

91 Andrews Drive
Drayton, Ontario
The splash pad is literally your backyard. The park is your kids' playground. The school, the library, the grocery store are all a short walk away. And every bedroom your family needs is together on one floor, just the way it should be. Welcome to 91 Andrews Drive! A 2 storey home backing directly onto ABC Park, in a location that Drayton families dream about. Inside, the layout was made for real family life. All four bedrooms are together on the second floor, a rare find that keeps the whole family connected, bedrooms where they belong, and no one banished to the basement. The finished lower level is all bonus: a spacious rec room, two additional rooms, and a full bath — perfect for movie nights, a home office, guests, or the teenagers who eventually want their own space. Updates where it counts: a newer roof and a triple wide interlocking driveway that sets this home apart the moment you pull up. Step outside your front door and you're a short walk to all the elementary schools, the library, and everyday groceries. This is the kind of location families search years to find. Walkable, safe, and surrounded by community. Homes like this, in locations like this, don't wait.... Neither should you! (id:49269)
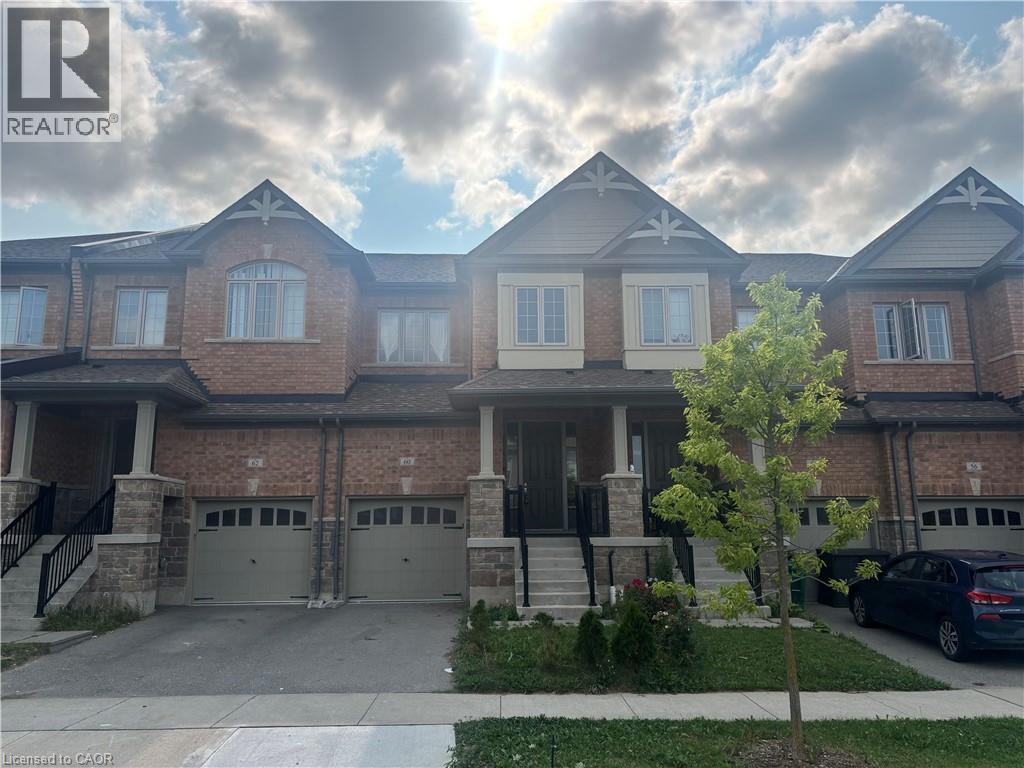
60 Reistwood Drive
Kitchener, Ontario
Discover contemporary living at 60 Reistwood Dr, a meticulously crafted townhouse built in 2020 that truly redefines modern convenience. This inviting residence features 3 well appointed bedrooms, offering ample personal space for relaxation and rejuvenation. With 4 bathrooms throughout the two stories plus a finished basement, this home provides comfort and privacy for residents and guests alike. The property includes a single garage space, offering secure parking and additional storage solutions. A fresh coat of paint and some creative landscaping is all we need to transform this home back into a beauty. Experience the perfect blend of style and functionality in this lovely townhouse. (id:49269)
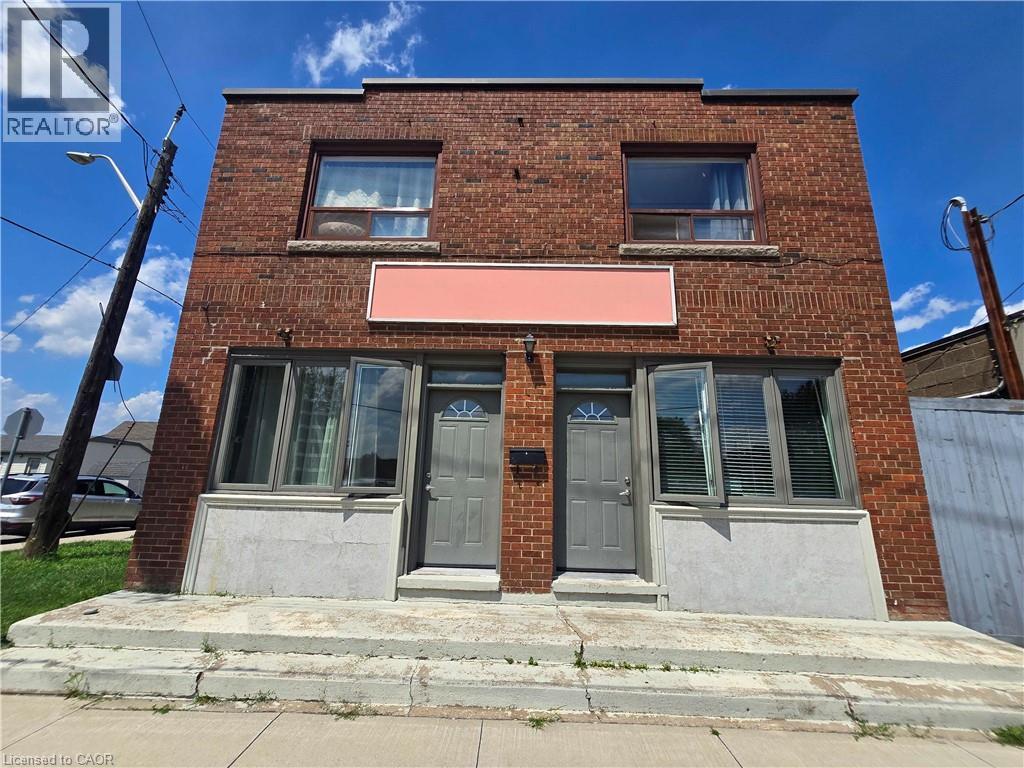
461 Melvin Avenue Unit# 4
Hamilton, Ontario
Bright and sunny commercial space with large windows with southern exposure. Large office/storefront / studio area, with separate office / store-room, full washroom & kitchen. Loads of potential to customize this space for your needs. Zoned C2 in a quiet location in East Hamilton with quick access to Red Hill Expressway & on bus route, this space is permitted a variety of commercial uses. Ideal for office, studio, or a quiet commercial tenant; NOT zoned for residential use. Free street parking in area. Water and heat may be negotiable depending on intended usage; hydro is additional and metered separately. Any updates are at tenant's cost and are subject to landlord pre-approval. All applicants must ensure their registered business is compliant with City of Hamilton zoning regulations for this space. (id:49269)
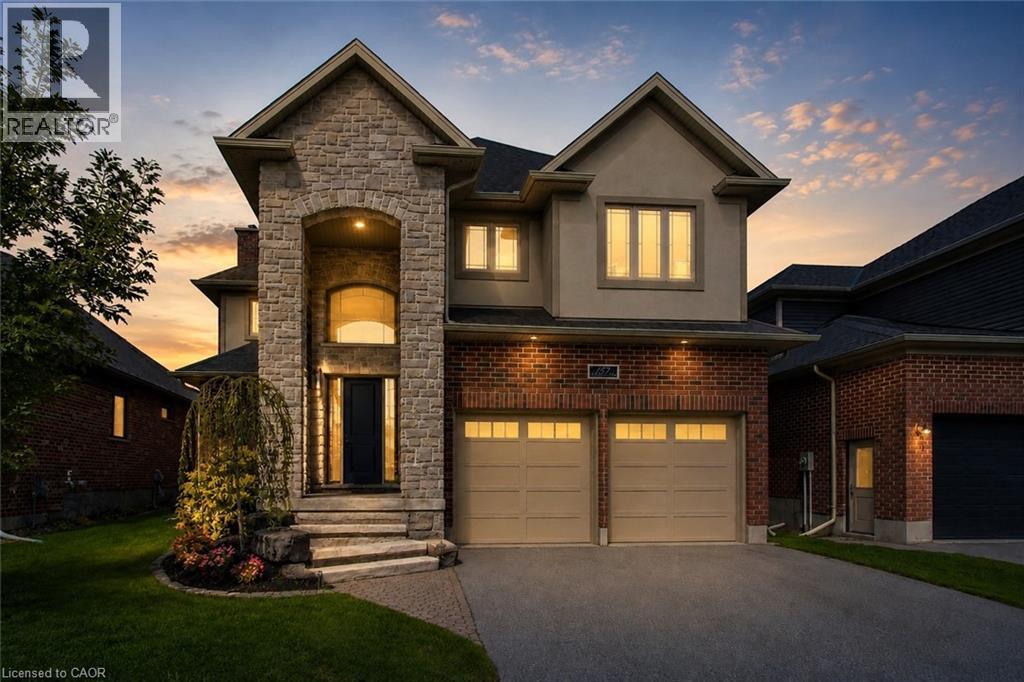
157 Ridgeview Drive
Drayton, Ontario
Outgrowing your space? This one's got the room to grow into.Built in 2017 by Duimering Homes (Drayton's luxury local builder), this one rarely hits the resale market - and once you see the street, you'll get why. Quiet. Kids outside on bikes. Neighbours who actually know your name, and your dog's too.Walk in and you'll notice the ceiling height right away, plus all the natural light pouring into the great room. There's a real wood burning fireplace here, not a gas insert - the kind you actually want to sit in front of in January.The kitchen is where this house really earns its keep. Loads of cabinet space, a big pantry, and a butcher block island with a pull out workspace built right in - great for homework, art projects, or just keeping the kids busy while you cook.Upstairs, two bedrooms are set up connected right now, which works great for younger kids, but they can be split back into separate rooms whenever you need that. The primary bedroom is a retreat with an ensuite that holds its own. Storage throughout the house is genuinely well thought out - not just an afterthought tacked on. Downstairs is fully finished, so you've got extra space for guests, a teen hangout spot, a home office - whatever your family needs right now, or next year.Outside: fully fenced yard, and an easy commute if you're heading into Guelph or KW. Small-town living, but you're not giving anything up to get it. (id:49269)
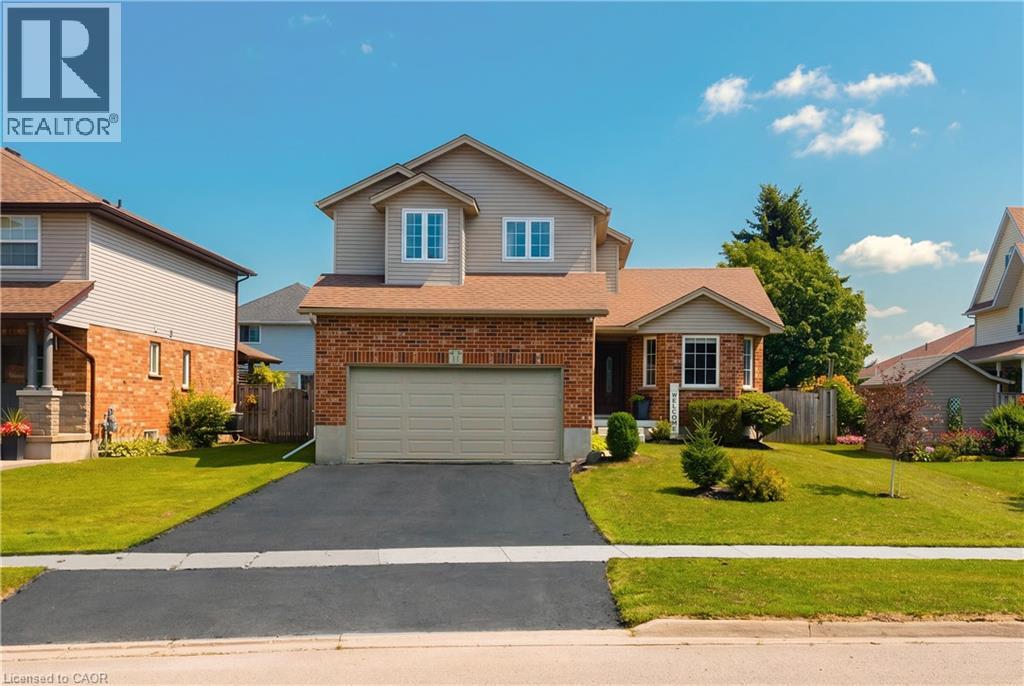
11 Maple Street
Drayton, Ontario
Welcome to 11 Maple Street, a solid two storey tucked onto a quiet street in the heart of Drayton. Built by Foreway Homes in 2003 and lovingly maintained by its owners, this 5 bedroom, 3.5 bathroom home offers the kind of space and flexibility families are looking for. The main floor opens with a bright living room anchored by a large bay window, flowing into a generous dining room and functional kitchen. A main floor den — currently set up as home offices — can easily be returned to one larger room to suit your needs. A convenient mudroom off the garage entry and a 2pc bath rounds out the level. Upstairs you'll find 3 well sized bedrooms including a spacious primary with ensuite privilege, and a full 4pc family bath, plus the convenience of second floor laundry with a sink. The fully finished basement adds serious living space: 2 additional bedrooms, large 3pc bathroom, a rec space plus a dedicated utility room with plenty of storage. A teenagers dream hangout space! Recent updates mean the big ticket items are handled — windows replaced in 2020, updated flooring throughout, and all appliances less than 7 years old and included. The furnace is 7 years, hot water tank owned and just 1 year old, with central air, air exchanger and sump pump. Outside, enjoy a good sized deck and landscaped yard. The attached double garage is finished and heated — ideal for the hobbyist — with a double wide asphalt driveway parking four more. Steps to schools, parks, splash pad, playgrounds, the library and rec centre, in a quiet, established neighbourhood. Flexible possession available. If your family is looking for a little more space to spread out, this might be the one. (id:49269)
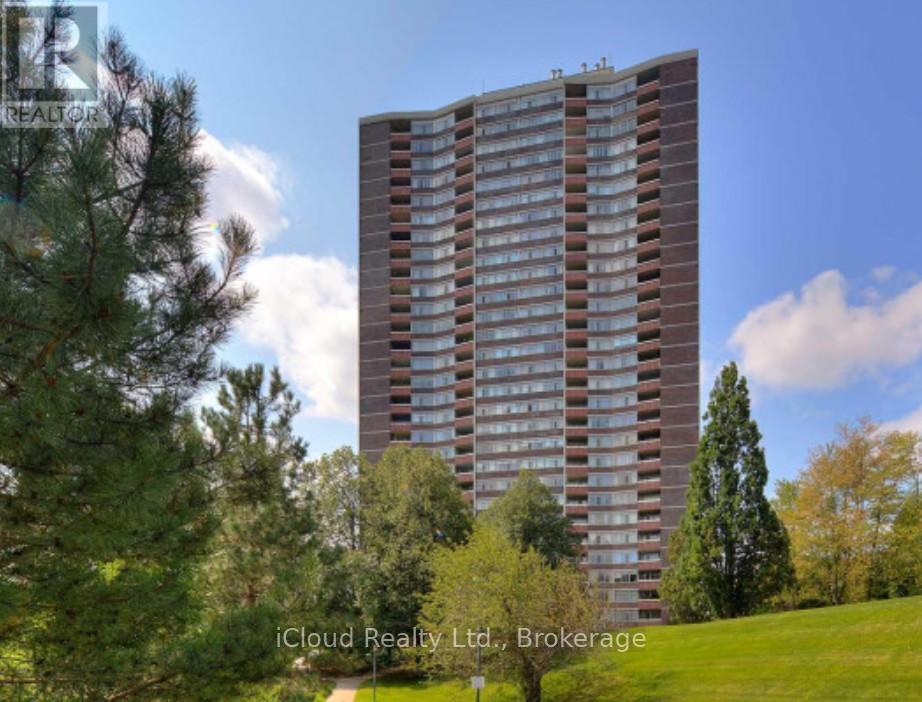
306 - 3100 Kirwin Avenue N
Mississauga, Ontario
Experience peaceful living surrounded by beautiful greenery, scenic landscapes, water views, along with plenty of natural sunlight. This well-maintained property. Convenience is at your doorstep with all amenities within walking distance, including grocery stores, pharmacies, a walk-in clinic, banks, barber shops, Service Canada, showrooms ,mechanic shops, law offices, car dealerships, restaurants, GO Station, and Mississauga Transit. This desirable corner unit presents an excellent value-add opportunity for both investors and long-term homeowners. Wow!!! This unit also comes with two underground parking spaces, a rare and valuable feature that adds extra convenience and long-term value. The maintenance fee is all-inclusive, covering internet and cable, adding exceptional value and convenience. Located in a clean, well-kept, no-pet building situated on an outstanding piece of land, this property combines location, space, and lifestyle in one amazing opportunity. Don't miss the chance to explore this incredible investment and living opportunity. Please book a showing... You are going to love it... (id:49269)
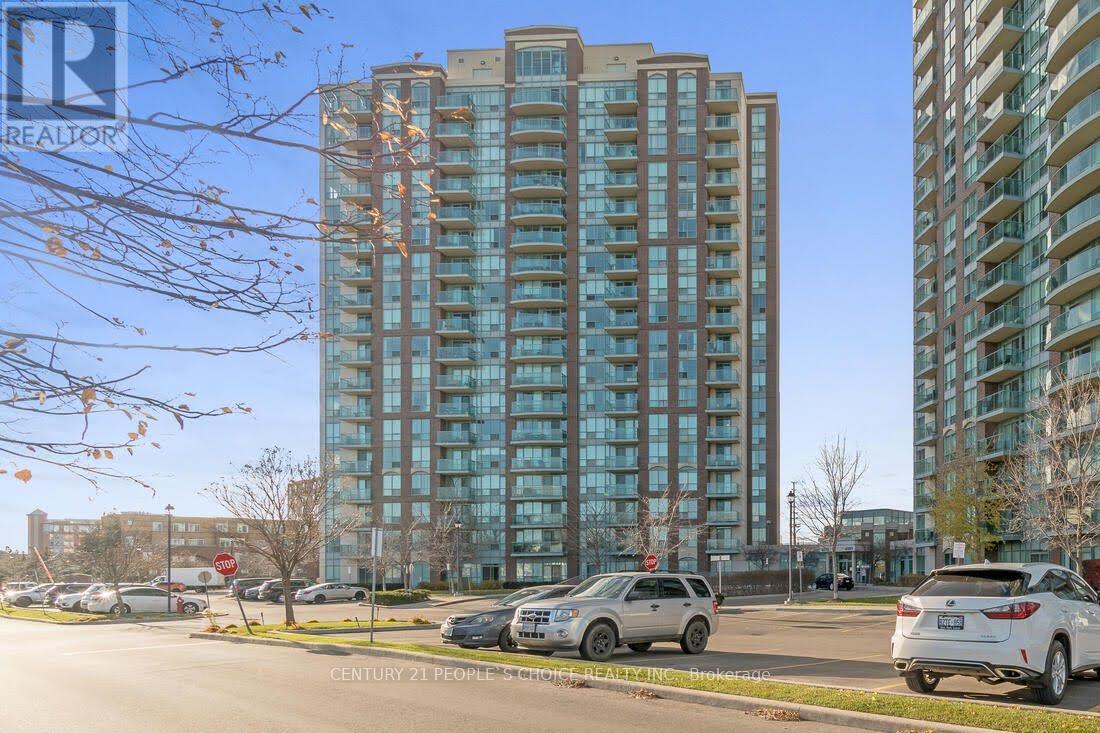
1001 - 4879 Kimbermount Avenue
Mississauga, Ontario
***All Utilities Included ***. Live On Higher Floor And Enjoy Panoramic Views Of The City From Balcony. Hardwood Floors throughout. Across Erin Mills Town Centre. Steps To Hospital, Highly Ranked Schools Gonzaga and John Fraser. Easy Access To Shopping, Restaurants, Hwy 403. Rent Include Hydro, Water. Amenities Include: Gym, Indoor Pool, Billiards Room, Sauna,24 hr. Concierge. ***One Parking And Locker Included*** (id:49269)

711 - 181 Sterling Road
Toronto, Ontario
Welcome to Suite 711 at the brand-new House of Assembly Condos, where modern design meets exceptional convenience in one of Toronto's most vibrant neighborhoods. This beautifully designed 2-bedroom, 2-bathroom suite offers approximately 800 sq. ft. of thoughtfully planned living space, complete with parking. Step inside to discover a bright, open-concept layout featuring 9-foot ceilings and expansive south-facing windows that fill the home with natural light. The spacious living and dining area is perfect for entertaining or relaxing, while the contemporary kitchen offers both style and functionality. The generous primary bedroom features a beautiful ensuite bathroom, while the second bedroom and full second bathroom provide flexibility for family, guests, or a home office. Enjoy the convenience of being just steps from trendy cafés, the Museum of Contemporary Art, Terroni Sterling, Henderson Brewing Company, parks, and more. Commuting is effortless with easy access to TTC transit, GO Transit, the Bloor UP Express, Union Station, and major downtown destinations, including SickKids Hospital. Residents enjoy premium amenities, including 24/7 concierge service, a state-of-the-art fitness centre, yoga studio, rooftop terrace with BBQs, party room, dog run, and bike storage. Experience modern downtown living in one of Toronto's most exciting communities. Welcome home. (id:49269)
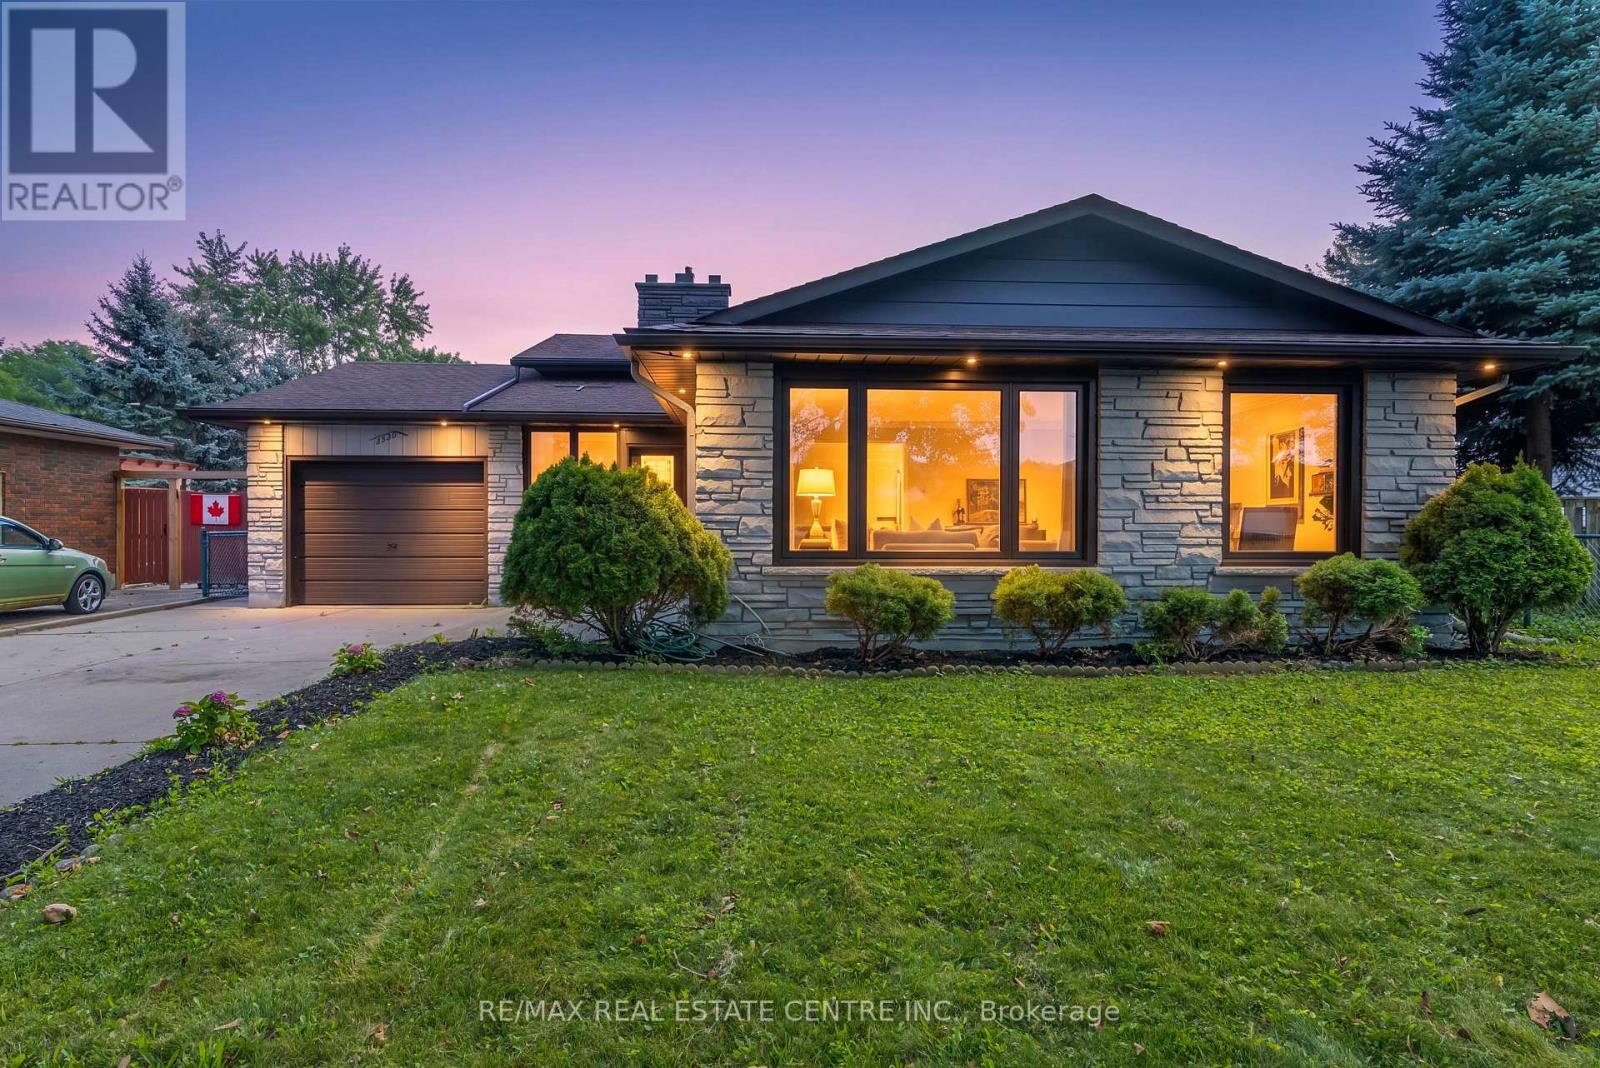
4448 Mitchell Avenue
Niagara Falls, Ontario
Welcome to this beautifully updated 3-bedroom backsplit bungalow situated on an impressive 206-ft deep lot-a rare opportunity offering exceptional outdoor space and plenty of possibilities! The bright and spacious upper level has been freshly painted and features numerous pot lights throughout, a newly renovated kitchen and washroom, and a functional layout perfect for family living. The home also offers a two-level basement apartment complete with a separate kitchen and separate laundry, providing excellent additional living space. Enjoy a huge backyard ideal for entertaining, gardening, or family gatherings, along with plenty of driveway parking. Additional pot lights around the exterior enhance the home's curb appeal and evening ambiance. A fantastic property combining an oversized lot, updated interiors, flexible living space, and ample parking-an opportunity you don't want to miss! (id:49269)
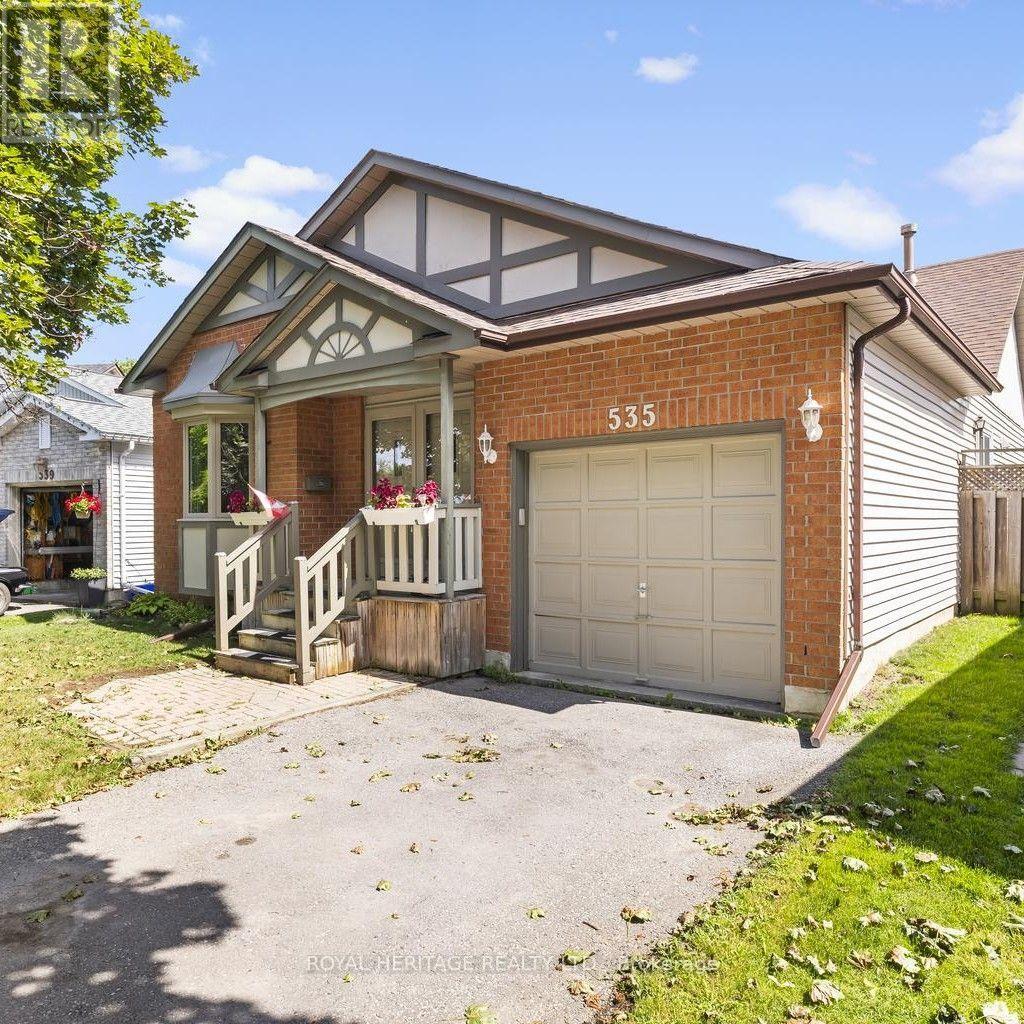
535 Cardinal Drive
Peterborough, Ontario
535 Cardinal Drive offers a rare opportunity to purchase in one of Peterborough's most secluded east-end enclaves. Homes in this quiet, established community seldom come to market, making this a standout option for buyers seeking privacy, space, and convenience. This well-appointed 4-bedroom, 2-bath bungalow sits on a fully fenced, generously sized lot with a quiet, private backyard-ideal for relaxing, entertaining, or family play. The home has been modernized and thoughtfully updated throughout, including a finished lower level that provides exceptional flexibility for families, multigenerational living, or additional recreational space. Situated on a mature, tree-lined street, the property is only minutes from Highway 115, shopping, parks, and all amenities Peterborough has to offer. A strong blend of location, privacy, and turnkey comfort makes this an excellent opportunity for today's buyers. (id:49269)

10 Linden Park Lane
Hamilton, Ontario
Welcome to 10 Linden Park Lane, a beautifully maintained, just 2-year-old end-unit townhome in Hamilton's growing Hill Park community. Featuring 3 bedrooms, 2.5 bathrooms, and situated on a premium lot with no rear neighbours, this move-in-ready home offers the perfect combination of privacy, natural light, and modern design. Its desirable southeast exposure fills the home with abundant natural sunlight throughout the day, creating a bright and welcoming living space. The thoughtfully designed open-concept main floor is perfect for both everyday living and entertaining, while the upper level offers spacious bedrooms, including a comfortable primary suite with a private ensuite and generous closet space. Ideal for families, professionals, first-time buyers, investors, or downsizers, this nearly new home offers low-maintenance living with contemporary finishes throughout. Conveniently located close to parks, schools, shopping, public transit, and major highway access, 10 Linden Park Lane delivers exceptional value and modern comfort in one of Hamilton's increasingly desirable neighbourhoods. (id:49269)
Royal LePage Real Estate Services Ltd.
43 - 180 Marksam Road
Guelph, Ontario
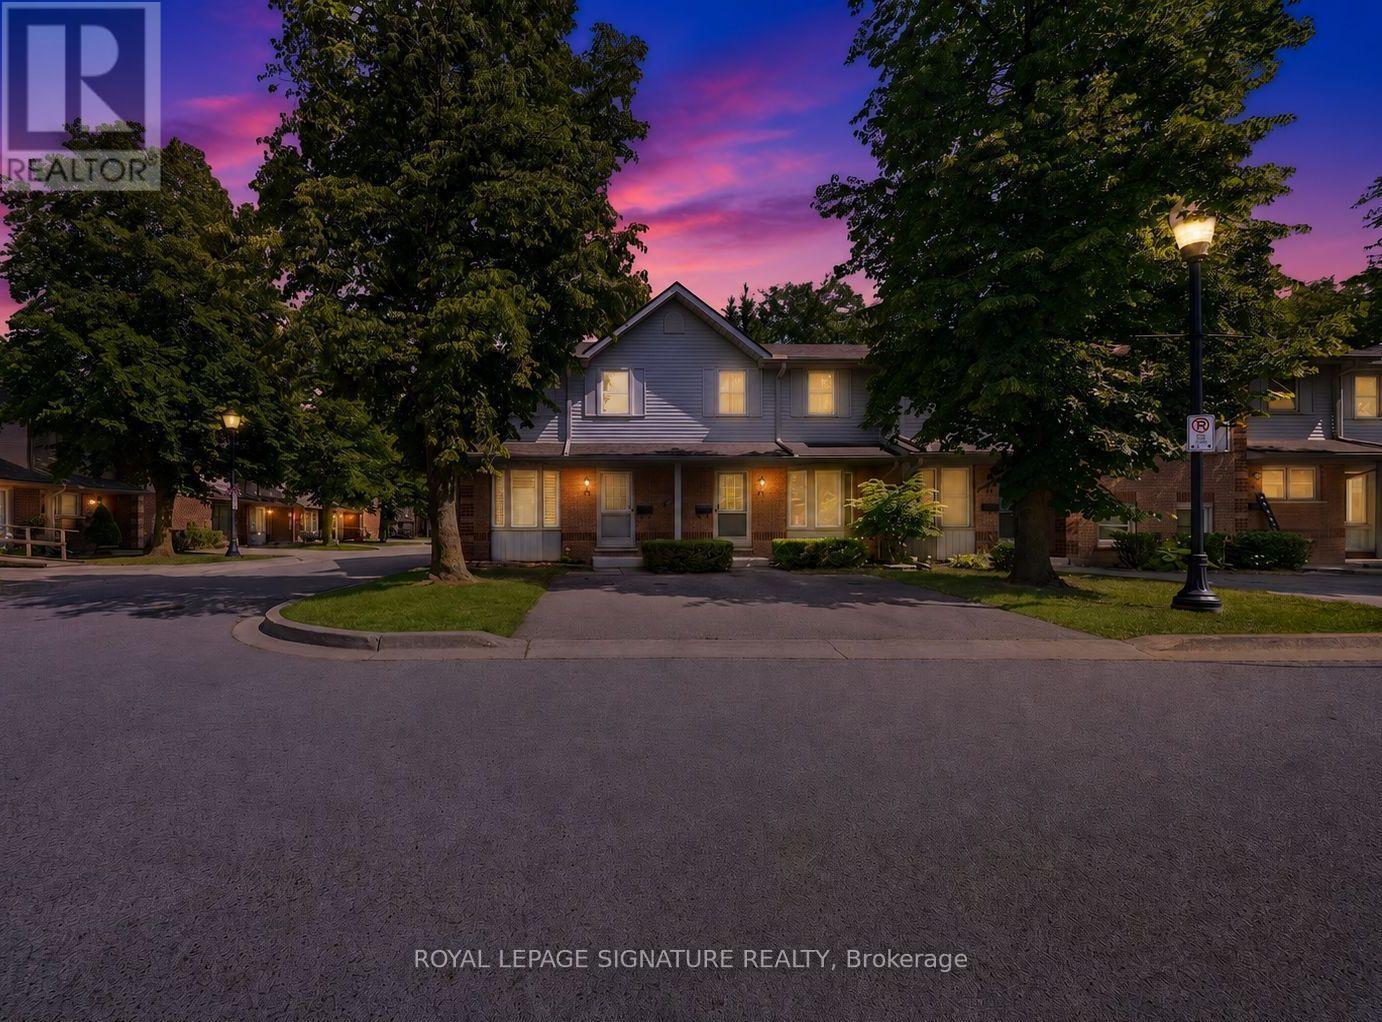
**FULLY UPGRADED TOP TO BOTTOM** This beautiful Corner-lot condo townhouse at 180 Marksam Rd, Unit #43-ideal for first-time buyers, downsizes or investors. Located in the quiet and well-kept community of Guelph's West Willow Woods, this home has been renovated from top to bottom with over $40k in upgrades including beautiful hardwood flooring throughout the home, freshly painted interior, a brand new kitchen, upgraded stairs, brand new bathroom vanities, and a beautifully finished basement. Bright, modern, and move-in ready, this home offers a welcoming layout with a spacious living area filled with natural light. The kitchen is the heart of the home and is truly a show stopper - featuring a gorgeous brand new white kitchen with modern finishes, a brand new stove will be added, a functional layout, and a large breakfast area with plenty of space for casual dining, morning coffee, entertaining, and creating memories with family and friends. The upper level features two generous bedrooms with excellent closet space and a renovated 4-piece bathroom. The finished basement with hardwood flooring throughout is perfect for a home office, guest area, entertainment room, workout space, or a cozy retreat. Enjoy a private fenced backyard with patio space, convenient parking directly in front of the home, and plenty of visitors parking available both in front and behind the property. Situated in a desirable west-end Guelph community with close proximity to the Hanlon Expressway, Linamar, Public schools and Conestoga College, this home offers easy access to the University of Guelph, public transit, nearby parks, Costco, Banks, Coffee shops, Grocery stores, the Galaxy Cinemas , and a Variety of Amenities. This home offers comfort, convenience, and community all in one. Maintenance fees include grass cutting, snow removal, exterior repairs, and exterior pest control, providing added convenience and peace of mind for homeowners. Book your showing today - this one is truly special! (id:49269)
22 Poplar Crescent
Aurora, Ontario
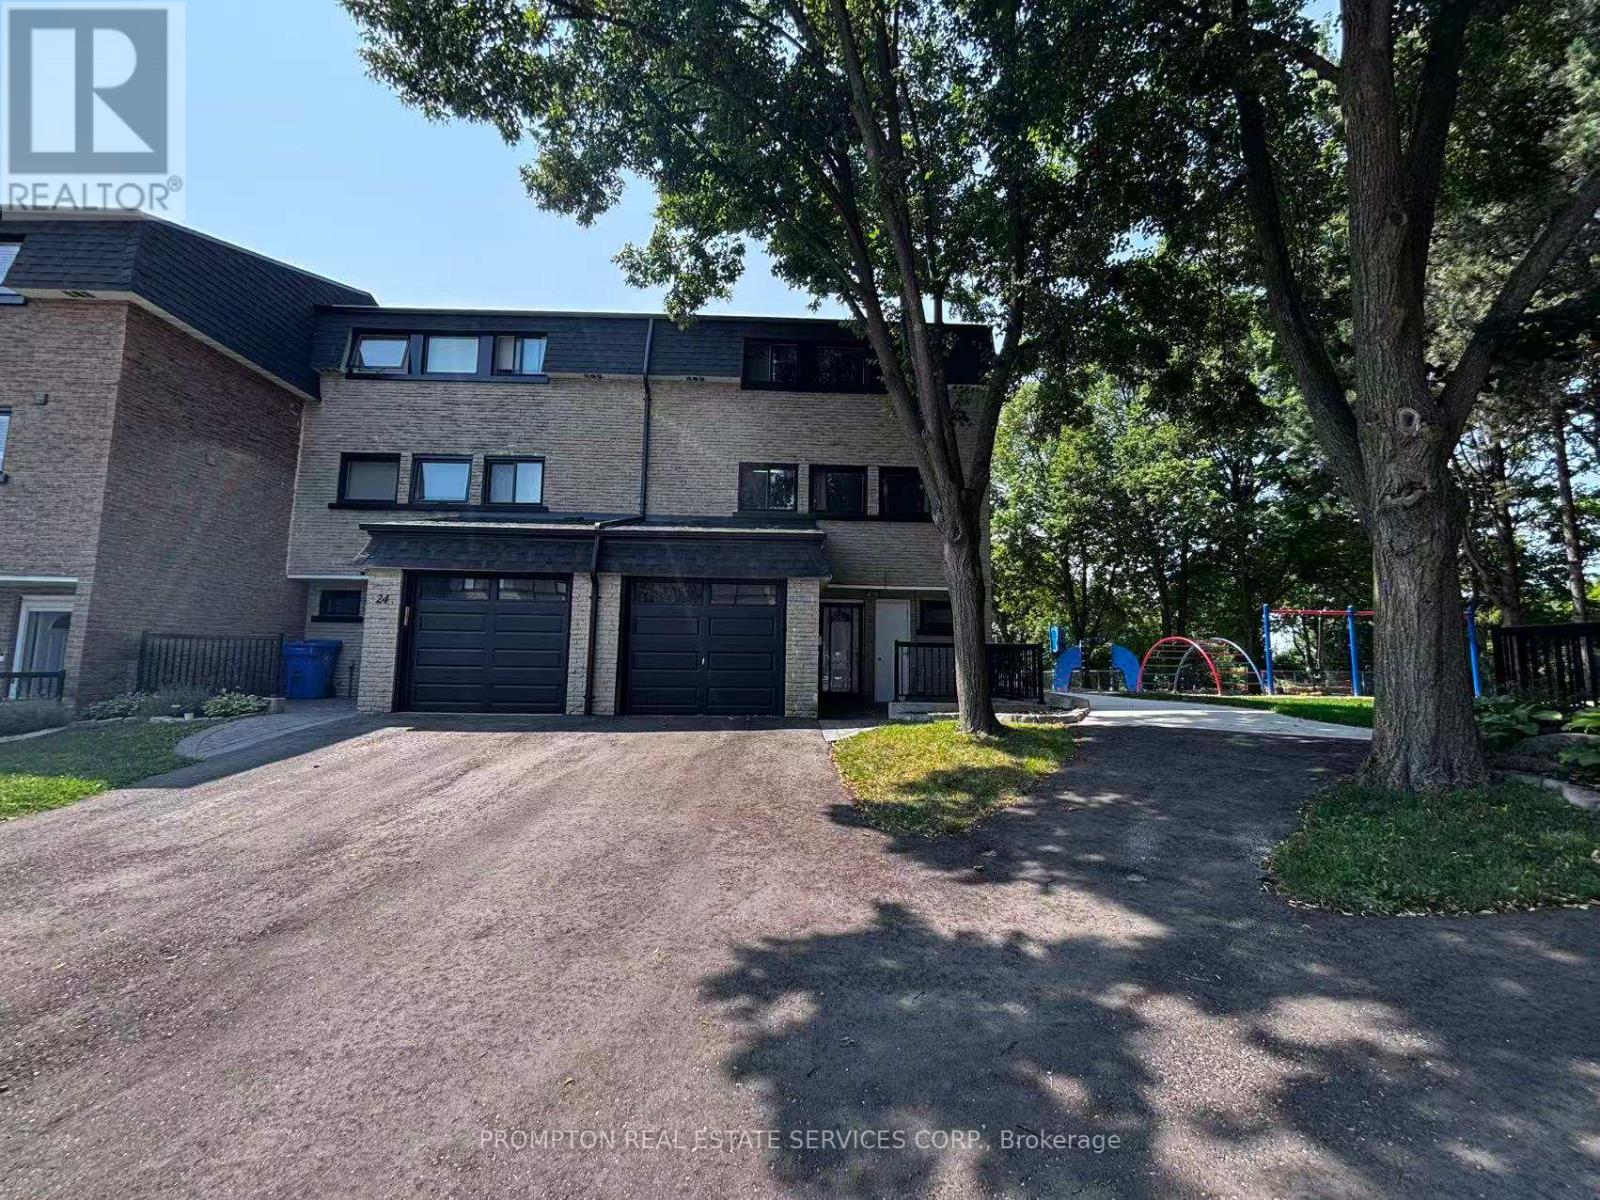
Beautiful Spacious End-Unit Condo Townhome in Aurora Highlands!This stunning end-unit condo townhome offers the space and privacy of a semi-detached home, located in a quiet crescent within a highly desirable, family-friendly neighbourhood. Featuring an abundance of natural light and a spacious layout, this home is perfect for families.Enjoy the convenience of being within walking distance to Yonge Street, TTC, shopping, restaurants, schools, and other amenities. The home has been freshly painted, with new flooring on the third level, offering a clean and move-in-ready living space.Don't miss this fantastic opportunity to live in one of Aurora's most sought-after communities! (id:49269)
46 Woodside Drive
Mount Pleasant, Ontario
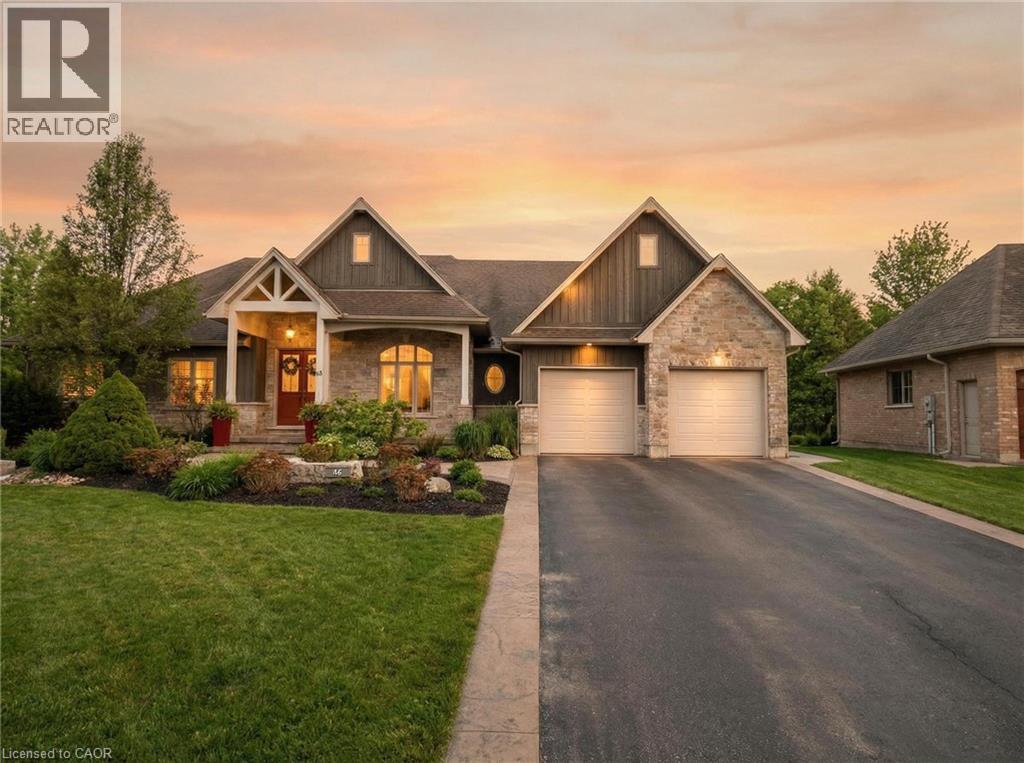
Welcome to 46 Woodside Drive in the prestigious community of Mount Pleasant, where craftsmanship, space and lifestyle come together on an expansive 0.75 acre property. Offering 5,218 square feet of beautifully finished living space including a fully finished walkout basement, this impressive home delivers the perfect balance of luxury, comfort and thoughtful design. From the moment you arrive, the home’s striking curb appeal makes a lasting impression with its elegant stone exterior, architectural detailing, landscaped grounds, full lawn irrigation system and spacious driveway leading to the double car garage. Inside, the home offers an elegant yet inviting atmosphere designed for both everyday living and entertaining. The main living area is highlighted by a stunning coffered ceiling that adds warmth and character while creating an impressive gathering space for family and guests. Large windows throughout invite natural light and showcase views of the surrounding nature. With 3 bedrooms on the main level and 2 additional bedrooms in the fully finished walkout basement, the layout provides exceptional flexibility for families, guests or multi generational living. A total of 5 bathrooms ensures comfort and convenience throughout. The primary suite offers a private retreat featuring a spa inspired ensuite complete with heated floors. A bright 3 season sunroom provides the perfect place to enjoy morning coffee or unwind in the evening while overlooking the beautifully maintained grounds. Outdoors, the backyard has been transformed into a professionally designed private oasis with over $200,000 invested to create a resort style setting ideal for relaxing or hosting gatherings. Located in the sought after community of Mount Pleasant, this property offers the rare combination of privacy, space and convenience close to nearby amenities. Opportunities like this are rare. 46 Woodside Drive is more than a home, it is a lifestyle defined by space, comfort and timeless design. (id:49269)

3 - 2226 Upper Middle Road
Burlington, Ontario
This is YOUR Opportunity! RENTAL INCOME SUITE! EVERTHING INCLUDED: ALL FURNITURE, DECOR!!! TRULEY MOVE IN READY & SAVE THOUSANDS ON FURNITURE AND MOVERS! Enjoy a large spacious 3 Bedroom CORNER Townhome (like a SEMI) with over 1900 sq ft of living space with 2 parking spots in Burlington's Forest Heights Community while receiving $1000 per month of rental income from the basement! This covers your maintenance fees AND utilities with money still leftover! Separate entrance and parking for tenant, with fully upgraded 2 full washrooms upstairs, 1 full washroom in the basement. New paint in the kitchen, master bedroom and basement, full new flooring in basement and alley leading to front door. Basement has been renovated as an independent unit for rental, with separate entrance and can be a source of income for potential buyers. Direct Access from your unit via basement to your 2 parking spots. Condo fees include access to a heated saltwater indoor pool, two exclusive parking spaces, water, Bell Fibe internet, building insurance, windows and doors, and exterior maintenance of snow removal and landscaping. A rare highlight of this home is the underground parking with direct interior access to the unit and two exclusive parking spaces - an exceptional feature rarely found in condominium townhomes. One of few corner units with almost private space around the property, strategically located for ease of delivery to your door - first unit right at the entrance of the compound. Located close to parks, schools, shopping, transit, highways, and community amenities including an indoor pool and visitor parking. Only 7 mins by walk to Paul A Fisher Elementary School and 13 mins by walk to MM Robinson High School.Burlington Go Station is 7 mins away by car and Public transit stop is right out of the compound. WHY PAY RENT WHEN YOU CAN OWN FOR THE SAME AMOUNT! Note relisted due to basement now tenant free for easier showings and pictures. (id:49269)
1301 - 4010 Eglinton Ave W Avenue
Toronto, Ontario
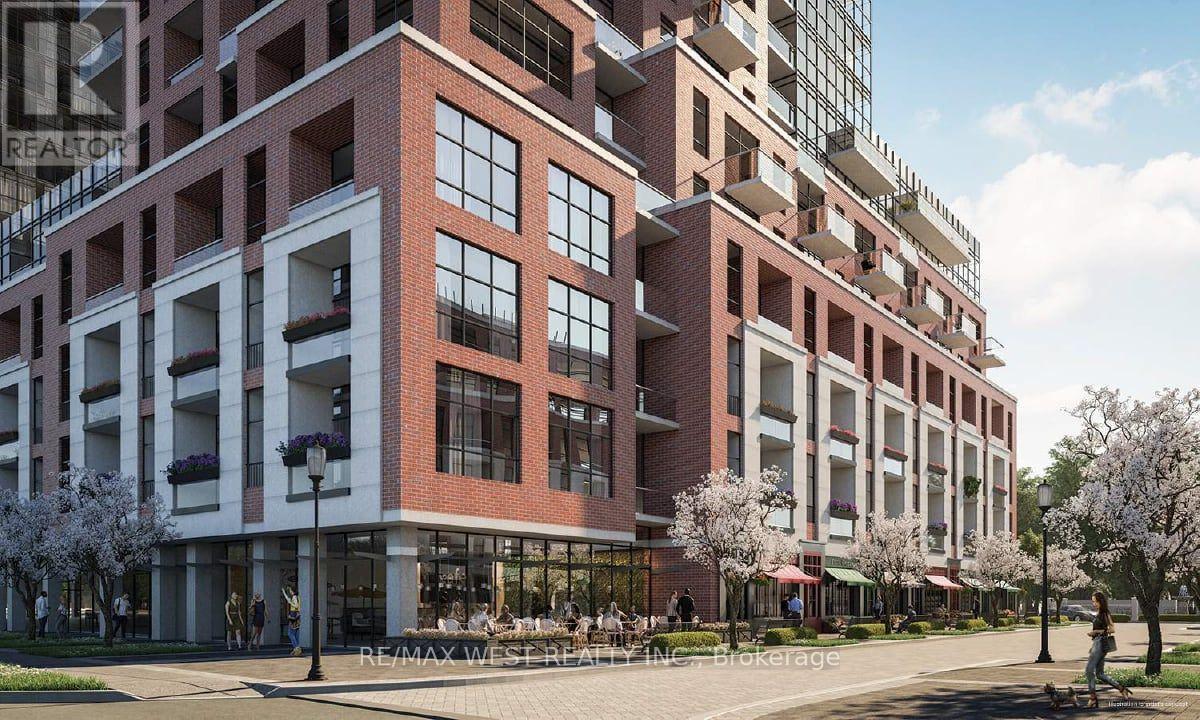
AVAILABLE IMMEDIATELY! 1 PARKING SPACE is available upon request. Enjoy beautiful west-facing views at Notting Hill, one of Etobicoke's newest landmarkcommunities! This sun-filled 1-bedroom-plus-den suite features laminate flooring throughoutand a bright, open-concept living and dining area with plenty of room for a sofa, TV and smalldining table or workspace.The primary bedroom offers west views and a spacious closet. The suite also includes aversatile den, a four-piece bathroom and a convenient foyer closet. Enjoy outstanding convenience with nearby TTC service, Mount Dennis Station, GO Transit and UPExpress connections, as well as easy access to Highways 401 and 427 and Pearson InternationalAirport. Shopping, restaurants, parks, Humber River trails and Eglinton Flats are all justminutes away.Designed for modern living, Notting Hill offers an impressive collection of planned amenities, including fitness and yoga spaces, a rooftop outdoor pool and lounge, BBQ areas, party andprivate dining rooms, a pet spa and more. Tenant to verify all building amenities,availability and completion status. Tenant insurance is required. (id:49269)
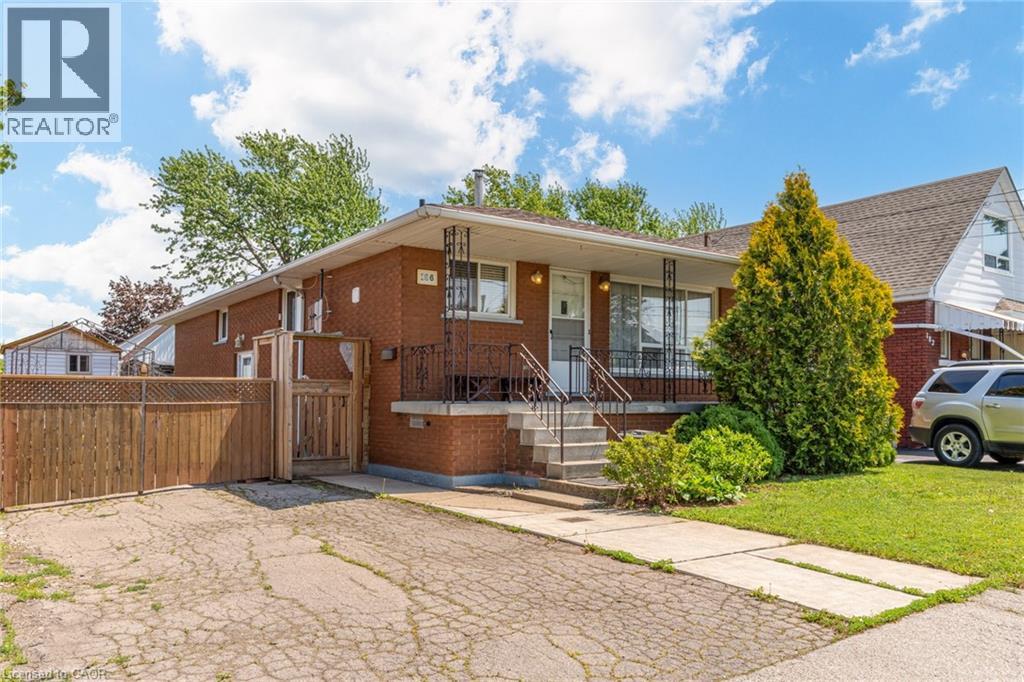
186 Adeline Avenue
Hamilton, Ontario
Charming all-brick bungalow offering timeless appeal and excellent potential, ideally located in a family-friendly neighbourhood. This well-maintained home features 3+1 bedrooms, 2 full bathrooms, and a bright, functional layout with large windows and inviting living spaces. A separate side entrance provides added flexibility—perfect for extended family or potential in-law suite. Situated on a spacious lot with a private driveway, mature landscaping, and a fully fenced yard for outdoor enjoyment. With great curb appeal and close proximity to schools, parks, and amenities, this is an ideal opportunity for first-time buyers, downsizers, or investors. (id:49269)
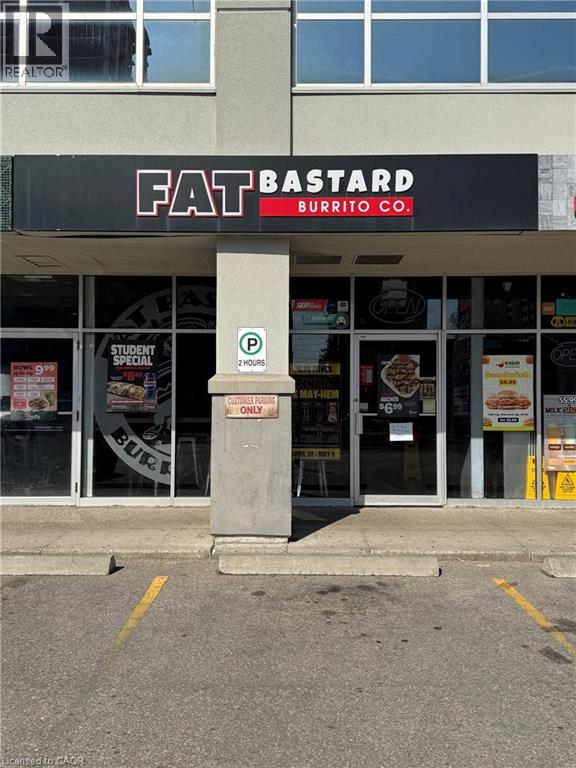
255 King Street N
Waterloo, Ontario
Turnkey Location for Quick Service Restaurant For Sale Convert to your desire Brand Prime University Area Location. Two Major Universities University of Waterloo Laurier and Conestoga Campuses Excellent opportunity to own a well-established quick service restaurant located in one of the busiest food plazas near a major university. Surrounded by student housing, residential communities, retail stores, and commercial businesses, this high-traffic location offers outstanding visibility and consistent customer flow throughout the year. This fully equipped turnkey restaurant is ideal for owner-operators, investors, or entrepreneurs looking for a profitable food business opportunity in a thriving area. Commercial Hood and all other equipment are included. The business currently operates as a franchise; however, one of the biggest advantages is the flexibility to continue with the existing brand or convert the space into another food concept, subject to landlord approval. Rent is $5220 plus TMI with Long Lease Until 2034, Prime High-Traffic Location Near University. Busy Food Plaza With Strong Foot Traffic. Excellent Exposure & Visibility. Fully Equipped Commercial Kitchen. Dine-In, Takeout & Delivery Potential. Plenty of Parking Available This location offers excellent growth potential with strong demand from students, local residents, office workers, and delivery platforms. A rare opportunity to secure a premium restaurant space in a highly desirable and rapidly growing area. (id:49269)
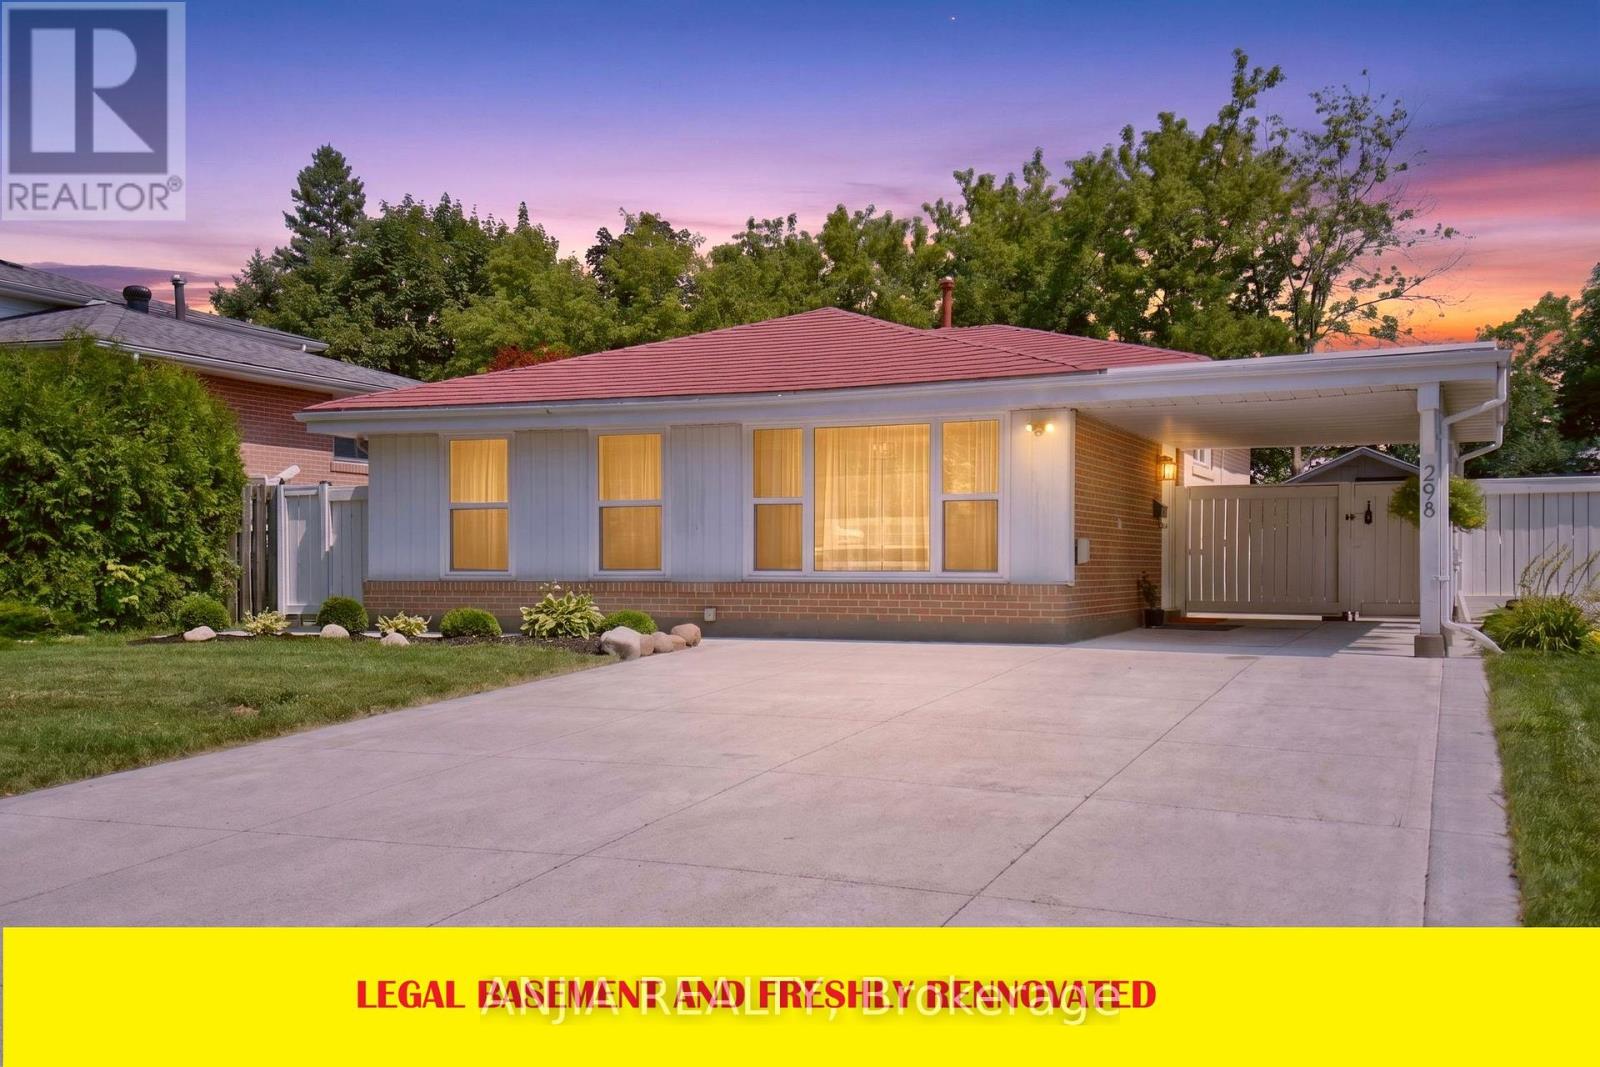
298 Bartley Bull Parkway
Brampton, Ontario
Welcome to this beautifully maintained and move-in-ready home situated on a rare premium 50 x 110 ft deep lot in one of Brampton's most sought-after neighborhoods. Offering 3+1 spacious bedrooms, 3 Washrooms, 2 kitchens, and a legal basement apartment, this exceptional property combines comfort, functionality, and outstanding investment potential. Freshly painted throughout and showcasing true pride of ownership, this home features numerous upgrades, including a newly added powder room, a durable metal roof, and all owned appliances-with no rental contracts to assume. The bright and well-designed legal basement apartment, complete with its own bedroom, full bathroom, separate kitchen & separate Laundry, provides an ideal opportunity for rental income, multi-generational living, or a private guest suite. Huge crawl space storage area in the basement. Outside, enjoy a generous driveway with 6+ car parking and the added benefit of a premium oversized lot, offering exceptional outdoor space for entertaining, gardening, or future possibilities. Ideally located close to top-rated schools, Costco, major grocery stores, shopping, restaurants, parks, and public transit, with quick access to Highways 410, 407, and 401. Major hospitals and Pearson International Airport are also just a short drive away, making commuting effortless. Whether you're searching for the perfect family home or a smart investment opportunity, this property offers incredible value, versatility, and a location that truly has it all. A must-see! (id:49269)
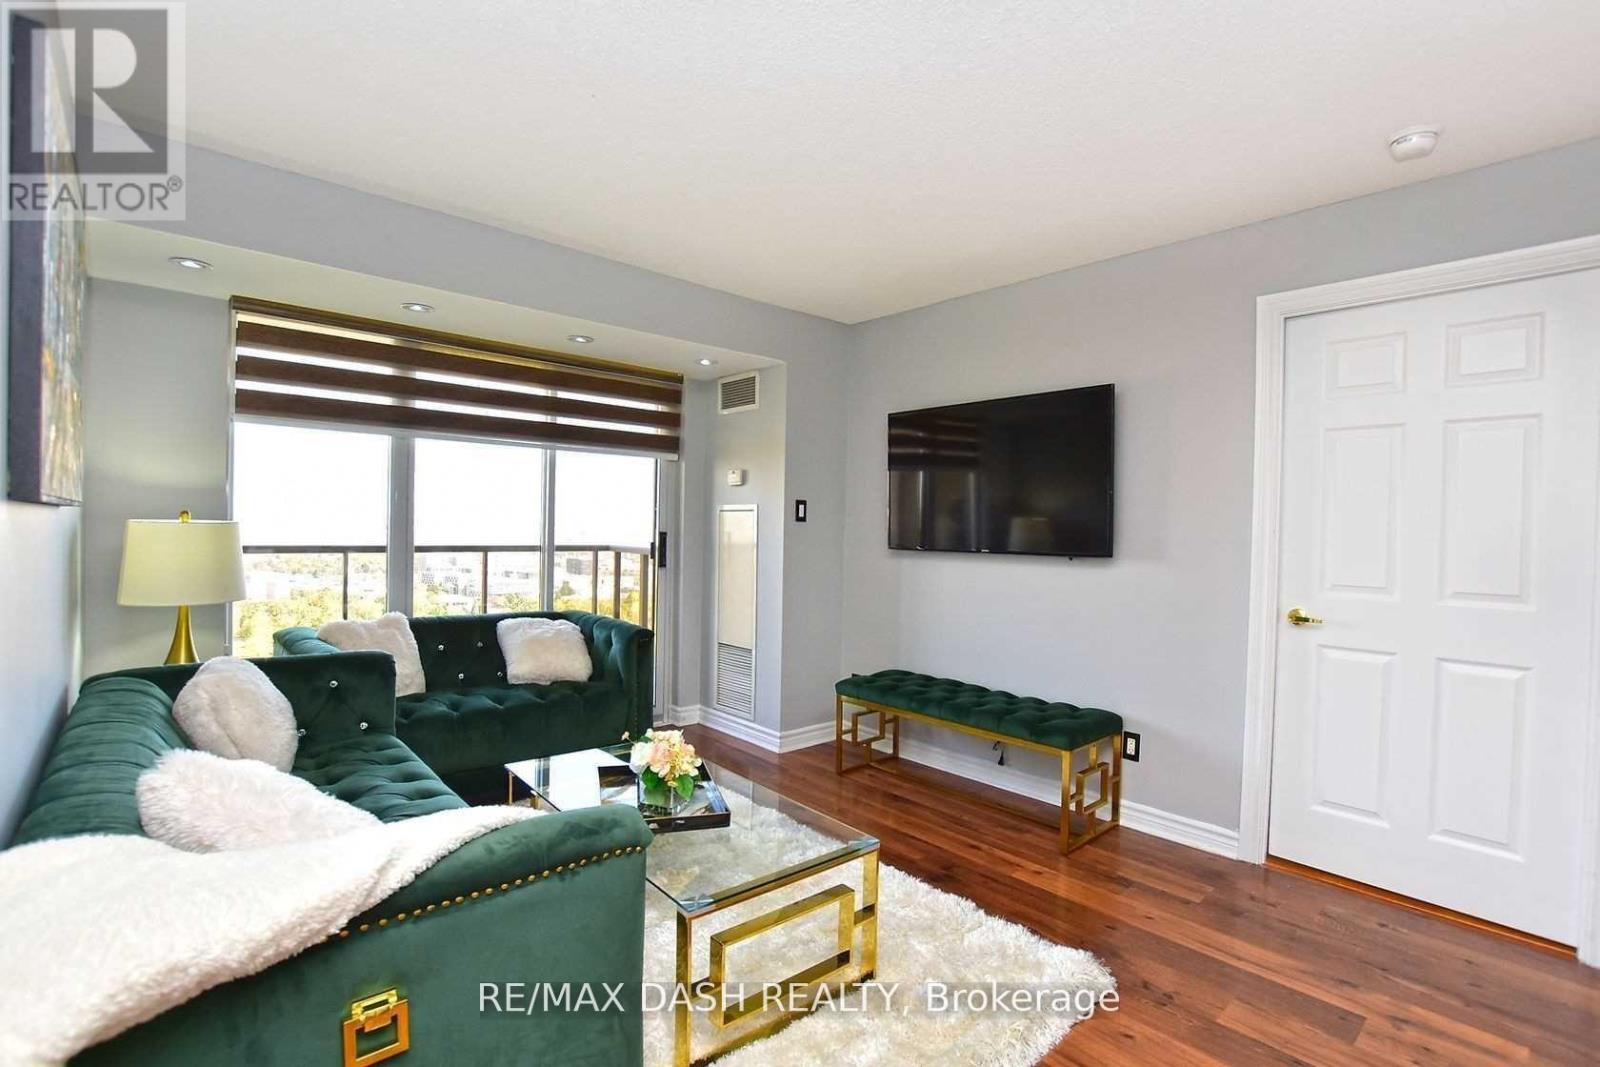
2728 - 700 Humberwood Boulevard
Toronto, Ontario
Come Home To The Mansions Of Humberwood And Feel Like You Are In A Luxury Resort Every Day. Bright & Inviting 2Bdrm W/Full Den, 2 Bath & Spacious Balcony. Enjoy Amenities Such As 24Hr Concierge & Security, Indoor Pool, Sauna, Hot Tub, Tennis Courts, Exercise Rm, Gym, Party Rm, Billiards, Bbq Patio, Meeting Rm, Guest Suites. Minutes From Major Hwys 427, 401, 409, 400. Close To Go Train Station & Pearson Intn'l Airport. (id:49269)
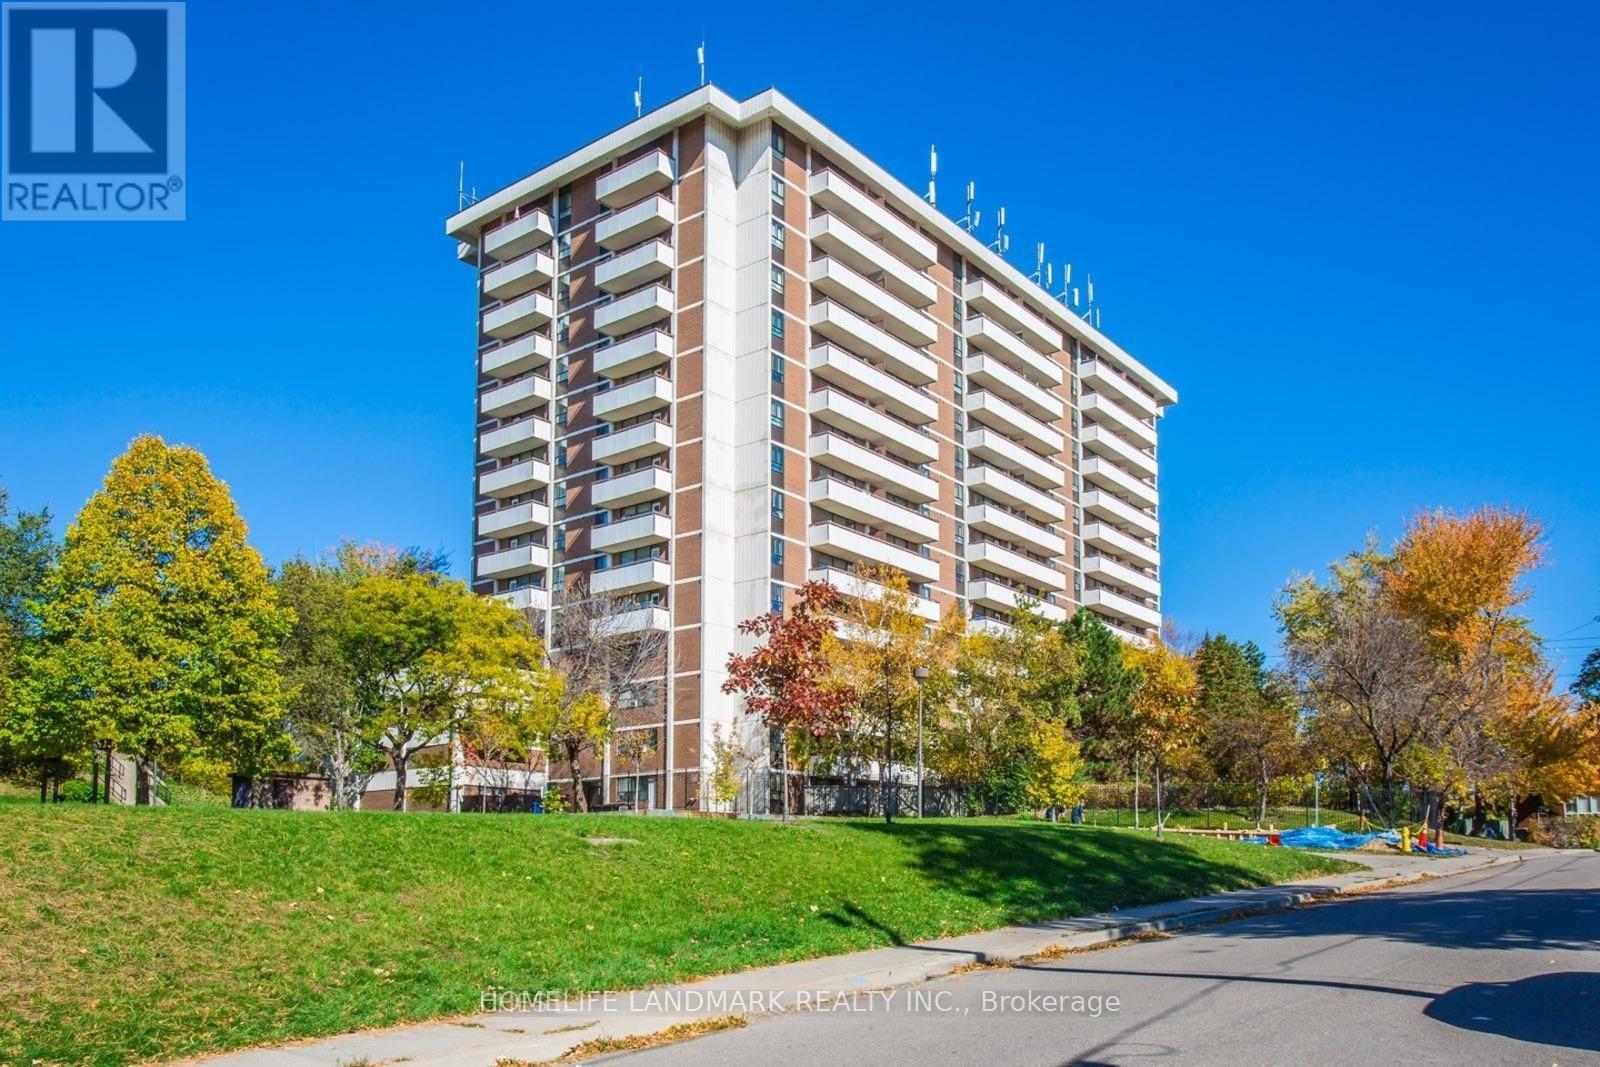
107 - 541 Blackthorn Avenue
Toronto, Ontario
Rarely Offered Ground-Floor Gem! Spacious suite in a secure, quiet building with sought-after south exposure overlooking a lush park-like setting. Walk out to an oversized private patio surrounded by mature trees, a rare feature in condo living, with exclusive BBQ privileges included. An excellent opportunity for renovators, investors, first-time buyers, or those looking to customize a home to their own taste. Priced at just over $550/sqft with all-inclusive maintenance fees covering heat, hydro, water, and parking. Enjoy great amenities including an outdoor pool, tennis court, sauna, party room, and visitor parking. Less than a 2-minute walk to Caledonia Station and the Eglinton Crosstown LRT, with easy access to parks, shopping, schools, and everyday conveniences. Property is being sold in as-is condition and presents exceptional value in a rapidly improving neighborhood. Interior photos have been virtually staged for illustrative purposes only. Actual furnishings, décor, and room appearance may differ. (id:49269)
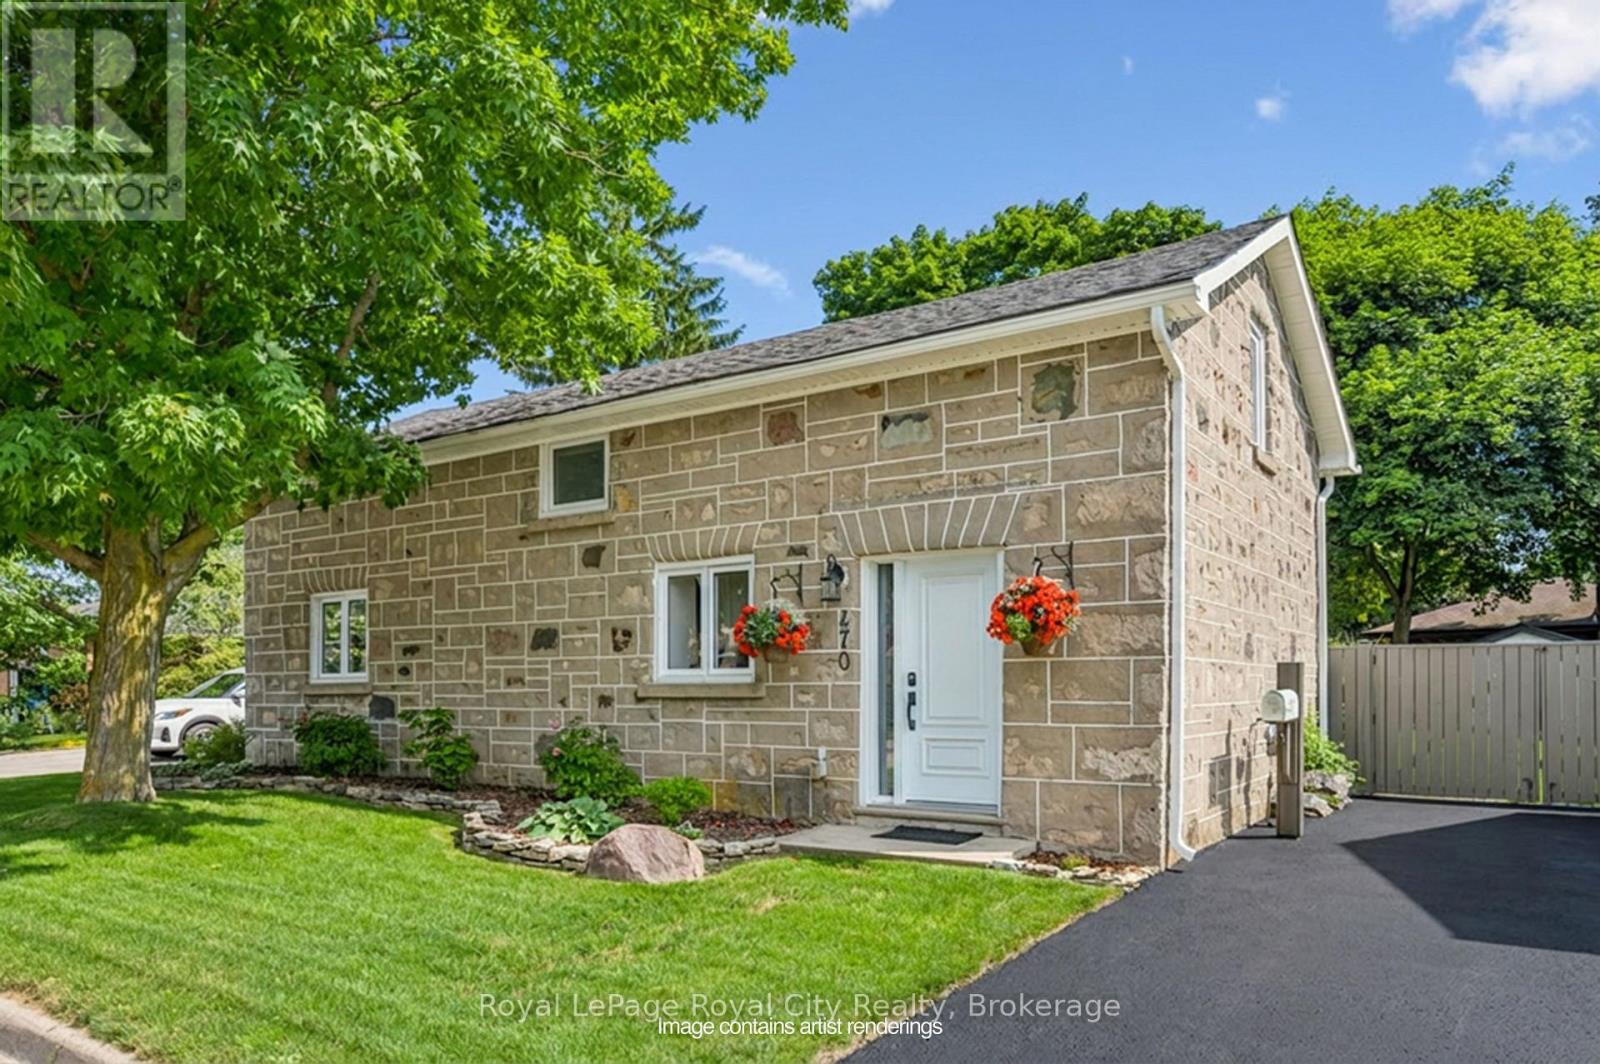
470 Perth Street
Centre Wellington, Ontario
Welcome to 470 Perth, a truly charming and thoughtfully updated century stone home in historic Fergus. The open-concept main floor offers a bright, modern kitchen with quartz countertops, a large island, and welcoming living and dining spaces. A separate office or den adds flexibility, while the light filled laundry/mudroom addition is a stand out feature with built-in storage and a pet door to the fully fenced backyard. Upstairs are two spacious bedrooms with great storage and a four-piece bath. Outside, mature trees and gardens create a private backyard oasis with plenty of space to relax or entertain. Set on a quiet street just steps from downtown, you're within walking distance of Fergus' shops, restaurants, parks, and all the charm the village is known for. With its historic stone buildings, vibrant community, and beautiful riverfront, Fergus offers the best of small-town living, with easy access to Guelph, Kitchener-Waterloo, and the GTA. (id:49269)
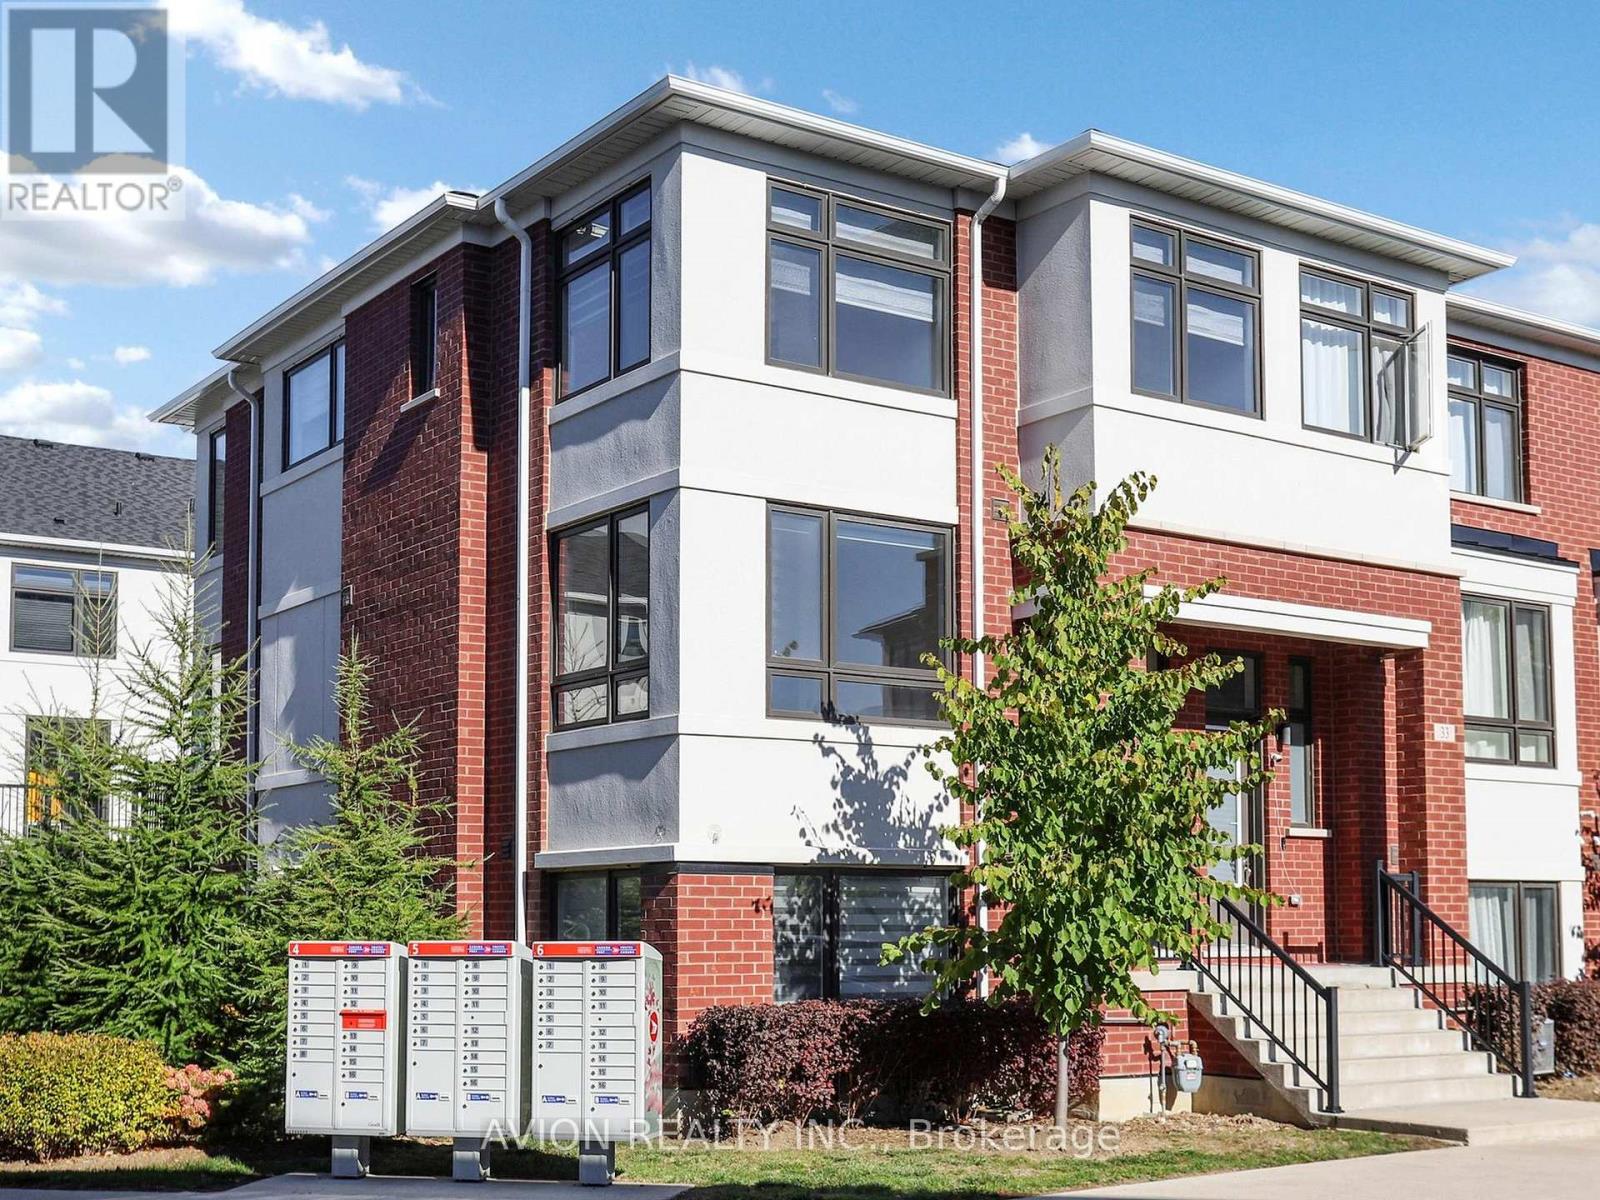
35 Thomas Armstrong Lane
Richmond Hill, Ontario
This townhouse offers an exceptional open-concept layout with space, functionality, and modern style. This home is perfect for first-time buyers, growing families, or savvy investors. Step inside to discover a sun-filled main floor featuring high ceilings and seamless flow throughout. Upstairs, the primary suite serves as a peaceful retreat with a generous walk-in closet and a private ensuite bathroom. Situated on a quiet, family-friendly lane, this home offers low-maintenance living at its finest. Enjoy an unbeatable location just minutes from top-ranked schools, Plaza with Supermarkets, Service Ontario, cinema, and restaurants. Commuters will appreciate the rapid access to YRT/Viva transit. Move-in ready-don't miss this incredible opportunity to own in one of Richmond Hill's vibrant neighborhoods! (id:49269)
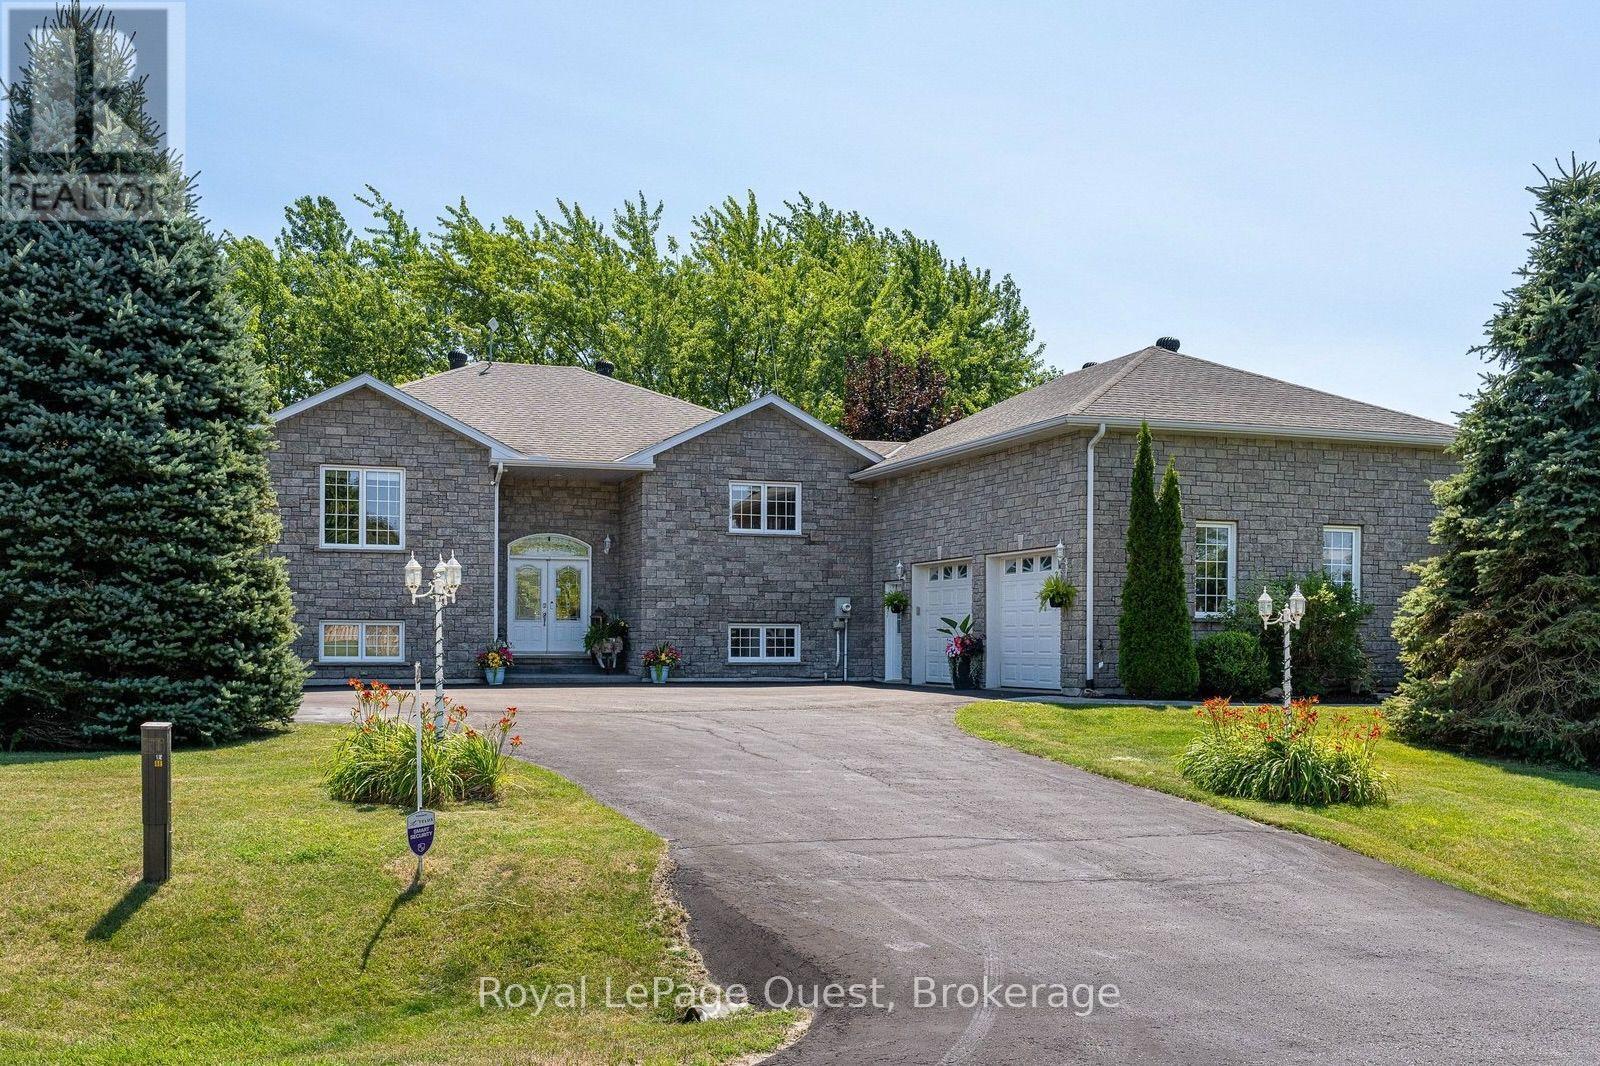
20 Rue Eric
Tiny, Ontario
20 Rue Eric sits on a wraparound driveway with room for a crowd, leading up to an oversized double garage with a loft above it - real storage, a workshop, or the start of a separate living space if you want one. The layout has genuine in-law or duplex potential, for anyone weighing multi-generational living or a rental unit.Inside: just over 3,200 sq ft, four bedrooms, two and a half baths. Solidly built and well kept - the kind of place where the maintenance has actually been done, not deferred.Out back is where it earns its keep. Over 475 sq ft of deck faces west, so most evenings from spring through fall come with a sunset over the yard. There's a small working orchard too - Honeycrisp and McIntosh apples, Bartlett pears - actual harvests, not just landscaping.The location does a lot of the work here. Two restaurants, a park, an outdoor skating rink, a convenience store, and a gas station are all within easy reach - the kind of everyday errands that don't need a car trip. Hospital, grocery stores, and the rest of the bigger-box amenities are about 15 minutes away, so the quiet is never really isolating.The street is quiet, the neighbourhood upscale without trying hard to look it, and Georgian Bay is close enough to be part of the routine rather than a weekend trip.Space, condition, and a street like this don't line up often. Worth a look. (id:49269)
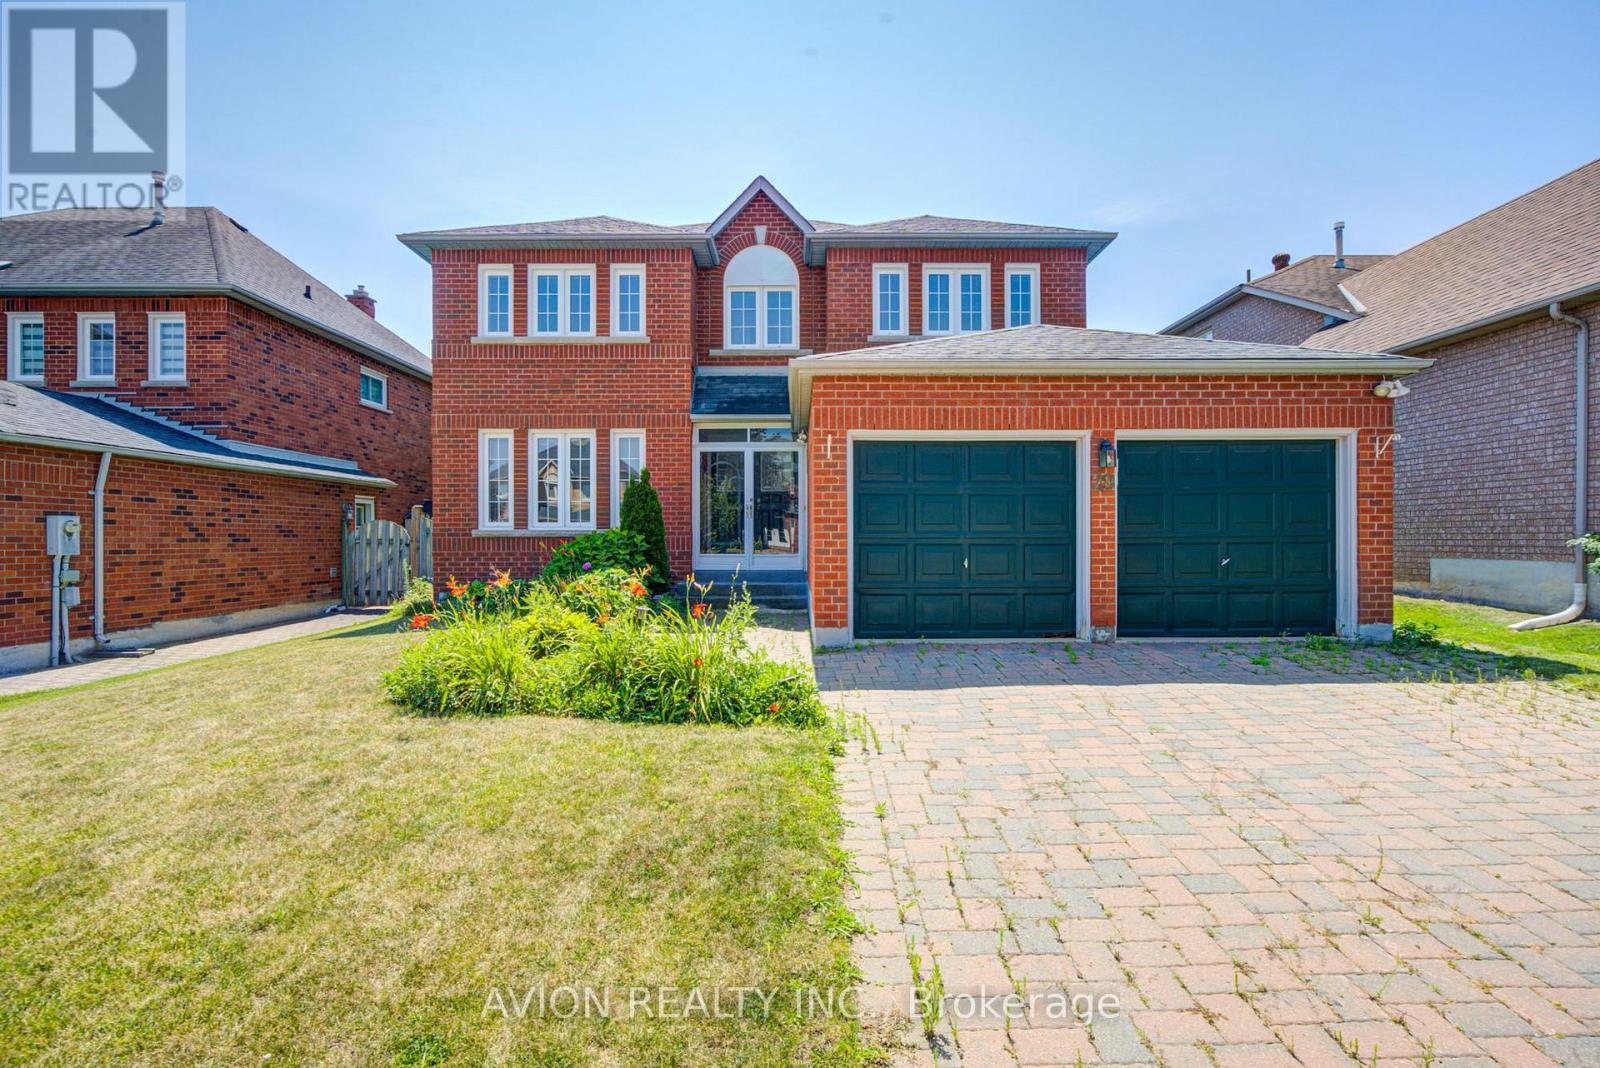
29 Charrington Crescent
Markham, Ontario
Prime Location on a Premium 50.23 x 120.23 Ft Lot! Welcome to 29 Charrington Crescent, a beautifully maintained 5+2 bedroom detached home in one of the area's most sought-after neighbourhoods. Featuring a bright, open-concept design with a functional and spacious layout, this home offers zero wasted space and a convenient side entrance. Hardwood flooring extends throughout the main and second floors. The inviting family room showcases a cozy fireplace and a large picture window overlooking the private backyard, while the sliding glass door provides seamless walk-out access to the outdoor space. The generously sized primary bedroom features a luxurious 5-piece ensuite. The professionally finished basement offers additional living space with a recreation room, two bedrooms, a full bathroom, and ample storage. Located in a highly desirable school district, including William Berczy Public School and Unionville High School, and just minutes to schools, No Frills, Shoppers Drug Mart, restaurants, parks, and everyday amenities. (id:49269)
Advent Realty Inc
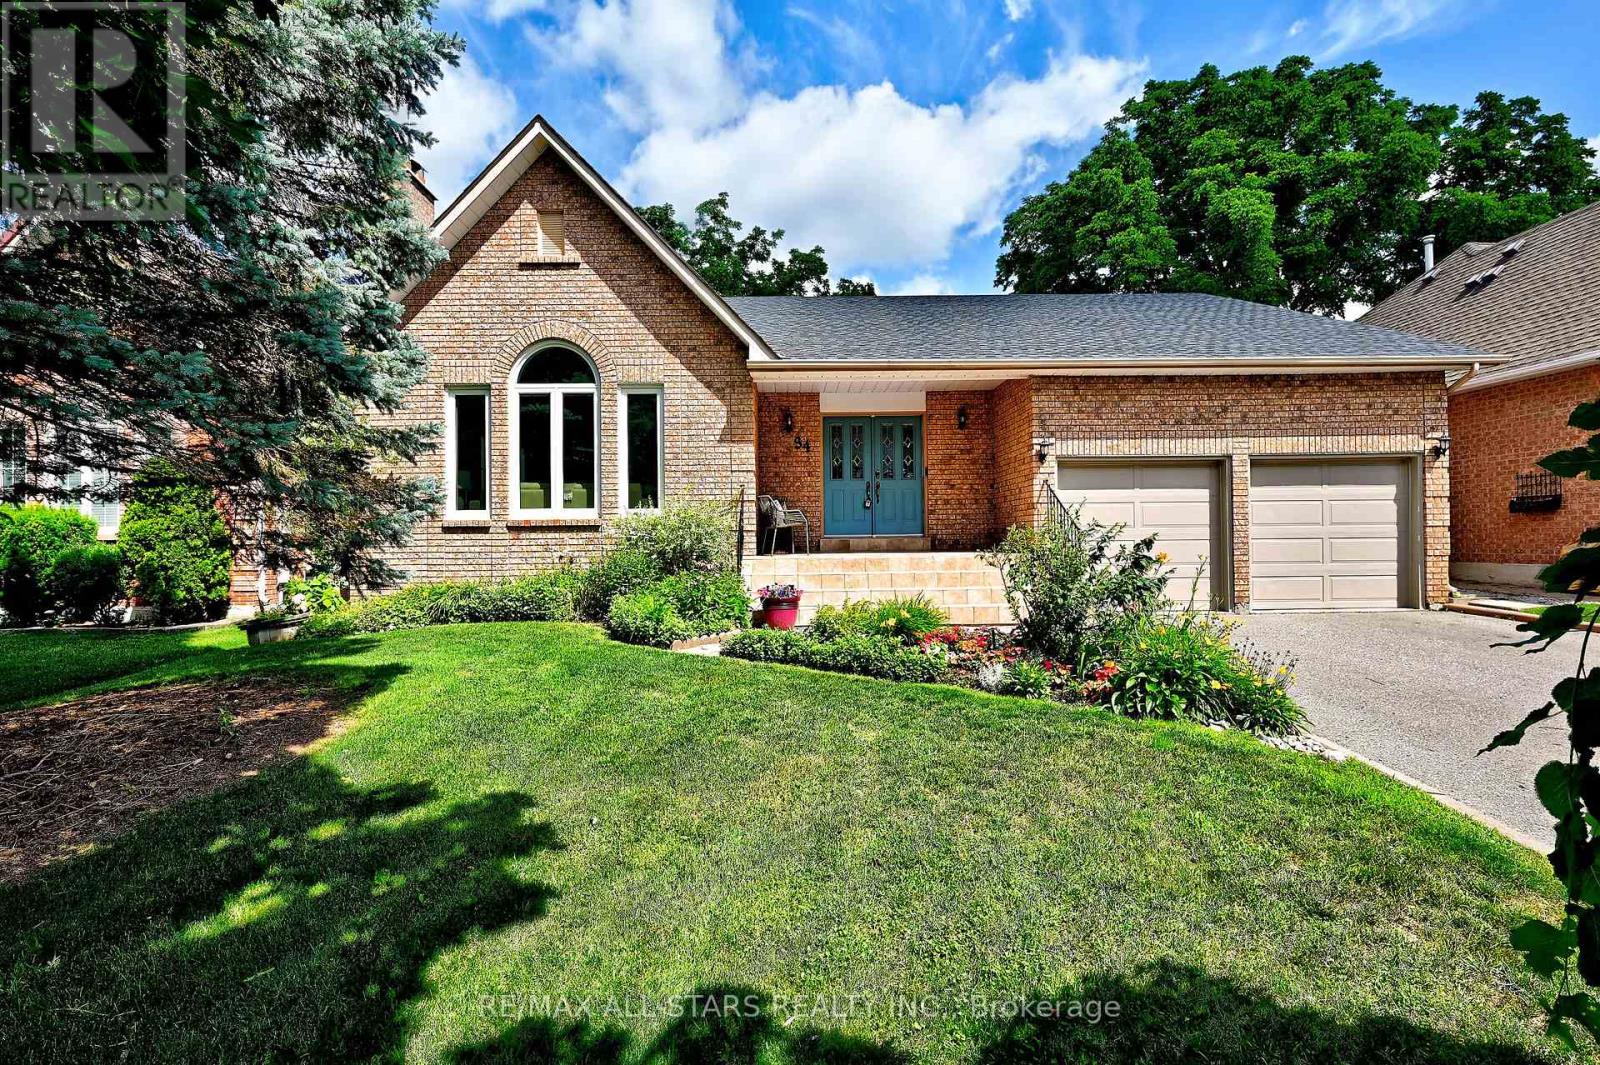
34 Captain Armstrong Lane
Markham, Ontario
Welcome to this beautifully refreshed 2,098 sq. ft. all-brick bungalow, perfectly situated on a mature, tree-lined dead-end street in one of Markham's most desirable family-friendly neighborhoods. Offering 3+3 bedrooms, this spacious home combines comfortable everyday living with incredible flexibility for growing families, extended family, or future rental potential. The oversized eat-in kitchen features a pantry and convenient built-in desk area, creating the perfect hub for family meals, homework, and everyday life. The home has been thoughtfully refreshed with fresh paint throughout, new basement flooring, and a new roof-so you can move in and enjoy. Set on a generous 60' x 145' lot, the property is beautifully complemented by mature perennial gardens and an irrigation system. A welcoming double-door entry, double-car garage, and convenient garage access add to the home's functionality. And then there's the location! Captain Armstrong Lane is tucked away on a quiet, mature street while remaining close to some of Markham's highly regarded schools, including William Armstrong Public School, Reesor Park Public School, Franklin Street Public School (French Immersion), Markham District High School, and Bill Hogarth Secondary School. Transit, GO, shopping, restaurants, and local favorites are all just minutes away. The lower level offers excellent potential for a separate living space, with possibilities for a future basement apartment or in-law suite, subject to applicable approvals. Fresh. Spacious. Fabulous. Flexible. This is the home you've been waiting for-don't miss your opportunity to make it yours! (id:49269)
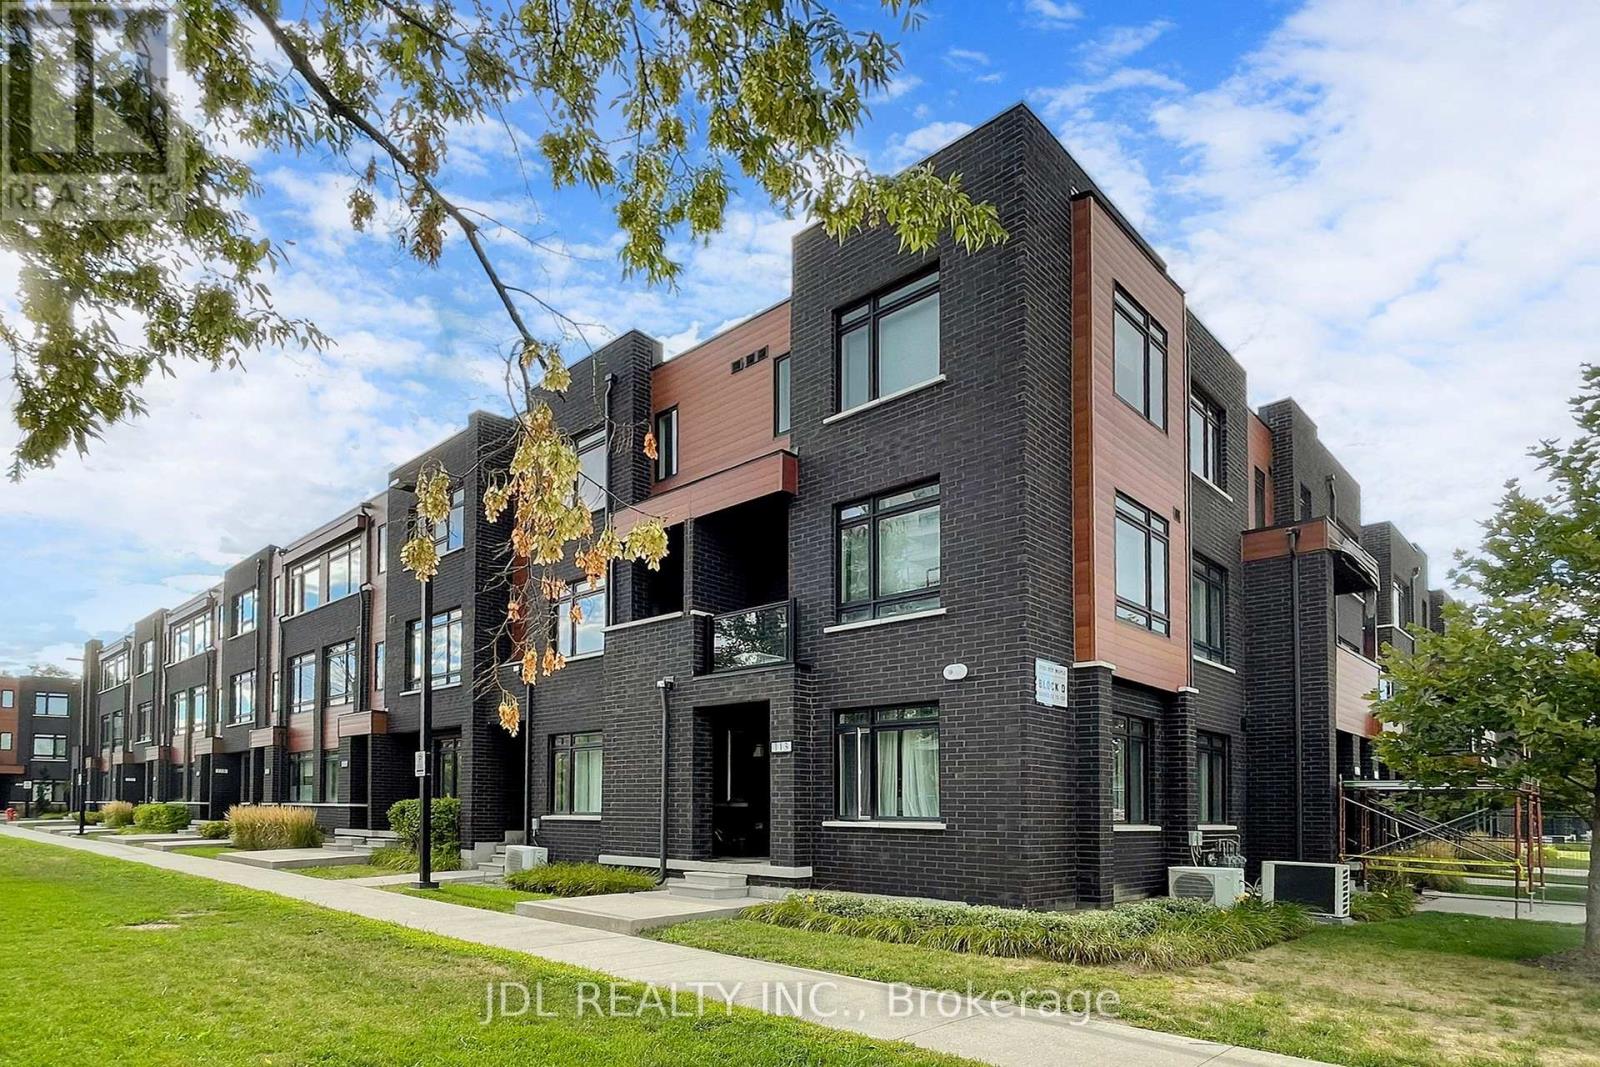
112 - 370 Red Maple Road
Richmond Hill, Ontario
Wellcome To This Well Maintained Spectacular Townhouse At The High Demand Location In The Centre Of Richmond Hill! 2 Bedroom With 2 Ensuite Bath! 1115 Sqft. Open Concept, High Ceilings, Lot Of Large Windows, Filled With Many Nature Sun Lights, Family Size Morden Kitchen, Oak Cabinets, Solid Oak Stairwell & Railings, Laminate Flooring Throughout. Close To Hillcrest Mall, Go Train Station & Bus Stops, T&T Supermarket, No Frills, Library, Parks, Community Centre & More. (id:49269)
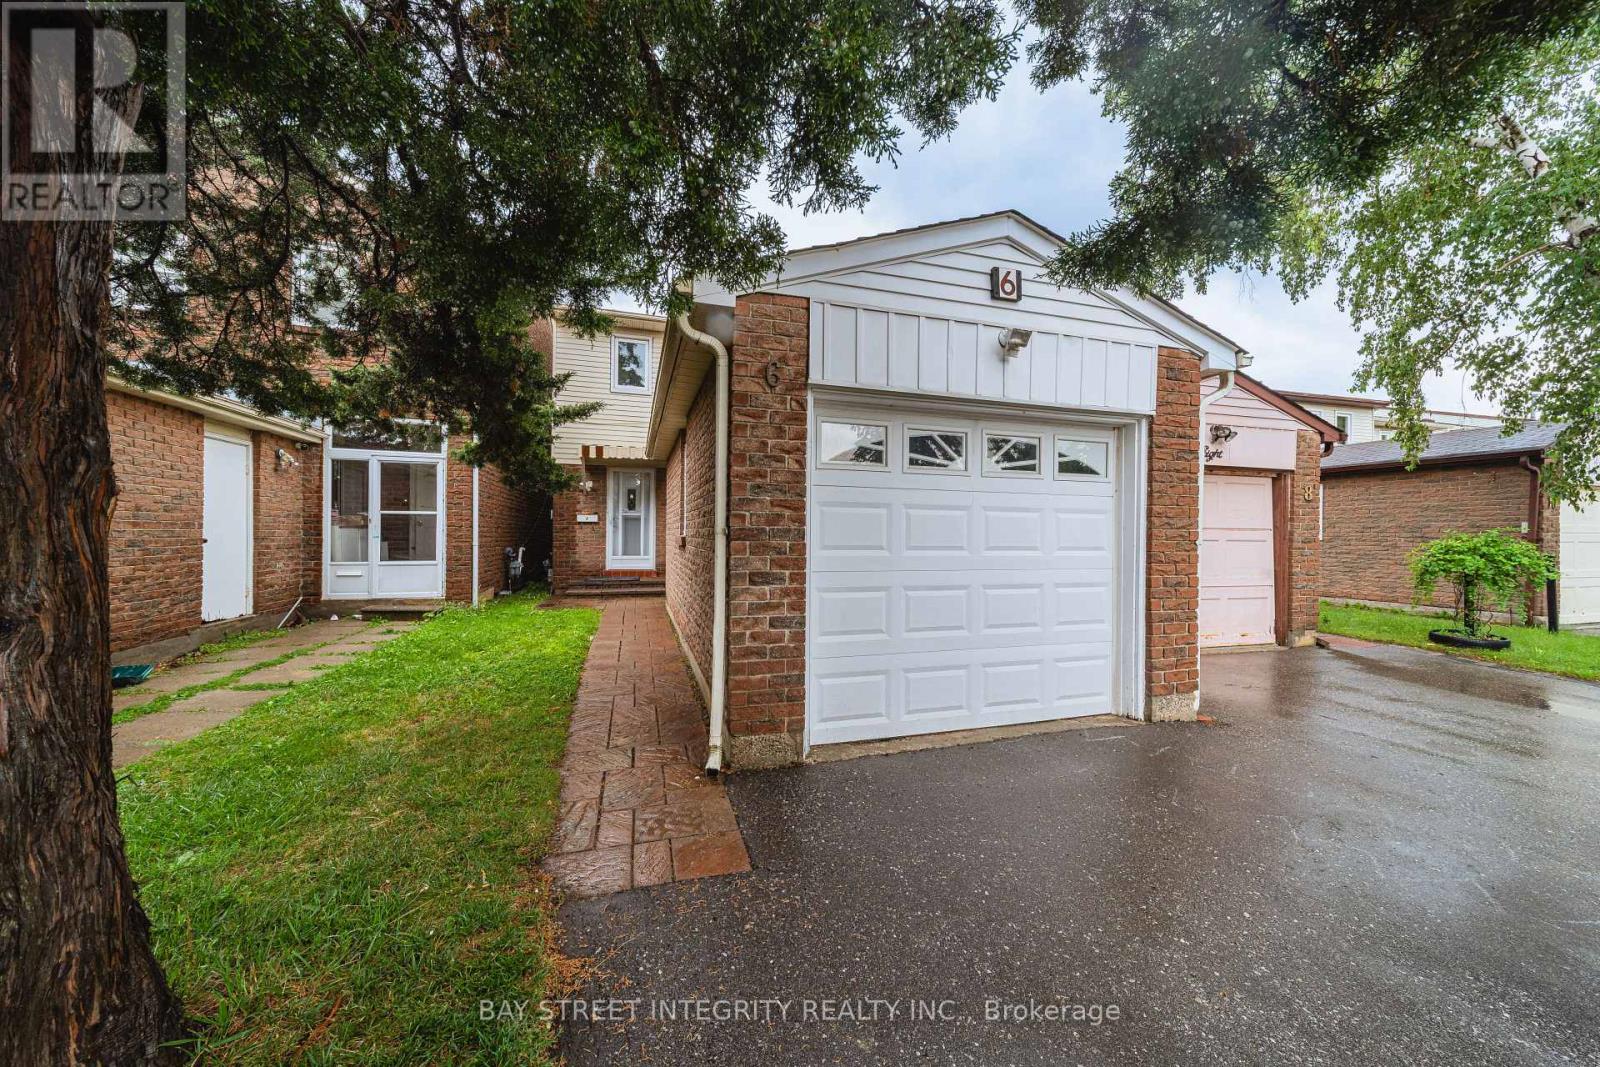
6 Sandy Haven Drive
Toronto, Ontario
Welcome To This Move-In Ready Well-Maintained Family Home In The Desirable Steels Community. A Prime Location And Highly Sought-After Neighbourhood. This Property Features 4+1 Bedrooms, 4 Bathrooms. The Functional Layout Featuring Hardwood Floors, Bright Living Area With Fireplace And Walk-Out To A Fenced Backyard, Eat-In Kitchen, Main Floor Powder Room And A Versatile Room Ideal For Home Office, Guest Room Or Senior Living. Upstairs Offers 3 Generous Bedrooms, Including A Primary Bedroom With Ensuite, Plus A Newly Renovated Main Bathroom. The Finished Basement Features A Rec Area, One Bedroom, One Flexible Room And 3-Pc Bath. Also Features A Detached Garage And Private Driveway. Many Upgrades In Recent Years, Walking Distance To Top-Ranked Schools, David Lewis P.S And Dr. Norman Bethune Collegiate Institute. Very Convenient Location. Steps To TTC, School, Day Care, Shopping Centre, & Hwy. Extras: All Elfs; Window Coverings; Washer; Dryer; Dishwasher; Stove And Fridge. (id:49269)
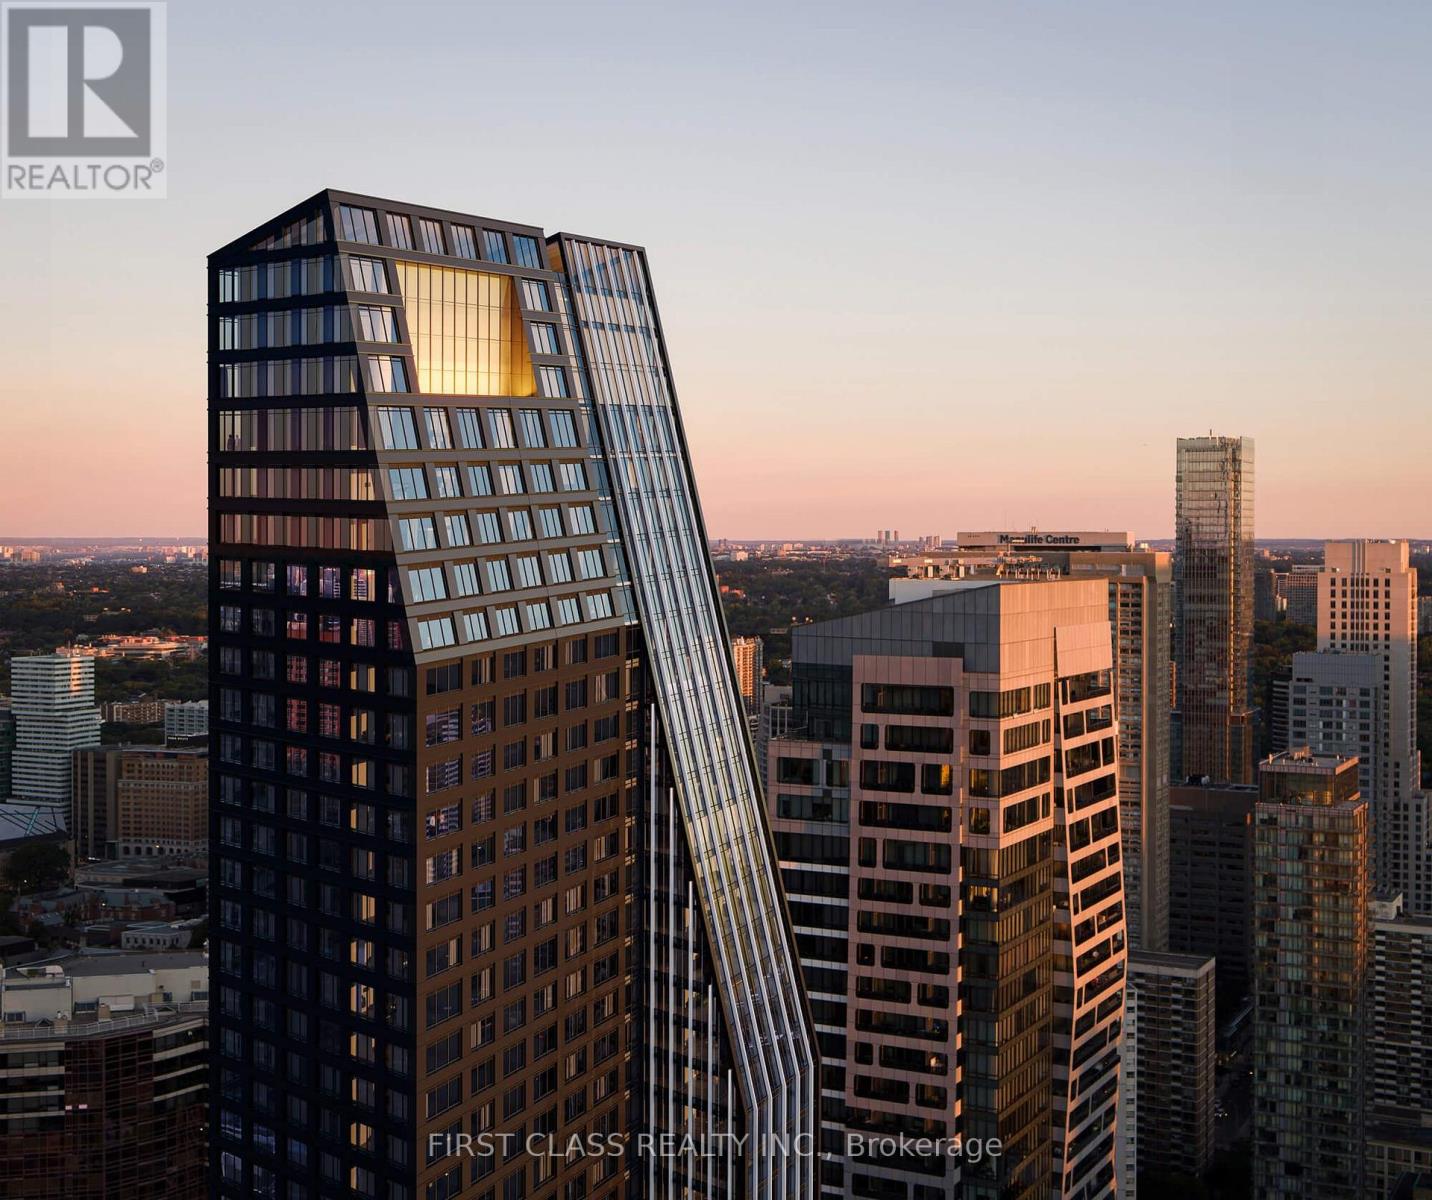
Lph06 - 8 Wellesley Street W
Toronto, Ontario
Welcome to LPH at 8 Wellesley St W - A Stunning Luxury Unit! This brand-new 2-bedroom, 2-bathroom + 1 parking Lower Penthouse sits on the 60+ high floor with unobstructed panoramic views and exceptional privacy. **Available with the existing furniture or unfurnished - tenant's choice.** The bathroom even allows you to enjoy breathtaking skyline views while showering. The modern open-concept kitchen is equipped with built-in appliances, quartz countertops, and a designer backsplash, perfect for both everyday living and entertaining. Spacious bedrooms include ample closet space.Residents enjoy world-class amenities: fully equipped fitness center, outdoor lounge & dining spaces, games area, business center, and 24-hour concierge service. The elegant lobby, featuring a chandelier and piano, sets the tone for sophisticated urban living.With a Walk Score of 99 and Transit Score of 93, you are just steps from Wellesley Subway Station, and minutes from UofT, Toronto Metropolitan University, Yorkville, Eaton Centre, the Financial/Discovery Districts, and endless dining & entertainment.Move in and experience elevated luxury living in the heart of downtown Toronto! (id:49269)
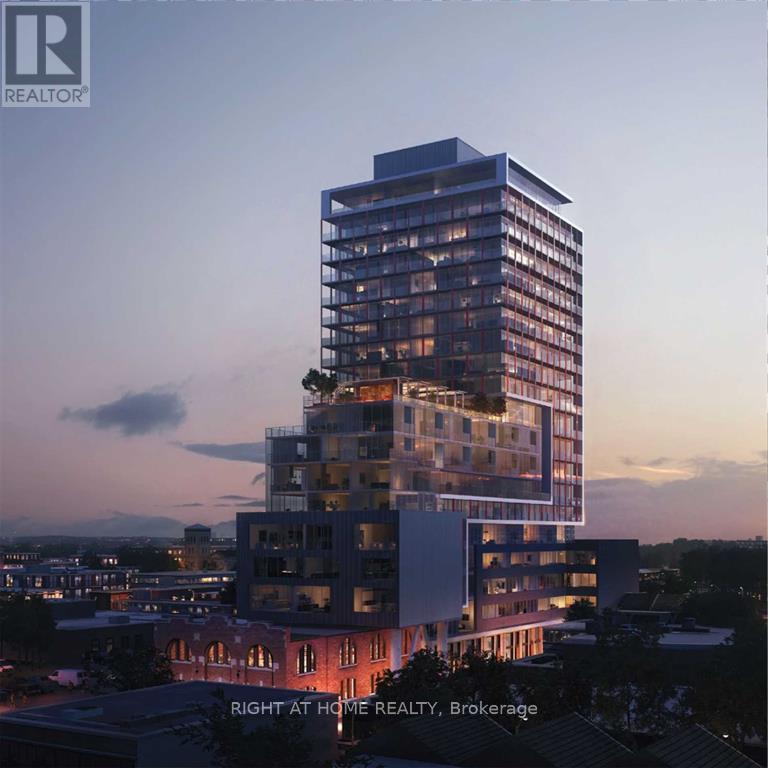
1308 - 120 Parliament Street
Toronto, Ontario
Stunning Skyline Views! Almost-new 3-bed, 2-bath corner suite with dual balconies and clear skyline views. Every room opens onto outdoor space, delivering rare roominess ideal for a large family in a modern, light-filled layout. Tucked away from noise and traffic yet steps from everything: 99 Walk Score, 99 Transit Score, and 95 Bike Score put George Brown College, the University of Toronto, St. Lawrence Market, the Distillery District, and more within easy reach. Million-dollar amenities and ultra-modern finishes complete this urban gem. Don't miss it. (id:49269)
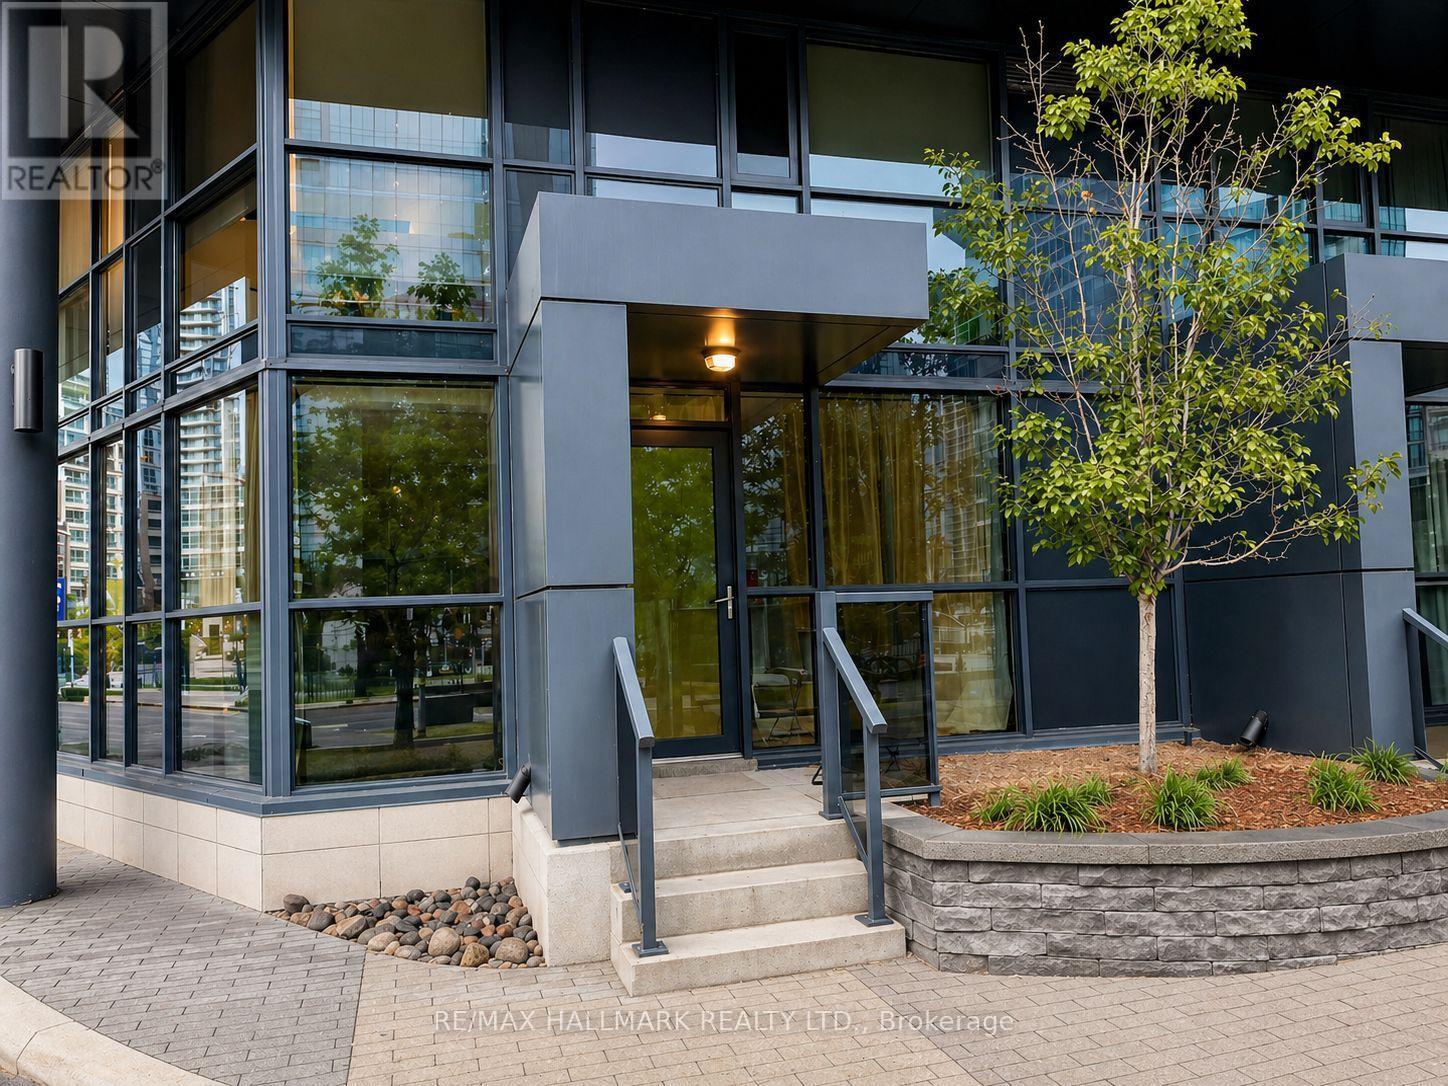
103 - 352 Front Street
Toronto, Ontario
Move in ready 2 bedroom, 2.5-bathroom townhouse-style loft offering 1,050 sq. ft. across two levels. This bright home features an open concept layout, a primary bedroom with a walk-in-closet, a second bedroom with two closets, and a rare private street entrance with no elevators required. One premium parking space is included and conveniently located directly across from the entrance. Enjoy concierge, a fitness centre, party room, rooftop terrace, guest suites, and a landscaped courtyard with BBQs. Located in Toronto's Entertainment District, steps to The Well, Rogers Centre, Scotiabank Arena, TIFF Bell Lightbox, Nobu Toronto, King West, the waterfront, restaurants, cafés, and parks. Streetcar service is at your doorstep with convenient access to TTC, GO Transit, Union Station, Billy Bishop Airport, and the Gardiner Expressway. (id:49269)
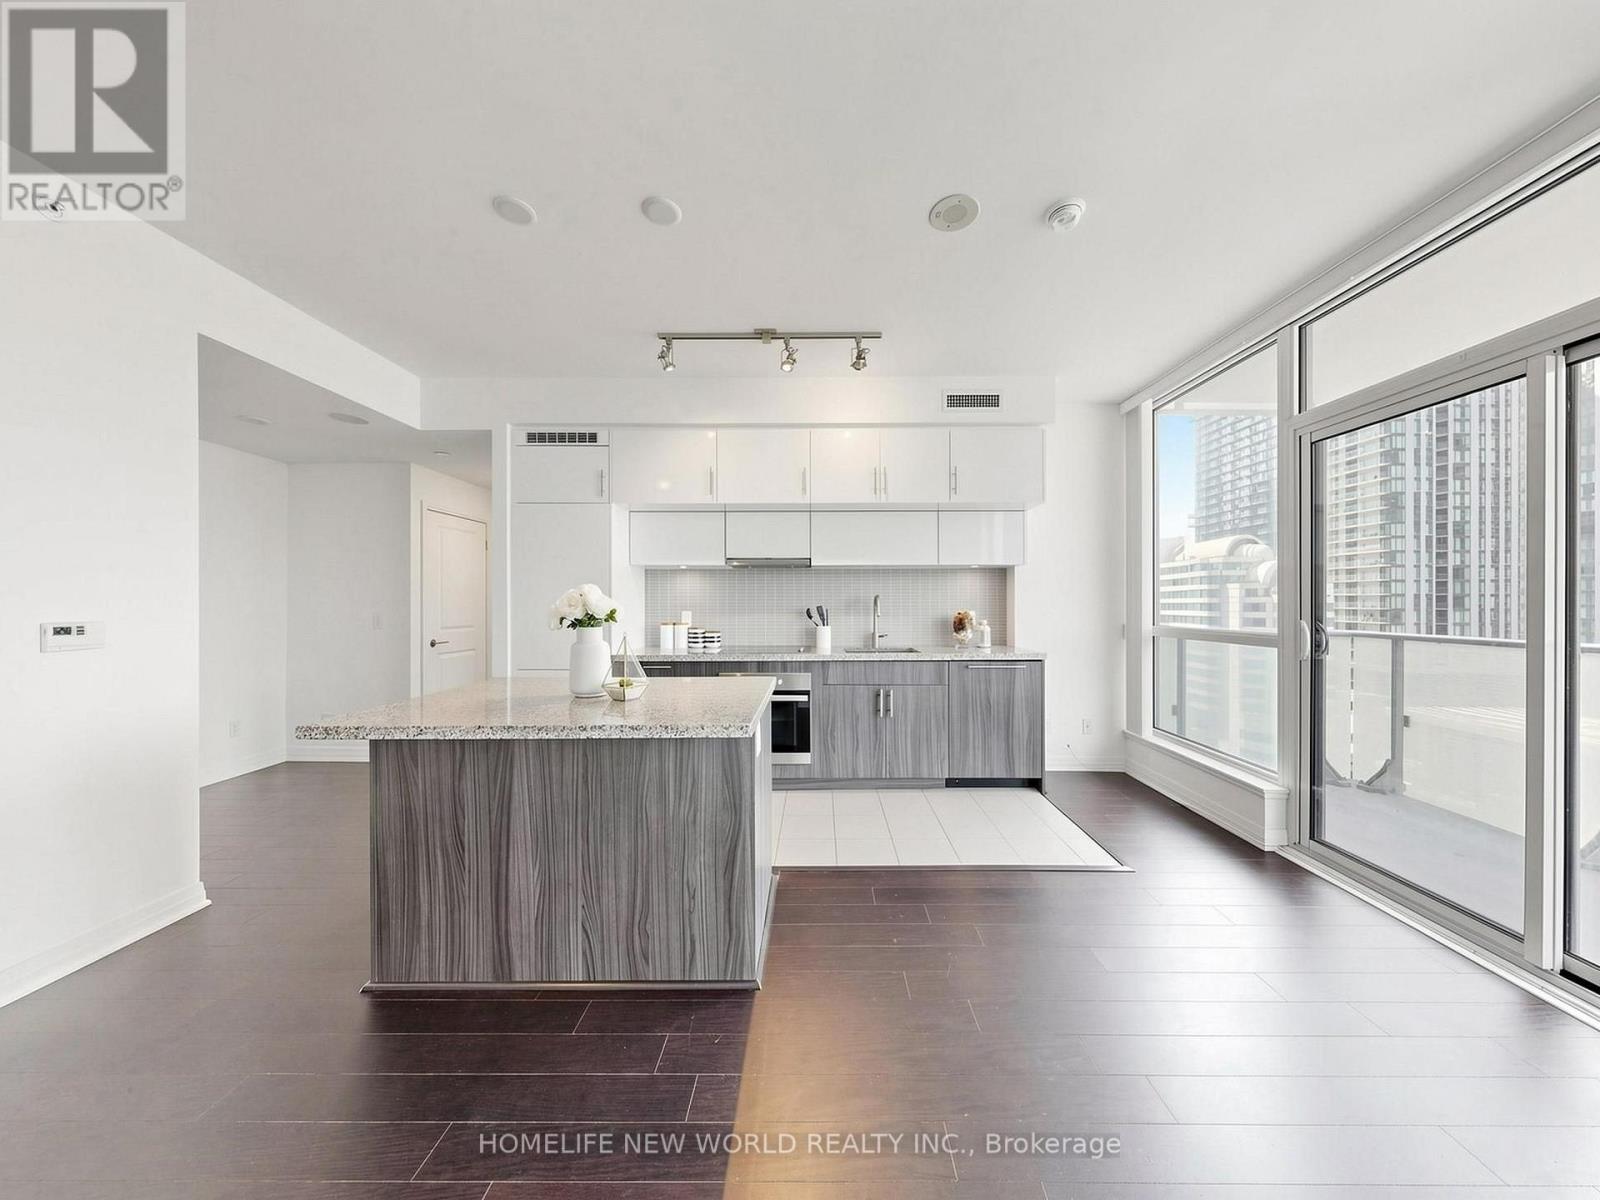
1901 - 8 Mercer Street
Toronto, Ontario
Experience sophisticated downtown living at The Mercer. This well-designed 558 sq ft 1+1 suite features a highly functional wide-shallow layout with floor-to-ceiling windows that create a bright and inviting living space. The sleek contemporary kitchen offers quartz countertops, built-in appliances, stylish cabinetry and a breakfast bar, while the open den provides the flexibility for a home office or study. Residents enjoy premium amenities including a fully equipped fitness centre, Scandinavian-inspired spa, private theatre, party lounge and a spectacular 10,000 sq ft rooftop terrace with BBQs. Maintenance fees include water and heating. Perfectly situated in Toronto's vibrant Entertainment District, just steps to the PATH, St. Andrew Subway Station, TIFF, the Financial District, top restaurants, shopping and more. Please see 3D Virtual tour for more details! (id:49269)
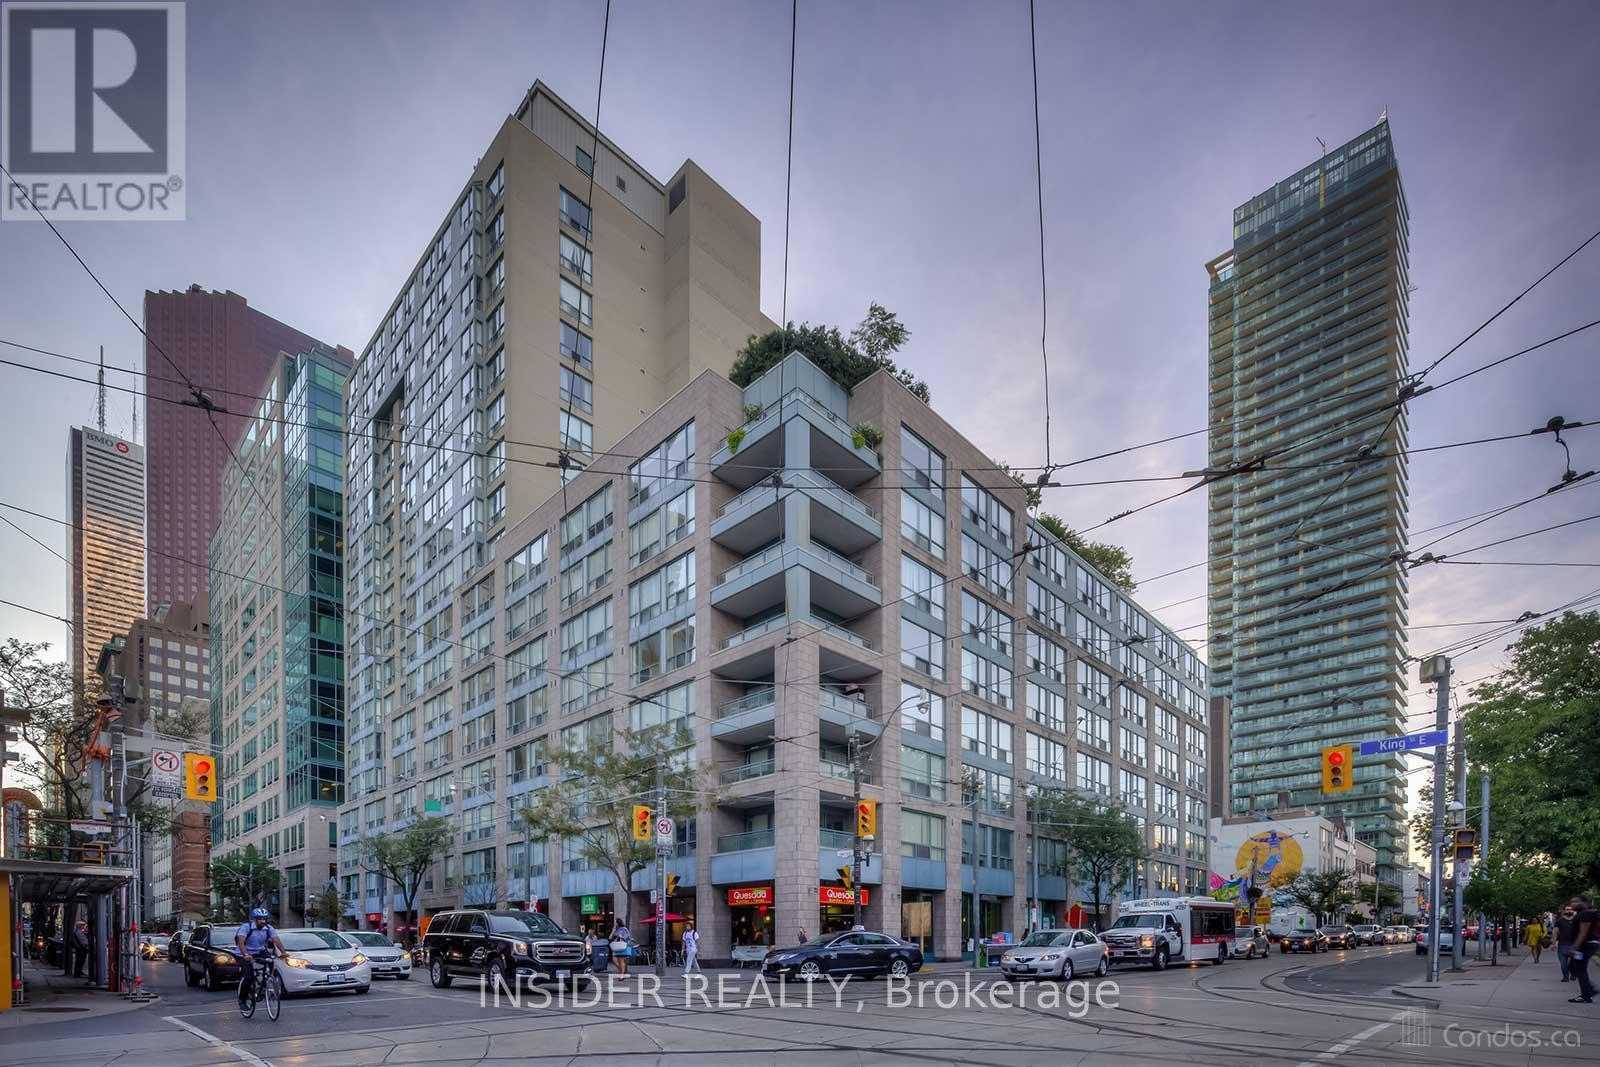
710 - 92 King Street E
Toronto, Ontario
Renovated Bright And Spacious South Facing 1Br + Solarium Unit. This 700 Sq Ft Unit Features Wide Plank Laminate Flooring Throughout, New Kitchen Cabinets, Black Built-in Appliances, New Samsung Washer And Dryer, Light From Large Windows In Living Room And Solarium - Big Enough To Be Used As A Second Bedroom Or Office. Close To Financial And Entertainment Districts. 3 Minutes Walk To St Lawrence Market And 24 Hour Metro Grocery Store. Ttc At Your Door And Steps To Yonge Subway Line. Easy Access To Highways. A Highly Preferable Area. (id:49269)
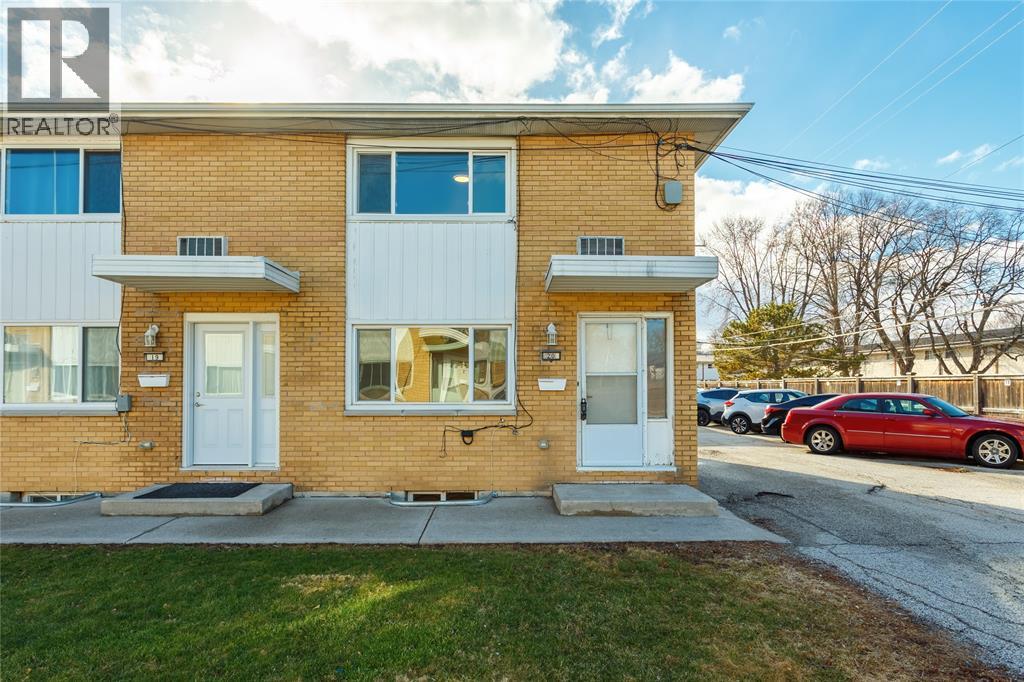
816 Wellington Street Unit# 20
Sarnia, Ontario
Welcome to this updated end-unit condo townhouse offering comfort and low-maintenance living in a convenient Sarnia location. This bright newly renovated home features 2 spacious bedrooms and 1.5 bathrooms with tasteful updates throughout. The main floor offers a welcoming living space, functional kitchen, and dining area, while the finished lower level provides additional living space perfect for a rec. room, office, or gym. Enjoy the added privacy of an end unit with a fenced patio area ideal for outdoor seating. Major updates include, fully renovated top to bottom, new furnace and central air conditioning for added comfort and peace of mind. Located close to shopping, parks, public transit, and everyday amenities, this move-in ready home is perfect for first-time buyers, downsizers, or investors. Condo fees include exterior maintenance, ground maintenance, insurance, property management, and water. (id:49269)
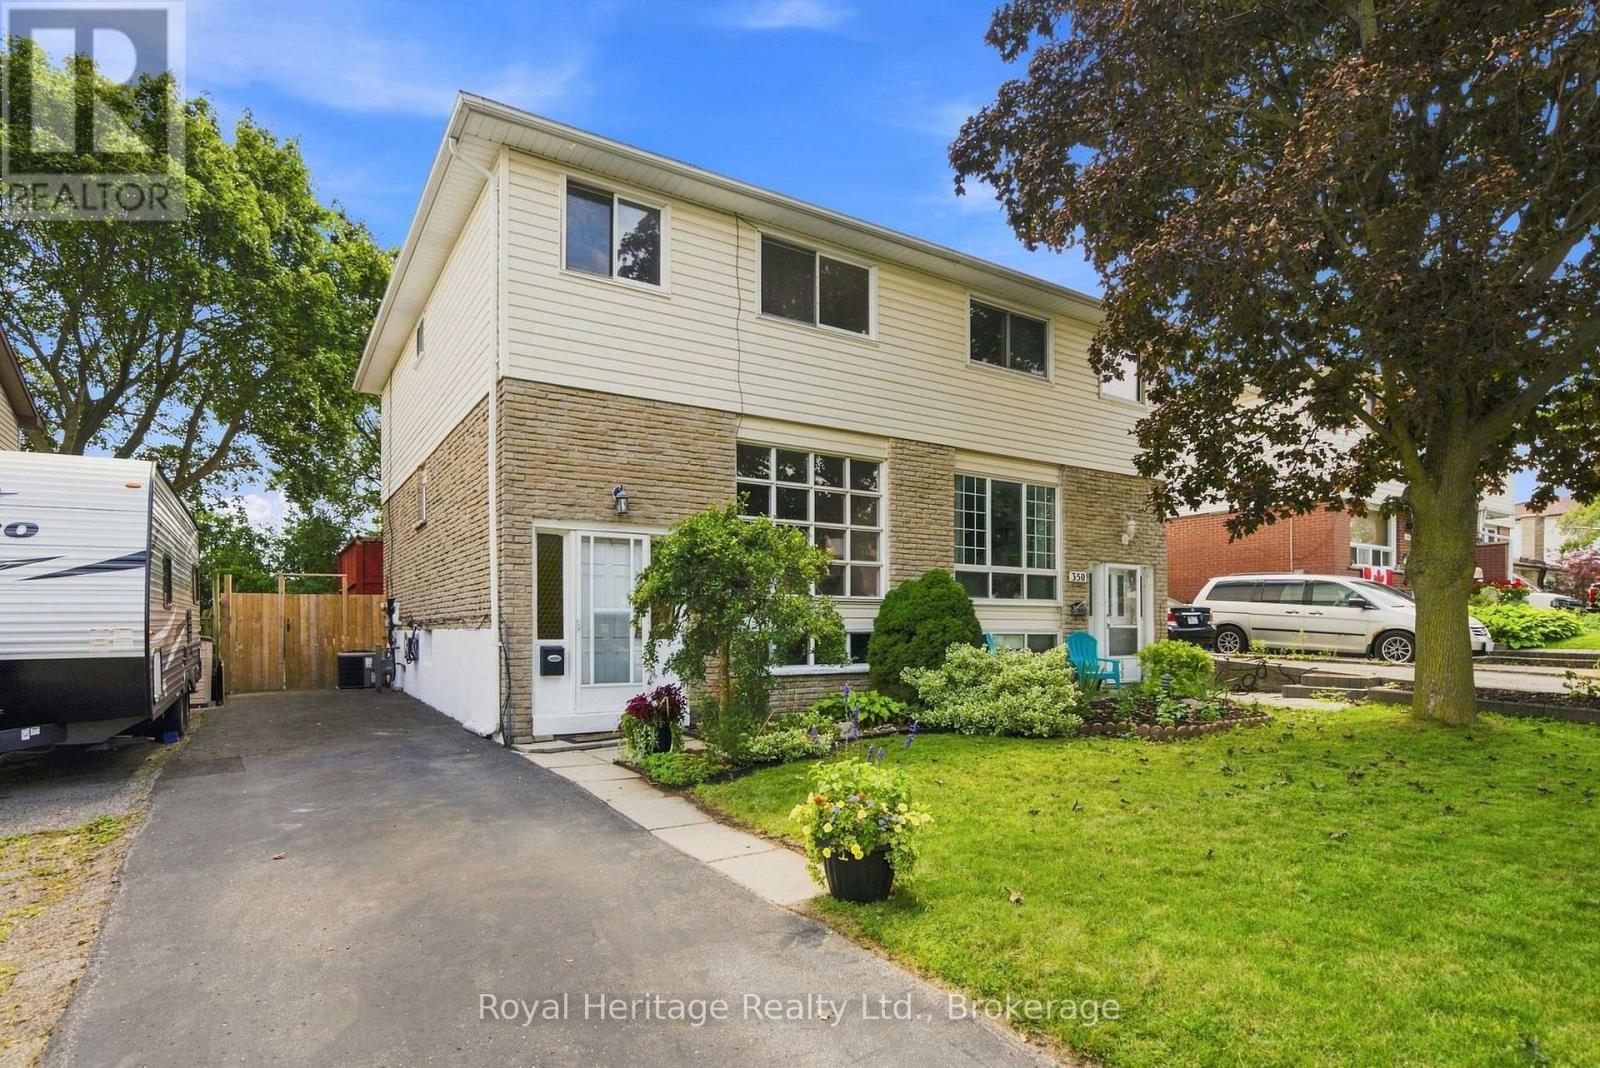
352 Vancouver Crescent
Oshawa, Ontario
Welcome to this well-maintained 3-bedroom, 2-bathroom home in a stellar location on a quiet, family-friendly crescent. Proudly cared for by the same owners since 1975, this home offers a wonderful opportunity to make it your own. The main floor features a functional layout with a walkout from the kitchen to a spacious deck overlooking the deep backyard-perfect for relaxing, entertaining, or enjoying the outdoors. The finished basement provides additional living space, plenty of storage, and an extra room that could be used as a home office, guest room, or additional bedroom.Ideally located close to Oshawa Centre, public transit, schools, Highway 401, shopping, restaurants, Civic Auditorium and everyday amenities. A solid, lovingly maintained home in a convenient and established neighbourhood. Property is being sold in "as is, where is" condition. (id:49269)
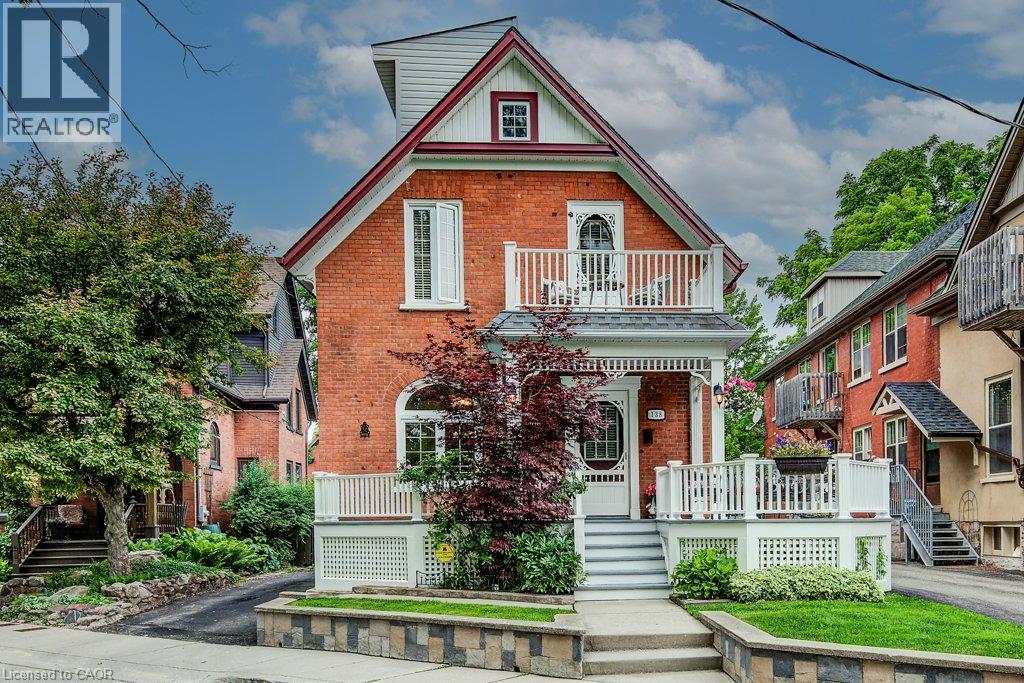
138 S Water Street S
Kitchener, Ontario
View this property with your agent before August 15 and receive a $100 Visa gift card! Ask your agent for full details. Fewer than a dozen homes share this exceptional view of Victoria Park Lake, making this a truly rare opportunity in Kitchener's desirable Victoria Park heritage neighbourhood. This charming 3-storey home offers 3 bedrooms and 2 bathrooms, including a loft-style primary retreat. Enjoy uninterrupted views of one of the city's most iconic landmarks from both the party-sized front porch and the second-floor balcony-the perfect places to sit, relax and take in the beauty of the park and lake. The large, private backyard provides a peaceful outdoor escape, complete with a gazebo and plenty of room for entertaining, gardening or simply unwinding. An oversized detached single-car garage/workshop offers excellent storage and workspace. Recent updates to the roof and furnace provide added value and peace of mind. The property also offers the rare convenience of parking for three vehicles in the driveway, plus an additional vehicle in the garage. With its character, generous outdoor space, exceptional parking and remarkably rare park and lake views, this is a one-of-a-kind home in an irreplaceable location (id:49269)
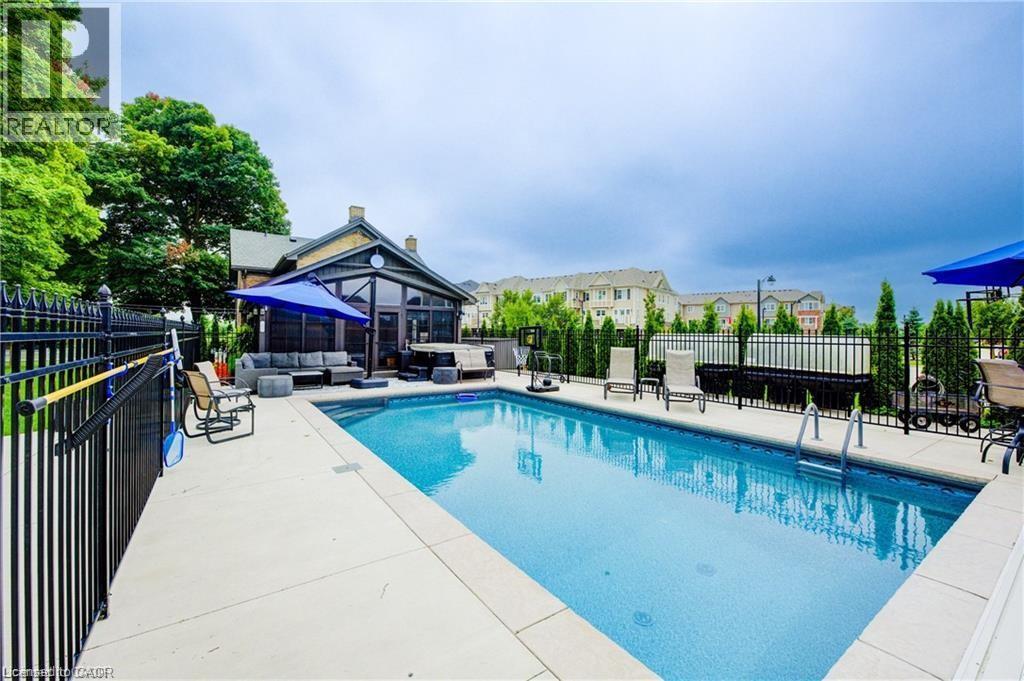
920 Orr Court
Kitchener, Ontario
View this property with your agent before August 15 and receive a $100 Visa gift card! Ask your agent for full details. Skip the cottage traffic. Welcome to the iconic Robert Orr Farmhouse, a landmark 1881 residence set on a private 2/3-acre lot in Kitchener’s desirable Rosenberg community. Honoured with the City of Kitchener’s Mike & Pat Wagner Heritage Award, this exceptional property has undergone an extensive 3-year, $900K restoration and expansion, blending historic character with modern luxury. The backyard retreat is designed for entertaining and relaxation, featuring a 15’ x 32’ smart-controlled Tim Goodwin inground diving pool, professional putting green, horseshoe pit, natural gas firepit, RV parking, irrigation system, invisible pet fencing, and mature maple trees offering exceptional privacy. Inside, original character shines through stained-glass accents, a classic curved staircase, wood floors, oversized baseboards, and a newly reproduced front porch true to the home’s 1881 heritage. The chef-inspired kitchen features quartz countertops, premium appliances, a breakfast bar, built-in coffee station, and custom walk-in pantry/mudroom. A bright 3-season sunroom, formal living & dining rooms, & an updated main-floor bathroom complete the main level. Upstairs offers spacious bedrooms, convenient second-floor laundry, & a spa-inspired bathroom with custom tilework and quartz vanity. Major improvements include 200-amp electrical service, updated HVAC & plumbing, roof, windows, eaves, & repointed masonry. The detached triple coach house adds exceptional flexibility, with its own HVAC system, 100-amp electrical service, full bathroom, bedroom, living area, space ready for a kitchen, and a finished lower level ideal for a gym, office, studio, games room, guest retreat, or man cave. Located across from RBJ Schlegel Park & surrounded by trails, recreation, and green space, this is a rare opportunity to own a celebrated piece of Kitchener history. (id:49269)
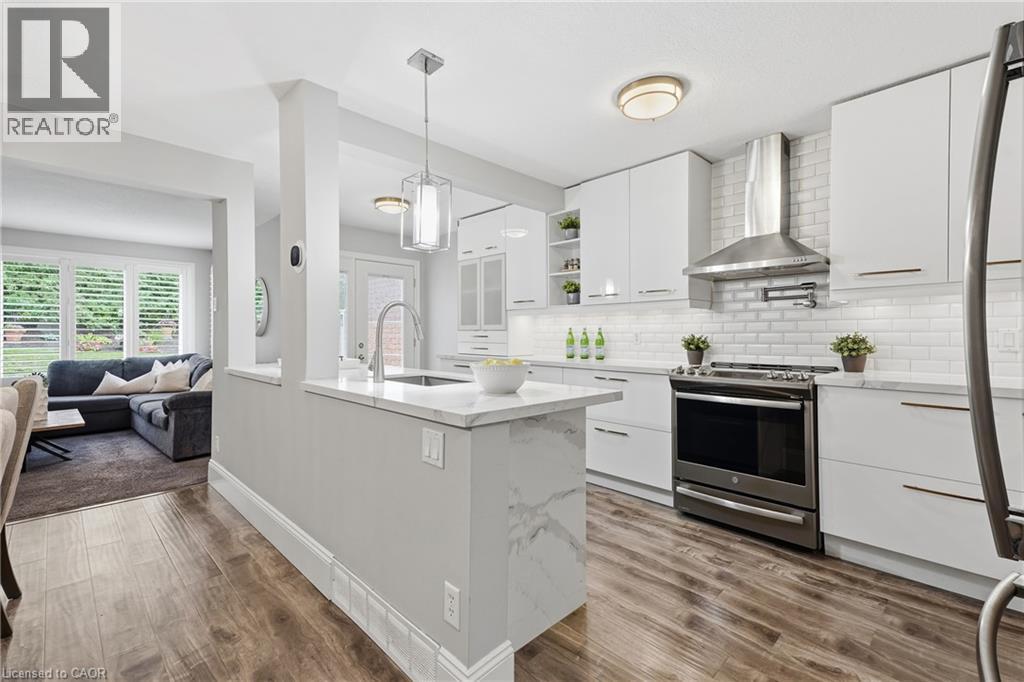
525 Beechwood Drive Unit# 27
Waterloo, Ontario
This one is a showstopper! Welcome to 27-525 Beechwood Drive Waterloo! This 2 Bedroom, 2.5 Bathroom, Executive Townhouse Condo is absolutely stunning and waiting for you to move in and enjoy! This home is easy, elevated living, where thoughtful design meets effortless lifestyle. As soon as you walk in the open-concept main floor draws you in, anchored by a stunning chef's kitchen built for both everyday living and serious entertaining. A massive waterfall island takes center stage, providing plentiful prep space and a natural gathering spot for guests, not to mention a brilliant subway tile backsplash, stainless steel appliances, massive pot drawers, a pot filler and more! The kitchen flows seamlessly into the dining room with lots of space for a large table, the living room with cozy gas fireplace as well as a walkout to the patio. This layout is a hosts dream come true! Upstairs, two generously sized bedrooms each come with their own private ensuite bathroom and walk-in closet, a rare and coveted layout that makes it impossible to choose which one is the primary. Whether you need a guest suite, a home office, or simply love the idea of everyone having their own space, this configuration delivers flexibility most townhomes can't match. Enjoy low-stress condo living with all the perks of the Beechwood neighbourhood including a community pool right at your doorstep for lazy summer afternoons, and a location that puts you close to everyday amenities as well as the boardwalk, making shopping, dining, and recreation all just minutes away. This is the kind of home that lets you skip the maintenance and get straight to enjoying life. Move-in ready and designed to impress book your private showing today. (id:49269)
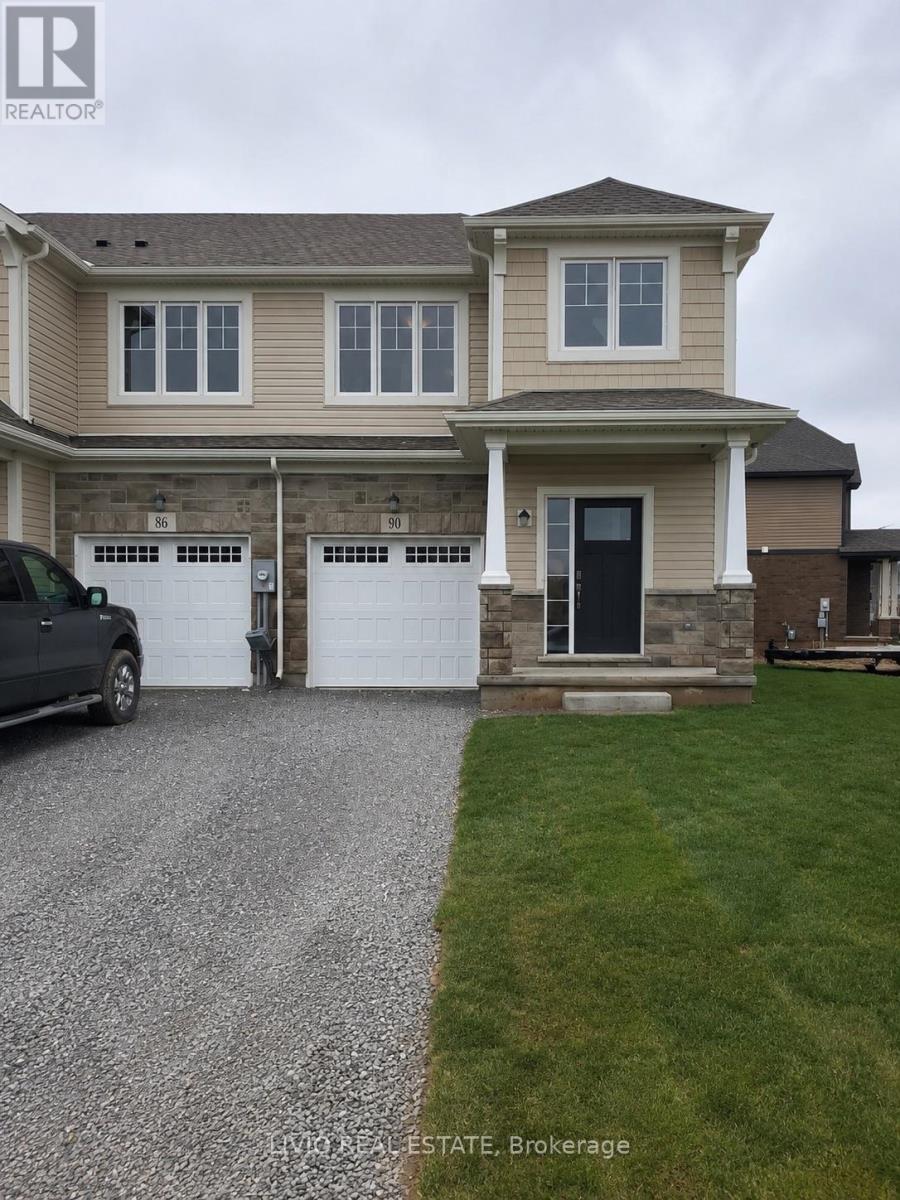
90 Alicia Crescent
Thorold, Ontario
Modern & spacious townhouse available for lease in a prime Thorold location! This beautifully designed home features 3 bedrooms and 2.5 bathrooms with a bright open-concept layout, a fairly new kitchen, stainless steel appliances, and quality countertops. Enjoy the convenience of an attached garage, a large backyard, and an unfinished basement offering extra storage space. Located in a family-friendly neighbourhood close to parks, schools, shopping, major highways, and Brock University. Don't miss this excellent leasing opportunity - book your showing today! (id:49269)
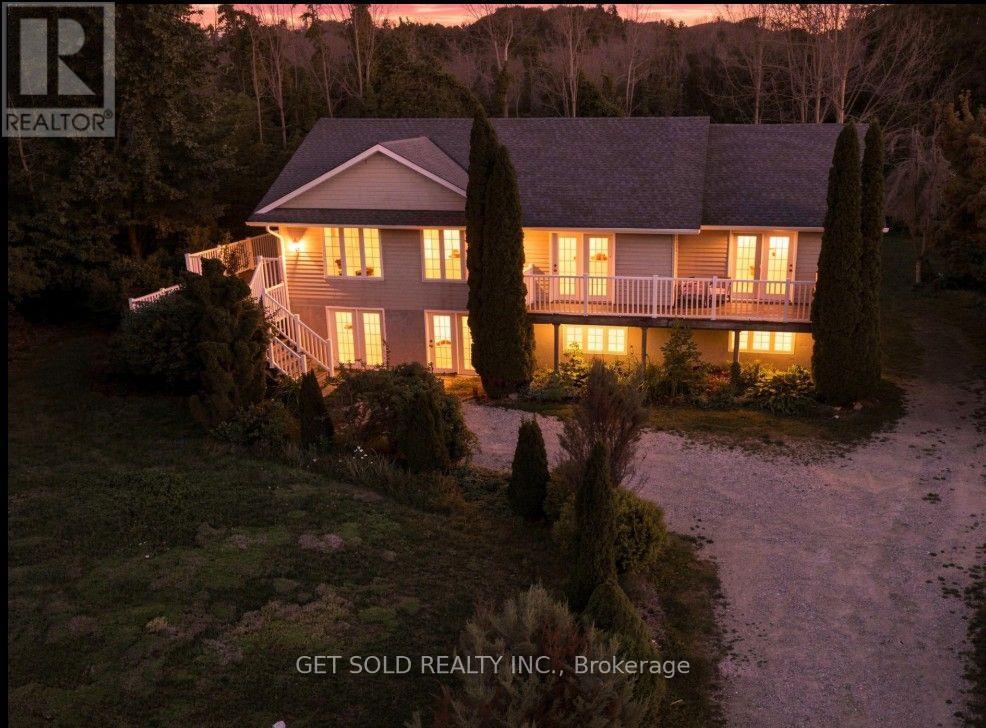
209442 26 Highway W
Blue Mountains, Ontario
Welcome to the Blue Mountains lifestyle! This inviting four-season home offers an exceptional combination of space, location and recreation, just minutes from Craigleith Ski Club, Blue Mountain Resort and the vibrant Blue Mountain Village. Enjoy views toward the sparkling waters of Georgian Bay from the rear of the property, while nearby Highway 26 provides convenient access to Collingwood, Thornbury and everything this sought-after area has to offer. Set on an impressive half-acre property beside the scenic Georgian Trail, year-round adventure is practically at your doorstep. Walk, cycle, rollerblade or e-bike right from your backyard, then head to the nearby ski hills when the snow arrives. This welcoming raised bungalow offers just under 2,000 sq. ft. of bright, comfortable living space. The open-concept design creates a wonderful sense of space and an easy flow for everyday living and entertaining. Three generous bedrooms provide plenty of room for family and guests, while a dedicated home office is ideal for today's work-from-home lifestyle. A spacious recreation room offers the perfect place to relax, entertain or gather with family and friends. The expansive unfinished lower level is ready for your imagination! Featuring a convenient ground-level walkout, bathroom rough-in and abundant space, it offers exciting potential for additional living areas, guest accommodations, a family room, home gym or extended-family use. Freshly painted and well maintained, this home is ready to enjoy. Spend winter days on the slopes, summer days exploring Georgian Bay and the Georgian Trail, and evenings dining or shopping in Blue Mountain Village or downtown Collingwood. Whether you're looking for a year-round home or a four-season getaway, come discover the lifestyle and possibilities this Blue Mountains property has to offer! Property sold under Power of Sale-as-is where-is no warranty (id:49269)
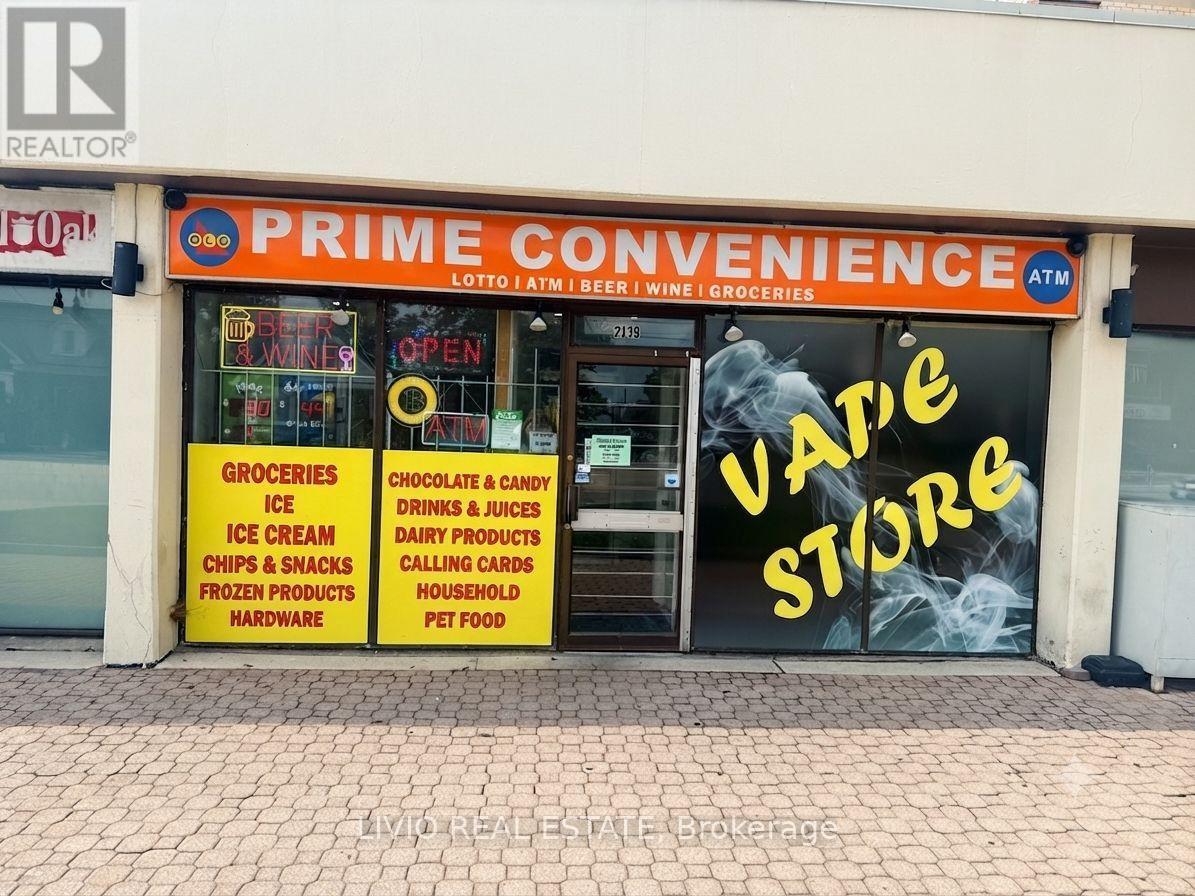
2138 King St Street E
Hamilton, Ontario
Excellent opportunity to own an established business in a high-visibility location on King St E in Hamilton. The store offers approximately 3,000 sq. ft. of space and is situated in a busy commercial area with excellent exposure and convenient access.Approx. Weekly Sales: $13,000 Other Commission Income: Approx. $900 Lotto Commission: Approx. $1,000/month Monthly Rent: $4,687.39 + HST Lease Term: 4 + 5 + 5 years Store Size: Approx. 3,000 sq. ft.This is a great opportunity for an owner-operator or investor looking to take over an established business in a well-established Hamilton neighbourhood. The location provides strong visibility and convenient access, with potential for further growth and increased revenue.Please contact for additional information, financial details, and viewing arrangements. (id:49269)
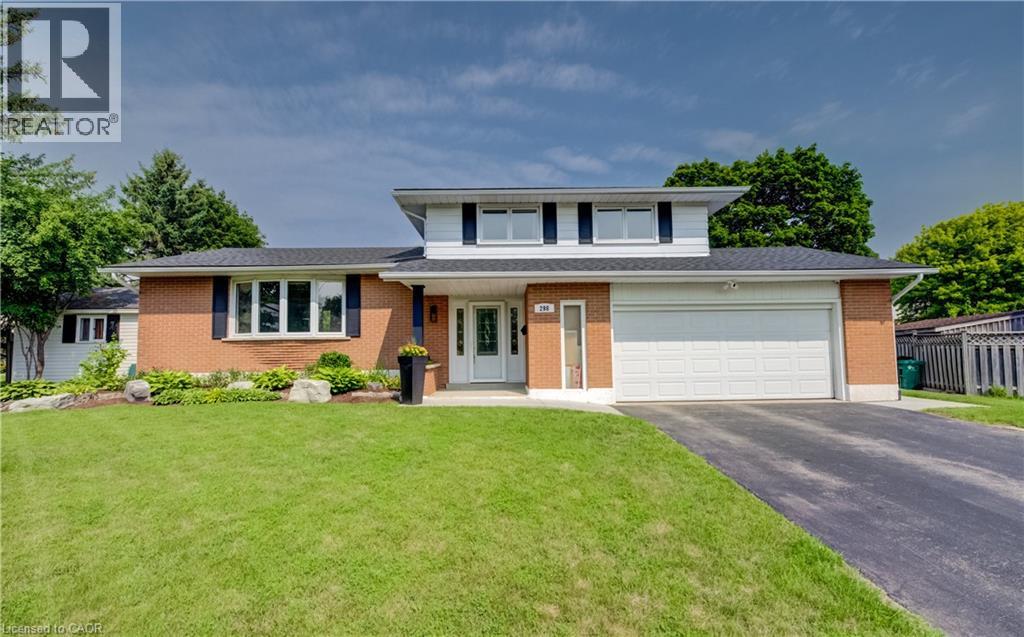
298 Creighton Court
Waterloo, Ontario
Family living and outdoor entertainment at its best. Welcome to this spacious side-split home tucked away on a quiet cul-de-sac in a family-friendly neighbourhood. It is easy walking distance to a French Immersion K–6 school and some great parks for the kids. All with easy highway access. This home is the perfect blend of convenience and community. Inside, you’ll find 3+1 bedrooms and 2 bathrooms, offering space and flexibility for a growing family. The main level features an eat-in kitchen, large dining room that easily accommodates a table for 8—perfect for family gatherings - and a bright living room with bay windows that fill the room with natural light. Down a few steps is the family room with built-in wall unit, gas fireplace and sliding glass doors to the backyard. A great place for family movie night. The finished basement includes a rec room - ideal for family game night - along with an extra bedroom and plenty of storage. Love summer entertaining? This is the house for you. The backyard is a rare find in the city—an expansive, fully fenced outdoor oasis. Enjoy a large pool with pool shed and change room, a 22’ x 12’ wooden gazebo for shaded relaxation, plus a separate fully fenced lawn area with a shady tree and patio awning. There’s plenty of space for kids, pets, and your favourite outdoor games like cornhole or washer toss. This home is move-in ready and designed for both everyday living and entertaining—don’t miss your chance to make it yours! (id:49269)
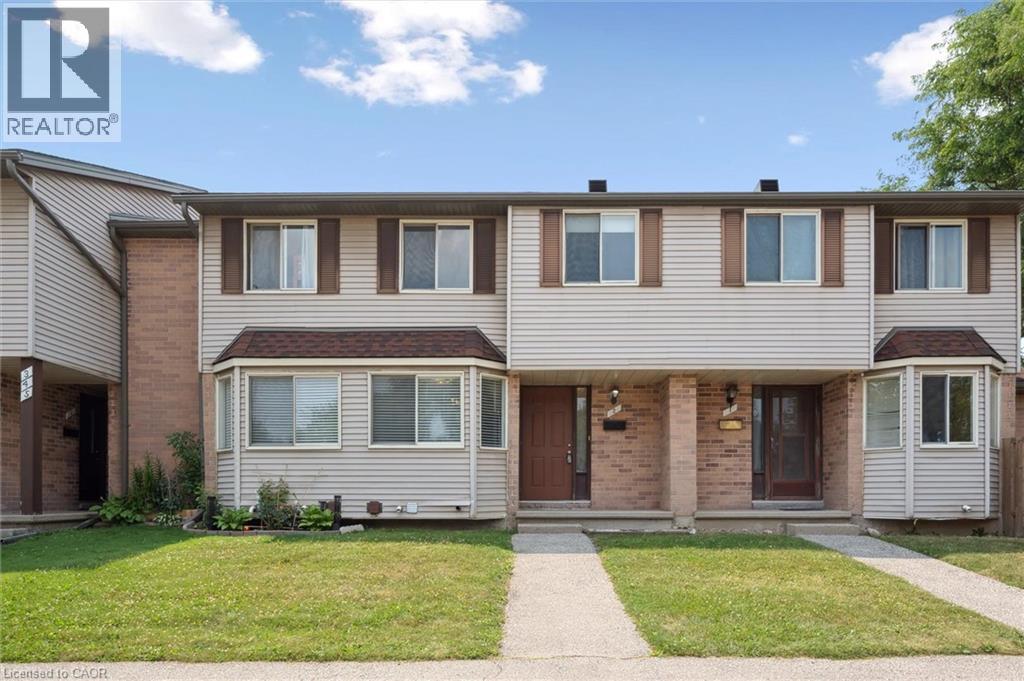
750 Erinbrook Drive Unit# 2
Kitchener, Ontario
Tucked into a small, established townhouse community, 750 Erinbrook Drive offers a comfortable 3-bedroom, 2-full-bathroom home with the space, privacy, and flexibility buyers are looking for. The setting is particularly appealing, with mature trees, generous green space, and a quiet neighbourhood atmosphere that feels removed from the hustle and bustle while still being close to schools, parks, and everyday conveniences. Inside, the main floor offers an easy-to-live-in layout with a bright eat-in kitchen featuring plenty of natural light and new stainless steel appliances. The spacious living room is carpet-free and opens directly to the backyard through a new sliding door. Step outside to a private, fenced backyard with no direct rear neighbours. Whether you're enjoying a quiet morning, entertaining friends, or watching the kids play, the added green space beyond the yard gives you room to breathe and a wonderful sense of openness. The second level features three bedrooms, including a spacious primary bedroom with two closets, a 4-piece bathroom, and additional hallway storage. The finished lower level provides valuable extra living space with a large recreation room, second 4-piece bathroom, laundry area, and plenty of storage. Use the lower level however it best suits your lifestyle—as a family room, home office, gym, play space, or guest area. Add in low condo fees and the opportunity for a second parking space for approximately $20/month, and you have a home that delivers both practicality and value in a welcoming, low-density community. (id:49269)
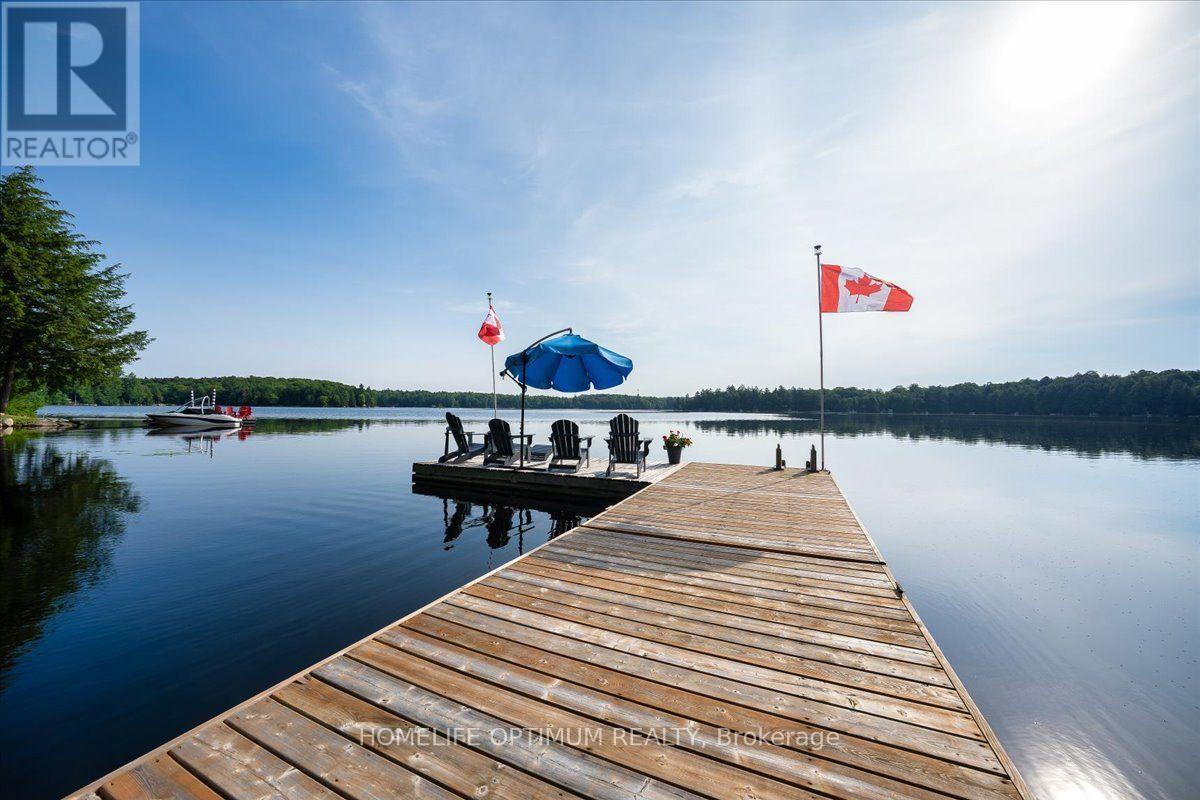
1195 Lakeshore Drive N
Bracebridge, Ontario
Offered for the very first time by its original owner, this 1,833 sq ft 4-season with new propane furnace (July 2026) This lakefront home features 3 bedrooms, 1 1/2 bathrooms, plus an office that could easily be used as a 4th bedroom. Showing true pride of ownership in every detail, it sits on a private lot in a quiet neighbourhood with a gentle sloping lot leading down to 108 feet of shoreline on a spring fed lake with breathtaking views Overlooking the water, an expansive two-level deck at the lake side of the home provides a spectacular setting for outdoor seating and entertaining. Down at the shore, is the perfect spot for canoeing, fishing, swimming, boating, water skiing or just enjoying the sunrise. featuring a spacious L-shaped dock with ample room to dock your boat or relax by the water in the gazebo right by the shore.This turnkey home with level entry makes it wheelchair accessible, and most of the furniture is included, you just need to pack your suitcase! Inside, the home features cathedral ceilings, open concept family/dining/kitchen with natural light and panoramic lake view that comes equipped with a large island, raised-panel cupboards, and durable high-end Spanish Silestone countertops with new appliances (July 2026). Overload Guests will love staying in the cozy heated bunkie. The property features a huge 4-car garage with high ceilings and a separate 100-amp electrical panel-perfect for storing your vehicles, boats, and extra toys.Additionally, there is plenty of parking for all your guests. (id:49269)
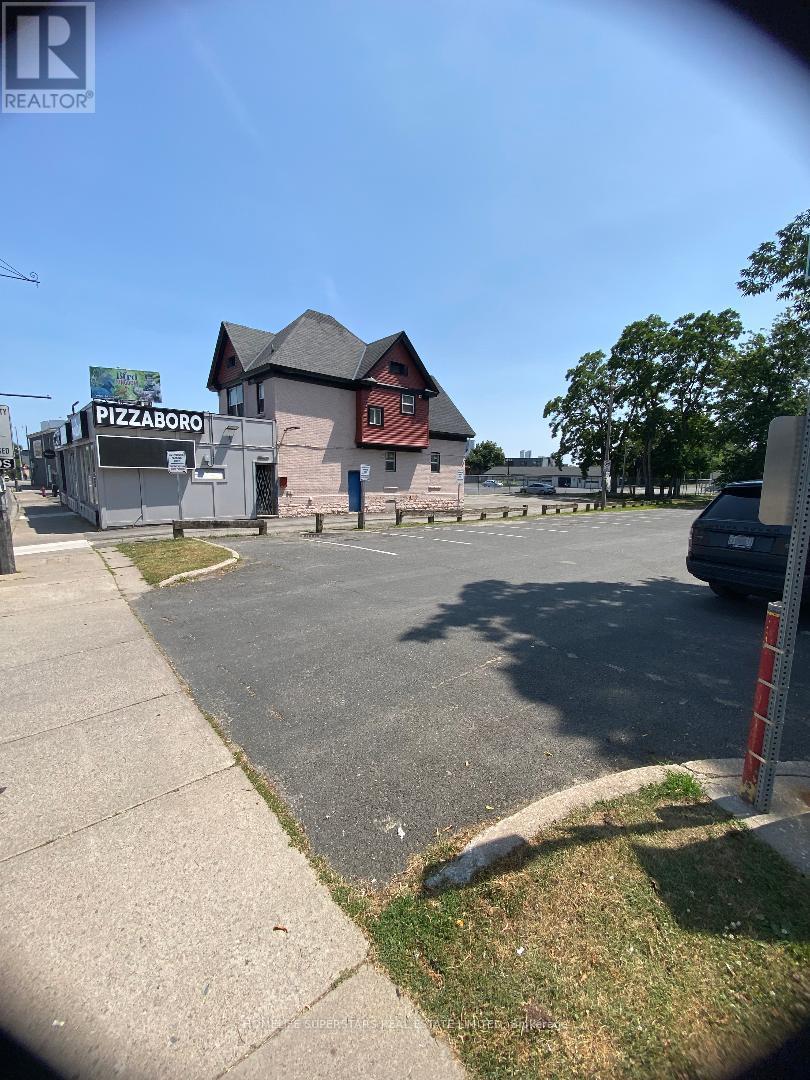
5991 Lundys Lane E
Niagara Falls, Ontario
Indian Speciality Restaurant For Sale.LOCATION! LOCATION! LOCATION! Best Dosa Speciality POPULAR RESTAURANT!! Primely Located on Lundy's Lane main street (Famous Food Street) NOW available for Sale.Building with business(Great Chance to own both) Amazing Opportunity to own this famous restaurant well known for DOSA and South Indian dishes with Vegetarian Indian Cuisine like Veg thali and sweets and all INDIAN dishes and food Varietes.Very Popular and PRIME Location.NO FRANCHISE and No Conditions.You can bring your own concept or Own cuisine to start with or Continue with the Same Menu.Owner will train you completely.Get this GOLD MINE Before its GONE. (id:49269)
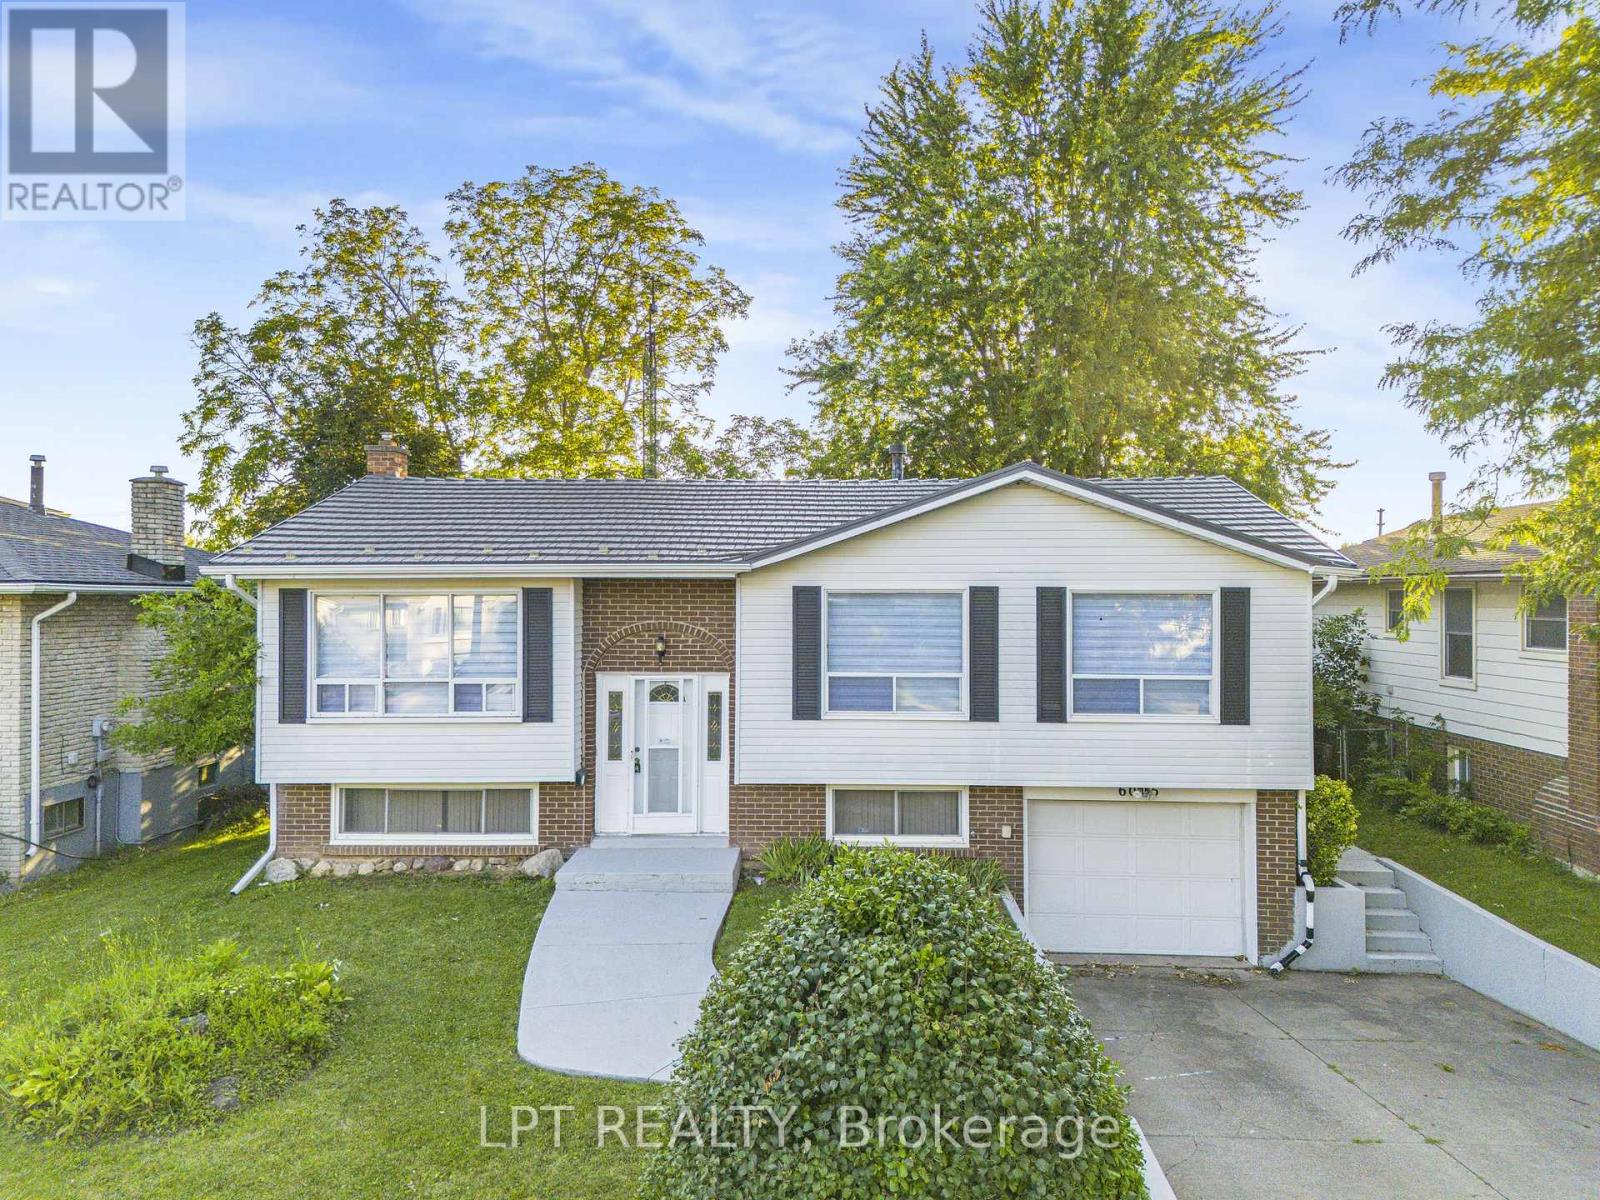
6025 Belaire Avenue
Niagara Falls, Ontario
**Beautiful Raised Bungalow In One Of Niagara Falls' Most Desirable Neighbourhoods!** Featuring A Durable Metal Roof And An **Owned Hot Water Tank**, This Move-In Ready Home Offers Exceptional Value With Extensive Recent Upgrades. Renovations Include A **Brand-New Main Floor Kitchen** With New Dishwasher, Stove & Range Hood, **New Basement Kitchen**, New Flooring Throughout The Main Floor & Stairs, Fresh Paint, Modern Pot Lights, All New Light Fixtures, And New Window Blinds. The Front Yard, Backyard Patio & Concrete Have Also Been Freshly Painted, Enhancing The Home's Curb Appeal. The Bright Living & Dining Area Flows Into The Updated Kitchen With Walk-Out To A Large Deck Overlooking A Private Backyard With No Direct Rear Neighbours. The Finished Basement Features A Spacious Recreation Room With A Cozy Fireplace, A New Kitchen, And A Separate Garage Entrance, Offering Excellent In-Law Suite Or Income Potential. An Outstanding Opportunity For Families Or Investors! (id:49269)

98 Summers Drive
Thorold, Ontario
Spacious, well-maintained Mountainview home offering over 2,000 sq. ft. of thoughtfully-designed living space. With 3 bedrooms plus a versatile bonus room - perfect as a nursery, bedroom or home office - this home adapts to your lifestyle.Step inside to a bright, two-storey open-ceiling living area that creates an immediate warmth of space and light. The recently-installed hardwood living room flows into a large kitchen with ample cabinetry, ideal for everyday living and entertaining.Upstairs, unwind in your large, oasis-of-a-master-bedroom featuring a walk-in closet and large windows. Walk down an open hallway overlooking the first-floor living space to the other bedrooms. The finished basement was built with flexibility in mind, offering generous storage spaces, a media-center closet and large bathroom with a modern curbless shower; designed with the potential to add another bedroom.Built in 1999 and proudly owned by only two owners, this home has been carefully maintained and updated. Enjoy natural gas hookups for the dryer, stove, and BBQ - helping to reduce utility costs - along with a newer high-efficiency A/C unit. The roof was replaced in 2019 with durable 50-year shingles by highly-rated Baron Roofing. Step outside to your private backyard escape, featuring an updated deck covered by a sun sail and many trees to provide shade and privacy. *For Additional Property Details Click The Brochure Icon Below* (id:49269)
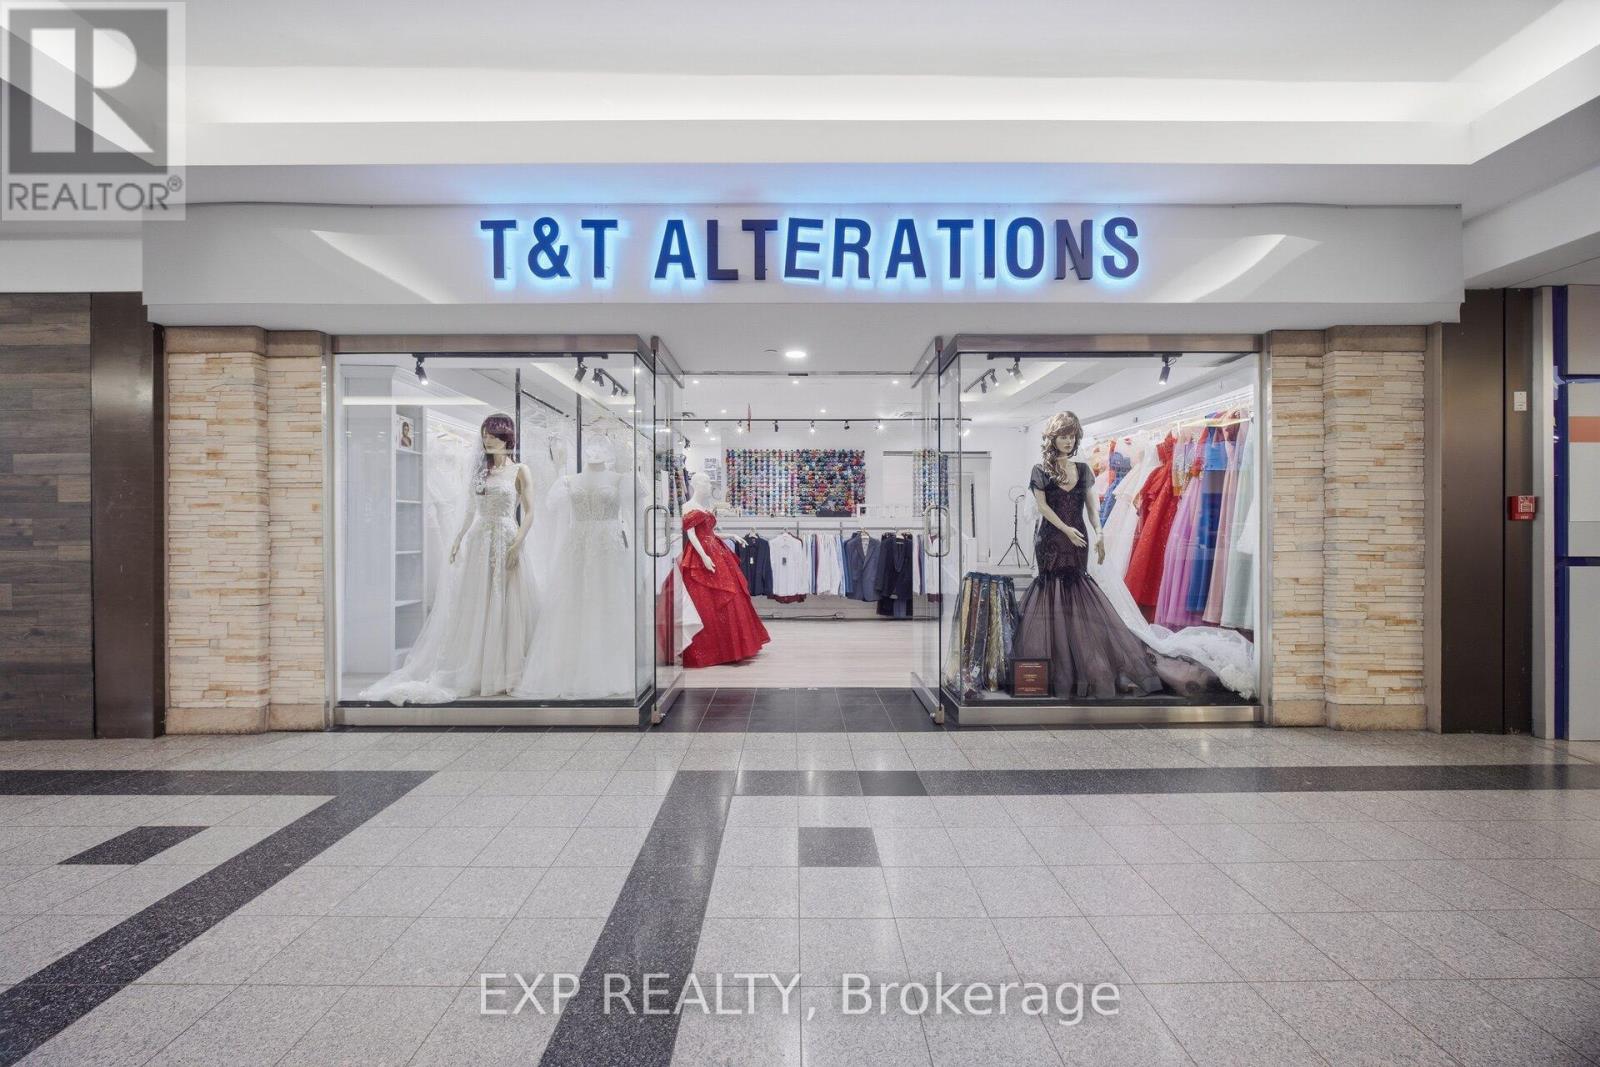
232 - 2 King Street W
Hamilton, Ontario
Turnkey Alterations & Bridal Retail Business | Flexible Purchase OptionsExceptional opportunity to acquire a well-established alterations and bridal retail business in the heart of downtown Hamilton. Operating since 2012, the business has built a loyal customer base, strong local reputation and 4.8-star Google rating.Two established revenue streams include professional alterations for everyday clothing, bridal and formalwear, together with bridal and special-occasion dresses offered for sale and rental.Flexible purchase options: acquire the alterations business independently, with the opportunity to introduce dry cleaning or complementary garment-care services, or purchase the complete operation including the bridal retail division, inventory and dress rental business.The sale includes the established brand, website, online presence, equipment and inventory applicable to the purchased business, creating a streamlined transition for a new owner. Training and transition support from the current owner are also available.Proven operating history, low overhead and multiple avenues for future growth through expanded retail, marketing and complementary services.Prime downtown Hamilton location with established goodwill and significant opportunity for an owner-operator or entrepreneur looking to build on an existing business foundation. (id:49269)