

53 Princess Street
Fort Erie, Ontario
Steps to the Niagara River. 2 + 1 bedrooms, 1 1/2 baths, lots of character in the heart of Fort Erie, close to QEW access and all amenities. Shingles replaced in 2013, furnace and A/C 2017.16 x 12 private covered deck with hot tub, perfect for evening relaxing. Full basement, fenced yard on 2 sides with bonus rear access to john st which is municipally cleared . Ideal access for a rear garage. shed and hot tub will stay. Office could be a 3rd bedroom. The home just needs a little TLC to bring to it's full potential. quick closing available (id:49269)
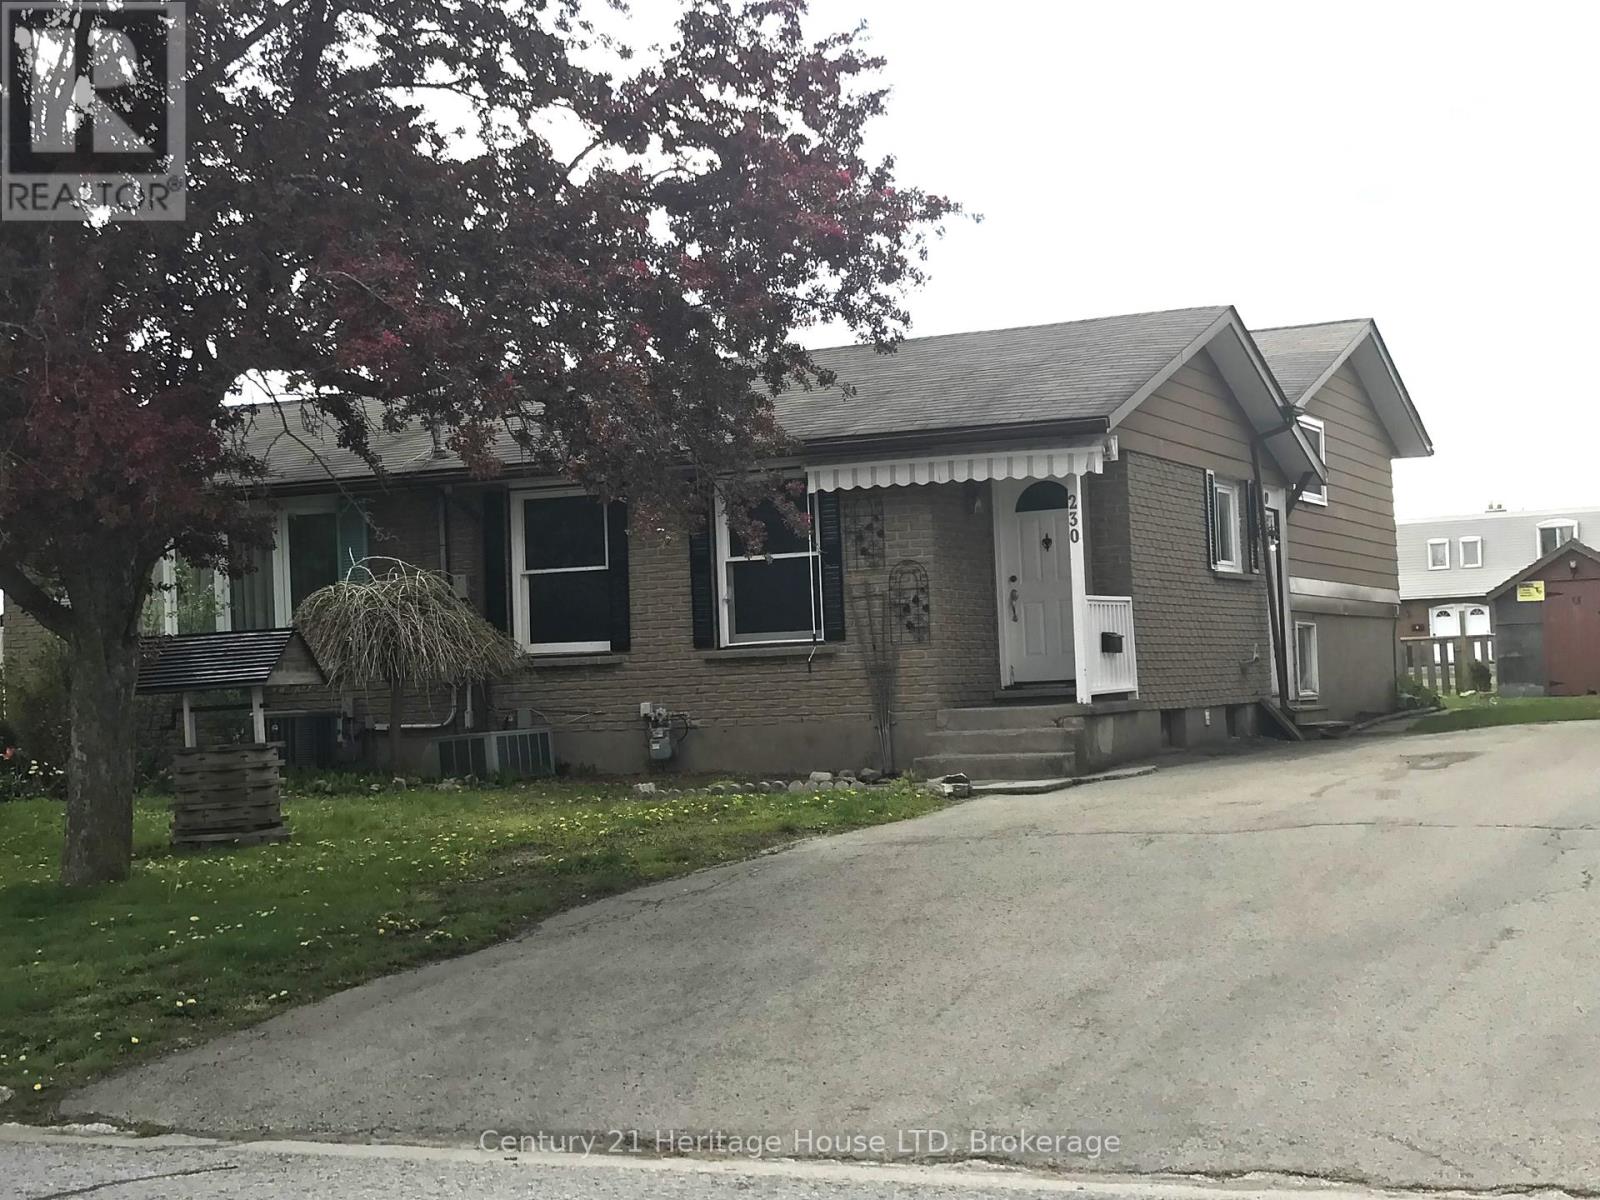
230 Hospital Drive
Fort Erie, Ontario
Brick, Semi detached, 3 fair sized bedrooms, spacious living/dining room and adequate eat in kitchen. Upper and lower convenient baths, full basement with a finished rec room with wet bar, perfect for entertaining and 'watching the game'. built solid in 1976 and steps from urgent care, doctor's offices, walking distance to primary school and less than 5 min from QEW access and shopping. Home needs a little cosmetic TLC to bring to it's full potential. Ideal for a handyman or handywoman, or a buyer/investor on a budget. (id:49269)

3660 Brunswick Avenue
Fort Erie, Ontario
Raised bungalow built in 2014, 1330 sq ft, 2600 sq ft total living space, main floor w open concept with vaulted ceilings, triangle designer kitchen with extra full pantry with hidden washer/dryer connections for those that desire main floor laundry, engineered hdwd throughout, all leading out to private 12 x 12 rear deck. primary bedrrom with walk in closet and ensuite bath, that also leads out to private deck. Fully finished lower level with 2 lg bedrooms, ideal for teenagers, one bedroom insulated and used as a music room. Bright and cheery rec room perfect for entertaining and watching sports, and speakers mounted in the ceiling. lower level also boast a 4 pc bath w stand up shower. C/A, C/V and a liberty back up sump system not found in many homes and a generac generator system for piece of mind during power outages. Huge 2 1/2 car garage for man/woman toys, all located on an extra deep 225 ft deep lot with many possibilities for the hobbyist gardener. Walking distance to the beautiful beaches of Lake Erie and quaint "Old town' shopping' of Ridgeway. A short drive to HWY 3 and QEW access. (id:49269)
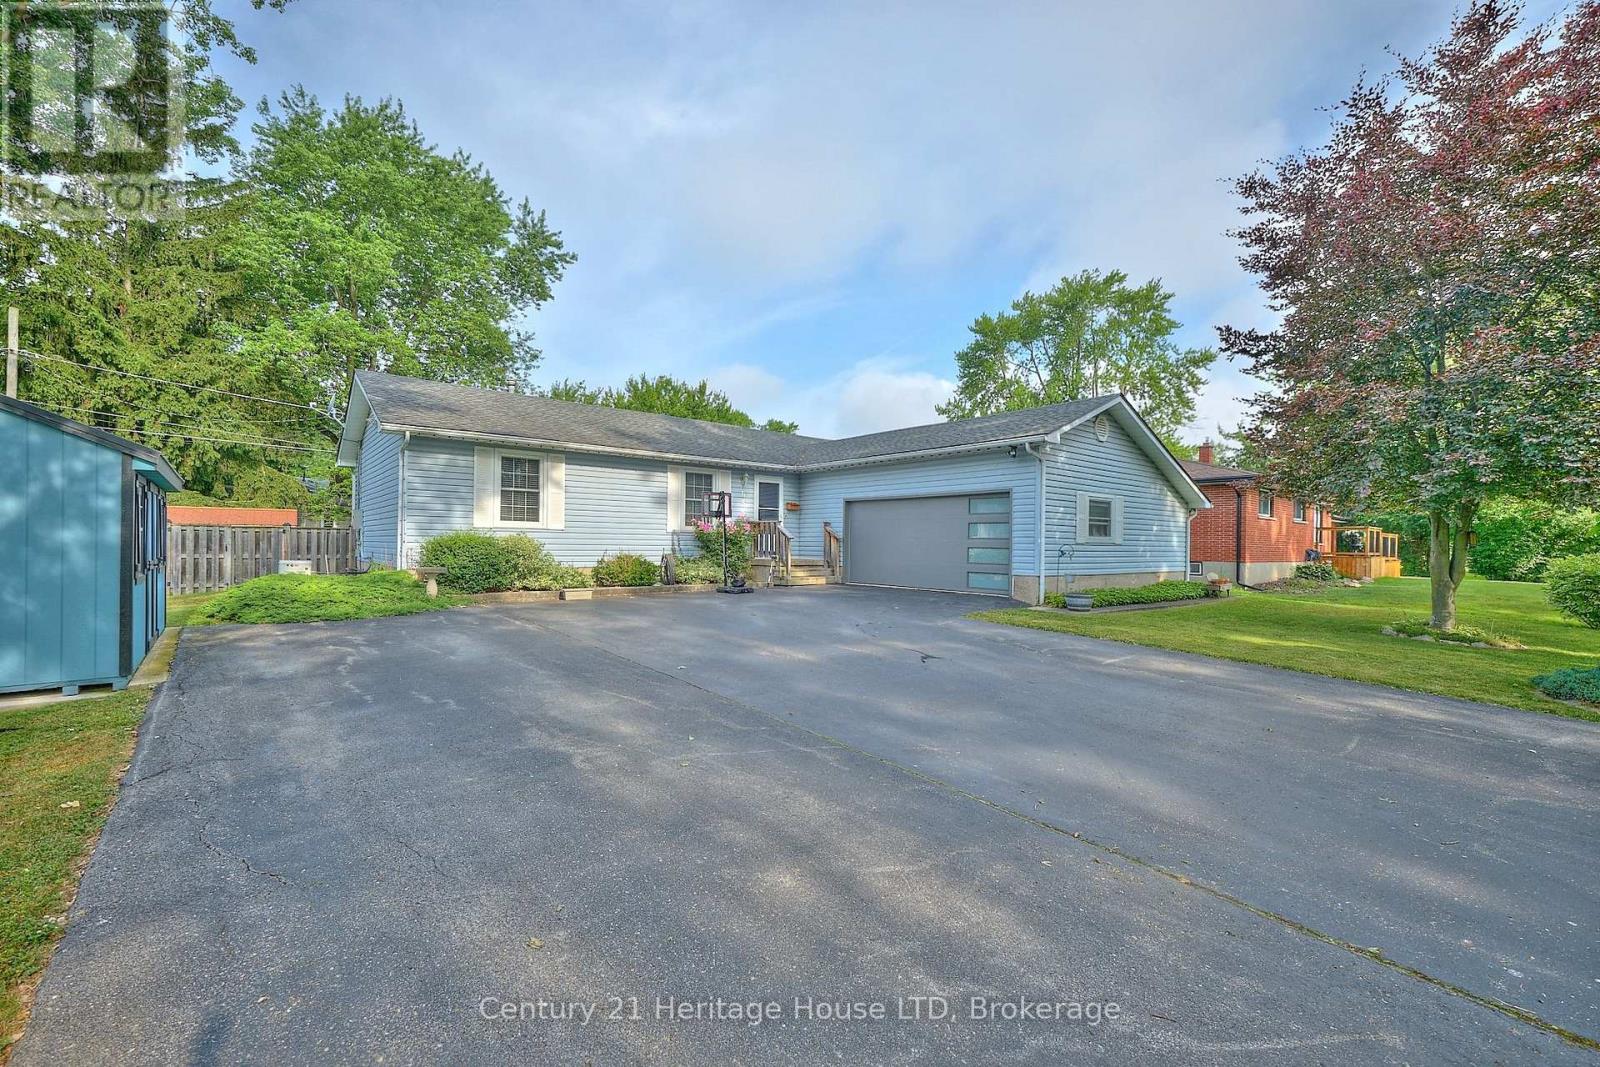
655 Parkdale Avenue
Fort Erie, Ontario
VERY DECIEVING FROM THE ROAD.SEPARATE LOWER LEVEL BEING USED AS AN IN-LAW SUITE. HOME IS WELL CARED FOR, 3 BED UP, 2 DOWN, 2 BATHS, ALL ON A VERY SPACIOUS 80 X 113 FT QUIET CORNER CRESCENT PARK LOT. QUALITY THROUGHOUT. IDEAL FOR EXTENDED FAMILY OR POSSIBLE RENTAL SITUATION. ABOVE GROUND POOL FOR THE KIDS, 2 LARGE STORAGE SHEDS WITH HYDRO, 50 YR SHINGLES INSTALLED JAN 2026, AND A BONUS GENERAC FOR PIECE OF MIND IN THE COLD WINTER CONDITIONS. LARGE, CLEAN AND INSULATED MAN HIDE-OUT OR WOMAN CAVE, COMPLETE WITH A SCREENED MAIN GARAGE DOOR TO KEEP OUT THE BUGS ON THOSE WARM SUMMER EVENINGS. CLOSE TP PRIMARY SCHOOL AND SECONDARY SCHOOLS, SHOPPING, GOLF, HWY #3 AND QEW ACCESS FOR COMMUTERS. CHECK THIS ONE OUT, YOU WON'T BE DISAPPOINTED ! (id:49269)
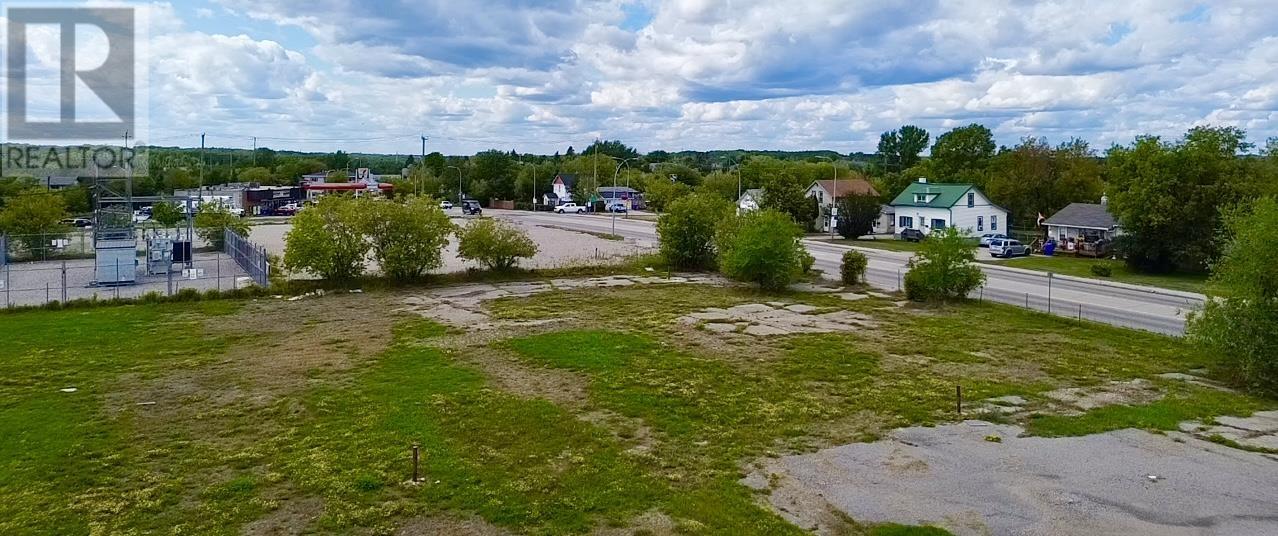
238 Government St
Dryden, Ontario
Prime Commercial Land on the HWY 17 corridor in Dryden ON This 1.2 acre lot on the Trans Canada Highway in Dryden Ontario and has both side and rear access, municipal services and great frontage Zoned Highway Commercial, this spot is ready for your development and would be suited to anything requiring a high visibility spot. Reach out for more information today! (id:49269)
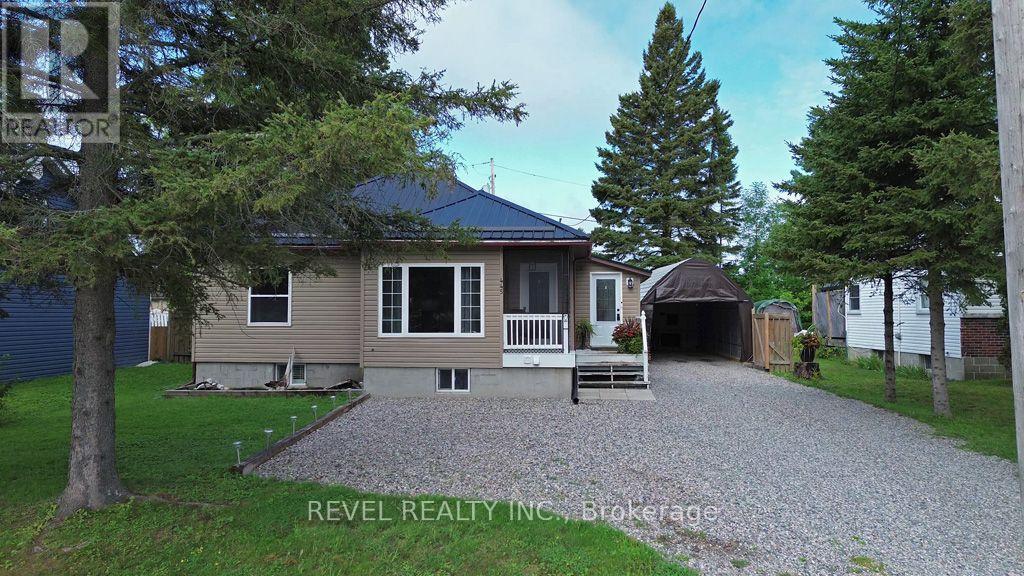
445 Fourth Avenue
Black River-Matheson, Ontario
Welcome to this well-loved family home offering 2+3 bedrooms and 2 full bathrooms, with a bright, spacious layout and thoughtful renovations throughout. Enter through the heated mudroom into the inviting eat-in kitchen, featuring new appliances and a warm, welcoming atmosphere. The home offers plenty of space for family living, guests, or a home office. Enjoy the charm of the screened-in front porch, perfect for relaxing and enjoying the outdoors. The fully fenced yard is an entertainer's delight, complete with an outdoor bar/man cave, greenhouse, and ample outdoor storage. A newly built carport with hydro and water hookups makes washing and caring for vehicles easy and convenient. Ideally located close to shopping and the hospital, and within walking distance to the elementary school. A wonderful combination of comfort, functionality, and outdoor living in a home that has been lovingly maintained and ready for its next chapter. (id:49269)

139 Pleasant Park Road
Ottawa, Ontario
A rare blend of timeless character & thoughtful modern updates, this distinguished Alta Vista residence offers the charm of a classic 1930s centre hall plan with the comfort & functionality of today's living. Set on a generous treed corner lot, the home reflects the enduring appeal of this sought-after neighbourhood. Inside, generous principal rooms define the main level, all enhanced by hardwood flooring. The gracious living room showcases traditional detailing including crown mouldings, while the formal dining room provides an ideal setting for entertaining. Just off the living room, a bright office or den with skylights offers an ideal work-from-home retreat or quiet reading space. The kitchen has been tastefully updated with granite countertops, stainless steel appliances & heated ceramic flooring, connecting seamlessly to a comfortable family room for practical everyday living. Thoughtfully expanded over time, the home offers a layout rarely found in properties of this era. Upstairs, three well-proportioned bedrooms with hardwood flooring are complemented by an updated 4-piece bathroom with heated floors. The spacious primary bedroom includes double closets. The lower level adds flexibility with a recreation room featuring a gas stove & a convenient 2-piece bathroom. Outdoor living is equally appealing, with multiple deck areas overlooking a private yard. A pond with fountain just off the deck adds a tranquil focal point. Alta Vista remains one of Ottawa's most established & desirable neighbourhoods, known for its wide streets, mature trees, & strong sense of community. Faircrest Heights offers a quiet residential setting while remaining exceptionally well located: walking distance to parks, schools, & amenities; close to the Ottawa Hospital General Campus & CHEO; easy access to downtown, the Glebe, Riverside Drive, Elmvale Acres, & Bank Street shopping. A neighbourhood where homes are held for years - & for good reason. (id:49269)
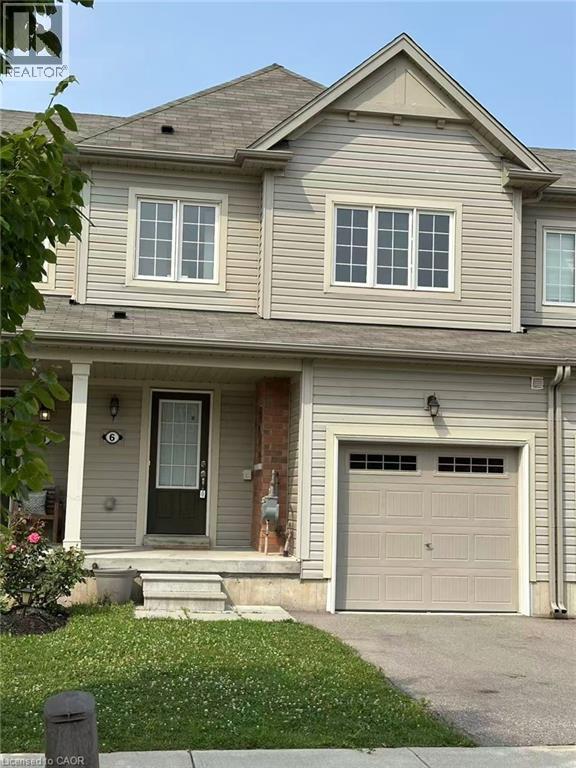
6 Butcher Crescent
Brantford, Ontario
Welcome to this beautifully maintained 3-bedroom, 3-bathroom townhome, freshly painted and featuring a brand-new stove. Ideally situated on a quiet dead-end street, this home offers the perfect combination of privacy, convenience, and low-traffic living. It is conveniently located close to plazas, elementary and high schools, parks, shopping, and everyday amenities. Enjoy beautiful views at the back with no direct rear neighbours, providing added privacy and easy access to nearby green space. The spacious and functional layout offers comfortable living throughout, making this home an excellent choice for young families, professionals, or those looking to downsize without compromising on space. Designed with energy efficiency and comfortable year-round living in mind, the home features an air-exchange/air-change system that helps maintain fresh indoor air while supporting efficient energy use. This thoughtful design can contribute to comfortable living and lower utility consumption. Step outside to your own private outdoor retreat—perfect for relaxing, entertaining, or enjoying warm summer evenings. The low-maintenance outdoor space extends your living area and makes everyday living even more enjoyable. Move-in ready and ideally located, this townhome offers comfort, privacy, and convenience in a desirable neighbourhood. Don’t miss this opportunity—book your private showing today! (id:49269)
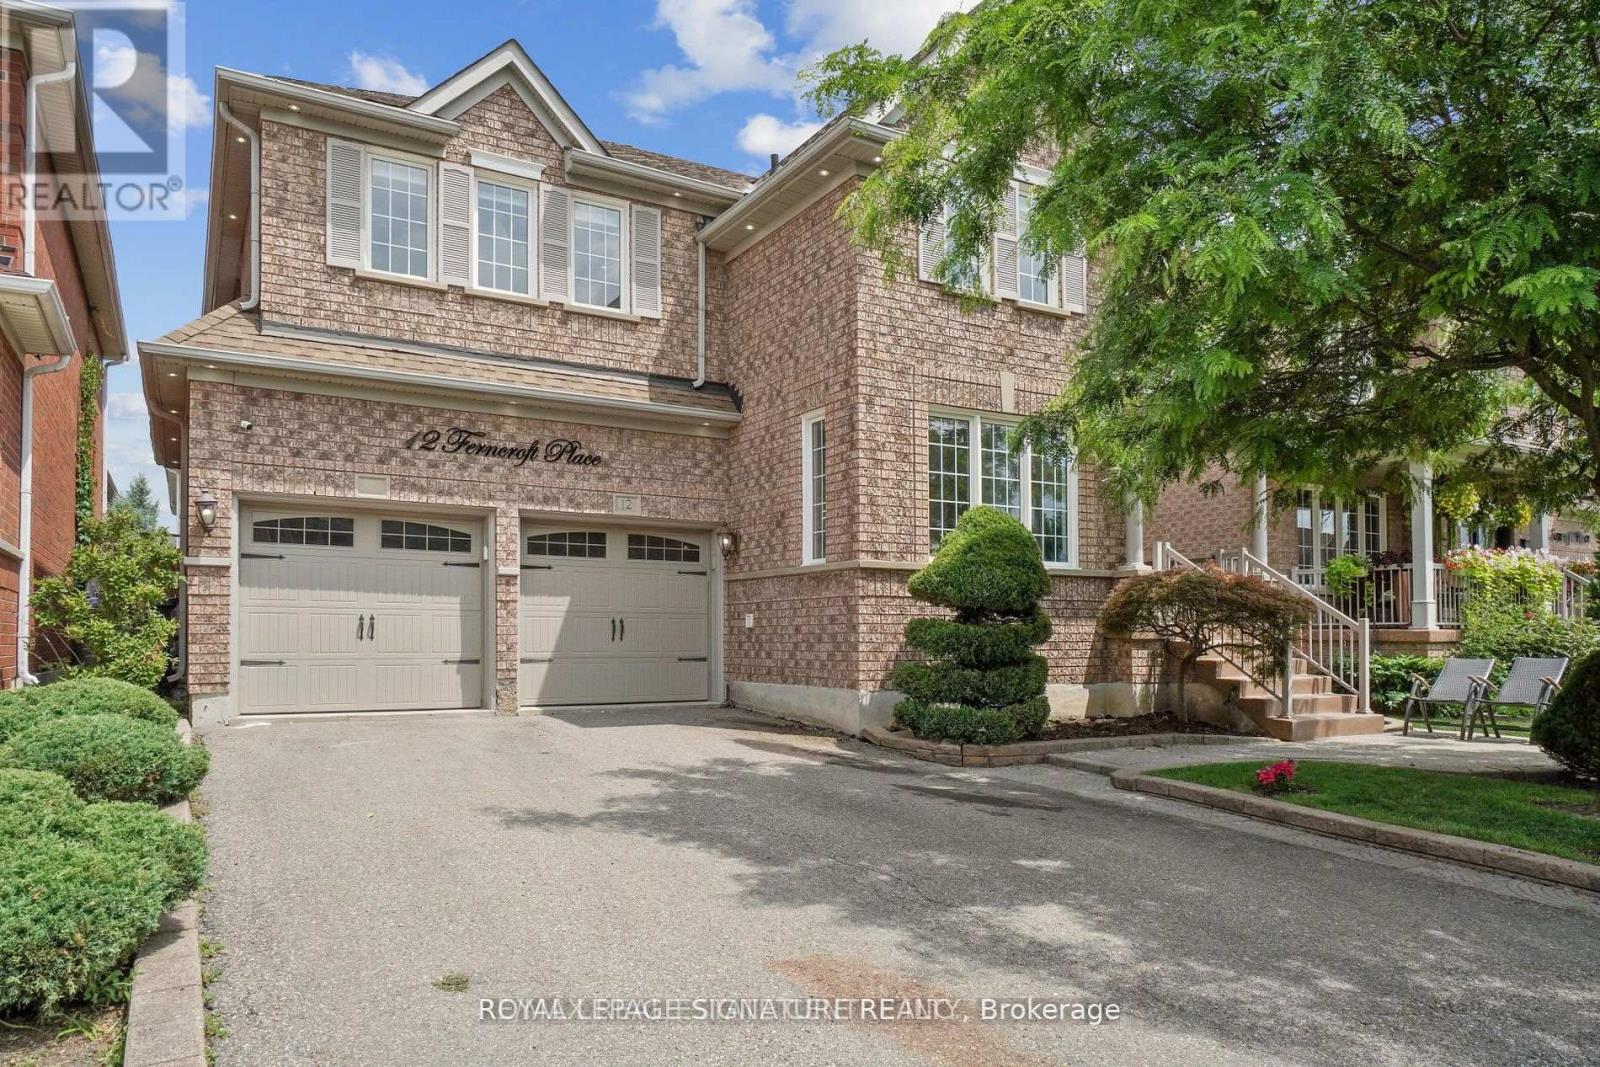
12 Ferncroft Place
Brampton, Ontario
This exceptional home has been extensively renovated from top to bottom with professional craftsmanship and premium finishes throughout. Featuring beautiful hardwood flooring throughout the home, a stunning open-concept kitchen with a large centre island, upgraded quartz countertops, and heated floors in both the bathrooms and front entrance. Additional upgrades include elegant coffered ceilings in the family room and primary bedroom, pot lights throughout, and stylish zebra blinds on all windows. The beautifully finished basement apartment offers a separate entrance and its own laundry facilities, making it ideal for extended family or potential rental income. The main level also features a separate laundry room for added convenience. Major mechanical updates include new windows, a new air conditioner, 200-amp electrical service, smart switch controls throughout the home, and a new furnace and heat pump (to be assumed).This home truly shows pride of ownership and offers too many upgrades to list. A must-see property that is sure to impress. Show with confidence and sell with ease! (id:49269)
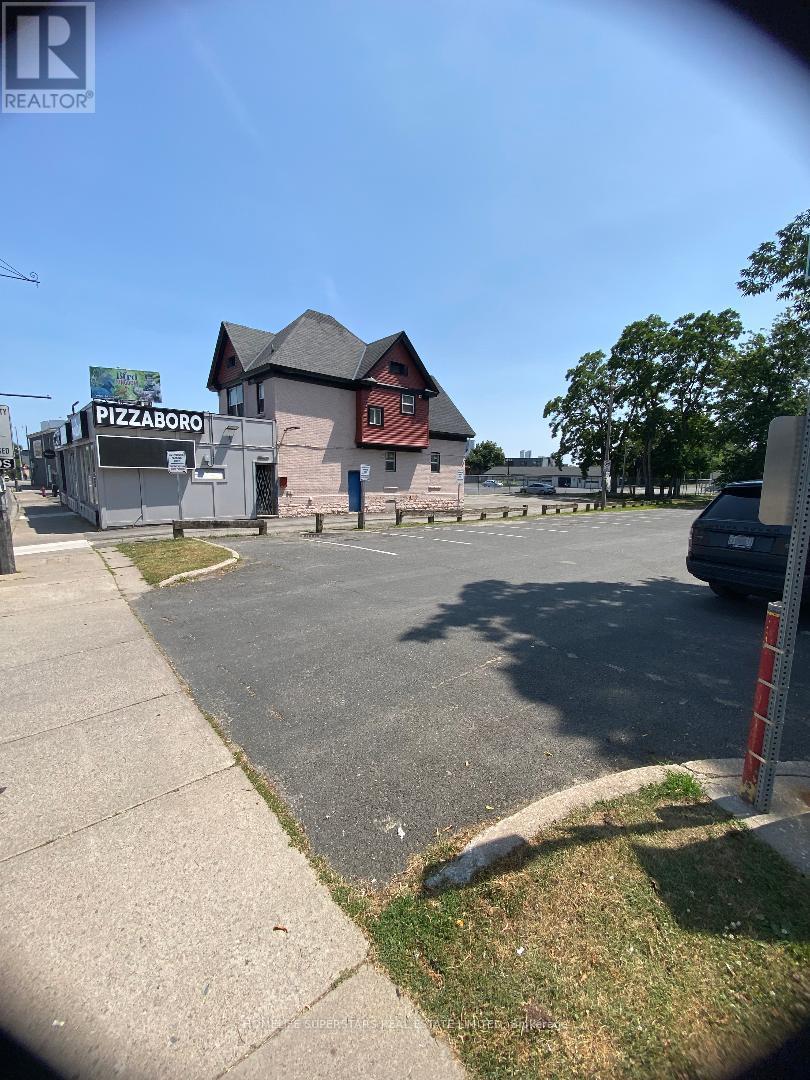
5991 Lundys Lane E
Niagara Falls, Ontario
ROYAL DOSA HUT For Sale.LOCATION! LOCATION! LOCATION! Best GOOGLE REVIEWS AND POPULAR RESTAURANT!! Primely Located on Lundy's Lane main street (Famous Food Street) NOW available for Sale.Building with business(Great Chance to own both) Amazing Opportunity to own this famous restaurant well known for DOSA and South Indian dishes with Vegetarian Indian Cuisine like Veg thali and sweets and all INDIAN dishes and food Varietes.Very Popular and PRIME Location.NO FRANCHISE and No Conditions.You can bring your own concept or Own cuisine to start with or Continue with the Same Menu.Owner will train you completely.Get this GOLD MINE Before its GONE. (id:49269)
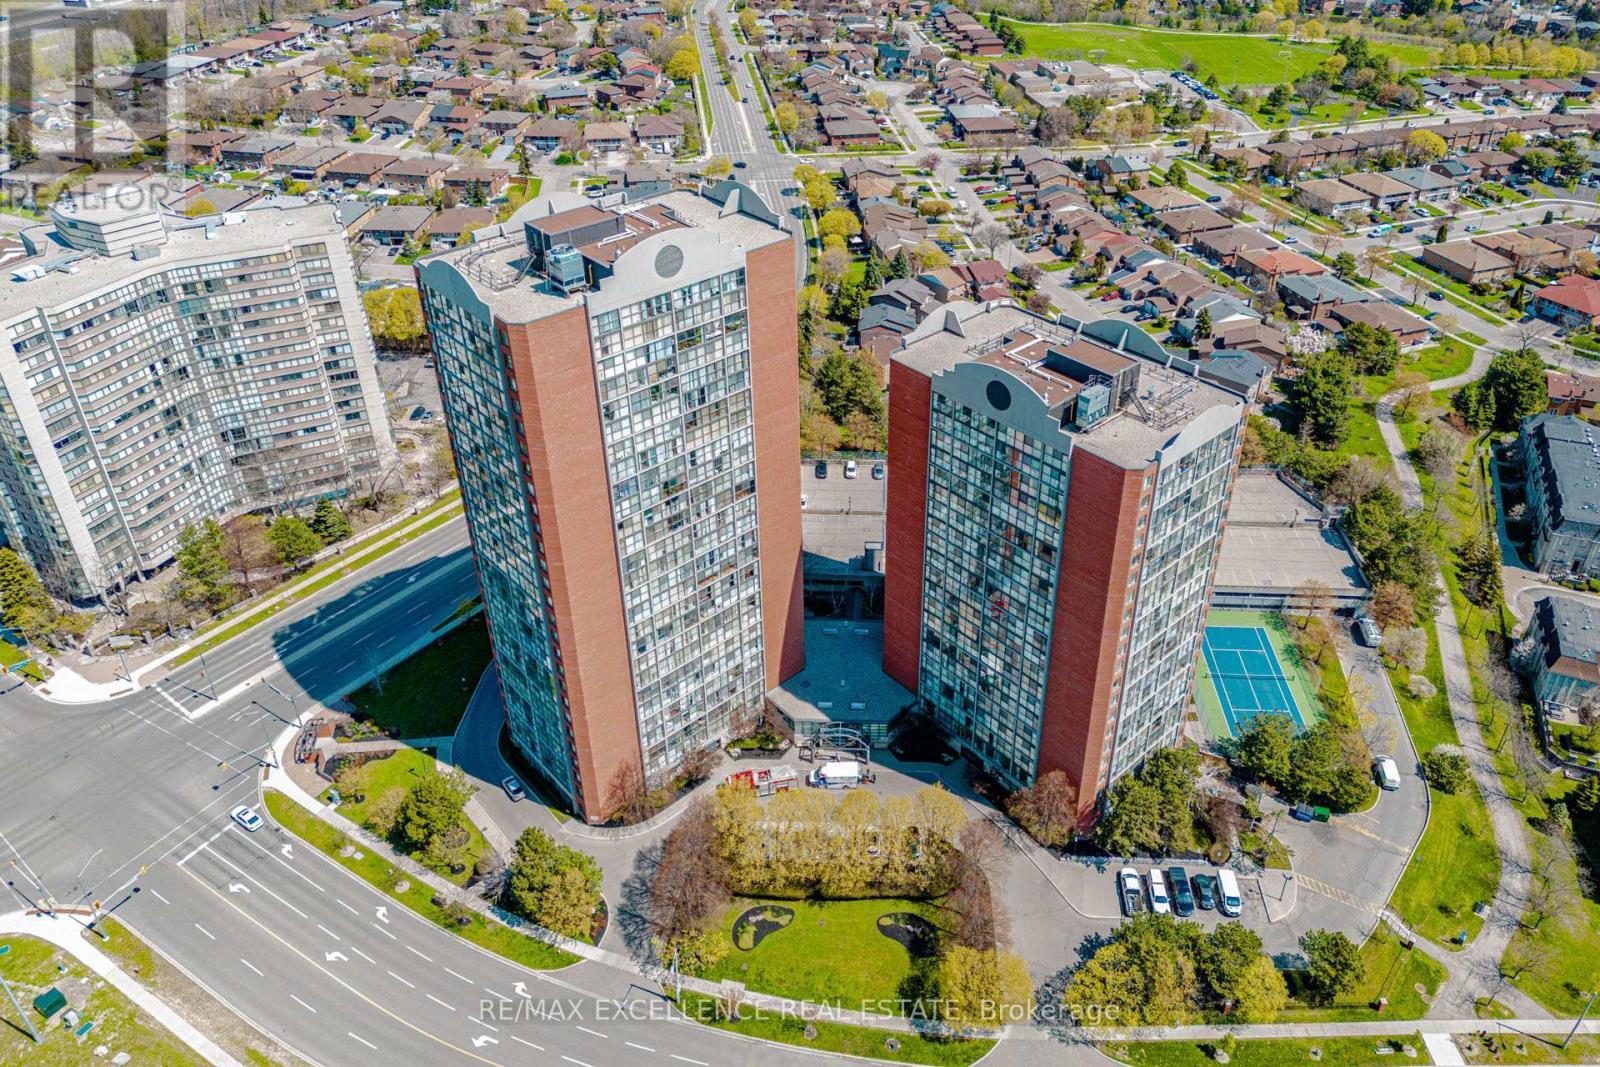
202 - 4205 Shipp Drive
Mississauga, Ontario
Welcome to this well-maintained condo in the heart of Mississauga, offering comfort,convenience, and a functional layout perfect for modern living. This beautiful unit features aspacious open-concept living room and executive-sized dining area, ideal for everyday livingand entertaining. The modern kitchen is equipped with quartz countertops, well-maintainedappliances, and ample storage.The unit showcases laminate flooring throughout along with the convenience of an ensuitelaundry room. Bright and spacious bedrooms enhance the appeal, including a generous primarybedroom with a deep closet and a private 4-piece ensuite bathroom. The second bedroom isthoughtfully designed with a Murphy bed and built-in table, making it perfect for family use,guests, or a functional home office.Additional highlights include a renovated guest bathroom, one underground parking space, and anensuite locker. The all-inclusive maintenance fee covers hydro, water, and heat, providingexcellent value and peace of mind. Residents also enjoy fantastic building amenities such as a24-hour concierge, tennis court, swimming pool, exercise room, party room, games room, andvisitor parking.Located in a prime central Mississauga neighborhood just steps to Square One, transit, grocerystores, dining, entertainment, parks, and major highways, this condo offers an ideal blend oflifestyle and convenience. Some Pictures are Virtually Staged. (id:49269)
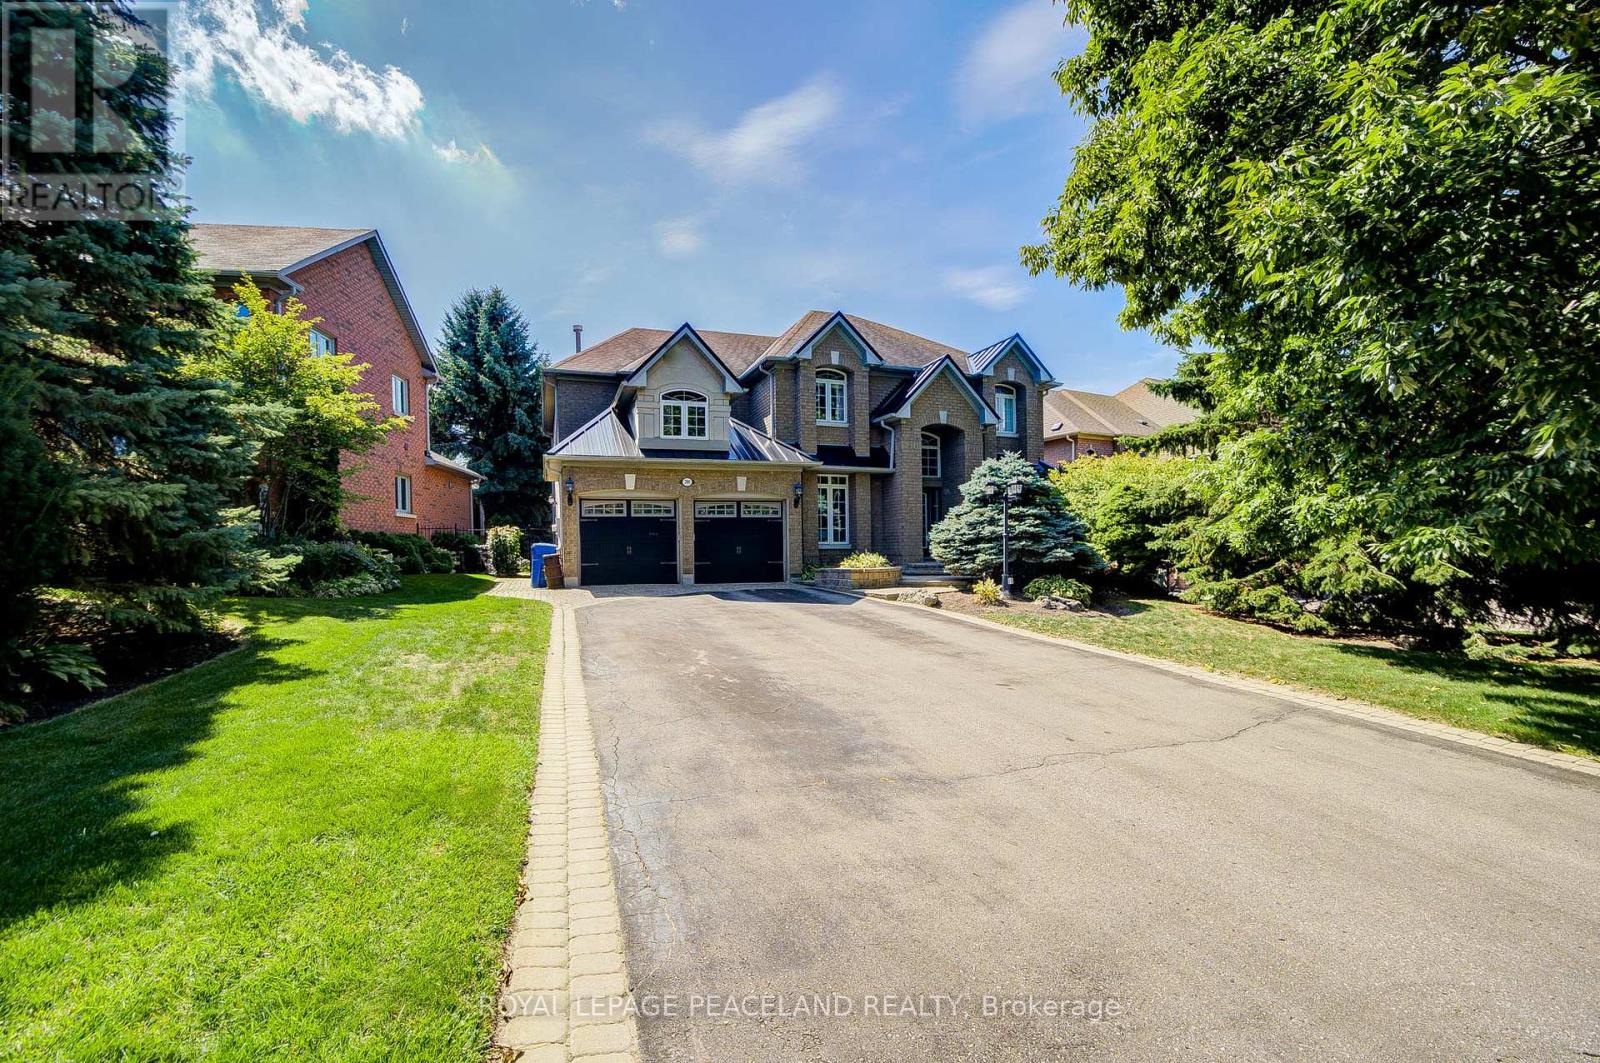
709 Highland Blade Road
Newmarket, Ontario
Here Is An Excellent Opportunity To Secure An Executive Home In Desirable Stonehaven! Offering 6000+ Sq Ft Finished Space In This Aspen Ridge Built Home. Grand Foyer Featuring High Ceilings & Stunning Open Staircase. Many Upgrades Include Custom Chef's Kitchen With Quartz Counters, Centre Island & Hardwood Throughout Main, Custom Wainscoting, Crown Moldings, Pot Lights & Updated Bathrooms + Heated Floors In Master Ensuite. Professionally Finished Walkout Basement With Oak Bar And 5th Bedroom/Gym. Stunning Backyard Oasis With Saltwater Pool (New Liner & Heater 2025), Hot Tub Base & Electrical, Inground Sprinkler System, Composite Deck And Mature Trees. This Home Is Perfect For Entertainers & Extended Families. Main Floor Office Can Be Used As 5th Bdrm. One Of A Kind Layout & A True Showpiece! See Floor Plans & Virtual Tour Link (id:49269)