
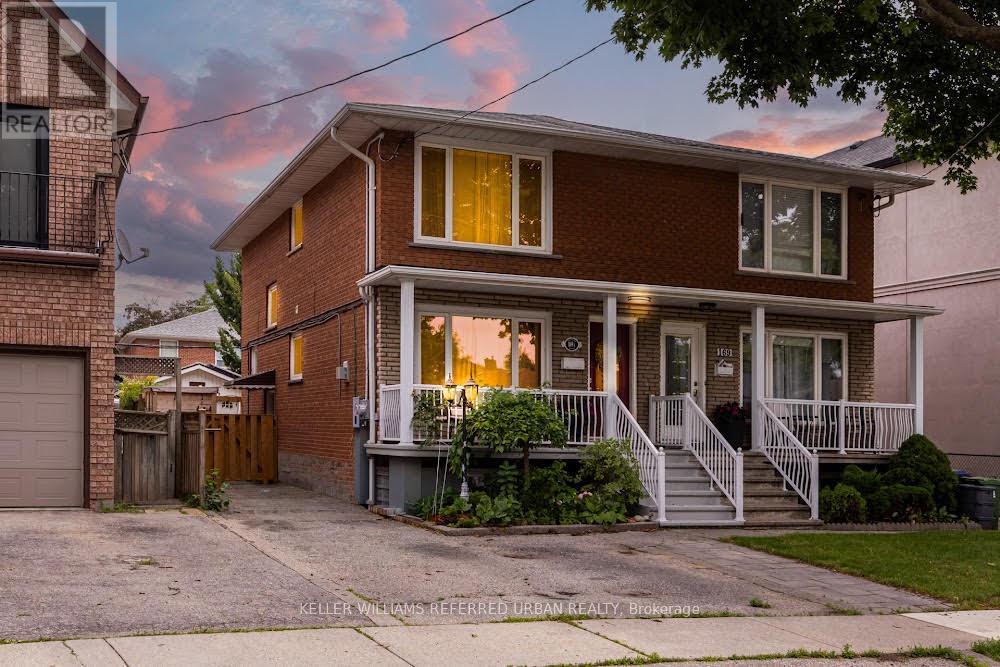
169a Hallmark Avenue
Toronto, Ontario
Every Day Is A Walk In The Park When Living At 169A Hallmark! Incredible Opportunity - Spacious Main-Floor W/ Powder Room, Re-Finished Hardwood Floors, Updated Kitchen (2021), Gas Fireplace W/ Gas Line To BBQ On W/O Deck. Three Large Bedrooms Upstairs W/ Sky Lights, Updated Bathroom (2024). Basement W/ High Ceilings & Sep Entrance For In-Law/Nanny Suite. Ample Parking On Driveway W/ Detached Garage, EV Charger & Solar Panels That Will Put Thousands Of Dollars Back In Your Pocket While Also Providing Energy-Efficiencies! All Of This Located On a Family-Friendly Street With Everything At Your Fingertips! Great Schools: Father John Redmond Catholic School, Sir Adam Beck Jr School, Farm Boy, Kettleman's Bagels, Parks, Shops/Cafes/Restos, Sherway Mall W/ Joey's, Eataly, Cactus Club, Etc. Easy Access To Major Arteries QEW/403 To Get To Downtown Or Airport In Approx. 15/20 Mins. Etobicoke Creek W/ Nature Trails, Lake Access & Long Branch Go Station. I Could Go On... But You Have Got To Come See This Amazing Home For Yourself! (id:49269)
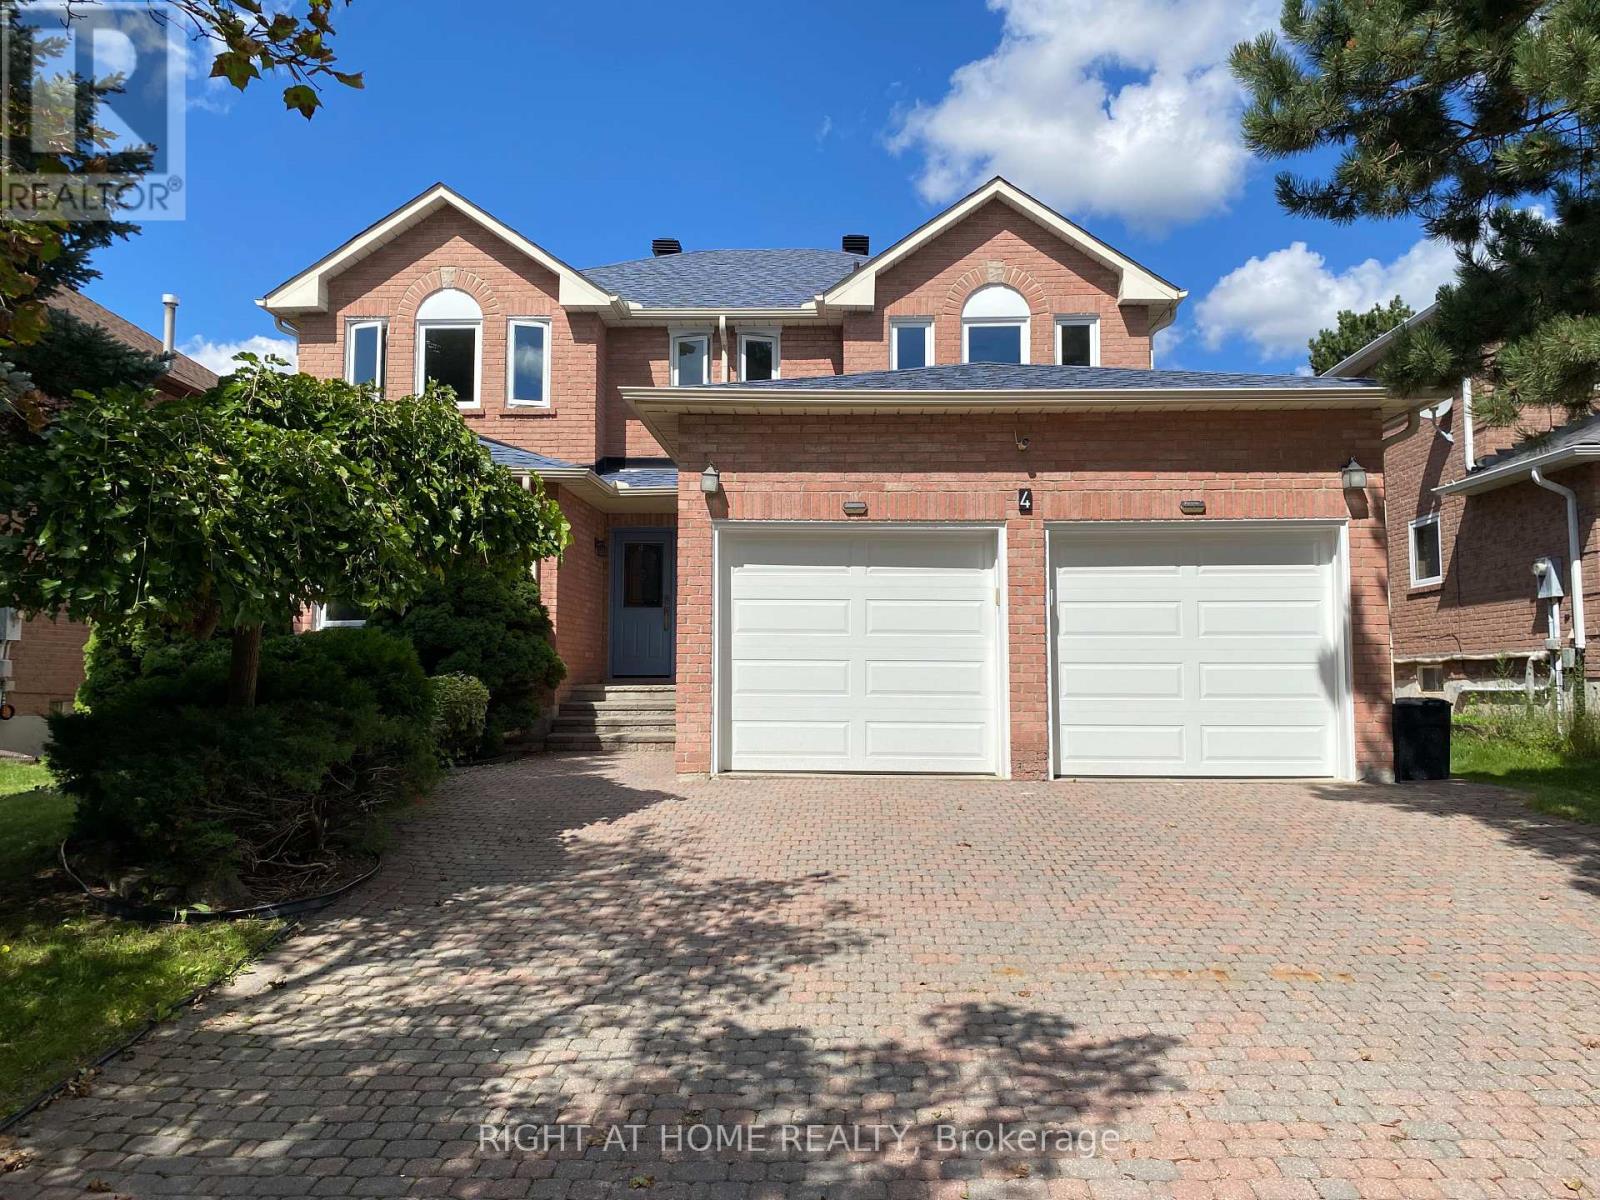
4 Kirkland Court
Richmond Hill, Ontario
**Beautiful house in prestigious Westbrook Community. **Top ranking school area (both St. Theresa CHS ranking #4, and Richmond Hill High School ). **Totally renovated, Just like a new home! **Total over 4500 sq.ft. livable space (Including extra large finished basement). **Elegant double-door main entrance. Spacious foyer with double closets. ** Brand new hardwood flooring/pot lights throughout. **16 feet high ceiling & central staircase which created a bright & sophisticated ambiance. **Upgraded kitchen featuring new elegant cabinets & new quartz countertops & new backsplash & under-cabinet lighting & new appliances! **Double entrance family rm. w/ modern style electric fireplace framed by a warm brown wood slat accent wall. **Spacious dining rm. w/ convenient access to both kitchen & hallway. **Large sunlight-filled primary br. featuring 5-pc bathroom & walk-in closet & sitting area w/ beautiful sunny south views & overlooking the home 16 feet high interior space & striking light fixtures. **Finished basement w/ water-proof vinyl floors & pot lights & 4-pc bathroom & 5th bedroom.**Huge recreation area w/ wet bar. **All new windows (ground & 2nd floor) changed using upgraded triple-pane. **Brand new Lennox 2-stage high efficiency furnace.**Located on a quiet street, all friendly neighbors, with short walking distance to Community Centre, multiple parks, trails, and play grounds. **A beautiful place to live, with easy access to nearby schools, libraries, Go stations, shopping malls, hospitals, highways, etc. ** This is a must see! ** (id:49269)
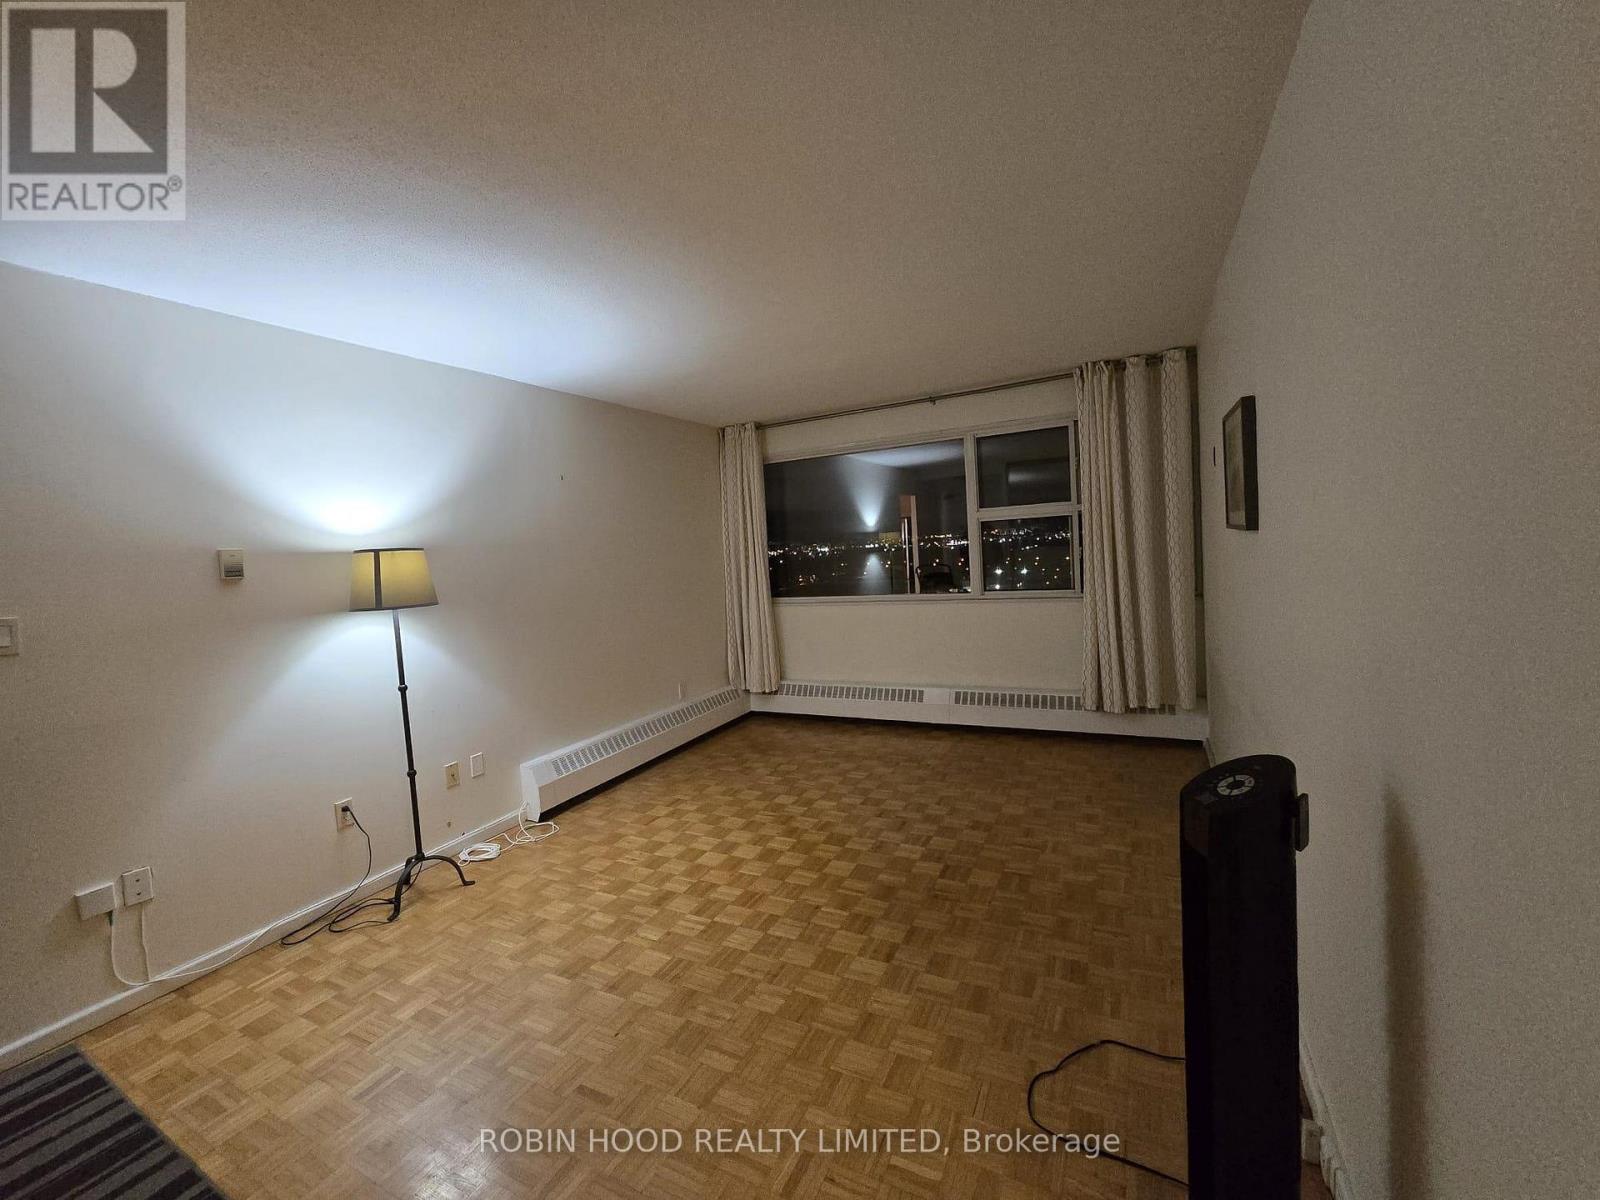
1604 - 715 Don Mills Road
Toronto, Ontario
*** Additional Listing Details - Click Brochure Link *** Bright And Spacious 1 Bed + Den Condo Close To Amenities Available For Rent. All Utilities, Bell Internet, Gym, Swimming Pool And 1 Underground Parking Included. (id:49269)
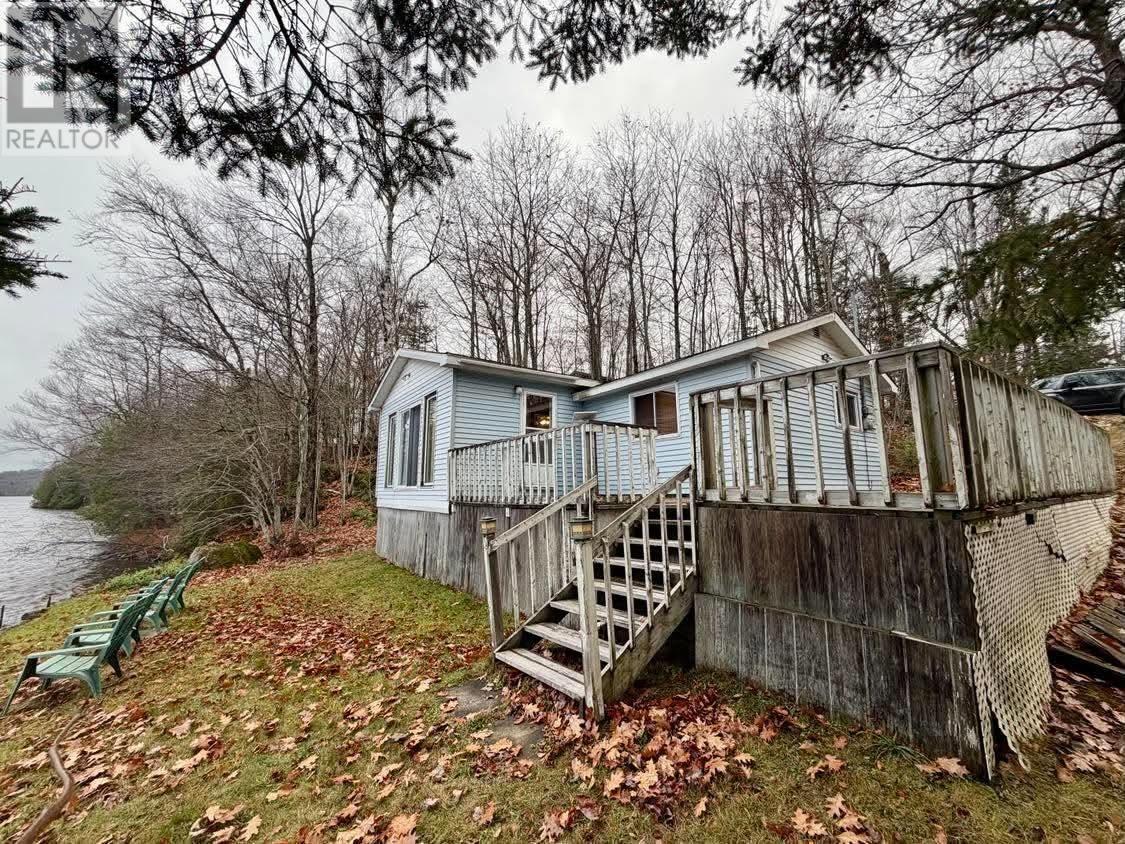
1079 Prince Lake Rd
Sault Ste. Marie, Ontario
**Your Own Private Waterfront Escape – Just Minutes from Sault Ste. Marie!** Imagine having your very own peaceful waterfront retreat, where the beauty of nature, quiet mornings, and spectacular lake views are all yours to enjoy, just minutes from the city! Nestled along the shores of beautiful, spring-fed Prince Lake in Prince Township, this charming 2-bedroom, 1-bathroom cabin offers a rare opportunity to enjoy the waterfront lifestyle without travelling far from home. Located just 10.6 km from the Sault Ste. Marie city limits and 13.5 km from the airport, it's the perfect escape whenever you need a little peace and quiet. Inside, natural light fills the inviting & fashionable living spaces, complemented by newer flooring and fresh paint. Step outside onto the spacious deck, where you can savour your morning coffee overlooking the lake, unwind with a good book, or simply take in the sights and sounds of nature. The level outdoor area offers additional space to relax and enjoy the surroundings. Prince Lake encompasses approximately 120 acres, offering opportunities for fishing, paddling, and exploring the water at your own pace. The cabin is equipped with 100-amp electrical service, telephone service, a holding tank, and a lake intake water system. **A little piece of paradise, closer than you think.** There's something truly special about having your own place on the water, a peaceful sanctuary to escape the everyday, recharge, and enjoy life's simple pleasures. Your waterfront dream may be more within reach than you ever imagined! (id:49269)
1701 Lampman Avenue Unit# 1105
Burlington, Ontario
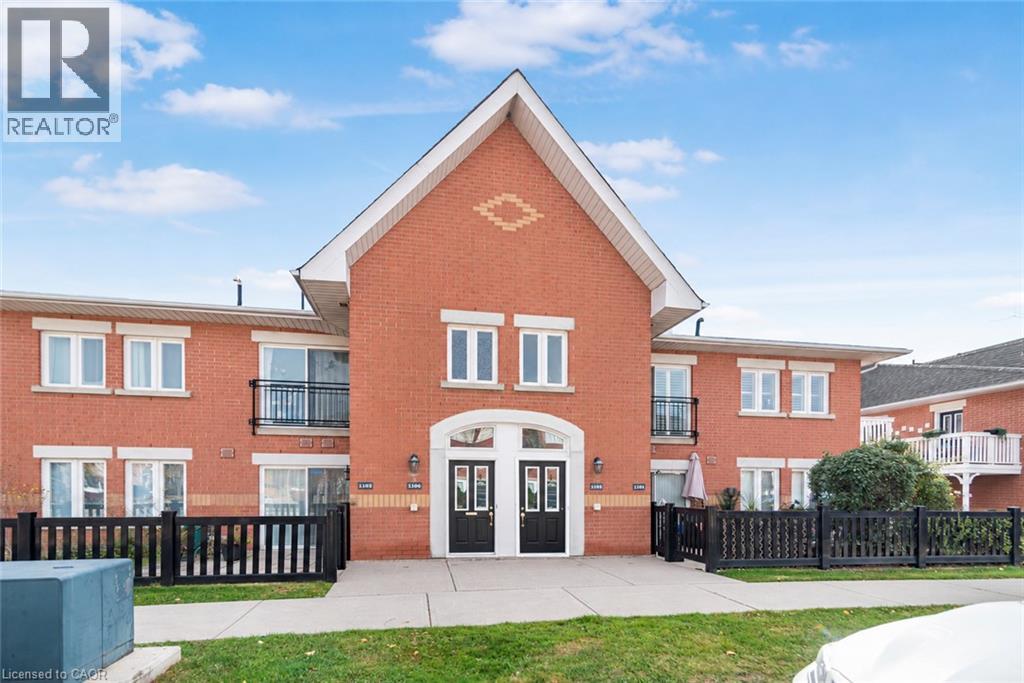
Welcome to #1105- 1701 Lampman Avenue in the highly desirable, family- friendly neighbourhood in Burlington. This gem of a townhome offers comfort and convenience, that comes together and is nestled within a quiet, well-maintained complex. Step inside to discover a thoughtfully interior featuring a seamless flow of natural light. Freshly painted, offering a clean and inviting feel. California shutters in every room for privacy. Patio doors off the 2nd bedroom and access to the patio from the primary bedroom. The home features 2 bedrooms and 1 full 4 piece bathroom, in-suite laundry, a separate dining area, and a good size living room. The spacious kitchen overlooks the dining and living areas, making it the perfect place to entertain guests or enjoy everyday family life. The patio offers plenty of room for outdoor seating, entertaining and making it the perfect spot for morning coffee or evening relaxation. This home is perfect for first-time buyers looking to enter the market or for those considering downsizing or investment. A fantastic opportunity to own a stylish, low-maintenance townhome with low condo fees in a welcoming community — Just move in and enjoy! Offers excellent access to top rated schools, parks, shopping, restaurants, public transit, and everyday amenities. Furnace, AC, hot Water tank 2020. Quick access to all major highways. Pets and BBQ’s are allowed. (id:49269)
931 Glasgow Street Unit# 37b
Kitchener, Ontario
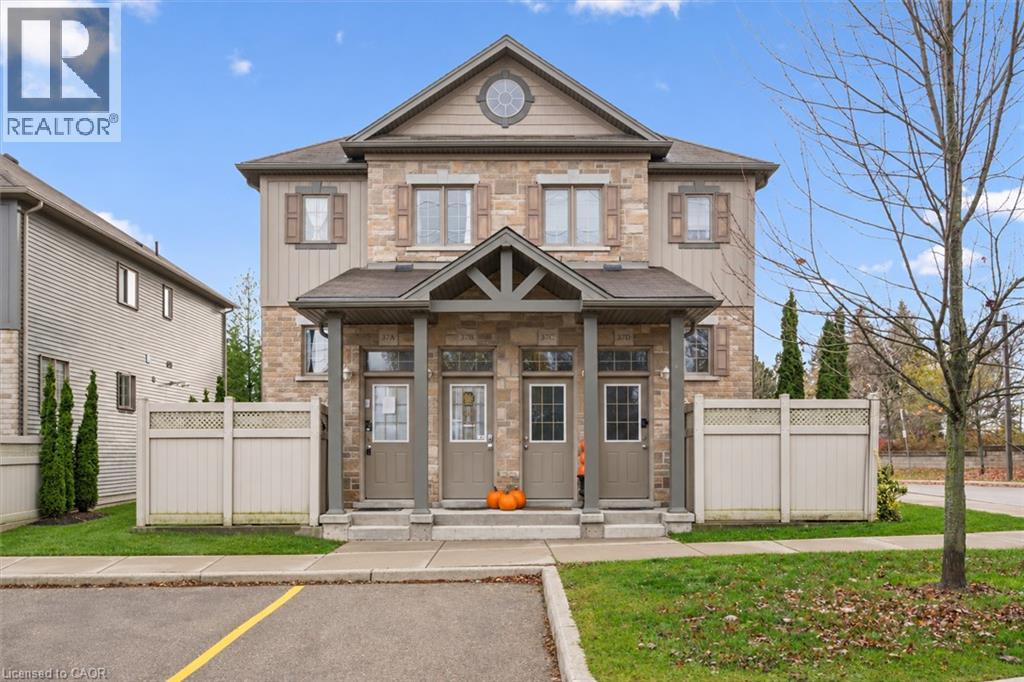
Owner-occupied and never rented, this bright, tastefully appointed townhome in Kitchener’s sought-after Highland West community reflects the care of its owners and is presented in excellent condition. The inviting layout features generous living and family areas, a well-planned kitchen, in-suite laundry, three spacious bedrooms, a full four-piece bath and a main-floor powder room. The furnished rear deck offers a lovely setting for summer dining, with stairs leading down to the backyard and a playground just steps away. The unit’s parking space is conveniently located right outside the front door. Appliances, select furnishings and TVs are included as detailed in the item list. Walk to grocery stores and local shops, with The Boardwalk, restaurants, schools, parks and trails nearby, plus convenient access to public transit and University Avenue. Book your private showing today. (id:49269)
33 Behan Street
Hamilton, Ontario
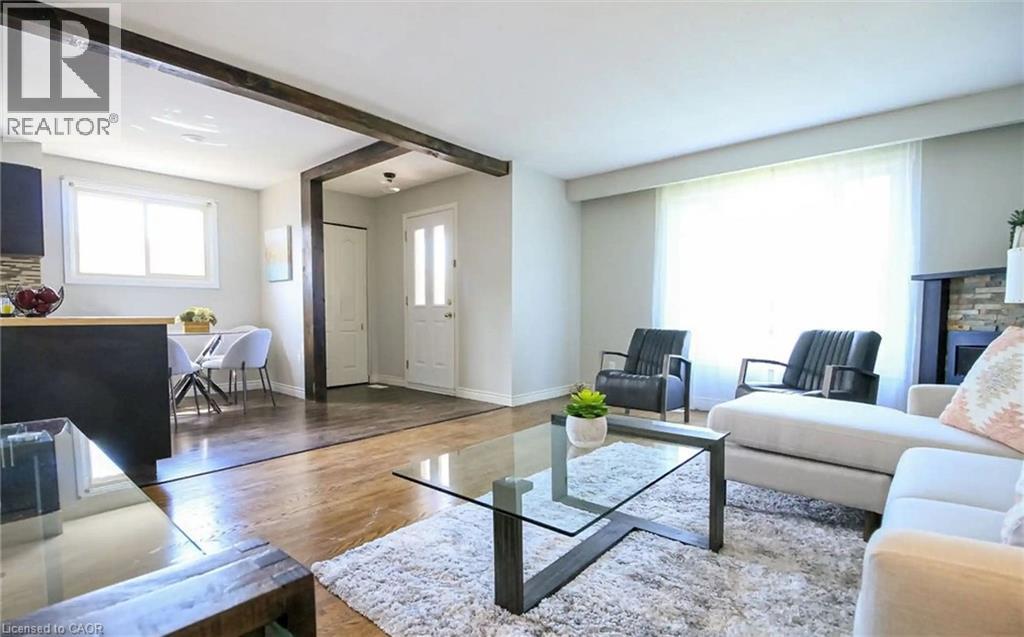
Move-in ready main floor unit of a duplex bungalow by Mohawk & Upper Gage on Behan St. Close to all amenities, transportation and schools. Large living room with open concept eat-in kitchen. Carpet free throughout. 2 tandem parking spots. Rent + 60% utilities. Shared backyard, shed usage available for extra. Walk through video available. (id:49269)
5151 Upper Middle Road Unit# 11
Burlington, Ontario
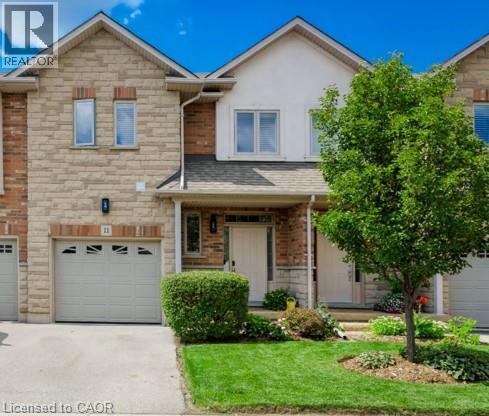
Stunning Move-In Ready Townhome in One of Burlington's Most Sought-After Communities! Welcome to this beautifully maintained 2-storey Condo townhome, built by a quality builder, nestled in a quiet enclave backing onto mature trees & green space. Offering approx. 1,932 sq. ft. of bright, upgraded living space, this home blends comfort, style, & convenience in an exceptional location. Freshly painted in neutral tones with an open-concept main level. Filled with natural light from numerous newer (2025) oversized windows. Hardwood and ceramic flooring provide elegance and easy maintenance. The spacious living and dining areas are perfect for entertaining, featuring a cozy fireplace and views of the private ravine setting. The well-appointed kitchen offers abundant cabinetry, generous counter space, stylish backsplash tile, and some newer stainless-steel appliances. Walk out from the dining area to your private deck and terrace, ideal for summer BBQs, morning coffee, or relaxing in a peaceful natural setting. Upstairs, the spacious primary suite features two large windows, a walk-in closet, and a 5-piece ensuite with a separate shower. Two additional large bedrooms and a full family bathroom provide plenty of space for family, guests, or a home office. A dedicated laundry room currently serves as additional storage space. The finished lower level extends the living area with an inviting family room featuring an electric fireplace, plus a second laundry area and more storage. Residents enjoy ample visitor parking, a beautifully maintained common area, and a welcoming neighbourhood atmosphere. Steps to walking trails, shopping, restaurants, and everyday amenities, with quick access to commuter routes. The Condo fees provide carefree living and include building insurance, common elements, exterior maintenance, and guest parking. Rarely offered in this desirable Burlington location. Move in, relax, enjoy low-maintenance living in a beautiful natural setting. A must-see home! (id:49269)
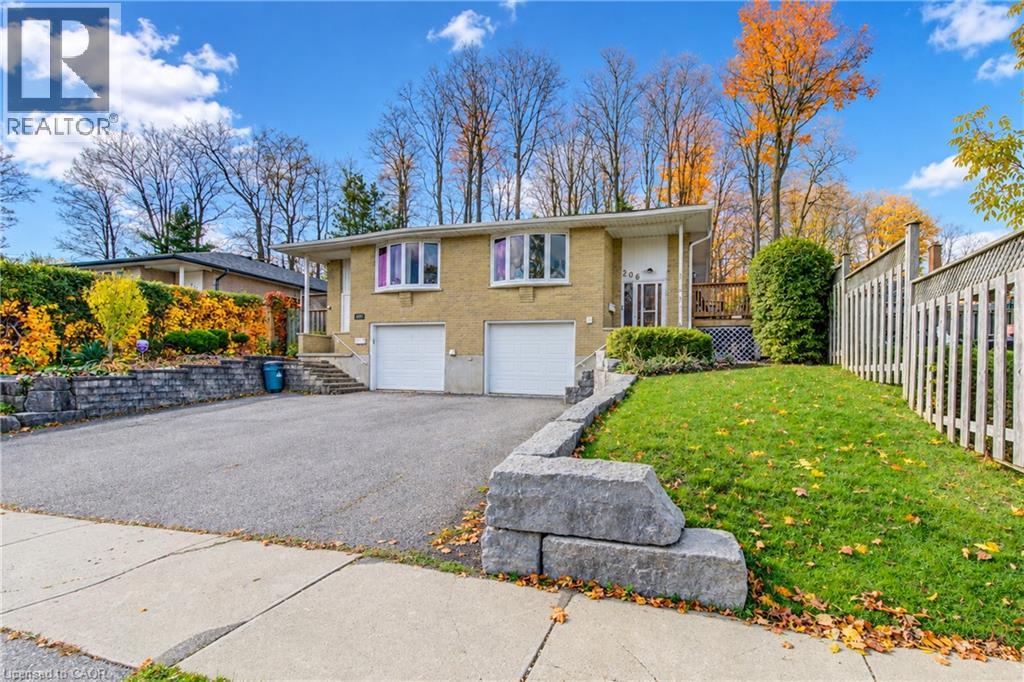
206 Ingleside Place
Kitchener, Ontario
ATTENTION FIRST-TIME HOME BUYERS! Your Own Private Forest and Income Potential! Imagine having your own little forest right in your backyard! This is a rare opportunity to own a beautiful raised bungalow on an impressive 230-ft-deep lot surrounded by mature trees, creating a peaceful, private setting where you can relax and enjoy nature. Located on a quiet street, this home offers convenient access to shopping, dining, schools, public transit, a walk-in clinic, community centre, public library, and the expressway. The home is filled with natural light and features a modern-looking kitchen with stainless steel appliances, spacious common areas ideal for entertaining, and bright bedrooms. Enjoy convenient access to the backyard from two separate areas of the home. The large backyard patio is the perfect place to relax and enjoy the natural surroundings. The basement is configured as a one-bedroom apartment, offering flexibility for extended family or potential rental income. Please note that this is not a legal duplex. A unique opportunity combining a spacious home, an exceptional lot, and additional living space! You are going to love this home! Come and see it before it's gone! (id:49269)
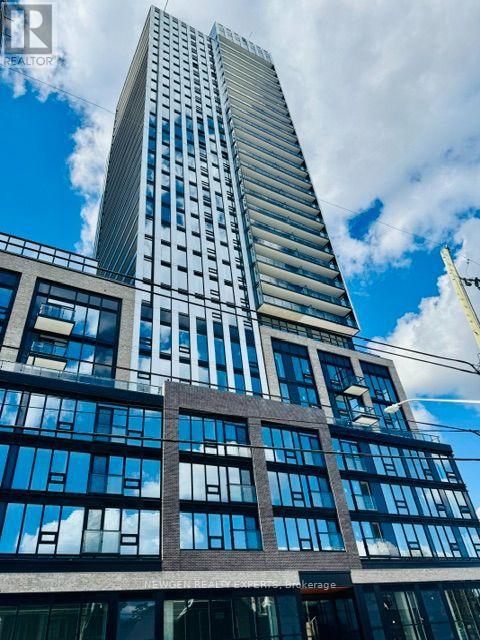
716 - 101 John Street N
Hamilton, Ontario
Be The First One To Live In This Stunning Brand-New, Carpet Free 2 Bedroom 1 Bathroom Unit InThe Design District Condo By Emblem - One Of The Hamilton's New Luxury Condominiums. This OpenConcept Unit Provides Abundant Natural Light With Unobstructed View And Open Balcony. TwoSpacious Bedrooms And One 4 Pc Bathroom. Beautiful & Modern Kitchen With QuartzCountertop/Cabinet Space & Quartz Backsplash. Enjoy Fantastic Building Amenities IncludingConcierge, Gym, Outdoor Pool, Co-Working Space, Party Room, Bike Storage And BBQ/Lounge Areas.Prime Downtown Hamilton Location, Close To Shops, Restaurants, Transit And Everyday Amenities.Approximately 10 Minutes Walk To Hamilton Go Station, Minutes Walk To Hamilton General HospitalAnd A Convenient Access To McMaster University. One Locker Included. All Utilities AreTenant's Responsibility. (id:49269)
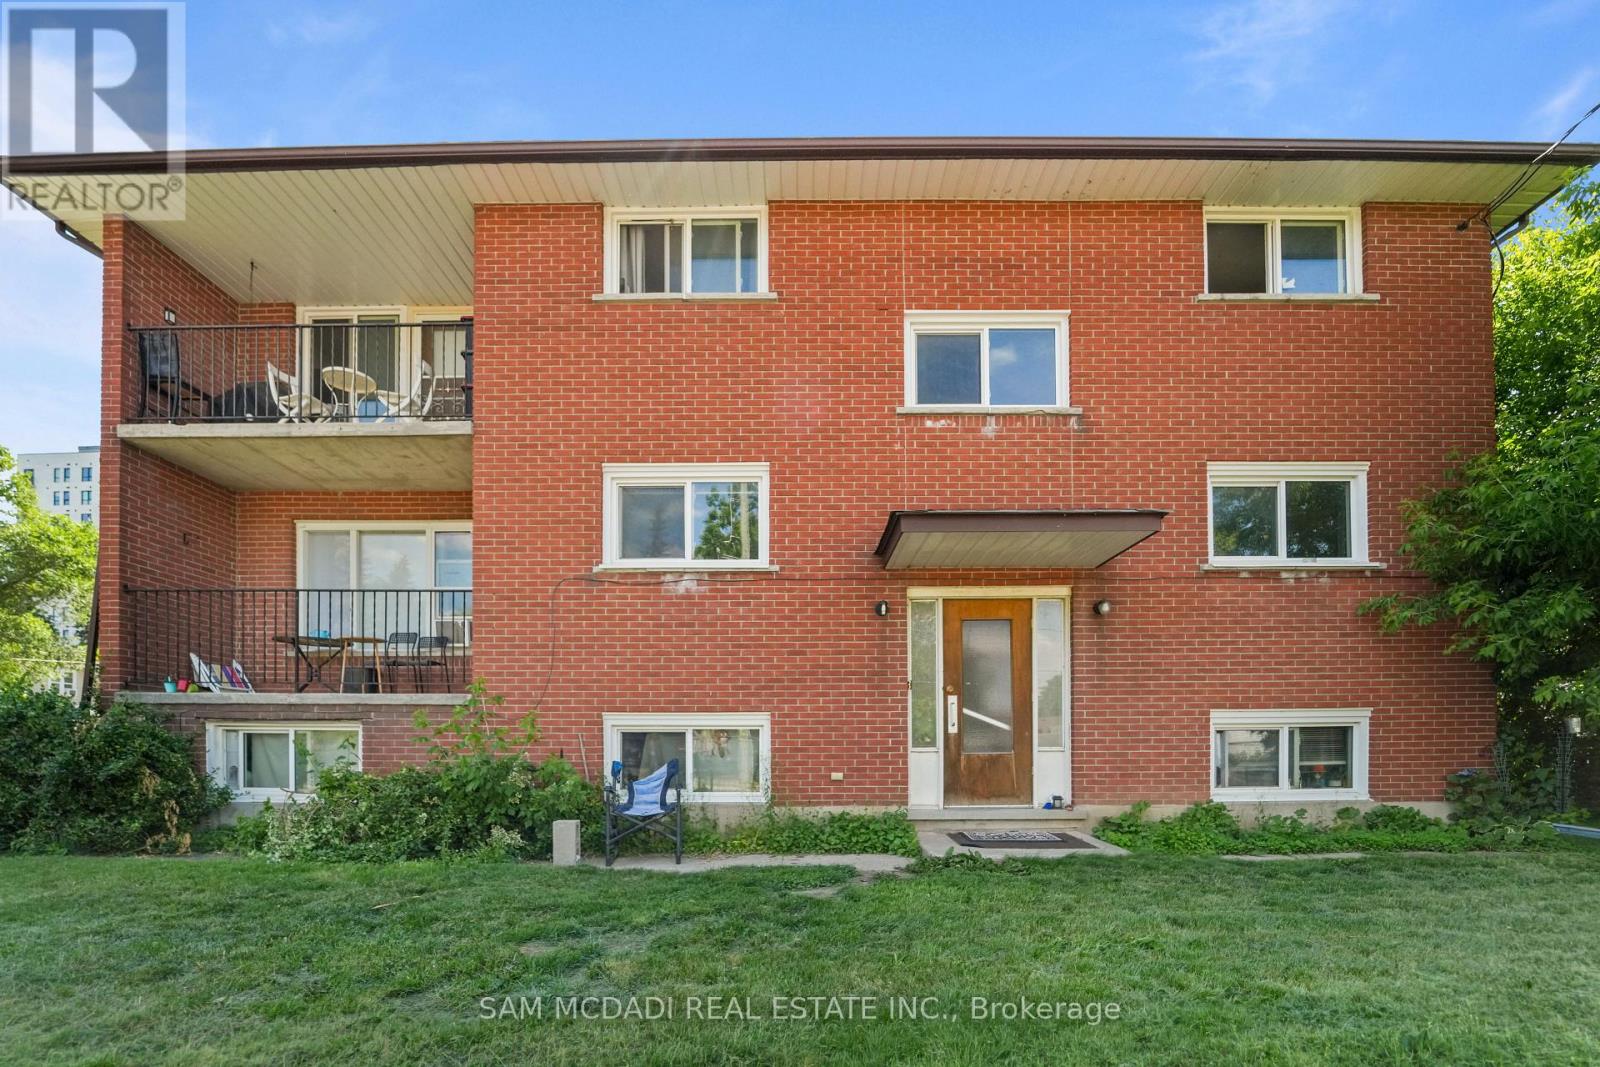
22 James Street
Waterloo, Ontario
Discover an exceptional investment opportunity in a vibrant Waterloo neighbourhood. This multiplex offers strong, dependable cash flow with over $80K in annual gross rental income, while providing excellent potential for future rental growth. The property comprises five self-contained apartments with a total of 10 spacious bedrooms and 5 full kitchens, making it an ideal addition to any investment portfolio. Offering peace of mind for both owners and tenants, the building is equipped with a hard-wired fire alarm system throughout all units and common areas. Positioned in a prime location just steps from Wilfred Laurier University, University of Waterloo, Conestoga College and vibrant Uptown Waterloo, the property benefits from consistent demand from students, faculty, and young professionals alike. Residents enjoy convenient access to the ION Light Rail, Waterloo Park, shopping, grocery stores, cafés, restaurants, fitness centres, entertainment venues, and the region's thriving technology corridor, home to many of Canada's leading employers. This property offers a compelling opportunity to increase revenue over time while benefiting from long-term appreciation. Whether you're expanding an established portfolio or acquiring your first multi-residential asset, this turnkey investment combines immediate income, future upside, and an unbeatable location. (id:49269)
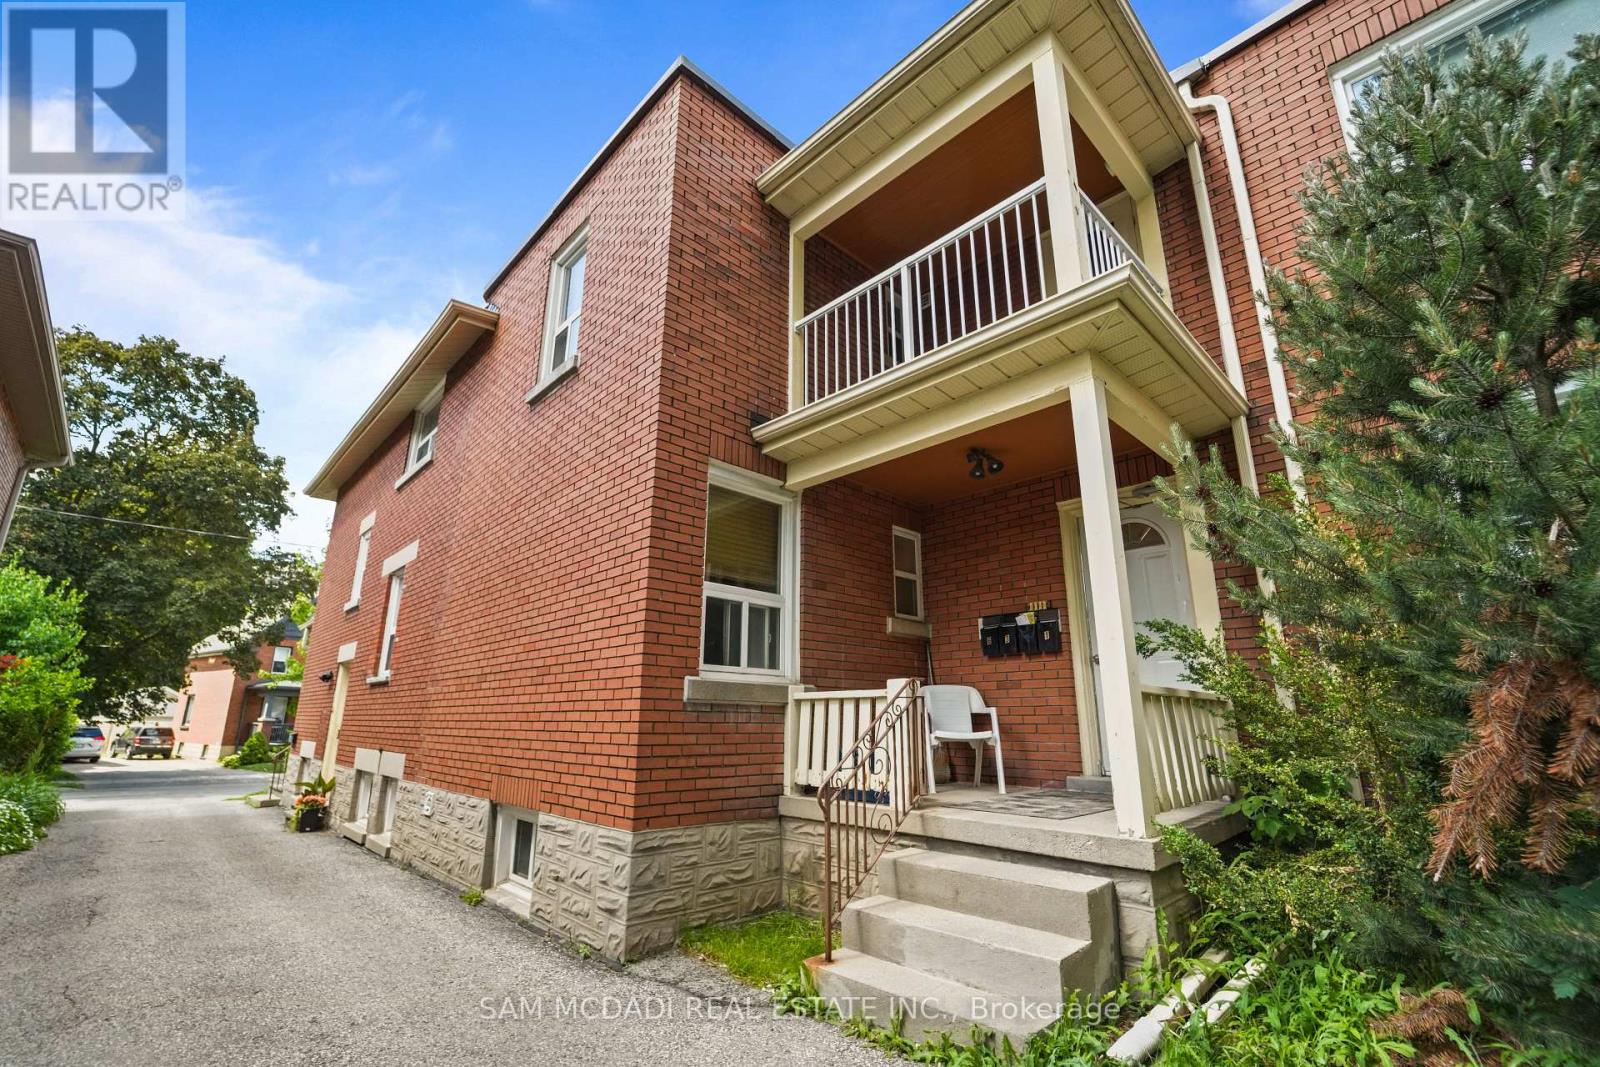
61 Wood Street
Kitchener, Ontario
An outstanding opportunity for discerning investors seeking stable income, long-term appreciation, and future potential. Ideally situated in a high-demand central location, this well-maintained fiveplex is within walking distance to the hospital, public transit, shopping, restaurants, and everyday conveniences, an unbeatable combination that continues to attract quality tenants and support strong occupancy. With long-term tenants already in place, this turnkey investment offers dependable cash flow from day one. Each unit and all common areas feature separate hydro meters, helping streamline operating costs and property management. Additional highlights include valuable amenity for both tenants and future owners. Major capital improvements have already been completed, including the flat roof (2016), windows (2015), two new screen doors (2018), and one updated unit (2018). Whether you're expanding your investment portfolio or securing a high-performing multi-family asset in a sought-after location, this is a rare opportunity to own a property that delivers reliable cash flow today while offering exciting possibilities for tomorrow. Located close to healthcare services, grocery stores, reputable schools, restaurants, scenic parks, public transit, and major commuter routes, this is a rare opportunity to acquire a high-performing multi-residential asset in a location that continues to drive tenant demand and long-term value. (id:49269)
9485 Tallgrass Ave Avenue
Niagara Falls, Ontario
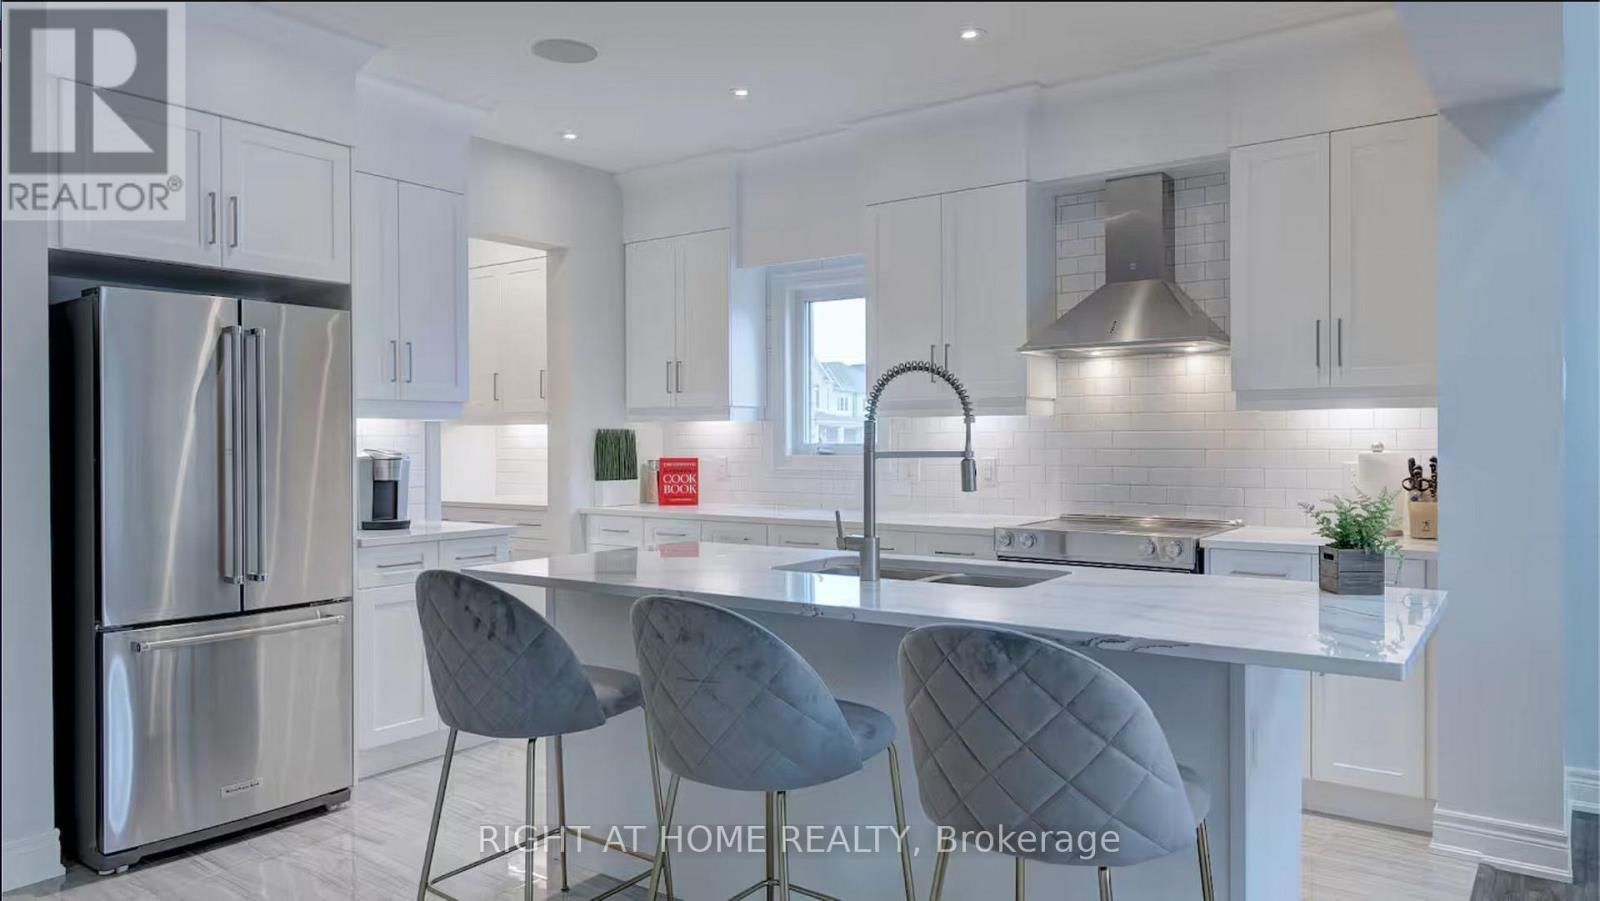
5 Bedrooms, 2 Kitchens, Finished Basement With Separate Entrance. Welcome to this exceptional, move-in-ready executive home in Niagara Falls' highly desirable, family-friendly Lyons Creek neighbourhood. Offering approximately 2,953 sq. ft. of finished living space, this impressive property features 5 bedrooms and 3.5 bathrooms, including 2 bedrooms on the lower level. With approximately $180,000 in upgrades, this home offers outstanding value, versatility, and comfort. The fully finished basement features a separate entrance, a second kitchen with premium Cambria quartz countertops, and a spacious living area, ideal for an in-law suite, nanny suite, multigenerational living, or potential rental income. Fully furnished options are available. The open-concept main floor showcases skylights, a gas fireplace, luxury vinyl plank and porcelain flooring, and a chef-inspired kitchen complete with premium Cambria quartz countertops, upgraded-height cabinetry, and KitchenAid appliances. The primary ensuite features a glass-enclosed porcelain shower with dual rain showerheads, while all bathrooms are finished with quartz countertops. Enjoy the privacy of a fully fenced backyard, perfect for outdoor entertaining, relaxing, and family enjoyment. The home also features built-in Sonos speakers for multi-zone indoor and outdoor audio. The spacious two-car garage includes a Summit XL hot tub, offering a unique space to unwind. Ideally located steps from parks, playgrounds, and premium schools, with convenient access to the QEW and Niagara River, this impressive home combines extensive upgrades, flexible living space, and everyday convenience in a sought-after neighbourhood. ** This is a linked property.** (id:49269)
170 Sunset Boulevard
Cambridge, Ontario
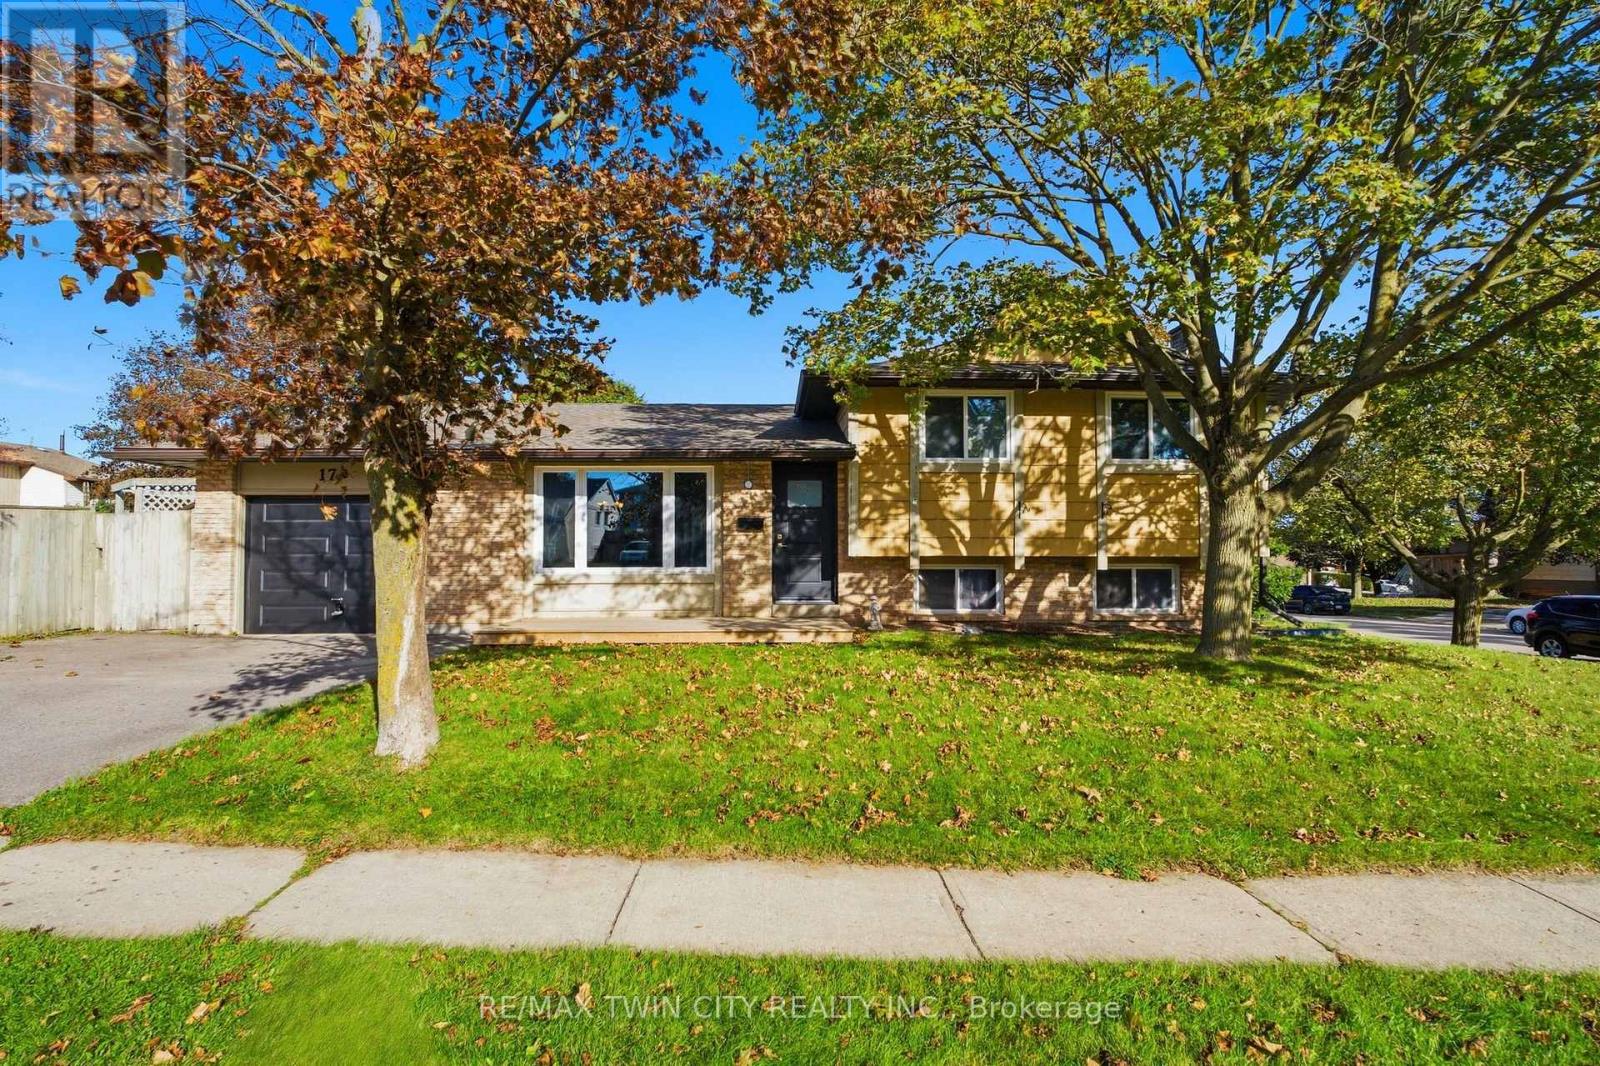
Welcome to 170 Sunset Boulevard, a 3-bedroom, 2-full-bathroom side-split located in West Galt, Cambridge. The home offers a practical layout with main-floor laundry, a single-car garage with inside entry, and additional finished space in the lower level, including a gas fireplace and a bonus room with potential for a 4th bedroom.Several updates have been completed over the years, including a newer roof (2024), newer garage door, newer front deck, updated front and back doors, windows approximately 8 years old, updated breakers, and a new furnace and central air conditioning installed in 2025. The side yard is fully fenced, providing a private outdoor space.A solid opportunity for buyers looking to make a home their own in an established West Galt neighbourhood. (id:49269)
955 Upper James Street
Hamilton, Ontario
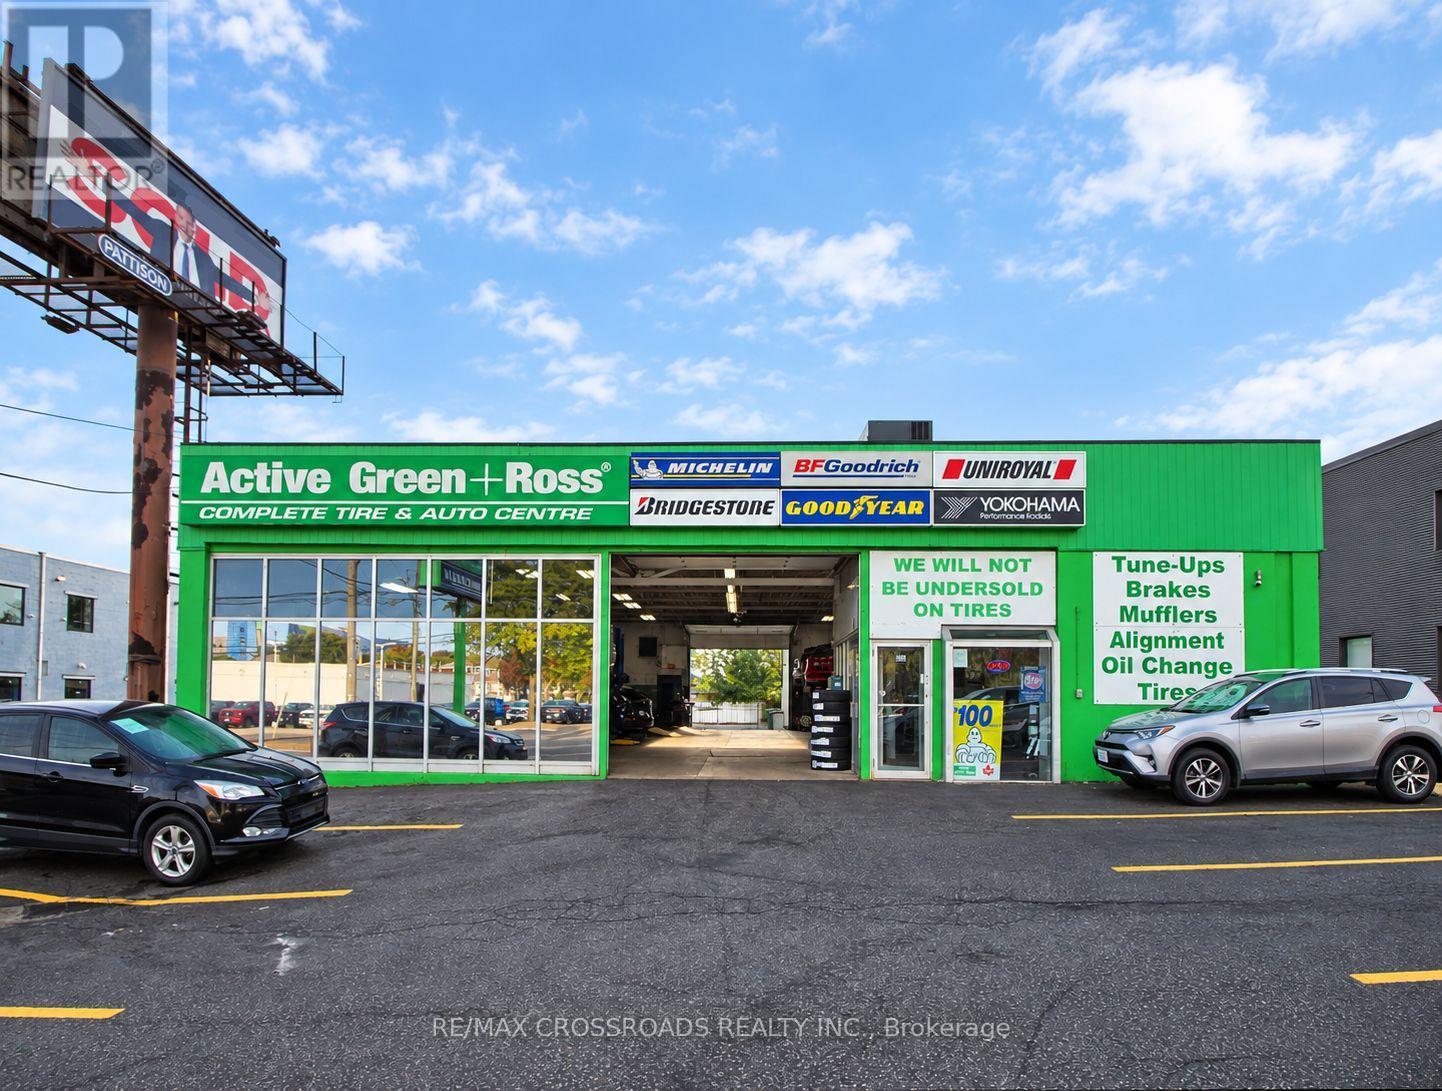
!!- Attention Investors -!! Single Corporate Tenant, triple-net leased commercial building on one of Hamilton's busiest corridors. Approx. 5,046 sq. ft. of rentable area (4,741 sq. ft. main level with 14'-1" clear height + 305 sq. ft. mezzanine, per BOMA 2019). Currently operating as a tire & auto service centre, with high-exposure arterial frontage on Upper James Street - 20,000+ vehicles per day - pylon signage, and ample on-site parking. Zoning is C5; the current auto use appears to be a legal non-conforming use. Buyers to satisfy themselves as to permitted uses and any restrictions. (id:49269)
705 - 470 Dundas Street E
Hamilton, Ontario
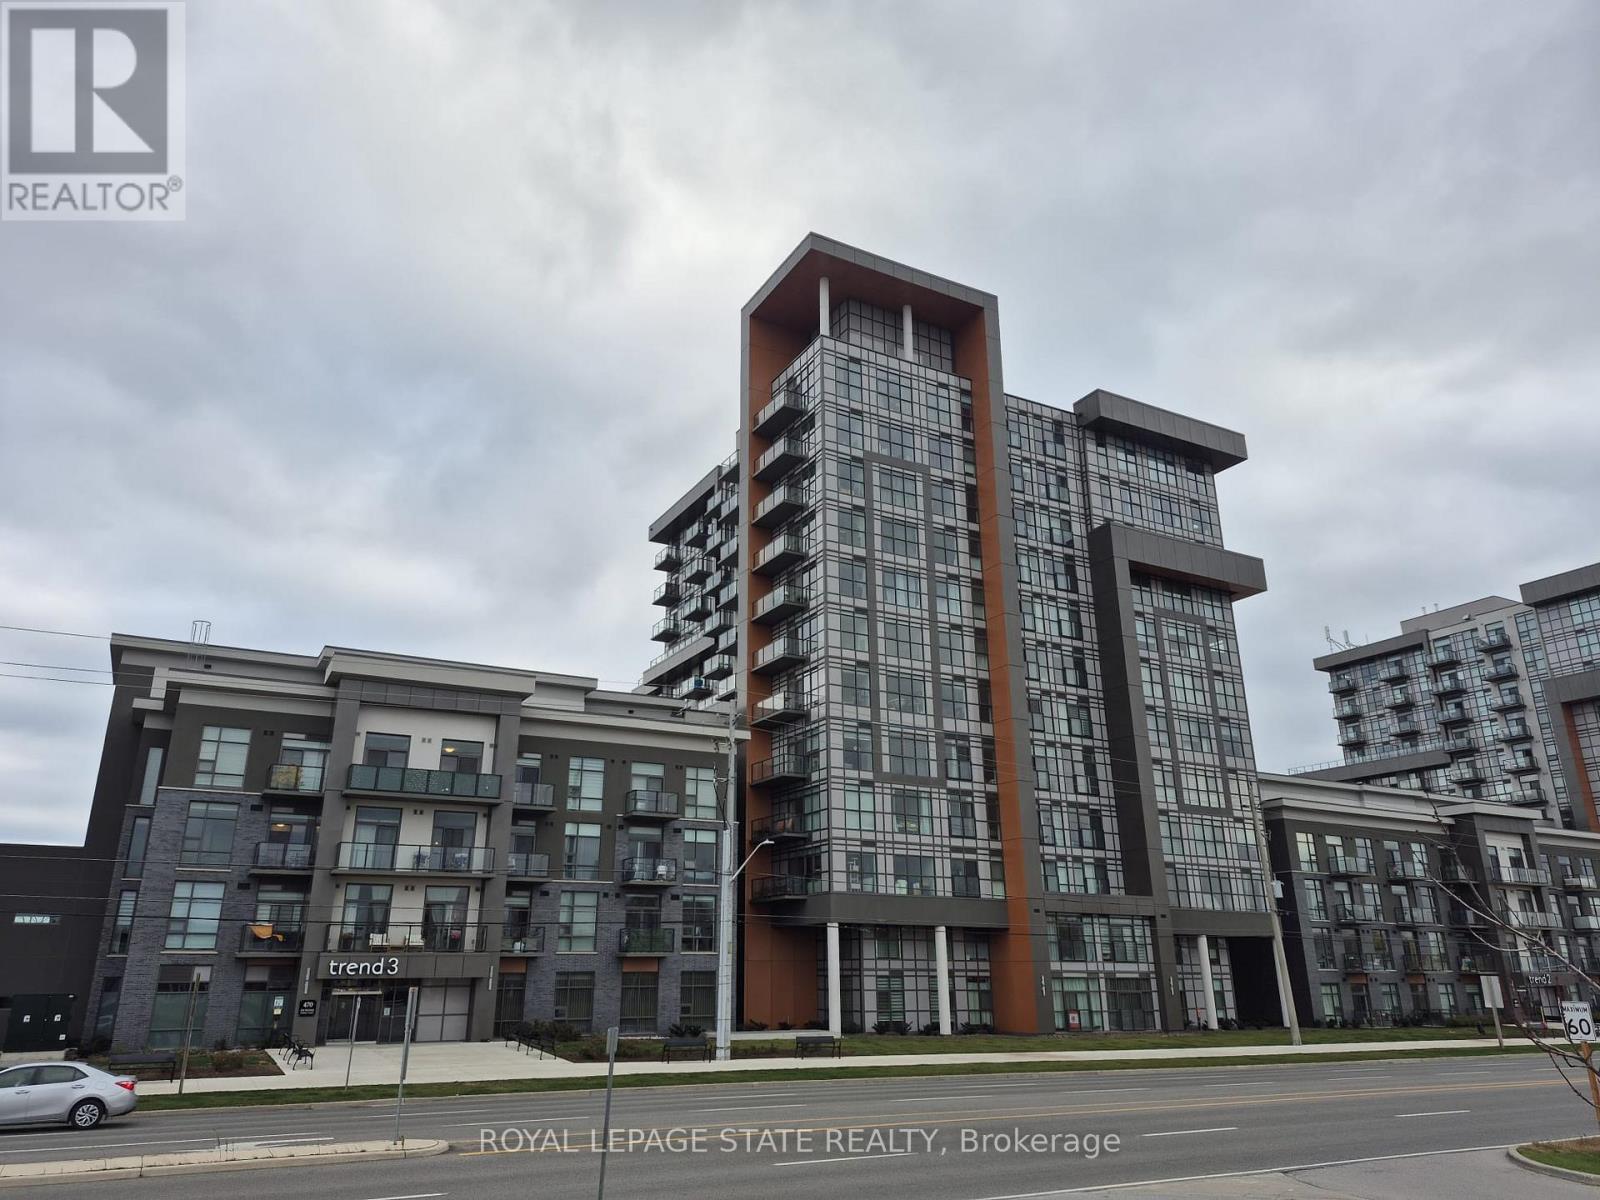
Spacious 2 Bedroom 2 Bathroom Corner Unit Condo In High Demand Location with beautiful greenspace views. Bright And Stunning with High Quality Finishes; Quartz Counters, Upgraded Appliances, Carpet Free, Walk-In Closet, In-suite Laundry, Private Balcony. Building Is Equipped With Fantastic Amenities: Gym, Party Room, Roof-top Terrace and Bbqs, Bike Room, Unit Level Storage Locker. One Underground Parking Space Provided. Close To All Amenities, Downtown Waterdown, Go Station, Public Transit, Highways. Tenant Responsible for Water, Hydro and Tenants Insurance. Geothermal heating/cooling for lower utility costs. Credit Report, Employment Letter and Proof of Income required with Rental Application. (id:49269)
213 Morden Drive
Shelburne, Ontario
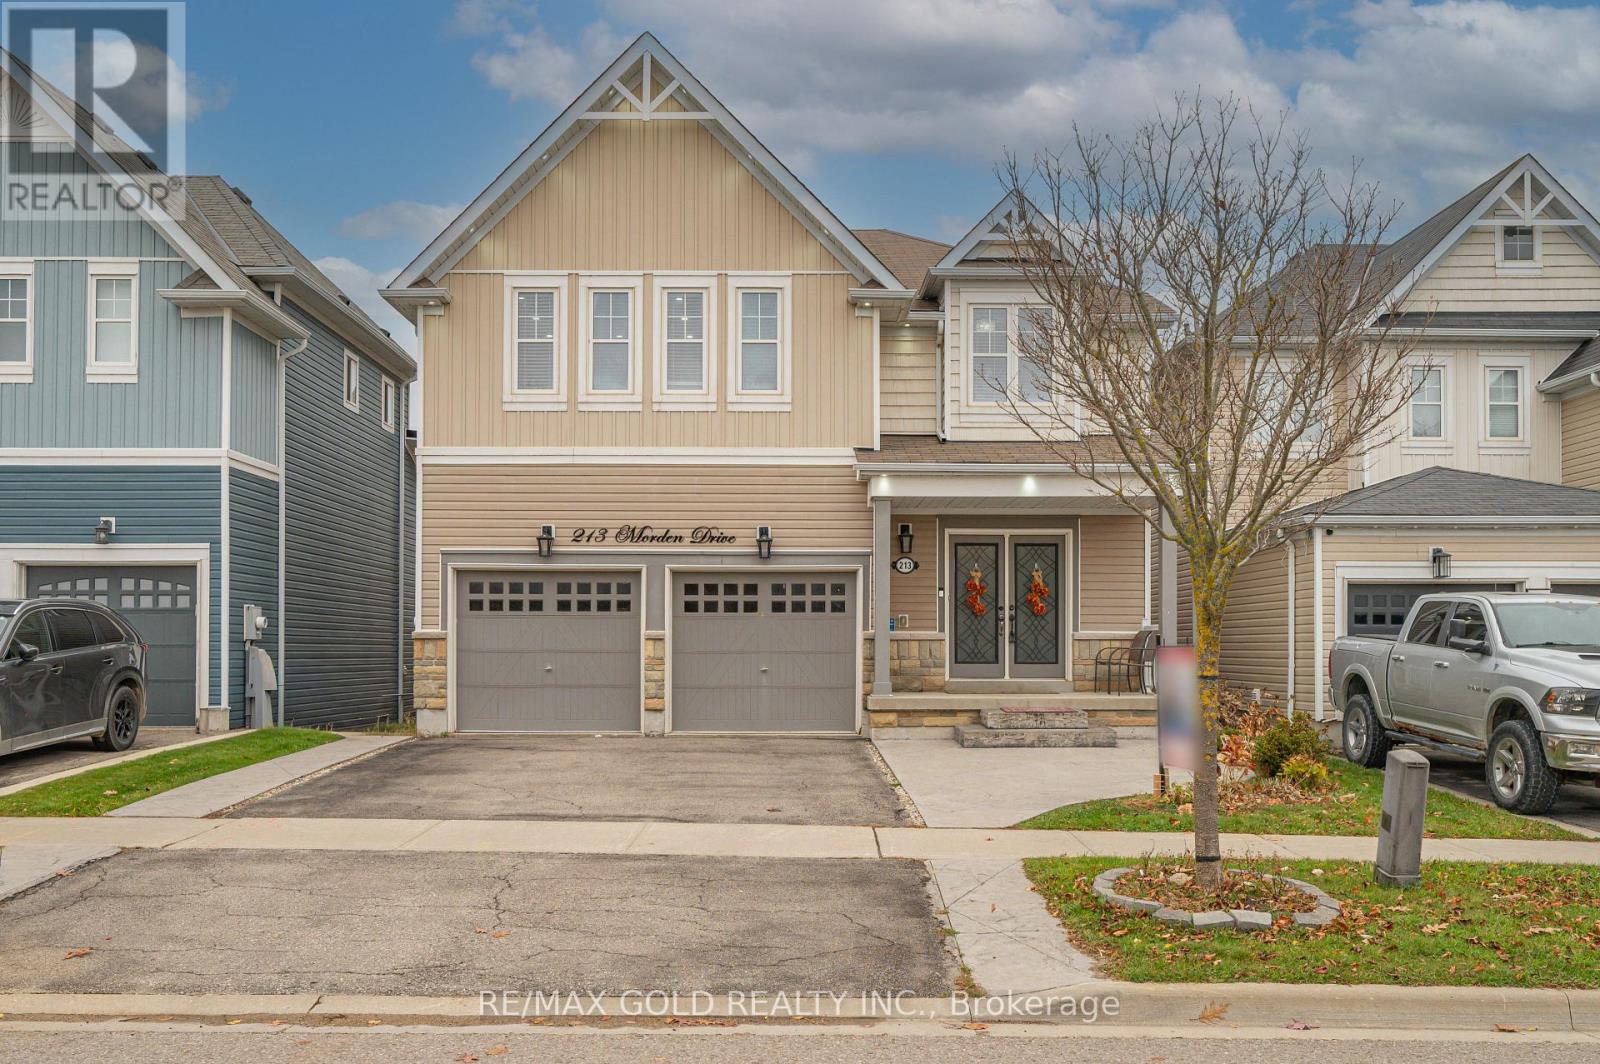
EXPERIENCE LUXURY LIVING AT ITS FINEST! Welcome to 213 Morden Drive, Shelburne! This Magnificent Home Offers Over 3,300 Sq. Ft. of Beautifully Designed Above-Grade Living Space (As Per MPAC), Showcasing Elegance, Sophistication & Exceptional Comfort Throughout! Step Inside to Discover Impressive 9-Ft Ceilings on the Main Floor, Elegant Formal Living & Dining Rooms, and a Spacious Family Room Perfect for Entertaining! The Stunning Upgraded Gourmet Kitchen Features Sleek Quartz Countertops, Stainless Steel Appliances & an Oversized Centre Island, Creating the Perfect Space for Family Gatherings! The Upper Level Boasts a Spacious Open-Concept Loft, Convenient Second-Floor Laundry & Generously Sized Bedrooms! Retreat to the Luxurious Primary Suite Featuring a Large Walk-In Closet & a Beautiful 5-Piece Ensuite! Bedrooms 2 & 3 Offer Walk-In Closets & Share a Convenient Jack-and-Jill Bathroom, While the Fourth Bedroom Features Its Own Private Ensuite! The Walkout Basement With Large Windows Offers Abundant Natural Light & Endless Possibilities for Future Customization! Additional Highlights Include Elegant Interior & Exterior Pot Lights, an Extended Driveway & a Desirable Location Close to Schools, Parks, Shopping & Recreation! A RARE OPPORTUNITY TO OWN AN EXCEPTIONAL HOME OFFERING THE PERFECT BLEND OF LUXURY, SPACE & MODERN FAMILY LIVING! (id:49269)
385 Osler Street
Toronto, Ontario
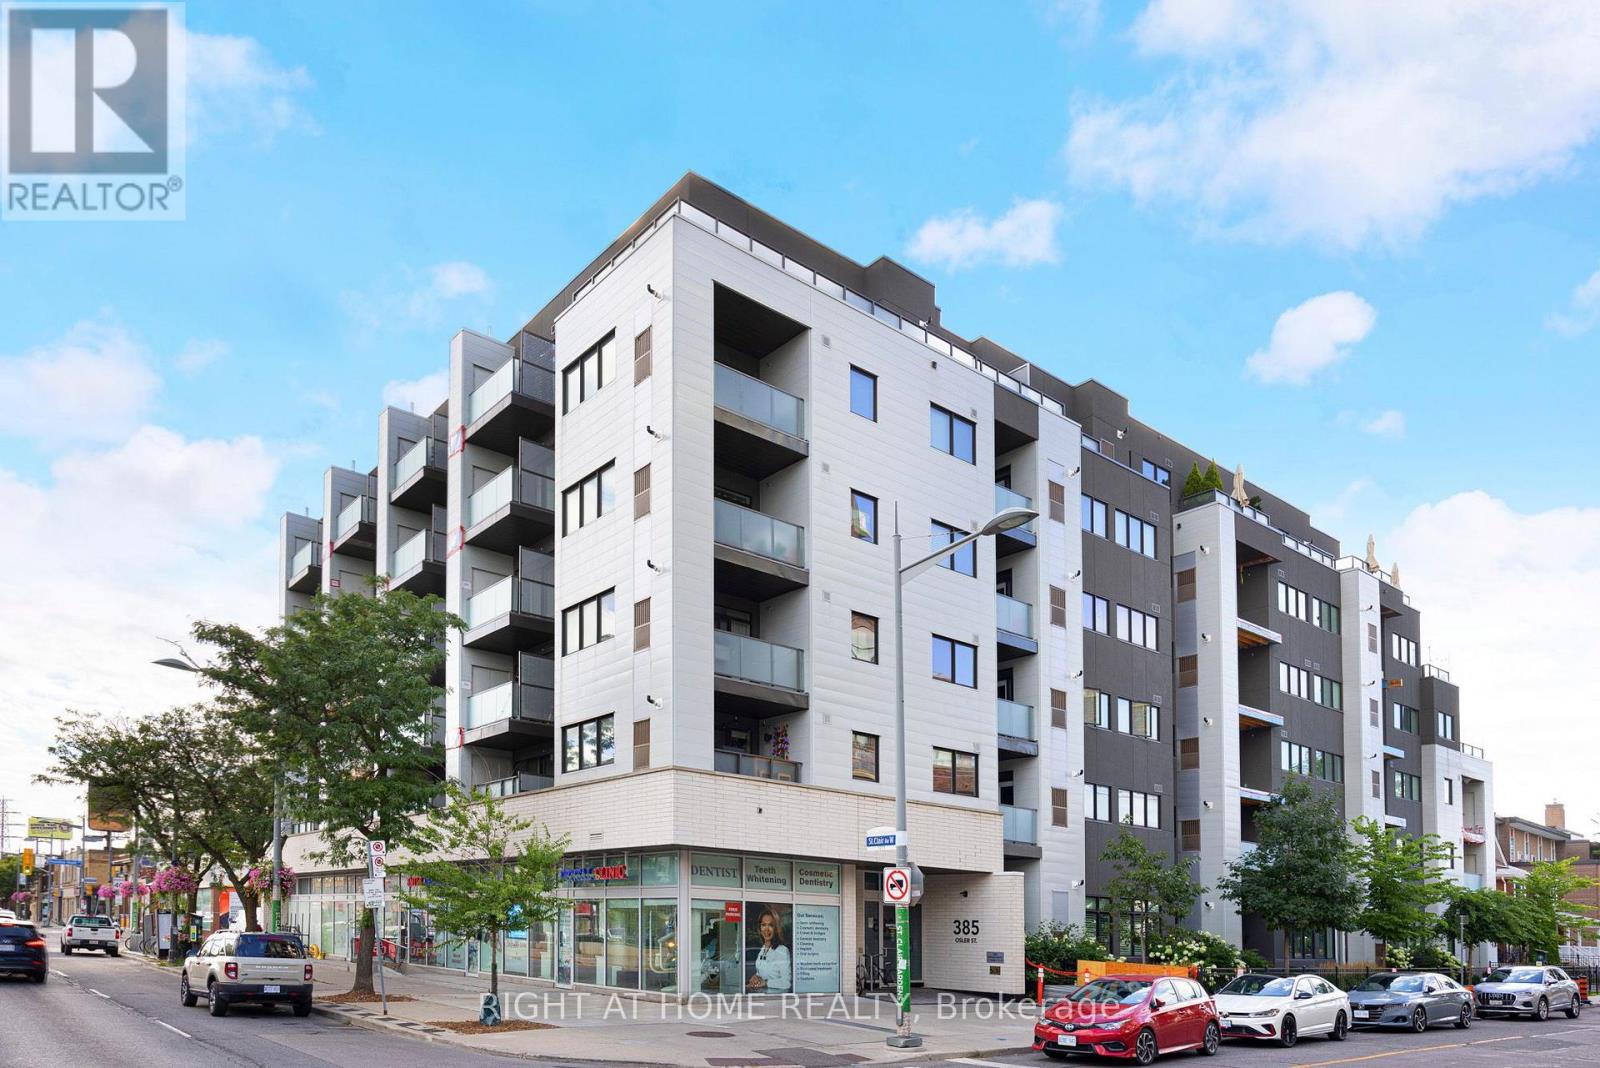
Welcome to SCOOP Condos - a quiet, highly sought-after six-storey boutique building with just 72 units. Full of natural light, this stunning, bright, and spacious suite features a very practical split-bedroom layout with two generously sized bedrooms and bathrooms. Unlike many of the cramped newer condos on the market, this large suite actually gives you room to breathe. You walk into a properly sized foyer with a large wardrobe closet and your laundry tucked away. The main living space is wide open, leading out to a west-facing balcony that overlooks a side street, away from St. Clair. The whole space centres around a massive kitchen featuring a large island, full-sized stainless steel appliances, and plenty of actual counter space to cook and entertain. The two bedrooms are on opposite sides of the unit, while their doors do not face each other, creating maximum privacy. It is an ideal setup for roommates, couples who need their own space, or anyone wanting a dedicated, quiet home office. Two bathrooms, including a very spacious ensuite, round out the space. Location-wise, it's a really great spot in the west end, sitting right between Corso Italia, The Stockyards, and The Junction. With so much shopping around, you can almost cancel your Amazon Prime membership! Easily walk to local cafés, bakeries, and restaurants reflecting the neighbourhood's rich cultural diversity, as well as parks, schools, community centres, and the contemporary Silverthorn Library, designed by renowned architect Bruce Stratton. The streetcar connecting you to St. Clair West Subway Station stops right outside the front door, making it easy to get around without a car. SCOOP Condos also has some great perks, including a bright pet spa, a state-of-the-art fitness centre, visitor parking, and a community room with a library area that opens onto a beautiful backyard-like outdoor space. If you want stylish urban living just outside the busy downtown core, then this unit is definitely for you! (id:49269)
1079 Schooling Drive
Oshawa, Ontario
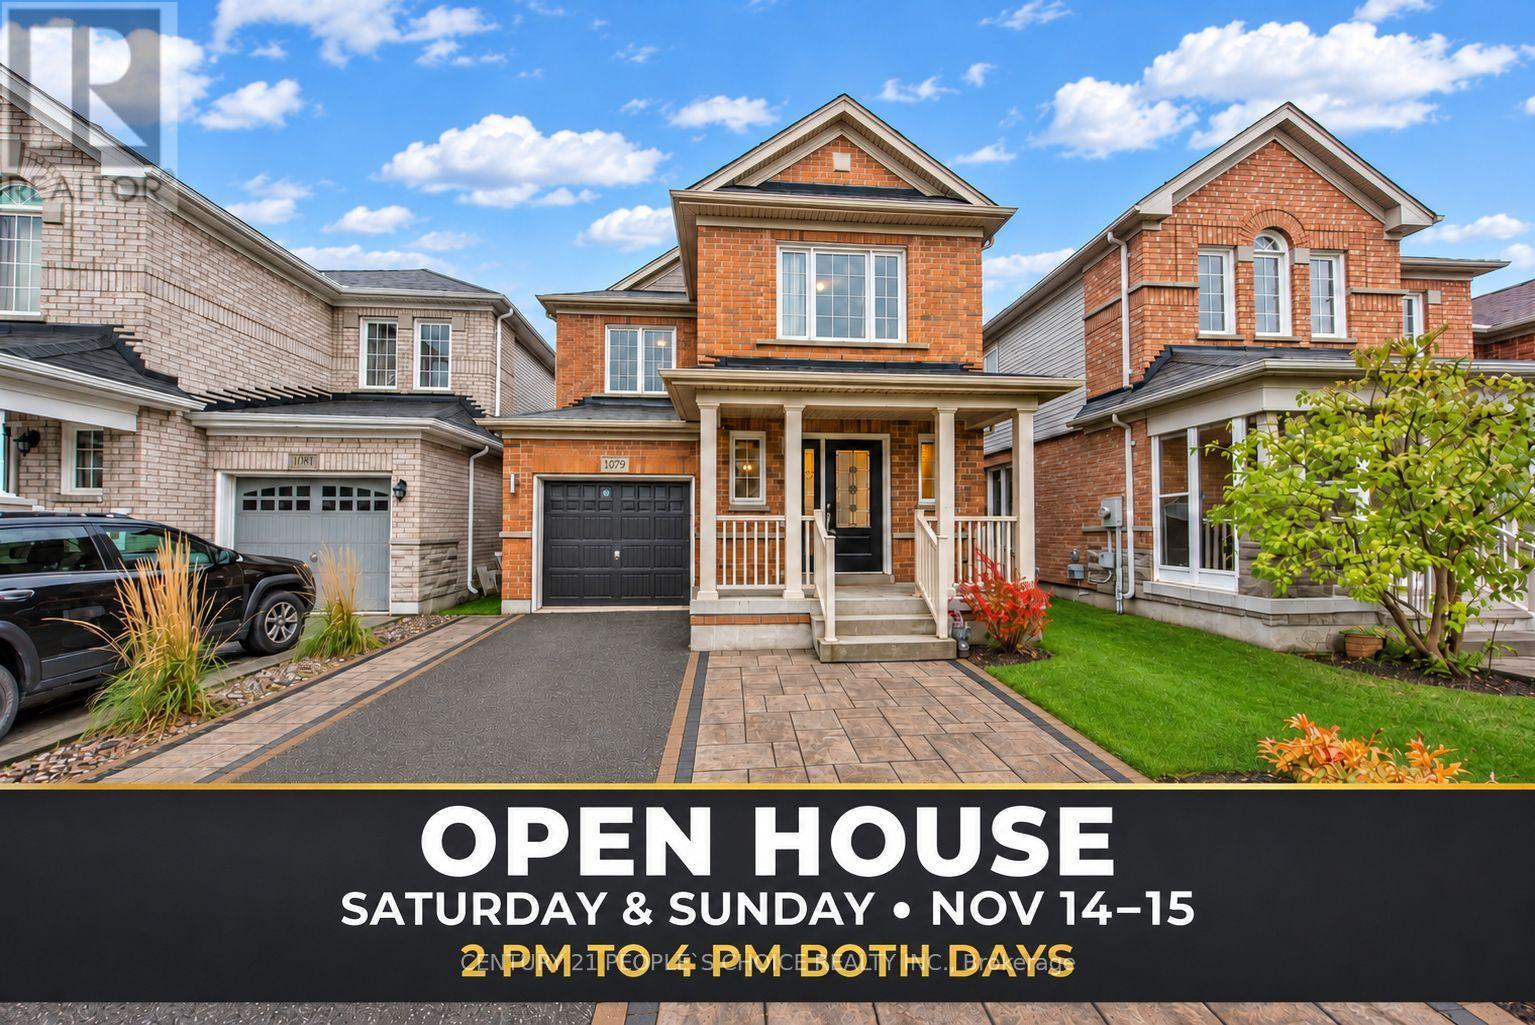
Welcome to 1079 Schooling Drive, a bright, well-maintained 3-bedroom, 3-bathroom detached home on a landscaped lot in North Oshawa's Stonecrest community. Vacant and available for immediate possession, this home is steps from Taunton Road and Harmony Road. Large windows fill the open-concept living and dining areas with natural light, highlighting the hardwood floors and creating an inviting space for everyday living and entertaining. The bright eat-in kitchen features a breakfast bar, a spacious dining area and a walkout to the deck for morning coffee or summer barbecues. A hardtop gazebo in the backyard offers a sheltered spot for outdoor dining and relaxing. Upstairs, the spacious primary bedroom has a walk-in closet and a private 4-piece ensuite. Two additional bedrooms offer space for family, guests or a home office. A large basement window brings natural light to the lower level, with potential for a future recreation room or workspace. The single-car garage and upgraded, extended paved driveway provide parking for up to four vehicles, with room for three on the driveway and no sidewalk across it. Smart Centers North Oshawa is right across the street, with Walmart, Home Depot and Best Buy just steps away. Groceries, banks, restaurants, parks and a movie theatre are nearby. Walk to local public schools and Del park Homes Centre, which offers community recreation and a public library. A Durham Region Transit bus stop across the street provides convenient access to Durham College and Ontario Tech University. Easy access to Highways 407 and 401 and GO train service from Oshawa make this a convenient location for commuting across Durham and into Toronto. ** This is a linked property.** (id:49269)
304 - 220 Missinnihe Way
Mississauga, Ontario
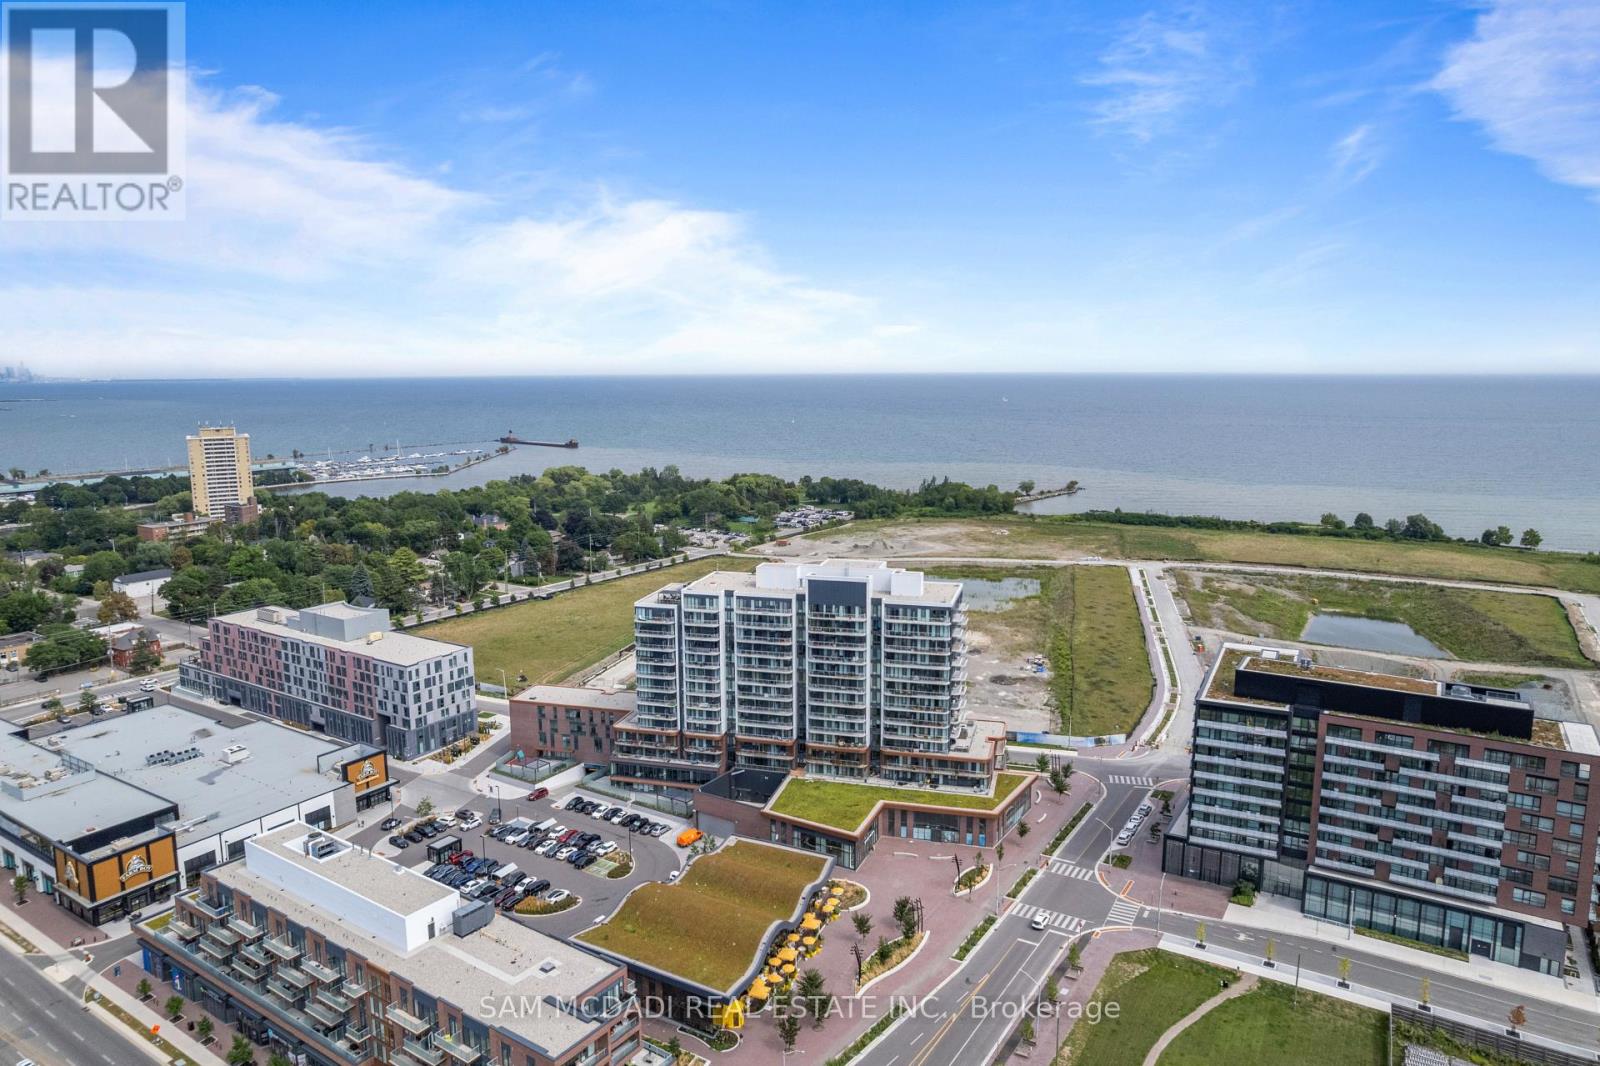
Welcome to Suite 304 at Brightwater Condos! An exceptional leasing opportunity in the heart of Port Credit's vibrant waterfront community, offering the perfect blend of modern comfort, style & convenience. This beautifully designed 1+1 bedroom, 2 bathroom suite features a thoughtfully planned layout ideal for contemporary living. Floor to ceiling windows fill the open concept living & dining areas w/natural light, creating a bright & inviting atmosphere w/seamless access to a private balcony, perfect for enjoying your morning coffee or unwinding after a long day. The contemporary kitchen features built-in appliances, ample cabinetry & counter space, complemented by a versatile movable centre island ideal for dining, entertaining or additional prep space. The primary bedroom offers a comfortable retreat complete w/a walk-in closet & private 3pc ensuite, while the generously sized den provides flexibility for a home office, guest room or additional living space. A 4pc bath, convenient in-suite laundry & thoughtful storage complete the suite. Residents enjoy an impressive collection of amenities, including a fitness centre, party lounge, outdoor terrace w/BBQs, gathering spaces & pet wash station. Step outside & experience the best of Port Credit living, w/J.C. Saddington Park, scenic waterfront trails, charming cafes, restaurants & local shops all nearby. Enjoy the newly opened Mercatto Centrale right within Brightwater & Farm Boy just steps away. Commuting is a breeze w/Port Credit GO Station, the QEW & Hwy 403 nearby. Experience the perfect balance of waterfront charm & modern convenience in one of Mississauga's most desirable communities.**Additional upgrades include ceiling electrical outlets in the bedroom & den, plus a raised TV receptacle & conduit in the living room. (id:49269)
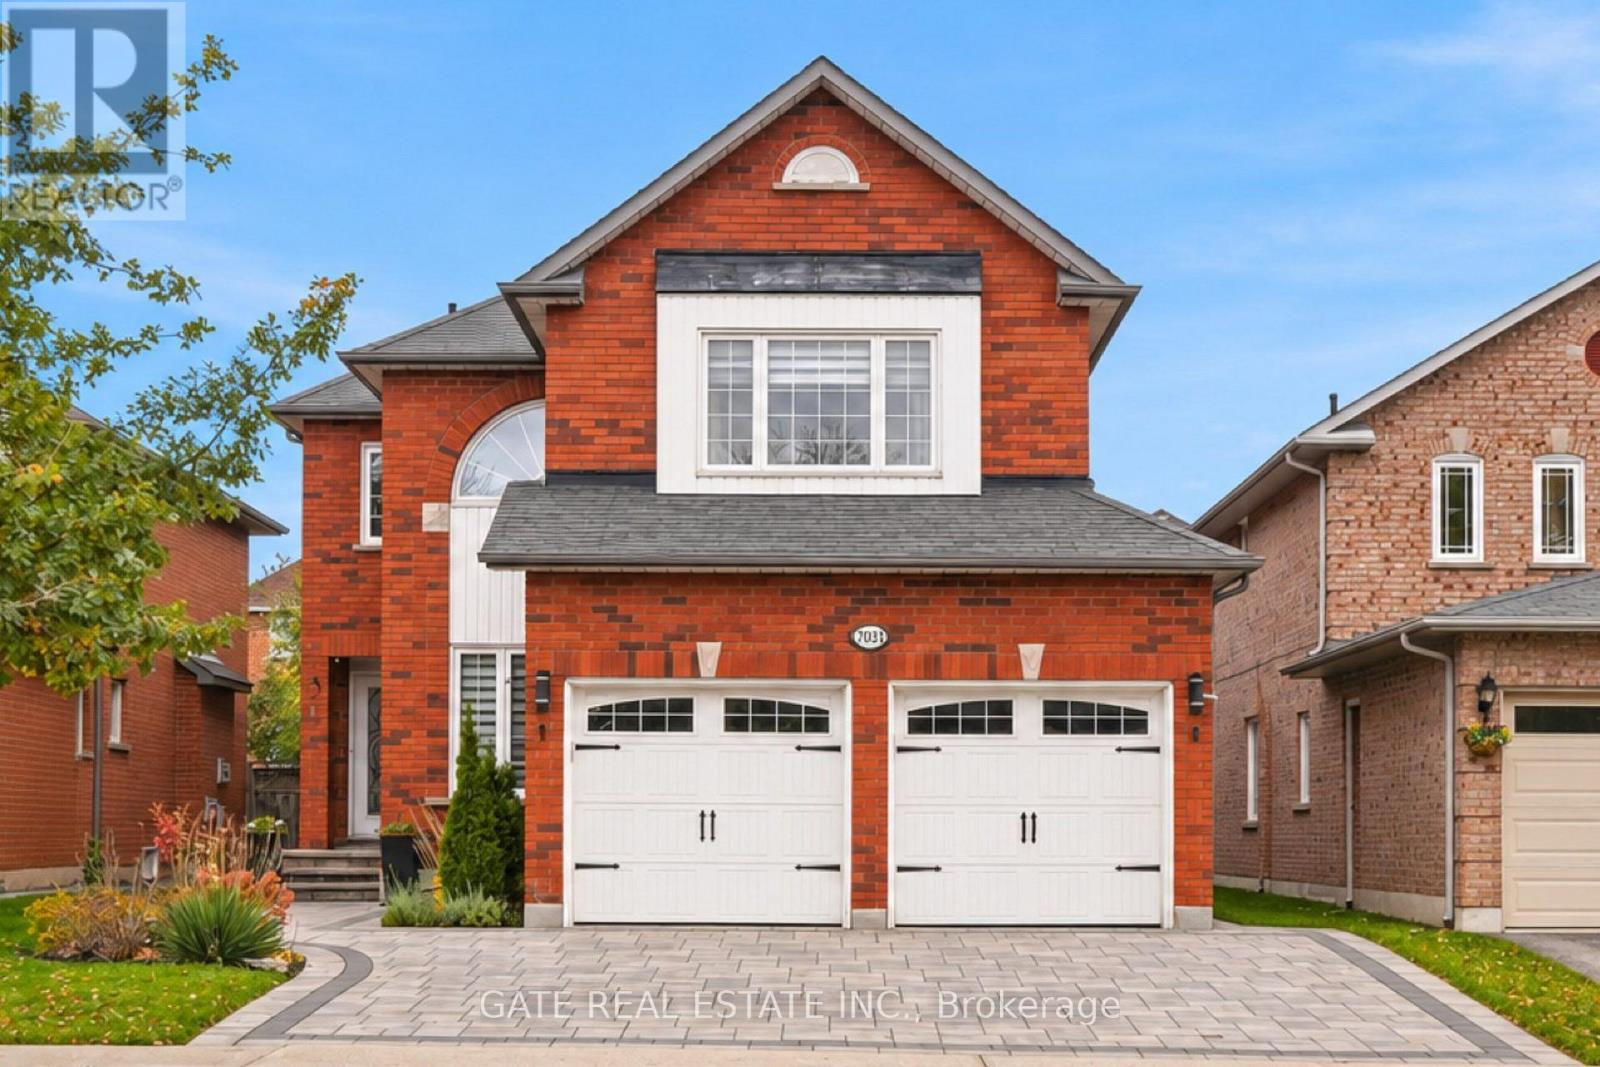
7031 Rosehurst Drive
Mississauga, Ontario
Welcome to 7031 Rosehurst Drive-where comfort, space and lifestyle come together! Set in Mississauga's sought-after Lisgar neighbourhood, this beautifully maintained and thoughtfully updated home offers approximately 2,800 sq. ft. of living space, 4+1 generous bedrooms and 4 washrooms-ideal for growing families and effortless entertaining. The finished basement expands your possibilities with a spacious recreation room, 2 additional flexible-use rooms and a 4-piece washroom. Create a home office, gym, guest retreat or hobby space tailored to your needs.Pride of ownership shines through extensive updates: renovated primary ensuite and powder room (2020); furnace and A/C (2020); driveway, front steps and backyard patio (2021); owned water heater (2021); washer and dryer (2022); basement flooring and ceiling (2023); and stainless steel fridge and dishwasher (2024). Windows (2014) and roof (2012) offer additional history of care.Outside, enjoy an inviting backyard retreat designed for summer barbecues, relaxed evenings and memorable gatherings. Better yet, included furnishings and extras-basement sofa, bed and gym equipment, patio furniture, Napoleon BBQ and outdoor storage box-make settling in that much easier.Close to schools, parks, shopping, transit and GO connections, this home delivers a welcoming neighbourhood lifestyle with everyday convenience. Discover the space to live, work, entertain and grow at 7031 Rosehurst Drive! (id:49269)
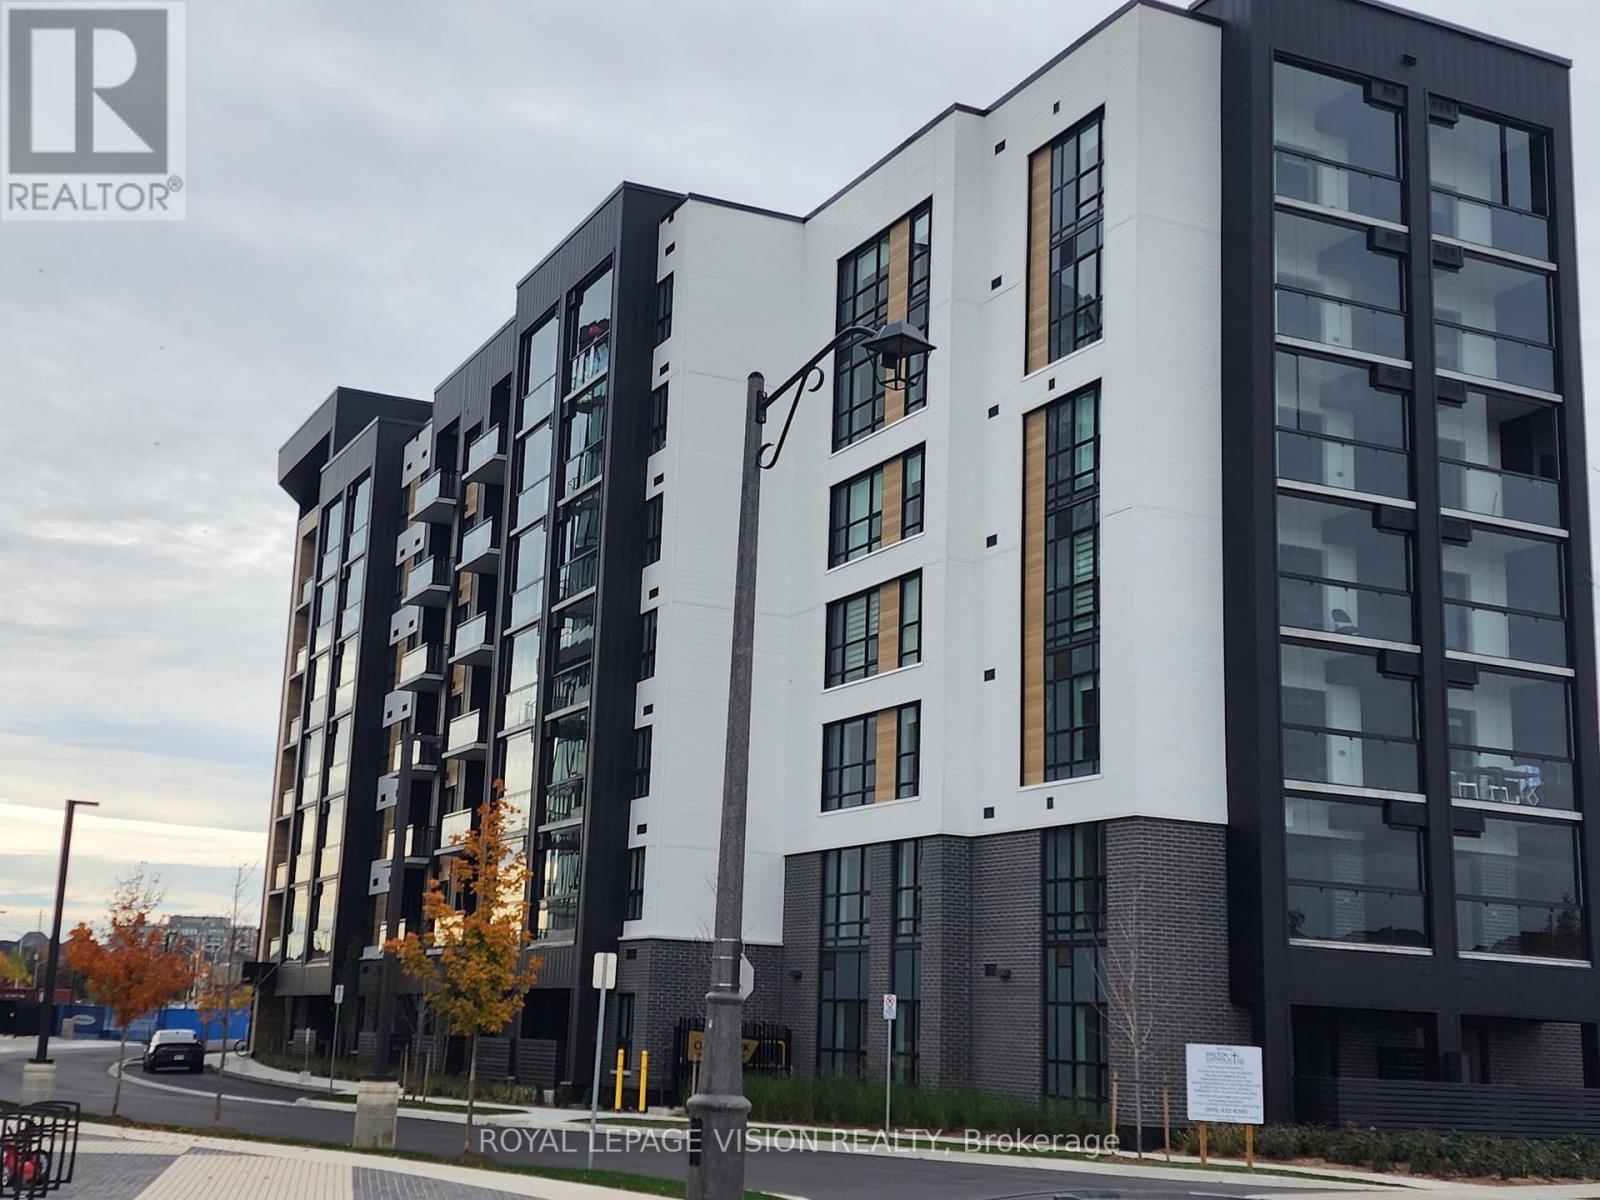
620 - 3008 William Cutmore Boulevard
Oakville, Ontario
Become the first to live in this Brand New & Never Lived In luxury building! Experience modern condo living at Clock Work 3 by Mattamy Homes in Oakville's desirable Upper Joshua Creek community. This beautifully appointed 780 sq. ft. suite with a 49 sq. ft balcony offers 2 bedrooms and 2 bathrooms, featuring a thoughtfully designed split-bedroom layout for added privacy, a bright open-concept living and dining area, and a spacious primary bedroom with private ensuite bathroom. Impressive ceilings with contemporary finishes, laminate flooring, and northwest exposure add to the appeal. Enjoy the comfort of smart home technology and energy-efficient geothermal heating and cooling. A standout feature is the beautiful glass balcony, creating a versatile, sheltered outdoor space to enjoy in multiple seasons. The unit also Include one underground parking space. Residents enjoy excellent amenities, including concierge service, fitness room, party/meeting room, communal BBQ area, and visitor parking. Ideally situated close to parks, scenic trails, schools, shopping, restaurants, Oakville GO Station, and major highways 403, 407, and QEW. A wonderful opportunity to own a brand-new home in one of Oakville's growing communities! Seeing is believing........ (id:49269)
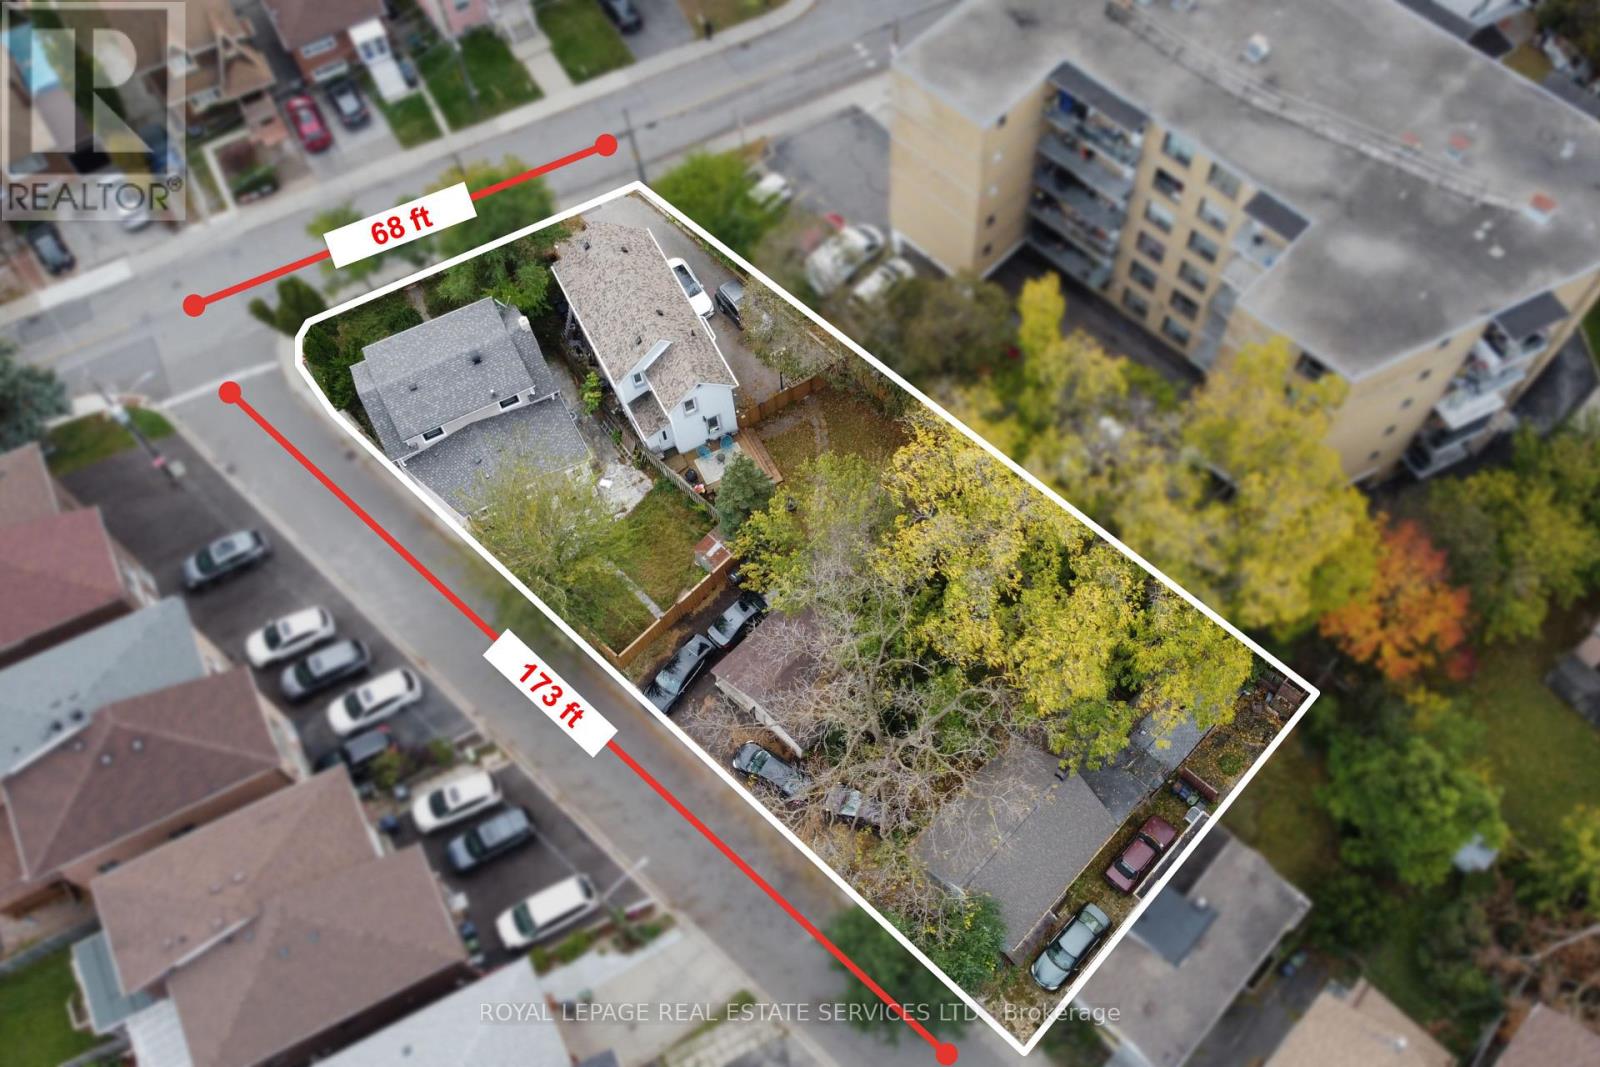
40-42 Church Street
Toronto, Ontario
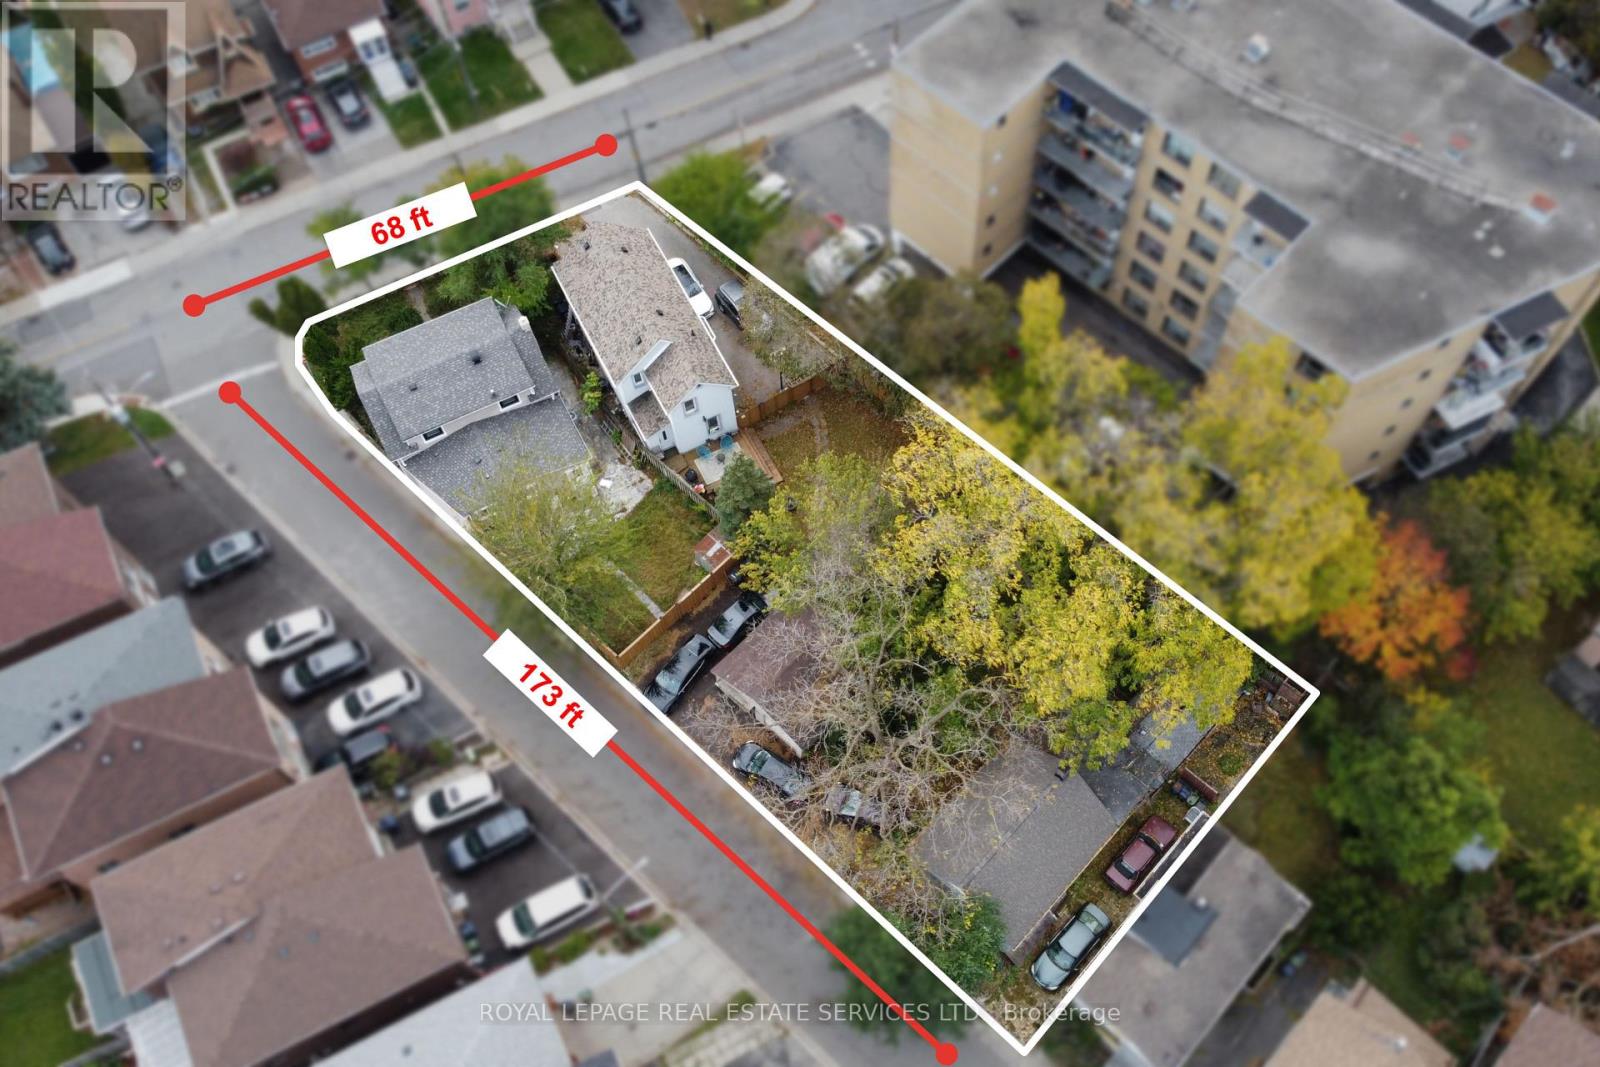
Exceptional three-lot assembly in the heart of Weston, comprising 40 Church Street, 42 Church Street, and 4 King George Road. Offering a combined lot area of approximately 12,808 sq. ft., with 68 ft. of frontage along Church Street and a depth of 173 ft., this property presents a compelling development opportunity for investors and developers alike. Currently zoned RD, the property permits residential development opportunities, including purpose-built multi-residential uses, subject to applicable approvals. Ideally located near the commercial amenities along Lawrence Avenue and Weston Road, as well as the Weston GO Transit Hub, the site offers convenient access to transit, local services, and established neighbourhood amenities. An opportunity to secure a substantial development site in a well-connected Weston community. BID DATE: NOVEMBER 30, 2026 AT 5 PM. (id:49269)
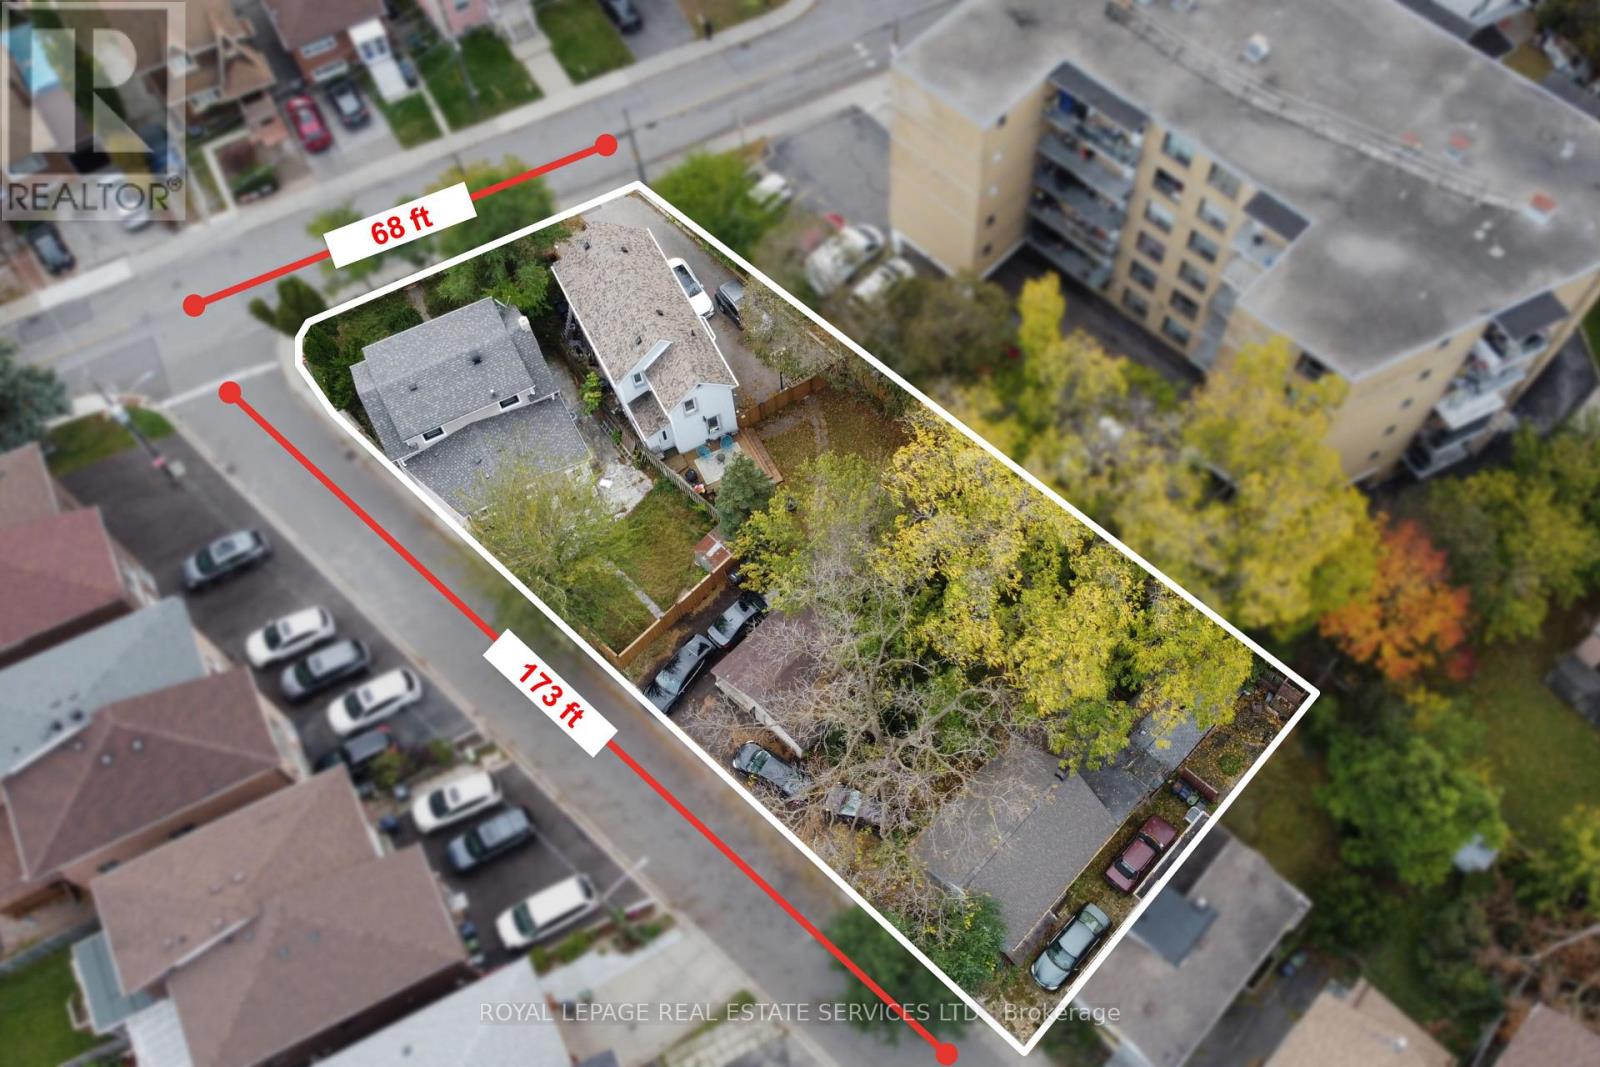
40-42 Church Street
Toronto, Ontario
Exceptional three-lot assembly in the heart of Weston, comprising 40 Church Street, 42 Church Street, and 4 King George Road. Offering a combined lot area of approximately 12,808 sq. ft., with 68 ft. of frontage along Church Street and a depth of 173 ft., this property presents a compelling development opportunity for investors and developers alike. Currently zoned RD, the property permits residential development opportunities, including purpose-built multi-residential uses, subject to applicable approvals. Ideally located near the commercial amenities along Lawrence Avenue and Weston Road, as well as the Weston GO Transit Hub, the site offers convenient access to transit, local services, and established neighbourhood amenities. An opportunity to secure a substantial development site in a well-connected Weston community. BID DATE: NOVEMBER 30, 2026 AT 5 PM. (id:49269)
4 King George Road
Toronto, Ontario
Exceptional three-lot assembly in the heart of Weston, comprising 40 Church Street, 42 Church Street, and 4 King George Road. Offering a combined lot area of approximately 12,808 sq. ft., with 68 ft. of frontage along Church Street and a depth of 173 ft., this property presents a compelling development opportunity for investors and developers alike. Currently zoned RD, the property permits residential development opportunities, including purpose-built multi-residential uses, subject to applicable approvals. Ideally located near the commercial amenities along Lawrence Avenue and Weston Road, as well as the Weston GO Transit Hub, the site offers convenient access to transit, local services, and established neighbourhood amenities. An opportunity to secure a substantial development site in a well-connected Weston community. BID DATE: NOVEMBER 30, 2026 AT 5 PM (id:49269)
1218 Grange Road
Oakville, Ontario
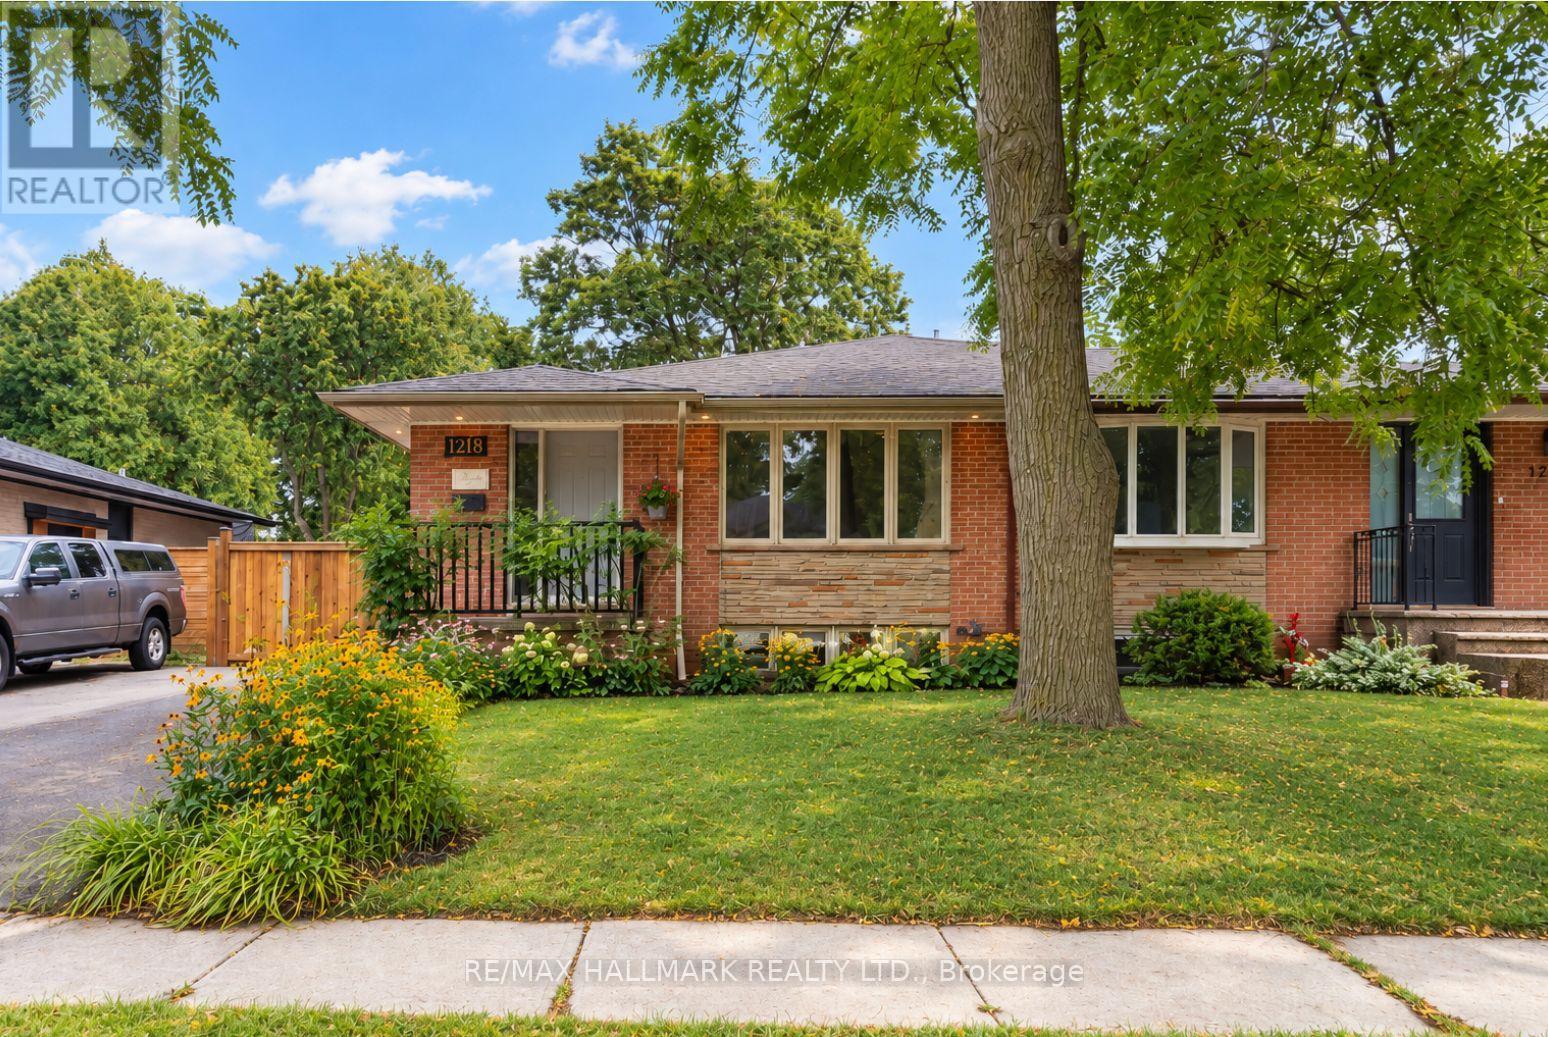
Beautifully updated semi bungalow tucked away on a quiet, tree lined street in the highly sought after Falgarwood community. Set on an impressive 35 x 125 ft lot, this home offers the perfect combination of everyday functionality, privacy & an exceptional Oakville location. Ideal for first time buyers, young families, downsizers or anyone looking to enter one of Oakville's most established neighbourhoods at incredible value, this turnkey home is ready to move in & enjoy, while still offering the opportunity to add your own personal touches. Enjoy beautiful hardwood flooring throughout the main level & fresh paint on main floor. The kitchen, featuring granite countertops & stainless steel appliances, serves as the heart of the home. The finished lower level, complete with a separate entrance, adds incredible versatility. Its open layout offers the flexibility to create an additional bedroom, home office, recreation area, gym or private space for extended family. The laundry rm also functions as a workshop & provides additional storage. Outside, enjoy a beautiful newly installed stone patio & walkway, ample backyard space & a peaceful setting surrounded by mature trees. The generous 125 ft deep lot provides wonderful privacy & plenty of room to relax & entertain. A newly installed roof, gutters and eavestroughs add even more value and peace of mind. Falgarwood Public School located at end of street, walking distance to parks, trails, shopping & other sought after schools, with convenient access to Munn's Public School & Iroquois Ridge High School. Commuters will appreciate the quick connection to major highways, GO Transit & everything Oakville has to offer. With minimal traffic, mature surroundings and a wonderful sense of community, this is the kind of neighbourhood where families can truly put down roots. Enjoy tranquility in one of Oakville's most desirable established communities. This is more than a home. It is an opportunity to enjoy the Falgarwood lifestyle. (id:49269)
63 Royal Fern Crescent
Caledon, Ontario
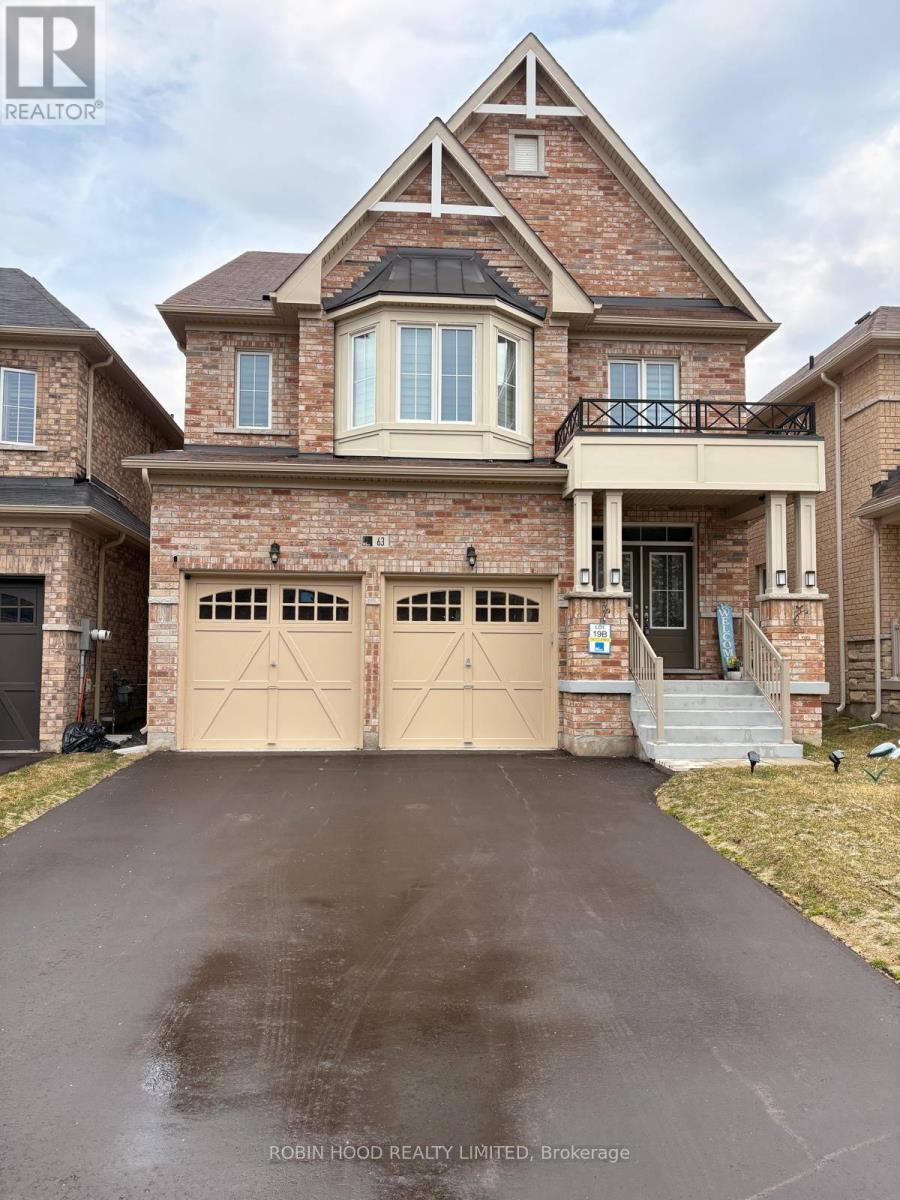
*** Additional Listing Details - Click Brochure Link *** If You Value The Privacy, Freedom And Luxury Of A Full Detached Home In A Desirable, Family-Friendly Neighborhood, And You've Been Searching For A Spotless, Move-In-Ready Home, This One Is For You. Special About This Home: A Rare, One-Of-A-Kind Layout, The Full Home Including The Unfinished Basement, Custom-Designed Closets, Second-Floor Laundry, Two Primary Suites, Hardwood Floors Throughout, 4-car Parking And No Sidewalk. This 4-bed, 4-bath Home Features A Grand Double-Door Entry, A Dedicated Office, Separate Living And Family Rooms With Pot Lights, And A Modern Kitchen With Upgraded Cabinetry, Porcelain Tile And Stainless Steel Appliances, Including A Built-In Oven/Microwave. Upstairs, The Main Primary Suite Offers His-And-Hers Walk-In Closets And An Upgraded Five-Piece Ensuite, While The Second Has Its Own Full Bath. The Third And Fourth Bedrooms Share A Jack-And-Jill Bathroom. (id:49269)
36 - 250 Satok Crescent
Milton, Ontario
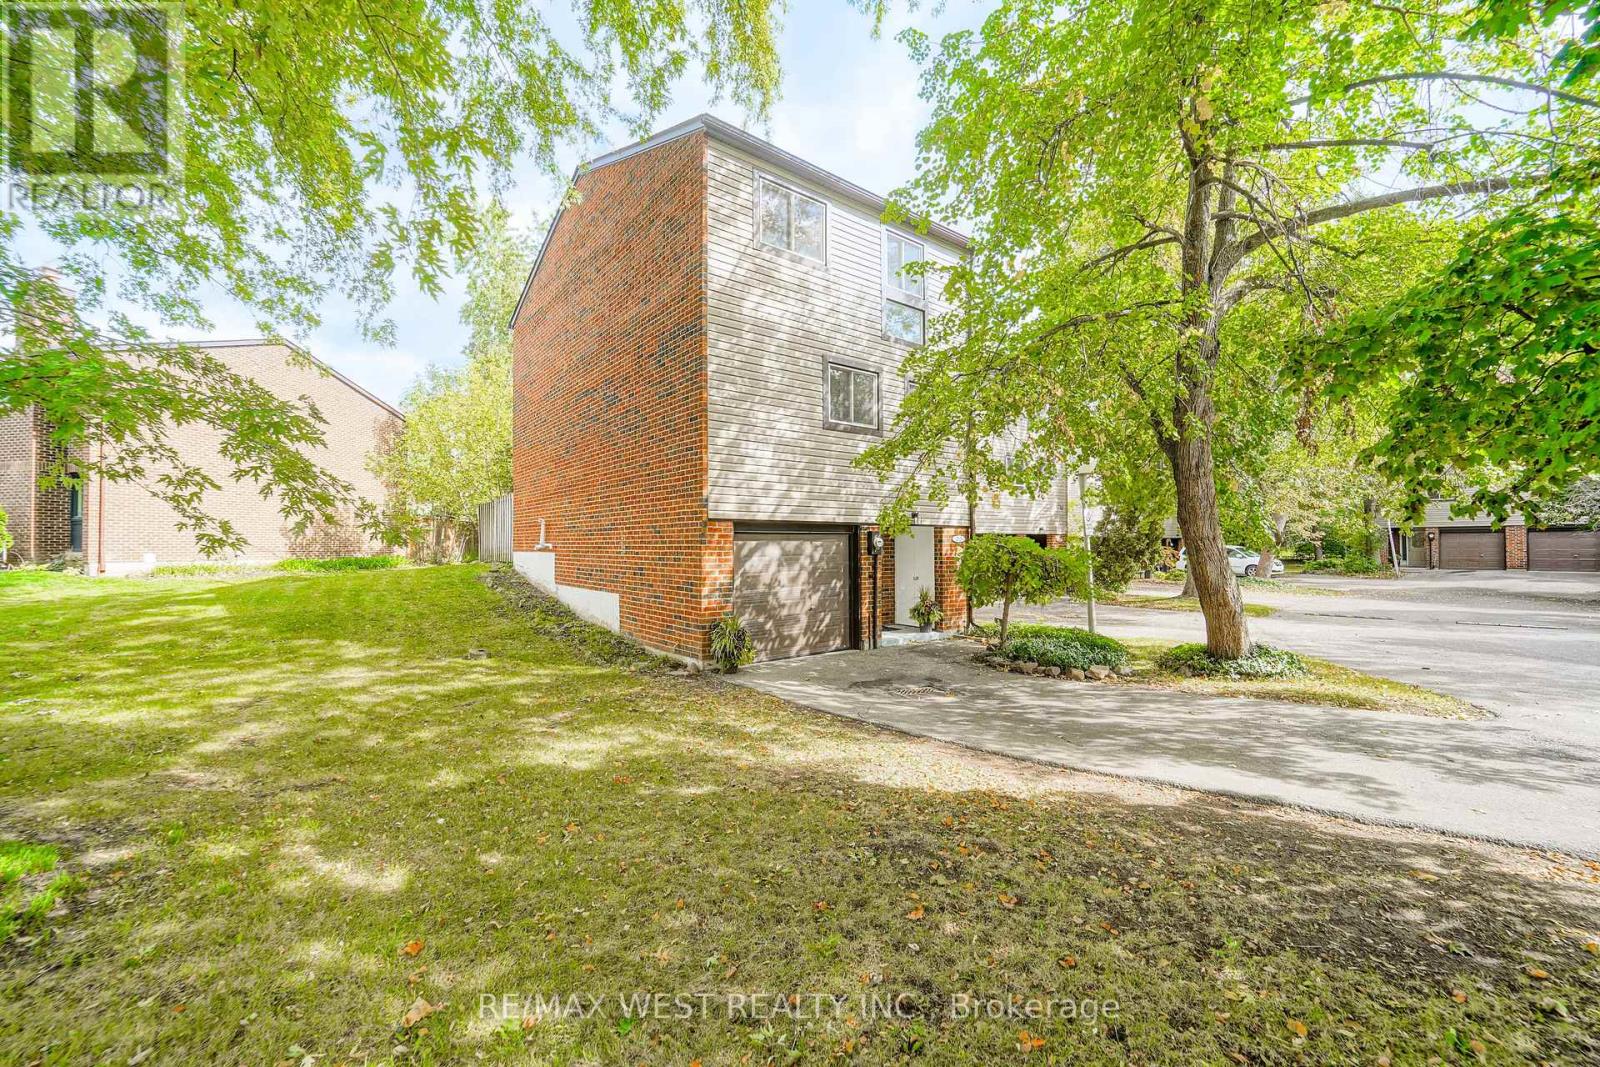
Welcome to Unit 36 at 250 Satok Cres in wonderful Milton ON! This beautiful, exceptionally-priced end-unit townhome has recently been freshly renovated from top to bottom and is awaiting it's new owner. Boasting a multi-level, bright and spacious layout, this 3 bdrm / 2 bth unit has plenty of space for a growing family and maybe the in-laws too. From the large open concept living space complete with gas fireplace and w-out to the yard, to the formal dining space and large open concept kitchen with stainless steel appliances (some newer) and plenty of counter space to prep and cook, to the main floor easily-accessible laundry room, upstairs to the 3 large bedrooms and back all the way downstairs to the rec room with high ceilings and 2 piece bth which can be converted into a potential 4th bdrm; this gorgeous renovated unit is perfect for end users, investors and first-time buyers alike. Situated in a quiet, niche complex with great amenities (outdoor pool / tennis court / visitor parking / Party & Meeting Room / BBQ friendly), wonderfully managed with LOW maintenance fees and seconds to all major amenities being just off Main St. East (Public Transit, Milton GO Station, Hwys, Winners, Shopping, Schools, Restaurants, Parks +++) this fantastic opportunity is rare and most certainly won't last. (id:49269)
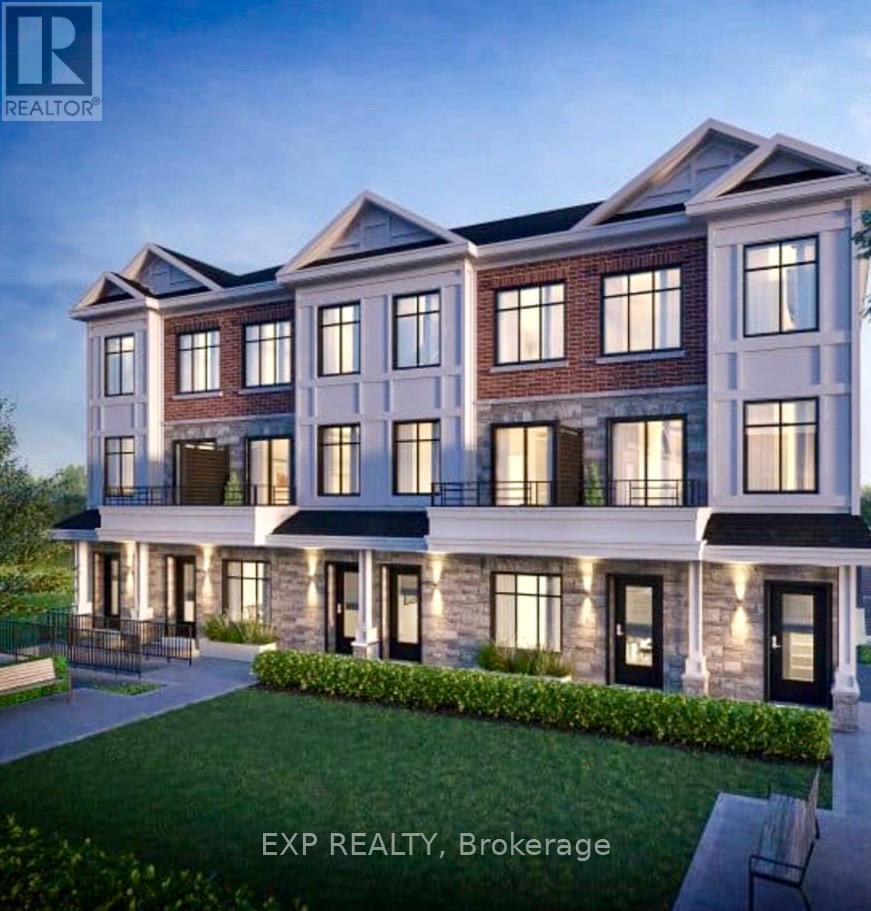
Unit 738c Front Royal Street
Mississauga, Ontario
Welcome to 726 Front Royal Street #9, a beautifully designed and modern condo townhouse in the desirable Applewood community of Mississauga. This bright and spacious home offers approximately 967 sq. ft. of well-designed living space, featuring a functional open-concept layout, contemporary finishes, and abundant natural light.Enjoy a modern kitchen with ample cabinetry and a welcoming living and dining area, perfect for everyday living and entertaining. The spacious bedrooms provide comfortable accommodation, while the well-appointed bathrooms add convenience.Located in a convenient Mississauga neighbourhood close to public transit, schools, shopping, restaurants, parks, trails, major roads and everyday amenities. Easy access to Cawthra Road and major transportation routes makes commuting throughout Mississauga and the GTA convenient. (id:49269)
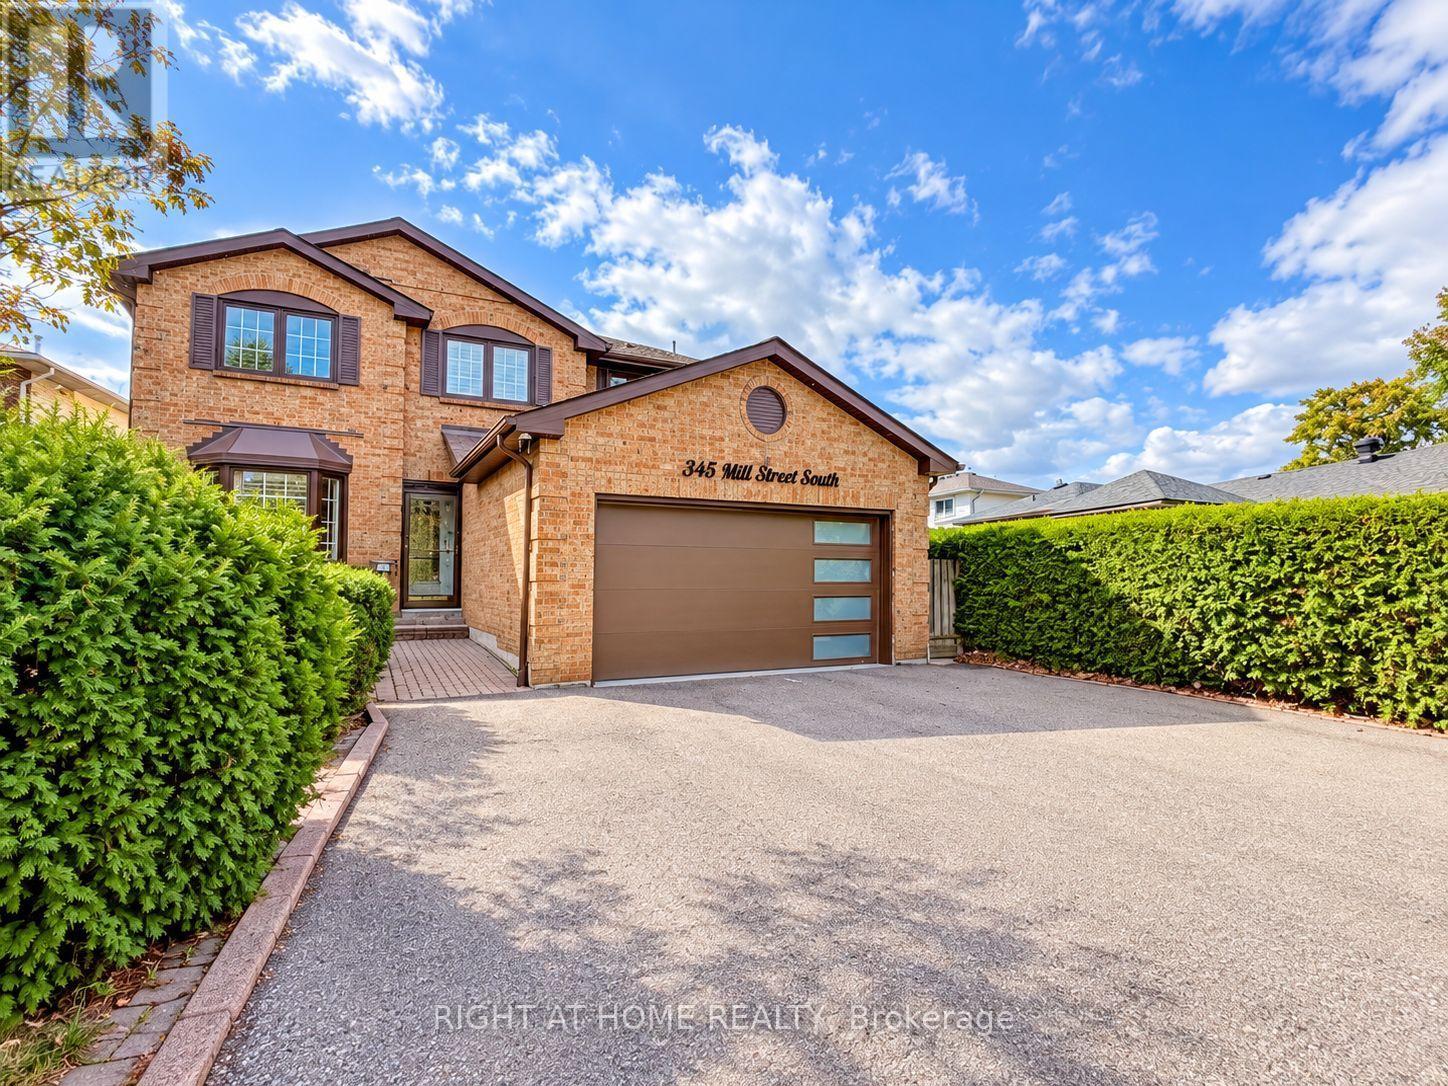
345 Mill Street S
Brampton, Ontario
This Is The One! Upgraded 4 +2 Brm Home Located Right Across The Park Yes, 100% Privacy At The Front! A Huge Bonus Is A Legal Large 2-Bedroom Basement Apartment, Great Of Investment, Family Living Or Combination Of Both! High Demand For Rentals. Welcome To 345 Mill Street South, Brampton. Be The First To Live In This Stunning, Roof 4Y Old. Newly Renovated 4+2 Bedroom, 1+1 Kitchen Home, Perfectly Positioned Directly Across From A Beautiful Park In The Heart Of Brampton! Step Inside And Fall In Love With The Bright, Open-Concept Main Floor Featuring A Brand-New Designer Kitchen With Quartz Countertops, Gleaming Hardwood Flooring Throughout, Pot Lights, And Oversized Windows That Flood The Home With Natural Sunlight. The Spacious Family Room With A Cozy Fireplace Is Perfect For Relaxing Evenings, While The Smart, Functional Layout Ensures Not An Inch Of Space Is Wasted. The Large Breakfast Area Walks Out To Your Private Backyard Oasis - Complete With An Expansive Deck And Large Gazebo - The Ultimate Setting For Entertaining Family And Friends All Summer Long! Upstairs, You'll Find Four Generously Sized Bedrooms, Including A Show-Stopping Primary Retreat With A Massive Walk-In Closet And A Luxurious 5-Piece Ensuite. The Huge Bonus: A LEGAL 2-Bedroom Basement Apartment With Its Own Large Kitchen - Ideal For Extra Rental Income, Multi-Generational Living, Or Extended Families! Unbeatable Location Just Steps To Hurontario St & Steeles Ave E - Transit At Your Doorstep, Plus Shopping, Grocery Stores, Banks, And Quick Highway Access. New LRT 2027 Just 2 Min Away. Ample Parking Completes The Package. Newly Renovated. Legal Income Potential. North Facing Home Prosperous For Vastu Believers! Park-Front Privacy. This One Truly Has It All - Don't Miss It! Newer Roof 4Y. Newer Driveway 3Y. New Furnace Blower. LED House Lights With WiFi Access. Security Cameras All Around 360 Degree View. Brand New Gas Stove, S/S Fridge, S/S Newer Dishwasher Is Only 1Y Old, New Over-Range Microwave. (id:49269)
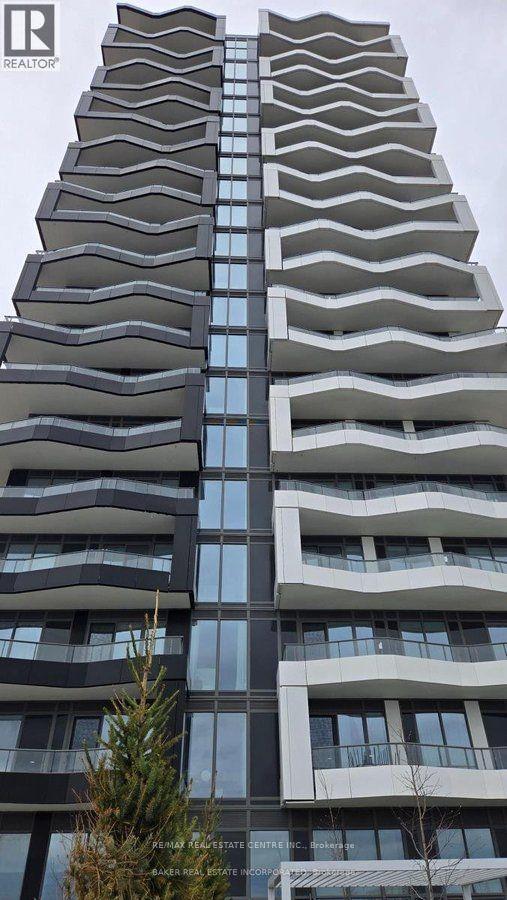
618 - 260 Malta Avenue
Brampton, Ontario
New 1+1 bedrooms, 2 full washrooms, parking, locker included in this beautiful, never-lived-in condo apartment near Shoppers World. Bright and spacious with open floor plan, with 9 ft ceilings, floor to ceiling windows, clear view from bedroom and balcony, a modern kitchen with stainless steel appliances, laminate flooring throughout, ensuite laundry, and plenty of natural light. Access to locker, rooftop terrace, fitness centre, and other facilities, as well as 24-hour security and a party room. Conveniently located across from the Brampton Bus Terminal and close to Brampton gateway terminal. *PLS VIEW VIRTUAL TOUR* (id:49269)
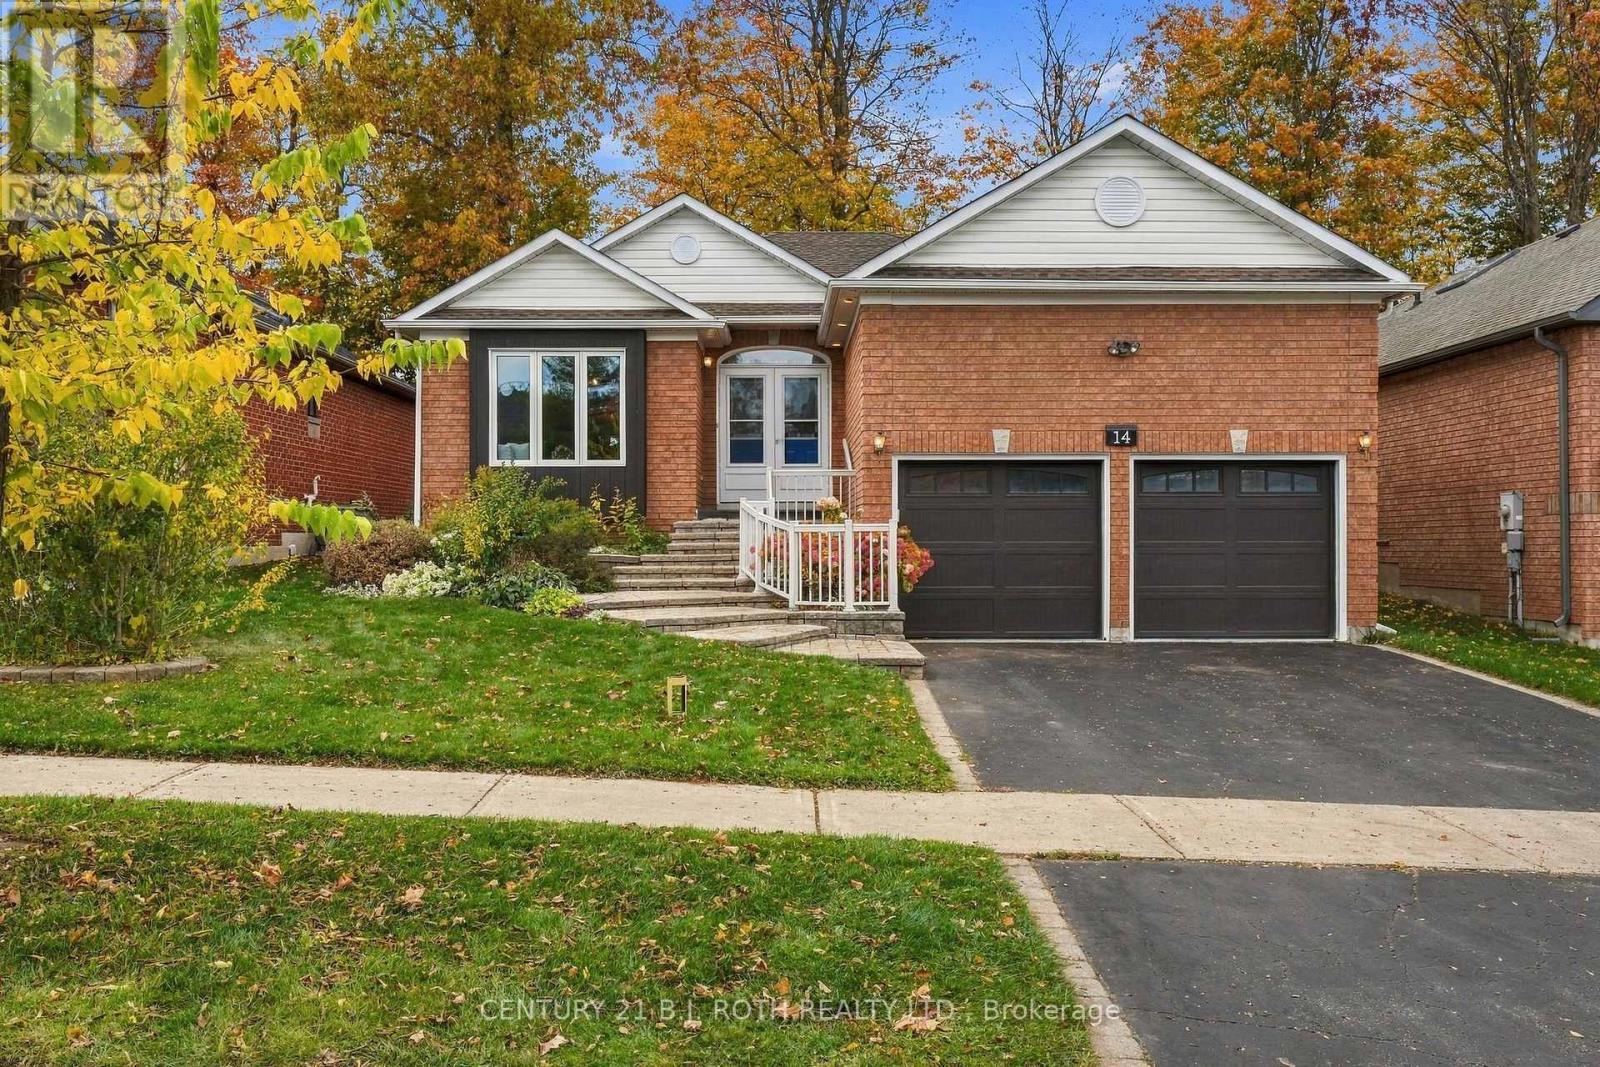
14 Bloxham Place
Barrie, Ontario
Welcome to this beautiful bungalow, nestled in a mature, established neighbourhood with gorgeous gardens, lovely curb appeal, and a warm, inviting feel from the moment you arrive! Offering 2 bedrooms and 2+1 bathrooms, this home has a wonderful layout with plenty of flexibility to suit your lifestyle. The heart of the home is the gorgeous open-concept kitchen and living area, featuring stone countertops, updated flooring, and a beautiful gas fireplace that adds warmth and character to the space. A second main-floor living area offers endless possibilities! Whether you envision a formal dining room, cozy family room, children's playroom, home office, or even a potential third bedroom, the choice is yours. You'll also appreciate the convenience of main-floor laundry, updated bathroom vanity, and inside entry from the garage. Downstairs, the spacious open-concept finished basement provides even more room to relax, entertain, or create the perfect recreation space, complete with a 2-piece bathroom and an incredible amount of storage. Step outside to a beautiful backyard filled with mature foliage, lovely gardens, and a welcoming deck where you can enjoy your morning coffee or unwind at the end of the day. Located in a wonderful neighbourhood close to schools, shopping, and everyday amenities, this home offers the perfect combination of comfort, convenience, and charm. Move right in, get settled, and be home for Christmas! (id:49269)
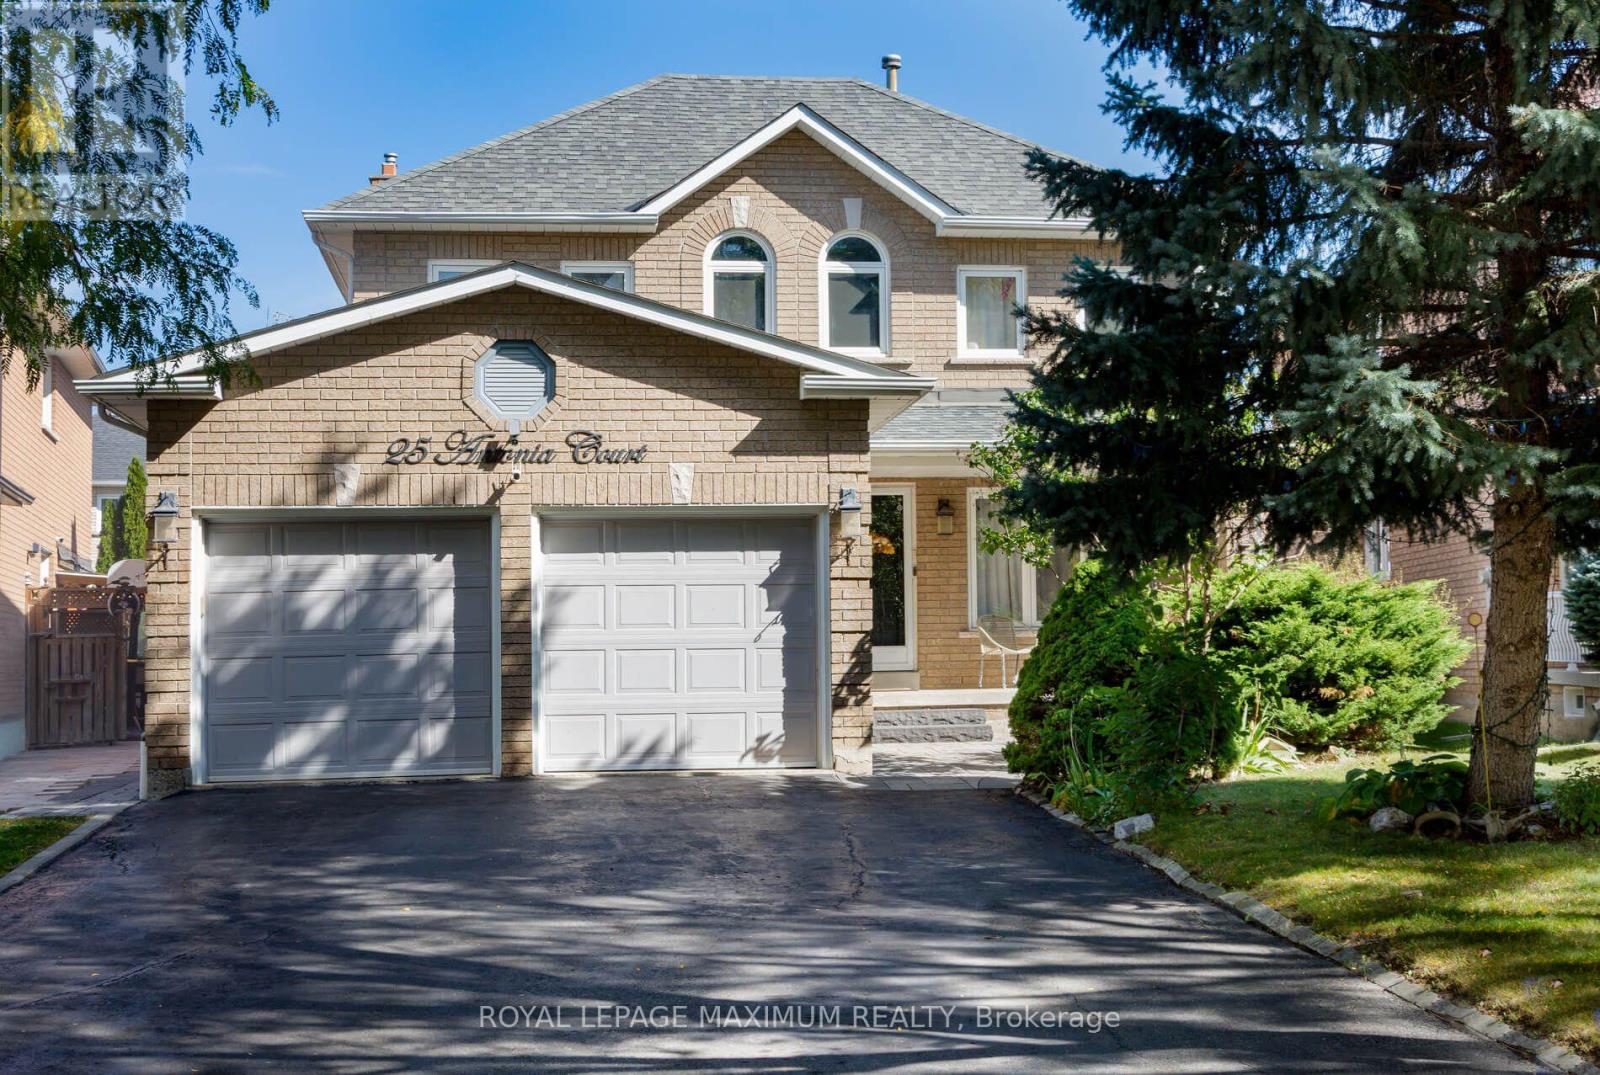
25 Antonia Court
Vaughan, Ontario
Pristine detached two-story home in prime location on premium lot. Approximately 2,600 square feet. Home turn-key. Hardwood floors throughout, stainless steel appliances. Newly renovated kitchen and finished basement with separate entrance. Truly a pleasure to show. (id:49269)
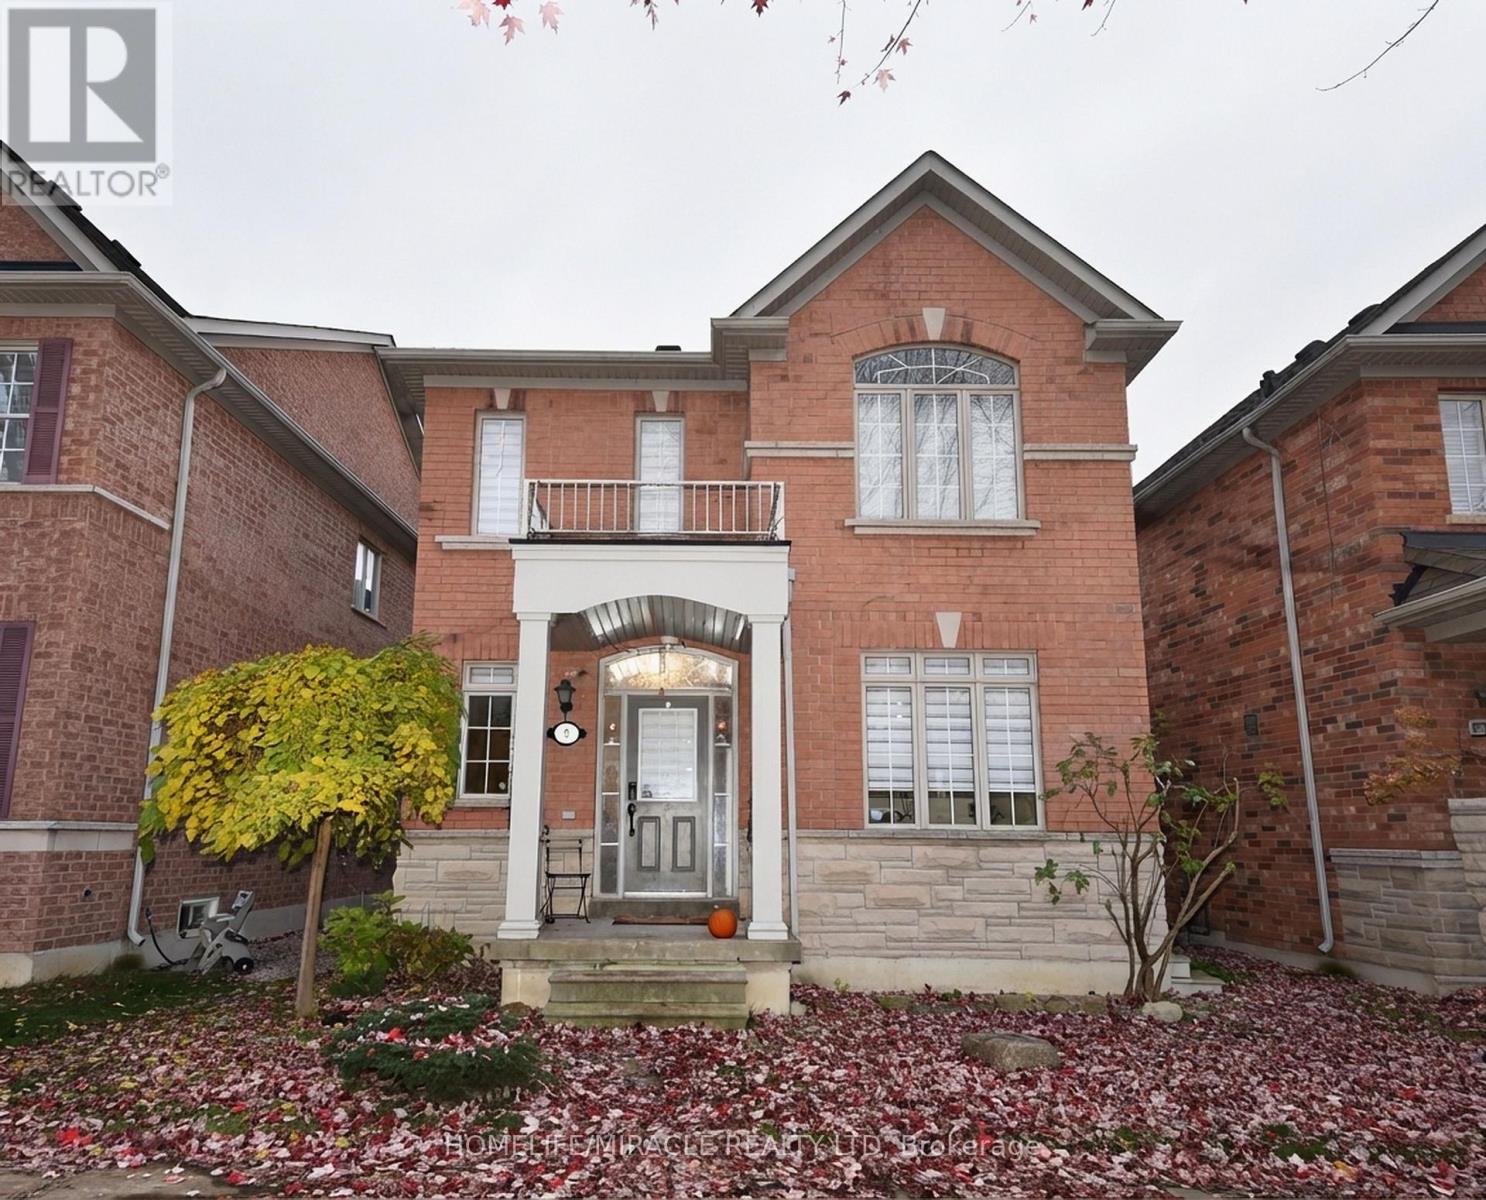
9 Maryterance Court
Markham, Ontario
Beautiful All-Brick Detached Home with Stone Elevation in Desirable Cornell, Markham!Welcome to this beautifully maintained, all-brick detached home featuring an elegant stone elevation, located in the highly sought-after Cornell community. This impressive home offers 9-foot ceilings, gleaming hardwood floors throughout, and elegant oak staircase, creating a warm and inviting atmosphere.Featuring separate living and family rooms, this thoughtfully designed home offers plenty of space for comfortable family living and entertaining. The spacious eat-in kitchen boasts a breakfast bar and sparkling stainless-steel appliances, perfect for everyday living.The generous primary bedroom features a private ensuite with a separate bathtub and shower, along with a spacious walk-in closet. All bathrooms are upgraded with elegant marble sinks, adding a touch of luxury throughout.Additional highlights include:Double-car garage.Huge unfinished basement offering endless possibilities.9-foot ceilings.Hardwood flooring throughout.Separate living and family rooms.Spacious eat-in kitchen with breakfast bar.Upgraded bathrooms with marble sinks.Prime Location! Conveniently situated close to Markham Stouffville Hospital, Highway 7, Highway 407, GO Transit, TTC, schools, parks, shopping, and a variety of everyday amenities.A wonderful opportunity to Rent a beautifully maintained family home in one of Markham's most desirable communities. Don't miss this exceptional opportunity! (id:49269)
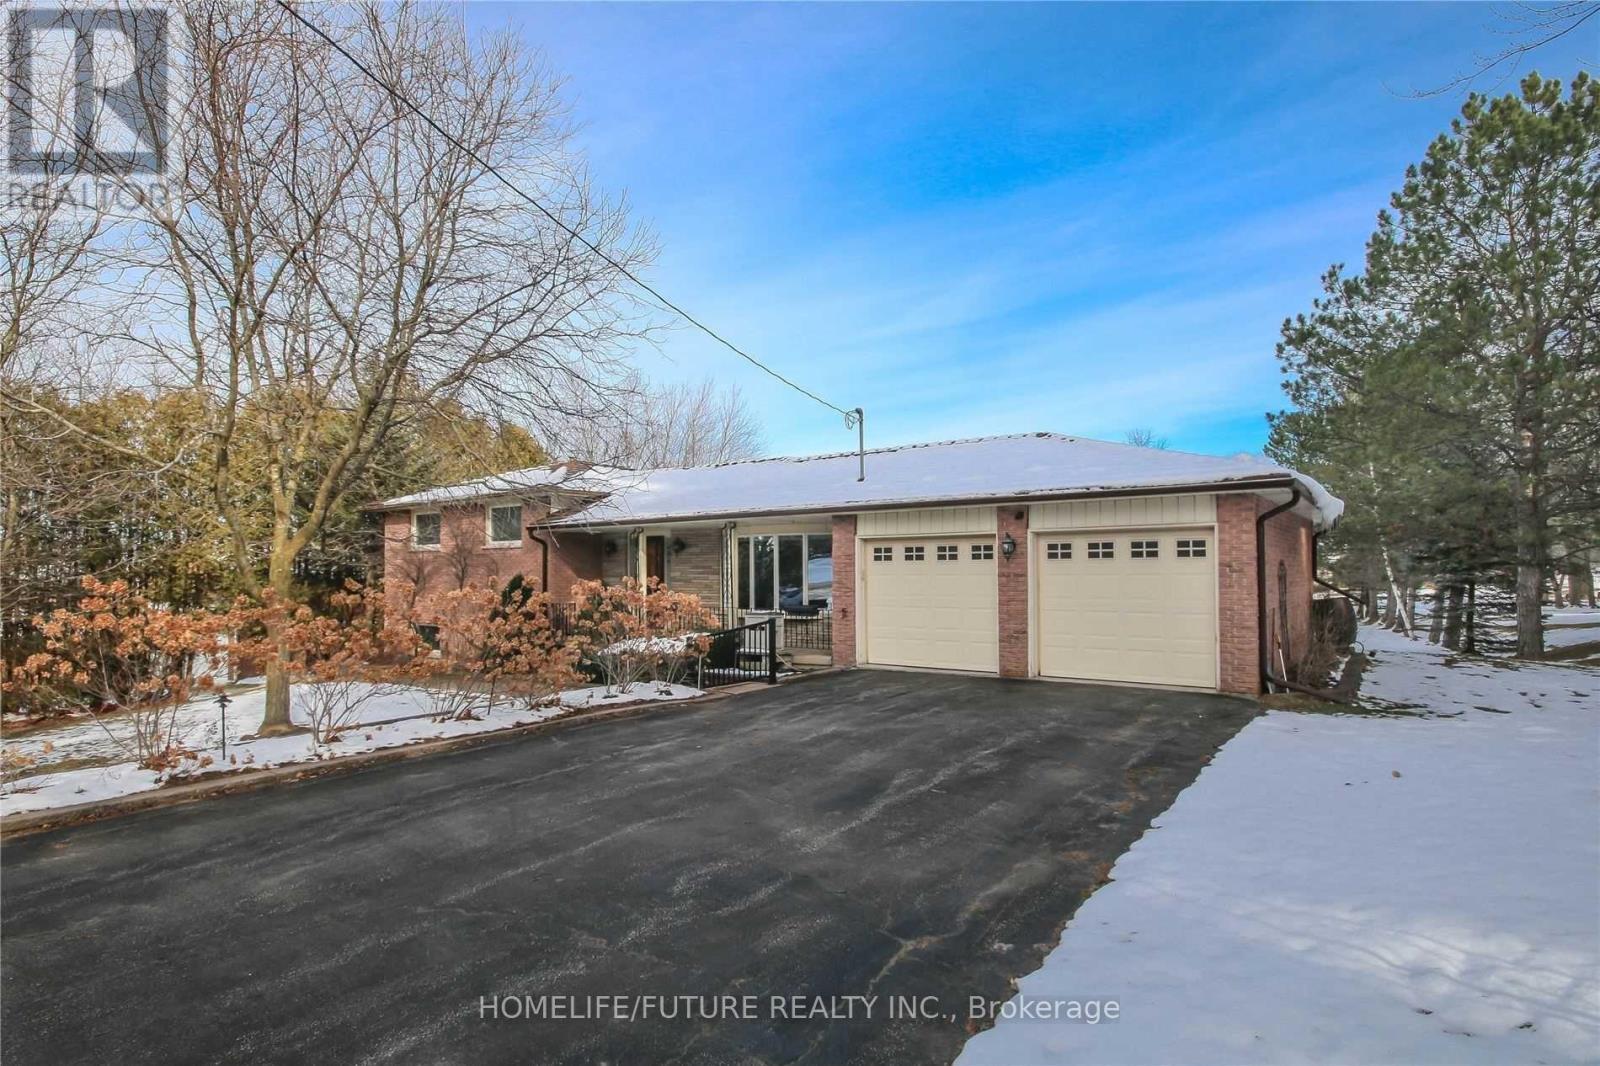
4545 Side Road 10
New Tecumseth, Ontario
Looking For AAA Tenants!!! Brand New Bath In Basement. Total Of 5 Bedroom 3 Bath And WALK-OUT Basement. (id:49269)
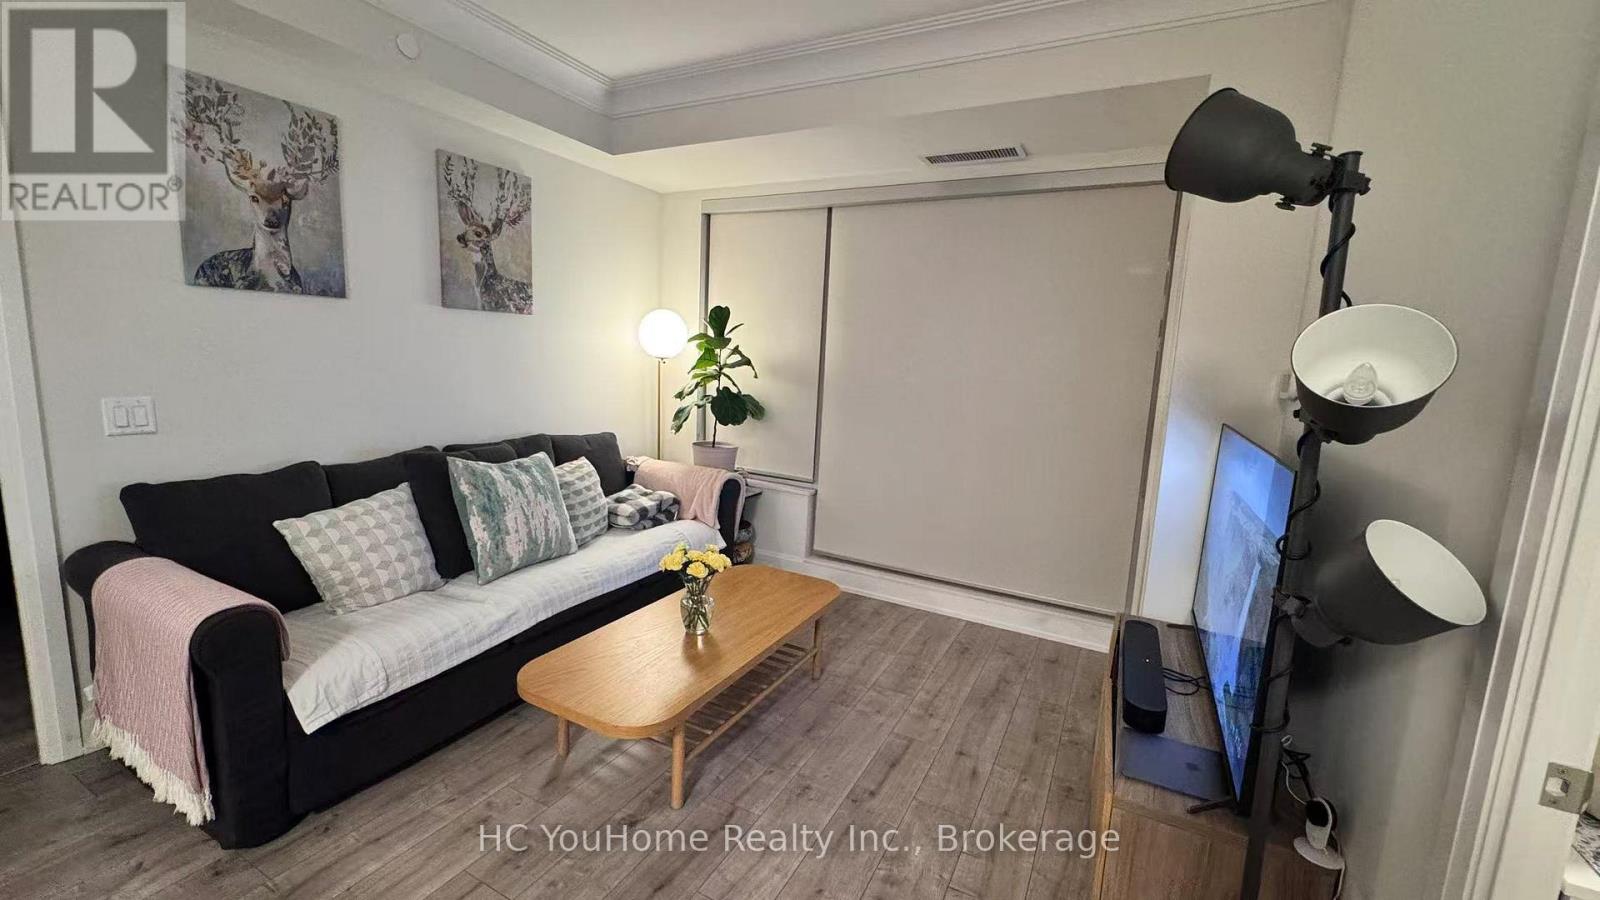
606 - 18 Water Walk Drive
Markham, Ontario
Welcome to 18 Water Walk Dr, Unit 606 - a luxurious 2-bedroom plus den, 3-bathroom suite in the prestigious Riverview Condos by Times Group, located in the vibrant heart of Downtown Markham. Offering 1,032 sqft of thoughtfully designed living space and a large 94 sqft balcony with unobstructed west-facing views, this stunning home combines elegance and functionality. The modern open-concept kitchen features built-in stainless steel appliances, quartz countertops, under-cabinet lighting, and a convenient breakfast island. Both bedrooms feature private ensuites bathrooms, while the enclosed den offers flexibility as a home office or guest room. Premium finishes, abundant natural light, and one parking complete the package. Enjoy resort-style amenities - indoor pool, fitness centre, sauna, party room, rooftop terrace, and 24-hour concierge - all within walking distance to Whole Foods, restaurants, shops, and public transit, with easy access to Highways 404/407 and Unionville GO Station. Top-ranked school zone: Milliken Mills P.S. & Unionville High School. This is modern Markham living at its finest! (id:49269)
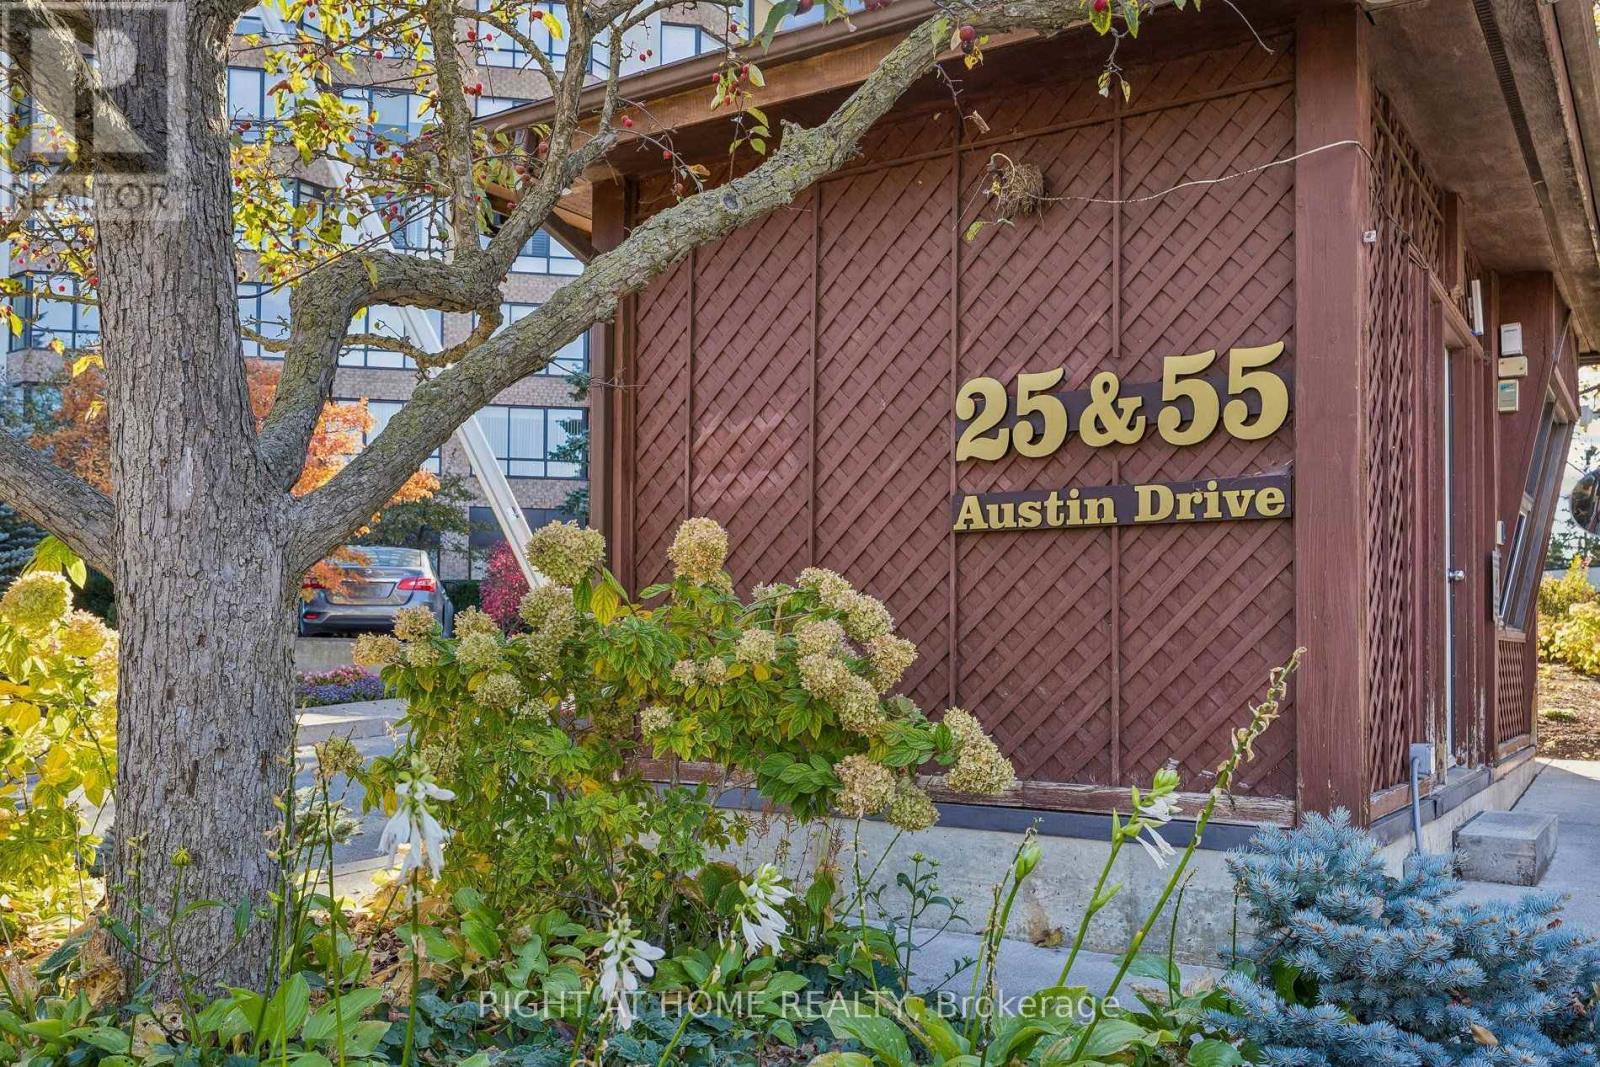
518 - 25 Austin Drive
Markham, Ontario
Exclusive CORNER SUITE at 25 Austin Drive in the Walden Pond community surrounded by beautiful gardens and in a superb Markham location. Walk across the street to Markville Mall, GO Transit. East access to numerous grocery stores, restaurants and scenic trails. This 1530 sqft home features hardwood flooring throughout, with as is carpeting in the 2 bedrooms. Spacious open concept living and dining room with sky views. The principle bedroom is very spacious and the ensuite is a standout, offering a glass shower with bench seating and a double vanity. The second bedroom is generously sized-ideal for guests or a home office-with a double closet and easy access to a full bathroom just around the corner. The laundry room offers extra storage, in addition to the Locker room. One underground parking space isincluded. All-inclusive maintenance fees covering heat, hydro, water, internet, cable, A/C, and building insurance. Residents also have exclusive access to well maintained amenities: an indoor pool, hot tub, gym, saunas, party and games rooms, billiards, guest suites,tennis/pickleball court, and an outdoor BBQ area. The building houses an active social community with events like- Aquafit, Chair Yoga, Movie Nights, Karaoke, Special Events &Parties. This is a truly a unique, carefree lifestyle! Make suite 518 your next HOME! (id:49269)
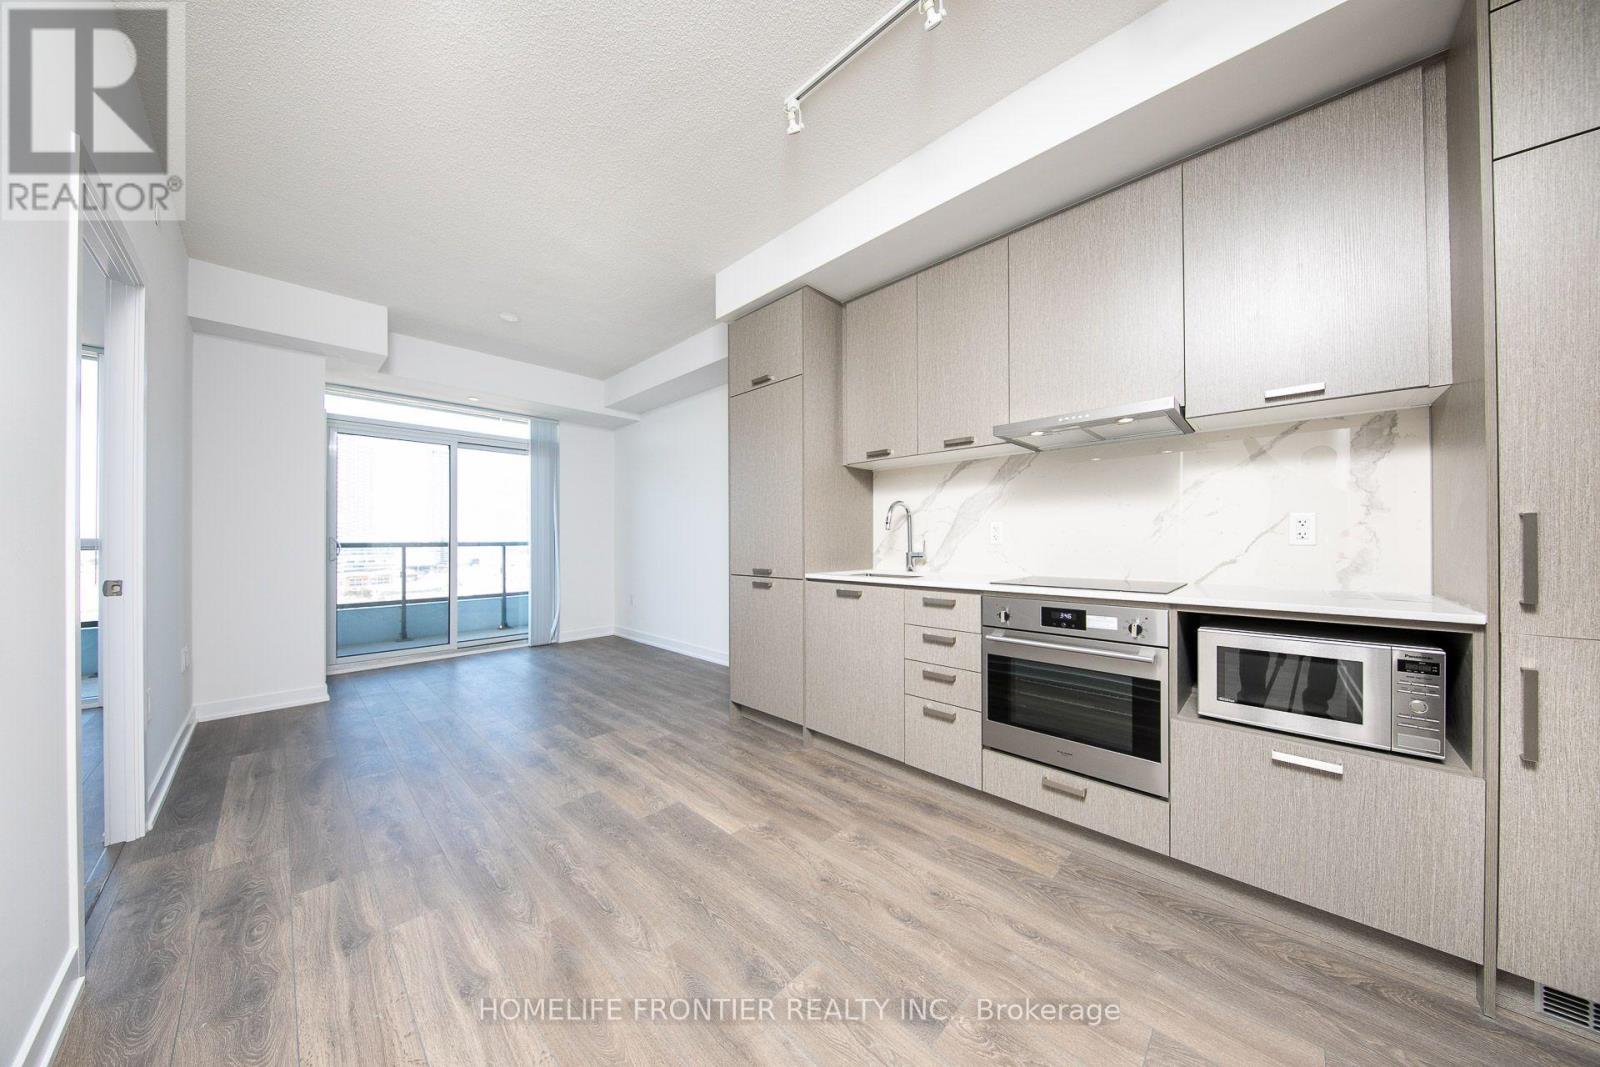
1712 - 38 Honeycrisp Crescent
Vaughan, Ontario
Mobilio Condo East Tower by Menkes. Beautiful One Bed + Den unit with unobstructed View. Functional Open Concept Layout With Spacious Den Ideal For Guest Room Or Home Office. Laminate Floor Throughout. Open concept Modern Kitchen Stainless Steel Appliances &Quartz Countertop, Floor-to-Ceiling Windows. Amenities Including 24-Hour Concierge, Fitness Centre With Yoga Studio, Theatre Room, Party Room, Co-Work Lounge, Guest Suites & Beautiful Outdoor Terrace Featuring BBQ Areas, Walking Paths & Recreation Spaces. The condo is located in the heart of Vaughan Metropolitan Centre, just steps away from the VMC subway station, 407 GO bus Stop. Minutes To York University, Hwy 400/407/7, YMCA, IKEA, Costco, Vaughan Mills, Restaurants, Banks, Grocery Stores & Endless Entertainment Options. Perfect Urban Living Combining Convenience, Connectivity & Lifestyle. (id:49269)

39 James Parrott Avenue
Markham, Ontario
Immaculate 4 Bedrooms Detached Home in High Demand Wismer area. Approx. 2400 sq. ft. of Modern Living with 9ft. Ceiling on Main Floor. Lots of Pot Lights and Upgraded Lighting. Large Ceramic Tiles in Foyer, Kitchen and Breakfast Area. Modern Upscale Kitchen with Newer Stainless Steel Appliances (2021), Ceramic Backsplash, Under Cabinet Lighting, Breakfast Bar and Fotile Range Hood (2021). Hardwood floor throughout. Main Floor Laundry, Direct Garage Access. Nicely Finished Basement with Bedroom, 3pc Washroom and Recreation Room (2021) and LEGAL SEPARATE ENTRANCE BY BUILDER. Nice Relaxing Backyard Patio (2023) . Walking Distance to Wismer Public School, Top Ranking Bur Oak High School and Parks. Minutes to Restaurants, Super Market and Daily Amenities. Close to Mount Joy Go Station. Must See!!! (id:49269)
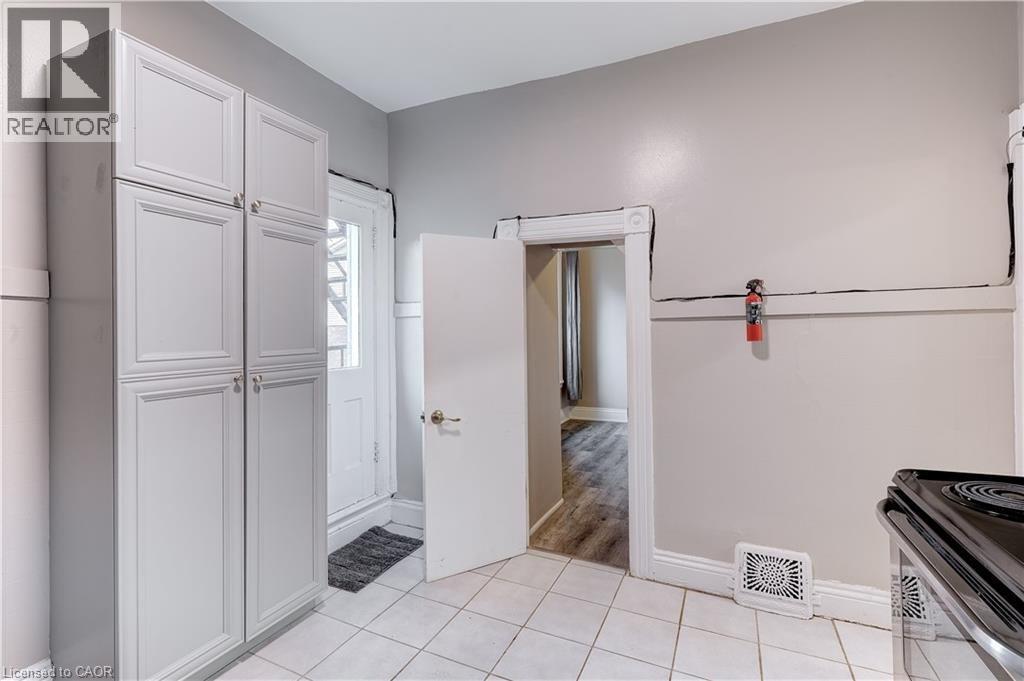
285 Hess Street S Unit# 2
Hamilton, Ontario
Ideal for students looking for a convenient and affordable rental option in Hamilton. Rent a room individually for $800/month or secure the entire 3-bedroom unit for $2,400/month — a great option for students looking to share accommodations. This 3-bedroom unit is located on the 2nd floor of a triplex and offers three available bedrooms with a shared kitchen and bathroom. The property is conveniently located close to McMaster University, nearby hospitals, restaurants, shopping, Hess Village, and public transit. Long-term tenancy available. Tenant is responsible for hydro. Available September 1, 2026. (id:49269)
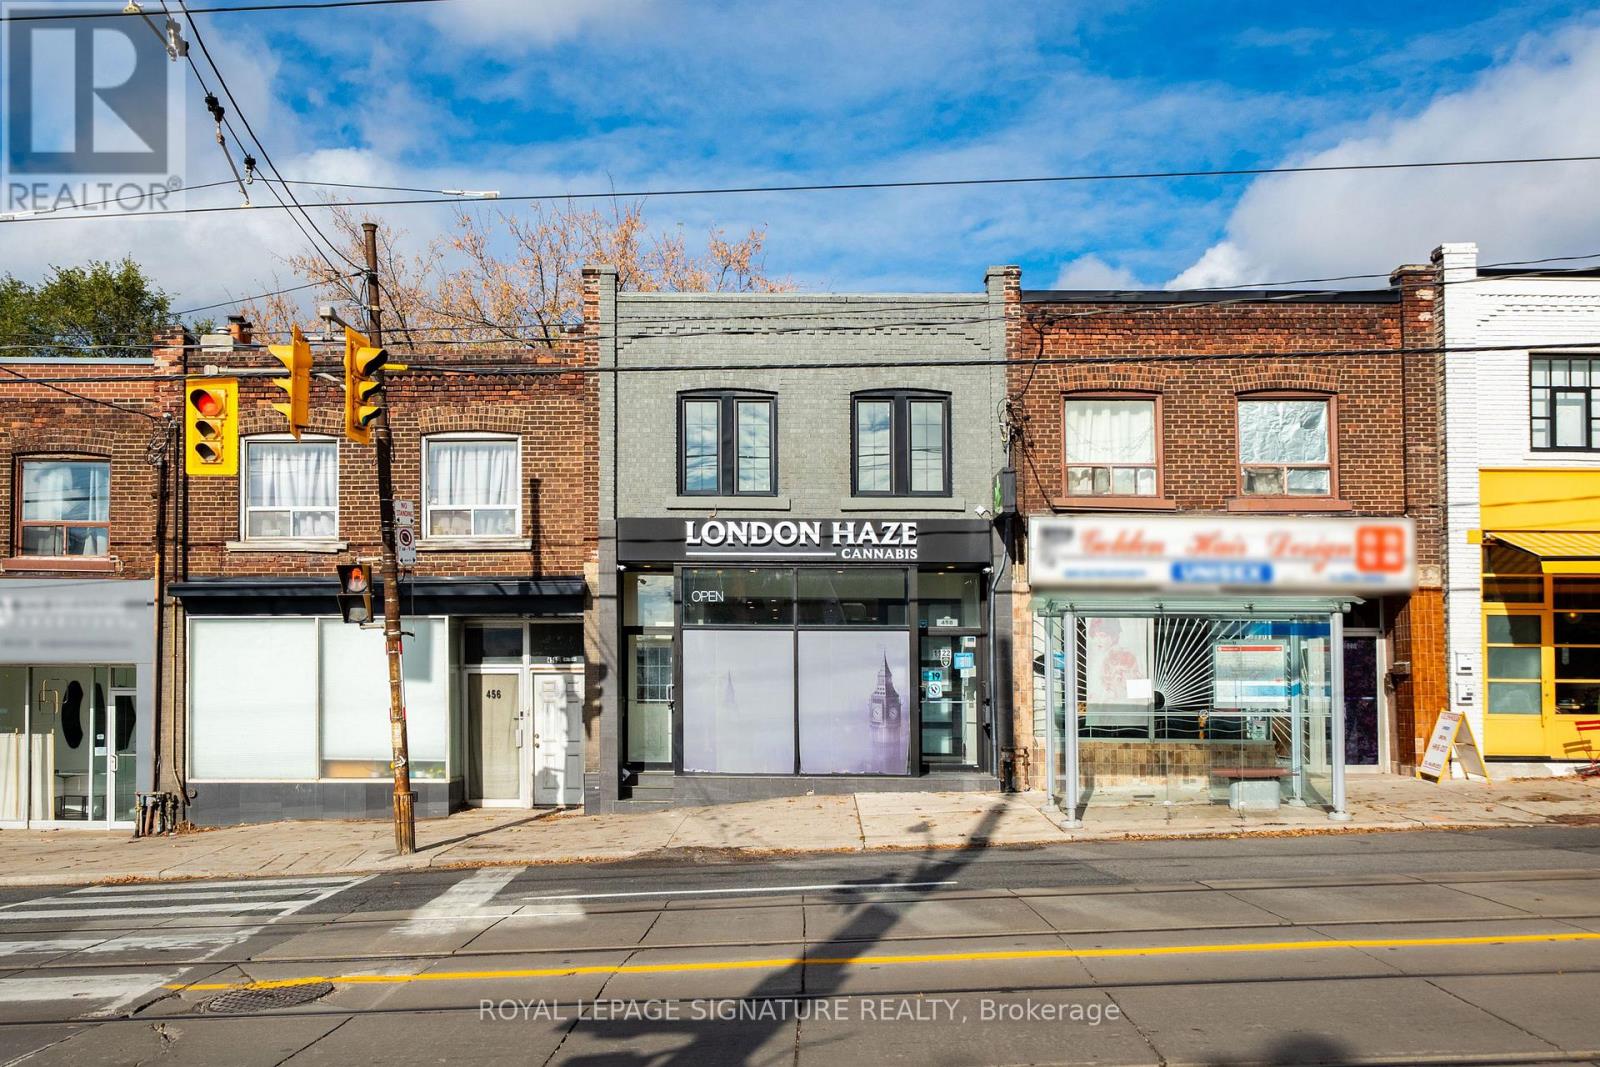
458 Kingston Road
Toronto, Ontario
Updated mixed-use retail property in Toronto's Upper Beaches, featuring a commercial storefront and two separate residential apartments. Hundreds of thousands of dollars invested in improvements throughout. The commercial space offers nearly 20 feet of Kingston Road frontage,providing excellent street exposure. Improvements include updated windows, roof and HVAC,recessed pot lighting, crown moulding, vinyl flooring, surround sound and security cameras.Additional features include a private bathroom, lower-level storage, fire-rated storage door and two Hydro meters (100-amp and 125-amp). The upper apartment features two bedrooms, one bathroom, an updated kitchen, ensuite laundry and walk-out to a rear deck. The second apartment offers one bedroom, one bathroom, ensuite laundry and updated finishes. Located at Kingston Road and Brookside Avenue, with nearby TTC service, local shops and restaurants,approximately 20 minutes on foot to the Beaches waterfront and convenient access to downtown Toronto, the DVP, Gardiner Expressway and Highway 401. (id:49269)
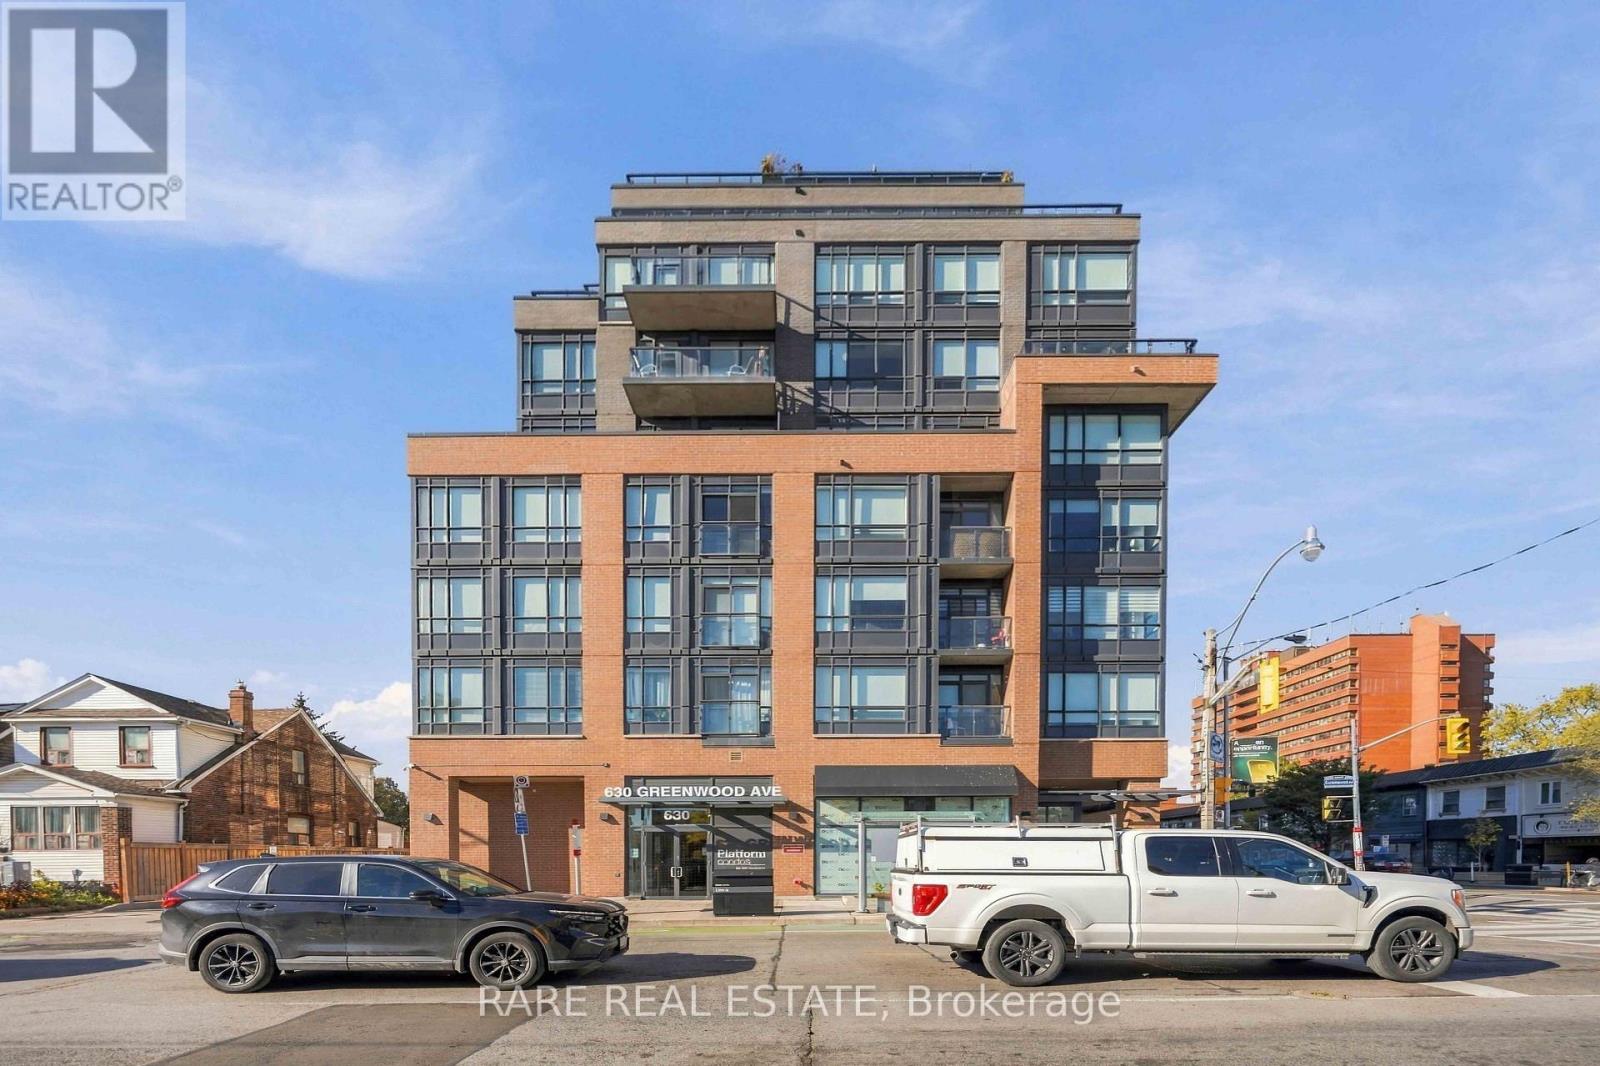
508 - 630 Greenwood Avenue
Toronto, Ontario
Welcome To Platform Condos In The Heart Of The Danforth! This Premium 1+1 Bedroom Boutique Condo Offers The Perfect Blend Of Modern City Living & A Strong Sense Of Community. Featuring A Highly Functional & Bright Layout, High-End Finishes, Floor-To-Ceiling Windows, And A Spacious Open Terrace. The Generous Den Is Perfect For A Home Office Or Guest Space. Unbeatable Transit & Daily Convenience: Just Steps To Greenwood Subway Station, LCBO, Grocers, Diverse Restaurants, Gas Stations, & Top-Tier Secondary Schools. Building Amenities Include A Spectacular 9th-Floor Rooftop Deck/Garden With Skyline Views, Fitness Centre, Games Room, & Visitor Parking. An Absolute Must-See Home Dynamic Enough For First-Time Buyers, Professionals, & Investors Alike! (id:49269)
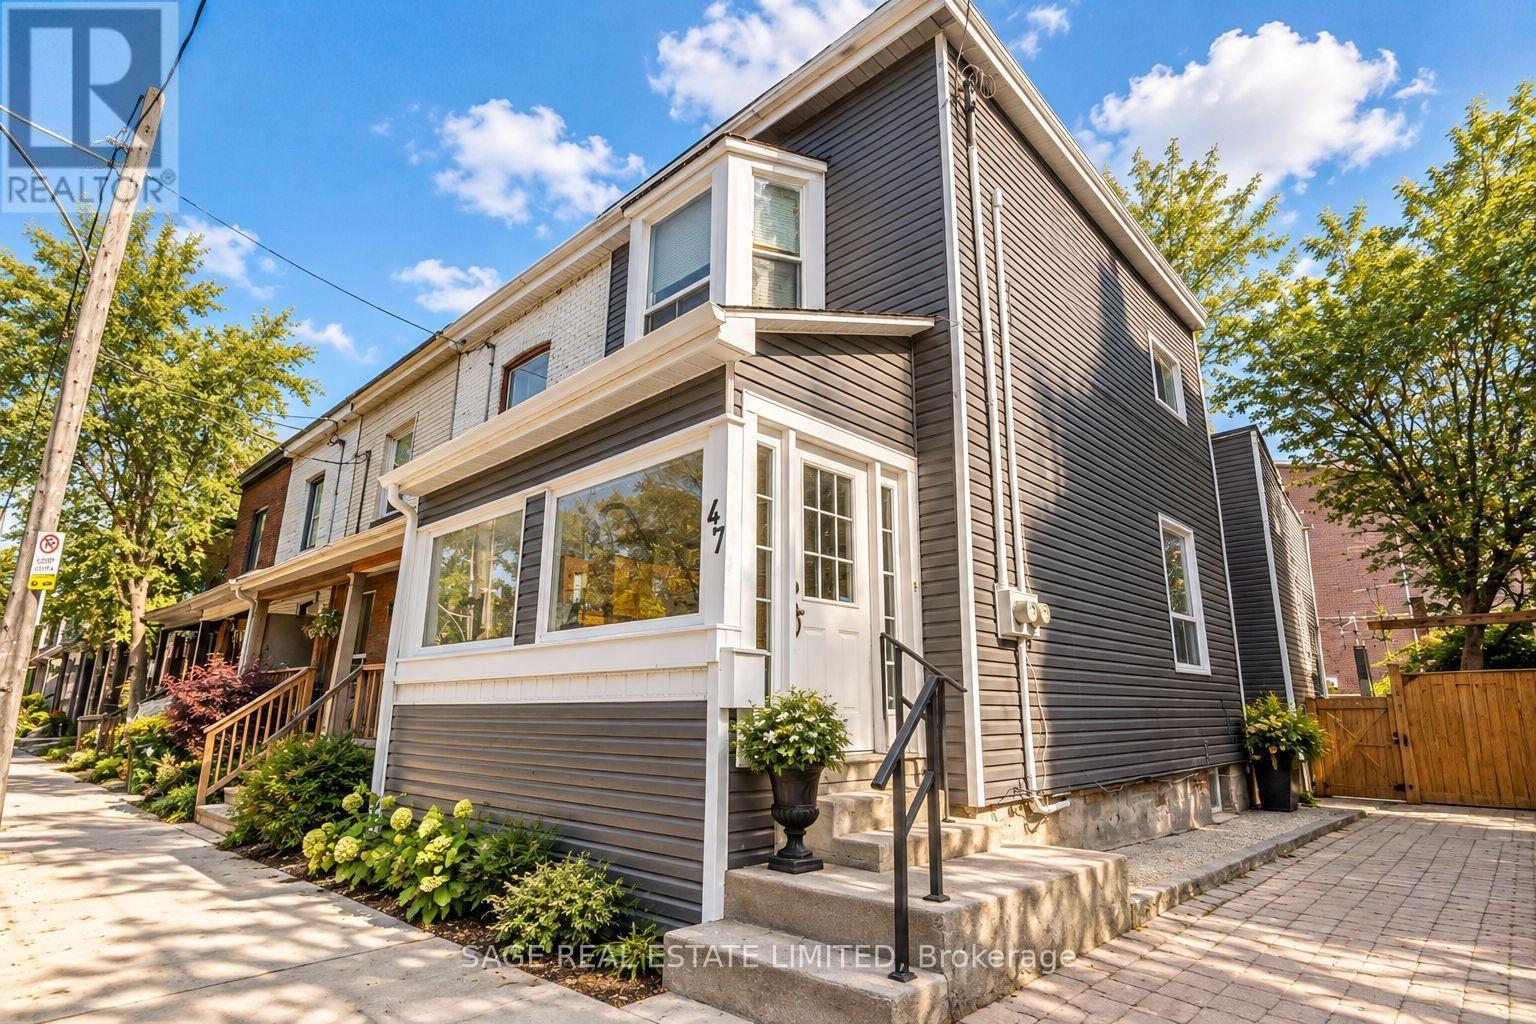
47 Jones Avenue
Toronto, Ontario
Bright end unit triplex in the heart of Leslieville, directly across from Leslie Grove Park. This well-maintained property offers three separate units: one 2-bedroom on second floor, One 1 bedroom apartments on main floor and finished 1 bedroom basement with a separate entrance. It is a turnkey investment with two separate meters and ample Parking on jones. Furnace/AC maintenance completed in 2025, new rear steps, new front exterior railing, exterior freshly painted, flat roof replaced. Steps to Queen St East, with shopping, restaurants, cafés, parks and transit at your doorstep. Close to the sought after Beaches and Danforth neighbourhoods, with quick access to the DVP and Gardiner. A rare opportunity to own a versatile income property in one of Toronto's most desirable east end communities. Photos are virtually staged. (id:49269)
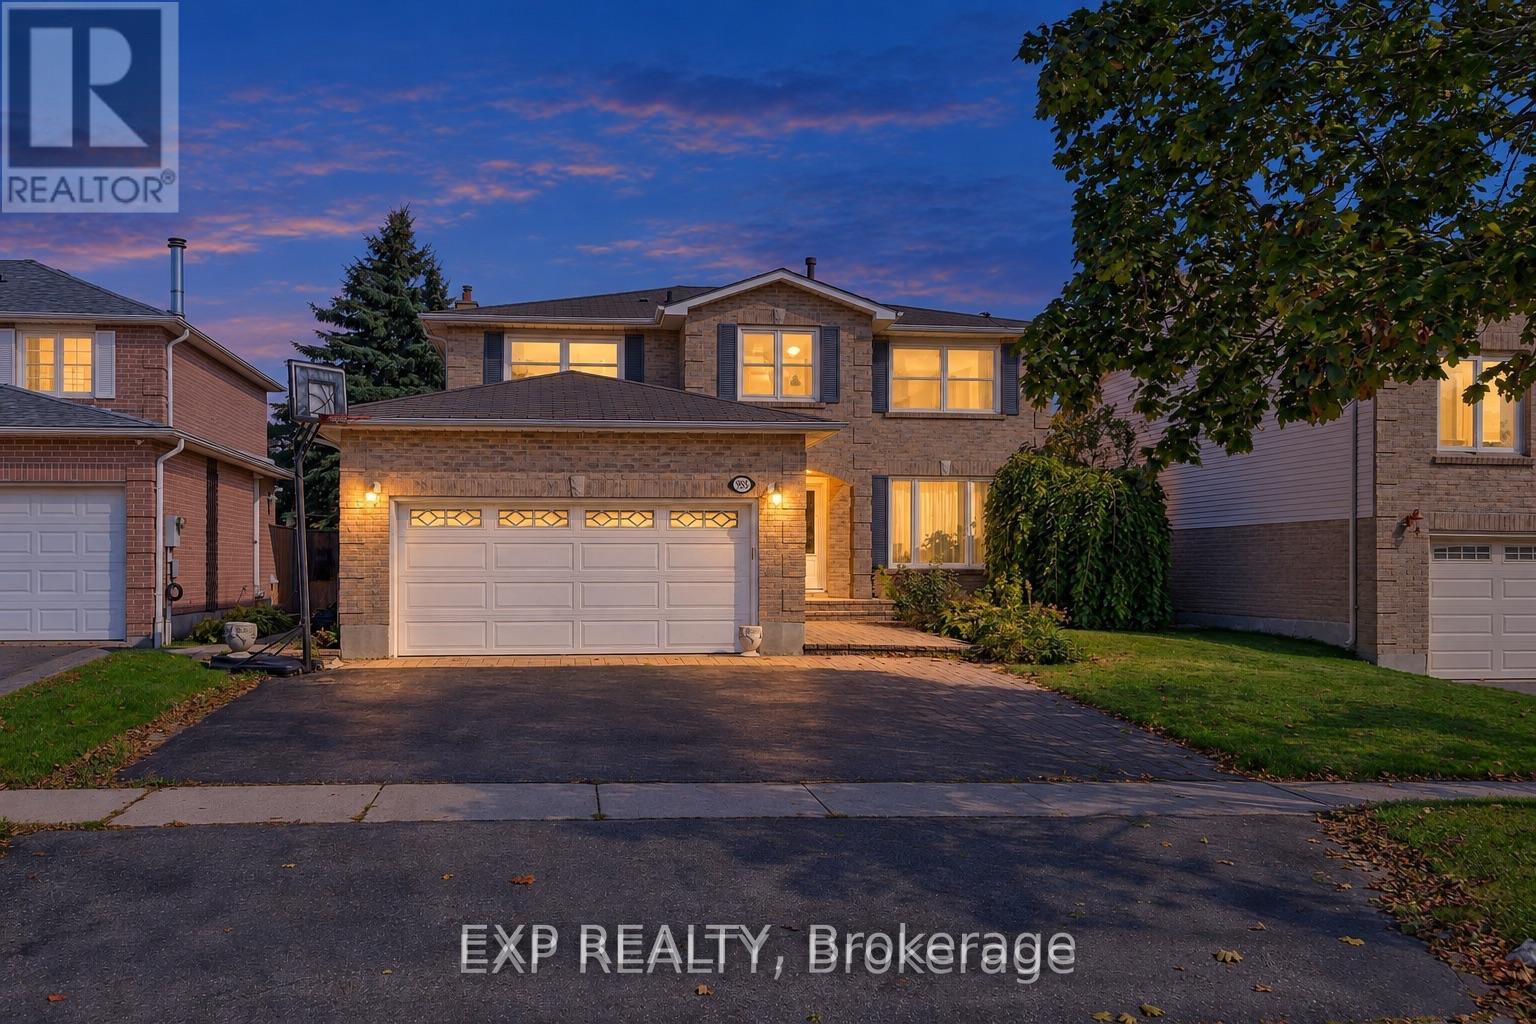
955 Snowbird Street
Oshawa, Ontario
Owner's Loss, Your Gain! Priced to Sell - Don't Miss This Incredible Opportunity! Spacious 4+1 Bedroom Detached Home with Private Pool & Double Garage in Desirable Northglen!Welcome to this beautifully maintained 2-storey family home offering over 2,600 sq. ft. of living space on a premium lot. Featuring 4 generously sized bedrooms upstairs, plus an additional finished bedroom in the basement, this home offers plenty of room for the whole family.Recent upgrades include brand-new second-floor carpeting, fresh paint upstairs, a new deck, and a refrigerator replaced in August 2023. The spacious family room features a cozy fireplace, while the primary bedroom boasts a walk-in closet and 4-piece ensuite. Enjoy summer entertaining in your private backyard with an inground swimming pool and pool cover replaced in late 2023.Conveniently located just a 2-minutes walk to Rose Valley Park, featuring playgrounds, BMX and mountain bike trails, pickleball courts and more. Close to schools, parks and everyday amenities.A wonderful opportunity to own a spacious family home in a quiet and desirable community!Additional Information: Home inspection report completed October 1, 2025. Staging has been removed. (id:49269)
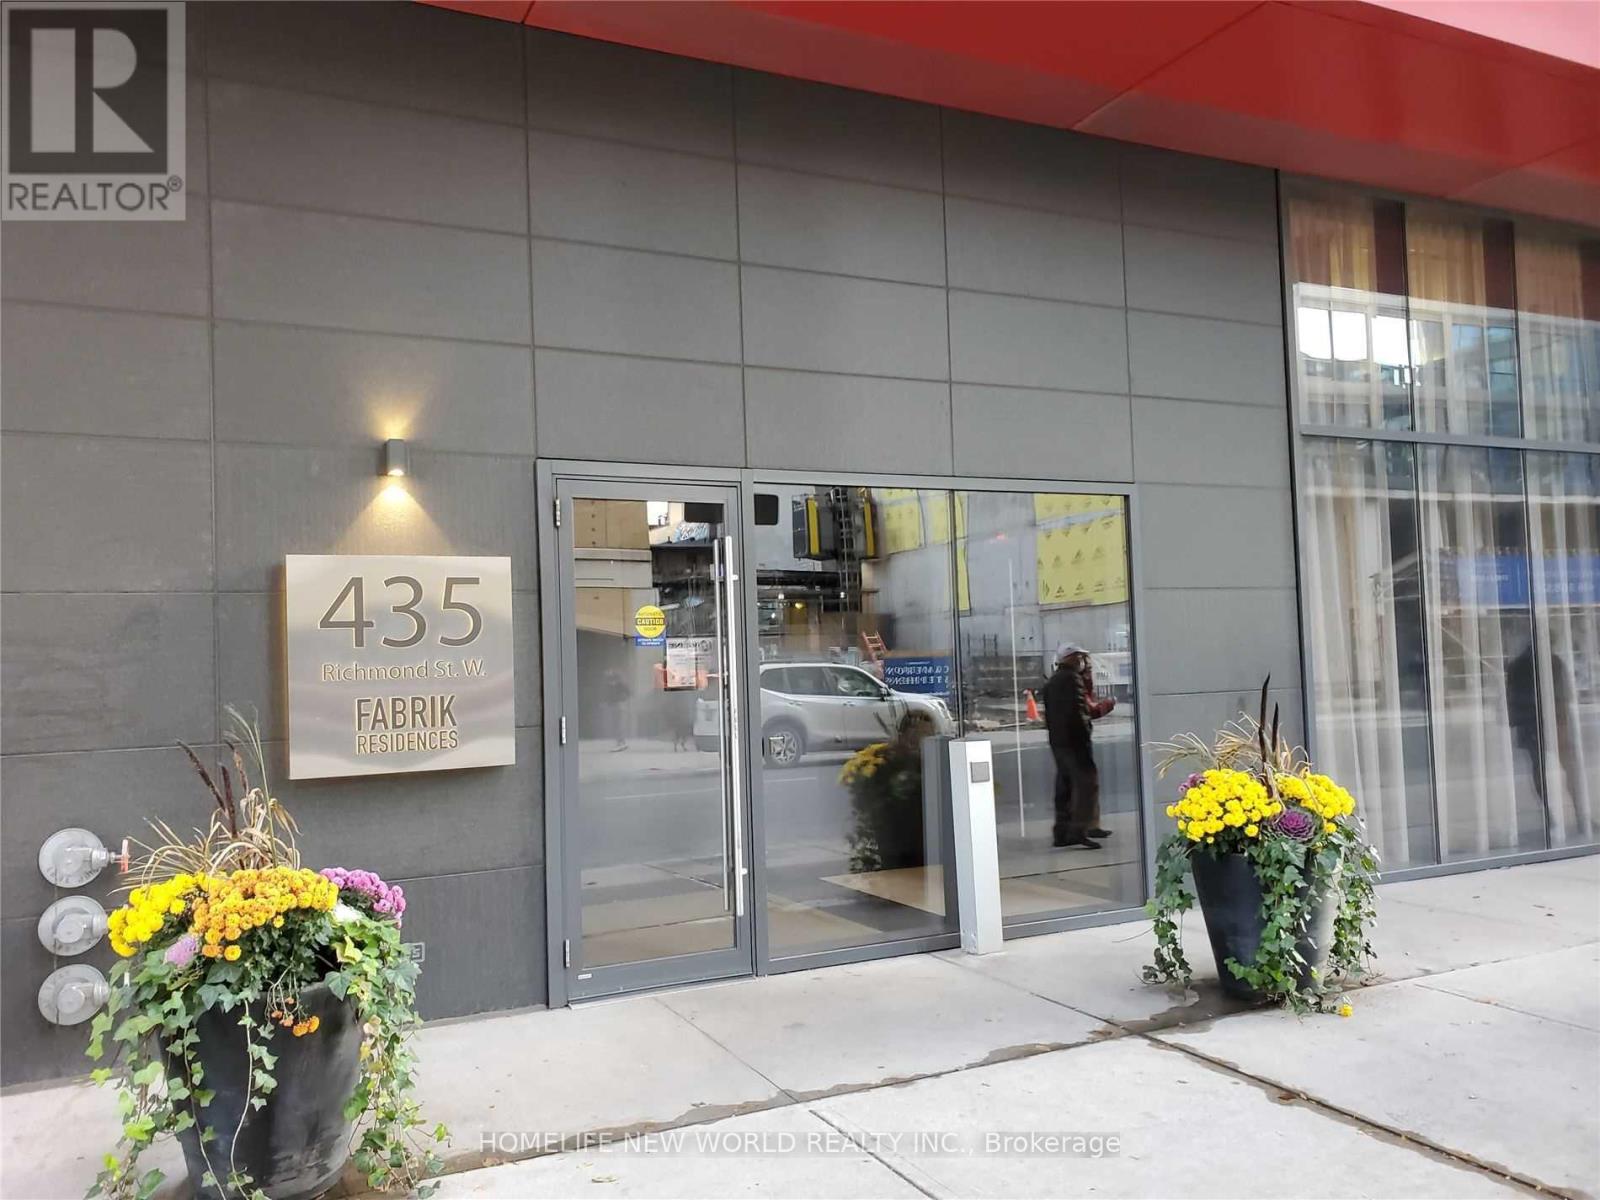
301 - 435 Richmond Street W
Toronto, Ontario
This 1-bedroom suite at Fabrik Boutique is ideally located in the Fashion District, within close proximity to U of T and just minutes' walk from the Financial and Entertainment Districts. Enjoy 9-foot ceilings, a functional layout, and exceptional building amenities, including a theatre room, games room, party room, gym, business/conference room, rooftop terrace with BBQ, and visitor parking. TTC is right at your doorstep. (id:49269)
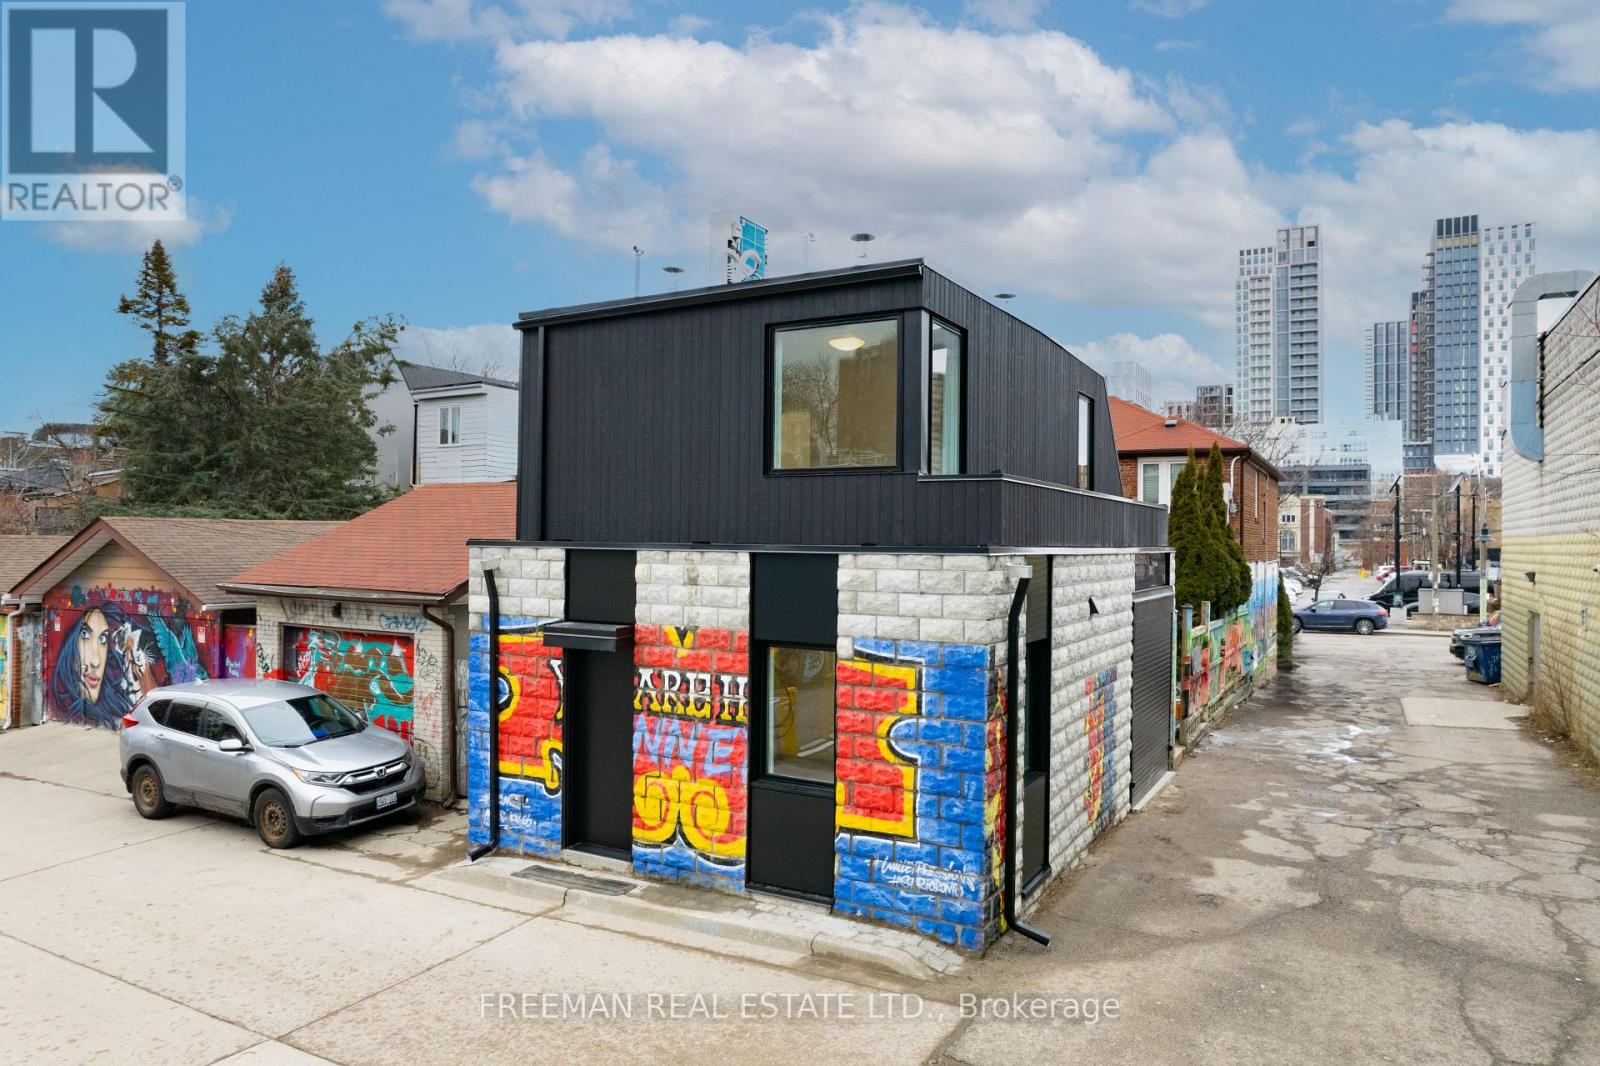
Laneway - 269 Borden Street
Toronto, Ontario
Enjoy the rare opportunity to rent an entire modern, detached laneway house with no shared walls or neighbours above or below. Thoughtfully designed with soundproofing and superior insulation for exceptional comfort and energy efficiency, this home offers a quiet, private living experience just steps to Bloor Street. Flooded with natural light throughout the day, the home features oversized picture windows with retractable solar shades and thermal blackout blinds. The main level boasts polished, radiant heated concrete floors, while the modern kitchen is beautifully appointed with Bosch appliances and Dekton countertops and backsplash. Upstairs, two generously sized bedrooms offer equal proportions, ample closet space, and individual heating and cooling controls. Separating the bedrooms is a stylish, modern bathroom featuring heated floors, a curbless shower and skylight. Enjoy the convenience of second-floor Miele laundry. Finished throughout with high-end materials and fixtures, including quality plumbing fixtures, appliances and designer tiles. A Heat Recovery Ventilator (HRV) provides continuous fresh, filtered air for year-round comfort. A truly unique opportunity to enjoy the privacy of a detached home with contemporary design and quality finishes in an exceptional location. Garage excluded. Heat+Water averages $130 per month. (id:49269)

2507 - 55 Charles Street E
Toronto, Ontario
Discover exceptional downtown living at 55C Bloor-Yorkville Residences, where a functional layout, an unbeatable location, and elegant modern finishes come together. Enjoy an outstanding collection of amenities, including a state-of-the-art fitness studio, co-working and party rooms, and a beautiful outdoor lounge with BBQs and fire pits, all on the 9th floor. The spectacular top-floor C-Lounge features soaring ceilings, a caterer's kitchen, and an expansive outdoor terrace with breathtaking panoramic city views. Additional conveniences include a guest suite for visiting family and friends and easy access to the TTC at the Bloor-Yongeintersection. Step outside and enjoy the best of city living, surrounded by world-class shopping, restaurants, cafés, grocery stores, pharmacies, the public library, and proximity to both the University of Toronto and Toronto Metropolitan University.An exceptional place to call home, right in the heart of everything! (id:49269)
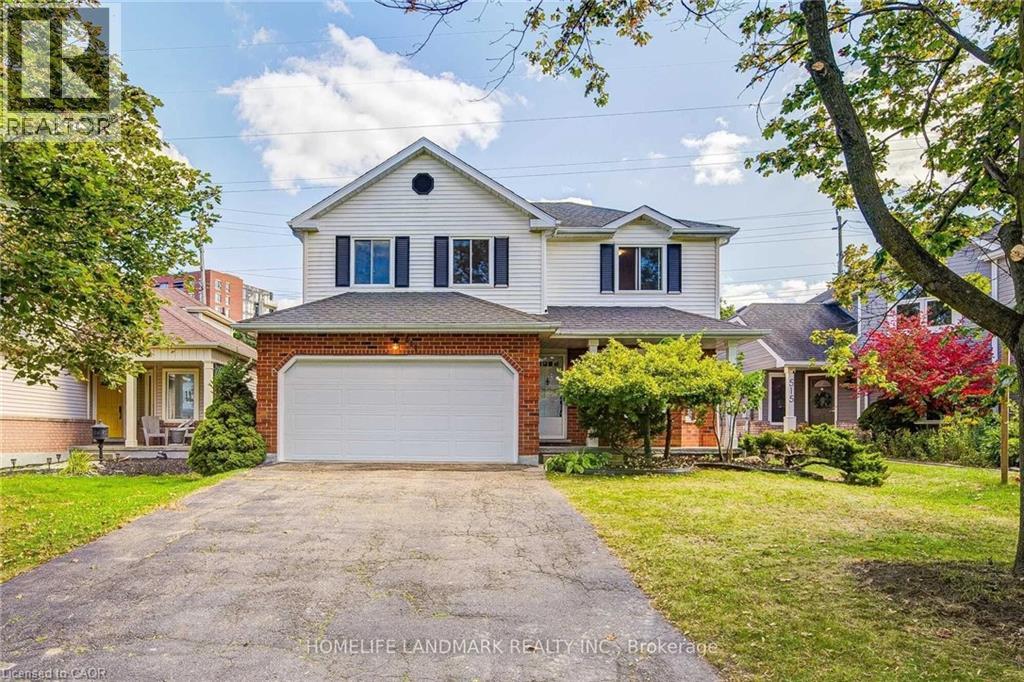
511 Baringham Place
Waterloo, Ontario
Welcome to this beautifully maintained 3+1 bedroom detached home in highly sought-after Laurelwood, one of Waterloo's most desirable family-friendly communities! The spacious & bright main floor features formal living & dining rooms with hardwood flooring. The upgraded kitchen flows into the inviting family room, with both spaces enjoying desirable south exposure and abundant natural light. The family room is further highlighted by a soaring vaulted ceiling, oversized windows & cozy wood-burning fireplace. Walk out from the dinette to the upgraded deck & beautiful backyard - perfect for entertaining & relaxing.Upstairs offers 3 generous bedrooms & 2 bathrooms, including a spacious primary bedroom with a 4-pc ensuite. The partially finished basement provides a recreation area plus an additional bedroom - ideal for guests, home office or growing family. Recent 2026 updates include engineered hardwood in 2nd-floor bedrooms, freshly painted interior walls, refinished kitchen cabinetry, deck & garden improvements, roof (2022) & windows (2018/2022). Driveway parking for 4 cars with no sidewalk - no municipal sidewalk to shovel in winter! Prime Laurelwood location, close to highly ranked schools - **Laurelwood P.S. (Ranked 199/3025) **and **Laurel Heights S.S. (Ranked 33/747)** - plus Laurel Creek Conservation Area, Stork Family YMCA, University of Waterloo, Wilfrid Laurier University & Waterloo's Research & Technology Park. Future area growth includes the planned new Waterloo acute-care hospital near the university's innovation & technology hub. Convenient access via improved Fischer-Hallman/Bearinger Rd, Sobeys is approx. a 10-min walk, with Costco approx. a 10-min drive away. A wonderful move-in-ready family home in desirable Laurelwood! (id:49269)