
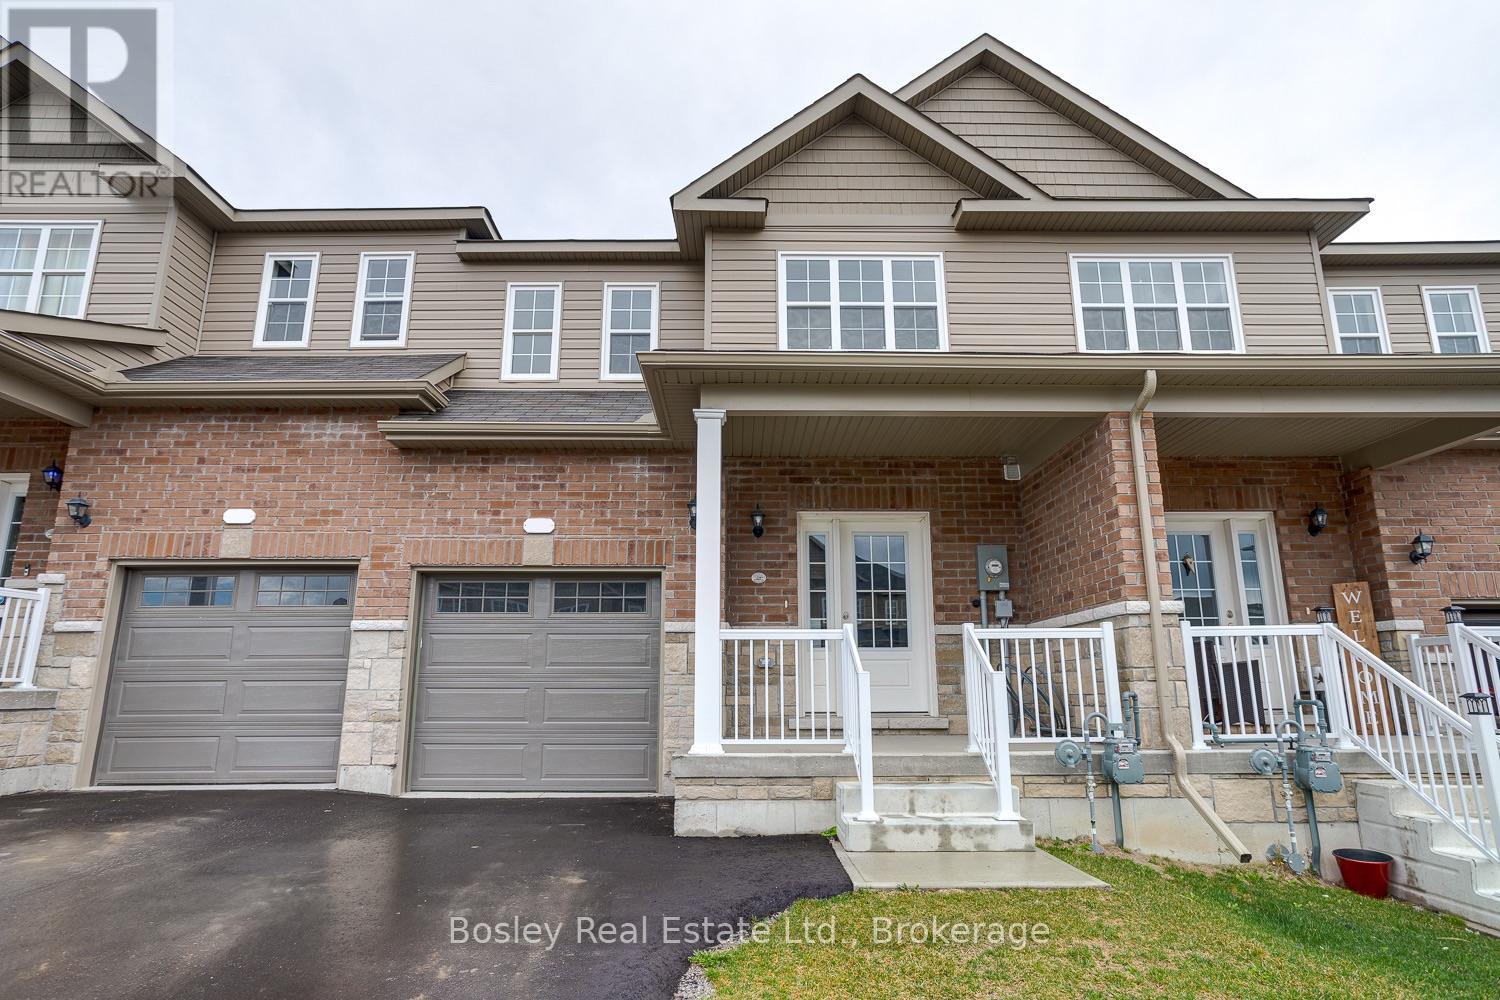
13 Tolman Street
Brighton, Ontario
Located in Brighton's desirable "Orchard Gate" development, constructed by Stalwood Homes, this freehold townhome is a short walk to downtown, Presqu'ile Park and all community amenities. A well designed layout offers 3 bedrooms, 3 bathrooms and a bright open concept main floor with a walkout to the backyard, interior garage access, and a powder room adjacent to the foyer upon entry. The second floor features a large primary bedroom with walk in closet and full bathroom with separate soaker tub and shower, separate laundry room, 2 additional bedrooms overlooking the streetscape and full bathroom. Modern design details, a well-designed kitchen with an island and formal dining area, and functional attributes throughout will be appreciated. Additionally, there is a full basement with potential for additional living space, a rough-in bathroom and egress windows suitable for a 4th bedroom. Attached single car garage, double car paved driveway and a covered front porch ideal for enjoying morning coffee while taking in the friendly neighbourhood. More than meets the eye, this property is an ideal place to start your real estate adventures yet offers enough space for your entire family! Beautifully maintained, well constructed and part of one of Brighton's well-established communities. (id:49269)
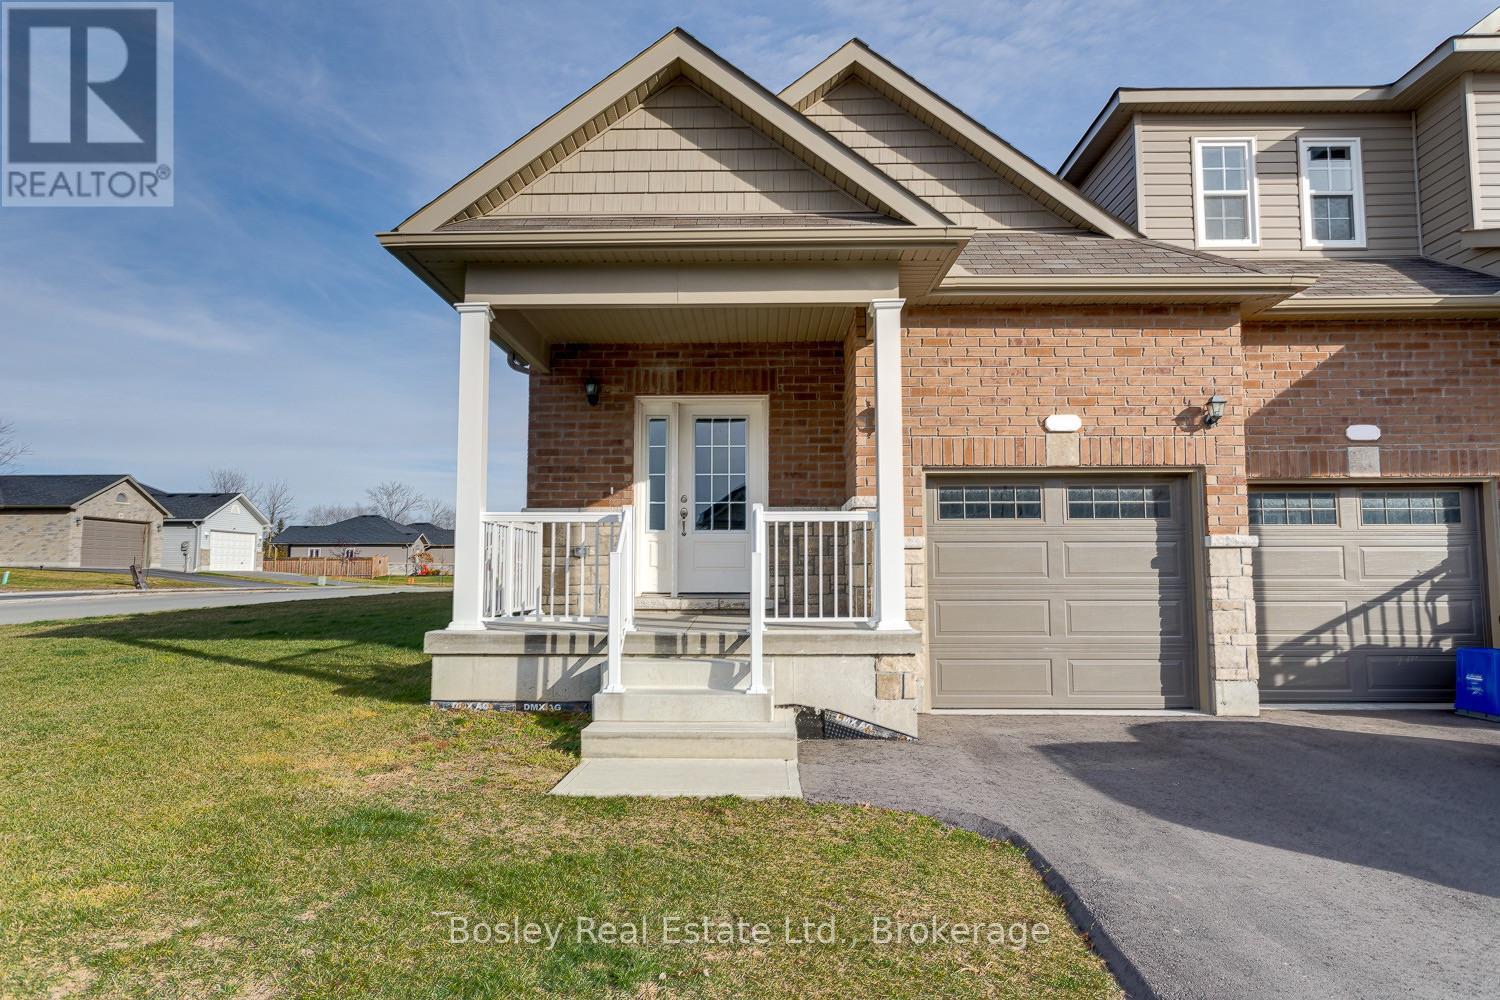
11 Tolman Street
Brighton, Ontario
Located in Brighton's desirable "Orchard Gate" development, constructed by Stalwood Homes, this freehold townhome is a short walk to downtown, Presqu'ile Park and all community amenities. A well designed end unit layout offers 1 bedroom, 1 bathroom and a bright open concept main floor with a walkout to the backyard, interior garage access, and a bright foyer upon entry. A bright primary bedroom with full closet. Modern design details, additional main floor windows a well-designed kitchen with an island, a formal dining area, and functional attributes throughout will be appreciated. Additionally, there is a full basement with potential for additional living space, a rough-in bathroom and egress windows suitable for a 2nd and/or 3rd bedroom(s). Attached single car garage, double car paved driveway and a covered front porch, ideal for enjoying morning coffee while taking in the friendly neighbourhood. An excellent and affordable opportunity for those looking to downsize, or a great starter home for anyone looking to get into the market and benefit from finishing the lower level for expanded interior space. (id:49269)
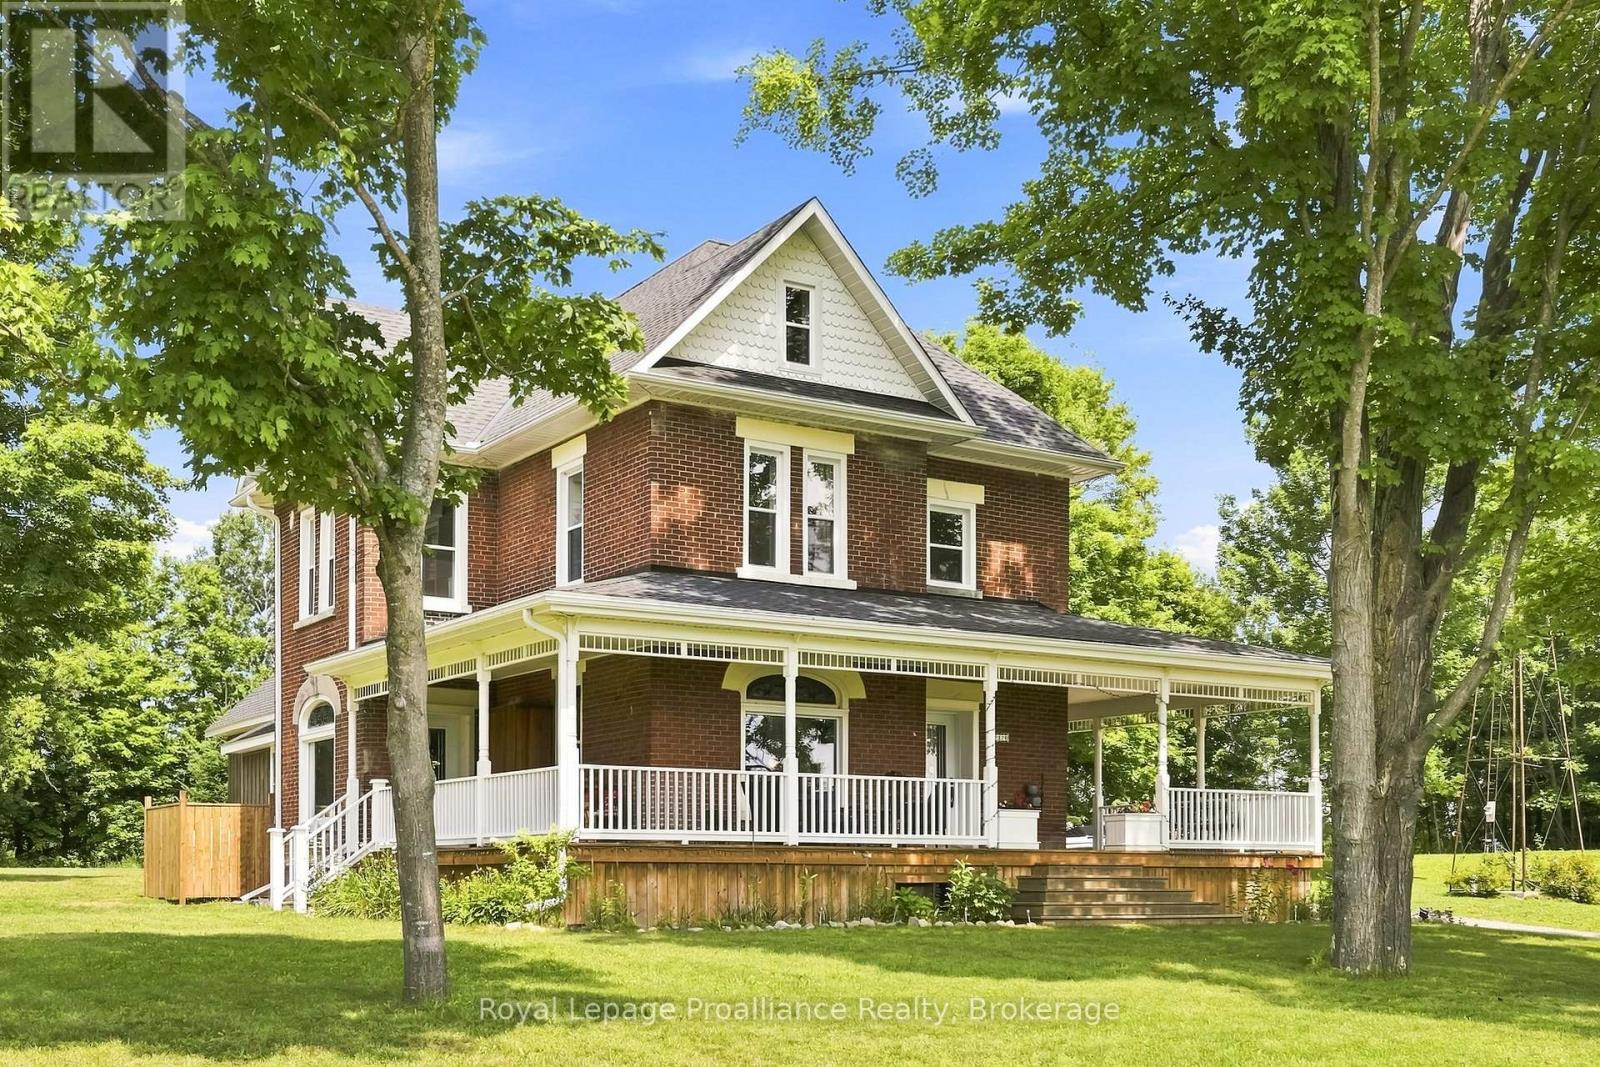
1376 Queensborough Road
Tweed, Ontario
The character of a historic home, with the comfort, efficiency and systems of a modern one. Extensively rebuilt from the inside out in 2021-22, this country home was taken back to its structure and thoughtfully reconstructed for modern living. Exterior walls were framed and insulated, the upper level and basement perimeter were spray-foamed, and ductwork was installed throughout for efficient forced-air heating and central air conditioning. Electrical, plumbing, windows, doors, drilled well and oversized septic system were all renewed as part of the transformation. What could not be recreated today was carefully preserved. Original woodwork was removed, restored by a local mill and reinstalled, alongside the original staircase, pocket doors and stained glass. High ceilings on both the main and second floors, hardwood flooring, porcelain tile, heated bathroom floors and quality Moen fixtures give the home a level of finish rarely found in a rural property of this era. Originally built in 1905 for the Moore family, the triple-brick residence now offers the best of both worlds: historic craftsmanship without the compromises typically associated with an older home. Set on 48 acres, the property includes 13 acres of workable fields, an 11-acre maple bush, orchards, gardens, a creek and natural EP lands. An attached shed, updated in 2026 with new board-and-batten siding and a new shingle roof, offers excellent workshop or storage space. Completely turnkey, exceptionally efficient and thoughtfully finished, this is a country estate where the work has already been done. (id:49269)
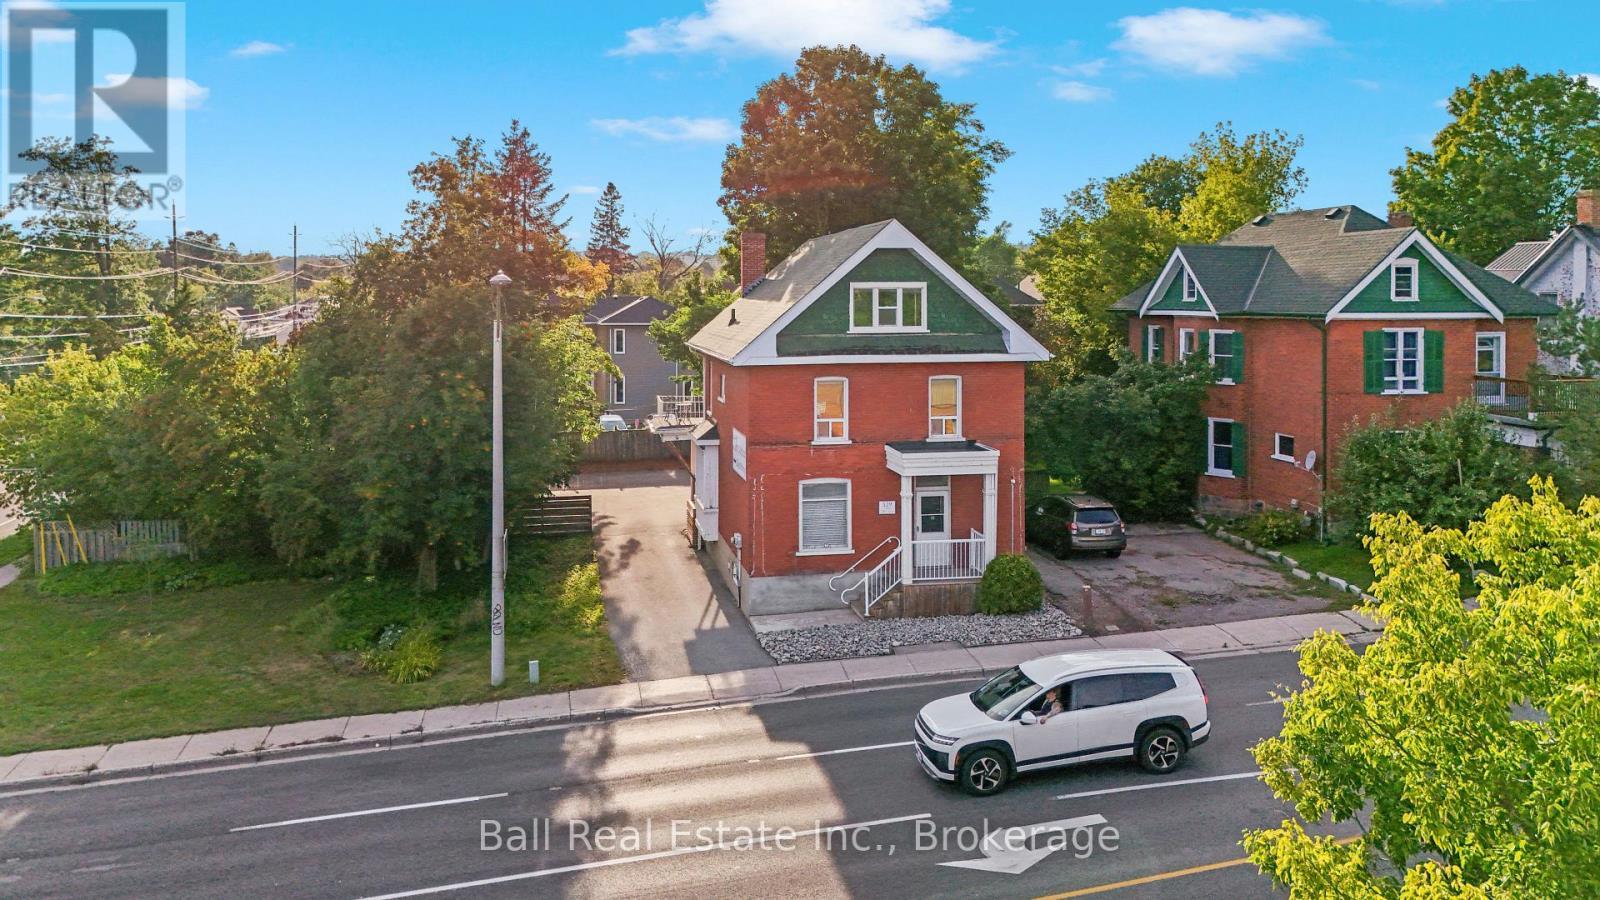
529 Reid Street
Peterborough, Ontario
Excellent opportunity to own a versatile 3-storey office building in a high-traffic downtown location, offering excellent visibility and on-site parking for up to 8 vehicles. Situated at the corner of McDonnel and Reid Street, beside a city parkette and close to downtown amenities and public transit, this property is well suited for a variety of professional uses including a clinic, office space, or potential residential component. Offering approximately 2,284 sq.ft. above grade, the building features 6 offices, a reception area, boardroom, kitchen area, 2.5 bathrooms and a basement laundry. The main and second floors were recently gutted back to the studs and extensively renovated with new insulation and drywall, while all three levels plus the basement have received new flooring, trim and paint. The second-floor 4-piece bathroom is completely new, and two wall-mounted heat pump units provide air conditioning and supplemental heating. The basement offers additional usable space along with a convenient walk-up directly to the rear parking area. With its prominent downtown location, generous parking, flexible layout and extensive recent improvements, this is an excellent opportunity for an owner-user, professional practice or investor. (id:49269)
61 Remark Drive
Kingsville, Ontario
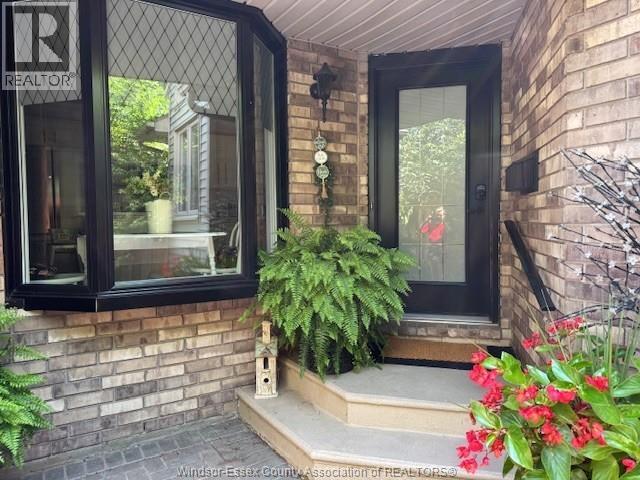
Welcome to 61 Remark Drive Exceptional Living in the Heart of Kingsville! Nestled in one of Kingsville's most desirable neighborhoods, this impressive residence offers the ideal combination of comfort, style, and everyday convenience. From the moment you arrive, the curb appeal sets the stage for a home built for both effortless daily living and memorable entertaining. Featuring a bright & airy layout Generous living spaces filled with natural light, featuring an open-concept flow that seamlessly connects the living room, dining area, and kitchen with a coffee bar. Thoughtfully designed with ample cabinetry, functional counter space, and a layout ideal for everything from quick morning coffees to family dinners. Spacious, well appointed bedrooms, including a generous primary suite with ample closet space. Mostly finished lower level with versatile extra space perfect for a cozy family room, home office, gym, or even create another living space for a family member or to generate income. Step outside into a private backyard oasis, perfect for summer barbecues, gardening, or relaxing under the open sky. Just minutes from downtown Kingsville's vibrant food and wine scene, parks, top-rated schools, walking trails, and the shores of Lake Erie, For a small family or if you are looking to downsize, Kingsville is a vibrant community to settle into, 61 Remark Drive offers a turnkey lifestyle Schedule your private showing today and discover everything this wonderful property has to offer! (id:49269)
721 Dolph Street N Unit# 2
Cambridge, Ontario
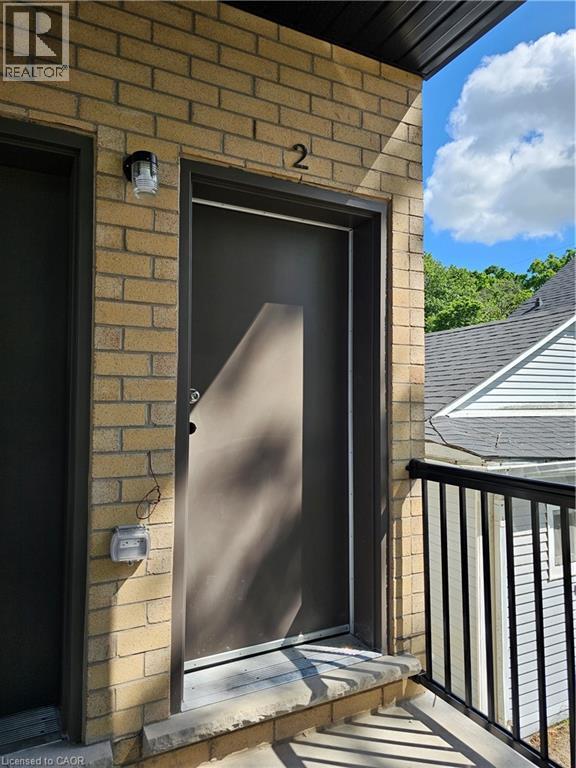
Welcome to Unit 2 at 721 Dolph St N, Cambridge! Be the first to call this brand-new, carpet-free 2-bedroom, 1.5-bath apartment home, located in a newly built triplex and available for August 1st occupancy. This bright and modern unit features a welcoming entry with a convenient powder room, a spacious living and dining area, and a beautiful kitchen equipped with a refrigerator, stove, dishwasher, and microwave. Large windows throughout the unit provide abundant natural light, creating a warm and inviting atmosphere. Enjoy the convenience of an all-in-one washer-and-dryer combo unit and one dedicated parking space. Ideally located close to public transit, parks, schools, shopping, restaurants, and everyday amenities, with easy access to Hwy 401. A fantastic opportunity to enjoy modern living in a desirable Cambridge community! (id:49269)
462 Waterfalls Road
Walford, Ontario
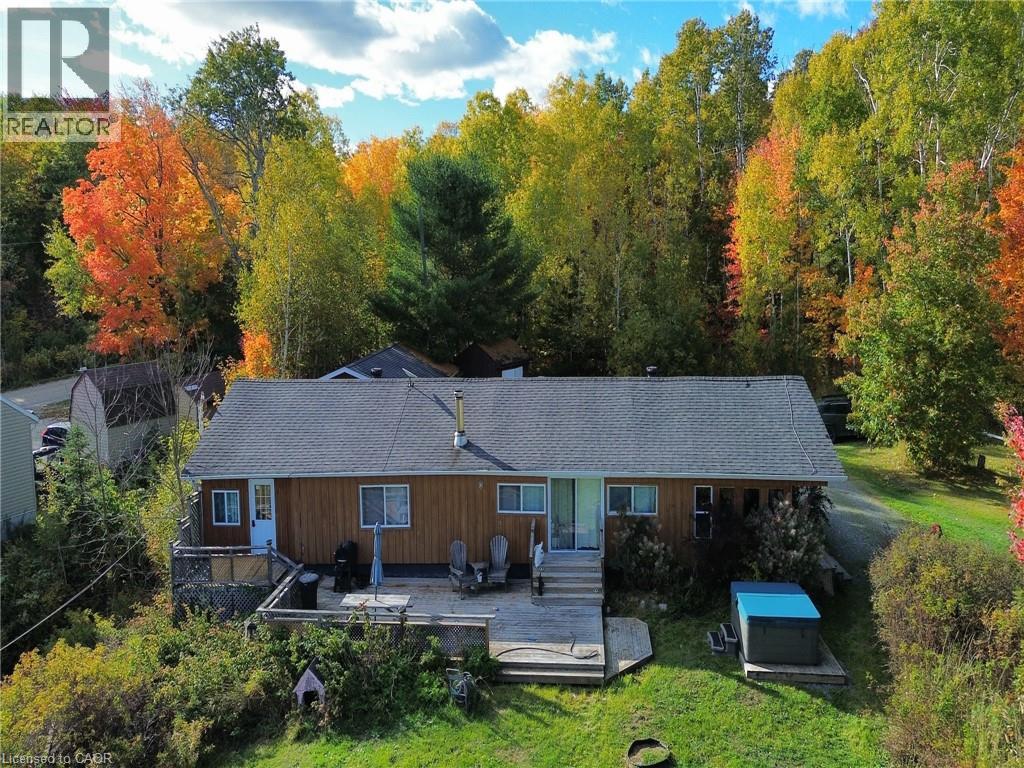
Cozy year-round waterfront home or retreat on beautiful Tube Lake. Enjoy miles of boating and fishing on this chain of lakes. With a gentle approach to the water, you have easy access to your own dock and ice for winter fishing. This home features 4 bedrooms, an upgraded bathroom with laundry, newer electric furnace, central air and a pellet stove. All main floor living with plenty of space and if you need extra, there are storage sheds and a 20 x 30 insulated, heated garage/workshop. Don't wait, book your private viewing today! (id:49269)
5377 Kitchener Street
Niagara Falls, Ontario
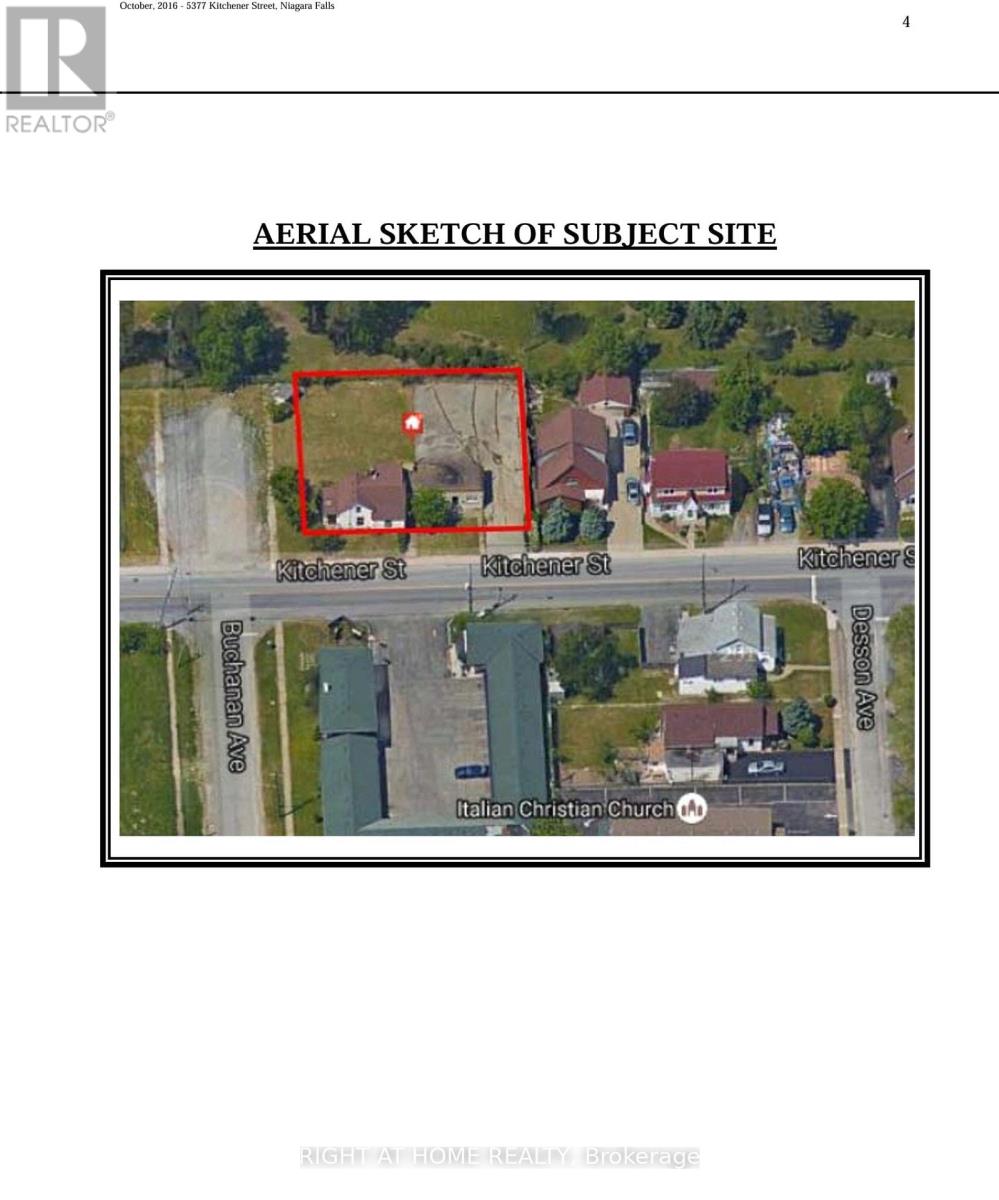
Prime opportunity in the heart of Niagara Falls! Designated as tourist commercial zoning, opening the door to a wide range of development possibilities. Ideally located just minutes from major attractions, this property benefits from strong tourist traffic and excellent visibility. 10,000 square ft of lot. Whether you're an investor, developer or business owner, this is a rare chance to secure a sizeable parcel in one of Canada's top tourist destinations. Don't miss the potential to build and capitalize in a high-demand area. (id:49269)
497 Langlaw Drive
Cambridge, Ontario
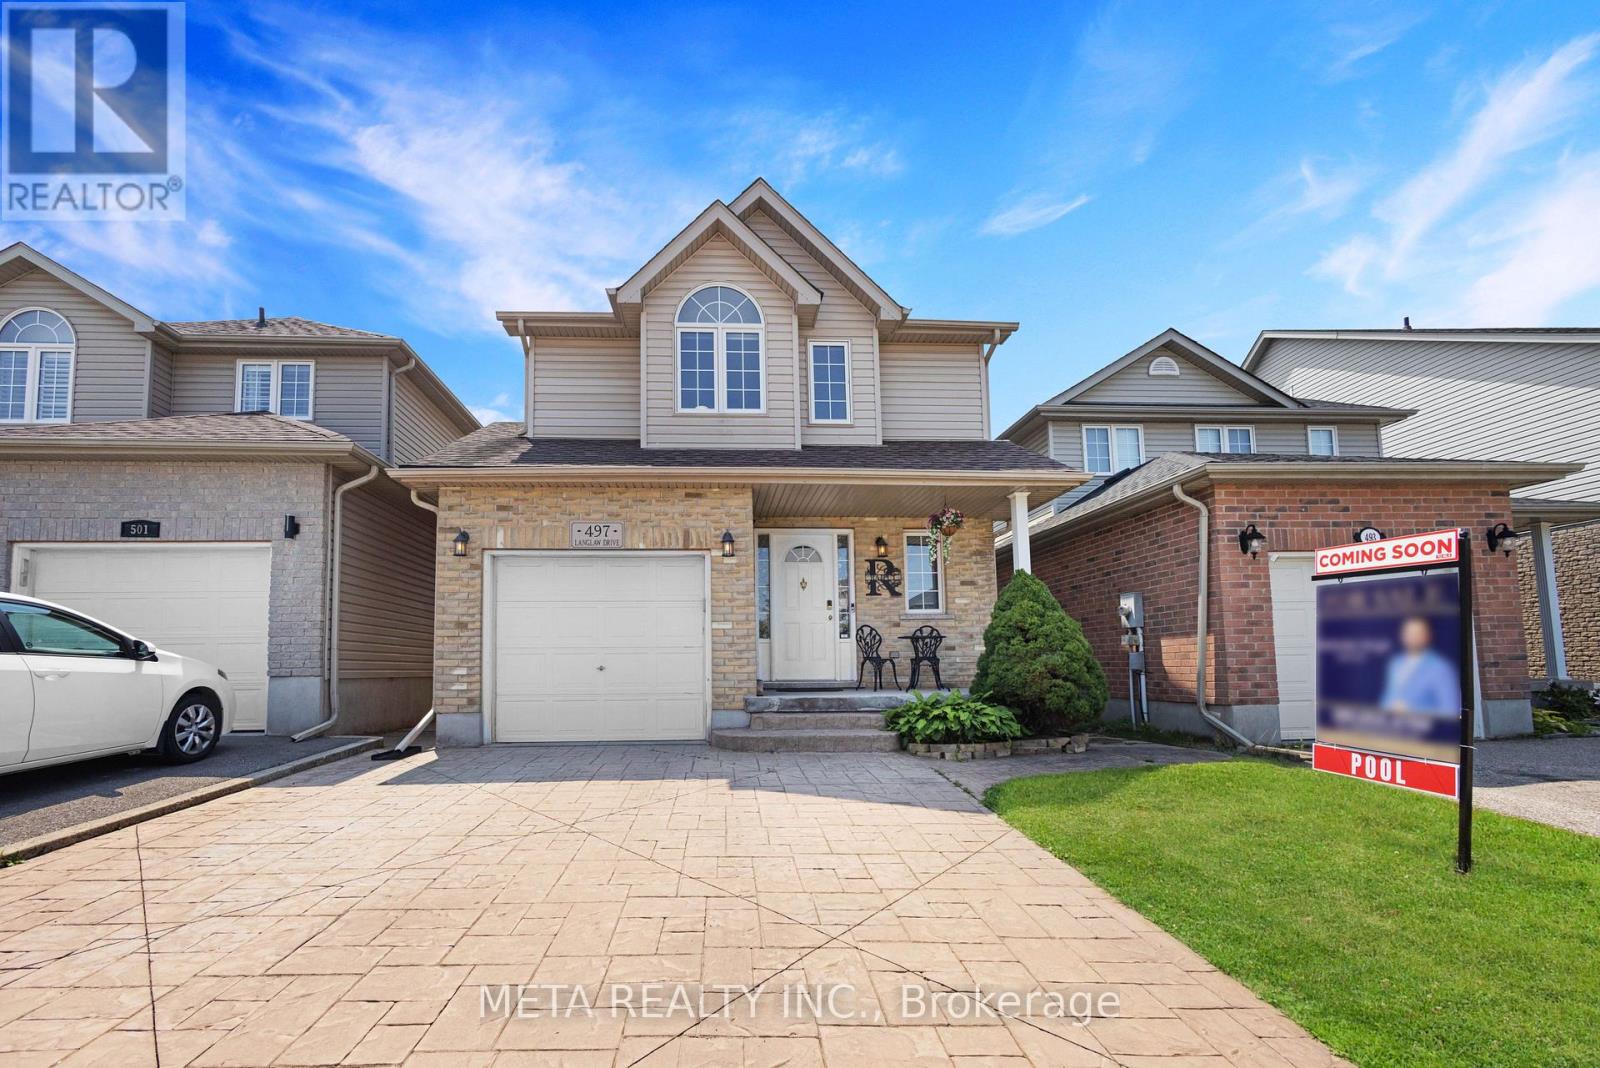
**Price to Sell** **Flexible closing** ** East facing** Welcome to 497 Langlaw Drive - a stunning, move-in-ready home that perfectly blends style, comfort, and outdoor luxury. Ideally located close to schools and recreational amenities, this beautifully maintained property sits on a quiet street with no rear neighbors, offering exceptional privacy. Set on a premium 150 ft deep lot, this home is designed for both everyday living and entertaining. A bright entryway leads to a thoughtfully designed open-concept kitchen and family room. Enjoy a carpet-free interior throughout, enhanced by elegant luxury floor tiles and high-end finishes. The home features recently renovated full luxury Wooden, Laminate floors and Ceramic tiles, washrooms with sleek finishes and fixtures. Upstairs, the spacious primary bedroom includes a walk-in closet and convenient access to a semi-ensuite spa like bath. The fully finished basement adds valuable living space and 2 washrooms, and ample storage. Step outside to your private backyard oasis featuring a heated in-ground pool with newer liner(2021), pool cover (2021), and heater (2019). The concrete surrounding is finished with a durable, non-slip rubber rock surface. Enjoy multiple seating areas, a versatile storage shed/change room, chlorine generator, advanced sand filter system, robotic vacuum, and color-changing LED lighting. Relax year-round in the luxurious 7-seater Limelight Pulse hot tub (2017).One of the finest homes in the neighborhood, this property offers an exceptional lifestyle inside and out. (id:49269)
436 Old Mill Road
Norfolk, Ontario
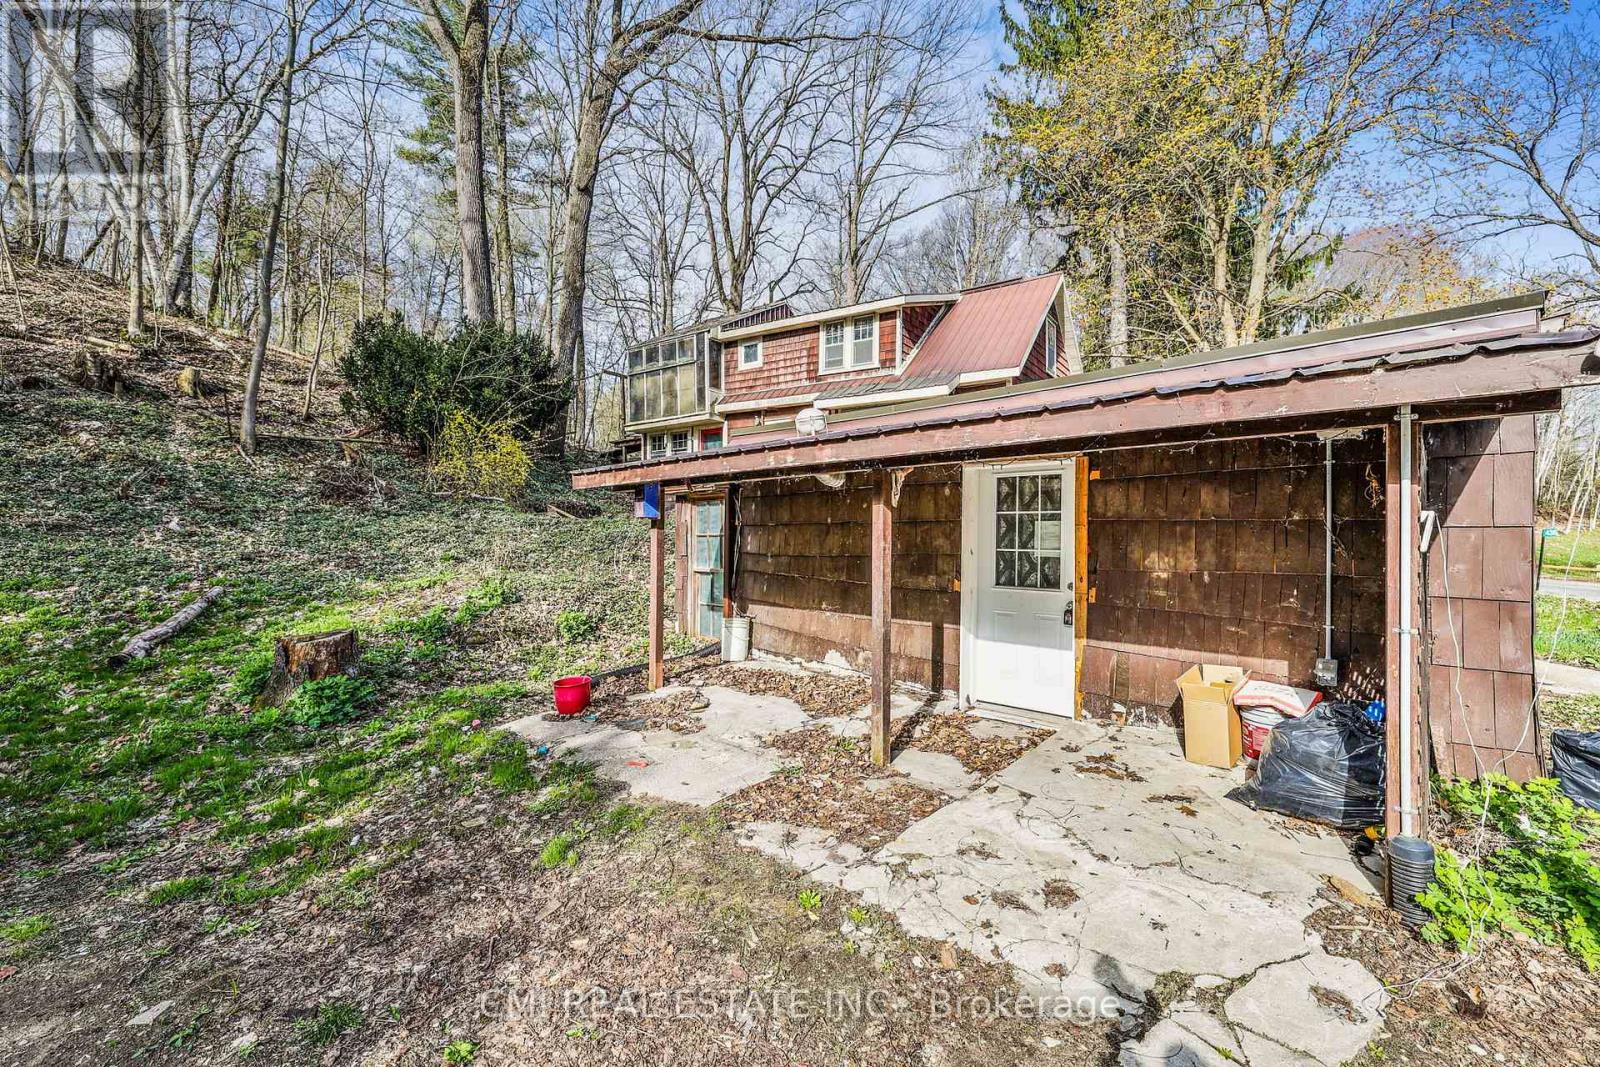
Price to sell!!! Small Town Charm! Thoughtfully designed country home filled with character. Located conveniently between London, Cambridge, Hamilton, & Niagara - commute is a breeze. Situated on a quiet cul-de-sac on a generous 192 X 184ft private lot surrounded by mature trees. * Calling all Investors, DIY-enthusiasts, & First-time home buyers looking to purchase on a budget * Enter through the bright sunroom into the front living room. Main-lvl bedroom & 4-pc bath ideal for buyers looking for single level living. Eat-in family sized kitchen ideal for growing families. Formal dining space across from the family room W/O to rear patio. Upper level finished w/ 3 additional bedrooms, 2-pc bath & additional sunroom/ den offering plenty of room for family & guests. Finished W/O BSMT w/ spacious rec-room entertainment space can be used as an in-law suite or guest accommodation with fully functional kitchen & 3-pc bath along with an unfinished workshop utility room. (id:49269)
737 Arthur Parker Avenue
Woodstock, Ontario
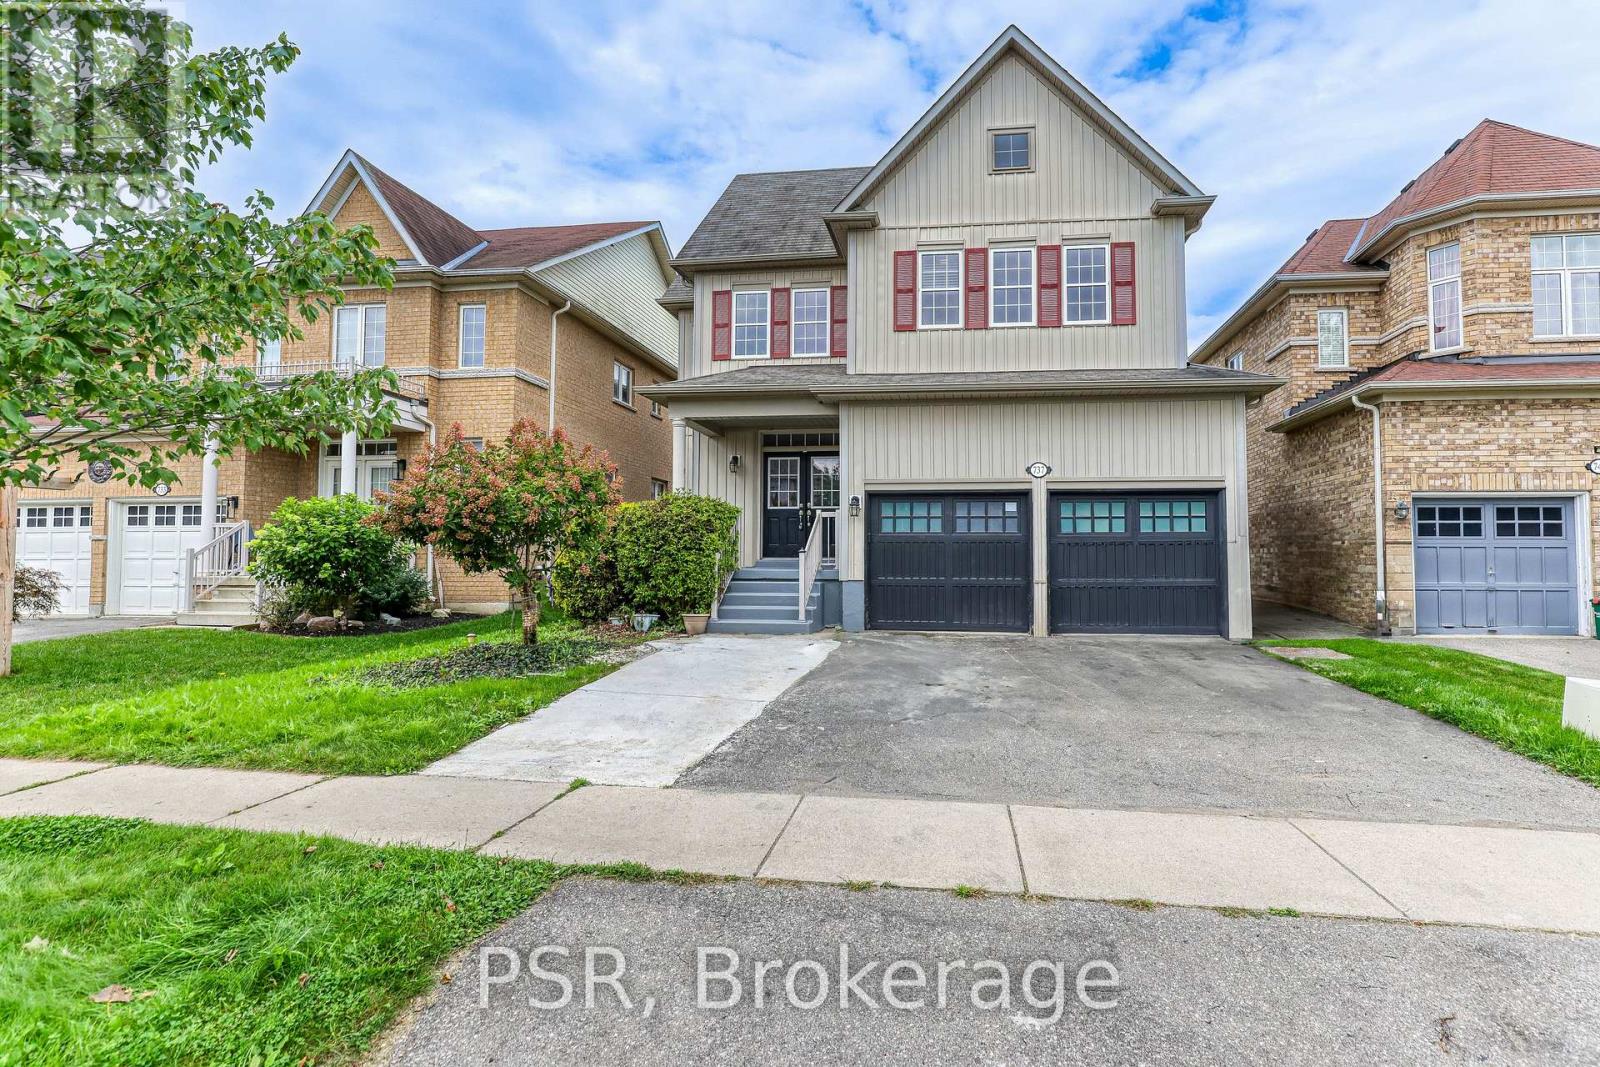
Welcome to this bright and inviting 3 bedroom, 2.5 bathroom home offering a refined combination of comfort, style, and functionality. The carpet-free main floor features a welcoming living space with a gas fireplace, creating a warm and comfortable setting for everyday living and entertaining. Upstairs, three generously sized bedrooms are complemented by a Jack and Jill ensuite bathroom and the convenience of second-floor laundry. Step outside to the spacious backyard, offering plenty of room for outdoor dining, summer gatherings, or simply enjoying your own private retreat. Two-car parking adds to the everyday convenience of this thoughtfully designed home. Ideally situated in a desirable Woodstock neighbourhood, close to schools, parks, shopping, restaurants, trails, and everyday amenities, with easy access to Highway 401for commuters. A wonderful opportunity to enjoy comfortable modern living in a well-connected community. (id:49269)
N. Suite - 326 Wilson Street E
Hamilton, Ontario
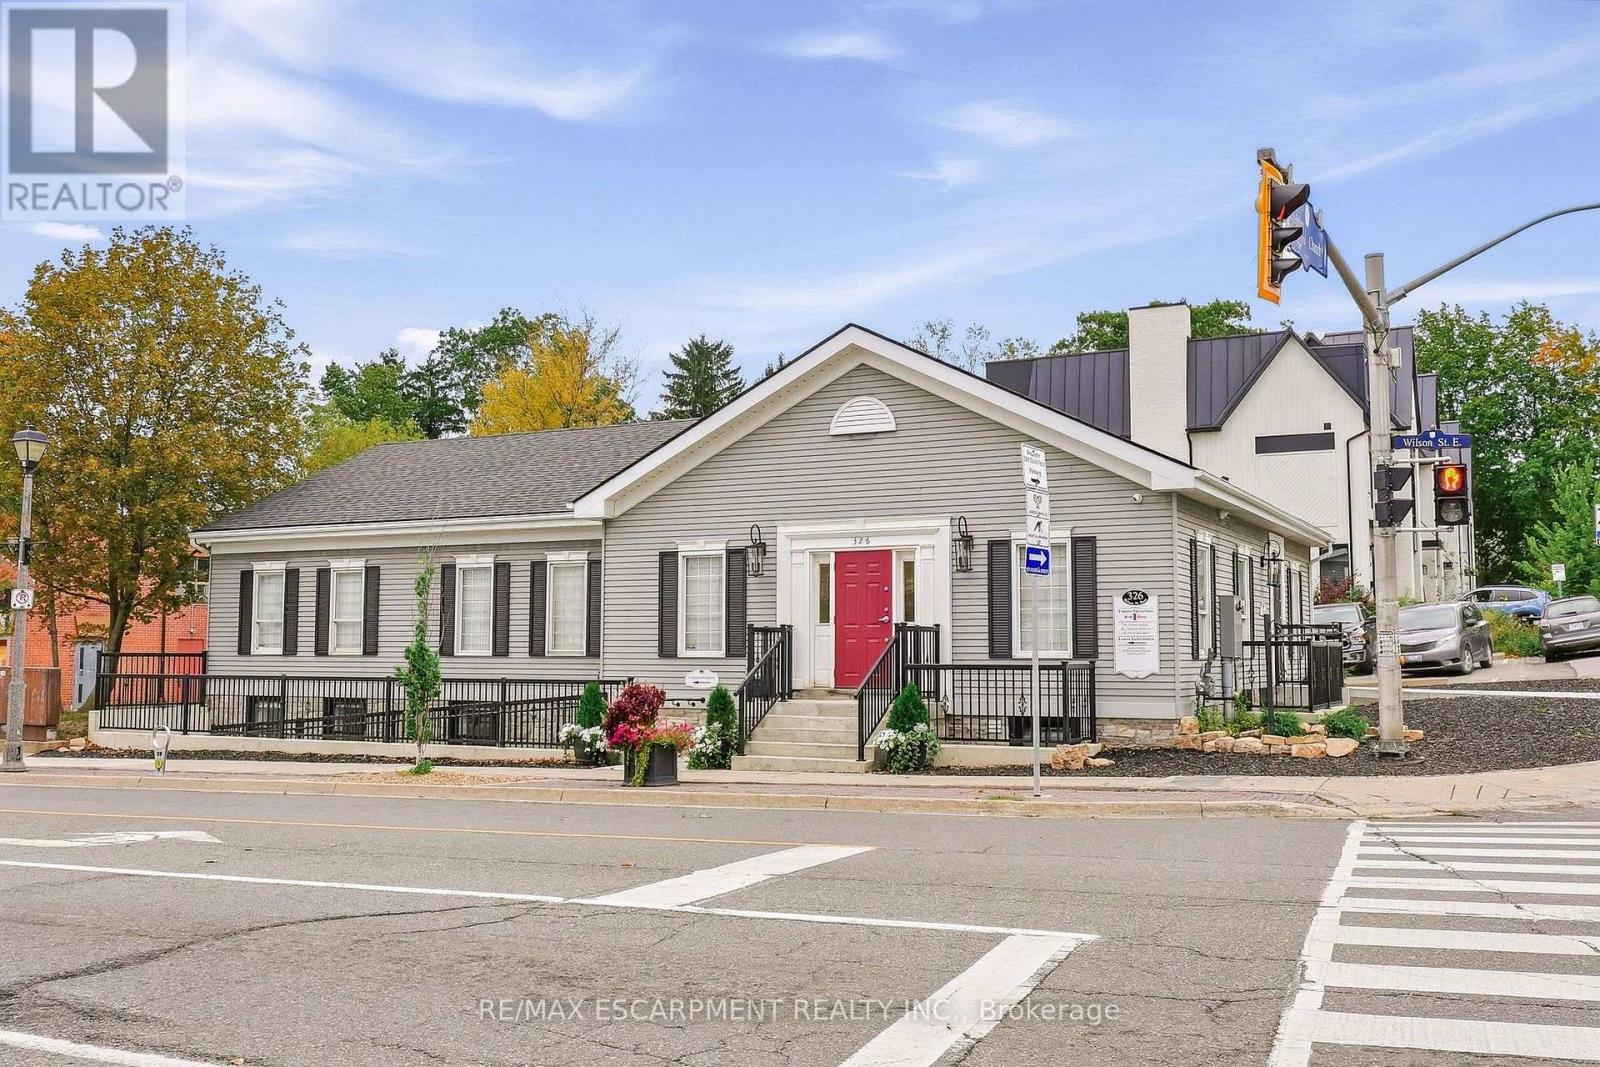
Beautifully appointed office space available in the lower level of a prominent professional office building in the heart of Ancaster Village. Featuring 5 treatment rooms - each with their own hand washing sink, luxury finishes, custom cabinetry, and 7.5-foot ceilings, this space offers a polished and professional environment ideal for a variety of uses. The building is fully AODA compliant, with a heated accessible ramp, automatic doors, and accessible bathrooms. Tenant also has access to a shared waiting area and common washrooms. The building features security cameras and secure fob access for added convenience and peace of mind. All utilities, TMI, and internet are included in the monthly lease rate, providing a convenient and turnkey leasing opportunity. Parking is available on an unreserved basis, with a municipal parking lot conveniently located directly beside the building for additional parking. Perfect for a professional office, healthcare practitioner, wellness provider, or other professional seeking a high-quality space in a desirable Ancaster Village (id:49269)