
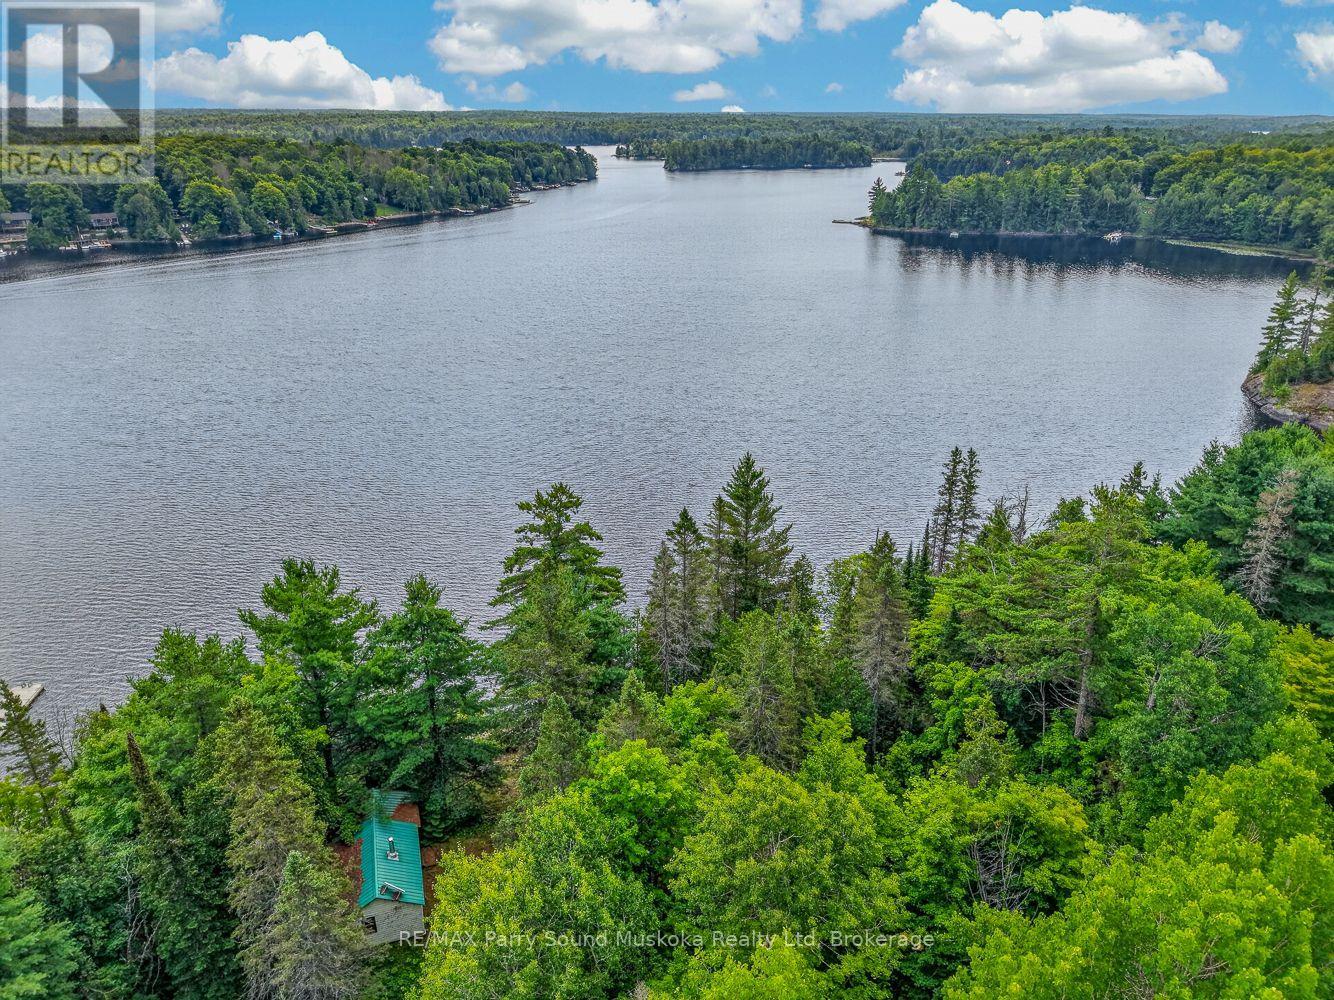
418 Whitestone Lk Road
Whitestone, Ontario
WHITESTONE LAKE: A rare chance to own 190 feet of south-facing waterfront with spectacular views of the lake's sparkling north reach. With 0.90 acres and year-round road access, surrounded by mature trees, this property offers an ideal place to enjoy now and create for the future. The original 1939 cabin, full of character, is perfectly situated to take in the view while you plan your dream cottage or waterfront home. Whether you choose to renovate, build anew, or simply enjoy a charming retreat, the existing open area provides an outstanding starting point. Dive into 40-foot depths at the water's edge or slip into the property's gently-sloping sandy cove. Spend your time swimming, boating, fishing, or relaxing on one of the area's most sought-after lakes. Just minutes from Dunchurch for usual essentials, this is a rare chance for a prime part of Whitestone Lake waterfront to make your own. (id:49269)

15 - 178 Scott Street
St. Catharines, Ontario
Dreaming of living at 'The Clusters'? Now is your chance with this move-in ready home at #15 in one of Niagara's most unique townhouse communities! Offering a carefree lifestyle with a beautifully renovated interior and calming, modern cozy vibes from the moment you walk through the door. The heart of the home is the open-concept kitchen, dining and living space, featuring a gorgeous cathedral ceiling and massive windows that give the space an airy feel, while the fireplace creates the perfect spot to cozy up and unwind. The custom kitchen features an extra-large island with quartz countertops, high-end fixtures and appliances including a gas stove, a built-in wine rack, a designated spot for a beverage fridge, plenty of storage, and a built-in desk. Upstairs, you'll find two generous bedrooms and a stylishly updated bathroom with a glass-enclosed shower, rain shower head, slide bar and a built-in speaker for grooving to your shower tunes! Laundry has also been added at the bedroom level for convenience. The lower level (at grade) adds even more living space with an additional family room, gas fireplace and sliding glass door walk-out to your private ground-level patio. Gas BBQ hookup on the patio makes for easy summer grilling. This ground level also offers convenient interior access to the attached heated garage, making it an ideal space for a home gym or man cave/she-shed. 'The Clusters' is known for its unique chalet-style architecture, park-like grounds, manicured courtyards and lush green spaces. Residents also enjoy exclusive use of the resort-style heated outdoor pool, perfect for cooling off on warm summer days. Located adjacent to John Page Park with gated access directly from the complex. Close to Lake Ontario beaches, shopping, restaurants and convenient transit routes, making it easy to enjoy everything Niagara has to offer. A truly special community, a beautifully renovated home, and a lifestyle that feels like a getaway every day. (id:49269)
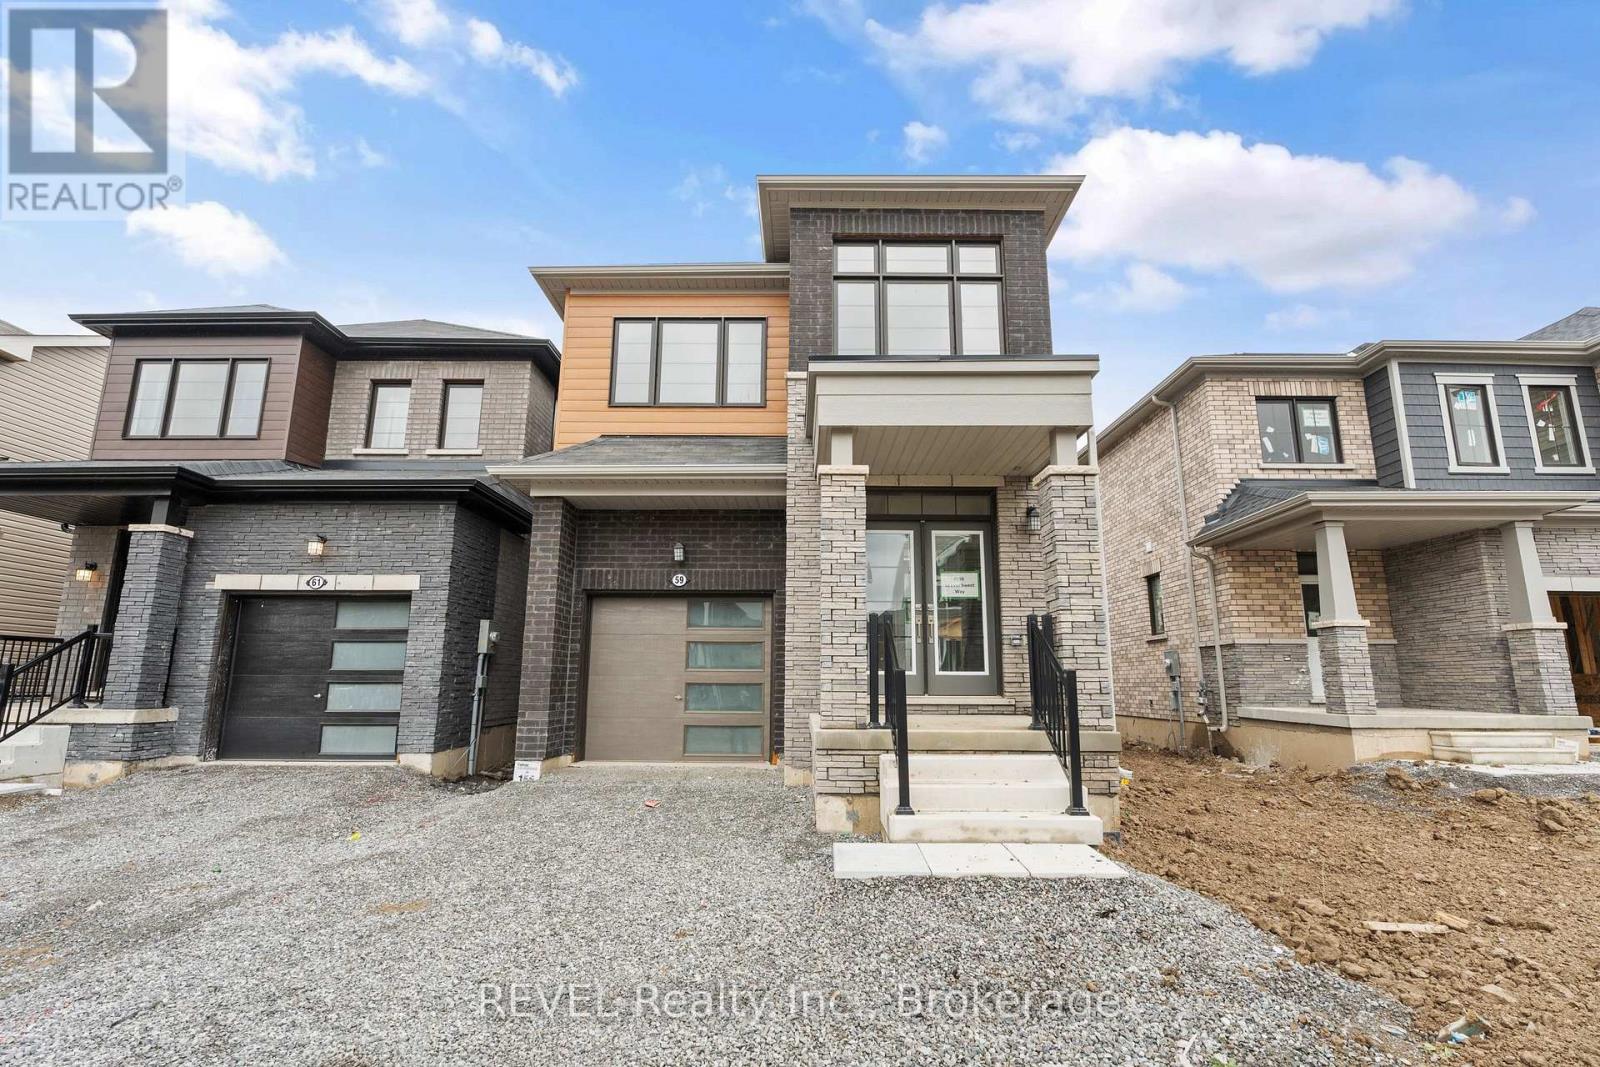
59 Ever Sweet Way
Thorold, Ontario
Looking for more space for your growing family? Maybe you're a first time home buyer looking for newer construction? Now presenting this two storey, 4 bedroom, 2.5 bathroom, detached home that is less than three years old! Four well sized bedrooms upstairs with two full bathrooms (one is the primary ensuite) and laundry. The main floor boasts a large open concept living area with kitchen, living, and dining room. Two piece powder near the front entry. Hardwood floors in the living and dining room with tile in the kitchen and all bathrooms. Unspoiled basement to finish into more living space! Attached garage with an attractive exterior including brick and wood look cladding. Very nice curb appeal. (id:49269)
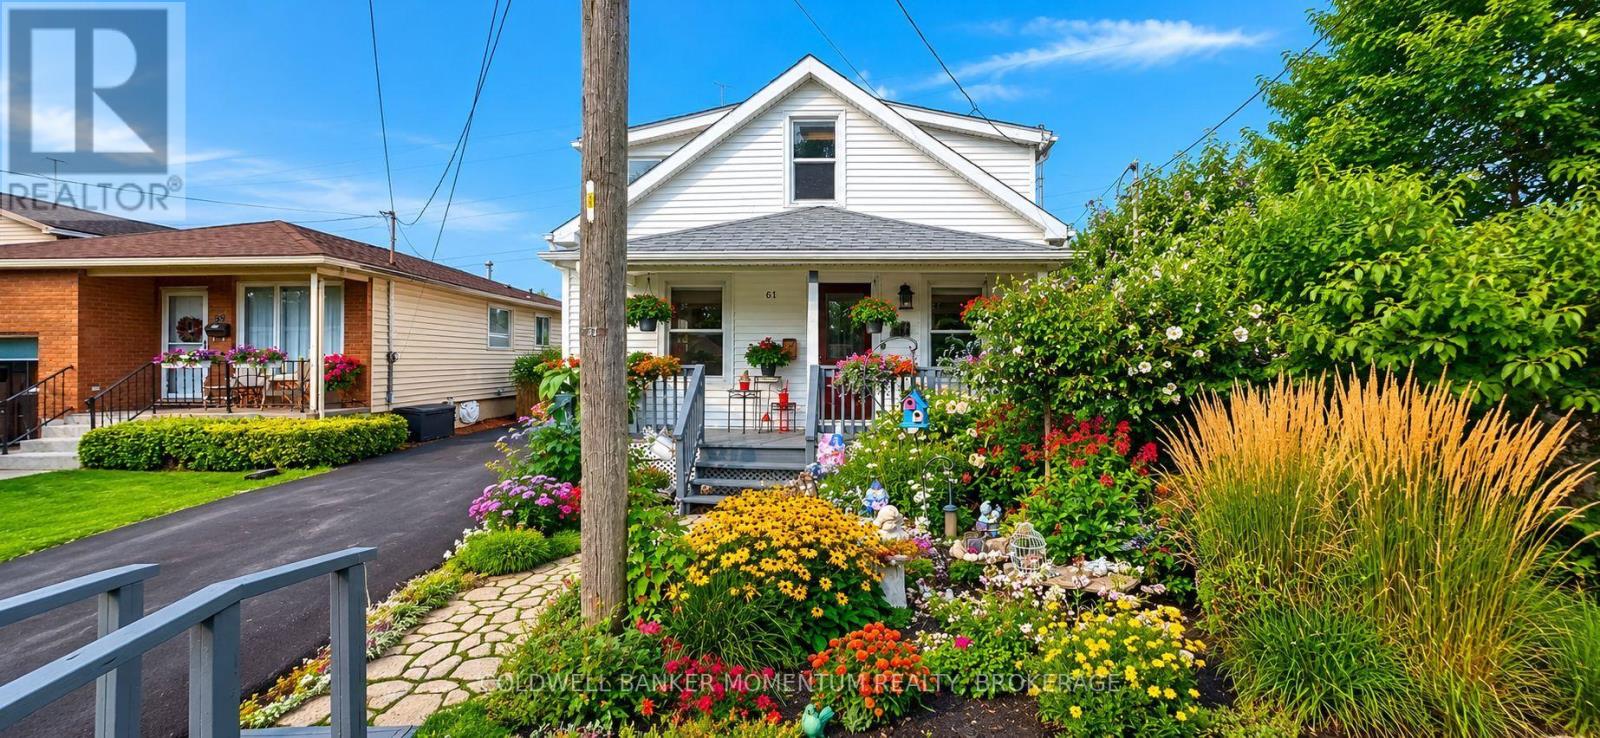
61 Rosedale Avenue
St. Catharines, Ontario
Move-in ready, extensively updated, and surrounded by beautiful mature gardens, this detached home offers something increasingly hard to find: a comfortable home with inviting outdoor living and many of the major improvements already taken care of. The property was unaffected by the recent flooding, offering additional peace of mind for buyers. Set in the walkable Secord Woods/Merritton community, close to parks, schools, shopping, restaurants, transit and commuter routes, the home features a bright living room with large windows, dining area, main-floor bedroom and 2-piece powder room. The spacious custom kitchen was installed in 2021 with white shaker cabinetry, tile backsplash, island and stainless steel appliances, while hidden laundry with stackable washer and dryer keeps everyday living convenient. Upstairs, a remodelled staircase leads to the spacious primary bedroom and a bright, updated 5-piece bathroom. Outside is where this property really stands apart. Mature landscaping surrounds a private, fenced backyard designed for relaxing and entertaining, with two decks (2018), pergola (2023), and a bridge spanning the landscaped pond (2021; aerator 2023). The hydro-equipped Wellness Shed received new subflooring and flooring in 2026, creating a flexible bonus space for wellness, hobbies or a quiet retreat. Private driveway parking accommodates three vehicles. Extensive improvements include roof shingles (2017), interior doors (2017), exterior doors (2017-2025), updated fencing and landscaping (2018), pot lighting and custom window treatments (2018), driveway (2019), central air (2022), forced-air gas furnace (2026), and windows replaced between 2017-2025 with the exception of two front windows, plus an additional window added in 2025. The home also features ABS plumbing, a 125-amp breaker panel and copper wiring. A thoughtfully improved home with character, privacy and outdoor space-ready for its next owner to simply move in and make it theirs. (id:49269)

1 Anchor Road
Thorold, Ontario
Imagine being able to build your custom dream home in a quaint and quiet community on the edge of town, but with all of the amenities and services of being in the city. This is Allanburg Estates and this is your opportunity to build the custom home of your dreams. This master planned community is now building Phase One. With 17 of 22 lots remaining you are sure to be able to find your preferred view of the canal and ships as they pass by. All home are constructed by highly regarded luxury home builder Eric Wiens Construction Ltd. and built to your specific needs and tastes. The model home (as seen) is open weekly to show off the quality and fit you can expect from these expert craftsmen. The model is also for sale and comes with a finished basement. We encourage you to reach out to our sales team and book your private walk through to get all of your questions answered. Please see the attached media and links to view the project a little deeper. (id:49269)
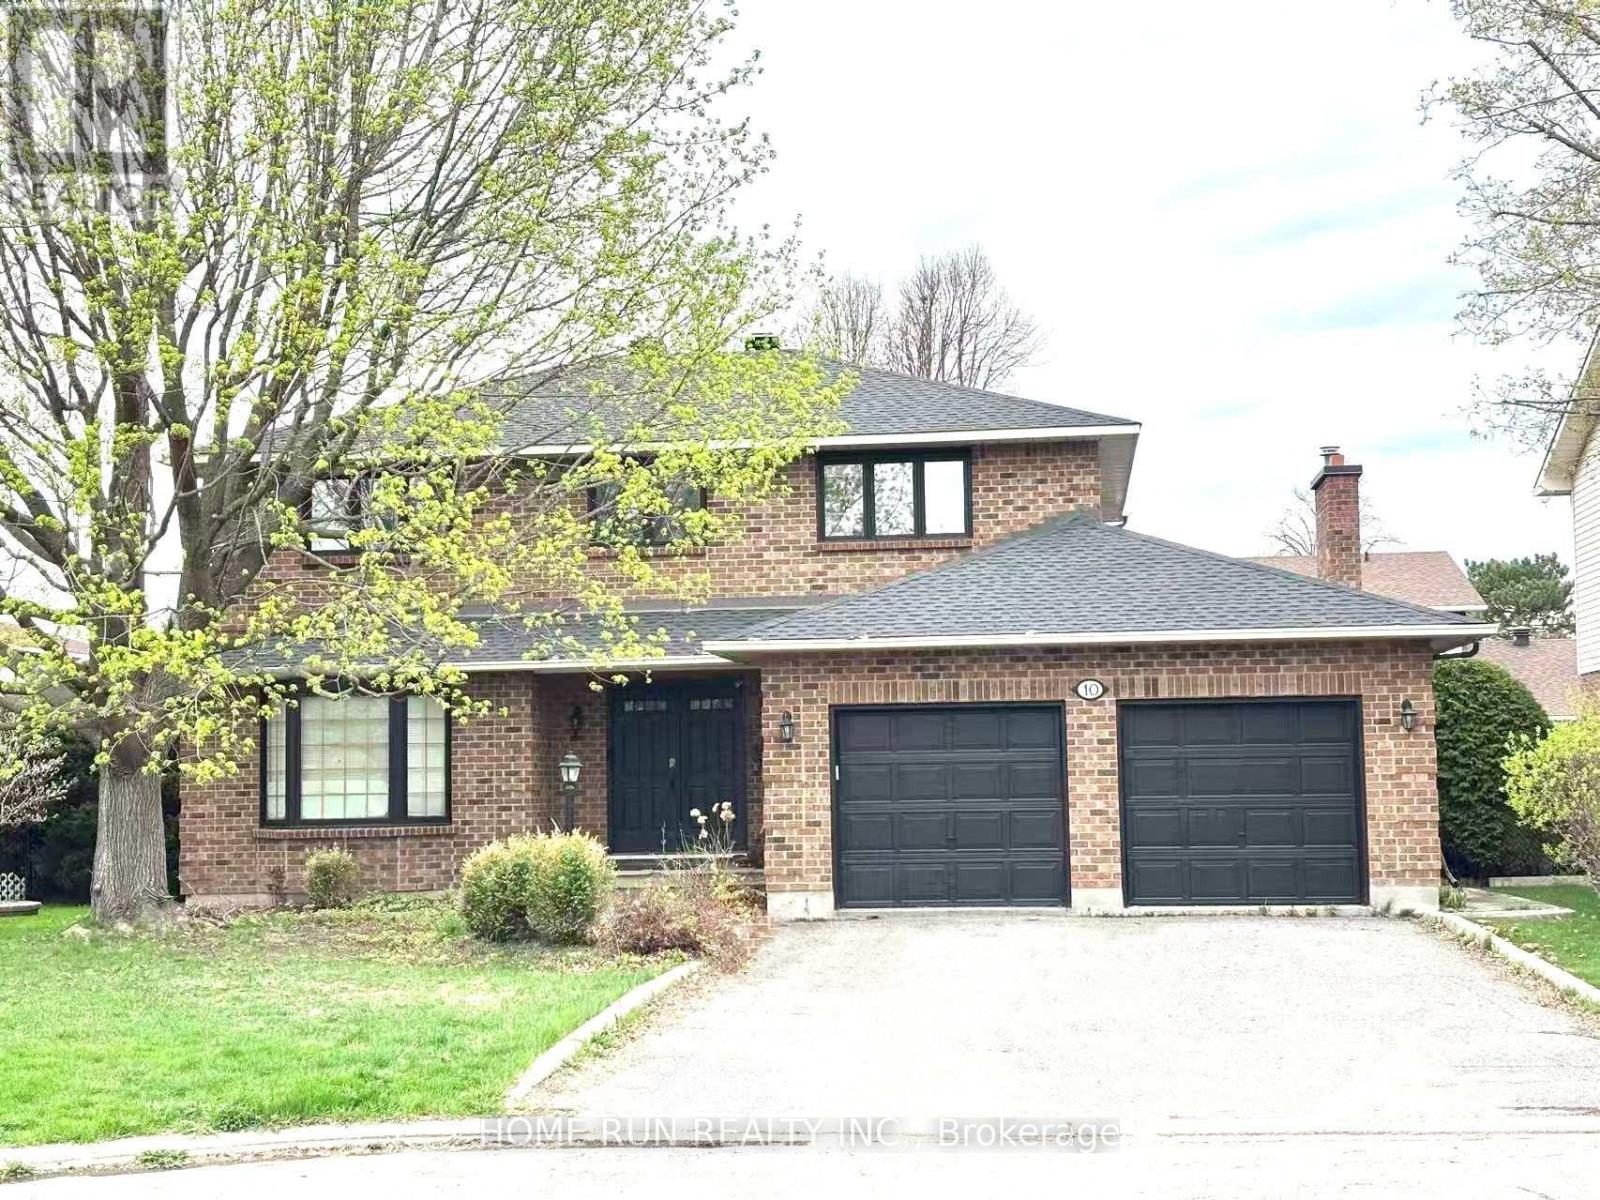
10 Westchester Court
Ottawa, Ontario
Welcome to 10 Westchester Court, a spacious updated 4+1-bedroom all-brick home on a quiet court in one of Barrhaven's most desirable mature neighbourhoods. Bright, carpet-free throughout, and move-in ready, this home offers modern upgrades, generous living space, and a private backyard with a large in-ground pool. The main floor features elegant living and dining rooms, a sun-filled family room with a cozy fireplace, and a beautifully updated kitchen featuring quartz countertops, freshly painted cabinetry, new faucets, a premium JennAir induction cooktop, wall oven, and a large island. Patio doors lead to a landscaped, fully fenced backyard with a spacious lawn and pool with a slide-perfect for entertaining and family fun. Upstairs offers four spacious bedrooms, including a primary suite with a walk-in closet and private ensuite, plus a full family bath. The fully finished basement features two spacious recreation areas, ample storage, and a versatile bonus room ideal as a fifth bedroom, home office, gym, or playroom. Major updates include the roof, furnace, kitchen upgrades, renovated main bath with walk-in shower (2025), and central A/C (2026). A commuter's dream, this turnkey home is ideally located within the sought-after John McCrae Secondary School catchment, just minutes to Park & Ride, VIA Rail, Longfields Square Plaza, parks, and everyday amenities-an exceptional opportunity to own a beautifully updated family home in the heart of Barrhaven. (id:49269)
225 Scotch Line Road W
North Grenville, Ontario
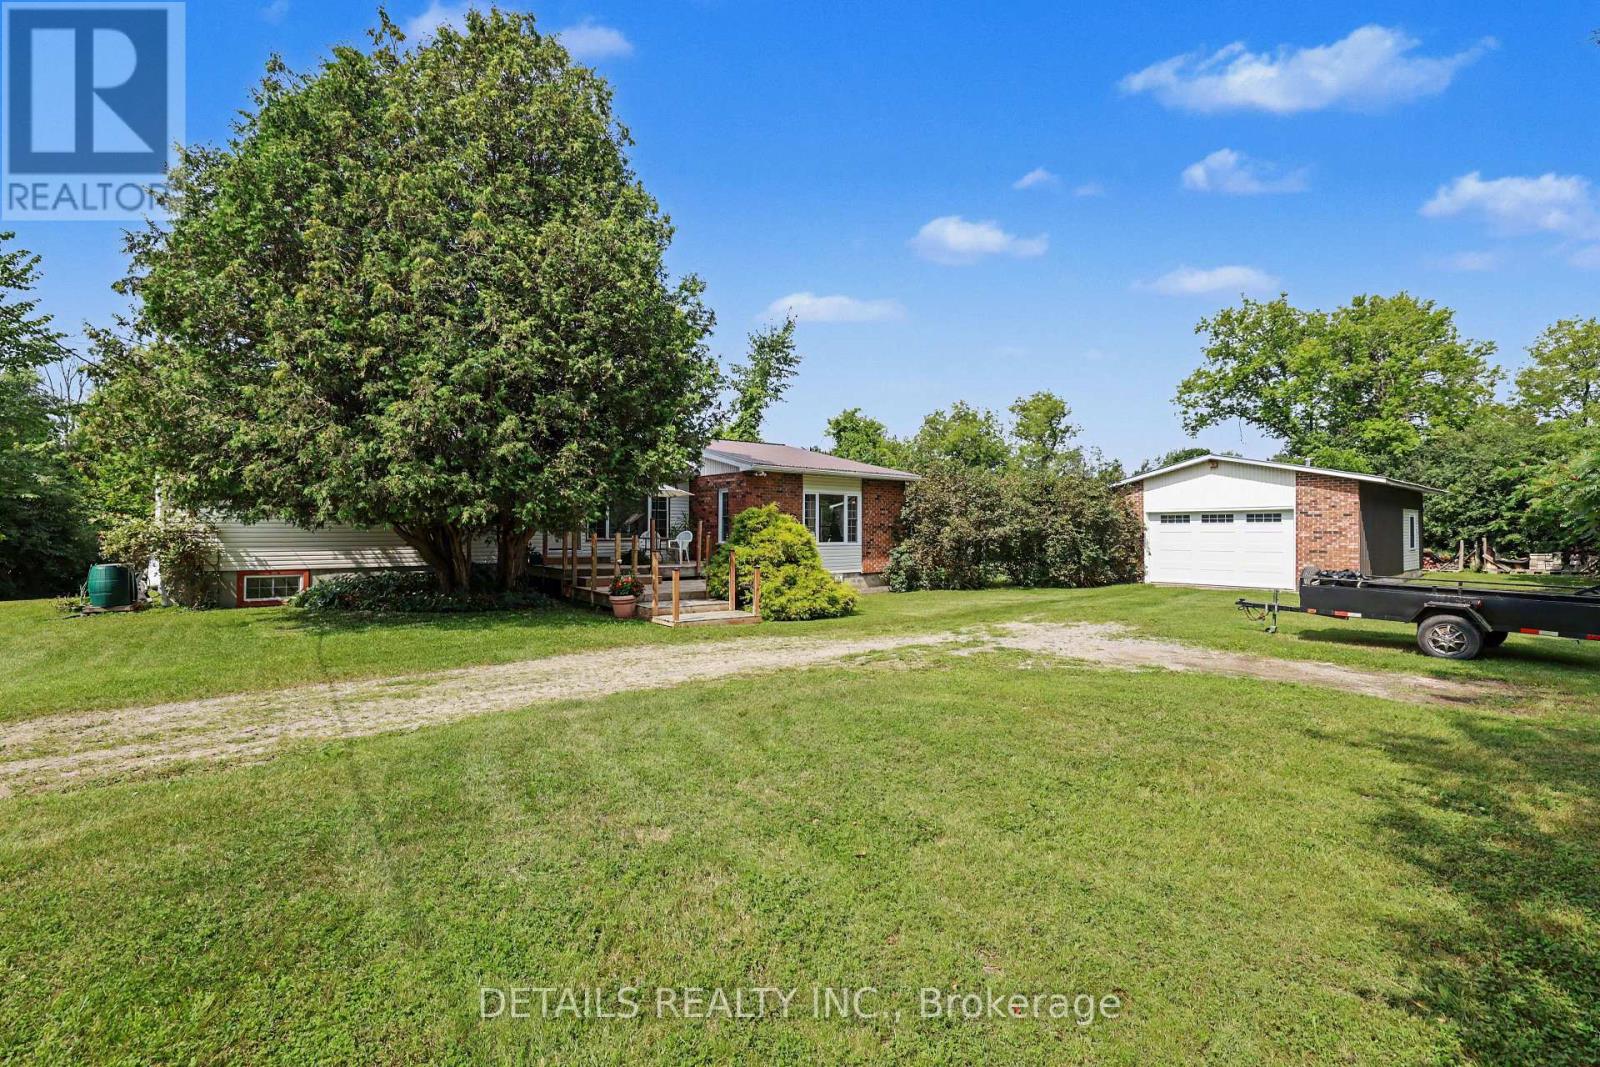
As you make your way down the picturesque, tree-lined driveway, you'll immediately appreciate the sense of privacy and tranquility this exceptional country property offers. Lovingly maintained by the same owners since 1992, this beautifully renovated 1970s bungalow has been extensively customized with quality craftsmanship and thoughtful updates throughout.Offering 2+1 bedrooms, this bright and inviting home is filled with natural light from numerous updated double-hung windows. The stunning spa-inspired bathroom is a true showpiece, featuring a luxurious soaker tub, oversized walk-in shower, double vanity, abundant storage, and plenty of natural light.The vaulted living room creates an airy, welcoming space and is complemented by a mini-split heat pump for added year-round comfort. The partially finished lower level includes a spacious third bedroom and ample storage, while the unfinished section houses the laundry and utility room. Major mechanical updates include a 6-year-old propane furnace, 2020 central air conditioning, owned on-demand hot water heater, and owned water softener. The foundation has been professionally spray-foamed and insulated for enhanced efficiency.Step outside to your own private retreat, complete with an impressive custom-built screened gazebo with remote-controlled power-perfect for relaxing on warm summer evenings. The rear deck features two custom-built farmhouse swings that are included with the home.Additional features include a durable 10-year-old steel roof with transferable warranty, window coverings throughout, a GenerLink system with generator installed by Hydro capable of powering most of the home during outages, and a detached garage equipped with built-in workbenches, a 100-amp electrical panel, and a 220-volt outlet for a welder.Located just minutes from the charming village of Merrickville, this move-in-ready home offers the perfect blend of modern updates, country charm, and pride of ownership. (id:49269)
7 Mid Pines Grove
Ottawa, Ontario
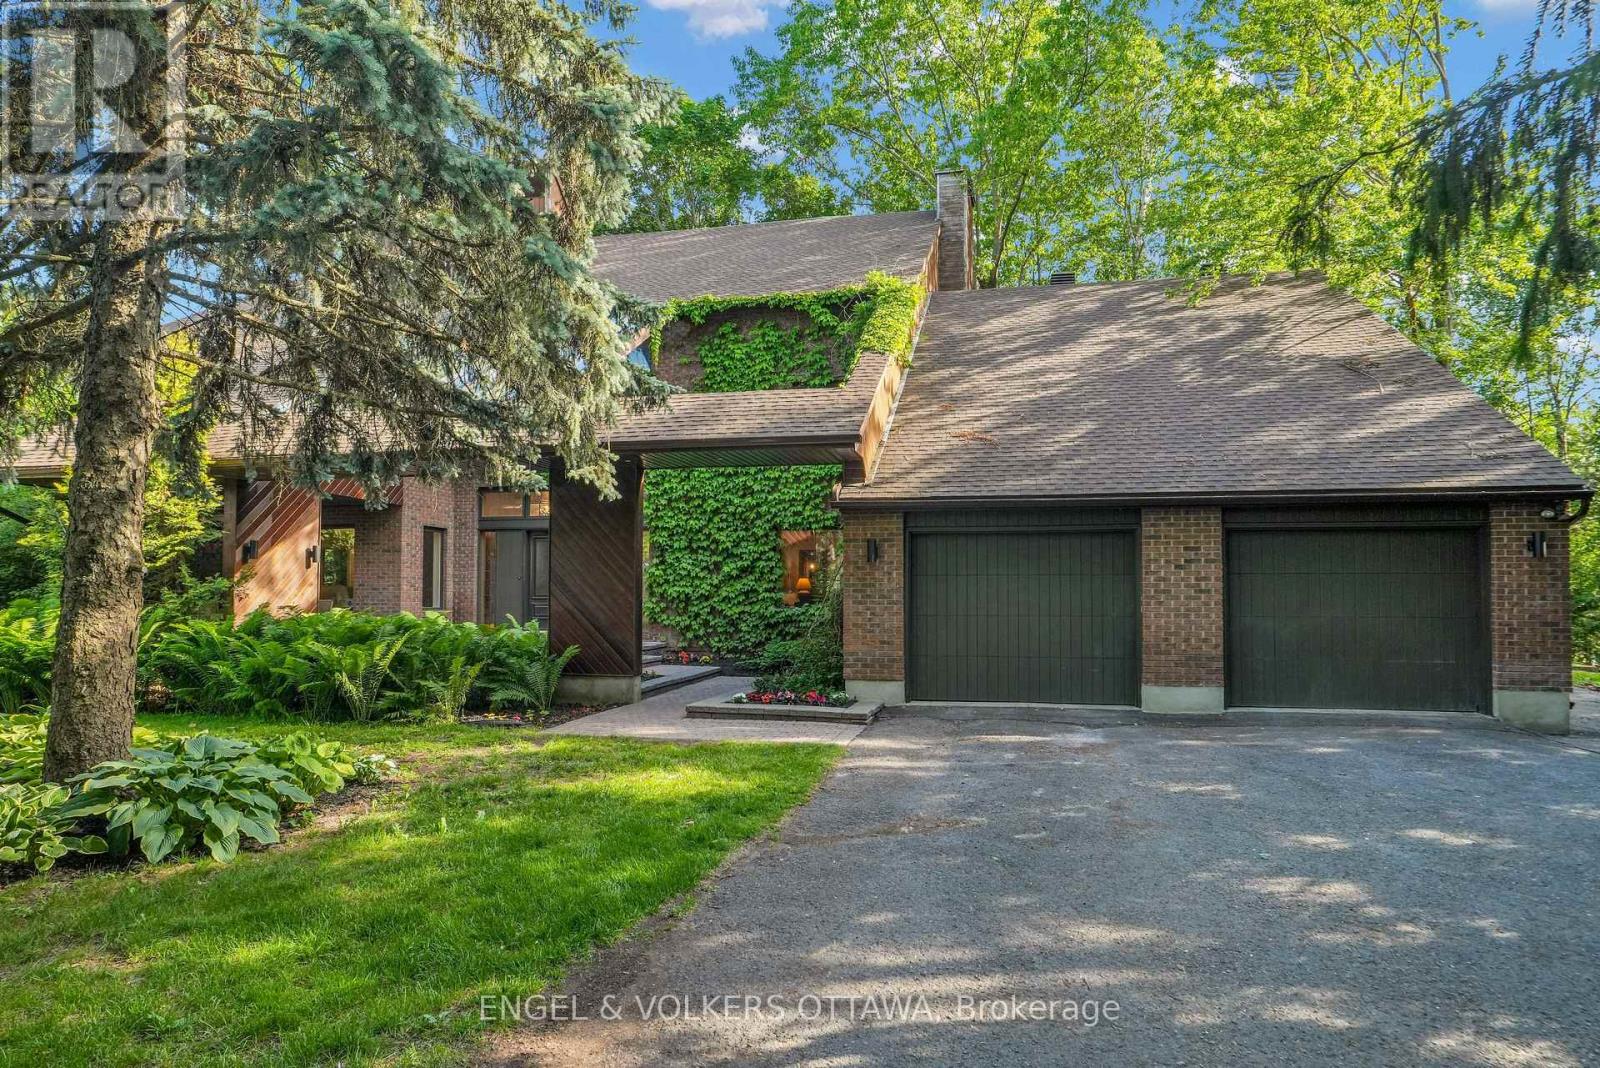
Thinking about investing in a year-round retreat, & don't want a long drive? Nestled on a premium pie-shaped lot that backs directly onto Cedarhill Golf & Country Club, this remarkable home reflects a timeless contemporary design, w/ space for everyone in the family on the most desirable lot in Cedarhill Estates, selected for its elevated position offering exceptional privacy. Hundreds of unique trees, shrubs, & perennial gardens ooze an aromatic & colourful display in the spring & offer brilliant colours in the fall. The striking front entrance to the home opens onto a grand two-storey foyer w/ leaded-glass side lights at the entry & a curved staircase. The formal living room is anchored by a double-sided stone fireplace that separates it from the formal dining room, which overlooks the natural splendour of this property. The kitchen features wood cabinetry, granite countertops, breakfast seating, & abundant pantry storage. The family room features rich hardwood flooring, a wood-burning fireplace, & leads to a beautiful solarium - an ideal spot for off-season gardening & to enjoy beautiful daylight. A self-contained main-level bedroom is ideal for a caregiver or parents. The second level continues the home's impressive architectural character, w/ an expansive primary retreat featuring vaulted ceilings, a private balcony, an ensuite bath, a striking brick fireplace & a private library. 3 additional bedrooms, each w/ its own den, & a renovated five-piece bathroom complete this level. The finished lower level, accessible through the garage, significantly expands the living space, w/ multiple living areas, including a billiards area, a media room, a 6th bedroom, a full bathroom, & storage. Outside, multiple decks, covered outdoor living areas & interlocking patios are found throughout the property. The freshwater pool is surrounded by mature trees, which provide remarkable privacy & a peaceful natural backdrop. A year-round paradise & your own retreat in the capital! (id:49269)
310 Grey Seal Circle
Ottawa, Ontario
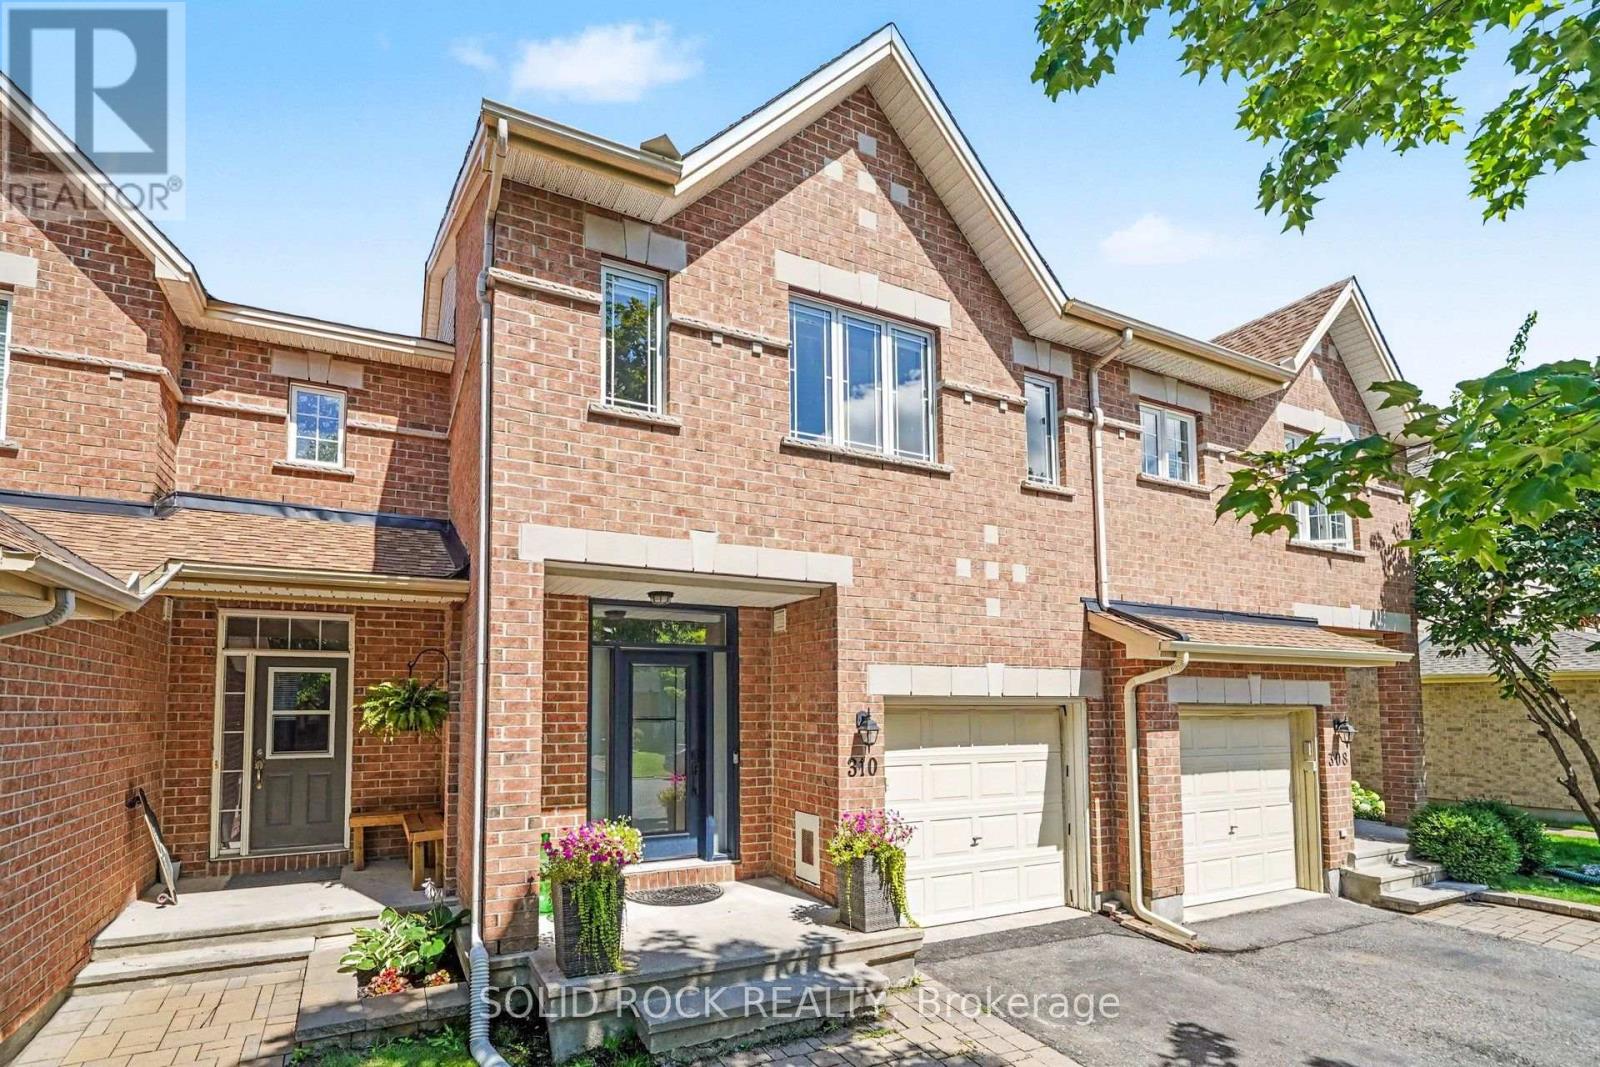
Welcome to this beautifully maintained 3-bedroom, 4-bathroom Urbandale Pacifica townhome, offering the perfect blend of comfort, functionality, and convenience. Thoughtfully designed with generous living spaces, this home is ideal for families, professionals, or anyone seeking low-maintenance living without compromising on space. The main floor features a generous sized kitchen that opens up to the bright living and dining areas making an ideal spot for entertaining. The second floor includes a master suite with a spacious 4 piece en-suite and large walk-in-closet. Two other bedrooms and family washroom are featured on this floor. Downstairs, the large rec room and extra 4 piece bath provide plenty of room to relax or entertain. The spacious backyard with deck provides plenty of space to relax while watching kids or guests run around and play. Pride of ownership is evident throughout, with meticulous care and attention to detail reflected in every space. Situated within walking distance of a large park, you'll enjoy easy access to green space, walking trails, and outdoor recreation. Just minutes away from schools, parks, a vibrant new retail development offers an exciting selection of shops, restaurants, and everyday amenities, while nearby light rail transit provides convenient commuting and connectivity throughout the city. This is an exceptional opportunity to own a move-in-ready home in a growing, highly desirable neighborhood with outstanding lifestyle amenities at your doorstep. Roof shingles & skylight (2022), windows, front door, sliding door (2023), deck boards (2025), hot water tank (2026). (id:49269)
36 Kerr Street
Cambridge, Ontario

Welcome to this fully renovated Semi Detached Home. Renovated from top to bottom with high quality materials in 2020. Vinyl plank flooring in entire house. Spacious open concept main floor with large windows and LED pot lights throughout. Renovated kitchen has ample storage, quartz countertops, Pot Filler, Gas stove, subway tile, floating shelves and all stainless-steel appliances. Carpet free second floor has 3 spacious bedrooms, Laundry, Upgraded5-piece washroom with porcelain tiles & double vanity. The Finished basement with full washroom& separate entrance allowing for excellent in-law or income potential. The backyard includes a stone patio, a covered BBQ area and large fences (2022)surrounded by mature trees, providing extra privacy. Concrete Driveway (2023). Owned Water heater (2023). All new windows installed in 2020,as well as the front and back door. Copper wired 100-amp Electrical. New plumbing has been professionally installed throughout the entire house, as well as electrical wiring and a New Eco-Bee Lite thermostat. Minutes away from to shopping, restaurants and gorgeous river views. (id:49269)
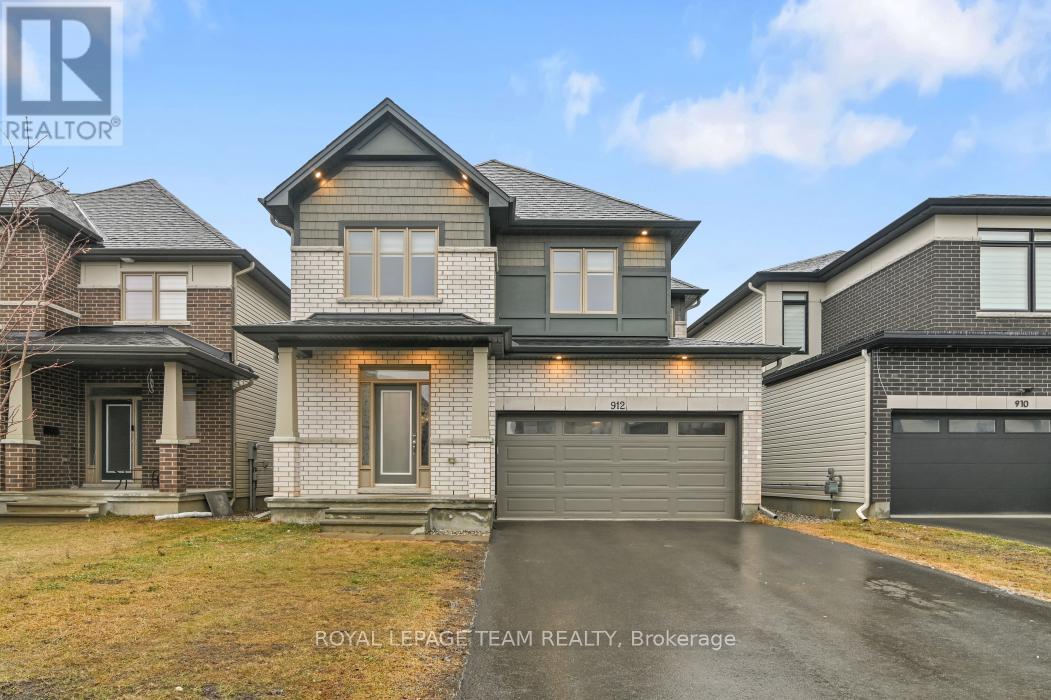
912 Duxbury Lane
Ottawa, Ontario
Welcome to this elegant, spacious residence showcasing premium upgrades and large, well-appointed principal rooms ideal for both everyday living and entertaining. This home also offers a full legal secondary unit dwelling in the lower level with a separate entrance, featuring living room/kitchen combined, bedroom with a walk in closet and a 3 piece bathroom. Ideal for added income or perfect for multigenerational living. Fire retrofitted, code compliant with all city permits available. The main level features a gourmet kitchen with quartz counters, huge center island with breakfast bar, ample cabinets and high end s/s appliances. Upgraded Bluetooth recessed lights allowing for remote dimming, color changes and scheduling throughout the main level. Elegant dining area and family room share a double sided fireplace, enhancing those intimate cozy gatherings. Custom blinds throughout the entire home. The second level features four spacious bedrooms plus an open loft area perfect for a family lounge or workspace, and a convenient laundry room, offering both comfort and practicality. The primary bedroom offers a luxurious 5 piece bathroom, double sinks, oversize custom shower stall and a free standing bathtub. Don't miss the massive walk-in closet with ample shelving. 3 additional good size bedrooms and main bathroom with a door that leads to the separate water closet. The finished lower level has a spacious recreation room, a full 4 piece bathroom and plenty of storage space. The lower level also offers access to the secondary apartment unit, if desired, for family members or close friends. Don't miss this rare opportunity that this listing provides. This one is truly a 10+. Schedule your private viewing today! (id:49269)
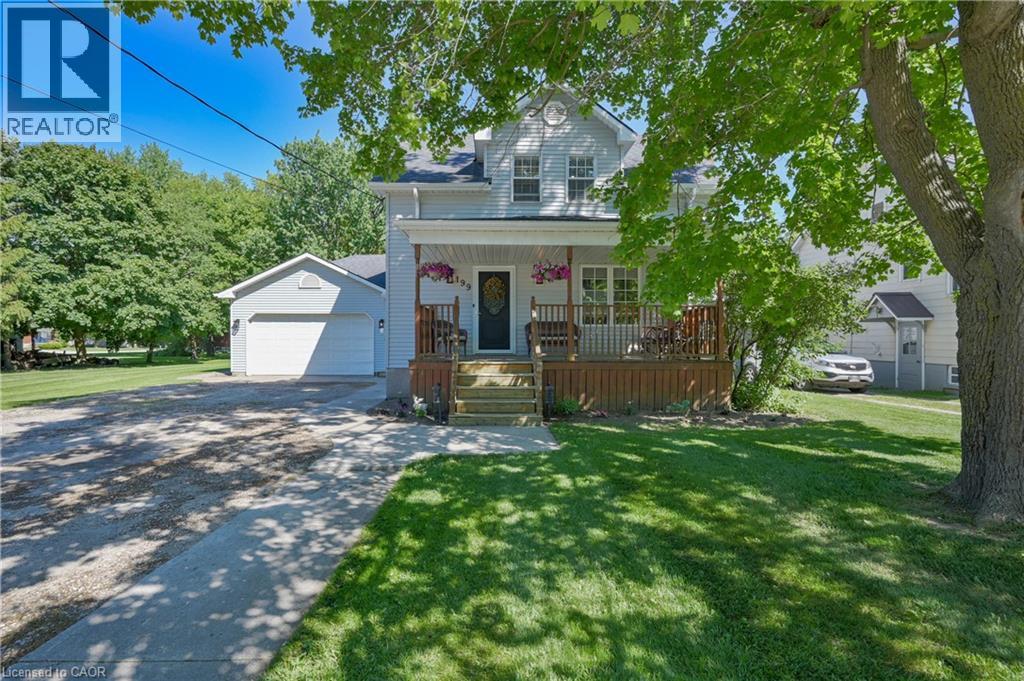
199 Winstanley Street
Monkton, Ontario
GIVE ME SPACE! Located in the peaceful village of Monkton, this beautifully renovated 3 bedroom 3 bath home with a double garage is situated on a large lot with mature trees. Sip lemonade on the lovely front porch on warm summer evenings. The welcoming foyer leads you to the living room with antique French pocket doors, a brick accent wall and woodstove that was replaced in Dec 2024. Cooking will be a joy in the bright kitchen that features newer appliances with extended warranties, and the sunny dining room can host intimate meals for friends and family. The sizeable family room, complete with an attractive fireplace and built-in bookcases, offers space to relax and unwind. The main floor also features a full bath and laundry room. Upstairs you will find the primary bedroom suite with ample closet space and a luxurious spa bath. Two additional bedrooms, an updated bath and a den or office complete the second floor. 200 amp service and detached shed. CHARM AND SUNSHINE! New high efficiency CENTRAL AIR conditioner with 10 year warranty has been installed! (id:49269)