

212 Court Street
Oshawa, Ontario
Welcome To This Beautiful Fully Detached 2 Storey All Brick Home Fully Renovated Top To Bottom With Corian Countertop, Newly Installed Kitchen & Bathroom. 5 Pc bathroom On Main Floor With Island Tub & Huge Walk In Shower With Double Sink Vanity! Basement Finished With 2 Bedrooms. Hardwood Thro-Out. Loads Of Parking Available. Huge Backyard Extremely Private. No Neighbours Behind. (id:49269)
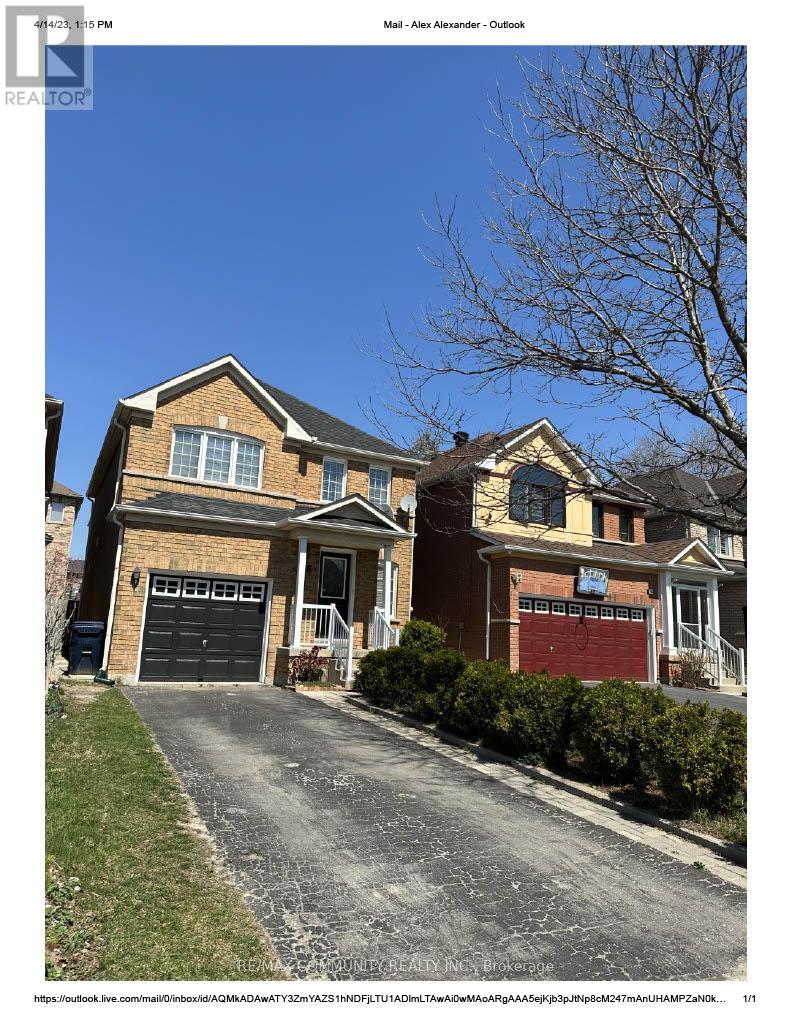
26 Grosbeak Crescent
Toronto, Ontario
Beautiful Detached House By Mattamy In A High Demand Rouge Community For Lease. Great Location! Family Friendly Neighbourhood. Large Size Bed Rooms, Open Concept Layout, Pot Lights, Kitchen , S/Steel Appliances. No Sidewalk. Walking Distance To Amazon, Canada Post, Ttc stop, Schools (Public & Catholic), Golf Club, Supermarkets, Parks & So Much More. (id:49269)
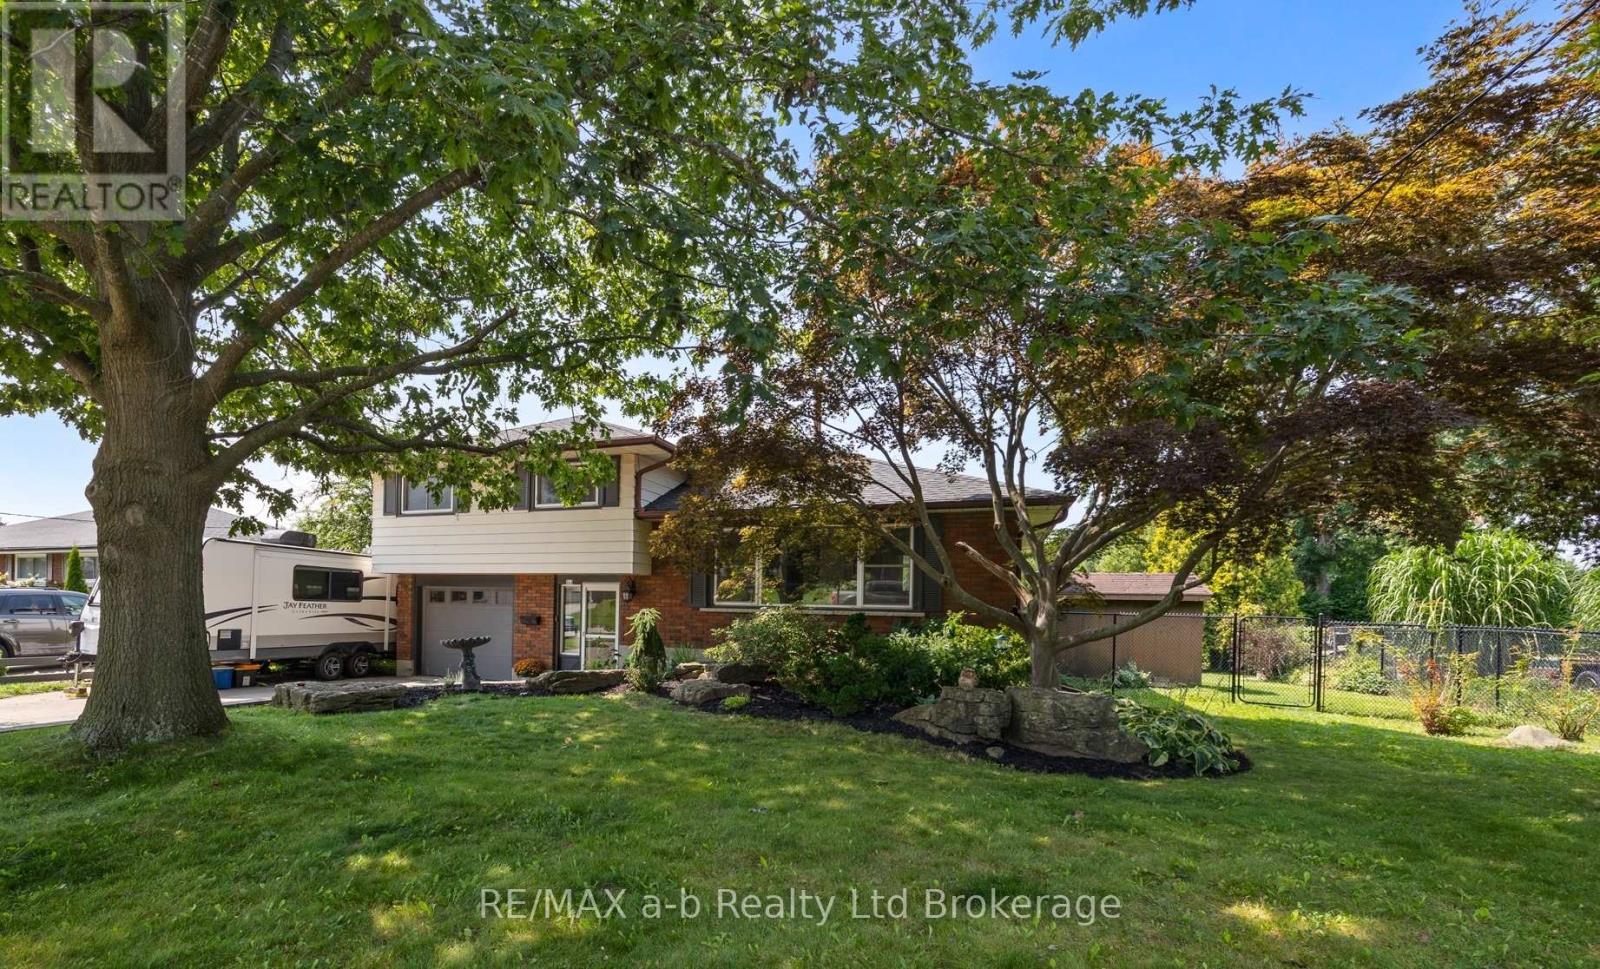
269 Ferncrest Road
Woodstock, Ontario
Welcome to this spacious 4-bedroom, 3-bathroom side split in one of Woodstock's most desirable north-end neighbourhoods. Larger than it looks, this home offers plenty of room for the whole family, with an addition completed in 1997 providing valuable extra living space. Recent updates include new flooring throughout in 2026 and an updated main bathroom in 2026. Enjoy a great layout, generous bedrooms and a fantastic established neighbourhood. The backyard backs directly onto a park, offering a peaceful setting with no rear neighbours and plenty of green space to enjoy. Close to schools, shopping, parks and all that north-end Woodstock has to offer, this is a home you'll want to see to truly appreciate the space. (id:49269)
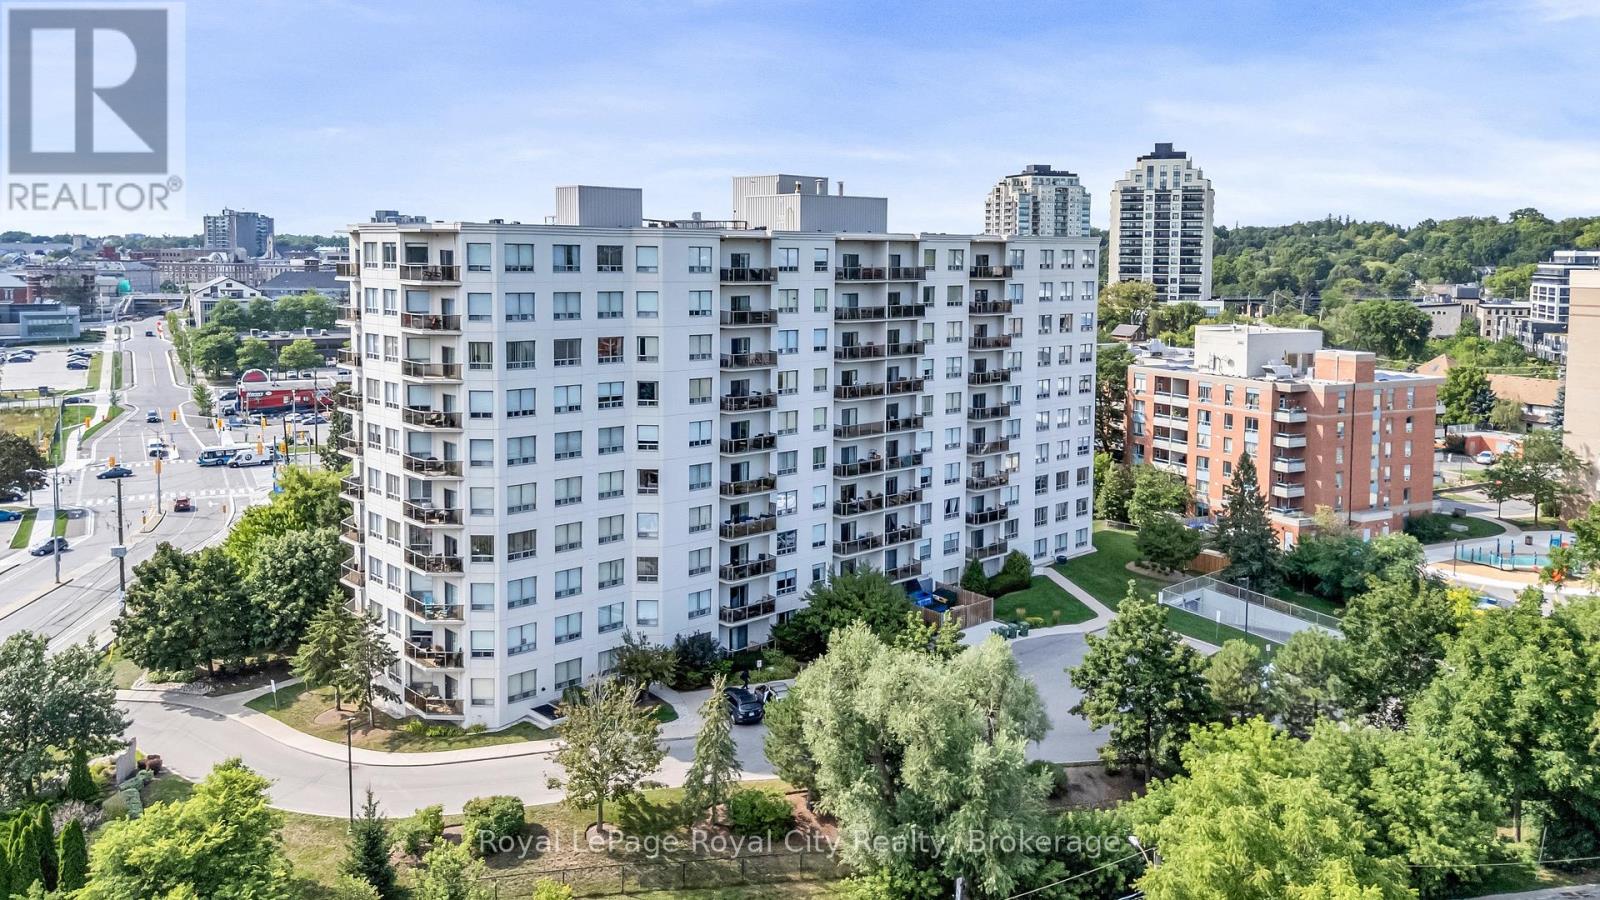
301 - 60 Wyndham Street S
Guelph, Ontario
Rarely available corner unit in a highly desirable building! This bright and spacious move-in-ready condominium features 9-foot ceilings (newly refinished) and brand-new paint throughout. Completely carpet-free, the thoughtful layout includes 2 spacious bedrooms, 2 updated bathrooms (4-piece main & 3-piece ensuite), in-suite laundry, and extra storage space.The open-concept great room boasts a cozy fireplace and leads directly out to your private balcony. Includes secure underground parking and all appliances (fridge, stove, dishwasher, washer, & dryer). Great location with walking paths & trail network right outside the building, 5 minute walk to the GO station & downtown Guelph with numerous restaurants & shops or any number of parks. (id:49269)

149 - 165 Gf Cherokee Boulevard
Toronto, Ontario
Spacious and well-maintained 2-bedroom apartment located at 165 Cherokee Blvd., offering comfortable living across the main and second floors with the convenience of a private entrance. The unit has been freshly painted and features modern pot lights throughout, creating a bright, clean, and welcoming atmosphere. The renovated kitchen is equipped with quality appliances and provides a functional space for everyday cooking and entertaining. The bright and spacious living room offers plenty of natural light and opens directly onto a private balcony overlooking the yard, making it an ideal spot to enjoy your morning coffee, relax after a long day, or spend time outdoors. The apartment is situated in a family-friendly and convenient neighborhood, close to Peanut Plaza, major highways, public transit, shopping, restaurants, parks, and top-rated schools, providing easy access to many of the amenities and services you need for comfortable everyday living. Tenants are responsible for 30% of the heat and hydro costs. The unit is available immediately and offers an excellent combination of space, privacy, comfort, and convenient location. (id:49269)
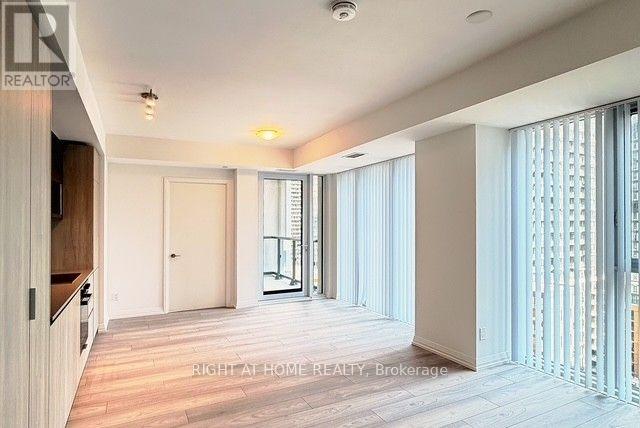
2206 - 400 King Street W
Toronto, Ontario
Brand-new corner suite at 400 King West, offering 2 bedrooms and 2 full bathrooms in the middle of Toronto's Entertainment District. East exposure with windows on two sides, and floor-to-ceiling glass that keeps the living space bright from morning onward.The open-concept layout connects the kitchen, dining and living areas without wasted hallway space. Contemporary finishes throughout, with a modern kitchen built for both quick weekday meals and hosting. Both bedrooms are separated for privacy, and the second full bathroom makes the unit practical for roommates, a guest room, or a home office setup. The balcony extends the living space outdoors and takes in an open city view.Location is the main draw. Restaurants, cafés, theatres and nightlife are all within a short walk, along with TIFF Bell Lightbox, Rogers Centre, the CN Tower, grocery stores and streetcar and subway access. The building's amenities round out day-to-day convenience. (id:49269)

149 - 165 Cherokee Boulevard
Toronto, Ontario
Spacious and well-maintained 2-bedroom Duple apartment at 165 Cherokee Blvd., featuring a private entrance and occupying the main and second floors. The freshly painted unit offers modern pot lights throughout, a renovated kitchen with quality appliances, and a bright living room that opens onto a private balcony overlooking the yard, perfect for relaxing or enjoying your morning coffee. The comfortable layout provides plenty of natural light and a welcoming atmosphere, making it an ideal home for a small family or working professionals. Located in a quiet, family-friendly neighborhood, the property is conveniently close to Peanut Plaza, major highways, public transit, shopping, restaurants, parks, and top-rated schools. Enjoy the convenience of nearby amenities while living in a peaceful residential setting. Tenants are responsible for 70% of the heat and hydro costs. Available immediately-don't miss the opportunity to make this beautiful apartment your new home. (id:49269)
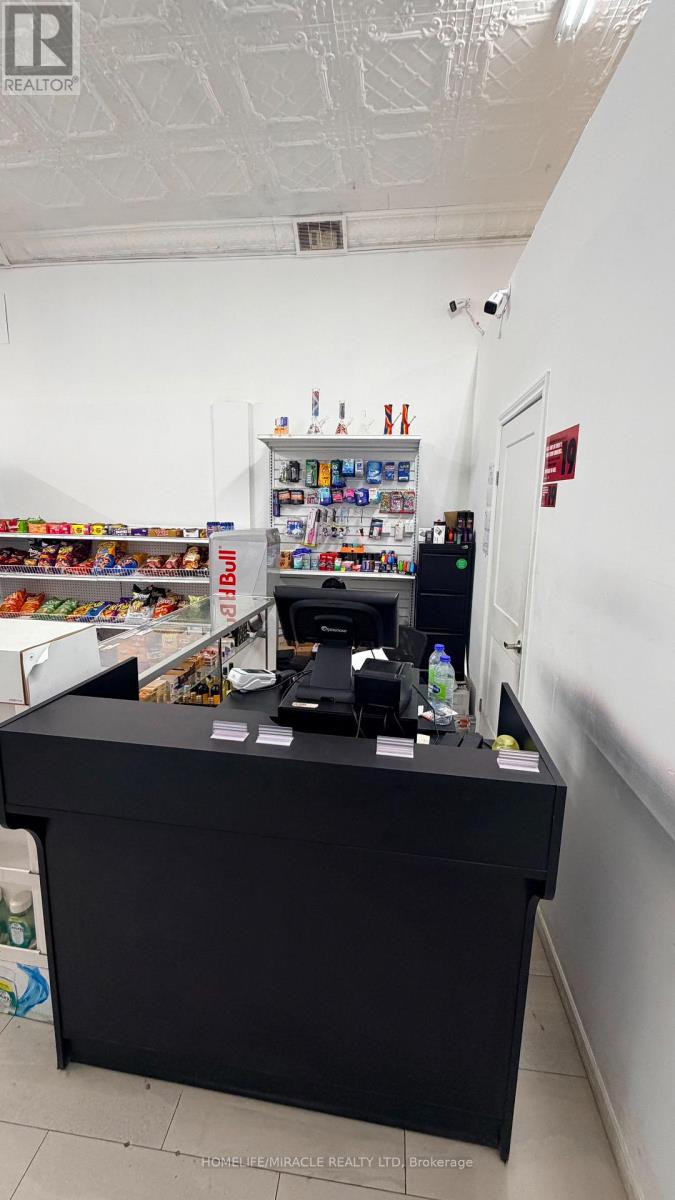
114 Queen Street
Toronto, Ontario
Excellent opportunity to own an established Vape & Convenience Store in the highly desirable Queen & Jarvis area. Approximately 900 sq. ft. with an attractive lease rate of $3,500/month + applicable taxes and lease secured until October 2030, plus a 5-year renewal option. The convenience store generates approximately $65000+ per month in sales, with cigarettes representing approximately 20% of the business. Lottery terminal was just introduced which adding extra income. Convenient operating hours from 8 AM to 12 AM. Great opportunity for an entrepreneur looking to take over an established operation in a busy and well-connected location. (id:49269)
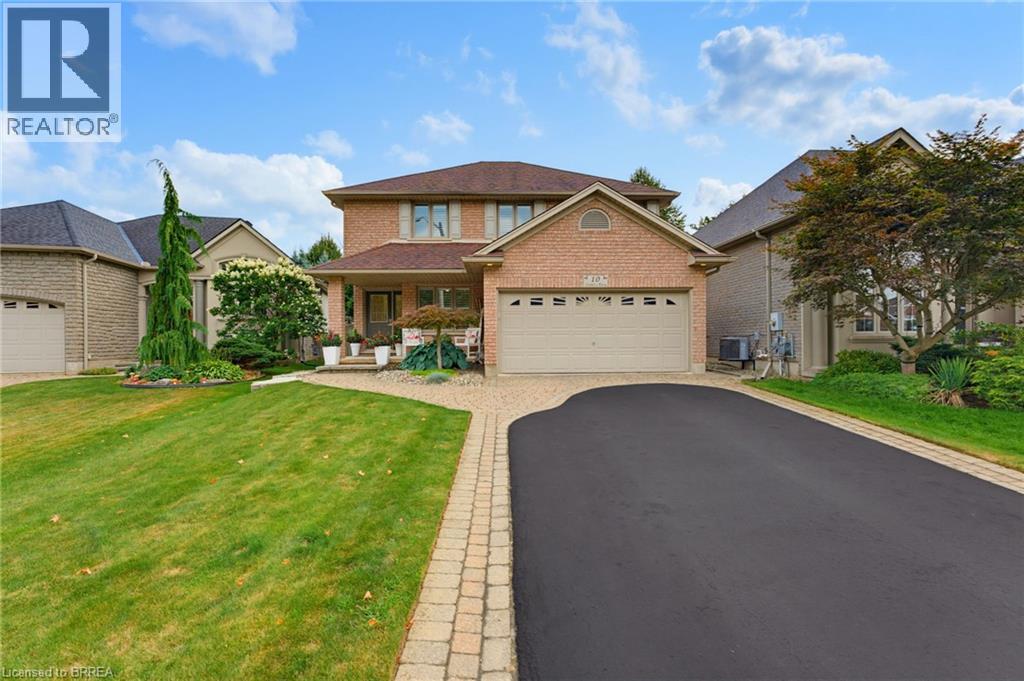
10 Lismer's Place
Brantford, Ontario
Welcome to 10 Lismer’s Place, ideally situated on a quiet court in the highly desirable Mayfair neighbourhood. This is the kind of family-friendly setting people dream of, with great schools, established homes, and convenient access to north-end amenities. Step inside to a bright, well-maintained main level designed for both everyday living and entertaining. The front room, currently used as a sitting area, offers excellent flexibility and could easily serve as a formal dining room or home office. The open-concept kitchen, dining, and living area creates a welcoming central space for the whole family, with a convenient powder room completing the main floor. Upstairs, you will find four spacious bedrooms and a 4-piece bathroom. The primary bedroom offers its own private retreat with a walk-in closet and a 4-piece ensuite. The finished basement provides even more living space with a cozy recreation room, a bar area, a laundry room, and plenty of storage. Sliding doors from the dining area lead to a private backyard surrounded by beautifully manicured gardens. Front and back sprinkler systems make maintaining the landscaping easy, while the backyard shed with electrical provides additional storage and functionality. Located just steps from Our Lady of Providence and close to shopping, restaurants, parks, schools, and other north-end amenities, this home offers the space, location, and lifestyle families are looking for. 10 Lismer’s Place is a wonderful opportunity to settle into one of Brantford’s most desirable family neighbourhoods! Book your showing today before its too late! (id:49269)
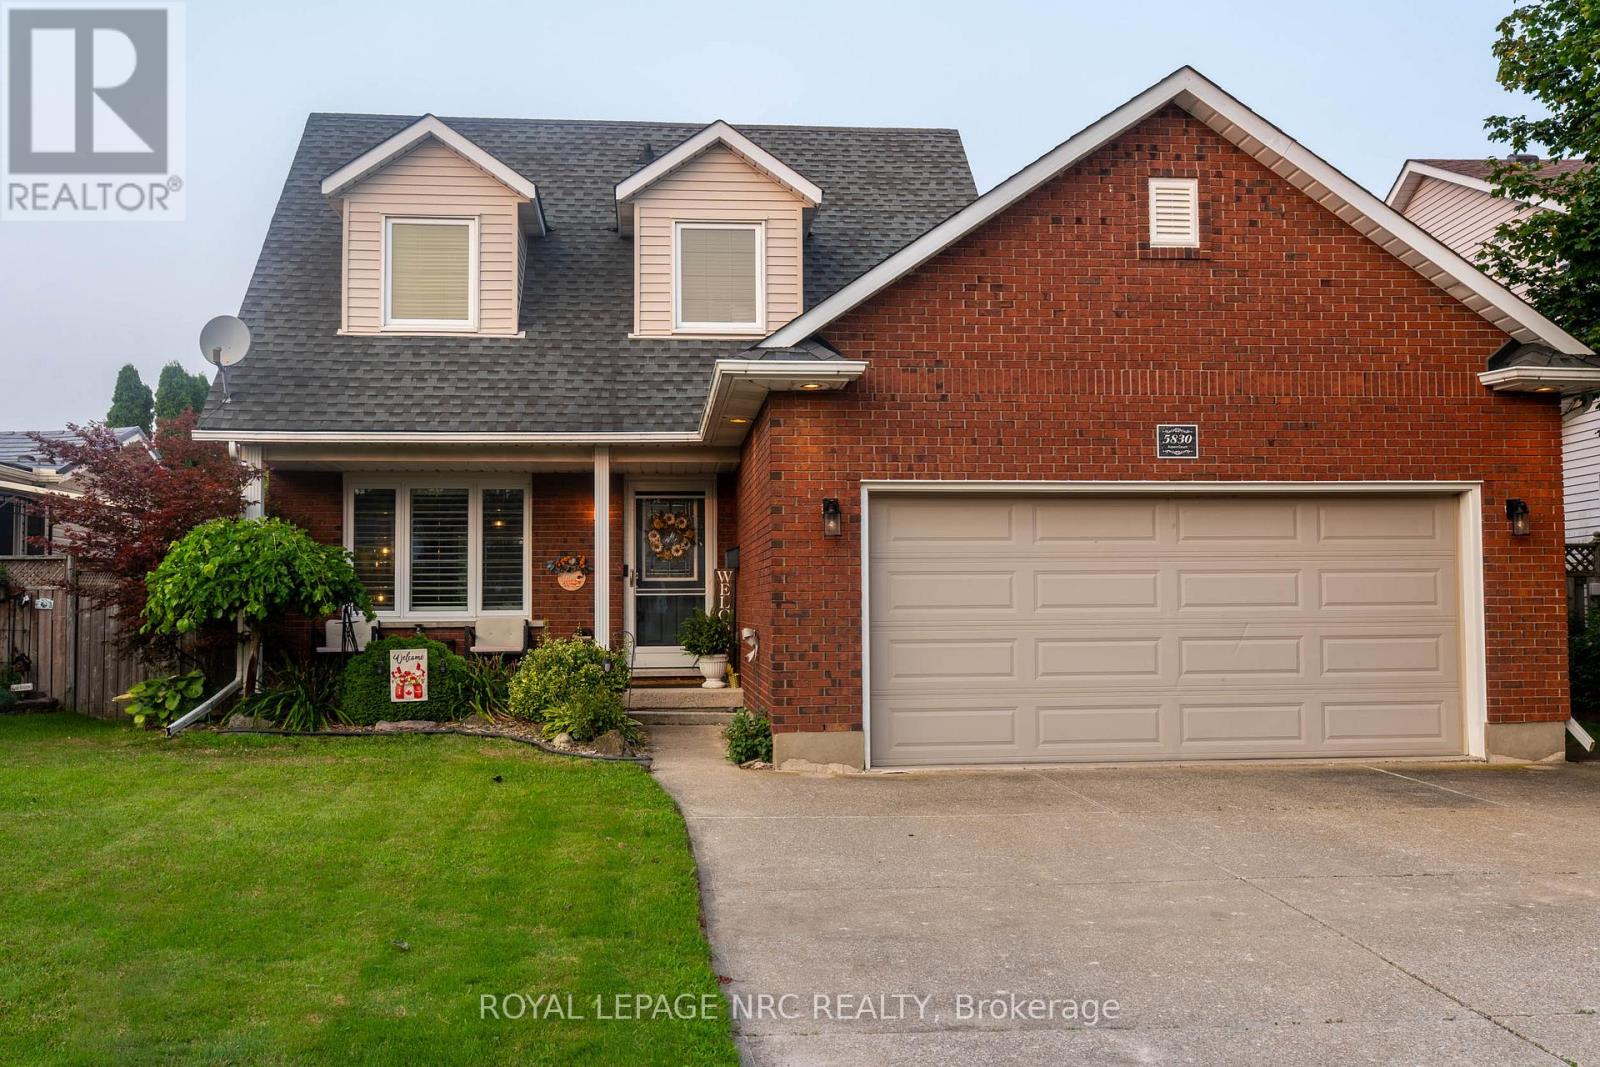
5830 Aspen Court
Niagara Falls, Ontario
Nestled on a quiet court in one of Niagara Falls' most desirable south-end neighbourhoods, this beautifully maintained 1,373 sq. ft. two-storey home offers the perfect blend of comfort, space, and convenience. Featuring 3+1 bedrooms, 2+1 bathrooms, a double-car garage, and a fully finished basement, there's plenty of room for families of all sizes. Step outside to enjoy the covered deck overlooking the fully fenced backyard-ideal for entertaining, relaxing, or letting children and pets play safely. Located just minutes from the Fallsview Entertainment District, shopping, restaurants, schools, parks, and quick QEW access, this home offers an exceptional lifestyle in a sought-after location. Don't miss your opportunity to make this wonderful property your next home! (id:49269)
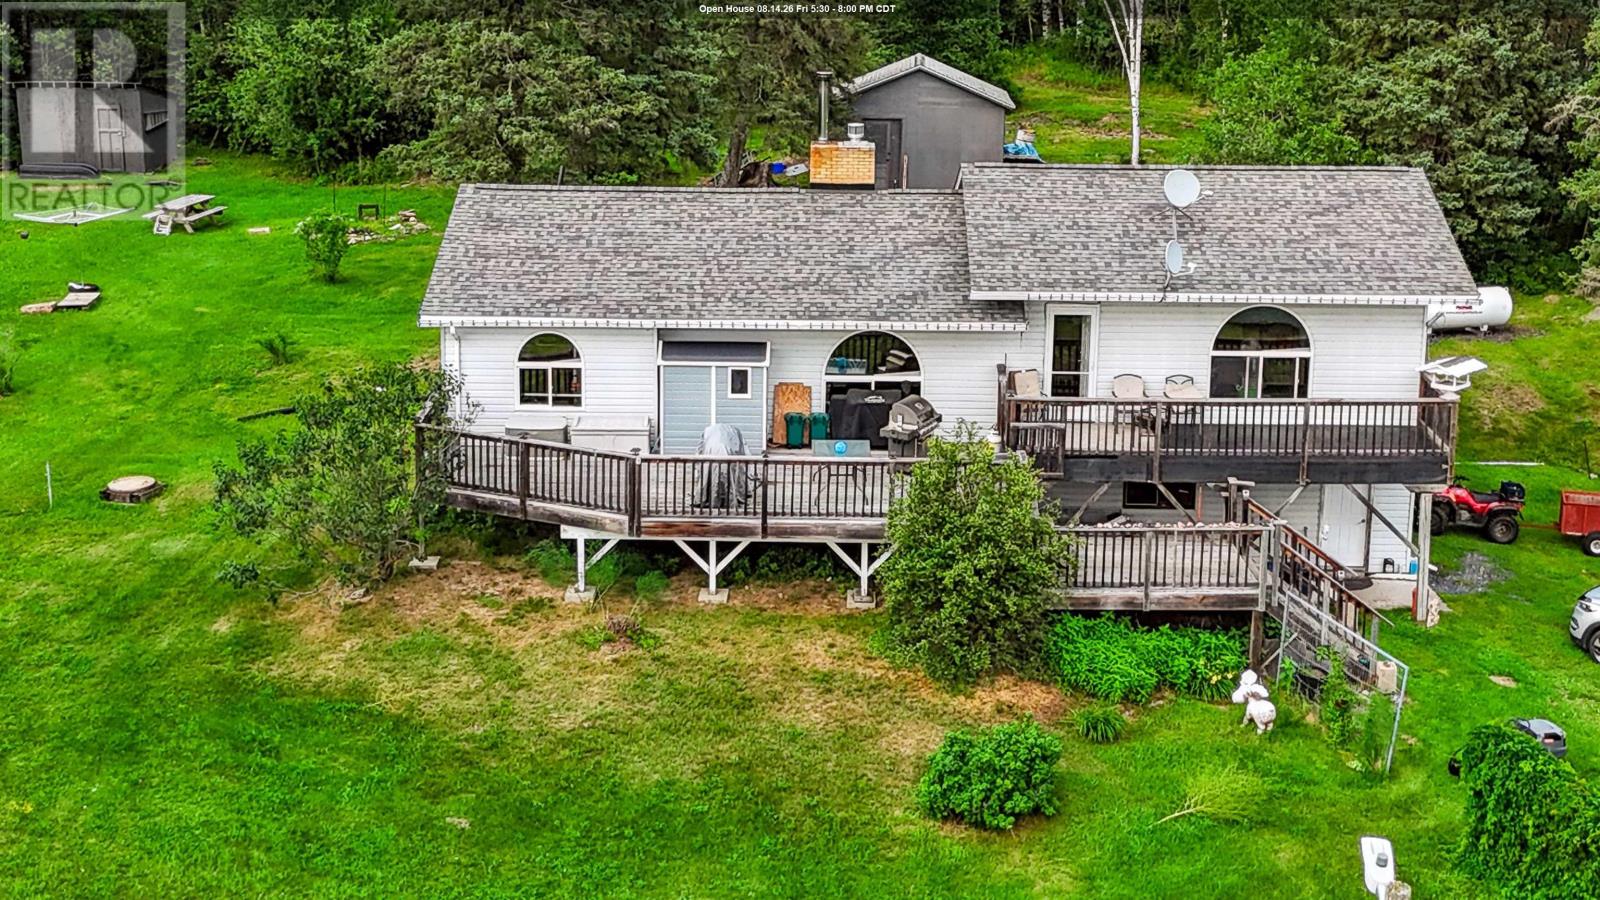
3188 Highway 596
Keewatin, Ontario
Green Acres is the place to be! Enjoy peaceful country living just a short drive from city shopping and amenities. The 3-bedroom raised bungalow features over 1,480 square feet of living space, a spacious dining area, and a family-sized living room. Step outside onto the large three-tier sundeck overlooking the front yard—an ideal place to relax and take in the peaceful surroundings. The lower level is unfinished, offering plenty of potential for future development, and provides direct access to the attached two-stall garage. Explore KM’s of private trails winding throughout the properties 65 acres of natural beauty, offering endless opportunities for year-round outdoor recreation. Whether you're riding your ATV, snowmobiling, cross-country skiing, or simply enjoying a peaceful hike, you'll never run out of places to discover. The trail system extends to adjoining Crown land and leads to a picturesque, virtually untouched lake just northwest of the property, where you'll be rewarded with breathtaking views and the serenity of unspoiled nature. If you love nature, privacy, and the outdoors, this property is the perfect place to call home. (id:49269)
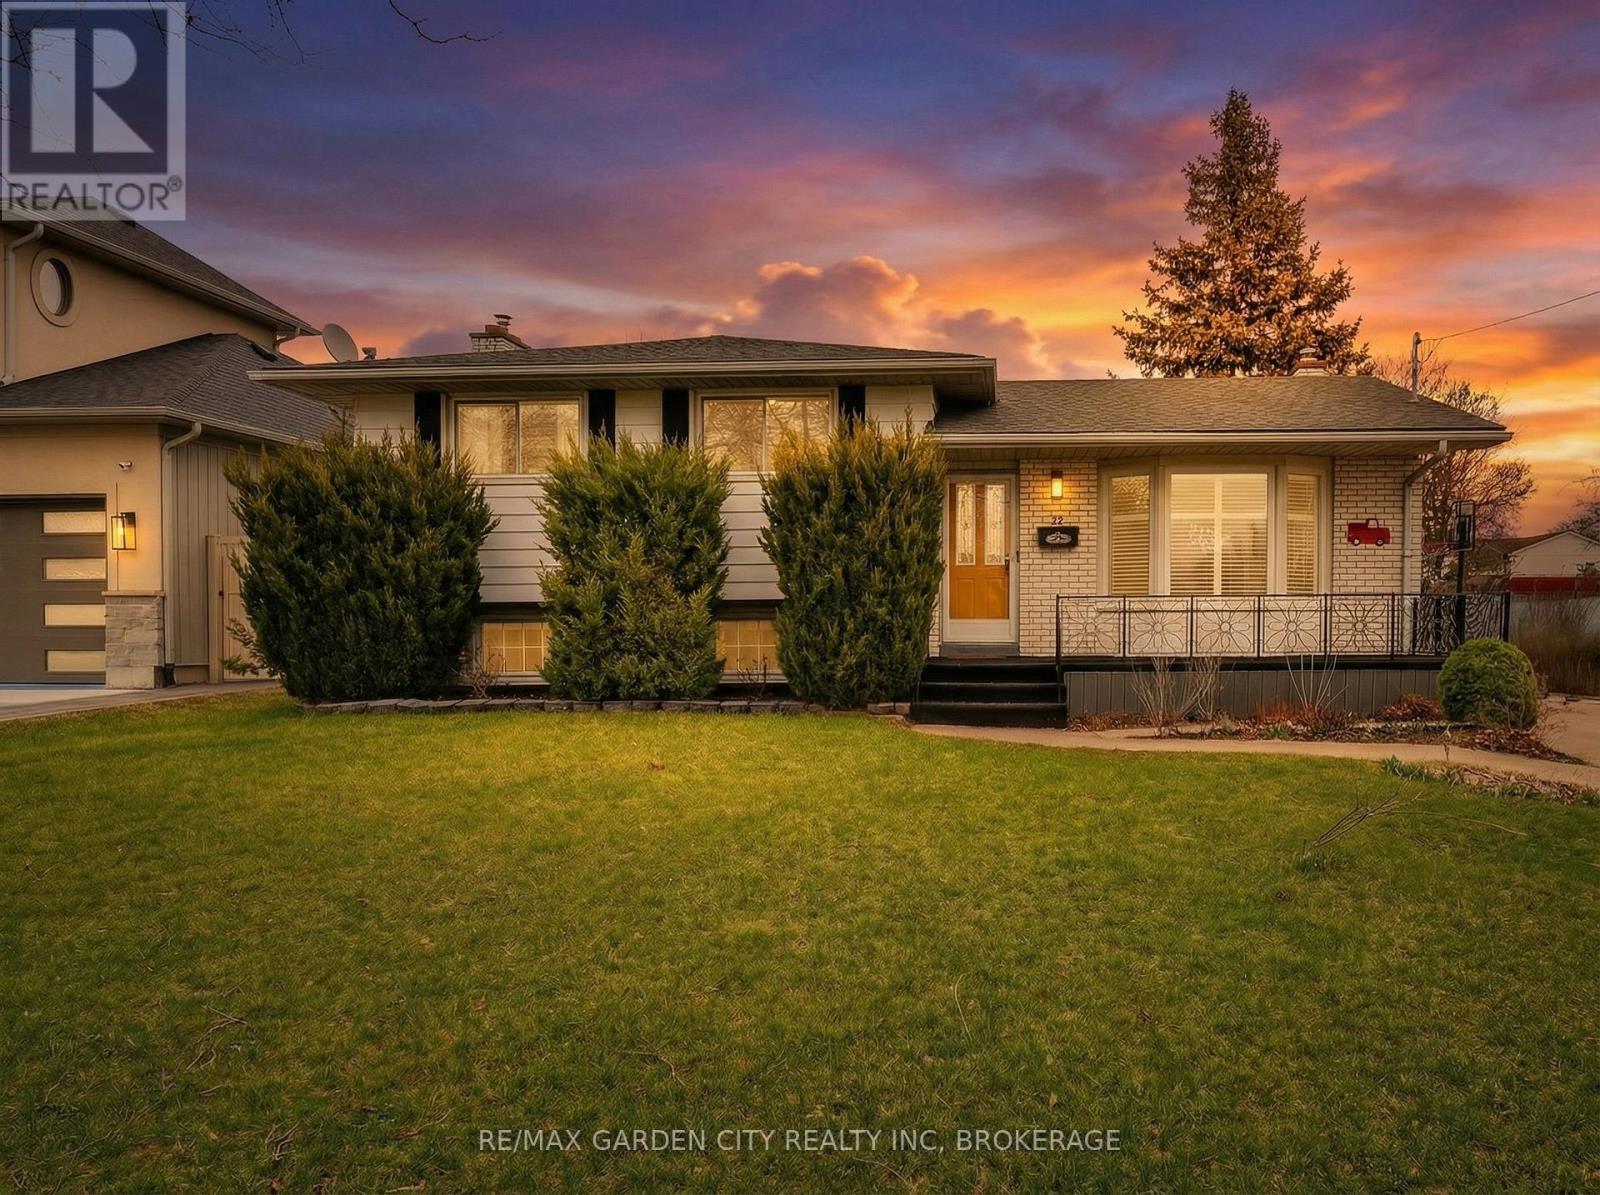
78 Meredith Drive
St. Catharines, Ontario
Looking for a great home for the growing family? Here it is! This completely finished 4 level side split sits on a fantastic 65ft x 150ft corner lot with an impressive 46ft x 16ft salt water inground pool with a diving board, new liner and pump in 2025. Imagine the summers playing with the kids and all your extended family in this massive pool plus the extra large yard to entertain and run. This very neat home has great curb appeal and is located near schools, park, transit, shopping and access to the QEW in minutes for that easy commute. The main floor features a very bright living room with a large bay window to watch the world go by. A separate dinning room for the family to gather and a nice eat in kitchen features a counter top stove and built in range with plenty of storage. The upper level features 3 bedrooms and a newly renovated 4 piece washroom that is sure to impress. Heading to the lower level there is a very nicely sized family room with large window, a gas fireplace with a mantel, 2 piece bath and some built in storage. The basement has a really cool separate shower room with the shower having glass doors. There are 2 rooms that can be used for many options including home office or storage plus a laundry/utility room to complete it . Some great bonuses to this home also has are a 5 car concrete drive , fully fenced yard with 2 sheds, fruit trees, cement patio with 10 x 14 ft gazebo, fire pit, covered patio, no rear neighbors, the Welland Canal only steps away to ride your bikes or just to watch the ships of the world go by. You are also a nice drive away from Lake Ontario or Niagara on the lake for some fine dining and fabulous wines. What a place to raise your family! Don't miss this one! (id:49269)
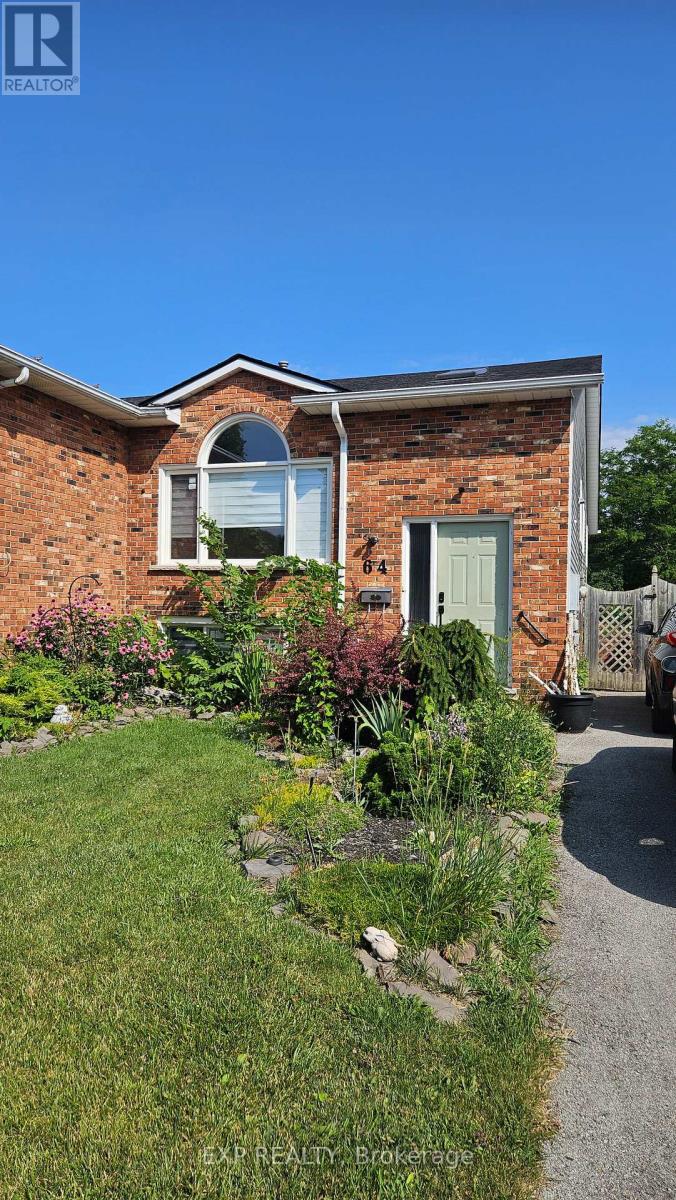
Lower - 64 Chapel Hill Crescent
Welland, Ontario
Beautifully updated 2-bedroom lower unit offering modern finishes, spacious living areas and abundant natural light. Enjoy open-concept living and dining space, convenient in-suite laundry, and good sized bedrooms. Move-in ready and ideal for professionals, couples, students or families seeking a bright, well-maintained home in a desirable neighbourhood. Rent is inclusive of utilities and can be furnished. (id:49269)
389 Lawrence Avenue W
Toronto, Ontario
Location! Charming Detached Bungalow In Bedford Park-Nortown Community. Front Door & Driveway On Quiet One Way Street, Large Finished Basement, Detached Garage, Separate Side Entrance And Easy Access To Public Transit. Close To Local Schools, Restaurants, Cafe's, Shops And Hwys. Bsmt Room Can Be Used As Bedroom. Hardwood Floors Under The Carpet In Living, Dining & Bdrms. (id:49269)

1007 St Pierre Road
Russell, Ontario
Welcome to 1007 St Pierre Rd - an iconic two-storey residence offering an incredible combination of space, privacy, character and potential, just a 3-minute drive from the charming and growing village of Embrun. Set on a beautiful lot with no front or rear neighbours, this property offers a rare sense of privacy while remaining close to local amenities, schools and community life. With over 3200 sq. ft. of above-grade space plus a fully finished basement, this is a home with room to grow and endless possibilities. The grand foyer with statement chandelier and open staircase leads to spacious living areas including a formal dining room, well-appointed kitchen with island and breakfast nook, inviting family room with gas fireplace and outdoor access, private office and formal living room. Upstairs features 4 generously sized beds, including a spacious primary retreat with his-and-hers closets and a 5-piece ensuite, plus a full secondary bathroom and charming front-facing balcony. The finished lower level adds versatility with an electric fireplace, den ideal for a home gym or office, ample storage and direct garage access. The true gem is the 1,100 sq. ft. detached heated garage/workshop with 3 doors and electricity - an exceptional space for serious hobbyist, workshop enthusiast, collector, entrepreneur or ultimate man cave. Combined with the double attached garage, there is room for vehicles, equipment, toys and projects of all kinds. Offered at an attractive price, this is an opportunity to own a substantial property with tremendous upside and make it yours. With its impressive size, privacy, extensive garage space and desirable location, buyers can update and personalize this home while creating a property that truly stands out. Opportunities offering this much living space, privacy and versatility at this price are rare. If you are looking for space to live, room to work and the potential to build value, this is one you will want to see. (id:49269)

149 Tandalee Crescent S
Ottawa, Ontario
Located in a family friendly neighbourhood this 3+1 bedroom, 4 bathroom townhouse offers a fantastic opportunity for first time buyers, families, or investors. The main level features an open concept layout, a bright living room with soaring cathedral ceilings and oversized windows. On the second floor you find a large master bedroom with walk-in closet and a spa-like ensuite with soaker tub and additional shower. There are two more good size bedrooms and another bathroom. The basement has a large family room currently being used as a fourth bedroom and a full bathroom. The back yard is fully fenced with patio stones and room for veggie or flower beds. Conveniently located across Scissons Park with playgrounds and within walking distance to Roch Carrier Elementary School and St. Anne Catholic School. Whether you're looking to get into the market or expand your investment portfolio, this home offers excellent value in a desirable location. New roof in 2021. Gas hookup in back for BBQ. Open House Saturday, August 15, 2026, 2:00pm-4:00pm. (id:49269)
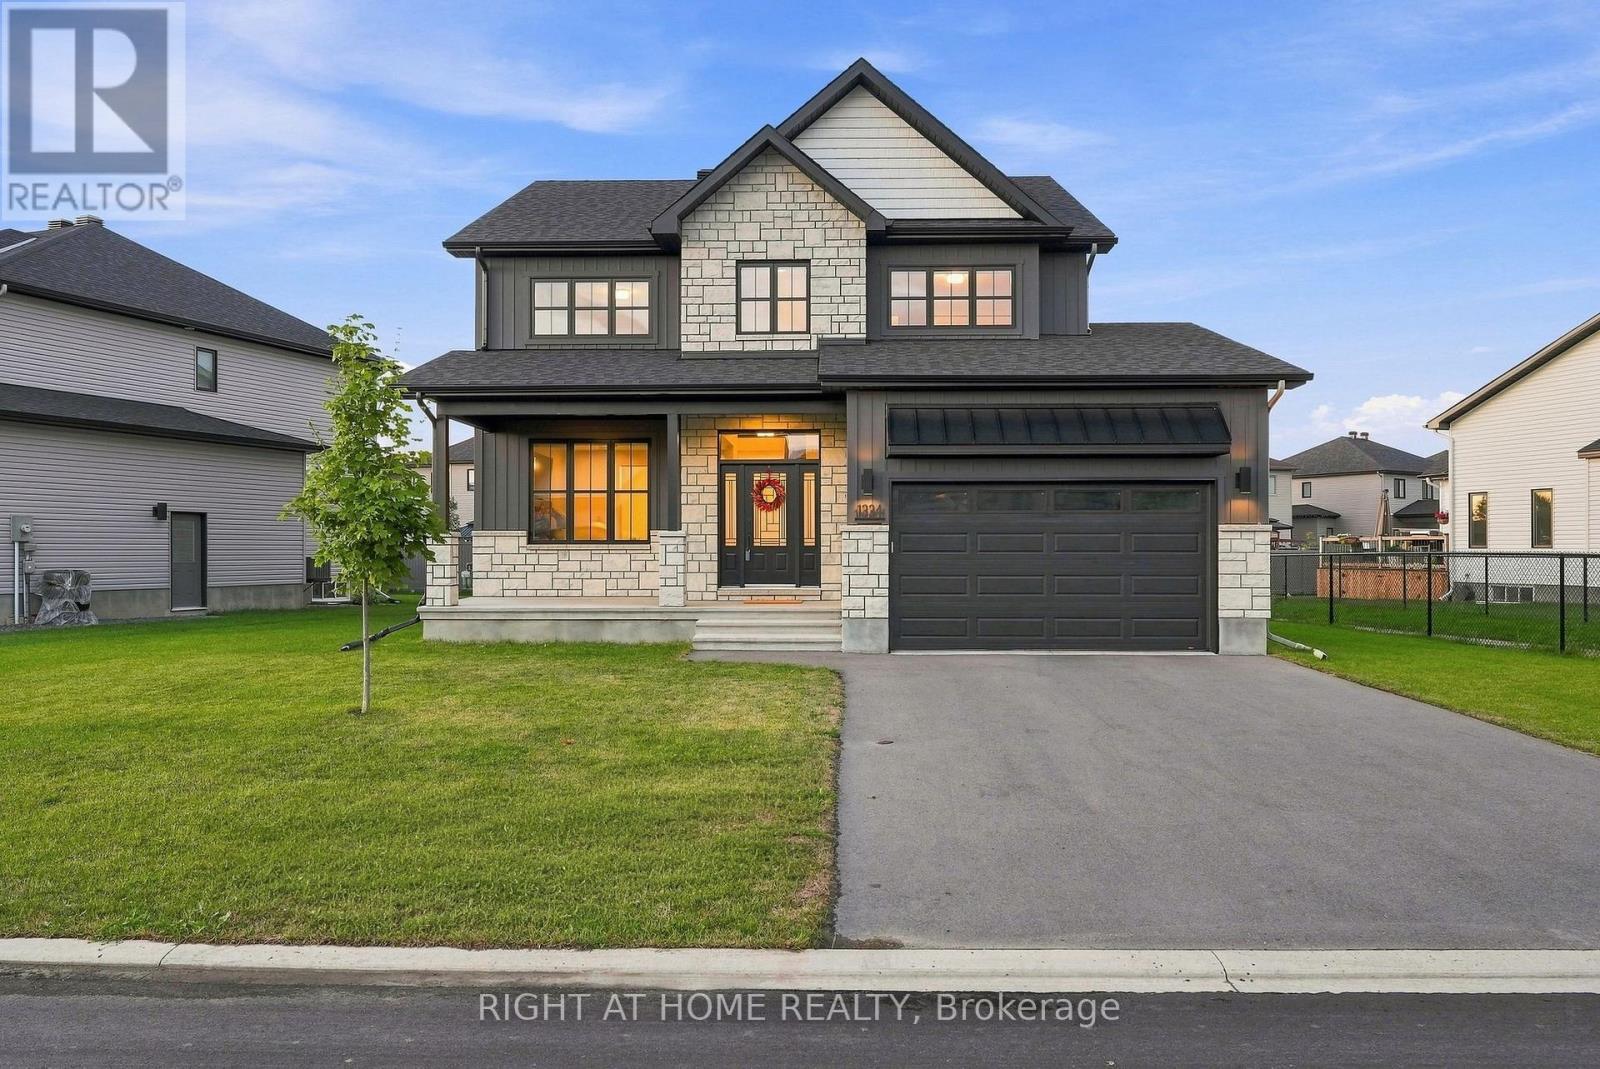
1334 Fribourg Street
Russell, Ontario
Welcome to 1334 Fribourg Street, a beautifully appointed 2024-built detached two-story home offering 2,311 sq. ft. of thoughtfully designed above-grade living space in one of Embrun's newest family-friendly neighbourhoods. Still protected by over four years of remaining Tarion warranty, this 4-bedroom, 2.5-bath home combines the benefits of new construction with valuable upgrades already completed.The bright, open-concept main floor features a spacious living room, generous dining area, and a well-appointed kitchen with quartz countertops, an oversized centre island, walk-in pantry, stainless steel appliances, and natural gas stove. Convenient main floor laundry, a powder room, and inside access to the double garage enhance everyday functionality.Upstairs, the expansive primary suite offers an impressive 20' x 24' layout, walk-in closet, and a luxurious 5-piece ensuite featuring a freestanding soaker tub, glass shower with niche, double vanity, and upgraded finishes. Three additional bedrooms and a full bathroom provide comfortable accommodations for family or guests.The unfinished basement offers over 800 sq. ft. of future living space with large windows and an excellent layout for a recreation room, additional bedrooms, home gym, or office.Notable upgrades include 200-amp electrical service, central air conditioning, hardwood staircase, owned hot water tank, central vacuum, gas BBQ hookup, 30-amp garage receptacle, additional kitchen pot lights, upgraded plumbing fixtures, and premium quartz countertops throughout.Situated on a premium lot with 79 feet of frontage and no sidewalk, the property offers a double garage, private driveway, and a spacious backyard ready for your personal vision. Conveniently located close to parks, schools, recreation facilities and everyday amenities, this is an outstanding opportunity to own a nearly new home without the wait or uncertainty of building. (id:49269)

7316 Flewellyn Road
Ottawa, Ontario
A rare opportunity to own a beautifully updated country estate set on 50 private acres of mature forest, scenic walking trails & exceptional privacy, just minutes from the shops, restaurants, schools & everyday amenities of Stittsville. Offering over 4,500 sq. ft. of above-ground living space, this spacious home combines the peace of country living with incredible flexibility for today's lifestyle.The main level features an entertainment-sized living & dining room with hardwood flooring, a spacious kitchen with granite countertops, abundant cabinetry, breakfast bar & direct access to the backyard, plus a sunken family room with a cozy wood-burning fireplace. Upstairs, the generous primary suite offers a walk-in closet & private ensuite, accompanied by two additional bedrooms & a full bathroom. A standout feature is the thoughtfully reconfigured wing (2022-2023), now offering three private suites, each with its own separate entrance and full bathroom,with two of the suites also featuring a kitchenette,making it ideal for multigenerational living, extended family, in-law accommodations, guests, a home-based business or private workspaces. The unfinished lower level offers excellent storage, workshop or hobby space with convenient access to the attached 3-car garage. Enjoy year-round comfort & significant energy savings with the geothermal heating & cooling system. Outside, discover your own private retreat featuring an inground pool heated by both solar panels & an electric heater, a relaxing jacuzzi, gazebo, large deck, stamped concrete patio, perennial gardens, raised vegetable gardens & peaceful trails winding throughout the property. Ample front & side parking easily accommodates multiple vehicles, trailers, RVs & recreational equipment. A rare combination of space, privacy, versatility & modern updates on 50 acres, offering an exceptional country lifestyle just minutes from Stittsville. 24 hours' notice required for all showings. (id:49269)
RE/MAX Boardwalk Realty
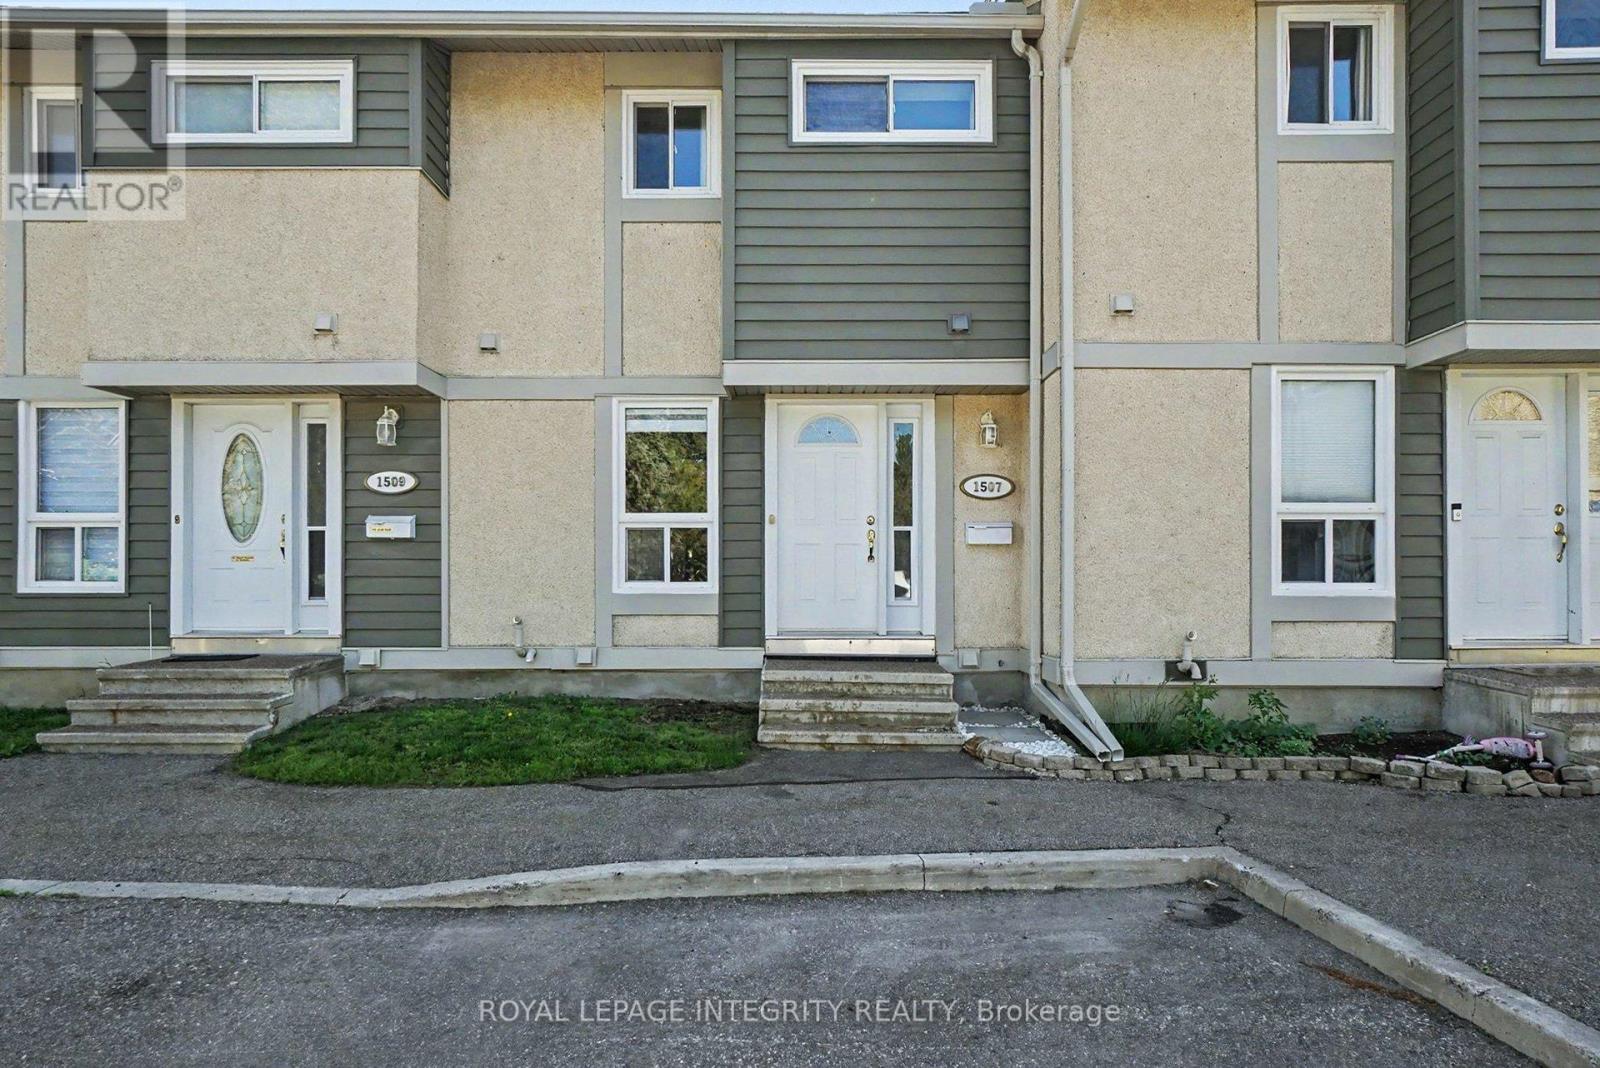
2 - 1507 Ballard Court
Ottawa, Ontario
Beautifully maintained 3-bedroom townhome ideally located just seconds from the Blair Road exit off Highway 174. This move-in-ready home features modern vinyl flooring throughout, creating a clean, stylish, and low-maintenance living space. The updated kitchen offers contemporary finishes and flows seamlessly into the bright and functional main living area.Upstairs, you'll find three bright bedrooms and a full bathroom. The finished lower level provides additional living space with a spacious recreation room, laundry area, and plenty of storage.Enjoy the convenience of a low-maintenance lifestyle with exterior maintenance taken care of for you. Perfectly situated directly across from Pine View Golf Course and just minutes to Blair LRT, parks, shopping, schools, and all major amenities. An excellent opportunity for first-time buyers, growing families, or investors seeking a turnkey property in a highly convenient location. (id:49269)
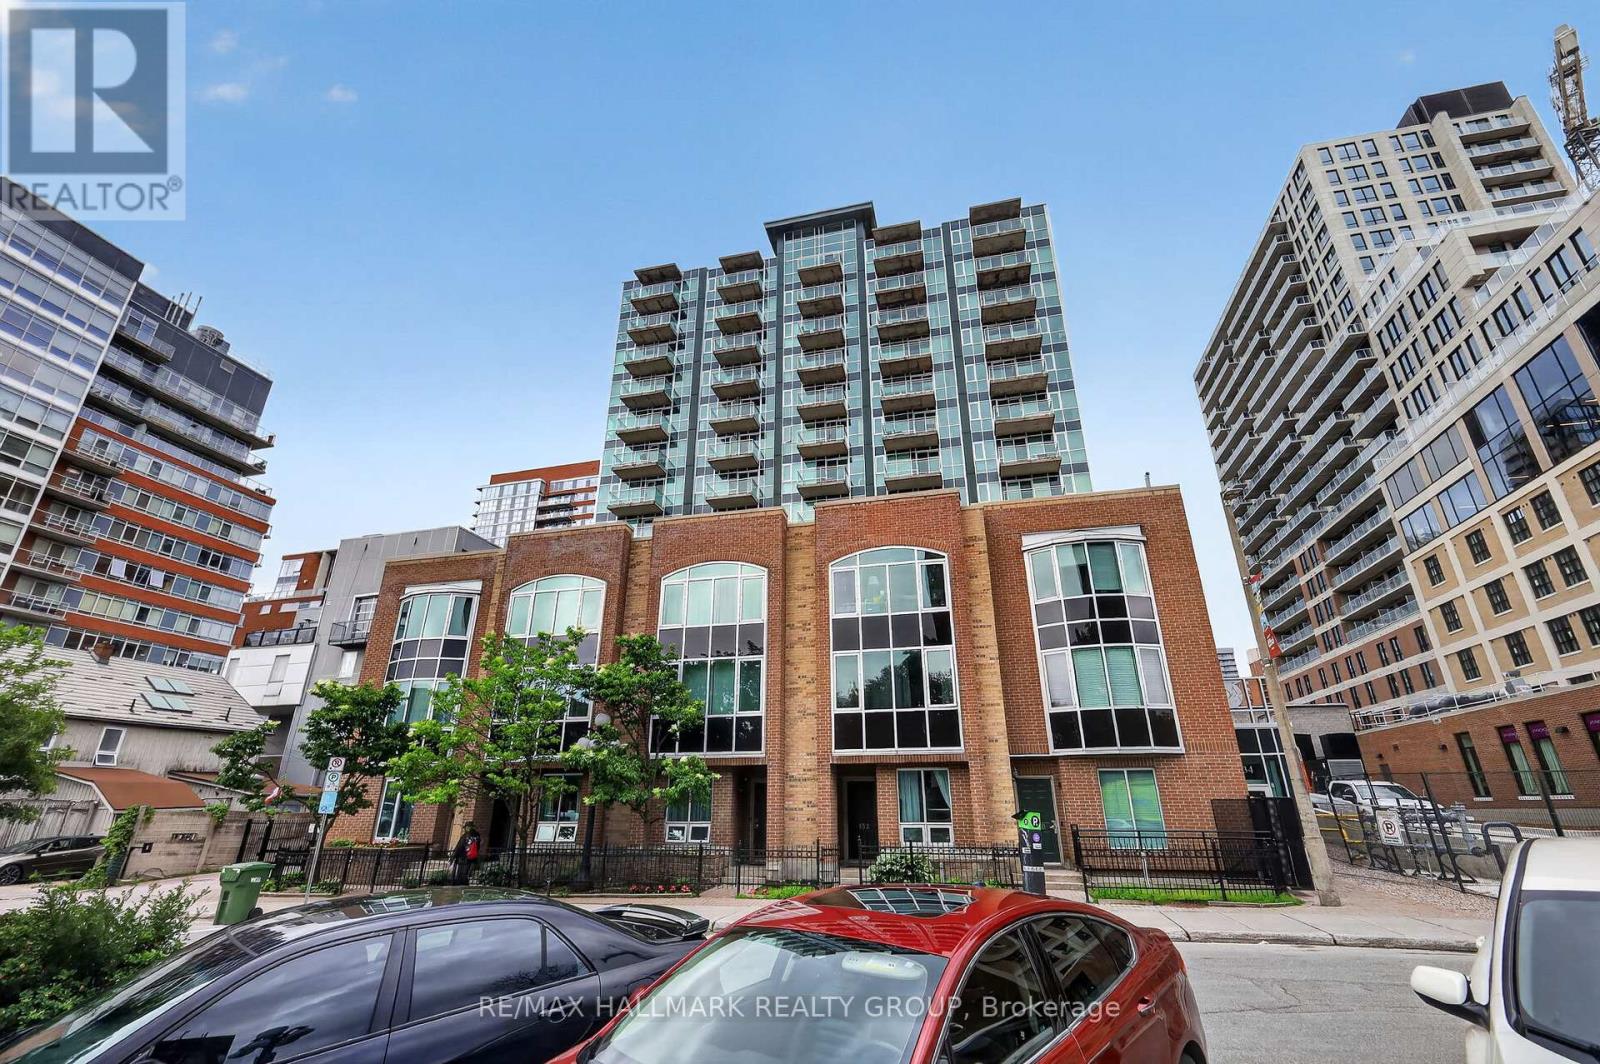
605 - 134 York Street
Ottawa, Ontario
Own this stylish 1-bedroom, 1-bathroom condo and enjoy life in the heart of the ByWard Market. Built by Claridge in 2004, York Plaza continues to impress with its contemporary architecture and unbeatable location. Inside, you're welcomed by nine-foot ceilings, a generous entranceway with excellent closet space, and floor-to-ceiling windows that fill both the living area and bedroom with natural light. The kitchen features a functional island with seating, stainless steel appliances, and plenty of cabinetry and drawers for everyday convenience. Take in beautiful sunset views, charming church spires, and the distant Gatineau Hills-a serene backdrop right from home. With a near-perfect walk score, you're steps from everything: banking, medical clinics, chiro/physio, pharmacies, cafés, restaurants, entertainment, and year-round shopping. Fresh produce and local goods await at the outdoor summer markets, and Ottawa's key cultural and historic landmarks are all within easy reach. This is truly your gateway to the vibrant ByWard Market lifestyle. Residents enjoy guest parking (courtyard and underground) and a well-managed building offering a fitness centre, patio, and party room. The condo fee includes heat, water, building insurance, caretaker, and maintenance of all common areas and amenities. A storage locker is included and owned. Pets are permitted with certain restrictions. Secure building with buzzer entry. (id:49269)
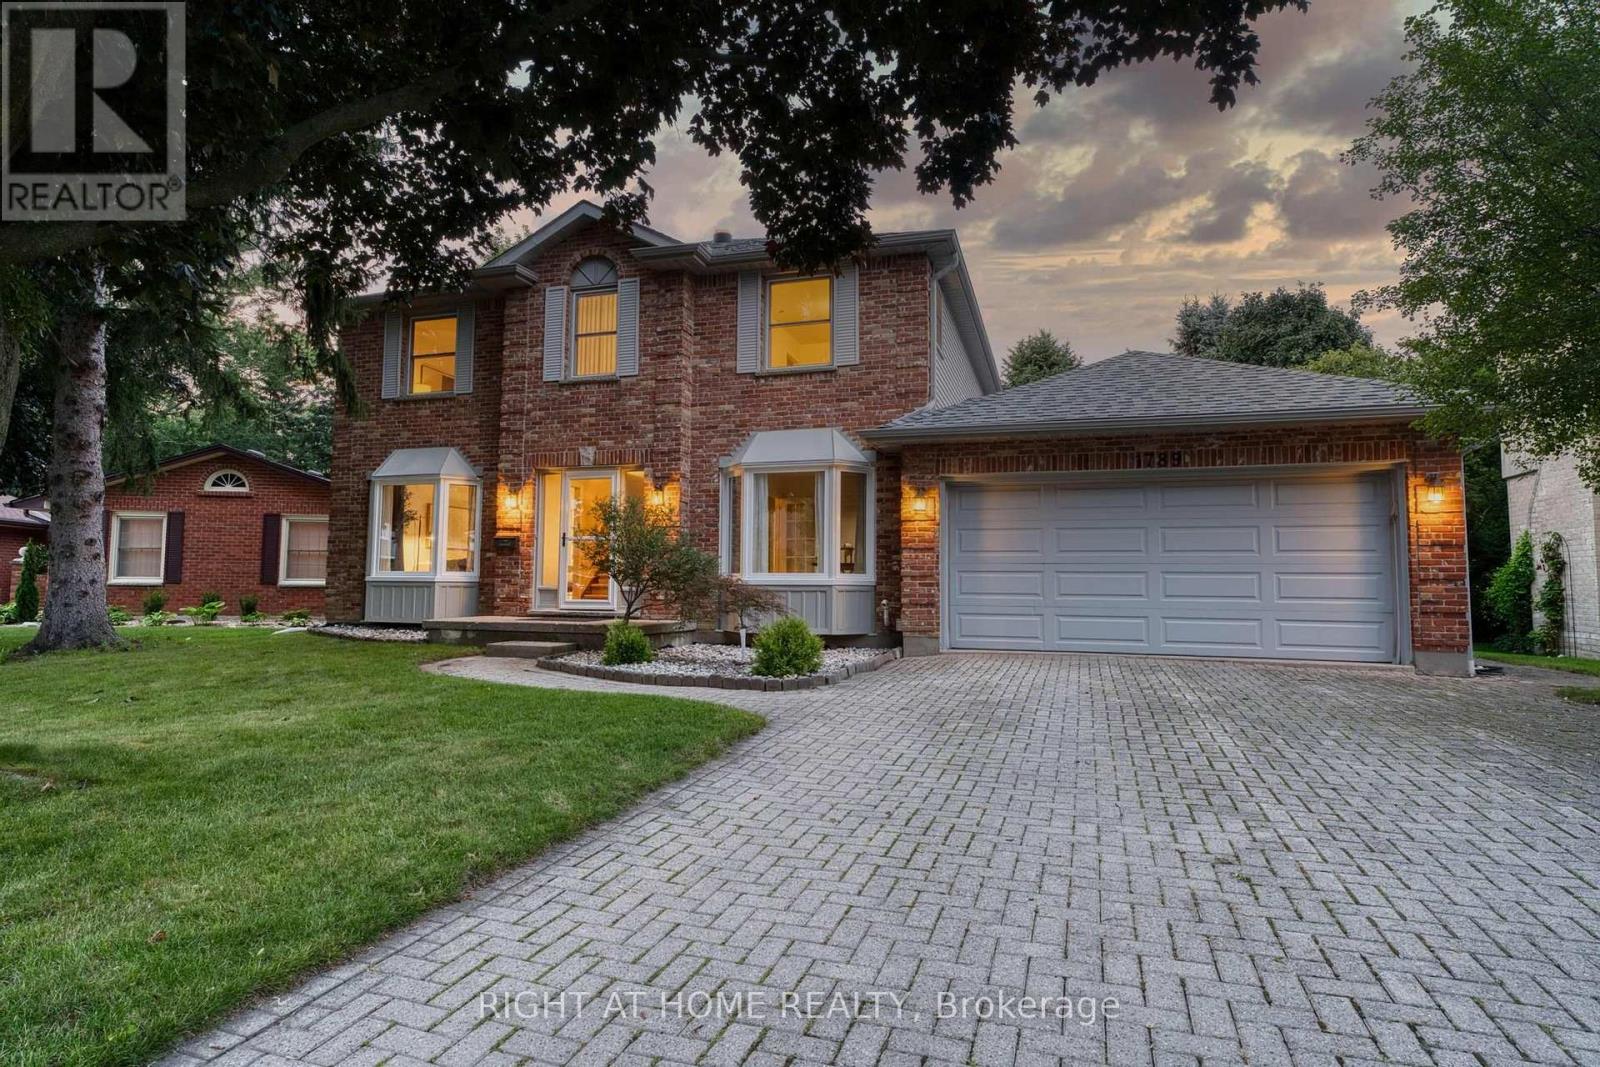
1789 Phillbrook Court
London North, Ontario
Located on a quiet court in desirable North London, this family home is situated in the sought-after Jack Chambers Public School and A.B. Lucas Secondary School districts. Enjoy the convenience of being within walking distance to the elementary school, with public transit right at your doorstep providing easy access to Masonville Place, Western University, University Hospital, and nearby amenities. Situated on a rare 72-ft wide lot with a 6-car driveway, this 2473sqft home features three bay windows that fill the interior with natural light. The functional layout offers generously sized rooms, while the open-concept kitchen and family room overlook the backyard, creating a comfortable space for everyday family living and entertaining. Since 2023, the home has been extensively updated, including renovated bathrooms, new second-floor flooring, an updated kitchen with new countertops and marble flooring, replacement of all basement windows and all three bay windows, upgraded attic insulation, a kitchen water purification system, and updated major appliances. The partially finished basement with a bedroom and a full bathroom provides additional living space. Move-in ready! (id:49269)
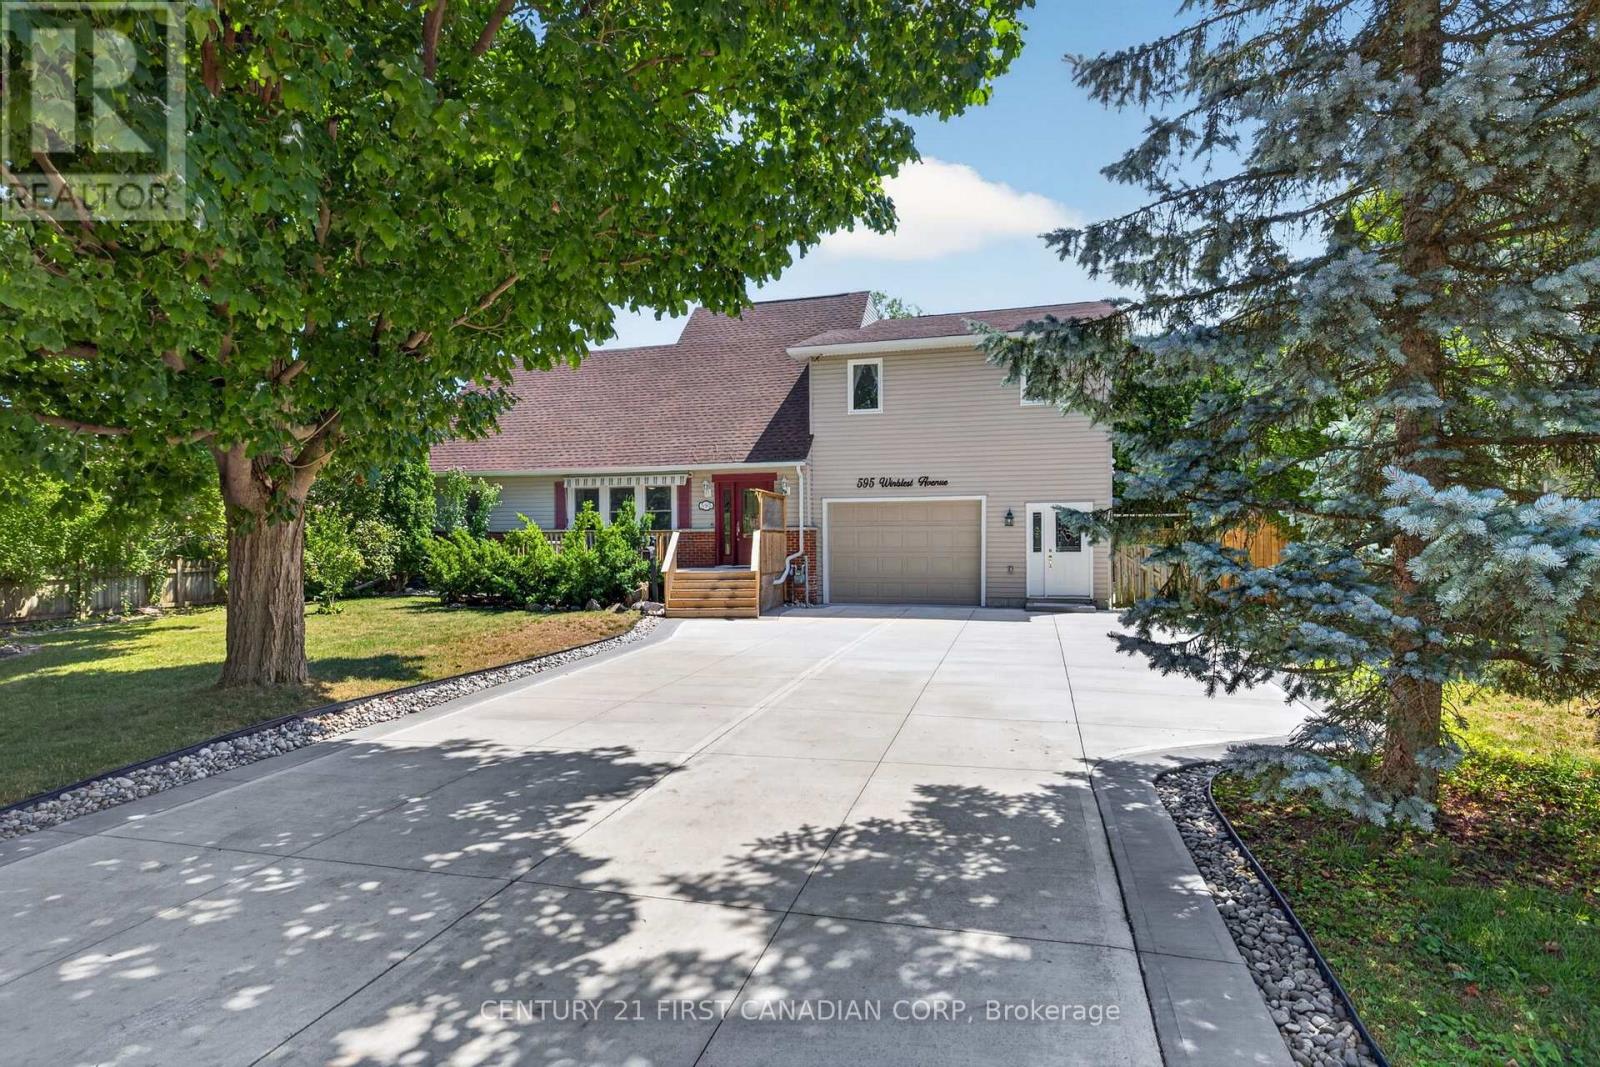
595 Winblest Avenue
London South, Ontario
Luxury, versatility and proven income potential come together in this exceptional executive home offering nearly 3,700 sq. ft. of beautifully finished living space. Designed for today's modern family, multigenerational living, or buyers seeking supplemental income, this one-of-a-kind property features 4 spacious bedrooms, 3 full bathrooms, 1 powder rooms, and two full kitchens. The bright, open-concept layout is filled with natural light from oversized windows and showcases hardwood flooring throughout, granite countertops, generous principal rooms, main floor laundry, and exceptional storage. Upstairs, a beautifully appointed self-contained living area with a private entrance and private balcony, has been successfully operated as a **currently licensed short-term accommodation**, with documented income history available. Car enthusiasts, hobbyists and entrepreneurs will appreciate the impressive heated garage with in-floor heating, while the brand-new concrete driveway (2024) accommodates up to 8 vehicles, providing parking for approximately 11 vehicles including the garage. Outside, a fully fenced backyard, and an above-ground heated pool, creating the perfect space to relax or entertain. Recent updates include a brand-new roof, additional insulation (2026), tankless water heater, separate electrical sub-panels for the garage and secondary living area, and numerous thoughtful improvements throughout. Whether you're searching for an executive family home, a multigenerational property, or a residence with an established, licensed income opportunity, this home delivers exceptional flexibility without compromising luxury. (id:49269)
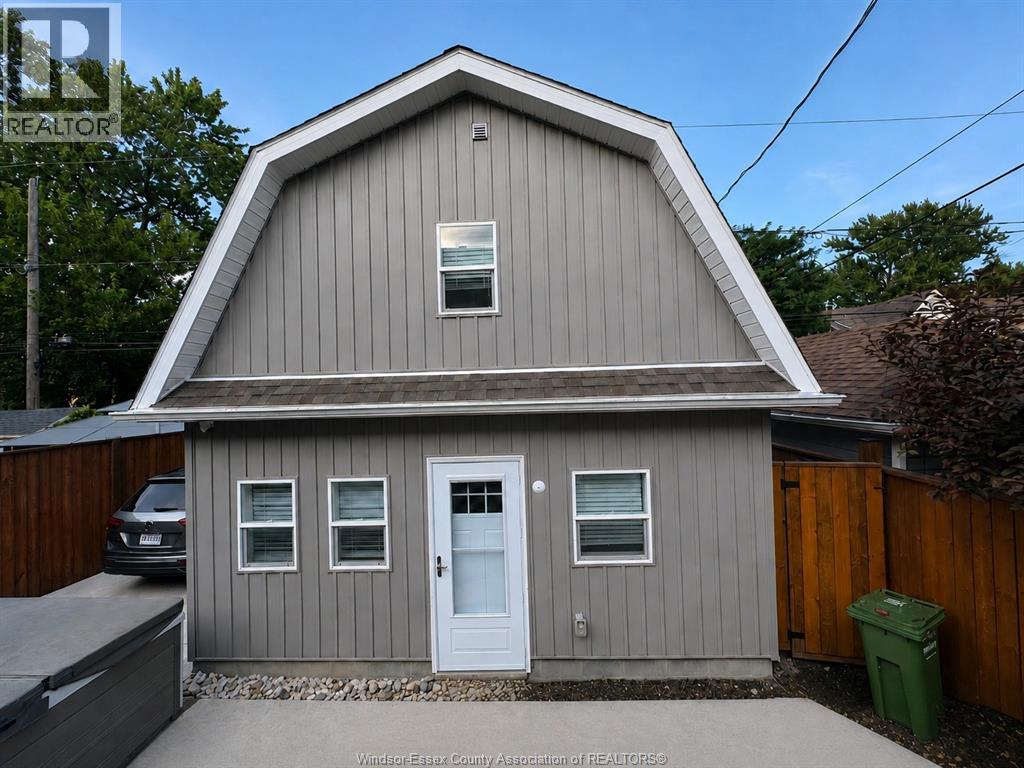
1228 Dougall - Adu
Windsor, Ontario
Discover the perfect blend of modern living and cozy charm in this brand new tiny house! Thoughtfully designed for comfort and efficiency, this home is an ideal option for those seeking affordable and stylish home lease. The upstairs features a spacious bedroom with ample closet space, ensuring you have plenty of room for all your belongings. Downstairs, the brand new kitchen is equipped with all the latest appliances, making meal preparation a delight. Enjoy the convenience of a new stackable washer and dryer, and a pristine 4-piece bathroom that adds a touch of luxury to your daily routine. Parking is right outside your door, making coming and going a breeze. Embrace a simpler, more efficient lifestyle in this charming tiny house -the perfect home for anyone looking to maximize their living space without compromising on style or comfort. No smoking or pets please. Tenant pays electric and water. (id:49269)
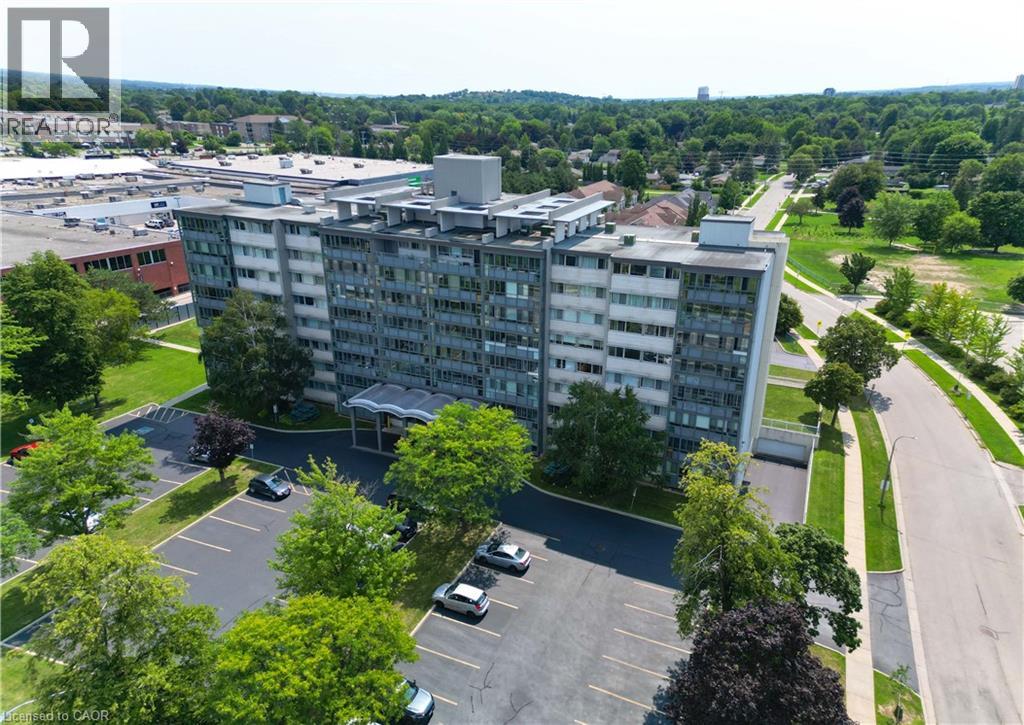
24 Midland Drive Unit# 403
Kitchener, Ontario
Welcome home! This beautifully updated 2-bedroom, 1-bathroom apartment-style condo offers an impressive combination of comfort, convenience, and value. Located in the desirable Stanley Park community, this bright corner-site unit has been refreshed with fresh neutral paint, new flooring, crown moulding, and an updated bathroom featuring new tile, sink, fixtures, and a walk-in shower. The functional kitchen includes a pantry and comes complete with fridge, stove, and microwave. Ceiling fans add comfort, while the enclosed porch with windows provides a wonderful bonus space to relax and enjoy throughout the seasons. The monthly condo fee package offers incredible convenience, including heat, hydro, water, property taxes, two surface parking spaces, and common condo elements — making this an ideal option for those looking for simple, predictable, turn-key living. The building offers an excellent range of amenities, including an entertaining/party room, games/media/exercise room, exclusive storage locker, and outdoor swimming pool. Numerous building updates add to the appeal, including a refreshed foyer entrance, painted hallways, covered front entrance awning, secured entry, garbage chutes, and a designated recycling area. Enjoy a fantastic Stanley Park location close to the expressway, shopping plazas, restaurants, community centre, parks, trails, and everyday amenities. Whether you're a first-time buyer, downsizing, or looking for a low-maintenance home, this is an opportunity that delivers comfort, convenience, and exceptional value. (id:49269)