
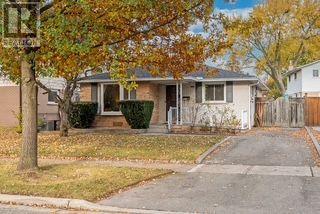
1229 Owen Court
Oakville, Ontario
Welcome to this well-kep detached bungalow, tucked away on a quiet, family-friendly court in Oakville's College Park listed under a million! The bright eat-in kitchen has been updated with white cabinetry, modern hardware, new stainless steel appliances and ceramic flooring. Hardwood floors run throughout the mail level along with updated windows and renovated washroom. Separate side entrance leads to the finished lower level, which offers a spacious recreation room with a built-in dry bar, 4th bedroom, 2 pc bathroom, laundry and plenty of storage. House is situated close to schools, parks, Sheridan College, Oakeville Place, transit and Go station, with convenient access to the QEW and Highways 403 and 407. Roof shingles were replaces in 2019, basement windows were updated in 2023, furnace and hot water tank are owned. (id:49269)
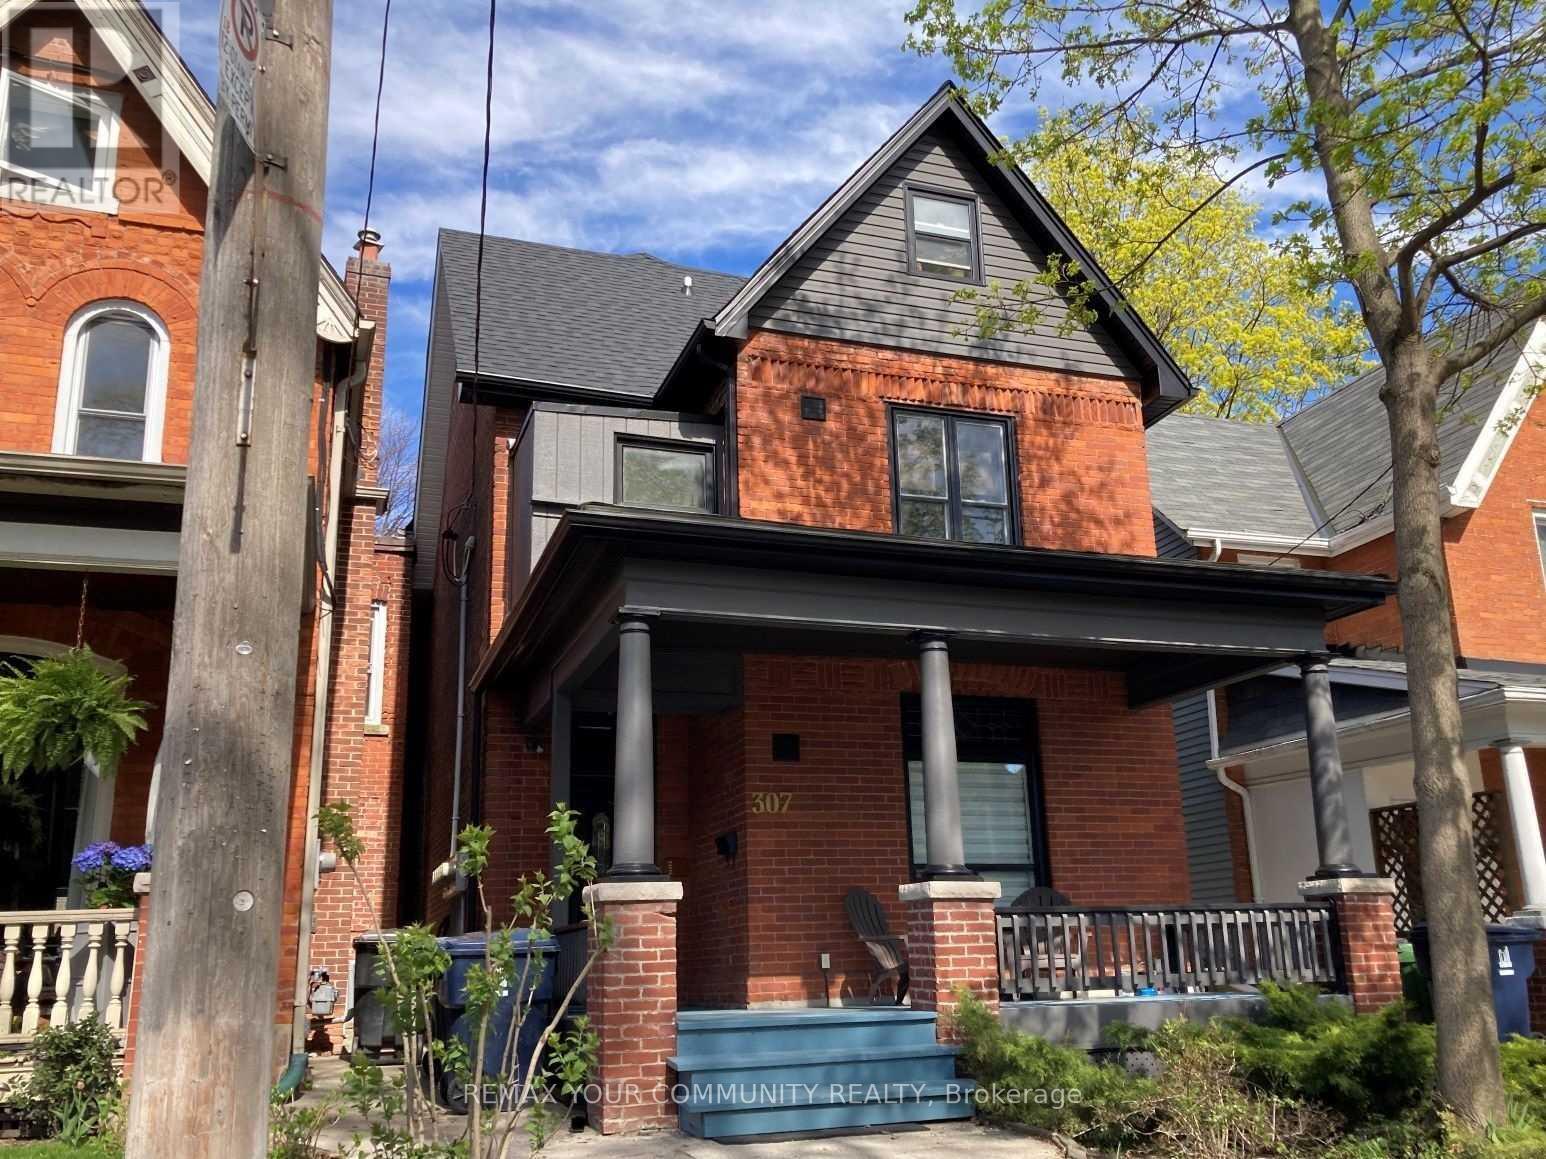
Lower - 307 Pacific Avenue
Toronto, Ontario
Spacious 2 Bedroom Suite On Coveted Pacific Avenue... Prime Junction. Restored Detached Victorian, Circa 1888 Architecture With Period Brick Facade, Basement Suite with Over-Size Open Concept Living & Dining, Renovated Kitchen With Gas Stove & Breakfast Bar, Renovated 3Pc. Bathroom. Freshly Painted, Private Entrance, Convenient Coin-Op Laundry, Inclusive Rent (Gas & Hydro), Street Permit Parking, Short Stroll To Junction And Bloor West Village Shopping & Entertainment, Ttc, High Park (id:49269)
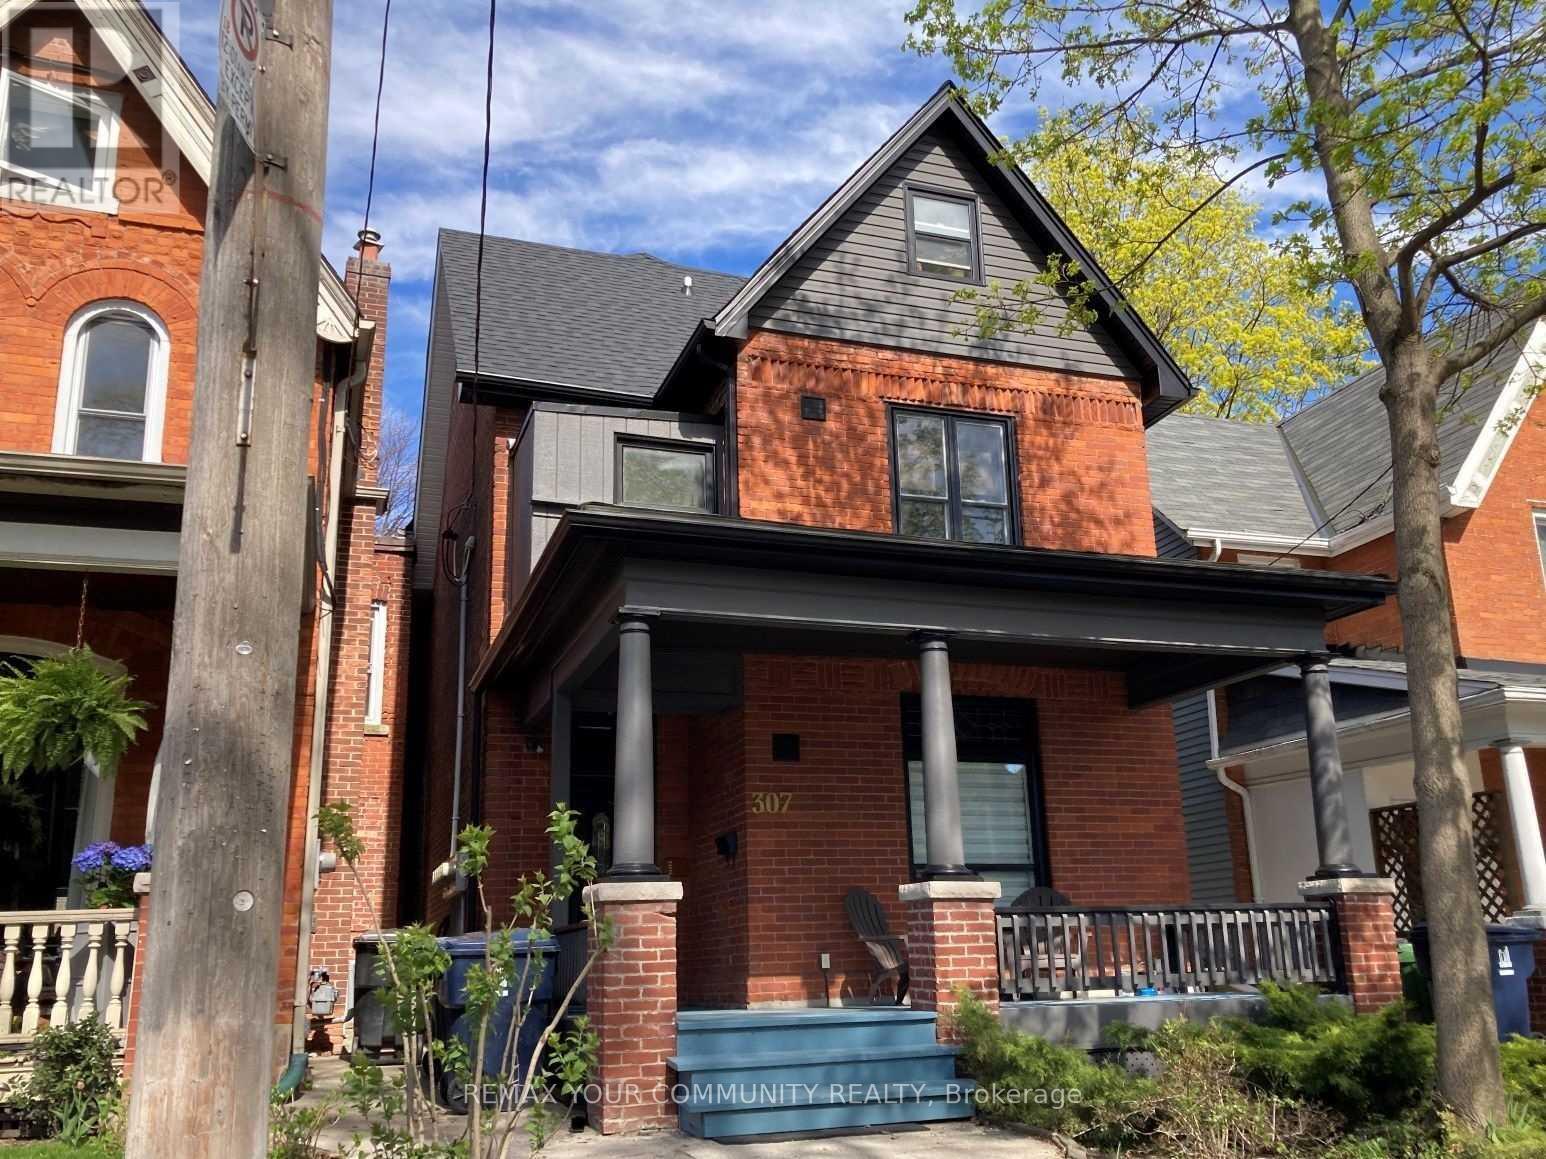
Suite 1 - 307 Pacific Avenue
Toronto, Ontario
Bright 1 Bedroom Suite On Coveted Pacific Avenue... Prime Junction. Restored Detached Victorian, Circa 1888 Architecture With Period Brick Facade, Inviting Front Porch, Freshly Painted Main Floor Suite with Open Concept Kitchen & Living Room, Stained Glass, Updated Kitchen With Gas Stove, Updated 4Pc. Bathroom. Convenient Coin-Op Laundry In The Basement, Street Permit Parking, Short Stroll To The Junction And Bloor West Village Shopping & Entertainment, Ttc, High Park (id:49269)
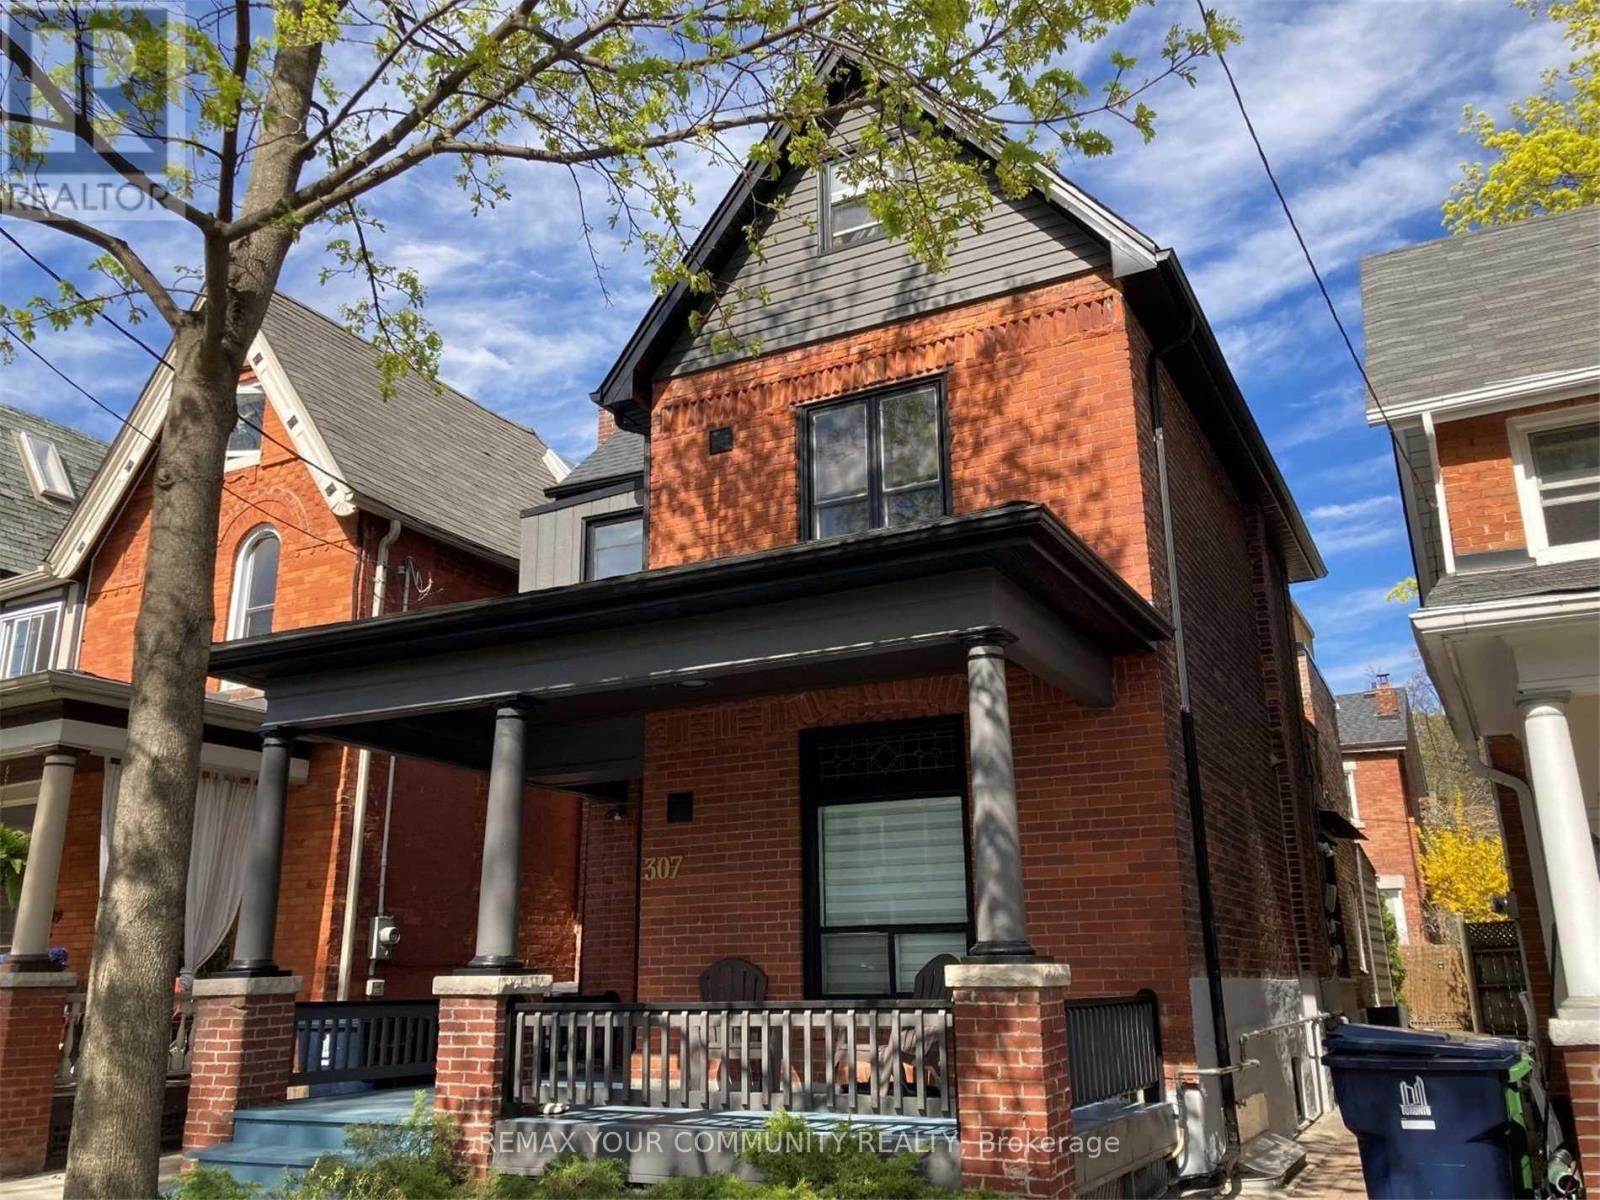
Suite 4 - 307 Pacific Avenue
Toronto, Ontario
Spacious & Bright 1 Bedroom 2nd Floor Suite On Coveted Pacific Avenue... Prime Junction. Restored Detached Victorian, Circa 1888 with Period Brick Facade & Inviting Front Porch. Open Concept Living & Dining Room, Updated Kitchen with Gas Stove & Walk Out to Rooftop Deck, Freshly Painted, East View, Updated 4Pc. Bathroom. Convenient Coin-Op Laundry In The Basement, Street Permit Parking, Short Stroll To Junction And Bloor West Village Shopping & Entertainment, Ttc, High Park (id:49269)
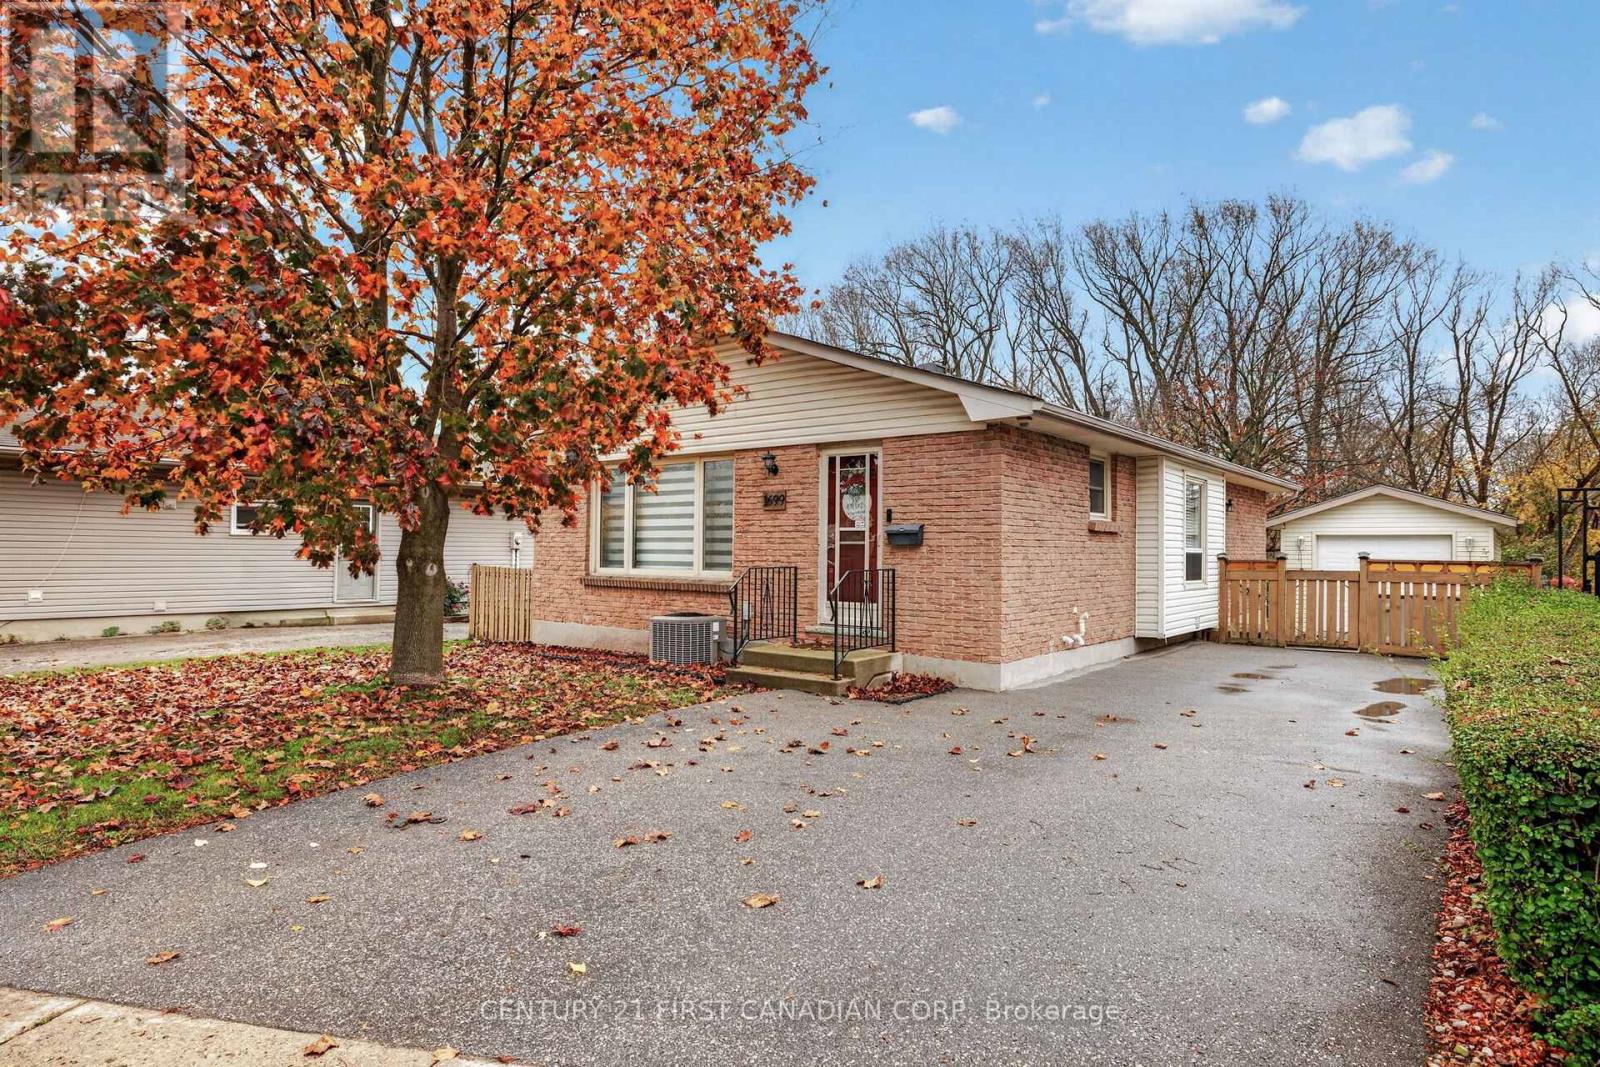
1699 Culver Drive
London East, Ontario
Perfect opportunity for first-time homebuyers, those looking for a one floor home or investors. Beautiful bungalow on a prime ravine lot, lovingly maintained by one family since 1977. Pride of ownership is evident in this super clean home with many updates over the years. Backing onto the ravine offers awesome privacy and large trees that display amazing colours in the fall. The main floor has three bedrooms, four piece bathroom, large dining room adjacent to the kitchen and cozy family room. The lower level has a large great room, two piece bath and finished rooms that can easily be finished into one or two bedrooms. Outside you have a single car garage, a covered patio and parking for at least five cars. Close to shopping and amenities, parks, city and school bus routes, and great neighbours with a strong sense of community. This has been a cherished home, and it shows. (id:49269)
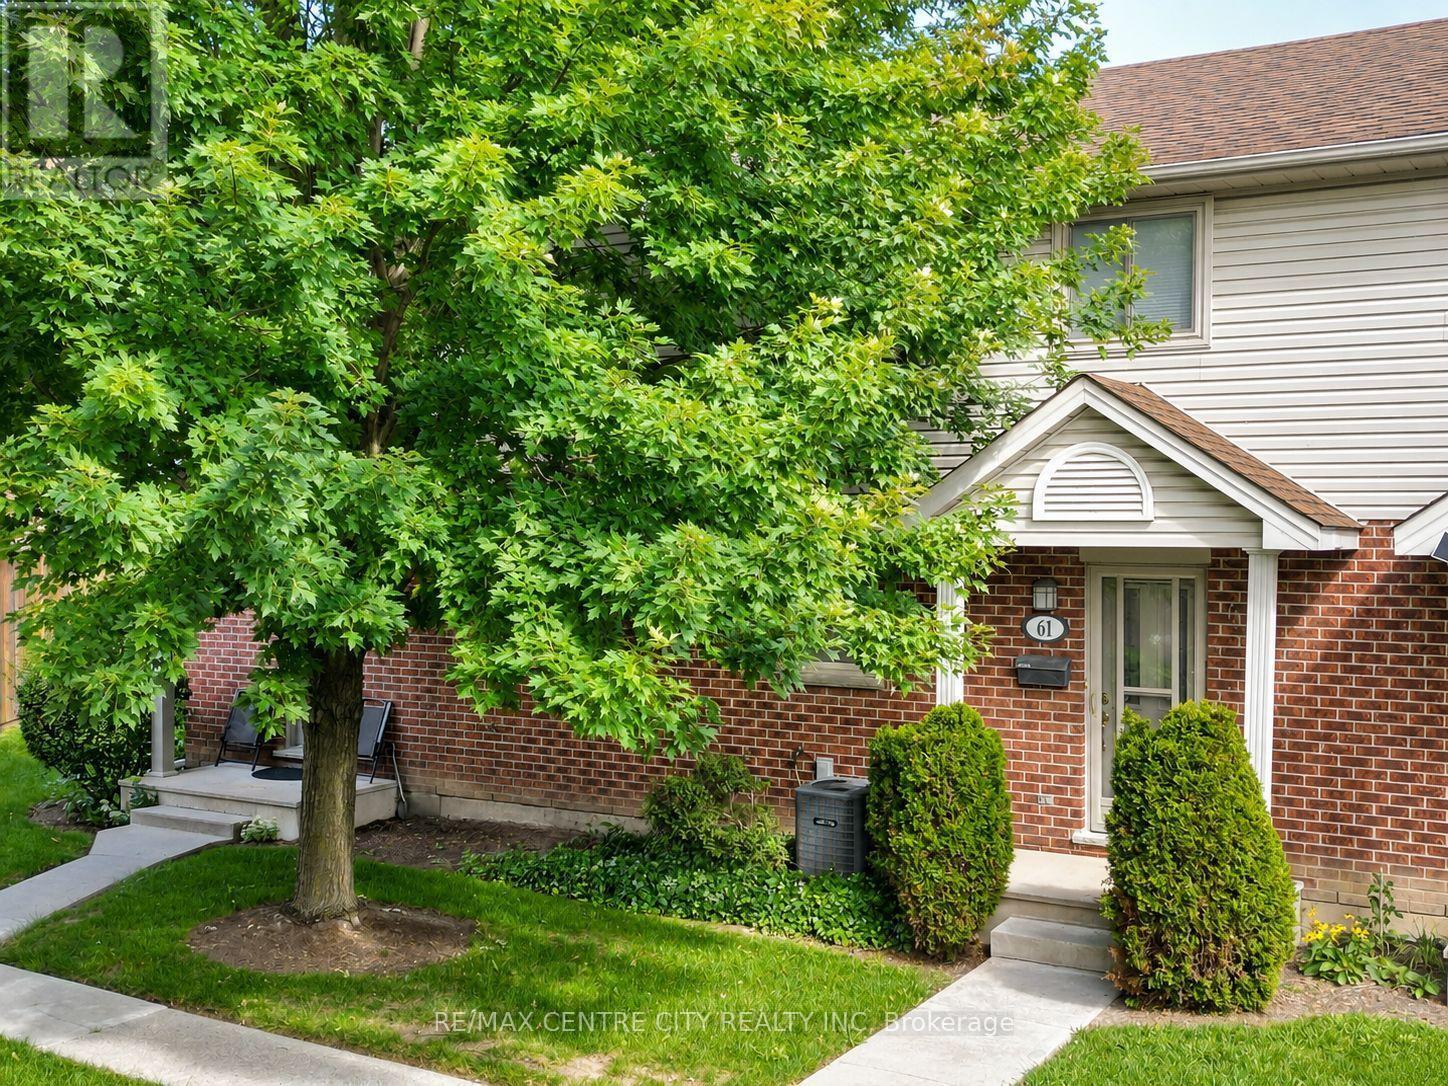
61 - 511 Admiral Drive
London East, Ontario
Welcome to Unit 61 at 511 Admiral Drive, a well-cared-for 3-bedroom, 1.5-bath condo-townhouse offering three finished levels and a location that could be especially appealing to busy professionals, frequent travellers, commuters, families, and anyone looking for the convenience of low-maintenance living. Tucked toward the back of this mature, well-kept complex, the main floor features a bright living room, a dedicated dining area, and a functional kitchen with quartz countertops and a reverse-osmosis drinking-water tap. Upstairs are three bedrooms and a full 4-piece bathroom, providing plenty of flexibility for a family, guests or a home office. The finished lower level adds a spacious recreation room, laundry area and additional storage, while the private rear deck provides a comfortable outdoor space to relax or enjoy the warmer months. Ample visitor parking is conveniently located nearby, and additional features include central air and an alarm system. The home has also been pet-free and smoke-free. Location is one of the standout advantages here. Situated just off Veterans Memorial Parkway, the property offers convenient access to Highway 401 and London International Airport, making it an attractive home base for those who travel regularly, commute for work or simply value being well connected to the city and beyond. Shopping, transit and everyday amenities are also within convenient reach. Whether you're a first-time buyer, a family looking for three bedrooms and additional finished living space, a downsizer wanting less exterior maintenance, or a frequent traveller looking for a comfortable lock-and-leave home base, Unit 61 offers a combination of space, convenience and location that's worth a closer look. (id:49269)
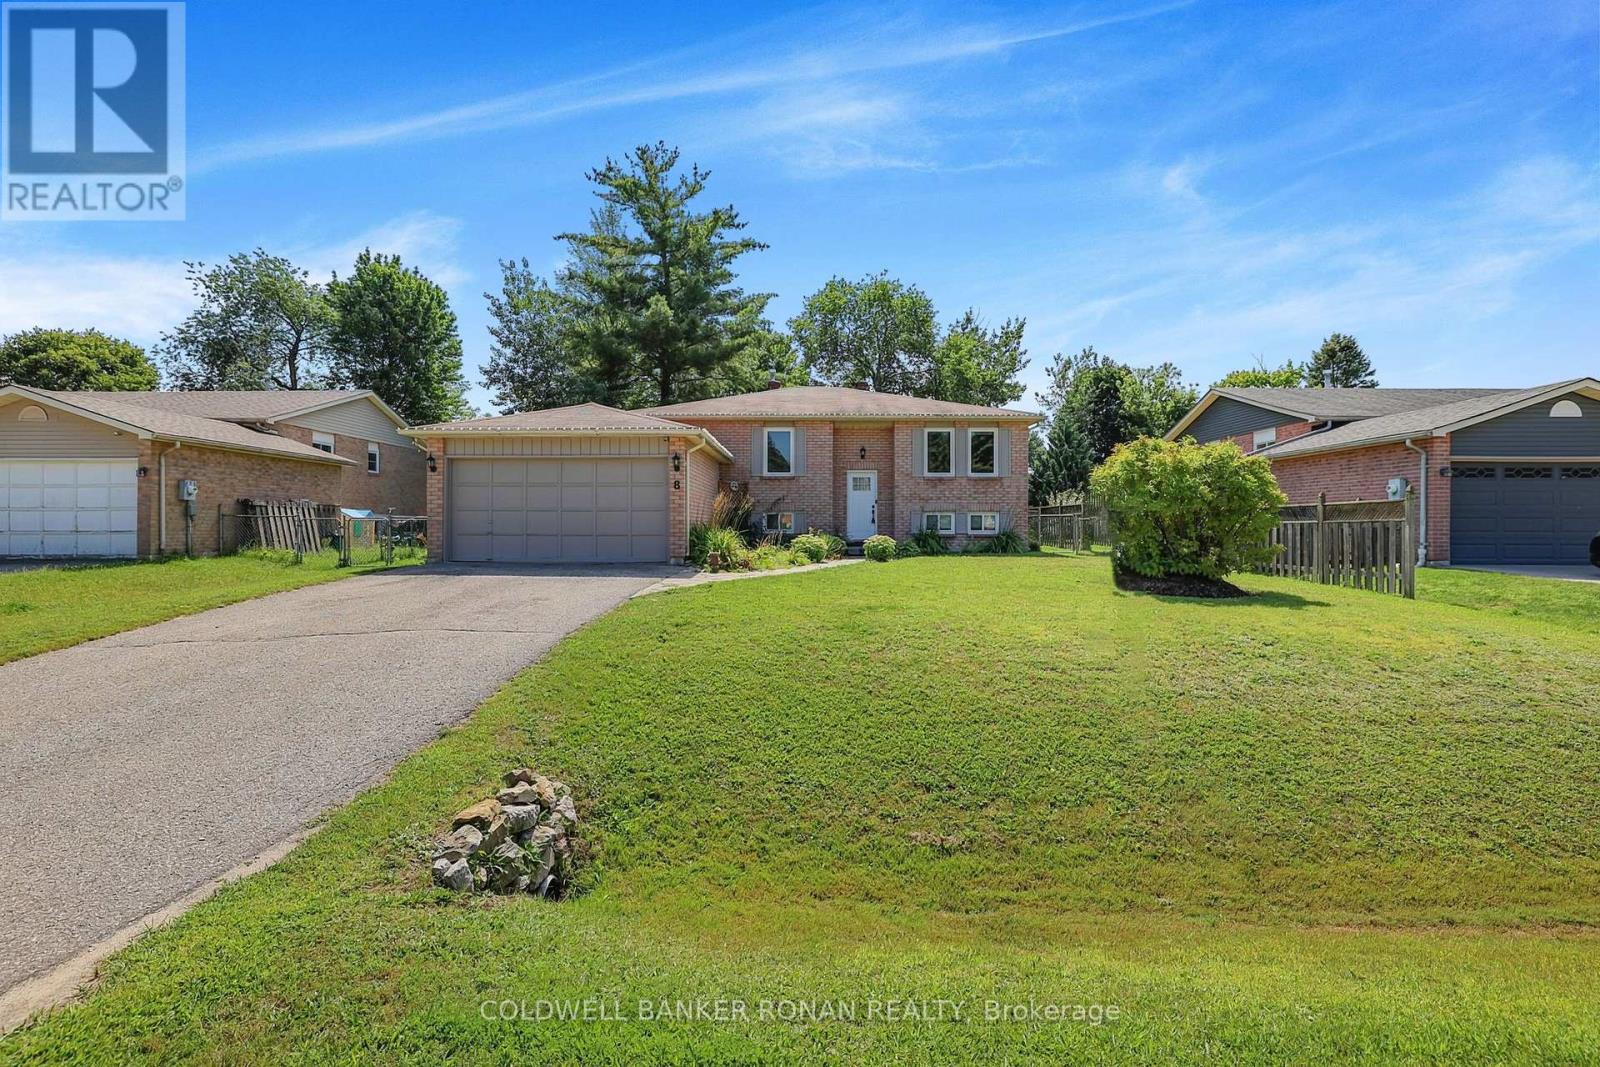
8 Mccarthy Crescent
Essa, Ontario
Welcome to 8 McCarthy Crescent! This all-brick raised bungalow on a quiet street in Angus offers the perfect blend of comfort, privacy and versatility, making it an excellent choice for families or multi-generational living. Step inside to find a spacious main floor with a bright and open layout. The large living room flows seamlessly into the dining area, creating an ideal space for gathering and entertaining. The kitchen offers stainless steel appliances and an eat-in area with a walkout to the deck. Overlooking the peaceful fully fenced yard the outdoor space is perfect for morning coffee or summer barbeques. The main floor is complete with three well-appointed bedrooms. Downstairs, the fully finished lower level provides an ideal space for extended family or guests with two bedrooms, bathroom, kitchen and cozy living room. Conveniently located near parks, schools, and amenities, with easy access to Base Borden, Alliston, and Barrie. (id:49269)
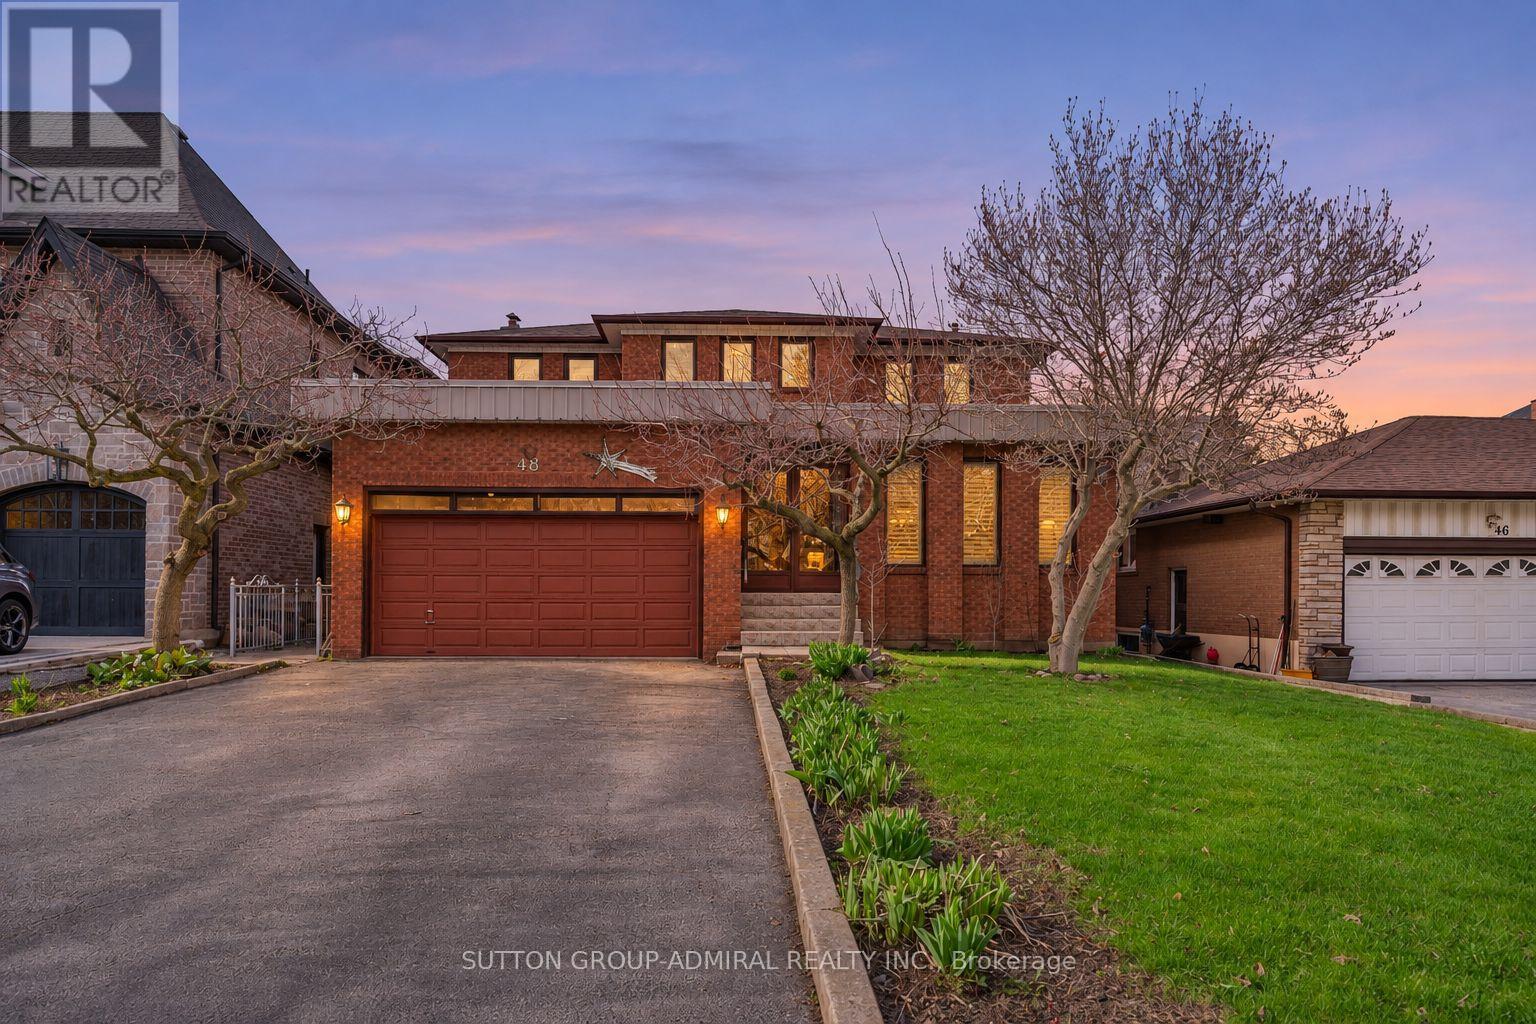
48 Weldrick Road W
Richmond Hill, Ontario
Located In The Heart Of Richmond Hill, This Large Detached Home Sits On A Rare, Flat Lot Just Under One Acre Offering Space, Privacy, And A Unique Opportunity For Buyers Looking To Personalize A Property To Their Own Taste. Great Opportunity for Builders and Investors looking to capitalize on future development potential! The Home Features 5 Bedrooms, Including A Convenient Main Floor Bedroom Suitable For Guests, Extended Family, Or A Home Office. The Home Welcomes You With A Spacious Foyer Featuring Original Wood Staircase Details. Generous Living And Family Rooms Provide Ample Space For Gatherings, Everyday Living, And Creating Lasting Family Memories. The Layout Is Functional And Spacious, With Generous Principal Rooms And Plenty Of Natural Light Throughout. The Fully Finished Basement Includes A Full Kitchen, Ample Living Space, And Significant Storage, Providing Flexibility For Multi-Generational Living Or Additional Useable Space.The Interior Reflects Its Original 1980s Design And Has Been Well Maintained Over The Years, Showing Clear Pride Of Ownership. There Is No Carpet Throughout The Home, Offering A clean and practical foundation for future updates.The Property Itself Is A Standout Feature-Flat, Expansive, And Just Under An Acre-Providing Plenty Of Outdoor Space For Recreation, Gardening, Or Future Plans.Conveniently Located Close To Schools, Parks, Shopping, And Major Routes, This Property Combines A Quiet Setting With Access To Everyday Amenities. A Solid Home With Strong Potential In A Well-Established Richmond Hill Neighbourhood. (id:49269)
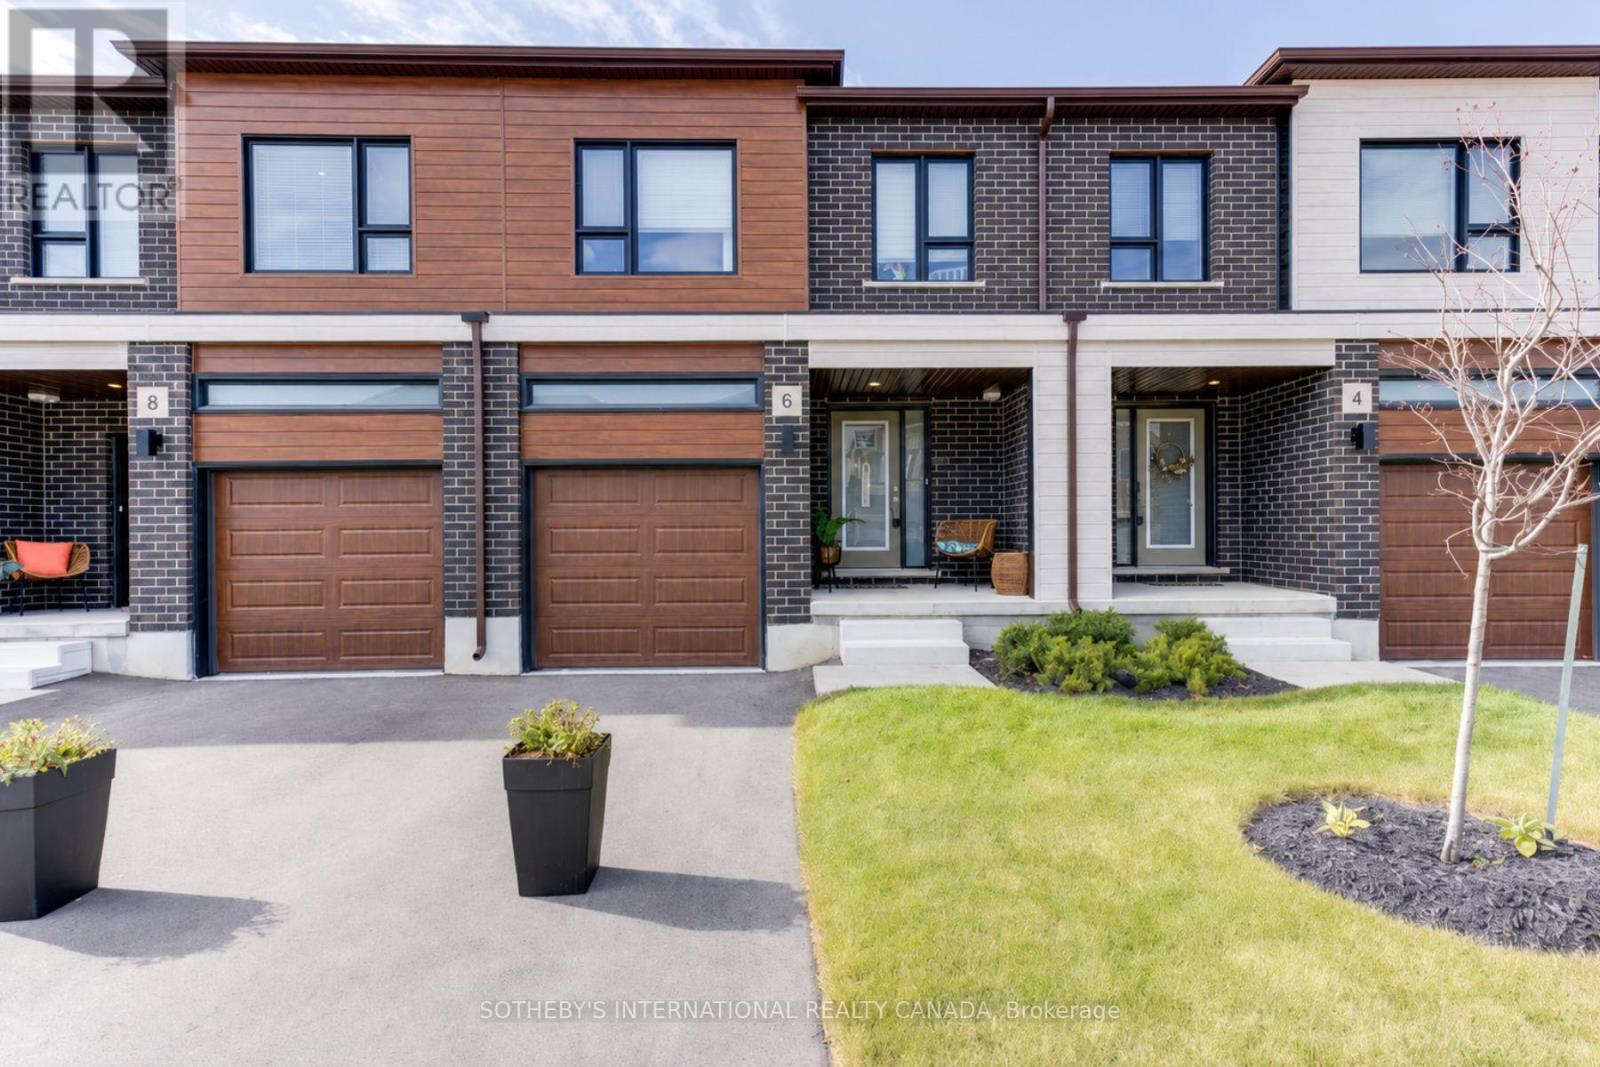
107v - 143 Bur Oak Common
Cambridge, Ontario
Welcome to 143 Bur Oak Common Unit 107V, nestled in the highly sought-after West Galt neighbourhood . This stunning Oxford Model townhome offers 1,672 sq. ft. of beautifully finished living space on a 20-ft. lot in the desirable Black Oaks Community. Designed with both style and functionality in mind, the carpet-free main level features an open-concept layout that is perfect for everyday living and effortless entertaining. The gourmet kitchen is appointed with granite countertops, an undermount stainless steel double sink, and a spacious centre island, providing ample prep space and storage. Upstairs, the spacious primary suite offers a walk-in closet and a luxurious 4-piece ensuite. Two additional well-appointed bedrooms, a second 4-piece bathroom, and the convenience of an upper-level laundry room complete the second floor. IF fully finished, the lower level provides a versatile recreation room, ideal as a family room, games room, home theatre, fitness space, or children's play area. Finished from top to bottom with quality craftsmanship and thoughtful design, this exceptional home offers the perfect blend of comfort, style, and flexibility. (id:49269)
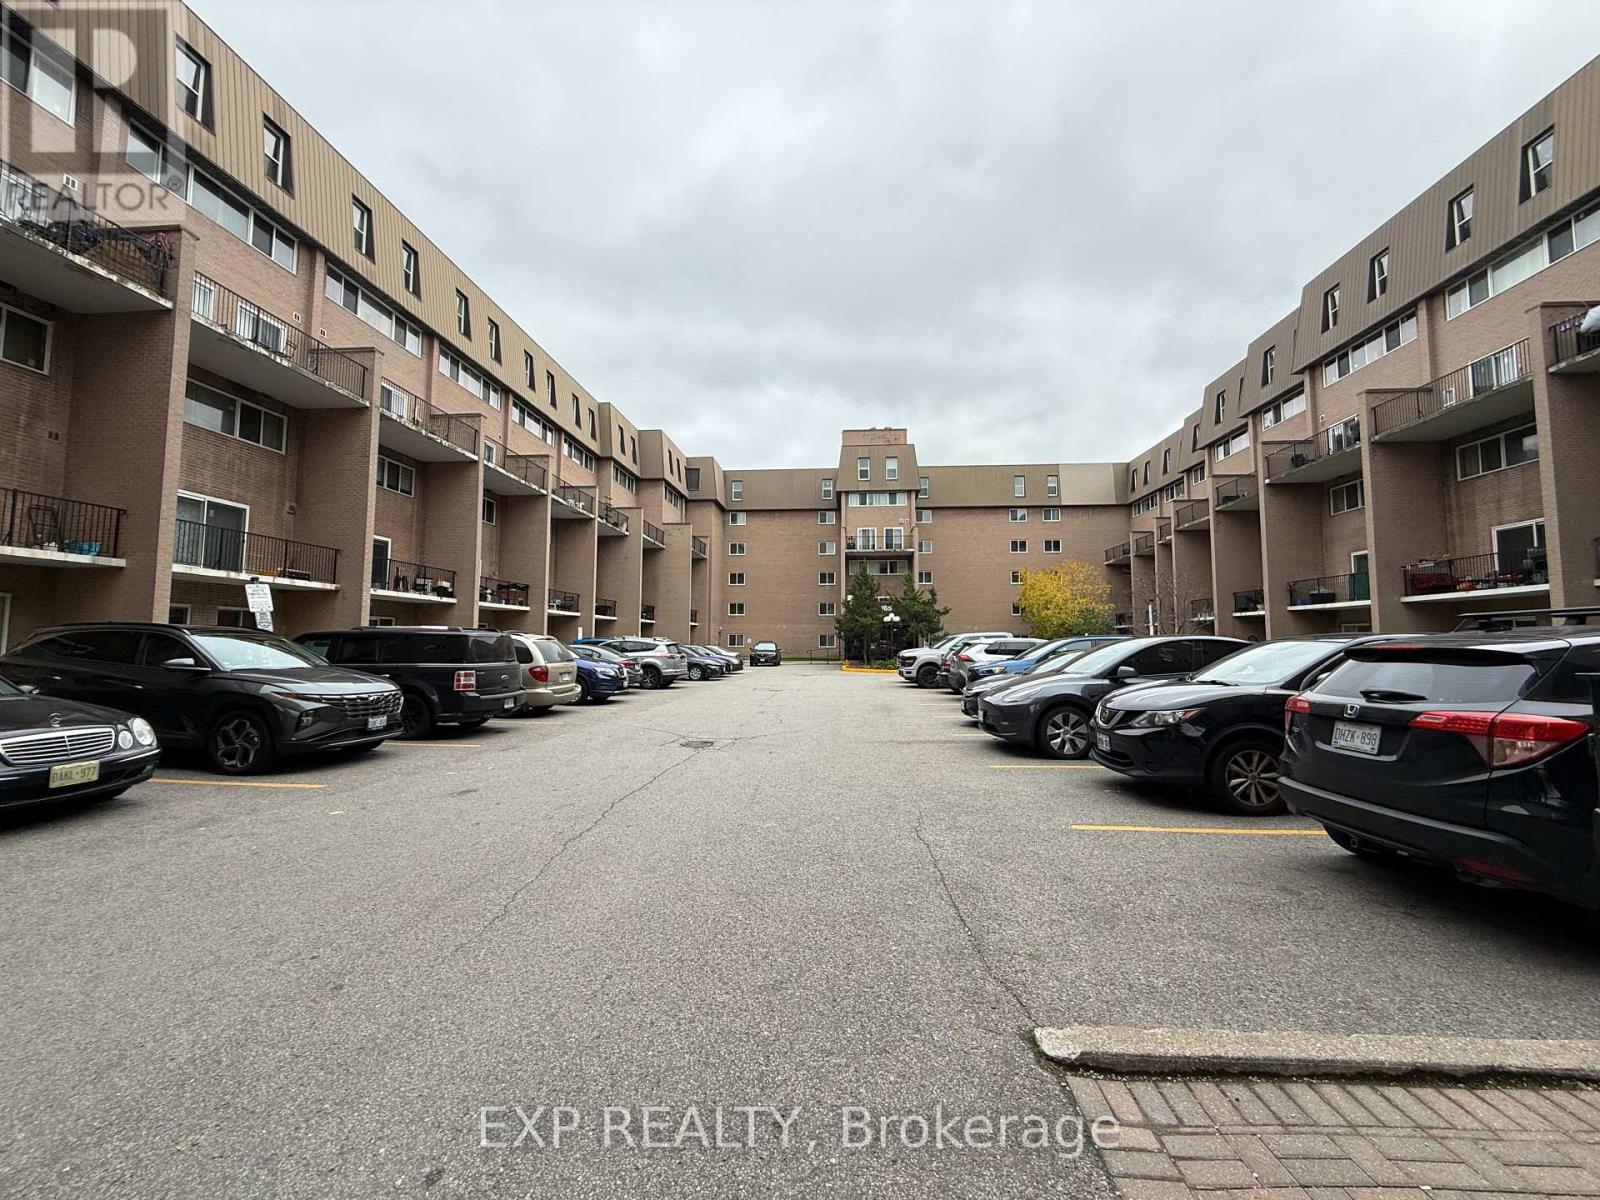
233 - 165 Cherokee Boulevard
Toronto, Ontario
Bright & Spacious 4-Bedroom, 2-Full Bath Townhouse For Lease Near Seneca College! Approx.1,200 Sq Ft Of Living Space. All Rooms Are South-Facing, Filling The Home With Natural Light All Day. Both Bathrooms Feature Showers. Water Included! Underground Parking Included, No Snow Removal Needed. Easy Access To Hwy 404 & 401! Walking Distance To Seneca College, Schools, Parks, TTC Bus Stops, Finch Ave And Shopping Centres. Close To A Variety Of Western And Asian Supermarkets. Close Cherokee Public School, Ideal For Families Or Students. Don't Miss This Opportunity! (id:49269)
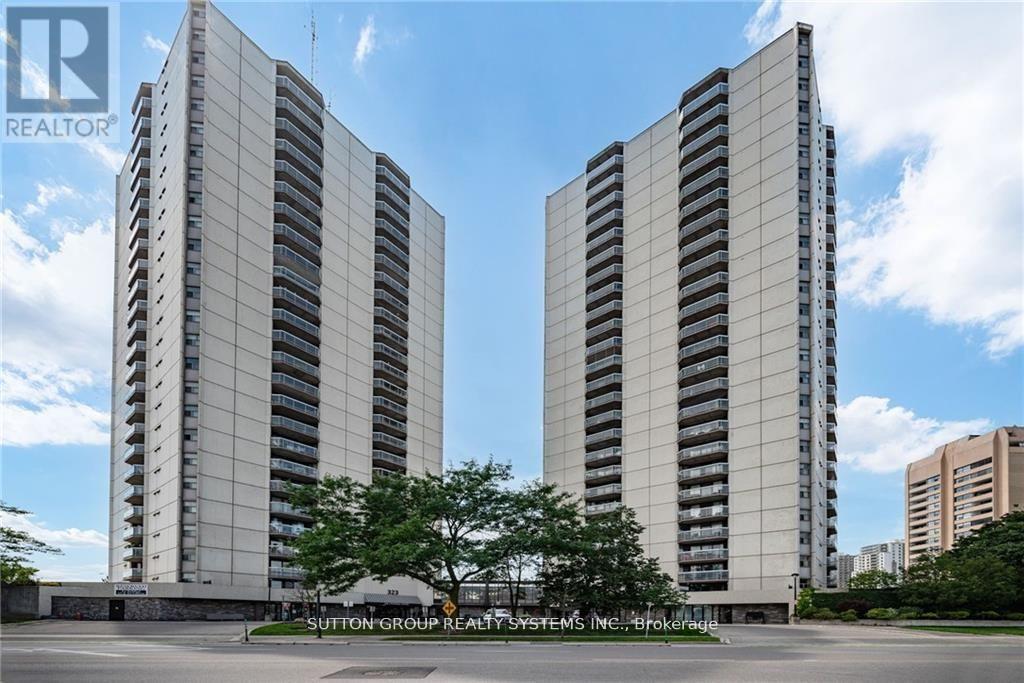
1004 - 323 Colborne Street
London East, Ontario
SPECIAL OFFER: FIRST MONTH RENT-FREE! Bright and spacious 2-bedroom, 2-bath condo in the heart of downtown London! Open-concept layout with laminate flooring throughout. Modern kitchen featuring stainless steel appliances and a breakfast bar. Spacious living and dining area with walk-out to a large balcony. Primary bedroom offers a large closet and 3-piece ensuite. Bright second bedroom conveniently located near the 4-piece bath. In-suite laundry included. Amazing amenities: in-ground saltwater pool, sauna, tennis court, gym, patio, and visitor parking. Fantastic downtown location close to shopping, restaurants, transit, and more! Enjoy one month of rent FREE as a special incentive for new tenants. (id:49269)
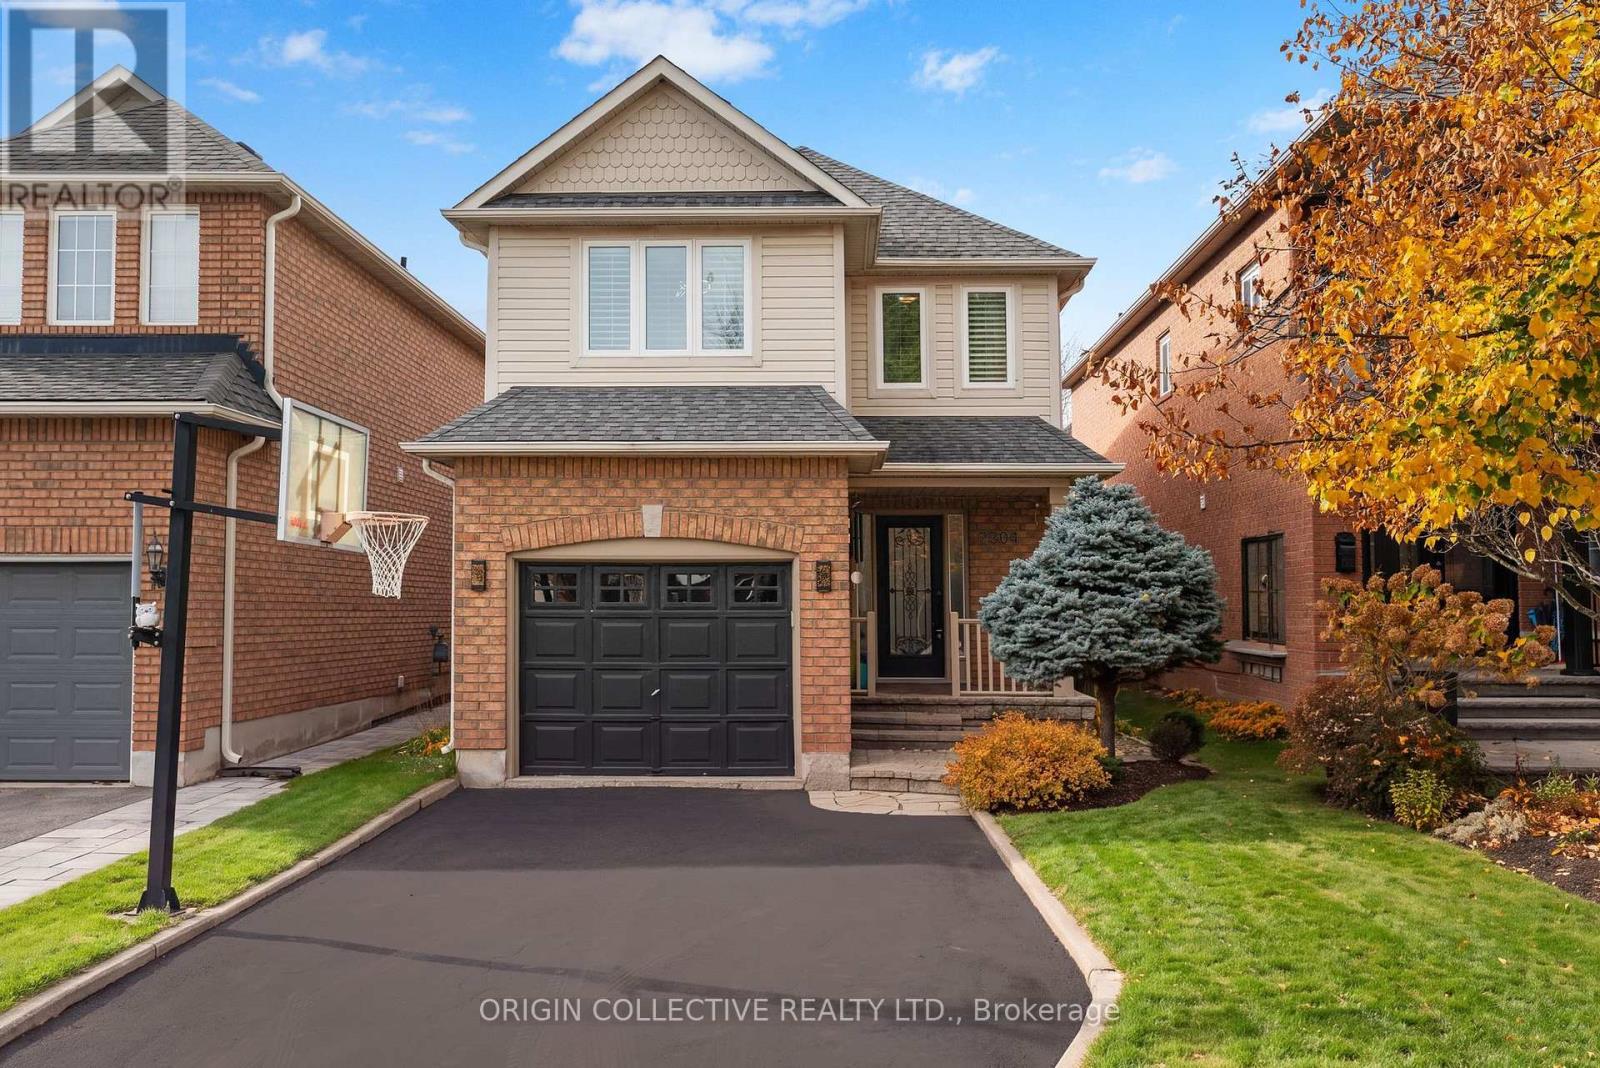
2304 Owlridge Drive
Oakville, Ontario
Welcome to your dream family retreat in Oakville premier West Oak Trails. This sun drenched, beautifully updated 3 bedroom, 3 bathroom detached residence perfectly blends modern luxury, everyday comfort, and exceptional layout design. Step inside to an open concept main floor accentuated by gleaming hardwood flooring and expansive windows fitted with custom California shutters. At the heart of the home, the chef inspired kitchen shines with premium stone countertops, sleek cabinetry, a bright dining flow, and a top of the line Wolf gas burner, ideal for hosting dinner parties or family breakfasts alike.Upstairs, hardwood continues into three spacious bedrooms. The serene primary suite serves as a true sanctuary, featuring a massive walk in closet and a spa like 4 piece ensuite equipped with a deep soaking tub. A newly updated second floor main bath services the remaining generous bedrooms with stylish flair.The finished lower level boasts brand new plush carpeting throughout, offering endless potential for a home theater, children play space, or dedicated gym. It comes complete with a large laundry room and a rough in for a future 4th bathroom.Out back, retreat to your private backyard oasis! Designed for ultimate summer enjoyment, it features a wooden deck with a shade providing pergola, a custom stone patio, and a dedicated natural gas hookup for your BBQ.Key mechanical updates ensure worry free living: 3 pane high efficiency windows from 2018, upgraded A/C from 2022, fresh front stonework from 2021, and an attached garage with direct interior access and a Wi-Fi enabled opener.Nestled on a peaceful, family friendly street, you are just steps from top ranked schools, daycares, scenic neighborhood parks, and extensive trail networks, with fast access to Oakville Trafalgar Memorial Hospital, QEW/407, and local shopping.A turnkey property in an unbeatable location, welcome home to West Oak Trails! (id:49269)
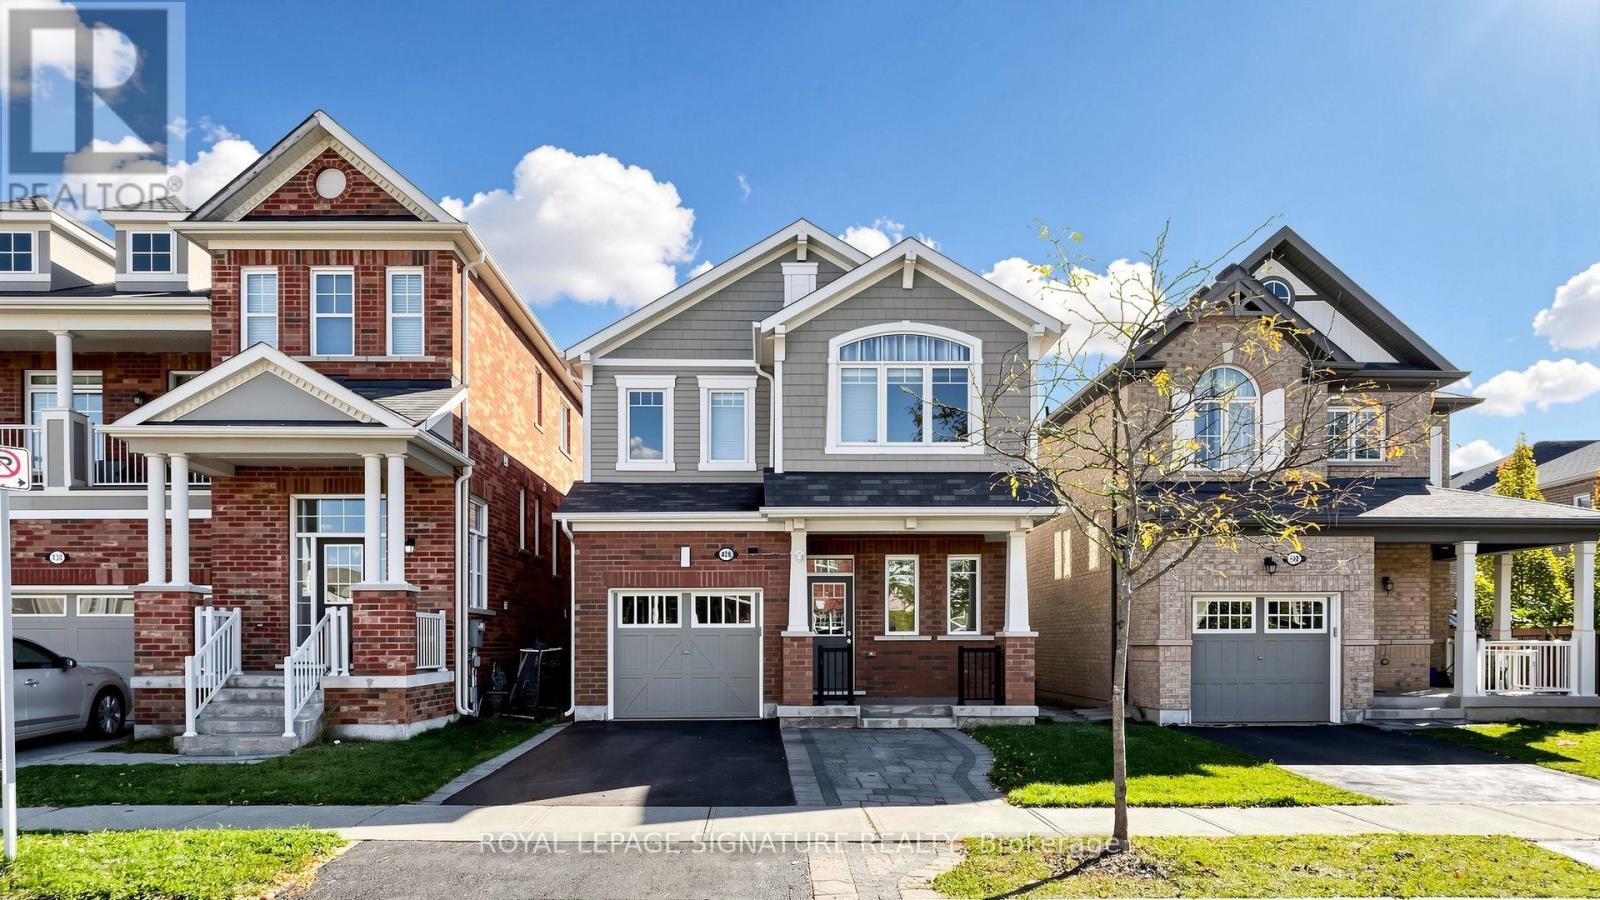
426 Clarkson Gate
Milton, Ontario
Welcome to this Mattamy Built home! Offering an ideal blend of space, comfort, and functionality in a very desirable family friendly community. The inviting kitchen features elegant white cabinetry, quartz countertops, a stylish backsplash, stainless steel appliances, and a spacious centre island with breakfast bar seating. Hardwood flooring flows throughout the foyer, kitchen, dining room, and family room creating a warm and cohesive feel. The open-concept dining and family room offers an inviting space for everyday living and entertaining, complete with a cozy gas fireplace. Featuring four bedrooms plus an additional bedroom in the basement, this home offers plenty of space for family, guests, or a home office. The living room provides a walkout to the backyard, seamlessly extending the living space outdoors. The basement offers additional versatile living space, ideal for a recreation room and/or family room, complemented by a convenient kitchenette and a walk-in storage room. Enjoy close proximity to Ford Neighbourhood Park, featuring a playground, splash pad, basketball court, and open green space, as well as nearby schools, shopping, and everyday amenities. Convenient access to Regional Road 25, Highway 401, and Milton GO Station makes commuting a breeze. An excellent opportunity to enjoy spacious, comfortable living in a sought-after Milton community! (id:49269)
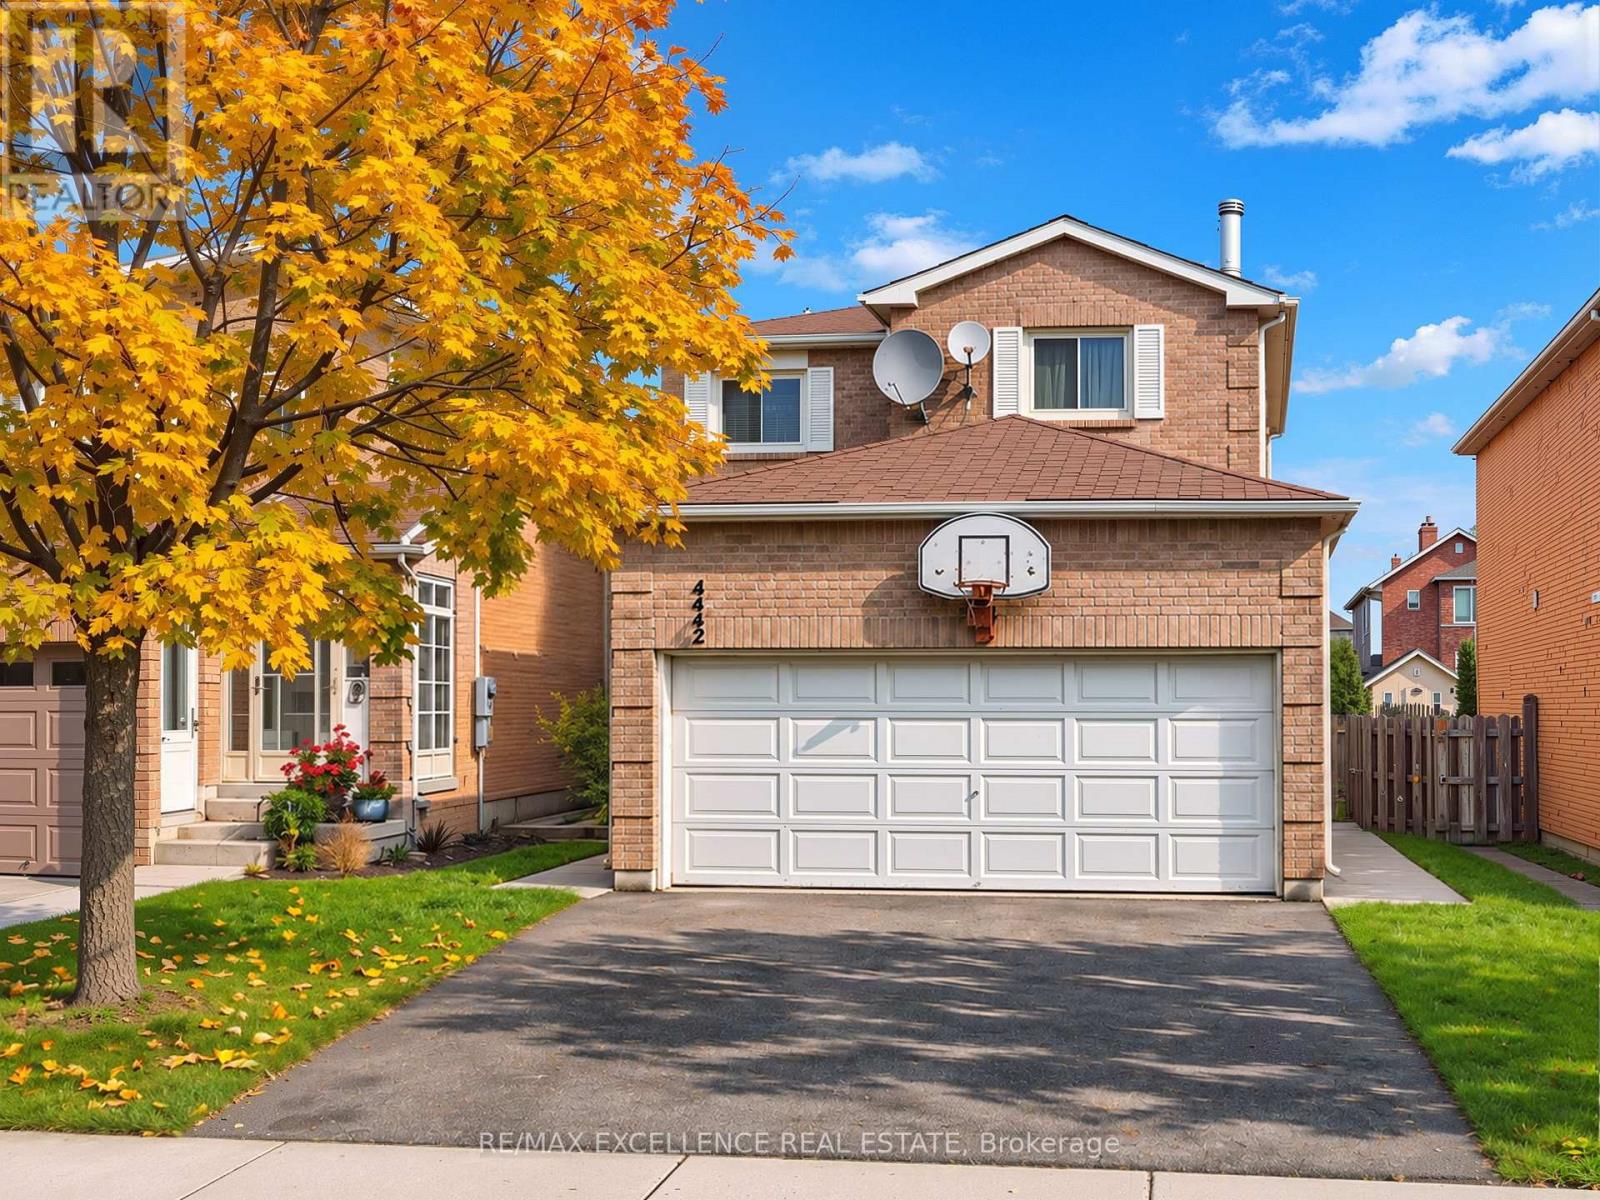
4442 Waterford Crescent
Mississauga, Ontario
Exceptional opportunity to own a well-maintained Detached 2-Storey home in a high-demand Mississauga neighbourhood. Featuring 3 bedrooms, 3 bathrooms, and a spacious multi-level layout, this home offers comfortable family living with excellent additional space. The main level features a welcoming family room with hardwood flooring and a fireplace, upgraded broadloom, and a functional layout. The property also features updated roofing and a front enclosure. The finished basement offers a recreation room, an additional bedroom, a full bathroom, a large laundry room, and ample storage space, with potential for an in-law suite. The basement is also wired for a fridge and stove, adding further flexibility for extended family living. The large fenced backyard provides additional outdoor space for relaxation and entertaining. Conveniently located close to Highways 403 and 401, Heartland Town Centre, Square One, schools, shops, and other essential amenities. Additional features include an updated air-conditioning system and furnace, along with a rental water heater. A home offering flexible living space, excellent convenience, and great potential for families. (id:49269)
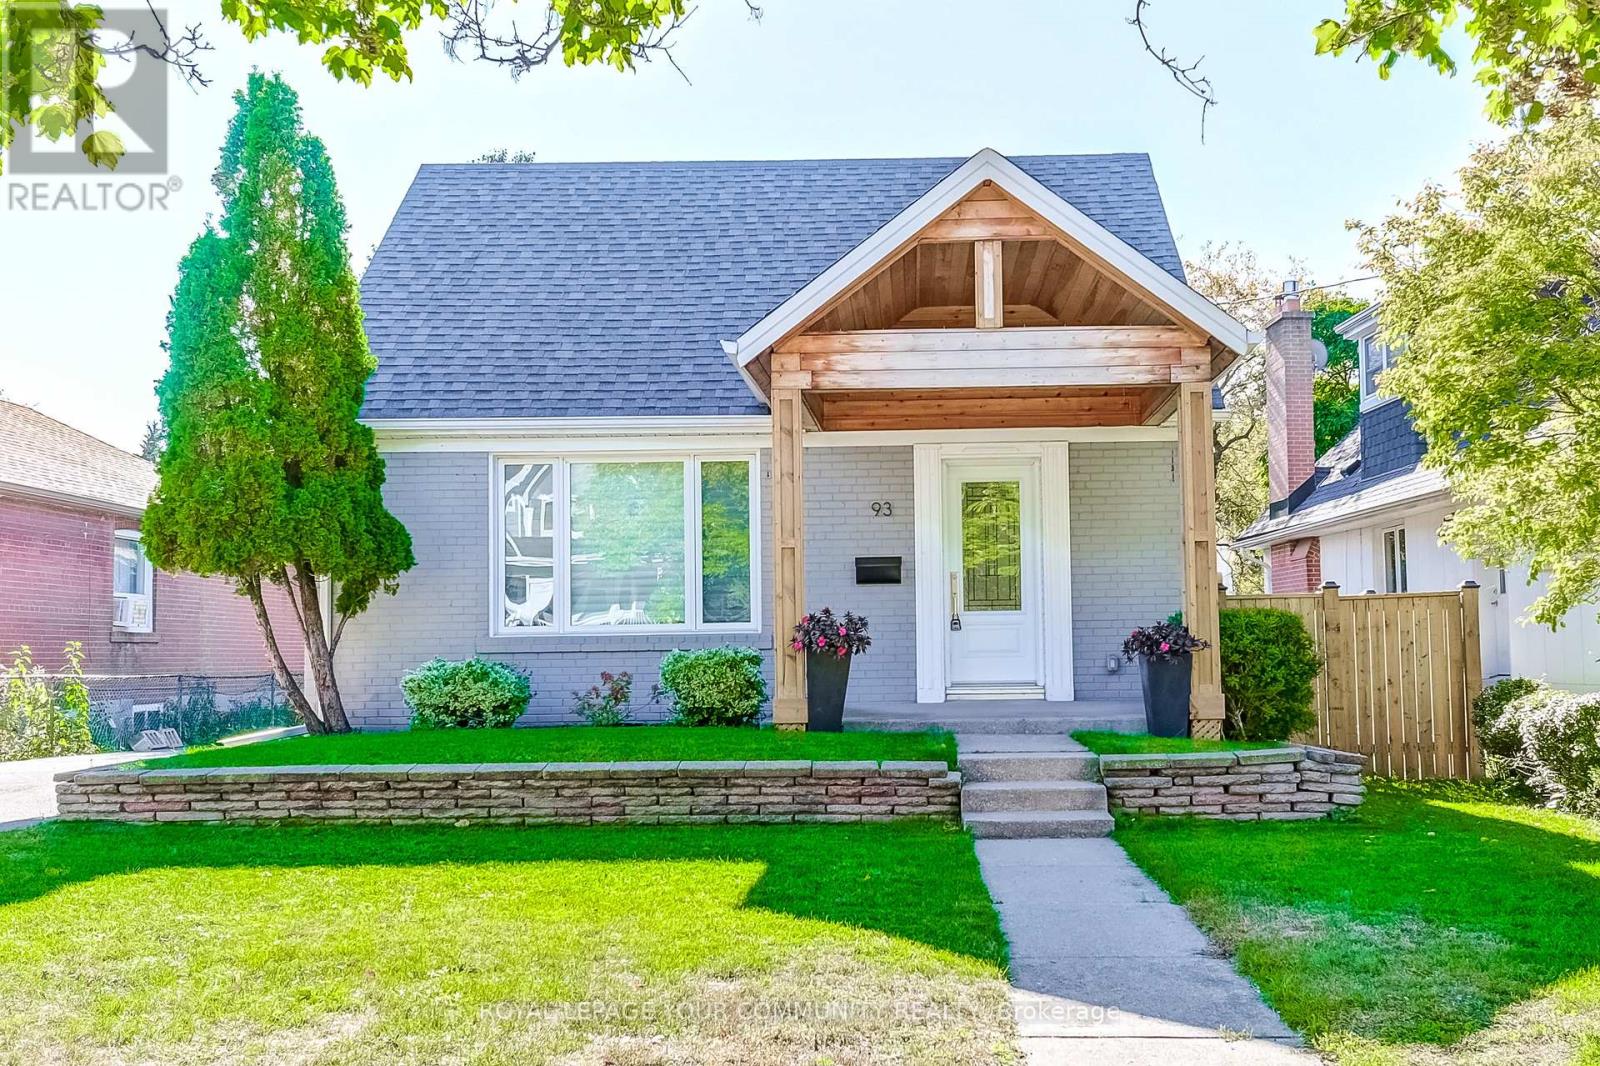
93 Gair Drive
Toronto, Ontario
Welcome to this beautifully updated, open-concept home, thoughtfully redesigned with quality finishes and professional craftsmanship throughout. The main floor features a stunning, modern kitchen with stainless steel appliances, including a new fridge and dishwasher, a gas stove, and elegant hardwood flooring. The entire home has been reframed, re-insulated, and renovated, with all building permits approved and closed. A fully permitted second-floor addition enhances the living space, while the newly finished basement offers a separate entrance and a completely renovated bathroom, completed in 2024, with luxury vinyl plank flooring.Enjoy peace of mind with extensive upgrades throughout. The home has been completely rewired with new breakers and fully inspected by the ESA. The main roof was replaced in 2020, and the garage roof is brand new (November 2026). Spray foam insulation in the attic, along with fiberglass insulation throughout the walls, provides added energy efficiency. Additional improvements include a high-efficiency gas furnace and gas water heater (both installed in 2019), a central vacuum system, and wired smoke and carbon monoxide detectors.Nestled in a sought-after pocket of South Etobicoke, this home offers an exceptional blend of comfort, convenience, and lifestyle. Enjoy walking distance to Sherway Gardens, local shops, parks, and scenic river trails, with nearby river access leading all the way to the lake. Commuting is effortless with easy access to Highway 427, the QEW, TTC, and Long Branch GO Station.Move right into this exceptional, turnkey home where every detail has been thoughtfully completed with care, quality, and compliance. A wonderful opportunity to enjoy modern living in a prime location! (id:49269)
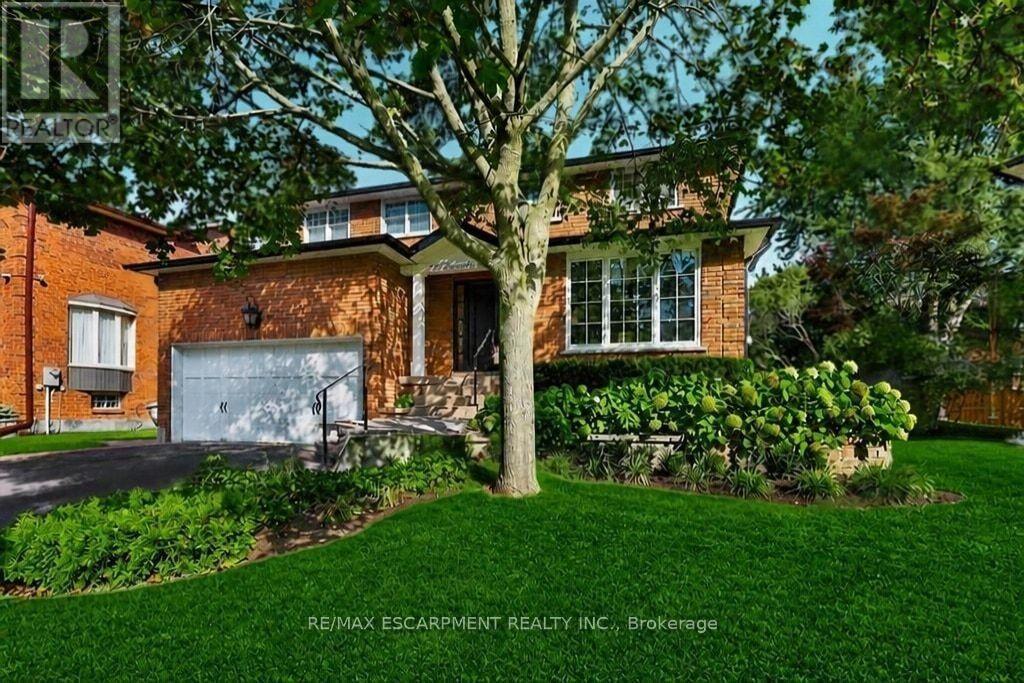
126 Wanita Road
Mississauga, Ontario
Welcome to one of Port Credit's most sought-after neighbourhoods, where an exceptional family lifestyle meets effortless walkability. Set on a quiet cul-de-sac south of Lakeshore Road, this beautifully maintained four-bedroom, four-bathroom brick home is surrounded by mature landscaping and impressive curb appeal, just moments from the lake, waterfront and marina, scenic trails, shops, restaurants and highly regarded private and public schools. The inviting main floor offers a spacious living room that can easily function as a private home office, an elegant dining room and an open-concept kitchen overlooking the bright family room, complete with an open-flame gas fireplace. Walk out to a professionally landscaped, fully fenced backyard featuring a generous deck and private, pool-sized yard - an ideal setting for summer entertaining and family gatherings. The main-floor laundry adds everyday convenience. Upstairs, the oversized primary retreat features a walk-in closet and luxurious five-piece ensuite. Three additional bedrooms and a well-appointed four-piece bathroom provide plenty of space for a growing family. The finished lower level extends the living space with a large recreation room, fireplace and custom built-ins, plus a versatile private room behind double French doors. With a three-piece bathroom nearby, this flexible space can serve as a guest suite, home office, children's playroom or combination of uses. Additional cold storage provides practical functionality. Complete with a double-car garage and professionally landscaped grounds, this is a rare opportunity to establish your family in one of Port Credit's most desirable communities, surrounded by some of Mississauga's most prestigious real estate and all the lifestyle amenities that make this area so special. (id:49269)
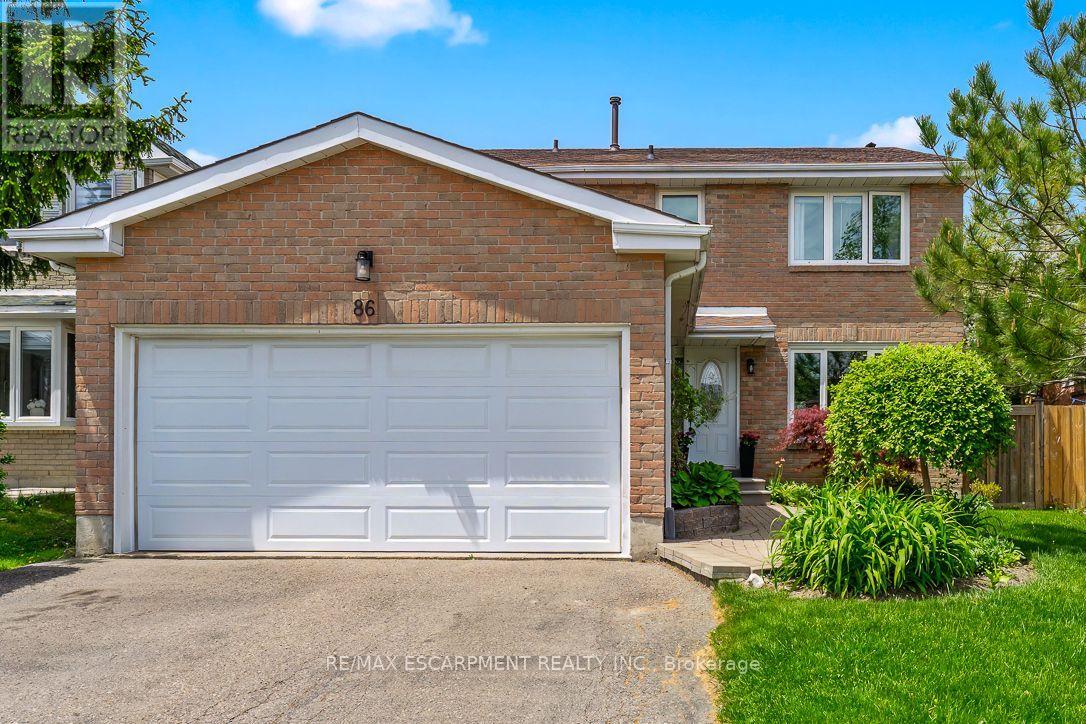
86 Northampton Street
Brampton, Ontario
Feeling like you've outgrown your current home? Maybe the townhouse that once felt perfect is getting a little tight, or your semi-detached just doesn't offer the space you need anymore. If you've been dreaming of more room without sacrificing convenience, welcome to 86 Northampton Street!Offering approximately 2,136 sq. ft. above grade, this spacious 4+1 bedroom, 4-bathroom detached home in Brampton's established Westgate neighbourhood offers the space and flexibility to make everyday living more comfortable. Step inside to discover generous principal rooms, an updated kitchen, and a separate family room with a cozy fireplace. Whether it's entertaining friends, enjoying a quiet evening, or simply having room for everyone to spread out, this home makes it easy. Upstairs, four well-sized bedrooms mean there's space for everyone, without having to compromise. Need even more flexibility? The finished basement features an additional bedroom, bathroom, second kitchen, and living area, making it ideal for extended family, overnight guests, or simply creating another comfortable space to enjoy. Outside, the generous backyard offers added privacy with no direct rear neighbours, providing a welcoming space to relax, entertain, or enjoy time outdoors. And let's talk location! With schools, parks, shopping, Trinity Common Mall, public transit, and Highway 410 nearby, you'll appreciate the convenience of this established Brampton community. You've worked hard to get where you are. Now enjoy the space, comfort, and possibilities waiting for you at 86 Northampton Street. Some photos have been digitally enhanced. (id:49269)
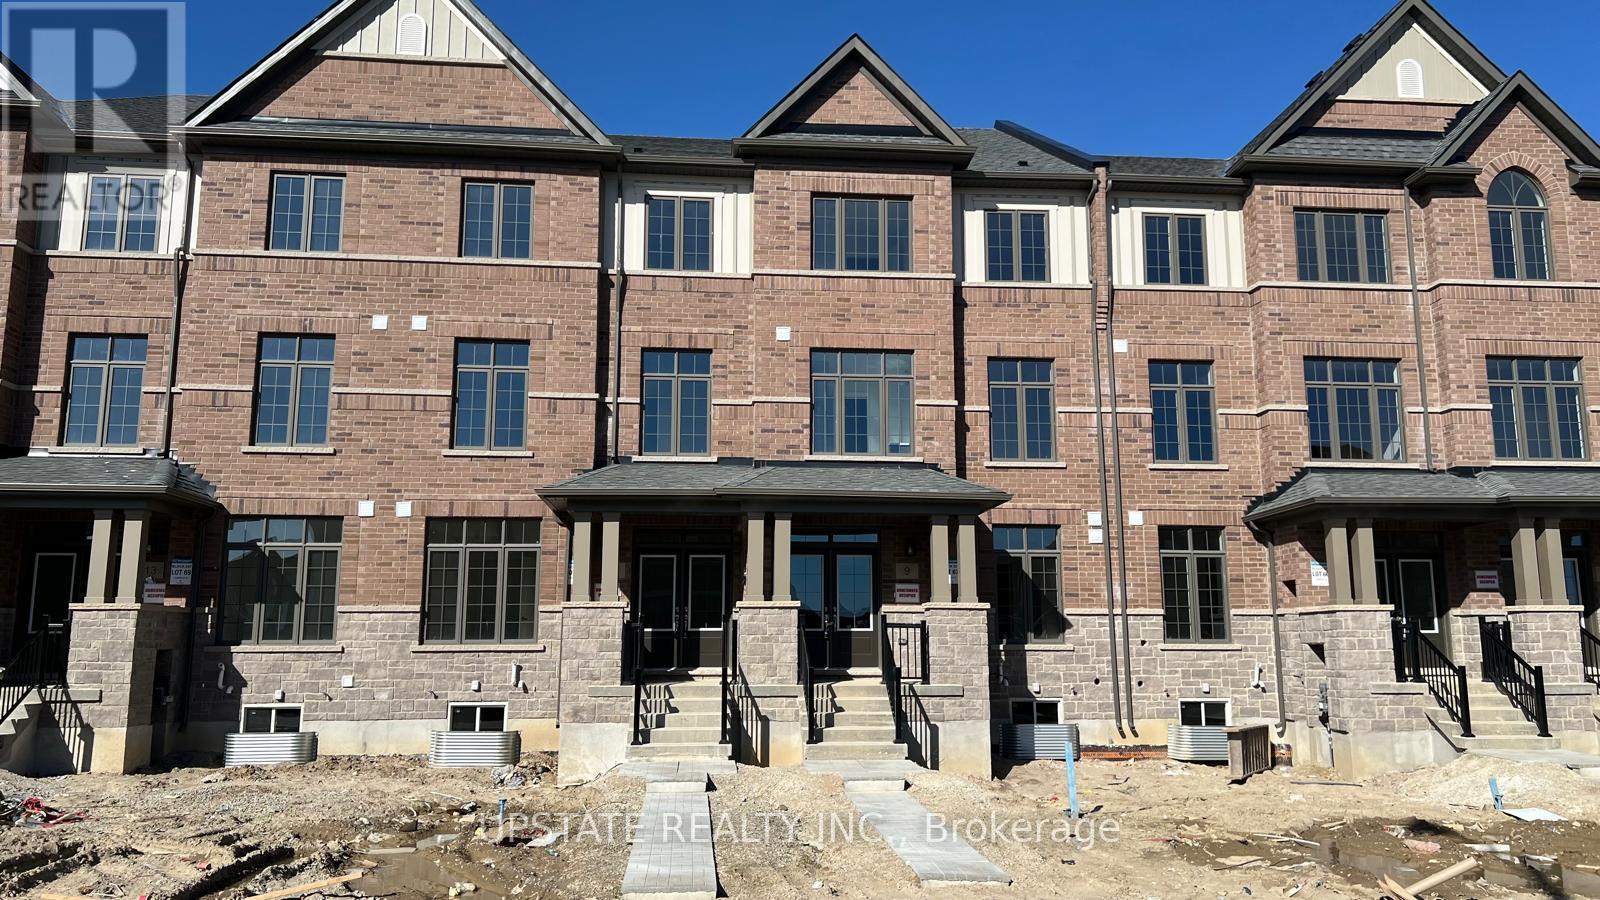
11 Minnock Street
Caledon, Ontario
A stylish and contemporary townhome in the sought-after Caledon community offers ample space with 3+1 bedrooms and 4 bathrooms, perfect for families seeking modern elegance and functionality. Bathed in natural light, this residence boasts a spacious layout ideal for comfortable living. Its proximity to elementary and secondary schools, along with convenient access to Highway 410 and Brampton Transit routes, makes it a prime location for families looking for convenience and accessibility. (id:49269)
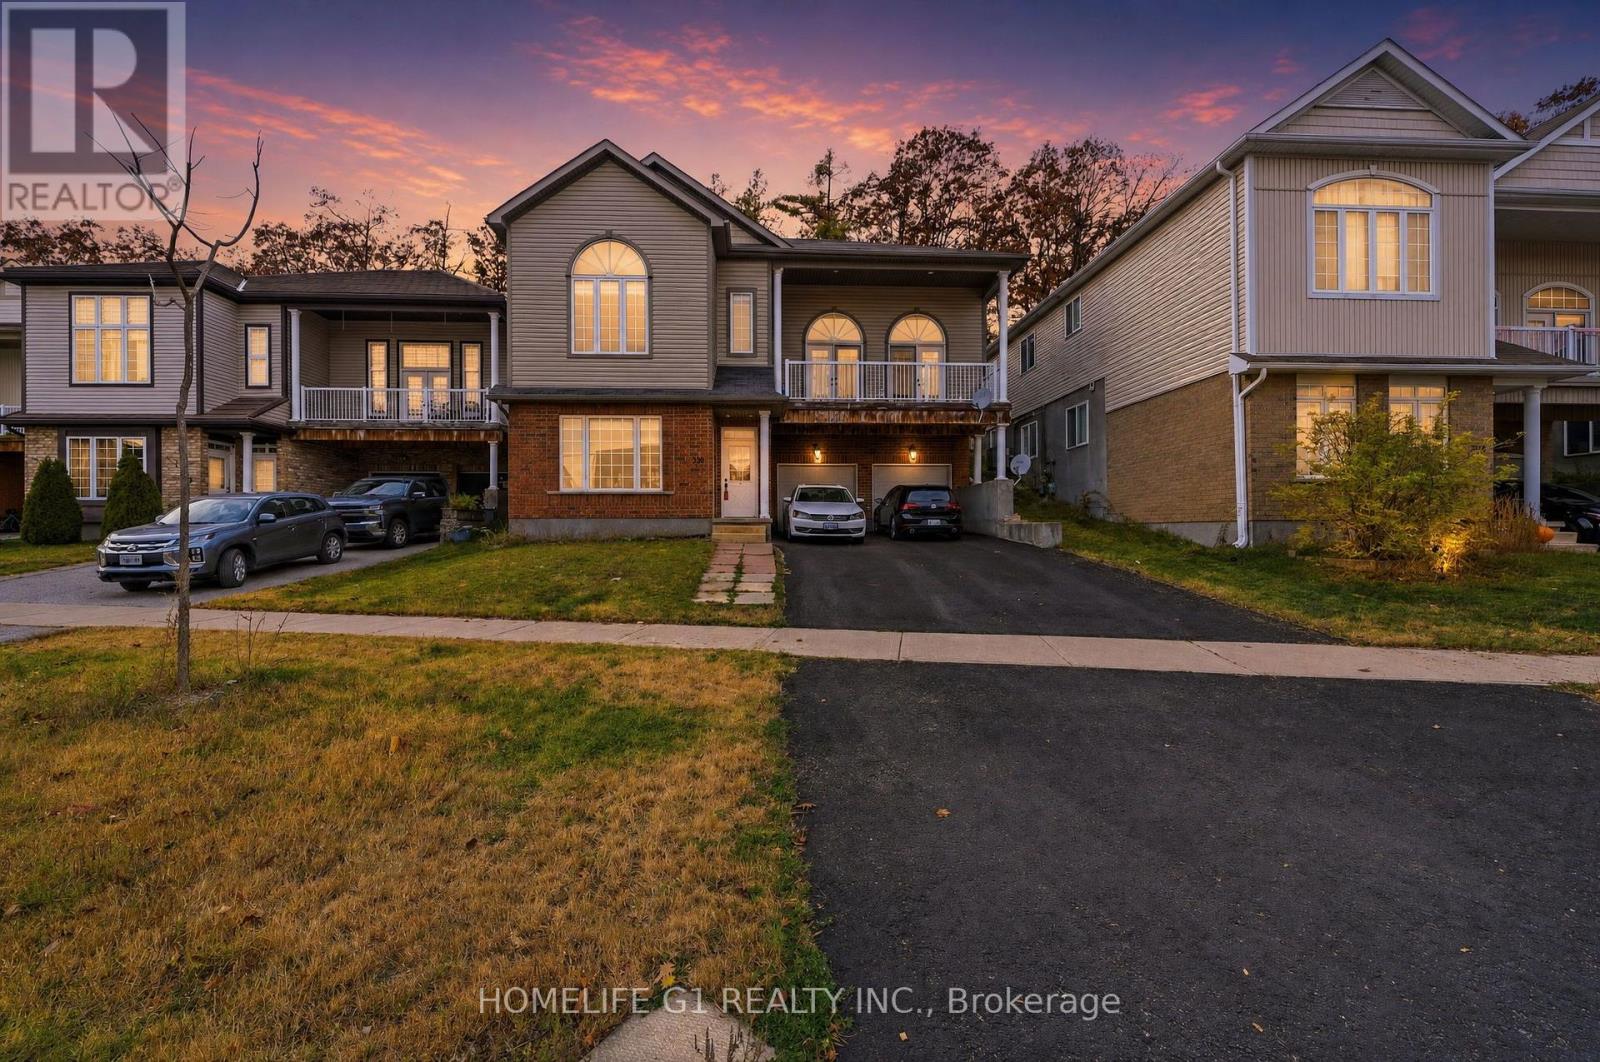
330 Edgehill Drive
Barrie, Ontario
Fully renovated legal duplex featuring two self-contained residential units. The property offers flexible living arrangements suitable for owner-occupancy, multi-generational living, or rental use. Both units feature updated modern interiors. No neighbours on the backside of property. Conveniently located near Highway 400, schools, parks, shopping, restaurants, public transit, and other amenities. (id:49269)
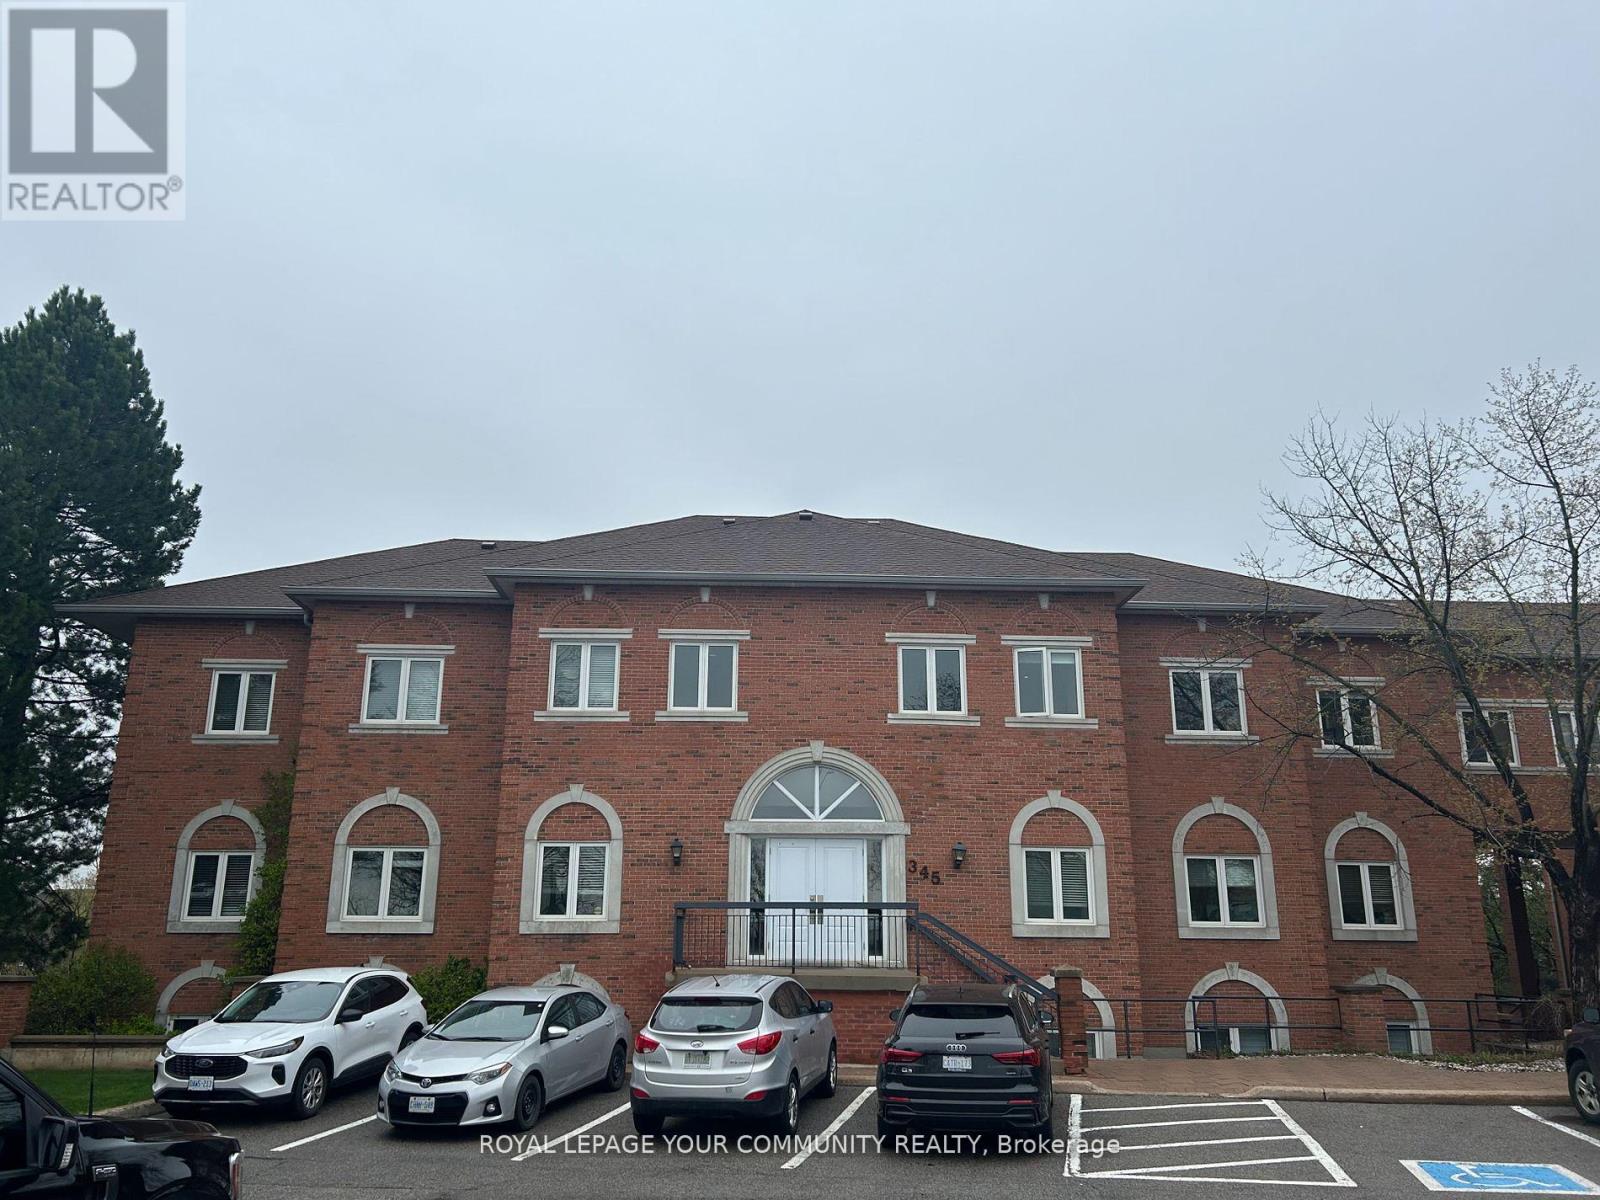
301 - 345 Renfrew Drive
Markham, Ontario
Prime Corner Office With 3-Sided Exposure & Modern Layout. Discover this Beautifully Renovated Second-Floor Corner Office Space in a two-story building that offers the perfect blend of Functionality and Comfort. With Three Sides of Natural Light Exposure, It Creates a Bright and Inviting Work Environment. This Modern and Functional Layout Includes: A Welcoming Reception Area. Two Private Offices for Focused Work. Large Boardroom with a Wall-to-Wall Glass Partition on One Side, Perfect for Meetings and Presentations. An Open Central Area that Seamlessly Connects to Four Workstations, Ideal for Collaboration. A Well-Equipped Kitchen and Washroom For Added Convenience. Ample Storage Space to Keep Your Workspace Organized. Plenty of Free Parking for Both Visitors and Employees. This Office is Ideal for Businesses Seeking Accessibility and a professional setting. Prime location near Woodbine and Hwy 7-16th. It offers convenient access to Major Transit Routes(VIVA & YRT), shopping, popular eateries, and Mature Communities. Quick connectivity to Highway 404 and 407. (id:49269)
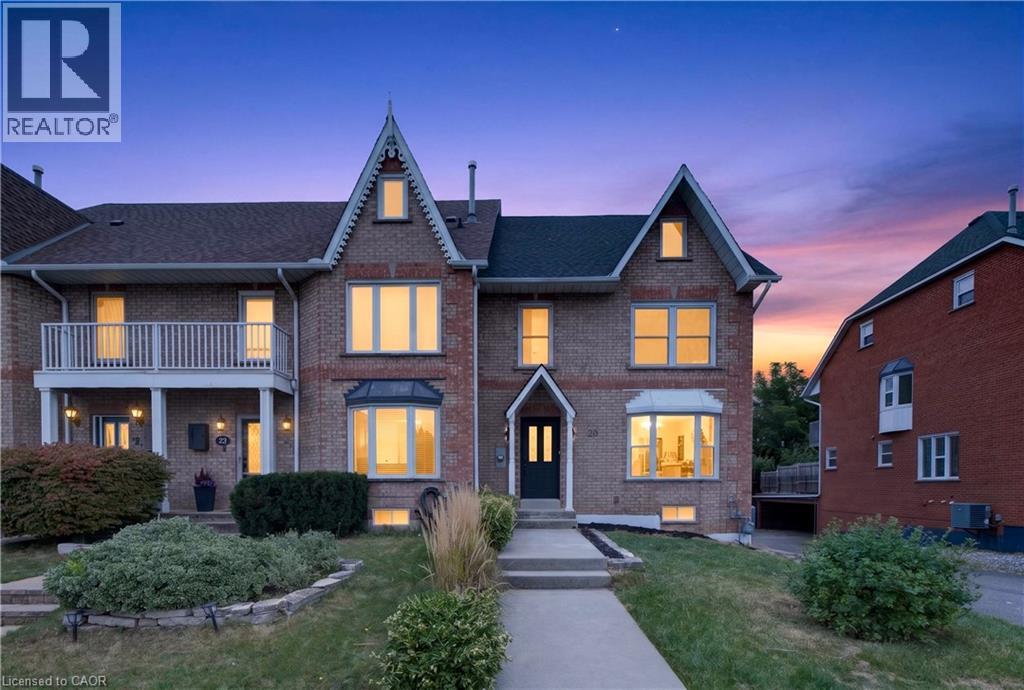
20 Sunvale Place
Hamilton, Ontario
This is not your typical renovation. This beautifully renovated freehold end-unit home in Stoney Creek has been thoughtfully transformed with quality, style, and functionality in mind. From the moment you step inside, you'll notice the attention to detail throughout, with new hardwood flooring, a custom staircase, new doors and trim, pot lights, fresh paint, and a bright open-concept layout. At the heart of the home is the completely redesigned kitchen, featuring a large island, granite countertops, modern cabinetry, brand-new appliances, and plenty of counter and storage space, seamlessly connecting the kitchen, dining, and living areas. A beautifully finished accent wall adds character and a modern touch to the main living space. Upstairs you'll find 3 bedrooms and 2 beautifully finished full bathrooms, including a newly added primary ensuite. A stylish powder room on the main floor brings the home to a total of 2.5 bathrooms. The finished basement provides additional flexible living space, perfect for a family room, home office or entertainment area. The renovation goes well beyond cosmetic finishes, with upgraded plumbing, a new electrical panel, new interior doors, new trim and baseboards, a new roof, and most windows replaced. Combined with the double-car garage and added privacy of an end-unit, this home offers an impressive combination of space, functionality, and modern finishes. Extensively renovated and truly move-in ready — all that's left to do is make it yours. (id:49269)
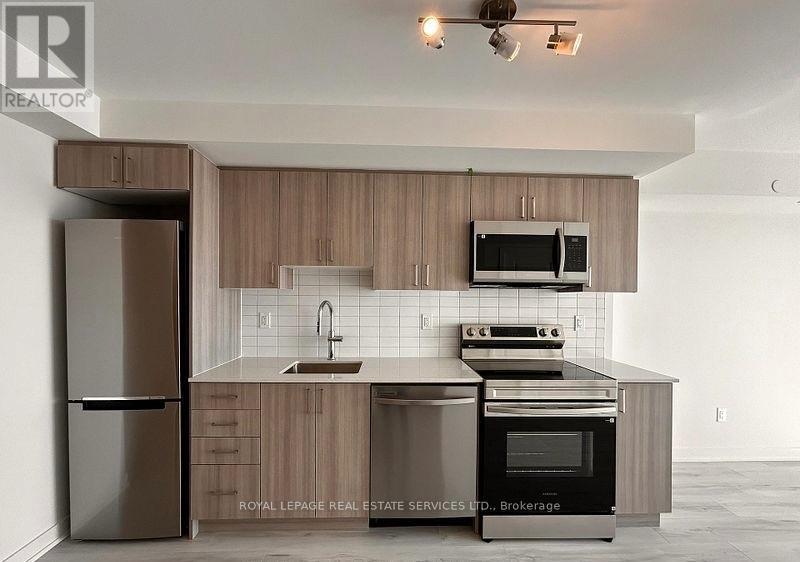
1707 - 1010 Sandy Beach Road
Pickering, Ontario
Bright and spacious 1-bedroom plus den suite on the 17th floor, featuring desirable south exposure and breathtaking, unobstructed views! Offering approximately 607 sq. ft. of thoughtfully designed interior living space plus an impressive 264 sq. ft. balcony (per plans), this suite combines comfort, style, and functionality. The open-concept living and dining area flows seamlessly into a modern kitchen, while the generous primary bedroom and convenient ensuite laundry add to the home's appeal. The exceptionally spacious 9' x 9'10" den, complete with French doors (not pictured) , offers incredible versatility as a second bedroom, private home office, or guest space. Step outside to your expansive balcony and enjoy your own private outdoor retreat, perfect for relaxing, entertaining, or simply taking in the spectacular views. Complete with one underground parking space and one locker. Ideally situated in the desirable Bay Ridges community, just steps from the lake, beautiful parks, transit, shopping, restaurants, and everyday conveniences. An exceptional leasing opportunity offering modern living in a fantastic location! (id:49269)
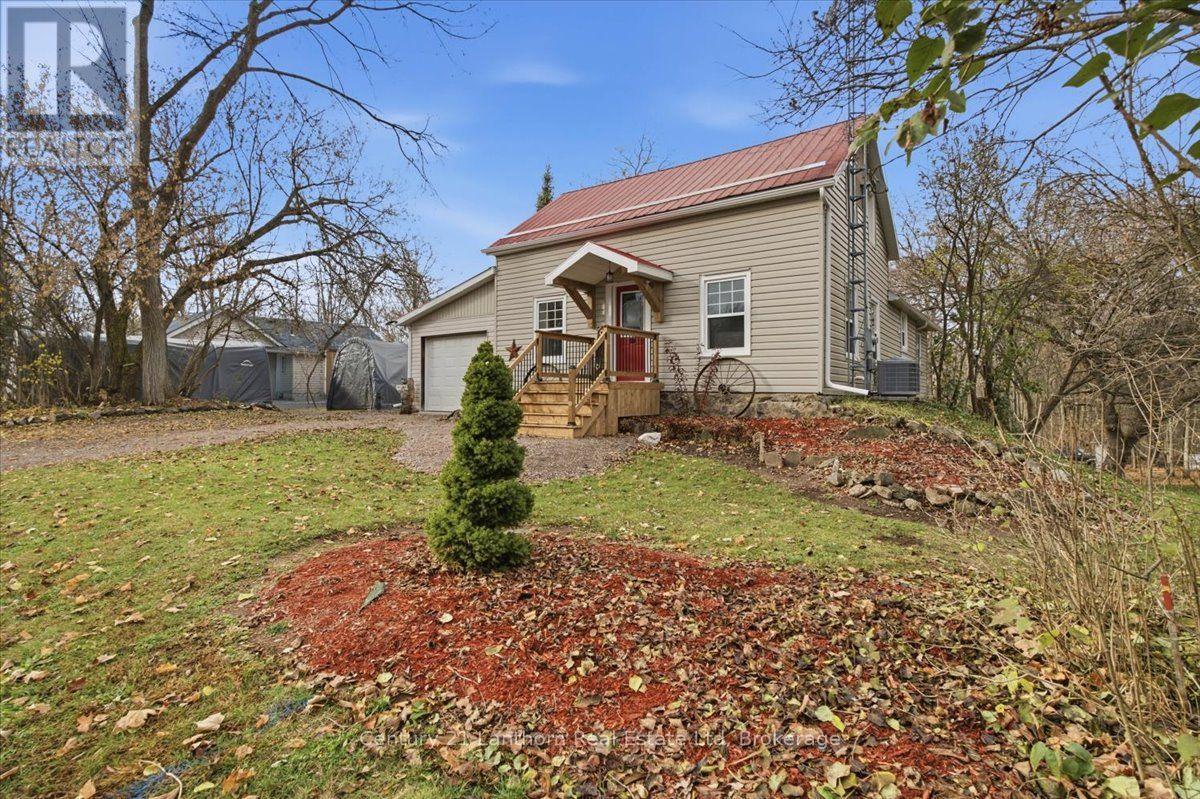
18 Colborne Street
Centre Hastings, Ontario
Check out this affordable home in the charming village of Madoc, situated on a quiet dead-end street! Enjoy a private backyard with over 200 ft of depth backing onto a beautiful treed area, offering a peaceful setting while still being just a short walk to the skatepark and splash pad. This home has seen numerous recent renovations in 2026, including new windows, soffit and fascia, all new flooring, and more! Offering four bedrooms in total, with two conveniently located on the main level with a 4pc bath, and two additional bedrooms upstairs, there is plenty of room for the family. The full basement has been spray-foam insulated and provides additional storage space, along with the gas furnace, water heater, plus has a new central air conditioning unit. Other great features include low-maintenance vinyl siding, a durable metal roof, and an attached single-car garage currently being used as a workshop. A deck off the kitchen offers a great spot to relax overlooking the back yard. Looking for a little extra space? An additional serviced town lot located directly to the east is also available for purchase for $110,000! Quick closing is available if desired. Don't miss this affordable opportunity to enjoy small-town living in Madoc! (id:49269)
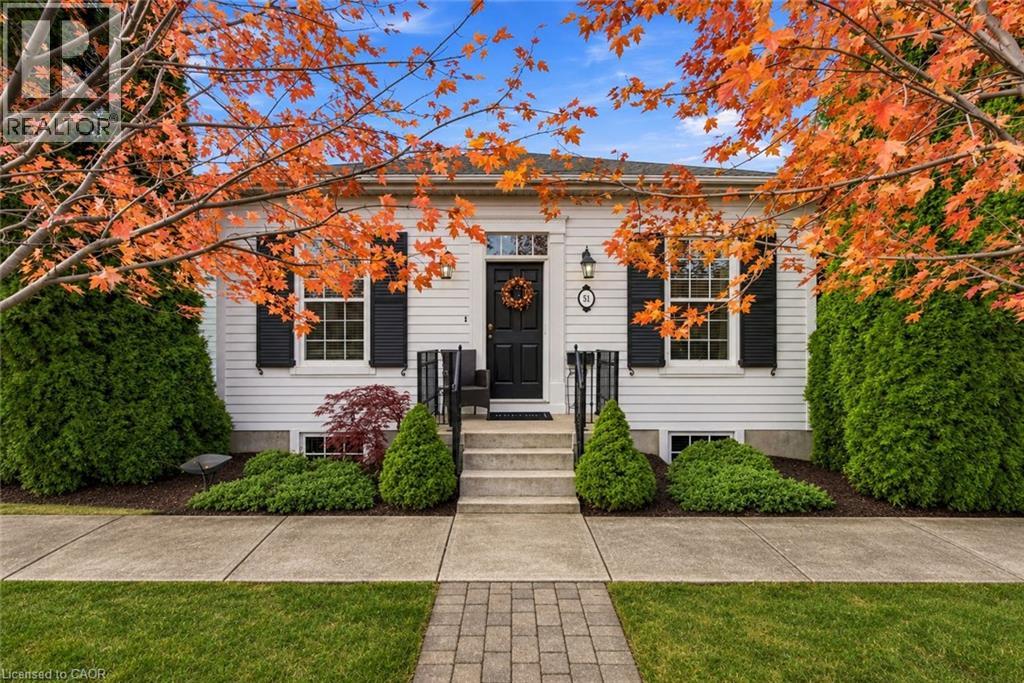
51 Garrison Village Drive
Niagara-On-The-Lake, Ontario
The perfect bungalow in Niagara-on-the-Lake! Custom built by Brooklite Homes, this beautifully maintained 3-bedroom, 3-bathroom home offers over 2,450 sq. ft. of finished living space, exceptional craftsmanship and the perfect combination of elegance, comfort and easy living!From the moment you arrive, you'll appreciate the 9-foot ceilings, crown mouldings, tasteful finishes and inviting layout. At the front of the home, a lovely formal dining room is perfect for entertaining and could easily become a home office or fourth bedroom if desired! The beautiful Elmwood kitchen offers abundant cabinetry and counter space, while the highly sought-after main-floor primary suite and convenient main-floor laundry make this home especially appealing for those looking to enjoy bungalow living in Niagara-on-the-Lake.Step outside to your own private retreat! A brand-new, maintenance-free deck with retractable awning is ideal for morning coffee or summer entertaining. Below, a professionally designed, secluded patio offers another beautiful outdoor space to relax in privacy. The fully fenced setting is designed for enjoyment without the endless upkeep!The finished lower level features a spacious family room, one of two cozy gas fireplaces throughout the home, and plenty of room for guests or family. You'll also love the attached single garage with impressive high ceilings and excellent storage potential. High-efficiency furnace, central air and central vacuum rough-in add to the appeal.And what a lifestyle! Niagara-on-the-Lake is renowned for its world-class wineries, exceptional dining, championship golf, boutique shopping, Shaw Festival theatre and picturesque waterfront. Enjoy the charm of historic Old Town and a community where every day can feel like a vacation. Move in, relax and enjoy! (id:49269)
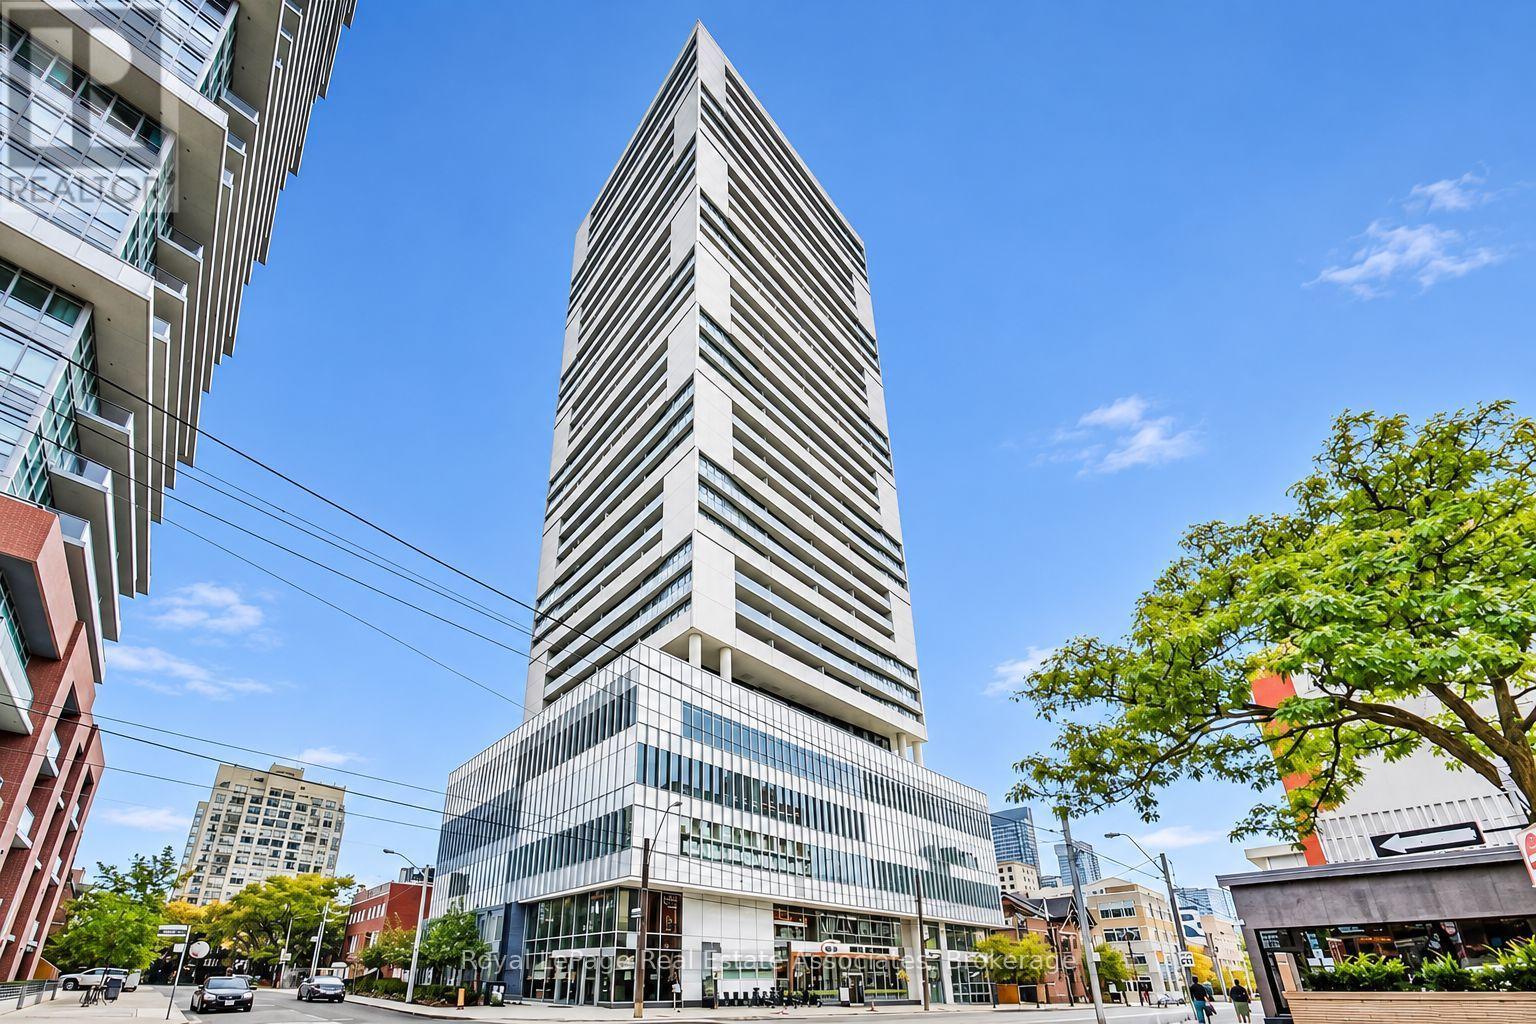
1507 - 89 Mcgill Street
Toronto, Ontario
Live in the heart of downtown Toronto at the luxurious Alter Residences by Tridel! This meticulously maintained, higher-floor suite offers a bright, sun-filled interior with stunning, unobstructed east-facing views. Enjoy an open-concept living and dining area, a modern European-inspired kitchen with sleek cabinetry and integrated built-in appliances, large 4-piece bathroom. and a spacious bedroom with elegant glass doors. Step out to your private balcony, the perfect place to enjoy your morning coffee or unwind after a busy day while taking in the city views. Enjoy an incredible selection of building amenities, including 24-hour concierge, outdoor pool with poolside terrace, hot tub, fully equipped gym, yoga and fitness studio, theatre and party room. Unbeatable location with TTC right at your doorstep and just steps to Toronto Metropolitan University, and minutes to the subway, universities, hospitals, major employment centres, supermarkets, restaurants, shopping and entertainment. Walk to Yonge-Dundas Square and the Eaton Centre! Perfect for professionals or anyone looking to enjoy the convenience and excitement of downtown living. Everything you need is right at your doorstep! (id:49269)
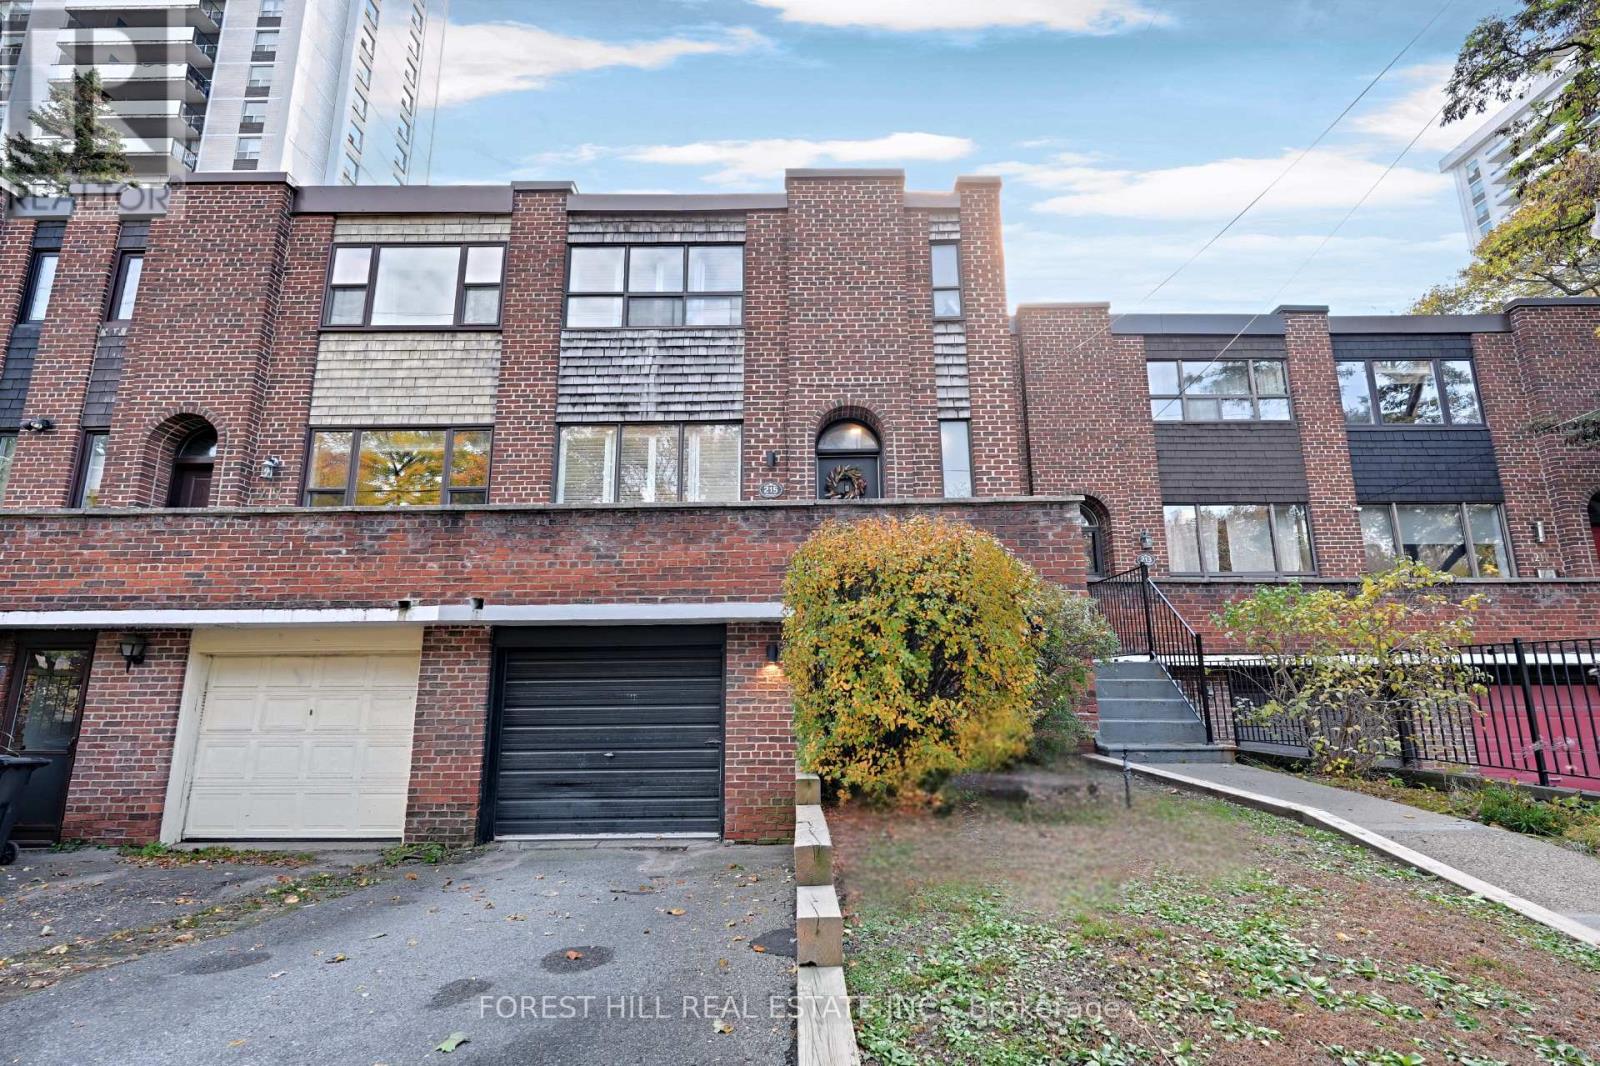
215 Davisville Avenue
Toronto, Ontario
Welcome to 215 Davisville Avenue, an exceptional home ideally situated in the heart of Midtown Toronto's vibrant Davisville Village. Living here puts you just steps away from the Davisville Subway Station, top-tier local dining on Yonge Street, cozy cafes, and green spaces like June Rowlands Park and the Kay Gardner Beltline Trail. It is a prime location that seamlessly blends a quiet, tree-lined residential feel with ultimate everyday urban convenience.Inside, the open-concept main floor features smooth ceilings with and classic hardwood flooring that extends throughout the main and second levels. The main living area is bright and welcoming, highlighted by pot lights, California shutters, and an adjacent, convenient two-piece powder room. The renovated kitchen is designed for everyday ease and functional meal preparation, complete with durable stone countertops, an undermount sink, a sleek ceramic backsplash, plenty of pot lights, and a large pantry for storage. Right off the dining room, a walkout leads you directly to the spacious backyard.Follow the elegant piano staircase to the second floor, where you will find generous accommodations and incredible storage, including oversized linen and storage closets. The primary bedroom features a modern, upgraded three-piece ensuite bathroom complete with an undermount sink. The second and third bedrooms are exceptionally large, each fitted with large windows that flood the rooms with natural light. An upgraded four-piece washroom on this floor comfortably serves the rest of the private quarters.The lower level offers even more versatile living space, featuring a fully finished basement complete with smooth ceilings, potlights, easy-to-maintain laminate flooring, and abundant storage options. Outdoors, the large backyard provides a wonderful private retreat for outdoor relaxation, complete with a convenient storage shed. Bright, fresh, and functional, this home is a complete gem in Midtown Toronto. (id:49269)
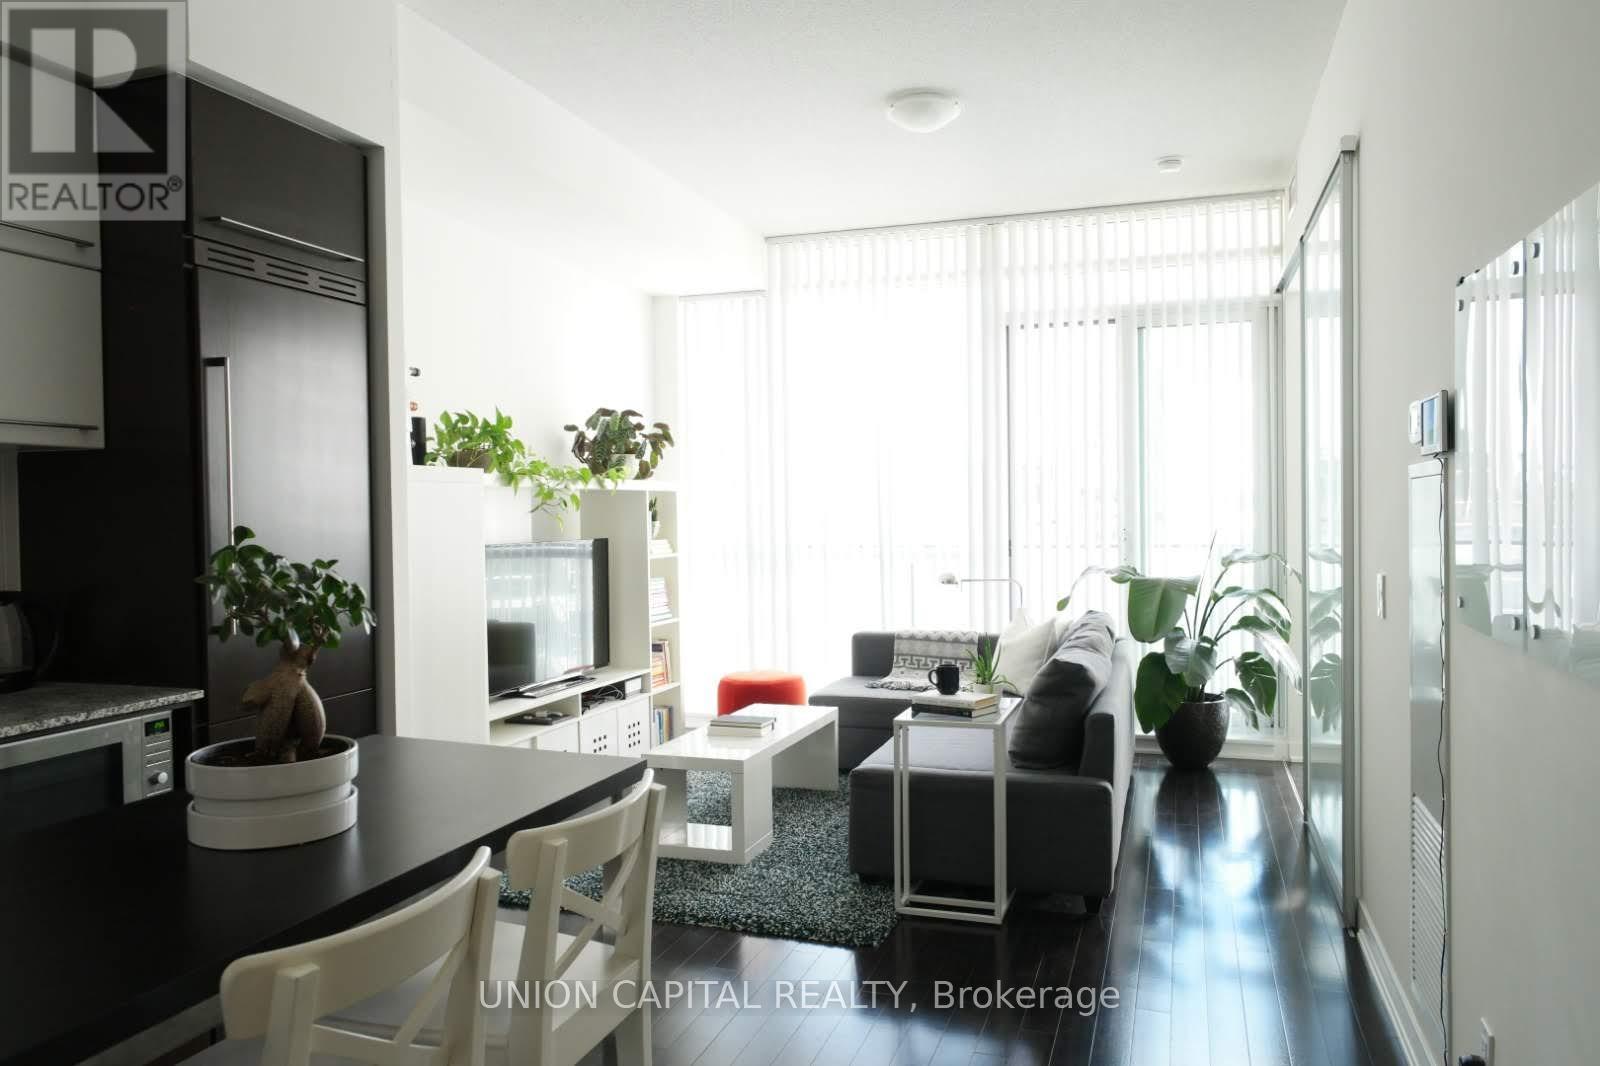
1203 - 770 Bay Street
Toronto, Ontario
EXCELLENT location at Bay & College perfect for the downtown professional close to the Hospital network and financial district. Spacious One and den with large windows and balcony. One parking and locker included. Den is large enough for a comfortable home office or smaller second bedroom. Lumiere condos is a well managed building with great amenities: Indoor Pool, Gym, Yoga Studio, Saunas and spa and more. Steps from all the College Park amenities, TTC subway, walk to shopping, dining and entertainment. Prime location, Close to the TTC, UofT, TMU, Queen's Park, Yorkville and so much more. Available January 1st, 2027. (id:49269)
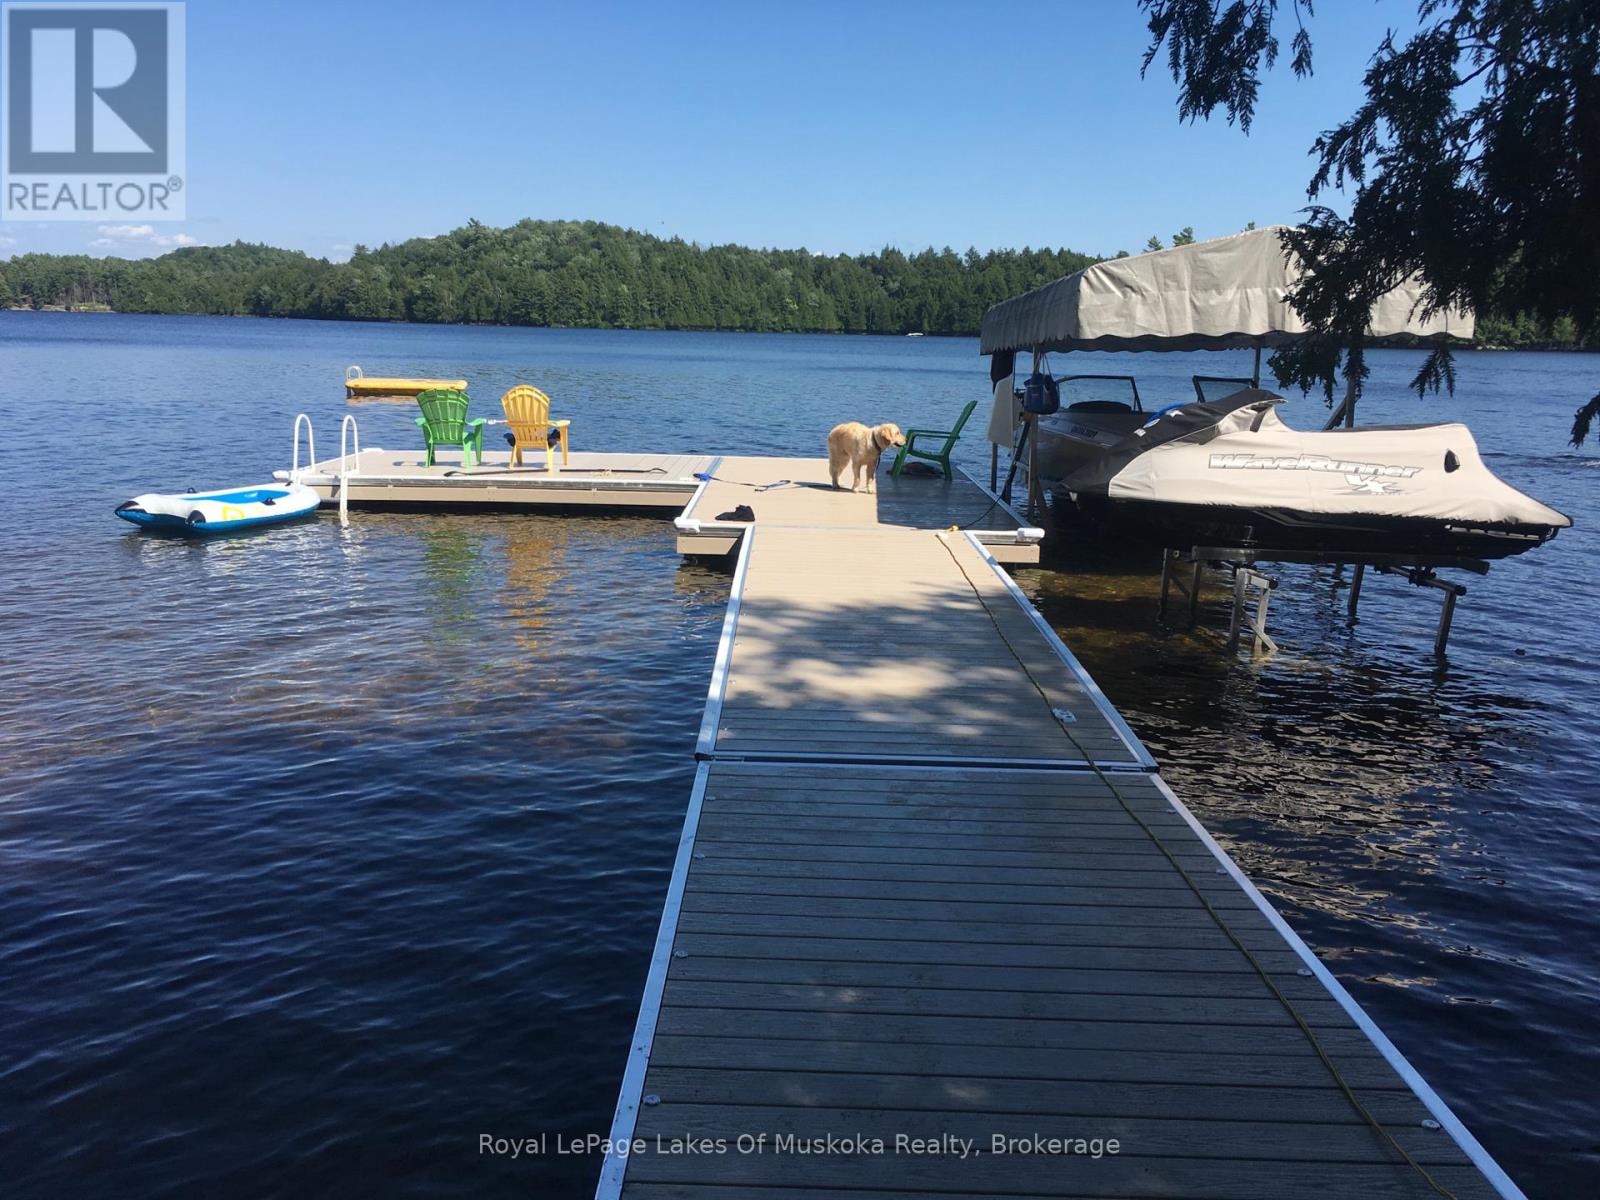
4088 And 4080 South Portage Road
Huntsville, Ontario
Fabulous opportunity to own your recently renovated recreational residence directly across from Lake of Bays with owned lakefrontage of 338' breathtaking Lake of Bays views, private dock and double car garage. This amazing package includes a separate adjacent building lot that you could sell or have family build on that would include its own lakefront. The 3 bedroom, 2 bathroom up to date year round residence is open concept with vaulted ceilings with white shiplap and exposed beams and a window wall overlooking Lake of Bays. The dining area walks out to a large lakefront deck which is no maintenance composite. The kitchen has an entry to your quintessential Muskoka room to enjoy those spring/summer nights outdoors). Two bedrooms including the primary are on the main level and the primary enjoys an ensuite privilege to the bright and spacious main bathroom with attractive soaker tub. The fully finished lower level has a walk out from the driveway to a large but cozy family room with white washed pine ceiing, overlooking the lake and has a bonus wood burning fireplace. The 3rd bedroom, 3 piece with a shower, sunlit and spacious laundry room and storage/utility complete the lower level. Detached double car garage has brand new remote garage doors and a drive in storage above for snowmobile and ATVs, toys. The lakefront is owned and across the road that has a low speed limit for safety. There is a large attractive composite dock, a shed at the water's edge for your boat stuff and can be a great change room. There are 4 pieces of property being sold. Two building lots and a piece of lakefront across the road. New siding 2026, new windows 2023, FAP furnace 2016, 2020 roof, soffit fascia, eavestrough, 2018 A/C, 2015/2016 garage floor and decks, new kitchen and hot tub 2016. In floor heating in the basement excluding the laundry room and furnace room. Generator, A/C, irrigation system from the lake. Drilled well provides tons of water & an ultra violet. (id:49269)
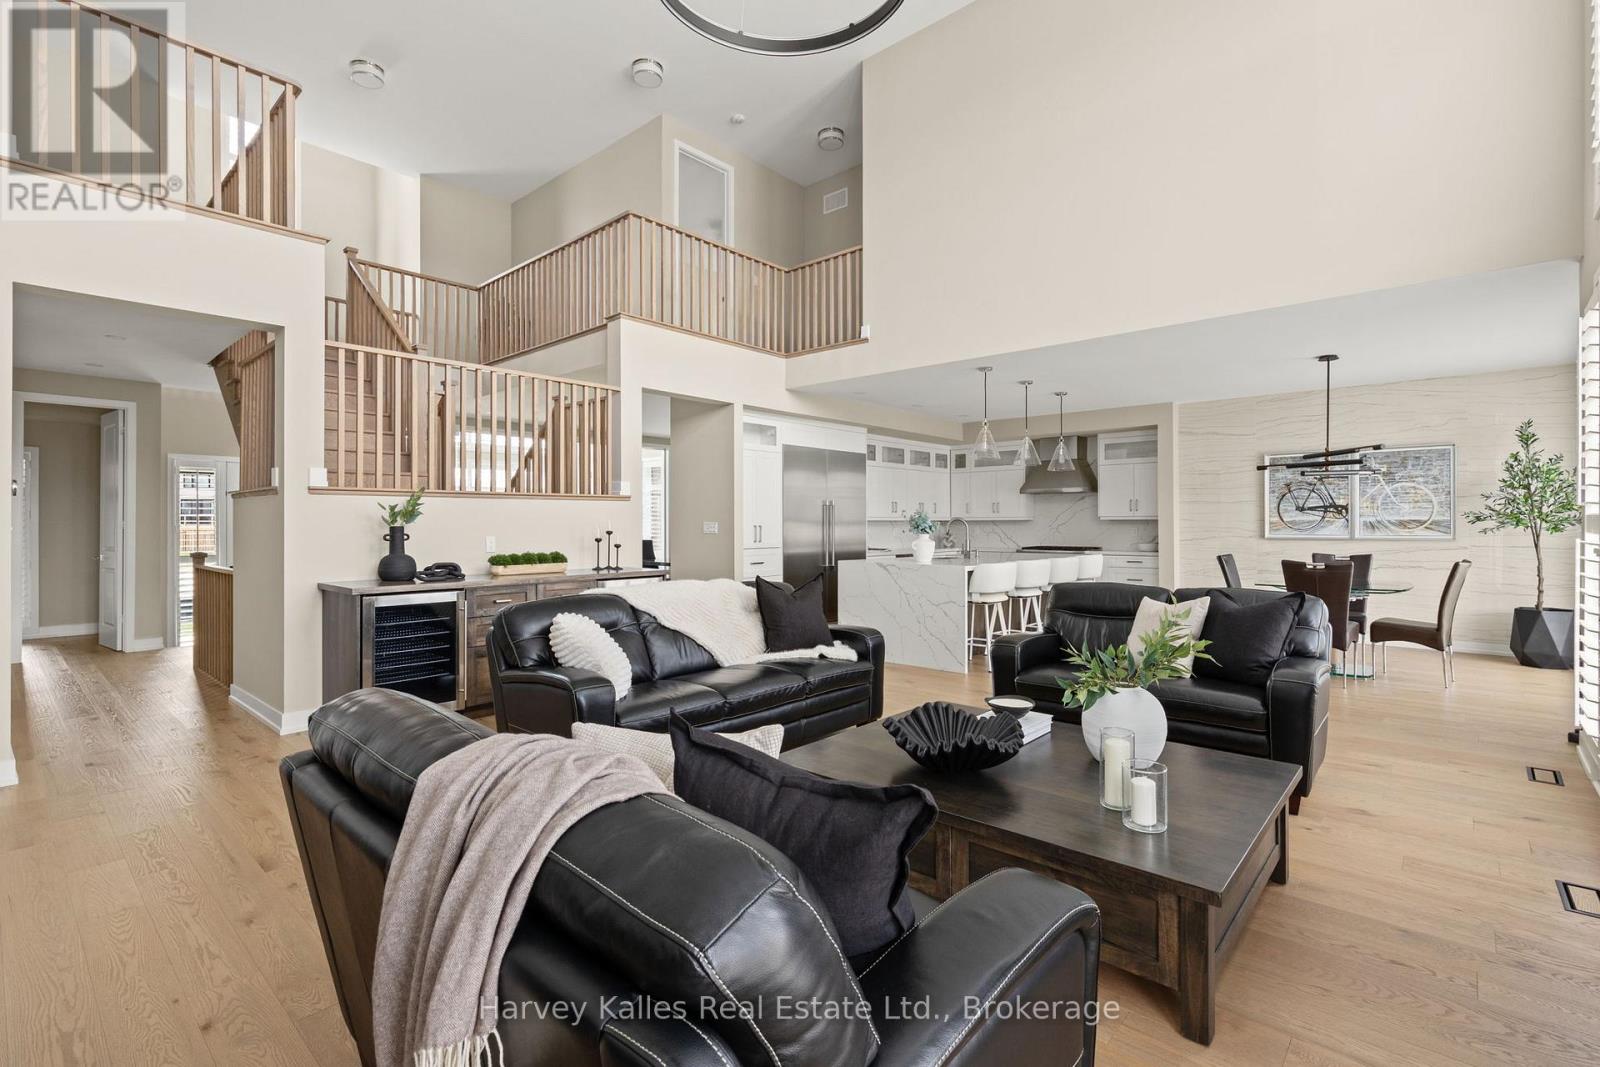
163 Springside Crescent
Blue Mountains, Ontario
Experience elevated living in this stunning semi-custom-finished home offering over 4,500 sq ft above grade, with the potential to exceed 6,000 sq ft. Defined by its grand scale and architectural presence, the home welcomes you with soaring 20+ ft ceilings, a dramatic open staircase, and expansive floor-to-ceiling windows that flood the space with natural light.A show-stopping glass-enclosed wine tasting room creates an unforgettable first impression. The elegant dining room is ideal for hosting, while the designer powder room features a striking stone vessel sink atop a quartz countertop. Custom California shutters add a refined touch throughout.The fully redesigned kitchen is a true centre piece, showcasing a waterfall quartz island, ceiling-height custom cabinetry, premium stainless steel appliances, and a beautifully finished feature wall in the breakfast area. The spacious living room offers incredible volume, grandeur and openness, perfect for both everyday living and entertaining.The main floor primary suite is a private retreat, complete with a spa-inspired ensuite featuring a soaker tub, dual sinks, floating vanity, and an oversized glass shower with bold, modern finishes. A functional mudroom with built-in cubbies completes the main level.Upstairs, open-to-below views and soaring windows continue the home's dramatic aesthetic. Generously sized bedrooms (2 & 3) are complemented by a custom-designed shared bath, while the fourth Guest suite offers a private ensuite with sleek, high-end finishes. A stunning and massive second-floor laundry room with designer touches makes you excited to do laundry, and the expansive media room with massive windows provides a perfect secondary living space. Set on a premium, oversized lot in a quiet enclave near the base of Blue Mountain, the backyard offers ample space for a pool and sport court. Close to golf, trails, and scenic ponds, this exceptional home combines luxury, scale, while situation in a perfect location. (id:49269)
3001 - 1315 Bay Street
Toronto, Ontario
Welcome To 50 Scollard, In The Heart Of Yorkville, a Prestigious 41-Storey Luxury Residence with Contemporary Architecture From The Pritzker Prize-Winning British Architect, Norman Foster. Extraordinary Interiors by Toronto-based Italian Designer, Alessandro Munge for Toronto's Most Discerning Residents. Enjoy The Ultimate In Privacy With Two Private Elevators Serving Just Four Residences Per Floor, Offering Secure, Individual Floor Access. Plus A Third Security Controlled Service Elevator For Direct Deliveries. Includes One Valet Parking Space And An Exceptional Collection Of Five-Star Amenities, Including 24 Hour Valet & Porter Service, Chauffeured House Car, Indoor/Outdoor Pool, Fitness Centre Overlooking Bay Street, Yoga Studio, Sauna, Steam Room, Private Dining & Wine Room, Restaurant, Pet Spa, Car Wash, And More. Professionally Managed By The Forest Hill Group. Ideally Situated Steps From Yorkville's Finest Boutiques, World Class Restaurants, Cafes, Cultural Attractions And TTC. (id:49269)
11 Albert Street
Casselman, Ontario
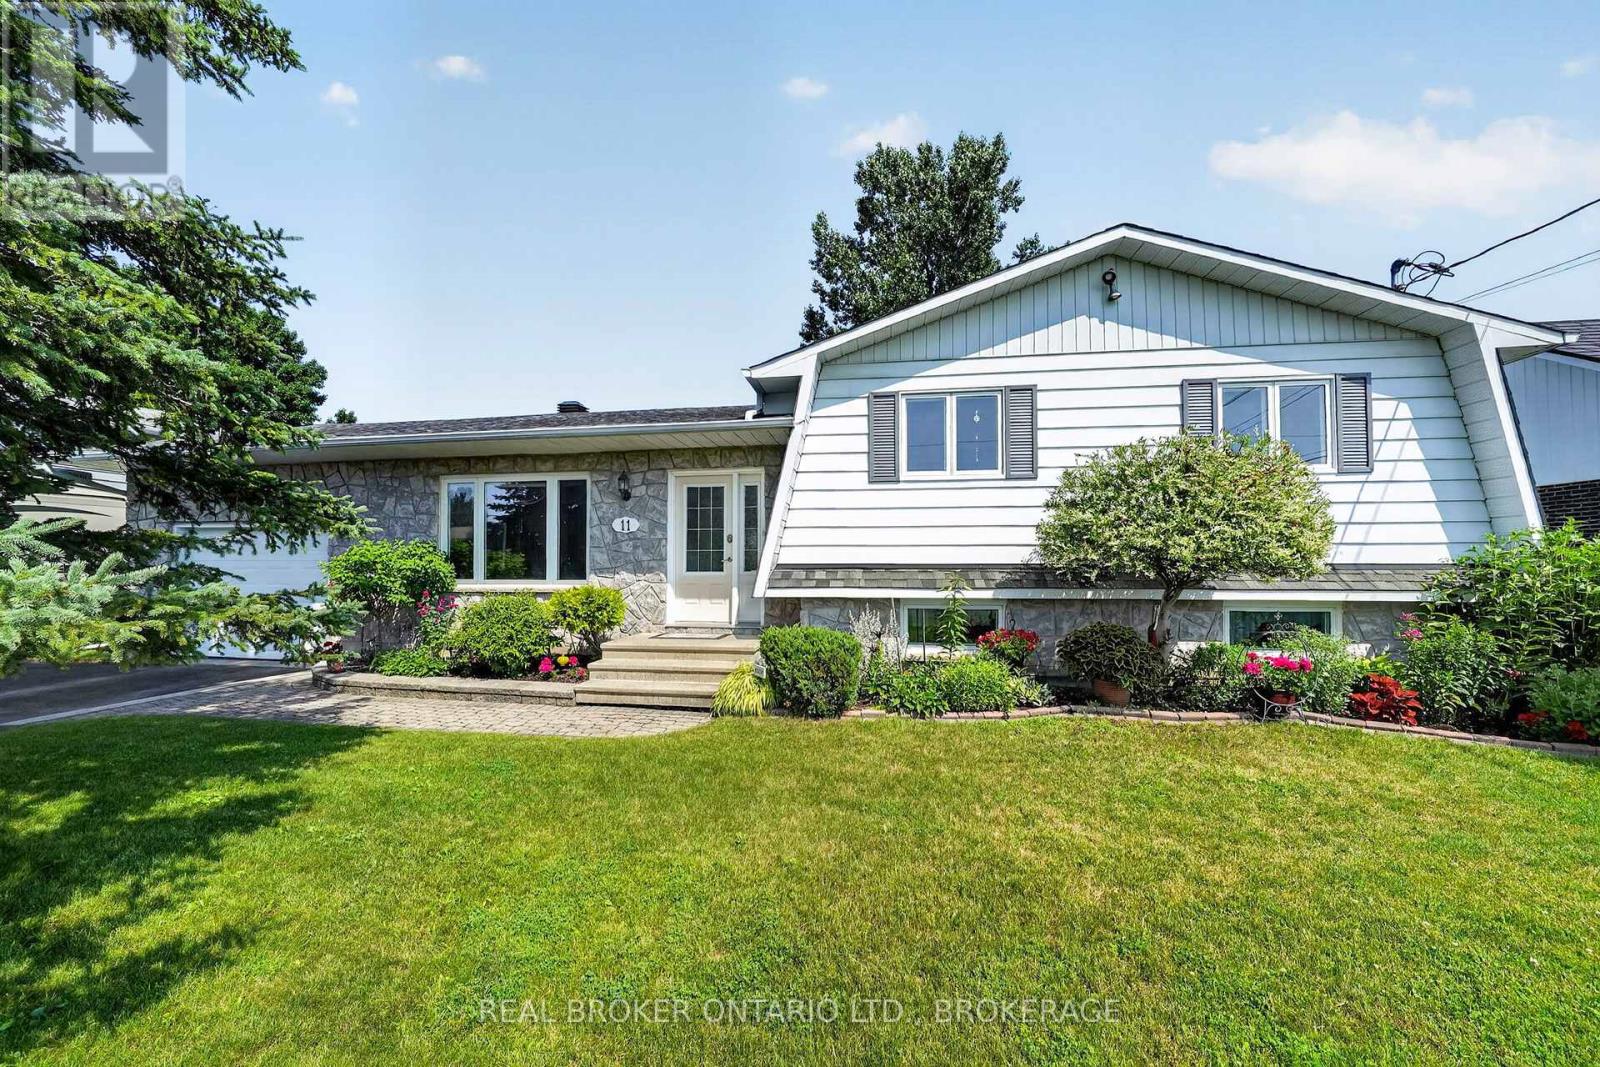
Welcome to this beautifully maintained 3+1 bedroom, 2-bath bungalow, ideally located for Ottawa commuters. This move-in-ready home offers a bright and spacious layout featuring hardwood floors in living areas and a cozy natural gas fireplace in the recreation room downstairs. The primary bedroom includes a convenient cheater ensuite, providing direct access to the main bath. The fully finished lower level adds a fourth bedroom, a second full bathroom, and plenty of additional living space for family, guests, or a home office. Outside, you'll find a fully fenced backyard that's perfect for children, pets, and entertaining. Enjoy summer barbecues with the convenient natural gas hookup, while the attached garage adds everyday convenience. Additional features include two heat pumps for efficient year-round comfort, central vacuum, and pride of ownership throughout. This exceptional home combines comfort, functionality, and an excellent location, making it an outstanding choice for commuters and families alike. (id:49269)
154 Robert Street W
Penetanguishene, Ontario
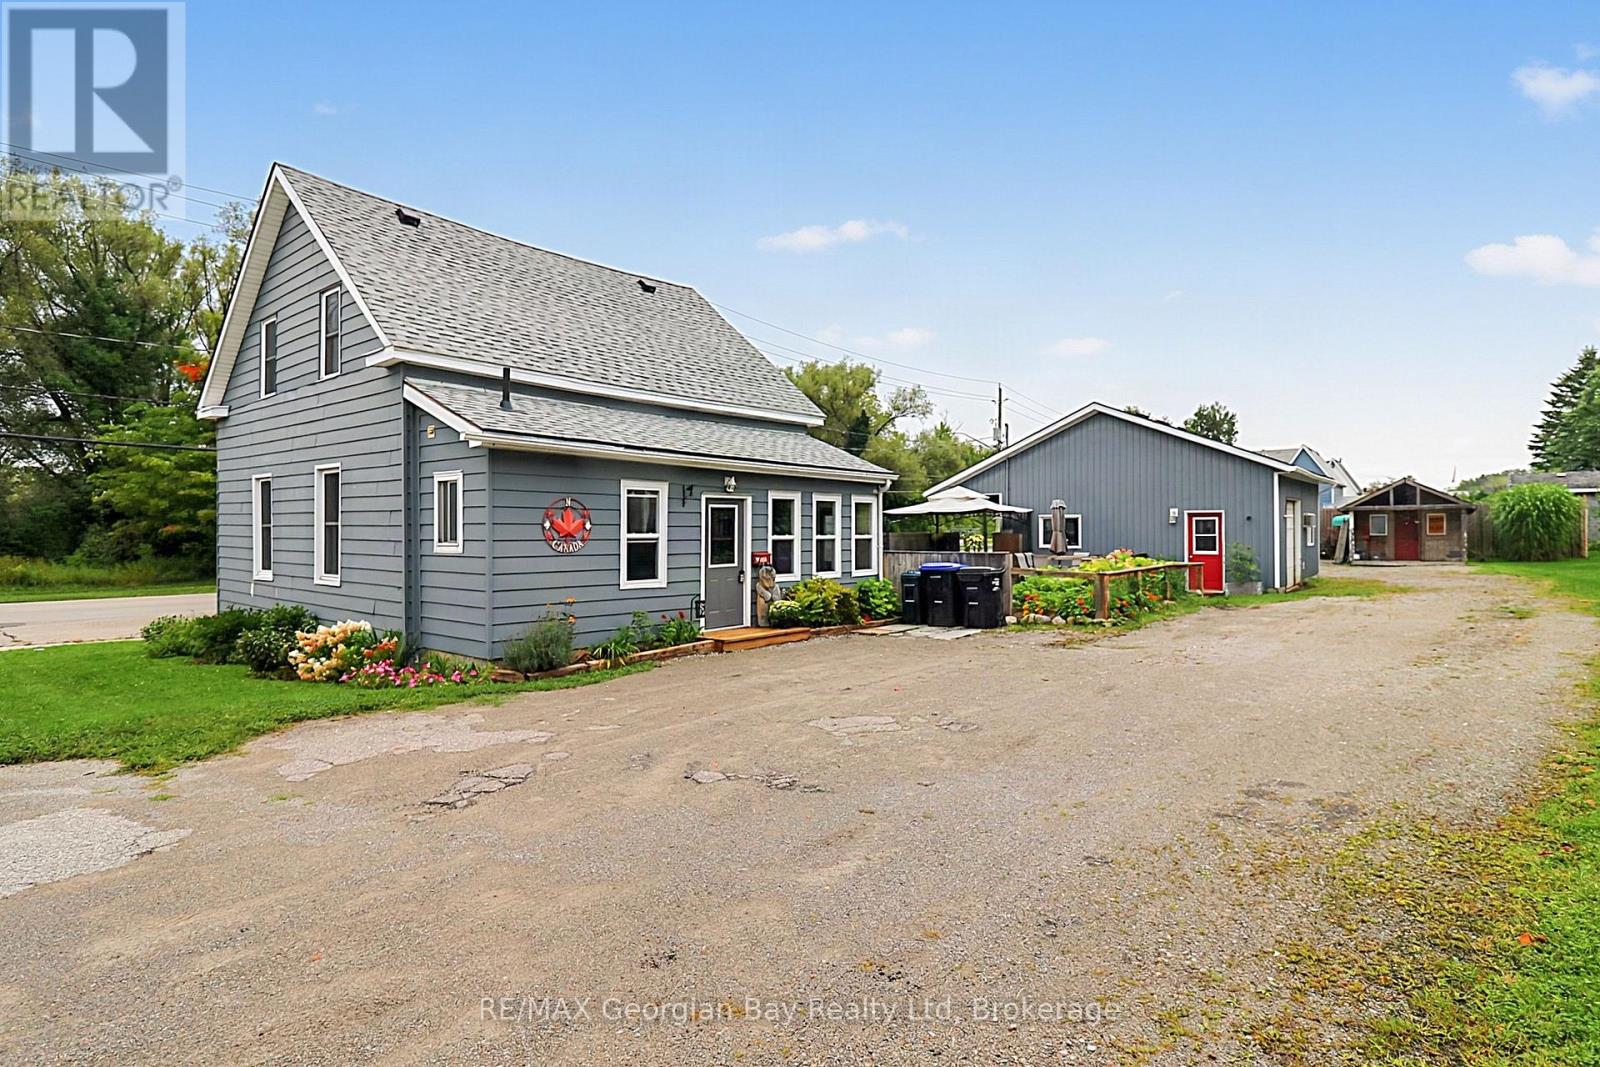
Welcome to this value packed home with many features not found in this price range. This well cared for home is located within walking distance to many trails and Penetang's amazing waterfront park located on the shores of Georgian Bay with may activities available for the whole family. Some of the many features of the home are: 4 Bedrooms * Large Kitchen / Dining Area * Hardwood in Living Room * Main Floor Laundry * Brand new gas furnace * Updated Bath * 24 x 24 insulated and heated Garage with both 120 & 220 volt receptacles and has in-floor tubing roughed-in, currently heated by a gas furnace * Fenced yard for children and pets * Large Deck with both hot & cold water taps and gas line for BBQ * Large Parking area for your vehicles and toys * 3 Sheds * Many improvements over last 6 years. Historic Penetanguishene sits on Georgian Bay: marinas, boating, fishing, hiking, cycling, golfing, skiing, theatres, historical attractions. 5 min to Midland and 45 to Orillia/Barrie. (id:49269)
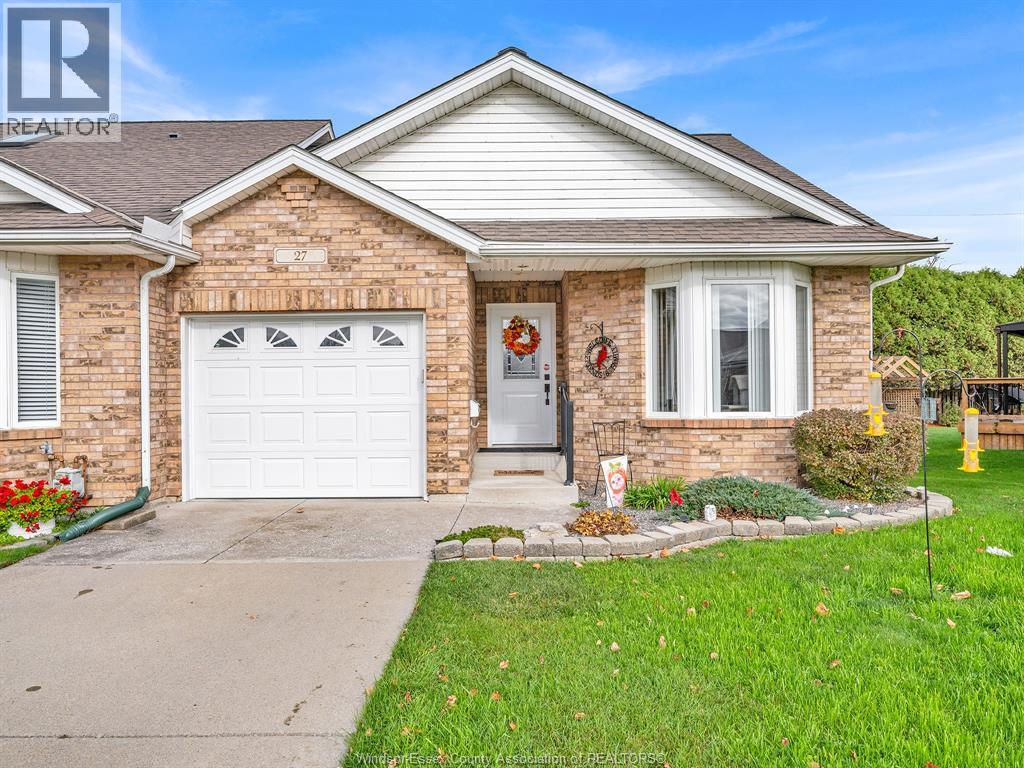
27 Jan's Crescent
Kingsville, Ontario
Welcome to this beautifully appointed 2-bedroom, 2-bathroom end unit townhouse, ideally located in a highly sought-after neighbourhood! Offering a wonderful combination of comfort, style, and convenience, this home is sure to impress. The inviting open-concept design creates a bright and welcoming atmosphere, perfect for everyday living and entertaining. The updated kitchen adds a fresh, modern touch and flows seamlessly into the main living space. The spacious primary bedroom features its own private ensuite, while the second bedroom and additional full bathroom provide flexibility for guests, family, or a home office. Enjoy the added benefits of end-unit living, including extra privacy and natural light, along with the convenience of a single-car attached garage. Ideally situated close to shopping, restaurants, parks, and everyday amenities, this home offers an exceptional lifestyle in a desirable area. This is an opportunity you won't want to miss! Ideal for retirees looking for a carefree lifestyle! (id:49269)
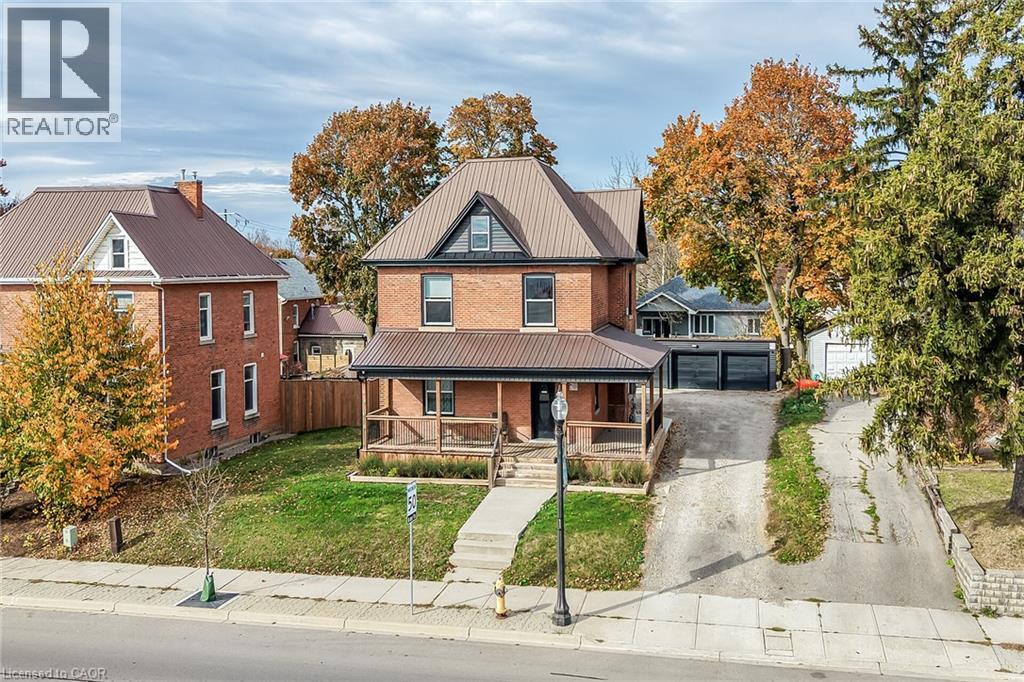
6 Talbot Street W
Cayuga, Ontario
INCREDIBLE CAYUGA INVESTMENT OPPORTUNITY! Completely renovated brick 2.5-storey, 3-unit property ideally located in the heart of Cayuga, offering exceptional versatility, income & pride of ownership. A gorgeous 392sf wrap-around covered porch welcomes you into a beautifully updated property featuring 3 self-contained residential units, each offering aprx. 1000sf of distinctive appeal. Prepare to be wowed as you enter the 20ft high grand common foyer providing access to 2 bedroom main floor unit ftrs custom kitchen w/quartz countertops, large living room, stylish 4pc bath, dramatic 8.6’ ceilings, deck walk-out & heated w/efficient n/g boiler. The 2nd-floor 2-bedroom apartment offers another custom kitchen with quartz counters, spacious living room, modern 4pc bath, mudroom, access to a private metal balcony & heated w/separate n/g furnace equipped w/AC. Bougie loft-style finished attic is equally impressive boasting beautiful kitchen with quartz counters, 2 bedrooms, chic 4pc bath, floor hatch fire escape & heated w/2nd n/g furnace incs AC. Adding even more value is the impressive 22x23 insulated detached garage incorporates 3 separate 10x21 bays, incs one heated bay w/automatic garage door opener. Convenient outside doorway leads to beautifully presented basement sporting clean/crisp ply-wood clad walls & ceilings incs coin-operated laundry facilities & additional tenant lockers. 2023 updates inc metal roof, quality windows, exterior/interior doors, spray foam insulated from basement to attic, new 200 amp electric, new plumbing/drywall, light/kitchen/bath fixtures, low maintenance flooring, paved double drive extending to rear yard & fibre internet. Fantastic annual GROSS income of $74,400 / aprx $64,000 NET annual income. Near schools, churches, downtown shops & Grand River parks - 30 min commute to Hamilton, Brantford & 403 Caring, respectful tenants are all in place & would like to stay—making this an exceptional turnkey investment in the heart of Cayuga! (id:49269)
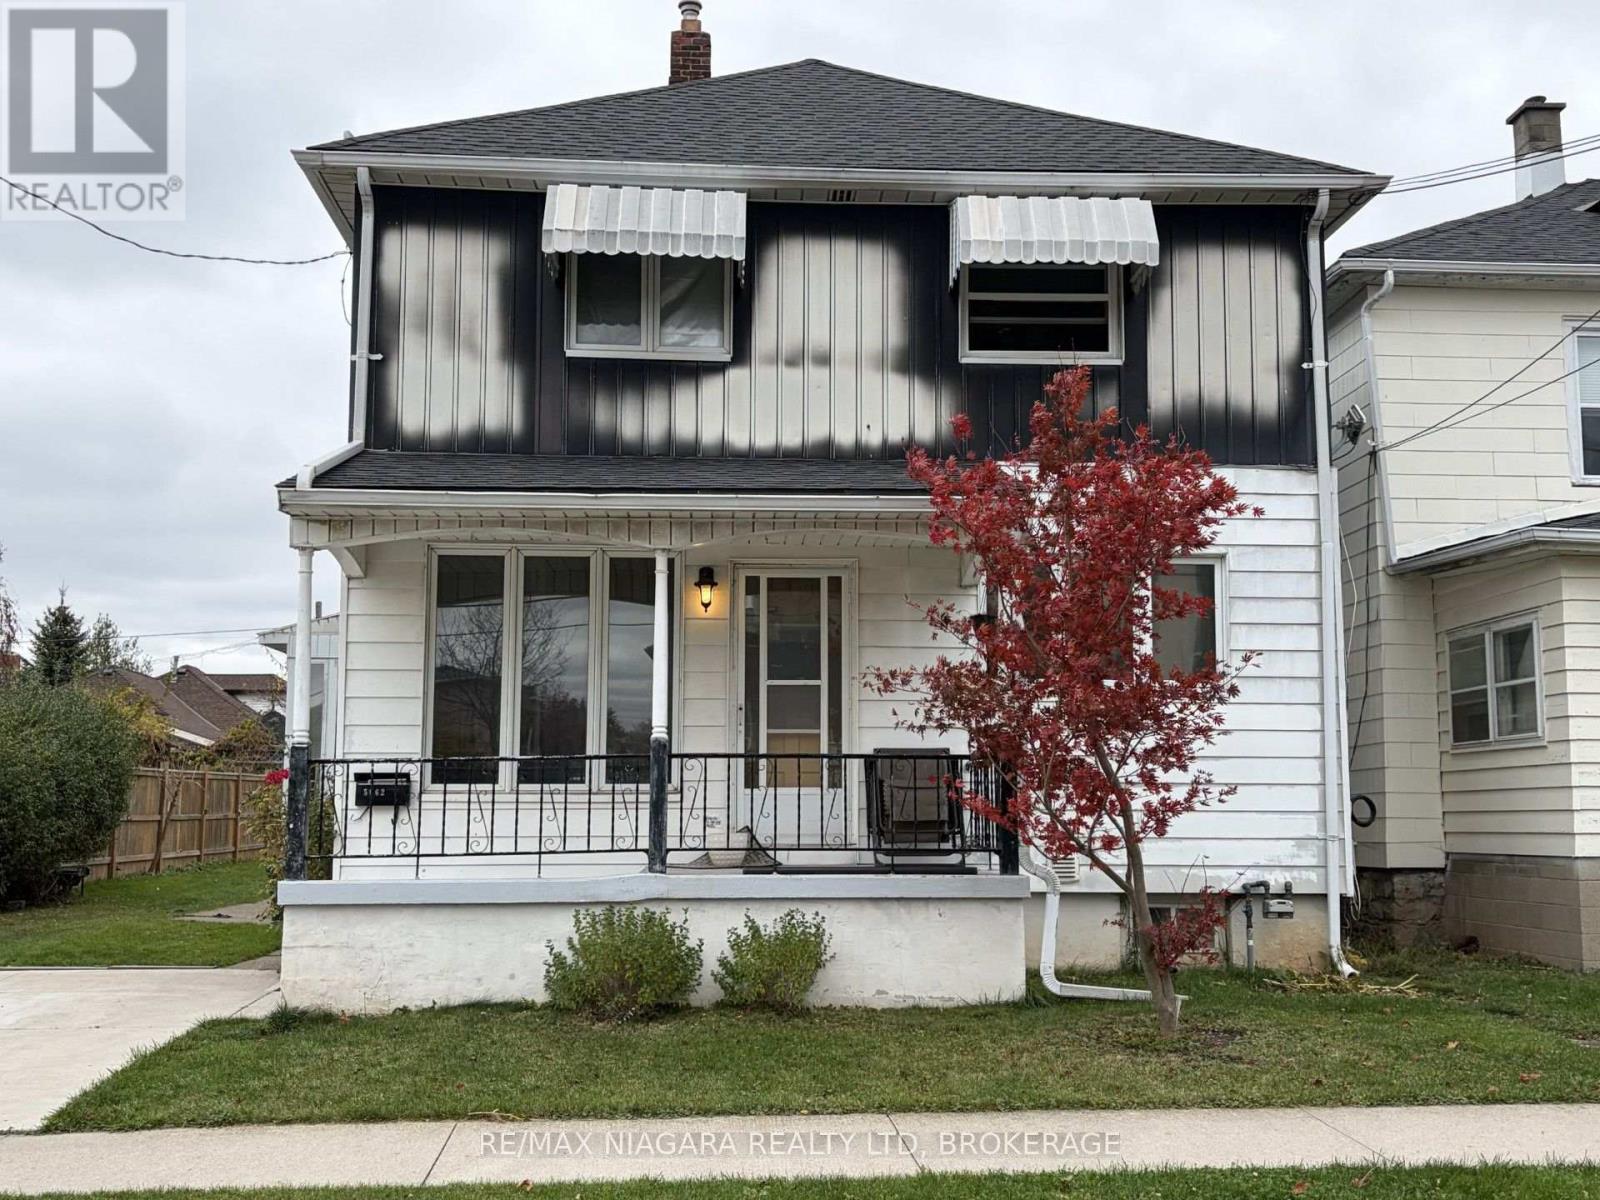
5662 Buchanan Avenue
Niagara Falls, Ontario
Opportunity knocks at this triplex, with 2 upper level units currently rented ,spacious main floor 2-bedroom unit previously owner occupied and is now vacant and available immediately. Live in main unit , help pay the mortgage with the other 2 units . Upper floor has 1 -1 bedroom unit and 1-2 bedroom unit, both with updated baths. Main floor unit has private laundry facilities, parking for 2 cars. Full basement for storage 2 hot water tanks (id:49269)
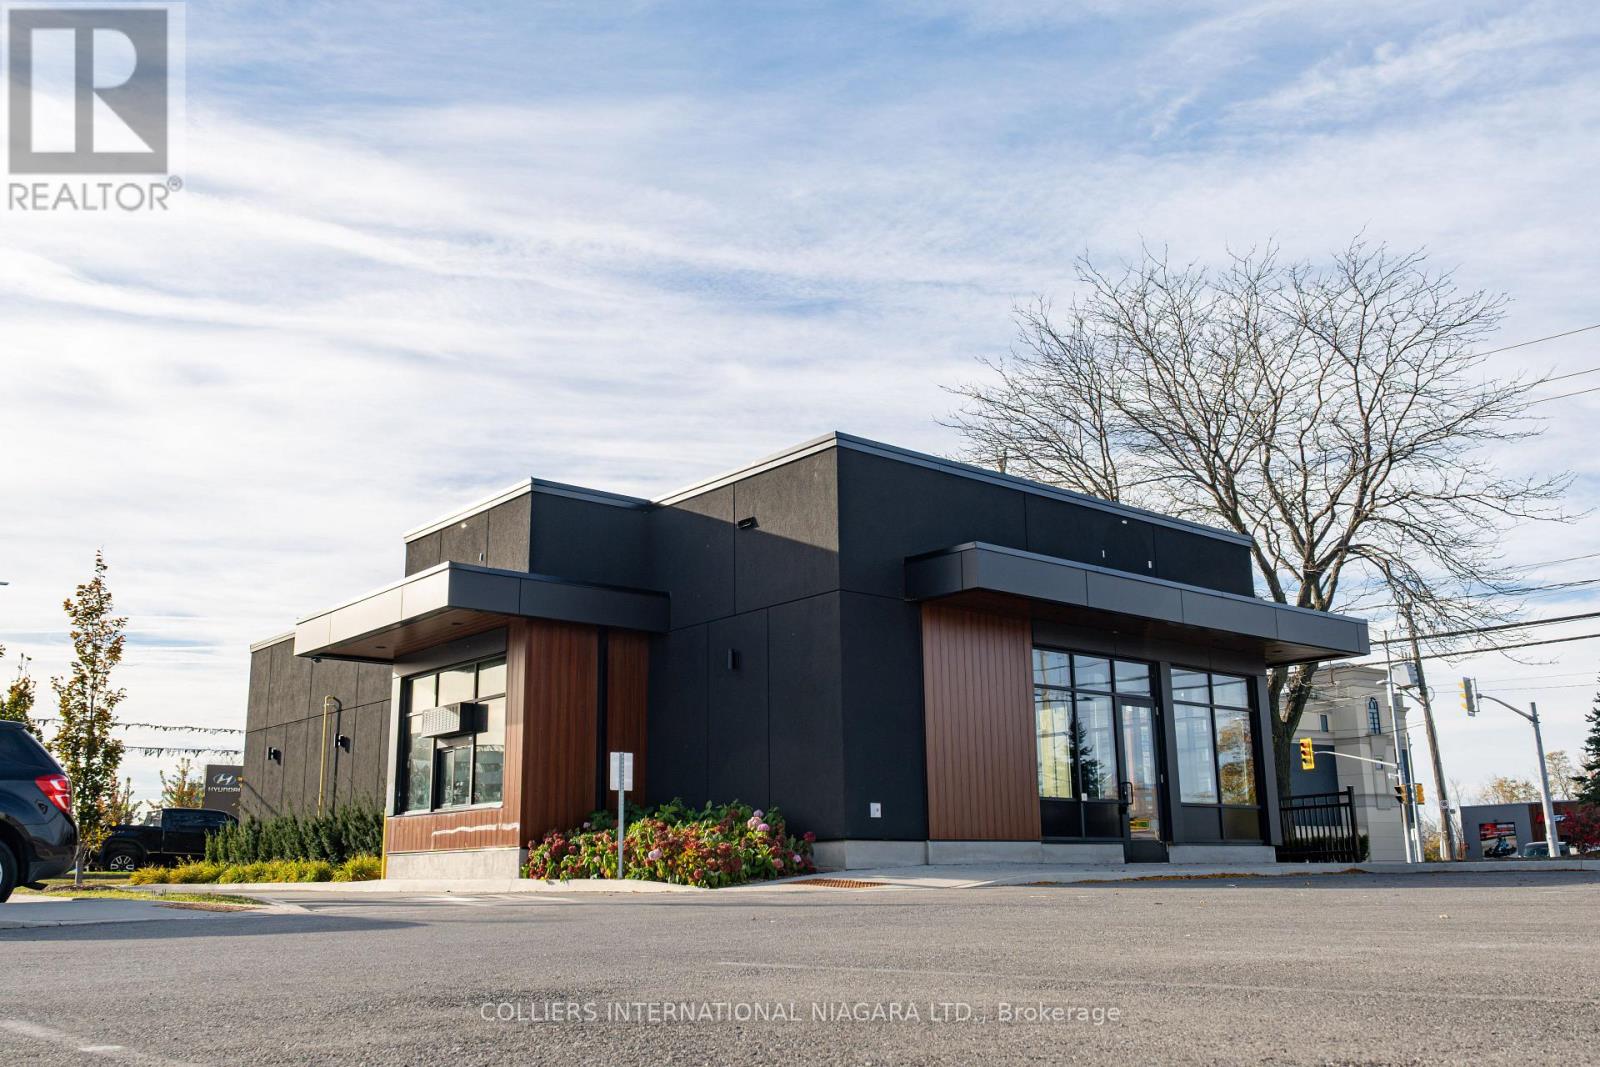
Pad - 350 Ontario Street
St. Catharines, Ontario
Freestanding 2,204 sq. ft. drive-through building for lease at 350 Ontario Street. Built in 2025, the property offers prominent exposure along Ontario Street and convenient QEW access. Property features include a dedicated drive-through lane with stacking for 10+ vehicles, outdoor patio seating, and building-mounted and pylon signage opportunities. Existing infrastructure includes 200-amp, three-phase power, 16 tons of rooftop HVAC, a grease interceptor, food-service plumbing and a universal washroom. (id:49269)
Exp Realty
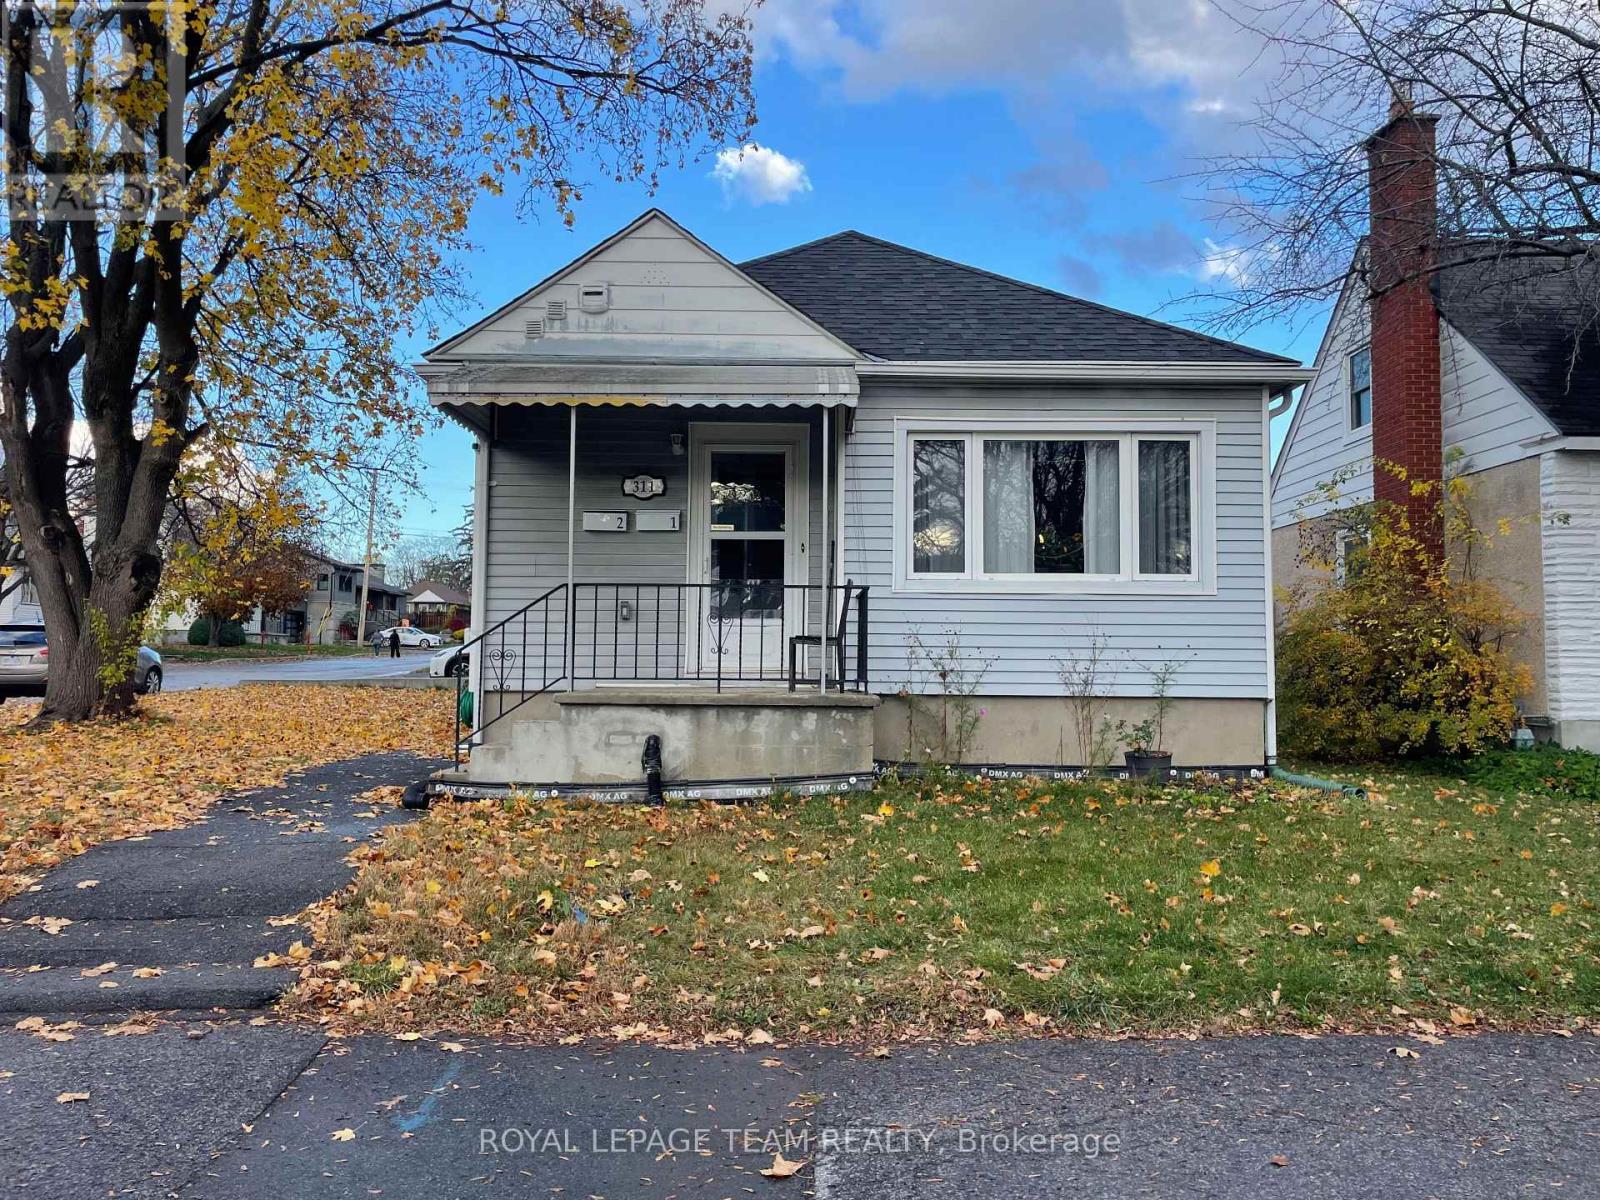
311 Richard Circle W
Ottawa, Ontario
Rare opportunity in the desirable Kingsview Park area of Vanier! This fully renovated, legal two-unit detached property sits on a generous 50 x 100 foot R2 zoned lot on a quiet cul-de-sac. Ideal for investors or homeowners looking for a legal secondary unit to help offset mortgage costs. Completely renovated in 2020 with professionally completed work, this property features two updated kitchens, two new bathrooms, new flooring, paint and trim, plus an owned gas hot water heater. Ten appliances are included. The main floor offers a spacious family room, modern chef's kitchen with Island and stainless steel appliances, laundry and 3 good sized bedrooms. The bright lower unit features its own kitchen, bathroom and laundry, two bedrooms and large windows for plenty of natural light. Steps to Janville Park and playground and Kiwanis Park. Includes rare oversized parking, detached garage and private PVC fence added in 2024. Attachments include ESA certification and Occupancy Permit. Projected rents are $2700 and $1500 per month all inclusive. An excellent opportunity in a growing neighborhood !! 24 hours notice for showings. (id:49269)
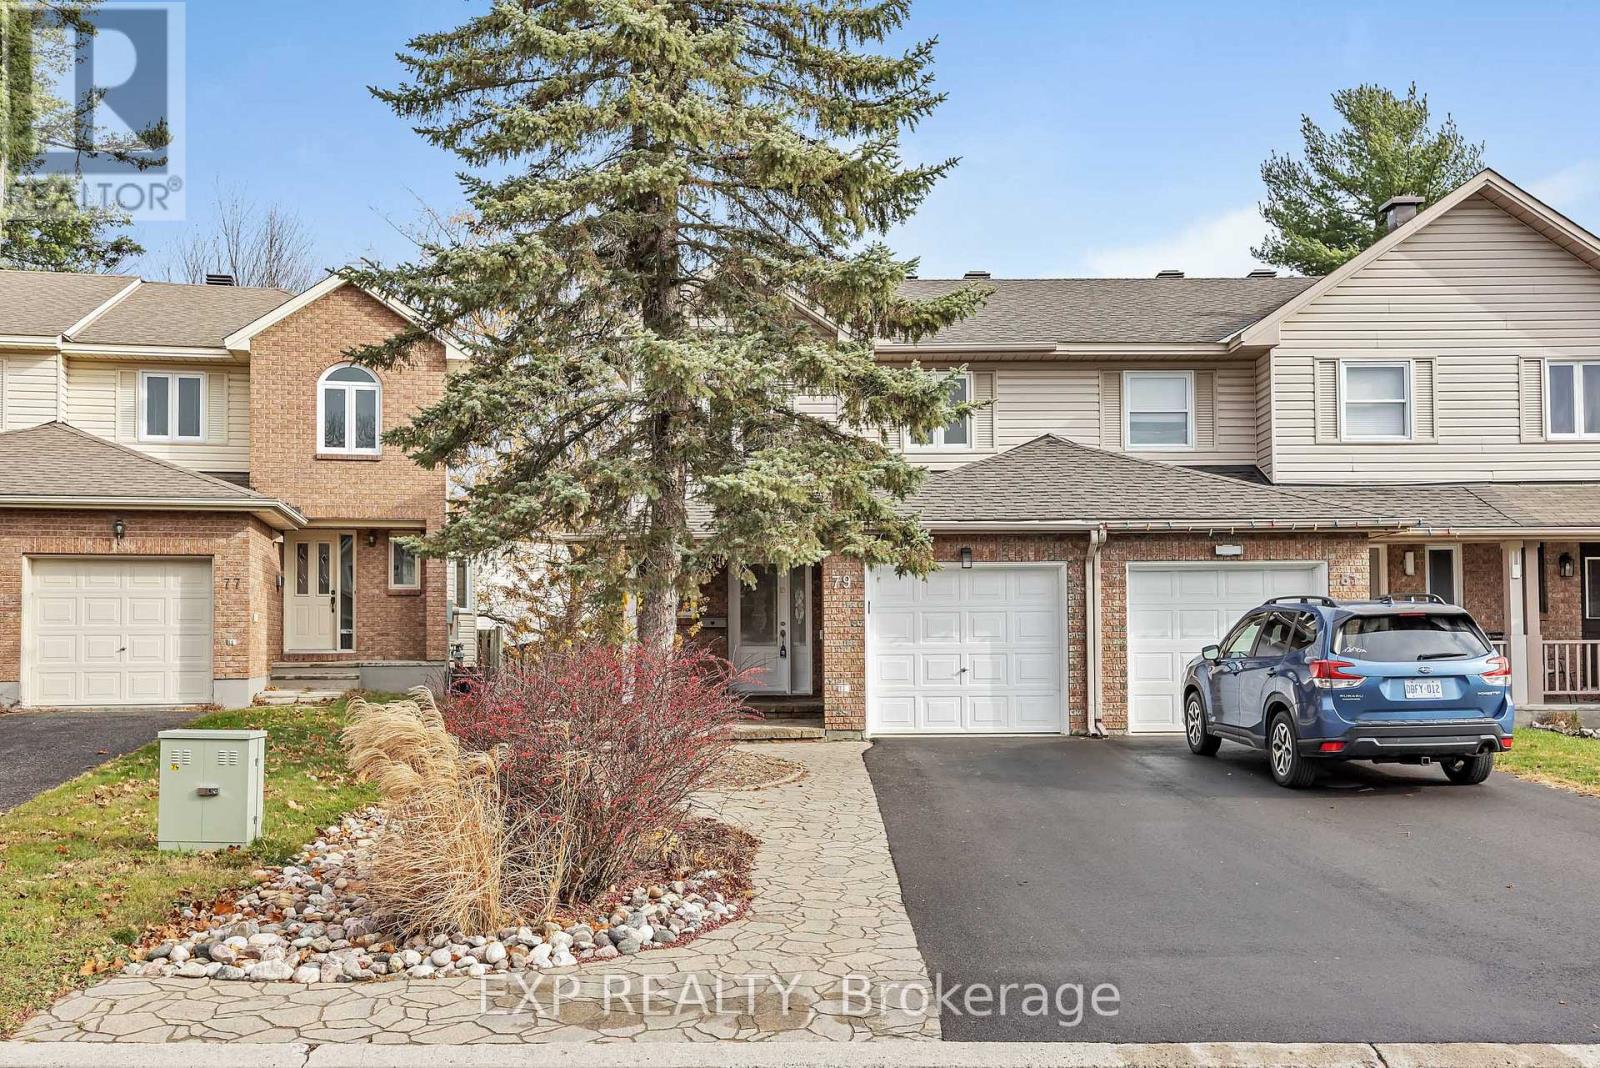
79 Birchbank Crescent
Ottawa, Ontario
Welcome to 79 Birchbank, an end-unit townhouse on an oversized lot in Bridlewood, a mature, tree-lined neighbourhood steps from the NCC trails. The flagstone walkway, porch, entryway and large backyard patio were all fully refinished in 2026. Roof 2024, driveway 2025. Windows replaced in 2020 (lower) and 2013 (upper). The layout is very functional, with efficient use of space and plenty of storage. The main floor offers a separate dining room in addition to the spacious living room. The bright eat-in kitchen, with cabinets refinished in 2021, opens to the patio. An open stairwell leads down to a large, cozy family room with a gas fireplace, creating an uninterrupted flow, and a rear window brings light into both the stairwell and the family room. The rest of the basement offers a laundry room and generous additional storage. Upstairs, the primary bedroom has an ensuite and a large walk-in closet. Two more bedrooms, a full bath and a large linen closet complete the level. Flooring and railing were updated in 2020, with high-quality laminate and hard maple edging on the main and second floors, luxury vinyl plank in the basement family room, a new maple railing and carpet on the stairs. Close to parks, walking and biking paths, the Trans-Canada Trail, the Greenbelt and the Eva James Community Centre, and steps from local transit. Schools and Eagleson Road shopping are nearby, with the Eagleson Park & Ride and Highway 417 a few minutes' drive away. (id:49269)
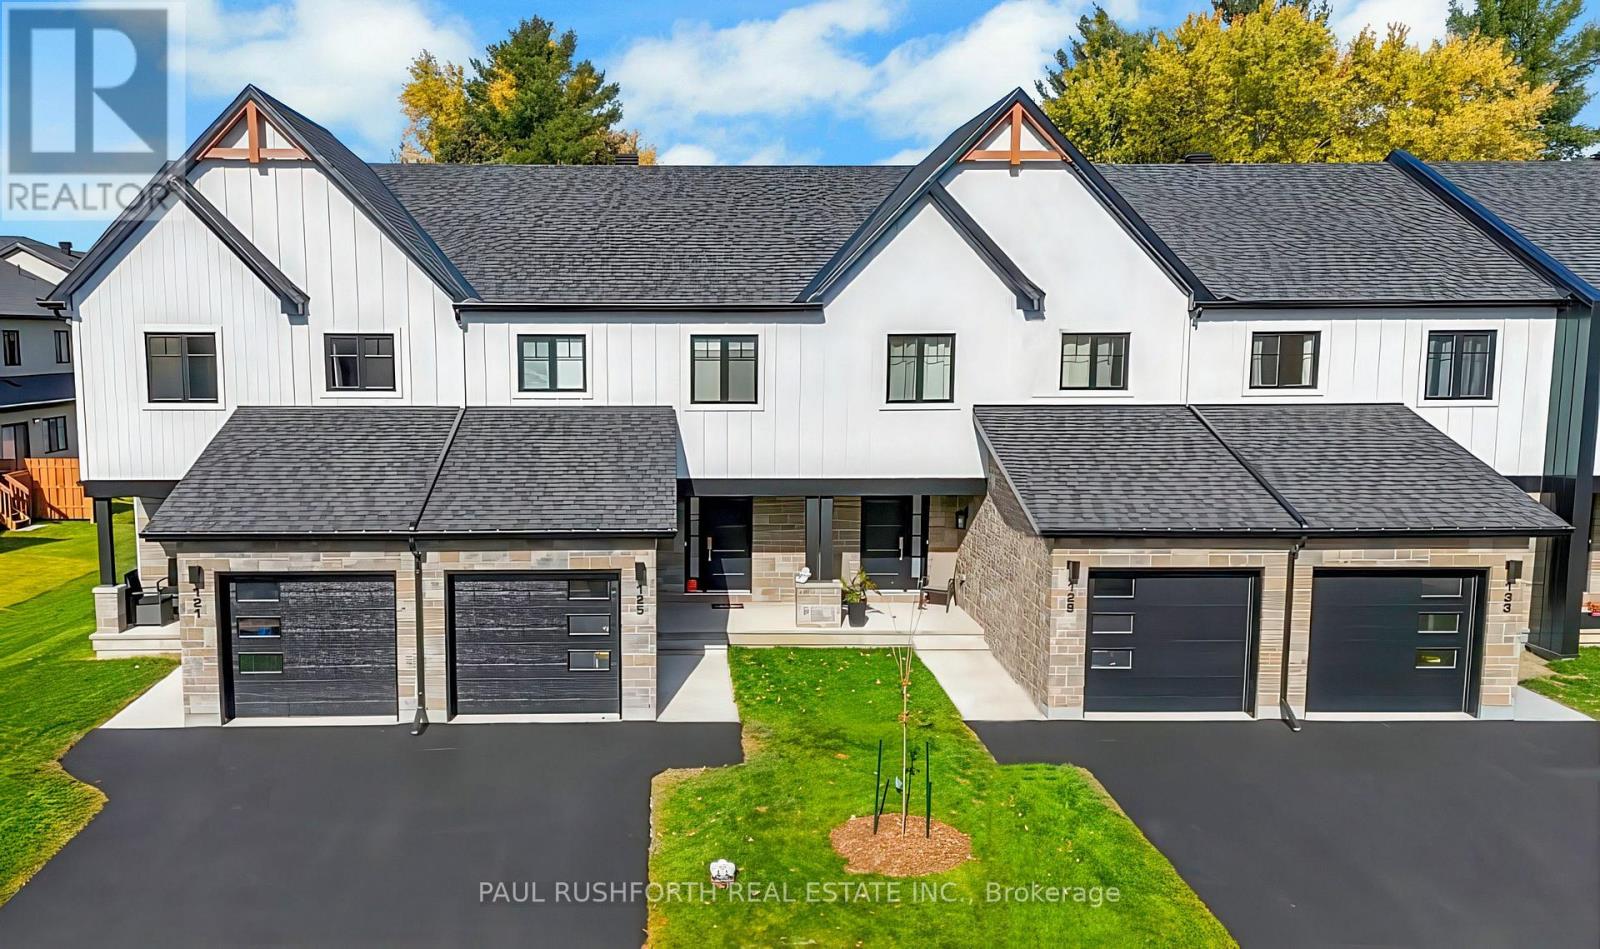
772 Mathieu Street
Clarence-Rockland, Ontario
Welcome to Golf Ridge. This house is not built. This 3 bed, 3 bath middle townhome has a stunning design and from the moment you step inside, you'll be struck by the bright & airy feel of the home, w/ an abundance of natural light. The open concept floor plan creates a sense of spaciousness & flow, making it the perfect space for entertaining. The kitchen is a chef's dream, w/ top-of-the-line appliances, ample counter space, & plenty of storage. The large island provides additional seating & storage. On the 2nd level each bedroom is bright & airy, w/ large windows that let in plenty of natural light. The primary bedroom includes a 3piece ensuite. The lower level is finished and includes laundry & storage space. The 2 standout features of this home are the Rockland Golf Club in your backyard and the full block firewall providing your family with privacy. Photos were taken at the model home at 325 Dion Avenue. Flooring: Hardwood, Ceramic, Carpet Wall To Wall (id:49269)
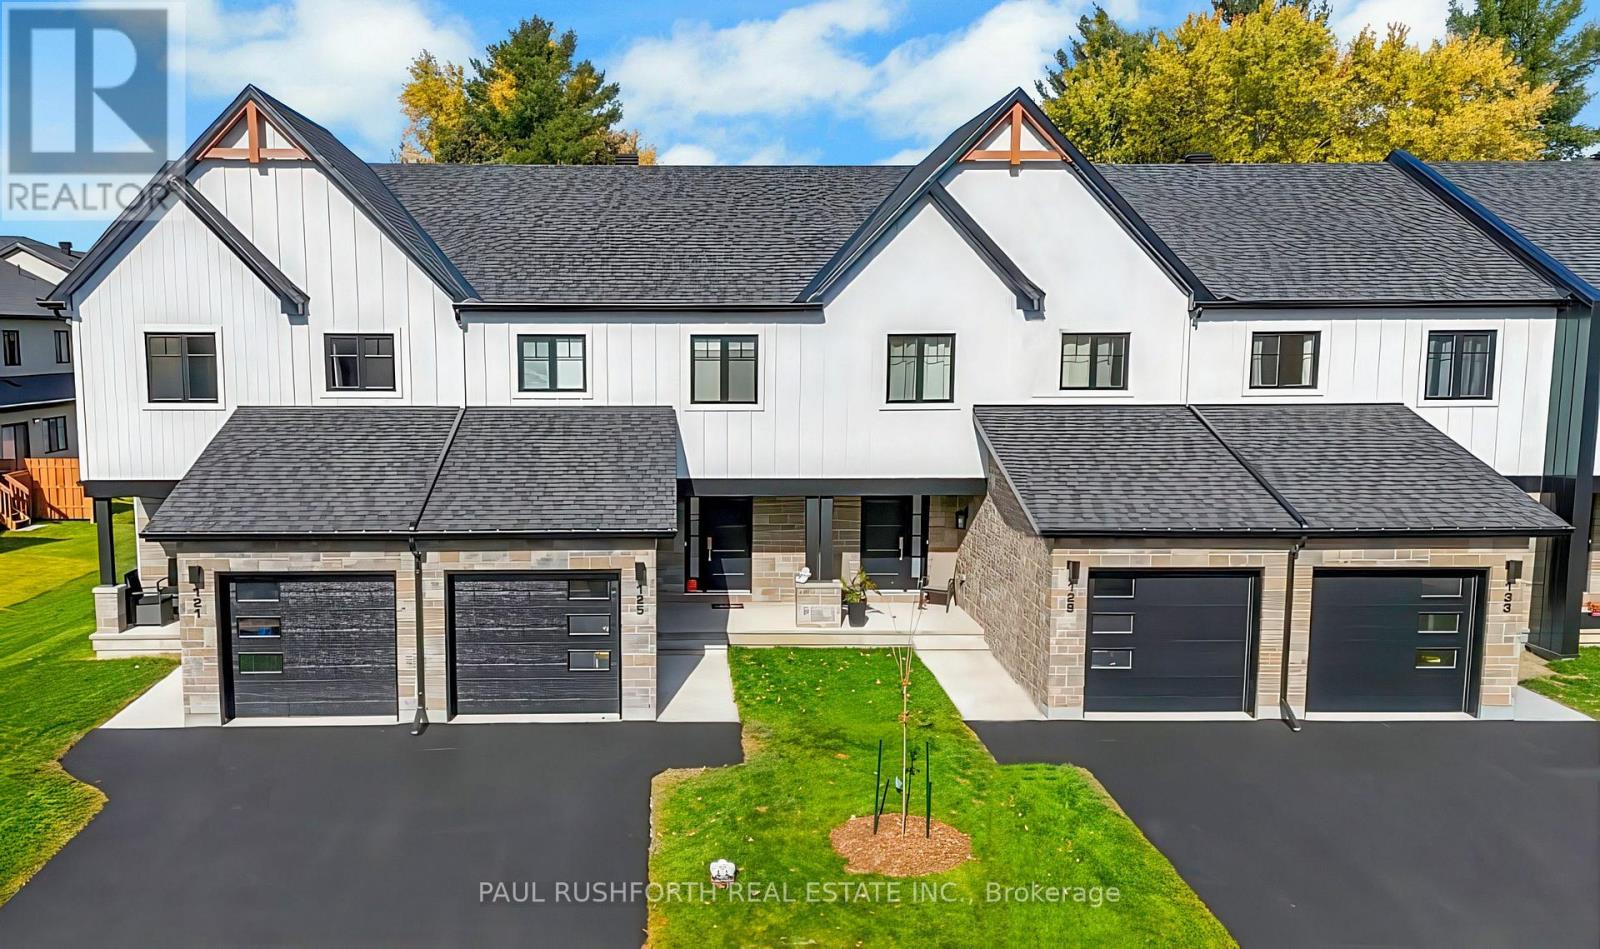
748 Mathieu Street
Clarence-Rockland, Ontario
Welcome to Golf Ridge. This house is not built. This 3 bed, 3 bath middle townhome has a stunning design and from the moment you step inside, you'll be struck by the bright & airy feel of the home, w/ an abundance of natural light. The open concept floor plan creates a sense of spaciousness & flow, making it the perfect space for entertaining. The kitchen is a chef's dream, w/ top-of-the-line appliances, ample counter space, & plenty of storage. The large island provides additional seating & storage. On the 2nd level each bedroom is bright & airy, w/ large windows that let in plenty of natural light. The primary bedroom includes a 3piece ensuite. The lower level is finished and includes laundry & storage space. The 2 standout features of this home are the Rockland Golf Club in your backyard and the full block firewall providing your family with privacy. Photos were taken at the model home at 325 Dion Avenue. Flooring: Hardwood, Ceramic, Carpet Wall To Wall (id:49269)
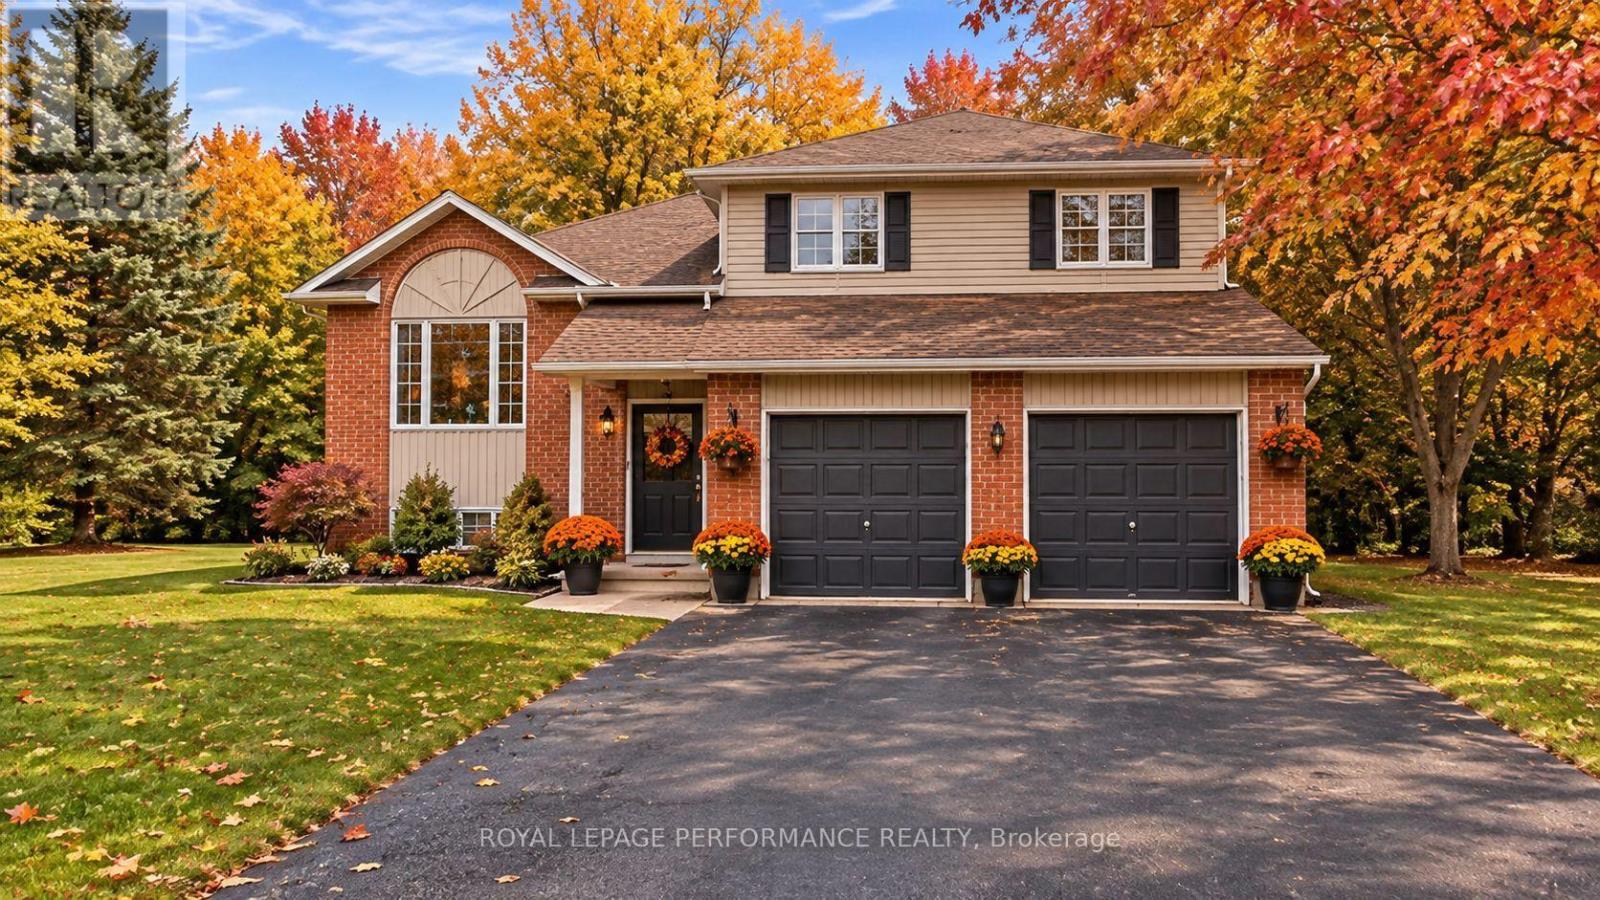
193 Blue Jay Drive
Clarence-Rockland, Ontario
WELCOME TO 193 BLUE JAY DR. This charming one-owner custom-built side split is nestled on a beautiful 3/4+ acre private, heavily treed lot in the desirable community of Forest Hill. Offering a peaceful setting surrounded by nature, this home provides the perfect blend of privacy and convenience, with plenty of room to enjoy the outdoors while being just minutes from everyday amenities. Lovingly cared for by the original owners, this spacious home features 3 bedrooms plus an additional lower-level room that offers flexibility as a home office, hobby room, guest space, or den. The functional side split layout provides comfortable living spaces for families of all sizes. The expansive, mature treed lot is a rare find, offering privacy, space for outdoor activities, gardens, entertaining, or simply enjoying the peaceful surroundings. Whether you're looking to escape the city, raise a family, or find a property with room to grow, this home offers endless possibilities. Ideally located just 5 minutes to Rockland and approximately 30 minutes to downtown Ottawa, you'll enjoy easy access to schools, shopping, restaurants, recreation, and all the amenities you need while still coming home to a quiet, private setting. A wonderful opportunity to own a solid custom-built home in one of the area's most sought-after neighbourhoods-where privacy, space, and location come together. ALL FRONT WINDOWS 2016 APPROX. ROOF APPROX 2011, SS FRIDGE, STOVE MICROWAVE/HOODFAN. WATER SOFTENER APPROX 2021, HEAT PUMP APPROX '20, SEPTIC TANKS PUMPED 2025, NEW FLOORS IN BEDROOMS '26. UPDATED L.L 2 PCE WASHROOM '26. 24 HOURS IRREVOCABLE ON ALL OFFERS (id:49269)
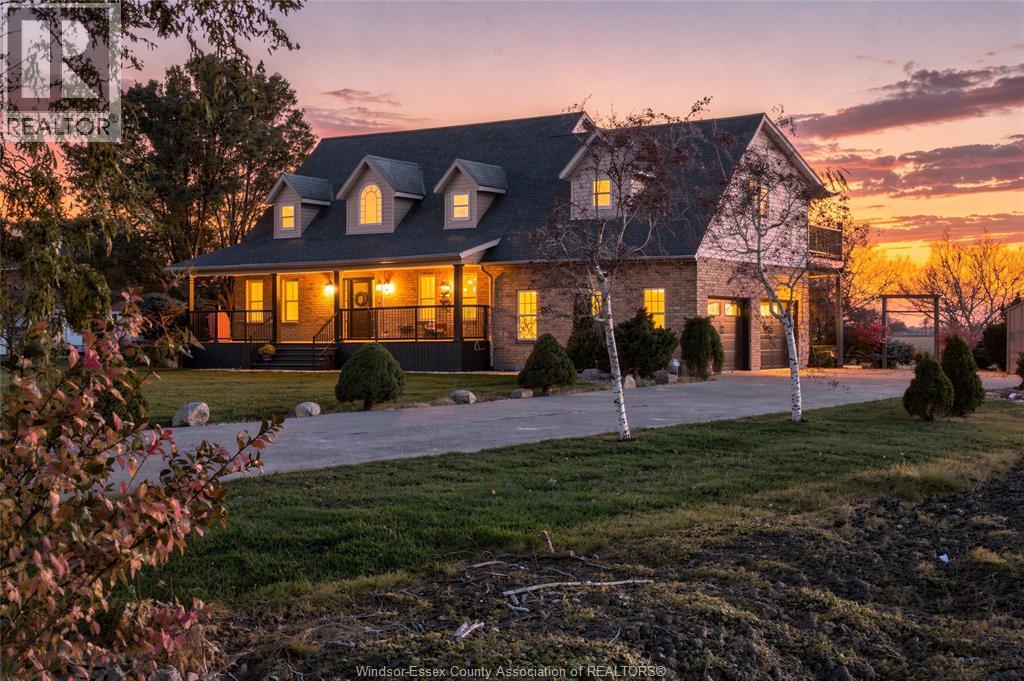
323 County Rd 27 East
Kingsville, Ontario
Country living at its best w/nearly 2500 sq ft Cape Cod style home situated on a lrg private lot! This spacious home has huge rms & plenty of space for the entire family. Beautiful eat-in kitchen w/island, SS appl., walk-in pantry & breakfast nook. Enjoy hosting dinners in the formal dining rm, retreat into the quaint den afterwards or relax w/a coffee in the massive sunroom. Upstairs you'll find a stunning primary suite w/gas fp, sitting area, impressive walk-in closet & balcony overlooking the cornfields. 4 pc. ensuite w/tile shower, soaker tub & beautiful vanity. Two other bdrms down the hall w/Jack and Jill 3 pc. bath & one bdrm w/sep. office space. Enjoy doing laundry in this 2nd storey bright rm. Amazing family rm w/gas fp, bar area, craft rm, utility rm, 2 pc. bth & grade entrance to the fantastic 2.5 car garage. Enjoy the many gardens, landscaping, sit back & relax on the front covered porch. This is the lifestyle you have been waiting to live! (id:49269)
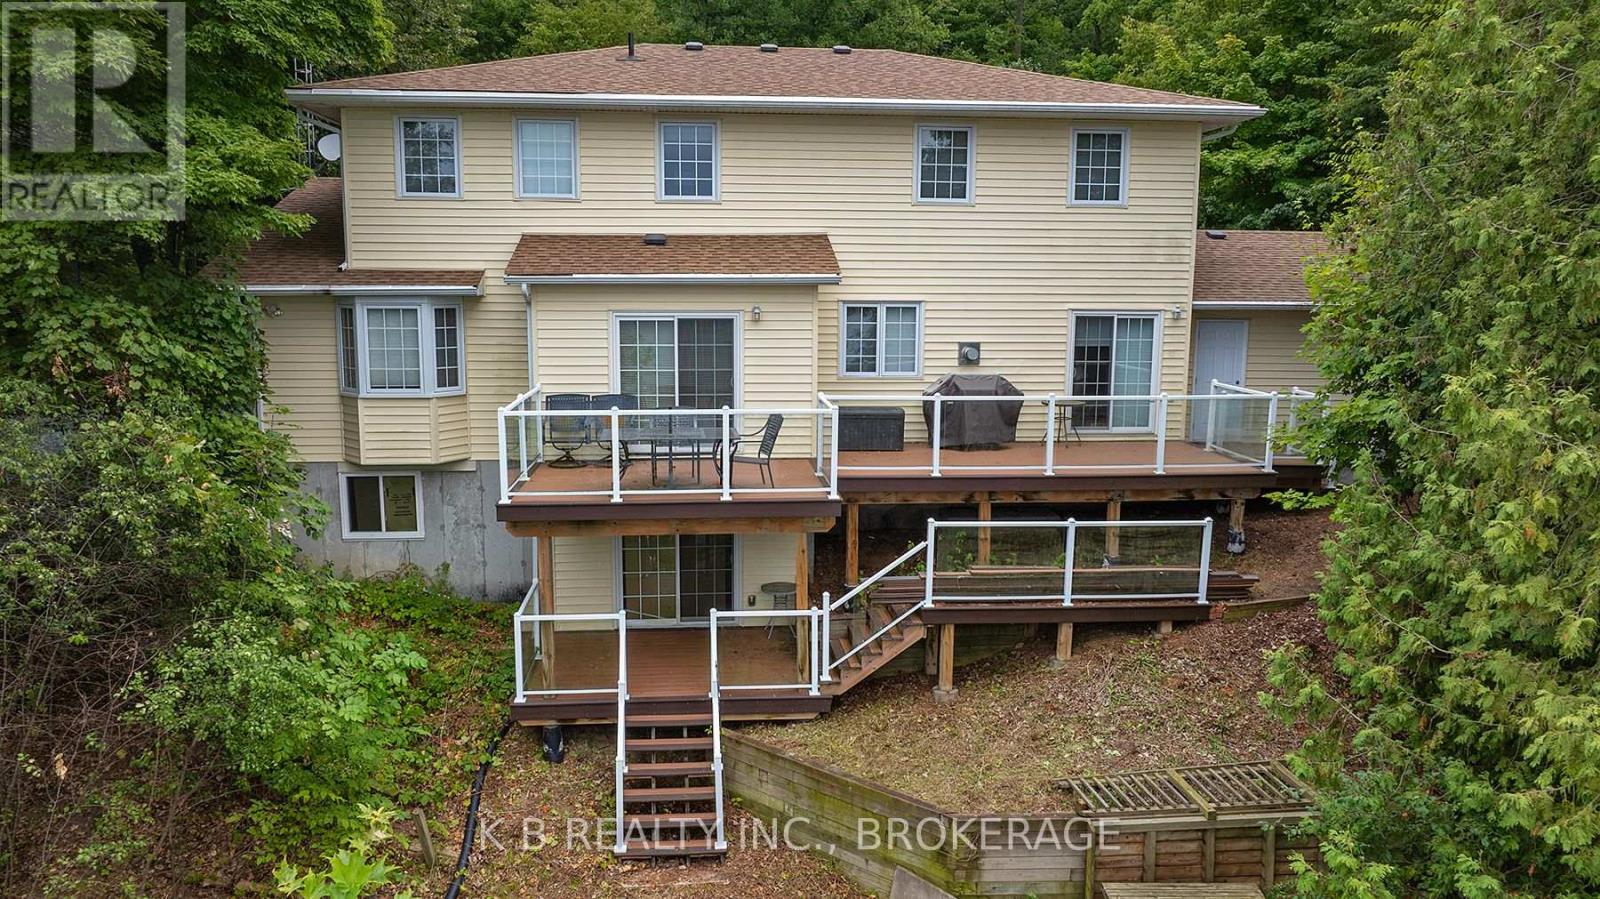
162 Lasher's Road
Greater Napanee, Ontario
Spectacular waterfront living with elevated, panoramic views, this beautifully restored 3+1 bedroom, 3-bath home offers a rare blend of modern comfort, executive appeal, and exceptional lifestyle flexibility. Completely rebuilt in 2016 with quality finishes, the interior features a stylish kitchen, distinct living spaces, and generous windows that frame sweeping water vistas. Walkouts from both levels connect you to a spacious terrace overlooking the shoreline, creating an inspiring backdrop for everyday living. This home is exceptionally well-suited for work-from-home professionals, offering quiet, separated spaces, strong natural light, and multiple rooms that can function as offices, studios, or meeting areas. The lower level, with its rec room, built-ins, and private walkout, is ideal for extended family, teens, or guests seeking their own space. Executives will appreciate the elevated positioning, serene views, and the overall sense of privacy that makes this property feel like a retreat. Outdoors, a dramatic multi-tiered descent leads to the waterfront, providing a private connection to the shoreline - a unique feature ready for personalization. Elevated sightlines ensure stunning vistas from nearly every vantage point, creating a peaceful environment perfect for families, professionals, and those seeking a refined waterfront lifestyle. Located minutes from Greater Napanee and Prince Edward County, this home offers the ideal balance of tranquility and convenience, with easy access to wineries, dining, and year-round attractions. A rare opportunity to embrace waterfront living with style, craftsmanship, and the flexibility to support today's modern family and professional needs. (id:49269)
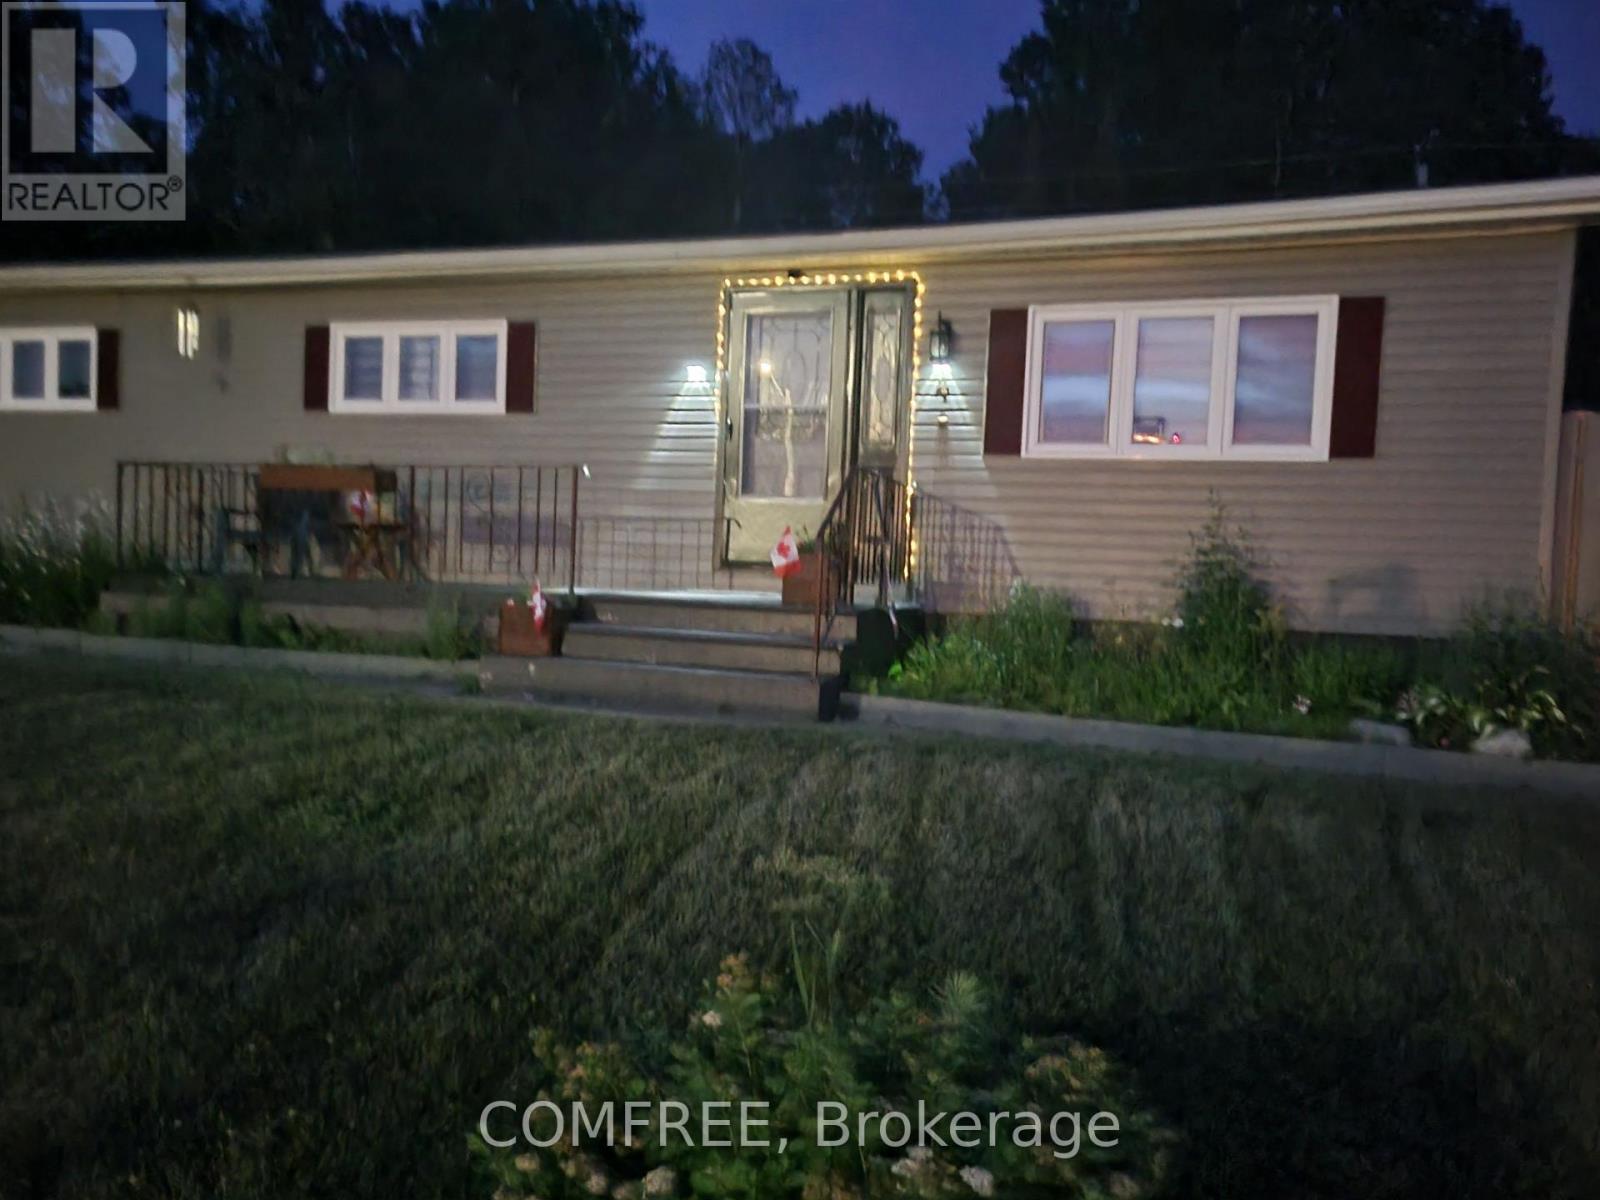
4 Graham Drive
Manitouwadge, Ontario
This beautiful 1010 sq.ft house offers 1 floor living while living on the golf course in the backyard in Manitouwadge . 1yr of golf will be included in the sale. With views of the ski hill out of front windows . Galley kitchen ,8'x 11' washing machine in kitchen closet, while the dryer is located in the mud room accessible from the garage side of the backyard . The 8'8' mud room offers seating and room for coats and storage . The 15 x 51 garage is insulated with electricity for the weekend workshop and room for 2 cars and storage . Outside shed for garden tools 8x12 and the backyard yard is fenced in for privacy while you sitting on the 11'x11' back deck . (id:49269)
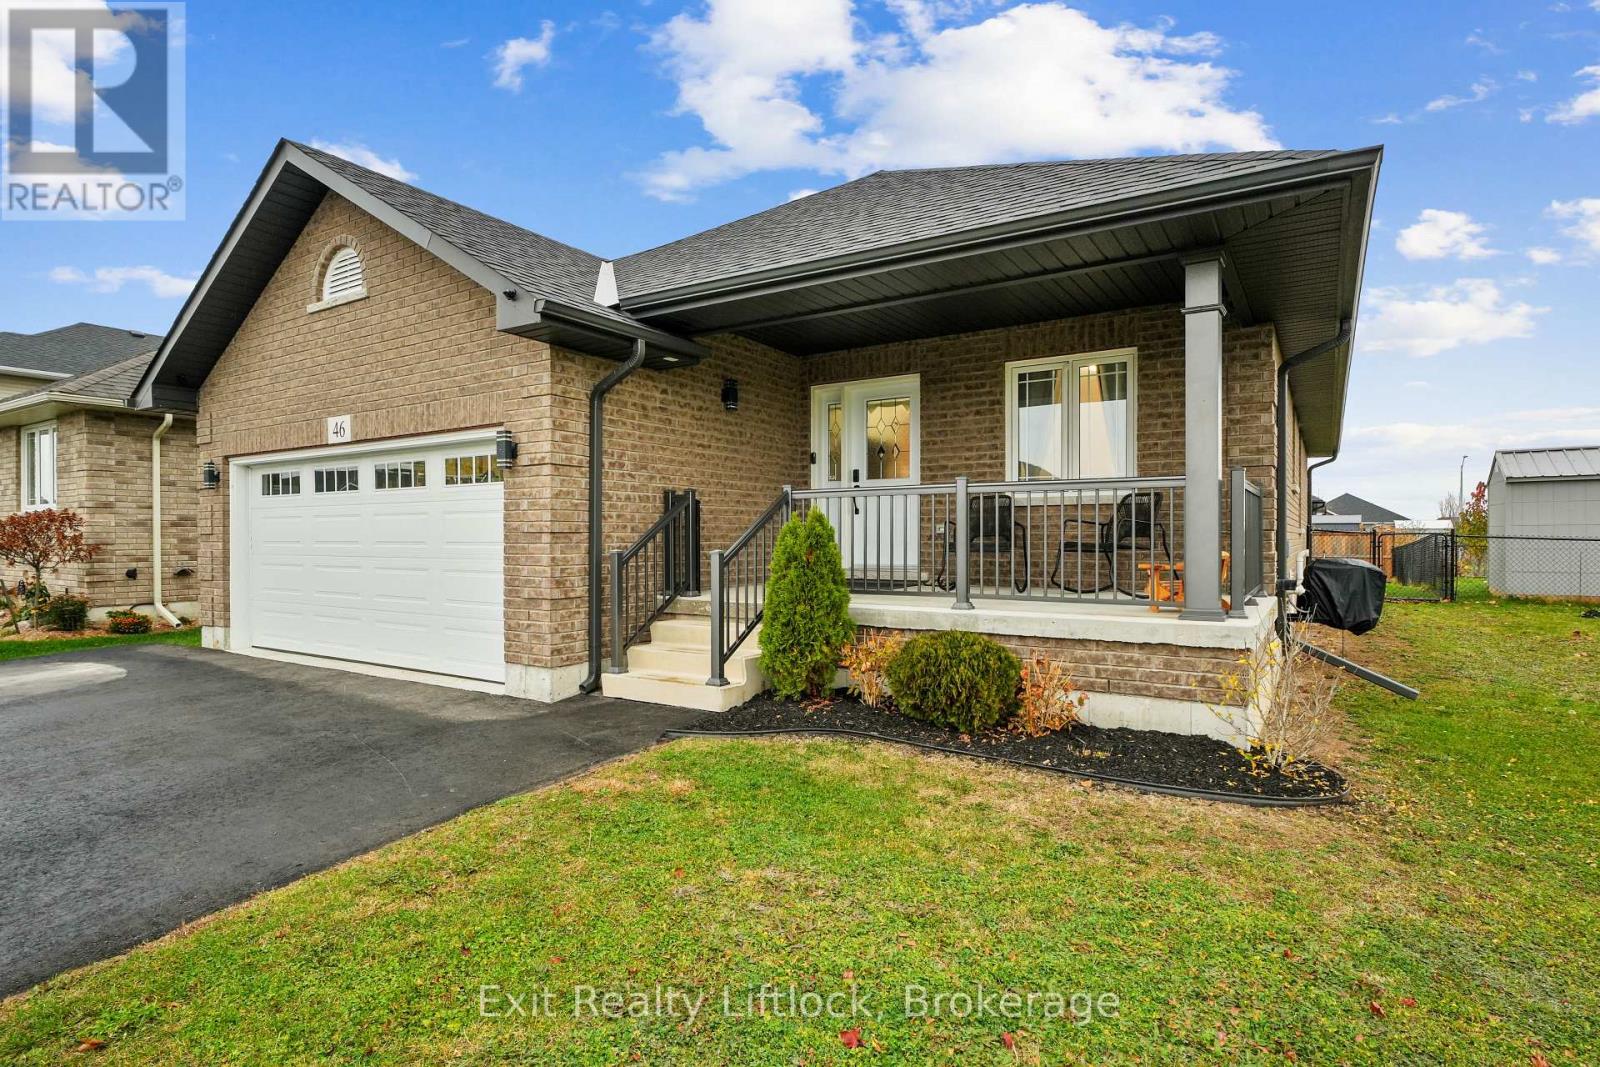
46 Darrell Drain Crescent
Asphodel-Norwood, Ontario
Welcome to this beautifully maintained bungalow in the heart of Norwood, where modern comfort meets the ease of small-town living. Whether you're starting a family, downsizing, or looking for your first home, this property offers the lifestyle you've been waiting for. From the moment you walk in, you'll be greeted by a bright, open-concept design that makes everyday living and entertaining effortless. Natural light fills the living and dining spaces, while updated finishes throughout add a touch of style and warmth. With two main-floor bedrooms and two full bathrooms, there's plenty of room for everyone to feel welcome. The fully finished basement with 8ft ceilings extends your living space with a spacious rec room perfect for family movie nights, a games area, or a home gym, plus an additional bedroom that's ideal for guests, older kids, as well as a quiet home office. Step outside and enjoy your private fenced yard, giving extra peace of mind for pets or young children playing, a hook up for gas BBQ, or simply soaking up the peaceful surroundings. The two car garage provides convenience and storage, keeping life organized and clutter-free. Here, community and convenience come together. Just minutes from shops, schools, everything you need is within reach, yet you still get the charm and quiet of a family-friendly neighbourhood. Lovingly maintained and move-in ready, this home is more than just a place to live, it's where you can call it coming home! Come see how your life could unfold here in Norwood. (id:49269)
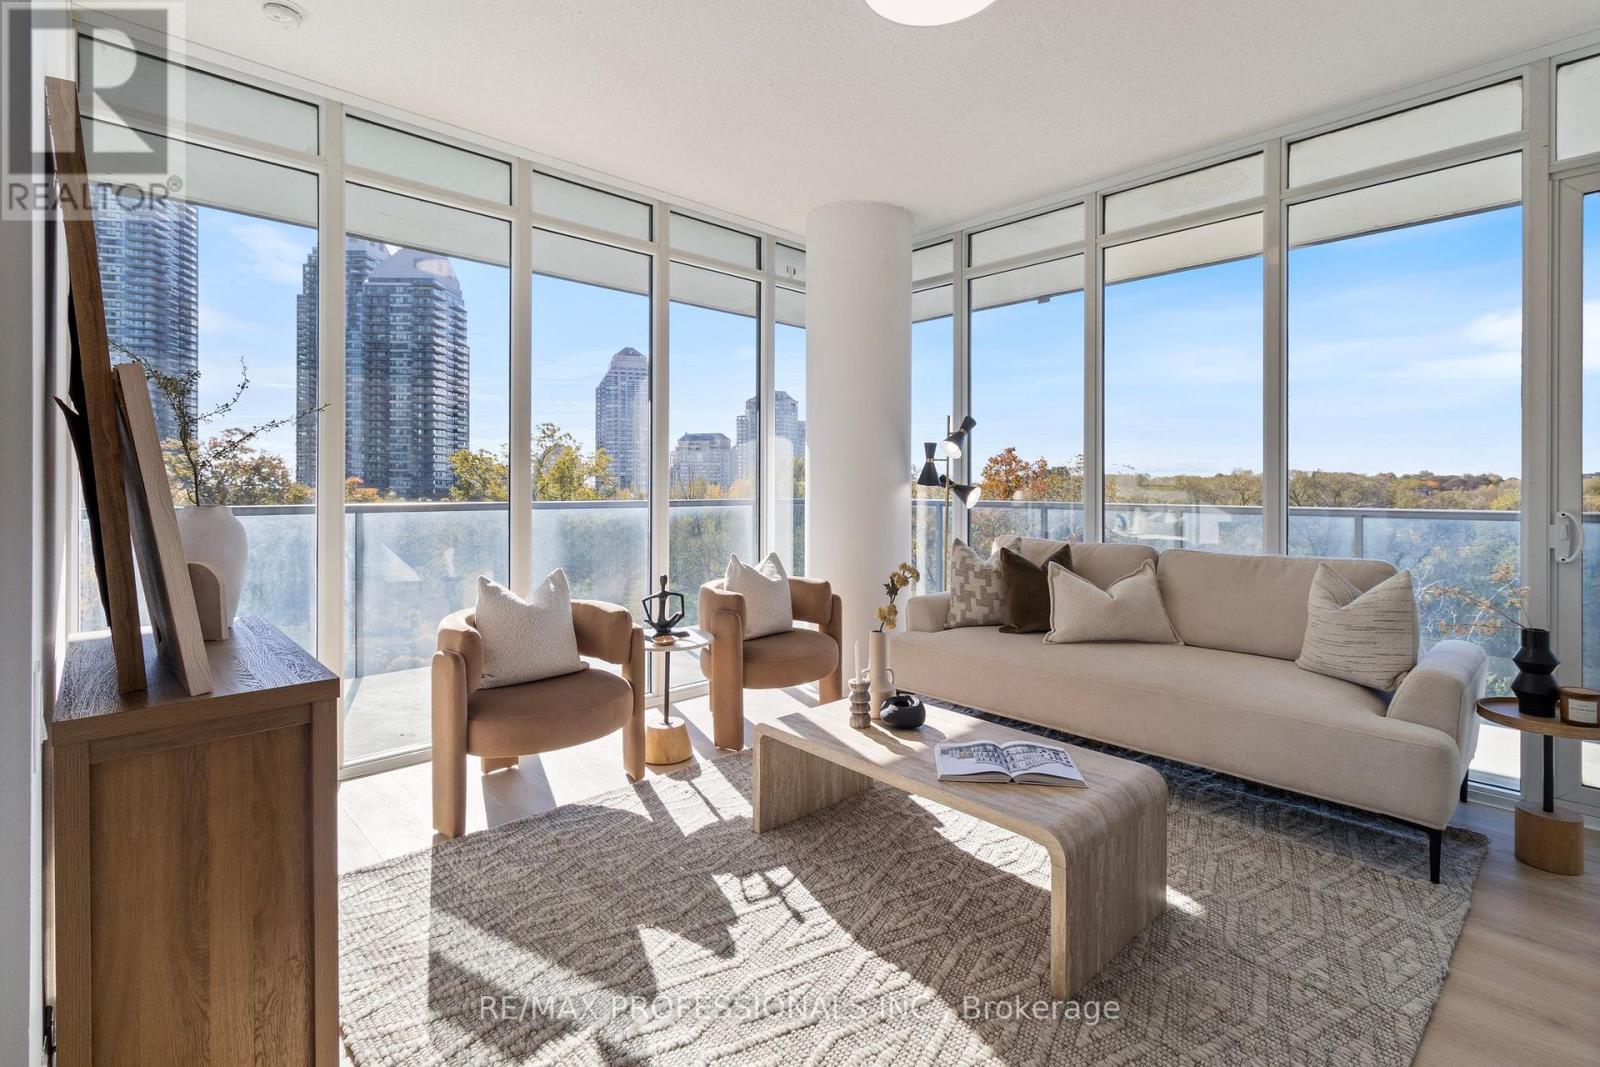
505 - 88 Park Lawn Road
Toronto, Ontario
Discover the exceptional lifestyle offered at South Beach Condos, a Miami-inspired residence in the heart of Humber Bay Shores. This immaculate corner suite features two bedrooms plus a den, two bathrooms, and southwest views showcasing partial lake views, the surrounding conservation lands. Freshly painted, professionally cleaned, and ready to move into, the suite also features brand-new, recently installed vinyl flooring. The bright and spacious layout is enhanced by an abundance of natural light, elegant finishes, and premium European stainless-steel appliances. One parking space and one locker are included. Step onto the expansive private wraparound corner balcony, an ideal outdoor space for relaxing while enjoying beautiful sunrises, colourful sunsets, and the surrounding scenery. South Beach provides an impressive selection of resort-inspired amenities, including indoor and outdoor swimming pools, hot tubs, saunas, steam rooms, a fully equipped fitness center with extensive cardio equipment, basketball and squash courts, a newly renovated party room, an elegant residents' lounge, an 18-seat theatre, two billiards tables, a library, two guest suites, ample visitor parking, and 24-hour concierge and security services. The luxurious lobby and striking outdoor waterfall create a memorable entrance and reflect the building's distinctive style. This highly convenient waterfront location offers quick access to the Gardiner Expressway, Humber Bay Park East and West, Mimico Cruising Club Marina, the seasonal farmer's market, TTC, and a direct bus ride of approximately 10 minutes to Mimico GO Station. Grocery stores, the LCBO, Shoppers Drug Mart, restaurants, and cafés are all conveniently located nearby, while downtown Toronto is approximately a 20-minute drive away. Spend your evenings exploring the neighbourhood or walking along the scenic Humber Bay waterfront trails. An exceptional suite offering functional space, views, amenities, and a prime waterfront location. (id:49269)
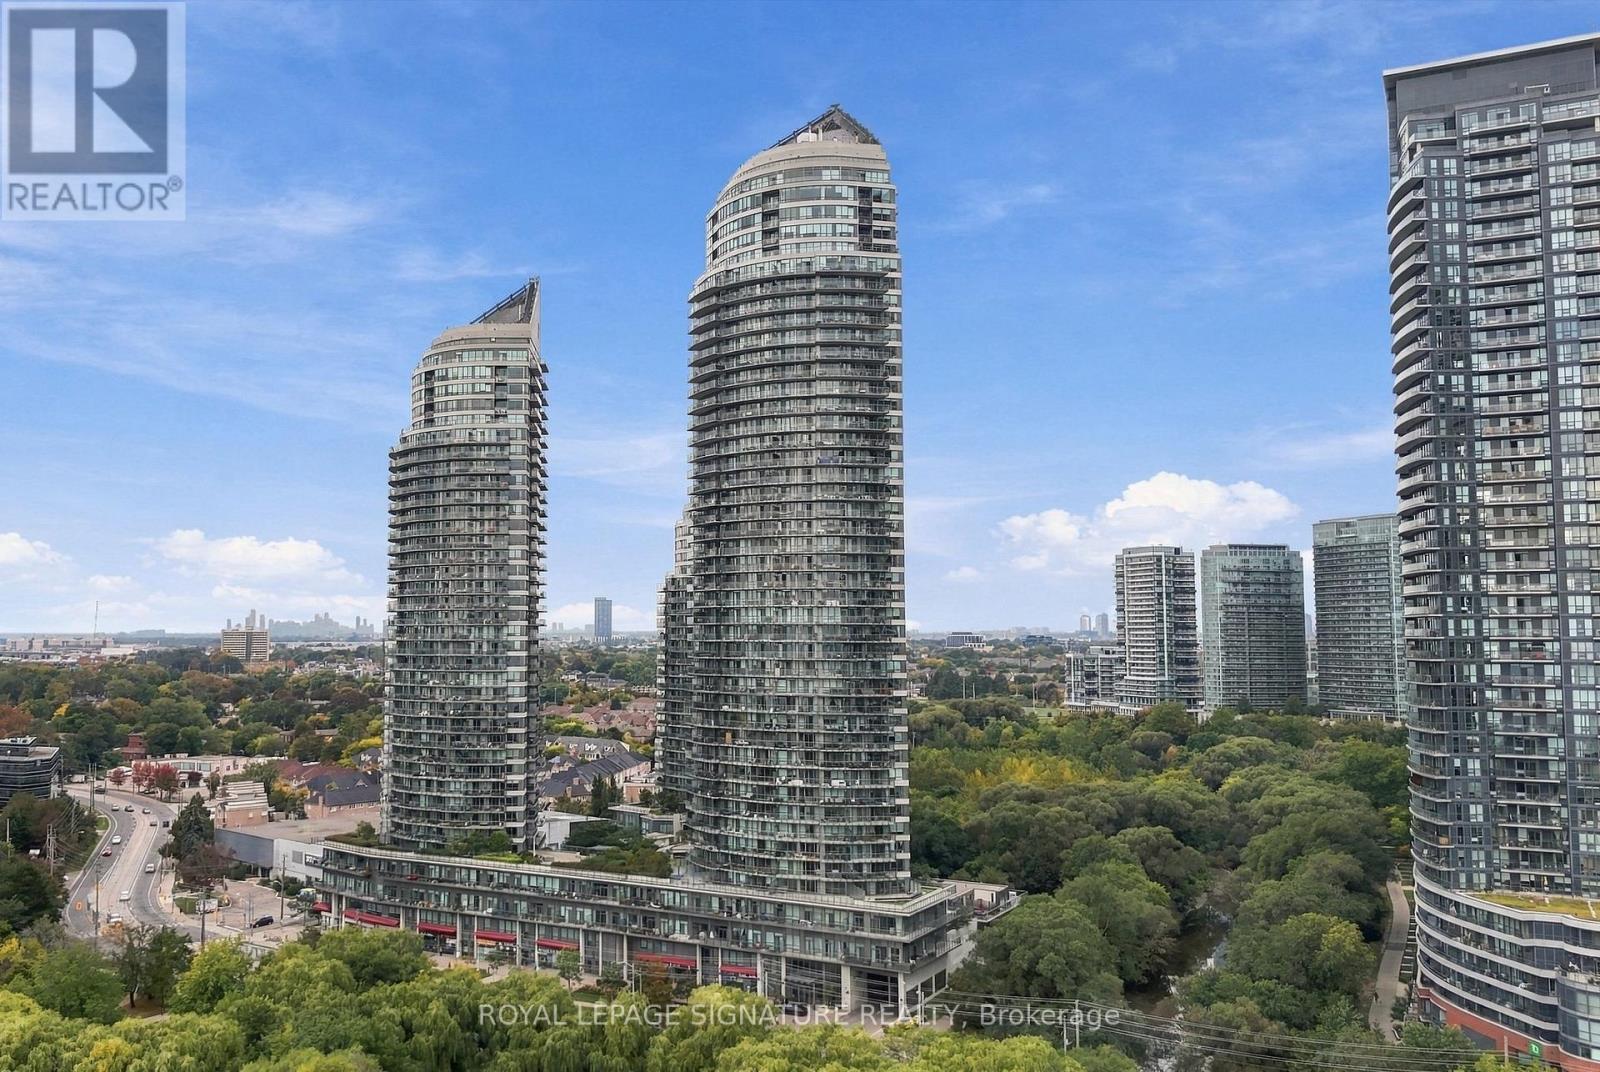
107 - 2230 Lake Shore Boulevard W
Toronto, Ontario
Welcome to elevated living in this impressive condo townhouse, offering 2,182 sq. ft. of total living space and an extraordinary private terrace. Sun-filled interiors and lush park views create an inviting setting for everyday living. With the perfect balance of luxury, space and indoor-outdoor living, this is more than a home-it's a lifestyle worth coming home to.The chef-inspired kitchen is centred around an oversized island, offering plenty of room for meal preparation, casual dining and gathering with friends and family. Windows overlooking the park provide a peaceful backdrop. The open-concept dining area connects seamlessly to a spacious wraparound balcony, extending your entertaining space outdoors and providing the perfect spot for a morning coffee or dinner in the fresh air. The primary bedroom is a welcoming retreat, complete with a walk-in closet, a 3-piece ensuite and a walkout to a second wraparound balcony. The second bedroom also enjoys its own walk-in closet and 4-piece ensuite, offering comfort and privacy for family or guests. On the lower level, a separate, versatile living area provides room for a dedicated workspace, media room or quiet lounge, with the added convenience of direct access to your private garage.The spacious third-floor den adds even more flexibility, featuring a walk-in closet and a Murphy bed for overnight guests. Step outside onto the expansive 934 sq. ft private terrace, where views of lush greenery create a memorable setting for summer gatherings, outdoor dining or unwinding at the end of the day. With outdoor access on multiple levels and distinct spaces to live, work and entertain, this home offers an exceptional lifestyle in Humber Bay Shores. *Some photos have been virtually staged (id:49269)
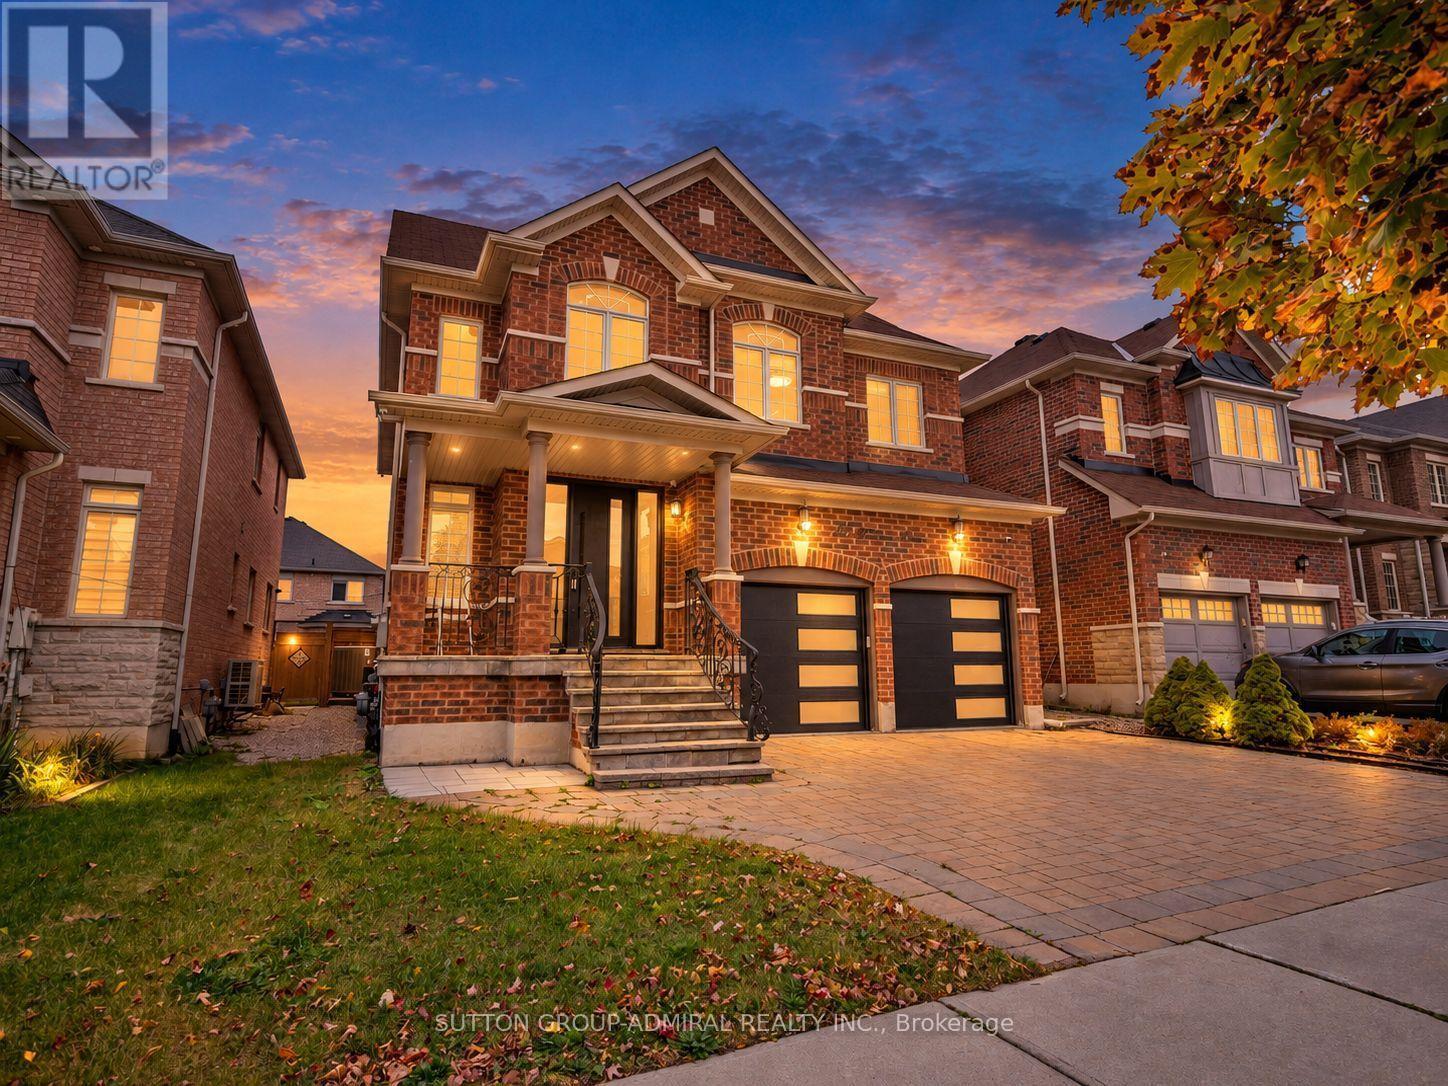
40 Trudeau Drive
Vaughan, Ontario
Discover beautifully maintained & renovated interiors at 40 Trudeau Drive, a spacious detached home offering 3,237 sqft., 4+1 bedrooms, 5 bathrooms & parking for 4 in Vaughan's desirable Vellore Village. Elegant stone interlock leads to a grand foyer with a curved staircase & porcelain flooring. Hardwood, porcelain & pot lights enhance the main level, while zebra blinds extend throughout the home. The dining room features crown moulding & casement windows, & the inviting living room centres around a gas fireplace. The chef's kitchen showcases stainless steel appliances, including a gas stove, granite countertops & a centre island. An adjoining breakfast nook opens to a spacious, fully fenced backyard with stone interlock, creating a private setting for outdoor gatherings. A mudroom with laundry, sink & garage access, plus a powder room, adds everyday convenience. Laminate flooring continues upstairs, where the primary bedroom offers wainscoting, a walk-in closet & a luxurious 5-piece ensuite with a double-sink vanity, glass walk-in shower & jetted tub. The front bedroom features double closets & large picture casement windows, sharing a 5-piece semi-ensuite with another bedroom. A fourth bedroom enjoys a double closet & its own 4-piece ensuite. The finished basement provides flexible living space with laminate flooring, pot lights, a spacious recreation room with an above-grade window, & a large bedroom with a kitchenette & 3-piece bathroom with a glass shower, ideal for extended family or guests. Central vacuum completes the home. Enjoy nearby Westwind, Venice Gate & Hillside parks, Vellore Village Community Centre, & schools including St. Mary of Angels Catholic School, Glenn Gould Public School & Tommy Douglas Secondary School. Local shopping & restaurants, Canada's Wonderland, Vaughan Mills, Reptilia Zoo & Cortellucci Vaughan Hospital add convenience, with access to YRT/Viva, TTC & Züm transit connections & nearby Highway 400 for GTA commuting. (id:49269)