
34 Vincent Avenue
Niagara-On-The-Lake, Ontario
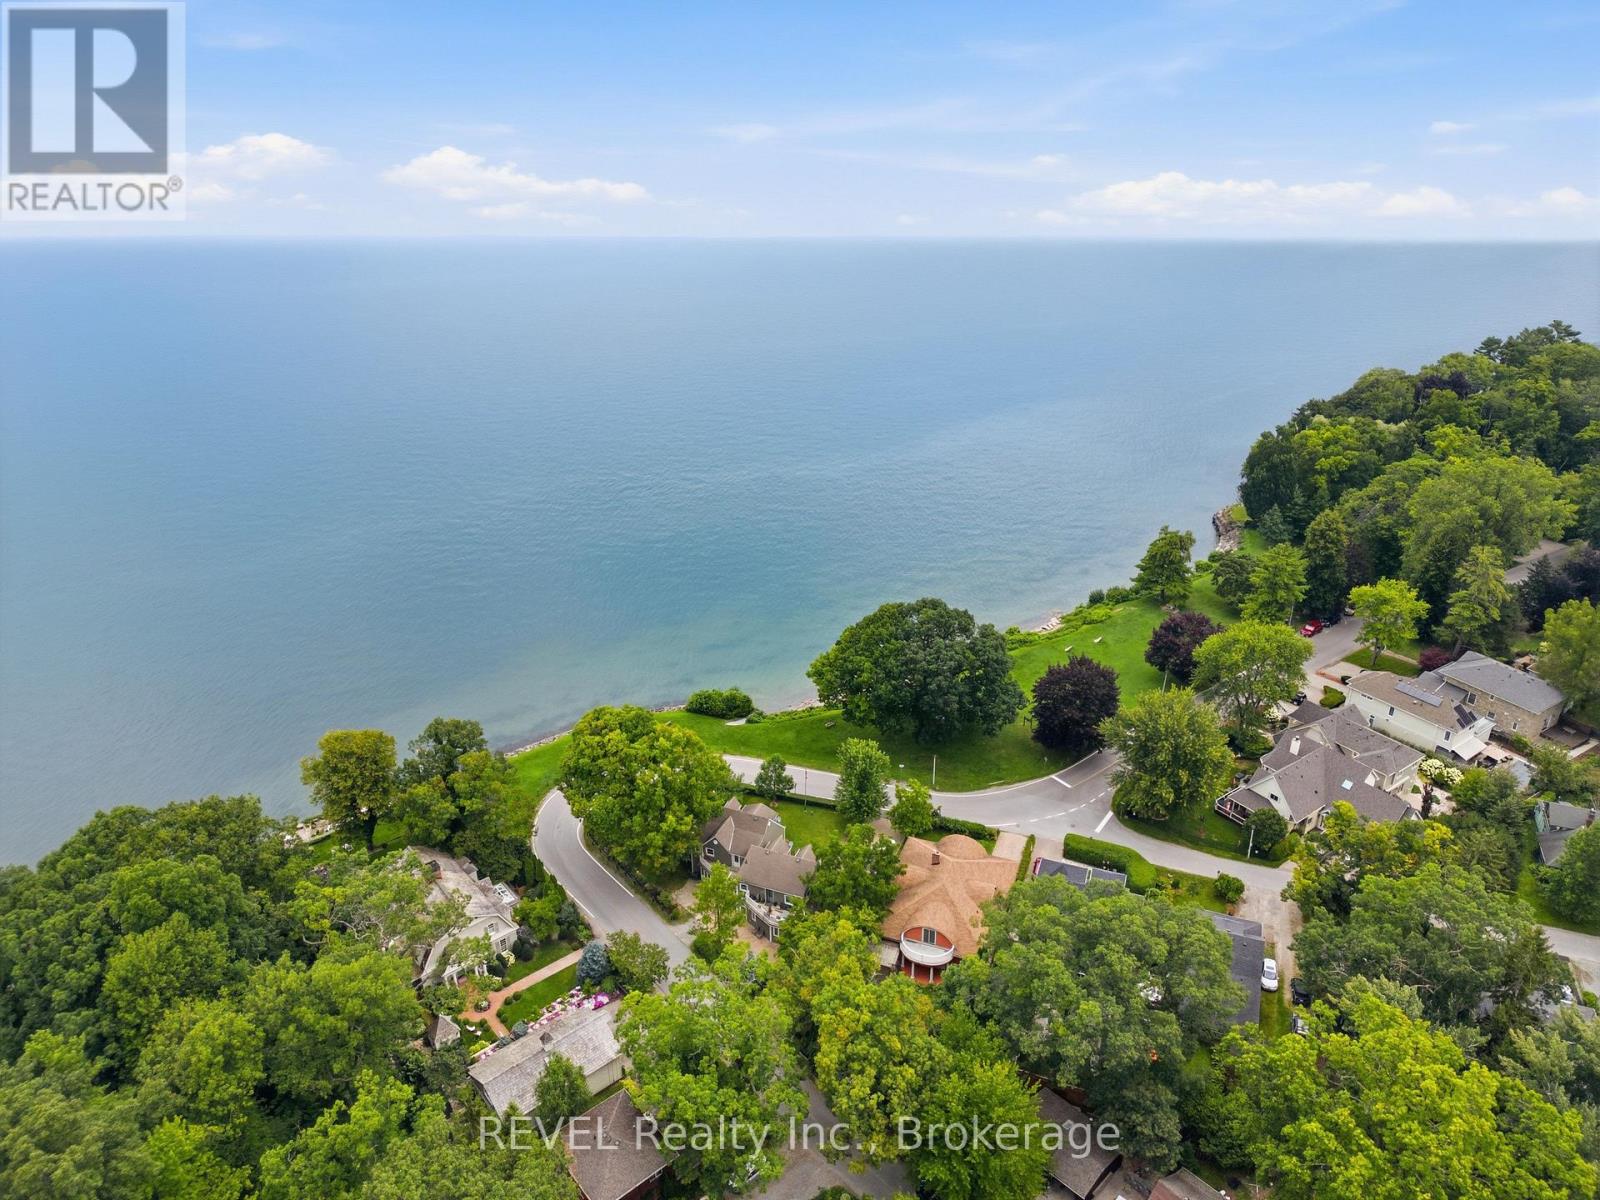
A rare opportunity to make one of Niagara-on-the-Lake's most desirable locations entirely your own. Welcome to 34 Vincent Avenue, an exceptional 3,532 sq. ft. home in Chautauqua, Old Town Niagara-on-the-Lake, where the value begins with something you cannot recreate: the location. This is one of only a select few homes in the area offering direct water views, with Lake Ontario and Ryerson Park steps from your front door. Walk the waterfront, enjoy sunsets, head into Old Town NOTL for restaurants, cafés, shopping and the Shaw Festival, visit nearby wineries, or spend the afternoon golfing at the historic Niagara-on-the-Lake Golf Club. Then there's the opportunity inside. With more than 3,500 sq. ft. of living space, this is a home where the next owner can bring their own style, design and vision. Featuring 4 bedrooms, 3 full bathrooms, a four-season sunroom, and generous living spaces throughout, the foundation is here to create something truly special. Upstairs, the expansive second-floor great room with private balcony offers incredible flexibility. Create an impressive recreation room and lounge, or transform the space into an oversized private primary retreat. Outside, enjoy a fully fenced, landscaped garden, a private backyard studio/workshop, mature surroundings and a rare property configuration extending between Vincent Avenue and Shakespeare Avenue, providing two access points and four total parking spaces, another advantage in an area where additional parking can be difficult to find. This isn't about buying someone else's finished vision. It's about securing the space, setting, water views and an irreplaceable Niagara-on-the-Lake location, then making it entirely your own. For buyers moving to Niagara-on-the-Lake, relocating from Toronto or the GTA, searching for a luxury home near Lake Ontario, or looking for Old Town property with incredible potential, 34 Vincent Avenue deserves to be experienced. The location can't be recreated. The rest is your vision. (id:49269)
107 Garrity Crescent
Ottawa, Ontario
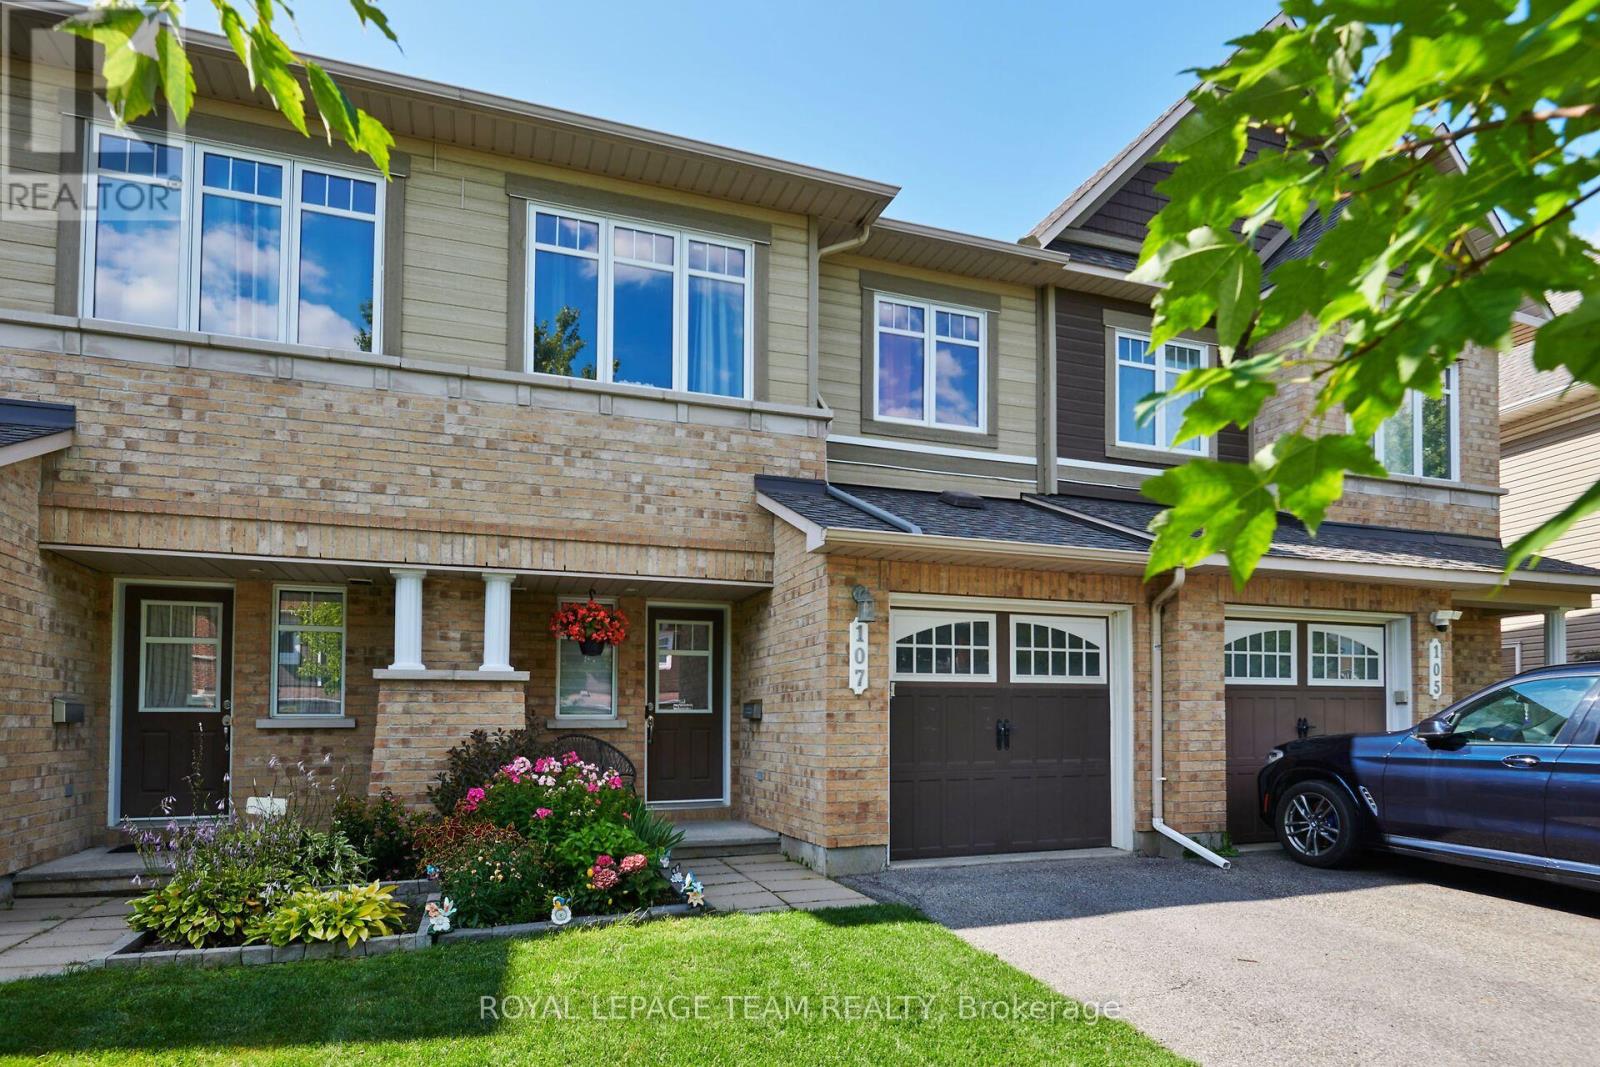
Your search begins and ends here! This mint-condition, extensively upgraded Minto townhouse offers exceptional style, comfort, and value in a highly desirable neighbourhood with close to 1700 square feet of living space. From the moment you arrive, you'll appreciate the beautifully landscaped front yard featuring a lovely deck and attractive perennial gardens, creating wonderful outdoor living spaces.The bright, open-concept main floor has been thoughtfully updated with the popcorn ceilings professionally removed, elegant pot lighting, premium window coverings, fresh paint throughout, and a beautifully redesigned fireplace surround that serves as an inviting focal point all in 2026. The stunning kitchen has been updated with new cabinetry in 2026, along with a high end built-in flush microwave that also doubles as an extra oven, making it both stylish and functional. Central air conditioning was also replaced in 2026 for added comfort and peace of mind. Beautiful oak hardwood flooring flows through the living and dining rooms, while the spacious primary bedroom features attractive laminate flooring installed in 2024. Upstairs you'll find three generous-sized bedrooms, including a primary suite complete with its own ensuite bathroom. The finished lower level offers a large recreation room, providing the perfect space for family gatherings, entertaining, a home office, or children's play area and a rough-in for future bathroom. The kitchen is complete with stainless steel appliances, and every detail throughout this home reflects pride of ownership and meticulous care. Ideally located close to excellent schools, shopping, parks, recreation, and everyday amenities, this home offers the perfect combination of convenience and lifestyle. If you've been searching for a move-in-ready home with quality upgrades and outstanding value, look no further. You won't be disappointed in this exceptionally well-cared-for home! (id:49269)
1261 Du Gouverneur Drive
Ottawa, Ontario
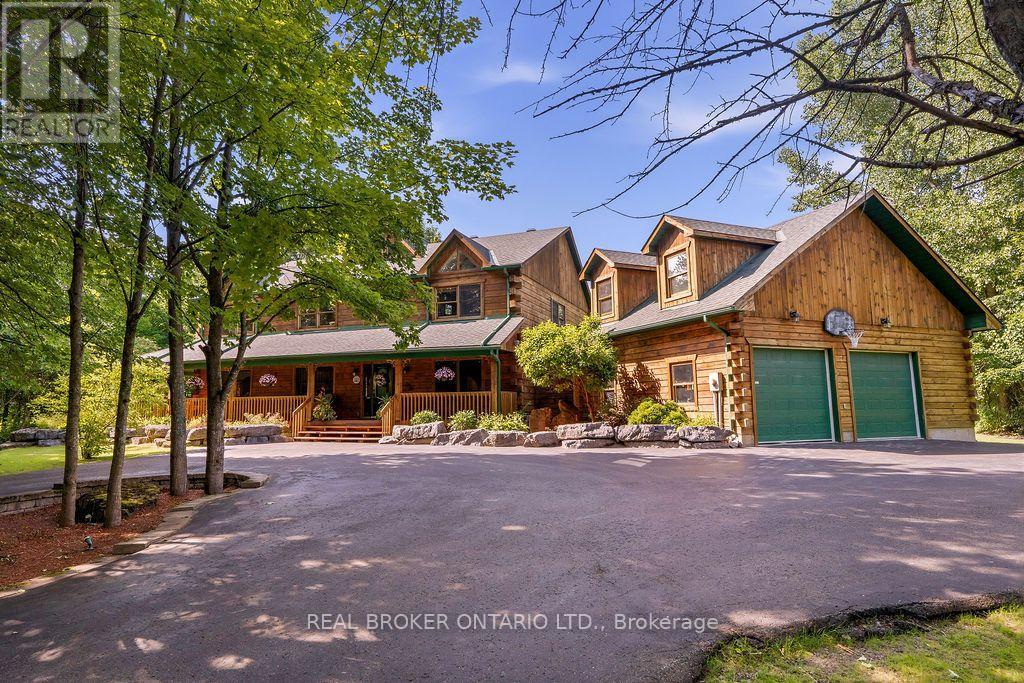
Experience the warmth and character of country living in this beautifully maintained 4-bedroom log home, set on a private and meticulously landscaped 1.97-acre lot surrounded by mature trees. Located in Cumberland, just five minutes from Orléans with quick access to the highway, this exceptional property offers peaceful country living without sacrificing convenience.The spacious layout features a dedicated office, dinette, living room, family room and kitchen, ideal for everyday living and entertaining. The impressive family room is the heart of the home, showcasing soaring cathedral ceilings and enormous windows that fill the space with natural light. Radiant heated floors provide year-round comfort, while the partially finished basement offers additional living space and plenty of potential.Outside, relax on the inviting wraparound porch or unwind in the hot tub on the private balcony off the primary bedroom. A large garage provides ample space for vehicles, storage and recreational equipment. Offering exceptional privacy, beautifully manicured grounds and timeless log-home charm, this unique property feels like a year-round retreat-just minutes from the city. (id:49269)
703 Reverie Private
Ottawa, Ontario
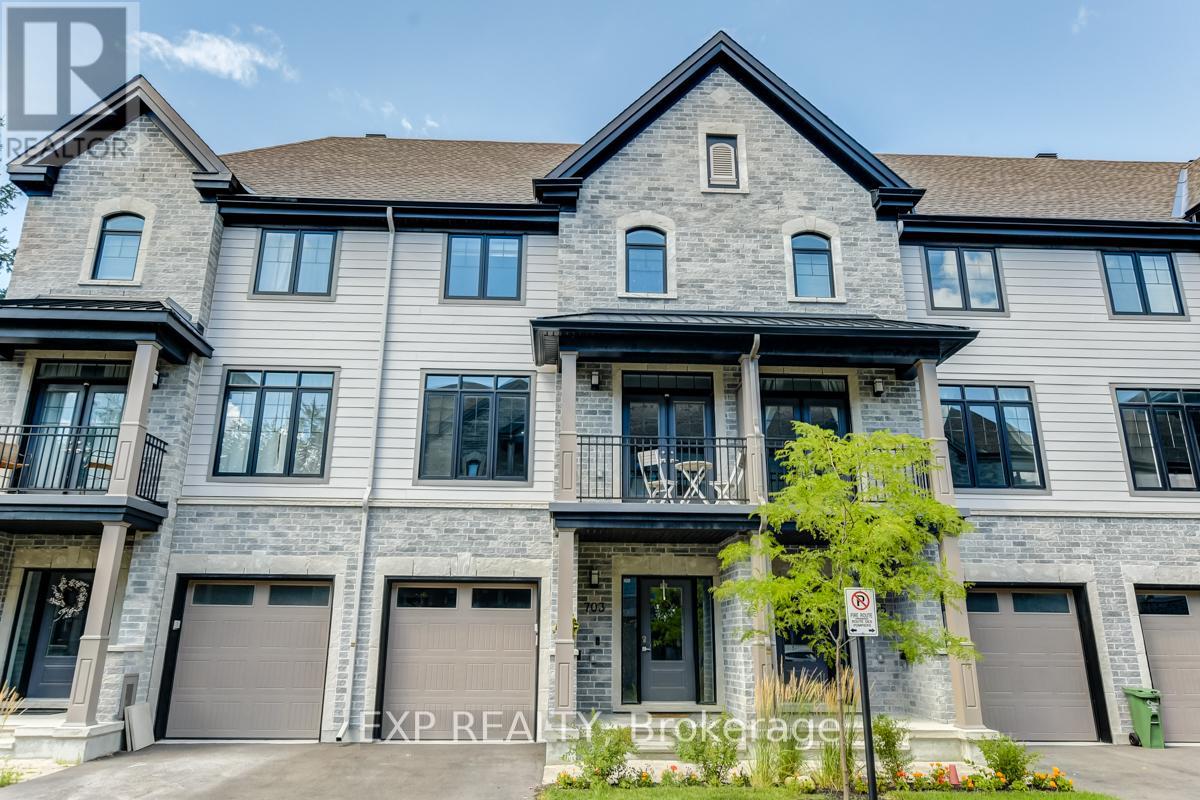
Experience premium urban living in this exceptional 2-bedroom, 3-bathroom row home, perfectly situated within walking distance of Stittsville's best shops, restaurants, and amenities. Step into a bright, tiled entryway that provides direct access to both the garage and the private rear yard. A handily located powder room sits just off the foyer, where a dark hardwood staircase guides you to the main floor. The open-concept second level features gleaming hardwood floors and sun-filled living and dining areas designed for hosting. Two elegant, European-style balconies flank this level, bringing in fresh air and plenty of natural light. Cook with style in a spacious kitchen outfitted with rich cabinetry, sleek quartz countertops, a central breakfast island, and stainless steel appliances. A dedicated natural gas hookup is also ready for a gas stove installation. The upper level layout puts convenience first with a top-floor laundry area. It features a generous primary bedroom complete with a luxurious ensuite and glass shower enclosure, alongside a comfortable second bedroom and an additional full bathroom. Enjoy a low-maintenance lifestyle! The low monthly association fee takes care of outdoor maintenance (excluding the driveway), leaving you with more free time to enjoy the neighborhood. (Pictures prior to tenants). (id:49269)
21 Skeel Court
Ottawa, Ontario
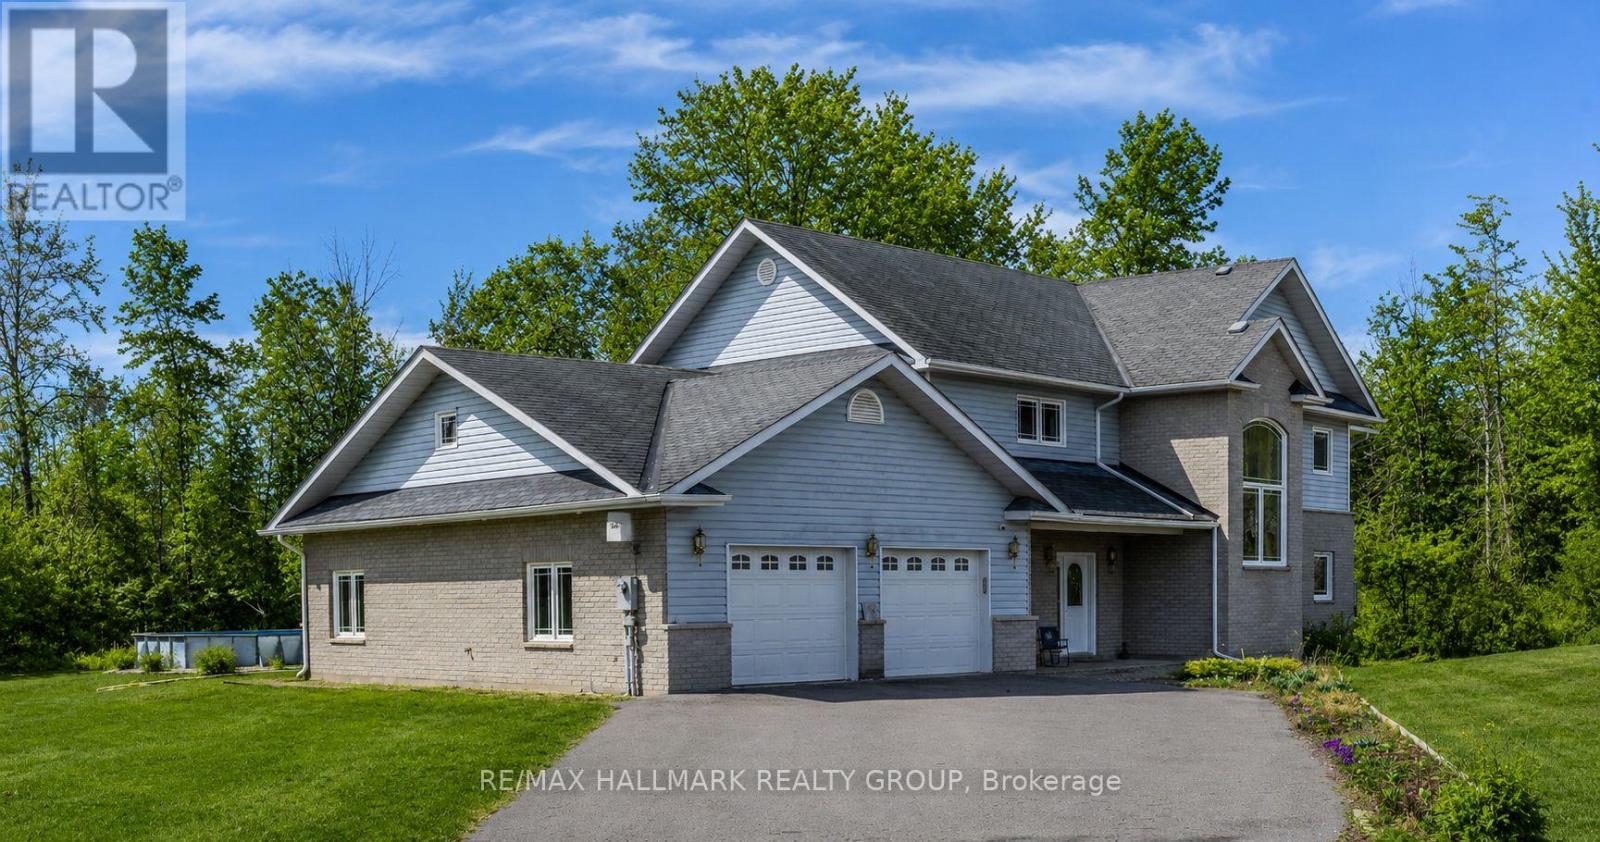
Price Improvement!! Set on a private, nearly 2-acre wooded lot at the end of a quiet cul-de-sac, this custom-built two-storey home offers exceptional space, privacy, and comfort-just a short drive from Ottawa and minutes from Riverbend Golf and Country Club. Nearly $100,000 has been invested in thoughtful upgrades, enhancing both functionality and overall appeal. Built in 2008 and meticulously maintained, the home features a bright, open-concept main floor ideal for everyday living and entertaining. At its heart is a spacious custom kitchen with an oversized island, flowing into a sun-filled family room and southern-exposure solarium. A dedicated main-level office offers flexibility for remote work or additional living space, with direct access to an expansive rear deck. Upstairs, you'll find four generously sized bedrooms, a shared full bath, an ensuite, and convenient second-floor laundry. Outdoor living is a standout, featuring a 2018 rectangular saltwater pool with surrounding deck and fencing, a screened gazebo, and professionally landscaped grounds framed by mature trees for privacy. The triple attached L-shaped garage includes workshop space and an insulated storage loft. Designed for year-round comfort, the home includes in-floor heating with seven zones, heated upstairs bathroom floors, and a Bosch multi-zone heat pump system (2025) with five ductless A/C units. A built-in whole-home sound system and additional electrical and interior updates further enhance this move-in-ready property. A rare opportunity to enjoy refined country living with modern systems and easy access to city amenities. (id:49269)
70 Plains Road W Unit# 10
Burlington, Ontario
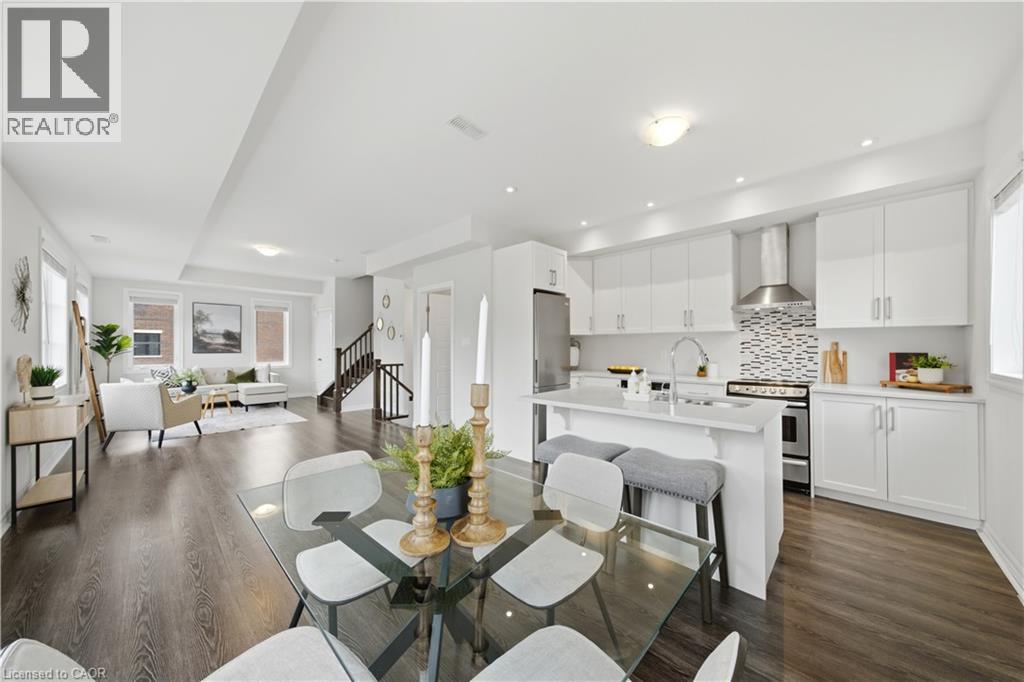
Some homes make you choose between style, natural light, or an unbeatable location. This one gives you all three. Welcome to this bright, carpet-free end-unit townhome in one of South Burlington's most walkable neighbourhoods. Flooded with natural light thanks to its coveted end-unit position, the thoughtfully designed layout blends modern finishes with everyday functionality. Rich oak staircases connect each level, leading to an open-concept living space that's equally suited for quiet nights in or effortless entertaining. At the heart of the home, the kitchen features quartz countertops, stainless steel appliances, and clean, contemporary finishes. Upstairs, the spa-inspired bathrooms offer porcelain tile, a deep soaker tub, and a separate glass shower for a touch of everyday luxury. Then there's the feature that truly sets this home apart—a private rooftop terrace. Whether you're enjoying your morning coffee, hosting friends, or relaxing under the stars, it's an outdoor space you'll use all season long. And the lifestyle extends far beyond your front door. Walk to the cafés, restaurants, and local shops along Plains Road, spend weekends at Burlington's waterfront, the marina, or the Royal Botanical Gardens, and enjoy effortless commuting with Aldershot GO Station and quick access to the 403 and QEW just minutes away. Complete with owned parking, ample visitor parking, and low-maintenance condo living, this turnkey home offers the perfect balance of comfort, convenience, and lifestyle. (id:49269)
120 Monmore Road
London North, Ontario
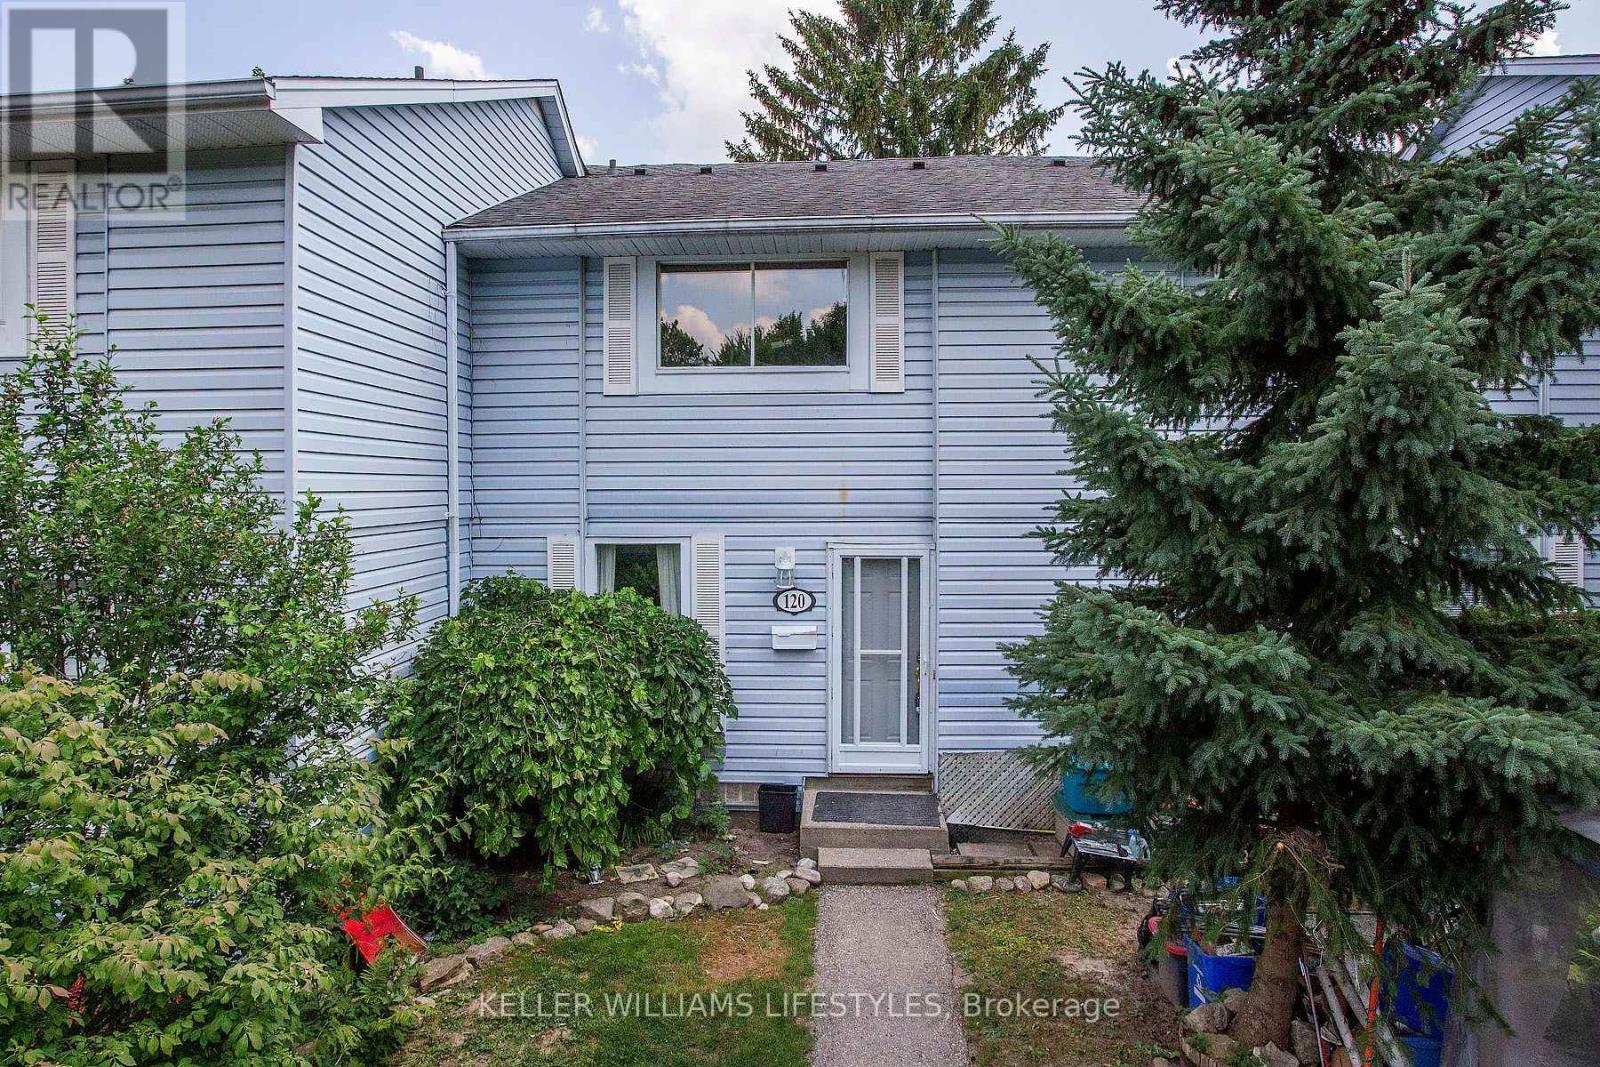
This 3-bedroom, 1.5-bath unit is one of only 6 units in the complex with its own private driveway in addition to plenty of street parking directly in front of the unit. Recently upgraded with an ENERGY EFFICIENT HEATING AND COOLING heat pump system with units in the living room and each bedroom for affordable year-round heating and cooling comfort. Great location close to top-rated schools, public transit, the London Aquatic Centre, and everyday amenities, with a direct bus route to Western University. Home needs cosmetic updates throughout and offers great sweat-equity potential for buyers ready to add their own touch and build instant value. Low condo fees ($336 including water) and taxes ($163/month) with energy-efficient HVAC offer affordable living in a great neighbourhood! (id:49269)
208 Homewood Avenue
Trent Hills, Ontario
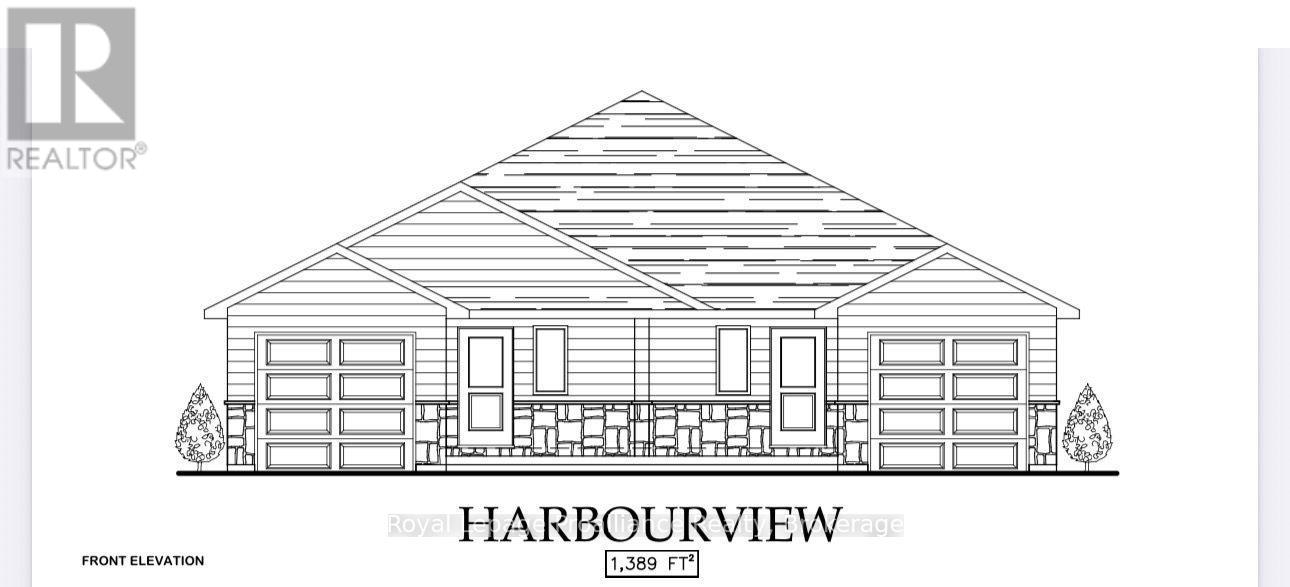
Welcome to Homewood Estates, McDonald Homes' newest collection of beautifully crafted homes nestled beside the scenic Trent Severn Waterway and backing onto the TransCanada Trail. "THE HARBOURVIEW", a stunning semi-detached bungalow, offers effortless main floor living in a prime, walkable location to parks, beach, marina, shops, restaurants and amenities. With Summer/Fall 2026 closings available, this home is tailored for retirees, downsizers or first-time buyers seeking comfort, style and low maintenance living. Step through the covered front porch into a spacious foyer that leads to an open-concept layout designed for modern living. Entertain with ease in the gourmet kitchen, complete with upgraded custom cabinetry, gorgeous quartz countertops and a generous pantry for all your storage needs. Patio doors from the kitchen open to a wooden deck overlooking your backyard, perfect for BBQs or enjoying your morning coffee in a peaceful natural setting. The Primary suite includes a large bedroom, WI closet and upgraded ensuite with glass/tile WI shower. Second bedroom and full main bath provide space for guests or a home office. Additional highlights include main floor laundry, an attached garage with interior access and quality finishes such as durable laminate & vinyl tile flooring, central air and municipal services including natural gas/water/sewer. The lower level offers abundant potential with a rough-in bath and space for two additional bedrooms, rec room and storage-all ready to be customized to suit your needs. Includes loads of upgrades, HST and 7-year TARION new home warranty. Best of all, you are just a short walk to trails and the Trent Hills Field House with year-round recreation including pickleball, tennis and indoor soccer. THE HARBOURVIEW truly offers a rare opportunity to enjoy carefree living in a vibrant waterfront community. ***PHOTOS ARE SAMPLES OF A SIMILAR BUILD. PRICING REFLECTS EXPANDED HST NEW RESIDENTIAL REBATE FOR ELIGIBLE PURCHASERS. (id:49269)
3874 Brandon Gate Drive
Mississauga, Ontario
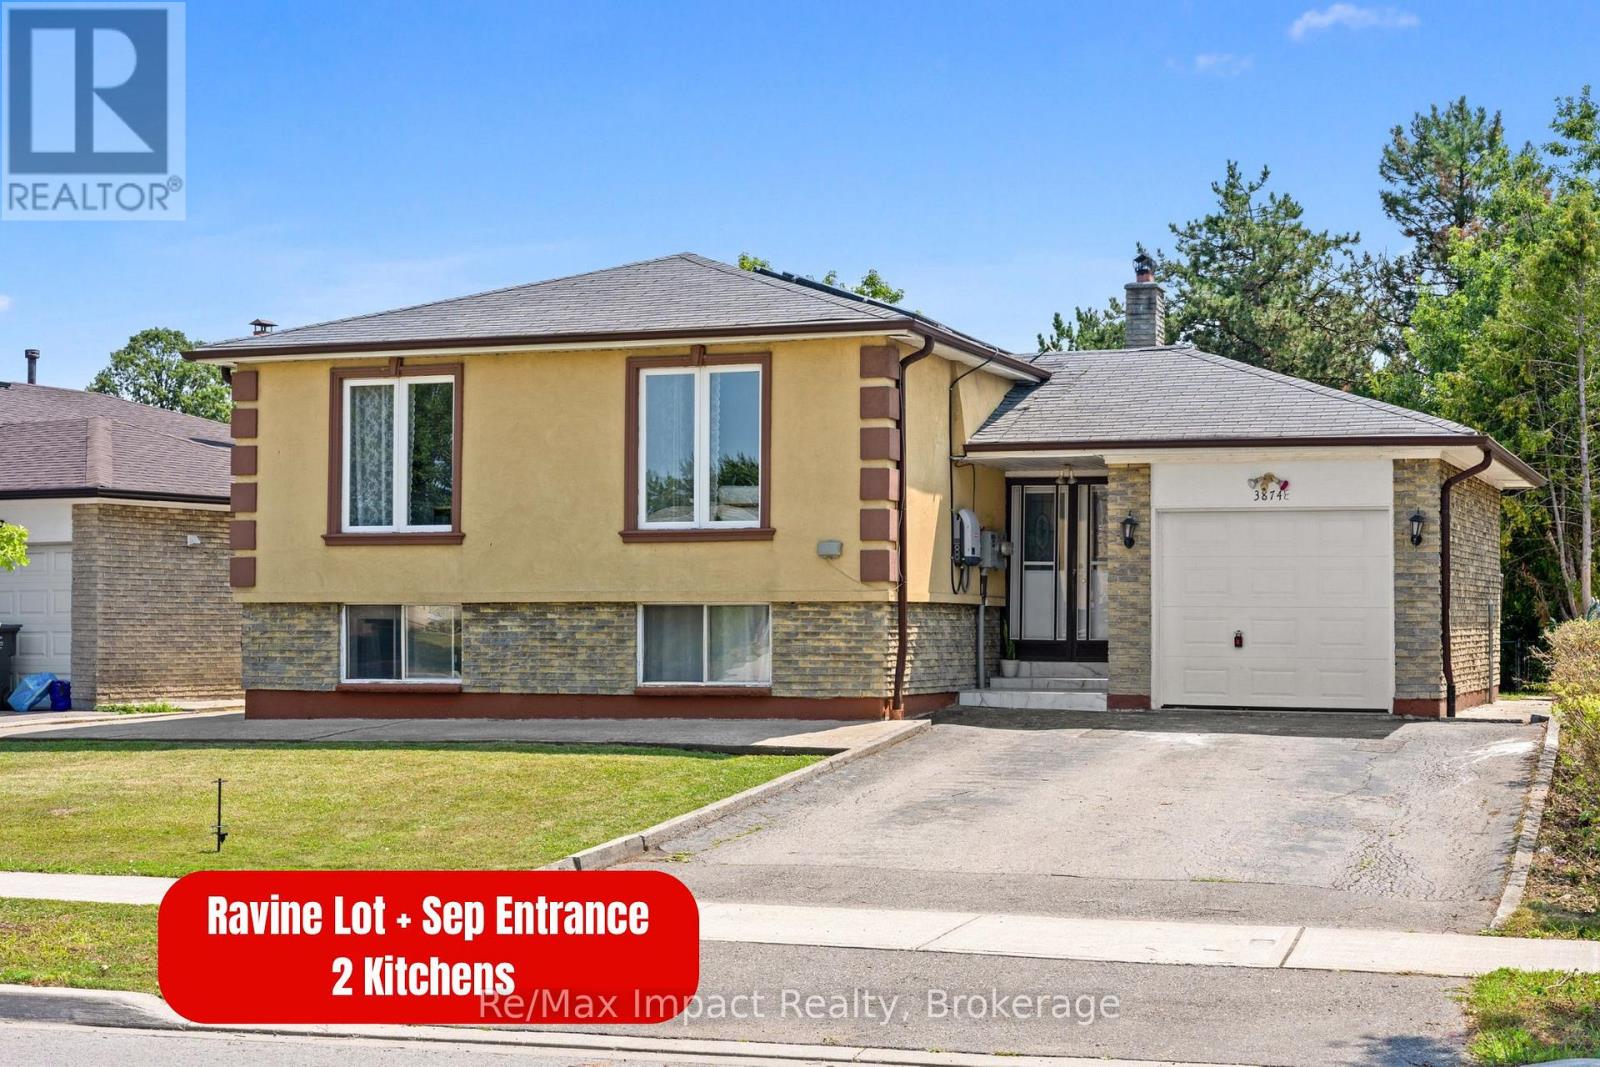
Welcome to 3874 Brandon Gate Drive, Mississauga! A rare opportunity to own a 3+2 bedroom home on a premium RAVINE LOT, offering exceptional privacy, peaceful green views and a playground/park directly behind the property. This is the backyard setting buyers wait for! The bright and spacious main level features 3 bedrooms, with convenient built-in cabinetry in 2 rooms providing plenty of additional storage, along with brand-new flooring. The entire home is completely carpet-free for easy maintenance and modern living. The finished basement offers 2 additional bedrooms and a full sized kitchen, large above grade-style windows and a separate entrance, providing excellent flexibility for rental potential , extended family, guests or additional living space. Enjoy added efficiency with solar panels on the roof, plus the privacy and tranquility of having no homes directly behind you. Location, Location, Location! Perfectly positioned for easy access to Mississauga, Brampton, Vaughan and Toronto, with quick access to Highway 427 and convenient connections to Highways 401, 407 and 410. Minutes to Humber College North Campus, Westwood Square, Malton GO Station, Pearson International Airport, schools, grocery stores, parks, places of worship and everyday amenities. Public transit runs right along Brandon Gate Drive with Bus stop right at the doorstep, making commuting exceptionally convenient. A rare ravine property combining privacy, space, accessibility and an unbeatable location. Don't miss this one! (id:49269)
153 Elizabeth Crescent N
Whitby, Ontario
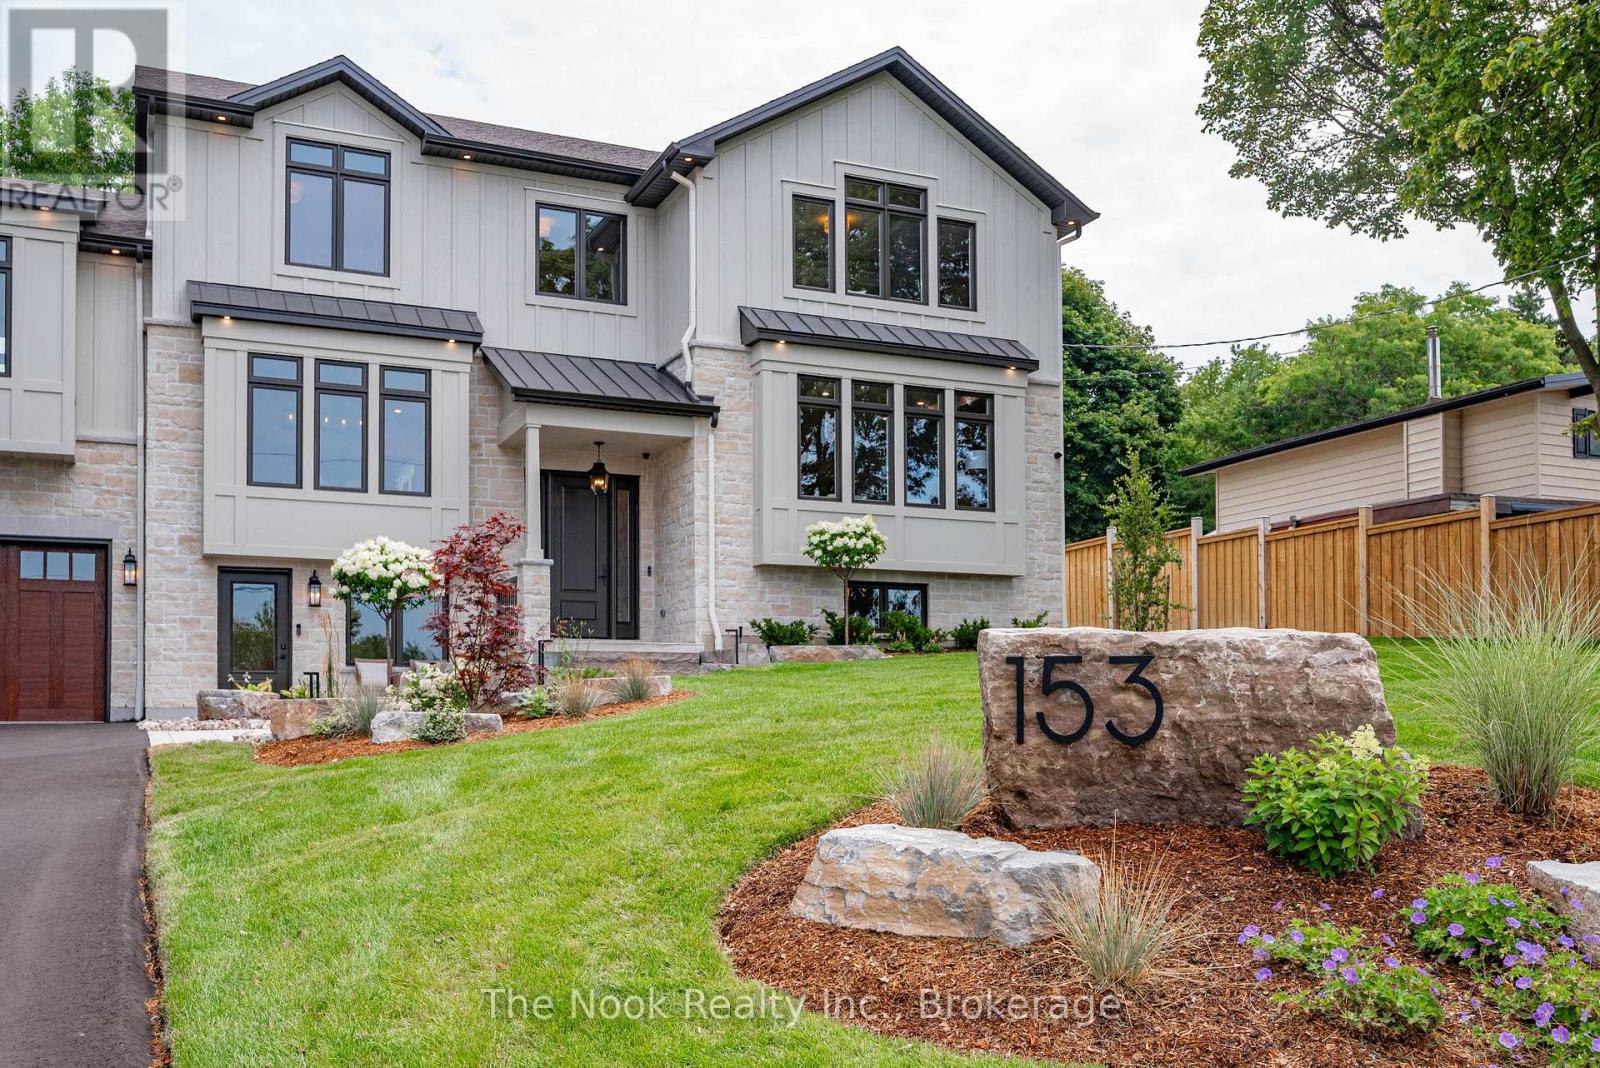
Beautifully situated in Whitby's sought-after Blue Grass Meadows community, this brand-new custom home by award-winning builder, Desousa Homes Inc. offers exceptional craftsmanship and modern luxury throughout featuring close to 4,000 sq ft of living space. Set on an impressive 85' x 190' mature lot, the property features a long driveway with parking for up to eight vehicles and unobstructed west-facing views reaching all the way to Downtown Toronto on clear days. The main and second floors showcase white oak engineered hardwood, custom cabinety, a thoughtfully designed mudroom off the garage, five well-appointed bedrooms, four bathrooms, with a second floor dedicated laundry room and a stunning custom kitchen open to a large living area and spacious dining room. The Muskoka room offers year-round enjoyment overlooking the mature backyard. The home is fully landscaped with an irrigation system and the home is equipped with networking cable throughout including a camera system. A legal accessory apartment with its own ground-level entrance or integrated access from the main home provides outstanding flexibility. This bright, spacious suite includes large windows, luxury vinyl plank flooring, a full kitchen, generous bedroom, spa-inspired bathroom, independent heating controls, heat pump, separate hydro meter and HRV. Ideal as a private unit or seamless extension of the main home. Built with energy efficiency in mind, the home features spray foam insulation, dual HRV systems a heat pump a furnace, and an A/C. Tarion New Home Warranty included. A truly one-of-a-kind residence in a mature, highly desirable neighbourhood. Experience luxury living at 153 Elizabeth Crescent.*Taxes not yet assessed on new build. Price is inclusive of HST. (id:49269)
868 White Ash Drive
Whitby, Ontario
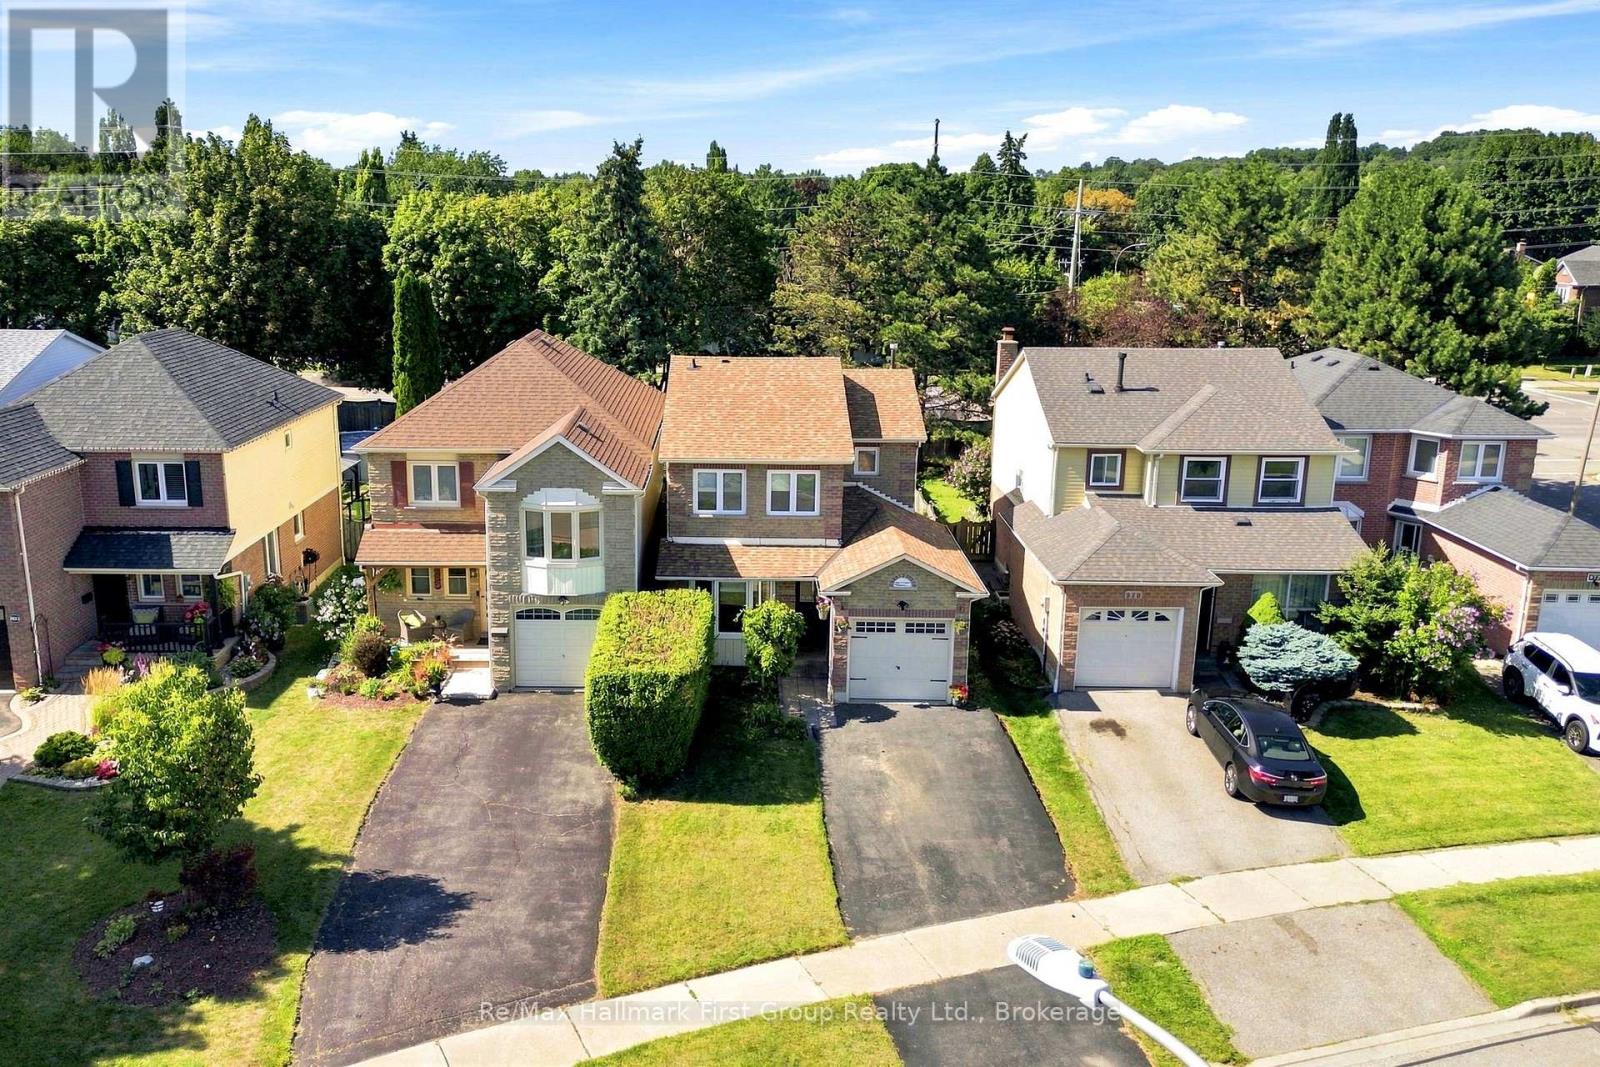
Lovely updated 2-storey home situated on a premium extra-deep fenced lot with no neighbours behind, offering exceptional privacy and outdoor enjoyment in a sought-after family-friendly neighbourhood. This well-maintained home features an attached garage, excellent curb appeal, and a spacious functional layout ideal for growing families and entertaining alike.The beautifully renovated classic white kitchen showcases quartz countertops, ample cabinetry, modern finishes, and a walk-out to the party-sized deck complete with a gazebo-perfect for summer BBQs, relaxing evenings, or hosting family and friends. The kitchen flows seamlessly into the inviting family room, creating a bright open-concept space designed for comfortable everyday living. The main floor also offers a spacious open-concept living room and formal dining area filled with natural light, providing the perfect setting for gatherings and special occasions.Upstairs, the generous primary retreat features a renovated 3-piece ensuite and his and hers closets. Two additional spacious bedrooms and an updated 4-piece main bath complete the upper level. The lower level offers excellent additional space with a rec room, laundry area with sink, abundant storage, and a separate office, gaming room, guest room, or potential 4th bedroom-flexible space. Step outside and enjoy the peaceful private backyard with mature trees and no rear neighbours-an ideal space for kids, pets, gardening, or simply unwinding after a long day.Located in a highly desirable neighbourhood. Just minutes to transit, parks, baseball diamond, recreation centre, top-rated schools, shopping, restaurants, charming downtown Whitby, and major highways. Updates include main bath, fresh paint & ceilings 2026, MB flooring & cupboards & refaced deck 2025; Carpet & Railing on staircase 2025; Ensuite 2023; furnace (with warranty) & A/C, bay window & front & back door 2022; Kitchen 2020; A/C & roof 2019; double pane windows 2017; Move-in ready. (id:49269)

3913 Primrose Lane
Lincoln, Ontario
Welcome to 3913 Primrose Lane in Vineland, a beautifully maintained 2-bedroom, 2-bathroom home located in the highly desirable Cherry Hill Adult 55+ Lifestyle Land Lease Community by Parkbridge Lifestyle Communities. Offering comfortable one-floor living and a functional layout, this home is ideal for those seeking a relaxed, low-maintenance lifestyle. The bright main level features a spacious living and dining area, a well-appointed kitchen, convenient main-floor laundry, and a generous primary bedroom with a private 4-piece ensuite. A second bedroom and full bathroom provide comfortable space for guests or a home office.The partially finished basement offers additional living space with a recreation area complete with a bar, plus plenty of storage. Step outside to enjoy the private deck with a natural gas BBQ hookup. Additional features include a shed, attached 1.5-car garage, parking for two vehicles, and a new roof (2023).Cherry Hill residents enjoy an exceptional lifestyle with an expansive clubhouse featuring a great room, warming kitchen, exercise facilities, library, craft/meeting room, billiards, darts, indoor shuffleboard, washrooms, men's and ladies' shower/locker rooms, and an outdoor heated saltwater pool. A secondary patio with BBQ and outdoor furniture, along with beautifully maintained parkettes featuring a gazebo, pond, and fountains, provide wonderful spaces for community events and social gatherings. Residents also benefit from professionally managed common areas and are just minutes from golf courses, wineries, shopping, restaurants, parks, beaches, and major highways. Experience carefree living in one of Niagara's premier 55+ adult lifestyle communities. (id:49269)

Office #1 - 120 Parkdale Avenue N
Hamilton, Ontario
Main floor office space to be fully renovated. Includes shared use of boardroom, common reception area, two washrooms, and kitchenette. Onsite parking available for up to 12 vehicles, plus additional street parking. Property equipped with gas furnace and central air conditioning. (id:49269)
203 - 16 Brookers Lane
Toronto, Ontario
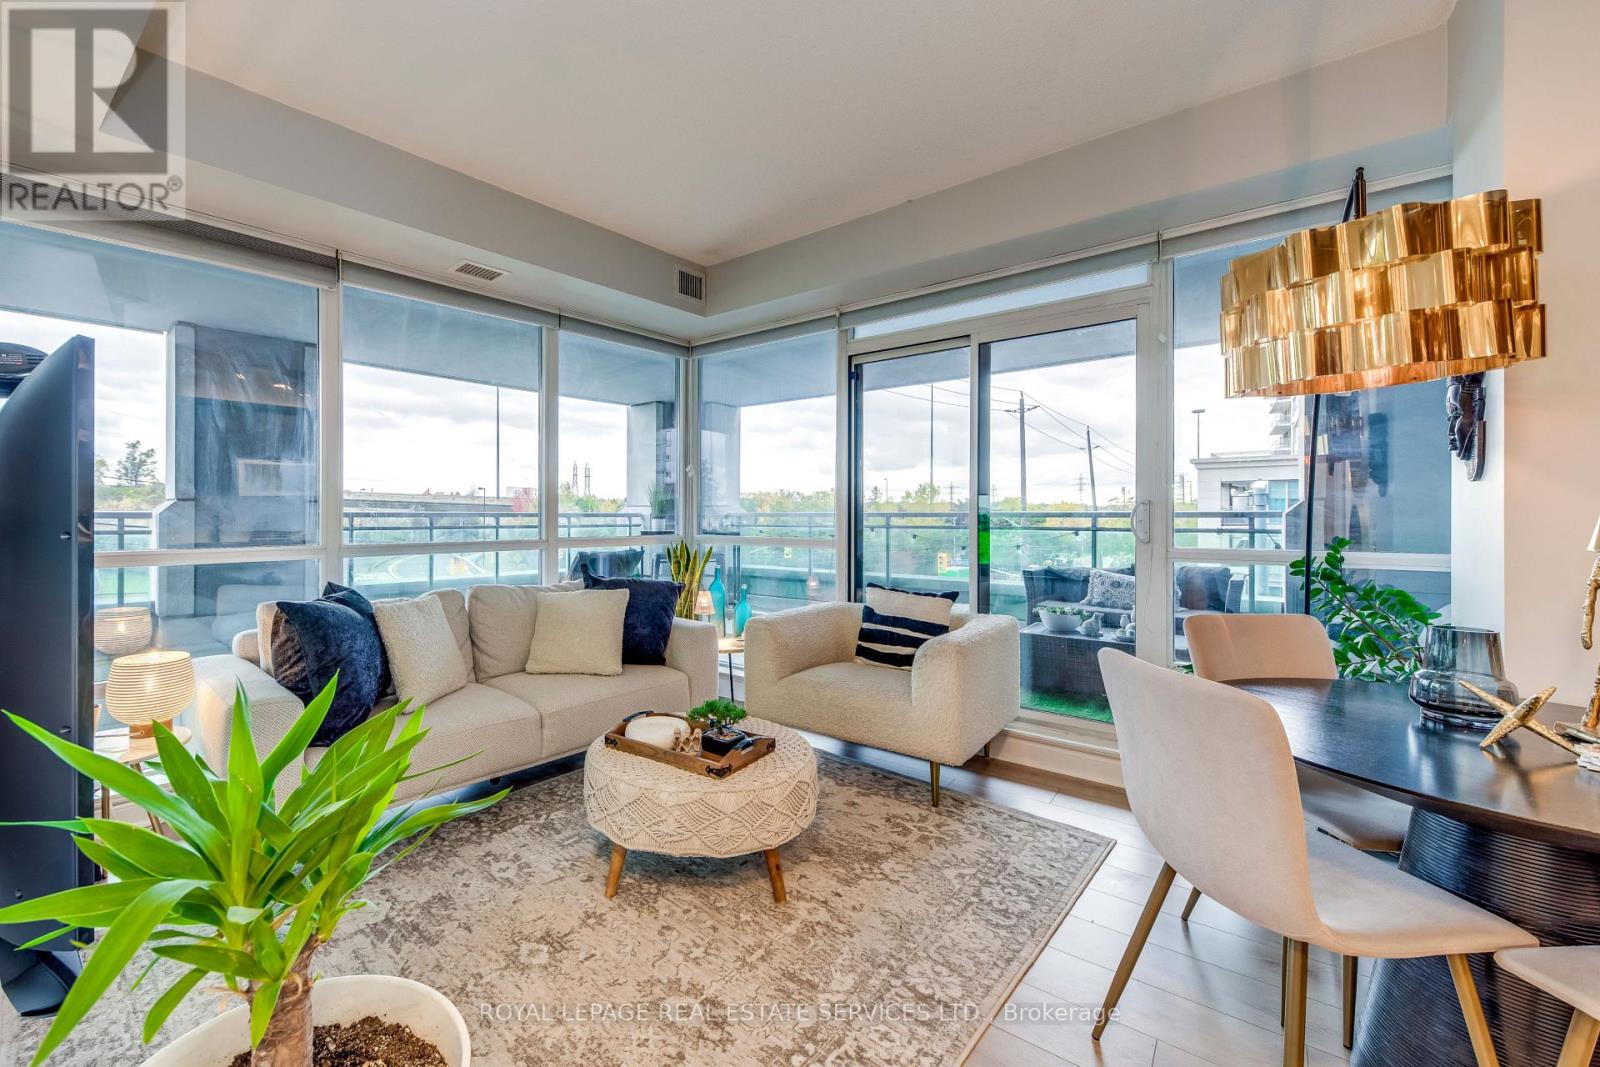
Exquisite Corner Unit 'Nautilus' in the heart of Humber Bay ! This beautifully appointed 624 sqft corner unit boasts a massive wrap-around 700 Sqft terrace accessible from both the bedroom and living room, offering serene views of lush trees and the lake from the side. With floor-to-ceiling windows, natural light fills every room, creating a bright and airy atmosphere. Enjoy the luxury of a freshly painted interior and brand-new flooring, ready for you to move in and make it your own. World-class building amenities include: 24-hour concierge, Indoor pool, sauna, and spa areas, Fully equipped fitness centre with cardio, yoga, and aerobic space, Party room, theatre, cyberlounge, and sports lounge with billiards, and an amazing outdoors for your summer parties. Locker and parking includedPerfectly situated for convenience-steps from shopping, dining, and transit this is corner-unit living at its finest with panoramic terrace views and full lifestyle amenities. (id:49269)
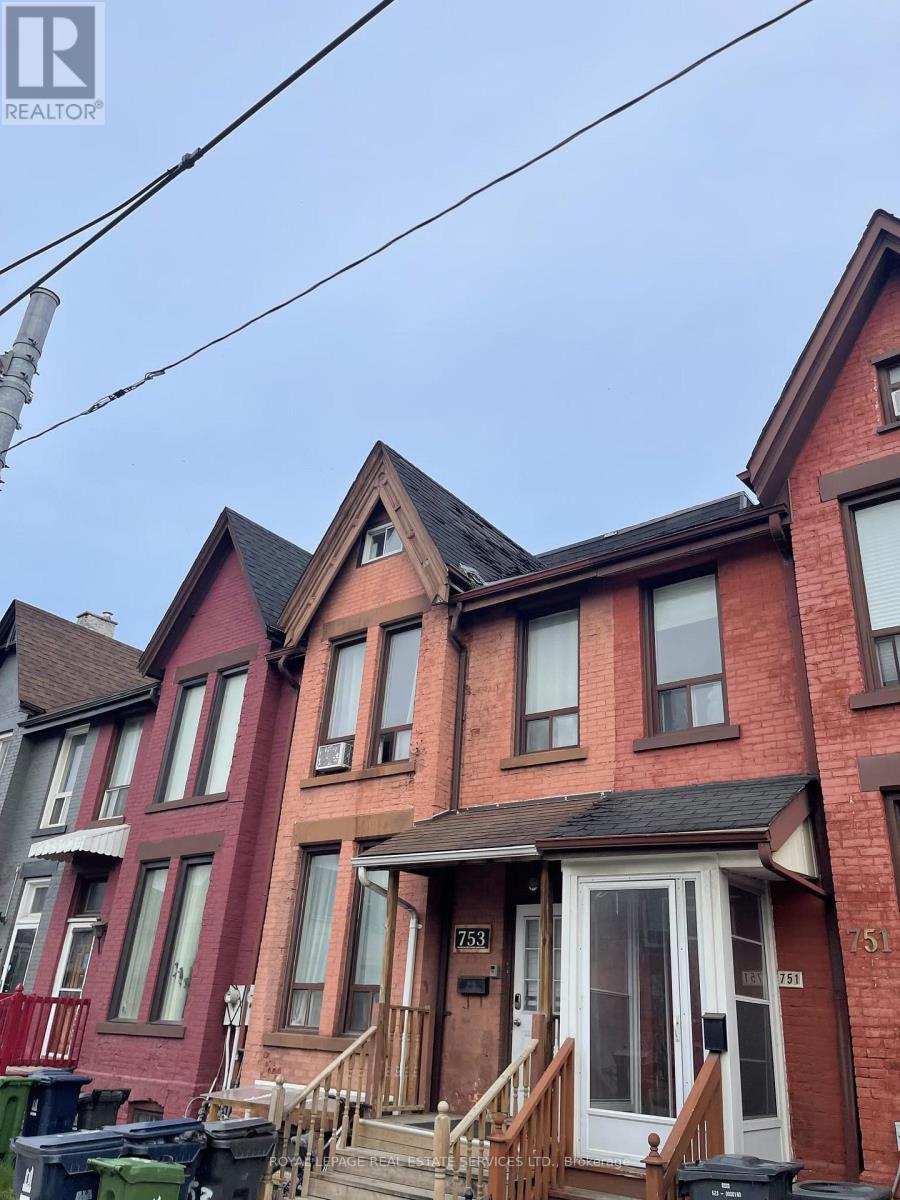
2 - 753 Gerrard Street E
Toronto, Ontario
Well Maintained excellent property (id:49269)
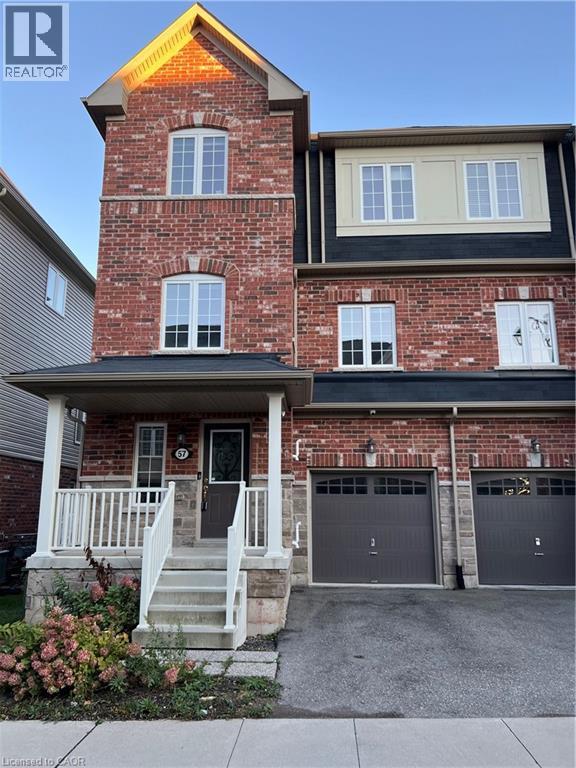
88 Decorso Drive Unit# 57
Guelph, Ontario
Charming End unit Townhouse, located in sought after Royal Valley community, in a modern neighborhood in the south end of Guelph. Residents can enjoy a wide variety of amenities such as retail shops, restaurants, schools and grocery stores in the area while still surrounded by green space, beautiful hiking trails and the very popular Victoria Park East Golf Club. Quick access to major highways and a short commute to the University of Guelph.! This beautiful townhouse features an updated kitchen with lots of cabinets and Kitchen Island for the family and guests to enjoy, a Family room and Dinette area and of course a guest Powder room! On the third floor you will find 3 bedrooms: the primary bedroom w/walk-in closet, ensuite and a balcony, plus 2 more bedrooms and a main bath. A fourth bedroom is located in the basement, for your guests or family member! Book your showing today! *Photos were taken when property was vacant. (id:49269)
118 O J Gaffney Drive Drive
Stratford, Ontario
Welcome to 118 O J Gaffney Drive, Stratford — a beautiful 3-year-old detached home for lease featuring 3 bedrooms, 3 bathrooms, and a double-car garage. This well-maintained home offers an open-concept layout with hardwood flooring on the main floor, a modern kitchen with quartz countertops and stainless steel appliances, a spacious primary bedroom with a large walk-in closet, and plenty of storage throughout. Conveniently located close to schools, parks, shopping, and other amenities. Included for tenant use: stainless steel fridge, stove, dishwasher, range hood, washer, dryer, and window coverings. Photos are taken from the old listing. (id:49269)
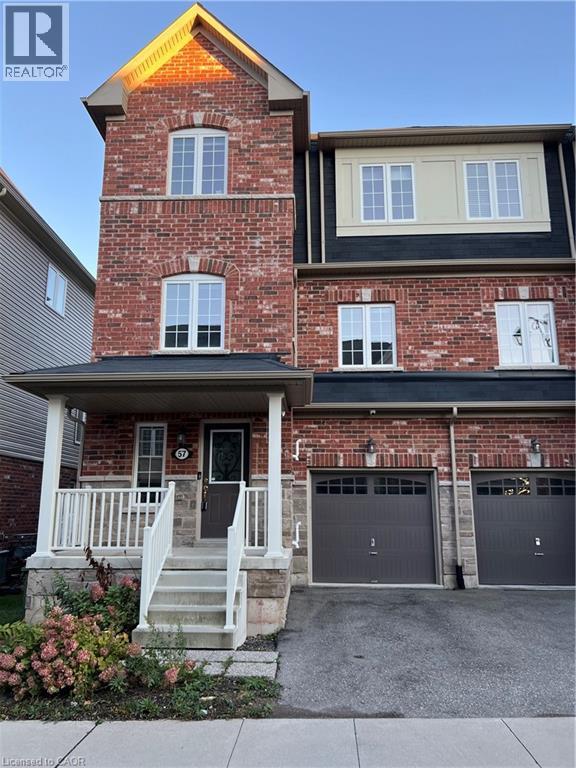
88 Decorso Drive Unit# 57
Guelph, Ontario
Charming End unit Townhouse, located in sought after Royal Valley community, in a modern neighborhood in the south end of Guelph. Residents can enjoy a wide variety of amenities such as retail shops, restaurants, schools and grocery stores in the area while still surrounded by green space, beautiful hiking trails and the very popular Victoria Park East Golf Club. Quick access to major highways and a short commute to the University of Guelph.! This beautiful townhouse features an updated kitchen with lots of cabinets and Kitchen Island for the family and guests to enjoy, a Family room and Dinette area! On the third floor you will find 3 bedrooms: the primary bedroom w/walk-in closet, ensuite and a balcony, plus 2 more bedrooms and a main bath. A fourth bedroom is located in the basement, for your guests or family member! Book your showing today! *Photos were taken when property was vacant. (id:49269)
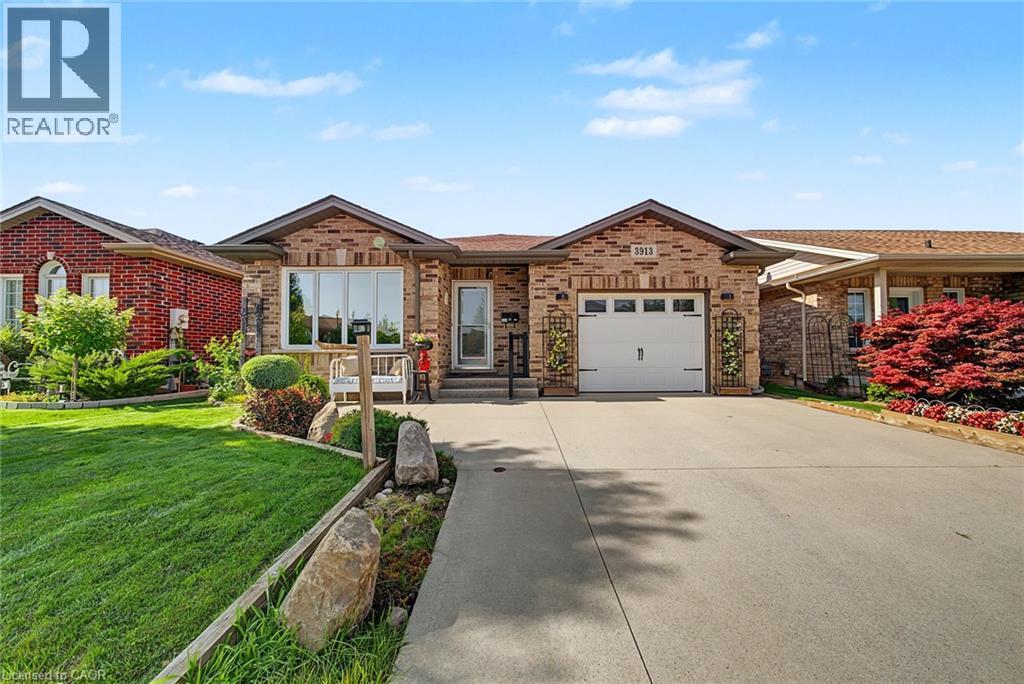
3913 Primrose Lane
Lincoln, Ontario
Welcome to 3913 Primrose Lane in Vineland, a beautifully maintained 2-bedroom, 2-bathroom home located in the highly desirable Cherry Hill Adult 55+ Lifestyle Land Lease Community by Parkbridge Lifestyle Communities. Offering comfortable one-floor living and a functional layout, this home is ideal for those seeking a relaxed, low-maintenance lifestyle. The bright main level features a spacious living and dining area, a well-appointed kitchen, convenient main-floor laundry, and a generous primary bedroom with a private 4-piece ensuite. A second bedroom and full bathroom provide comfortable space for guests or a home office. The partially finished basement offers additional living space with a recreation area complete with a bar, plus plenty of storage. Step outside to enjoy the private deck with a natural gas BBQ hookup. Additional features include a shed, attached 1.5-car garage, parking for two vehicles, and a new roof (2023). Cherry Hill residents enjoy an exceptional lifestyle with an expansive clubhouse featuring a great room, warming kitchen, exercise facilities, library, craft/meeting room, billiards, darts, indoor shuffleboard, washrooms, men's and ladies' shower/locker rooms, and an outdoor heated saltwater pool. A secondary patio with BBQ and outdoor furniture, along with beautifully maintained parkettes featuring a gazebo, pond, and fountains, provide wonderful spaces for community events and social gatherings. Residents also benefit from professionally managed common areas and are just minutes from golf courses, wineries, shopping, restaurants, parks, beaches, and major highways. Experience carefree living in one of Niagara's premier 55+ adult lifestyle communities. (id:49269)
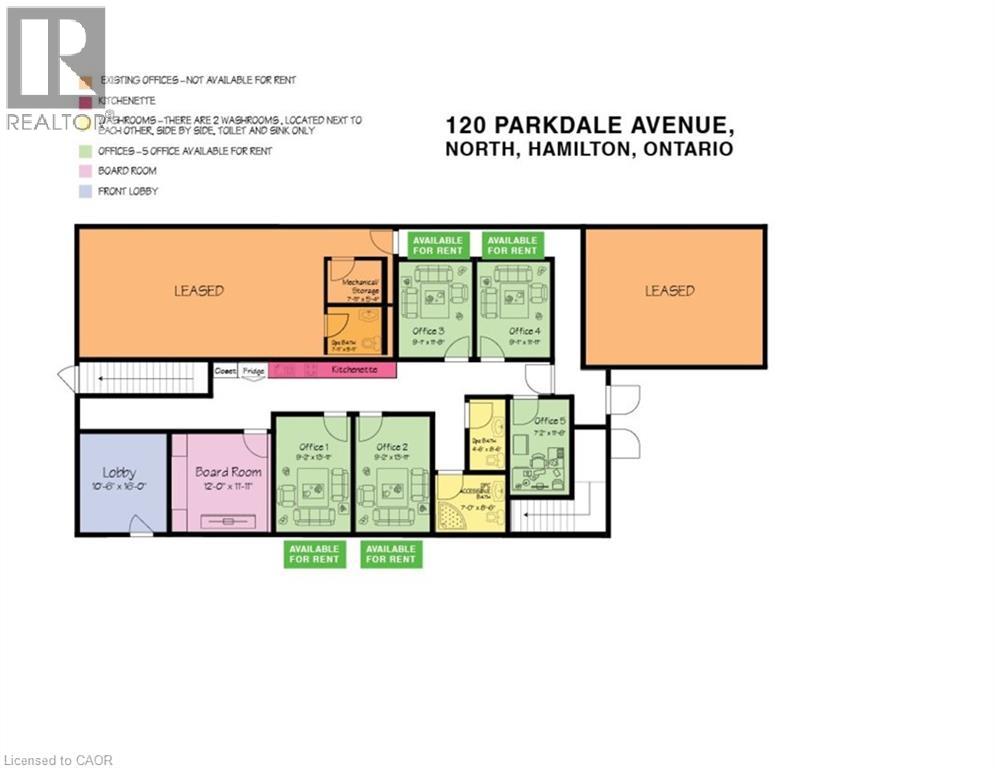
120 Parkdale Avenue N Unit# Office 1
Hamilton, Ontario
Professional Office Space. MAIN FLOOR facing Street, Fully renovated including drywall ,insulation, epoxy floor, gas furnace, central AC, new washrooms, new kitchenette, new electrical, new plumbing, 6 private professional offices will be available, You may rent 1,2,3,4,5,6 offices individually or you can rent the ENTIRE office space, includes use of the common reception area, 2 washrooms, kitchenette, High speed internet FREE parking for up to 12 cars onsite, plus FREE off site street parking, gas furnace, central AC, FLEX space available by the day, week, month, or yearly, contact the landlord now with YOUR NEEDS to have a custom built space! See attached diagram of artist rendition. Suit legal, lawyer, accountant, film, photography, financial, marketing, creative, consulting, etc. Hybrid Model- for businesses who need to combine in-person and remote services to provide flexibility while maintaining high-touch client relationships. (id:49269)
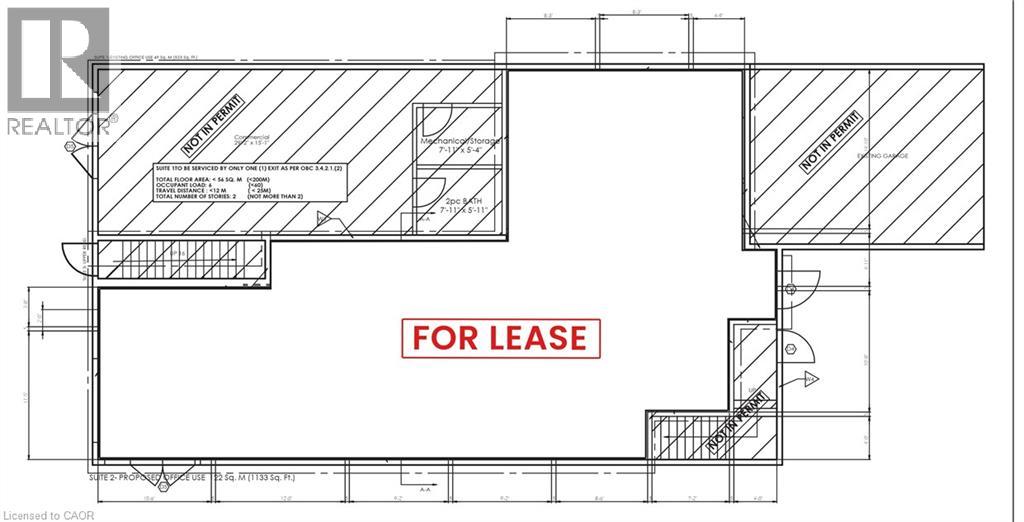
120 Parkdale Avenue N Unit# Main Floor - A
Hamilton, Ontario
C5 Zoning- Professional Office Space. MAIN FLOOR facing Street, Fully renovated including drywall ,insulation, epoxy floor, gas furnace, central AC, new washrooms, new kitchenette, new electrical, new plumbing, 6 private professional offices will be available, You may rent 1,2,3,4,5,6 offices individually or you can rent the ENTIRE office space, includes use of the common reception area, 2 washrooms, kitchenette, High speed internet FREE parking for up to 12 cars onsite, plus FREE off site street parking, gas furnace, central AC, FLEX space available by the day, week, month, or yearly, contact the landlord now with YOUR NEEDS to have a custom built space! See attached diagram of artist rendition. Suit legal, lawyer, accountant, film, photography, financial, marketing, creative, consulting, etc. Hybrid Model- for businesses who need to combine in-person and remote services to provide flexibility while maintaining high-touch client relationships. (id:49269)
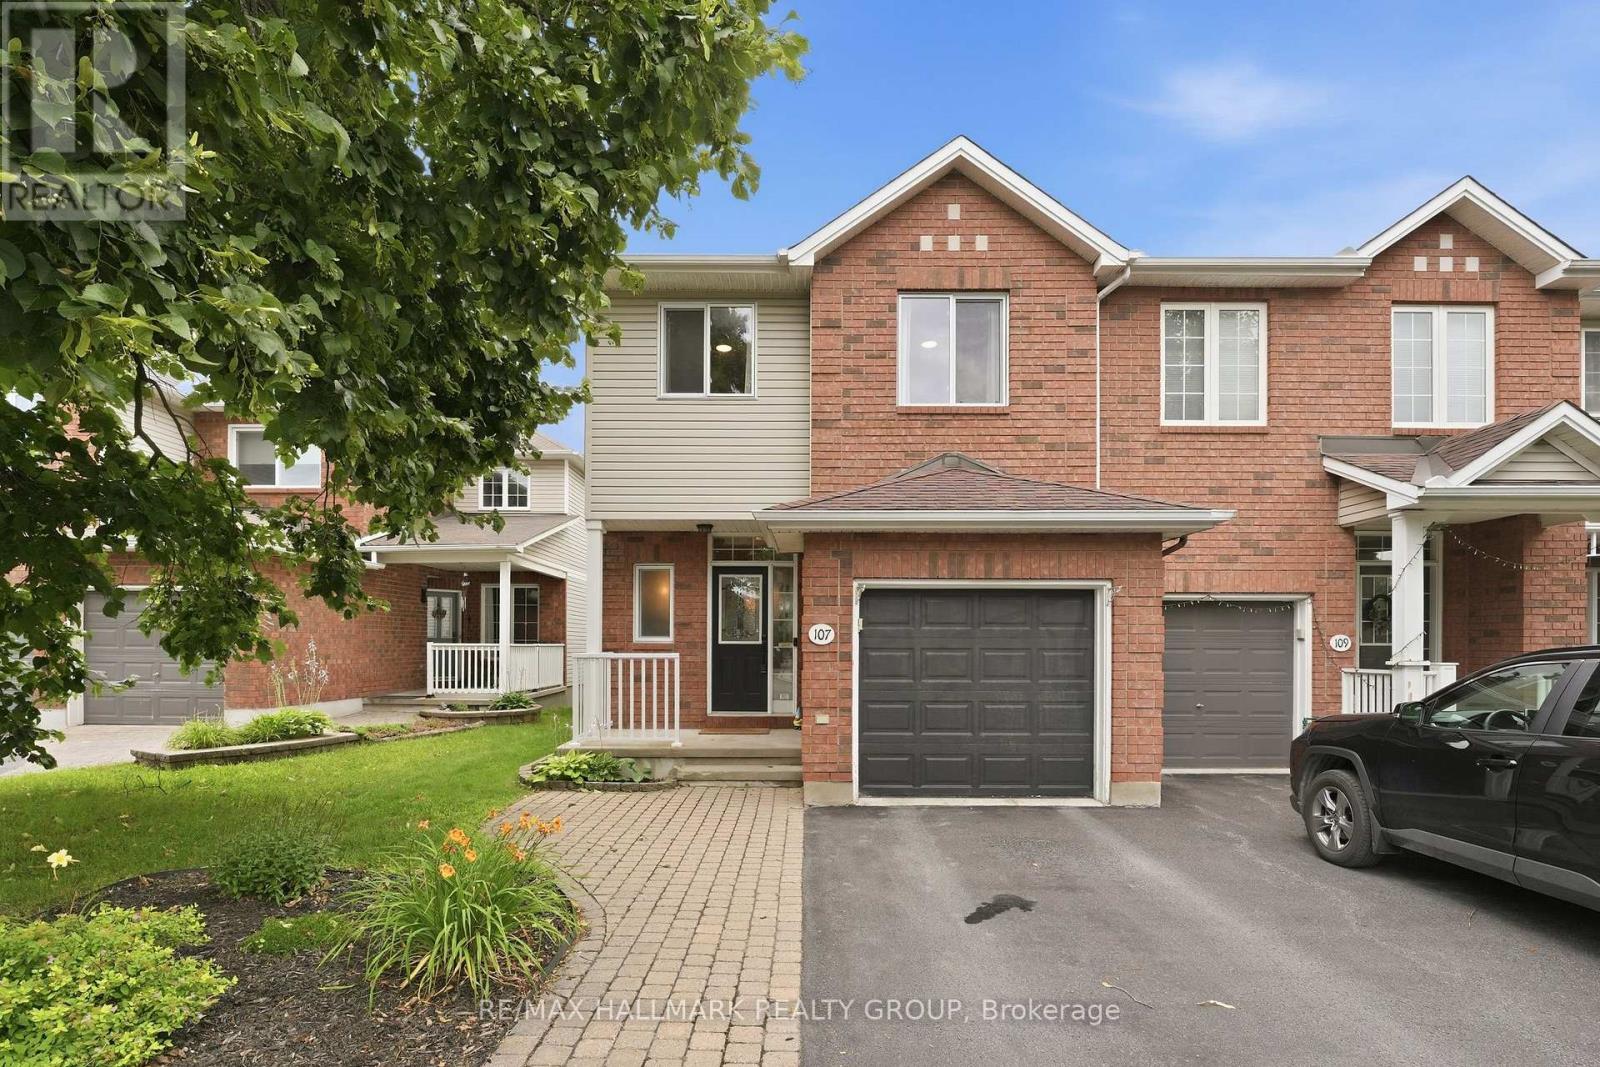
107 Bishops Mills Way
Ottawa, Ontario
OPEN HOUSE - Saturday, August 15th and Sunday, August 16th - 2:00 to 4:00 p.m. Welcome to 107 Bishops Mills Way! Beautifully appointed end-unit freehold townhome in Kanata's sought-after, established 'Village Green' neighbourhood. Offering numerous upgrades, a fantastic layout and an exceptionally large backyard, this home is a must-see! From the moment you step inside, you'll appreciate the warm and welcoming atmosphere. The main-floor powder room is an absolute showstopper, setting the tone for the beautifully finished spaces throughout. The bright, open-concept living area is thoughtfully designed for everyday living, dining and entertaining. The standout kitchen features a breakfast bar, ceramic farmhouse sink, granite countertops, pantry and an abundance of counter space-combining style and functionality with ease. Upstairs, you'll find a well-designed layout featuring a spacious primary bedroom with walk-in closet, two additional generously sized bedrooms and an impressive 5-piece family bathroom with soaker tub, separate shower, double vanity and its own linen closet. The lower level offers even more living space with a cozy family room complete with gas fireplace, plus a separate designated gym or playroom, laundry area and plenty of storage. Step outside to discover the huge backyard, offering plenty of room for kids to play, pets to roam and family and friends to enjoy outdoor gatherings. Attached garage with convenient inside entry directly into the foyer, offering easy access and added comfort year-round. Windows (2022/23), Furnace (2022), Air Conditioner (2023), Dishwasher (2025), Stove & Microwave (2026). Ideally located within walking distance of parks, including Ed Hollyer Park and Billy Bishop Park, with convenient pathway access to Kanata Centrum. Situated in a great school zone, this is a fantastic location for families and those who enjoy an active lifestyle. Be our guest and book your private viewing today! (id:49269)
137 Wellington Street
Mitchell, Ontario
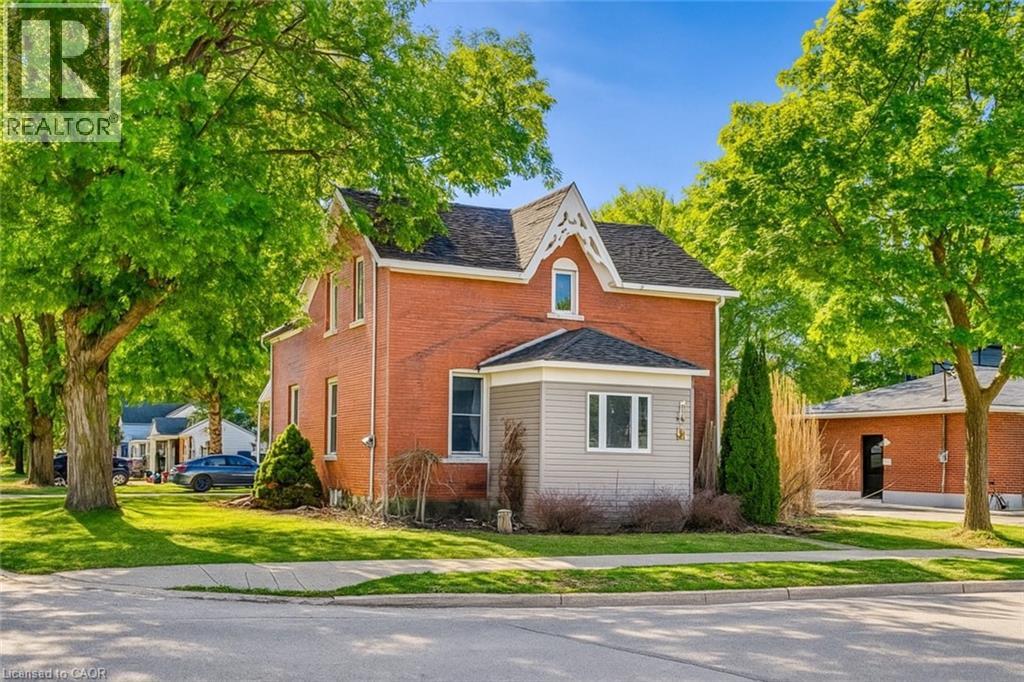
CHARMING ALL-BRICK CENTURY HOME IN THE HEART OF MITCHELL! Welcome to 137 Wellington Street, where timeless character meets everyday comfort. Just a short stroll to Mitchell's vibrant downtown, parks, schools, recreation centre, and scenic Thames River walking trails, this spacious 4-bedroom, 2-bathroom home offers the perfect blend of small-town living and modern convenience. Step inside to a bright, open-concept main floor featuring beautiful natural wood flooring, classic trim, and an inviting living and dining space designed for both everyday living and entertaining. The spacious kitchen offers an island with breakfast bar, abundant cabinetry, and plenty of room for family gatherings. A beautiful main floor bathroom with a walk-in shower, along with convenient main floor laundry, adds exceptional functionality. Upstairs, you'll find four generously sized bedrooms and a well-appointed second bathroom complete with a relaxing soaker tub and oversized linen closet. Outside, you'll love the multiple outdoor living spaces. Sip your morning coffee on the rear porch, host summer barbecues on the private side deck, or enjoy watching children and pets play safely in the fully fenced backyard. The expansive driveway provides ample parking for family and guests. Additional features include a welcoming enclosed front porch offering flexible space for storage, a mudroom, or a cozy reading nook, plus a full basement for storage with a gas furnace and convenient walk up. Whether you're searching for your first home, room for a growing family, or simply a place to enjoy the warmth and community spirit of Mitchell, this move-in-ready home delivers outstanding value, character, and space to make your own. Offers ANYTIME so don't delay! *iGUIDE measurements used.* (id:49269)
188 S King Street S Unit# 209
Waterloo, Ontario
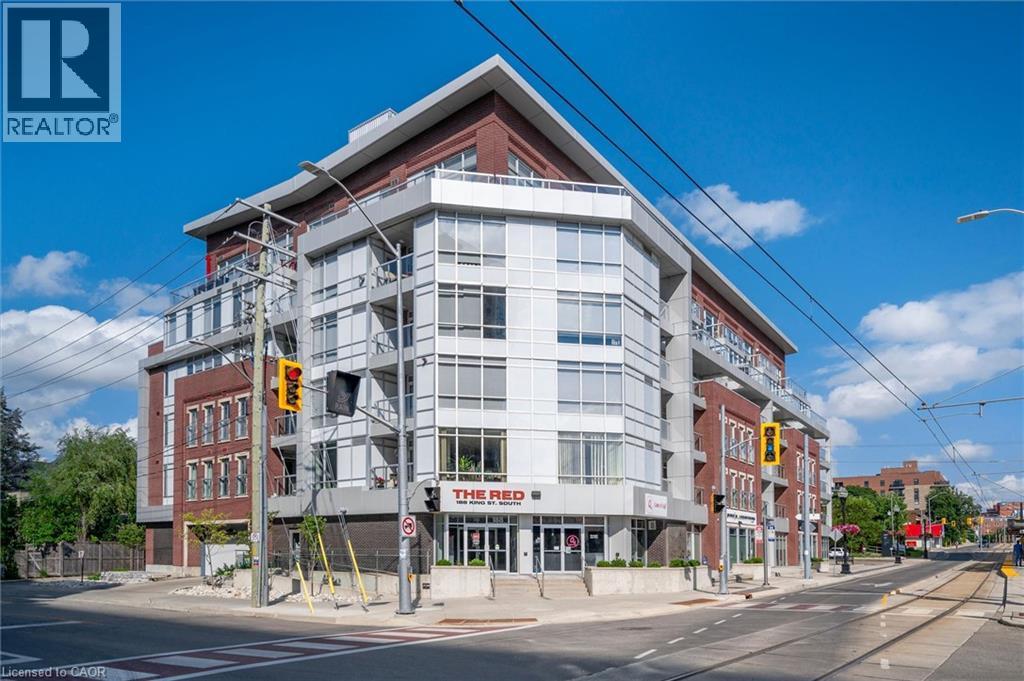
UPTOWN WATERLOO LIVING AT ITS BEST! Welcome to this stylish & beautifully updated 1-bedroom condo at The RED, perfectly positioned in the heart of one of Waterloo's most vibrant & walkable neighbourhoods. This thoughtfully designed 604 sq ft suite features hardwood floors & an updated kitchen with granite countertops, stainless steel appliances & plenty of cabinetry, flowing into a bright, open-concept living space. A shiplap feature wall & built-in display ledges for artwork, photos & decor add character & make the space feel anything but cookie-cutter. Oversized windows provide plenty of natural light, while removable privacy film offers added privacy when desired. Step outside onto your private balcony, a fantastic extension of the living space & the perfect spot for morning coffee or relaxing at the end of the day. The bedroom features an oversized armoire providing plenty of additional storage, while the beautifully renovated bathroom, custom electric blinds & in-suite laundry add to the move-in-ready appeal. Six appliances, one underground parking space & a private storage locker are included. Residents enjoy a fitness centre, party/lounge room, rooftop terrace & bike storage, all within a professionally managed mid-rise building. And the location is hard to beat! Grab groceries at Vincenzo's & The Bauer Marketplace just across the street, enjoy the restaurants, cafe's & shops of Uptown Waterloo, or head out to nearby Waterloo Park, Mary-Allen Park, Spurline Trail or Iron Horse Trail. With the ION LRT right outside your door & easy access to both universities, Grand River Hospital & Waterloo's tech employers, you can leave the car at home & enjoy everything this incredible neighbourhood has to offer. Urban convenience, outdoor space & a truly walkable lifestyle, all in one beautifully updated Uptown condo! CONDO FEES INCLUDE HEAT AND WATER. (id:49269)