
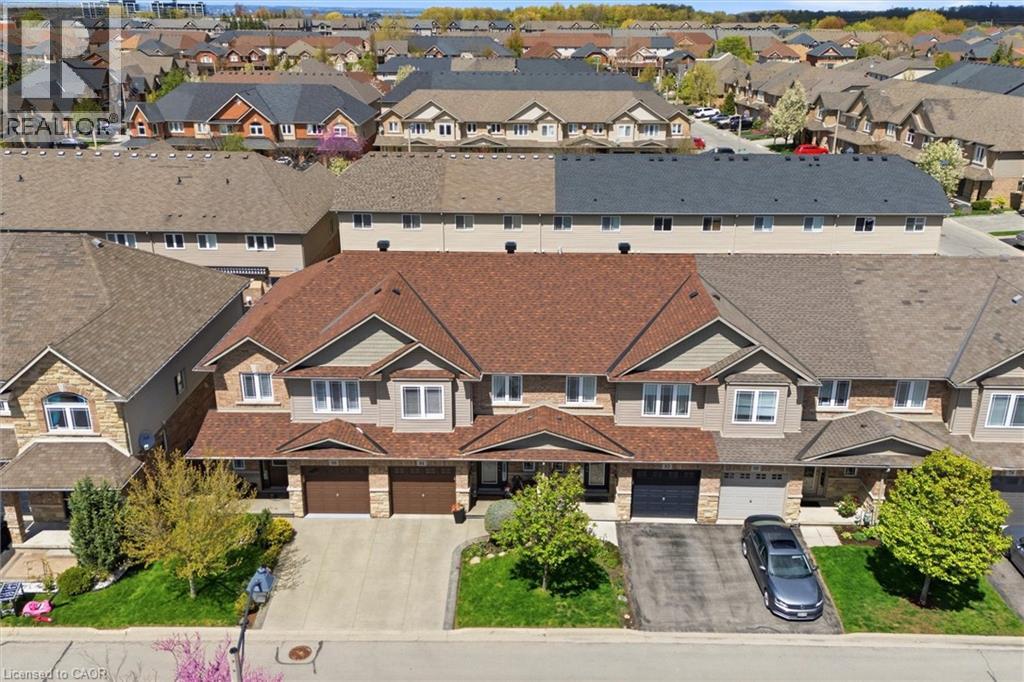
84 Periwinkle Drive
Stoney Creek, Ontario
Location, Location! Welcome to this stunning freehold townhome located in the highly sought-after Summit Park community on the Stoney Creek Mountain. Ideally located within walking distance to schools, parks, shopping and just minutes from major highways—perfect for commuters. This beautifully renovated home features an open-concept main floor layout with gleaming hardwood floors, California shutters and large ceramic tiles. The upgraded kitchen boasts quartz countertops and backsplash and top-of-the-line stainless steel appliances, offering both style and functionality. Walk out from the main floor to a fully fenced backyard complete with stamped concrete—perfect for a low-maintenance lifestyle. Elegant hardwood stairs lead to the second level, where you’ll find three spacious bedrooms with hardwood flooring throughout. The luxurious primary bedroom includes, a spa-like ensuite fully renovated in 2023 featuring a walk-in shower, modern ceramic tiles, and a large fully organized walk-in closet. A second 4-piece bathroom, also renovated in 2023, serves the additional bedrooms. The professionally finished basement (2024) offers a generous family room for extra living space, a 4-piece bathroom combined with laundry area for added convenience, plus additional storage and a cold room. Recent updates include new shingles (2025), furnace and A/C (approximately 5 years old) with warranty coverage, stamped concrete driveway, porch, and backyard (2023), and fresh paint throughout (2024). Move-in ready and meticulously updated—this home truly has it all. Don’t miss your chance to make it yours! (id:49269)
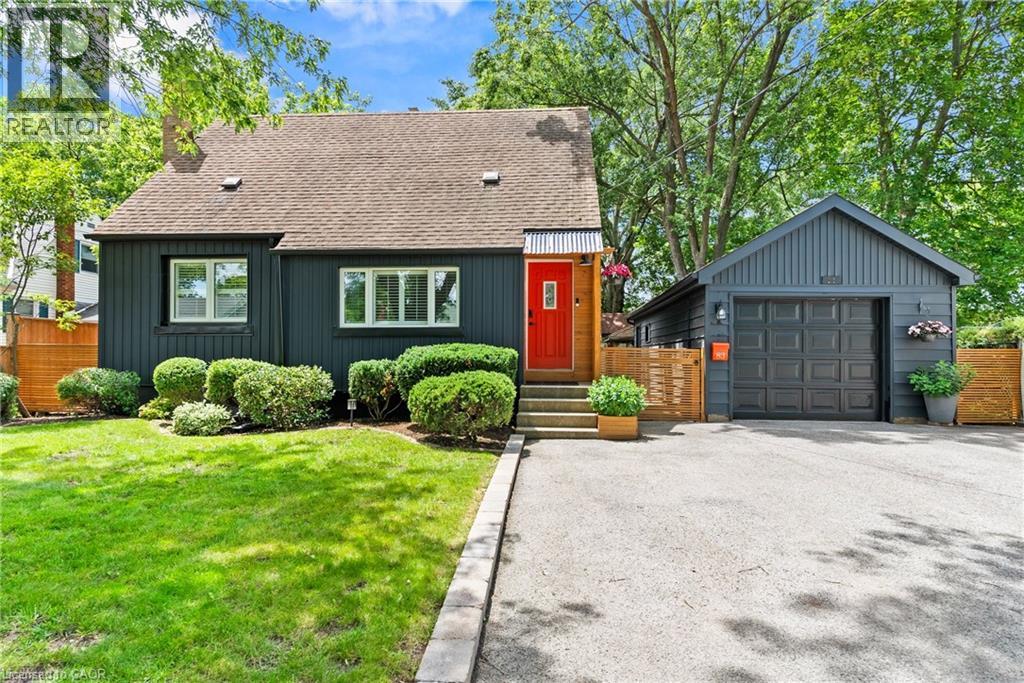
83 Devon Road
St. Catharines, Ontario
Welcome to this one-of-a-kind North End St. Catharines property, perfectly situated on an incredibly private, fully treed lot with storybook curb appeal. Beautifully refreshed and completely move-in ready, this charming home offers a warm, Scandinavian-inspired feel with clean lines, light-filled spaces, and a sense of hygge throughout.Inside, you'll find 3 spacious bedrooms, 2 beautifully updated bathrooms, and bright, inviting living spaces designed for everyday living and entertaining. The lower level features a versatile rec room currently being used as a fourth bedroom, offering flexible living options for families, guests, or a home office. A separate entrance to the lower level also creates excellent potential for an in-law suite or additional private living space to suit your needs.Outside is where this property truly shines. The serene backyard retreat has been thoughtfully landscaped with multiple sitting areas, including a stunning, private fire pit area surrounded by mature trees, creating an atmosphere that feels like your own secluded getaway. A detached garage and massive storage shed provide exceptional space for vehicles, hobbies, and all of your outdoor equipment.Rarely does a property offer this combination of privacy, charm, functionality, and location in one of St. Catharines' most sought-after north-end neighbourhoods. If you've been searching for a home that feels truly special from the moment you arrive, this is one you won't want to miss. (id:49269)
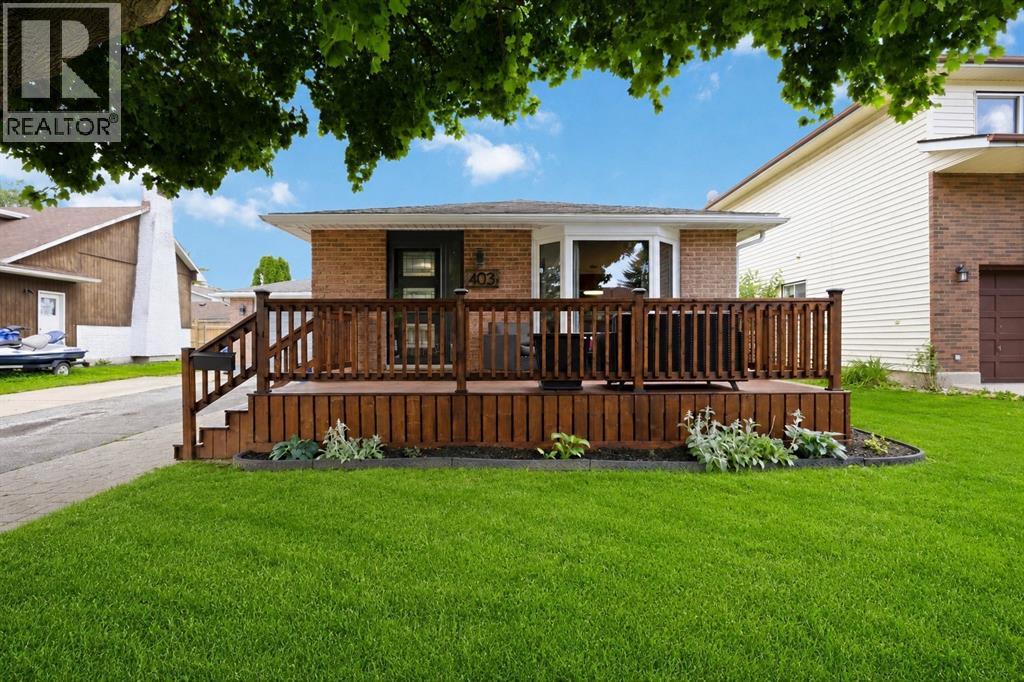
403 Huxley Avenue
Sarnia, Ontario
Homeownership can come with some big expenses, but they've already been taken care of here at 403 Huxley Avenue. Located in central Sarnia, this home has seen extensive updates in 2025, including all windows, the front door, exterior siding, flooring, trim, a high-efficiency furnace with heat pump, central air, an owned hot water tank, electrical panel, upgraded wall and attic insulation, permanent exterior lighting, and a full rec room renovation. With multiple living spaces, there's room for everyone to enjoy. The lower level rec room is a versatile space filled with natural light and features a cozy fireplace. Whether you're looking for a family room, playroom, home office, or workout space, it's ready to fit your lifestyle. Outside, you'll find a fully fenced backyard, an attached garage, and a large storage shed. You're just minutes from schools, shopping, restaurants, Clearwater Arena, and everything you need for day-to-day life. If you've been looking for a home where the major investments have already been made, 403 Huxley Avenue is definitely worth a look. (id:49269)
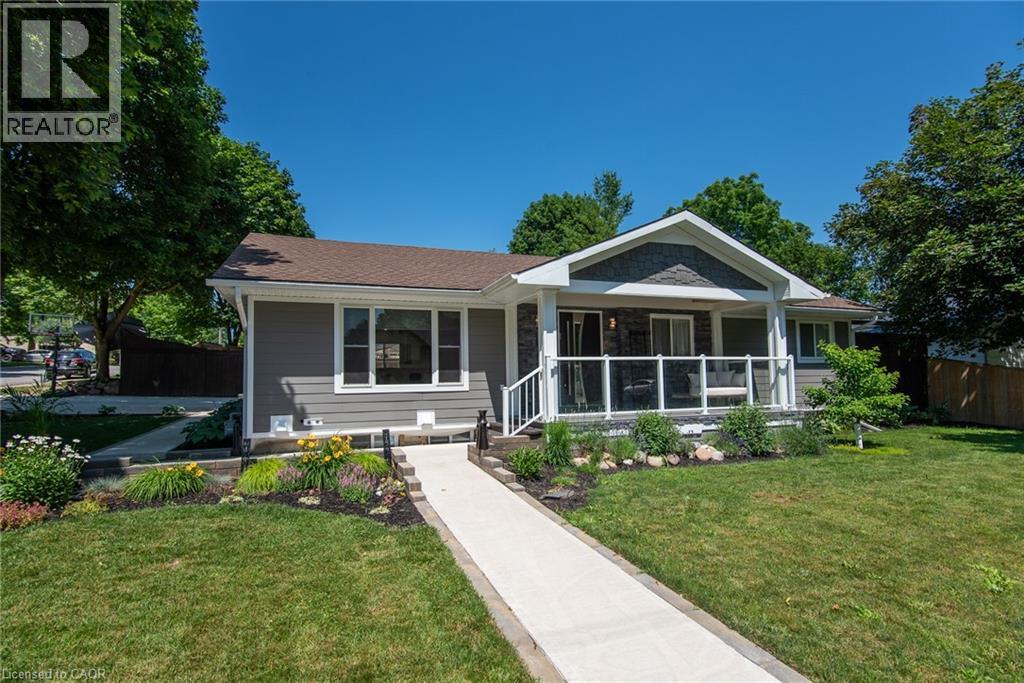
99 John Street W
Wingham, Ontario
Prepare to be impressed with this beautifully transformed bungalow in the heart of Wingham, where exceptional craftsmanship, quality materials, and thoughtful design have created a truly move-in ready home. Extensively updated inside and out, this home blends timeless style with modern comfort while showcasing pride of ownership throughout. From the moment you arrive, the quality is evident with the stunning exterior, featuring premium Hardie board siding, custom Fusion Stone design, cedar details, and an impressive statement front entrance. At the heart of the home is the stunning custom kitchen, showcasing a quartz waterfall island, quality finishes, abundant cabinetry, and a functional design created for everyday living and effortless entertaining. The thoughtfully redesigned main living space flows seamlessly from the kitchen, offering a warm and inviting place to gather with an abundance of natural light, custom details, and a perfect blend of character and modern style. The fully finished lower level offers incredible versatility with two distinct areas designed to adapt to your lifestyle. One section features its own private entrance, kitchen, living space, and laundry, creating excellent in-law suite potential. The additional lower-level space provides even more flexibility for guests, a home office, or a gym. Outside, enjoy your own private retreat with a two-tiered deck, mature landscaping, perennial gardens, and a charming playhouse with additional storage underneath. The high-end Maibec board fence, oversized concrete driveway with built-in drainage, complete this impressive outdoor space. With major updates including a new high-efficiency furnace in 2026, 200-amp electrical service, generator transfer panel, extensive plumbing improvements, updated windows, and countless custom details throughout, this exceptional bungalow offers a rare opportunity to simply move in and enjoy a home where so much has already been done for you. (id:49269)
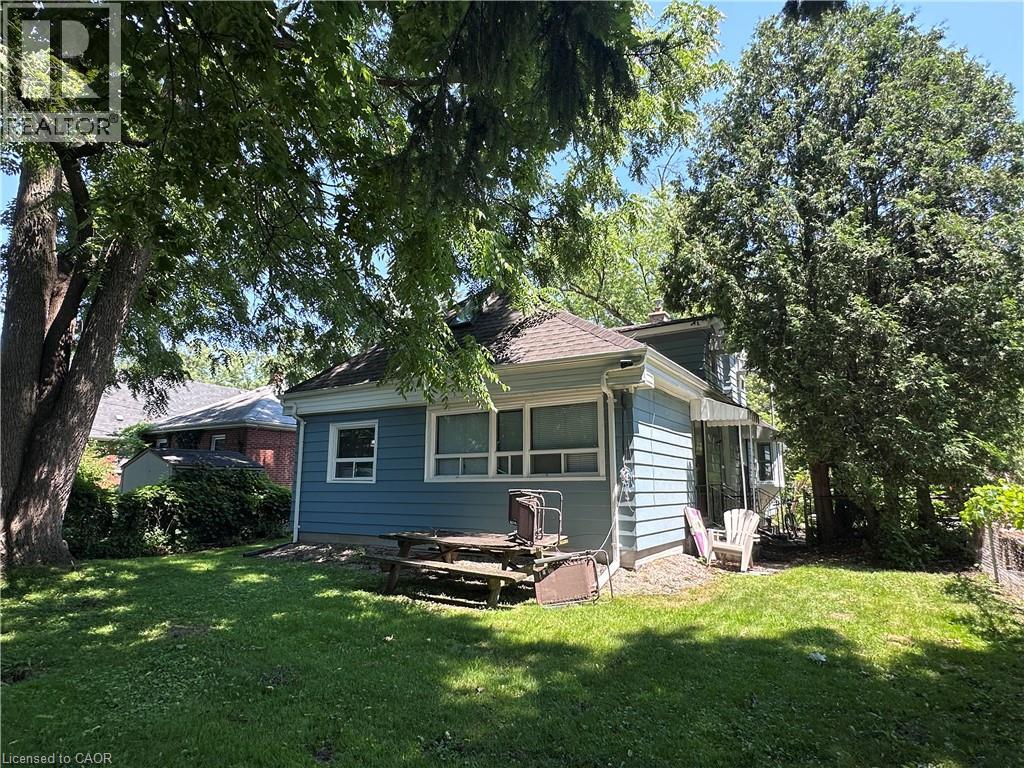
9 Norfolk Street N
Hamilton, Ontario
7 bedroom licensed residence one block west of McMaster University. Never vacant. Never advertised. First time available since 1996. Sewer has external clean out and is lined with fiberglass. Well maintained residence ready for a new owner. Tenants will stay on. Current lease until April 30/27. License available for viewing and lease to qualified bonifide buyers. Tenants pay all utilities. Owner responsible for landscaping (grass cutting). Tenants provide snow removal. (id:49269)
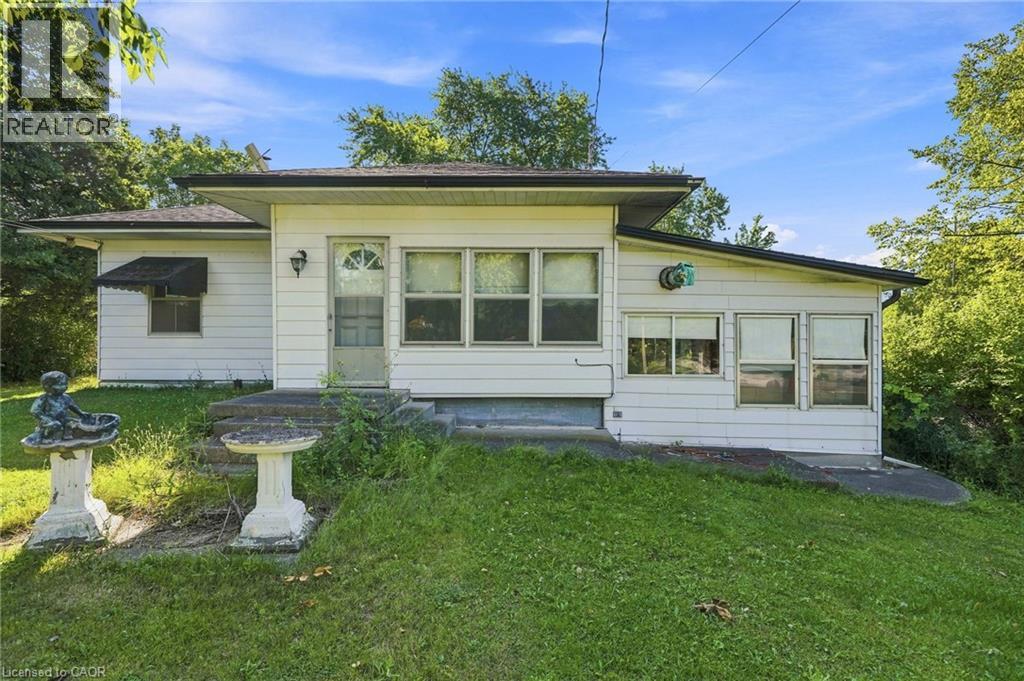
698 York Road
Dundas, Ontario
Opportunity awaits! Situated on a beautiful, private setting, this property offers exceptional potential for buyers looking for their next renovation project. Enjoy the privacy of a 1-acre lot, approximately 300 feet deep, with no rear neighbours and no houses on the east side of the property. The property features a single detached car garage and a barn, adding to its versatility and appeal. The existing home requires updating and renovations. The property is located within the jurisdiction of the Niagara Escarpment Commission (NEC) and Conservation Halton. (id:49269)
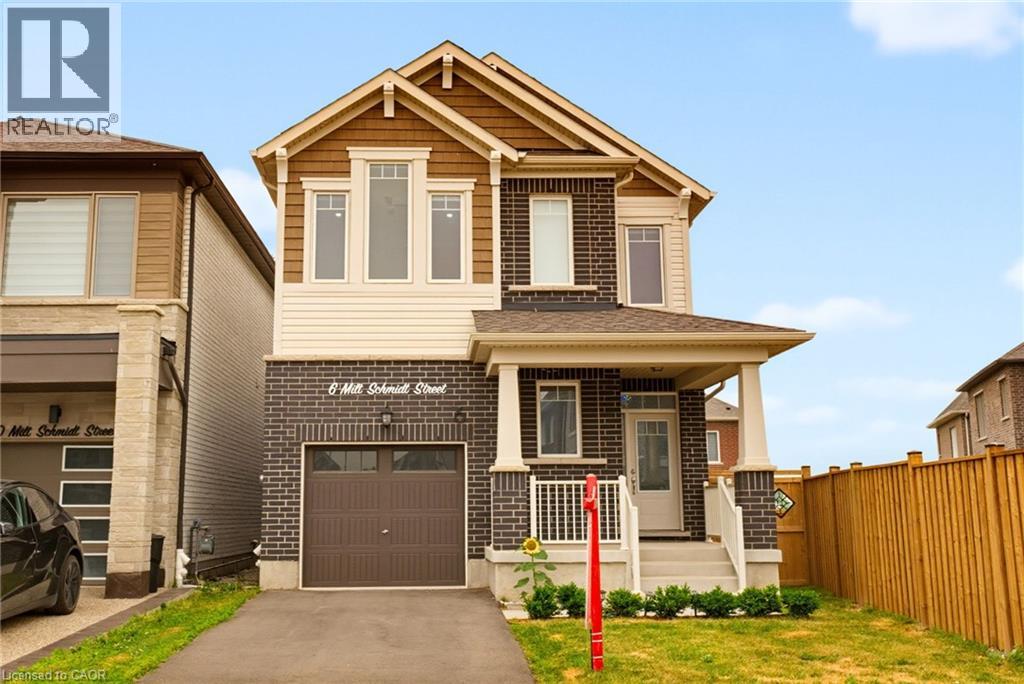
6 Milt Schmidt Street
Kitchener, Ontario
Welcome to 6 Milt Schmidt Street, a stunning 2023-built Mattamy home in the HIGHLY DESIRABLE Wildflowers community, offering exceptional upgrades, modern finishes, and a premium pie-shaped lot. This METICULOUSLY MAINTAINED, OWNER-OCCUPIED HOME features 4 bedrooms, 2.5 bathrooms, 9-FOOT CEILINGS ON THE MAIN AND SECOND LEVELS, hardwood flooring, an elegant oak staircase, pot lights, smart switches, and built-in blinds throughout. The OPEN-CONCEPT MAIN FLOOR IS DESIGNED FOR BOTH EVERYDAY LIVING AND ENTERTAINING, highlighted by a chef-inspired kitchen with a large quartz island featuring cabinetry on both sides, stainless steel appliances, a gas stove, and a spacious dining area with walkout to a deck overlooking the fully fenced backyard. The oversized pie-shaped lot provides outstanding outdoor space for family gatherings, children, and pets. Upstairs, you'll find FOUR GENEROUS BEDROOMS, including a spacious primary retreat with a walk-in closet and a 4pc luxurious ensuite featuring double sinks and a linen cabinet with a walk-in shower. A full main bathroom & laundry room are on this floor. Built-in blackout blinds in every bedroom and a convenient second-floor laundry room with additional cabinetry complete the upper level. Additional features include a main floor powder room, EV CHARGING ROUGH-IN, and potential for a future separate basement entrance, offering added flexibility and long-term value. Ideally located in one of Kitchener's fastest-growing family communities, this home is just steps from Holy Trinity Catholic Elementary School, Williamsburg Community Centre, Southwest Community Library, parks, walking trails, playgrounds, and a growing shopping plaza featuring Longo's, restaurants, cafe's, and everyday amenities. With quick access to Highway 8, Highway 401, public transit, RBJ Schlegel Park, and excellent schools, this is a rare opportunity to own a nearly new, move-in-ready home in one of Kitchener's most sought-after neighbourhoods. (id:49269)

235 Ridge Road
Guelph/eramosa, Ontario
Welcome to Rockwood, where peaceful small-town living meets modern comfort and convenience! Located just 10 minutes from Guelph and approximately 30 minutes from the GTA, this exceptional home offers a family friendly lifestyle and is also an ideal retirement community, surrounded by nature, outdoor activities, local shopping, dining, and vibrant community amenities. Nestled behind a beautifully manicured front lawn with custom stone accent garden beds, premium metal roof, double door entrance, in ground sprinkler system, smooth ceilings, New lighting fixtures thru-out and water softener. This home welcomes you with a stylish foyer featuring crown moulding, chandelier, and accent wall, leading to a stunning dining area with cathedral ceiling. The brand new kitchen is a true showpiece, featuring a massive centre island, premium Café appliances, custom range hood, touchless faucet, brand new hardwood flooring thru-out, and views overlooking the backyard, with two separate patio walkouts creating a seamless connection to your private outdoor oasis. The spacious main floor primary bedroom features a vaulted ceiling and walk-in closet with custom wall unit, while the brand new renovated primary bathroom and laundry room offer heated floors, with a smart bidet toilet adding an extra touch of comfort. Additional features include a central vacuum system, California blinds, and thoughtful upgrades throughout. The impressive loft provides an exclusive private living area complete with a bedroom and bathroom, making it ideal for guests, extended family , a home office, or a peaceful retreat. A rare opportunity to enjoy a beautifully upgraded home in a serene, nature filled community while remaining close to everything you need! (id:49269)

85 - 2700 Buroak Drive
London North, Ontario
Welcome to Fox Crossing by Auburn Homes, where this stunning CORNER Unit raises the bar on everything the community already does so well. With extra windows on two sides, natural light pours into every level of this home, and yes, there are 3 full levels to love. The main floor delivers open-concept living, a gourmet kitchen with premium Cardinal Fine Cabinetry, soft-close doors & drawers, floating shelves, under & over cabinet lighting and a Quartz breakfast bar island that makes entertaining effortless. Solid surface flooring, a sun-drenched great room and direct access to your private 10x10 ft deck round out this level perfectly. Upstairs, oak railings with black iron spindles lead you to a primary bedroom retreat complete with a walk-in ensuite shower and walk-in closet - fully outfitted with custom closet organizers. Two additional bedrooms, a 3-piece bath with tiled tub surround and a convenient 2nd-floor laundry complete this level. But here's where this home truly separates itself from the rest of the community: A fully finished Basement. A complete bonus living space featuring a 3pc bathroom, bedroom and a generous living room - ideal for extended family, in-law living, older kids, or the ultimate home office setup. This is rare, and it changes everything about what this home can do for your family. All appliances are included. Move in and live - no shopping, no surprises, no budget surprises at closing. Custom closet organizers in both the bedroom closet and the laundry room - thoughtful, functional upgrades already done for you. Outside, enjoy the same stunning modern curb appeal Fox Crossing is known for: black windows and doors, stone driveway pavers, professionally landscaped grounds, and a covered front porch. A brand new public school is opening this year, and a new city park sits just across from the community entrance. This is a complete home - for complete families. Corner unit. Finished basement. Move-in ready. Nothing left to do but live. (id:49269)
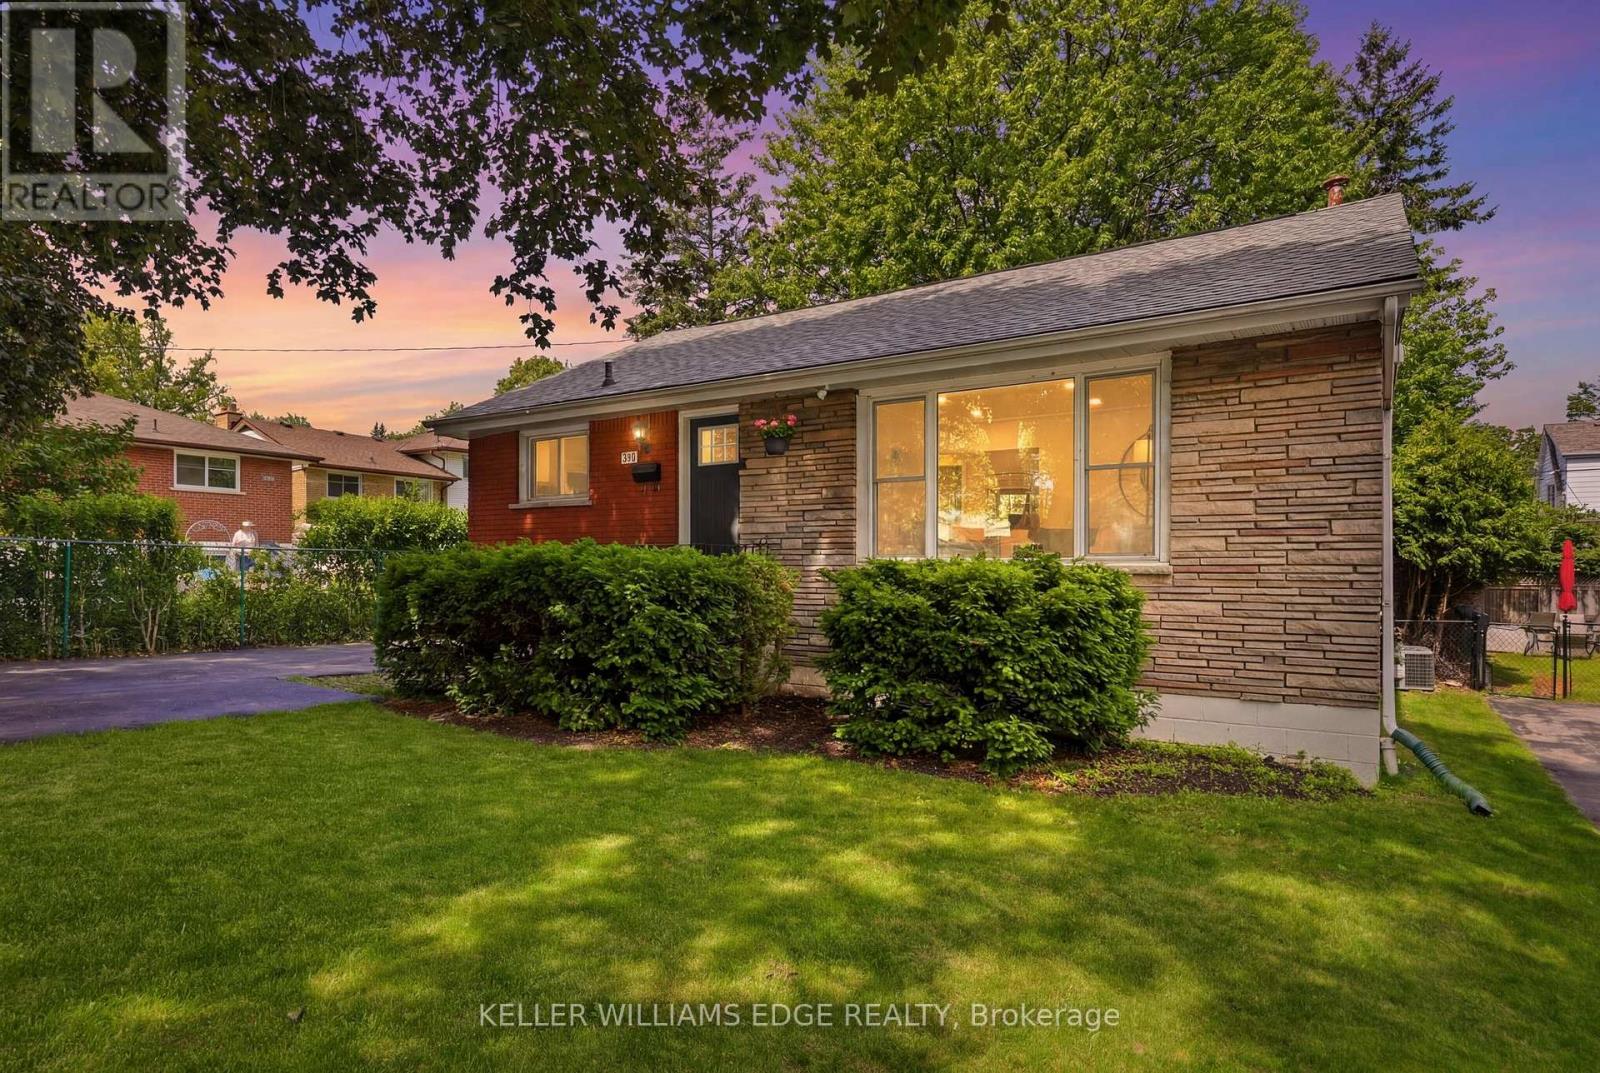
312 Upper Paradise Road
Hamilton, Ontario
FULL IN-LAW SUITE. Renovated 3+1-bedroom Hamilton Mountain bungalow featuring a fully self-contained in-law suite with a separate entrance, kitchen, bedroom, bathroom, laundry, and spacious living area, ideal for multi-generational living or helping offset your mortgage. The bright, open-concept main floor offers 3 large bedrooms and a dedicated dining area. Enjoy a fully fenced backyard and rare non-tandem parking. Conveniently located close to parks, schools, shopping, golf, transit, the LINC, and all everyday amenities. (id:49269)

38 Jayla Lane
West Lincoln, Ontario
Welcome to this exceptional nearly-new executive freehold townhome, ideally situated in one of Smithville's most sought-after newer communities. Built in 2021 by Rosemont Homes, this beautifully appointed 4-bedroom, 2.5-bath residence offers approximately 1,700 square feet of thoughtfully designed living space, complemented by modern finishes throughout.Upon entering, you are greeted by a bright and inviting open-concept main floor featuring soaring 9-foot ceilings and well-proportioned principal rooms, perfectly suited for both everyday living and stylish entertaining. The gourmet kitchen serves as the heart of the home, complete with a large centre island, ample cabinetry, and generous counter space to meet the needs of any home chef.The upper level offers a spacious primary suite designed for comfort and privacy, featuring a large walk-in closet and a well-appointed ensuite bath. Four additional generously sized bedrooms, provide flexibility for growing families, guests, or home office needs. A full main bathroom with and the convenience of bedroom-level laundry complete the second floor.Step outside to enjoy the fully fenced backyard with a concrete patio, an ideal setting for outdoor dining, summer entertaining, or quiet relaxation. Additional features include a private driveway, attached garage with inside entry and garage door opener, and a functional layout that enhances both comfort and practicality.Ideally located directly across from a park and within close proximity to schools, shopping, and everyday amenities, this home also offers convenient access to the QEW and is just a short drive from Niagara's renowned wine region. Beautifully maintained and move-in ready, this impressive property presents an outstanding opportunity to enjoy modern living in the heart of Smithville. (id:49269)
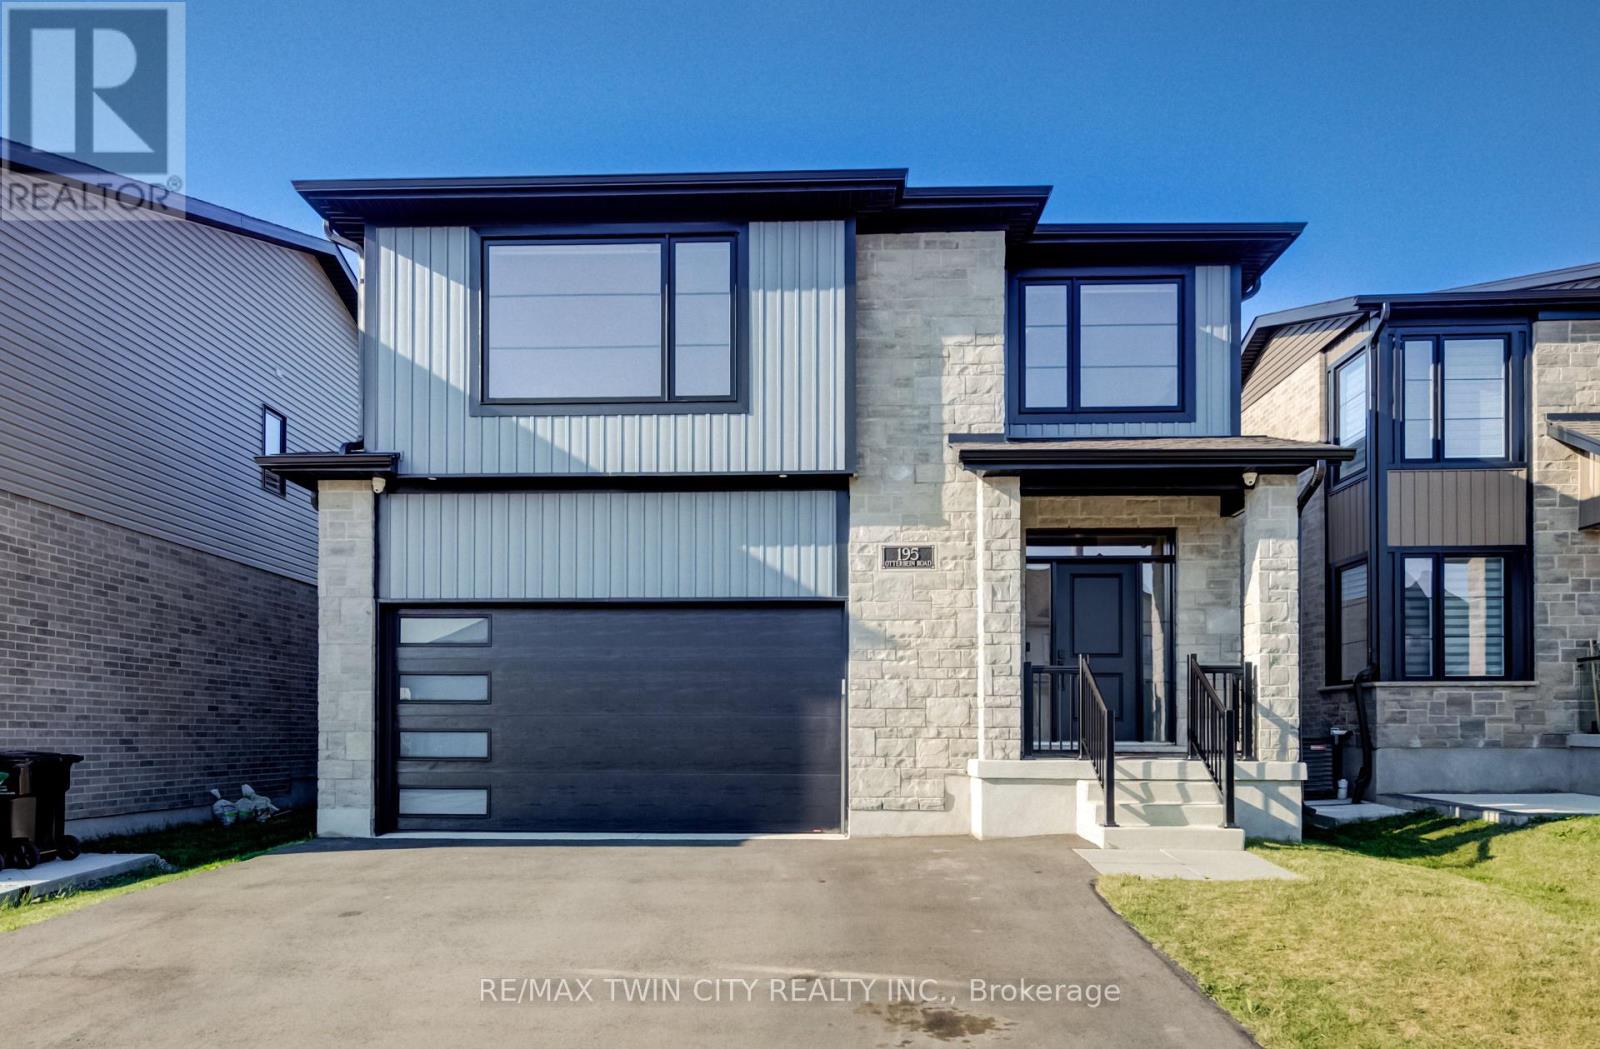
195 Otterbein Road
Kitchener, Ontario
Welcome to 195 Otterbein Road-a beautifully appointed, move-in ready home that blends timeless design with modern comfort. From the moment you step inside, you'll appreciate the bright, open-concept layout, quality finishes, and thoughtful attention to detail throughout.The heart of the home is the stunning chef-inspired kitchen featuring crisp white cabinetry, quartz countertops, a large waterfall island with seating, stainless steel appliances, subway tile backsplash, and an abundance of storage. Overlooking the spacious dining area and inviting great room, it's the perfect space for entertaining family and friends. The great room is anchored by a striking custom feature wall complete with built-in cabinetry, floating shelves, an electric fireplace, and space for a large TV, while oversized patio doors flood the home with natural light and lead to the fully fenced backyard.Upstairs you'll find four generously sized bedrooms, including an impressive primary retreat featuring a walk-in closet and a luxurious ensuite with double vanities and a custom glass shower. Three additional bedrooms provide plenty of space for children, guests, or a home office, while the well-appointed 5-piece main bathroom with double sinks makes busy mornings a breezeOutside, enjoy the convenience of a paved driveway and a fully fenced backyard, providing a safe and private space for children, pets, and outdoor entertaining.With its striking modern exterior, spacious 2,340 sq. ft. layout, quality finishes, and exceptional future potential, this move-in-ready home offers everything today's families are looking for. Located in one of Kitchener's growing family-friendly neighbourhoods close to parks, schools, shopping, and commuter routes, 195 Otterbein Road is ready to welcome you home. (id:49269)