
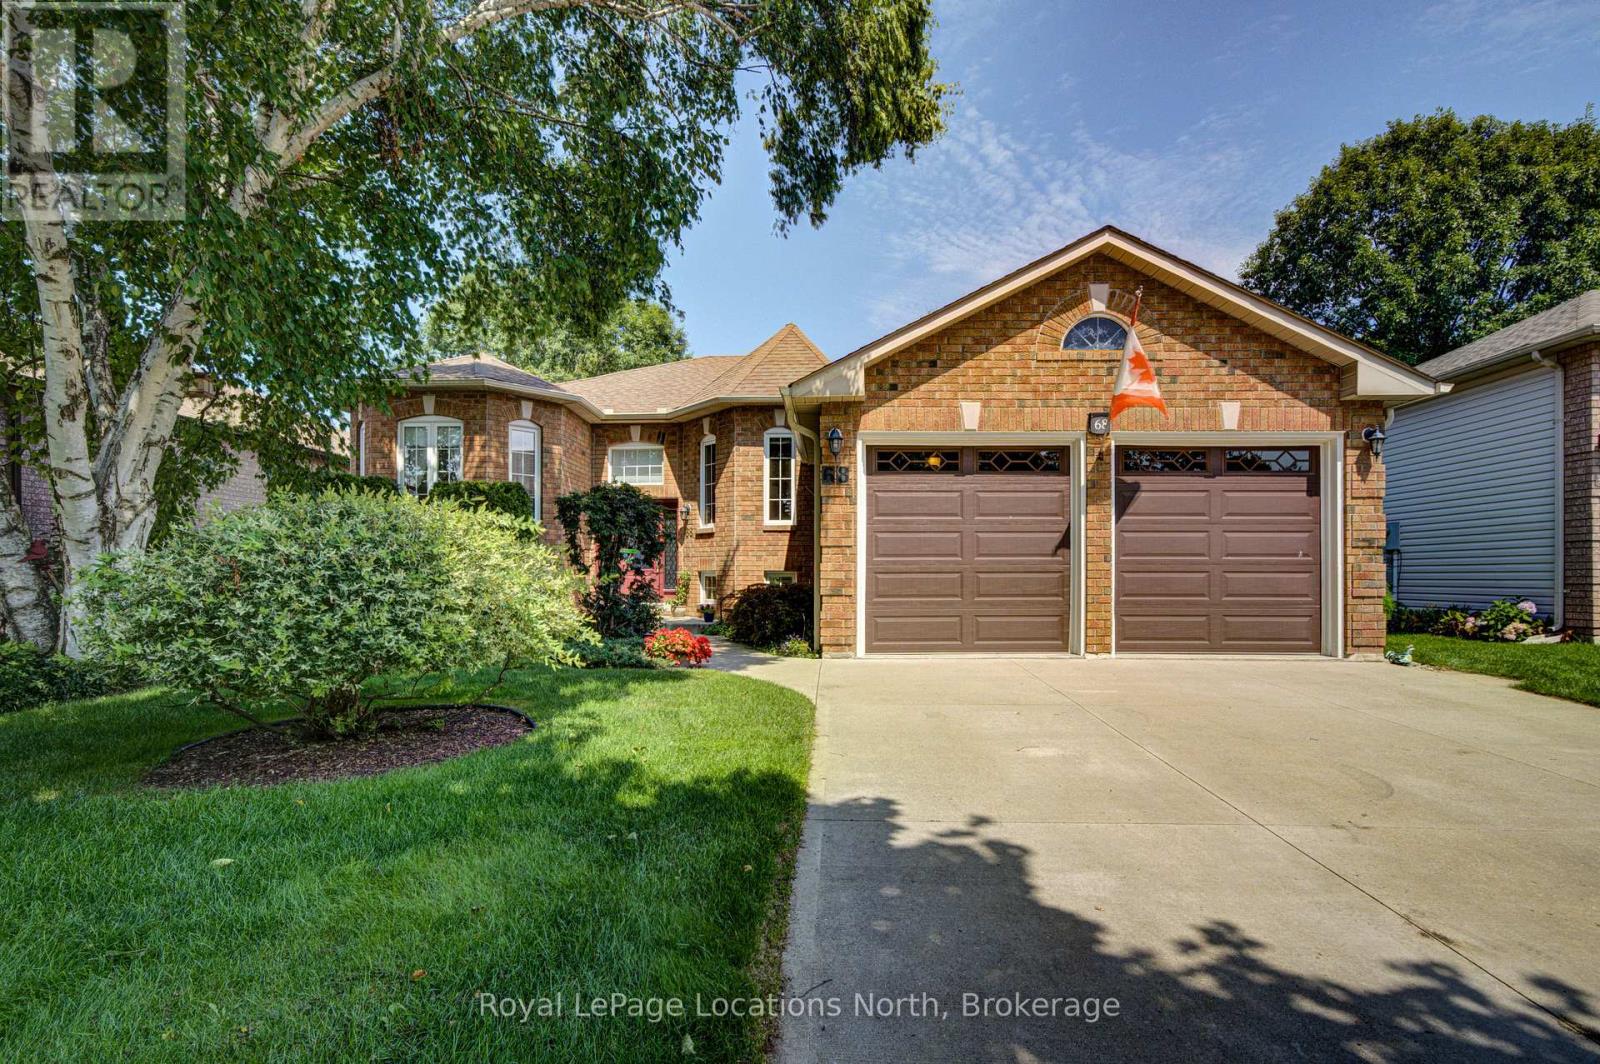
68 Acorn Crescent
Wasaga Beach, Ontario
A pride-of-ownership, original-owner home with BIG potential! Set on quiet, Acorn Crescent, this solid all-brick 2+2 bedroom, 3 full-bath home has been meticulously maintained by the same owners since they purchased it from the builder. The thoughtfully designed main floor offers a spacious primary suite with ensuite and walk-in closet, convenient main-floor laundry, large pantry next to kitchen and inside entry from the double garage. Downstairs is where the possibilities really open up! The unfinished wood-working shop features a walkout, sink, and an abundance of space ready to become whatever your lifestyle needs-a spectacular home gym, workshop, home-based business, creative studio, or potentially a spacious in-law/secondary living area. The opportunity to create something truly special is here. Outside, prepare to be impressed! The front and rear gardens are beautifully established and lovingly landscaped, creating a private oasis that feels like your own little retreat. Located in a wonderful residential neighbourhood close to schools, shopping, trails and all that makes Wasaga Beach such a sought-after place to live. Birchview Dunes Elementary School and the beach are both nearby, with the incredible outdoor lifestyle of Wasaga right at your doorstep.The interior is ready for a fresh vision and some updating-but the bones, care and potential are exceptional. Bring your ideas and transform this lovingly maintained home into your dream home! (id:49269)
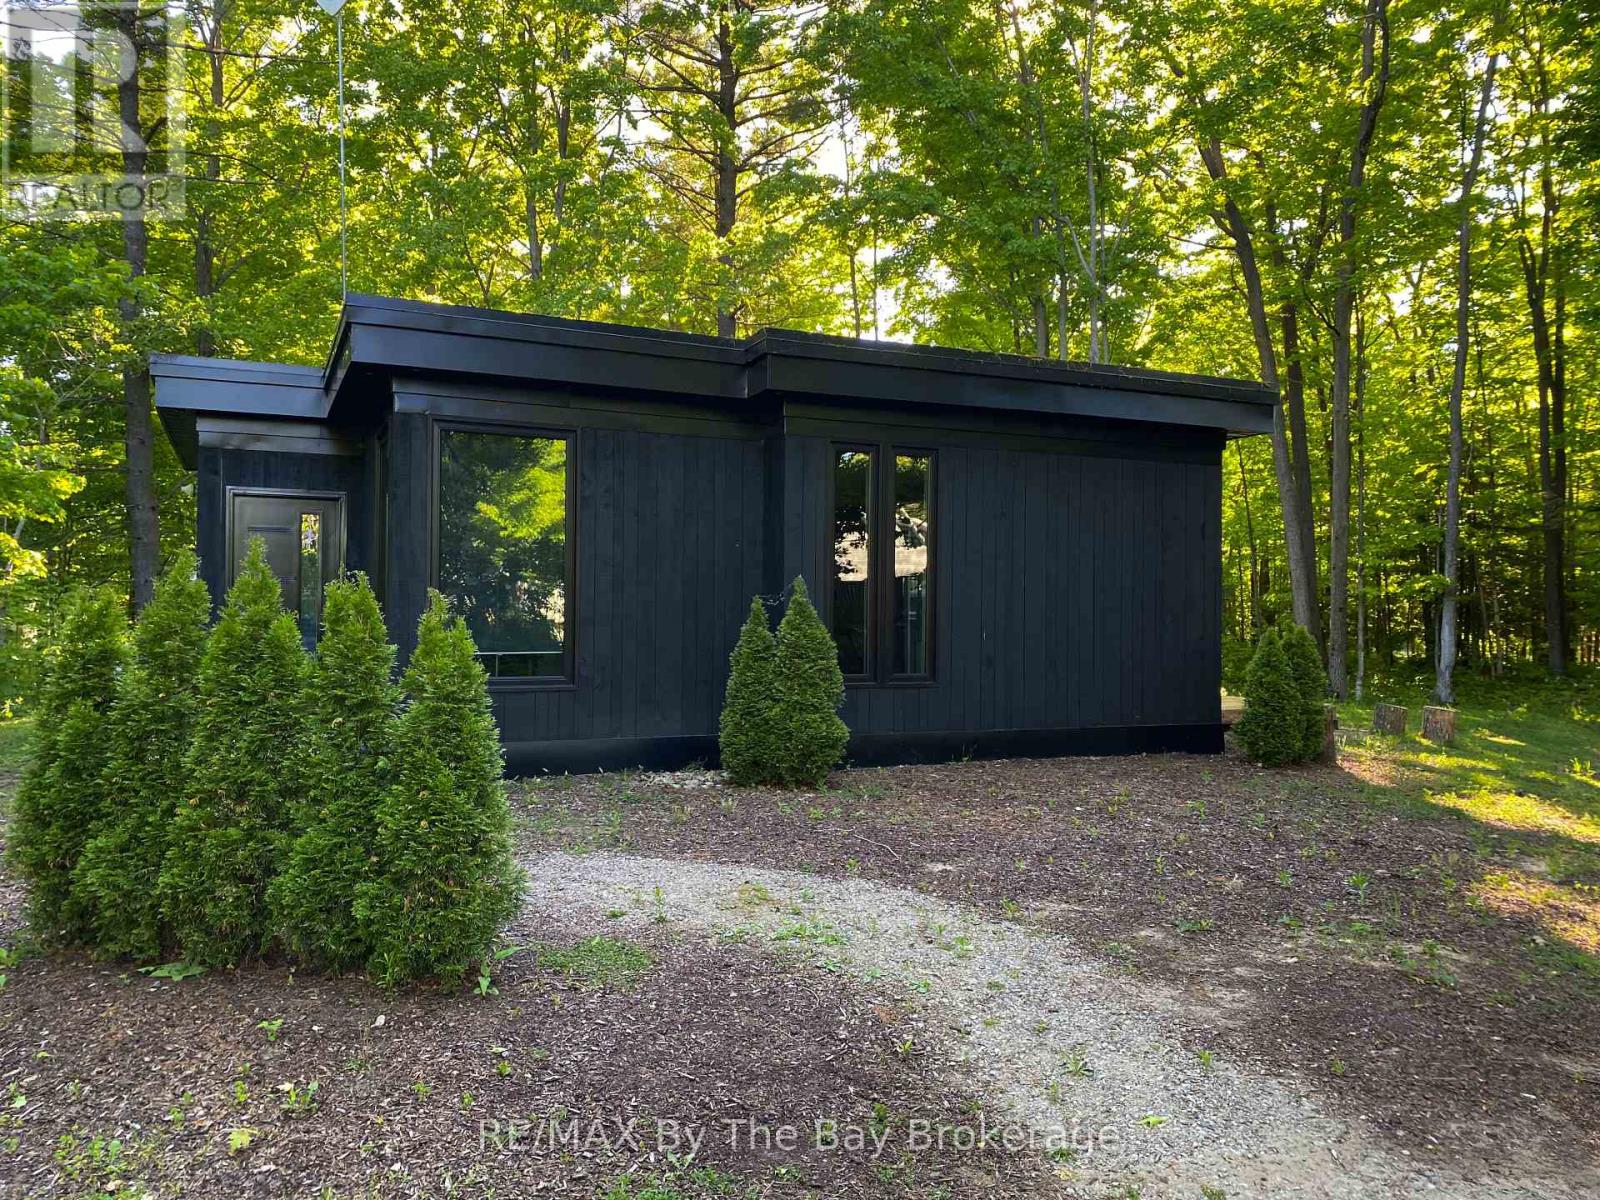
33 St. Laurent Boulevard
Tiny, Ontario
Welcome to this stylish West Coast-inspired bungalow offering almost 1,000 sq. ft. of thoughtfully designed living space, just a short walk from the beautiful sandy shores of Georgian Bay. Set on a beautifully treed lot, this unique 2-bedroom, 2-bathroom home features a distinctive flat-roof design, in-floor heating, and dramatic 6-foot windows in the main living area that fill the home with natural light and bring the surrounding trees and outdoors inside. The open, contemporary layout is both comfortable and functional, while the private, treed setting creates a peaceful retreat just moments from the beach. An added bonus for today's lifestyle is a dedicated full electrical charging station for an EV. Whether you're looking for a year-round home, weekend getaway, or a place to enjoy the beach lifestyle, this is a rare opportunity to own a modern home in an exceptional location. (id:49269)
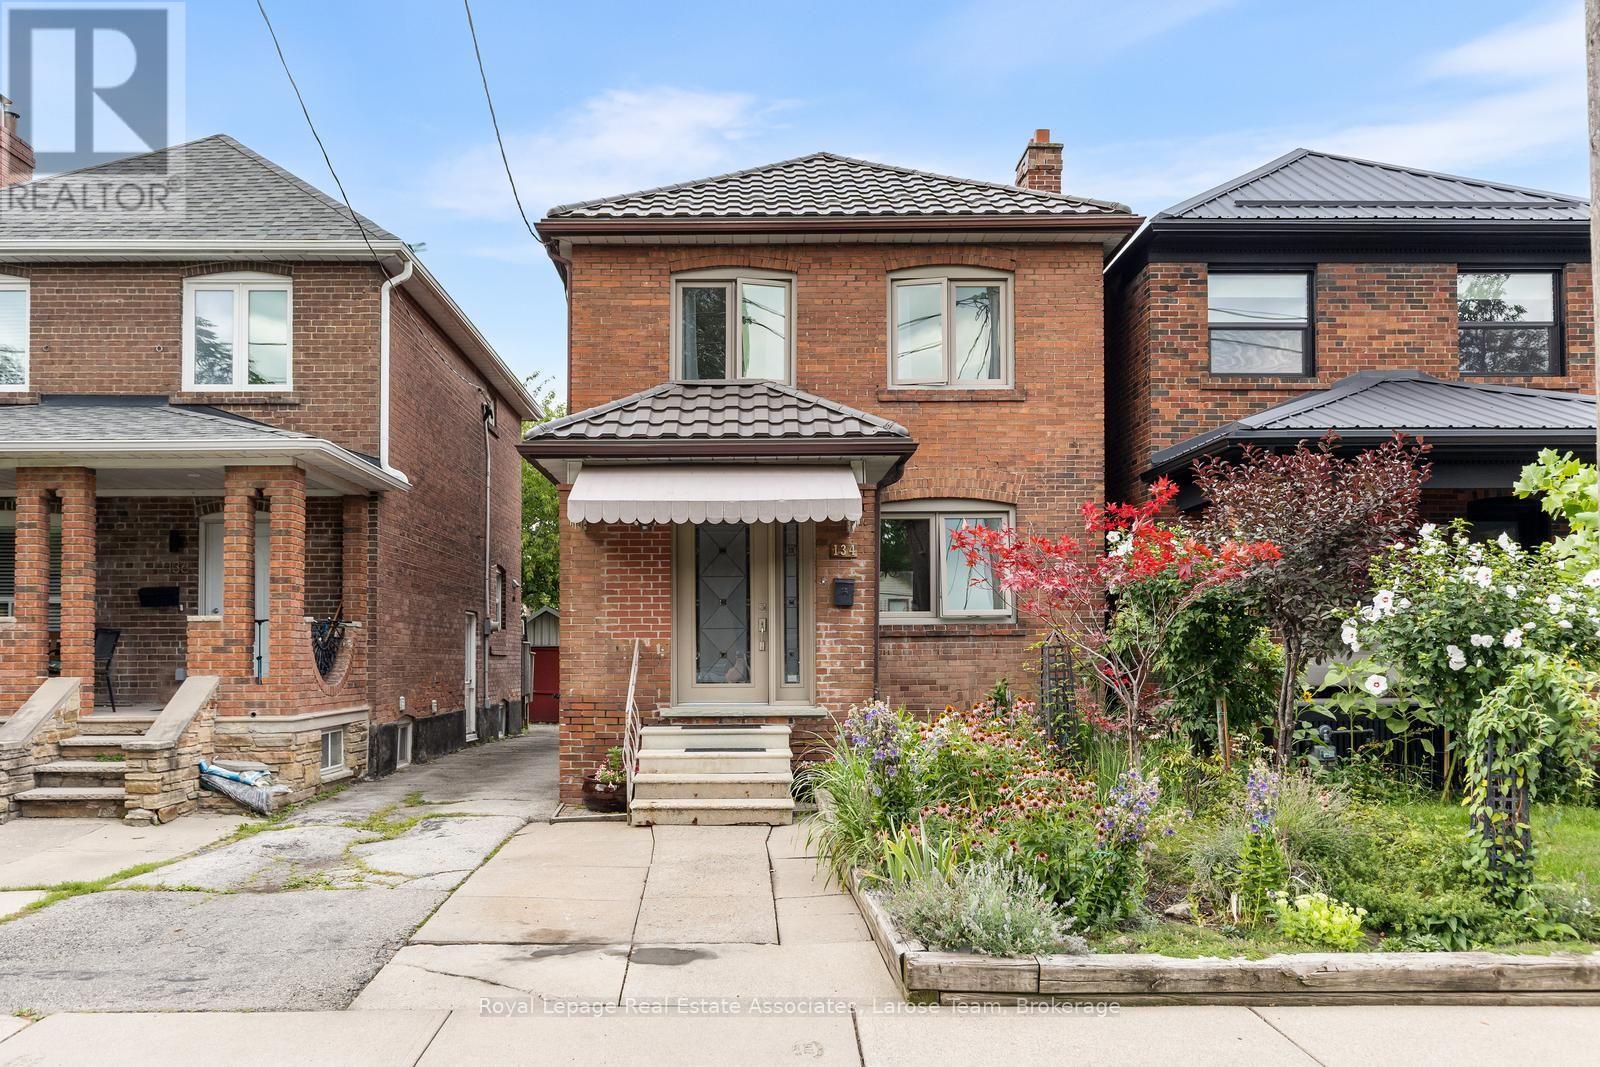
134 Holland Park Avenue
Toronto, Ontario
For those who want a HOUSE-but don't want to leave the city.Welcome to 134 Holland Park Avenue, where "backyard and bedrooms" isn't a dream of suburban life-it's right here in Toronto.Set on a mature, tree-lined street in Oakwood Village and just minutes from the energy and amenities of St. Clair West, this character-filled home offers the space and flexibility that can be hard to find in the city. The main floor features a renovated kitchen with quartz counters and stainless steel appliances, an open-concept dining area and a wood-burning fireplace. Just off the kitchen, a coffee station and pantry area adds useful storage and opens directly to the two-level rear deck with pergola-an inviting space for morning coffee, outdoor dining and entertaining.Upstairs, find 3 bedrooms and a full 3 piece bath. Downstairs, the finished basement adds a whole other layer of flexibility, with a recreation room, office or gym area, laundry, generous storage, a cold cellar and a beautifully renovated 4 pc bathroom. A separate side entrance adds convenience and flexibility.Outside, the well-kept front garden complements the established streetscape, while a permitted parking pad and driveway provide parking for multiple vehicles. The driveway continues to the rear garage, offering additional storage. Beyond the deck is a backyard with potential worth exploring, including the possibility of a future garden suite. There are also plenty of practical updates behind the home's character: metal roofing, upgraded electrical service, a waterproofed basement and a tankless hot-water system that supplies both domestic hot water and the home's character-filled radiators. Cooling is provided by a ductless mini-split system and ceiling fans.Convenient access to public transit, neighbourhood shops and amenities, Oakwood Village Library & Arts Centre and Cedarvale Park, with St. Clair West close by. (id:49269)
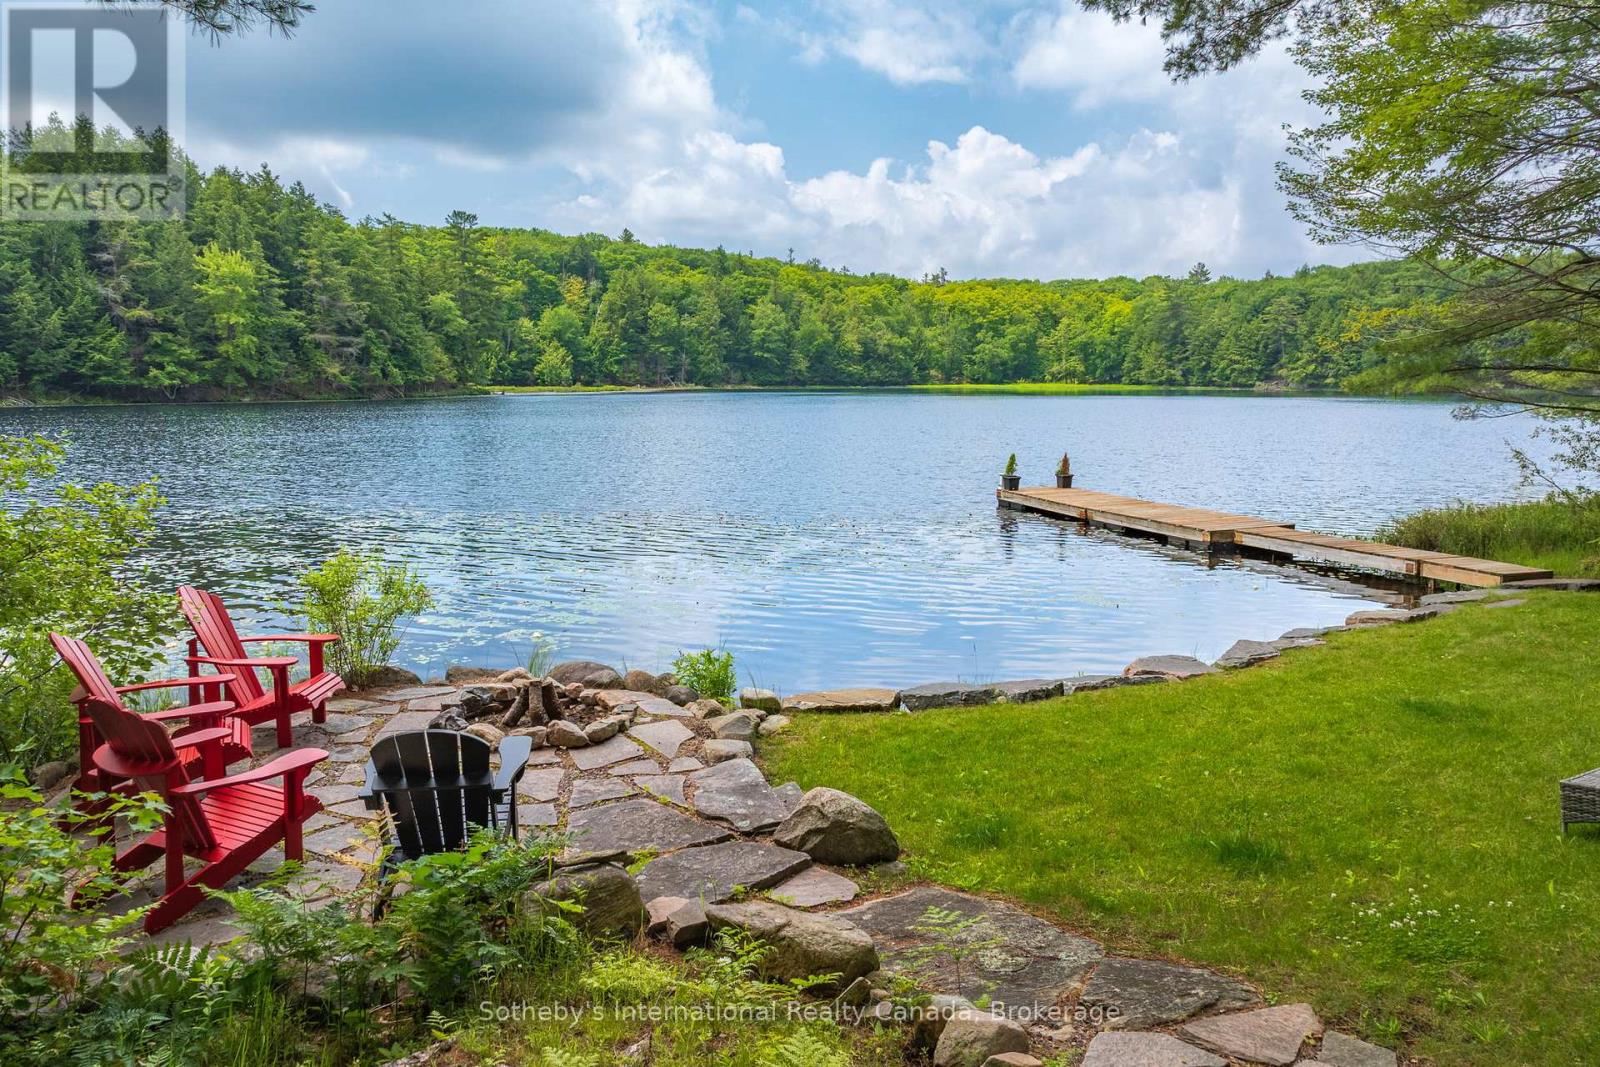
41 Estate Drive
Muskoka Lakes, Ontario
Welcome to 41 Estate Drive, where timeless Muskoka beauty meets refined modern luxury. Masterfully renovated and reimagined, this stunning waterfront home is tucked away beneath a canopy of towering pines on prestigious Estate Drive, directly across from the Port Carling Golf & Country Club and just five minutes from the shops, restaurants and marinas of downtown Port Carling. Enjoy the rare convenience of municipal water and sewer, municipally maintained year-round road access, and modern four-season comfort while embracing the privacy and tranquility of waterfront living in the heart of Muskoka. Soaring ceilings and a two-storey wall of windows frame sunsets across peaceful Marion Lake. The open-concept living space is anchored by a floor-to-ceiling, book-matched Macchia Vecchia Italian porcelain fireplace, while the chef-inspired kitchen features premium appliances including two built-in wall ovens, cooktop, dual all-fridge/all-freezer units, abundant cabinetry and a generous island. Designed for comfortable family living and entertaining, the home offers over 3,700 sq.ft with 5 bedrooms, 4 bathrooms, a versatile loft overlooking the great room, and a bright full walkout lower level offering a spacious 2nd living space and game room. Outside, professionally landscaped grounds feature granite pathways, a peaceful fish pond, newly installed granite shoreline armour stone, and 100 feet of south-west-facing waterfront ideal for swimming, fishing, paddling and peaceful electric-powered boating. Further highlights include an attached double-car garage, forced-air propane heating, radiant in-floor heating on the lower level, central A/C, central vac, whole-home generator, irrigation system, integrated indoor/outdoor sound system, Miccolino Italian linen Roman blinds, Prima designer lighting package, and new InvisiRail glass railings. A truly rare offering in one of Port Carling's most sought-after neighbourhoods! (id:49269)
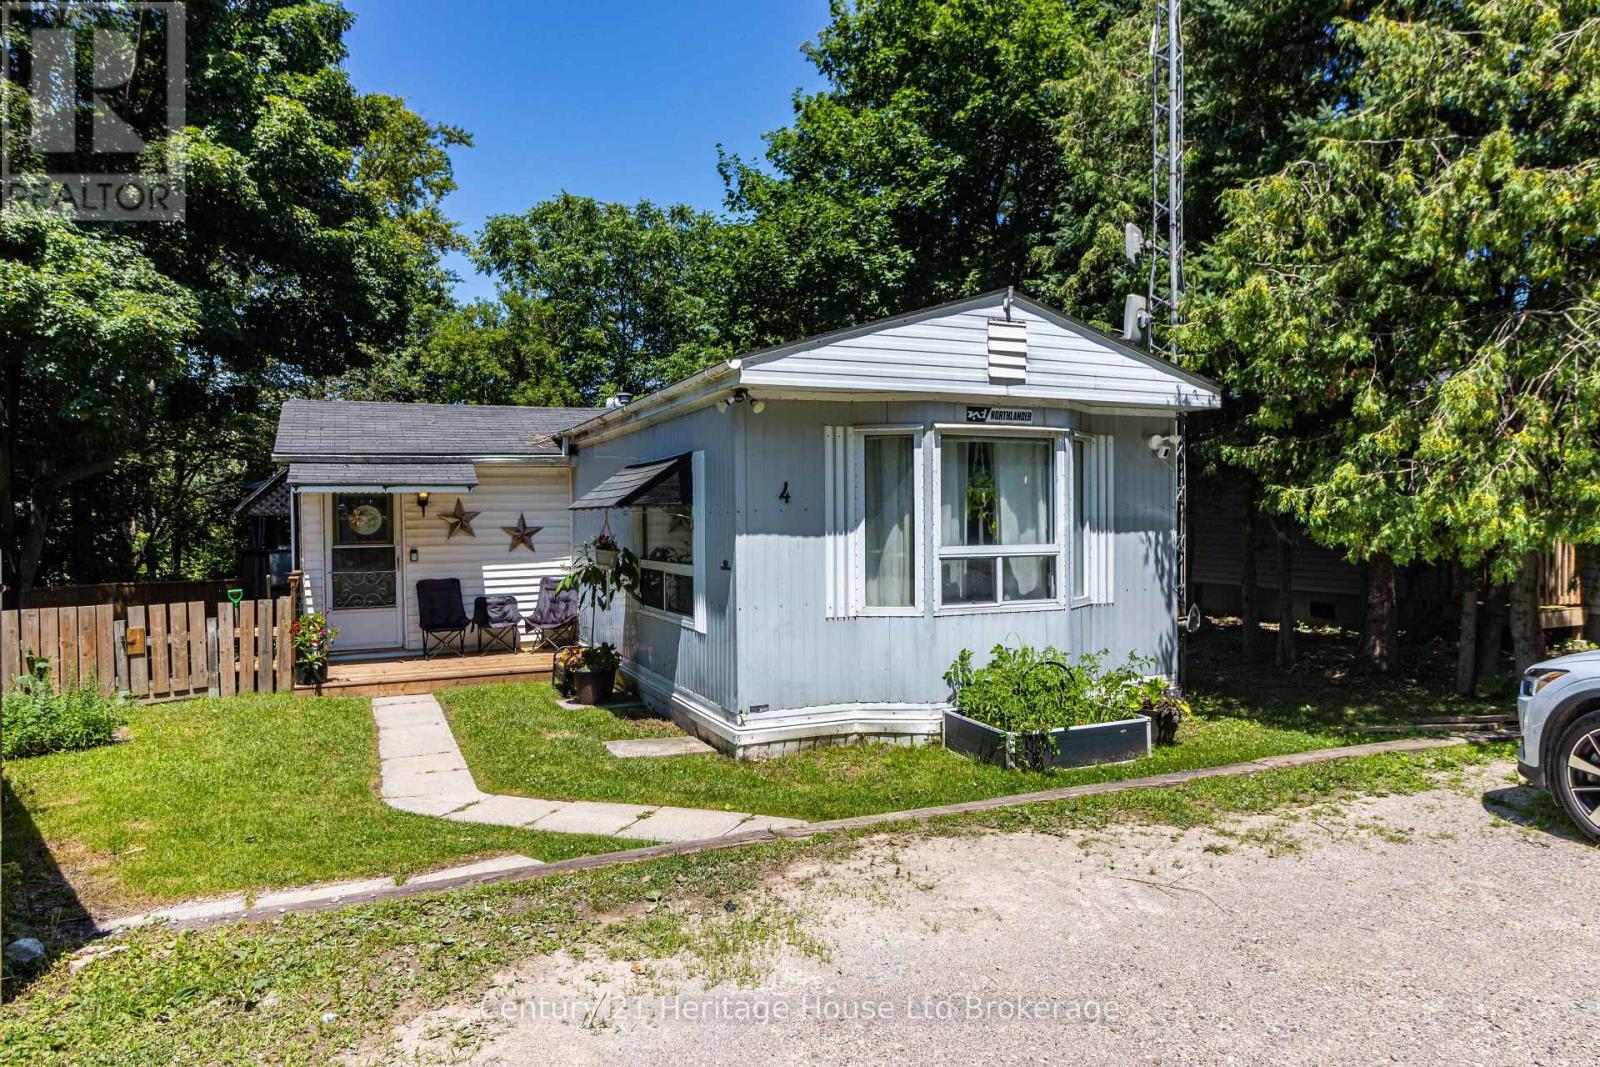
4 Centre Rd - 596101 Oxford 59 Road
East Zorra-Tavistock, Ontario
Welcome 4 Centre Rd Located in to Hidden Valley Park. Nestled in a peaceful setting just off Highway 59 North, this well-maintained mobile home offers the perfect combination of space, privacy, and affordability. Featuring two bedrooms plus a versatile den, this home provides a flexible layout to suit a variety of lifestyles. Step inside to a bright and inviting living area, a functional kitchen with ample cabinetry and storage, and a spacious mudroom for added convenience. Outside, you'll love the oversized private deck, perfect for entertaining or enjoying your morning coffee, along with a large backyard, a small fenced area ideal for pets or children, and parking for up to three vehicles. Whether you're looking to downsize, purchase your first home, or enjoy low-maintenance living in a quiet community, this Hidden Valley Park property is one you won't want to miss. updates Include Dishwasher, Refrigerator, Walter Filtration System, On demand Hot Water heater, Bath tub and Surround ( 2025) AC ( 2023 (id:49269)
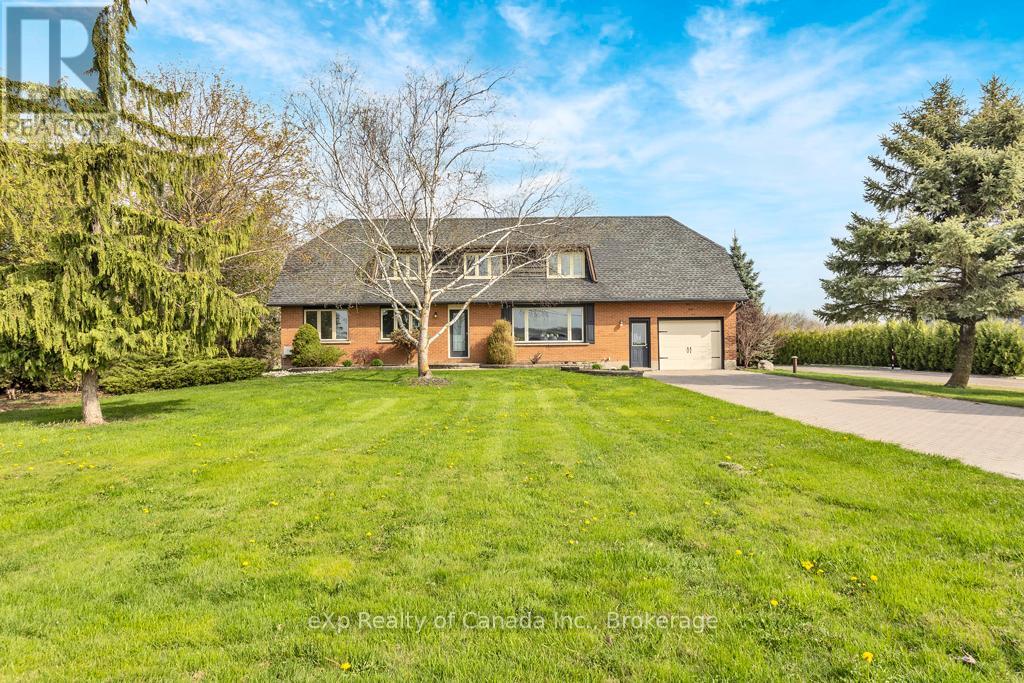
285687 Airport Road
Norwich, Ontario
Welcome to this bright and inviting country home offering a total of 6 bedrooms, 2 bathrooms, and a wealth of living space across three levels. Situated on a generous 1.38-acre lot with MG-12 industrial zoning, this move-in ready property provides the perfect blend of peaceful rural living and exceptional potential for home-based businesses or investment ventures. Conveniently located just minutes from amenities in Norwich, this home offers both comfort and versatility in a highly desirable location. Inside you'll enjoy two distinct living spaces on the main level: a formal living room at the front of the home, perfect for entertaining, and a more informal family room, offering a relaxed atmosphere for everyday living. The main floor also features a galley kitchen with ample cabinetry and counter space, which flows into an adjoining dining area ideal for family meals and gatherings. Upstairs, you'll find four spacious bedrooms, each filled with natural light, providing plenty of room for a growing family or home office setup. The fully finished basement expands your living options even further, offering two additional bedrooms, along with ample space for a rec room, hobby area, or guest accommodations. Step outside to a fully fenced backyard, ideal for children, pets, or outdoor entertaining. With plenty of room for future development, storage, or commercial use, this property's unique industrial zoning offers a rare opportunity to combine residential comfort with entrepreneurial flexibility. Whether you're looking for a spacious family home, a live/work setup, or an income-generating investment, this unique property checks all the boxes. (id:49269)
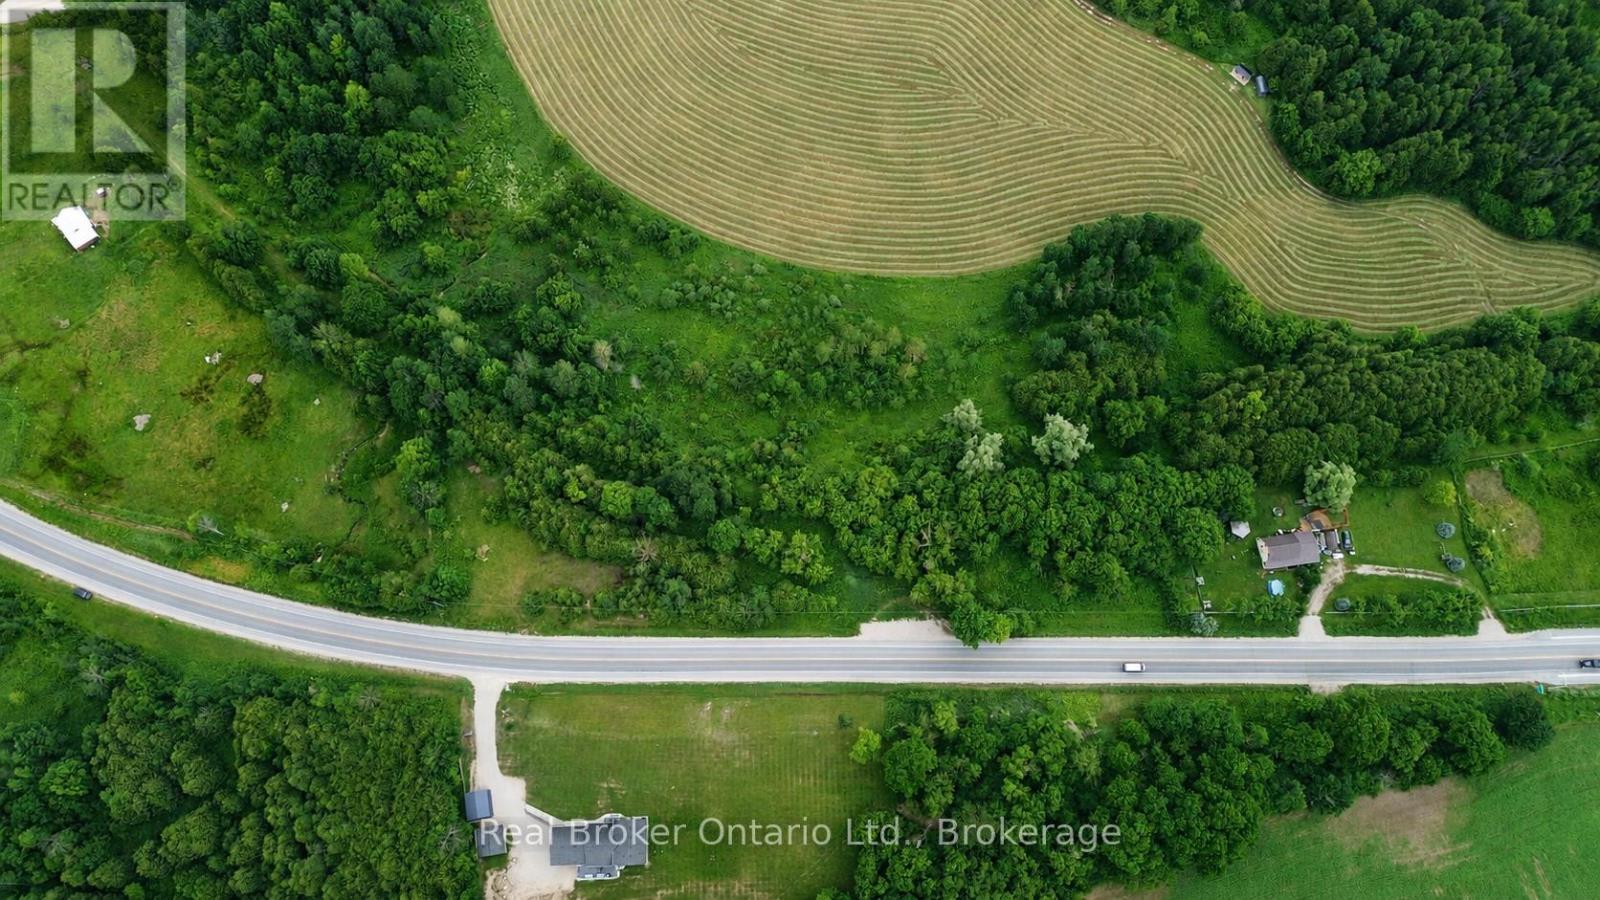
401619 Grey Road 4
West Grey, Ontario
3-acre building lot located just 3km East of Hanover on Highway 4. This partially cleared, irregular-shaped property features deer trails, established fruit trees, mature wooded areas, and stunning westerly views from an elevated meadow. Natural gas and hydro are at the property line, with existing culvert and circular driveway already in place. Previous home was demolished and located on the east side of the property. Discussions with the Municipality and SVCA for a new build on the easterly portion have received positive support. Minutes to downtown Hanover, Walmart, and Saugeen River access point #2. Ideal for a walk-out basement design overlooking trees and quiet fields. (acreage is approximate) (id:49269)
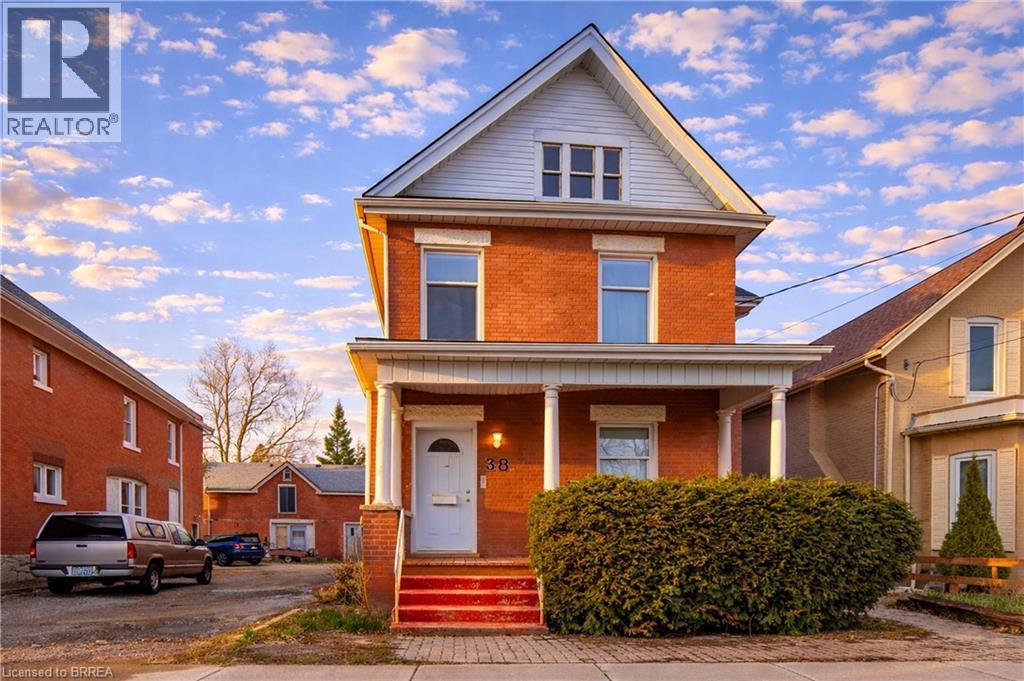
38 Nelson Street
Brantford, Ontario
Well-maintained 2-storey brick up/down duplex, operating as a duplex for over 50 years, with a retrofit completed in 1998. Each unit features 2 bedrooms, private entrances, and functional layouts ideal for comfortable living. The property offers ample rear parking and has been consistently maintained. An excellent opportunity for investors seeking reliable rental income, or for owner-occupants. Also well-suited for multi-generational living with separate, self-contained units. (id:49269)
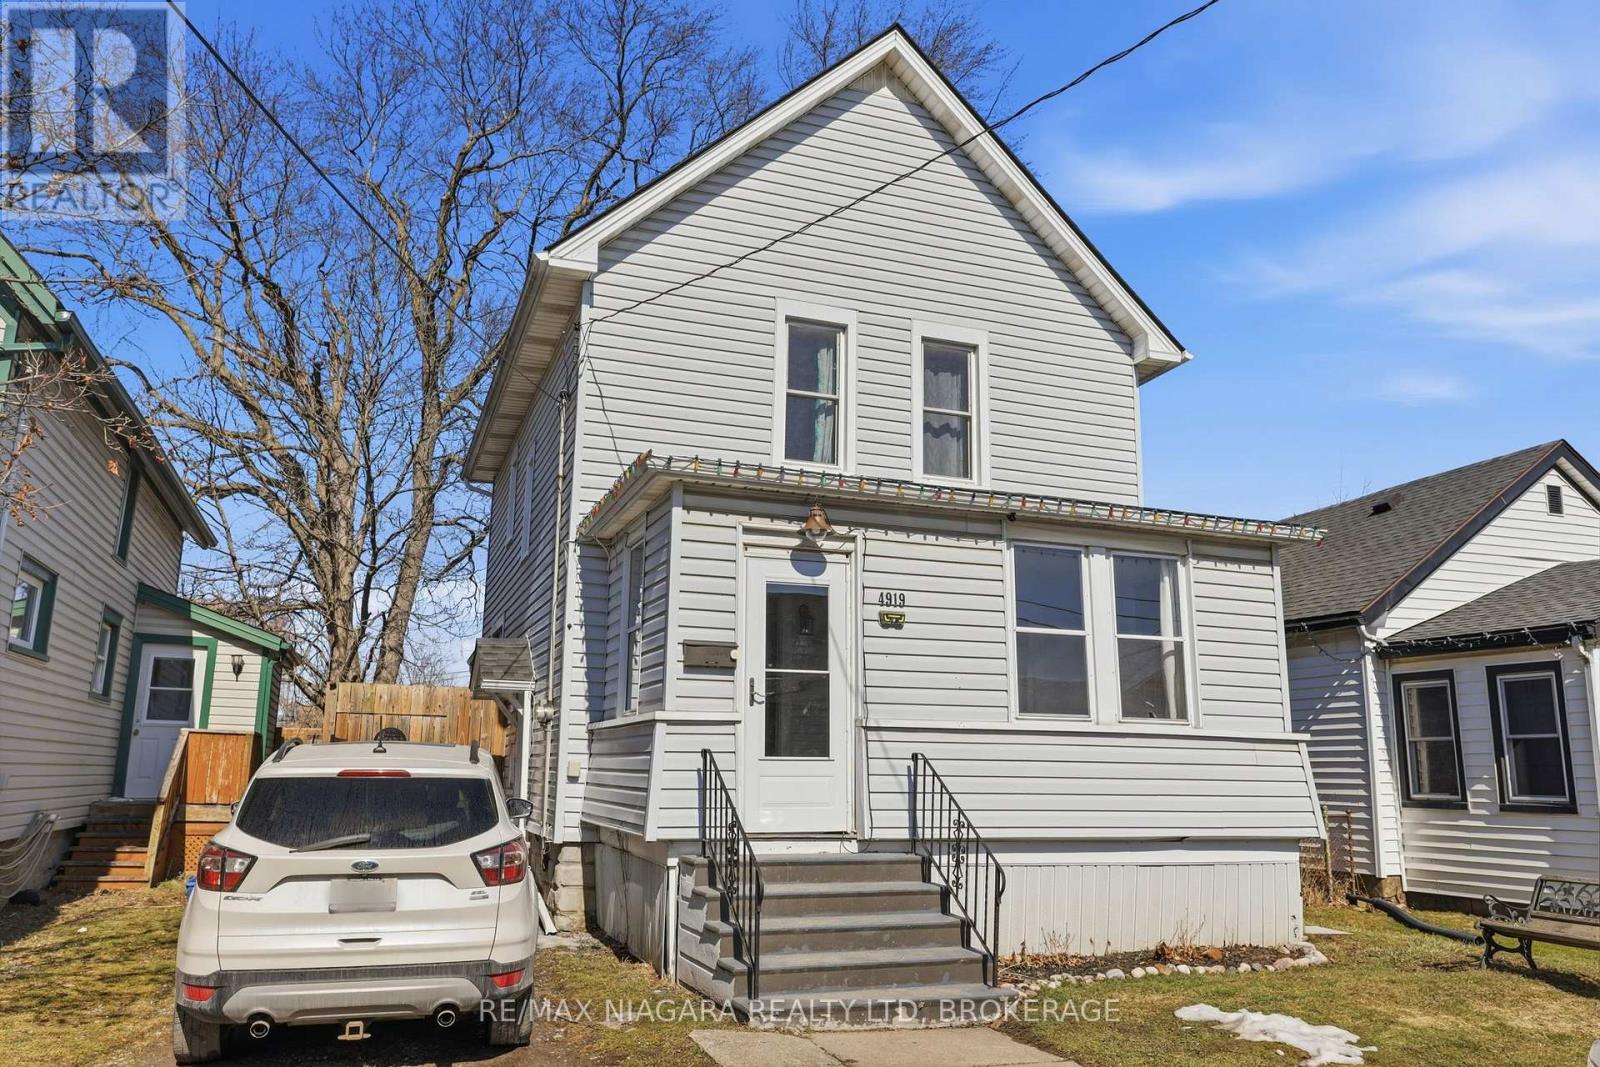
4919 Huron Street
Niagara Falls, Ontario
Welcome to 4919 Huron St, Niagara Falls. Amazing 3 Bedroom home located walking distance to Go Train, University and Amenities. . Survived the tornado of 26 - Dry Basement !!! The main floor features living room, family and dining room with beautiful new flooring, huge updated eat in kitchen with tons of counter and cupboard space, front foyer/sun room. Upper level offers oversized master bedroom, 2 additional bedrooms and nicely updated 4pc bath with oversized jacuzzi tub. Separate back entrance leading to unfinished basement. Private fenced back yard with hot tub and gazebo. Tons of updates including all new windows, doors, roof and waterproofing. This is a must see! **Seller will review offers on Monday, August 17th at 3:00pm** (id:49269)
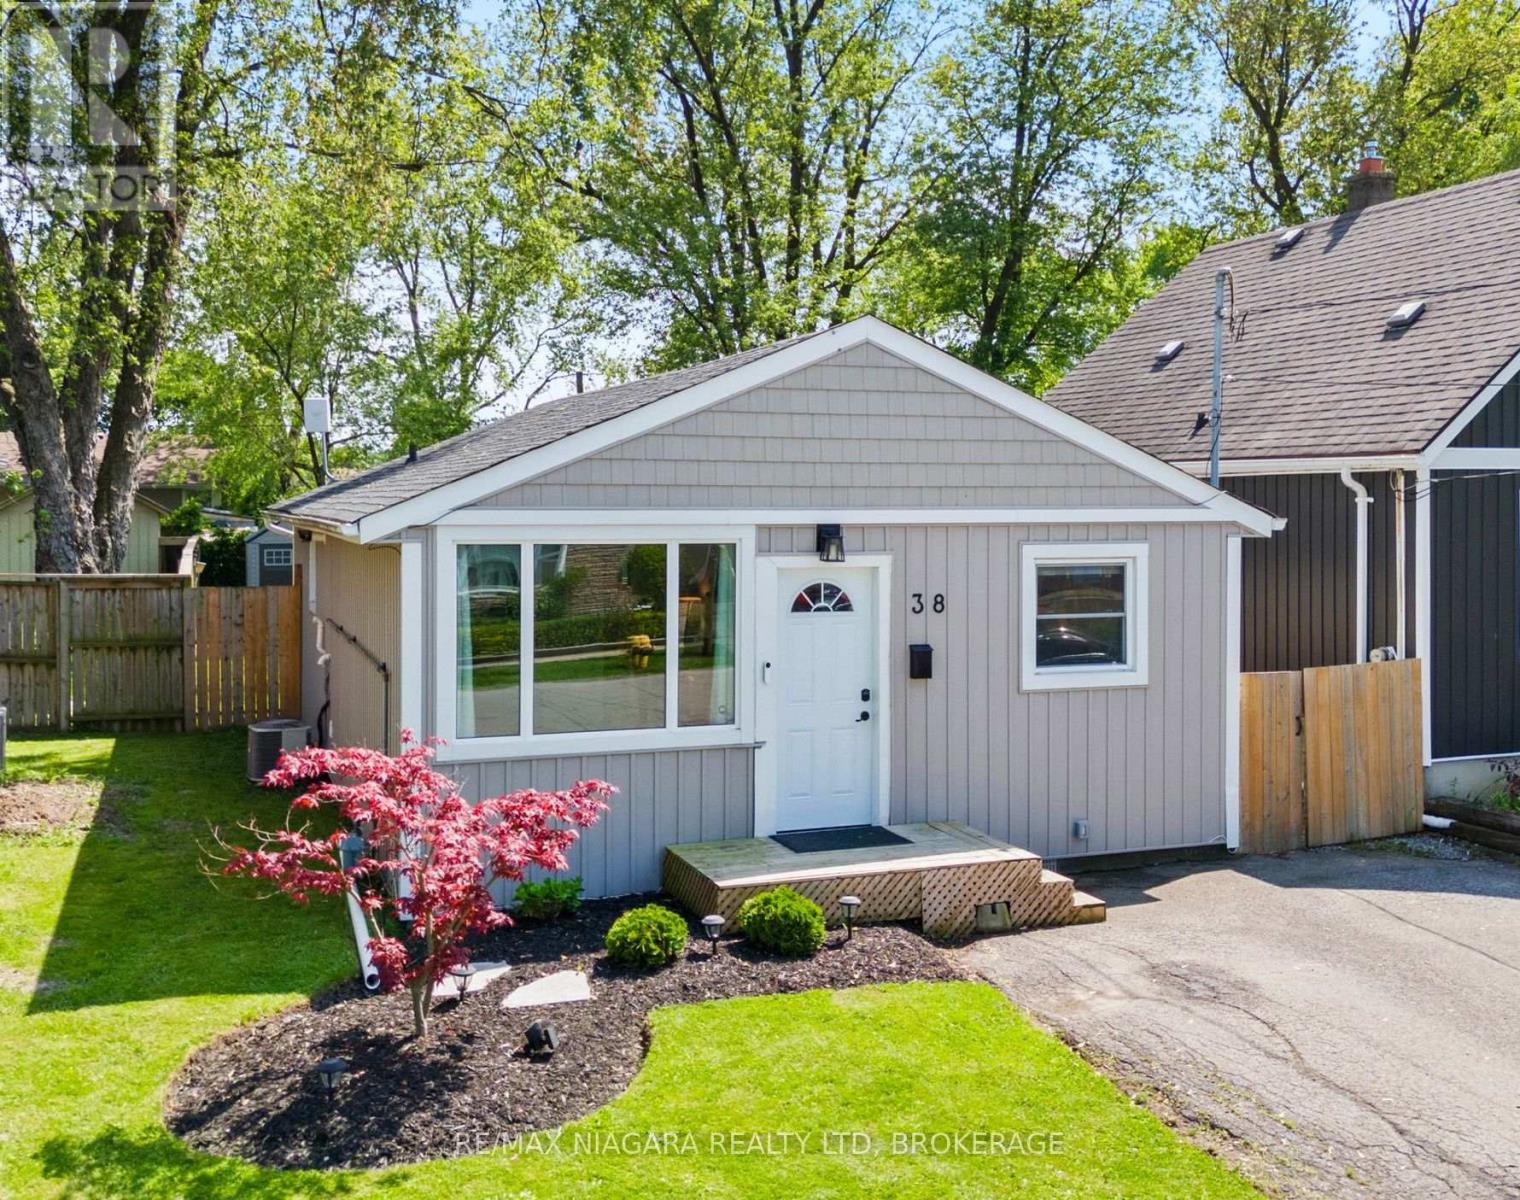
38 Alexandra Boulevard
St. Catharines, Ontario
Welcome to 38 Alexandra Boulevard! This move-in ready bungalow has seen numerous updates including fresh paint, new patio, landscaping and sump pump, some updated doors, roof shingles (2020), and furnace and air conditioning (2013), offering low-maintenance living on a quiet family-friendly street in the heart of Secord Woods. BETTER THAN CONDO LIVING! Step inside to a bright and inviting living room filled with natural light from the large front window. The kitchen offers plenty of counter space, ample cabinetry, and a functional layout perfect for everyday living. This home also features two generous bedrooms, convenient laundry area, and a beautiful patio door off the primary bedroom leading directly to the deck and backyard.Outside, you'll love the deep fully fenced yard with mature privacy, room to entertain, and two large storage sheds for all your tools, bikes, and summer toys. Located close to great schools, parks, shopping, public transit, and with quick access to the QEW and 406, this is an ideal opportunity for first-time buyers, downsizers, or anyone looking for easy, affordable living without sacrificing outdoor space and privacy. THERE IS NO BASEMENT BUT THE CRAWL SPACE HAS BEEN WELL MAINTAINED, AND THERE IS A NEW SUMP PUMP. (id:49269)
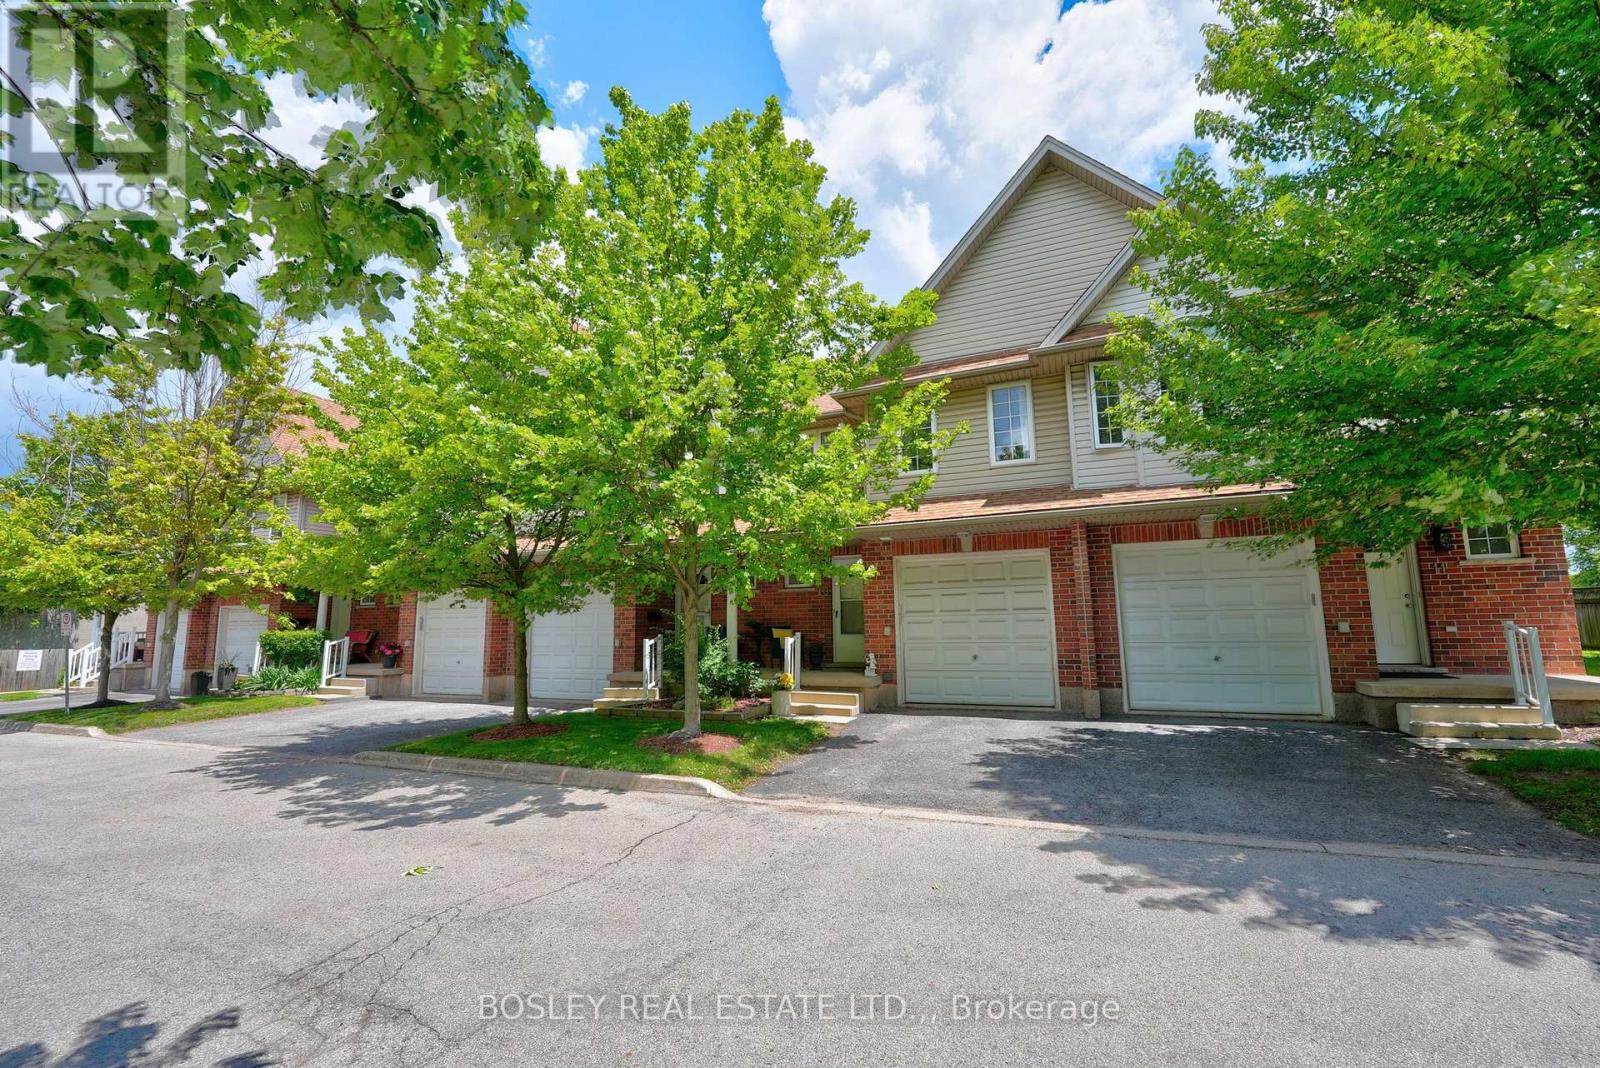
10 - 6263 Valley Way
Niagara Falls, Ontario
We are honoured to present 6263 Valley Way, Unit #10 to the market. This beautifully maintained townhouse is tucked away in an exclusive enclave of just 11 townhomes. Offering the perfect combination of privacy, convenience, and low-maintenance living, this is an incredible opportunity to own in one of Niagara Falls' most accessible locations. Imagine living just minutes from world-class wineries, golf courses, waterfront trails, restaurants, entertainment, and the iconic Falls themselves. Whether you're enjoying a day exploring Niagara's attractions or hosting friends for a backyard BBQ, this home places you at the centre of it all while still providing a peaceful place to unwind. Inside, the bright and inviting main floor features an open-concept layout designed for modern living. The kitchen, dining, and living areas flow seamlessly together, creating an ideal space for entertaining or relaxing at the end of the day. Sliding patio doors lead to a private rear deck where you can enjoy your morning coffee, soak up the sunshine, or spend warm summer evenings outdoors. Upstairs, you'll find three spacious bedrooms, including a generous primary retreat complete with two closets and a private 3-piece ensuite. A second full bathroom offers added convenience for family and guests. The finished lower level provides valuable bonus space that can easily serve as a rec room, home office, gym, or playroom to suit your lifestyle. An added bonus? Laundry hookups are already available on the second floor, eliminating the need to carry loads up and down the stairs. With low monthly maintenance fees, professional management, an attached garage, and a move-in-ready interior, this home is perfectly suited for first-time buyers, growing families, downsizers, or investors looking to capitalize on Niagara's continued growth. Opportunities like this don't come around often - discover why life is better when everything Niagara has to offer is right at your doorstep. (id:49269)
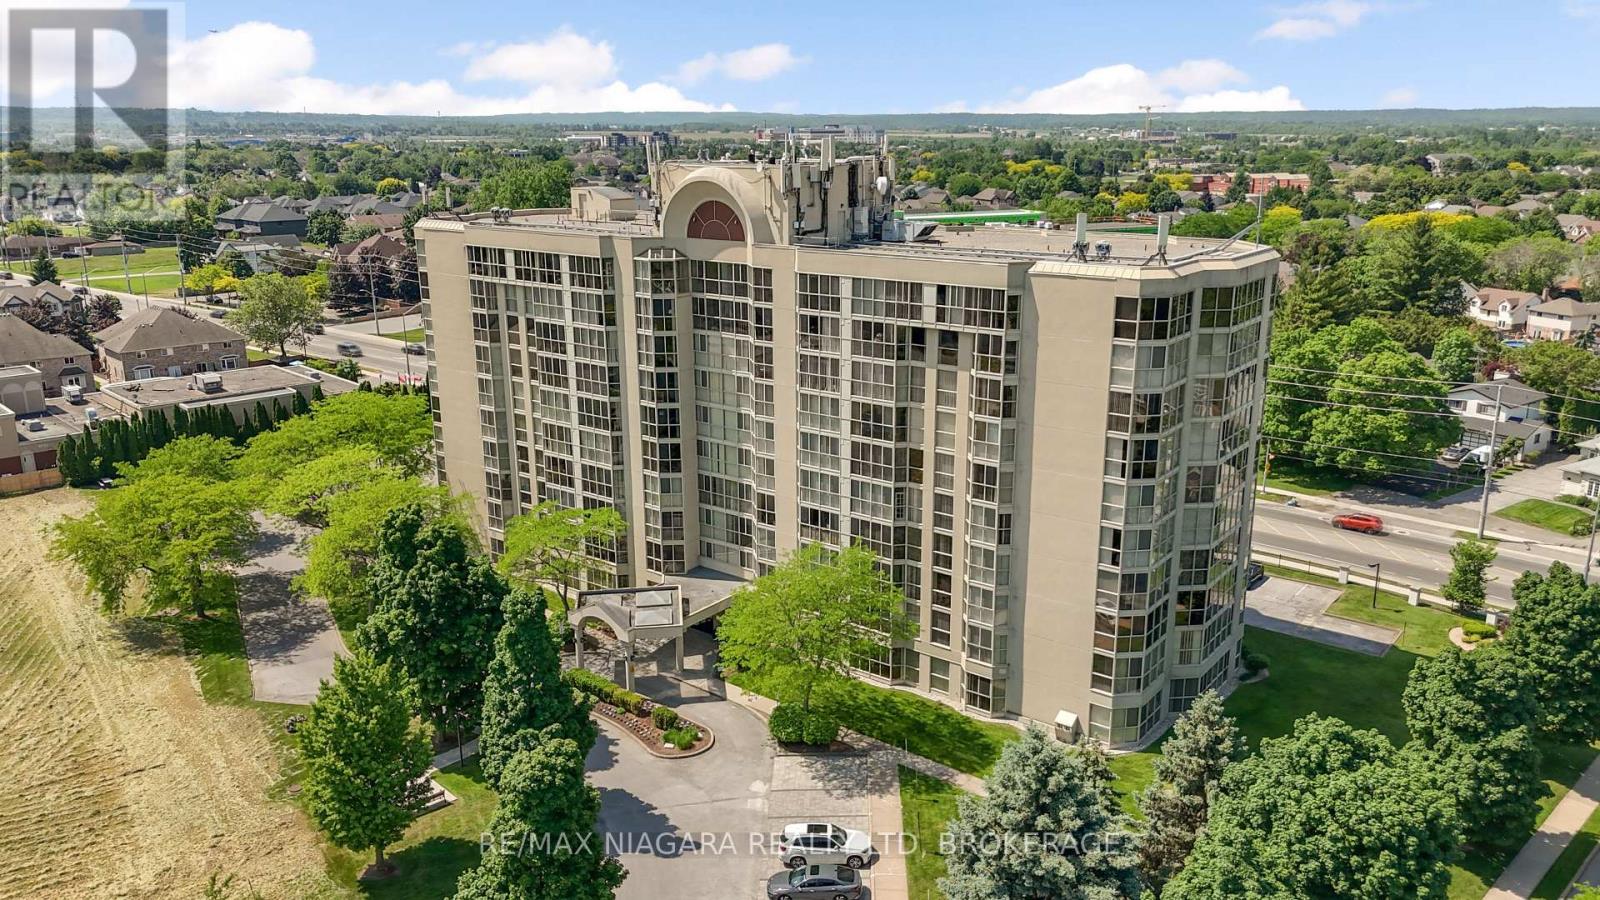
204 - 162 Martindale Road
St. Catharines, Ontario
Experience executive condo lifestyle at its finest in this freshly painted, carpet-free 2-bedroom, 2-bathroom residence at Grenadier Place, where floor-to-ceiling windows flood the space with natural light. The updated galley-style kitchen features an extended countertop and extra cabinetry perfect for entertaining, while the spacious primary suite boasts a 3-piece ensuite and ample closet space. A flexible second bedroom offers direct access to a sun-soaked solarium-ideal for a home office, den, or lounge-complemented by the convenience of in-suite laundry and extra closet space. Exceptional building amenities include an indoor pool, hot tub, sauna, exercise room, party room, guest suite, car wash area, locker, and underground parking. Ideally situated just minutes from parks, walking trails, local dining, the Fourth Avenue shopping district, and the hospital, this home offers unparalleled convenience with close access to Hwy 406 and the QEW. (id:49269)
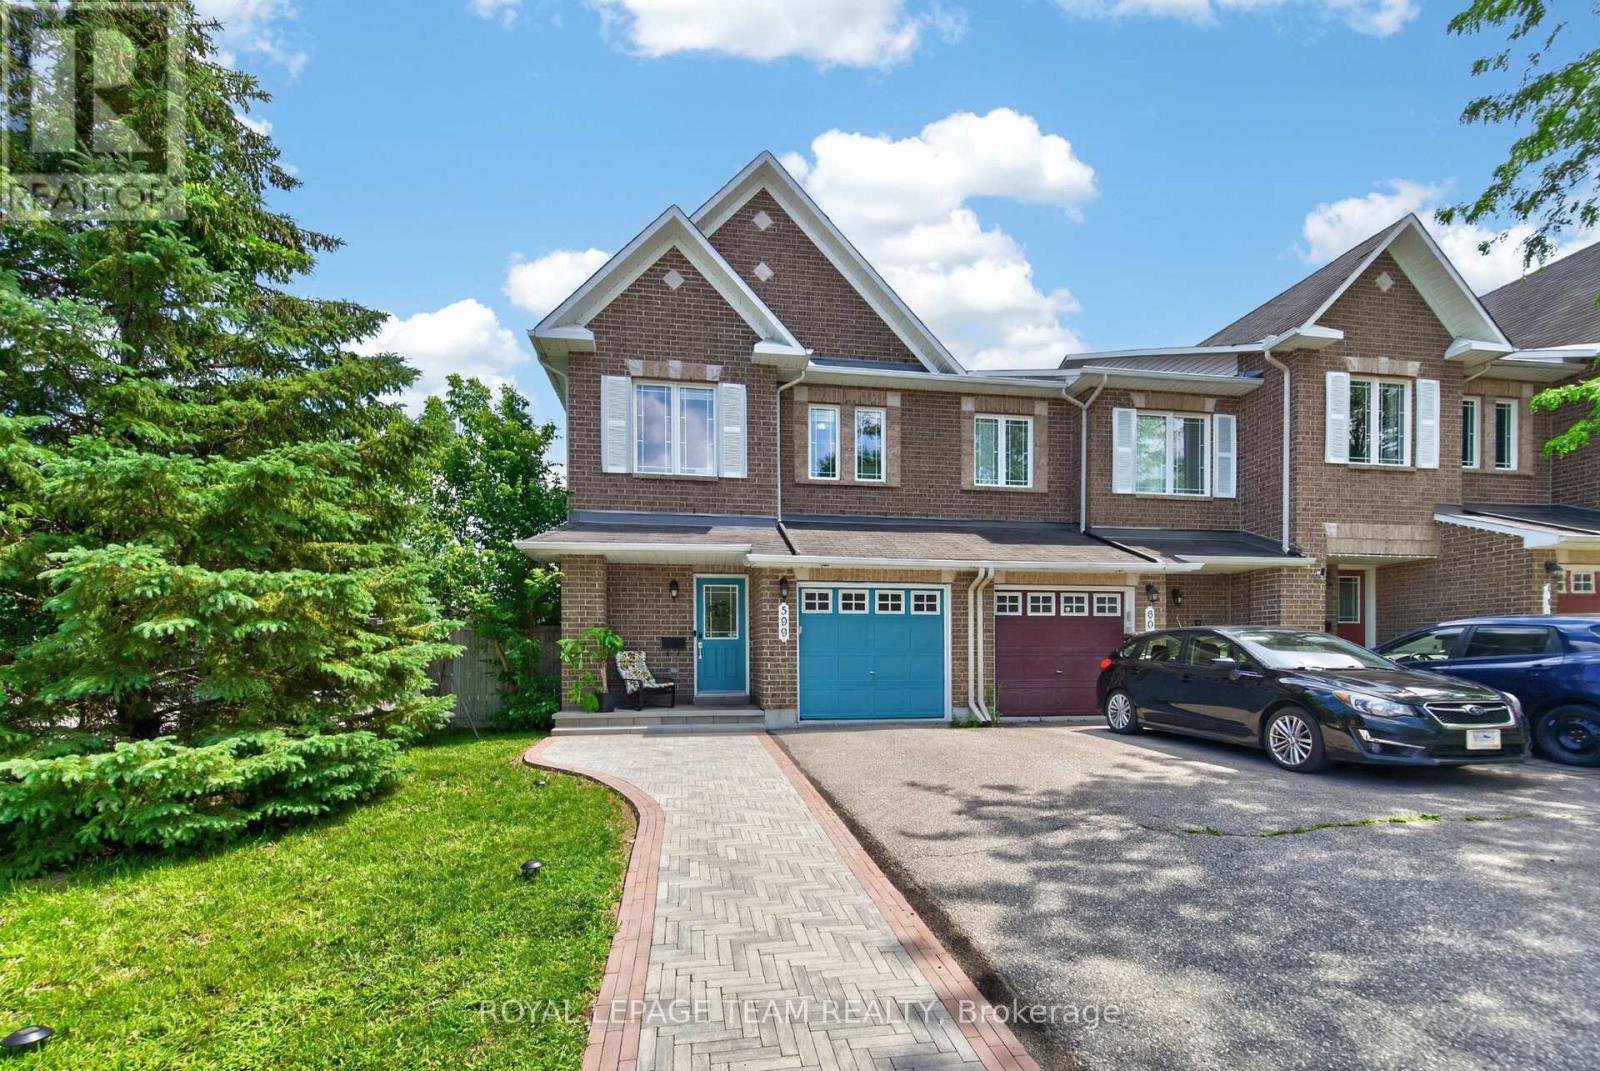
599 Malkowski Street
Ottawa, Ontario
Welcome to this beautifully updated corner-unit Manhattan model by Minto, ideally located in one of Kanata North's most desirable neighbourhoods. This bright and spacious home offers an exceptional blend of style, comfort, and convenience, making it perfect for families, professionals, and investors alike. The inviting open-concept main floor features gleaming hardwood flooring and an abundance of natural light, creating the perfect space for everyday living and entertaining. The fully renovated kitchen (2021) showcases modern finishes and is complemented by stainless steel appliances, including a refrigerator, stove, and dishwasher (2021). Additional interior updates include new custom blinds, stylish living room pot lights, fresh paint throughout most of the home, and a contemporary feature wall, all completed in 2021. Recent major upgrades include a brand-new furnace (2026), newly completed interlock landscaping (2026), and a professionally installed 50-amp EV charging circuit in the garage (2026), ready for your electric vehicle. Smart home features include a Google Nest Thermostat, Google Nest Doorbell Camera, Google Nest Yale Smart Lock, and Google Nest Hub (2021), providing added comfort, convenience, and peace of mind.The AC, roof, plumbing, and windows are all original to the home. Ideally located within walking distance to the South March Highlands Conservation Forest and just minutes to Kanata North Technology Park, Kanata Centrum, NDHQ Carling Campus, public transit, and everyday amenities. Families will appreciate that the Kanata Highlands Public School bus stop is conveniently located directly in front of the home. (id:49269)
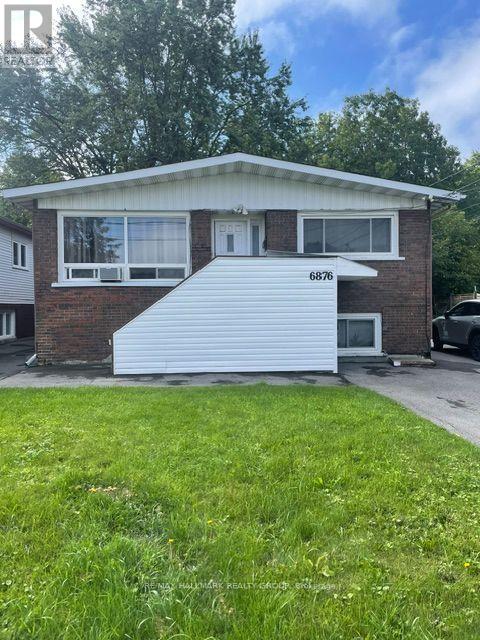
B - 6876 Notre Dame Street
Ottawa, Ontario
Welcome to this bright and beautifully maintained 2 bedroom lower level apartment, ideally located in Orleans. Offering a great combination of comfort, space and convenience, this inviting home features a private entrance, modern updates and oversized windows that bring in plenty of natural light. Inside, you'll find newer vinyl flooring throughout and a spacious eat-in kitchen with newer appliances, ample cabinetry and generous counter space. An additional storage room offers even more flexibility and would make an ideal pantry. Both bedrooms are generously sized with excellent closet space, while the updated 4-piece bathroom features a newer vanity and fresh, modern finishes. Additional features include shared laundry, assigned parking in the large driveway and shared use of the oversized backyard. Rent is all-inclusive with the exception of hydro, which is paid by the Tenant based on their own usage. Conveniently located just minutes from parks, shopping, everyday amenities and public transit, with easy access to the nearby LRT station. A comfortable, well cared for home in a convenient Orleans location! (id:49269)
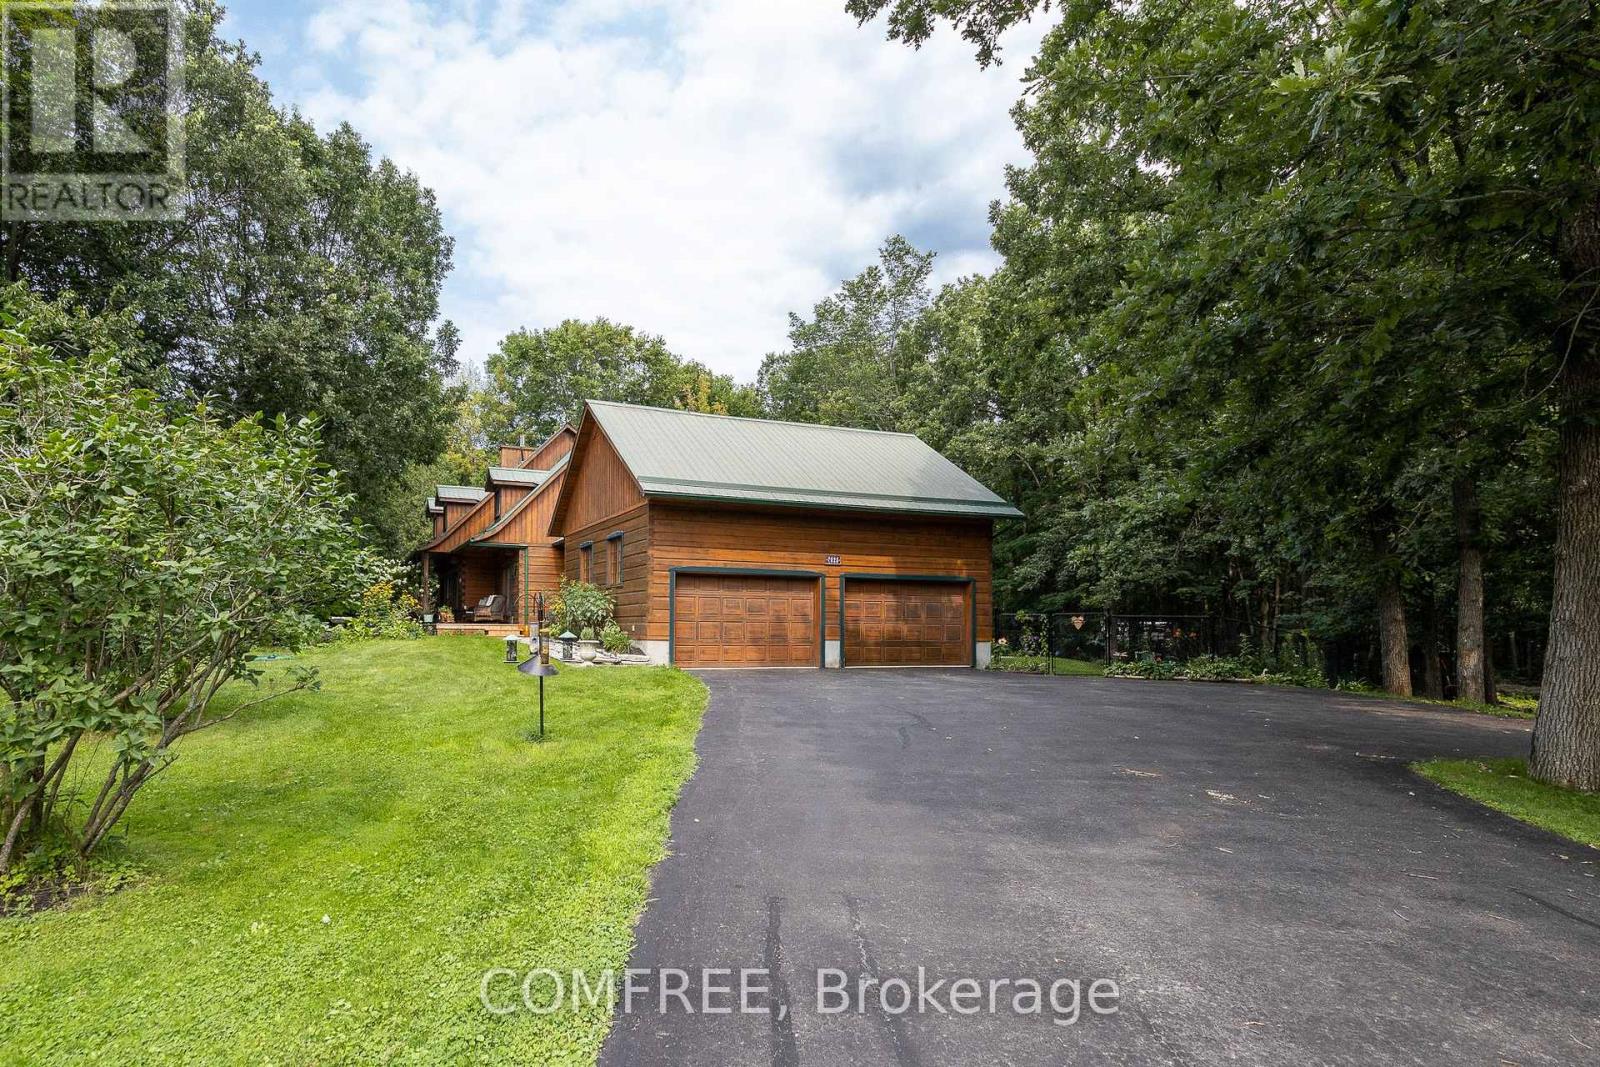
7925 Resolute Way
Ottawa, Ontario
Welcome to your private oasis! This unique log home is nestled on a peaceful approx. 2-acre lot in the Ottawa countryside, offering the perfect blend of rustic charm and modern comfort. A spacious foyer leads to the inviting great room featuring gleaming hardwood floors, a cozy wood-burning fireplace, and ample space for a harvest table to gather family and friends. Relax in the spectacular 3-season sunroom overlooking the sprawling backyard with a fiberglass pool, hot tub, bonfire area, mature trees, private trails, interlock landscaping, and beautiful perennial and vegetable gardens. The chef-inspired kitchen boasts a large island, updated appliances, and exposed rustic beams, opening to a functional mudroom with enclosed laundry and a walk-in closet. Upstairs offers 2 generous bedrooms and a stunning primary suite with cathedral ceilings and a walk-in closet. Just 20 minutes from Ottawa! (id:49269)
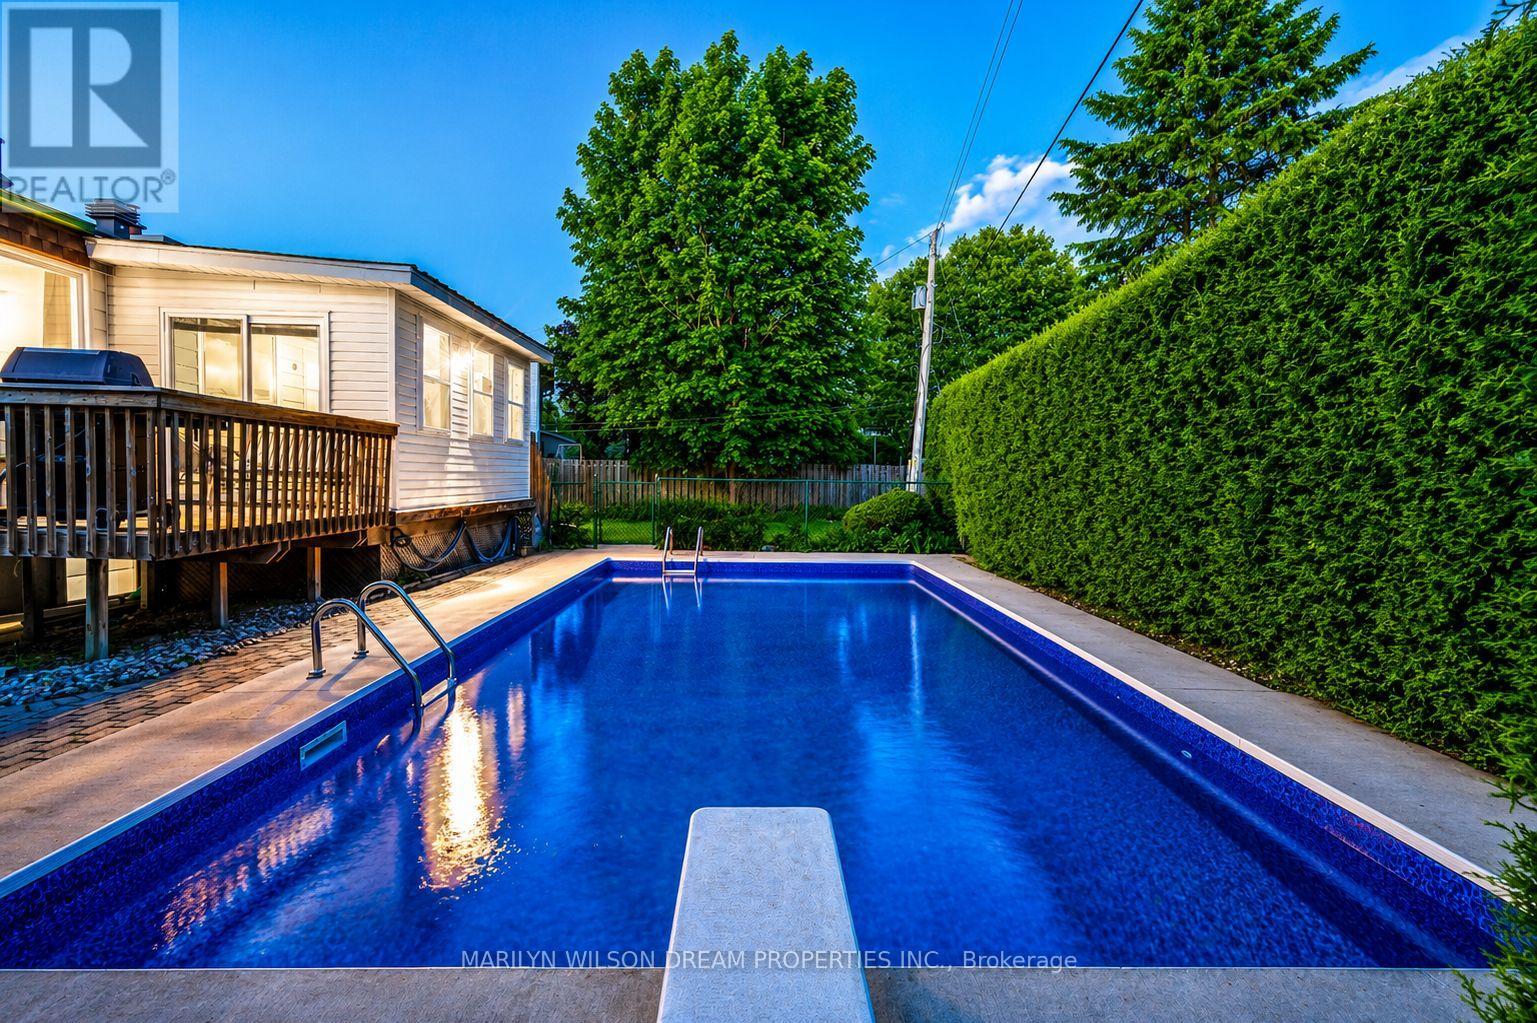
20 Coolbrook Crescent
Ottawa, Ontario
Don't miss this MUST-SEE well cared for home in Munster. A community where kids still ride their bikes until dinner, neighbours know one another by name & summer memories are made right in your own backyard.Set on a private lot this family-friendly home offers an incredible opportunity to enjoy space, privacy, and community. The backyard featuring an in-ground swimming pool with diving board, generous green space for games and gatherings, and plenty of room for children and pets to play and explore. A gas line for the BBQ makes outdoor entertaining effortless, while the enclosed porch just off the kitchen provides the perfect spot to relax and keep an eye on the kids enjoying the pool.Inside, the home offers a practical layout. Two bedrooms and a four-piece bathroom are located on the main level, while the lower level features two additional bedrooms and a second four-piece bathroom, creating flexibility for growing families, guests, teenagers, or home office space. The kitchen serves as the heart of the home, connecting seamlessly to both indoor and outdoor living areas.The lower level a spacious recreation room with a cozy gas fireplace, creating the perfect space for movie nights, game days, or simply unwinding at the end of the day. An attached garage adds everyday convenience and valuable storage for vehicles, bikes, sports equipment, and seasonal gear. Munster is all about community. Families enjoy access to local parks, paths, fields, baseball diamonds, and quiet streets where children can bike, play, and build lasting friendships. All just a short drive to Richmond and Stittsville, providing easy access to schools, shopping, restaurants, and everyday amenities.An exceptional combination of outdoor living, family-focused design, and small-town charm, this is a rare and affordable opportunity to enjoy the lifestyle many families dream about. Outstanding value for buyers seeking more space, more privacy, and more opportunity to create lasting family memories. (id:49269)
416 Goldenbrook Way
Ottawa, Ontario
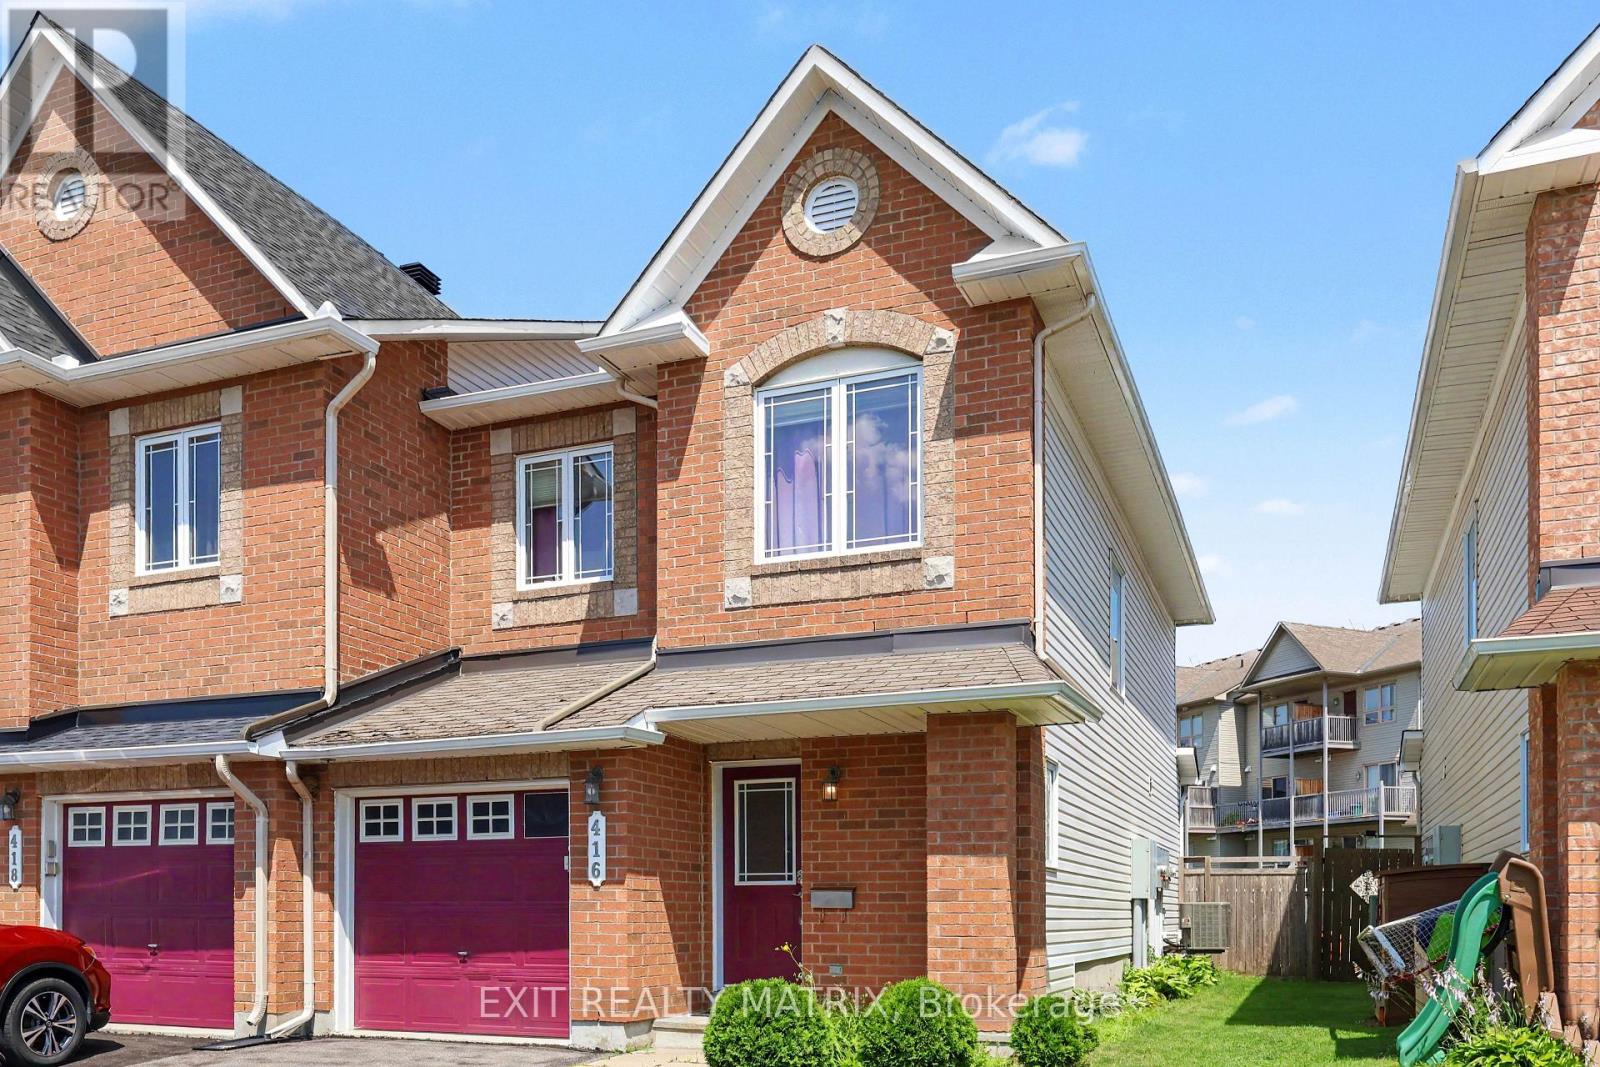
End unit townhome in the heart of sought after Avalon, offering the perfect combination of space, comfort, and location. This bright and inviting home features 3 spacious bedrooms and 2.5 bathrooms, including a private primary ensuite designed for everyday comfort. The functional main floor is ideal for both family living and entertaining, while the kitchen comes complete with all major appliances, making it truly move in ready. The finished basement provides valuable additional living space highlighted by a cozy gas fireplace, creating the perfect setting for movie nights, a family room, home office, or play area. Outside, enjoy a fully fenced backyard that offers privacy and room to relax, entertain, or let children and pets play safely. With an attached garage plus a two car driveway, you'll have parking for three vehicles. A newer air conditioner adds peace of mind and year round comfort. Ideally located within walking distance or a short drive to Alain-Fortin Catholic School, St. Dominic School, Notre Dame Catholic School, and Summerside Public School, this home is surrounded by exceptional family amenities. Enjoy the nearby François Dupuis Recreation Centre, numerous parks including Allegro Park, Sweetvalley Park, and Vista Park featuring playgrounds, soccer fields, outdoor rinks, and pickleball courts, along with scenic walking trails around Lakeridge Park. Conveniently close to shopping, restaurants, public transit, and everyday amenities, this exceptional end unit offers the lifestyle today's buyers are looking for in one of Orléans' most desirable neighbourhoods. Don't miss your opportunity to call Avalon home. (id:49269)
D2 - 782 Eagleson Road
Ottawa, Ontario
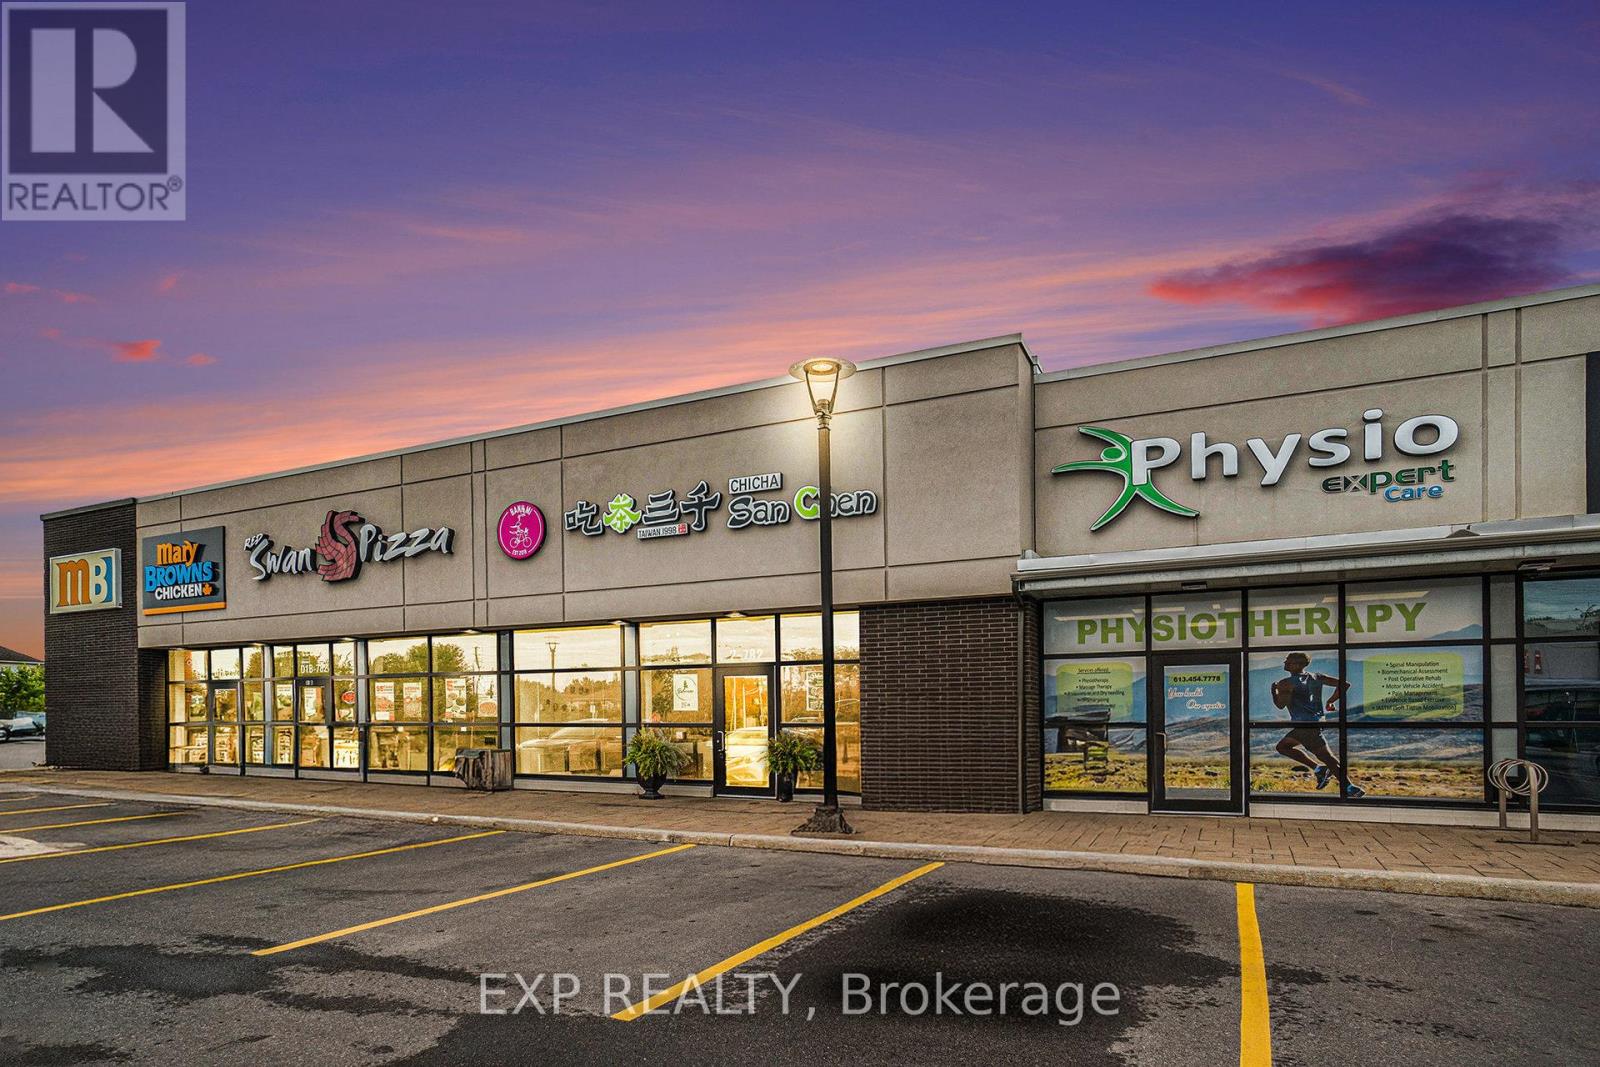
Turnkey, modern restaurant opportunity in the high-traffic Kanata-Stittsville area. This 2,107 sq. ft. restaurant space offers seating for up to 50 guests, extensive leasehold improvements, and a professionally equipped commercial kitchen-an excellent foundation for a buyer's own restaurant concept. Asset sale includes a fully built commercial kitchen featuring a 10-ft exhaust hood, walk-in freezer, two full-size upright fridge/freezer units, four under-counter refrigerators, a four-burner commercial range, and a large commercial deep fryer. Additional chattels and leasehold improvements to be confirmed by an agreed Schedule A. The flexible layout and commercial kitchen configuration offer strong potential for restaurant operations, catering, food preparation, or production use, subject to landlord approval and applicable requirements. Offered as an asset sale, providing the flexibility to rebrand and operate under the buyer's own vision. Current rent is $5,838.51 + TMI, with approximately six years remaining on the lease and an option to renew. All offers are subject to landlord approval. Please do not approach or disturb staff. (id:49269)
149 Willowbrook Drive
Welland, Ontario
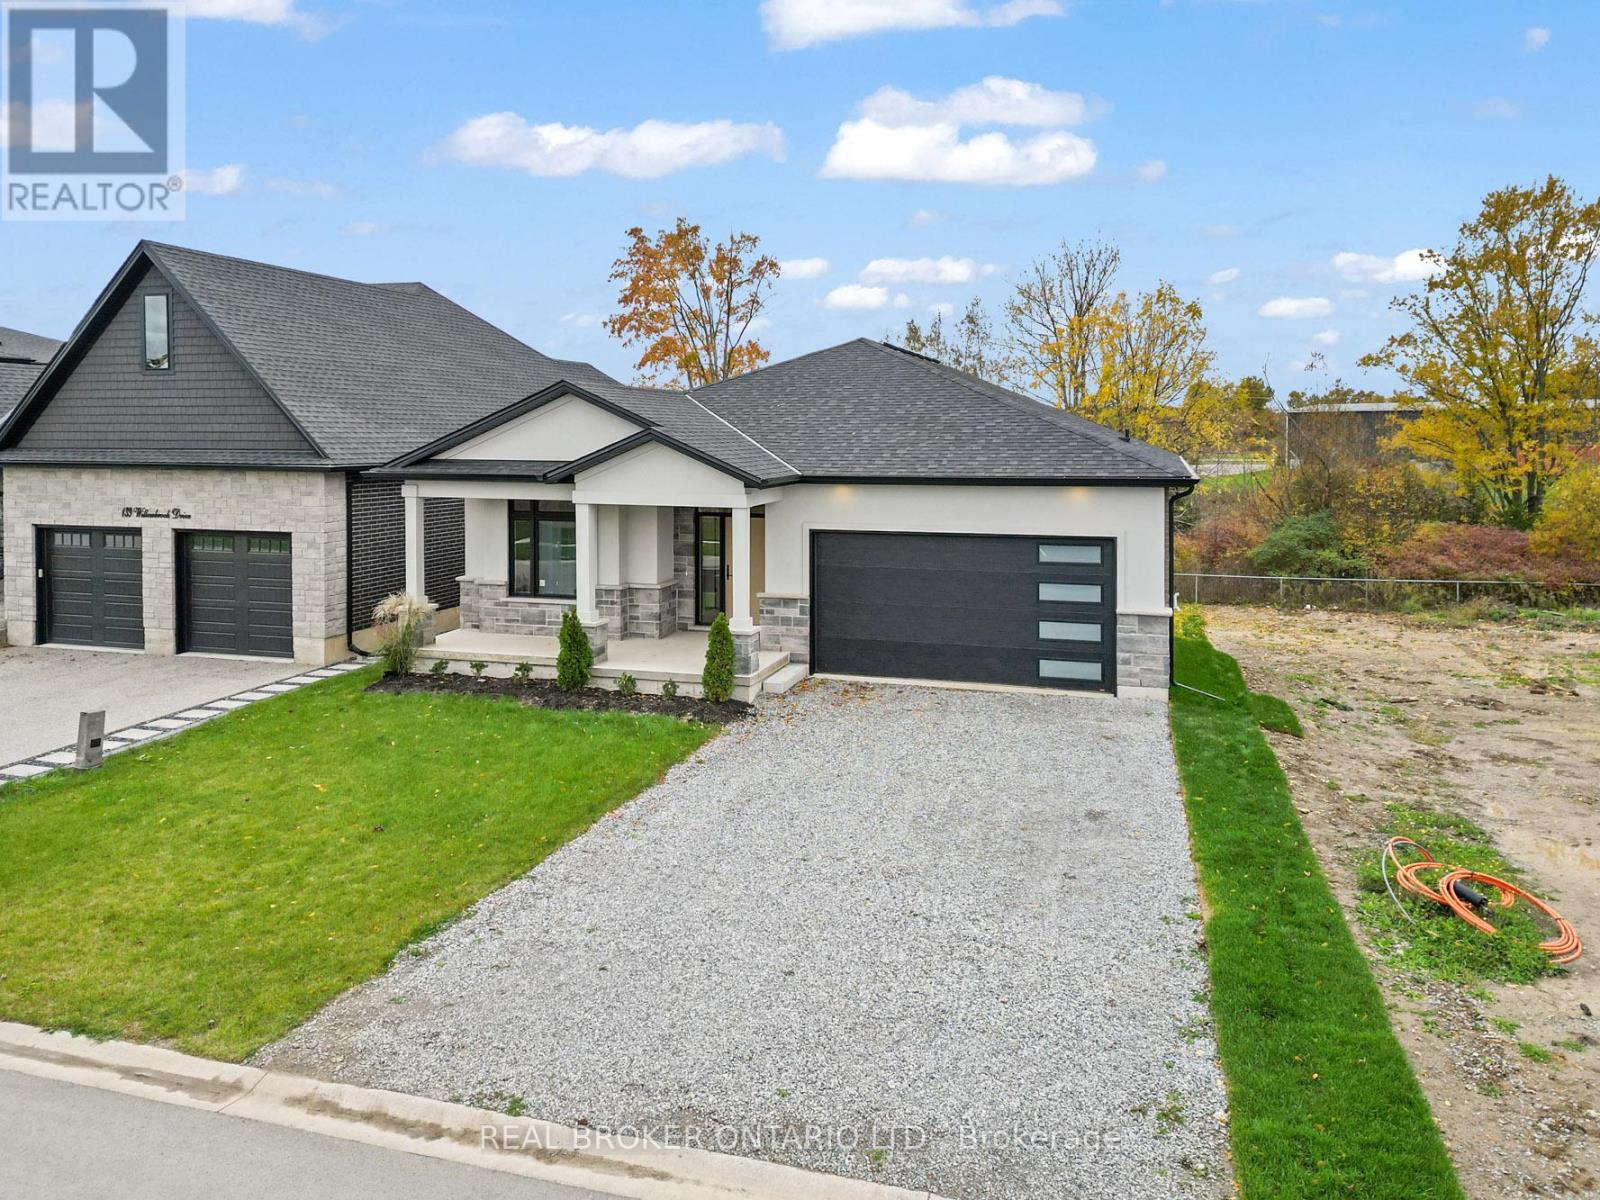
Situated in one of Welland's most prestigious neighbourhoods, this bungalow offers 3500 sq. ft. of finished living space with a basement walkout, offering luxury living with unmatched craftsmanship and a serene ravine lot backdrop. Built with precision and attention to detail, this home showcases top-of-the-line finishes, a bright open-concept layout, and seamless indoor-outdoor living. The main floor features hardwood floors throughout, spacious bedrooms, including a primary suite with a walk-in closet and elegant ensuite, plus an additional bedroom, office or den perfect for working from home. The chef-inspired kitchen flows effortlessly into the great room with 10 ft ceilings, opening to a covered balcony that overlooks the tranquil ravine-an ideal setting for morning coffee or evening gatherings. Additional highlights include three full bathrooms, main floor laundry, and a double car garage. The finished walk-out basement significantly expands the living space, offering large open areas, workout room or bedroom, oversized windows that flood the home with natural light, and direct access to the backyard-perfectly blending indoor comfort with the beauty of the ravine setting. Located in the highly desirable Vanier Estates community, this home embodies refined living, modern comfort, and exceptional build quality in one of Welland's most beautiful settings. As a newly constructed, never lived in home, this property may qualify for available HST rebate or exemption programs. Buyers are advised to conduct their own due diligence to determine eligibility and any potential savings. (id:49269)

3022 Freshwater Way
Ottawa, Ontario
A double-garage detached home in Half Moon Bay for JUST $749,999. That's the headline. Currently the lowest-priced double-garage detached home for sale in Half Moon Bay, this 4-bedroom home adds a prime corner lot, no front neighbours, greenspace across the street and Half Moon Bay Public School just a two-minute walk away. The brick exterior and wrap-around veranda give the home real presence, while Minto Recreation Complex, Jock River trails, parks, transit and Strandherd shopping and dining are all minutes away. Inside, hardwood floors and California shutters carry through the main level, with a flexible front room ready for dining, play or whatever life calls for next. The kitchen features a gas range, large centre island and plenty of workspace, opening directly to the family room with gas fireplace. Upstairs are four bedrooms, including a generous primary with walk-in closet and 4-piece ensuite, plus second-floor laundry. Downstairs, a finished private office gives work-from-home its own space, while the partially finished recreation area, extensive storage and 3-piece bath rough-in leave room to grow. Outside, a fully fenced backyard and massive two-tier deck are ready for summer BBQs and entertaining. Furnace, A/C and HWT updated in 2020. And if the house fits but the colours don't? The Seller will repaint the living areas in the Buyer's choice of colour. Double garage. Corner lot. No front neighbours. $749K. Now that's value. (Some photos have been digitally altered to remove personal items and depict alternative wall colours. See individual photo descriptions.) (id:49269)
3217 Swiss Court
Mississauga, Ontario
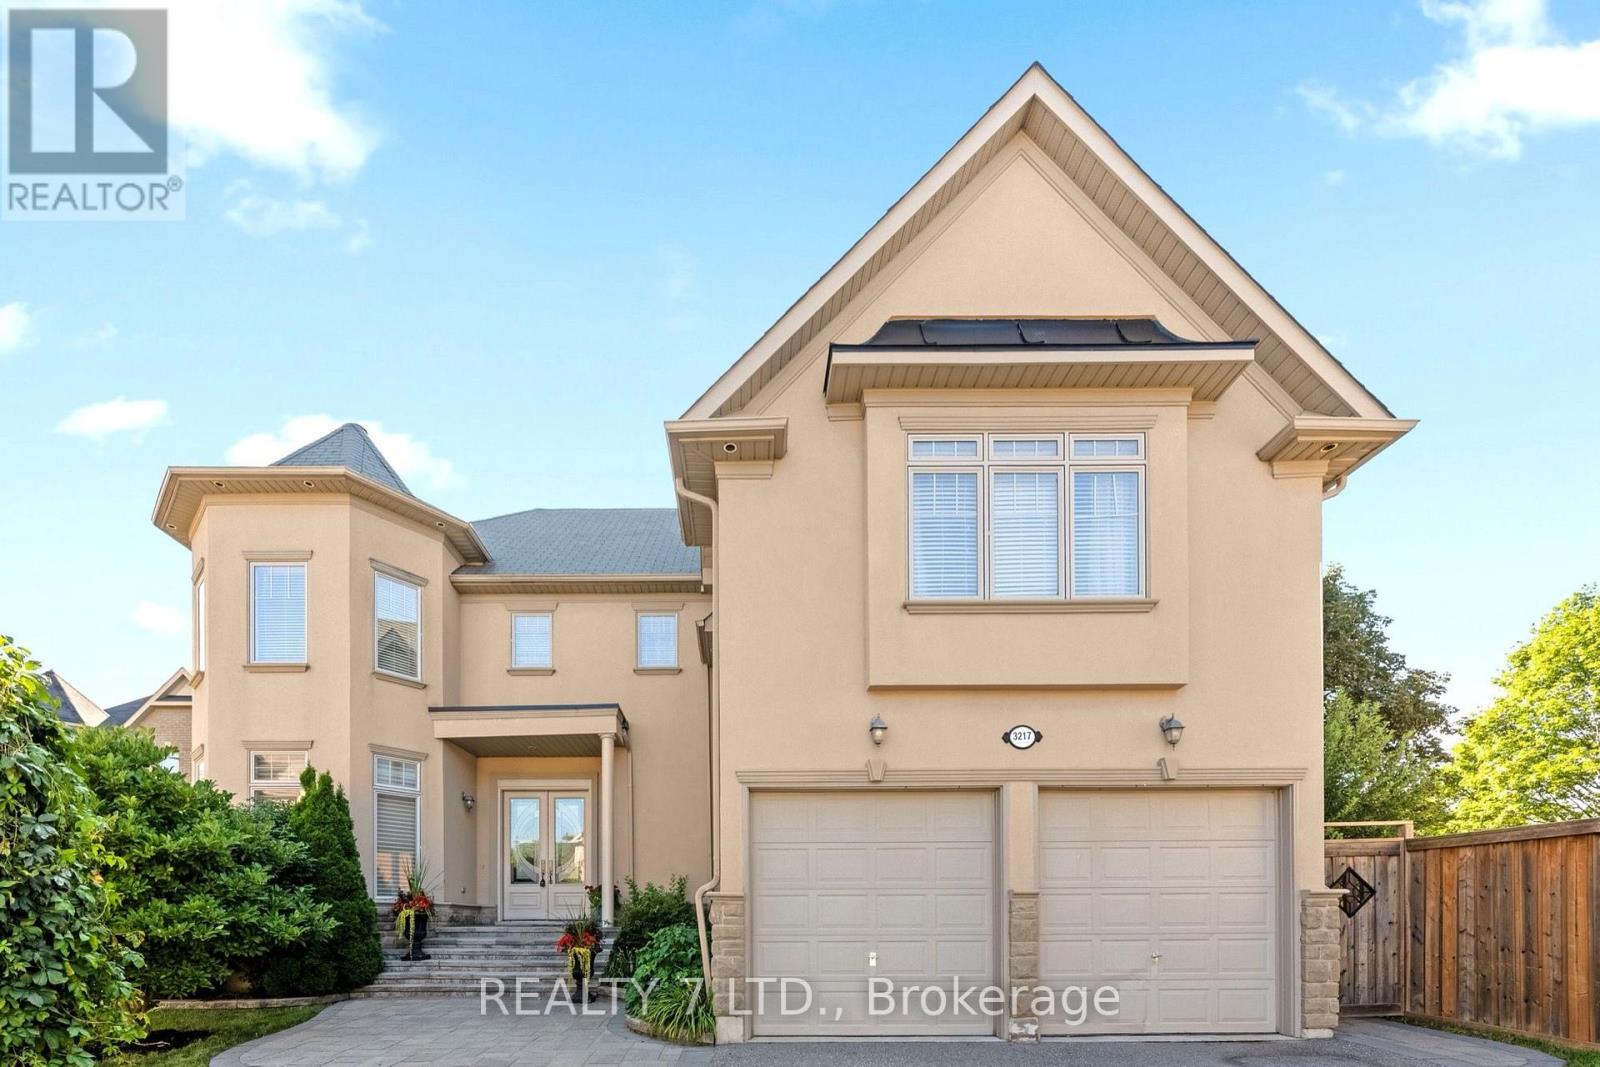
A rare opportunity to own this exceptional custom-built home, offering 10-foot ceilings on both the main and lower levels and located on a quiet, private court in one of the area's most desirable neighbourhoods. Enjoy easy access to top-rated schools, shopping, fine dining, parks, community amenities, and major GTA highways. Designed for both everyday living and entertaining, the chef-inspired kitchen features quartz countertops, premium appliances, and an open, functional layout. The convenience of second-floor laundry adds to the home's thoughtful design. The professionally landscaped front and backyard showcase extensive interlocking stone, creating beautiful outdoor spaces to relax or entertain. Recent upgrades include fully renovated bathrooms, newly renovated bedrooms, and new hardwood flooring throughout the entire upper level, including all bedrooms, hallway, and closets. The unfinished lower level offers outstanding future potential with 10-foot ceilings and rough-ins already in place. (id:49269)
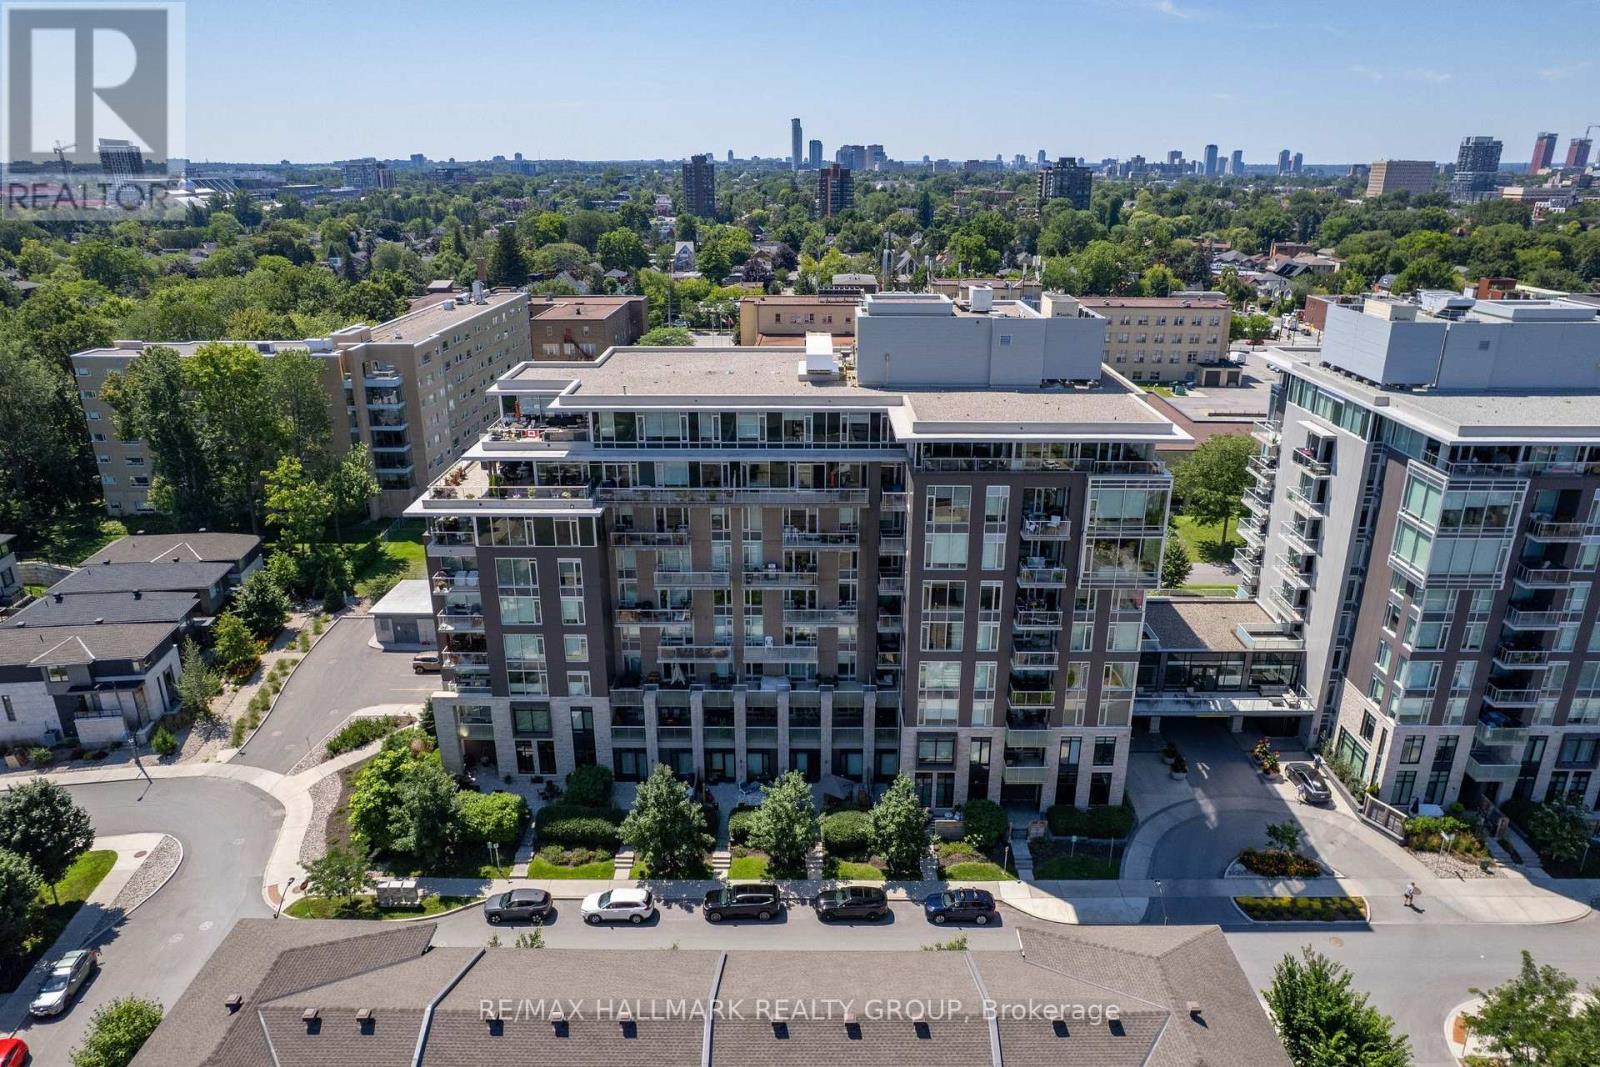
610 - 530 De Mazenod Avenue
Ottawa, Ontario
Welcome to Unit 610 at The River Terraces in Greystone Village, a spacious two-bedroom plus den, two-bathroom condo offering approximately 1,097 sq. ft. of interior living space. Filled with natural light, the thoughtfully designed layout provides plenty of room to live, work and entertain while enjoying elevated views toward the Rideau River and surrounding parkland.The open-concept kitchen, dining and living areas create a comfortable central gathering space, with direct access to a private 69 sq. ft. balcony. The primary bedroom is positioned separately from the secondary bedroom and features generous closet space and a private ensuite with a glass shower. A second full bathroom, versatile den and in-suite laundry add everyday convenience. One underground parking space and a storage locker are included, both located on Level P2. Residents of The River Terraces enjoy access to an impressive collection of amenities, including a fitness centre and yoga space, guest suite, recreation and meeting rooms, outdoor terraces, car and pet wash stations, and kayak storage.Set between the Rideau River and Rideau Canal, Greystone Village offers easy access to parks, multi-use pathways, local shops, cafés, restaurants, transit and the Flora Footbridge connecting directly to the Glebe. A bright, generously sized rental in one of Old Ottawa East's most desirable communities. Utilities are separately metered through Carma. Pets are permitted subject to condominium restrictions. The condominium property is smoke- and vape-free. (id:49269)
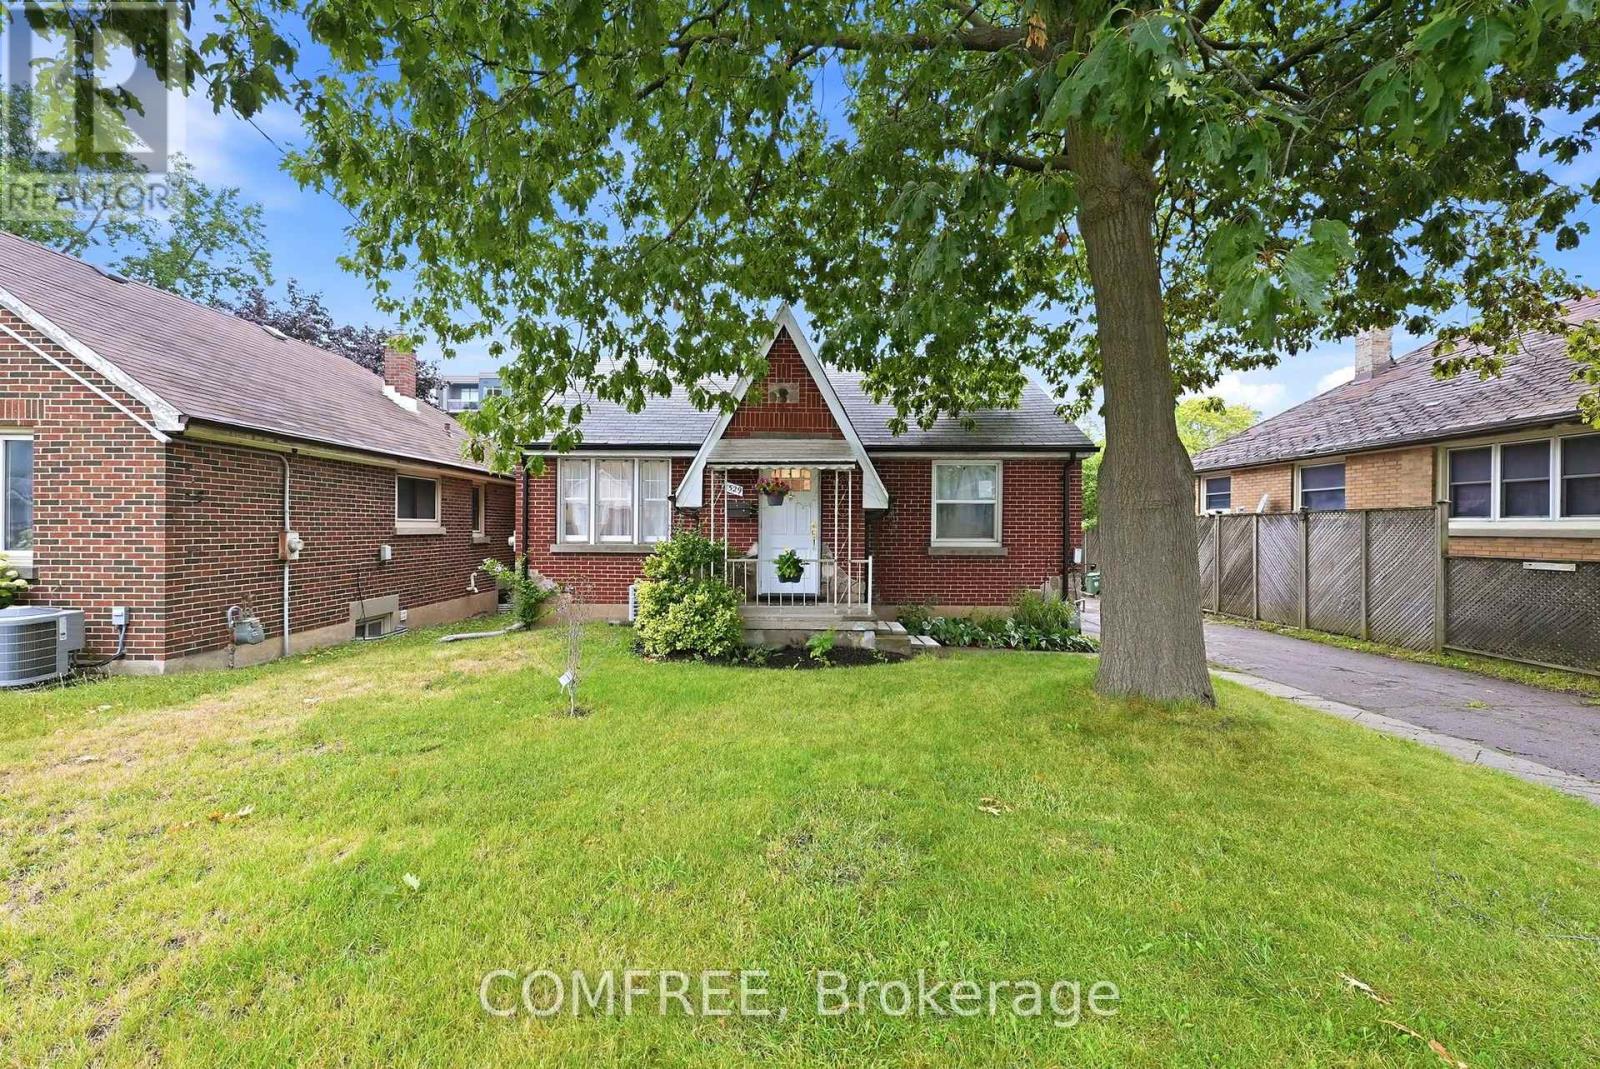
529 Highbury Avenue N
London East, Ontario
Fully renovated bungalow offering modern European-inspired design and quality finishes in a convenient London location, minutes from Highway 401, downtown, public transit and everyday amenities. The functional layout includes 2 main-level bedrooms plus 3 lower-level bedroom, two full bathrooms, two kitchens and separate laundry areas on each level, providing flexible living options. Interior highlights include white oak hardwood flooring on the main level, tile and waterproof vinyl flooring downstairs, fresh paint throughout, new lower-level windows, smart switches and stainless steel appliances. The main kitchen features a marble-style island, while the bathrooms include a soaking tub and a spacious walk-in marble style shower. The insulated lower level is designed with added fire and sound resistance. Additional features include gas heating, central air conditioning, a fully fenced yard, raised deck, detached garage with remote opener and driveway parking for four vehicles. Room dimensions and square footage are approximate and should be independently verified by the buyer. (id:49269)
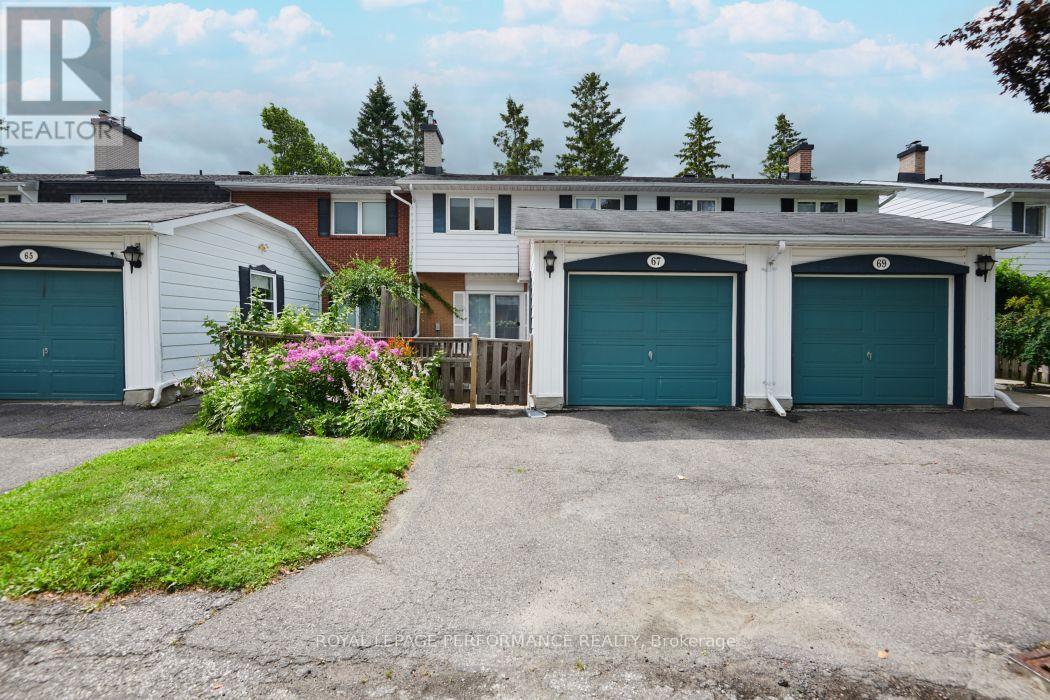
67 Ramsgate Private
Ottawa, Ontario
PRICED TO SELL! Don't miss this exceptional opportunity to own a spacious 4-bedroom, 3-bathroom townhome in the highly sought-after Riverside Park/Mooney's Bay community of Ramsgate. Ideally located close to shopping, transit, top-rated schools, parks, walking and cycling trails, and the beautiful Mooney's Bay park/beach, this home offers outstanding value in a prime location.The welcoming main level features a sunken family room with a modern natural gas fireplace insert (2023), spacious living and dining areas ideal for entertaining, and a quality Laurysen kitchen showcasing quartz countertops. Hardwood and ceramic flooring add timeless appeal, while the convenient main-floor powder room enhances everyday functionality. A high-efficiency natural gas furnace, installed in March 2025, provides year-round comfort and energy efficiency. Upstairs, you'll find four generously sized bedrooms, including a spacious primary suite complete with a walk-through closet, private ensuite, and its own balcony-the perfect place to enjoy your morning coffee. The finished lower level expands your living space with a large recreation room, laundry area, and abundant storage.Enjoy the added bonus of a large community outdoor pool, perfect for relaxing on warm summer days. Whether you're a growing family, a first-time buyer looking for extra space, or an investor seeking a property in a high-demand neighbourhood, this home checks all the boxes. Move in and enjoy everything this vibrant community has to offer! (id:49269)