
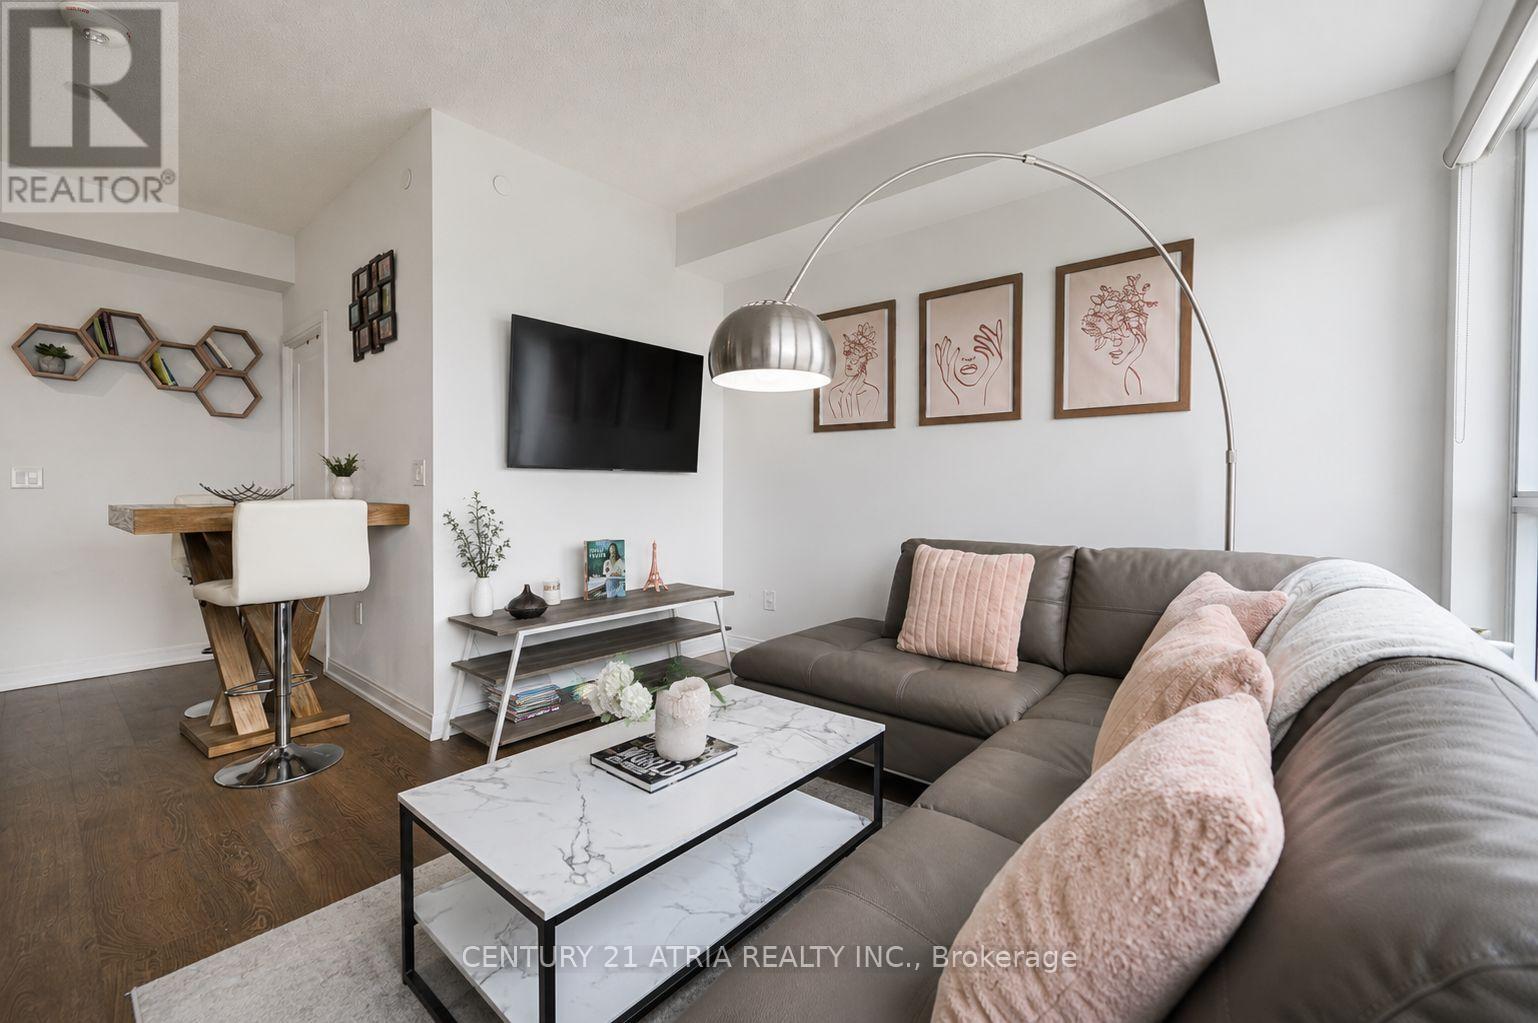
2919 - 275 Village Green Square
Toronto, Ontario
Bright And Well-Maintained One Bedroom Tridel-Built Condo With Parking And Unobstructed North Views. Enjoy 9-Ft Ceilings, A Functional Layout And Modern Finishes Throughout. Excellent Building Amenities Including Fitness Centre, Yoga Studio, Sauna, Party Room And Guest Suites. Conveniently Located With Easy Access To Hwy 401, Agincourt Mall, Kennedy Commons, TTC, Conveniently Located With Easy Access To Hwy 401, Agincourt Mall, Kennedy Commons, TTC (id:49269)
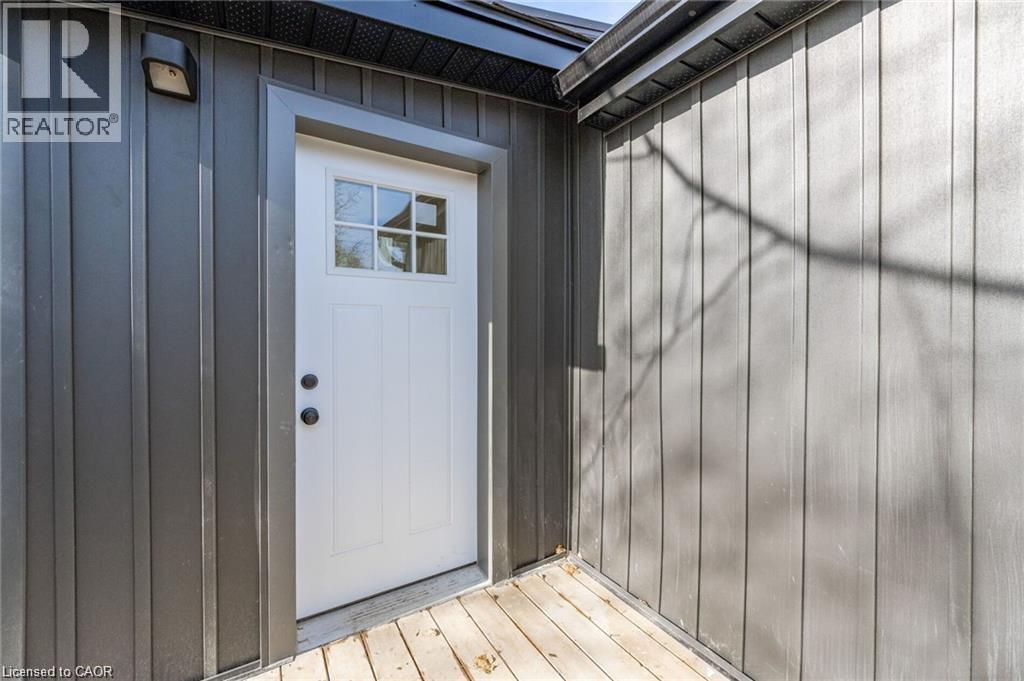
13 Hatton Drive Unit# 2
Ancaster, Ontario
Opportunity to rent this Renovated 750 sq ft unit in the heart of Ancaster. Close to restaurants, shopping and all amenities. Easy access to highway and public transit. This 1 Bed and 1 bath unit offers a large mudroom/ foyer, kitchen with stainless steel appliances, and a parking space. Looking for $2,000/month. Utilities are additional. (id:49269)
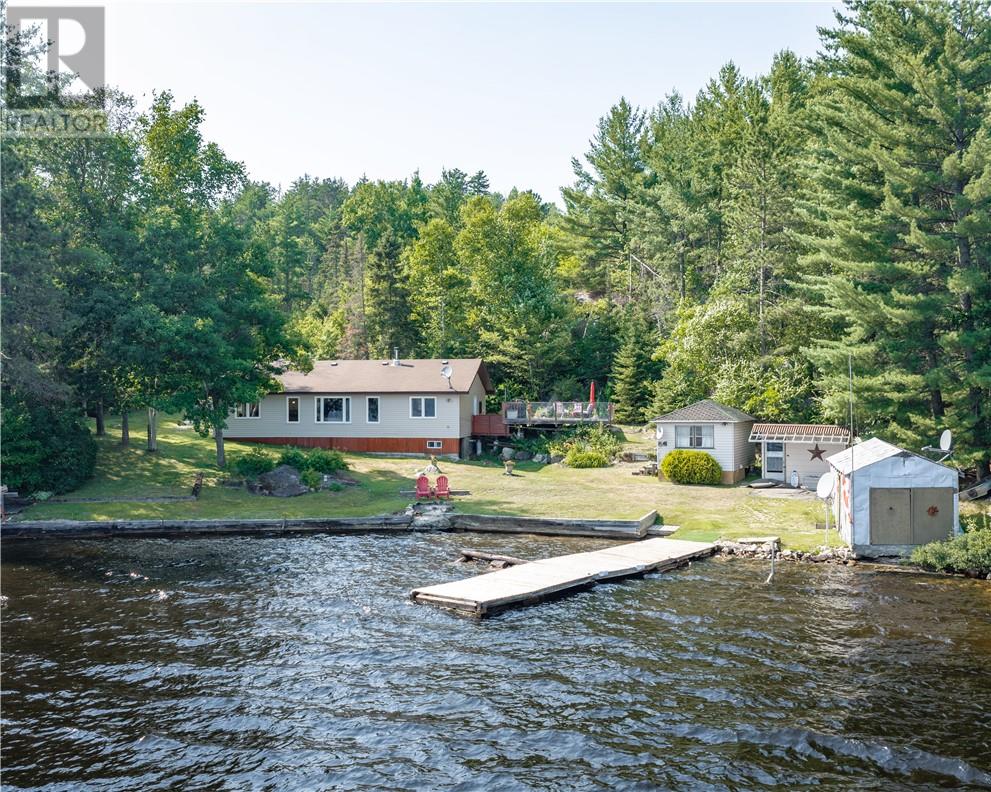
1433 West Bay Road
Capreol, Ontario
Welcome to your own slice of waterfront paradise on beautiful Lake Wanapitei. Situated on just shy of an acre, this charming 2-bedroom, 1-bath home offers the perfect blend of privacy, nature, and year-round enjoyment. Wake up to breathtaking lake views, spend your days swimming, boating, or fishing. The spacious lot provides plenty of room for entertaining, future expansion, or simply enjoying the peaceful surroundings. Whether you're searching for a year-round residence, a weekend getaway, or an investment opportunity, this property offers endless potential in one of the area's most sought-after waterfront locations. Don't miss your chance to own a piece of Lake Wanapitei and experience waterfront living at its best. (id:49269)
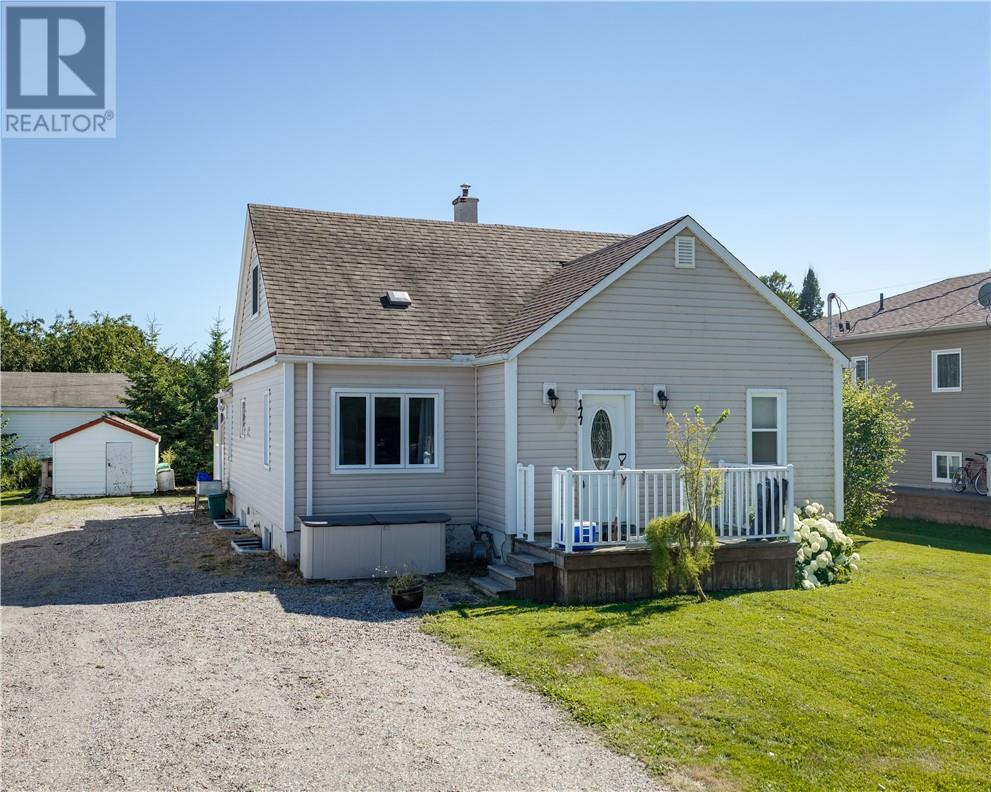
177 St Agnes Street
Sudbury, Ontario
Welcome to this beautifully updated 3-bedroom, 1-bathroom home in the heart of Azilda. The newly renovated main floor offers a bright, modern living space that's move-in ready, blending comfort and style throughout. Outside, you'll find a convenient storage shed for all your seasonal and outdoor essentials. Ideally located within walking distance to schools, parks, shopping, restaurants, and other everyday amenities, this home is perfect for first-time buyers, downsizers, or anyone looking for a turnkey property in a convenient location. Don't miss this fantastic opportunity to own a charming home in a great neighbourhood! (id:49269)
37 Baldwin
Mckerrow, Ontario
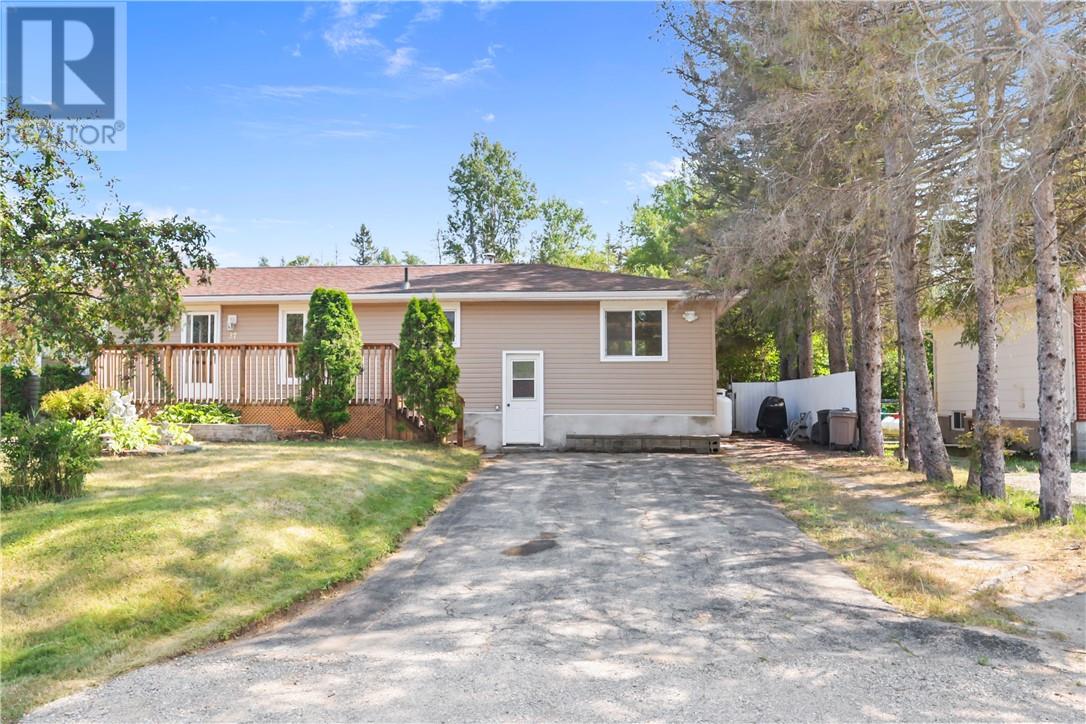
Welcome to 37 Baldwin Street, where modern updates meet everyday comfort in the heart of McKerrow. This turnkey home offers five bedrooms and 2.5 bathrooms, making it the perfect fit for a growing family or anyone looking for extra space. Inside, you'll find bright, refreshed living areas with contemporary finishes and a functional layout designed for everyday living. The finished lower level adds even more flexibility, offering the perfect space for a family room, home gym, office, or playroom. Step outside and you'll discover one of the property's standout features—a beautifully landscaped, Italian-inspired backyard complete with an in-ground pool, and mature trees that create a private setting for relaxing or entertaining all summer long. Located just minutes from Espanola, this move-in-ready home offers the perfect balance of peaceful living and everyday convenience. (id:49269)
358 Mason Road
Worthington, Ontario
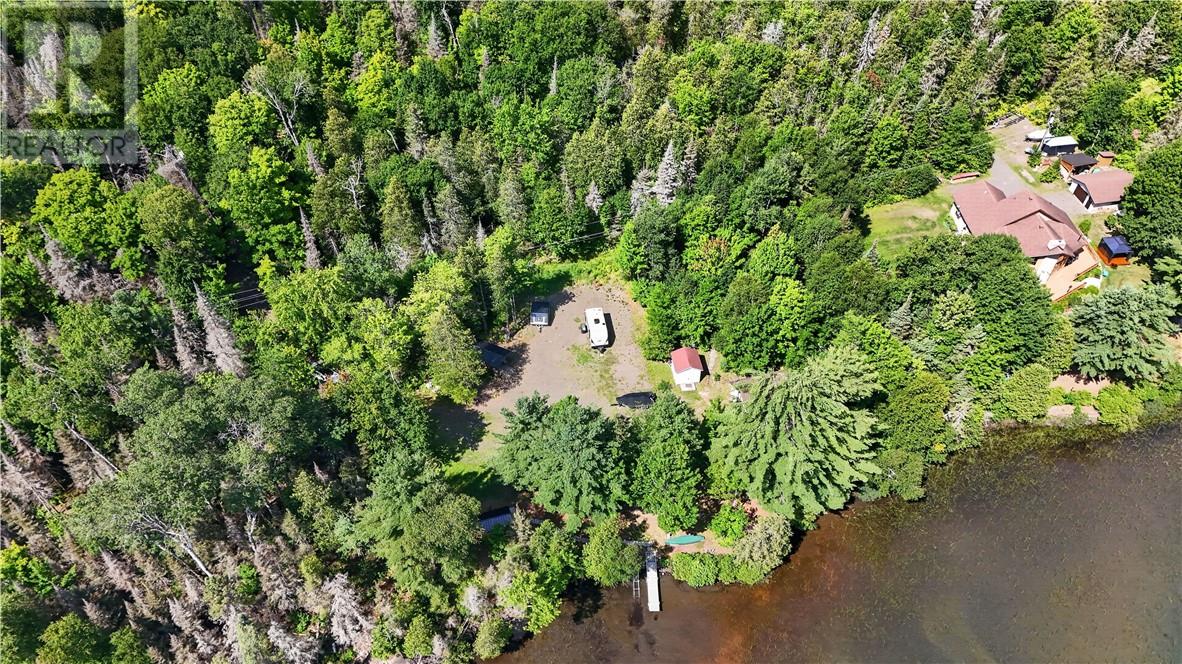
A rare opportunity on the crystal-clear waters of Fairbank Lake! Featuring an impressive 298 feet of waterfront, this beautiful property offers a flat lot, sandy beach and stunning lake views—the perfect setting to create your dream waterfront retreat. The property includes an existing camp (needs TLC), sauna, garage and 20-ft trailer, giving you a great place to start enjoying lake life while you imagine the possibilities for the future. With year-round road access, municipal garbage collection and road plowing, plus school bus service in the area, you can enjoy the peacefulness of lake life without giving up convenience. 298 feet of shoreline. Crystal-clear water. Endless possibilities on beautiful Fairbank Lake. (id:49269)
44 Westbank Trail
Stoney Creek, Ontario
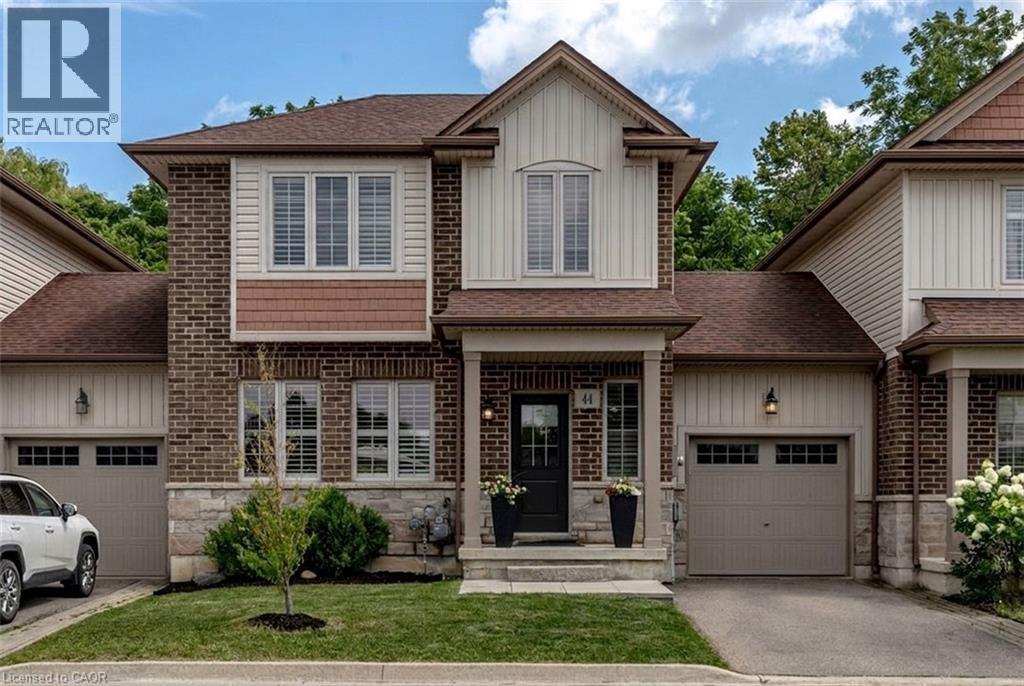
Welcome to 44 Westbank Trail, a rare find on Stoney Creek Mountain: a freehold link townhome with no road fees, no front neighbours, and no rear neighbours, backing directly onto green space. From the moment you step inside, this one feels different. Dark hardwood flows through a bright main level, California shutters dress every window, and the white kitchen pairs dark granite counters with a classic subway backsplash. Upstairs delivers something few townhomes can: two generous bedrooms, each with its own walk-in closet and private ensuite, plus the convenience of upper-level laundry. The primary stretches over fifteen feet, with a sun-filled second bedroom nearly matching it. Downstairs, a full unfinished basement with cold room is a blank canvas, ready to become a rec room, gym, or home office. Outside, the attached garage offers direct access to the backyard, where a concrete patio and green lawn back onto trees instead of neighbours. With approximately 1,312 square feet above grade, built in 2014 and immaculately kept, this home suits first- time buyers wanting a turn-key start, professionals seeking low-maintenance freehold living, and downsizers who refuse to compromise on privacy. Steps to the trails along Felker's Creek and minutes to every Heritage Green amenity, schools, transit, and highway access, 44 Westbank is the townhome that lives like a detached. (id:49269)
Lot 1 River Rd
Sault Ste. Marie, Ontario
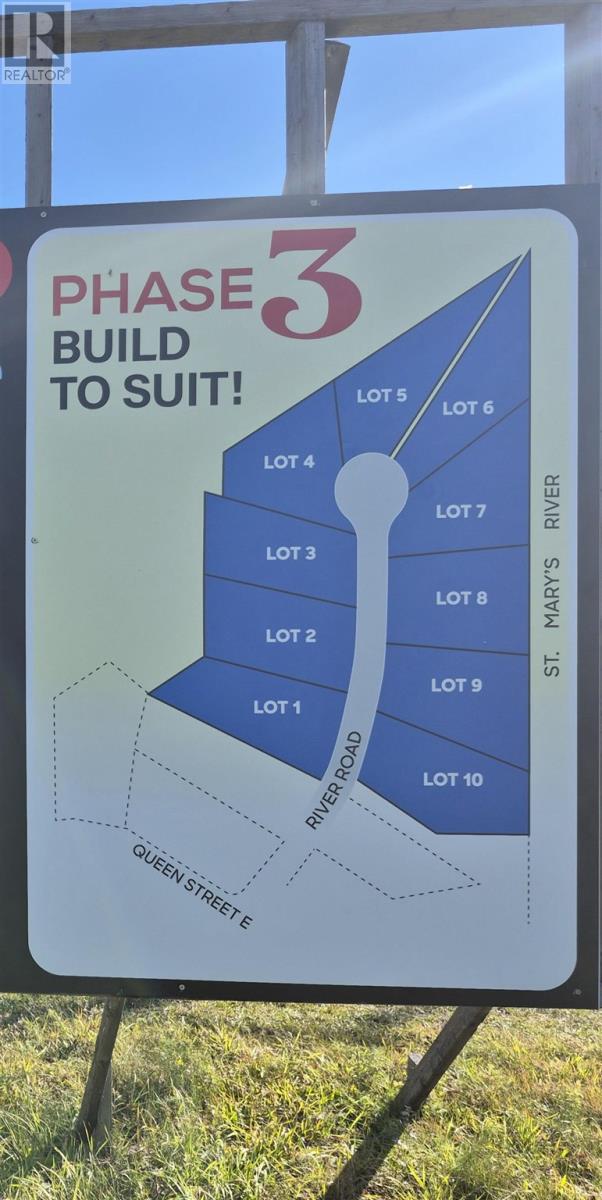
Estates at River's Edge Beautiful Estate lot subdivision in the East end of Sault Ste. Marie. Treed lots provide a private and quiet location near St. Mary's River. Ideal soil building conditions. Excellent water flow and quality. No forced builder or building material provider. Includes Well. Private boat launch access to St. Mary's River. (id:49269)
22 Broadview Dr
Sault Ste. Marie, Ontario
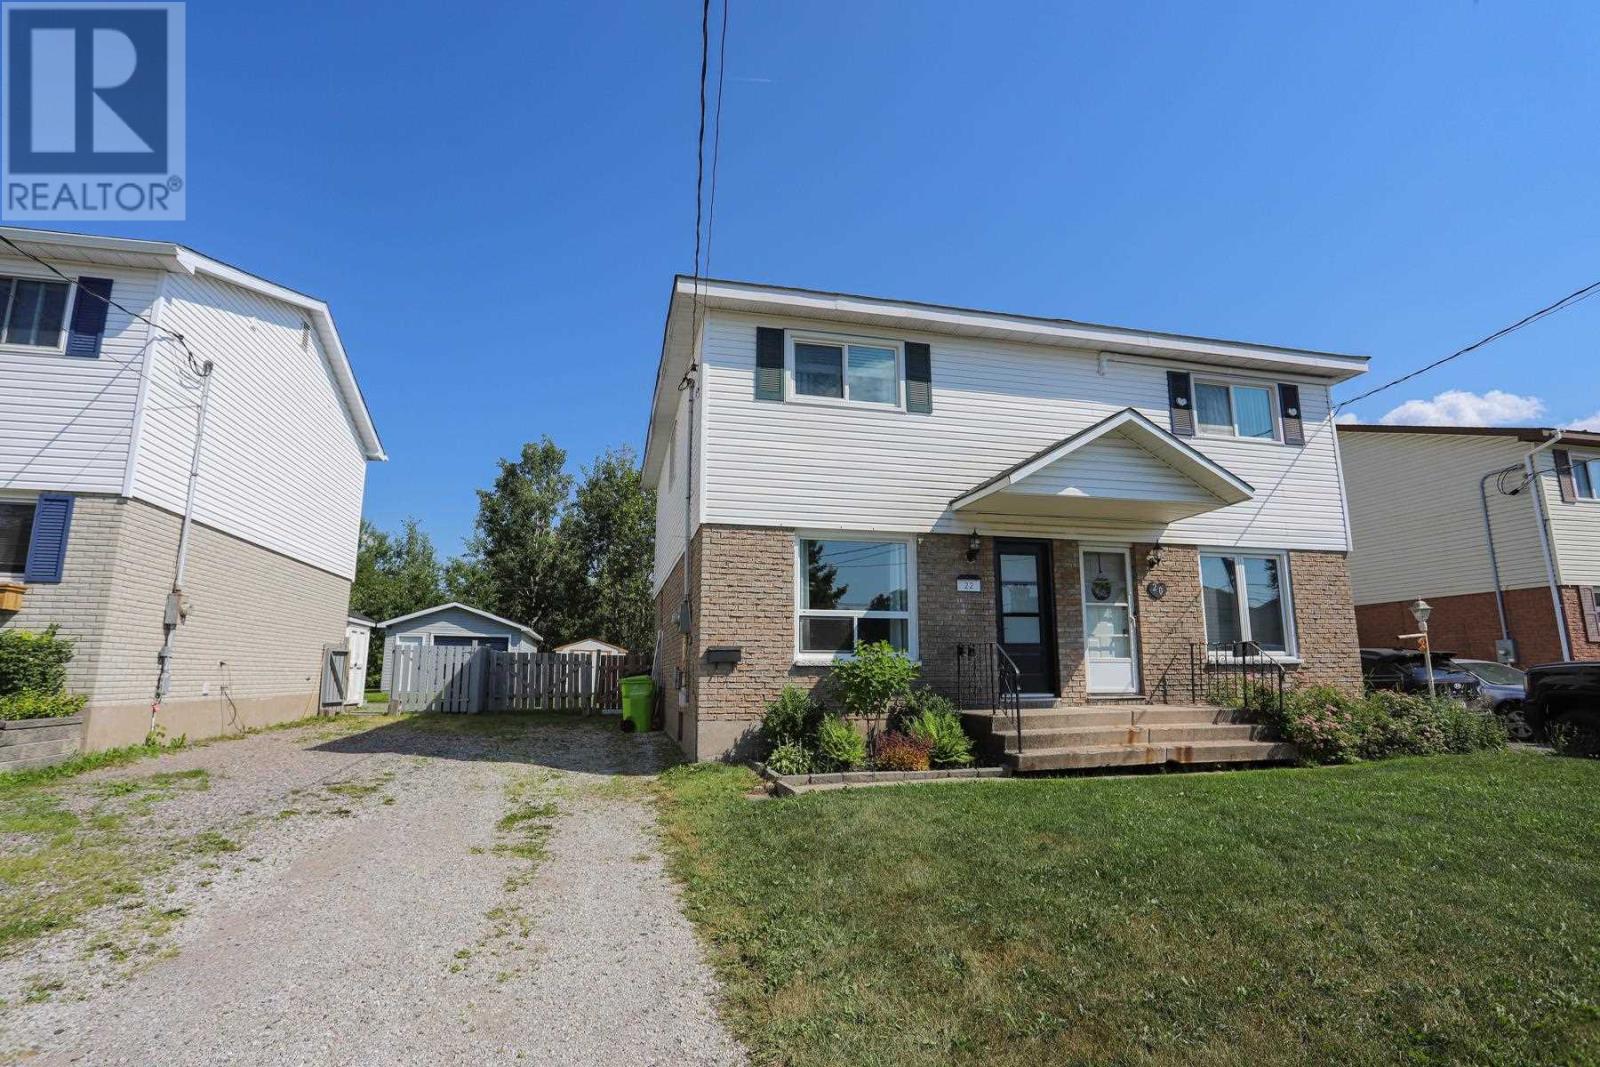
Welcome to 22 Broadview Drive! Located in a family friendly west end neighbourhood, just minutes away from parks, schools, shopping, and the Northern Community Centre. Step inside to a bright and open living room that flows into the eat-in kitchen, complete with newer appliances and plenty of space for everyday dining. Upstairs, you'll find three nice sized bedrooms along with a 4-piece bathroom, offering comfortable accommodations for the whole family. The unfinished basement provides a blank canvas to create the rec room, home gym, or additional living space you've always wanted. The basement also features a spacious laundry room and a convenient 2-piece bathroom. Step outside and enjoy a great backyard space featuring a nice sized deck, perfect for entertaining family and friends, along with a fully fenced yard offering privacy and a safe space for children or pets to enjoy. Whether you're searching for your first home, looking to downsize, or seeking an investment opportunity, this well-maintained property checks all the boxes. With plenty of potential to make it your own, 22 Broadview Drive is ready to welcome its next owners. Call your Realtor® today to view! (id:49269)
108 St. Michael's Street
Delhi, Ontario
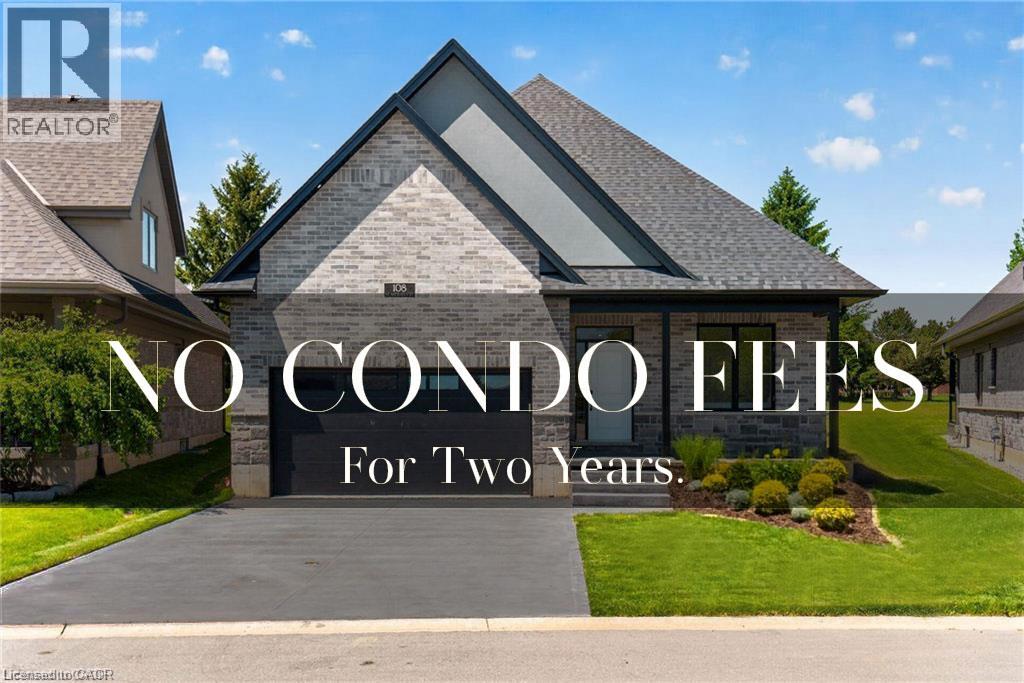
NEW HOME! NEVER LIVED IN! LIMITED TIME OFFER - NO CONDO FEES FOR TWO YEARS!!! Now is your opportunity to live in a newly built FREEHOLD luxury bungalow/ WITH FINISHED BASEMENT in the prestigious Fairway Estates community in Delhi where elegance, comfort, and low-maintenance living come together. Enjoy a stress-free living with Tarion Warranty protection, plus snow removal and grass maintenance included for a low monthly fee. This home offers over 2280 sq.ft. of finished living space, including a 1,515 sq. ft. custom bungalow built by Euro-Canada Construction Developments Inc., a builder recognized for blending European craftsmanship with Canadian building excellence. Their commitment to quality, integrity, and personalized service is reflected in every detail of this home. Featuring two bedrooms on the main floor and two additional bedrooms in the fully finished basement, this layout is ideal for those seeking single-level living without sacrificing space, as well as for families with teens or young adults who value privacy, separation, and independent living zones. The open-concept design is enhanced by 9' ceilings, extra-wide hallways, main-floor laundry, and heated floors in all bathrooms. High-end finishes include engineered hardwood on the main floor, luxury vinyl plank in the basement, quartz countertops throughout, ceiling-height kitchen cabinetry, under-cabinet lighting, a striking gas corner fireplace, and 5 1/4-inch modern baseboards. The lower level is exceptionally bright with large 4' basement windows, a direct garage-to-basement entrance, and central vacuum with canister. For hobbyists or those working from home, the basement also offers a large unfinished flex space and extensive storage in the expansive utility room. Outdoor living is equally impressive with a poured concrete front porch, covered back porch, and a dark grey stamped concrete driveway with swirl pattern. Included is an EV rough-in in the garage. *TERMS AND CONDITIONS APPLY (id:49269)
109 Talbot Street N
Simcoe, Ontario
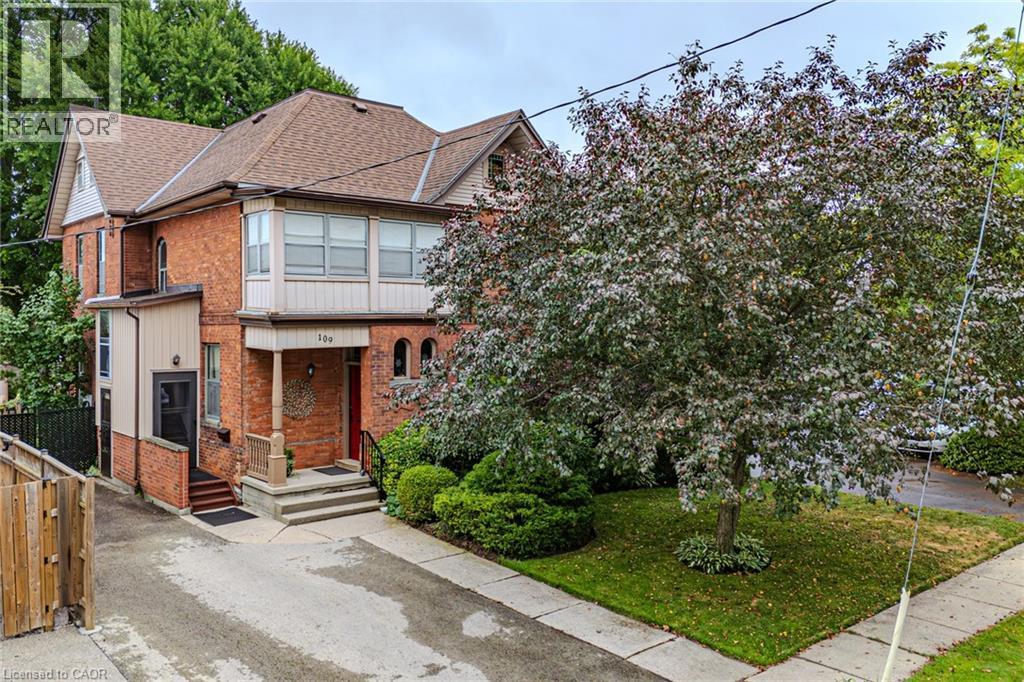
Gorgeous 2.5 story home in the heart of Simcoe. Pull in the private driveway leading to the manicured front yard and the covered porch. Step indoors to the foyer which leads to the parlor. Tall ceilings and stunning original features surround you in this inviting space. From here enter the spacious living room with pocket doors on either side. Original hardwood floors in both the parlor and living room. Natural light beams in from the large windows throughout the main floor with a colourful display of stained glass in the dining room. Next is the dining room with plenty of space for the whole family to gather together. Down the hall is the kitchen featuring granite countertops, a pantry and a laundry space (main floor laundry!). Just off the kitchen is a door to the backyard. At the back of the home is the first comfortable bedroom, a four piece bathroom, a three piece bathroom and the primary bedroom. Follow the stairs up in the main unit to loft space with an extra bedroom, storage closet and a large attic space that could be finished into additional living space. The unfinished basement houses the utilities and provides storage space. Looking for more? Head up to the second unit with two bedrooms, an eat-in kitchen, 4 piece bathroom, spacious living room and a walk-out to the sun porch. Outdoors the backyard provides space for relaxing, gardening, barbecuing and entertaining. The garage is perfect for storing all those extras in life. This charming property is perfect for a family or an investor. Located near shopping, library, schools and more. (id:49269)
109 Talbot Street N
Simcoe, Ontario
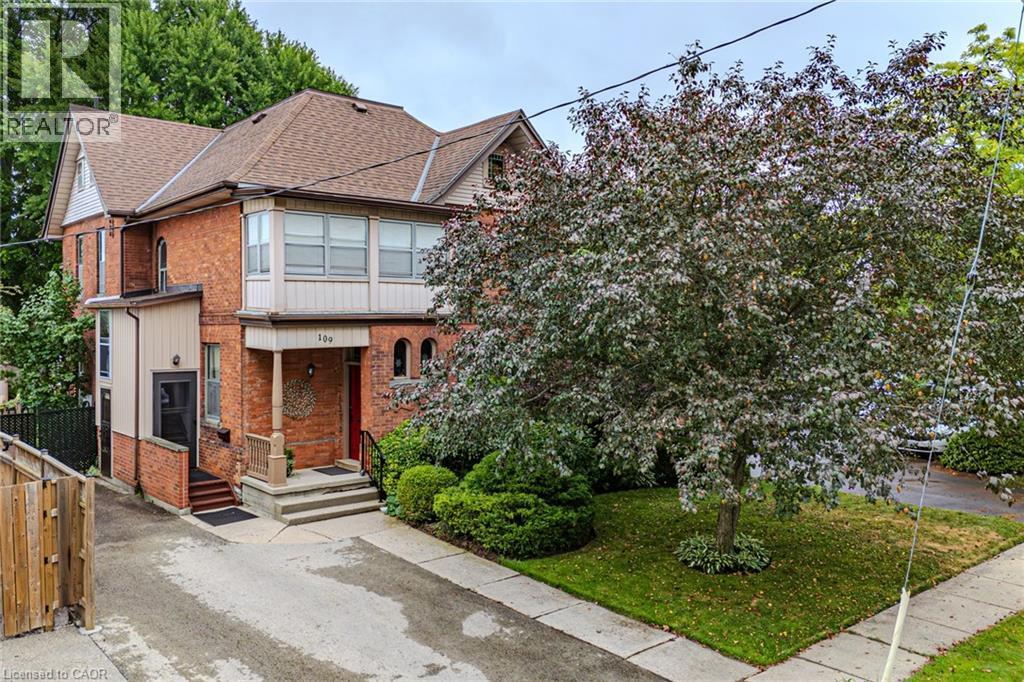
Gorgeous 2.5 story home in the heart of Simcoe. Pull in the private driveway leading to the manicured front yard and the covered porch. Step indoors to the foyer which leads to the parlor. Tall ceilings and stunning original features surround you in this inviting space. From here enter the spacious living room with pocket doors on either side. Original hardwood floors in both the parlor and living room. Natural light beams in from the large windows throughout the main floor with a colourful display of stained glass in the dining room. Next is the dining room with plenty of space for the whole family to gather together. Down the hall is the kitchen featuring granite countertops, a pantry and a laundry space (main floor laundry!). Just off the kitchen is a door to the backyard. At the back of the home is the first comfortable bedroom, a four piece bathroom, a three piece bathroom and the primary bedroom. Follow the stairs up in the main unit to loft space with an extra bedroom, storage closet and a large attic space that could be finished into additional living space. The unfinished basement houses the utilities and provides storage space. Looking for more? Head up to the second unit with two bedrooms, an eat-in kitchen, 4 piece bathroom, spacious living room and a walk-out to the sun porch. Outdoors the backyard provides space for relaxing, gardening, barbecuing and entertaining. The garage is perfect for storing all those extras in life. This charming property is perfect for a family or an investor. Located near shopping, library, schools and more. (id:49269)
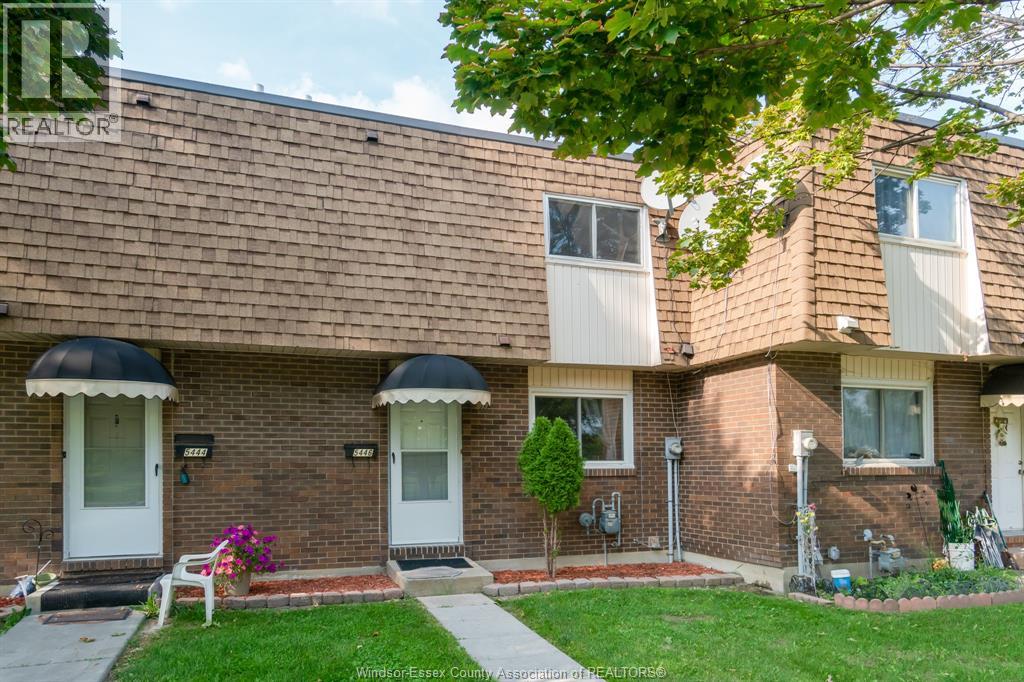
5446 Lassaline Unit# 47
Windsor, Ontario
East Windsor townhouse-style condo offering 3 spacious bedrooms and one-and-a-half-baths ideal for first-time homebuyers, down sizers, investors or any buyer looking for affordable housing. It’s one of the largest units in the building with a lower level that offers great storage or can be finished to add more living space. Located near schools, shops, a lovely park. Enjoy the nearby playground with a basketball court, baseball diamonds, and a soccer field. Easy living with maintenance-free lawn care, snow removal and exterior maintenance. Fenced back patio and parking is included. Currently tenanted month to month ($1,899.72) No offer date, offers presented as they come. (id:49269)
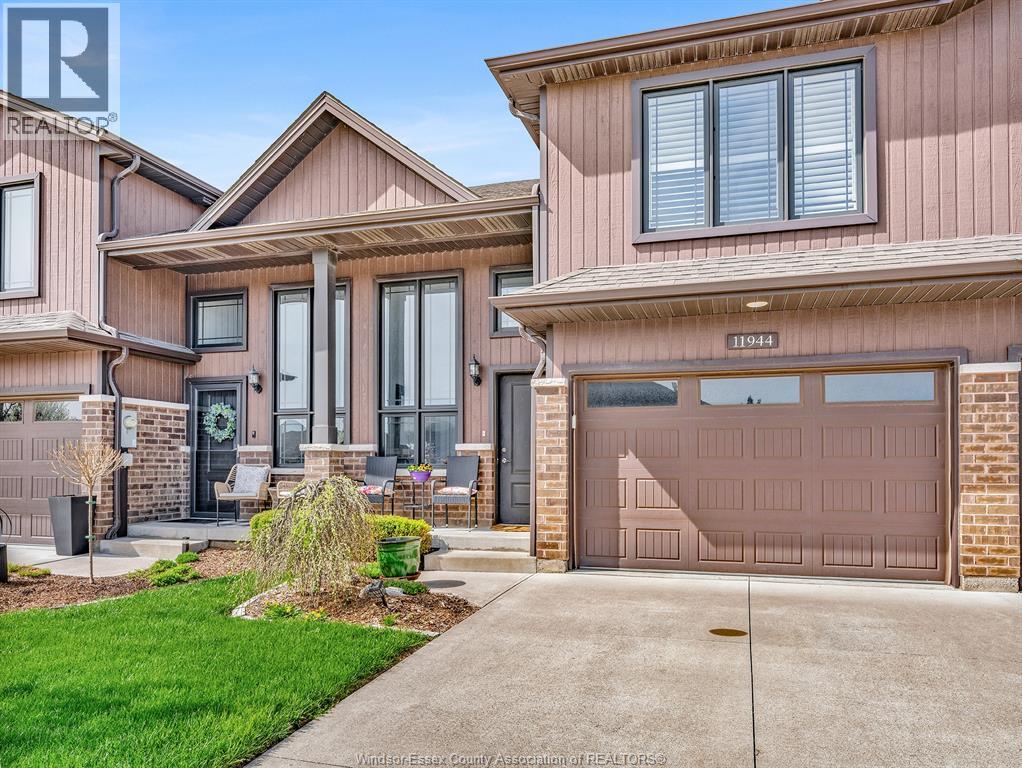
11944 Thistledown
Windsor, Ontario
NO CONDO FEES! Welcome to this stylish multi-level raised ranch townhouse offering the perfect combination of space, flexibility, and privacy in a sought-after family-friendly neighbourhood on the edge of Tecumseh. Thoughtfully designed for multi-generational living, growing families, extended family, or overnight guests, this home provides separate living spaces while keeping everyone comfortably connected under one roof. The bright, open-concept main floor features a functional kitchen with ceramic flooring, granite countertops, and seamless flow into the living and dining areas. Engineered hardwood extends throughout the main level and into the impressive bonus room above the garage, complete with a beautifully renovated ensuite and walk-in closet. The fully finished lower level offers a spacious family room with ceramic tile flooring that mimics hardwood, a stunning brick and stone fireplace, an additional bedroom, and a recently renovated laundry room. With a bedroom and full bathroom on every level, this home offers exceptional versatility for today's families. Freshly painted within the last year, it also boasts a rare tree-lined backyard providing outstanding privacy. Just steps from Blue Heron Pond, Tecumseh Arena, parks, walking trails, schools, restaurants, and everyday amenities, this move-in-ready home offers the freedom of ownership without condo fees in an unbeatable location. (id:49269)

800 Beachside Drive Unit# 405
Lakeshore, Ontario
Welcome to Beachside-Lakeshore, our luxury brand condos for lease in Essex County's most walkable location. Modern 6 story, 58 unit building offers stunning 1&2 bedroom suites and the opportunity for seniors to live in an active community featuring live-in manager, pickleball courts, organized social & fitness activities, and pavilion. Suites featuring 9ft ceilings, gorgeous kitchens with crown molding, quartz counters, tile backsplash, stunning ensuite baths with Euro glass/tile showers, in-suite laundry, impressive stainless steel appliance package, balcony and much more. Located in the perfect location where you can walk to shops, pharmacies, grocery stores, restaurants, LCBO, the beautiful waterfront at Lakewood Park, plus easy commuting with quick access to EC Row Expressway and the 401. Tenant is responsible for hydro and gas, water and one surface Parking space included. Pet restriction of 1 Pet under 25lbs. Application and credit check required. (id:49269)
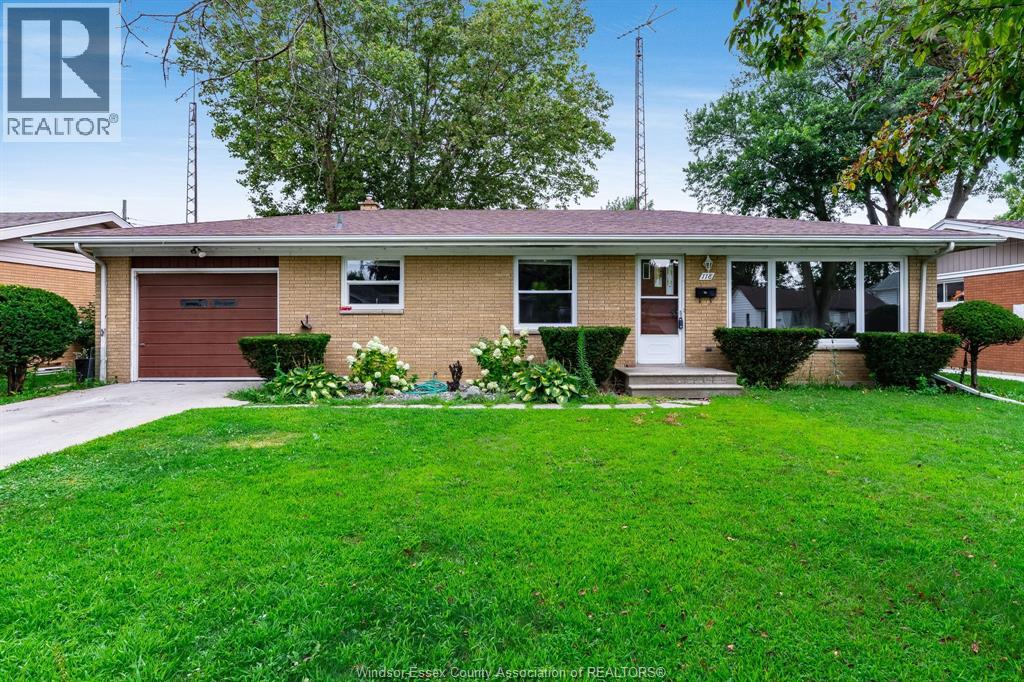
118 Queens
Leamington, Ontario
WELCOME TO 118 QUEENS. THIS 3 BEDROOM 2 BATHROOM HOME OFFERS A GREAT OPPORTUNITY FOR BUYERS LOOKING TO PUT THEIR OWN PERSONAL TOUCH ON A PROPERTY. WITH A PRACTICAL LAYOUT, GOOD-SIZED ROOMS AND PLENTY OF POTENTIAL, THIS HOME IS READY FOR SOMEONE WITH A VISION TO BRING IT TO LIFE. CLOSE TO ALL AMENITIES, SCHOOLS, SHOPS, RESTAURANTS AND EVERYTHING THIS AREAD HAS TO OFFER. (id:49269)

800 Beachside Drive Unit# 202
Lakeshore, Ontario
Welcome to Beachside-Lakeshore, our luxury brand condos for lease in Essex County's most walkable location. Modern 6 story, 58 unit building offers stunning 1&2 bedroom suites and the opportunity for seniors to live in an active community featuring live-in manager, pickle ball courts, organized social & fitness activities, and pavilion. Suites featuring 9ft ceilings, gorgeous kitchens with crown molding, quartz counters, tile backsplash, stunning ensuite baths with Euro glass/tile showers, in-suite laundry, impressive stainless steel appliance package, balcony and much more. Located in the perfect location where you can walk to shops, pharmacies, grocery stores, restaurants, LCBO, the beautiful waterfront at Lakewood Park, plus easy commuting with quick access to EC Row Expressway and the 401. Tenant is responsible for water, hydro and gas. One surface parking space included. Garages available for $250/month. 1 Pet under 25lbs. Application and credit check required. (id:49269)
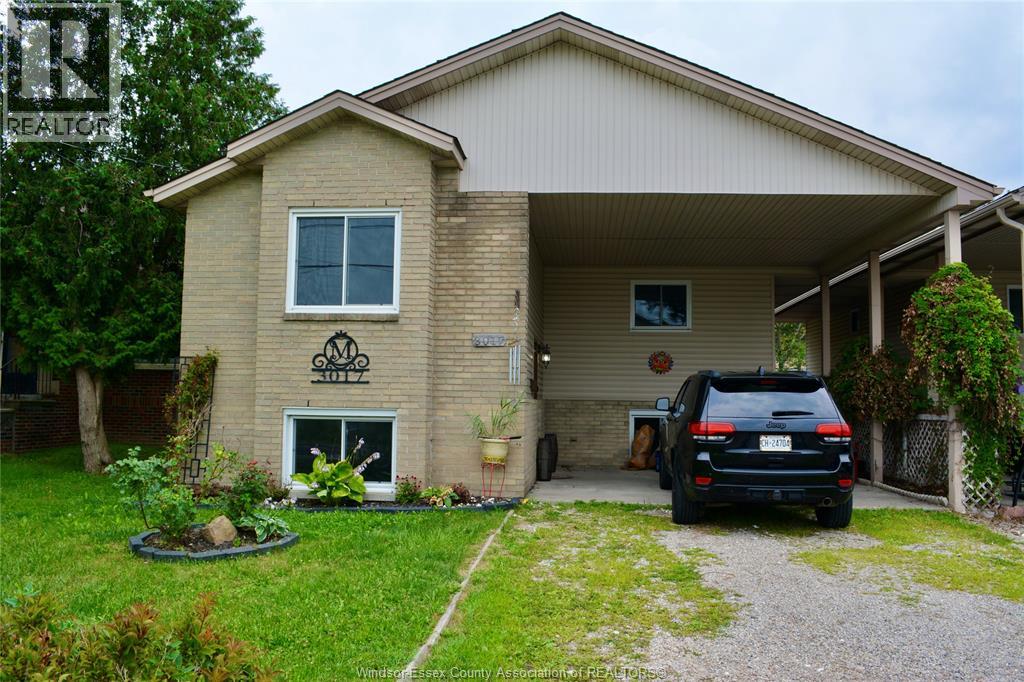
3017 Turner Road Unit# 1218
Windsor, Ontario
This amazing property is ideal for an extended family, a first-time buyer with tenant opportunity or as an income property. Features include a large open-concept kitchen with brand new appliances and attached dining room, updated bathroom with three bedrooms upstairs. Downstairs can be a separate nanny suite or rental with separate entrance for privacy. Open concept kitchen, above ground windows, brand new washer and dryer, two large bedrooms and an updated bathroom ideal for a second family or a tenant(s) (id:49269)
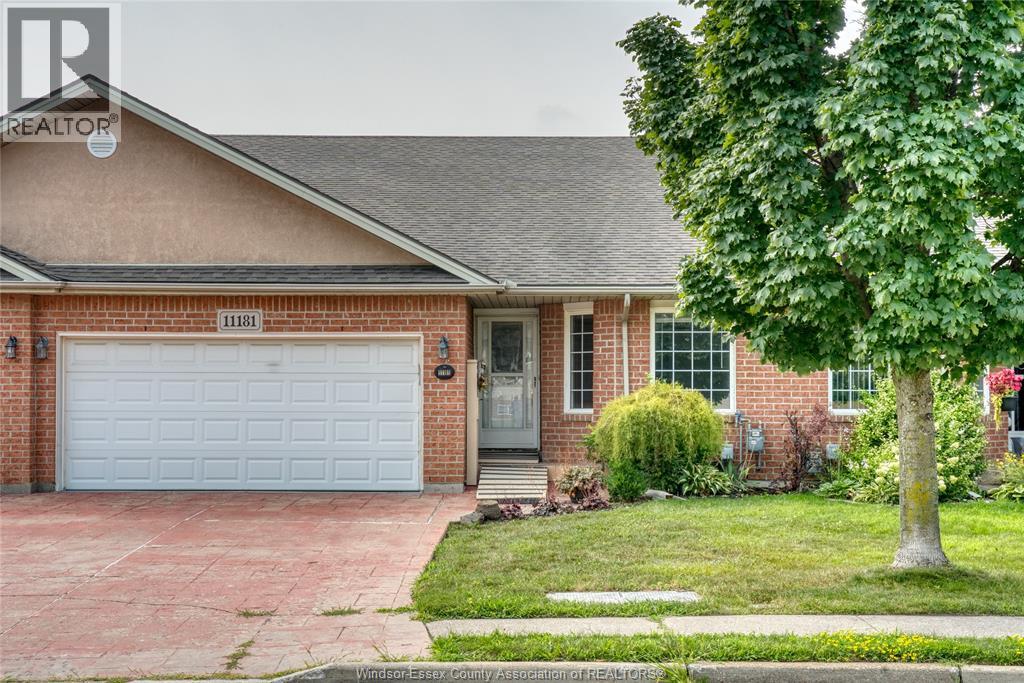
11181 Firgrove
Windsor, Ontario
This freehold East Windsor townhome is nestled in a perfect location for those needing access to trails and amenities and looking for low maintenance living. Featuring 2+2 Bedrooms and 3 full bathrooms, this spacious unit includes a large floor plan with a fully finished basement, allowing for primary living on the main floor with garage and laundry access. Stepping into the living space, you will find vaulted ceilings, a gas fireplace, an L-shaped kitchen and two sleeping spaces. The primary bedroom contains an ensuite bathroom and walk-in closet. The secondary bedroom has bright windows off the front of the home, ideal for a guest room or office. Furnace, Upgraded AC, and sump pump were installed in 2017. Additionally, the lower level features an oversized family room, a large multi-use room, crafting space/workshop, an additional bedroom and more storage. The two-car garage and accessible entryway make this interior property unique. Centrally located off Banwell Road, residents can enjoy Blue Heron Park, the Ganatchio Trail and nearby shopping. It is perfectly suited as a single-family home, offering space for downsizers or as an investment property. Monthly HOA $60.00 (Snow Removal/Lawn Maintenance) (id:49269)
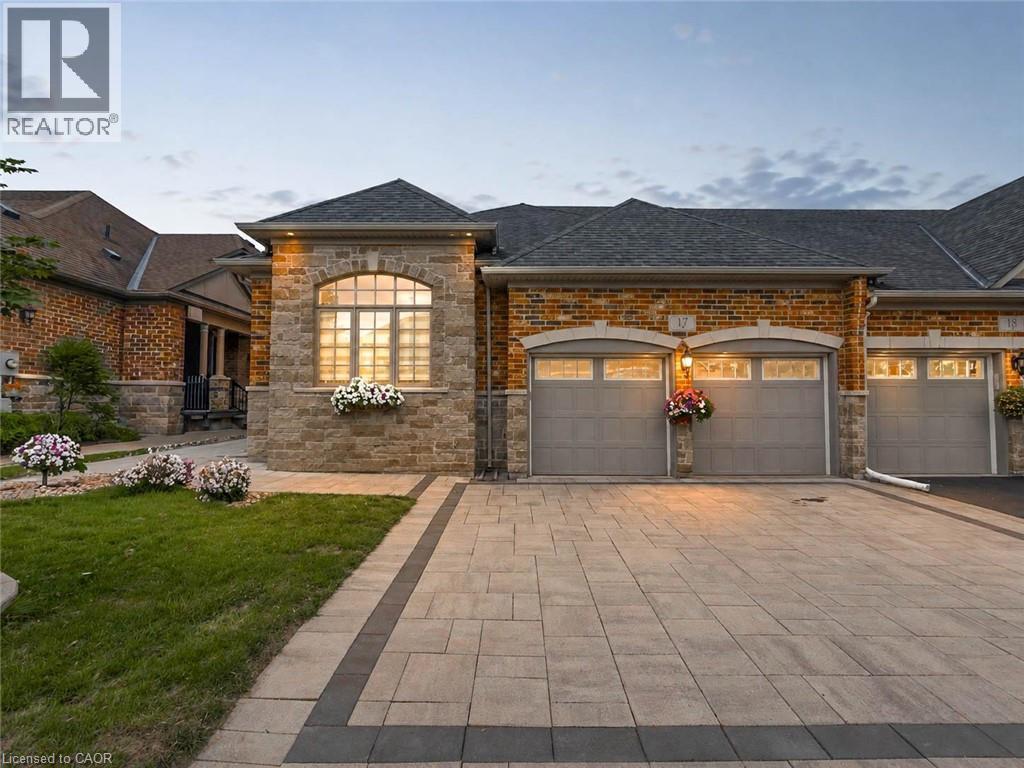
3353 Liptay Avenue Unit# 17
Oakville, Ontario
Welcome to this one-of-a-kind end-unit freehold bungalow with loft, double garage, and backyard backing onto protected greenspace in Oakville's highly desirable Bronte Creek community, offering 2,356 sq. ft. above grade plus a fully finished basement. Thoughtfully designed for comfortable, accessible living, the home features wide doorways and smooth, level flooring throughout, making it well suited for those using a walker or wheelchair. Step inside to discover bright, spacious living and dining areas with a warm and inviting atmosphere. The thoughtfully designed main level includes two bedrooms, convenient main-floor laundry, and generous principal rooms for easy everyday living. Head upstairs to the impressive loft level, where an additional bedroom and spacious living area provide excellent flexibility for family, guests, or a private retreat. The finished basement (2013) further expands the home with two additional bedrooms, a kitchen, bathroom, and generous living space-ideal for extended family, guests, or multi-generational living. Step outside to a peaceful backyard backing onto protected provincial park lands, offering exceptional privacy and beautiful natural surroundings with no future development directly behind. The interlock driveway and backyard stone patio (2020) create welcoming spaces for outdoor living and entertaining. Located on a quiet private street with professionally maintained common green spaces and prompt snow removal, with an approximate $90 monthly private road fee. An oversized double garage and parking for four vehicles add convenience. Additional highlights include excellent soundproofing, roof and windows (2011), and newer furnace and A/C (2024). Just approximately 10 minutes from Oakville Trafalgar Memorial Hospital and close to parks, schools, shopping, transit, and everyday amenities, this unique home offers an exceptional combination of space, accessibility, privacy, and nature. (id:49269)
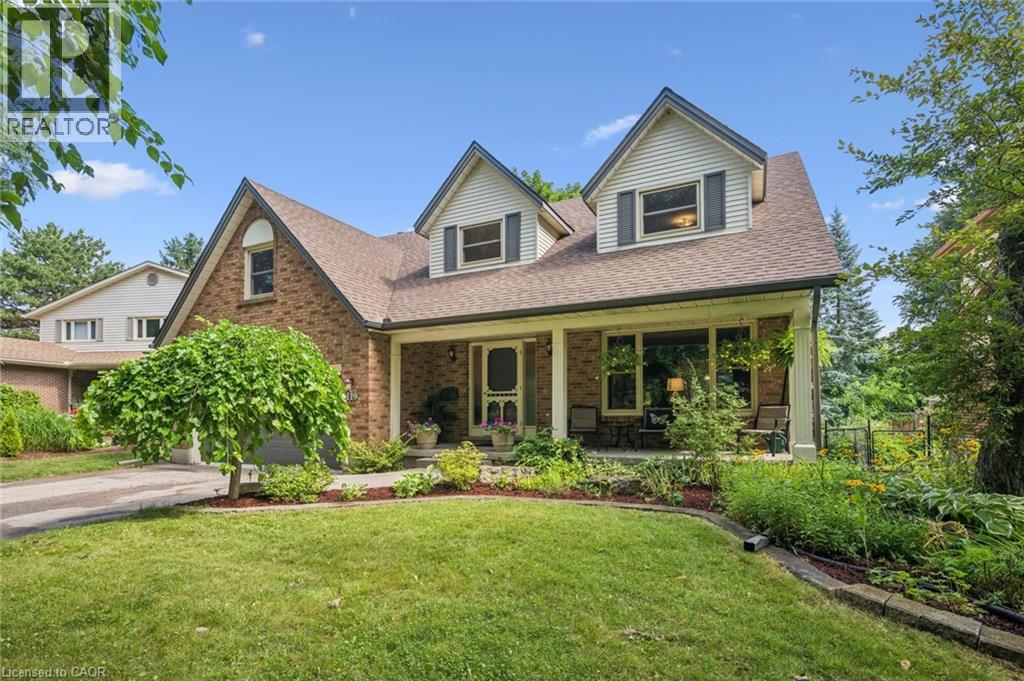
119 Sandy Ridge Place
Waterloo, Ontario
Welcome to 119 Sandy Ridge Place in Beechwood West! Nestled on a beautiful, mature court, this superb family home offers an impressive 3,880 sq. ft. of finished living space on a generous 62’ x 131’ lot. With 4 bedrooms, 3.5 bathrooms, and plenty of room for the whole family, this is a home designed for both everyday living and entertaining. The main floor features a spacious eat-in kitchen with a slider leading to the deck and fully fenced backyard, creating the perfect connection between indoor and outdoor living. The inviting family room offers a cozy wood-burning fireplace, while the generous living and dining areas provide plenty of space for gatherings with family and friends. Upstairs, you’ll find four oversized bedrooms, including a comfortable primary suite, with a 5-piece bathroom, walk-in closet and a versatile bonus room that would make an ideal home office, study or playroom. Large, quality windows throughout the home fill the rooms with natural light. The finished basement adds even more valuable living space, complete with a large recreation room with a gas fireplace, additional full bathroom and dedicated gym area — perfect for a home workout space. Outside, enjoy the privacy of the mature court location, spacious fenced yard and two decks — a wonderful setting for summer BBQs, kids at play and relaxing evenings outdoors. The location is equally impressive! Just a short walk to the Beechwood West Community Centre, offering a swimming pool, tennis, pickle ball courts and basketball courts. You’re also close to the University of Waterloo, Mary Johnston Public School and Regency Park, with Costco and the K-W Bilingual School just minutes away. A spacious family home, a fantastic court and an unbeatable Beechwood West location — this one is not to be missed! Book your showing today! (id:49269)
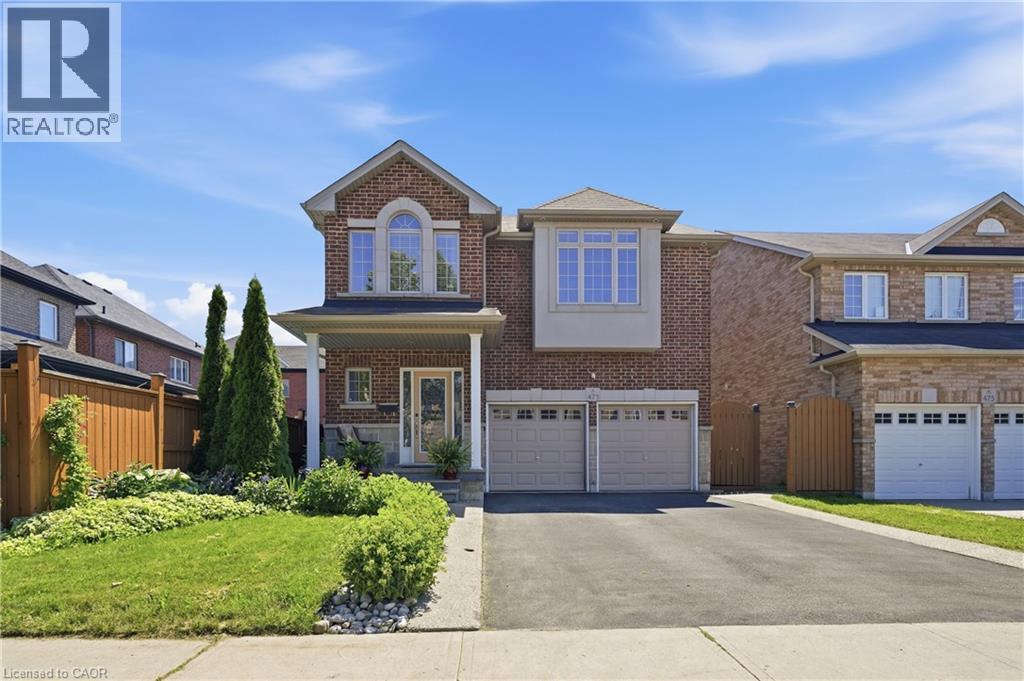
471 Old Mud Street
Stoney Creek, Ontario
Space, style, and function come together in this 2,458 sq ft two-storey in a sought-after family neighbourhood. The open-concept main floor features a bright living room with a stone-surround gas fireplace and custom built-ins, plus a spacious eat-in kitchen with granite counters, stainless steel appliances, and a tiled backsplash – ideal for everyday living and entertaining. A striking curved oak staircase with wrought iron spindles anchors the foyer, and rich hardwood flooring runs throughout the main and upper levels. Upstairs, the primary bedroom offers a walk-in closet and 4-piece ensuite, joined by three additional generously sized bedrooms and a second 4-piece bath – comfortable space for the whole family. The fully finished basement adds a large recreation room, a fifth bedroom, a 3-piece bath, and a dedicated utility area – perfect for guests, a home gym, or a private retreat. Enjoy 9 ft ceilings on the main floor, a double car garage, and driveway parking for four. Move-in ready and thoughtfully maintained, this home checks every box. (id:49269)
50 Critzia Drive
Mount Hope, Ontario
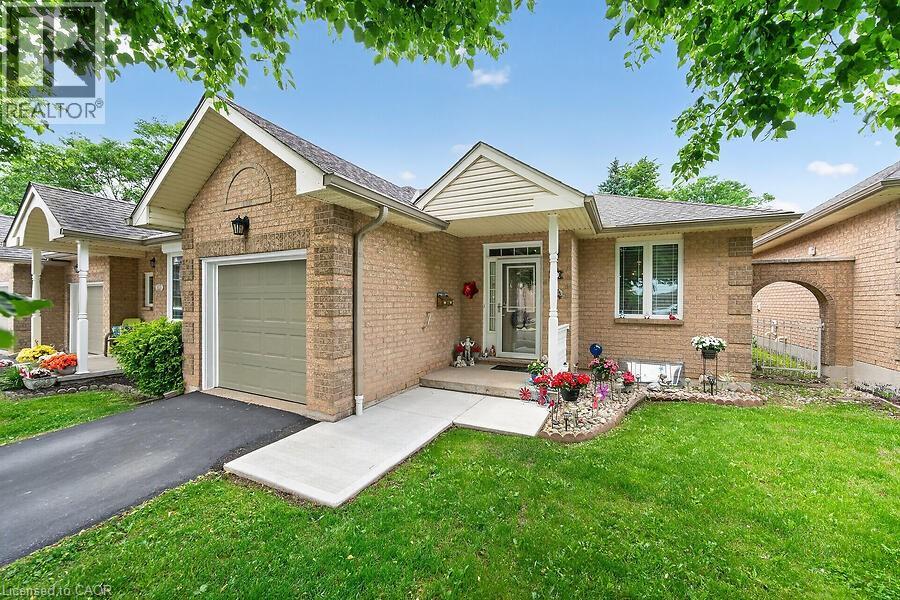
Aptly named Sunset model, one-floor condo brick end unit townhome in the sought-after Twenty Place Community This bright bungalow layout feat 1 main floor bedroom and 1.5 total baths, with direct access from the living room to a private patio with foliage, sunset views and the advantage of not backing onto another unit directly. Eat in kitchen at the front of the house. Main floor laundry and full bath. Finished lower level provides a spacious family room and additional sleeping space plus generous storage. Attached single-car garage with inside access for convenience. Enjoy community amenities including a recreation centre, indoor pool, sauna, library, pickleball courts — offering low-maintenance, comfortable living in a well-managed active adult community. Condo fees are $547/month and incl building ins, cable tv, use of amenities, groundskeeping and snow removal. Lots of visitor spaces. (id:49269)
48 Dupont Street
Waterloo, Ontario
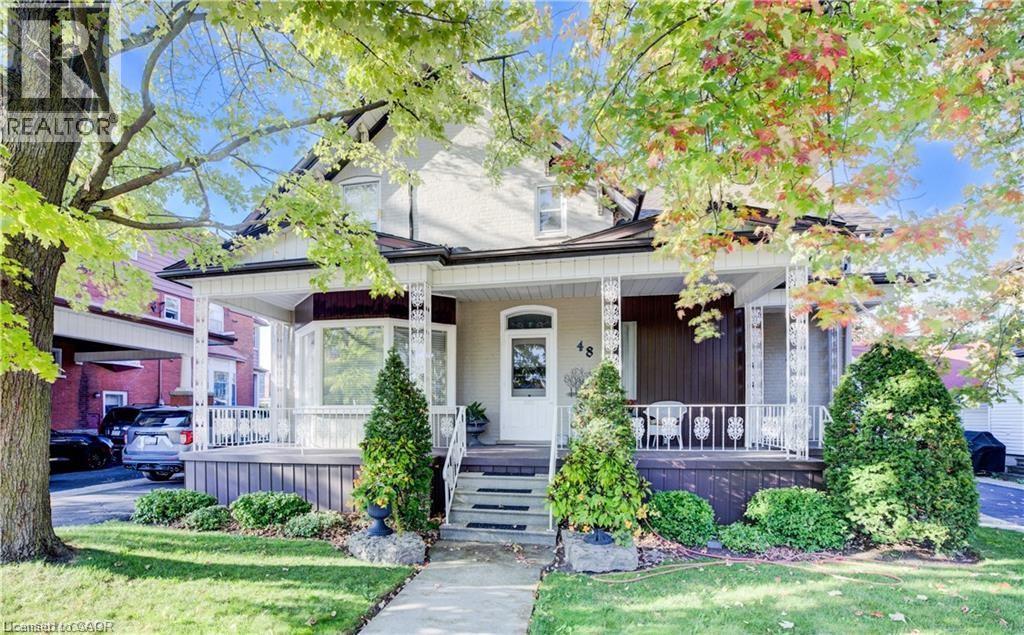
Welcome to 48 Dupont St. in Waterloo, a rare opportunity to own a spacious and versatile home in a highly sought-after location. Just a short walk to Uptown Waterloo, you’ll enjoy convenient access to shopping, restaurants, parks, and public transit—everything you need just steps from your door. This property is ideal for large or multi-generational families looking to live together while maintaining privacy. Featuring two separate apartments, it offers exceptional flexibility. One unit can easily be converted into an in-law suite by simply removing a door, creating a self-contained space with its own kitchen and bathroom—perfect for independent living. The second unit can accommodate extended family or serve as an income-generating rental. The home showcases true pride of ownership, carefully maintained by the same owners for over 60 years. It features three generous bedrooms, a 4-piece main bathroom. The updated kitchen is both stylish and functional, complete with granite countertops, stainless steel appliances, making it perfect for entertaining. A large dining room offers added flexibility and could easily be used as a home office or additional living space. Bright windows fill the home with natural light, creating a warm and inviting feel throughout. The lower level boasts a spacious recreation room with a cozy wood-burning fireplace, ideal for relaxing or hosting family gatherings. Outside, you’ll find a backyard designed for both enjoyment and practicality. The oversized 18' x 44' in-ground pool is perfect for summer days, while the 6-person hot tub provides year-round relaxation. A large 42' x 48' garden is ideal for those with a green thumb. The massive 24' x 43'10 insulated garage offers incredible space for vehicles, tools, boats, or business use, along with parking for 10 or more vehicles. Homes like this—offering space, flexibility, and location—rarely come to market. Don’t miss this amazing opportunity!!! (id:49269)