
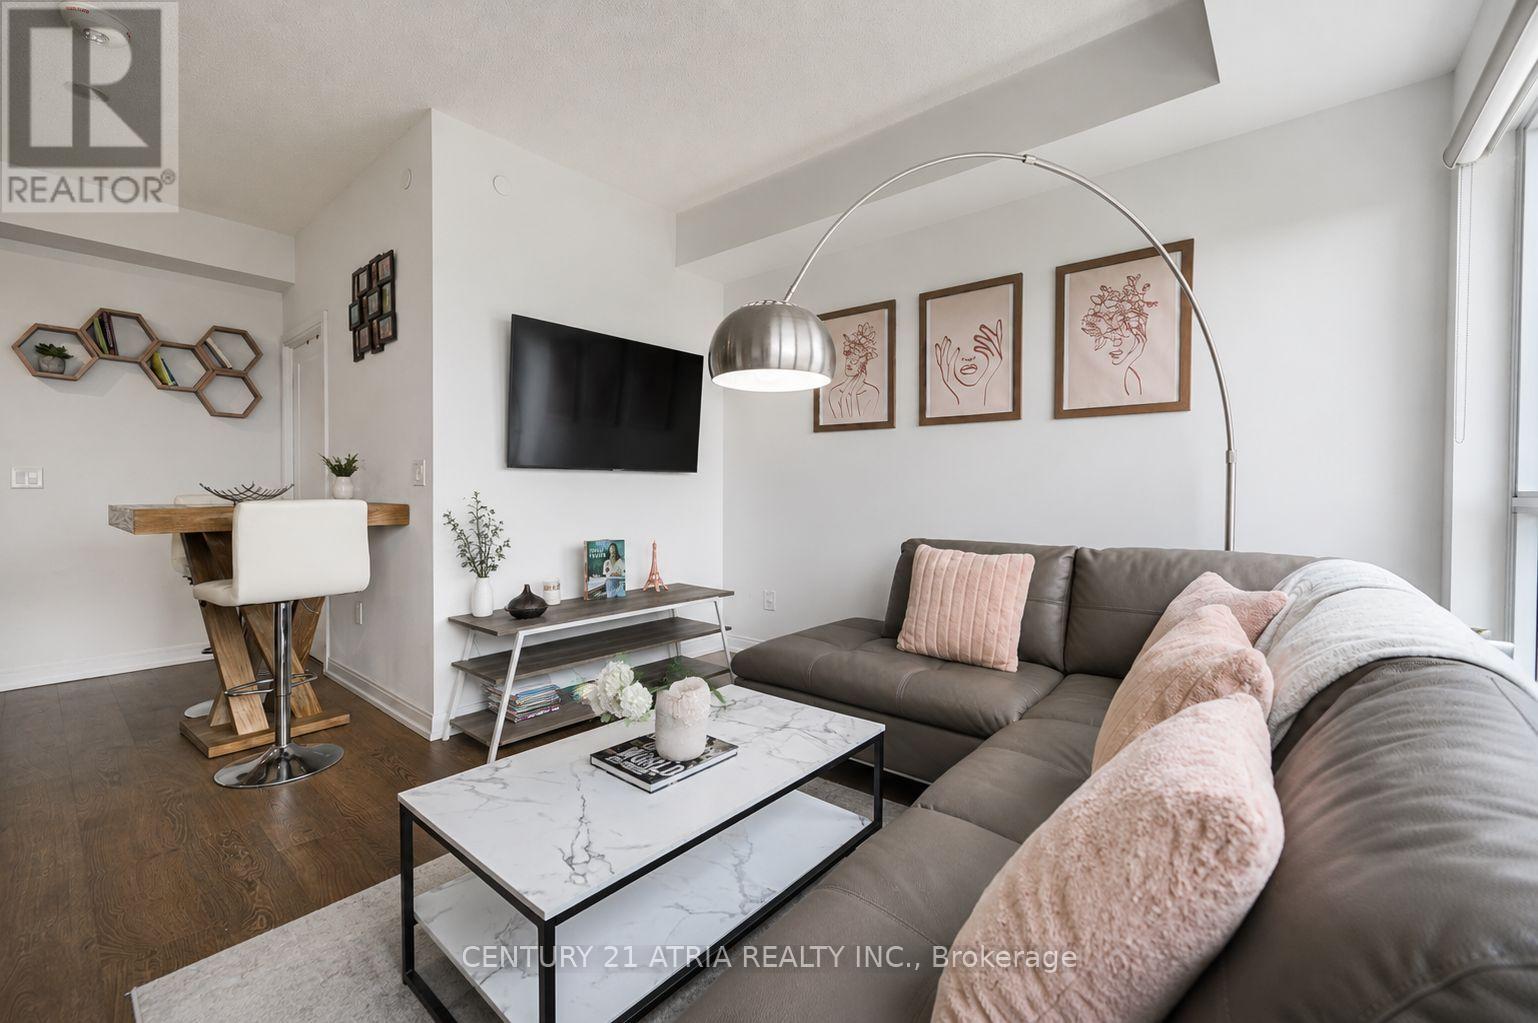
2919 - 275 Village Green Square
Toronto, Ontario
Bright And Well-Maintained One Bedroom Tridel-Built Condo With Parking And Unobstructed North Views. Enjoy 9-Ft Ceilings, A Functional Layout And Modern Finishes Throughout. Excellent Building Amenities Including Fitness Centre, Yoga Studio, Sauna, Party Room And Guest Suites. Conveniently Located With Easy Access To Hwy 401, Agincourt Mall, Kennedy Commons, TTC, Conveniently Located With Easy Access To Hwy 401, Agincourt Mall, Kennedy Commons, TTC (id:49269)
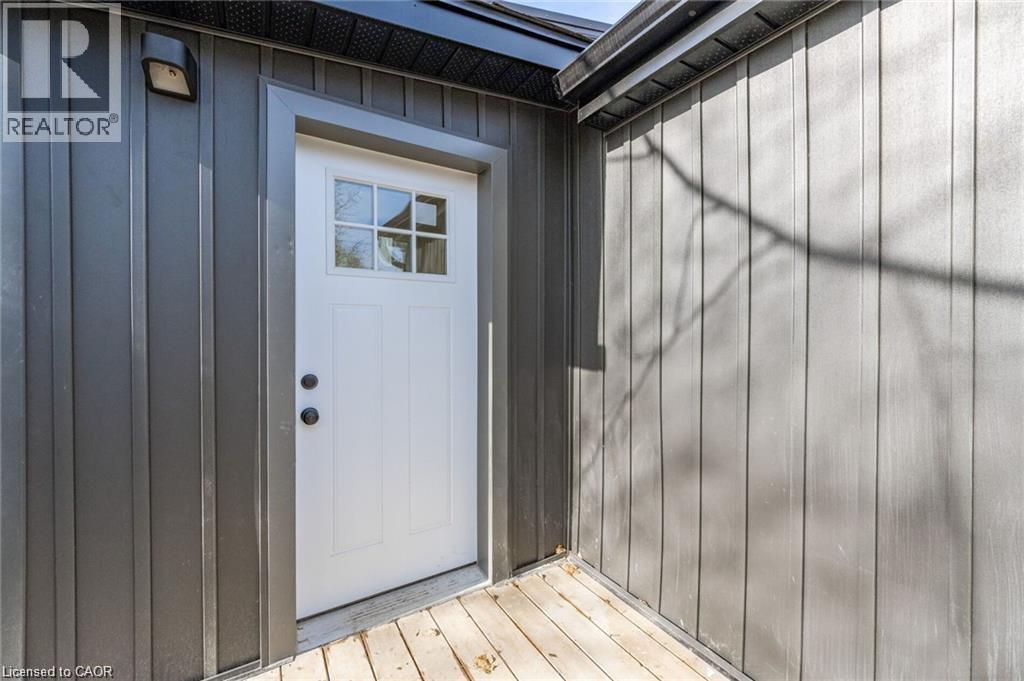
13 Hatton Drive Unit# 2
Ancaster, Ontario
Opportunity to rent this Renovated 750 sq ft unit in the heart of Ancaster. Close to restaurants, shopping and all amenities. Easy access to highway and public transit. This 1 Bed and 1 bath unit offers a large mudroom/ foyer, kitchen with stainless steel appliances, and a parking space. Looking for $2,000/month. Utilities are additional. (id:49269)
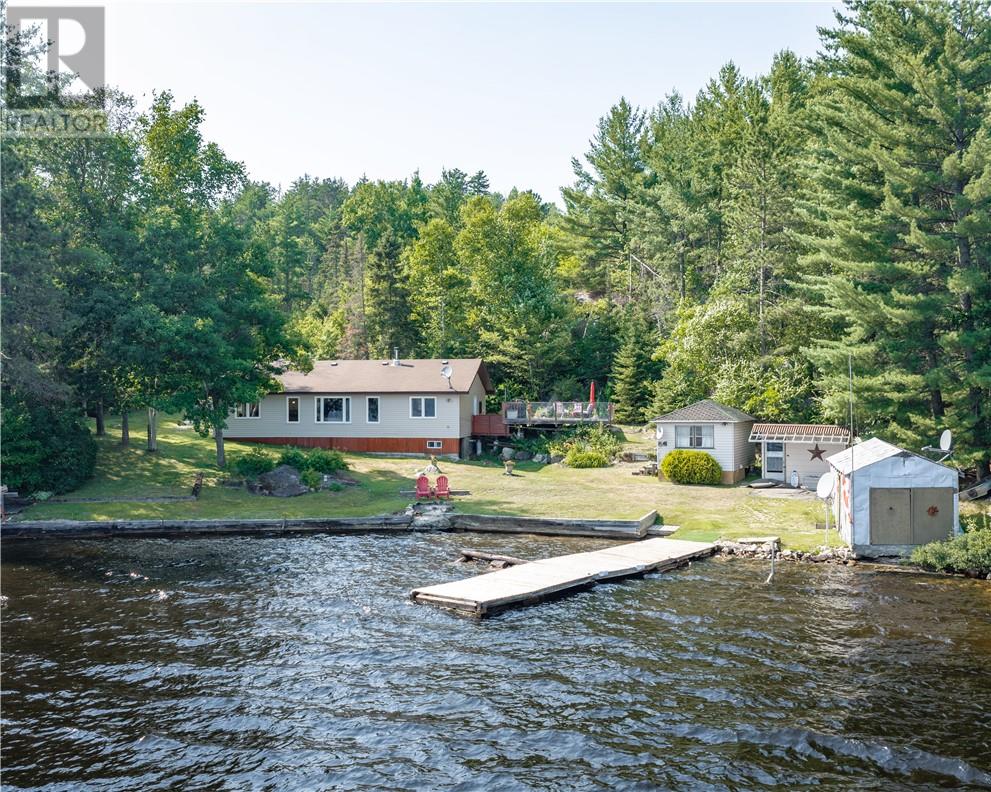
1433 West Bay Road
Capreol, Ontario
Welcome to your own slice of waterfront paradise on beautiful Lake Wanapitei. Situated on just shy of an acre, this charming 2-bedroom, 1-bath home offers the perfect blend of privacy, nature, and year-round enjoyment. Wake up to breathtaking lake views, spend your days swimming, boating, or fishing. The spacious lot provides plenty of room for entertaining, future expansion, or simply enjoying the peaceful surroundings. Whether you're searching for a year-round residence, a weekend getaway, or an investment opportunity, this property offers endless potential in one of the area's most sought-after waterfront locations. Don't miss your chance to own a piece of Lake Wanapitei and experience waterfront living at its best. (id:49269)
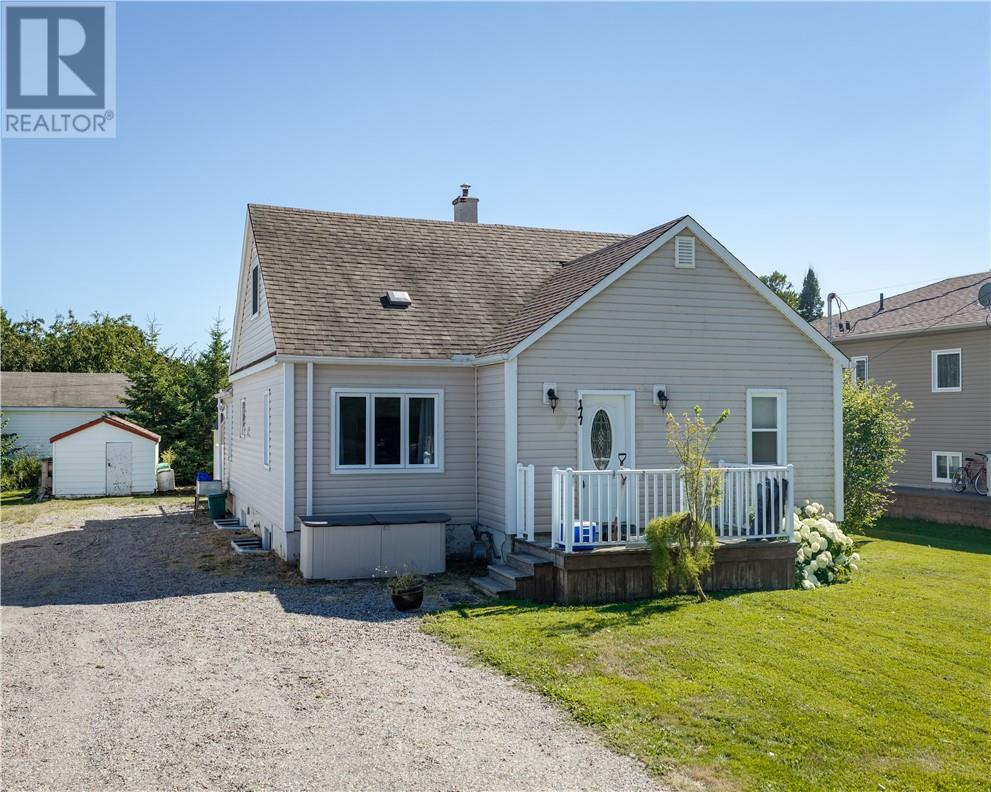
177 St Agnes Street
Sudbury, Ontario
Welcome to this beautifully updated 3-bedroom, 1-bathroom home in the heart of Azilda. The newly renovated main floor offers a bright, modern living space that's move-in ready, blending comfort and style throughout. Outside, you'll find a convenient storage shed for all your seasonal and outdoor essentials. Ideally located within walking distance to schools, parks, shopping, restaurants, and other everyday amenities, this home is perfect for first-time buyers, downsizers, or anyone looking for a turnkey property in a convenient location. Don't miss this fantastic opportunity to own a charming home in a great neighbourhood! (id:49269)
37 Baldwin
Mckerrow, Ontario
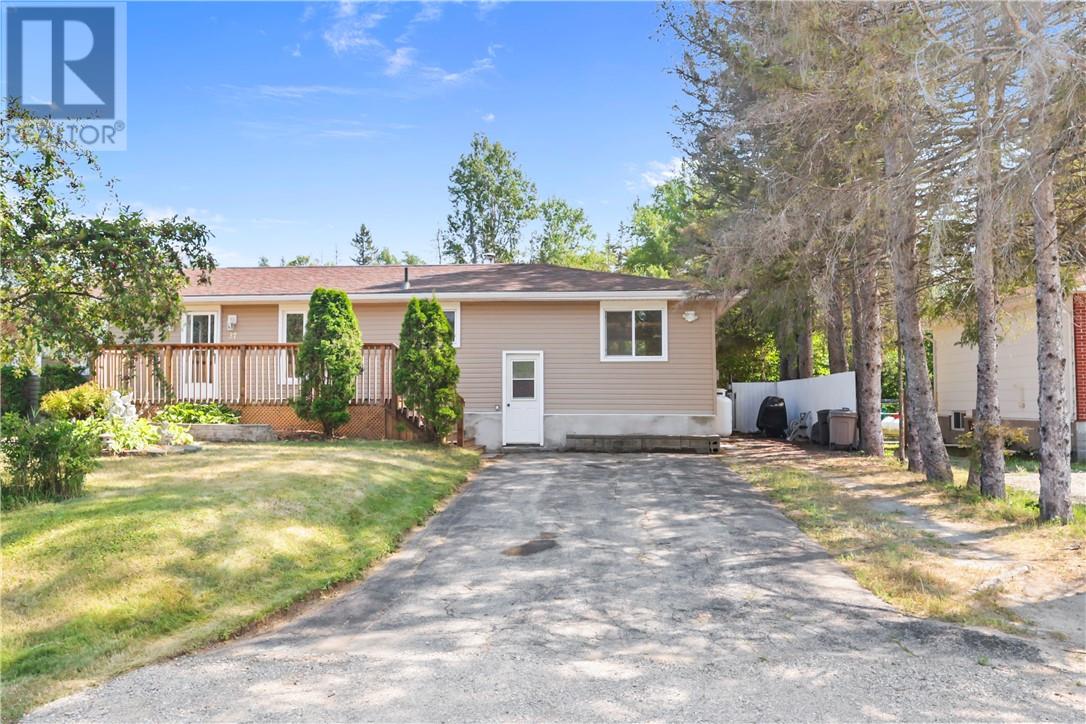
Welcome to 37 Baldwin Street, where modern updates meet everyday comfort in the heart of McKerrow. This turnkey home offers five bedrooms and 2.5 bathrooms, making it the perfect fit for a growing family or anyone looking for extra space. Inside, you'll find bright, refreshed living areas with contemporary finishes and a functional layout designed for everyday living. The finished lower level adds even more flexibility, offering the perfect space for a family room, home gym, office, or playroom. Step outside and you'll discover one of the property's standout features—a beautifully landscaped, Italian-inspired backyard complete with an in-ground pool, and mature trees that create a private setting for relaxing or entertaining all summer long. Located just minutes from Espanola, this move-in-ready home offers the perfect balance of peaceful living and everyday convenience. (id:49269)
358 Mason Road
Worthington, Ontario
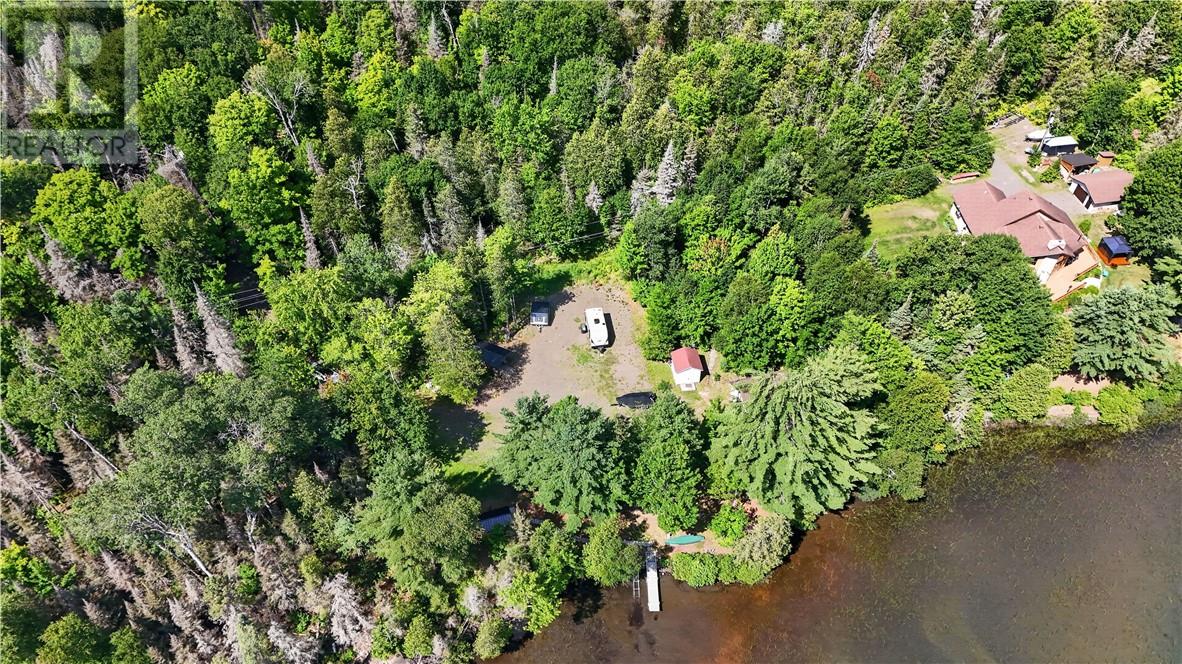
A rare opportunity on the crystal-clear waters of Fairbank Lake! Featuring an impressive 298 feet of waterfront, this beautiful property offers a flat lot, sandy beach and stunning lake views—the perfect setting to create your dream waterfront retreat. The property includes an existing camp (needs TLC), sauna, garage and 20-ft trailer, giving you a great place to start enjoying lake life while you imagine the possibilities for the future. With year-round road access, municipal garbage collection and road plowing, plus school bus service in the area, you can enjoy the peacefulness of lake life without giving up convenience. 298 feet of shoreline. Crystal-clear water. Endless possibilities on beautiful Fairbank Lake. (id:49269)
44 Westbank Trail
Stoney Creek, Ontario
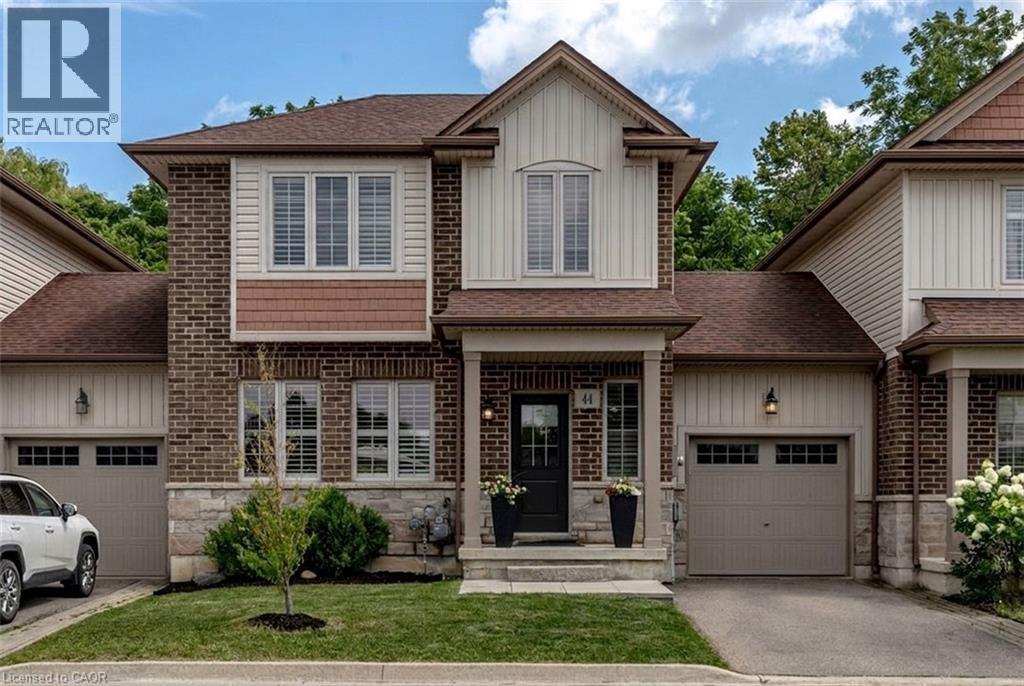
Welcome to 44 Westbank Trail, a rare find on Stoney Creek Mountain: a freehold link townhome with no road fees, no front neighbours, and no rear neighbours, backing directly onto green space. From the moment you step inside, this one feels different. Dark hardwood flows through a bright main level, California shutters dress every window, and the white kitchen pairs dark granite counters with a classic subway backsplash. Upstairs delivers something few townhomes can: two generous bedrooms, each with its own walk-in closet and private ensuite, plus the convenience of upper-level laundry. The primary stretches over fifteen feet, with a sun-filled second bedroom nearly matching it. Downstairs, a full unfinished basement with cold room is a blank canvas, ready to become a rec room, gym, or home office. Outside, the attached garage offers direct access to the backyard, where a concrete patio and green lawn back onto trees instead of neighbours. With approximately 1,312 square feet above grade, built in 2014 and immaculately kept, this home suits first- time buyers wanting a turn-key start, professionals seeking low-maintenance freehold living, and downsizers who refuse to compromise on privacy. Steps to the trails along Felker's Creek and minutes to every Heritage Green amenity, schools, transit, and highway access, 44 Westbank is the townhome that lives like a detached. (id:49269)
Lot 1 River Rd
Sault Ste. Marie, Ontario
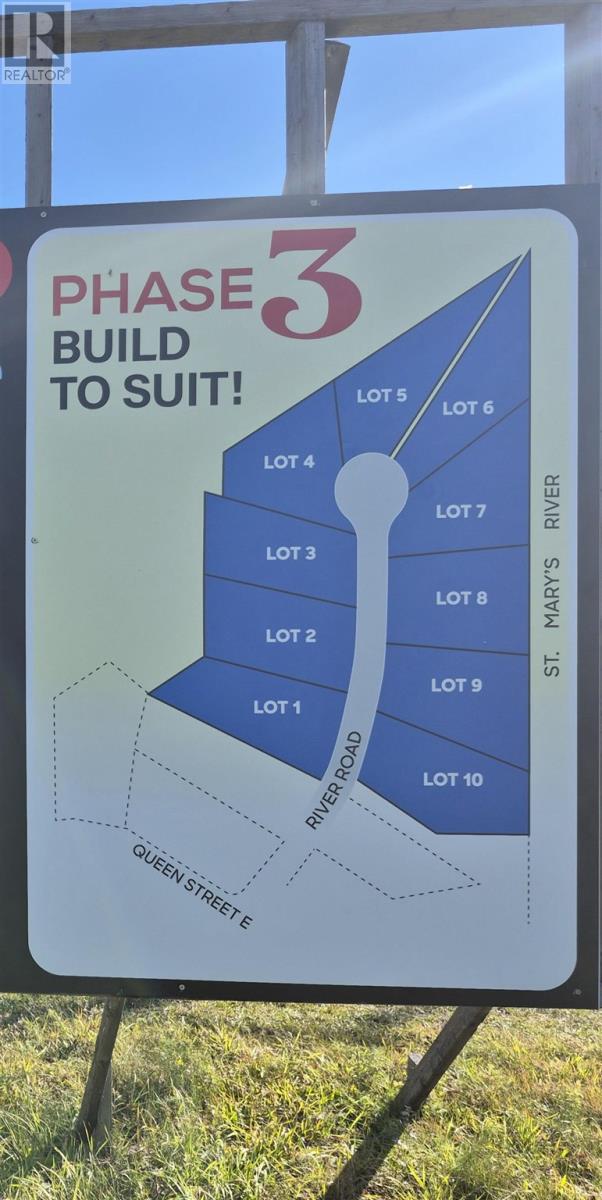
Estates at River's Edge Beautiful Estate lot subdivision in the East end of Sault Ste. Marie. Treed lots provide a private and quiet location near St. Mary's River. Ideal soil building conditions. Excellent water flow and quality. No forced builder or building material provider. Includes Well. Private boat launch access to St. Mary's River. (id:49269)
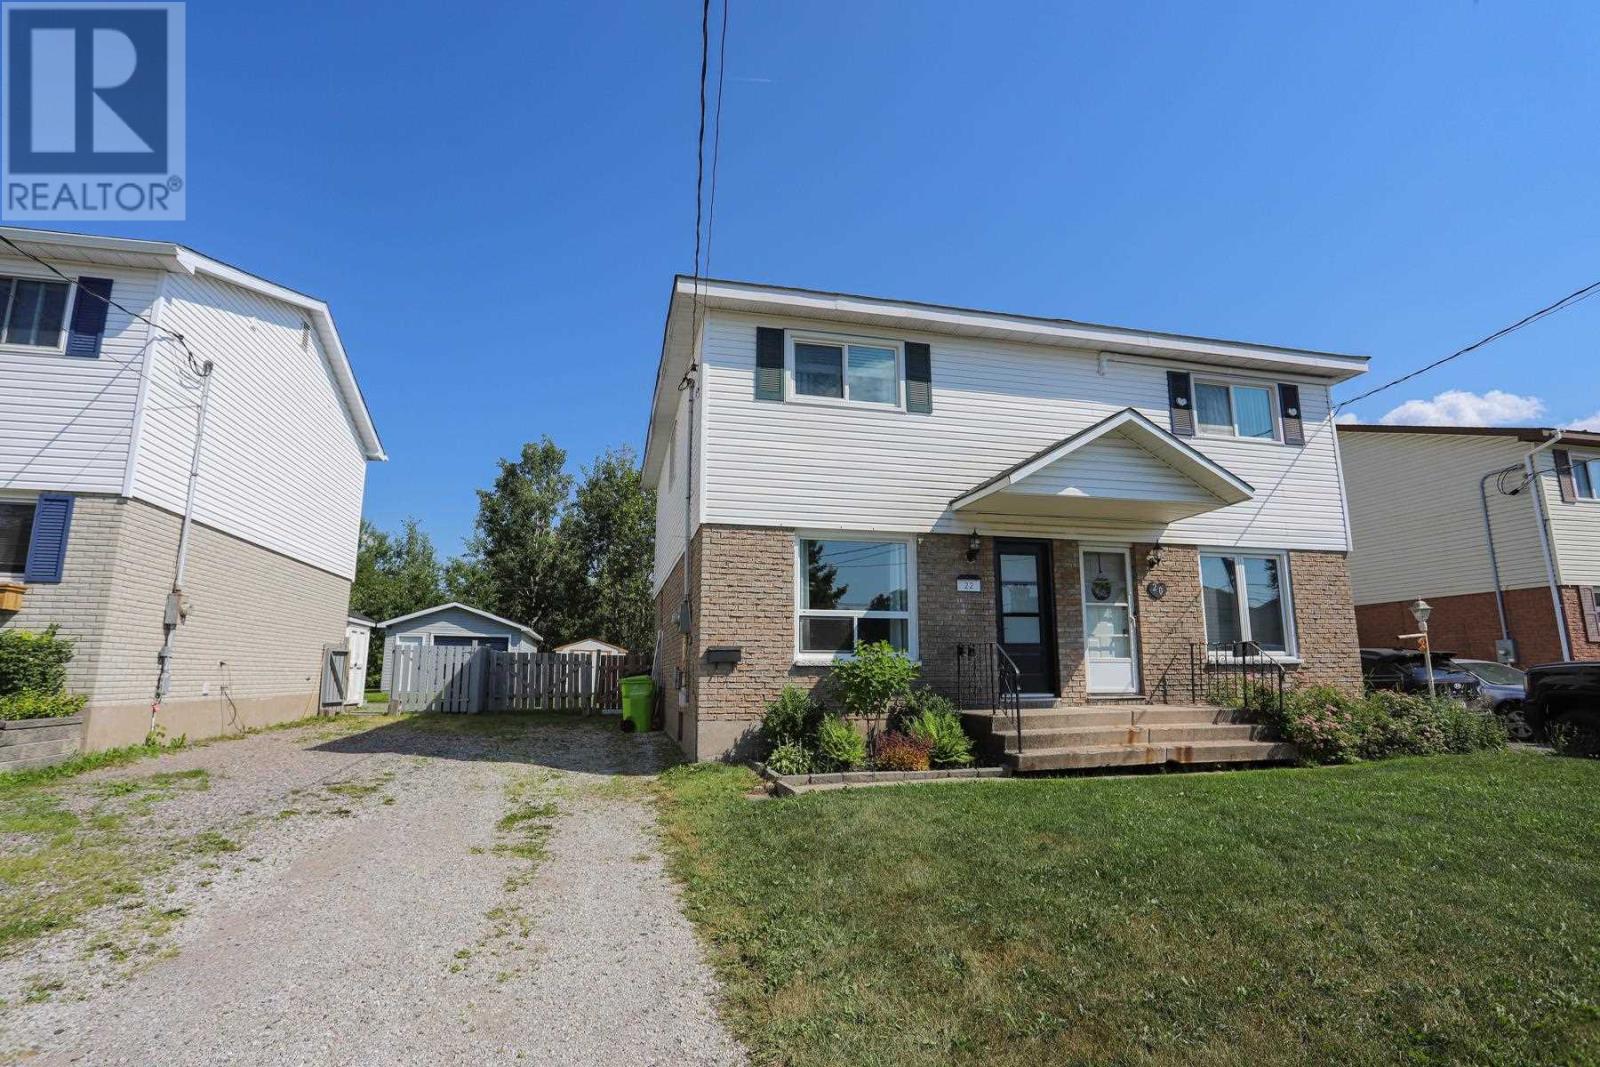
22 Broadview Dr
Sault Ste. Marie, Ontario
Welcome to 22 Broadview Drive! Located in a family friendly west end neighbourhood, just minutes away from parks, schools, shopping, and the Northern Community Centre. Step inside to a bright and open living room that flows into the eat-in kitchen, complete with newer appliances and plenty of space for everyday dining. Upstairs, you'll find three nice sized bedrooms along with a 4-piece bathroom, offering comfortable accommodations for the whole family. The unfinished basement provides a blank canvas to create the rec room, home gym, or additional living space you've always wanted. The basement also features a spacious laundry room and a convenient 2-piece bathroom. Step outside and enjoy a great backyard space featuring a nice sized deck, perfect for entertaining family and friends, along with a fully fenced yard offering privacy and a safe space for children or pets to enjoy. Whether you're searching for your first home, looking to downsize, or seeking an investment opportunity, this well-maintained property checks all the boxes. With plenty of potential to make it your own, 22 Broadview Drive is ready to welcome its next owners. Call your Realtor® today to view! (id:49269)
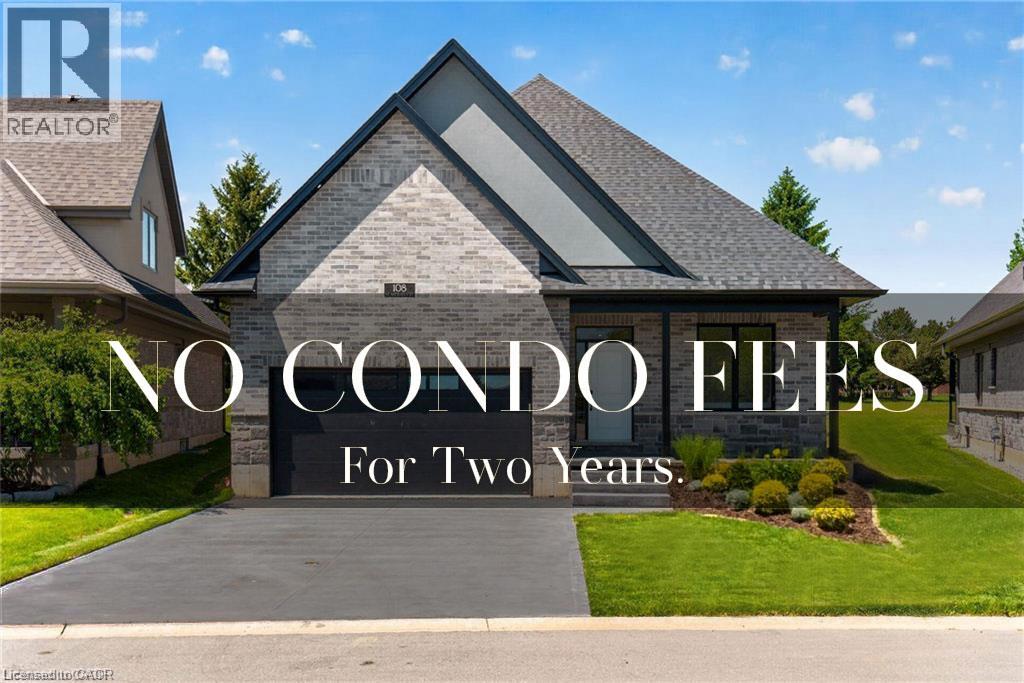
108 St. Michael's Street
Delhi, Ontario
NEW HOME! NEVER LIVED IN! LIMITED TIME OFFER - NO CONDO FEES FOR TWO YEARS!!! Now is your opportunity to live in a newly built FREEHOLD luxury bungalow/ WITH FINISHED BASEMENT in the prestigious Fairway Estates community in Delhi where elegance, comfort, and low-maintenance living come together. Enjoy a stress-free living with Tarion Warranty protection, plus snow removal and grass maintenance included for a low monthly fee. This home offers over 2280 sq.ft. of finished living space, including a 1,515 sq. ft. custom bungalow built by Euro-Canada Construction Developments Inc., a builder recognized for blending European craftsmanship with Canadian building excellence. Their commitment to quality, integrity, and personalized service is reflected in every detail of this home. Featuring two bedrooms on the main floor and two additional bedrooms in the fully finished basement, this layout is ideal for those seeking single-level living without sacrificing space, as well as for families with teens or young adults who value privacy, separation, and independent living zones. The open-concept design is enhanced by 9' ceilings, extra-wide hallways, main-floor laundry, and heated floors in all bathrooms. High-end finishes include engineered hardwood on the main floor, luxury vinyl plank in the basement, quartz countertops throughout, ceiling-height kitchen cabinetry, under-cabinet lighting, a striking gas corner fireplace, and 5 1/4-inch modern baseboards. The lower level is exceptionally bright with large 4' basement windows, a direct garage-to-basement entrance, and central vacuum with canister. For hobbyists or those working from home, the basement also offers a large unfinished flex space and extensive storage in the expansive utility room. Outdoor living is equally impressive with a poured concrete front porch, covered back porch, and a dark grey stamped concrete driveway with swirl pattern. Included is an EV rough-in in the garage. *TERMS AND CONDITIONS APPLY (id:49269)
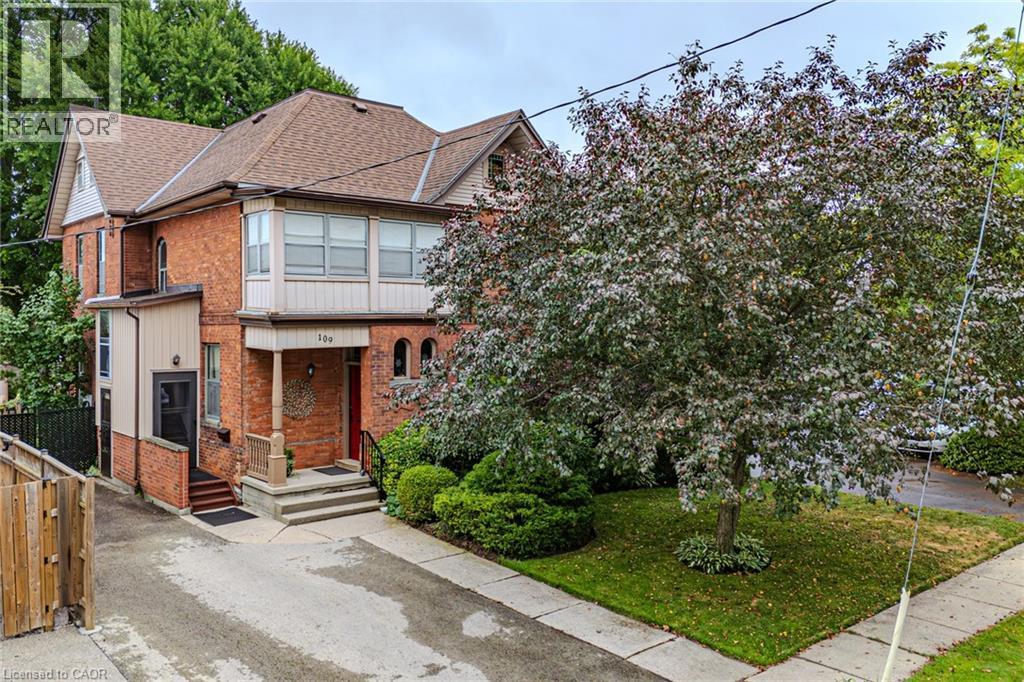
109 Talbot Street N
Simcoe, Ontario
Gorgeous 2.5 story home in the heart of Simcoe. Pull in the private driveway leading to the manicured front yard and the covered porch. Step indoors to the foyer which leads to the parlor. Tall ceilings and stunning original features surround you in this inviting space. From here enter the spacious living room with pocket doors on either side. Original hardwood floors in both the parlor and living room. Natural light beams in from the large windows throughout the main floor with a colourful display of stained glass in the dining room. Next is the dining room with plenty of space for the whole family to gather together. Down the hall is the kitchen featuring granite countertops, a pantry and a laundry space (main floor laundry!). Just off the kitchen is a door to the backyard. At the back of the home is the first comfortable bedroom, a four piece bathroom, a three piece bathroom and the primary bedroom. Follow the stairs up in the main unit to loft space with an extra bedroom, storage closet and a large attic space that could be finished into additional living space. The unfinished basement houses the utilities and provides storage space. Looking for more? Head up to the second unit with two bedrooms, an eat-in kitchen, 4 piece bathroom, spacious living room and a walk-out to the sun porch. Outdoors the backyard provides space for relaxing, gardening, barbecuing and entertaining. The garage is perfect for storing all those extras in life. This charming property is perfect for a family or an investor. Located near shopping, library, schools and more. (id:49269)
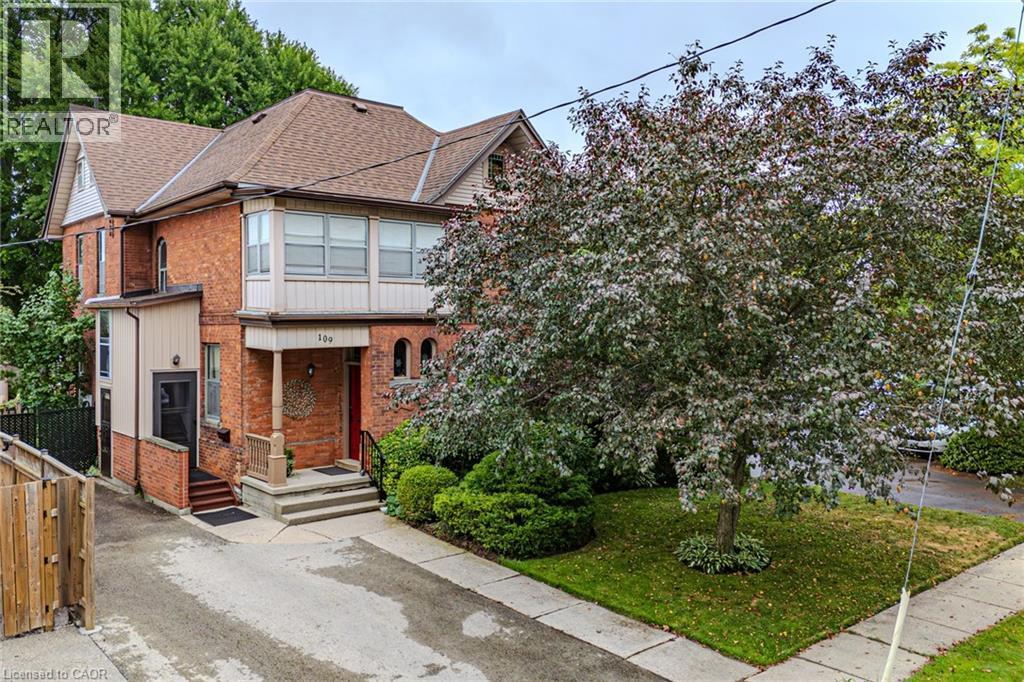
109 Talbot Street N
Simcoe, Ontario
Gorgeous 2.5 story home in the heart of Simcoe. Pull in the private driveway leading to the manicured front yard and the covered porch. Step indoors to the foyer which leads to the parlor. Tall ceilings and stunning original features surround you in this inviting space. From here enter the spacious living room with pocket doors on either side. Original hardwood floors in both the parlor and living room. Natural light beams in from the large windows throughout the main floor with a colourful display of stained glass in the dining room. Next is the dining room with plenty of space for the whole family to gather together. Down the hall is the kitchen featuring granite countertops, a pantry and a laundry space (main floor laundry!). Just off the kitchen is a door to the backyard. At the back of the home is the first comfortable bedroom, a four piece bathroom, a three piece bathroom and the primary bedroom. Follow the stairs up in the main unit to loft space with an extra bedroom, storage closet and a large attic space that could be finished into additional living space. The unfinished basement houses the utilities and provides storage space. Looking for more? Head up to the second unit with two bedrooms, an eat-in kitchen, 4 piece bathroom, spacious living room and a walk-out to the sun porch. Outdoors the backyard provides space for relaxing, gardening, barbecuing and entertaining. The garage is perfect for storing all those extras in life. This charming property is perfect for a family or an investor. Located near shopping, library, schools and more. (id:49269)
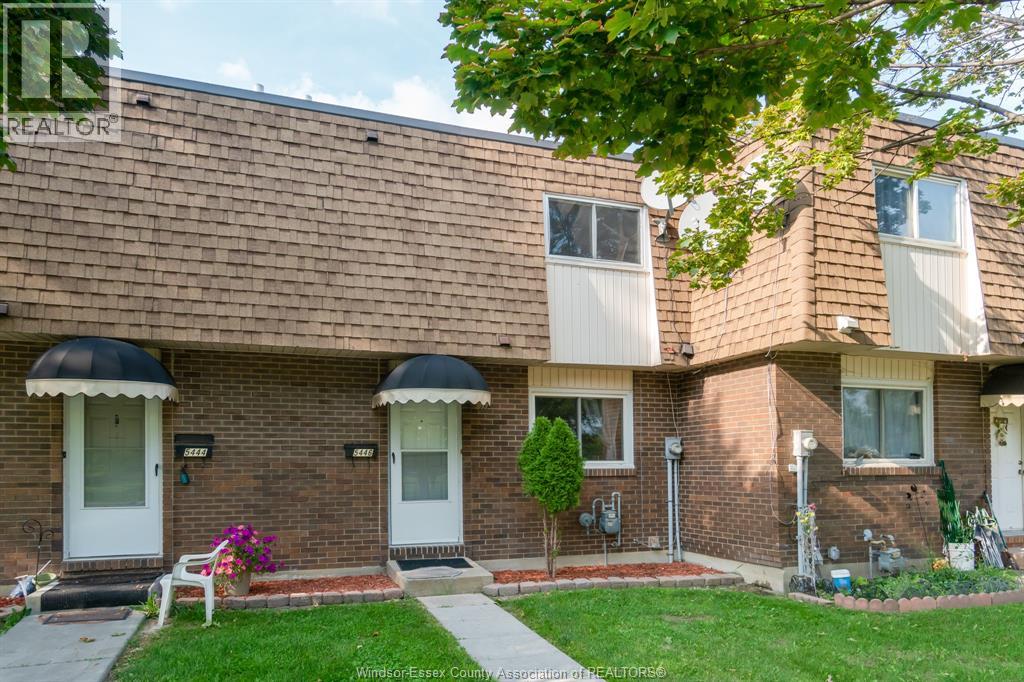
5446 Lassaline Unit# 47
Windsor, Ontario
East Windsor townhouse-style condo offering 3 spacious bedrooms and one-and-a-half-baths ideal for first-time homebuyers, down sizers, investors or any buyer looking for affordable housing. It’s one of the largest units in the building with a lower level that offers great storage or can be finished to add more living space. Located near schools, shops, a lovely park. Enjoy the nearby playground with a basketball court, baseball diamonds, and a soccer field. Easy living with maintenance-free lawn care, snow removal and exterior maintenance. Fenced back patio and parking is included. Currently tenanted month to month ($1,899.72) No offer date, offers presented as they come. (id:49269)
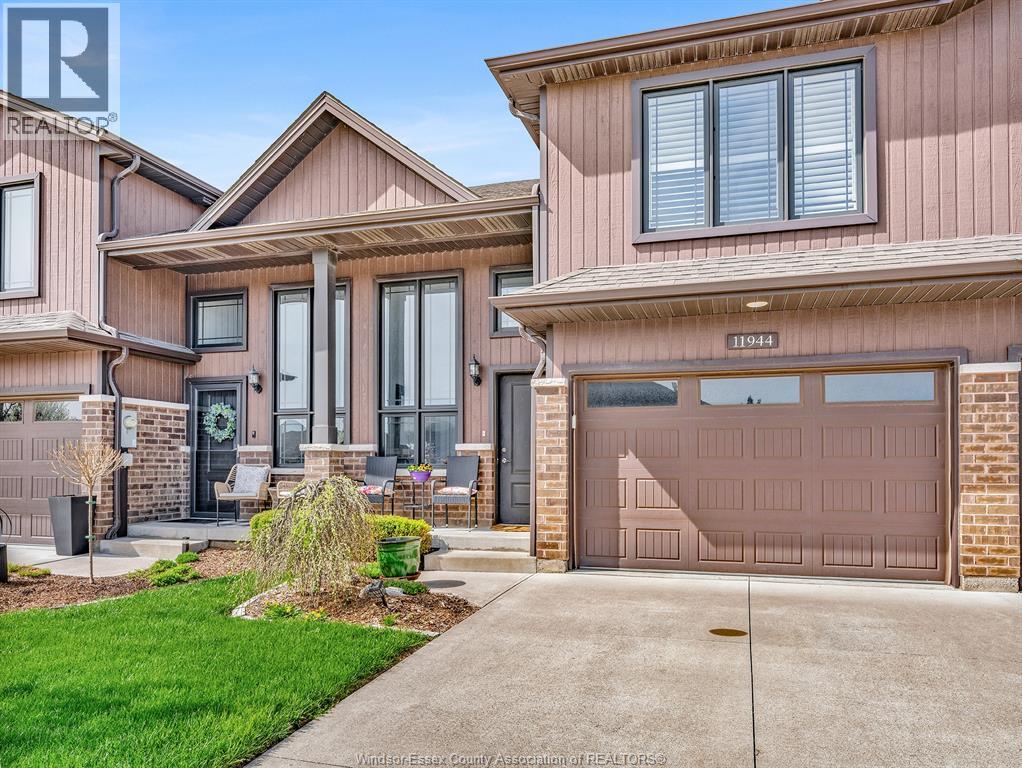
11944 Thistledown
Windsor, Ontario
NO CONDO FEES! Welcome to this stylish multi-level raised ranch townhouse offering the perfect combination of space, flexibility, and privacy in a sought-after family-friendly neighbourhood on the edge of Tecumseh. Thoughtfully designed for multi-generational living, growing families, extended family, or overnight guests, this home provides separate living spaces while keeping everyone comfortably connected under one roof. The bright, open-concept main floor features a functional kitchen with ceramic flooring, granite countertops, and seamless flow into the living and dining areas. Engineered hardwood extends throughout the main level and into the impressive bonus room above the garage, complete with a beautifully renovated ensuite and walk-in closet. The fully finished lower level offers a spacious family room with ceramic tile flooring that mimics hardwood, a stunning brick and stone fireplace, an additional bedroom, and a recently renovated laundry room. With a bedroom and full bathroom on every level, this home offers exceptional versatility for today's families. Freshly painted within the last year, it also boasts a rare tree-lined backyard providing outstanding privacy. Just steps from Blue Heron Pond, Tecumseh Arena, parks, walking trails, schools, restaurants, and everyday amenities, this move-in-ready home offers the freedom of ownership without condo fees in an unbeatable location. (id:49269)

800 Beachside Drive Unit# 405
Lakeshore, Ontario
Welcome to Beachside-Lakeshore, our luxury brand condos for lease in Essex County's most walkable location. Modern 6 story, 58 unit building offers stunning 1&2 bedroom suites and the opportunity for seniors to live in an active community featuring live-in manager, pickleball courts, organized social & fitness activities, and pavilion. Suites featuring 9ft ceilings, gorgeous kitchens with crown molding, quartz counters, tile backsplash, stunning ensuite baths with Euro glass/tile showers, in-suite laundry, impressive stainless steel appliance package, balcony and much more. Located in the perfect location where you can walk to shops, pharmacies, grocery stores, restaurants, LCBO, the beautiful waterfront at Lakewood Park, plus easy commuting with quick access to EC Row Expressway and the 401. Tenant is responsible for hydro and gas, water and one surface Parking space included. Pet restriction of 1 Pet under 25lbs. Application and credit check required. (id:49269)
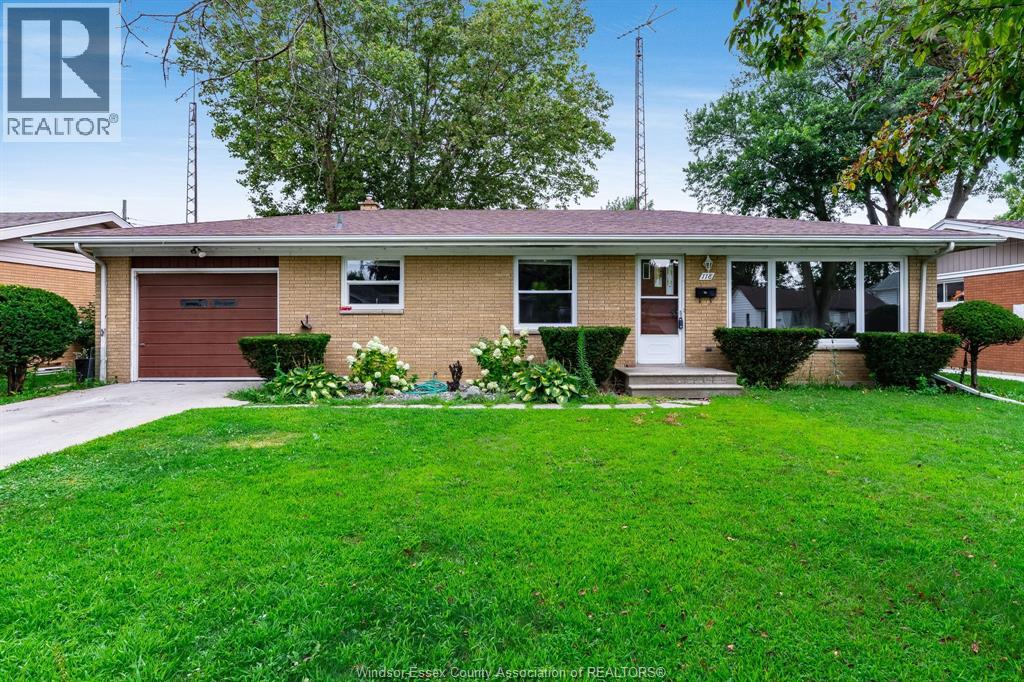
118 Queens
Leamington, Ontario
WELCOME TO 118 QUEENS. THIS 3 BEDROOM 2 BATHROOM HOME OFFERS A GREAT OPPORTUNITY FOR BUYERS LOOKING TO PUT THEIR OWN PERSONAL TOUCH ON A PROPERTY. WITH A PRACTICAL LAYOUT, GOOD-SIZED ROOMS AND PLENTY OF POTENTIAL, THIS HOME IS READY FOR SOMEONE WITH A VISION TO BRING IT TO LIFE. CLOSE TO ALL AMENITIES, SCHOOLS, SHOPS, RESTAURANTS AND EVERYTHING THIS AREAD HAS TO OFFER. (id:49269)

800 Beachside Drive Unit# 202
Lakeshore, Ontario
Welcome to Beachside-Lakeshore, our luxury brand condos for lease in Essex County's most walkable location. Modern 6 story, 58 unit building offers stunning 1&2 bedroom suites and the opportunity for seniors to live in an active community featuring live-in manager, pickle ball courts, organized social & fitness activities, and pavilion. Suites featuring 9ft ceilings, gorgeous kitchens with crown molding, quartz counters, tile backsplash, stunning ensuite baths with Euro glass/tile showers, in-suite laundry, impressive stainless steel appliance package, balcony and much more. Located in the perfect location where you can walk to shops, pharmacies, grocery stores, restaurants, LCBO, the beautiful waterfront at Lakewood Park, plus easy commuting with quick access to EC Row Expressway and the 401. Tenant is responsible for water, hydro and gas. One surface parking space included. Garages available for $250/month. 1 Pet under 25lbs. Application and credit check required. (id:49269)
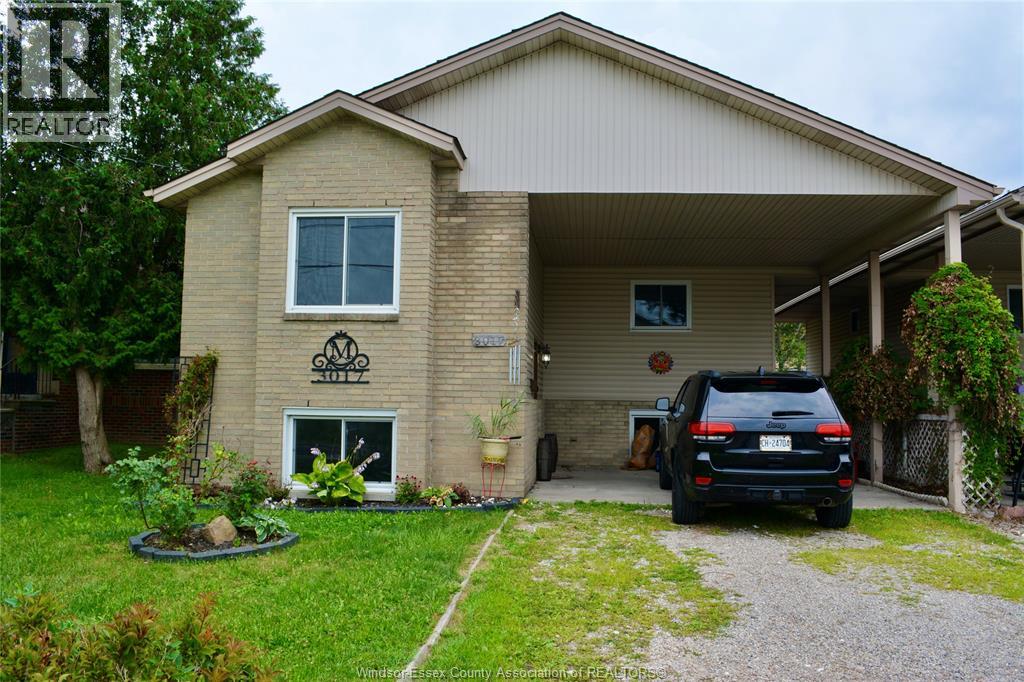
3017 Turner Road Unit# 1218
Windsor, Ontario
This amazing property is ideal for an extended family, a first-time buyer with tenant opportunity or as an income property. Features include a large open-concept kitchen with brand new appliances and attached dining room, updated bathroom with three bedrooms upstairs. Downstairs can be a separate nanny suite or rental with separate entrance for privacy. Open concept kitchen, above ground windows, brand new washer and dryer, two large bedrooms and an updated bathroom ideal for a second family or a tenant(s) (id:49269)
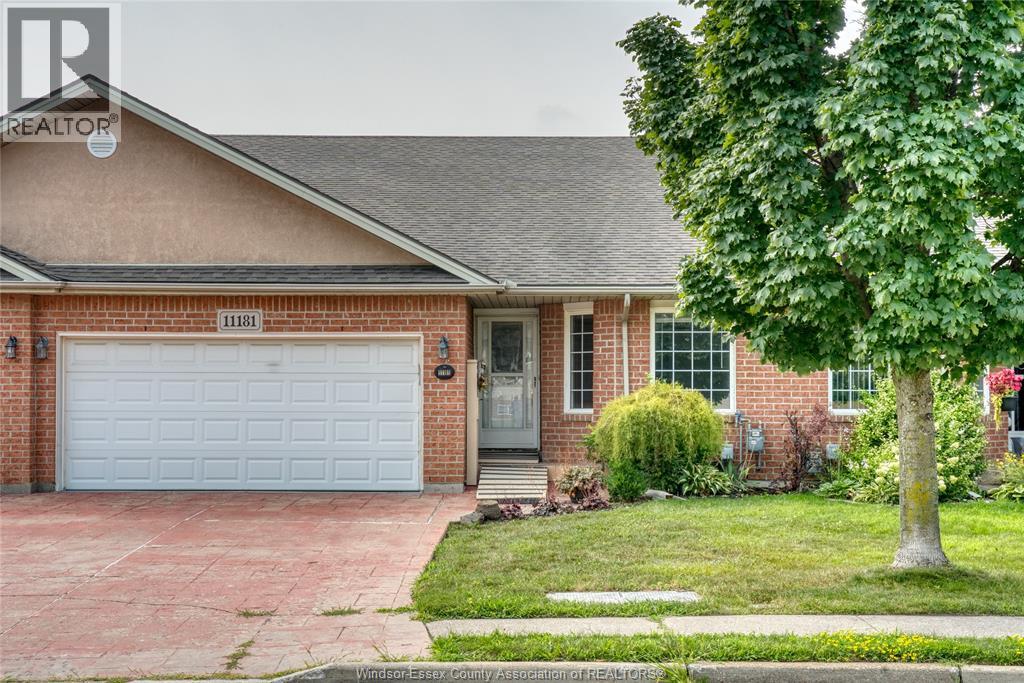
11181 Firgrove
Windsor, Ontario
This freehold East Windsor townhome is nestled in a perfect location for those needing access to trails and amenities and looking for low maintenance living. Featuring 2+2 Bedrooms and 3 full bathrooms, this spacious unit includes a large floor plan with a fully finished basement, allowing for primary living on the main floor with garage and laundry access. Stepping into the living space, you will find vaulted ceilings, a gas fireplace, an L-shaped kitchen and two sleeping spaces. The primary bedroom contains an ensuite bathroom and walk-in closet. The secondary bedroom has bright windows off the front of the home, ideal for a guest room or office. Furnace, Upgraded AC, and sump pump were installed in 2017. Additionally, the lower level features an oversized family room, a large multi-use room, crafting space/workshop, an additional bedroom and more storage. The two-car garage and accessible entryway make this interior property unique. Centrally located off Banwell Road, residents can enjoy Blue Heron Park, the Ganatchio Trail and nearby shopping. It is perfectly suited as a single-family home, offering space for downsizers or as an investment property. Monthly HOA $60.00 (Snow Removal/Lawn Maintenance) (id:49269)
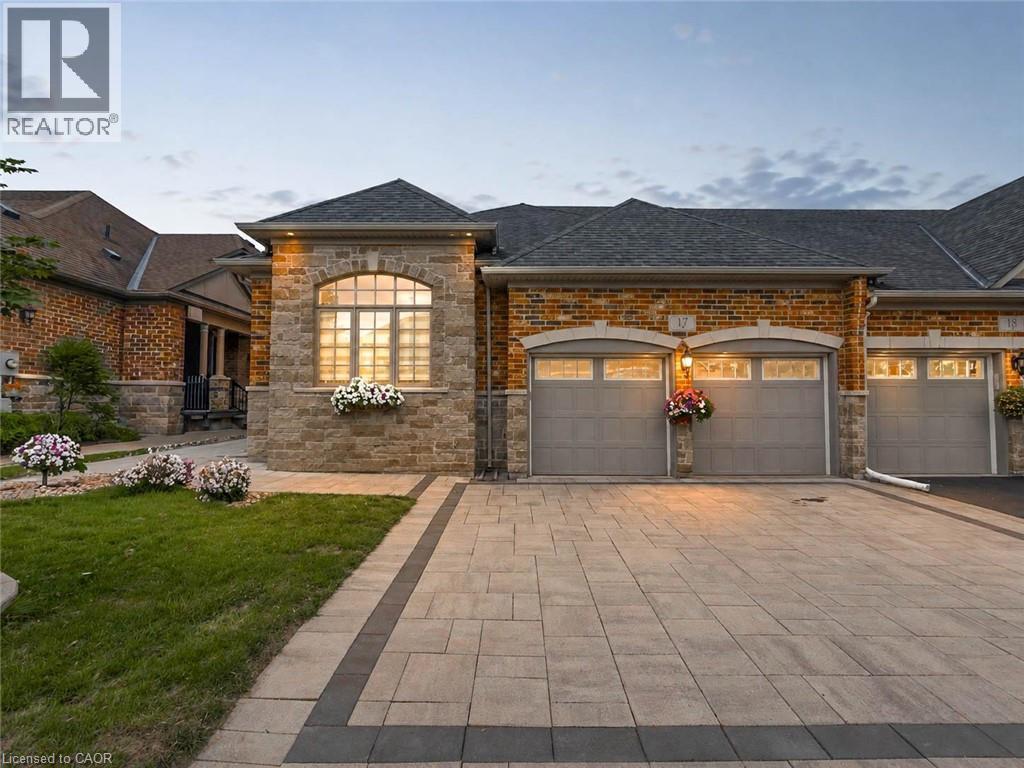
3353 Liptay Avenue Unit# 17
Oakville, Ontario
Welcome to this one-of-a-kind end-unit freehold bungalow with loft, double garage, and backyard backing onto protected greenspace in Oakville's highly desirable Bronte Creek community, offering 2,356 sq. ft. above grade plus a fully finished basement. Thoughtfully designed for comfortable, accessible living, the home features wide doorways and smooth, level flooring throughout, making it well suited for those using a walker or wheelchair. Step inside to discover bright, spacious living and dining areas with a warm and inviting atmosphere. The thoughtfully designed main level includes two bedrooms, convenient main-floor laundry, and generous principal rooms for easy everyday living. Head upstairs to the impressive loft level, where an additional bedroom and spacious living area provide excellent flexibility for family, guests, or a private retreat. The finished basement (2013) further expands the home with two additional bedrooms, a kitchen, bathroom, and generous living space-ideal for extended family, guests, or multi-generational living. Step outside to a peaceful backyard backing onto protected provincial park lands, offering exceptional privacy and beautiful natural surroundings with no future development directly behind. The interlock driveway and backyard stone patio (2020) create welcoming spaces for outdoor living and entertaining. Located on a quiet private street with professionally maintained common green spaces and prompt snow removal, with an approximate $90 monthly private road fee. An oversized double garage and parking for four vehicles add convenience. Additional highlights include excellent soundproofing, roof and windows (2011), and newer furnace and A/C (2024). Just approximately 10 minutes from Oakville Trafalgar Memorial Hospital and close to parks, schools, shopping, transit, and everyday amenities, this unique home offers an exceptional combination of space, accessibility, privacy, and nature. (id:49269)
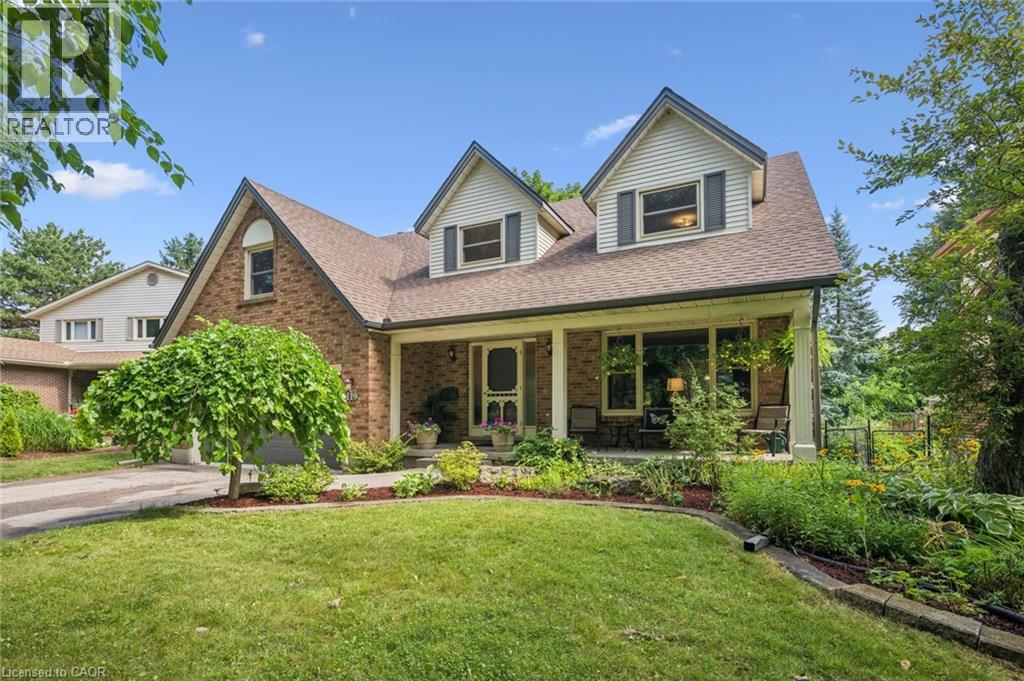
119 Sandy Ridge Place
Waterloo, Ontario
Welcome to 119 Sandy Ridge Place in Beechwood West! Nestled on a beautiful, mature court, this superb family home offers an impressive 3,880 sq. ft. of finished living space on a generous 62’ x 131’ lot. With 4 bedrooms, 3.5 bathrooms, and plenty of room for the whole family, this is a home designed for both everyday living and entertaining. The main floor features a spacious eat-in kitchen with a slider leading to the deck and fully fenced backyard, creating the perfect connection between indoor and outdoor living. The inviting family room offers a cozy wood-burning fireplace, while the generous living and dining areas provide plenty of space for gatherings with family and friends. Upstairs, you’ll find four oversized bedrooms, including a comfortable primary suite, with a 5-piece bathroom, walk-in closet and a versatile bonus room that would make an ideal home office, study or playroom. Large, quality windows throughout the home fill the rooms with natural light. The finished basement adds even more valuable living space, complete with a large recreation room with a gas fireplace, additional full bathroom and dedicated gym area — perfect for a home workout space. Outside, enjoy the privacy of the mature court location, spacious fenced yard and two decks — a wonderful setting for summer BBQs, kids at play and relaxing evenings outdoors. The location is equally impressive! Just a short walk to the Beechwood West Community Centre, offering a swimming pool, tennis, pickle ball courts and basketball courts. You’re also close to the University of Waterloo, Mary Johnston Public School and Regency Park, with Costco and the K-W Bilingual School just minutes away. A spacious family home, a fantastic court and an unbeatable Beechwood West location — this one is not to be missed! Book your showing today! (id:49269)
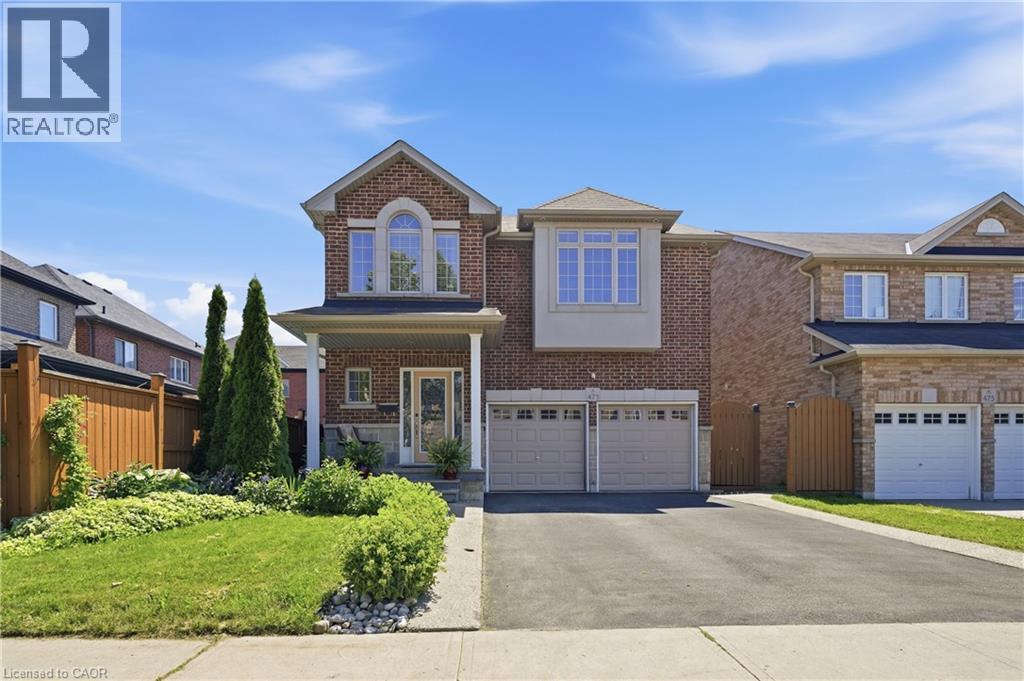
471 Old Mud Street
Stoney Creek, Ontario
Space, style, and function come together in this 2,458 sq ft two-storey in a sought-after family neighbourhood. The open-concept main floor features a bright living room with a stone-surround gas fireplace and custom built-ins, plus a spacious eat-in kitchen with granite counters, stainless steel appliances, and a tiled backsplash – ideal for everyday living and entertaining. A striking curved oak staircase with wrought iron spindles anchors the foyer, and rich hardwood flooring runs throughout the main and upper levels. Upstairs, the primary bedroom offers a walk-in closet and 4-piece ensuite, joined by three additional generously sized bedrooms and a second 4-piece bath – comfortable space for the whole family. The fully finished basement adds a large recreation room, a fifth bedroom, a 3-piece bath, and a dedicated utility area – perfect for guests, a home gym, or a private retreat. Enjoy 9 ft ceilings on the main floor, a double car garage, and driveway parking for four. Move-in ready and thoughtfully maintained, this home checks every box. (id:49269)
50 Critzia Drive
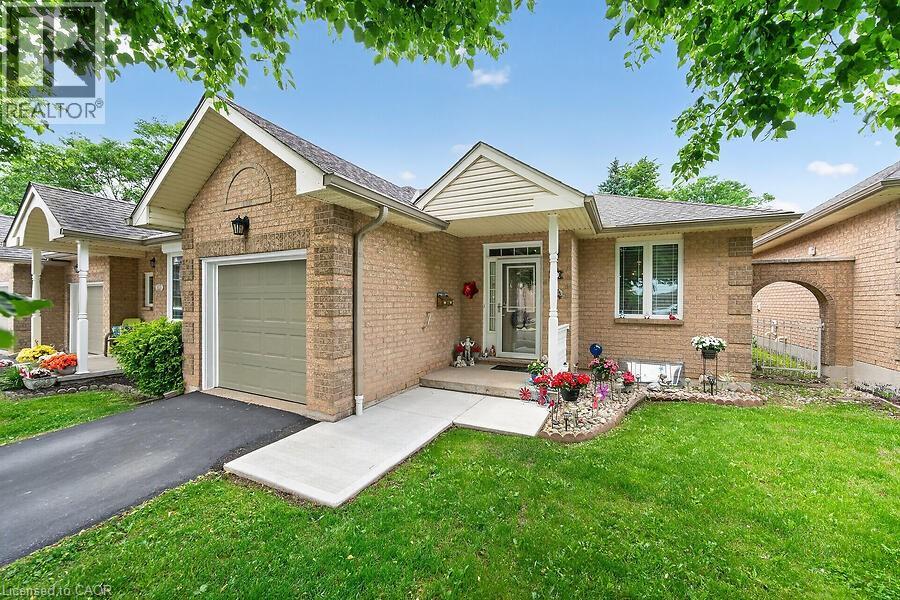
Mount Hope, Ontario
Aptly named Sunset model, one-floor condo brick end unit townhome in the sought-after Twenty Place Community This bright bungalow layout feat 1 main floor bedroom and 1.5 total baths, with direct access from the living room to a private patio with foliage, sunset views and the advantage of not backing onto another unit directly. Eat in kitchen at the front of the house. Main floor laundry and full bath. Finished lower level provides a spacious family room and additional sleeping space plus generous storage. Attached single-car garage with inside access for convenience. Enjoy community amenities including a recreation centre, indoor pool, sauna, library, pickleball courts — offering low-maintenance, comfortable living in a well-managed active adult community. Condo fees are $547/month and incl building ins, cable tv, use of amenities, groundskeeping and snow removal. Lots of visitor spaces. (id:49269)
48 Dupont Street
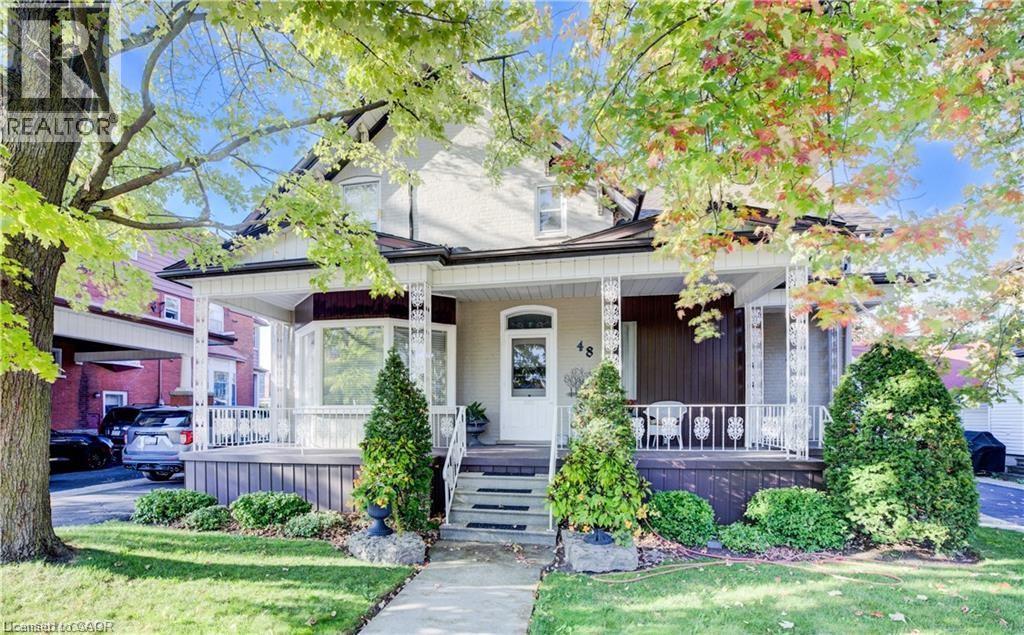
Waterloo, Ontario
Welcome to 48 Dupont St. in Waterloo, a rare opportunity to own a spacious and versatile home in a highly sought-after location. Just a short walk to Uptown Waterloo, you’ll enjoy convenient access to shopping, restaurants, parks, and public transit—everything you need just steps from your door. This property is ideal for large or multi-generational families looking to live together while maintaining privacy. Featuring two separate apartments, it offers exceptional flexibility. One unit can easily be converted into an in-law suite by simply removing a door, creating a self-contained space with its own kitchen and bathroom—perfect for independent living. The second unit can accommodate extended family or serve as an income-generating rental. The home showcases true pride of ownership, carefully maintained by the same owners for over 60 years. It features three generous bedrooms, a 4-piece main bathroom. The updated kitchen is both stylish and functional, complete with granite countertops, stainless steel appliances, making it perfect for entertaining. A large dining room offers added flexibility and could easily be used as a home office or additional living space. Bright windows fill the home with natural light, creating a warm and inviting feel throughout. The lower level boasts a spacious recreation room with a cozy wood-burning fireplace, ideal for relaxing or hosting family gatherings. Outside, you’ll find a backyard designed for both enjoyment and practicality. The oversized 18' x 44' in-ground pool is perfect for summer days, while the 6-person hot tub provides year-round relaxation. A large 42' x 48' garden is ideal for those with a green thumb. The massive 24' x 43'10 insulated garage offers incredible space for vehicles, tools, boats, or business use, along with parking for 10 or more vehicles. Homes like this—offering space, flexibility, and location—rarely come to market. Don’t miss this amazing opportunity!!! (id:49269)
39 Bellhouse Avenue
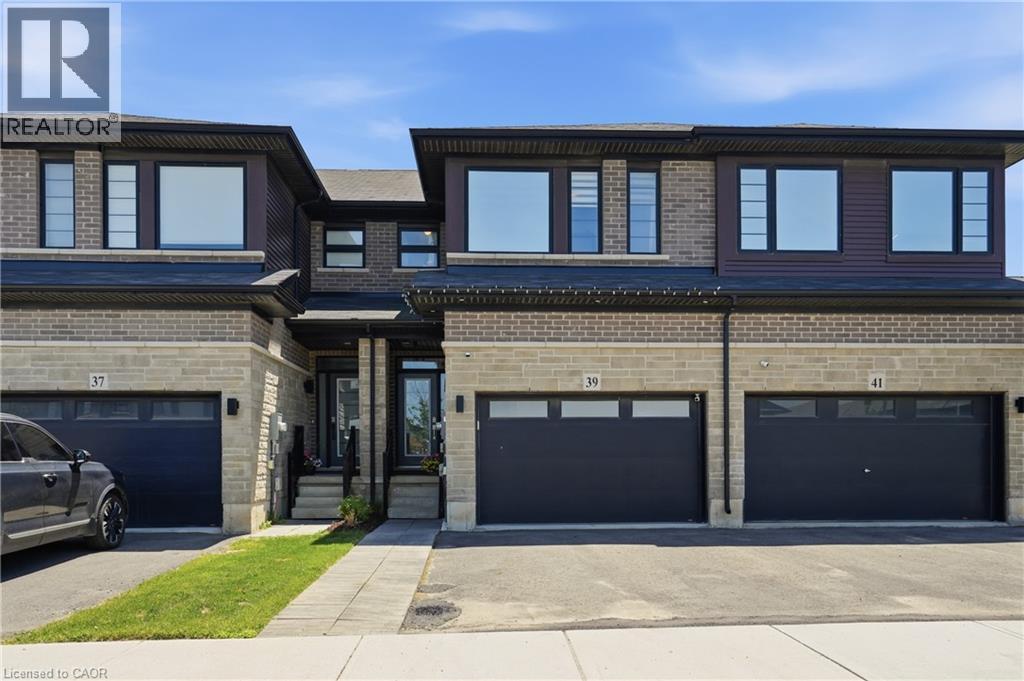
Brantford, Ontario
Welcome to 39 Bellhouse Road, a stunning freehold townhome offering exceptional designer finishes, a fully finished basement, and the added benefit of no condo fees. Thoughtfully upgraded from top to bottom, this home showcases a level of craftsmanship and attention to detail rarely found in the area. The bright open-concept main floor is designed for both everyday living and entertaining, featuring elegant, coffered ceilings, crown mouldings, rounded corner walls, a cozy gas fireplace, custom built-in bar area, and a beautifully appointed kitchen complete with upgraded cabinetry, stylish quartz backsplash, and a showstopping waterfall island. A convenient 2-piece powder room completes the level. Upstairs, the hardwood staircase leads to a versatile loft area that has been transformed into a sophisticated home office with custom built-in cabinetry. This level also offers three spacious bedrooms and two full bathrooms, including a luxurious primary retreat featuring a walk-in closet with custom organizers and a spa-inspired ensuite highlighted by contemporary gold accents. The professionally finished basement expands the living space with a generous recreation room, an additional 3-piece bathroom, custom wine area—perfect for entertaining guests or accommodating a growing family. Additional, the fully fenced in backyard features include a nice patio to entertain or enjoy your Favorite beverage on, a Stock tank pool & a gas BBQ hookup. This turnkey home combines style, function, and luxury in one exceptional package. Simply move in and enjoy. (id:49269)
812 - 7 Erie Avenue
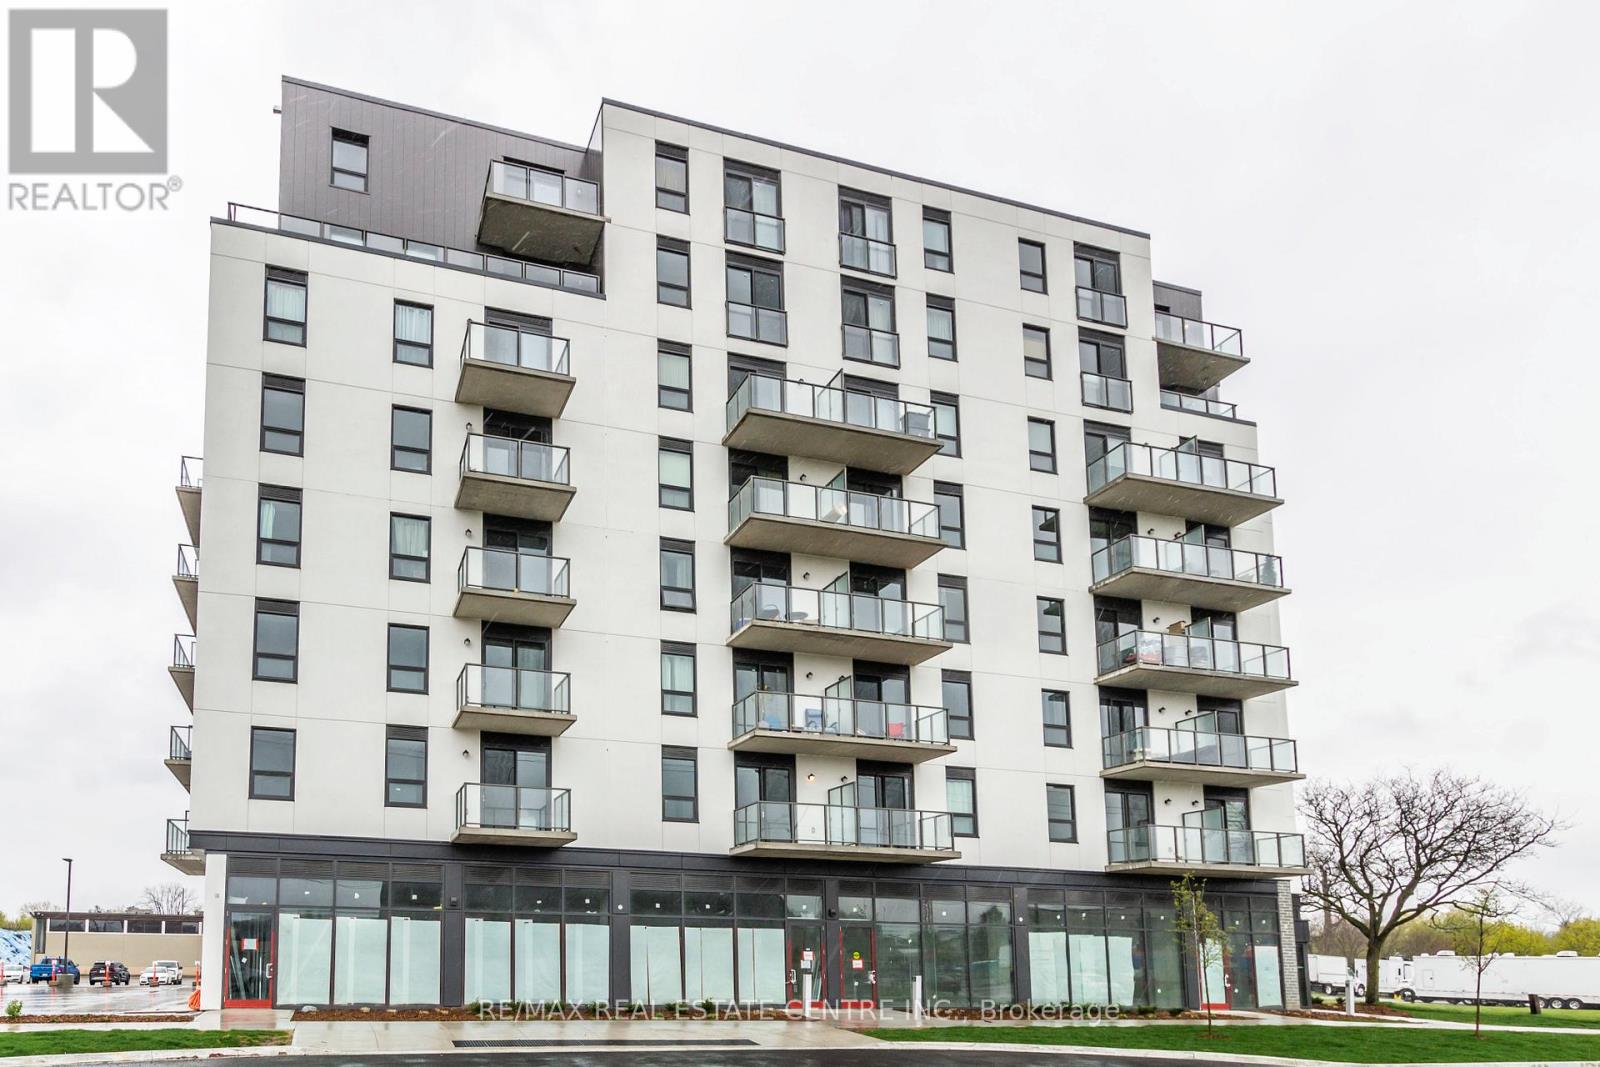
Brantford, Ontario
Bright and spacious 2-bedroom, 2-bathroom corner unit condo featuring 9-foot ceilings and a desirable open-concept layout. The inviting living and dining area is filled with natural light from the open balcony and includes a convenient study area. The modern kitchen features Euro-contemporary style cabinetry, a centre island, stone countertops, and stainless steel appliances. The spacious primary bedroom features a private ensuite, Juliet balcony, and generous closet space. The second bedroom also offers a large closet and excellent flexibility for guests, a home office, or additional living space. Ideally located just minutes from Wilfrid Laurier University, the Grand River, Elements Casino, shopping/grocery stores, restaurants, parks, public transit, and numerous other amenities. **EXTRAS** 1 parking spot & 1 locker. (id:49269)
84 Valley Trail Place
Hamilton, Ontario
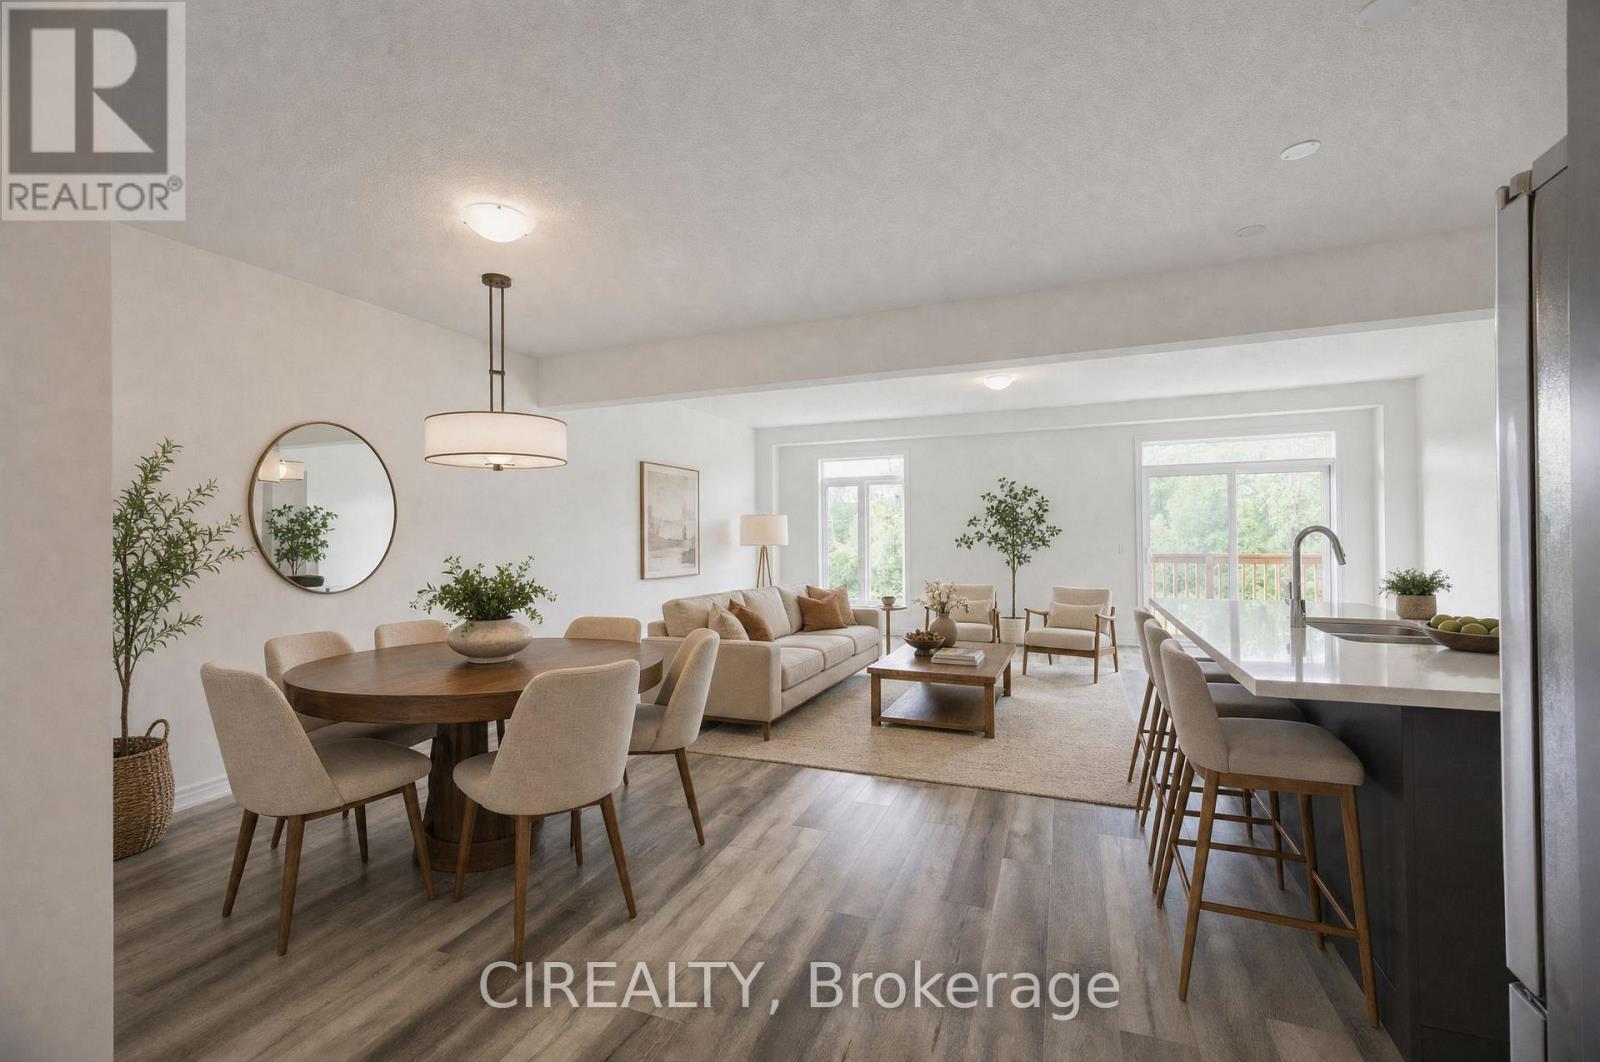
Welcome to 84 Valley Trail Place in sought-after Waterdown! This brand-new freehold 4-bedroom plus den, 4-bathroom townhome stands out with a warm, stylish interior and a thoughtful selection of builder upgrades that give the home its own unique character. The bright open-concept main floor features 9 ft ceilings, upgraded flooring, a beautiful oak staircase, and a modern kitchen with quartz countertops, upgraded cabinetry, enhanced storage, and carefully selected finishes that create a cozy, inviting feel. Upstairs offers 4 spacious bedrooms, 3 full bathrooms including 2 ensuites, convenient laundry, and upgraded bathroom finishes throughout. Additional builder upgrades include enhanced tile selections, networking features, central vacuum rough-in, and other carefully chosen details that add comfort and functionality. Enjoy a walk-out basement and no neighbours directly behind. Minutes to downtown Waterdown, shopping, schools, trails, highways, and GO Transit. A move-in-ready home with plenty of upgrades, a distinctive style, and a warm, welcoming atmosphere. Property is virtually staged. (id:49269)
80 Dufferin Avenue
Quinte West, Ontario
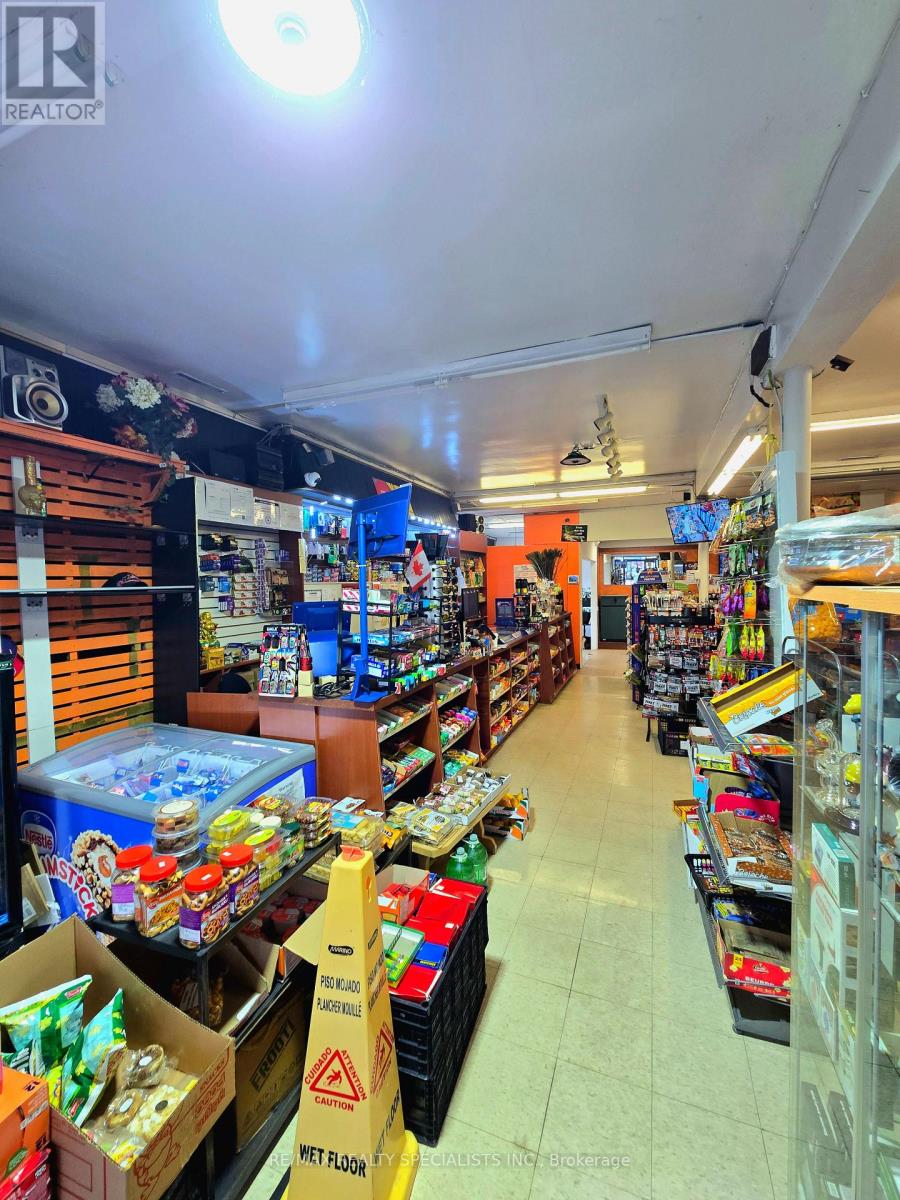
No Walk ins Appointments only. Convenience Store/ South Asian Grocery Store. Only Store in Neighborhood towns which sells South Asian Groceries items . Additional income streamsinclude ATM revenue, U-Haul dealership, OLG lottery sales, and LLBO license. The business features a Slurpee machine, 16 owned night-vision security cameras, ample on-site parking, and excellent visibility. Existing shelving can be replaced or expanded with 10-foot shelving to significantly increase display and storage capacity. A portion of the property is leased to a coffee shop, providing additional rental income. Significant growth potential for an owner-operator through product expansion, merchandising improvements, and increased use of available retail space. Rare opportunity to acquire a diversified business with multiple revenue sources in a growing market. (id:49269)
812 - 7 Erie Avenue
Brantford, Ontario
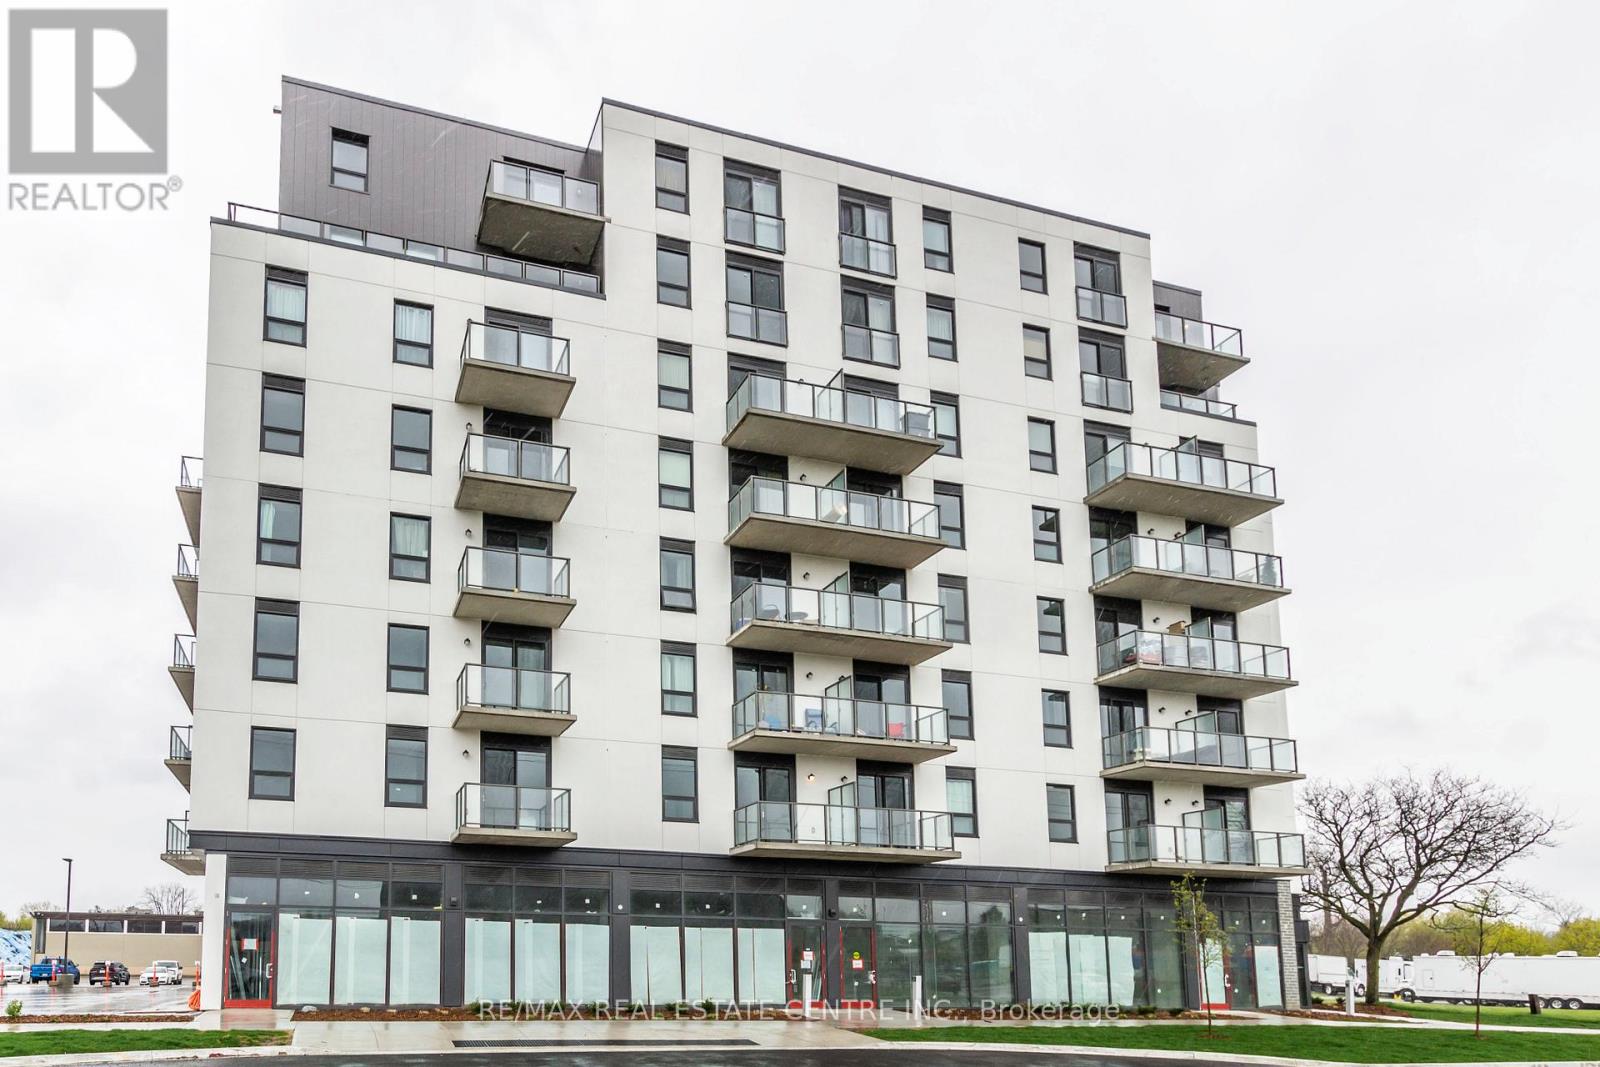
Bright and spacious 2-bedroom, 2-bathroom corner unit condo featuring 9-foot ceilings and a desirable open-concept layout. The inviting living and dining area is filled with natural light from the open balcony and includes a convenient study area. The modern kitchen features Euro-contemporary style cabinetry, a centre island, stone countertops, and stainless steel appliances. The spacious primary bedroom features a private ensuite, Juliet balcony, and generous closet space. The second bedroom also offers a large closet and excellent flexibility for guests, a home office, or additional living space. Ideally located just minutes from Wilfrid Laurier University, the Grand River, Elements Casino, shopping/grocery stores, restaurants, parks, public transit, and numerous other amenities. An excellent opportunity for first-time buyers, students, professionals, investors, or anyone looking for a bright, modern condo in a convenient location. **EXTRAS** 1 parking spot & 1 locker. (id:49269)
6 - 893 Lakeshore Drive
North Bay, Ontario
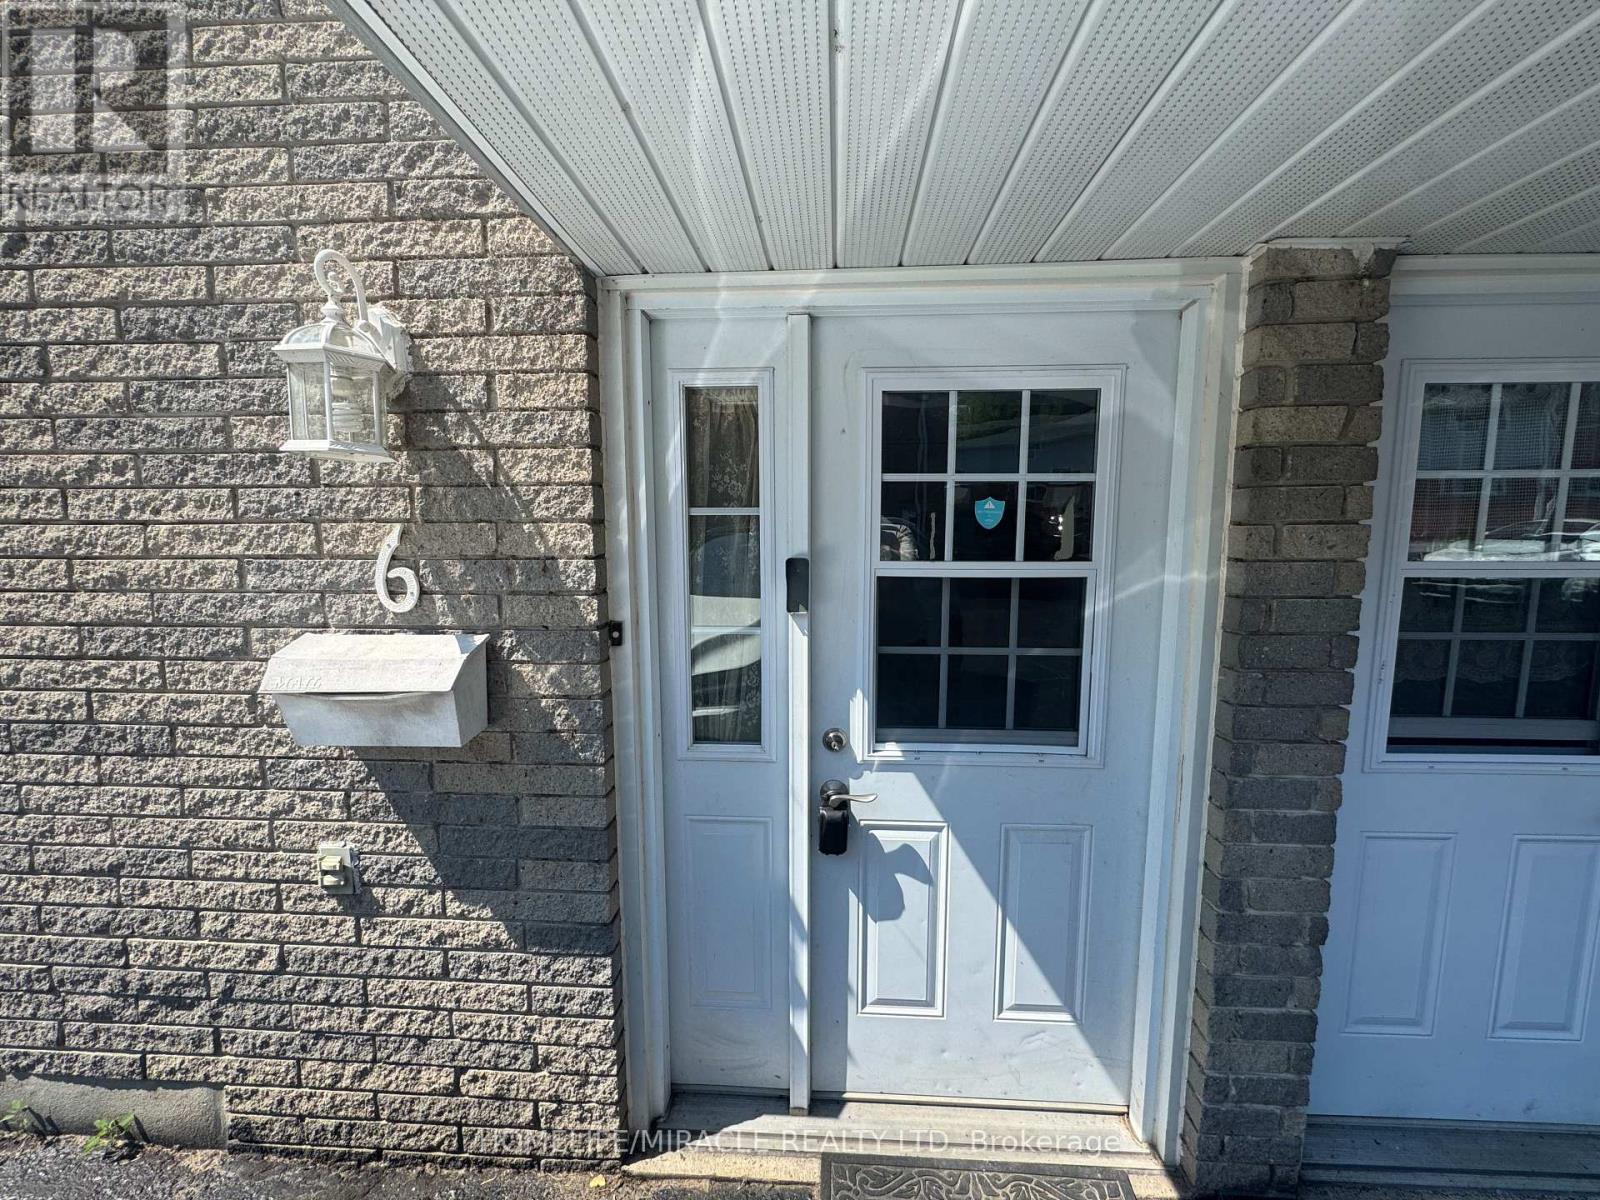
Only $350/Month Condo Fee! Welcome to this beautifully updated, carpet-free condo townhouse offering exceptional value and a move-in-ready feel. Freshly painted throughout and featuring durable 20-mil vinyl plank flooring, including the stairs, this home combines style, comfort, and easy maintenance. Enjoy a brand-new stainless steel appliance package, including refrigerator, stove, and dishwasher, plus a black washer and dryer. The main floor features a spacious deck overlooking the fully fenced backyard, perfect for outdoor entertaining and relaxation. The bright finished walkout basement offers lots of natural light and valuable additional living space, ideal for a recreation room, home office, gym, or family area. A fantastic opportunity for first-time buyers, families, or investors! (id:49269)
56 Barton Street
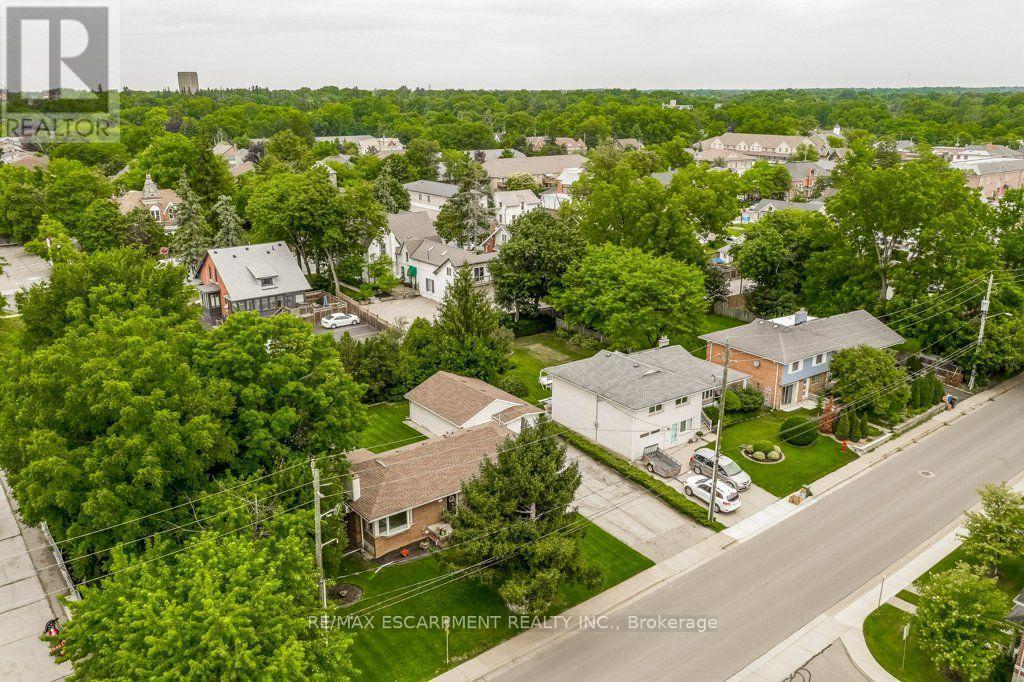
Hamilton, Ontario
Waterdown development opportunity! Ideally located in the heart of Waterdown, this 0.252-acre property (approximately 93' x 118') is zoned C5 Mixed-Use Medium Density, offering excellent potential in a highly walkable location. Just steps to grocery stores, shops, restaurants, public transit, everyday amenities and The Bruce Trail. The property has a detached home + detached garage and is currently occupied. Please do not walk the property without a confirmed appointment. (id:49269)

146 Ottawa Street S
Hamilton, Ontario
Fall in love with the timeless character of this bright, beautifully updated 2-storey brick home, where classic charm meets modern living. Exceptional curb appeal with an inviting covered front porch, new stone patio, steps & landing (2023), new front door & railing (2025), and beautiful perennial gardens.Inside, bamboo flooring in the kitchen and hardwood on the 2nd floor complement the home's character. The open-concept kitchen features pot lights, stylish two-tone cabinetry, granite breakfast bar, new sink & faucet and dishwasher (2026), overlooking the bright dining room. The spacious living room is perfect for entertaining or relaxing, while the main-floor laundry includes a new washer & dryer (2026).The 2nd floor offers 3 spacious bedrooms, including a generous primary with newer window (2021), plus a beautifully renovated 4-piece bath with new vanity & lighting (2026). The finished 3rd-floor loft offers versatile space for a teen retreat, home office, studio or guest room.The fully finished basement suite with separate entrance features a modern kitchen (2020), living area and 4-piece bath-ideal for extended or multi-generational family living. The fully fenced backyard offers a spacious deck overlooking a relaxing fountain, lower deck with gazebo (2022) and storage shed.Steps to Gage Park and the vibrant Ottawa Street shopping district, with its popular cafés, restaurants and boutiques. Conveniently located near schools, parks and public transit, with future LRT stops planned at Ottawa Street and Gage Park. Enjoy exceptional walkability and a vibrant, family-friendly lifestyle in one of Hamilton's most sought-after neighbourhoods. (id:49269)
3 Parkside Drive
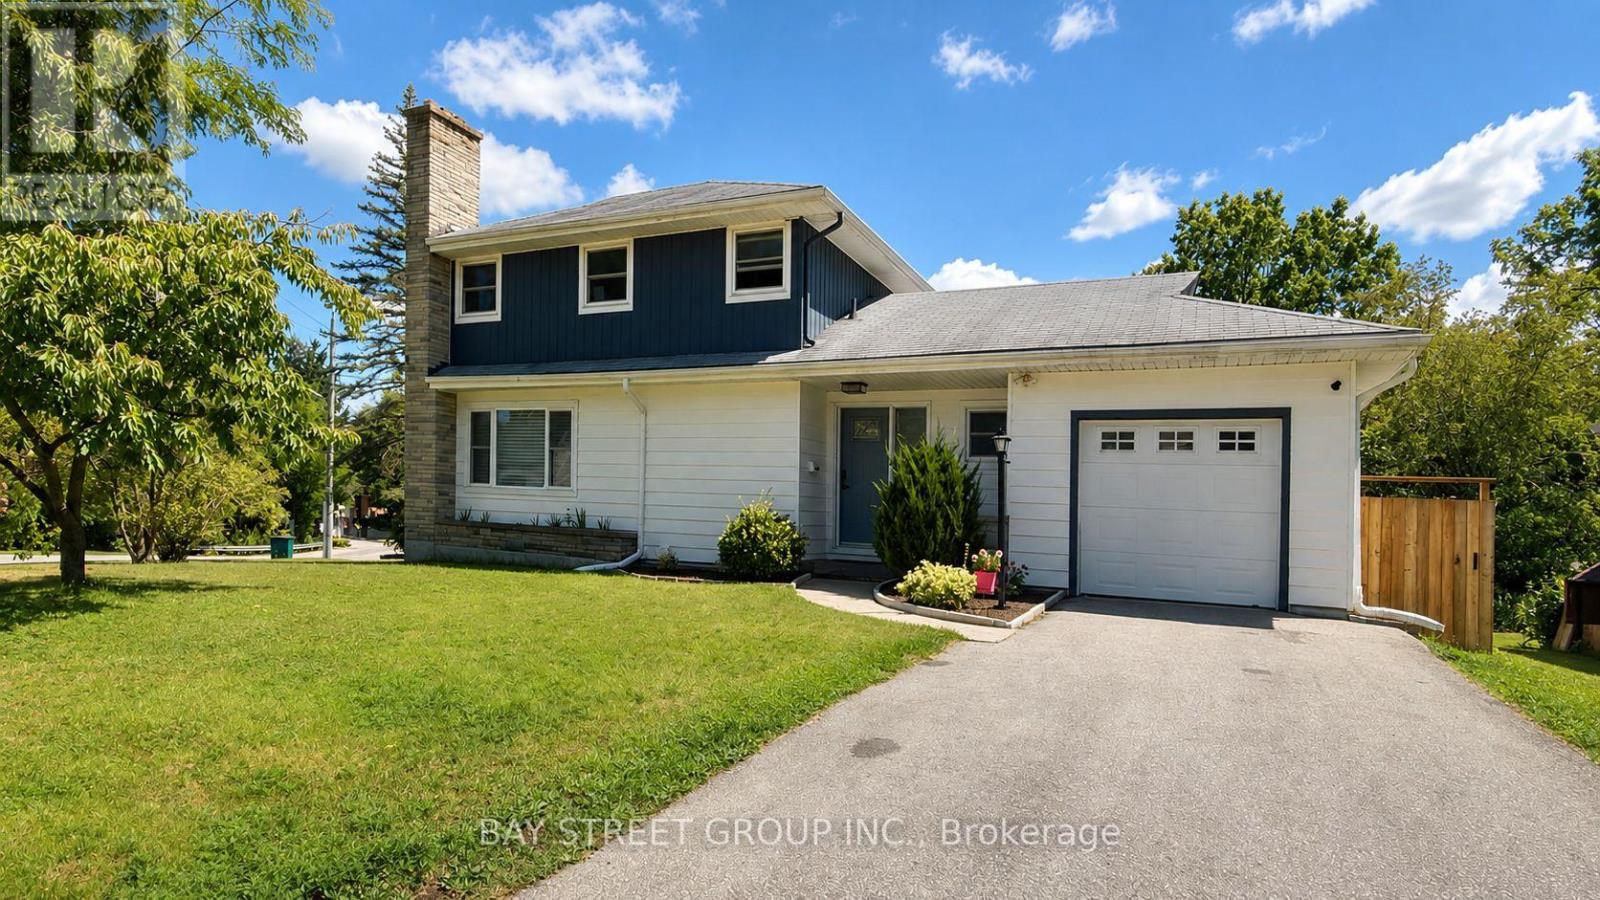
Tillsonburg, Ontario
Welcome to 3 Parkside Drive, a fully renovated 3-bedroom, 3-bathroom home in the highly sought-after Glendale neighbourhood. Situated on an impressive 60' x 120' corner lot, this exceptional property is literally a 2-minute walk to Glendale High School, with parks, the community centre, and everyday amenities just moments away.Designed for modern family living, the main floor features a spacious living room, a separate sitting room with a built-in bar, and a beautifully renovated kitchen complete with quartz countertops, custom cabinetry, and brand-new stainless steel appliances.The upper level offers two generous bedrooms, while the finished basement provides a third bedroom, a full bathroom, and additional living space ideal for guests, teenagers, or extended family.Every detail has been thoughtfully curated, featuring engineered hardwood flooring, pot lighting throughout, all new windows (2019), beautifully renovated bathrooms, premium finishes, and a bright, contemporary design.Step outside to your huge private backyard, complete with a brand-new deck, a new fully fenced yard, and endless space for entertaining, children, pets, or future possibilities.Complete with an attached garage, this turnkey home offers the perfect combination of style, space, and location in one of Glendale's most desirable family neighbourhoods. (id:49269)
23 Basswood Drive
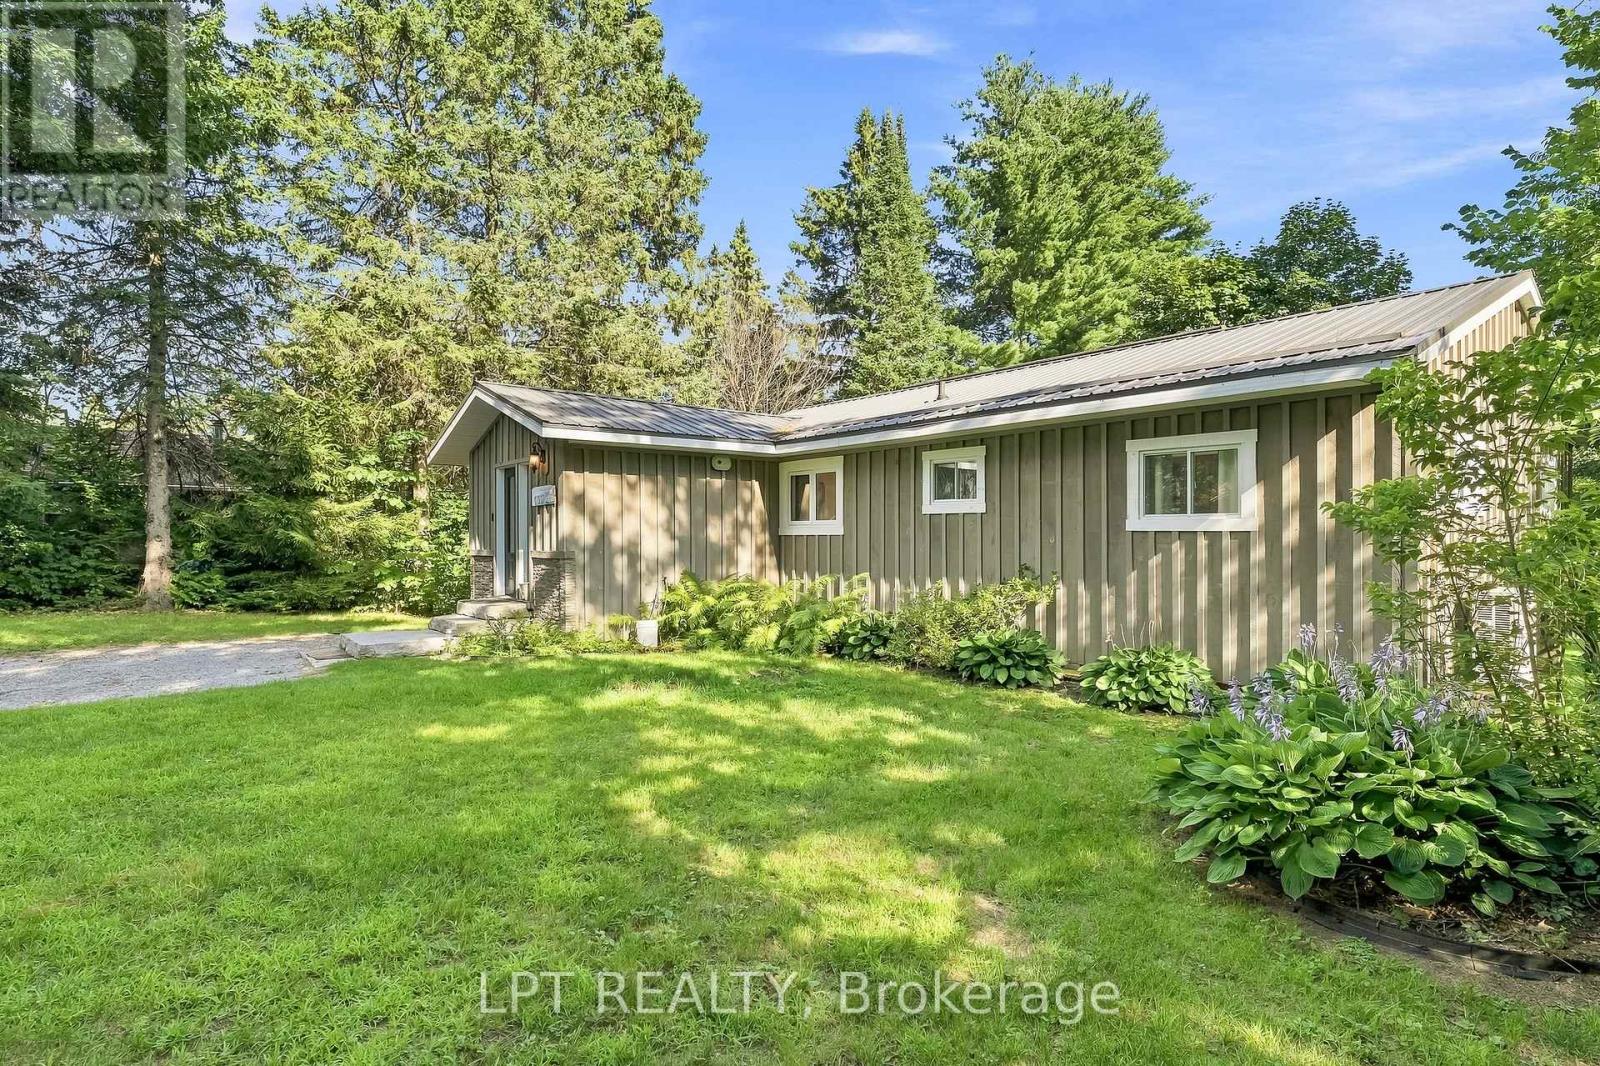
Kawartha Lakes, Ontario
Welcome to your own waterfront escape on the beautiful Burnt River, where unforgettable summers, peaceful mornings and endless boating adventures await. Offering 70' of waterfront with clean, swimmable shoreline and direct boating access to Cameron Lake and the entire Trent Severn Waterway, this beautifully renovated property delivers the waterfront lifestyle you've been dreaming about at an affordable price. Updated throughout, this charming 3 bedroom cottage is move-in ready and blends modern comfort with timeless cottage appeal. Inside, you'll find bright, open living spaces featuring update flooring, quality finishes and a stunning floor to ceiling fireplace with a propane insert that creates the perfect gathering place after a day on the water. The beautifully renovated kitchen offers abundant cabinetry, modern appliances and an open layout that's perfect for entertaining. The bright sunroom provides an ideal place to enjoy your morning coffee, relax with a good book or gather with family and friends while taking in views of the surrounding property. Step outside onto the spacious deck where mature trees provide exceptional privacy and create the perfect setting for summer barbecues and eveings under the stars. Down by the water, your private dock invites endless days of swimming, kayaking, canoeing, paddleboarding, fishing or simply setting off to explore one of Ontario's most spectacular interconnected boating systems. End the day around the firepit sharing stories beneath the stars and creating memories that will last a lifetime. Whether you're searching for the perfect family cottage, a peaceful weekend getaway or a property that's suitable for year round enjoyment, this exceptional waterfront retreat has it all. Located just minutes from Fenelon Falls and less than two hours from the GTA, this is your opportunity to enjoy affordable waterfront living in the heart of the Kawartha's. Your waterfront lifestyle starts here! (id:49269)
392 Windham Road 7
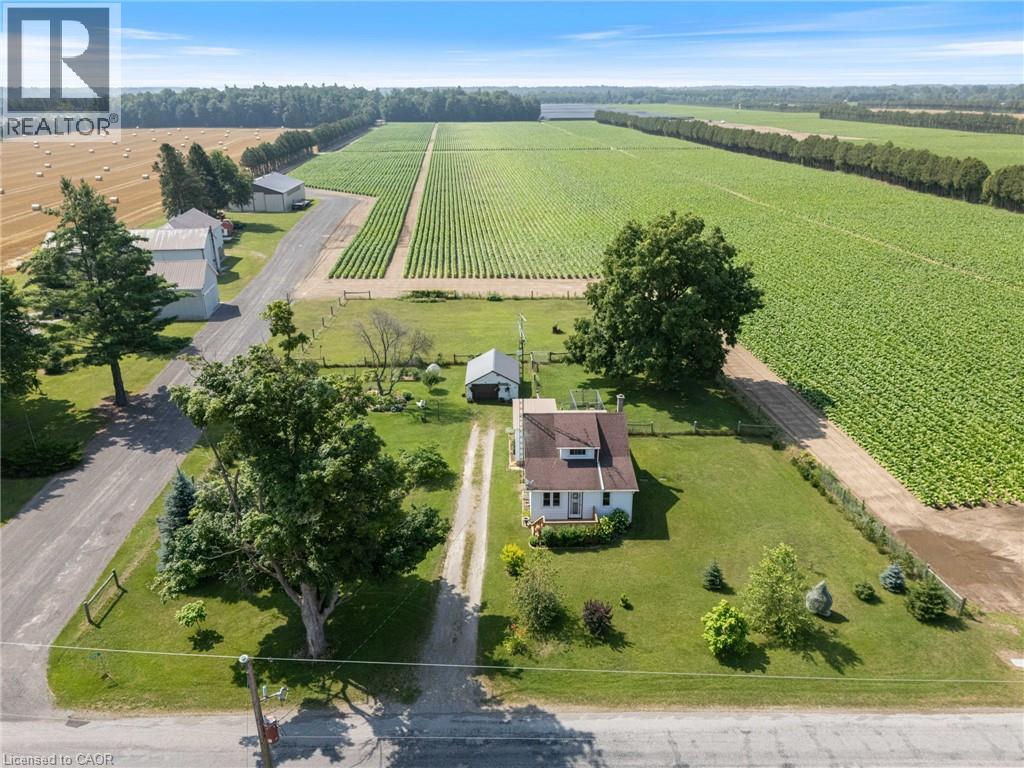
La Salette, Ontario
Welcome to 392 Windham Road 7 in La Salette, where peaceful country living meets modern comfort. Nestled on a beautifully landscaped 0.8-acre lot in a quiet rural setting, this charming 1½-storey home offers the perfect place to relax and unwind. Step inside to a bright, open-concept living and dining area that’s warm and inviting. The home features an updated kitchen and bathroom, newer windows, and a welcoming new front porch. With two bedrooms on the main floor and a third bedroom upstairs, there’s flexibility for families, guests, or a home office. Outside, you’ll love the private yard with beautiful landscaping and a detached garage, offering plenty of space for parking, storage, or hobbies. If you’re looking for a cozy country property with charm, updates, and room to enjoy the outdoors, this is one you won’t want to miss. (id:49269)
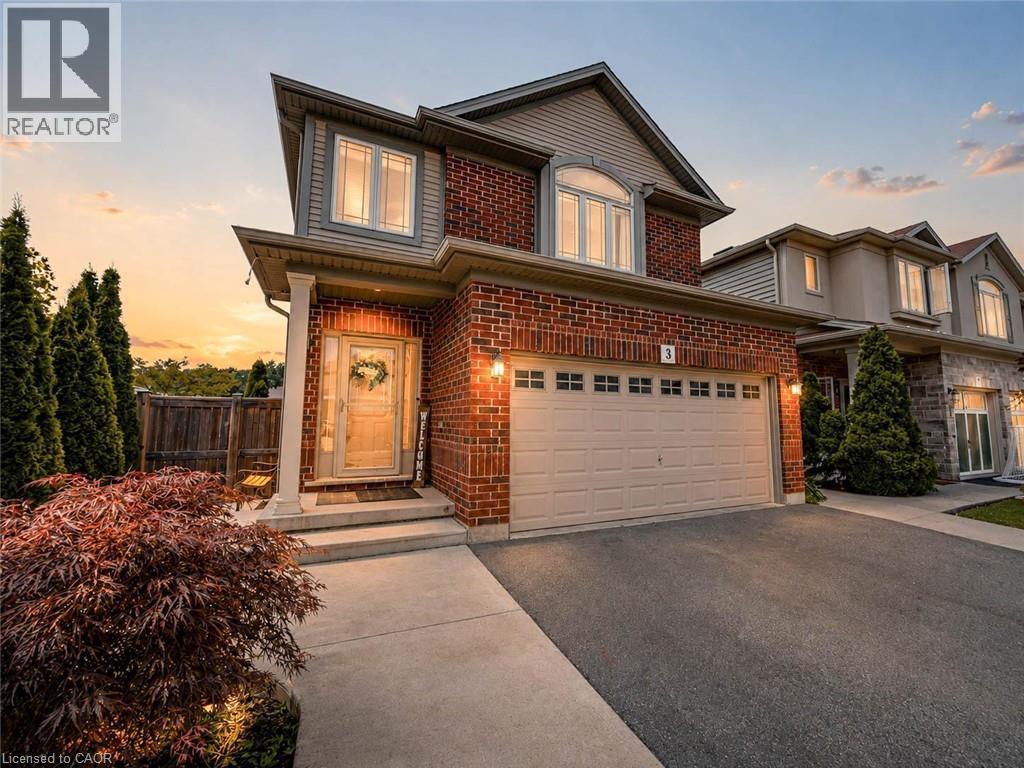
3 Hitching Post Ridge
Binbrook, Ontario
Gorgeous four bedroom Losani home in family friendly Binbrook location! Large corner lot giving you room to breathe. Step into the welcoming foyer with wainscotting leading to a wide open main level design. Updated luxurious flooring blanket the large main level living room. White and bright kitchen flow into into the dinette complimented with sun drenched patio doors leading into the covered patio, ideal for entertaining. Inside entry from garage brings you to main level two piece bath. Bedroom level boast four well proportioned bedrooms equipped with ensuite bathroom and second visitor bath. Fully finished basement with full four piece bath is ideal for extended family space and has large rec-room with two other rooms that could facilitate additional bedroom space. Backyard well equipped with patio and large shed. Driveway finished with walkway could allow for three car parking. Only steps from parks, greenspace and schools. This is the perfect place to call home at a value packed price. Hurry in today. (id:49269)
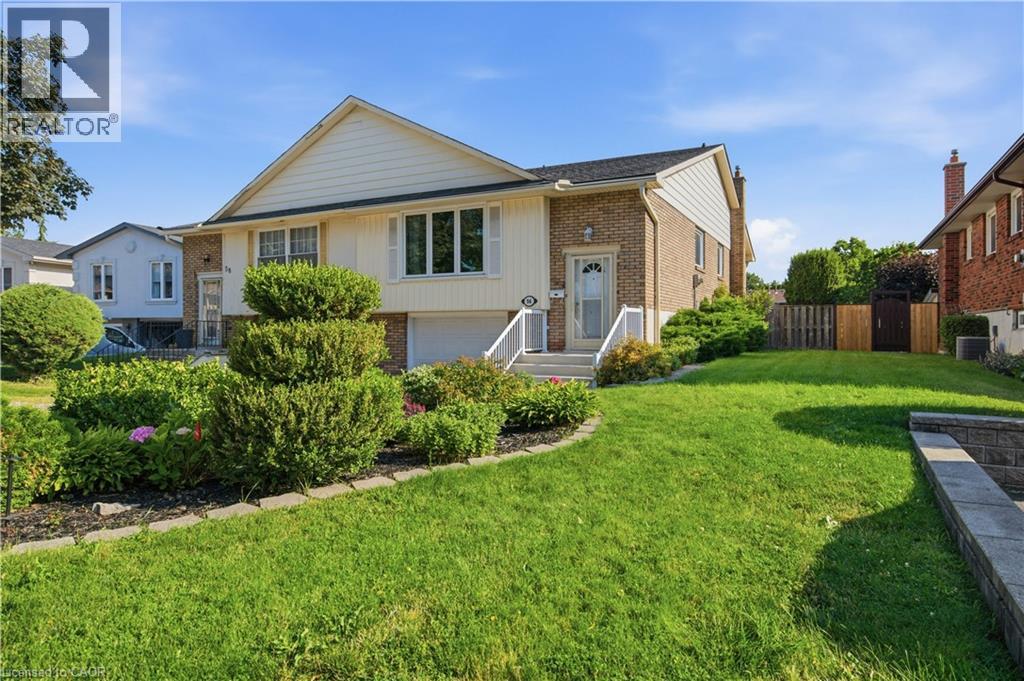
56 Brookstream Court
Hamilton, Ontario
Welcome home to Brookstream, a quiet court loaded with families waiting for a fantastic new neighbour. Built in the 1970s to accent the Redhill Valley trails and the community surrounding, this neighbourhood has notable schools, 2 golf courses, public hiking and quick highway access.Enjoy modern living space in the East End, this semi detached raised bungalow is full of light on both levels, is loaded with valuable upgrades, and has bells and whistles that older homes don't.Start out with the driveway finished in aggregate with room for three cars and remote access to a 1.5 garage with interior access.Welcome guests into the front foyer of this split level with open sight lines of the bright living room, or easy access to the lower level. Enjoy the family focused living space with open concept dining, and a chef's kitchen completed in custom hardwood cabinetry with stainless steel appliances.The back of the home features three generous bedrooms, including a primary with double closets and Jack & Jill access to a renovated 4 piece bath w/ jetted tub.All completed in high-quality luxury vinyl - neutral and durable!The basement features over 700 ft of finish space, primarily anchored by an over 25 foot long family room that ends in sliding patio doors directly out to the yard and pool.This lower level also features a private bedroom, also used as an office, also with autonomous access to the rear yard.No wet pool feet upstairs, the lower level also features a powder room, and a generous laundry space great for storage.This home is loaded with closets, storage at every turn. It also has an upgraded roof (2018), air-conditioning (2019), gutter guards (2017), front window and slider (2018), over $40,000 spent in the last five years alone!Save money this summer and enjoy your own backyard, included in the sale are the gazebo, shed, above ground pool w/ pump, heater, zodiac pool cleaner. Fantastic perennial gardens that do the work for you, central vacuum, gas fireplace! (id:49269)
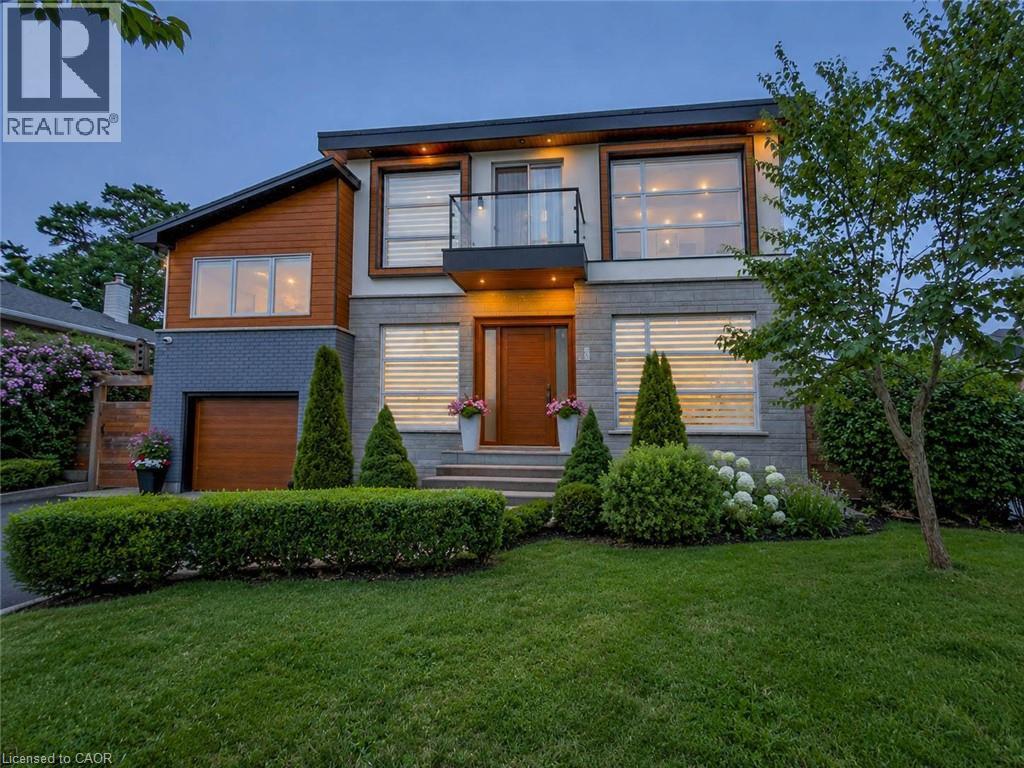
5178 Hunter Drive
Burlington, Ontario
Welcome to this exceptional executive residence in Burlington's prestigious South East community, offering over 3,100 sq. ft. of beautifully finished living space with 4 bedrooms, 5 bathrooms, a professionally finished basement, and a private backyard oasis. Situated on a quiet, family-friendly street just minutes from the lake, top-rated schools, parks, shopping, and everyday amenities, this meticulously maintained home blends timeless elegance with modern luxury. Step inside through the grand double-door entry into a stunning marble foyer. The thoughtfully designed main floor features elegant formal living and dining rooms, a welcoming family room with a gas fireplace, and a chef-inspired kitchen with quartz countertops, stainless steel appliances, a centre island, and abundant cabinetry. Upstairs, the luxurious primary retreat offers a fireplace, two walk-in closets, a spa-inspired 6-piece ensuite, and a private den with walkout to a balcony. A second bedroom features its own ensuite, while two additional bedrooms, another full bathroom, and upper-level laundry complete the second floor. The professionally finished basement offers a large recreation room, gym, full bathroom, dry bar, and generous storage. Outside, enjoy a resort-style backyard with an inground pool featuring a new liner, heater, and safety cover (2021), gazebo, automatic sprinkler system (2022), front yard paving (2021), and storage shed. Loaded with premium upgrades, this smart home features a built-in speaker system with smart controls, whole-home Somfy motorized blinds and linen curtains (2020), whole-home water purification and softening system (2020), whole-home humidifier (2022), custom built-in wardrobes and storage (2022), smart TV mounting in the family room and primary bedroom (2020), plus furnace, air conditioner, and windows all approximately 6 years old. An exceptional opportunity to own a move-in-ready luxury home in one of Burlington's most desirable neighbourhoods. (id:49269)
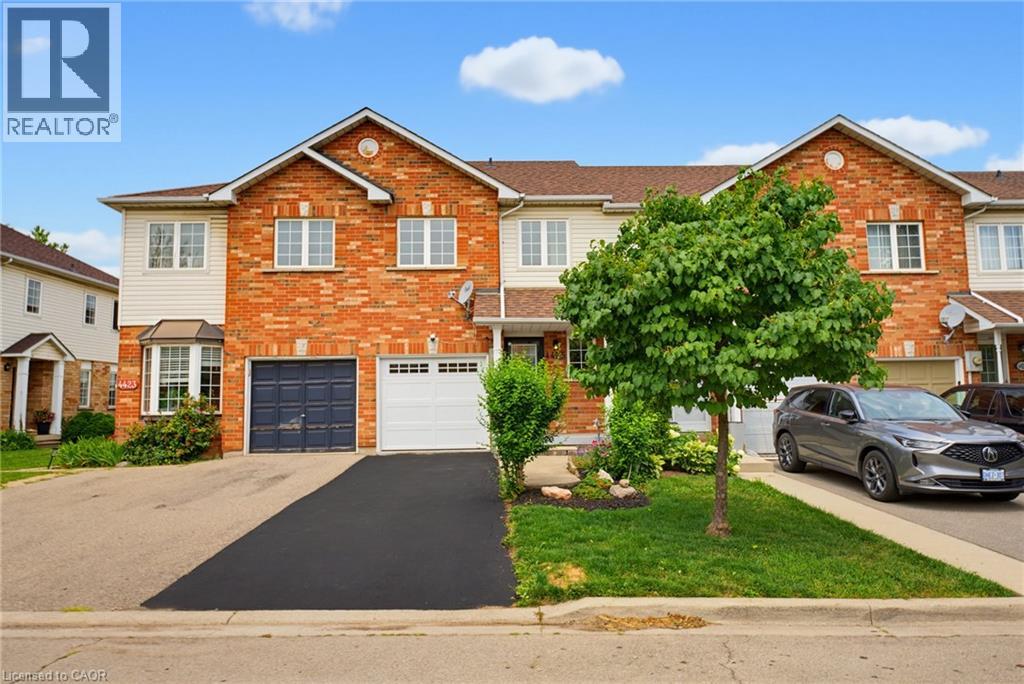
4425 Peter Drive
Burlington, Ontario
Some mornings start before anyone says a word. The kettle goes on, plans wait quietly by the door, and upstairs, a load of laundry finishes right where it's needed. That's the kind of quiet convenience this Longmoor freehold townhome is built around. This 1,379 sq ft, 3-bedroom, 1.5-bath home offers a primary bedroom sized to hold a proper reading chair alongside the bed, plus a walk-in closet, second-floor laundry, and hardwood flooring throughout the second level. The main-floor living room fills with natural light through a large window and walkout patio door to the backyard, with a dining space that flows naturally into the kitchen. Downstairs, a finished basement recreation room, over 330 sq ft, adds real flexible space for a playroom, home office, or media room. Offered in original condition and honestly presented, this home carries the character of a place that's been well loved rather than recently reinvented, with room for its next owner to make it their own. Fully staged to help illustrate its potential. Set in Longmoor, close to Nelson Park and within the catchment for Nelson High School, ranked in the top 9% of Ontario secondary schools in the 2025 Fraser Institute Report Card. A short walk or quick bike ride puts you on the Centennial Trail, Burlington's paved, tree-lined path along a converted rail corridor toward the lakeshore. Commuters are just five minutes from Appleby GO and five minutes to the QEW and 403. Every home has a story. This one is ready for its next chapter. (id:49269)
501 Upper Wellington Street
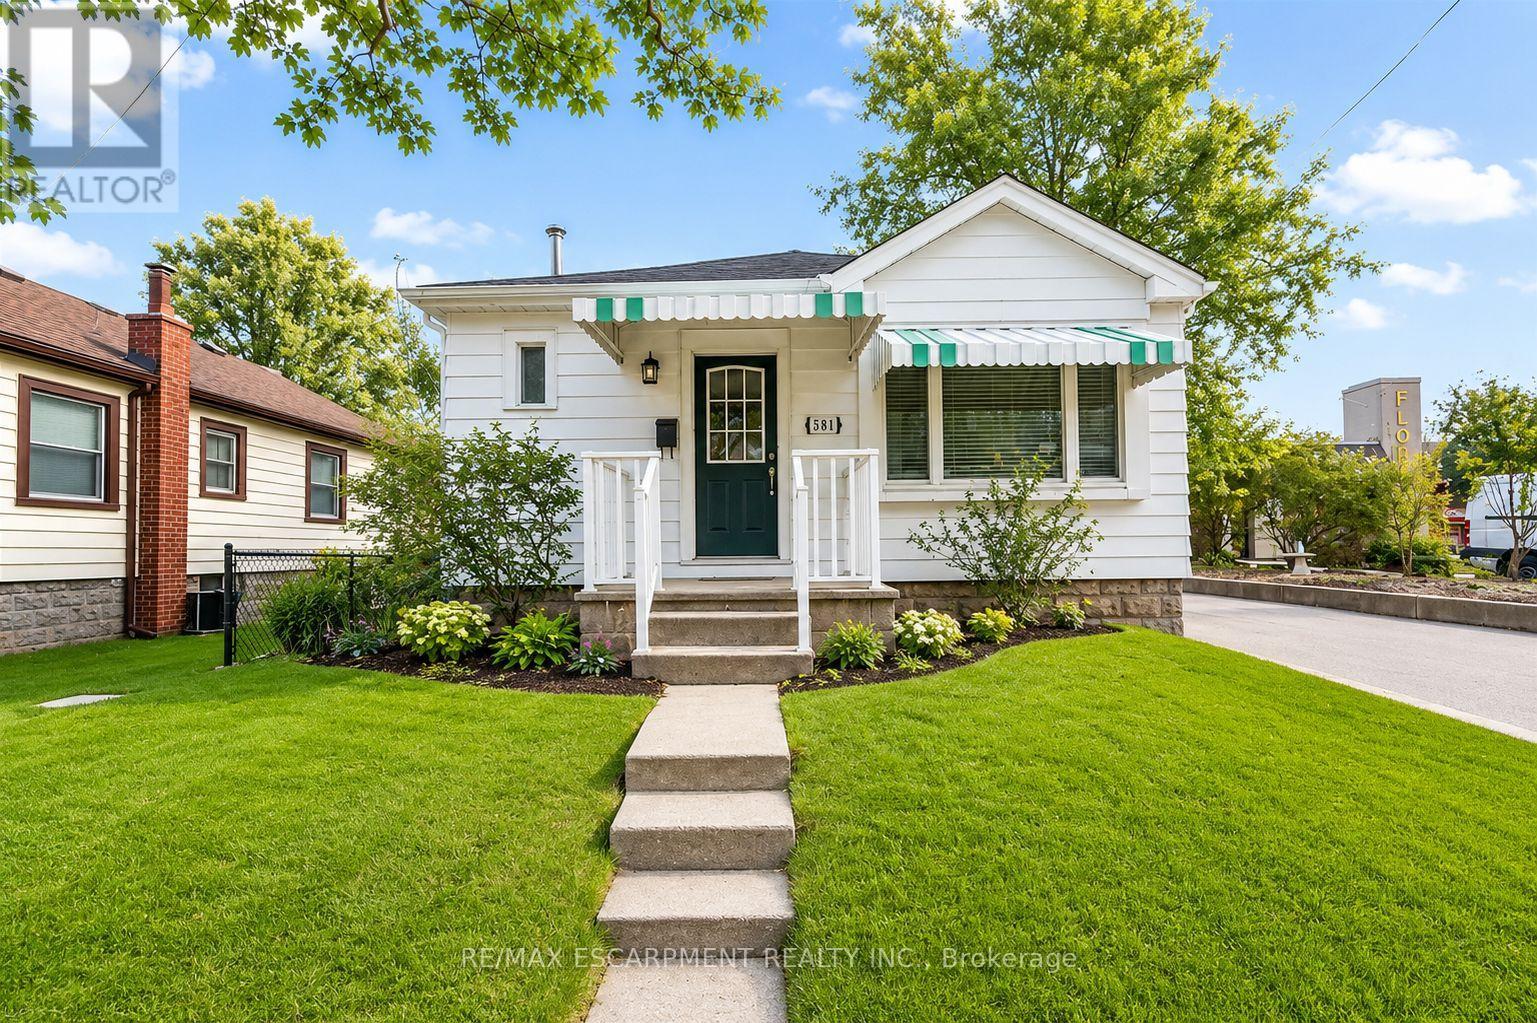
Hamilton, Ontario
Charming and full of potential, this delightful 2-bedroom bungalow is ideally located in a prime neighbourhood, offering exceptional convenience and a fantastic opportunity for first-time buyers, downsizers, or investors alike. The home features a functional and inviting layout with well-sized bedrooms, a cozy living area perfect for relaxing or entertaining, and a spacious kitchen with ample room for everyday dining. Enjoy the added benefit of off-street parking and a private backyard that provides a peaceful outdoor retreat - ideal for summer gatherings, gardening, or simply unwinding after a long day. Move-in ready and easy to maintain, this property offers comfortable living with endless possibilities to personalize or enhance over time. Perfectly situated close to shops, restaurants, schools, parks, and public transit, this home combines location, lifestyle, and value in one highly sought-after community. Whether you're looking for a great rental investment or a welcoming place to call home, this bungalow is an opportunity you won't want to miss. (id:49269)
115 Amber Street
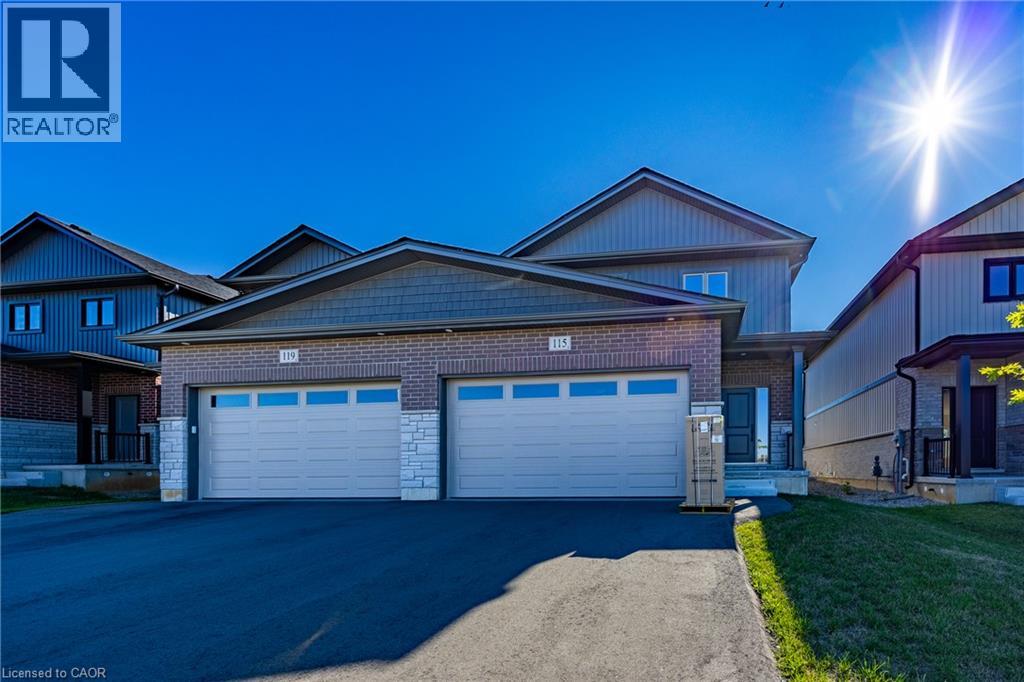
Waterford, Ontario
Experience contemporary living in this exceptional new two-storey townhouse offering approximately 1,800 sq. ft. of beautifully finished space. Designed with functionality and style in mind, this home features 4 bedrooms, 2.5 bathrooms, and the convenience of an upstairs laundry room. The spacious open-concept layout is filled with natural light and features a modern kitchen that flows effortlessly into the dining and living areas—perfect for entertaining guests or enjoying everyday family life. Complete with brand-new appliances, this home is move-in ready from day one. Additional features include a fully fenced backyard, a double attached garage, paved laneway, and an unfinished basement with a bathroom rough-in, separate entrance and infloor heating, offering the opportunity to expand your living space as your needs evolve. Located in the charming community of Waterford, this home is just moments from scenic trails, excellent schools, parks, shopping, and everyday conveniences. Enjoy the perfect balance of peaceful small-town living with all the amenities close at hand. (id:49269)
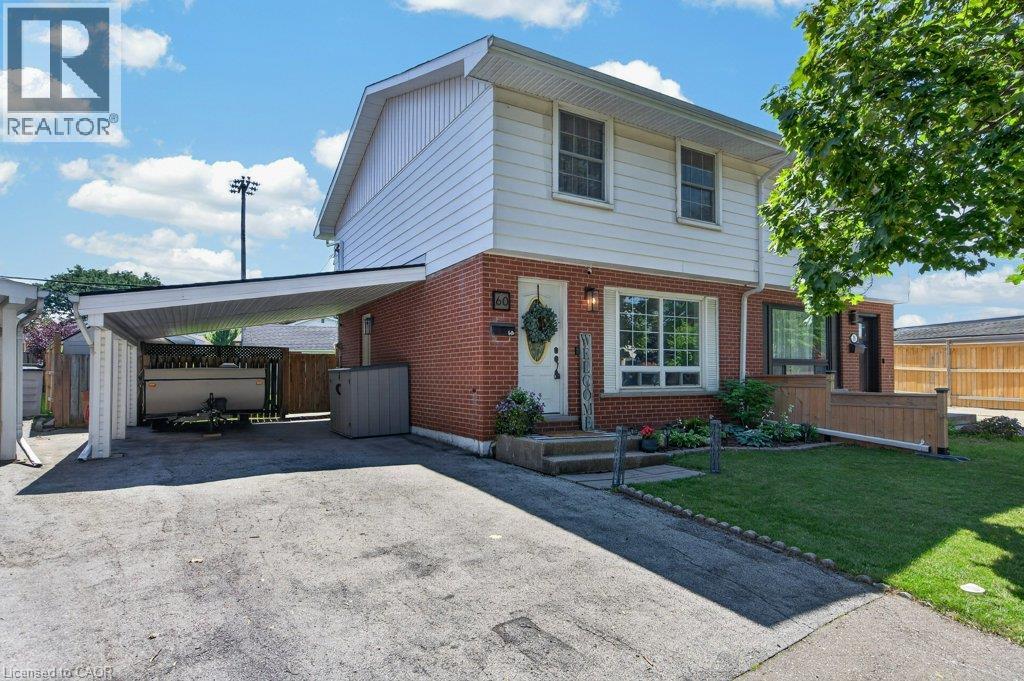
60 Elford Crescent
Hamilton, Ontario
Community, accessibility, privacy and piece of mind are all waiting for you in this turnkey Vincent semidetached. A true outlier with double wide carport and parking for 4+, this reverse pie lot offers a picture perfect backyard - fully fenced with no neighbours in sight. A perfect two storey home for families, this model features a front door for guests, side door for unloading out of the rain, and back sliders to keep an eye on kids and pets. Carpet free throughout the upgrades here include durable laminate floors, refinished stairs and fresh trim - easy to vacuum! The main level living room features a large, west facing vinyl window and space for sizeable furnishings. A TRUE eat in kitchen, this space is mindfully designed to fit a dining table while still enjoying light from the patio sliders. Stainless fridge, stove, dishwasher all upgraded along with washer/dryer. Main floor powder room is a no brainer for guests and busy families. Three second level bedrooms include duelling primary suites in the oversized front and back rooms. All bedrooms finished in laminate with closets, quality window coverings and upgraded light fixtures included. The main bath had a makeover including professionally installed bath surround, vanity with storage and modern lighting. There’s more… what good luck that the side door is a direct access to the finished basement - inlaw potential? Currently used as a second family room. The basement has been refinished, including back-flow valve, a spotless and generous, laundry room, and an additional storage space with deep freezer. Furnace 2023, central air 2020, wood fence 2021, all new water and waste infrastructure with 25 year warranty Walk to premier schools, enjoy local golf courses, and walking trails, minutes to shopping and transit routes. This East End community is waiting to be your next home! (id:49269)
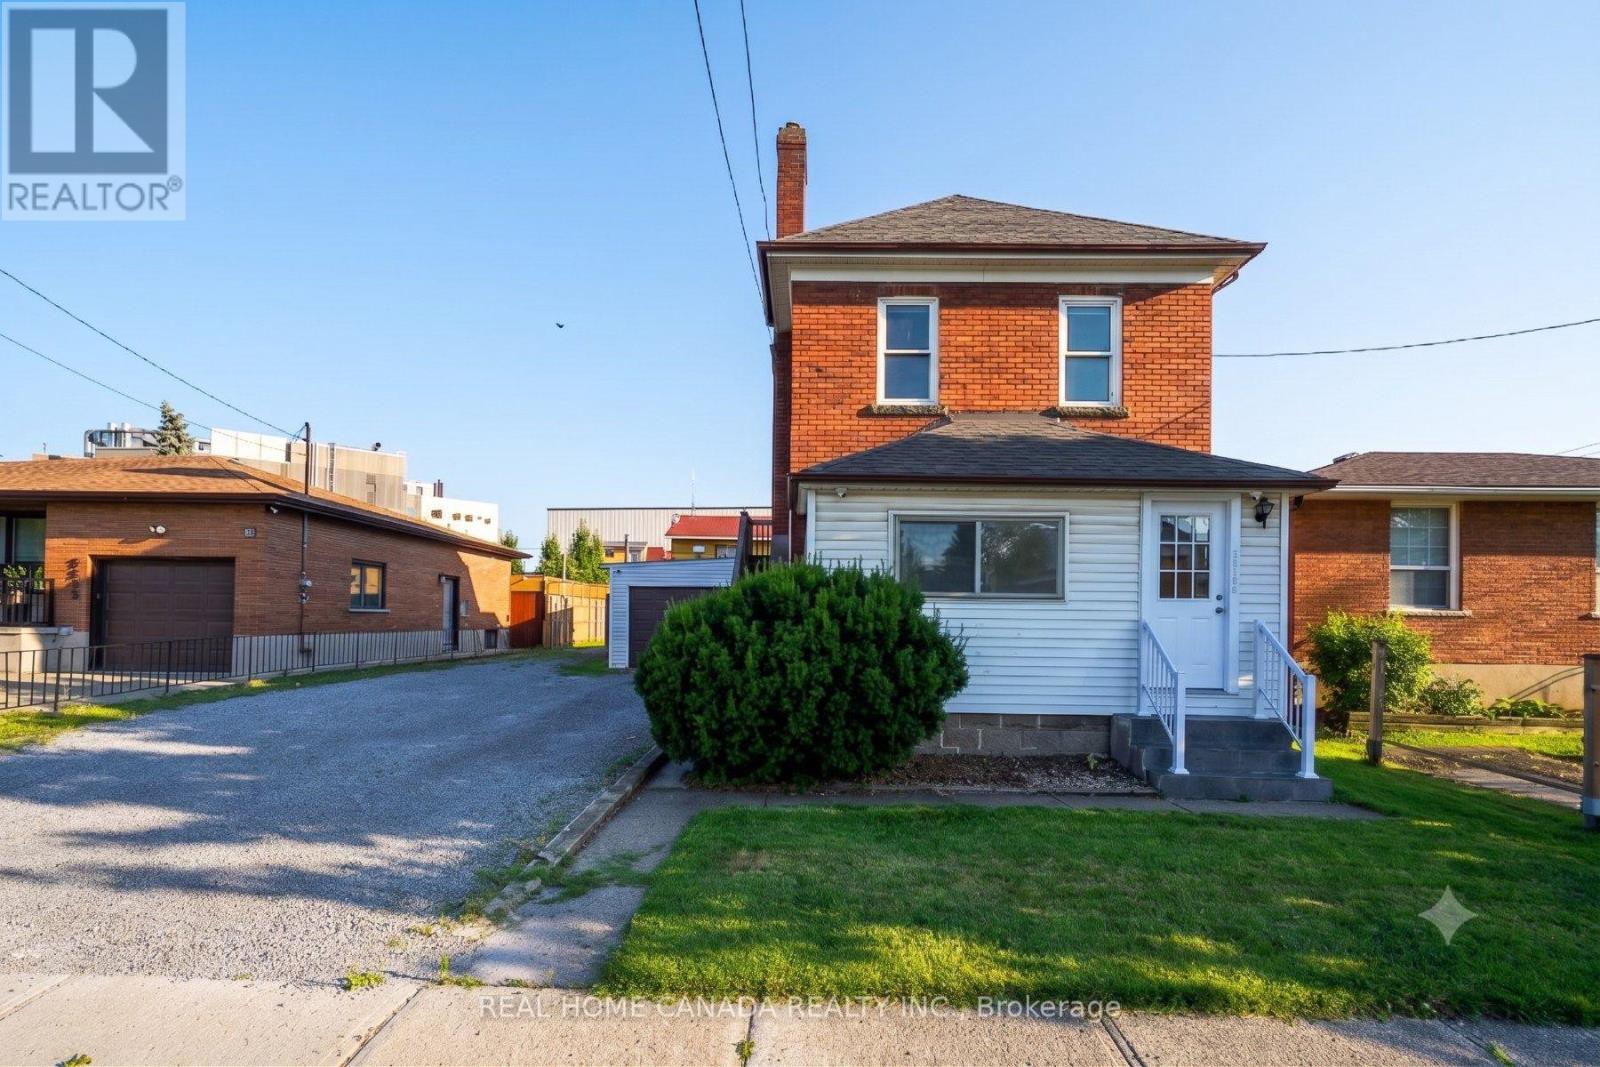
5262 Kitchener Street
Niagara Falls, Ontario
Prime Niagara Falls Investment Opportunity | Turn-Key Vacation Rental Potential. Positioned perfectly within the highly sought-after Tourist Commercial Zone. This fully renovated, two-storey brick detached home is a must-see investment. Capitalizing on the Ontario government's recently launched Destination Niagara Strategy, this property offers unparalleled walkability to the bustling core of Niagara Falls. With easy potential for a VRU license, separate utility meters, and two distinct living spaces, it is perfectly tailored for maximum rental income. Prime Location: Walking distance to the heart of Niagara Falls and key tourist attractions. Attached linked garage plus an expansive driveway with 6 additional parking spots-ideal for accommodating multiple guests or tenants. Completely carpet-free throughout, featuring contemporary pot lighting and a fresh, bright aesthetic. Freshly painted interiors (2026), a brand-new roof (2026), and a newly installed garage door (2026). Equipped with separate hydro meters for effortless tenant management. Two Distinct, Separately Entranced Units. Unit 1: Main & Second Floor Designed for comfort and style, this spacious, multi-level unit boasts a private entrance leading to the second floor. 3 generous bedrooms and 2 full bathrooms. A large, welcoming family room perfect for entertaining or relaxing. An open-concept chef's kitchen featuring premium granite countertops and sleek stainless steel appliances. Unit 2: Lower Level / In-Law Suite. Accessed via its own separate basement entrance, this self-contained unit offers excellent secondary income potential. A sprawling, open-concept bedroom and living area. An extra-large eat-in kitchen with plenty of prep space. A dedicated, fully updated 3-piece bathroom. The Bottom Line: Whether you are looking to capitalize on Niagara's booming tourism market or seeking a dual-income long-term rental, this property delivers on all fronts. (id:49269)
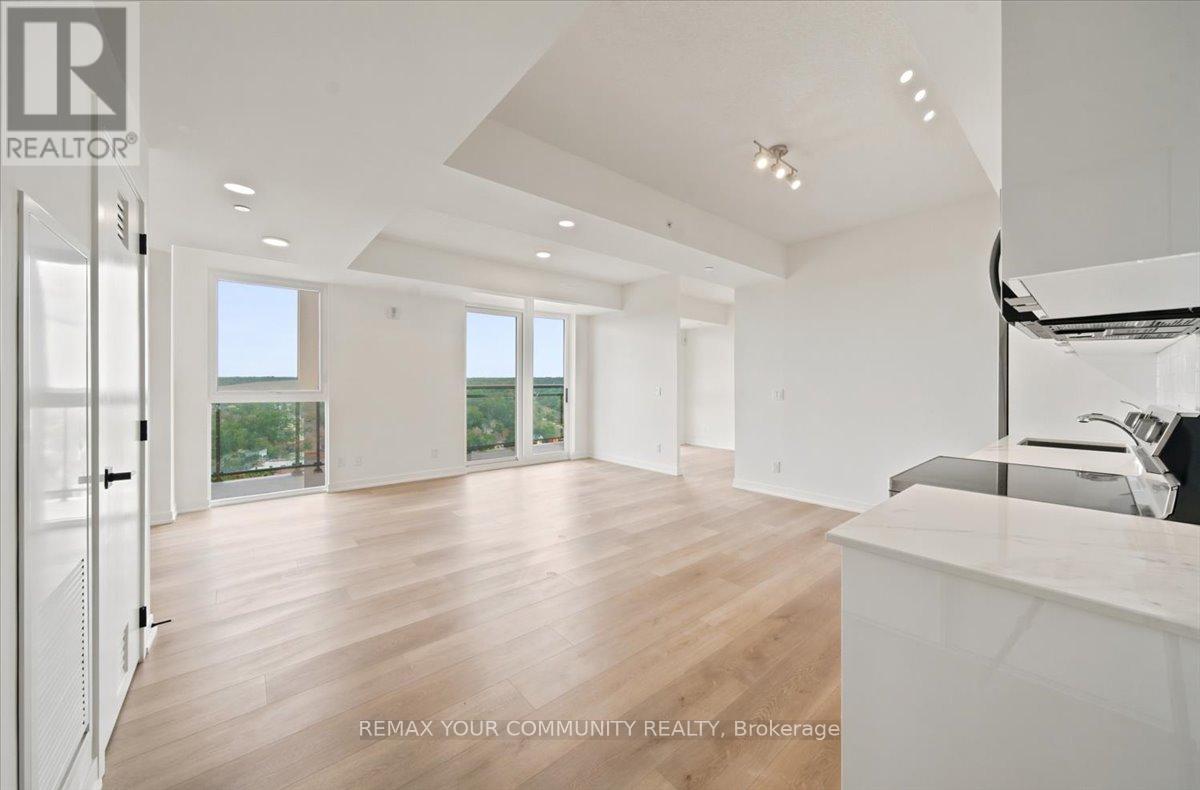
1409 - 33 Erie Avenue
Brantford, Ontario
"Free Un-Owned Parking For One Year! (Builder-provided - see remarks for details)" Welcome To Grand Bell Suites 2! This Brand-New, Never-Lived-In 2-Bedroom + Den Suite Offers A Bright Open-Concept Layout With Large Windows, High Ceilings, And Two Full 4-Piece Bathrooms. The Versatile Den Is Ideal For A Home Office, Sleeping Space, Or Flexible Room For All Your Needs While The Large Balcony Is Perfect For Enjoying Time Outdoors Without Sacrificing Space. Conveniently Located Just Minutes From Wilfrid Laurier University And Conestoga College, This Home Offers Easy Access To Education, Shopping, Dining, Entertainment, And Everyday Amenities All Within Walking Distance. Commuting Is Seamless With Quick Access To Highways 403 And 401,As Well As GO Transit, VIA Rail, And Brantford's Transit Network, Connecting You Effortlessly Across The City. Surrounded By An Abundance Of Green Space, Including Brant Conservation Area, Waterworks Park, Rivergreen Park, And The D'Aubigny Trail, The Area Offers A Perfect Balance Of Urban Convenience And Outdoor Lifestyle, Making It The Ideal Place To Call Home. (id:49269)
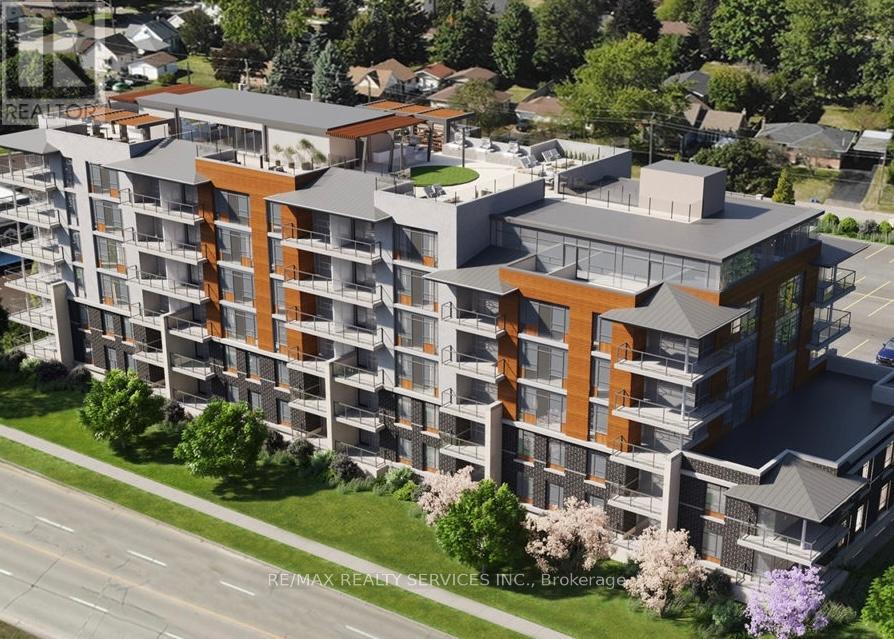
213 - 34 Norman Street
Brantford, Ontario
*Available September 1st* Welcome to the Landing! This 1 bed 1 bath suite features a functional, open concept layout with floor to ceiling windows, ensuite laundry and a walk out to spacious balcony. Stylish kitchen offers quartz countertops, stainless steel appliances, custom light fixtures & breakfast bar. State of the art amenities include rooftop lounge, community garden, bbq stations, putting green, library with designer furniture & fireplace, exercise room & hidden speakeasy. close proximity To Wayne Gretzky Sports Centre, Brantford General Hospital, great schools, public transit, restaurants, shops & entertainment. One parking space & storage locker included. (id:49269)

31 Ingram Drive
Guelph, Ontario
Welcome to this beautifully maintained, ready to move-in family home in Guelph's highly sought-after north end, just steps from Wilson Farm Park and the scenic Speed River walking trails. Surrounded by sought after schools namely Trillium Montessori, Edward Johnson, Waverly Drive etc. This stunning 3+1 bedroom Pidel-built home offers an inviting open-concept layout, abundant natural light, and tasteful neutral decor throughout. Beautiful wooden flooring throughout the entire home, with no carpets offers a clean, elegant and low-maintenance living space.The thoughtfully designed kitchen features stainless steel appliances, a gas stove, and a convenient breakfast bar overlooking the spacious dinette, family room, and beautifully landscaped backyard-perfect for both everyday living and entertaining. Upstairs, the bright and spacious primary bedroom offers a generous walk-in closet and a large 3-piece ensuite. Two additional well-sized bedrooms and a full main bathroom provide the ideal space for a growing family. The finished basement adds exceptional versatility with a cozy recreation room, a 3-piecebathroom, a fourth bedroom or home office and an additional multi-purpose room ideal as a gym or studio along with a laundry area. Numerous recent updates provide peace of mind, including fresh paint throughout the home(2024), a new air conditioner (2024), new washer and dryer (2023), and updated refrigerator and dishwasher (2022) . Additional highlights include a gas BBQ hookup, a spacious deck for outdoor entertaining with privacy, and a large, level backyard with direct access to nearby parks and walking trails. Ideally located close to schools, parks, shopping, and everyday amenities, this home offers the perfect opportunity to settle in before the new school year begins. Don't miss your chance to make this exceptional property your next home! (id:49269)
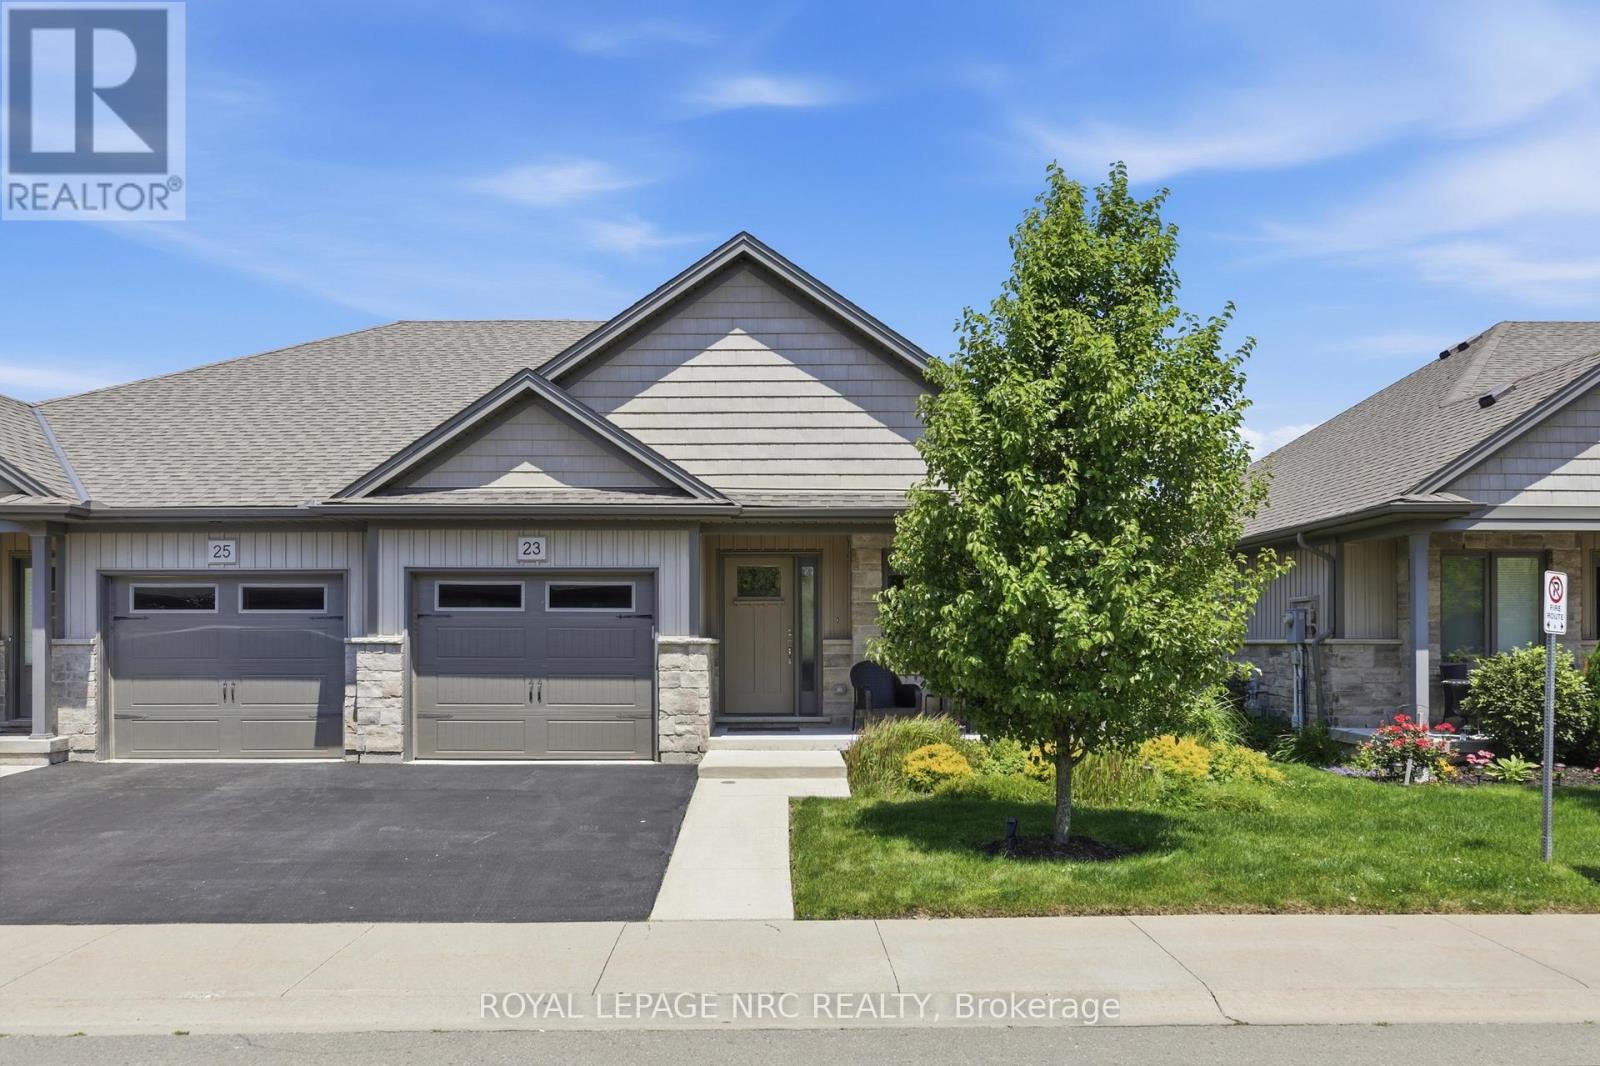
23 Richard Crescent
West Lincoln, Ontario
Beautifully maintained 2 bedroom, 1.5 bathroom semi-detached home located in a quiet enclave of Smithville. Built in 2018, this modern home offers 1,093 sq ft of thoughtfully designed living space, perfect for anyone seeking low-maintenance living in a growing community. Open concept main floor boasts a spacious living and dining area highlighted by a cozy gas fireplace. The kitchen flows seamlessly into the main living space, making entertaining effortless. A convenient powder room completes the main level. The generous primary bedroom includes a full 3 pc bathroom, offering comfortable and practical living space. Step outside to enjoy the private backyard featuring a walk-out to a 2 tiered patio with modern glass railings. Ideal space for summer barbecues or morning coffee. The unfinished basement with rough in for a 3 pc bath is a blank canvas for design, whether you envision a rec room, home office, or additional bedroom space. Low monthly fees that cover roads, lawn maintenance, snow removal and Lawn sprinkler. This is one to see! (id:49269)
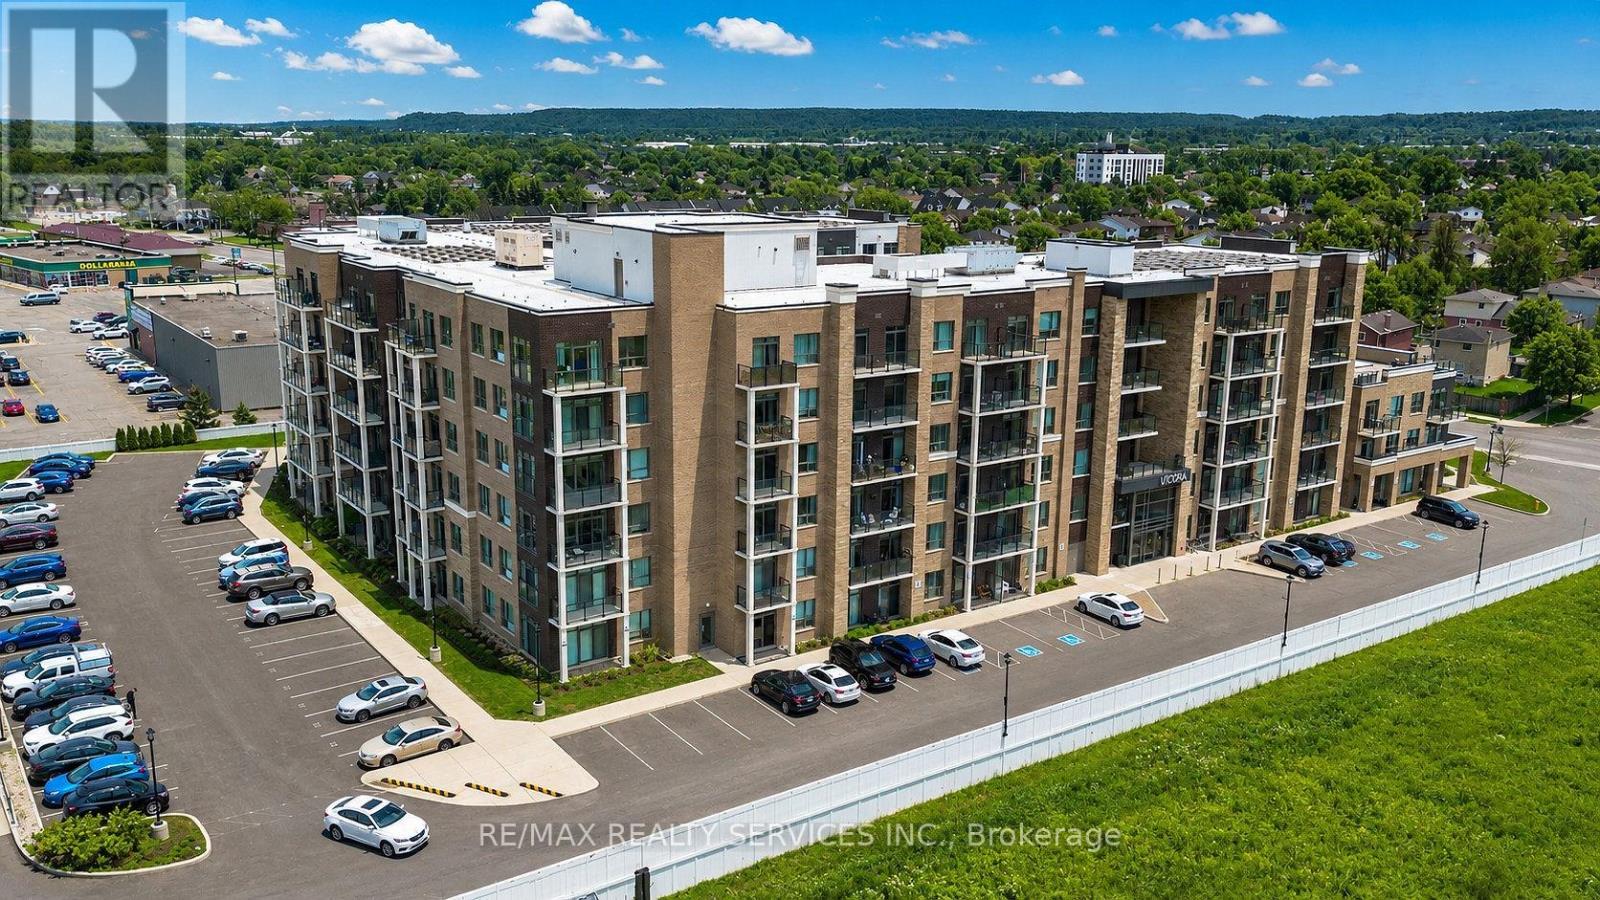
136 - 5055 Greenlane Road
Lincoln, Ontario
Welcome to Utopia Condos! Brand new, never lived in, spacious and sun-filled 1 bed plus den 1 bath unit located in the sought after Beamsville. This suite features an open concept living space, quality plank flooring, ensuite laundry, walk out to courtyard/terrace, parking & locker. Stylish kitchen offers stainless steel appliances, built-in microwave & breakfast bar. Building amenities include rooftop patio, party room, fitness studio & large outdoor courtyard. Close proximity to great schools, shopping dining, public transit & QEW access. (id:49269)