
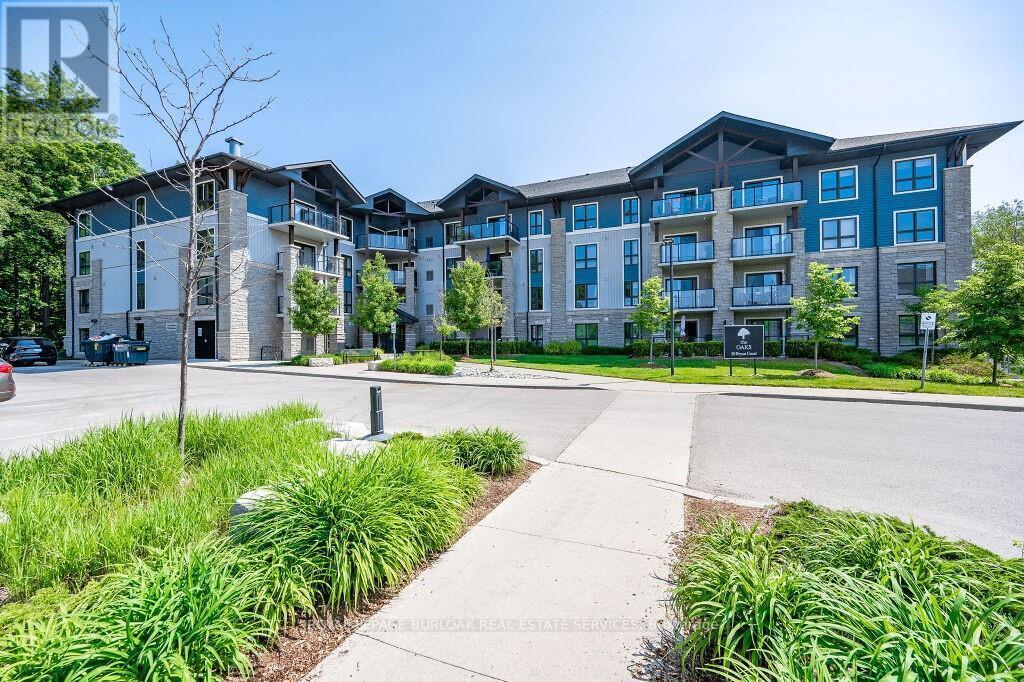
Ll04 - 50 Bryan Court
Kitchener, Ontario
Spectacular 2 bedroom + den, 1.5 bathroom condo suite in "The Oaks". Tucked away on a tranquil cul-de-sac in the Lackner Woods neighbourhood and has an oversized balcony with outstanding forest views. Access to the locker unit and parking lot are on the same floor for maximal convenience. Explore scenic trails right in your backyard! Walking distance to public transit, grocery stores, Community Pool, & schools. Close to Hwy 7 to Guelph, Fairway road extension to Cambridge, & Conestoga Pkwy. 1 lockers and 1 surface parking spot included. Available immediately. (id:49269)
RE/MAX Escarpment Realty Inc.
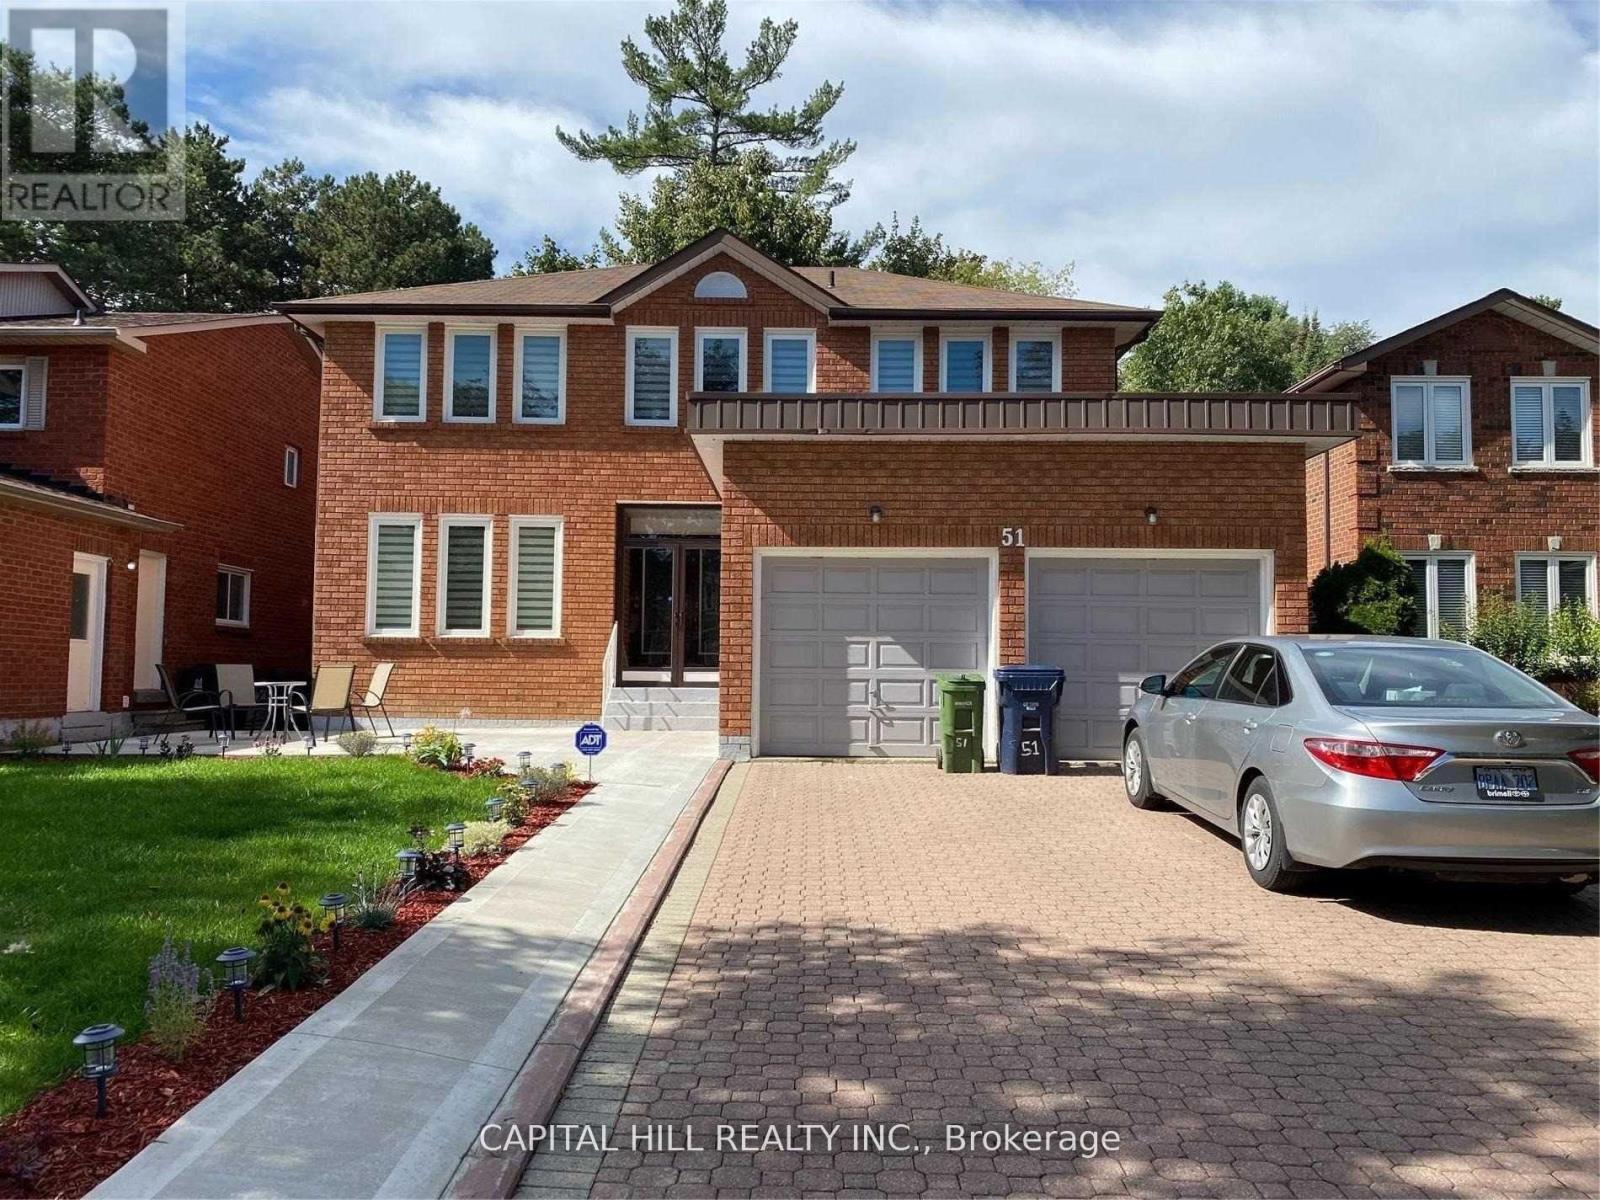
Basement - 51 Glenthorne Drive
Toronto, Ontario
**Absolutely Stunning Furnished*Bright & Clean**Newer 2 Bedroom's & 1 Full Bath** Walkout Basement Apartment** Premium Neighborhood Of Highland Creek** Laminate Flooring Thru-Out Pot Lights**One Driveway Parking**Short Walk Transportation**Mins To University Of Toronto, Centennial College & Pan Am Center, Centenary Hospital. Hwy 401, Shopping, Walking Trails & Etc. (id:49269)
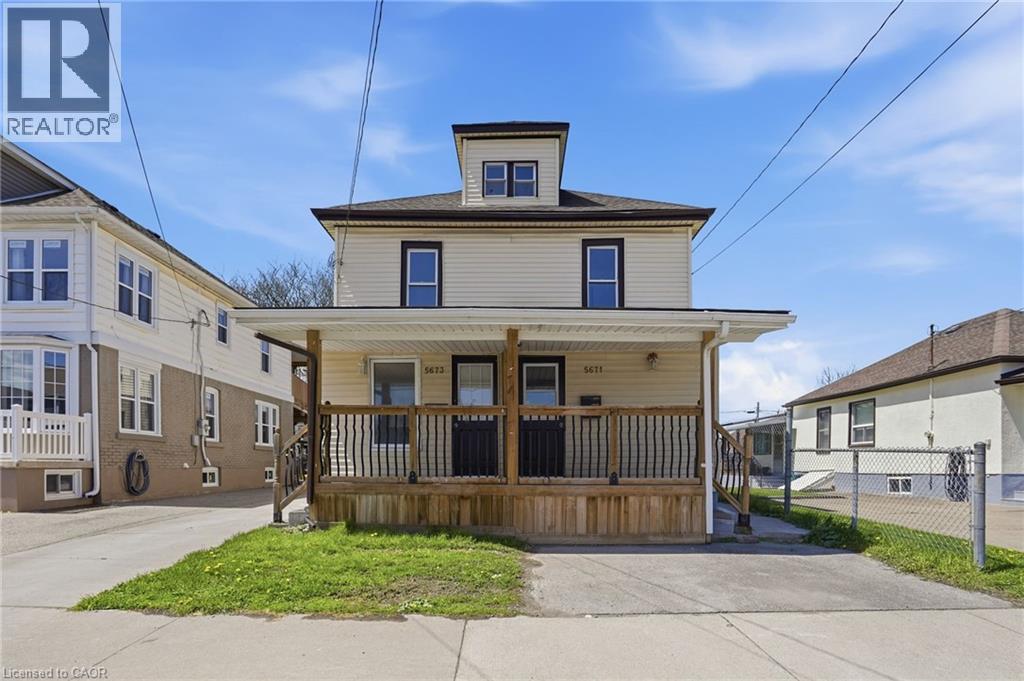
5671 Desson Avenue
Niagara Falls, Ontario
Rare side-by-side duplex opportunity in the heart of Niagara Falls! Unlike traditional up-and-down duplexes, this property offers two completely separate side-by-side units, making it an ideal setup for investors, multi-generational living, or buyers looking to live in one side while renting out the other. No upstairs neighbours, no downstairs neighbours, and no shared day-to-day living space complaints — just two fully independent homes under one roof. Each unit offers its own private living space, separate hydro meters, in-suite laundry, and a functional layout designed for comfortable everyday living. Whether you're looking to generate strong rental income by leasing both sides or offset your mortgage by occupying one unit yourself, the flexibility here is hard to find. Situated on a quiet street just minutes from downtown Niagara Falls, shopping, schools, transit, highway access, and major amenities, this is a fantastic opportunity to own a versatile income-generating property in a high-demand location. Vacant possession available for maximum flexibility! (id:49269)
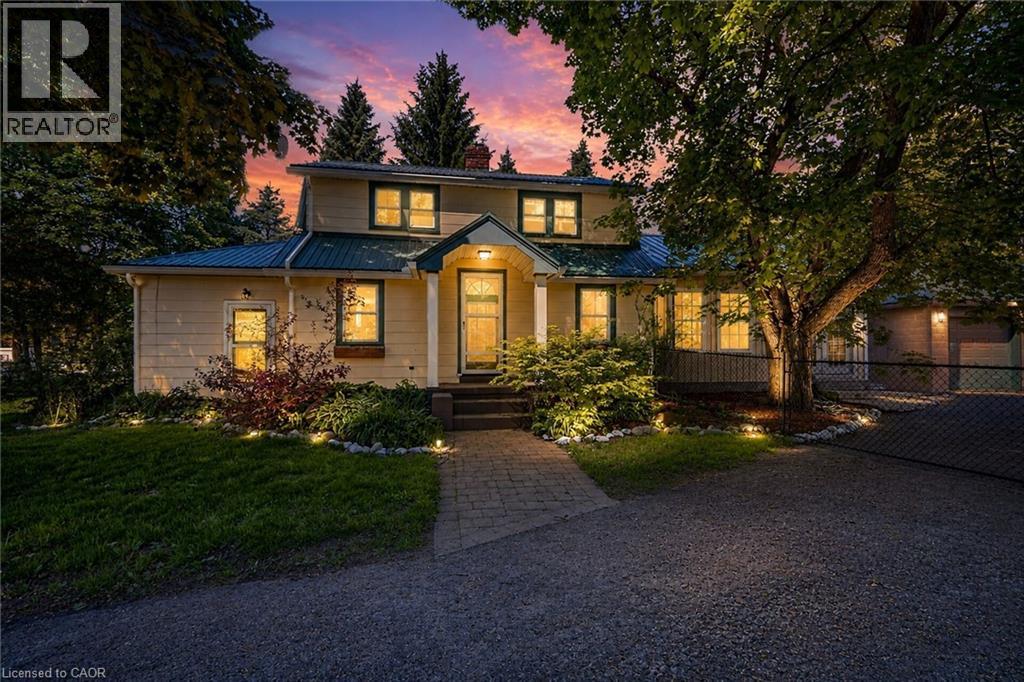
323 Regional 20 Road
Pelham, Ontario
Welcome to 323 Regional Rd 20 in Pelham. This 1.5 storey home with a double detached garage sits on a 0.31 acre lot, surrounded by mature trees and landscaped gardens. This inviting home boasts a grand family room with vaulted ceilings and garden doors to the rear yard. The main level also includes an updated kitchen with an island, living and dining room with a wood fireplace, mud room and a bedroom. Walking to the upper level, you will find two additional bedrooms and a 4-piece bathroom. Step out back and discover your own private retreat, with an inground pool and spacious patio to entertain and relax. Don't miss your chance to make this your Niagara home. (id:49269)
1204 - 158 B Mcarthur Avenue
Ottawa, Ontario
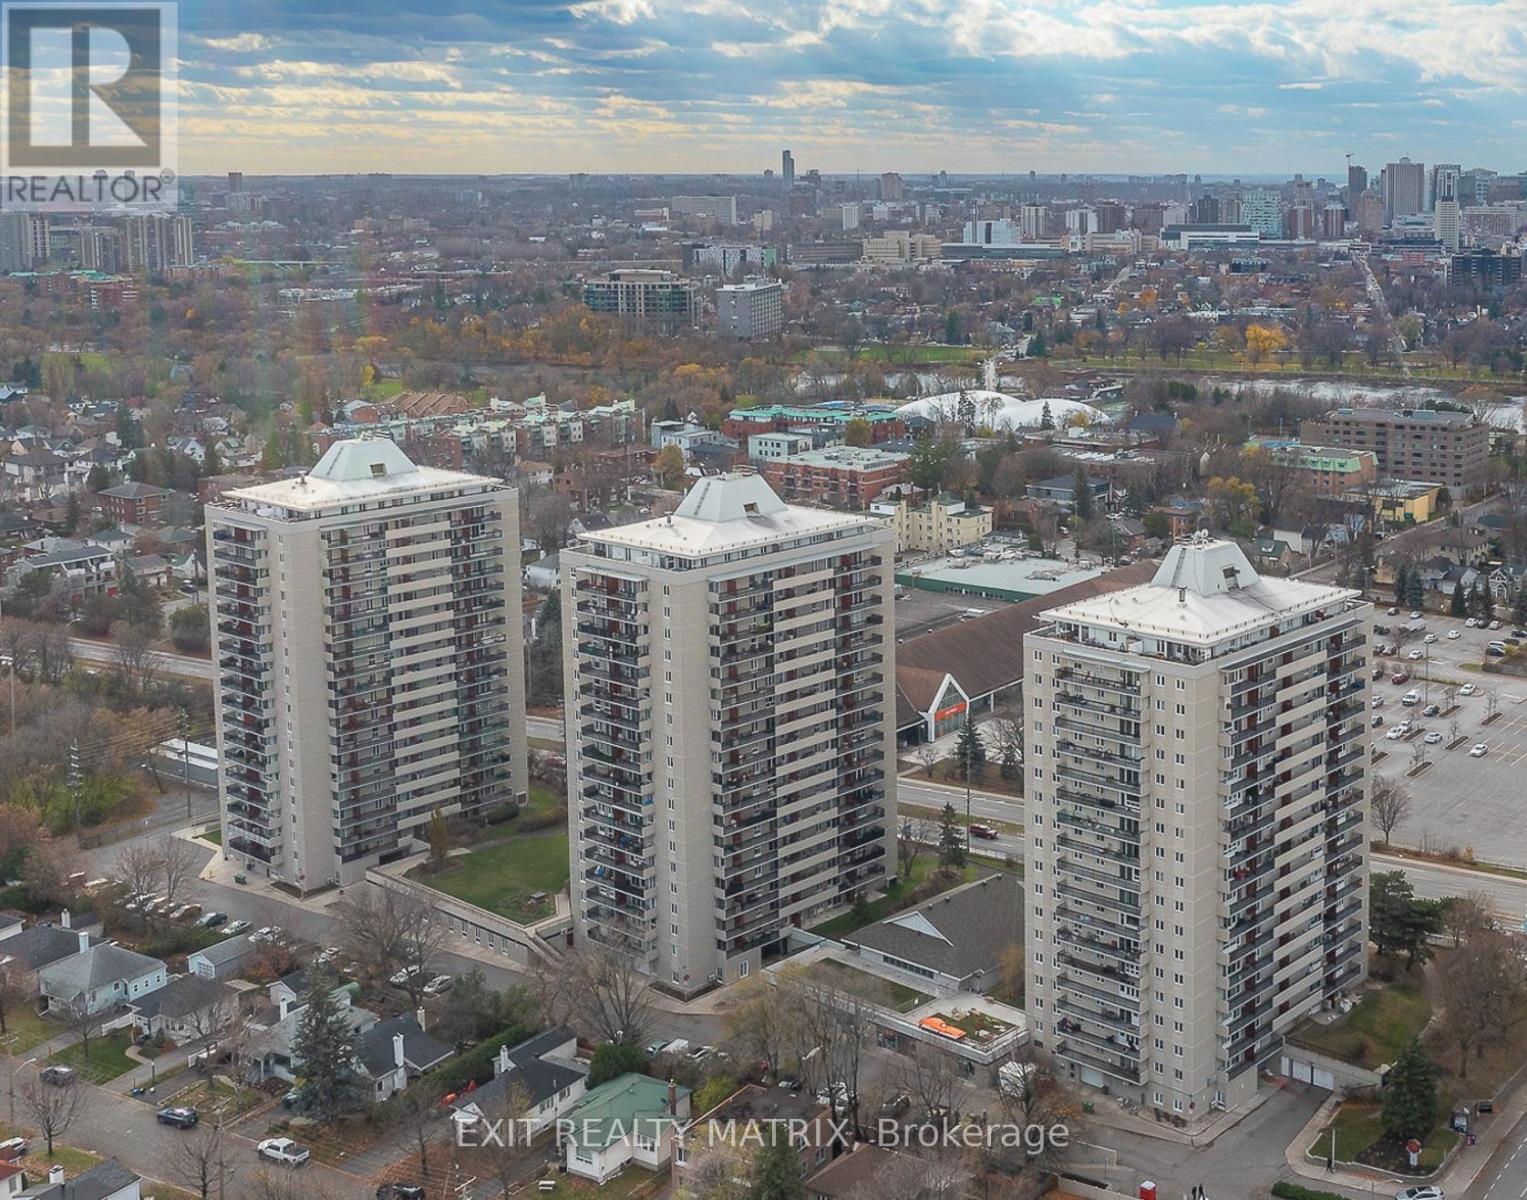
Welcome to Château Vanier! This bright and spacious 2-bedroom condo offers just under 800 sq. ft. of well-designed living space and has been freshly painted and professionally cleaned, making it move-in ready for its next owner. The functional layout features generous living and dining areas, a kitchen, two well-proportioned bedrooms, a full bathroom and convenient in-unit storage. Large windows fill the home with natural light, while parquet flooring adds warmth and character throughout the principal rooms. Step outside to the oversized private balcony and enjoy elevated city views. Residents enjoy an impressive selection of amenities, including an indoor pool, fitness centre and sauna, and one underground parking space included. The complex has also benefited from significant recent capital improvements, including a building-wide window replacement completed in 2025, with the Tower B roof replacement currently underway and parking garage restoration completed in 2026. Ideally located minutes from downtown Ottawa and the Rideau River pathways, with transit, shopping, restaurants and everyday conveniences nearby. A fantastic opportunity for first-time buyers, downsizers or investors looking for space, value and convenience in a central location. (id:49269)
23 Briar Knoll Drive
Kitchener, Ontario
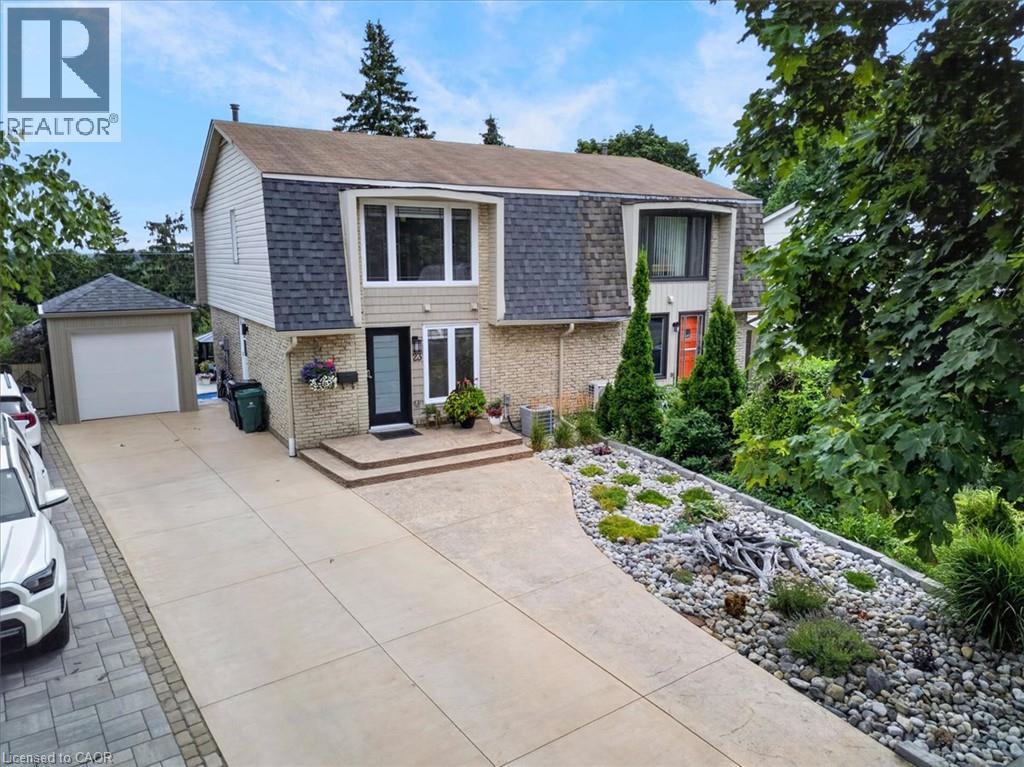
RESORT-LIKE LIVING in your own home! Absolutely stunning property steps from McLennan Park in Laurentian Hills. Pride of Ownership! Professionally renovated with quality materials & attention to detail that is hard to find. Backyard with inground pool/hot tub/patio combination unlike any other. The expansive stamped concrete patio offers the ultimate space for BBQing, family/friends gathering & pool parties. The pool house contains a changing room & equipment. The house offers a great street curb appeal with attractive facade & concrete driveway accommodating 3 car parking. The interior has been beautifully transformed with recent upgrades throughout including fantastic new kitchen with ample full height cabinetry & quartz countertop & backsplash. The open concept stylish Living & Dining area features a huge picture window offering views out your private oasis with pool. The 2 piece Powder room completes the main floor. The upper floor offers 5 piece updated Bathroom & 3 good sized Bedrooms including large Primary with large window & motorized blinds. The walkout basement provides a large Recroom with modern electric fireplace & french doors to a large fenced backyard. Updates & renovations include: backyard reno with pool house with hydro, pool liner, pool stairs, electric & concrete patio (2021), pool heater core rebuilt (2024), hot tub (2019), new eavestroughs, siding, Mansard roof shingles (2025), windows (range from 2-12 years old) - some double & some triple pane, underground draining system, new concrete driveway (2021), new kitchen, main floor flooring, main 2 piece powder room (2026), completely renovated basement (2021), second floor reno (2020), attic insulation R80 updated 2024. Beautiful immaculate property - just move in, relax & enjoy. Close to amenities including schools, Sunrise Centre, Forest Glen Plaza, Alpine Mall, short walk to Lions & McLennan Parks, green space, children's playground, easy access to public transit, expressway & minutes to 401. (id:49269)
34 Christopher Drive
Hamilton, Ontario
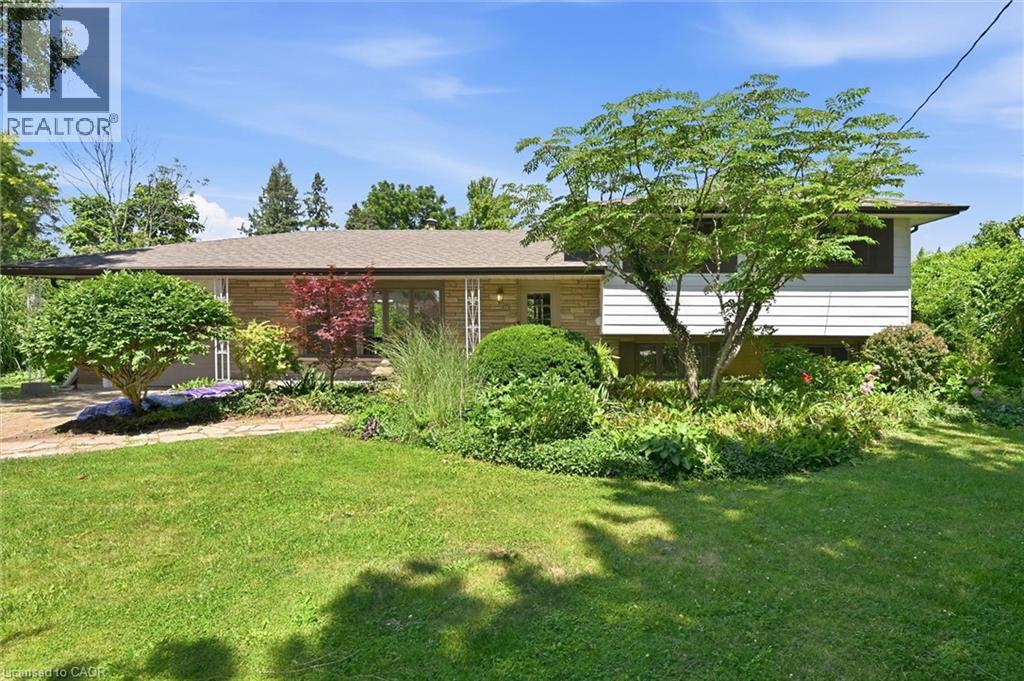
Amazing, never been offered home in popular high demand Kennedy East. Walk to the Egg and I for breakfast! Gardener's paradise in the 170' deep lot meticulously planned and planted. The kids can walk to school and come home for lunch. Shop, Eat, Drink at all the nearby locations along Upper James. Mere minutes to Hamilton Airport, The Linc and Red Hill. Entire interior of home and garage painted in 2026. New Luxury vinyl flooring on main floor and lower level in 2026. New Breaker Panel box in 2026. New electrical switches, outlets and fixtures in 2026. An amazing area to raise children. A little country in the city with the 0.4 acre lot (95.92 x 170.36 x 99.21 x 170.36). This is a must see on your wish list. Pre-listing home inspection is available. (id:49269)
3131 Palmer Drive
Burlington, Ontario
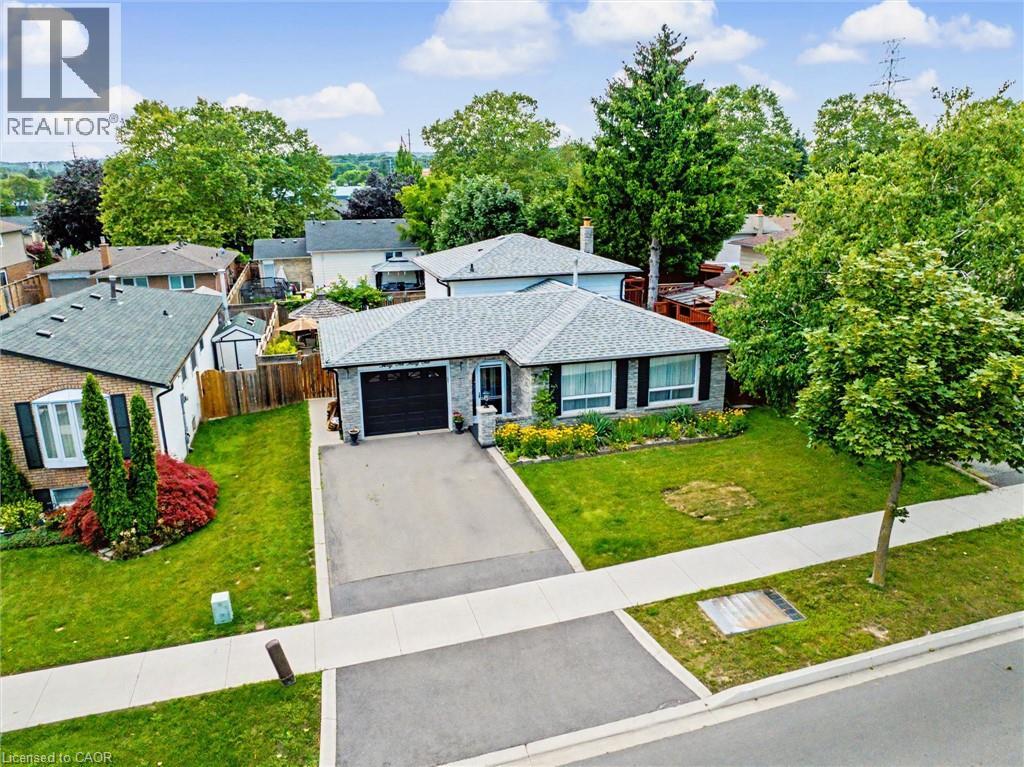
Family friendly home in popular Palmer subdivision. Possible in-law set up with separate entrance. Three levels above grade and almost 2400 sq.ft. of finished living space. Carpet free home! Extra large family room with fireplace and patio doors to the rear yard. Hardwood flooring in the bedrooms, living room and dining room. Updated bathrooms. Updated lower levels. Tons of storage room. A must see on your tour. Flexible closing date. (id:49269)
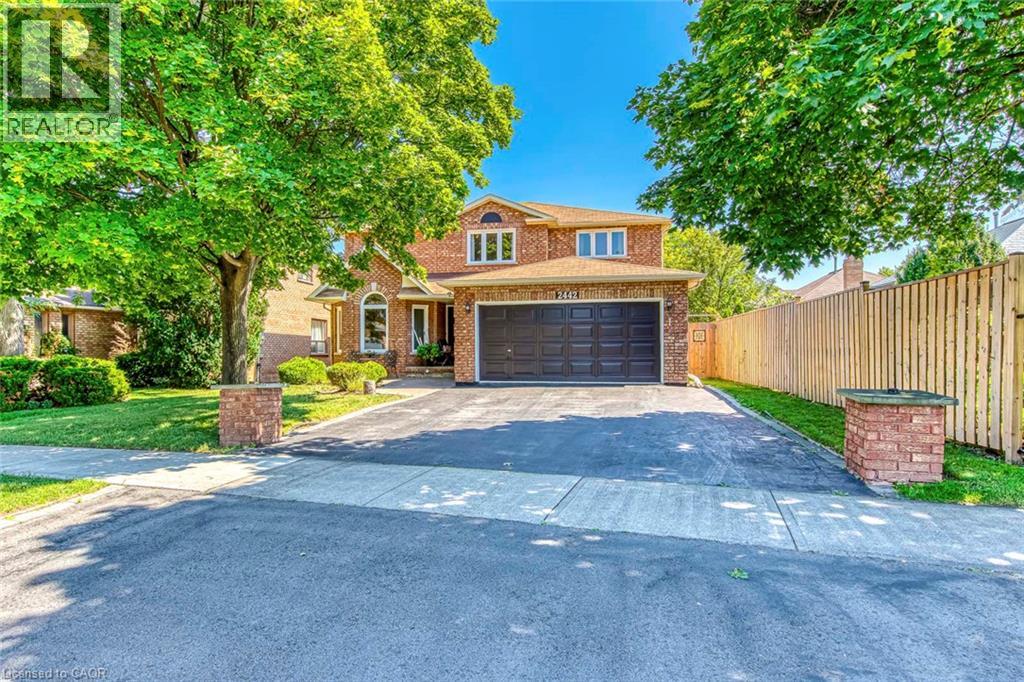
2442 Wynten Way
Oakville, Ontario
First Time On The Market! True pride of ownership! Spacious and sun-filled 4+1 bedroom, 4-bathroom executive home nestled on a beautifully landscaped lot with exceptional curb appeal in the top-ranked school district of St. Luke, James W. Hill & Oakville Trafalgar High School. This home has been lovingly maintained and thoughtfully upgraded by the original owners. Offering 3,068 sq. ft. above grade, this home features formal living and dining rooms, with a soaring cathedral ceiling in the living room-perfect for a grand Christmas tree. Separate main floor office, inviting family room with wood-burning fireplace, elegant Scarlett O'Hara staircase, and a renovated family-sized eat-in kitchen with custom cabinetry, gas stove, pantry, and walkout to an oversized deck. Convenient main floor laundry, separate side entrance, and direct access to the garage. The upper level offers a spacious primary suite with a 4-piece ensuite and walk-in closet, three generous-sized bedrooms, and a 5-piece bathroom. The fully finished basement is an entertainer's dream, featuring a huge recreation room with a wet bar and decorative fountain, additional space for a gym, a den, a fifth bedroom, and a 4-piece bathroom. Step outside to your private backyard paradise featuring a fully fenced yard, beautifully landscaped gardens, and a wooden deck with gazebo-perfect for family gatherings and summer entertaining. Plenty of storage throughout. (id:49269)
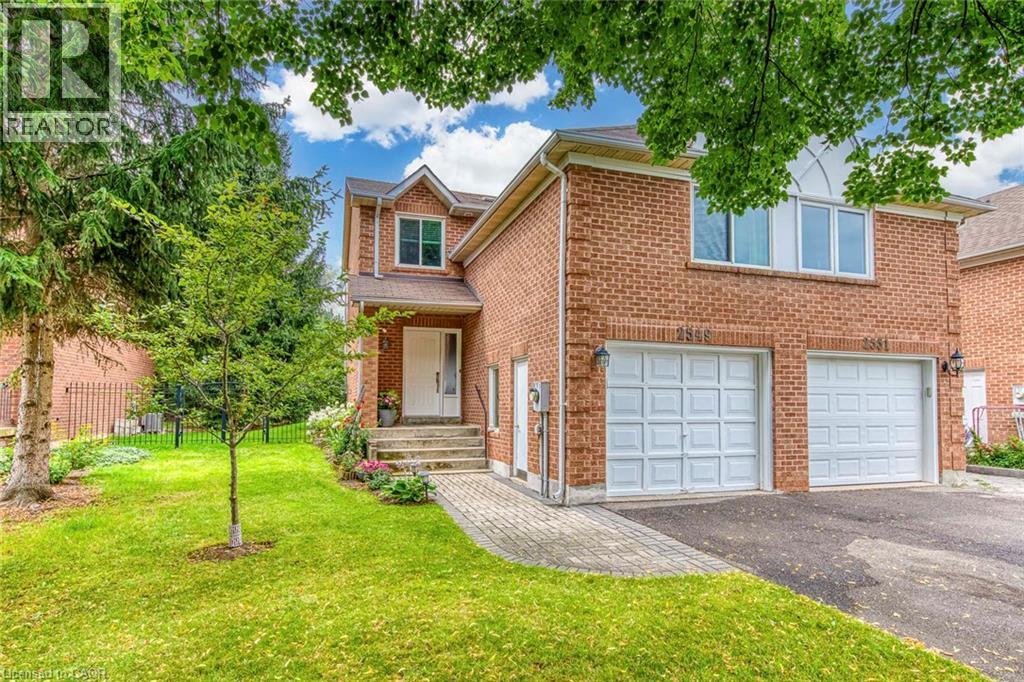
2549 Addingham Crescent
Oakville, Ontario
Do Not Miss It! Beautifully designed, sun-filled townhouse on a quiet, family-friendly street in highly desirable Clearview, backing onto green space with no neighbours behind! End unit like a semi-detached! Access to top-ranked Oakville schools, including James W. Hill, St. Luke and Oakville Trafalgar. The open-concept main floor features an updated kitchen with stainless steel appliances and subway tile backsplash, a spacious dining area with walk-out to the patio, and a bright living room with a wood-burning fireplace and bay window overlooking picturesque greenery. Both bedrooms have their own ensuite bathrooms. The spacious primary bedroom features a sitting area, mirrored built-in closet and upgraded 3-piece ensuite. The generous second bedroom also offers a 4-piece ensuite and mirrored built-in closet. Professionally finished basement provides additional open-concept living space. Recreation room with pot lights and large window, currently used as a third bedroom, and an office area that can easily serve as a home gym. 3-piece bathroom completes the level. Plenty of storage space throughout. No carpets on all levels. The manicured backyard is fully surrounded by greenery and flowering shrubs from spring through late fall, creating a private backyard sanctuary. Enjoy your patio while relaxing and taking in the peaceful views. Conveniently located very close to QEW, 403, 407, Oakville and Clarkson GO and shopping, and within walking distance to top-ranked schools, parks with children's playgrounds, soccer and baseball fields, and tennis courts. Upgrades: AC Heat Pump ('23); Back windows ('24); Attic Insulation ( '22); Humidifier ('22); Primary bedroom ceiling fan ('25). (id:49269)
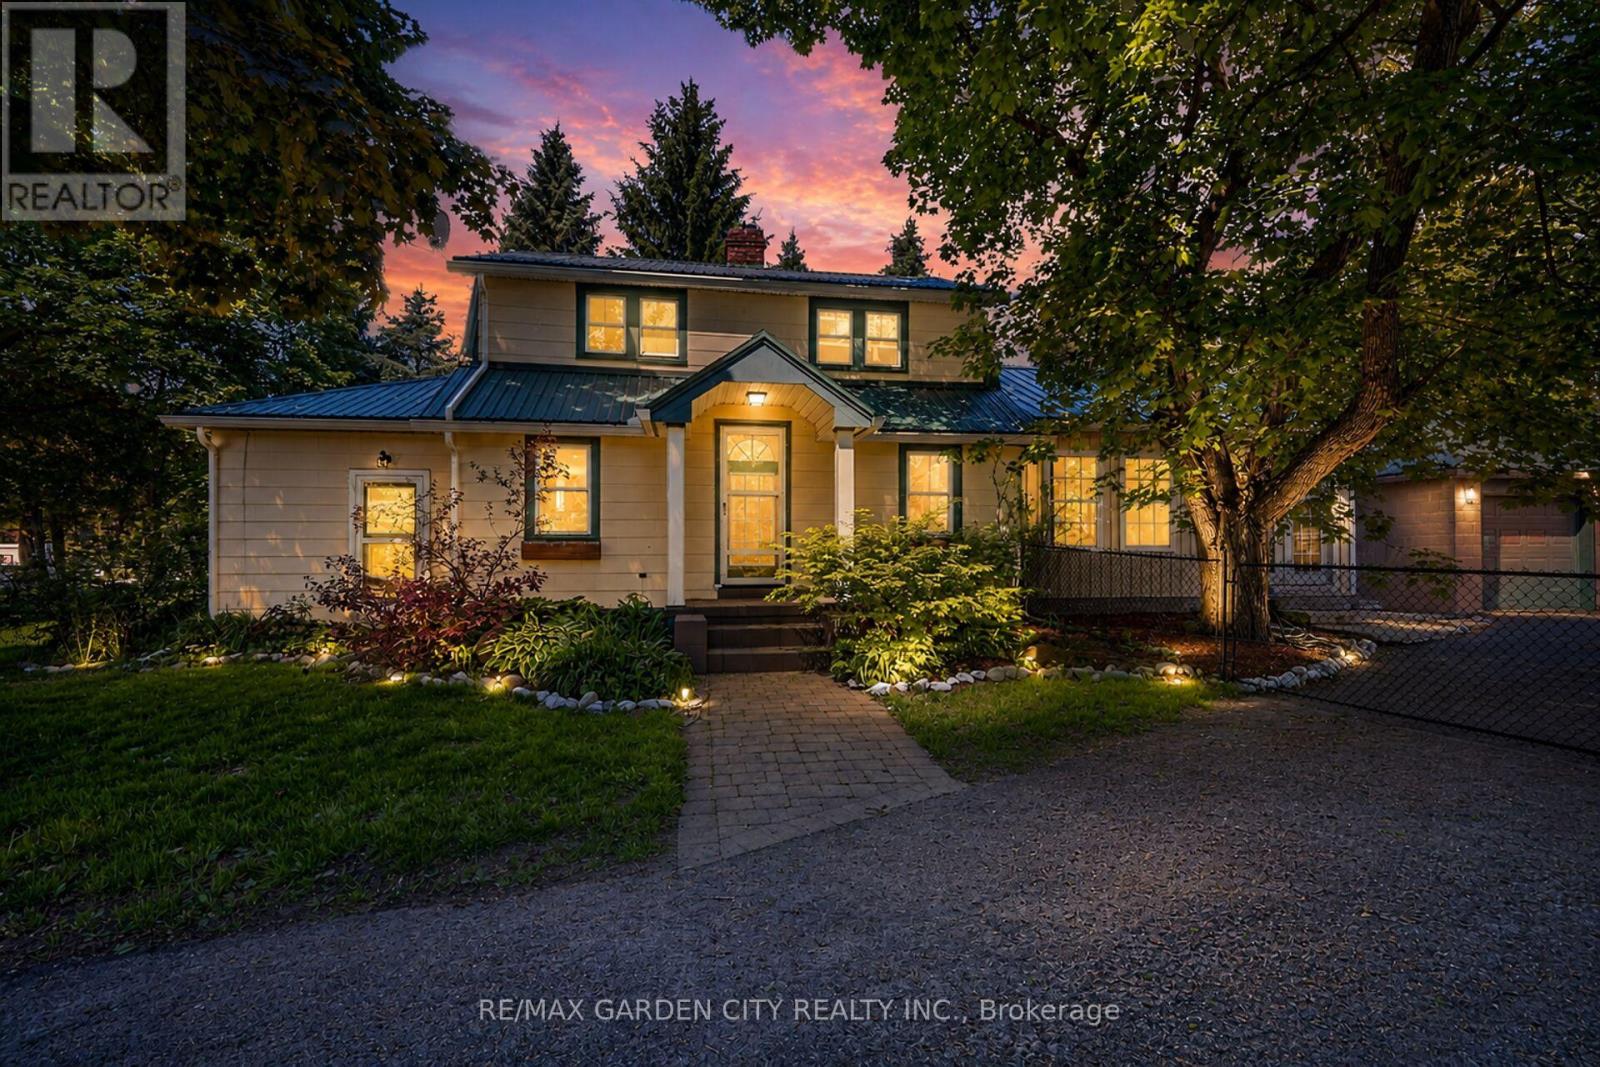
323 Regional 20 Road
Pelham, Ontario
Welcome to 323 Regional 20 Rd in Pelham. This 1.5 storey home with a double detached garage sits on a 0.31 acre lot, surrounded by mature trees and landscaped gardens. This inviting home boasts a grand family room with vaulted ceilings and garden doors to the rear yard. The main level also includes an updated kitchen with an island, living and dining room with a wood fireplace, mud room and a bedroom. Walking to the upper level, you will find two additional bedrooms and a 4-piece bathroom. Step out back and discover your own private retreat, with an inground pool and spacious patio to entertain and relax. Don't miss your chance to make this your Niagara home. (id:49269)

236 Northwood Drive
Welland, Ontario
Welcome to this spacious and inviting two-storey family home, nestled in a quiet, sought-after neighbourhood where comfort, convenience, and nature come together. Offering 3 generous bedrooms and 4 bathrooms, this well-maintained home provides plenty of space for growing families, entertaining, and everyday living.Warm and welcoming, the home features two cozy wood-burning fireplaces, creating the perfect atmosphere for relaxing evenings. The thoughtful layout includes a bright family room for gathering, generous living spaces throughout, and a large storage room to keep everything organized. A two-car garage adds everyday convenience.Step outside to your own private backyard retreat, complete with an in-ground pool and a peaceful setting backing onto a small forest and municipal park. Whether you're enjoying summer afternoons by the pool or quiet mornings surrounded by nature, this backyard offers exceptional privacy and tranquility.Ideally located just minutes from Niagara College, Seaway Mall, and the charming community of Fonthill, you'll enjoy easy access to shopping, dining, schools, parks, and everyday amenities.Designed for an easy lifestyle with plenty of room to grow, this home has been lovingly cared for by its current owners. As they prepare to downsize, they are ready to pass this special property on to the next family to create lasting memories and enjoy everything it has to offer. (id:49269)
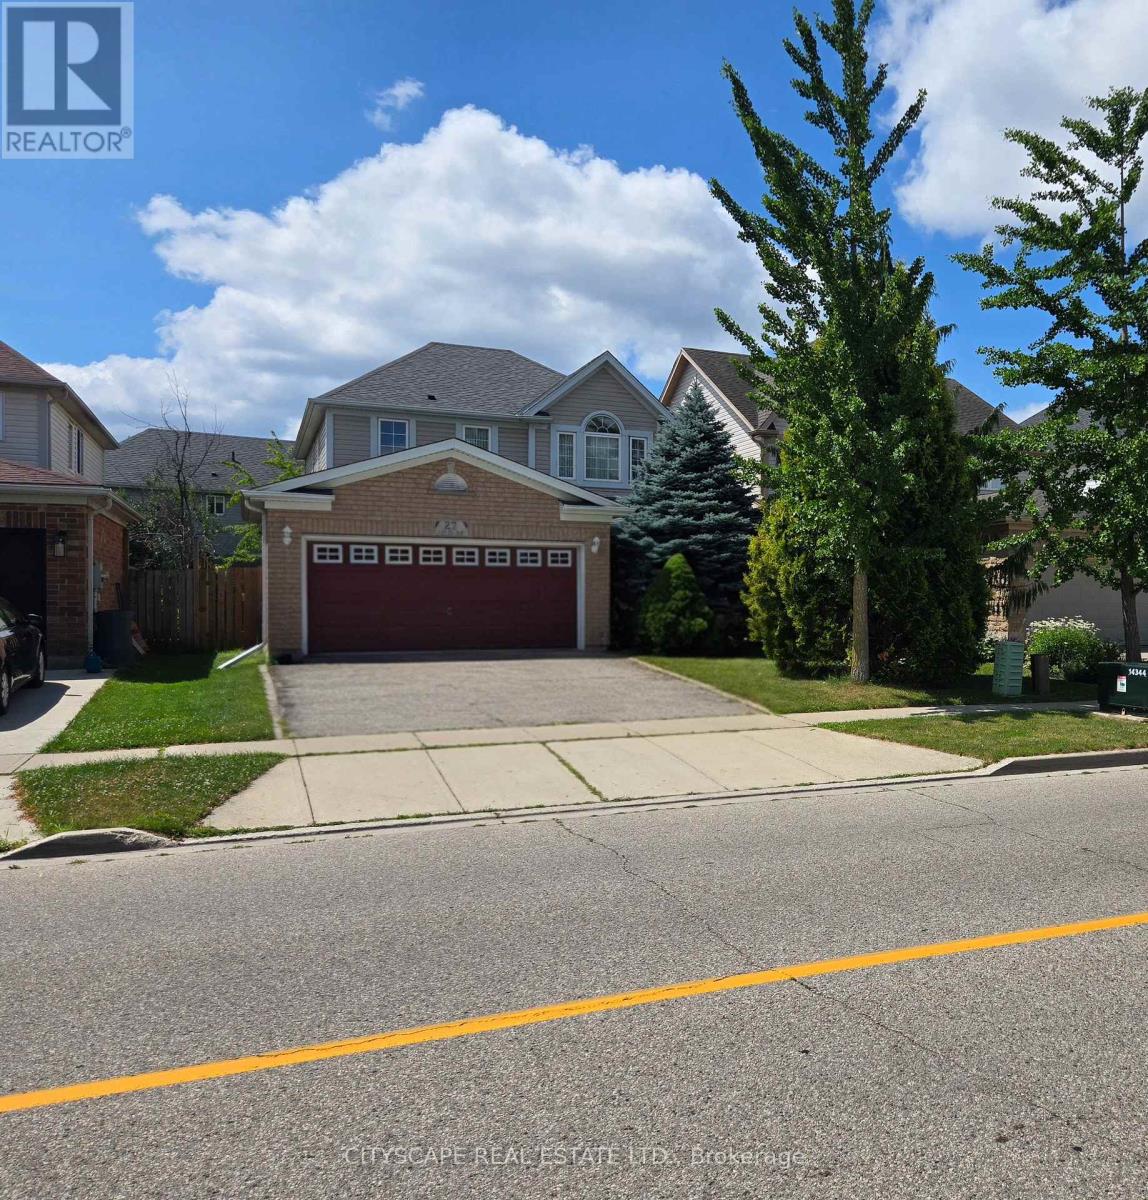
27 Adler Drive S
Cambridge, Ontario
Welcome to The Rosseau, a beautifully crafted model by Reids Homes, located in the highly desirable Hespeler neighbourhood. This exceptional home features large, sun-filled bedrooms and hardwood flooring throughout, offering both comfort and elegance. The bright breakfast area opens to a charming patio with a gazebo, perfect for relaxing or entertaining. The home has been meticulously maintained, showcasing true pride of ownership. Adding even more value, the fully finished basement includes a spacious bedroom and a modern washroom, ideal for extended family, guests, or a private retreat. Situated just steps from schools, minutes to Highway 401, parks, and shopping plazas, this home delivers convenience and quality living in one of Cambridge's most sought-after communities. (id:49269)
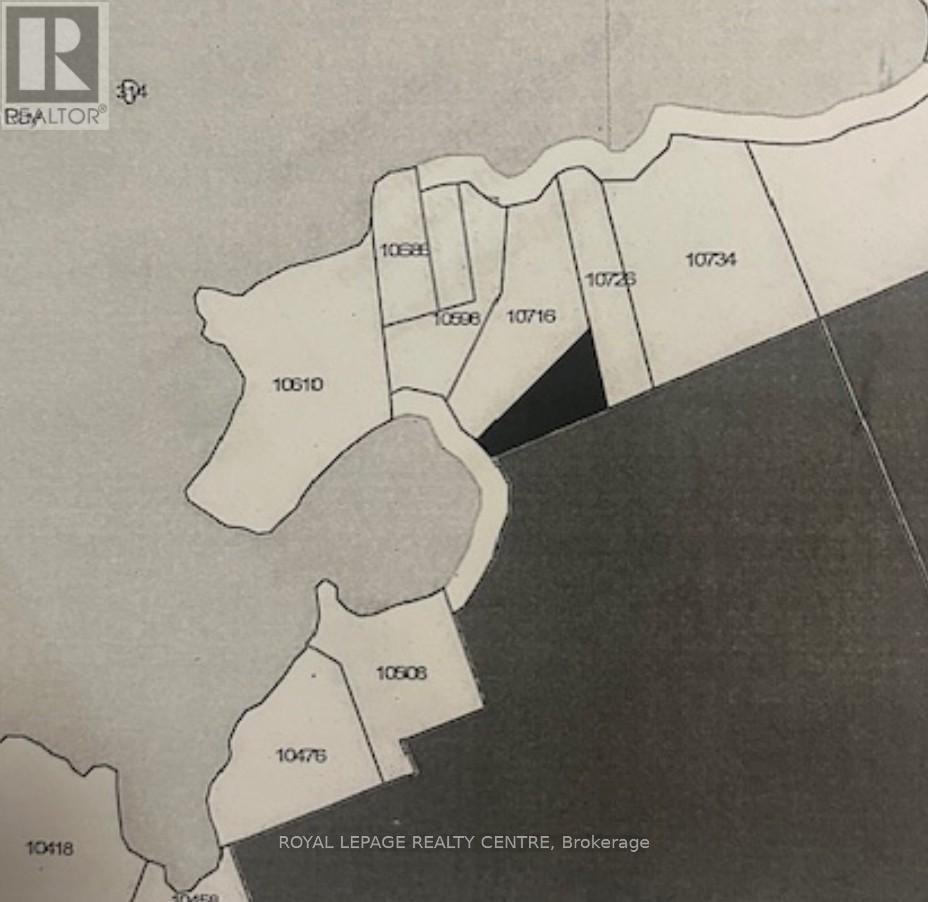
10540 Georgian Bay Shore
Georgian Bay, Ontario
Opportunity To Own Land Located On North Bay, Near Honey Harbour Marina. Possibility of Road/Access Allowance And Extension Of Road To Gain Accessibility. Waterfront Property, But No Shore Road Allowance At This Based On The Ministry of Natural Resources And Forestry 2015 Assessment. (id:49269)
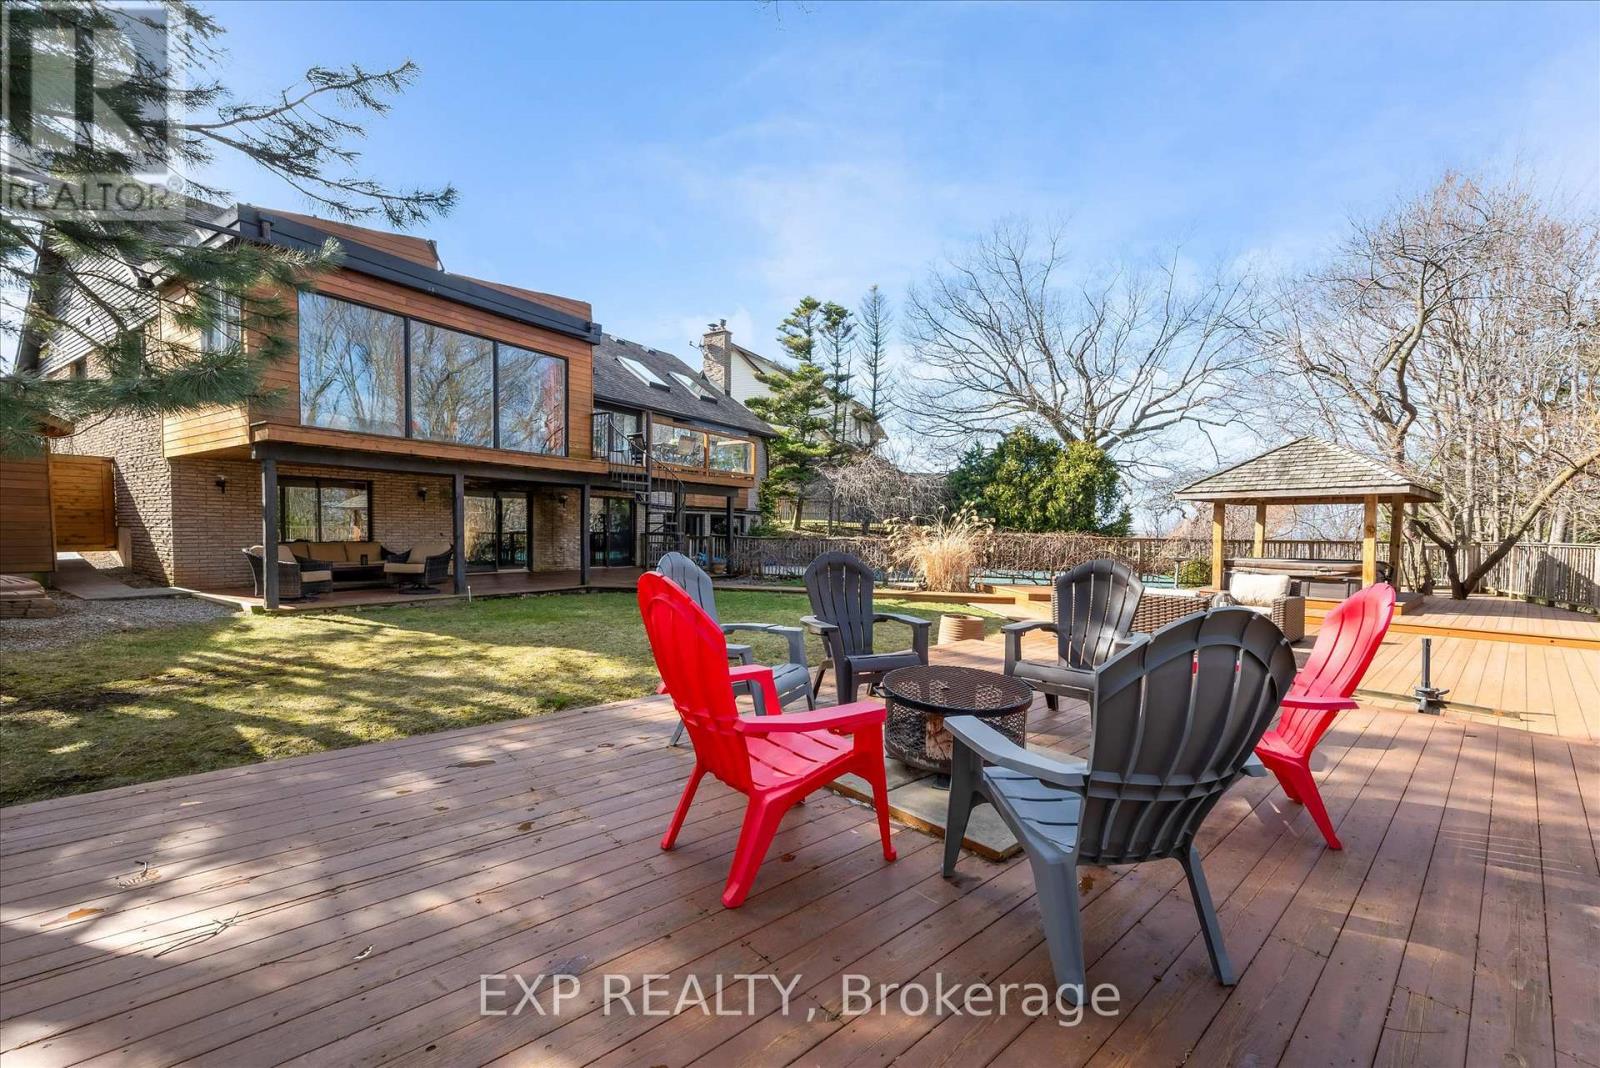
39 Hilts Drive
Hamilton, Ontario
Rare opportunity to own a substantially upgraded RAVINE-BACKING BUNGALOW in Stoney Creek's sought-after PLATEAU neighbourhood. Offering approximately 3,500 SQ FT OF FINISHED LIVING SPACE, this home has seen over $500,000 IN UPGRADES and features a custom kitchen, renovated bathrooms, finished on-site WHITE OAK HARDWOOD, SKYLIGHTS, GAS FIREPLACE, and a beautifully RE-FINISHED BASEMENT. The WALK-OUT LOWER LEVEL extends the living space and opens to a private backyard retreat with an IN-GROUND POOL, HOT TUB, SHED, and an impressive approx. 2,000 SQ FT CEDAR DECK, ideal for entertaining or relaxing against a serene ravine backdrop. Major updates include ROOF, HVAC, 200-AMP ELECTRICAL, plumbing, drywall, pool liner and framing, offering real value beyond the finishes. A rare turnkey bungalow in one of Stoney Creek's most desirable family neighbourhoods. (id:49269)
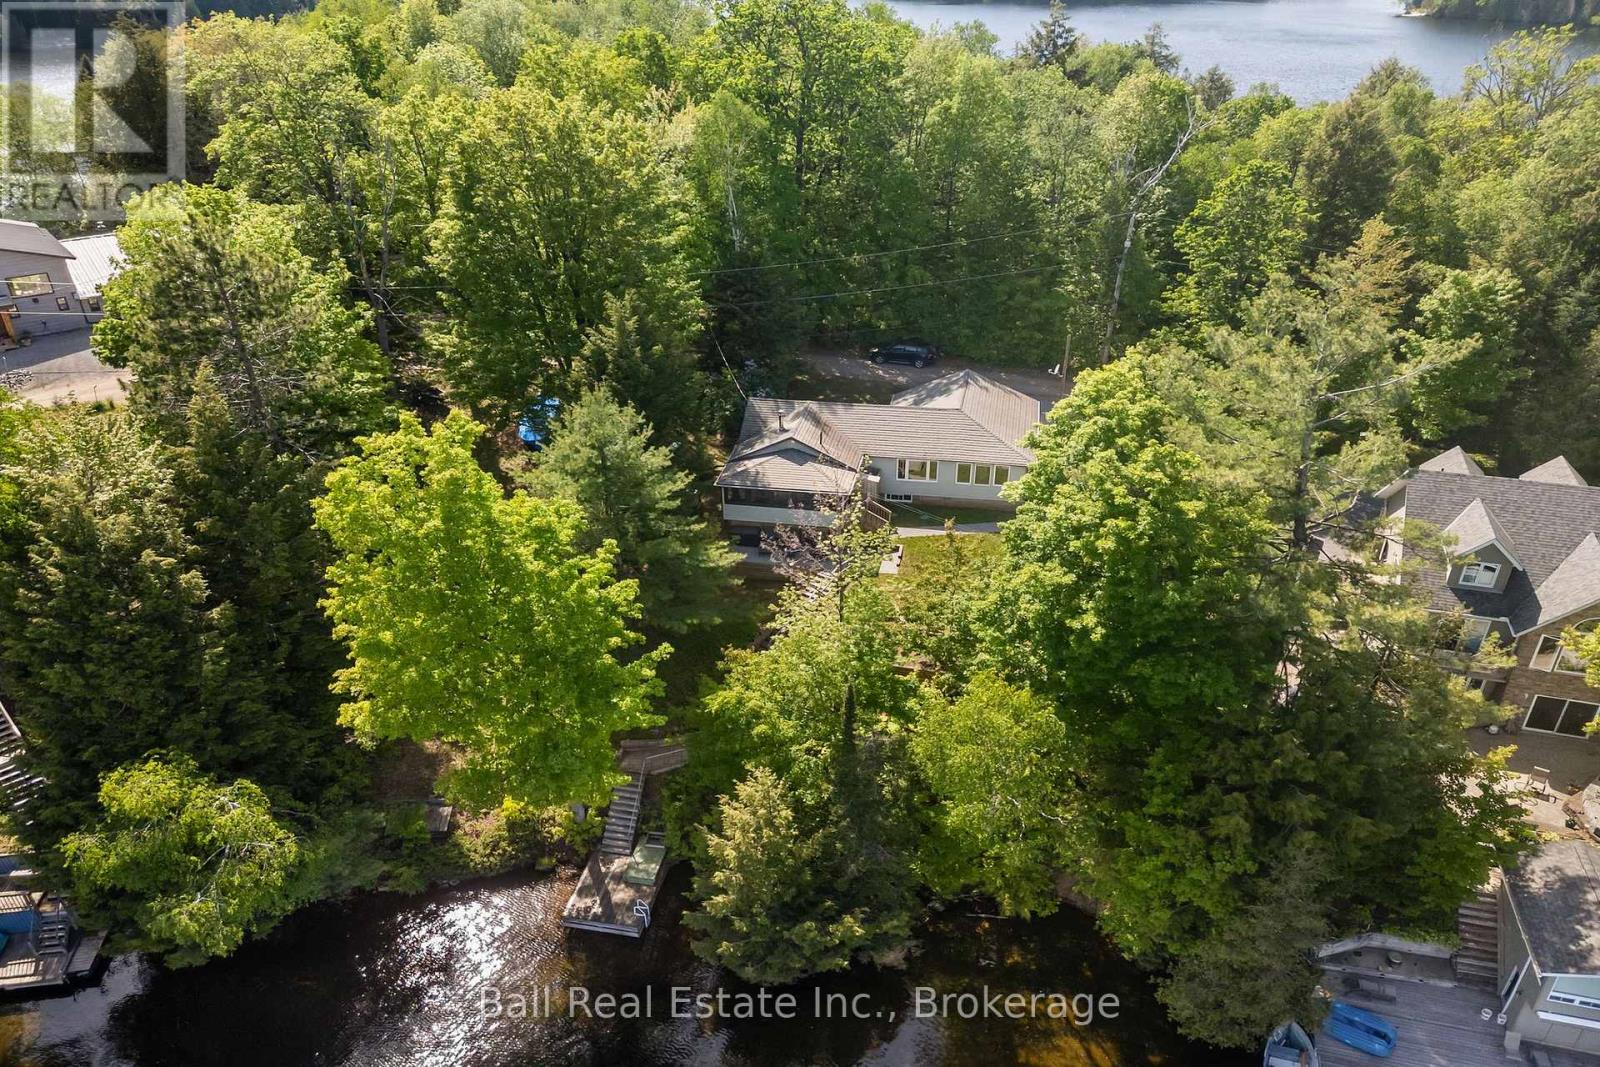
1120 Ruthven Road
Highlands East, Ontario
Four season home or cottage on Paudash Lake. This home shows pride of ownership and has been in the same family for over 60 years. The maintenance and improvements have this lakefront gem gleaming with features like the lifetime metal shingles, an on-demand generator and a four season sunroom overlooking the lake. It features a newer maple kitchen and solid maple flooring throughout. The space is enhanced by large lakeside windows letting you feel like you are outdoors even from the living room! The home uses a high efficiency propane furnace, it is serviced by a sand point well and a septic system. This is a move-in-ready home, including all furnishings, and it is in excellent condition. Located on a four season, privately maintained road with other full time residences nearby, the snowmobile trail also crosses just a short distance down the road. Start your next step here, whether it be a cottage or your next home, you can't go wrong with this beauty. (id:49269)
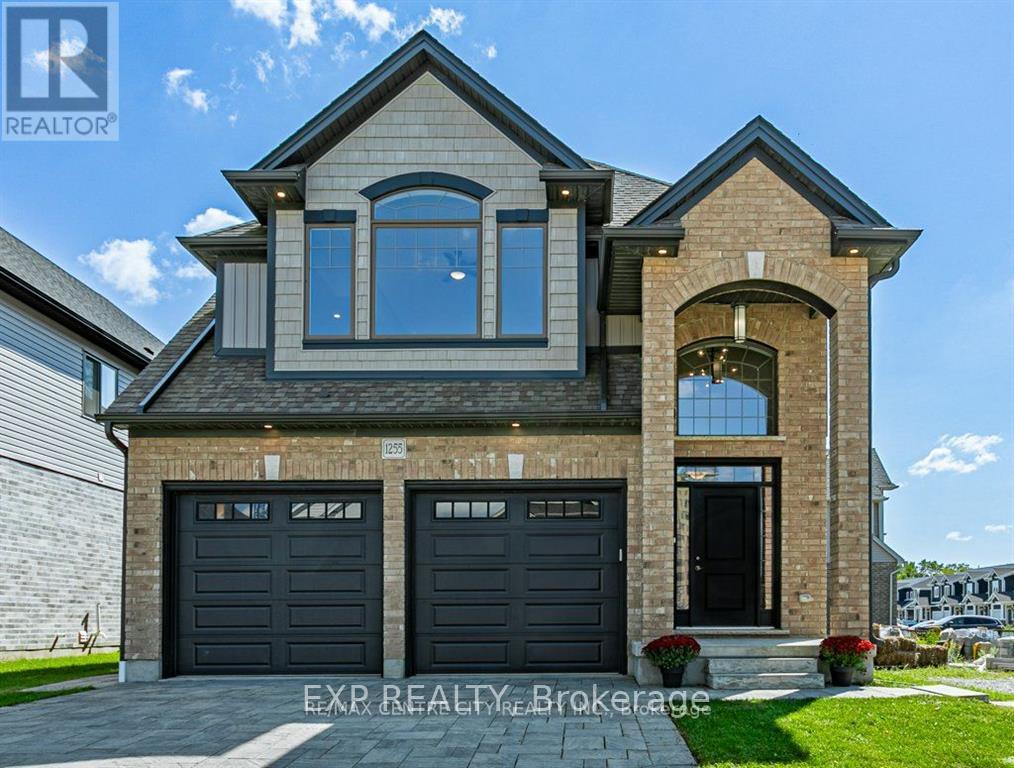
Bsmnt - 1255 Emma Chase Drive
London North, Ontario
Introducing the Best of the Best in Popular Northwest London! This incredible Designer-Inspired Westwood Model family home is a true gem. As you enter, be prepared to be amazed by the tailored finishes, including hardwood and tile floors, as well as the family size upgraded modern kitchen with Canopy hood. The spacious kitchen with an island is a chef's dream, while the living room with a gas fireplace exudes warmth and coziness. Convenience is key with a laundry room located off the garage. Upstairs, you'll find a remarkable second floor featuring a generous loft family room and four bedrooms, including a luxurious primary suite with a walk-in closet and ensuite. The backyard offers the perfect size for outdoor enjoyment. Located just steps away from schools, shopping, and more, this is truly a place you'll love calling home! Utilities are included. (id:49269)
515273 2nd Line
Amaranth, Ontario
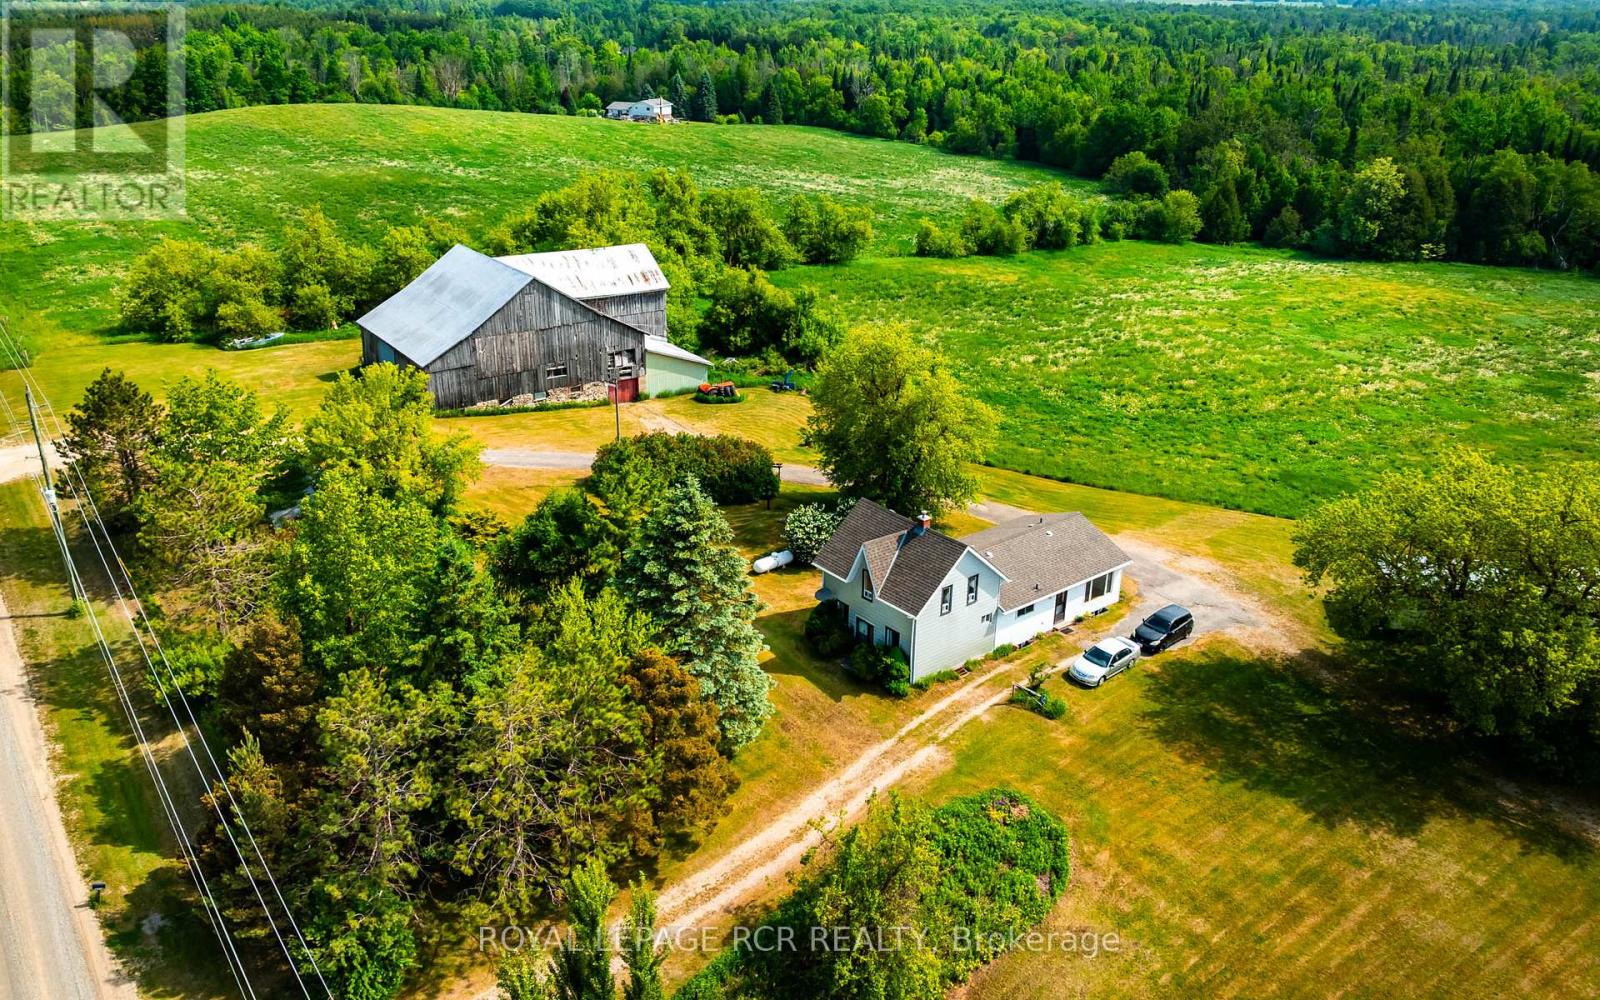
Welcome to a rare opportunity to own almost 99 acres of rolling countryside in the heart of Amaranth. Offered for the first time in nearly 60 years, this picturesque farm has been lovingly held by the same family since 1967 and offers the perfect blend of workable farmland, mature forest, and rural charm. With approximately 65 workable acres currently being farmed, this property is ideal for those looking to continue an agricultural operation, establish a hobby farm, or simply enjoy the privacy and beauty of country living. The tenant farmer currently renting the land will retain the right to harvest the 2026 crop. The farmhouse, originally built in 1900 with a substantial addition completed in 1980, offers a flexible layout with four bedrooms. The main level features two bedrooms, a spacious living room, family room, and an open kitchen/dining area that serves as the heart of the home. Upstairs, you'll find two additional bedrooms, providing plenty of space for family or guests. An added bonus is the separate two-bedroom mobile home, offering excellent potential for rental income, extended family accommodation, or farm help housing. Completing the property is a 4,000 sq. ft. bank barn in fair condition, providing ample storage and possibilities for livestock, equipment, or future agricultural use. Whether you're seeking productive farmland, a multi-generational property, recreational acreage, or simply a peaceful country retreat surrounded by mature forests and rolling hills, this exceptional Amaranth farm offers endless possibilities. Properties of this size, character, and family history rarely come to market. (id:49269)
C533 - 330 Phillip Street
Waterloo, Ontario
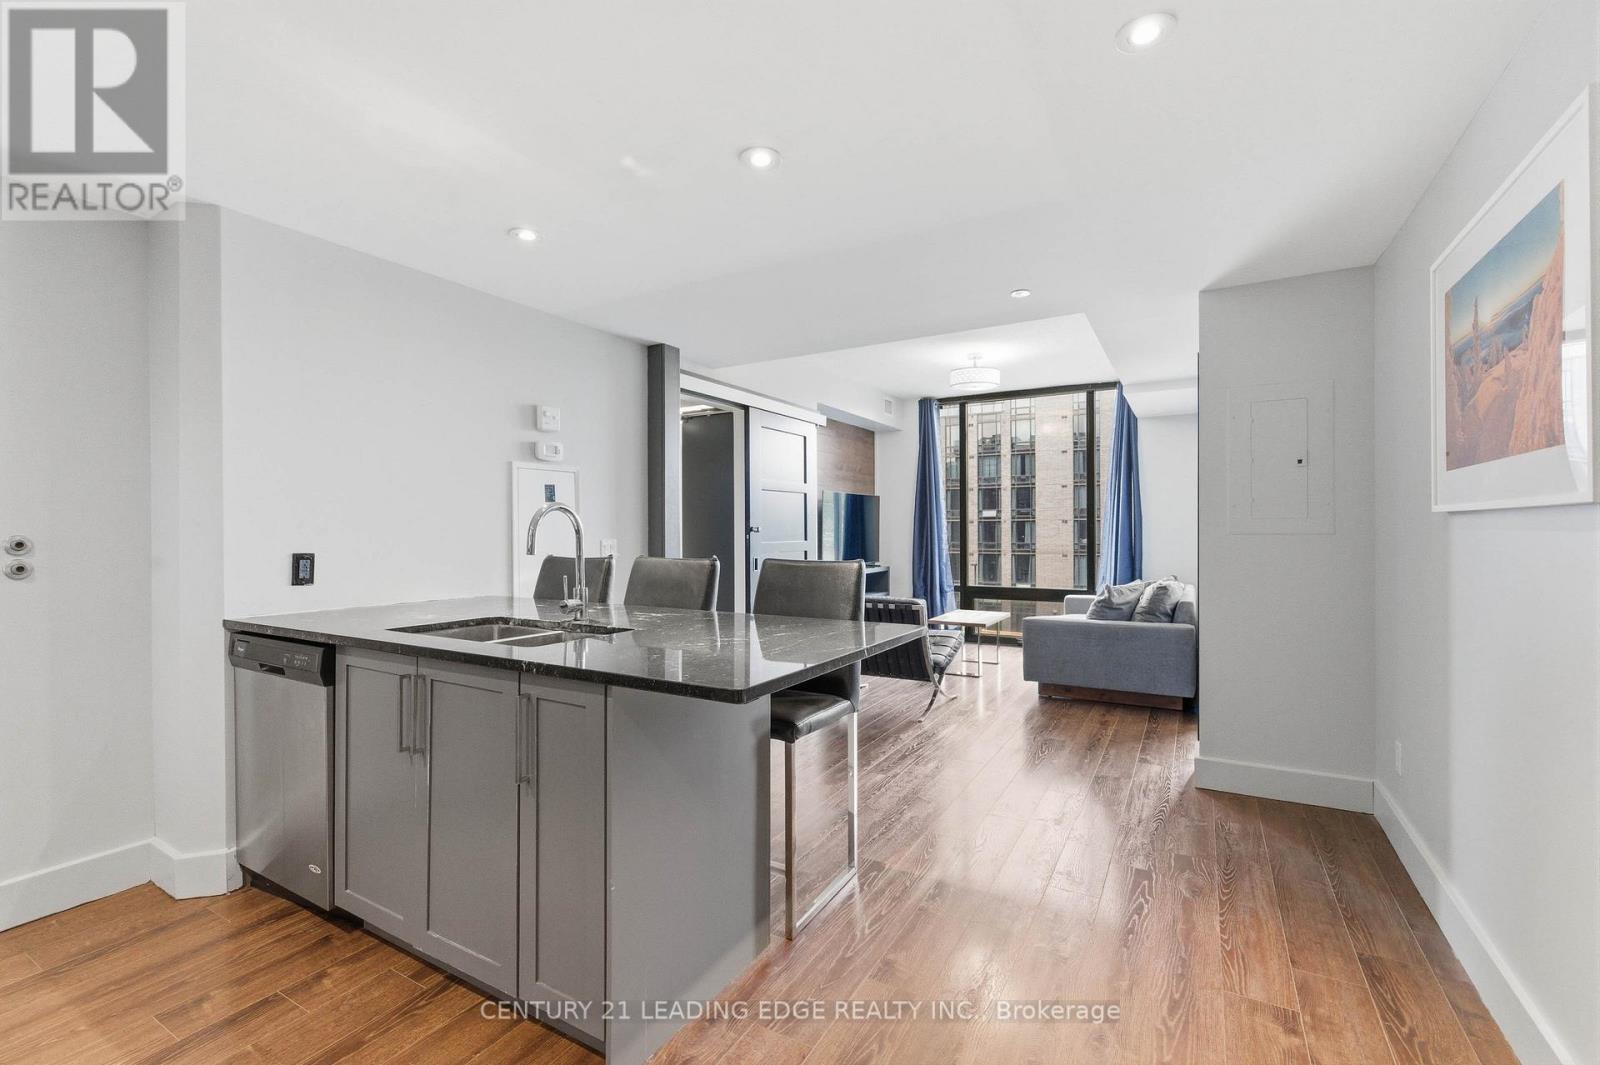
This modern 2+1 Bedroom has been converted into a functional 3 Bedroom Unit with 2 Bathrooms while offering comfort, style, and unparalleled convenience. The building sits directly across the street from the University of Waterloo's East campus, creating a "zero-commute" lifestyle that is virtually irreplaceable. For Students this offers a three-minute walk to lectures, labs, and the University's Davis Centre Library. Wilfrid Laurier University is also just a 10-15 minute walk or a quick LRT ride away, effectively doubling the potential tenant pool. 330 Phillip Street, known as ICON, represents a paradigm shift in the Waterloo residential landscape, transitioning the city's University District from traditional, low-density student housing into a sophisticated, high-density urban core. ICON is the quintessential "blue-chip" asset-a property that combines a bulletproof location with a modern, amenity-rich infrastructure that effectively "de-risks" the investment for both local and out-of-province owners. What truly separates 330 Phillip St from its contemporaries is its resort-style amenity package, which functions as a massive marketing engine for owners. The centerpiece is the full-sized indoor basketball court-a rare luxury in Ontario condos-which serves as a social hub for the building. Complementing this is a state-of-the-art fitness center and a dedicated yoga studio, catering to the growing wellness trend among the resident demographic. However, the building's true genius lies in its academic integration, featuring multiple private study lounges and high-tech boardrooms . These spaces are equipped with the infrastructure necessary for private reading or study extending the University Campus into the home. On the social side, the two rooftop patios offer panoramic views of the Waterloo skyline and the sprawling University grounds, featuring outdoor fireplaces and BBQ stations that make the building the most sought-after social address in the district. (id:49269)
Lower Level - 2180 Lumberman Lane
Oakville, Ontario
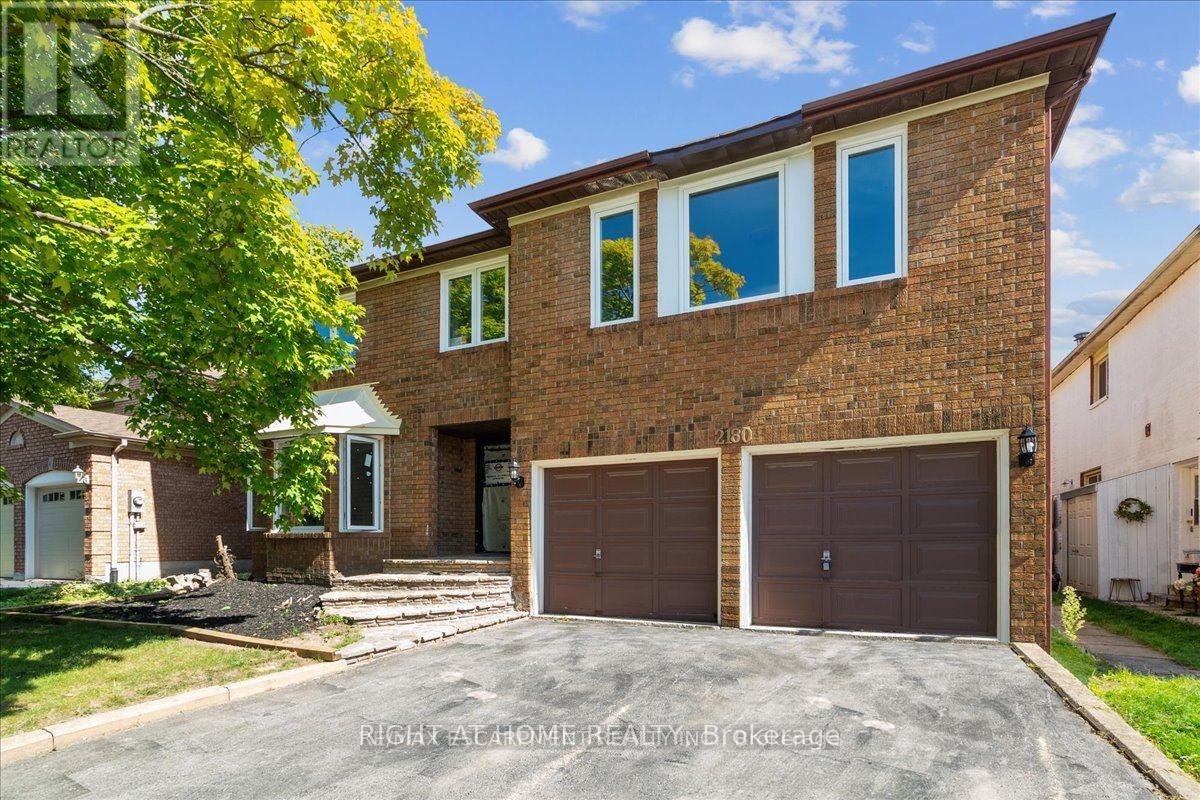
Welcome to this beautifully renovated 2-bedroom, 1-bathroom basement unit located in the highly desirable Glen Abbey neighbourhood of Oakville. Offering approximately 1,650 square feet of thoughtfully designed living space - larger than many bungalows - this home is perfect for those seeking comfort, style, and convenience. Step inside through your private side entrance to discover a spacious layout featuring large, open-concept living and dining areas filled with natural light from oversized windows. The brand new kitchen boasts sleek quartz countertops and stainless steel appliances, combining function and style. A built-in office nook has also been thoughtfully integrated into the design - ideal for working from home or staying organized. Both generously sized bedrooms come with massive walk-in closets, providing exceptional storage space. Additional storage throughout the unit ensures a clutter-free living experience, while the beautiful, modern finishes add a touch of elegance to every room. Located in one of Oakville's most prestigious communities, this property is surrounded by excellent schools, scenic parks, nature trails, and everyday amenities. Street parking is available, and while the backyard space is not included, you will enjoy all the benefits of living in this incredible neighbourhood. This unit is ideal for a AAA tenant looking for a spacious, move-in-ready home in a prime location. No parking. (id:49269)
2268 Vista Oak Road
Oakville, Ontario
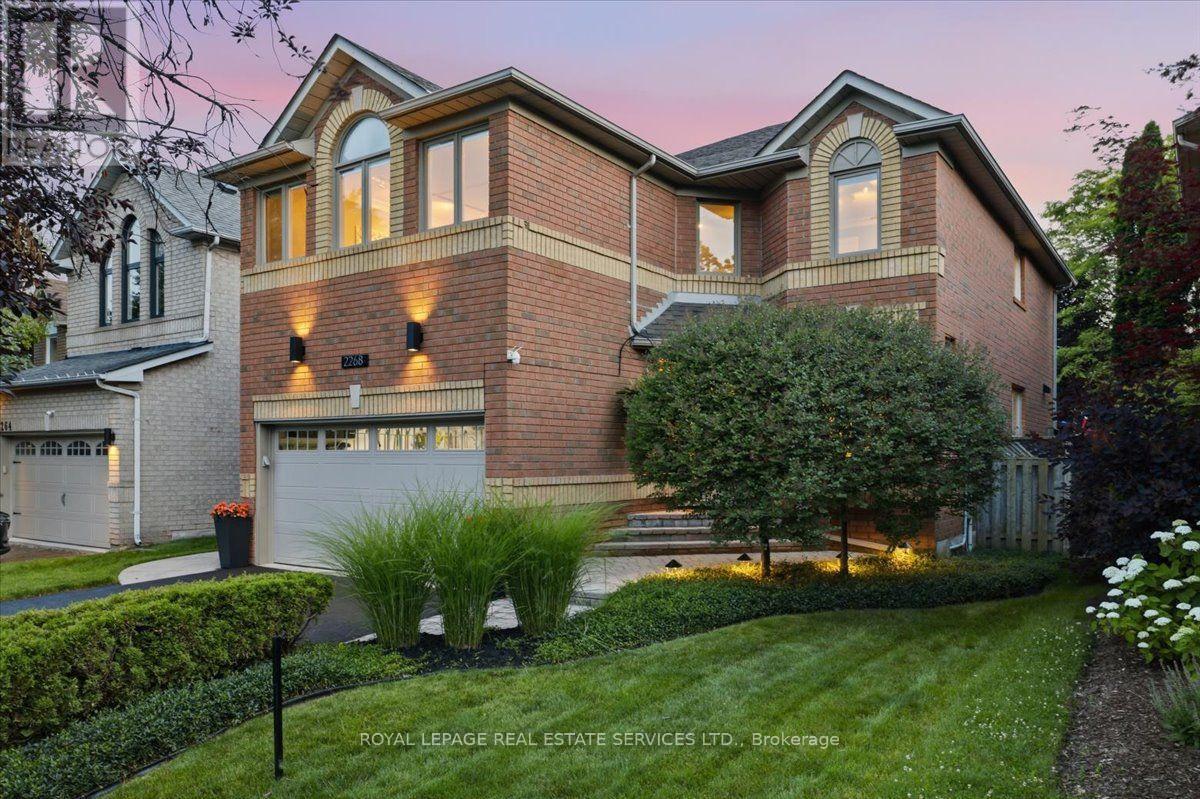
Private backyard retreat! Professionally landscaped grounds, elegant lighting & sparkling inground pool. The perfect setting for summer days & nights. Original owners! Pride of ownership. Across from Oakville's acclaimed 16 mile creek with hiking trails, stream, park & picnic area! Captivating curb appeal! Lush landscaped perennial gardens & lighting. Boasting over 3500 ft. of stunningly updated living space, 4 bedroom, 4 bathroom + finished basement! Entryway is welcoming with 2 storey foyer. Impressive upgrades: extensive use of crown moulding & LED potlights, luxury vinyl plank, custom silhouette blinds throughout. Upgraded trim: 5" baseboards, 3.5" casing. Living room & dining room w/charming corner windows & hardwoods. At the heart of the home, white kitchen cabinetry & gleaming white tile backsplash, S/S: fridge, S/S stove & S/S D/W, custom hood fan, under valance lighting & large eat-in area. Kitchen opens to Family room w/cozy gas fireplace & in-wall speaker for a surround sound movie night experience! Access 2nd level via 2 tone staircase. NEW berber upstairs. Spacious Primary bedroom w/double door entry, seating area, walk in closet. Remodeled 5 pc spa ensuite Double sinks with LED mirrors, soaker tub, separate shower with rain shower & handheld, luxurious matt finish 12" x 24" porcelain tile. A true escape! 3 additional well sized bedrms. One with built-in cabinets ideal for home office. Main bath renovated w/ floating vanity & LED mirror. Finished recreation rm berber flooring, potlights, wall sconces. Enjoy entertaining with pool table & wet bar included! Plus workshop, 2 storage rms & 2 pc bathrm. Smart home technology incl: smart lock & thermostat, dimmable switches, various interior/exterior lighting, USB outlets.Join this special enclave! Family friendly neighbourhood, excellent schools, great neighbours, churches, restaurants, convenience store & more! DON'T DELAY, DIVE IN! (id:49269)
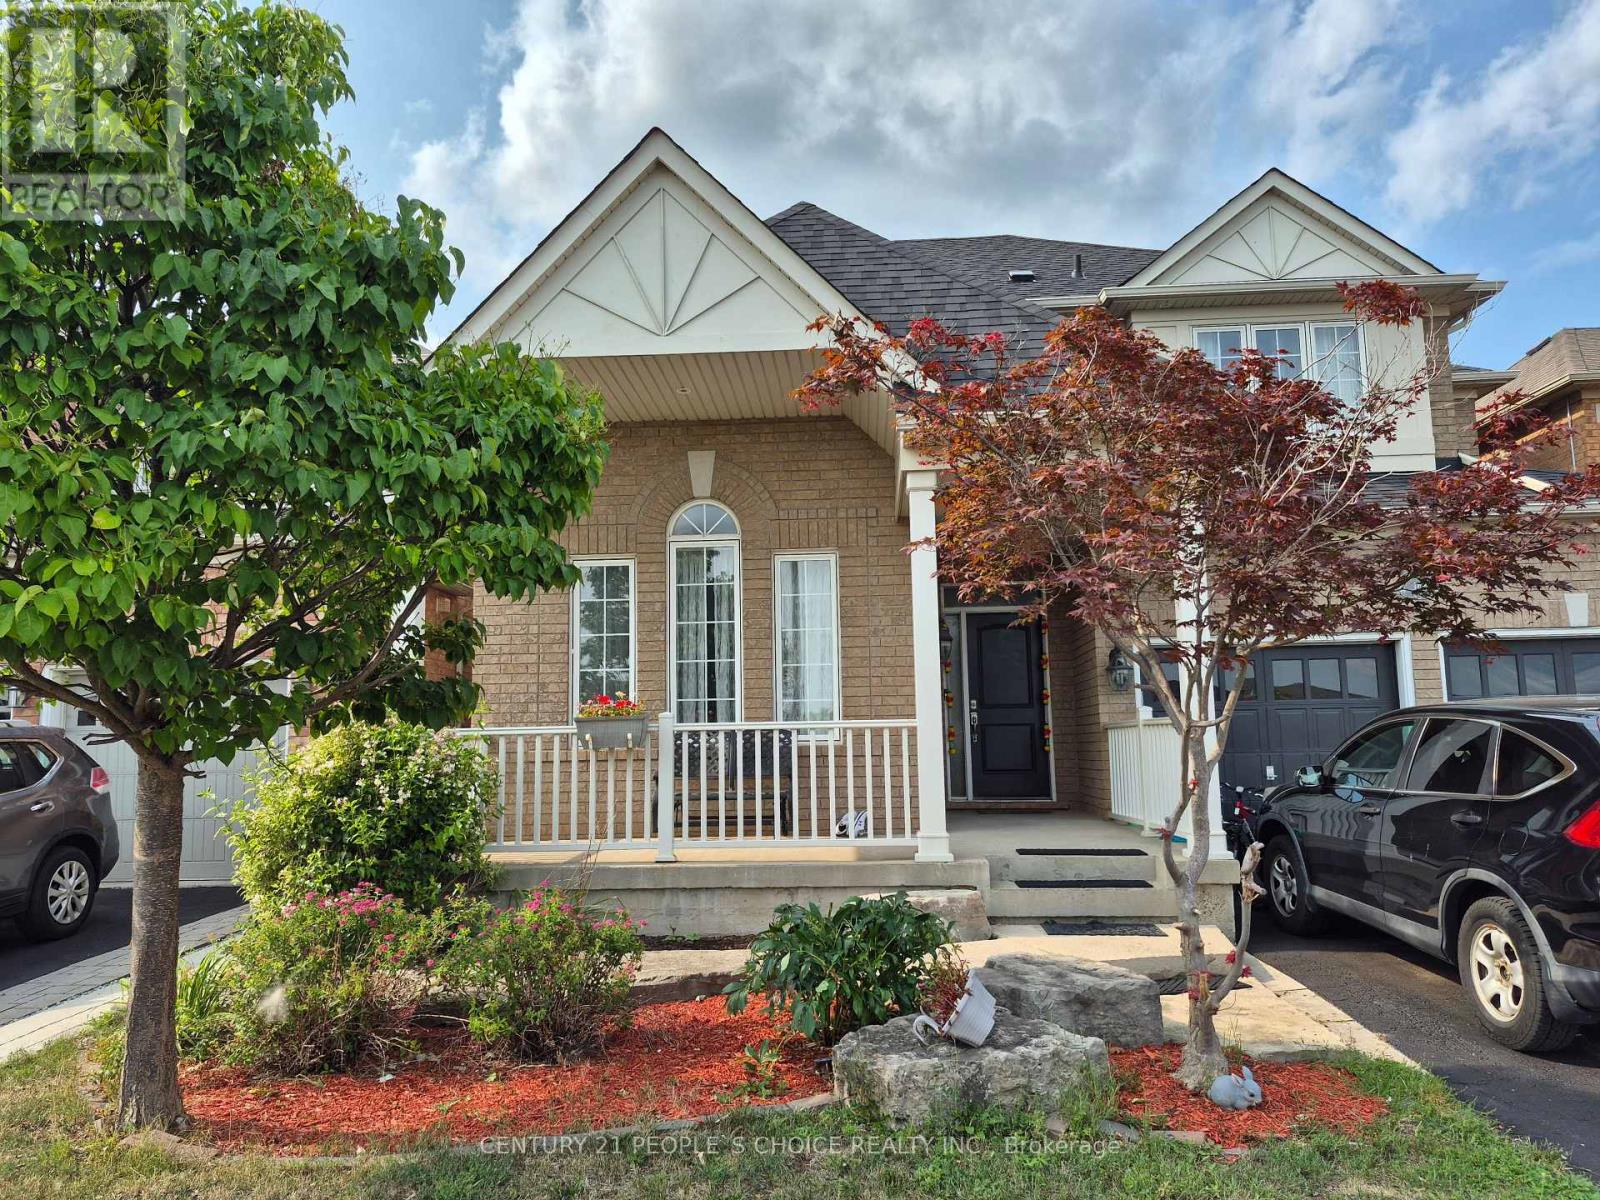
Bsmnt - 162 Valleyway Drive
Brampton, Ontario
Location!! Brand New Bright 2 br legal Basement, never Lived, With Separate entrance, Separate Laundry, vinal flooring Throughout, 2 bedroom with closet, spacious living room, new kitchen, great for small family or single professionals. in High demand credit valley area, close to the elementary School, Walmart, Fortino, Clinic, Major Plazas, Restaurants, Banks, Highways, Go Station, parks, Library. (id:49269)
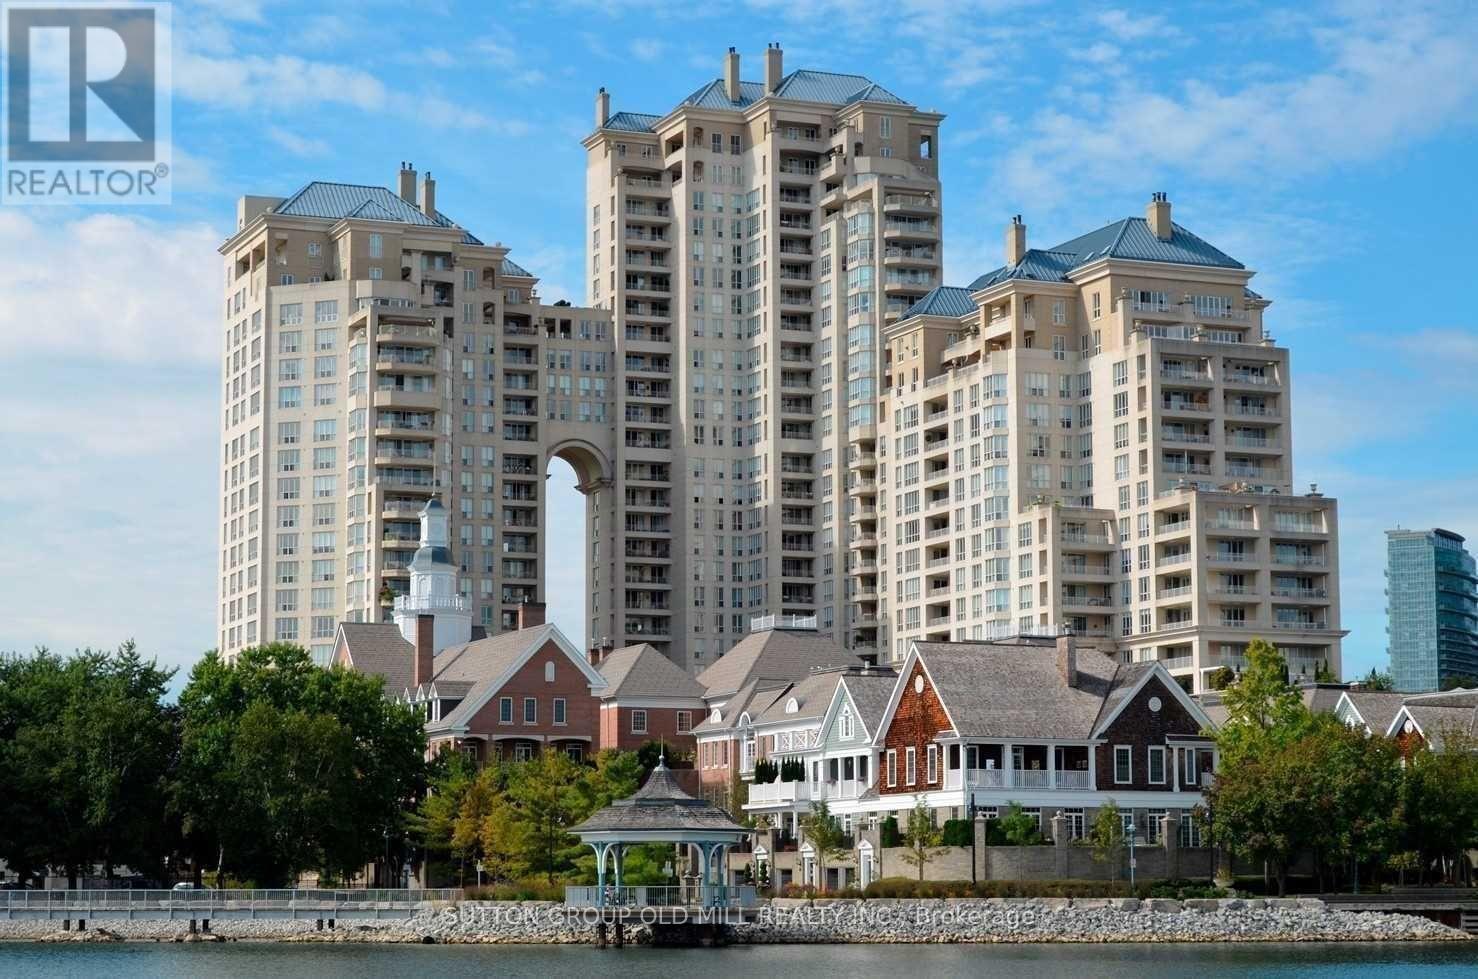
1908 - 2285 Lake Shore Boulevard W
Toronto, Ontario
Welcome to suite 1908 in the majestic Grand Harbour. This unit spans over 1900 sqft of total well laid out living space and boasts a private terrace (bbq's allowed) and separate balcony capturing spectacular vistas of the lake, marina and a stunning sunsets every night! With a spacious and functional floor plan, this suite is ideal for everyday living and entertaining alike. The welcoming foyer/main entrance is very inviting and features must have double closet storage and a powder room. The updated kitchen with granite counters opens up to the main living space featuring an island equipped with wine fridge, dining room suitable for large family gatherings and comfortable living and a family room while all being surrounded by natural light and remarkable views from each and every angle. The primary bedroom shows off a stunning 5 piece ensuite covered in timeless carrara marble along with two separate walk in closets. Bedroom #2 also has its own ensuite bathroom and an extra large floor to ceiling mirrored closet. With hardwood floors and designer lighting throughout, a separate laundry room, 2 owned parking spaces and a storage locker, this condo checks every box. You will be hard pressed to find a suite quite like 1908. The property is meticulously maintained with an attractively low monthly maintenance fee that covers all utilities including but not limited to cable tv and internet! Also included are the 5 star amenities such as salt water indoor pool and saunas, squash courts, workout gym, 24 hour concierge, outdoor paths and gardens, car wash, planned social events and gatherings and much much more. Situated on Lake Ontario overlooking the Mimico Harbour offering the best of both worlds...only steps away from the boardwalk and it's many paths and parks while still only minutes drive into downtown Toronto! Floor plan and virtual tour are available but this property must truly must be seen and touched to be fully appreciated. Book a Showing Today! (id:49269)
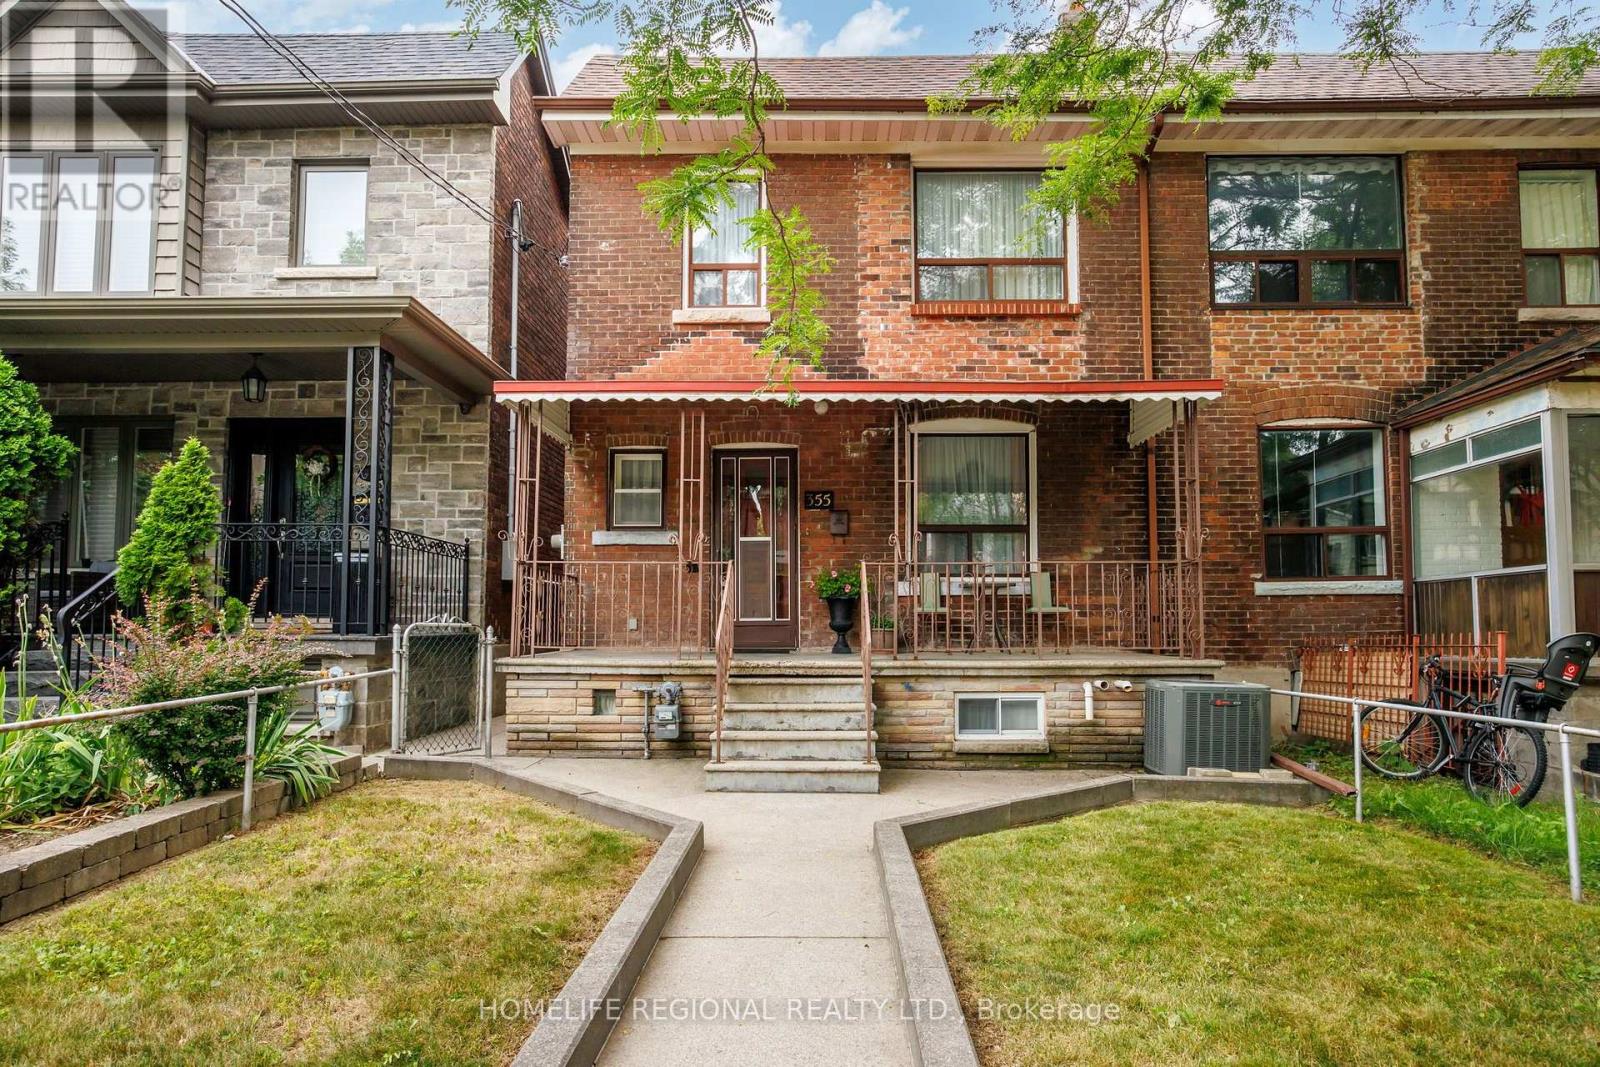
355 Delaware Avenue
Toronto, Ontario
Welcome to 355 Delaware Avenue! This well-cared-for family home presents a wonderful opportunity in the heart of highly sought-after Dovercourt Village. Move in and enjoy its warmth and character today, update it over time, or explore the exciting possibilities this property may offer for the future. Situated on an impressive 21.94 x 122 ft lot, the home features 4 bedrooms and 2 bathrooms, with the fourth bedroom currently being used as a second-floor kitchen. Two charming sunrooms add valuable additional space and character, while the basement offers a separate entrance with direct access to the backyard, providing added flexibility for future use. At the rear of the property, a fully detached garage with convenient laneway access is an exceptional bonus. With four laneway homes already built along the laneway, buyers may wish to explore the potential for a future laneway suite or other possibilities, subject to applicable zoning, permits and municipal approvals.The location is a true highlight. Enjoy the neighbourhood energy of Geary Avenue, known for its popular restaurants, cafés, breweries, creative spaces and local businesses. The revitalized Wallace Emerson Community Recreation Centre and surrounding park are nearby, offering outstanding recreational amenities for the community. Everyday conveniences are also within easy reach, including Dufferin Mall, Bloor Street shops and restaurants, Christie Pits, schools, parks, bike lanes, community amenities and places of worship. Commuting throughout the city is convenient with excellent TTC access and the Ossington and Dufferin subway stations nearby. A fantastic opportunity to put down roots in an established and much-loved Toronto neighbourhood. Move in and enjoy, renovate and make it your own, or envision the possibilities for the future at 355 Delaware Avenue. (id:49269)