
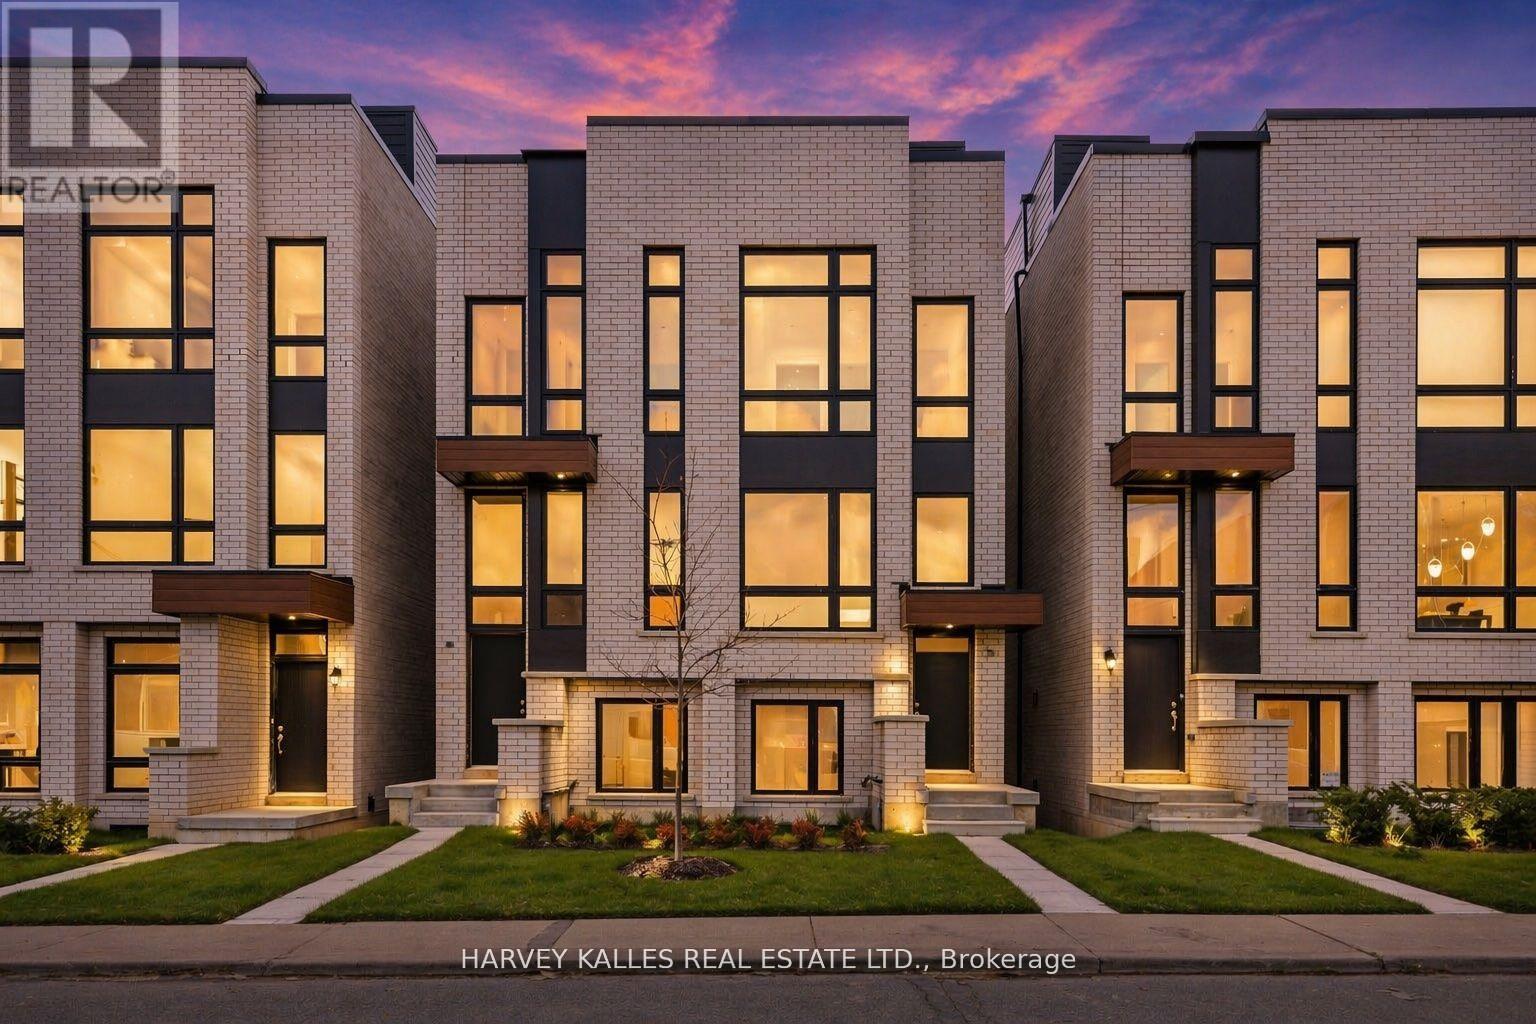
11 Innes Avenue
Toronto, Ontario
HST Savings. Discover life in Corso Italia, a neighbourhood defined by warmth, energy, and everyday convenience. This newly built semi-detached home delivers a fresh, modern living experience in the centre of St. Clair Village, steps from Earlscourt Park and surrounded by the best of what makes this community so special. Here, daily life feels effortless. Walk to long-standing favourites like Angel's Bakery & Deli or Caledonia Bakery & Pastry, pick up your morning coffee from a local spot that knows your order, and enjoy restaurants that have been shaped by generations of families who call this area home. Spend weekends catching the game at the neighbourhood pub or ride the St. Clair LRT downtown in minutes to cheer on the Leafs or Raptors. Families are drawn to this pocket for good reason. Top schools such as St. Nicholas of Bari and F.H. Miller are nearby, while Joseph J. Piccininni Community Centre and Giovanni Caboto Rink, Pool & Tennis Courts offer endless options to keep kids active. Earlscourt Park adds even more-soccer fields, tennis courts, skating, swimming, and open green space for unplanned adventures. Inside, the home is designed to impress, offering bright, open-concept living with thoughtful details throughout. The kitchen is built for hosting, the bedrooms are private and peaceful, and the bathrooms feel like a personal spa. But the real showpiece is the expansive rooftop patio-an outdoor haven with the option to add a hot tub. Whether hosting friends, relaxing under the stars, or enjoying a quiet morning coffee, it's a space that elevates everyday living. This is not just a place to live-it's a chance to be part of a connected, thriving neighbourhood where comfort, lifestyle, and community truly come together. Corso Italia awaits. (id:49269)
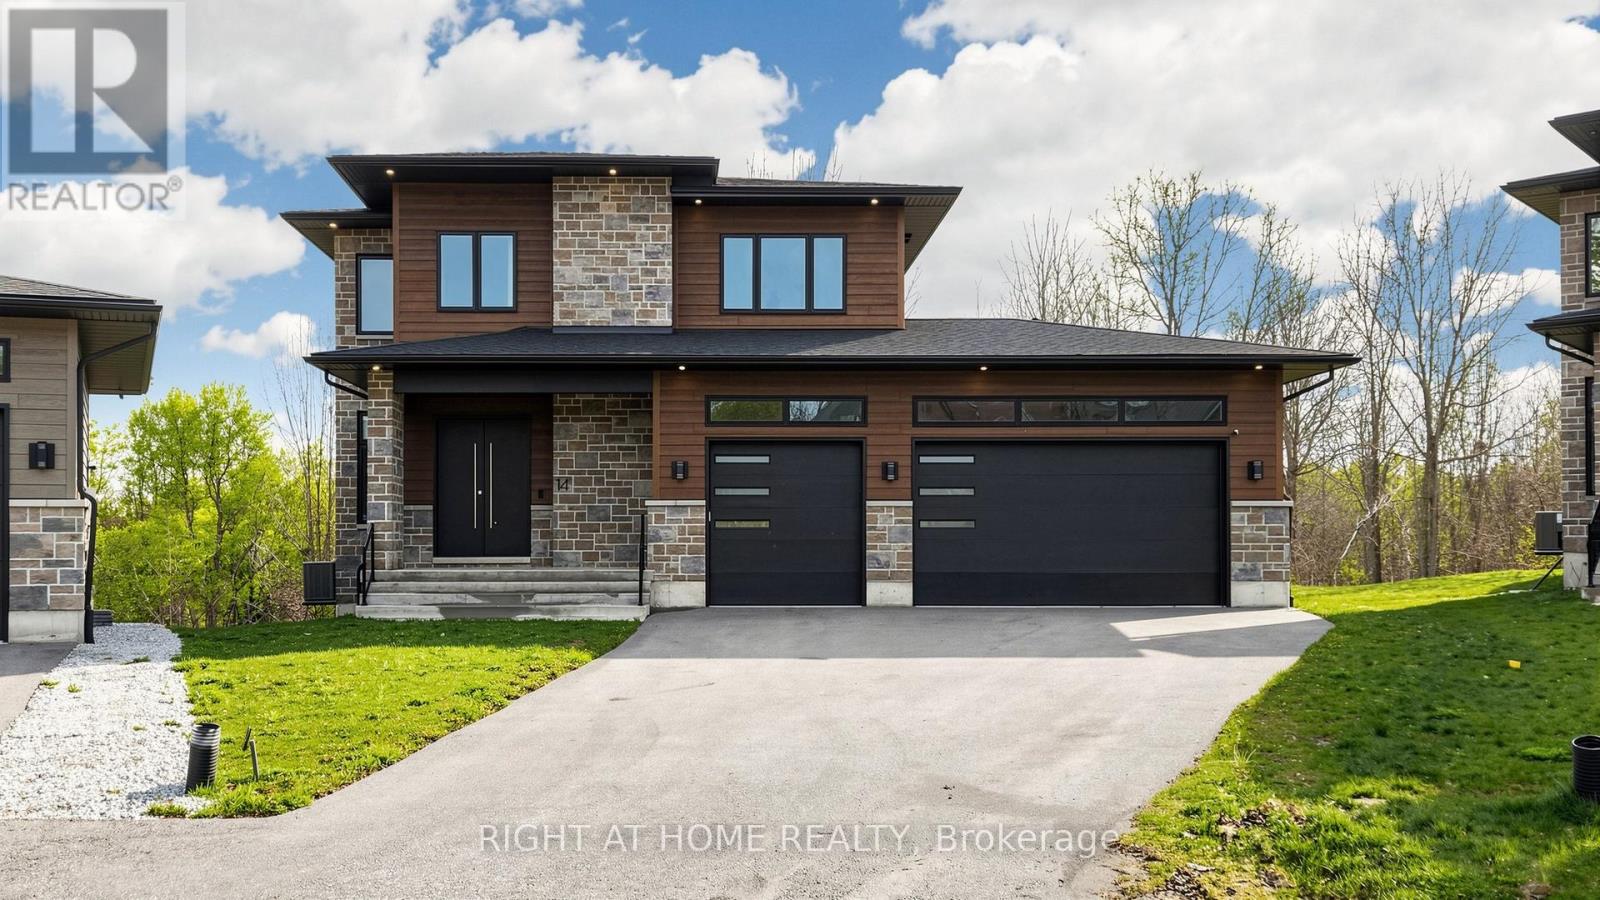
14 Dixon Court
Barrie, Ontario
Welcome to 14 Dixon Court-an exceptional custom-built executive residence nestled on a premium pie-shaped lot in one of Barrie's most desirable court locations. Built in 2022, this stunning home offers almost 4,000 sq. ft. of finished living space, including a beautifully finished walkout basement, and showcases outstanding craftsmanship with premium finishes throughout. Designed for modern family living and entertaining, this home features 10-ft ceilings on the main floor, 9-ft ceilings on the second level, engineered hardwood flooring, oversized windows, and an abundance of natural light. Offering 4 spacious bedrooms with ensuite access, this thoughtfully designed layout blends luxury with everyday functionality. The chef-inspired kitchen is equipped with quartz countertops, upgraded cabinetry, built-in appliances, a large center island, and a spacious walk-in pantry. Step outside to the newly completed walkout deck featuring privacy shutters and overlooking the tranquil treescape of Lovers Creek-the perfect setting for relaxing or entertaining. The fully finished walkout basement provides exceptional additional living space, complete with a second kitchen and two additional washrooms, making it ideal for extended family, guests, or multi-generational living. Additional highlights include a striking stone and Hardie Board exterior, triple-pane windows, exterior pot lights, oversized insulated garage doors, and a rare 3-car garage with impressive 13-ft ceilings and convenient backyard access. Further upgrades include a 200-amp electrical service with EV charger rough-in, central air conditioning, HRV system, upgraded lighting, and premium finishes throughout. A rare opportunity to own a nearly new custom luxury home offering exceptional quality, privacy, and lifestyle! (id:49269)
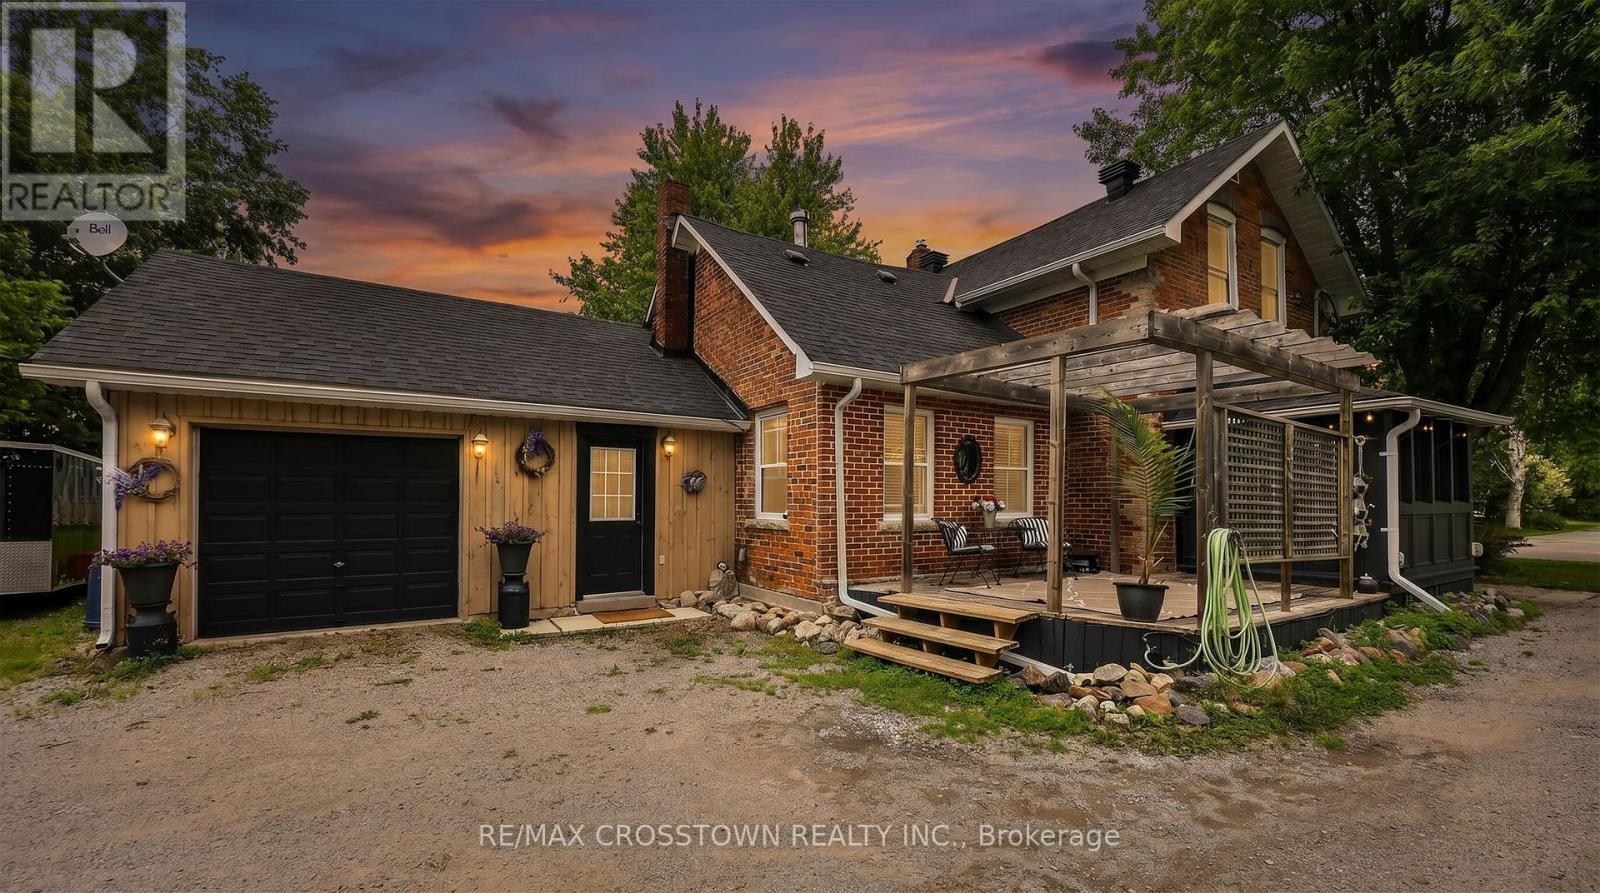
6 Eplett Street
Severn, Ontario
Nothing like the romance of cool shade trees, local village warmth and the cozy-home feeling....with some wonderful local folk-history as the "Old doctors house". This home, its charm and beautiful character benefit from the trust and confidence of the new roof within last 5 years, new furnace within last 2 years, along with the backup power for the sump......peace of mind is such a great feeling. 3 bedrooms, with the primary on the main floor, along with a delightfully convenient office or studio. Bright and airy sun room extends all seasons for your enjoyment. Walk a couple of blocks (yes it's true) to the lovely downtown Coldwater with stores, restaurants and conveniences, ever so handy....you will love all the festival events the community holds.....super friendly town. (id:49269)
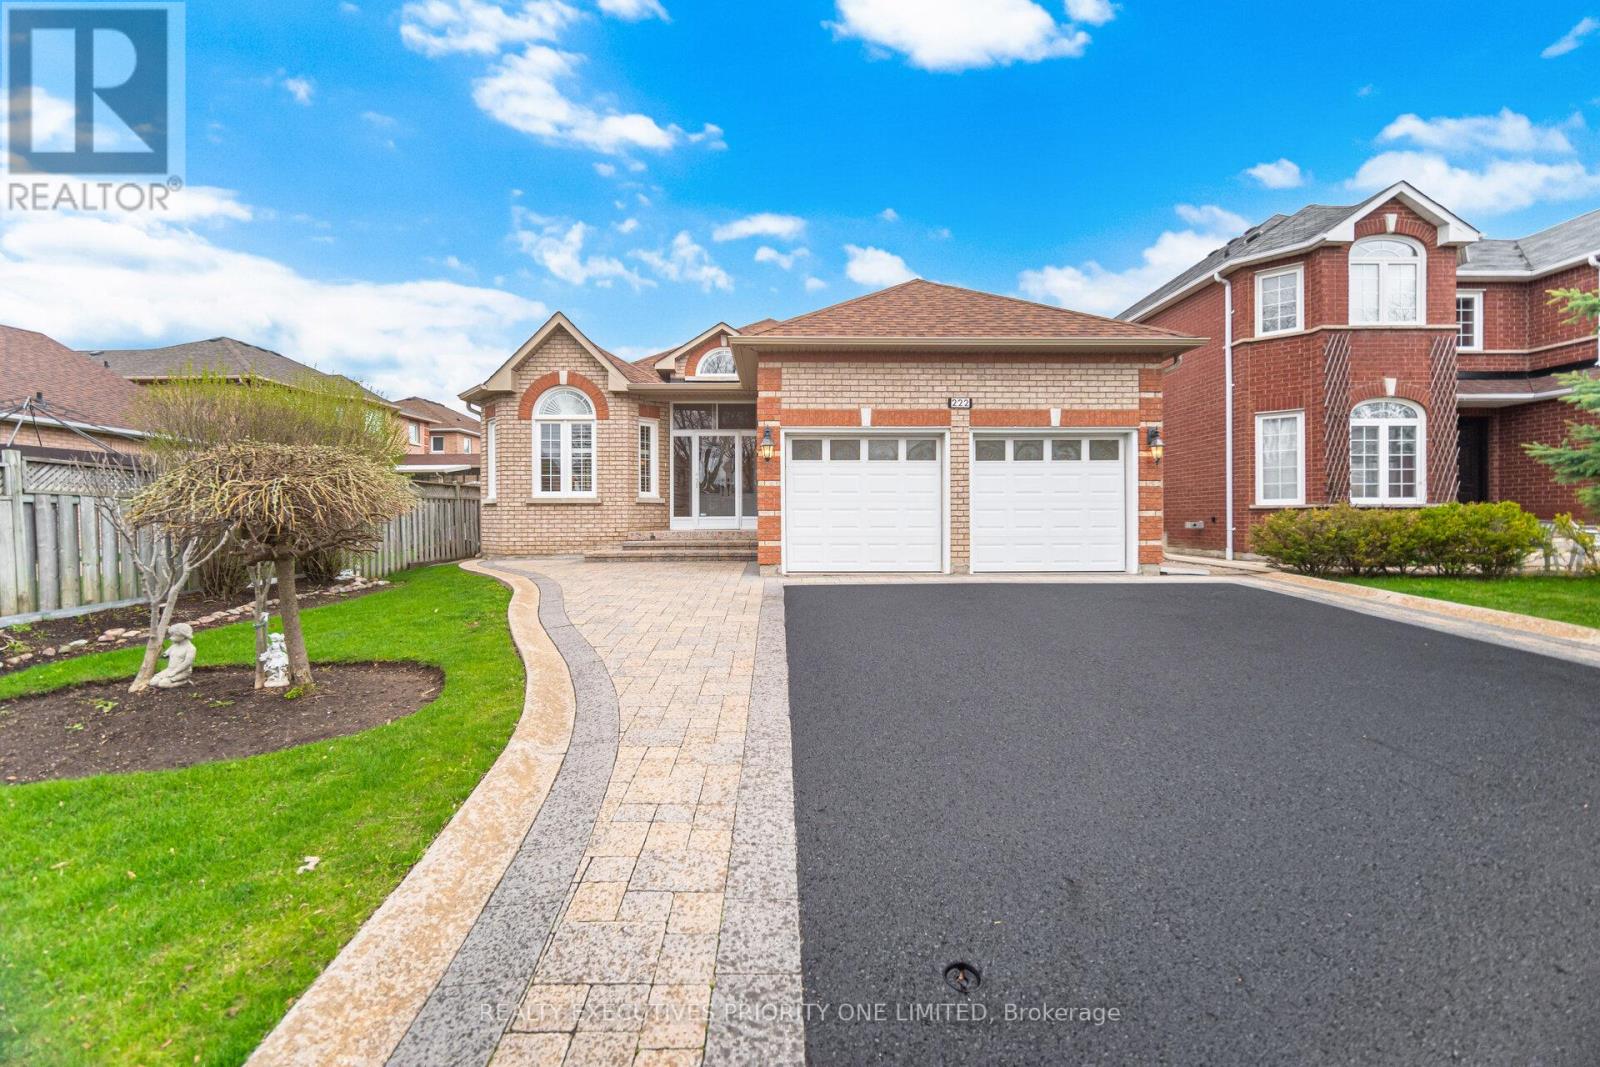
222 Caproni Drive
Vaughan, Ontario
5 Reasons You'll Love This Bungalow 1) The spacious primary suite is designed for comfort, featuring a walk-in closet, abundant natural light and a private 4-piece ensuite. 2) The thoughtfully designed main level offers a bright and inviting living and dining area, a separate family room and a functional kitchen with a walk-out to the backyard-perfect for everyday living and entertaining. 3) The finished basement provides excellent income or multi-generational living potential, complete with a bedroom (with room to add more), a full 3-piece bathroom, a fully equipped kitchen, a shared laundry room and its own private entrance. 4) Nestled on one of Maple's most desirable streets, this home sits on an impressive 49 x 140 ft lot and features a double-car garage with plenty of outdoor space to enjoy. 5) Enjoy an unbeatable location just minutes from schools, parks, shopping, public transit, major highways, Maple GO Station, Vaughan Mills, Canada's Wonderland and Cortellucci Vaughan Hospital. (id:49269)
143 Sand Road
East Gwillimbury, Ontario
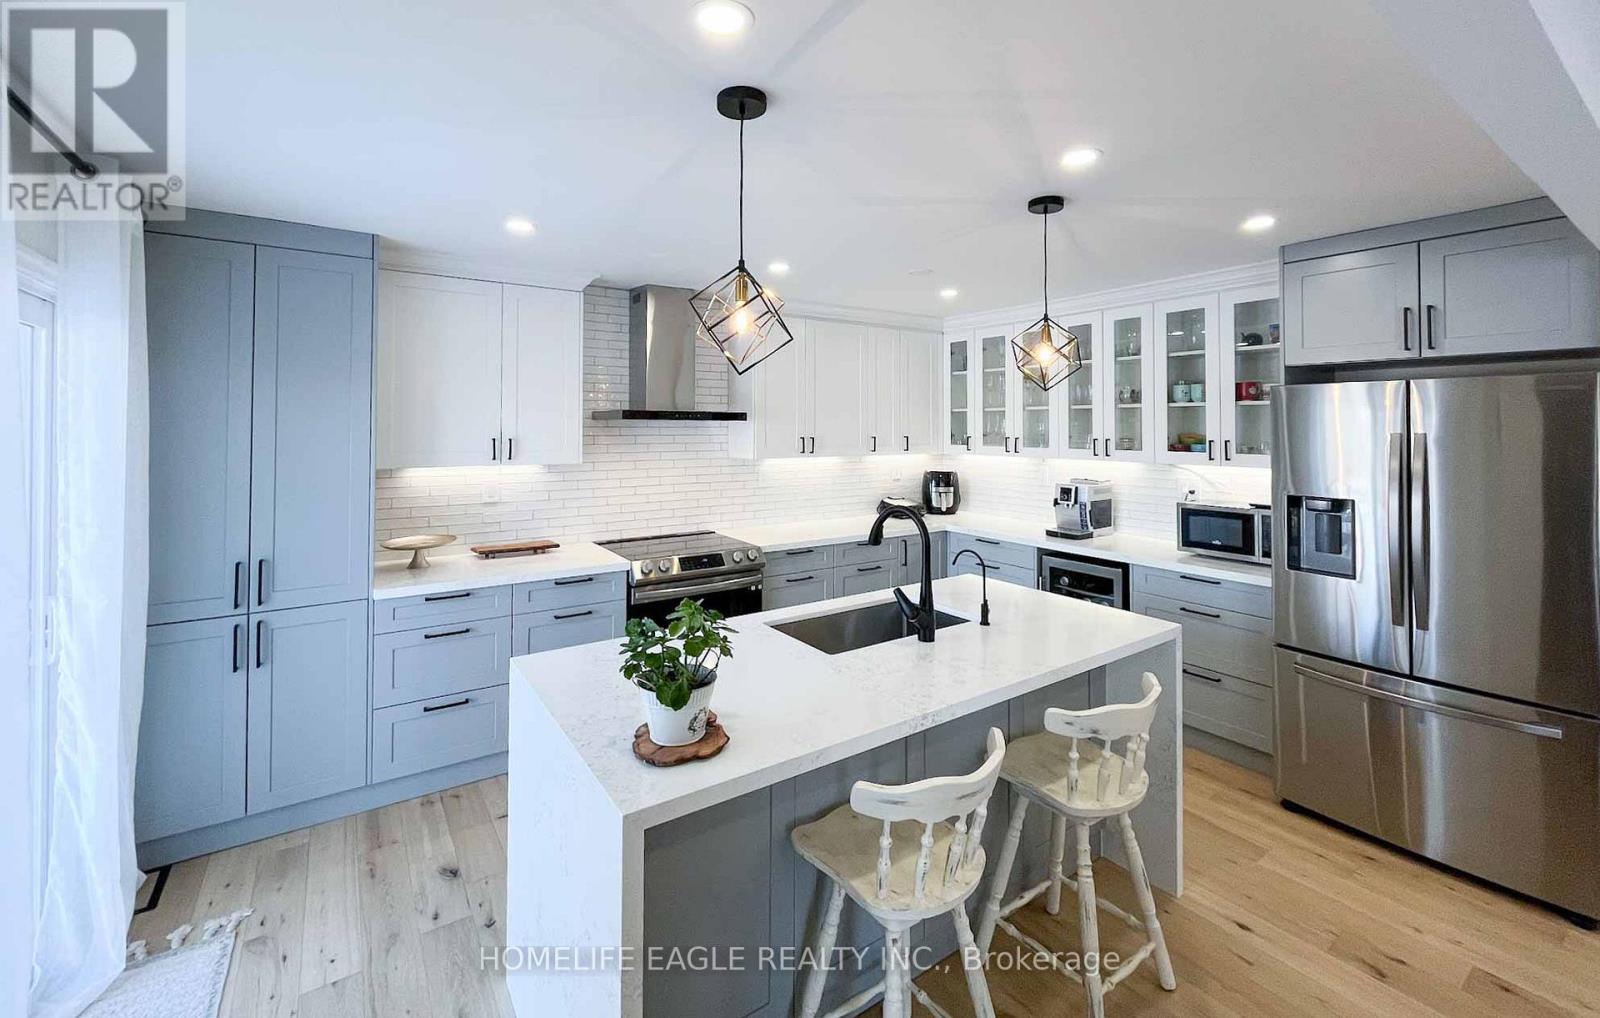
Stunning Waterfront Family Home - Fully Renovated with Income Potential!Experience year-round waterfront living in this beautifully renovated 4-bedroom family home, complete with a separate 1-bedroom walkout apartment featuring its own laundry-ideal for extended family, guests, or rental income.The bright open-concept layout showcases large picture windows that frame breathtaking river views, while stylish accent brick walls add warmth and character throughout. Entertain family and friends on the expansive 36' x 12' deck, or unwind by the cozy wood-burning fireplace insert in the spacious recreation room during the winter months.Step outside to your private dock and enjoy direct boating access without cottage traffic-your own waterfront retreat just minutes from the city. This exceptional property offers access to Lake Simcoe and is conveniently located near Highway 404, Highway 400, schools, shopping, and the hospital.Recent Upgrades Include:New roof (2023)New windows (2022)New driveway (2023)New septic bed (2023)Heated bathroom floors.New hot water tank.Abundant pot lights throughout.The current hair studio located in the office will be removed and converted back into a study prior to closing.A rare opportunity to own a true waterfront oasis offering comfort, convenience, and exceptional lifestyle value. (id:49269)
Main - 53 Treverton Drive
Toronto, Ontario
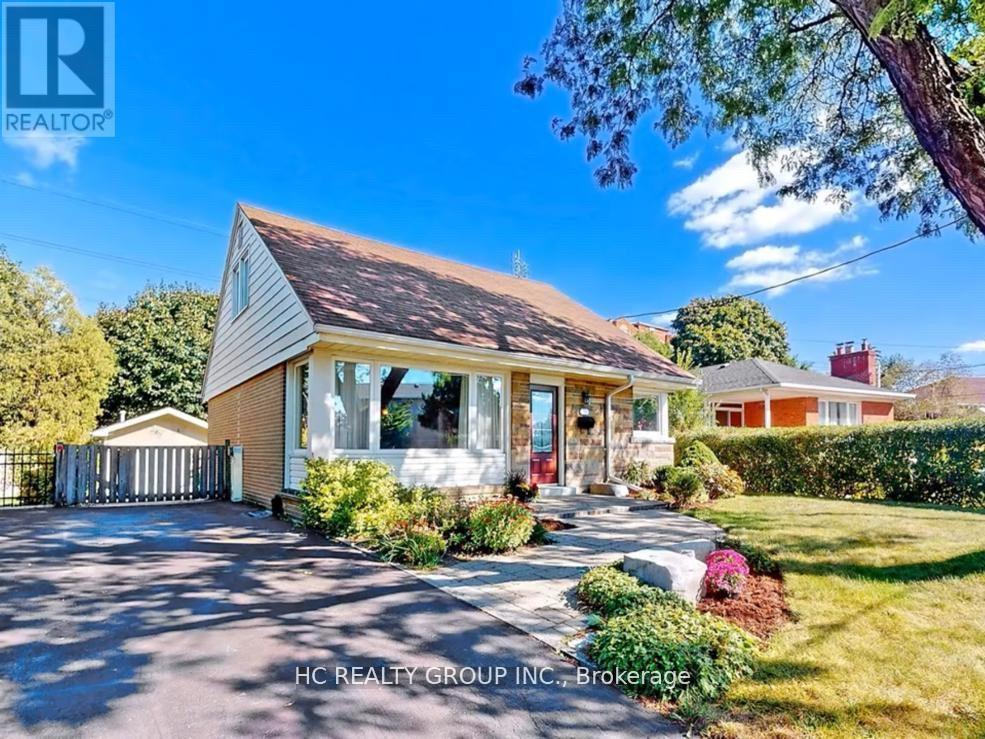
Beautiful 3 Bed 2 Bath Detached Home For Rent (Main + Upper Only)! Close to Desireable Treverton Park Local at Kennedy Rd & Eglinton Ave. Short Walk To Kennedy Subway Station/Go Train. Many Amenities nearby Include Banks/24-Hours Shoppers Drug Mart/No Frills/Public Library/Restaurants, Parks. Etc (id:49269)
40 Stonemanse Court
Toronto, Ontario
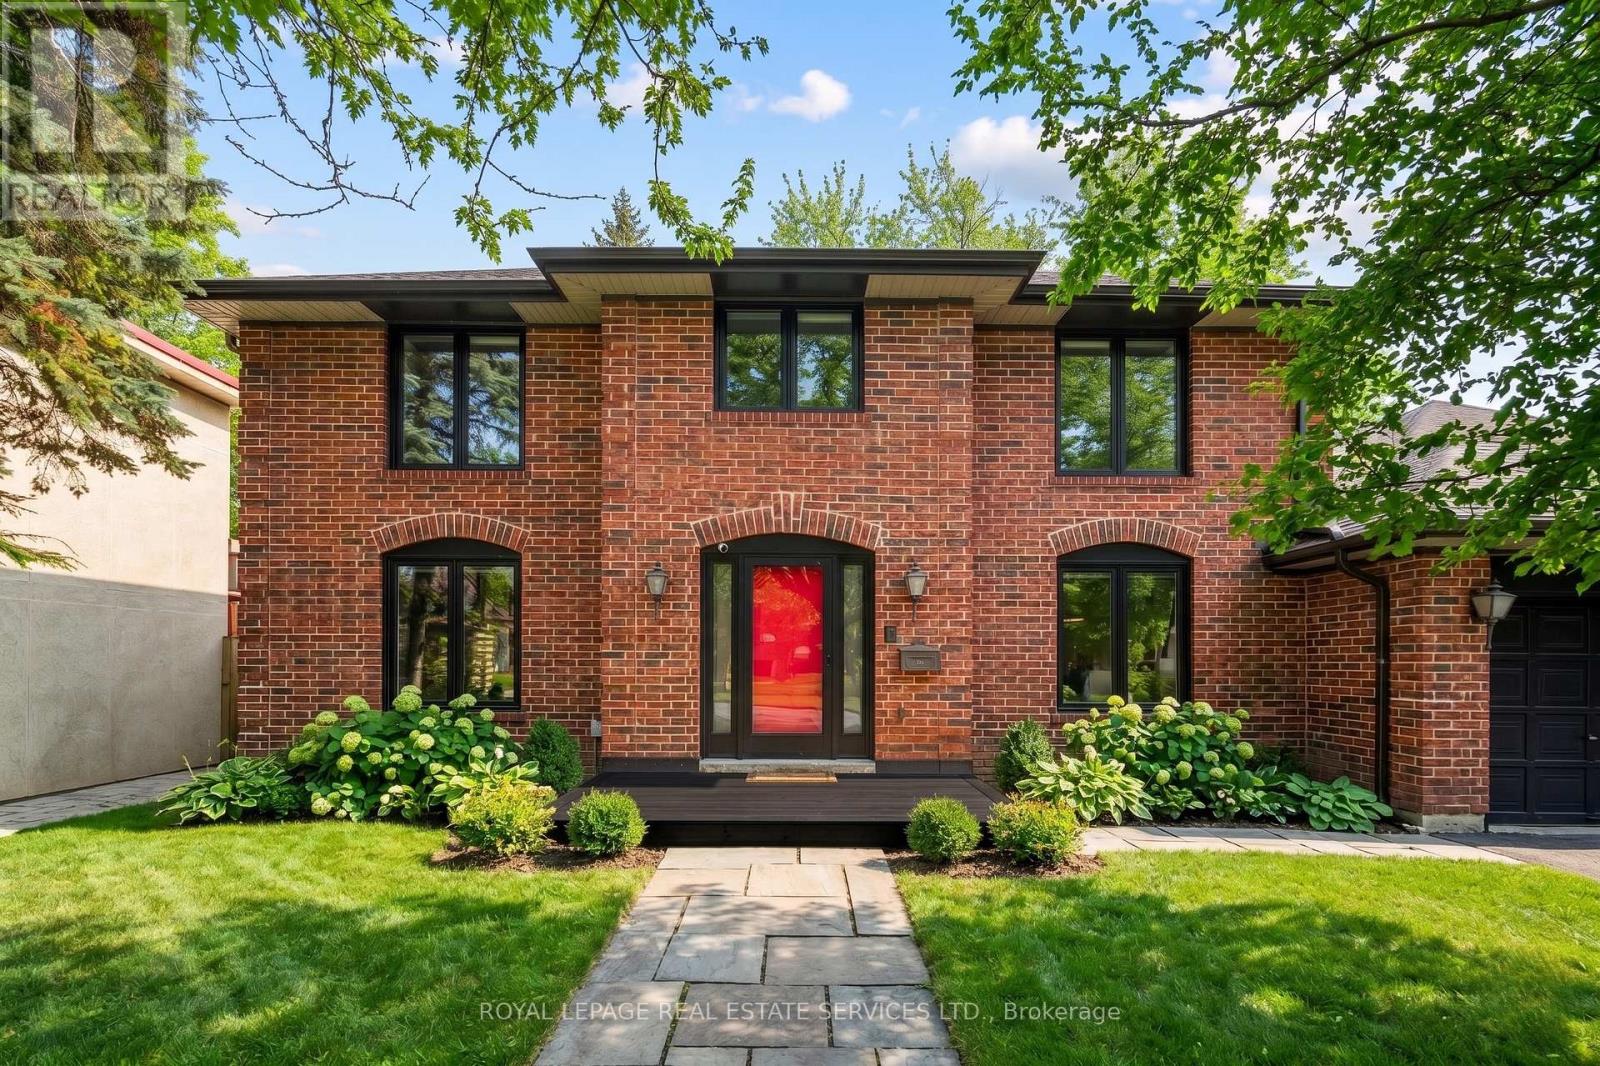
Nestled on a quiet, family-centric cul-de-sac in the highly desirable Golfdale Gardens community, 40 Stonemanse Court presents a rare opportunity to own a timeless, solid brick two-storey residence backing directly onto the prestigious Scarborough Golf Course. Set on an impressive 80-foot frontage, this exceptional property offers privacy, space, and breathtaking ravine views in a truly serene setting. Designed for both everyday comfort and elegant entertaining, this four-bedroom, three-bathroom family home features a traditional main floor layout with beautifully defined principal rooms. The formal dining room is ideal for hosting gatherings, while the welcoming separate living room provides a relaxed space to unwind. The family room, complete with a fireplace, offers a warm and inviting ambiance and features a walkout to an incredible newly built deck overlooking the golf course - a spectacular setting to enjoy morning coffee, sunsets, and peaceful views year-round. The expansive galley kitchen overlooks the backyard and offers generous workspace and storage, perfectly positioned at the heart of the home. Convenience continues with main-level laundry and a double-car garage, providing practicality for busy family life. The lower level presents a massive blank canvas ready to be reimagined to suit your family's needs - whether an expansive recreation room, home gym, nanny or in-law suite, media retreat, or even a potential income-generating rental suite. The space offers incredible flexibility for today's evolving lifestyles. Backing onto the lush fairways of Scarborough Golf Course and surrounded by mature greenery, this home delivers unmatched tranquillity while remaining close to excellent shopping, restaurants, green space, and convenient access to major routes. A rare offering in a coveted enclave. (id:49269)
22 - 4465 Sheppard Avenue E
Toronto, Ontario
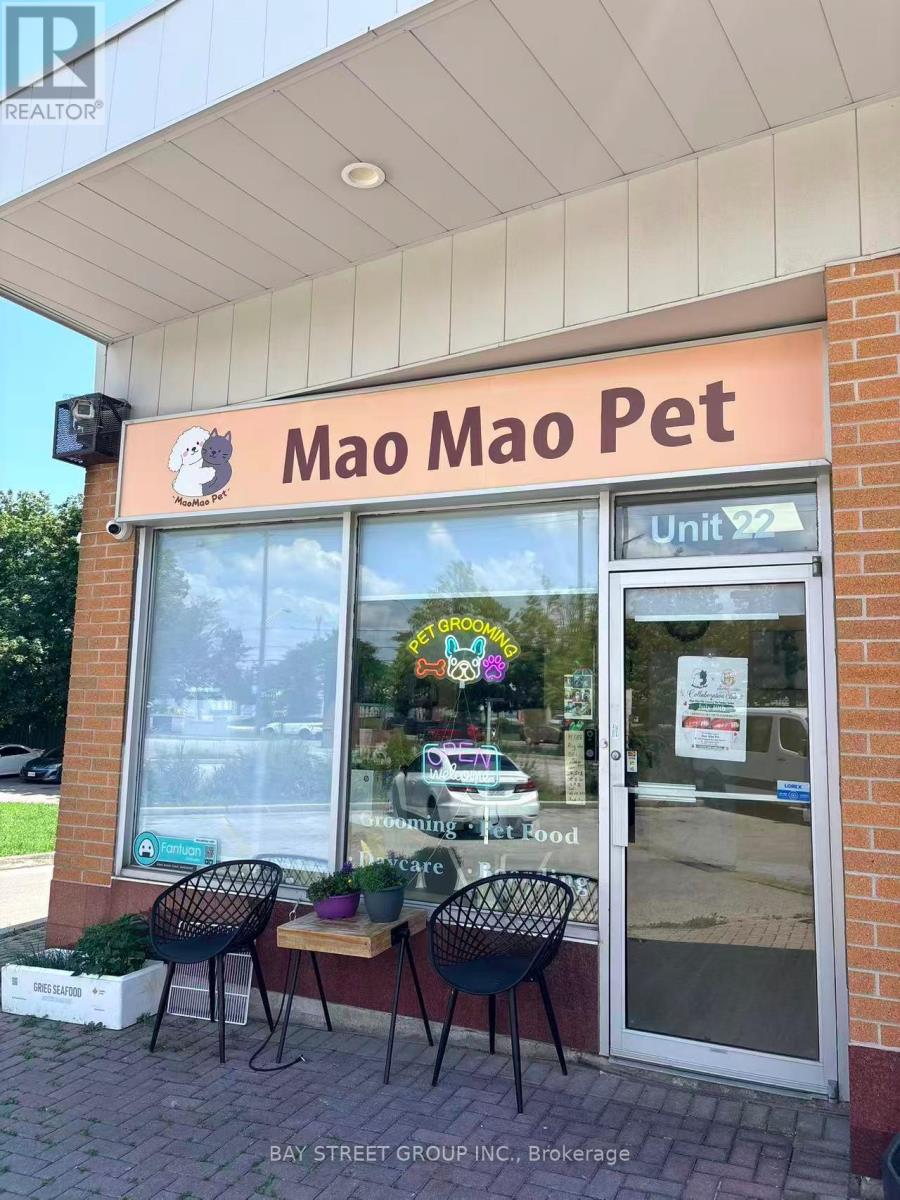
Turnkey Profitable Pet Grooming Salon for Sale in Toronto .1. Fully New Renovated Space .Complete modern renovation finished recently, brand-new grooming stations, bathing tubs, no renovation cost needed for new owner.2. Unbeatable Low Monthly RentPrime accessible location with stable high local pet population. 500 Sqft, Monthly rent $1,900 inclusive of water utility, one of the lowest rates in GTA pet grooming retail. .3. High-Profit Cat-Dominant Business Model50% of all regular appointments are cat grooming services. Cat grooming delivers much higher gross profit per service compared to dogs, greatly boosting overall net income.4. 5-Star Google Reputation & Growing Revenue. Perfect full 5-star Google review rating, hundreds of positive customer testimonials, steady repeat customer flow. Monthly sales revenue has maintained upward growth trend with huge room to expand.5. Turnkey Operation, Immediate ProfitFully equipped salon, complete customer booking system, loyal client database all transferred upon sale. New owner can start serving pets and earning profits the very next day after takeover.6. Best Fit for Licensed Pet GroomersThis business is perfectly suited for experienced professional pet groomers ready to run their own independent salon without building a brand from scratch. Sale Reason & Price Asking price: $29,800 CAD (extremely under market value).Owner selling urgently only for unavoidable family personal reasons. All grooming equipment, client files, online review accounts, lease transfer rights are included in the sale price. (id:49269)
1415 - 181 Village Green Square
Toronto, Ontario
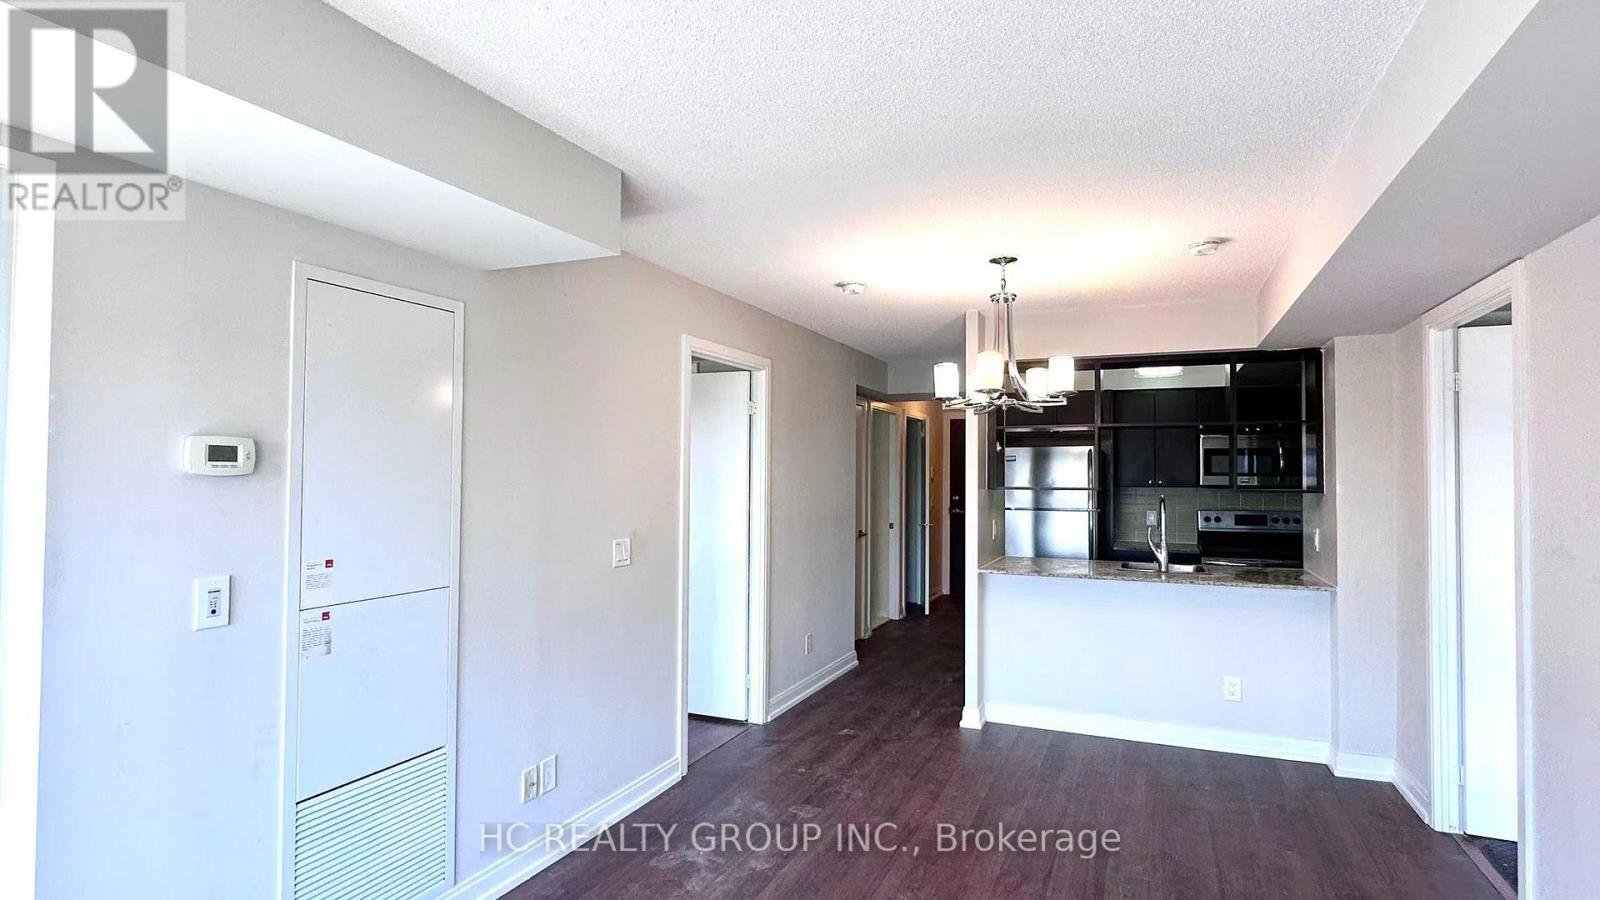
Tridel Built Luxurius 2 Bedroom + Den + Parking + Clear West View. Split Layout. Award Winning Green Building With Low Utility Costs. Laminate Floors Thur-Out. Freshly Painted. Bright And Spacious. Walk To T.T.C. Close To G.O., Shopping, Park, Library, Amenities, Schools, & Hwy 401. Facilities Include Concierge, Guest Suites, Gym, Party Room, Security System, Visitor Parking & More.. (id:49269)
1 - 19 Petra Way
Whitby, Ontario
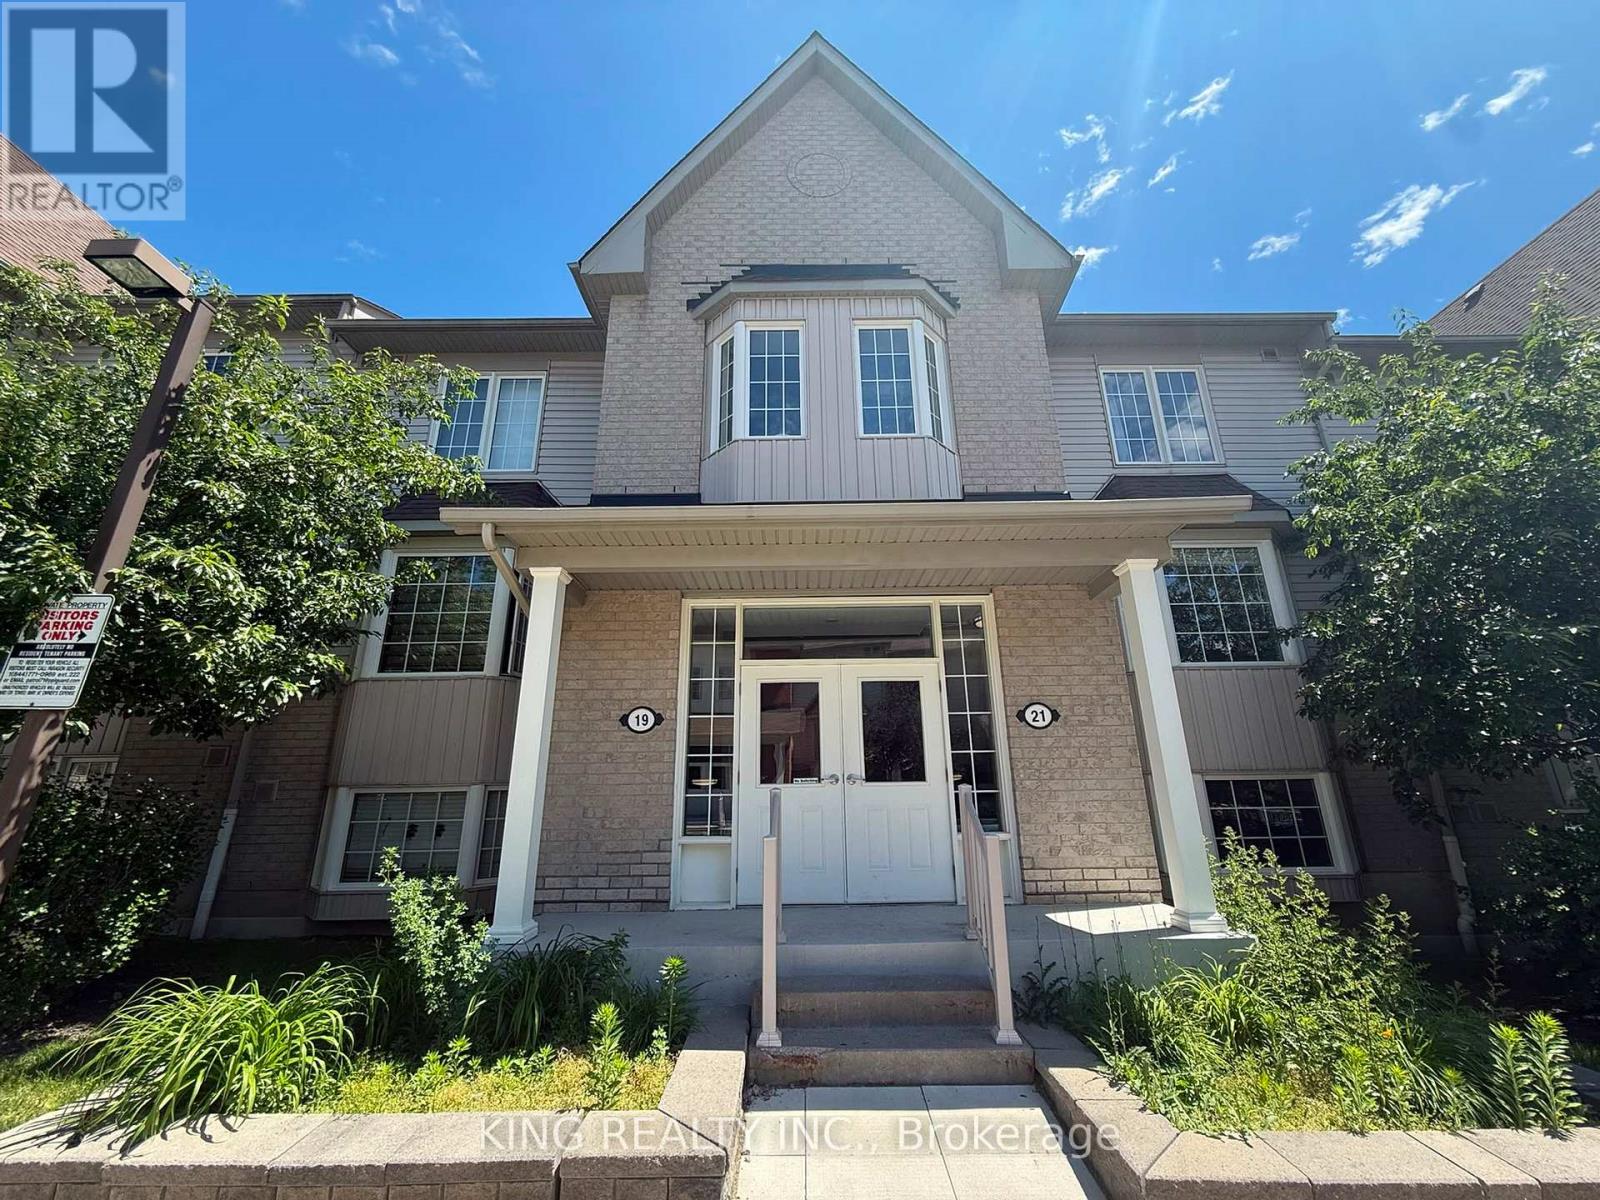
Welcome To This Open Concept Unit With Large Primary And Secondary Bedrooms With Recently Renovated Kitchen And Washroom! Unit Comes With 1 Underground Parking Along with ensuite laundry. (id:49269)
311 - 49 East Liberty Street
Toronto, Ontario
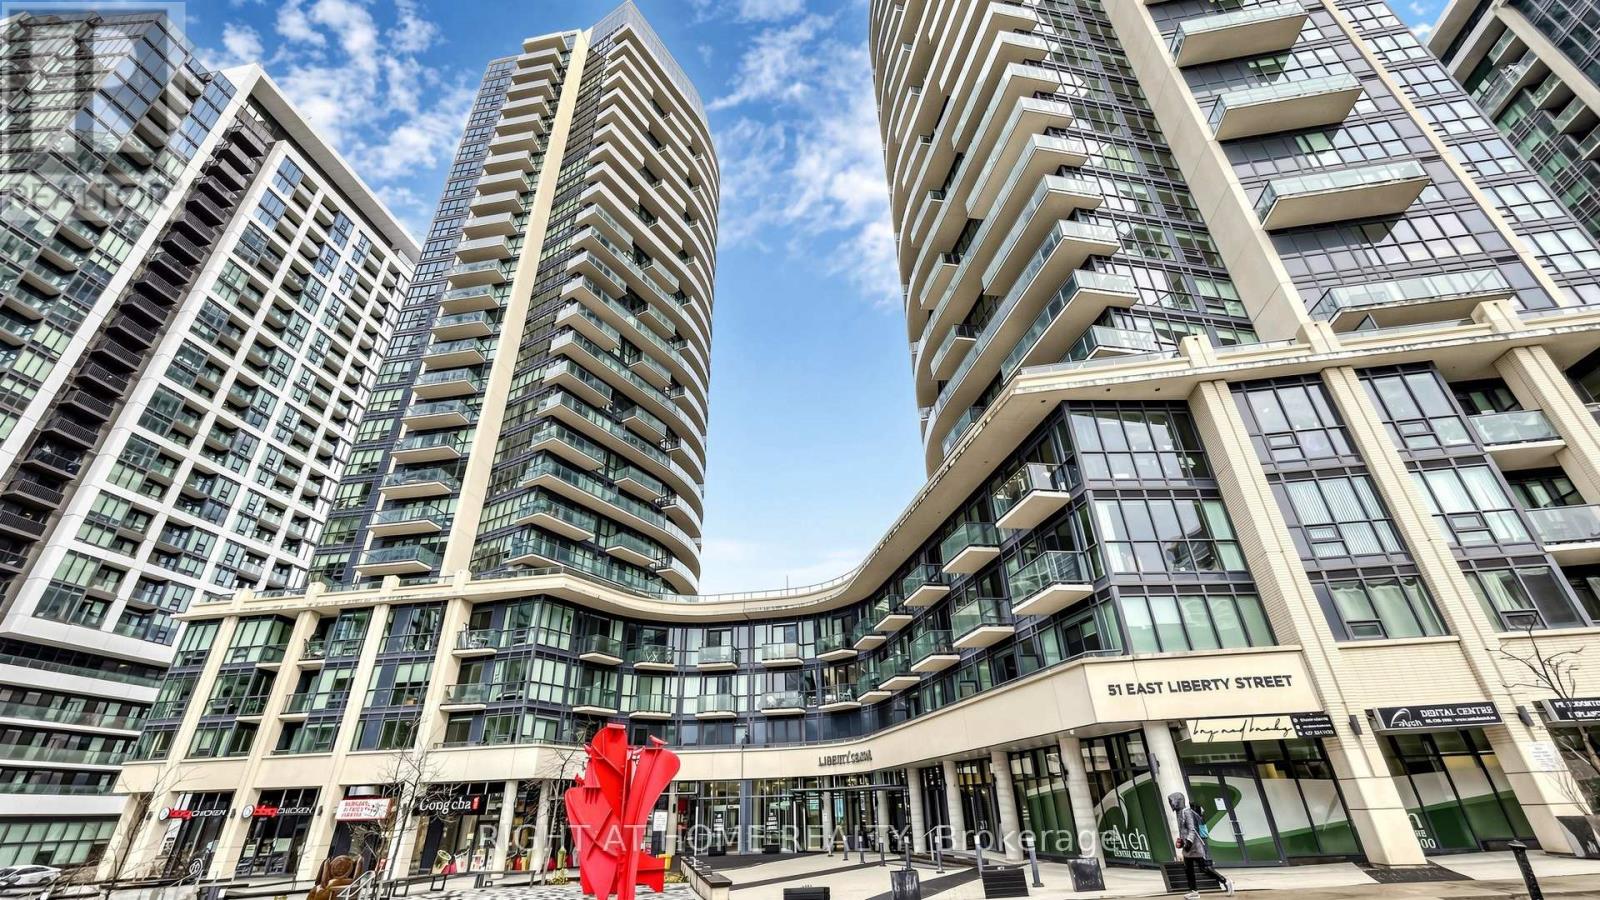
Welcome to Liberty Central 2 and the best of Liberty Village living. This bright, freshly painted 2-bedroom, 2-bathroom condo offers 867 sq. ft. of thoughtfully designed space (802 sq. ft. interior plus a 65 sq. ft. balcony), featuring south-facing views and east-facing views of the CN Tower and Fort York. The sun-filled open-concept layout showcases a premium builder-upgraded package with upgraded flooring, kitchen and bathroom finishes, frameless glass shower, glass closet doors, and an upgraded front-load washer. Floor-to-ceiling windows fill the home with natural light, while the private balcony offers the perfect setting for morning coffee and evening relaxation. Exceptional amenities include a 24-hour concierge, outdoor pool, jacuzzi, fitness centre, sauna, party and meeting rooms, library, guest suites, and visitor parking. Steps to Liberty Park, the waterfront, Altea Active, Metro, cafes, restaurants, TTC, GO Transit, and the future Ontario Line. (id:49269)
757 17th Street
Hanover, Ontario
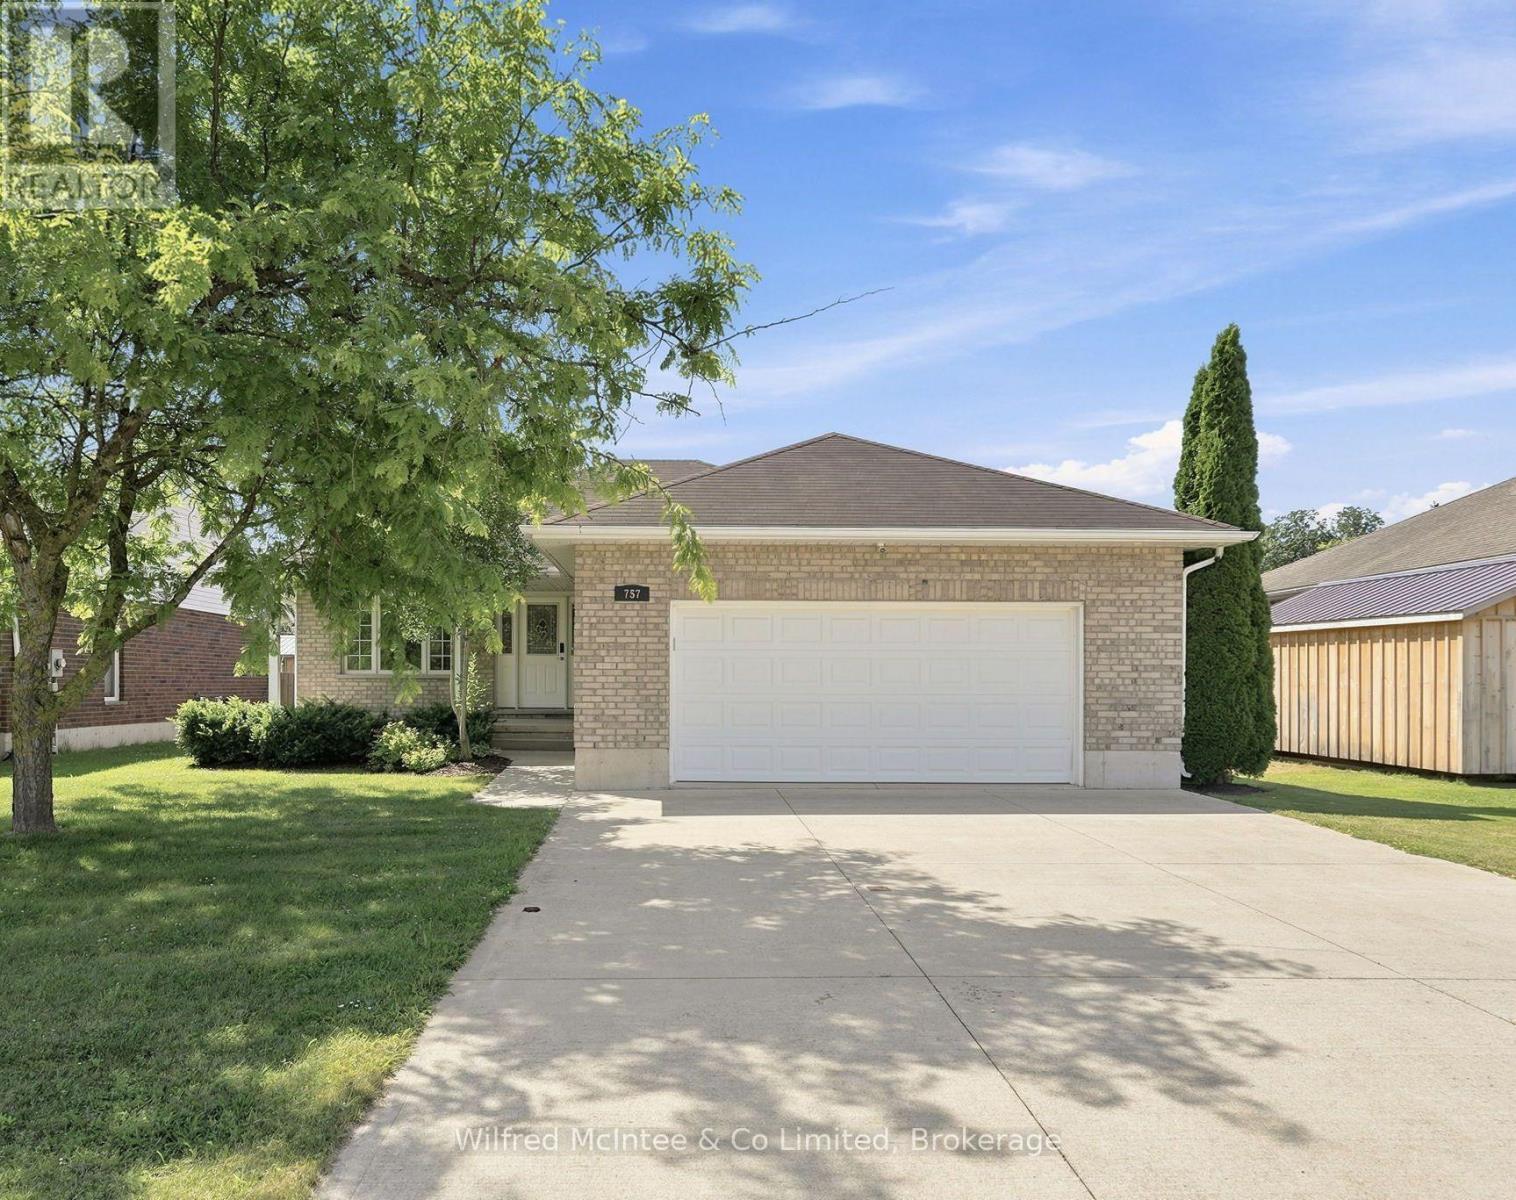
Nestled on a quiet residential street in the most sought after neighbourhood in Hanover, this well maintained bungalow offers an ideal blend of functional living space and everyday comfort. Featuring 3 bedrooms, 2 bathrooms, including a primary bedroom with an ensuite and a good sized garage. This home is perfect for growing families, retirees, or anyone looking for easy one level living with room to enjoy. Step inside to a bright, inviting layout designed for everyday living. Spacious principal rooms provide plenty of room to gather, while the practical floor plan offers the flexibility today's buyers seek. The basement is framed and drywalled with opportunity to finish to your own standards. Outside, enjoy a fenced in yard with space for kids, pets, gardening, or relaxing with family and friends. Located close to schools, parks, shopping, restaurants, and all of Hanover's amenities. You'll appreciate the convenience of this sought after neighbourhood, while enjoying the peace of a quiet street. (id:49269)