

363 Wardell Street
Tay, Ontario
Welcome to this spacious and versatile 5-bedroom, 2-bathroom home, ideally situated on a quiet street. Featuring a flexible layout with multiple living areas, this property offers plenty of space for a growing family, extended family, or those looking for a multigenerational living arrangement.The generous floor plan provides numerous possibilities to customize the home to suit your lifestyle, with ample room for everyone to enjoy their own space. Whether you're looking for a spacious family home or a property with flexible living options, this home offers an excellent opportunity. You'll love the guest bunkie in the backyard. Located close to schools, shopping, parks, and local amenities, this property combines space, flexibility, and a quiet residential setting. Come see the possibilities for yourself! (id:49269)
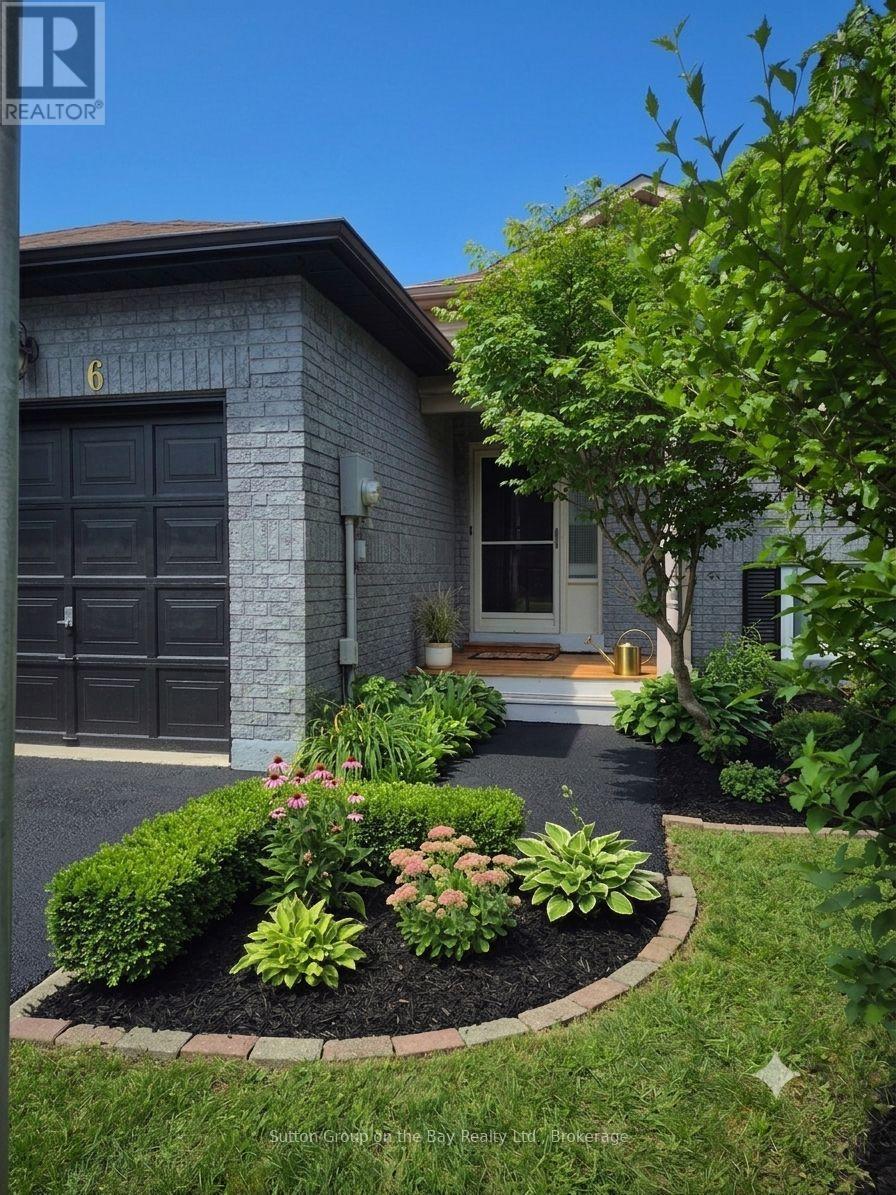
6 Donald Crescent
Wasaga Beach, Ontario
Located in a highly desirable neighborhood, this nice 4 bedroom, 2 bath is a link backsplit. It offers the perfect blend of quiet residential living and unbeatable convenience. 5 minutes away from the highly anticipated, coming soon New Wasaga Beach Area 1 development. This home is a great opportunity for families, retirees, or savvy investors looking to secure a piece of prime real estate. (id:49269)
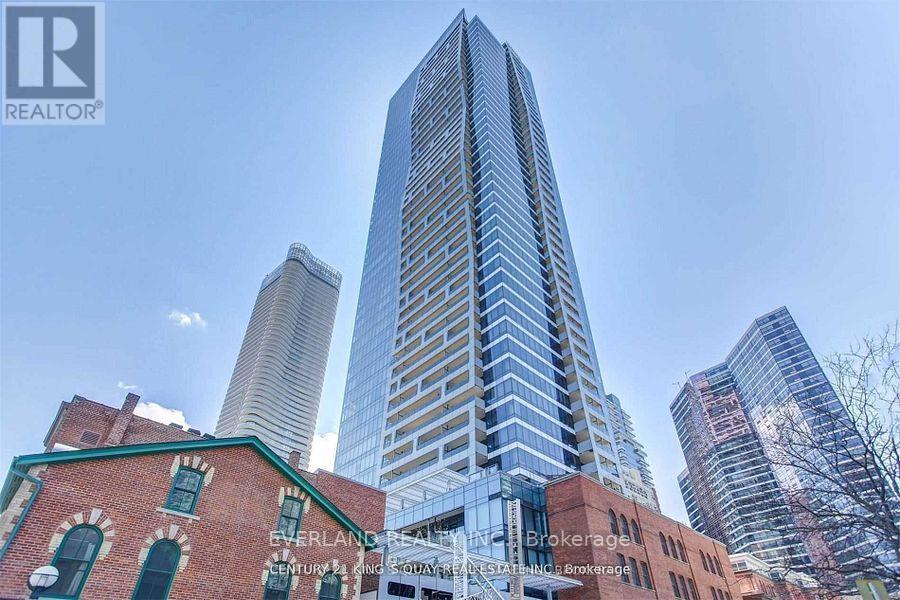
3810 - 5 St Joseph Street
Toronto, Ontario
Fabulous Split 2 Bedroom Plus Den (W/ Sliding Door) Corner Suite In A Luxury, Modern, Convenience Five Condo Just Few Steps From Yonge And Wellesley Subway. Walk Score 99- Walk To Universities, Financial District, Yorkville, Best Restaurants And Shopping. Functional Layout, Good Size Den And Huge Balcony With Unobstructed Views. (id:49269)
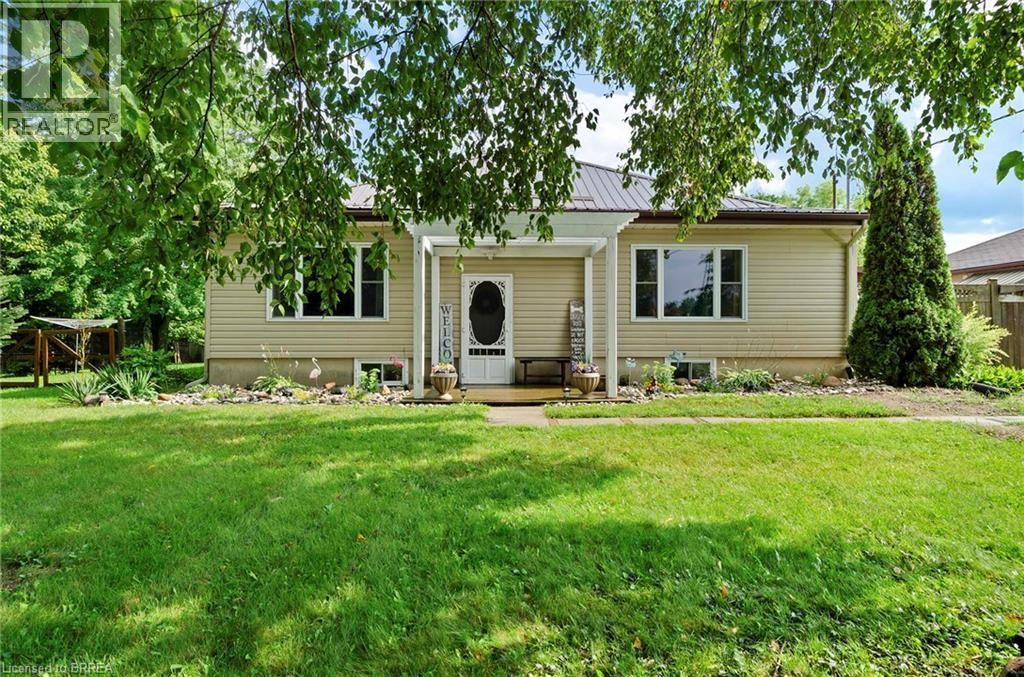
251 Highway 53
Cathcart, Ontario
Country living with room to breathe! Welcome to 251 County Road 53, a charming home situated on approximately 1.33 acres in the County of Brant. Offering a great combination of country space and comfortable modern living, this property is an excellent opportunity for buyers looking to escape the subdivision without giving up everyday convenience. Inside, you'll find a bright and inviting interior with updated flooring, recessed lighting and a fresh, modern feel throughout. The updated kitchen features crisp white cabinetry, contemporary finishes and stainless-steel appliances, creating a functional space for everyday living and entertaining. Step outside and enjoy what country living is all about. The spacious 1.33-acre property offers plenty of room for kids, pets, gardens and outdoor activities, while mature trees provide a private, established setting. A covered rear deck provides the perfect spot for summer dinners, BBQs or simply relaxing at the end of the day. With over an acre of property, ample outdoor space and a move-in-ready interior, 251 County Road 53 offers the lifestyle and breathing room that can be hard to find in town. Your own piece of the country is waiting! (id:49269)
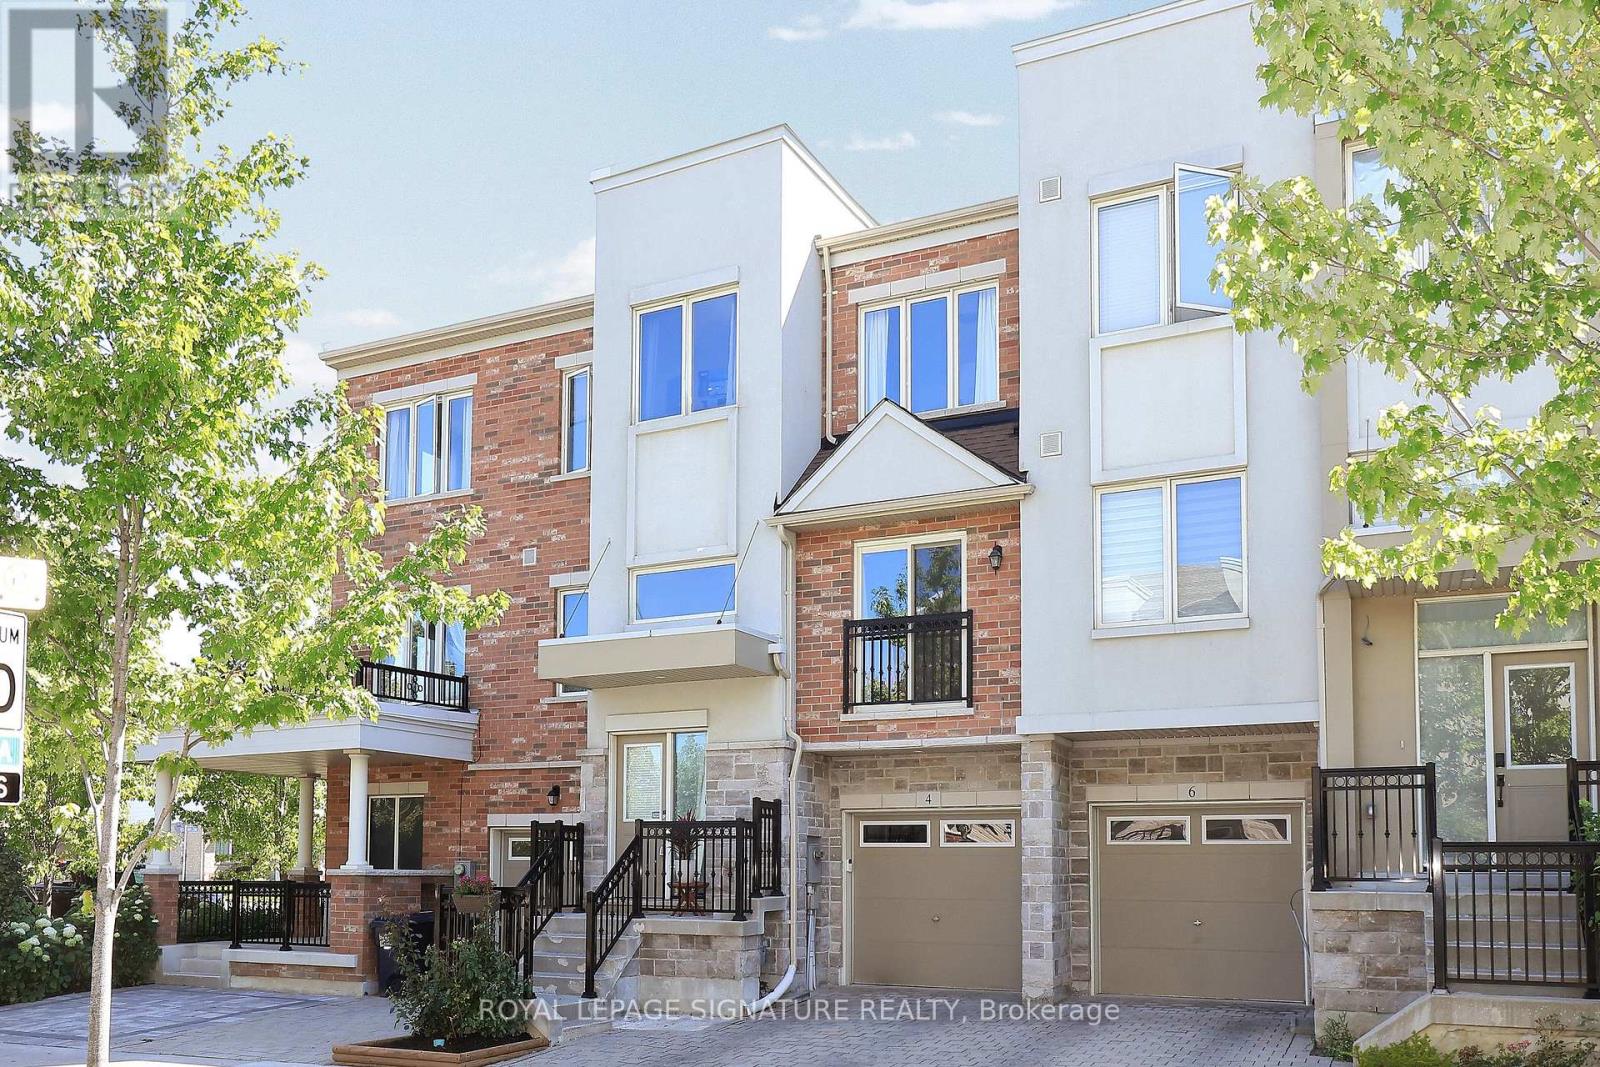
4 Coneflower Crescent
Toronto, Ontario
Welcome to a beautifully maintained freehold townhouse that perfectly blends modern living with an unbeatable location. Thoughtfully designed for todays lifestyle, this spacious 3+1 bedroom, 4-bathroom home features an open-concept main level living room with a juliette balcony, dining room centered around a custom chef's styled kitchen complimented with granite counter-top,stainless steel appliances, granite island ideal for entertaining, family gatherings and everyday living and a walk-out to the private balcony overlooking the stone patio and backyard, Oversized west-facing windows flood the home with natural light while showcasing breathtaking sunset views, creating a warm and inviting atmosphere. The 3rd floor spacious primary suite offers a generous walk-in closet and an oversized 4-piece ensuite, 2 well appointed bedrooms and another 4 piece bathroom while the finished lower level provides flexible space for guests a home office, or recreation and a walk-out to a private, fully fenced backyard with an interlocking stone patio-perfect for summer BBQs, relaxing evenings, or letting children and pets play safely. An attached garage, private driveway, abundant storage, and updated appliances add everyday convenience.Ideally located just steps from G. Ross Lord Park and surrounded by parks, trails, playgrounds, and green space, this home offers an exceptional lifestyle for families and outdoor enthusiasts alike. Walk to highly regarded schools, including French immersion programs, enjoy the nearby community centre, and benefit from easy access to transit, Finch Subway Station, and Highways 401 and 407. This is a rare opportunity to own a thoughtfully designed home in one of the areas most family-friendly and connected communities. Steps To Schools, Parks, Playgrounds, Tennis Courts, Hospitals, TTC & Finch Subway just Minutes Away, Just Move In And Enjoy. (id:49269)

3101 - 761 Bay Street
Toronto, Ontario
Nestled in the vibrant and highly coveted Bay Street Corridor of Toronto, this spacious 1 bedroom unit with a Functional Open Concept Layout W/615 Sf Living Space. Step outside onto your oversized 57 Sq Ft Open Balcony for some fresh air on the 31st Floor! Prime Location With A Walkscore of 95, Minutes From The Financial District, Eaton Centre, U of T, Ttc, Farm Boy Grocery, Banks & Much More. Great For Investors, Young Professionals And Students Looking To Be Close To The Core With Easy Accessibility To Transit, Shopping, Schools and Work. Amenities Include 24Hr Concierge, Fitness Room, Indoor Pool, Sauna, Outdoor Terrace, Party Room & More.Unit has been freshly painted. Some of the photos are virtually staged. (id:49269)
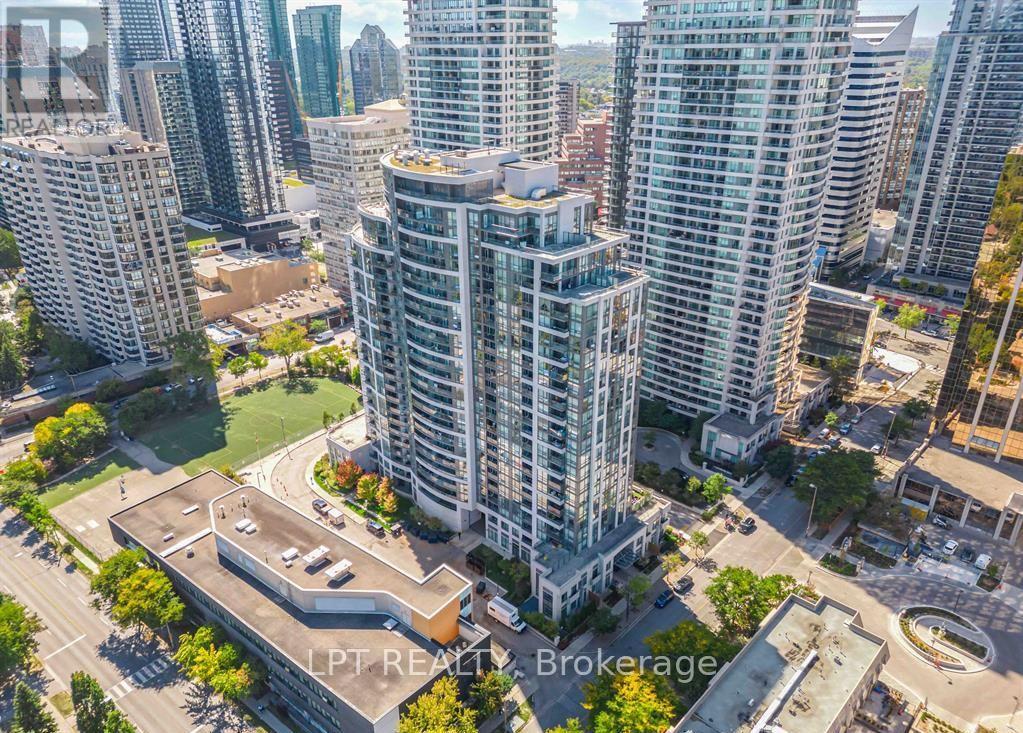
1706 - 35 Hollywood Avenue
Toronto, Ontario
Welcome to this beautifully appointed 1,009 sq ft suite in the heart of Yonge & Sheppard, offering the space, light, and location that today's buyers are searching for. This thoughtfully laid-out 2-bedroom plus den home features 2 full 4-piece bathrooms and 2 private balconies with unobstructed South-East views, a rare find in this sought-after building. The versatile den comfortably accommodates a single bed and desk, ideal as a home office, guest room, or nursery. The chef inspired kitchen boasts brand new stainless steel appliances(2023), a central island perfect for casual dining or entertaining, and elegant tile flooring with a matching tile backsplash - move-in ready from day one. Enjoy unbeatable convenience just steps to Sheppard-Yonge subway station, with Yonge Sheppard Centre's 50+ shops and services - including Longo's, Shoppers Drug Mart, banking, and dining - all within walking distance. Top-rated schools, parks, and Mel Lastman Square round out this connected, walkable community.1 Parking and 1 Locker included. Perfect for first-time buyers, downsizers, or investors seeking a turnkey home in one of North York's most connected neighborhoods. Extras: S/S Fridge, Stove, Dishwasher, Microwave; Washer/Dryer; All ELFs; 1 Parking, 1 Locker. (id:49269)
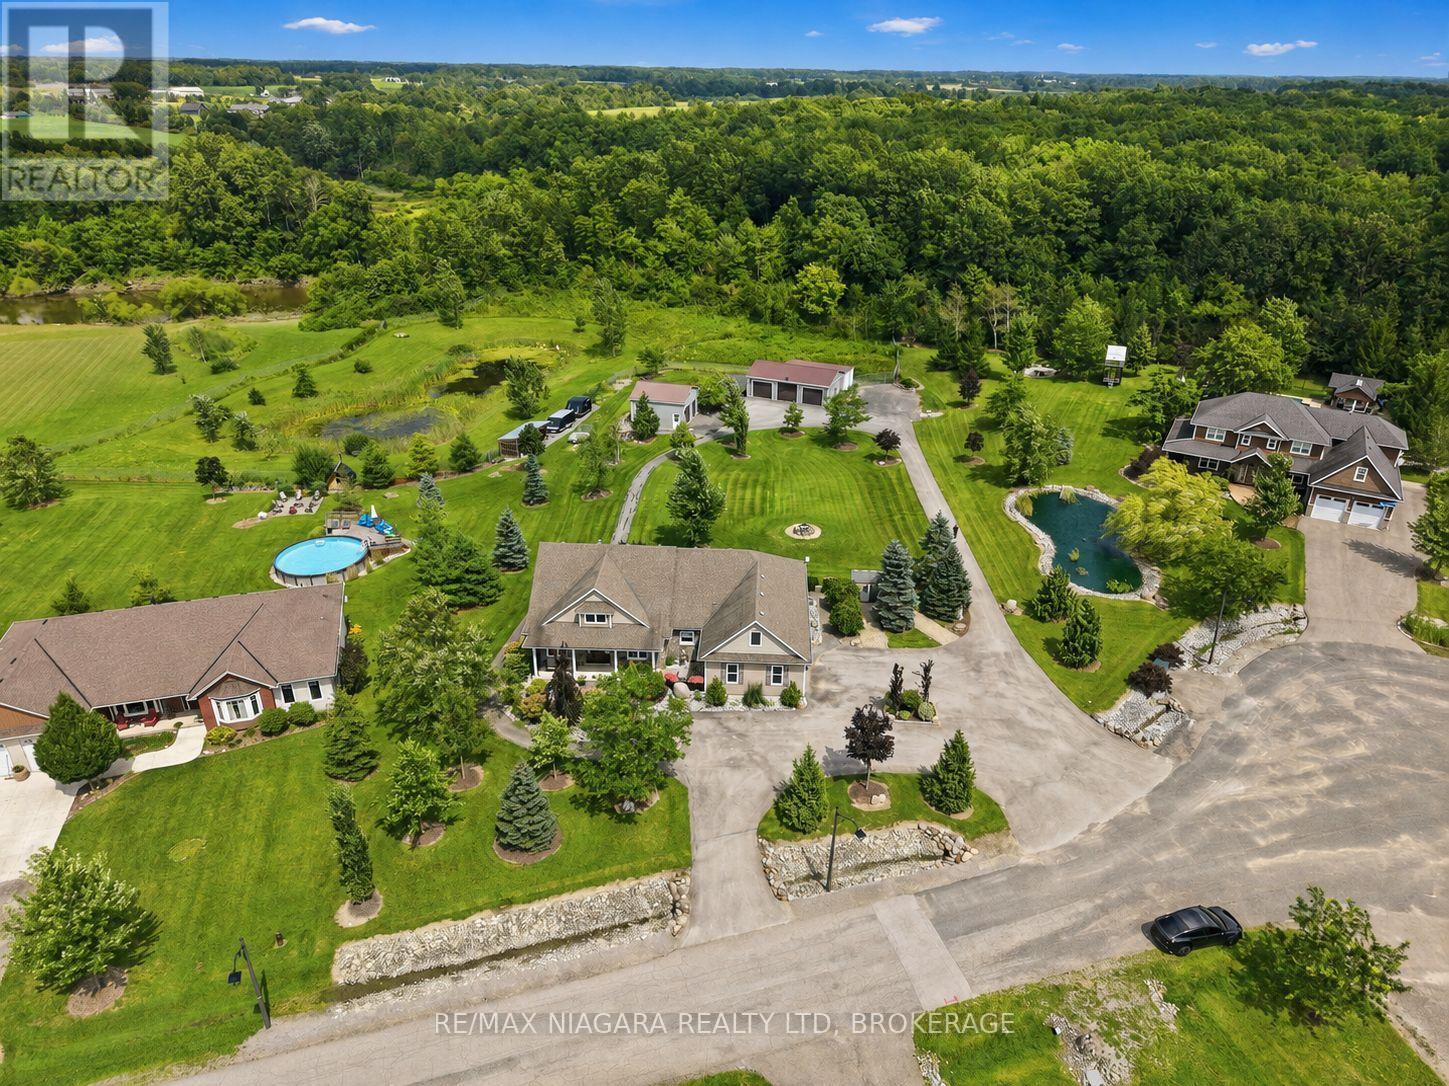
5477 Attema Crescent
West Lincoln, Ontario
Welcome to 5477 Attema Crescent, an impressive landscaped acreage showcasing a sprawling bungalow with exceptional privacy, space and versatility. This property offers an incredible nine garage spaces, including a heated double attached garage, double detached garage, triple detached garage with an oversized rear bay large enough to accommodate a trailer, plus the unique convenience of a drive-out bay directly from the basement. Inside, the home is warm and refined, featuring beautiful maple hardwood flooring, a spacious kitchen with granite countertops, and thoughtfully designed living spaces filled with natural light. With 4 bedrooms and 3 bathrooms, there is plenty of room for family and guests. Both the primary and guest bedrooms feature walkouts to the expansive rear deck, creating a seamless connection to the outdoors. A covered front porch adds timeless curb appeal, while the oversized back porch provides an exceptional setting for entertaining, relaxing and taking in the surrounding greenery. The fully finished lower level offers a complete in-law suite with a separate entrance, providing excellent flexibility for extended family or multigenerational living. Professionally landscaped from front to back and surrounded by mature greenery, this is a property that feels private, peaceful and meticulously maintained. An exceptional offering in the heart of Niagara, combining refined bungalow living, remarkable garage capacity and over an acre of beautifully cared-for property. (id:49269)
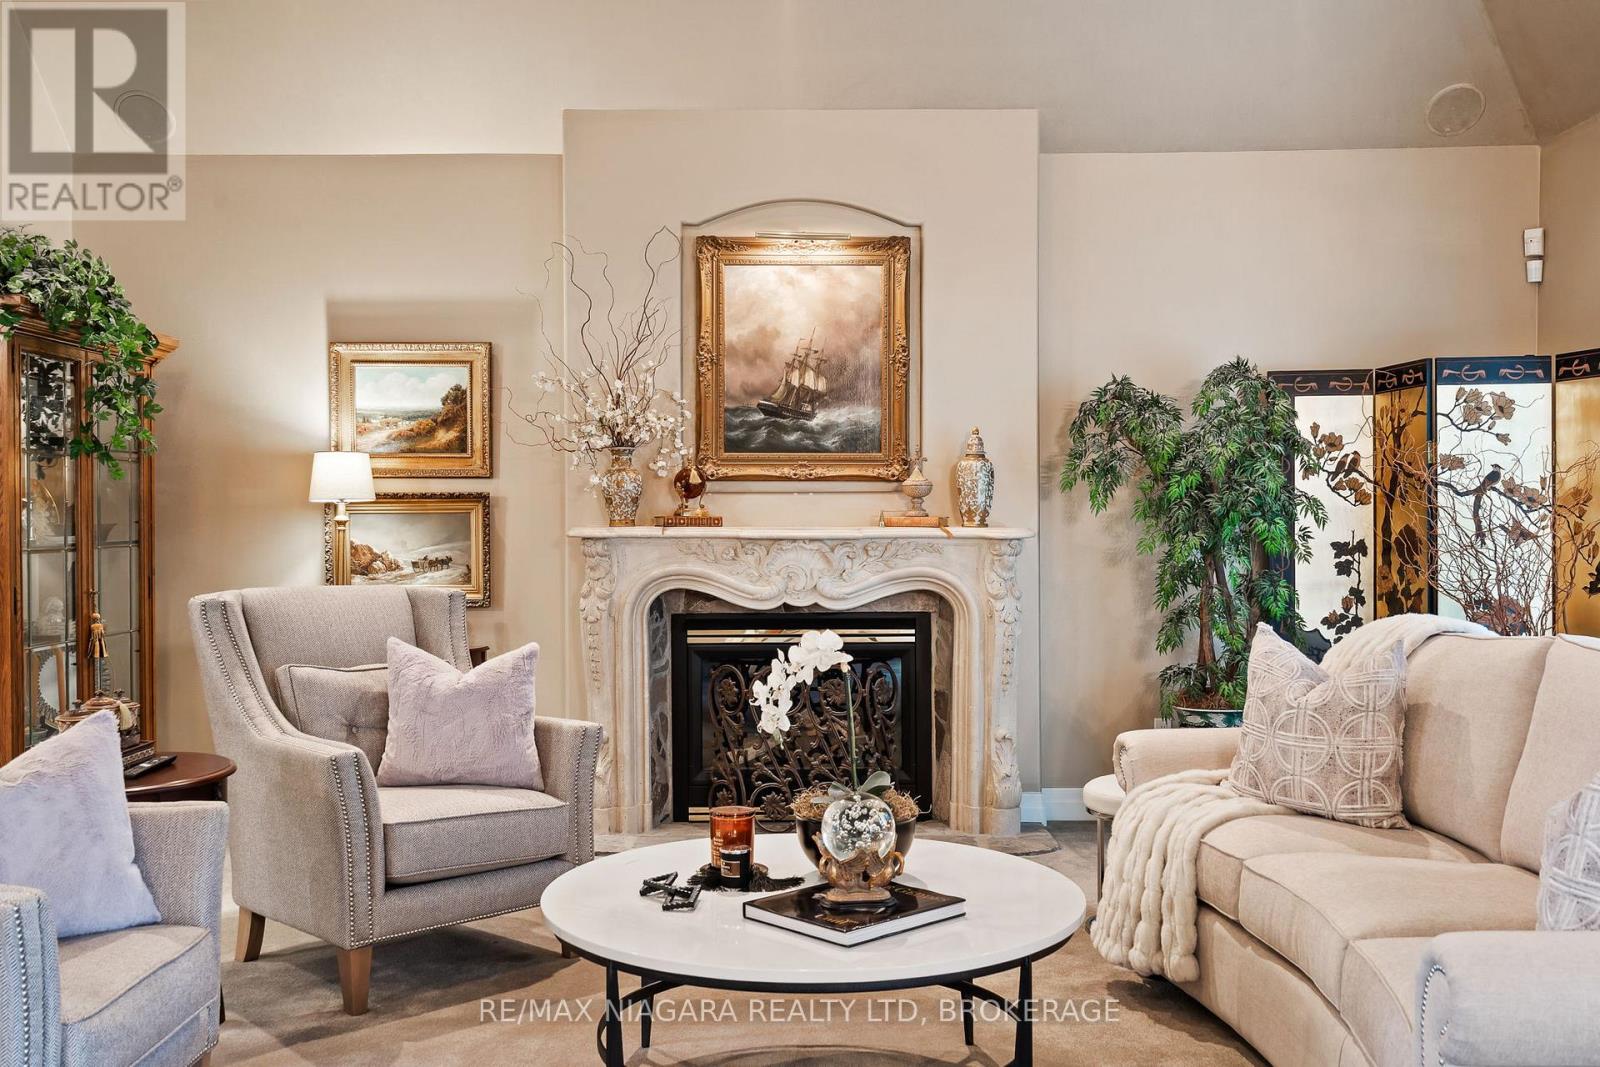
9 Lucia Court
Niagara-On-The-Lake, Ontario
Exceptional MAIN-FLOOR LIVING meets the charm of Old Town Niagara-on-the-Lake at 9 Lucia Court. Set on a quiet court and surrounded by mature landscaping, this custom-built, one-owner BUNGALOFT offers a beautifully considered alternative for those seeking space, quality and privacy without giving up proximity to Niagara-on-the-Lake's renowned restaurants, theatre, wineries and shops. At the heart of the home, a dramatic great room with soaring 20-foot ceilings and an artisan-crafted fireplace creates an impressive yet welcoming gathering space. The French Country-inspired kitchen features granite countertops, Bosch appliances and distinctive custom millwork, while the spacious MAIN FLOOR PRIMARY SUITE includes a beautifully renovated ensuite (2017) with quartz, glass shower and heated floors. A versatile front room provides an elegant option for a home office, library or formal dining room. Upstairs, a private loft bedroom with its own ensuite creates a wonderful retreat for overnight guests. The beautifully finished lower level adds exceptional flexibility with a large recreation room, additional bedroom options, full bathroom, office or sitting areas, workshop and abundant storage. Lovingly maintained by its original owners, important improvements include the roof (2015), high-efficiency HVAC (2020), owned tankless hot water heater and luxury vinyl plank flooring in the den and primary bedroom (2025). Outside, the beautifully landscaped 139' x 87' lot is framed by mature trees and towering cedars, creating an inviting setting for outdoor dining and entertaining. Inspired by the owners' travels, the home's architectural details set it apart: graceful archways, niches, custom millwork and thoughtful finishes give it character rarely found in newer construction.For those ready to simplify the way they live without sacrificing the space, craftsmanship and character they love, 9 Lucia Court offers a compelling next chapter in Niagara-on-the-Lake. (id:49269)
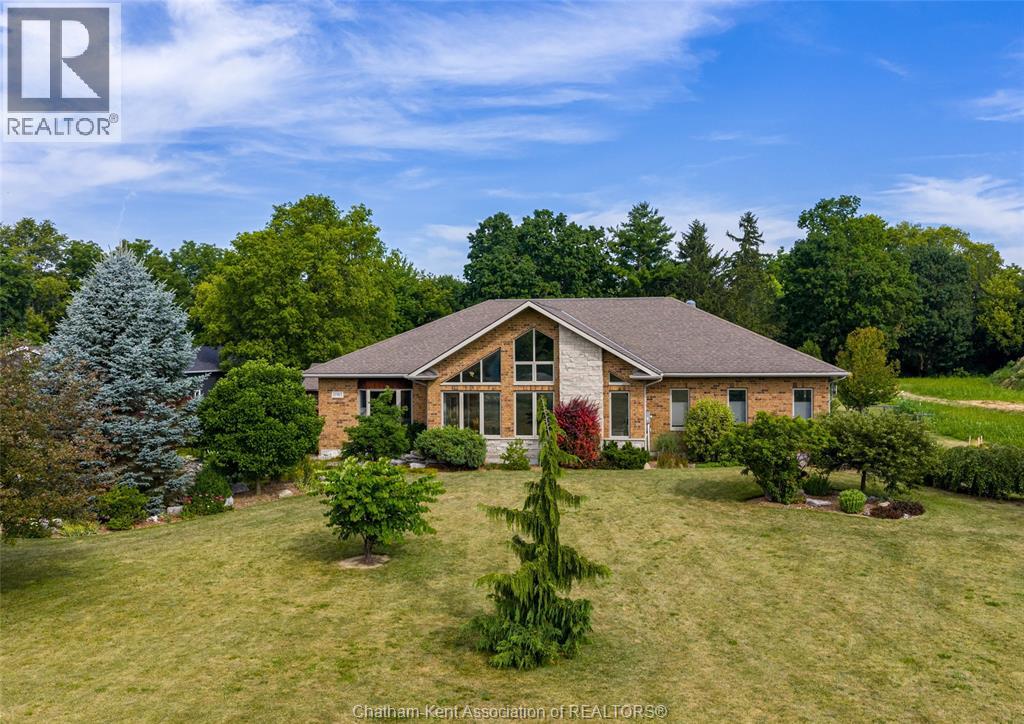
10965 River Line
Chatham-Kent, Ontario
Set on 2.47 private acres backing directly onto the Thames River, this custom-built Bouma home offers exceptional quality construction, privacy, and peaceful country living just minutes from Chatham. Featuring a durable ICF (Insulated Concrete Form) foundation, this 2,445 sq. ft. home provides outstanding strength, energy efficiency, and long-term durability. The main floor features 3 bedrooms and 2 full bathrooms with solid hickory cabinetry, including a spacious primary suite. The kitchen showcases solid maple cabinetry, soapstone countertops, a 9.5-foot island, and a large pantry. It opens to a spectacular great room with a soaring 17-foot cathedral ceiling and a wall of large windows overlooking the beautifully landscaped front yard, offering stunning sunrise views year-round. Beveled leaded-glass French doors lead to a bright sitting area, while a beautiful gas fireplace creates a warm and inviting living space. The finished basement adds 3 additional bedrooms, a full bathroom, a spacious family room with a gas fireplace and custom built-in cabinetry, a games room, and abundant storage. A high-efficiency furnace, central air, and durable 30-year shingles provide year-round comfort and peace of mind. Enjoy outdoor living with a 600 sq. ft. deck featuring a natural gas BBQ hookup, a peaceful pond and patio area, and an oversized 836 sq. ft. 2.5-car garage with plenty of room for vehicles, tools, and recreational equipment. The property features a diverse collection of mature Carolinian trees, including tulip, hickory, locust, sycamore, several varieties of oak and maple, and crab apple, along with blue and black spruce and pine bordering the property, creating exceptional privacy and a truly park-like setting. Set well back from River Line and within walking distance of Maple City Country Club golf course, this rare property combines privacy, nature, quality construction, and spacious family living. Book your private viewing today! (id:49269)
50 Hesse Crescent
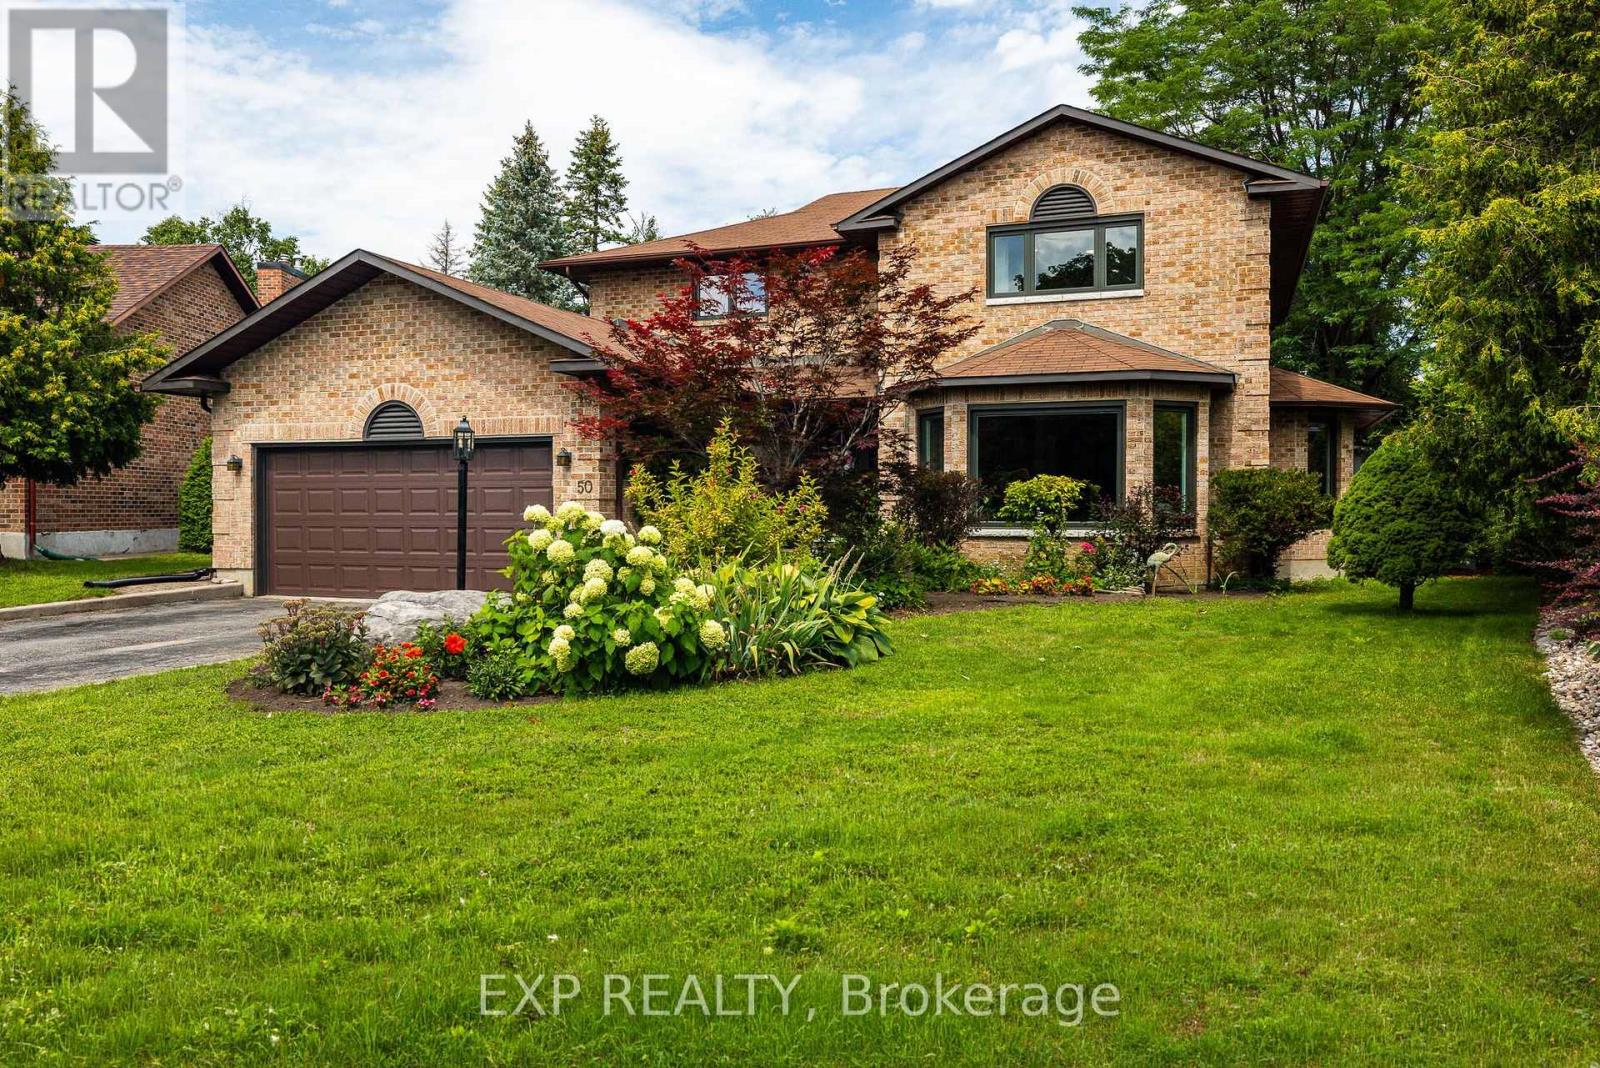
Ottawa, Ontario
Welcome to 50 Hesse Crescent, where space, style and an incredible family-friendly location come together in the heart of Stittsville's sought-after Wyldewood/Amberwood neighbourhood. Tucked onto a mature, tree-lined crescent, this extensively renovated Holitzner home offers 4 bedrooms + office, 3.5 baths and plenty of room for a growing family. Walk to French & English elementary and high schools, stroll to Stittsville Main Street for coffee and local shops, or enjoy the nearby Trans Canada Trail and neighbourhood pathways.Inside, this home feels bright, warm and welcoming, with large windows, a skylight and beautiful wood and white accents throughout. The heart of the home is the renovated kitchen, featuring a huge island with seating for 5, loads of storage and an open-concept design overlooking the family room. Gather around the cozy stone gas fireplace or step through the patio doors to your private backyard retreat.Upstairs, you'll find 4 spacious bedrooms, updated flooring and a beautifully renovated primary ensuite (2026). The finished lower level provides even more room to spread out with two rec areas, a workshop, 3-piece bath and storage.And then there's the backyard! Set on an oversized lot, fully fenced and surrounded by mature trees, it's a private oasis for kids, pets and entertaining, complete with two-tiered decking, gazebo, hot tub and garden shed.Extensively updated over the past 8 years and ideally located near schools, parks, trails, shops and everyday amenities-this is the kind of home and neighbourhood families can grow into and enjoy for years to come. 24 hr irrevocable on all offers. (id:49269)
28 Ahrens Street W Unit# D
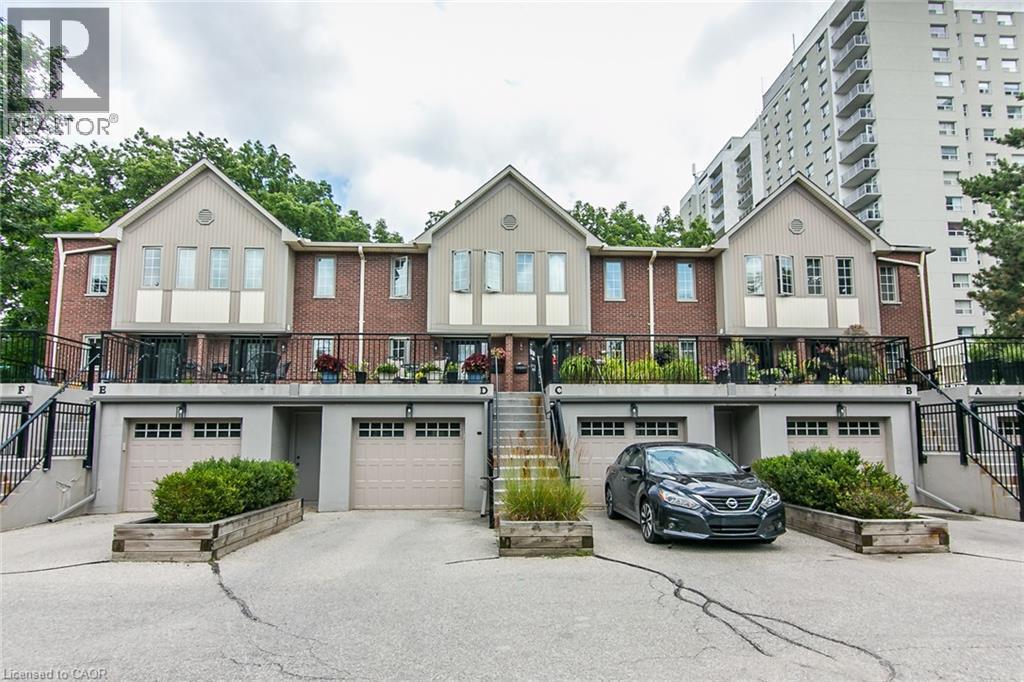
Kitchener, Ontario
This AAA home is located in a small enclave of Condo Townhomes in the Heritage District of Downtown Kitchener, where units rarely come up for sale and is surrounded by beautiful, vintage older homes and mature trees. Enjoy the Downtown Vibe from your own outdoor terrace located at the front of the unit. This home has been updated over the years and offers approx. 2100sqft of great living space. Hand scraped Teak Hardwood floors on the main and upper floors adds to the overall warmth of this beautiful home. The newer open concept kitchen with breakfast bar overlooks the cosy Living and Dining Room with gas Fireplace, and has built in appliances including a warming oven, and lots of cabinetry. The Living room has a modern built in storage cabinet for additional storage. There are 2 spacious bedrooms upstairs, both with there own updated Ensuite baths and the Primary bedroom has a spacious walk through closet, and a functional upper Laundry area. The Recreation room downstairs offers a cozy electric fireplace, with a walkout to a private Patio and greenspace, newly painted 2pc bath, storage room and access to the garage. This prime downtown location is close to Hibner Park, the Kitchener Public Library, Centre in the Square, Restaurants , the LRT and just steps to the GO Train station. and so much more. Investigate this rare find in the heart of downtown Kitchener and you won’t be disappointed. (id:49269)
65 Amsterdam Crescent
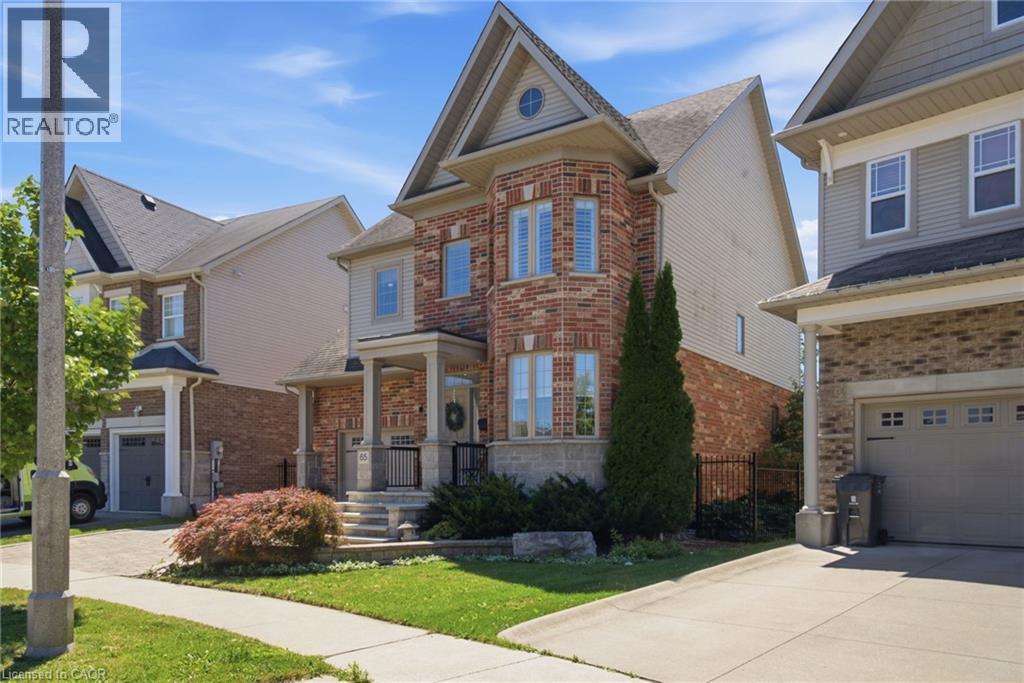
Guelph, Ontario
Welcome to 65 Amsterdam Crescent, a beautifully appointed 3-bedroom, 3-bathroom home tucked away on a private street in Guelph’s sought-after South End. Set on a premium pie-shaped lot backing onto conservation, enjoy exceptional privacy with no direct rear neighbours. Inside, soaring ceilings, solid oak hardwood floors, large windows and an upgraded kitchen with granite counters, stainless steel appliances and a generous centre island create a bright, inviting space. The spacious primary suite features a walk-in closet and 4-piece ensuite, while the full walkout basement with extra-high ceilings offers excellent potential for future living space. Outside, enjoy a landscaped backyard with composite deck, interlocking patio and custom shed with hydro. Close to schools, parks, shopping, restaurants and the 401, this home offers the ideal blend of privacy, comfort and convenience. (id:49269)
197 Southwood Drive
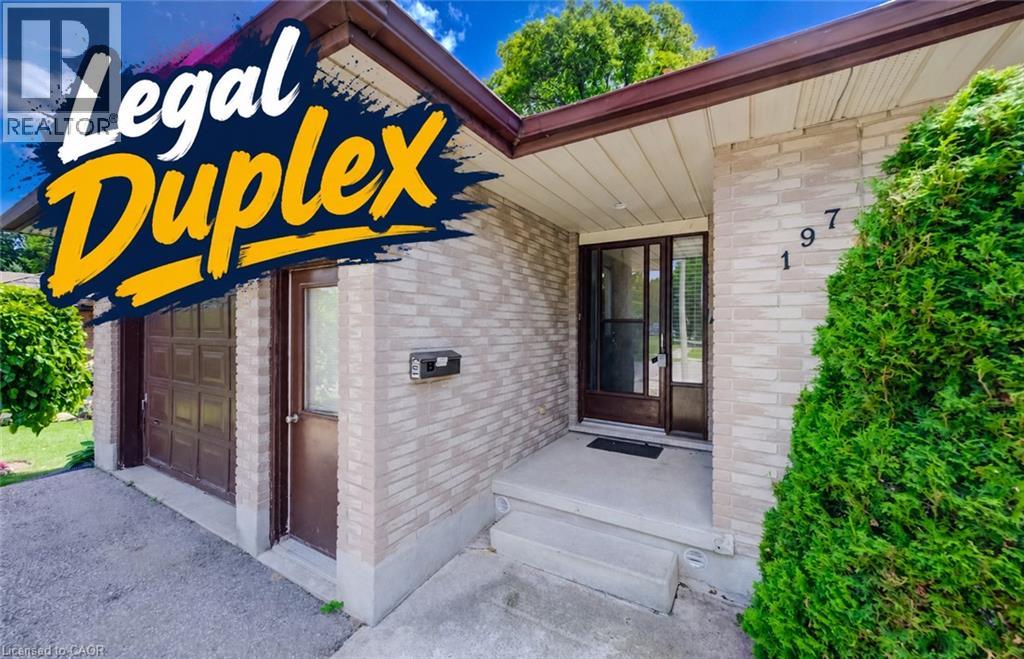
Kitchener, Ontario
LEGAL DUPLEX in desirable Country Hills! An outstanding opportunity for investors, those who need an in-law suite already set up for multi-generational families, or buyers looking to offset mortgage costs with rental income. Ask your lender how potential income from the second unit may help increase your buying power. This spacious detached 4-level backsplit offers TWO separate 3-bedroom, 1-full bath units, plus a single garage and private outdoor spaces. The UPPER UNIT features some newer windows (2021), a bright kitchen with garden-door walkout to a private deck, and a primary bedroom with twin closets and ensuite privilege to the 4-piece bath with newer vanity, tile and toilet. The carpet-free LOWER UNIT was created/redone in 2015 and features a beautiful kitchen with modern cabinetry and twin sink, full 4-piece bath, low-maintenance laminate flooring, upgraded lower windows, and window well with a hinged leaf cover outside providing secondary egress. Sound-barrier insulation between units adds comfort and privacy. The spacious primary bedroom includes a walk-in closet plus extra storage in the adjoining cold room. A basement WALKOUT with garden doors leads to a large patio and private, fully fenced backyard—ideal for kids and pets. A shed offers extra storage options. Additional features include 200-amp service in the garage, a 100-amp lower-level panel, new AC 2024, and newer garage door opener (2021). Enjoy a convenient Country Hills location close to schools, parks, community amenities, shopping, public transit and major commuter routes, with easy access throughout Kitchener-Waterloo and toward Highway 401. A versatile property offering space, income potential and long-term flexibility. Fully vacant and ready to rent. Improve your investment portfolio or get your start on the property ladder…book your showing today! (id:49269)
. - 283 Nepean Street
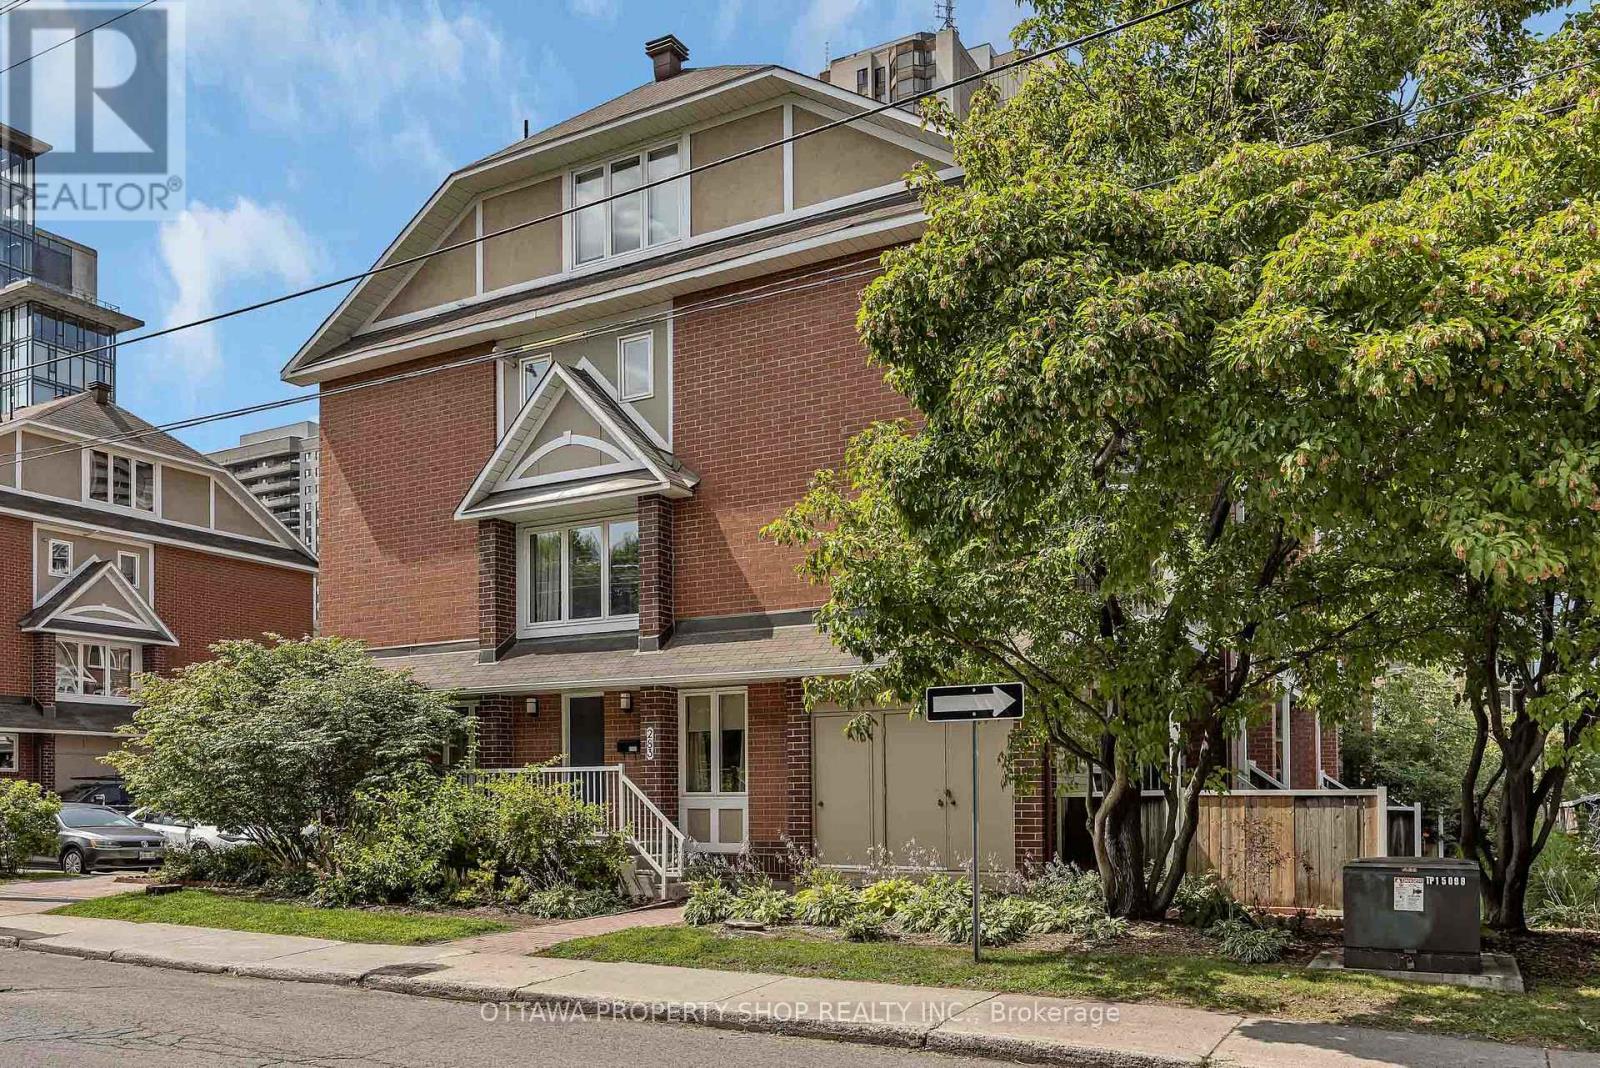
Ottawa, Ontario
Welcome to 283 Nepean Street, an end-unit stacked condo townhouse ideally set in the heart of downtown. With windows on the east, south and west, natural light pours in throughout the day, creating an uplifting sense of space. Step inside to a sunlit main level with warm hardwood floors, open living and dining, and a tastefully designed kitchen that balances function and style for everyday living and easy entertaining. Downstairs, two private bedrooms with soft carpeting create a quiet retreat, complemented by a full bath and in-suite laundry for convenience. Out back, enjoy your own private yard, just right for morning coffee, summer loungers and weekend barbecues. All this, only steps to cafés, restaurants, shops, grocery stores, and the LRT, with Bank and Elgin Streets, ByWard Market, and LeBreton Flats all within easy reach. A well-managed condo with affordable fees, this home blends comfort and value in a truly walkable location. (id:49269)

703 Mashkig Avenue
Ottawa, Ontario
This family home in the neighbourhood of Cardinal Creek, Orleans is ready for you to just move in and enjoy! Convenient location with easy access to the highway, walking distance to the LRT and nearby shopping! Tamarack home built in 2016, this spacious layout includes 4 bedrooms, loft, and a den space with over 3000 sq ft above ground plus a large finished basement. 9FT ceilings on the main level with a formal family room and dining room with pot lights. Fantastic family area with the kitchen open to the family room. Cabinets galore and newer appliances (2023). Cook dinner on the gas stove and watch over the kiddies at the kitchen island while they are doing their homework. Love to entertain? Make use of the butler's pantry for serving your guests. Additional pantry closet creates added storage. Convenience of main level laundry/mud room. Upstairs, the primary bedroom features a walk in closet and a 5 piece ensuite bathroom. Plus a BONUS den space off your primary bedroom! Walk in closets for two of the other bedrooms. No need to share a bathroom in this house with 4 bathrooms! Loft space makes a cozy ready nook. Recently finished basement rec room space with a full wet bar and full bathroom that has heated floors. The basement is the perfect teen zone or entertaining space. A backyard made for outdoor fun and relaxation. Dine outside under the gazebo on your maintenance free PVC deck. Go for a dip in the salt water system swim spa and gaze over the gardens. (Living room, dining room and hallway up the stairs have been AI altered to change the wall colour from blue to off white). (id:49269)
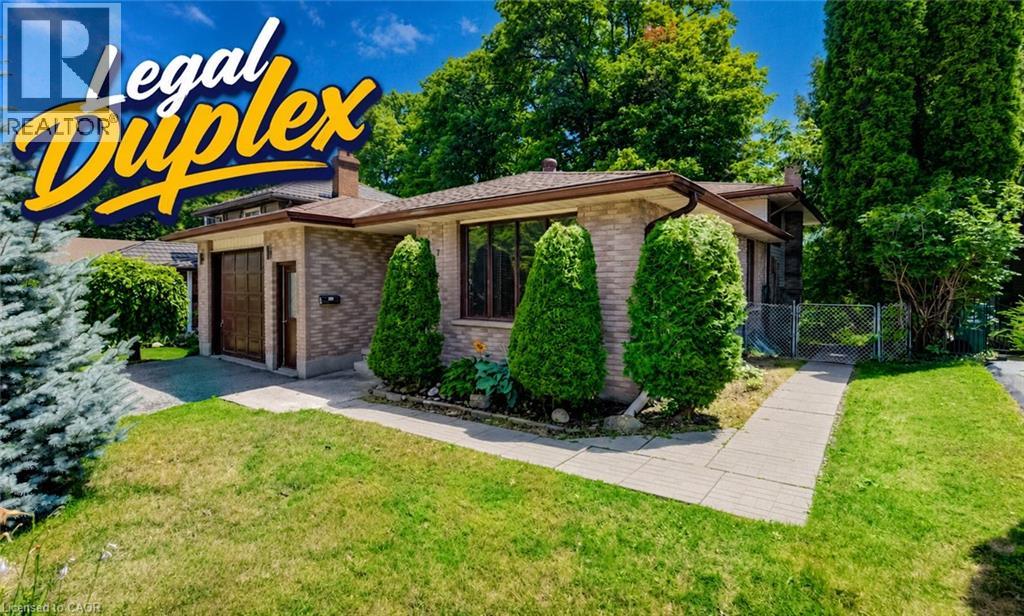
197 Southwood Drive
Kitchener, Ontario
LEGAL DUPLEX in desirable Country Hills! An outstanding opportunity for investors, those who need an in-law suite already set up for multi-generational families, or buyers looking to offset mortgage costs with rental income. Ask your lender how potential income from the second unit may help increase your buying power. This spacious detached 4-level backsplit offers TWO separate 3-bedroom, 1-full bath units, plus a single garage and private outdoor spaces. The UPPER UNIT features some newer windows (2021), a bright kitchen with garden-door walkout to a private deck, and a primary bedroom with twin closets and ensuite privilege to the 4-piece bath with newer vanity, tile and toilet. The carpet-free LOWER UNIT was created/redone in 2015 and features a beautiful kitchen with modern cabinetry and twin sink, full 4-piece bath, low-maintenance laminate flooring, upgraded lower windows, and window well with a hinged leaf cover outside providing secondary egress. Sound-barrier insulation between units adds comfort and privacy. The spacious primary bedroom includes a walk-in closet plus extra storage in the adjoining cold room. A basement WALKOUT with garden doors leads to a large patio and private, fully fenced backyard—ideal for kids and pets. A shed offers extra storage options. Additional features include 200-amp service in the garage, a 100-amp lower-level panel, new AC in 2024, and newer garage door opener (2021). Enjoy a convenient Country Hills location close to schools, parks, community amenities, shopping, public transit and major commuter routes, with easy access throughout Kitchener-Waterloo and toward Highway 401. A versatile property offering space, income potential and long-term flexibility. Fully vacant and ready to rent. Improve your investment portfolio or get your start on the property ladder…book your showing today! (id:49269)
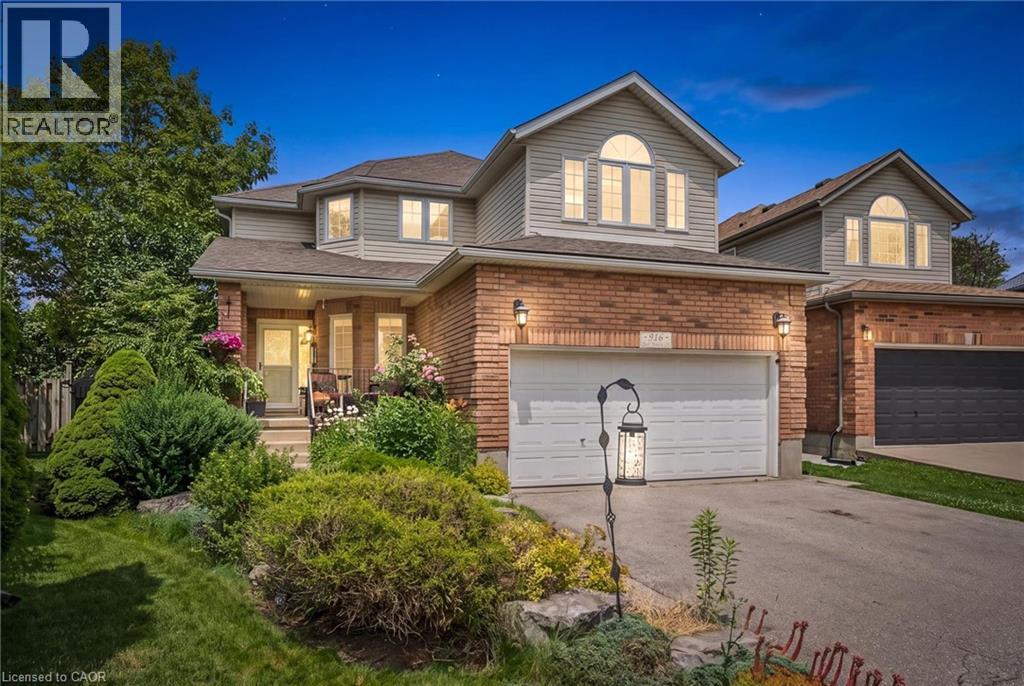
916 Rush Meadow Court
Kitchener, Ontario
916 Rush Meadow Court is an impeccably upgraded, 4-bedroom, 4-bathroom detached residence set on a tranquil pie-shaped lot in one of Kitchener’s most desirable neighbourhoods, designed for sophisticated family living and elevated outdoor entertaining. The focal point of the property is its private backyard sanctuary, framed by a canopy of mature trees that provide exceptional natural seclusion. At the centre sits an in-ground swimming pool surrounded by curated gardens a stately timber pergola with strung lighting, an integrated bar top and covered lounge area with ample seating creating a seamless outdoor living space. Inside, the home opens into a striking two-storey great room with a gas fireplace, where high ceilings and a wall of windows flood the main living area with bright, natural light. Flowing directly from the great room is the newly renovated chef's kitchen, designed with modern finishes, generous counter and cabinet space, and an expansive centre island that naturally becomes the main gathering point for family meals and conversation. The functional layout of this home features three comfortable bedrooms on the upper level, where the primary bedroom features an en-suite bath with shower and jetted tub and walk in closet and down the hall is a second bathroom, while the fully finished basement provides a flexible fourth bedroom, a full bathroom, and a generous rec room perfect for movie nights or a home gym. Complete with four well-placed bedrooms and bathrooms, a 2 storey great room, sprawling kitchen, an attached two-car garage and parking for 6 cars, an enviable pie-shaped yard on a private cul-de-sac this property gives you the elevated forever home experience you've been looking for. Book your tour today! (id:49269)
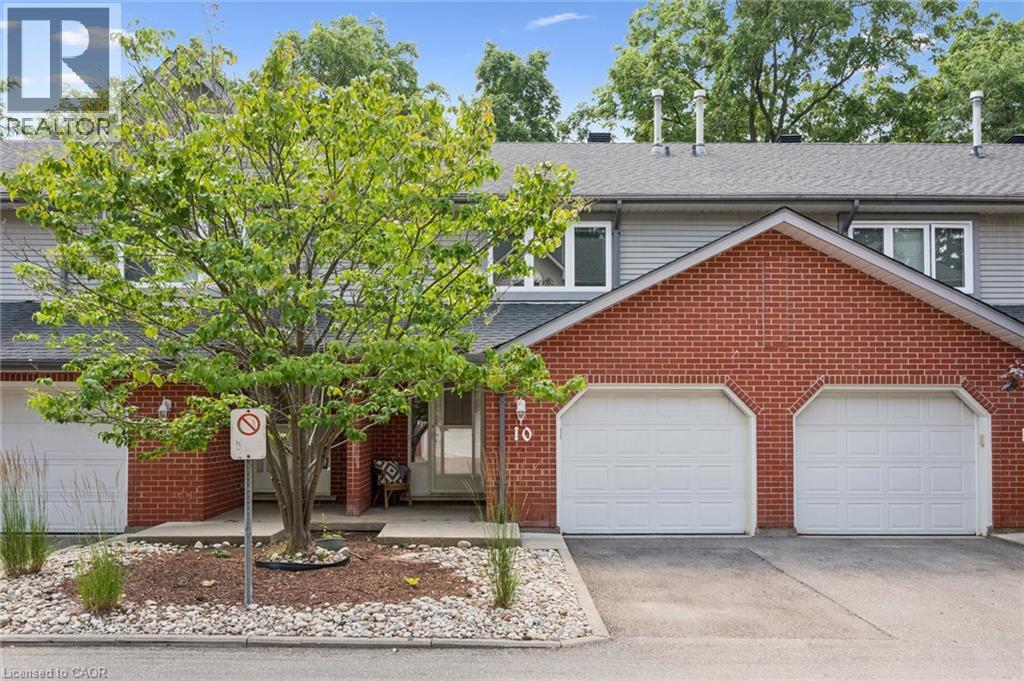
89 Woolwich Street Unit# 10
Waterloo, Ontario
Completely transformed from top to bottom, this beautifully renovated 3-bedroom, 2.5-bathroom townhome offers turnkey living in one of Waterloo's most convenient and family-friendly communities. With over $90,000 invested in a complete renovation and full overhaul, every inch of this home has been thoughtfully redesigned with quality finishes, modern style, and lasting value so you can simply move in and enjoy. The heart of the home is the stunning new kitchen, featuring timeless quartz countertops, brand-new stainless steel appliances, and a convenient breakfast bar that is perfect for morning coffee or hosting. The bright dining area overlooks the private backyard, while the spacious living room offers a welcoming place to gather and unwind. A new staircase leads to the upper level, where you'll find three generous bedrooms, including a spacious primary retreat with its own beautifully renovated ensuite, plus a second fully updated bathroom. Throughout the home you'll appreciate brand-new flooring, fresh paint, custom window coverings, updated lighting, and a fresh, contemporary design that feels both warm and sophisticated. The finished lower level expands your living space with a large recreation room, while a new furnace and new washer and dryer completed in 2026 provide added peace of mind. Step outside to your own private backyard, surrounded by mature trees that create a peaceful backdrop for everyday living. The patio is the perfect place to host summer BBQs with family and friends. Set within a quiet, well-managed townhouse community with reasonable condo fees, you'll love being just minutes from Bechtel Park's trails, sports fields, dog park, the Grand River, schools, shopping, restaurants, transit, and quick Expressway access. Beautifully finished, completely renovated, and truly move-in ready, this exceptional home offers comfort, location, and low-maintenance living. (id:49269)
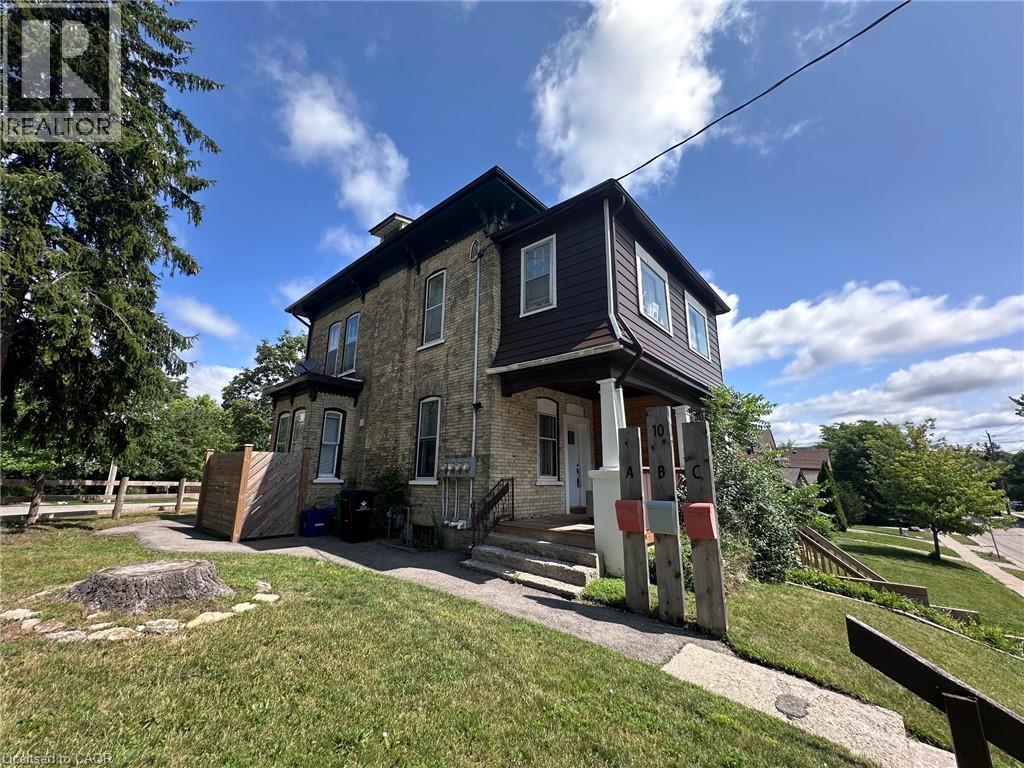
10 Shanley Street
Kitchener, Ontario
Exceptional turnkey investment opportunity in the heart of Kitchener's thriving Innovation District! Ideally located just two blocks from Google, this fully renovated and fully rented triplex offers immediate cash flow in one of Waterloo Region's most sought-after rental markets. Within walking distance to the University of Waterloo School of Pharmacy, Grand River Hospital, the ION LRT, GO Transit, vibrant downtown amenities, restaurants, and the future growth of the tech corridor, this is an investment positioned for long-term success. This meticulously updated property features three self-contained units, including two spacious 2-bedroom suites and one bright 1-bedroom lower-level apartment, all thoughtfully renovated with quality finishes and designed to attract and retain excellent tenants. Each unit offers a modern kitchen, updated bathroom, in-suite laundry, contemporary flooring, and its own hydro meter, providing convenience for tenants and reduced operating costs for the owner. Extensive capital improvements provide true peace of mind, including updated plumbing and electrical with all knob-and-tube wiring removed, new appliances throughout, rebuilt front porch, new gutters and downspouts, new window wells, new fencing and privacy walls, a new water softener (2022), individual thermostats for each unit, and much more. The property also offers parking for up to five vehicles with two separate driveways—a rare and valuable feature in this highly walkable urban neighbourhood. Whether you're expanding your real estate portfolio or purchasing your first income property, this low-maintenance, income-producing triplex combines a premier location, quality renovations, and strong rental demand in one exceptional package. Opportunities like this in Kitchener's Innovation District are rare—don't miss your chance to invest in one of the region's fastest-growing communities. (id:49269)
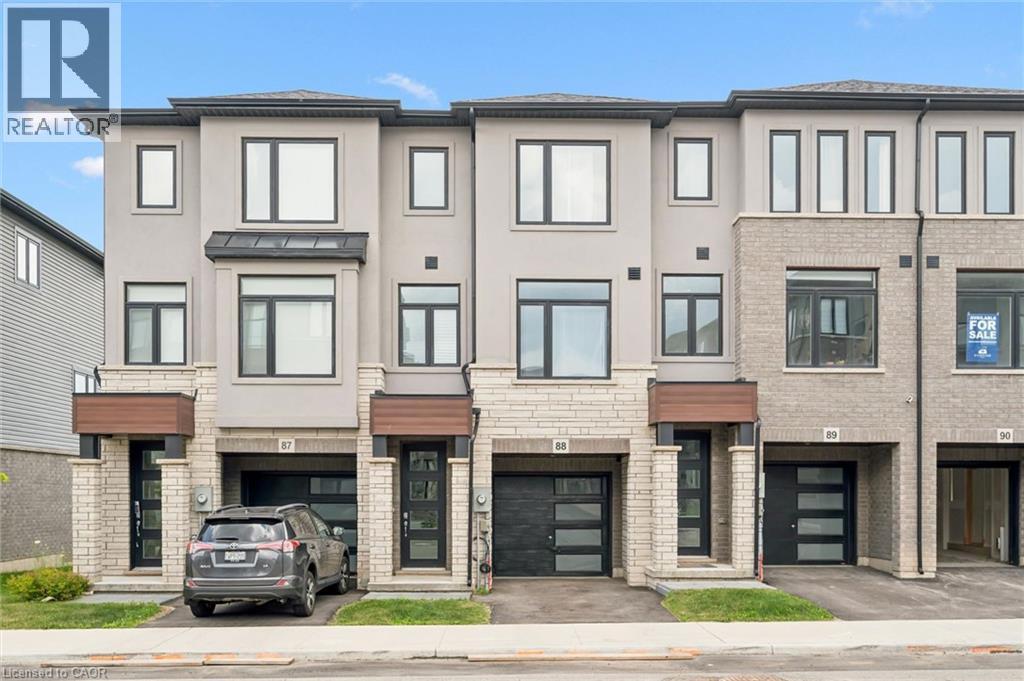
155 Equestrian Way Unit# 88
Cambridge, Ontario
Welcome to this stunning, move-in ready 3-bedroom, 3-bathroom townhome by Starward Homes, offering approximately 1,500 sq. ft. of beautifully finished living space in Cambridge's highly desirable Briardean/River Flats community. Thoughtfully designed with modern style, quality finishes, & everyday functionality, this stunning townhome is perfect for first-time buyers, young professionals, growing families, or investors alike. The bright, open-concept second level is the heart of the home, featuring 9-foot ceilings, laminate flooring, oversized windows, & an airy layout that's ideal for both everyday living & entertaining. The stylish kitchen showcases quartz countertops, crisp white cabinetry, appliances, abundant storage, & a large centre island with breakfast seating. The spacious dining & living areas flow seamlessly together, creating an inviting space to gather with family and friends. The versatile ground level includes a generous den that's perfect for a home office, gym, media room, or playroom, along with convenient laundry & interior access to the attached garage & storage room. Upstairs, you'll find three well-appointed bedrooms, including a spacious primary retreat complete with a walk-in closet and private ensuite with dbl sinks, plus an additional 4 piece bathroom to comfortably accommodate family or guests. Enjoy the privacy of your fenced backyard, offering the perfect outdoor space for summer BBQs, relaxing with your morning coffee, or letting children & pets play safely. With an attached garage, private driveway parking, and low-maintenance living, this home offers exceptional comfort and convenience. Ideally located just minutes from Highway 401, Conestoga College, parks, schools, shopping, restaurants, public transit, and everyday amenities, this exceptional home delivers the perfect combination of designer finishes, functional living, and an unbeatable location. Stylish, spacious, & completely move-in ready-this is one you won't want to miss. (id:49269)
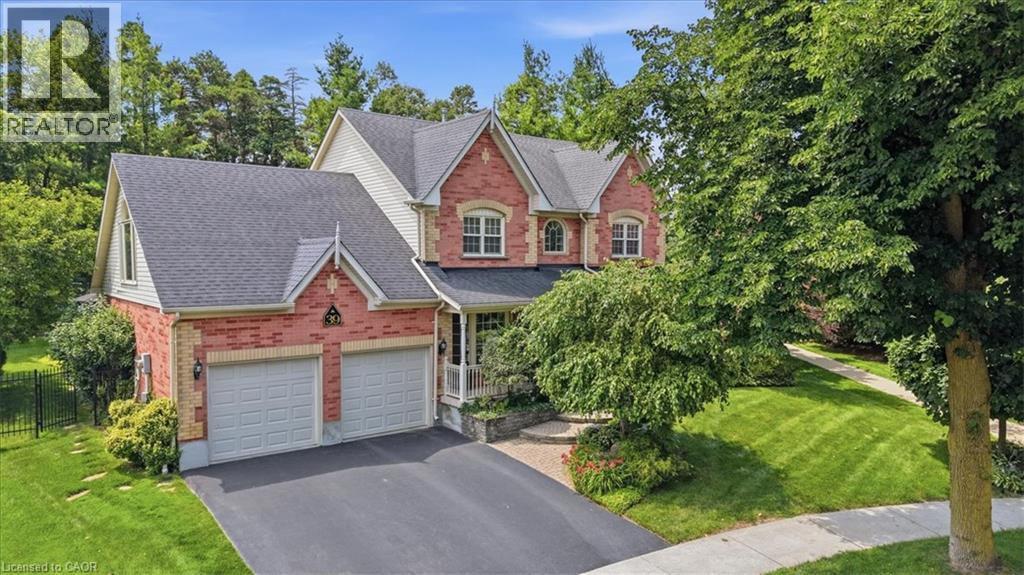
39 Everwood Run
Kitchener, Ontario
Tell me what's on your wish list. This is the unique multi-generational home you've been searching for. A spectacular top of the court location is the setting for this impeccably manicured and fully landscaped home situated on a massive kite-shaped, fully fenced lot! The layout is something I've never seen in my over 40 years in the biz. Why would I say that? First, the biggest problem you're going to face is to decide just which part of the home you want to sit and enjoy! Secondly, this home features TWO primary bedrooms (one on the main floor and one on the upper level) both offering large walk-in closets and full ensuite baths. The ultimate in-law suite! Just wait until you see the upper level Media Room (which could easily serve as an unbelievable 20' x 15' fourth bedroom) highlighted by the Cathedral ceiling, sun filled Palladian window and skylight and warmed by a combination bookcase/electric fireplace! The main floor primary bedroom has a separate entrance from the wrap-around front porch. The main floor rooms are super spacious and include a formal dining room, a Great room with oak wood floors and a gas fireplace and a beautiful centre island kitchen featuring oak cabinets, updated countertops and lighting, black appliances and attractive glass backsplash! The main floor laundry offers a walk-out to a large composite sundeck partially covered by a retractable awning. Be sure to spend a little quiet time strolling through the extensive gardens. Can you find the secret garden hideaway? Perfect to just sit, read or meditate. The huge unspoiled basement awaits your own finishing ideas and could be developed into the most amazing he/she cave! Other extras include central vacuum, all water closets are rite height for comfort, a 200 amp service, water softener, VanEe air exchanger, lawn sprinkler system and so much more! Book your private viewing TODAY. You'll be glad that you did. (id:49269)

2573 Mitchell Street
Ottawa, Ontario
Open House Saturday August 15, 2-4 Welcome to 2573 Mitchell Street, a beautifully maintained all-brick bungalow set back on a private 1.9-acre lot surrounded by mature trees and thoughtfully designed rock gardens. Pride of ownership is evident throughout the property, both inside and out. The backyard is a true retreat, ideal for entertaining and family gatherings, featuring a spacious deck, pavilion, tiki bar, fire pit, and a brand-new above-ground pool (2025). Dusk-to-dawn lighting enhances the outdoor space, creating a warm and inviting atmosphere well into the evening. Inside, the home offers a functional and flexible layout well-suited for multi-generational living. The main floor includes spacious bedrooms, a private primary suite with ensuite and deck access, and an open-concept living, dining, and kitchen area designed for everyday comfort and connection. The fully finished basement provides excellent potential for an in-law suite, complete with a walk-out to the backyard, a bedroom, bathroom, and an unfinished area already plumbed for a future kitchen, offering endless possibilities for extended family or private living space. At the rear of the property, a large detached garage with high doors includes its own water and septic system, an office, bathroom, and loft space, making it ideal for a home-based business, or workshop or endless other possibilities. This versatile property offers space, privacy, and flexibility rarely found, just minutes to Metcalfe and a short drive to Greely and Osgoode, 35 mintutes to downtown Ottawa, 20 minutes from Ottawa airport. (id:49269)
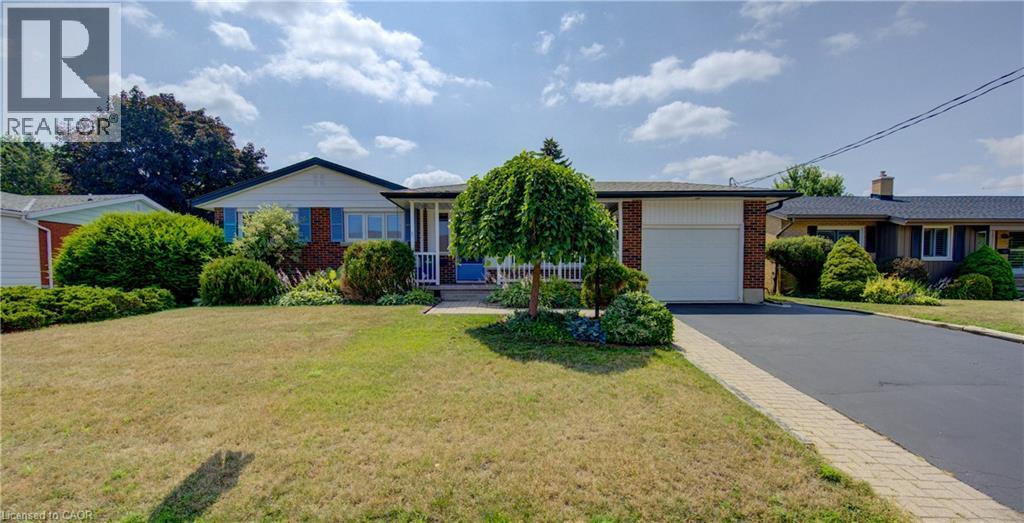
139 Trafalgar Avenue
Kitchener, Ontario
Welcome to this beautifully maintained bungalow, where timeless character meets modern updates in one of Kitchener's most sought-after neighbourhoods—Stanley Park. Nestled on a quiet street this exceptional 3+ 1 bedroom, 2 bathroom home offers comfort, charm, and outstanding versatility for today's lifestyle. Pride of ownership is evident throughout this lovingly cared-for home, which has been recently updated while preserving the warmth and craftsmanship of its build making this home both inviting and move-in ready. Set on a spacious, beautifully landscaped lot, the property offers plenty of room to relax, entertain on its upper or lower decks, or putter in its extensive garden, as its mature landscape provides privacy and curb appeal. Inside, the flexible floor plan includes three bedrooms on the main level if desired, plus a fourth possible bedroom in the lower level that can also serve, if you prefer, as a home office, guest suite, or hobby room. The fully finished basement features a comfy large Rec Room, a massive amount of storage, a large laundry room and two separate entrances that walkout to the back patios making it an ideal situation for a future in-law suite or multi-generational living arrangement with minimal modifications. Whether you're accommodating extended family, creating additional living space, or exploring future possibilities, this home offers exceptional flexibility. Located in the heart of Stanley Park, you'll enjoy the convenience of being walking distance from excellent schools, parks, shopping, restaurants, public transit, and every amenity you need, all while living in a peaceful, family-friendly neighbourhood. This is a rare opportunity to own a home that has been meticulously maintained and ready to build your future dreams at! Whether you're looking for your forever home or one with incredible multi-family potential, this Stanley Park gem is ready to welcome its next owners. (id:49269)