
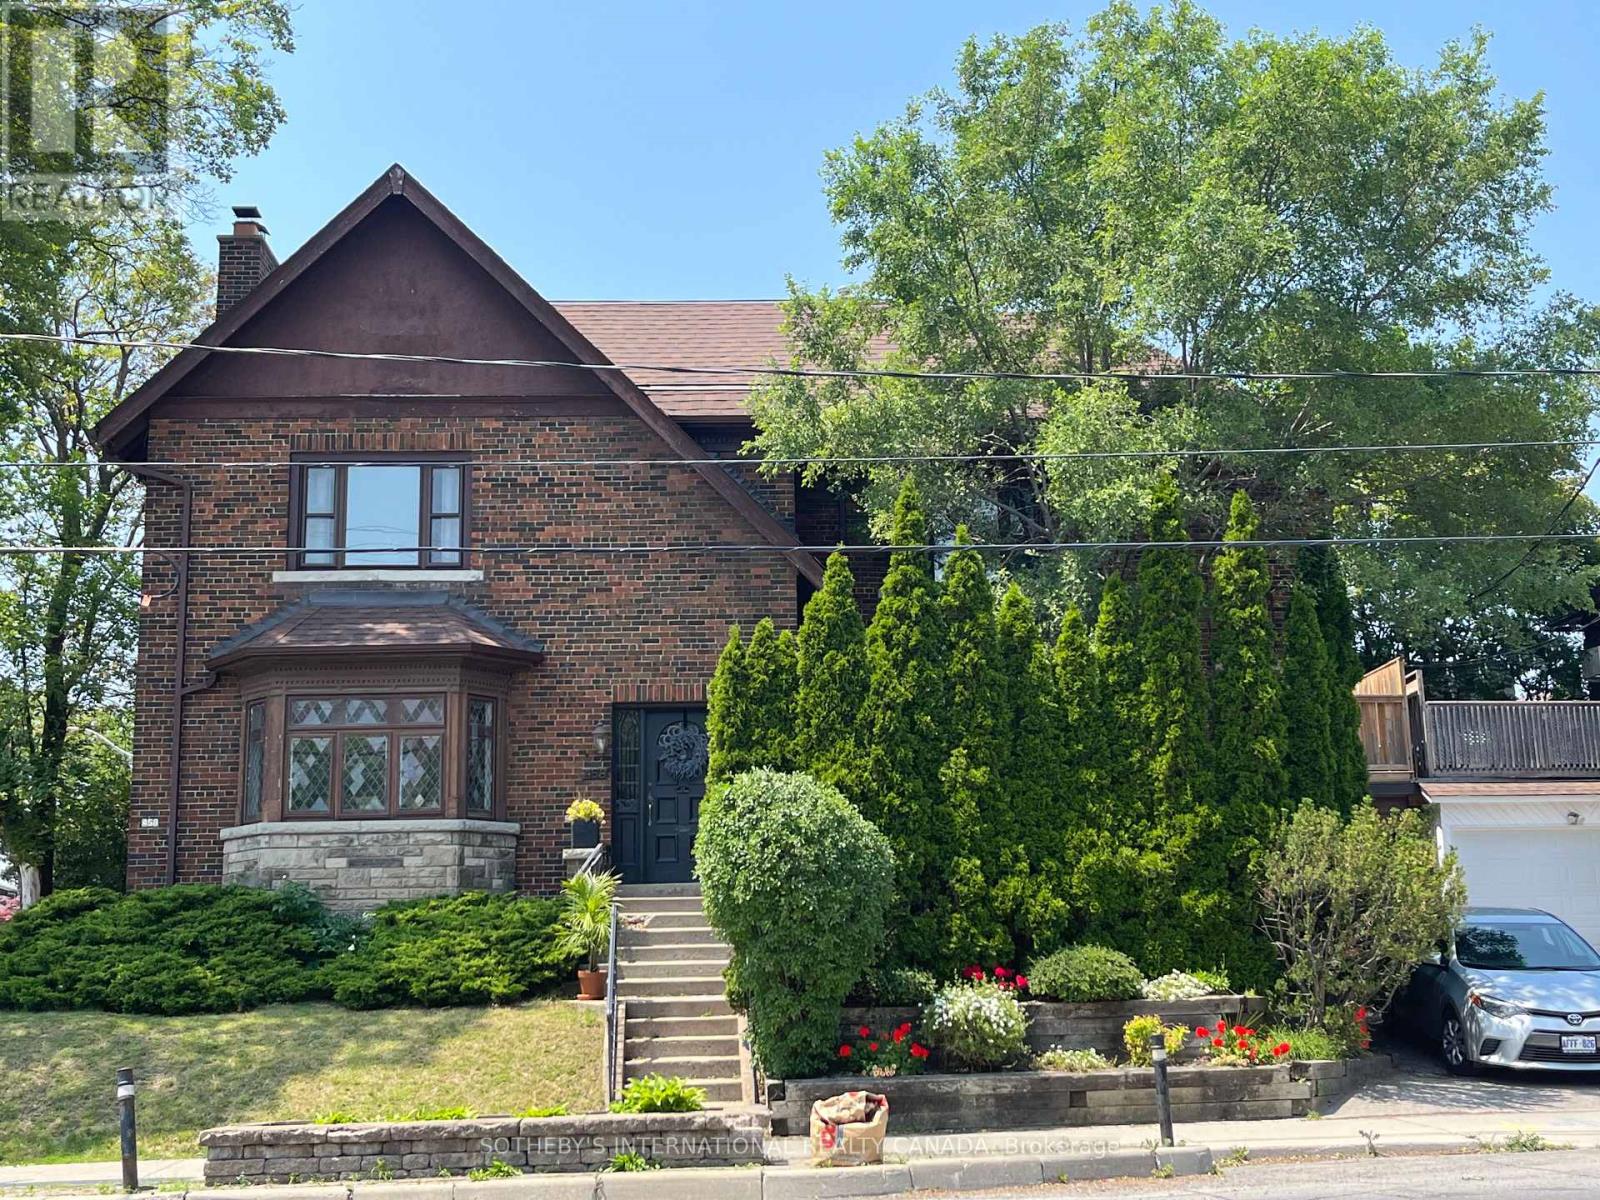
Lower - 458a Oriole Parkway
Toronto, Ontario
Welcome to 458A Oriole Parkway, Lower Level, a spacious, renovated and well-designed 2-bedroom, 2-bathroom lower-level unit in the highly desirable Yonge-Eglinton neighbourhood. With approximately 900 sq. ft. of finished living space and a private entrance, this bright and functional suite offers comfortable living in an exceptional Midtown location.The open-concept living and dining areas feature laminate flooring and above-grade windows, providing plenty of natural light. The generous renovated kitchen is designed for everyday living and entertaining with a large centre island, stainless steel appliances and ample space for meal preparation.The primary bedroom features a double closet and private 3-piece ensuite. The well-proportioned second bedroom also offers a double closet and is conveniently located near a 4-piece bathroom, making the layout ideal for a couple, roommates or those looking for additional space for a home office. The suite is carpet-free and offered unfurnished.Shared full-size laundry is conveniently located within the property. Heat, water and common elements are included in the monthly rent, with the tenant responsible for hydro, cable TV and landline services.Enjoy an outstanding Midtown location close to the Yonge and Eglinton subway, shopping, restaurants, groceries, movie theatres, parks and schools. A great opportunity to enjoy a spacious two-bedroom residence with immediate occupancy available in one of Toronto's most convenient and established neighbourhoods. (id:49269)
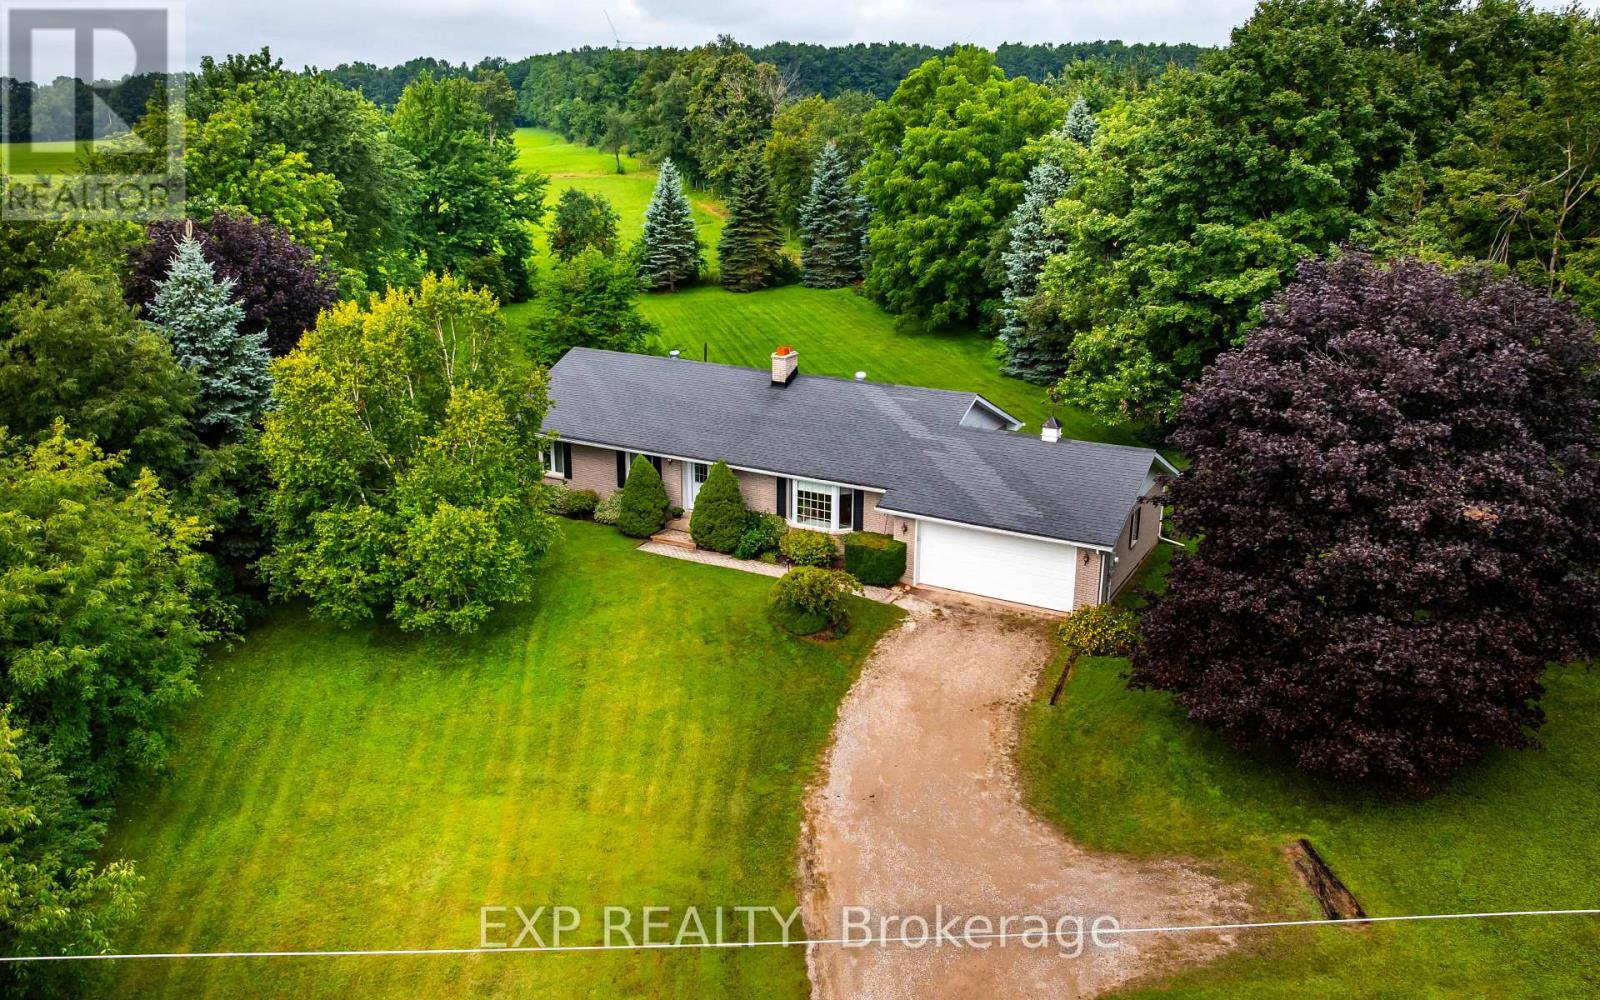
594356 Blind Line
Mono, Ontario
Welcome to this charming bungalow set on a picturesque 1-acre lot in the highly sought-after Township of Mono. Offering the perfect balance of peaceful country living and convenience, this well-maintained home is just minutes from Orangeville, providing easy access to shopping, dining, schools, and everyday amenities while enjoying the privacy of a mature, treed setting. This true bungalow offers 1537 square feet of thoughtfully designed living space and 3 main floor bedrooms. The bright and inviting living room is filled with natural light from the large bay window and showcases beautiful hardwood floors along with a stunning stone fireplace that creates a warm and welcoming focal point. The open-concept dining area flows seamlessly into the spacious eat-in kitchen, where large windows frame views of the private backyard. A convenient walkout from the kitchen leads directly to the backyard, making outdoor dining and entertaining effortless. The primary bedroom features a double closet and is located next to the main floor laundry room with rough ins, providing potential to simply create a primary ensuite. Outside, you'll appreciate the beautifully landscaped, mature yard surrounded by trees, offering exceptional privacy and plenty of room to relax or play. The backyard features a dedicated patio and BBQ area, creating the perfect space for summer gatherings or quiet evenings surrounded by nature. If you've been searching for the tranquility of country living without sacrificing proximity to town, this Mono bungalow is an opportunity you won't want to miss. (id:49269)
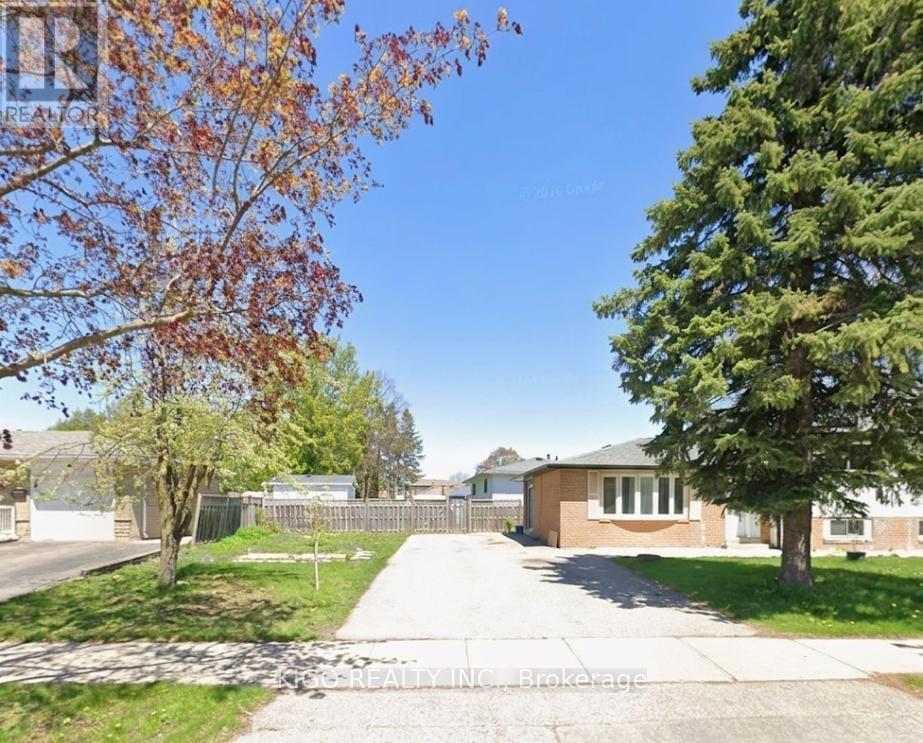
Upper - 4 Markwood Drive
Kitchener, Ontario
**PICS FOR REF ONLY. THE UNIT IS CURRENTLY TENANTED**Welcome to this well-maintained detached home in a desirable Kitchener neighbourhood! This spacious unit offers 3 generous bedrooms, 1.5 bathrooms, and a bright, functional layout that's perfect for families or professionals. Enjoy the convenience of a private entrance, separate laundry, and exclusive use of 3-4 parking spaces. Located close to schools, parks, shopping, public transit, and major highways, this home offers the perfect blend of comfort and convenience. Don't miss this fantastic leasing opportunity! The tenant pays RENT PLUS 75% of the Utilities (Gas, Water and Hydro). Both tenants are responsible for lawn maintenance and snow removal. Upper unit has exclusive use of the right lane of the driveway for parking. (id:49269)
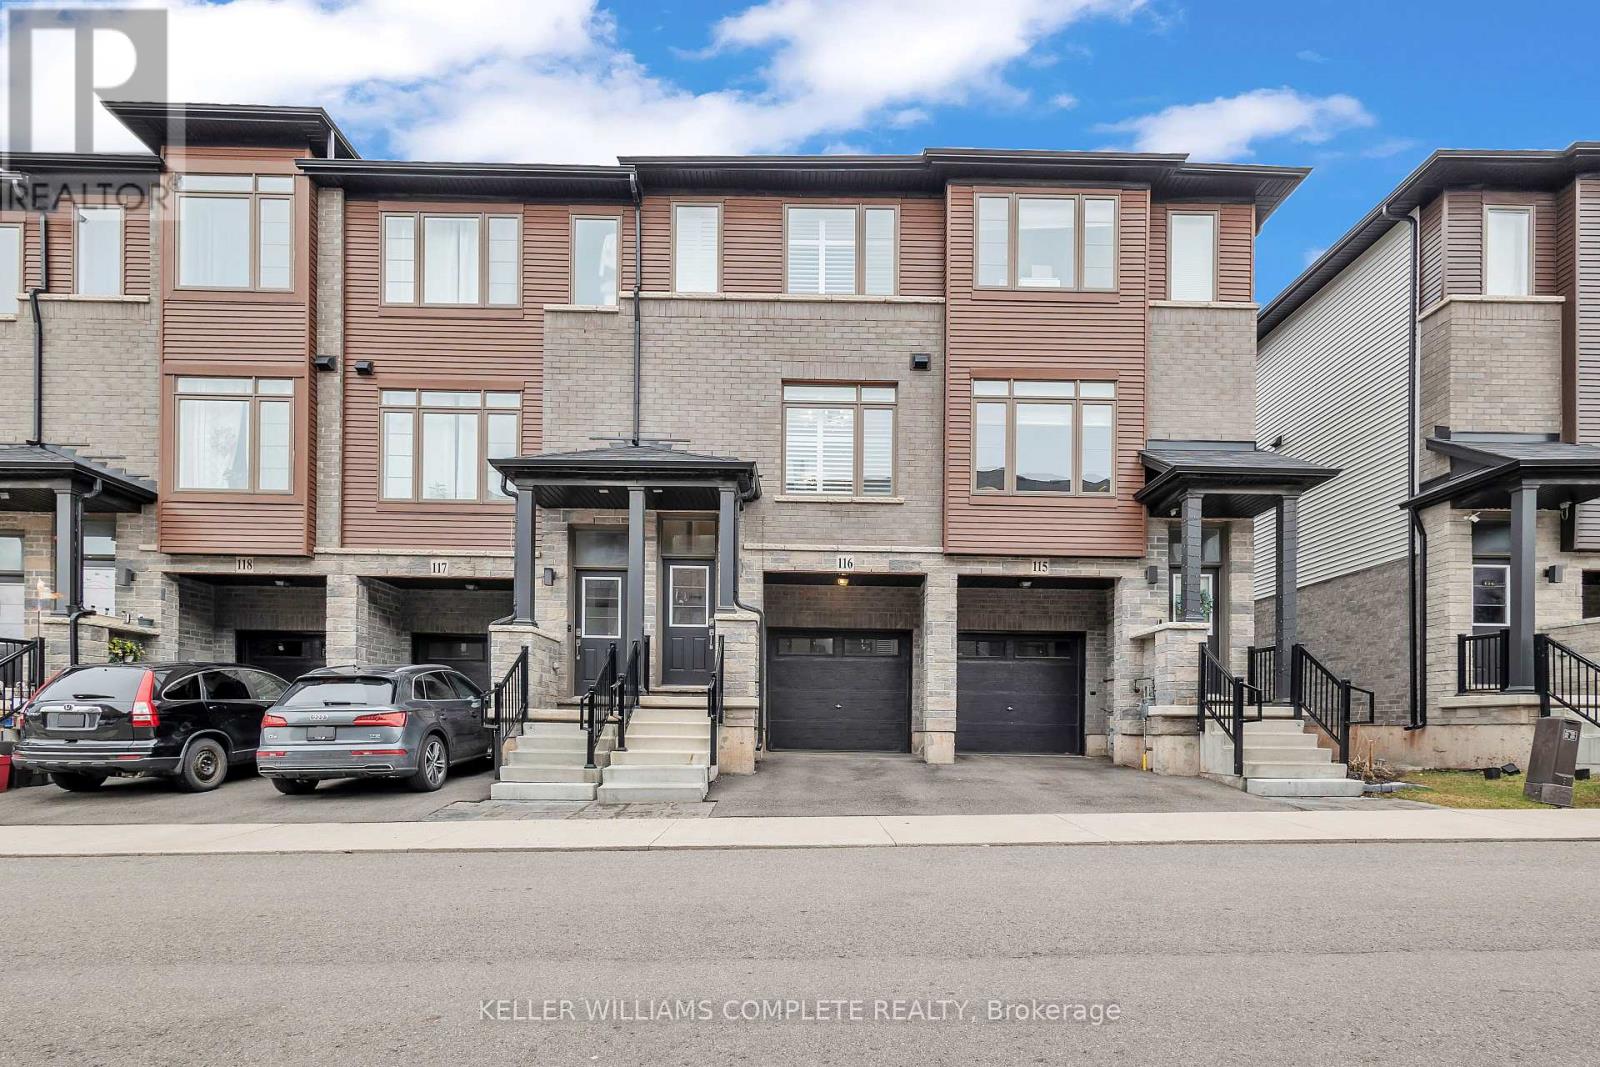
116 - 575 Woodward Avenue
Hamilton, Ontario
Welcome to this stunning 3-bedroom condo townhouse built by Losani Homes, an award-winning builder known for quality craftsmanship and thoughtful design. Located in a highly desirable Hamilton neighborhood, this home offers the perfect blend of modern finishes and everyday functionality. Step inside to a bright, open-concept layout featuring laminate flooring throughout, complemented by elegant maple hardwood stairs. The upgraded kitchen is designed for both style and convenience, showcasing quartz countertops, a sleek backsplash, and a waterline to the fridge-perfect for modern living. Upstairs, you'll find three bedrooms, including a well-appointed primary retreat complete with a walk-in closet and a private 3-piece ensuite featuring a glass stand-up shower. A 4-piece bathroom in the hallway provides added comfort for family and guests. This home has been thoughtfully upgraded with California shutters throughout, freshly painted interiors (2025), and an automatic garage door opener for added convenience. Step out to your backyard deck, already equipped with a gas line-ideal for summer BBQs and entertaining. Additional highlights include an EV charger, making this home future-ready for electric vehicle owners. Perfect for families, first-time buyers, or investors, this move-in ready home offers exceptional value in a prime location close to parks, schools, shopping, major highways, and transit. Don't miss out on this perfect opportunity of home ownership! (id:49269)

620 - 129b South Street
Gananoque, Ontario
Discover a once-in-a-lifetime opportunity! This formerly exclusive, beautifully appointed Top-Floor Luxury 2-bedroom, 2-bathroom condominium is now available, offering a prime waterfront position with spectacular, unobstructed views of the St. Lawrence River and the Thousand Islands. Experience a refined and comfortable lifestyle where the beauty of the water is a constant, breathtaking companion. This residence stands out with its exceptional, enhanced layout. The open-concept common spaces create a sense of spaciousness and flow, perfect for modern living. A significant upgrade to the second bedroom provides the ultimate in comfort and convenience, featuring a desirable walk-in closet and a beautifully renovated bathroom - essentially offering two luxurious master suites. Other features include 10 ft ceilings and 8 ft doors, natural gas to both the kitchen stove and outdoor balcony and Duradek balcony flooring. Easy access to all the building amenities: Exercise Room, Party room, Marina with designated swim area and of course the heated underground garage. The building, a testament to contemporary design and quality, was newly constructed in 2022, utilizing premium materials and expert craftsmanship. Enjoy the peace of mind that comes with a modern, well-built residence. Nestled in a coveted waterfront location, you'll also benefit from convenient access to Gananoque's charming downtown shops, diverse amenities, and vibrant community life. This is more than just a condominium; it's an invitation to embrace a relaxed, elegant, and truly picturesque riverside pace of life. Don't miss this rare chance to own a piece of waterfront paradise. (id:49269)
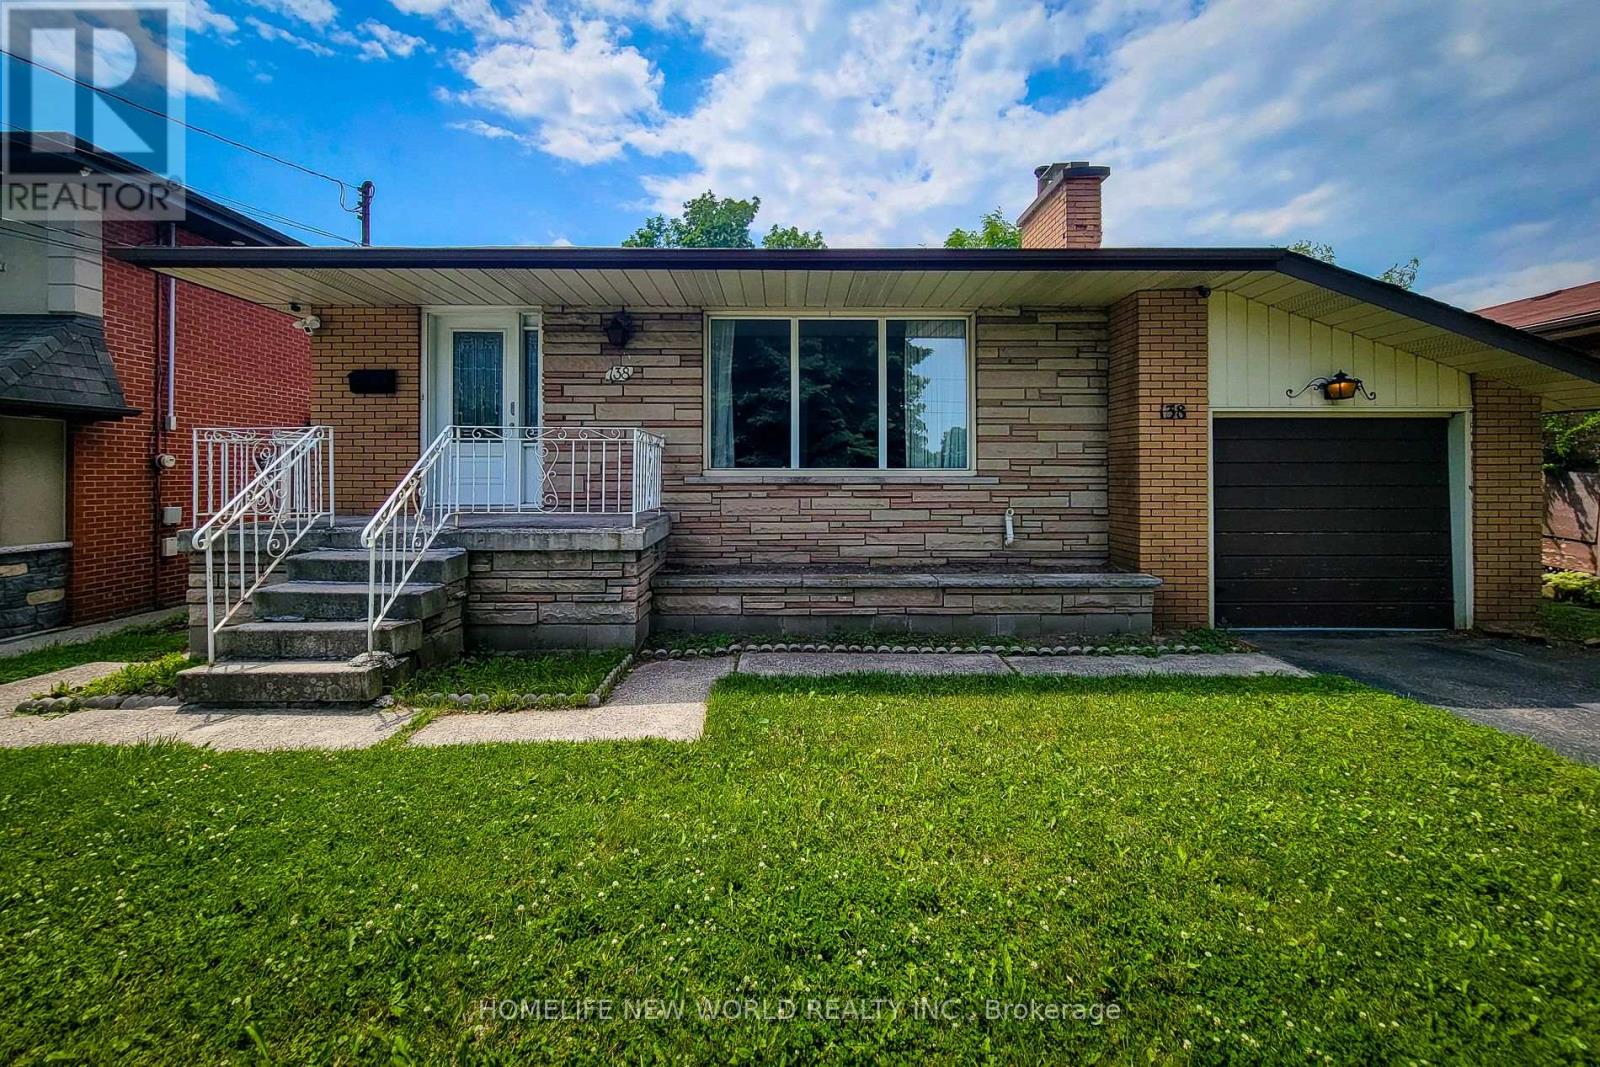
138 Rifle Range Road
Hamilton, Ontario
Beautiful open-concept Sun-Filled Home with a large backyard and separate basement entry. Main Level: Features 3 spacious bedrooms and 1 full washroom. The open-concept kitchen includes a center island overlooking the bright living and dining areas - perfect for both everyday living and entertaining. Basement: Separate entrance with 3 bedrooms and 1 full washroom. Includes a separate kitchen and dining area, along with a spacious layout and excellent ceiling height. Located in an excellent neighborhood, just minutes from McMaster University . Close To Shopping, Highways & More. Lots Of Backyard Space. (id:49269)
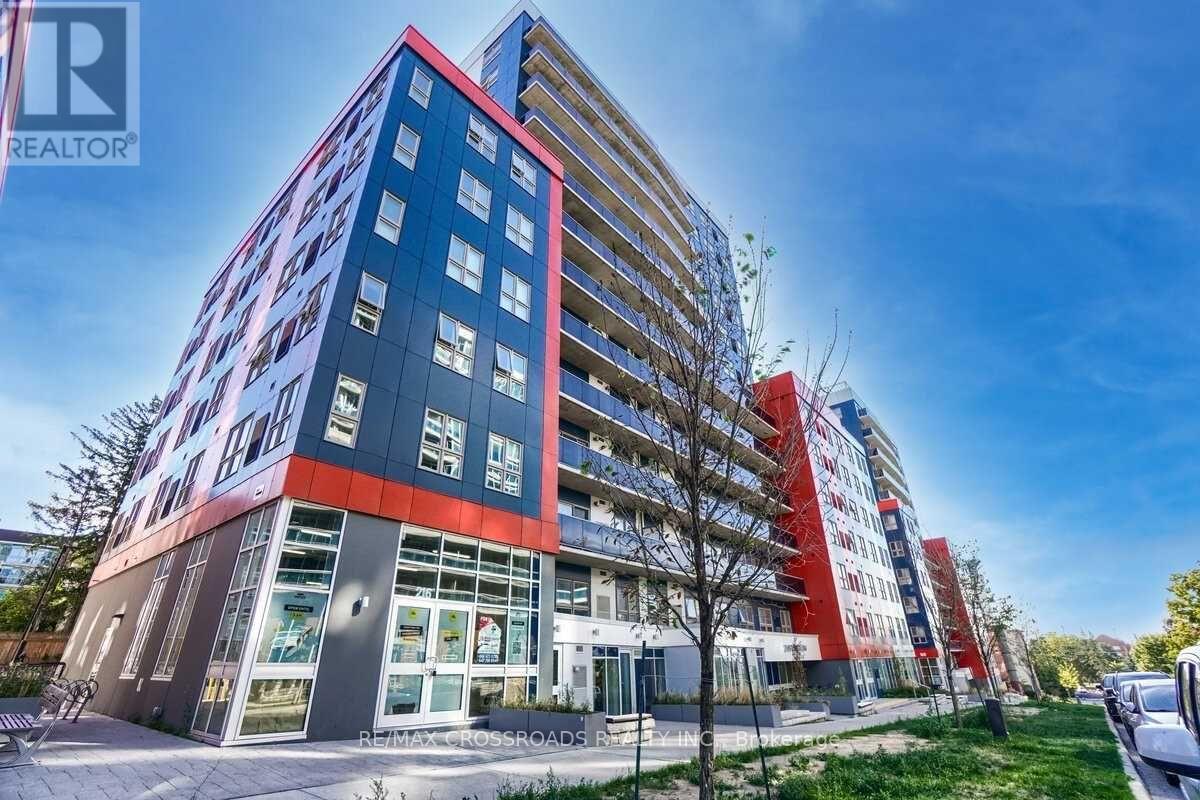
2117 - 258b Sunview Street
Waterloo, Ontario
Welcome to the Heart of Waterloo! This stunning 11th-floor unit offers 3 bedrooms, 2 full bathrooms, and approximately 884 sq. ft. of bright, open-concept living space. Partially furnished, this modern condo is ideal for students, young professionals, or anyone seeking a vibrant urban lifestyle.Enjoy a spacious layout with large windows, an upgraded kitchen featuring granite countertops, stainless steel appliances, and a built-in microwave, plus the convenience of in-suite laundry.Located just steps from Wilfrid Laurier University and the University of Waterloo, this condo offers unbeatable convenience. The building features key fob secured entry, wireless internet throughout the building, rooftop terrace, entertainment/games room, lobby, and indoor & outdoor bicycle parking. Public transit is at your doorstep, providing easy access to shopping, restaurants, and nearby amenities.Don't miss this exceptional opportunity to lease a beautiful condo in one of Waterloo's most desirable Locations! (id:49269)
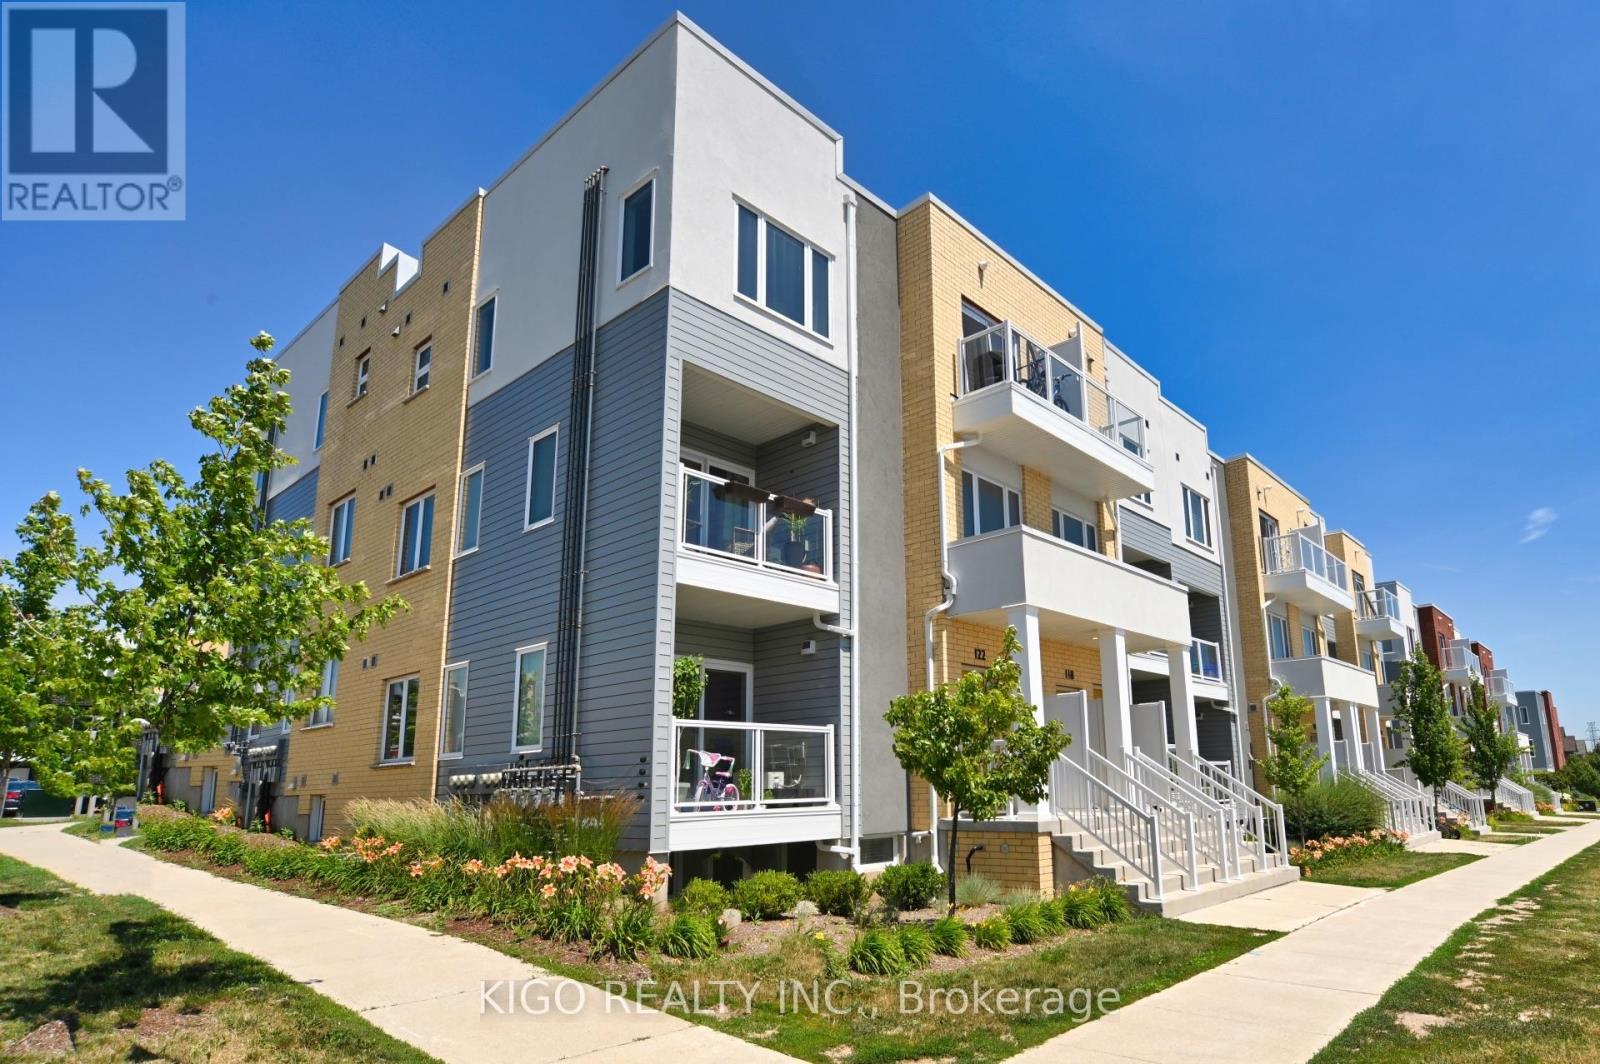
120 Seabrook Drive
Kitchener, Ontario
Welcome to this bright and spacious **corner-unit townhouse** in the highly sought-after **Huron Park** community, offering over **1,400 sq. ft.** of stylish, upgraded living space. Thoughtfully designed for modern living, this home features **2 spacious bedrooms, 2.5 bathrooms**, and a versatile **main-floor den/flex space** that's perfect as a home office, playroom, or guest area. The open-concept main floor is filled with natural light and showcases a contemporary kitchen with **quartz countertops, stainless steel appliances, an extended island with breakfast bar**, and a seamless flow into the living and dining areas. Step out onto the private balcony-an ideal spot to enjoy your morning coffee or unwind after a long day. Upstairs, the generous primary suite offers a **walk-in closet** and a private **ensuite with a standing glass shower stall**, while the second bedroom also features access to a **private balcony**. Convenient upper-level laundry and an additional full bathroom complete the second floor. This home includes **one parking space,** providing exceptional value and convenience. Ideally located just steps from **Jean Steckle Public School**, **RBJ Schlegel Park**, walking trails, and green spaces, you'll also enjoy quick access to shopping, restaurants, downtown Kitchener, and major highways, including **Highways 7/8 and 401. Whether you're a **young professional couple or a growing family**, this move-in-ready home offers the perfect blend of style, comfort, and an unbeatable location. (id:49269)
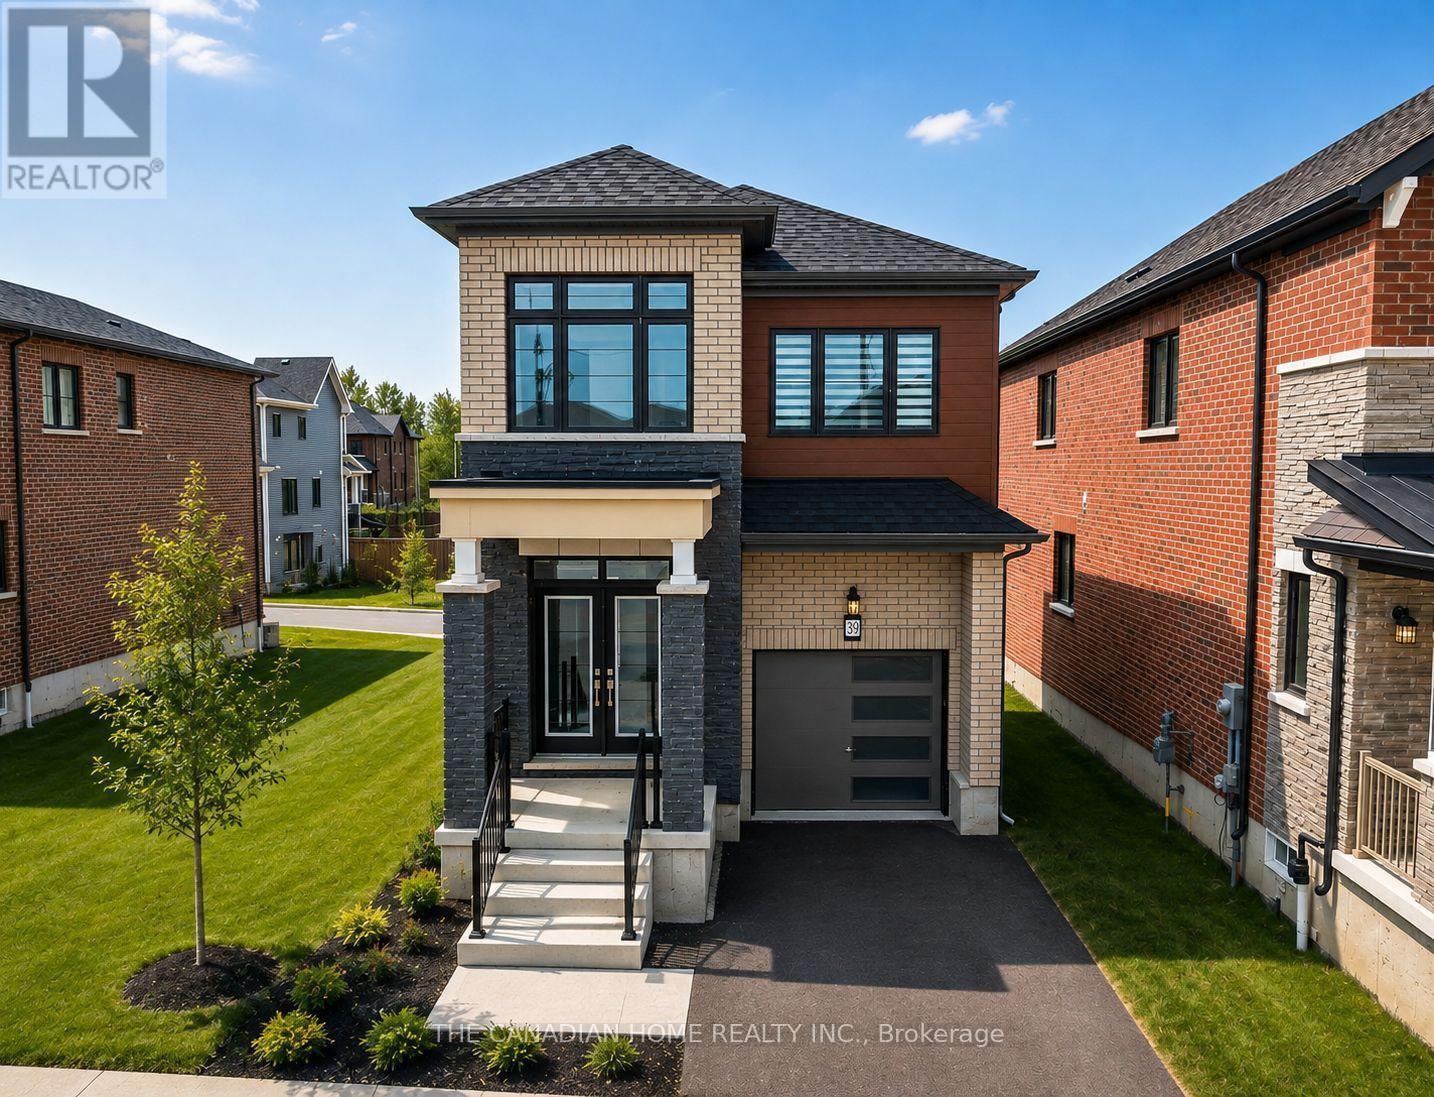
39 Picard Street
Woolwich, Ontario
Brand new, never-lived-in premium detached home offering approximately 1,900 sq. ft. of finished living space. This bright and spacious home features 9-ft ceilings, hardwood flooring on the main level, and an open-concept layout filled with natural light. Equipped with brand new stainless steel appliances, central air conditioning, furnace, and water softener for added comfort and convenience. The oversized primary bedroom boasts a large walk-in closet and a private ensuite bathroom. All four bedrooms feature extra-large windows, providing abundant natural light throughout. Situated on a premium lot in a family-friendly neighbourhood, close to schools, parks, shopping, and other everyday amenities. Just closed and ready for immediate occupancy. A fantastic opportunity to lease a beautiful, move-in-ready home. (id:49269)

6703 Wellington 34 Road
Puslinch, Ontario
Set on nearly 14 private, rolling acres between Guelph and Cambridge, this stunning property offers over 4700 sq ft of finished living space with breathtaking views of rolling hills and a peaceful, meandering stream-creating a setting that feels like your own private escape, yet minutes to everything. The home features 4 bedrooms, 5 bathrooms and is designed for those who value space, privacy, and natural surroundings. At the heart of the home, the kitchen is designed for both everyday living and gathering-offering the perfect space to cook, connect, and entertain, all while staying connected to the surrounding beauty. The main floor offers a dedicated office, while multiple wood fireplaces creating a warm, inviting spaces to gather, unwind, and truly feel at home. The walk-out basement extends your living space and brings the outdoors right to your doorstep. This is more than a home-it's a lifestyle. A place where kids can explore freely, where evenings turn into memories, and where weekends are something you look forward to all week. Imagine summer nights by the BBQ, quiet mornings with coffee overlooking the natures beauty, and space to breathe, think, and reconnect. Enjoy amenities including an indoor sauna, outdoor swim spa with hot tub, and built-in BBQ. A separate enclosed gazebo creates the perfect space for outdoor dining and entertaining, while a 19'5x24'3 workshop/outbuilding and 11'4x7'4 garden shed adds flexibility for hobbies, projects, or additional storage. Recent updates include a metal roof (2025), newer furnace (2021), fresh paint (2025), boiler (2021), deck (2024), sewage line from house to tank (2022), eavestrough and downspouts (2025) and new well (2019). Complete with a 2-car garage and parking for up to 10+ vehicles. Private, peaceful, and conveniently located just minutes to the 401-this is the kind of property that rarely comes available and is hard to forget. It's not just a move-it's a step into the life you've been wanting. (id:49269)
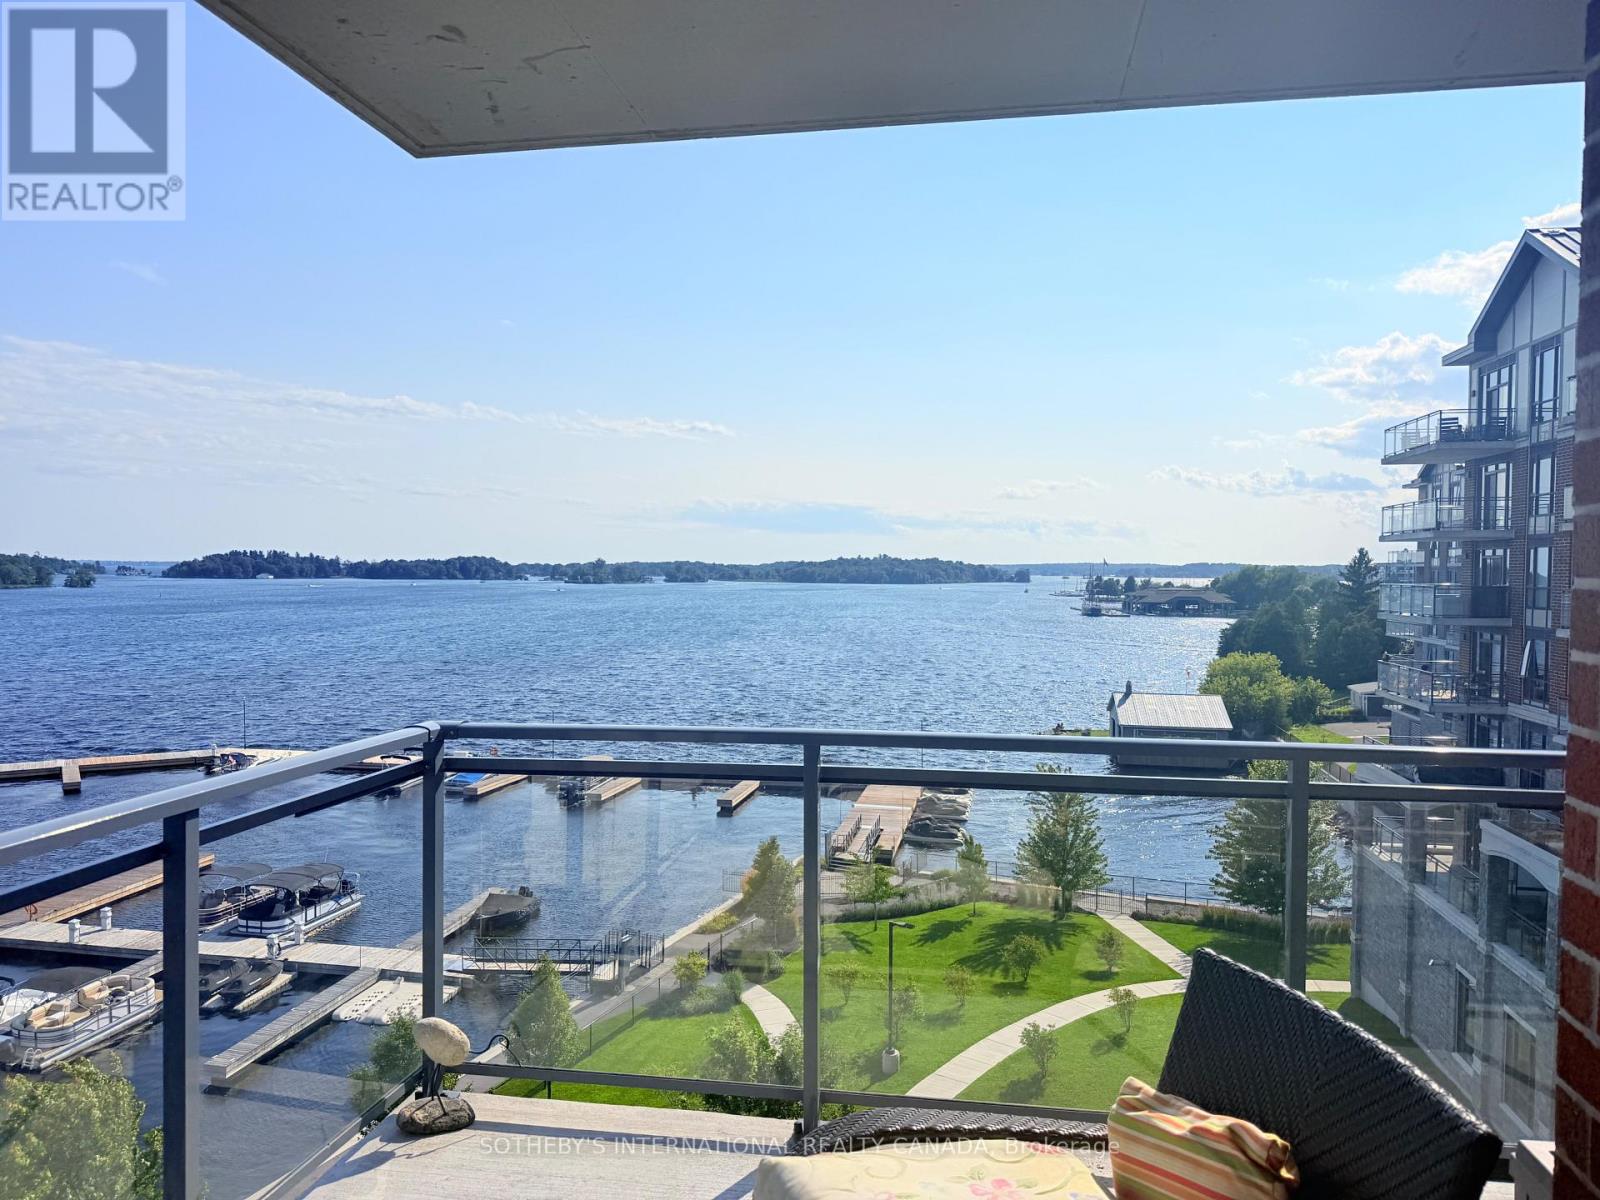
406 - 129a South Street
Gananoque, Ontario
Downsize without sacrificing the water. 2 bedroom 2 bathroom Condominium available with flexible possession. Imagine spending the summer by the river with marina access and within walking distance of everything you need to enjoy the beauty and charm of this unique area. Your condo features hardwood and ceramic floors, a chef's dream kitchen with an extended island and added cupboard space, in-suite laundry, an ensuite bathroom with heated floors and most importantly, a panoramic view of the St. Lawrence River with a wraparound balcony to fully enjoy it. Click through the photos or take the tour to see how the outdoors pours into all the bright, airy spaces. Temporary rain keeping you indoors? Slip downstairs to the common room for a game of pool or some social interaction, hit the high-end gym/workout space or simply watch the clouds roll by from your floor to ceiling windows. Walk to the Thousand Islands Playhouse, restaurants and all the cultural panache Gananoque has to offer. Your storage locker is just down the hall for easy access. The perfect setup for years of enjoyment is waiting for you. (id:49269)
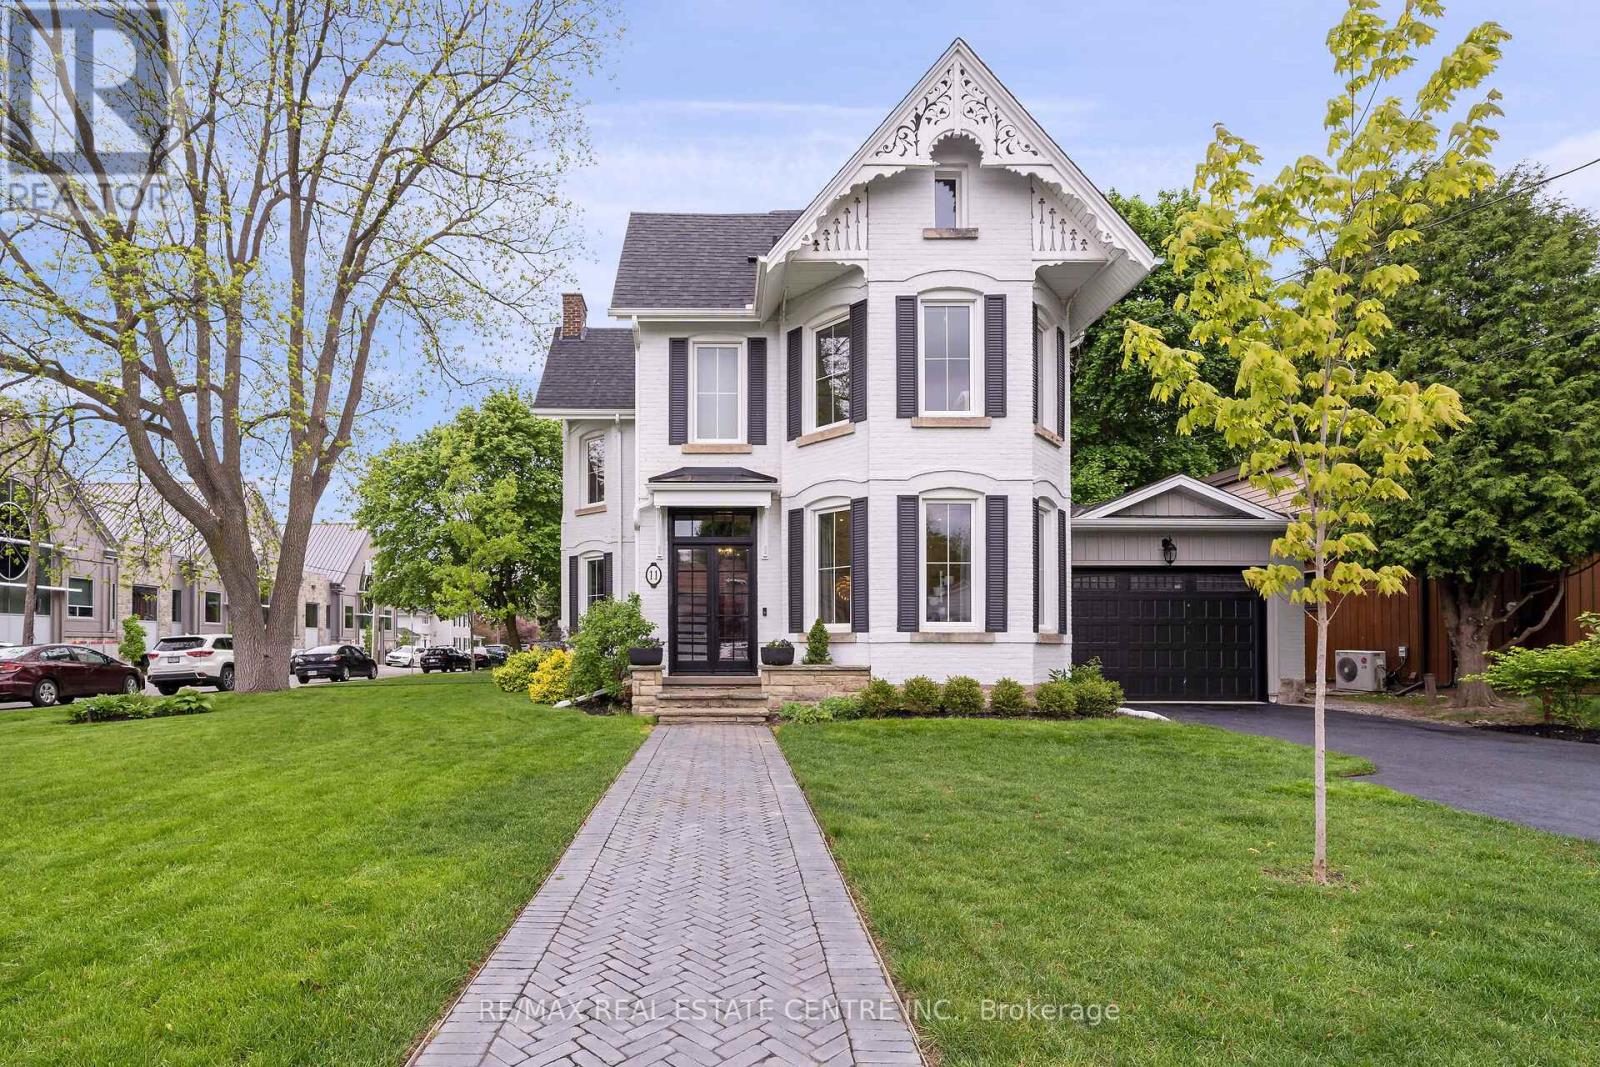
11 Church Street
Halton Hills, Ontario
Experience sophisticated modern living in this beautifully updated Victorian, located in Georgetown's exclusive Park District. Step into a home that knows how to throw a party and keep a secret.This beautifully updated open-concept home proudly sits on a sunny corner lot in the heart of downtown Georgetown's most walkable, Park District. Great neighbors, tree-lined streets, and both primary and high schools just a short stroll away - the kind of location that makes "just running out for milk" feel like a lifestyle.Inside, 10-foot ceilings and gleaming hardwood floors with floods of natural light welcome you. Two working fireplaces (one wood, one gas) are ready for cozy nights or dramatic holiday gatherings. A grand original staircase greets you at the front door, while a spacious mudroom handles the reality of boots, backpacks, and grocery bags with zero judgment.Upstairs you'll find a private primary suite with its own ensuite bath (your personal retreat), three more gracious bedrooms, and the holy grail of family living: second-floor laundry. The dry, unfinished basement is pure storage gold.Practical perks that make life easier: 4-car driveway + oversized garage Smart HVAC. Family-friendly flow that actually worksThis is the rare chance to live in a century home that's been thoughtfully modernized without losing an ounce of its soul - right in one of Georgetown's most charming, livable communities.Come see why some homes just feel like home the moment you walk in. (id:49269)
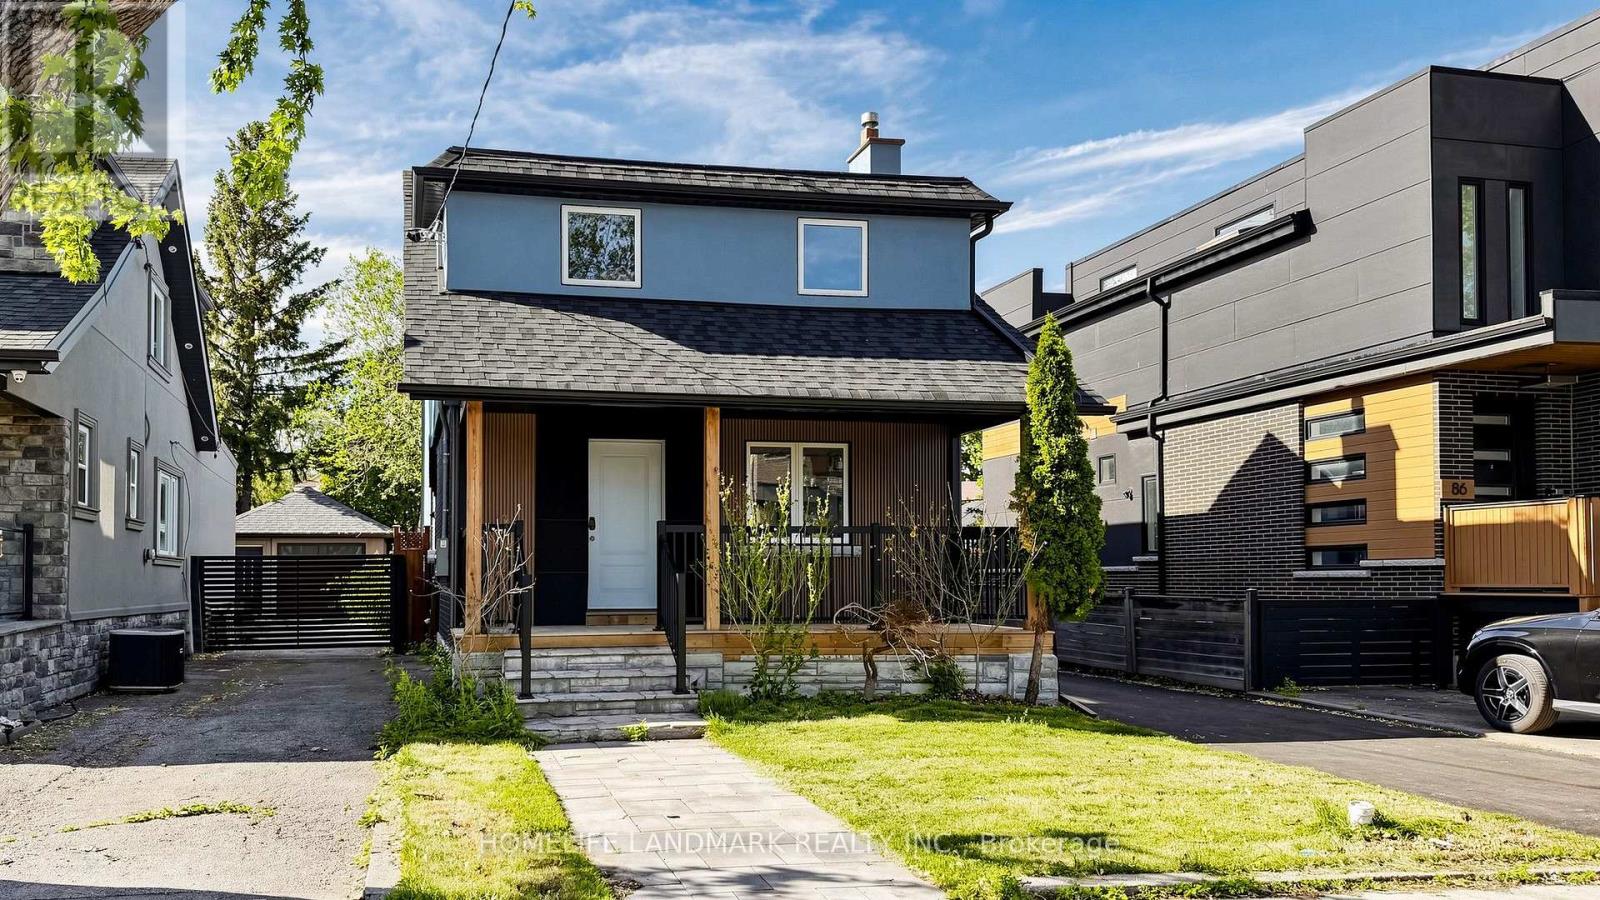
88 Waniska Avenue
Toronto, Ontario
Welcome to a fully reimagined park-side residence in one of Etobicoke's most desirable and evolving neighbourhoods, surrounded by beautifully renovated, expanded and custom-designed homes. Tucked away on a quiet, family-friendly street just north of the vibrant Queensway corridor, this exceptional 2-storey detached home has been extensively renovated inside and out, with nearly every major component upgraded or replaced, including drywall, plumbing, insulation, roof, windows, furnace and premium HVAC. At the heart of the home is a meticulously crafted, architect-designed rear addition, featuring soaring 8.5-ft ceilings, expansive windows and abundant natural light. The bright and airy open-concept design creates an effortless flow for modern family living and entertaining, complemented by brand-new appliances, sophisticated contemporary finishes, exceptional craftsmanship and striking curb appeal. Perfectly positioned for both lifestyle and convenience, just steps to Queensway Park and close to well-regarded schools, scenic trails, the waterfront, shopping, dining, transit and major commuter routes. A rare turnkey offering where thoughtful design, quality craftsmanship, modern luxury and an exceptional Etobicoke location come beautifully together. (id:49269)

4303 Mayflower Drive
Mississauga, Ontario
Tucked on a quiet, tree-lined street just minutes from Square One and Mississauga City Centre, this custom-built home offers a rare combination of space, flexibility, and convenience. With no sidewalk and a super long driveway, there is plenty of parking and a more private feel from the street. Easy access to Hwy 403 makes commuting a breeze. Located in a sought-after school catchment, with St. Francis Xavier SS (IB), Bristol Road Middle School (Pre-IB & French Immersion), St. Matthew Catholic School, and Huntington Ridge PS nearby. Offering approximately 2,200 sq. ft. of above-grade living space, the home features hardwood flooring, spacious principal rooms, two separate living areas, and a finished basement with direct garage access---ideal for extended or multi-generational families. The bright living room opens to a dining room with elegant French doors and a charming bay window. The family-sized eat-in kitchen offers solid wood cabinetry, granite countertops, stainless steel appliances, generous prep space, and pantry storage. The raised family room features vaulted ceilings, custom built-ins, hardwood floors, and a brick fireplace, and can also be converted to a 4th bedroom if desired. The practical laundry/mudroom leads directly to the private backyard, complete with a freshly painted deck, mature trees, landscaped gardens, and gazebo. Upstairs offers three good-sized bedrooms, including a spacious primary suite with a large 4-piece ensuite. Renovated in 2019, the finished basement includes a second kitchen, full bathroom, additional bedroom, living area, and separate washer with dryer rough-in---perfect for in-laws, guests, or grown children. Recent updates include a repainted driveway, new light fixtures, and added pot lights throughout. Genuinely well cared for and move-in ready, this spacious and flexible home offers exceptional value in one of Mississauga's most desirable neighbourhoods. (id:49269)
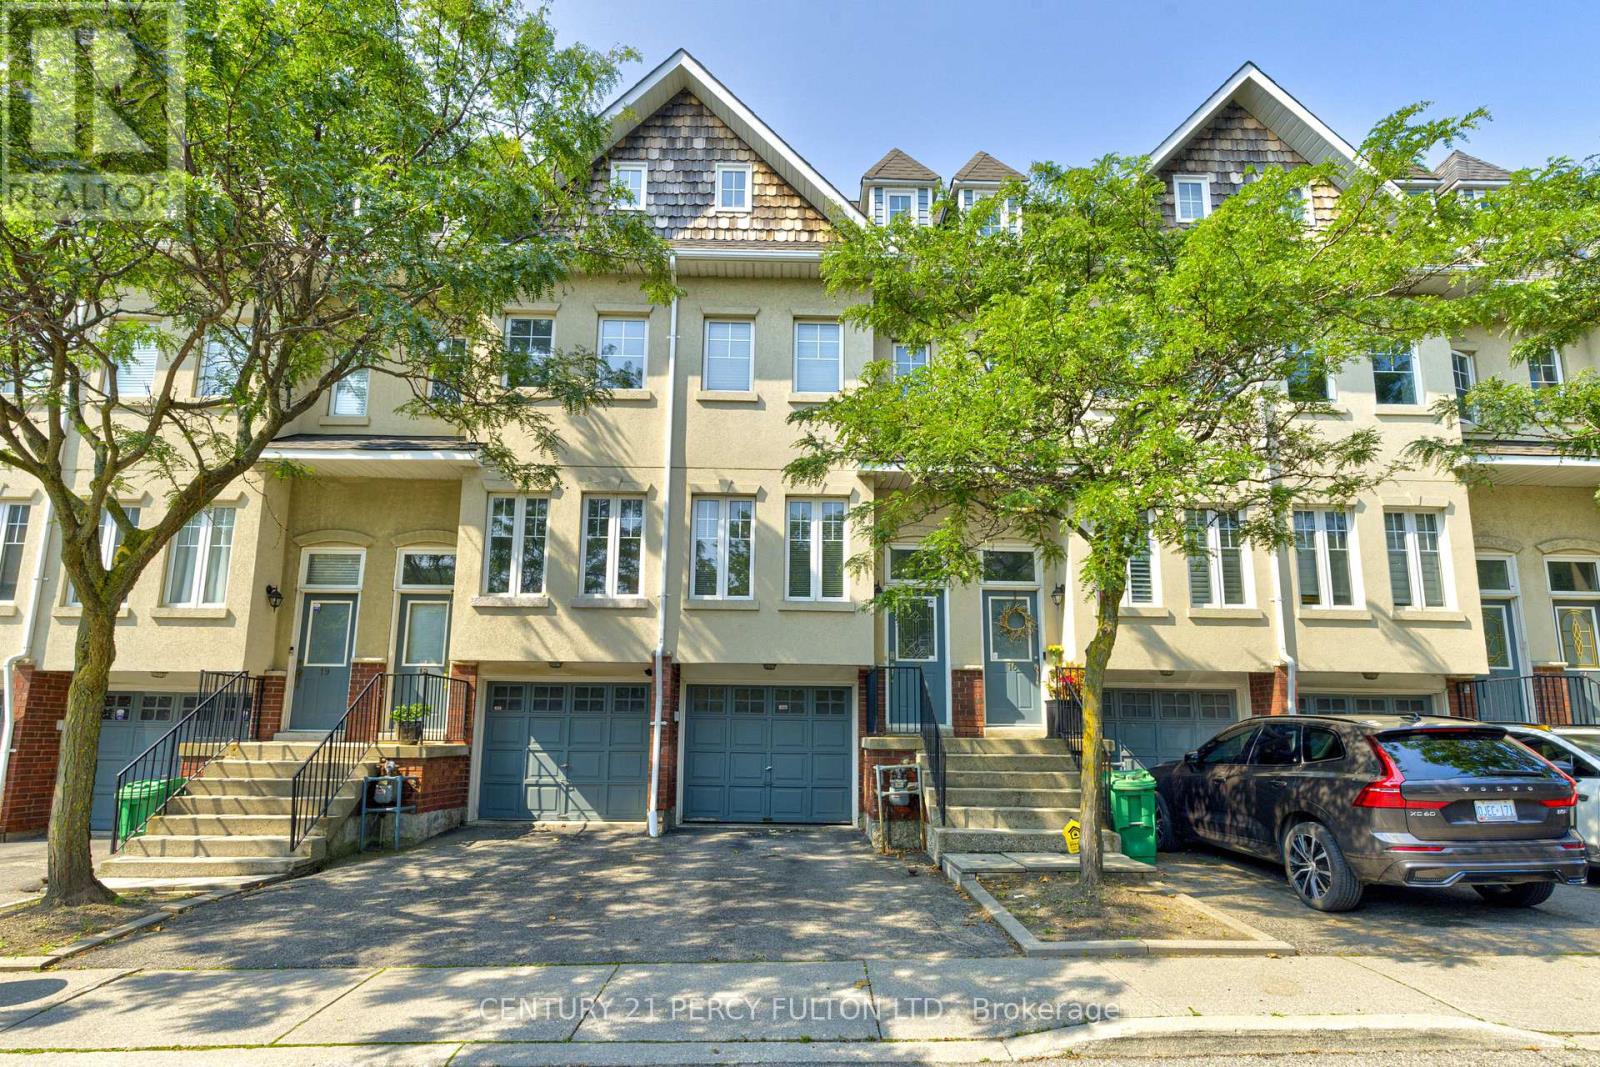
17 - 800 Dundas Street W
Mississauga, Ontario
Welcome to this executive townhome nestled in a prestigious enclave, offering over 1,900 sq. ft. of above-grade living space plus a finished basement. Bright, spacious, and thoughtfully designed, this home features a functional multi-level layout with convenient interior access to the garage. The main level boasts a separate living room with a large east-facing window, while the kitchen and dining area overlook the backyard and walk out to a private patio. West-facing sliding doors fill the space with natural light and lead to a raised deck overlooking Huron Park, offering unobstructed views and exceptional privacy.The second level features two generously sized bedrooms in a desirable split-bedroom layout, ideal for a growing family or guests, along with a spacious main bathroom designed for comfort and functionality. The entire third floor is dedicated to a private primary retreat, filled with natural light and showcasing panoramic west-facing views. Across the hall, a large den with east-facing windows and soaring sloped ceilings offers excellent flexibility as a potential fourth bedroom, nursery, or home office.The finished lower level provides additional versatile living space, perfect for a private home office, recreation area, or guest suite, with direct interior access to the garage. Ideally situated just steps from public transit and minutes from the University of Toronto Mississauga campus, The Woodlands Secondary School, Huron Park, hospitals, shopping, restaurants, and everyday amenities. Conveniently located just minutes from GO Bus service and Square One Shopping Centre, with quick access to Highways 403 and QEW, providing an easy commute to downtown Toronto and across the GTA. A wonderful combination of space, privacy, convenience, and location! (id:49269)
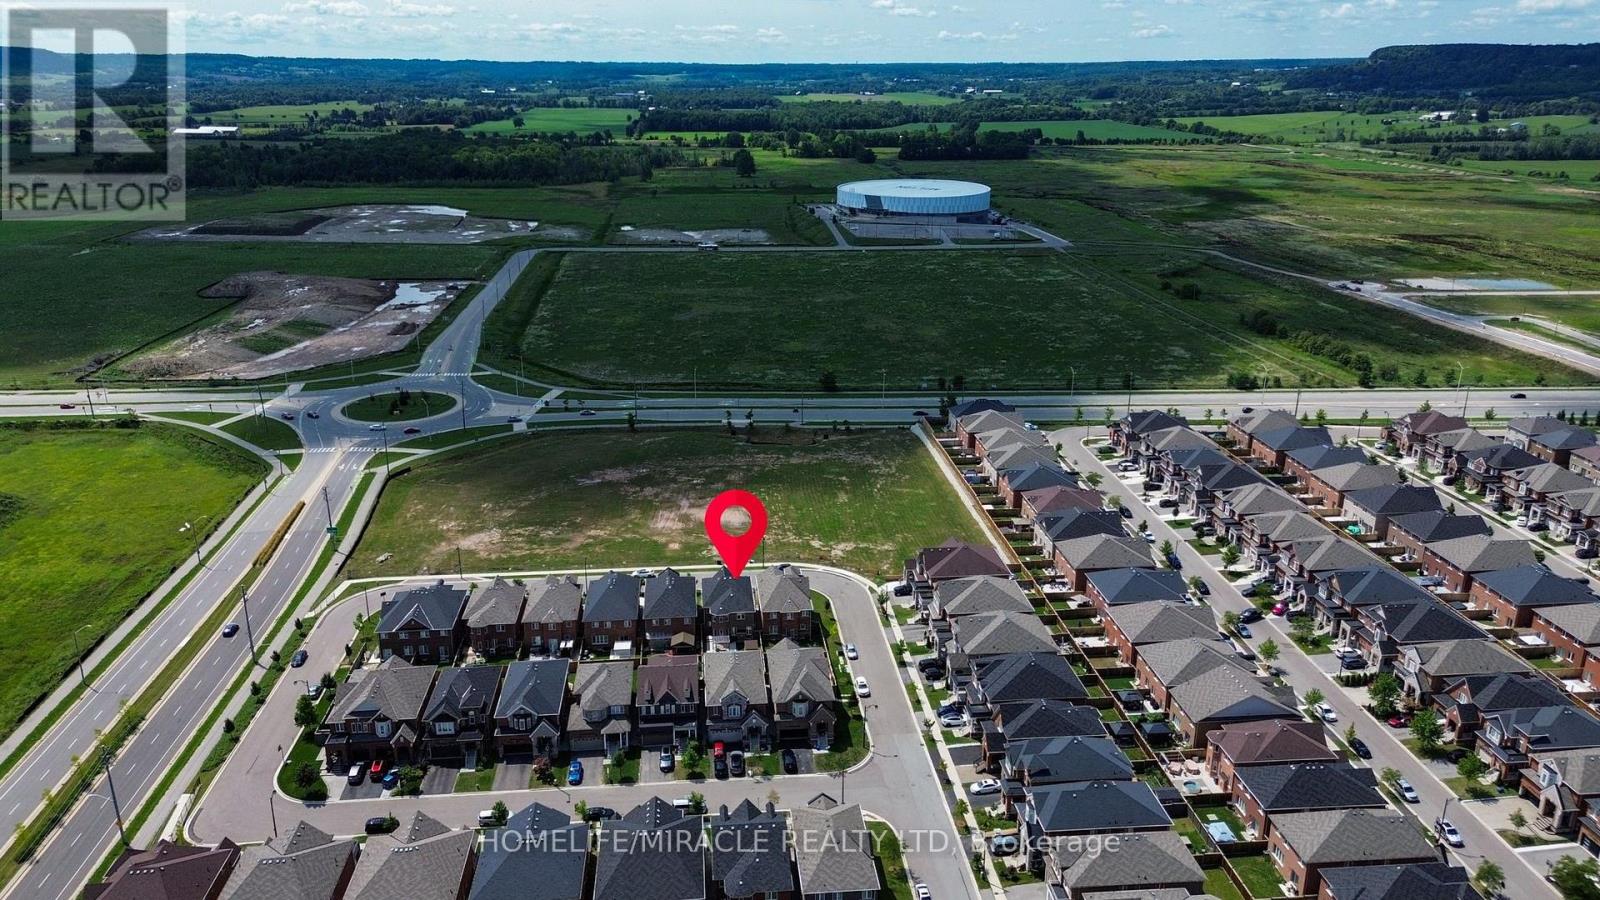
544 Bessborough Drive
Milton, Ontario
Exceptional detached home featuring 4+2 bedrooms and 6 bathrooms, with more 3400 sqft living space. This beautifully maintained home features hardwood flooring throughout, fresh paint, 3 full kitchens, 2 laundry areas, 200-AMP electrical service, EV charging, central vacuum, a backyard storage room, exposed aggregate driveway, and parking for up to 7 vehicles. A standout feature is the legal 2-bedroom basement apartment with 2 bathrooms, 2 kitchens, a separate side entrance, and private laundry, generating approximately $3,000/month in rental income-ideal for investors, extended families, or mortgage assistance. Perfectly located directly across from the Mattamy National Cycling Centre and just minutes from the upcoming Wilfrid Laurier University and Conestoga College Milton campuses, offering outstanding long-term growth potential. A rare opportunity combining luxury, space, income, and location. (id:49269)
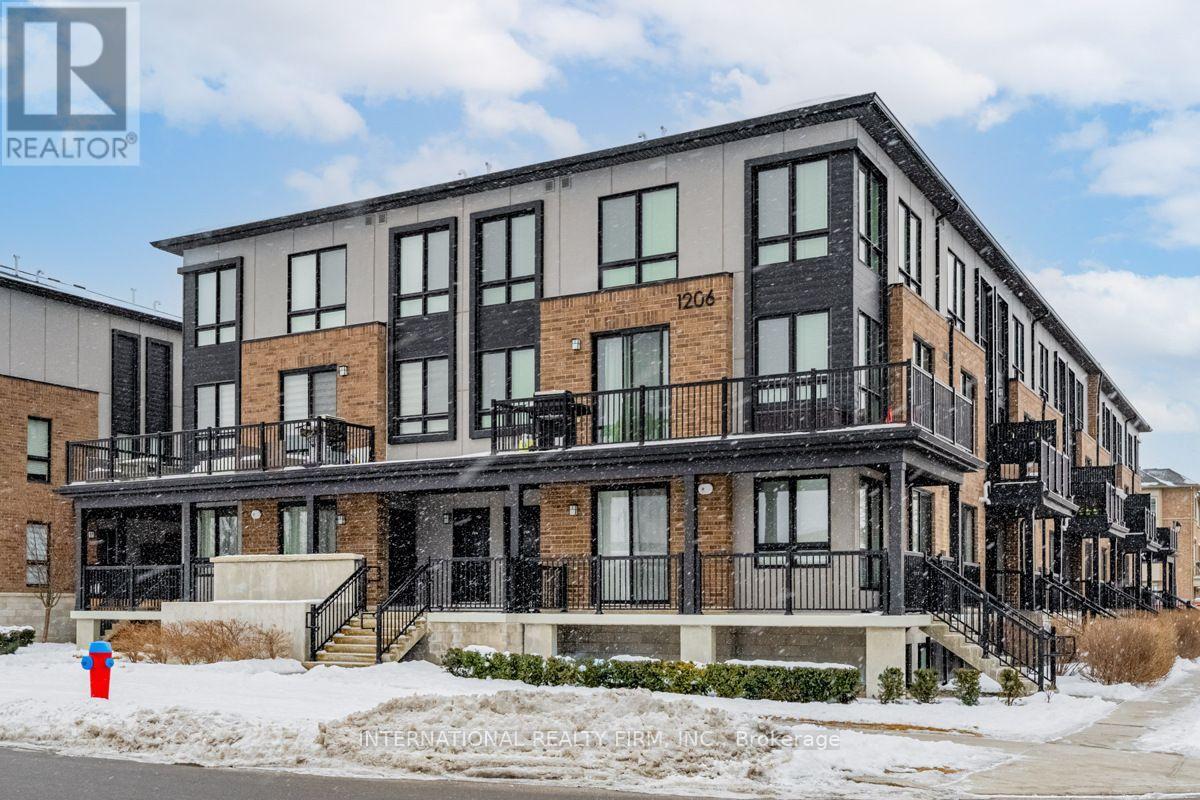
211 - 1206 Main Street E
Milton, Ontario
Welcome To This Stunning 2-Bedroom, 3-Bathroom Upper-Unit Stacked Townhouse, Offering Over 1,200 Sqft Of Thoughtfully Designed Living Space. With High Ceilings And Large Windows Throughout, This Home Feels Bright, Open, And Inviting. Featuring Upgraded Laminate Flooring, Pot Lights, And Modern Light Fixtures, This Home Is Move-In Ready With A Perfect Blend Of Style And Comfort. The Open-Concept Main Level Seamlessly Connects. The Spacious Living And Dining Areas To The Kitchen, Which Features Stainless Steel Appliances Including High-End BOSCH Stove, Microwave & Dishwasher, Ample Cabinetry, And Generous Counter Space Perfect For Cooking And Entertaining. Upstairs, The Primary Bedroom Offers A Private Ensuite And A Walk-In Closet, While The Second Bedroom And Additional Bathroom Are Ideal For Family Or Guests. This Level Also Includes A Conveniently Located Laundry Room And A Large Linen Closet For Extra Storage. Enjoy The Convenience Of Two Underground Parking Spots. Ideally Located Just Minutes From Highway 401, Milton GO Station, Top-Rated Schools, Parks, And Shopping, This Home Offers The Perfect Balance Of Convenience And Accessibility. Don't Miss Your Chance To Own This Beautifully Upgraded Home In A Prime Location! (id:49269)
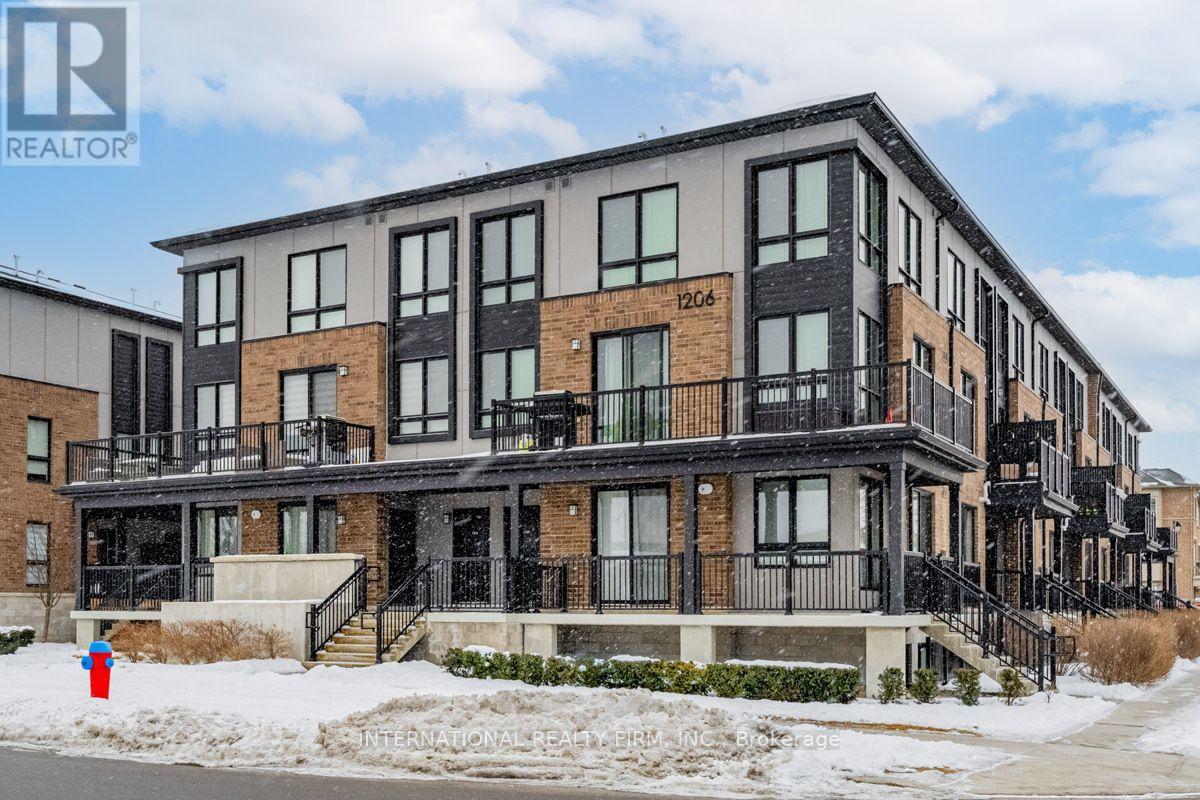
211 - 1206 Main Street E
Milton, Ontario
Welcome To This Stunning 2-Bedroom, 3-Bathroom Upper-Unit Stacked Townhouse, Offering Over 1,200 Sqft Of Thoughtfully Designed Living Space. With High Ceilings And Large Windows Throughout, This Home Feels Bright, Open, And Inviting. Featuring Upgraded Laminate Flooring, Pot Lights, And Modern Light Fixtures, This Home Is Move-In Ready With A Perfect Blend Of Style And Comfort. The Open-Concept Main Level Seamlessly Connects. The Spacious Living And Dining Areas To The Kitchen, Which Features Stainless Steel Appliances Including High-End BOSCH Stove, Microwave & Dishwasher, Ample Cabinetry, And Generous Counter Space Perfect For Cooking And Entertaining. Upstairs, The Primary Bedroom Offers A Private Ensuite And A Walk-In Closet, While The Second Bedroom And Additional Bathroom Are Ideal For Family Or Guests. This Level Also Includes A Conveniently Located Laundry Room And A Large Linen Closet For Extra Storage. Enjoy The Convenience Of Two Underground Parking Spots. Ideally Located Just Minutes From Highway 401, Milton GO Station, Top-Rated Schools, Parks, And Shopping, This Home Offers The Perfect Balance Of Convenience And Accessibility. Landlord prefers no pets. (id:49269)
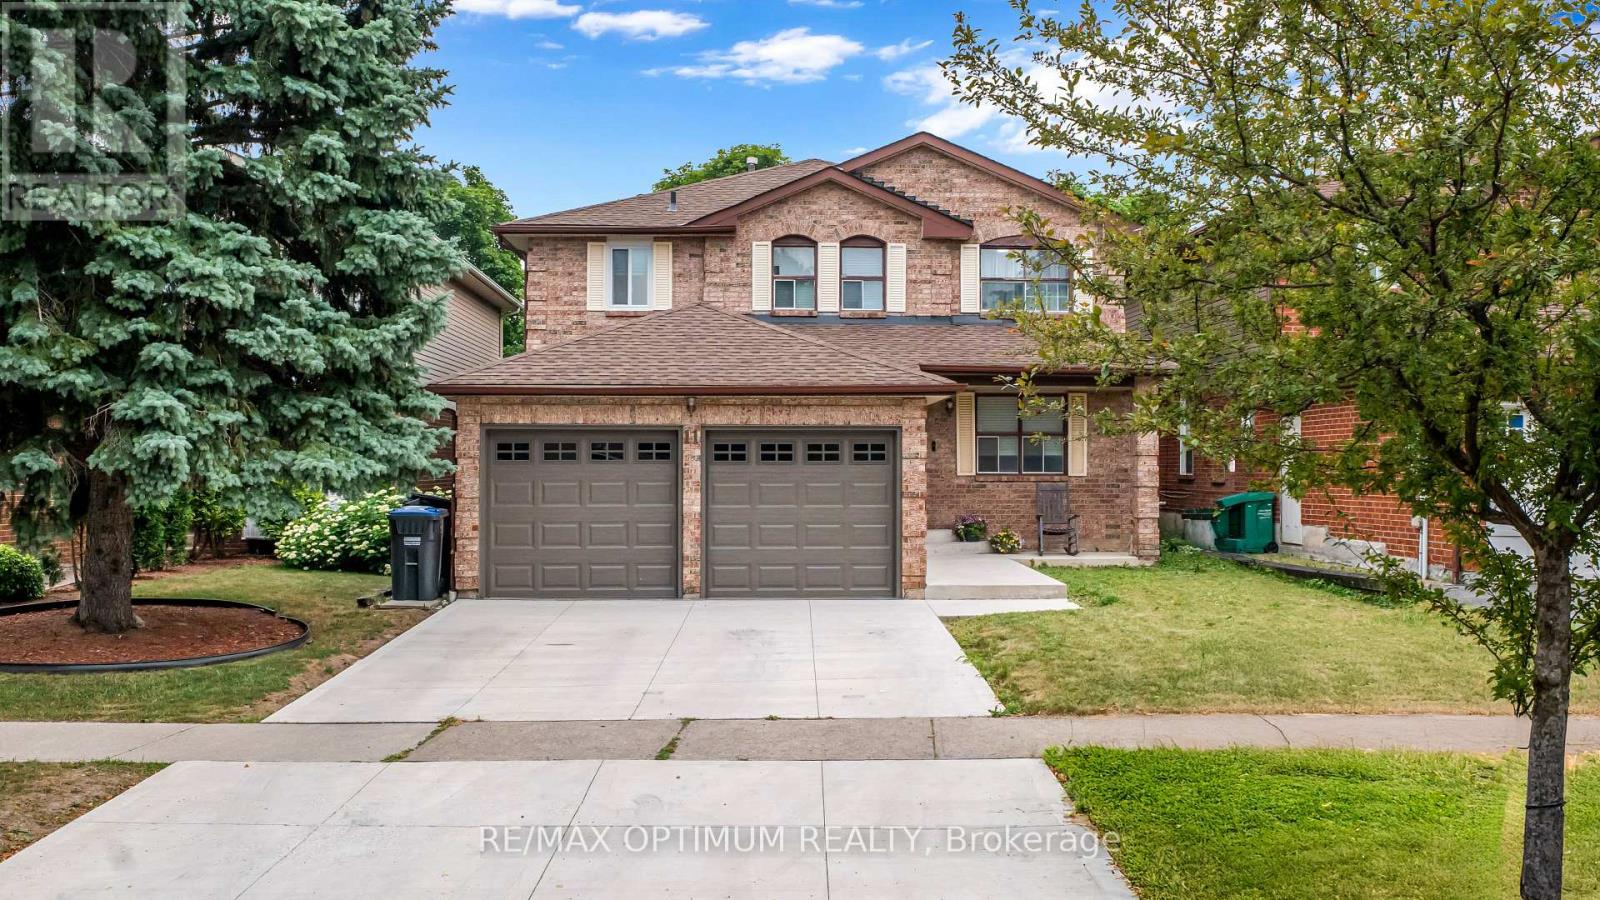
11 Donaldson Drive
Brampton, Ontario
Welcome to this spacious 4+2 bedroom, 4-bathroom detached home offering approximately 2,500-3,000 sq. ft. of living space in the desirable Brampton South community. Extensively updated, this home features a renovated kitchen and primary ensuite bathroom completed in 2026, fresh paint throughout in 2026, and new entryway tile installed in 2026. The upstairs hallway bathroom was updated in 2024, while three bay windows in the primary bedroom were replaced in 2016. Additional improvements include new garage doors and openers installed in 2024, a concrete driveway completed in 2023, and upgraded windows in the kitchen and TV room.Enjoy a bright eat-in kitchen with a walkout to the backyard, a comfortable family room with a fireplace, and a spacious primary bedroom featuring a 5-piece ensuite and his-and-hers closets. The finished basement apartment offers two bedrooms, a kitchen, recreation space, a 3-piece bathroom, and its own additional washer and dryer, stove, and refrigerator.Conveniently located near parks, public transit, shopping, and major routes. (id:49269)
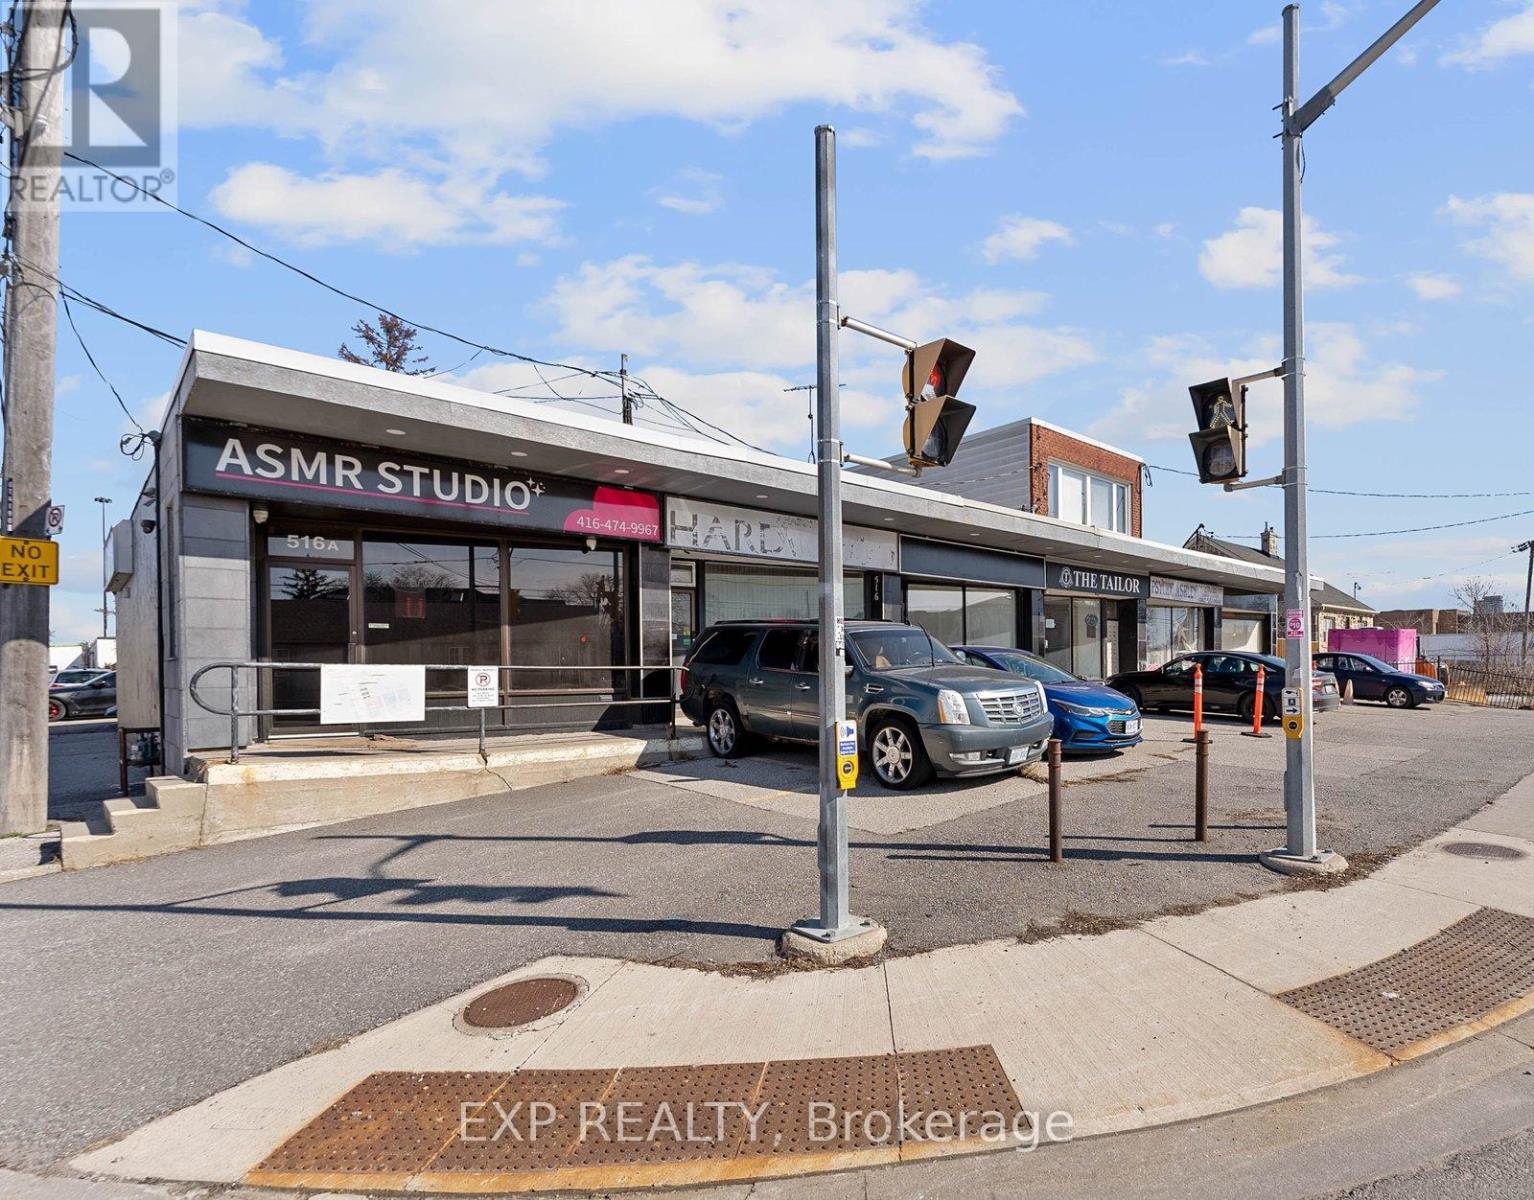
514a Evans Avenue
Toronto, Ontario
xceptional opportunity to own a fully renovated commercial property in one of Toronto's fastest-growing west-end corridors. Whether you're an owner-occupier looking for a turnkey space or an investor seeking long-term upside, 514A Evans Avenue offers outstanding flexibility, location, and future potential.The property features approximately 1,600 sq. ft. over two levels, with the 800 sq. ft. main floor vacant and available for immediate occupancy-ideal for establishing or expanding your business while benefiting from rental income from the lower level, which is currently tenanted. The E 1.0 Employment Industrial zoning permits a wide range of commercial uses, including professional offices, service businesses, production studios, custom workshops, technology and software development, and more.Positioned in an area undergoing significant transformation, the property stands to benefit from substantial nearby redevelopment, with more than 1,100 new residential units planned in the surrounding community. This continued growth is expected to increase local population density, strengthen demand for commercial services, and enhance the area's long-term appeal.Located just minutes from CF Sherway Gardens and offering exceptional access to the QEW, Gardiner Expressway, and Highway 427, the property provides outstanding connectivity to downtown Toronto, Mississauga, and Pearson International Airport.Additional value may exist through the potential for a second-storey addition or building expansion, subject to City approvals, zoning review, applicable permits, and the buyer's own due diligence.A rare opportunity to secure a renovated commercial property in a thriving location with immediate usability, strong investment fundamentals, and exciting future growth prospects (id:49269)
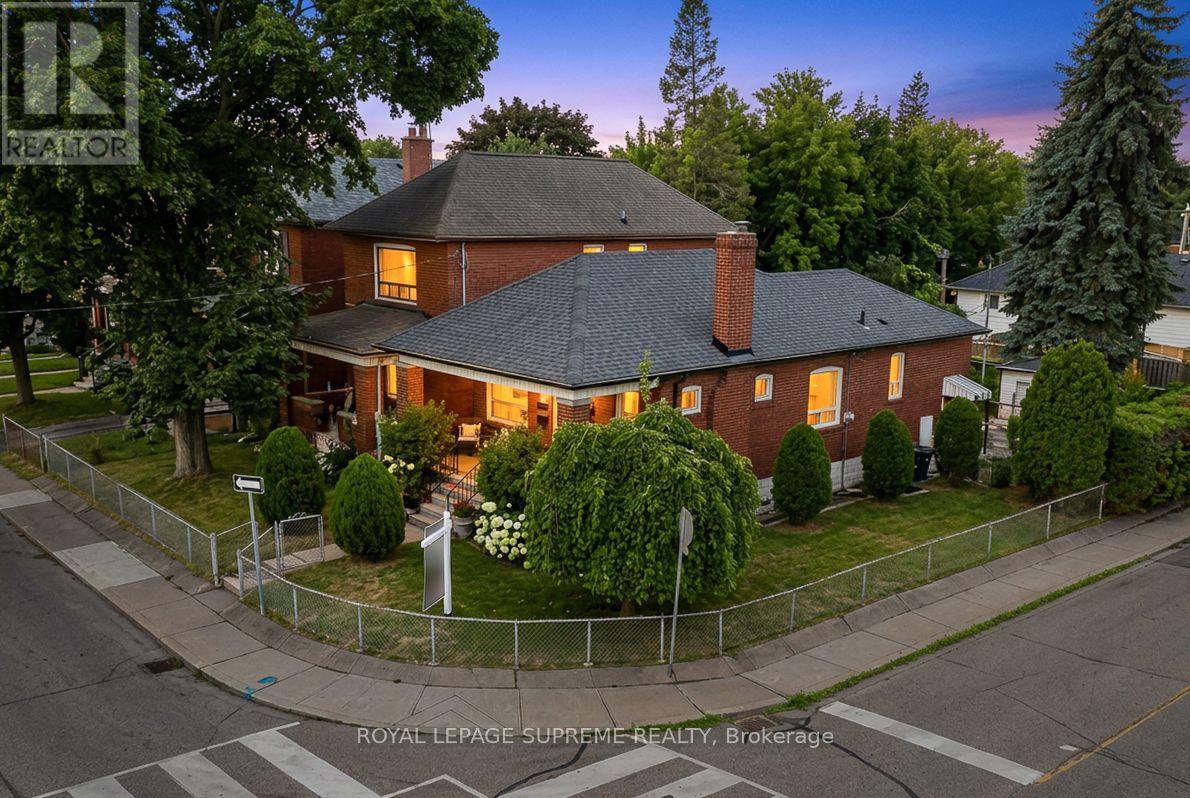
50 Brookside Avenue
Toronto, Ontario
Welcome to 50 Brookside Avenue, an exceptional detached bungalow on a coveted corner lot in the heart of Upper Bloor West Village, just moments from prestigious Baby Point, one of Toronto's most desirable family communities. Perfectly positioned between the charm of Bloor West Village and the vibrant energy of The Junction, this beautifully updated residence offers the perfect blend of timeless character, modern comfort, and exceptional future potential. Featuring 2+2 bedrooms, with one lower-level bedroom thoughtfully transformed into an expansive walk-in closet, two full bathrooms, and a separate basement entrance, the lower level offers excellent flexibility for extended family living, an in-law suite, or future customization. Step outside to a private, fully fenced backyard designed for entertaining and family gatherings, complete with a detached garage and private drive parking. This rare corner property presents outstanding redevelopment potential, including the possibility of a garden suite, second-storey addition, or future severance into semi-detached homes (buyer to verify), making it an exceptional opportunity for families and investors alike. Enjoy an unrivalled walkable lifestyle just steps to Summerhill Market, Loblaws, and the boutique shops, cafes, acclaimed restaurants, and everyday conveniences of Bloor West Village. Spend weekends exploring the Humber River trails, Old Mill, High Park, and nearby parks and playgrounds. Families will appreciate access to highly regarded schools, including excellent public, Catholic, and French Immersion options, along with convenient TTC access and an easy commute to downtown. Whether you're looking to move in and enjoy, expand, or build your dream home, 50 Brookside Avenue presents a rare opportunity to own in one of Toronto's most sought-after west-end neighbourhoods, where timeless charm, exceptional convenience, and outstanding future potential come together. (id:49269)
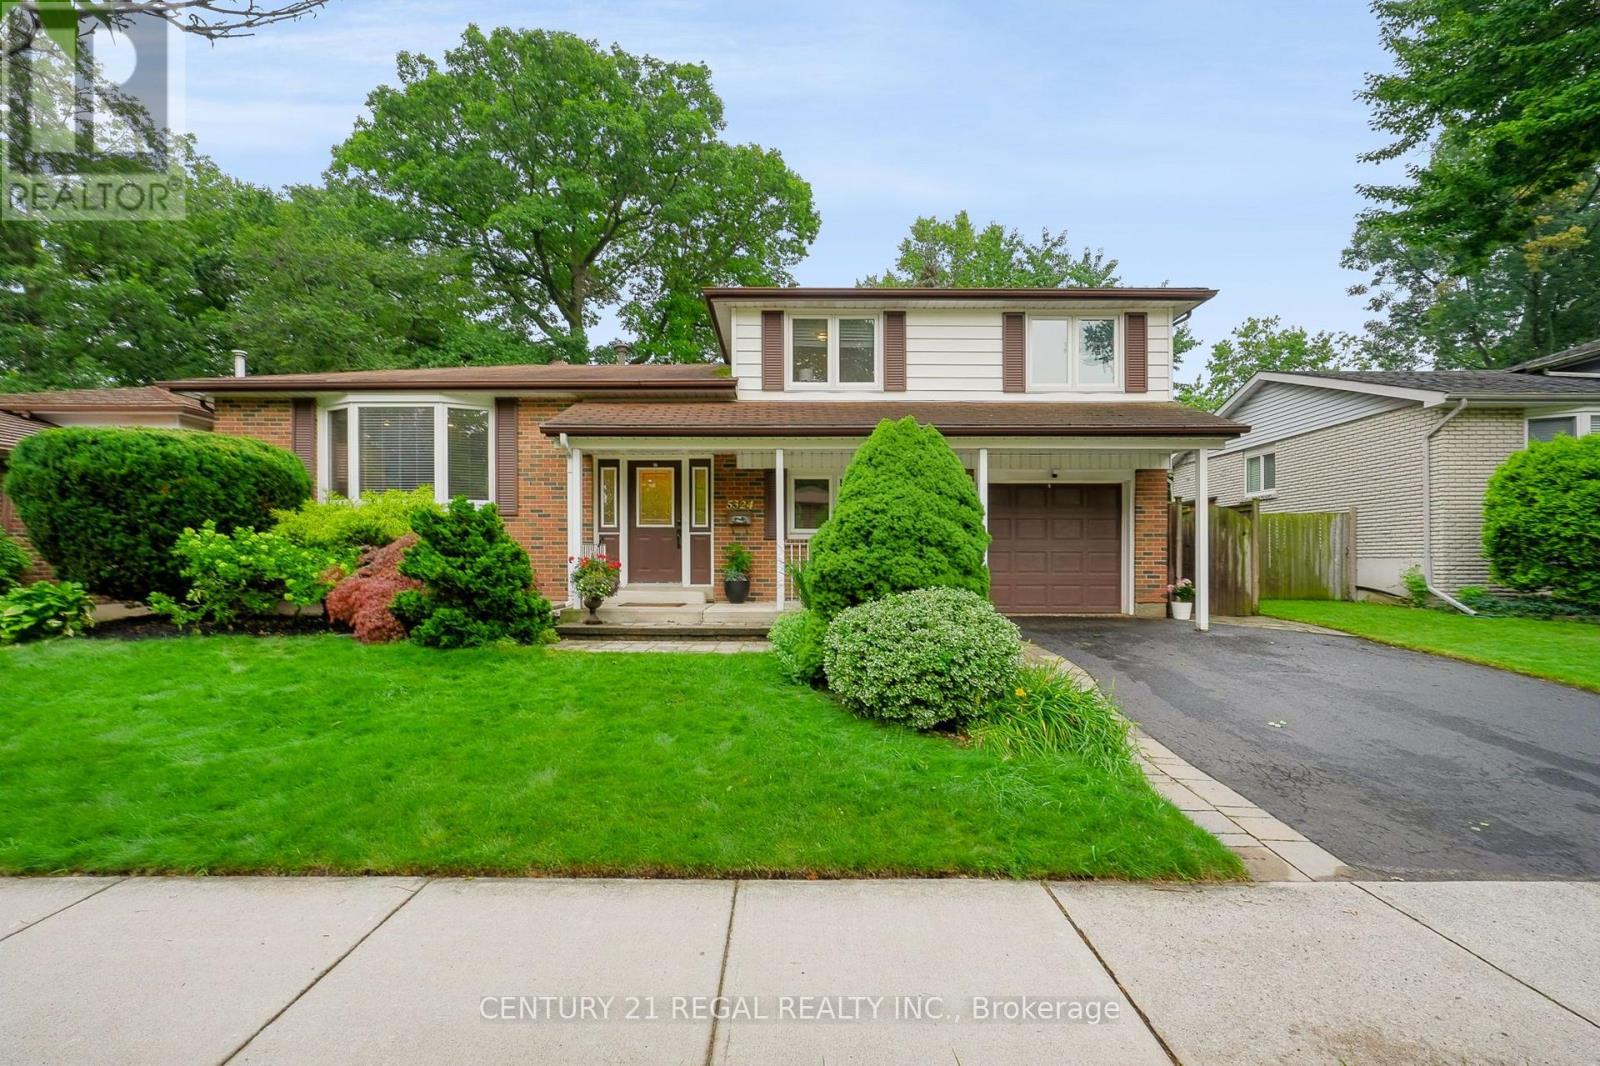
5324 Linbrook Road
Burlington, Ontario
Spacious Side Split in Appleby. Located in one of Burlington's most Desirable Neighborhoods, this Home Features a Stunning Backyard with an Inground Heated Pool on a 150 Foot Lot. The Home Features 3 Bedrooms on the Upper Level and an Open Concept Family and Dining area. Located close to Centennial Bikeway, Burloak Waterfront Park, Schools, Appleby Village Mall, Centennial Pool, Robert Bateman Community Centre. Quick access to Appleby GO Station and major highways. (id:49269)
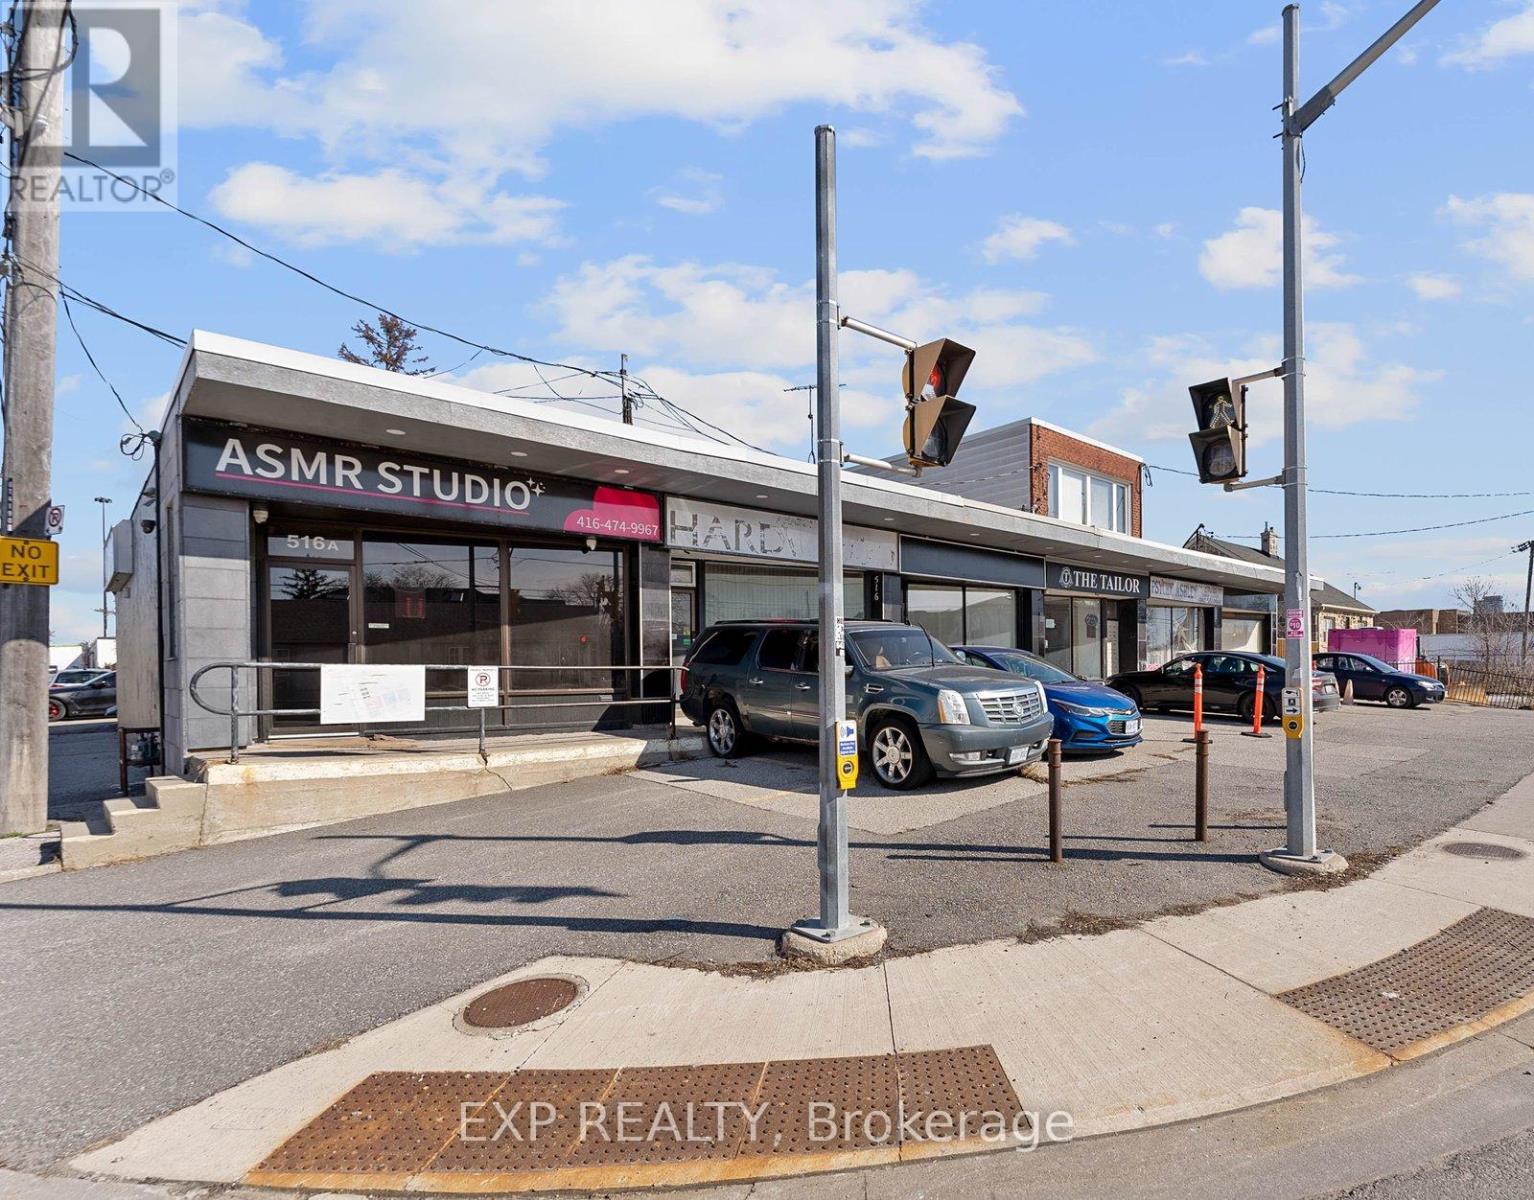
514a Evans (Main) Avenue
Toronto, Ontario
Position your business in this newly renovated 800 sq. ft. main-floor commercial space located in Toronto's Employment Industrial Zone. Available for immediate occupancy, this turnkey unit is well suited for a variety of permitted E 1.0 uses, including professional office, service shop, production studio, custom workshop, software development, and more. The lower level is separately occupied, providing a private and functional main-floor workspace. Features include one dedicated onsite parking space, nearby public parking, modern finishes throughout, and excellent access to the Gardiner Expressway, QEW, and Highway 427 (id:49269)
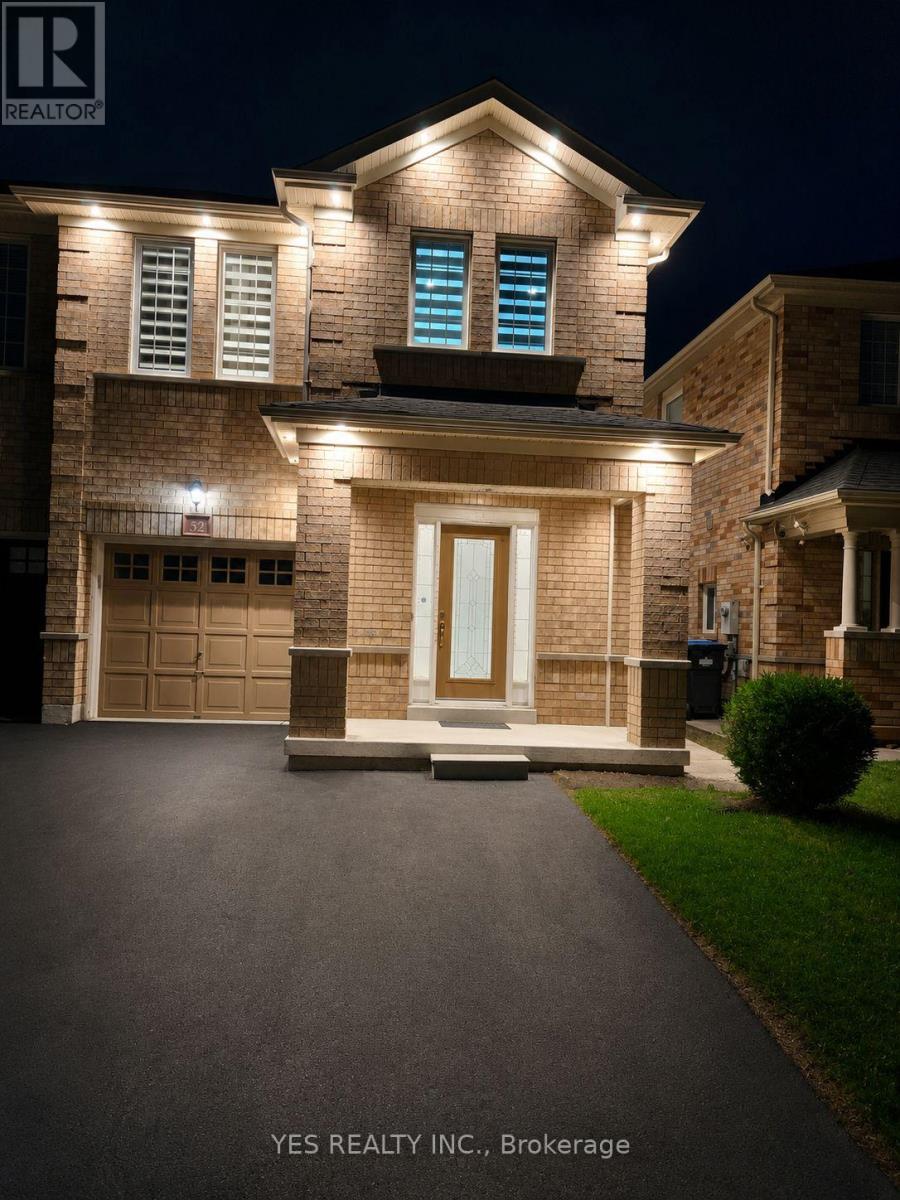
52 Hollingsworth Circle
Brampton, Ontario
Beautiful All-Brick Semi-Detached Home in a Family-Friendly Neighborhood!This spacious 4-bedroom, 1,750 sq. ft. semi-detached home offers an excellent layout designed for comfortable family living. The primary bedroom features a walk-in closet, a luxurious ensuite with a separate shower and relaxing soaker tub. The second level is enhanced with quality hardwood flooring, while neutral décor throughout creates a bright and inviting atmosphere.Step outside to enjoy a 12' x 10' deck, a concrete walkway, and a durable Suncast resin shed situated on a concrete pad. The extended asphalt driveway provides parking for up to three vehicles.The finished basement adds valuable living space and includes a washroom rough-in along with a generous storage area, offering plenty of potential for future customization. A fantastic opportunity to own a well-maintained home in a sought-after family community. (id:49269)
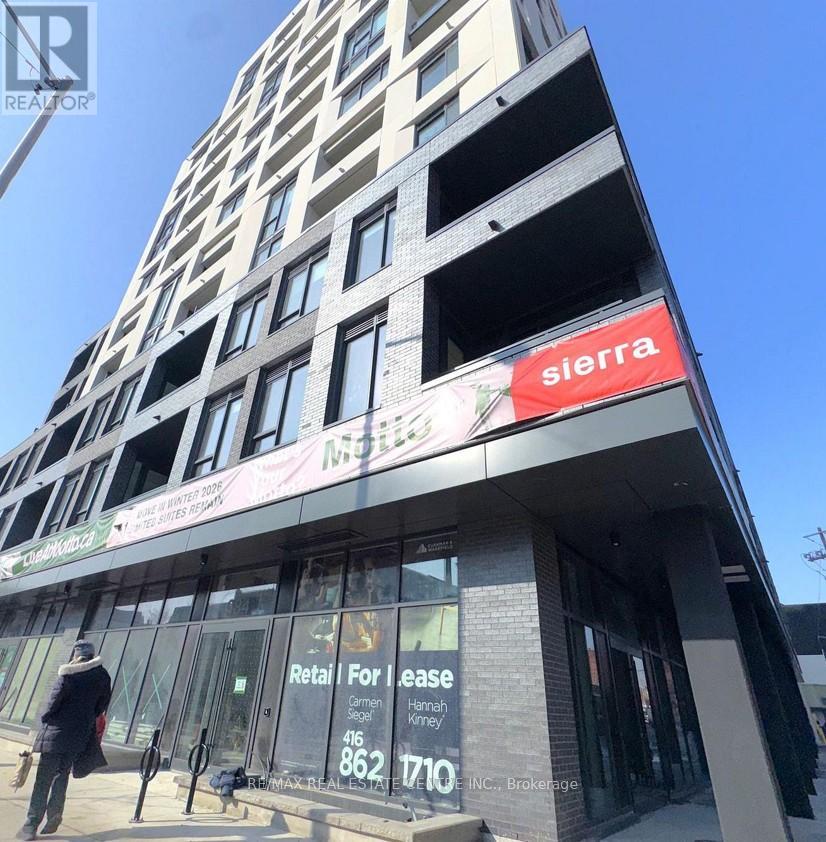
707 - 758 Dovercourt Road
Toronto, Ontario
Discover elevated city living in Unit 707 at Motto Condos, a pristine, never-occupied corner 2-bedroom + den suite with one of the building's largest patios and included parking. This bright, move-in-ready home boasts 9-ft ceilings, expansive southeast city views through large windows, upgraded premium flooring, and high-quality blinds throughout an efficient layout perfect for work or relaxation. The versatile den with a glass door doubles as a third bedroom or home office. The modern kitchen flows seamlessly into an open-concept living/dining area with balcony access, while the primary bedroom features a private 3-piece ensuite and generous closets. Nestled in vibrant Dovercourt-Wallace Emerson-Junction, enjoy steps to boutique shops, trendy cafes, UP Express, Bloor GO, subways and parks, plus premium amenities like a state-of-the area fitness centre, rooftop terrace with BBQs, co-working spaces, and pet-friendly areas, contemporary urban perfection for your professionals. (id:49269)
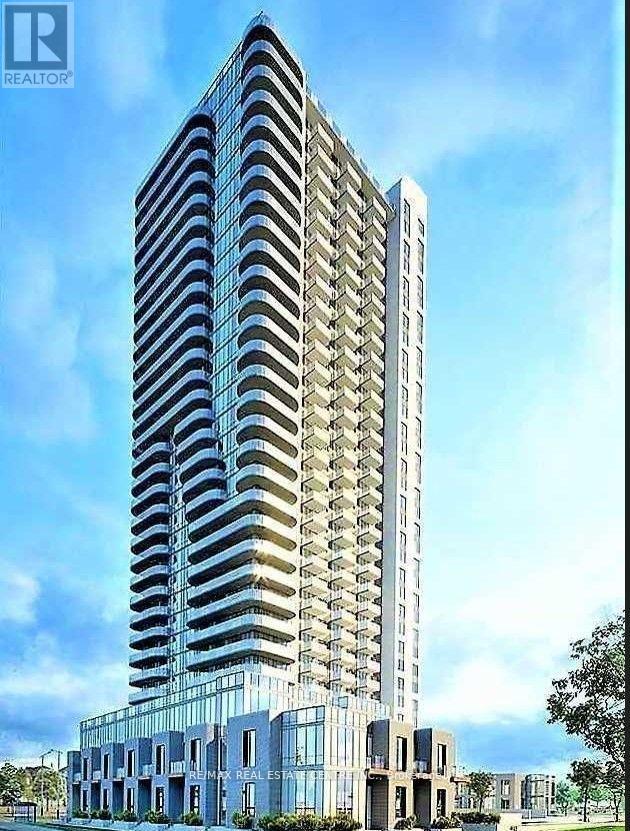
2906 - 8 Nahani W Way
Mississauga, Ontario
Welcome to this stunning, sun-filled corner condominium in the heart of Mississauga, offering the perfect blend of luxury, comfort, and convenience. This beautifully maintained two- bedroom, two-bathroom suite features upscale finishes, an open-concept layout, and expansive south and west-facing windows that fill the home with natural light while showcasing spectacular unobstructed views. Enjoy seamless indoor-outdoor living with a huge wrap-around balcony, perfect for relaxing or entertaining. Complete with parking and a storage locker, this exceptional residence is ideally located just minutes from Square One, Sheridan College, the Living Arts Centre, GO Transit, top schools, shopping, dining, and everyday amenities. With easy access to Highways 403, 401, and 410, and steps from the future Hurontario LRT, this is an outstanding opportunity to enjoy stylish urban living in one of Mississauga's most sought-after locations. Parking and Locker are included in the lease. This condo offers both luxury and convenience. (id:49269)
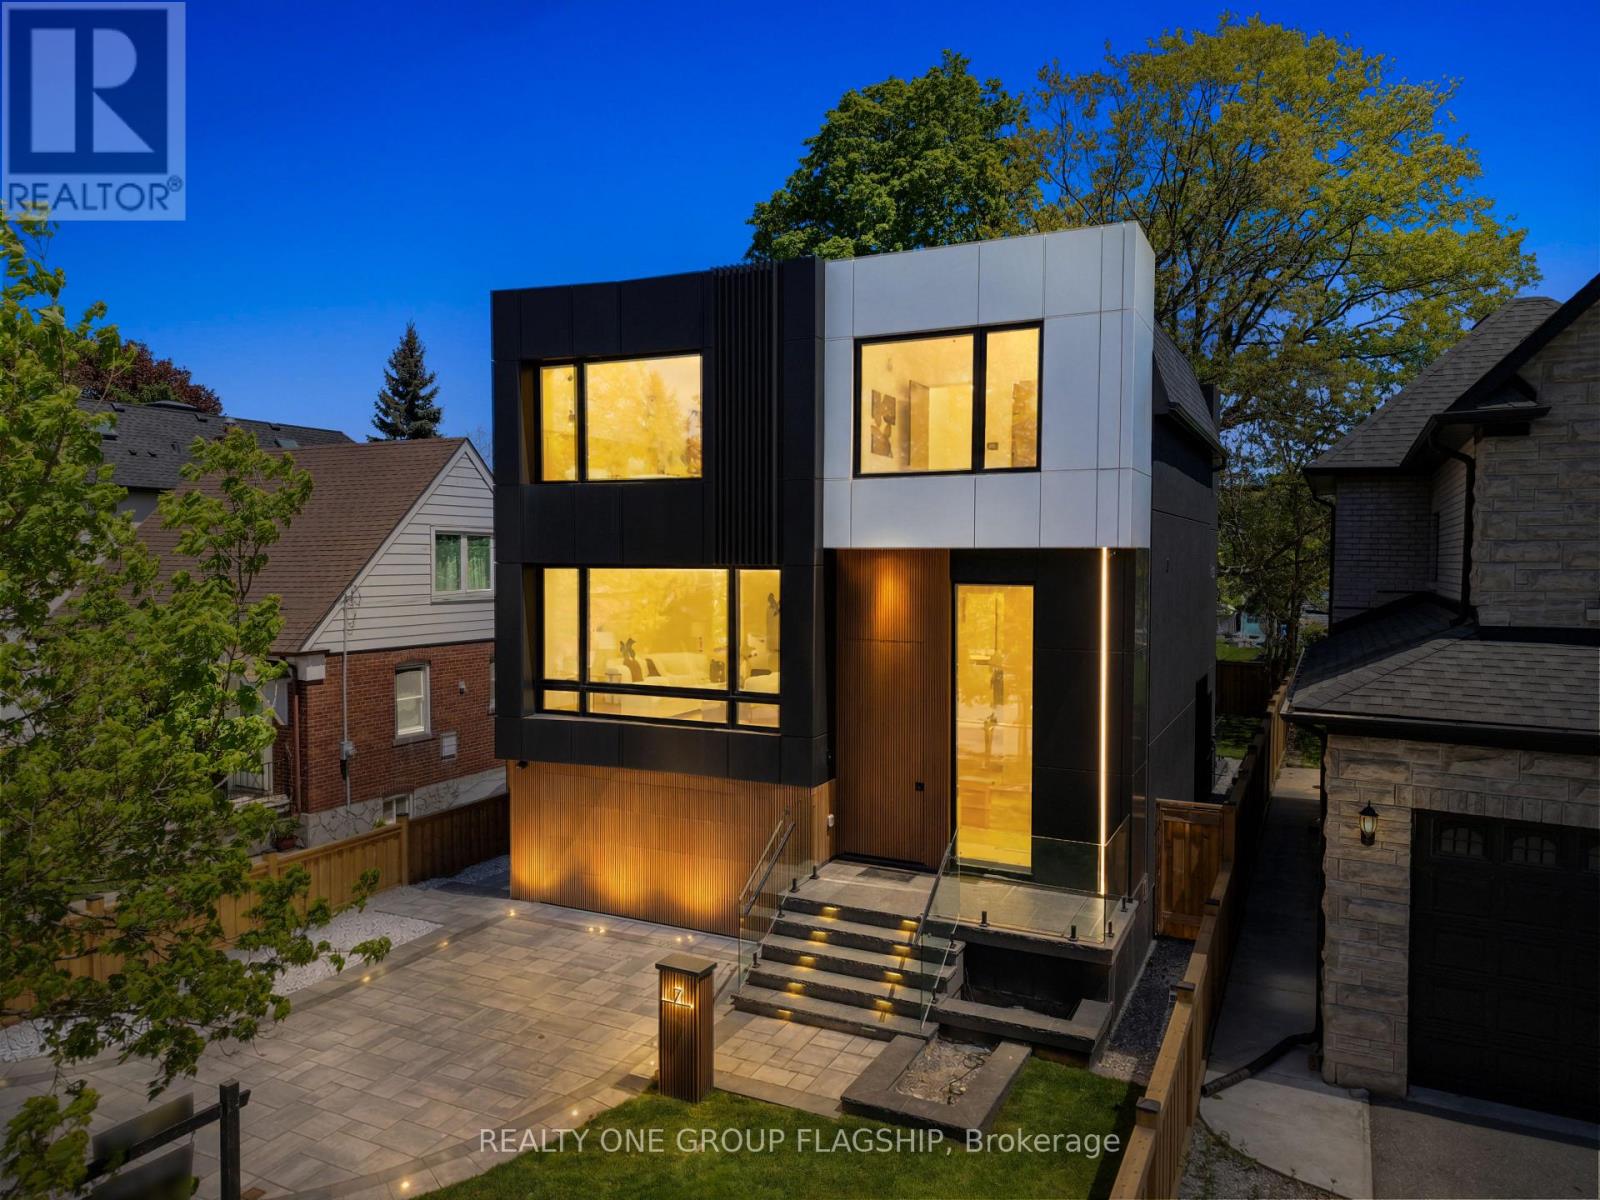
7 Bentley Drive
Toronto, Ontario
A commanding architectural statement in prestigious Stonegate-Queensway, this newly completed custom residence is thoughtfully crafted by an HCRA-licensed builder and backed by the full Tarion Warranty. Offering approx 3,650 sq ft of curated living space with 4+1 beds & 5+1 baths, the home is defined by architectural clarity, material integrity & refined restraint. A dramatic 14-ft foyer introduces interiors where soaring ceilings, wide-plank white oak floors, bespoke millwork & a fully trimless shadow-reveal design create crisp, uninterrupted lines and a gallery-like atmosphere, enhanced by layered architectural lighting throughout. A sculptural floating mono-beam staircase wrapped in ultra-clear glass rises as a striking focal point, while a porcelain feature wall with a 3-sided fireplace anchors the principal living space with warmth & presence. The chef's kitchen showcases a waterfall porcelain island, handcrafted fluted cabinetry & a professional Sub-Zero & Wolf appliance suite seamlessly integrated into the design. Expansive walls of glass & 9 skylights draw natural light across every level, complementing curated interior illumination and heightening the home's sense of scale and calm. Integrated Control4 automation provides effortless control of lighting, audio, security & motorized window coverings. Upstairs, the primary retreat offers boutique-hotel serenity with custom millwork, a generous walk-in closet & a spa-inspired ensuite finished in rich porcelain & refined fixtures, while each add'l bedroom enjoys ensuite access. The bright walk-up lower level continues the architectural narrative with 10-ft ceilings, a bespoke wet bar, rec lounge, add'l bedroom & full bath. A bold contemporary façade defined by aluminum panel detailing, precision fluted elements & architectural exterior lighting, complemented by professional landscaping, completes this architecturally refined modern residence mins to top schools, waterfront trails, Mimico GO & downtown Toronto. (id:49269)
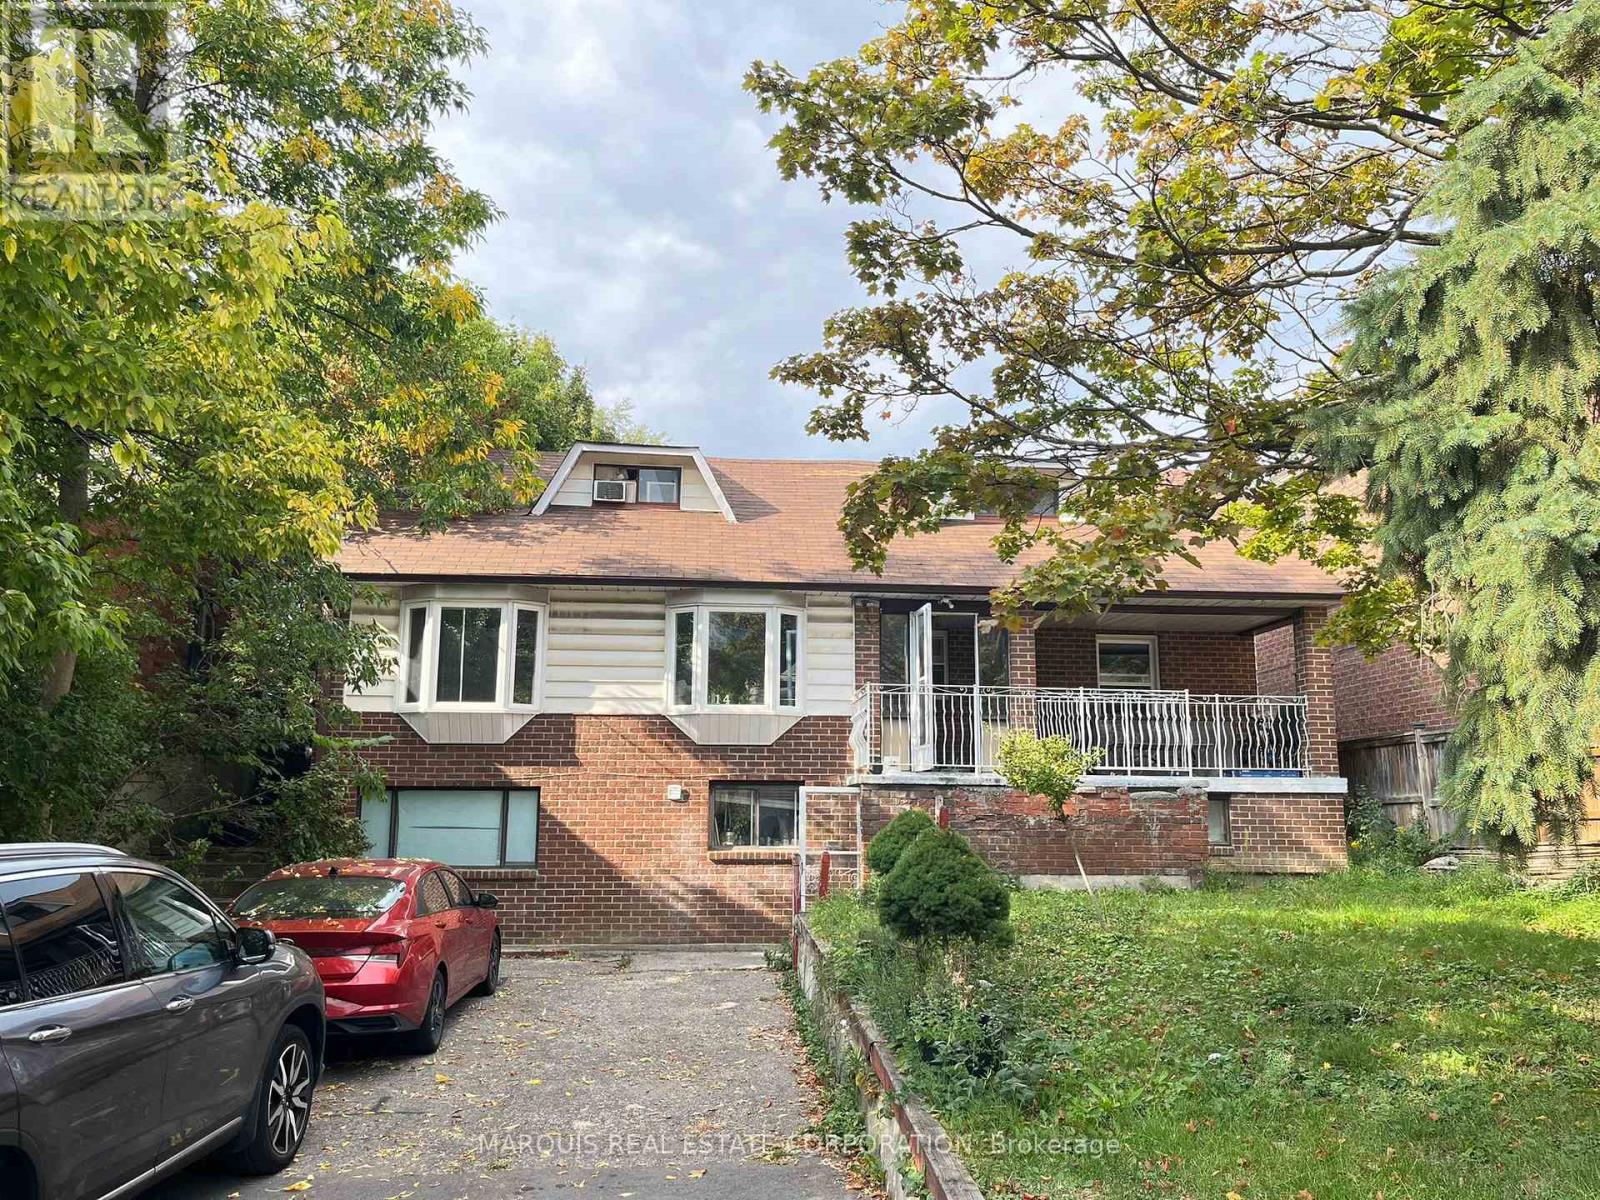
14 Cardell Avenue
Toronto, Ontario
Tear down, renovate, or move right in. Quite family kid friendly street. Close to major highways, airport, shopping, crocery, restaurants, and more. Consider this house your blank canvas to paint any picture you wish. Property has been severed into two lots, with development documents from the city. The Seller is willing to get the city documents that have expiry dates exteded and renewed, if possible. Seller to provide all documents they have on hand. (id:49269)
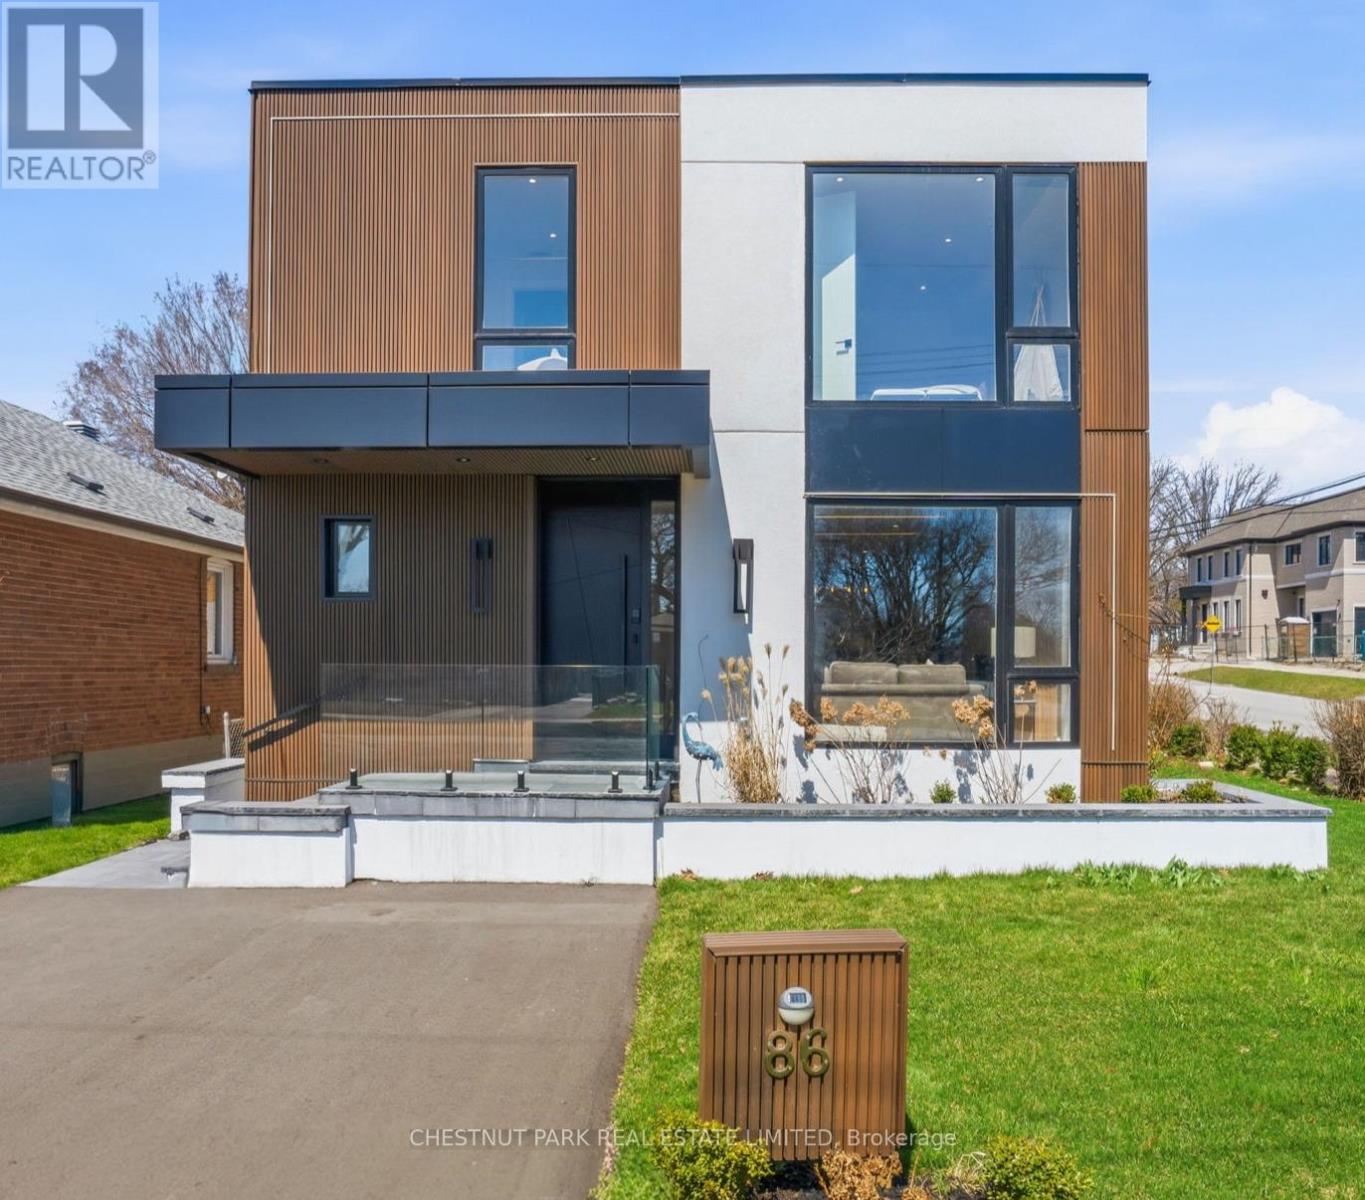
86 Edgecroft Road
Toronto, Ontario
This newly completed top-up blends stunning contemporary design with modern family functionality. Upon entry, the sun-drenched great room makes a striking first impression with high ceilings & oversized windows. Framed by a gorgeous fluted fireplace, you're soon drawn into the heart of the home - the kitchen. Draped in stunning gold accents mixed w/ warm woods, the space is anchored by a magnificent oversized quartz island. Other features include premium appliances, a panelled double fridge/freezer, wine display, dual sinks, and abundant storage. The kitchen area opens to both the living/dining room and the family room. Whether you're planning to host Christmas dinner by the fireplace, entertain 25 energetic 6-year-olds for a birthday party, or cook dinner and watch a movie, this space is the dream. The large main floor office has seamless access to the garage, side yard, and backyard deck. Drenched in sunshine, it provides an ideal WFH space or study area. Upstairs, the primary suite offers a true sense of retreat, privately set behind elegant, tall doors. Highlights include a generously sized bedroom, a walk-in closet with thoughtful custom organizers, and a 5-piece ensuite. The icing on the cake? A walkout to a private deck overlooking the garden for those times when you just need a few moments away from the happy chaos of the main floor! The 2nd, 3rd & 4th bedrooms all have en-suite bathroom access and are generously sized. An upstairs laundry area offers the ultimate in convenience. The basement of the home offers a legal 2-bedroom apartment (including a separate entrance), complete with a laundry room, new kitchen appliances, and a beautifully appointed bathroom. At over 1,000 sq ft, this is the perfect opportunity for rental income or the ideal home for grandparents downsizing and looking to stay close to family. This is the perfect family home located in a wonderful and welcoming community. (id:49269)
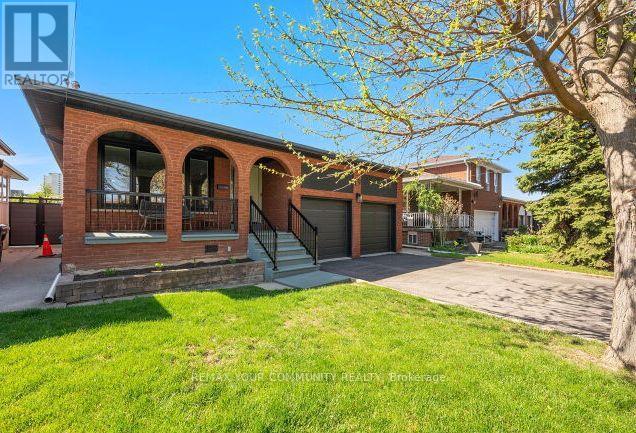
19 Hamer Boulevard
Toronto, Ontario
Beautiful & Immaculate 3 + 3 Bedroom Bungalow in a much desired neighbourhood. Situated on a premium Lot (45' x 130') on a very Quiet Street. *Private backyard setting. Excellent Curb appeal. Double car Garage, Long driveway, No Sidewalk. *Newly Updated & Painted. Excellent floor plan. Large Living and Dining Room, Spacious Bedrooms. Beautiful Hardwood floors, Potlights, Caesarstone Kitchen counters. Kitchen walks out to an all season side Solarium. *Spacious Basement Apartment with complete Separate Entrances, with a Large kitchen & Rec room and 3 large bedrooms *Ideal for In-law suite or Rental income*. Lots of upgrades and updates to mention. *New Furnace, *Newer Windows, *Newer Roof, *New Garage Doors. Large Backyard Shed, New Fence. Nice Mature neighborhood, Central location, close to schools, parks, shopping, transit and Hwy's. Flexible closing. (id:49269)
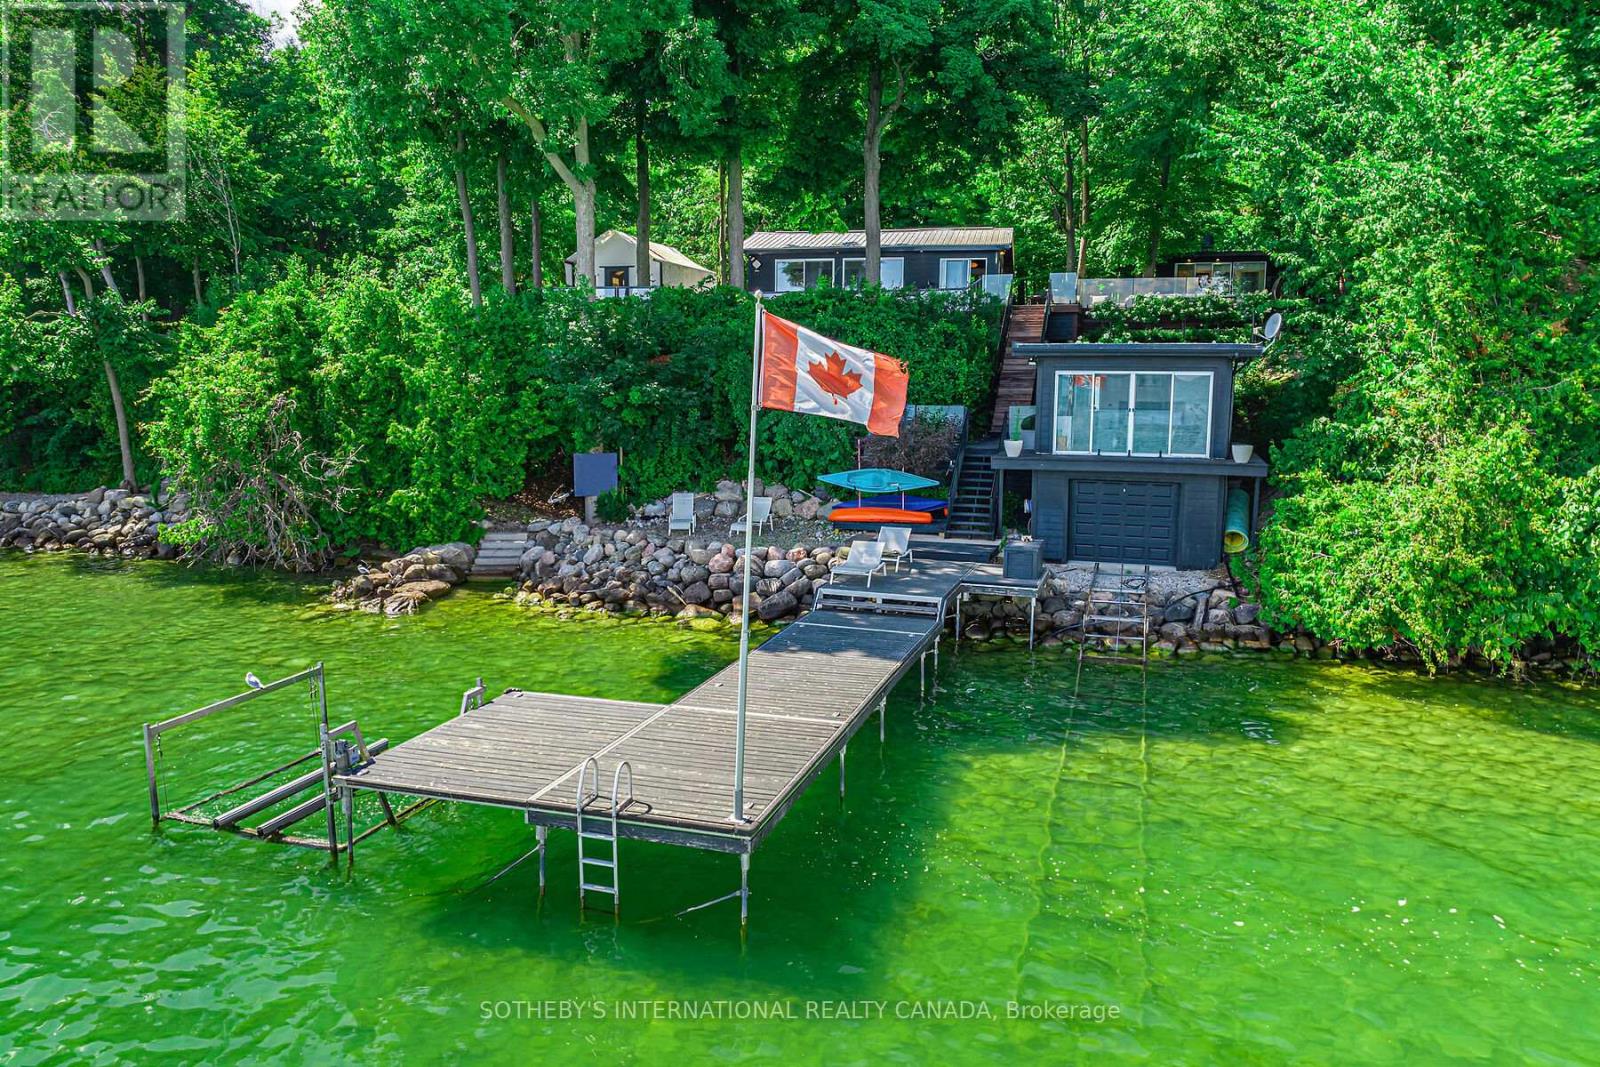
45 Ivy Lane
Orillia, Ontario
233 ft of Waterfront double lot on Grape Island! Join the shipping container lifestyle revolution! Original and updated Lake Simcoe waterfront cottage and boathouse anchor the family compound. Built over 1.2 acres with three purpose-built luxury shipping containers (one queen bed studio + four bed kid's cabin + fitness studio, combined with two 2-piece bathrooms, shower, laundry room (total 3.5 bath). The property sleeps 12 and breaks up into five private areas with its own terraces and landscaping. Everything from outdoor sauna, hot tub, roof decks, fire pit, retractable 50 ft boat deck and glamping tent included! $200k invested since 2023 in various upgrades including a brand-new septic system. 600' cedar hedge & 6' ft high wrought iron fencing encloses the property. Let the dogs and kids run free! Perfect Wi-Fi and top of the line security system with multiple cameras. Fully furnished (perfect mix of mid-century and contemporary cottage) and move-in ready. All the work has been done for you! Be in total privacy 1.5 hours from Toronto! (id:49269)
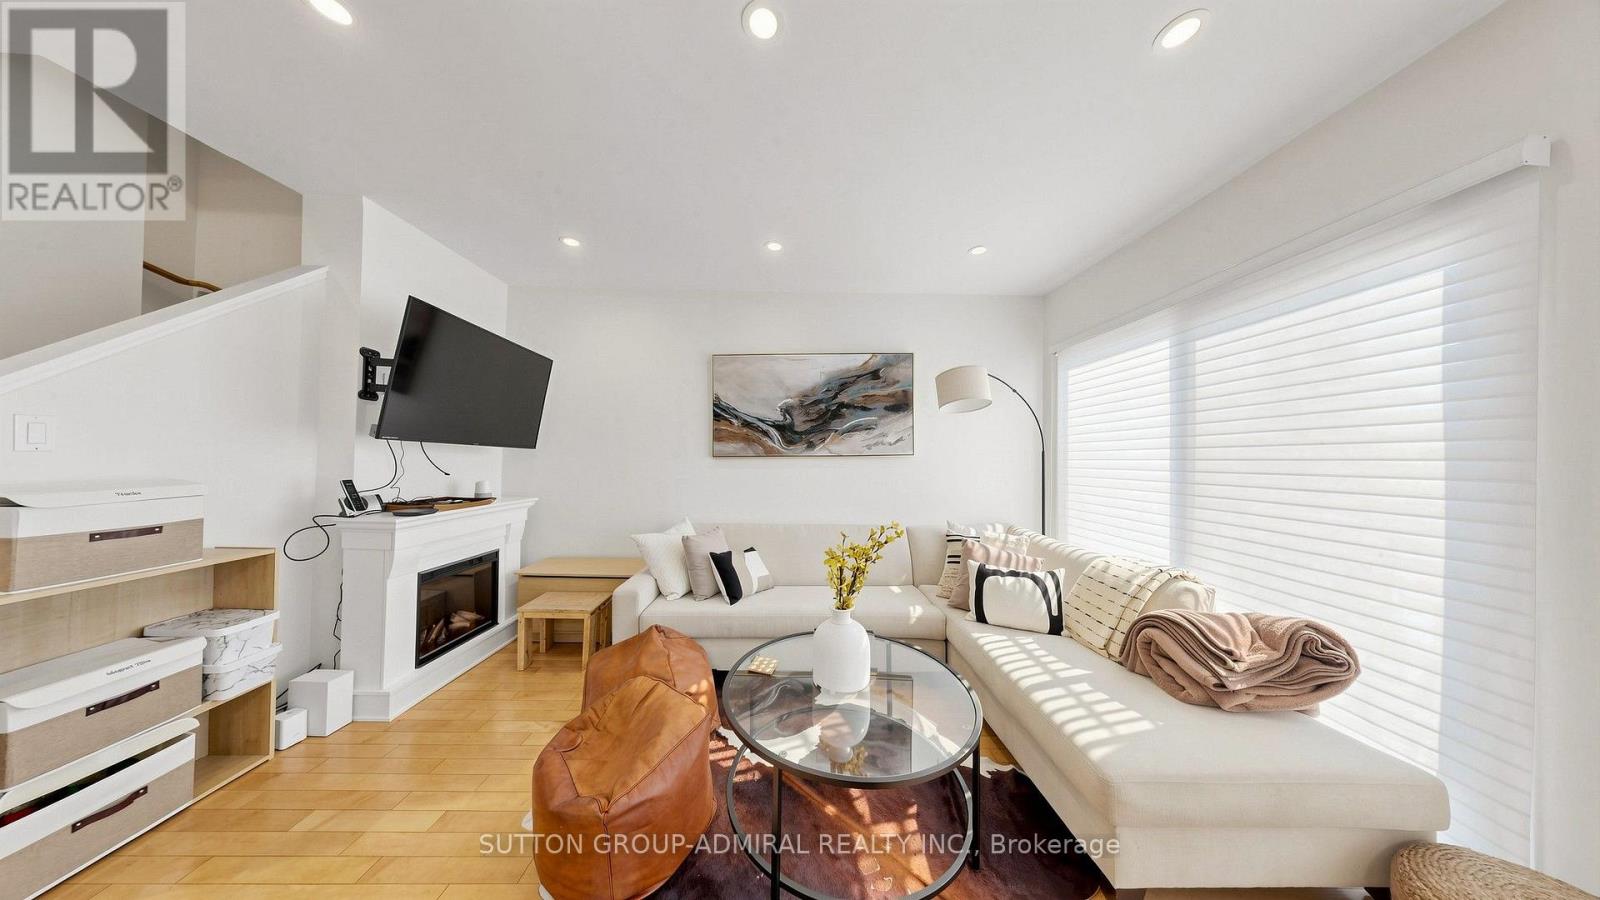
46 - 735 New Westminster Drive
Vaughan, Ontario
Welcome to 735 New Westminster Dr. #46 - a bright, well-maintained 3-storey townhome ideally located in the heart of prime Thornhill. Offering 1540 sq ft of functional living space, a smart multi-level layout, and two underground parking spots located directly at your door. The main level features soaring 9' smooth ceilings, pot lights, rich hardwood floors & an open-concept living & dining area with stylish silhouette blinds. The clean white kitchen overlooks the dining area and offers a practical workspace, with a tiled backsplash and stainless-steel appliances. The second level hosts a generous primary bedroom with a double closet, abundant natural light, and a well-kept ensuite bath. The third level includes two additional bedrooms, large closets, drapes and rods, and another full bathroom with an updated vanity and quartz counter. The finished basement adds valuable living space with a comfortable recreation area, laminate flooring, a powder room, a storage room and direct garage access with a convenient separate entrance - ideal for extended family, privacy, or future flexibility. Additional features include: Ecobee thermostat, newer washer/dryer, and ample storage throughout. Reasonable maintenance fees include water, cable, and internet. Situated in one of Thornhill's most desirable pockets, you're steps from Promenade Mall, Walmart, Disera Village, cafés, restaurants, parks, & everyday conveniences. Zoned for top-rated schools including Brownridge PS, Westmount CI, and French Immersion options like Louis-Honoré Fréchette & Hodan Nalayeh SS. Multiple synagogues within walking distance - BAYT, Aish, Westmount Shul, & Chabad Flamingo. Quick access to Hwy 7 & 407, YRT, GO Transit, Bathurst & Centre, and all major amenities. A fantastic opportunity for young families, first-time buyers, professionals & downsizers seeking a high-demand community with exceptional convenience and walkability. (id:49269)
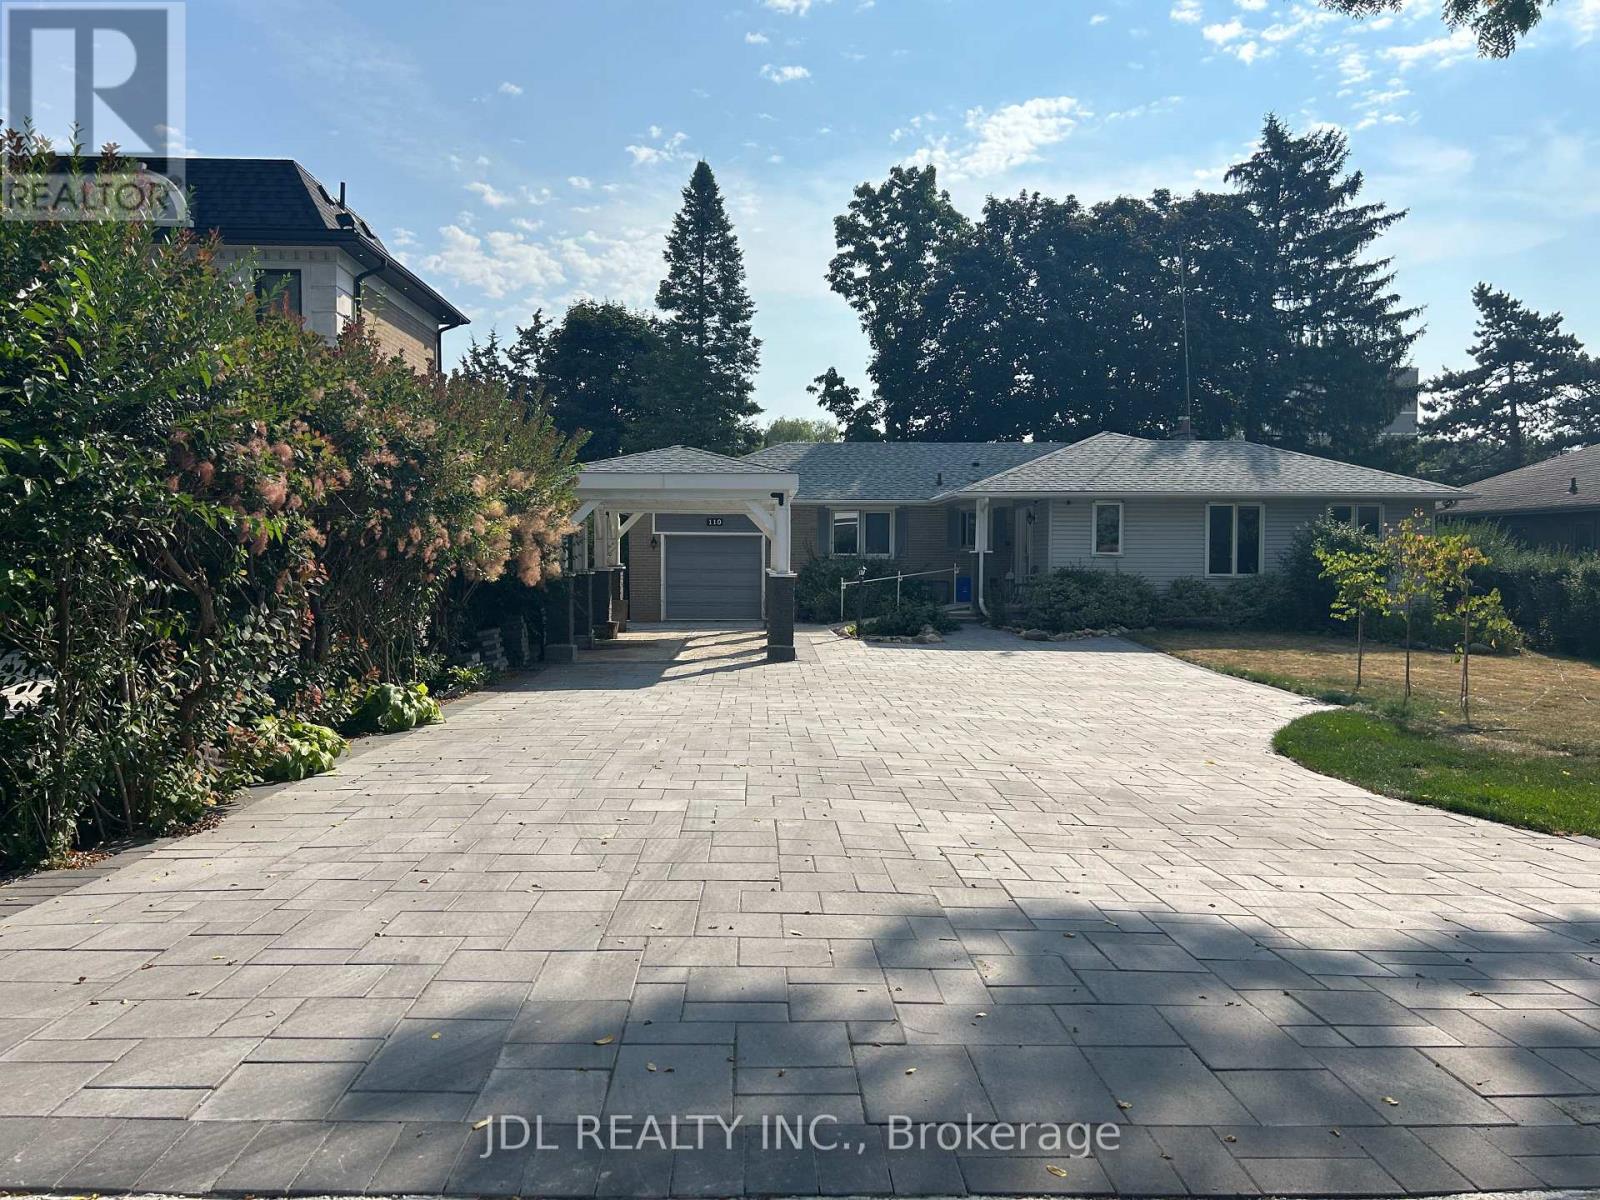
Suite A Main - 110 Robinson St Street
Markham, Ontario
Really Bright! Well Furnished! Free Internet! Unique Location! Very Close To All Amenities!shared kitchen/bath. extra utility/parking fee. Thanks A Lot! (id:49269)
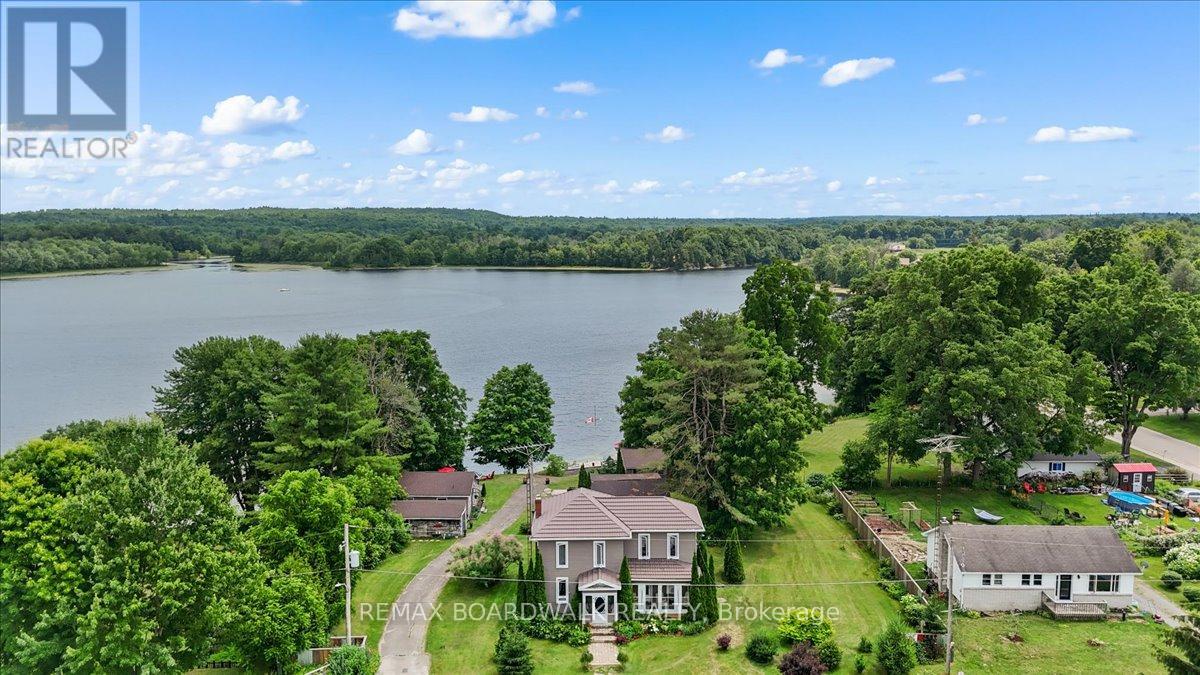
119 Oakel Street
Leeds And The Thousand Islands, Ontario
A Rare Waterfront opportunity in the Heart of Lyndhurst, featuring 3 additional fully self sustained cabins! Nestled on Lyndhurst lake, this beautifully updated, four-season century home sits on an impressive 155 x 236 ft waterfront lot. Whether you're seeking a tranquil family getaway, a full-time residence, or a potential income-generating property, this unique offering checks all the boxes. Included in the sale are three spacious 3-season cabins, each featuring 2 bedrooms and 1 bathroom. The cabins have been thoughtfully renovated with new roofs and updated bathrooms, each with its own septic system, making them turn-key ready for seasonal use. The property offers breathtaking lake views and unmatched privacy. Enjoy morning coffee on the enclosed porches, take in the beauty of the surrounding nature, or explore nearby community amenities including schools, shops, and a public beach - all just a short stroll away. High-speed Bell internet ensures you can stay connected, whether working remotely or managing the property. Properties with multi-use potential and prime waterfront access are a rare find. Don't miss this opportunity! (id:49269)
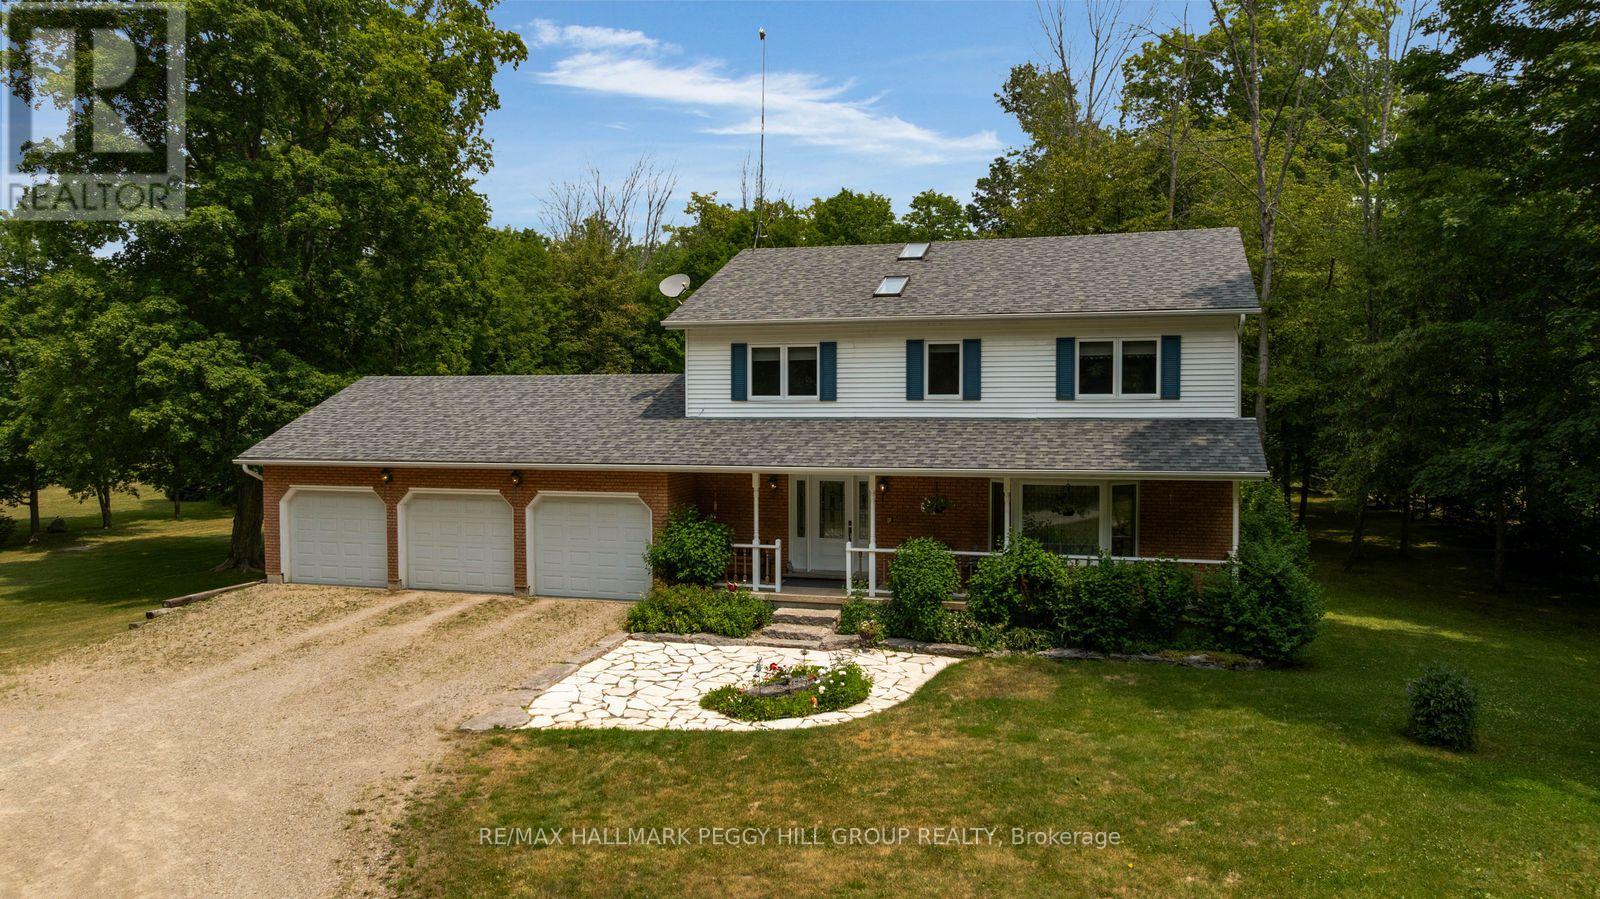
7533 County Road 10
Essa, Ontario
1.8-ACRE PRIVATE COUNTRY RETREAT WITH PROTECTED FOREST SURROUNDINGS! Trade the noise of the city for the privacy of this spectacular 1.8-acre country property, where mature trees and protected forest surround you in every direction. Set well back from the road on a sprawling 200 x 400 ft lot, the long circular driveway creates an impressive arrival. Beautiful gardens, a welcoming covered front porch, and a charming stone patio set the tone before you even step inside, where sunlight pours across 2,200 sq ft of above-grade space through three skylights, oversized windows, and a beautiful front bay window. The renovated eat-in kitchen steals the show with quartz countertops, pot lights, modern finishes, a bright breakfast nook, and seamless access to the formal dining room with a sliding glass deck walkout. A warm family room with a second deck walkout creates the perfect place to unwind after a long day. Upstairs, escape to the spacious primary retreat featuring a walk-in closet and private 4-piece ensuite, while three additional bedrooms share a 5-piece bath complete with upper-level laundry. Downstairs, you'll find a rec room, a 5th bedroom, a 3-piece bath, and abundant storage, all with ample windows creating an airy feel. Outside is where this property truly comes to life. Spend long summer afternoons relaxing on the expansive deck, cool off in the above-ground pool, or simply enjoy the peaceful views across the sprawling backyard. An oversized triple-car garage with interior access to both the main level and basement provides exceptional space for vehicles, hobbies, and recreational equipment, while recent updates including the roof, windows and doors, flooring, and oil tank add lasting value. Complete with a built-in recessed surround sound system and ideally located just 5 minutes to Angus, 10 minutes to Alliston, and only 15 minutes to South Barrie and Highway 400, this is the kind of #HomeToStay that makes every day feel like a getaway. (id:49269)
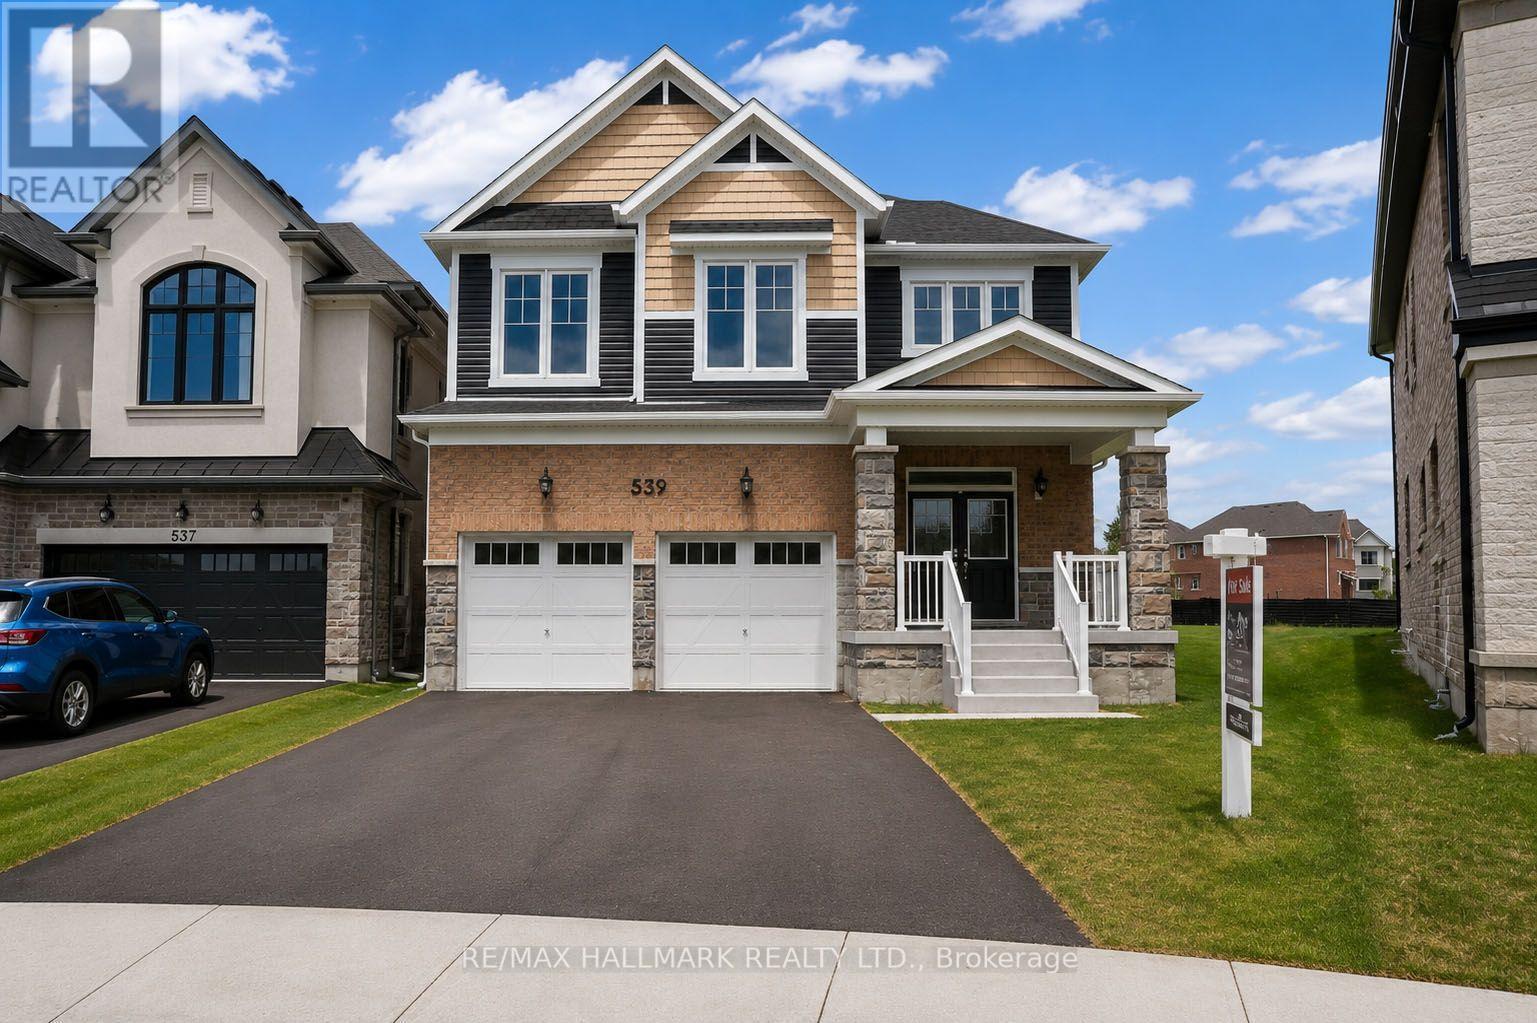
539 Mika Street
Innisfil, Ontario
The list price includes an estimated amount for the temporary Enhanced Ontario New Housing HST Rebate. Buyer to verify eligibility and details. Welcome to The Edgewood by Mattamy Homes, a well-designed detached home offering 2,360 sq. ft. of above grade living space with a double car garage in the growing community of Innisfil. Situated on one of the last remaining premium lots on a quiet court, this irregular pie-shaped lot offers exceptional outdoor space, measuring approximately 127' deep at its deepest point and 82' wide across the rear. This desirable location places you steps from Lake Simcoe beaches, close to Friday Harbour Resort, and approximately 5 minutes from Barrie, while still offering a quiet community setting. The main floor features a spacious Great Room with a gas fireplace, along with a functional kitchen and dining area ideal for family living. Interior garage access through the mudroom, located beside the main-floor powder room, adds everyday convenience. Upstairs, the primary bedroom includes a 3-piece ensuite and walk-in closet, complemented by a versatile bonus loft area and a dedicated second-floor laundry room. Bedrooms three and four each offer their own walk-in closets, providing excellent storage and flexibility. With its thoughtful layout, modern features, premium lot, and quiet court setting, The Edgewood is a fantastic opportunity to own a brand-new Mattamy home in one of Innisfil's most desirable new communities. (id:49269)
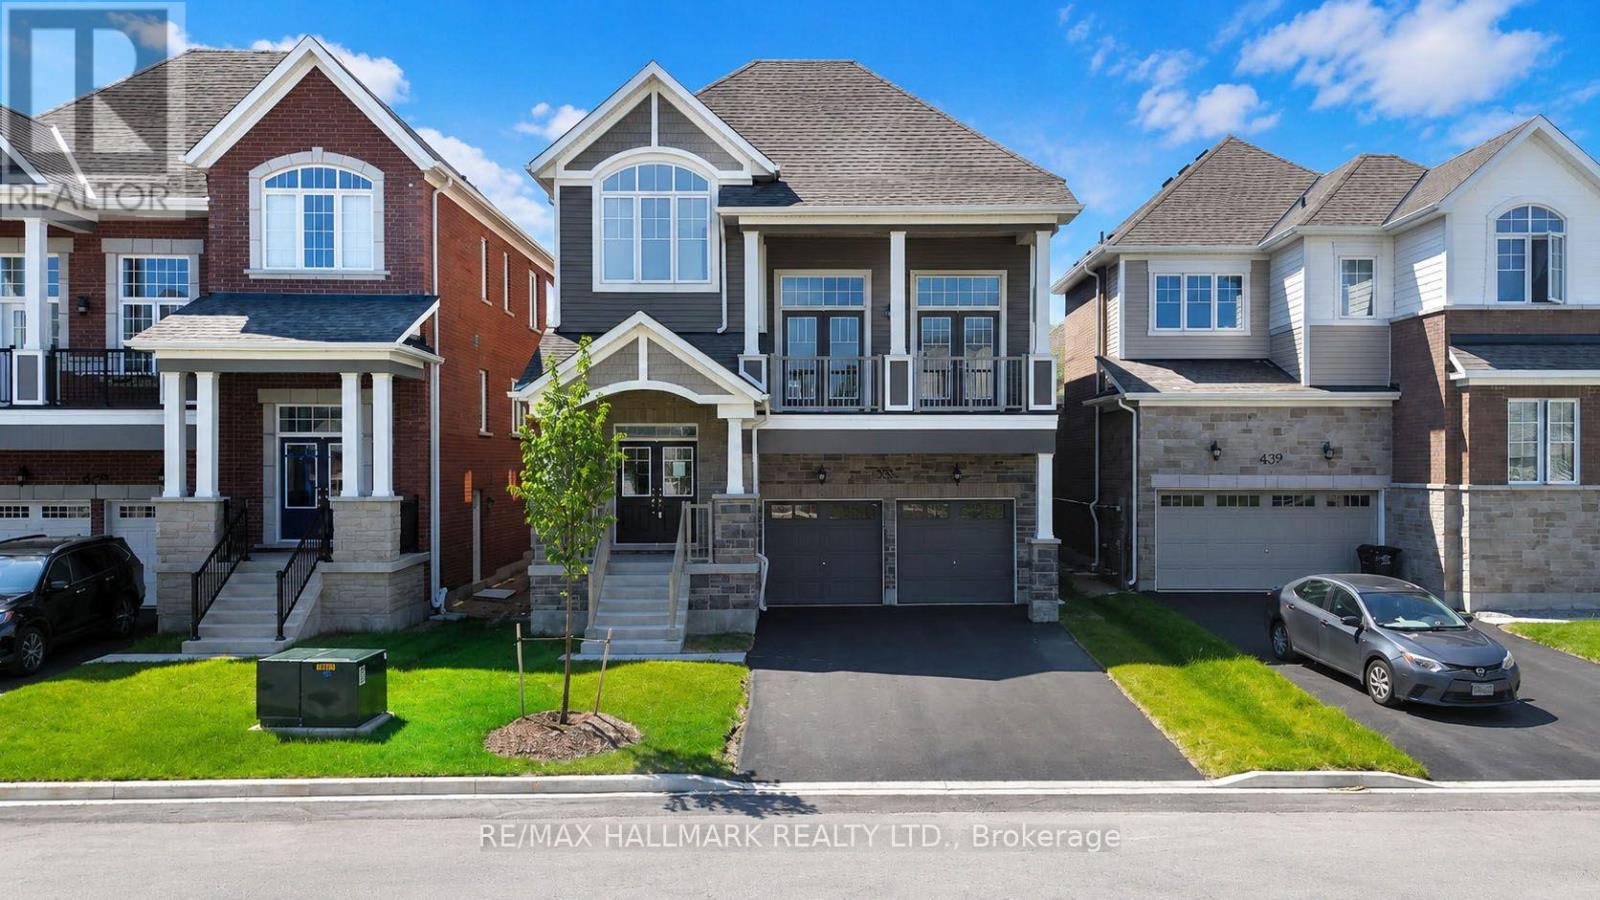
633 Mika Street
Innisfil, Ontario
The list price includes an estimated amount for the temporary Enhanced Ontario New Housing HST Rebate. Buyer to verify eligibility and details. This Simcoe model by Mattamy Homes is located in the highly sought-after Lakehaven community in Innisfil, just 5 minutes east of South Barrie with excellent access to Lake Simcoe, Friday Harbour, and the Barrie South GO Station. Situated on a 40 ft wide lot with no sidewalk, a double car garage, and driveway parking, this 2,896 sq. ft. above grade home features 3 bedrooms plus an open office, 2.5 bathrooms, and an exceptional amount of living space. The main floor includes an open living and dining area, a generous kitchen with a butler's pantry, eat-in area, large island, and 8' sliding glass doors leading to the deck. Upstairs, the spacious primary suite includes a 4-piece ensuite and walk-in closet, while the impressive loft offers soaring ceiling height and a walkout to a front balcony. The basement features soaring high ceilings, large above-grade windows, and a separate entrance, creating excellent potential for a future in-law suite or apartment. With interior garage access, a mudroom, and a smart layout that maintains access to basement storage and utilities, this home is an incredible opportunity for co-buyers or those looking for potential rental income. (id:49269)
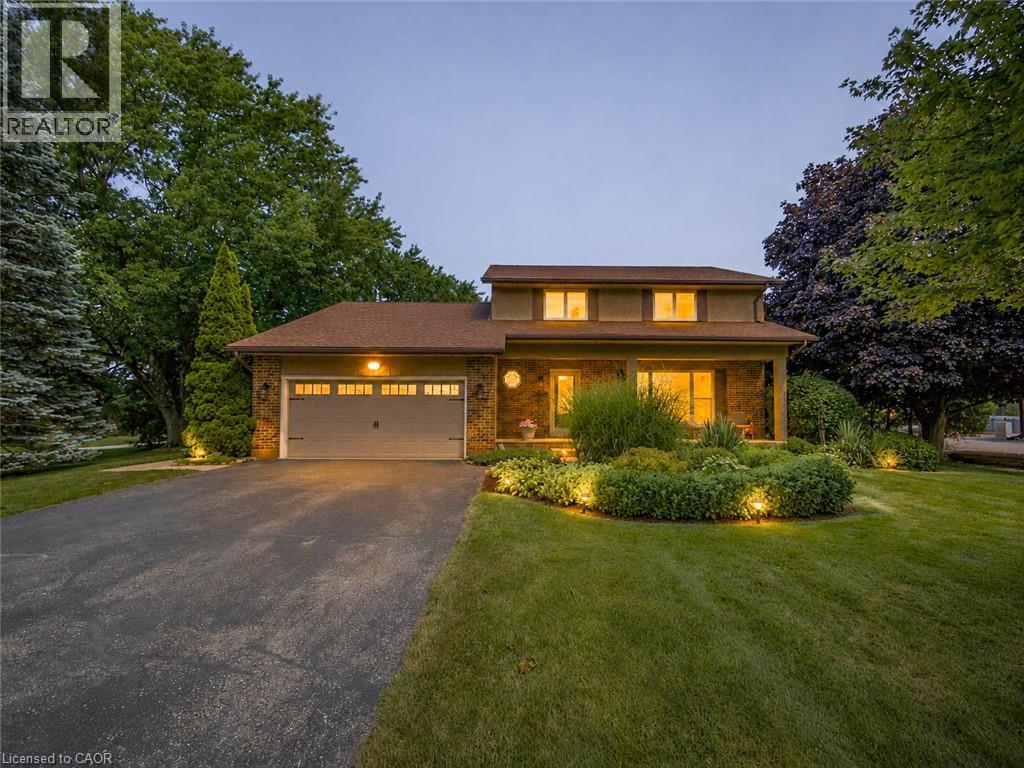
671 Main Street S
Burgessville, Ontario
Welcome to 671 Main Street S—a home where family comes first and memories are made for generations. Set on over half an acre in the welcoming community of Burgessville, this beautifully maintained property offers something increasingly difficult to find: room to grow, space to gather and a place to truly belong. Offering approximately 2,800 sqft of finished living space, 4 upper-level bedrooms, 2.5 bathrooms, main-floor laundry, an attached double garage and a beautifully finished lower level, this home is designed for comfortable family living. The country-inspired kitchen with centre island is the heart of the home, flowing into the dining, living and family rooms to create inviting spaces for everyday living, family celebrations and entertaining. A natural gas fireplace adds warmth to the main floor family room, while the laundry/mudroom with backyard access provides everyday convenience. Outside is where this property truly shines. Mature trees, established gardens, expansive decking, an 18'x;33' heated saltwater pool and a fully usable backyard create a private retreat for children to play, friends to gather and families to enjoy. Every inch of this property has been designed to be lived in. Upstairs, all four bedrooms are located together, including a spacious primary suite with double closet space and updated 3-piece ensuite. The finished lower level offers a huge games room, recreation room with a second natural gas fireplace, flexible office or fitness space, abundant storage and room for every stage of family life. Extensive main-level flooring (2023), beautiful Dancraft stairs and railings (2024), and a new furnace (2026) reflect the pride of ownership throughout. Enjoy the charm of small-town living just minutes from Woodstock, Tillsonburg and Highway 401. Properties combining this much space, privacy and outdoor living are increasingly rare. More than a beautiful home, 671 Main Street S is where your family's next chapter begins. Welcome Home! (id:49269)
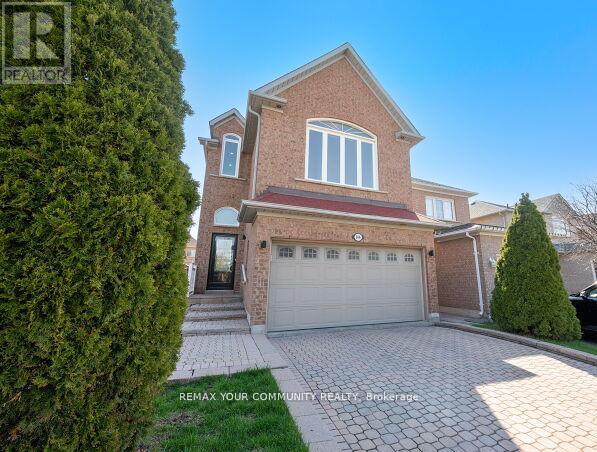
144 Broomlands Drive
Vaughan, Ontario
Beautiful & Immaculate Home. Nestled in the vibrant heart of Maple, this stunning 4-bedroom, 4-bathroom home invites you to experience spacious, light-filled living in a beautifully updated setting. Situated on a quiet street. Features 12- Foot Ceilings on Open Concept main floor. Modern pot lights and a cozy three-sided fireplace. Natural light floods through the New Windows & Doors. The newly updated main floor interior flows seamlessly. Features a finished basement with wet bar, offering versatile living space ideal for families. *Newer Furnace & Newer A/C unit. Optional 2nd Floor Family room layout with vaulted ceiling and large window. *New Interlocked backyard patio, an ideal spot for entertaining or relaxing. Double Car garage with Direct Access to home. Long Driveway to accommodate many cars. No Sidewalk! Close to Public Transit, all Schools, Hospital, Parks, Rutherford Go Station, Entertainment & Shopping, Canada's Wonderland Vaughan Mills & much more! Flexible Possession. (id:49269)
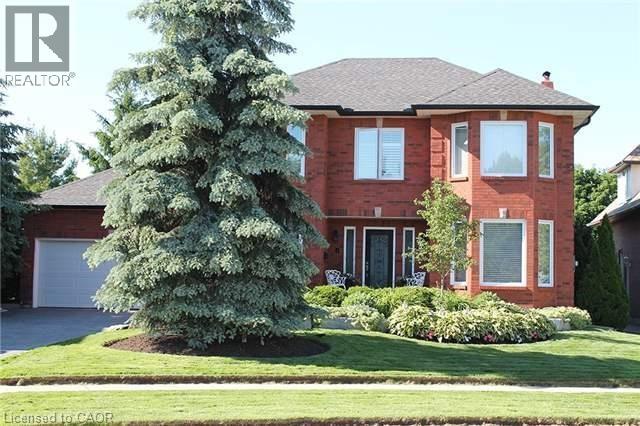
1487 The Links Drive
Oakville, Ontario
This is your opportunity to lease in the exclusive, executive enclave of Fairway Hills and experience this gated style community! Glen Orchard built, with over 4000 sqft of finished space and a spectacular backyard oasis. Saltwater pool, pond less waterfall, cabana, professional landscaping and backing on to greenspace offers the ultimate in privacy. Freshly painted throughout, the main floor features a spacious living room & formal dining room, gourmet eat-in kitchen with granite counters & stainless-steel appliances. A gorgeous 2-piece powder room and laundry room complete the main level. The second floor offers a spacious, bright primary retreat with 5-piece ensuite as well as 3 additional bedrooms and 5-piece bathroom. The fully finished basement is perfect for entertaining! Rec room, games area, granite wet bar and full bathroom complete this inviting space. Designer colours, California shutters and crown moldings are some of the beautiful details throughout. (id:49269)
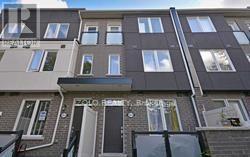
4 - 35 Heron Park Place
Toronto, Ontario
Beautiful 3-Storey Townhome Built By Mattamy Homes. Energy star certified. Master Bedroom W/4Pc Ensuite & W/In Closet ,2nd Flr Laundry. All Amenities are walking distance: Heron Park Community Centre, Schools, Library, Parks, Lake, TTC, 401, Go Train, U Of T, Centennial College, Morningside Crossing Mall. (id:49269)

F17 - 1667 Nash Road
Clarington, Ontario
Gorgeous 2 level, 2 bedroom, 2 full bathroom, loft-style home. Welcome to Parkwood Village, a truly unique townhome community. With a primarily south exposure, this corner unit also offers north and west views with oversized windows and skylights providing beautiful views and abundant warm, natural light. The large eat-in kitchen features stainless steel appliances including a wine fridge, newer quartz countertops, backsplash and a soaring cathedral ceiling. A combined living/dining area with a fireplace makes for the flexible best of everyday living, relaxing and entertaining. The main floor rounds out with a very generously sized bedroom with a double closet and is semi-ensuite to a full, updated bathroom. The upper level is thoughtfully designed with storage, laundry including a newer washer and dryer, a second updated full bathroom and more than enough space to accommodate a primary bedroom, work space or other uses. Tucked in the back of the complex, this home boasts some of the best views in the entire development and is steps away from access to the Courtice Millenium Trail. Spanning several acres, the community features impeccably maintained grounds, walking paths, seating areas, a private dog park, tennis/pickleball courts, heated car wash facilities, a clubhouse with meeting/party room and community BBQs. This is a wonderful lifestyle and opportunity for people who love where they live.Ideally located close to shopping, transit, schools, parks, and minutes to the 401. (id:49269)
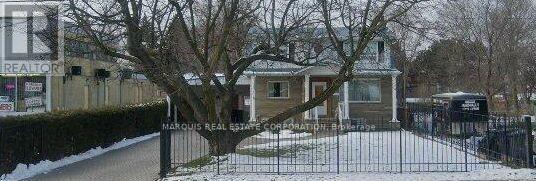
654 Birchmount Road
Toronto, Ontario
*** $30,000 back to the buyer, conditions apply.+ *** A residential property, a 2-storey detached house located in the Clairlea-Birchmount community of Scarborough. A spacious 4+2 bedroom, 4-bathroom house with a finished basement that has a separate entrance. It is situated on a large lot adjacent to a plaza. The area is close to schools, parks, and public transit, with convenient access to shopping, dining, and other amenities. Move-in ready with basement tenant potential. (id:49269)
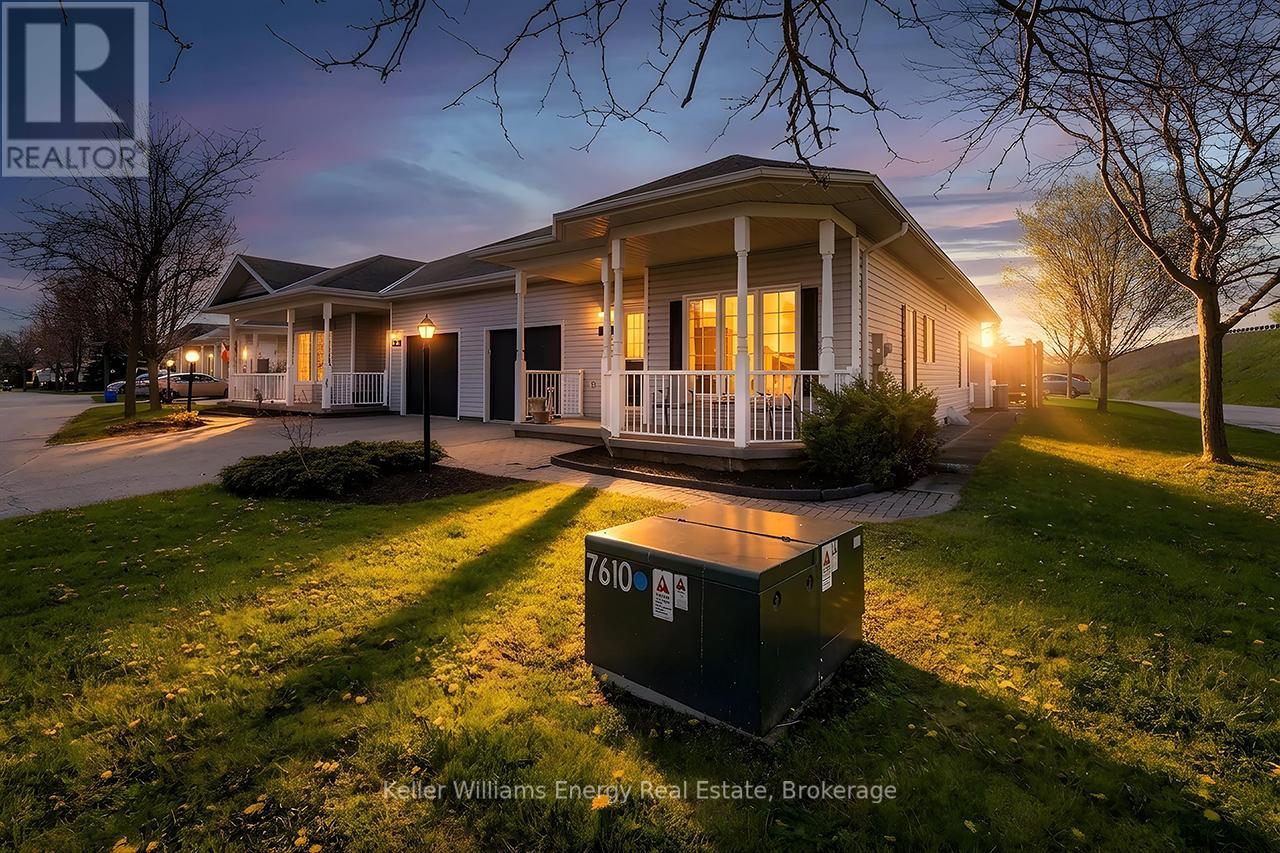
8 Hinkley Trail
Clarington, Ontario
Welcome to carefree living by the shores of Lake ontario! Nestled in a beautifully maintained secured community, this Rosemoor Garden home offers the perfect blend of comfort, elegance and easy living.Step inside to a beautiful open foyer that sets the tone for the spacious & thoughtfully designed layout. Enjoy the Open concept living, dining and kitchen areas featuring Hardwood flooring, Custom blinds and crown molding. A private walkout from the living room to a serene private backyard, ideal for morning coffee or quiet evenings. The upgraded kitchen is a chef's delight with granite countertops, backsplash, white appliances & ample cabinetry with centre island. The spacious primary bedroom includes a walk-in closet & a stylish 3-piece ensuite. The second bedroom is currently used as a cozy TV room & complete with blinds. Enjoy the ease of main flr laundry with washer,dryer & b/i cupboards.The lower level offers a spacious finished office with cozy carpeting and full 8ft ceilings, creating a comfotable and functional workspace. The remainder of the basement is a blank canvas awaiting the new owners vision, offering incredible potential for additional living space, a recreation area, gym, guest suite or extended family setup.This level adds flexibility and future opportunity to an already exeptional home. Live steps from Lake ontario in a welcoming active community where every day feels like a getaway. This home isn't just a place to live, it's a lifestyle you'll love! Garden Villa additional services include annual power washing of siding & windows, lawn & garden maintenance including grass cutting & seasonal planting of annual flowers in garden beds, as well as snow removal from driveways, walkways, patios & porches, with salt included.Lease fees also provide access to exceptional community amenities including a 9-hole golf course, recreation centre, horseshoes, lawn bowling, tennis & pickleball courts, community pool, gym & saunas. (id:49269)
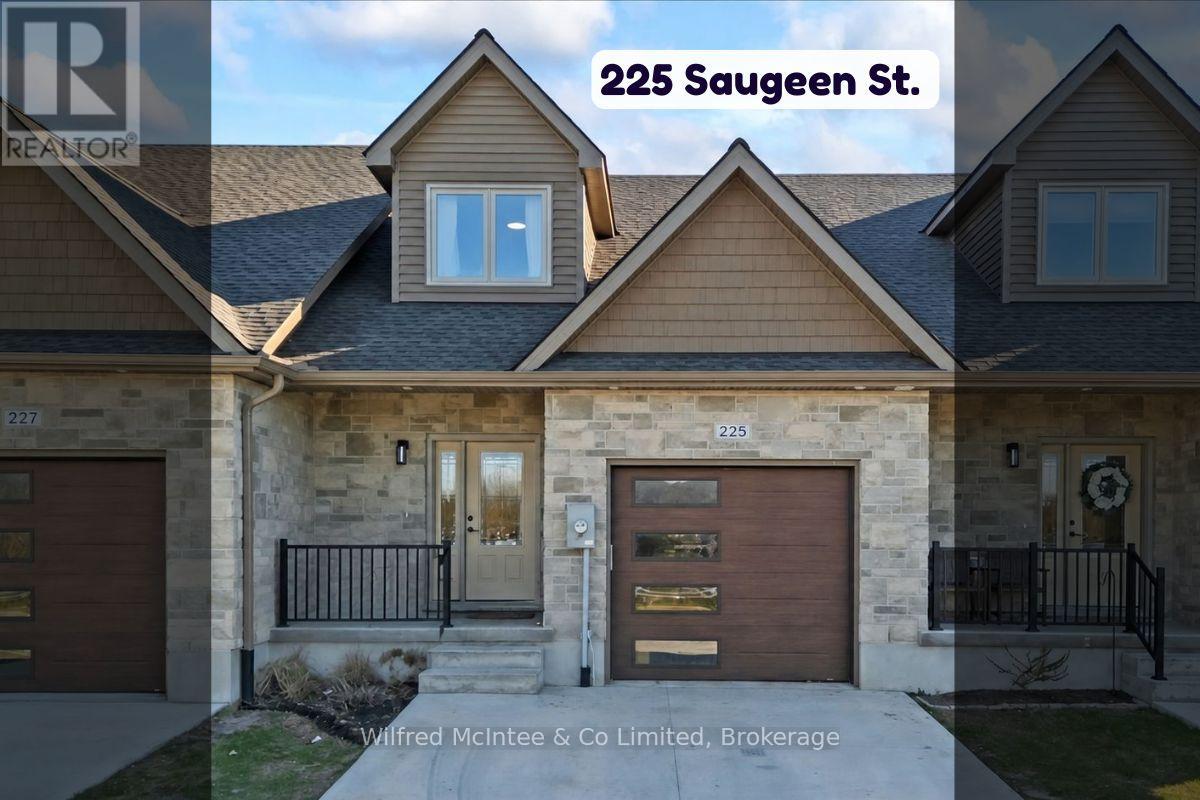
225 Saugeen Street
Saugeen Shores, Ontario
Come see this Southampton riverside townhome, situated along the Saugeen River, just a short stroll to downtown shopping, dining, and Lake Hurons world class sunsets. Spanning over 2,000 sq ft of finished living space (including the full finished basement), you'll love the tasteful finishes throughout, including quality cabinetry, quartz counters, vinyl plank flooring, tiled bath/shower surrounds, LED lighting, and more. The main level offers an open-concept living/dining area with access to your south facing deck, an bright eat-in kitchen with quality ceiling height cabinetry plus included appliances, a spacious main-floor living room and 2-piece bathroom. Upstairs, an office/sitting nook leads to the primary bedroom suite with river vistas through the dormer window, a 4-piece ensuite bath, and a huge walk-in closet. The full finished basement offers the perfect space for family or friends with a second bedroom, 4-piece bathroom, stacked laundry, and good-size family room. Noteworthy features include; efficient natural gas furnace, central air conditioning, concrete driveway, single attached garage, and low maintenance stone exterior. Built just a few years ago, this turn-key townhome is in a must see in a prime location. Waterfront travelled road between. Some photos are virtually staged. Also available for sale is nieghbouring townhome 227 Saugeen St, same quality finishes throughout, but different layout, see MLS #X12766706. (id:49269)
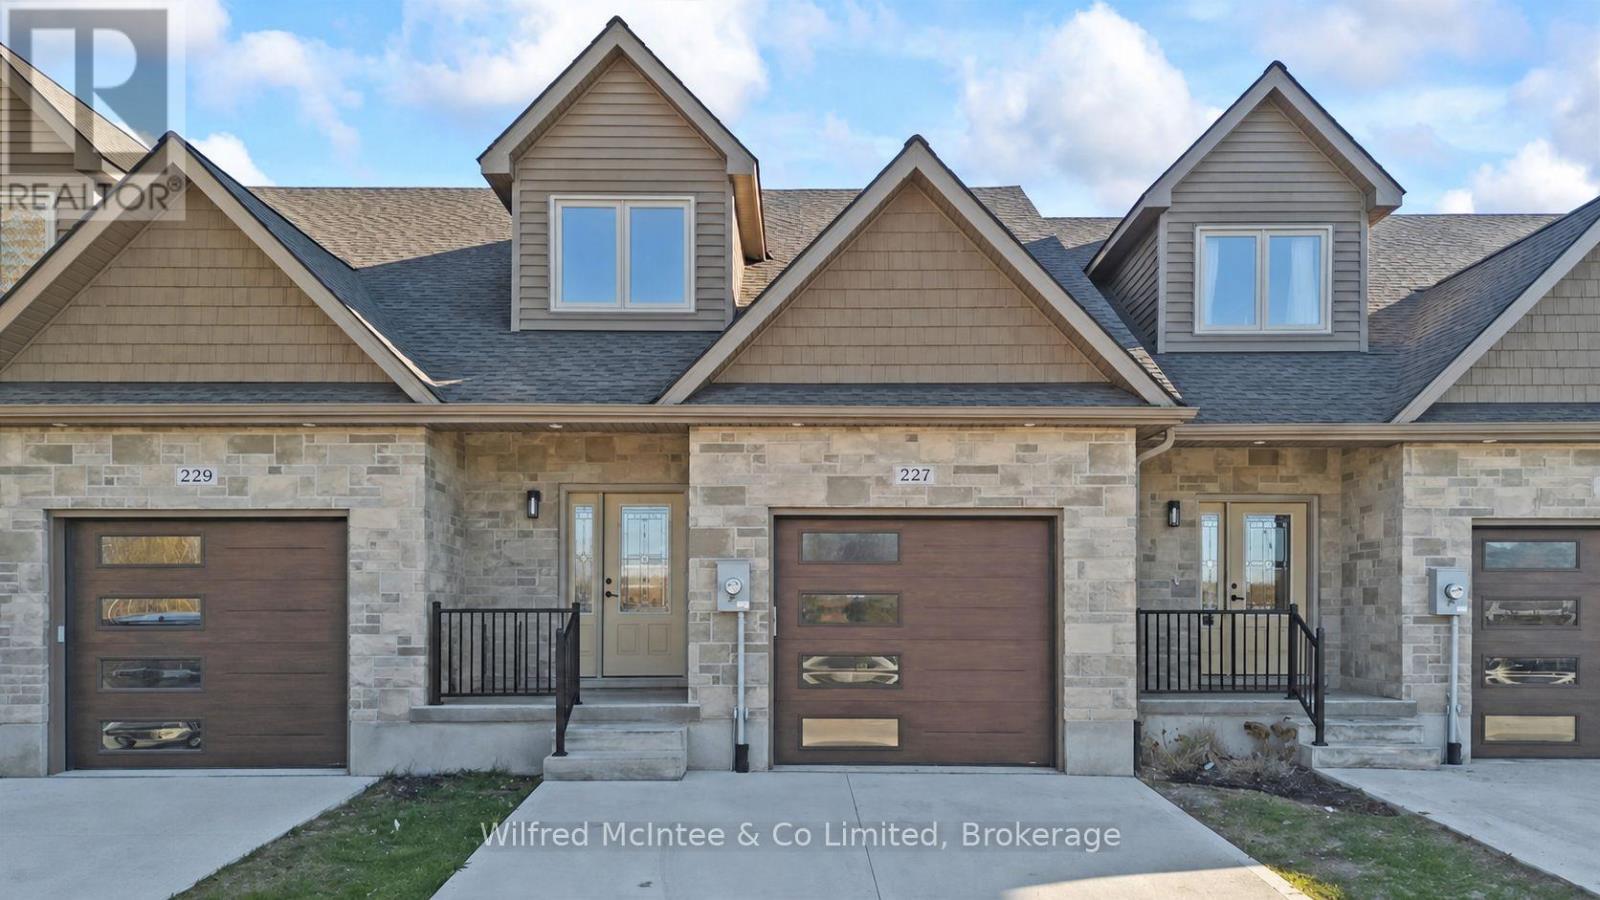
227 Saugeen Street
Saugeen Shores, Ontario
Stunning Southampton townhome, perfectly positioned along the scenic Saugeen River, just a short walk to vibrant downtown shops, restaurants, the beach & breathtaking sunsets on Lake Huron. Spanning over 2,000 sq ft of finished living space across three levels (two above grade plus a full finished basement), the home features a bedroom and full bathroom on each floor for ultimate convenience and privacy. Inside, you'll appreciate the tasteful finishes, including quality cabinetry, solid surface counters, luxury vinyl plank flooring, tiled bath/shower surrounds, LED lighting, and more. The main level showcases an open-concept living/dining area with access to your south facing deck, a U-shaped kitchen loaded with ample cabinetry and included appliances, a bright main-floor bedroom and a 4-piece bathroom. Upstairs, a versatile loft/sitting room leads to the primary bedroom suite, displaying river views through the dormer window, a 3-piece ensuite, and a large walk-in closet. The fully finished basement offers guest-friendly space with a third bedroom, another 4-piece bathroom, and a generous sized recreation room. Additional highlights include efficient natural gas furnace, central air conditioning, laundry hookups ready for your washer/dryer, concrete driveway, single attached garage, and low maintenance curb appeal with the stone-brick exterior. Built just a few years ago, this turn-key townhome is ready for you to move right in and add your decorative touch. Waterfront travelled road between. Photos with furniture and decor are virtually staged. (id:49269)

772 Campbell Avenue
Kincardine, Ontario
Ravine location - brick all around, new home now being built on 1/2 acre+ pie-shaped lot, nearing completion. Backs onto a wooded area, parkland and Kincardine Trail system. The back yard goes right down the hill to the park. About four blocks to downtown, arena and community centre, high school, senior elementary school and Catholic elementary school.The home features AYA kitchen with pantry, island and quartz or granite countertops. Two bedrooms up and two bedrooms down, coffered ceiling in living room, covered deck just off of the dinette. Main floor laundry. Lower level with huge family room, bath and lots of storage. 1535 square-feet above grade plus 1212 square-feet finished down. Concrete drive and walks; yard will be sodded when weather permits. please note room measurements have been rounded. HST is in addition to the posted price. The Seller will cooperate in filing for full HST rebate for Buyers that qualify. (id:49269)
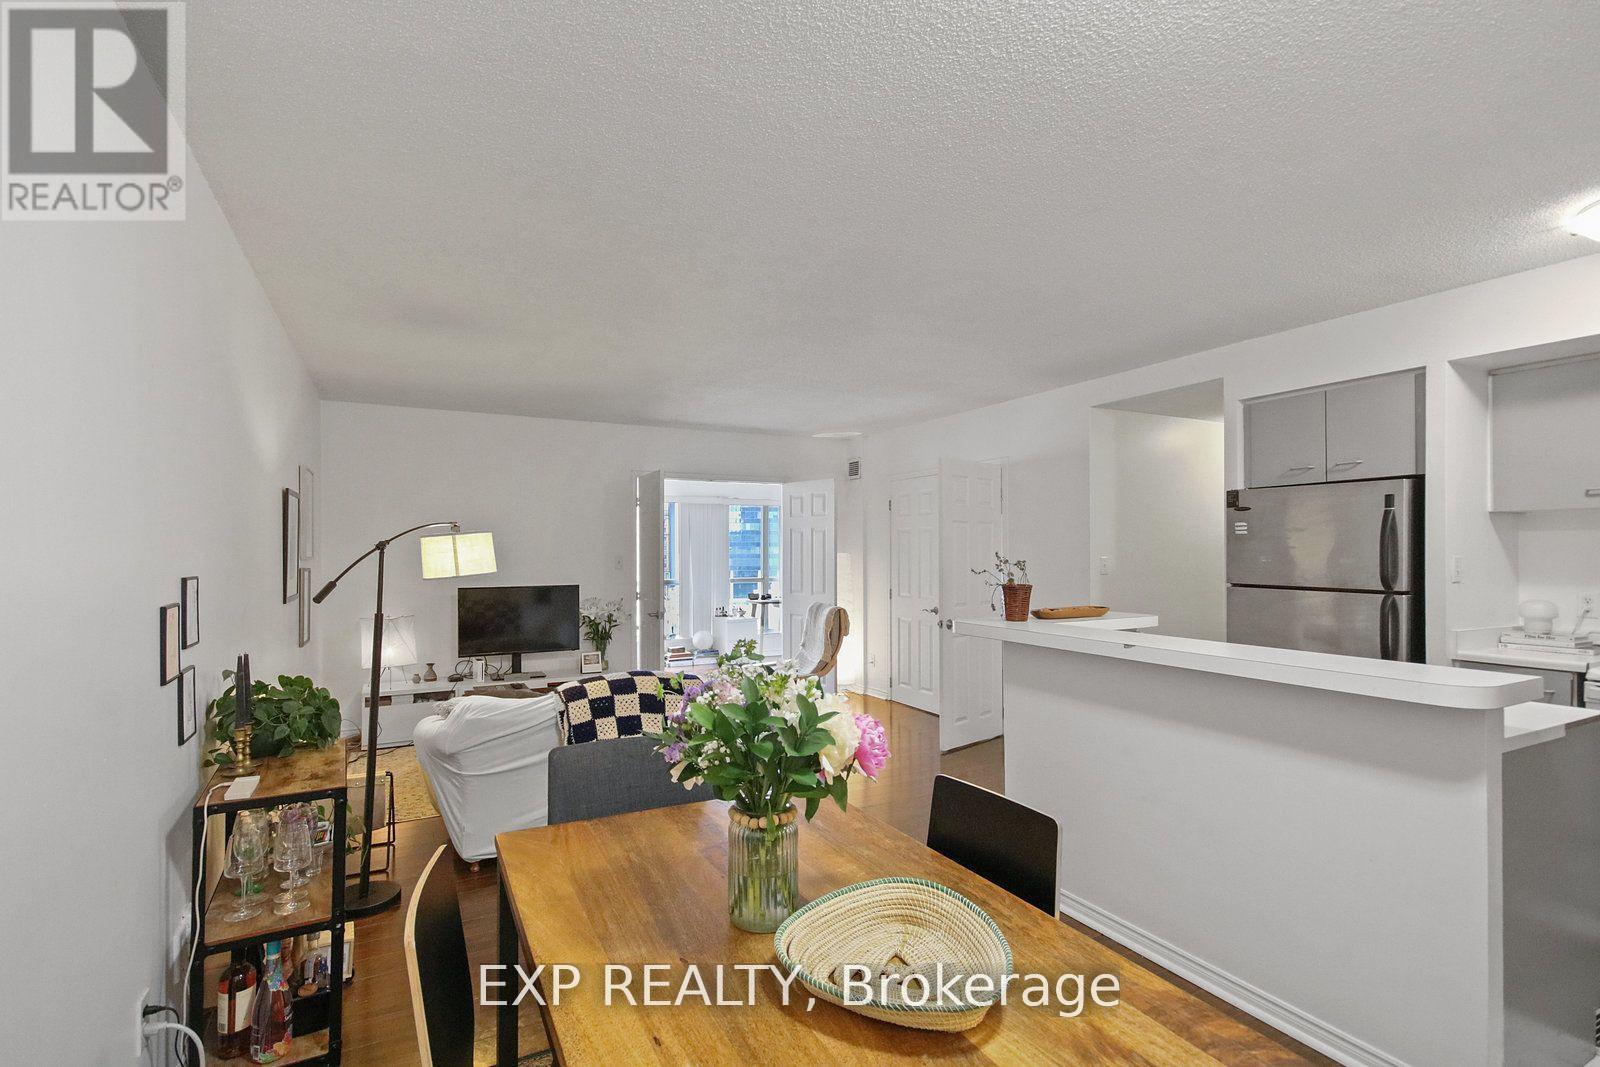
808 - 25 The Esplanade
Toronto, Ontario
Welcome to an exceptional 2+1 bedroom, 2-bathroom residence offering over 1,200 sq. ft. of sophisticated and functional living space in one of downtown Toronto's most coveted locations. The spacious den is currently used as a third bedroom, offering exceptional versatility for families, professionals, or investors.The thoughtfully designed open-concept layout seamlessly connects the modern kitchen, living, and dining areas, creating an elegant setting for both everyday living and entertaining. Floor-to-ceiling windows fill the suite with an abundance of natural light, while full-size ensuite laundry and generous storage provide exceptional convenience.The spacious primary suite features a private ensuite bathroom and a rare walk-in ensuite storage room/locker-an outstanding feature providing valuable additional storage without compromising living space.Enjoy exceptional value with maintenance fees that include heat, air conditioning, electricity, and water. The professionally managed and meticulously maintained building reflects pride of ownership throughout. For added peace of mind, the status certificate has already been ordered.Adding exceptional value, the seller is offering one parking spot separately with the purchase of the suite. Please note that the building itself does not have parking.Ideally located just steps from the waterfront, Novotel Hotel and its guest suites, St. Lawrence Market, Union Station, the UP Express, Scotiabank Arena, Meridian Hall, the Financial District, and the PATH network. An exceptional selection of restaurants, cafés, shopping, and entertainment is right outside your door.A rare opportunity to experience refined downtown living with impressive space, flexibility, exceptional value, and an unbeatable location. Experience the very best of Toronto living in this outstanding residence.. (id:49269)