

106 Port Royal Avenue
Vaughan, Ontario
This Professionally Finished Full Basement Unit Offers Upscale Living With a Separate Entrance and a Full Kitchen. Featuring Hardwood Floors, and Smooth Ceilings Throughout, It's Designed for Comfort and Style. The Gourmet Kitchen Includes Stainless Steel Appliances: Fridge, Gas Stove,and Dishwasher. Ideal for a Rental Suite, This Unit is a Rare Find and Won't Last Long-Book a Viewing Today! Available from November 1st. (id:49269)
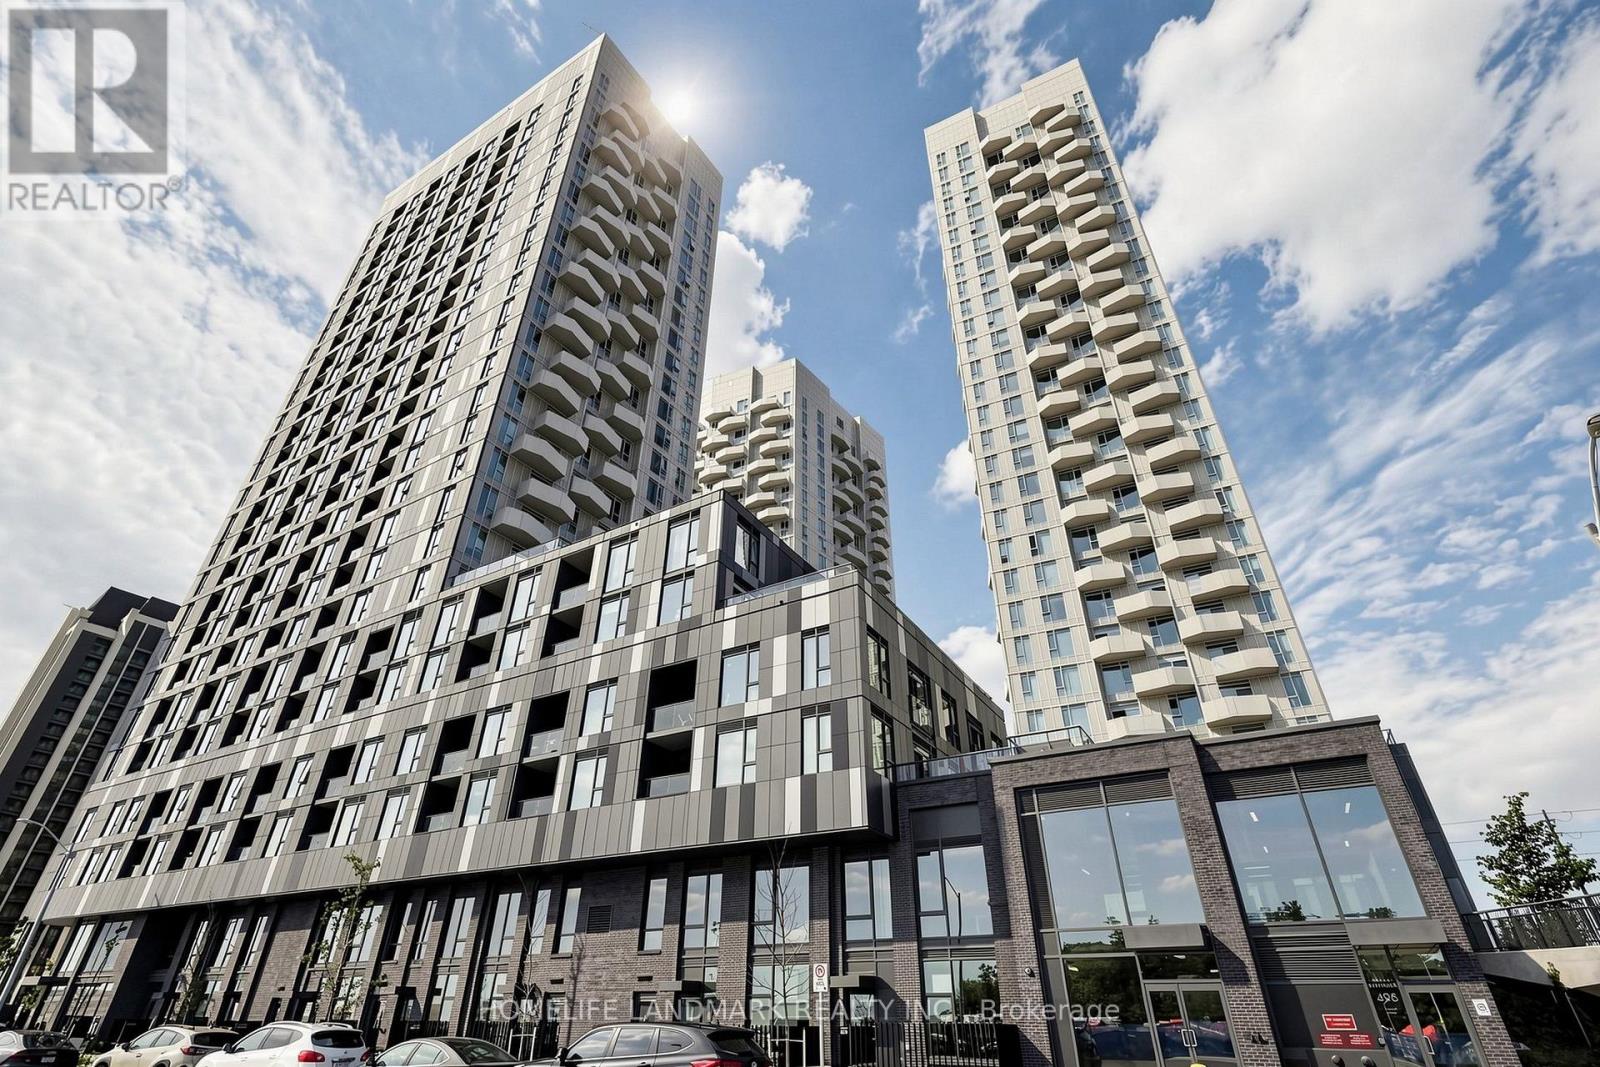
1129 - 498 Caldari Road
Vaughan, Ontario
Experience Modern Condo Living In This Beautifully Finished Studio Featuring An Efficient Open-Concept Design And An Abundance Of Natural Light. The Living Space Is Enhanced By A Stylish Coffered Ceiling And A Large Window With Clear, Unobstructed Views. The Contemporary Kitchen Offers Quartz Counters, Built-In Stainless Steel Appliances And A Sleek Backsplash, With Direct Access To A Spacious 55 Sq. Ft. Balcony Through Sliding Glass Doors. Enjoy An Impressive Selection Of Building Amenities, Including Concierge Service, A Fully Equipped Gym, Yoga Studio, Co-Working Areas, Party Room, Outdoor Terraces And Landscaped Common Spaces. Conveniently Situated Near Vaughan Mills, Cortellucci Vaughan Hospital, Canada's Wonderland, Parks, Restaurants, Grocery Stores And The Vaughan Metropolitan Centre. Easy Connections To Public Transit, The Subway And Highway 400 Make This An Excellent Choice For First-Time Buyers, Investors Or Anyone Seeking A Stylish And Convenient Urban Lifestyle. (id:49269)
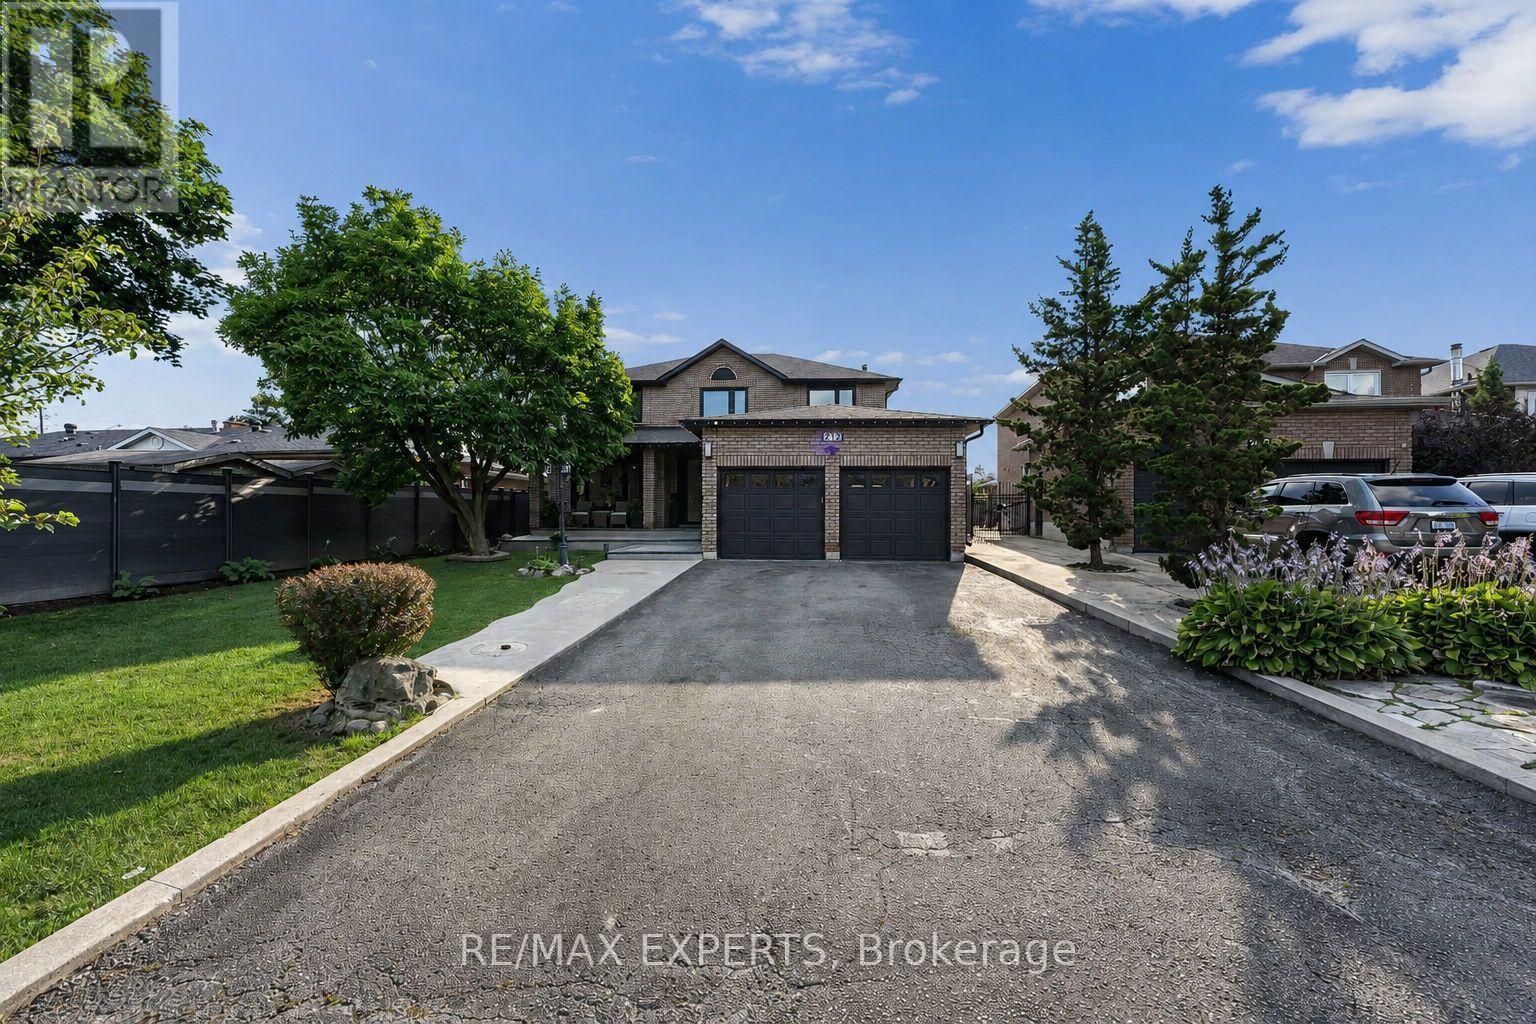
212 Bordeaux Drive
Vaughan, Ontario
Welcome To 212 Bordeaux Dr, Where Comfort, Style and Charm Come Together To Create A Place You'll Be Proud To Call Home. From The Moment You Step Inside You'll Appreciate The Inviting Atmosphere, Thoughtful Details, And Wonderful Features This Home Has To Offer! This Exceptional Property Provides A Wonderful Opportunity For Those Seeking A Well-Maintained Home In A Desirable Neighborhood. This Property Provides A Generous Amount Of Space Featuring Over 4800 Sq Ft of Total Living Space Including 4 Bedrooms, 5 Bathrooms, A Finished Basement With 2 Bedrooms Plus A Den And Its Own Separate Entrance Giving You Ample Space For Family, Guests Or Recreational Use. The Custom Design Put Into This Home Offers Comfort and Versatility For Today's Modern Lifestyle. Experience It Yourself Because Your Dream Home May Have Just Arrived! (id:49269)
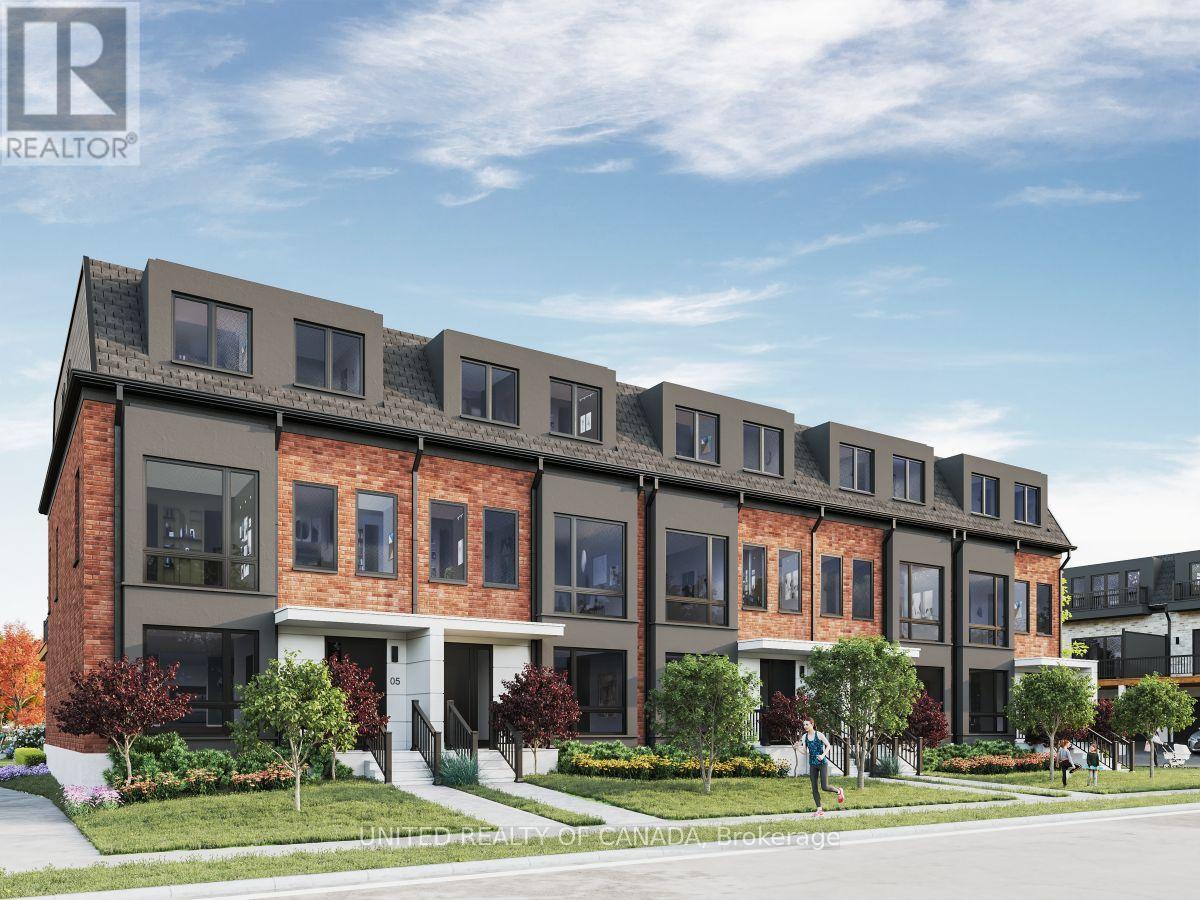
255 Thornhill Woods Drive
Vaughan, Ontario
Welcome home to Thornhill Woods' newest luxury townhome community. Nestled beside Thornhill Woods Park and Thornhill Woods Public School, this exclusive collection is ideally positioned in the heart of one of Thornhill's most sought-after neighborhoods. Thoughtfully designed luxury townhomes feature double-car garages with double-car driveways, private terraces, and refined interior finishes throughout. Highlights include premium appliance packages, pot lighting, engineered hardwood flooring, 10-foot main-floor ceilings,9-footceilings with smooth finishes on all upper and lower levels, upgraded windows, extended upper kitchen cabinetry, quartz countertops, frame less glass showers, Moen fixtures, upper-level laundry, EV charger rough-in, and Tarion Warranty coverage. In a market driven by scale, speed, and volume, Brightstone was founded on a different belief: that exceptional communities emerge when thoughtful design, enduring craftsmanship, and carefully chosen locations come together with purpose. Every Brightstone location is selected intentionally - for what it offers that can't be manufactured: walkable streets, mature parks, respected schools, local character, and a chance to become part of a neighborhood with a story already written. Brightstone believes a home should do more than provide shelter - it should elevate every day living. That philosophy starts with light. Expansive windows, open-concept layouts, and carefully considered floorplans maximize natural sunlight, creating spaces that feel calm, airy, and inviting.Every detail is thoughtfully crafted in collaboration with renowned architect Richard Wengle to enhance the way people live - from the functionality of a kitchen to the seamless flow between indoor and outdoor living.True quality, after all, is measured in decades, not moments. That's why Brightstone is committed to timeless architecture, enduring materials, and construction built to last. (id:49269)
320 Barons Street
Vaughan, Ontario
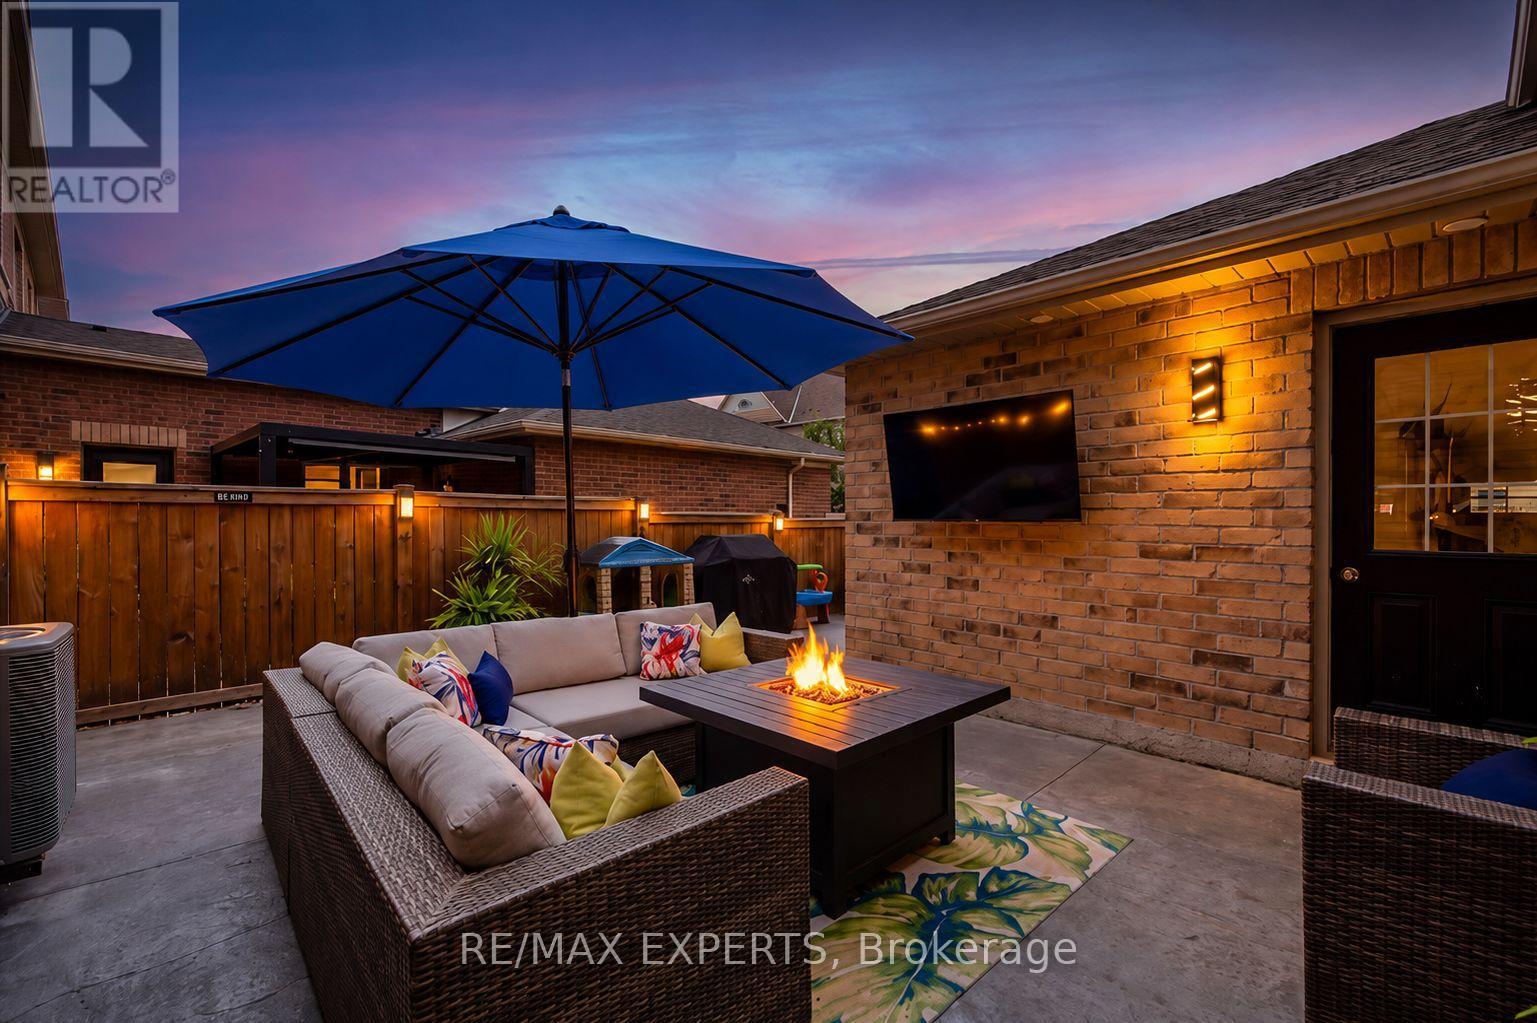
Beautifully renovated semi-detached home in the heart of Kleinburg, offering 3 bedrooms and 4 bathrooms. This exceptional home features thoughtfully selected interior and exterior finishes throughout, creating a perfect blend of style, comfort and functionality. The main level showcases a fully renovated kitchen with modern cabinetry, quality finishes and a functional layout, complemented by a new front door and beautifully renovated bathrooms. Enjoy the convenience of a 2-car garage with additional laneway parking and direct interior access into the home. The inviting layout is ideal for both everyday living and entertaining. Ideally situated just minutes from the McMichael Canadian Art Collection, Copper Creek Golf Club, scenic trails, parks and top-rated schools, with convenient access to Highways 427, 407 and 27. A short walk to the brand new plaza featuring Longo's grocery, LCBO, multiple restaurants, banks, and coffee shops. Approximately 15 minutes to Pearson International Airport, 20 minutes to Vaughan Metropolitan Centre and minutes to VCH. A rare opportunity to enjoy luxury, privacy, comfort and an exceptional lifestyle in prestigious Kleinburg, one of Vaughan's most desirable communities. Welcome home to 320 Barons Street, a true turnkey opportunity! (id:49269)

74 Dewpoint Road
Vaughan, Ontario
Welcome to Thornhill Woods! This well-maintained Aspen Ridge-built home, linked at the foundation only, enjoys a beautiful setting backing onto Moss wood Park, with lovely views and a peaceful, scenic outlook. Ideally located in a sought-after school district, this home offers a spacious and functional layout perfect for family living. The main floor features 9-ft ceilings, hardwood flooring, a modern kitchen with breakfast bar and stainless steel appliances, and a family room with gas fireplace. The lower level offers a spacious in-law suite with stainless steel appliances, providing excellent flexibility for extended family or additional living space. A wood staircase leads to the upper level with parquet flooring throughout, plus convenient direct garage access. Numerous important updates include a roof replaced in 2018, furnace replaced in 2023, and additional attic/ceiling insulation completed in 2023 for improved energy efficiency and year round comfort. Enjoy the beautifully landscaped backyard featuring a cherry blossom tree, which creates a stunning display when in bloom around June. A wonderful opportunity to live in a family friendly Thornhill Woods community, close to top-rated schools, parks, shopping, restaurants,transit, and major highways ** This is a linked property.** (id:49269)
RE/MAX Realtron Realty Inc.
353 Moody Drive
Vaughan, Ontario
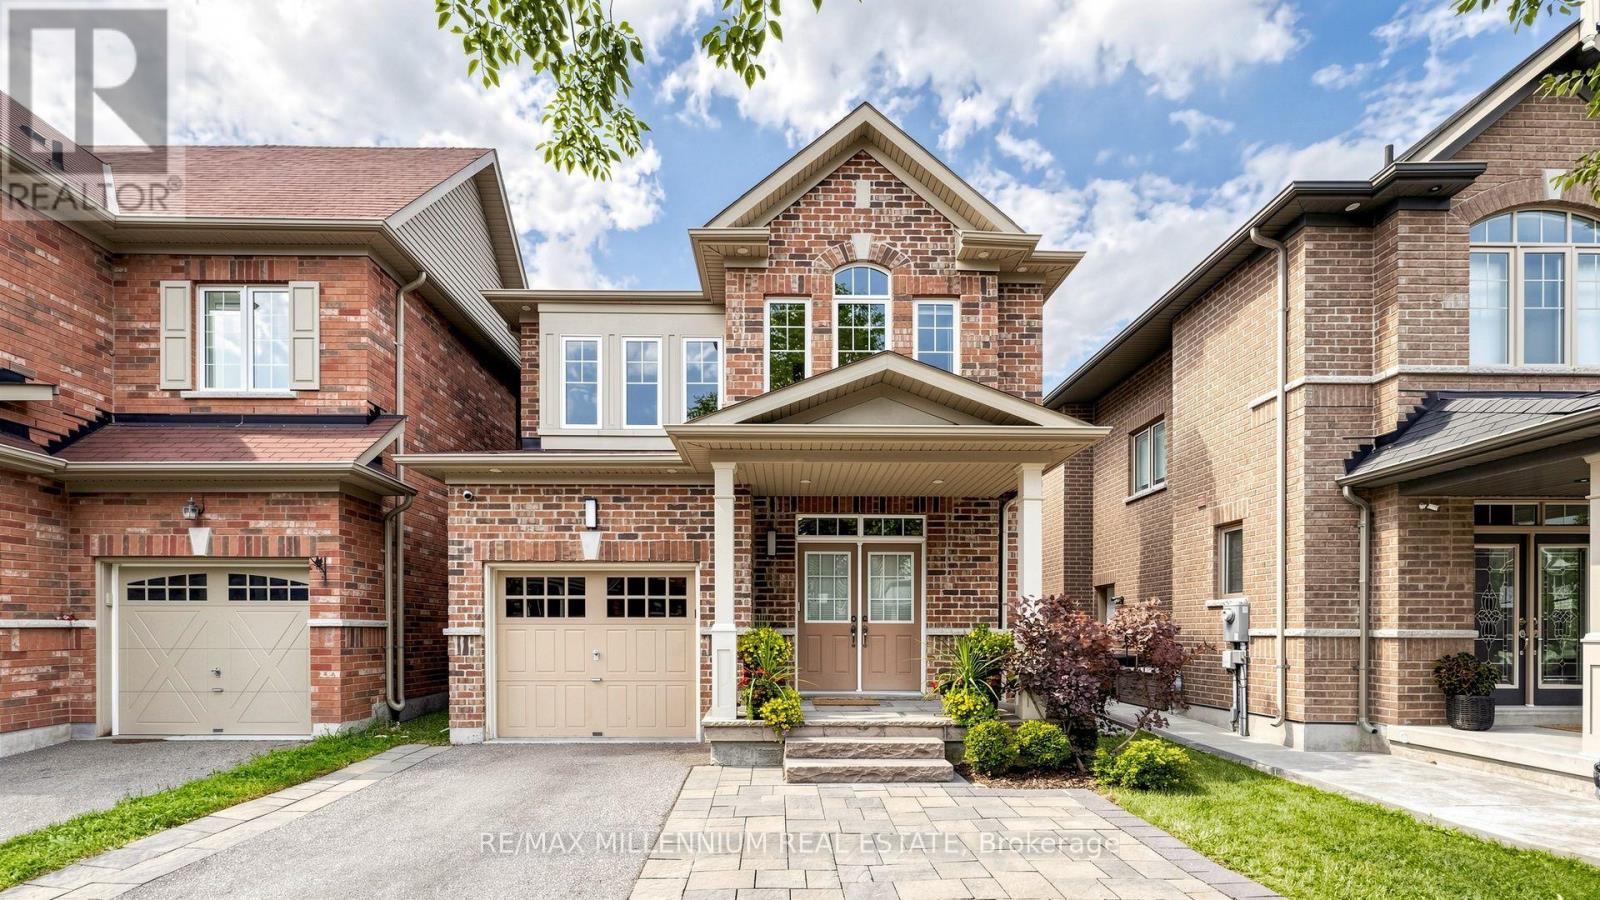
Welcome To This Beautifully Appointed Executive Home In The Highly Sought-After Community Of Kleinburg! Offering Approximately 2,500 Sq. Ft. Of Stylish Living Space (including professionally finished basement), This Impressive Residence Features A Bright, Open-Concept Layout Enhanced By 9-Ft Ceilings, Hardwood Flooring, Elegant Wainscoting, Crown Moulding And An Abundance Of Pot Lights Throughout. The Spacious Kitchen Is Designed For Both Everyday Living And Entertaining, Complete With Stainless Steel Appliances, Ample Cabinetry And Plenty Of Natural Light. Generously Sized Principal Rooms Create A Warm And Inviting Atmosphere. Retreat To The Primary Bedroom Featuring A Luxurious 5-Piece Ensuite And His-And-Hers Closets With Professionally Installed Organizers. Enjoy The Convenience Of Second-Floor Laundry. Beautiful Stone Interlocking At Both The Front And Backyard. No Sidewalk Allows For An Extended Driveway With Parking For Up To 3 Cars. Ideally Located In One Of Kleinburg's Most Desirable Neighbourhoods, Close To Parks, Schools, Shopping And Major Amenities. 3 minutes drive to Hwy 427, 20 minutes drive to Vaughan metro, 2 min drive to new plaza, A Beautifully Maintained Home That Is Truly Move-In Ready And A Must-See! (id:49269)
265 Dante Court
Vaughan, Ontario
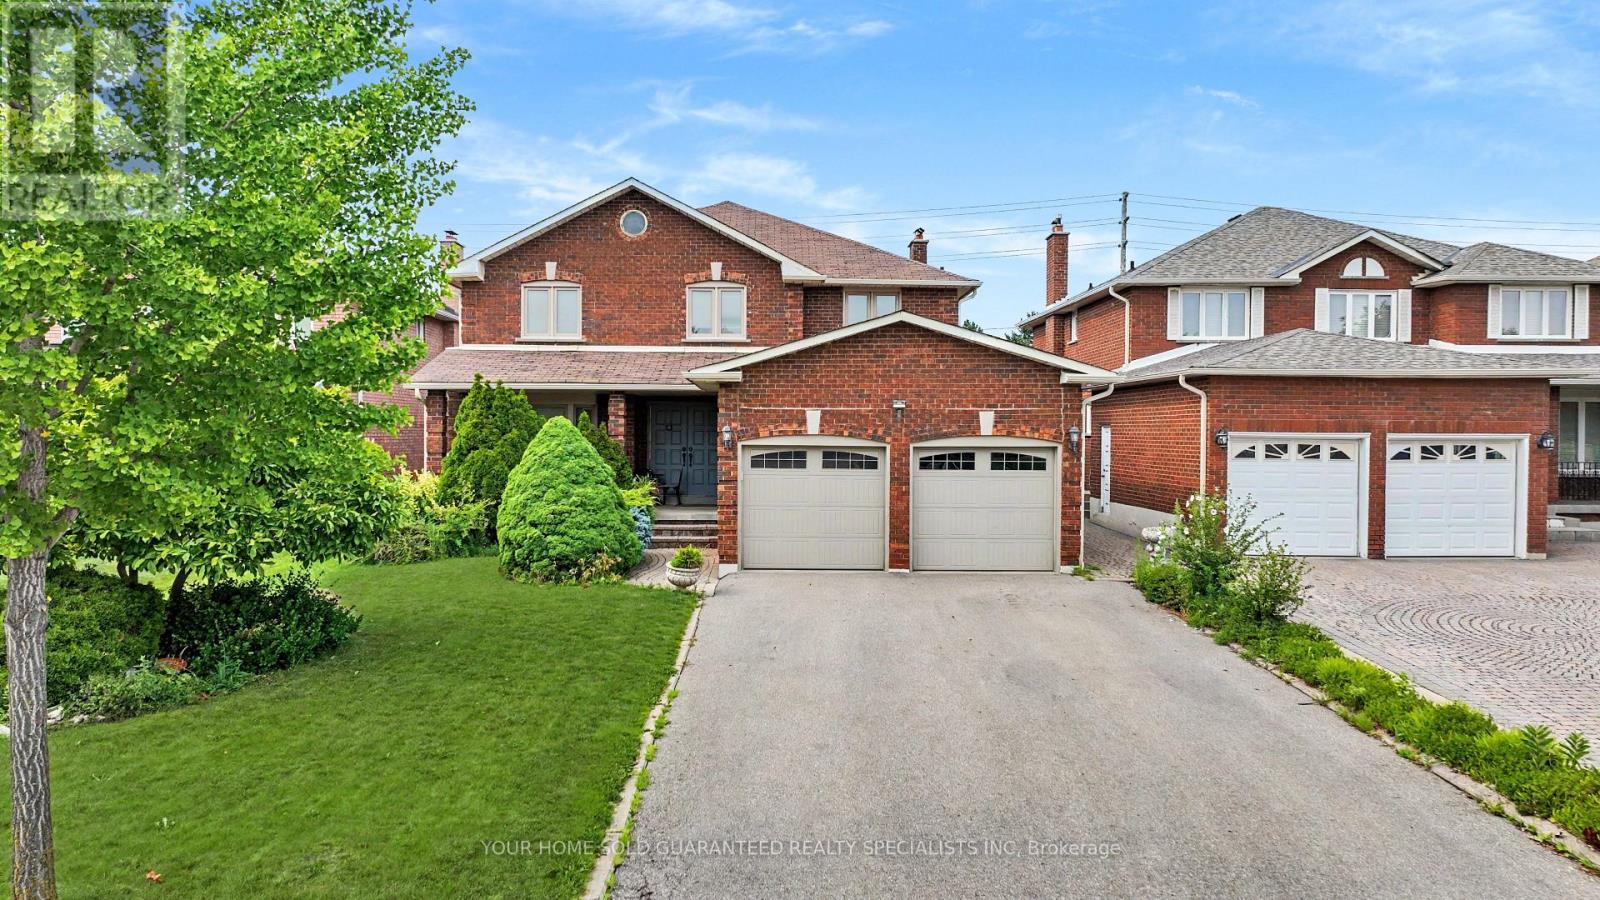
Beautifully maintained family home set on an impressive lot in one of Woodbridge's most established and sought-after neighbourhoods and on a court. Lovingly cared for by its original owners, this residence offers generous living space. Designed with a functional traditional layout, the main floor features spacious Separate living and dining rooms for entertaining, warm and inviting family room, as well as a main floor office and a bright kitchen with plenty of space to enjoy as is or customize to your own vision. Upstairs, you'll find four generously sized bedrooms, including a spacious primary retreat with a private ensuite, along with ample closet space throughout. A separate self-contained 1-bedroom basement in-law suite with its own private entrance provides excellent versatility for extended family, guests. The expansive backyard offers endless possibilities for outdoor entertaining, gardening, children's play, or creating your own private retreat. Whether you're looking to move in and enjoy, renovate over time, or design your dream home, this property provides a solid foundation with incredible potential. Ideally located close to top-rated schools, parks, shopping, restaurants, public transit, and everyday amenities, this is a rare opportunity to own a quality home on a premium lot in the heart of Woodbridge. (id:49269)

94 Hord Crescent
Vaughan, Ontario
Welcome To This Cozy Updated Two-Storey Detached Link Home Nestled In A Highly Sought-After Family-Friendly Neighborhood. This Move-In Ready Family Home Offers A Bright, Functional Layout. 3+1 Bedrooms, 4 Washrooms. Renovated Modern Kitchen With Quartz Countertops, Stainless Steel Appliances, And New Tile Floor, From Breakfast Area Walk Out To A Large, Private Backyard. Hardwood Flooring & Newly Painted Throughout Main & 2nd Level. Primary Bedroom Has 4Pc Ensuite & Large Closet. The Finished Basement Adds Valuable Living Space With A Recreation Room, One Kitchen, And A 3Pc Bath. Ideal For Guests, Extended Family. Just Replaced Roof Shingles & Gutter(2026), Hot Water Tank Owned, Long Driveway W/No Sidewalk. Close To TTC, Parks, Shopping, Restaurants, And Everyday Amenities. An Exceptional Opportunity For First-Time Buyers, Growing Families. (id:49269)

392 Farrell Road
Vaughan, Ontario
Welcome to 392 Farrell Road, a spectacular three-storey residence nestled in the prestigious Upper Thornhill Estates. This exceptional 4+1 bedroom, 5-bathroom home offers approximately 4,254 sq. ft. above grade, showcasing 10-foot ceilings on the main level, 9-foot ceilings on the second floor, and refined designer finishes throughout. The bright, open-concept main floor features elegant principal rooms ideal for both everyday living and entertaining. The custom chef's kitchen is equipped with high-end stainless steel appliances, granite countertops, an oversized center island, and bespoke cabinetry, with a walkout to a private backyard. A striking double-sided fireplace seamlessly connects the living and dining areas with the spacious family room. A well-appointed mudroom with built-in storage offers convenient access to the two-car garage. The second level includes a versatile office/media nook and four generously sized bedrooms, each complete with its own ensuite bathroom. The luxurious primary suite is highlighted by soaring ceilings, floor-to-ceiling windows, a spa-inspired five-piece ensuite, and a large walk-in closet. The third-floor loft provides exceptional flexibility, featuring a full bathroom and a walkout to a private rooftop terrace with composite decking and glass railings-an ideal space for relaxation or entertaining. The partially finished basement offers high ceilings, a laundry room, a walk-up to the backyard, and outstanding future potential. Ideally located just steps from top-rated schools, parks, nature trails, and Vaughan's finest amenities, this remarkable home delivers sophisticated, upscale living in one of the area's most sought-after communities (id:49269)
10 Tauton Street
Vaughan, Ontario
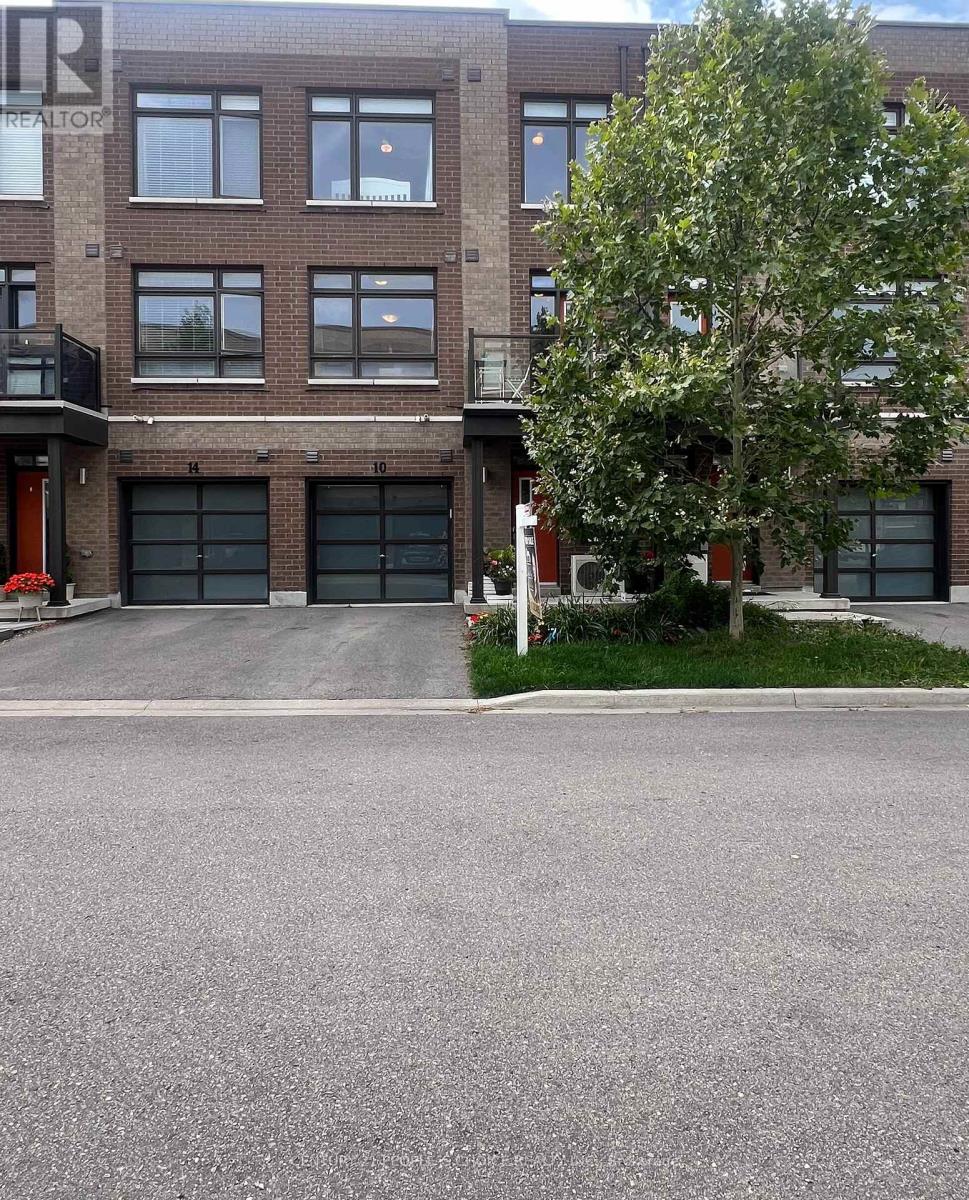
Welcome to this stunning 2019 executive townhouse in sought-after Woodbridge Park, thoughtfullydesigned for modern, high-impact living. The bright open-concept layout is enhanced by dramaticfloor-to-ceiling windows that flood the home with natural light, creating an inviting and airyatmosphere. Seamlessly extending from the living area, the private balcony offers the perfectspace for morning coffee, evening relaxation, or effortless entertaining.The versatile first-floor den provides an ideal setting for a private home office, study, orflex space to suit your lifestyle. With two full bathrooms, this home offers added convenience and comfort for families, guests, or those seeking extra functionality. Perfectly positioned on the Toronto/Vaughan border, you'll enjoy the best of both worlds-steps to TTC transit for an easy commute, minutes to Highways 400, 401, and 407, and walking distance to parks, shopping, restaurants, and everyday amenities. Experience the benefits of Woodbridge living while avoiding Toronto's double land transfer tax-saving thousands in closing costs without sacrificing proximity to the city. Low-maintenance, move-in ready, and ideally located, this is urban convenience and suburban comfort at its finest. (id:49269)
Bm - 185 First Nations Trail
Vaughan, Ontario
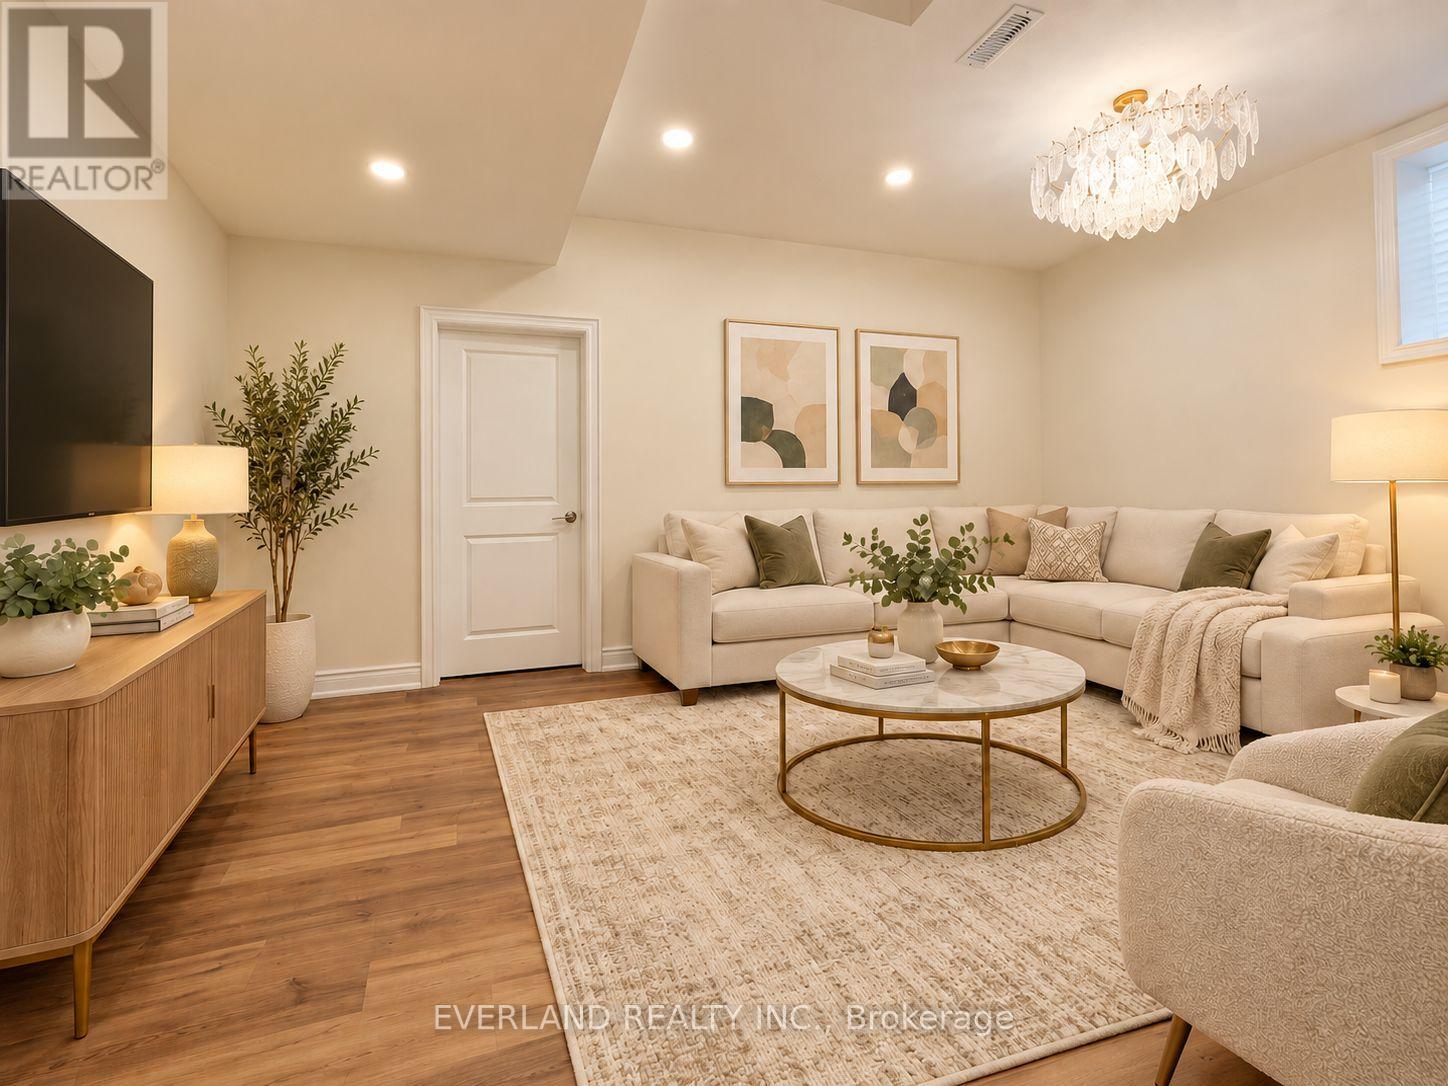
This Beautiful, Newly Built And Well-Maintained Basement Rental Offers A Clean, Modern, And Comfortable Living Space In One Of Vaughan's Most Desirable Communities. 2 bed room with 2 full washroom ,2 parking on driveway available , Designed For Easy Everyday Living, This Lower-Level Suite Features A Bright and Functional Layout, Quality Finishes, A Well-Appointed Kitchen, Comfortable Living Area. Located In A Quiet, Family-Friendly Neighbourhood Surrounded By Luxury Homes, This Property Is Ideal For A Professional, Couple, Or a Small Family Looking For A Safe, Clean, And Well-Cared-For Place To Call Home. Enjoy The Convenience Of Being Close To Schools, Parks, Walking Trails, Public Transit, Major Roads, Highways, Shopping, Restaurants, Kleinburg Village, Cortellucci Vaughan Hospital And Everyday Amenities. A Rare Opportunity To Lease In Well-Maintained Kleinburg Home With A Landlord Who Takes Pride In The Property. Move In and Enjoy a Peaceful Residential Setting With Convenient Access To Everything Vaughan And Kleinburg Have To Offer. Tenant To Provide Rental Application, Full Credit Report With Score, Photo ID, Employment Letter, Recent Pay Stubs, And References. Tenant Insurance Required.tenant pay percentage of utility (id:49269)