
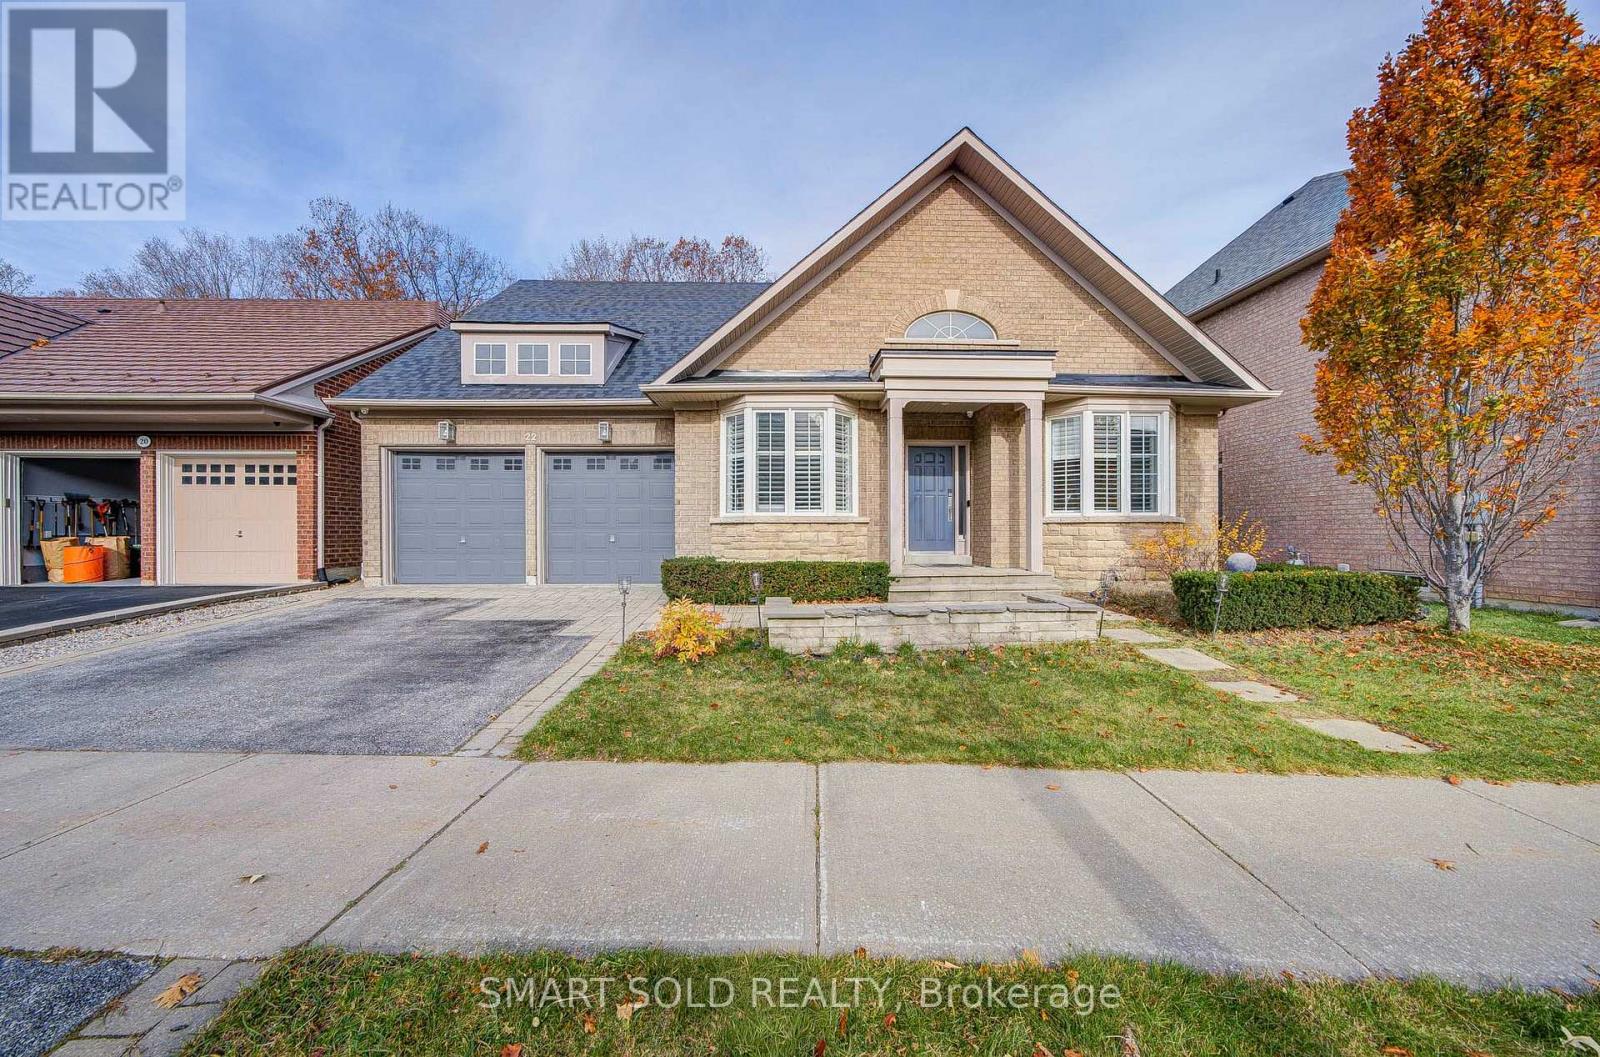
22 Platinum Avenue
Richmond Hill, Ontario
Stunning And Beautifully Upgraded 3+1 Bed Detached House Situated On A Premium 55-Ft Lot On A Quiet Court, Featuring A Private Backyard Swimming Pool And Backing Onto A Beautiful Wooded Area With Mature Trees! Offering Exceptional Privacy, Beautiful Nature Views, And A Bright Open-Concept Layout With Generously Sized Rooms Throughout. The Spacious Living Room Features An Added Skylight, While Large Modern White Tiles Enhance The Foyer, Kitchen, And Breakfast Area. A Bright Main-Floor Study With A Large Window Provides An Ideal Space For Working From Home. Recent Upgrades Include Renovated Main And Second-Floor Bathrooms, New Carpeting In The Main-Floor Bedroom, Fresh Paint Throughout, And Upgraded LED Pot Lights. The Fully Finished Walk-Out Basement Provides Additional Living And Entertainment Space With Large Windows And Direct Backyard Access. Enjoy A Private Backyard Retreat Featuring A Swimming Pool With An Upgraded Heavy-Duty Cover, Spacious Outdoor Living Areas, And Peaceful Ravine Views, Perfect For Relaxing And Entertaining. Additional Features Include A Water Softener, New Water Heater, And A Level 2 EV Charger In The Garage. Prime Richmond Hill Location! Just 4 Minutes' Drive To St. Theresa Of Lisieux Catholic High School, 5 Minutes To Richmond Hill High School And Yonge Street Shopping And Restaurants, 10 Minutes To Richmond Hill GO Station, And 12 Minutes To Hillcrest Mall. Convenient Access To Hwy 400, 404, And 407, With Parks, Scenic Trails, Golf Courses, And Everyday Amenities Nearby. An Exceptional Home Combining Modern Upgrades, Spacious Living, Beautiful Natural Surroundings, And Resort-Style Outdoor Living, Perfect For Entertaining Family And Friends Or Enjoying A Relaxing Vacation-Like Lifestyle Right At Home! (id:49269)
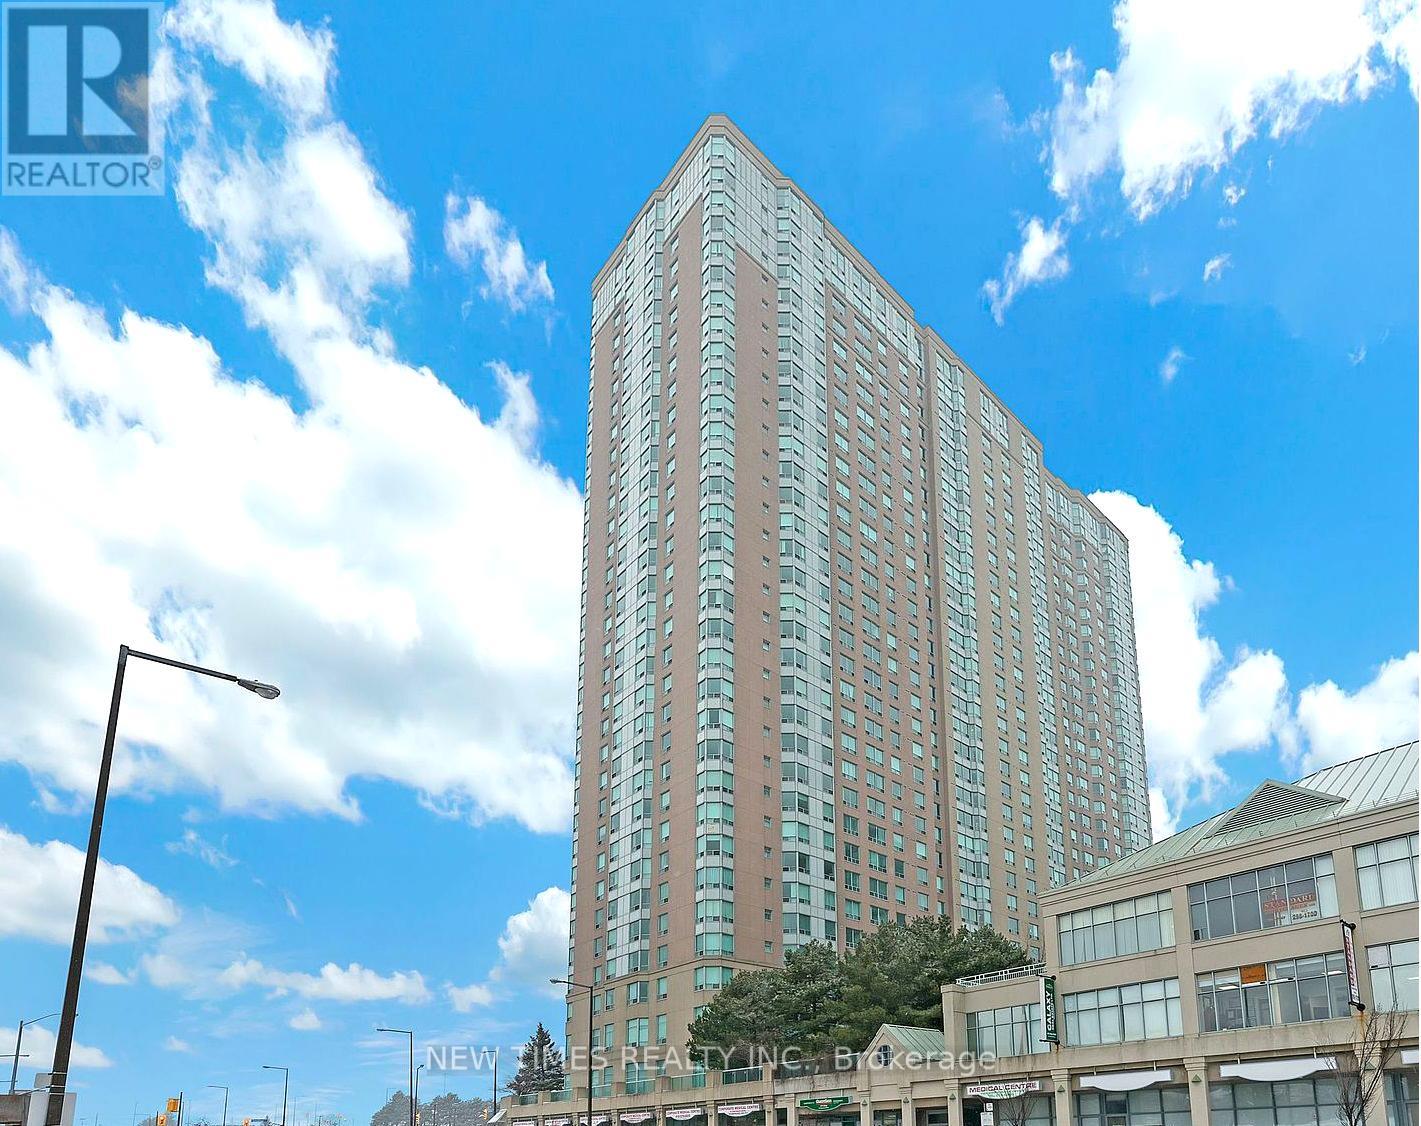
529 - 68 Corporate Drive
Toronto, Ontario
Furniture can be provided if tenant needs it! Primary Bedroom with Ensuite Bathroom for Rent. Spacious primary bedroom with a private ensuite bathroom available for rent in a 2-bedroom unit. The kitchen, living room are shared with a male roommate(student of University of Toronto). TTC is right at your doorstep, with quick access to Highway 401, the LRT, and bus routes to local schools. Just steps from Scarborough Town Centre, this luxurious Tridel-built condo offers unbeatable convenience. Perfect for students attending the University of Toronto Scarborough campus. Enjoy top-tier amenities in this well-maintained building, including indoor and outdoor pools, a modern fitness and recreation center, bowling alley, table tennis, tennis and racquetball courts, library, and more! (id:49269)
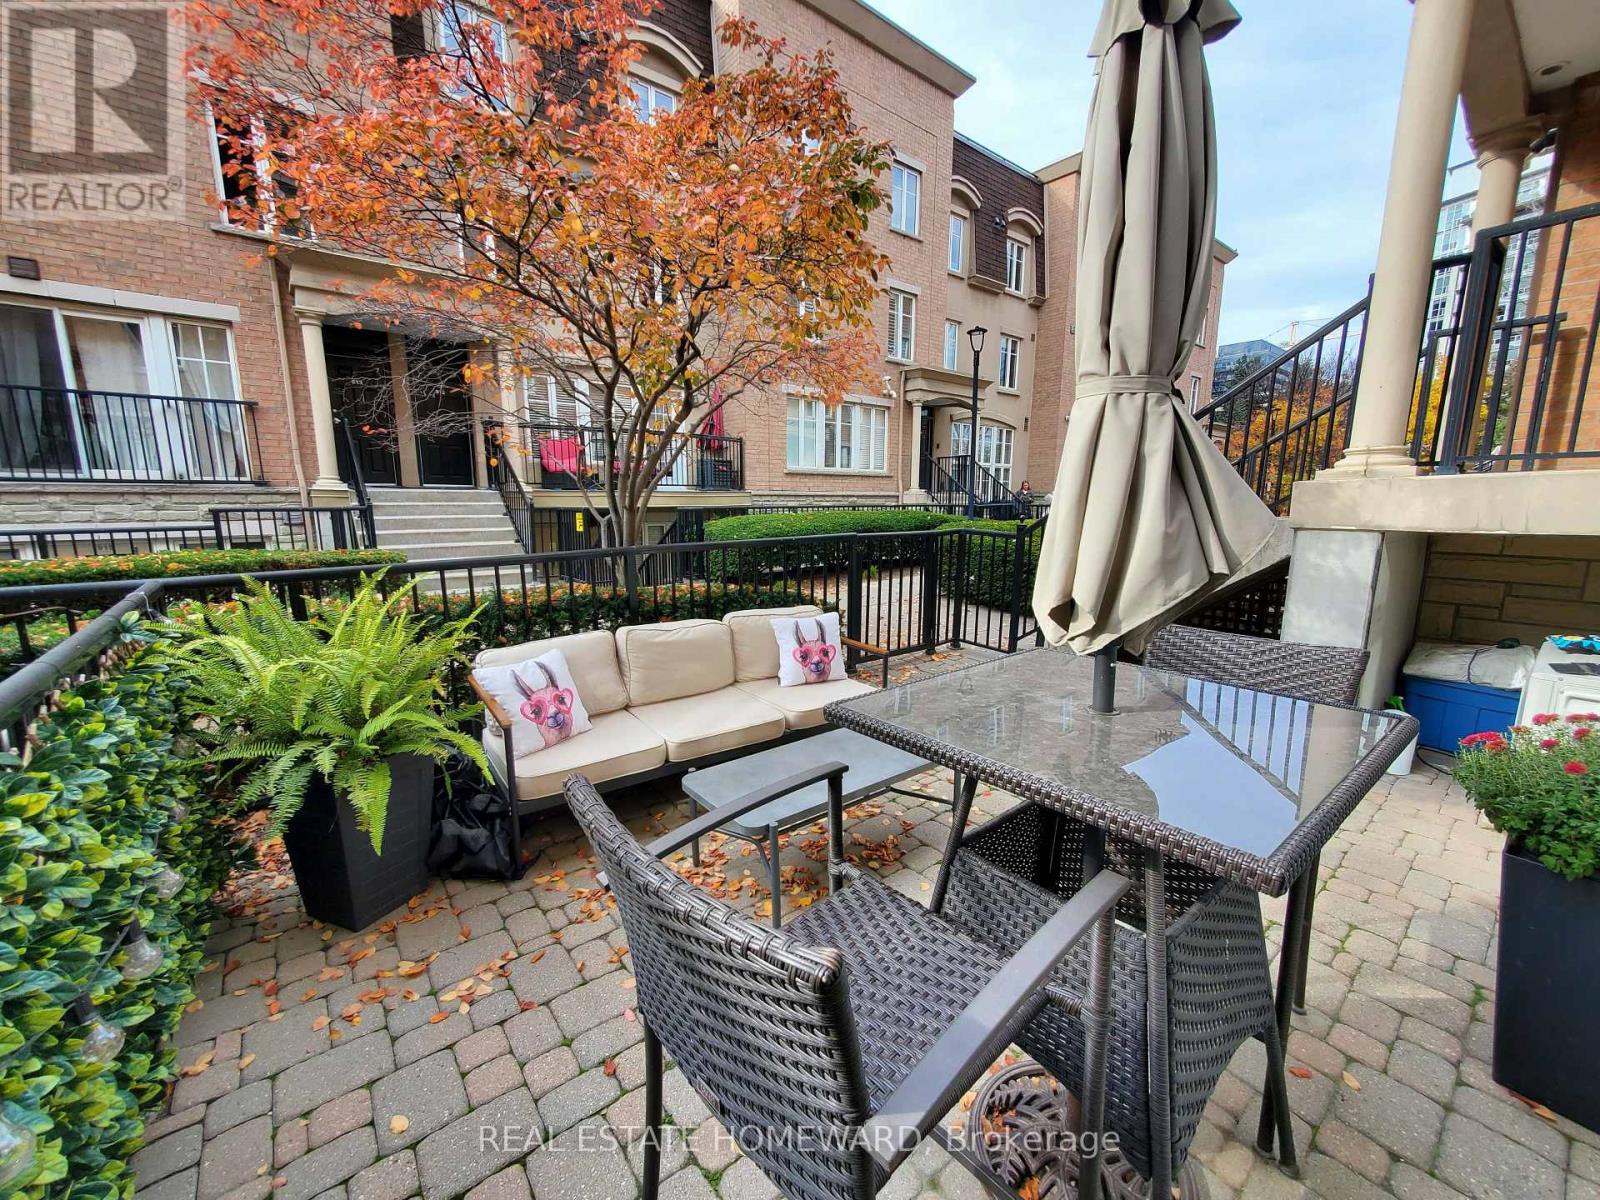
832 - 46 Western Battery Road
Toronto, Ontario
*Liberty Village Townhouse* located in the quiet tree-lined interior complex. Access from the ground floor, split level. Living, Dining & Kitchen on lower level with bedroom in Upper Loft. Lots of Windows facing West! Storage off kitchen area. No need to wait for elevators. Huge terrace with gas Line for BBQ. Private underground garage access directly across from unit. Parking space can fit long pick-up truck (no cars on one side). Walk to Metro, pub, restaurants, quick eats, Goodlife or Altea gyms. Walk to King Street car, Walk to Exhibition GO stop and soon a subway stop. Walk to RBC Ampitheatre or a BMO field for a soccer game. Includes parking. (id:49269)
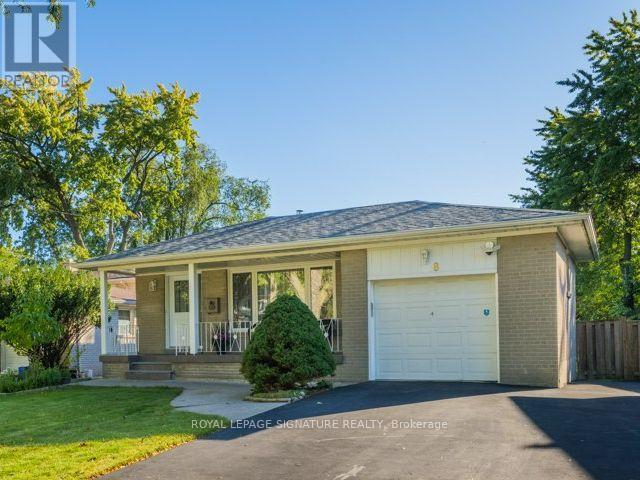
8 Bellbury Crescent
Toronto, Ontario
Welcome home to this spacious 4-level backsplit offering over 1,700 sq. ft. above grade plus 630 sf below grade (and a crawlspace too!) * 4+1 bedrooms and two 4-piece bathrooms on an expansive lot of over 7,000 sq. ft.- larger than most in the area * Enjoy a welcoming front porch, a built-in garage and a generous double-wide driveway with ample parking * Two beautifully renovated living spaces showcase quality upgrades with no expense spared, including extra insulation between the units for added comfort and privacy or use it as one spacious family home with family room. The upper unit offers three bedrooms and a kitchen renovated just two years ago with quartz countertops and a gas stove. The lower-level in-law suite features two bedrooms, including a spacious primary bedroom, a kitchen with stainless steel appliances, a separate entrance and a walkout to back deck. Each unit has its own laundry facilities, providing flexibility for extended family or multigenerational living, plus income potential to live in one unit and rent out the other, subject to applicable requirements * Thoughtful upgrades include 200-amp electrical service accommodating both kitchens and ready for an EV charger, smart light fixtures, LED lighting, pot lights, a security camera system and digital smart locks. Three outdoor water taps add convenience for gardening and outdoor maintenance * Ideally situated near excellent daycares and schools, including French immersion, public schools, a newly built Catholic school and a high school offering the esteemed STEM+ program. Walk to Sheppard Subway, Oriole GO Station, ravine trails, parks, a water park, tennis courts, a community centre, Fairview Mall, T&T grocery store, restaurants, Starbucks and so much more! Enjoy convenient access to the DVP and Highways 401, 404 and 407 * Pillar to Post home inspection available * Open house Saturday and Sunday 2-4 p.m * Seller willing to remove second kitchen if buyer wishes * (id:49269)
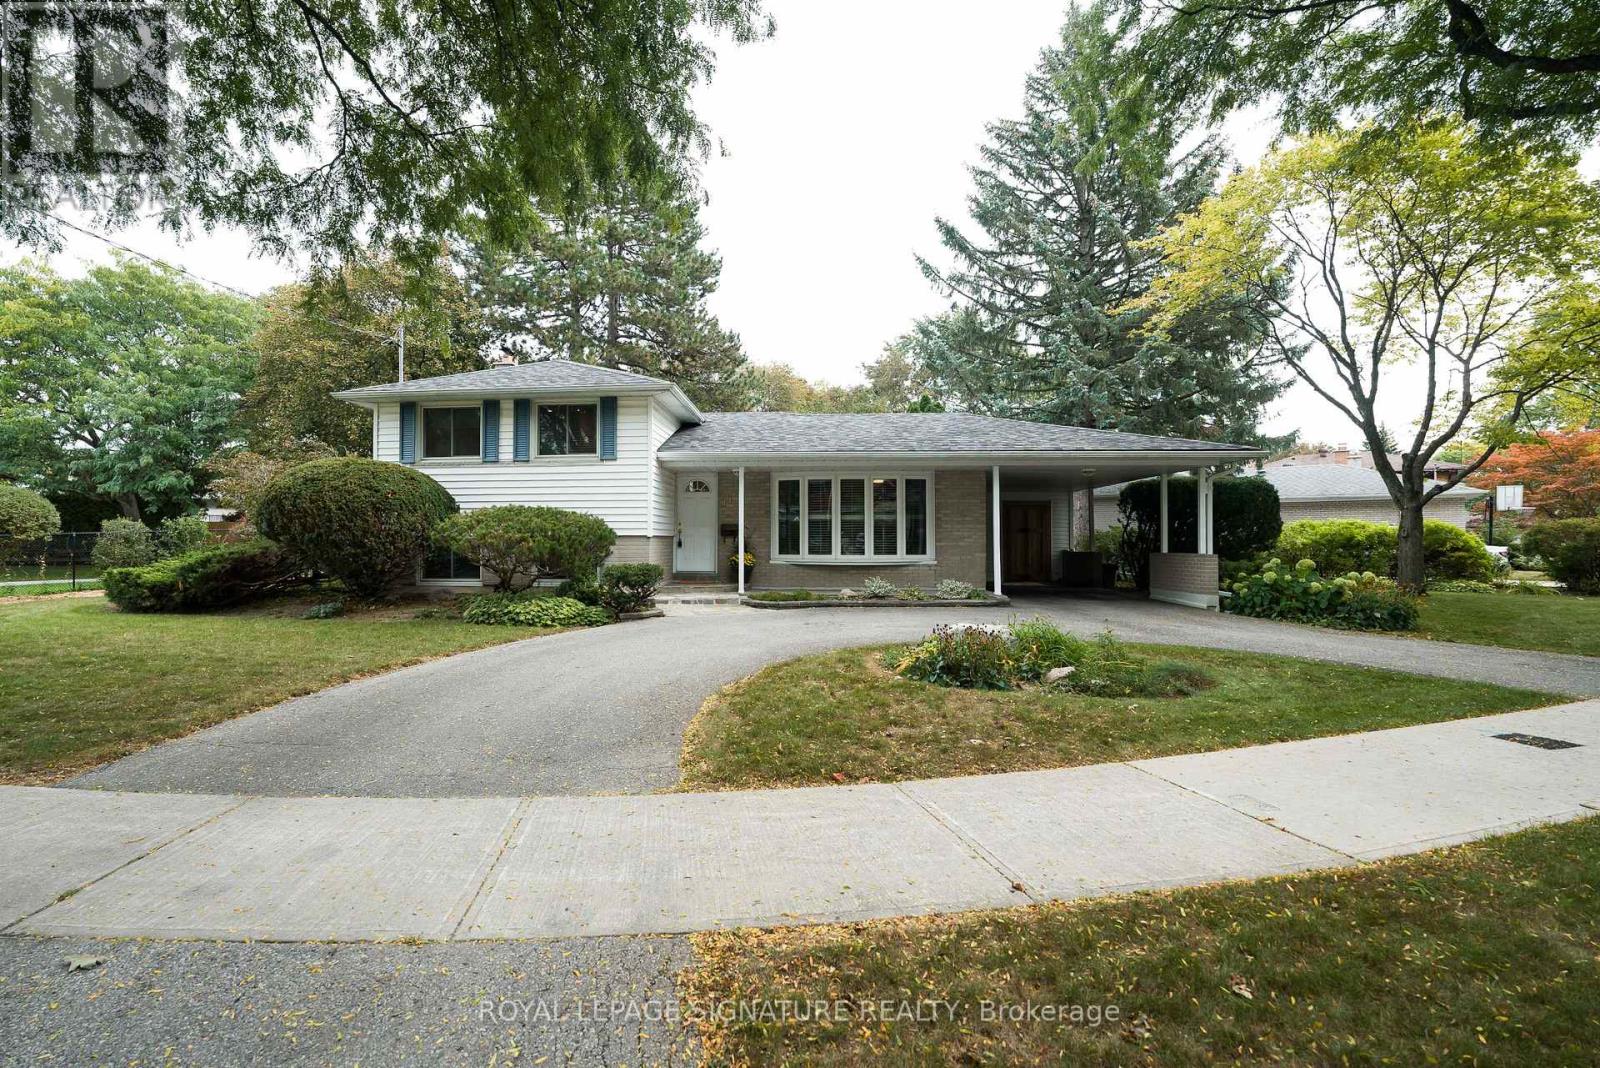
11 Bellbury Crescent
Toronto, Ontario
Fantastic opportunity to own this beautiful home at a terrific price * Move-in ready and set on an oversized 8,200 sf lot, this three-bedroom, two-bathroom house has the circular driveway everyone's talking about! * The covered front porch allows you to park in the carport and enter the house without getting wet * The main floor features a living room and combined dining room with gleaming hardwood floors, a huge bow window with window seat and sunlight streaming through. The bright, renovated kitchen with granite counters, stainless steel appliances and gas stove overlooks the garden and walks out to a backyard deck-an inviting spot to relax or entertain in this calming backyard oasis * Upstairs, three generous sized bedrooms all have large closets and share a modern four-piece bathroom * Downstairs, a spacious family room with built-in bookcases, three-piece bathroom and a proper laundry room add space for everyday living. The large, above ground windows are a rare treat in the neighbourhood. Don't forget the huge crawlspace which adds tons of storage * Outside, the lovingly tended garden brings colour to a backyard that feels like a retreat, with more room to enjoy than many lots in the neighbourhood. The motorized awning provides shade even on the hottest summer day. There's also a custom built shed for all your gardening tools * Excellent daycares and schools (including French immersion, Public, newly built Catholic school and even a high school with the esteemed STEM+ program) * Walk to the Sheppard Subway, Oriole GO station, ravine trails, parks, water park, tennis, community centre, Fairview Mall, T & T grocery store, restaurants, Starbucks, and so much more! * Minutes to the Don Valley Parkway/401/404/407 for an easy commute to anywhere you may need to travel * Pillar to Post Home Inspection available! * Open house Saturday and Sunday 2-4 pm (id:49269)
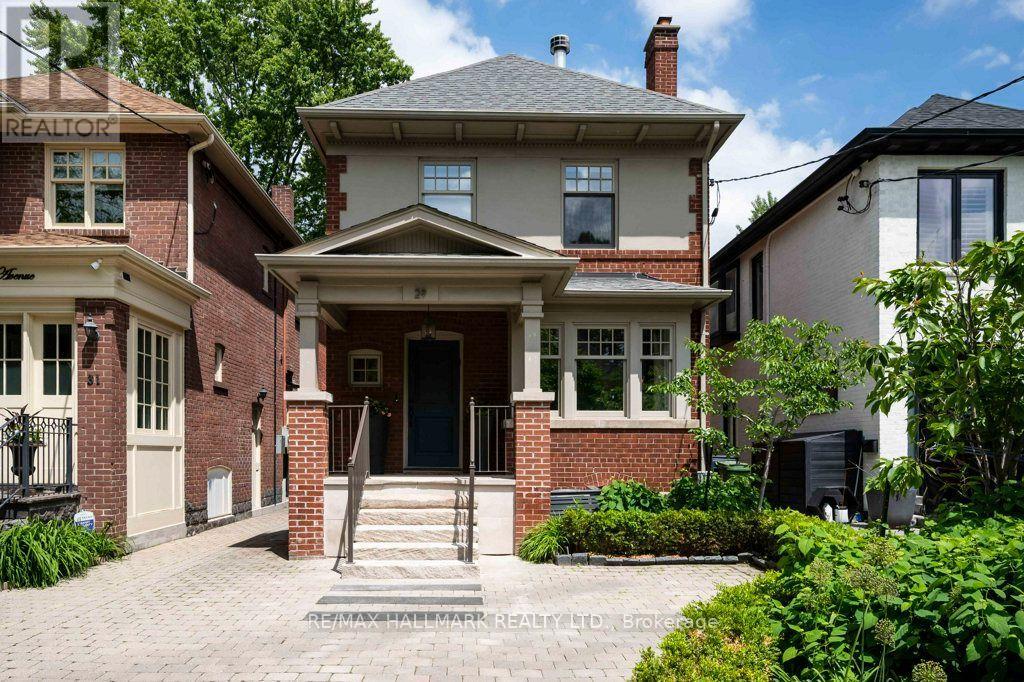
29 Standish Avenue
Toronto, Ontario
A Private Retreat With Just Over 3300 Square Feet Of Functional Living Space On 3 Levels. An Extraordinary Setting. Tucked Away On One Of North Rosedale's Most Coveted Streets And Just A Mere 150 M From Picturesque Chorley Park. This Detached, 3+1 Bedroom, 3.5-Bathroom Home Offers A Rare Combination Of Space, Privacy And Timeless Elegance. This Home Is Surrounded By Mature Trees And The Natural Beauty Of The Rosedale Ravine. The Setting Feels Remarkably Peaceful, Yet Remains Connected To Everything The City Has To Offer. Inside, Generous Principal Rooms Provide Wonderful Spaces For Both Everyday Family Living And Entertaining, Including A Formal Living Room And Dining Room, Inviting Main Floor Family Room And Three Wood-Burning Fireplaces That Add Warmth And Character Throughout. The Well-Appointed Kitchen Features Premium Appliances, Including A Viking Gas Range And Oven, While The Excavated Lower Level Offers Impressive Ceiling Height And Exceptional Versatility, With An Additional Bedroom, Kitchenette And Separate Side Entrance, Ideal For Guests Or Nanny Accommodations. Outdoors, Discover A Truly Spectacular Backyard Oasis. Beautifully Landscaped And Exceptionally Private, This Inviting Retreat Features Mature Trees, Lush Gardens, Thoughtfully Designed Dining And Seating Areas, Outdoor Lighting And A Fire Pit For Memorable Evenings Outdoors. Complete With Private Parking For One Car, And Just A Short Stroll To Chorley Park's Scenic Walking Trails, Summerhill Market, Excellent Schools (Branksome Hall & Whitney Junior P.S) And Neighbourhood Amenities. This Is A Rare Opportunity To Enjoy The Serenity Of North Rosedale Without Sacrificing The Convenience Of City Living. An Extraordinary Home In An Equally Extraordinary Setting. Let Your Next Chapter Begin. (id:49269)
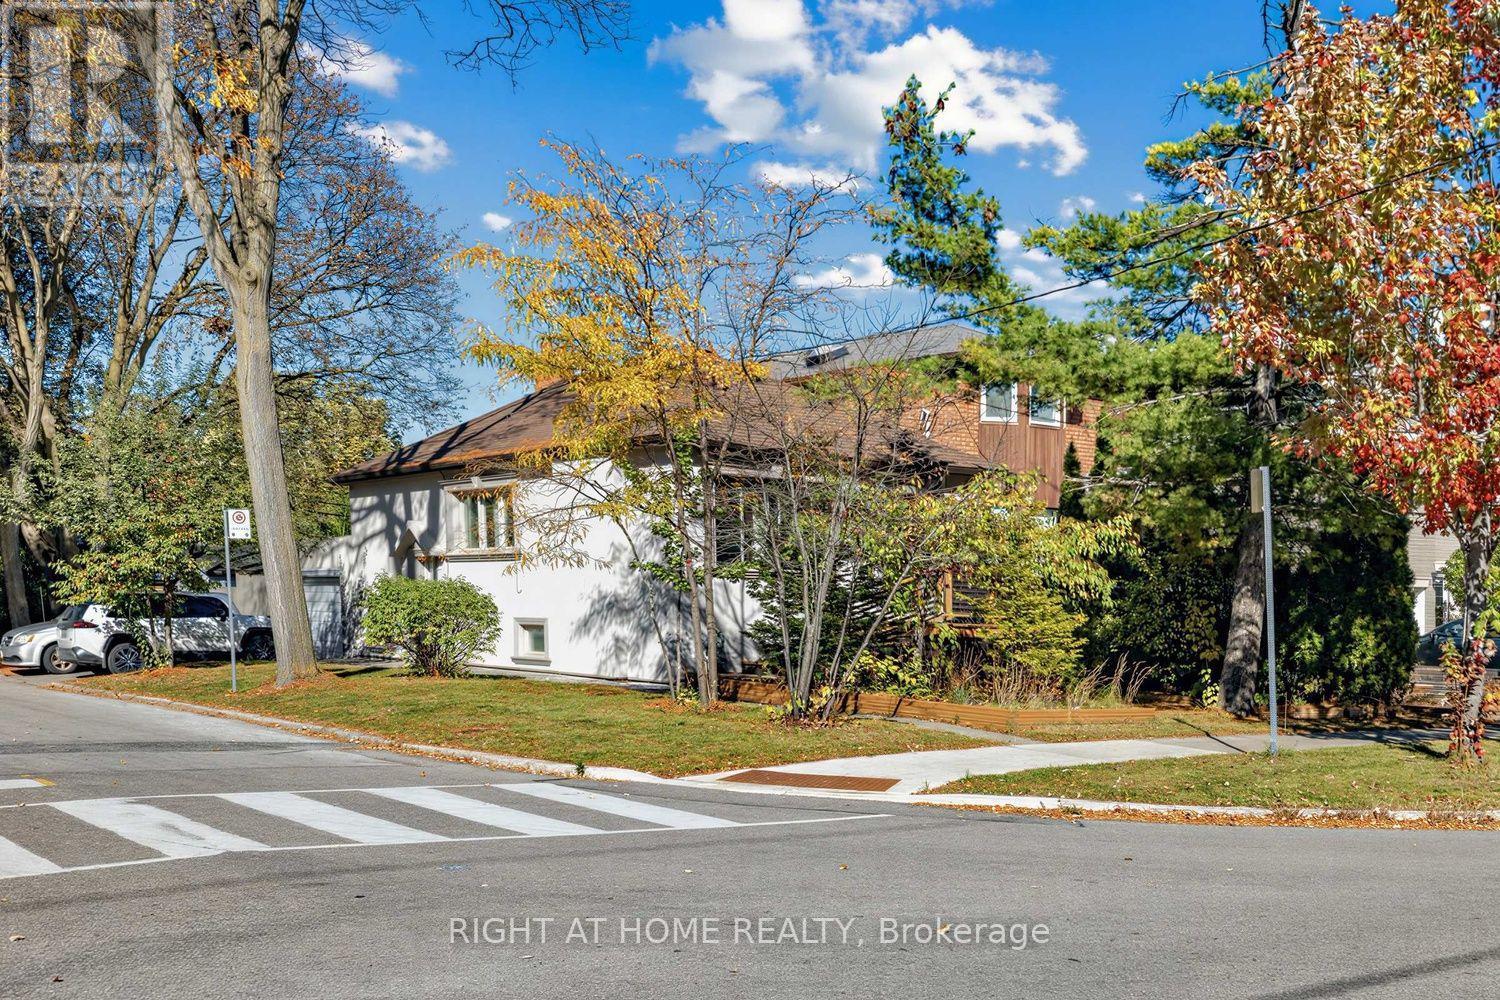
44 Connaught Avenue
Toronto, Ontario
Exceptional investment opportunity in one of North York's most high-demand transit corridors. Located just steps from Yonge Street and Finch Subway Station, 44 Connaught Avenue offers outstanding potential for savvy investors, builders, and developers.Situated on a prime lot within a rapidly evolving neighbourhood, this property presents significant upside under Toronto's expanded multiplex zoning bylaws (duplex, triplex, fourplex, or garden suite development potential). Ideal for substantial rental income, custom redevelopment, or holding for long-term appreciation in a world-class transit-oriented hub.Unbeatable location with immediate walking access to TTC Subway, GO Transit, vibrant Yonge Street dining, shopping, top-ranked schools, and major highway connections (Hwy 401/404). A rare development opportunity in prime North York. Buyer and buyer's agent to verify all zoning, permits, and development permissions. (id:49269)
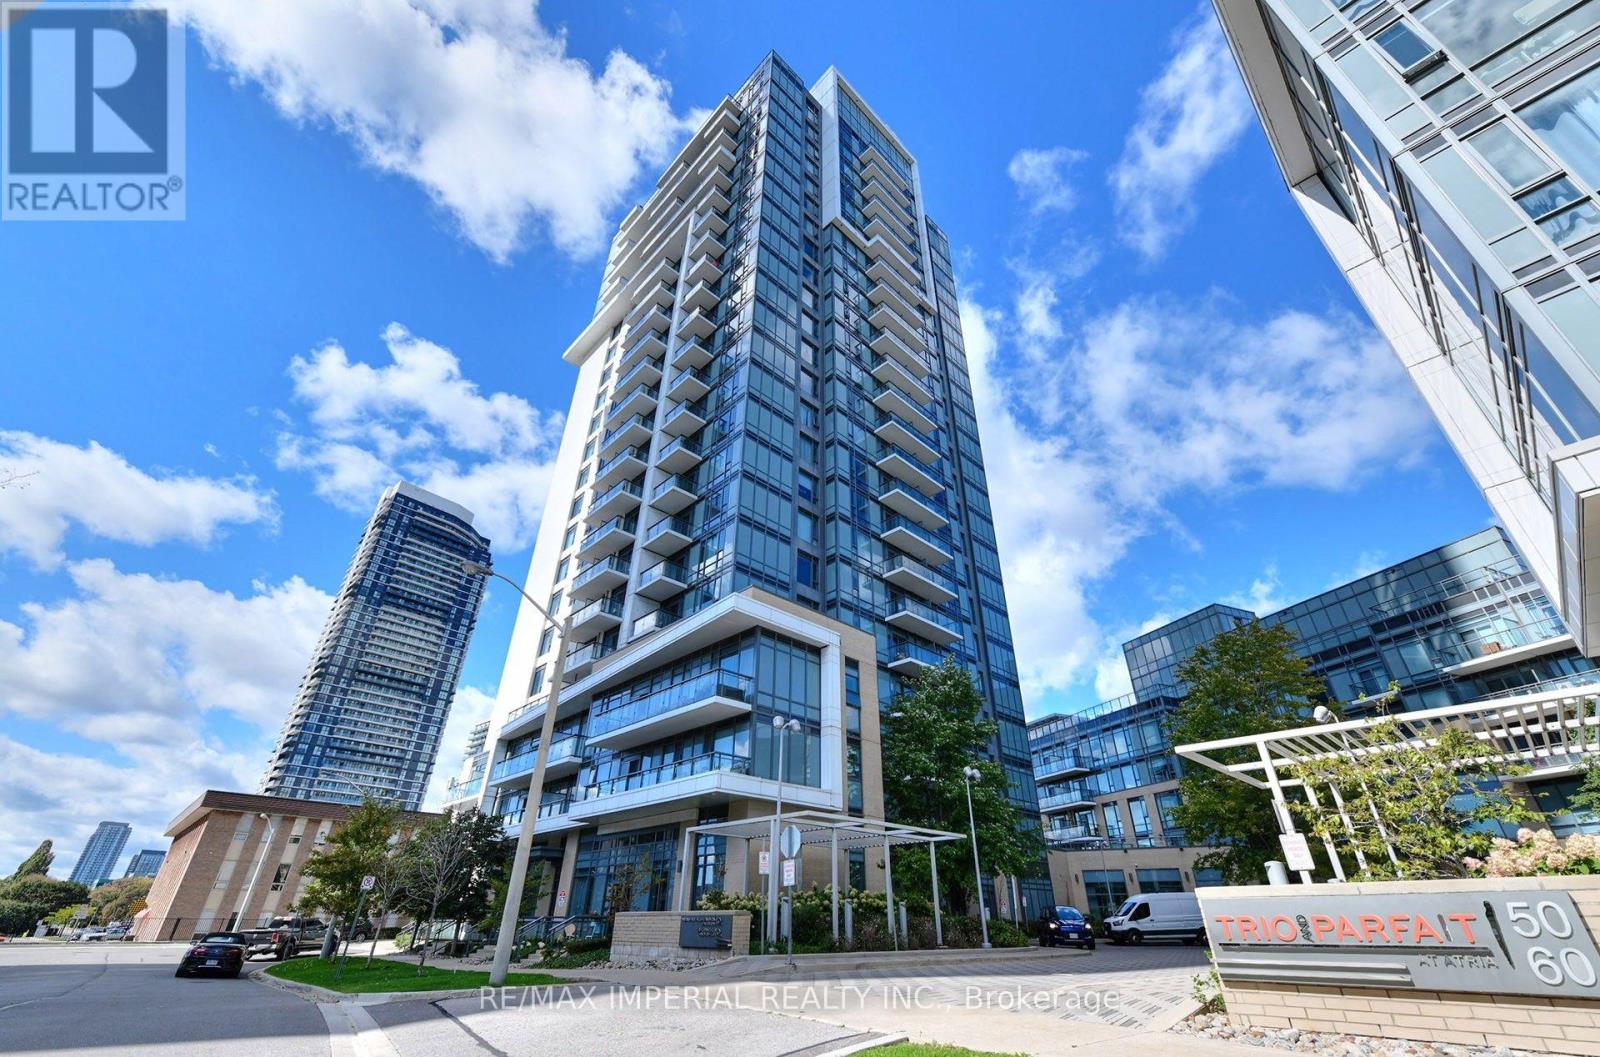
1306 - 50 Ann O'reilly Road
Toronto, Ontario
A Must See! 1+1 Immaculate Tridel Unit Located in a Highly Convenient Area. Open Concept Layout. No Wasted Floor Area. Exposure South Filled W/ Sunshine. 9 Feet Ceiling. Kitchen W/ Stainless Steel Appliances and Quart Countertop. Laminate Floor Throughout. Bedroom W/ Large Window and Closet Organizer. Den Perfect for Home Office Use. Freshly Painted & Meticulously Maintained. Move-in Ready! Premium Amenities for Modern Life. Minutes' Walk to Fairview Mall, Subway, Supermarket. Easy Access to Freeway 401 & 404. (id:49269)
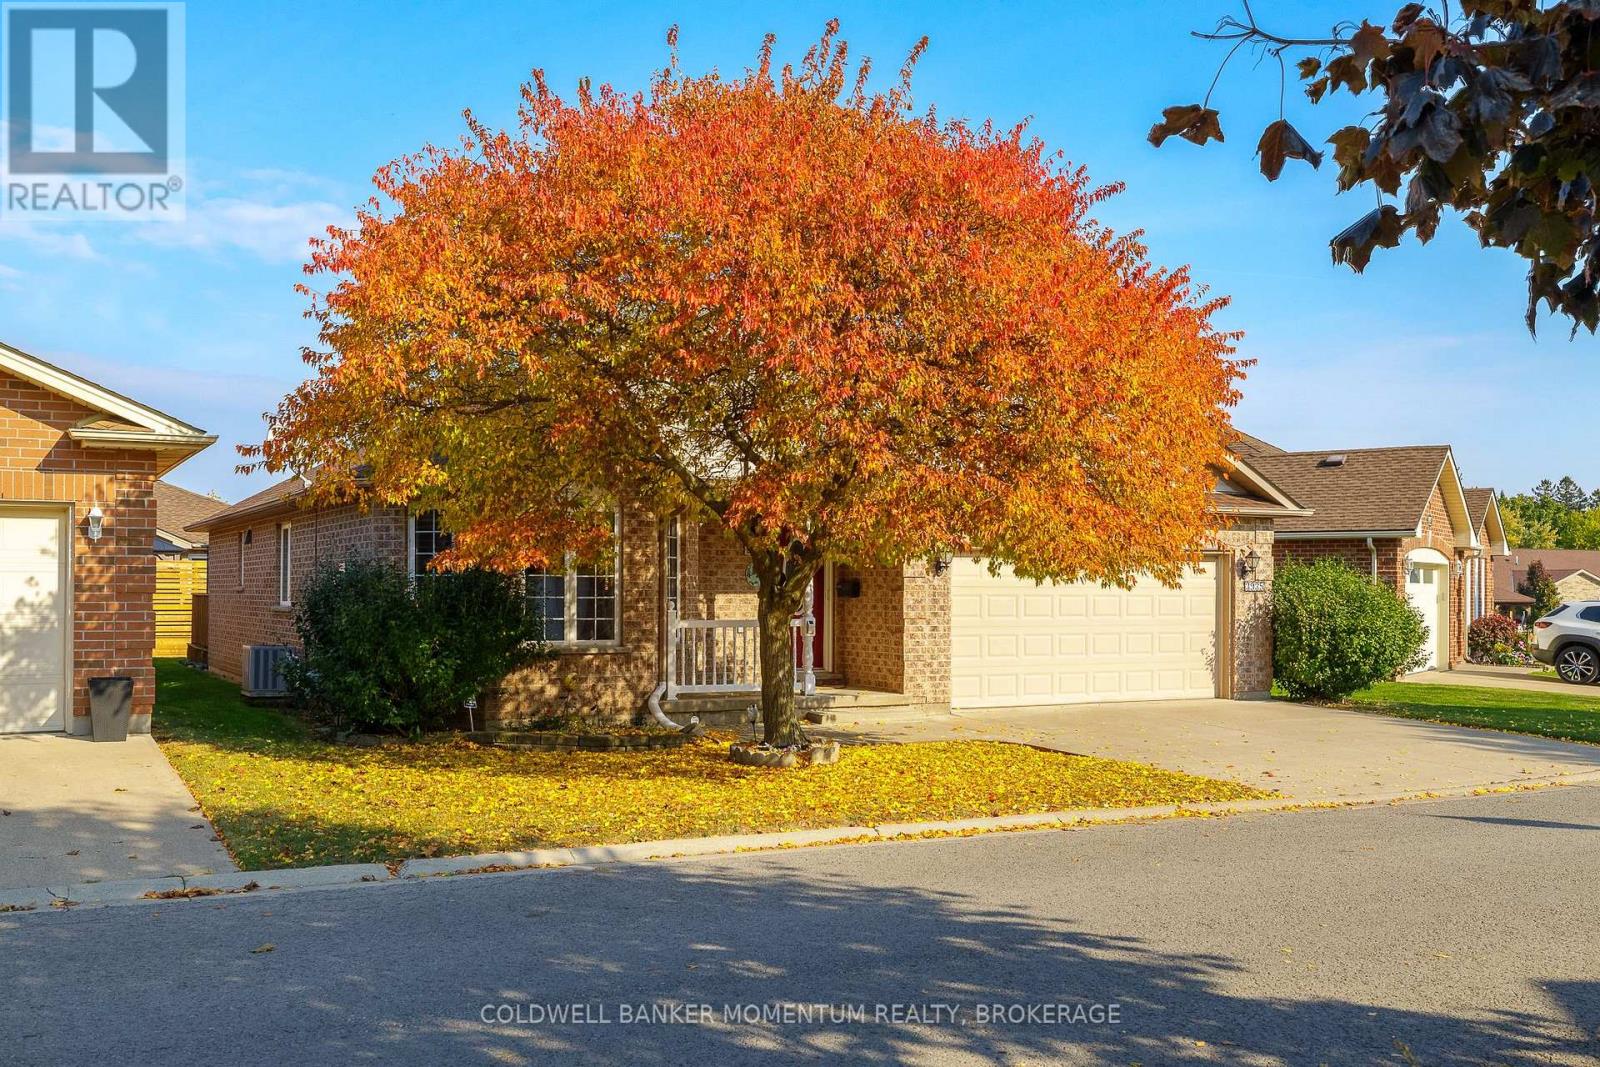
3935 Durban Lane
Lincoln, Ontario
Welcome to this beautifully maintained 2-bedroom, 2.5 bathroom with 2 Car Garage bungalow in the sought-after Cherry Hill lifestyle community in Vineland. A welcoming foyer with ceramic flooring leads into a bright main level under a cathedral ceiling, with 2 Skylights and laminate flooring throughout. The primary bedroom offers a spacious walk-in closet and private 3-piece ensuite. A second bedroom features a pass-through design with French glass doors opening to the eat in kitchen ideal for guests or a home office. The kitchen shines with oak cabinetry, a pantry with slider drawers, lazy susan, and a large breakfast bar perfect for entertaining. The partially finished basement adds valuable extra space, featuring high ceilings, a cozy gas fireplace, a comfortable recreation room, and a bonus office or bedroom, along with a second full bathroom with jacuzzi tub and separate shower. Storage is abundant throughout - shelving under the stairs, in the basement, utility room, and double garage, plus a workbench and pegboard. Sprinkler System. Enjoy your private patio and gazebo outdoors. Recent updates include a high-efficiency furnace/ A/C, newer roof, newer windows, and a battery backup sump pump - offering peace of mind for years to come. Come and look at your home for retirement. (id:49269)
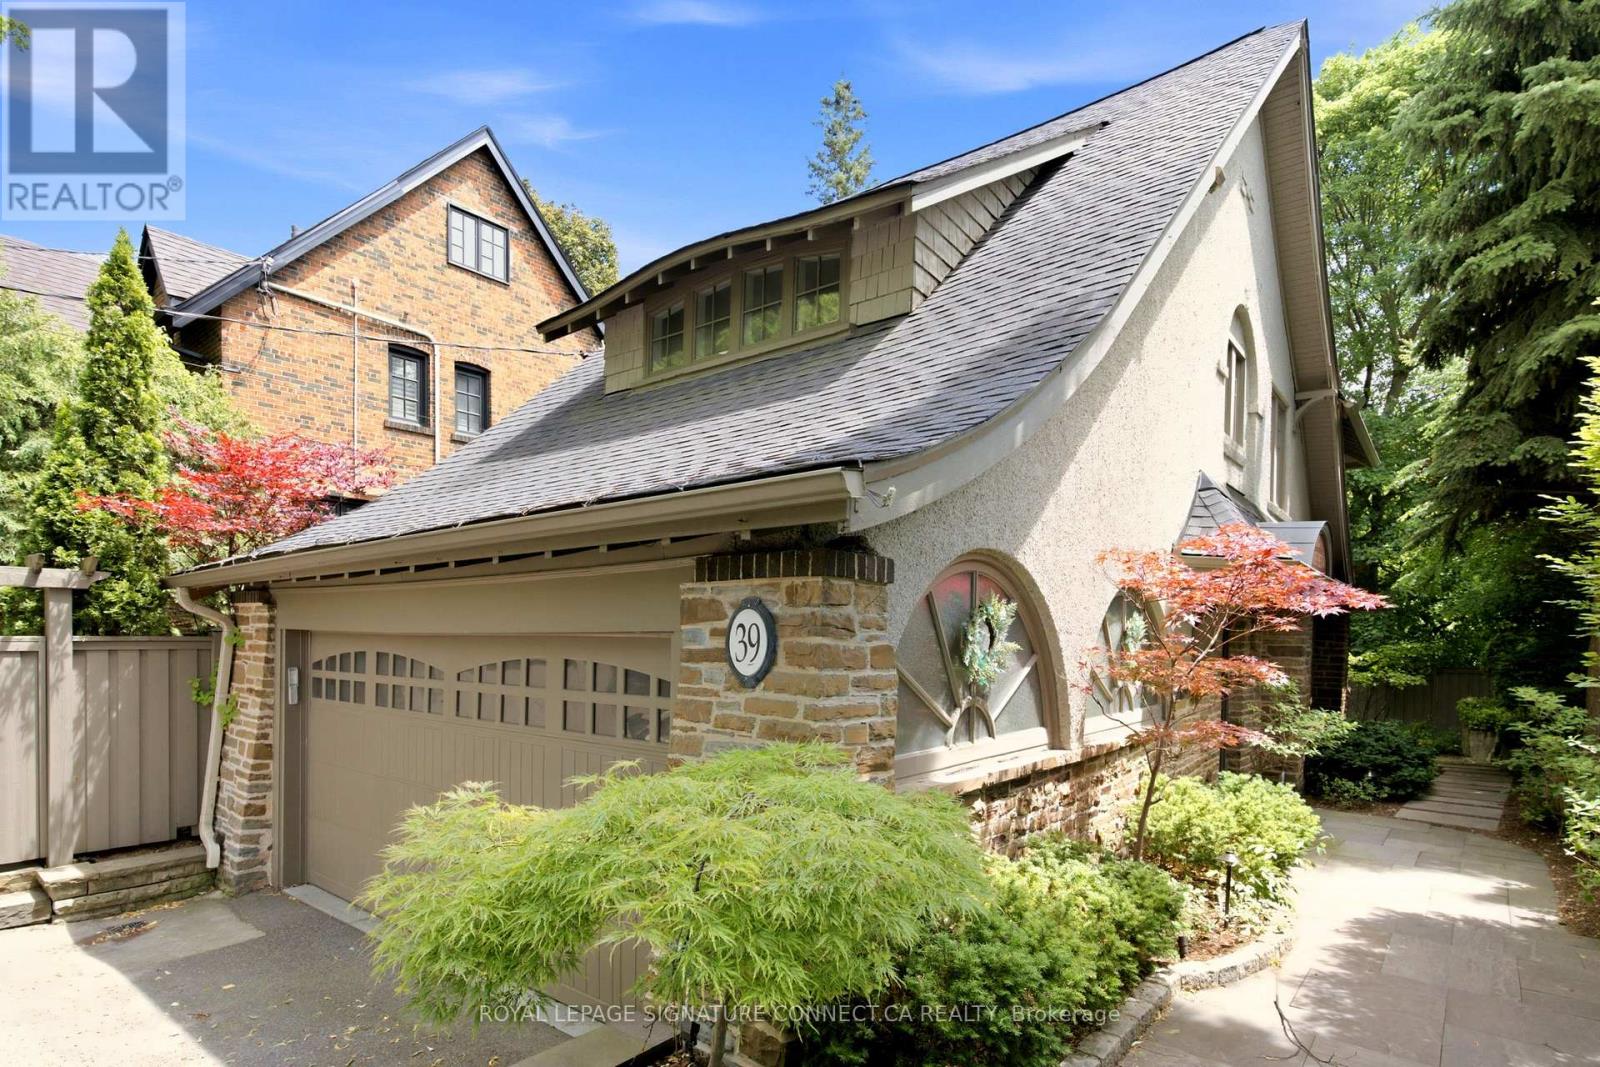
39 Glengowan Road
Toronto, Ontario
In a neighbourhood where families put down roots for generations, 39 Glengowan Road offers something increasingly rare: a character-filled Lawrence Park home with nearly 3,500 sq. ft. of total living space on a substantial ravine lot.Timeless curb appeal gives way to generously sized principal rooms, abundant natural light and the warmth of a home that has evolved for modern family life. The well-appointed kitchen features premium Miele and JennAir appliances, while the home's thoughtful updates complement its original character. With room to gather, entertain and spread out, this is a home built for every stage of family life.Beyond the house, mature trees and the Blythwood Ravine create a remarkably private setting. The expansive grounds feature professionally designed landscaping, granite pathways, irrigation, landscape lighting and a rarely offered multi-sport court-a backyard with space for children to play and adults to entertain.Close to sought-after schools, parks, transit and the shops and restaurants of Yonge Street, 39 Glengowan Road brings together the scale of a substantial family home, the charm of Lawrence Park and the beauty of a ravine setting. * Digitally staged photos (id:49269)
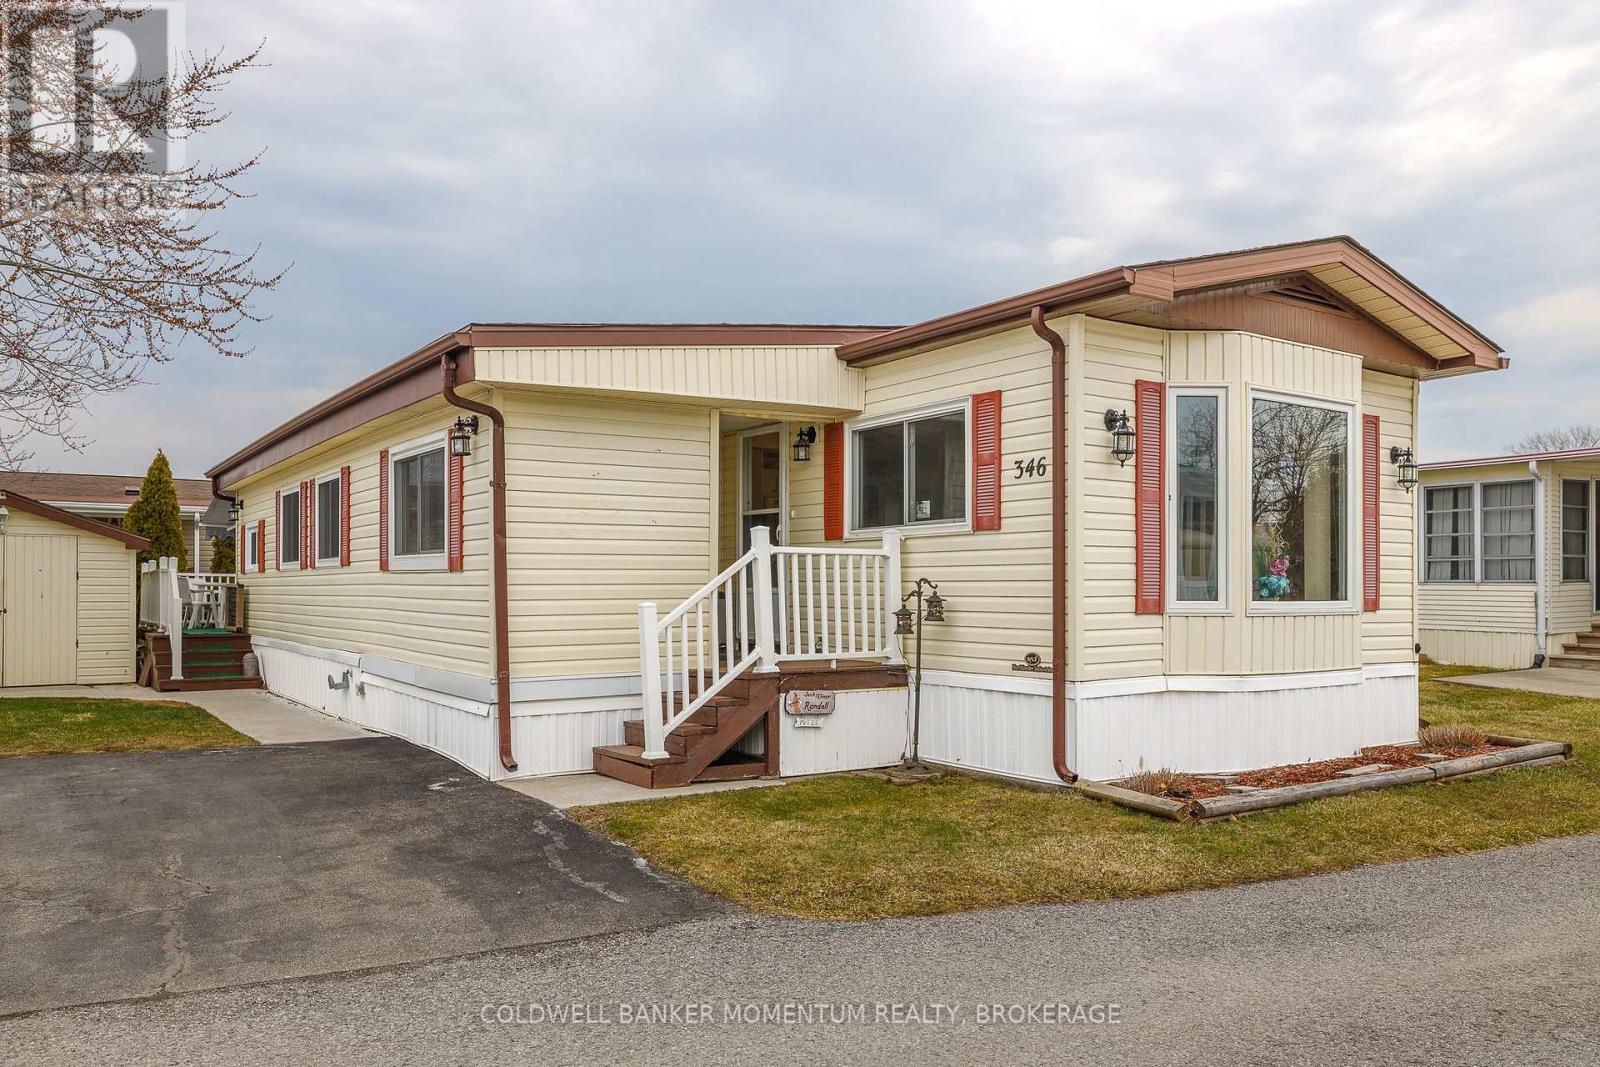
346 - 3033 Townline Road
Fort Erie, Ontario
Adorable and Affordable describes this 2 Bed, 1 bath Unit in the Retirement Community of Black Creek in Stevensville. This bungalow is bright and airy and offers a formal livingroom as well as a family room...no need to share your TV or reading space. Vinyl flooring and some carpeting adorn the floors. The main bathroom has a walk in shower, high boy toilet and has been updated nicely. Newer windows and Hot Water Heater, New Awning 2025 over deck. Freshly Painted Livingroom. New Flooring in Second Bedroom. New thermostat. Large shed(would fit a golf cart. Private side yard and back deck(with awning). Come Live in the Retirement of Black Creek and enjoy Shuffleboard, Pool/Billiard, hot tub, saunas, indoor and outdoor Swimming pools and so many activities. Retire in style! (id:49269)
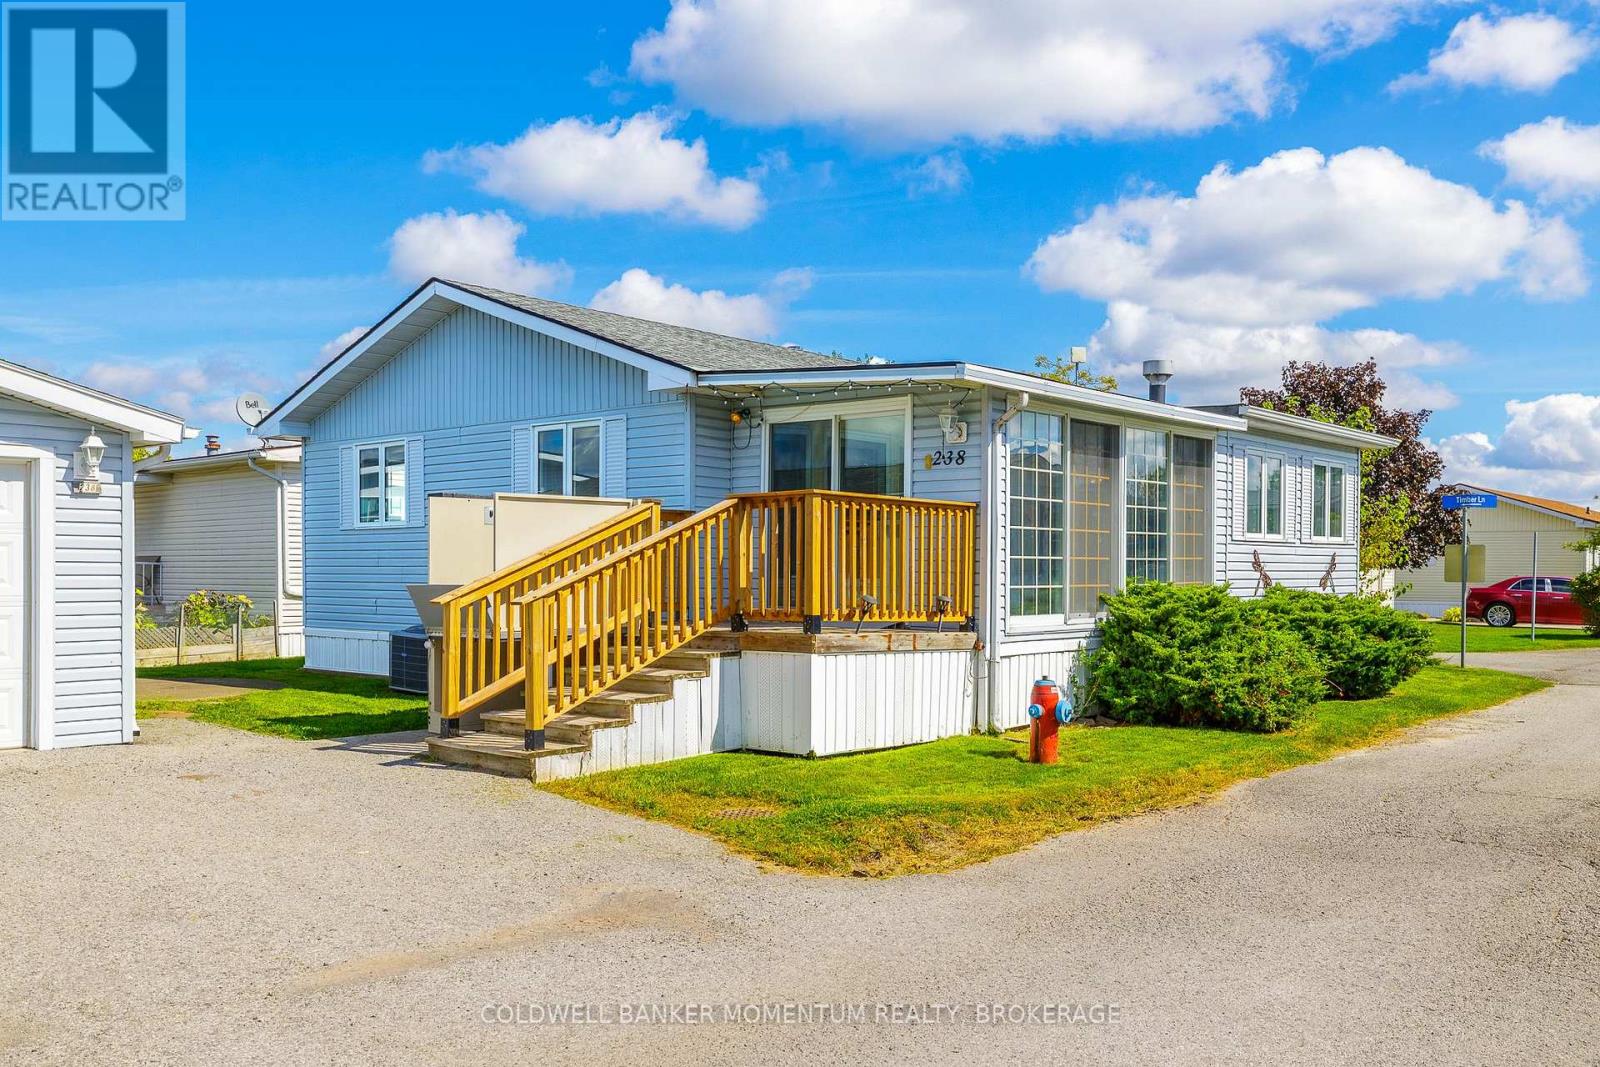
238 - 3033 Townline Road
Fort Erie, Ontario
Large Unit with 1 CAR GARAGE(a Rarity !) and 2 year old wheel chair lift, along with a circular concrete pad on an incredibly large Lot in the Retirement Community of Black Creek in Stevensville. 2 bedroom, 2 bathroom home . Bright sunroom leads to Office and the open plan Livingroom, dining room and kitchen. This home is bright and sunny due to all the natural light streaming in through the many windows. The sink is situated in the corner of the kitchen with window view. The kitchen offers a stand up freezer and a portable island. As well as a 3 piece main floor bathroom the Primary bedroom offers a 3piece ensuite with shower. The washer and dryer are in the laundry room along with a large linen closet. This Enjoy pools, clubhouse, fitness classes, pickleball, tennis, sauna & more. Explore your retirement Today! (id:49269)
319 - 3033 Townline Road
Fort Erie, Ontario
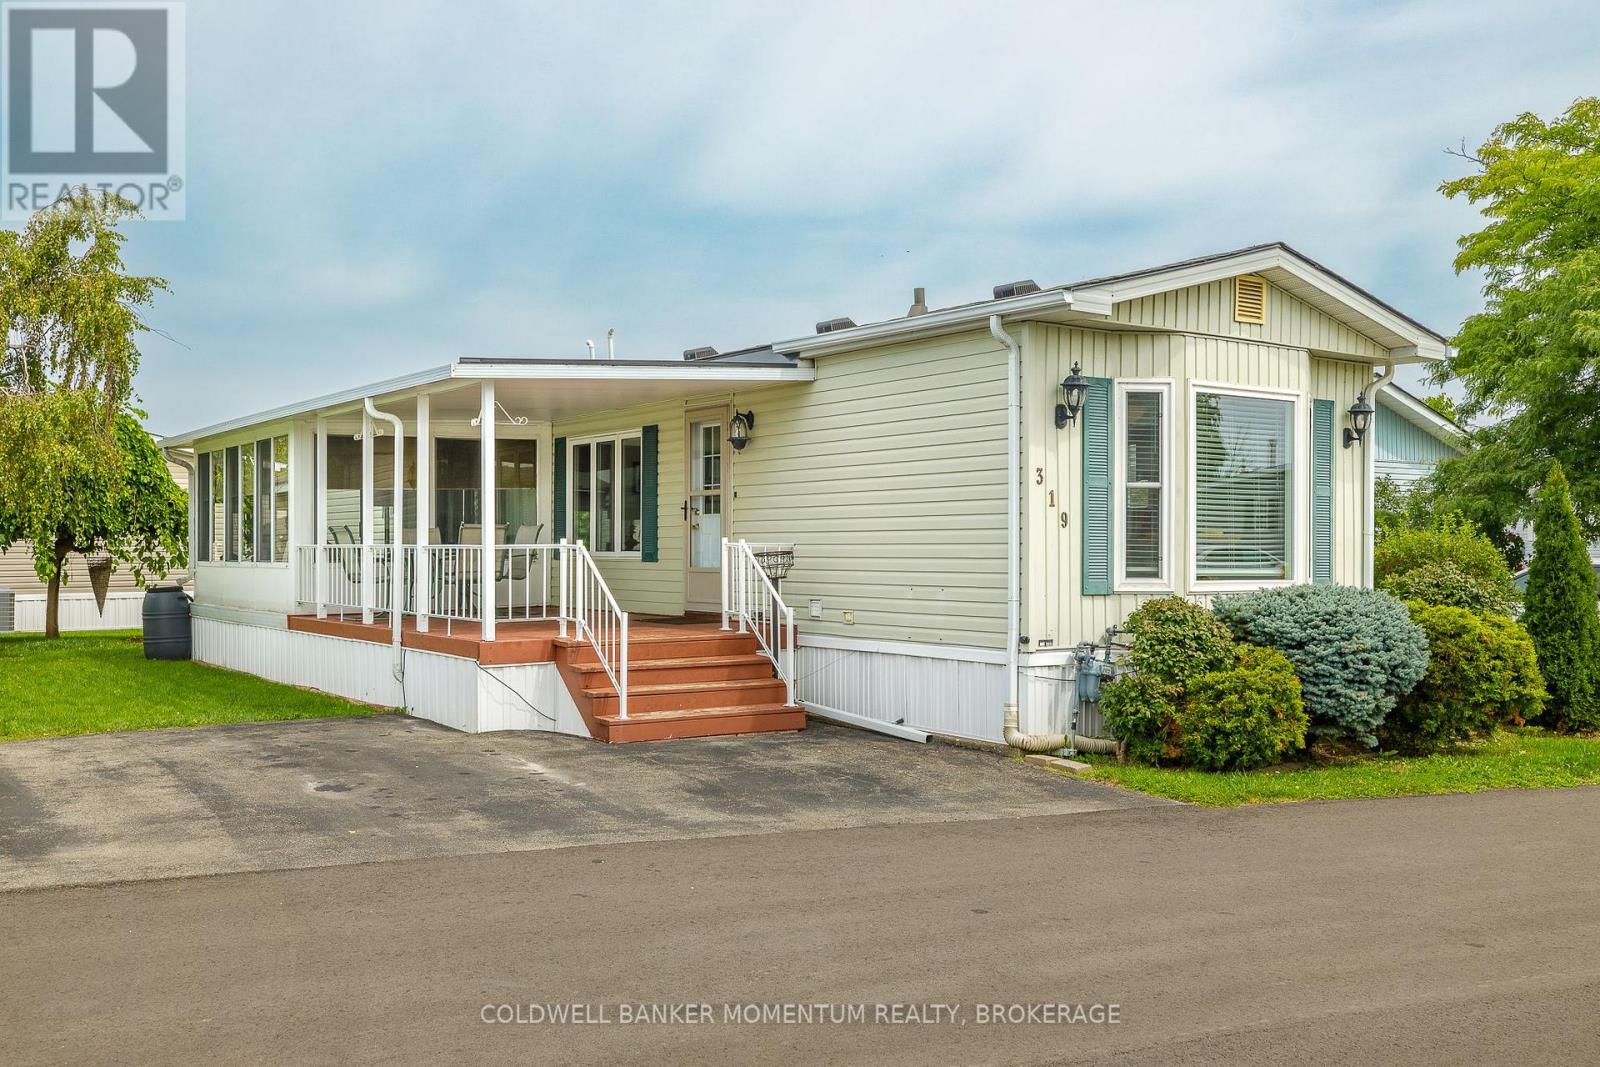
WELCOME TO BLACK CREEK - AFFORDABLE LIFESTYLE LIVING WITH EXCEPTIONAL COMMUNITY AMENITIES! Discover comfort, convenience and outstanding value in this charming two-bedroom home, ideally situated at Unit 319 in the sought-after Black Creek adult lifestyle community in Stevensville. Offering an inviting open-concept design, this delightful home is perfectly suited for those looking to enjoy a relaxed, low-maintenance lifestyle. Step inside and appreciate the bright, welcoming living room, dining area and kitchen, thoughtfully arranged in an open-concept layout that creates a comfortable space for everyday living and entertaining. Two bedrooms and a full bathroom provide practical accommodation, while the delightful three-season sunroom with screened windows offers a peaceful retreat to enjoy the fresh air and changing seasons. Outdoor living is equally appealing, featuring a covered deck and private side yard, perfect for enjoying morning coffee, summer gatherings or simply relaxing in your own outdoor space. Convenient parking for two vehicles adds to the home's practicality. Enjoy added peace of mind with important updates, including a generator installed approximately two years ago, along with a roof, furnace and central air conditioning that are all less than eight years old. Beyond your doorstep, discover the exceptional amenities that make Black Creek such a desirable lifestyle community! Residents can enjoy indoor and outdoor swimming pools, a relaxing hot tub, saunas, tennis and pickleball courts, and both indoor and outdoor shuffleboard facilities. With an abundance of recreational opportunities, there's always something to enjoy! Combining comfortable living, valuable updates, attractive outdoor spaces and an outstanding community lifestyle, this charming home presents a wonderful opportunity to enjoy your next chapter without compromising on comfort or convenience. EXCEPTIONAL VALUE, WONDERFUL AMENITIES & A WELCOMING COMMUNITY-YOUR NEXT CHAPTER STARTS HERE! (id:49269)
104 Pineridge Road
Ottawa, Ontario
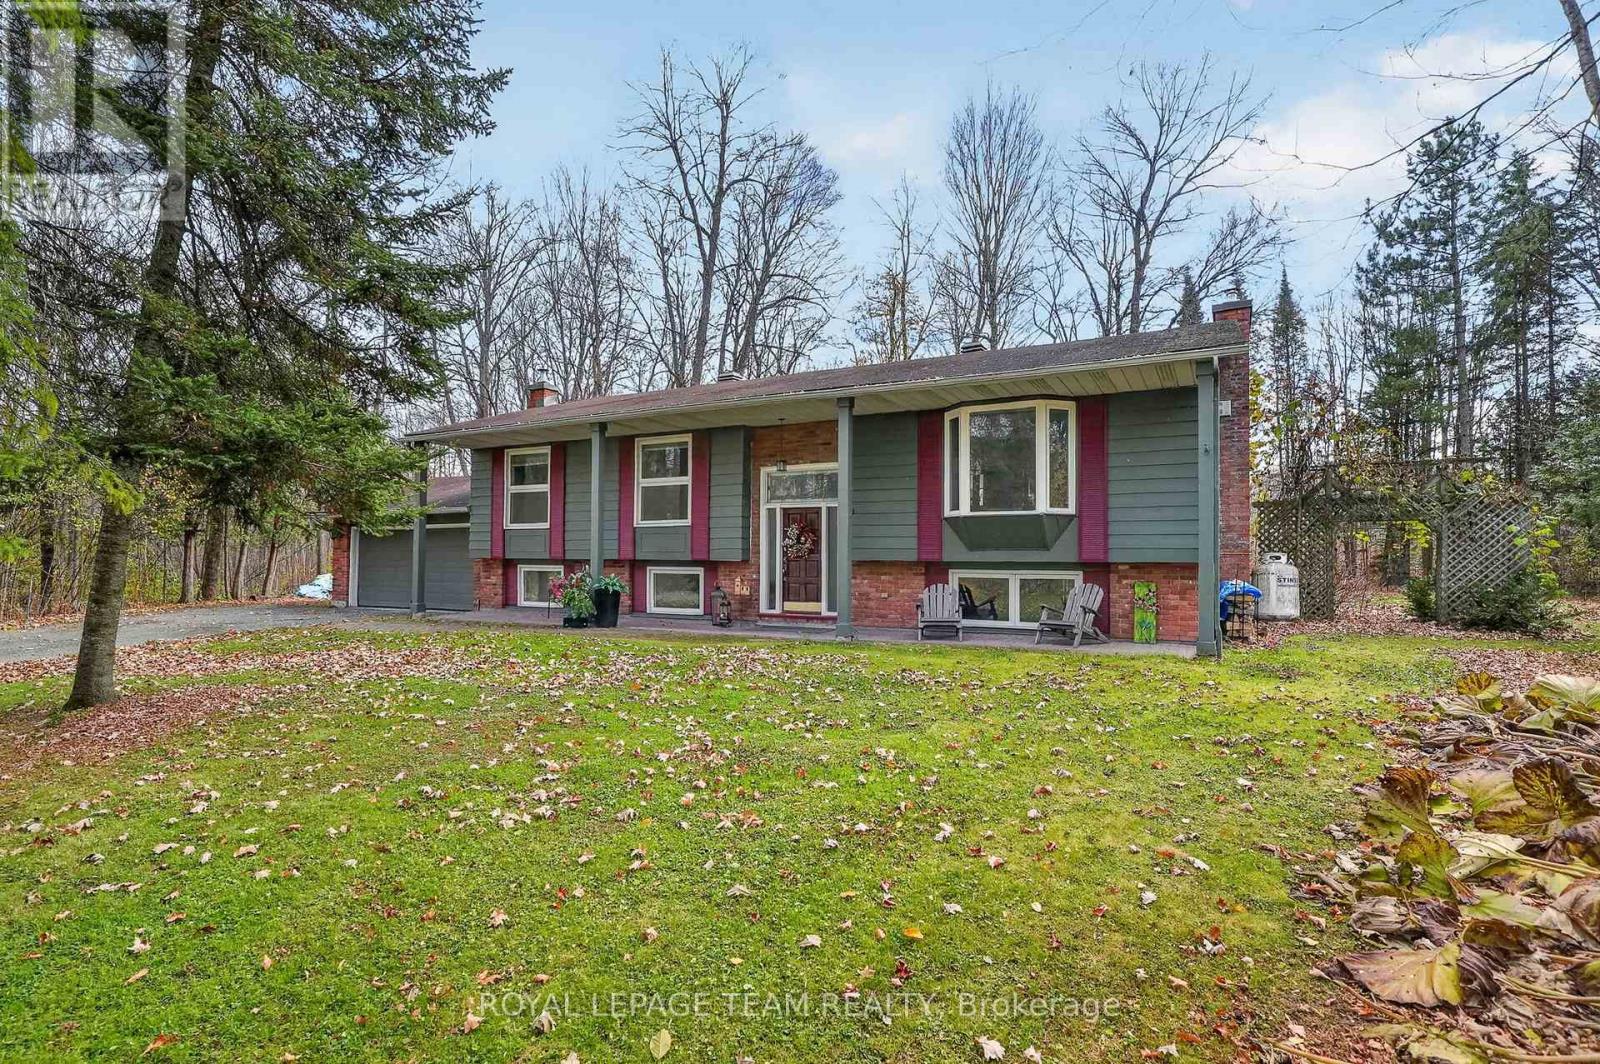
A PEACEFUL COUNTRY SETTING, PERFECTLY CONNECTED TO IT ALL. Set on a beautiful, mature treed 2.86-acre property, this spacious split-level bungalow offers the perfect blend of country charm, privacy and everyday convenience. Surrounded by nature, with room to roam, explore and enjoy the outdoors, this is the kind of property where families can truly put down roots. Offering over 1,500 sq. ft. above grade, the home features 3+1 bedrooms, 2 bathrooms and a bright, inviting main level with a spacious living room, separate dining area and beautifully renovated kitchen with an oversized island. The four-season sunroom/family room is a standout feature, boasting vaulted pine-board ceilings and oversized windows that fill the space with natural light while overlooking the backyard and acreage. From here, step out to a covered back porch and lower sun deck, offering additional space to relax and entertain. A small fenced area is perfect for the family dog, while beyond, the backyard opens into a private, forested setting. The finished lower level adds exceptional versatility, complete with an additional bedroom, full bathroom, laundry and recreation space with plenty of room for guests or hobbies. Two fireplaces add warmth and character throughout the home. An attached double garage, plus a detached 14' x 32' garage, offers plenty of room for the hobbyist, additional storage or workshop space. A private oversized driveway provides ample parking. Thoughtful updates include the furnace (2022), generator (2023), water treatment system (2024), sump pump with battery backup (2026), and hot water heater (2026). Enjoy country living with convenient access to Highway 417, Kanata's extensive shopping and amenities, Carp village and local schools. Welcome home to Pineridge Road! Min. 48 hr irrev. (id:49269)
172 Richards Lane
Beckwith, Ontario
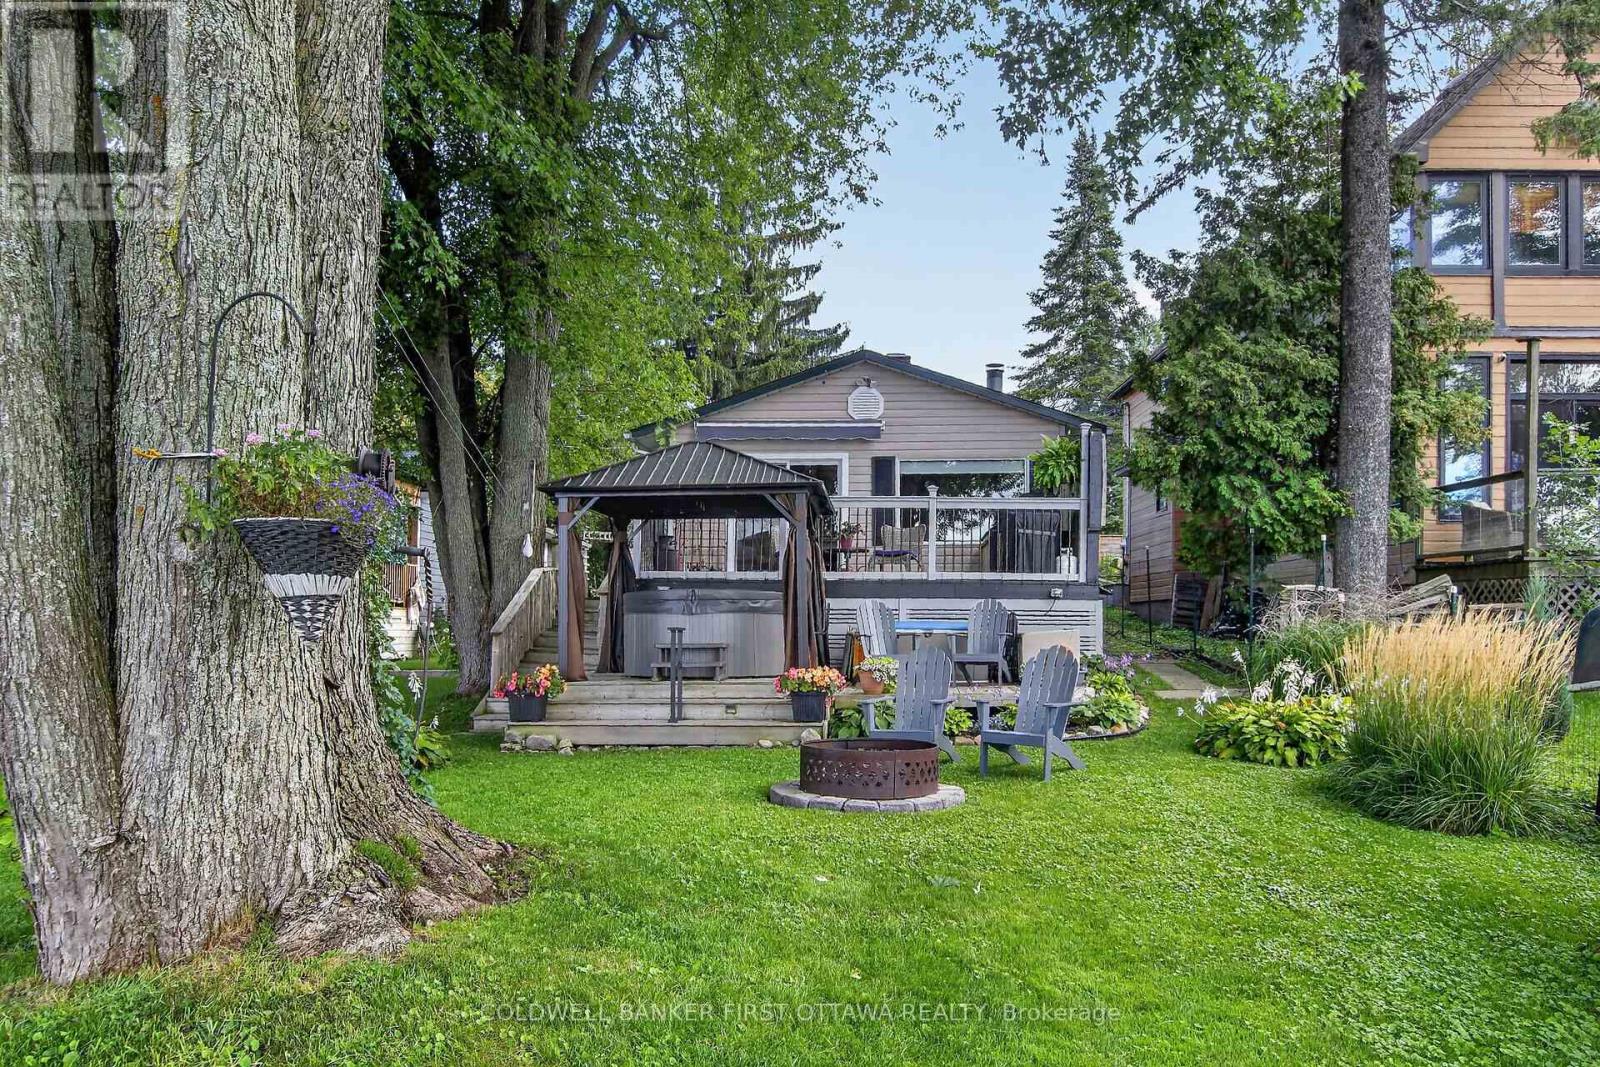
OPEN HOUSE!!! THIS SUNDAY, NOV. 8th 1:00-3:00 Welcome to lakeside living on beautiful Mississippi Lake! This charming 4-season waterfront home offers an incredible opportunity to enjoy the best of every season, all in an ideal location just 5 minutes from Carleton Place and approximately 20 minutes to Kanata. The inviting open-concept living, dining and kitchen area is the heart of the home, highlighted by a beautiful wood-burning fireplace that creates a warm and cozy atmosphere on those cool fall and winter evenings. The massive primary bedroom, measuring approximately 14'6" x 14'4", offers plenty of room to relax and unwind. The second bedroom offers exciting flexibility and could easily be converted to create a separate bedroom and office, with two existing doors already in place-just add a wall to create two functional spaces.Step outside and discover what waterfront living is all about! Beautifully established gardens enhance the property, while the spacious deck provides the perfect vantage point to take in the spectacular lake views. Relax in the hot tub, gather around the fire pit, or head down to the water where you'll find a child-friendly shoreline with a sandy bottom and no weeds-ideal for swimming and enjoying the lake. And the fun doesn't stop when summer ends! Spend summer days swimming, boating and fishing, take in the spectacular colours of fall, welcome spring surrounded by gardens in bloom, and enjoy winter days skating or playing hockey on the frozen lake. A truly special waterfront property to enjoy with family and friends in every season. (id:49269)
Coldwell Banker Heritage Way Realty Inc.
28 Appledale Drive
Ottawa, Ontario
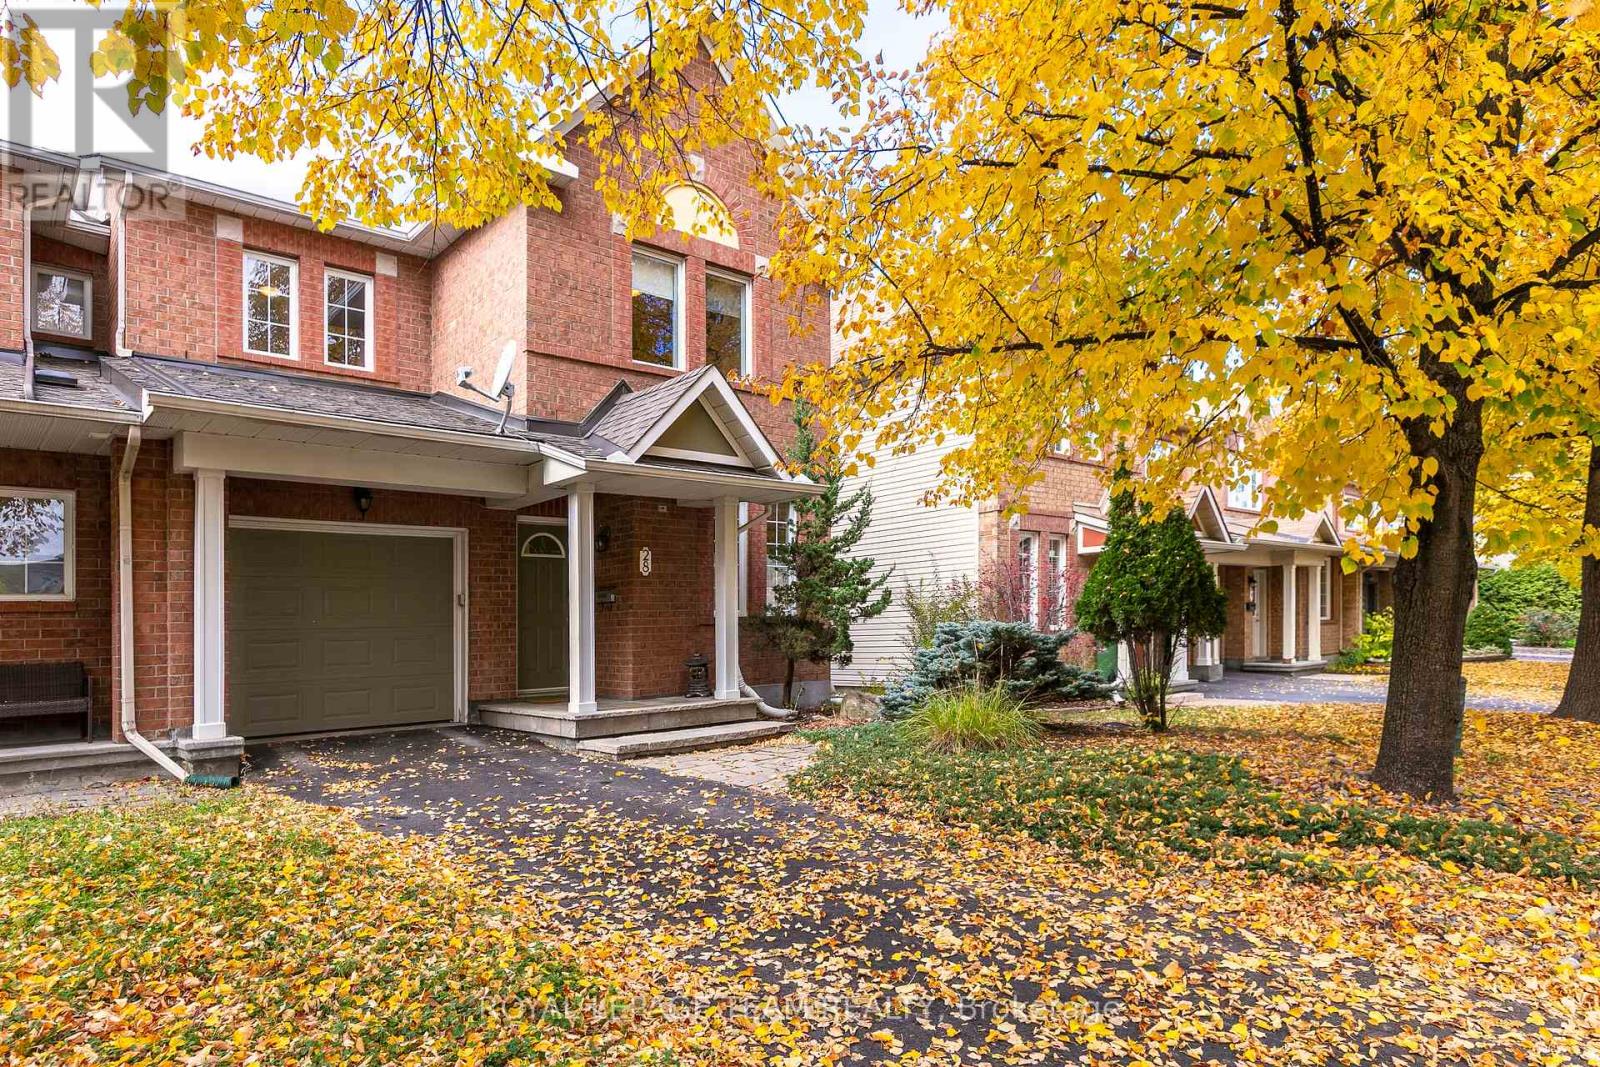
Welcome to 28 Appledale Drive, a 3-bedroom, 3-bathroom end-unit townhome on a quiet, low-traffic street in Barrhaven, directly across from single-family homes. Enjoy extra natural light being an end unit and a private driveway with no shared access. A dedicated main-level den provides an ideal work-from-home space, separate from the primary living areas. The open-concept main floor centers around a cozy gas fireplace in the living room, creating a seamless flow into the kitchen with eat-in area and access to the private back yard. The second level offers a spacious primary suite with a full ensuite bathroom and walk-in closet as well as two good sized bedrooms and a shared family bath. While the basement remains unfinished, it presents a blank canvas for customization, gym space, or significant storage. Located in a family-oriented community steps from top-rated schools, neighborhood parks, and Strandherd Drive shopping and dining, with fast transit connections and easy access to Highway 416. Select furniture items can be included. Book your showing today to experience convenience in Barrhaven! (id:49269)
2376 Rondel Street
Ottawa, Ontario
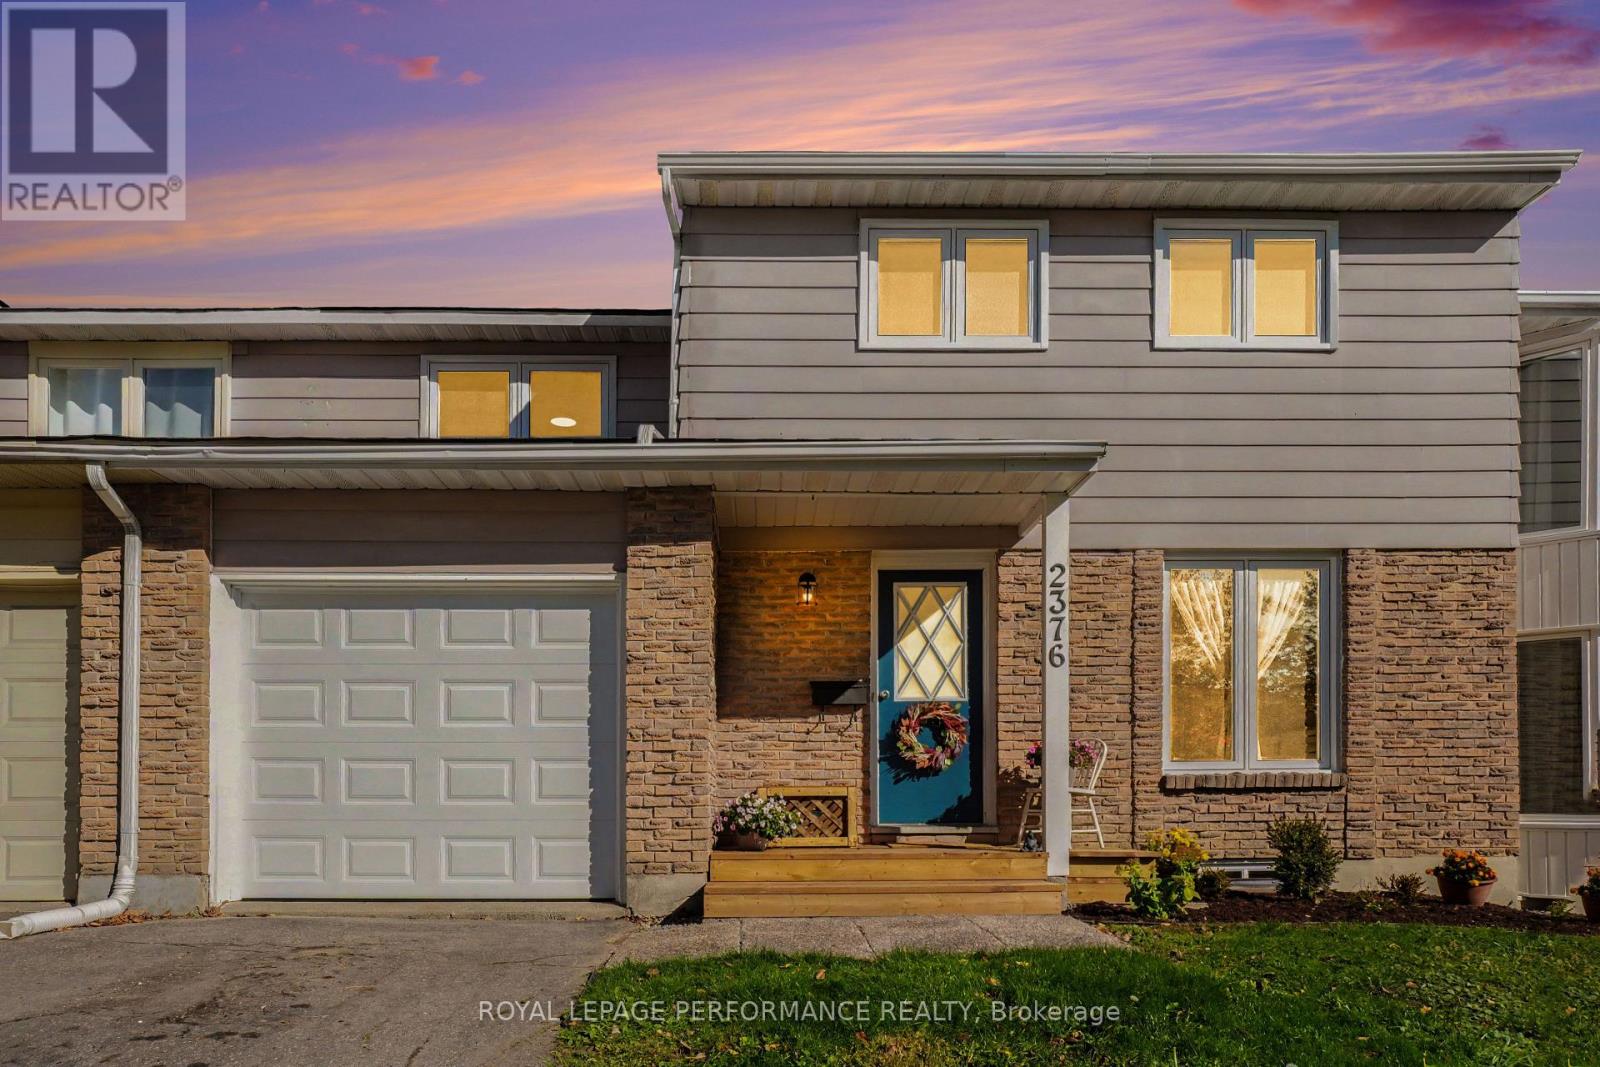
Fully renovated and move in ready! ALL NEW: Roof & required sheathing replacement(2026)t, front garage door + Auto garage door opener(2026), ALL windows throughout(2026), flooring (2026), kitchen & bath updates(2026), whole-home ESA Electrical Certificate(2026), fresh paint palette(2026), front deck, and landscaped gardens. Furnace (2024) for complete peace of mind. Beyond the impressive updates, this generous TRUE upper level 4-bedroom home features a rare carriage home design with a drive-through garage. The main floor offers a bright eat-in kitchen with a picture window, a family-sized dining room, and an expansive living room boasting a stunning BOW window overlooking your kid/pet-friendly backyard. A chic renovated main-floor bath and abundant closet space complete this level. Upstairs, walk on brand-new carpet with upgraded under pad to 4 exceptionally spacious bedrooms-no fighting over who gets the biggest room! The upstairs bath combines new plumbing fixtures, vanity with mid-century modern charm, and a bonus spacious linen closet adds 2nd level convenience. The unfinished lower level with 2 new windows is prepped for workshop space, custom family room, or ample storage. Located in desirable Blackburn Hamlet-steps to shopping, schools, public pools, and the famous NCC Community Gardens, with quick highway access bypassing Hwy 174 traffic. A true charmer from top to bottom! (id:49269)
101 Queensline Drive
Ottawa, Ontario
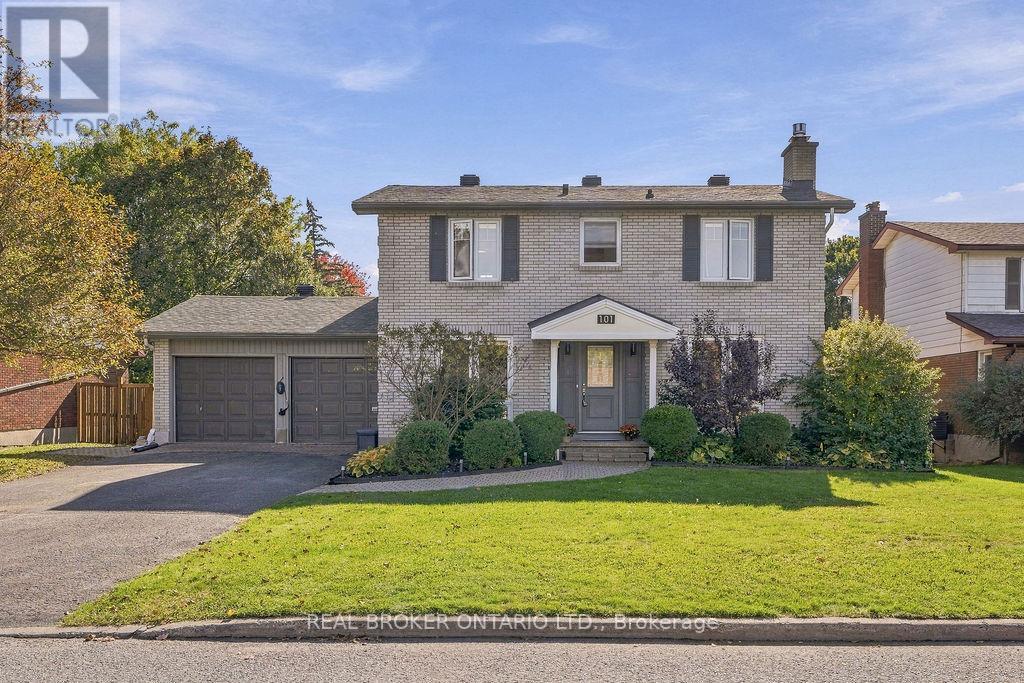
Dreaming of... Picture-perfect curb appeal. Timeless all-brick elegance. Beautifully landscaped 65' x 100' lot. Stylishly updated & move-in ready, this exceptional 5-bed | 4-bath home blends classic sophistication & the modern luxury you've been dreaming of! A welcoming foyer & living room with floor-to-ceiling windows, oak hardwood & gas fireplace (2022), create a space that is inviting & warm. The spacious dining room comfortably sitting 10-12 people allows you to imagine your lively family gatherings. A timeless white kitchen perfectly blends luxury & style with a modern built-in wall oven & microwave, sleek cooktop & abundant cabinetry with thoughtfully designed storage. Need a main-floor bedroom or a home office? The main floor offers a thoughtfully designed versatile space perfect for most any family. A convenient mudroom with a full laundry set-up, custom cabinetry and thoughtfully designed storage, makes busy days feel effortless! Acting as the perfect pass-through between the garage, backyard and main living areas, a family Must Have! The inviting primary retreat features a private ensuite & wall to wall closet space, while three additional generously sized bedrooms anchored by oak hardwood offer comfort & room to grow. A beautifully updated family bathroom with heated flooring, walk-in shower & large vanity complete this level. The newly renovated lower level complete with a full bath is a bonus blank canvas. Your very own private backyard resort awaits, complete with an In-ground Heated Mineral Pool & Hot Tub (2018)! Jandy Heater (2023) & Pump (2022), fully automated app-controlled system (2023) & electric pool cover (2022) makes this backyard convenient & safe! Behind all those beautiful finishes are meaningful improvements, including a new furnace (2026), AC (2022), EV Charger, Owned Tankless Hot Water Heater (2022), Windows (2015-2022), Roof (2014) & more! Functional Family Flow & Stylish Quiet Luxury, 101 Queensline - "You Make My Dreams Come True\ (id:49269)
1406 - 100 Inlet Private
Ottawa, Ontario
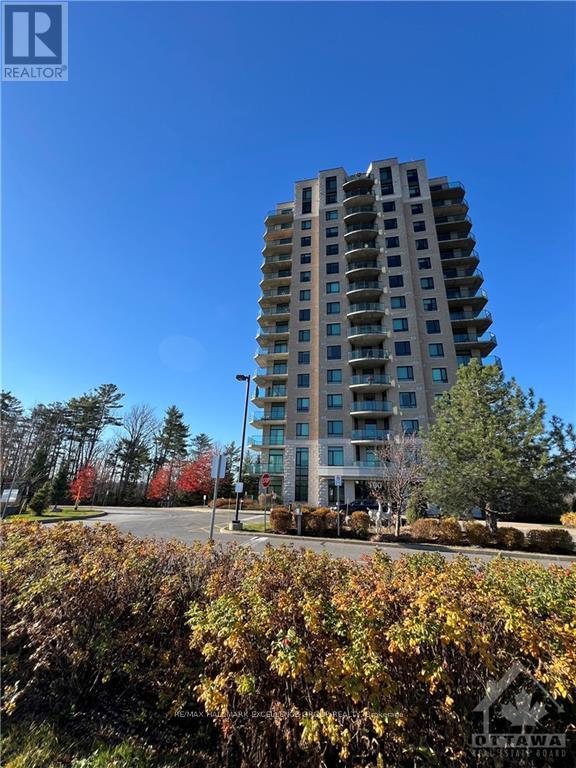
Gorgeous suite on the 14th floor features large Primary Bedroom w/ built in walk thru closet & 3 piece ensuite with large walk in shower, 2nd guest bathroom, an indoor parking w/storage same level. Boasting dark, engineered hardwood floors, solid granite tops, stainless steel appliances in Kitchen, oversized windows, full sized washer and dryer IN UNIT. Efficient central heat and a/c. The private balcony off the living/dining room and also Bedroom ideal to relax and enjoy the sunny southern exposure pano view during warm summer days and nights! Building amenities include: fitness centre, party lounge with kitchen, pool table & terrace, a bicycle room parking space and more! Walk to Petrie Island beach or enjoy bike paths. Boasting around 1025 square feet. Rent includes; Heat, Hydro and Water. Multi Year Lease available. Soon to have LRT at the doorstep for easy, hassle free commute. (id:49269)

445 Thompson Street
Pembroke, Ontario
Welcome to a wonderfully updated home offering the perfect blend of modern comfort and city convenience for easy commutes. Set on a quiet street this move-in-ready home delivers and effortless lifestyle and affordable living. Step in to a bright, airy main level wrapped in modern flooring. A practical layout with a convenient full bathroom and dedicated laundry room with room for pantry. The lovingly updated kitchen with quartz counter and tile backsplash frames views of the backyard and opens directly onto a large covered patio deck perfect for outdoor entertaining or just relaxing rain or shine. Retreat upstairs and two spacious bedrooms. Downstairs, discover a versatile, partially finished escape for a game room, home gym, or workshop, along with a roughed-in bathroom in the utility room ready for your finishing touches. Big-ticket updates provide complete peace of mind: New Gas Furnace (2024), most updated vinyl windows, added insulation for comfort, a newer 100-amp electrical panel plus some updated plumbing & wiring. Roof shingles approx. 6 years old. Outdoors, the easy-to-manage yard is filled with lush perennials, garden beds for fresh veggies and a useful storage shed for tools & toys. Enjoy a quiet neighbourhood lifestyle with all the city amenities, shopping, and schools just minutes away! Move-in-ready to enjoy now. Some AI staged photos for illustration. (id:49269)
35 - 10 Rossmore Court
London South, Ontario
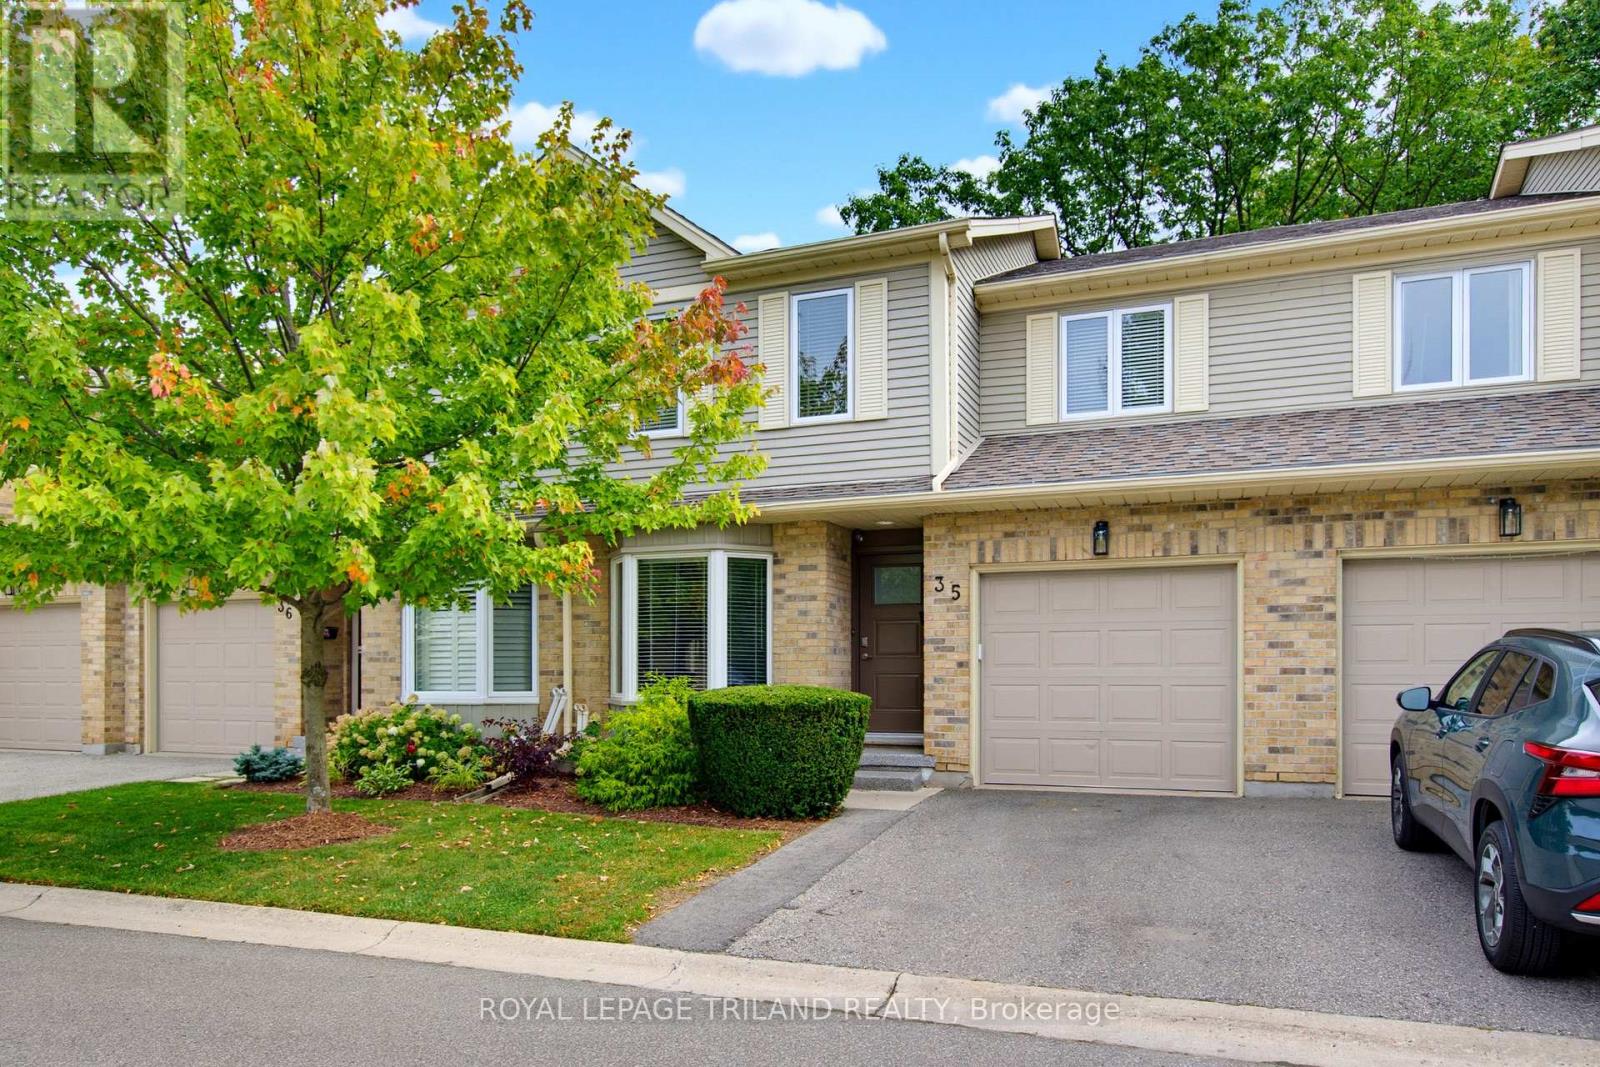
Sought after Highland Greens in Southwest London-with a forest of trees combined with nature, walking trails and parks. It's the perfect location with incredible privacy and beautiful wooded views, backing directly onto the woods. This two-storey condo has been meticulously maintained and features three large bedrooms with vaulted ceilings, a primary bedroom with a four-piece ensuite and large walk-in closet, a living room with a gas fireplace, a galley-style kitchen with lots of cupboard space, central vacuum, and direct access to a single garage. The lower level is unfinished and offers lots of storage space with laundry and a sink. The main bathroom is also roughed-in for main floor laundry. Updates include the kitchen appliances, countertop, sink, backsplash, laminate flooring, lighting, patio and deck. This home is a pleasure to show! When you live here, you will be close to schools, Highland Golf, Wortley Village, London Health Sciences Centre, and have easy access to the 401 & 402. This is a great opportunity! (id:49269)
49 Paddington Avenue
London South, Ontario
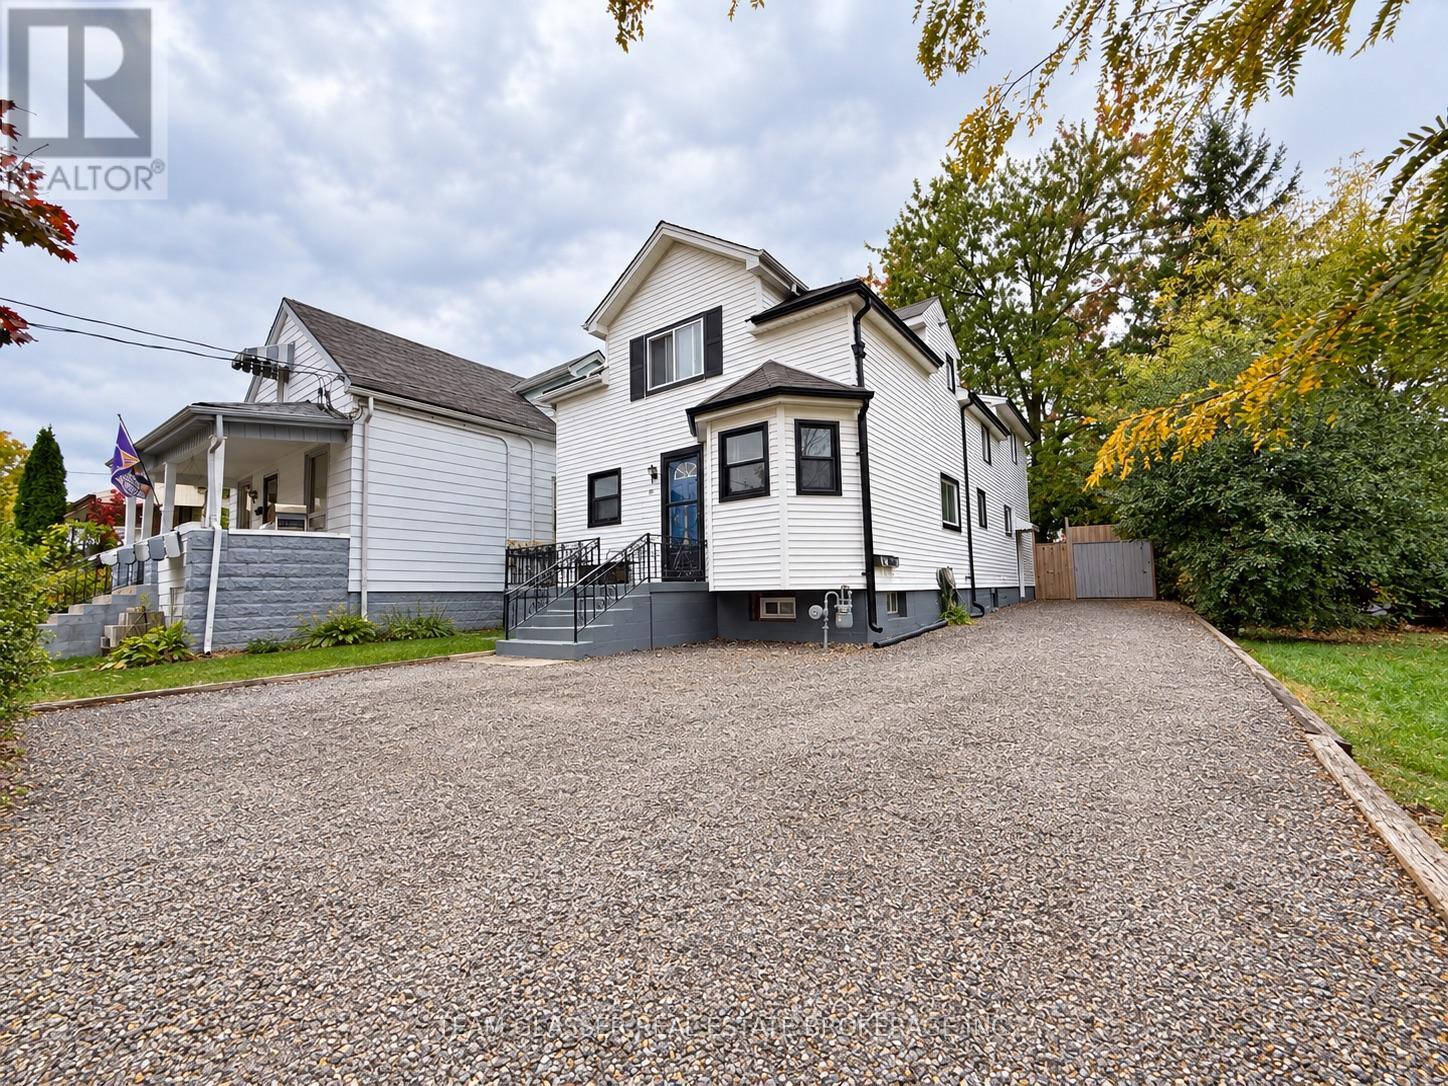
49 Paddington Avenue, London, Ontario - investment opportunity! This 5-bedroom plus den, 3-bathroom triplex is offered at $630,000 and presents an excellent opportunity for investors looking to expand their rental portfolio. Featuring multiple living spaces, this property offers the potential for rental income from three separate units. Whether you're an experienced investor or looking to enter the multi-residential market, this property is worth a closer look. Explore the possibilities and investment potential that 49 Paddington Avenue has to offer. Photos are digitally enhanced (id:49269)
246 Harvest Lane
Thames Centre, Ontario
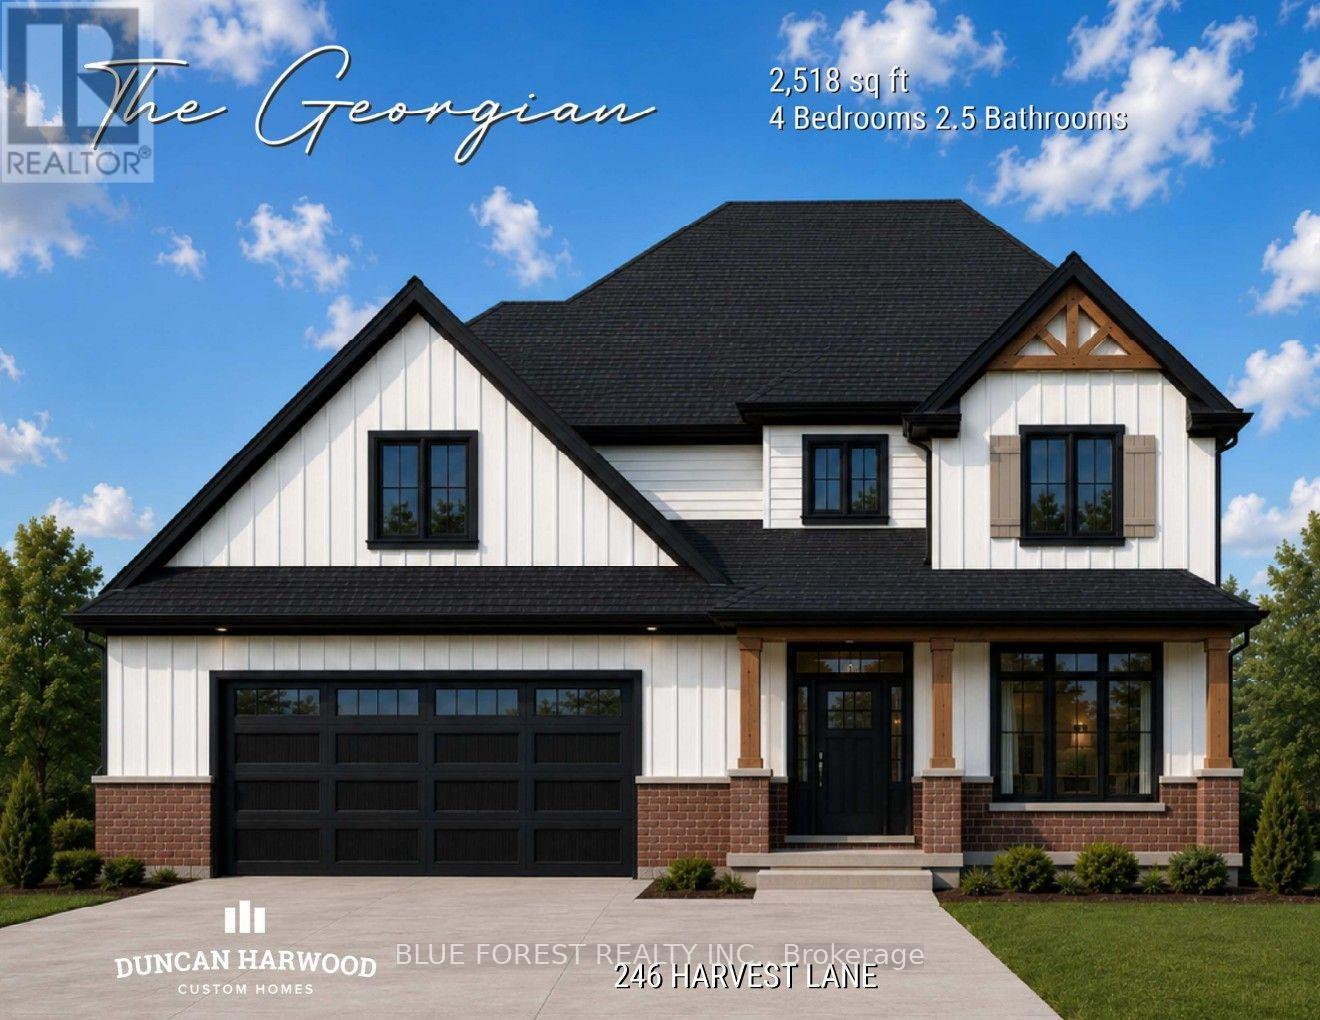
Coming soon, this to be built Georgian model will be the next model home built by Duncan Harwood Custom Homes. Featuring over 2,500 sq ft of open concept living space with 4 bedrooms and 2.5 bathrooms, there's room for the whole family. This home also features two rear covered patios, a full 9ft basement depth and oversized two car garage and beautiful finishes throughout. Available for closing as early as January 2027, this house will qualify for the Expanded HST Rebate. Visit our current model home at 225 Harvest Lane to see Duncan Harwood's commitment to quality. Price includes transfer of the full HST rebate to the builder. (id:49269)
274 Harvest Lane
Thames Centre, Ontario
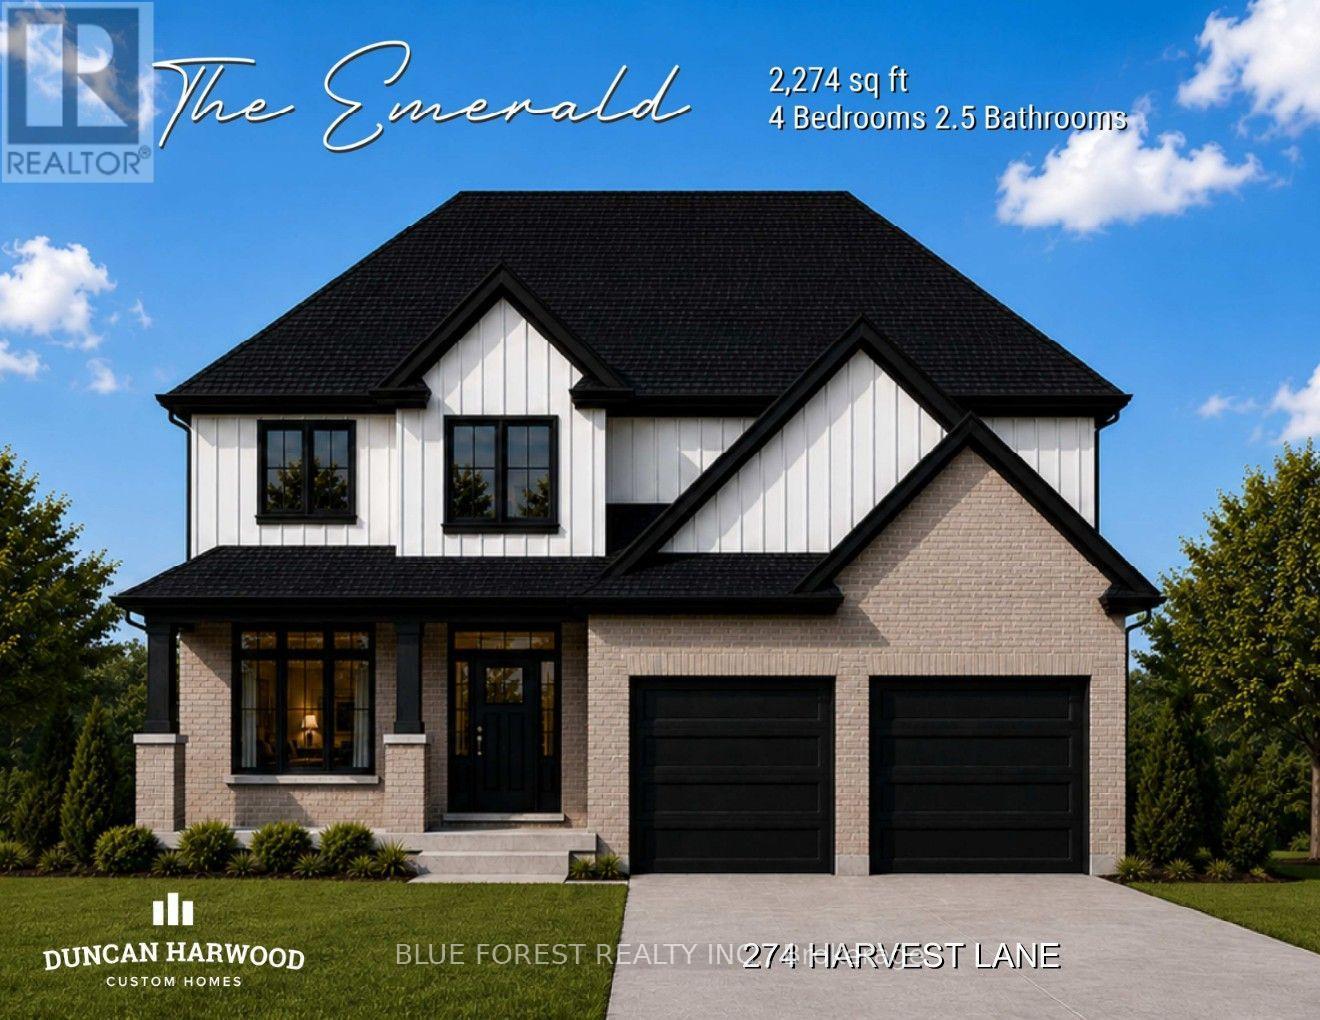
Coming soon, this to be built Emerald model will commence construction soon and be ready for closing as early as February 2027. The beautiful two storey home built by Duncan Harwood Custom Homes features 4 bedrooms and 2.5 bathrooms. At a price point under $900,000 this is a rare opportunity and won't last long. Come see our model home at 225 Harvest Lane to see first hand, Duncan Harwood's commitment to quality. Price includes HST rebate being transferred to the vendor. (id:49269)