
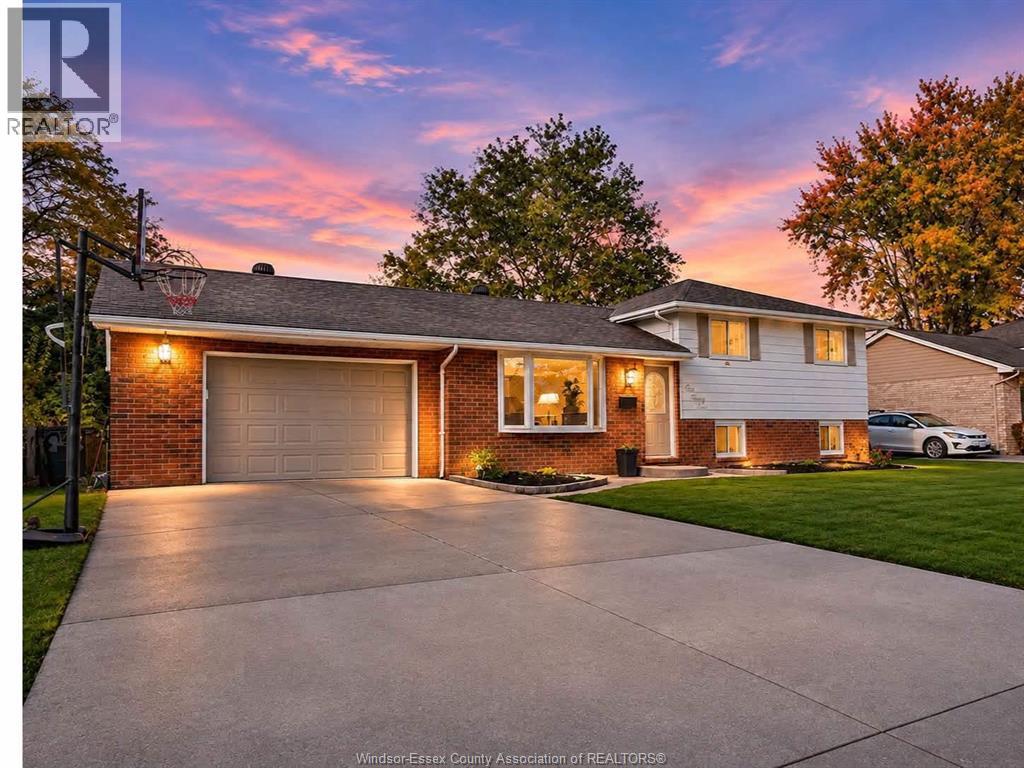
193 Pacific Avenue
Amherstburg, Ontario
EXTREMELY WELL CARED FOR MULTI-LEVEL SIDE SPLIT. THIS TASTEFULLY REFRESHED HOME DELIVERS IMPRESSIVE SPACE AND LIGHT THROUGHOUT. FEATURING 3 SPACIOUS UPPER-LEVEL BEDROOMS, 2 FULL BATHS. THE INVITING LOVER LEVEL FAMILY ROOM IS HIGHLIGHTED BY A COZY GAS FIREPLACE, PERFECT FOR RELAXING OR ENTERTAINING. ENJOY THE CONVENIENT OVER SIZE ATT. GARAGE. STEP OUTSIDE TO THE LARGE 70.31'X120.51'- FULLY FENCED REAR YARD, OFFERING PLENTY OF SPACE FOR KIDS, PETS & OUTDOOR LIVING. (id:49269)
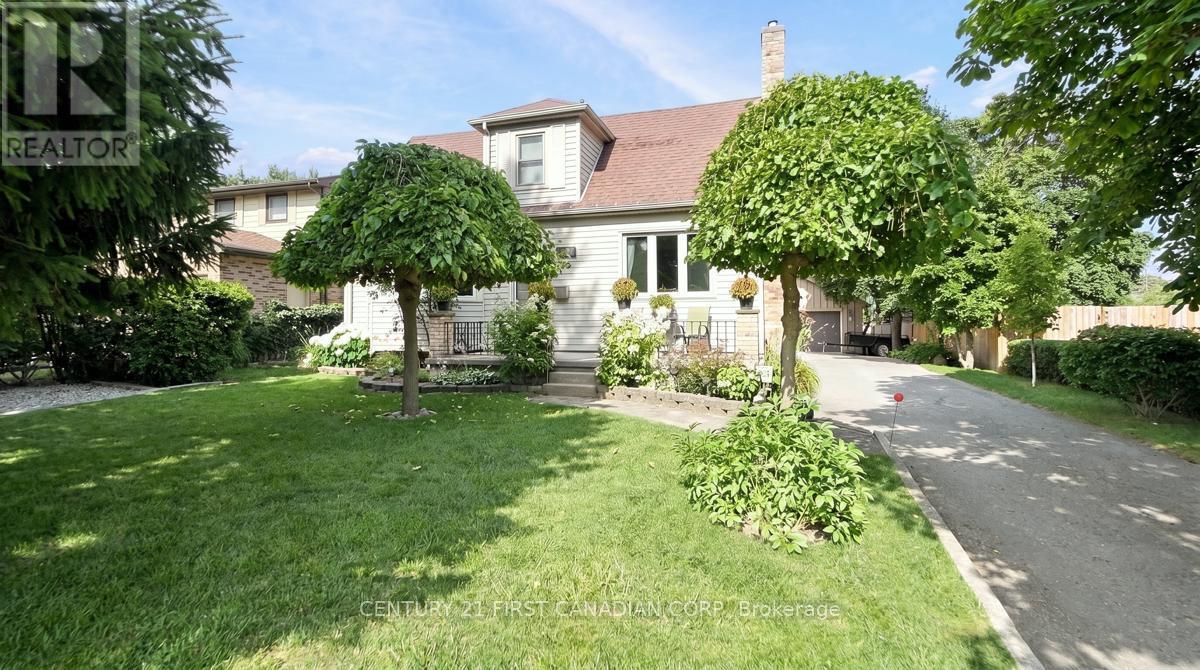
914 Dearness Drive
London South, Ontario
Welcome to 914 Dearness Drive-a home with room to grow, space to entertain and an oversized heated garage ready for your next project! Set on an impressive 196-foot-deep lot, this well-maintained two-storey offers 3 bedrooms, 2 bathrooms and a great mix of comfort, flexibility and fun. Newer windows and a dry basement add peace of mind, while the generous spaces make it easy to settle in and make it your own.Enjoy your morning coffee on the front porch, then step inside to a spacious living room and bright kitchen with Corian countertops and an eat-in dining area. A main-floor bedroom-currently used as a second dining room-offers welcome flexibility, while the rear living space with skylights is perfect for relaxing, catching the game or working from home. Upstairs are two generous bedrooms and a modern 4-piece bathroom. The finished basement features a gas fireplace, a 3-piece bathroom and plenty of storage-an ideal teen retreat or cozy hangout space.Car enthusiasts, hobbyists and hosts will love the detached garage with gas furnace. It's currently set up as a private "man den" and entertaining space, complete with room to gather, celebrate and even hit the dance floor. Two driveways add plenty of parking: one is ideal for an RV, while the other fits up to six vehicles before you even reach the garage.Out back, entertain on the stone patio with the convenience of a gas BBQ line, cool off in the 24-foot easy-to-maintain above-ground pool with its new 2025 liner, or unwind beside the koi pond. The detached shed has two useful spaces: a pool change room and a greenhouse at the back. Fruit vines, apple and pear trees, and a generous vegetable garden round out this backyard retreat.With the 401, White Oaks Mall, Victoria Hospital, downtown, schools and everyday amenities nearby, this move-in-ready home offers plenty of room to make it your own. Move in, spread out and enjoy! (id:49269)
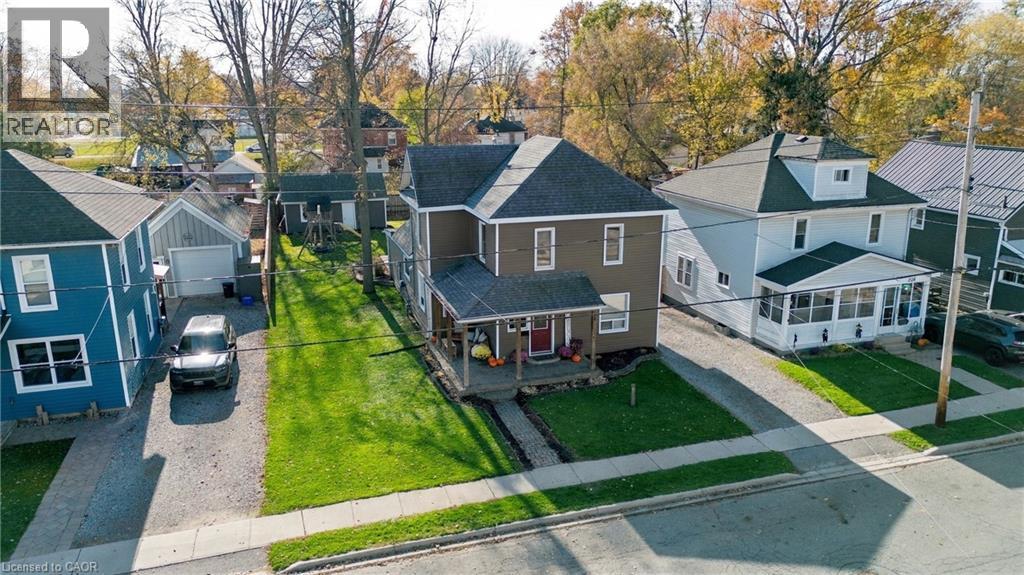
224 Forest Street W
Dunnville, Ontario
Modern, move-in ready family home in the lovely town of Dunnville. With 4 bedrooms, 2 bathrooms, and over 1800 square feet of above-grade living space, there is sure to be room for everyone here. The 61 x 140 foot lot is well-appointed too, and sports a deep driveway, an ample backyard space with 2025 deck and fence, and an insulated and powered detached shop with a concrete floor. Step inside to an updated and highly functional home. The kitchen is the central feature of the open-concept main floor, with sleek cabinetry fitted up to the ceiling, pot lights, and a sizable island. The spacious main-floor laundry and mud room with side entrance adds everyday convenience. Features bedrooms and full bathrooms on both the ground level and upstairs, and a generous primary suite. Dunnville itself is an ideal location to enjoy the amenities of an established and vibrant town, with the tranquility of its rural setting. All told, this is a fine opportunity to own a comfortable, modern, and move-in ready home at a great price. (id:49269)
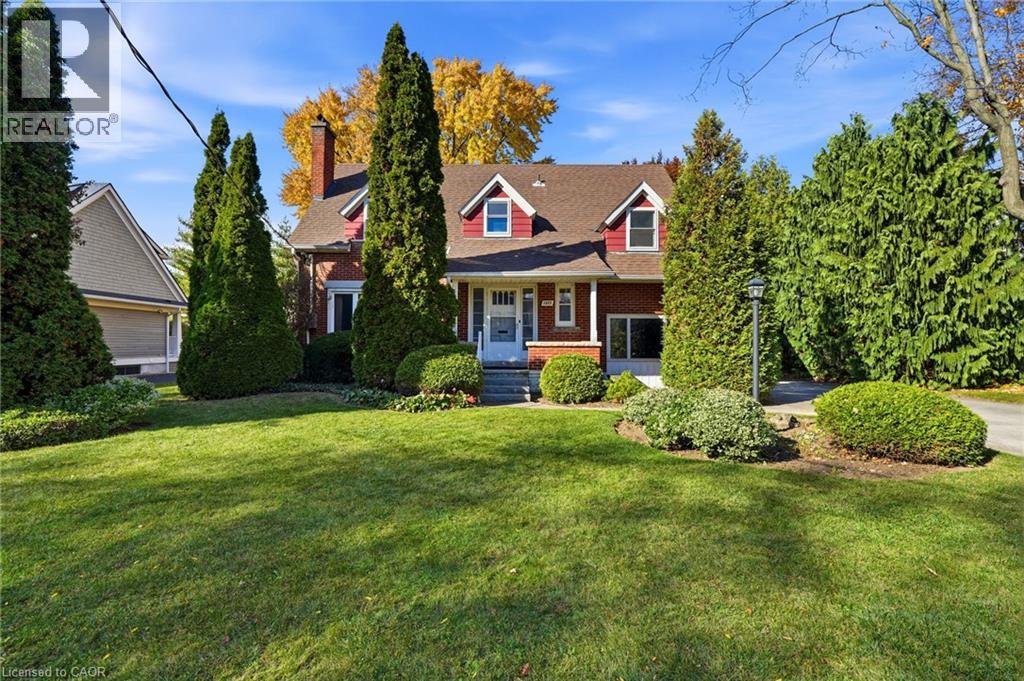
1411 Halifax Place
Burlington, Ontario
Rarely does an opportunity of this stature present itself in the heart of Downtown Burlington. Nestled on what is widely considered one of the most prestigious and tightly held cul-de-sacs in the entire city, 1411 Halifax Place offers a premier location to cultivate your dream estate. Whether you intend to preserve a home's historic charm, thoughtfully renovate, or build your architectural masterpiece, these properties in the Downtown core rarely change hands. This 1948 brick home is tucked away on a 75' x 120' lot canopied by mature trees, and overspread with character and charm. It is steps away from exceptional schools, shopping, restaurants, and the waterfront park. A family-friendly neighbourhood, with a second-to-none community! (id:49269)
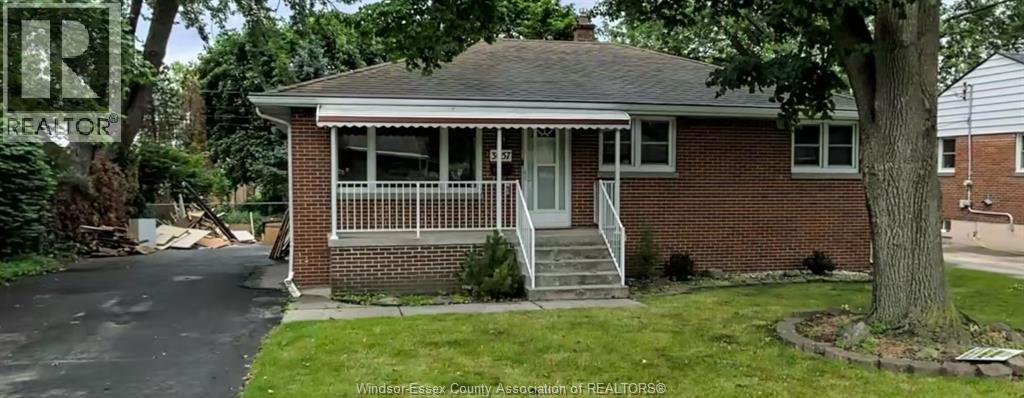
3657 Mckay Unit# Lower
Windsor, Ontario
Newly renovated basement apartment located in a quiet neighbourhood in South Windsor. Features 2 spacious bedrooms, a brand-new bathroom, and a new kitchen. Includes a separate entrance and private laundry. Conveniently located within walking distance to St. Clair College, Massey, Glenwood, and Southwood schools. Just a 5-minute drive to the University of Windsor and easy access to the U.S. via the Ambassador Bridge and Detroit-Windsor Tunnel. A great location with convenient access to schools, shopping, and major amenities! (id:49269)
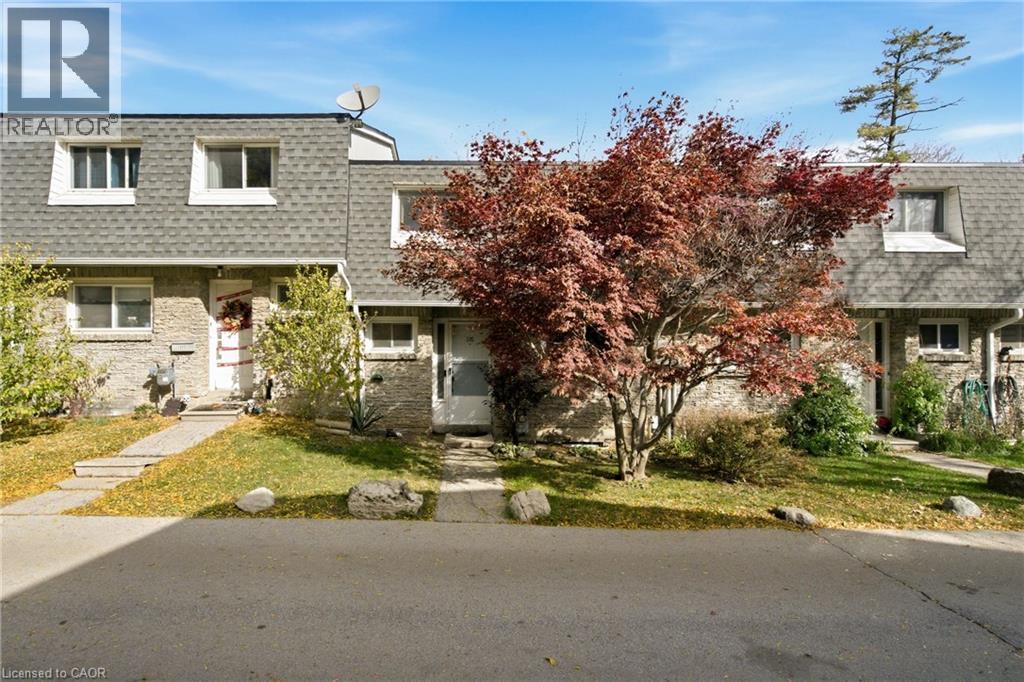
2050 Upper Middle Road Unit# 176
Burlington, Ontario
Attention Families! Welcome to this beautiful 3-bedroom home nestled in a quiet, family-friendly community, offering the perfect blend of comfort, privacy, and convenience. Enjoy the peaceful surroundings where birdsong replaces traffic noise, creating a tranquil setting for children to play and families to enjoy the outdoors. Featuring a fantastic, functional layout with three generously sized bedrooms, a finished basement offering additional living space and a bonus room! It could be a workshop, theatre or a playroom for the kids. Out back find a fully fenced backyard with a beautifully landscaped patio backing onto a serene ravine, access is through sliding doors on the main floor family room!The dropped Family Room is generously sized and offers massive windows overlooking the treed ravine and showering the room with natural light. This home is designed for comfortable family living and entertaining. Recent updates include refreshed flooring, trim, and paint throughout, giving the home a clean, modern feel. Two underground parking spaces, conveniently located near the exit, add an extra level of everyday convenience. Tucked away in a serene and private setting, yet just steps from schools, shopping, public transit, walking trails, and entertainment, this home offers the best of both worlds. A wonderful opportunity to enjoy peaceful community living without sacrificing easy access to everyday amenities. Come discover the perfect place to call home! (id:49269)
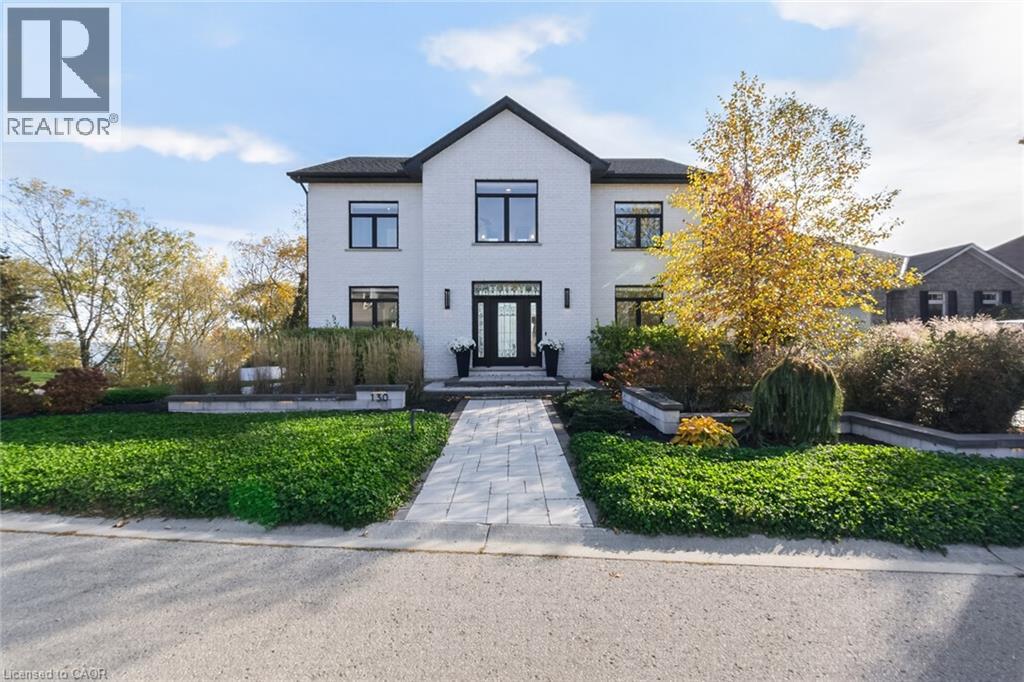
130-132 Brown Street
Port Dover, Ontario
Experience exceptional Port Dover luxury at 130 Brown St., a distinctive two-storey residence where striking architecture, exquisite craftsmanship and refined finishes meet magnificent Lake Erie views. Offered together with the adjacent lot at 132 Brown St. From the moment you enter, your eyes are drawn to the extraordinary 9'x17' showcase window, perfectly framing the panoramic views of Lake Erie. This unforgettable first impression sets the tone for the spectacular great room, featuring a dramatic 22-ft vaulted ceiling and striking gas fireplace. French doors from the light-filled dining room open to a PVC deck with glass railings, preserving the sweeping views. A versatile main-floor bedroom, currently a home office, enjoys ensuite privileges with a thoughtfully designed bathroom that doubles as a guest powder room, featuring a private water closet and concealed main-floor laundry. A striking glass-walled staircase leads to the upper level, where an open walkway with a seamless one-piece glass railing connects the bedrooms. The second bedroom offers its own ensuite and lake-facing Juliet balcony. The luxurious primary suite features French doors opening to a Juliet balcony, welcoming refreshing lake breezes and captivating views. A gorgeous walk-in closet and spa-inspired ensuite with freestanding soaker tub, walk-in shower and separate water closet complete this elegant retreat. The finished walkout lower level offers exceptional versatility with a second kitchen, fourth bathroom, built-in Murphy bed and separate entrance, ideal for guests or extended family. Outdoors, beautifully landscaped grounds showcase impressive armour stone accents, an elegant Unilock stone patio and an inviting hot tub overlooking Lake Erie. A truly remarkable Port Dover residence with a remarkable combination of sophisticated living, natural beauty, and small-town charm. (id:49269)
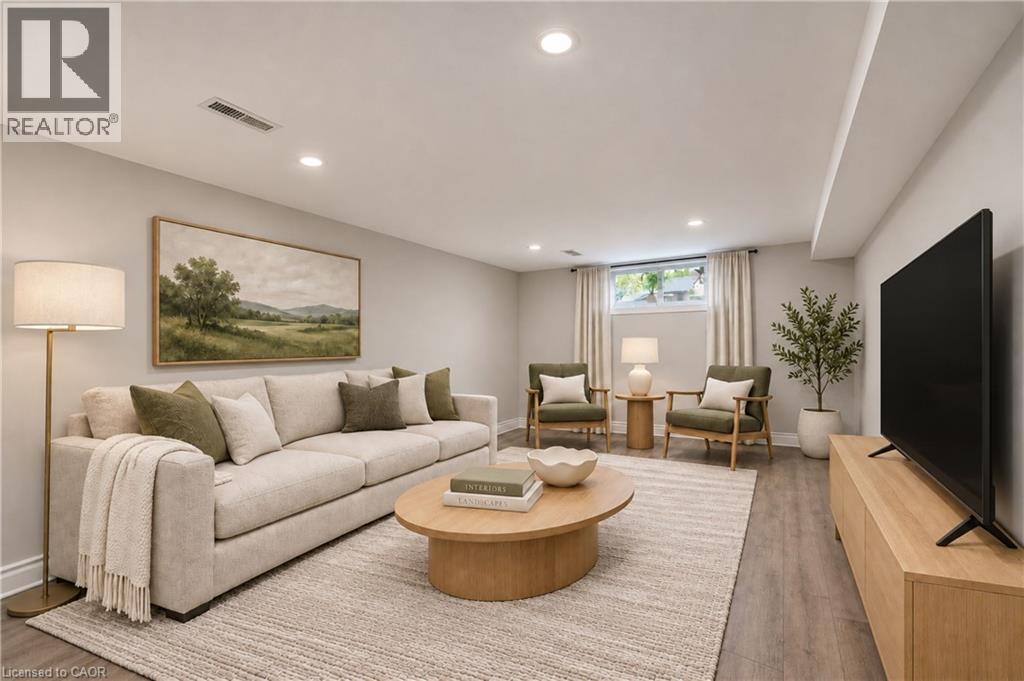
272 Dumfries Avenue Unit# Lower
Kitchener, Ontario
This spacious, modern two-bedroom basement apartment offers a comfortable layout with generously sized bedrooms and a well-appointed bathroom. Located in a great Kitchener neighbourhood, you’ll enjoy easy access to Frederick Mall, public transit and everyday amenities, with downtown Kitchener just a short walk away. A great opportunity to enjoy plenty of living space in a convenient location close to everything you need. **PHOTOS HAVE BEEN VIRTUALLY STAGED** (id:49269)
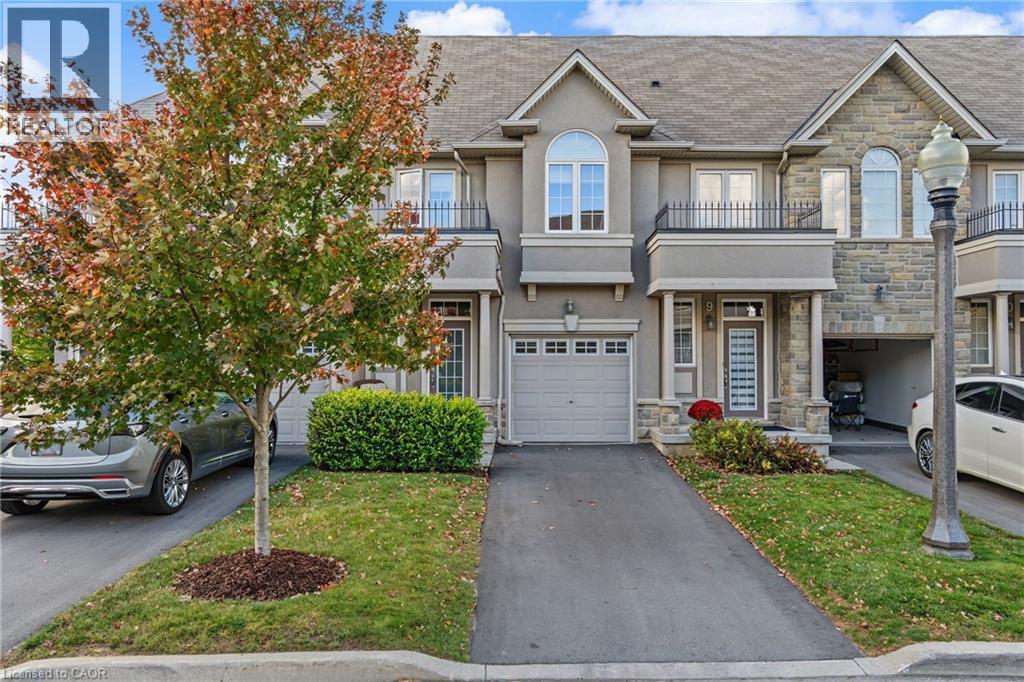
370 Stonehenge Drive Unit# 8
Ancaster, Ontario
Pride of ownership takes hold upon entering this 3 bedroom, 2 storey townhouse located in Ancaster's highly sought-after Meadowlands community. Quiet family friendly area. Bright open-concept main floor featuring high ceilings, modern kitchen with island, ample cabinetry, and quartz counter tops (2020). Combined living and dining area, offering hardwood and ceramic flooring throughout. Patio doors lead to rear yard, deck to watch the sunsets, and green space no rear neighbours. Upper level offers a generous primary bedroom with walk-in closet and 4-piece ensuite, plus two additional bedrooms with double door closets, a second full bathroom, and bedroom level laundry. Lower level fully finished basement (2022) provides additional living space, for entertaining, or kids retreat. Attached garage with inside entry, and garage door opener. This excellent location within walking distance to schools, parks, shopping, Meadowlands Power Centre, bus routes and easy highway access to the Linc/403 for commuters. extra's include newer hardwood flooring, fridge, and stove. (id:49269)
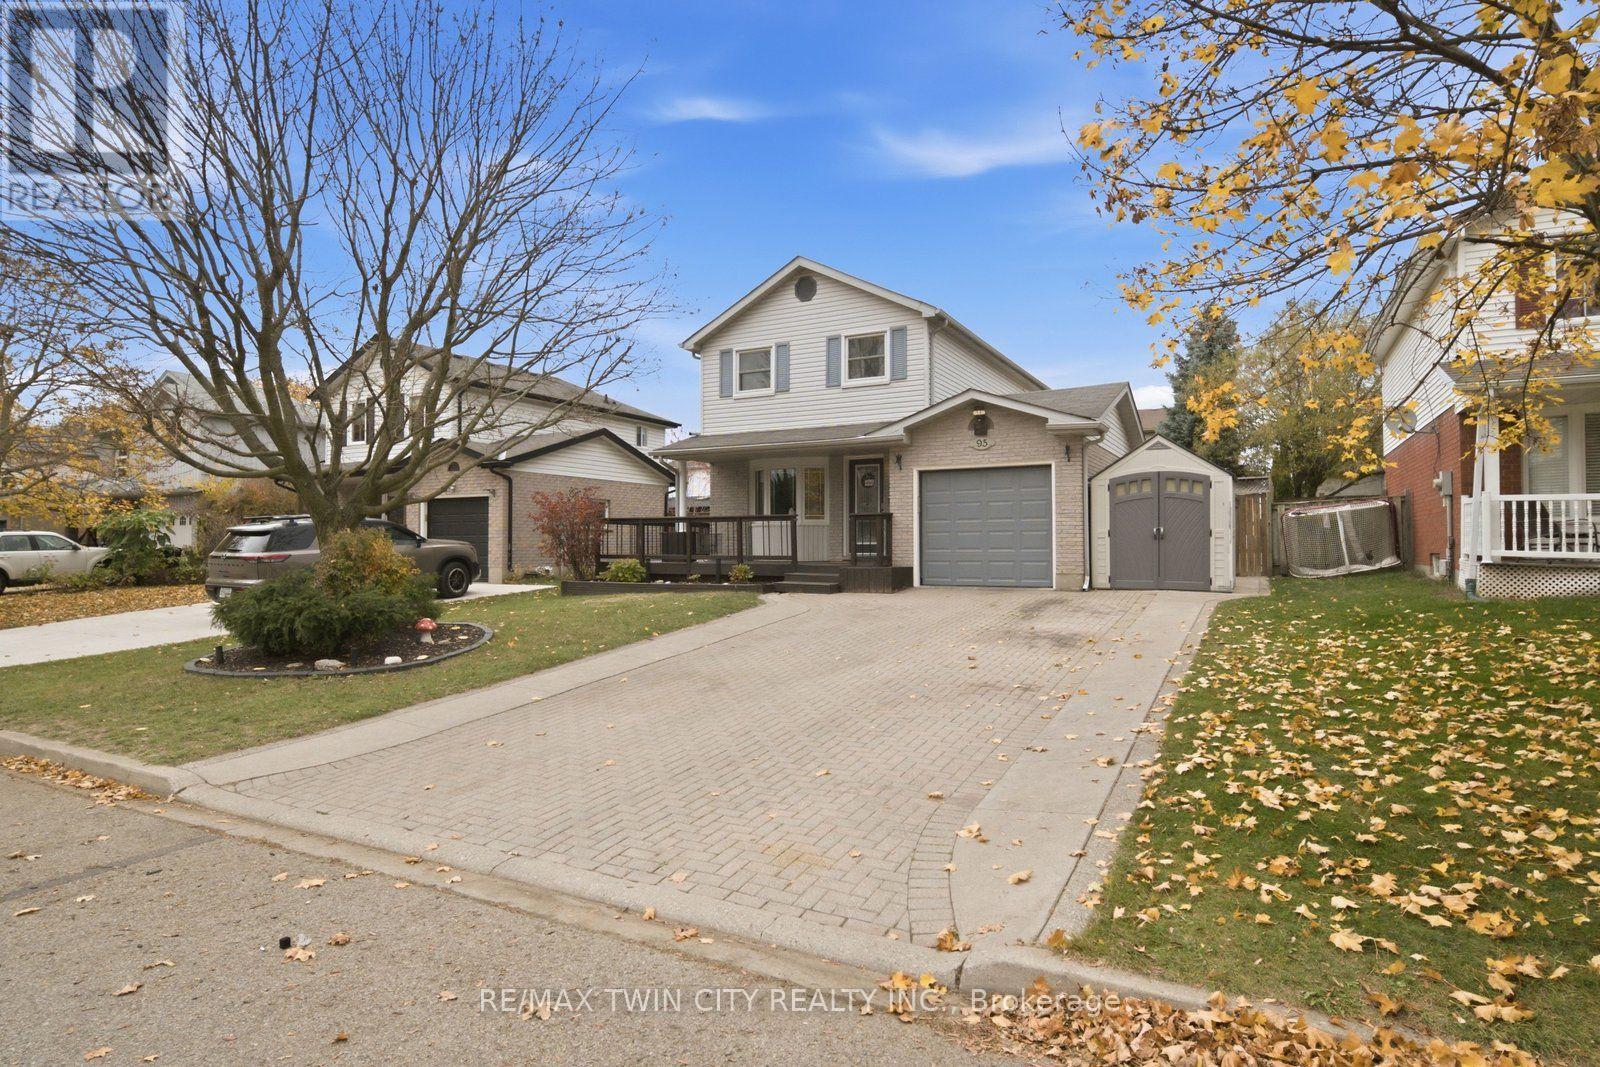
95 Ploughmans Crescent
Cambridge, Ontario
Welcome home to this inviting 3-bedroom, 2-full-bath home, nestled on a quiet, tree-lined street. A welcoming wraparound front porch sets the tone, while the private double-wide driveway offers parking for up to four vehicles, along with the convenience of an attached garage. Inside, the open-concept main floor offers a comfortable flow for everyday living and entertaining, with patio doors leading to the backyard retreat. Enjoy summer days by the above-ground pool, relax on the deck or gather on the additional concrete patio. Upstairs, you'll find three generously sized bedrooms and a beautifully renovated bathroom featuring a modern walk-in shower. The finished basement provides even more living space, complete with a spacious family room and a second full bathroom. A home that offers the perfect blend of comfort, functionality and outdoor enjoyment! (id:49269)
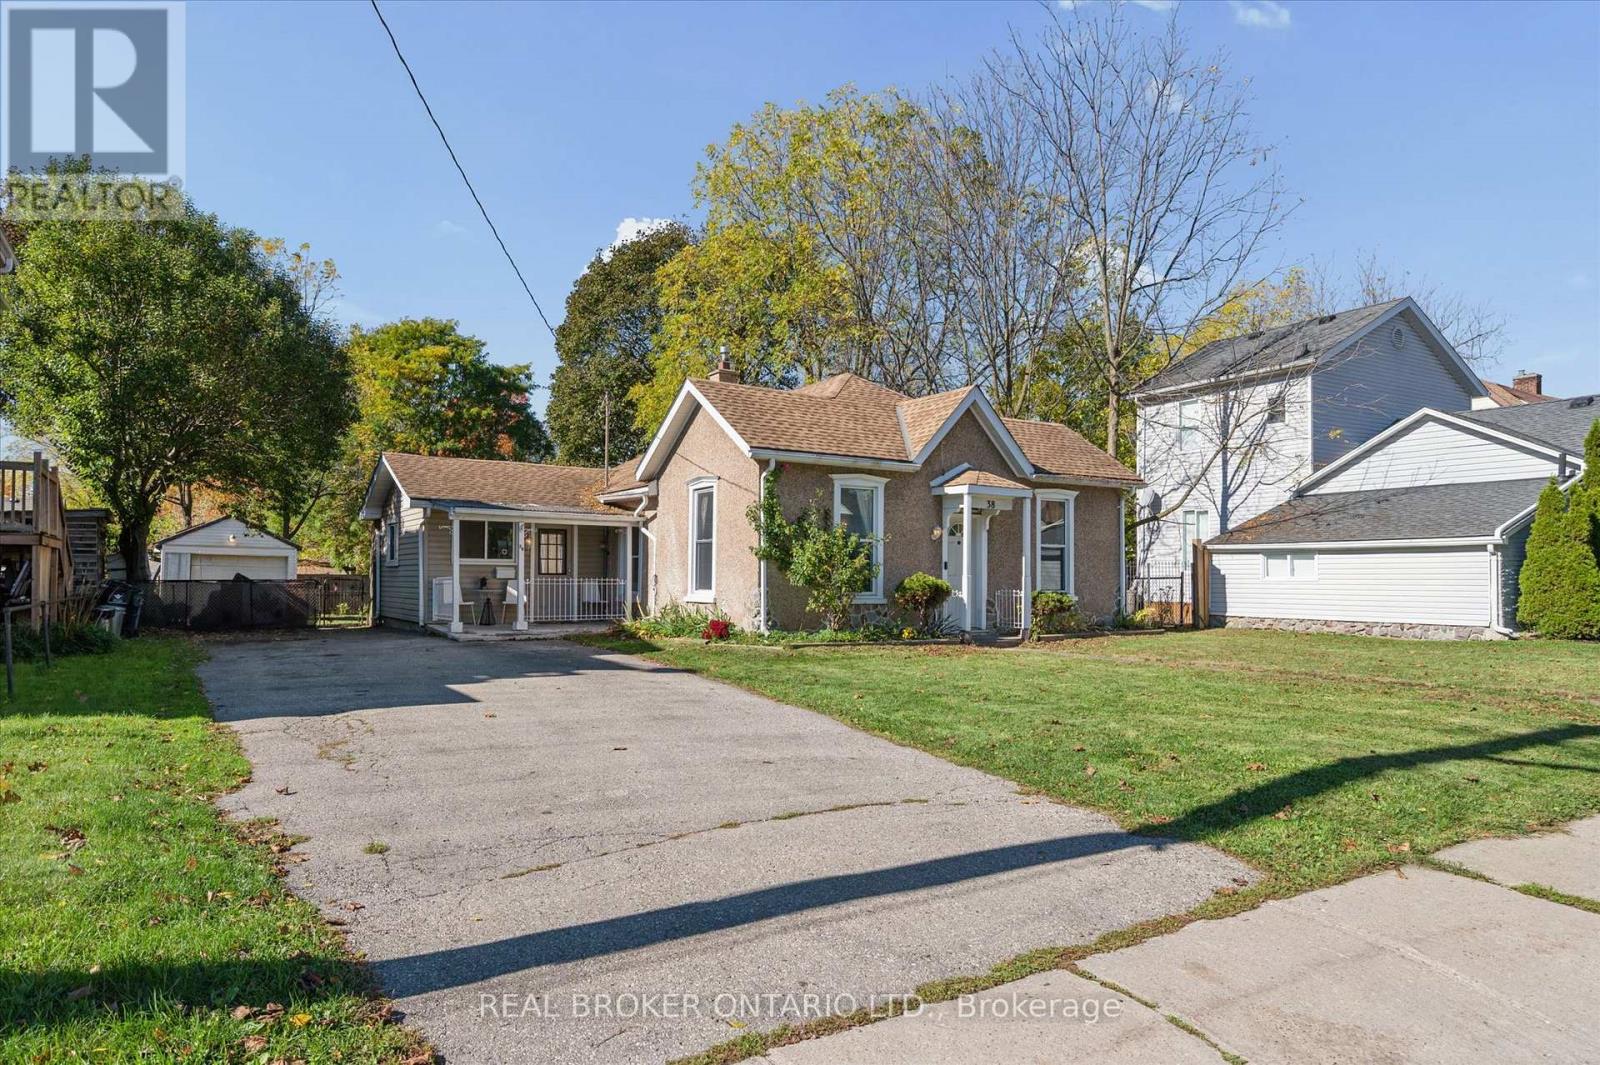
38 Glenmorris Street
Cambridge, Ontario
Charming bungalow at 38 Glenmorris Street in Cambridge! Set on a generous 65 ft. x 137 ft. lot, this detached 3-bedroom home offers 1,068 sq. ft. of main-floor living space with plenty of potential to make it your own. The functional layout features a spacious living room, kitchen with ample space, three bedrooms, a 4-piece bathroom, and convenient main-floor laundry. The full unfinished basement offers additional storage and future possibilities. Outside, enjoy a detached garage, a double-wide gravel driveway, and a spacious backyard with room to relax, garden, or entertain. Ideally located near parks, trails, schools, shopping, public transit, and the amenities of downtown Cambridge, this property is a great opportunity for first-time buyers, downsizers, or investors looking to add value. With its generous lot, practical layout, and convenient location, this home is full of potential! (id:49269)
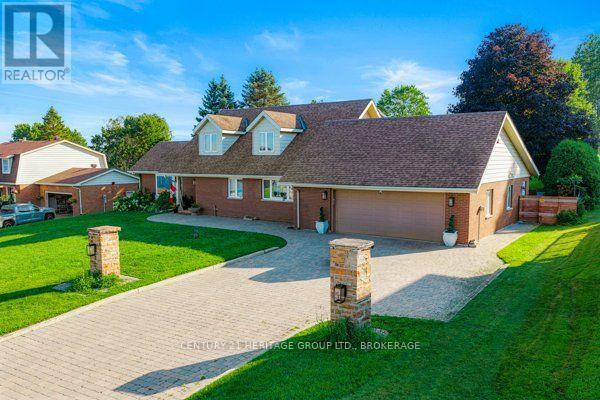
1102 Burnside Drive
Augusta, Ontario
Welcome to 1102 Burnside Drive, a custom-built 3,438 sq. ft. Snelling home showcasing panoramic, unobstructed views of the St. Lawrence River. Set on a beautifully landscaped 0.55-acre lot in a prestigious cul-de-sac just minutes from Brockville, this exceptional four-bedroom, three-bathroom residence offers space, privacy and impressive versatility. The bright, updated kitchen features granite countertops and abundant custom cabinetry, while the spacious family room is highlighted by a natural gas fireplace with a stone mantel and custom built-ins. A spectacular four-season atrium fills the home with natural light and provides the perfect place to enjoy the scenic surroundings year-round. The main-floor primary suite offers a generous ensuite and custom his-and-hers closets. Upstairs, three oversized bedrooms each feature a walk-in closet and wall-to-wall windows. Outdoor living is equally inviting, with a newer deck, illuminated gazebo, landscaped grounds and a fenced backyard ideal for entertaining. Additional highlights include an oversized double garage with workshop space, main-floor laundry and a whole-home automatic natural gas generator. The full walk-up basement features large windows, a gas stove and direct garage access, offering excellent potential for an in-law suite, multigenerational living or additional income. A truly distinctive home combining spectacular views, thoughtful design and an outstanding location. (id:49269)