
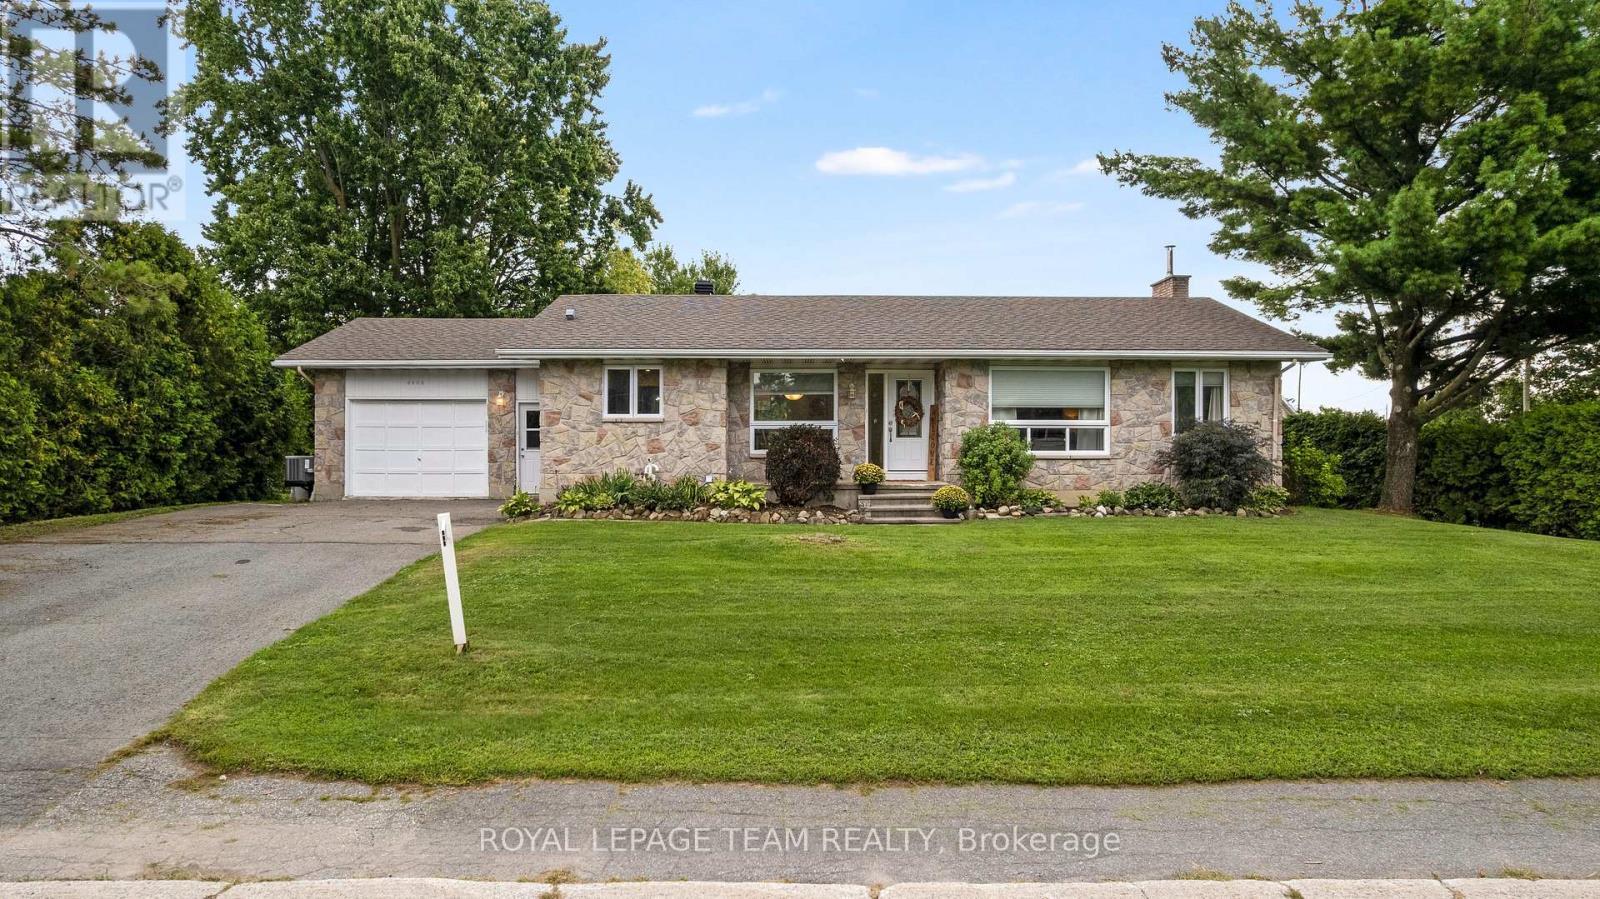
4603 Gregoire Road
Russell, Ontario
Welcome to this beautifully updated 2+2 bedroom bungalow, offering a bright, comfortable layout, generous living space and a fantastic fenced backyard! Thoughtful improvements throughout make this home truly move-in ready. The bright and sunny living room features beautiful hardwood flooring, a smooth ceiling, and large patio doors that open directly to the spacious rear deck and yard. Outside, there is plenty of room to play, entertain, or garden, with raised garden beds, an established raspberry patch, and a large pre-wired storage shed. The kitchen is warm and inviting with cream cabinetry, quartz countertops, a farmhouse sink, a tile backsplash, 18x18 tile flooring, and a pantry offering plenty of additional storage. The adjacent dining room provides a comfortable space for everyday meals and entertaining. The spacious primary bedroom features huge windows, a large walk-in closet, hardwood flooring, a transom window adding extra light and depth, plus a cozy little nook perfect for a faithful four-legged companion. The second main-floor bedroom is bright and generously sized. The renovated 4-piece main bathroom is well designed with a bath/shower combo, great for families. A convenient powder room and mudroom are located just off the garage with inside access. Custom blinds throughout add another thoughtful finishing touch. The centre staircase with oak railings creates great separation between the main living areas and leads to a completely finished lower level where you'll find laminate flooring, a large third bedroom with a walk-in closet, a flex room currently used as an office but is a fourth bedroom, and a 5-piece bathroom. Major mechanical updates include a new propane furnace, central air conditioning, and ductwork installed in 2021, along with a GenerLink. 200-amp electrical service. With its updated interior, flexible finished basement, and wonderful backyard, this bungalow offers plenty of room to settle in, spread out and enjoy village living! (id:49269)
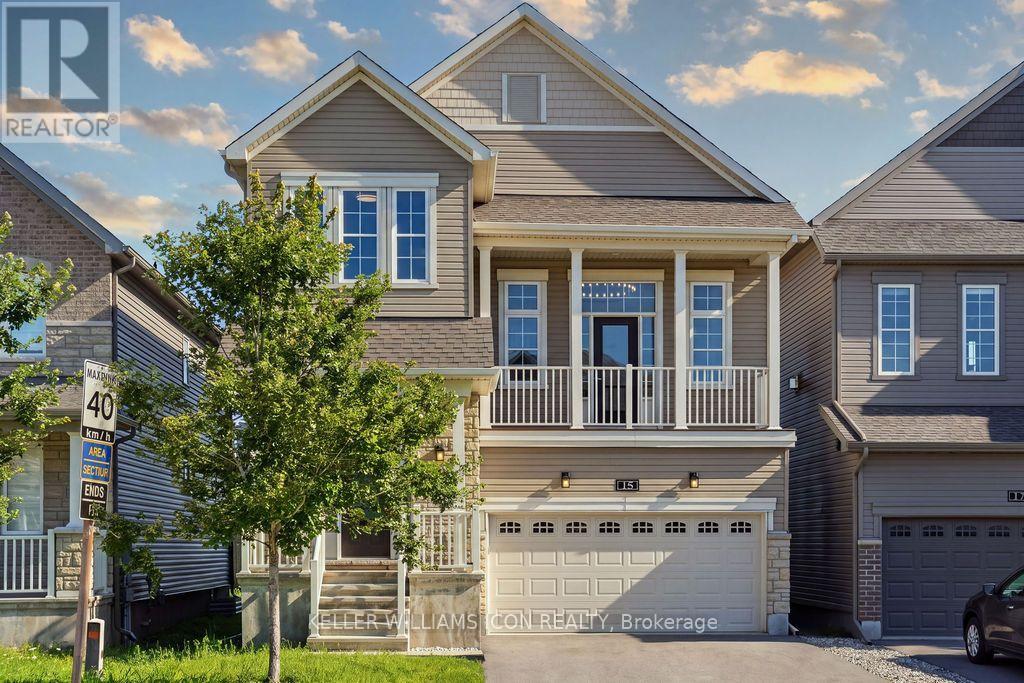
15 Aura Avenue
Ottawa, Ontario
Rarely offered Minto Killarney model on a premium lot backing onto green space and school grounds, with no homes directly behind. The home features hardwood flooring, smooth ceilings, spacious living and dining areas, and a versatile main-floor den. The upgraded kitchen offers an extended pantry, upgraded countertops, stainless steel appliances, a large island, and patio doors opening to an extended deck. The signature split-level Great Room features soaring 13-ft ceilings, oversized windows, and a gas fireplace. Upstairs are three spacious bedrooms, including a primary suite with a walk-in closet and ensuite. Relocating the laundry area has also made room for a convenient study nook. The unfinished basement stands out with 13-ft ceilings and oversized full-size windows, bringing in abundant natural light and offering excellent potential for future living space. A fully insulated double garage completes the home, close to schools, parks, shopping, transit, and commuter routes. (id:49269)
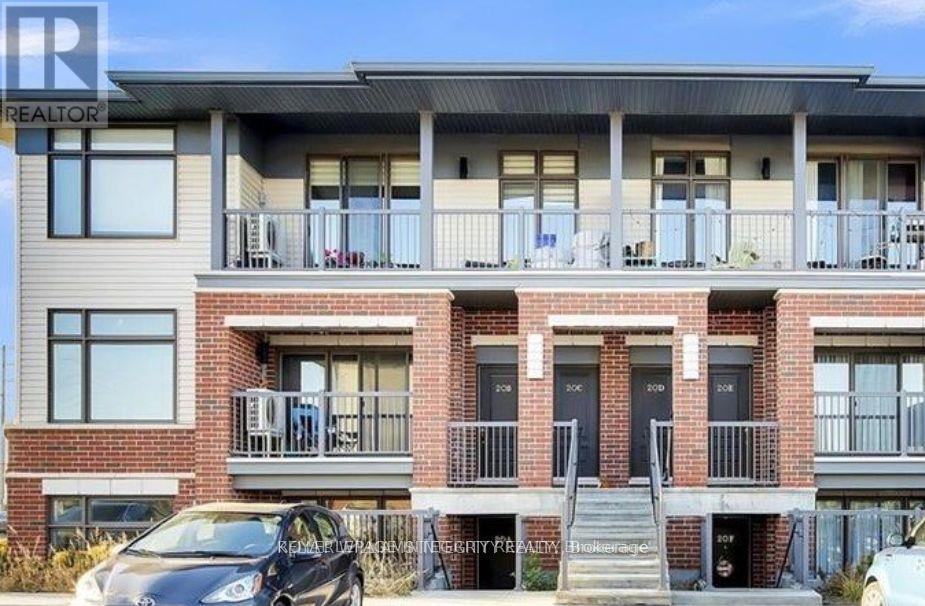
A - 20 Jaguar Private
Ottawa, Ontario
Location! Location! Location! Welcome to this gorgeous 2-bedroom, 2 full bathroom lower-level condo in family friendly neighborhood of Fernbank Crossing. Exceptionally well kept this condo boasts a bright and open concept living space loaded with lots of upgrades. The modern kitchen boasts stainless steel appliances and ample counter space with a center quartz island. The generously sized primary bedroom complete with walk-in closet and ensuite bath provide a peaceful retreat. The convenience of in-unit laundry and easy access to nearby parks, schools, shopping, and dining with its inviting atmosphere and prime location, this condo is a perfect blend of comfort and convenience! Complete with a patio and 1 parking space, it's the perfect place to call home! Additional amenities include a bike room for convenient and secure bicycle storage. Water is included into rent. Rental application, full credit score report, recent paystubs and ID' s proof required. Some pics before the current tenant moved in. (id:49269)
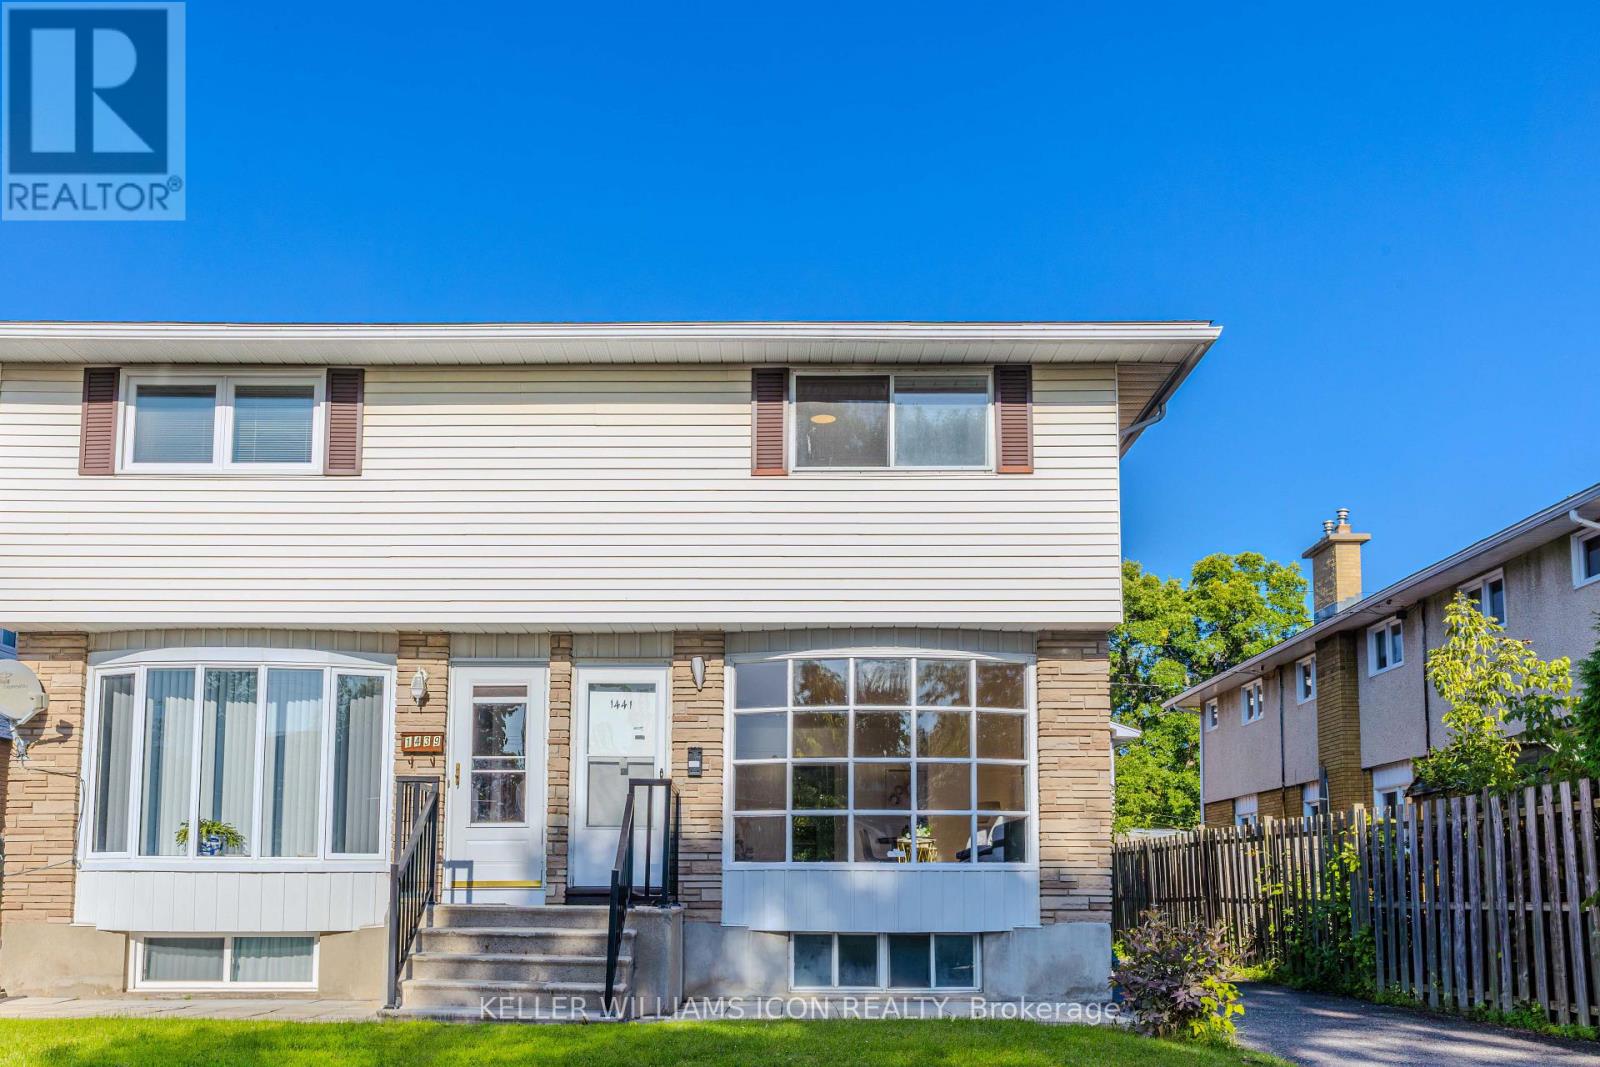
1441 Claymor Avenue
Ottawa, Ontario
Prime central location! Fantastic semi-detached home nestled on a quiet street, located just minutes from both Carleton University and Algonquin College, with quick access to public transit. Perfect for first-time home buyers or savvy investors looking for strong rental potential. The main floor features a spacious family room, formal dining area, and an updated kitchen complete with new countertops and freshly painted cabinetry (2026). The upper level boasts 3 large bedrooms and a full bath. Enjoy additional living space in the fully finished basement, offering a 4th bedroom and a 2nd full bath. Key mechanical updates include Roof (2022), Furnace & AC (2018), and Windows (2005). Freshly painted in 2026. Completely turnkey and move-in ready! A must-see! (id:49269)
301 - 60 Donly Drive S
Norfolk, Ontario
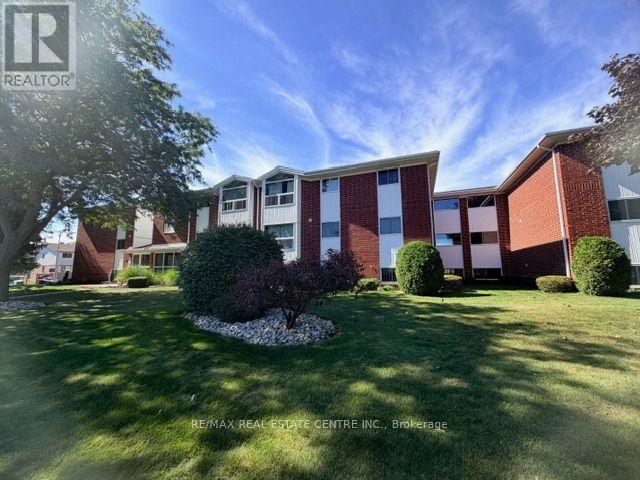
Welcome to easy, low-maintenance living in the heart of Norfolk County! Located on the third floor of a desirable brick building at 60 Donly Dr S Simcoe offering a bright and welcoming 2-bedroom, 1-bathroom condominium apartment that offers an incredible opportunity for first-time buyers, downsizers or savvy investors.The Property Highlights: Spacious, highly functional layout boasting large windows that fill the living and dining spaces with warm, natural light. Two generous bedrooms with great closet space, paired with a clean 4-piece bathroom. Secure, peaceful residential building with assigned parking and on-site laundry facilities. Budget-friendly: condo fees that include water, building maintenance, and hassle-free snow removal. Local Amenities & Conveniences: Nestled in a tranquil, mature neighborhood, this property provides effortless access to everyday essentials. You are just minutes away from major shopping hubs along Queensway, featuring top retailers like Sobeys, Walmart, Winners and Canadian Tire, alongside exceptional healthcare at the Norfolk General Hospital. Surrounding Community & Attractions: Simcoe is famous for its vibrant culture, lush parks, and rich agricultural heritage. Leisure and recreation are right at your doorstep. Take a scenic stroll through the historic Wellington Park or hop on the Lynn Valley Trail. Enjoy community events at the Norfolk County Fairgrounds and aquatic programs at the Annaleise Carr Aquatic Centre. Taste your way through "Ontario's Garden" with local craft breweries, boutique wineries and fresh farm markets nearby. Drive just 15 minutes to the sandy beaches of Port Dover on Lake Erie for world-famous perch dinners. Don't miss out on this affordable lifestyle package where charm meets modern convenience. Arrange a tour today! (id:49269)
62 Talbot Grove Lane
Southwold, Ontario
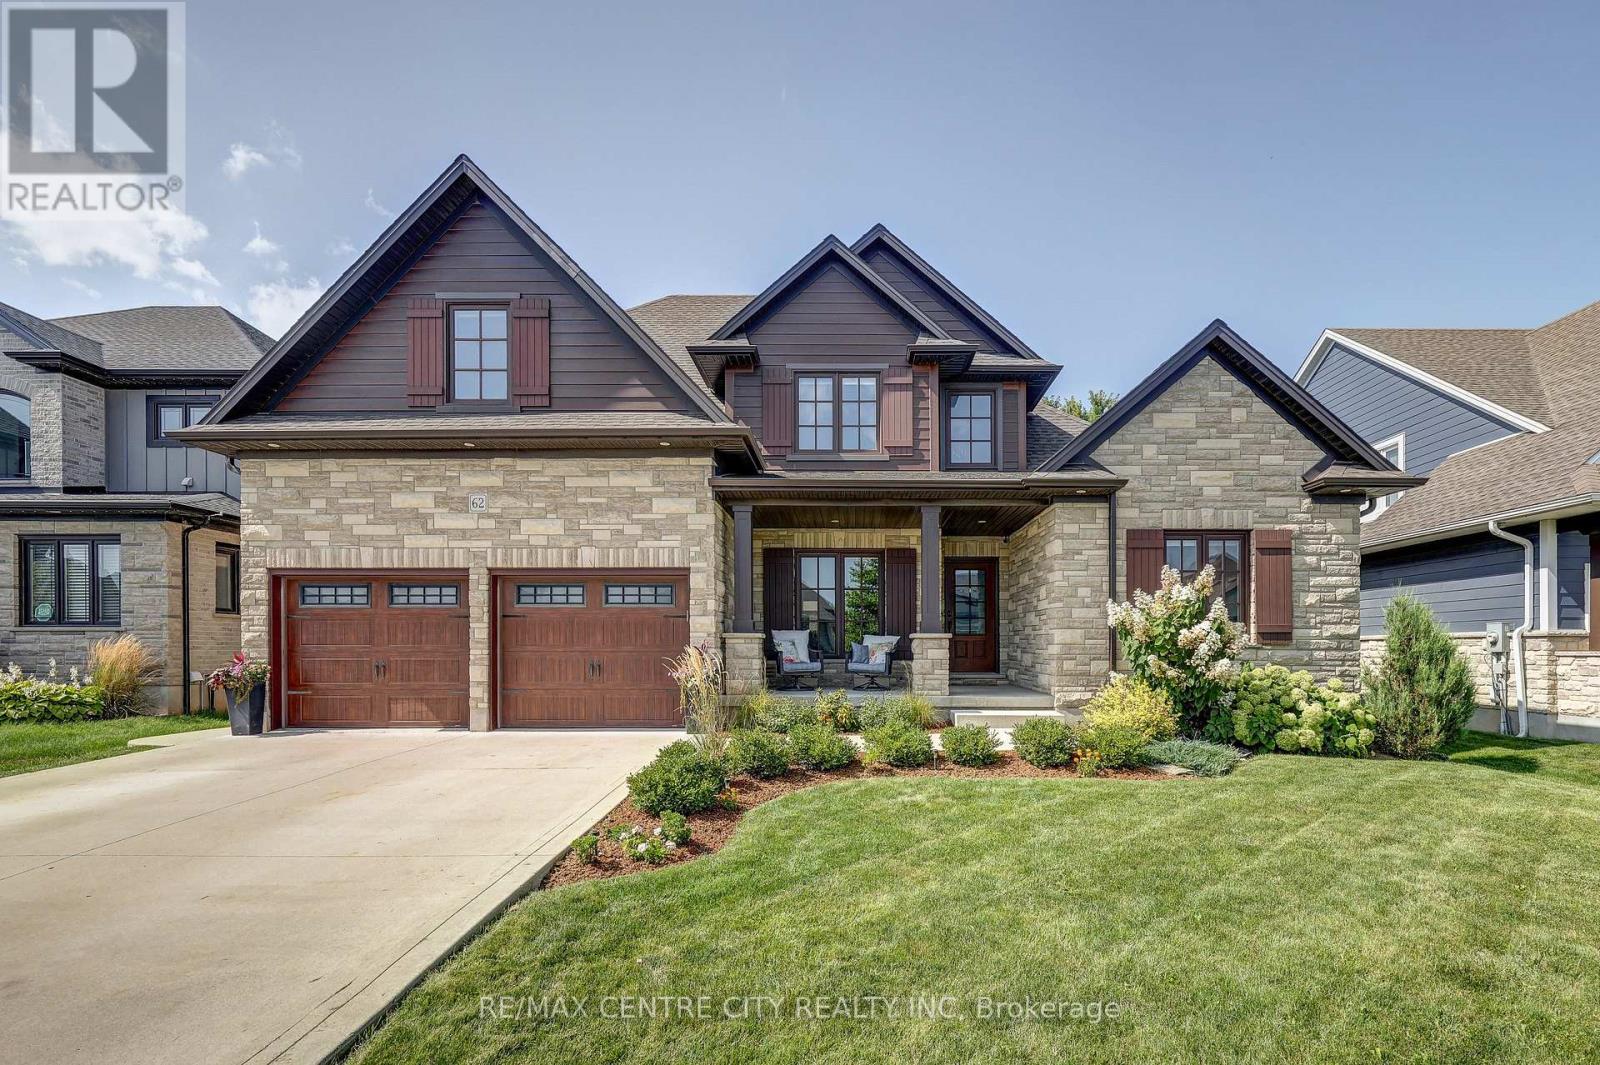
Stunning 5-bedroom, 4-bath 2-storey home located in desirable Talbotville, approx 3,540 sq. ft. of living space. This home is loaded with upgrades and designed with everyday living in mind. The impressive main floor features a soaring 18-foot living room ceiling, creating a sense of space and natural light. The living room with gas fireplace and custom built-ins flows seamlessly into the formal dining area, complete with custom cabinetry and a bar fridge. The stunning gourmet kitchen features quartz countertops, a stylish backsplash, large pantry, and an oversized island. Patio doors lead directly to the backyard, creating the perfect connection between indoor and outdoor living. The main-floor primary bedroom is a private retreat, with a walk-in closet and a 5-piece ensuite with quartz countertops, double vanity, soaker tub, tiled and glass shower, and a walkout to the covered patio. The mudroom with built-in closet space and a separate laundry room complete the main level. Upstairs, you'll find three spacious bedrooms, all with walk-in closets, along with a beautiful 5-piece bathroom with double sinks and a tub/shower combination. The fully finished lower level provides an incredible living and entertaining space. The large rec-room features another gas fireplace with custom mantel and built-ins, laminate flooring, and a custom wet bar complete with bar fridge and wine cooler. An additional bedroom and beautifully finished bathroom with quartz countertop and custom shower. Outside, the tastefully landscaped and fully fenced yard is designed for entertaining and family enjoyment. A large deck and covered patio provide plenty of entertaining space, while a separate dedicated area is perfect for a hot tub. A convenient storage shed offers additional outdoor storage, and the fully fenced yard provides privacy and a wonderful space for children and pets. Complete with a concrete drive, parking for 4 cars, and beautiful landscaping, no expense has been spared. (id:49269)
Lower Level - 105 Betty Ann Drive
Toronto, Ontario
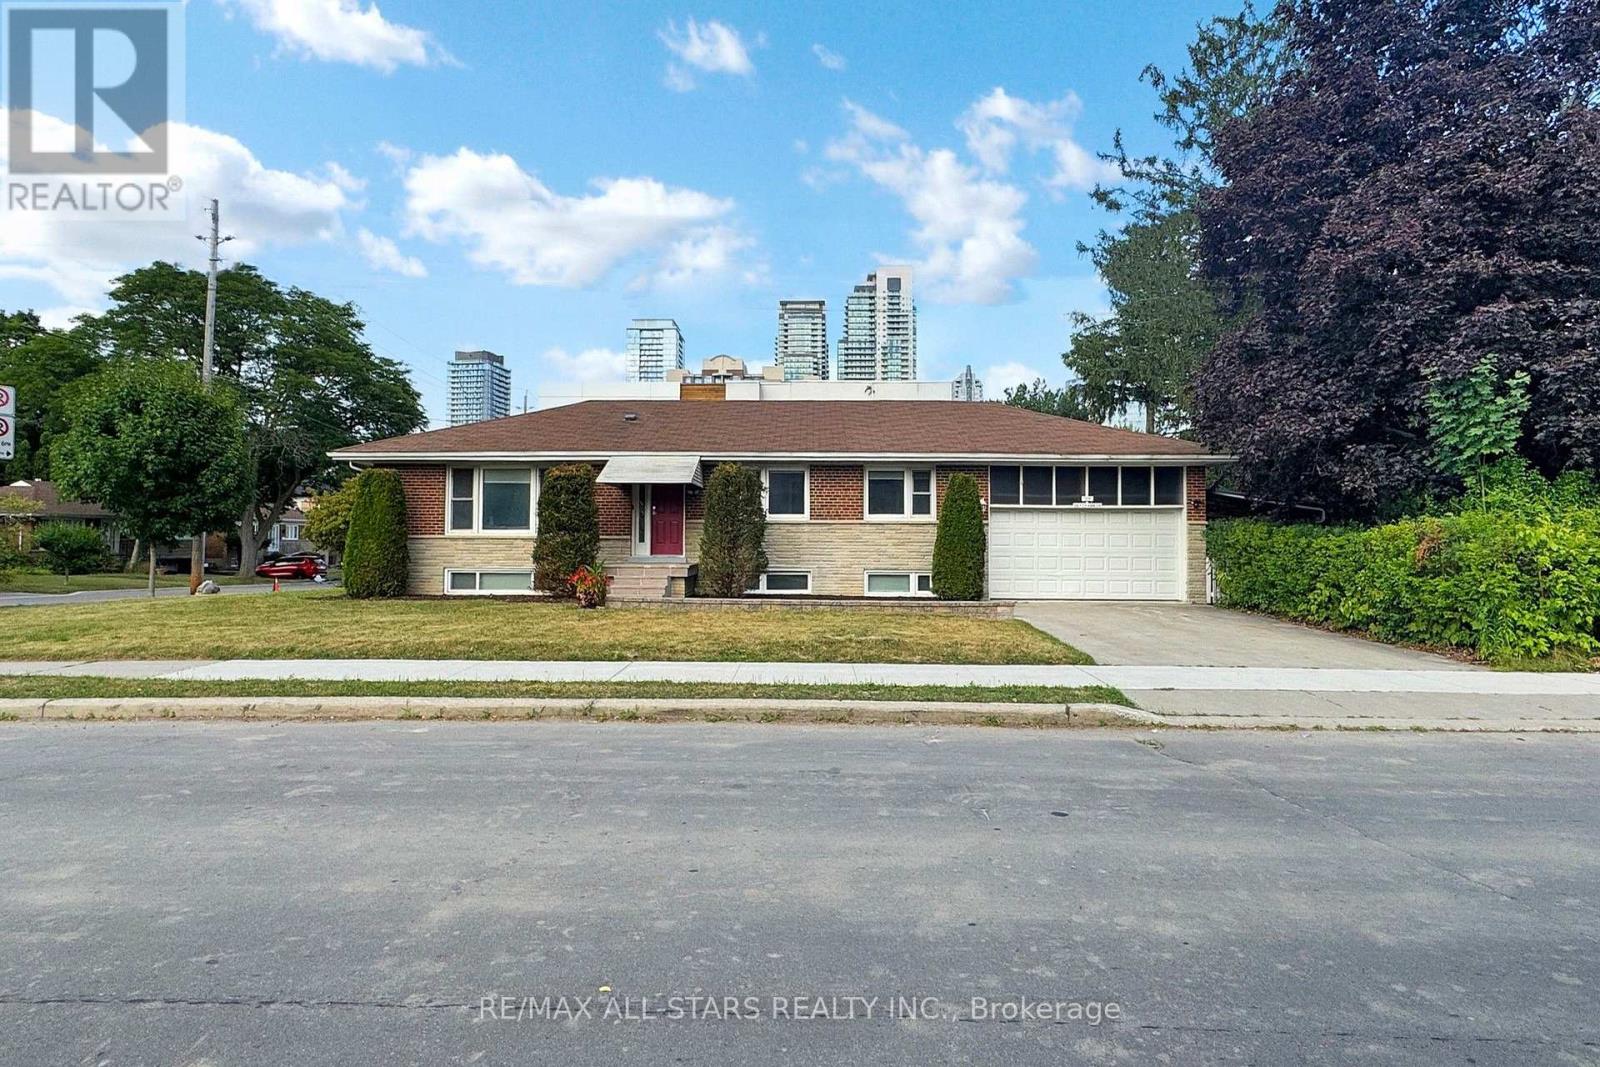
LOWER LEVEL FOR LEASE | Approximately 1,200 sq. ft. in Willowdale West with a private side entrance from Betty Ann Drive. Each of the three bedrooms has a window, pot lights and its own 3-piece ensuite bathroom. Combined kitchen, living and dining area. Shared washer and dryer. One driveway parking space included. Available furnished or unfurnished. Close to Edithvale Park and Community Centre, Yonge Street shops, TTC transit and Highway 401. (id:49269)
267-269 Hughson Street N
Hamilton, Ontario
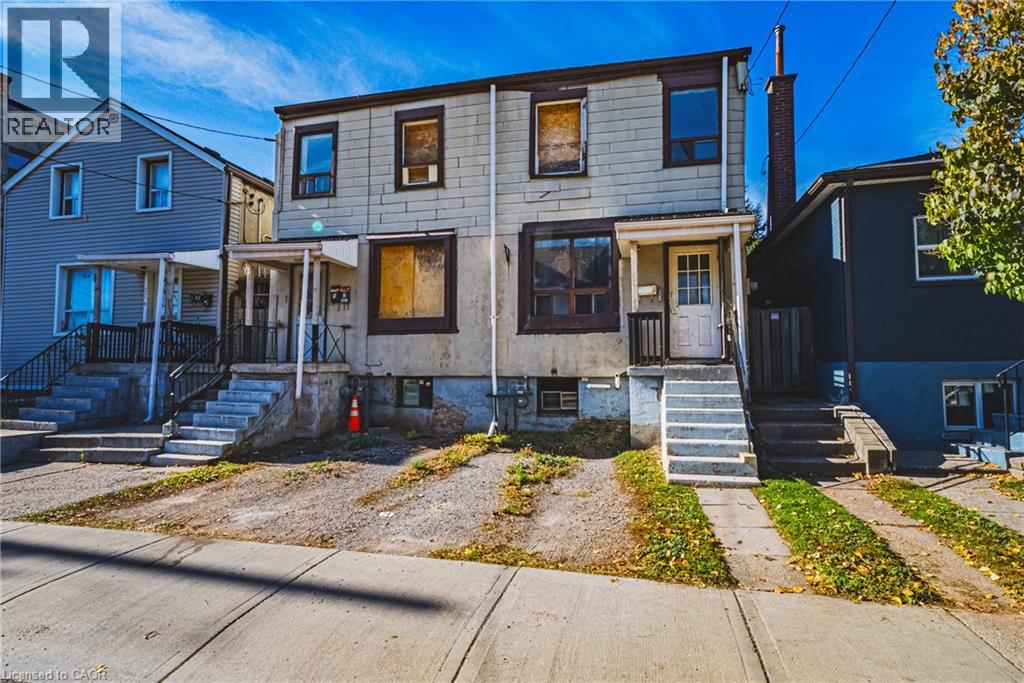
Attention Investors, Renovators & Builders! An exceptional opportunity awaits at 267–269 Hughson Street North in Hamilton’s evolving North End. This property offers exciting potential for a substantial renovation, investment, or redevelopment project. Currently in significant disrepair, the property requires extensive work and is ideal for buyers ready to bring their vision and creativity. Explore the possibilities for duplex or multi-unit potential, or investigate a possible severance, subject to zoning, building regulations, and all required municipal approvals. Buyers to conduct their own due diligence regarding permitted uses and redevelopment options. Unbeatable Location! Steps from James Street North’s vibrant arts, dining, and entertainment scene. Enjoy walking distance to King William Street cafés, Hamilton Farmers’ Market, TD Coliseum, Supercrawl, West Harbour GO Station, Bayfront Park, waterfront trails, boardwalks, yacht clubs, and outdoor skating. Convenient access to McMaster University, St. Joseph’s Hospital, and Highway 403. Located in an area experiencing exciting transformation and investment, this is an opportunity to unlock the potential in a sought-after urban location. Property is being sold strictly “as is, where is,” with no representations or warranties whatsoever. Bring your vision and explore the possibilities! (id:49269)
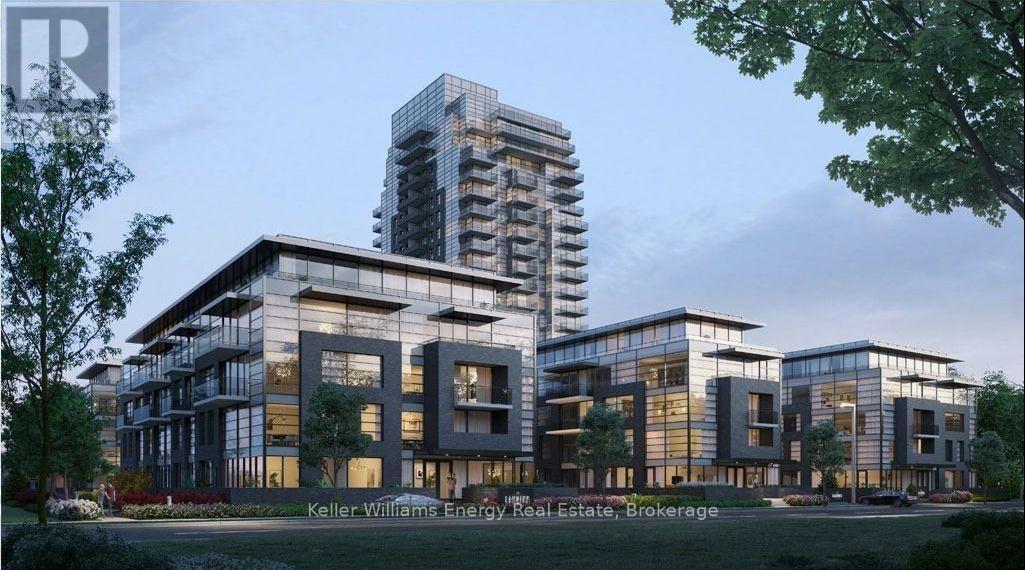
810 - 1606 Charles Street
Whitby, Ontario
Welcome to The Landing by Carttera. Discover modern coastal-inspired living in this beautifully designed 1 bedroom, 1 bathroom condo featuring a bright open-concept layout with a walkout to a spacious private balcony offering peaceful north-facing views. Perfectly situated near Highway 401, 412, and the Whitby GO Station, this location offers unmatched convenience for commuters and city explorers alike. Located in the heart of Port Whitby and just steps from the waterfront, enjoy scenic lakefront trails, parks, and the relaxing harbour lifestyle right outside your door. Residents enjoy access to exceptional amenities, including a state-of-the-art fitness centre, yoga studio, private and open collaboration workspaces, dog wash area, bike wash and repair station, and a stylish lounge and event space with an outdoor terrace equipped for barbecuing and entertaining. This condo is complete with parking and a locker, providing both comfort and practicality. Enjoy being moments from shopping, dining, entertainment, schools, and everyday conveniences. Experience a modern lifestyle in a vibrant, eco-friendly community that truly has it all. *Some photos have been virtually staged. (id:49269)
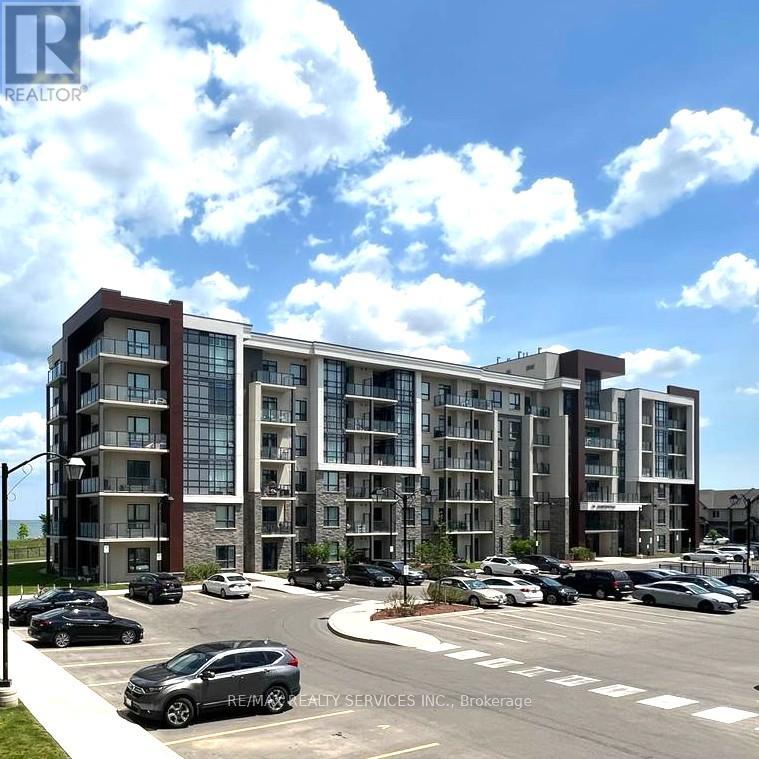
236 - 125 Shoreview Place
Hamilton, Ontario
Beautiful lakeside condo at the prestigious Sapphire Condos ! 1 BR/1 WR & ready to move in condo featuring balcony and ample natural light! High ceilings, granite countertops, stainless steel appliances, laminate flooring, underground parking & more! Condo features secure lobby, private party room w/ kitchen, gym, bikes storage & roof top patio. Close to all amenities and transit. Going Soon - Priced Market Right Home ! (id:49269)
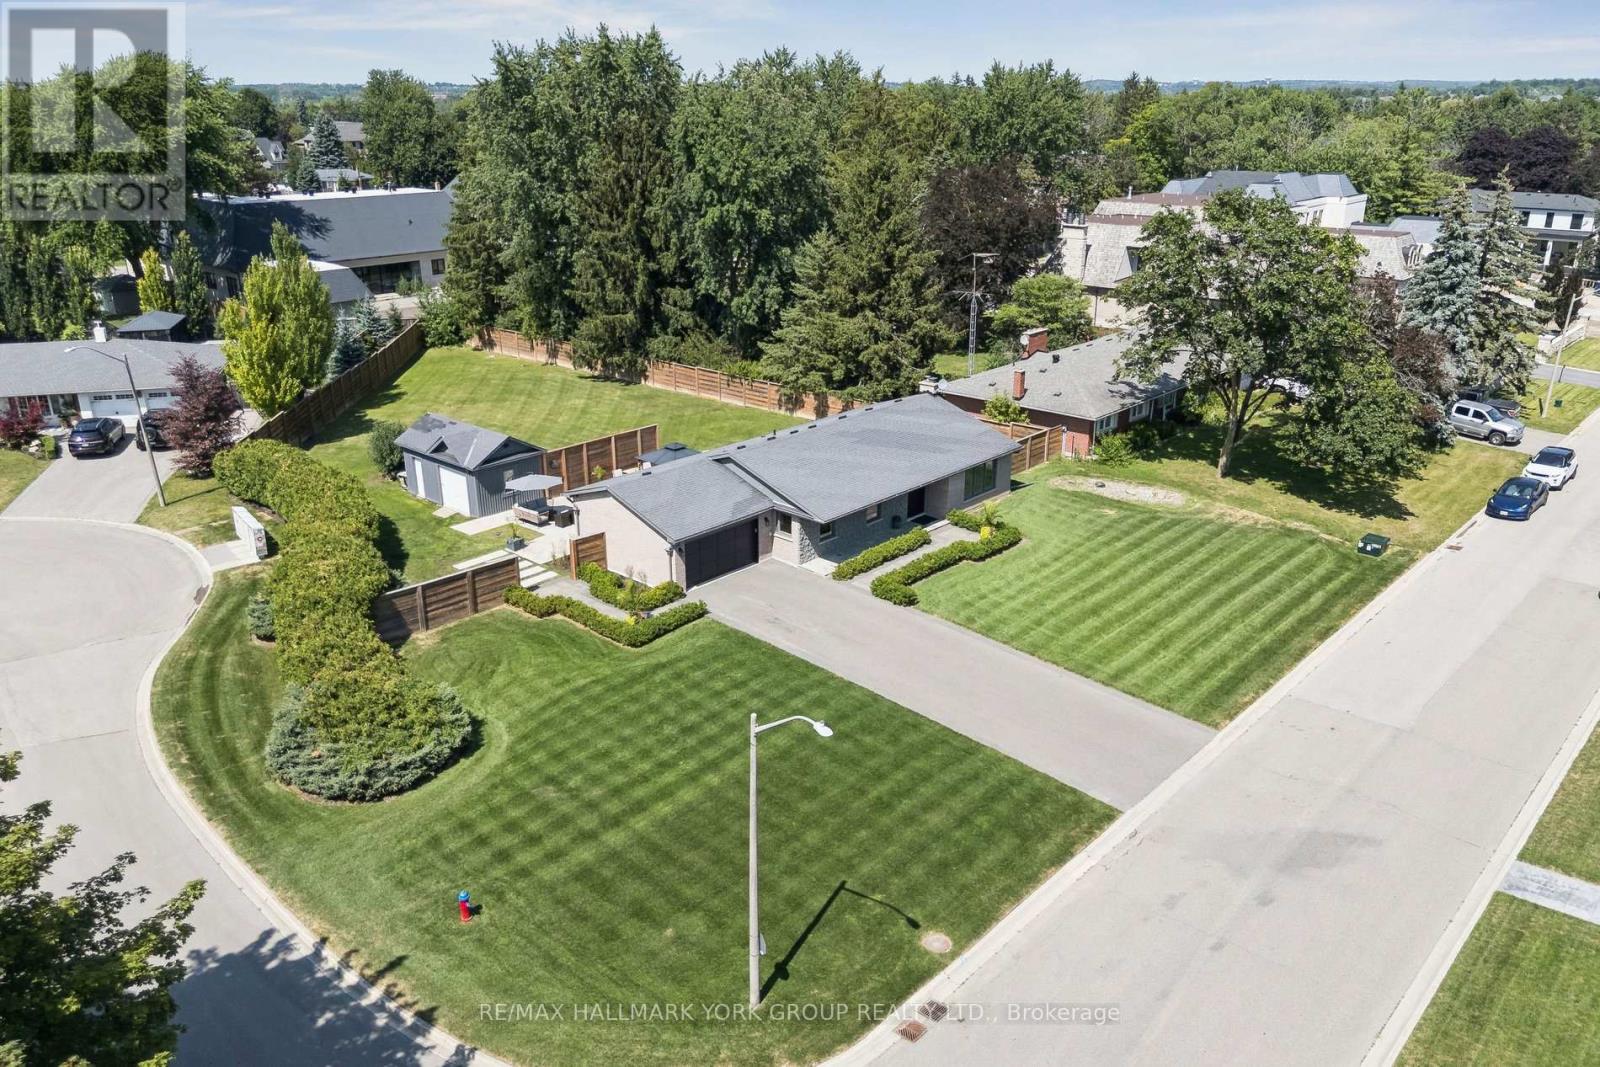
256 Banner Lane
King, Ontario
Welcome to 256 Banner Lane in the heart of King City- Don't miss this exceptional opportunity to own a rare premium lot, just over half an acre, located in a transitioning estate neighbourhood and surrounded by multi-million dollar homes. Build your custom dream home or enjoy this cozy residence which has been beautifully renovated and boasts a stunning kitchen equipped with stainless steel built in appliances, a grand island with Calcutta marble counters, crown mouldings, 5" engineered hardwood, 8" trim, frameless glass shower with double vanity & quartz countertop and a finished basement with expansive recreation space, laundry & two dressing rooms. Ideally located near the King City GO Station, 30 mins to Pearson and GTA, Top Tier Private Schools Parks, and major highways. Walk to Restaurants and amenities. Move in, renovate, or build your dream estate. This is a rare offering with exceptional future potential. (id:49269)
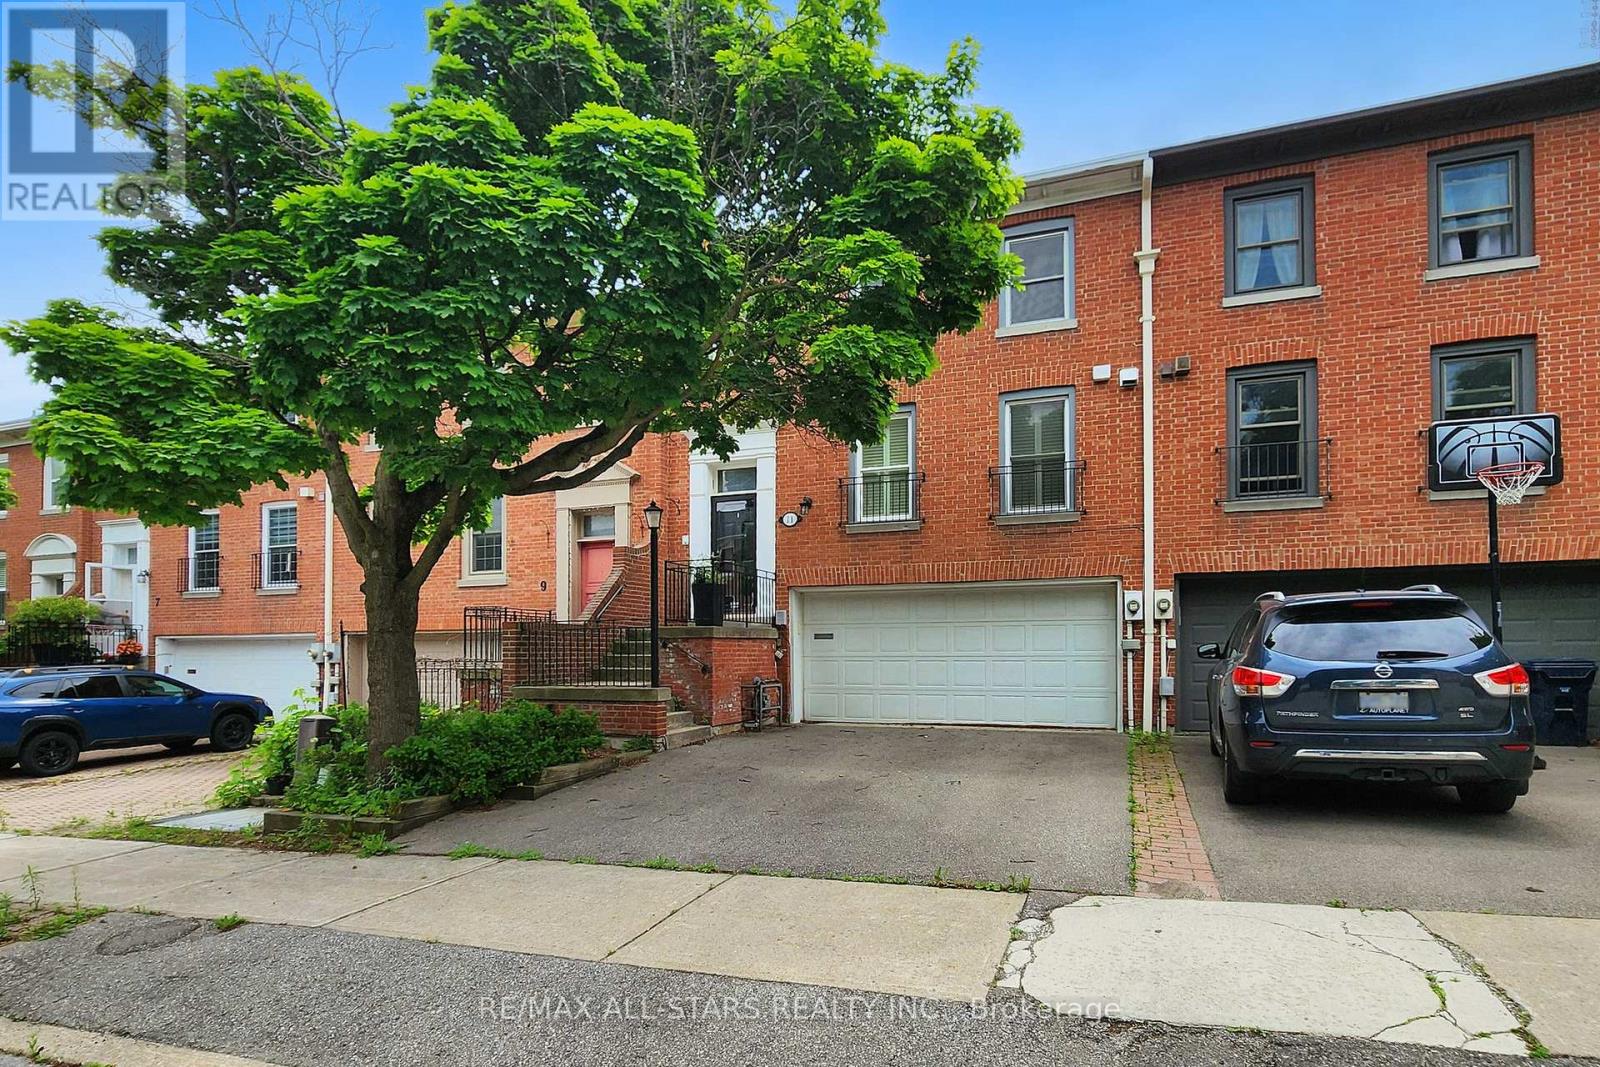
11 Mallingham Court
Toronto, Ontario
Immaculate, beautifully upgraded freehold townhome on a quiet cul-de-sac near Bayview Village. Rich hardwood flrs, crown molding & elegant finishes throughout. 3 second-flr bdrms, 3 baths. Approx. 1,739 sq. ft. above grade +405 sq. ft. finished lower level, per attached floor plan. Renovated kitchen w/SS appliances, separate dining rm &spacious living/family rm w/fireplace & walk-out to balcony. Primary bdrm w/ensuite & W/I closet. Finished lower level w/2nd fireplace, laundry, direct garage access & W/O to terrace. Double garage + 2 driveway spaces. Convenient to Bayview Village shopping, dining, groceries, parks & schools. Access to TTC, Bayview subway &Hwy 401, connecting to Hwy 404/DVP. (id:49269)