
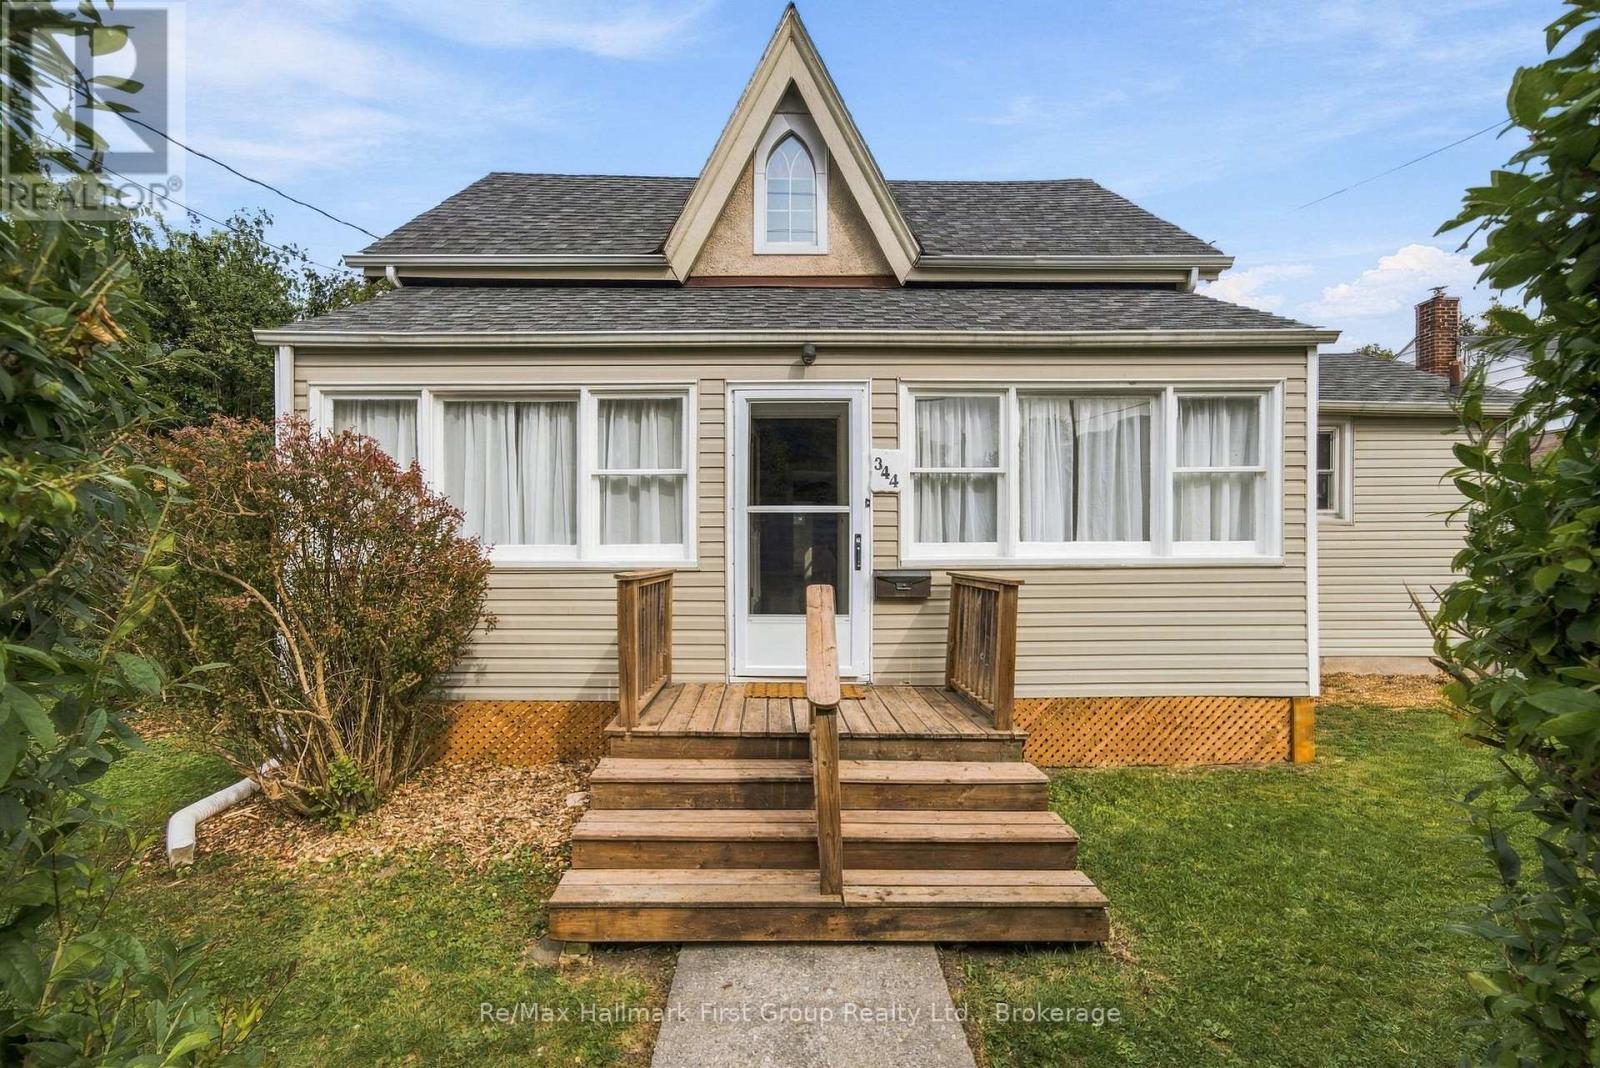
344 D'arcy Street
Cobourg, Ontario
If you've been waiting for a detached home in Cobourg that doesn't come with an elevated price tag, this might be the one. Offered at $499,900, this century home delivers more space, character & possibility than you might expect, w/a flexible layout, private backyard and a location that keeps everyday conveniences close at hand. Step inside the porch and you're welcomed by a bright, inviting living room with updated flooring, soft neutral tones (freshly painted) and plenty of natural light. From here, the home flows naturally into a spacious dining room and a bright, functional, yet small kitchen, where classic cabinetry, generous counter space & abundant windows create a welcoming place to cook and connect. A convenient main floor 4pc. bath as well family room or 4th bed offers flexibility for a home office, playroom or hobby space. Access to the enclosed porch complete the main level, while the gas fireplace adds a cozy touch for cooler evenings. Upstairs, the home's character really shines with sloped ceilings, unique architectural windows and three comfortable bedrooms. The 3pc. bathroom brings a little unexpected charm with a classic clawfoot tub and skylight overhead. The primary bedroom offers generous proportions and not one, but two walk-in closets, while the additional bedrooms provide plenty of flexibility for family, guests or work-from-home space. Outside, a spacious rear deck extends your living space through the warmer months, overlooking a private, manageable backyard with mature greenery & a garden shed. There's more below, with an unfinished basement offering excellent storage & utility space, updated electrical and mechanics. Whether you're buying your first home, moving out of a condo or looking for a detached property with room to make it your own, this Cobourg cutie has character, flexibility & plenty of possibility. (id:49269)
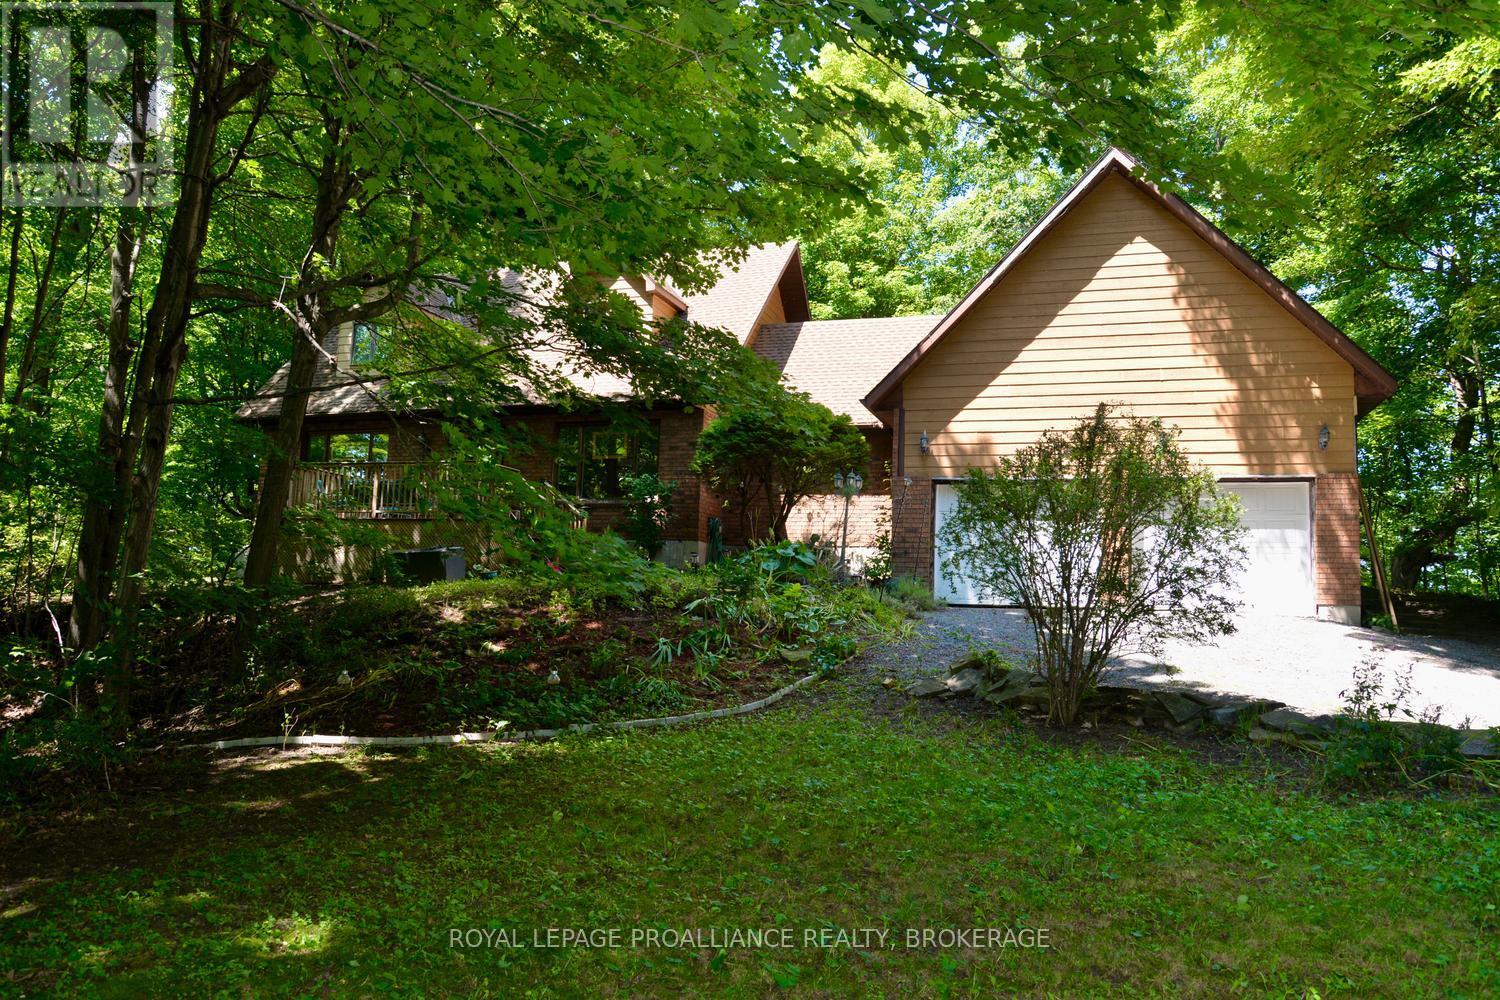
1852 Macalpine Road
Kingston, Ontario
Nestled on a picturesque 2.11 acre lot surrounded by mature trees and peaceful woodland, this charming Cape Cod-style home offers the perfect blend of privacy, comfort and convenience. The heart of the home is the spacious country kitchen, featuring an abundance of cabinetry, a large centre island, and all appliances included. The adjoining dining area, complete with a cozy corner electric fireplace, flows seamlessly into the bright family room, creating an inviting space for family gatherings and entertaining. The family room also offers a warm and welcoming propane stove and large windows that bring the beauty of outdoors inside. There is a separate living room for quieter moments in a busy home. A convenient main floor laundry room, two-piece bath and a versatile hobby room with its own exterior entrance provide flexibility for hobbies, a home business, games room or additional workspace. The oversize double attached garage features extra high ceilings, plenty of storage and convenient interior access to the home. Upstairs you will find three spacious bedrooms, including a generous primary suite with a private three-piece ensuite. A four-piece main bathroom serves the additional bedrooms. Step outside to enjoy the expansive grounds with ample parking, a patio area, and a firepit - perfect for entertaining while surrounded by nature. Ideally located just a short drive to Kingston and Gananoque with excellent golf courses nearby and easy access to main traffic routes. This exceptional country property offers the peaceful lifestyle you've been looking for while remaining close to all amenities. (id:49269)
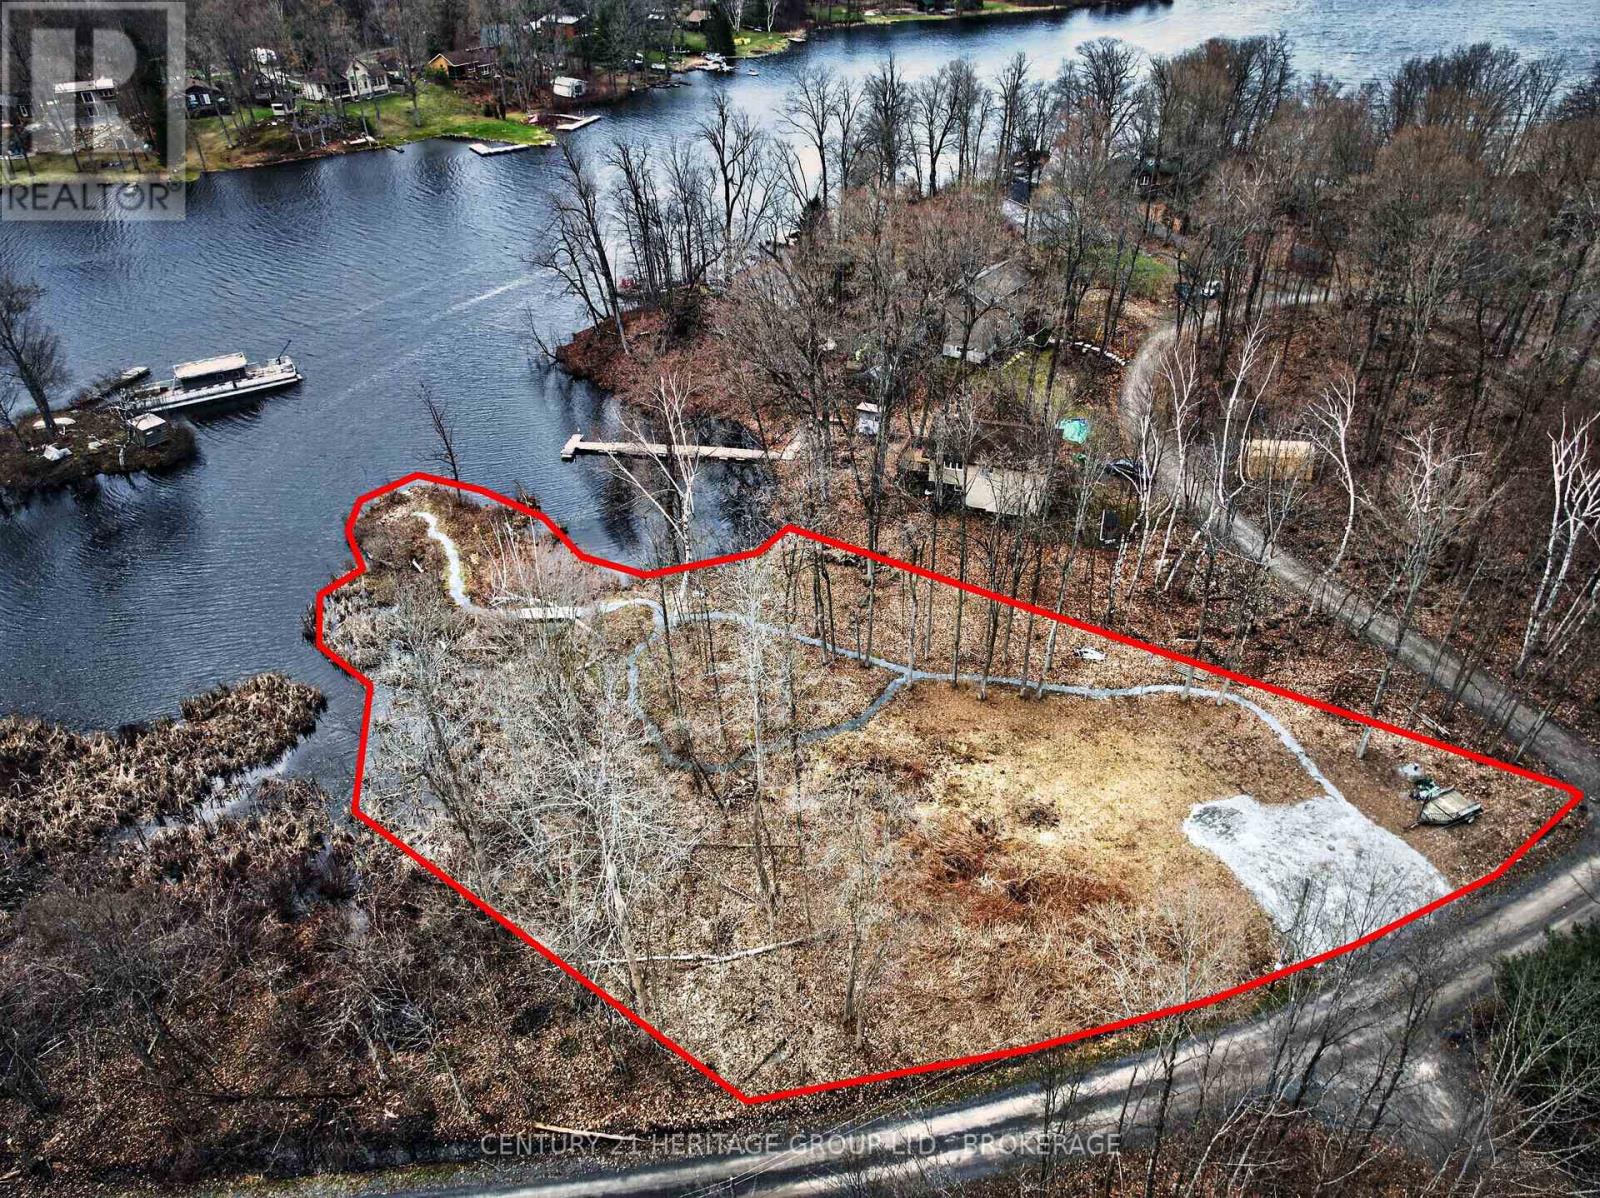
828 Thomas Road
Rideau Lakes, Ontario
This is waterfront you simply don't find every day. Approximately half an acre with an incredible 450 feet of shoreline, tucked into a quiet, sheltered bay off Whitefish Lake on the renowned Rideau System - plus your very own island to name and enjoy. Located at the far end of Thomas Road and surrounded by the natural beauty of the Frontenac Arch, this exceptional property offers the privacy and tranquillity people dream about when they imagine owning waterfront. The sheltered bay provides an ideal setting for swimming, paddling, boating and fishing, with water depth suitable for docking a 20' pontoon boat and direct access to the incredible waterways of the Rideau System. Much of the groundwork has already been done. The property features a drilled well completed in 2021, hydro is available at the road, and Rideau Authority approval is in place for a dock - bringing you one step closer to creating your own waterfront retreat. And then there's the island. A truly unique feature, ownership includes your own small island, offering an opportunity to make this property unlike anything else on the lake. Accessed by a private, community-maintained road with a minimal annual fee, this is also the last available lot in the subdivision. Just 15 minutes from Seeley's Bay and Rock Dunder, you can have the peaceful escape you've been looking for without feeling completely removed from everything.450 feet of waterfront. Your own island. Rideau System access. And one final opportunity to build something truly special.. (id:49269)
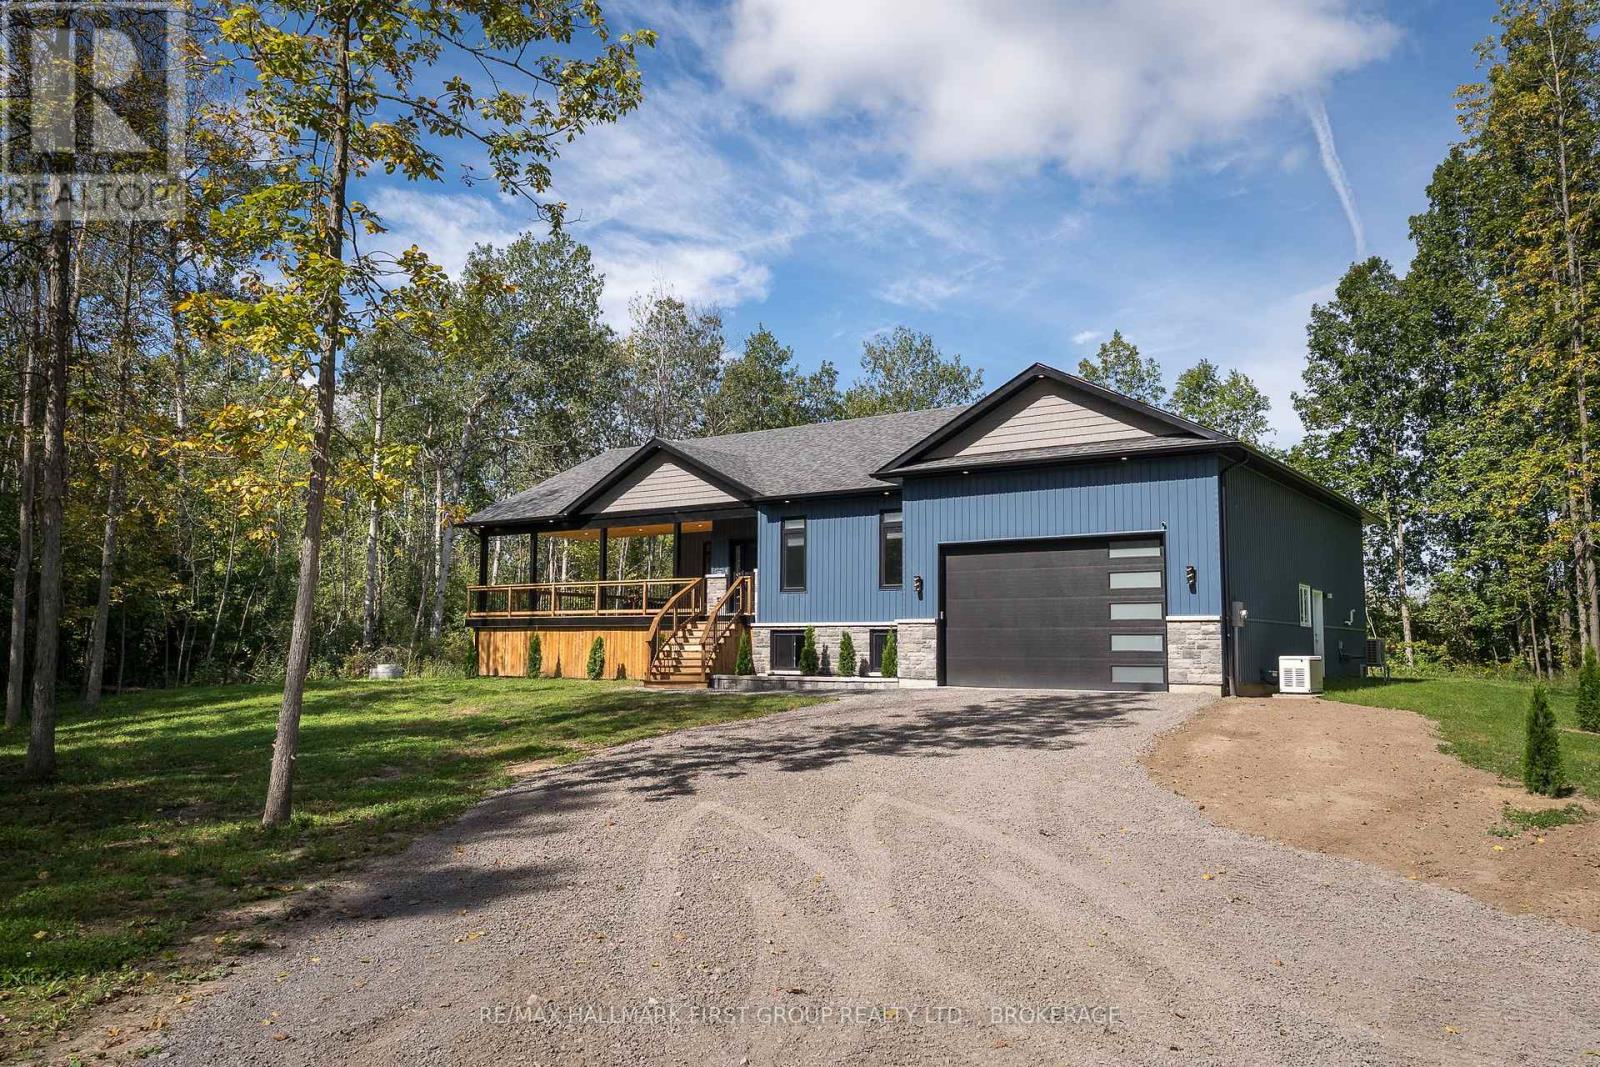
353 County 25 Road
Greater Napanee, Ontario
Experience refined rural living at 353 County Road 25, where modern design, quality craftsmanship and peaceful country surroundings come together in this beautifully constructed 2025 home. Offering 1,687 sq. ft. on the main level. Thoughtfully designed main-floor living space, this impressive residence features 3 bedrooms, 2 bathrooms, and an inviting open-concept layout highlighted by soaring vaulted ceilings and a striking fireplace in the living room. The custom kitchen is both elegant and functional, featuring beautiful finishes and a cleverly concealed walk-in pantry. Retreat to the spacious primary suite, complete with a generous walk-in closet and beautifully appointed ensuite. An expansive 850 sq. ft. covered deck extends the living space outdoors, creating the perfect setting for entertaining or relaxing while enjoying the privacy of the treed lot. The oversized attached 2-car garage offers impressive ceiling height with excellent potential for additional storage, while the unfinished basement provides a blank canvas for future living space. Ideally positioned for country living without sacrificing convenience, the property is approximately 19 minutes from Highway 401 and the amenities of Napanee and just 16 minutes from Bath. Sophisticated finishes, privacy and contemporary design combine to deliver rural modern living at its finest. (id:49269)
Unit B - 660 Justus Drive
Kingston, Ontario
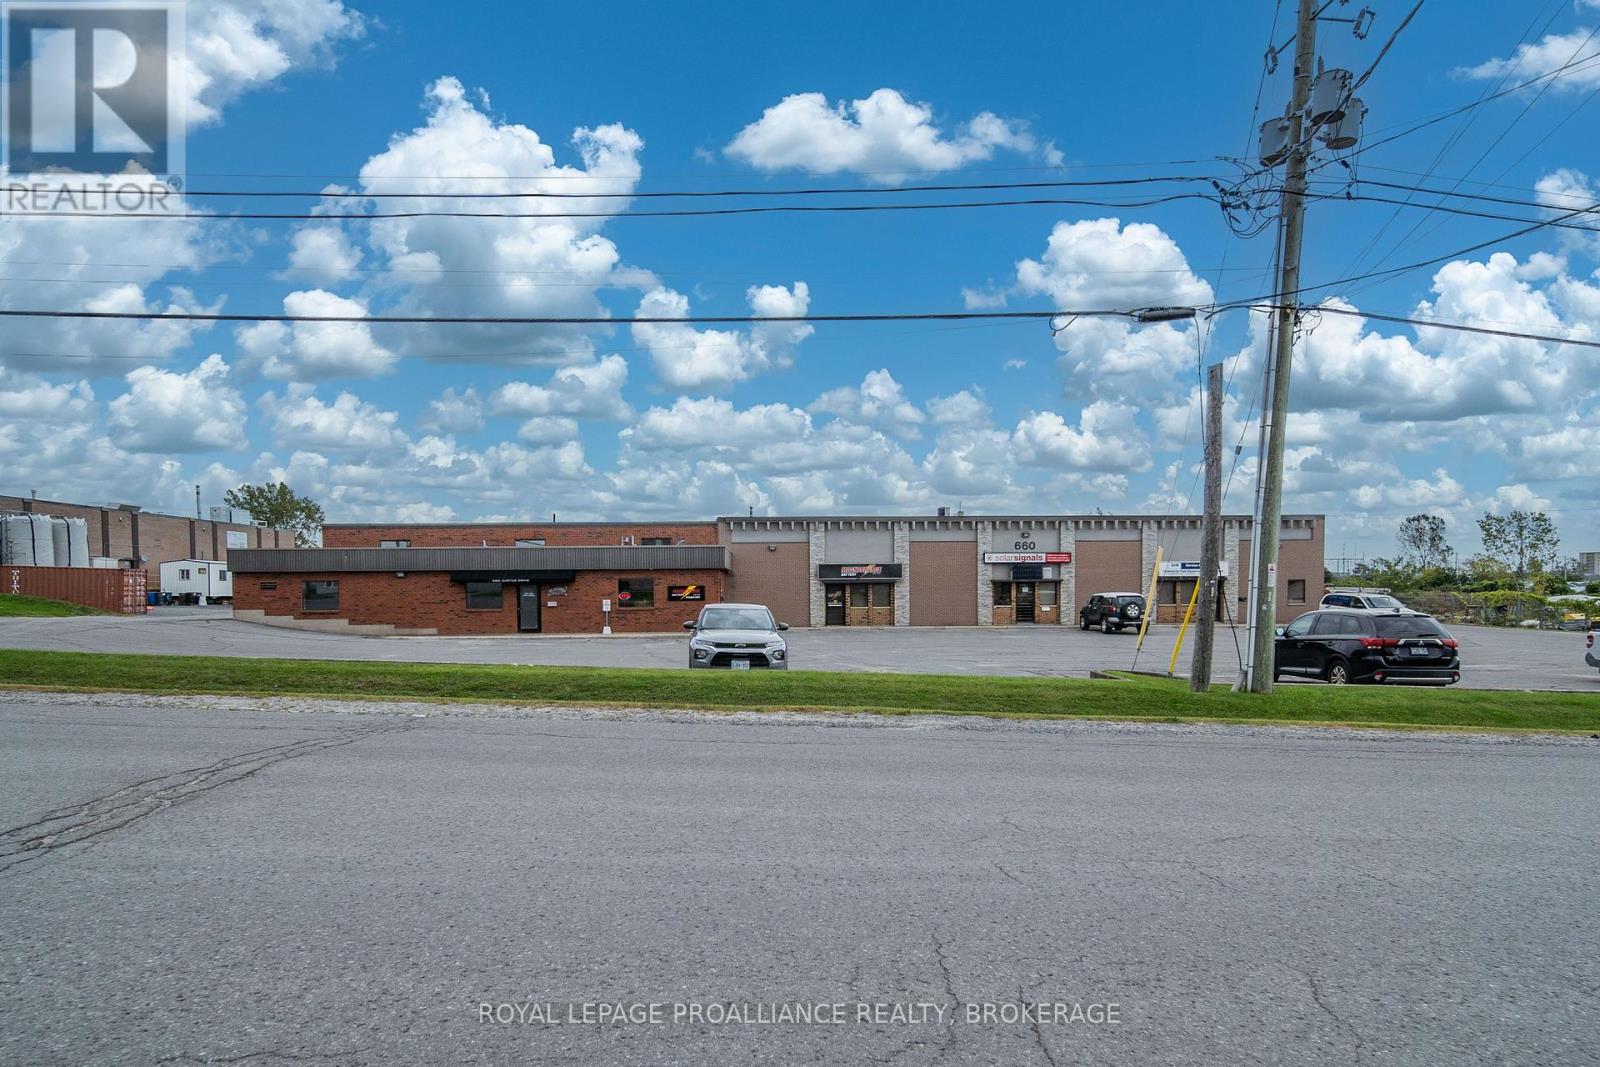
Position your business for growth at 660 Justus Drive, a well-maintained 2,040-square-foot flex industrial space designed for small business operations. Ground floor is approximately 2,040 sf +/- with an additional 800 sf + of mezzanine space. The turnkey layout features a bright reception area, two private offices, a kitchenette, and an in-suite restroom, providing a clean, professional environment for your team and clients. The open-span warehouse offers clear vertical clearance for storage, equipment, or light assembly, complemented by a bonus mezzanine that maximizes the floor space. Perfect for trade contractors, e-commerce distributors, or service providers looking for a functional, move-in-ready home for their business. Asking Net Rent: $12.00 psf + $2.40 psf (estimate for 2026) (Additional Rent) = $2,448 / month plus hst and tenant pays utilities. (id:49269)
330 Elmwood Drive
Gananoque, Ontario
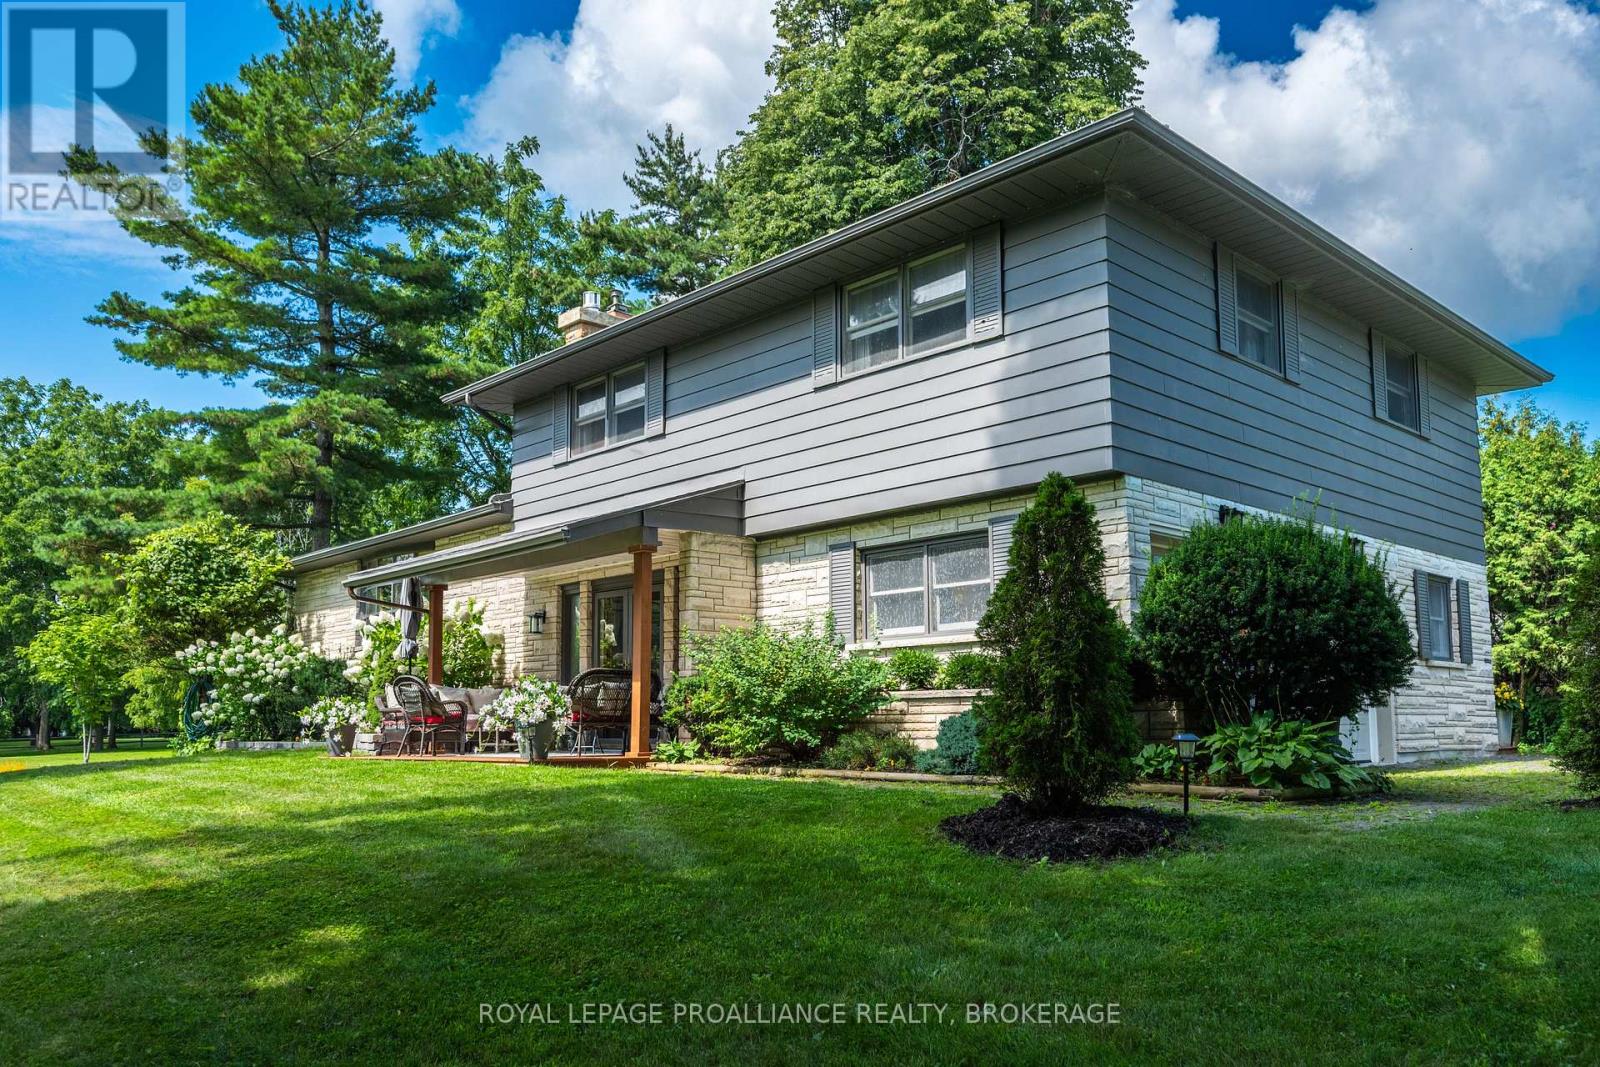
Welcome to 330 Elmwood Drive, a beautifully updated family home set on an exceptional property in Gananoque. Offering an impressive blend of space, comfort and privacy, this is a home designed for relaxed family living, memorable entertaining and enjoying every season outdoors. Inside, generous room sizes and a warm, inviting layout create an effortless sense of comfort. The bright, updated kitchen serves as the heart of the home, flowing naturally into the dining and living areas with beautifully refinished oak floors, a gas fireplace provides a cozy backdrop for gatherings. A spacious foyer and additional sitting room offer valuable flexibility for family life, work or quiet retreat. Upstairs, three generously sized bedrooms include a spacious primary suite with ample closet space and a private ensuite. The bright, finished lower level extends the living space with a large recreation room and gas fireplace - ideal for movie nights, games and relaxed evenings at home. With plenty of room to reconfigure, this level also offers the potential to create a fourth bedroom. An attached double garage, convenient mudroom and main-floor powder room add everyday practicality, while thoughtful updates throughout make this home truly move-in ready. Outside, the property becomes a private retreat. Beautifully established gardens, large mature trees, a fire pit and a new sauna create an inviting setting for morning coffee, summer gatherings and peaceful evenings under the stars. The fully fenced yard provides plenty of room for children, pets and entertaining, while the included adjoining bonus lot offers a rare amount of additional space, privacy and future flexibility in town. Located near Gananoque's trail system and just minutes from the shops, restaurants and amenities of downtown, 330 Elmwood Drive offers the best of both worlds. A truly special home on an exceptional lot, ready to welcome its next chapter. (id:49269)
498 Ava Crescent
Cavan Monaghan, Ontario
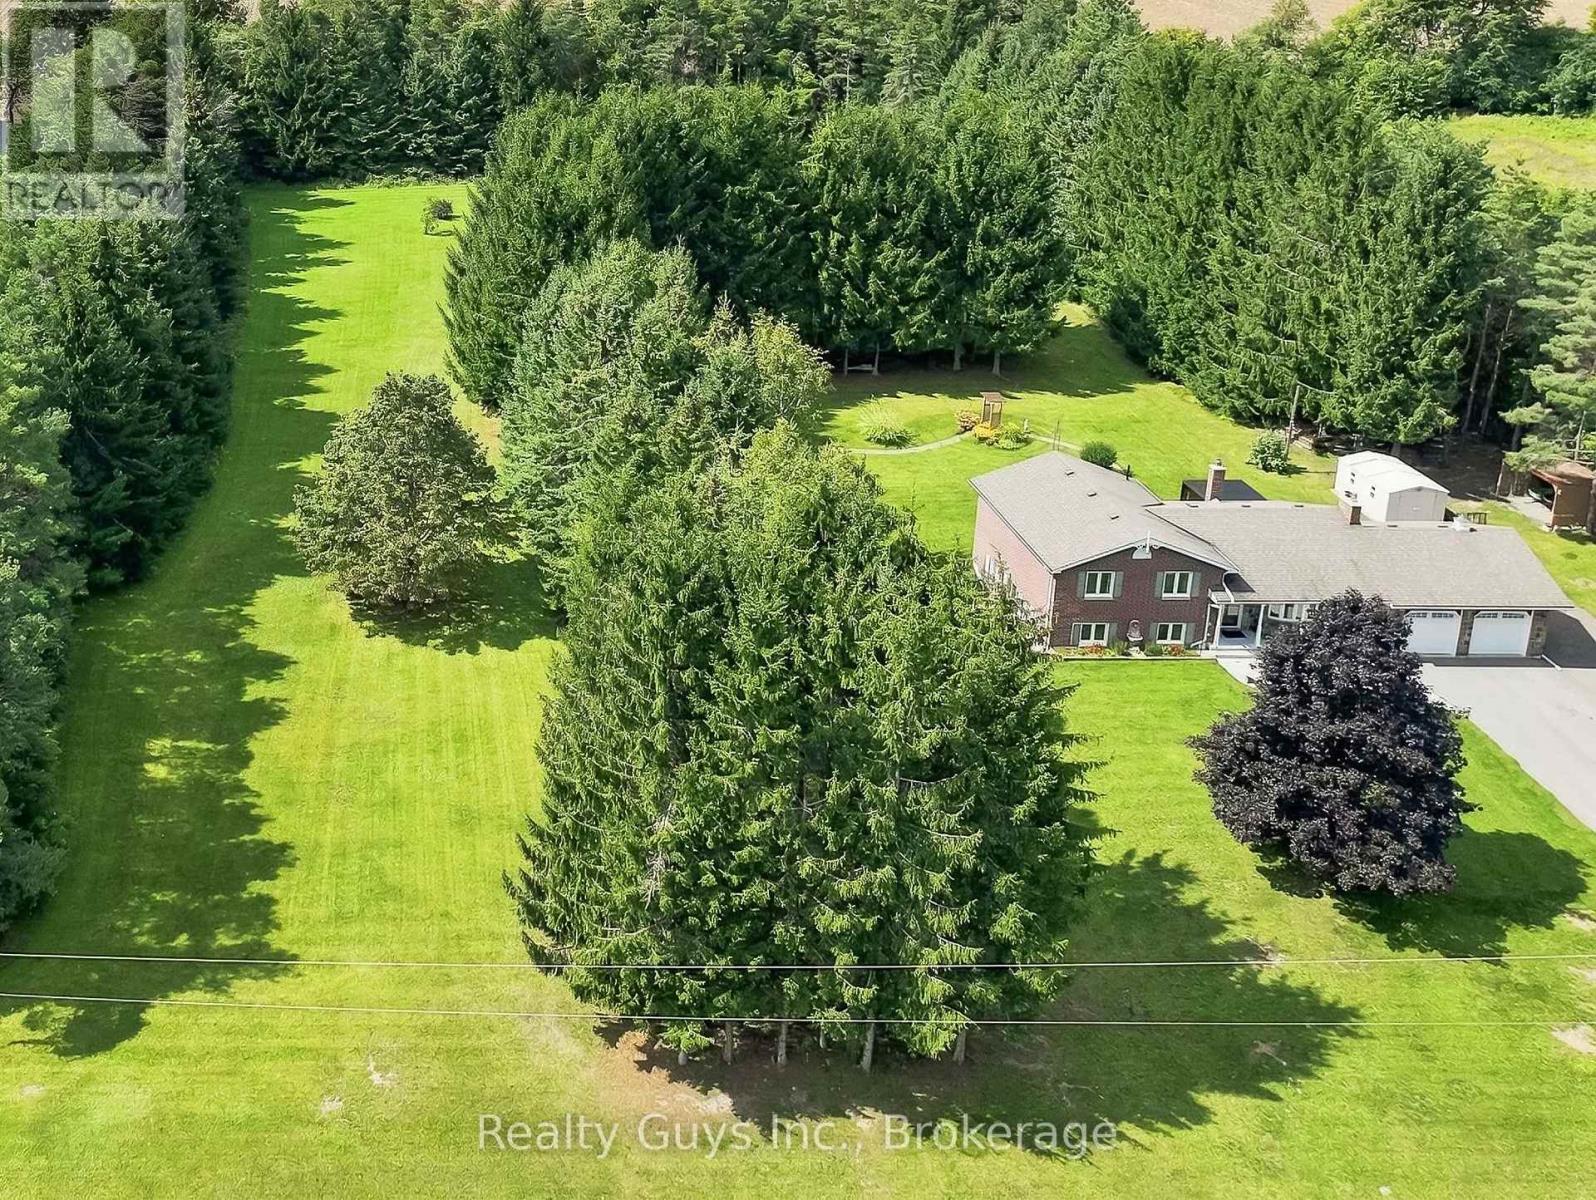
Welcome to 498 Ava Crescent, an exceptional country retreat where privacy, space and timeless charm come together just Minutes from Millbrook. Set on a spectacular 3+ Acre property on a Quiet Country Estate Street, this beautifully maintained home with Brick and Stone exterior and double car garage is immaculate inside- where pride of ownership is evident! The 3+1 bedroom, 2 bathroom home is warm, spacious and filled with natural light. The updated kitchen is a true focal point, featuring a centre island, stone countertop and a wonderful view of the gardens and mature trees. With a walkout to the deck, it creates the perfect setting for morning coffee, summer entertaining or simply taking in the beauty of the property. The updated bathroom adds to the home's move-in-ready appeal. Hardwood flooring, pot lights and a cozy gas fireplace create an inviting atmosphere, while the four-level layout offers exceptional flexibility for family living, guests, hobbies or working from home. The family room provides another walkout to the property, while the finished recreation room adds even more versatility. Step outside and experience the true magic of this property. The flat 3+ Acres feels like your own private park, with mature trees, offering endless possibilities and plenty of room to entertain, garden, space for children/ pets to play and to make it your own. Enjoy Private country living without sacrificing convenience, while offering the space to breathe & take in the beauty & comfort to truly feel at home. Outside, the Large Flat property, offers endless possibilities! Enjoy the peace & privacy of your surroundings in the tranquil setting. This location is incredibly convenient you're approx. 5 minutes to Millbrook only 20 minutes approx. to Peterborough. If you're searching for a wonderful tucked away property that offers space, privacy & a peaceful country lifestyle without sacrificing convenience, this exceptional property is ready to Welcome You Home! A must See! (id:49269)
19 Heritage Drive
Loyalist, Ontario
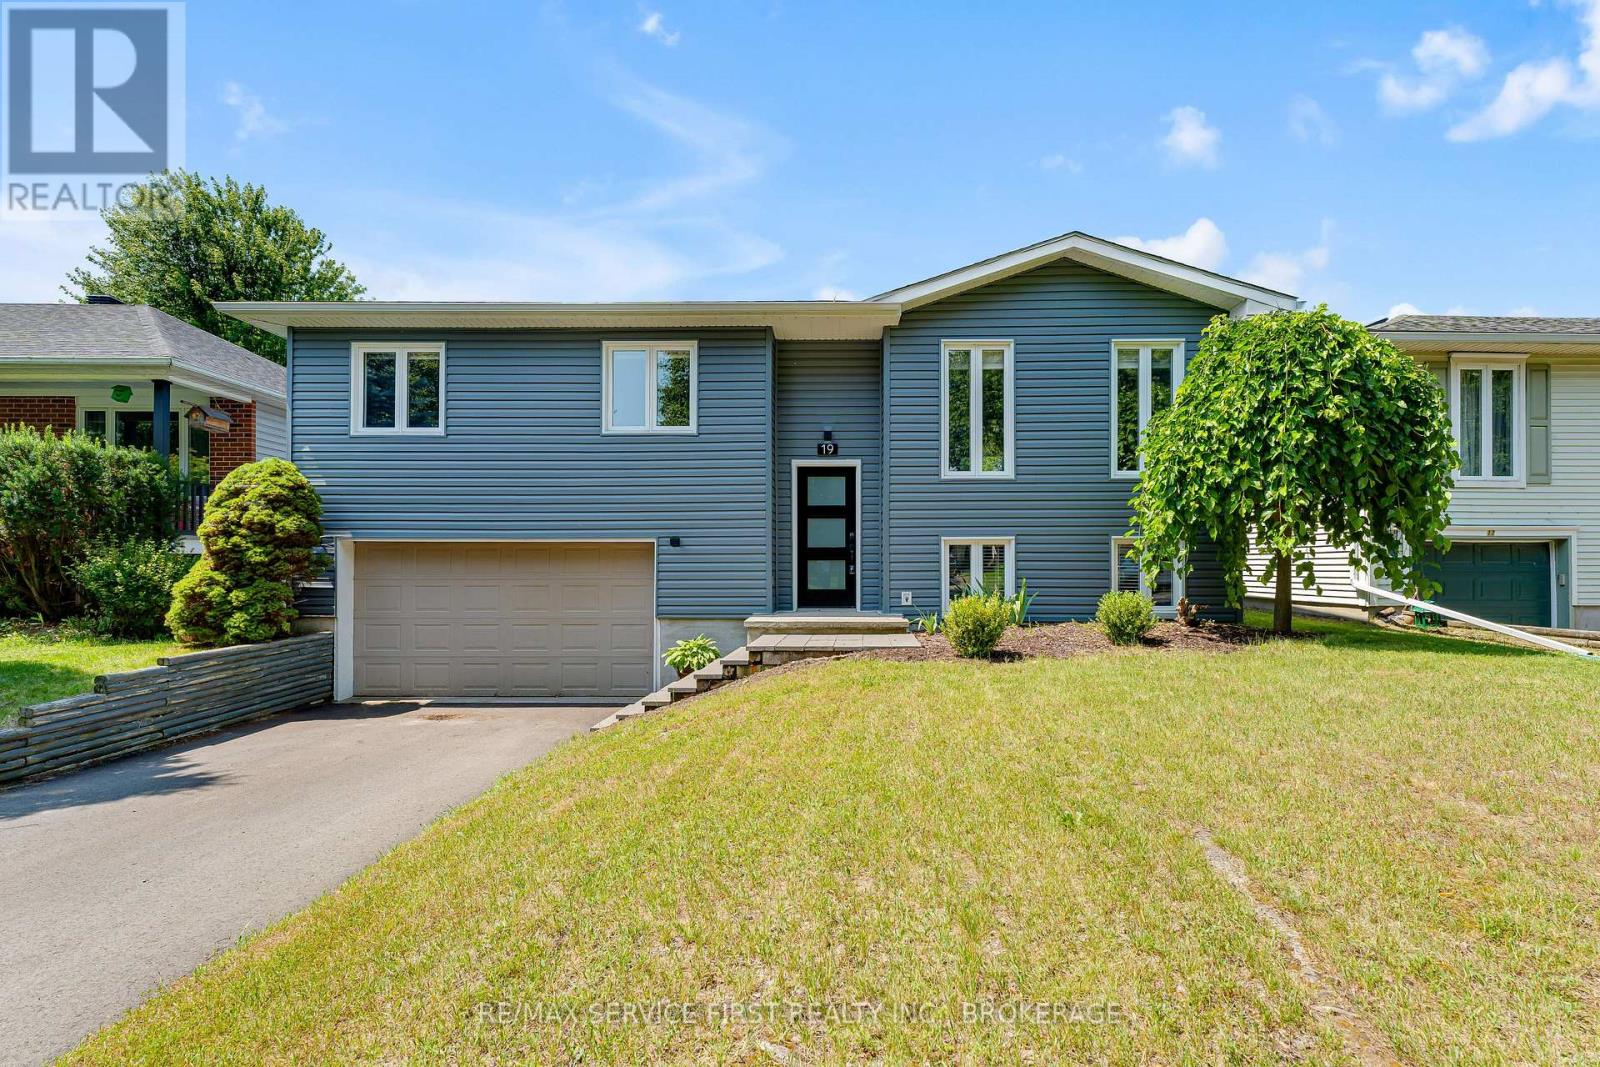
Welcome to 19 Heritage Drive, a beautifully updated family home nestled in the heart of the charming Village of Bath. Thoughtfully renovated and meticulously maintained, this move-in-ready property combines stylish modern finishes with the peace of mind that comes from extensive recent upgrades.Designed with a functional open-concept layout, the main level offers bright, spacious living areas that flow seamlessly together, creating an inviting space for both everyday living and entertaining. The stunning, fully remodeled kitchen is the heart of the home, showcasing quartz countertops, premium stainless steel appliances, abundant cabinetry, and an ideal layout for gathering with family and friends.The finished lower level expands your living space with a warm and inviting recreation room centered around a cozy gas fireplace-perfect for movie nights, entertaining, or relaxing at the end of the day. Upstairs, the beautifully updated main bathroom features a stylish double vanity, offering both elegance and everyday functionality.Step outside to enjoy the private backyard, offering plenty of room for children, pets, gardening, and summer BBQs. The attached garage and newly paved driveway (2025) enhance both convenience and curb appeal.Major updates provide exceptional value and peace of mind, including new windows (2021), furnace and central air conditioning (2021), roof shingles (2023), new siding (2024), professionally installed permanent Christmas lights (2024), and a new driveway (2025), allowing you to simply move in and enjoy.Located in one of Bath's most desirable neighbourhoods, you'll love being just minutes from the waterfront, marina, parks, beaches, golf course, schools, walking trails, and local amenities. Offering the perfect combination of modern upgrades, functional living space, and small-town charm just a short drive from Kingston, 19 Heritage Drive is ready to welcome you home. (id:49269)
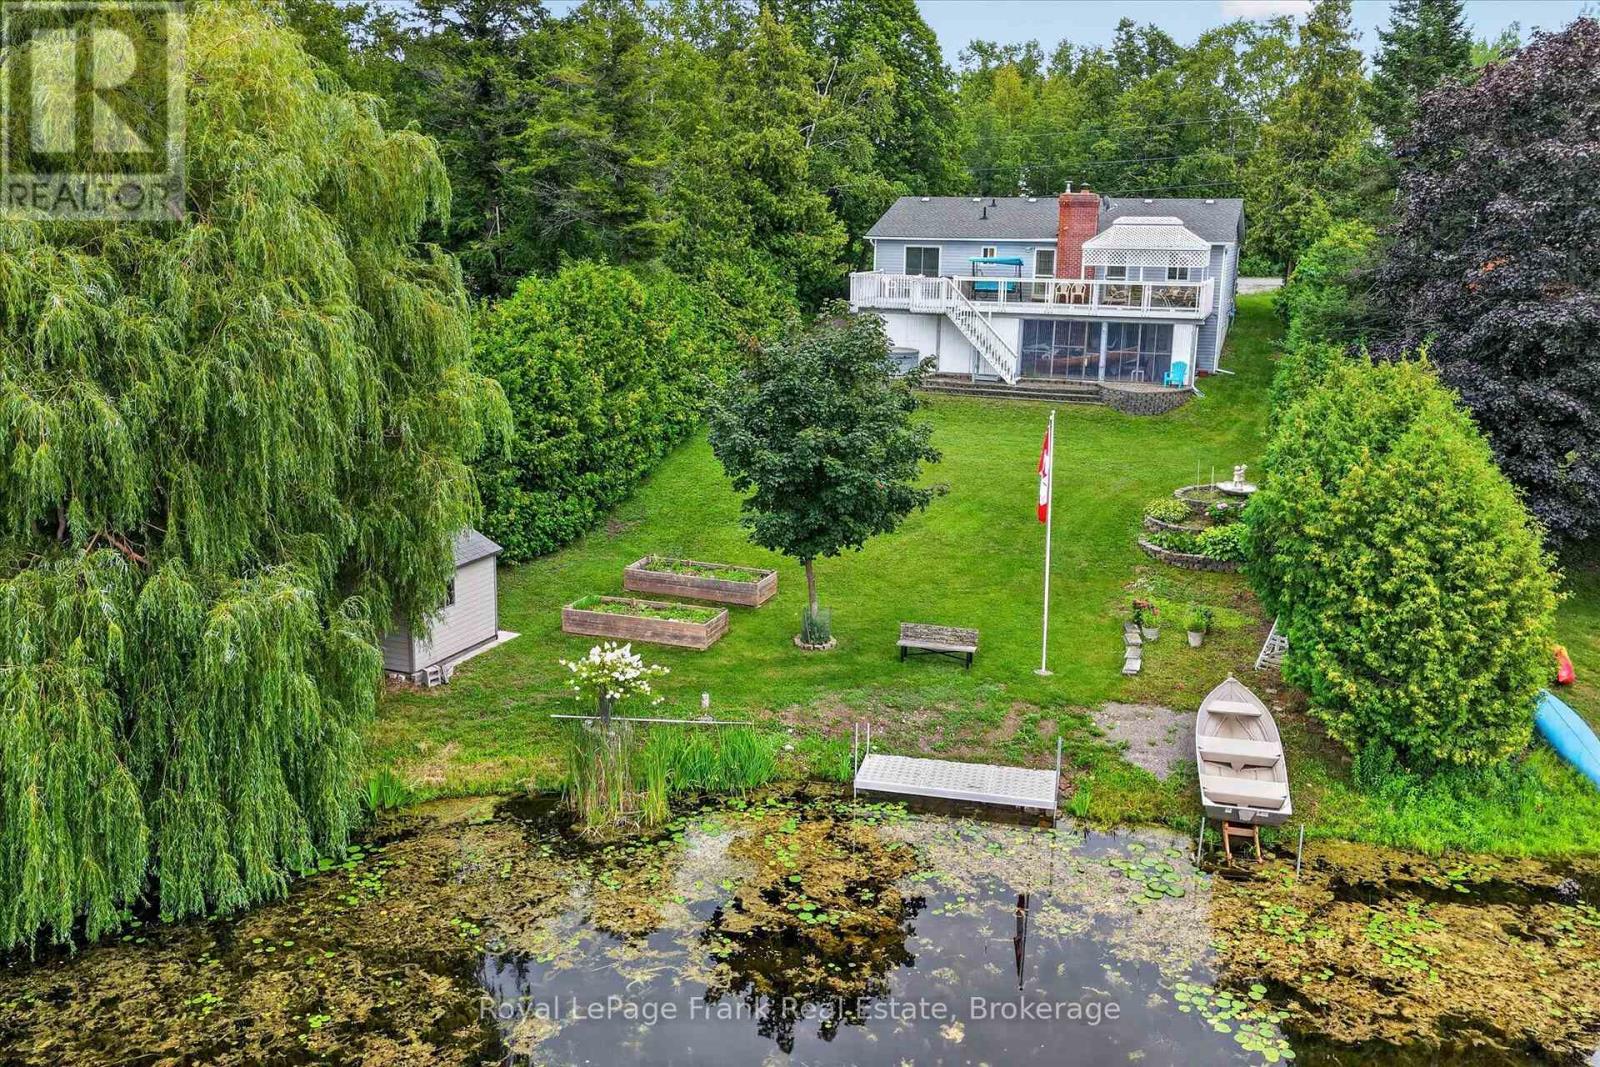
34 Birch Point Drive
Kawartha Lakes, Ontario
Welcome to 34 Birch Point Drive, a charming 3-bedroom brick bungalow tucked away on a quiet dead end location, offering 84 feet of waterfront on beautiful Pigeon Lake. This property combines comfortable living with the quintessential Kawartha Lakes waterfront lifestyle. Built in 1991, the home offers 3 bedrooms and 3 bathrooms, including a spacious primary bedroom with a 3-piece ensuite. 2 additional bathrooms, main floor 4-piece & basement floor 3-piece, providing plenty of convenience for family and guests. A wood-burning fireplace on the main level and a high-efficiency Pacific Energy wood-burning stove on the lower level add warmth and character, creating cozy spaces to enjoy throughout the seasons. The finished walkout basement provides additional living space along with plenty of storage for all your waterfront and family needs. Step outside to enjoy your private waterfront with a brand new dock installed in July 2026-perfect for boating, fishing, or simply relaxing by the lake. Recent updates include brand new windows (July 2026) and fiberglass shingles (2022). Municipal water adds convenience, while the home features a 200-amp electrical panel plus a linked 100-amp generator panel, accessible from an exterior plug and ready to connect to your choice of generator. With 84 feet of waterfront, a quiet dead-end location, walkout basement, generous storage, and recent updates, 34 Birch Point Drive is a wonderful opportunity to enjoy the beauty and lifestyle of Pigeon Lake, while being minutes to Ennismore, Bridgenorth and Fowlers Corners, and just 25 minutes to Peterborough. (id:49269)
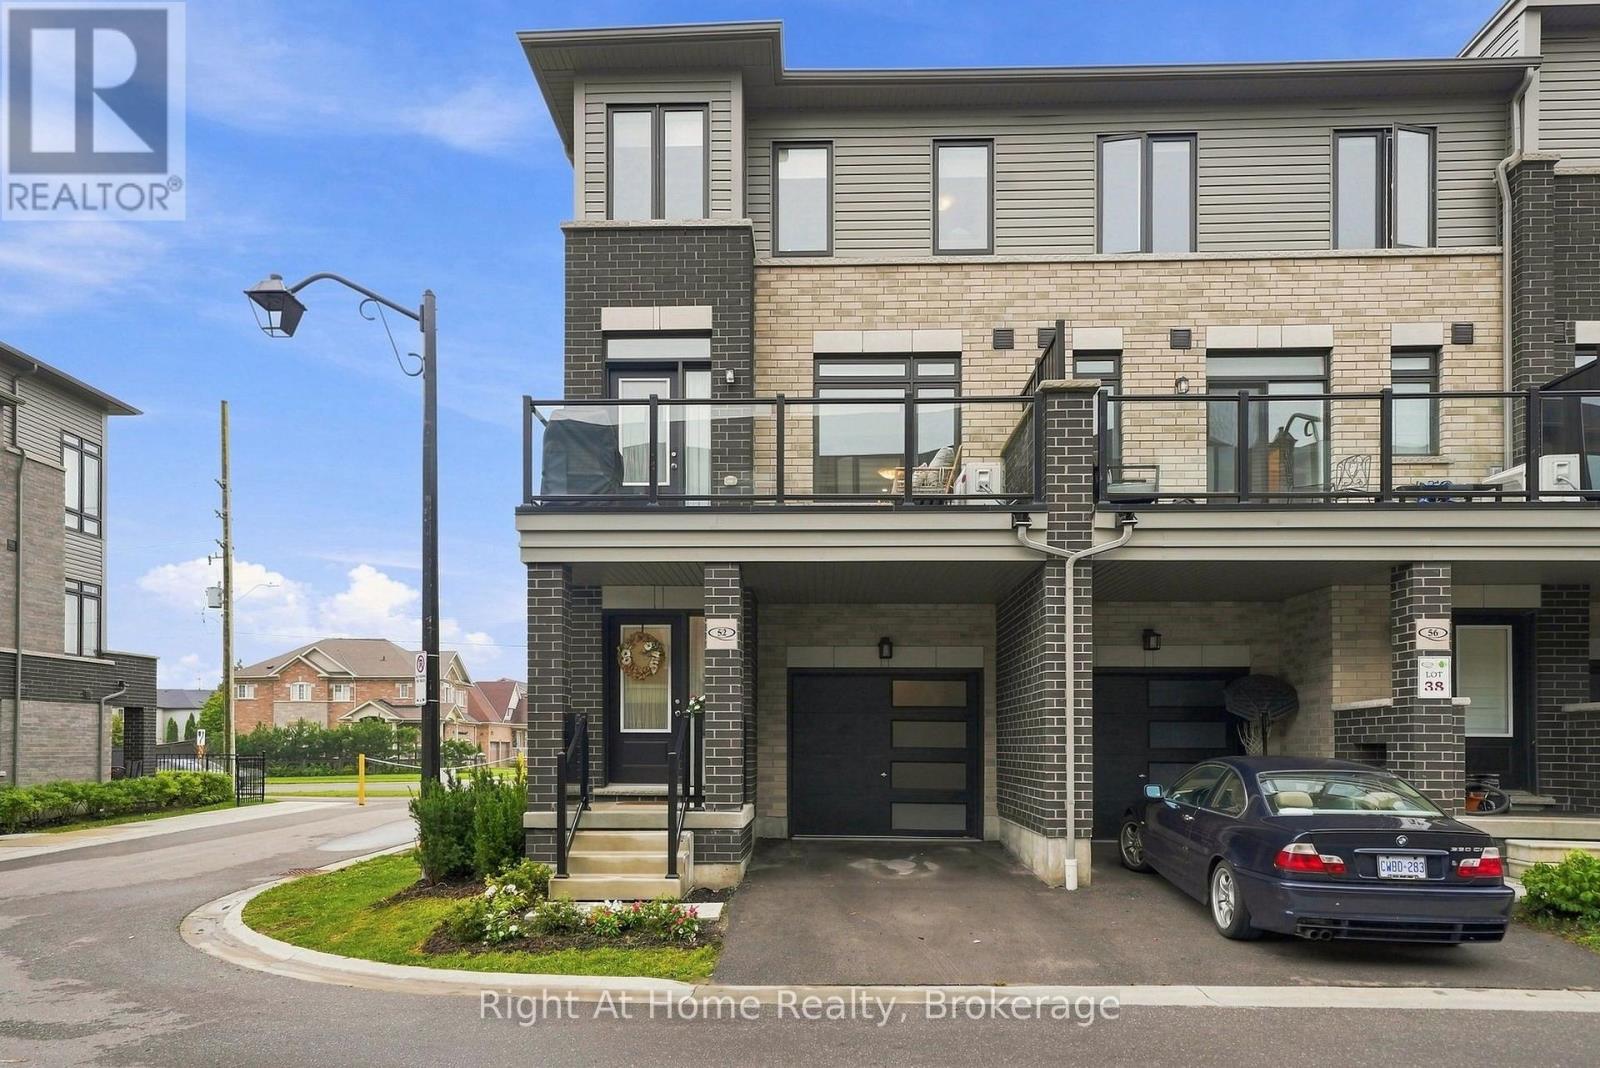
52 Emmas Way
Whitby, Ontario
This Is A Show Stopper! Rare Corner Unit Town Home In One Of North Whitby's Most Desirable Neighbourhoods. Flooded With Natural Light From Stunning 2.5 Storey Windows, This Extensively Upgraded, Move In Ready Home Offers The Perfect Blend Of Style, Comfort, And Convenience. Featuring 3 Spacious Bedrooms And 3 Beautifully Upgraded Bathrooms. This Home Also Showcases 9 Foot Ceilings, Upgraded Hardwood And Tile Flooring, Custom Iron Spindles, Upgraded Cabinetry Throughout, Upgraded Modern Tall Vanities, Spacious Primary Retreat Complete With A Walk-In Closet And A 3 Piece En-Suite Featuring A Glass Shower. The Heart Of The Home Is The Stunning Entertainers Kitchen, Thoughtfully Designed With An Oversized Quartz Breakfast Bar, Pendant Lights, Pot Lights, Custom Pantry, Oversized Undermount Stainless Steel Sink, Upgraded Laminate Flooring And Abundant Prep And Storage Space. Perfect For Hosting Family And Friends Or For Everyday Living. Enjoy Seamless Indoor/Outdoor Living With A Garden Door Leading To A Covered Patio, Ideal For Relaxing, Entertaining, And Taking In Beautiful Summer Sunsets. Additional Features Include Gorgeous Windows, Upgraded Roller Blinds, Programmable Nest Thermostat, Gas Line For BBQ, Convenient Garage Access From Main Floor, And A Highly Functional Layout. This Home Is Situated In Prime North Whitby, Just Minutes From Top Rated Schools, Parks, Shopping, Farm Boy, Restaurants, Gyms, And All Major Commuter Routes Including Highway 401,407, And 412. A Rare Opportunity To Own A Bright, Beautifully Upgraded, Corner Unit Home In An Unbeatable Location (id:49269)
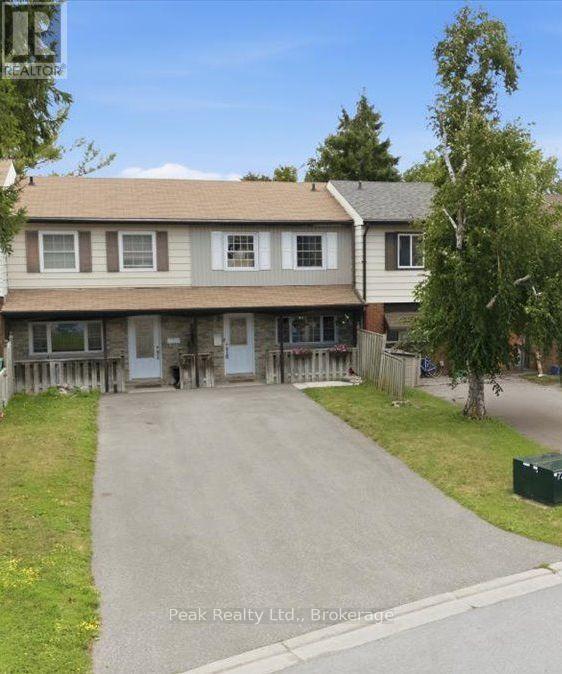
1673 Applewood Crescent
Peterborough, Ontario
Welcome to 1673 Applewood Crescent - a bright, beautifully maintained home where thoughtful updates, comfortable living and an incredible backyard come together. From the moment you arrive, you'll notice how warm and inviting this home feels. The spacious living areas are filled with natural light, complemented by waterproof luxury vinyl flooring, new carpet and a refreshed kitchen featuring new stainless steel appliances. With 3 bedrooms and 2 bathrooms, there's room for everyone to settle in and make themselves at home. The finished walkout lower level adds valuable flexible living space for a family room, home office, playroom or whatever your family needs - with direct access to the backyard and patio. And then there's the backyard. 158 feet deep, fully fenced and wonderfully private, with a pergola-covered patio, new shed and a peaceful backdrop of green space. It's the kind of outdoor space where summer evenings stretch a little longer, kids can play, and there's room to simply enjoy being home. Comfort is another standout, with a heat pump and air conditioning keeping the home comfortable through every season. Spotless, cared for and truly move-in ready, with a completed home inspection showing no issues for added peace of mind. Close to schools, parks, shopping, restaurants, transit and Highway 115, this is a home that offers the space, updates and setting buyers hope to find - and a feeling you'll appreciate the moment you walk through the door. Come see why 1673 Applewood Crescent feels so easy to call home. (id:49269)
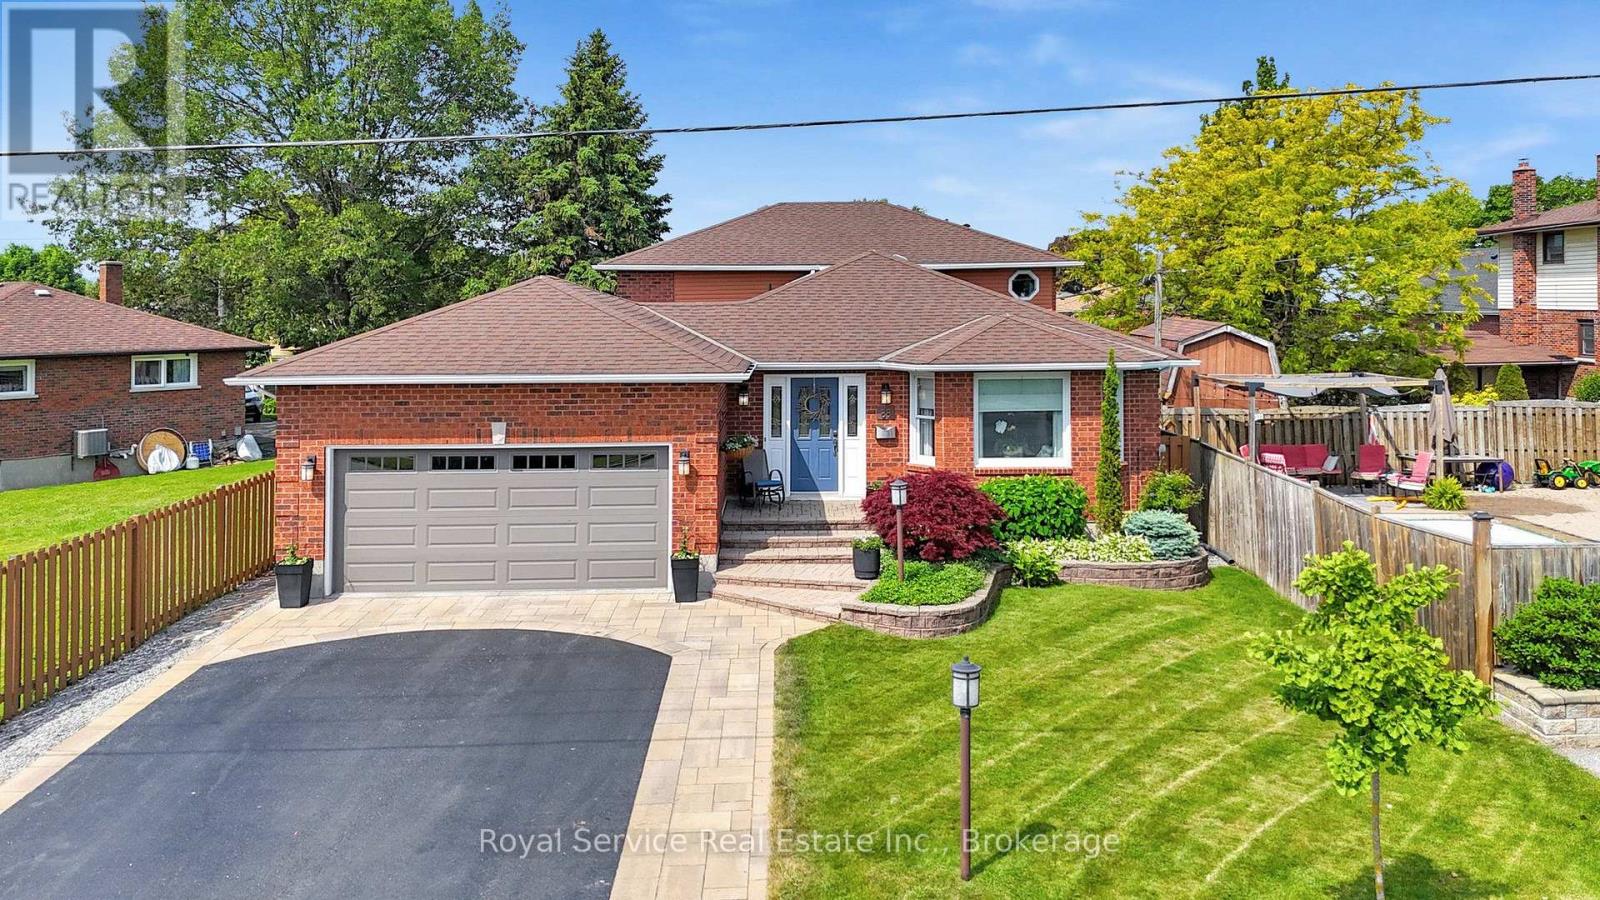
88 Simpson Avenue
Clarington, Ontario
Truly Custom Built, One Of A Kind Brick Backsplit In Older Bowmanville Neighborhood. More than 3000 square feet of finished living space. Over sized fully fenced private backyard, full of perennials, surrounded by bungalows. Easy 401 access, walk to downtown, hospital, visual arts centre, parks & walking trails. Loads of updates, see feature sheet. Open Concept floorplan with large spacious rooms. Living/Dining room combo with oak hardwood floors & double french doors. Perfect For Entertaining. South facing eat-in kitchen with ganite counters, glass backsplash, gas stove, stainless steel appliances & walk out to side deck with gas hook up for BBQ. Great spot for morning coffee or summer dinners. Huge family room with engineered Hickory hardwood floors, gas fireplace & loads of windows, open to office space for "Work At Home", double garden doors to interlock patio, pergola, hot tub ("as is") & perennial gardens. Recently updated 3 piece bath with porcelain tile & walk-in shower with modern glass sliding doors. Laundry room on same level complete with laundry chute from second floor bath, never carry dirty laundry down the stairs again! Nicely sized primary bedroom with walk-in closet & spa like semi ensuite washroom includes carrera marble floors, freestanding soaker tub, curbless shower & double vanity. Two further large bedrooms for the kids with double closests. Lower level includes rec room for family movies, gaming & homework. 4th spacious bedroom with two closets. Utility/fridge room for storage or future 3rd bath. Double car garage with EV 220 plug & natural gas hook up for potential heater. This sunny home is full of windows & great space for entertaining inside & out. Not A Cookie Cutter Subdivision Home!! School zone shows as Central School but our kids went to Vincent Massey Public School as we are on the border. Original archictectural drawings available upon request. (id:49269)