
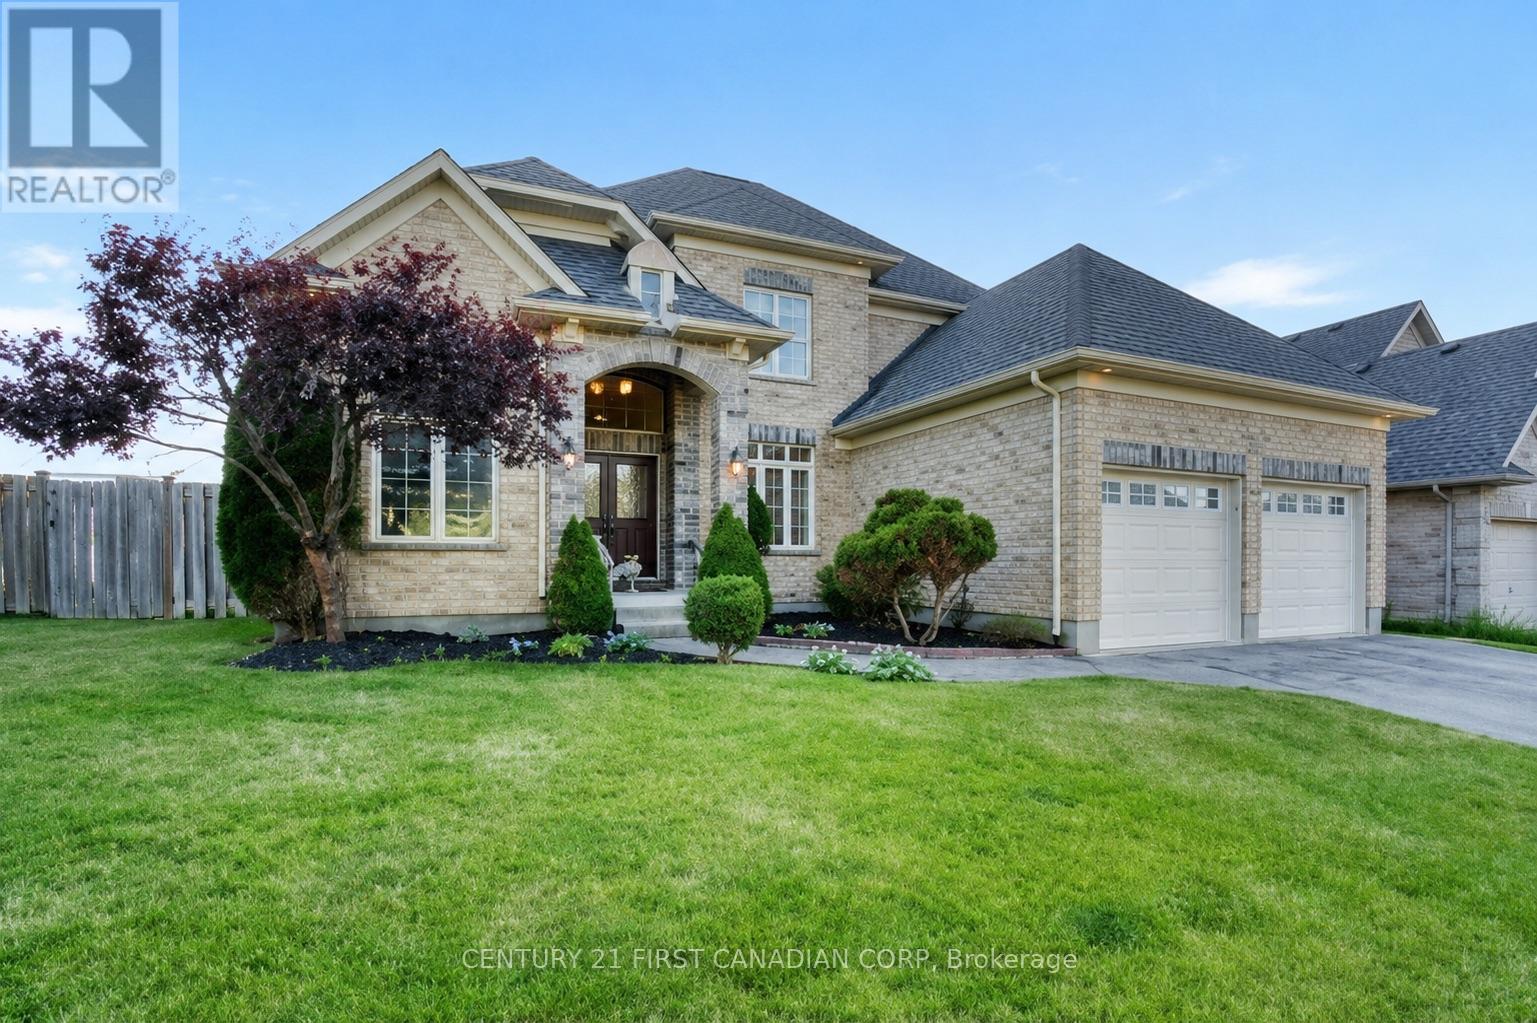
55 - 515 Skyline Avenue
London North, Ontario
Welcome to this spacious and well-maintained family home, ideally situated on a fabulous corner lot with approximately 100 ft of frontage in a desirable North London neighbourhood. Offering over 2,500 sq ft above grade, 4 bedrooms and 2.5 bathrooms, this home features a bright and functional layout with plenty of natural light. The main floor welcomes you with a two-storey foyer, a versatile front living room/office with a soaring 10 ft ceiling, and a formal dining room. The open-concept kitchen features granite countertops, a centre island and newer stove, flowing seamlessly into the spacious living room with large windows and a cozy gas fireplace. Main-floor laundry and a large walk-in pantry add everyday convenience. Upstairs offers four generously sized bedrooms and hardwood flooring throughout. The spacious primary bedroom features a ceiling approaching 9 ft, walk-in closet and 5-piece ensuite. The unfinished lower level offers excellent future potential with large windows and a bathroom rough-in. Outside features a fully fenced backyard with deck and gazebo, double garage and newly resurfaced driveway (2026). Walking distance to Jack Chambers Public School, parks and playgrounds, and minutes to Masonville, Western University, shopping, restaurants and other North London amenities. A wonderful opportunity in a highly sought-after North London community! (id:49269)
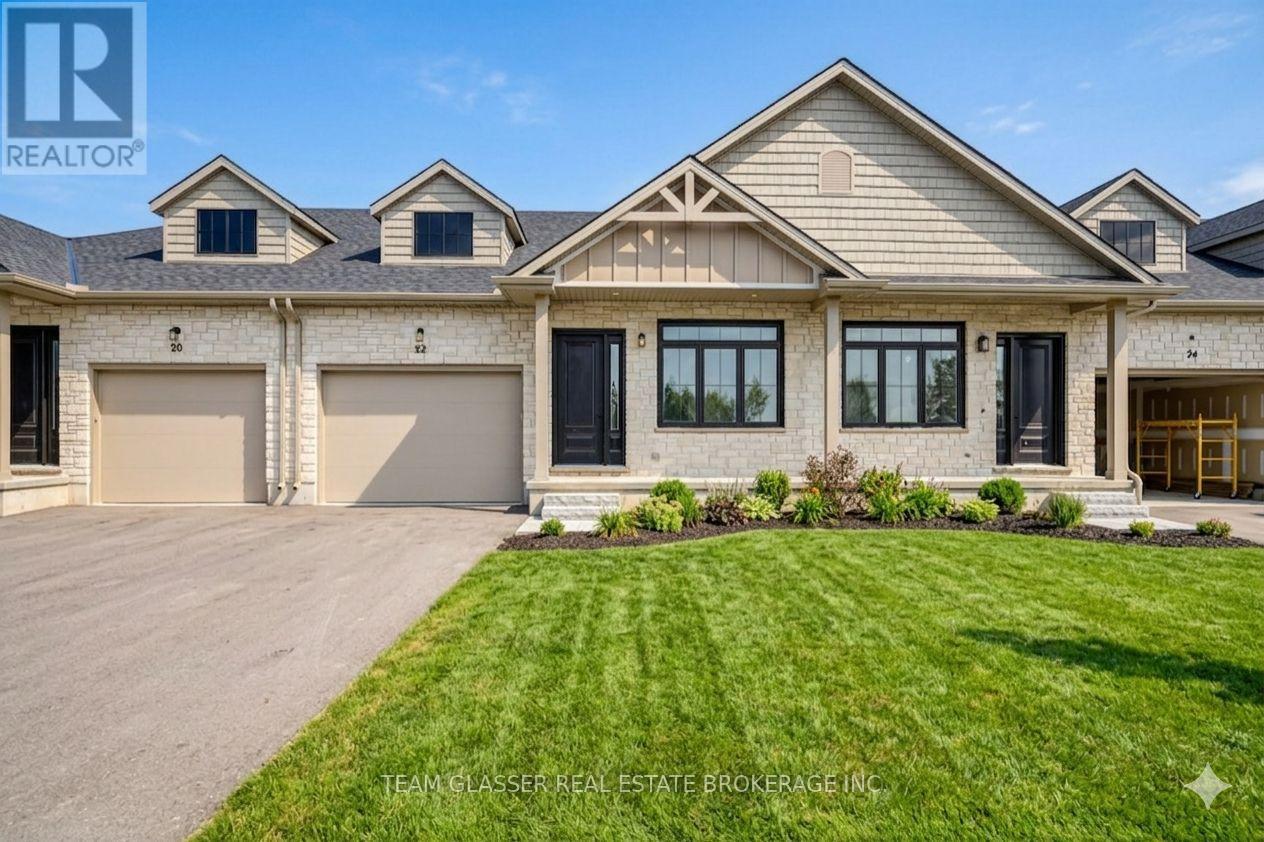
32 Dearing Drive
South Huron, Ontario
PRICE IS INCLUDING NEW HST REBATE FOR AGREEMENTS SIGNED BETWEEN APRIL 1 2026 TO MARCH 31ST 2027 FOR PRINCIPAL RESIDENCE HOMES. Magnus Townhomes at Sol Haven, Grand Bend. Freehold bungalow townhomes - NO condo fees! This end unit is in the 3rd Block to be built and will be completed approx. Jan or Feb 2027 This site features a pond around the corner, walking paths along the stream & woods, and is within walking distance to golf, restaurants, cafes and the Grand Bend Beach. Closings available immediately (in the 2nd block - check availability), move in to completed units for Spring/Summer 2026 in Grand bend! This End unit features selections package A, with lighter tones throughout. Offering 1,298 sq. ft. this 2 Bed 2 Bath townhome offers 2 major differences from the interior unit, it adds side door access to the basement, which could be finished (for $40,000-as shown in photos and at model #20 Dearing Dr.)for an in-law suite with its own separate access and Walk out the one floor home to a 100 sq. ft covered back deck., . Some standard features include 10' ceilings, quartz countertops, engineered hardwood, electric fireplace and main floor laundry The primary suite can easily fit a king bed, walk through closet to a double vanity bathroom, walk in huge glassed-in shower and stand alone tub. Basement can be finished to add an additional bedroom, bathroom, rec room and den. Inquire for more information, available units, selection packages and be sure to check out our virtual tour link or visit us at our model units! (Open Sat & Sun 12-4 until June 7th or by appointment) The basement can be finished for $40,000. (id:49269)
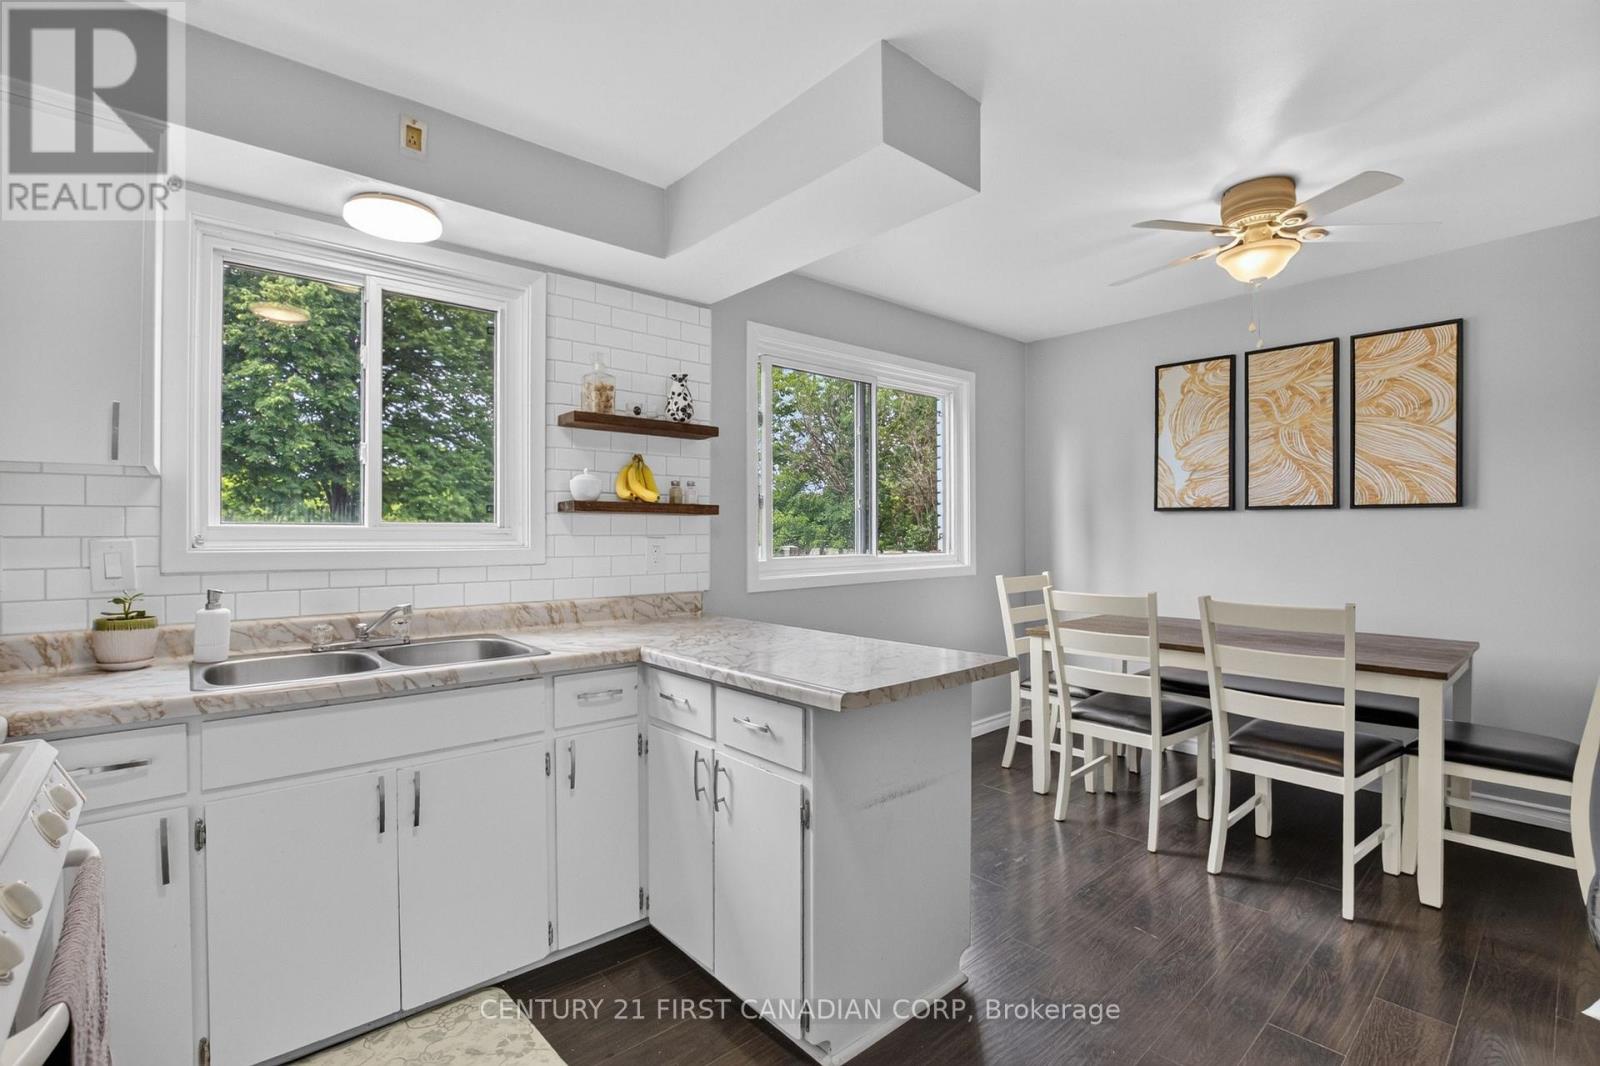
44 Hammond Street
St. Thomas, Ontario
This well maintained semi detached home offers an excellent opportunity for first time buyers, young families, or anyone looking for an updated home at an affordable price. Featuring 3 bedrooms and 2 bathrooms, the home has been thoughtfully updated with clean, modern finishes throughout, creating a bright and inviting atmosphere. The main floor is spacious and open featuring designated dining, living, and cooking spaces. The functional layout provides comfortable living spaces for everyday life, while the massive fully fenced backyard offers plenty of room for kids, pets, entertaining, or simply enjoying the outdoors. Recent updates include AC (2020), furnace (2022), stove and gas line installation (2020), rear roof replacement (2020), and attic insulation upgrades (2020), providing peace of mind for years to come. Conveniently located close to schools, parks, shopping, and everyday amenities, this move in ready home delivers outstanding value in a growing community. Don't miss your chance to make 44 Hammond Street your next home. (id:49269)
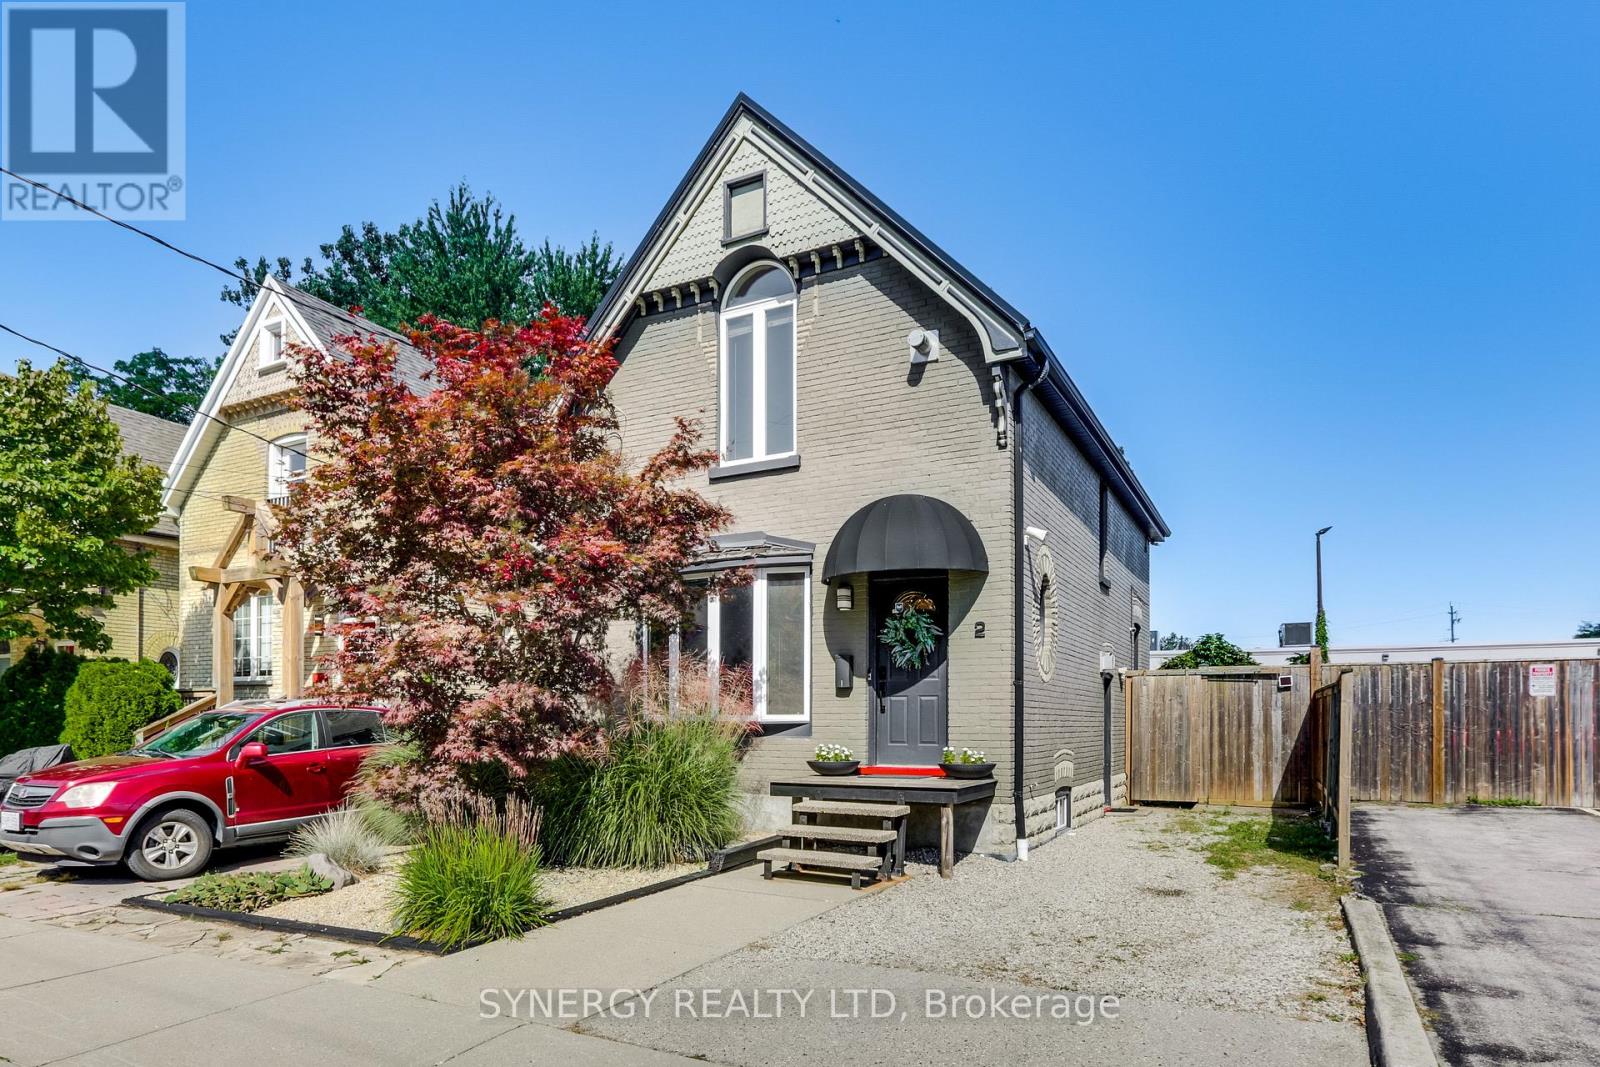
2 Erie Avenue
London South, Ontario
Welcome to 2 Erie Avenue, a charming early 1900s home located on the edge of Wortley Village and just a short walk to the beautiful Coves. This three-bedroom, one-bathroom home blends modern updates with the character of its original era. The bright, open-concept kitchen and living room create a comfortable and functional space for everyday living and entertaining, featuring beautiful cabinetry and stainless steel appliances. This home has been thoughtfully updated while preserving some of its early 1900s character, including a couple of original decorative and stained glass windows that add warmth and appeal.Step outside onto your spacious deck and enjoy a fenced yard with virtually maintenance-free landscaping and a convenient garden shed. Take an easy two minute walk down Erie Ave to the Coves, which offer walking trails, ponds, birdwatching, and the beauty of nature literally outside your door. Additional updates include a metal roof, furnace, central air, breaker panel, and security system.Ideally located close to schools, restaurants, shopping, hospitals, downtown, and so much more! What a wonderful opportunity to enjoy the charm of an older home with the comforts of thoughtful modern updates. Book your private showing today! (id:49269)
14 - 374 Front Street
Central Elgin, Ontario
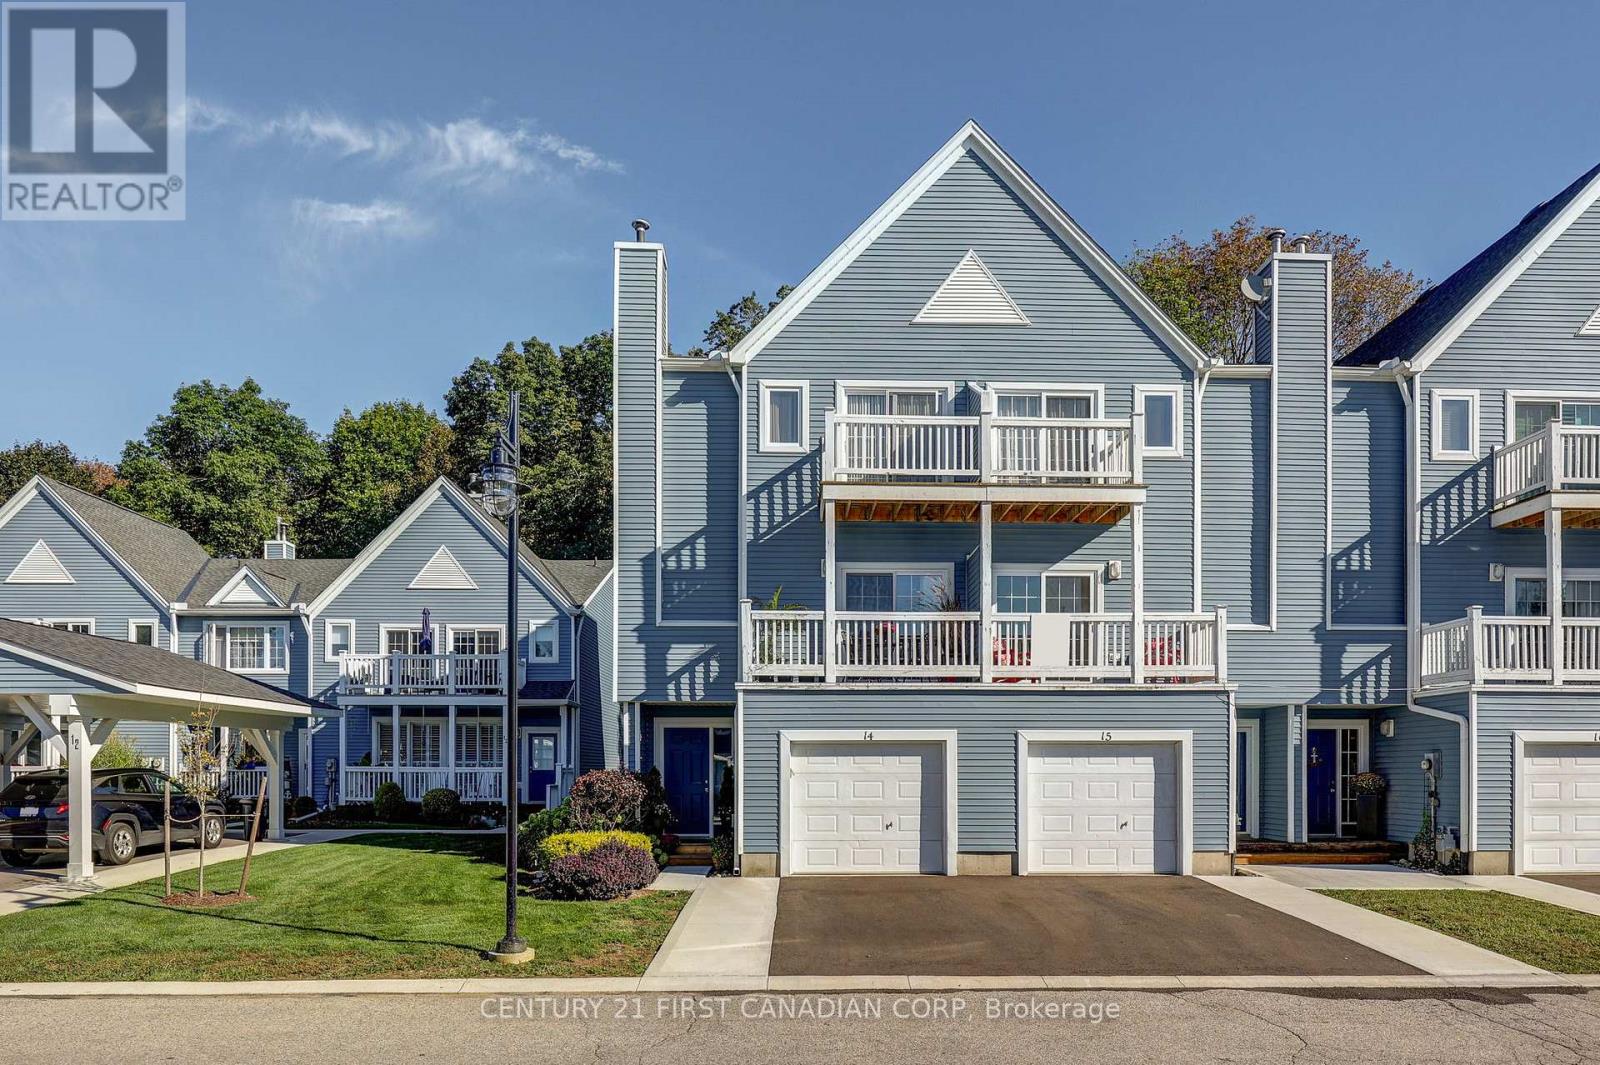
Enjoy the best of lakeside living at Mariners Bluff, a sought-after condo community nestled on a cul-de-sac along the bluffs of Lake Erie in Port Stanley, where beautifully maintained grounds, a heated pool and peaceful natural surroundings create a true retreat. This impressive three-level end-unit offers beautiful views, with three private balconies and decks providing different perspectives of the surrounding greenery, wooded ravine and Lake Erie. Step inside to a welcoming foyer with convenient interior access to the single car garage, while the main level features a spacious bedroom or home office with patio doors opening onto a private deck overlooking the ravine. The second level is the heart of the home, featuring a beautifully renovated open concept kitchen with granite countertops, updated cabinetry, stainless steel appliances, gas stove and tiled backsplash, flowing seamlessly into the dining and living areas. A cozy gas fireplace, updated flooring, trim, lighting and crown moulding add warmth to the space, while the south facing balcony offers a sunny outdoor space overlooking the trees, pool and glimpses of Lake Erie. An updated 2-piece powder room completes this level. The third floor provides a private retreat with a spacious primary bedroom, 4- piece ensuite featuring a relaxing soaker tub and patio doors leading to your own balcony with breathtaking views of Lake Erie, the Port Stanley skyline and pool area. A generous second bedroom and updated 3-piece bathroom complete the upper level. Recent improvements include updated windows and patio doors, bedroom and stair carpeting, refreshed bathrooms, trim and lighting, with the roof replaced in 2018. With a single-car garage, driveway parking, visitor parking and exterior maintenance included in the condo fees, this move in ready home offers a carefree lifestyle in an exceptional setting. (id:49269)
Lower - 217 Platts Lane
London North, Ontario
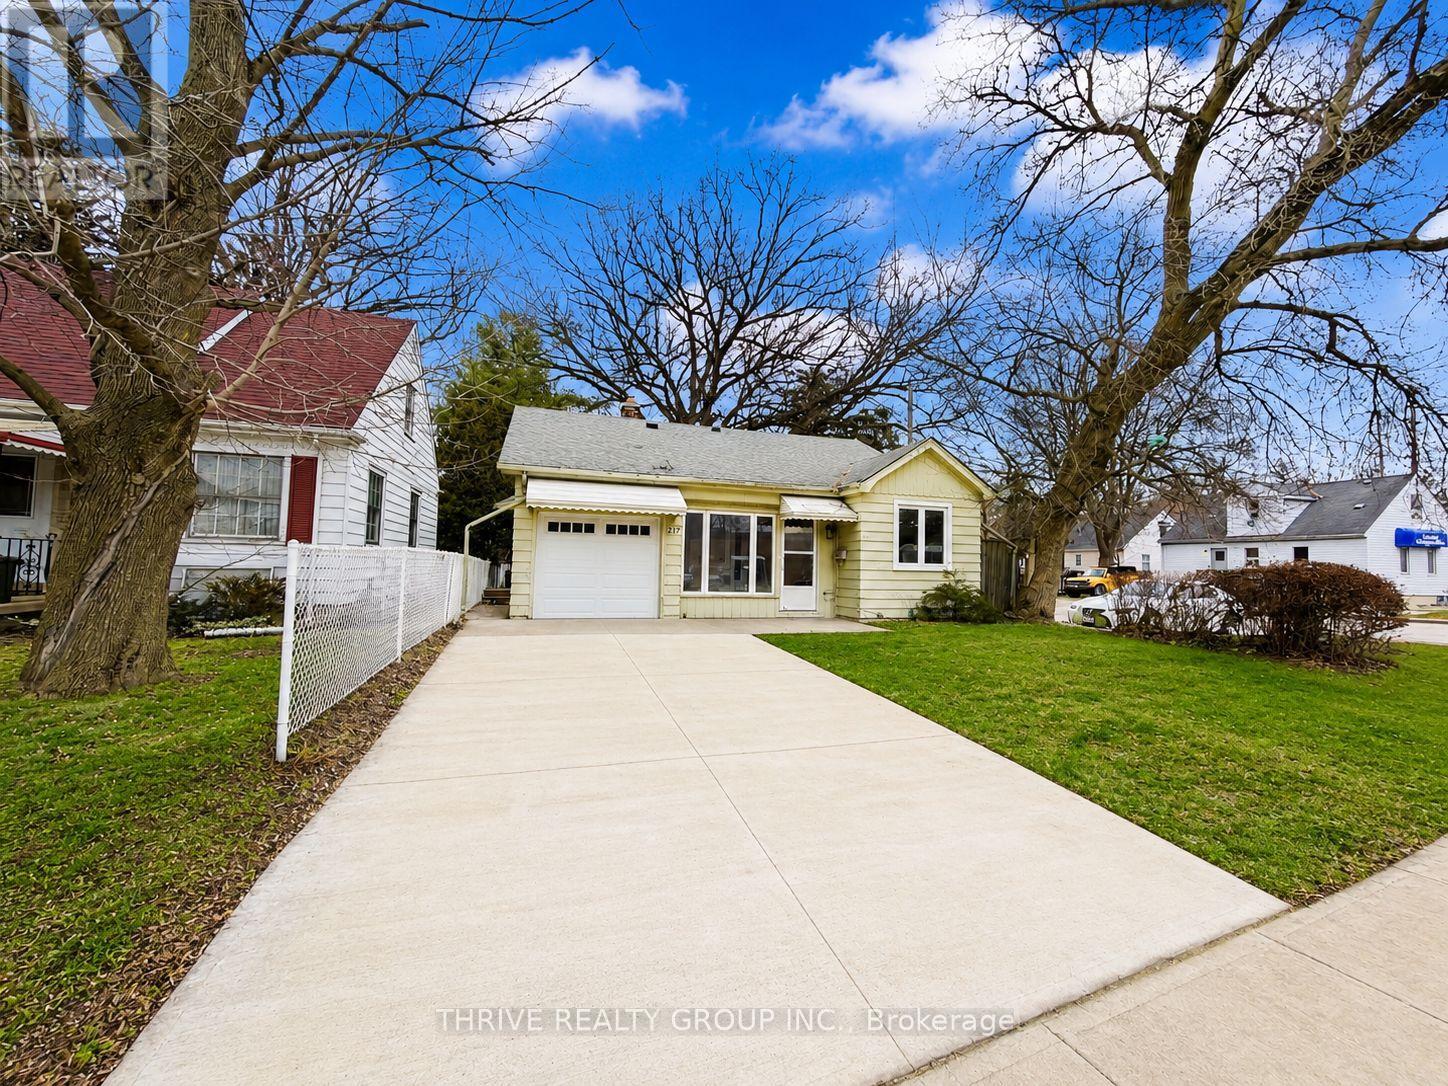
Affordable fully separate lower-level suite at 217 Platts Lane, offering 1 bedroom and 1 three-piece bathroom, ideal for students or working professionals. Heat and water are included, with the tenant responsible for personal electricity. Enjoy central heating and air conditioning, plus shared laundry facilities in the basement. Conveniently located just minutes from Western University, downtown London, grocery stores, public transit, and everyday amenities. 1 Parking spot included. Tenant is responsible for snow removal of their designated portion of the driveway and walkway. (id:49269)
793 Valleystream Walk
London North, Ontario
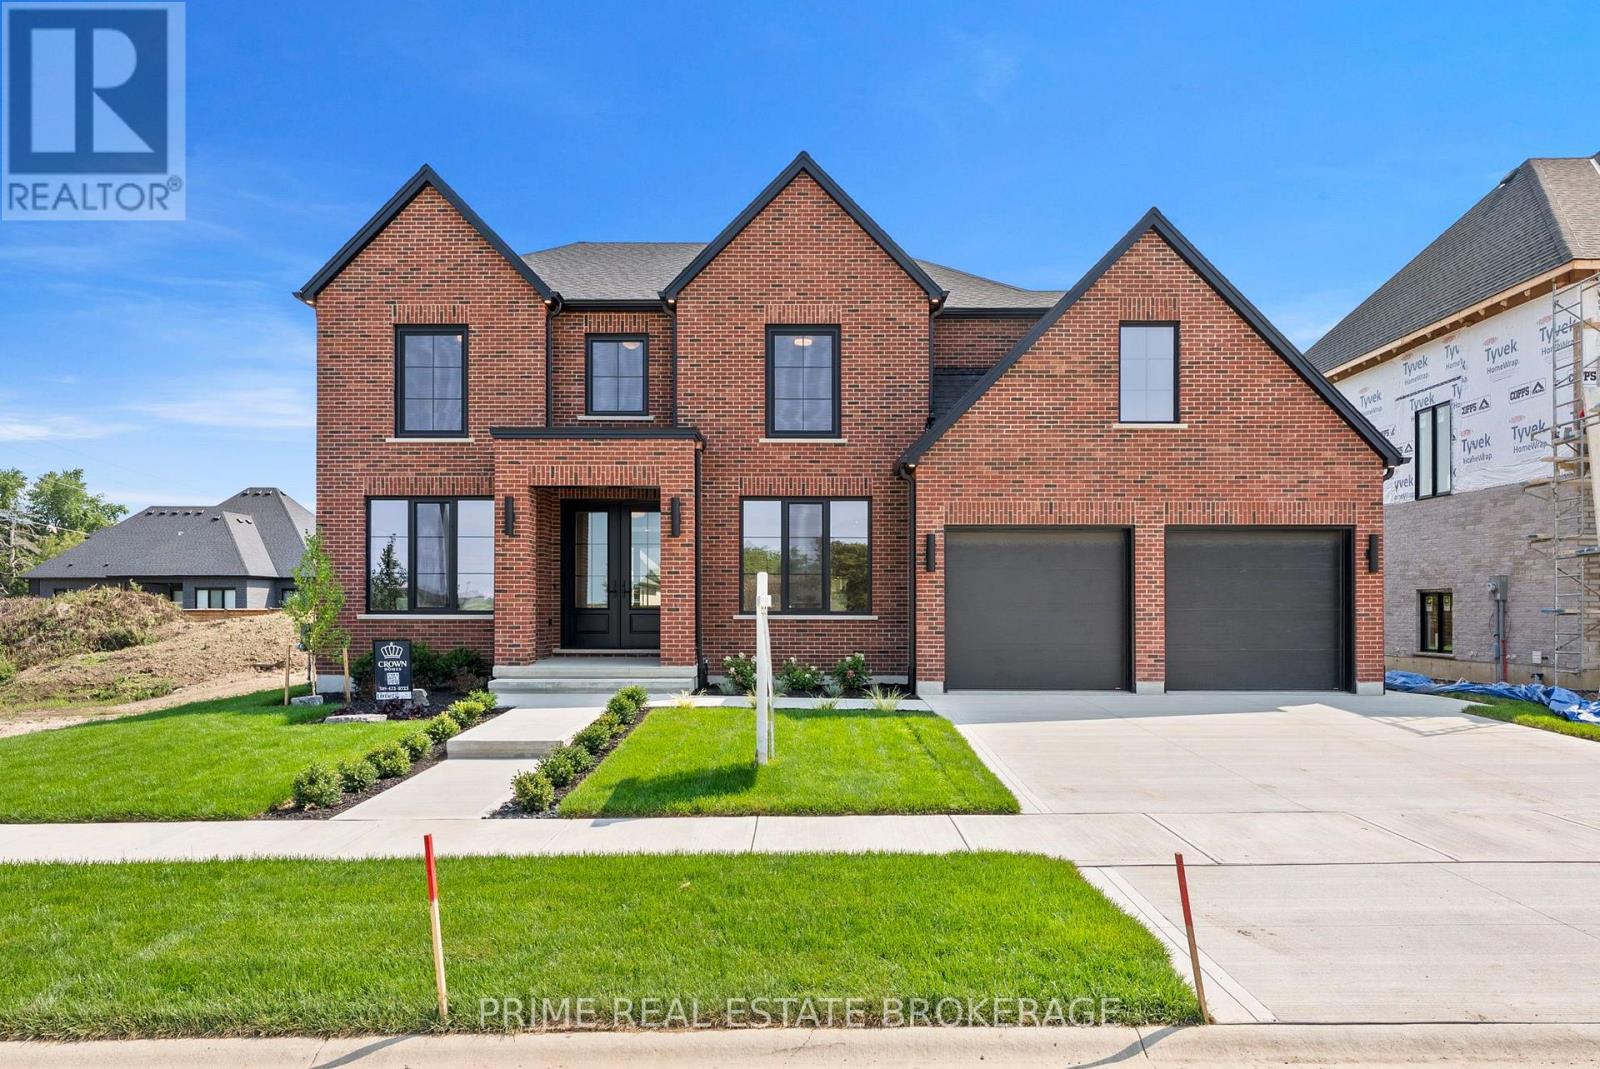
This is what happens when a builder refuses to take shortcuts. 793 Valleystream Walk in London's Sunningdale Court is 3,220 square feet above grade with 4 bedrooms, four bathrooms, & the opportunity to add a finished basement or custom landscaping package. Crown Homes chose this lot before a single design decision was made. Set back from Sunningdale Road with only one residence across the street, it was selected for privacy, reduced traffic, & minimal light intrusion. Every door is solid core. From the primary rooms to the private quarters, the hardware-featuring Emtek handles - is chosen for its substance. The weight, the click, the craftsmanship registers in your hand before your eyes finish taking in the room.The exterior brick is a heritage-inspired product new to the London market, smaller in scale & reminiscent of what you would find along Toronto's Bridle Path. No siding fills the gaps on the front elevation. Crown used cut brick veneer for a fully cohesive facade, a detail most builders skip entirely. The brick pattern is repeated inside on the fireplace surround, tying the exterior character directly into the heart of the home. The kitchen features a Fisher and Paykel appliance suite with a six-burner gas range, an Interos workstation sink, & a Kohler polished nickel faucet. Quartz countertops carry into a dedicated pantry with its own sink, cabinetry, & arched display niche. The den sits behind custom 24-inch double doors, intentionally scaled so both must open, creating a moment every time you walk through.Upstairs, the primary suite was repositioned to sit on its own private corridor, separated from the flow of the home. Inside, a walk-in closet with a built-in styling station, a zero-threshold shower with custom glass, a freestanding Fleurco soaking tub, Riobel polished nickel fixtures, & heated tile floors. Out back, a massive covered deck extends the living space into the yard. Good design saves you thousands of hours you didn't know you were losing. (id:49269)
7291 Arkona Road
Lambton Shores, Ontario
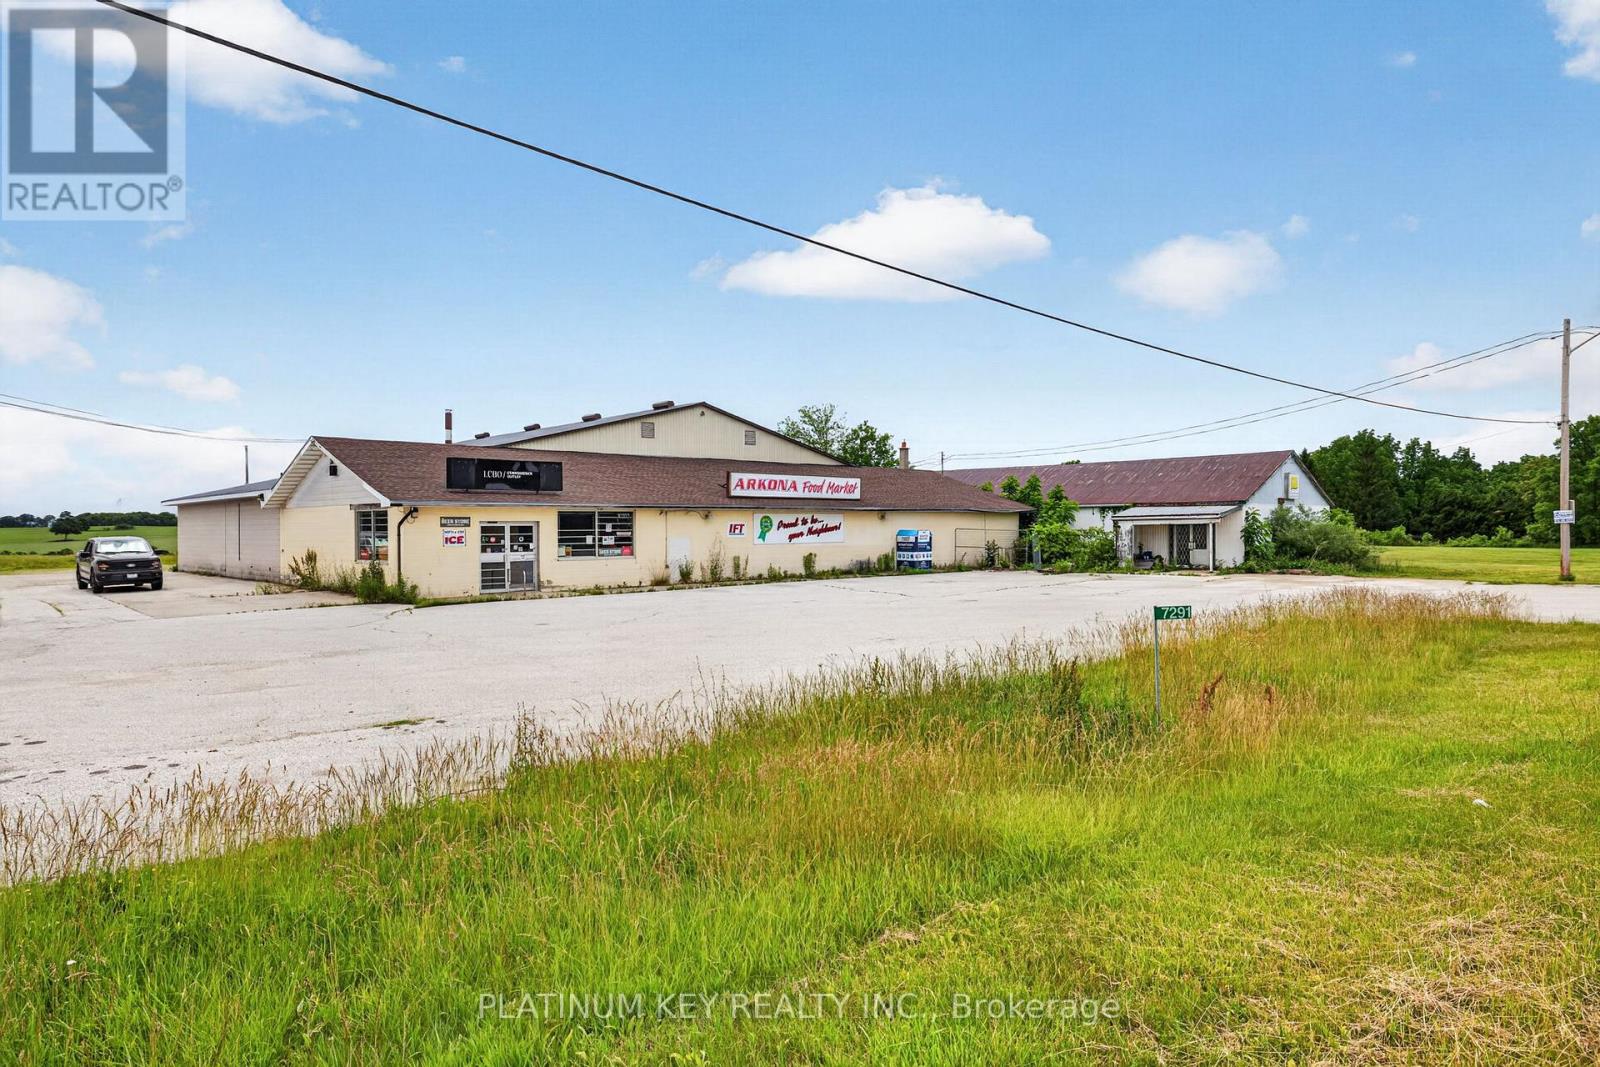
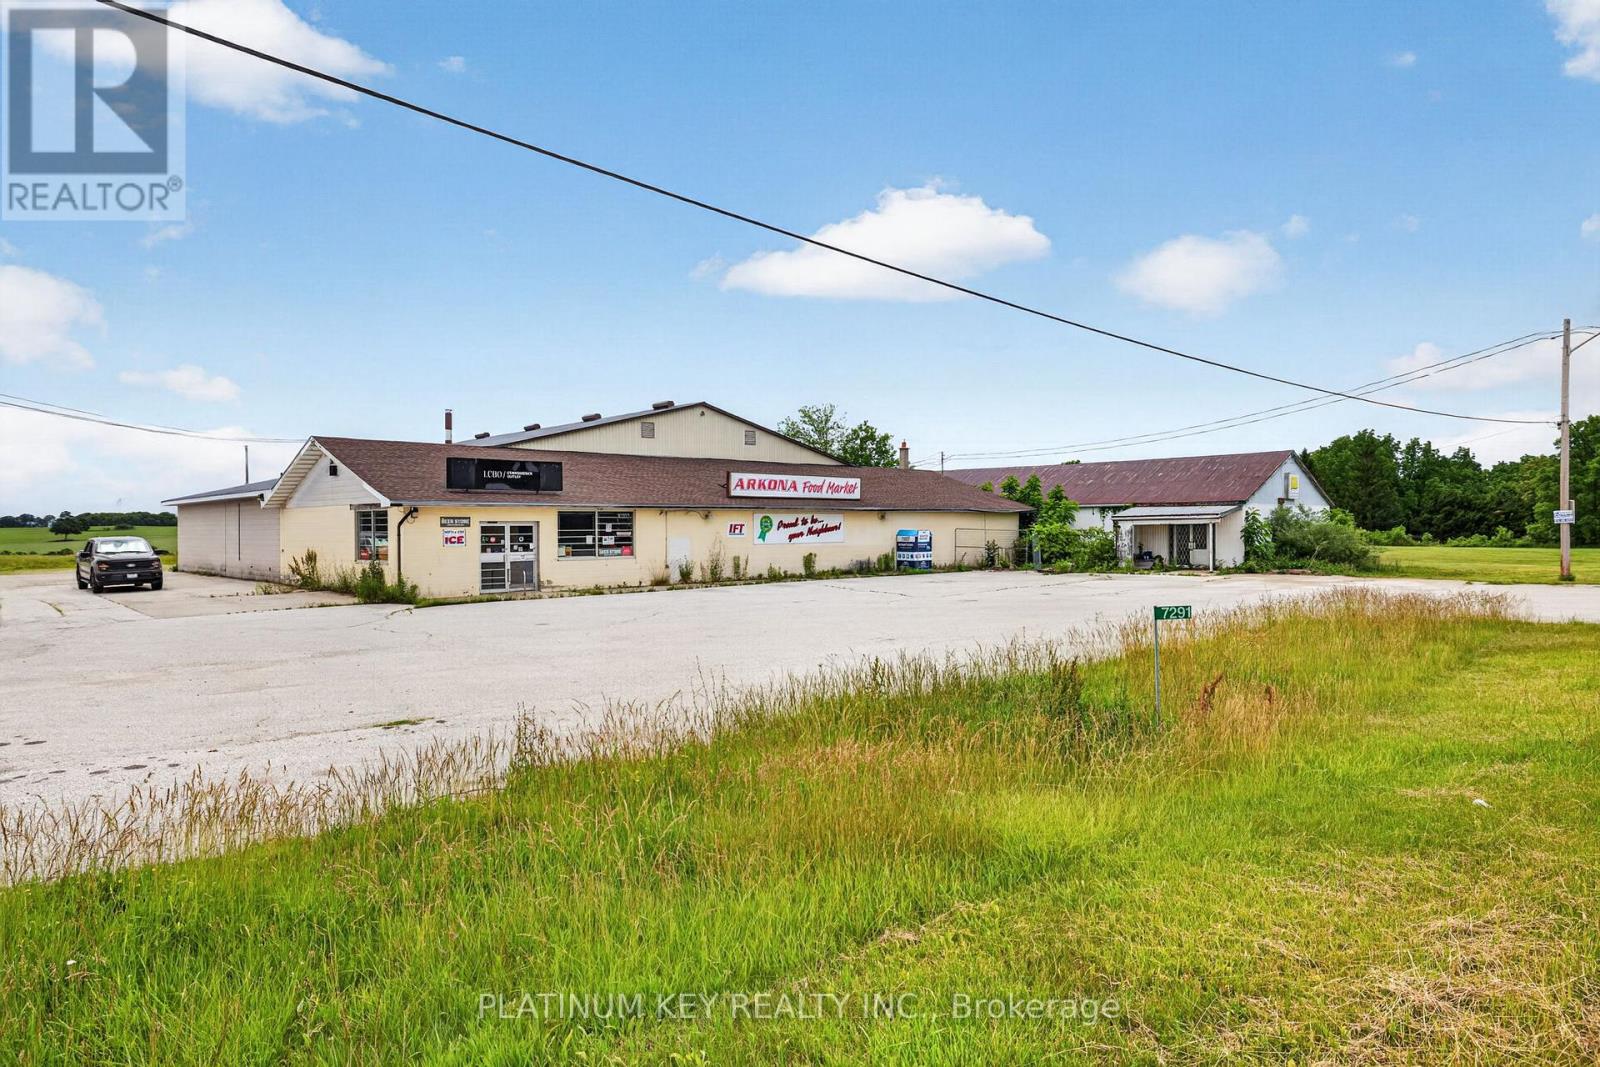
Now available for lease - a highly versatile 12 000 sq. ft. commercial space located on a prominent 1.07-acre lot in Arkona. Offering excellent visibility, easy access, and ample parking, this property is ideal for a variety of retail, commercial, showroom, office, service, warehouse, or mixed-use operations under flexible C2 zoning. The building offers a functional layout, rear loading access, and generous storage capability. The expansive footprint allows tenants the flexibility to tailor the space to their operational needs. Position your business in a highly visible location with convenient access for customers, staff, and deliveries. Call to book your private showing! (id:49269)
7291 Arkona Road
Lambton Shores, Ontario
Exceptional opportunity to own a versatile 12 000 sq. ft. commercial building situated on a 1.07-acre lot in the heart of Arkona. Located on a high-visibility corner along Arkona Road, this C2-zoned property offers outstanding potential for a wide variety of commercial, retail, service, storage, hospitality, or mixed-use opportunities. The building features a flexible layout with expansive showroom/display areas, office space, washrooms, cold storage, kitchen facilities, rear loading access, and ample on-site parking. The size and configuration of the property allow for multiple potential uses or future redevelopment opportunities subject to municipal approvals. With excellent exposure, easy accessibility, and strong presence within the community, this property presents an excellent opportunity for investors, owner-operators, or businesses looking to expand into a growing Lambton Shores market. Book your private showing today! (id:49269)
726-736 Princess Street
Kingston, Ontario
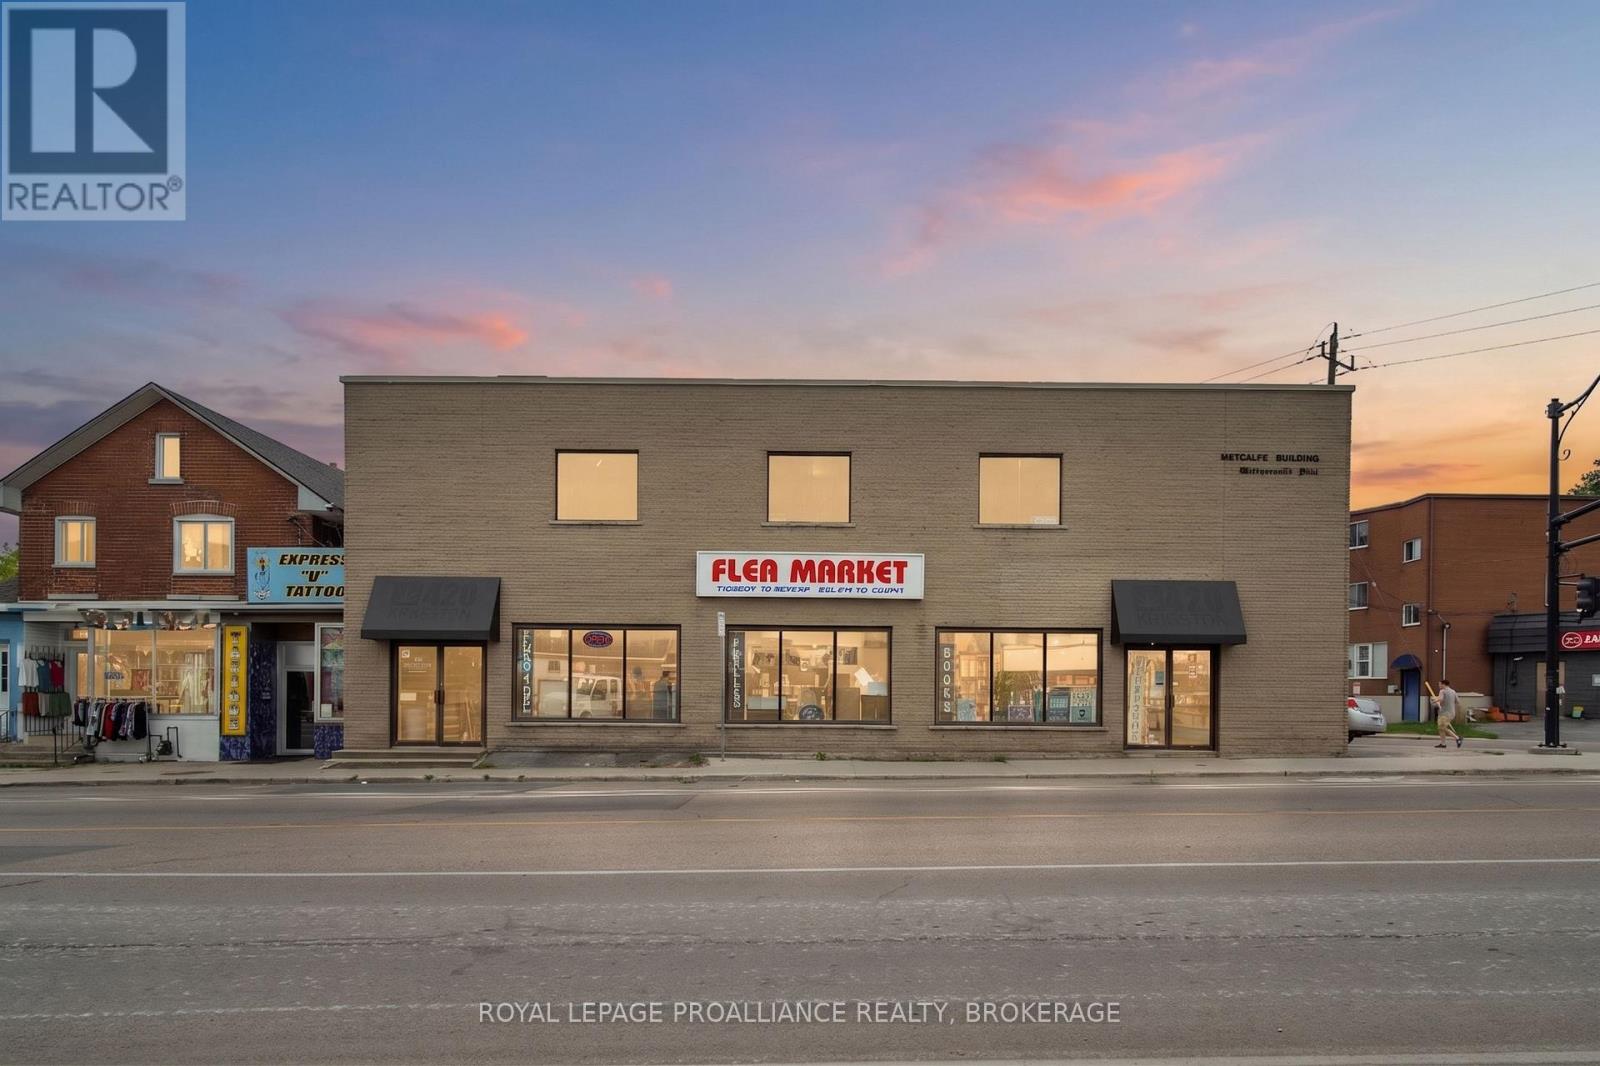
An extraordinary strategic acquisition opportunity along Kingston's rapidly densifying Princess Street Williamsville corridor. 726-736 Princess Street offers a rare combination of immediate holding income, operational flexibility, and significant upside potential for owner-users, value-add investors, or mixed-use developers. Featuring a prominent street front presence with ground-floor retail and multi-tenant upper-level office space, this 6,000 sf + building sits directly in the path of midtown Kingston's major urban transformation and high-density residential growth. If you aren't considering redevelopment, this is an ideal opportunity for an expanding firm, medical/professional/wellness practice, or retailer looking to occupy space on a vibrant arterial while leasing out the 2nd floor. This property is flanked by recent high-density residential developments, bringing new residents to the area, coupled with immediate access to transit routes serving Downtown Kingston, each of the hospitals, Queen's University and transit routes to the West end of the City. (id:49269)
4588 Martha Lane
Beamsville, Ontario
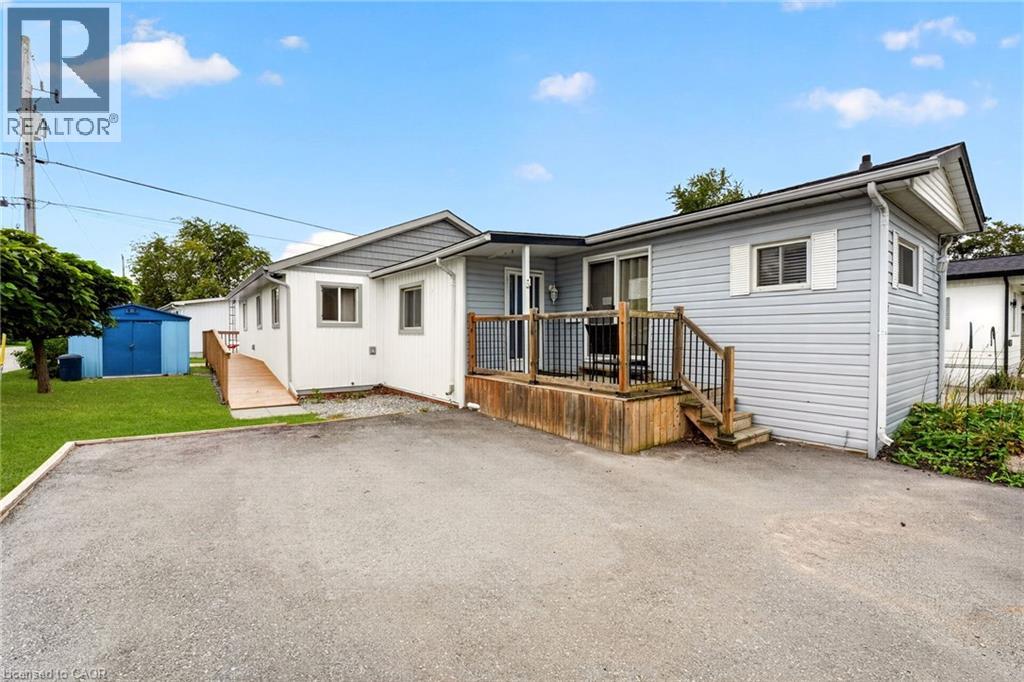
Welcome to 4588 Martha Lane in Beamsville’s Golden Horseshoe Estates, located minutes from the QEW yet tucked away in a quiet, friendly community. This well-maintained three-bedroom home offers over 1,300 sq. ft. of living space, including a beautiful rear addition completed in 2024. A separate wheelchair ramp provides added accessibility and convenience. The bright, open-concept living room flows into a modern eat-in kitchen, with plenty of natural light throughout. At the rear of the home, you’ll find three spacious bedrooms, a four-piece bathroom and a generous laundry area. Outside, a paved double-wide driveway provides ample parking, while a storage shed offers additional space for tools and seasonal items. The monthly pad fee is $780.54 ($750 land lease + $30.54 taxes). Located along the Niagara Fruit & Wine Route, this home is minutes from shops, parks, wineries and restaurants—making it a great opportunity for first-time buyers or downsizers seeking comfortable, low-maintenance living in a convenient location. Book your viewing today! (id:49269)
1047 Meredith Avenue
Mississauga, Ontario
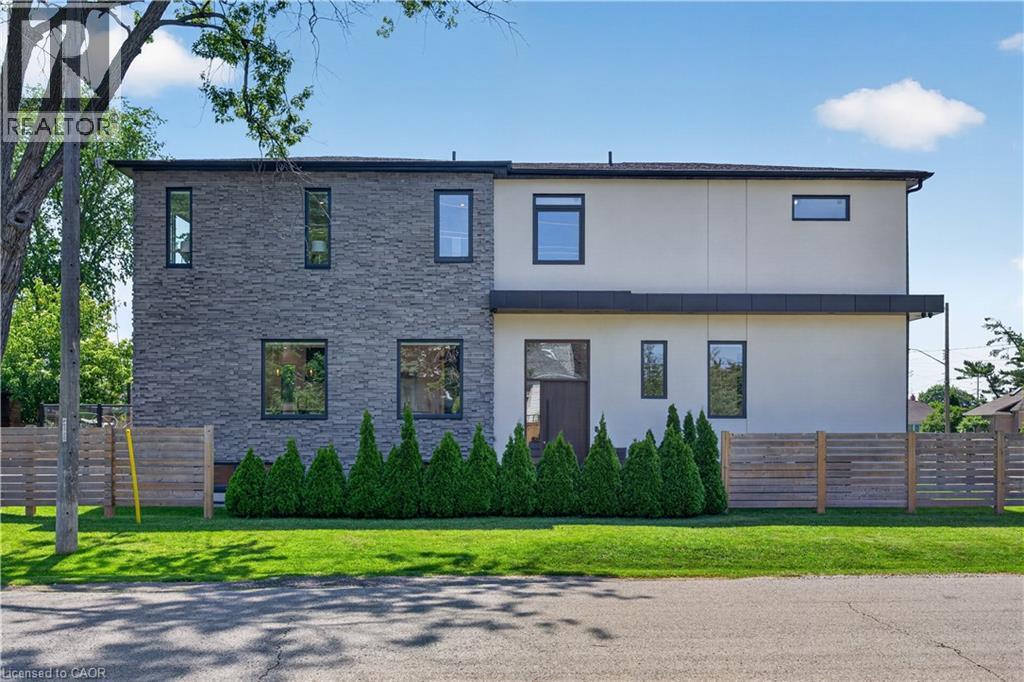
Exceptional custom-built residence just a short walk to Lake Ontario, offering an outstanding blend of contemporary architecture, premium craftsmanship, & luxe finishes throughout. Situated in Mississauga's sought-after Lakeview neighbourhood, this stunning home feat 4+2 bdrms, 5 baths, a detached dbl grg, & beautifully fin liv space across all 3 levels. Entering through a stately front door, you are welcome to the main lvl, showcasing 10' ceil, wide-plank hrdwd flrs, an open-concept layout, a dramatic staircase w/ glass railings & a striking multi-level 3D feature wall & oversized Euro-style patio doors. The chef-inspired kitch offers custom cab, upgraded counters, an o/s island, luxe app incl a Liebherr fridge, Wolf range/oven, Bosch d/w, built-in Bosch wall oven, built-in microwave, & premium fixtures throughout. A spectacular flr-to-ceil glass wine display w/ lockable doors serves as a stunning focal point. Upstairs, the primary retreat feat custom built-in closet cabinetry, o/s windows, & a spa-inspired ensuite w/ heated flrs, freestanding soaker tub, o/s glass shower, skylight, & dbl vanity. 3 add bdrms - 1 w/ a beautifully appointed e-bath & the other 2 sharing a luxe Jack & Jill bath - plus laund facilities, complete the upper lvl. The prof fin lower lvl offers exceptional flex w/ a spacious rec rm feat a projector & associated screen, wet bar w/ bev fridge, 2 add bdrms, 4 pc bath, 2nd laundry facilities, & a bonus walk-up ext entrance leading to the yard - in-law potential. Outside, enjoy tastefully landscaped grounds, mature trees, expansive stone walkways, an elevated deck w/ glass railings, & the detached dbl-car grg + bonus parking for 4. Ideally located min from the lake, waterfront trails, parks, marinas, Lakeview Village redevelopment, Port Credit, schools, shopping, restaurants, GO Transit, Pearson Airport, the QEW, Hwy 427/403, & downtown Toronto. A rare opp to own a custom home in a growing lakeside community. (id:49269)
69 Hungerford Road
Cambridge, Ontario
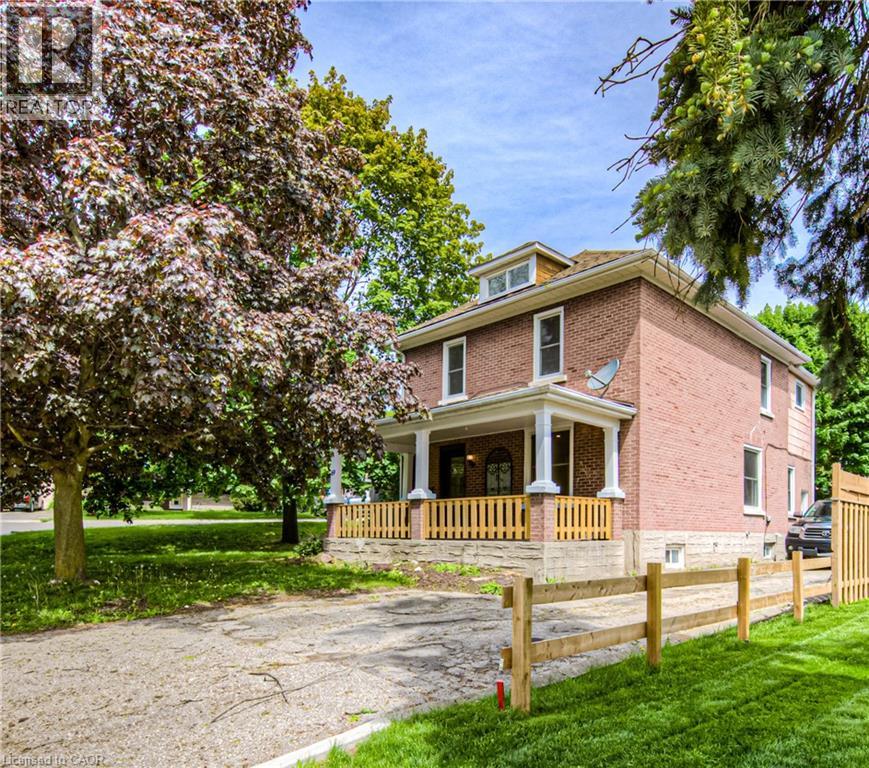
Welcome to 69 Hungerford Road in the heart of Hespeler, Cambridge. This stunning 2.5 storey detached home offers 4 bedrooms, 2 full bathrooms, and a layout designed for both living and earning. Here are 5 reasons this property deserves your attention. 1. A COMMUTER'S DREAM LOCATION Minutes from Highway 401 via Hespeler Road, this location connects you to Toronto, Guelph, Kitchener-Waterloo, and the broader GTA with ease. Public transit, Cambridge Centre, and major retail along the Hespeler Road corridor are all at your doorstep. 2. STEPS TO HESPELER VILLAGE Walk to the boutique shops, restaurants, breweries, and the weekly Hespeler Village Market along the Speed River. Forbes Park, local trails, and the Cambridge Public Library Hespeler branch are all within reach, making this one of Cambridge's most vibrant and walkable neighbourhoods. 3. A CHARACTER HOME ON A GENEROUS LOT The 2.5 storey layout and oversized lot set this home apart from the standard suburban build. Architectural details and a spacious footprint give it a warmth and personality that newer construction simply cannot replicate. There is room to grow inside and out. 4. RENOVATED TOP TO BOTTOM Every inch of this home has been updated with modern finishes. No renovation projects, no surprise repairs, and no compromises. Move in, settle in, and enjoy a home that has been thoughtfully refreshed from the ground up. 5. INCOME POTENTIAL BUILT RIGHT IN Two full kitchens, a separate entrance, and a renovated loft make this home a turnkey income property. Whether you are looking to offset your mortgage, accommodate extended family, or create a live-and-rent arrangement, the infrastructure is already in place. This is the kind of setup investors and savvy homeowners search for. (id:49269)
8356 Annie Unit# Main
Amherstburg, Ontario
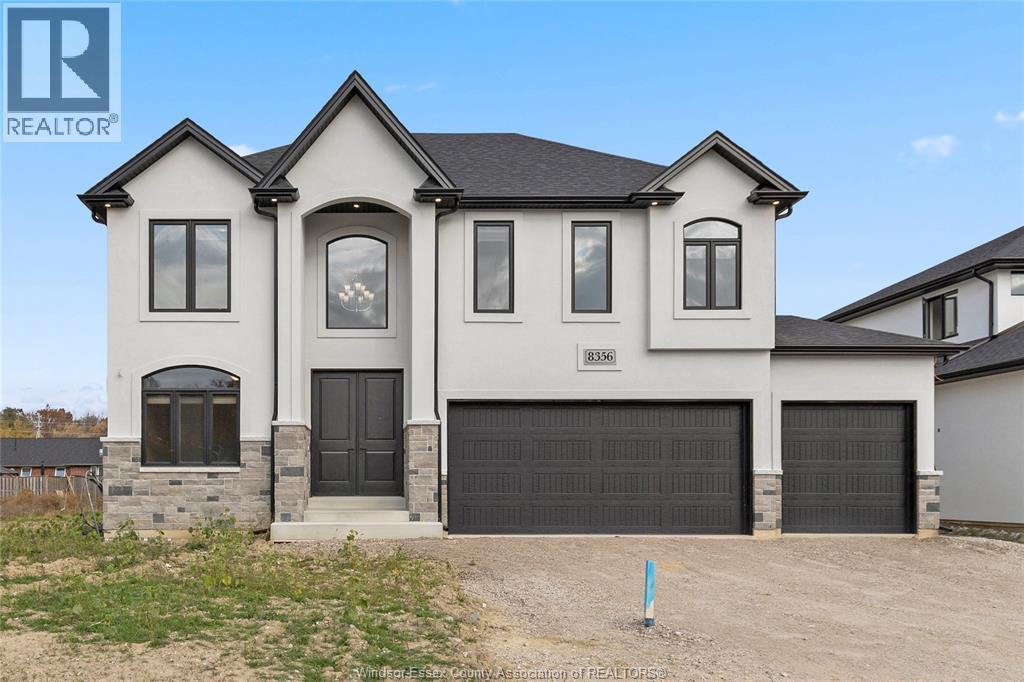
$4000 Including Utilities and Internet! Discover the perfect blend of serene country living and convenient city access in this custom-built home by Lake Land Homes. Set on a spacious lot, this beautiful property offers approximately 2500 sq. ft. of meticulously designed living space, featuring 4 bedrooms and 4 baths. The open-concept main floor boasts a custom kitchen with quartz countertops, ample cabinetry, and large windows that invite abundant natural light. Spacious bedrooms, master suite is a luxurious retreat, complete with a 5-piece ensuite and walk-in closet, while a second bedroom includes its own private ensuite, 3rd & 4th bedroom include a Jack & Jill bath ensuring comfort for family and guests. First and last required. Rental application subject to landlord approval. (id:49269)
12353 Tecumseh Road East
Tecumseh, Ontario
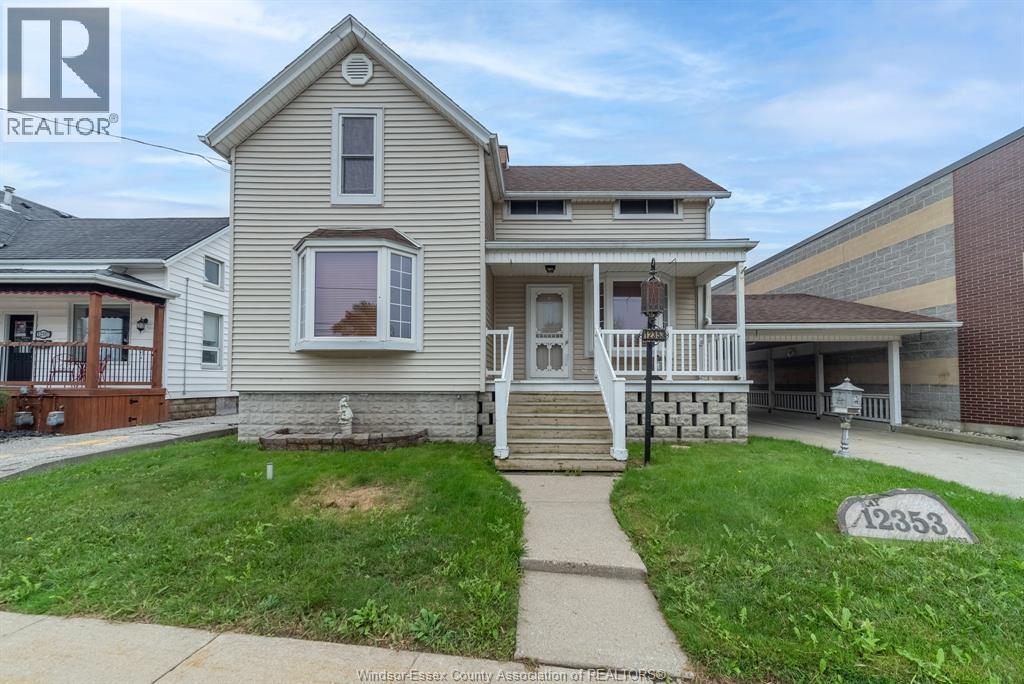
RARE COMMERCIAL/RESIDENTIAL OPPORTUNITY IN THE HEART OF TECUMSEH! This C3-zoned property offers a unique combination of residential space, commercial potential and an expansive 53 ft x 176 ft lot with excellent exposure along Tecumseh RD. The solid 1 3/4-storey home features 3 bedrooms, 2 bathrooms, a full basement and attached carport, providing plenty of living space for an owner-user or potential live/work setup. The property also includes a separately metered full-size mechanic shop/garage at the rear, complete with a hoist, making this an ideal opportunity for an automotive-related business, tradesperson, entrepreneur or investor. The large lot provides ample parking and convenient rear alley access. A truly versatile property offering residential comfort, valuable commercial zoning and exceptional potential in a well-established Tecumseh location. Buyer to verify permitted uses, zoning, building requirements and future development potential with the Town of Tecumseh. (id:49269)

51 Wild Rose Lane
St. Williams, Ontario
Live Where You Vacation: Your Brand New Waterfront Community, BB Ranch Estates! Imagine waking up to breathtaking views every single day. This is your chance to own a stunning, brand new Cabin Model home by Prominent Homes, perfectly located at 51 Wild Rose Lane (Lot 2) in the exclusive, gated community of BB Ranch Estates. This is a luxury lifestyle waiting for you in St. Williams, Ontario, with spectacular views of Long Point Bay andthe natural beauty of Norfolk County. BB Ranch Estates is not just a place to live-it's an experience. This community is designed for those who appreciate peace, nature, and high-end living. You'll enjoy the safety and quiet of a gated community, where neighbors share a love for the serene environment and the spectacular waterfront setting. The home itself sits on a large estate lot, offering the ultimate in luxury, comfort, and convenience with sought-after main floor living. It's the model home so you'll find many extra upgrades over and above the standard home. You will love the magnificent sunset views right from your own covered, screened-in backyard porch-the perfect spot to relax and enjoy the sights and sounds of nature. Inside, every detail shows gorgeous finishes and quality craftsmanship. The main living spaces feature beautiful engineered hardwood floors that flow throughout the home. The gourmet kitchen is a chef's dream, complete with a walk-in pantry to keep everything organized and quartz backsplash. The spacious primary suite is a true retreat, boasting a massive walk-in closet and a spa-like ensuite bath with a tiled shower where you can unwind. For ease and functionality, there is also a main floor laundry room. This home is ready for you to move in and start enjoying the high-end, comfortable life you deserve. We have many more model's and lots to choose from or bring us your ideas and work directly with Prominent Homes to design your very own dream home. (id:49269)
RE/MAX Escarpment Realty Inc.
28 River Road
Brant County, Ontario
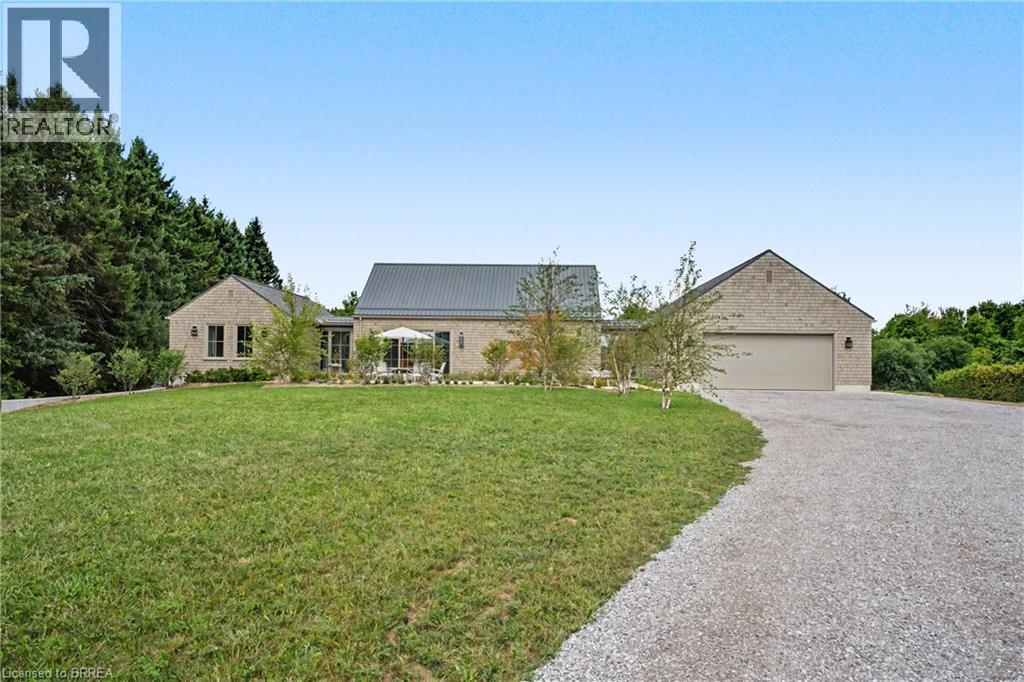
Set along River Road in Brant County, this striking estate bungalow offers a sophisticated take on country living, pairing privacy and scale with a beautifully considered architectural plan. Designed with a strong sense of balance and separation, the home unfolds across distinct wings connected by a dramatic glass breezeway, creating an elegant flow while preserving privacy throughout. The central living spaces form the heart of the residence, while the west wing is reserved for the primary suite and the east wing extends the home with additional living and bedroom space. The home offers three bedrooms (+) and 3.5 baths, with a lower level featuring an additional and flexible space for guest accommodations, recreation, fitness, or future bedrooms. Set on a private estate-sized lot surrounded by mature trees and open countryside, this is a home of quiet luxury, architectural character, and exceptional livability in one of Brant County’s most picturesque settings. (id:49269)
100 Stapleton Avenue
Hamilton, Ontario
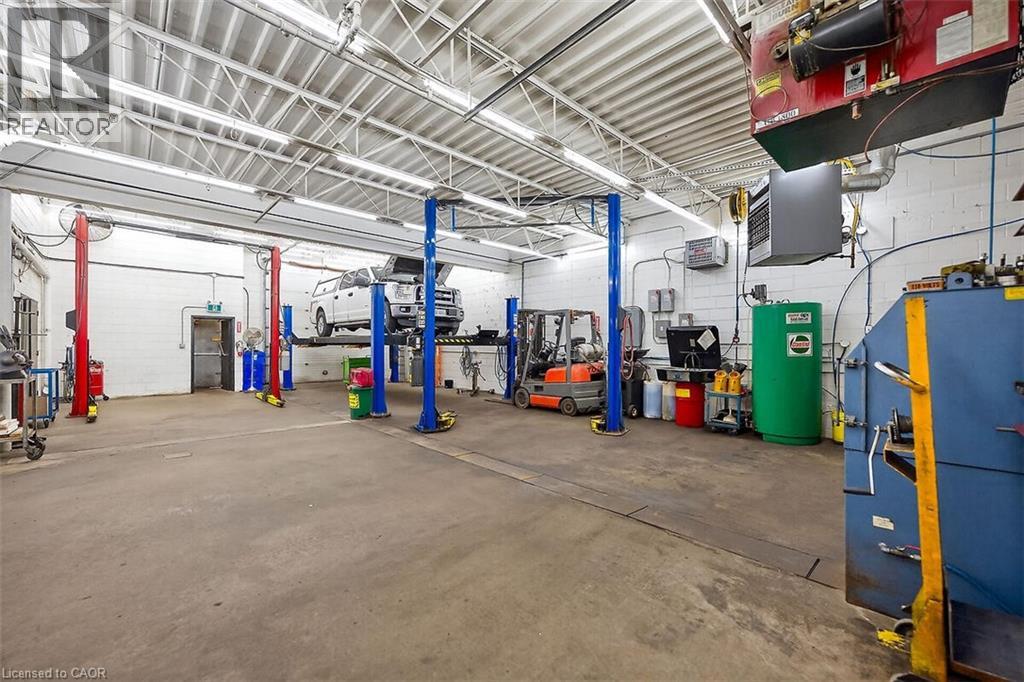
Top Quality Transmission is a premier automotive garage with a distinguished 40-year legacy of operational stability and service excellence. The automotive shop operates from an impeccably maintained 3,700 sq. ft. facility specifically engineered for high-volume performance, featuring five automotive bays, 20-car parking capacity, and a robust 600-volt, 3-phase electrical infrastructure. Fully equipped for sophisticated technical operations, the site includes specialized hoists for various vehicle classes, professional-grade pneumatic systems, and comprehensive inventory management space. This turnkey facility seamlessly integrates a well-appointed administrative office with heavy-duty industrial capabilities, representing a market-leading standard in the automotive service industry. (id:49269)
19 Chateau Court
Hamilton, Ontario
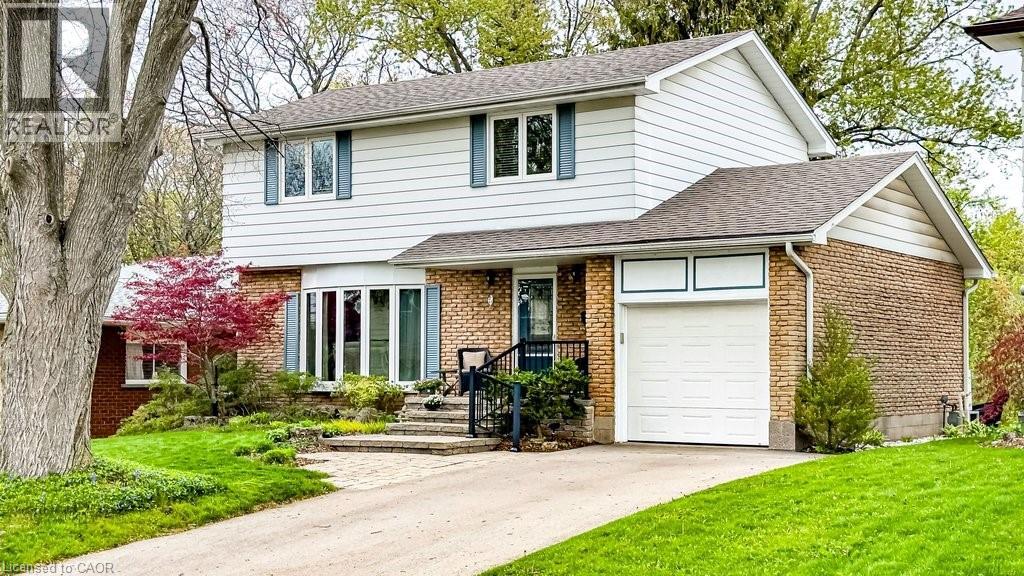
Welcome to 19 Chateau Court, a beautifully maintained 4-bedroom, 1.5-bath home on a premium ravine lot. Quiet, established Hamilton neighbourhood. Your private backyard is designed for family living, featuring a bright sunroom addition by QSI (2004) that opens to a remarkable two-tier deck overlooking peaceful treed ravine views-an ideal setting for family gatherings, children's playtime, or relaxed outdoor evenings. Ravine views are remarkable. Easy to add to existing privacy fencing to completely close in the yard. Inside, a welcoming layout with a renovated Canec kitchen (2005) that flows easily into the living and dining areas, where a Napoleon gas fireplace (2004) adds warmth. Durable ceramic flooring (2020) serves busy spaces including the front hall, kitchen, back entry, and powder room, while plush Alexanian broadloom (2022) brings comfort to the main living areas, staircase, and second-floor hallway (original hardwood flooring beneath). Second level features four generous bedrooms and a beautifully renovated full bathroom (2020), providing space for growing families, work-from-home needs, or guest rooms. The basement recreation room offers space for games, hobbies, or future customization. Numerous updates include eaves & gutter protection (2015), repaved driveway (2018), redesigned porch and gardens by Gelderman Landscaping, roof replacement by DeLuca Roofing (2019), and newer Boonstra furnace, A/C and heat pump (2025). Hamilton boasts exceptional public and secular schools, world class private and post secondary institutions in McMaster University, Mohawk, Hillfield Strathallan and Redeemer colleges. Family living thrives in the natural environment, nearby life fulfilling amenities, and close to parks, escarpment trails, shopping, dining, public transit, and convenient highway access. This is a rare opportunity to enjoy privacy, quality updates, and natural beauty while remaining close to the amenities that enhance living. (id:49269)
269 Pittock Park Road Unit# 9
Woodstock, Ontario
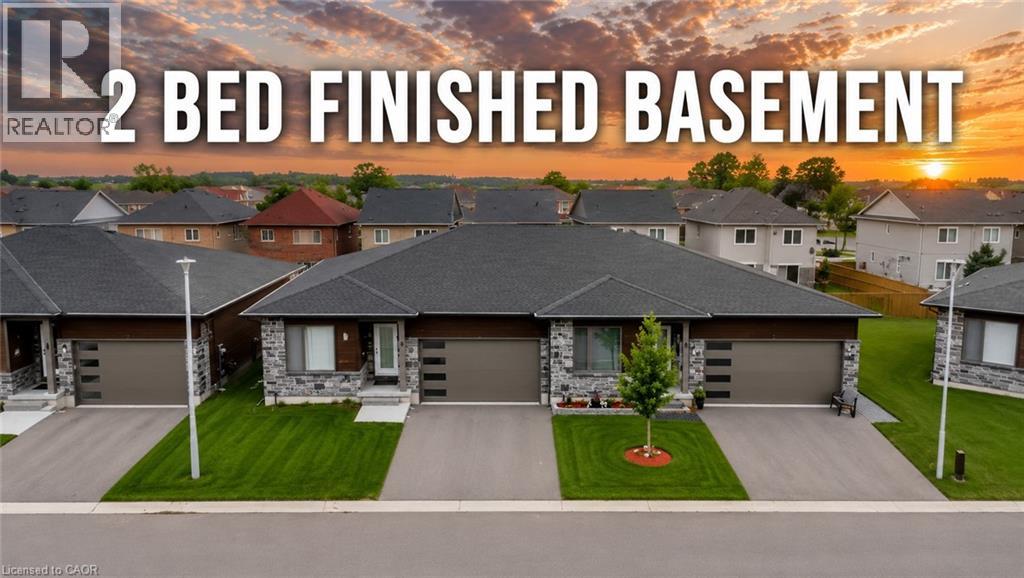
Welcome to 269 Pittock Park Road, a beautifully finished semi-detached bungalow featuring **2 bedrooms and 2 full bathrooms on the main floor, plus a fully finished 2-bedroom basement complete with its own kitchen, full bathroom and living space**. Offering an impressive amount of finished living space across two levels, this home provides exceptional flexibility for families, downsizers, multi-generational living and buyers looking for future income potential. The bright and spacious main floor features an open-concept kitchen, dining and living area with large windows providing an abundance of natural light and a cozy natural gas fireplace. The primary bedroom includes a walk-in closet and private 4-piece ensuite, while convenient main-floor laundry, an attached double-car garage and private rear deck add to the home's everyday functionality. The fully finished lower level substantially expands the home's living space with 2 additional bedrooms, a separate kitchen, full bathroom and generous living area. With many of the key components already in place, the basement is ideally suited for extended family or guests and may offer potential to be converted into a separate rental apartment. Located just steps from the Pittock Conservation Area and its extensive trails and natural surroundings, the home is also conveniently situated near schools, parks, golf, shopping and everyday amenities. Quick access to Highways 401 and 403 makes commuting throughout the region convenient, with Toyota and other major employers within easy reach. With **4 bedrooms, 3 full bathrooms, two kitchens, a fully finished basement and double-car garage**, this property offers an outstanding combination of space, versatility and location in north Woodstock. (id:49269)
38 Westhill Court
Greater Sudbury, Ontario
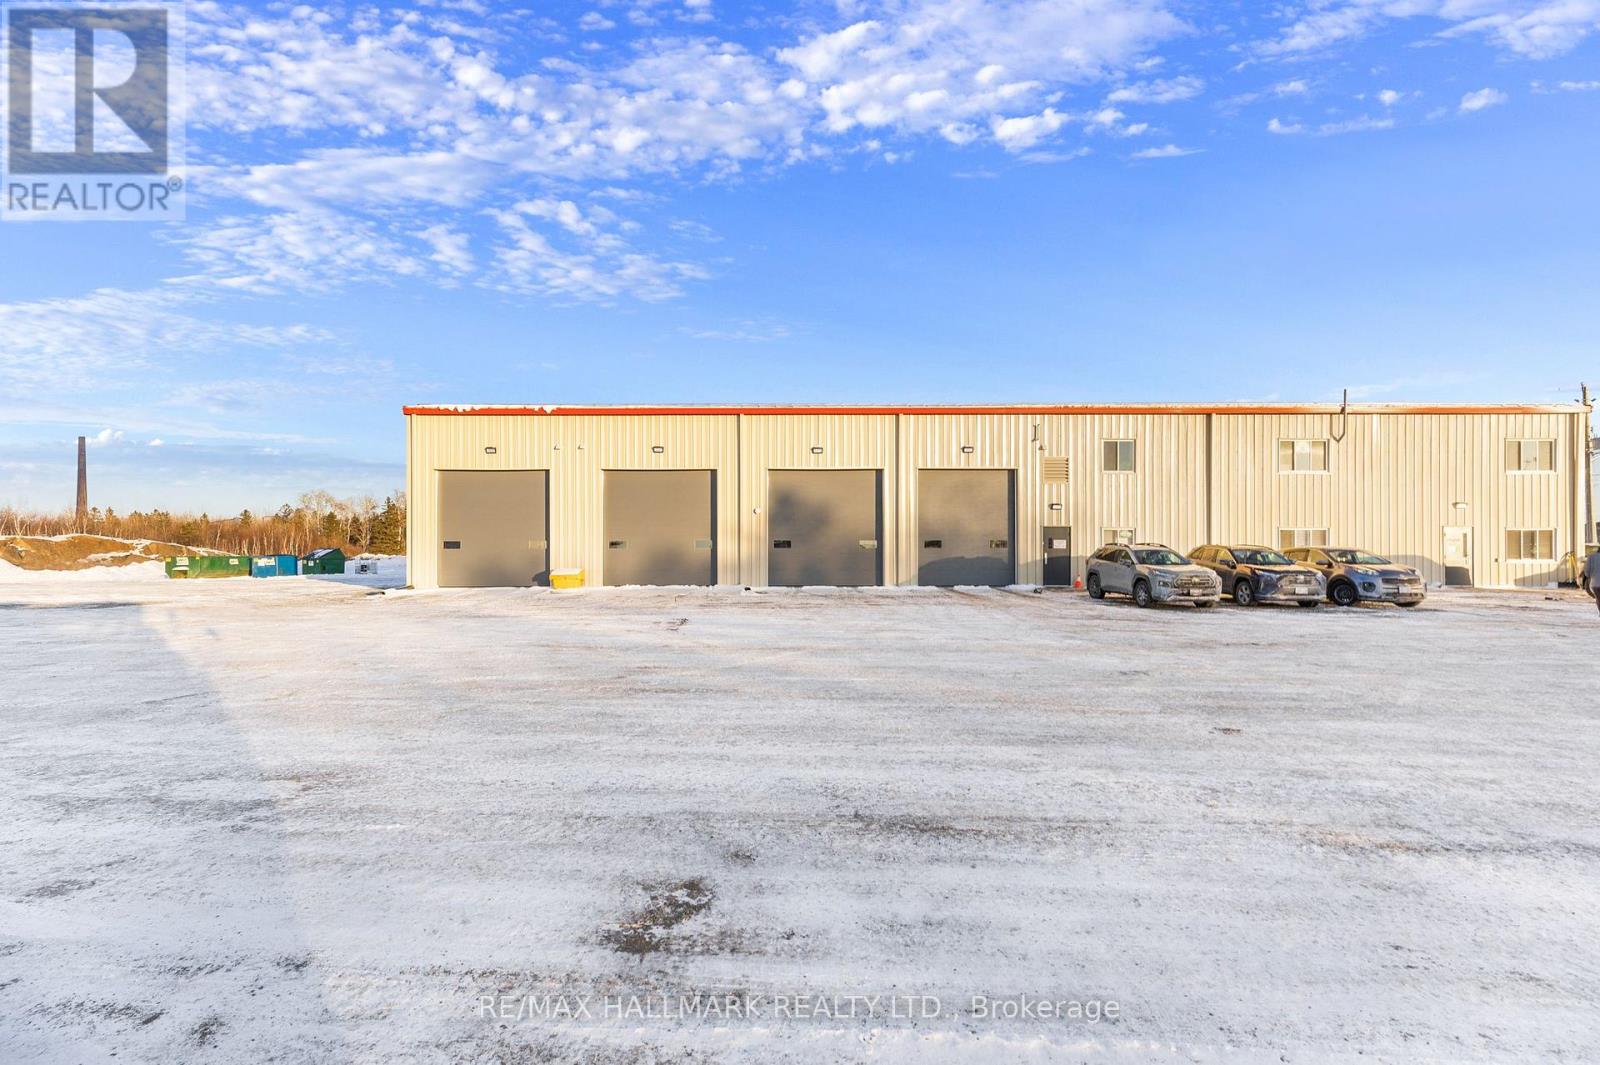
Brand-new second-floor office opportunity in Greater Sudbury's sought-after Walden Industrial Park at 38 Westhill Court in Lively. Offering approx. 3,000 sq. ft. of open-concept shell space, this bright floor plate is ready for your custom layout, with the landlord to install a private washroom to suit. Located in a 2025-built commercial/industrial complex within a growing employment node anchored by major transportation and industrial users, the site provides quick access to Highway 17, Municipal Road 55 and the wider Sudbury market. Base rent includes utilities for predictable occupancy costs, and a ground-level drive-in bay can be made available at an additional cost for tenants needing storage, light warehousing or fleet support. A superb option for professional offices, training, engineering, dispatch or service-support uses looking for clean, flexible space in a modern building. 3,000 sq ft + possibility to add drive-in bay (approx 1500 sq ft) for the additional cost. (id:49269)
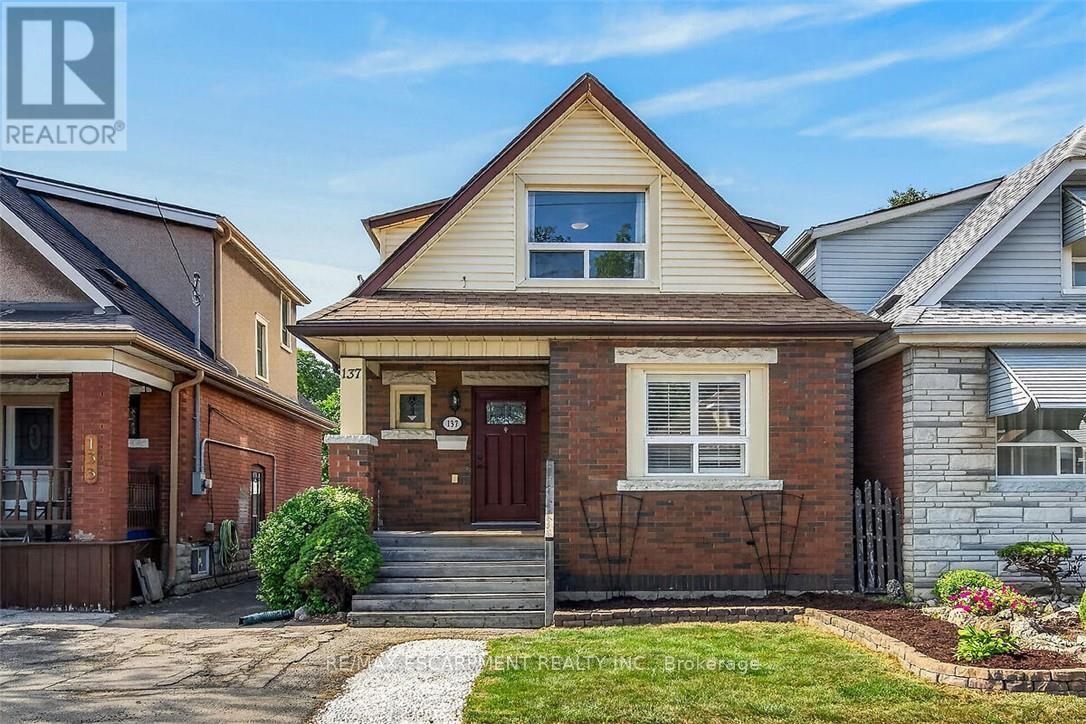
137 Cope Street
Hamilton, Ontario
Seize the opportunity to own this updated 3-bedroom, 1.5-bath brick home in a family-friendly neighbourhood. Full of character and charm, updates include ceramic and laminate flooring, pot lights and California Shutters. The spacious kitchen has ample cupboard and counter space and a convenient walkout to the rear deck and yard. Relax and enjoy the covered rear porch while watching the kids play in the fully fenced yard. This home is great for summer BBQs and holiday entertaining. Upper level includes 3 good sized bedrooms and a full bath. The lower level is partially finished with a rec room, two-piece bathroom, laundry, storage and utility space. Close to schools, parks, restaurants, shopping and transit with convenient access to the Red Hill Valley Parkway and QEW. Act now to make this your new home for the holidays. (id:49269)
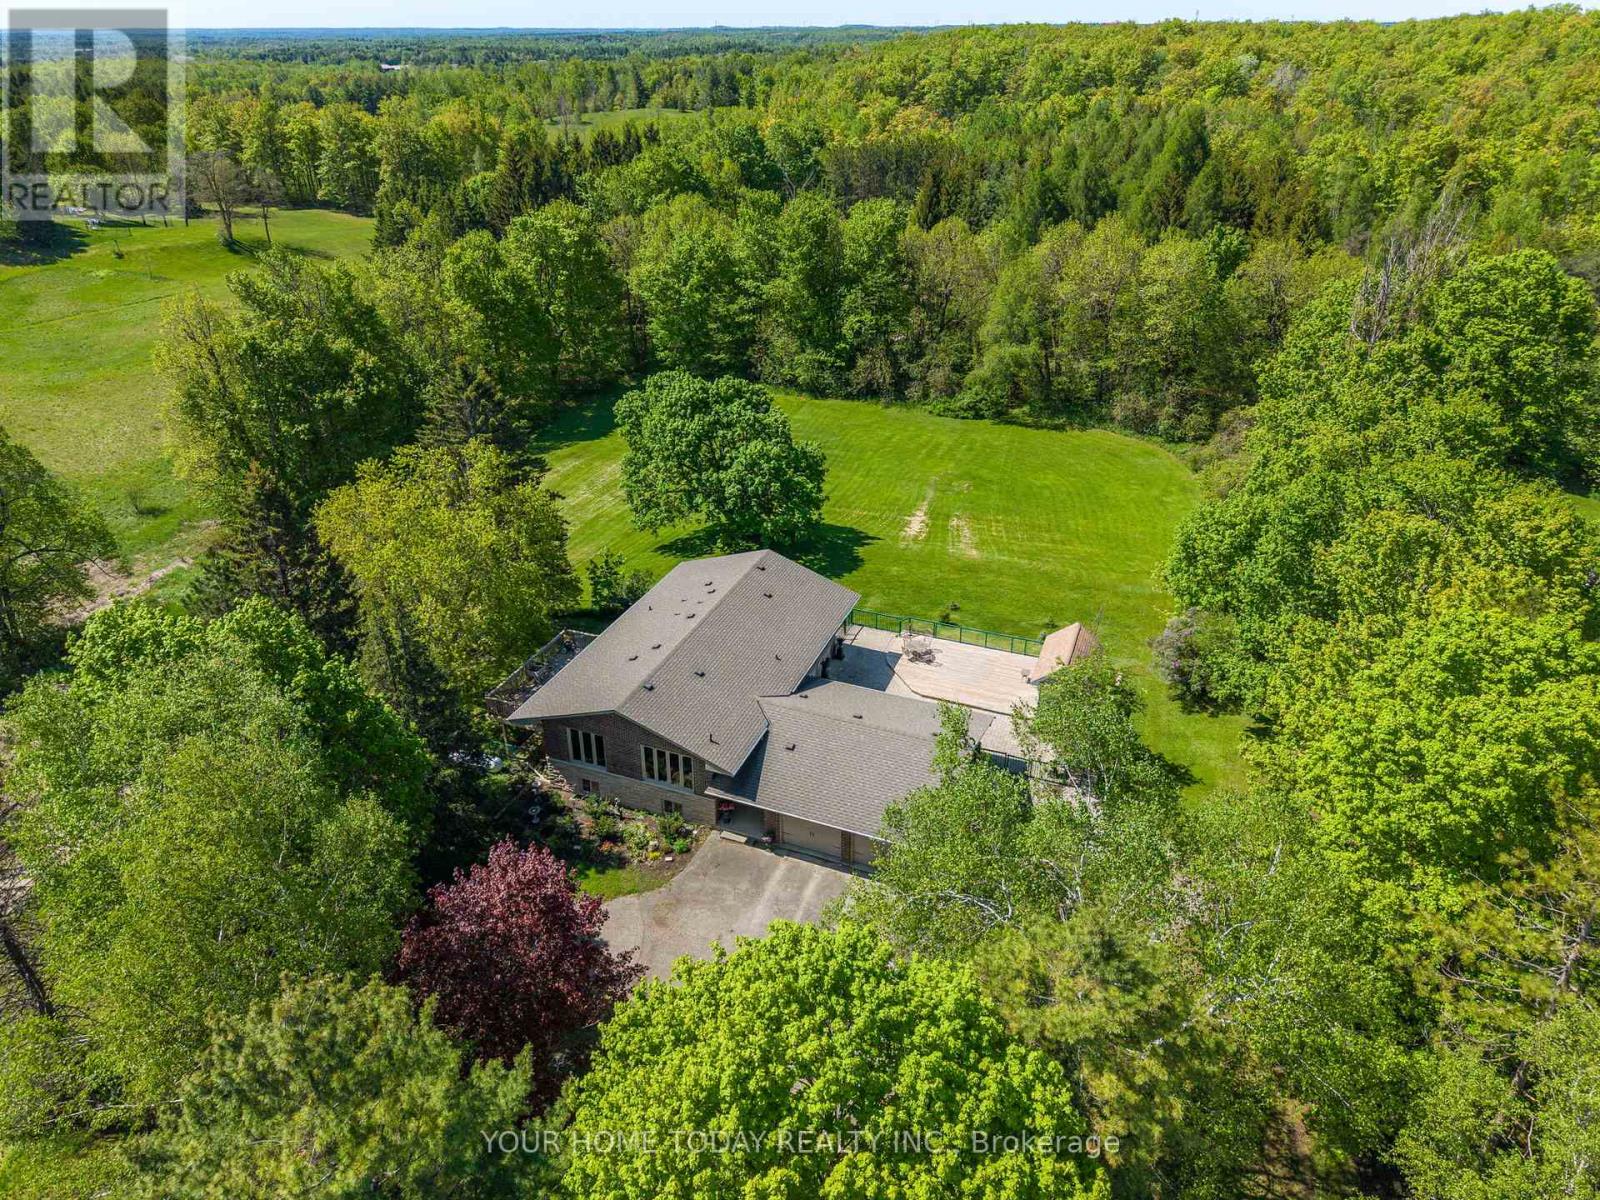
5214 Tenth Line
Erin, Ontario
A magical country setting on a breathtaking 8.3-acre property, well set back from the road, with groomed walking trails, a 24' x 48' shop, and a stunning 3+1 bedroom raised bungalow with over 2,700 sq. ft. of finished living space and walkout from the lower level. A charming entryway welcomes you into the spacious foyer with access to both levels. The main level impresses with wide plank flooring, large windows and a spectacular open-concept layout. The sunken living room features a striking coffered ceiling with pot lights and a large window framing picturesque views of the grounds. The gourmet kitchen offers stylish two-tone cabinetry, quartz counters, a large island with seating, pot drawers, beverage fridge, stainless steel appliances and exceptional lighting. The dining/breakfast area includes a full wall of pantry storage and a dedicated coffee station with glass display cabinetry, quartz counter and accent lighting. A walkout leads to a party-sized deck, perfect for relaxing or entertaining. Three spacious bedrooms are found on the main level, including the primary suite with a thoughtfully designed double closet with organizers and a beautifully updated 3-piece ensuite. A renovated 4-piece bathroom and convenient, oversized double garage access complete the level. The bright, finished lower level, with separate entrance, offers a massive recreation room, fourth bedroom, office, laundry, stylish 3-piece bathroom and ample storage. The generous-sized shop adds incredible versatility for a home business, hobbyist or extra storage, while the expansive driveway provides parking for 12+ vehicles with ease. Ideally located with easy access to Erin, Georgetown and Orangeville and close to Caledon Ski Club, Millcroft Inn, several golf courses including Osprey Valley (host of the 2026 Canada Open) and scenic trails in Belfountain, Terra Cotta and beyond. A turnkey country property where lifestyle, space and setting come together beautifully. (id:49269)
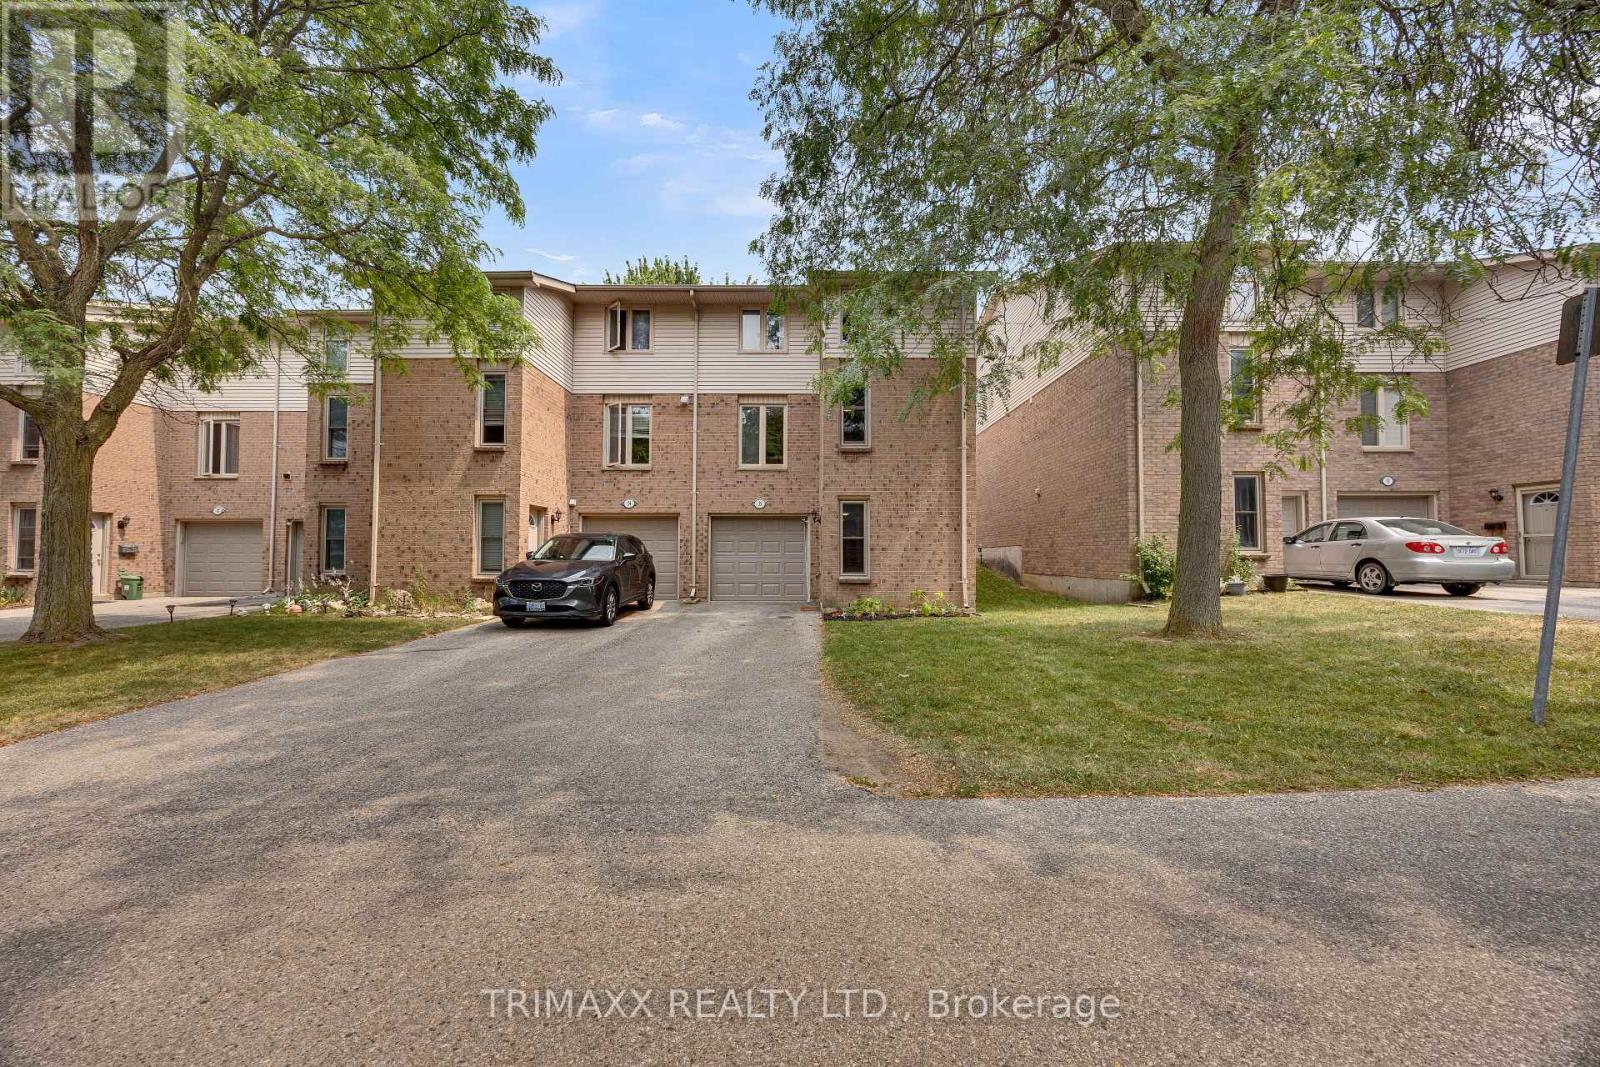
35 - 1855 Aldersbrook Road
London North, Ontario
Beautifully renovated 3-storey end-unit townhouse tucked away at the rear of a quiet condominium complex, conveniently located near parks and schools. The home features a spacious finished recreation room and laundry area on the main level. The second floor offers an updated 2-piece bathroom, a tastefully renovated kitchen with upgraded countertops, cabinet doors, and stainless-steel appliances, plus a bright dining area with walkout access to the deck and a comfortable living room. A generous walk-in pantry/storage room provides excellent additional storage. The third level features a stunning 4-piece bathroom with all-new fixtures and three generously sized bedrooms, including a king-sized primary bedroom with a walk-in closet. Thoughtfully updated throughout, this home offers comfortable living, functional space, and move-in-ready convenience. Easy to show and ready to welcome its new owners. LEGAL DESCRIPTION (GEOWAREHOUSE): UNIT 21 LEVEL 1 MIDDLESEX CONDOMINIUM PLAN NO. 109; BEING PART BLOCK "W" PLAN M-12; DESIGNATED AS PARTS 2, 3, 4 AND 5 33R7277; SUBJECT TO LT12335, LT15482, 385719; LONDON. (id:49269)
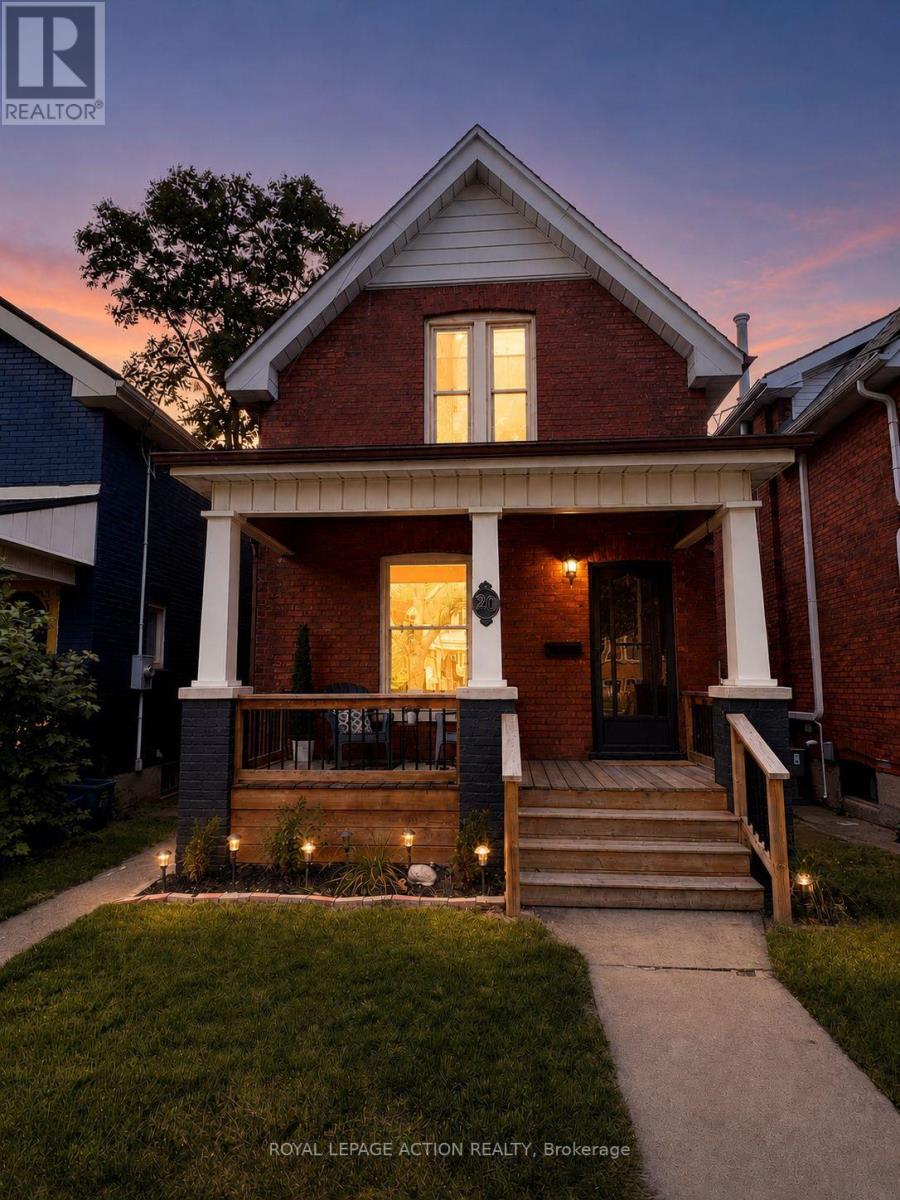
20 Wells Avenue
Brantford, Ontario
Move-in ready and fully updated two-storey home in the sought-after Terrace Hill neighbourhood. Ideally located close to parks, schools, and everyday amenities. This charming home offers 3 spacious bedrooms upstairs, 2 bathrooms, and convenient main floor laundry. The bright and inviting interior has been tastefully updated throughout, making it perfect for families or first-time buyers looking for a turnkey property. The unfinished basement provides endless possibilities for additional living space, a home gym, workshop, or extra storage. Step outside to enjoy the fenced backyard featuring a deck that's perfect for entertaining, relaxing, or summer BBQs. Although this property does not have a driveway, there is easy access to street parking. A time-exempt parking pass can be purchased from the city for $32.74 annually. A fantastic opportunity to own a beautifully updated home in a family-friendly neighborhood! (id:49269)
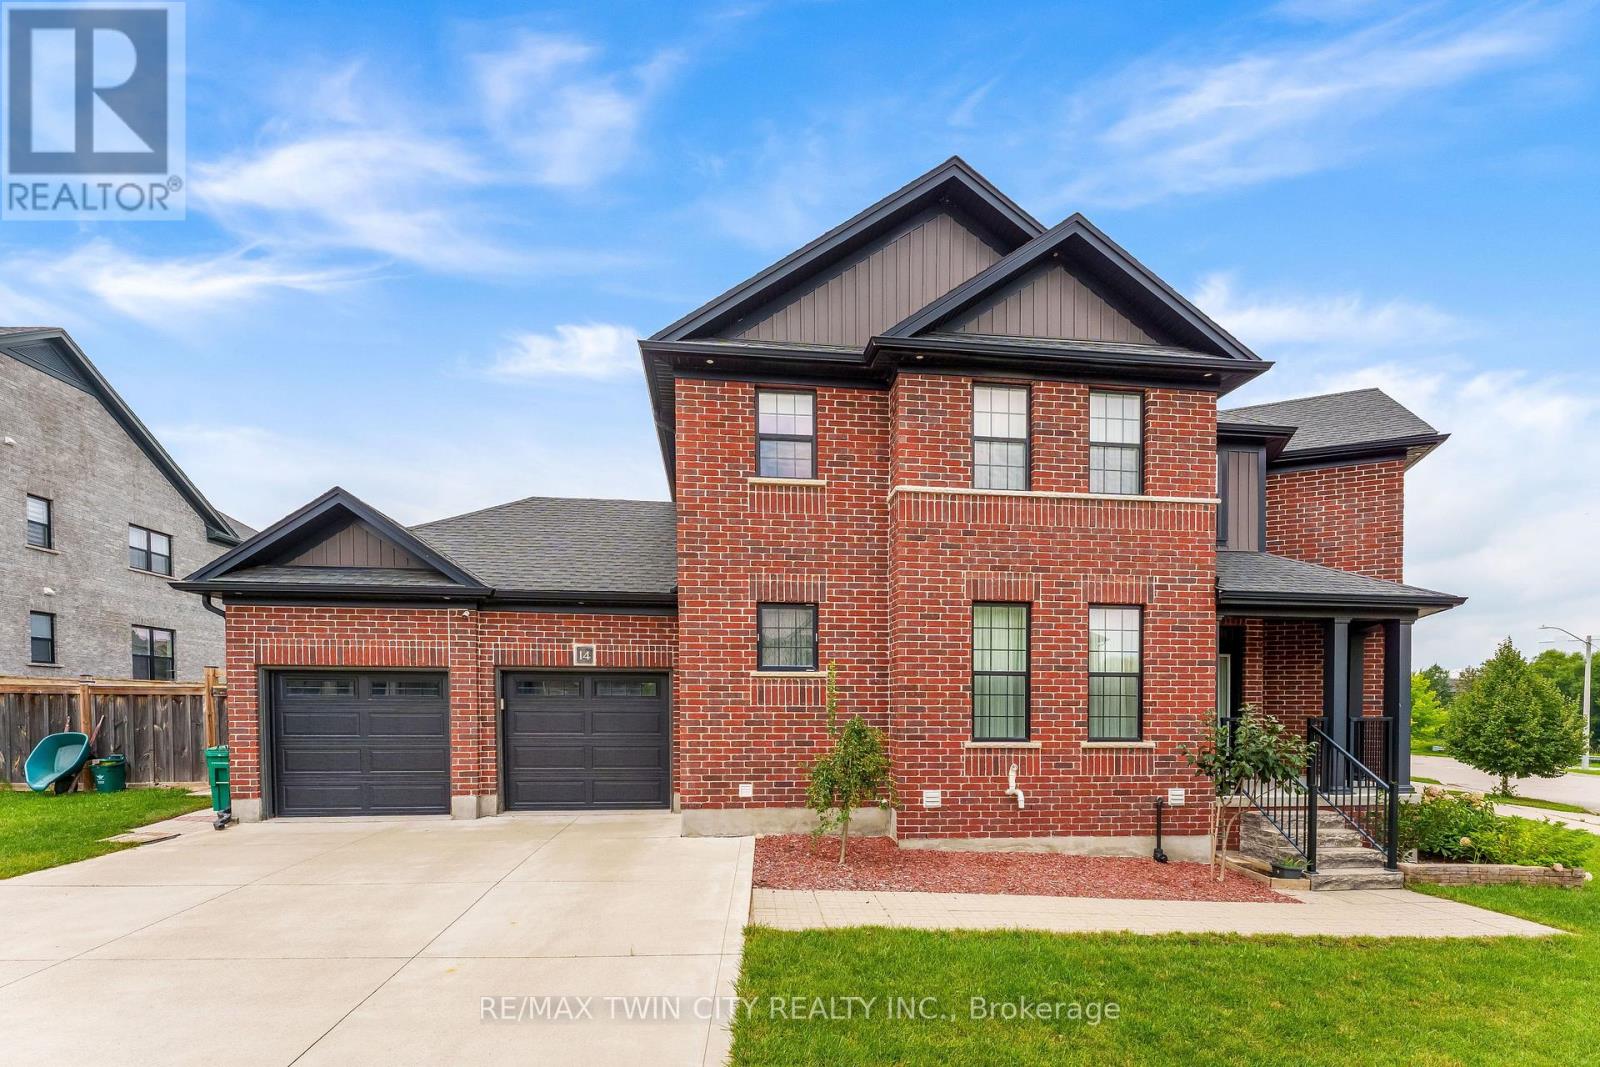
14 Marianne Dorn Trail Road
Kitchener, Ontario
Luxury Corner-Lot Living: Welcome to 14 Marianne Dorn Trail, beautifully positioned on a premium 55 x 106 ft corner lot in the highly sought-after Huron Village! This impressive full-brick residence offers over 2,500 sq. ft. of thoughtfully designed living space, combining timeless curb appeal with modern comfort and exceptional functionality. With 4-car parking, including a double-car garage and double-wide driveway, there is plenty of room for family and guests. Step inside to a bright and welcoming main level featuring 9-ft ceilings and rich engineered hardwood flooring throughout. The spacious layout offers generous principal rooms filled with natural light, along with a versatile main-floor bedroom that can easily serve as a private home office, guest room or flex space. At the heart of the home is a spectacular chef-inspired kitchen designed for both everyday living and entertaining. It features a professional 6-burner KitchenAid gas cooktop, commercial-style range hood, integrated island microwave, elegant two-tone shaker cabinetry, quartz countertops, walk-in pantry and a dedicated beverage station with wine cubbies and under-cabinet LED lighting. A separate dining room provides the perfect setting for family dinners and special occasions. The inviting living room is highlighted by a striking wall of windows, creating an airy, sun-filled atmosphere and bringing the beauty of the outdoors inside. Upstairs, discover three exceptionally spacious bedrooms offering comfort and privacy for the entire family. The thoughtfully designed floor plan provides plenty of room to relax, work and entertain, while the premium corner-lot setting adds valuable outdoor space and enhanced curb appeal. Located in a desirable Huron Village neighbourhood, this move-in-ready home is conveniently close to top-rated schools, parks, shopping, everyday amenities and Highway 401. This is a home designed to meet the needs of modern family living, Book your private showing today! (id:49269)
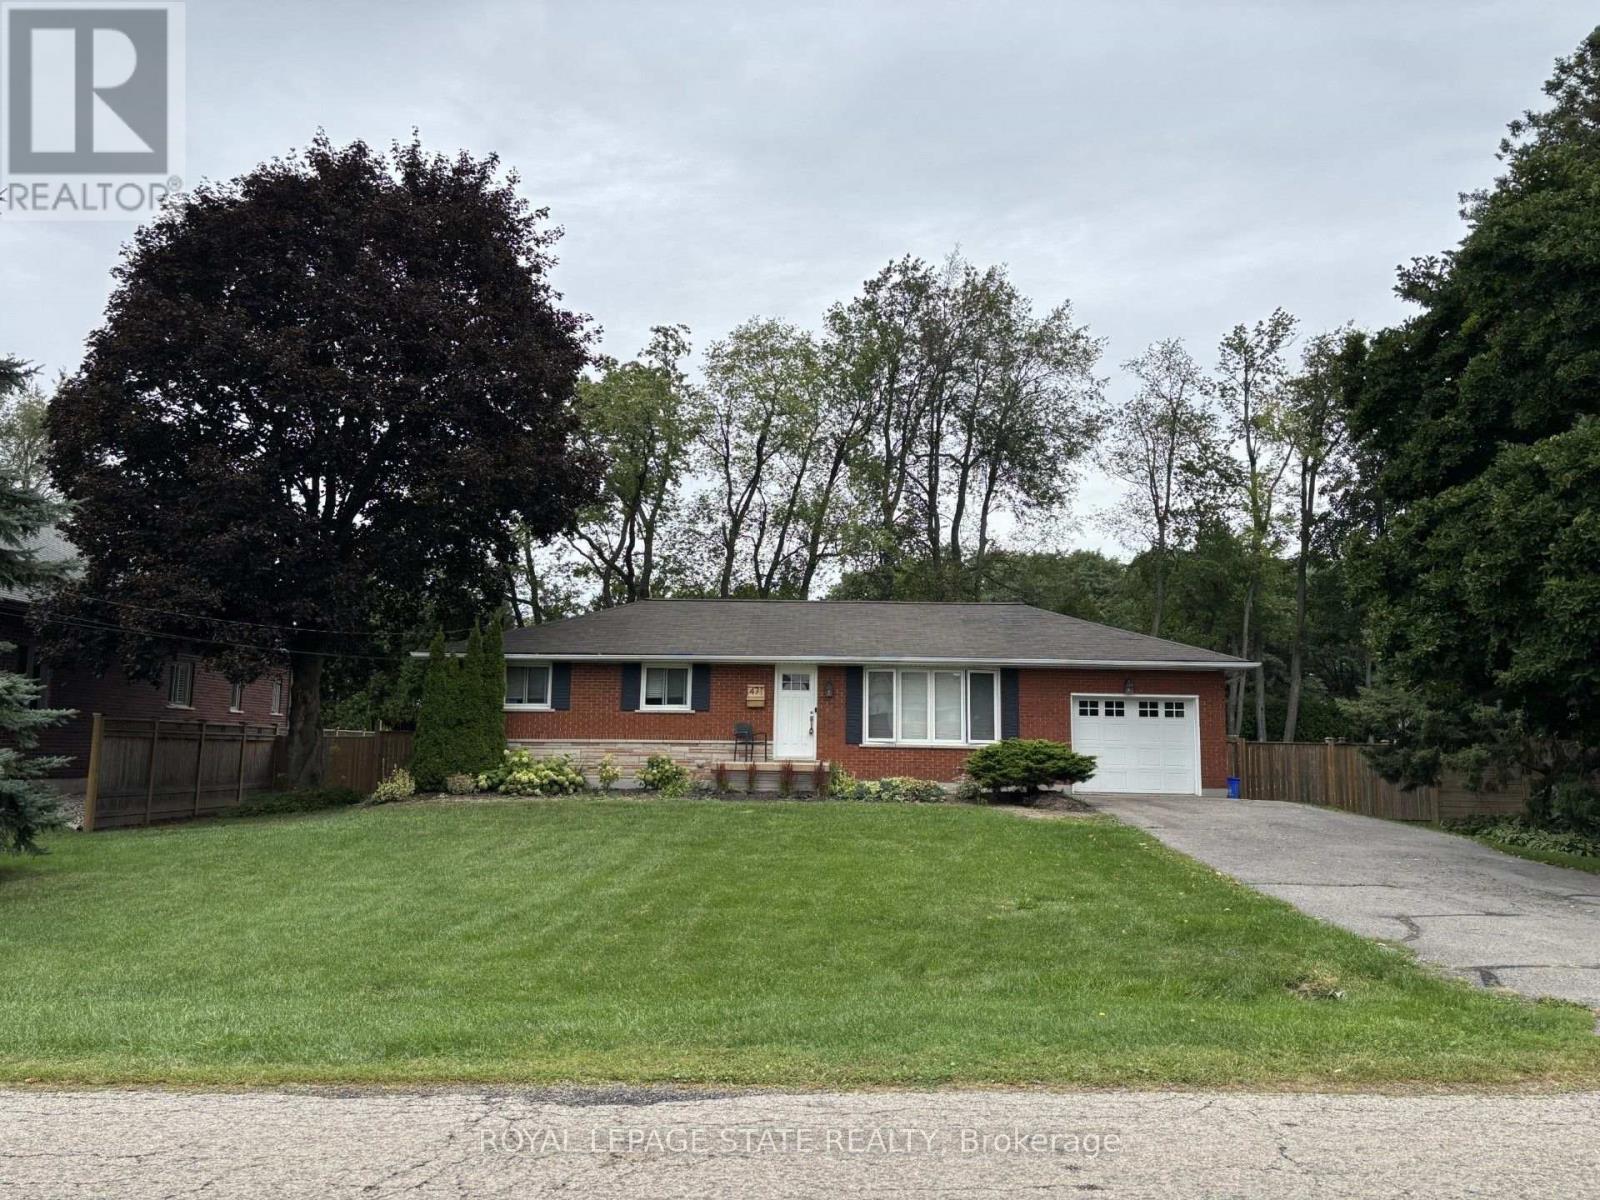
471 Gray Court Drive
Hamilton, Ontario
Charming all brick Bungalow offering plenty of potential and opportunity to enjoythe lifestyle that makes Ancaster one of the most desirable areas. Located close toal amenities, schools, shopping and highway access. This property blends character,privacy, & exceptional convenience in an established neighborhood. Open conceptmain level features a welcoming formal living room complete with hardwood flooring,dining room flows into the functional kitchen with a door leading to the large deckand picturesque backyard setting with mature Trees, creating a peaceful,cottage-like setting in the city. 3 bedrooms, 2 baths, Fully finished lower levelprovides additional versatility with a large recreation room, Bathroom, bedrm/den,laundry and ample storage/utility space. Parking for 4+ vehicles plus single cargarage. (id:49269)
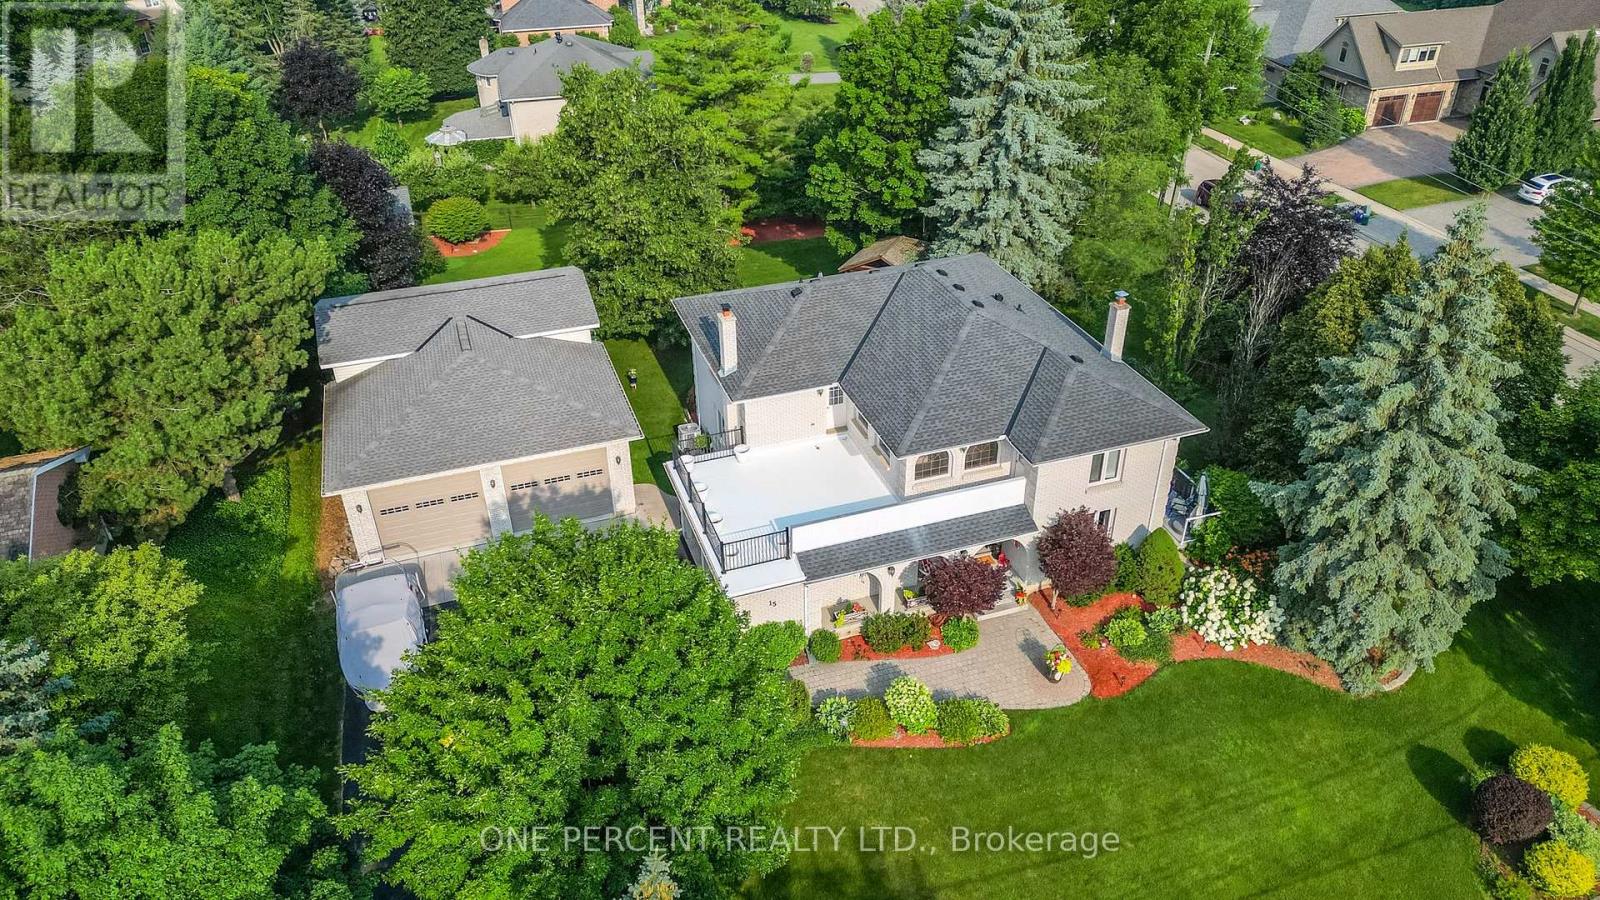
15 Marquette Drive
Kitchener, Ontario
Welcome to 15 Marquette Drive, in Kitchener, ON. Looking to own a large 0.70 Acres in one of Kitchener's most sought-after neighbourhoods? Are you looking for a massive 1789 sqft detached shop with 10ft x 12ft tall bay doors, a 100amp service (120v and 220v), and a separate gas furnace? Maybe you are looking for a backyard with room to grow, invest, and enjoy privacy with a 12 x 12 fully insulated sunroom. 15 Marquette is the perfect home for you if you're looking for over 6 garage spaces, ample storage, and a well-maintained home that you can move right into. Enjoy over 4,500sqft of total living space, a custom-built kitchen, large dining room and 4 large bedrooms. Upstairs, take advantage of recently renovated bathrooms with glass showers, new hardwood floors, and access to a second-storey balcony to enjoy your morning coffee or evening beverages. 15 Marquette Drive is perfect for entertaining with a variety of porches, a four-season sunroom, and a basement to host with a secret bar cabinet. Enjoy a sauna, separate entrance and the list can continue on.... The following upgrades have been completed. Roof (2015), New PVC Flat Roof (2025), Furnace and AC (2015), Driveway (2021), Garage Doors (2017), New Well (2010), Septic was pumped in 2023. RSA. (id:49269)
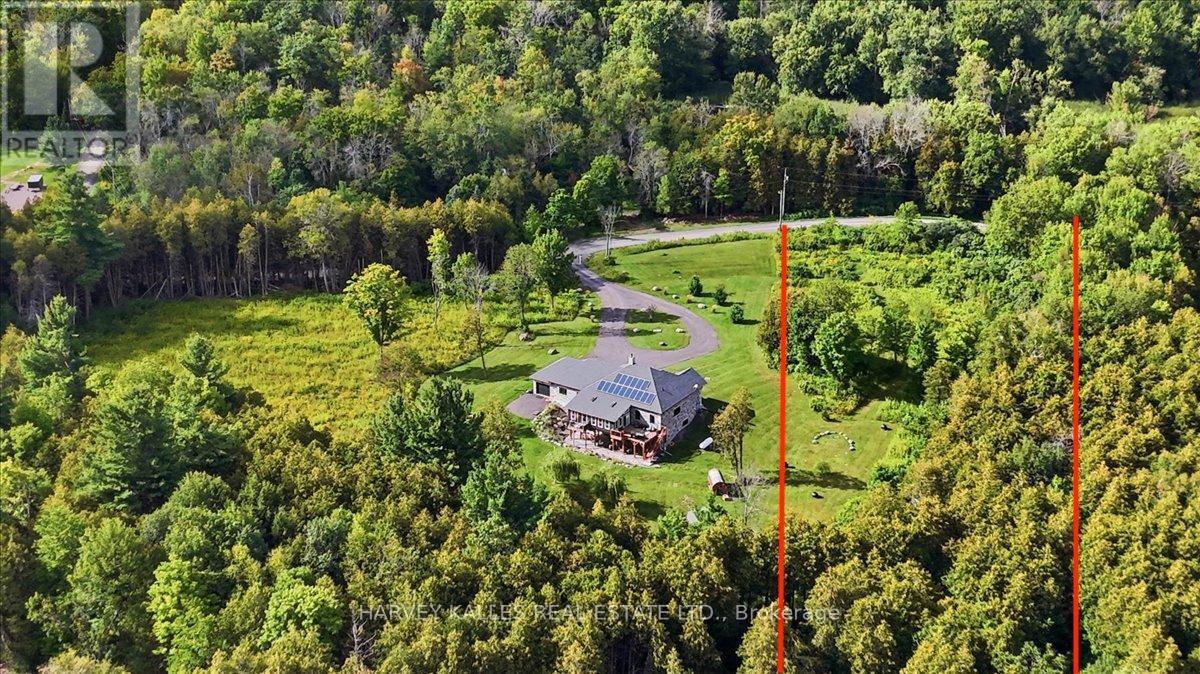
0 Rapids Road
Tweed, Ontario
Build your dream home or investment property on this beautiful 2.066 acre lot on Rapids Road in Tweed. This partially cleared and treed property offers the perfect balance of privacy with natural beauty and year-round access on a municipally maintained road. A high-producing drilled well (approx. 40 GPM) is already in place, along with an existing 12'x 24' Quonset garage, providing excellent value and a head start for future development. RuralResidential (RR) zoning, hydro, and telephone services are available. With approximately 155 feet of frontage and approximately 550 feet of depth, this property is prime opportunity for your vision. Conveniently located just 10 minutes from the towns of Tweed and Madoc, and close to the Moira River and Lake allow for easy access to boating, fishing, hiking, and year-round recreation. Perfect for families. Situated on well-maintained, all season road, school bus route. (id:49269)
670 Thompson Road
Flamborough, Ontario
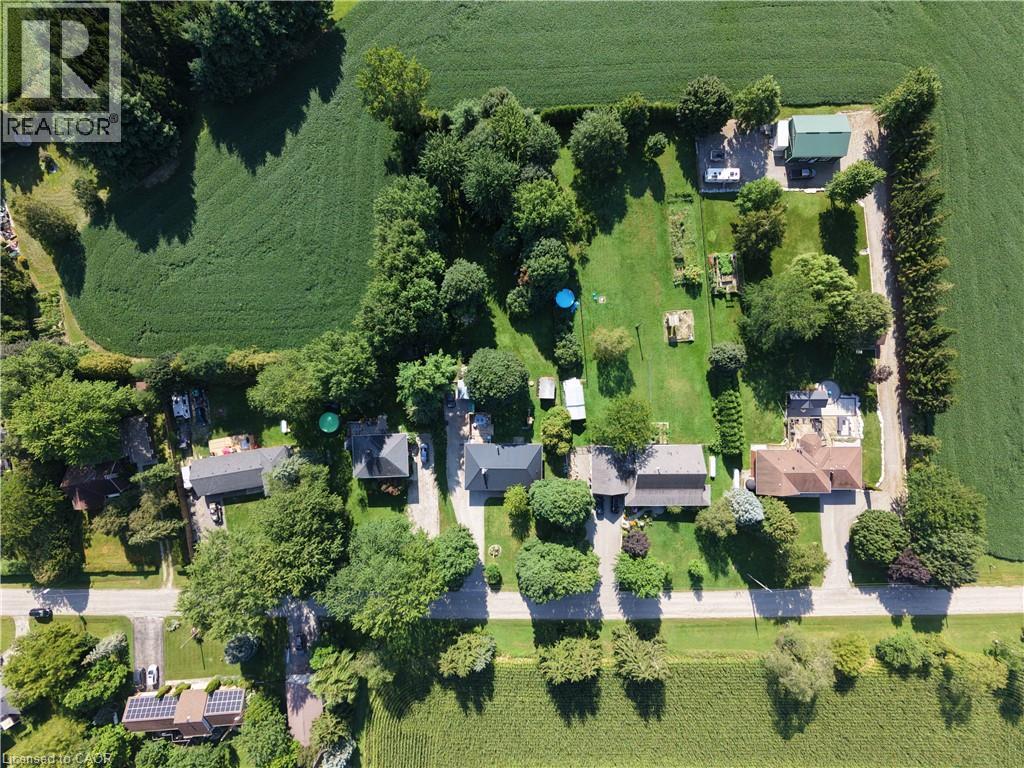
Welcome to 670 Thompson Road, an exceptional opportunity to own a beautifully updated bungalow on an impressive 100’ x 350’ fully fenced country lot. Located on a quiet street with only nine homes, this is a wonderful family-friendly setting with plenty of children and a strong sense of community. Enjoy the peace and privacy of country living while remaining conveniently close to Dundas, Hamilton, Cambridge and Rockton, with the new Rockton Elementary School just a short distance away. The location also offers easy access to the Beverly Community Centre and Park, providing a fantastic range of recreational opportunities for the whole family. Enjoy the arena, free skating, hockey, soccer, football and tennis courts, with a new paved, stroller-friendly walking trail being developed this year.Inside, this meticulously maintained home is truly move-in ready. The renovated kitchen features newer cabinetry, countertops, flooring and appliances, while the upstairs bathroom was completely renovated in 2026. The spacious primary bedroom was added in 2018, and the finished basement features a cozy wood-burning stove. Step from the dining room onto the large rear deck, added in 2019, and enjoy spectacular sunrises overlooking your expansive property.Major improvements include a lifetime metal roof, furnace and A/C (2018), complete water treatment system with softener, UV light and filtration (2021), upgraded attic insulation (2023), new owned water heater (2024), new cistern pump (2026), and new submersible well pump with upgraded electrical wiring (2026).Quiet street. Huge fully fenced lot. Family-friendly community. Fantastic recreational amenities nearby. Extensive updates. Nothing has been overlooked—this is a home that truly must be seen to be appreciated. (id:49269)
38 Burton Line
Lowbanks, Ontario
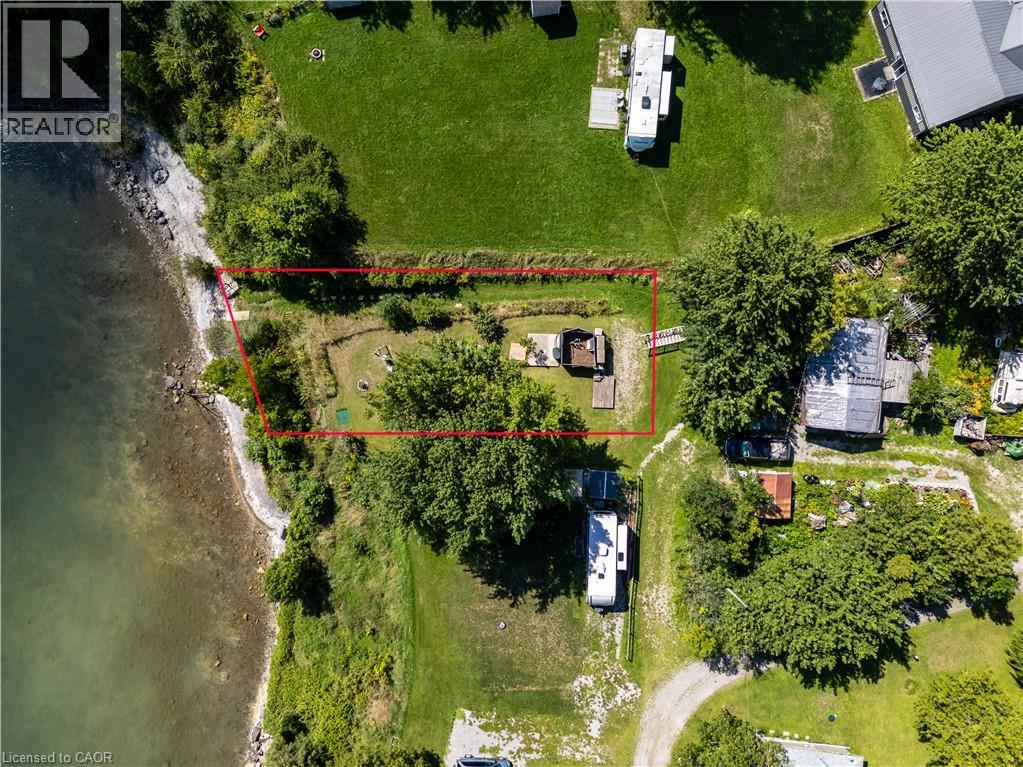
Waterfront Retreat!! Discover the tranquility of direct Lake Erie waterfront living. This residential lot is conveniently located in quiet rural community, yet close (12 minutes) to town amenities and features amazing lake views including views of Mohawk Island. This lot is a unique opportunity to create your own lakeside retreat or possibly a future home in a serene and private setting. Enjoy quiet evenings around the fire while taking in beautiful Lake Erie views. The property also features a mature shade tree, and peaceful labyrinth, adding to the natural charm and relaxing atmosphere of this special lakeshore setting. Embrace a slower pace of life and enjoy the beauty and tranquility of Lake Erie. This property also boasts a registered nature gas well which provides natural gas heat to 23 Nature Line only. Lot must be purchased together with 23 Nature Line - approx 70 meters from 38 Burton Line Nothing in this listing should be relied on as a substitute for legal, or engineering advice regarding permits necessary to construct home of your choice. (id:49269)

115 Broomfield Road
Cramahe, Ontario
Set on 1.8 acres along a quiet, peaceful street, this meticulously maintained property combines privacy, thoughtful design, and exceptional indoor and outdoor living. White Spruce trees surround the property, creating a natural privacy screen and beautiful curb appeal. The attached two-bay, fully insulated garage and large detached shop offer outstanding space for hobbies, vehicles and toys, with 13-foot ceilings in the shop ideal for a golf simulator or car hoist. The spacious front entrance opens to a convenient den or office nook. The home offers high-end zebra blinds adorning every window, carpet-free layout, and open principal living spaces designed for effortless everyday living. The sunny living room features a striking fireplace with stone surround extending to the ceiling, while the dining area offers a walkout to the deck, making outdoor entertaining a natural extension of the living space. The spacious kitchen is designed for both cooking and gathering, featuring ample cabinetry and counter space, stainless steel appliances, coffee bar, island with breakfast bar and pendant lighting. The main floor primary suite offers recessed lighting, a generous walk-in closet and spa-like ensuite with heated floors, double vanity, soaker tub and glass-enclosed shower. Two additional well-appointed bedrooms, a full bathroom and convenient main-floor laundry complete the level. Downstairs, the expansive lower level provides a spacious recreation and games room, bright bedroom, playroom and flexible office or guest space. Outside, enjoy the large deck overlooking the sprawling property, plus an impressive fire-pit area finished with the same brick used on the house and shop. A Generac transfer switch connected to the house provides convenient generator hookup. For the outdoor enthusiast, the property is just seconds from the NDATV trail system, allowing direct trail access without trailering your toys, and is also close to the E108 snowmobile trail. (id:49269)
1204 - 470 Dundas Street E
Hamilton, Ontario
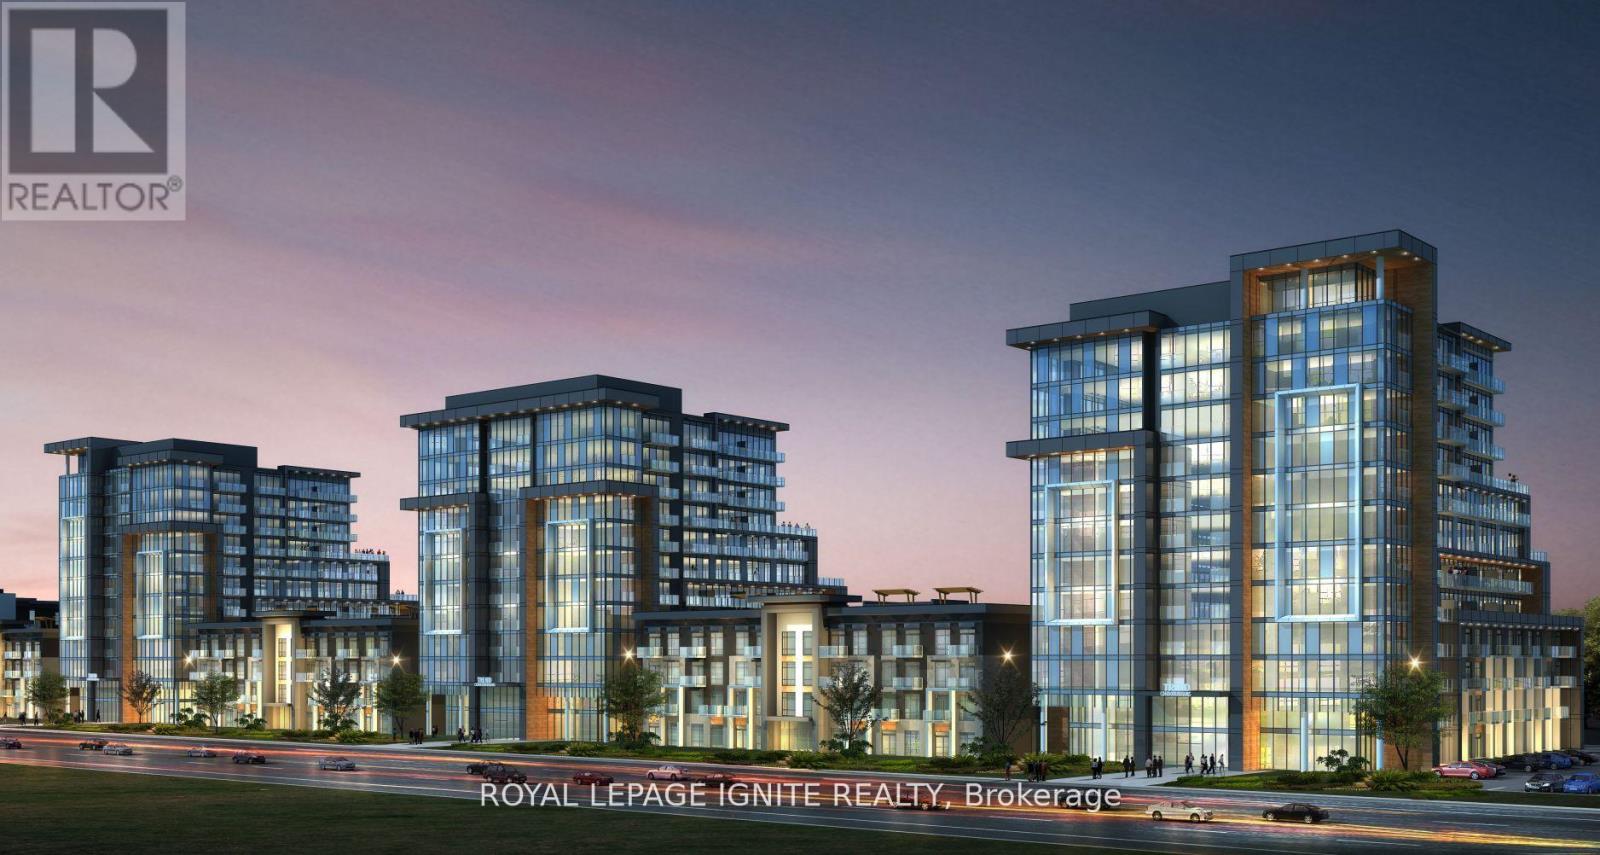
Stunning One Bedroom and One Bath Condo Nestled In Waterdown's Luxurious Trend Complex Built by New Horizon! Perfectly located in the heart of Waterdown Community within a 5-minute drive to downtown Burlington or the ALDERSHOT GO STATION. Close to McMaster University and Hwy's 403 and 407. Enjoy the soaring 9 ft ceilings w/585 Sq Ft Open concept layout with a large great room with Stunning View and extra high ceiling, Vinyl Flooring Thru-Out and floor-to-ceiling windows for abundant natural light. The kitchen offers Upgraded Stainless Steel Appliances and an eat in breakfast bar that overlooks the great room. This condo includes a 4-piece bathroom and in-suite laundry. Efficient geothermal heating/cooling ensures year-round comfort which keeps the hydro bill low. Amenities includes Party Room, Fitness Facility, Rooftop Patios With BBQs, Bike Storage And More. A must See!! (id:49269)
57 Fox Back Road
The Archipelago, Ontario
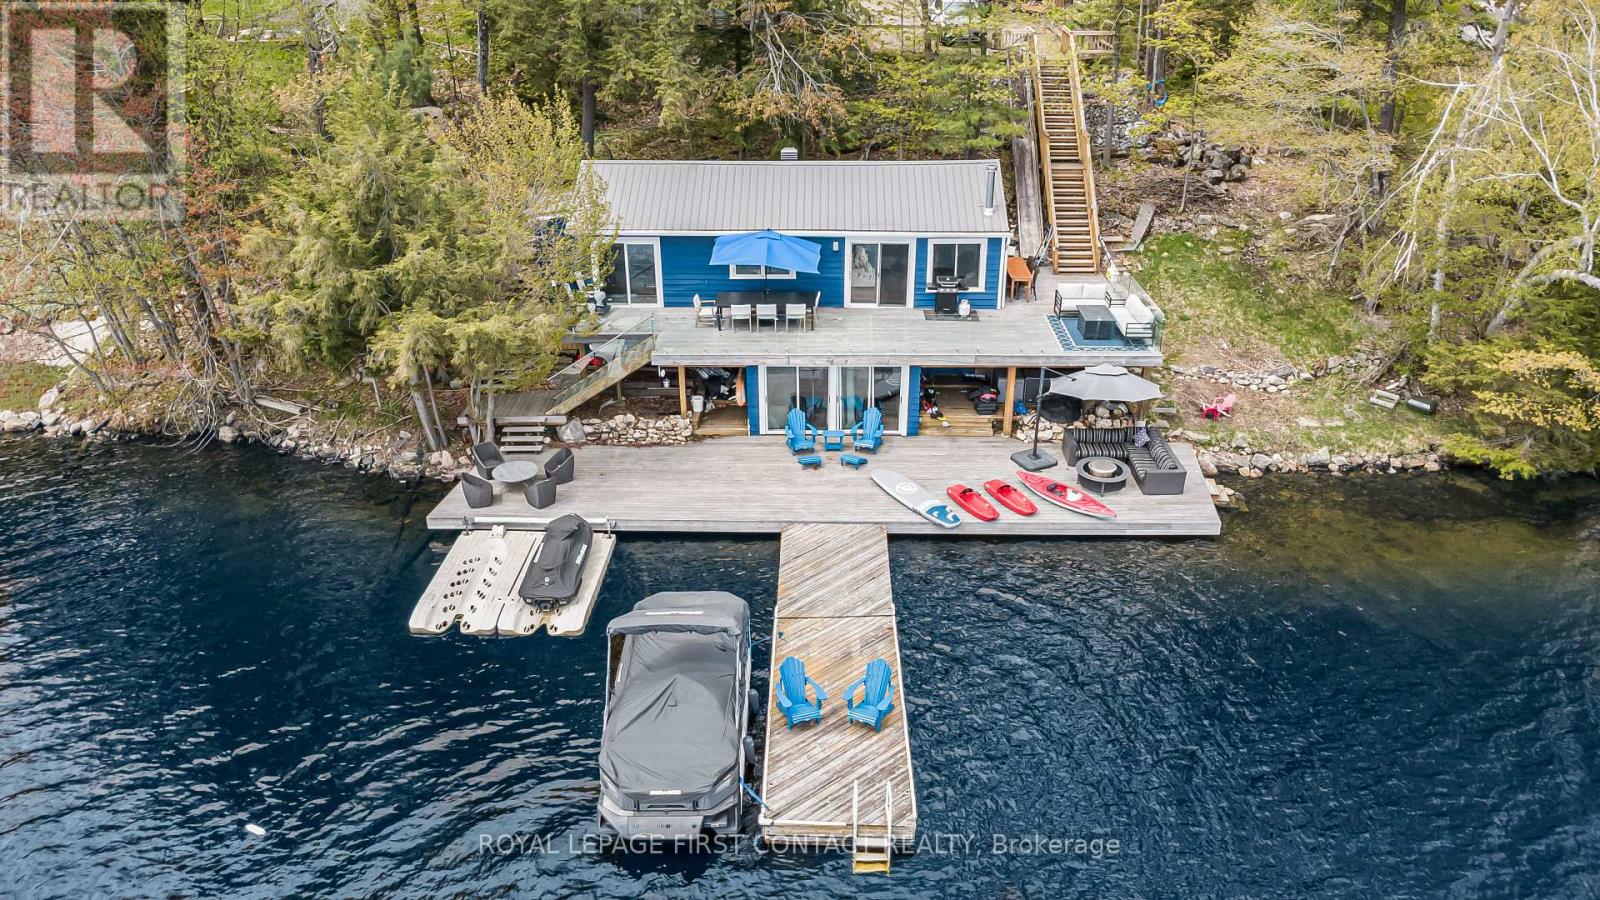
Welcome to 57 Fox Back Road on highly sought-after Healey Lake! Less than 2 hours from the GTA and ideally located approximately 15 minutes from MacTier, 30 minutes from Port Carling and the heart of Muskoka, and 30 minutes from Parry Sound, this private, well-treed waterfront property offers the perfect combination of cottage charm, convenience, and true 4-season enjoyment.Offering approximately 947 sq. ft. of total living space, including the cottage, bunkie and bonus waterfront room, this fully winterized property comes fully furnished and ready to enjoy. With year-round road access, getting to the cottage is easy in every season. Propane forced-air heating, central A/C, central vacuum, washer and dryer provide all the comforts needed for a turn-key cottage retreat or year-round home. The outdoor living space is exceptional, with approximately 2,000 sq. ft. of multi-tiered decking and dock space designed to make the most of lakefront living. Southern exposure provides all-day sun, while the outdoor bar creates the perfect spot for entertaining family and friends. At the water's edge, a bonus walkout room provides additional space to relax, entertain or simply take in the beautiful Healey Lake setting. The waterfront offers clean swimming with shallow, sandy entry points ideal for younger swimmers, along with deeper water at the dock for your boat and water toys. A separate bunkie with its own washroom provides additional space and privacy for overnight guests. An EV charger adds another modern convenience, while the mature trees and private setting provide the peaceful cottage atmosphere you've been looking for. Whether boating, swimming, entertaining on the expansive waterfront decks or enjoying a winter weekend at the lake, 57 Fox Back Road offers an incredible 4-season Healey Lake lifestyle. Fully furnished, turn-key and ready to enjoy! (id:49269)
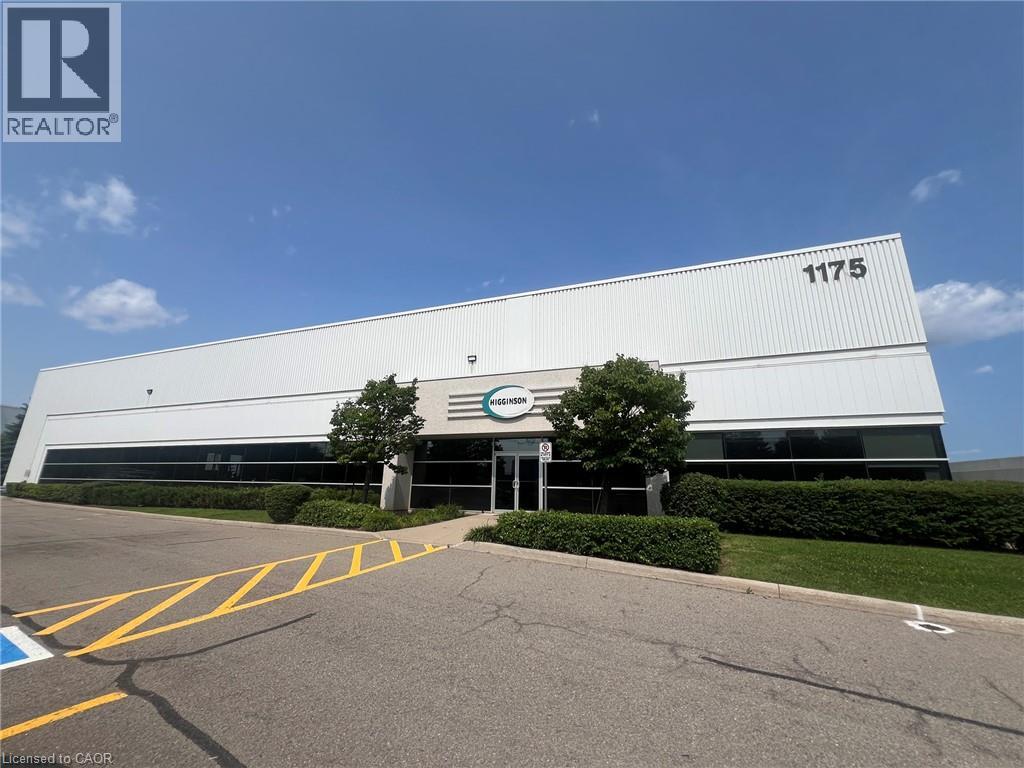
1175 Corporate Drive Unit# 1
Burlington, Ontario
Opportunity to occupy up to 4,000 sq ft of industrial and office space under a shared space agreement. Flexible configurations available. Unit features include 24' clear height with 1 truck-level door and 1 drive-in door. Conveniently located with excellent access to Highway 403/QEW and nearby amenities. Sublease term until February 28, 2029. (id:49269)
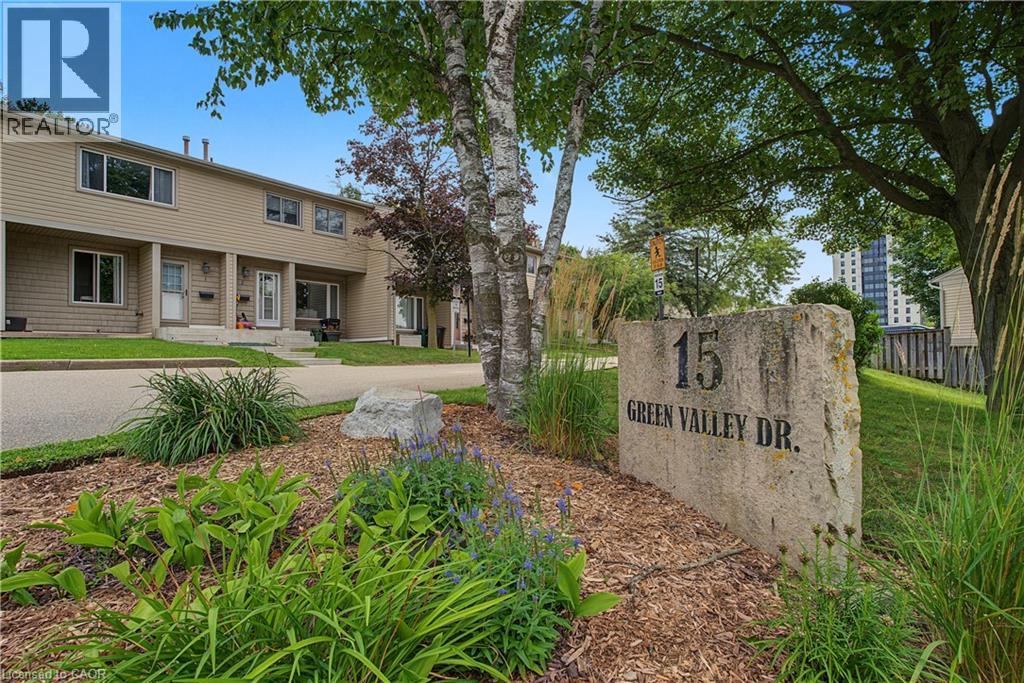
15 Green Valley Drive Unit# 1
Kitchener, Ontario
Welcome to this beautifully updated 3-bedroom end-unit townhouse, ideally positioned in one of the best locations in the complex, backing onto mature greenspace with nearby walking trails and the Grand River corridor. Enjoy the privacy of a fully fenced backyard with no rear neighbours and a peaceful natural setting right outside your door. Inside, the bright and spacious home features a renovated kitchen (2024) with modern cabinetry, countertops and stainless steel appliances, along with both bathrooms updated in 2024. The carpet-free main floor offers generous living and dining areas with views of the greenspace, while the fully finished basement provides valuable additional space for a family room, home office, gym or recreation area. Conveniently located just minutes from Highway 401, Conestoga College, schools, shopping, parks, golf and public transit. One parking space included. A well-maintained, move-in-ready home offering a great combination of modern updates, space, privacy and an excellent Kitchener location (id:49269)
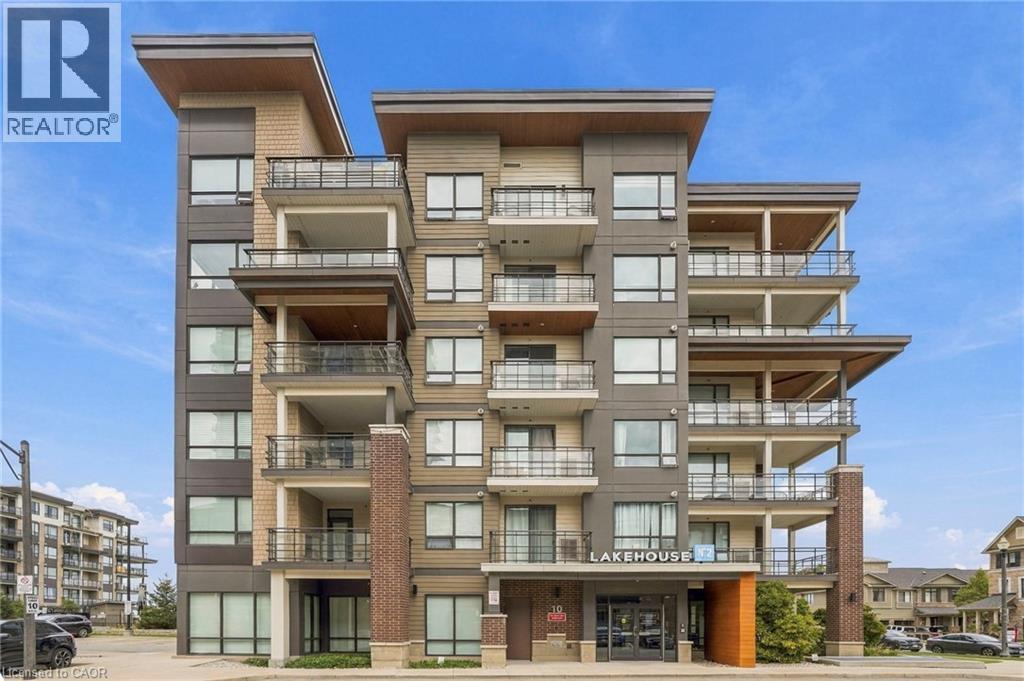
10 Esplanade Lane Unit# 616
Grimsby, Ontario
Wake up to Lake Ontario views and enjoy top-floor living at Lake House! This updated 1-bedroom, 1-bathroom condo offers modern, low-maintenance living in Grimsby's sought-after waterfront community. Step inside to a bright, open-concept layout featuring a sleek kitchen with rich cabinetry, stainless steel appliances and plenty of storage, flowing into a comfortable living area and private balcony. The real showstopper is the unobstructed view of Lake Ontario, creating an incredible backdrop to everyday life. Enjoy in-suite laundry, underground parking and an exclusive locker, plus impressive building amenities including an outdoor pool, fitness room, party room and visitor parking. Perfect for a young professional or first-time buyer, you're minutes from the QEW, downtown Grimsby, major retailers and the waterfront. Modern convenience meets a relaxed, resort-inspired lifestyle by the lake. (id:49269)
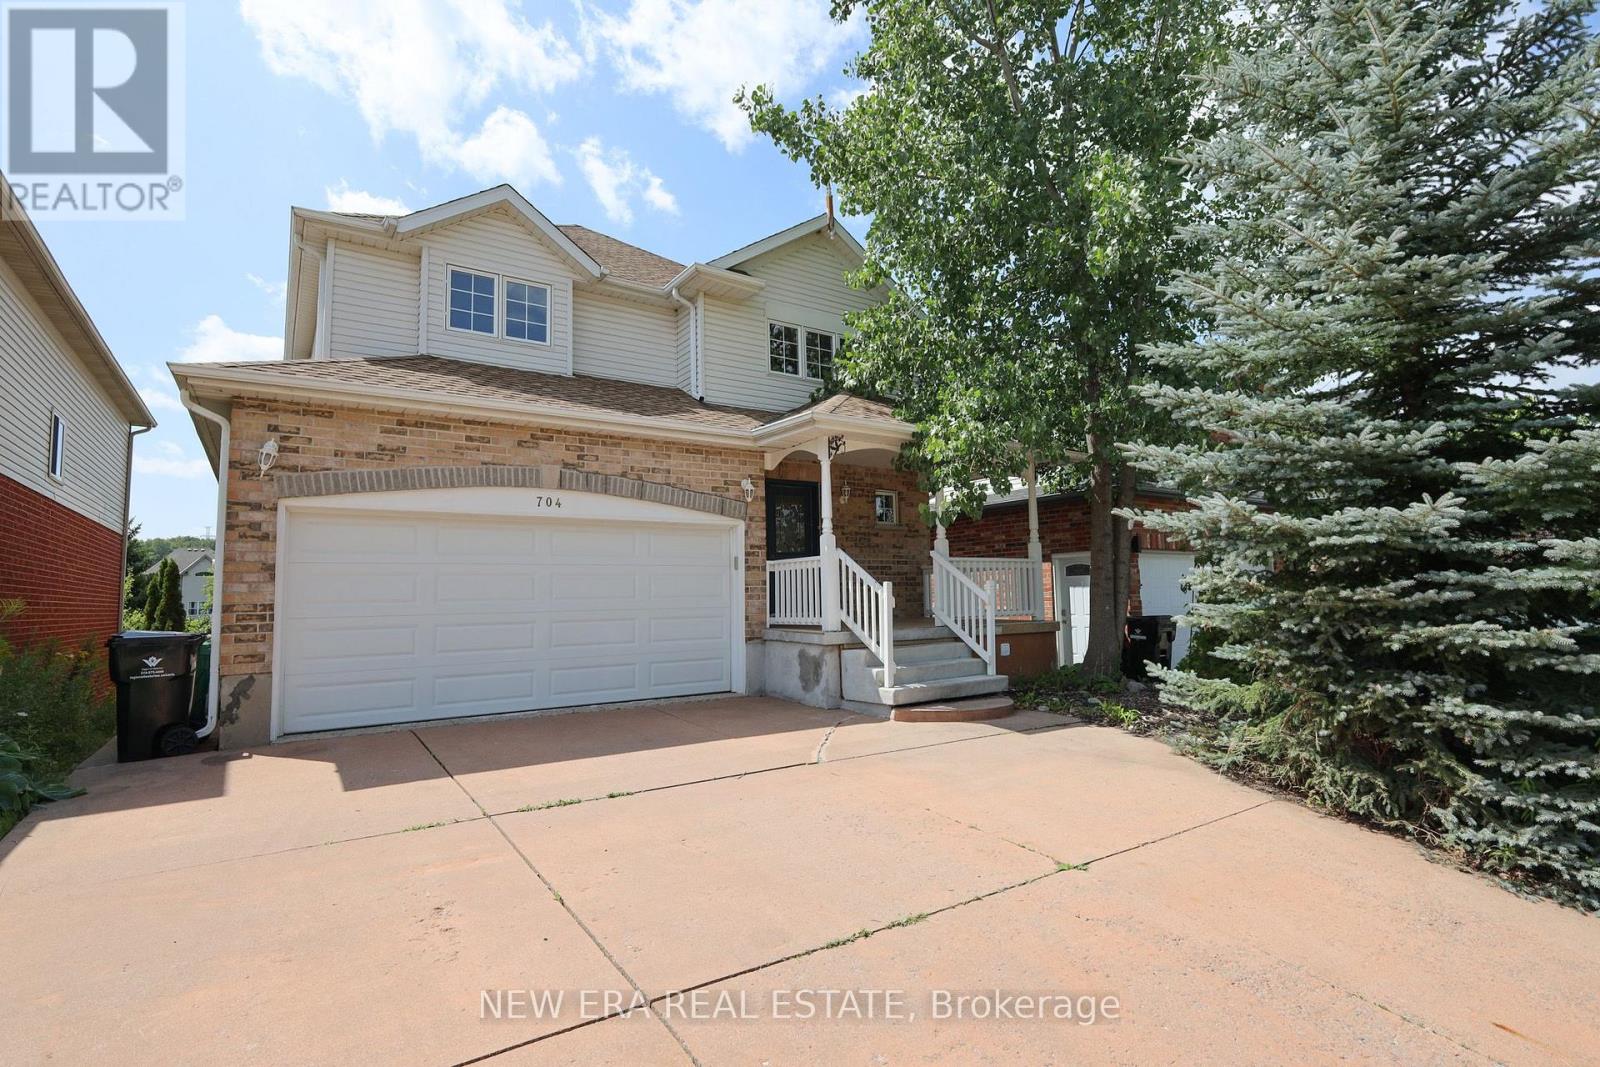
704 Brandenburg Boulevard
Waterloo, Ontario
Discover incredible space in this outstanding family residence, nestled in one of Waterloo's most desirable neighbourhoods. You'll love the convenient location - just minutes from schools, universities, and the upcoming Grand River Hospital site. Extensive recent updates mean all you have to do is unpack and settle in. Step through the front door onto luxury vinyl plank flooring, into a bright, generous foyer crowned by soaring cathedral ceilings. The open-concept design floods every room with natural light thanks to an abundance of windows framing serene views of the backyard green space. A spacious dining room, comfortable living room, and eat-in kitchen give you plenty of room to host gatherings or simply enjoy everyday family life. Rounding out the main level is a dedicated laundry room and a cleverly concealed entrance to the garage - a detail you'll have fun showing off. Head upstairs to find four generously sized bedrooms and two beautifully updated bathrooms, all bathed in light from oversized windows. The primary suite is a true retreat, complete with a private 4-piece ensuite and expansive windows that frame breathtaking sunset views. The lower level keeps the wow factor going - a fully carpet-free walkout basement featuring a handy kitchenette and a second spacious 4-piece bathroom, complete with a sauna and a customJapanese soaking tub. Don't miss this one - schedule your private showing today! (id:49269)
407 - 359 Geneva Street S
St. Catharines, Ontario
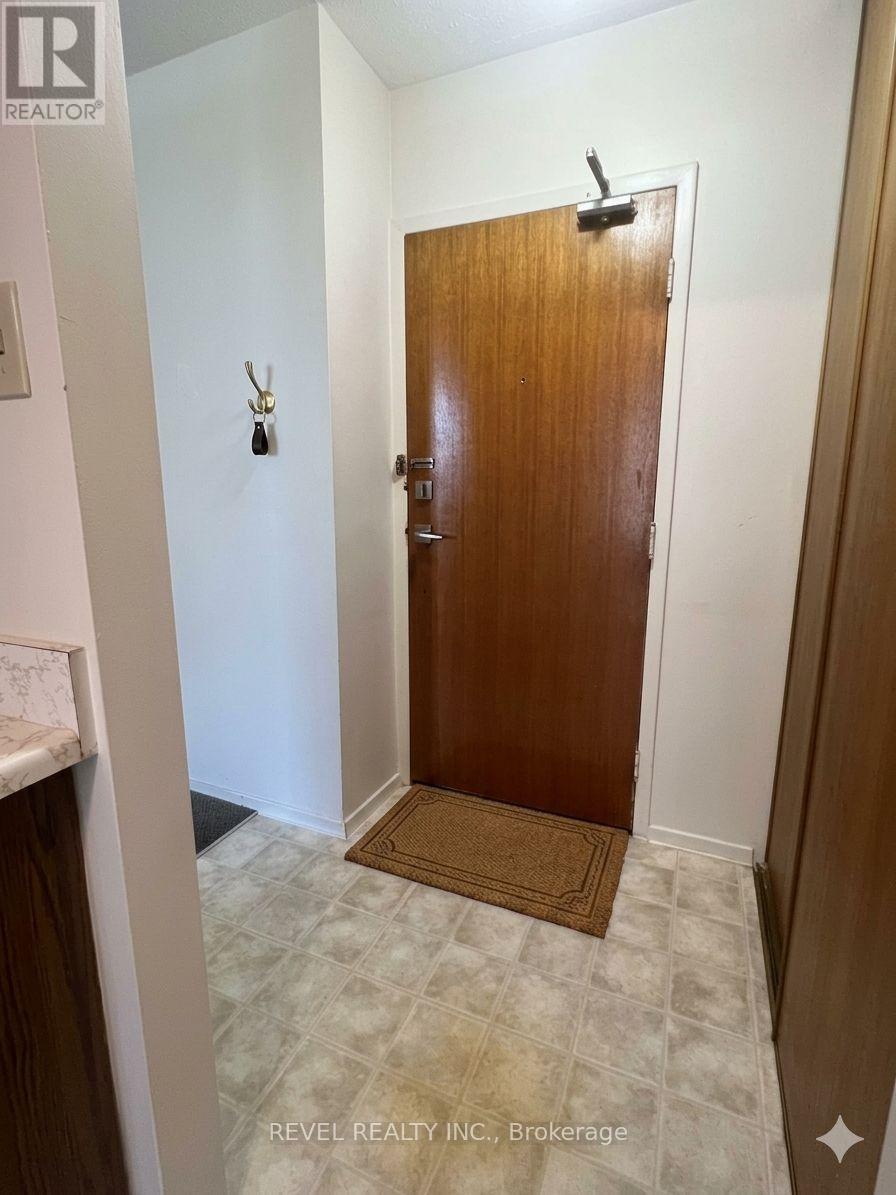
Welcome to Geneva on the Park, where opportunity meets convenience. This bright and spacious 2-bedroom, 1-bathroom condo offers an excellent layout with an abundance of natural light and generous living space that's perfect for comfortable everyday living. Featuring two spacious bedrooms, a large open living and dining area, a large open balcony, a walk-in storage closet, a sizeable front hall closet, and plenty of additional storage throughout, this unit offers functionality that's hard to find. Parking is included, and residents can enjoy the convenience of an outdoor pool, perfect for relaxing during the summer months. Whether you're a first-time home buyer looking to get into the market, an investor seeking a great addition to your portfolio, or a handy buyer ready to customize a space to your own taste, this condo presents an incredible opportunity. At this price, there's plenty of room left in the budget to renovate and add your personal touch while building equity. Ideally located in a highly desirable area, you'll enjoy easy access to shopping, restaurants, the QEW, public transit, and major bus routes, making commuting and everyday errands effortless. Don't miss your chance to unlock the potential of this fantastic condo in a well-established community. Opportunity, location, and value all come together at Geneva on the Park. Please note: the unit is vacant; images have been virtually staged with furniture. (id:49269)
# 303 - 3200 William Coltson Avenue
Oakville, Ontario
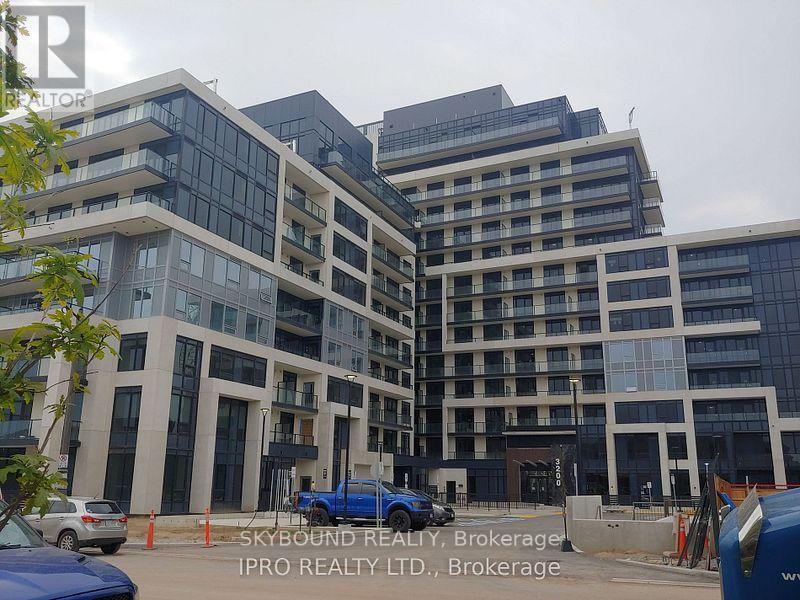
Spacious and bright one bedroom unit at convenient Oakville location. Elegant finishes, Modern kitchen, large washroom, large balcony, and laminate flooring throughout the unit. Approx 620sqft(including balcony). Close to Sheridan College, Hwy403, Hwy407, shopping, grocery, restaurants, and public transit. (id:49269)
100 Lexington Avenue
Toronto, Ontario
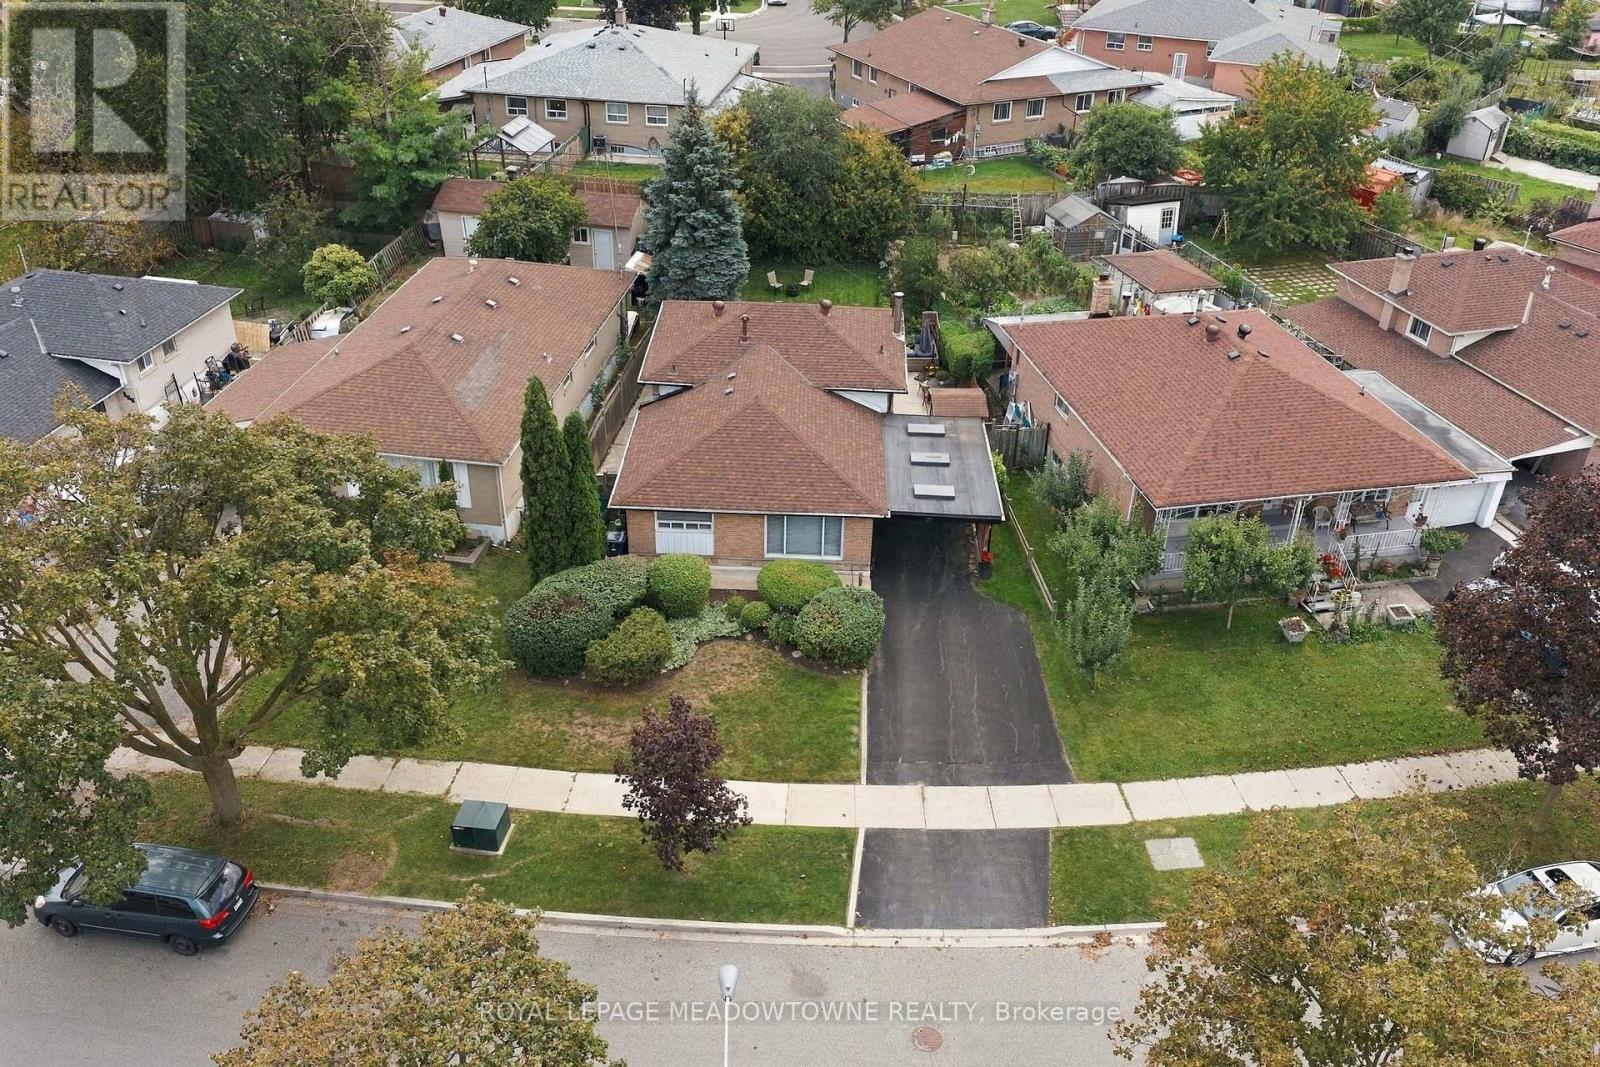
Delightful detached home in a friendly neighbourhood with over 1,700 sq ft of living space across three levels. Hardwood flooring on the main floor, crown moulding in most rooms. Updated kitchen and washroom with white cabinets and tiled backsplash. Finished rec room downstairs with pine walls, gas fireplace, and a bar - a genuinely cozy spot for movie nights. Spacious laundry area with extra cabinets, plus a crawl space for additional storage. Private gardens and yard with an irrigation system - like heading up north without leaving home. Custom-built carport with skylights and tasteful wood trim. Park down the street, public school close by, and easy access to major highways and shopping. (id:49269)
1004 - 1455 Lawrence Avenue W
Toronto, Ontario
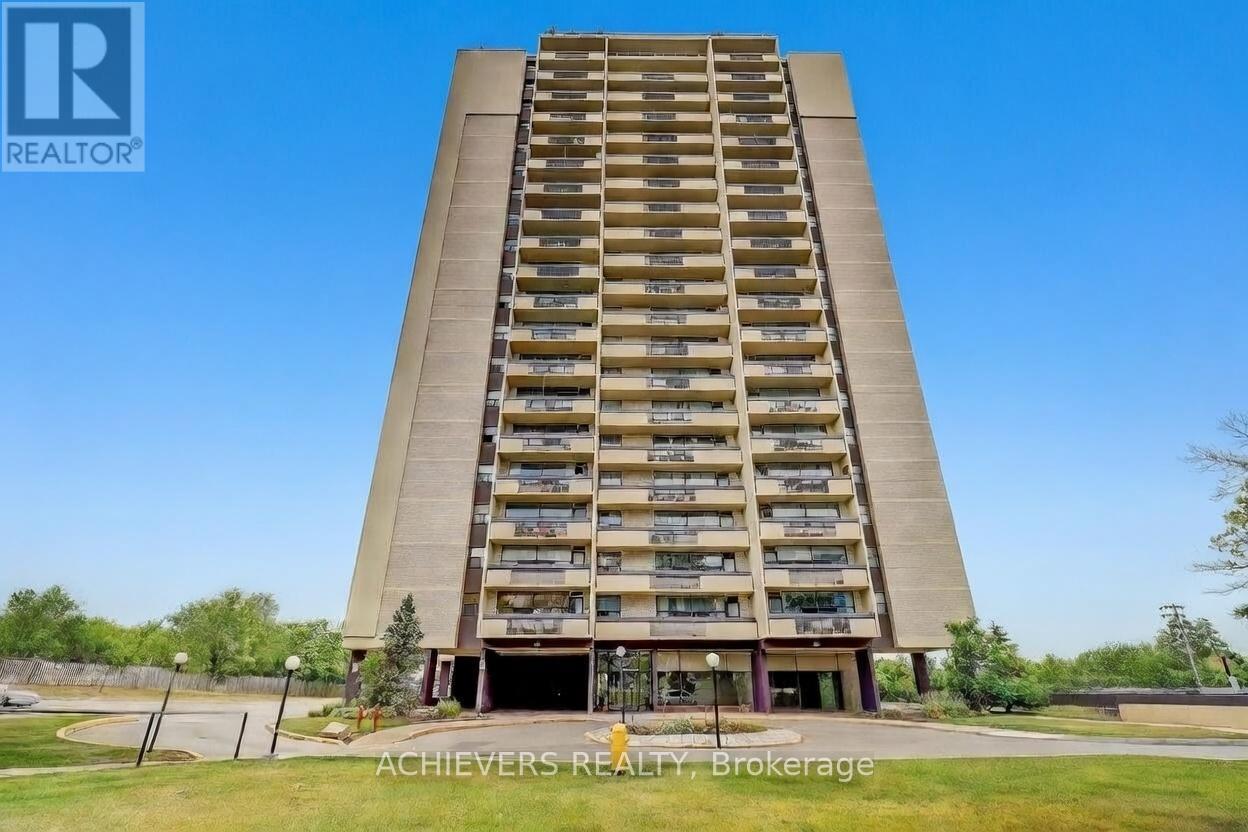
Location, Location, Location! Why Renting? Start Owning! Welcome To Renovated 2 Bedroom, Spacious, Sunny Corner Unit. Great Floor Plan, Amazing Views. Almost New Kitchen With Quartz Counter Top, Almost New Cabinets, Backsplash. Stainless Steel Appliances. Laminate & Ceramic Flooring Throughout. Freshly Painted. Modern Light Fixtures, Closet Doors. Bathroom With Quart Counter. W/Out To Oversized Balcony From Dining Rm. Large Locker On The Same Floor And 1 underground Parking Spot. Maintenance covers Heat, Hydro and Water. Outside pictures are AI generated. (id:49269)
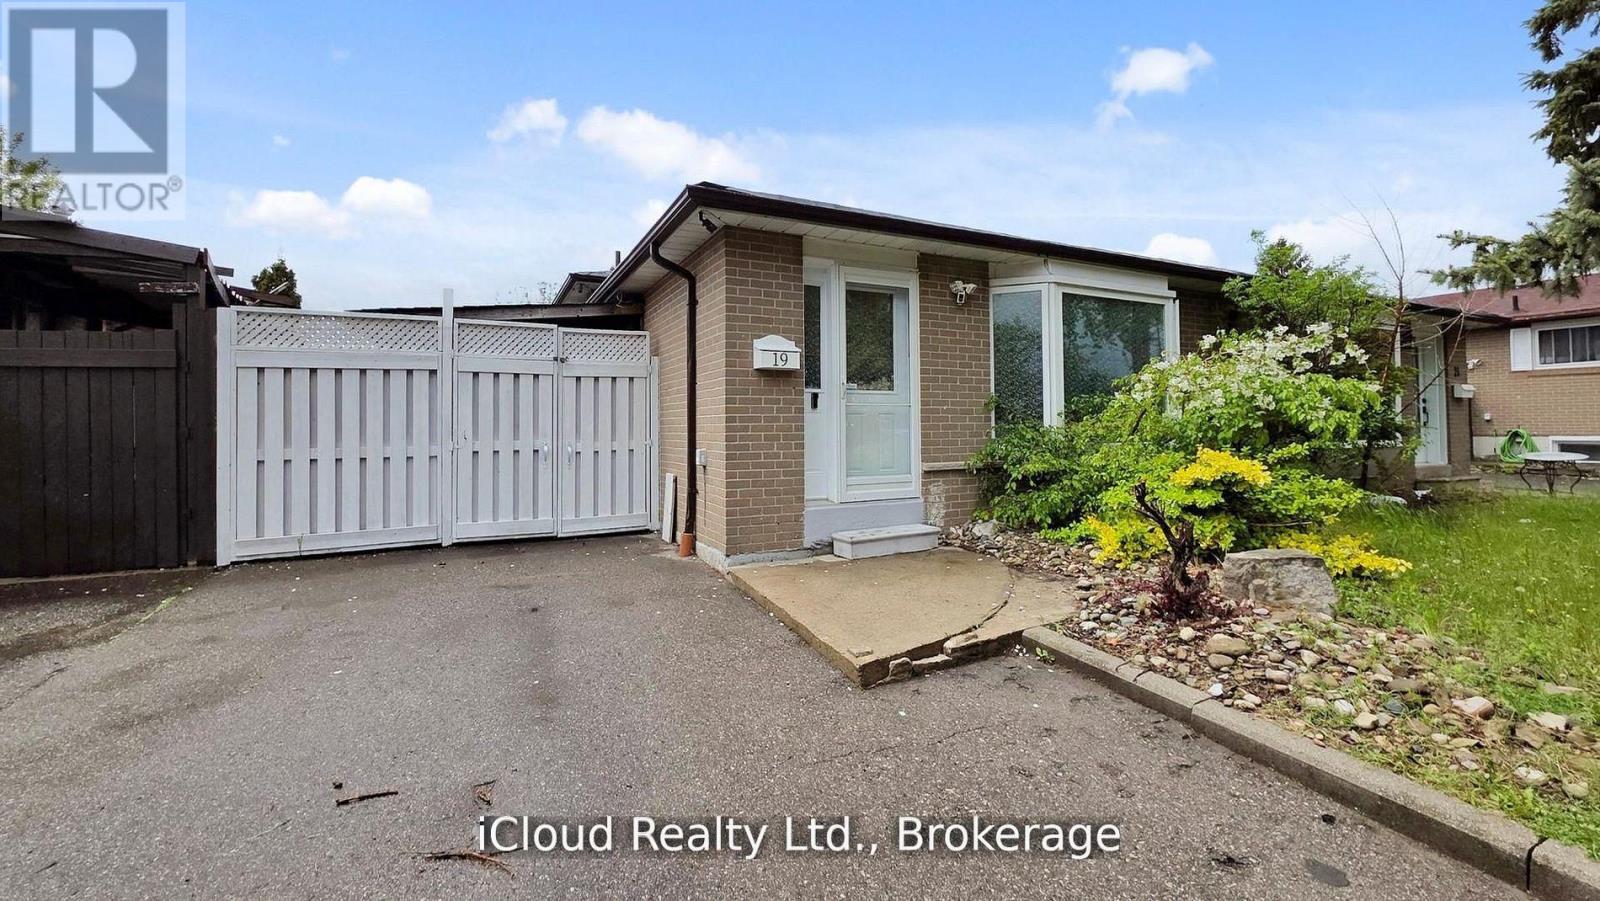
19 Flamingo Crescent
Brampton, Ontario
Investor Alert & First-Time Buyer Opportunity! This Beautifully Updated 3+1 Bedroom Semi-detached 3-Level Backsplit in Brampton's Southgate Offers Immediate Income Potential. Featuring a Finished Basement With a Separate Entrance, This Property Is a Smart Investment. Enjoy a Move-In-Ready Interior With New Flooring, Fresh Paint, and a Carpet-Free Environment. Two Fully Upgraded Washrooms Added to the Appeal. Benefit From Ample Parking and a Fantastic Location Near Schools, Parks, and Shopping. Recent Upgrades Include a New Roof (2024), Washer/Dryer (2024), Pot Lights, and Gas Stove (2023). Don't Miss Out on This Well-Maintained and Conveniently Located Property! Excellent Location!! Fully Upgraded House $$$ Spend. (id:49269)
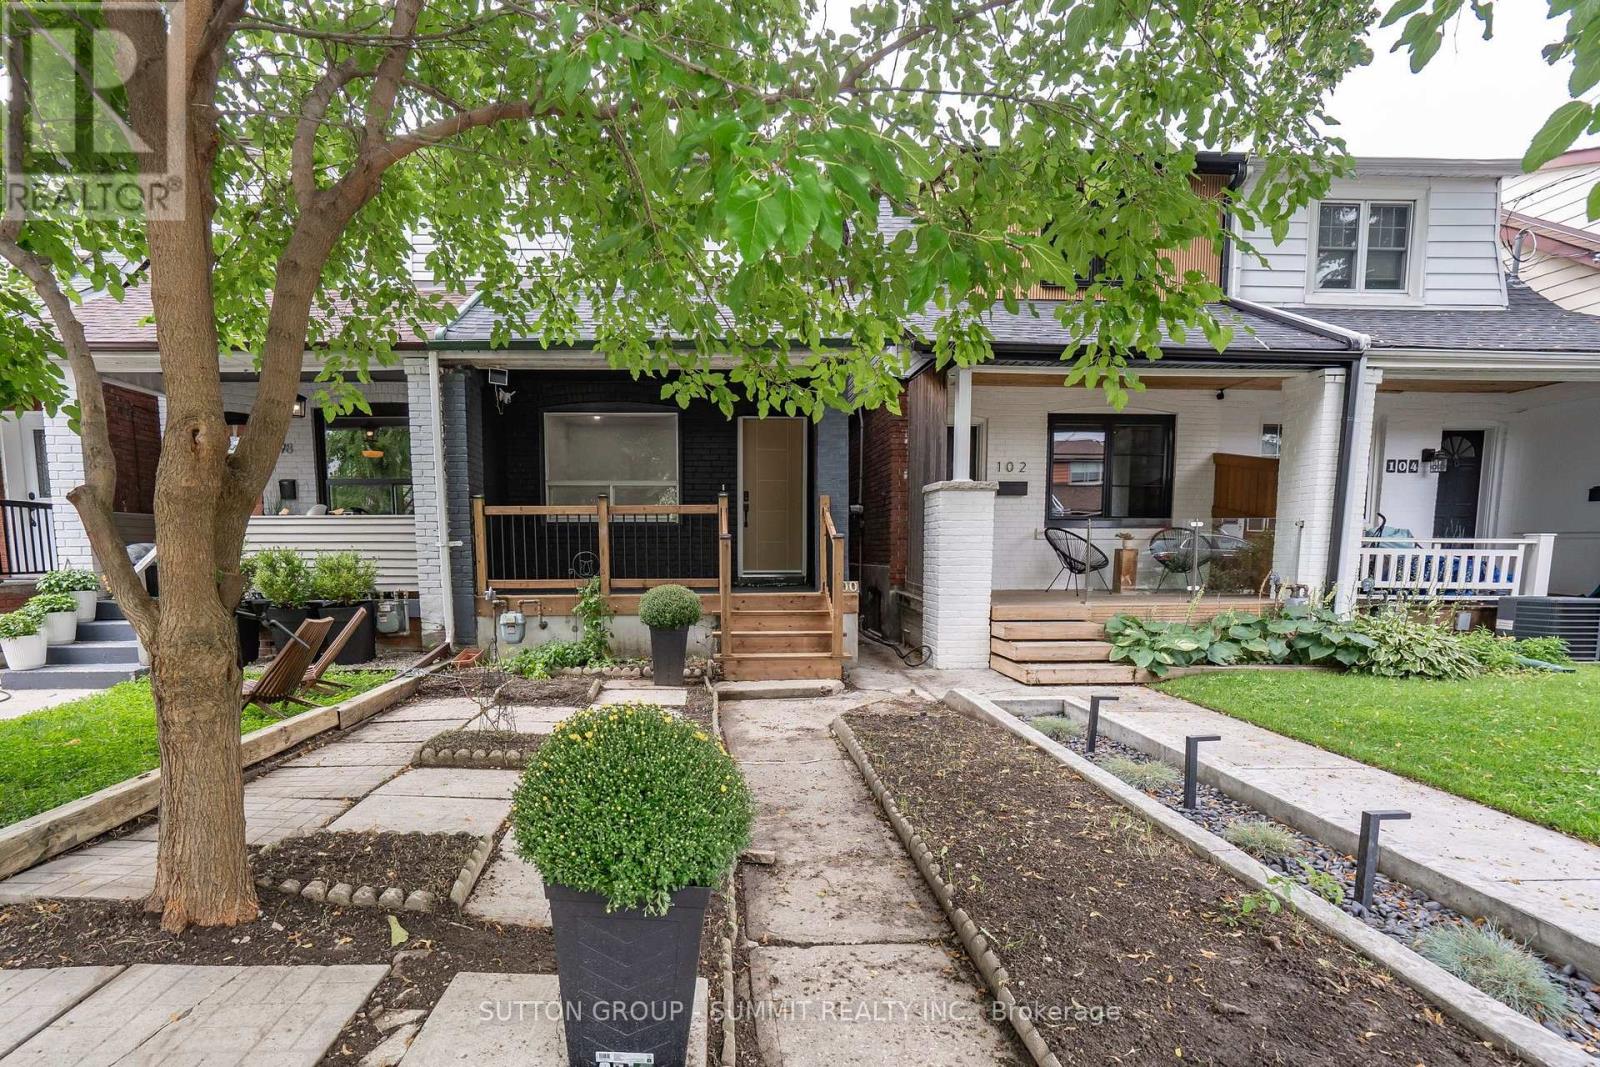
100 Rosethorn Avenue
Toronto, Ontario
Welcome to this beautifully renovated Toronto home, where modern style meets comfortable living! Thoughtfully updated throughout, this inviting residence features a bright, contemporary kitchen with a centre island, sleek cabinetry with undermount lighting, and aconvenient wine cellar just off the kitchen - perfect for entertaining. Pot lights and durable vinyl flooring flow throughout the home, creating a clean and cohesive feel. Offering 2 bedrooms and 2 bathrooms, the home includes a beautifully finished main bathroom with heatedfloors for an added touch of comfort. A separate entrance provides excellent potential for an in-law suite or additional living space, offering flexibility for extended family, guests or future use. Basement has rough in for a 3 piece bathroom. Offering 1 parking space in the garage, & street parking is also available. Enjoy your morning coffee on the large front porch or unwind in the private backyard, providing great outdoor space for relaxing and entertaining. Located in a family friendly neighbourhood, close to downtown Toronto, with convenient access to amenities, shops, restaurants, transit and everything the city has to offer. Move in ready, stylishly renovated, and full of potential - this is one you won't want to miss! (id:49269)
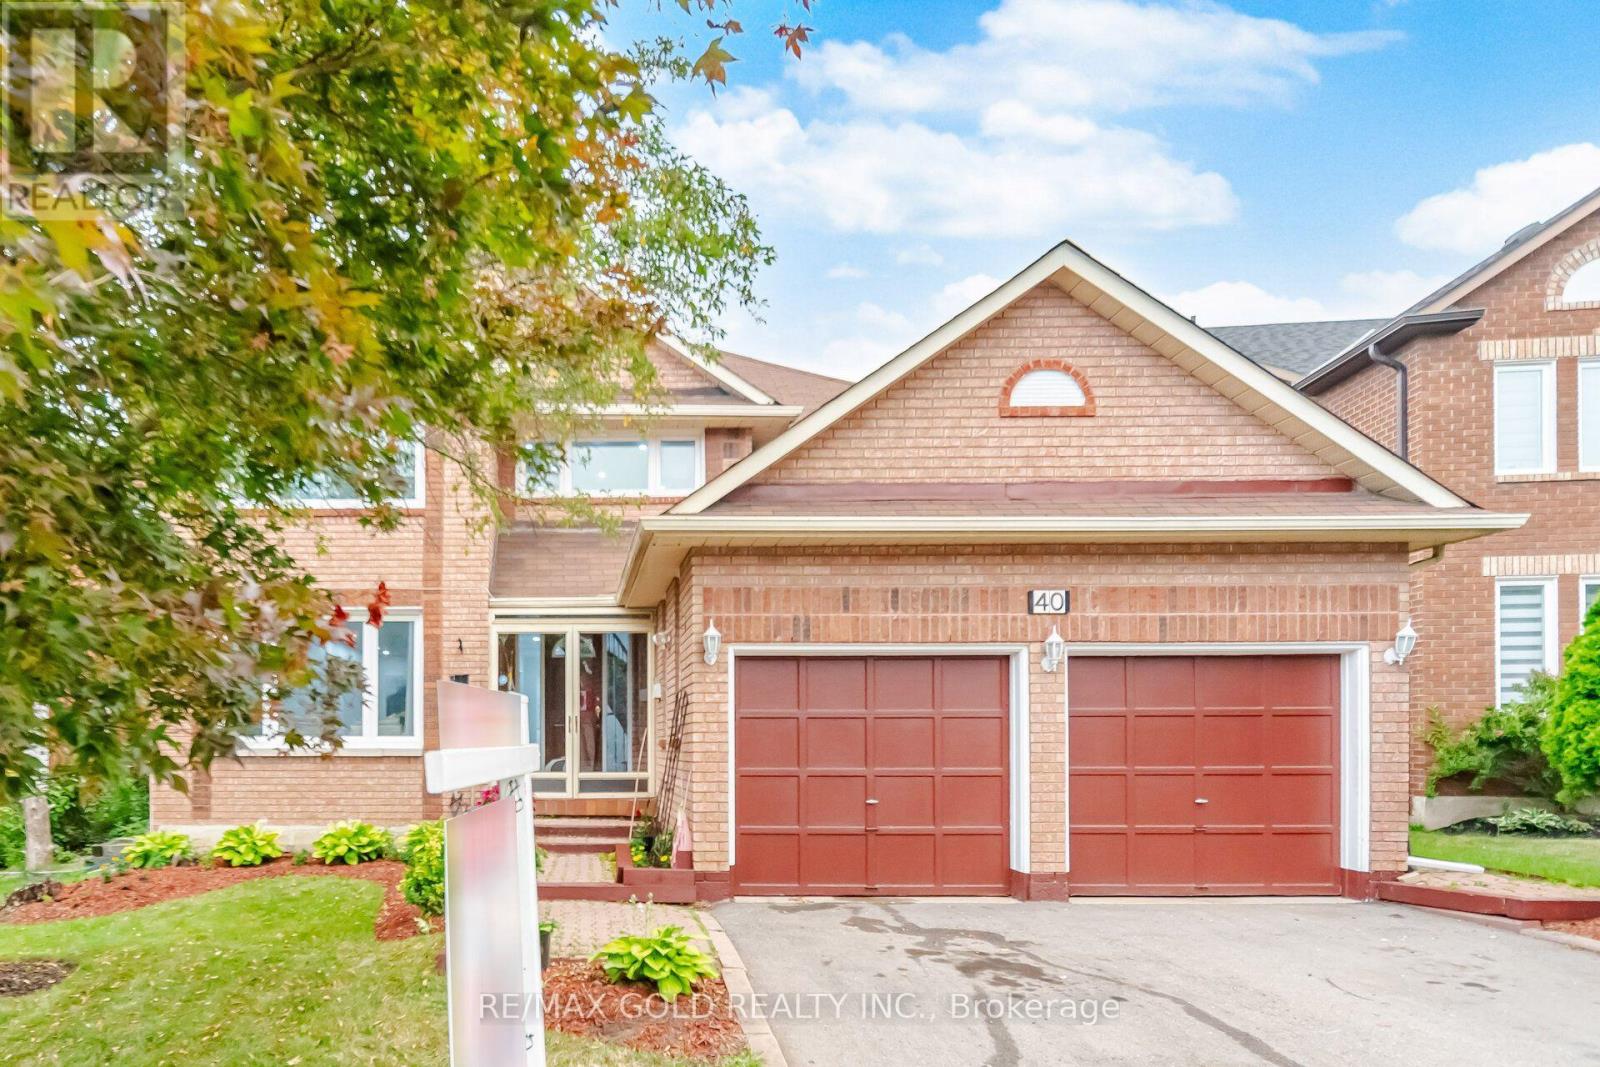
40 Kenpark Avenue
Brampton, Ontario
Welcome to stunning 40 Kenpark Avenue, located in Brampton's highly sought-after Snelgrove community! Offering 3,438 sq. ft. above grade and nearly 5,000 sq. ft. of total living space, this impressive home is designed for comfortable family living. Featuring 4 spacious bedrooms on the main levels, 1 additional bedroom in the finished basement, and 6 bathrooms, this home is ideal for large or multi-generational families. Enjoy carpet-free living throughout, beautifully updated bathrooms, newly installed windows, and a dedicated home office perfect for working or studying from home. The heart of the home is the beautifully updated gourmet kitchen featuring quartz countertops, abundant cabinetry, and plenty of space for entertaining. Multiple living and family areas, generous room sizes, and cozy fireplaces provide the perfect setting for both everyday living and special occasions. Step outside to a huge backyard deck, ideal for summer BBQs, family gatherings, and creating lasting memories. Conveniently located at the intersection of Mayfield Road and Kennedy Road, this exceptional property is just minutes from parks, conservation areas, public tennis courts, scenic walking and biking trails, and only 3 minutes to Highway 410, offering easy access to all amenities and commuting routes. Bonus: A brand-new front door will be installed soon, adding even more curb appeal to this exceptional home. (id:49269)
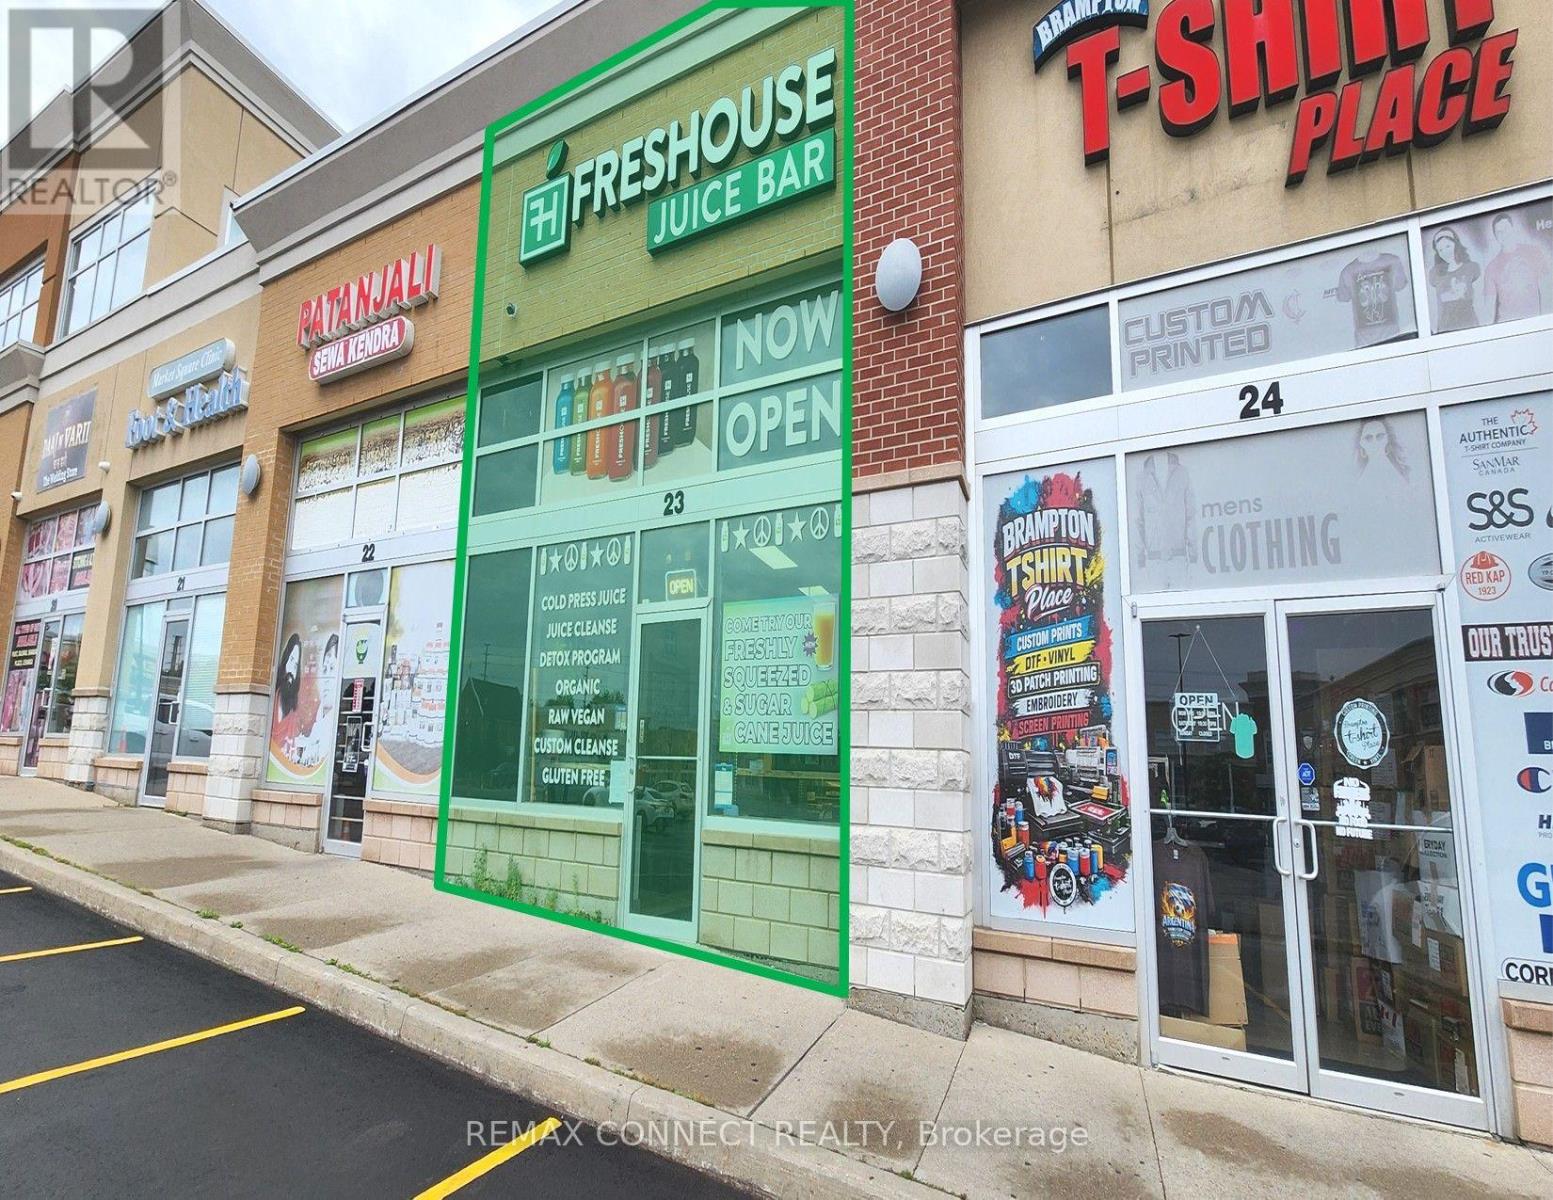
23 - 2120 North Park Drive
Brampton, Ontario
A Rare Opportunity To Acquire A Turn-Key, Self-Operated Freshouse Food And Juice Bar Franchise Situated In One Of Brampton's Most Sought After Business-Industrial Nodes. Strategically Positioned Within A Busy Plaza, This Business Benefits From Strong Visibility, Steady Vehicular And Pedestrian Traffic, And Convenient Access To Surrounding Amenities, Major Highways, And Services. The Established Plaza Setting Provides An Excellent Opportunity To Capitalize On Consistent Exposure, And Future Revenues. Trade Fixtures And Equipment Included. (id:49269)
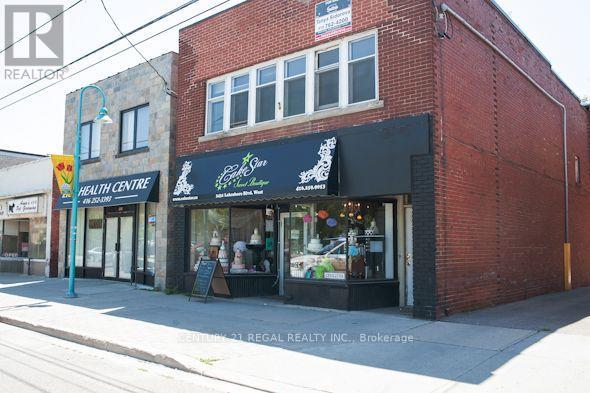
3431 Lakeshore Boulevard W
Toronto, Ontario
FULLY EQUIPPED * BAKERY / RETAIL OUTLET WELL KNOWN IN COMMUNITY 1,200 SQ. FT. PLUS BASEMENT NEW 5 YEAR LEASE W/ OPTIONS TO RENEW ONLY $3,600.00 / MONTH INCLUSIVE OF TMI ESTABLISHED BUSINESS WITH A LONG OPERATING HISTORY STRONG LOCAL BRAND RECOGNITION IN THE LAKESHORE COMMUNITY KNOWN FOR HIGH-QUALITY CUSTOM CAKES AND DESSERTS TURNKEY OPPORTUNITY WITH PROVEN REPUTATION AND GROWTH POTENTIAL PRIME LAKE SHORE BOULEVARD WEST LOCATION WITH STRONG VISIBILITY (id:49269)
109 - 1220 Thorpe Road
Burlington, Ontario
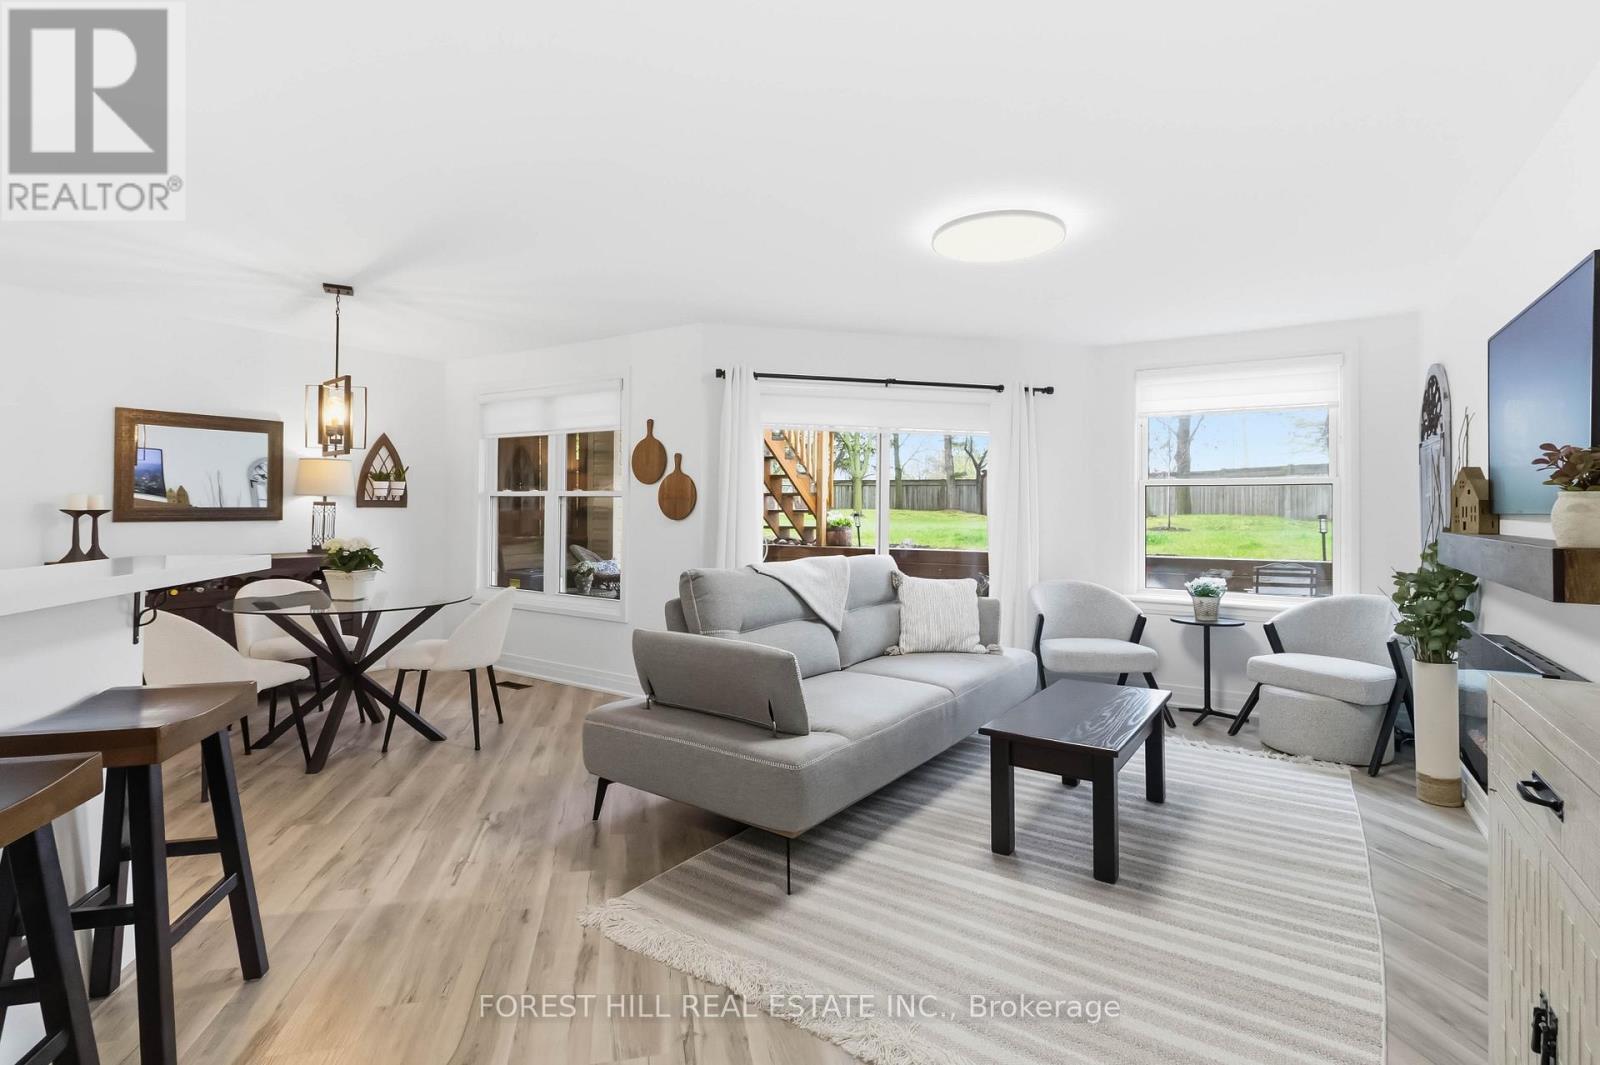
Immaculate move-in ready townhouse condo showcasing extensive upgrades, exceptional cleanliness, and true pride of ownership throughout. Nestled on a premium south-facing ravine lot with mature trees, a peaceful stream, and one of the largest backyard exposures in the complex, this home offers a rare blend of privacy, nature, and convenience. Enjoy your morning coffee surrounded by lush greenery or unwind with beautiful sunset views from your own backyard retreat. This turnkey, renovated home features custom cabinetry, modern finishes, custom blinds, plus tons of natural light. The stylish kitchen offers a peninsula with seating, a spacious pantry, and seamless flow into the dining and living areas, where a cozy fireplace adds warmth and charm. Two generously sized bedrooms provide ample closet space, including a ceiling fan for added comfort. Ideally located just minutes from downtown Burlington's waterfront, Boardwalk, restaurants, cafes, shopping, Longo's, and major highway/transit access. Enjoy a dog-friendly community with beautifully maintained grounds, nearby parks, an oversized garage, private driveway, storage locker, and ample visitor parking. A move-in ready home offering exceptional value in one of the most picturesque settings in the community. (id:49269)