
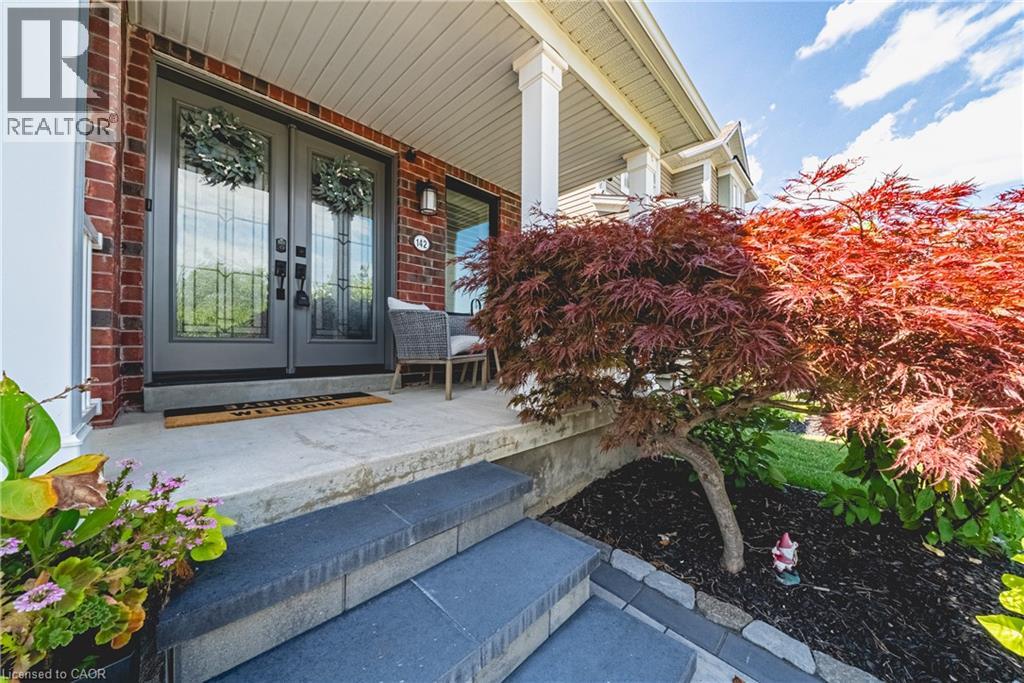
142 Bradley Avenue
Binbrook, Ontario
Welcome to 142 Bradley Avenue in the quaint town of Binbrook. This small town is just minutes to Hamilton and Stoney Creek. This meticulously maintained 3 bedroom home plus a loft is updated and finished on all 3 levels. The list of updates will be appreciated by all... A stunning entertainer's kitchen with white cabinets, granite counters, under counter lighting, pot lights and a breakfast island- this home is a must see! The kitchen patio doors open into a cozy backyard with an inground pool The second floor has three spacious bedrooms and a loft. The basement is completed with a recreation room, bathroom, laundry room and storage. This home is nestled in a family oriented community, just steps to schools, the skate park, the Binbrook Fair Grounds and minutes to Binbrook Conservation. Updates include : Professional Interlock Front and Backyard(2025),Front Windows (2022) and Door (2021), Garage Door (2021) and Garage Door Opener( 2021), Furnace (2017), Washer and Dryer (2022), Basement (2018). (id:49269)
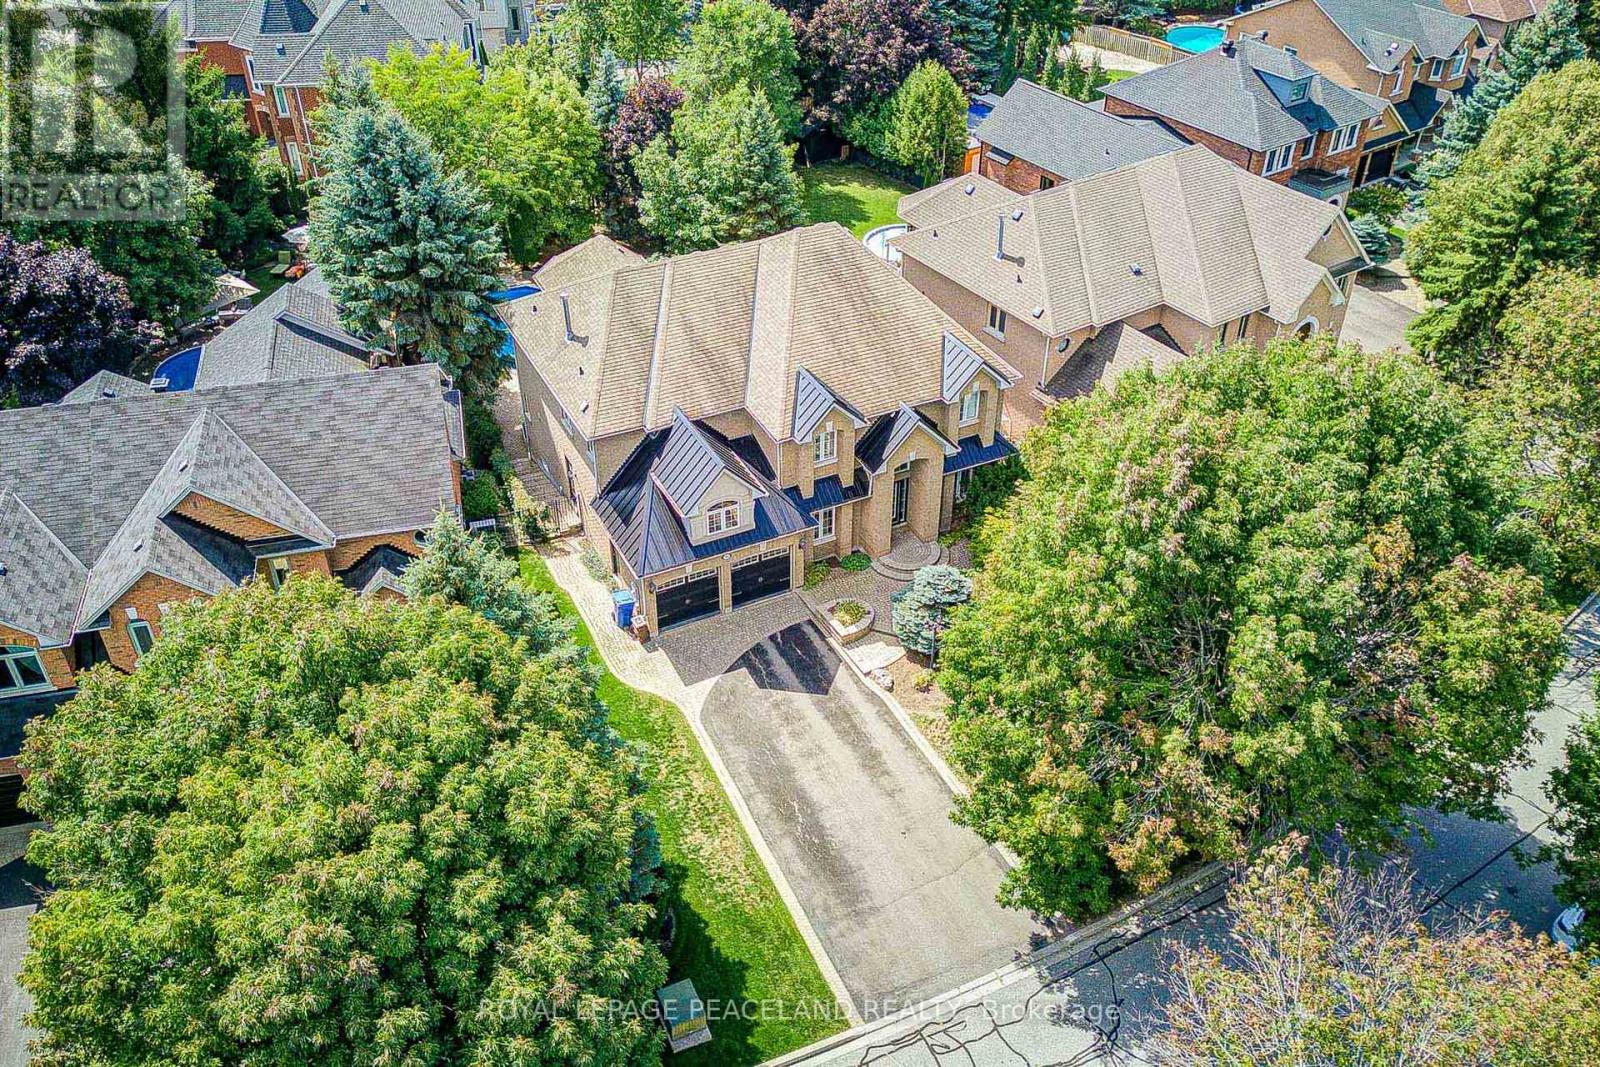
709 Highland Blade Road
Newmarket, Ontario
Here Is An Excellent Opportunity To Secure An Executive Home In Desirable Stonehaven! Offering 6000+ Sq Ft Finished Space In This Aspen Ridge Built Home. Grand Foyer Featuring High Ceilings & Stunning Open Staircase. Many Upgrades Include Custom Chef's Kitchen With Quartz Counters, Centre Island & Hardwood Throughout Main, Custom Wainscoting, Crown Moldings, Pot Lights & Updated Bathrooms + Heated Floors In Master Ensuite. Professionally Finished Walkout Basement With Oak Bar And 5th Bedroom/Gym. Stunning Backyard Oasis With Saltwater Pool (New Liner & Heater 2025), Hot Tub Base & Electrical, Inground Sprinkler System, Composite Deck And Mature Trees. This Home Is Perfect For Entertainers & Extended Families. Main Floor Office Can Be Used As 5th Bdrm. One Of A Kind Layout & A True Showpiece! See Floor Plans & Virtual Tour Link (id:49269)
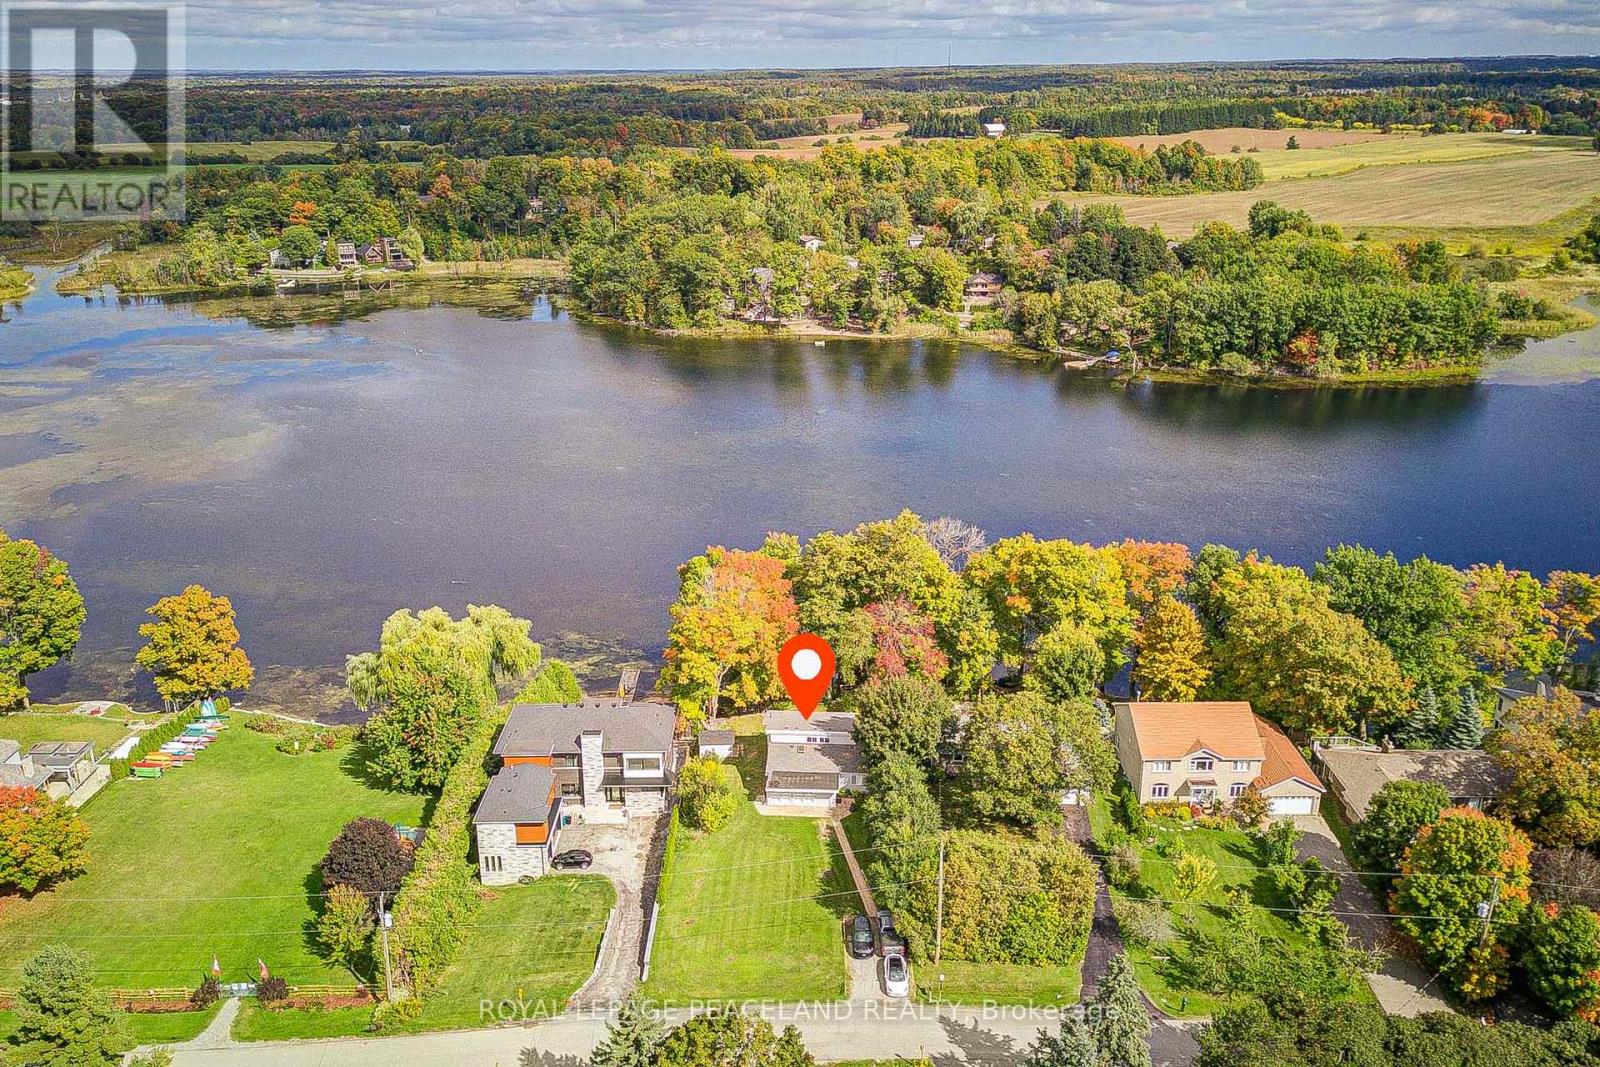
38 Lakeview Avenue
Whitchurch-Stouffville, Ontario
Welcome To Prestigious & Quiet Preston Lake! Direct Waterfront On A 75X241 Lot Just 35 Mins From Downtown Toronto. This Is Your Opportunity To Secure This Custom Home On A Very Private Lake. Completely Renovated & Turn Key Bungalow. Featuring Stunning Cathedral Ceilings, Bright & Spacious Open Concept Floor Plan With Superior Finishes Throughout. Centrally Located With 'High' Elevation Offering 'Breathtaking Million Dollar' Panoramic Views Of The Water. Sandy Bottom Shoreline. Absolute Tranquility & Privacy Of A Waterfront Setting W Magnificent Clear Views. Boat Shed & Dock Grandfathered. Swim, Canoe, Fish In Summer Or Skate In Winter. Nearby Golf Courses, Bike Clubs, Trails, So Much More. Waterfront Properties At Preston Lake Are Very Rare To Come To Market, Don't Miss This Opportunity To Secure This Gem! See Virtual Tour, 3d Tour/Video & Floor Plan Attachments (id:49269)
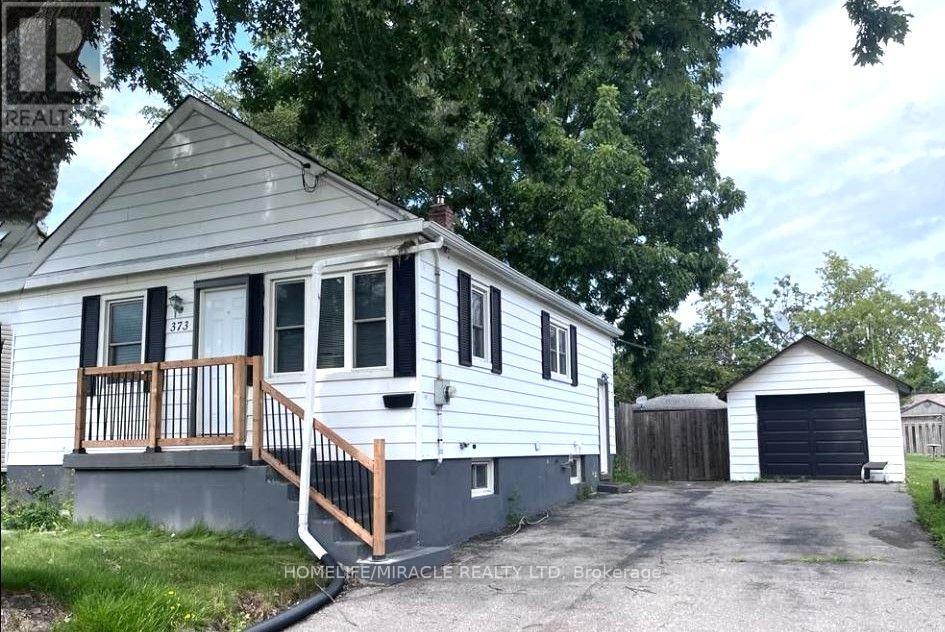
373 Drew Street E
Oshawa, Ontario
This cozy 2-bedroom detached bungalow offers comfortable living with a practical layout, a spacious recreation room in the basement, and a large backyard-perfect relaxing outdoors, or enjoying extra outdoor space. The home features a nice kitchen, a comfortable living area, two cozy bedrooms and a Den, a full bathroom, and a spacious basement recreation room that provides flexible space for a family room, home office, gym, or play area. The home offers excellent value of a detached home with plenty of parking space and outdoor space. Conveniently located close to schools, parks, shopping, and public transportation and highway. Tenant pays rent plus all utilities. 7 Parking spaces are included. (id:49269)
135458 Concession 8
Chatsworth, Ontario
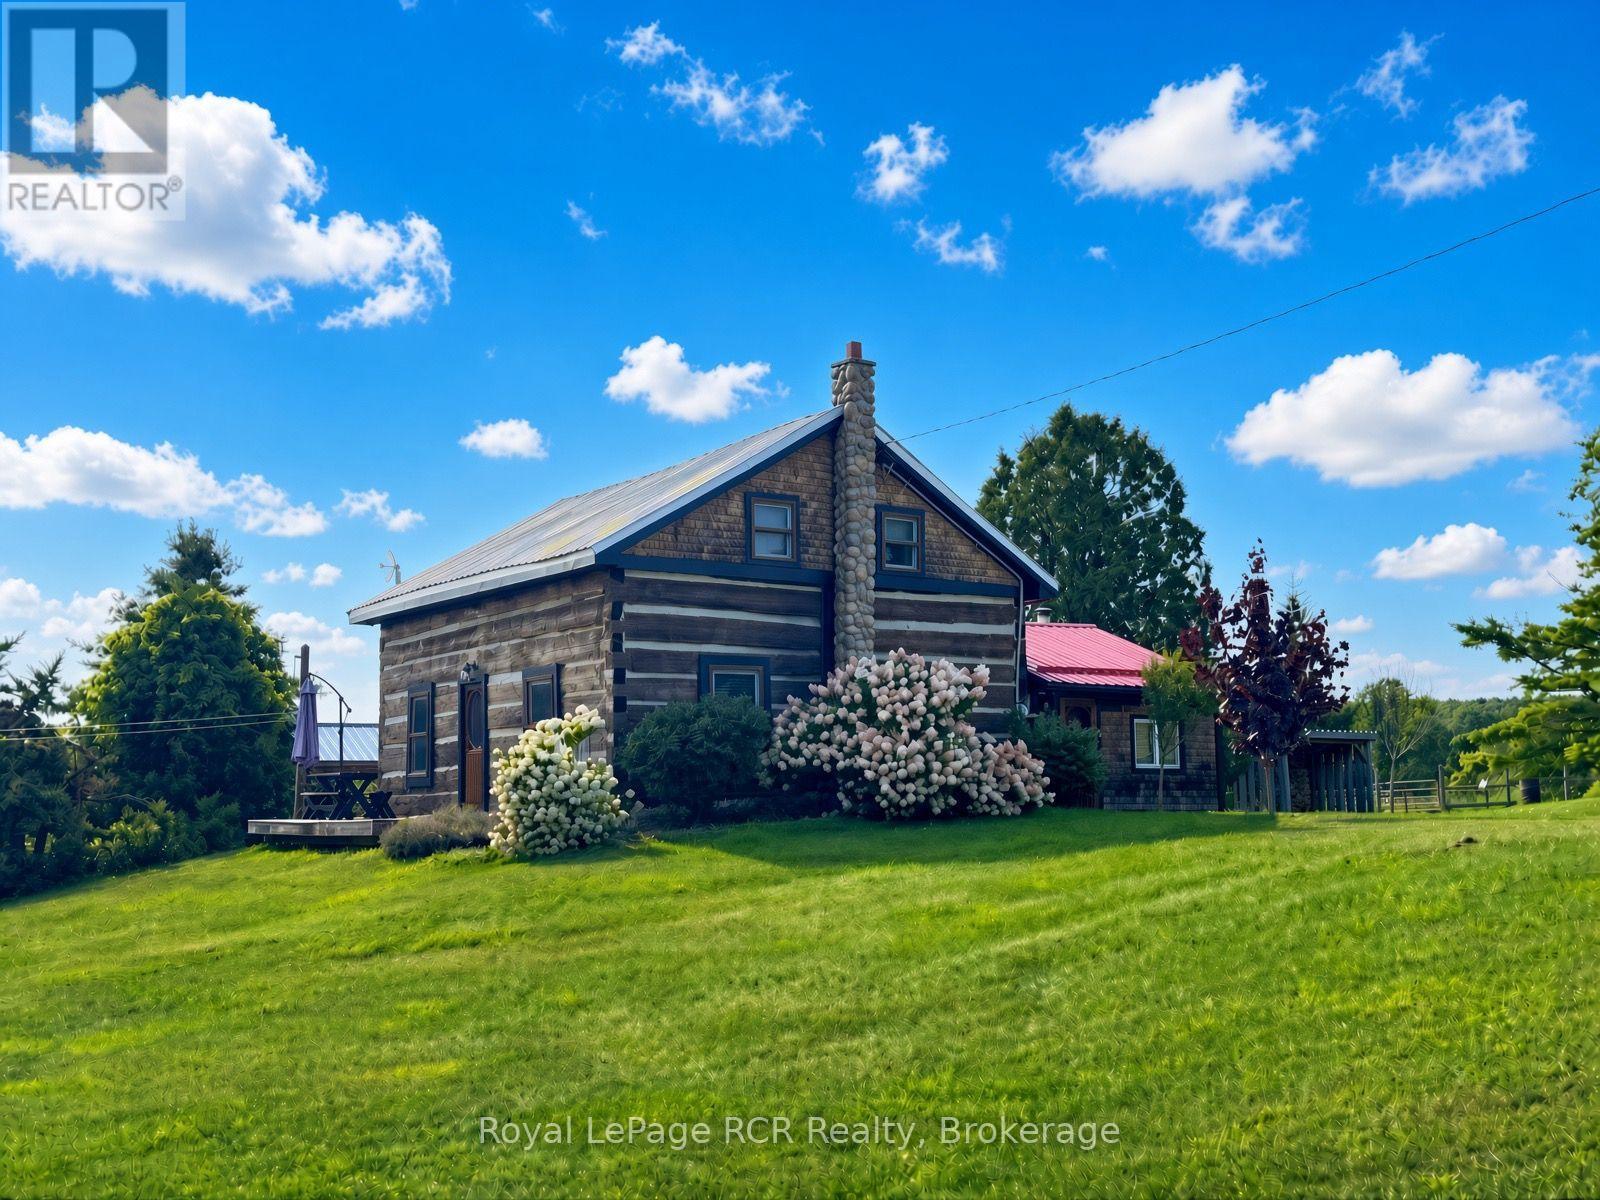
Welcome to paradise! Nestled in a valley, overlooking nearly 3 acres of serene rolling hills, sits a centrepiece of Canadian history with a beautifully preserved 1880 settlement log home. Embrace a meaningful lifestyle on this peaceful and picturesque homestead-farm retreat which has been thoughtfully designed and transformed to include two fenced paddocks - each with run-in horse shelter, chicken coops, sheds, insulated & heated workshop + barn - both include power, outhouse and plenty of space to add your perfect garden & orchard! The land is laced with various apple trees, rhubarb, raspberry & grape vines! Inside, timeless period charm reflects throughout with exposed hand-hewn hemlock coupled with extensive upgrades. Recent improvements include custom Mennonite kitchen cabinetry, wood-stove with stone hearth/surround, bathroom vanity and a fully renovated cozy entrance room with steel roof. The sun-filled kitchen is the heart of the home, featuring a large custom-made island, vintage pendant lights, antique pantry-style wood-burning oven/stove with tin backsplash and a coffee buffet conveniently stationed to easily step outside onto a south-facing patio overlooking the tranquil countryside. Main floor features an inviting entrance room, spacious kitchen, family room and bedroom which could easily convert to a main-floor laundry/bathroom combination as shower and plumbing are currently present. Upstairs features a charming 3-piece bath - including Victorian tub, two bedrooms and a reading room with potential for a 3rd second floor bedroom. Asking price includes a generous list of all appliances, nearly all antiques + furniture shown, Massey-Ferguson/M65, electric fencing systems, bale feeders, troughs and remaining slab firewood. Log Home recently re-daubed/stained + stone chimney. New water treatment system installed - 2026. North of Mooresburg + nearby Saugeen River access for canoeing, swimming, tubing and more! Please enquire for photos of inclusion-list. (id:49269)

64 Joshua Avenue
Hamilton, Ontario
Welcome to an exceptional property nestled in the highly sought-after Meadowlands, where timeless elegance, generous proportions & everyday family comfort come together beautifully. Backing onto tranquil green space with pond views, this grand detached home offers impressive curb appeal with its stately stucco exterior & welcoming covered porch. Step inside the grand foyer to discover an expansive interior filled with natural light, soaring ceilings & hdwd flooring throughout most of the main living spaces & 2nd level. The formal dining room provides an elegant setting for entertaining, while the spacious great room ft. massive windows overlooking the backyard. At the heart of the home is an impressive eat-in kitchen featuring stainless steel appliances, 2 double sinks, luxurious granite countertops, ample cabinetry & tasteful tile flooring. The built-in cabinetry extends into the breakfast area, while double doors lead to a beautiful wooden deck, creating seamless indoor-outdoor living. A convenient mudroom connects directly to the 2 car garage and side yard ideal for busy family life. Upstairs, 4 generously sized bedrooms provide exceptional comfort. The spacious primary suite ft. oversized windows, abundant natural light, a grand ensuite with soaker tub & separate shower & a walk-in closet. 2 additional bedrooms share a Jack-and-Jill bathroom, while the 4th bedroom has access to a well-appointed 4pc bath. The fully finished lower level offers 3 additional full-sized bedrooms, another bathroom & garage access from the basement perfect for growing families, guests, a home office, or private accommodations. With 4+1 baths, multiple spacious living areas & an abundance of natural light, this remarkable home offers the flexibility & scale today's families desire. Ideally located close to top-rated schools, shopping, amenities, major highways & everything Meadowlands has to offer. A grand & gracious family home in a truly desirable location, ready for its next chapter. (id:49269)
43 Sussex Crescent
London East, Ontario
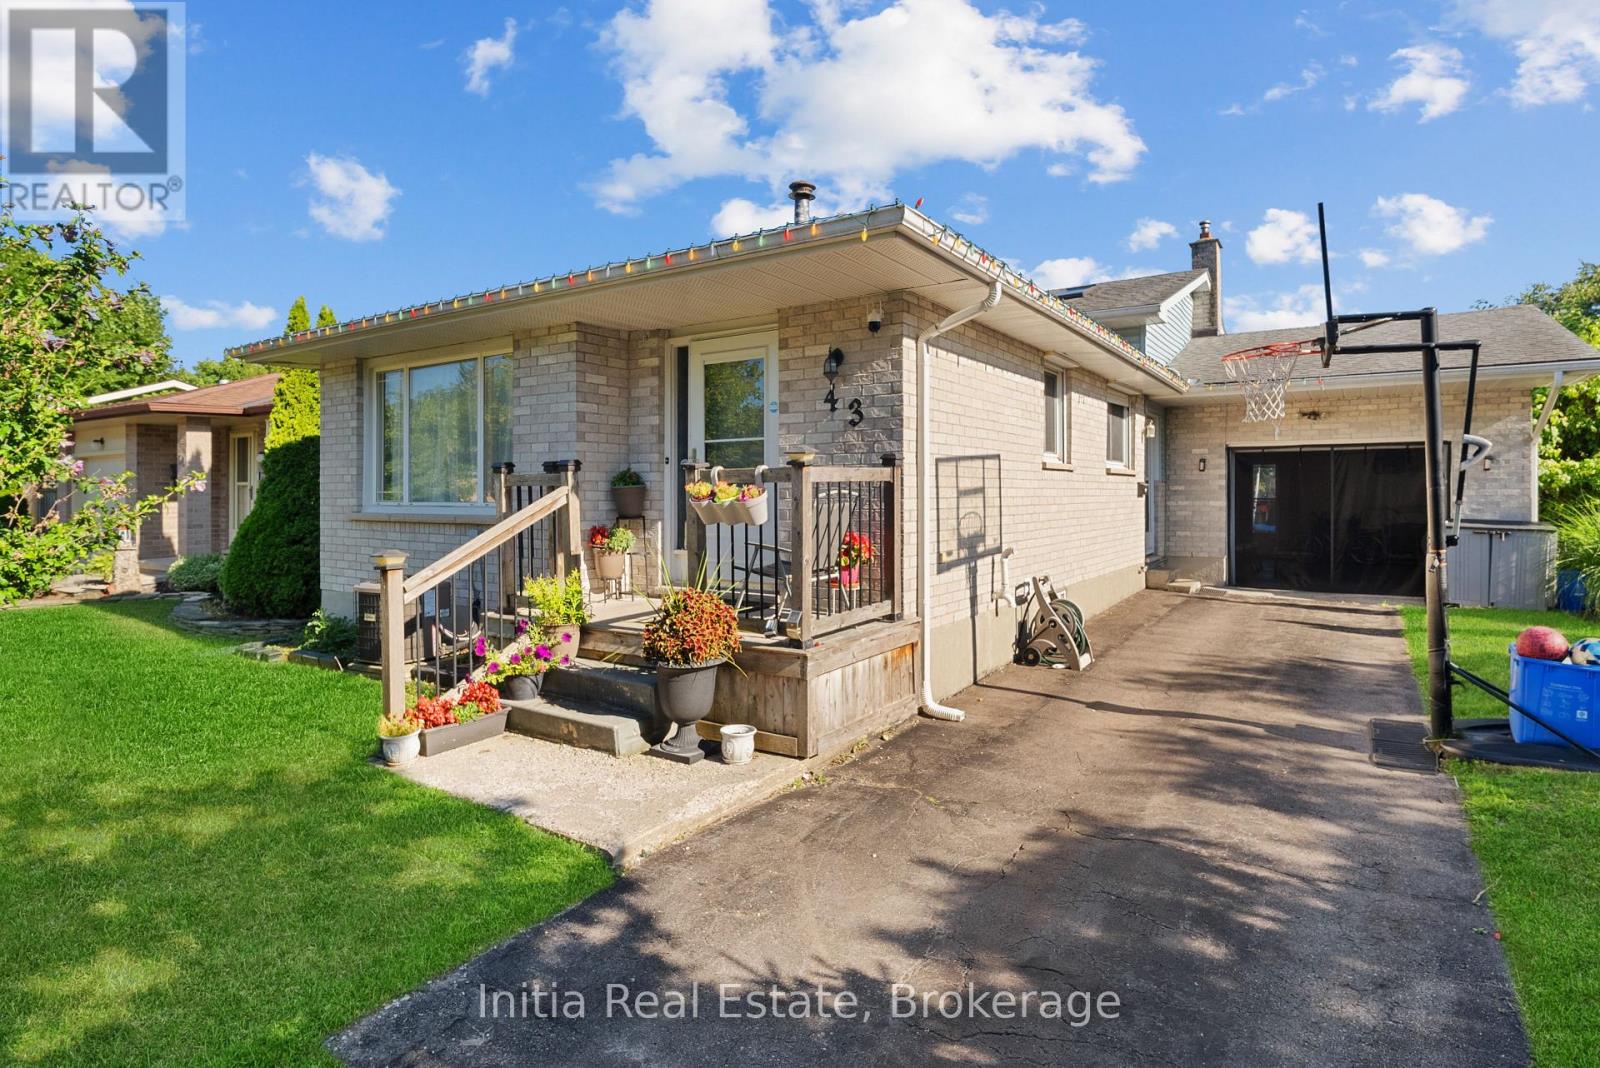
Welcome to 43 Sussex Crescent, a detached four-level backsplit in London's Huron Heights community. This versatile home offers 3+1 bedrooms and two bathrooms, with a main-level living room, dining room and kitchen. Enjoy additional living space with a separate family room and recreation room-ideal for relaxing, entertaining, a home office or play area. The home also features a finished basement, an attached single-car garage and parking for four vehicles. Conveniently located near parks, schools, a library, places of worship and school-bus routes. A comfortable home offering flexible space for today's lifestyle-book your showing today. (id:49269)
B - 11 Alpaca Drive
Toronto, Ontario
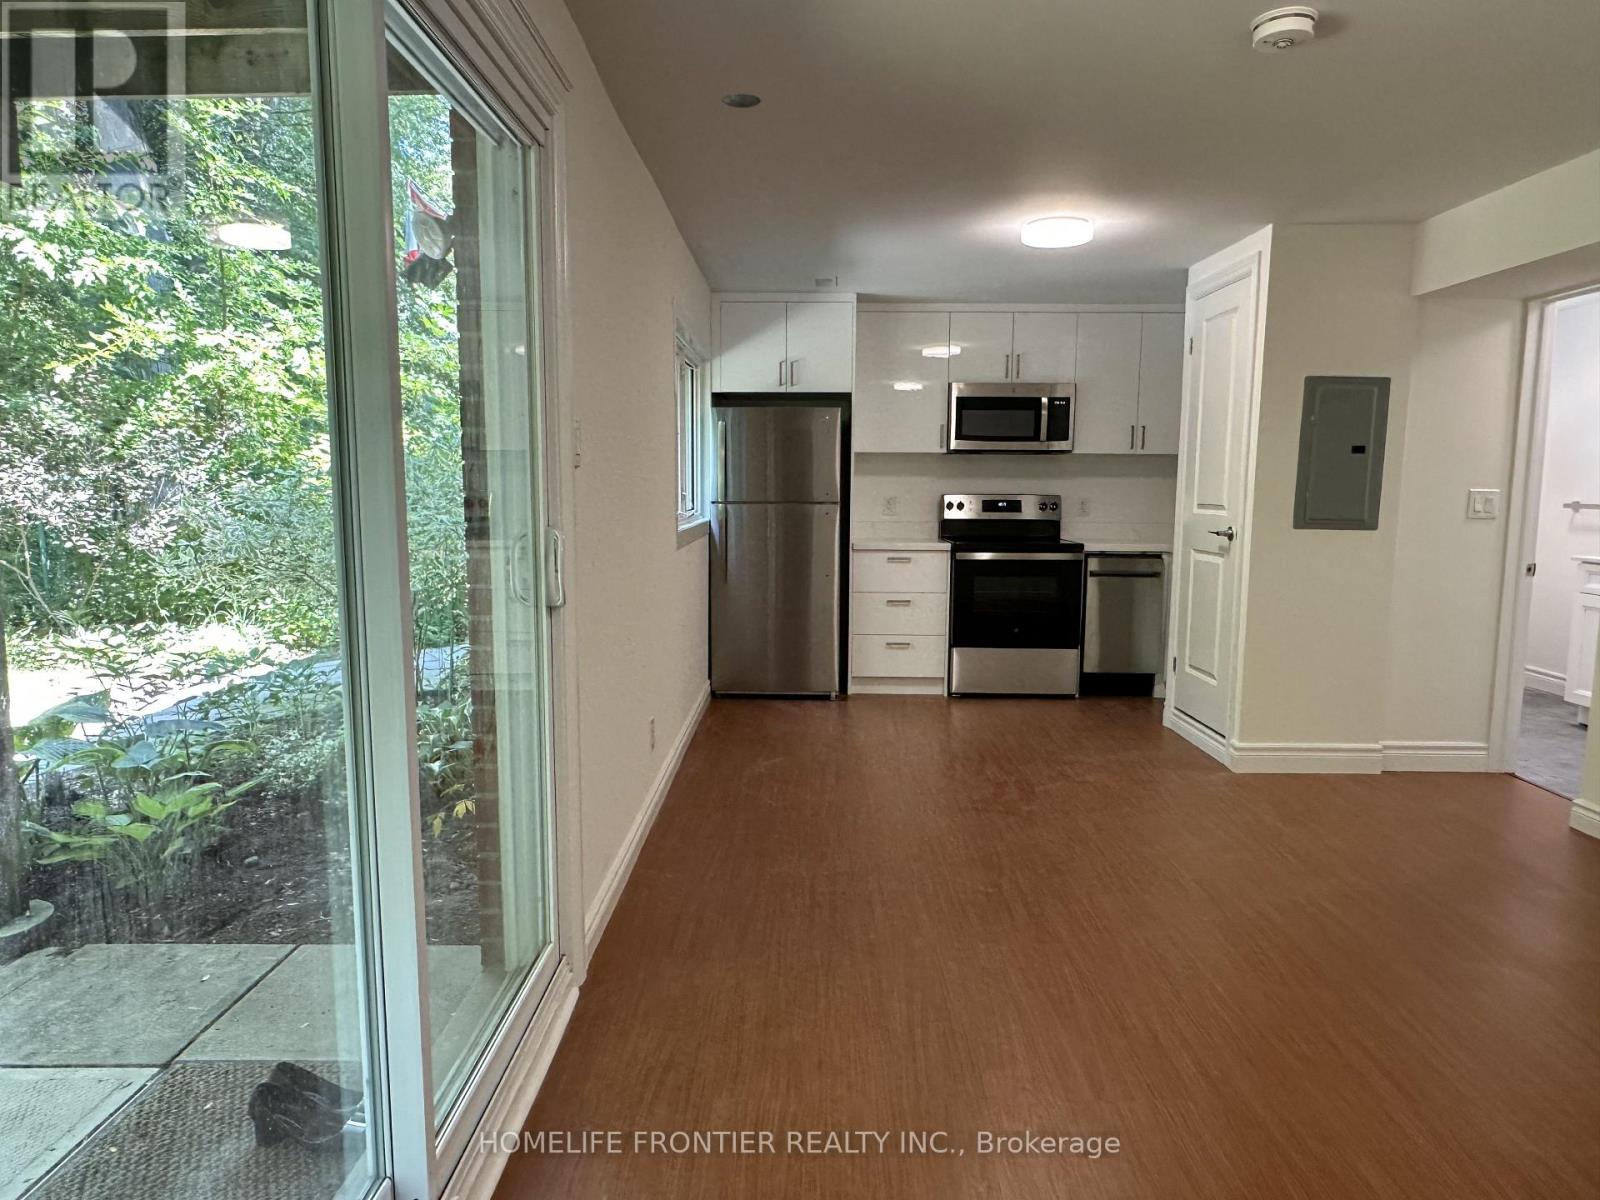
Brand new retrofitted 1-bedroom ground-level walk-out overlooking a beautiful garden and backing onto a ravine, nestled on a quiet, family-friendly street in the highly sought-after Cedarbrae neighbourhood. Don't miss your chance to be the first to live in this beautiful new apartment! Featuring laminate flooring throughout, stainless steel appliances, large windows offering plenty of natural light and beautiful views, plus a private front-load washer and dryer. Bright, modern and move-in ready! (id:49269)
2210 - 33 Sheppard Avenue E
Toronto, Ontario
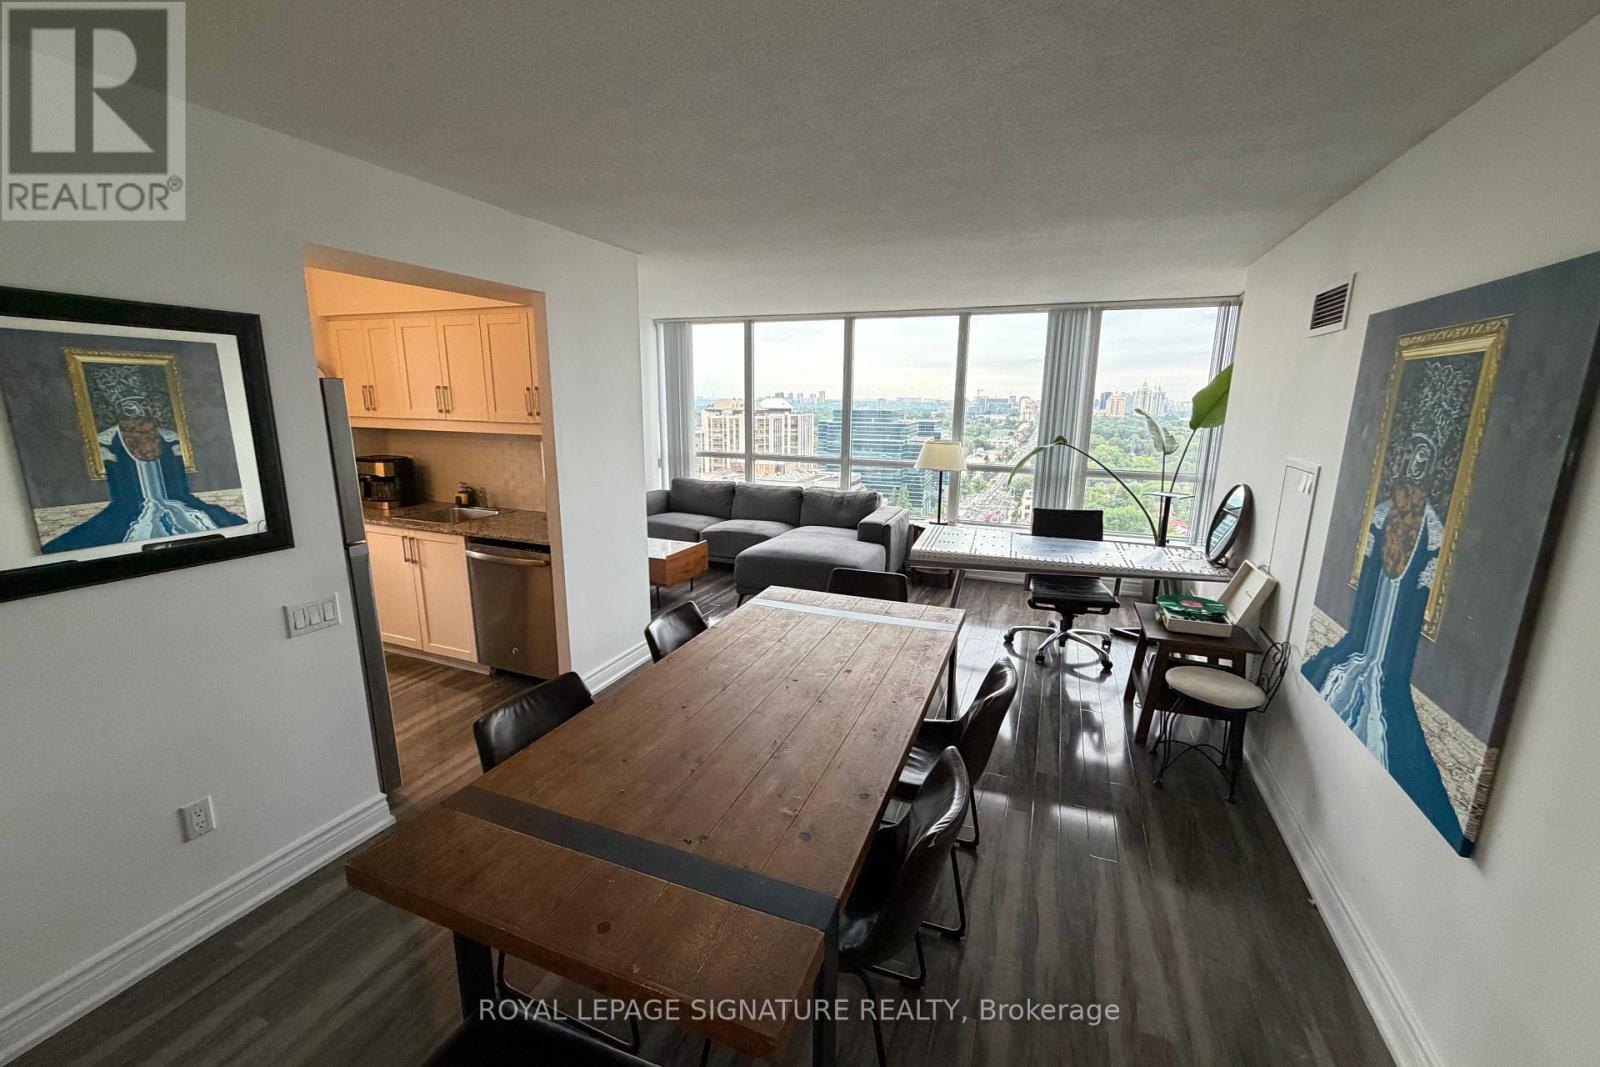
Stunning 2-bedroom, 2-bathroom corner suite just steps from Yonge & Sheppard Subway Station,offering nearly 1,000 sq. ft. of beautifully laid-out living space and one of the most coveted views in the building. Enjoy completely unobstructed, panoramic views with **three exposures-North, East & South**rare panaromic view-bringing exceptional natural light and a rare sense of openness throughout the day. Located in one of the area's most iconic residences, **hotel-style amenities**gym/exercise room, swimming pool, saunas, BBQ Area, 2 party rooms, cinema, billiards/games room, virtual, piano lounge/bar, 24-hour concierge, meeting/function rooms, business centre with Scanners/Printers, Free Yoge/Zumba classes, free wifi for all the amenties in the complex and an elevated lifestyle in the heart of North York.Complete with **two parking spaces and a locker**, this is a truly exceptional opportunity combining space, views, convenience, and prestige. (id:49269)
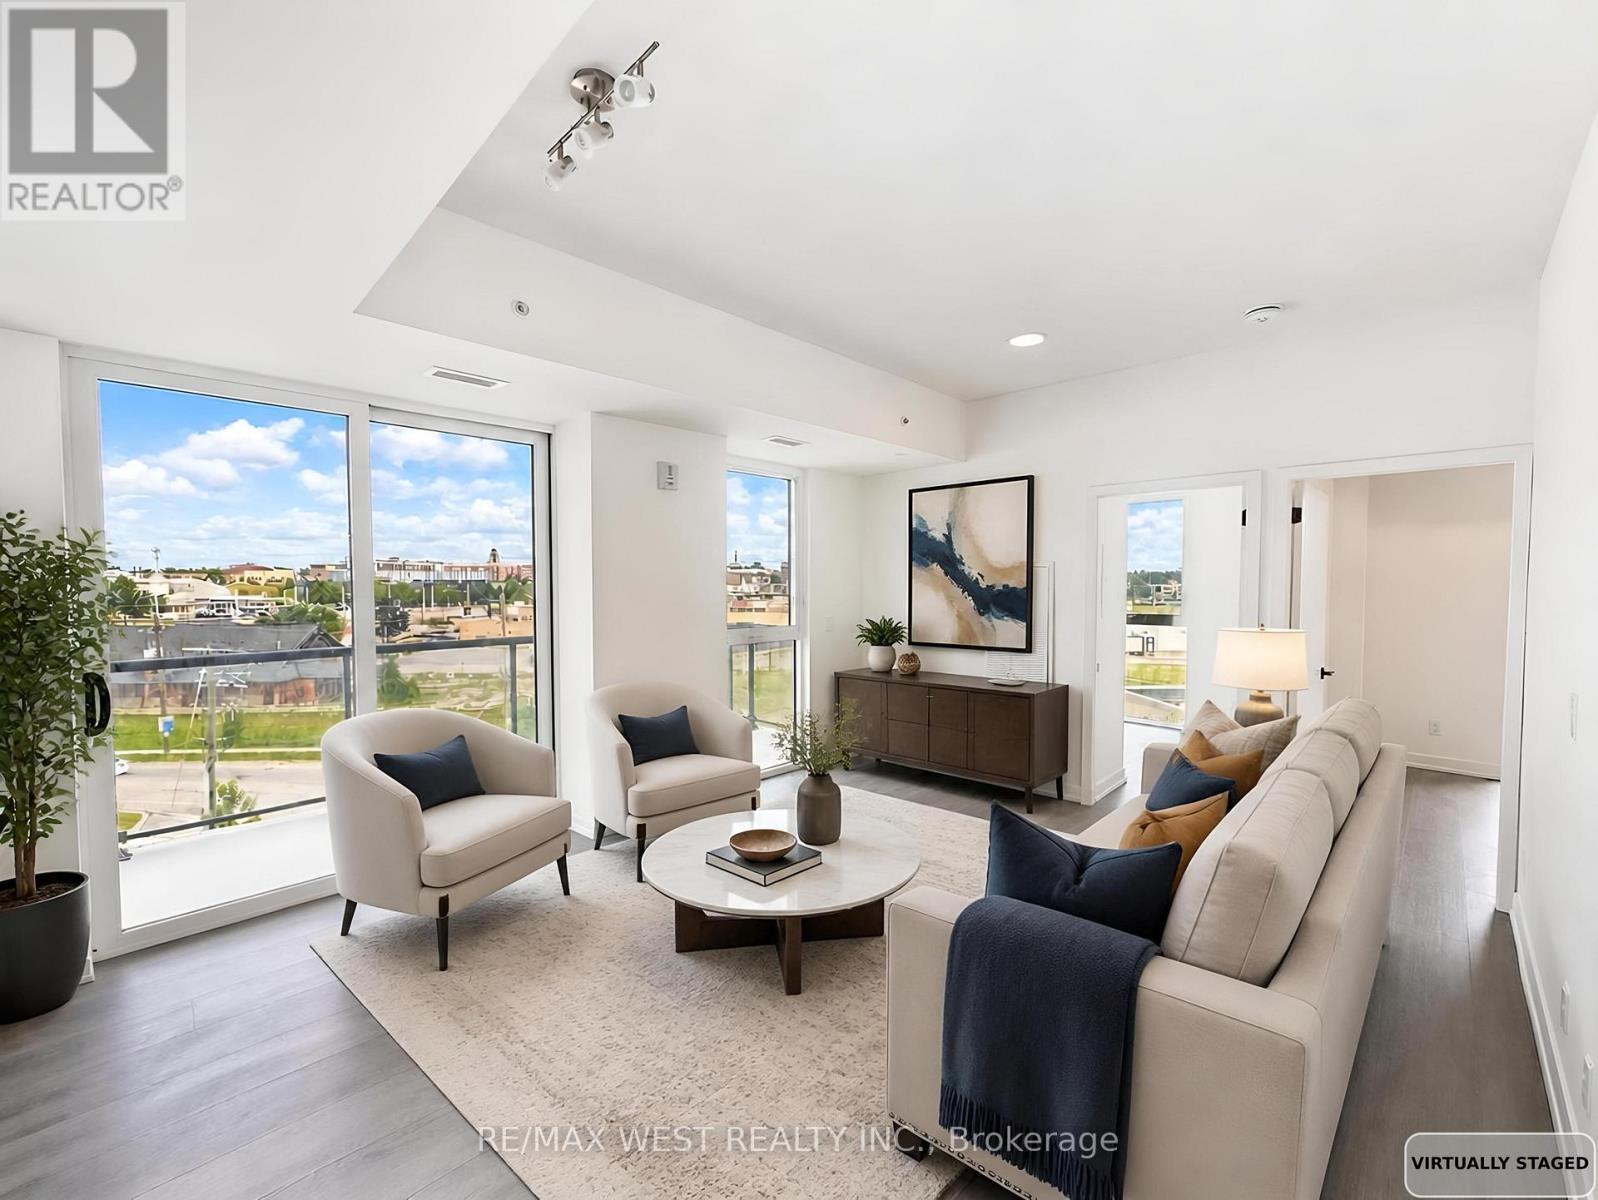
501 - 33 Erie Avenue
Brantford, Ontario
Welcome to Grand Bell 2 Condos by Lakeview Development. Be the first to live in this brand-new corner suite featuring 2 bedrooms, 2 bathrooms, a bright open-concept layout, and floor-to-ceiling windows that fill the home with natural light. Enjoy your private balcony and an unbeatable location just minutes from Wilfrid Laurier University, Conestoga College, shopping, dining, parks, GO Transit, VIA Rail, and Highways 403 & 401. Surrounded by scenic trails and conservation areas, this never-lived-in suite offers the perfect blend of comfort, convenience, and modern living. Don't miss this opportunity to lease a spacious, never-lived-in home in one of Brantford's newest and most desirable communities. *Images have been virtually staged to illustrate the property's potential. Furniture and decor shown are digitally rendered and are not included with the property. Please refer to the original photographs for an accurate representation of the property's current condition.* (id:49269)
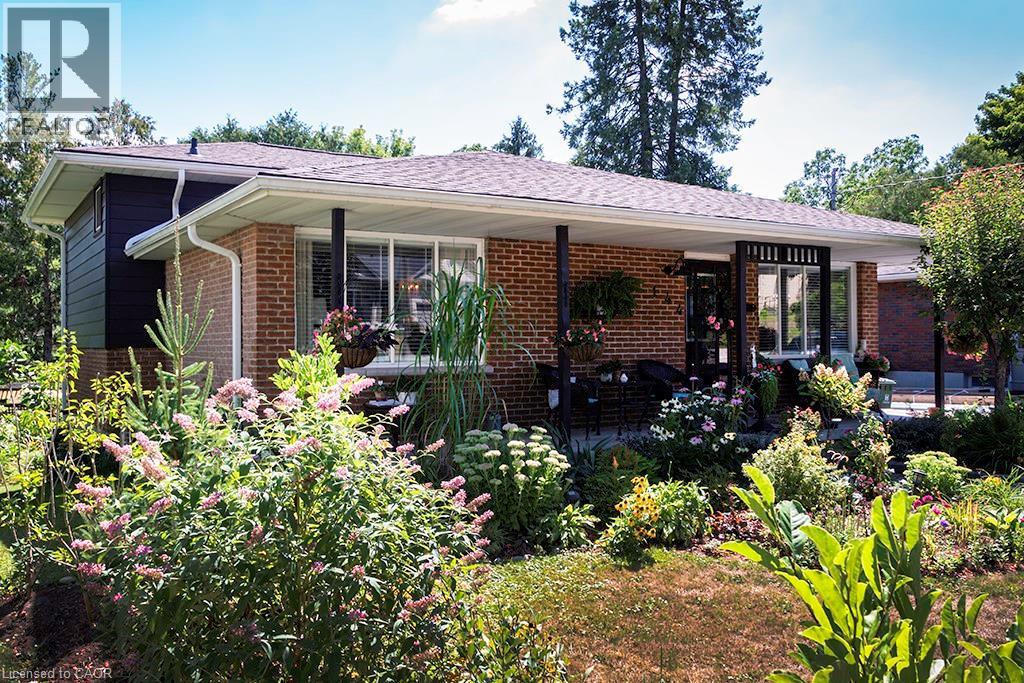
144 Canterbury Street
Ingersoll, Ontario
From the moment you arrive, you’ll feel how easy it is to settle into this 3-bedroom, 2-bathroom, home with 1752 sqft of living space (currently set up as a spacious 2-bedroom). Backing onto Victoria Park, you’ll enjoy a sense of privacy, greenery, and a beautiful natural backdrop right in your own backyard. This is a home where you can truly enjoy your time outside. The yard is landscaped to perfection with lush gardens, a shed, and multiple spaces to relax or entertain including a patio and fire pit area. Host summer gatherings, unwind with a book, or enjoy family dinners outdoors — this backyard was made for making memories. A deck off the bedrooms offers a quiet spot to start or end your day, while the walk-out recreation room to the patio makes indoor-outdoor living effortless and perfect for family time. There is also an area at the back of the property to store your trailer. Inside, the home feels warm and welcoming, with an updated kitchen featuring granite countertops and integrated cabinet lighting — ideal for everyday living and entertaining alike. Carpet-free living makes this home easy to keep clean and perfect for pets, with updated luxury vinyl flooring on the main and lower levels and maple hardwood floors upstairs. With a long driveway providing parking for up to four cars, this home is ideal for busy households or entertaining guests. Perfectly located near schools, downtown shopping, and Highway 401, this home offers everyday convenience right at your fingertips. There’s nothing left to do but move in, relax, and enjoy life here — a home that truly feels ready for its next chapter. (id:49269)
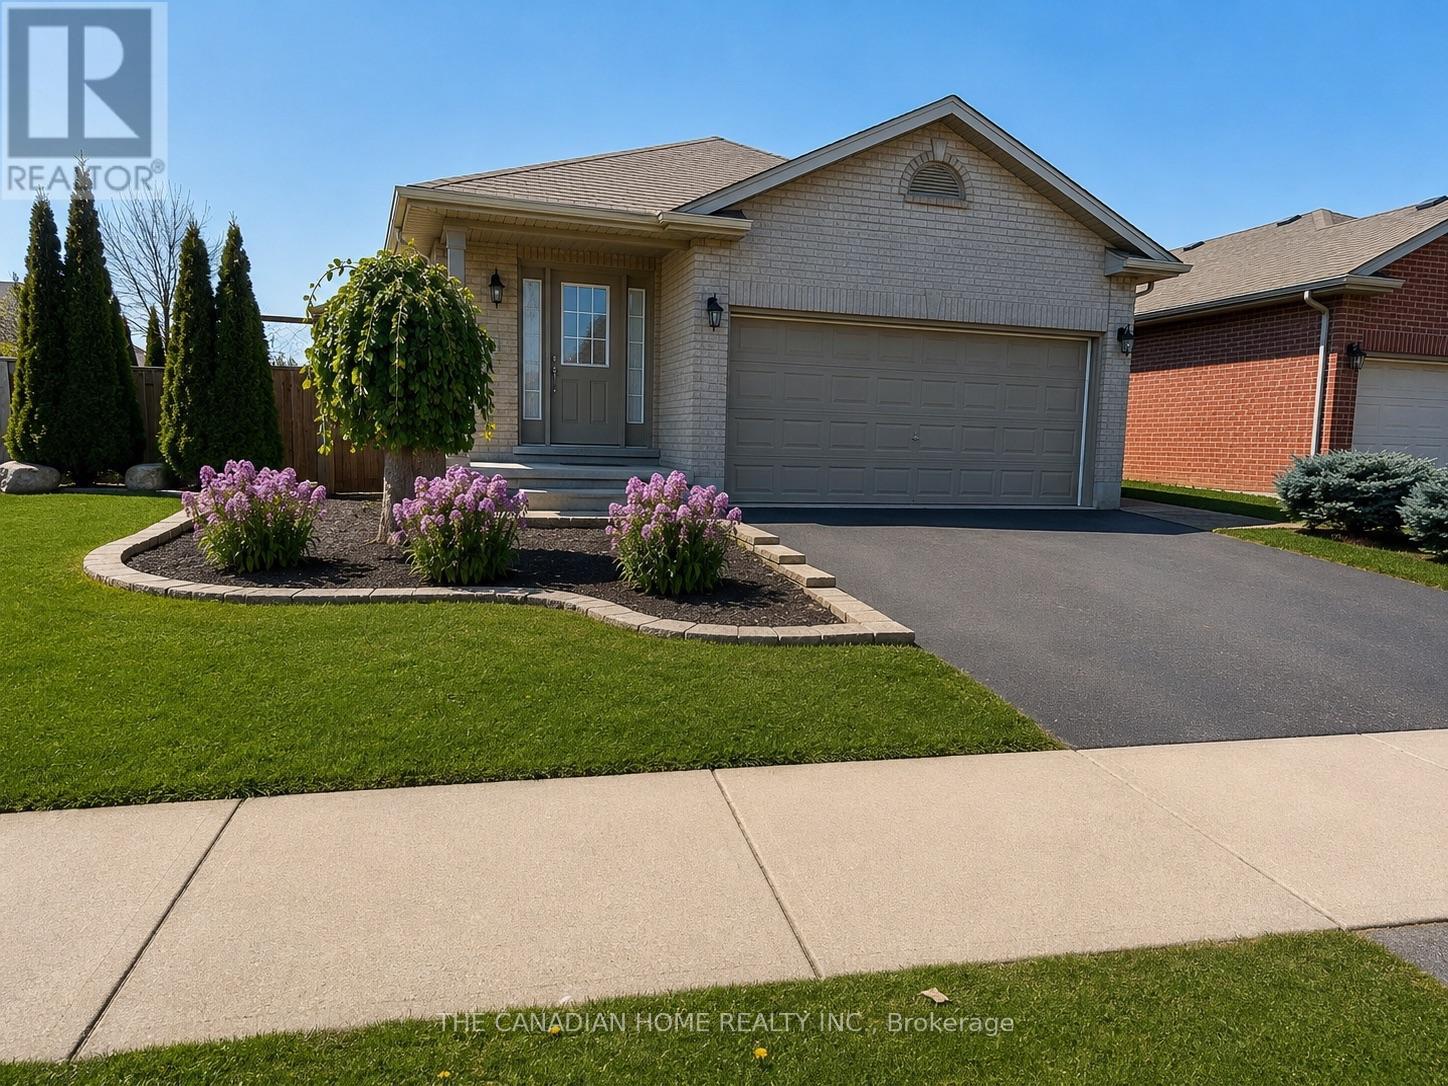
2842 Meadowgate Boulevard
London South, Ontario
Welcome to 2842 Meadowgate Blvd - where space, style, and location come together on a stunning corner lot with double garage and incredible curb appeal. Step inside to a bright, open foyer that flows into a generous living room with gleaming hardwood floors. The spacious kitchen features stainless steel appliances and overlooks a large lower-level family room - perfect for keeping an eye on the little ones, or ideally suited as a private in-law suite with its own full bathroom and oversized bedroom. Upstairs, three well-sized bedrooms offer comfort for the whole family. The primary suite is a true retreat, complete with a large ensuite bathroom and seamless access to the bedroom. Step outside to a sprawling deck built for entertaining, opening onto a massive yard. Furnace was replaced in 2023. The neighborhood has just as much to offer - two nearby parks with splash pads, playgrounds, an outdoor rink, basketball courts, a community Activity Plex, and scenic trails that host events year-round. Plus, quick access to the 401 means you're connected to Toronto without the long commute. (id:49269)
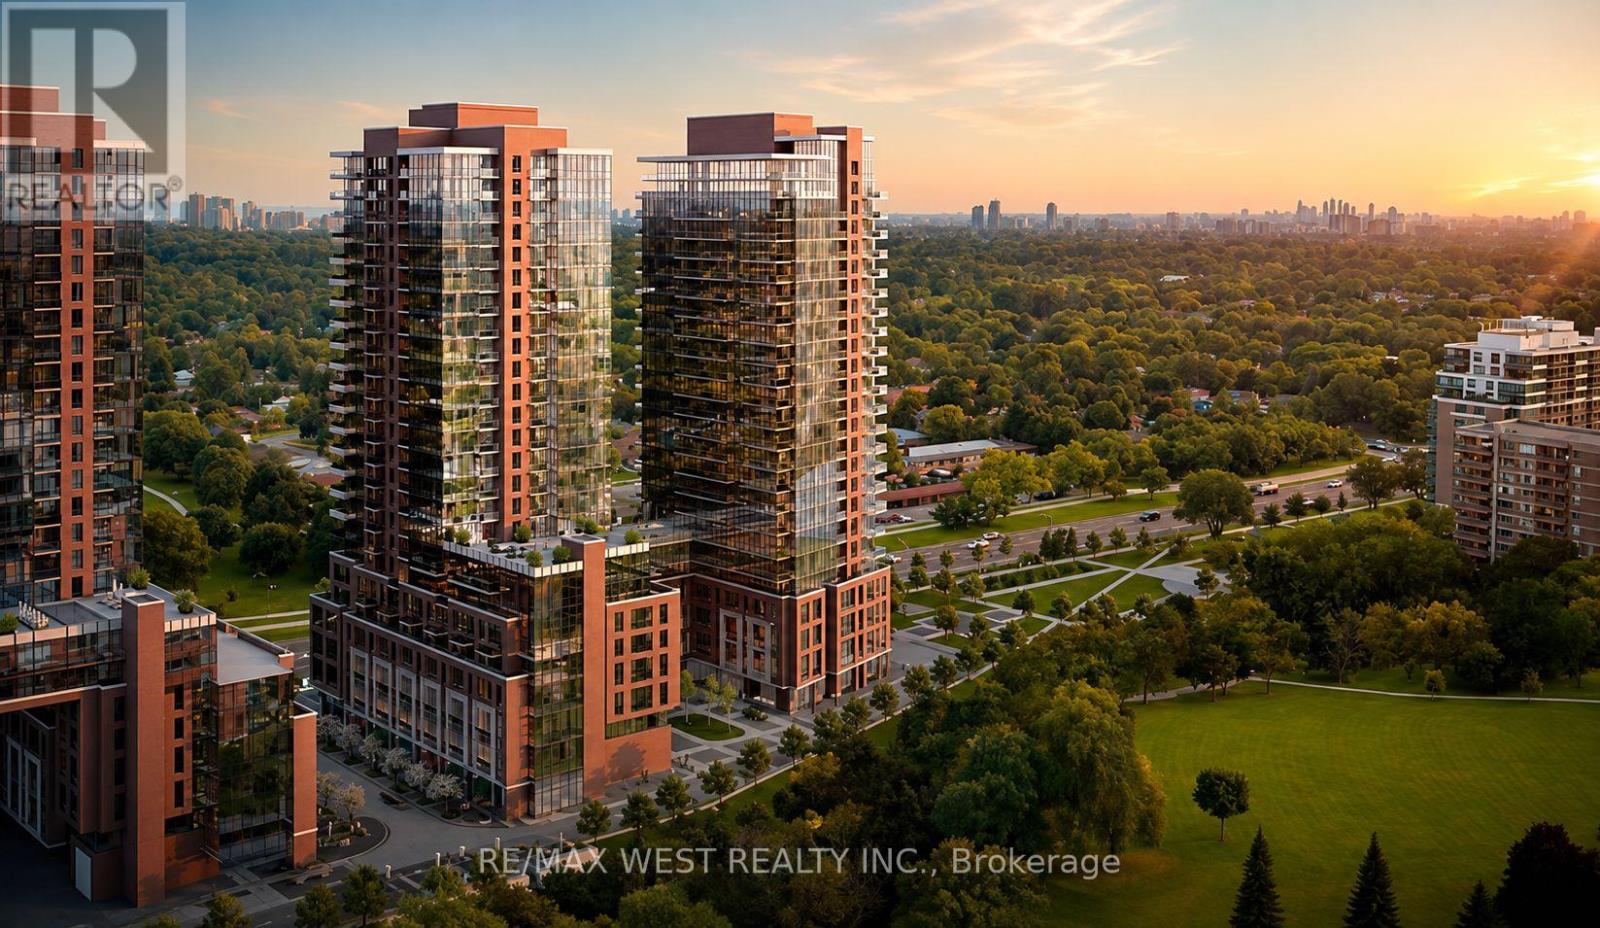
1309 - 4010 Eglinton Avenue W
Toronto, Ontario
AVAILABLE IMMEDIATELY! 1 PARKING SPACE is available upon request. Welcome to this brand-new 1-bedroom, 1-bathroom suite at Notting Hill Condos, offering a stylish and efficient floor plan perfectly suited for modern city living. Complete with one underground parking space, this bright and inviting home features floor-to-ceiling windows that flood the interior with natural light, creating a warm and spacious ambiance. The open-concept living and dining area provides a functional layout that is perfect for both everyday living and entertaining. The contemporary kitchen is beautifully appointed with quartz countertops, stainless steel appliances, sleek cabinetry, and plenty of storage, combining elegance with everyday convenience. The generously sized bedroom offers a peaceful retreat with ample closet space, while the modern bathroom is finished with quality fixtures and a clean, contemporary design. Premium finishes throughout the suite add a sophisticated touch and make this home move-in ready. FIdeally situated in a highly desirable neighbourhood, residents enjoy easy access to TTC transit, the upcoming Eglinton Crosstown West LRT, Highways 401 and 427, and Toronto Pearson International Airport. Parks, shopping, restaurants, and a wide range of everyday amenities are all just moments away.A fantastic opportunity to own or lease a brand-new condominium in one of Toronto's fastest-growing communities, offering exceptional convenience, contemporary style, and an outstanding urban lifestyle. (id:49269)
164 Mckeand Street
Ingersoll, Ontario
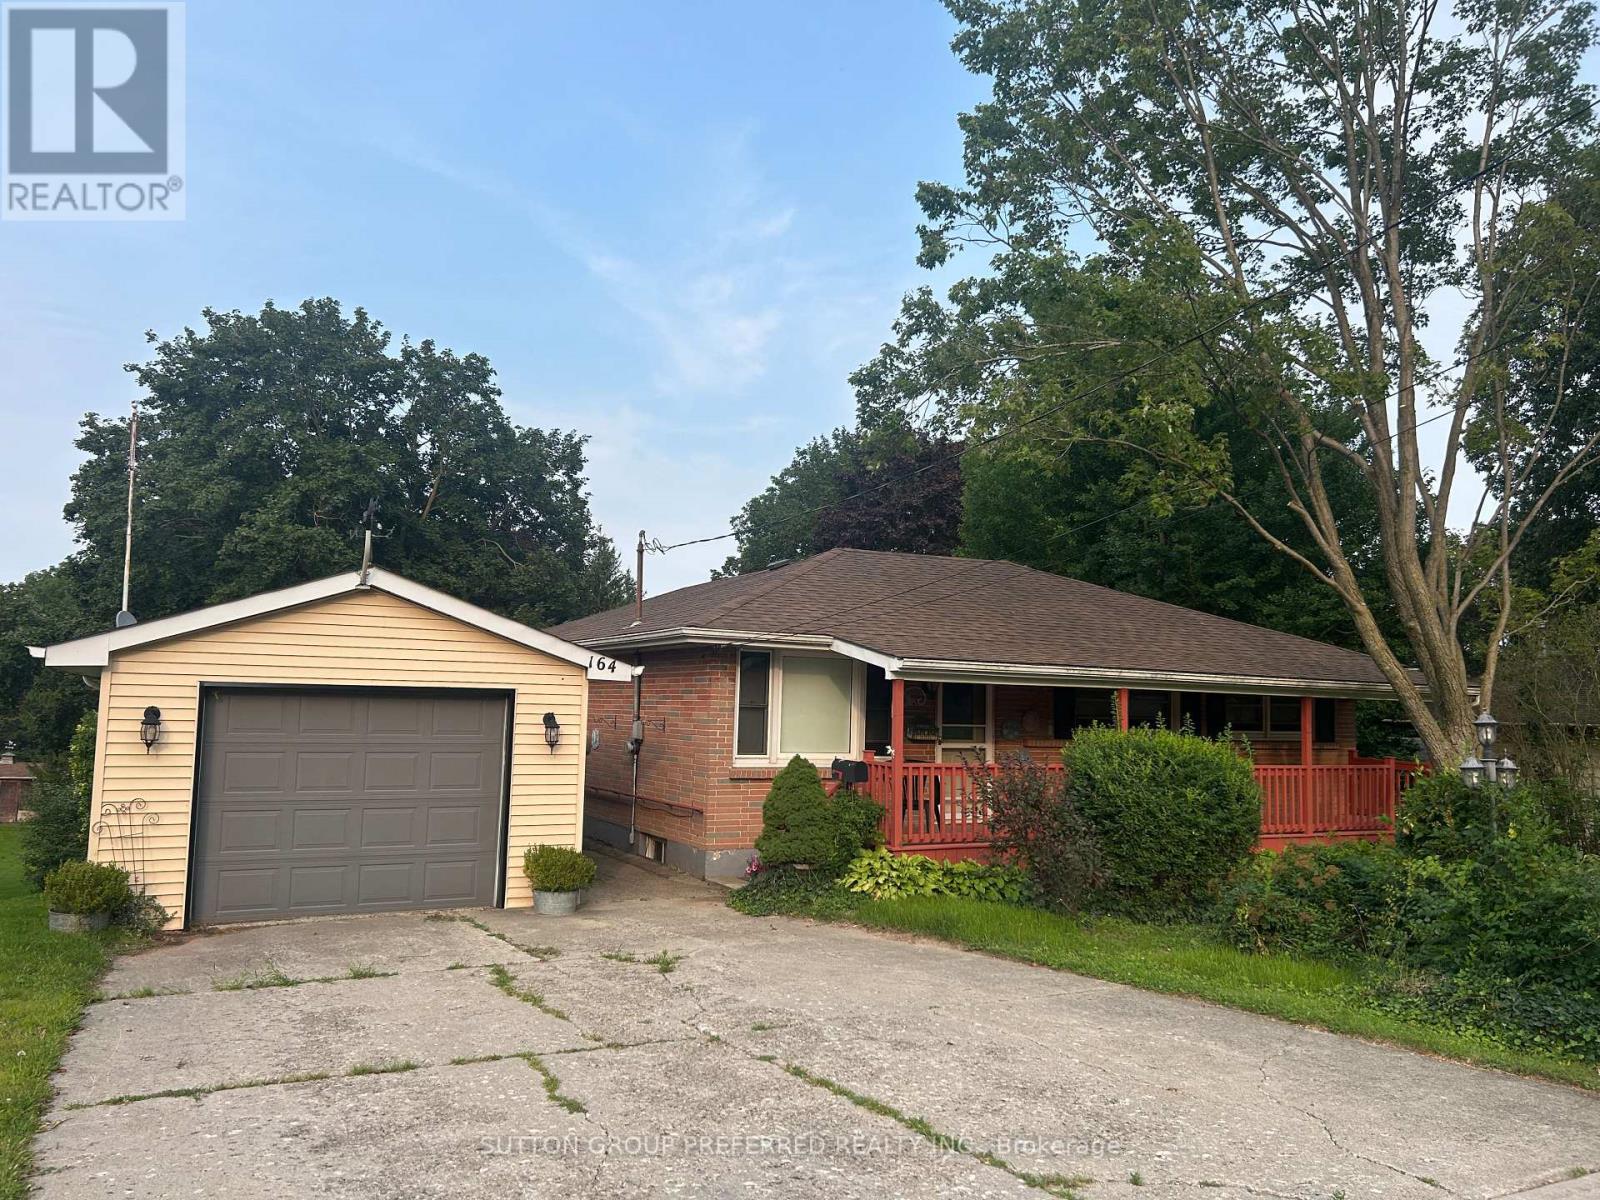
Ingersoll. This is an amazing property - 80' x approx 600' depth. Just under 1.85 acres. Multifamily zoning with development potential - designated as low density residential at the front of the property and open space on the rear portion in the Oxford County Official plan. Rear portion of the property is reforested - and Woodlands area that backs to the creek. Solid brick ranch 3 bedroom and 2 bathroom home with detached 1 car garage. Relax on the covered front porch. Large living room. Eat in kitchen. Family room addition with gas fireplace. Good sized bedrooms. Loads of space in the lower level - Family room, 3 piece bathroom, walk up exit to the rear yard, and lots of storage space. New Lennox furnace, water heater and c/air July 2026 (id:49269)
716 Cartier Boulevard
Hawkesbury, Ontario
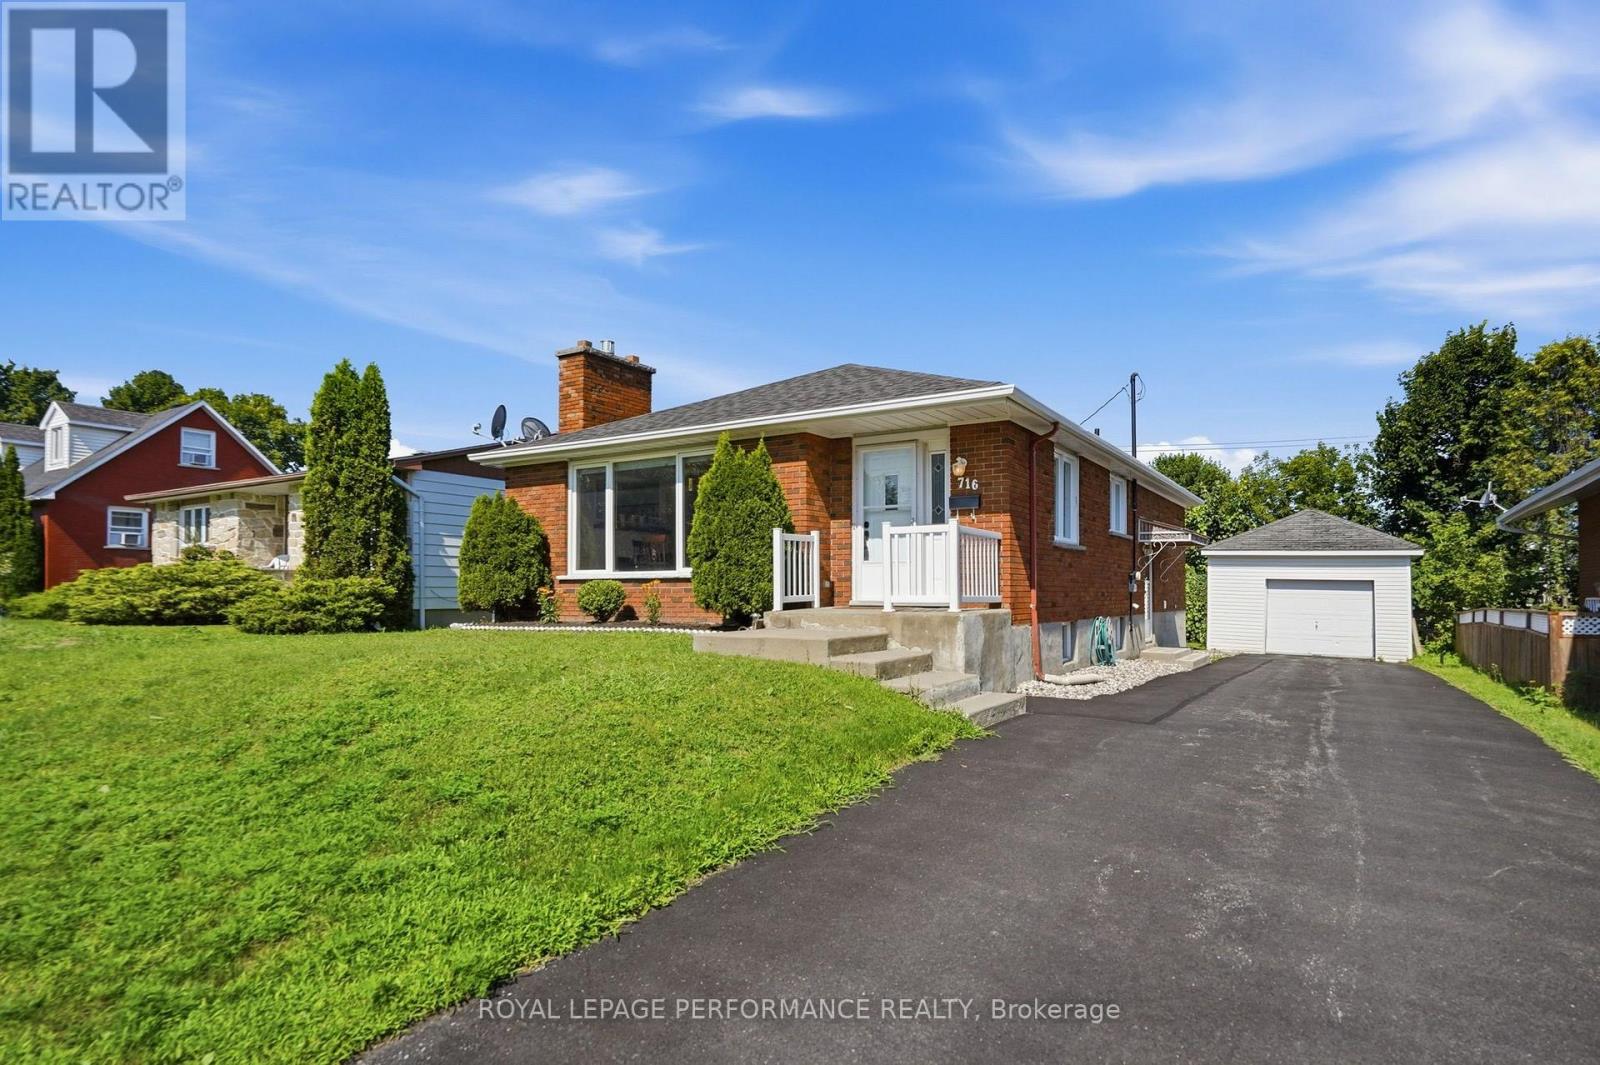
Welcome to **716 Cartier Boulevard**, a well-kept all brick bungalow offering comfortable living, plenty of usable space and a convenient Hawkesbury location. Large windows bring abundant natural light into the main living area, where hardwood floors add warmth and a natural gas fireplace creates an inviting focal point. The bright kitchen offers generous cabinetry and workspace along with a comfortable breakfast nook. Three bedrooms and a full bathroom complete the main level, including a spacious primary bedroom. The third bedroom, located at the rear of the home, features a **new patio door providing direct access to the covered deck**-giving this room added flexibility as a bedroom, office, den or sitting room. Downstairs, the finished basement significantly expands the home's possibilities with a large billiard/recreation room, an additional room, laundry area and convenient 2-piece bathroom. **Storage is plentiful throughout the home**, including a large unfinished utility area with plenty of room for seasonal belongings, hobbies, tools and household necessities. Outside, enjoy the covered rear deck, private yard, detached garage and ample driveway parking. The location puts everyday life within easy reach, with elementary and secondary schools, the sports complex, library, parks, shopping and other amenities all easily accessible. Convenient access to major routes also makes this an excellent option for commuters to Ottawa, Montreal or the Laurentians. A practical bungalow with plenty of space, abundant storage and the flexibility to adapt as your needs change. Could this be the place you have been waiting for? (id:49269)
3 - 85 West Wilmot Street
Richmond Hill, Ontario
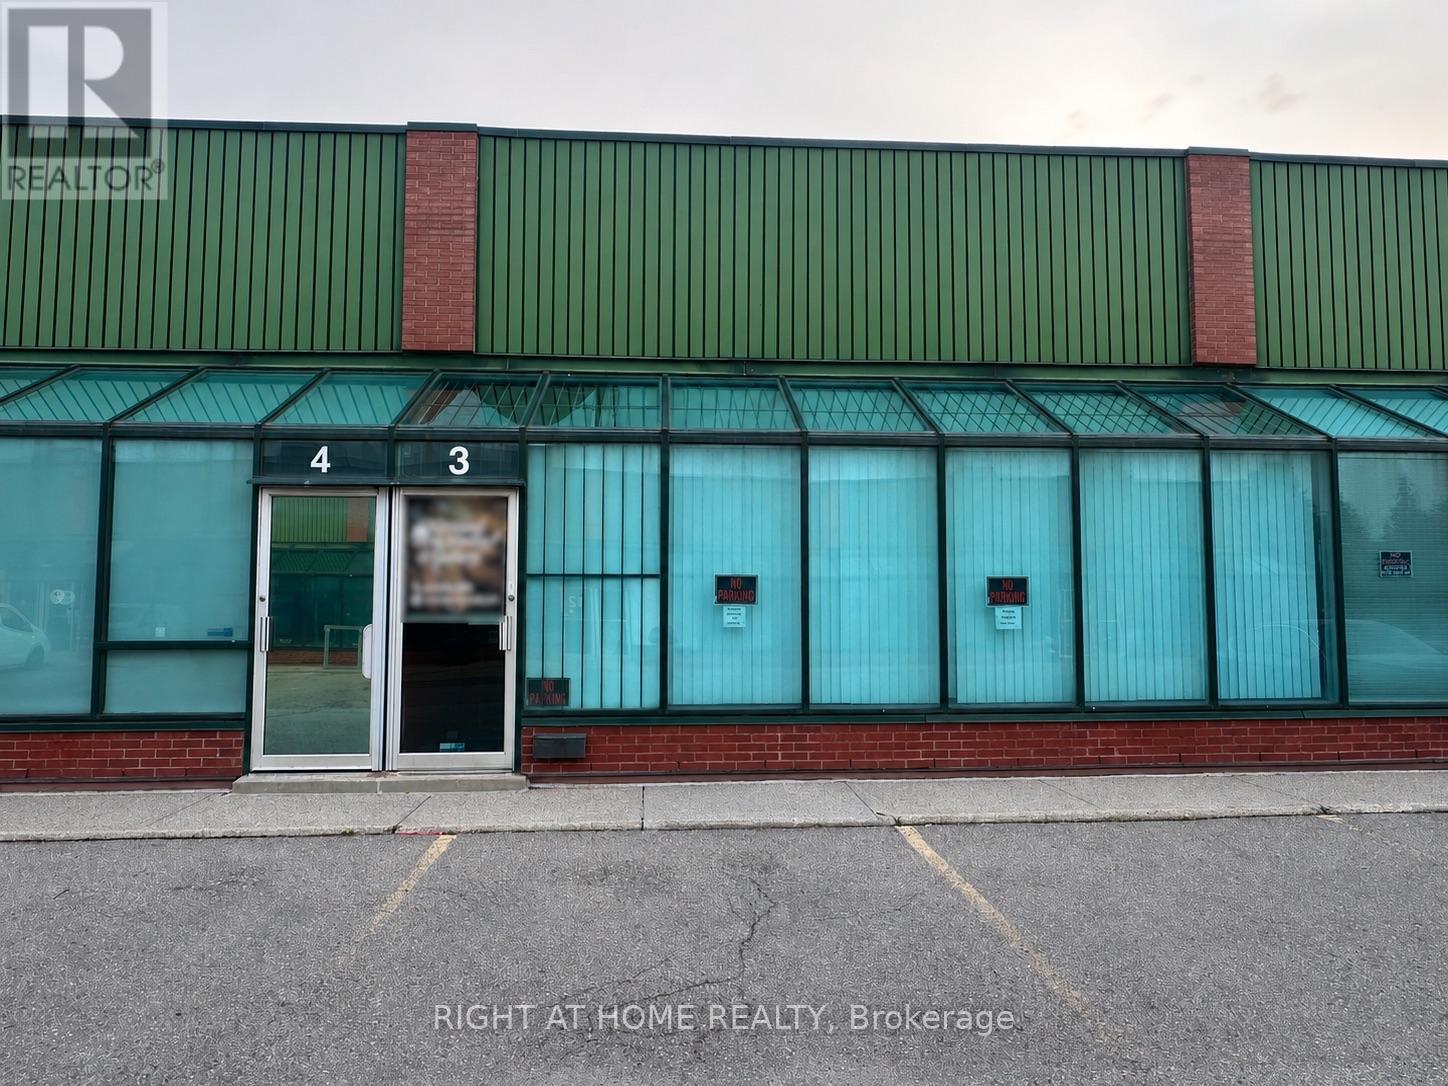
Turnkey Professional Recording Studio & Creative Space for Lease! Rare opportunity to position your business for success in the prestigious West Beaver Creek Business Park. This luxury unit offers approximately 2800 sqft of prime space across two levels. The first floor is purpose-built for music production and features a professionally audio engineered recording studio with dedicated vocal rooms, making it an ideal space for artists, producers, content creators, creatives, and media companies. The second floor has a separate entrance and offers a spacious open concept creative space with the flexibility to accommodate a variety of uses. M1 High Performance Industrial zoning. Includes 4 exclusive parking spaces and convenient access to Highways 404 & 407. A unique opportunity to lease a turnkey creative and recording environment and take advantage of an existing professional studio build without the substantial time and expense of building one from scratch. (id:49269)
3 - 85 West Wilmot Street
Richmond Hill, Ontario
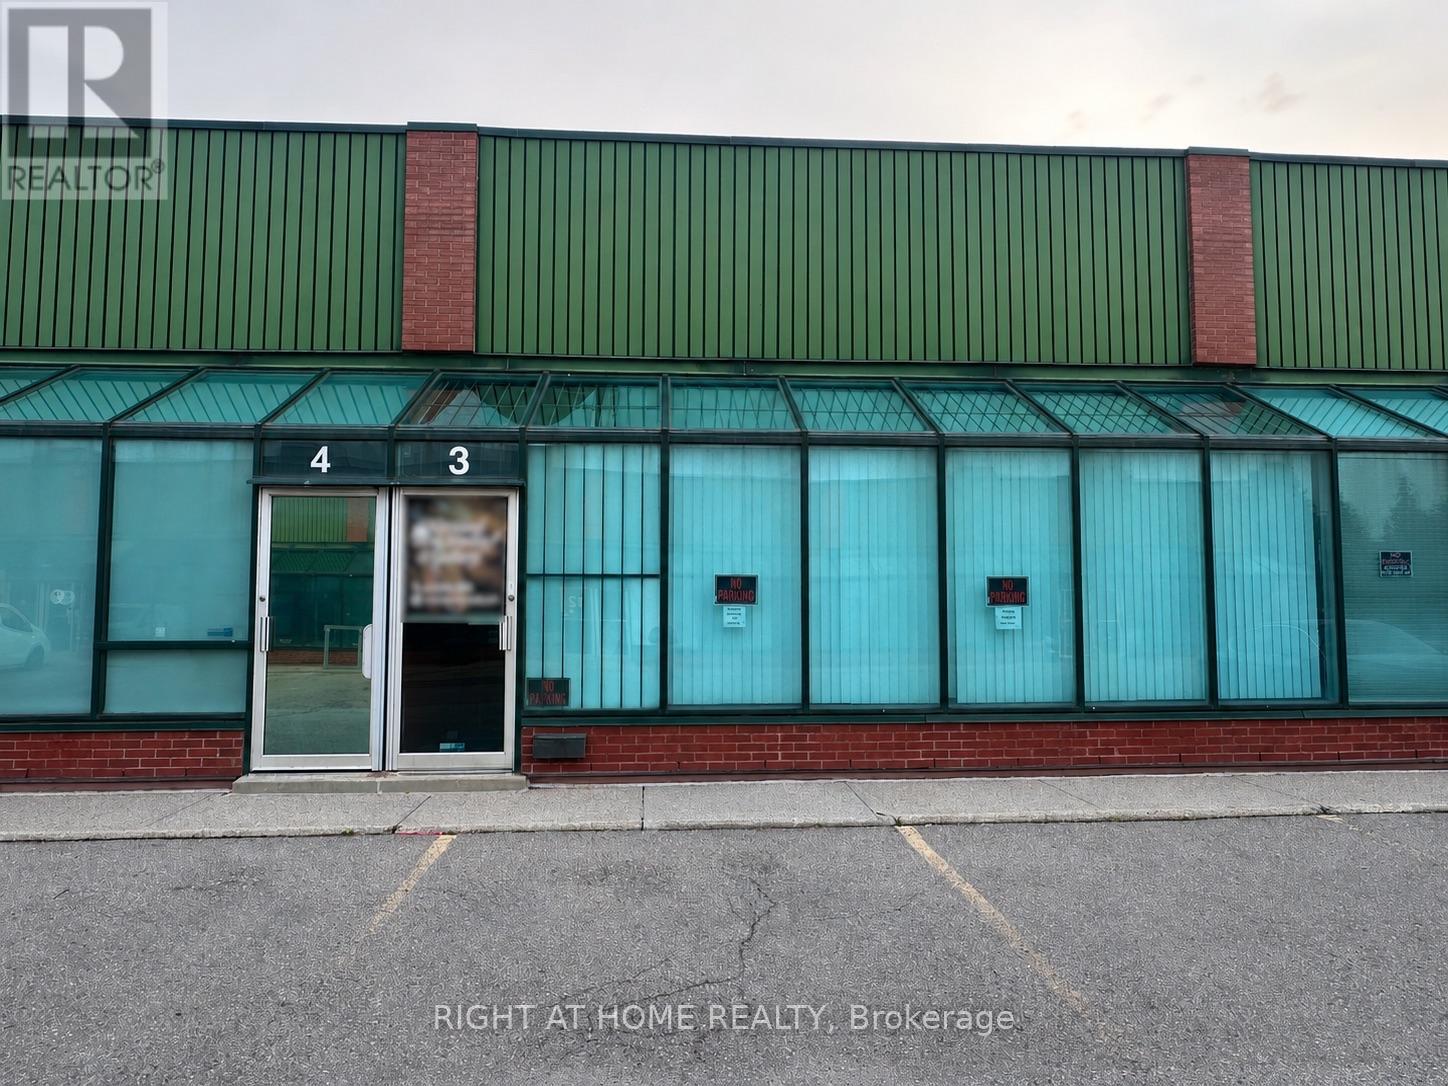
Rare opportunity to position your business for success in the prestigious West Beaver Creek Business Park. Luxury turnkey professional recording studio & creative space! This luxury unit offers approximately 2800 sqft of prime space across two levels. The first floor is purpose-built for music production and features a professionally audio engineered recording studio with dedicated vocal rooms, making it an ideal space for artists, producers, content creators, creatives, and media companies. The second floor has a separate entrance and offers a spacious open concept creative space with the flexibility to accommodate a variety of uses. M1 High Performance Industrial zoning. Includes 4 exclusive parking spaces and convenient access to Highways 404 & 407. A unique opportunity to acquire a turnkey creative and recording environment without the time and expense of building a professional studio from scratch. (id:49269)
8313 Islington Avenue
Vaughan, Ontario
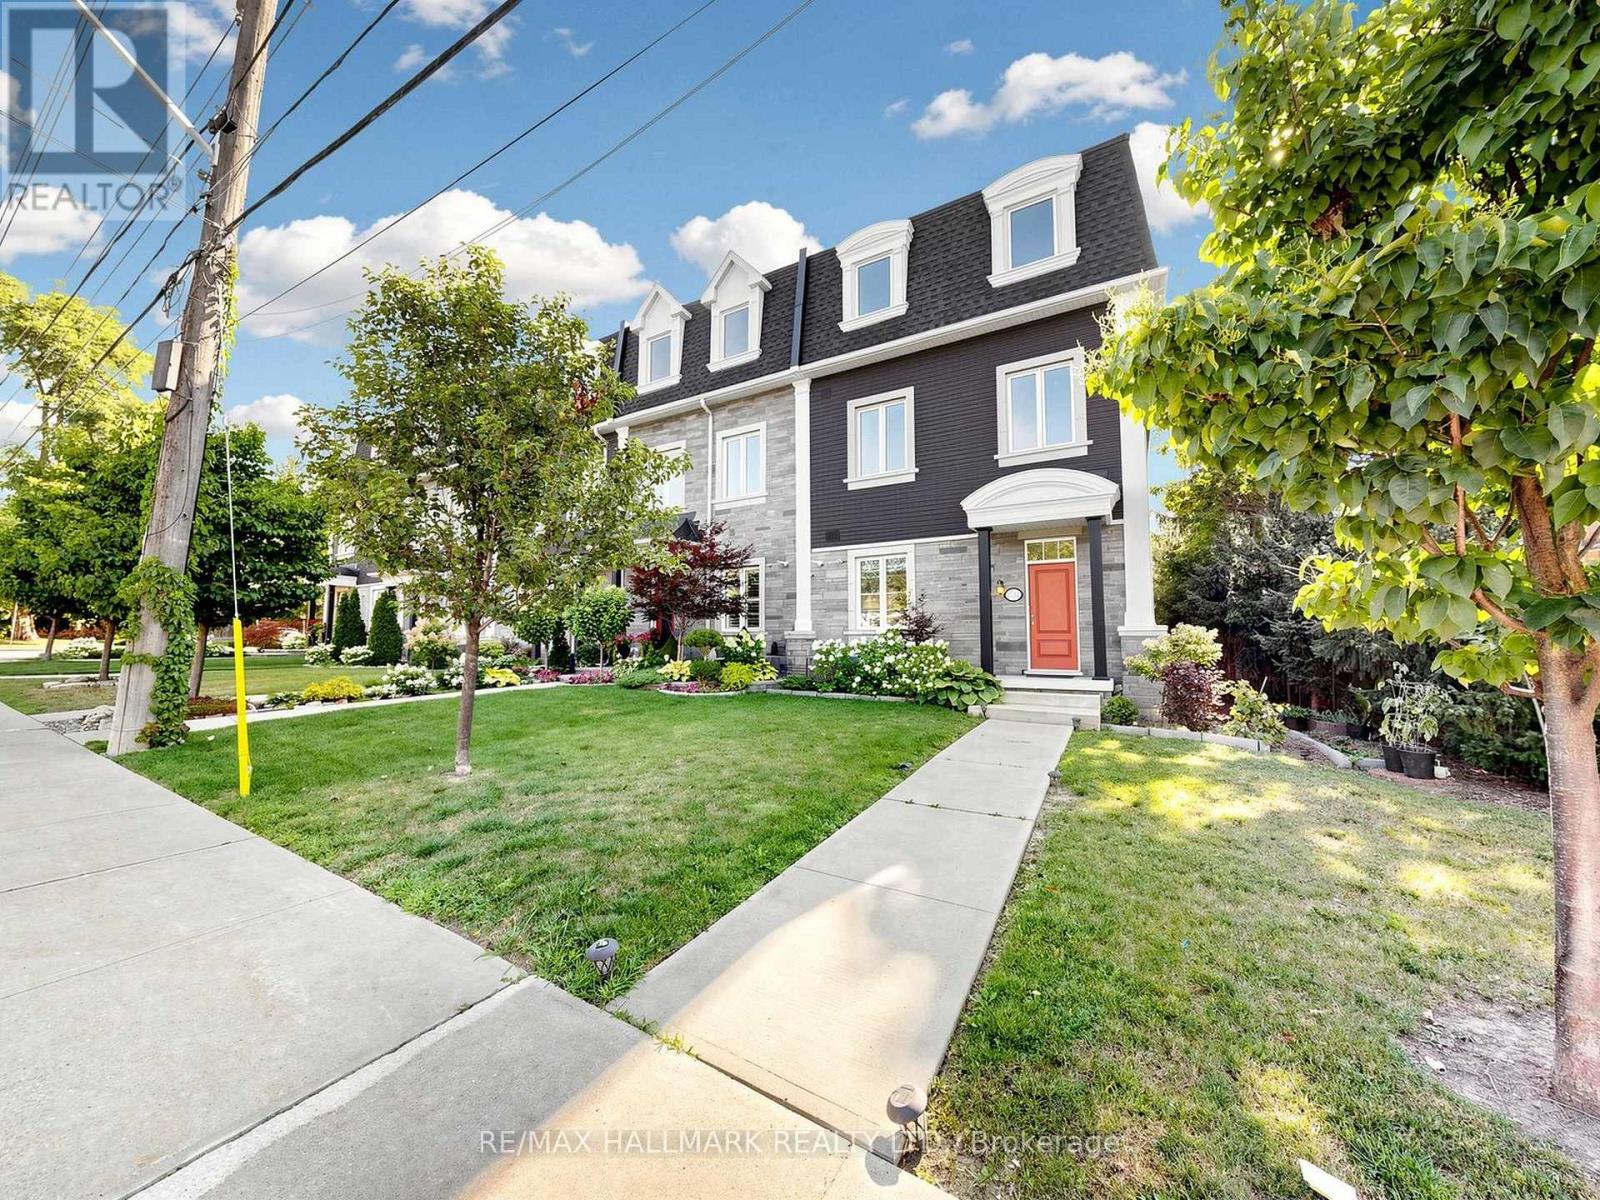
Welcome to this luxurious corner-unit townhome WITH ELEVATOR in the prestigious Islington Woods community of Vaughan, featuring a private ELEVATOR with access to all three levels-a rare offering perfect for downsizers, first-time buyers, professionals, multigenerational families, or anyone seeking stair-free accessibility without sacrificing space. Beautifully upgraded with an open-concept design, pot lights throughout with smart controls, smooth ceilings, hardwood floors, skylights, central vacuum, and no rental items. The chef-inspired kitchen boasts quartz countertops, a massive centre island with a second sink, custom kitchen organizers, a large pantry, and a walk-out balcony with a gas BBQ hookup. The versatile ground-level office/den with a separate entrance is ideal for working from home, a home business, or guest suite. The spacious primary retreat features a 10-ft ceiling, spa-inspired ensuite with a deep soaker tub and glass shower, and a custom walk-in closet.Enjoy low-maintenance living, with the monthly POTL fee covering common area snow removal and grass cutting. Ideally located within walking distance to Woodbridge's historic Main Street, parks, trails, restaurants, cafés, and everyday amenities. Minutes to Vaughan Metropolitan Centre Subway Station, Highways 400, 407 & 427, Boyd Conservation Park, Al Palladini Community Centre, Woodbridge Pool & Memorial Arena, Father E. Bulfon Community Centre, and St. Margaret Mary Catholic Elementary School. An exceptional opportunity to own a luxury, move-in-ready home in one of Vaughan's most desirable and established neighbourhoods. Approx. 2,055 sq. ft. based on the Matterport floor plan; MPAC records indicate 1,763 sq. ft. https://winsold.com/matterport/embed/471122/tY3C1aUoswh Visitor Parking is in the Back (id:49269)
3907 - 7890 Jane Street
Vaughan, Ontario
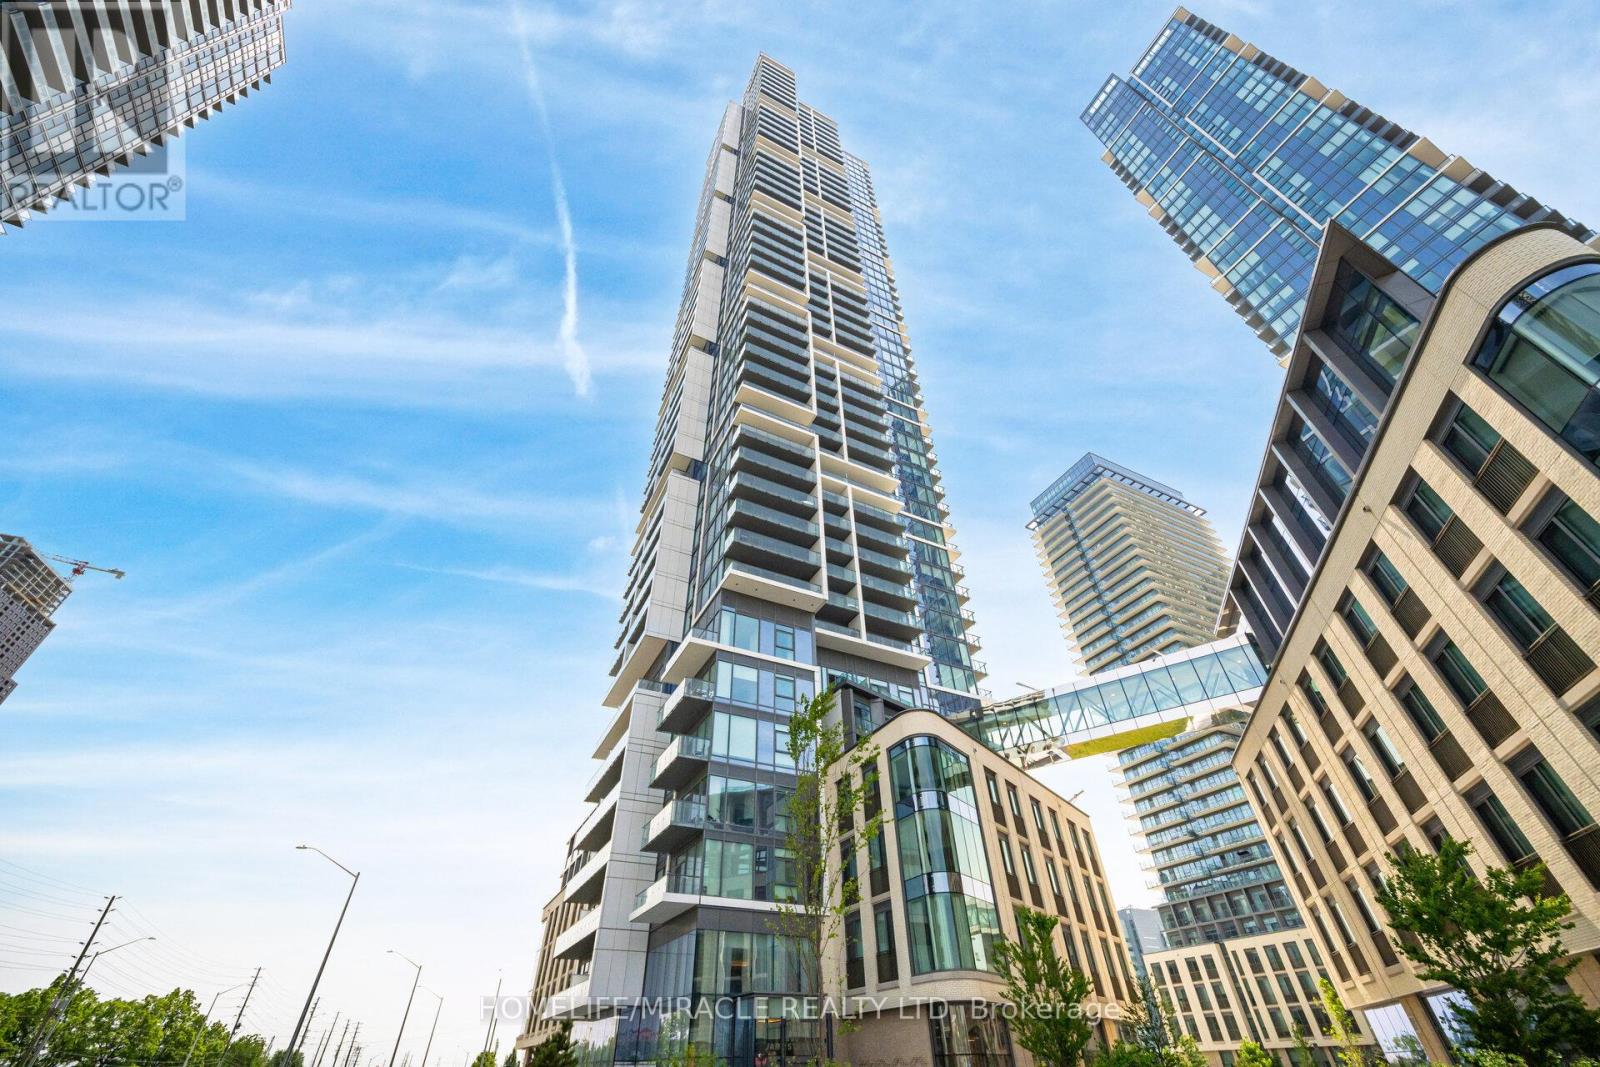
Exciting opportunity for First time home buyer and investors at Transit city (Concord, Vaughan) Located close to Highway 400, Highway 407 and Highway 7. Nice north view of wonderland side from balcony. Making it special with 1+1 unit with 2 full washrooms. Condo has more than 24000 sqft amenities including Rooftop pool with cabana, Billiard room and Squash court, BBQ on terrace, Gym and many more. Also, Walmart, Cineplex, Ikea, YMCA, KPMG, School, Vaughan mills are within few km radius. VMC subway station and GO bus station are within 5 min walk. Bell high speed internet is included. Dont miss this opportunity. (id:49269)
A5 - 675 Stonehaven Avenue
Newmarket, Ontario
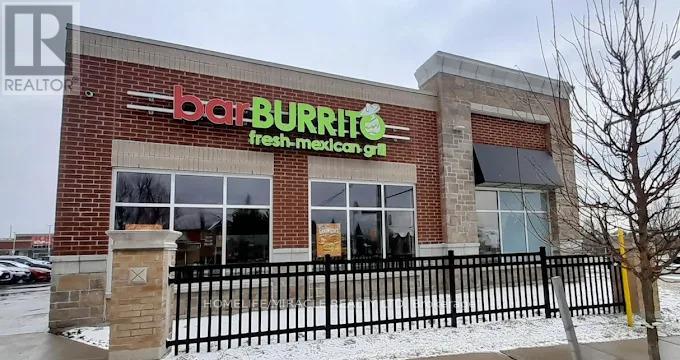
Prime location of popular Mexican food chain Bar burrito in rich neighborhood. Profitable store opportunity for operator and investors. Surrounded by school and multiple industries like Megna and also surrounded by residential. There are multiple business in same plaza like Shoppers, Eye doctor, Ear doctor, Marry brown, Tim Horton's, Ranch fresh grocery store, marshal art, and Gym. New construction is happening across the street. (id:49269)
28 Personna Boulevard
Markham, Ontario
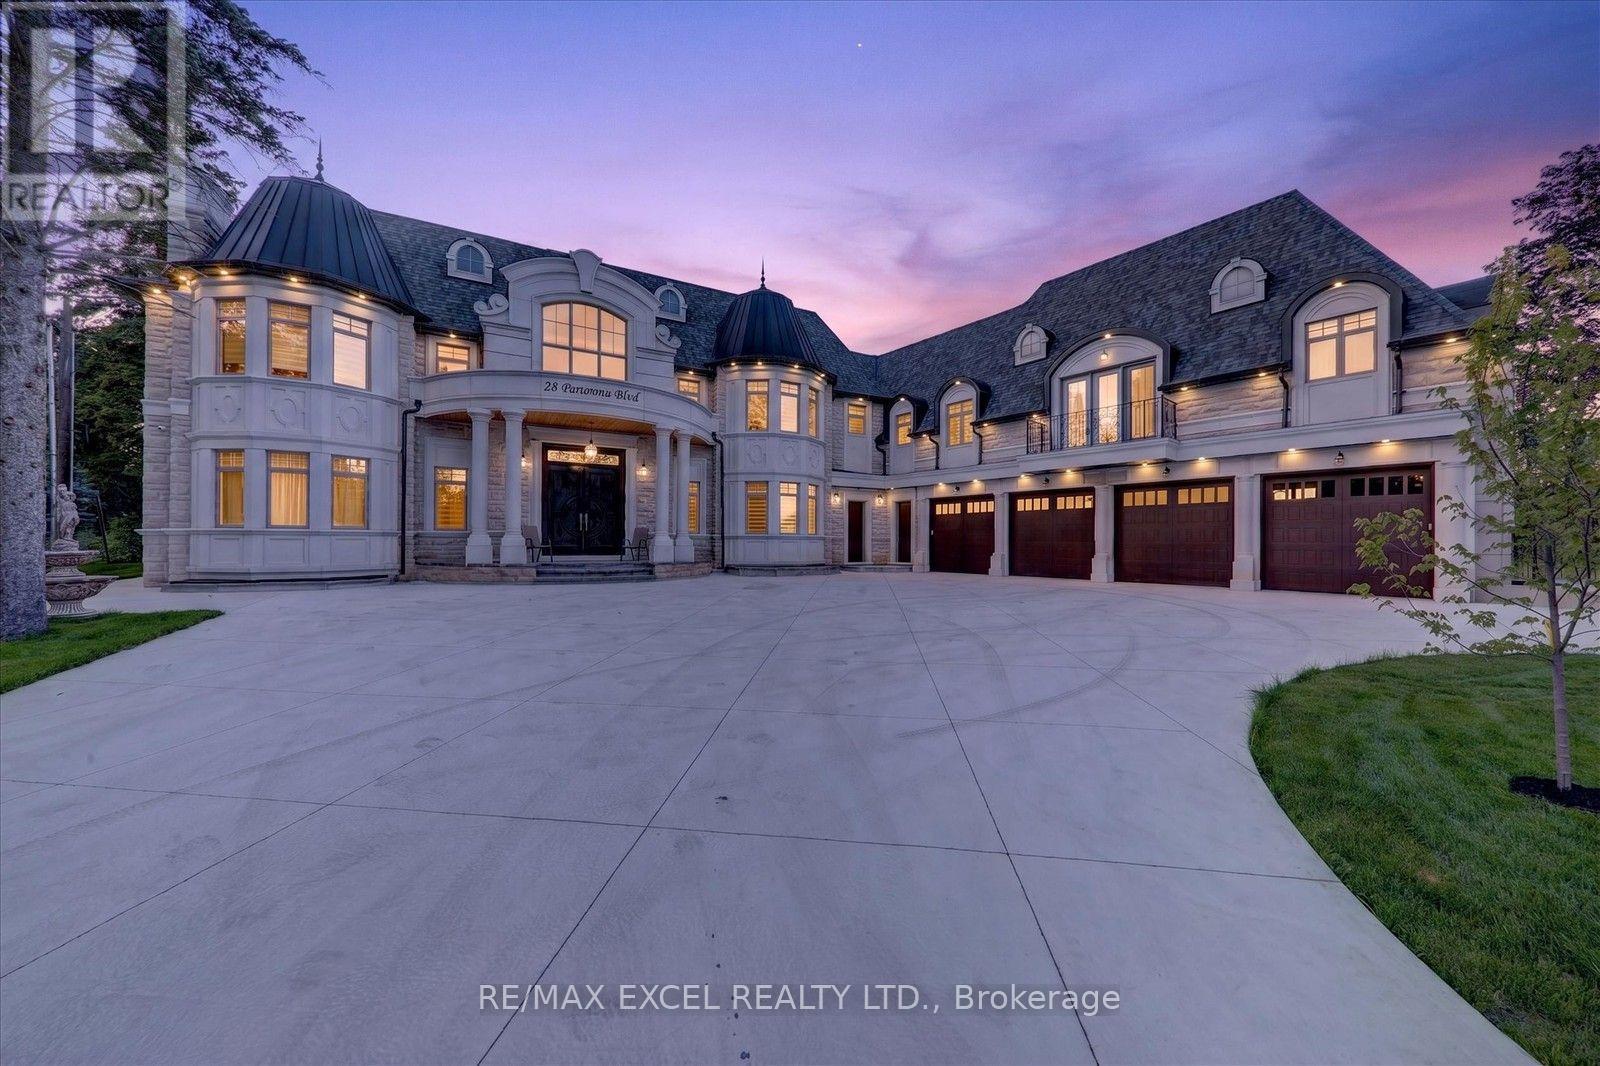
Brand-New Custom Built Elegant mansion in the blooming City of Markham, and Exceptional architecture and timeless design define this magnificent custom estate residence in the prestigious Cachet Estates of Markham. Situated on exclusive Cachet Country Club land, this palatial home offers over 12,000 sq. ft. of luxurious living space with unparalleled privacy, craftsmanship, and sophistication. A grand natural stone exterior, circular driveway, soaring 11-ft ceilings on the main floor, and an impressive 22-ft front foyer create a breathtaking first impression. The chef-inspired gourmet kitchen features top-of-the-line Thermador appliances, custom cabinetry, a large centre island, and a spacious breakfast area overlooking the beautifully landscaped backyard oasis. Designed for both elegant entertaining and comfortable family living, the home showcases a stunning family room with custom wall units and fireplace, a private main-floor office, all ensuite bedrooms, and exceptional finishes throughout. The upper level offers a luxurious primary retreat complete with fireplace, spa-inspired 7-piece ensuite, and custom-designed walk-in closets. The fully finished walk-up basement provides additional living space featuring a wine cellar, exercise room, home theatre, sauna, and private elevator access. Radiant heated bathroom floors add an extra level of comfort and luxury. Enjoy outdoor living in the professionally landscaped backyard oasis, complete with a built-in BBQ station and expansive terrace ideal for entertaining and al fresco dining. Perfectly located in Cachet Estates, close to prestigious schools, championship golf courses, fine dining, shopping, and major transportation routes. A rare opportunity to own a truly exceptional estate home in one of Markham's most sought-after communities. The City-approved permit for a swimming pool is already in place, presenting a rare opportunity to transform the backyard into a spectacular private resort-style oasis. (id:49269)
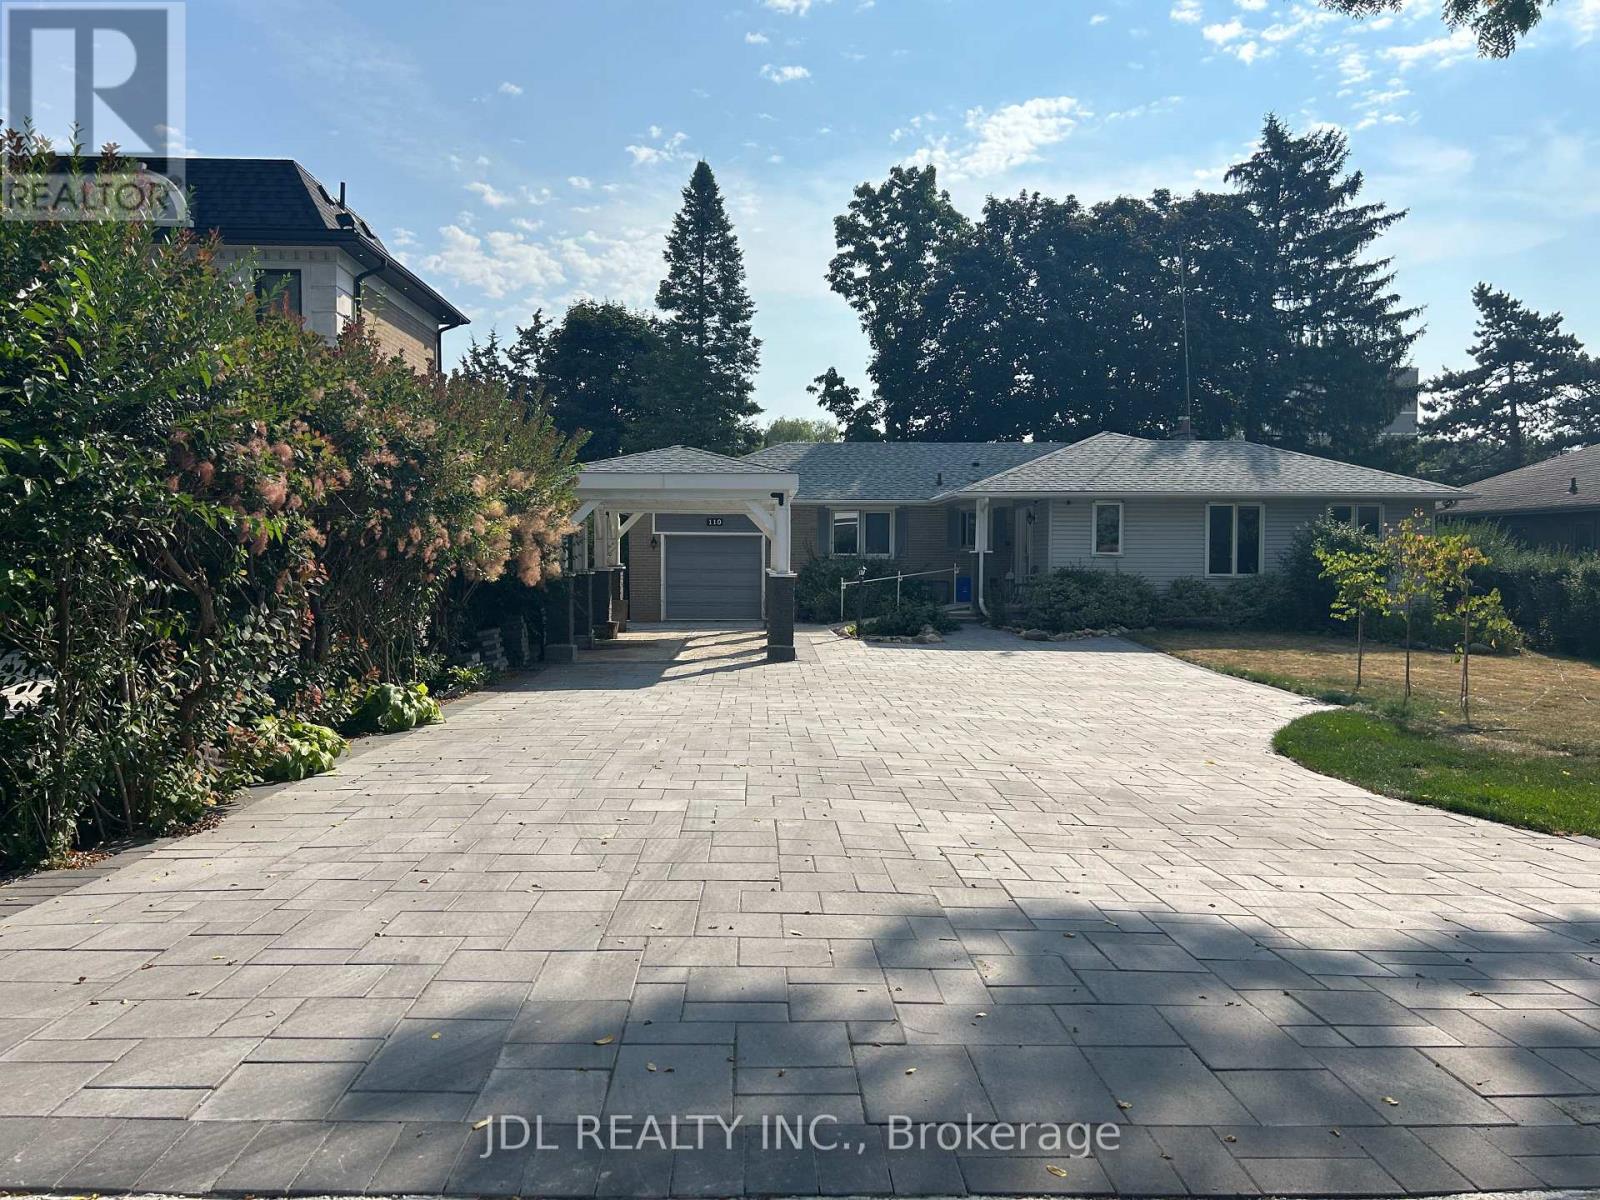
Suite A Main - 110 Robinson St Street
Markham, Ontario
Really Bright! Well Furnished! Free Internet! Unique Location! Very Close To All Amenities!shared kitchen/bath. extra utility/parking fee. Thanks A Lot! (id:49269)
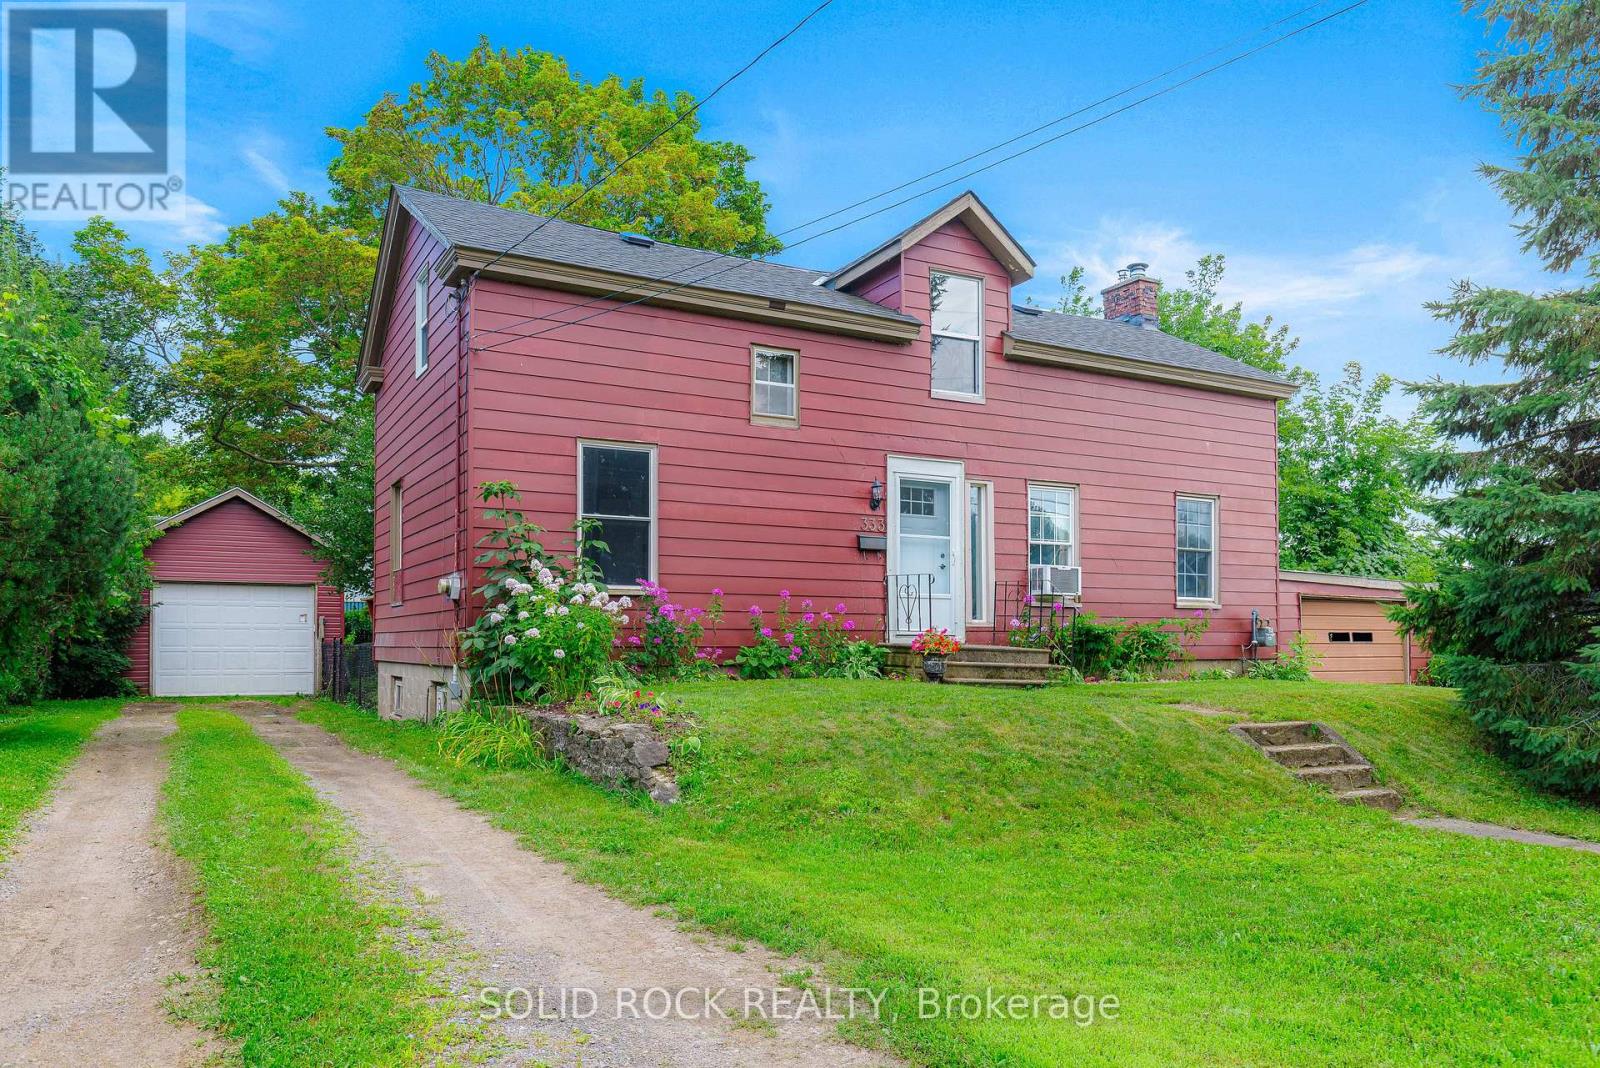
333 James Street E
Prescott, Ontario
Double the fun! Lovingly maintained & renovated carpet-free 1450 sq ft home walking distance to St. Lawrence, next door to seldom-used municipal bldg & 1close neighbour to east, providing a private shady retreat that features lots of tall trees both front & back! Nice! Property features a fenced yard & is twice the fun since there are his & her garages: rustic attached garage & amazing detached 14 x 28 ft garage with 10 ft ceilings-electricity & concrete floor,10 x 8 ft door, big window. Home's main level features new vinyl waterproof flooring 2026 & classic pine plank flooring on 2nd level in 3 spacious bdrms, incl 2nd bdrm with huge walk-in closet. Beautiful new tile around bathtub in renovated bath with waterproof vinyl flooring. Main level features huge rooms with impressive tall ceilings. Enjoy ambience of your living room's gas fireplace & exposed beams that are a close match to the beams in massive kitchen with ample cabinetry & lots of light adjoining spacious dining room with entrance to huge rear deck-Multi-purpose den/office that could be used as a main level bdrm or even converted to a 2nd bath/main level laundry! Handy mudroom/3-season sunroom just off kitchen also leads to your 35 x 14 ft rear deck where you can listen to birds sing in your backyard paradise or kick back under your amazing 100+ yr old maple tree. Next spring enjoy the lovely white blooms of your snow ball bushes! 6'-6'6" storage bsmt is home to laundry area, workshop & ample storage-Bonus 10x12 ft storage bldg-Other updates: Most 1st & 2nd level vinyl windows 1990, front steel entrance door 2014, new motor in nat gas furnace 2017, 100 amp electrical breaker panel, shingles, renovated east bdrm features new insulation & drywall! Walking distance to 18-hole golf course-Fort Wellington & dntn featuring 3 banks-multiple restaurants-gift shops-marina-public beach-medical clinic-auto repair shop &waterfront walking trail! Short distance to public & private schools. Book your viewing today! (id:49269)

34 Harringay Crescent
Toronto, Ontario
The same family has meticulously maintained this residence. This property is being offered to lease for the first time with brand new stainless steel kitchen appliances and full size washer and dryer. It is a clean, inviting space that offers a comfortable and practical layout, while located in an established, quiet and safe neighborhood with large trees and a beautiful garden. Your own cottage in the city and a great space to enjoy with family. Excellent connectivity with several TTC bus routes nearby; A short drive or bus ride to the Agincourt GO Station, providing a fast and direct commute into Union Station and downtown Toronto; Minutes away from Scarborough Town Centre, Kennedy Commons, and HWY 401. (id:49269)