
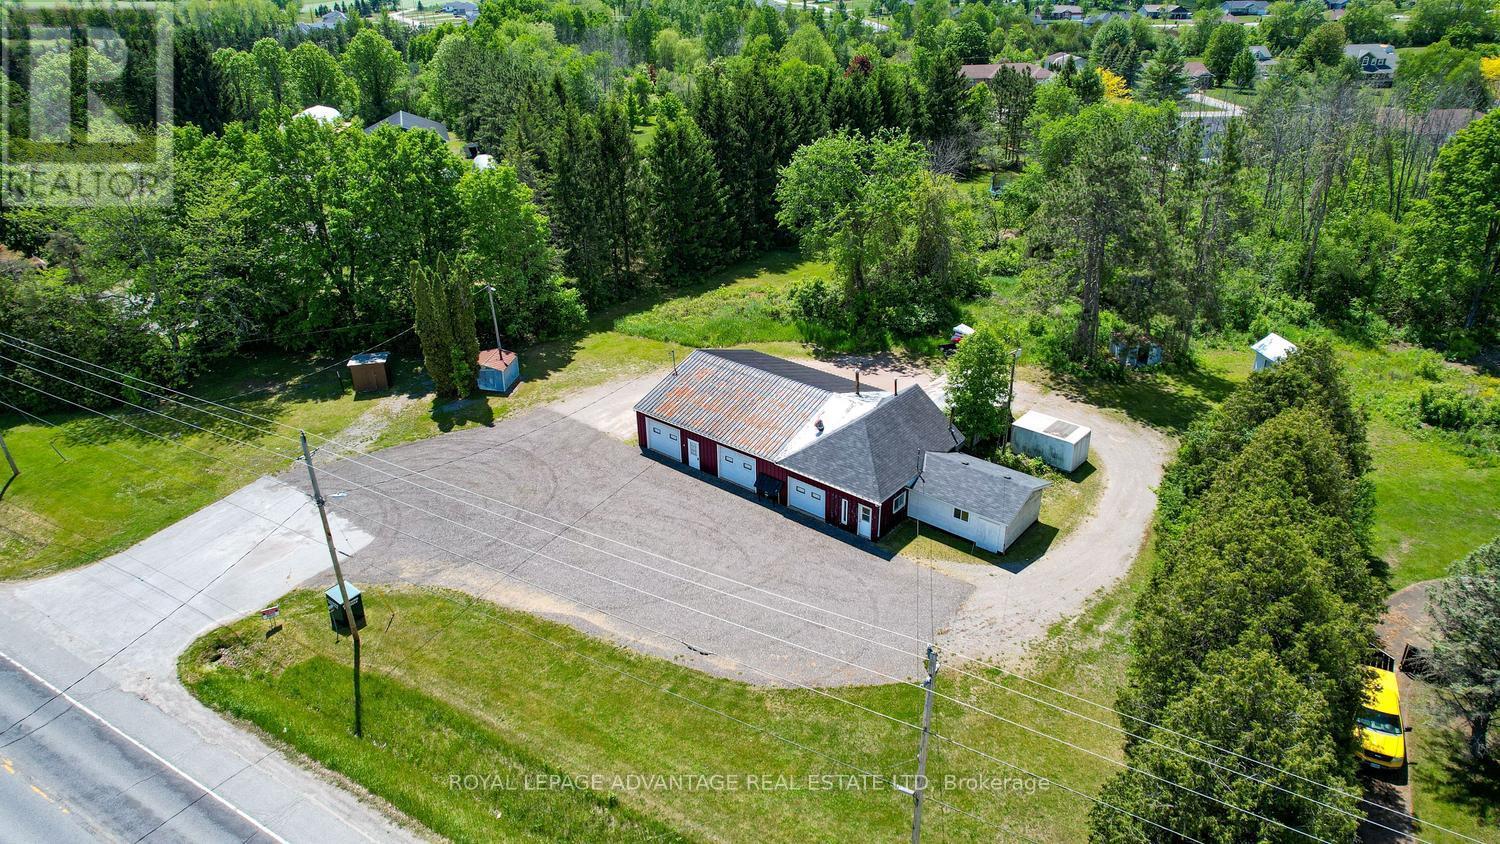
438 County 29 Road
Rideau Lakes, Ontario
Calling all body-shop entrepreneurs!! This high-visibility location for a body shop, offers a turnkey setup ready with dedicated office space, redemption desk and customer waiting room. With lots of space both outdoors and in and a completely affordable price - this is the opportunity to create your own future. The property is serviced by a well and two separate septic systems offering the opportunity for some to establish their own shop! Located just south of Smiths Falls this property guarantees maximum exposure for entrepreneurs looking to establish or maintain a dominant business presence. For buyers with a vision, the residential zoning opens up possibilities for a new home. (id:49269)
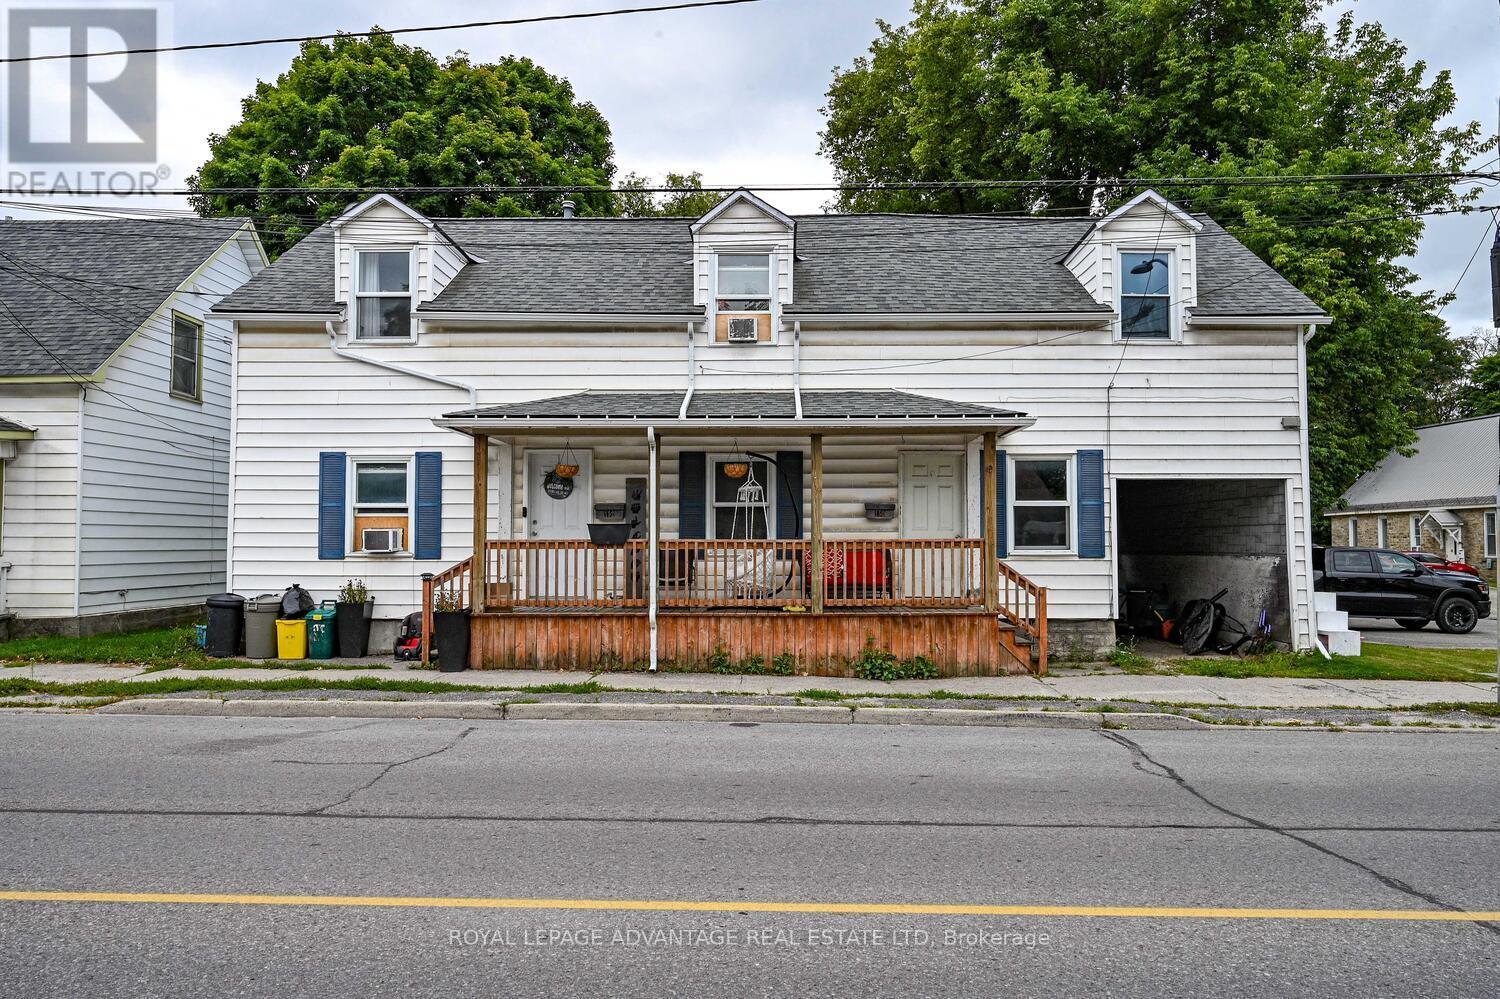
150-152 Gore Street E
Perth, Ontario
Discover a robust addition to your portfolio with 150-152 Gore Street. This well maintained duplex is situated just steps from the vibrant shops, dining, and parks of downtown Perth. This property offers immediate, reliable cash flow with a total monthly rental income of $3,950. 152 Gore: Currently generating $2,200/month, offering flexibility for market rent adjustments or owner-occupancy. 150 Gore: Generating $1,750/month (Leased), providing long-term stability. Efficiency is maximized as both units have separate furnaces and hydro meters, ensuring tenants pay their own heat and electricity. Minimize your capital expenditure with a long list of recent improvements: Roof: replaced August 2021, Eavestroughs: New in September 2022, Unit 150: Hot Water Tank (May 2022), New Dryer 2025 Unit 152: New Stove (April 2024), Updated Bathroom Vanity (March 2024). The property is deceptively large, offering diverse layouts that appeal to a wide tenant base. Unit 150 is a comfortable 2-bedroom, 1-bathroom home with direct backyard access. Unit 152 is a spacious 3-bedroom, 1 bathroom residence with a formal dining room, a versatile main-floor office/playroom, and a bright 3-season room leading to the expansive rear yard. Both tenants benefit from dedicated storage in the detached garage. With an average water/sewer cost of $135/month and insurance at $296/month, the margins on this property are excellent. Invest with confidence in one of Ontario's most sought-after towns. Whether you are looking for a worry-free "set and forget" investment or a multi-generational living solution. Unit 150 Gore St. will be vacant as of July 1. (id:49269)
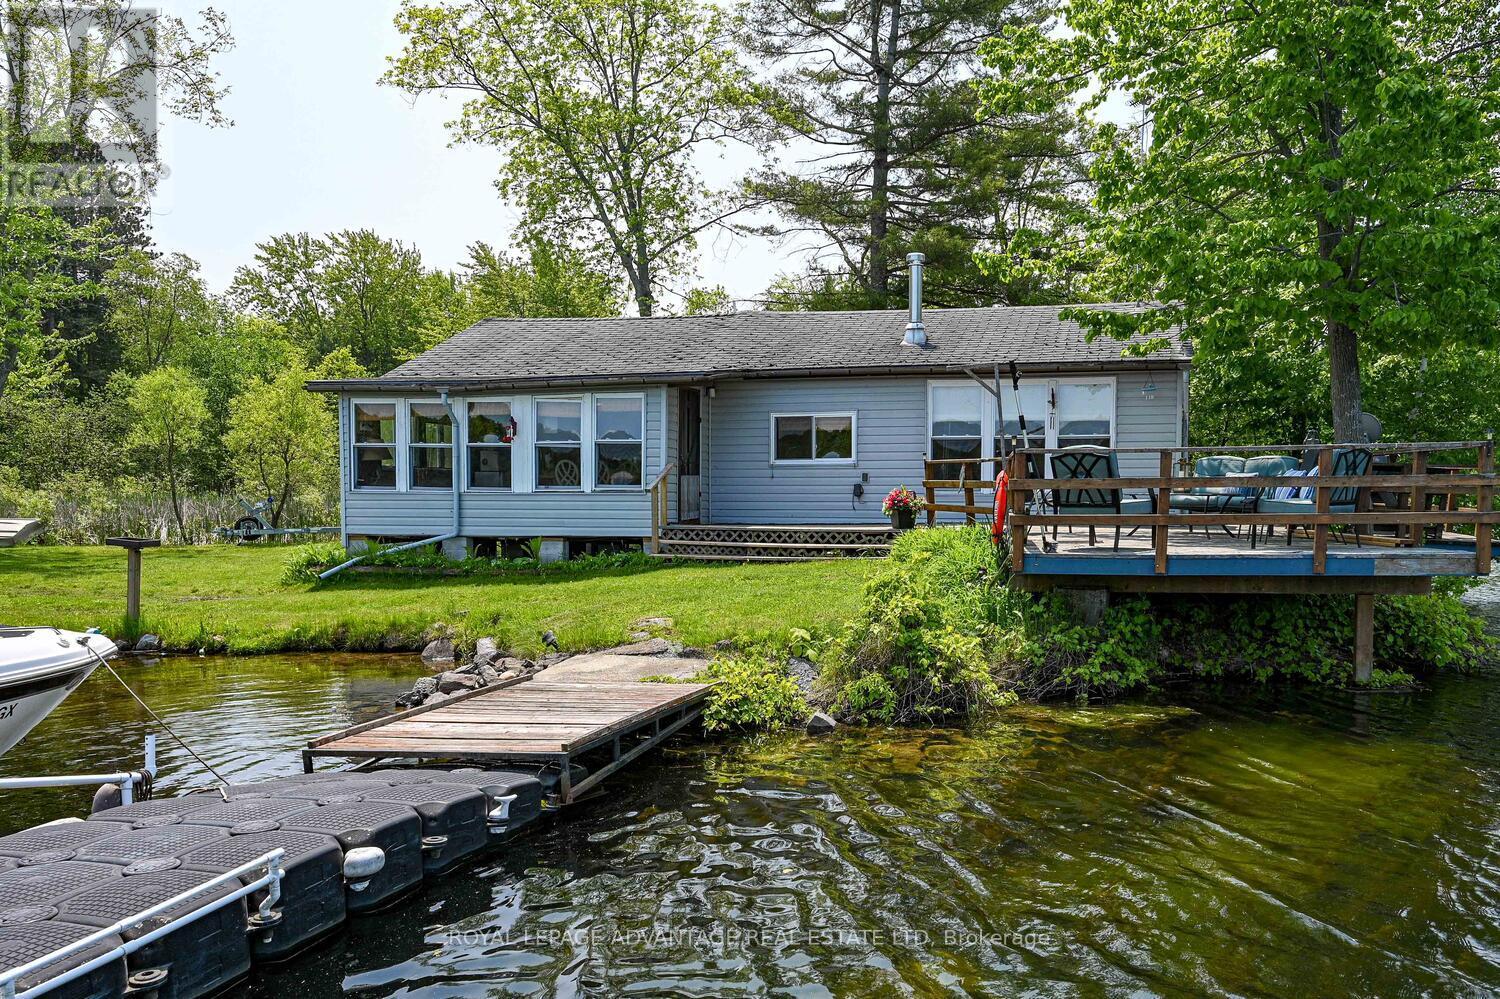
832 Klon Lane
Leeds And The Thousand Islands, Ontario
Escape to this quaint 3-bedroom, fully furnished seasonal cabin, a true piece of classic Canadian cottage country. Perfectly nestled on a deeply private, water-embraced point just north of historic Seeley's Bay, this property is where lifelong memories are made. Boasting 720 feet of private, rugged shoreline, sprawling across a generous 0.42-acre lot. Imagine waking up to the call of loons and days filled with the youthful cries of laughter echoing across the bay. The water's edge is steps from your door, offering fantastic, clean swimming right off your sun-warmed floating raft. The extended dock provides ample space for launching your boat and all your water toys. The interior welcomes you with a classic cottage atmosphere, bathed in natural light and offering breathtaking water vistas from every window. The comfortable layout includes three bedrooms and a practical 4-piece and 2-piece bath inside. The deck is your front-row seat to nature, an ideal, open-air setting for rustic dining, intimate gatherings, or simply unwinding as you soak in the peaceful surroundings and undeniably stunning sunsets over the water. For the authentic experience, rinse off under the pines in the luxurious outdoor shower after a refreshing swim. Thoughtful recent upgrades, including a complete house leveling, ensure your focus remains on enjoyment, not maintenance. A detached garage stands ready-a true woodshed for securely stowing all your canoes, fishing rods, paddleboards, and gear. This property is more than just a cabin; it's a rugged and secluded basecamp where you can truly disconnect, recharge, and create a lifetime of cherished family memories. Embrace the timeless, tranquil beauty of true cottage living on the Rideau. (id:49269)
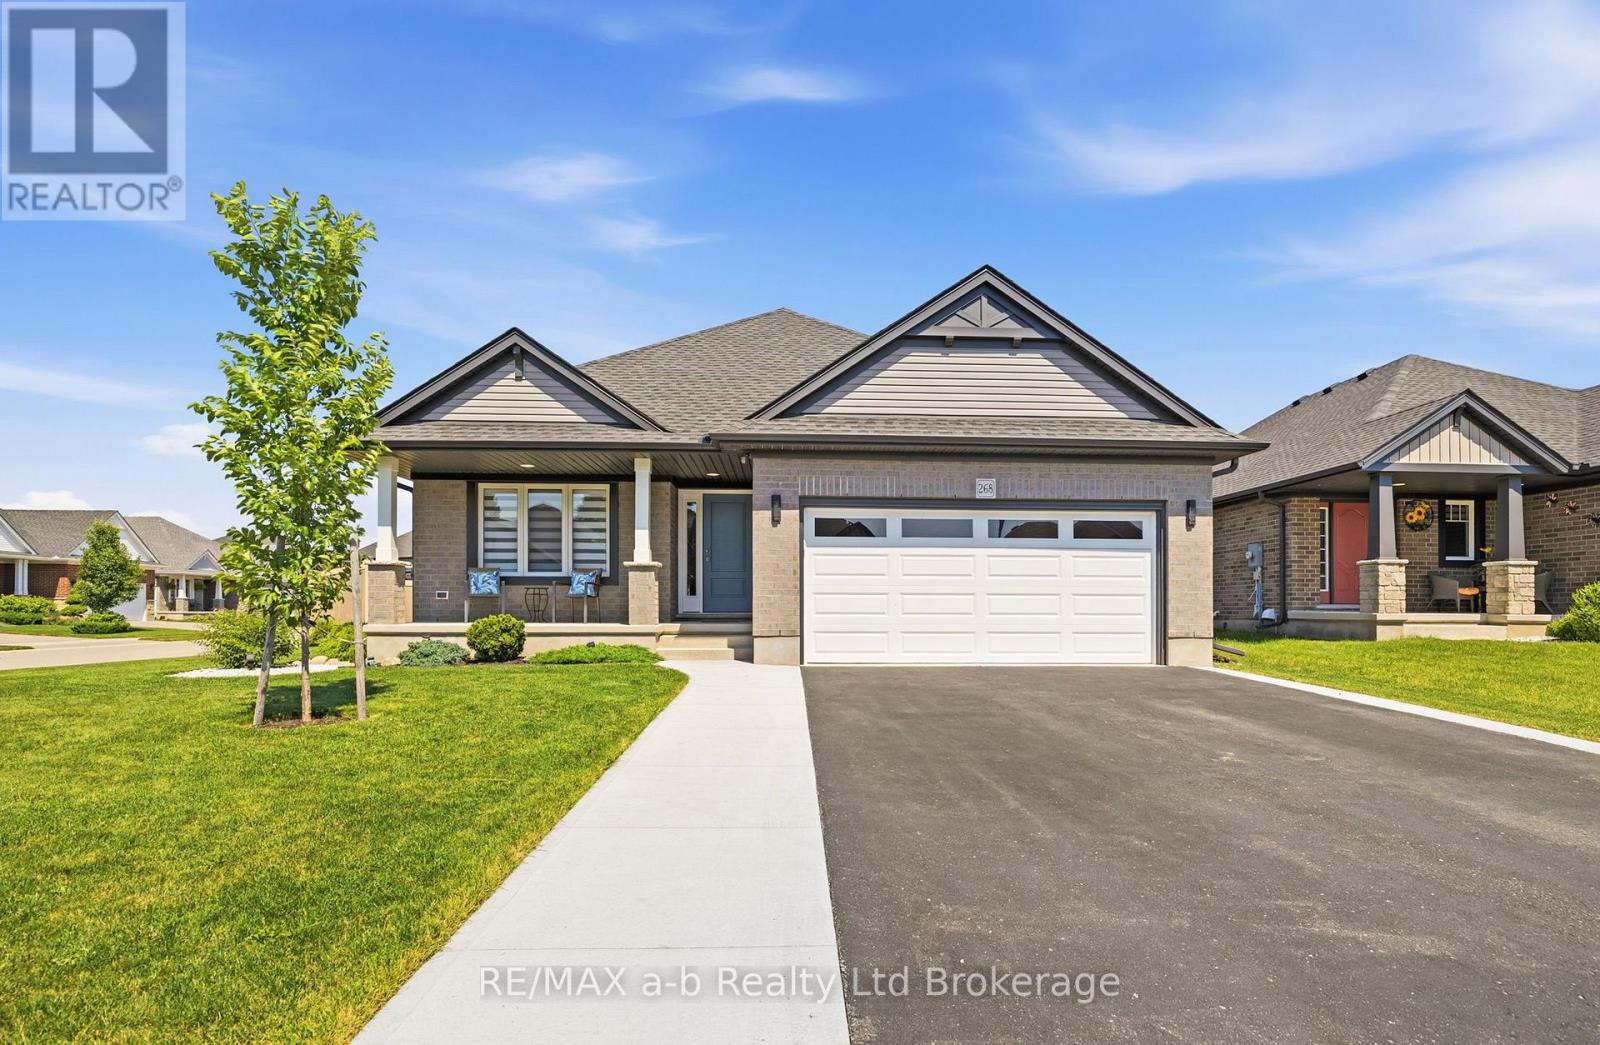
268 Wilson Avenue
Tillsonburg, Ontario
Welcome to this exceptional 3-bedroom, 2-bathroom brick bungalow, ideally situated in the coveted Westfield School District. Set on a generous, fully fenced corner lot just steps away from Veterans Memorial Walkway and Westmount park, this home blends style, comfort, and functionality. The bright open-concept design features luxury vinyl plank flooring, soaring vaulted ceilings, and a gas fireplace that anchors the main living space. Upgrades include quartz countertops, modern flat panel kitchen cabinetry, premium Trex composite fencing. The spacious main floor primary bedroom offers an attached ensuite bathroom and walk- in closet. Whether hosting family and friends or enjoying a quiet evening at home, the seamless indoor-outdoor living spaces are designed to suit every lifestyle. (id:49269)
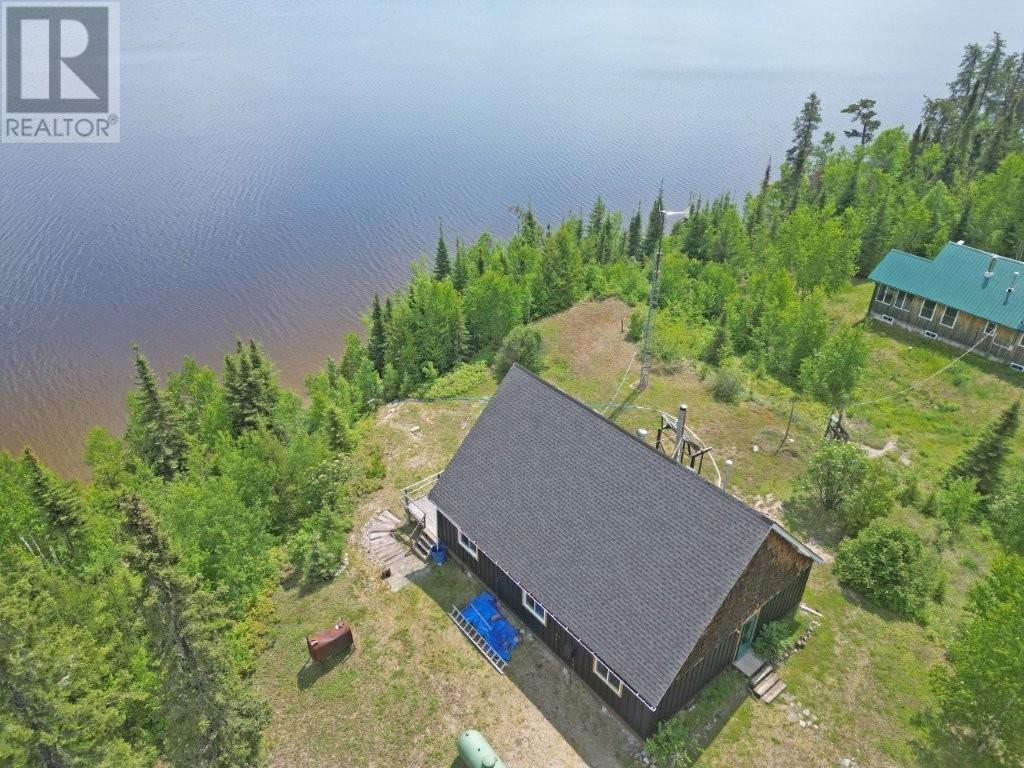
234 Eagle Nest Road
Nakina, Ontario
Discover the perfect off-grid lakeside retreat on pristine Lower Twin Lake in Nakina, Ontario. This 3-bedroom cabin offers everything you need for a remote getaway or basecamp while working in the nearby Ring of Fire development. Featuring an open-concept living room and kitchen with a cozy corner woodstove, main floor laundry, 3pc bathroom and an unfinished loft brimming with potential, this affordable escape blends rustic charm with practical comfort. Powered by both a solar system or wind power and/or generator the cabin includes year-round road access and comes fully furnished including a fishing boat with 2 outboard motors so it’s ready to enjoy from day one. Lower Twin Lake is a hidden gem for anglers and hunters, known for world-class walleye and trophy pike fishing, with easy access to brook trout streams nearby. The surrounding wilderness is rich with black bear and moose, offering incredible hunting opportunities. Whether you're looking to live off the grid or simply escape to nature, this private waterfront cabin is your gateway to one of Ontario’s last true outdoor frontiers. Visit www.century21superior.com for more info & pics (id:49269)
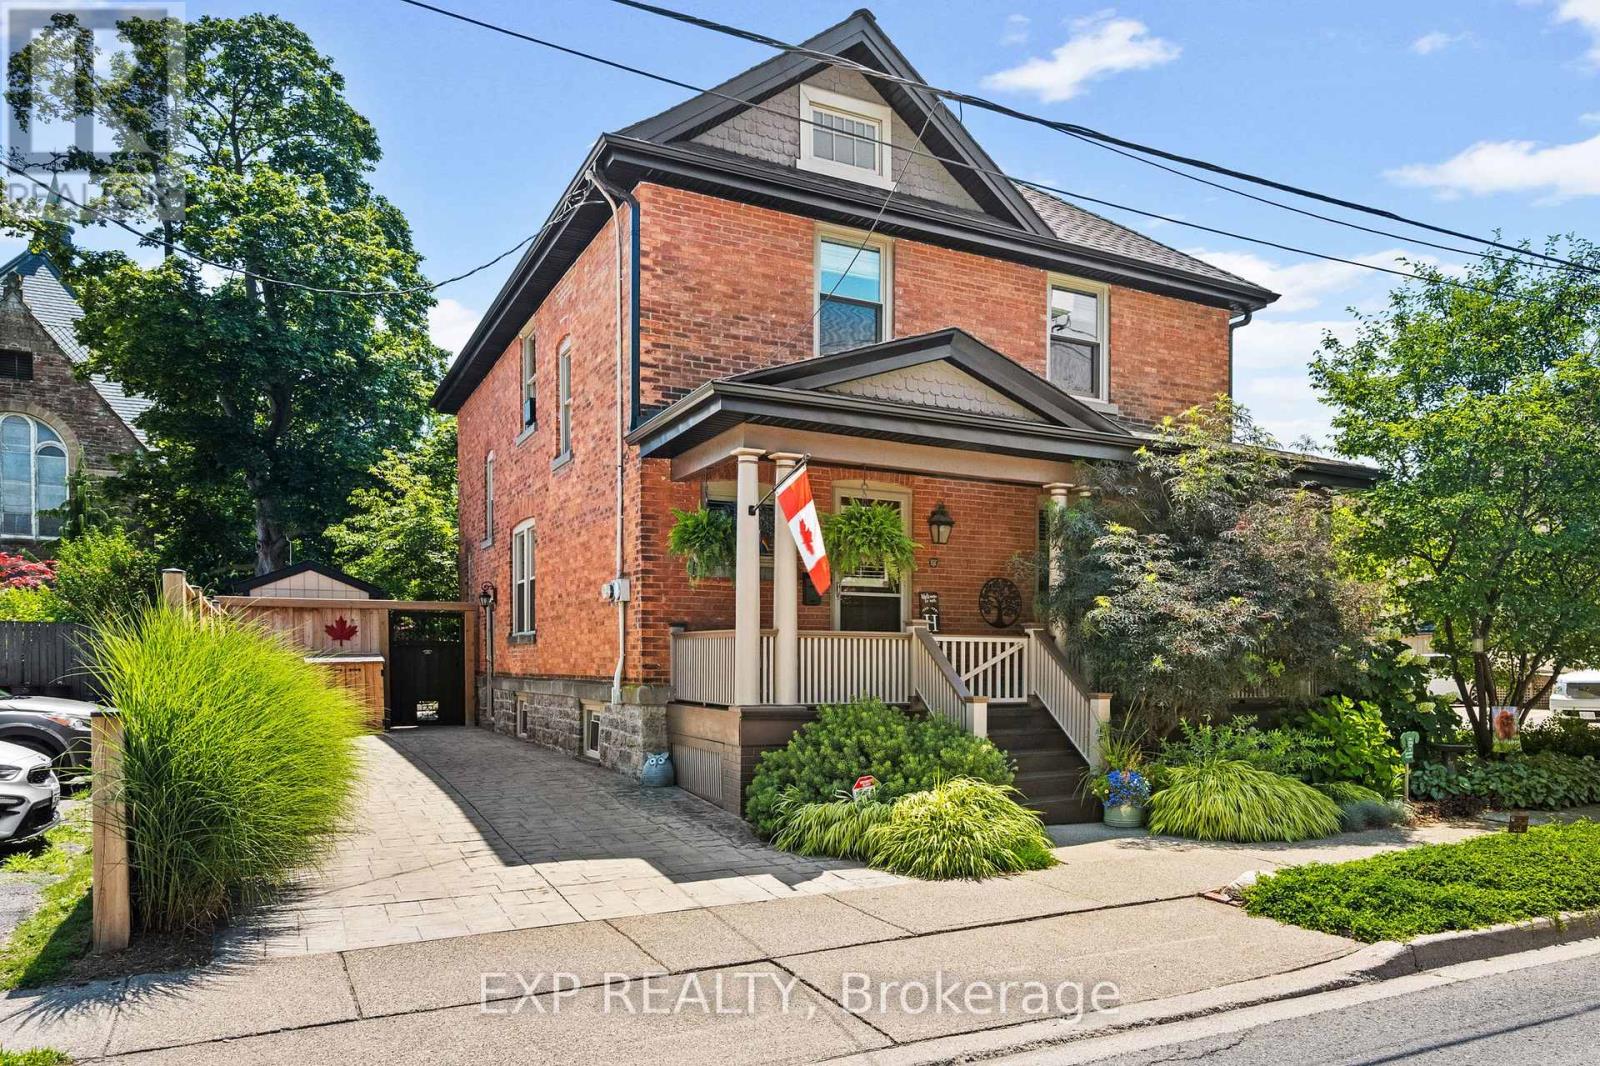
3 Norris Place
St. Catharines, Ontario
Nestled on a tree lined street in the prestigious Yates Heritage District, this exceptional 1911 all brick character home blends timeless architecture with refined modern living. Offering approximately 2,800 sqft., 4 bedrooms, and 2.5 bathrooms, every detail has been thoughtfully updated while preserving the home's original character. With over $225,000 invested in recent renovations alone, no expense has been spared in quality or craftsmanship. Stunning architectural details, custom built-ins, a gas fireplace, pot lighting, and an exceptional 2023 custom kitchen renovation create a home that is both elegant and functional. The kitchen features premium cabinetry, high-end appliances, and a custom coffee and wine bar. The finished lower level offers additional living space with vinyl plank flooring, custom built-in desk and shelving, and heated floors in the basement bathroom. The luxurious 2026 upper bathroom renovation features a freestanding soaker tub and heated floors. Recent updates include a 2023 Pella patio door, 2019 roof, 2019 central air conditioner, 2023 Lennox furnace, an owned tankless water heater, and underground sprinkler system. Step outside to a beautifully landscaped backyard oasis with flagstone patios, perennial gardens, custom fencing, a garden shed and hutch, creating the perfect space to relax or entertain. A serene covered front porch and stamped concrete driveway complete the exterior. Located within walking distance to the GO Train, Merritt Trail, Twelve Mile Creek Trail, Montebello Park, the Meridian Centre, Performing Arts Centre, and restaurants, with convenient access to Ridley College, Brock University, St. Catharines Golf & Country Club, Highway 406, and the QEW. This is a rare opportunity to own one of St. Catharines' heritage homes, where historic character and exceptional craftsmanship meet modern luxury. An extensive list of upgrades reflects the exceptional care and investment that has gone into this remarkable home. (id:49269)
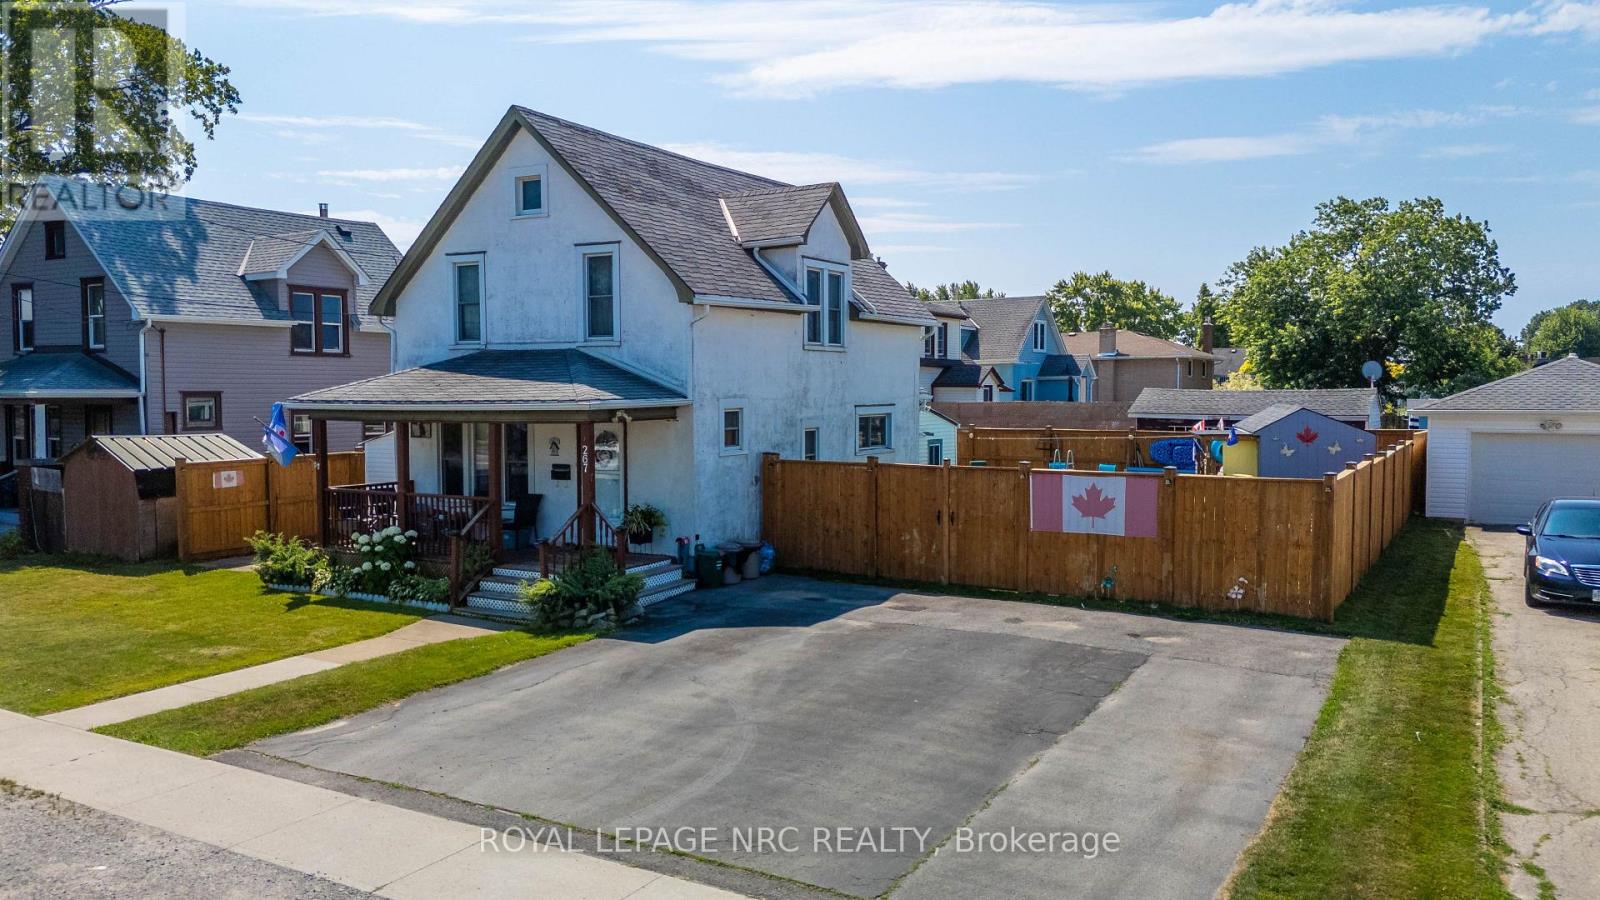
267 Killaly Street E
Port Colborne, Ontario
Welcome to this spacious 1.5-storey family home, ideally located in Port Colborne close to schools, the Friendship Trail, and convenient highway access. Start your mornings on the inviting covered front porch, the perfect place to enjoy a quiet coffee before the day begins. Inside, you'll find a bright and welcoming living room that flows seamlessly into the formal dining room, creating an ideal space for both everyday living and entertaining. The functional kitchen is located just beyond, while the main floor also features the convenience of a laundry room and a 3-piece bathroom. Upstairs, you'll find all three bedrooms along with a second 3-piece bathroom, offering a practical layout for growing families. Step outside to a fully fenced 65 x 90 ft lot designed for summer enjoyment. Relax on the back deck, cool off in the above-ground pool, or unwind under the gazebo. The detached shed is great for storage & complete with heat and hydro. Double-wide fence gates provide easy access for storing trailers, recreational equipment, or larger items securely within the yard. The triple-wide driveway offers ample parking for family and guests. Located within walking distance of Lakeshore Catholic High School and close to St. Joseph Catholic Elementary (French Immersion), St. Thérèse Catholic Elementary, and DeWitt Carter Public School, this home offers exceptional convenience for families. Whether you're purchasing your first home or looking for more space in a family-friendly neighbourhood, this property is ready to welcome you home. (id:49269)

6086 Eldorado Avenue
Niagara Falls, Ontario
Opportunity knocks in Niagara Falls' growing and most popular west end! This original-charm, 3+1 Bedroom Back Split Home is ideal for buyers looking to build sweat equity. Featuring an oversized 30 x 20 Solid Block Garage-a dream setup for car enthusiasts, trades, or hobbyists- Located in a top-rated school district, minutes from the QEW and McLeod Road amenities on one of Niagara's most sought after Neighbourhoods. Eldorado Avenue has matured nicely with extra wide and well maintained Shady lots, double drives and deep set backs from the road. This Classic backsplit design offers a Functional Footprint with bright principal rooms, three generously sized bedrooms on the upper level, and a versatile lower level with a separate entrance-perfect for a future in-law suite potential. The massive detached garage features high ceilings, a built-in workbench, and ample power for heavy-duty tools or projects and makes the Ultimate Workshop! Nestled one of the city's fastest-growing west end neighbourhoods, steps away from highly rated elementary and secondary schools, lush parks, and daily conveniences make this choice a true Family Friendly Location! This solid, well-built home requires a few cosmetic updates but presents an incredible foundation in an expanding pocket of Niagara Falls. Perfect for growing families, contractors, or savvy investors! (id:49269)
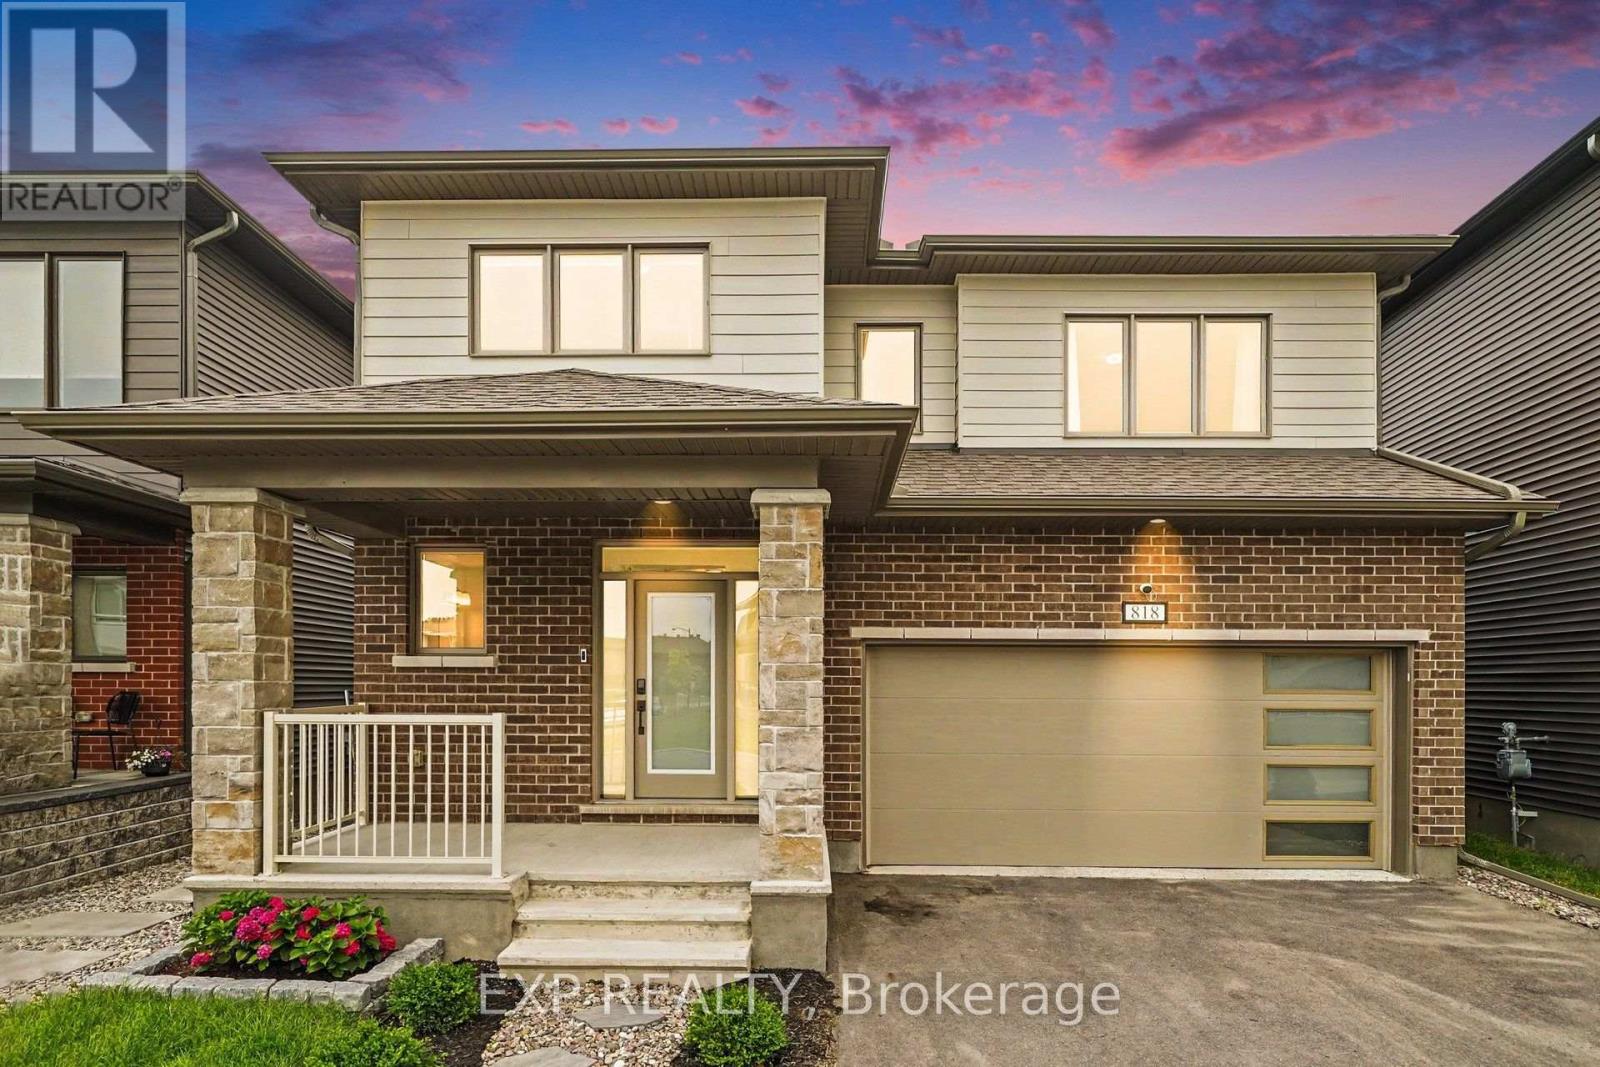
818 Crossgate Street
Ottawa, Ontario
Welcome to 818 Crossgate Street, a beautifully maintained Mattamy Dowling model offering approximately 2,700 sq. ft. of thoughtfully designed living space in the sought-after community of Stonebridge. This spacious 4 bedroom, 4 bath home offers an exceptional layout that's perfect for growing families. Step inside to a welcoming foyer that opens into the bright open concept main level featuring 9' ceilings, hardwood flooring throughout, an elegant electric fireplace, and spacious living and dining areas designed for everyday living and entertaining. The kitchen offers granite countertops, an oversized prep island with breakfast bar, stainless steel appliances, a large walk-in pantry, and abundant cabinetry and counter space. Patio doors lead to the fully fenced backyard complete with a 16' x 14' deck, creating the perfect outdoor space for relaxing or hosting family and friends. The upgraded hardwood staircase leads to the second level where hardwood continues throughout the hallway. The generous primary suite features a walk-in closet and a beautifully appointed ensuite with a freestanding soaker tub, glass shower, and large vanity. Three additional generously sized bedrooms, including one with its own ensuite, another full bathroom, and a convenient second floor laundry room complete the upper level. The unfinished basement with a bathroom rough-in offers endless possibilities to create additional living space tailored to your needs. Built in 2022 and still benefiting from the remaining Tarion Warranty, this home is ideally located just steps from parks and close to schools, golf, walking trails, shopping, and all the amenities Stonebridge has to offer. (id:49269)
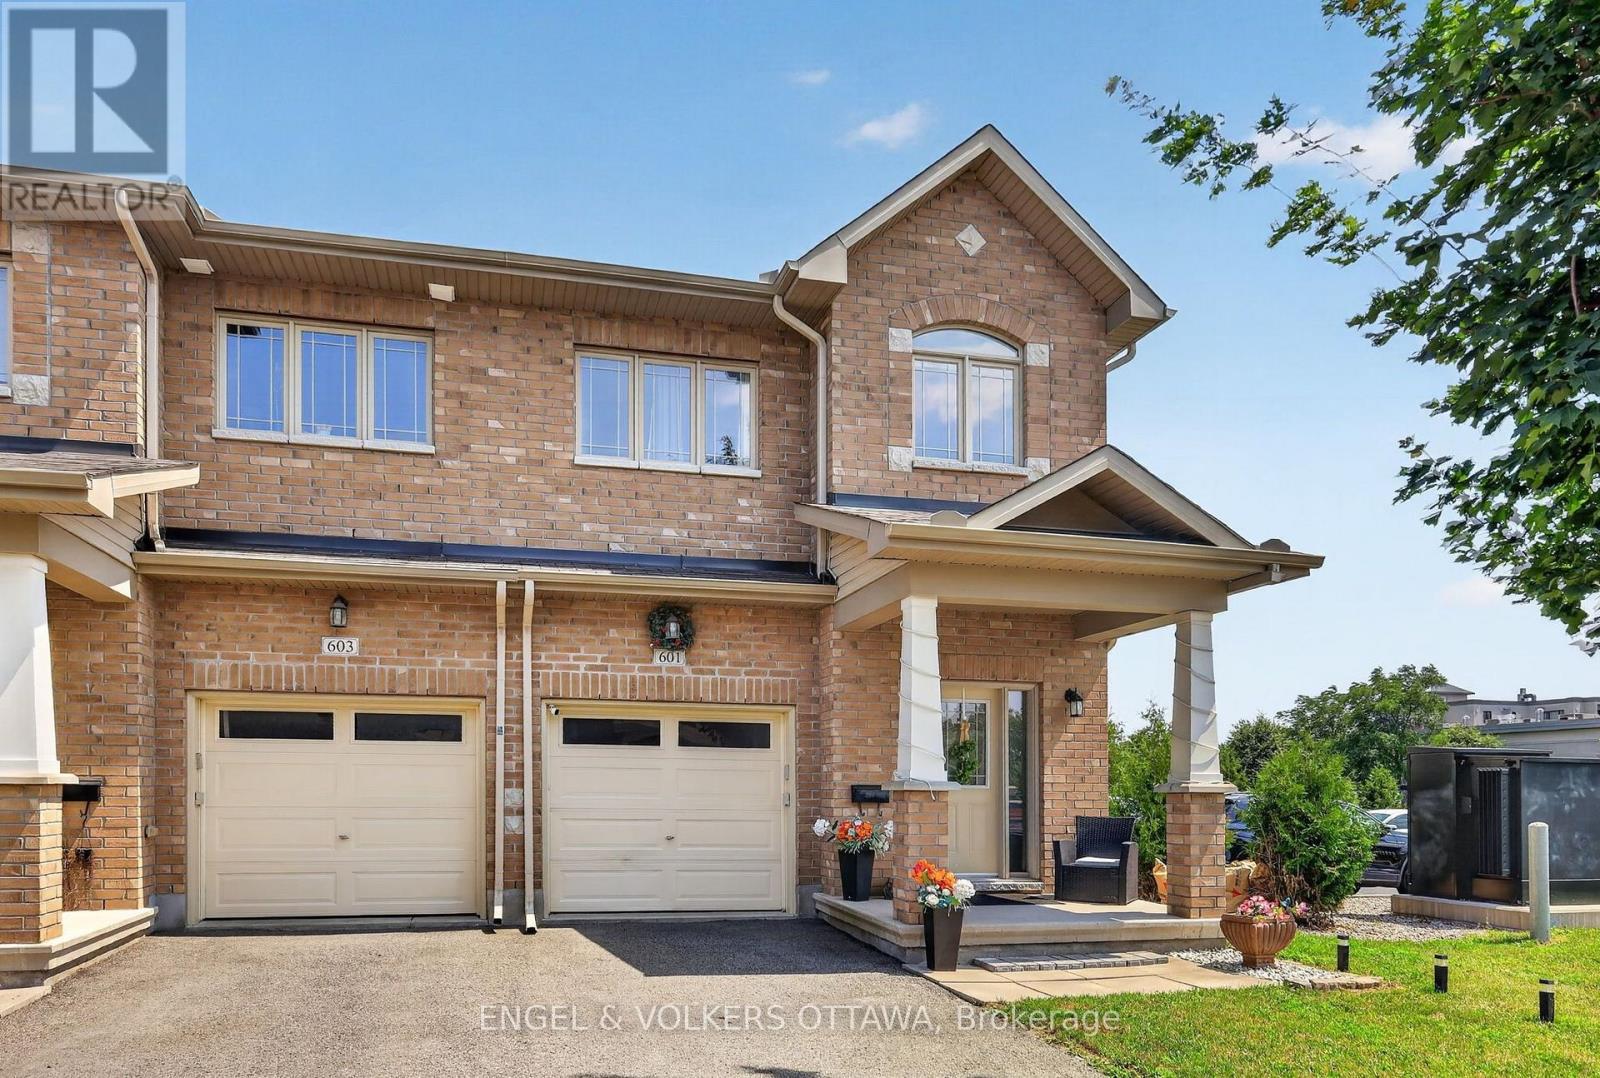
601 Via Campanale Avenue
Ottawa, Ontario
Welcome to 601 Via Campanale, a beautifully maintained 3-bedroom end-unit townhome offering one of the largest floor plans in the area, with an impressive 1,925 s/f above-grade. Situated on a premium lot with no rear neighbours and backing onto Pierre Elliott Trudeau Elementary School, this exceptional home offers a rare combination of space, privacy, and an unbeatable location. Pride of ownership is evident throughout the bright, airy interior, where expansive windows flood the home with natural light and rich hardwood floors add warmth and elegance. Designed for both everyday living and entertaining, the spacious kitchen will impress the aspiring chef with new high-end appliances. With generous proportions typically reserved for detached homes, there's plenty of room to cook, gather, and entertain. Upstairs offers 3 generously sized bedrooms, 2 full bathrooms, ample closet space, and laundry. The fully finished basement adds extra living space and abundant storage, ideal for a family room, gym, or play area. Outside, enjoy a professionally landscaped, low-maintenance yard with upgraded interlock, decorative gravel, and mature landscaping - a truly special oasis. Perfectly positioned just steps from Longfields Transitway Station and the future LRT stop, this home offers convenient commuter access via planned LRT service to downtown Ottawa. While right at the heart of Barrhaven's urban transformation, an array of shops, restaurants, cafés and recreation options are just around the corner - and the upcoming mixed-use development will add additional boutique amenities to an already exceptional list. This home delivers an exciting urban lifestyle today and long-term value as the neighbourhood transforms. You won't need a car with this superb location, but a spacious driveway, attached garage, and 3 total parking spaces is icing on the cake. With the neighbourhood's largest layout, meticulous upkeep, and prime location, this is a rare opportunity not to be missed. (id:49269)
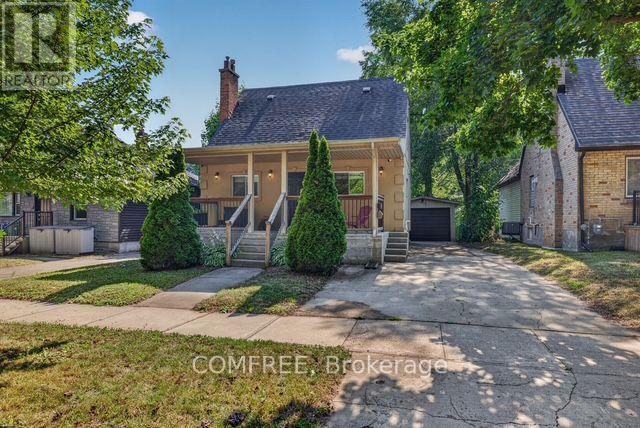
190 Rathowen Street
London North, Ontario
Welcome to this charming 1-storey home in the highly desirable Blackfriars neighbourhood. Offering a versatile layout with a beautifully finished upper-level granny suite, this property is well suited for multi-generational living, extended family, guests, or buyers seeking flexible living space. The upper level features its own private rear entrance, bright open-concept living area, and large windows that fill the space with natural light. The renovated main floor offers an open-concept kitchen and living area, a spacious primary bedroom with a wall-to-wall closet, and a 4-piece bathroom. An inviting front porch provides the perfect place to relax on warm summer evenings. The partially finished basement includes a shared laundry area and a separate locked storage room that can be used as a home gym, workshop, hobby room, or additional storage. Outside, enjoy a covered rear deck, private backyard, detached oversized garage, central air conditioning, and parking for up to four vehicles, including a convenient side-by-side parking area. Ideally located just steps from parks, scenic trails, local attractions, Western University, and everyday amenities, this move-in-ready home offers character, comfort, and exceptional flexibility in one of London's most sought-after historic neighbourhoods. Buyers are responsible for verifying all permitted uses, zoning, and municipal requirements. The seller makes no representation or warranty regarding future conversion or use. (id:49269)
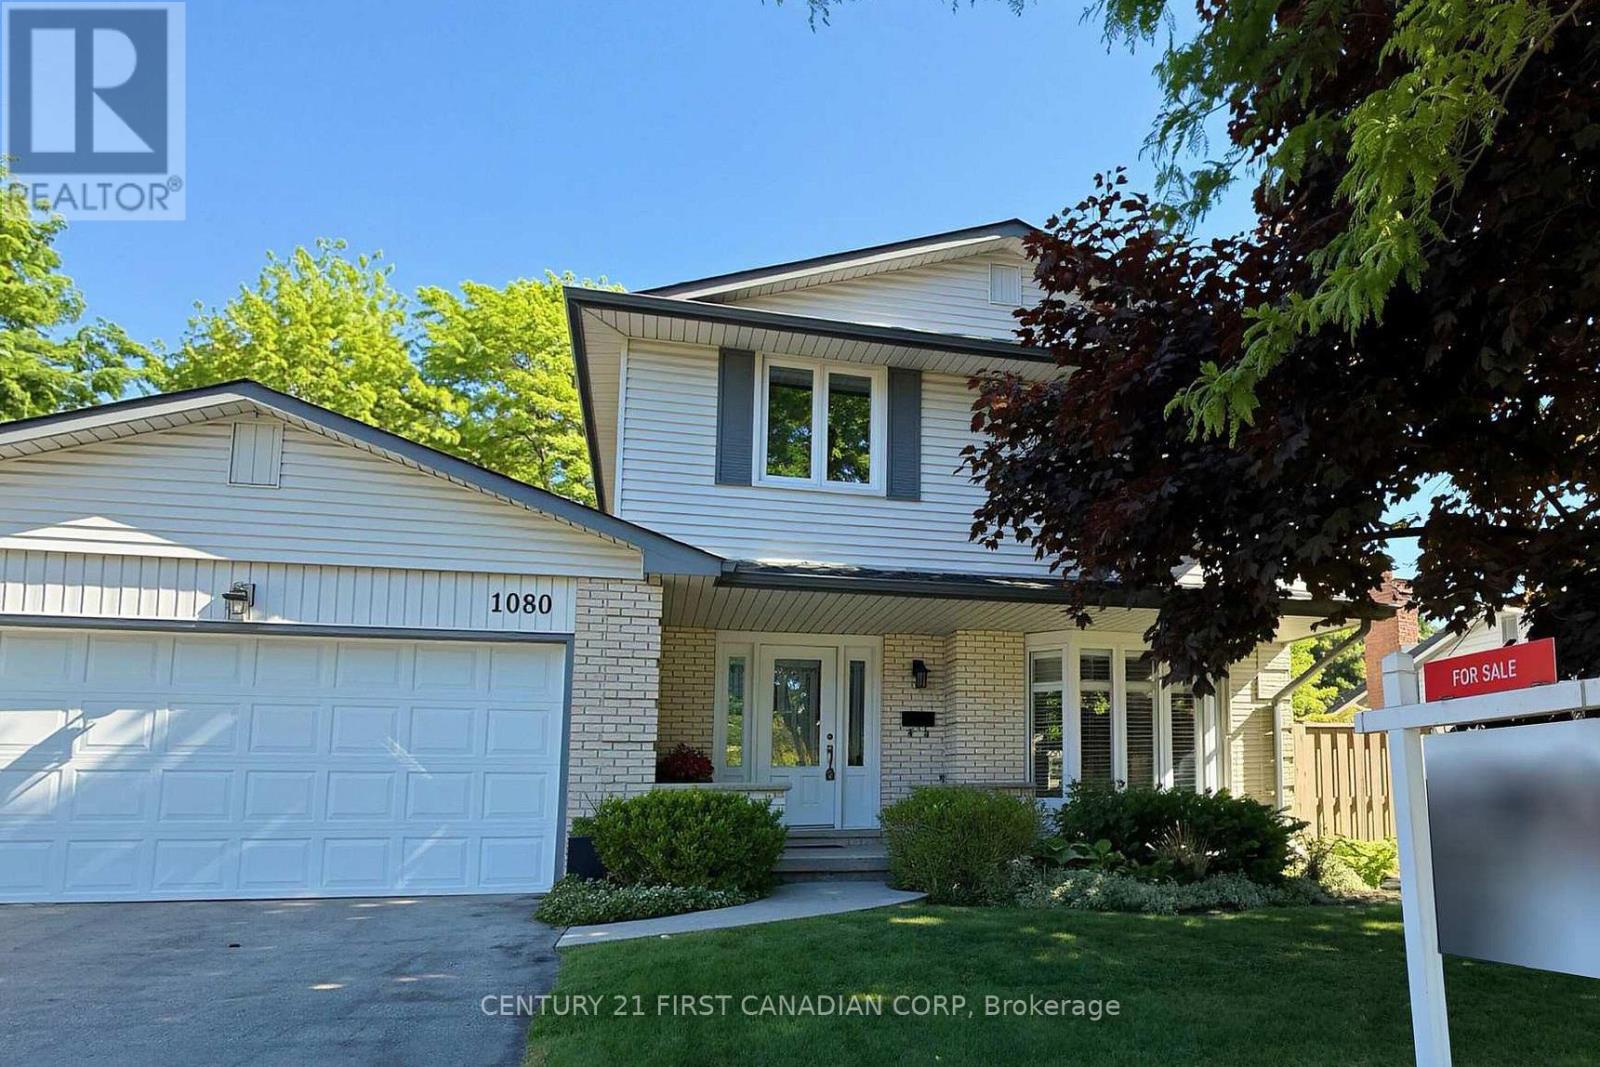
1080 Viscount Road
London South, Ontario
This home, lovingly maintained for over 30 years, is now available for the first time since the original owners! It features large windows that flood the rooms with natural light. The sun rises in the front and sets in the back, creating a beautiful ambiance. Custom California shutters add a touch of timeless elegance and practicality, keeping the home cool in the summer and letting in the sunshine in the winter. Mature trees on the property enhance the natural beauty of this charming home. Every detail has been carefully updated to create a luxurious and comfortable living space including a new furnace (2024). The home boasts luxury real wood large plank flooring, crown molding adding a touch of elegance and timeless charm. Backs onto a lovely, quiet neighborhood known for its charm, manicured landscapes and friendly neighbors. You won't want to leave! The backyard is a peaceful oasis away from the city, featuring a beautiful stamped concrete patio and landscaped gardens filled with perennial flowers and shrubs. Fully fenced and lined with picturesque evergreens, it offers enhanced privacy. Close to all the amenities you could want, including shops, Westmount Mall, transit, desirable schools and the 401/402/ The main level features a beautiful, bright living room with a lovely bay window, an updated real brick fireplace in the family room, a formal dining room a fully modern updated kitchen with a breakfast nook and an additional dining area that opens up into the backyard for hosting all the summer barbeques you could desire. The upper level has 4 bedrooms. The main bedroom includes a spacious walk-in closet with built-in shelving and an ensuite bathroom with updated amenities. The basement is also a delight, fully finished and ready for your personal touch. A lovely bonus is the cold storage room, a mini shop and storage area. Custom updated pot lights throughout each level enhance the natural light this home offers. Don't miss out on this forever home! (id:49269)