
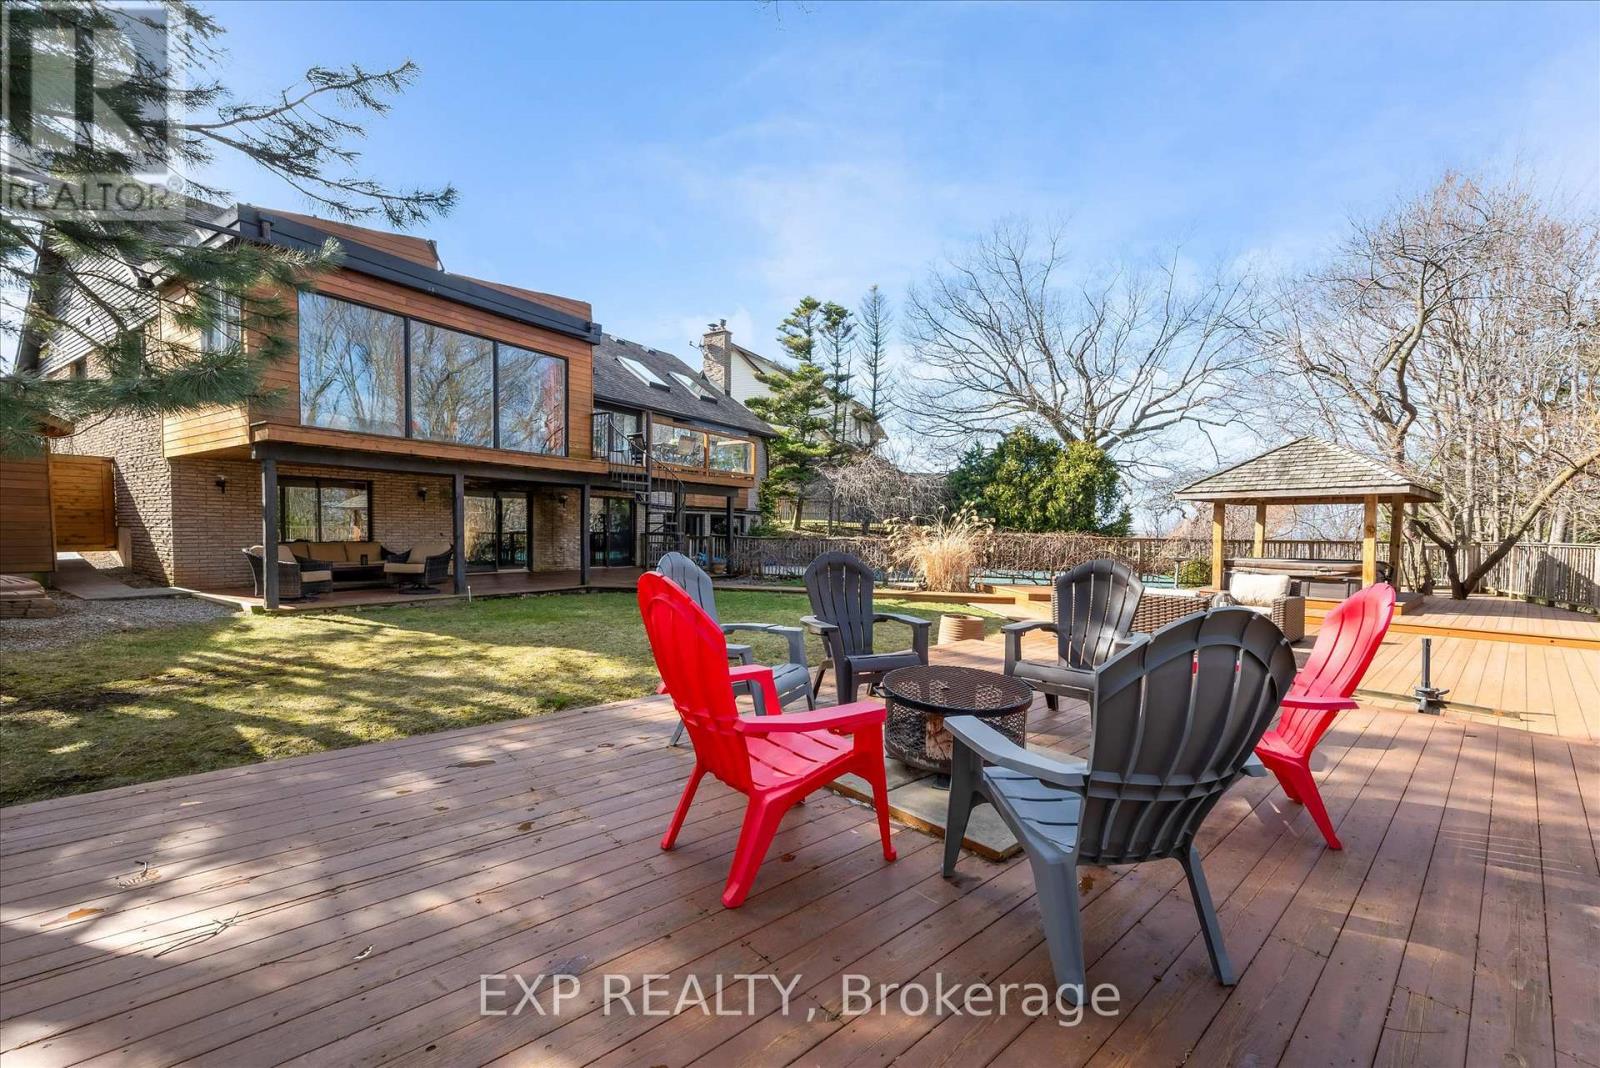
39 Hilts Drive
Hamilton, Ontario
Rare opportunity to own a substantially upgraded RAVINE-BACKING BUNGALOW in Stoney Creek's sought-after PLATEAU neighbourhood. Offering approximately 3,500 SQ FT OF FINISHED LIVING SPACE, this home has seen over $500,000 IN UPGRADES and features a custom kitchen, renovated bathrooms, finished on-site WHITE OAK HARDWOOD, SKYLIGHTS, GAS FIREPLACE, and a beautifully RE-FINISHED BASEMENT. The WALK-OUT LOWER LEVEL extends the living space and opens to a private backyard retreat with an IN-GROUND POOL, HOT TUB, SHED, and an impressive approx. 2,000 SQ FT CEDAR DECK, ideal for entertaining or relaxing against a serene ravine backdrop. Major updates include ROOF, HVAC, 200-AMP ELECTRICAL, plumbing, drywall, pool liner and framing, offering real value beyond the finishes. A rare turnkey bungalow in one of Stoney Creek's most desirable family neighbourhoods. (id:49269)
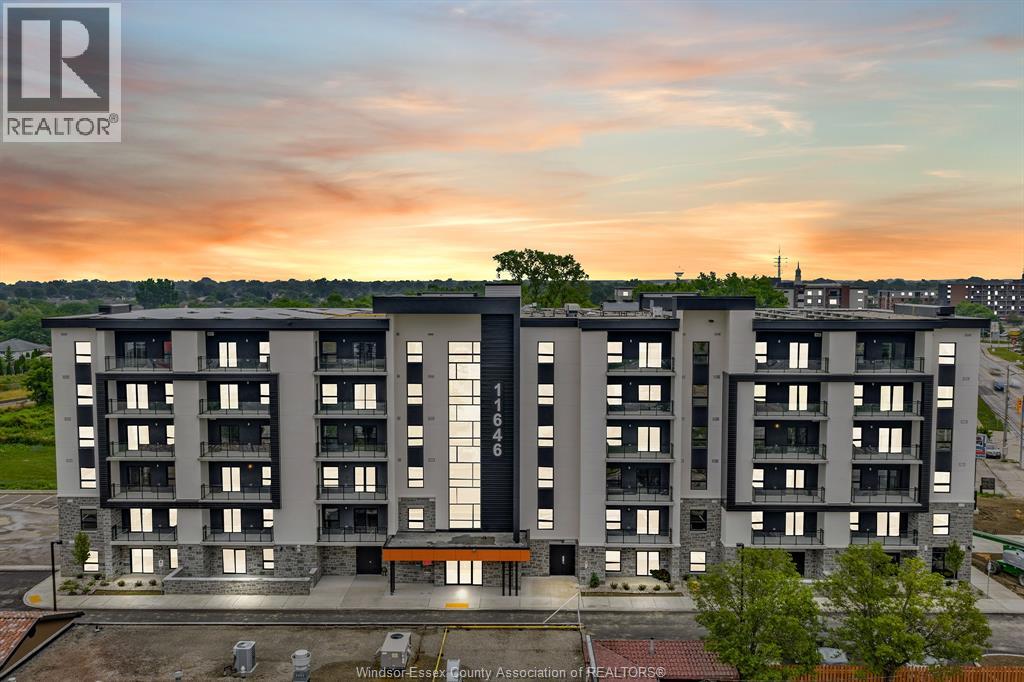
11646 Tecumseh Road East Unit# 407
Tecumseh, Ontario
East Windsor’s newest luxury apartment-Banwell Court by Horizons. featuring M-design, P-finishes, and unbeatable location. This 965 sqft unit offers bright open layout with 2BR,2BA,stylish Ki,Large living, DR,in-suite laundry. Finished with luxury vinyl flooring,quartz countertops, stainless steel Whirlpool appliances, and balcony/patio. Building Amenities fitness RM,party RM, gaming lounge, 2 elevators, garbage chutes/floor, and Storage lockers available for purchase. Sub-metered utilities, geothermal heating/cooling, and energy-efficient designs ensure comfort and cost savings year-round. Next to Metra, Shoppers, near bus stops, medical F, restaurants,parks,banks,schools,and major employers such as NextStar,Amazon,New hospital,and Ninth Group,Quick access to EC Row Express,Hwy 401,and Airport.60+ units available(L1–L6)with v-layouts and price. Rent starts from $2,300/month plus utilities. Fully furnished, utilities and internet-included options available for additional fee. Photos may not be exactly as shown. Application with credit check, employment verification, and first and last month’s rent required. (id:49269)
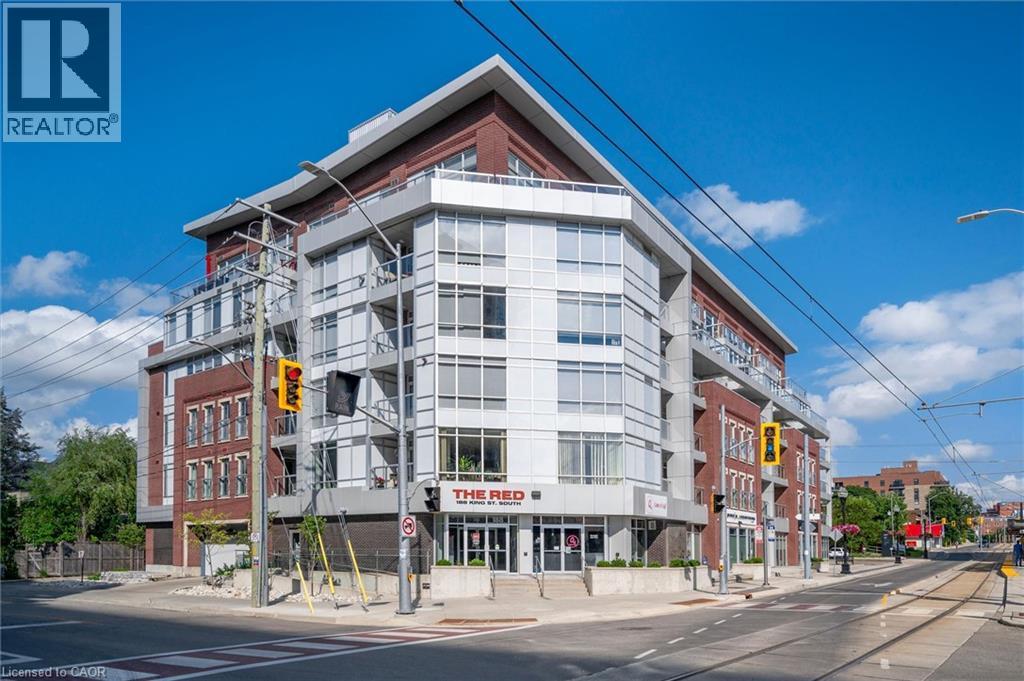
188 S King Street S Unit# 209
Waterloo, Ontario
UPTOWN WATERLOO LIVING AT ITS BEST! Welcome to this stylish & beautifully updated 1-bedroom condo at The RED, perfectly positioned in the heart of one of Waterloo's most vibrant & walkable neighbourhoods. This thoughtfully designed 607 sq ft suite features hardwood floors & an updated kitchen with granite countertops, stainless steel appliances & plenty of cabinetry, flowing into a bright, open-concept living space. A shiplap feature wall & built-in display ledges for artwork, photos & decor add character & make the space feel anything but cookie-cutter. Oversized windows provide plenty of natural light, while removable privacy film offers added privacy when desired. Step outside onto your private balcony, a fantastic extension of the living space & the perfect spot for morning coffee or relaxing at the end of the day. The bedroom features an oversized armoire providing plenty of additional storage, while the beautifully renovated bathroom, custom electric blinds & in-suite laundry add to the move-in-ready appeal. Six appliances, one underground parking space & a private storage locker are included. Residents enjoy a fitness centre, party/lounge room, rooftop terrace & bike storage, all within a professionally managed mid-rise building. And the location is hard to beat! Grab groceries at Vincenzo's & The Bauer Marketplace just across the street, enjoy the restaurants, cafe's & shops of Uptown Waterloo, or head out to nearby Waterloo Park, Mary-Allen Park, Spurline Trail or Iron Horse Trail. With the ION LRT right outside your door & easy access to both universities, Grand River Hospital & Waterloo's tech employers, you can leave the car at home & enjoy everything this incredible neighbourhood has to offer. Urban convenience, outdoor space & a truly walkable lifestyle, all in one beautifully updated Uptown condo! CONDO FEES INCLUDE HEAT AND WATER. (id:49269)
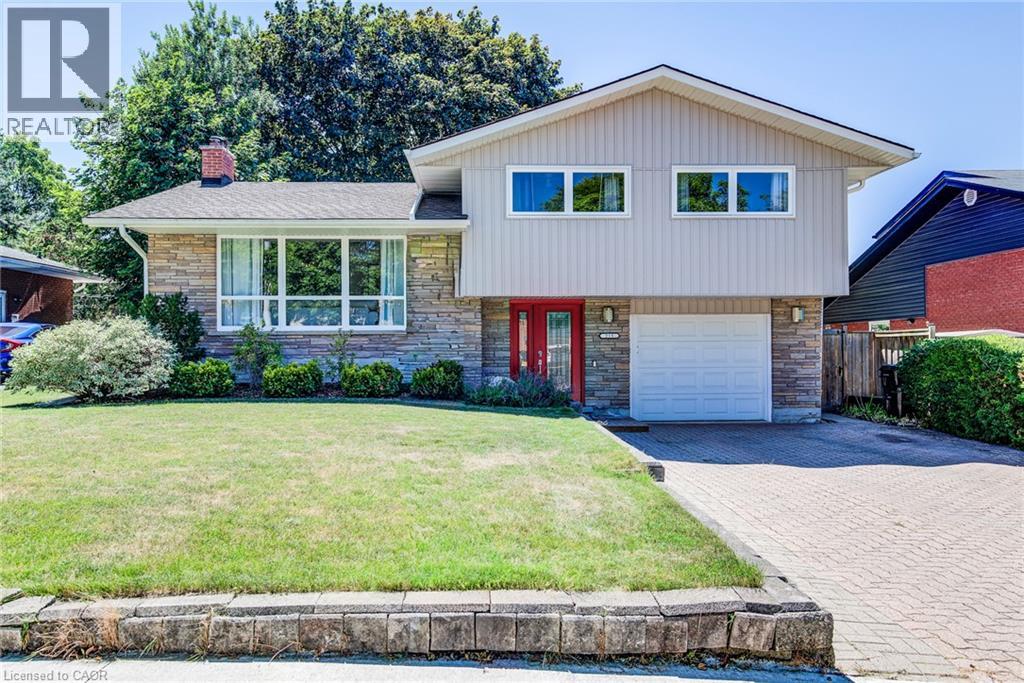
215 Winfield Avenue
Waterloo, Ontario
Nestled in Waterloo’s desirable and mature Lincoln Heights neighbourhood, this charming sidesplit perfectly blends timeless character with extensive modern updates. The move-in-ready home boasts exceptional curb appeal, highlighted by a brand-new front door, fresh siding, and updated soffits, fascia, and eavestroughs. Inside, the main level showcases beautifully refinished hardwood floors that lead into a formal dining room complete with an elegant built-in china cabinet. The heart of the home expands into a bright main floor family room addition, creating the perfect layout for daily living and entertaining. Upstairs, the spacious bedrooms offer excellent storage with uncommonly large closets. Essential modern conveniences include a newer dishwasher, washer, and dryer, alongside an owned hot water tank for added peace of mind. Transitions to outdoor living are seamless through updated sliding doors (2019) that step out onto a spacious deck (2019). The private, fully fenced backyard serves as a serene retreat, framed by beautiful mature trees that provide plenty of shade and privacy. Ideally located for an active and convenient lifestyle, this property is walkable to a wide array of local amenities including Moser Springer Park and sits just moments from the scenic Laurel Trail. With excellent access to shopping, the Universities, public, separate and french public schools, the expressway and much more, this is a gem that won't last long. (id:49269)
2045 Appleby Line Unit# 414
Burlington, Ontario
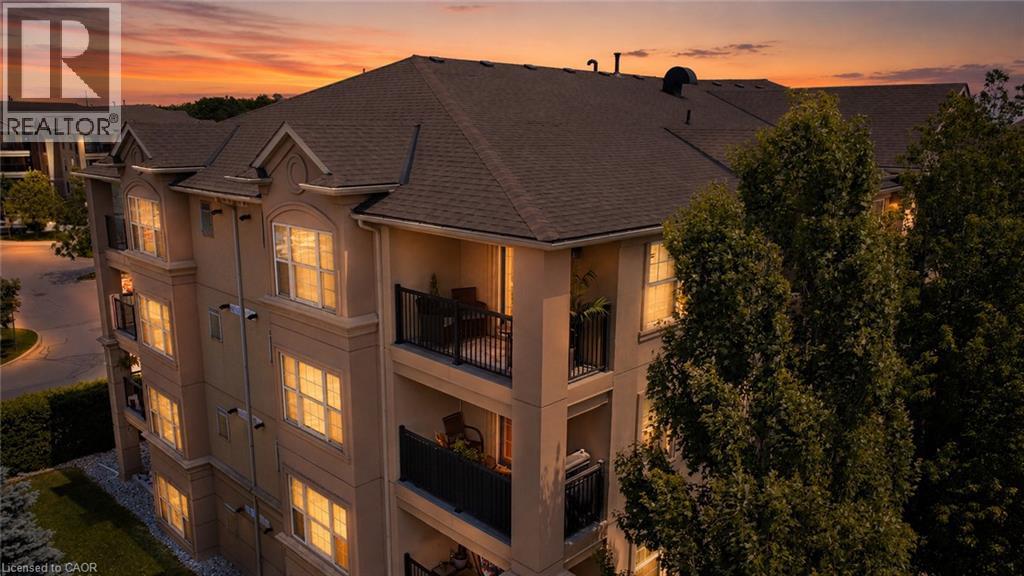
Welcome to the highly desirable Uptown Orchard community. This beautifully updated 4th-floor corner suite offers a gas fireplace, 1,285 sq. ft. of thoughtfully designed living space, complete with 12' vaulted ceilings, 3 bedrooms, 2 full bathrooms, and an abundance of natural light—perfect for those looking to downsize without sacrificing comfort or style. From the moment you step inside, you'll appreciate the warmth and elegance of rich hardwood flooring that flows seamlessly throughout the entire suite. The fully renovated kitchen is both stylish and functional, featuring quartz countertops, stainless steel appliances, modern cabinetry, and generous prep space. Entertaining is effortless with the spacious dining area and separate living room, while oversized windows flood the home with natural light. California shutters throughout add timeless charm along with privacy. The spacious primary retreat offers a walk-in closet, an additional linen closet, and a beautifully updated 3-piece ensuite. The second bedroom is generously sized, while the third bedroom provides the flexibility to serve as a home office, guest room, or den. Both bathrooms have been tastefully renovated with stylish vanities. Step outside to your private open balcony—the perfect place to enjoy your morning coffee, read a book, or simply relax while overlooking the surrounding greenery.Additional conveniences include a spacious in-suite laundry room, two underground parking spaces, and a storage locker. Residents also enjoy exceptional building amenities, including a clubhouse with party room, fitness centre, sauna, car wash bay, and ample visitor parking. Ideally located just steps from walking trails, parks, shopping, restaurants, and everyday amenities, with quick access to the 407, QEW, and public transit, this exceptional condo offers the perfect combination of comfort, convenience, and low-maintenance living. (id:49269)
39 Hilts Drive
Stoney Creek, Ontario
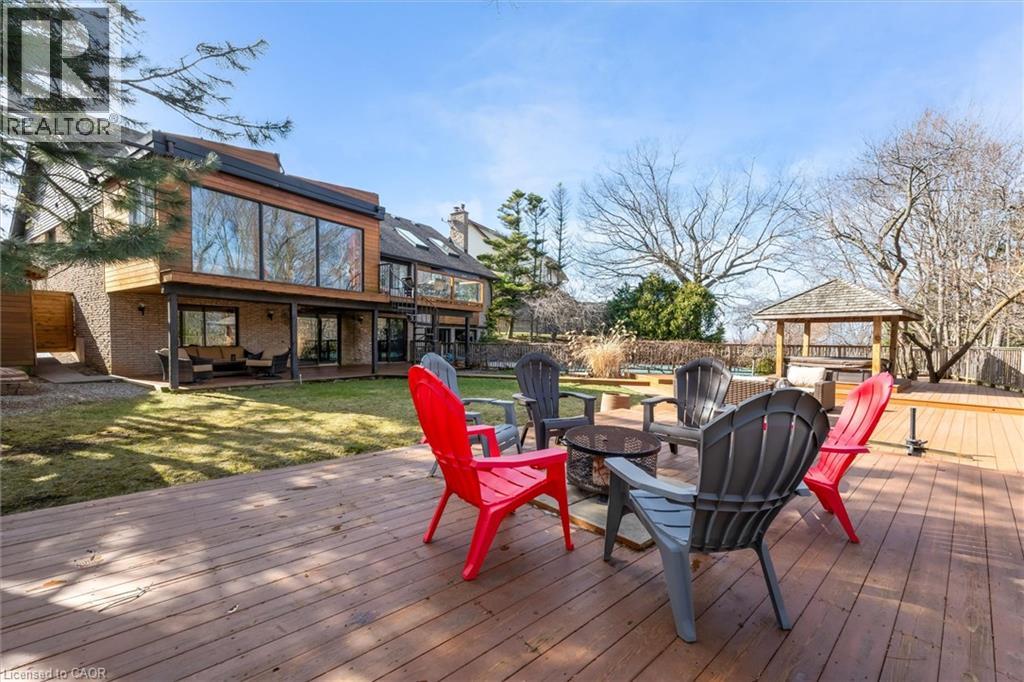
Rare opportunity to own a substantially upgraded RAVINE-BACKING BUNGALOW in Stoney Creek's sought-after PLATEAU neighbourhood. Offering approximately 3,500 SQ FT OF FINISHED LIVING SPACE, this home has seen over $500,000 IN UPGRADES and features a custom kitchen, renovated bathrooms, finished on-site WHITE OAK HARDWOOD, SKYLIGHTS, GAS FIREPLACE, and a beautifully RE-FINISHED BASEMENT. The WALK-OUT LOWER LEVEL extends the living space and opens to a private backyard retreat with an IN-GROUND POOL, HOT TUB, SHED, and an impressive approx. 2,000 SQ FT CEDAR DECK, ideal for entertaining or relaxing against a serene ravine backdrop. Major updates include ROOF, HVAC, 200-AMP ELECTRICAL, plumbing, drywall, pool liner and framing, offering real value beyond the finishes. A rare turnkey bungalow in one of Stoney Creek's most desirable family neighbourhoods. (id:49269)
913 Valebrook Court
Kitchener, Ontario
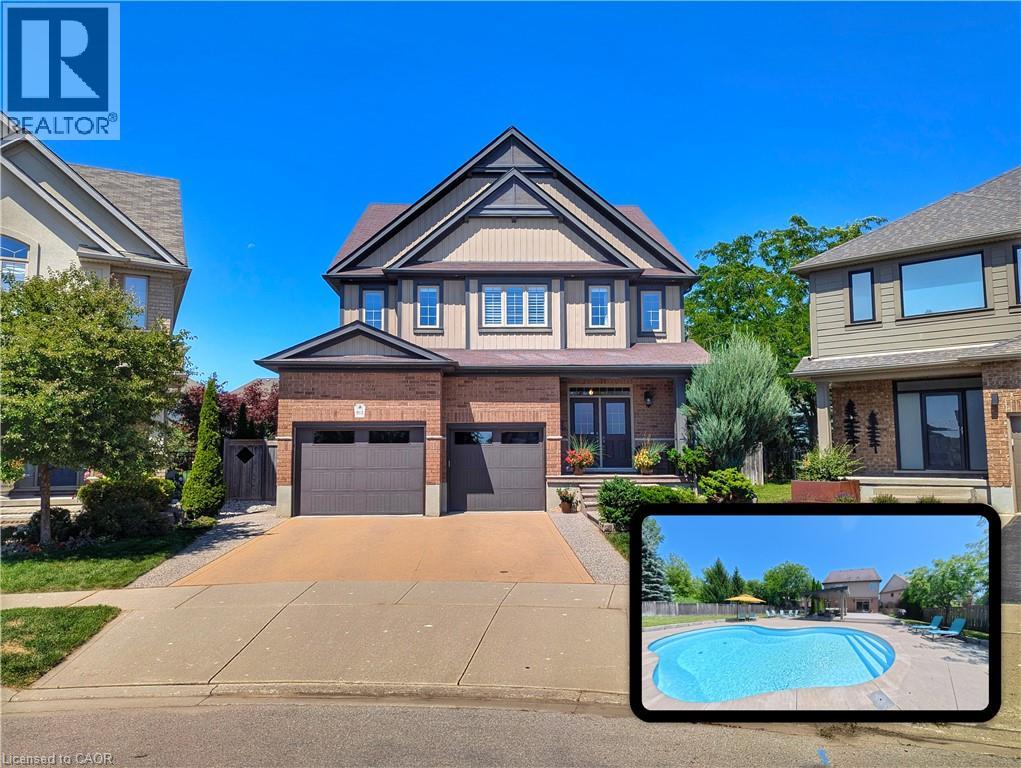
Situated on a quiet private court in Kitchener's desirable Grand River enclave, this executivehome delivers a private resort experience paired with thoughtful family living. The centerpieceof the property is a over $215,000 backyard getaway boasting stunning evening sunset views. Theoutdoor space centers around an inground saltwater Precision pool complete with upgraded insetsoft stairs and cantilever coping. Framing the pool area is 700 square feet of heat resistantcomposite decking, a custom modern cabana, a permanent pergola structure, and a gas fire pitset among armour stone landscaping. The expansive grounds still leave plenty of green space fora trampoline, outdoor games, or a private pitch and putt.Inside, the main level features an upgraded chef's kitchen with stone countertops and anoversized center island. Remote work is effortless in the purpose built $15,000 dual homeoffice, equipped with custom Gibson built in cabinetry and solid wood desks. Daily familylogistics are handled by the oversized laundry and mudroom, offering ample storage tocomfortably prep for a day on the slopes at nearby Chicopee Ski Club. Upstairs, the primarysuite includes a custom organized closet system. Additional value continues in the basement,which features high ceilings and upgraded large windows ready for future finishing.Maintained entirely pet free with no history of dogs or cats, the residence is ideal for buyerswith allergy sensitivities. The exterior enjoys city maintained court boulevard landscaping,while the location puts you steps from the Grand River trail network, top rated elementaryschools, and quick commuting routes. (id:49269)
610 - 460 Callaway Road
London North, Ontario
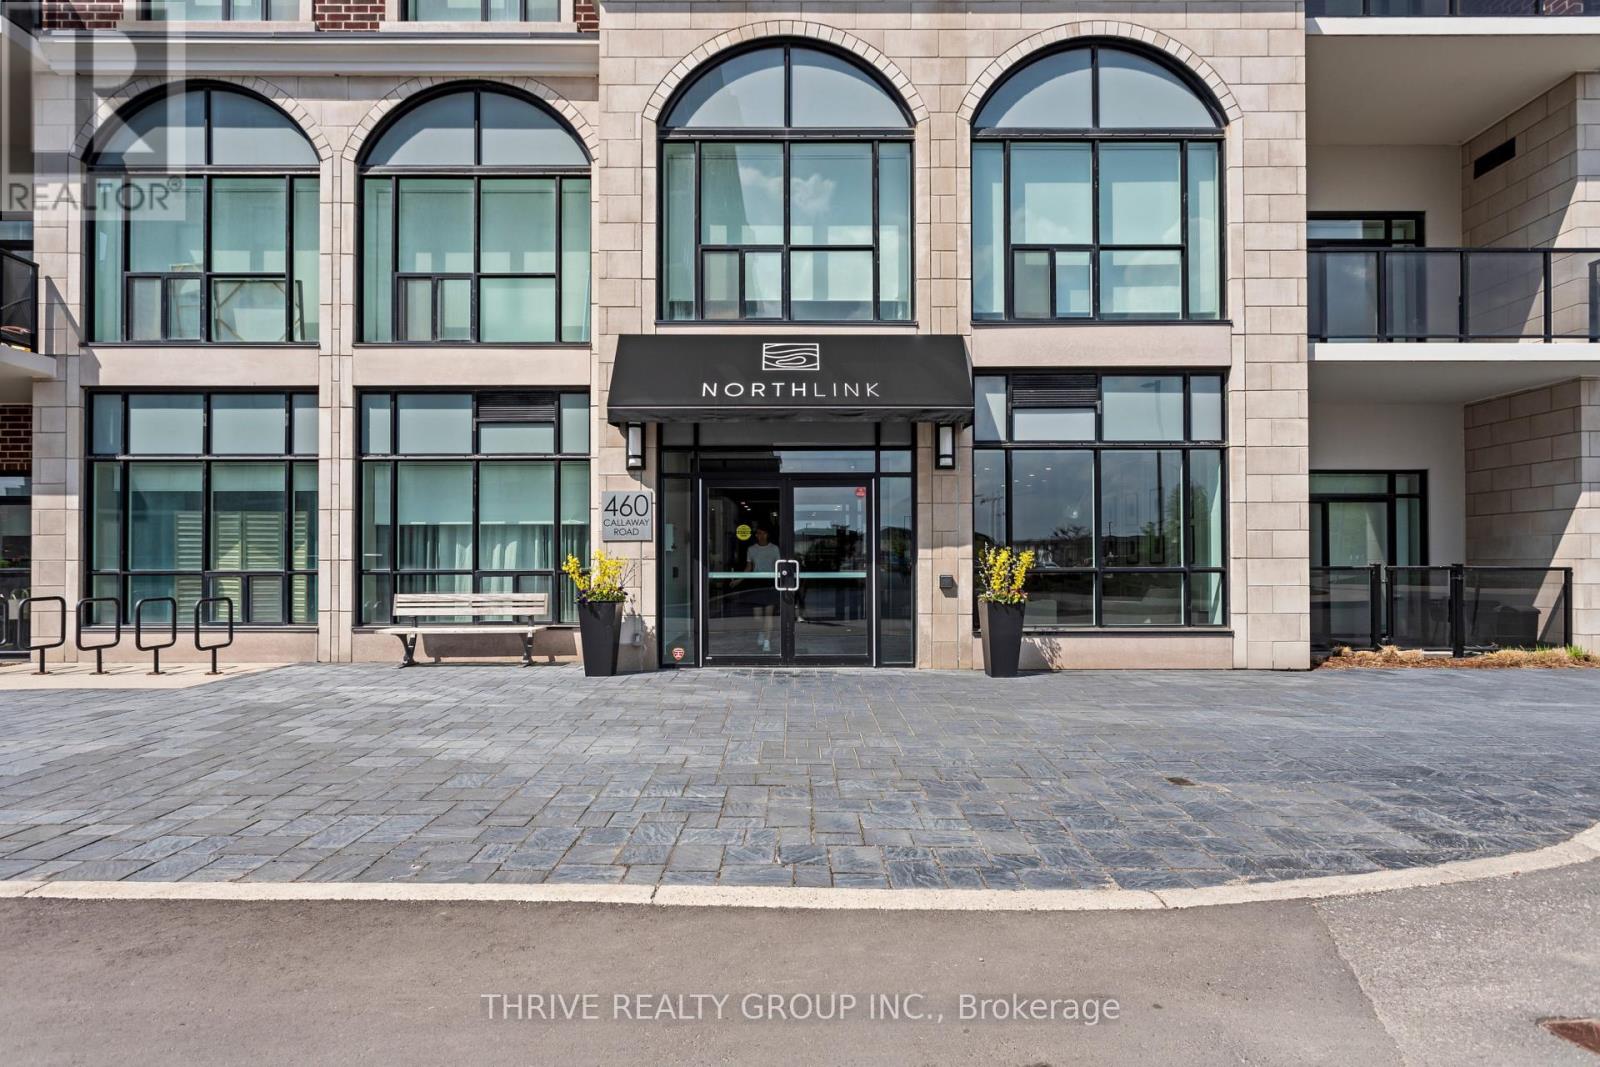
Welcome to luxury living at Tricar's prestigious Northlink Tower 1, ideally located on Sunningdale Road West in the beautiful north end of the city. This 1,220 sq. ft. suite offers an exceptional blend of timeless comfort, and convenience in one of North London's most desirable condominium communities. This beautifully appointed 2 bedroom, 2 bathroom suite showcases premium finishes throughout, including crown mouldings, engineered hardwood flooring, (no Carpet) pot lights, a cozy fireplace, stainless steel appliances, and custom window coverings. The bright, open-concept design is both stylish and functional, perfect for everyday living and entertaining alike. Step outside to your spacious 110 sq. ft. balcony, the perfect place to enjoy your morning coffee, casual dining, or evening drinks while taking in the peaceful surroundings. This suite also includes an exclusive underground parking space ideally located near the Stairwell and without any barriers or pillars for added parking convenience. Residents enjoy access to exceptional, class-leading amenities including a fully equipped fitness centre, resident lounge, elegant dining room, golf simulator, sports court, and guest suite. Perfectly situated beside the prestigious Sunningdale Golf & Country Club and surrounded by the scenic Medway Valley trails, this premier location offers the ideal balance of nature, recreation, and upscale condominium living. Click on the virtual tour and photos to fully appreciate everything this remarkable Condo has to offer. *Condo fees are inclusive of everything except Personal Hydro (id:49269)
201 - 75 Suncoast Drive
Goderich, Ontario
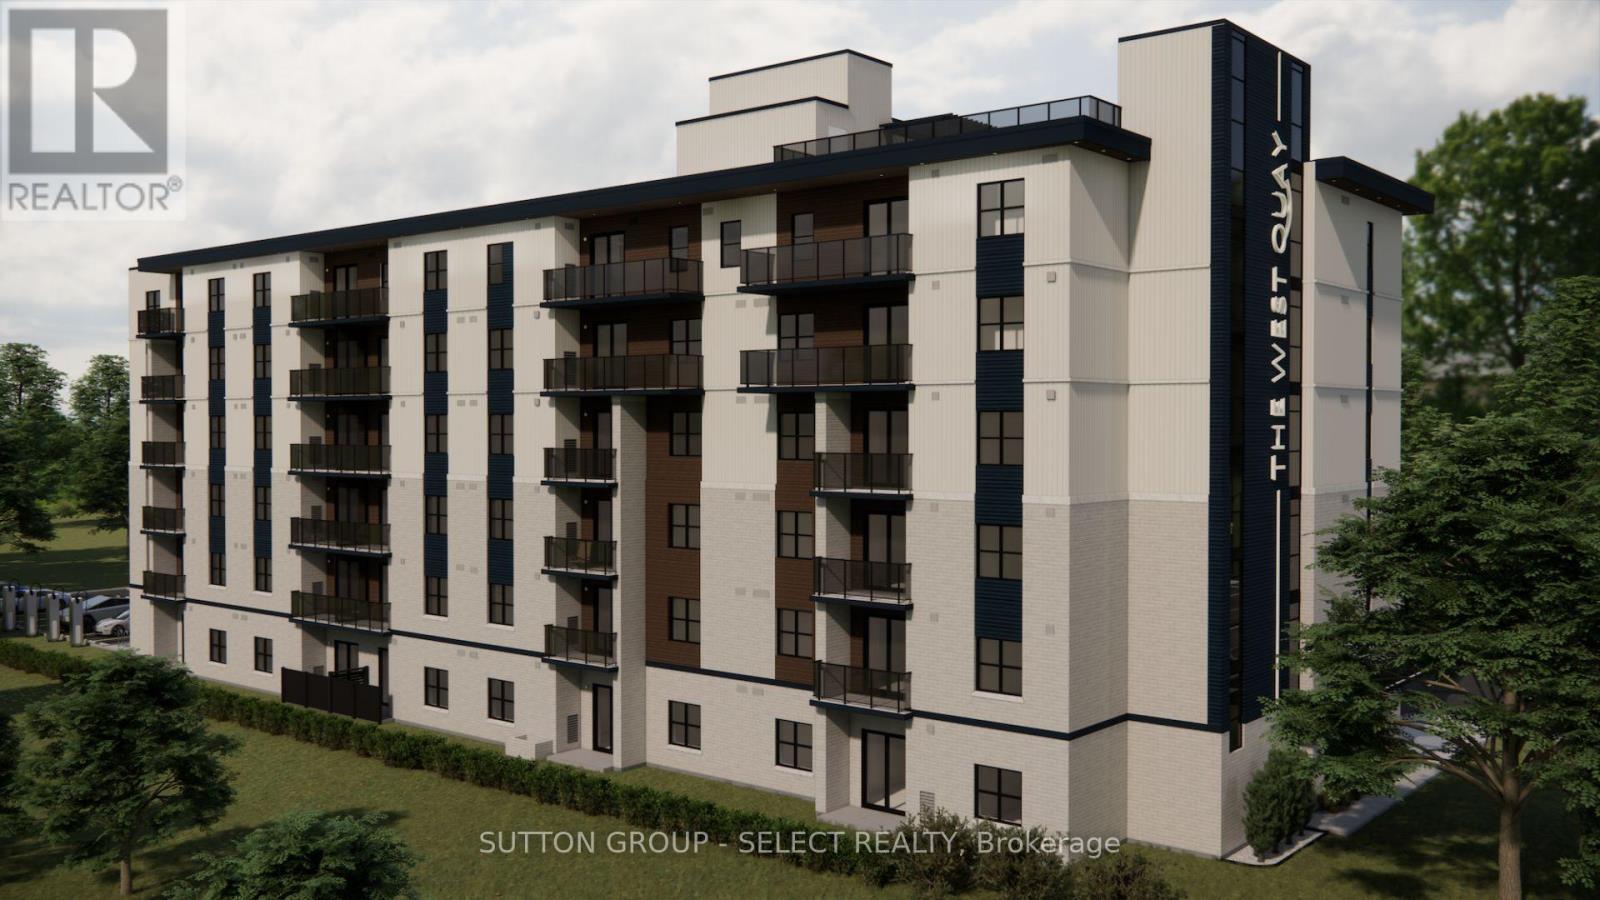
Boutique apartment living meets lakeside luxury at The West Quay in Goderich, Ontario's prettiest town. Occupancy available for March 1, 2027: secure your suite early! Offering beautifully designed 1, 2, and 3 bedroom residences, this modern development redefines rental living with a condo-inspired atmosphere and elevated amenities such as a rooftop patio with a view of the lake, an indoor walking track and fitness centre, a library and hospitality suite for gathering, and more! Thoughtfully designed for those seeking comfort and style, residents will enjoy a vibrant community experience unlike traditional apartment living. Every detail has been carefully considered to create a lifestyle that feels modern, intentional, and effortlessly elevated, from the open concept living area featuring kitchens with two-toned cabinetry complimented by Subway Tile backsplash, an island with quartz countertops, and contemporary fixtures, to the in-suite laundry area, tiled bathroom(s) and a private patio/balcony in every suite. Perfectly positioned along Ontario's West Coast, The West Quay places you minutes from beaches, waterfront sunsets, the historic downtown square, restaurants, cafes, and everyday conveniences - all while offering the sophistication and ease of luxury rental living. (NOTE: Building is currently under construction. Photos are renderings only. Rent is plus utilities -hydro and water- with free parking, garbage and recycling and 24-7 controlled access. Last month's rent is required to secure a suite.) (id:49269)
Coldwell Banker All Points-Festival City Realty
18 Pullen Avenue
St. Thomas, Ontario
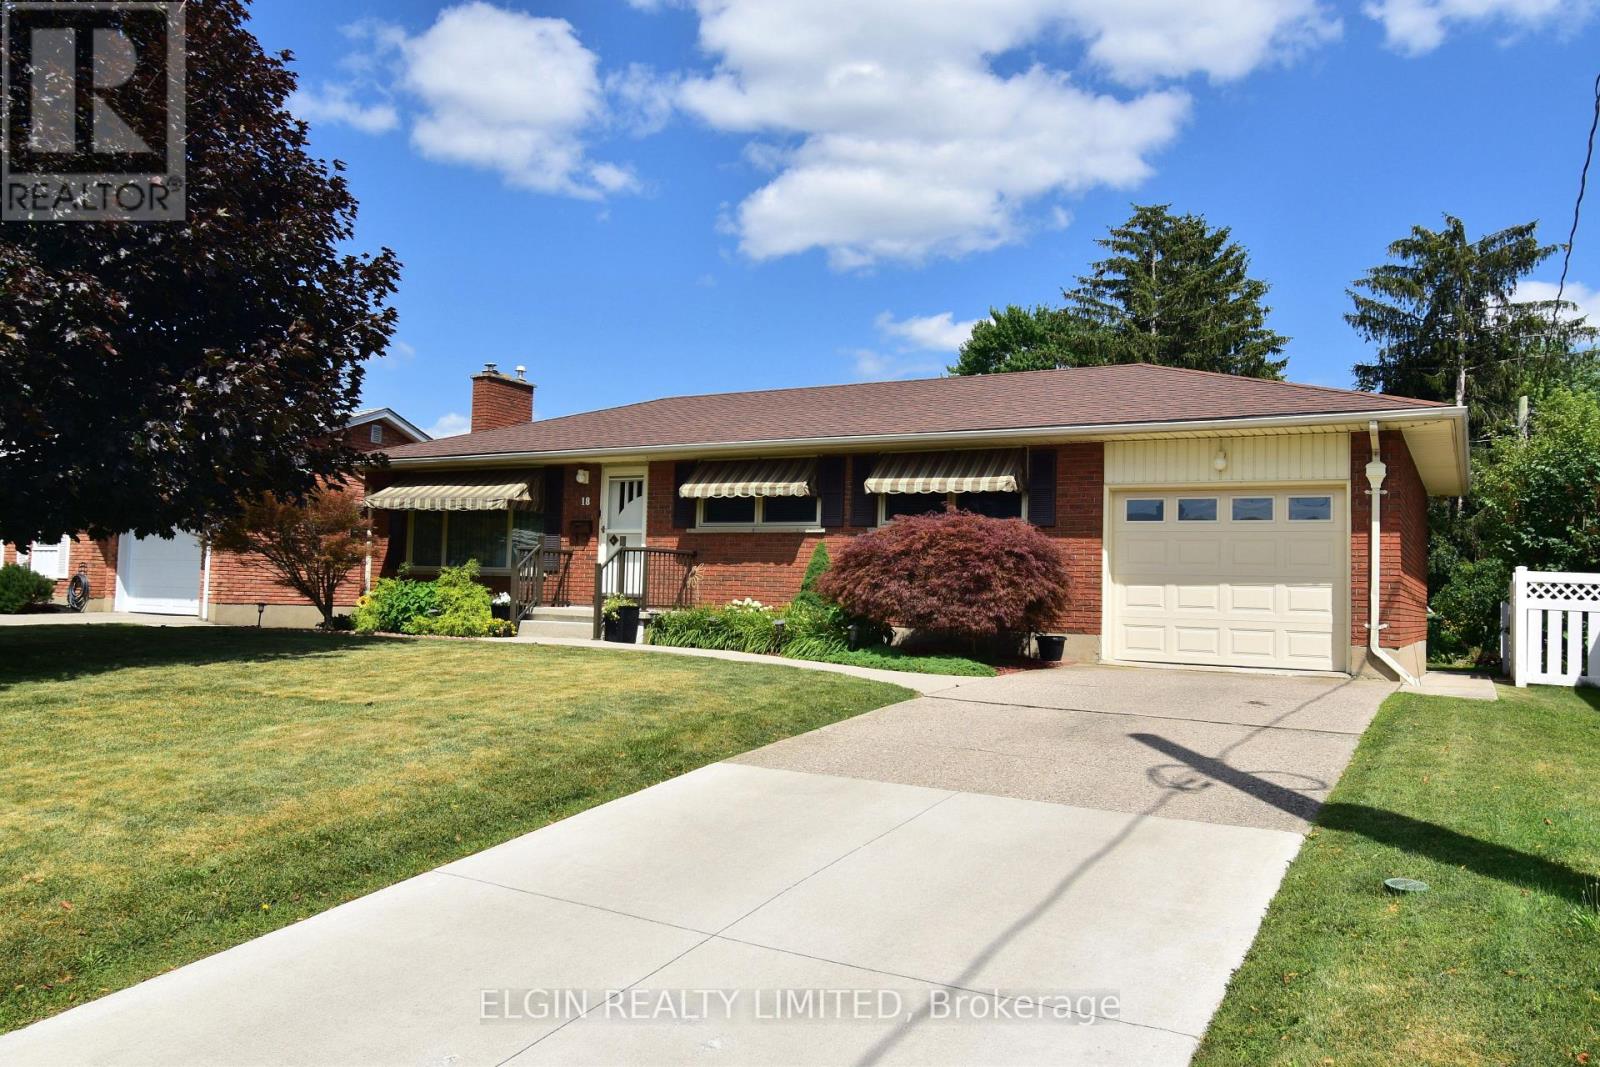
Welcome to 18 Pullen Ave, nestled in a quiet southeast neighbourhood. Offered for sale for the first time, this well-cared-for home has been carefully maintained by the same family for 63 years. The bright main floor features an open living and dining area, an updated eat in kitchen, three bedrooms, and a full renovated bathroom.. Hardwood floors under carpet on main floor. Fully finished basement offers additional living space with a bright laundry room, cozy rec room with fireplace, den or office,, and workshop / storage area. Step outside to enjoy the spacious pool size backyard, complete with a low-maintenance composite deck, attached gazebo, and storage shed. Situated on a rare 63-foot, country-sized lot, this is a wonderful opportunity to own an updated well maintained home in a good location. All appliances included. GCW Kitchen 2007. Attached garage has additional storage and man door to back yard. (id:49269)
3003 Sandstone Crescent
Petawawa, Ontario
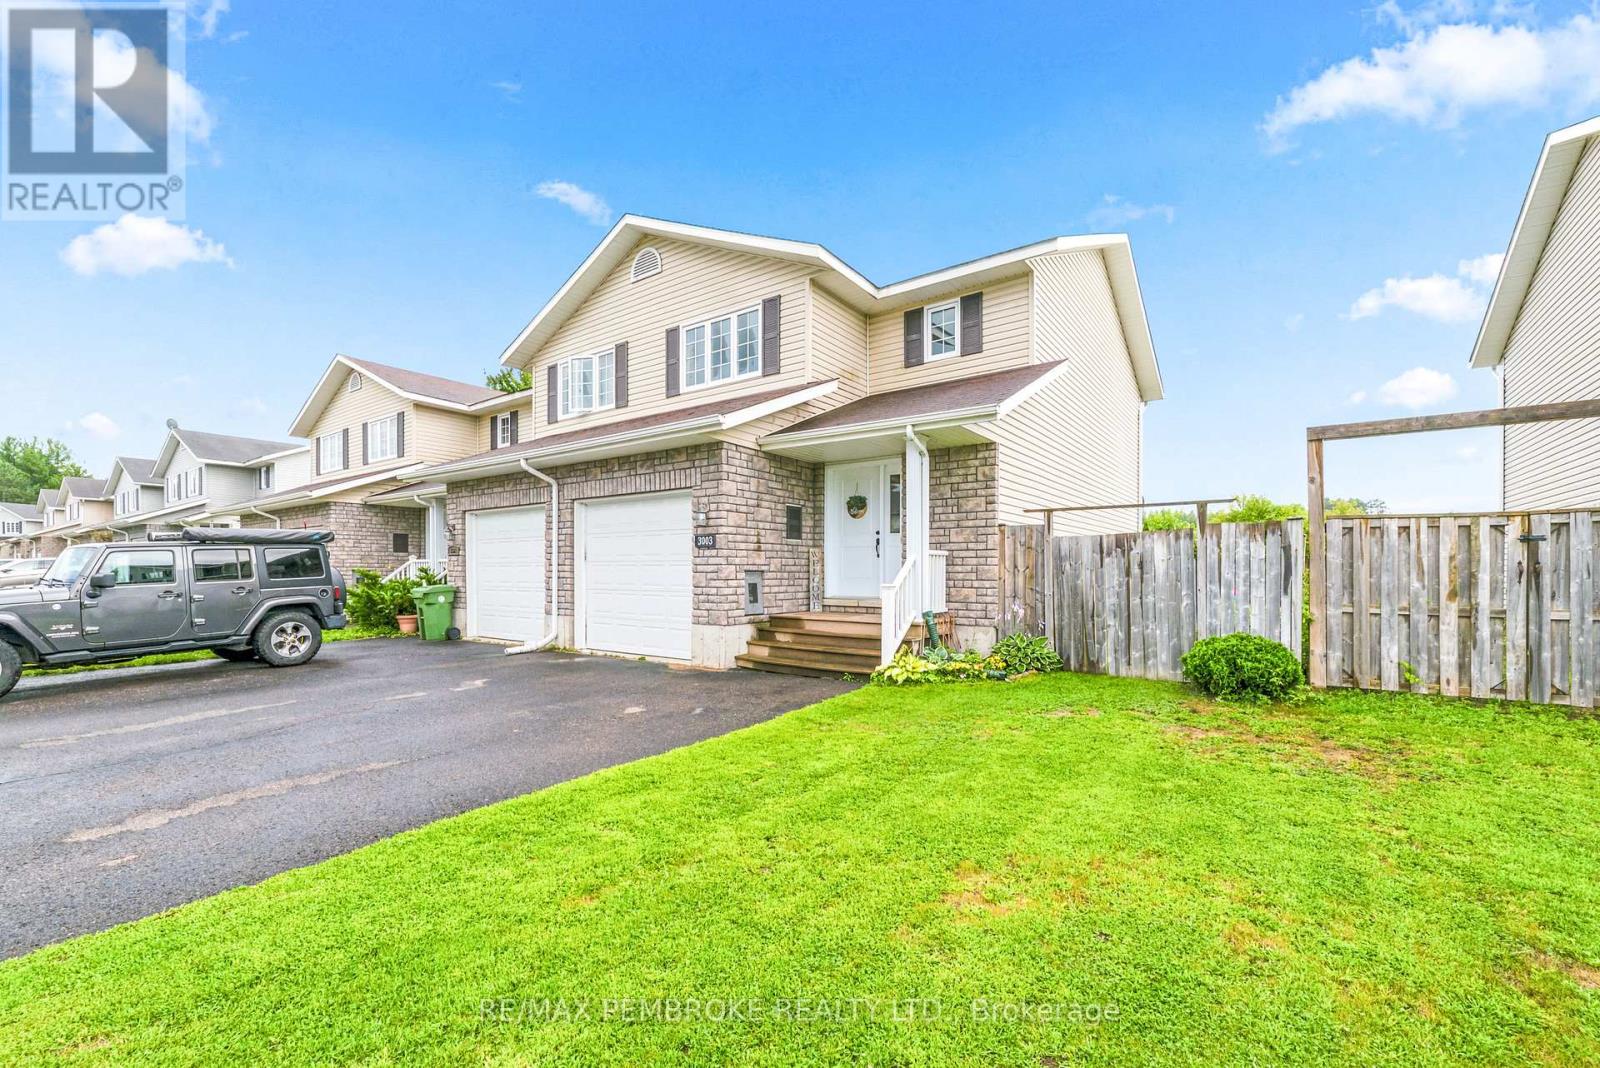
Welcome to beautiful Petawawa and the desirable Limestone Trail subdivision! This well-maintained 3-bedroom, 1.5-bathroom end-unit townhome is situated in a friendly, family-oriented neighbourhood, conveniently located close to Garrison Petawawa, schools, parks, shopping, restaurants and recreation. Whether you are searching for a comfortable family home or a promising investment property, this home offers an appealing combination of location, space and functionality. The main level features a bright, open-concept design that is ideal for everyday living and entertaining. The stylish kitchen offers rich dark cabinetry, stainless steel appliances, a convenient island with additional workspace and seating, and attractive dark hardwood flooring. The adjoining dining and living areas flow naturally together, with patio doors providing direct access to the rear deck and spacious, fully fenced backyard-an excellent setting for children, pets, summer barbecues or simply relaxing outdoors. A good sized front foyer welcomes you into the home and provides convenient interior access to the insulated attached garage, making busy mornings and winter weather easier to manage. Upstairs, you will find three generously sized bedrooms, including a spacious primary bedroom featuring a walk-in closet and convenient access to the main bathroom. The additional bedrooms provide plenty of flexibility for children, guests, a home office or hobby space. The finished recreation room in the lower level adds even more living space and is perfect for family movie nights, a games room, home gym or children's play area. With its desirable end-unit location, functional layout and wonderful Petawawa setting, this inviting home is ready to welcome its next owners! (id:49269)
115 Nicholas Street
Quinte West, Ontario
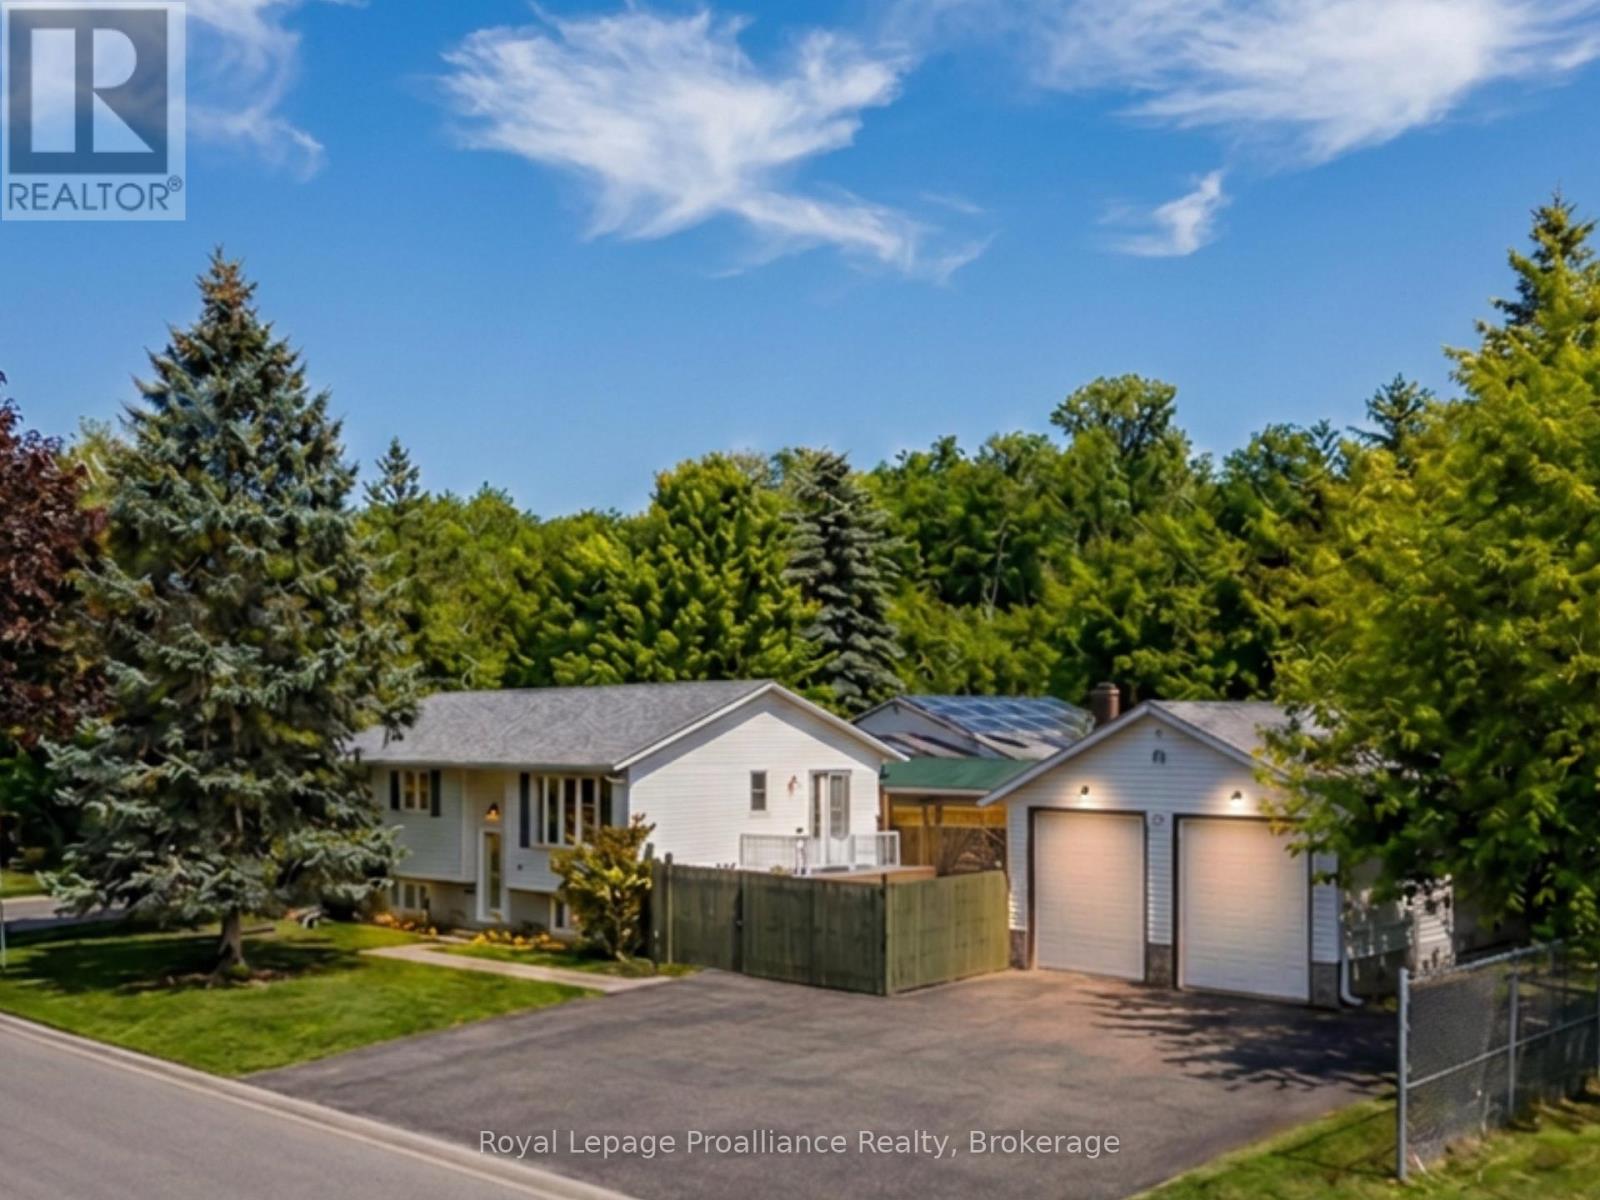
3+1 bedroom, 2 full bathroom raised bungalow with an approximately 576 sq. ft. insulated detached garage, offering 1,107 sq. ft. of above-grade living space plus a finished lower level. Situated on a corner lot that abuts Brett Park, this property enjoys only one adjoining residential neighbour while remaining minutes from CFB Trenton, Highway 401, schools, shopping and everyday amenities.The main floor features an open-concept kitchen with seamless flow into the dining and living areas, where a walkout to the deck extends your living space outdoors for entertaining and everyday enjoyment. Three bedrooms complete the main level, while the finished lower level offers a spacious recreation room with a natural gas fireplace, fourth bedroom, full bathroom, dedicated hobby/flex room and separate storage room-providing exceptional flexibility for growing families, multigenerational living, guests, a home office or creative pursuits.Recent improvements include a new roof (2025), new furnace (2025), new central air conditioner (2025), new deck (2024) and new garage windows. The seller will buy out the furnace and central air conditioner rentals prior to closing, leaving only the hot water tank as a rental.The approximately 576 sq. ft. insulated detached garage is equipped with 100-amp electrical service, new windows and an existing chimney with future heating potential (buyer to verify), making it an excellent workshop, hobby space or additional storage. Additional features include 200-amp electrical service, municipal water and sewer, natural gas heating, an installed central vacuum system, and R2 zoning, offering additional residential use potential, subject to municipal approvals.Thoughtfully updated and exceptionally well positioned, this property combines functional living space, outstanding garage amenities and a park-side setting in one of Trenton's established family neighbourhoods. (id:49269)
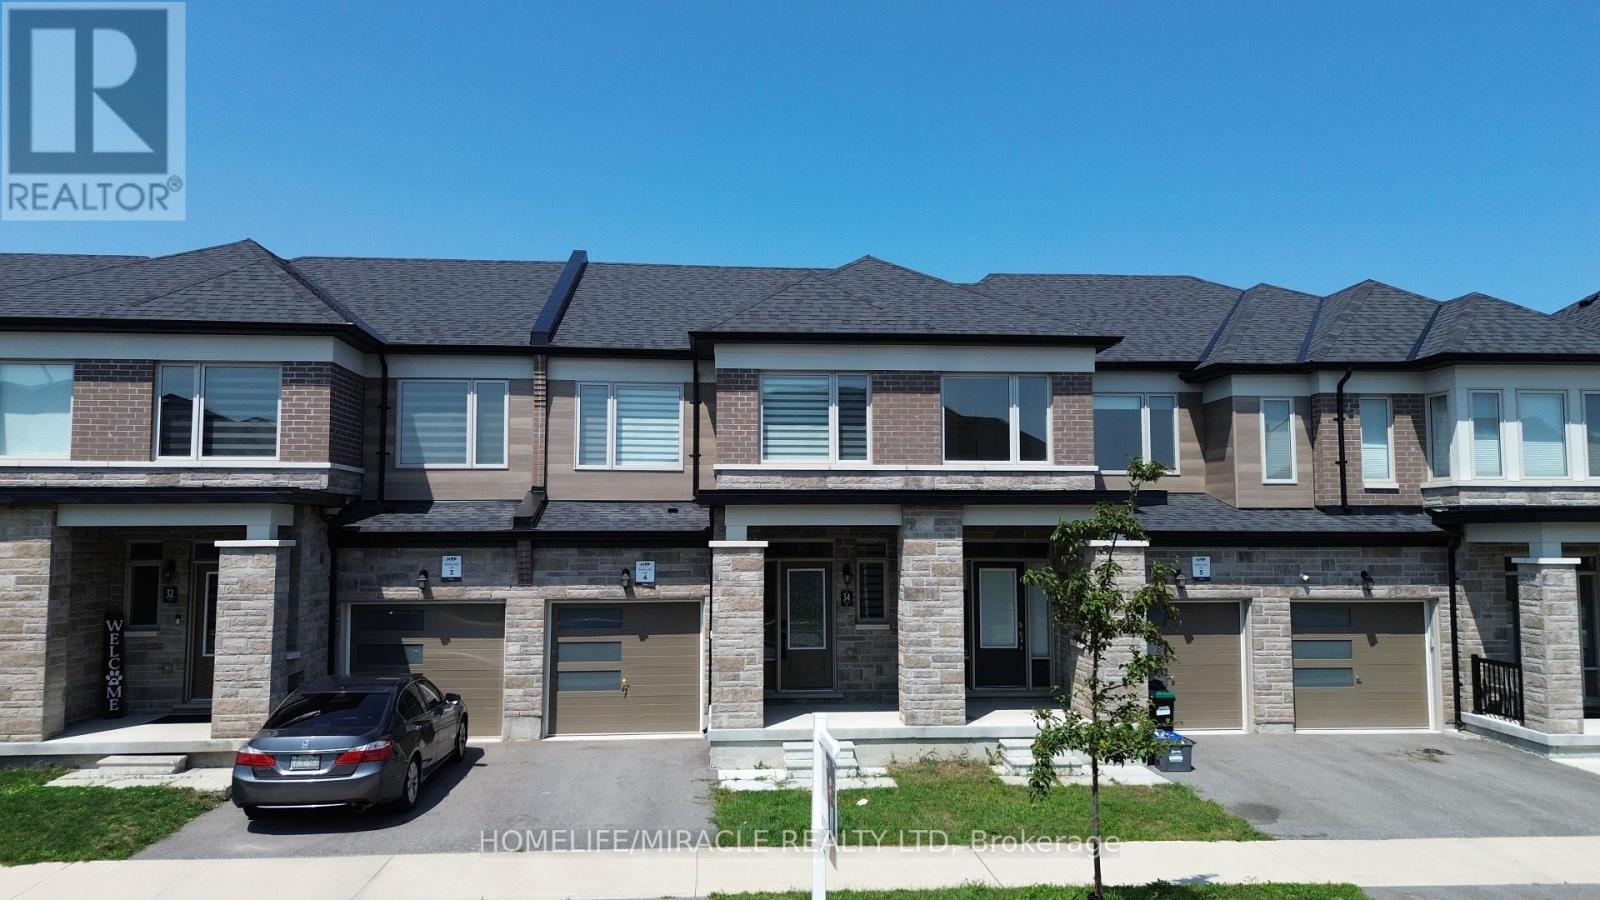
34 Valleybrook Road
Barrie, Ontario
Welcome to this beautiful 3-bedroom, 2-washroom townhome!This bright and generously sized home offers modern comfort and an inviting open-concept layout. The main floor features impressive 9-foot ceilings, large windows that fill the space with natural light, and quality flooring throughout.The well-appointed eat-in kitchen is perfect for everyday living and entertaining, featuring a center island with breakfast bar and ample space for family and guests.The unfinished basement with lookout windows offers excellent potential for additional storage, recreation, a home office, or future customization.Enjoy the added privacy and convenience of a newly fenced yard.Ideally located just minutes from Mapleview GO Station, Friday Harbour Resort, and Innisfil Beach, with convenient access to amenities and transportation.Motivated Seller - Offers Welcome Anytime!Show with confidence!Please note: Some of the photos have been virtually staged for presentation purposes. Furniture, décor, and other items shown in virtually staged images may not be physically present in the home. (id:49269)
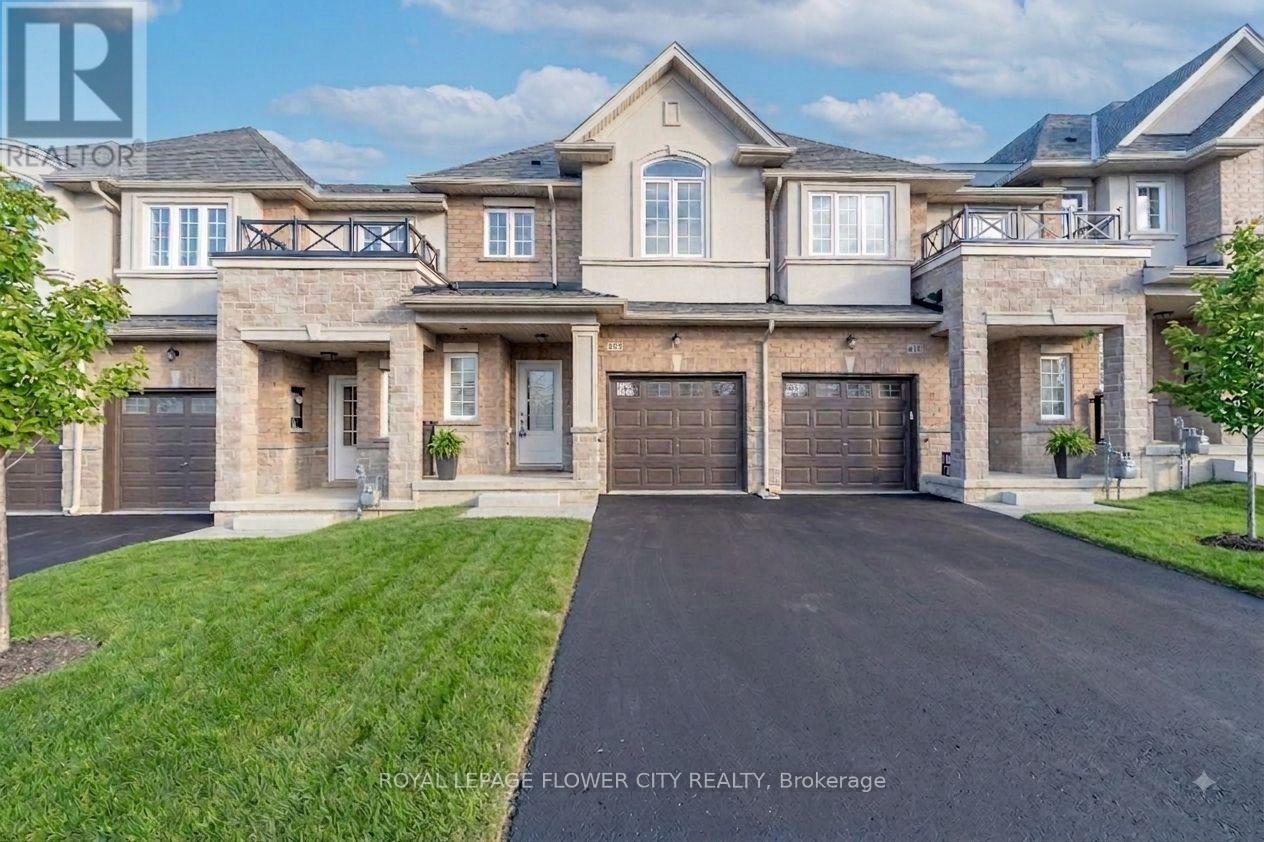
413 16th Street E
Hamilton, Ontario
Townhouse in the popular Hill Park on the Hamilton Central Mountain! Walking distance from CF Lime Ridge Mall. 3 Bedrooms, 2.5 Bathrooms, In-Suite Laundry and Stainless Steel Appliances. Open Concept Floor Plan With Large Windows and Hardwood Flooring on the main Floor. Large Driveway with and close to shopping, public transit, highway access and park!! Tenant responsible for all utilities (hydro, water, hot water tank, heat recovery vent & gas) (id:49269)
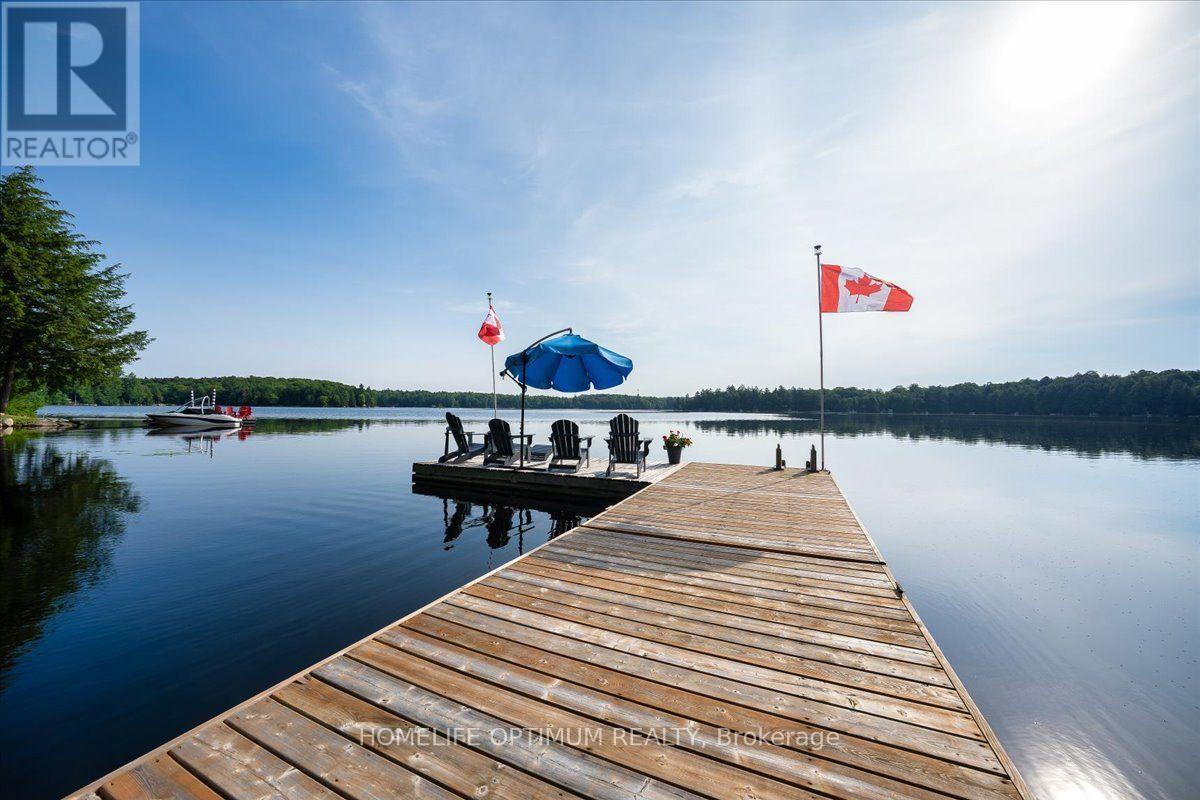
1195 Lakeshore Drive N
Bracebridge, Ontario
Offered for the very first time by its original owner, this 1,833 sq ft 4-season with new propane furnace (July 2026) This lakefront home features 3 bedrooms, 1 1/2 bathrooms, plus an office that could easily be used as a 4th bedroom. Showing true pride of ownership in every detail, it sits on a private lot in a quiet neighbourhood with a gentle sloping lot leading down to 108 feet of shoreline on a spring fed lake with breathtaking views Overlooking the water, an expansive two-level deck at the lake side of the home provides a spectacular setting for outdoor seating and entertaining. Down at the shore, is the perfect spot for canoeing, fishing, swimming, boating, water skiing or just enjoying the sunrise. featuring a spacious L-shaped dock with ample room to dock your boat or relax by the water in the gazebo right by the shore.This turnkey home with level entry makes it wheelchair accessible, and most of the furniture is included, you just need to pack your suitcase! Inside, the home features cathedral ceilings, open concept family/dining/kitchen with natural light and panoramic lake view that comes equipped with a large island, raised-panel cupboards, and durable high-end Spanish Silestone countertops with new appliances (July 2026). Overload Guests will love staying in the cozy heated bunkie. The property features a huge 4-car garage with high ceilings and a separate 100-amp electrical panel-perfect for storing your vehicles, boats, and extra toys.Additionally, there is plenty of parking for all your guests. (id:49269)
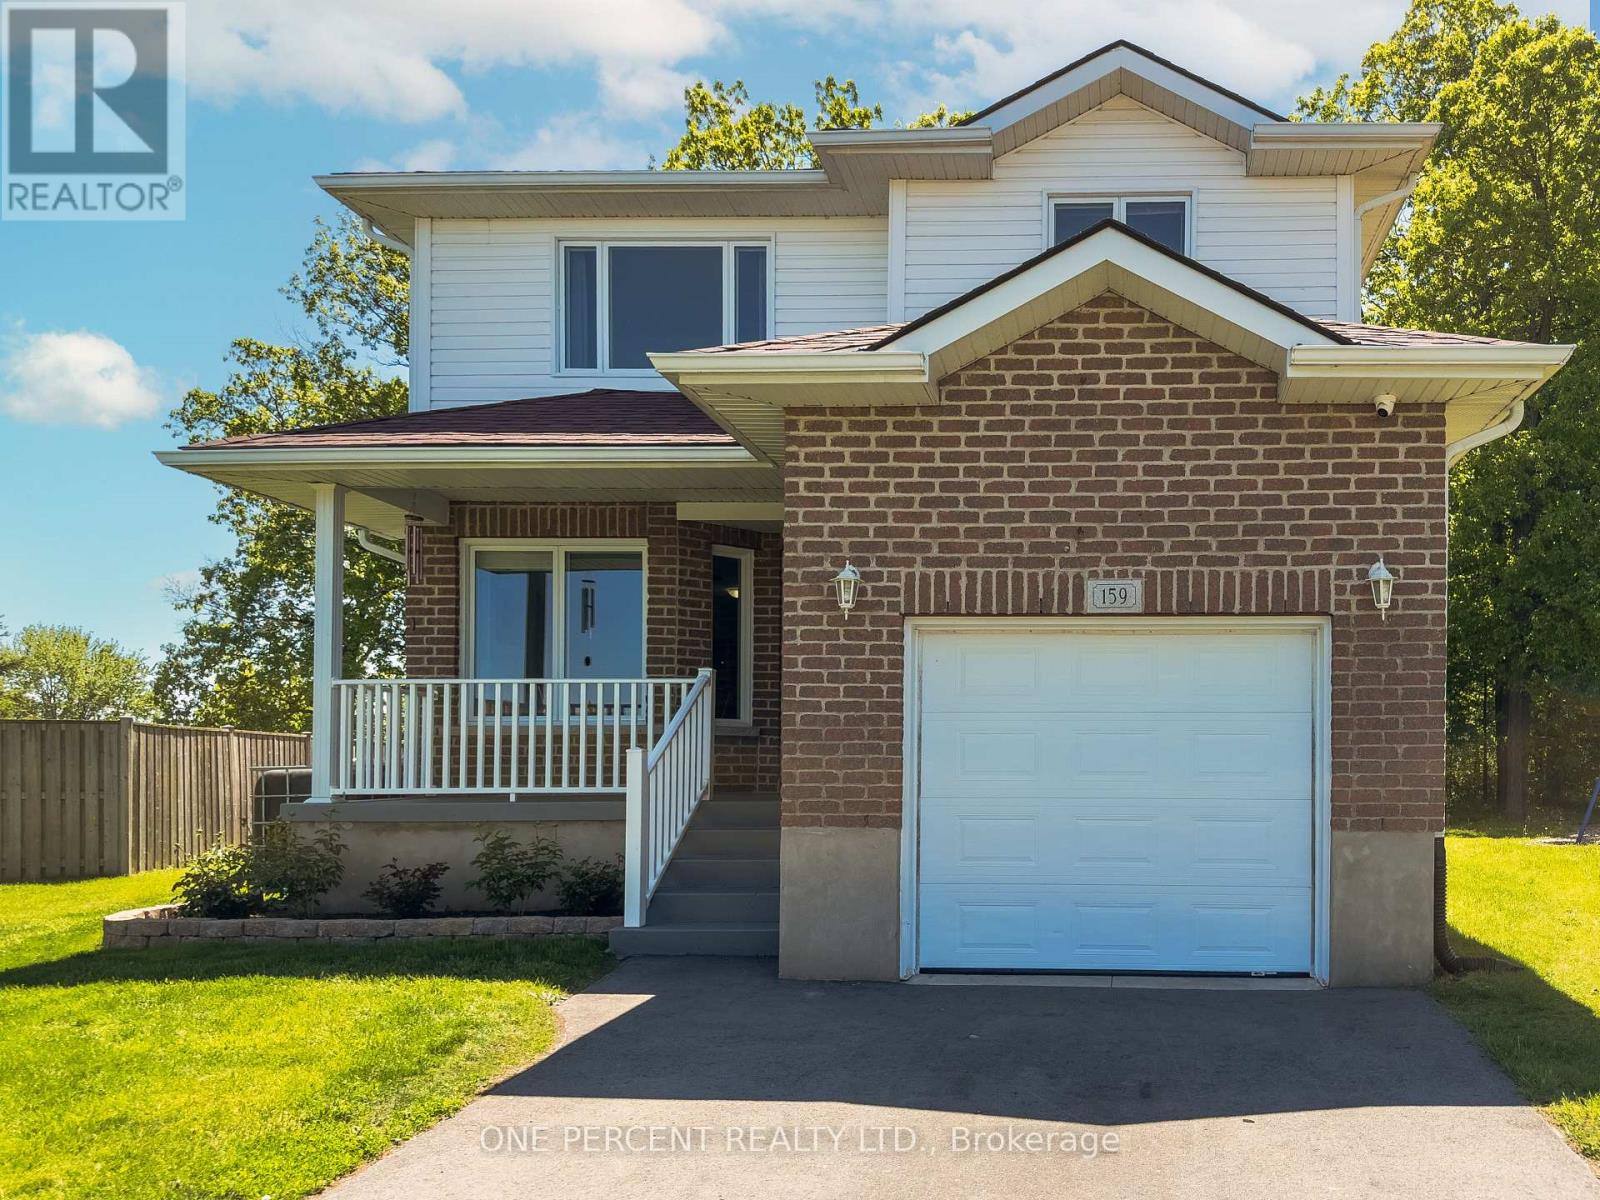
159 Macdougall Drive
Loyalist, Ontario
Welcome to this family home with a truly unique backyard in the community of Amherstview, offering a bright and spacious open-concept design perfect for everyday living and entertaining. Soaring vaulted ceilings and impressive windows flood the main living area with natural light while showcasing beautiful backyard views, creating a peaceful country living feel within a family friendly subdivision. The modern kitchen features a large centre island, ample workspace, and seamless flow to the dining and living areas. A versatile main-floor bedroom provides the ideal space for guests, in-laws, a home office, or growing families. Upstairs, you'll find two generously sized bedrooms with walk-in closets, a 4 piece bathroom, and the convenience of second-floor laundry. The partially finished basement provides a fantastic family or recreation room, perfect for movie nights, games, or additional living space. The unfinished portion of the basement provides ample storage with potential to add additional living space or a separate in-law suite. Move-in with the comfort of knowing the big ticket items have been recently replaced for you: AC (2022), Furnace (2022) & Roof (2023). Outside, the pie-shaped lot widens to 75 feet at the rear, offering plenty of room for outdoor enjoyment, gardening, and future possibilities. Located close to schools, parks, waterfront amenities, and Kingston, this home combines comfort, flexibility, and value in one exceptional package. (id:49269)
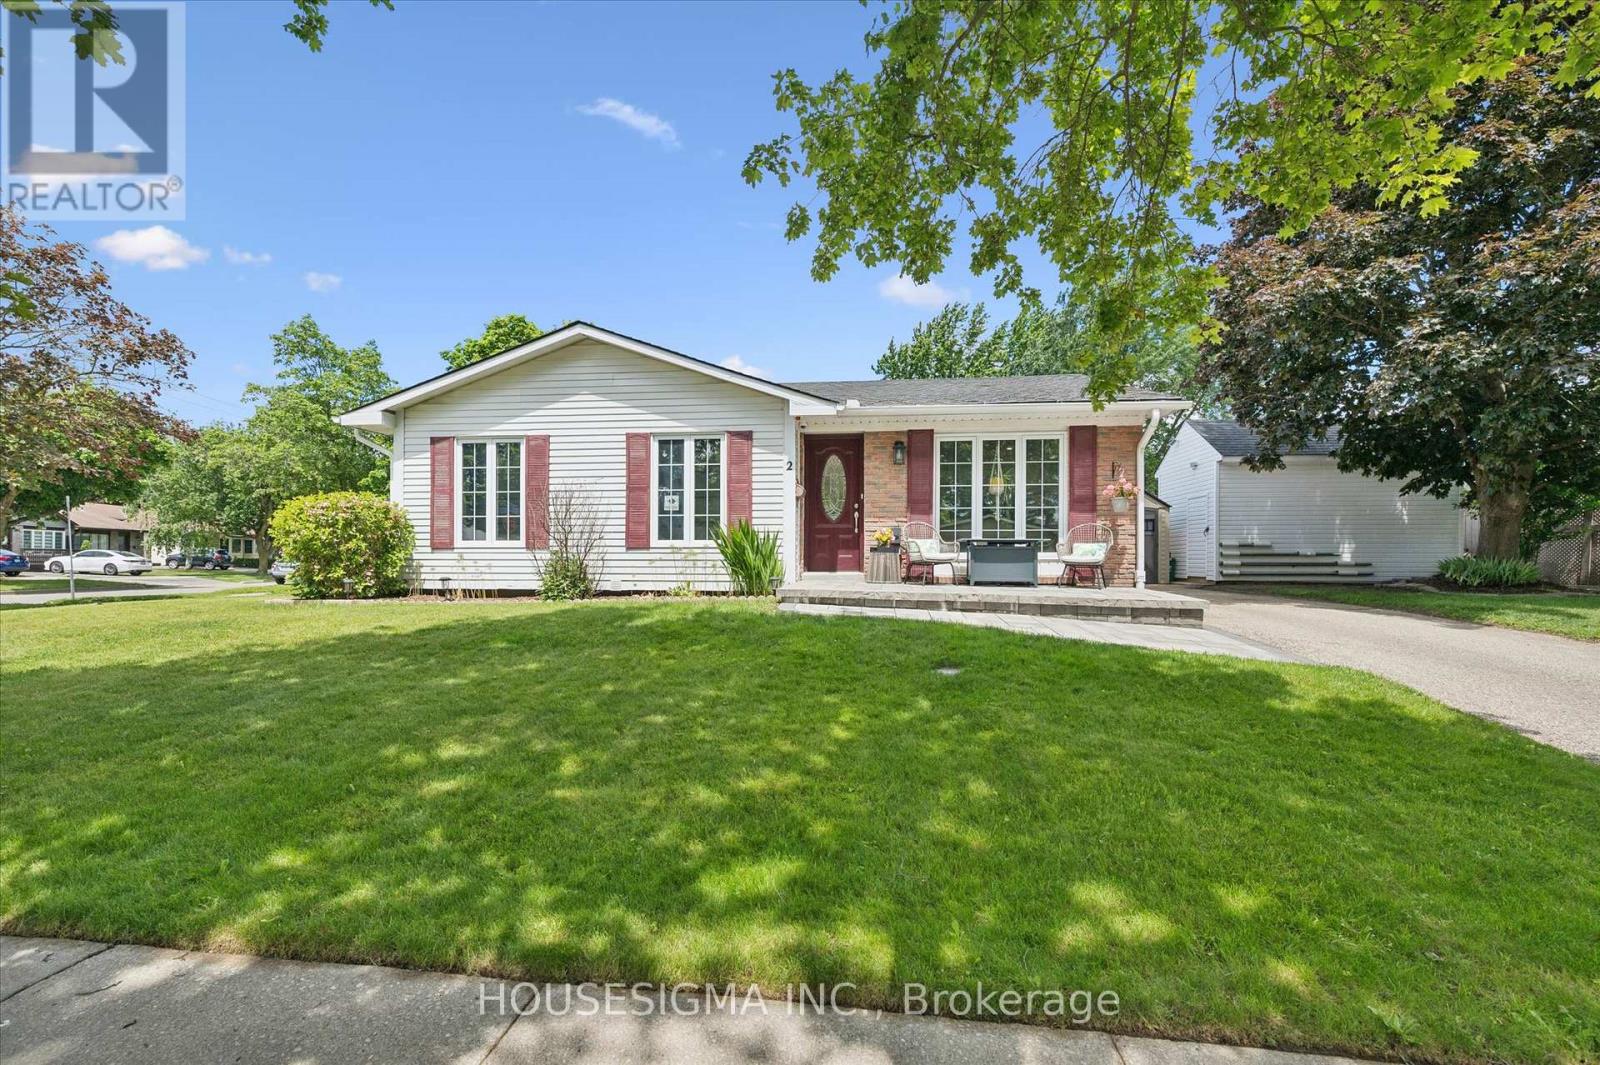
2 Keewatin Avenue
Kitchener, Ontario
Welcome to 2 Keewatin Avenue, a beautifully updated, fully finished detached bungalow offering exceptional value on a premium 60 x 100 ft lot in one of Kitchener's most sought-after neighbourhoods. Perfect for first-time buyers, downsizers, or anyone seeking a move-in-ready home, this property features a bright and inviting main level with three spacious bedrooms, brand-new laminate flooring and baseboards (2026), and a luxurious main bathroom renovated in 2024 with in-floor heating. The fully finished lower level expands the home's total living space to approximately 1,755 sq. ft. and offers incredible flexibility with a spacious recreation room featuring a cozy gas fireplace, a fourth bedroom, a private home office or den, a convenient two-piece bathroom, and plenty of dedicated storage. Extensive capital updates provide peace of mind, including a new central air conditioner (2026), stainless steel stove (2025), washer (2023), dryer (2024), premium interlock walkways with built-in LED lighting (2023-2025), vinyl windows (approx. 2019), and a high-efficiency furnace and roof (both approx. 2013). Outside, you'll appreciate the convenience of two separate driveways accommodating parking for up to six vehicles, along with a heavy-duty 16' x 10' detached workshop/shed built in 2023, ideal for hobbies, a workshop, or additional storage. Ideally located just steps from top-rated schools, parks, shopping, public transit, and the scenic Grand River trails, this meticulously maintained home offers an outstanding opportunity to own in a mature, family-friendly neighbourhood. (id:49269)
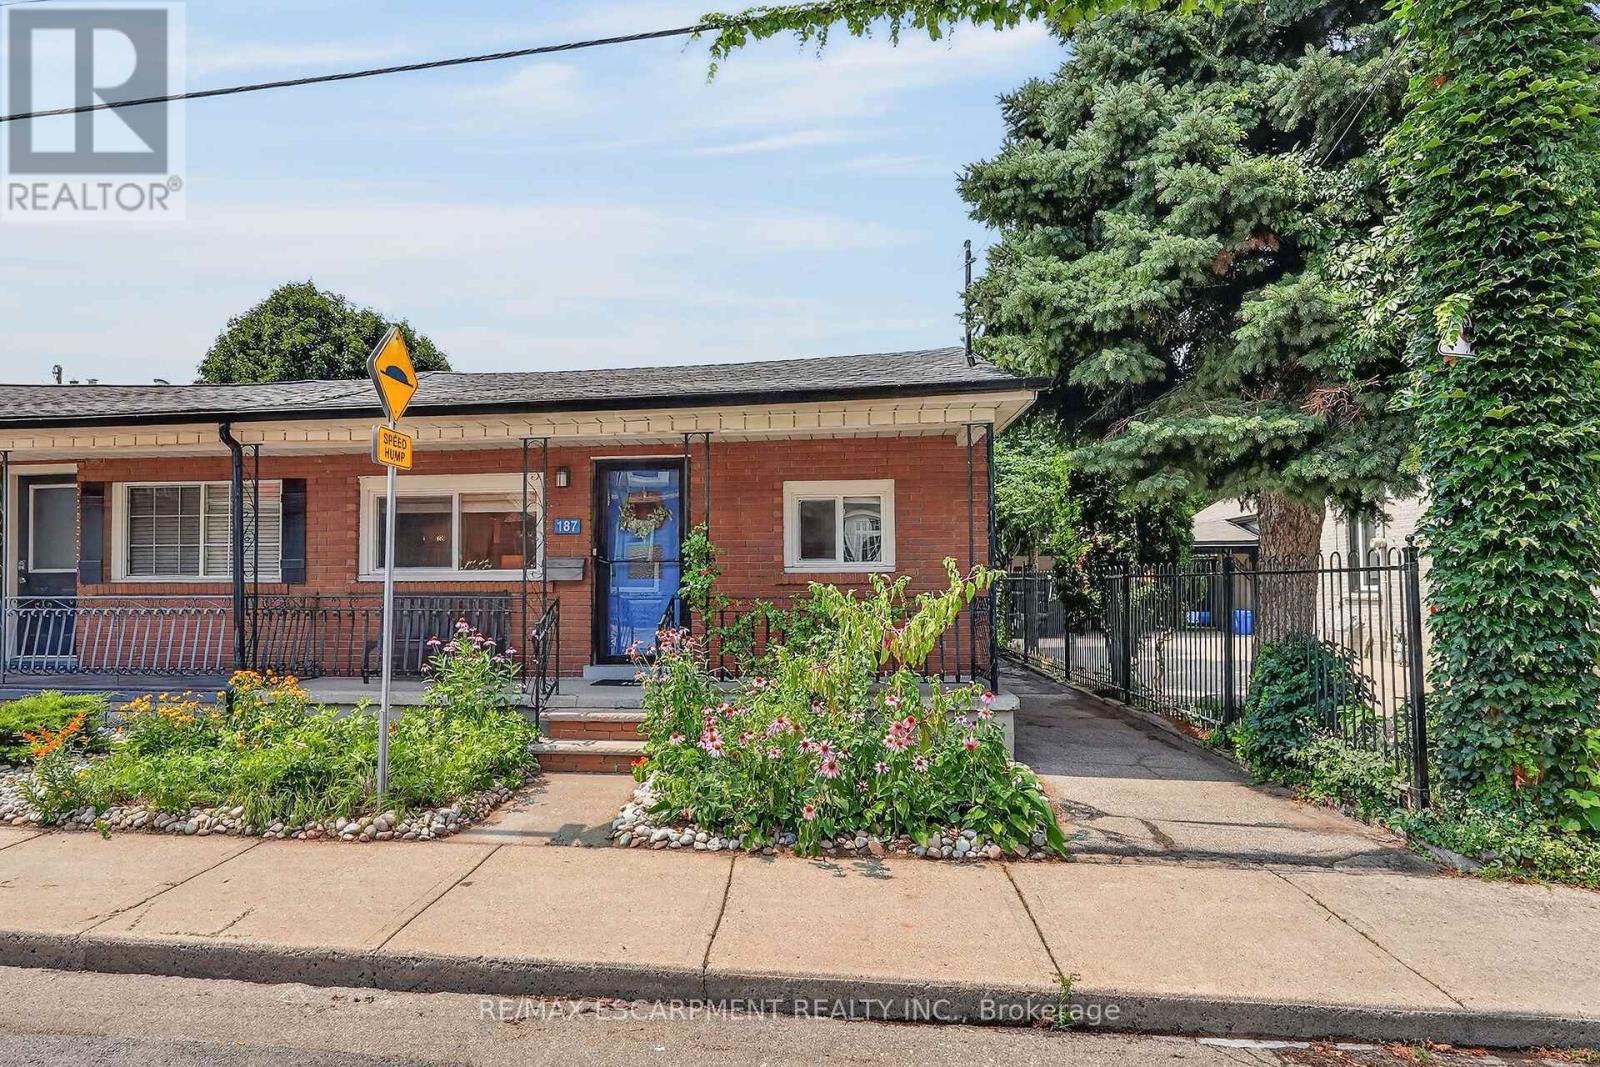
187 Ray Street N
Hamilton, Ontario
Nestled in one of Hamilton's most sought-after and rapidly evolving neighbourhoods, this beautifully renovated home offers an exceptional lifestyle just moments from Bayfront Park, West Harbour Go Station, TD Coliseum, James St. North, waterfront trails, vibrant downtown amenities, lush green spaces, & convenient highway access. Thoughtfully reimagined in 2024, the home blends timeless style with modern comfort. At its heart is a stunning designer kitchen featuring an expansive dining area, ideal for both everyday living and effortless entertaining. Significant upgrades provide peace of mind, including Timberline HDZ GAF shingles (2022), furnace (2021), central air conditioning (2025), stove (2022), dishwasher and refrigerator (2024). The home features two beautifully appointed bathrooms, including a spa-inspired main bath complete with a luxurious soaker tub. A separate rear entrance and kitchen sink rough-in create outstanding potential for a private in-law suite. Step outside to your own private retreat, where beautiful gardens are complemented by elegant concrete patios, manicured green space, and a spacious storage shed, offering the perfect balance of beauty and functionality. Completing this exceptional home are an impressive oversized living room and a generously proportioned primary bedroom, providing an abundance of space for comfortable, refined living in one of Hamilton's most desirable locations. (id:49269)

1238 Tapley 1/4 Line
Cavan Monaghan, Ontario
* OPEN HOUSE SUNDAY 1-3pm * Welcome to the rolling hills of Cavan! Situated on a picturesque 4.79-acre lot backing onto farmland just 30 minutes from Oshawa, 15 minutes to Peterborough and 5 minutes to the village of Millbrook home to all amenities including restaurants, schools, groceries, shops, arena, trails and much more. This beautifully updated all-brick home offers the perfect blend of country living and amenity convenience. Featuring 4 + 1 spacious bedrooms, 2.5 baths including a 4pc ensuite to the primary bedroom, generous principal rooms, and efficient natural gas heating, this home is ideal for families of all sizes. The professionally landscaped backyard is an entertainer's dream with an inground pool, hot tub, and tiki bar. Attached double car garage and oversized 6 car detached shop provides excellent space for vehicles, hobbies and additional storage. Enjoy private walking trails and the peace and privacy of your own countryside retreat. A great opportunity to own a gorgeous property in a highly sought after area. Recent updates include: shingles in 2023, pool liner in 2023, upstairs bathrooms and hardwood floor in 2024, stove in 2024, furnace in 2025, deck in 2025, washer and dryer in 2025. Shop is 32'x32' with an additional 30'x20' garage and 18'x15' indoor/outdoor space attached. (id:49269)
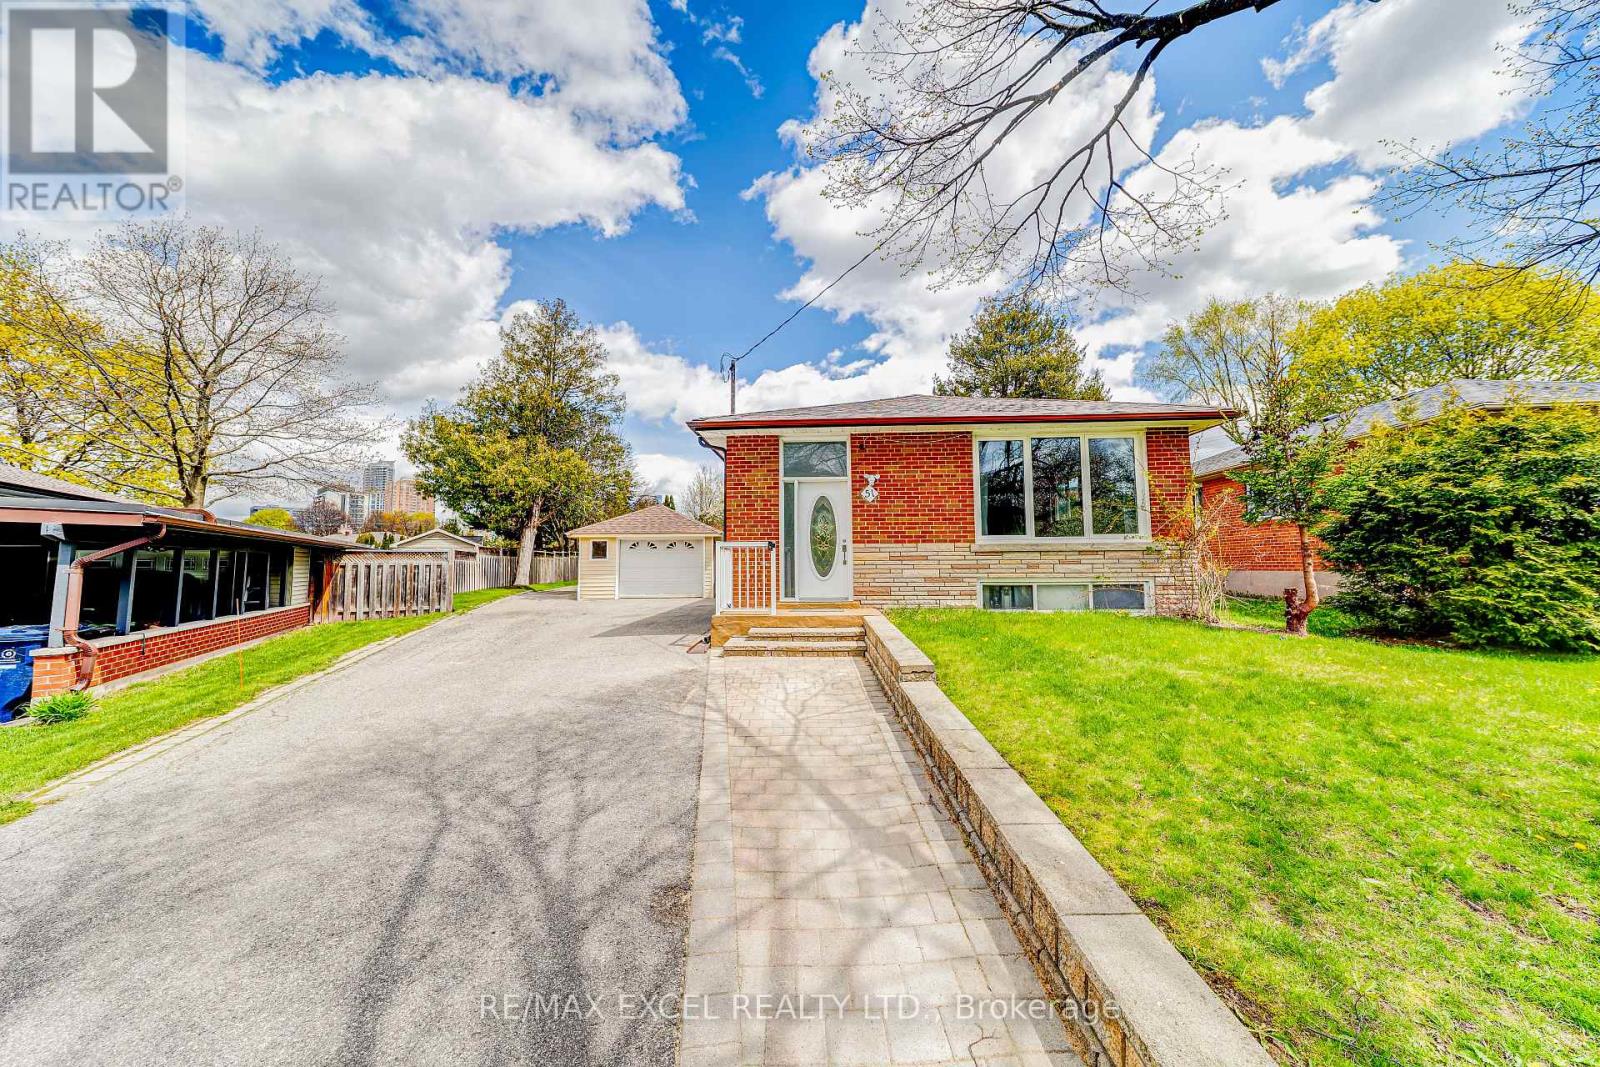
51 Tordale Crescent
Toronto, Ontario
This spacious bungalow features a supersize backyard, 3-bedroom / 1-bath main floor and and shared laundry for lease. The main floor was fully renovated 3 years ago includes newer appliances. Beautiful kitchen with gas stove,stainless steel appliances, back splash, granite countertop and window. Close to Hwy 401 and Scarborough Town Centre, Civic Centre, Schools, Ymca. Walking distance to a ravine park Situated on a very quiet street. Features Include:**Spacious 3-bedroom bungalow in sought-after Bendale** Freshly Painted ** Lots of potlights** One of the largest and most private lots in the area* *Huge backyard with greenspace/park like setting ** Quiet street with local traffic only **Expansive deck perfect forentertaining ** Bright 2-bedroom basement suite with separate entrance** Separate one-cargarage plus multi-car private driveway** New shingles and plywood installed in 2026, 5 yearlabor/parts warranty, 25-year shingle warranty **Shared Laundry, Tenant Pays 2/3 Of Utility Bills. (id:49269)
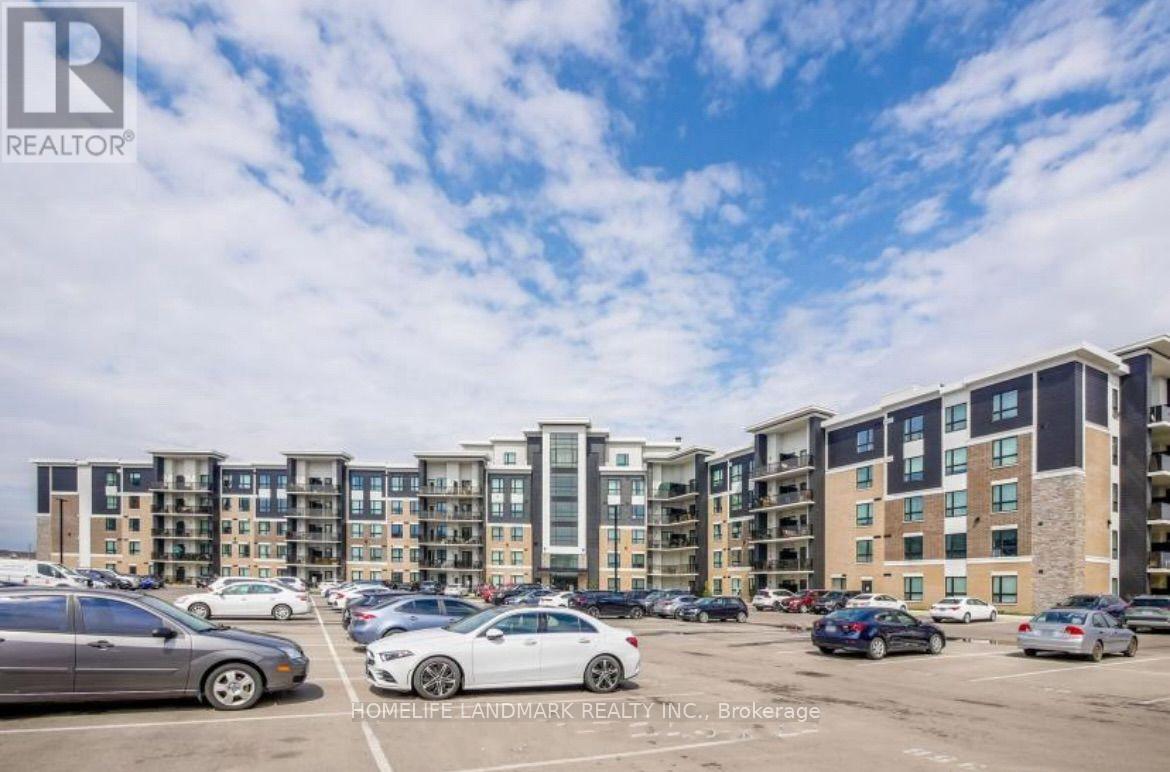
311 - 630 Sauve Street
Milton, Ontario
Welcome To The Origin Condo, Spacious 2 Bedroom 2 Full Baths, 818sf, 9 Feet Ceiling, Large Windows, Open Concept Kitchen W/ Breakfast Bar, Granite Countertop, S/S Appliances. Spacious Master Bedroom Offers A Luxurious Ensuite And Ample Closet. Balcony Facing To Unobstructed Green Conservation Views, Close To All Amenities, School, Parks. 5 Minutes Drive To Hwy 401. 1 Lock and 1 Parking Spot Included. Photos Are For Reference Only! (id:49269)
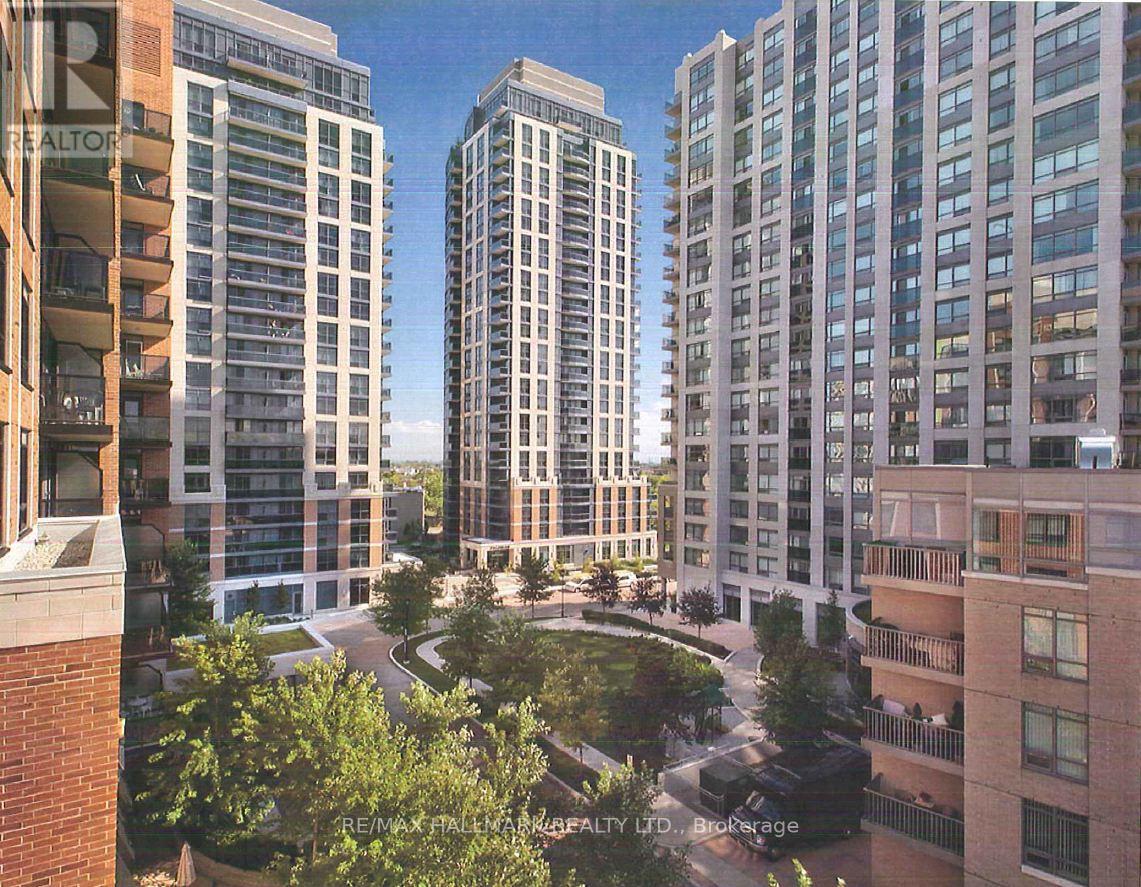
2505 - 5191 Dundas #2505(3 Summerland Terr.) Street W
Toronto, Ontario
Village Gate West Offering 2 Months Free Rent + $500 Signing Bonus W/Move In By Sept. 1. An Outstanding Rental Community. Approx. 826 Sq.Ft. 2 Bedroom, 2 Bath Suite W/Balcony. High Quality Finishes, Professionally Designed Interiors & Ensuite Laundry. Amenities Include 24 Hr. Fully Equipped Gym, Theatre, Games Rms, Terraced BBQ Area, Pet Spa, Dog Park/Run. Enclosed Playground Area, Visitor Parking, Zip Car Availability. Close To Subway, Shops & Cafe's At Bloor W. & Minutes To Downtown. Min. 1 Year Lease. (id:49269)
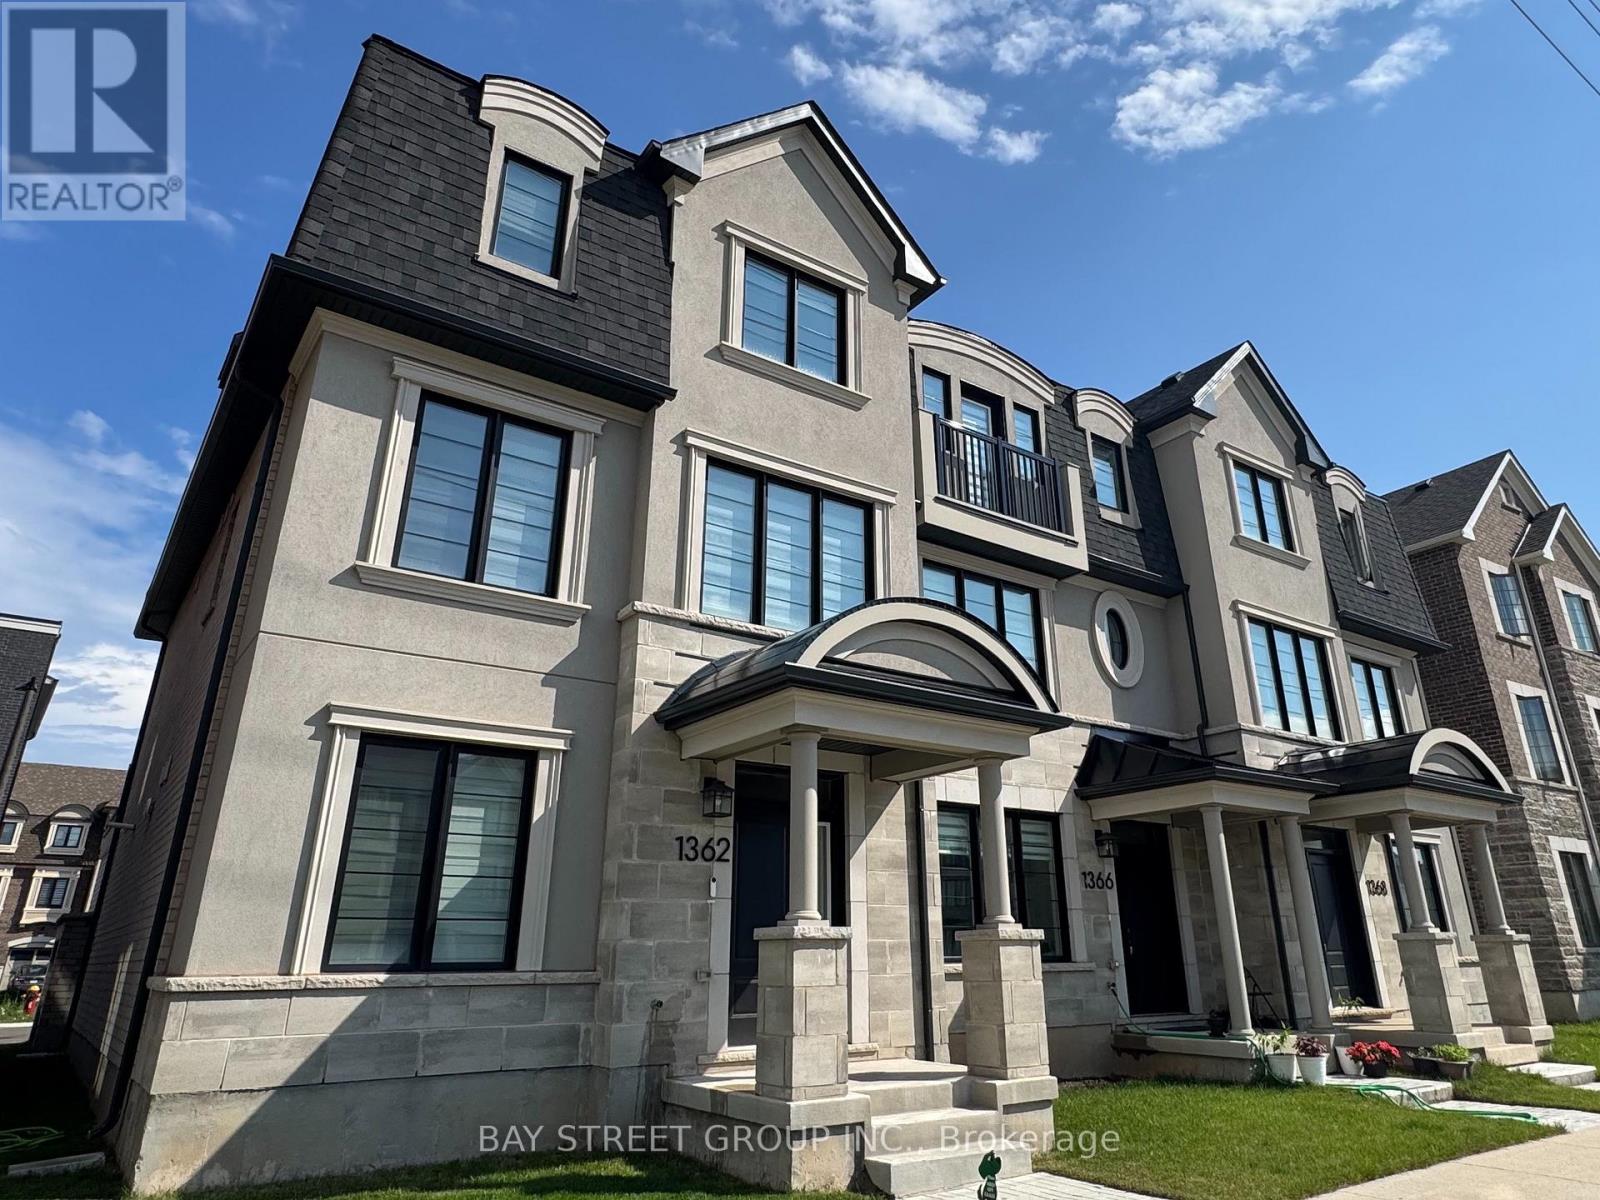
1362 William Halton Parkway W
Oakville, Ontario
Welcome to this Stunning End-Unit Townhouse with over 2,000 Sqft living space! Beautifully designed with style and functionality in mind, this exceptional home offers 4 spacious bedrooms, 4 bathrooms, and a double built-in garage with direct interior access. The thoughtfully designed main living area is filled with natural light, creating a bright, airy, and inviting atmosphere. Step out onto the expansive second-floor private deck, perfect for entertaining or relaxing outdoors.The third level features three generously sized bedrooms, including a spacious primary bedroom complete with an upgraded glass-enclosed shower. A private ground-level bedroom with a 4-piece ensuite is ideal for extended family, overnight guests, or a home office. The contemporary kitchen is both elegant and functional, quartz countertops, a breakfast bar, a double under-mount sink, and all stainless steel appliances. Zebra blinds throughout add a stylish modern finish. Ideally situated in one of Oakville's most desirable neighbourhoods, you're just minutes from supermarkets, schools, parks, scenic trails, the lake, community centres, hospitals, gyms, public transit, and Highways 403 and 407, offering exceptional convenience for everyday living. (id:49269)
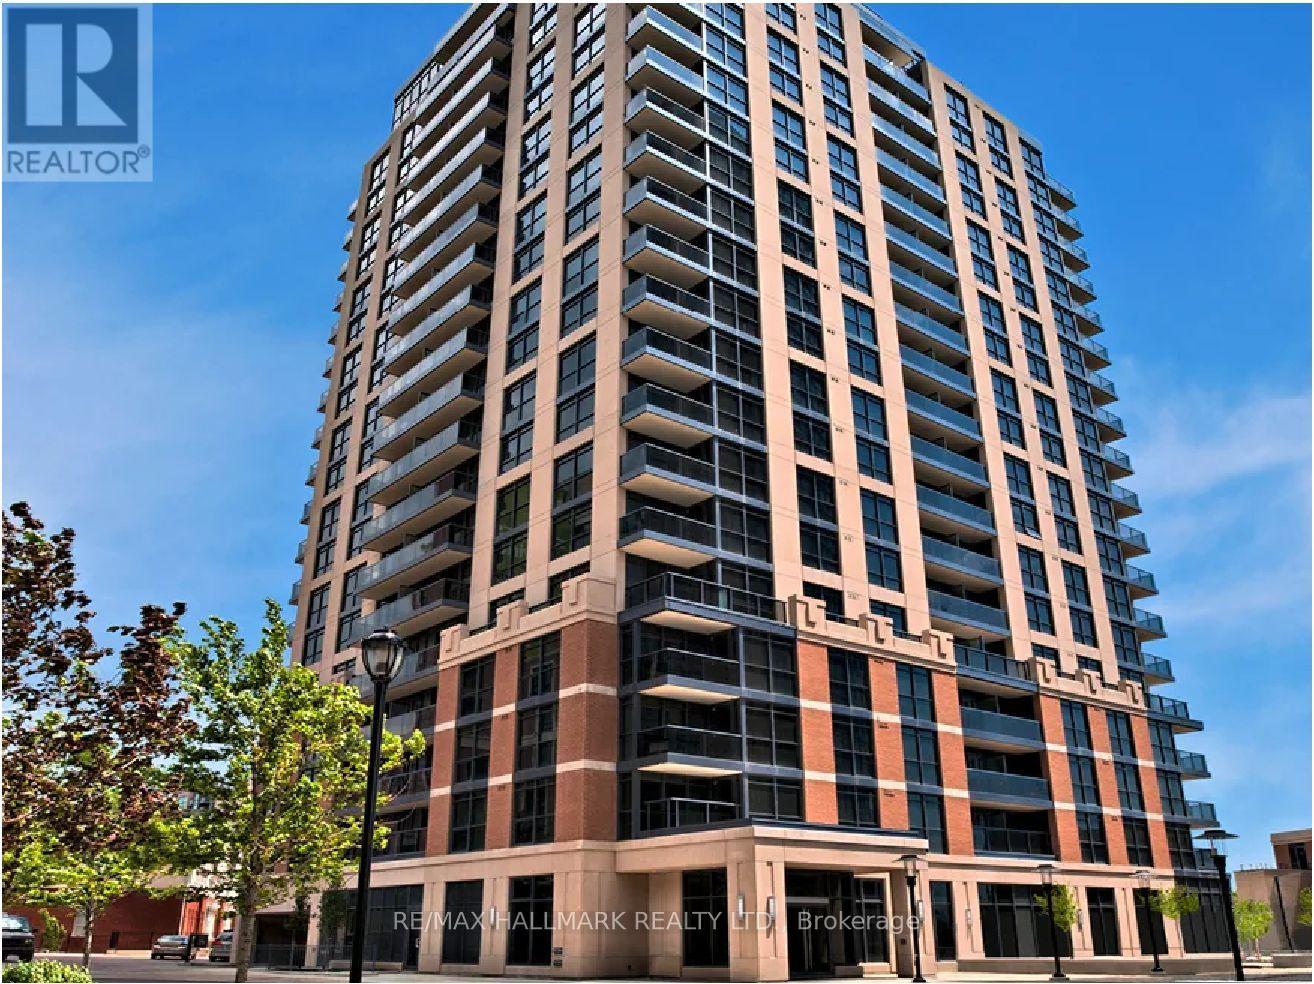
2007 - 5191 Dundas #2007 (7 Summerland Terr) Street W
Toronto, Ontario
Village Gate West, Offering 1 Month Free Rent + $500 Signing Bonus W/Move In By Sept. 1. Approx. 872 Sq. Ft 2 Bedroom w/Balcony. High Quality Finishes, Professionally Designed Interiors & Ensuite Laundry. Amenities Include 24 Hr. Fully Equipped Gym, Theatre, Games Rms, Terraced BBQ Area, Pet Spa, Dog Park/Run, Enclosed Playground Area, Visitor Parking, Zip Car Availability. Close To Subway, Shops & Café's At Bloor W. & Minutes To Downtown. Minimum 1 Year Lease. (id:49269)
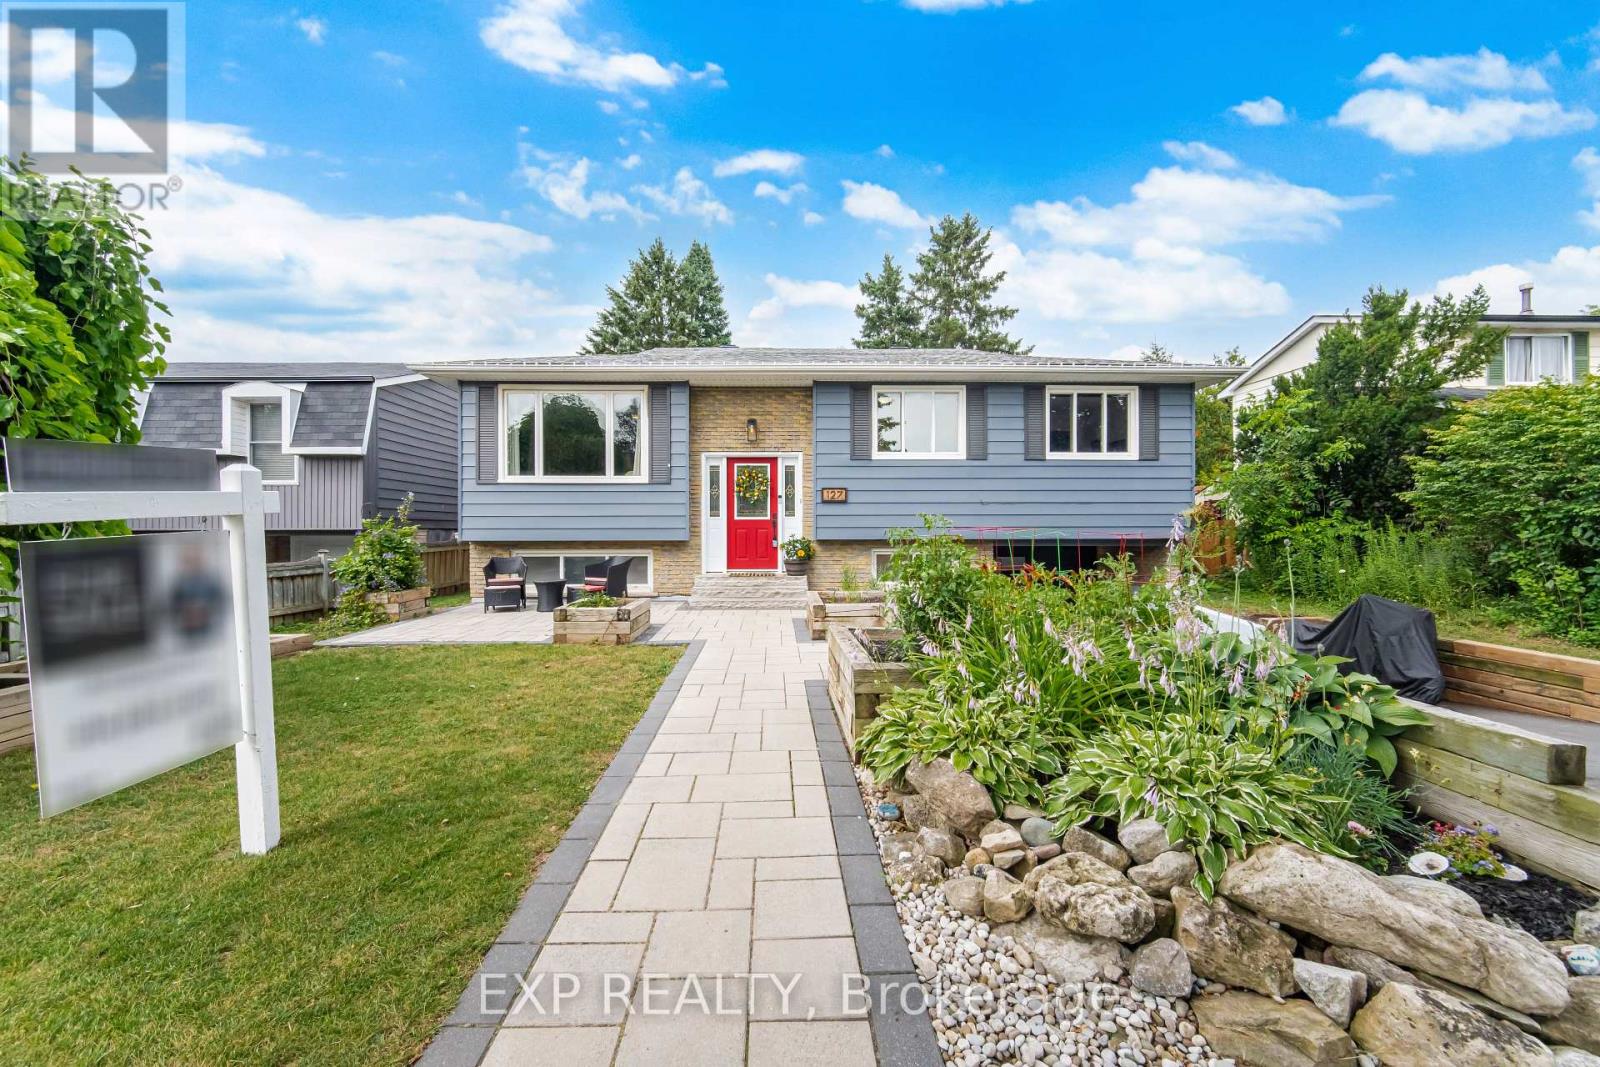
127 Acton Boulevard
Halton Hills, Ontario
Welcome to a home that's been lovingly updated & thoughtfully designed for the way families truly live. This beautifully renovated 3-bed, 2-full-bath raised bungalow sits on an impressive 50 x 101 ft lot, blending comfort, function, & character. From the moment you arrive, you'll sense this isn't a cookie-cutter home. Attractive front gardens, interlock stonework, & excellent curb appeal make a warm first impression, while the attached garage & parking for 3 cars add everyday convenience. Inside, extensive reno's shine throughout: stunning new bathroom, beautifully refreshed kitchen w/ designer-style appliances & an oversized pantry for exceptional storage, state-of-the-art VOVO toilet. All 3 bedrooms feature walk-in closets & the spacious living room is filled w/ natural light from a large picture window. With all bedrooms, the main living area, dining rm, kitchen & full bath on one level, the layout offers effortless flow for busy families. Downstairs, the fully finished bsmt adds incredible versatility w/ a sep. entrance, ideal for an in-law suite/rental income. Movie room, home gym, playroom, guest retreat, or office: this flexible space adapts to your needs. An extra-large laundry room w/ an adjoining workshop area offers even more room for projects & storage. Outside, discover a backyard built for entertaining & unwinding. The fully fenced yard features a spacious deck, elegant interlock patio, privacy screens, a garden area, a private hot tub & a shed-plenty of room for kids & pets to play. One of the home's most exceptional features is the fully powered, bright bunkie-complete w/ electricity A/C, & a loft. A rare bonus, perfect as a private office, art studio, guest suite, teen hangout, or quiet reading retreat. Located in a family-friendly neighbourhood w/ schools just a short walk away, this home offers the lifestyle you've been looking for. Warm, welcoming, & full of character-this is more than a house, it's a place where memories are waiting to be made. (id:49269)
916 - 5033 Four Spring Avenue
Mississauga, Ontario
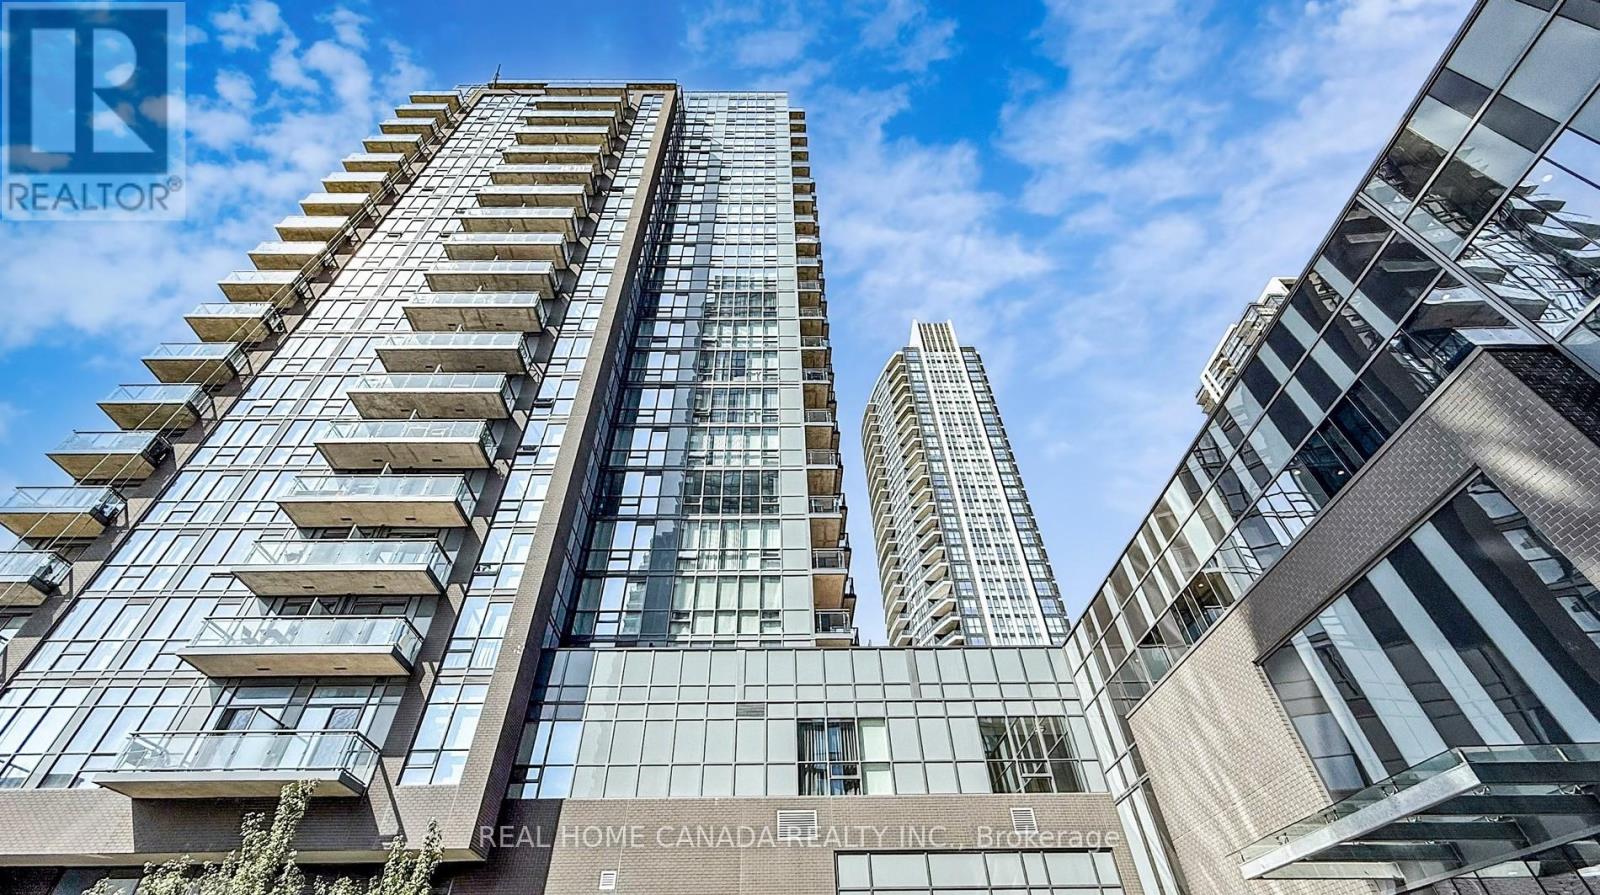
*** 10 Ft. High Ceilings, *** Stunning 1 Bedrm + Den 625 Sq Ft + 47 Sq Ft Balcony Luxury Condo, Pinnacle Uptown Amber Tower! Floor To Ceiling Windows, Laminate Floors Throughout, U style Kitchen with more cabinet, Stainless Steel Appliances, Quartz Countertop, Extra Organize Closet and Large Closet in Master Bedrm, One Parking, One Locker, State Of The Art Amenities, 24 Hr Indoor Pool, Sauna, Exercise Rm, Yoga, Party Rm, Theatre Rooms, Steps To Park, Shops, restaurants, Public Transit, Library, City Hall, Bus Terminal, the Proposed LRT Station & Schools, 5 Min To Square One Shopping mall, 3 Min To Hwy 403, Hwy 401, 10 Min To Go Train Station. (id:49269)
556 Black Street
Fergus, Ontario
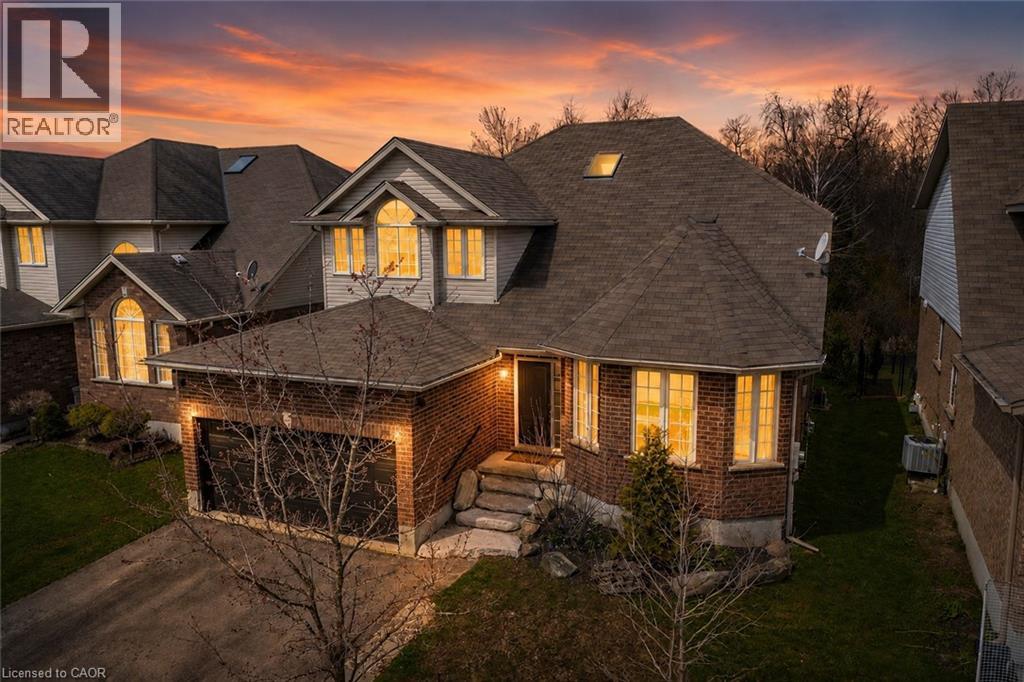
Welcome to 556 Black Street, a beautifully maintained 4+1 bedroom, 4 bathroom home backing onto protected greenspace, mature trees and a picturesque pond in one of Fergus’ most sought-after neighbourhoods. Offering over 3,500 sq. ft. of finished living space, this home combines generous room sizes, thoughtful updates and an exceptional natural setting. The bright main floor features a welcoming living room with hardwood flooring, a formal dining room for family gatherings, and a spacious kitchen with quartz countertops, a centre island, stainless steel appliances and an abundance of cabinetry. The adjoining breakfast area and family room overlook the private treed backdrop and provide seamless access to the elevated rear deck, creating the perfect space for entertaining or simply enjoying the peaceful views. A convenient main floor laundry/mudroom with garage access adds everyday functionality. Upstairs, the spacious primary suite offers hardwood flooring, a walk-in closet and an updated ensuite bath. Three additional bedrooms and a full bathroom provide ample space for family, guests or a home office. The professionally finished basement expands the living space with a large recreation room, fifth bedroom, additional bathroom and plenty of storage, making it ideal for multigenerational living, teenagers or overnight guests. Outside, the fully fenced backyard is a rare offering, backing directly onto conservation lands, woods and water with no rear neighbours. Enjoy morning coffee on the deck, evenings around a fire table, and year-round privacy surrounded by nature. Located close to schools, parks, walking trails, shopping and all the amenities of Fergus, this move-in-ready home offers the perfect balance of space, comfort and an exceptional natural setting. A rare opportunity to own a family-sized home with stunning greenspace views and over 3,500 sq. ft. of finished living space in a highly desirable Fergus location. (id:49269)
46 Renfrew Street
Kitchener, Ontario
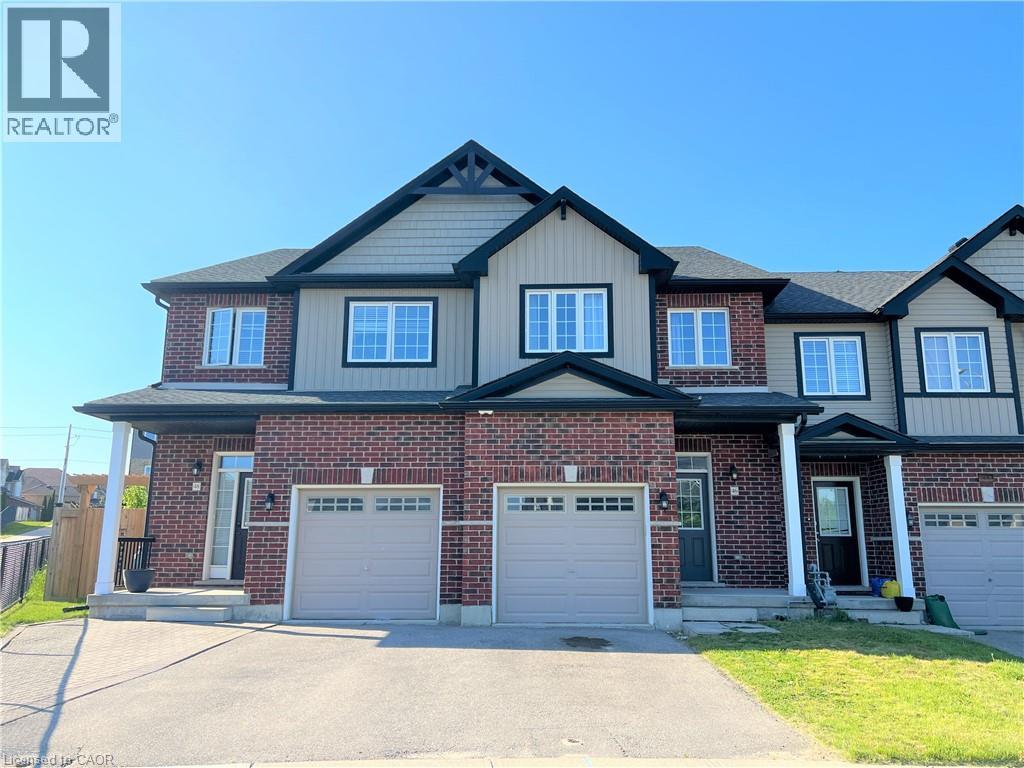
Nestled in the highly coveted HURON area, this exquisite 3 bedroom FREEHOLD townhome presents an exceptional opportunity for comfortable and modern living. Boasting an OPEN CONCEPT floor plan, this home welcomes you with its spaciousness and impeccable design. Step into the expansive main level and be captivated by the stunning features that await you. The heart of the home is a large kitchen, adorned with STAINLESS STEEL APPLIANCES, creating a sleek and contemporary ambiance. The kitchen effortlessly flows overlooking into the main LIVING ROOM and DINING AREA, all tastefully laced in NEWER LAMINATE FLOORING. With its open concept design, this area is ideal for entertaining guests or spending quality time with loved ones. Experience the seamless transition from indoor to outdoor living through the SLIDER WALKOUT, which leads to a charming STONE PATIO and a generously-sized REAR YARD. Ascending to the upper floor, you'll be greeted by a DOUBLE DOOR ENTRY to the expansive PRIMARY BEDROOM which features a WALK-IN CLOSET, ensuring your storage needs are met. Adjacent to the primary bedroom, a CHEATER ENSUITE BATHROOM adds convenience and elegance to your daily routine. Additionally, two other SPACIOUS BEDROOMS on this floor provide comfortable accommodations for family members or guests. The unspoiled LOWER LEVEL of this townhome presents an abundance of storage options, allowing you to keep your living space organized and clutter-free. A full LAUNDRY AREA adds practicality and convenience to your daily routines, enhancing the overall functionality of the home. This remarkable townhome is ideally suited for a ONE-YEAR or longer FAMILY TENANCY. Please note that shared tenants or students are not being considered at this time. Take advantage of this incredible opportunity to embrace a lifestyle of luxury and convenience in the highly sought-after HURON AREA. (id:49269)
3348 Sunlight Street
Mississauga, Ontario
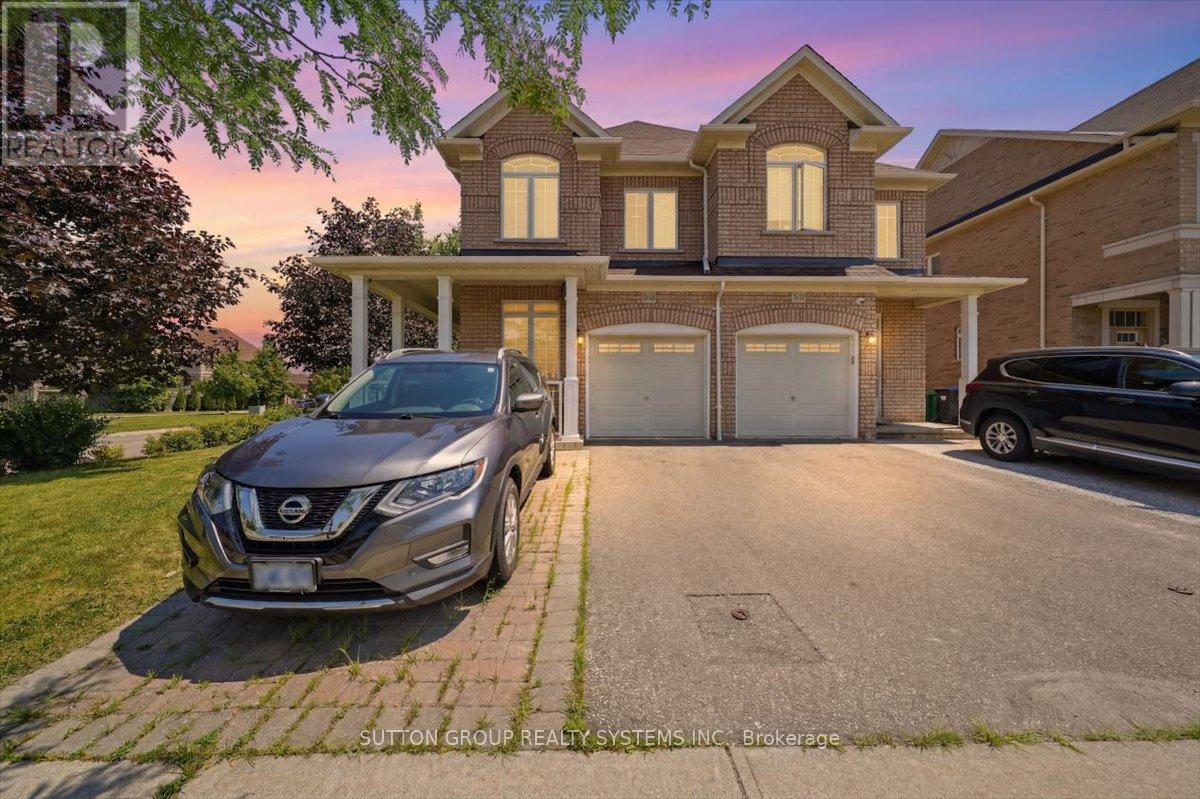
Welcome to one of the largest semi detached homes in the highly sought-after Churchill Meadows Community. Situated on a corner premium lot, this beautifully upgraded home offers exceptional space, an abundance of natural light, and a thoughtfully designed open concept layout. Step through the impressive double-door entry into a welcoming foyer with 9-foot ceiling on the main floor. A separate study provides the an ideal space for a home office. The elegant combined living and dining room features a charming bay window, while the spacious family room showcases a gas fireplace and an additional bay window creating a warm and inviting atmosphere. The renovated kitchen features quartz countertops, ceramic backsplash, centre island and an ample cabinetry making it a perfect space for everyday living and entertaining, Throughout the main and second floors, you will find natural hardwood flooring, elegant pot lights and California shutters that enhance the home's modern appeal. Upstairs offers 4 generously sized bedrooms, including a primary suite with complete with a walk-in closet and a spa inspired 5 pc ensuite bathroom and similarly 4 pc bathroom. The professionally finished basement provides outstanding living space and offers excellent potential for an in-law suite, complete with a rough-in for a future bathroom. Step outside to your private backyard oasis featuring patterned concrete, charming gazebo and a fully fenced yard - an ideal setting for summer barbecues, family gathering and outdoor entertaining. Some pictures are virtually staged. (id:49269)
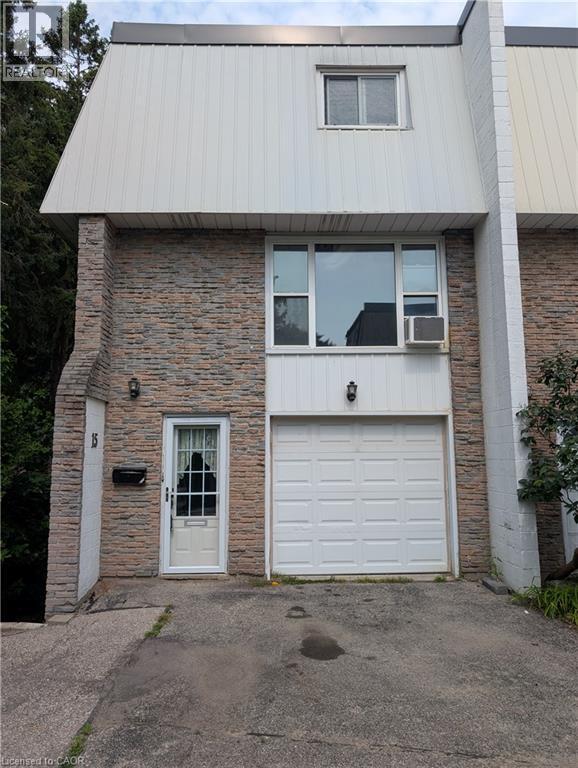
70 Morgan Avenue Unit# 15
Kitchener, Ontario
This THREE Bed & TWO Bath Townhome is available. This home has a garage and a second parking spot. This townhome is an end unit with only one connected neighbour and has a private fenced backyard. This three-story townhouse in Centerville-Chicopee neighbourhood of Kitchener is ideally located, within 15-minute walking distance to the Fairview Mall and Fairway Ion station, and one minute drive to Highway 8. Close to all the amenities that Centerville-Chicopee has to offer, this charming home is within walking distance to schools, shops, grocery stores, and parks, all while being within a 10-15 minute drive to Downtown Kitchener or Uptown Waterloo. Bus access to all areas of KW is accessible with stops just outside of the townhouse complex. The interior offers a spacious second floor with a kitchen with lots of cupboards and counter space, next to an open living room with lots of natural light. The third floor contains a spacious master bedroom, along with a second and third bedroom across the hall, perfect for young families. There are bathrooms on the first and third floors, and in-suite laundry in the backroom of the first floor. $2500 per month, plus utilities for a minimum of one year lease. Full Application required including proof of employment, credit Report, references and completed rental application. Proof of tenant insurance will be required prior to occupancy. (id:49269)
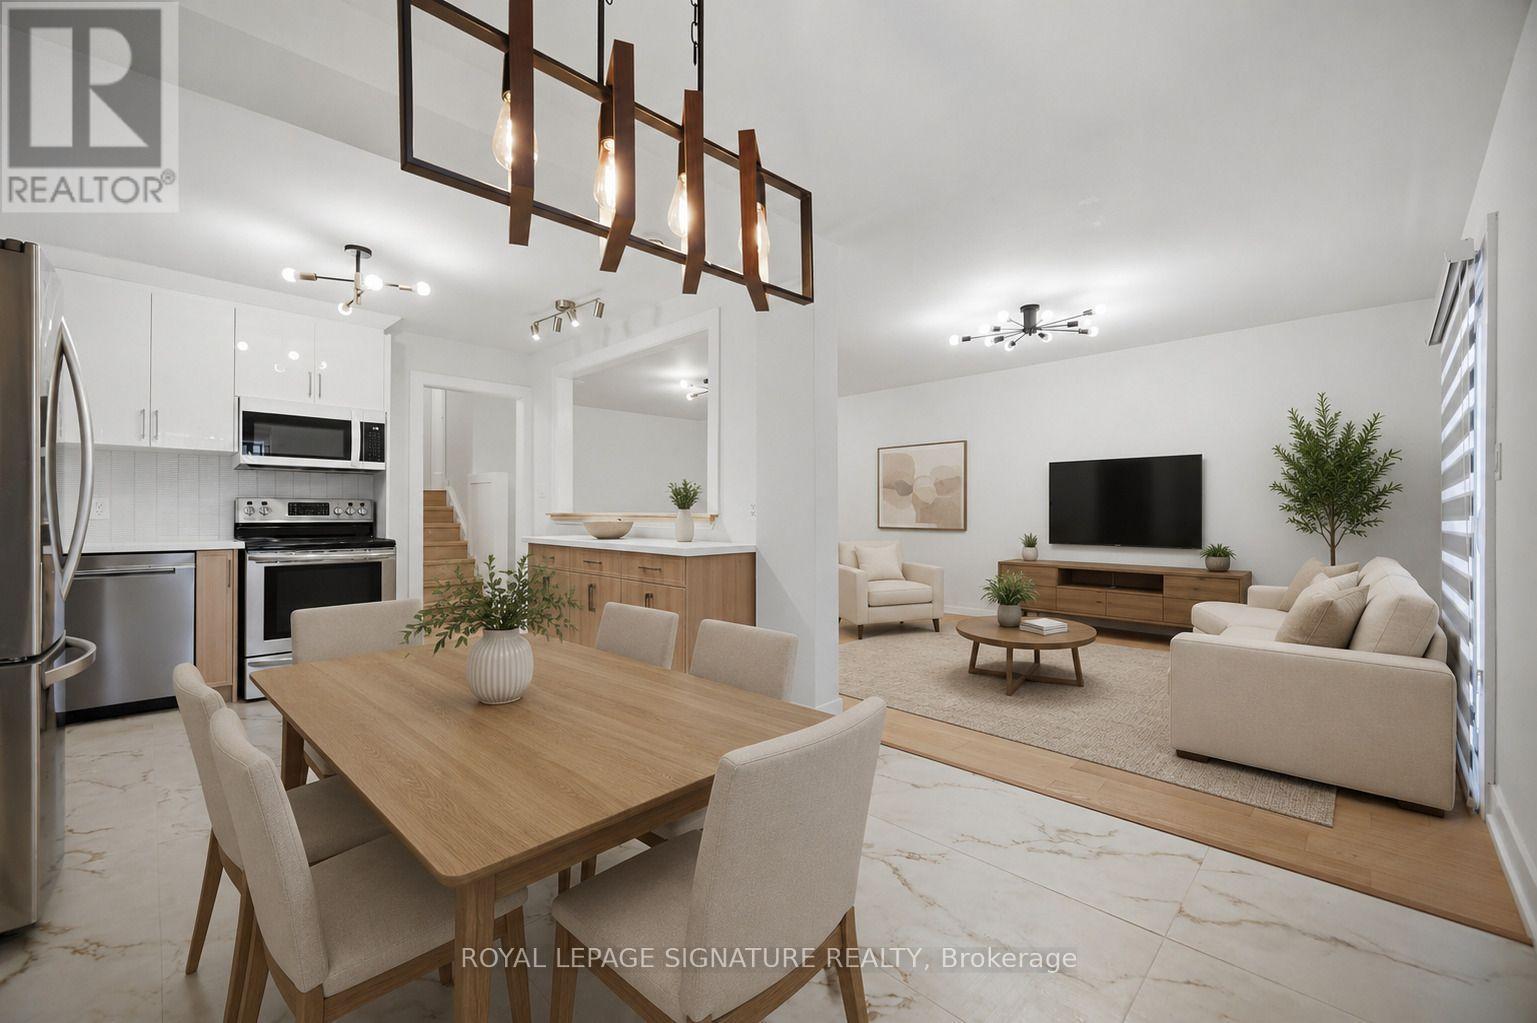
2599 Lundene Road
Mississauga, Ontario
Welcome To This Beautifully Renovated 3 Bedroom, 2 Bathroom Semi Detached Home In The Highly Desirable Clarkson Community Of Mississauga! Thoughtfully Updated From Top To Bottom, This Move In Ready Home Offers Modern Finishes And A Functional Layout PerfectFor Families, First Time Buyers Or Downsizers. The Custom Kitchen Features Sleek White Cabinetry, Quartz Countertops, Stainless Steel Appliances And A Bright Eat In Area Overlooking The Spacious Living Room With A Walk Out To A Private Fully Fenced Backyard, Perfect For Relaxing Or Entertaining. Hardwood Flooring Enhances The Main Level While Durable Vinyl Flooring Continues Throughout The Upper And Lower Levels. The Finished Basement Adds Valuable Living Space With A Large Recreation Room, Wet Bar, Laundry Room And A Full 3 Piece Bathroom. Ideally Located Just Minutes From Clarkson GO Station, QEW, Highway 403 And The Gardiner Expressway, Offering An Easy Commute ThroughoutThe GTA. Enjoy Nearby Parks, Excellent Schools, Shopping, Restaurants, Community Centres And The Beautiful Waterfront Trails And Beaches Of Rattray Marsh Conservation Area And Jack Darling Memorial Park. A Fantastic Opportunity To Own A Turnkey Home In One Of Mississauga's Most Established And Family Friendly Neighbourhoods. *Select Photos Virtually Staged* (id:49269)
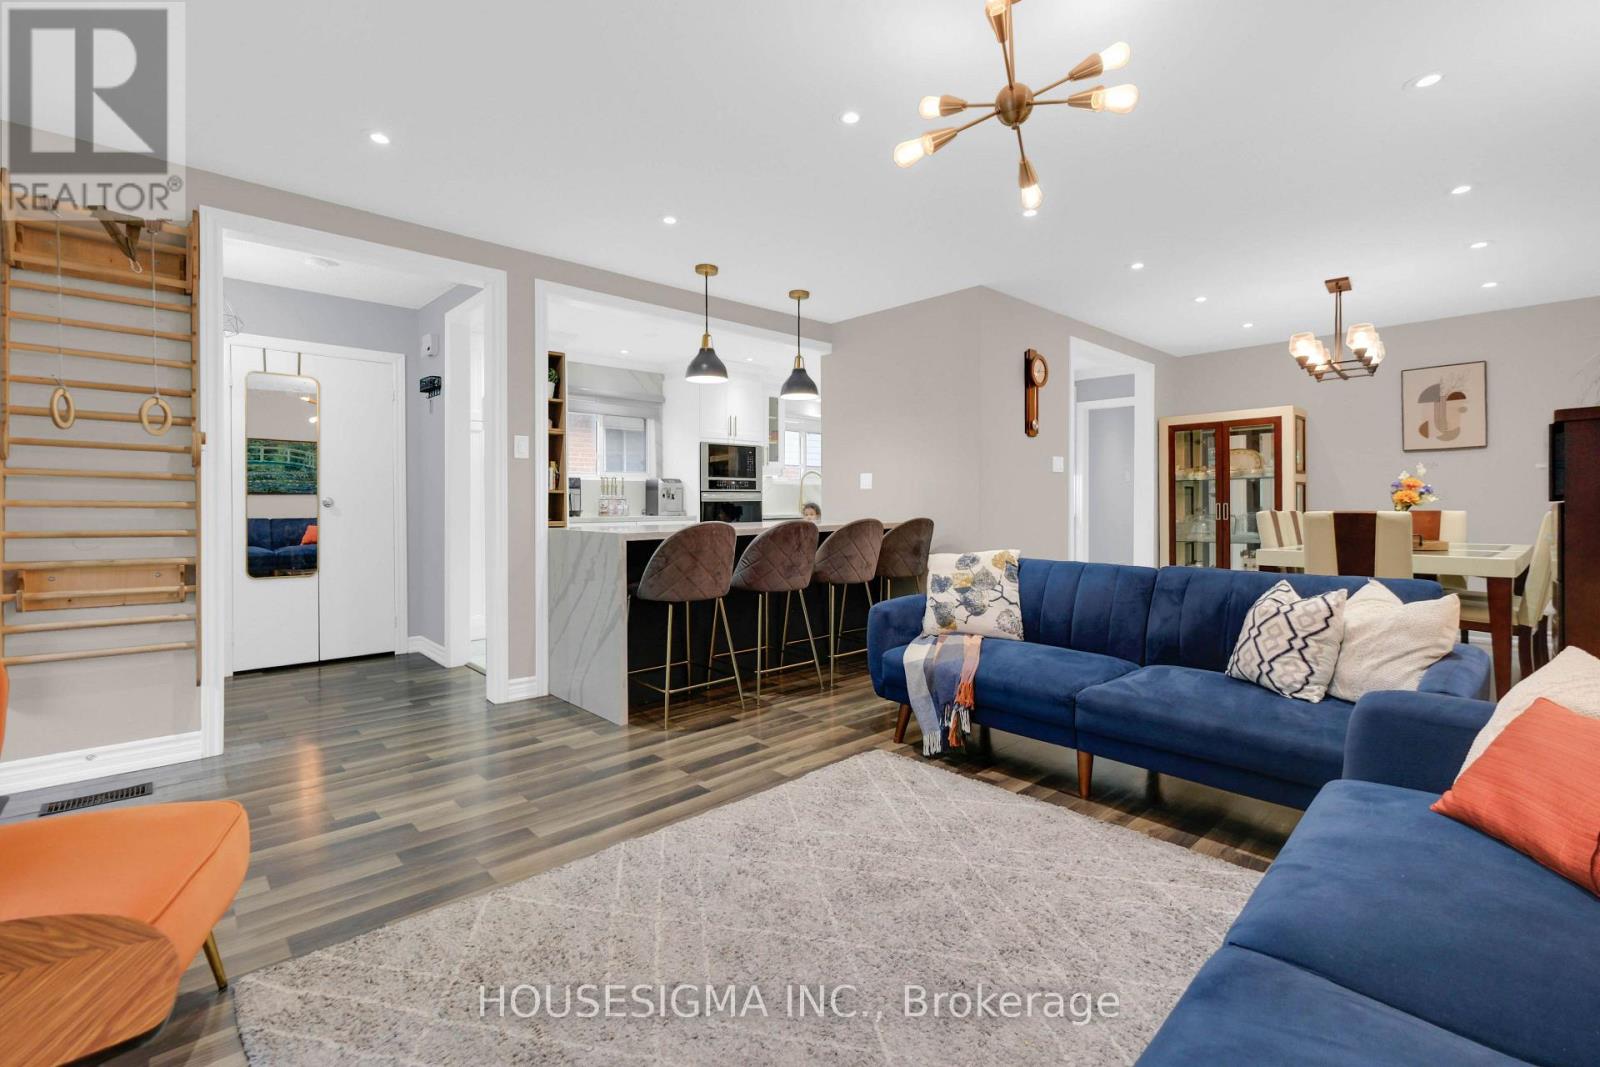
2663 Hortense Road
Mississauga, Ontario
Calling all first-time buyers, investors, and downsizers!* Welcome to this beautifully maintained all-brick family home, ideally located in a sought-after, family-friendly neighbourhood* Boasting over 2,300 sq. ft. of well-utilized living space* This exceptional residencefeatures three spacious bedrooms and two full bathrooms on the main floor, blending comfort with refined living* Enjoy open-concept living and dining areas with wood flooring and pot lights throughout - completely carpet-free* The custom-designed chef's gourmet kitchen is a true centerpiece, showcasing a massive island, built-in stainless steel appliances, gas stove, pantry with marble flooring, and elegant Calacatta countertops with a full backsplash-perfectly balancing style and functionality* The rare primary bedroom includes a closet and a private 3-piece ensuite with a walk-in glass shower* Walk out from the living area to an oversized deck-ideal for morning coffee or watching the kids play in the child-safe front yard* The finished walk-out basement offers excellent versatility, featuring an open-concept living area with a fireplace, full kitchen, two bedrooms, a bathroom, and rough-in for a separate laundry-ideal for extended family, adult children, or income potential to help offset your mortgage* A private, fully fenced backyard-one of the deepest lots on the street-offering a perfect setting for peaceful evenings and entertaining* Conveniently located close to top-rated schools, Parks, Costco, and all essential amenities* A true turnkey opportunity not to be missed! (id:49269)
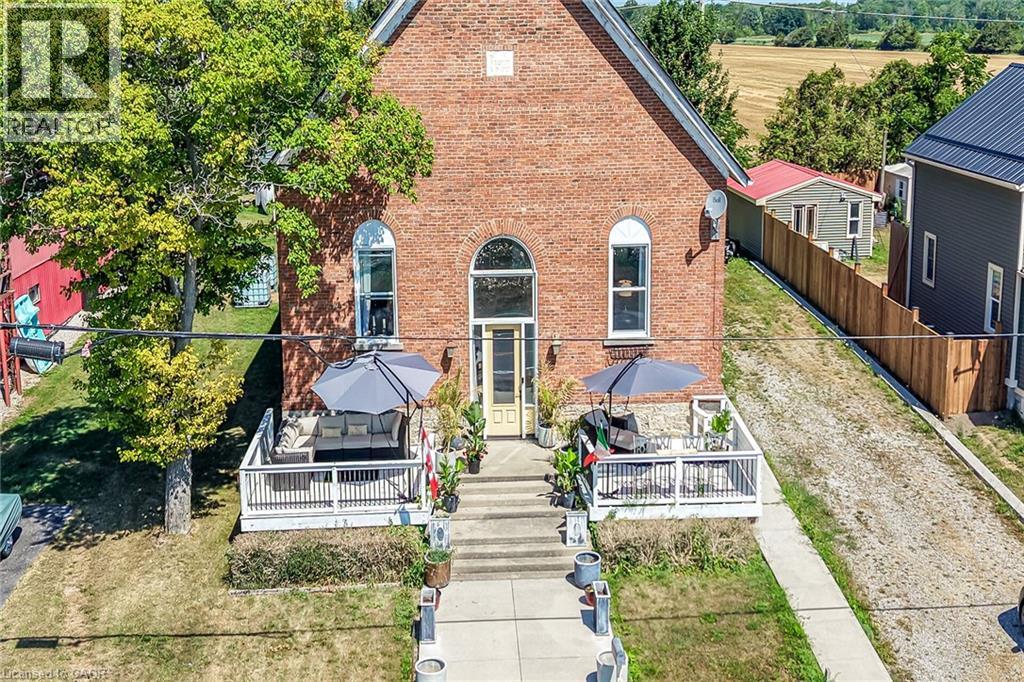
2687 North Shore Drive
Lowbanks, Ontario
Once-in-a-Lifetime Waterfront Conversion on the Shores of Lake Erie. Welcome to one of Lowbanks' most extraordinary properties—a beautifully renovated former church transformed into a stunning waterfront residence where historic architecture meets modern luxury. Perfectly positioned on the shores of Lake Erie, this truly one-of-a-kind home offers breathtaking lake views from nearly every window, creating an ever-changing backdrop of sparkling water, spectacular sunsets, and peaceful waves. Inside, you'll be captivated by soaring vaulted ceilings, remarkable architectural details, rich hardwood floors, and a warm, inviting atmosphere unlike anything else on the market. The open-concept living space is designed for both relaxing and entertaining, with a striking cobblestone fireplace and two raised unique living spaces that makes every season feel cozy. 2+1 bedrooms and an impressive oversized bathroom. Chef style kitchen, art decor lighting and soaring ceiling with breathtaking architectural detail make this a MUST SEE property! Step outside onto the expansive front porch—the perfect place to enjoy your morning coffee, watch sailboats drift by, or just take in the lake. Included are two separate parcels, including a waterfront lot with endless potential to create the ultimate lakeside deck. This property is a historic church conversion unlike any other. More features? Finished basement, Ample parking, Chic upscale finishes, no rear neighbours. Located in the charming lakeside community of Lowbanks, you'll enjoy beautiful sandy beaches, world-class fishing, boating, nature trails, and the relaxed waterfront lifestyle that makes this hidden gem so special. This isn't just a home—it's a conversation piece, a retreat, and a lifestyle. If you've been searching for something truly unforgettable, this exceptional Lake Erie property delivers character, history, and waterfront living in one remarkable package. Excellent short term rental opportunity. (id:49269)
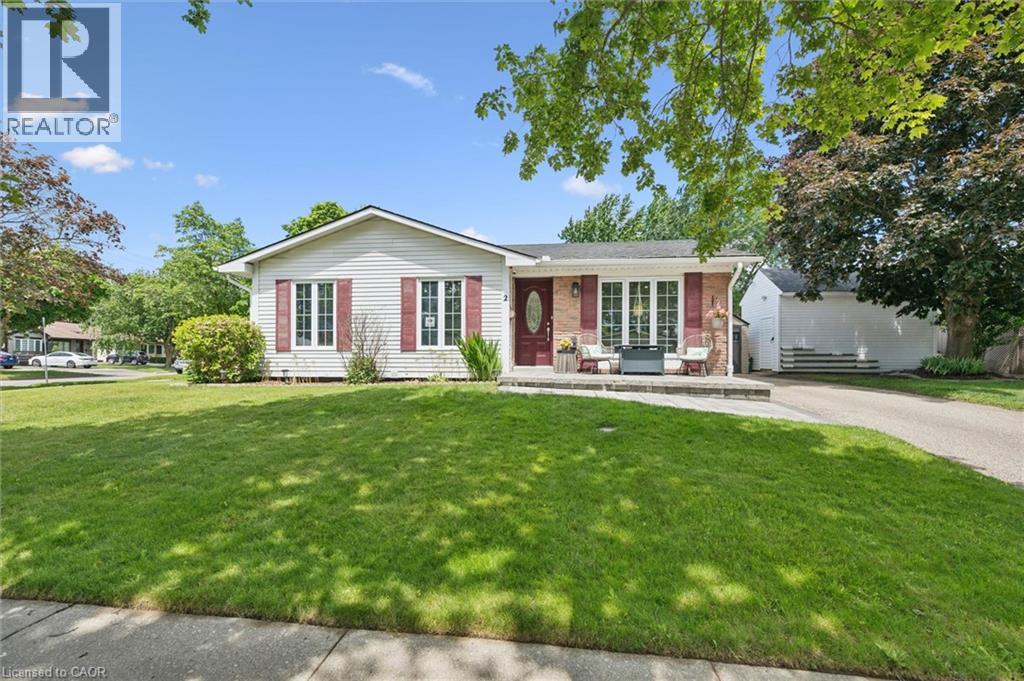
2 Keewatin Avenue
Kitchener, Ontario
Welcome to 2 Keewatin Avenue, a beautifully updated, fully finished detached bungalow offering exceptional value on a premium 60 x 100 ft lot in one of Kitchener's most sought-after neighbourhoods. Perfect for first-time buyers, downsizers, or anyone seeking a move-in-ready home, this property features a bright and inviting main level with three spacious bedrooms, brand-new laminate flooring and baseboards (2026), and a luxurious main bathroom renovated in 2024 with in-floor heating. The fully finished lower level expands the home's total living space to approximately 1,755 sq. ft. and offers incredible flexibility with a spacious recreation room featuring a cozy gas fireplace, a fourth bedroom, a private home office or den, a convenient two-piece bathroom, and plenty of dedicated storage. Extensive capital updates provide peace of mind, including a new central air conditioner (2026), stainless steel stove (2025), washer (2023), dryer (2024), premium interlock walkways with built-in LED lighting (2023–2025), vinyl windows (approx. 2019), and a high-efficiency furnace and roof (both approx. 2013). Outside, you'll appreciate the convenience of two separate driveways accommodating parking for up to six vehicles, along with a heavy-duty 16' x 10' detached workshop/shed built in 2023, ideal for hobbies, a workshop, or additional storage. Ideally located just steps from top-rated schools, parks, shopping, public transit, and the scenic Grand River trails, this meticulously maintained home offers an outstanding opportunity to own in a mature, family-friendly neighbourhood. (id:49269)
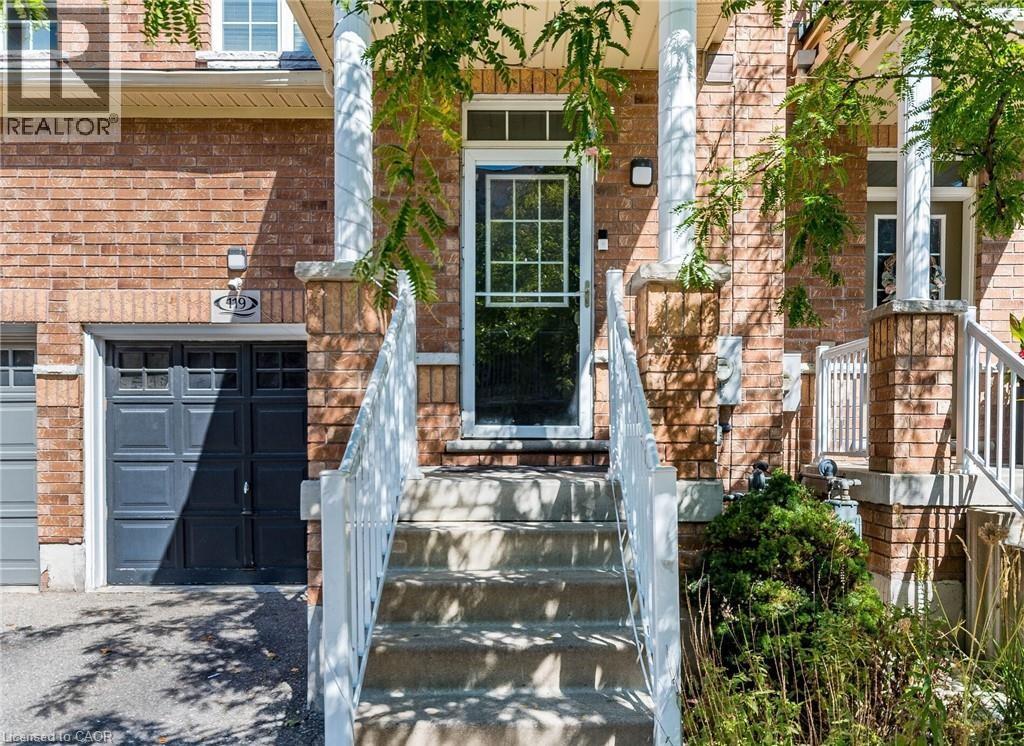
110 Highland Road Unit# 119
Kitchener, Ontario
FREEHOLD townhouse in one of Kitchener’s most walkable neighbourhoods! Offering over 2000 sq ft (1,598 sq. ft. of professionally finished living space plus a finished basement of 450 Sq ft of recreational space). This beautifully maintained home features 3 spacious bedrooms, 3 bathrooms, and carpet free flooring throughout. The bright and airy main floor boasts 9-foot ceilings and an open-concept layout filled with natural light. The modern kitchen is designed for both style and functionality, complete with quartz countertops, a custom pantry, and a large breakfast bar with seating for four. The spacious living area opens onto a nicely built deck perfect for entertaining, summer BBQs, or simply relaxing outdoors. Upstairs, you’ll find a generous second-floor laundry room, three well-appointed bedrooms with closets, and two full bathrooms. The impressive primary suite features double-door entry, a walk-in closet, and a private 4-piece ensuite with shower and tub. The location is unbeatable! Walking distance to downtown Kitchener, steps from Woodside Park and Victoria Park, around the corner from St. Mary’s Hospital, backing onto the iron Horse Trail, and just minutes to the expressway for easy commuting. Additional highlights include parking for two vehicles, a single-car garage that accommodates a mid-sized SUV, and ample visitor parking for family and guests. Great investment opportunity for investors due to surrounding amenities and schools. A perfect blend of comfort, style, and convenience! (id:49269)
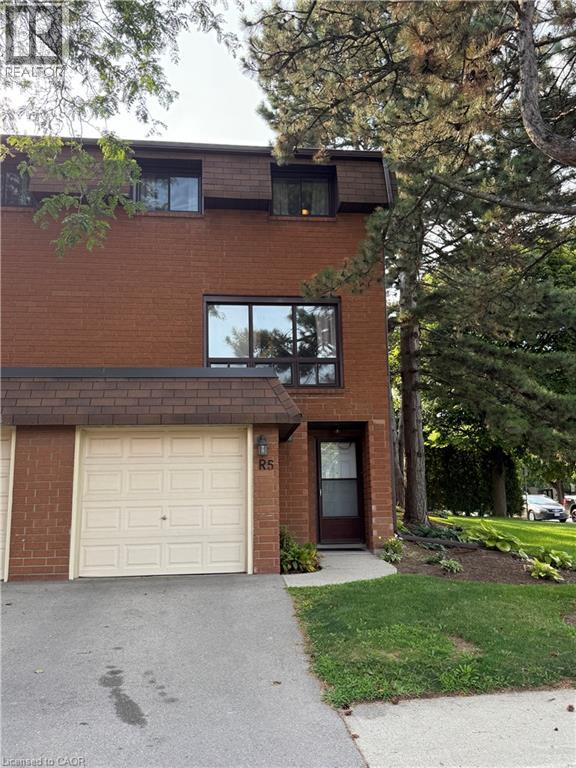
444 Stone Church Road W Unit# R5
Hamilton, Ontario
Welcome to Garthstone Estates! This well maintained end-unit townhome offers 3 bedrooms, plenty of space, and a move-in-ready opportunity in a clean, safe, and family-friendly community. The home welcomes you with a spacious entryway featuring a convenient closet. From here, a few steps lead up to the dining room and kitchen, while the lower level offers a laundry room and an abundance of storage space. The bright eat-in kitchen features a walkout to the fully fenced backyard, making outdoor entertaining and family gatherings a breeze. From the dining room, continue up a few steps into the exceptionally spacious living room, complete with large windows that fill the space with natural light and beautiful hardwood flooring. The next level features a generous primary bedroom with hardwood floors, a large window, and a wall-to-wall closet. Just steps away is a functional 5-piece bathroom with double sinks. On the fifth level, you will find two additional bedrooms, perfect for a nursery, children's rooms, guest space, or a home office. The private, fully fenced backyard is ideal for family barbecues, entertaining, or simply relaxing outdoors. A children's play park is conveniently located just outside the gate. Enjoy having everything you need close at hand, including three parks within walking distance, schools, shopping, restaurants, and a variety of everyday services. Commuters will appreciate the quick access to the Link, 403, and Red Hill Valley Parkway, as well as convenient public transit options. Garthstone Estates is a wonderful community offering a welcoming, family-oriented atmosphere. This is a home you won't want to miss! **Call today to book your private appointment!** (id:49269)
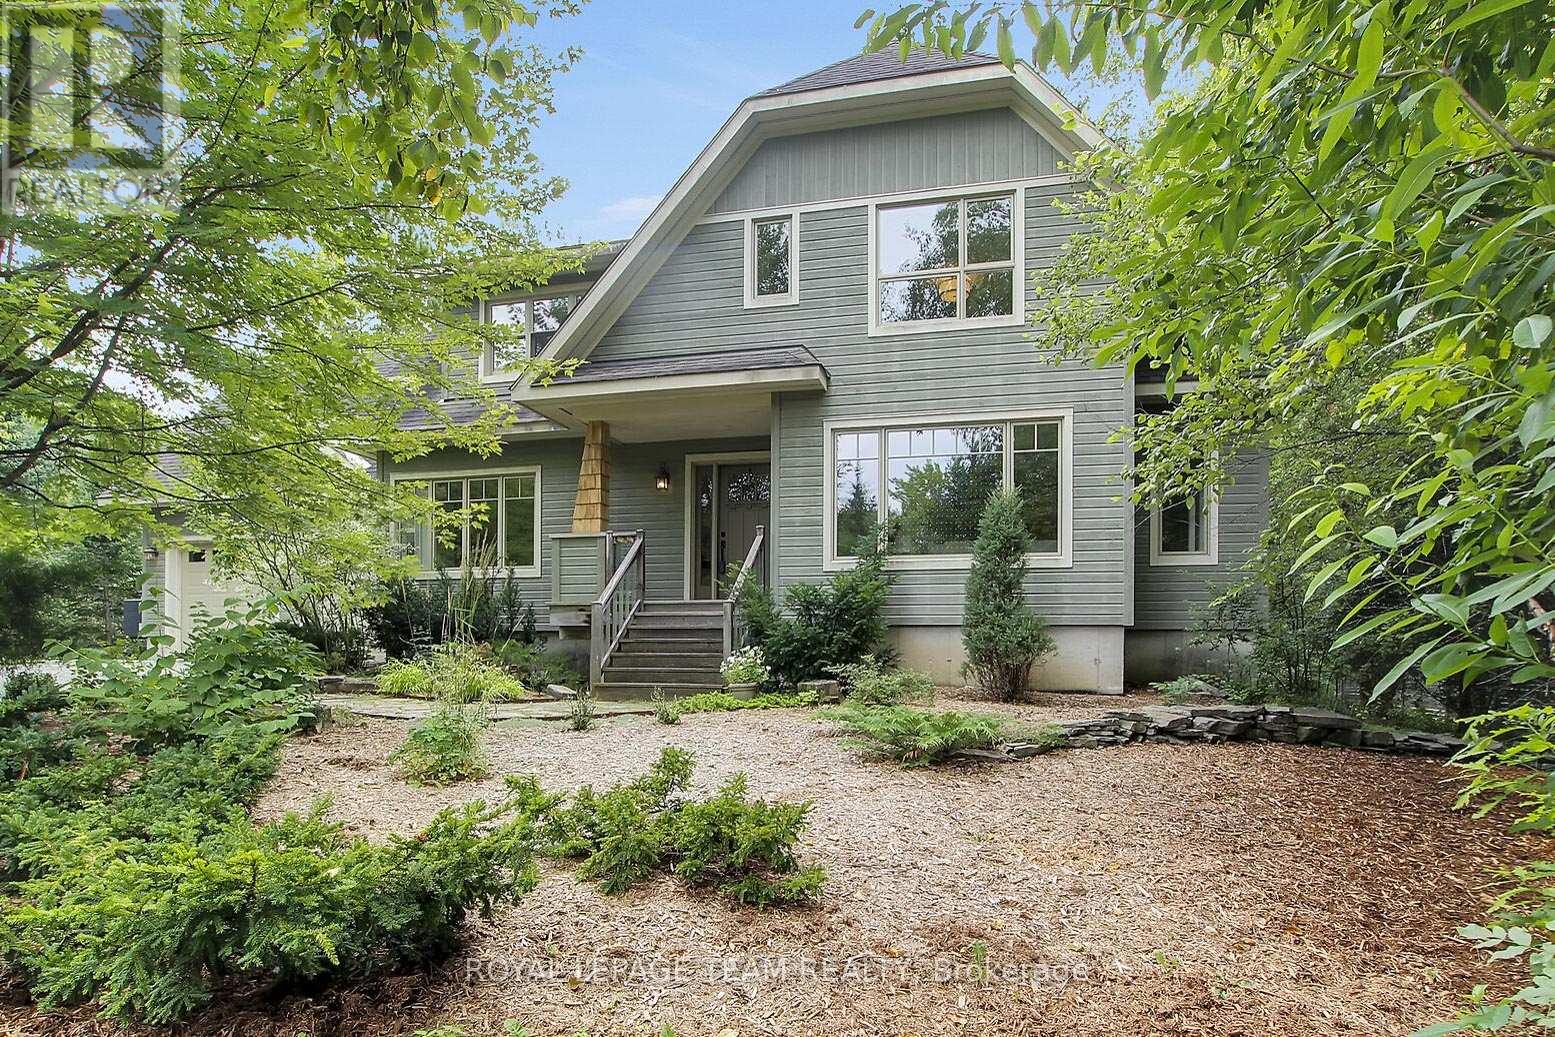
1724 Century Road E
Ottawa, Ontario
Welcome to your private sanctuary. Custom-built and meticulously maintained, this striking craftsman-style home sits on a secluded 1.44-acre lot. A long, winding driveway hides the home from the road, delivering complete peace and privacy with mature woods lead to farmland beyond. Step into a welcoming foyer adjacent to a spacious home office with bright front-yard views. The sun-drenched living area complete with a cozy wood-burning stone fireplace and dining space flow effortlessly into a bright kitchen featuring stainless-steel appliances, quartz and stainless-steel countertops, and tranquil backyard vistas. A practical mudroom off the garage and a 3-piece full bath complete this level. Ascend to a sunlit sitting area beneath a skylight, flanked by three spacious bedrooms including a primary suite with a generous double sliding door closet and a spa-like 5-piece main bath. The fully finished basement offers a large great room, a dedicated children's playroom, laundry, utility area, and abundant storage. From the inviting front porch and iconic dormers to the custom trim, solid wood doors, and thick baseboards, classic architectural detail shines throughout. Built with uncompromising structural integrity, the exterior features factory pre-finished wood siding, quality architectural roof shingles and solid plywood sheathing on all exterior walls and roof. All three levels feature independent radiant in-floor heating for custom temperature control on each floor, paired with solid oak flooring, elegant tile, and durable basement vinyl plank. The oversized garage is fully finished and insulated, featuring high ceilings with ample workshop space and backyard access a dream for hobbyists and storage alike. Extra insulation and a high efficiency heat pump ensure low annual heating costs. A rare blend of privacy, high-performance efficiency and timeless Craftsman charm! (id:49269)
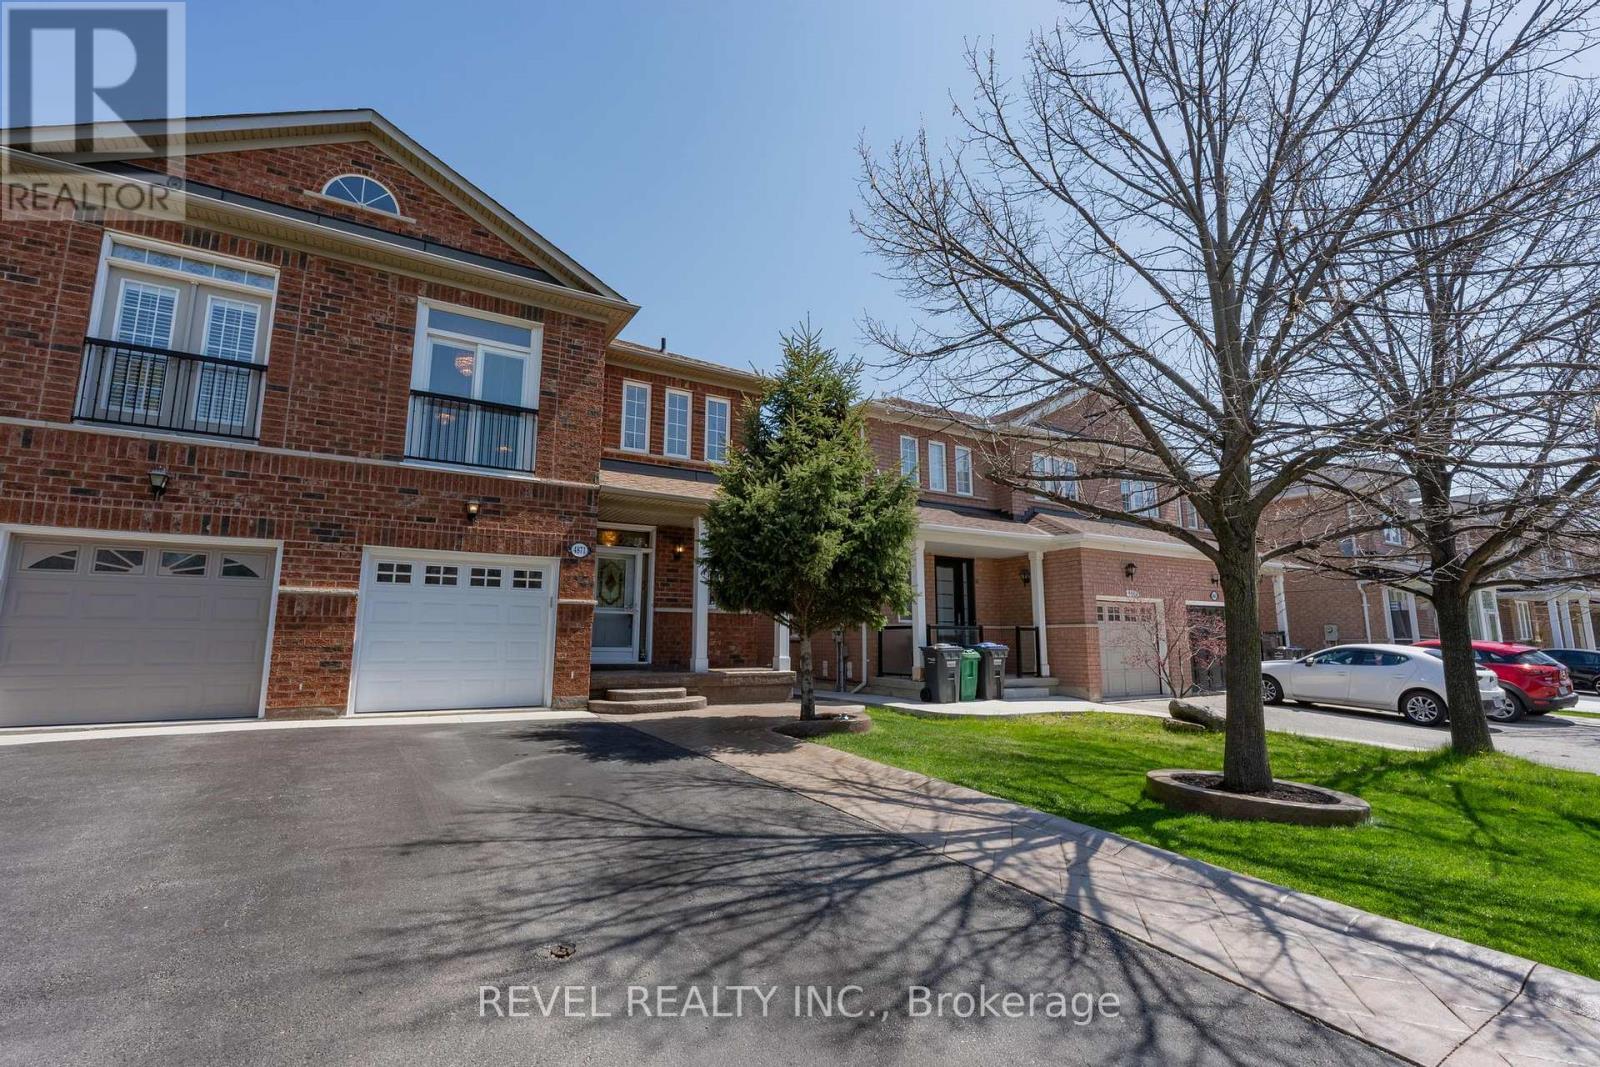
4871 James Austin Drive
Mississauga, Ontario
Welcome to this beautiful and well cared for family home offering space and a great layout for everyday living. The bright main floor features a spacious kitchen, open living and dining areas, and plenty of natural light throughout. Upstairs, you will find large bedrooms plus an oversized second floor family room that is perfect for movie nights, a playroom, home office, or could easily be converted into a 4th bedroom. The finished basement adds even more living space for the whole family to enjoy. Step outside to a private backyard perfect for relaxing or entertaining. Located in a family friendly neighbourhood close to schools, parks, shopping, and all major amenities, square one, public library 403, 401 groceries, restaurants and more. Original Owner. (id:49269)
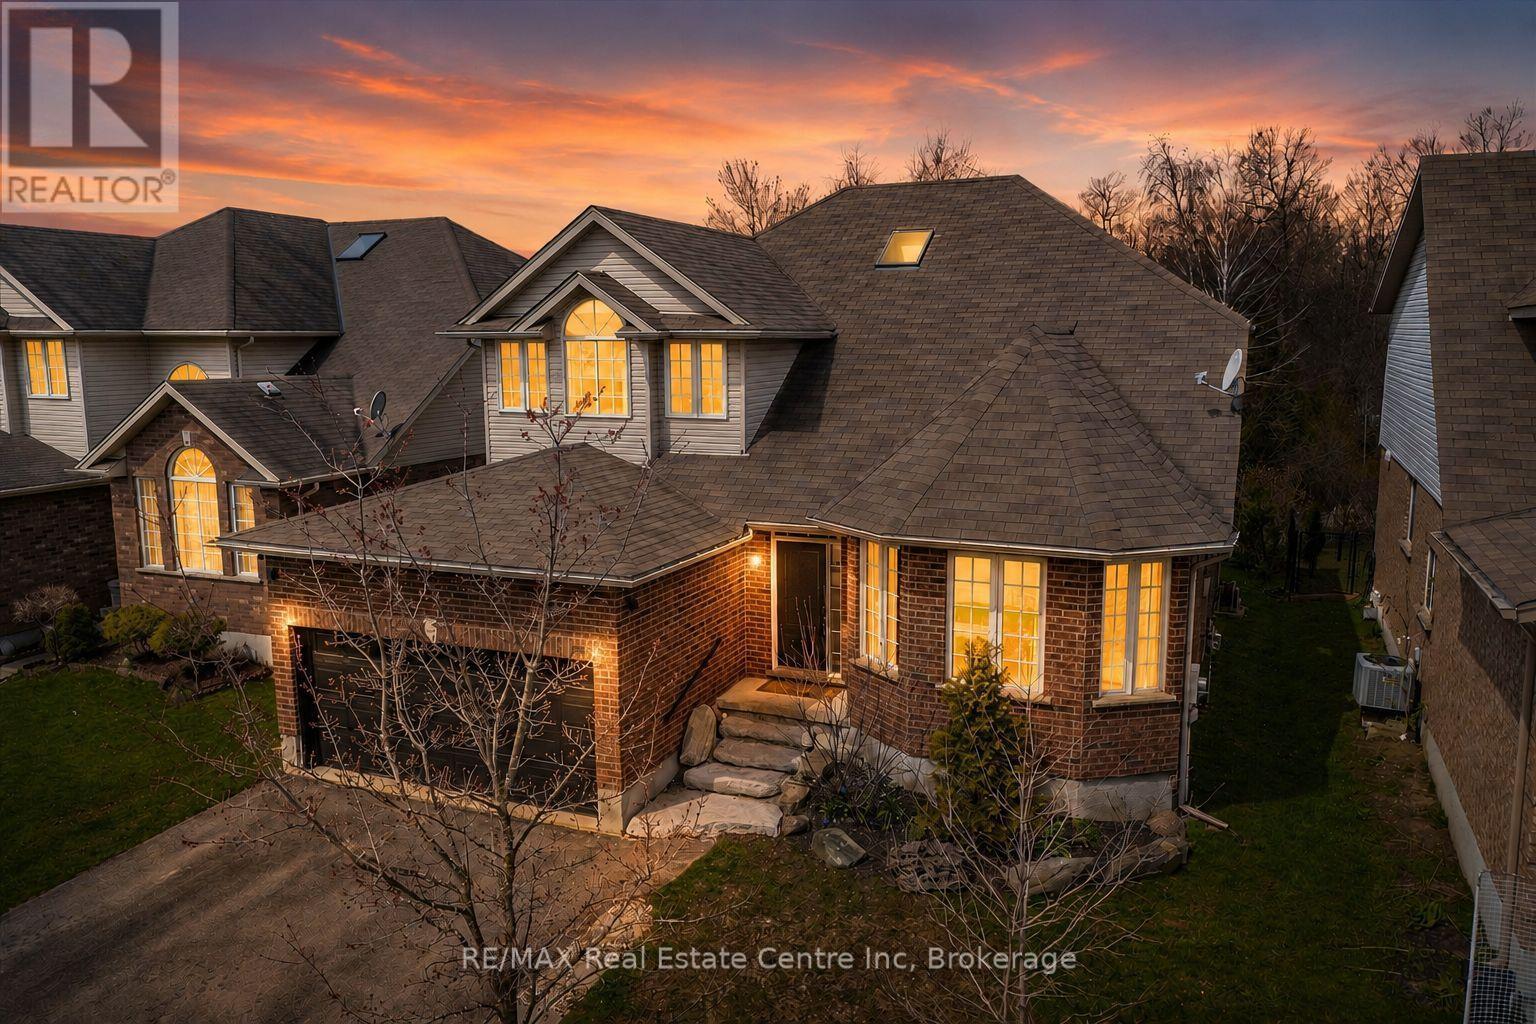
556 Black Street
Centre Wellington, Ontario
Welcome to 556 Black Street, a beautifully maintained 4+1 bedroom, 4 bathroom home backing onto protected greenspace, mature trees and a picturesque pond in one of Fergus' most sought-after neighbourhoods. Offering over 3,500 sq. ft. of finished living space, this home combines generous room sizes, thoughtful updates and an exceptional natural setting.The bright main floor features a welcoming living room with hardwood flooring, a formal dining room for family gatherings, and a spacious kitchen with quartz countertops, a centre island, stainless steel appliances and an abundance of cabinetry. The adjoining breakfast area and family room overlook the private treed backdrop and provide seamless access to the elevated rear deck, creating the perfect space for entertaining or simply enjoying the peaceful views.A convenient main floor laundry/mudroom with garage access adds everyday functionality. Upstairs, the spacious primary suite offers hardwood flooring, a walk-in closet and an updated ensuite bath. Three additional bedrooms and a full bathroom provide ample space for family, guests or a home office.The professionally finished basement expands the living space with a large recreation room, fifth bedroom, additional bathroom and plenty of storage, making it ideal for multigenerational living, teenagers or overnight guests.Outside, the fully fenced backyard is a rare offering, backing directly onto conservation lands, woods and water with no rear neighbours. Enjoy morning coffee on the deck, evenings around a fire table, and year-round privacy surrounded by nature.Located close to schools, parks, walking trails, shopping and all the amenities of Fergus, this move-in-ready home offers the perfect balance of space, comfort and an exceptional natural setting.A rare opportunity to own a family-sized home with stunning greenspace views and over 3,500 sq. ft. of finished living space in a highly desirable Fergus location. (id:49269)
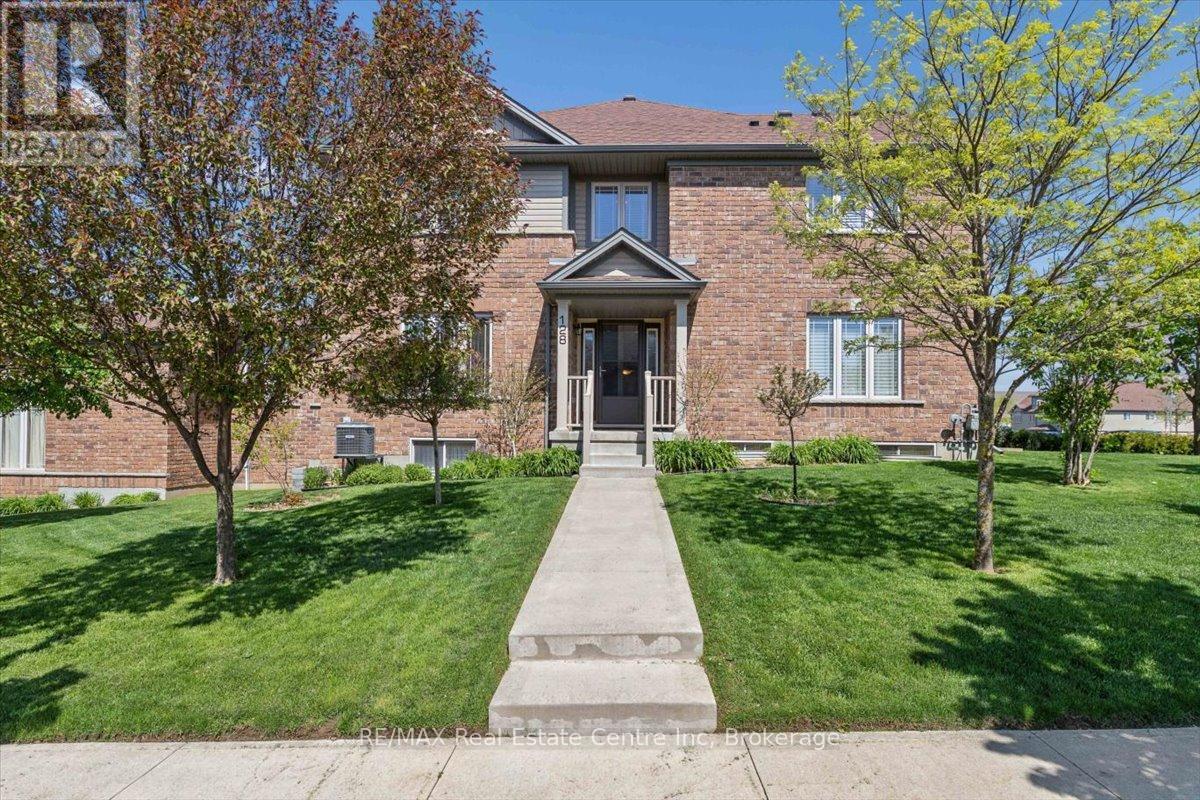
128 Ingram Drive
Guelph, Ontario
Exceptional freehold townhome, just minutes to Guelph Lake Conservation, and the peaceful and serene trail system, where you can bike, hike, or walk the trails in a natural setting. Once inside this impressive home, you will find a welcoming foyer that leads to a spectacular gourmet style kitchen, that includes a centre island, stainless steel appliances, and a breakfast bar, that looks on to a dining room, that is perfect for family gatherings. The main level laundry/mud room, just off the kitchen, adds convenience for a busy lifestyle. A massive great room, anchors this space, and is enhanced with wood flooring, and a multitude of windows that allow streams of natural light fill each and every corner. The upper level is designed for a family in mind, with a solarium, that can easily be used as an office space, 2 bedrooms, a main bath, and a master suite oasis, with a private ensuite, walk in closet, and stunning Palladian window that captures an endless amount of light. An unspoiled basement has so many possibilities, and can be transformed to fit your needs with a little imagination. Sitting on a fantastic corner lot, the landscaping is incredible, with colourful perennial beds, and a variety of trees that accentuate this already one of a kind home! (id:49269)
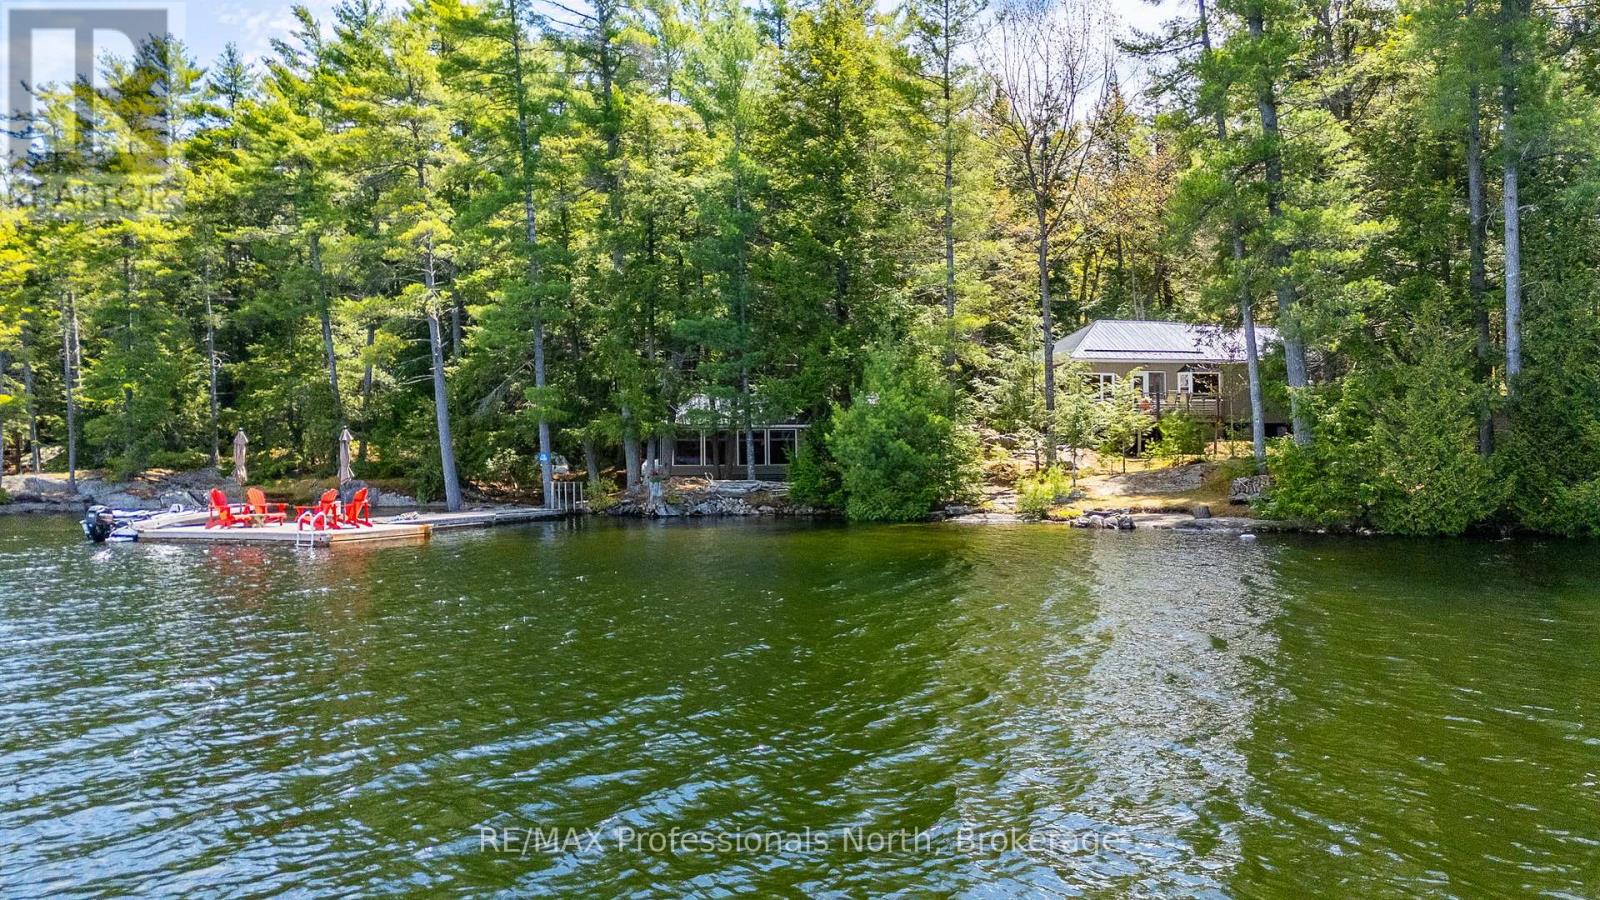
54261 Big Hawk East Shore
Algonquin Highlands, Ontario
Welcome to 54261 Big Hawk Lake East Shore, a rare water-access-only retreat that showcases true pride of ownership throughout its meticulously maintained grounds and beautifully cared-for cottage. Nestled between beautiful Canadian shield granite outcroppings, this renovated 2-bedroom, 1-bath cottage is set on a level 0.96-acre lot with 190 feet of west-facing shoreline. Take in expansive, unspoiled lake views, all-day sun, and breathtaking sunsets from the dock or deck. Spend summer evenings gathered around the fire pit, or cozy up beside the wood stove on crisp fall days. Extensively renovated and thoughtfully maintained by the current owners, this turnkey cottage is ready to be enjoyed for years to come.The property also features a beautiful 10x20 lakeside bunkie that provides additional sleeping quarters and functional living space. The Hawk Lakes are celebrated for their pristine shorelines, minimal development, and crystal-clear waters, offering the perfect opportunity to embrace cottage life in Haliburton County and enjoy everything the region has to offer, both on and off the water.Conveniently located just a short boat ride from Big Hawk Marina and your dedicated slip, and only a short drive to Minden or Haliburton for amenities. Please note: this property is accessible by boat only. (id:49269)
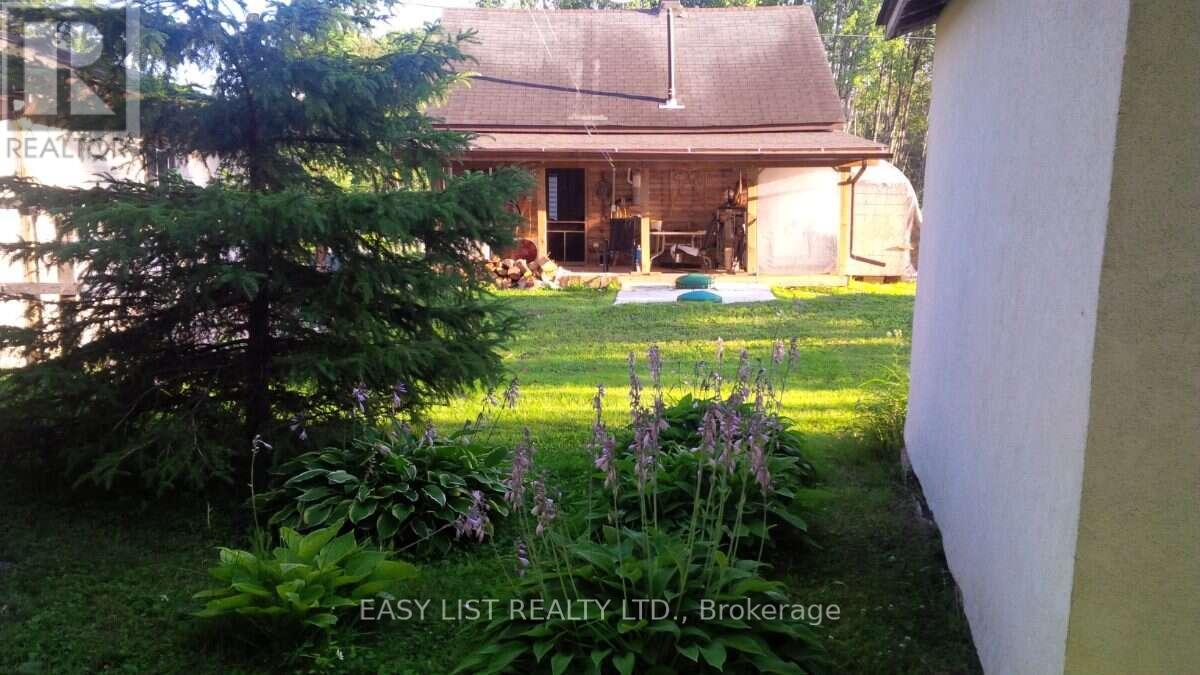
2414 Pearl Street
Black River-Matheson, Ontario
*** Visit the REALTOR website for further information about this Listing *** Affordable living with secondary Solar/battery power, 2 bedroom 1 bath central vac, air conditioner, water softener, high efficiency convection heaters/wood stove, septic tank, drilled well, newly shingled 10x24 rear Veranda. 16x24 garage, 12x12 shed, 8x20 wood storage shelter, for all your storage needs. Installed N/G meter base at garage, Small grass yard and driveway for easy maintenance. Whether you're new to the area a first time home owner or wanting to downsize and relax, this low maintenance, low annual cost property is ready for your personal taste. (id:49269)
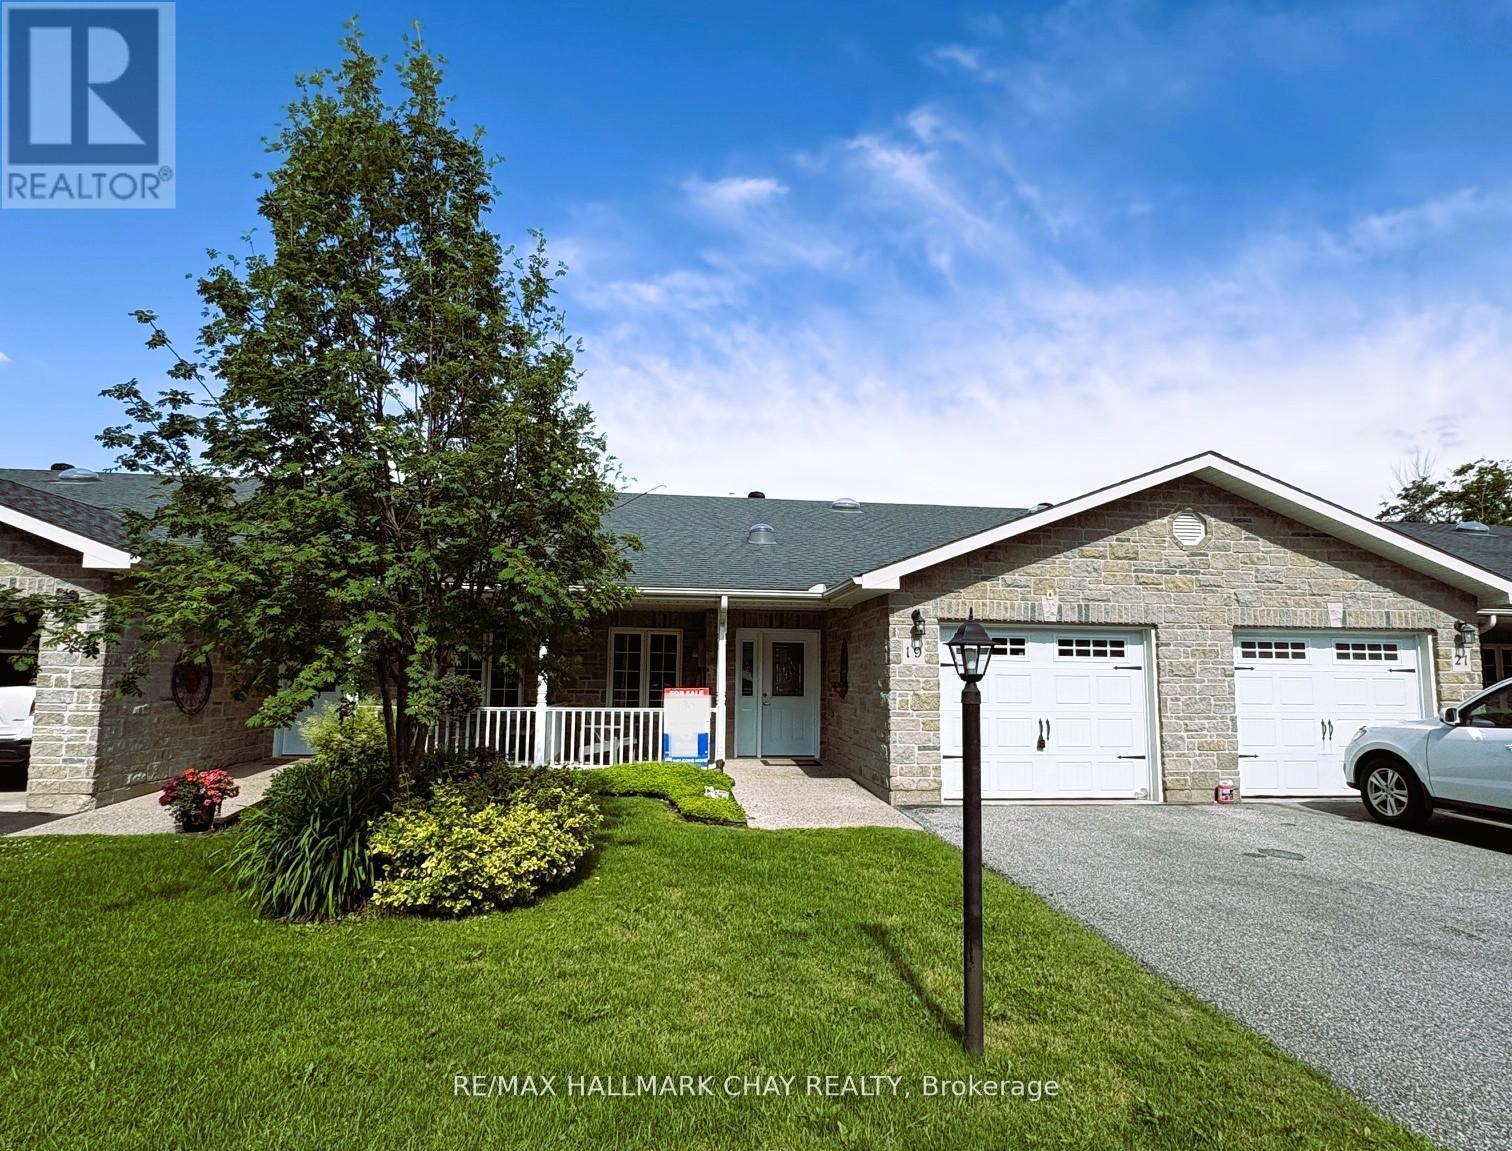
19 Greenway Drive
Wasaga Beach, Ontario
Welcome to 19 Greenway Drive! A well-maintained 2-bedroom, 2-bathroom bungalow townhouse located in the desirable Country Meadows retirement community in Wasaga Beach. Freshly painted throughout, this inviting home offers comfortable, low-maintenance living in a vibrant and active setting. The bright and functional layout features crown moulding and a spacious living area with a cozy natural gas fireplace-perfect for relaxing evenings. The kitchen flows seamlessly into the great room, where you can unwind while enjoying peaceful views backing onto forest, offering both privacy and a true connection to nature. A covered front porch provides additional outdoor living space, ideal for morning coffee or welcoming neighbours. The primary bedroom features new carpeting, two closets including a walk-in, large windows, and a private ensuite with a shower. The second bedroom is conveniently located across from a 4-piece bathroom, making it perfect for guests. Additional highlights include main floor laundry, a single-car attached garage, and a large crawl space basement offering ample storage. Residents of Country Meadows enjoy access to a wide range of amenities, including a heated outdoor pool, 9-hole golf course, and a welcoming community centre complete with a full kitchen, billiards, large-screen TV, and both indoor and outdoor gathering spaces. A vibrant social calendar featuring activities and seasonal events helps foster a strong sense of community. Located just minutes from walking trails, shopping, the beautiful beaches of Georgian Bay, and all that Wasaga Beach has to offer, this home delivers the perfect blend of comfort, convenience, and lifestyle. (id:49269)

1563 15 16 Side Road E
Oro-Medonte, Ontario
Welcome to 1563 15 16 Sideroad (Main Floor) A Picturesque Renovated Residence With Indoor Salt Water Pool, In-floor Radiant Heating and an oversized 2 car Garage. The main floor kitchen features an island/sink, Corian countertops, built in wine rack, breakfast bar and eat in area. Primary bedroom with ensuite bath, walk in closet and combined laundry room . Three additional bedrooms are ideal for family or guests. South Exposed Backyard & much more. Close to East Oro Public School, Ski Hills, Hwy 11 and 400 **Entire house also available for Lease** (id:49269)
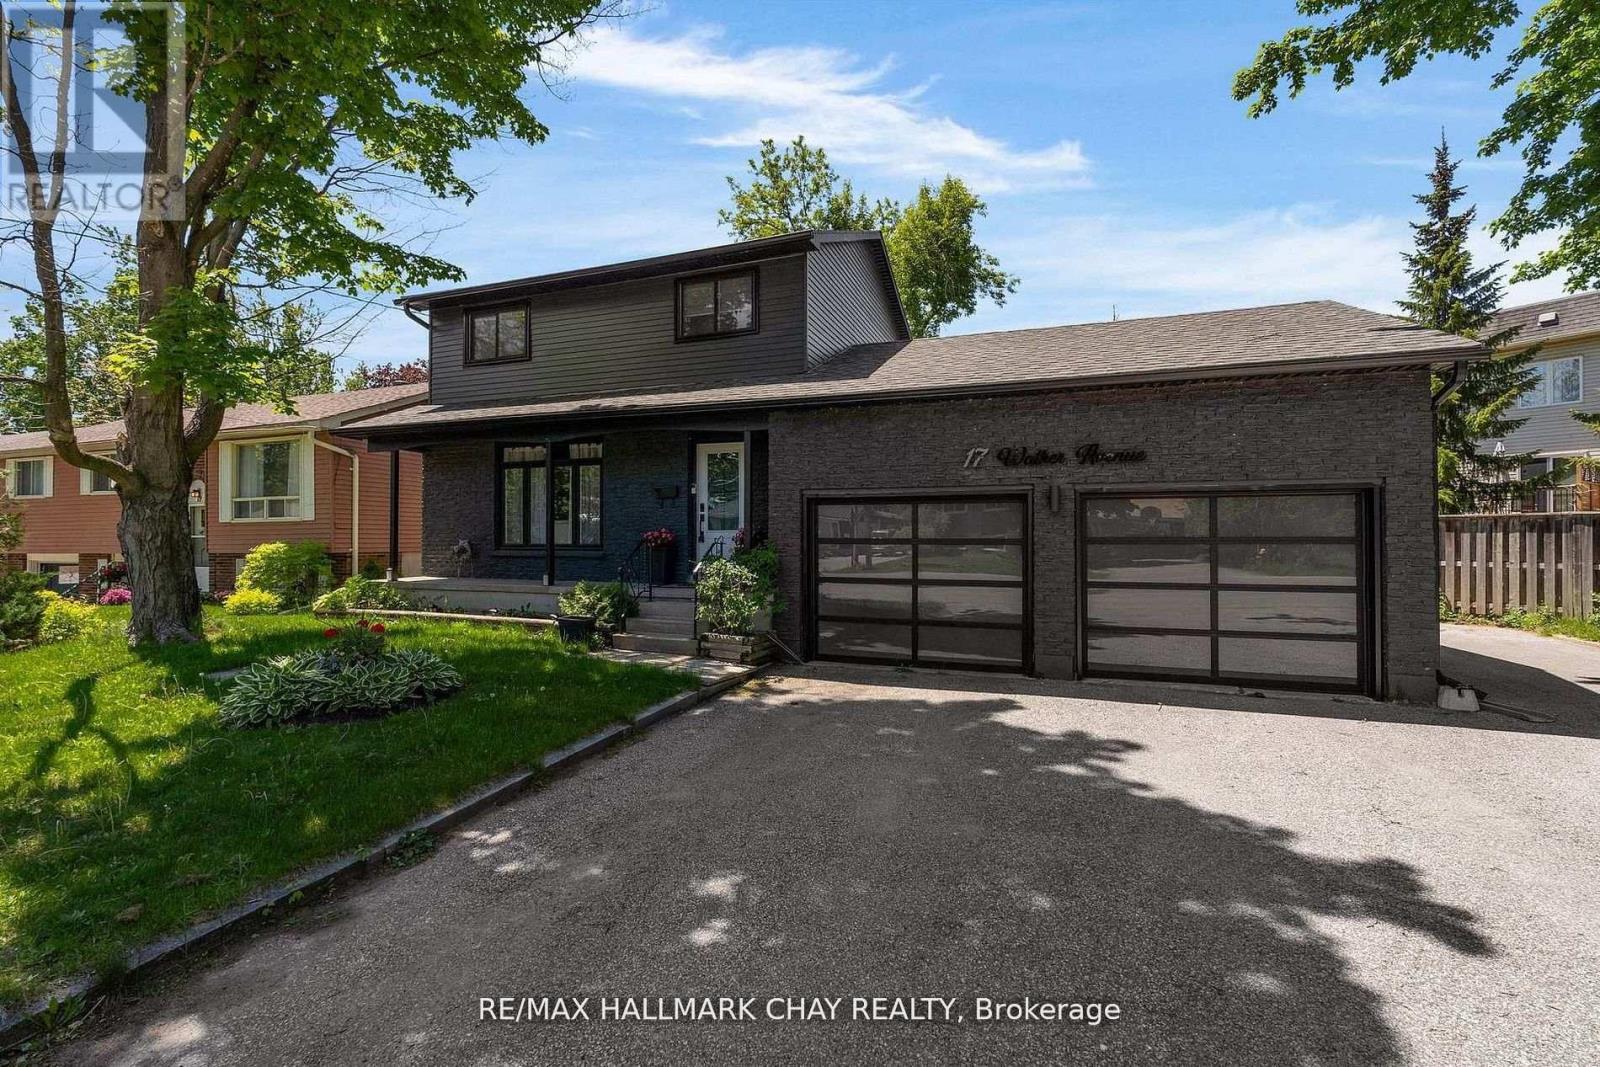
17 Walker Avenue
Orillia, Ontario
Modern Sophistication Meets Family Comfort in Prime Orillia. Experience an impeccably updated 2-storey residence designed for the discerning modern family. From the striking black brick and aluminum exterior to the landscaped grounds, this home commands attention. The heart of the home is a chef-inspired kitchen featuring espresso cabinetry, granite counter-tops, and a massive centre island. The main floor balances elegance and warmth, offering a sun-drenched living room with an angel stone fireplace and a separate family room that flows out to the back deck. With a fully finished lower level featuring engineered hardwood and a fourth bedroom, this home offers expansive square footage in an unbeatable location near Lakehead University, the waterfront, and top-tier amenities. (id:49269)
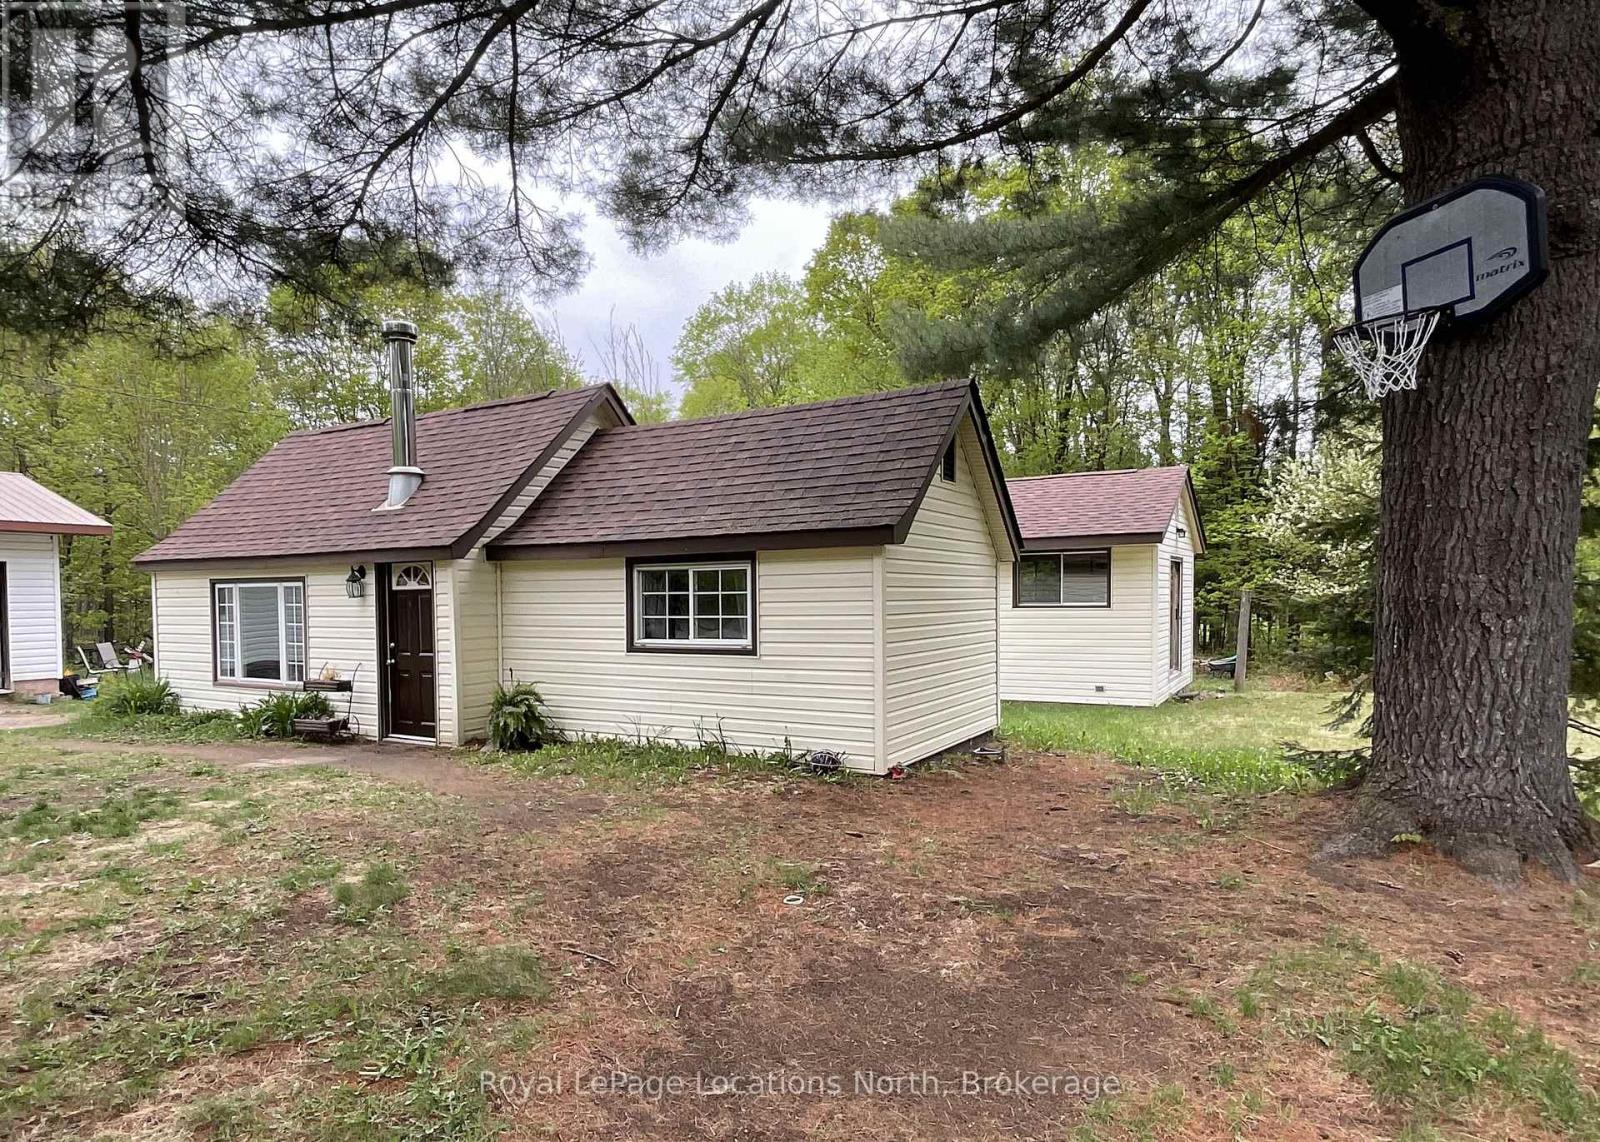
2843 592 Highway
Perry, Ontario
Set on 5+ acres of peaceful country property, this charming bungalow offers comfortable rural living with modern updates. The home features a spacious Primary bedroom plus two additional bedrooms. It's functional galley kitchen, a dedicated office, and a cozy living room with a wood stove offers efficient heating. A detached 18 ft x 24 ft two-car garage and a durable metal roof add excellent value and practicality. Recent updates include new flooring, an updated kitchen and bathroom, plus freshly painted bedrooms, makes this property an ideal opportunity for first-time buyers or retirees. Enjoy quick and easy access to Hwy 11, with nearby amenities just minutes away in Katrine, Emsdale, Burk's Falls, and Huntsville. Outdoor enthusiasts will appreciate the nearby Lakes and the chance to explore over five acres of natural wilderness right at home. Notable upgrades include a new septic tank (2021), shingles (2019), WETT-inspected wood stove (2022), and a new oil tank (2021). This home is Move-in ready, such an inviting country property ready to welcome its next owners. (id:49269)
3 (Lower) - 165 Barrie Road
Orillia, Ontario
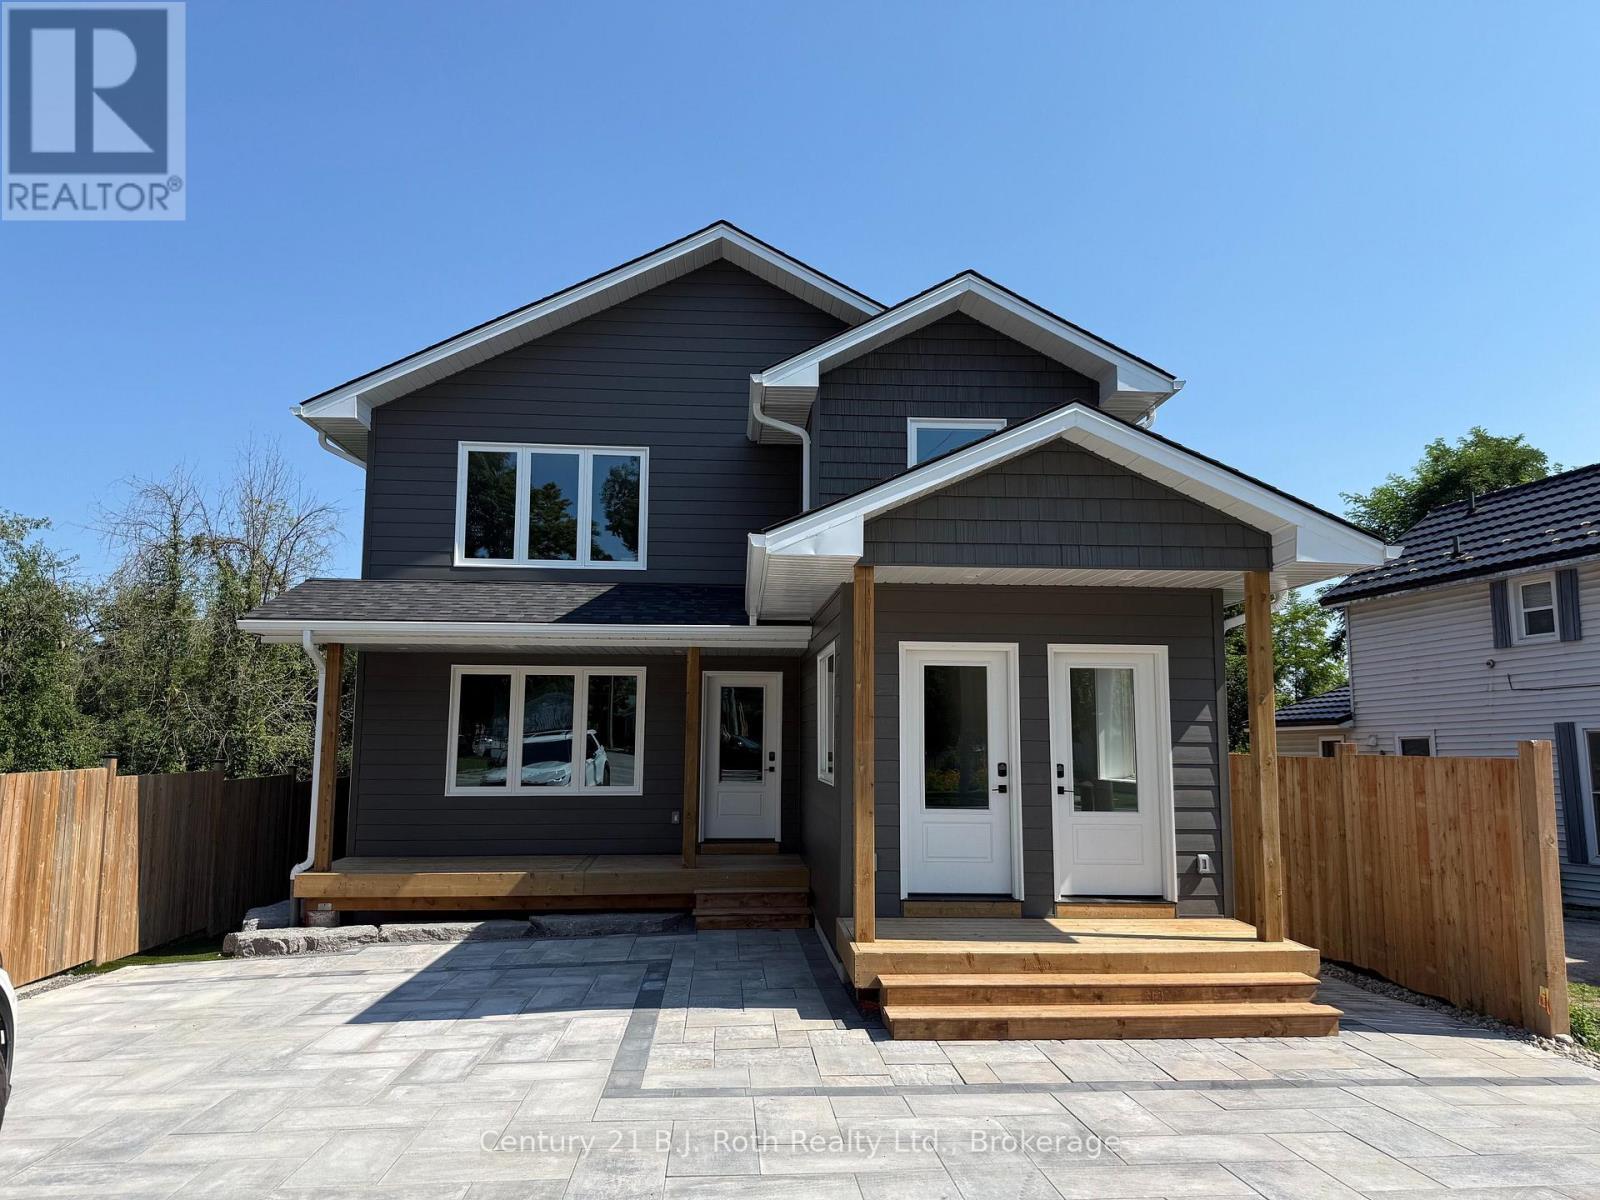
Be the first to call this home! Beautifully finished 3-bedroom, 2-bathroom unit in a newly built triplex. Offering approximately 1,500 sq. ft. of thoughtfully designed living space, this unit combines modern comfort, functionality, and exceptional energy efficiency. Each of the three spacious bedrooms features its own walk-in closet, while the primary bedroom includes a private 4-piece ensuite. The unit also features in-suite laundry and parking. Constructed using ICF (Insulated Concrete Form) construction, the building offers superior insulation and exceptional energy efficiency, providing enhanced year-round comfort. Conveniently located on Barrie Road in Orillia, close to shopping, restaurants, services, and everyday amenities. $2650/Month plus hydro. (id:49269)
2 (Upper) - 165 Barrie Road
Orillia, Ontario
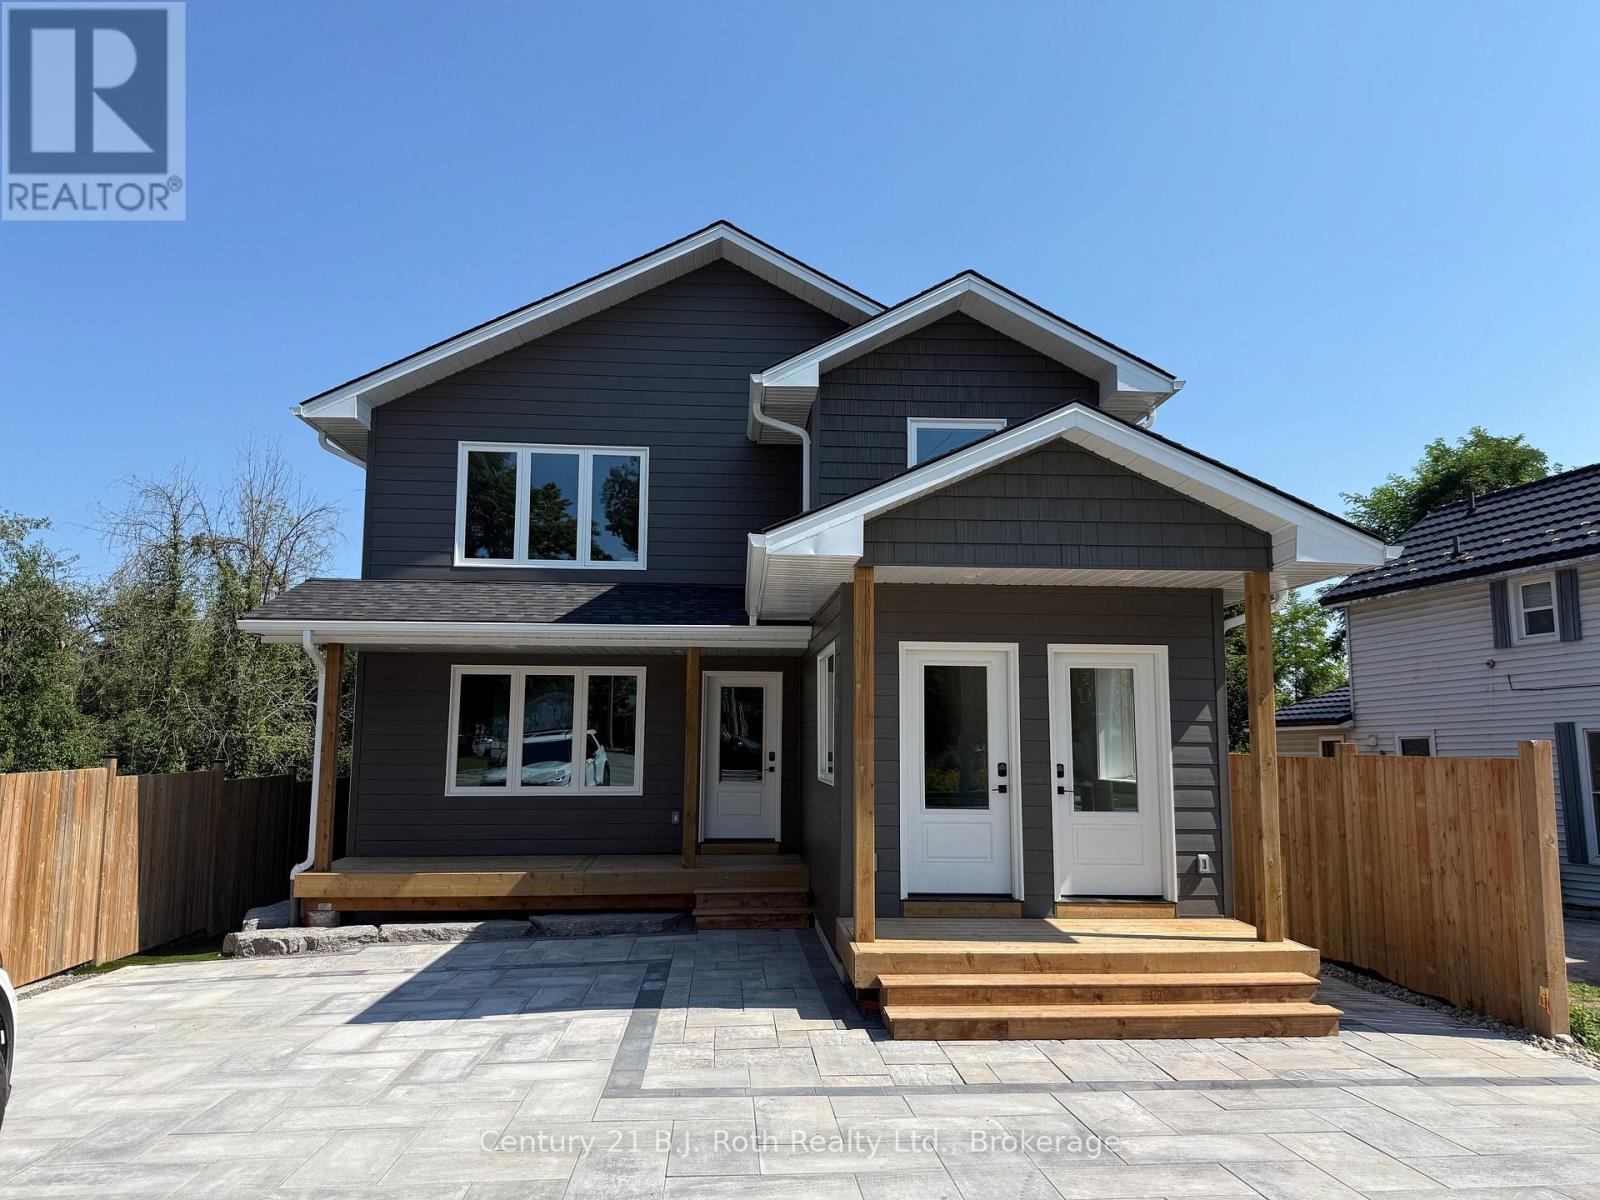
Be the first to call this home! Beautifully finished 3-bedroom, 2-bathroom unit in a newly built triplex. Offering approximately 1,500 sq. ft. of thoughtfully designed living space, this unit combines modern comfort, functionality, and exceptional energy efficiency. Each of the three spacious bedrooms features its own walk-in closet, while the primary bedroom includes a private 4-piece ensuite. The unit also features in-suite laundry and parking. Constructed using ICF (Insulated Concrete Form) construction, the building offers superior insulation and exceptional energy efficiency, providing enhanced year-round comfort. Conveniently located on Barrie Road in Orillia, close to shopping, restaurants, services, and everyday amenities.$2650/Month plus hydro. (id:49269)