
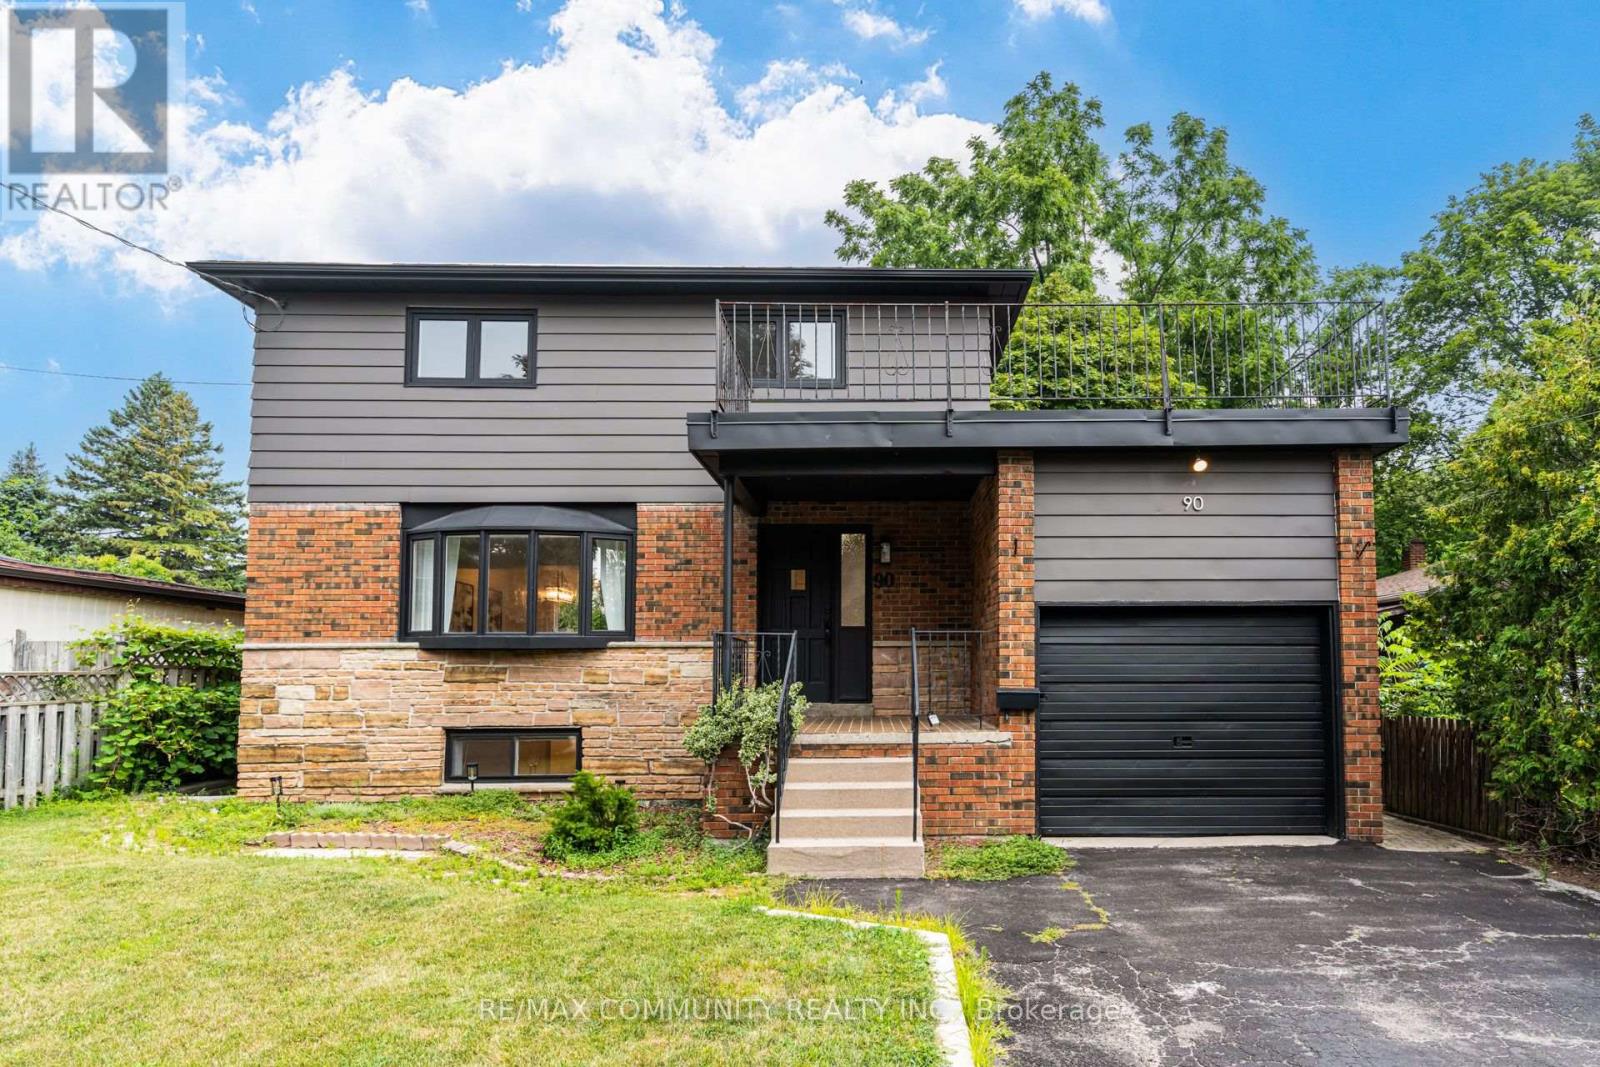
90 Euclid Avenue
Toronto, Ontario
Find!! 2025 Renovated! Premium 50ft X 206ft Lot! ! 3+2 Bedrooms & 3 Bathrooms! Surrounded By Multi-Million Dollar Custom Mansions, Sun Filled South Facing, Separate Entrance To Basement Apartment! Vacant, Move-In Or Rent! Potential Rental Living Space (1,519Sqft + 586Sqft), Featuring 2025 Renovated Kitchen, Separate Family Room With Walkout To Backyard Oasis, Primary Bedroom With Renovated 3pc Ensuite, Convenient Rare-Find 2nd Level Laundry, 2nd & 3rd Bedrooms With His & Hers Closets, 2025 Renovated Bathrooms, Large 2nd Level Patio, Renovated Basement Apartment, 2 Separate Washers & Dryers, 2025 Vinyl Flooring Throughout, Pool Sized Backyard, Garage + 6 Car Driveway, No Sidewalk, Neighbouring Custom Built Homes, Minutes To Walking Trails, University Of Toronto, Centennial College, Scarborough Health Network, Easy Access To Hwy 401, Public-In-Person (id:49269)
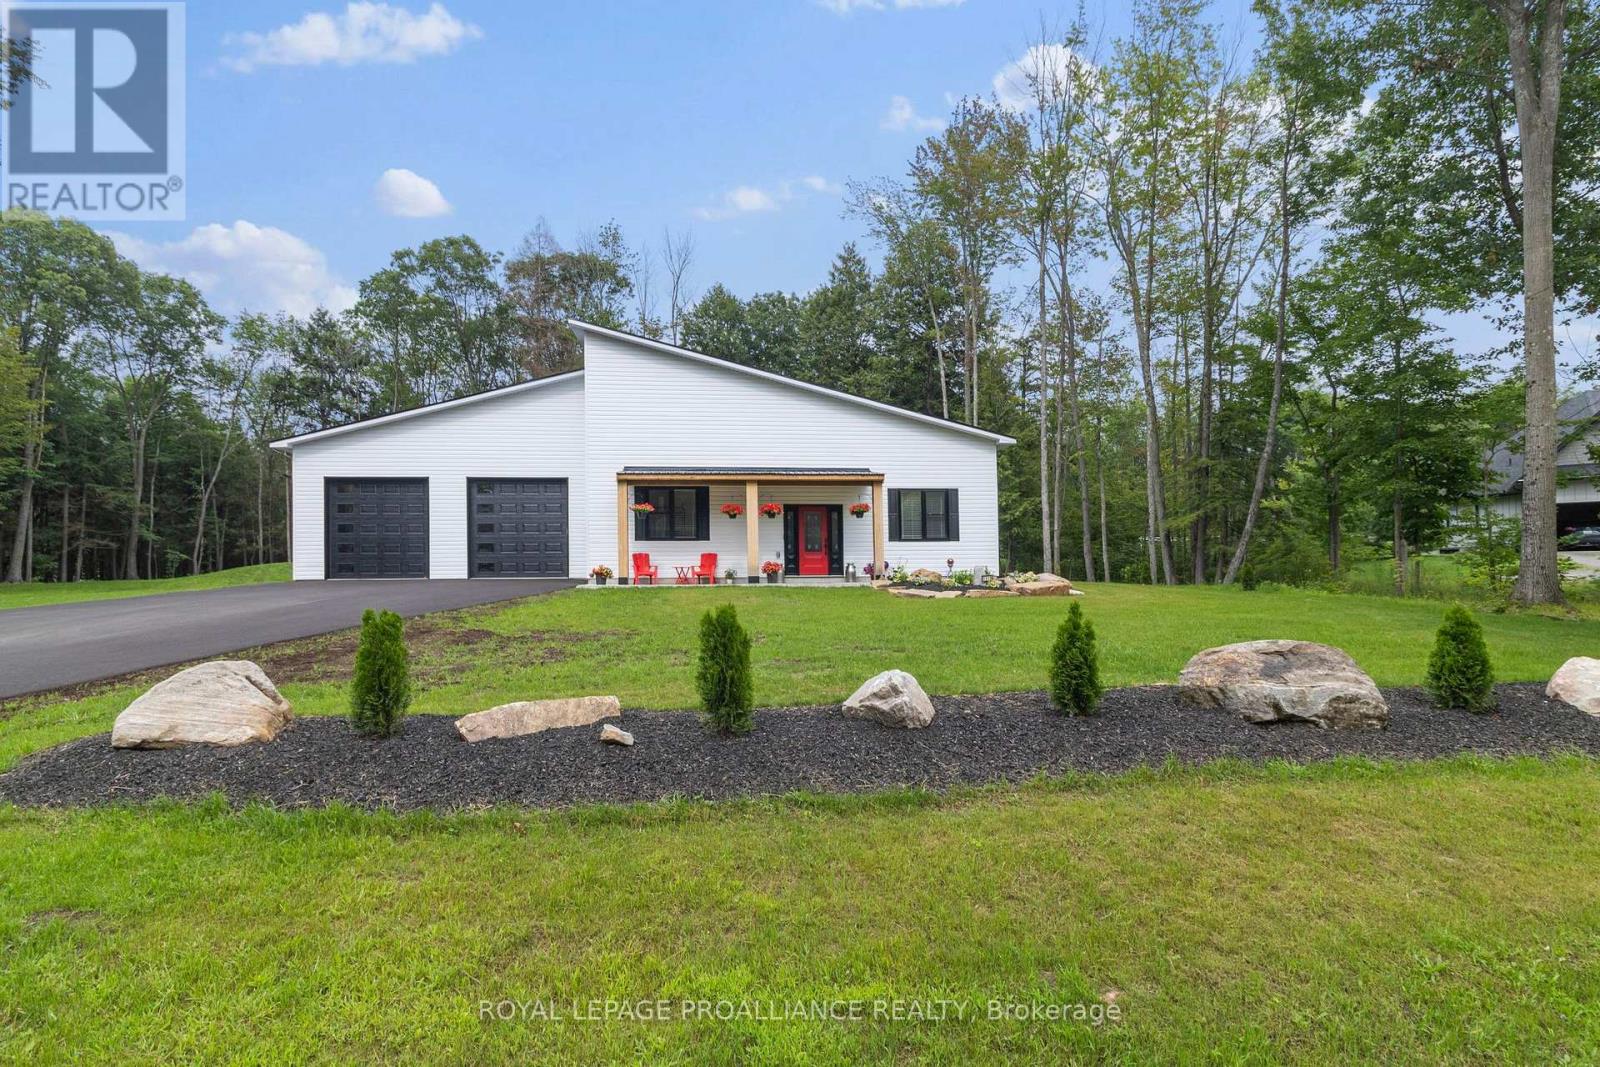
1313 Lily Bay Drive N
Elizabethtown-Kitley, Ontario
Welcome to contemporary country living at its finest in sought-after Lily Bay Estates! This exceptional new "barndominium" combines striking modern design, impressive scale & thoughtful functionality, creating a home that is as beautiful as it is comfortable. With radiant in-floor heating throughout and energy-efficient heat pumps, year-round comfort and efficiency are built right in.Step inside to soaring 12-foot ceilings and a spectacular open-concept living, dining and kitchen area. The chef-inspired kitchen is truly the heart of the home, featuring an extraordinary 21' x 12' granite waterfall island, soft-close Thomasville cabinetry, stainless steel appliances and a walk-in pantry. The generous 10' x 21' dining area is designed for everything from intimate dinners to memorable family gatherings. Beautiful LVP flooring flows throughout, while abundant natural light creates an inviting, contemporary atmosphere. Step directly from the kitchen onto rear deck and enjoy peaceful views overlooking nature.The spacious 15' x 17' primary retreat offers a luxurious escape, complete with a custom-designed 3-piece ensuite featuring a walk-in shower and double vanity, plus an impressive 10' x 15' walk-in closet. Two additional generously sized bedrooms provide plenty of room for family, guests or hobbies. A dedicated office, additional 4-piece bathroom & well-designed utility area add to the home's versatility, with exceptional storage throughout.And then there's the garage - this is not simply a place to park your vehicles! The massive direct-access space is thoughtfully divided into a double-car garage and an incredible recreation area, complete with gleaming epoxy floors, an additional sink and a 2-piece bathroom. Imagine gathering around the 85" screen TV for movie nights, watching the big game, creating a games room, workshop or the ultimate entertaining space - options galore! Come experience this next level lifestyle & discover just how extraordinary home can be. (id:49269)
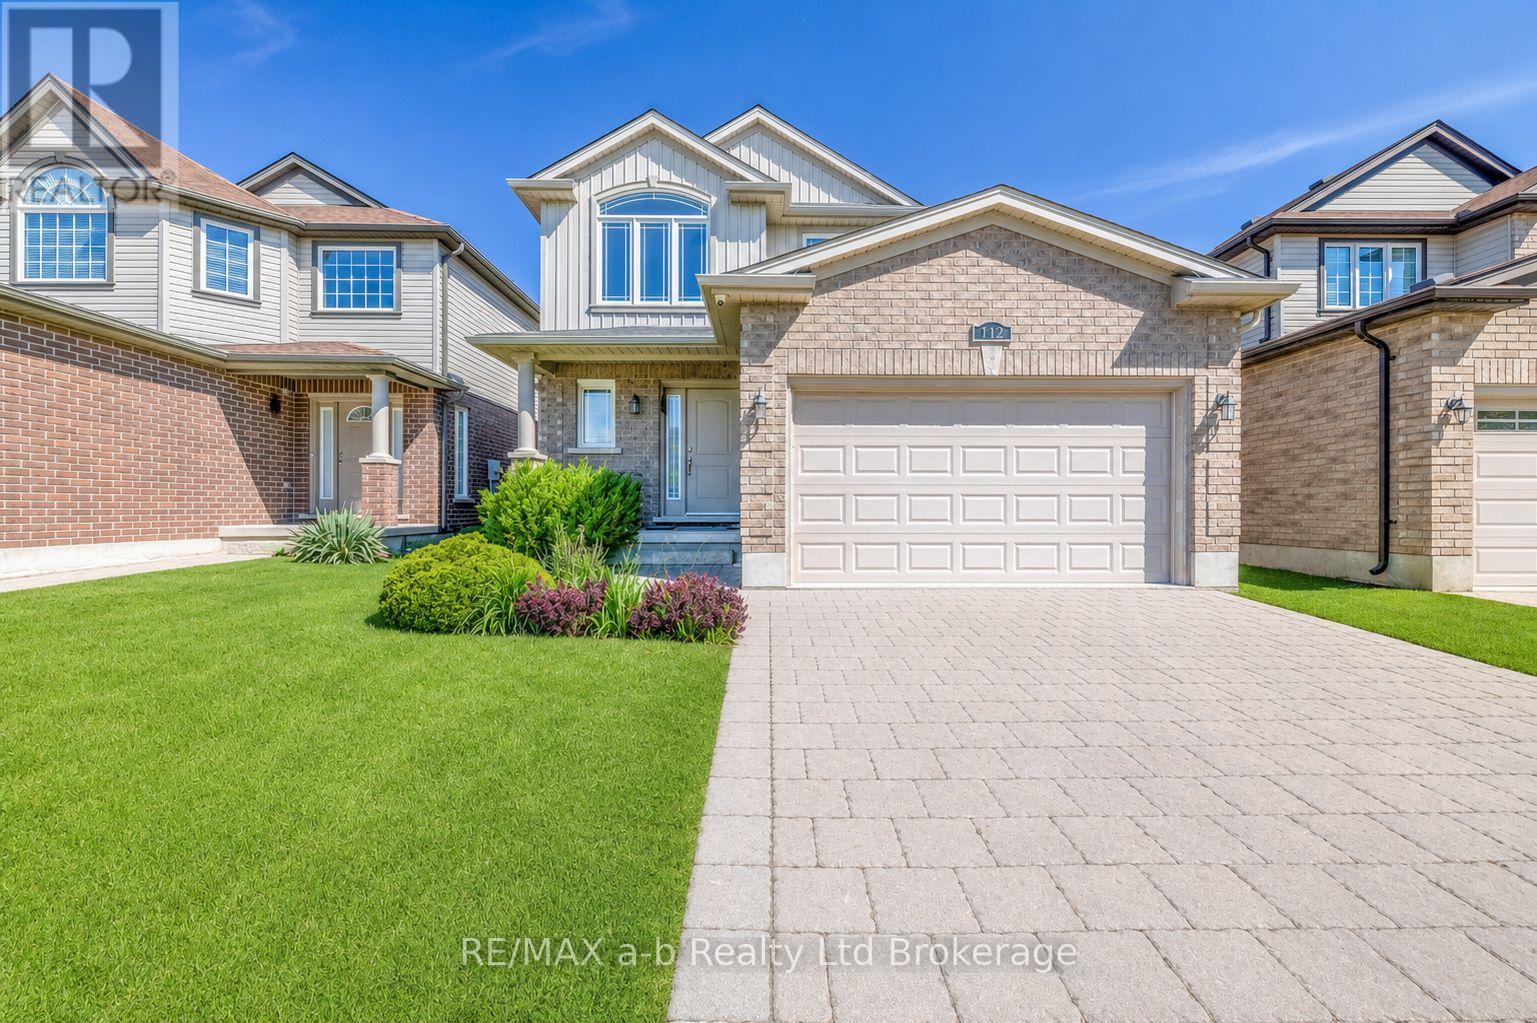
712 Blackacres Boulevard
London North, Ontario
Price improvement! Welcome to this beautiful family home in Hyde Park Meadows - and now, an even better opportunity to make it yours. This is the space, layout, and location growing families dream about! Step through the front door into a grand 2-storey foyer that sets the tone for everything that follows. Crown moulding throughout the main floor, where an open-concept layout keeps life flowing effortlessly. Striking columns framing the living room that features a cozy gas fireplace. Gather around island seating in the upgraded kitchen with a marble backsplash - coffee, homework, or wine night, it does it all. Slide open the dining room doors to a large deck and fully fenced backyard. Upstairs, the primary suite is a genuine retreat - vaulted ceilings, a walk-in closet, and a private ensuite waiting at the end of every long day. Two more bright, spacious bedrooms share a full family bath, giving everyone their own corner of the house. And the basement? A total bonus! A fourth bedroom, 3-piece bath, and flexible rec space ready for teenagers, guests, or an in-law setup - whatever your family needs. Add an attached, insulated garage, easy access to Western University, and walkable proximity to Walmart Plaza, Fanshawe Rd shopping, schools, parks, and restaurants, and you've got a location that works as hard as the home does. Room for every stage. Space for everyone. Now priced to move - book your showing today. (id:49269)
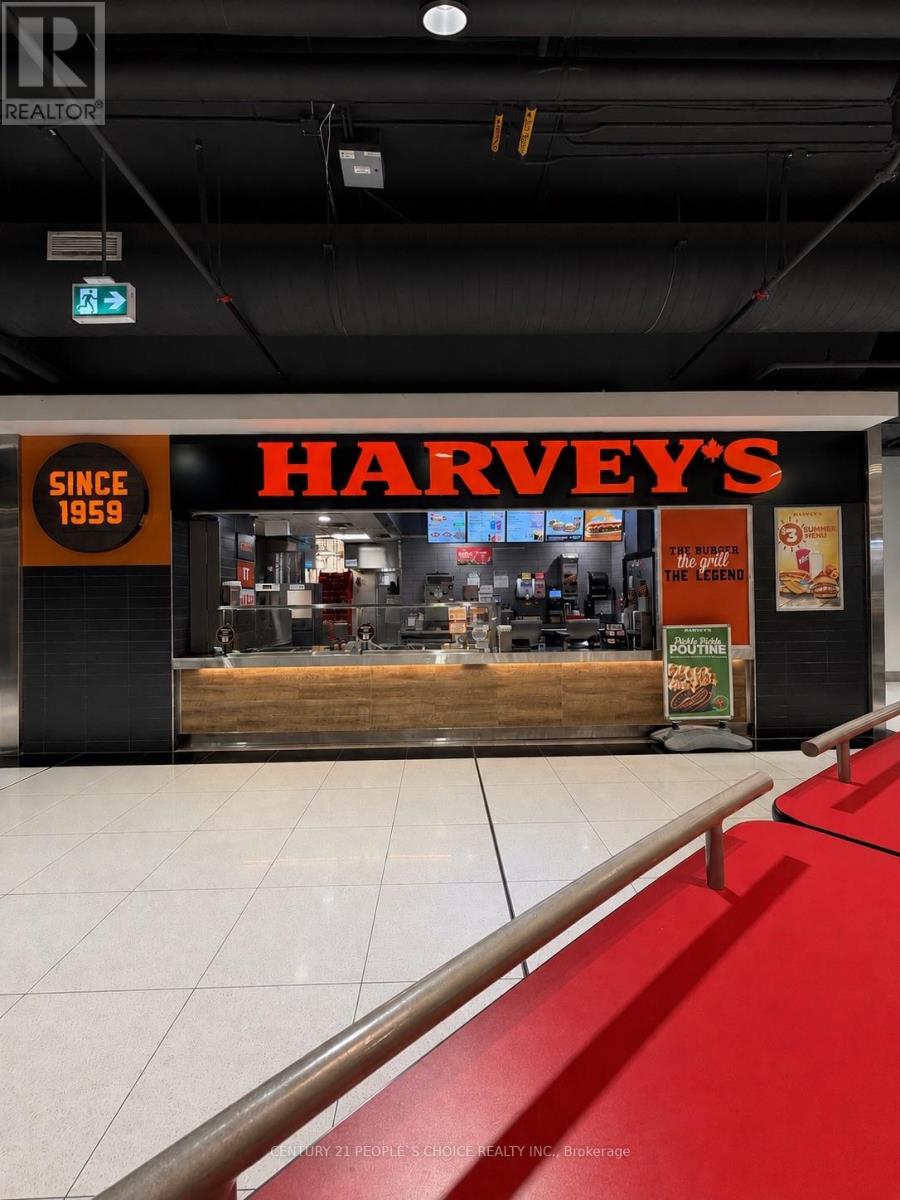
377 - 10 Dundas Street E
Toronto, Ontario
Great down town location in food court of the building with subway access for a family operation with full support of best food franchisor Receipe Unlimited. Buyer should be having prior food experience. Location has sales of 900K plus. Rent is $14,979 dollar per month and lease is up to 2033 and franchisor will get renewal and extension. Current owner is having the location under sublease from franchisor so franchisor will negotiate new lease with landlord close to expiry date of 2033. Franchisor provide full training and support to the new buyer before and during your ownership. Great fast food model for start up of life in Canada for a family to start their career in Canada. Call Listing Agent for booking showings as seller has to be present. (id:49269)
274 Greer Road
Toronto, Ontario
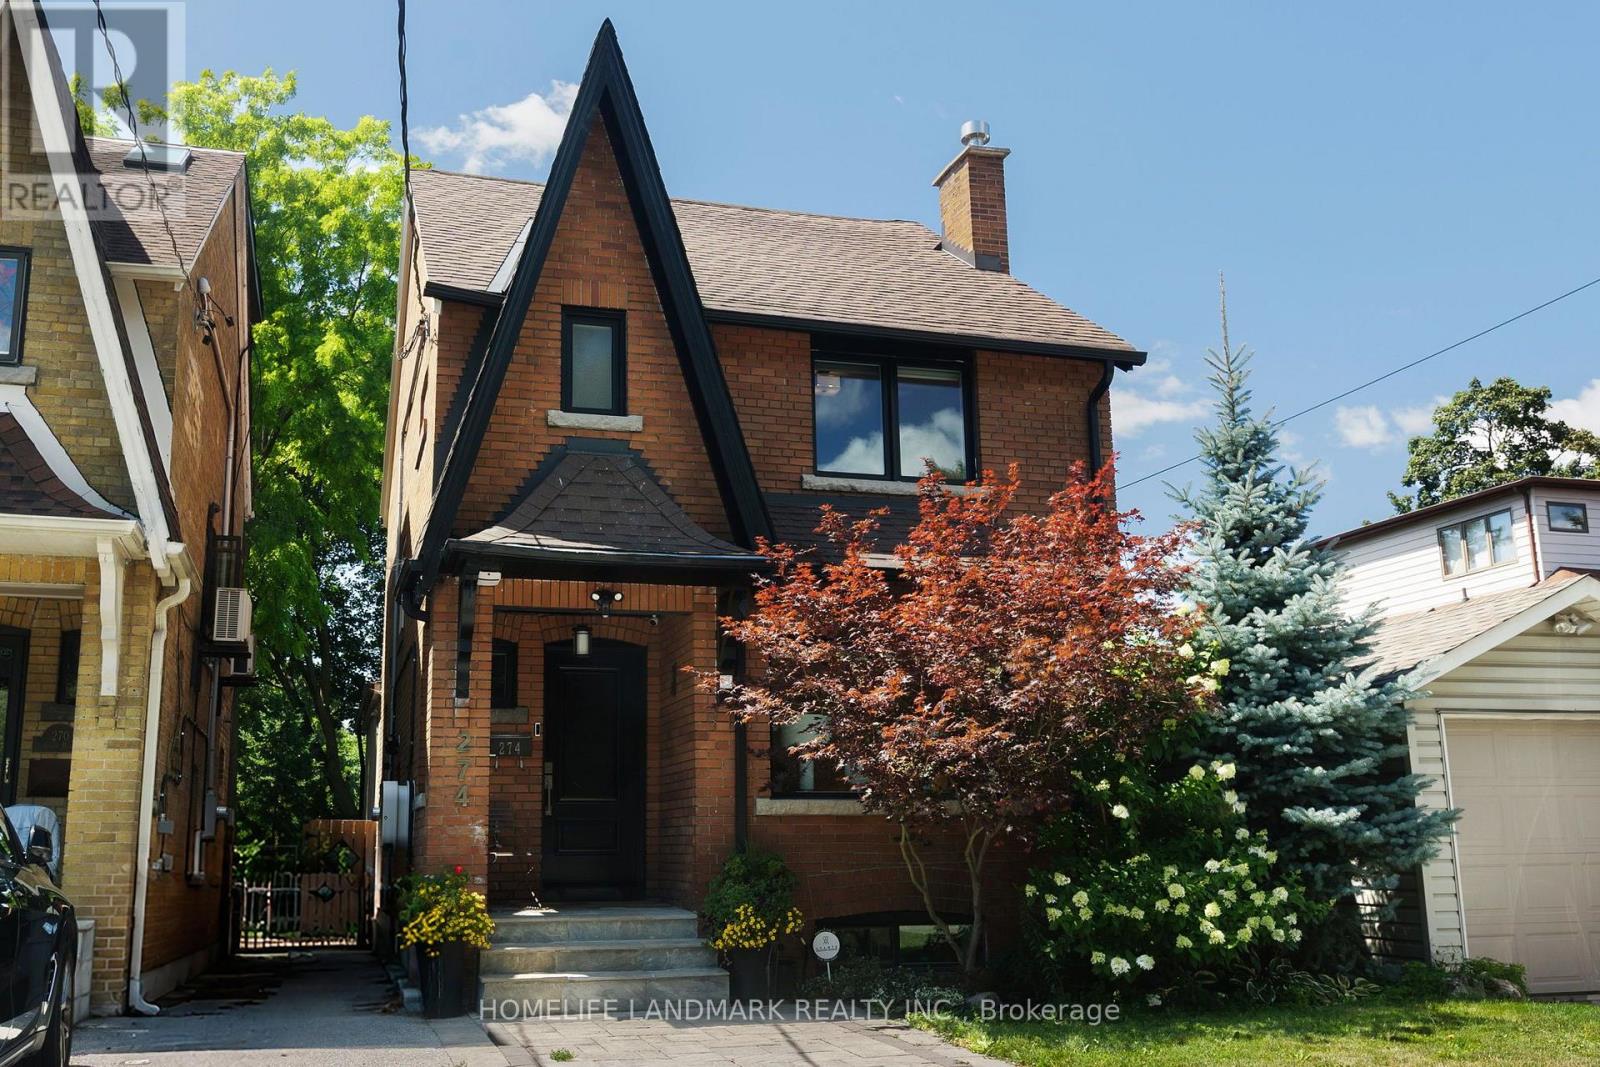
Welcome to 274 Greer Road, a tastefully updated and exceptionally well-loved detached home nestled in the heart of Toronto's highly coveted Bedford Park neighborhood. Designed with both family living and hospitality in mind, this light-filled 3+1 bedroom, 4-bathroom residence is a true entertainer's dream, featuring a seamless interior flow that transitions into a private backyard oasis ideal for summer BBQs and alfresco dining. Maintained with immense pride of ownership, the functional layout comes equipped with all appliances and a central vac rough-in, while offering incredible versatility via a lower level complete with a separate entrance, fourth bedroom, and full washroom-perfect as a nanny suite, in-law sanctuary, teenager retreat, or income-generating basement apartment. Situated on a tree-lined street steps from the vibrant shops and dining along Yonge and Avenue Road, this turnkey home offers an unbeatable lifestyle complete with transit convenience and access to top-tier schools, including the highly prized John Wanless Junior Public School catchment. (id:49269)
7 Valliere Place W
Toronto, Ontario
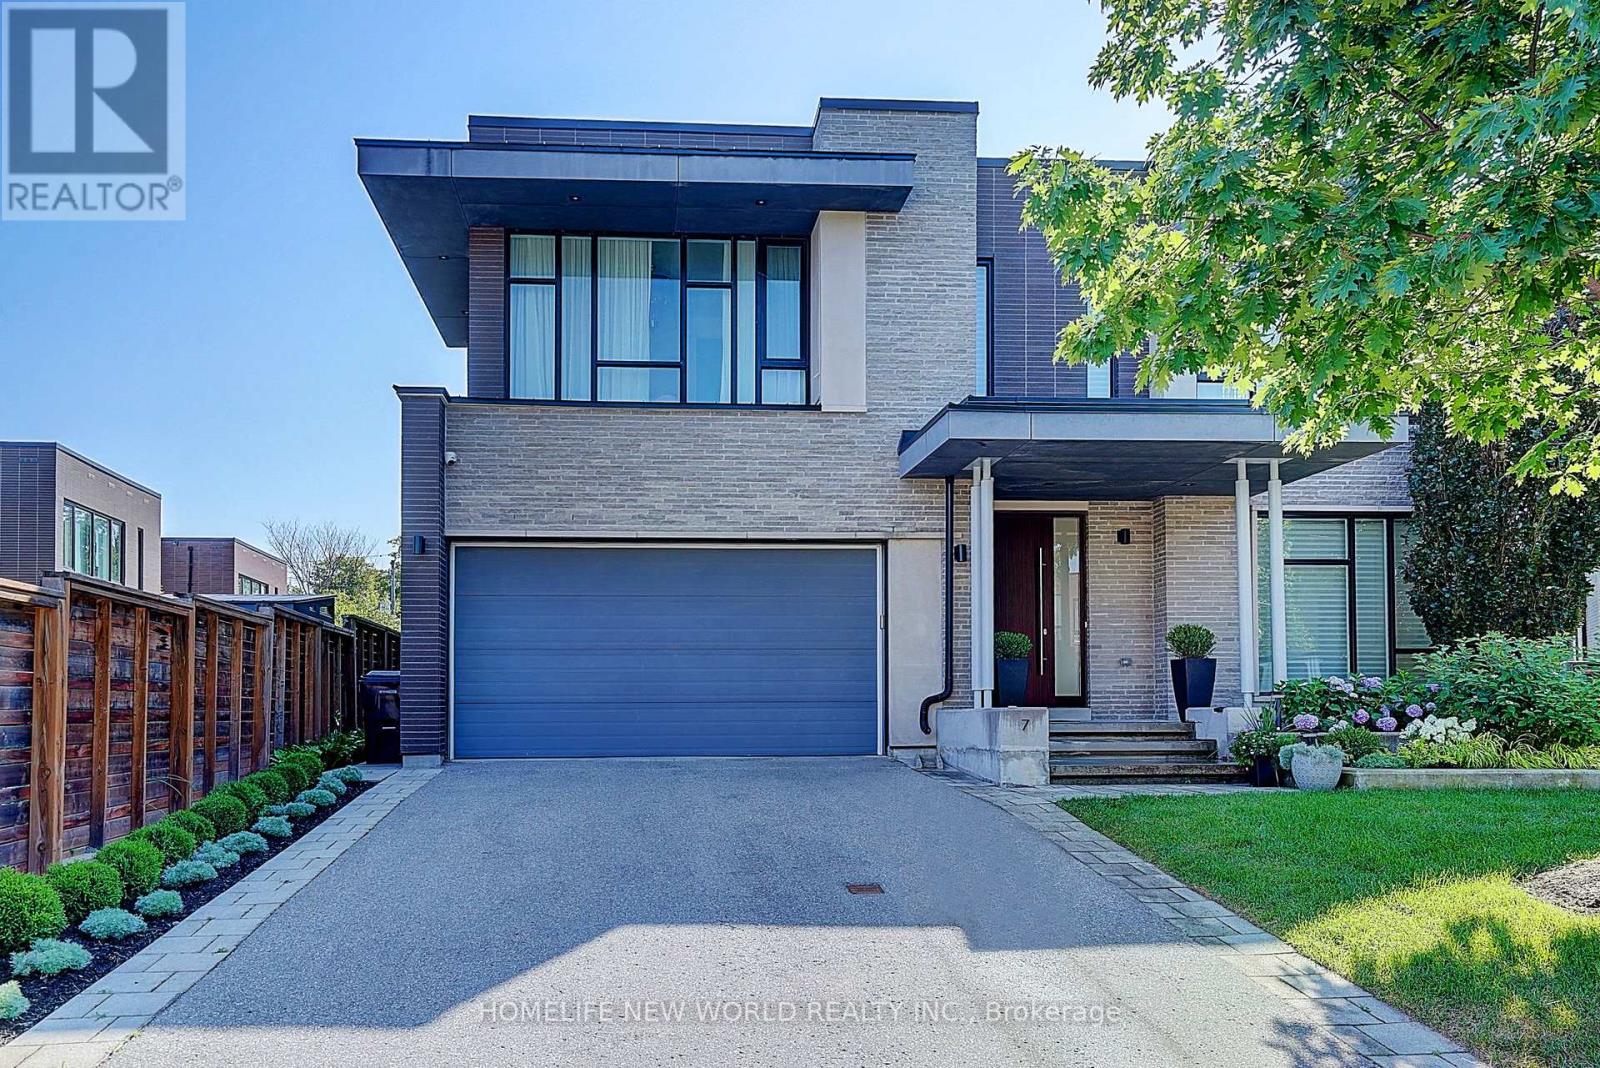
Exquisite Contemporary Estate on Exclusive Cul-de-Sac in Bayview Village! Over 6,000 sq ft of custom-finished luxury living space spanning 2 light-filled levels with 5 spacious bedrooms & 5 designer baths.A masterpiece of architectural design featuring soaring ceilings, floor-to-ceiling windows, an open-riser staircase, rich walnut hardwoods & custom millwork throughout. Chef's dream kitchen boasts rare titanium granite countertops, expansive centre island, sun-filled breakfast area & top-tier Wolf & Sub-Zero appliances. Sun-drenched principal rooms seamlessly overlook a resort-style landscaped yard. Luxurious primary suite w/ spa-like bath plus 3 additional ensuite bedrooms & a generous upper family lounge/2nd office. Fully finished lower level offers a large rec area, home gym/nanny suite, wine cellar & high-end mechanicals.$400K+ invested in premium upgrades: custom cabinetry, porcelain tiles, titanium granite, Mirolin soaking tub & Duravit SensoWash Starck fixtures. Uncompromising quality in Toronto's premier neighbourhood! (id:49269)
2503 - 15 Holmes Avenue
Toronto, Ontario
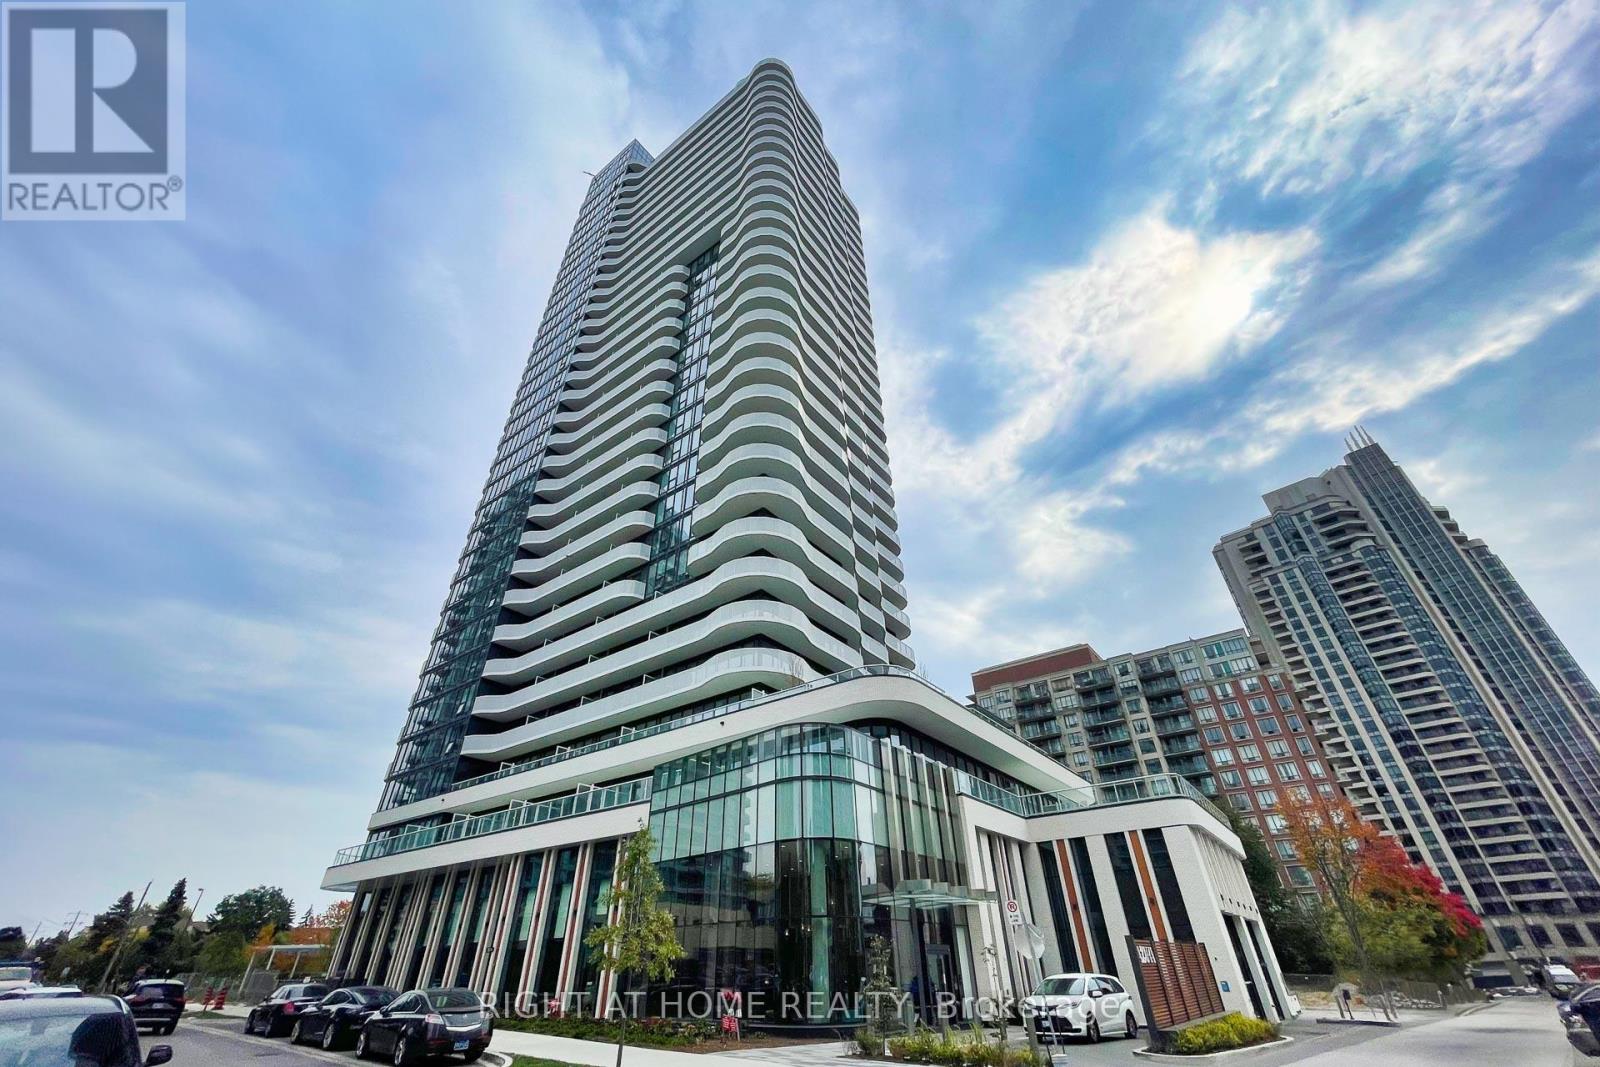
New Luxury Azura Condo. Open Concept Living. W/O To Balcony, Steps To Finch subway. Finishes Including Granite Counter. Den can be used as 2nd Bedroom. (id:49269)
1012 - 23 Lorraine Drive
Toronto, Ontario
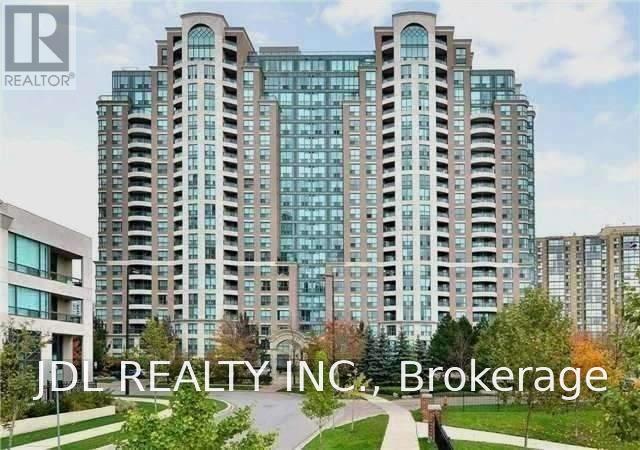
Location Location Location! Rarely Offered second Bedroom with Built-In Bed Frame. In The Heart Of North York . private washroom, shared kitchen and living room. Steps Away From Finch Subway Station, Go Bus, Yrt/Viva, Banks, Restaurants, Shopping And Much More. Professionally Cleaned And Touched Up (id:49269)

3505 - 87 Peter Street
Toronto, Ontario
Furnished with newer furniture!! Be proud to live in this luxury & beautiful open concept 400+sf studio w/ 9ft ceiling, large balcony & unobstructed west view in the heart of the entertainment district. Steps to ttc, financial district, OCAD, tiff, China town, rogers Centre, CN tower, bars, restaurant and more! No pets & no smokers. (id:49269)
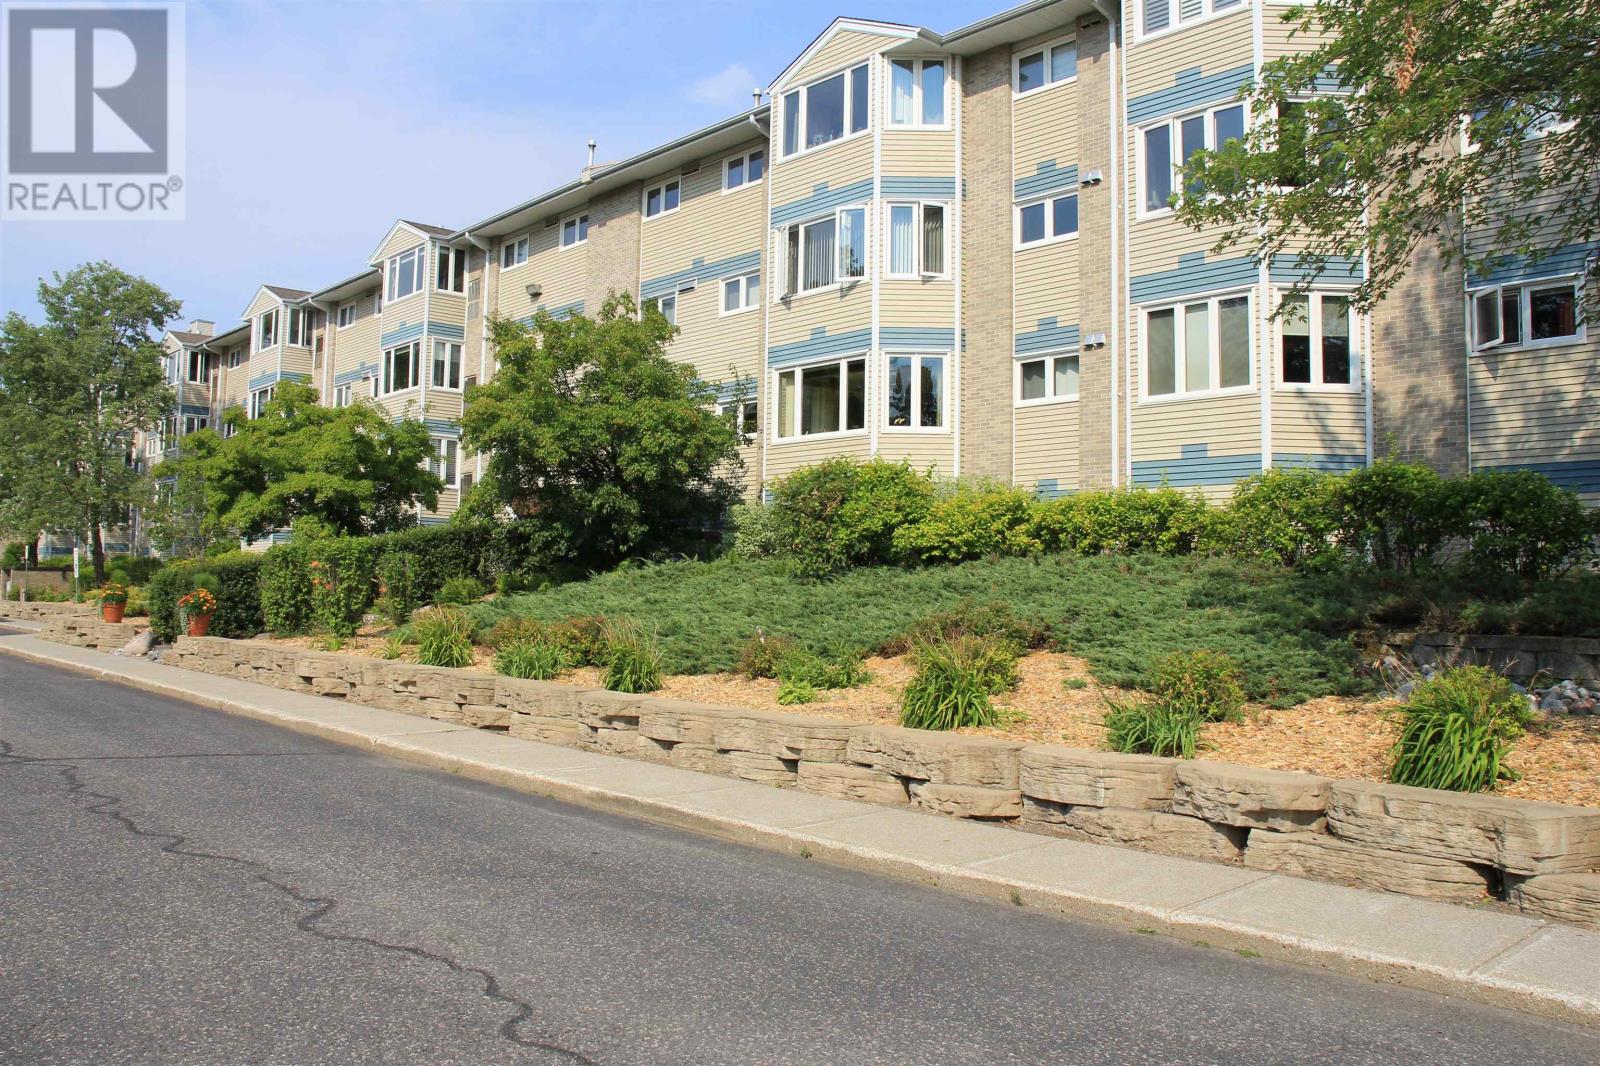
320 500 Toledo Street
Thunder Bay, Ontario
Enjoy the ease of condo living in this beautifully maintained two-bedroom home, tucked into a great northside neighborhood! The open-concept kitchen and dining area is perfect for family gatherings or entertaining friends, while the bright and inviting living room offers plenty of natural light and comfort. The four-piece bathroom, newer flooring, and newer furnace/AC give you modern comfort and real peace of mind — no big-ticket surprises here. And as a bonus, this unit comes with indoor parking in a heated garage, a real win for our Thunder Bay winters. Low-maintenance, move-in ready, and set up for comfortable, easy living — this is condo life done right. (id:49269)
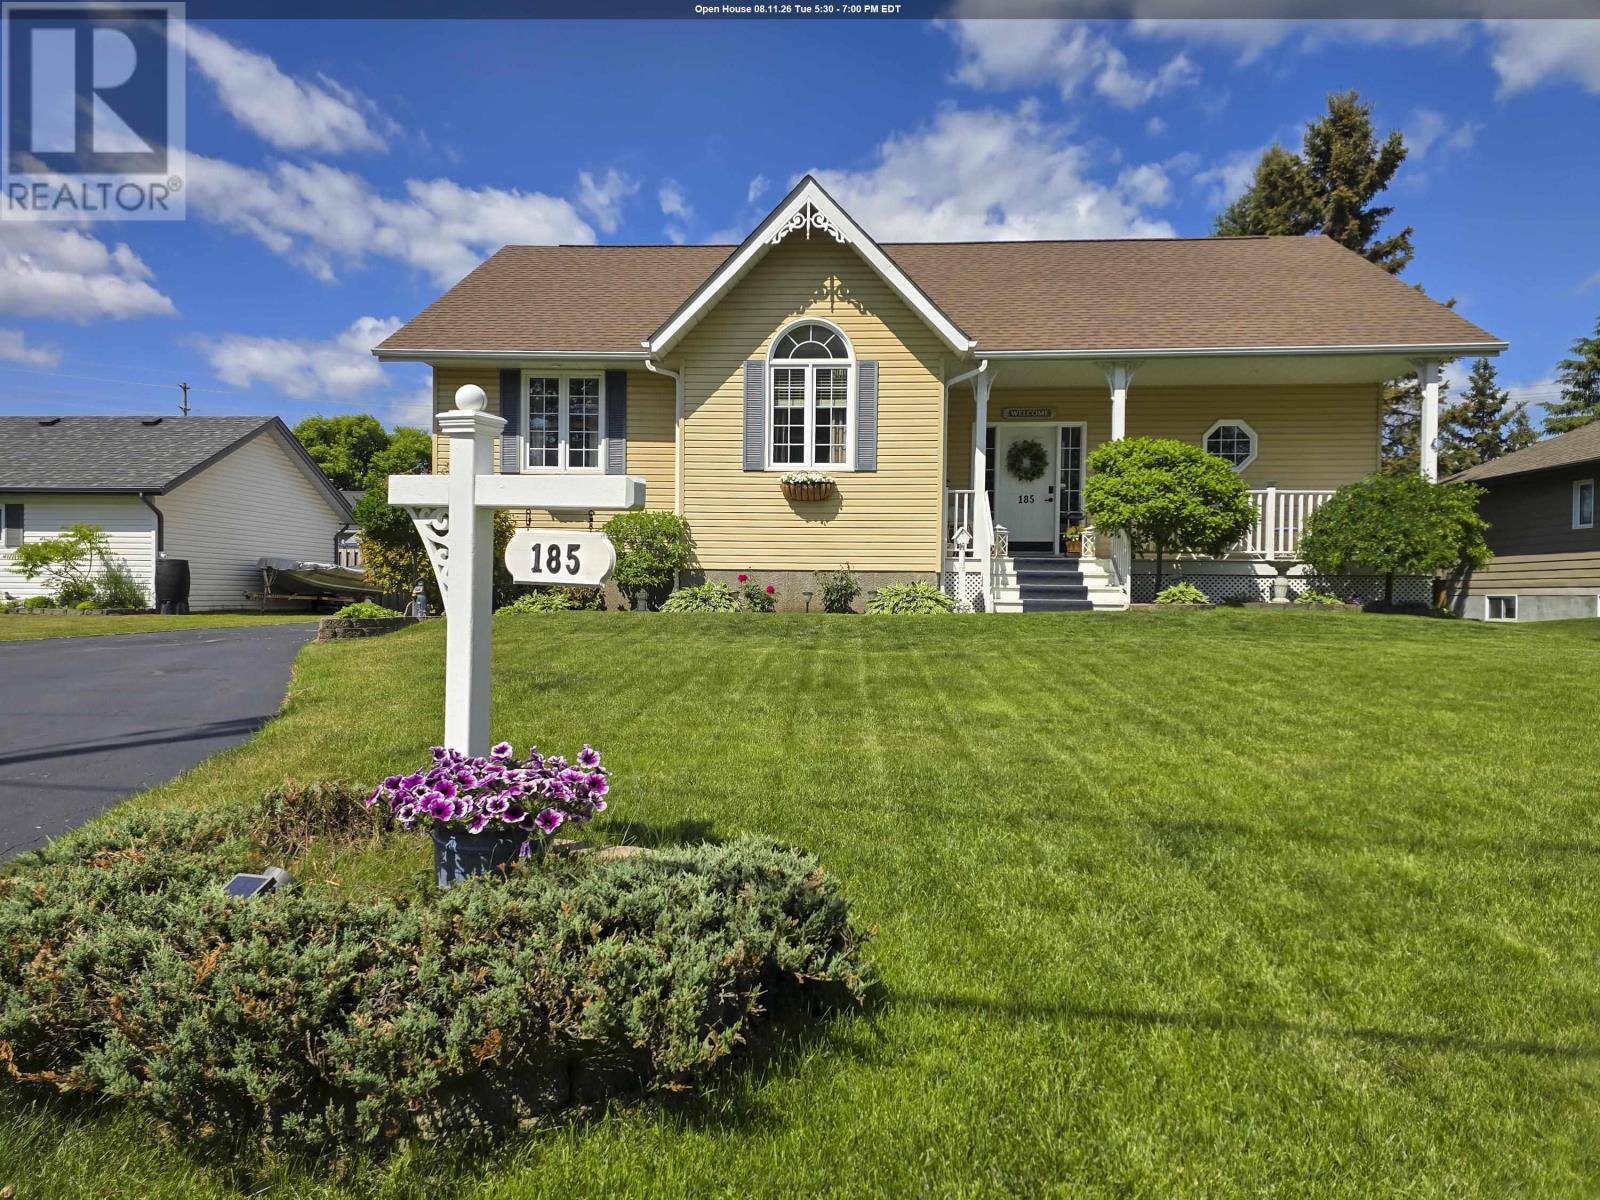
185 Ridgecrest Rd
Thunder Bay, Ontario
Meticulously maintained and custom built, this warm and welcoming executive home is tucked away in the highly desirable Campus Hill neighbourhood. Enjoy an incredible central location close to Thunder Bay Regional Health Sciences Centre, Lakehead University, Confederation College, walking trails, recreation pathways and everyday amenities.The bright and comfortable main floor features solid oak trim, hand-scraped oak hardwood flooring, a spacious living room, formal dining area, eat-in kitchen, three bedrooms, two bathrooms and convenient main-floor laundry. The timeless kitchen offers granite countertops, an eat-up island, while the fully finished lower level adds excellent entertaining space with a large rec room, fireplace, bar area, pool table, fourth bedroom, three-piece bathroom and storage. Outdoor living shines with a charming covered front veranda, spacious two-tier deck, heated above-ground pool and detached double garage — all in a beautifully cared-for, warm and move-in ready home. (id:49269)
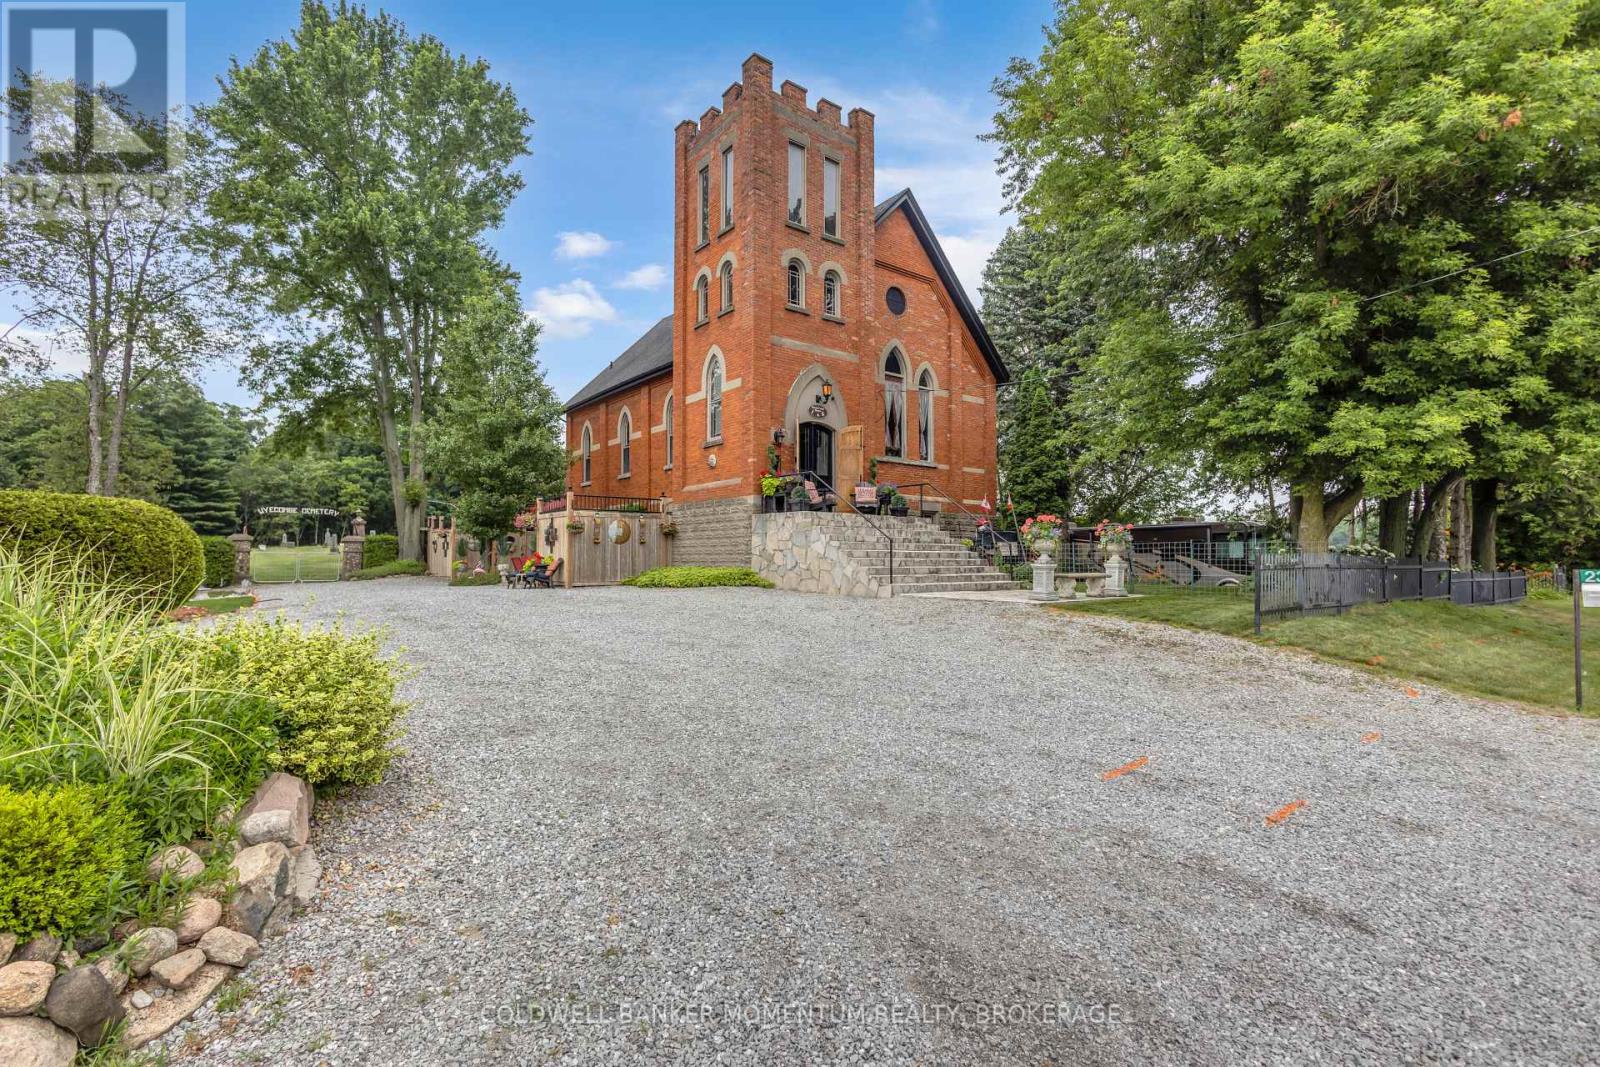
Unknown Address
,
Welcome to 2376 Front Road, where history, artistry, and modern comfort come together in one truly unforgettable home. Originally a church, this remarkable property has been thoughtfully transformed into a one-of-a-kind residence while preserving the timeless character and craftsmanship that make it so special. Nestled in the peaceful hamlet of Wyecombe this unique home offers a tranquil setting surrounded by beautifully landscaped gardens that create a private outdoor oasis. Relax in the hot tub after a long day, why not rinse off under the outdoor shower. Enjoy the convenience of dedicated RV parking, and appreciate the peace of mind provided by the backup generator. Inside, you'll discover a stunning custom kitchen with granite counters designed for both everyday living and entertaining. Rich architectural details, down to the stain glass windows, hardwood floors including striking cathedral tin ceilings, honour the building's historic roots while blending seamlessly with modern finishes. Offering three bedrooms, one has been creatively converted into an inviting wine and cheese room, making it the perfect space for hosting family and friends. Adding to the property's distinctive charm are four historic cottages originally from the Port Dover area, thoughtfully relocated to the property and enhancing its unique character and story. Throughout the home, carefully curated artwork complements the space, with select pieces available for purchase, allowing buyers the opportunity to own a piece of the home's artistic personality. If you've been searching for a home that stands apart from the ordinary, this home delivers an exceptional lifestyle filled with history, creativity, and comfort. This is more than a house-it's a conversation piece, a retreat, and a rare opportunity to own one of Norfolk County's most distinctive properties. (id:49269)
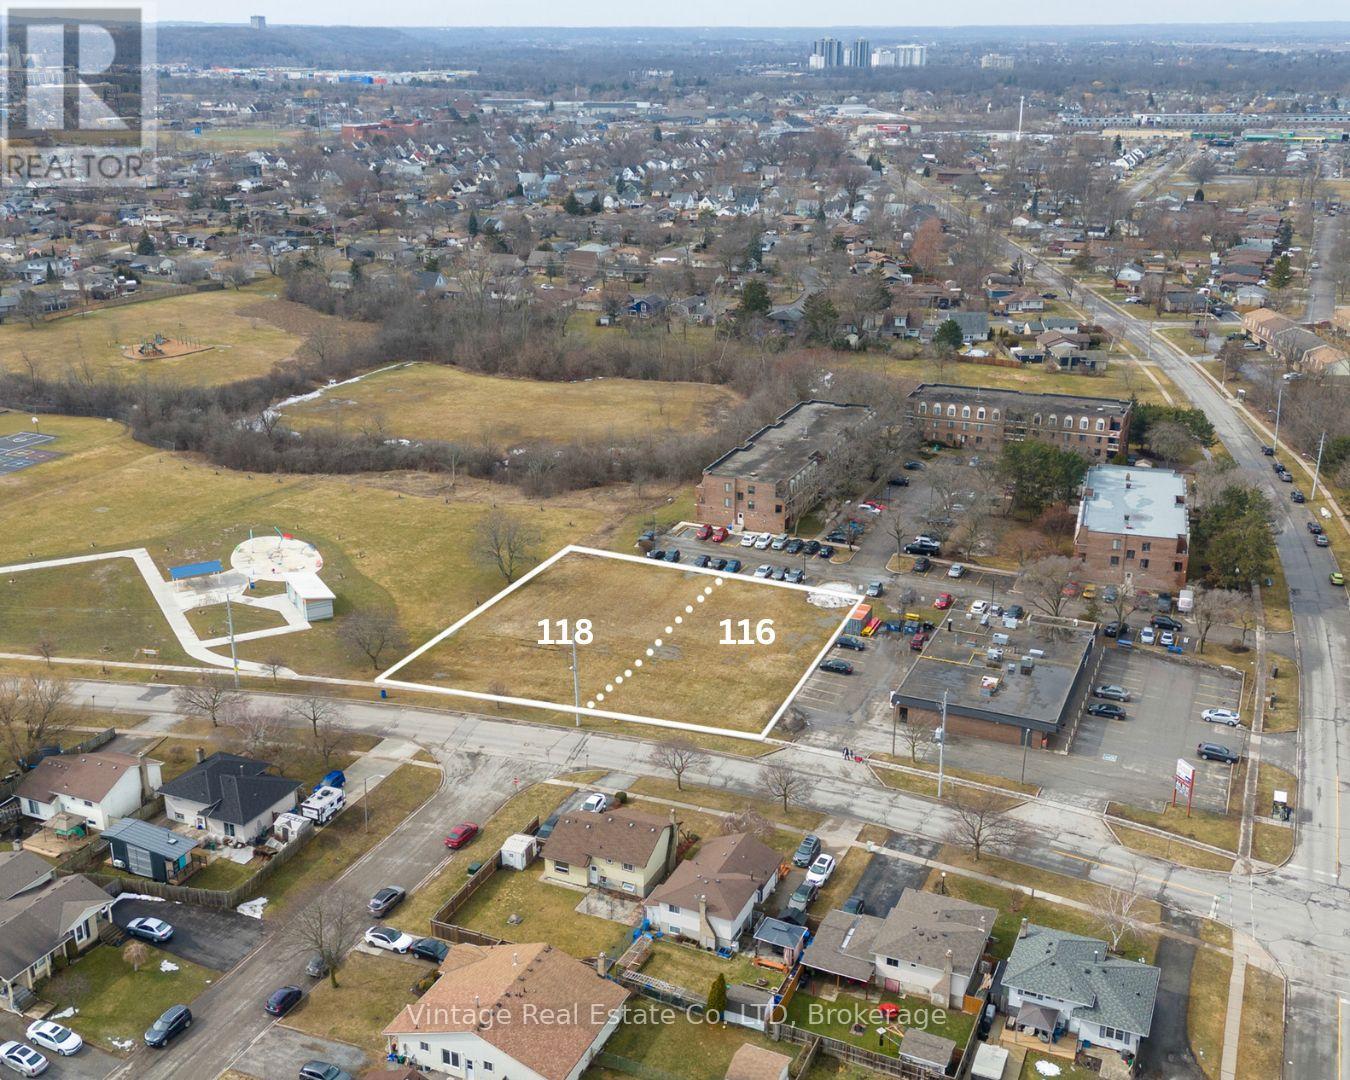
116 Woodrow Street
St. Catharines, Ontario
Prime medium-density residential development opportunity in the established Secord Woods neighbourhood of St. Catharines. 116 Woodrow Street to be sold with 118 Woodrow Street, presenting a rare land assembly for builders and investors seeking scale in a mature residential setting.The combined parcels offer 144 ft of frontage by 183 ft of depth, totaling 24,971 SqFt of development land. Zoned Medium Density Residential, the site supports a variety of development possibilities including townhomes, stacked townhomes, and other multi-residential forms, with a proposed 49-unit residential building concept allowing for substantial on-site parking.Ideally situated within the well-established Secord Woods community, the property is surrounded by schools, parks, and everyday amenities, with convenient access to major highways and transportation routes. A compelling development opportunity for developers and investors looking to capitalize on residential growth in St. Catharines. (id:49269)
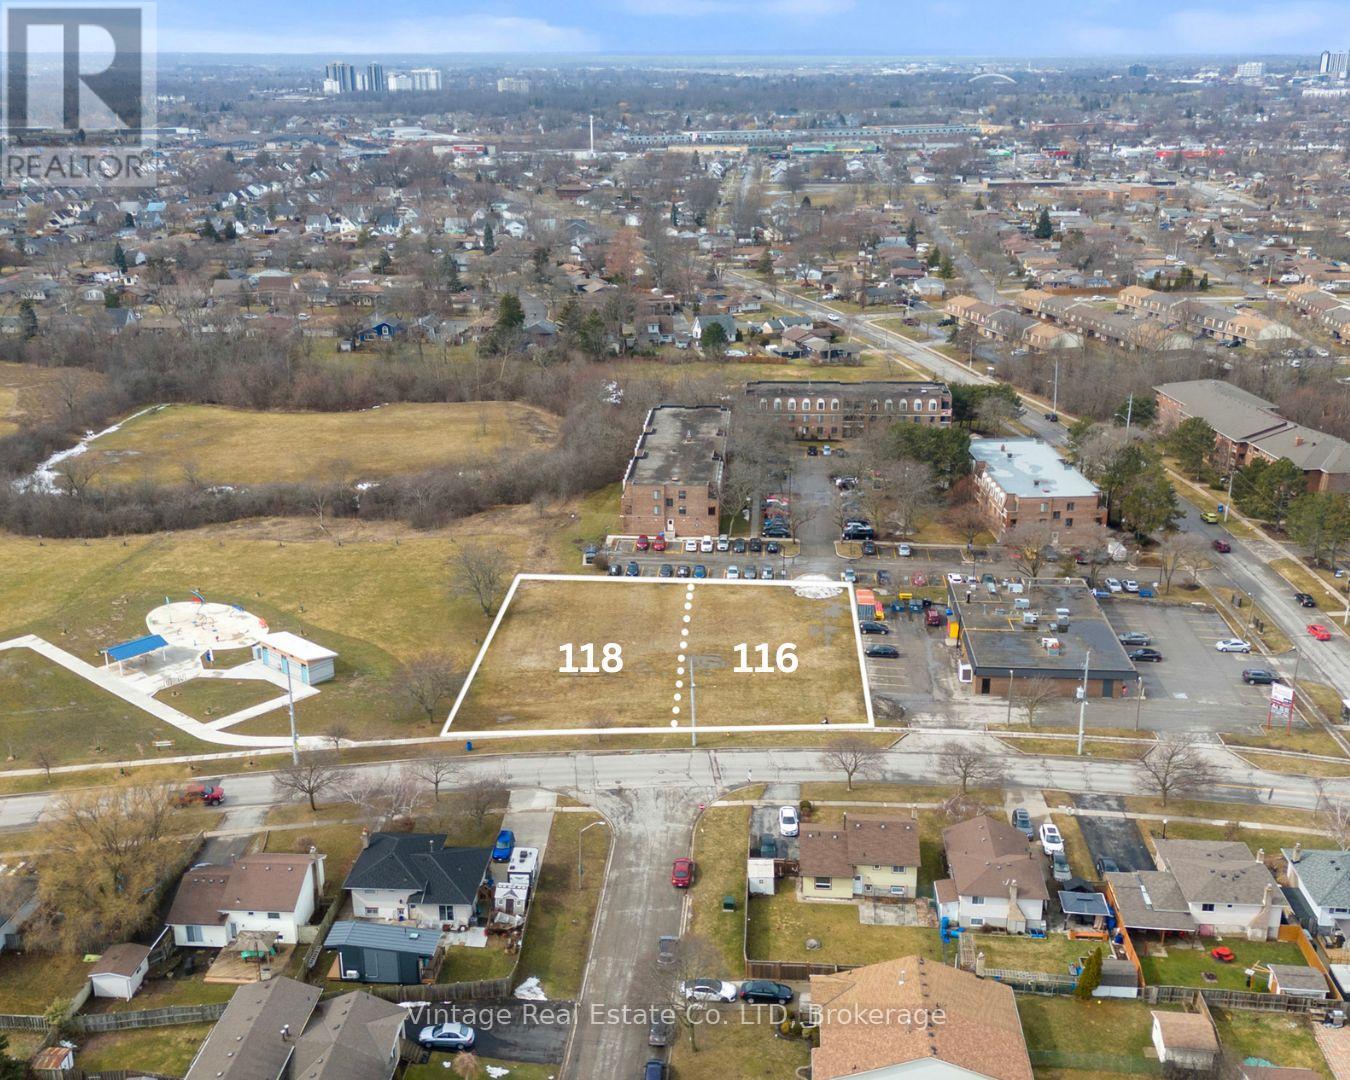
118 Woodrow Street
St. Catharines, Ontario
Prime medium-density residential development opportunity in the established Secord Woods neighbourhood of St. Catharines. 118 Woodrow Street to be sold together with 116 Woodrow Street, presenting a rare land assembly for builders and investors seeking scale in a mature residential setting.The combined parcels offer 144 ft of frontage by 183 ft of depth, totaling 24,971 sq ft of development land. Zoned Medium Density Residential, the site supports a variety of development possibilities including townhomes, stacked townhomes, and other multi-residential forms, with a proposed 49-unit residential building concept allowing for substantial on-site parking.Ideally situated within the well-established Secord Woods community, the property is surrounded by schools, parks, and everyday amenities, with convenient access to major highways and transportation routes. A compelling development opportunity for developers and investors looking to capitalize on residential growth in St. Catharines. (id:49269)
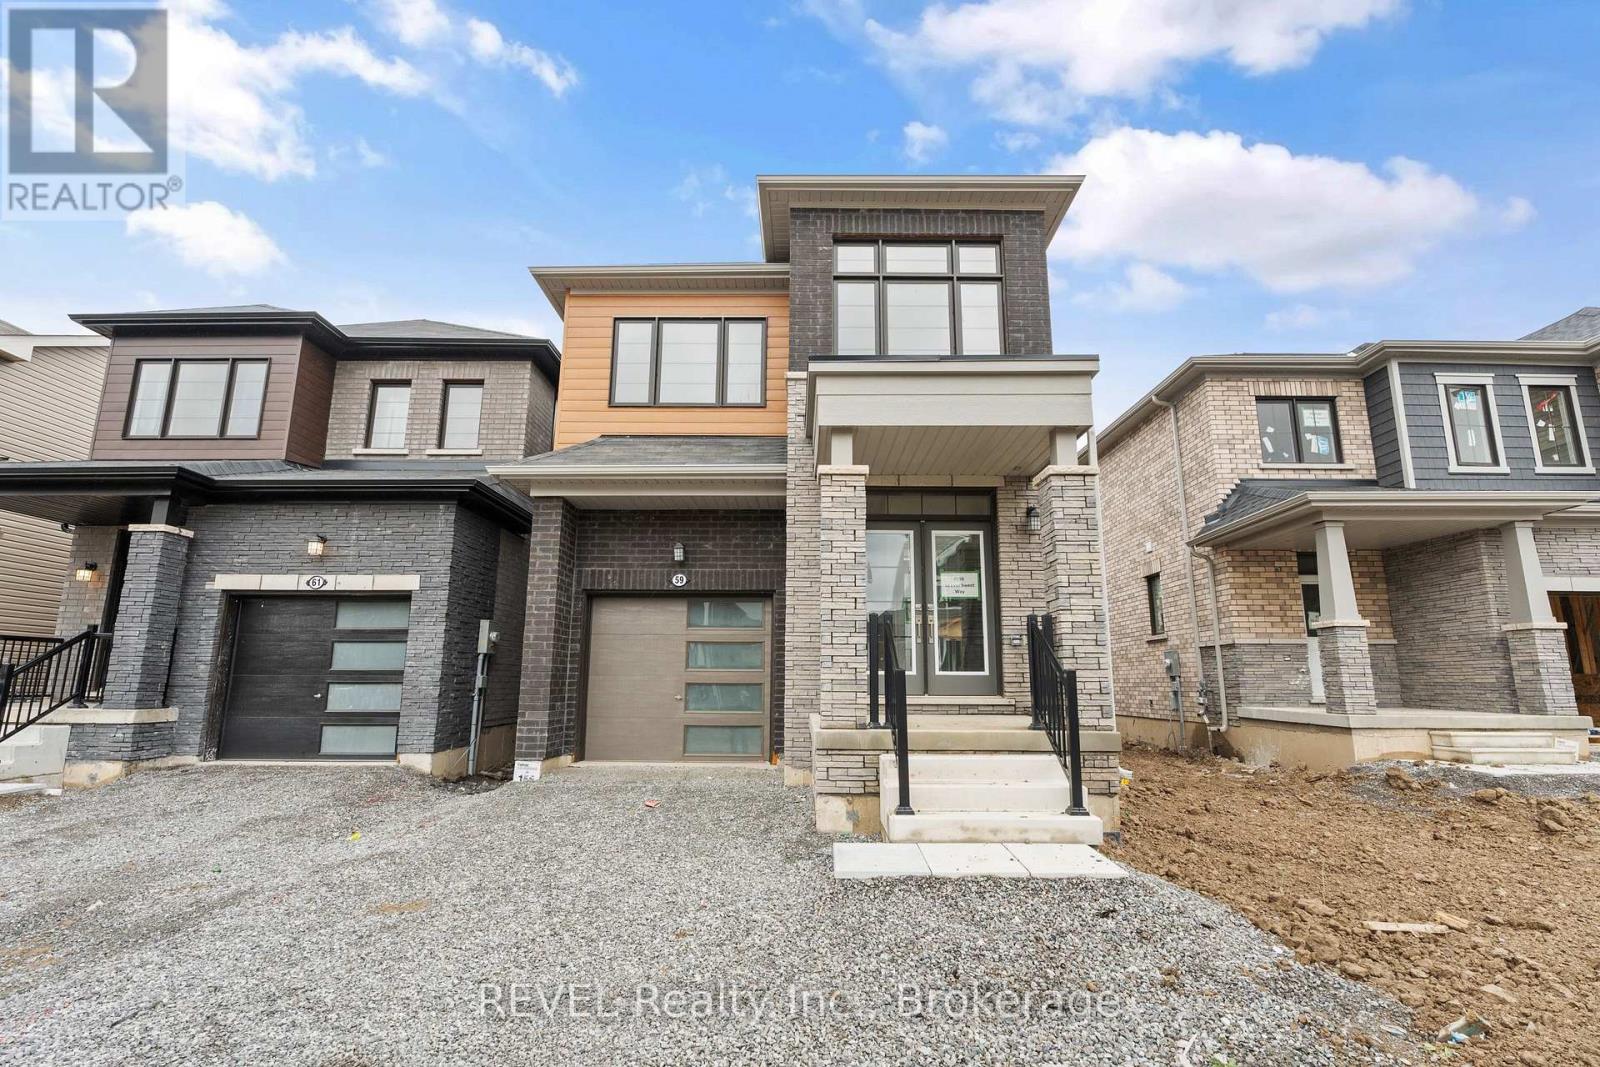
59 Ever Sweet Way
Thorold, Ontario
Looking for more space for your growing family? Maybe you're a first time home buyer looking for newer construction? Now presenting this two storey, 4 bedroom, 2.5 bathroom, detached home that is less than three years old! Four well sized bedrooms upstairs with two full bathrooms (one is the primary ensuite) and laundry. The main floor boasts a large open concept living area with kitchen, living, and dining room. Two piece powder near the front entry. Hardwood floors in the living and dining room with tile in the kitchen and all bathrooms. Unspoiled basement to finish into more living space! Attached garage with an attractive exterior including brick and wood look cladding. Very nice curb appeal. (id:49269)
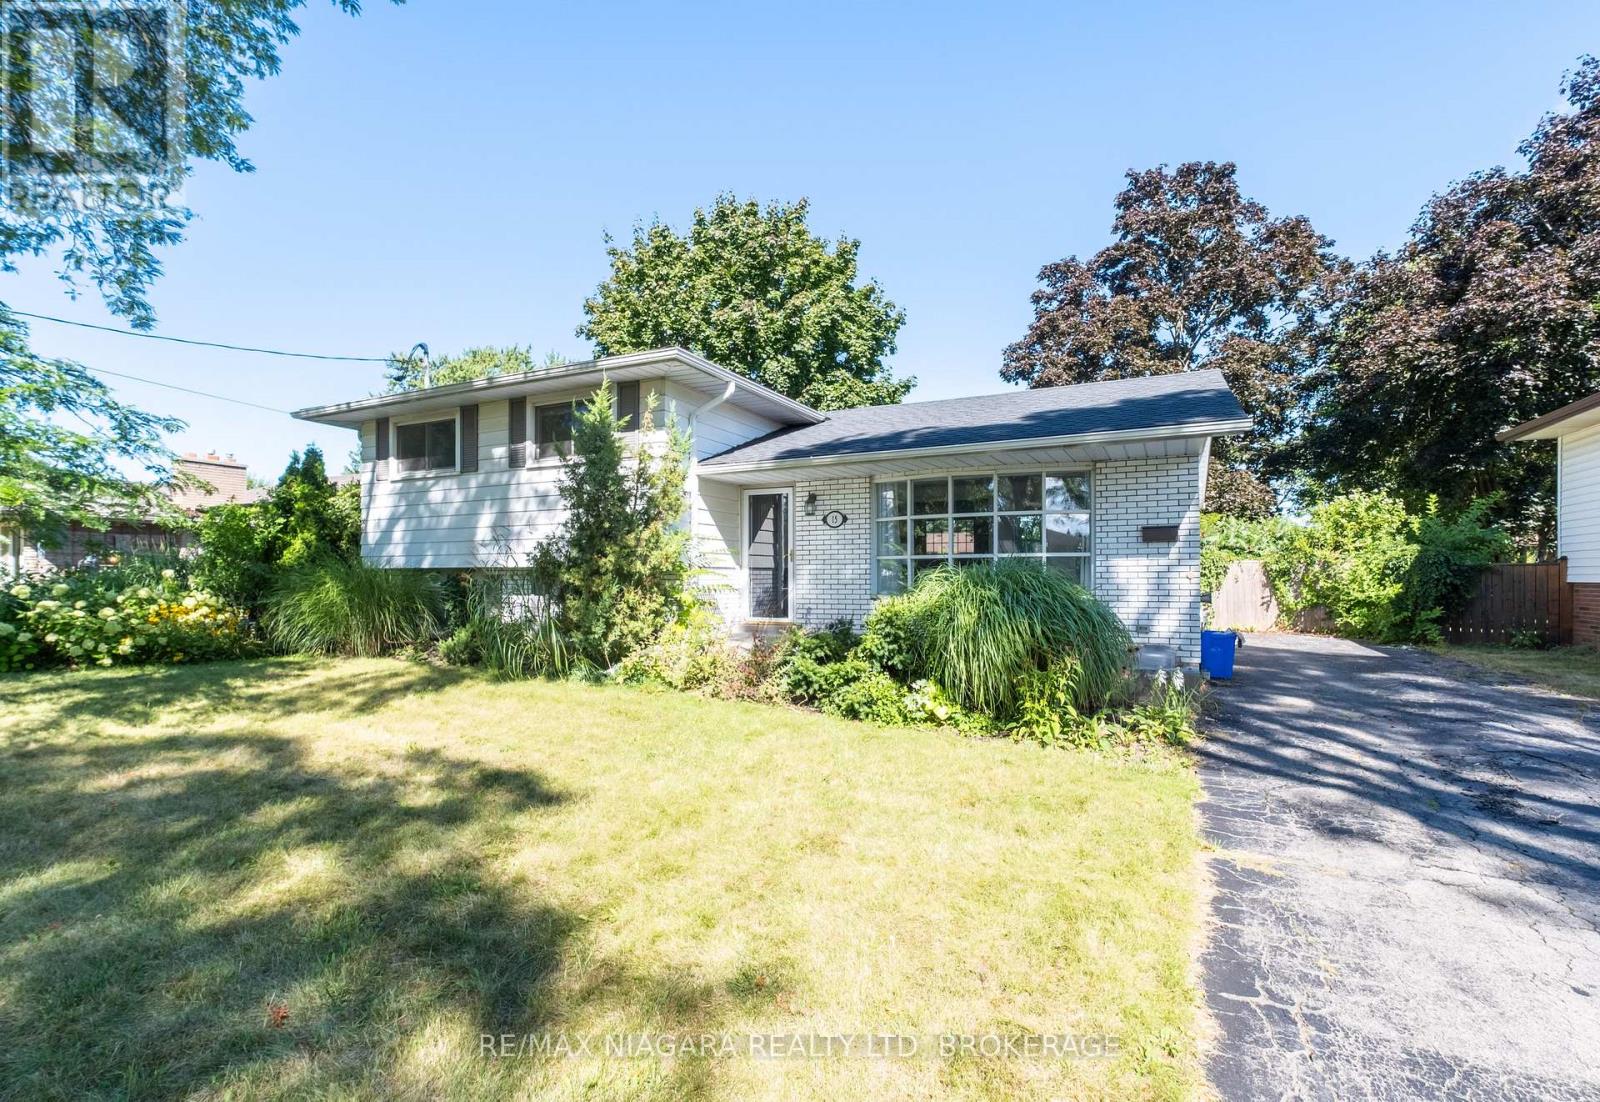
15 Old Oxford Road
St. Catharines, Ontario
Located in a mature, quiet north-end St. Catharines neighbourhood, this fully updated legal side-split duplex is a turnkey income property delivering $50,640 in gross annual rent with tenants covering their own hydro - built the way a cash-flowing investment property should be. Two completely self-contained units, separate hydro meters, private entrances, and independent in-suite laundry for each suite mean zero shared infrastructure, zero utility disputes, and zero landlord headaches - a clean, low-maintenance ownership structure from day one. The main-level unit is bright and well-proportioned, with large windows pulling natural light into an open-concept living and dining area; the kitchen has been modernized with quartz countertops and new appliances, including a dishwasher, complemented by three solid bedrooms, a four-piece quartz bathroom, and a dedicated washer and dryer. The lower suite is accessed through a private rear entrance and offers a surprisingly functional layout: a generously sized primary bedroom with two above-grade windows, a two-piece bathroom on that level, plus an open-concept kitchen, dining, and living area with a new stove and fridge, a full three-piece bathroom, and its own in-suite laundry. Both units have been freshened with new paint and carpet-free vinyl flooring throughout, and the water heater is owned - no rental contracts to inherit. Current combined rent is $4,220 per month with both units occupied and tenants paying their own hydro, steps from Walker's Creek Park and a short drive to Fairview Mall, the QEW, local schools, and everyday amenities - a location that attracts and retains quality long-term tenants. Showings with notice. (id:49269)
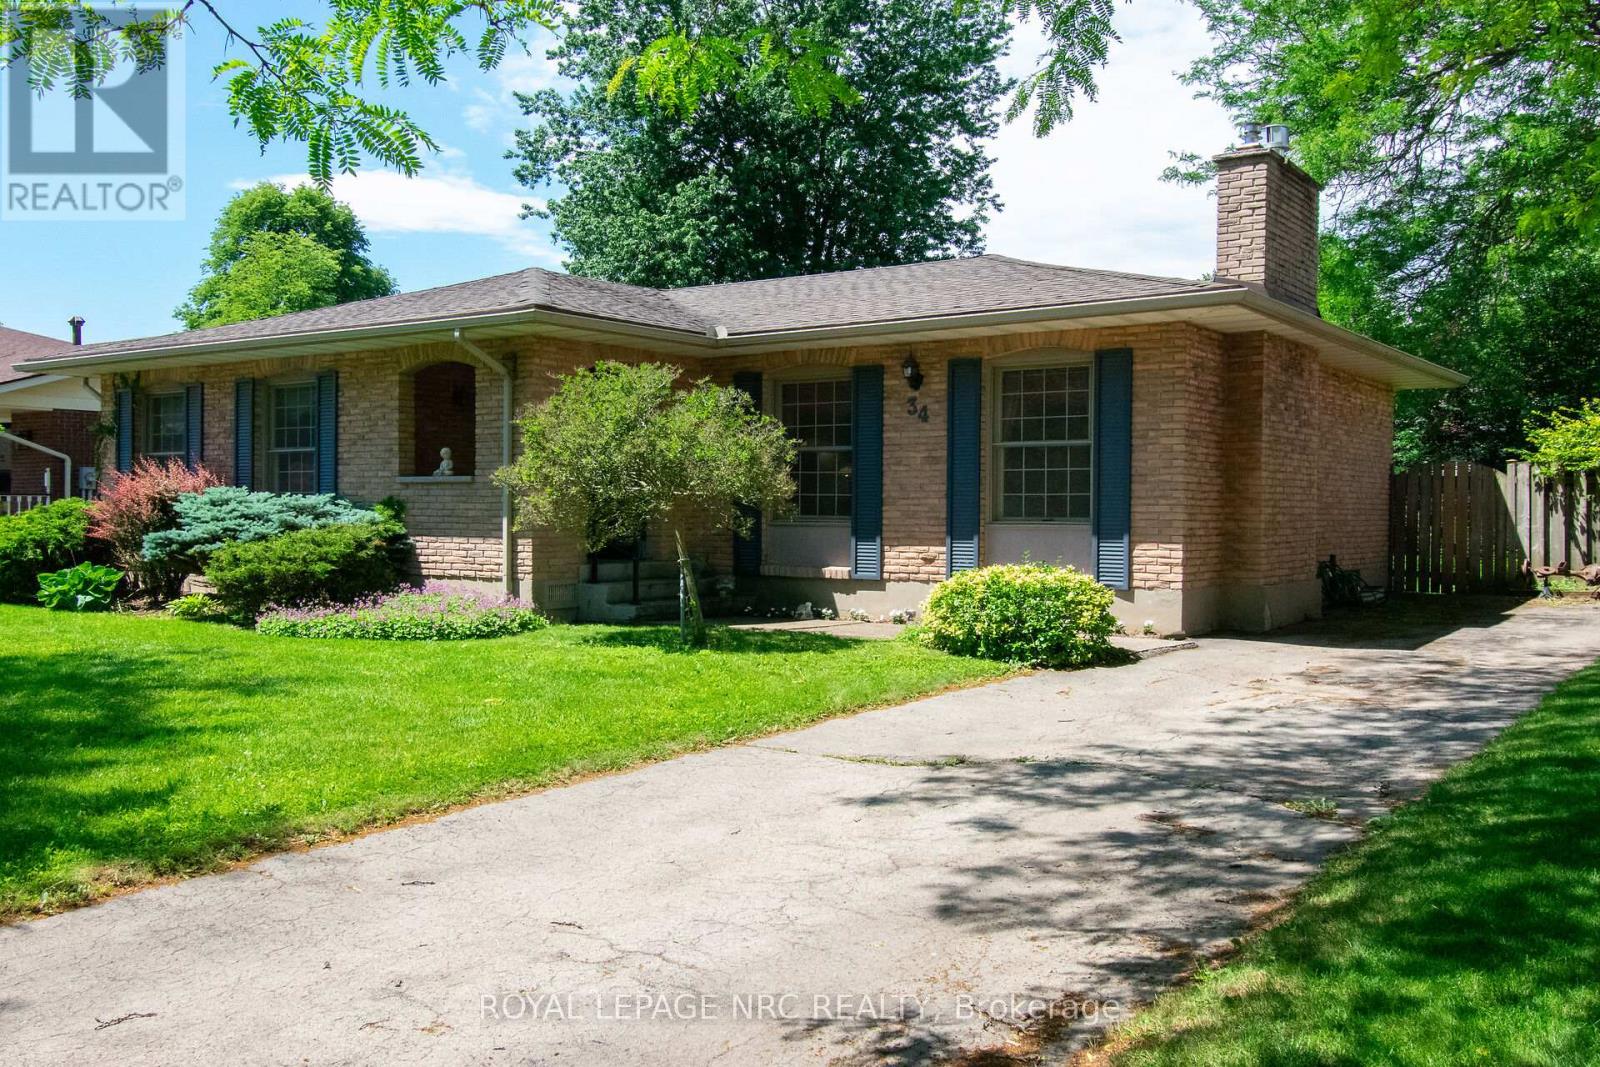
34 Woodington Place
Welland, Ontario
Welcome to 34 Woodington Place - a spacious, well-kept family home in one of Welland's most loved neighbourhoods. This 3-bedroom property sits on a large lot and offers the kind of flexibility, comfort, and location that buyers at every stage of life are looking for. Step inside to a bright main level with an easy, functional layout. The finished basement is a standout feature, offering its own outside entrance, a huge family room, a full bathroom, and an impressive entertainment-ready bar-perfect for hosting, movie nights, or creating a private living space for extended family. Outside, the oversized lot gives you room to garden, play, entertain, or plan future outdoor upgrades. The neighbourhood is known for its great schools, parks, and family-friendly atmosphere, making it an ideal place to settle in and stay awhile. Commuting and student life are effortless with Niagara College just minutes away, plus nearby transit routes that connect you across the city. Whether you're a first-time buyer, downsizer, investor, or someone looking for a versatile year-round home, this property checks all the boxes. A solid home in a great location - ready for its next chapter. (id:49269)
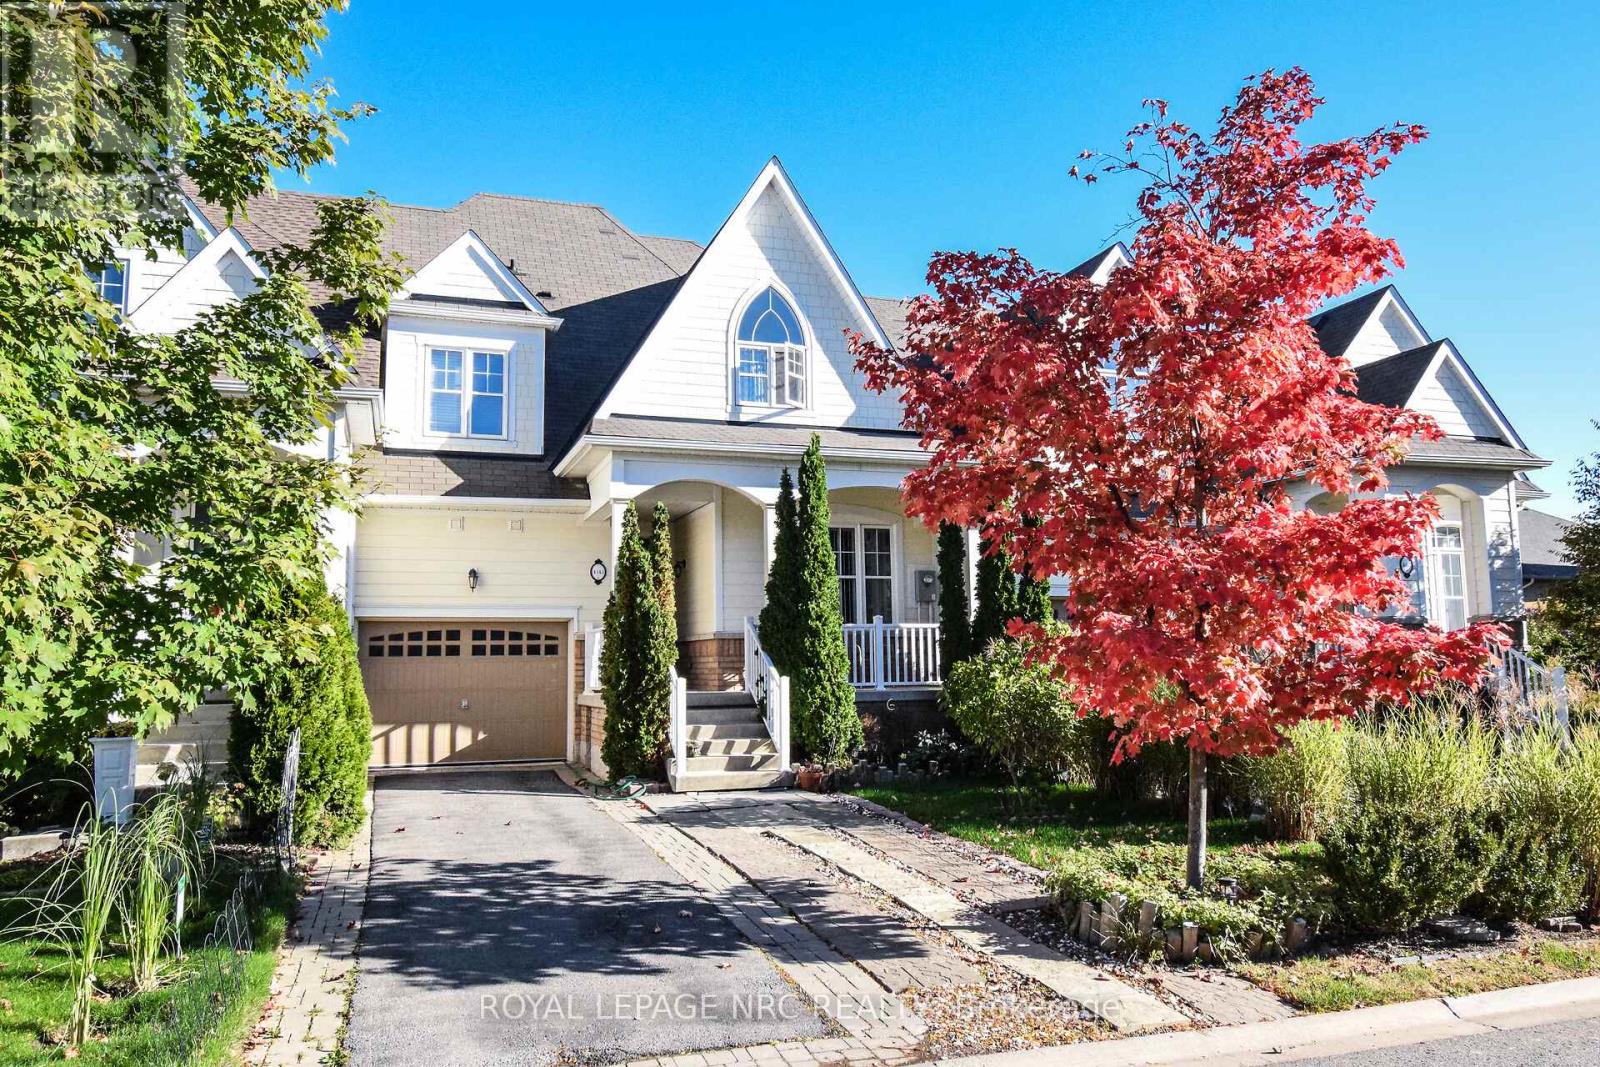
4343 Chemonda Street
Niagara Falls, Ontario
Welcome to 4343 Chemonda Street - an executive townhome that blends modern luxury with everyday comfort in one of Niagara Falls' most desirable pockets. Built in 2015, this three-bedroom, four-bathroom residence offers a rare level of refinement, ideal for buyers who appreciate thoughtful design and effortless living. Step inside to soaring ceilings, sun-filled spaces, and an open-concept main floor that feels both grand and inviting. The layout is anchored by a main-floor primary suite, an exceptional feature that elevates convenience and privacy. Its spa-inspired ensuite includes a deep soaker tub, glass shower, double vanity, and upscale finishes-your own personal retreat. The upper and lower levels extend the home's versatility, offering flexible spaces for work, relaxation, or entertaining. The fully finished basement includes a large tiled cold room-perfect for wine storage, seasonal items, or hobbies-and a standout media room complete with projection screen TV, and even a disco ball for unforgettable movie nights or gatherings. Outdoor living is equally impressive. A generous back patio provides the perfect setting for dining, lounging, or summer entertaining, while the spacious front porch invites slow mornings with coffee or easy conversations with neighbours in this established, welcoming community. Perfectly positioned close to everything Niagara Falls is known for, you're minutes from world-class golf, scenic boating, and the region's most iconic attractions. Whether you're seeking a peaceful retreat or a vibrant, active lifestyle, this home delivers a rare combination of sophistication and convenience. (id:49269)
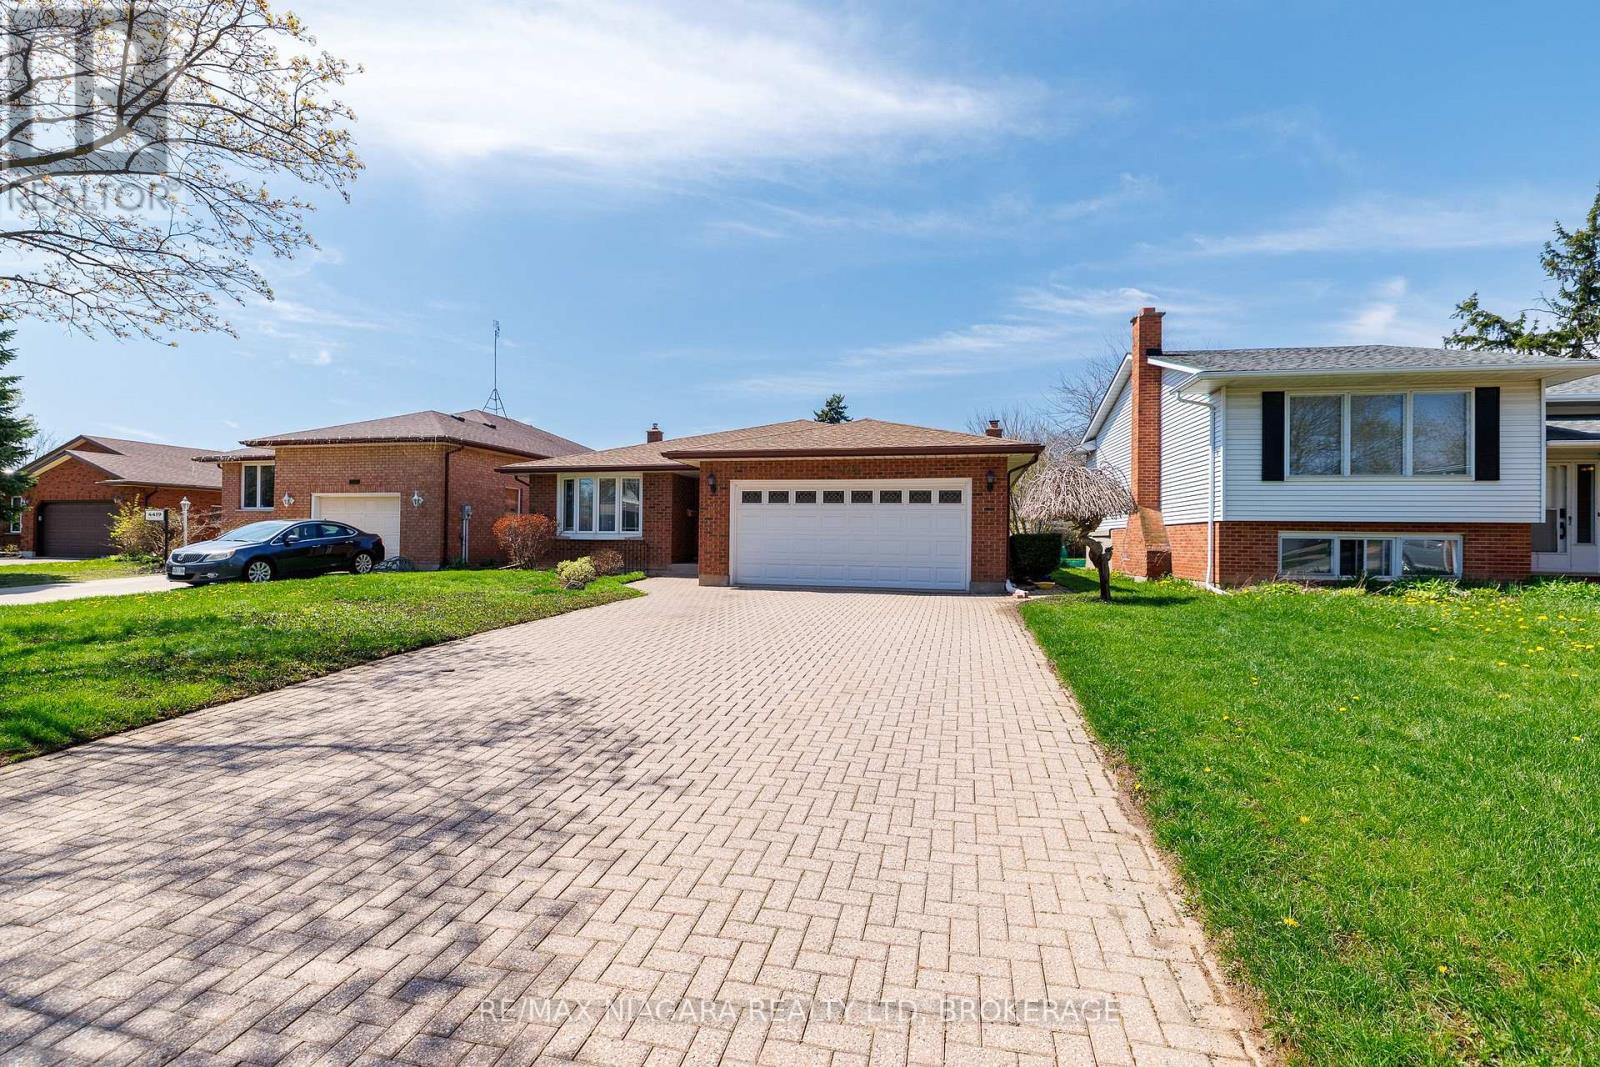
4409 Latina Crescent
Niagara Falls, Ontario
WELL MAINTAINED SOLID BACKSPLIT SET IN A DESIRABLE WELL ESTABLISHED LOCATION. 2 KITCHENS AND 2 FULL BATHROOMS, THIS HOME PROVIDES FLEXIBILITY FOR A VARIETY OF LIVING ARRANGEMENTS. A RARE WONDERFUL FUNCTIONAL DESIGN CREATES A COMFORTABLE FLOW FOR THE MULTI-GENERATIONAL OFFERING SPACIOUS LIVING AREAS THROUGHOUT. A BONUS FLORIDA ROOM EXTENDS THE LIVING SPACE, WHILE A BEAUTIFUL PRIVATE ENCLOSED ROOM OFF THE MAIN KITCHEN OFFERS A QUIET AND RELAXING RETREAT WITHIN THE HOME. REAR YARD OFFERS AMPLE OUTDOOR SPACE READY TO SUIT YOUR PERSONAL DESIRES. A PARK JUST DOWN THE STREET ADDS TO THE NEIGHBOURHOOD APPEAL & CONVENIENTLY LOCATED NEAR SCHOOLS, PARKS, SHOPPING, QEW AND EVERYDAY AMENITIES. (id:49269)

221 Tim Sheehan Place
Ottawa, Ontario
*** OPEN HOUSE SUNDAY AUGUST 16, 2026 --- 2:00PM - 4:00PM *** Welcome to this quality-built END UNIT - EQ Homes Scarlet model, ideally situated in the sought-after family community of Fernbank Crossing. Offering approximately 1,954 sq. ft. of total finished space, including 314 sq. ft. in the basement, this wonderful end-unit home combines thoughtful design, functionality, and exceptional privacy.The bright, open-concept main floor features a spacious kitchen with ample cabinetry and a useful pantry, a generous dining area complemented by additional built-in cabinetry for convenient storage, and a comfortable living room perfect for everyday family living and entertaining. A versatile nook provides the ideal space for a home office, study area, play space, or reading corner.Upstairs, you'll find generously sized secondary bedrooms and a spacious primary retreat featuring a sumptuous 4-piece ensuite and walk-in closet. The conveniently located second-floor laundry adds another layer of practicality to this well-designed home.The fully fenced yard is a standout feature, offering a wonderfully private outdoor space with plenty of room for children and pets to enjoy. Set a few feet in, the fenced backyard is 100% yours, with no through traffic from the neighbours. As an end unit, the home benefits from added privacy and a desirable sense of separation. Located in vibrant Fernbank Crossing, this dynamic family neighbourhood offers parks, schools, and green spaces close by, while shopping and everyday amenities are just 5-10 minutes away. With its combination of quality construction, functional living space, private fenced yard, and excellent family-friendly location, this is a home that is sure to impress. (id:49269)
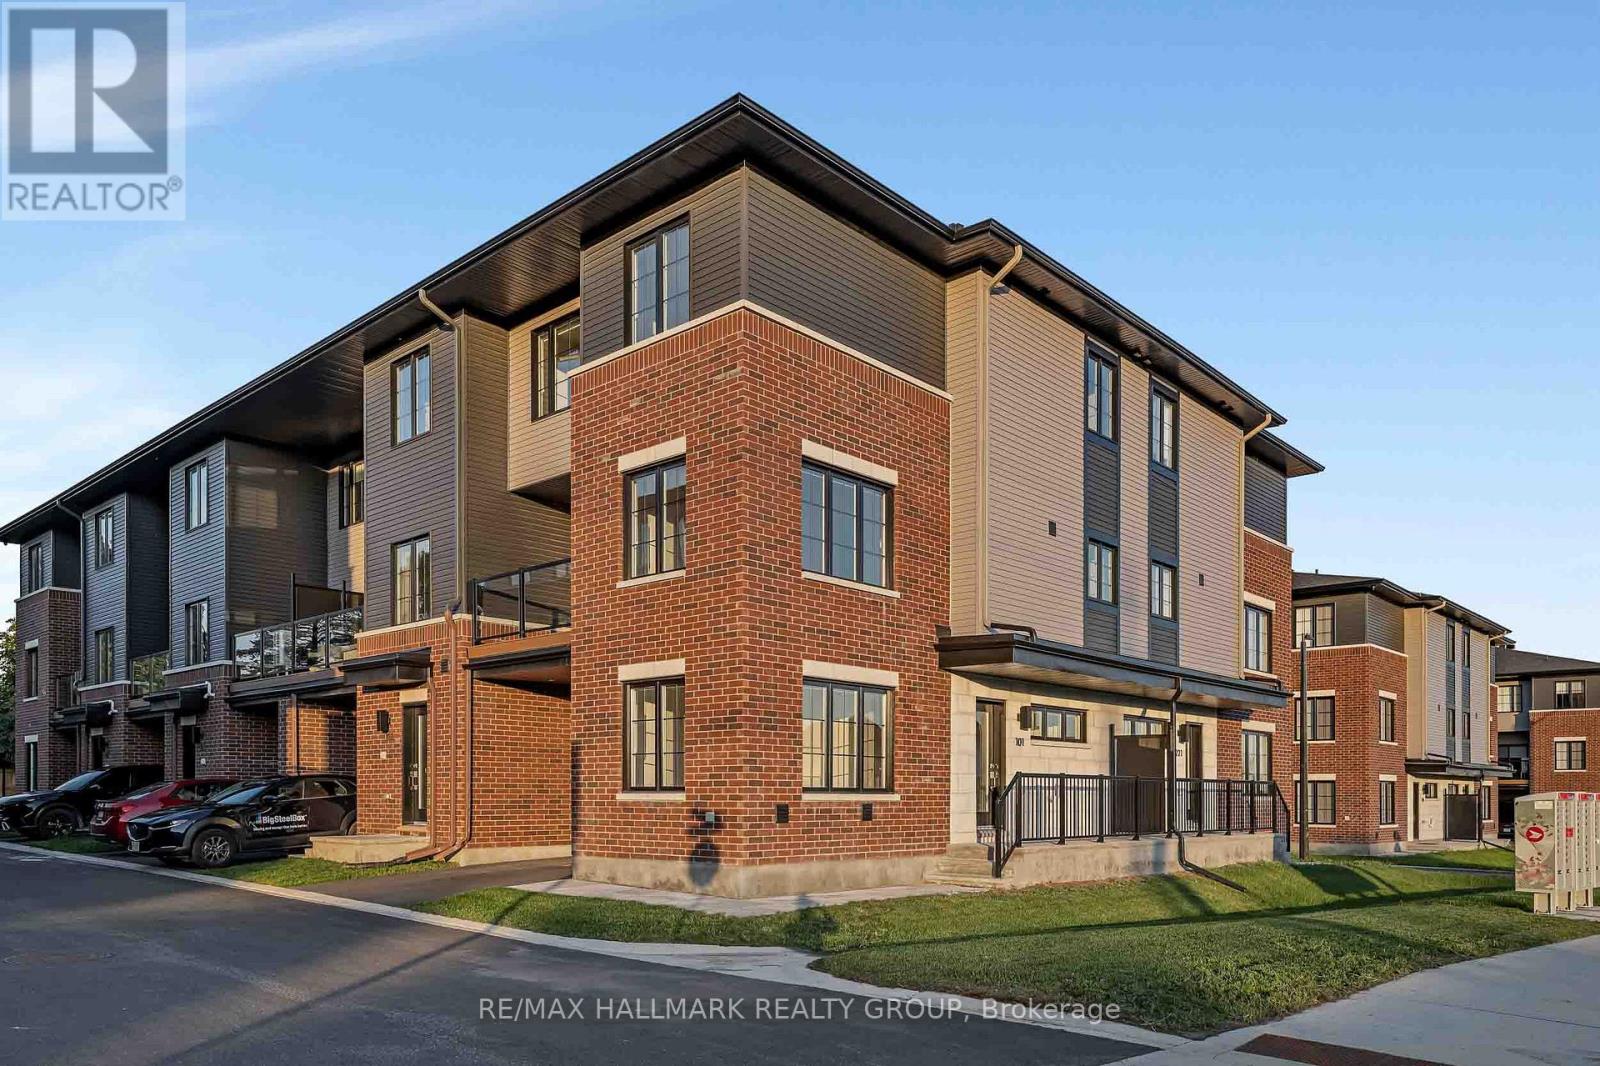
422 Rolling Meadow Crescent
Ottawa, Ontario
*Free Rogers 1.5 Gigabit Internet & VIP TV for the first 3 months!* Available as of October 1, 2026. The MATEO Model - Step into luxury with this beautiful 3+1 Bedroom , 2.5-bath home **END-UNIT** featuring highend finishes and modern conveniences. The kitchen is a chefs dream, boasting a sleek stainless steel slide-in range, refrigerator, dishwasher, and chimney hood fan, all complemented by stunning designer quartz countertops and premium Italian millwork with large pantry. Soft-close cabinetry and under-cabinet lighting add both elegance and function. Enjoy the durability and style of LVP flooring throughout, warm electric fireplace with plush carpeted stairs for added comfort. The bathrooms continue the upscale feel with designer quartz surfaces, while LED lighting throughout the home enhances the contemporary aesthetic. All bedrooms include designer blinds, with blackout options for ultimate privacy. Convenience is key with an in-home washer and dryer, plus a spacious garage for parking or extra storage. Convenient office located on main floor that could double as a 4th bedroom. Loads of storage space in basement as well. Step outside to your private balcony, accessible through the living room perfect for relaxing or entertaining. For added value and convenience, ultra-fast 1.5-gigabyte internet and a premium VIP TV package are provided through a bulk service agreement with Rogers and are an additional $107.35 per month on top of the base rent, ensuring seamless, top-tier connectivity without the hassle of setup or fluctuating service fees. Enjoy peace of mind with 24/7 full-site CCTV camera monitoring, ensuring a secure and worry-free living experience. Don't miss the opportunity to call this stunning unit home! (id:49269)
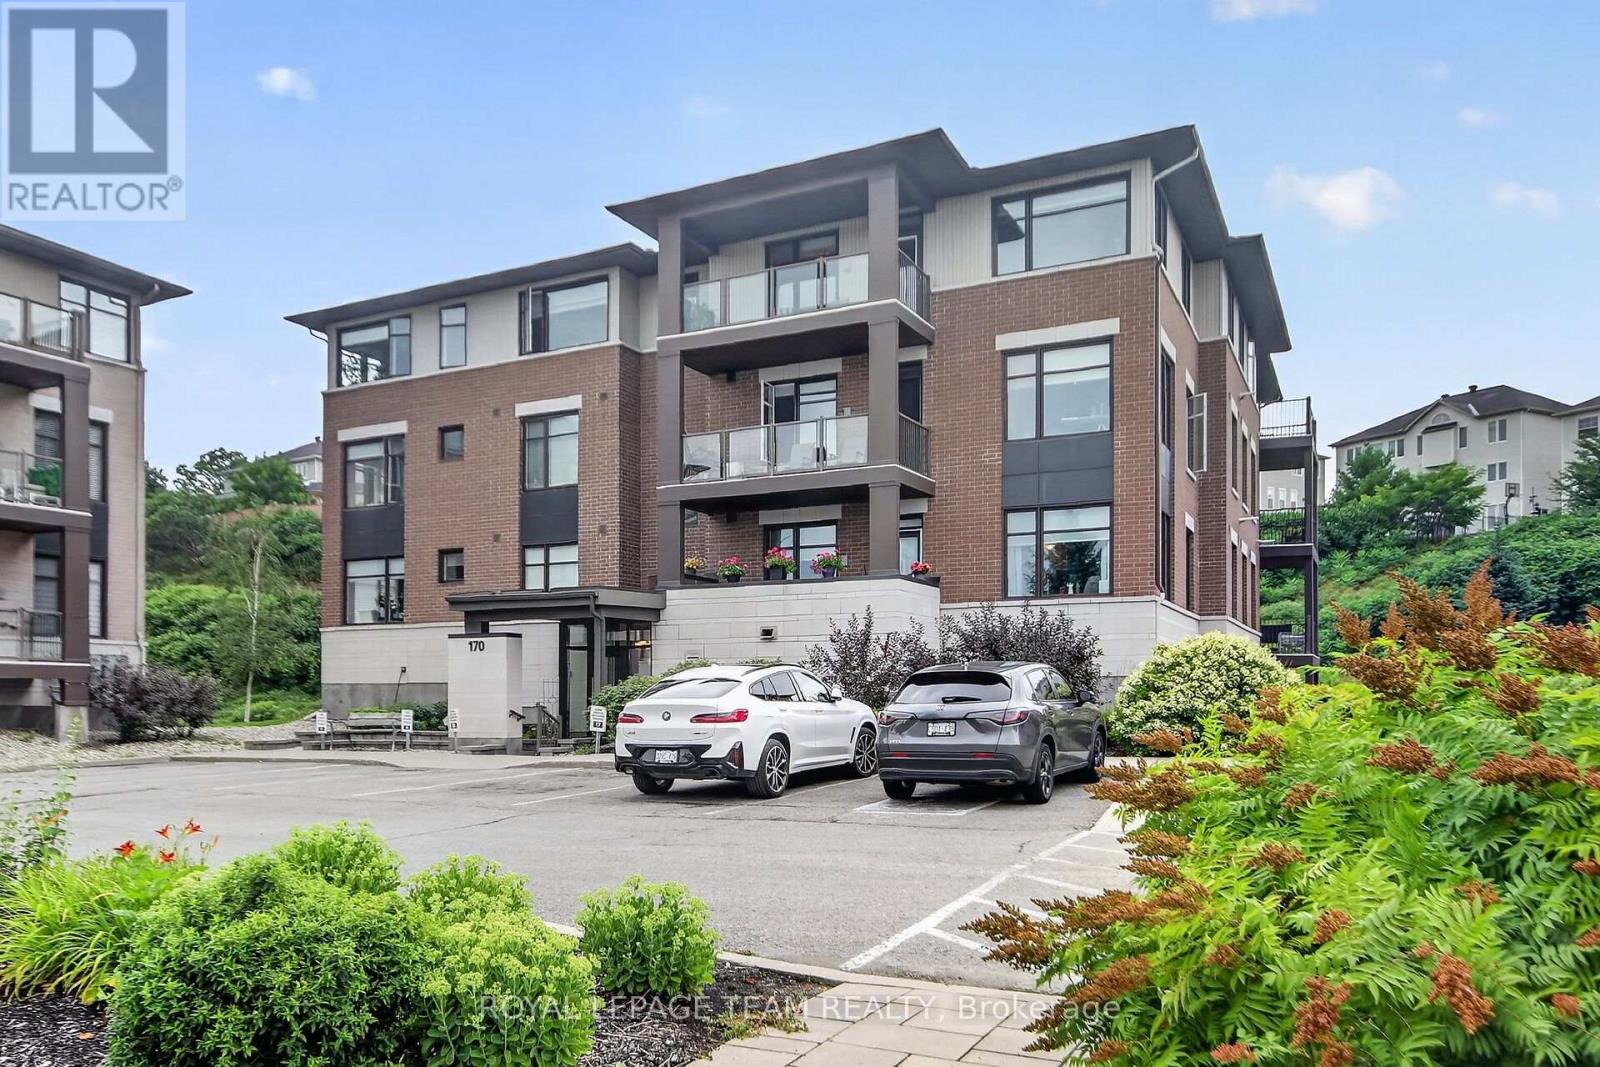
304 - 170 Guelph Private
Ottawa, Ontario
Welcome to 170 Guelph Private, Unit 304-top-floor living in a quiet, well-maintained community just off Terry Fox Drive. With no neighbours above and peaceful views overlooking the Carp Conservation Area, this move-in ready condo offers the perfect blend of comfort, convenience, and low-maintenance living. Hardwood flooring extends throughout the main living areas and both bedrooms, creating a warm, cohesive feel. The thoughtfully designed kitchen features granite countertops with an extended peninsula that provides generous prep space and seating for three. The open-concept layout seamlessly connects the kitchen, dining, and living areas, where an elegant stone feature wall with an electric fireplace creates a welcoming focal point before leading to the private balcony. As a top-floor unit, this home offers features unavailable on the lower levels, including the ability to install ceiling fans, with one already included in the primary bedroom. Custom blinds throughout add both style and functionality.The versatile floor plan includes two spacious bedrooms plus a dedicated den, ideal for a home office or flex space. The primary suite features a large walk-in closet and a well-appointed ensuite with granite countertops and double sinks.Additional conveniences include in-unit laundry, two parking spaces (one underground and one surface space), and a large storage locker.Enjoy a peaceful setting while remaining just minutes from Farm Boy, Tanger Outlets, the Canadian Tire Centre, and everyday amenities. Quick access to Highway 417 makes commuting across Ottawa simple and efficient.Turn-key, low-maintenance, and ideally located-this is an exceptional opportunity to enjoy carefree condo living in the heart of Kanata. (id:49269)
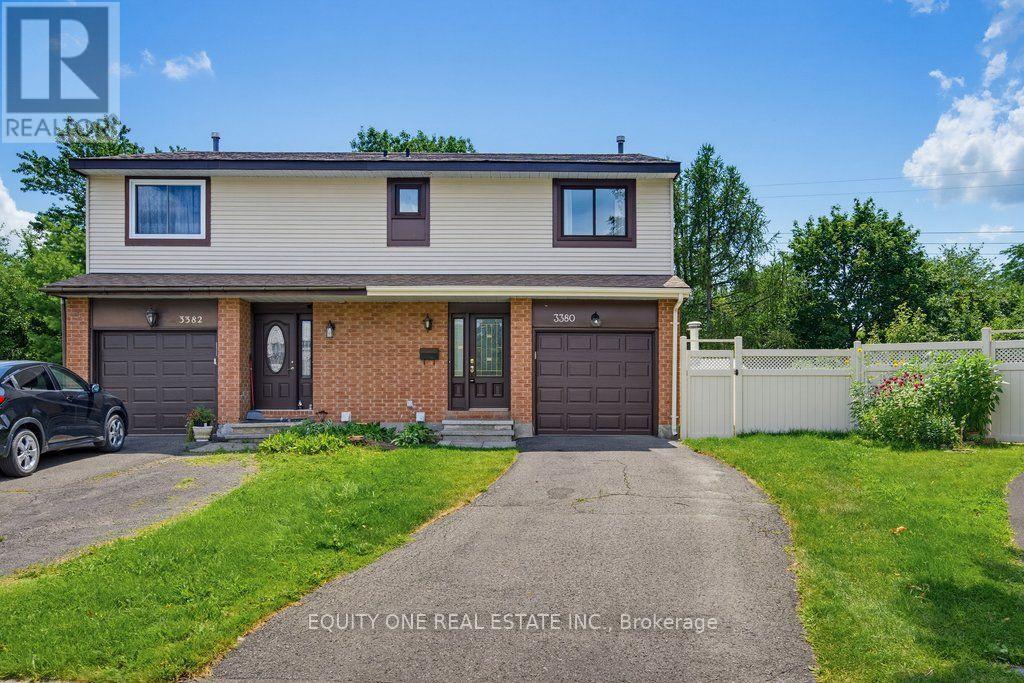
3380 Uplands Drive
Ottawa, Ontario
Tucked away off the main road on a quiet cul-de-sac, 3380 Uplands Drive offers a rare combination of privacy, convenience and outdoor living. This tucked-away location offers exceptional privacy, with a beautifully treed backyard, no rear neighbours and an inviting inground pool ~ your own private retreat in the city.The freshly painted main level features attractive hardwood flooring and a functional layout ideal for everyday living and entertaining. The classic white kitchen offers a convenient breakfast bar and plenty of cabinet space, while the separate dining room is perfect for family meals and special occasions. The exceptionally large living room features a cozy wood-burning fireplace and patio door access to the fully fenced backyard. Step outside to enjoy the private, treed setting complete with a multi-level deck, inground pool and ample space for relaxing, entertaining and summer gatherings. Upstairs, you will find three well sized bedrooms and a full bathroom. The spacious primary bedroom includes a private 3-piece ensuite with a walk-in shower.The finished lower level provides additional living space with a large recreation room, laundry area and plenty of storage. Conveniently located close to the Ottawa International Airport, restaurants, shopping, schools, parks, public transit and everyday amenities, this home offers a rare combination of accessibility, privacy and outdoor living. (id:49269)
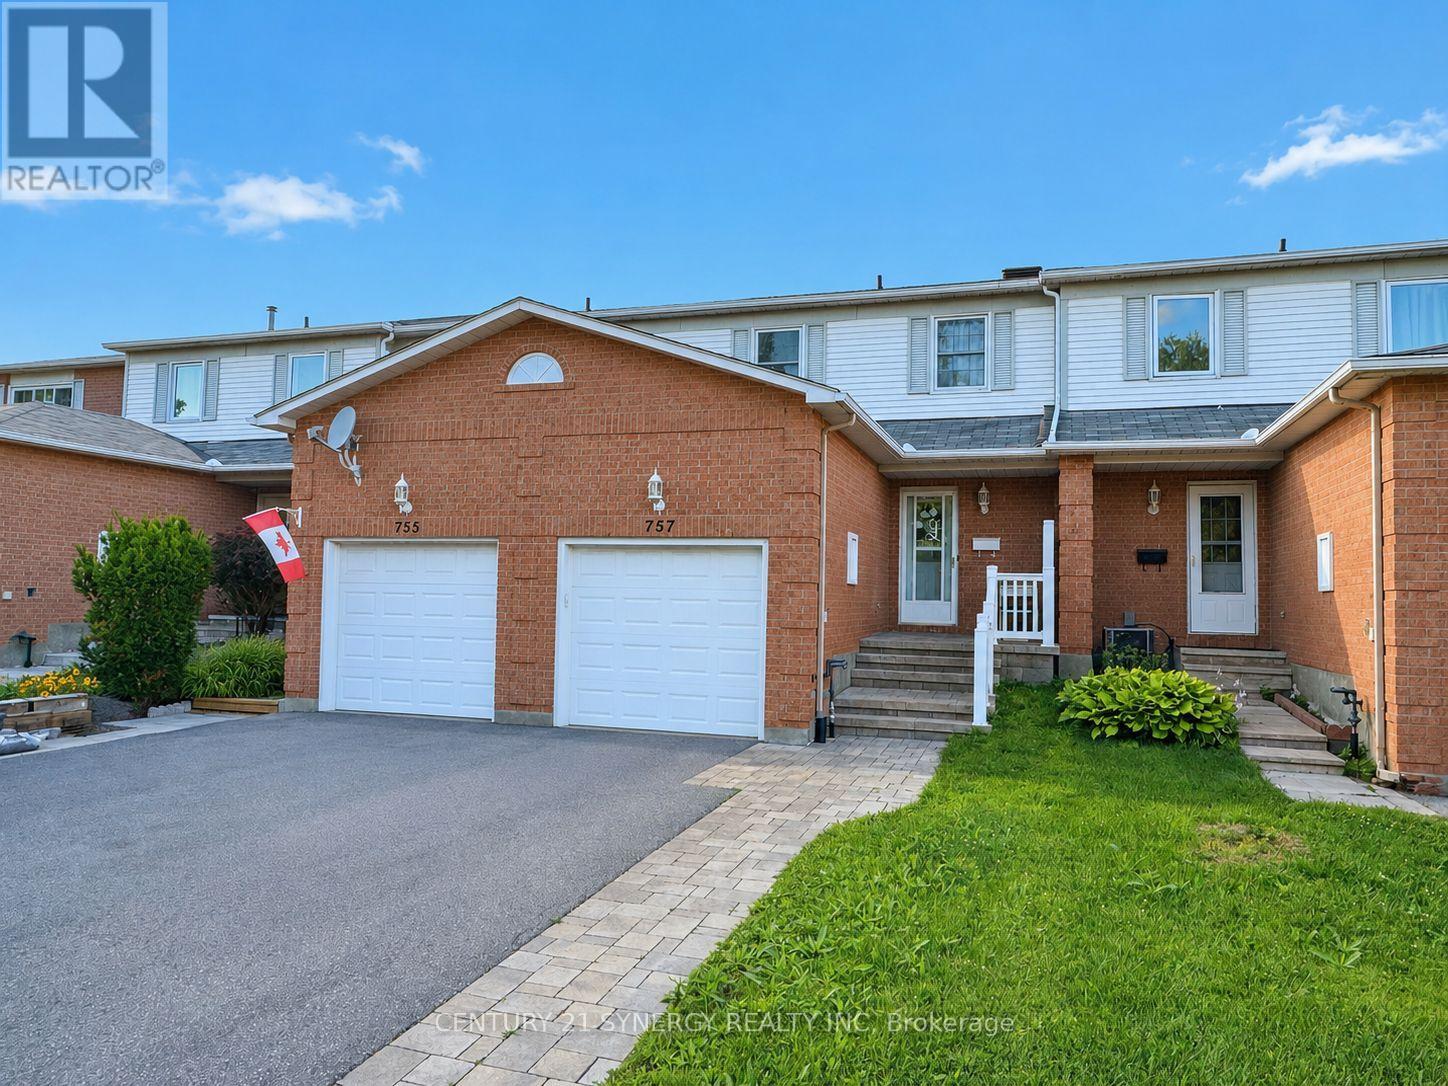
757 Clearcrest Crescent
Ottawa, Ontario
Discover 757 Clearcrest Cres., a beautifully maintained 3-bedroom, 1.5-bathroom home offering the perfect combination of comfort, functionality, and everyday convenience. Nestled on a quiet street with a private fully fenced backyard, this move-in-ready property is ideal for families, busy professionals, or first-time homebuyers.The welcoming main level features a bright and functional floor plan designed for easy living. Spacious living and dining areas provide the perfect setting for entertaining or relaxing with family, while the well-appointed kitchen offers plenty of cabinetry and workspace, along with direct access to the backyard for seamless indoor-outdoor living. The second level is highlighted by a skylight that fills the hallway with natural light, creating a bright and inviting atmosphere. Three generously sized bedrooms provide comfortable accommodations for the whole family, including a spacious primary bedroom that serves as a peaceful retreat. The additional bedrooms are versatile and can easily be used as children's rooms, guest accommodations, or dedicated office space. A full bathroom completes the upper level.The finished basement adds valuable living space with a family room that's ideal for movie nights. You'll also find a convenient laundry area and plenty of storage to help keep everything organized. The attached garage features inside entry and plenty of storage space. This home has been thoughtfully updated over the years, including the Roof '04, Furnace '17, Rear Windows '17, Garage Door '21, Toilets '24, Carpet (on staircase and second floor) '24 and front porch hardscaping '24. Affordable utility costs add to the home's appeal, with average monthly expenses of $90 for Gas, $90 for Hydro, $29 for the Hot Water Tank Rental, and Water/Sewer averaging $110 every two months. With its excellent condition, practical layout, generous storage, and numerous updates, this is a wonderful opportunity to own a home that's ready to enjoy from day one. (id:49269)
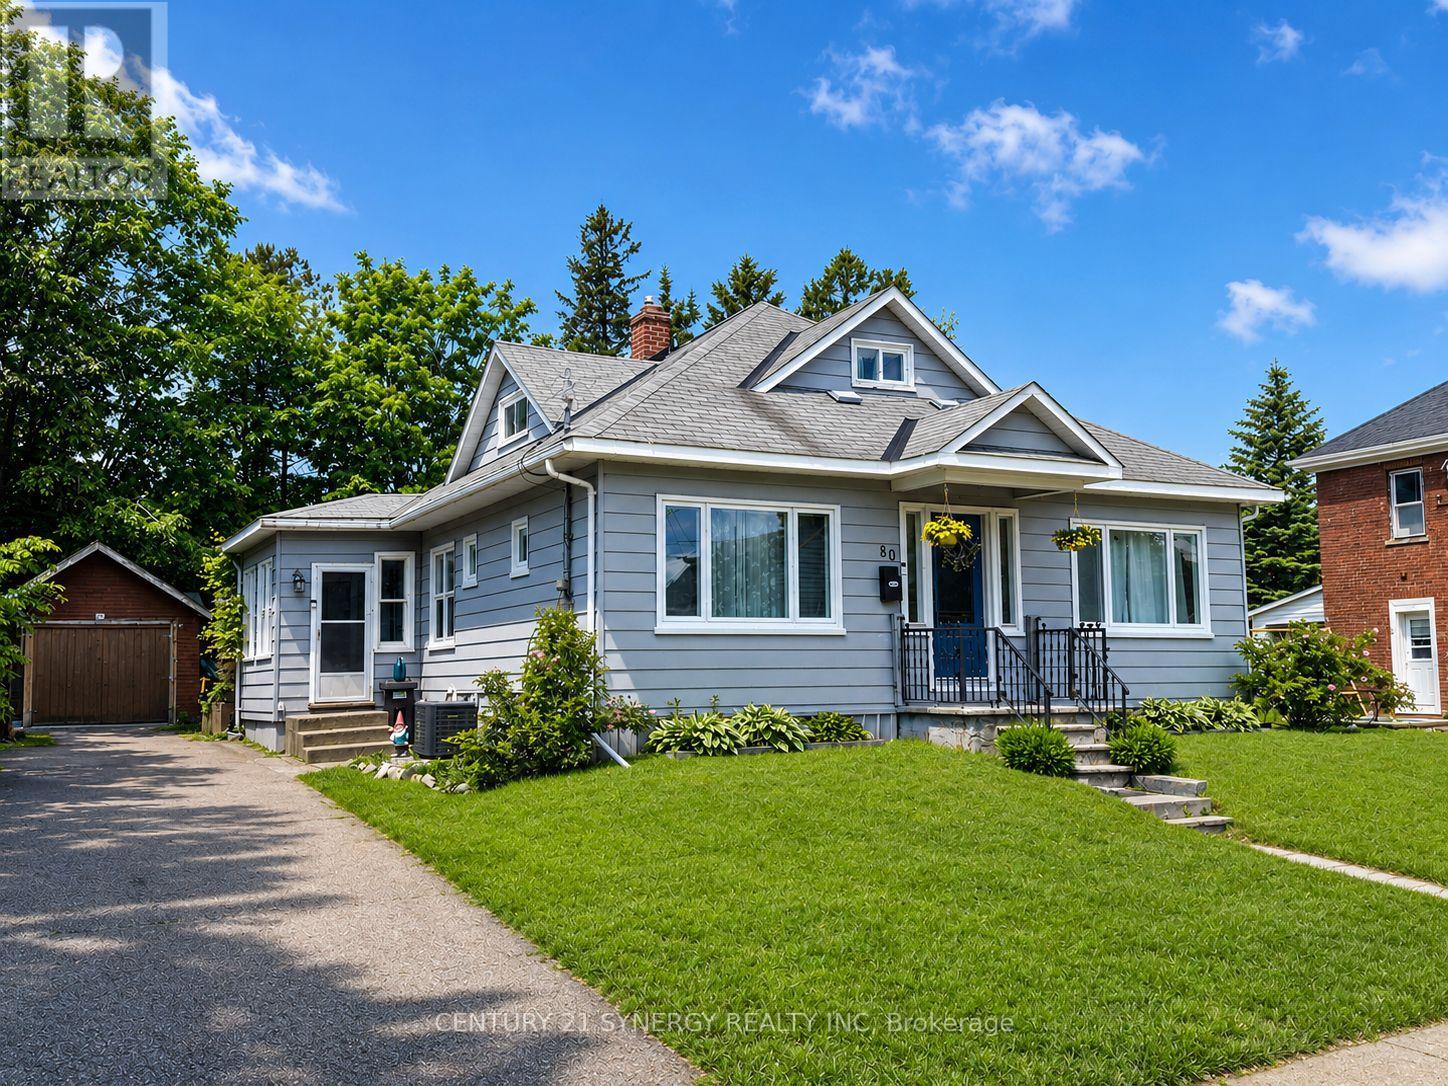
80 Abel Street
Smiths Falls, Ontario
Welcome to 80 Abel Street, a beautifully updated home located in one of Smiths Falls' most sought-after neighborhoods. Just steps from the Rideau Canal and within walking distance to Victoria Park, schools, shopping, restaurants, and everyday amenities, this property offers the perfect blend of convenience, comfort, and small-town charm. Thoughtfully updated throughout, this home is move-in ready while still offering plenty of opportunity to make it your own. The main floor features three bedrooms, one currently used as a children's playroom, providing flexibility for growing families, guests, or a home office. The stunning kitchen underwent a complete renovation in 2023 and serves as the heart of the home, offering modern finishes and excellent functionality for everyday living and entertaining. Additional upgrades include new main-floor windows and exterior doors in 2023, as well as all-new flooring throughout the home in 2021, creating a fresh and cohesive feel from room to room. Upstairs, you'll find a spacious primary retreat complete with a 2-piece ensuite that is already plumbed for a future shower. This versatile space could also serve as a home office, studio, or private retreat depending on your needs. Please note that the staircase to the upper level is steeper than a traditional staircase. The unfinished basement is full of potential and awaits your personal vision. Featuring a gas fireplace and convenient walkout access to the backyard, this space could become additional living space, a recreation room, workshop, or storage area. Outside, enjoy a detached garage/workshop and a beautifully private backyard, perfect for relaxing, gardening, or entertaining family and friends. Whether you're looking for a family home, a property close to amenities, or a home with room to grow, 80 Abel Street delivers exceptional value in a fantastic location. Don't miss your opportunity to own this charming, updated property in the heart of Smiths Falls. (id:49269)
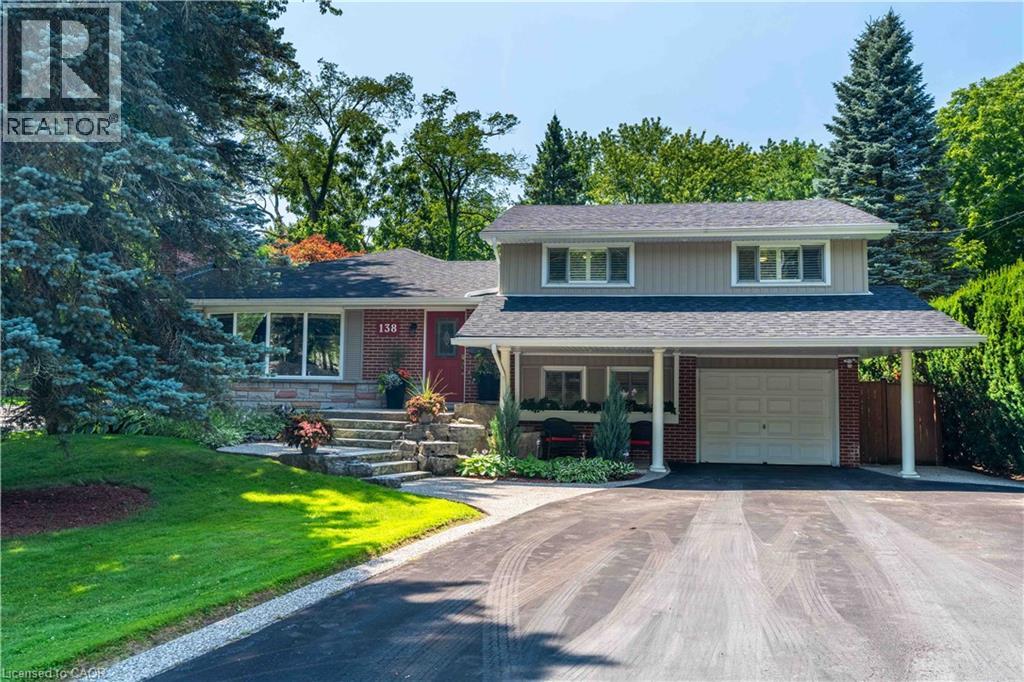
138 Judith Crescent
Ancaster, Ontario
Nestled on a quiet, family-friendly crescent, this beautifully maintained home offers a warm and inviting atmosphere with spacious principal rooms, quality finishes, and an exceptional layout designed for modern living. The heart of the home is the stunning open-concept family room, featuring soaring vaulted ceilings, rich hardwood floors, a cozy fireplace, and an abundance of natural light pouring in through oversized windows overlooking the private backyard. Seamlessly connected to the kitchen and dining area, it's the perfect space for entertaining or relaxing with family. The well-appointed kitchen offers ample cabinetry, generous counter space, quality stainless steel appliances, and a functional layout that makes meal preparation a pleasure. A separate formal dining room provides the ideal setting for hosting holiday dinners and special occasions.. Outside, enjoy a mature, private setting with plenty of space to relax, entertain, and enjoy the outdoors. Located in one of Ancaster's most desirable neighbourhoods, you'll be just minutes from excellent schools, parks, shopping, restaurants, conservation trails, and convenient highway access. This is a rare opportunity to own a thoughtfully designed home in an established community where pride of ownership is evident throughout. (id:49269)
18 Dennis Avenue
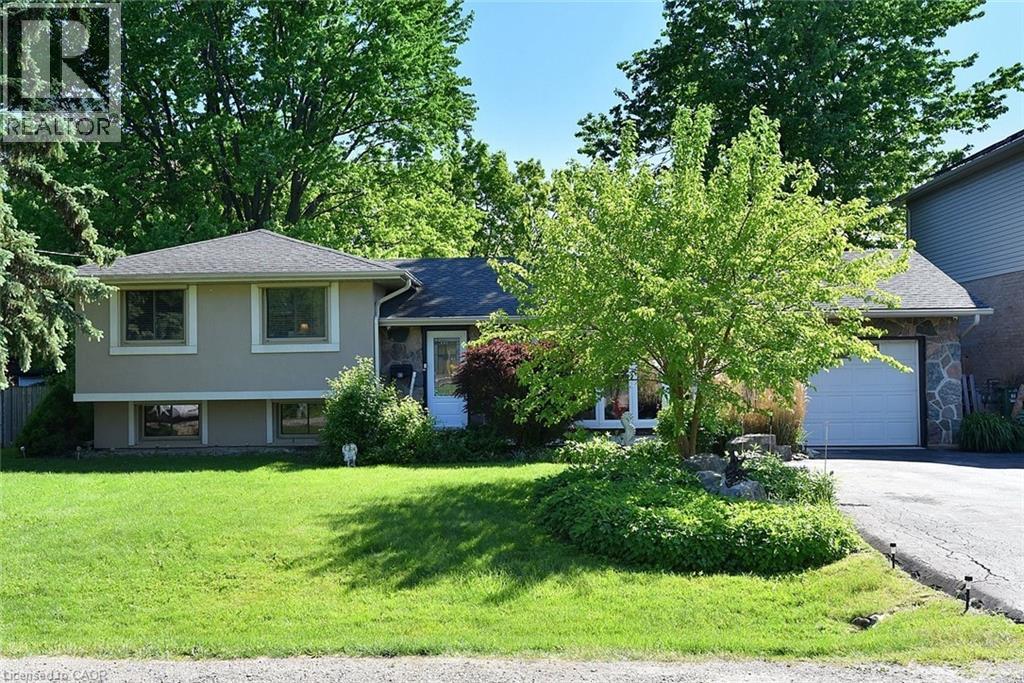
Waterdown, Ontario
Great potential for studio apartment set up in lower level, with separate entrance and full bath. Located in a desirable, mature neighborhood close to everyday conveniences and scenic escarpment trails. The front yard features beautiful perennial gardens, a variety of fruit trees and a front porch that creates welcoming curb appeal. Inside, this updated home is tastefully decorated in neutral tones and features hardwood flooring throughout. The kitchen is equipped with stainless steel appliances, and abundant storage with espresso-stained cabinetry. Patio doors from the dining room lead to a spacious deck with gazebos overlooking the private fenced backyard — perfect for relaxing or entertaining. The lower level features a fully finished games room with a practical walk-up entrance from the rear yard. The basement also includes the added convenience of a full bathroom and flexible space ideal for a home office, guest area, workshop, or whatever best suits your family’s needs. Additional highlights include: storm shutters on all windows, electric patio door shutter, all season gazebos w/eaves troughs, mosquito screens and solar lighting, 2 large sheds with lights and outlets, security camera, pond with electrical connection, gas line for BBQ, Moen shower faucet, reverse osmosis filtration and water softener, leaf guard filter, garage w/cabinetry and 200 amp service. A wonderful opportunity to own a move-in ready home in a sought-after Waterdown location. -- (id:49269)
30 Woods Avenue
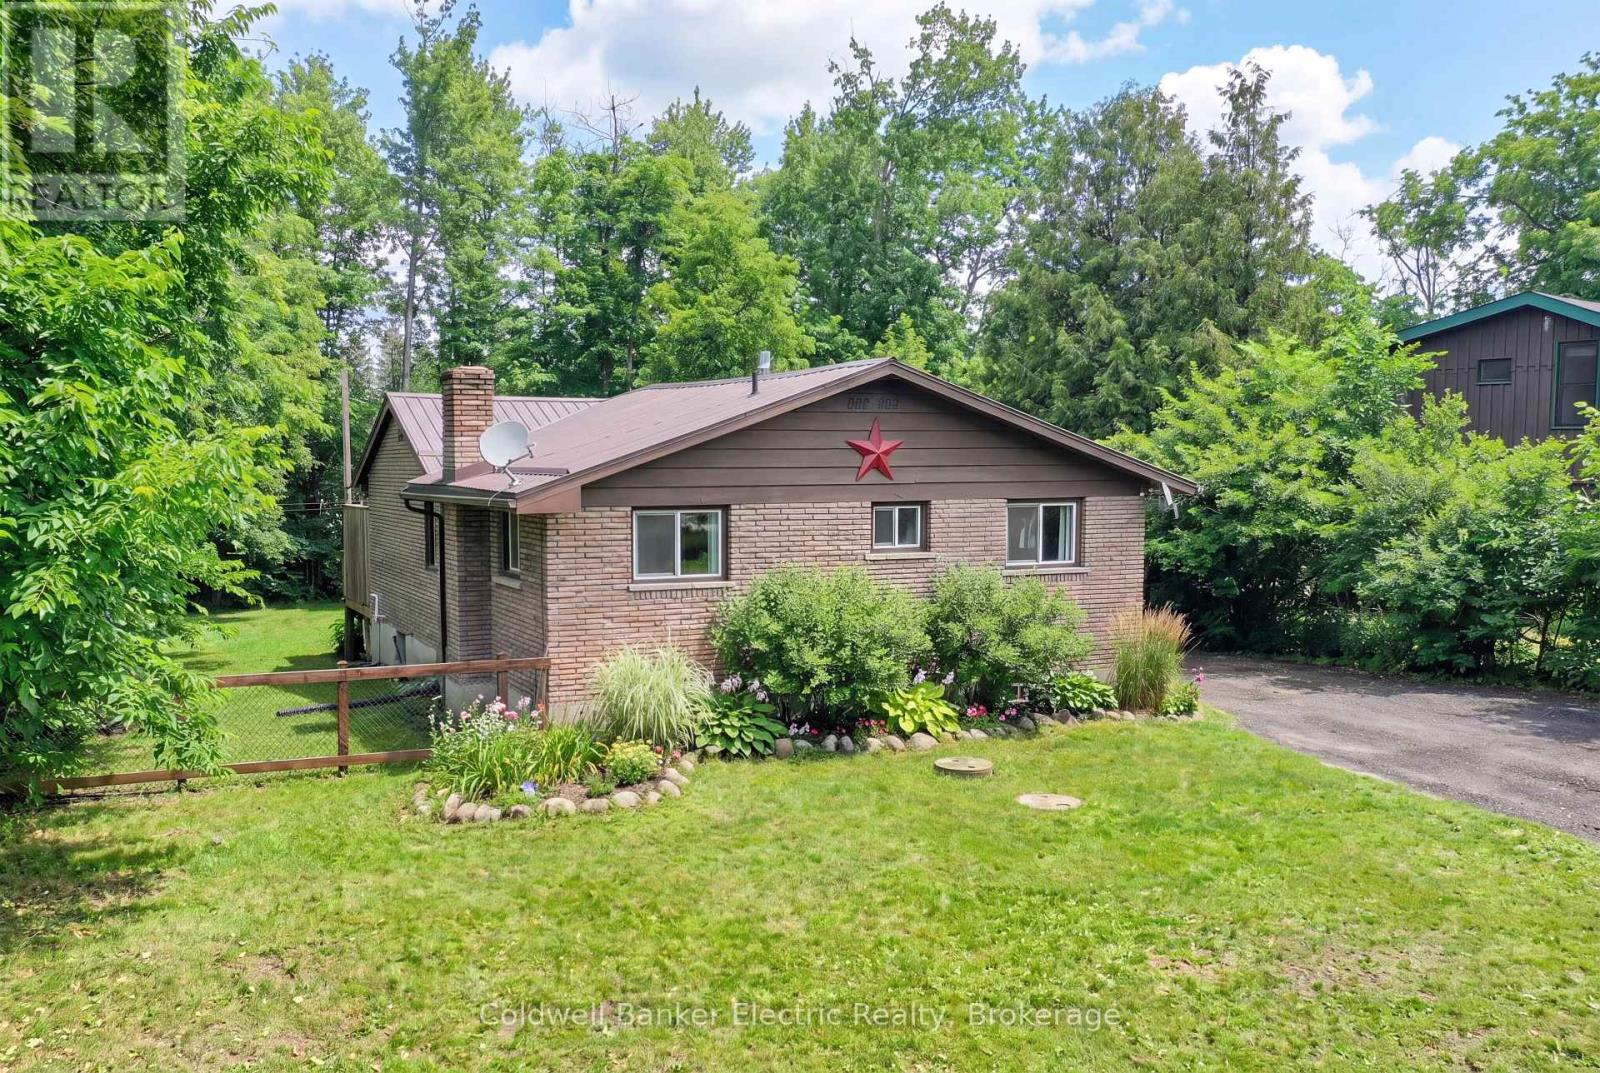
Kawartha Lakes, Ontario
Welcome to your next chapter in one of the area's most sought-after waterfront communities! This beautifully maintained 2+1 bedroom brick home offers the perfect blend of comfort, convenience, and outdoor lifestyle. Step inside to discover a bright, inviting layout designed for everyday living, featuring spacious principal rooms and a versatile finished lower level with a generous third bedroom complete with a walk-in closet.Thoughtfully updated for peace of mind, this home features a durable metal roof and a recently upgraded septic system, providing lasting value and low-maintenance living. The detached single-car garage offers ample space for your vehicle, workshop, or all your recreational equipment.Outdoor enthusiasts will love the location, with nearby access to Emily Tract Trails and Emily Provincial Park, offering endless opportunities for hiking, biking, nature walks, and year-round recreation. Enjoy the tranquility of waterfront community living while remaining just a short drive to both Peterborough and Lindsay for shopping, dining, schools, and everyday conveniences. Don't miss this opportunity to become part of a welcoming waterfront community where nature, recreation, and comfort come together. (id:49269)
34 Valleybrook Road
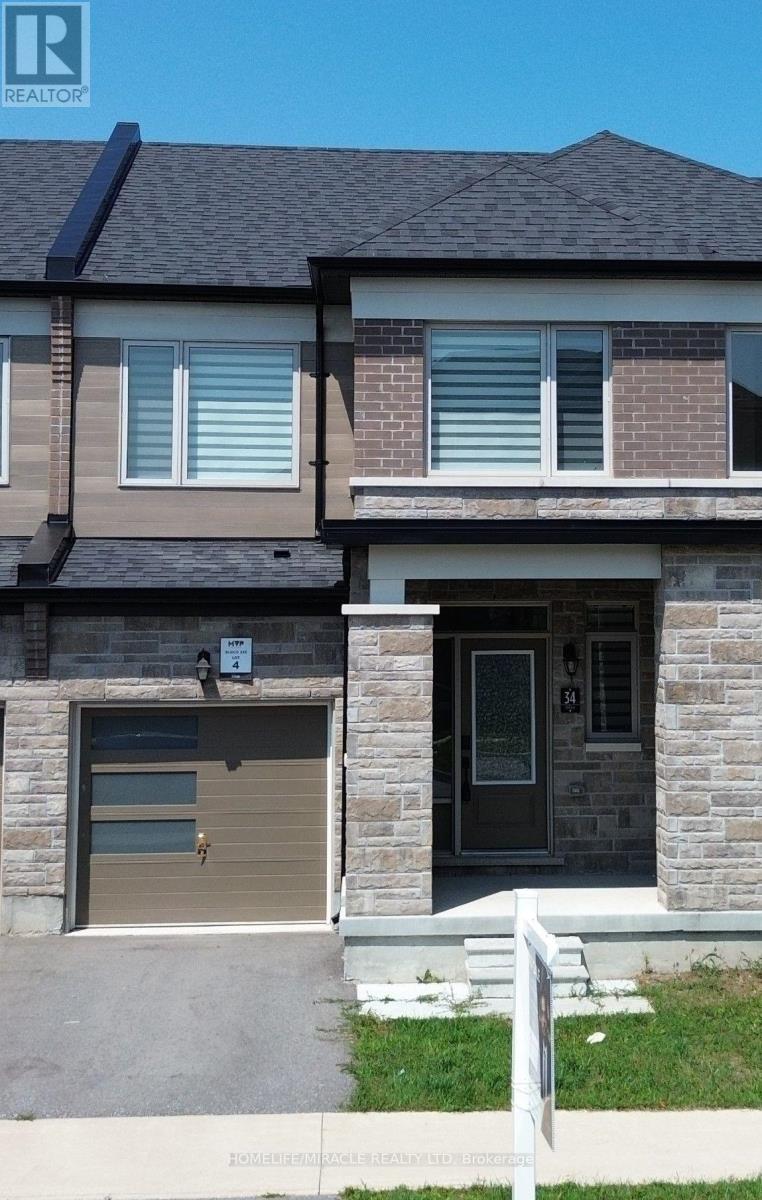
Barrie, Ontario
Welcome to this beautiful 3-bedroom, 2-washroom townhome! This bright and generously sized home offers modern comfort and an inviting open-concept layout. The main floor features impressive 9-foot ceilings, large windows that fill the space with natural light, and quality flooring throughout. The well-appointed eat-in kitchen is perfect for everyday living and entertaining, featuring a center island with breakfast bar and ample space for family and guests. The unfinished basement with lookout windows offers excellent potential for additional storage, recreation, a home office, or future customization. Enjoy the added privacy and convenience of a newly fenced yard. Ideally located just minutes from Mapleview GO Station, Friday Harbour Resort, and Innisfil Beach, with convenient access to amenities and transportation. Motivated Seller - Offers Welcome Anytime! Show with confidence! (id:49269)

183 Pevensey Road
Armour, Ontario
Timeless design encompassed by homestead must have elements situated on sprawling 86 ACRES of beautiful Almaguin Highlands Country Property. Explore wild and wonderful private living, freedom to hunt on your own property, garden and farm while close to highway 11, and minutes to Burks Falls and Sundridge - approx 25 minutes to Huntsville. Enjoy nearby beautiful beaches and lakefront fun at Bernard Lake, Jack/Pickeral Lake. This versatile property has so much to offer! Check off your boxes now: 3+ CAR HEATED GARAGE built in 2017,(fully insulated with spray foam) with LARGE LOFT STUDIO, extra rec room area - NEW METAL ROOFS - cape cod style country home - 3 large bedrooms - 2 full baths - 2 part baths - soaker tub - SAUNA - tumbled marble flooring - plank country pine flooring - granite counters - Walk-out lower level - Pretty Balcony with Clear view Railing - Main floor Primary Bedroom - Cathedral Ceilings - Covered wrap around porch - propane BBQ hookup - BREAKFAST NOOK - views of pond/ woods/ fields/ hills/ garden - CENTURY BARN 40 ft x 60 ft - lovingly maintained with newer metal roof & hydro - room for all your hobby farming needs - will leave enough hay to start you off for a year (or more) of hobby farming - Planta GREENHOUSE - large veggie garden with perennials and herbs - wild blueberries and raspberries and more numerous trails - large fencing in area for livestock - 2022 DRILLED WELL with separate hand pump - Large Car port - Outbuildings - Sugar Shack - Wood sheds - great supply of firewood will be left extra - Bunkie - HUNTING AREA is WMU 50 lots of deer, moose, wild turkey. Forest is mixed soft and hardwood with loads of Maple. Septic pumped Spring 2026. Last but not least: EXTRAORDINARY Commercial Corridor along the Berriedale frontage allows for severance of multiple lots as per Armour Township. (id:49269)
644 Scott Street
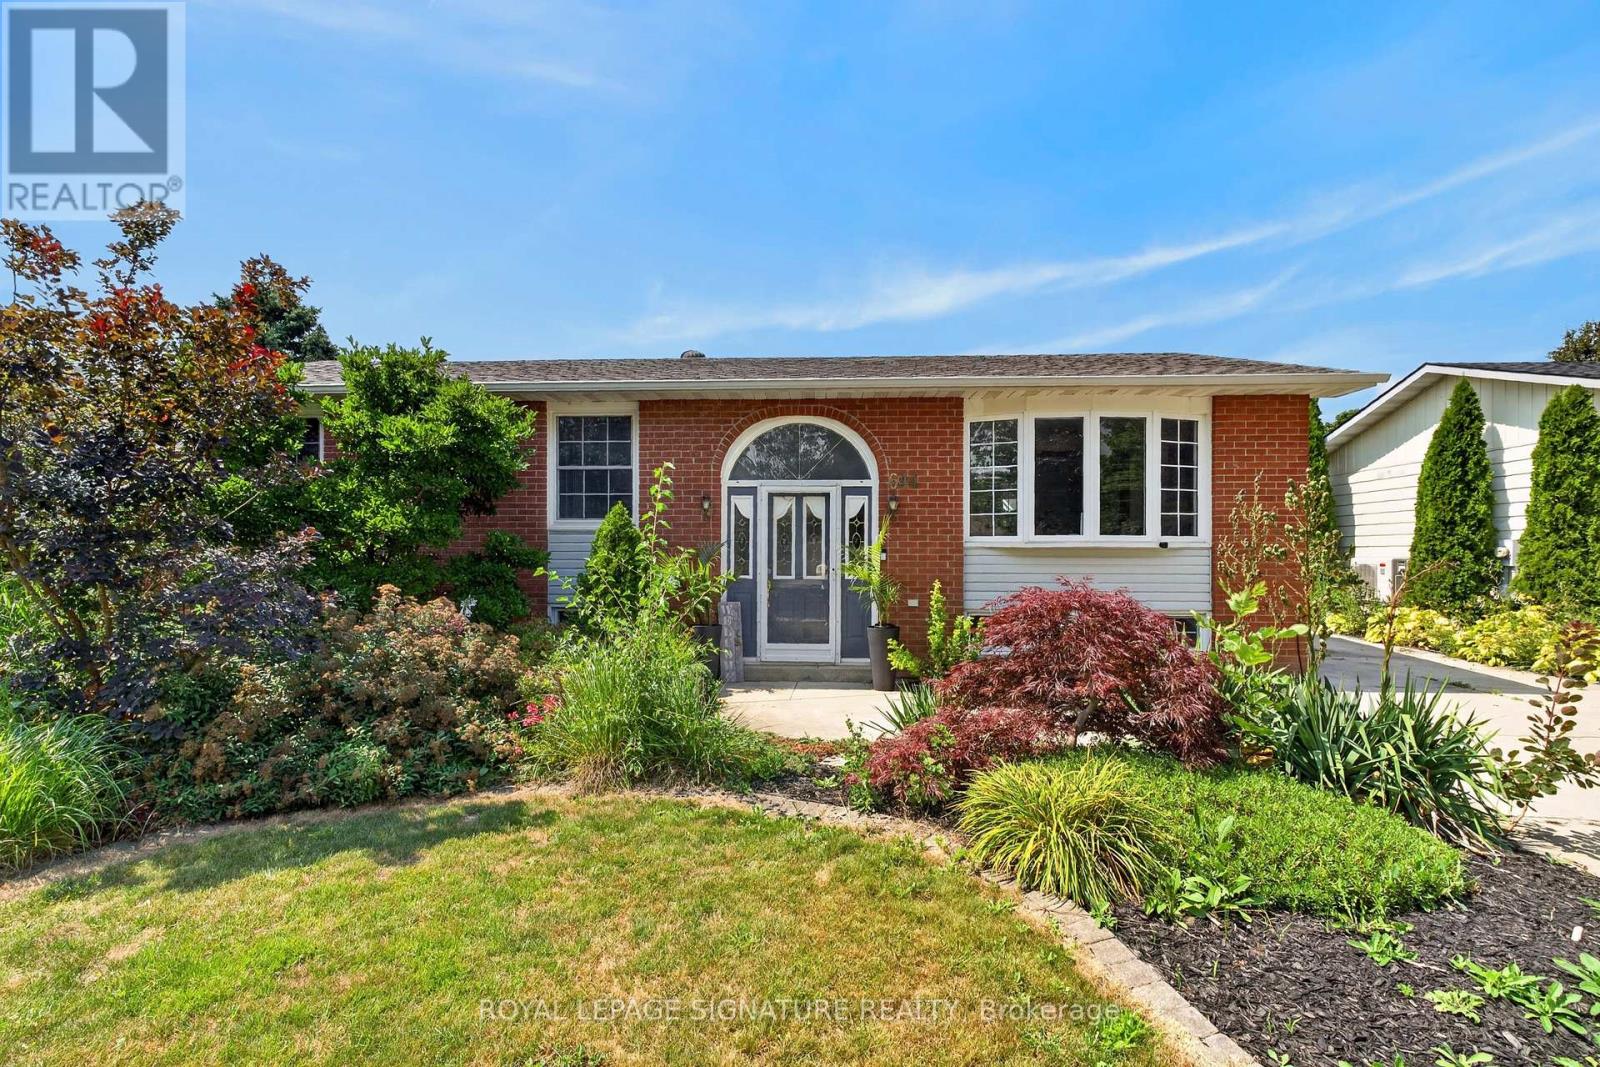
Kincardine, Ontario
Welcome to 644 Scott Street, where flexible living meets backyard fun. This bright 2+1 bedroom raised bungalow sits on a mature, tree-lined street and packs plenty into its footprint, with a cozy living room anchored by a propane fireplace, an eat-in kitchen with cherry cabinetry, granite counters and stainless steel appliances, plus a spacious primary bedroom with direct access to the backyard. The second main-floor bedroom works well as a nursery, office or guest room. Downstairs, the fully finished lower level adds serious versatility with a second kitchen, large rec room, propane fireplace, full bathroom, bedroom and plenty of storage, making it a great setup for extended family, guests or an in-law suite. And then there's the backyard. Fully fenced, private and surrounded by mature landscaping, it features a deck, two sheds, a 16' x 32' inground pool and a private hot tub cabana, creating a true staycation setup at home. All of this just minutes from trails, parks, schools, shopping, restaurants and downtown Kincardine. (id:49269)
2210 - 33 Sheppard Avenue E
Toronto, Ontario
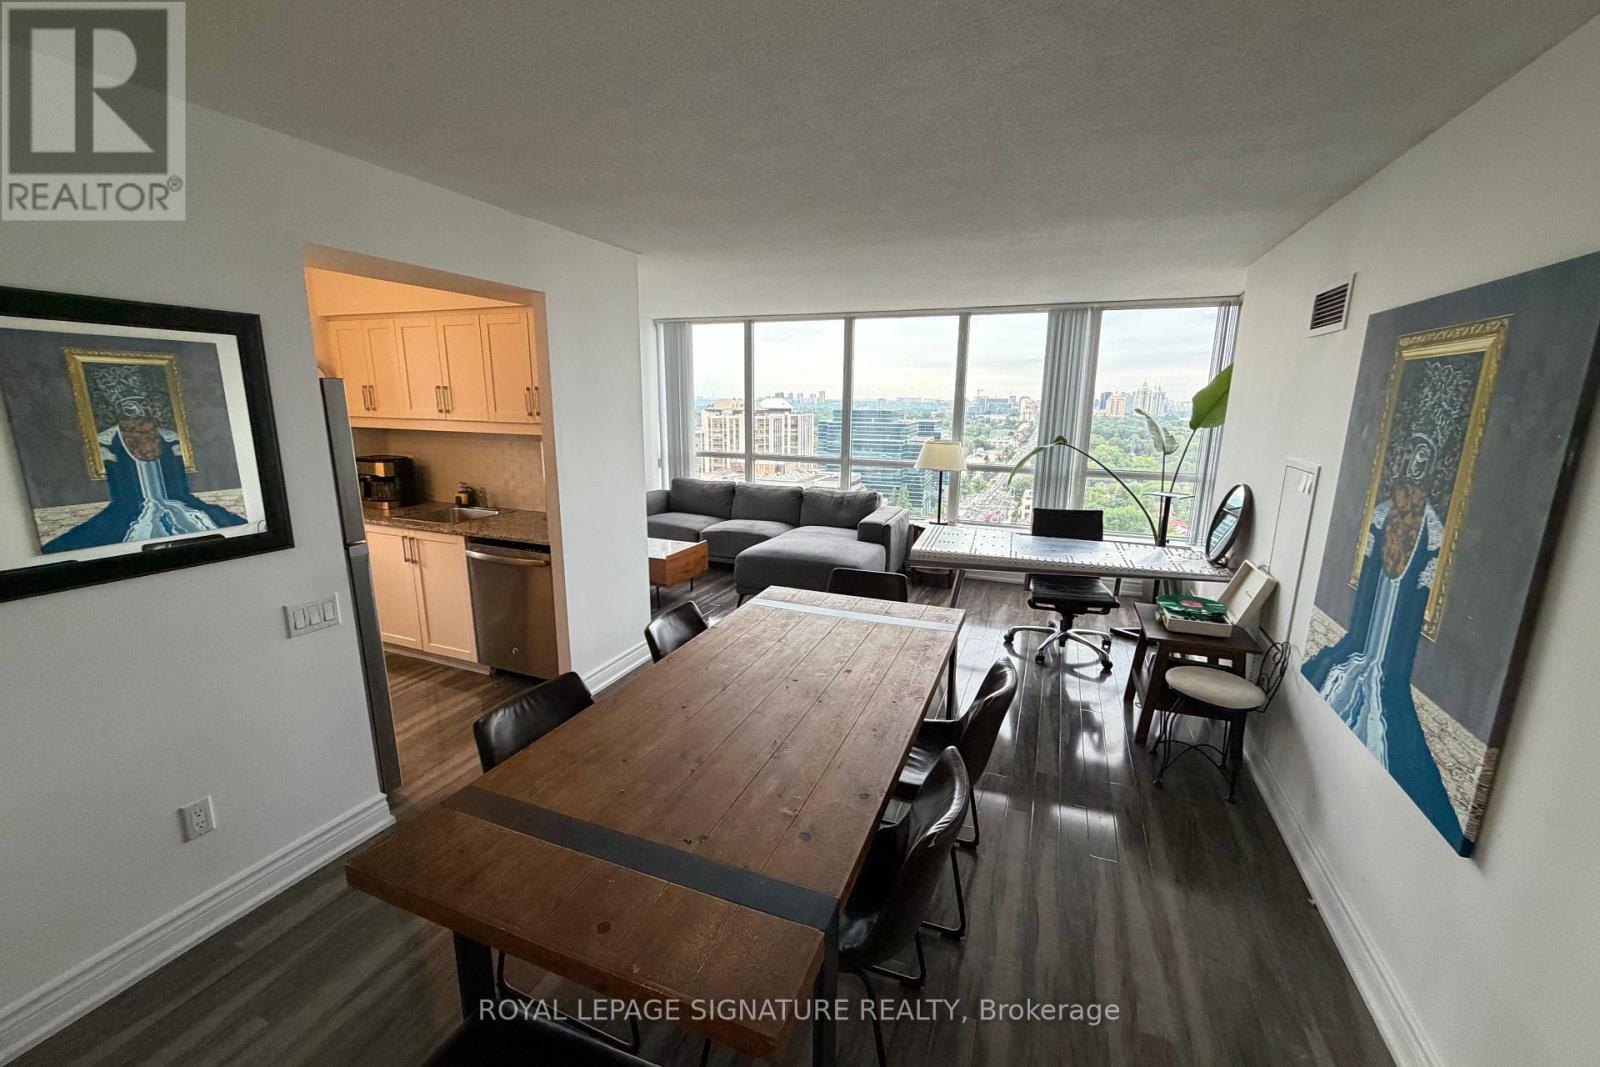
Stunning 2-bedroom, 2-bathroom corner suite just steps from Yonge & Sheppard Subway Station,offering nearly 1,000 sq. ft. of beautifully laid-out living space and one of the most coveted views in the building. Enjoy completely unobstructed, panoramic views with **three exposures-North, East & South**rare panaromic view-bringing exceptional natural light and a rare sense of openness throughout the day. Located in one of the area's most iconic residences, **hotel-style amenities**gym/exercise room, swimming pool, saunas, BBQ Area, 2 party rooms, cinema, billiards/games room, virtual, piano lounge/bar, 24-hour concierge, meeting/function rooms, business centre with Scanners/Printers, Free Yoge/Zumba classes, free wifi for all the amenties in the complex and an elevated lifestyle in the heart of North York.Complete with **two parking spaces and a locker**, this is a truly exceptional opportunity combining space, views, convenience, and prestige. (id:49269)
1857 Central Avenue
Windsor, Ontario
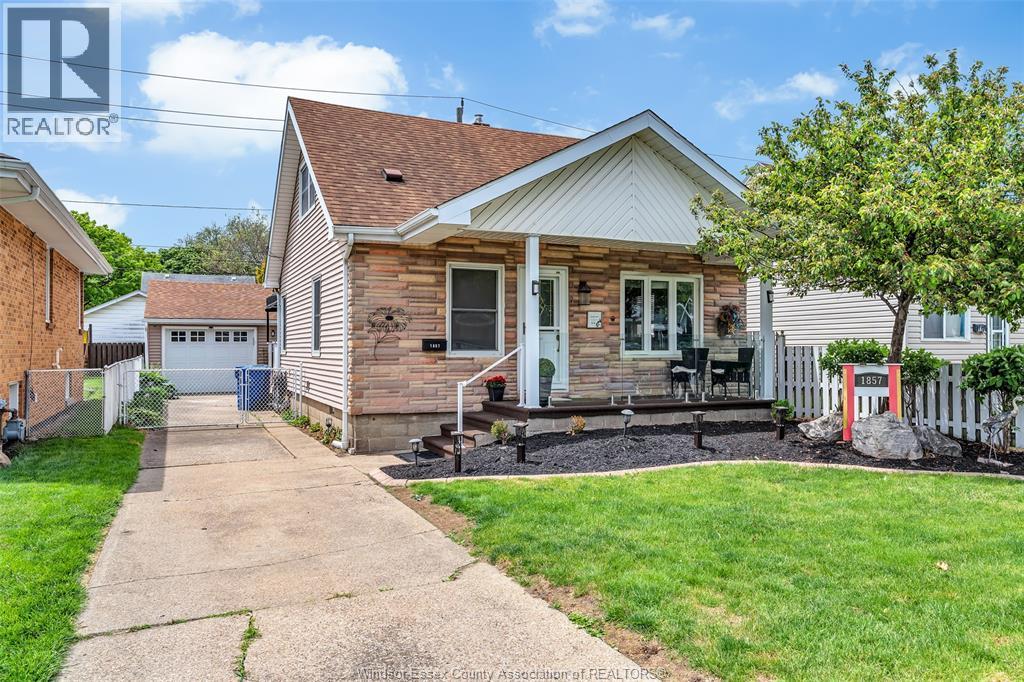
Welcome to this charming and beautifully maintained 3-bedroom home offering comfort, functionality, and incredible value in a prime central location! Step inside to find a bright and inviting layout featuring an updated kitchen complete with granite countertops, breakfast bar seating, and modern finishes perfect for everyday living and entertaining. The main level also offers updated flooring throughout the kitchen, dining area, and bathroom, along with a refreshed full bath designed with style and convenience in mind, Mudroom and laundry room also located on the main floor with its own separate entrance, Upstairs, you'll find two generously sized bedrooms and plenty of additional attic storage space, Outside, enjoy a beautifully landscaped yard ideal for relaxing or entertaining, along with a detached 1,5 car garage offering excellent storage and parking options. Conveniently located close to schools, parks, shopping, grocery stores, public transit, and all major amenities, this property is perfectly suited for first-time buyers, downsizers, or growing families alike. (id:49269)
Real Broker Ontario Ltd
123 Morton Avenue
Brantford, Ontario
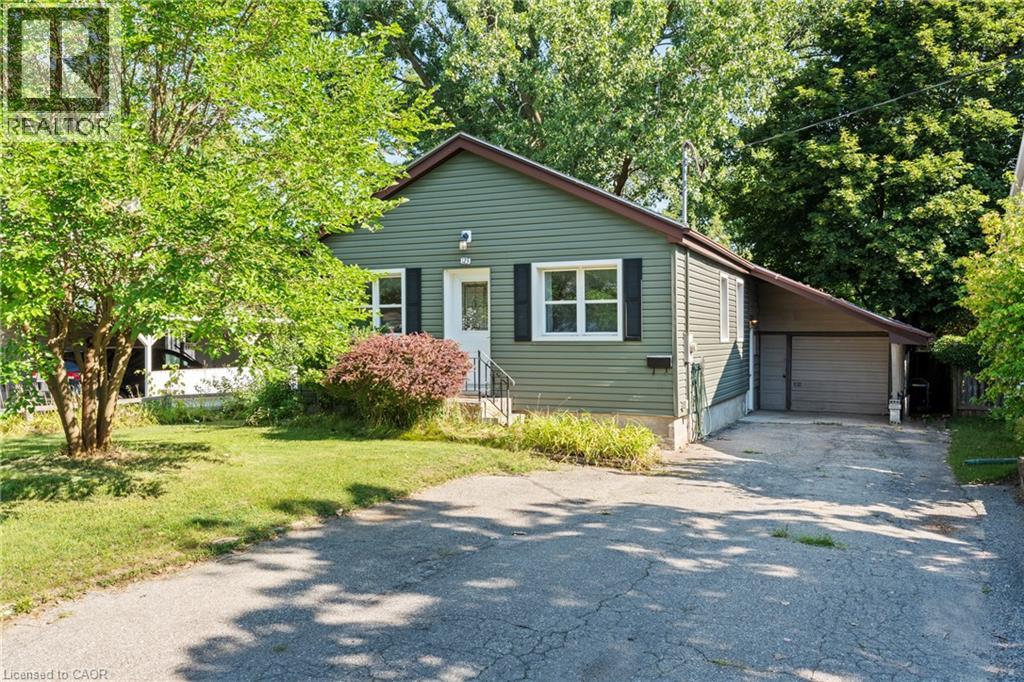
Welcome to 123 Morton! This charming bungalow sits on an impressive oversized lot and offers the perfect blend of comfort and opportunity. The main floor features two spacious bedrooms, a bright living room, and a kitchen with soaring ceilings and convenient main floor laundry. Downstairs, you'll find a move-in-ready two-bedroom in-law suite, making this home ideal for multigenerational living or added income potential. Conveniently located just minutes from Highway 403, this home is within walking distance of the Wayne Gretzky Sports Centre, shopping, parks, schools, and public transit. Complete with a single-car garage and an expansive backyard, this property is perfect for first-time buyers, investors, or anyone looking for a home with incredible potential. (id:49269)
77 Lawrence Street
Wellesley, Ontario
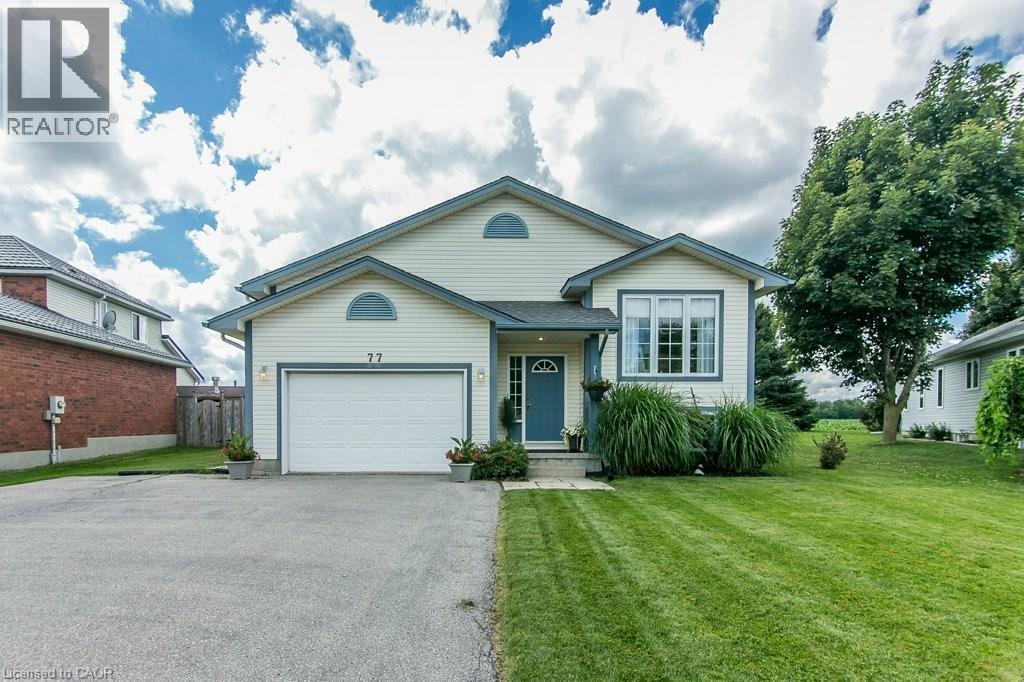
Welcome to this well-maintained 3-bed, 3-bath raised bungalow in the charming village of Wellesley. Just 25 years old and in excellent condition, this home comes with a pre-listing Home Inspection Report for added peace of mind. The oversized driveway offers parking for 5 vehicles, plus an oversized garage with soaring 1 1/2-storey ceilings and incredible unrealized storage space. Step into the bright, vaulted foyer with garage access, then head up the hardwood staircase to a spacious living & dining room with maple hardwood floors. The hardwood continues into the generous eat-in kitchen with abundant cabinetry, counter space, and a dinette large enough for family gatherings. The main floor also features a laundry room, 2-piece powder room, and a spacious primary suite with a walk-in closet and a luxurious 5-piece ensuite with a whirlpool tub. The lower level is equally bright thanks to oversized windows and offers a large family room with a cozy fireplace, plus a flex space perfect for a home office, playroom, or reading area. Two spacious bedrooms each feature large windows, generous closets, and built-in desk nooks. A 3-piece bathroom completes the level. The expansive utility room includes a kitchenette rough-in and a private walk-up to the garage's side entrance, creating excellent potential for an in-law suite or multigenerational living. Enjoy peaceful views with no rear neighbours—just open farmland behind the property. The local playground is just one house over. Located within walking distance of nearly everything Wellesley has to offer, including Wellesley Pond, the popular Schmidtsville Restaurant, the Bill Gies Recreation Complex, parks, schools, and local shops. Experience the best of small-town living, including the community's famous Apple Butter & Cheese Festival each September. If you've been searching for a spacious, move-in-ready family home in one of Waterloo Region's most welcoming communities, this one deserves a closer look. (id:49269)
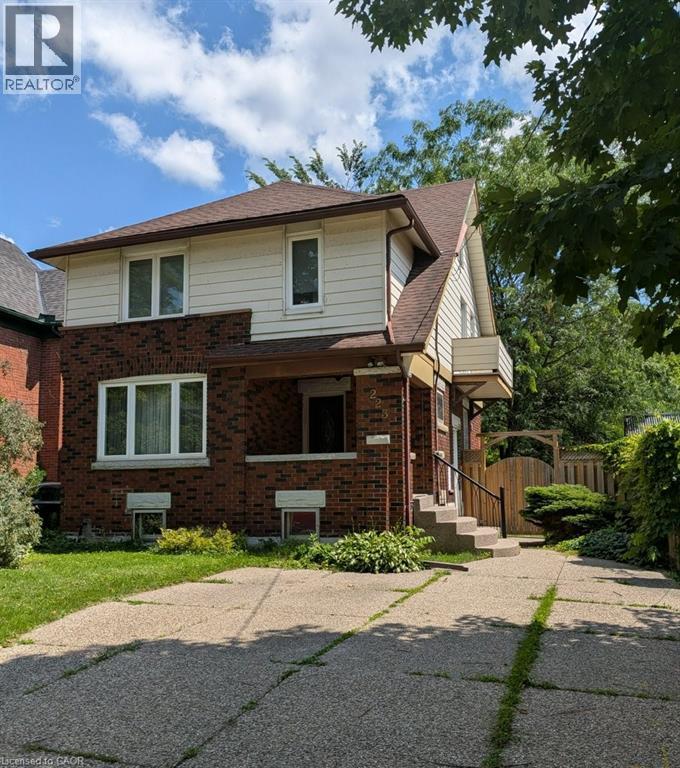
223 Wellington Street N
Kitchener, Ontario
Classic Character and Charm! This two-storey home is nestled on a mature, tree-lined street in Kitchener and offers a blend of original character and modern convenience. Situated on a 160 ft. deep lot, the fully fenced private backyard offers great outdoor space with a 21 ft. x 12 ft. deck, ideal for relaxing or entertaining. The original woodwork includes rich trim and hardwood flooring. The home also offers the convenience of an upstairs laundry. The large, renovated main bathroom features a soaker tub and separate shower. Additional highlights include a walk-up to an unfinished attic, offering great potential for future living space, and a separate entrance to the basement. The lower level features a rec room, office or potential third bedroom, and a full bathroom, perfect for an in-law setup or added versatility. Located close to transit, the expressway, and amenities, this home offers both charm and convenience in a desirable location. (id:49269)
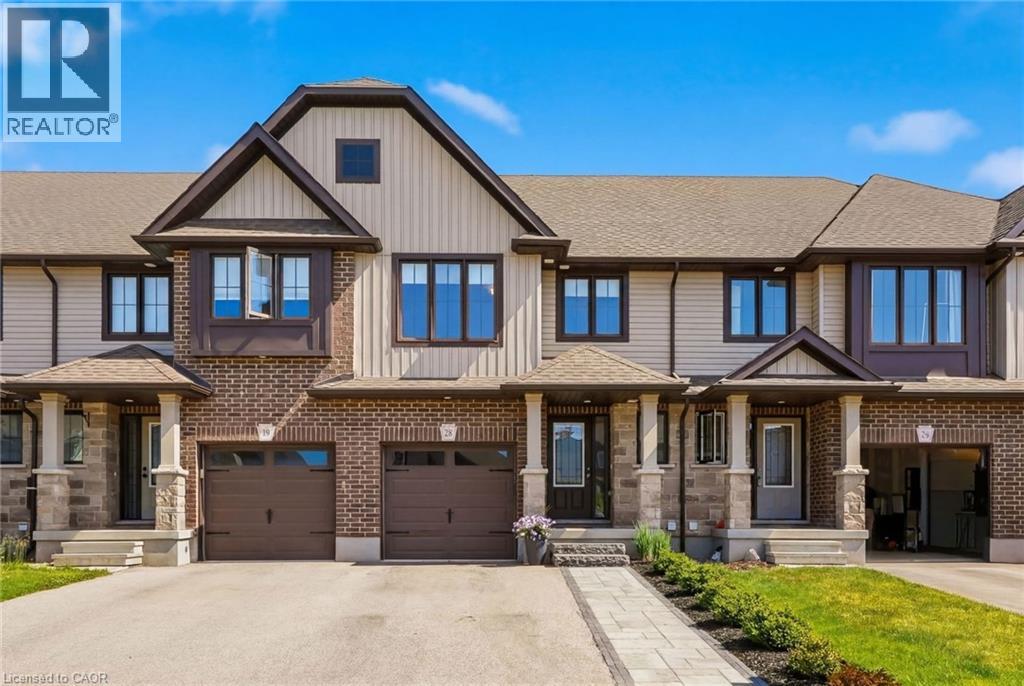
28 Isaac Street
Elmira, Ontario
Imagine starting your mornings in a bright, sun-filled home just minutes from the golf course and everything Elmira has to offer. Built only six years ago and enhanced with numerous upgrades, this freehold townhouse combines contemporary style, practical living, and a location you'll love coming home to. Featuring 3 spacious bedrooms and 3+1 bathrooms, this well-maintained home offers a functional layout designed for modern living. The bright interior is filled with natural light, creating a warm and inviting atmosphere throughout. The open-concept main floor seamlessly connects the kitchen, dining, and living areas, making it ideal for both everyday living. Upstairs, the primary bedroom serves as a comfortable retreat complete with its own ensuite bathroom. Two additional bedrooms provide ample space for family members, guests, or a home office. The fully finished basement adds valuable living space and flexibility, perfect for a recreation room, media area, gym, or workspace. With numerous upgrades already completed, this move-in-ready home offers both style and convenience. Located in the charming community of Elmira, you'll enjoy easy access to the golf course, parks, schools, shopping, and other everyday amenities. Whether you're a growing family, first-time buyer, or looking for a low-maintenance home in a great location, 28 Isaac Street is an opportunity you won't want to miss. (id:49269)
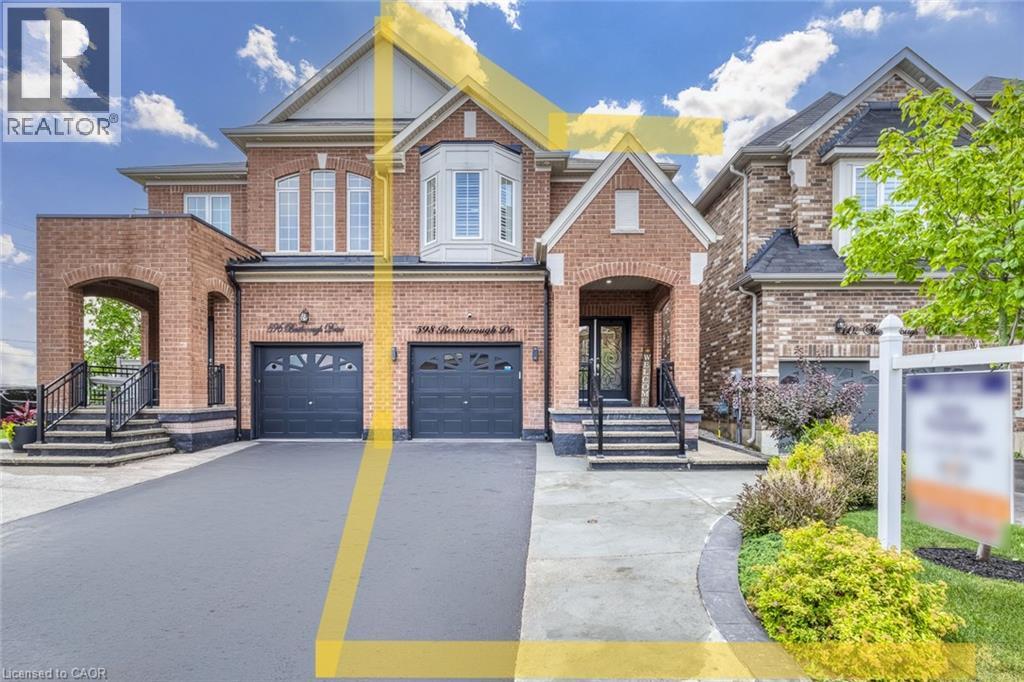
598 Bessborough Drive
Milton, Ontario
Welcome to this beautifully upgraded semi-detached home in one of Milton's most desirable neighbourhoods! Offering 2,922 sq. ft. of total living space, 4 spacious bedrooms and 4 bathrooms, this home offers exceptional space, comfort and flexibility. The bright FINISHED BASEMENT is a standout feature, with large windows, a 3-piece washroom, separate entrance through the garage, and a dedicated KITCHEN AREA complete with an electric stove, hood fan, sink, fridge and cabinetry. A fantastic setup for extended family, with future in-law suite potential, subject to applicable municipal requirements. The main floor showcases hardwood flooring, matching hardwood stairs, pot lights in the family room, California shutters throughout, and a stunning kitchen with quartz countertops, a convenient pantry, and plenty of storage. Enjoy the convenience of parking for 3 large vehicles on the extended driveway. Step outside to a private, fully fenced backyard featuring a patio and gazebo, perfect for relaxing or entertaining family and friends. The elegant curb appeal is enhanced by a modern double glass front door and exterior pot lights that create a sophisticated look both day and night. Located in a fantastic family-friendly neighbourhood close to schools, parks, shopping, transit, and major highways, this move-in-ready home is an exceptional opportunity you won't want to miss! (id:49269)
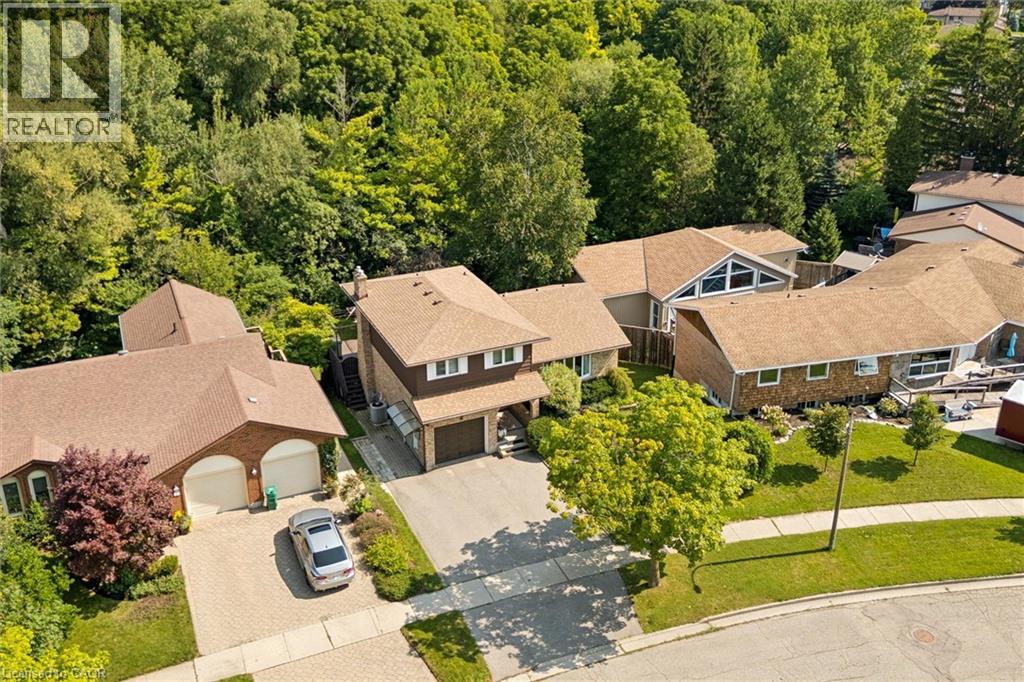
8 Perin Place
Kitchener, Ontario
On a quiet court setting, backing onto greenspace, this spacious four-level side-split with a full in-law suite keeps you close to just about every amenity while offering one of the most tranquil settings. From the foyer, you can access the garage, the main floor powder room, and the family room with a gas fireplace, custom built-ins, hardwood floors and a large sliding door to the deck. The family room is open to the updated kitchen with ceramic tile flooring, updated countertops, a stone backsplash and peaceful views of the forest from the kitchen sink window. A formal living room and dining room with large windows and hardwood floors offer even more living space for a growing family. Upstairs, the 3 bedrooms are all equipped with laminate flooring, full closets, and large upgraded windows. The primary bedroom takes full advantage of the setting with beautiful views. This room features double closets and private access to the 5-piece bathroom. The bathroom has been remodeled with a newer bathtub and ceramic tub surround and features double sinks and lots of storage space. The finished lower level is almost a home of its own. With a separate entrance and a bright walkout, to the covered patio. The kitchen was installed in 2023 with new appliances, shaker-style cabinetry, undermount lighting, quartz countertops, and a modern backsplash. All of the basement windows were also replaced at that time, including in the laundry room. Outside, the expansive upper deck gives you a front-row seat to the green space, while the walkout lower level connects directly to the backyard, creating multiple areas for outdoor living. There is room for summer dinners, family gatherings, and long evenings outside, with a gate to the trail system beyond. Built in 1978 with solid construction, 200-amp service, and thoughtfully updated over time with newer windows, roof, and a full triple wide driveway, you can simply move in and enjoy! (id:49269)
18 Gowinlock Court
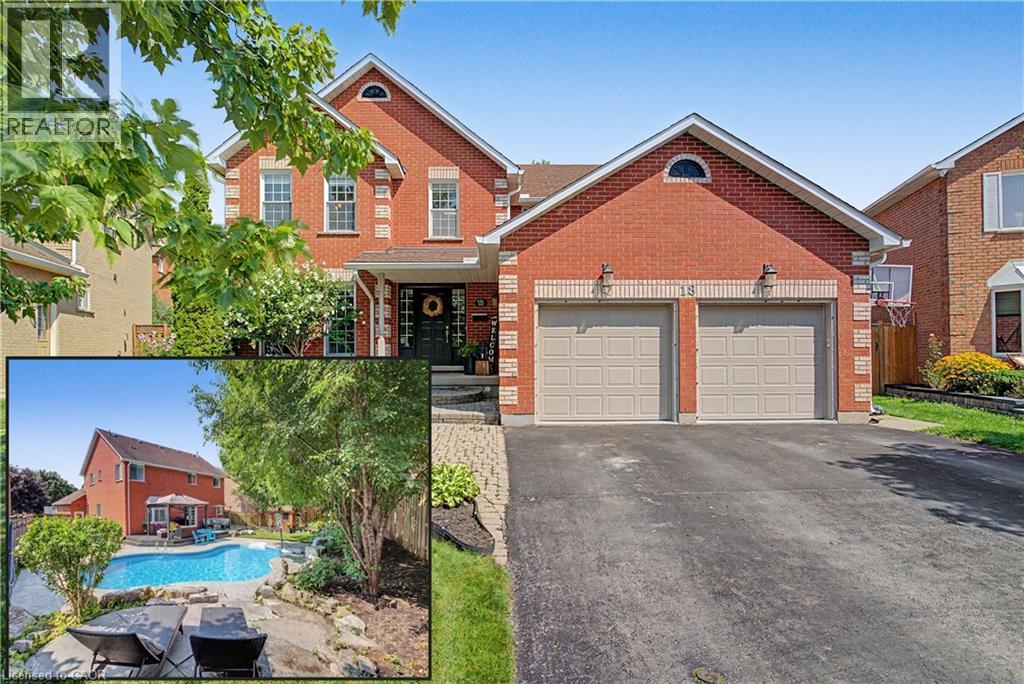
Cambridge, Ontario
YOUR OWN SUMMER ESCAPE AT THE END OF A QUIET CUL-DE-SAC! Welcome to 18 Gowinlock Court, a spacious family home where the backyard is every bit as impressive as the interior. Tucked into a desirable Cambridge court just minutes from Shade’s Mill Conservation Area, this home offers the kind of outdoor space made for long summer days. The private, tree-lined yard is centred around a beautiful freeform in-ground pool—complete with a new pool heater (2025), sand filter (2026), liner (2021), and pump (2018)—surrounded by generous patio space for lounging and entertaining, plus a deck with gazebo and a hot tub (2022) for evenings under the stars. Inside, the home offers plenty of room for a growing or multigenerational family. Hardwood flooring carries through the bright main living spaces, while the updated kitchen features crisp white cabinetry, quartz countertops, subway tile backsplash, stainless steel appliances and a large island with seating, opening naturally into the family room with a gas fireplace. A walk-in pantry adds the storage every busy household appreciates. A convenient main floor office, laundry room with washer/dryer combo, and powder room complete this level. Upstairs you’ll find 4 spacious bedrooms plus a separate home office, including an impressive primary retreat with dual walk-in closets and a private ensuite. Need even more space? The fully finished lower level delivers with 3 additional bedrooms and a full bathroom, creating incredible flexibility for teenagers, extended family, guests, hobbies or work-from-home needs. Key updates and mechanical highlights include a furnace and central A/C (2015), 200-amp electrical panel (2026), and 6-inch eavestroughs with leaf guards (2020). Complete with a double-car garage, wide driveway and a location close to parks, schools, everyday amenities and Highway 401, 18 Gowinlock Court brings together space, privacy and a backyard you’ll look forward to coming home to. (id:49269)
220 Rivergreen Crescent
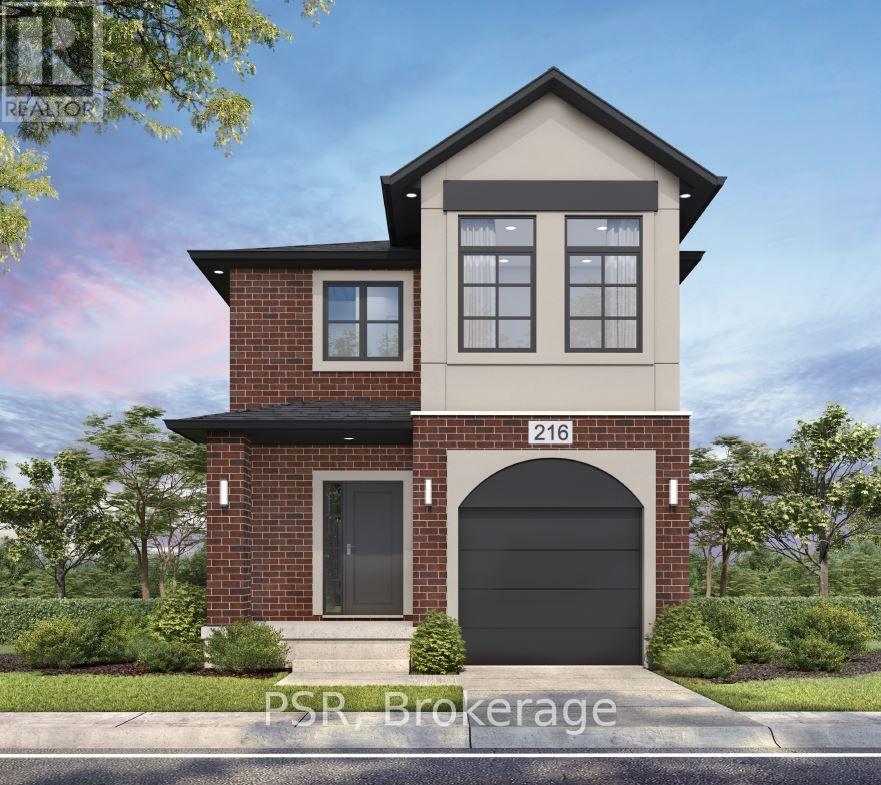
Cambridge, Ontario
Welcome to your dream home-The BRANT- Elevation A, in the highly sought-after Westwood Village community of Cambridge! Build a stunning single-detached home that combines modern elegance, standard-setting functionality, with an ideal location for families and professionals alike. As you step through the front door, you are greeted by an open-concept main floor boasting soaring 9-footceilings that flood the home with natural light and create a spacious, airy ambience. Designed with both daily life and hosting in mind, the main level features a completely carpet-free design finished with durable ceramic tile and rich laminate flooring. The main level flows seamlessly into a well-appointed kitchen with large island with extended bar, with quartz conter tops to the generous living area, complemented by a conveniently located powder room for guests. Upstairs, you'll discover three good-sized bedrooms, including a peaceful primary suite with its own private ensuite bath. With a total of 2.5 bathrooms, morning routines are smooth and effort-free for the entire household. Many lots and layouts available to choose from. Price reflects the full HST rebate. Purchasers must qualify and agree to assign the rebate back to the Builder. (id:49269)

1 Concession Rd 10 Road
Meaford, Ontario
Rare opportunity to acquire approximately 4.73 acres of vacant residential land in the Municipality of Meaford, in the Owen Sound area. This expansive and naturally treed parcel offers an opportunity for investors, land bankers and buyers seeking a substantial land holding in Grey County. Approximately 205,946 sq. ft. with an irregular lot configuration. >>>>>>>>>>>>>>>>>>>Located in the Concession Road 10 area with convenient access to Owen Sound and surrounding communities. An excellent opportunity to acquire and hold a sizeable parcel for potential future use. >>>>>>>>>>>>Property is being sold in its current condition. Buyer and buyer's representative to conduct their own due diligence regarding permitted uses, zoning, access, development potential, building requirements, conservation/NEC requirements, servicing, taxes and all other matters relating to the property. >>>>>>>>>>>>>>No representations or warranties are made regarding future development or buildability. >>>>>>>>>One of the Sellers is a registered real estate professional in Ontario and has an ownership interest in the property. (id:49269)
519 Oxbow Road
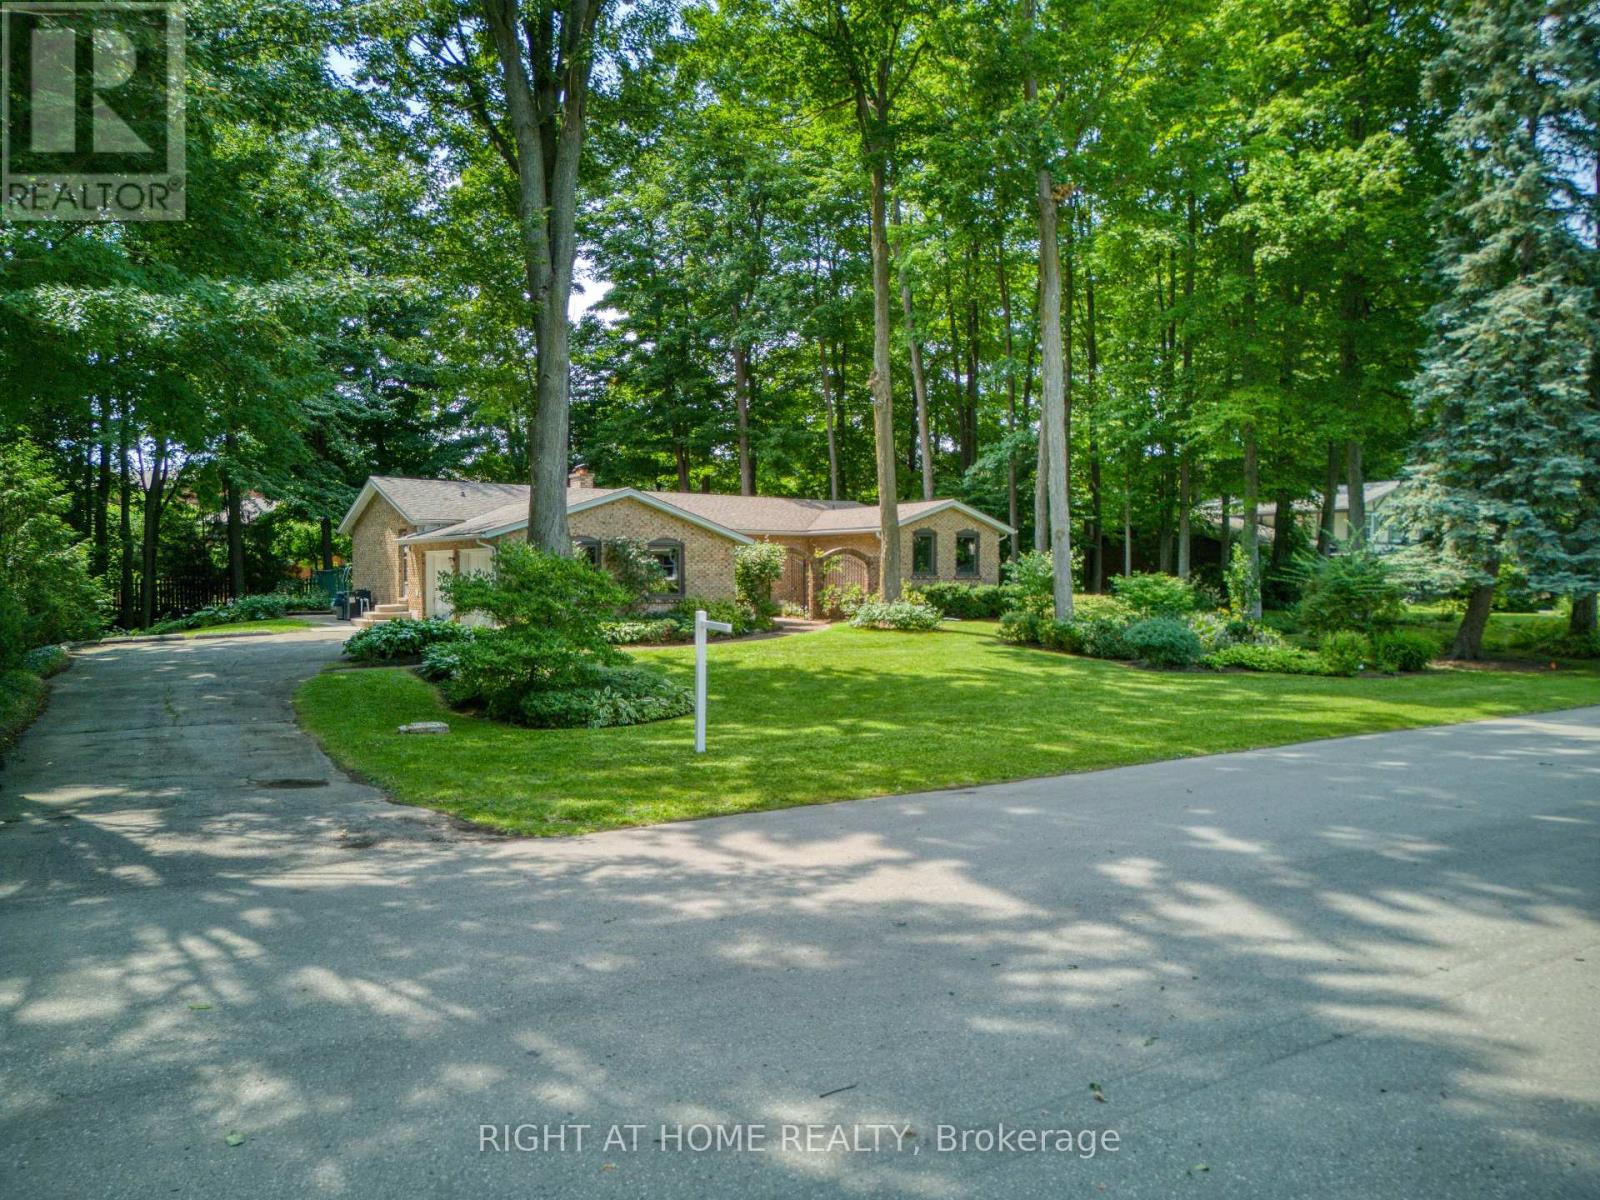
Waterloo, Ontario
Welcome to 519 Oxbow Road, a rare opportunity to own a beautifully maintained custom bungalow in Waterloo's prestigious Colonial Acres community. Tucked away on a quiet cul-de-sac with minimal traffic, this exceptional property sits on an oversized lot with a significantly larger setback than most homes in Waterloo (50' Approximately ) , creating an unmatched sense of privacy, space, and curb appeal. Offering approximately 2,200 sq. ft. of above-grade living space (buyer to verify), this thoughtfully designed home features an expanded primary bedroom, three bathrooms, spacious principal rooms, and an attached double garage. Large windows fill the home with natural light, while the functional layout provides comfortable living and effortless entertaining. Step outside to your private backyard retreat featuring an in-ground pool, perfect for relaxing or hosting family and friends all summer long. Pride of ownership is evident throughout, with numerous important updates including 200 Amp electrical service, windows (2018), roof and chimney (2016), pool liner (2022), pool heater (2022), and a septic tank replaced in 2005, professionally pumped with a new lid installed in July 2025. Ideally located just minutes from top-rated schools, parks, scenic trails, golf courses, shopping, universities, and major commuter routes, this home offers the perfect balance of peaceful suburban living and everyday convenience. Properties offering this combination of lot size, privacy, location, and long-term care rarely become available in Colonial Acres. Don't miss your opportunity to make this exceptional property your next home. (id:49269)
508 - 652 Princess Street
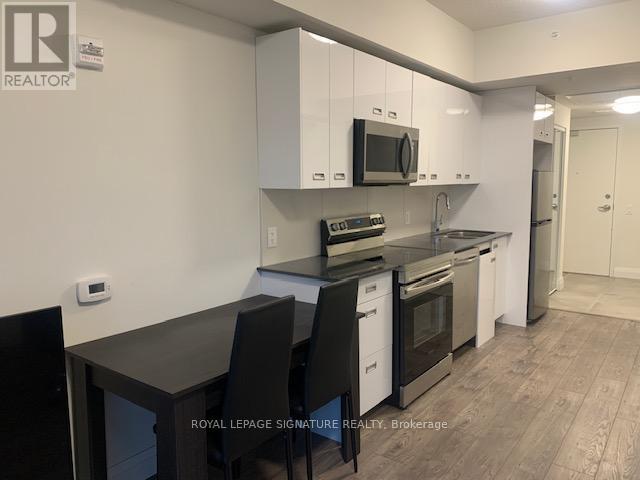
Kingston, Ontario
Sunny Furnished One Bedroom With Open Balcony, Underground Parking & Locker In The Heart of Kingston. Short Walk To Queen's, KGH Shopping, Transit & More. Suite features: Built-In Stainless Steel Appliances, Ensuite Laundry, DBL Bed, Desk, Bookcase, Couch, TV & Accessible Bathroom. Amenities Include: Fitness Centre, Party Room, Atrium & Roof Top Terrace. **EXTRAS** Fridge, stove, B/I Dishwasher, Microwave, Washer, Dryer, Book shelves, Bed, Mattress, TV, Coffee Table, Couch, Chairs, Desk. (id:49269)
35 Silver Aspen Crescent
Kitchener, Ontario
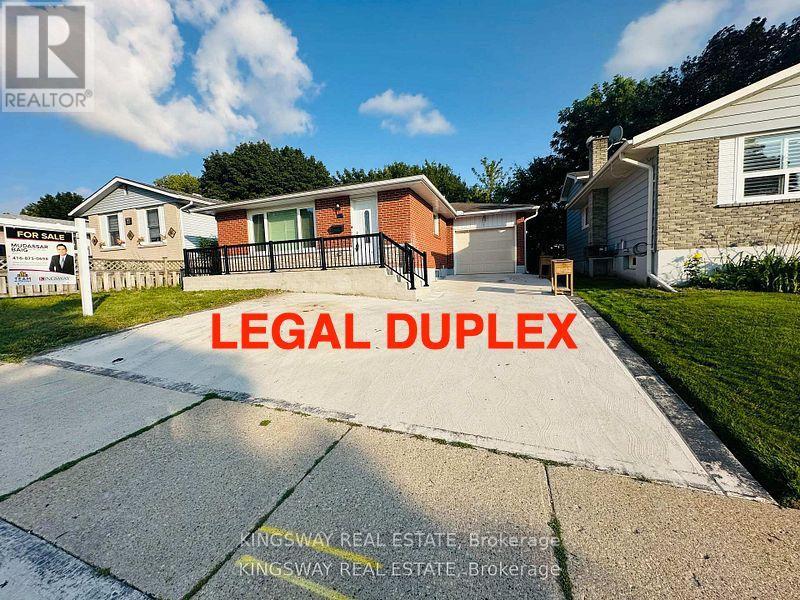
Incredible turnkey investment opportunity. A Fully Renovated Legal Duplex located in a desirable Forest Heights, Kitchener neighborhood. 4 spacious bedrooms with 2 washrooms on the Main Floor. 3 bedrooms Legal Basement apartment with separate entrance and 3 ensuite washrooms. Total living floor area of 1,892 square feet including the basement. Thousands spent on the renovations approx. $200K plus. Both units are beautifully designed with high-end finishes, including luxury vinyl flooring, appliances and separate in-suite laundries for both units on the main floor and the basement. Seeing is believing. New floors, New washrooms, New furnace, New AC, New water heater and many many more. Extended new driveway approved by the city which can accommodate 3 vehicles. The old aluminum wiring is replaced with new copper wiring in the whole house. The gas line was replaced from road to the property spent approx. $5K. New front raised concrete porch spent approx. $7K. All brick bungalow in desirable Forest Heights, Kitchener neighborhood close to all amenities, shopping, and schools. 3 season sunroom, garden shed, fenced backyard, and large single garage. Silver Aspen is a prime rental location that will always attract great tenants as it is close to all universities in waterloo. With a gross potential income of approx.$65,000/annum and minimal expenses, this property is a true wealth-builder. Main floor can be rented for $2800 and basement can also be rented for $2600. Live in one unit while renting out the basement as a mortgage helper, or maximize your portfolio with a fully leased option. Please check the attached layout plans approved by the city. All measurements are mentioned in the city approved plans attached. It is the buyer or agent responsibility to verify all measurements. If you need a copy of the city approved plans please ask for the copy to verify all the measurements and legal status of the property. Open houses on August 15th from 2:00 - 4:00. pm. (id:49269)
69 Victoria Street
Cramahe, Ontario
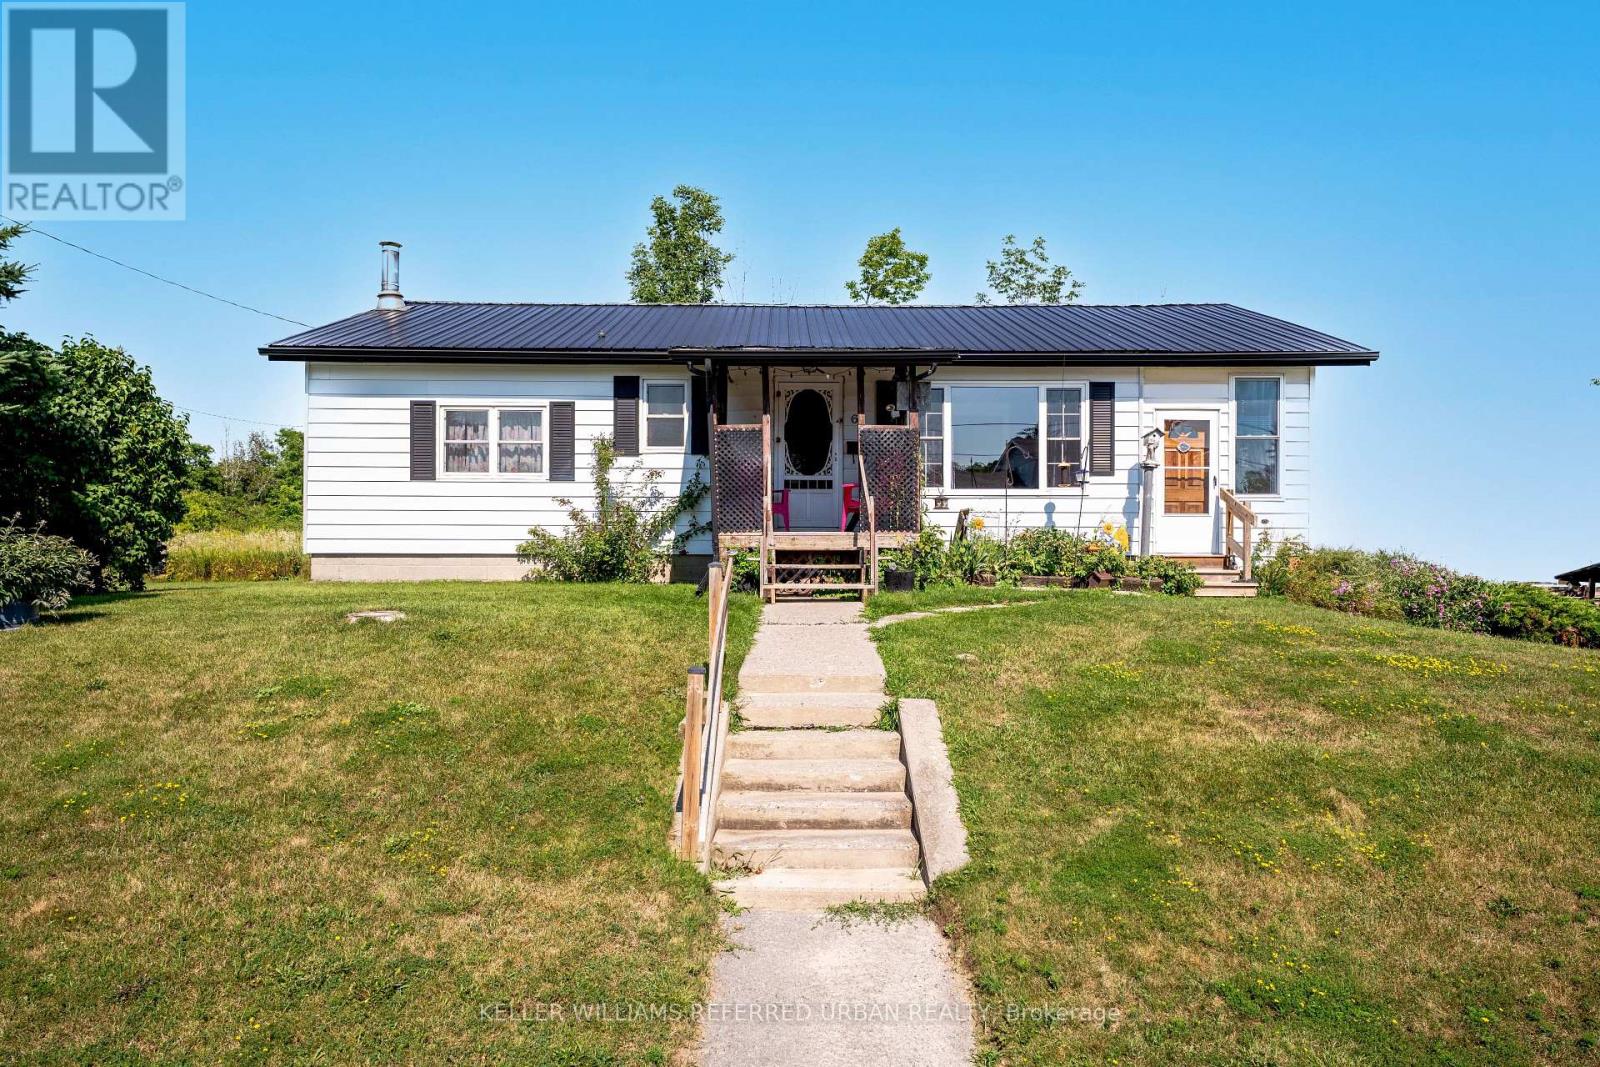
First time ever offered for sale! This charming 3-bedroom, 2-bathroom bungalow is full of potential and is an excellent opportunity for first-time buyers, young families, downsizers, renovators, or contractors. Bright and inviting, the home features a welcoming front porch, spacious living room, large eat-in kitchen with lots of pantry space, and a sun-filled sunroom overlooking the yard. The unfinished basement offers high ceilings, a separate entrance, and endless possibilities for future living space, an in-law suite, workshop, or additional storage. Outside, you'll find a handy storage shed for all your gardening tools and seasonal equipment. Additional highlights include a metal roof, furnace (2015), and owned hot water heater and water softener. Note: One bedroom is currently being used as a main-floor laundry room and can easily be converted back to a bedroom, as basement laundry hookups remain in place. (id:49269)
Basement - 1366 Lobelia Crescent
Milton, Ontario
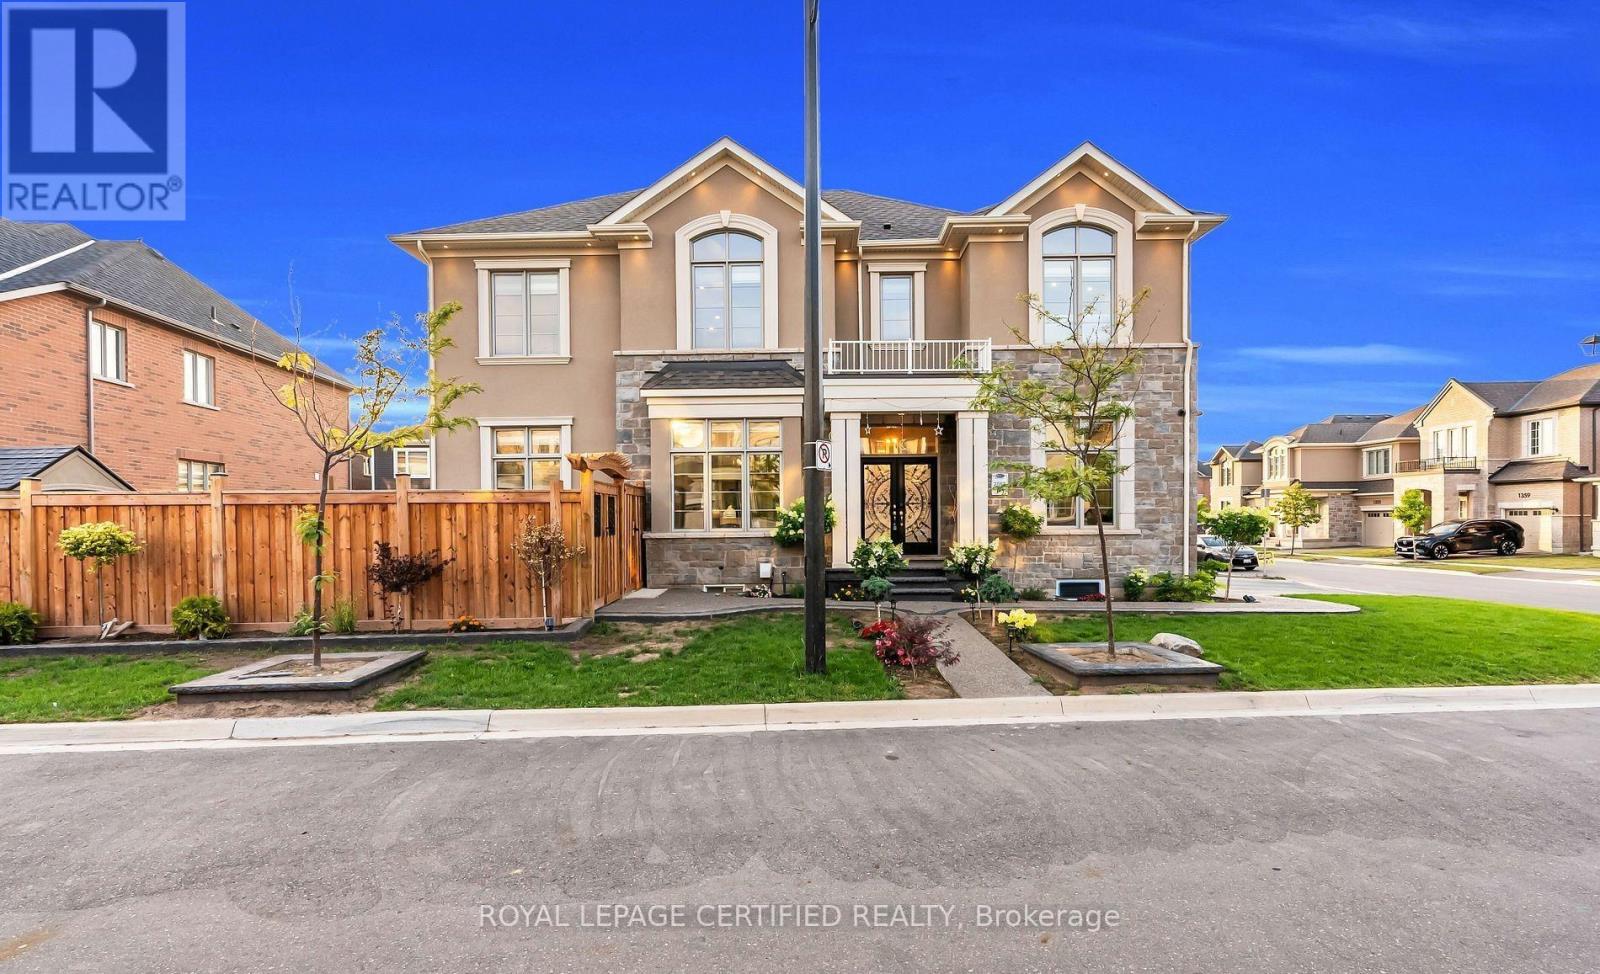
Bright and spacious legal one-bedroom basement apartment featuring windows in all principal rooms, a private separate entrance, and private in-suite laundry for added convenience. Includes two parking spaces on the driveway. Ideally located on a quiet, low-traffic, family- friendly street in the desirable Walker neighborhood, close to schools, parks, shopping, and local amenities. Tenant to pay 30% of utilities. Photos were taken prior to the tenant's occupancy. (id:49269)
5 Hyde Park Drive
Richmond Hill, Ontario
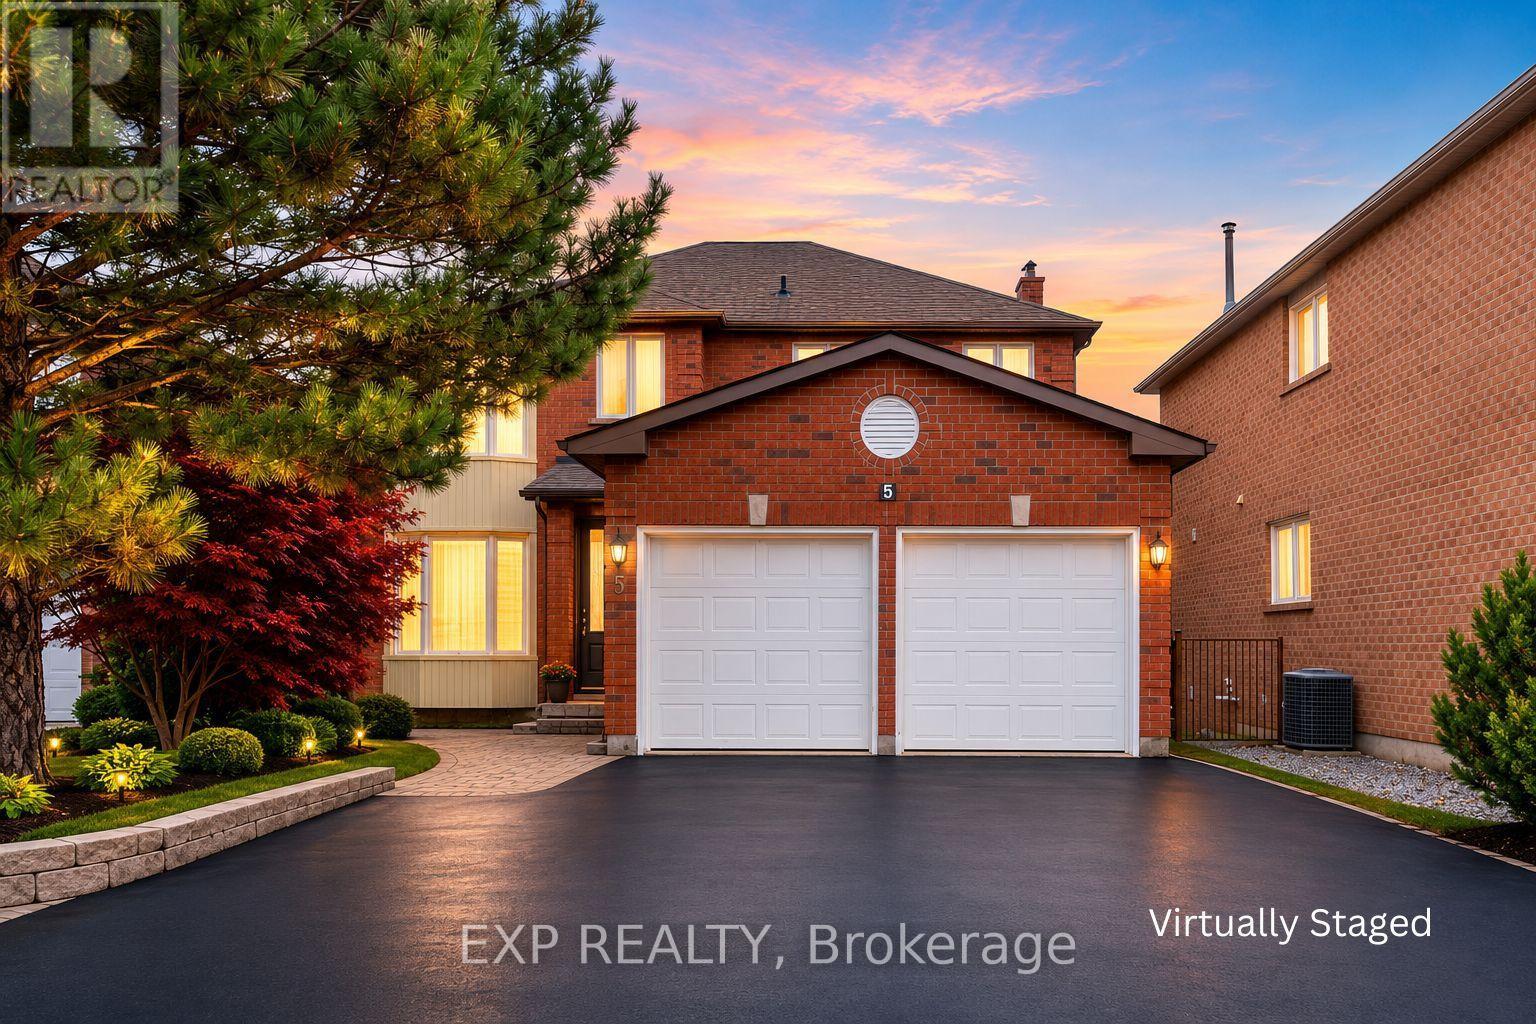
Rare Opportunity! Exceptional Income Potential With Two Self-Contained Basement Apartments (Fully Walk-Out!) Earning Approximately $4,000/Month. Welcome To 5 Hyde Park Dr, A Spacious Home With Excellent Layout Featuring 4+4 Bedrooms And 6 Bathrooms In Richmond Hill's Desirable Doncrest Community. Ideally Located Near Bayview Ave, Hwy 7, Parks, Schools, Public Transit, Shopping, Restaurants And Community Amenities. Set On A Generous 53.59 X 120.85 Ft Lot, This Well-Appointed Home Offers Approximately 4,200 Sq Ft Of Total Living Space, Including Approximately 2,662 Sq Ft Above Grade Plus A Finished Walk-Out Basement With Two Self-Contained Basement Apartments. The Main Floor Features A Welcoming Foyer, Elegant Living And Dining Rooms With Hardwood Floors, Bay Window And Crown Moulding, A Family Room With Fireplace And Pot Lights, Plus A Gourmet Kitchen With Granite Counters, Ceramic Flooring, Breakfast Area And Walk-Out To The Deck. Upstairs Offers 4 Spacious Bedrooms, Including A Primary Bedroom With 4-Piece Ensuite And Walk-In Closet, Plus Additional Bedrooms With Generous Closets And Large Windows. The Finished Basement Expands The Living Space With Multiple Recreation Areas, Bedrooms, 2 Kitchens, 2 Washrooms And Walk-Out Access To The Yard, Providing Excellent Flexibility For Extended Family Or Multi-Generational Living. Enjoy The Enclosed Porch, Deck, Fenced Backyard, Garden Space, Mature Trees, Patio Area And Backyard Shed. A Rare Opportunity In A High-Demand Location With Exceptional Space, Versatile Layout And Strong Long-Term Potential.***Some Listing Photos, Including Front Exterior Images, Have Been Virtually Staged With Digitally Added Elements For Illustration Purposes. The Property May Appear Different In Person.*** (id:49269)