
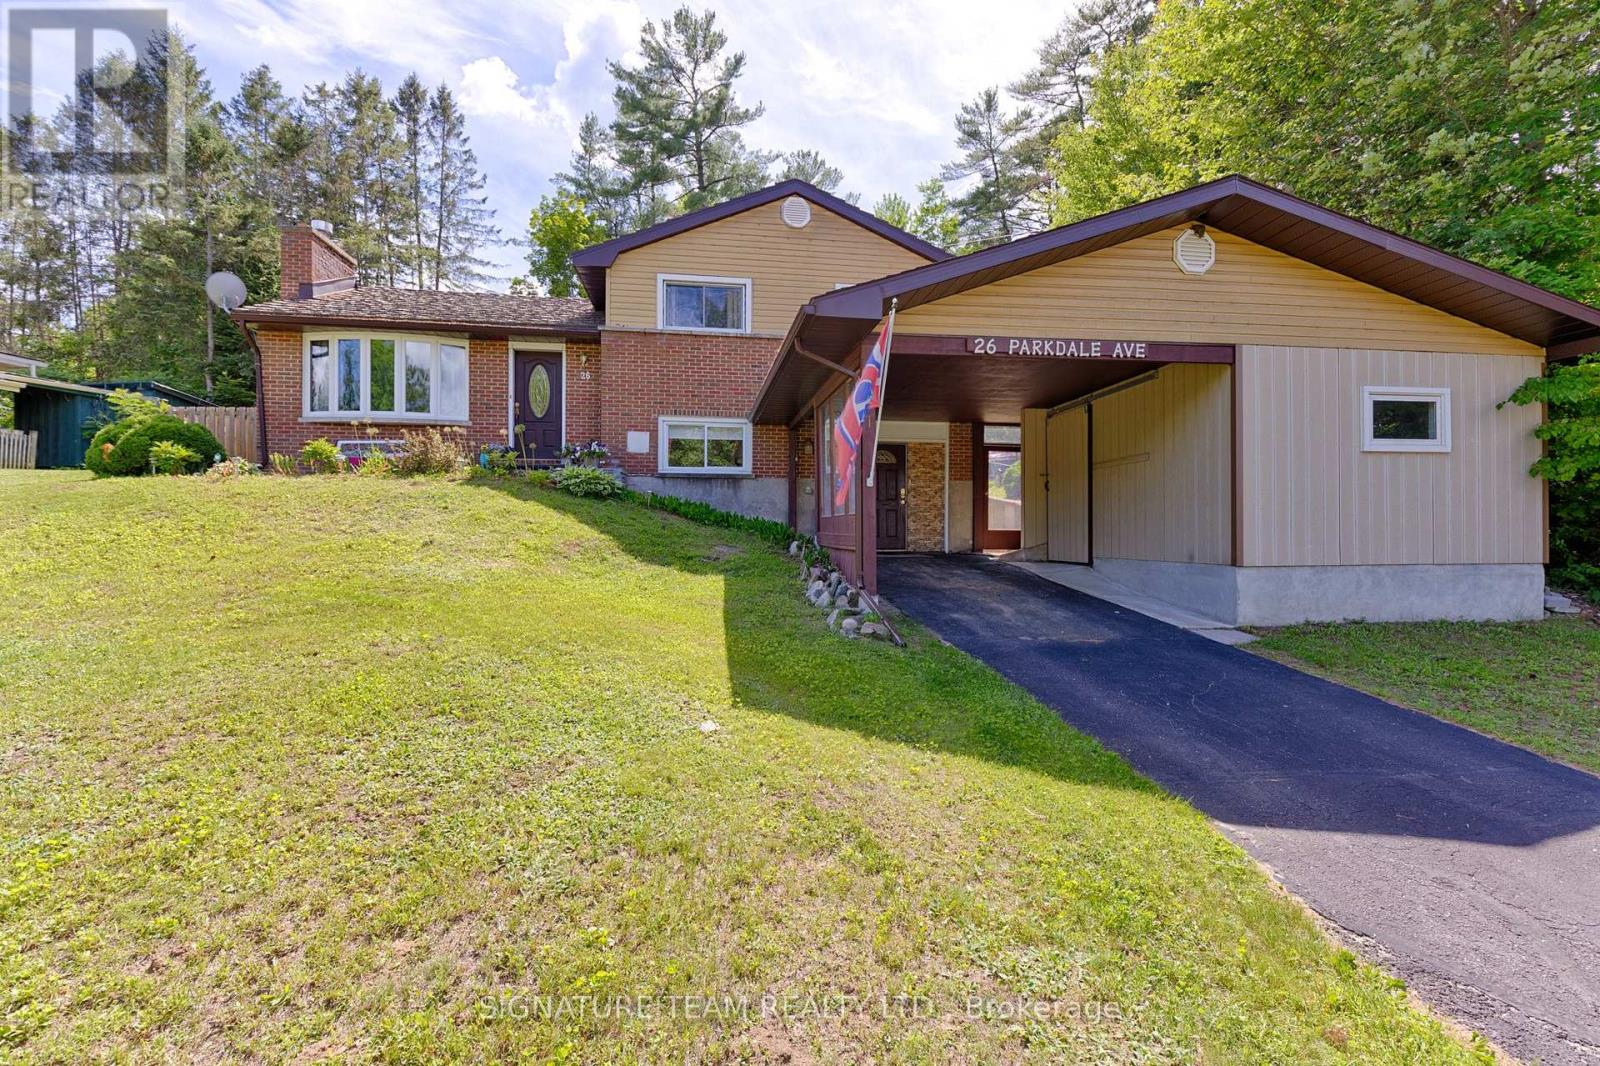
26 Parkdale Avenue
Deep River, Ontario
Welcome to this charming split-level home with a unique and functional layout, ideally situated within walking distance of shopping, restaurants, parks, Mackenzie School, and the beach. Offering exceptional indoor & outdoor living spaces, this home is ready for you to move in and enjoy. The main level features 3 spacious bedrooms, 2 bathrooms, a bright and inviting living room with a cozy gas fireplace, and a dining room with elegant French doors conveniently located just off the kitchen. The beautifully updated 2025 kitchen is sure to impress, showcasing quartz counters, a stylish tile backsplash, abundant cabinetry, a large island, and premium Frigidaire Professional stainless steel appliances (2025). The comfortable family room provides the perfect space for relaxing or entertaining and is roughed-in for a second gas fireplace. The lower level offers additional flexibility with space that could be finished as a den, home office, hobby room, or extra storage area. Laundry appliances are included, and the utility area is conveniently located on this level. Step outside to your own private backyard retreat. Relax in the private, hedged back yard in the gazebo (2022), or unwind in the 7-person hot tub (2019). Parking and storage are plentiful. The main driveway and carport accommodate up to 3 vehicles, while the attached garage has been converted into a workshop but can easily be returned to garage parking if desired. An additional driveway accessed from the rear laneway provides overflow parking & includes a portable garage shelter. A garden shed & separate workshop-style shed offer even more storage options. The home's exterior combines durable metal (aluminum) shingles, brick, & siding for lasting appeal and low maintenance. Located in the heart of Deep River, you'll love having many of the community's amenities just steps from your door. Commuters will appreciate the convenient drive to CNL in Chalk River or Garrison Petawawa. Book your private viewing today! (id:49269)
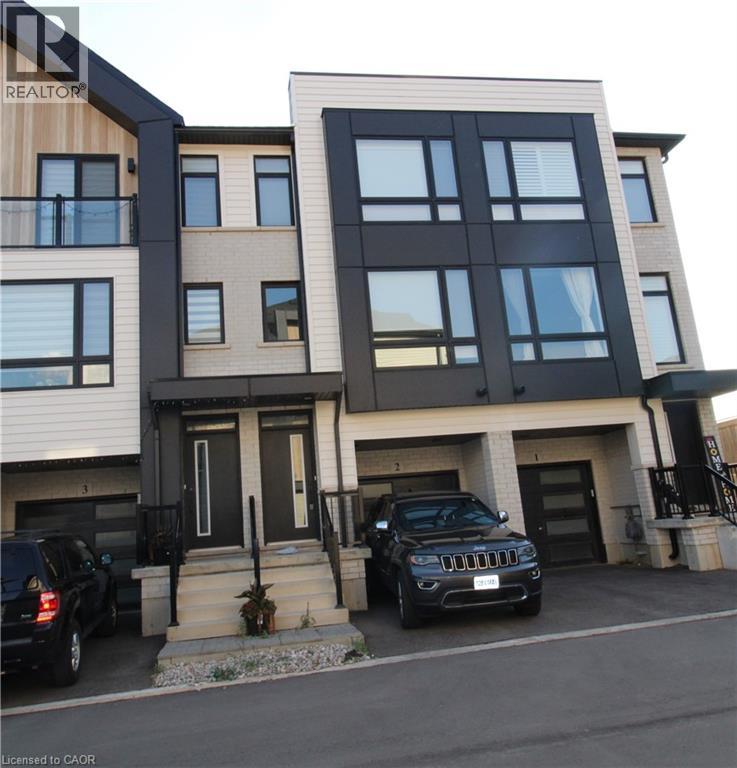
55 Tom Brown Drive Unit# 2
Paris, Ontario
Close to 403! Modern Farmhouse townhome with 3 beds, 2.5 baths and backyard. Park in your single garage with door to den with real wood look vinyl plank flooring, walk up stairs to second floor with 9' ceilings and vinyl plank flooring throughout great room, powder room, laundry kitchen and breakfast. Kitchen features quartz counter tops, undermount sink, extended height upper cabinets, dinette boasts sliders to the back yard. Continuing upstairs to the primary with walk-in closet and ensuite featuring shower with ceramic walls and sliding glass door. Other 2 bedrooms share the 4 pc main bathroom. Close to schools and shopping. Currently leased until April 30, 2027. (id:49269)
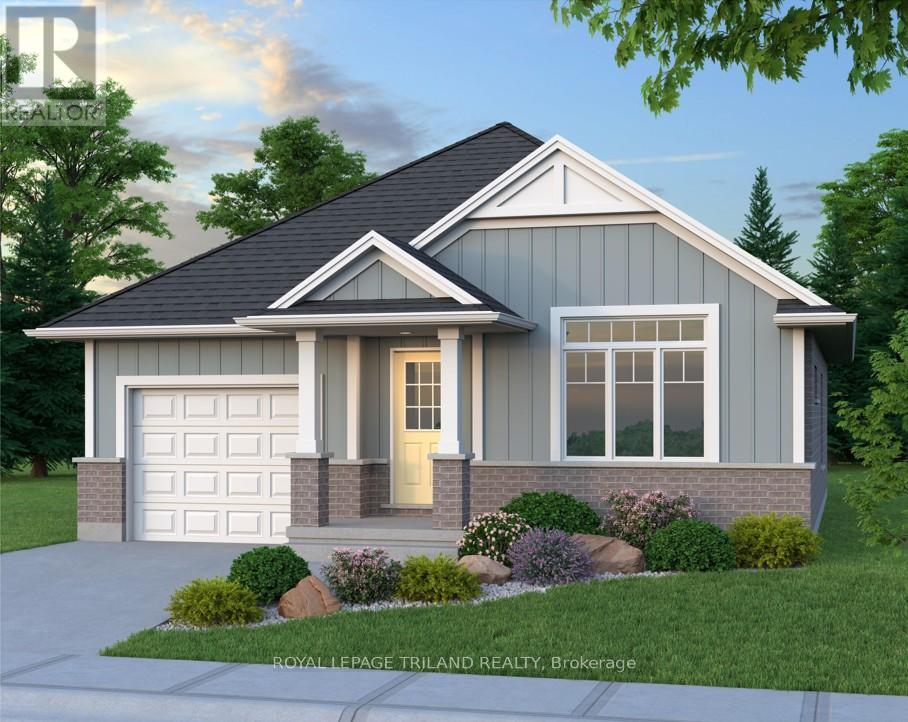
283 Ridout Street
West Elgin, Ontario
Don West Custom Homes is proud to present The Bentley - 1387 square foot Bungalow model located on Ridout Street in the growing village of Rodney. To be Completed August 28, 2026. Upon entry you have a welcoming foyer with access to the large Great Room. Engineered hardwood & tile flooring throughout the main floor. Open concept kitchen with quartz countertops which flows nicely to the Dinette & Great Room. Large Primary bedroom with 3-piece ensuite bathroom and walk-in closet. Additional Bedroom and 4 pc Bathroom perfect for guests. Main level laundry for that added convenience. This home comes equipped with over $20,000 dollars in additional upgrades! *Price reflects potential HST rebate. Rebate subject to government approval and buyer eligibility. Seller makes no representations. Price may change if rebate not applicable. (id:49269)
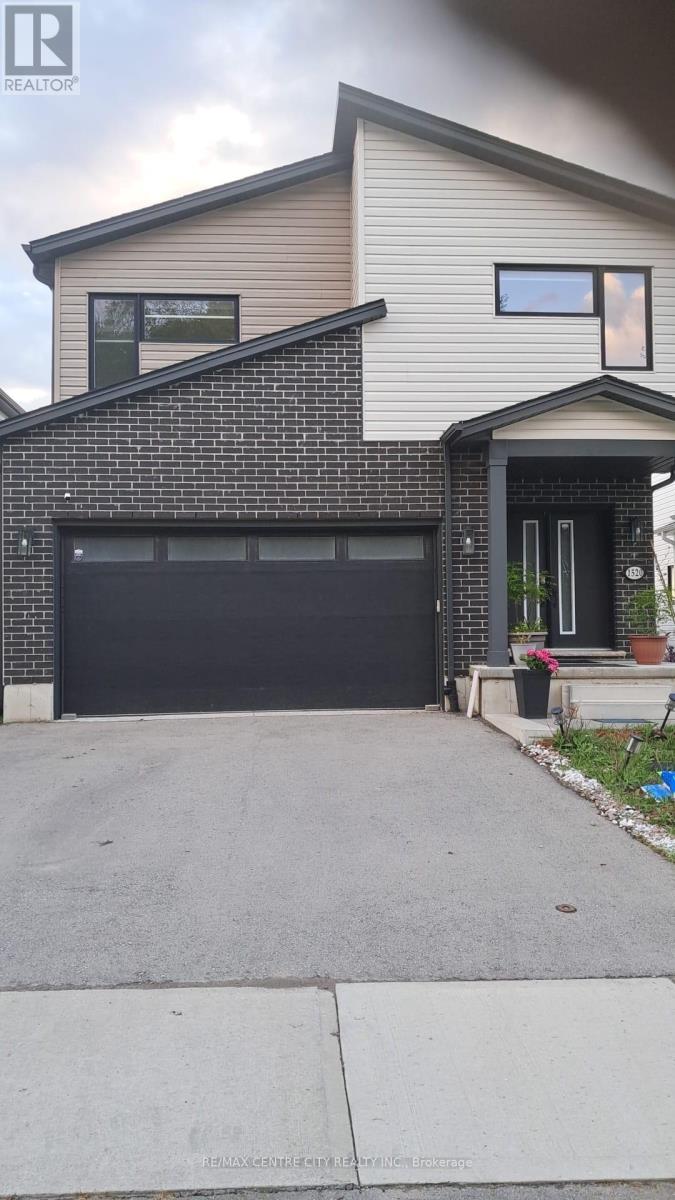
1520 Twilite Boulevard S
London North, Ontario
Welcome to this charming house located in a peaceful, family-friendly neighborhood! Conveniently situated just 5 minutes from major amenities including Walmart, Canadian Tire, Home Sense, Old Navy, restaurants, and more. Close to excellent schools, parks, and everyday conveniences. This bright and spacious house features large windows, an airy living room, a private bathroom, and separate laundry area for added comfort. Enjoy the privacy of a separate side entrance along with 1 parking spot on the driveway. First and last month's rent required. Utilities extra. Ideal for Family, professionals or couples looking for comfort, convenience, and a quiet place to live. Leased Premises The leased premises include the main and second floors of the property and consist of the following: Second Floor: Four (4) spacious bedrooms in total One (1) small office/study room. One (1) primary (master) bedroom with a large private ensuite bathroom. One (1) bedroom with a Jack-and-Jill bathroom. Two (2) additional large bedrooms. Additional full bathroom(s) as provided in the home. Main Floor: Open-concept kitchen and living area. Guest/family room. Laundry area. One (1) two-piece (half) bathroom. Parking: Up to three (3) parking spaces are included: Two (2) spaces inside the garage. One (1) space on the driveway. Subject to available space, an additional vehicle may be parked on the driveway Basement: The basement is not included in this lease. It is a separate self-contained unit with its own private entrance and may be occupied by other authorized occupants. Backyard: The backyard is not part of the leased premises. Tenants may use the backyard only for reasonable residential purposes and must share its use respectfully with the authorized occupants of the basement unit. Also utilities 65% remains will pay by basement users, water purifier service included, but tenants must take care the maintenance such as filling salt etc. (id:49269)
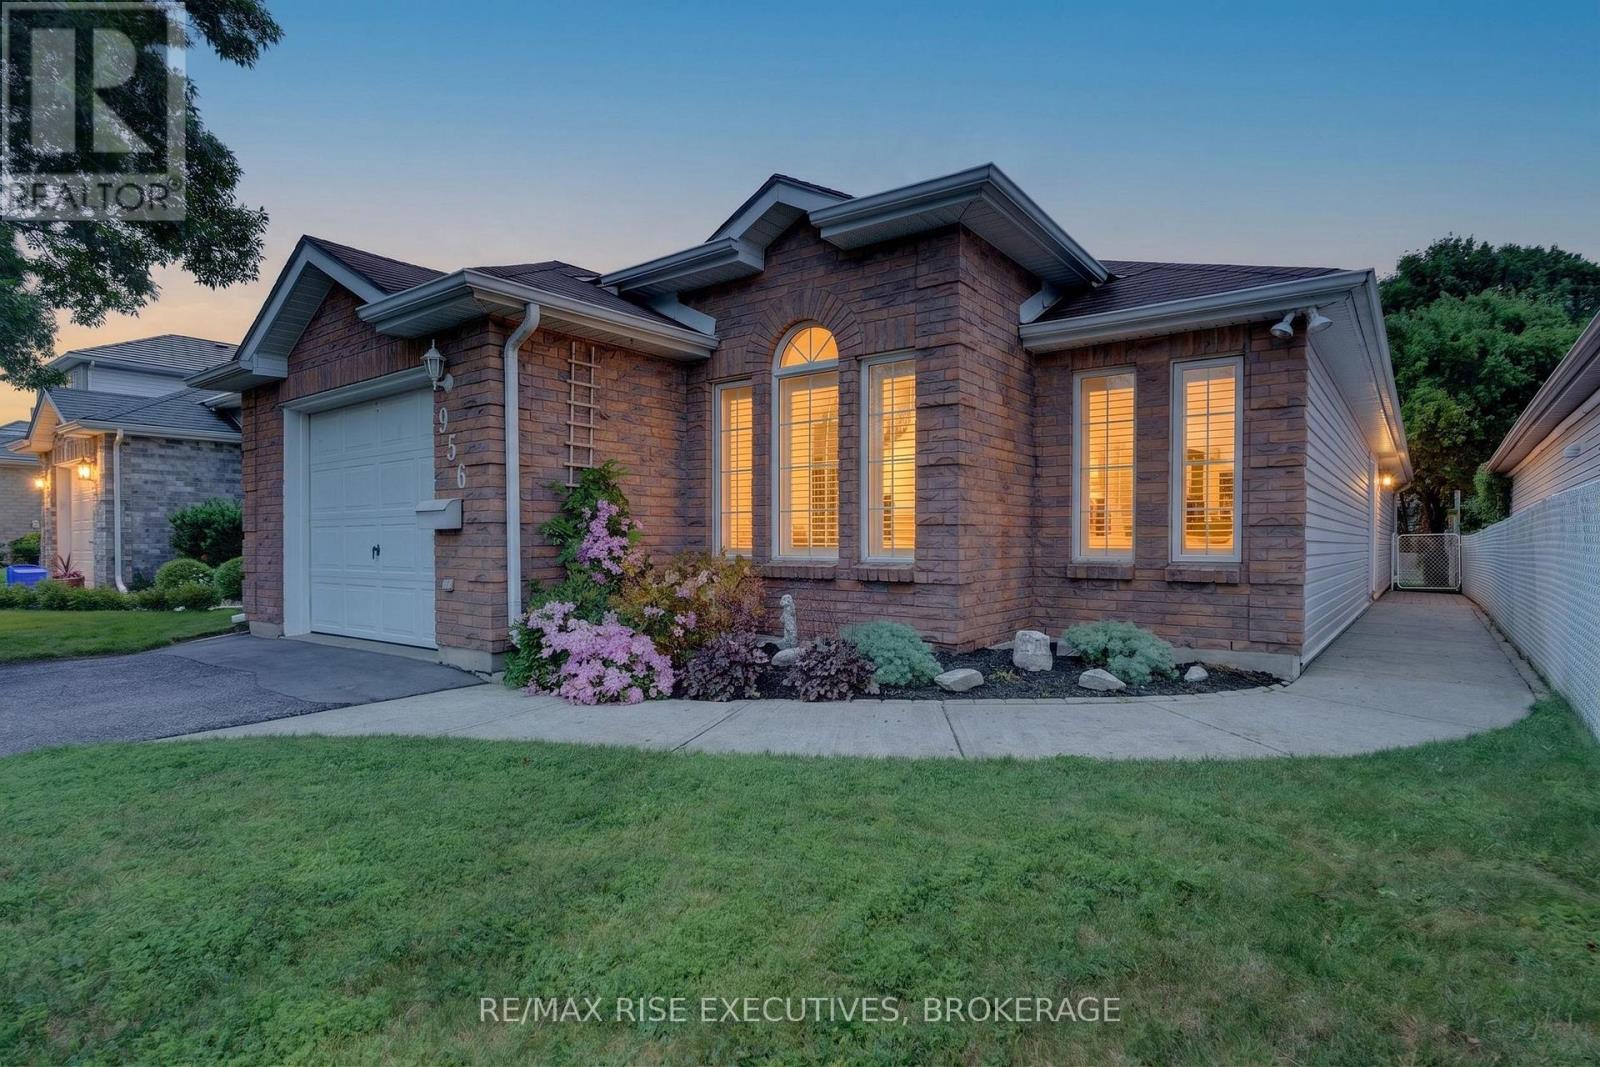
956 Ringstead Street
Kingston, Ontario
Welcome to easy, carefree living in the highly sought-after Auden Park neighbourhood! This beautifully designed 2Bdrm, 2Bath slab-on-grade bungalow offers nearly 1,400 sq. ft. of thoughtfully planned living space, making it the perfect choice for downsizers, retirees, or anyone seeking an accessible, mobility-friendly home. The open-concept layout provides bright, inviting living spaces that are ideal for both everyday living and entertaining. Enjoy the comfort and efficiency of in-floor radiant heating throughout during the cooler months. Situated on an exceptionally quiet street, you'll enjoy peace and privacy while still being just minutes from shopping, restaurants, parks, healthcare, public transit, and all the amenities Kingston has to offer. Whether you're looking to simplify your lifestyle, eliminate stairs, or enjoy the convenience of one-floor living, this well-maintained home checks all the boxes. Don't miss this rare opportunity to own a spacious bungalow in one of Kingston's most desirable west-end neighbourhoods. Quick close available. (id:49269)
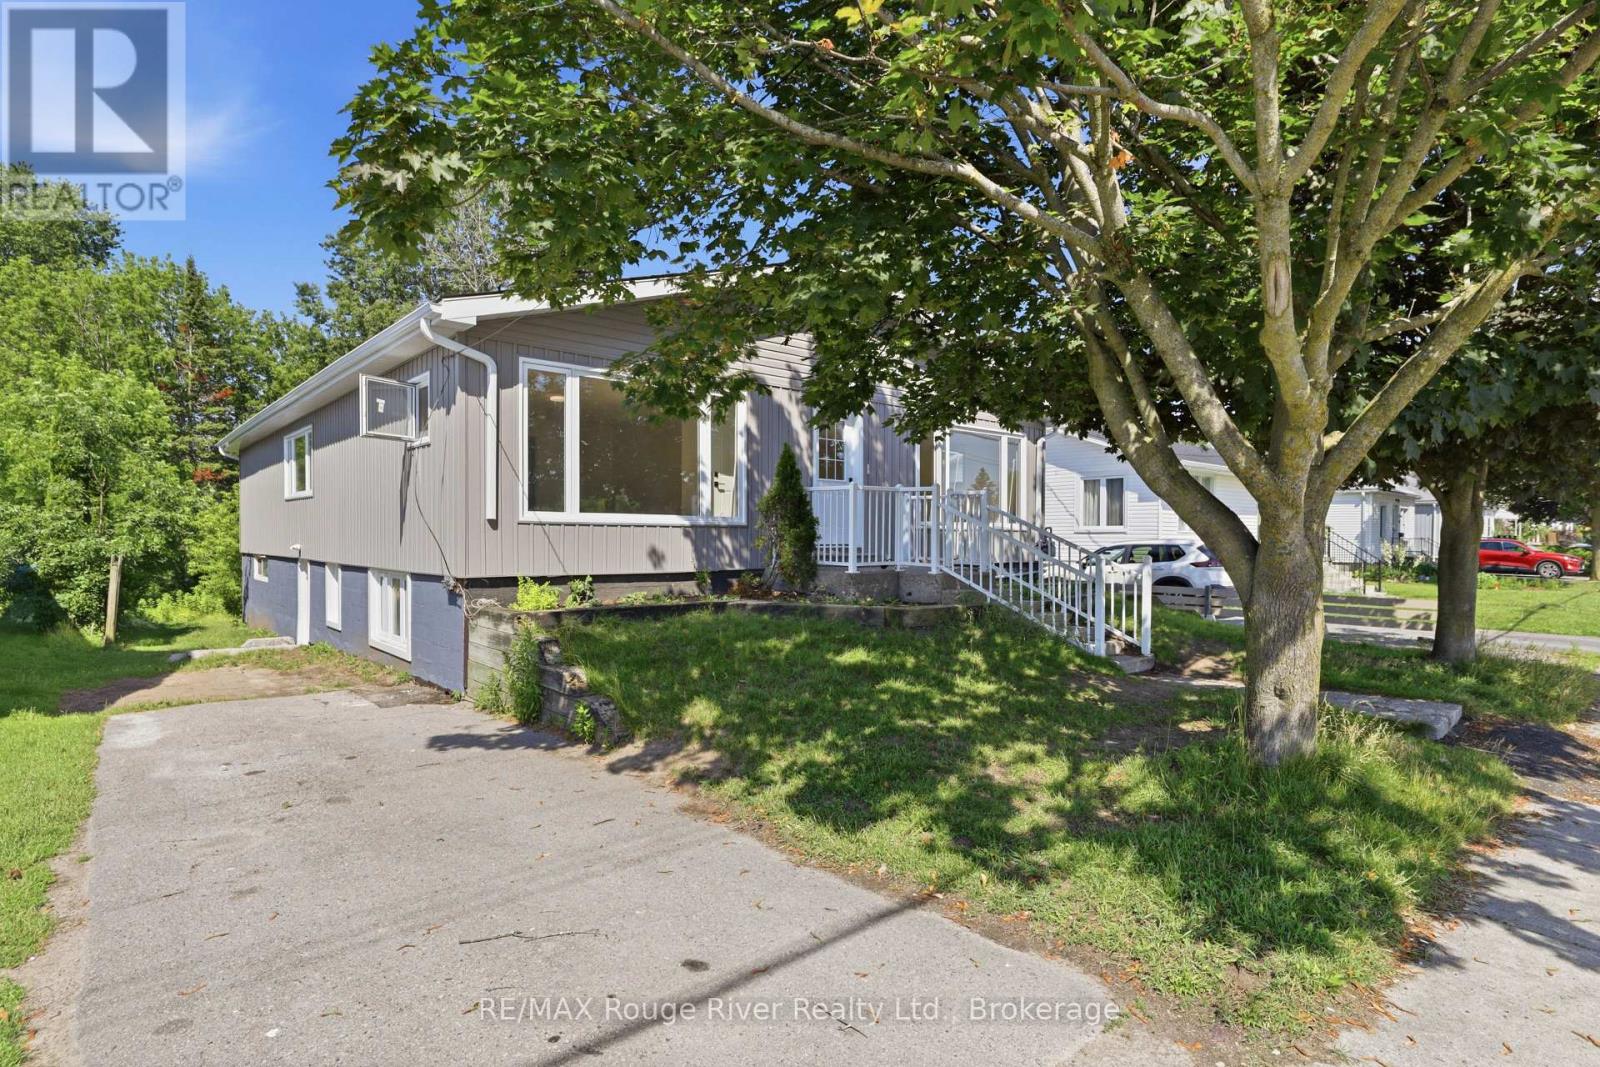
Unit A - 144 Macdonald Avenue
Belleville, Ontario
Awesome Rare Find. A Completely Renovated 3 Bedroom 1.5 Bathroom In A Great Location Close To All Amenities. This Beauty Features A Gorgeous Kitchen, Formal Dining Room, Large Living Room And Recreation Room, Spacious Bedrooms, And Its Own Laundry Facilities. Unit Comes With 1 Parking Space And Access To A Huge Backyard. Within Minutes Of The Hospital, Elementary School, Shopping, And Waterfront Restaurants. Room under stairs with raised floor for access to backyard double doors is not included in Unit A, it is for landlord storage. (id:49269)
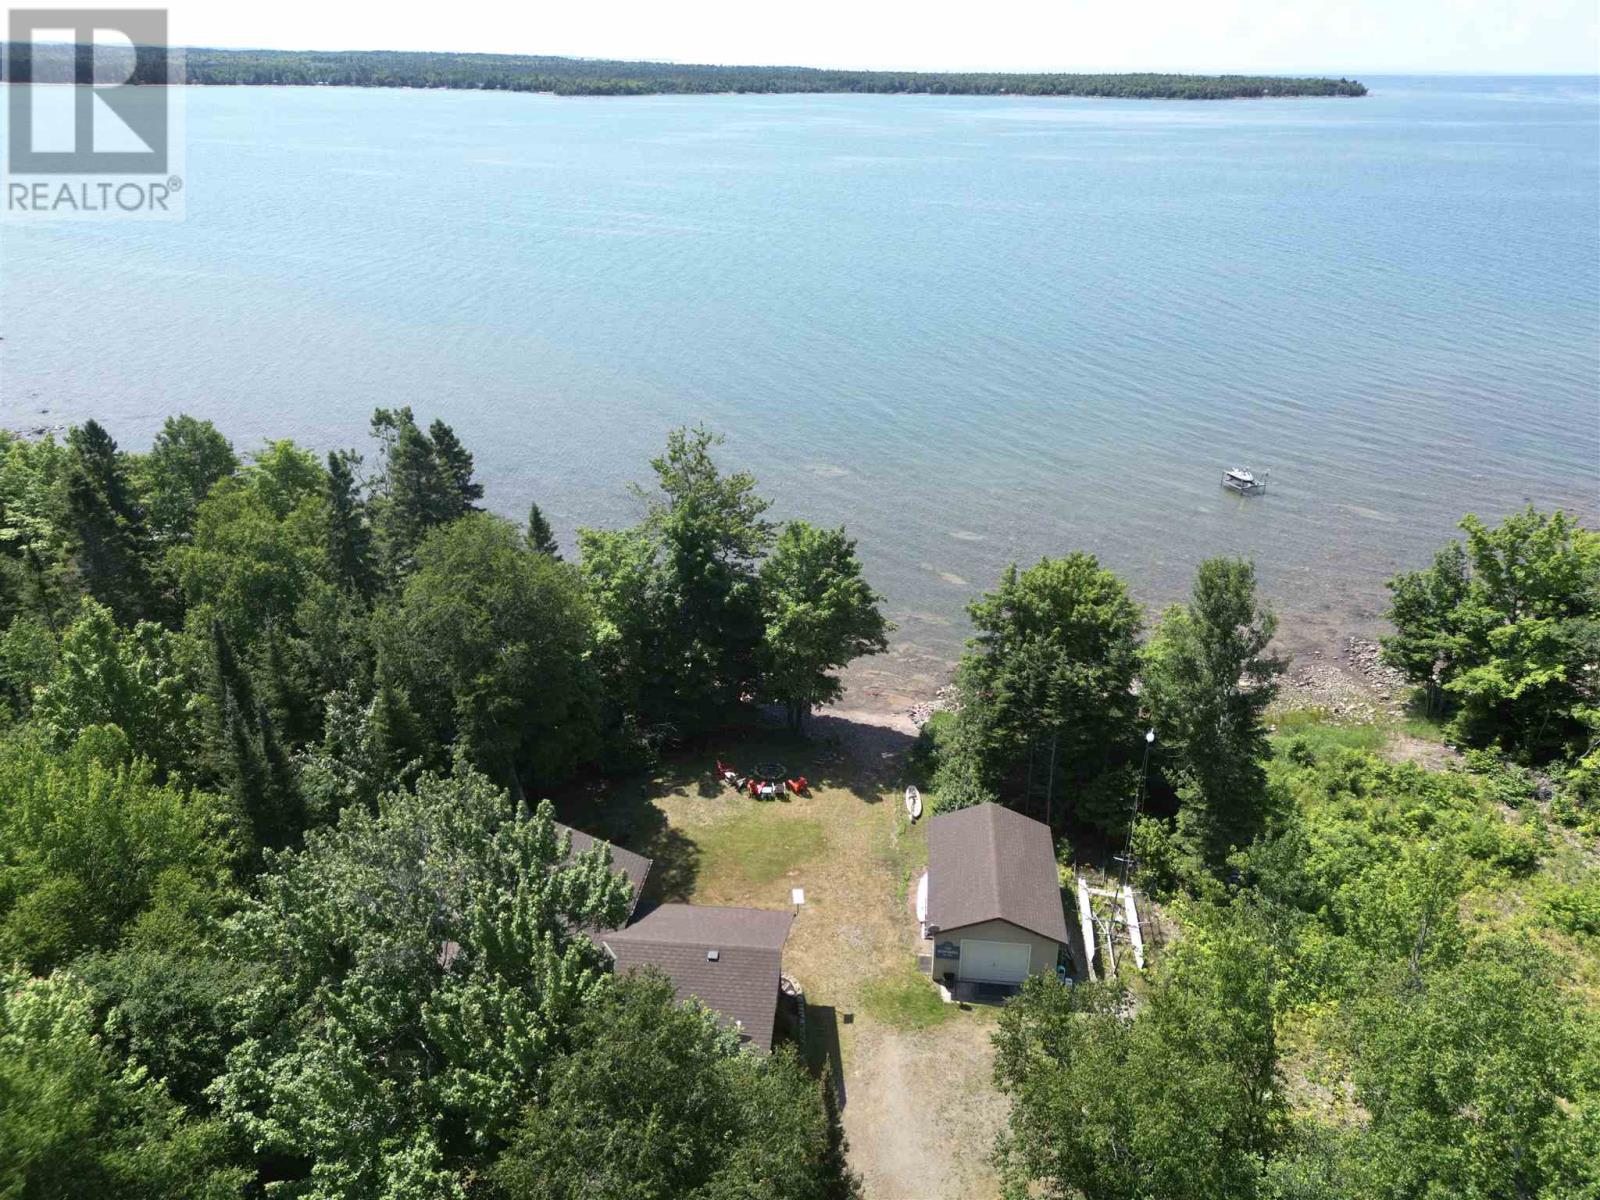
279 Nils Bay Rd
Goulais River, Ontario
Welcome to 279 Nils Bay Road! Enjoy breathtaking views of Lake Superior from this beautiful year-round waterfront home. Built in 1999 and situated on a private lot just under one acre. This home has 3 bedrooms, 1.5 bathrooms, a spacious laundry room, and a walk-out basement. Additional features include a drilled well, septic system, WETT certified wood stove and a 1.5-car garage. Whether you're enjoying your morning coffee overlooking the water or taking in the ever-changing scenery throughout the seasons, this home is designed to embrace waterfront living. Don't miss your chance to own a piece of paradise! Call your favourite REALTOR® today to set up your private showing. (id:49269)
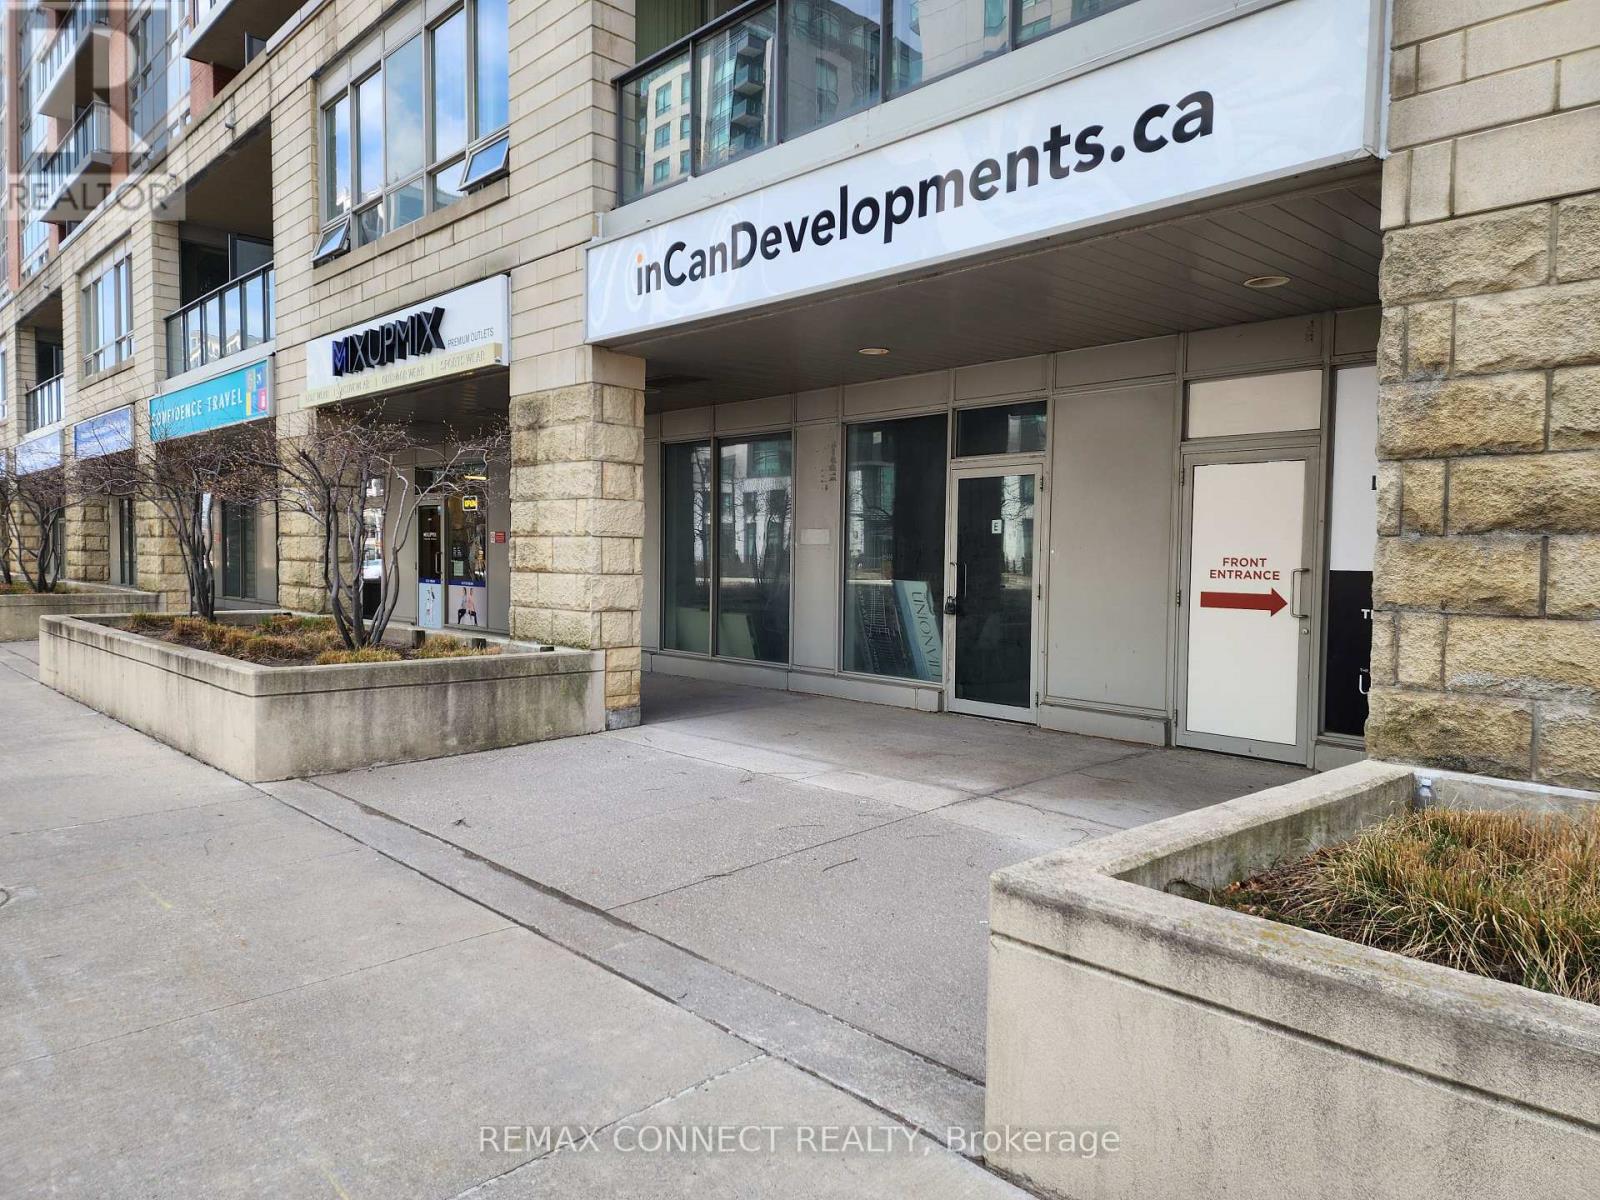
E - 60 South Town Centre Boulevard
Markham, Ontario
A Highly Functional, Open Concept Retail Space Featuring High Vertical Clearance In The Heart Of Unionville! Unit Comes With An Exclusive Parking Spot Underground - Site Can Accommodate Up To 77 Visitor Parking Spots. Unit Fronts On A High-Exposure Retail Corridor Surrounded By Plenty Of Upcoming Developments. Minutes Drive To Highways 404, 407, & 7. Potential Operation Uses: Restaurant/Food Services, Retail Stores/Offices, Medical Offices, Pet Store/Grooming, Service/Repair Shops, Fitness Centers, & More. Status Certificate Available. (id:49269)
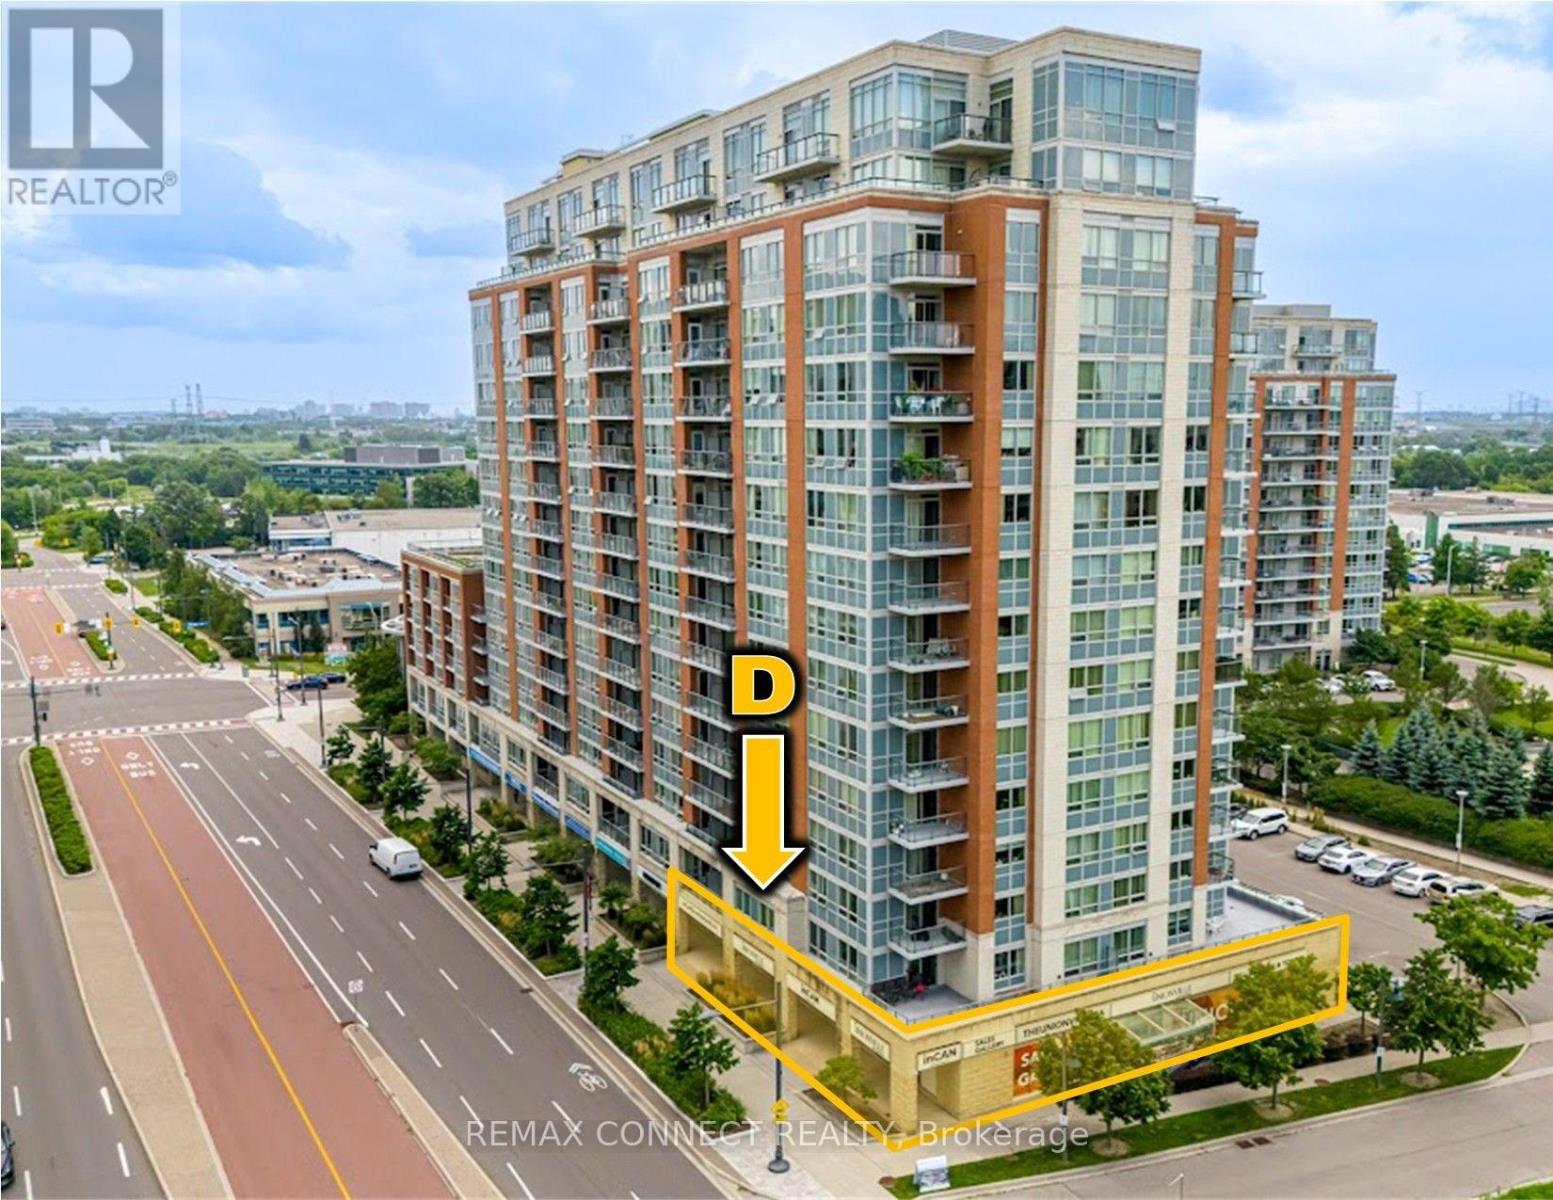
D - 60 South Town Centre Boulevard
Markham, Ontario
A Highly Functional, Open Concept Retail Space Featuring High Vertical Clearance In The Heart Of Unionville! Unit Equipped With, A Built In Kitchen, Two Washrooms, And 2 Exclusive Parking Spots Underground - Site Can Accommodate Up To 77 Visitor Parking Spots. Unit Fronts On A High-Exposure Retail Corridor Surrounded By Plenty Of Upcoming Developments. Minutes Drive To Highways 404, 407, & 7. Potential Operation Uses: Restaurant/Food Services, Retail Stores/Offices, Medical Offices, Pet Store/Grooming, Service/Repair Shops, Fitness Centers, & More. (id:49269)
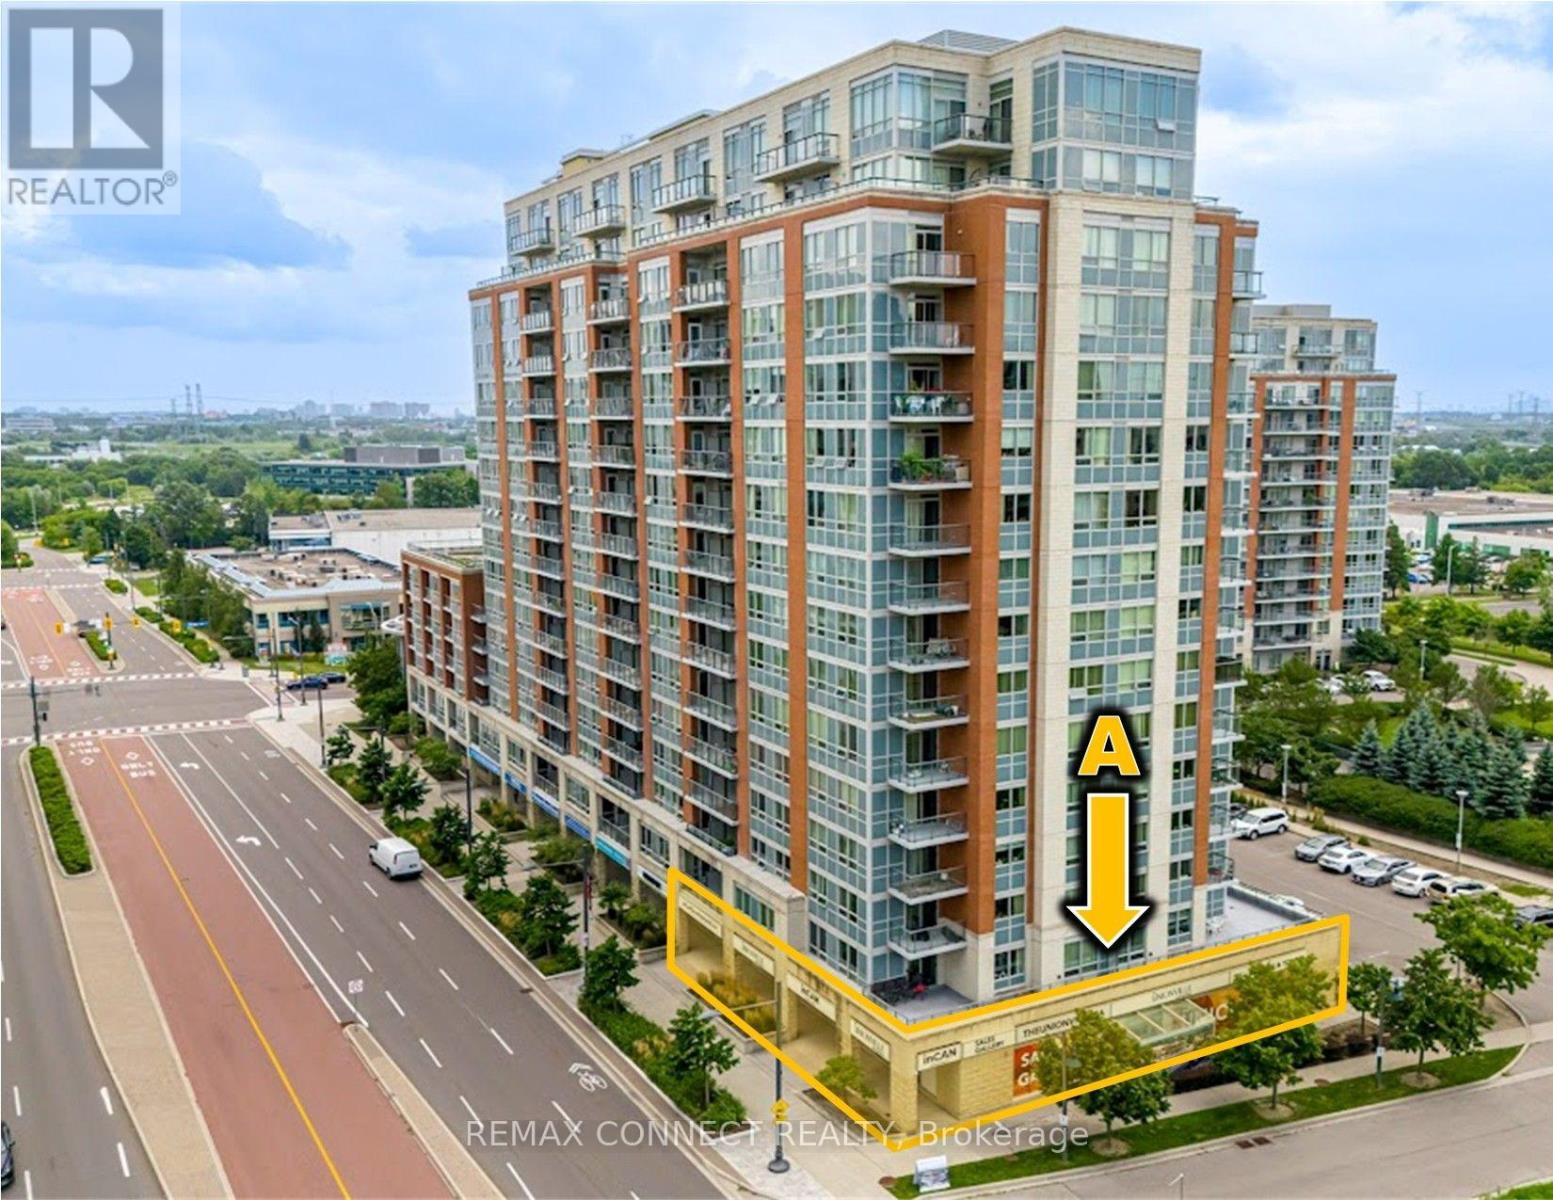
A - 60 South Town Centre Boulevard
Markham, Ontario
A Highly Functional, Open Concept Retail Space Featuring High Vertical Clearance In The Heart Of Unionville! Unit Currently Tenanted On A Month-To-Month Basis Generating Ideal Income (Vacant Possession Available With 4 Months Notice). Exclusive Private Parking Underground - Site Can Accommodate Up To 77 Visitor Parking Spots. Unit Fronts On A High-Exposure Retail Corridor Surrounded By Plenty Of Upcoming Developments. Minutes Drive To Highways 404, 407, & 7. Potential Operation Uses: Restaurant/Food Services, Retail Stores/Offices, Medical Offices, Pet Store/Grooming, Service/Repair Shops, Fitness Centers, & More. (id:49269)
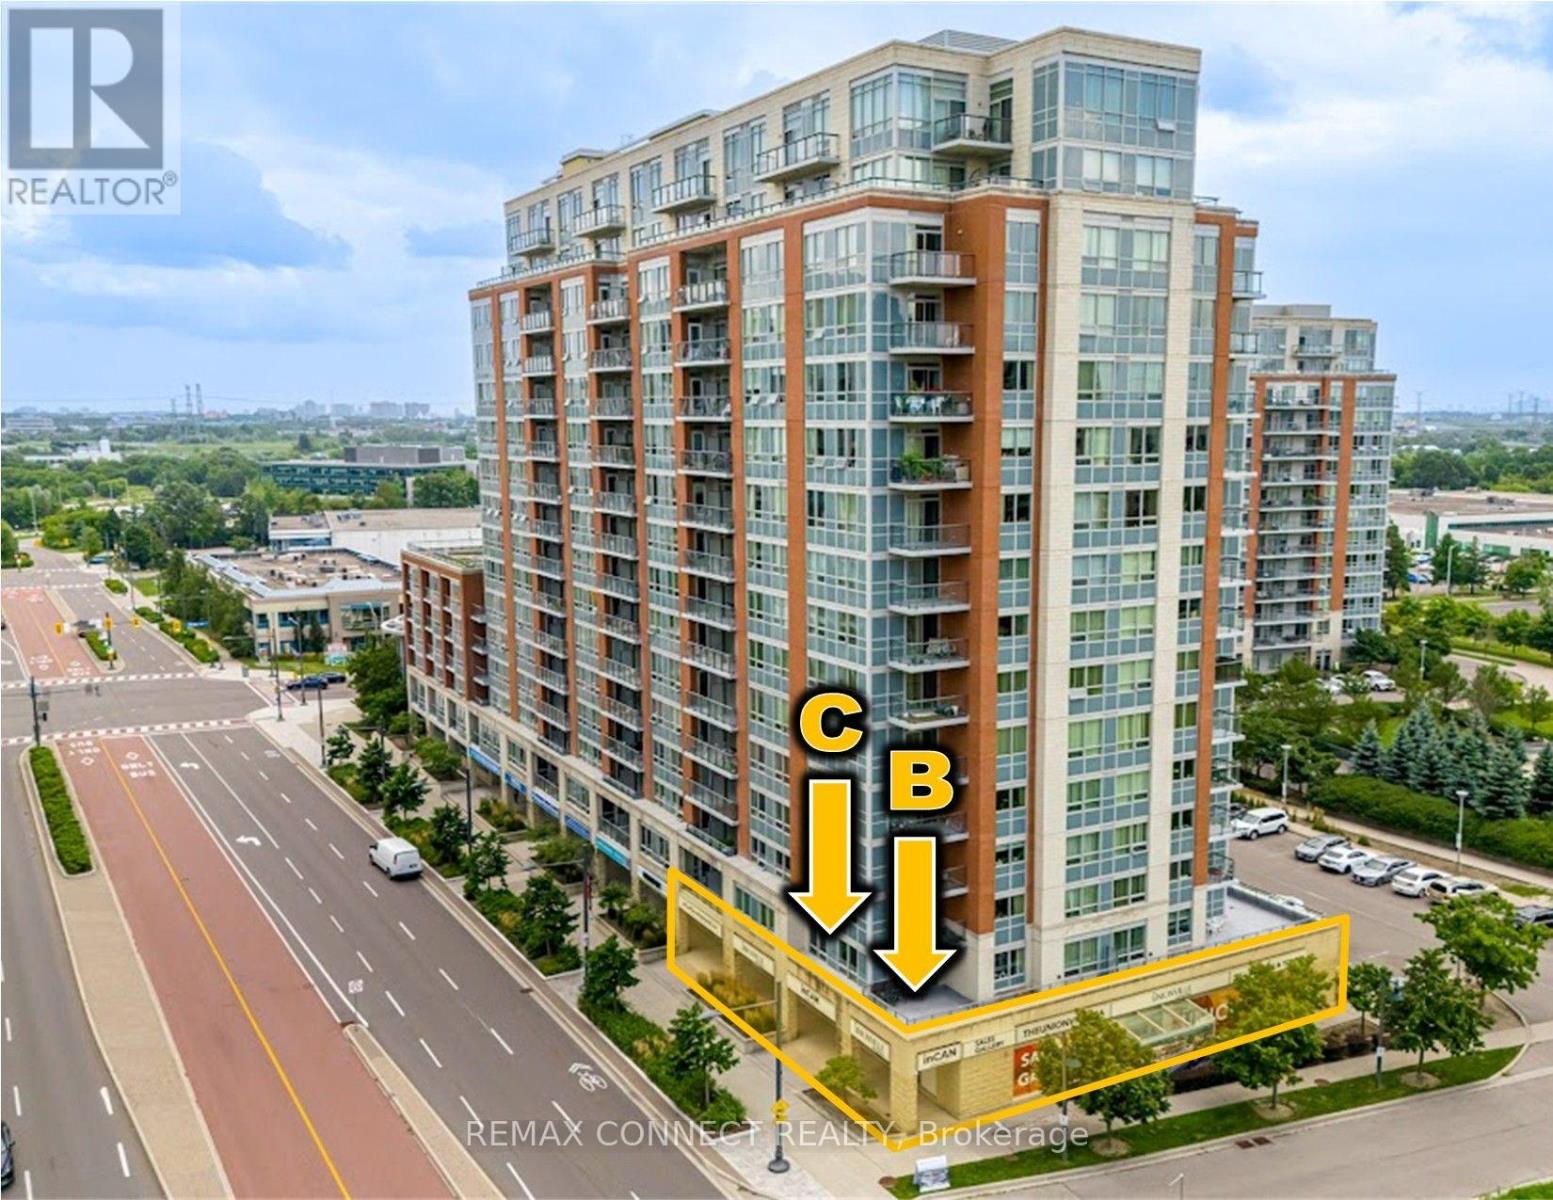
B&c - 60 South Town Centre Boulevard
Markham, Ontario
A Highly Functional, Open Concept Retail Space Featuring High Vertical Clearance In The Heart Of Unionville! Unit Equipped With 2 Exclusive Private Parking Spots Underground - Site Can Accommodate Up To 77 Visitor Parking Spots. Unit Fronts On A High-Exposure Retail Corridor Surrounded By Plenty Of Upcoming Developments. Minutes Drive To Highways 404, 407, & 7. Potential Operation Uses: Restaurant/Food Services, Retail Stores/Offices, Medical Offices, Pet Store/Grooming, Service/Repair Shops, Fitness Centers, & More. (id:49269)
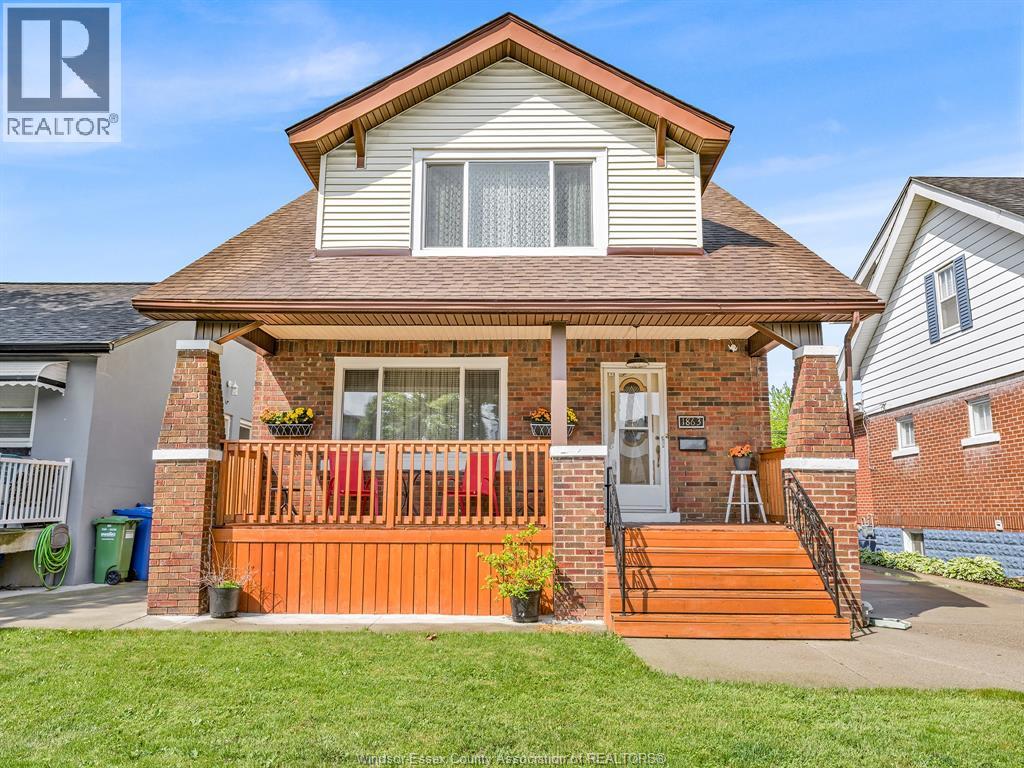
1863 Pillette Road
Windsor, Ontario
Welcome to this beautifully maintained move-in ready family home where pride of ownership is evident throughout. Full of warmth, charm, and timeless character, this home features beautiful hardwood floors, thick original trim, and inviting living spaces. Relax by the cozy fireplace in the bright main floor living room or entertain in the formal dining room with sliding glass doors leading to the fenced backyard and deck. Upstairs offers 3 bedrooms and a full bath, while the fully finished basement provides additional living space with a family room and 1/2 bath. Detached 1-car garage with hydro. Numerous updates include furnace, central air, windows, cement work, fence, and large front porch. Conveniently located close to shopping, schools, parks, and all amenities. (id:49269)