
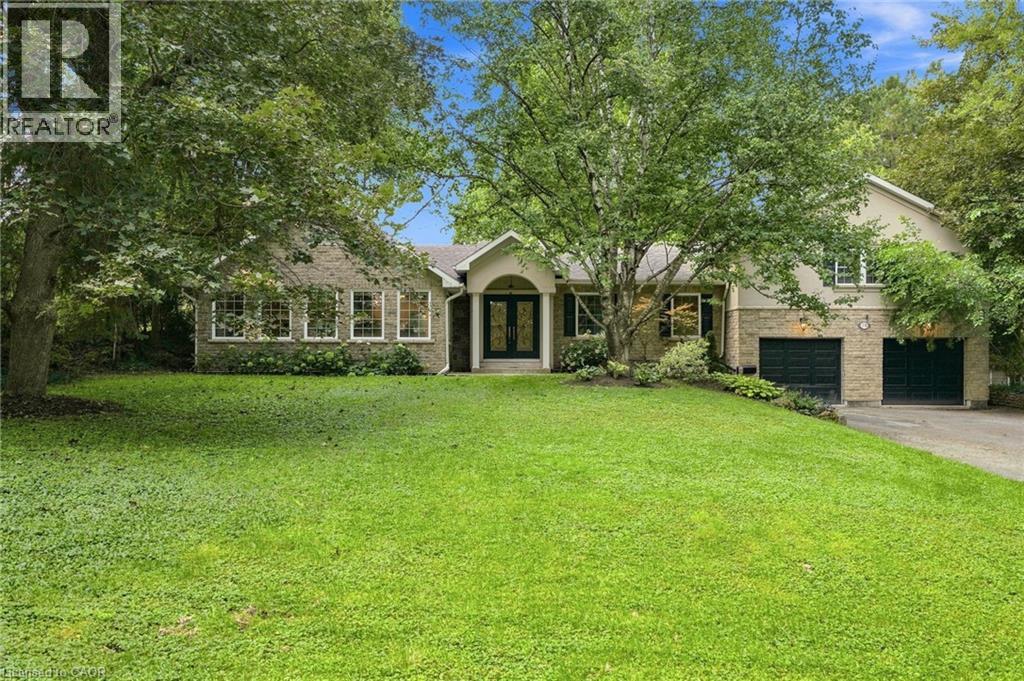
110 Old Ancaster Road
Dundas, Ontario
Beautifully renovated 3+1-bedroom set against a stunning scenic hillside backdrop, this home effortlessly blends refined luxury with the tranquility of nature. A show stopping custom kitchen with granite countertops opens to an expansive great room and sun-drenched dining area, creating an exceptional space for both everyday living and entertaining. The impressive primary retreat offers a serene escape, complete with a spa-inspired 5-piece ensuite and generous walk-in closet. Heated floors in the ensuite and main bath provide an added touch of comfort and sophistication. Walk out to the spectacular covered entertainer’s deck and take in breathtaking views of the lush ravine and picturesque rail trail beyond. With the vibrant charm of downtown Dundas just a short stroll away, this exceptional home offers a rare combination of luxury, privacy and location. (id:49269)
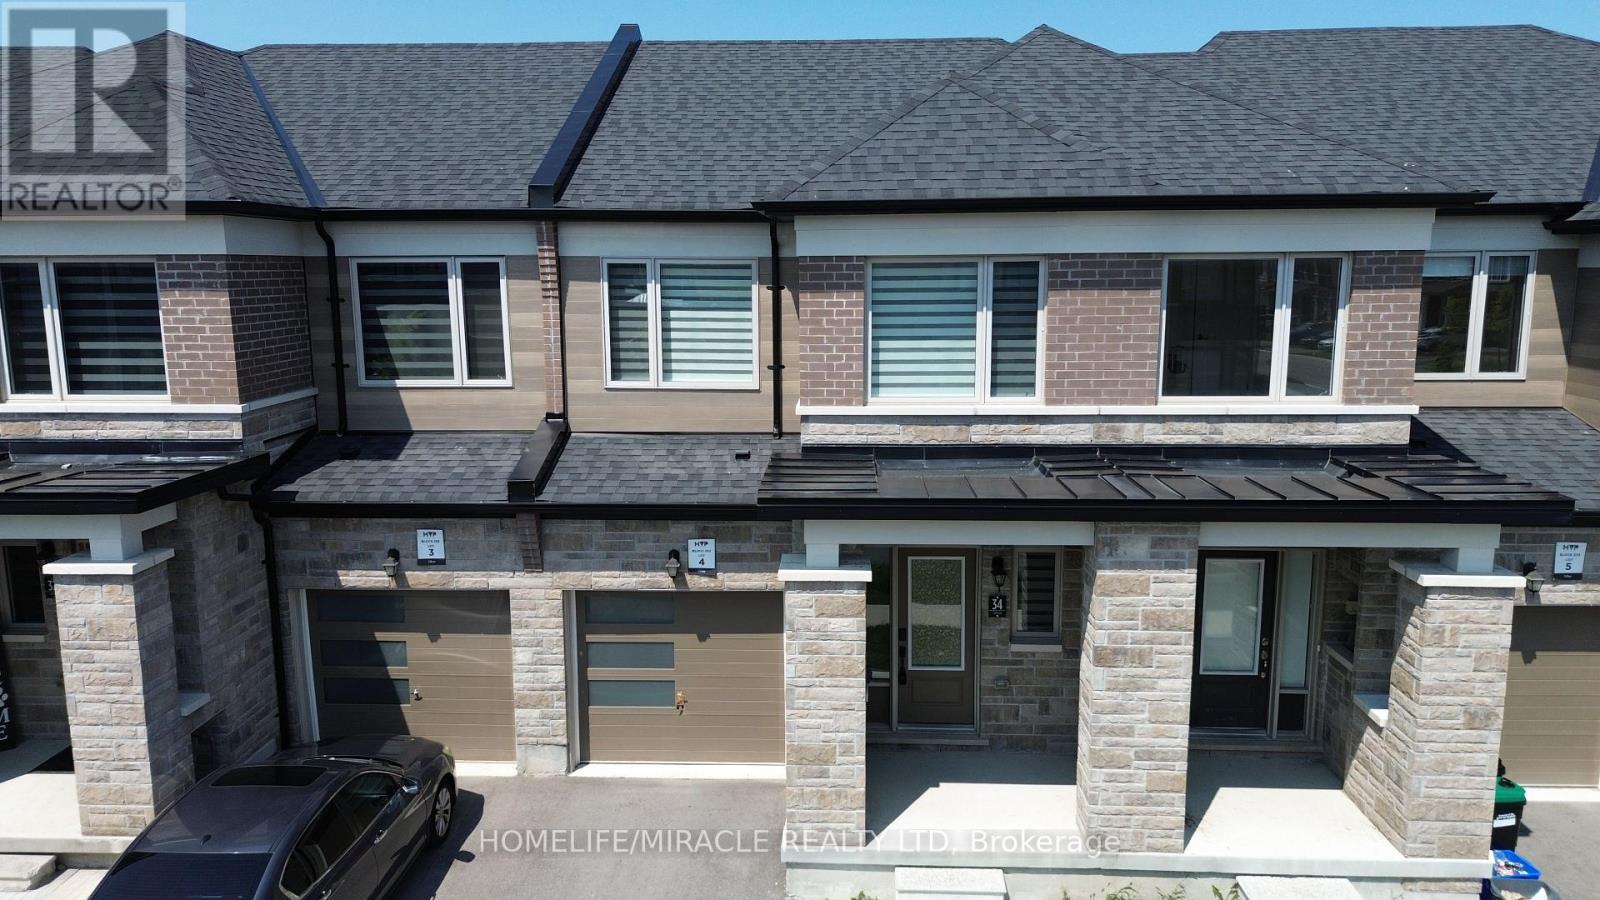
34 Valleybrook Road
Barrie, Ontario
Welcome to this beautiful 3-bedroom, 2-washroom townhome! This bright and generously sized home offers modern comfort and an inviting open-concept layout. The main floor features impressive 9-foot ceilings, large windows that fill the space with natural light, and quality flooring throughout. The well-appointed eat-in kitchen is perfect for everyday living and entertaining, featuring a center island with breakfast bar and ample space for family and guests. The unfinished basement with lookout windows offers excellent potential for additional storage, recreation, a home office, or future customization. Enjoy the added privacy and convenience of a newly fenced yard. Ideally located just minutes from Mapleview GO Station, Friday Harbour Resort, and Innisfil Beach, with convenient access to amenities and transportation. Motivated Seller - Offers Welcome Anytime! Show with confidence! (id:49269)
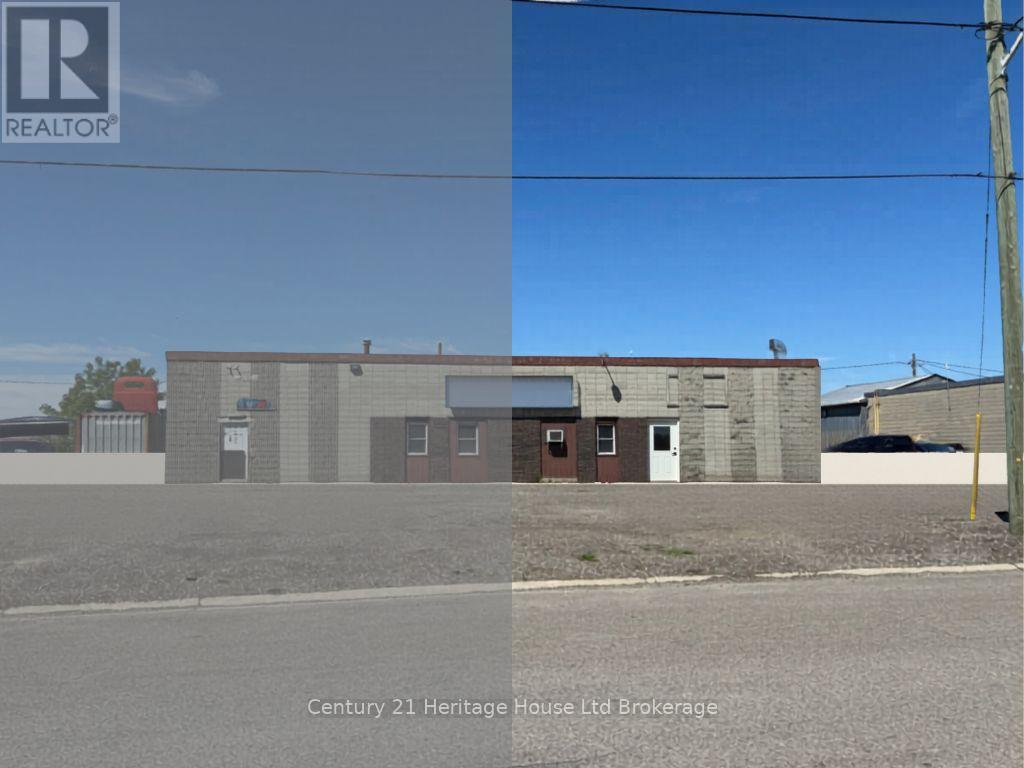
23 Housers Lane
Woodstock, Ontario
Position your business for success in this versatile 1,900 sq. ft. industrial unit. Located within an M2-zoned property, the space offers ample on-site parking, room for exterior storage, and excellent accessibility just minutes from Hwy 2 (Dundas Street) and the 59, 401, and 403 highway corridors. The unit features an open-concept warehouse layout, a grade-level 10' overhead door, and a private washroom. M2 zoning permits a wide variety of commercial and industrial uses, including manufacturing, assembly, automotive-related businesses, contractor operations, packaging, and select retail applications. Please note that trucking depot operations are not permitted at this location. 19 Housers Lane is also available July 1, 2026 (id:49269)
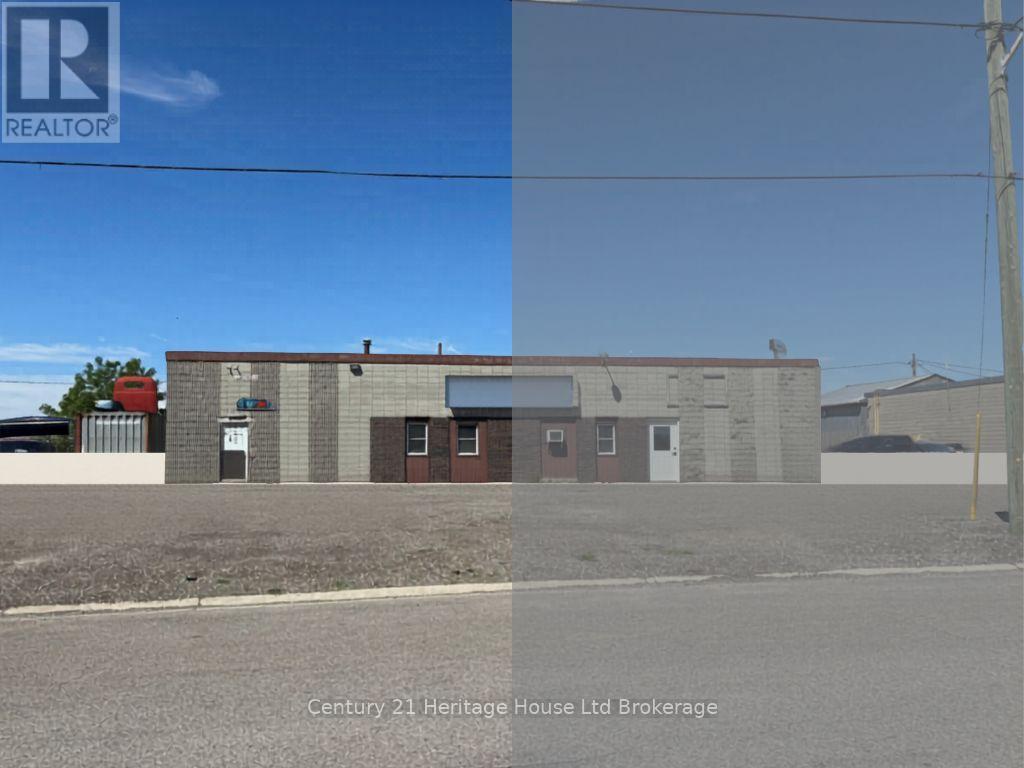
19 Housers Lane
Woodstock, Ontario
Position your business for success in this versatile 1,900 sq. ft. industrial unit. Located within an M2-zoned property, the space offers ample on-site parking, room for exterior storage, and excellent accessibility just minutes from Hwy 2 (Dundas Street) and the 59, 401, and 403 highway corridors. The unit features an open-concept warehouse layout, a grade-level 10' overhead door, and a private washroom. M2 zoning permits a wide variety of commercial and industrial uses, including manufacturing, assembly, automotive-related businesses, contractor operations, packaging, and select retail applications. Please note that trucking depot operations are not permitted at this location. Photos have been digitally altered to remove some of the tenants belongings. 23 Housers Lane will also be available August 1, 2026. (id:49269)
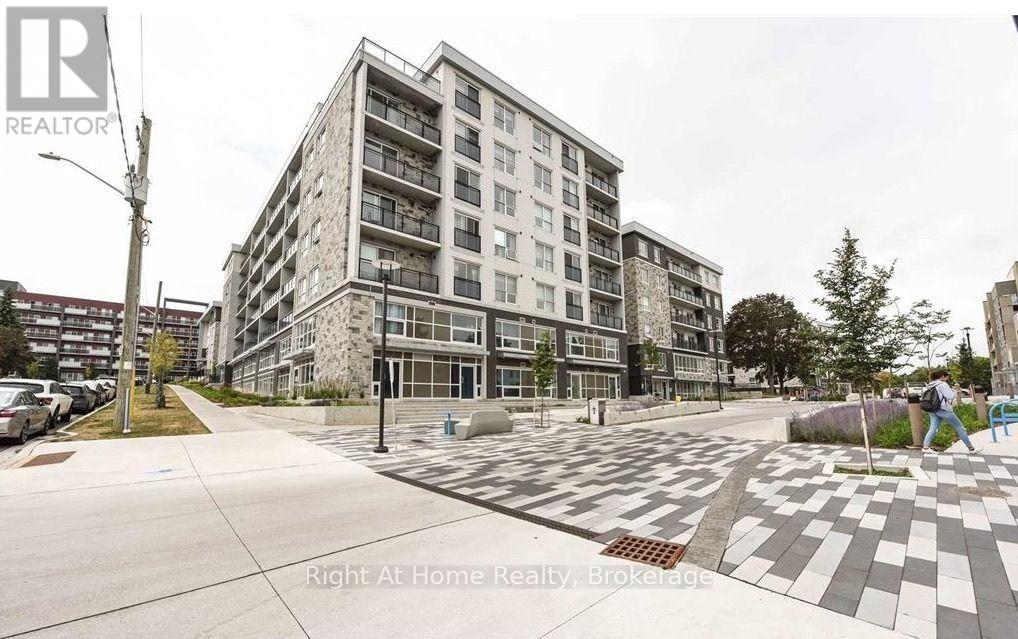
B311 - 275 Larch Street
Waterloo, Ontario
Beautiful 2 Bedroom 2 Bath condo available! Fully furnished and fully supplied with kitchen, bedding items and all! In suite laundry, nothing is shared! Rent is $2,200 all included except hydro. High speed Rogers internet included as well! Amazing location! Minutes walk away from University of Waterloo and Laurier university! Available September 2026. 1 Year Lease (id:49269)
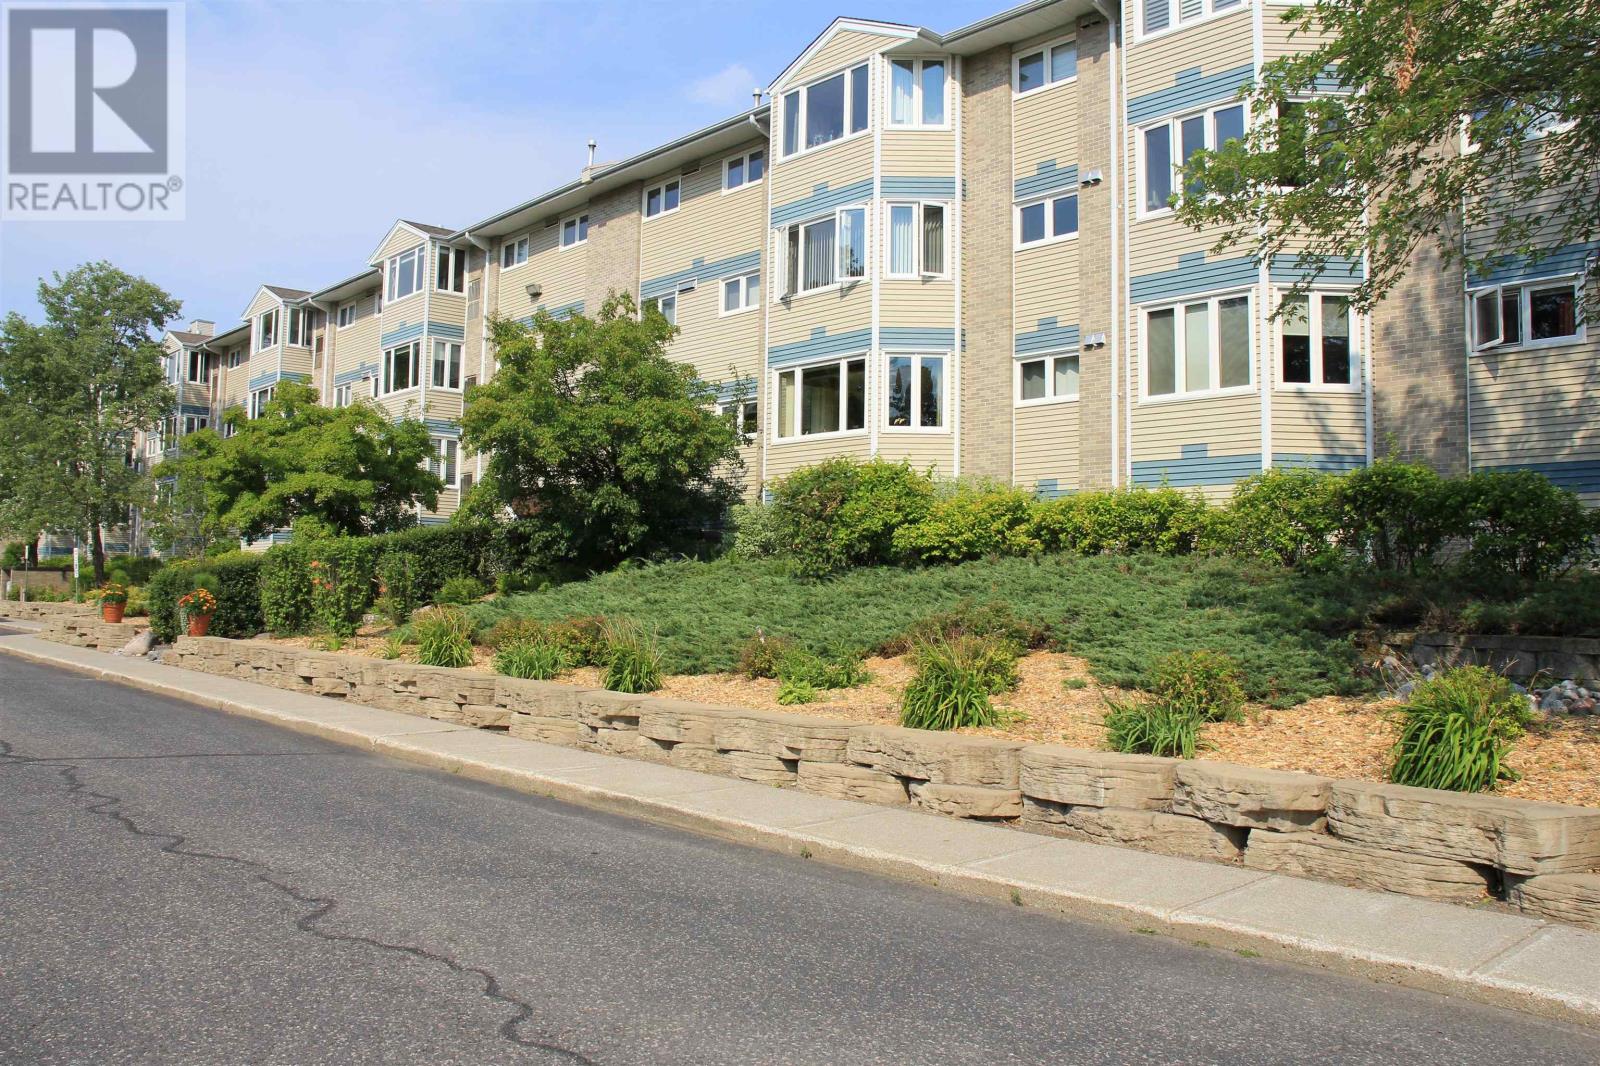
320 500 Toledo Street
Thunder Bay, Ontario
Enjoy the ease of condo living in this beautifully maintained two-bedroom home, tucked into a great northside neighborhood! The open-concept kitchen and dining area is perfect for family gatherings or entertaining friends, while the bright and inviting living room offers plenty of natural light and comfort. The four-piece bathroom, newer flooring, and newer furnace/AC give you modern comfort and real peace of mind — no big-ticket surprises here. And as a bonus, this unit comes with indoor parking in a heated garage, a real win for our Thunder Bay winters. Low-maintenance, move-in ready, and set up for comfortable, easy living — this is condo life done right. (id:49269)
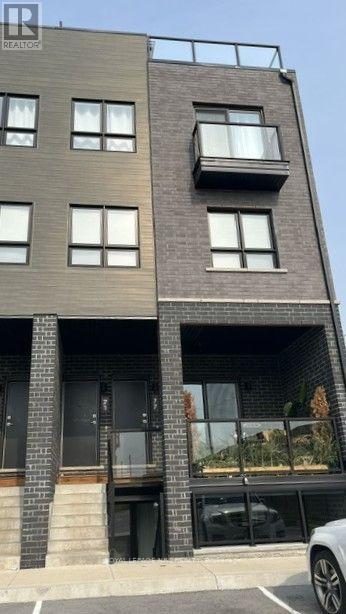
77 - 6705 Cropp Street
Niagara Falls, Ontario
The Cannery District was designed to offer new, stylish living in the heart of Niagara. An amazing opportunity to rent this upper end-unit back-to-back townhome with a roof terrace. Open concept floor plan, bright kitchen, quartz countertops throughout, featuring a combination kitchen/dining & living room, convenient 2 pc washroom, vinyl plank flooring, air conditioner, 2 bedrooms, 4 piece washroom. Expansive 324 square feet of intimate and private roof terrace great for entertaining. Fridge, stove, dishwasher, stackable washer & dryer and window coverings. First and last months' rent, Driver's Licence, rental application, Full TransUnion credit report, letter of employment, references, liability insurance and 2 most current pay stubs. $2,200 per month plus utilities (gas, water and hydro) and $100 refundable key deposit. Tenant is responsible for removing the snow on the stairs and on the walkway in front of the designated parking spot (#77). (id:49269)
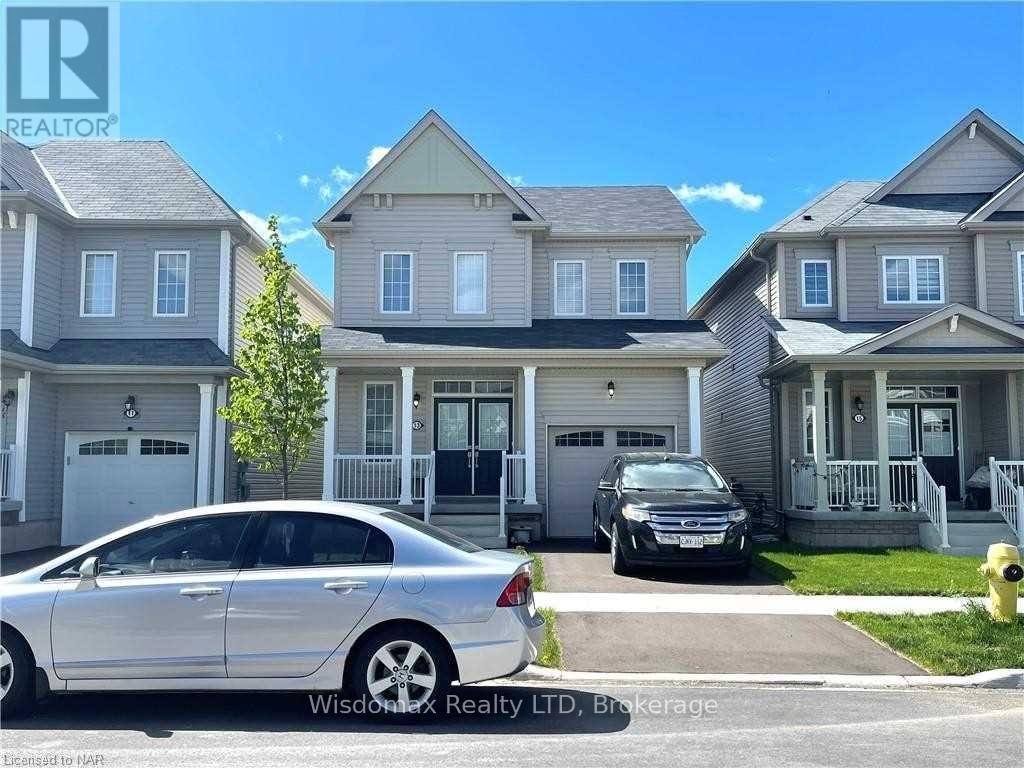
13 Beatty Avenue
Thorold, Ontario
Beautiful 3 Bedroom 2.5 Bathrooms 2 Cars Parking Detached Home In Growing Community, Carpet Free , Open concept , Three Sides Fenced back yard, new back deck. unfinished basement with extra space. Close To Highways 406 & Amenities, Empire Built. (id:49269)
4 - 21 Midland Crescent
Ottawa, Ontario
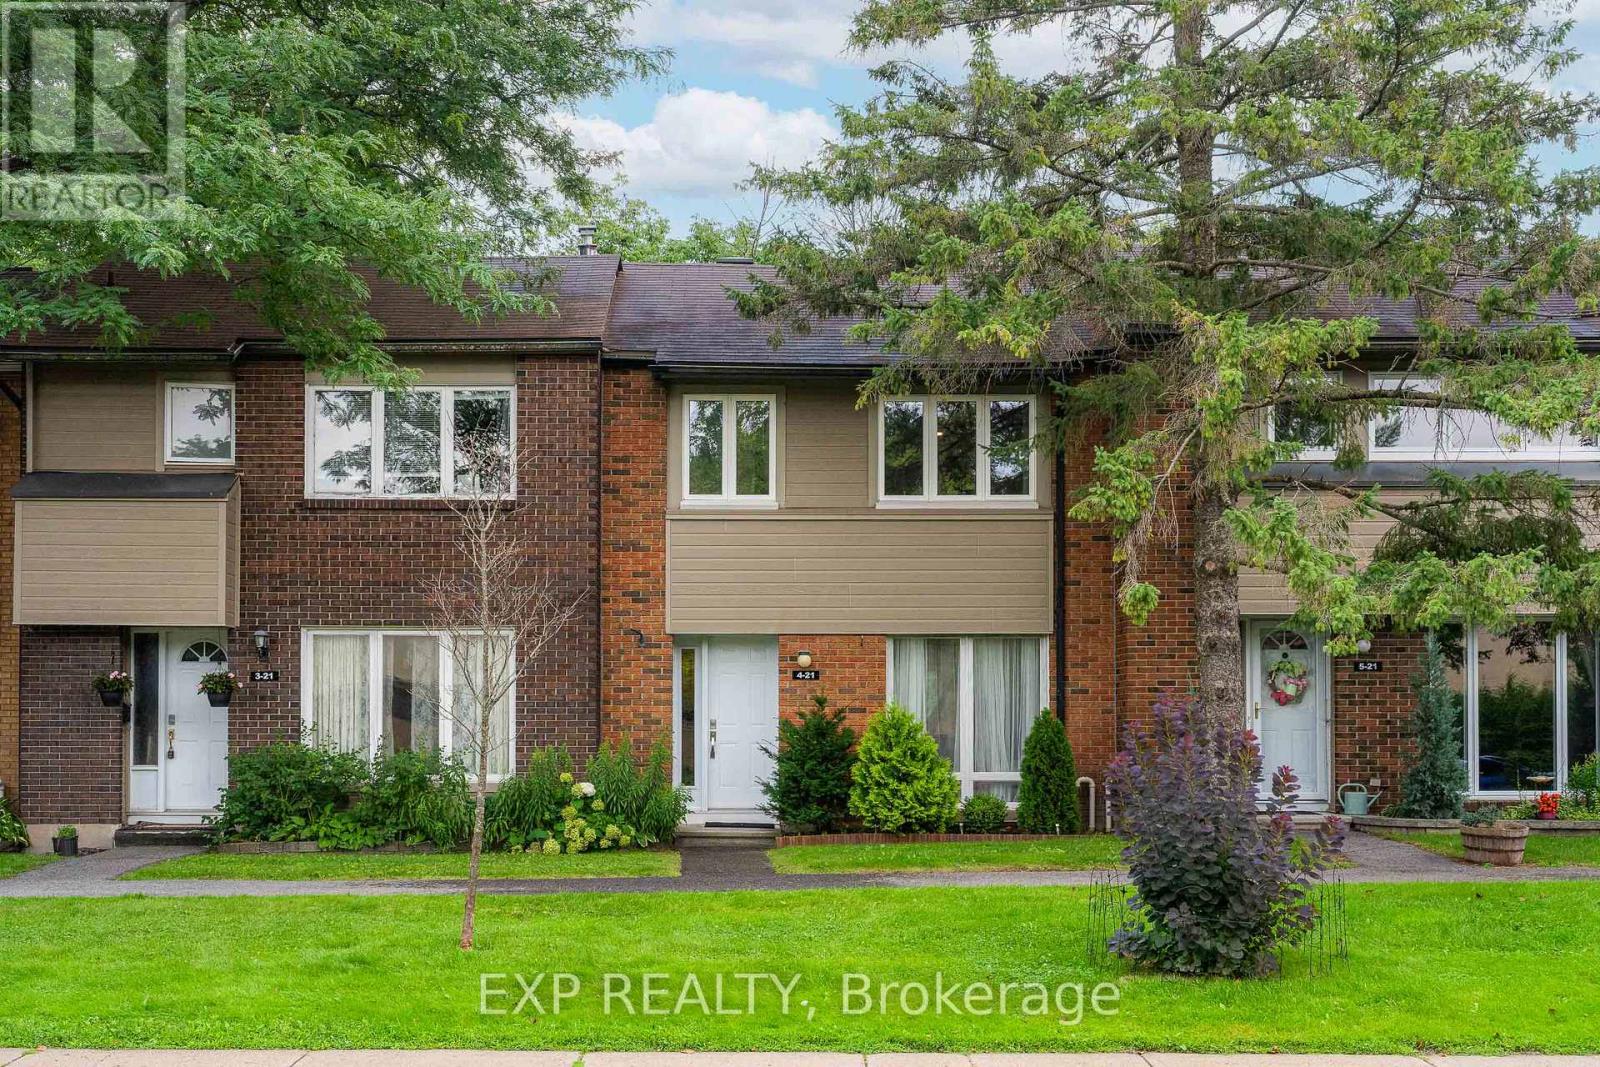
Behind the timeless exterior of this tranquil Arlington Woods condo townhome lies a breathtaking 2023 architectural reimagining. With permitted and executed to an uncompromising standard, the interior is a masterclass in Scandinavian inspired luxury. Solid white oak hardwood grounds the sunlit main level, leading into a bespoke chef's kitchen. Here, form meets function with a striking full-slab granite backsplash, custom cabinetry, a dedicated coffee nook, integrated wine fridge, and a professional pot filler. Upstairs offers four generous bedrooms and beautifully curated bathroom updates. The fully finished lower level brings incredible versatility with a custom built-in workspace, a spacious recreation room, and a sleek full bathroom. Every tactile detail has been considered, backed by profound mechanical peace of mind (A/C 2025, updated wiring/panel 2016). Step outside to a low-maintenance interlocked backyard (2018). Beyond your door, the community invites an active lifestyle with outdoor heated pool, scenic walking trails, extensive bike paths, and the renowned Bruce Pit just moments away. A rare, turn-key sophisticated home that flawlessly marries high-end design with ultimate neighborhood convenience-offering effortless access to top-tier schools, shopping, and transit. (id:49269)
252 Antler Court
Mississippi Mills, Ontario
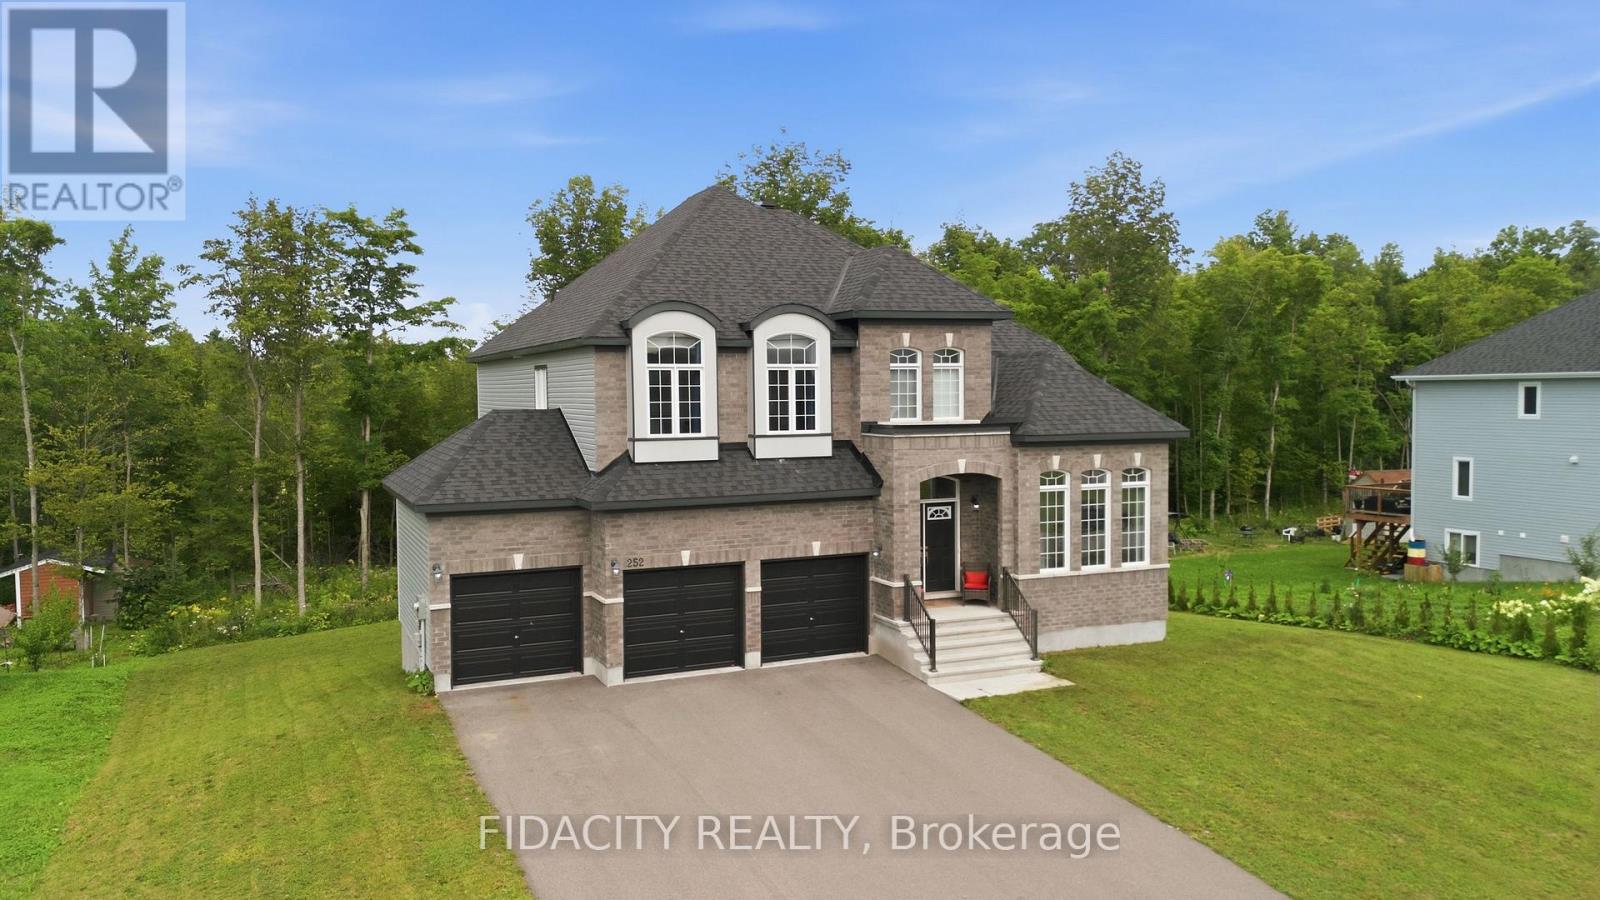
Welcome to 252 Antler Ridge, ideally situated on a premium lot in White Tail Ridge, just minutes from downtown Almonte, where Hallmark movies come to life. Thoughtfully designed, this impressive 4-bedroom home offers exceptional space, style, and functionality.Step inside to a spacious foyer with a striking centre staircase, 9' ceilings, abundant natural light, and a private main-floor office. The main level features spacious formal living and dining areas, convenient mudroom off the triple-car garage, powder room, and a dream chef's kitchen complete with quartz counters, breakfast bar, striking backsplash, wall oven, built-in microwave, and a generous pantry. Kitchen Overlooks the spacious family room with huge windows and gas fireplace. Upstairs, four generously sized bedrooms are complemented by a walk-in laundry room with stylish washer and dryer. The primary suite is truly fit for a king, offering ample space, double walk-in closets, and beautiful views of the private, tree-lined yard. The spa-like 5-piece ensuite features double sinks, generous counter space, glass shower, and separate tub.The second bedroom boasts its own ensuite and walk-in closet, while bedrooms three and four share a Jack-and-Jill bathroom with double sinks and a private water closet.The bright walk-out basement offers incredible potential for additional living, entertaining, or recreational space with seamless indoor/outdoor flow.Outside, enjoy your private retreat on a premium lot that extends into the trees, offering exceptional privacy and the potential to expand the usable yard space. A long paved driveway leads to the impressive triple-car garage, providing ample parking and storage. Set on an exceptionally quiet, family-friendly street, this home delivers space, style, privacy, and an unbeatable location close to all that downtown Almonte has to offer.252 Antler Ridge - a home that truly checks every box. (id:49269)

9 - 583 Tweedsmuir Avenue
Ottawa, Ontario
OPEN HOUSE SUNDAY, AUGUST 16th, 2-4 PM Four-bedroom, three-bath detached home tucked away in a private enclave with no rear neighbours. This home offers a beautiful lifestyle with minimal maintenance, providing space, privacy and convenience in a fantastic location. Easy access to public transit, recreation centres, outstanding schools, shopping, gyms, restaurants and everyday amenities. A short bike ride to Westboro Beach, with easy access to major highways and the airport. Bright, functional layout includes hardwood floors, gas fireplace, a 2-pc powder room, California shutters and inside entry from garage. Kitchen renovated in 2025. Second level offers 3 bedrooms, including a generous primary with a full wall of closets, plus an updated full bath. Finished basement renovated in 2022 & 2025 with the 4th bedroom and 3-pc bath, ideal as a teenager's retreat, guest space, home office, study or hobby room. Sunny, fully fenced backyard with deck, grassy area and BBQ gas line. Open space behind adds privacy and tranquility. (id:49269)
25 Kyle Avenue
Ottawa, Ontario
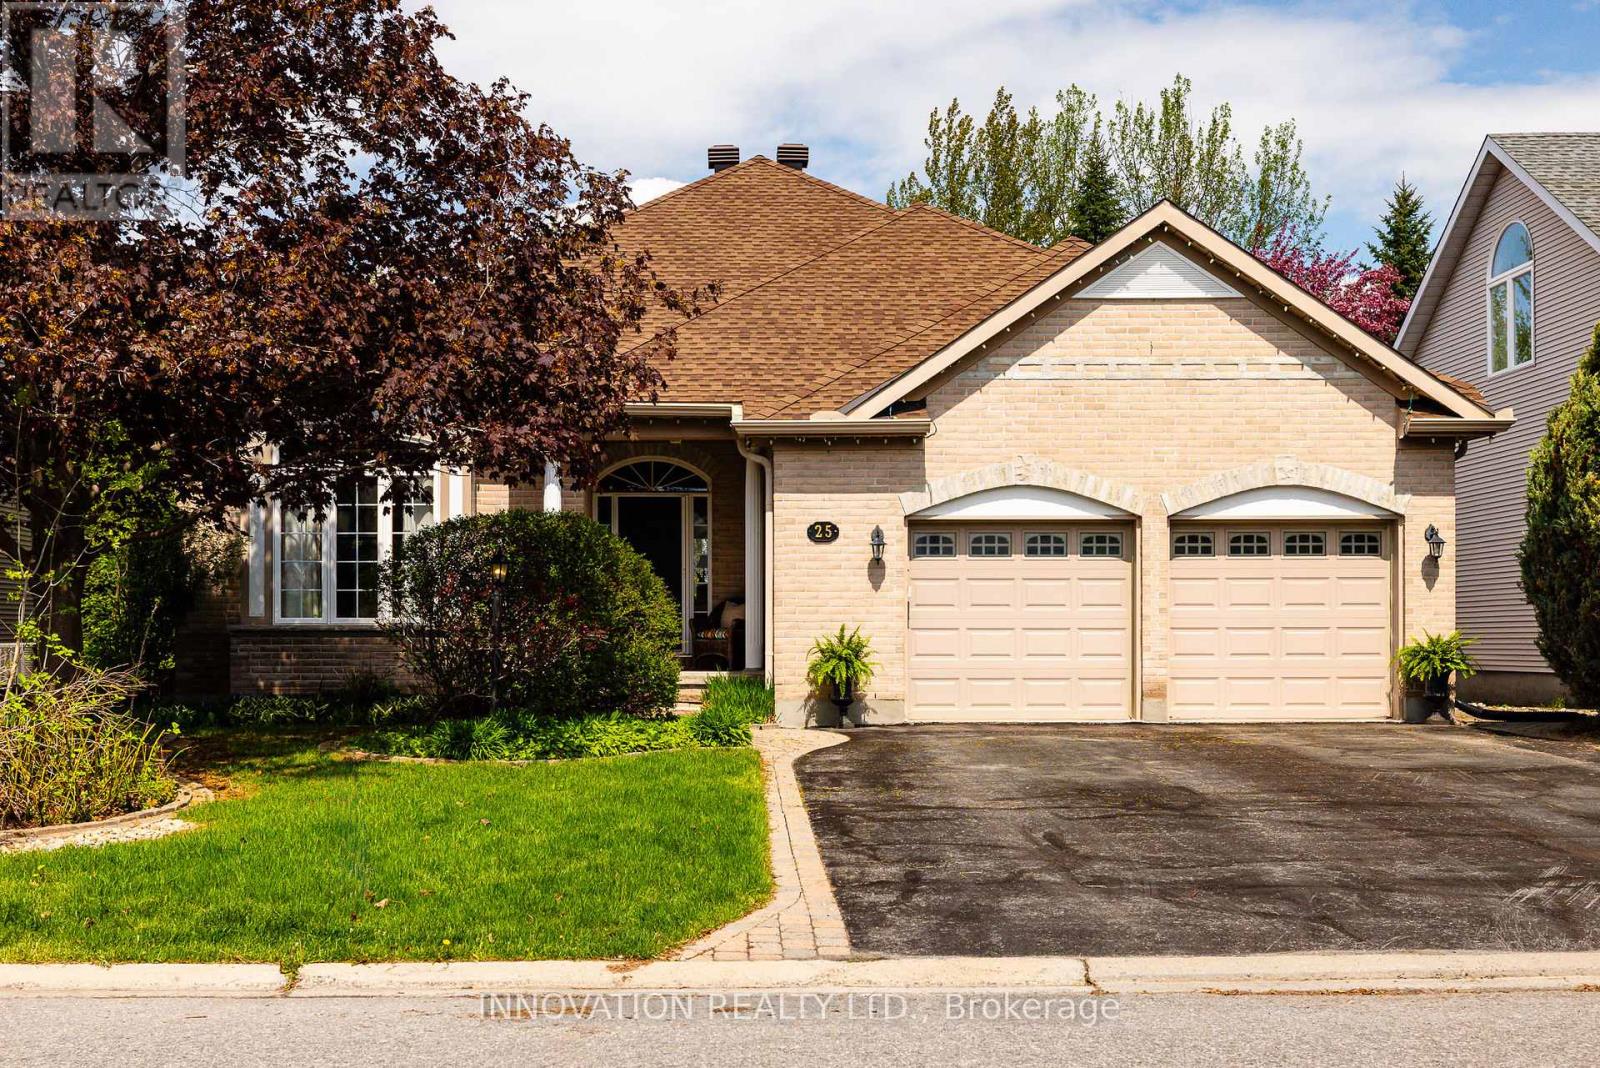
Reflecting the quality construction, thoughtful design and generous proportions Monarch Homes is known for, this impressive custom bungalow offers exceptional single-level living on an oversized, beautifully landscaped lot in one of Stittsville's most sought-after communities. An impressive vaulted entry opens to the dramatic cathedral-ceilinged family room, setting the tone for the spacious, well-planned main level.Wide hallways, 36" doorways and generous rooms create an easy, accessible flow throughout. A bright family room with gas fireplace opens to the spacious eat-in kitchen, thoughtfully designed without an island for greater ease of movement. Granite counters, deep pot drawers, extensive pantry cabinetry and high-end stainless steel appliances, including a Monogram gas stove, add style and function. A separate dining room provides an inviting setting for entertaining.Flexible living spaces include a front bedroom ideal for an office or guest room, while the spacious primary suite offers a walk-in closet and ensuite with corner tub and separate shower. The second bedroom enjoys cheater access to a full bathroom with accessible shower. A practical mudroom provides direct ramp access from the garage.Private and resort-like, the backyard is designed for summer enjoyment, with an interlocked ramp pathway connecting the garage side yard to multiple interlock patios, mature landscaping, pergola seating and a heated saltwater pool. A pool house with bar and retractable awning extends the entertaining space. An expansive lower level with bathroom rough-in offers flexibility for recreation, fitness, additional living space or storage. Ideally located near parks, pathways, schools, restaurants and everyday amenities.Updates: A/C (2020), GAF roof (2016), Monogram stove (2022), pool liner (2024), irrigation system. (id:49269)
610 - 555 Anand Private
Ottawa, Ontario
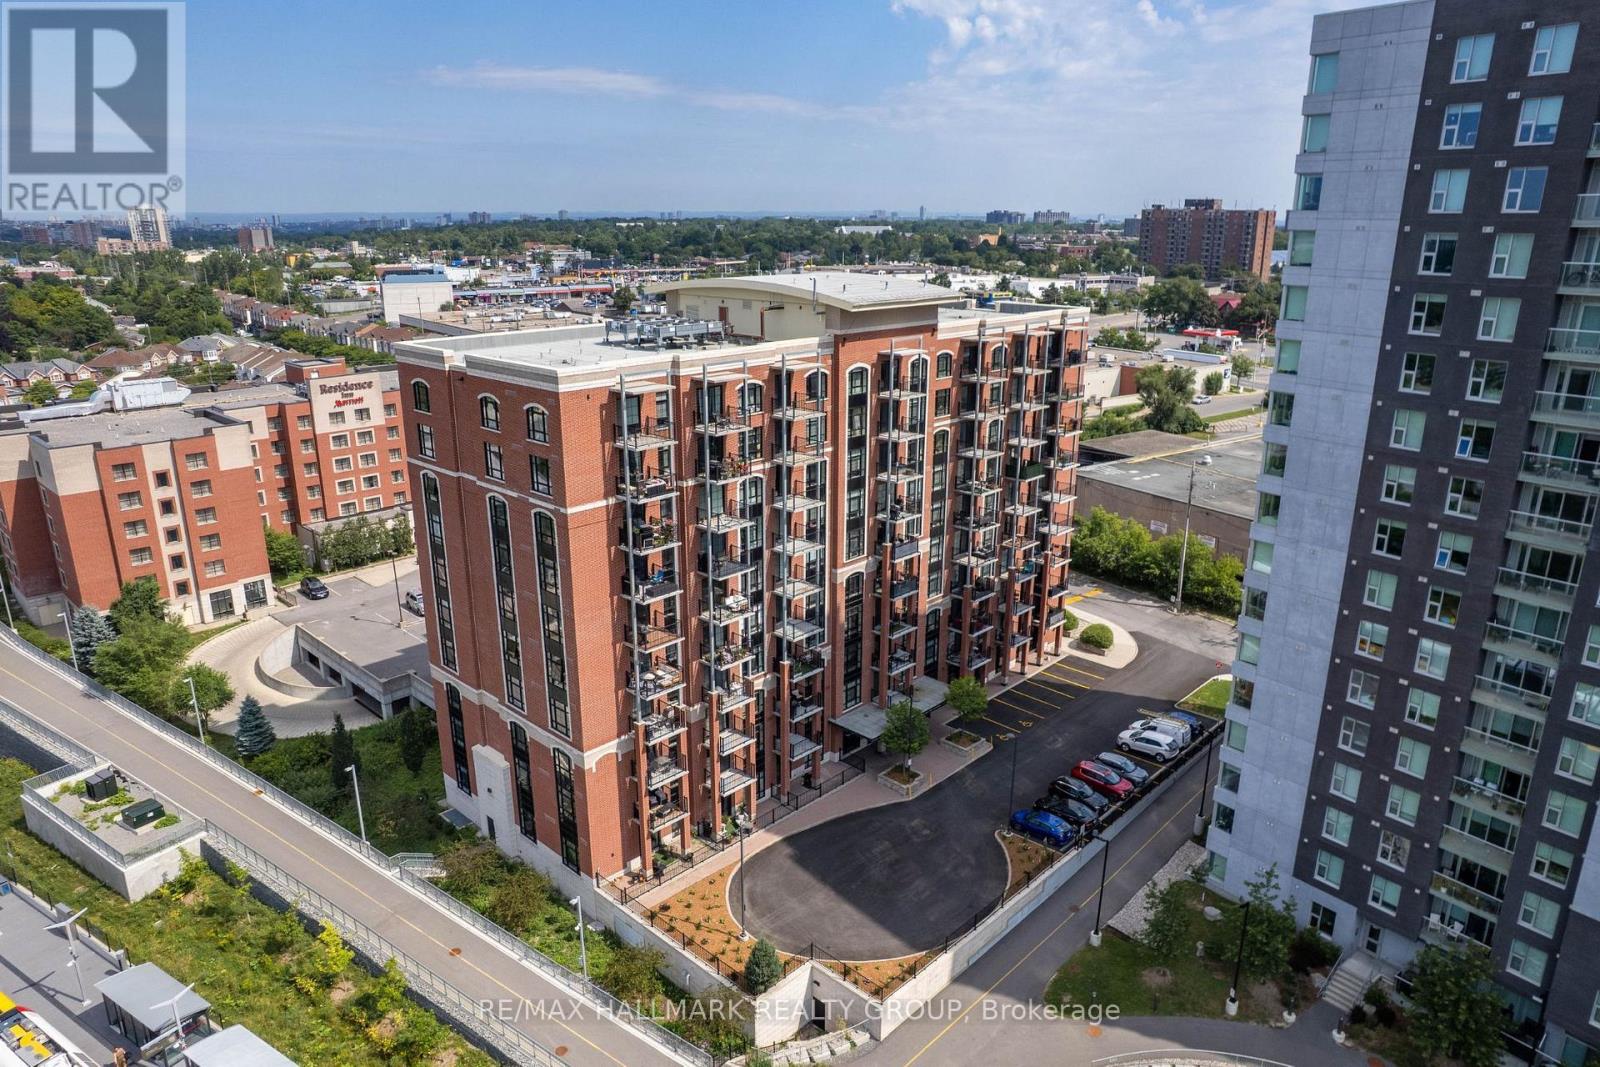
Welcome to Unit 610 at the Legendary Warehouse Lofts! This modern 2-bed, 2-bath condo blends industrial charm with contemporary style. Vinyl flooring, floor-to-ceiling windows, and exposed brick create a bright, airy feel. The sleek white kitchen features stainless steel appliances, ample storage, and an extended island with seating for three. The primary suite boasts a walk-in closet, en-suite with glass shower, and stunning natural light. The second bedroom, tucked behind a sliding door, doubles as an office or den. A second full bath includes a deep tub and modern finishes. Enjoy in-unit laundry and a private balcony with great views. The building offers top-tier amenities, including a fitness centre, party room, pet spa, bike repair station, and heated underground parking. Located in Riverside Park South, near shops, cafes, and transit, this condo is the perfect blend of style and convenience. (id:49269)
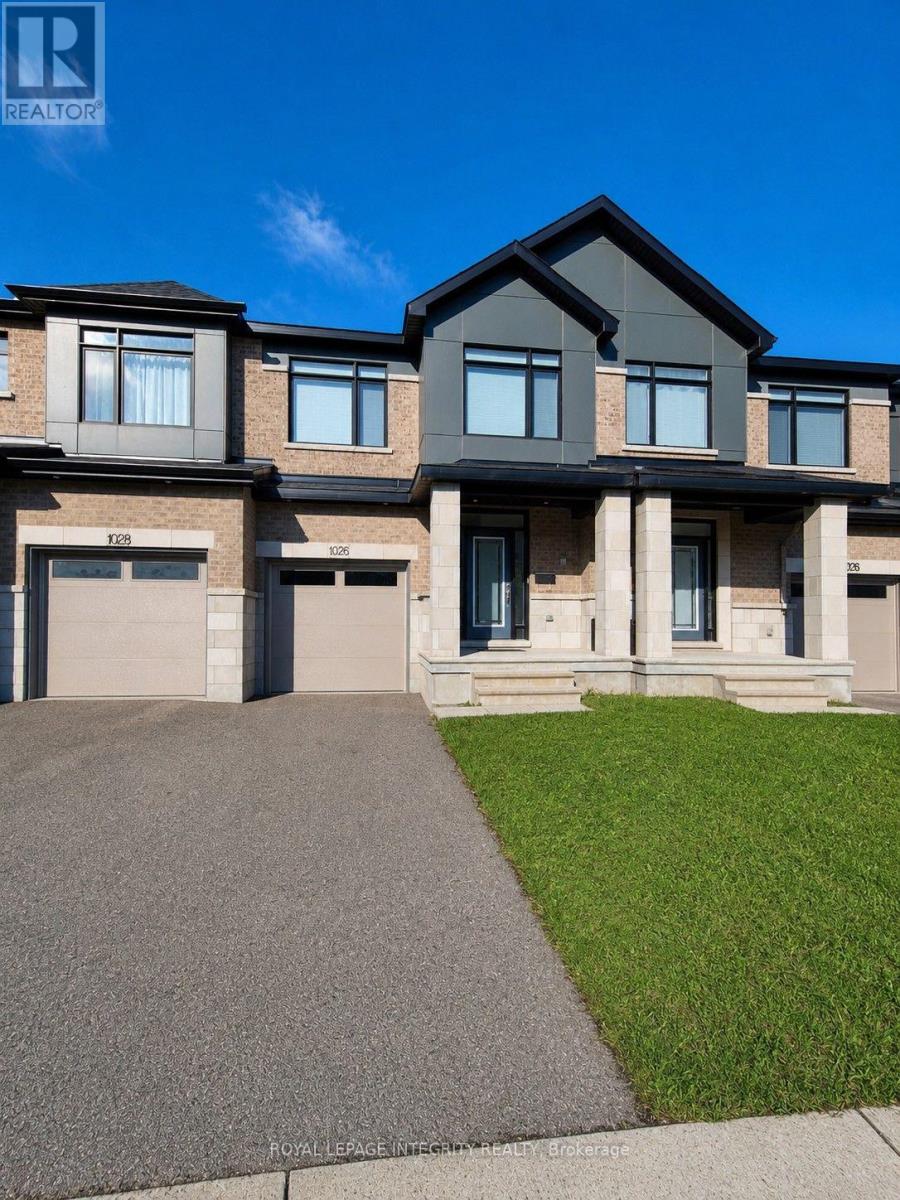
1026 Hydrangea Avenue
Ottawa, Ontario
Welcome to 1026 Hydrangea Avenue, a bright and beautifully appointed freehold townhome in the sought-after community of Riverside South. This inviting 3-bedroom, 3-bathroom home offers a thoughtfully designed open-concept layout with hardwood flooring, soaring ceilings and an abundance of natural light. The spacious kitchen features quartz countertops, stainless steel appliances, ample cabinetry and a generous breakfast bar, making it ideal for both everyday living and entertaining. Upstairs, you'll find three well-proportioned bedrooms, including a spacious primary suite with a walk-in closet and private 3-piece ensuite. The fully finished lower level provides valuable additional living space, perfect for a family room, home office, gym or children's play area, along with convenient laundry and storage. An attached garage and driveway provide parking for two vehicles. Enjoy the convenience of Riverside South living, close to parks, schools, the Rideau River, shopping, transit and Limebank LRT. A wonderful opportunity for families and young professionals looking for a impeccable home in a popular Ottawa community. (id:49269)
2305 Watercolours Way
Ottawa, Ontario
For Rent | Welcome to The Lilac by Mattamy, a beautifully designed modern townhome located in the sought-after Half Moon Bay community of Barrhaven. Step through the charming front porch into a welcoming foyer featuring a convenient walk-in closet. The main level offers a bright and spacious open-concept layout, perfect for both everyday living and entertaining. The stylish U-shaped kitchen features upgraded quartz countertops and opens to a convenient breakfast bar and sun-filled breakfast nook. Large patio doors and windows along the back wall fill the space with natural light and provide easy access to the outdoor area. Upstairs, you'll find three spacious bedrooms,. The primary bedroom features a walk-in closet and ensuite bathroom. Bedrooms two and three are conveniently located near the main bathroom, while second-level laundry adds exceptional everyday convenience. The beautifully finished lower level offers additional living space and includes a full bath, making it an ideal family room and/or home office. The home features 9-foot ceilings, hardwood flooring, upgraded lighting, ceramic finishes, quartz countertops, and a thoughtfully designed open-concept floor plan throughout. Located in Barrhaven's popular Half Moon Bay community, this home is conveniently close to parks, schools, shopping, restaurants, public transit, and everyday amenities. (id:49269)
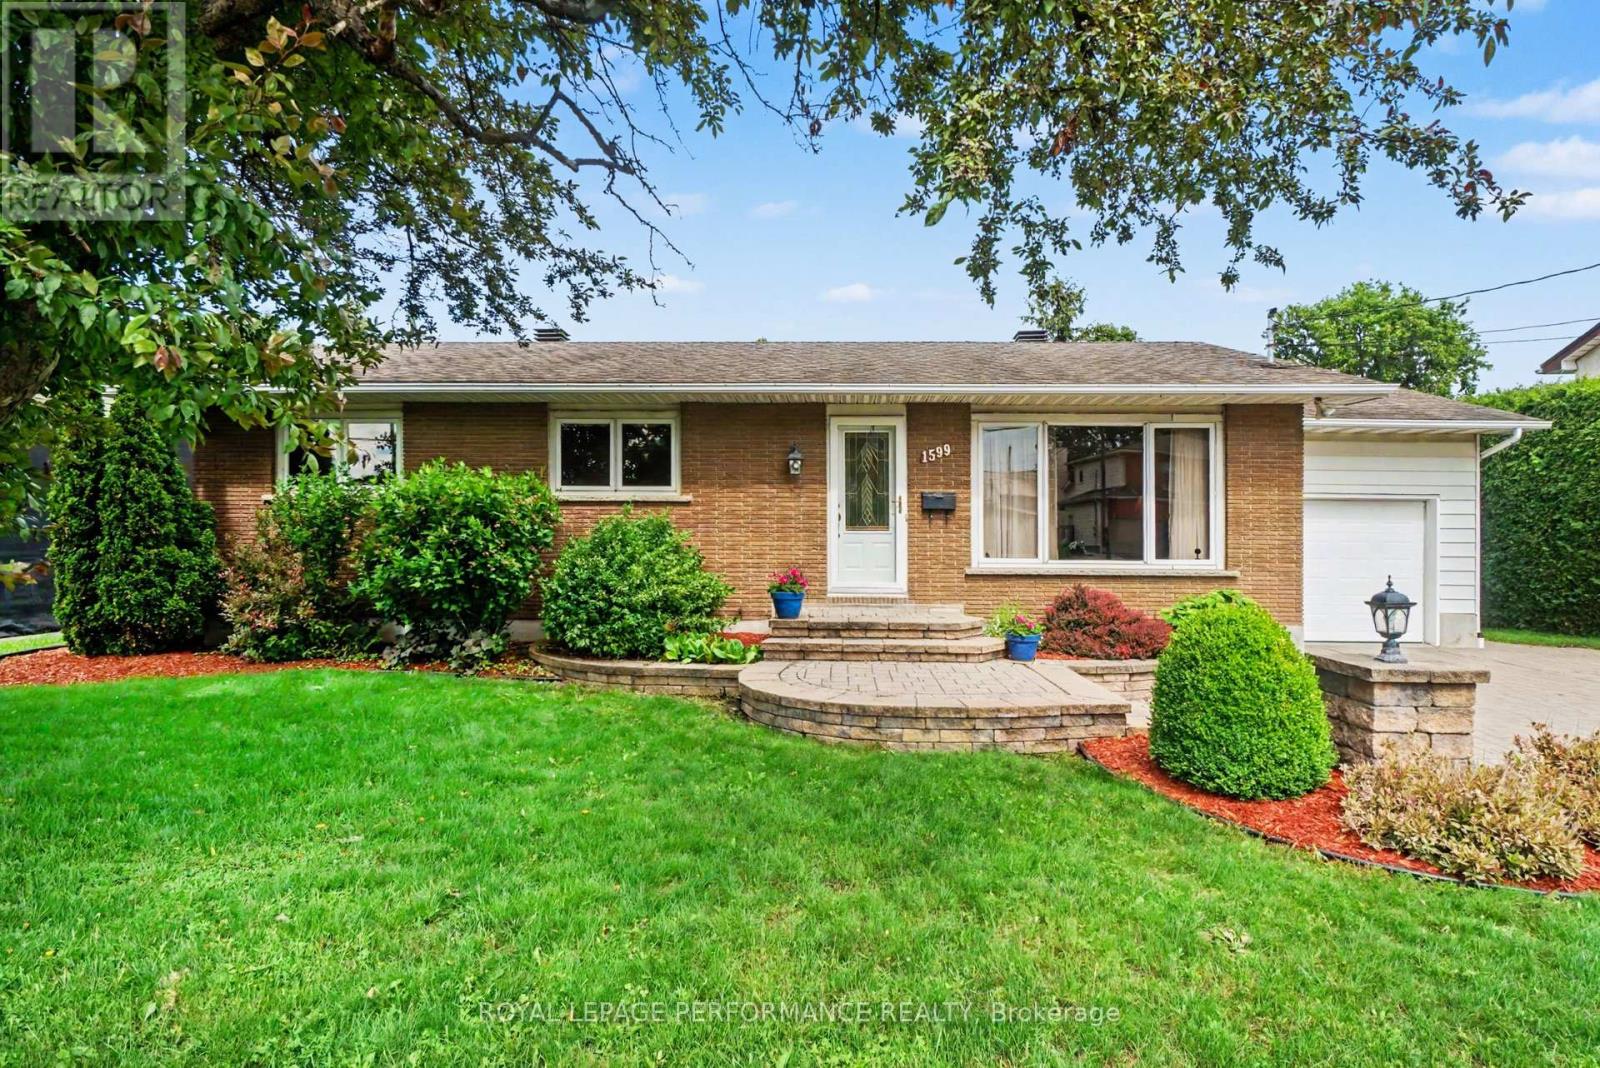
1599 Maxime Street
Ottawa, Ontario
Welcome to 1599 Maxime Street in the sought-after Cyrville community!This move-in ready 3-bedroom, 2-bathroom bungalow offers a functional layout perfect for comfortable living and entertaining.Main floor highlights:Spacious eat-in kitchen with granite counters, abundant cabinetry, and stainless steel appliances that stay. Three good-sized bedrooms, including a primary suite with a brand-new cheater ensuite. Huge family room with skylight and fireplace stove - ideal for large gatherings and convenient inside exit to garage. The basement is fully finished and ready for your personal touches. The entire main floor has been freshly painted. Tactum ceilings in LV room not accoustic. Outdoor features: Massive backyard with a beautiful inground pool (new liner just 3 years old) Patio area with gas hook-up for your BBQ ,Electrified shed for extra storage. This bungalow sits on a very large lot in a prime location with quick access to Highway 417, Innes Road, big-box shopping, schools, and all amenities.A fantastic opportunity in a family-friendly neighbourhood - don't miss out! (id:49269)
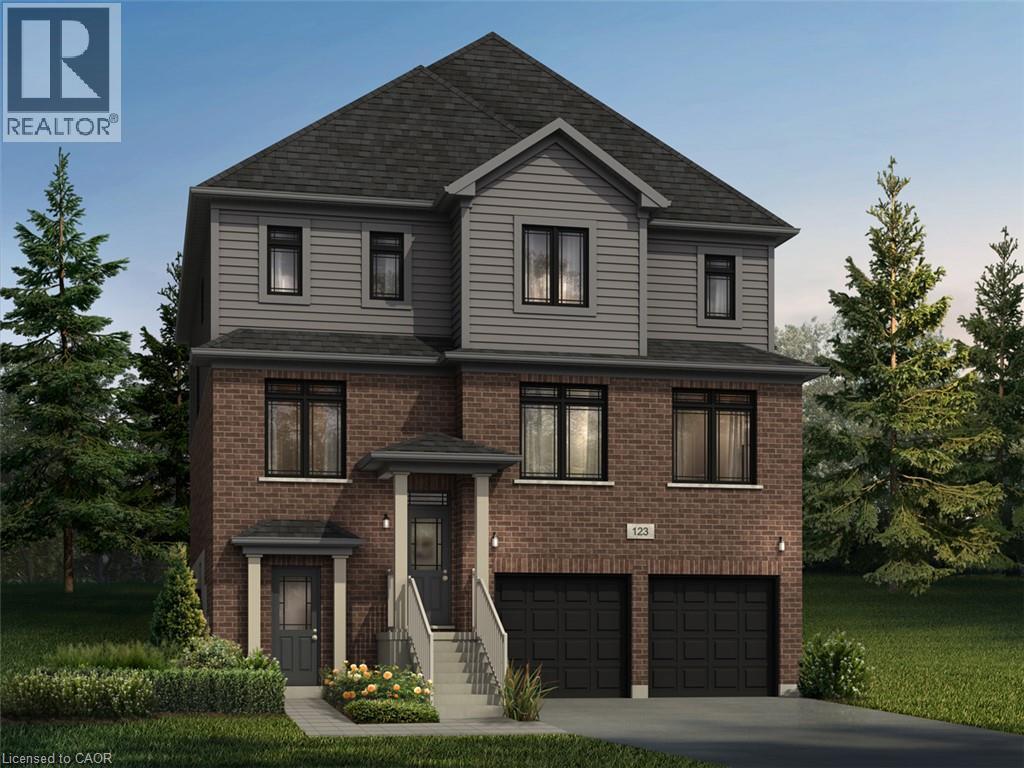
101 Nathalie Street
Kitchener, Ontario
Welcome to 101 Nathalie Street, Kitchener, an exceptional brand-new home opportunity by Fusion Homes in the highly sought-after Trussler West community. Featuring the impressive Raya A model, this thoughtfully designed residence offers approximately 3,300 sq. ft. of above-grade living space and is ideally suited for large, growing, and multi-generational families. Set on a premium lot with walk-up lot backing onto greenspace, this home offers a rare combination of privacy, natural surroundings, functionality and future potential. The timeless exterior is complemented by a double-car garage and parking for up to four vehicles. Inside, the spacious layout features 4 bedrooms and 3.5 bathrooms, with each space thoughtfully planned for comfortable modern family living. Highlights include 9-foot ceilings on the main floor, hardwood flooring, and oversized 40” x 24” basement windows that allow an abundance of natural light into the lower level. One of the most exciting features of this property is the option to create a full legal duplex basement, bringing the home to approximately 4,375 sq. ft. of total living space. Ideal for mortgage income support, extended family or multi-generational living. Buyers also have the opportunity to personalize the home through custom floorplan changes, subject to drafting approval and applicable fees. Adding further value, the home includes $40,000 in upgrades customization dollars, With its premium greenspace setting, substantial living space, flexible legal duplex potential, and quality craftsmanship from Fusion Homes, the Raya A at 101 Nathalie Street presents a rare opportunity to create a home designed around both today’s needs and tomorrow’s possibilities. Perfect for large families, multi-generational households, or buyers looking for additional mortgage-support potential. Book your showing today and discover everything this exceptional Trussler West home has to offer. (id:49269)
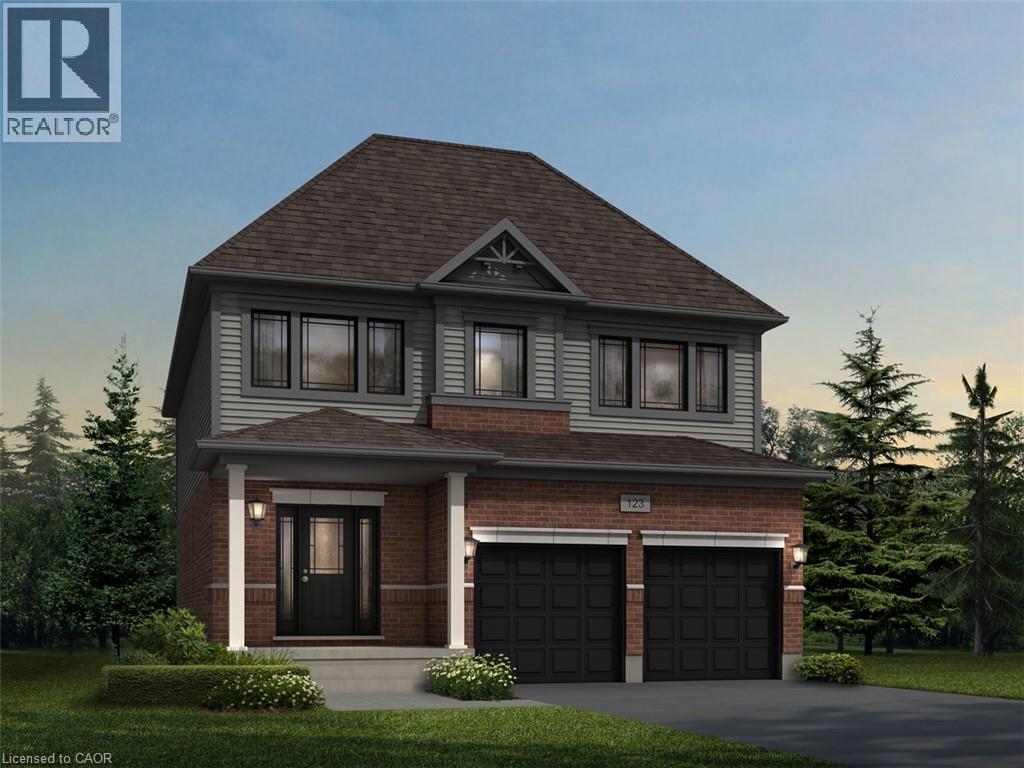
538 Dominique Crescent
Kitchener, Ontario
Welcome to 538 Dominique Crescent, Kitchener, an exceptional pre-construction opportunity featuring the beautifully designed Rahi A model by Fusion Homes, a respected builder known for creating thoughtfully planned homes with a strong focus on quality and modern family living. Offering approximately 2,350 of above-grade living space, this impressive residence provides the exciting option to customize the home into a spacious 4-bedroom layout. Buyers may also have the opportunity to make additional floor-plan modifications to better suit their lifestyle and family needs, subject to the builder’s drafting approval and applicable fees. The home features 2.5 bathrooms, hardwood flooring throughout the main level and impressive 9ft main-floor ceilings that enhance the sense of space and create a bright, open and welcoming atmosphere. The unfinished basement offers excellent future potential with oversized 40-by-24-inch operable windows and a rough-in for 3pc bathroom, making it ideal for a Rec room, home office, fitness area or additional family living space. Parking is available for up to 4 vehicles (2-car garage, 2 on the driveway). Buyers will also receive a complimentary extended warranty for added protection and peace of mind. Fusion Homes is currently advertising an effective price of $1,054,900 after the proposed government HST rebate*. There is also no lot premium, offering additional value to prospective buyers. All other standard inclusions, specifications, and available finishes are outlined in the builder’s Features and Finishes List. With its generous living space, flexible customization options, valuable incentives, and the opportunity to create a brand-new home tailored to your vision, this house presents an outstanding opportunity to build your future in Kitchener. *Rebates shown herein are for demonstration purposes only and are subject to the proposed rebates coming into force from the provincial & federal governments and purchaser eligibility. (id:49269)

149 Groningen Street
Ottawa, Ontario
A true showcase of luxury, with extensive builder and custom upgrades, this is an immaculately kept and beautiful 5-bedroom, 3-bathroom detached home offered by its original owners. Set on a premium 122' deep lot with no rear neighbours, this exceptional property backs directly onto the sprawling Rouncey Park, providing peaceful views and direct access to greenspace. Ensure a bright and welcoming home with 9' ceilings from the basement to the top floor, including additional windows and southern exposure. Featuring hardwood wire-brush plank flooring, tile throughout, an upgraded fireplace with stunning floor to ceiling stone, oversized patio doors, a custom designed kitchen with raised cabinetry, soft-close hardware, additional drawers and storage, backsplash, raised hood fan, natural gas stove, butler's pantry, and premium lighting. Custom built-ins in every closet, central vacuum with kitchen kickplate, upgraded blinds and blackout curtains, additional power outlets, built-in infrared sauna, and a 200-amp electrical panel complete the no-expense-spared design. Upstairs offers four spacious bedrooms, including a luxury primary suite, while the front bedroom with walk-in and additional second-floor family room feature impressive vaulted ceilings. Large basement windows, additional bedroom, ready-to-go bathroom rough-in, and 9' ceilings provide endless potential for future living space. Outside, enjoy a fully fenced backyard designed for entertaining with a two-tier deck, pergola, and a plumbed natural gas fire table. Striking black windows, stone exterior accents, permanent holiday lighting, an oversized garage to fit full sized vehicles, and meticulous finishes complete this truly move-in-ready home in Blackstone, one of Stittsville's new most sought-after family communities (id:49269)
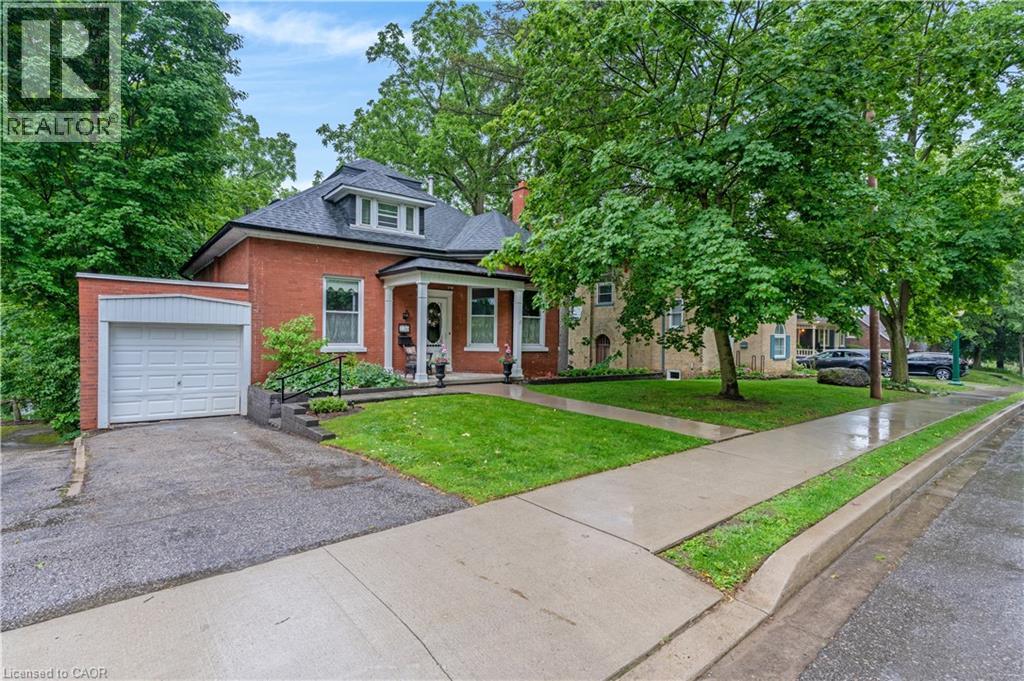
136 Blair Road
Cambridge, Ontario
A STORYBOOK SETTING IN ONE OF THE CITY'S MOST COVETED NEIGHBOURHOODS. Hidden beneath a canopy of mature trees in one of the area's most prestigious neighbourhoods, this enchanting red-brick residence feels as though it has been lifted from the pages of a classic novel. From the moment you arrive, the charming covered front porch, winding walkway, and timeless architectural details create a sense of warmth and wonder that is increasingly difficult to find. Step inside and discover a home rich with character and craftsmanship. Sunlight pours through oversized windows, illuminating soaring trim work, original details, and beautifully preserved spaces. The elegant formal living room welcomes guests with a cozy fireplace and picturesque bay window, while the vibrant dining room provides the perfect backdrop for holiday celebrations. At the heart of the home, everyday living unfolds effortlessly. A spacious main-floor primary bedroom (virtually staged), full bathroom, and convenient laundry area offer the ease of single-level living without compromising charm or character. Toward the rear of the home, a kitchen and bright family room capture peaceful views of the surrounding greenery and lead directly to one of the property's most magical features, a large screened-in porch suspended among the trees. Outside, the grounds feel more like a private park than a backyard. Sweeping lawns, mature trees, and beautifully tiered stone gardens. Upstairs, 2 bright and inviting bedrooms are accompanied by a charming full bathroom and abundant storage. The lower level adds yet another layer of possibility with a spacious walk-out recreation room (virtually staged). Complete with an attached garage, incredible curb appeal, and a location that places you among some of the area's most beautiful homes. (id:49269)
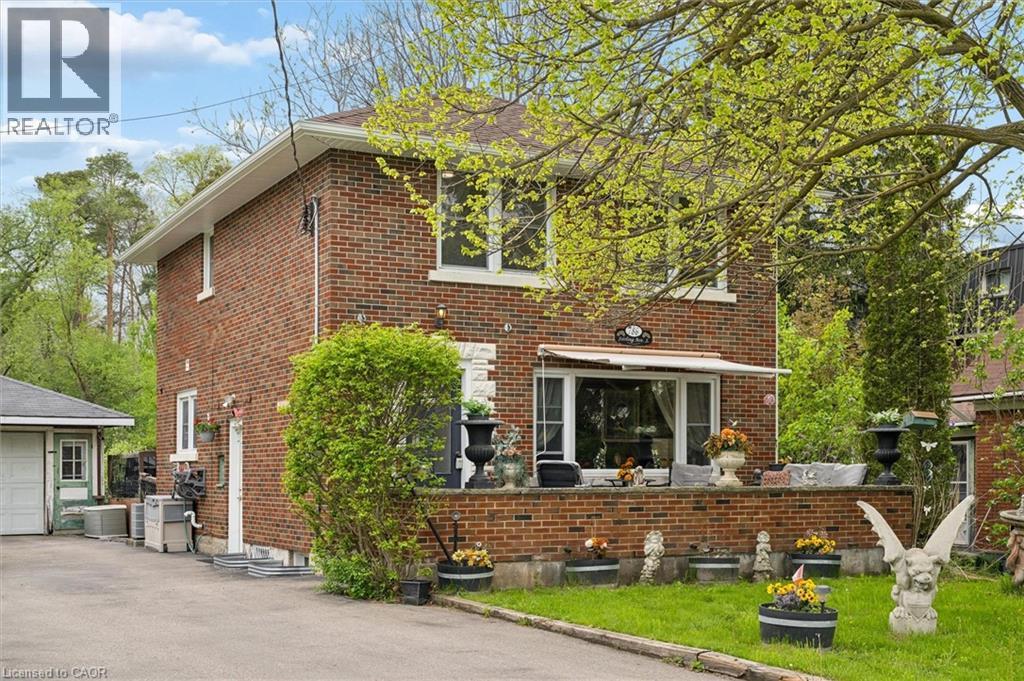
786 S Stirling Avenue S
Kitchener, Ontario
Welcome to 786 Stirling Avenue South — a rare opportunity to own a lovingly maintained family home being offered for sale for the very first time. Nestled on an incredible ¼-acre lot measuring an impressive 232 feet deep, this classic 1960-built two-storey brick home offers privacy, space, and a setting that is nearly impossible to find within the city. Backing and siding onto beautiful forested conservation land, the property delivers peaceful natural views and a backyard retreat that feels miles away from the everyday. Inside, this charming 3-bedroom home has seen extensive 2026 updates, including a beautifully renovated kitchen, new flooring throughout, and updated stairs that blend modern style with timeless character. Major mechanical peace of mind comes with a brand-new roof completed in 2026. The spacious layout is ideal for growing families, entertaining, or simply enjoying the warmth and comfort of a well-cared-for home. Step outside to enjoy the large deck complete with included hot tub, perfect for relaxing while surrounded by nature. The welcoming front porch offers the perfect place for morning coffee or evening sunsets. A single detached garage, combined with a long double driveway accommodating parking for 6+ vehicles, provides exceptional convenience for families, guests, or hobbyists. Located in one of Kitchener’s most convenient areas, this home offers quick access to Highway 7/8 and Highway 401, making commuting simple. Close to shopping, schools, parks, walking trails, public transit, and everyday amenities, you’ll enjoy the perfect balance of city convenience and natural surroundings. Opportunities like this — oversized lots, conservation views, and first-time offered homes — are exceptionally rare. (id:49269)
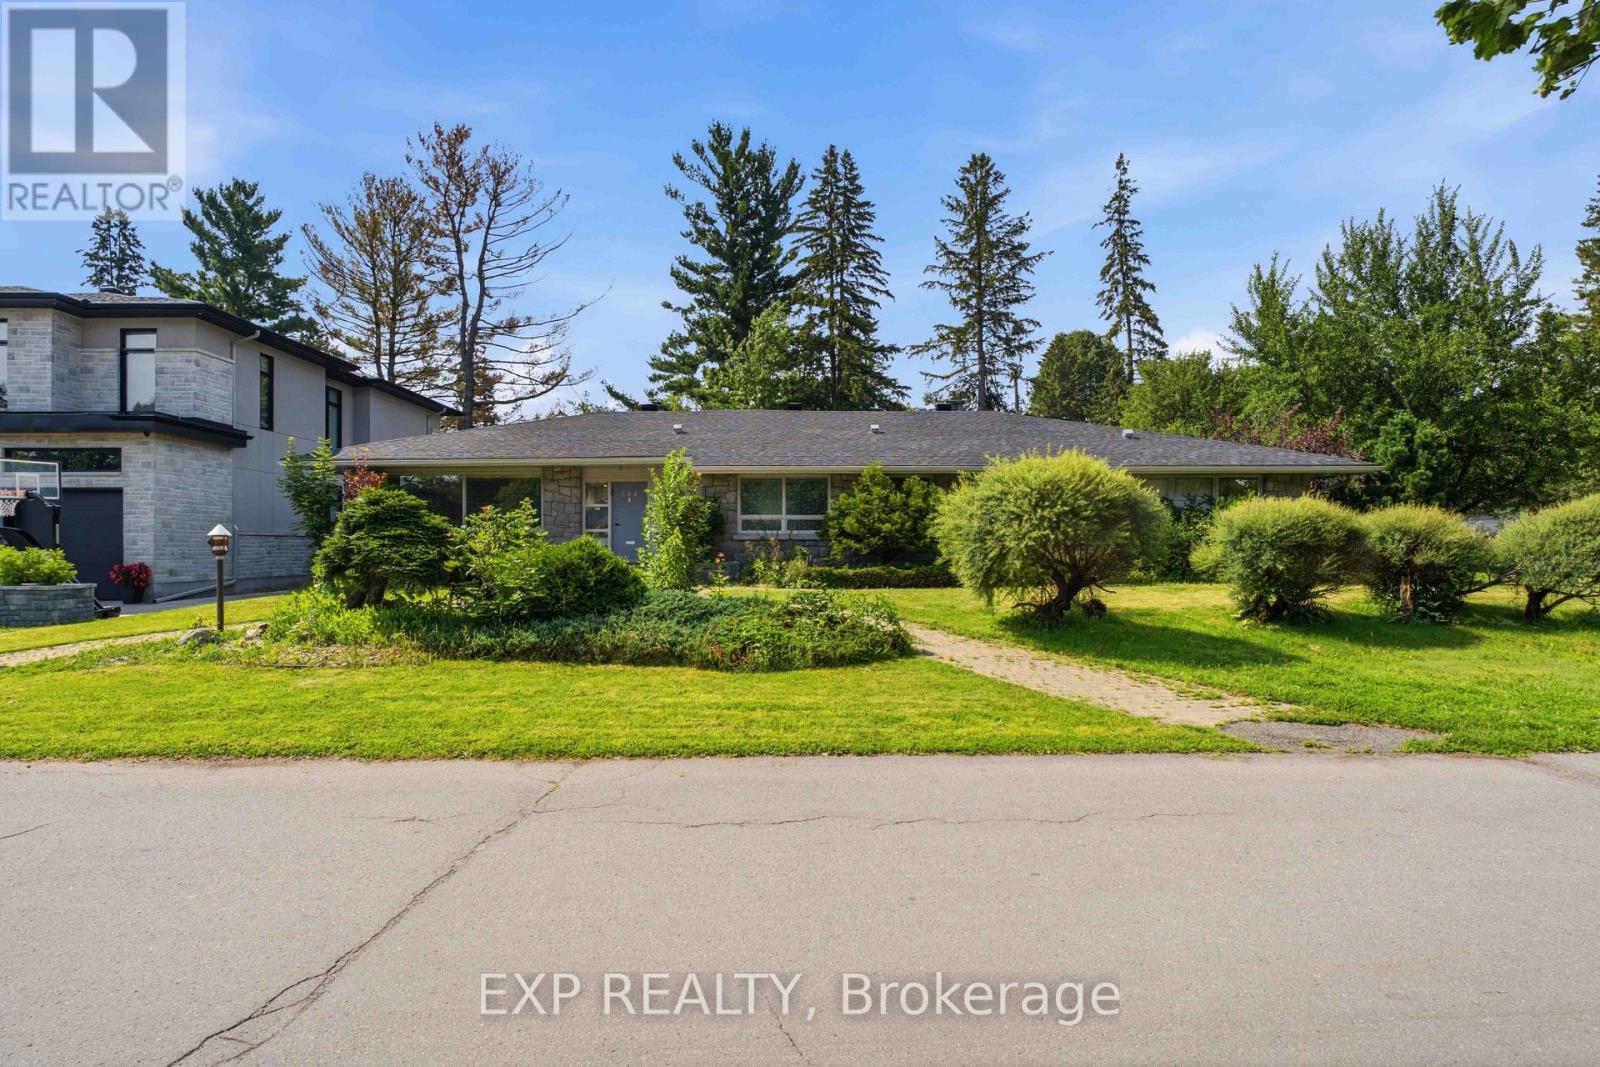
304 Roger Road
Ottawa, Ontario
Welcome to 304 Roger Road, an impressive executive bungalow situated on a quiet corner lot in the prestigious Faircrest Heights community of Alta Vista. Offering over 4,000 sq. ft. of finished living space, this expansive home features four bedrooms, four bathrooms, three fireplaces, hardwood flooring and pot lighting throughout. The renovated kitchen includes granite countertops, stainless steel appliances and a bright south-facing eating area filled with natural light. The flexible fourth bedroom can also be used as a family room, home office or additional living space. The fully finished lower level is ideal for entertaining, featuring a massive recreation room, wet bar, fireplace, office/den/bedroom, walk-in closet, full bathroom and abundant storage. The oversized backyard offers multiple access points from different sides of the home, creating excellent potential for outdoor entertaining and everyday enjoyment. Ideally located within walking distance of CHEO, The Ottawa Hospital General Campus and Riverside Campus, with nearby transit, parks and amenities. The large corner property may also offer future severance potential, subject to municipal approvals. Rental application, credit check, income verification and identification must accompany all offers to lease. (id:49269)
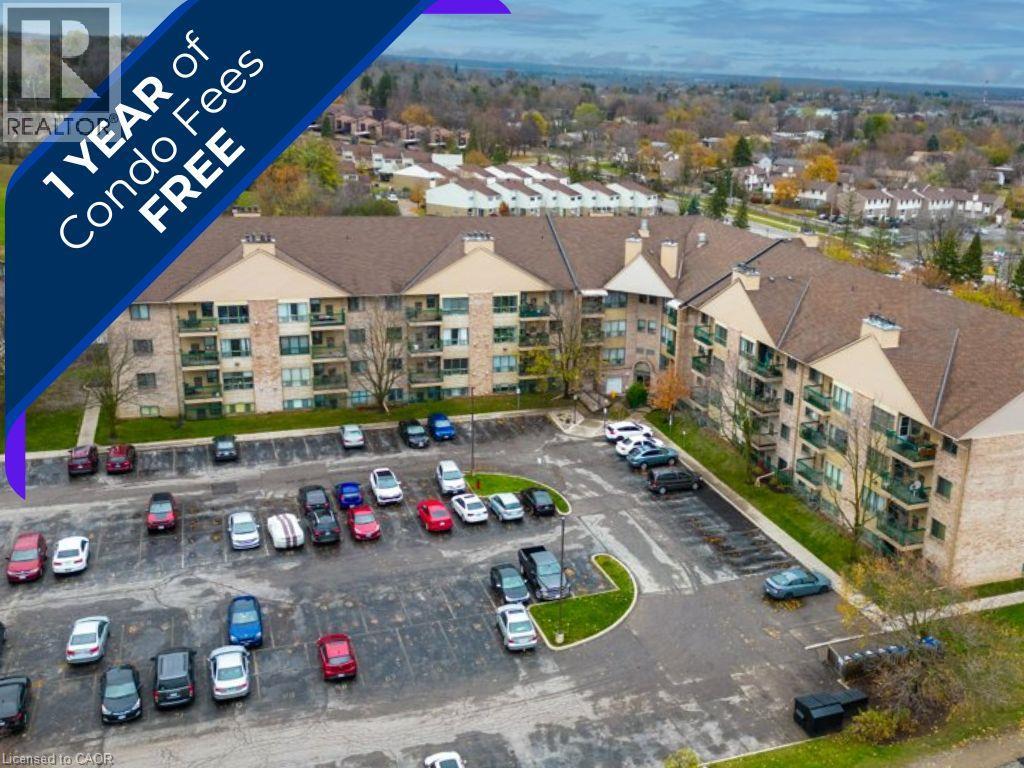
15 Hofstetter Avenue Unit# 221
Kitchener, Ontario
Seller will pay ONE YEAR of condo fees Upon Closing!! An incredible incentive that helps reduce your first-year cost of homeownership and adds exceptional value to this move-in-ready condo. Welcome to this well-maintained and thoughtfully updated condo in Kitchener, offering an excellent opportunity for first-time buyers, downsizes, or investors. This unit has seen numerous recent updates, including refreshed bathrooms, modern flooring, fresh paint, updated appliances, and newer windows, creating a bright, clean, and inviting space that stands out from the competition. The functional layout offers comfortable living with plenty of natural light, while the cozy wood-burning fireplace adds warmth and character, making it easy to feel right at home. Conveniently located close to shopping, public transit, parks, and everyday amenities, this condo offers practical urban living in a well-established neighbourhood. Whether you're looking to purchase your first home, downsize, or expand your investment portfolio, this is a fantastic opportunity to own a thoughtfully updated home with exceptional value in Kitchener. (id:49269)
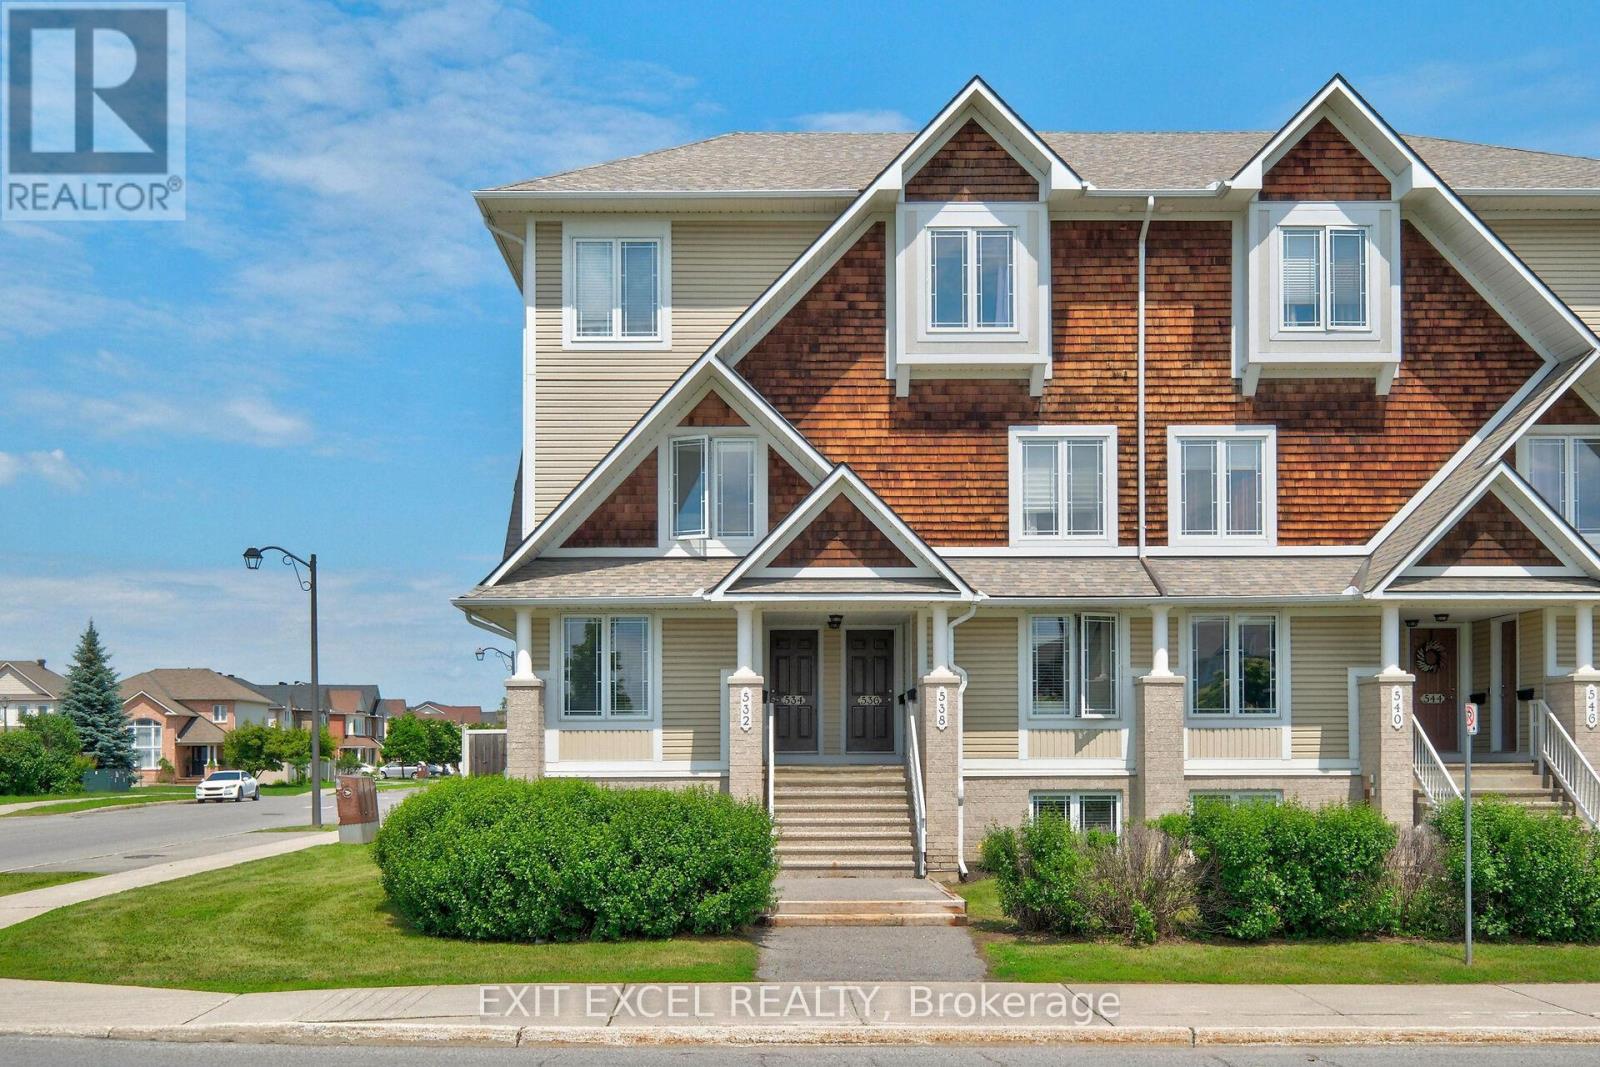
1 - 532 Lakeridge Drive
Ottawa, Ontario
Welcome to 532 Lakeridge Drive, a bright and spacious south-facing end-unit condo featuring the rare bonus of TWO parking spaces, an uncommon and highly sought-after bonus, as most units in the area offer only one, making it an exceptional opportunity for downsizers, young families, or professional couples. This well-maintained home offers two generously sized bedrooms, 2.5 bathrooms, and a highly functional layout designed for comfortable everyday living. Each bedroom includes its own private ensuite, providing a rare level of convenience and privacy. The kitchen is equipped with stainless steel appliances and flows seamlessly into the living spaces, while outdoor enjoyment awaits with both a private balcony and backyard patio. Adding to the appeal, a large park and green space are located directly across the street, providing beautiful views and easy access to outdoor recreation. Ideally located close to shopping, schools, daycares, parks, dining, and public transit, this move-in-ready unit combines comfort, practicality, and an unbeatable location. Some photos have been virtually staged to showcase the space with furniture. (id:49269)

8 Pineglen Crescent
Ottawa, Ontario
Welcome to 8 Pineglen Crescent - a rare opportunity to secure a virtually brand-new luxury residence on an extraordinary 100 x 246-foot estate-sized lot before completion, with the potential to personalize select finishes and details. Completely rebuilt from the ground up, this exceptional home offers nearly 4,000 square feet of living space above grade, combining premium craftsmanship, modern design, and the peace of mind that comes with new construction. The centerpiece of the home is a spectacular great room featuring soaring 20-foot cathedral ceilings, expansive windows, and a dramatic floor-to-ceiling stone fireplace. The open-concept layout is designed for both everyday living and entertaining while maximizing natural light throughout. The second level offers three spacious bedrooms, each with a walk-in closet, convenient second-floor laundry, and 9-foot ceilings throughout. The luxurious main bathroom serves as a true spa-inspired retreat, featuring an oversized glass-enclosed wet room that combines a freestanding soaker tub and separate shower. The fully finished lower level adds a fourth bedroom, full bathroom, and generous recreation space ideal for guests, extended family, a home gym, or media room. Set on a desirable west-facing lot, the property offers abundant afternoon and evening sunlight along with endless possibilities for outdoor living and entertaining. Luxury finishes, premium construction, and an estate-sized lot combine to create a truly exceptional offering in a sought-after location. A unique opportunity to acquire a custom luxury home before completion while potentially having input into select finishing details, subject to builder approval. PLEASE NOTE: Anticipated completion is late October 2026. The majority of photographs have been virtually enhanced and/or digitally staged to illustrate the intended finished product. Final finishes, materials, fixtures, specifications, and customization options may vary. (id:49269)
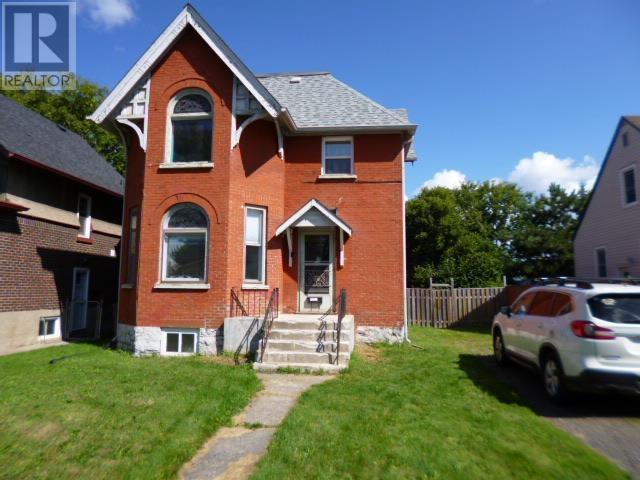
305 Cameron St
Thunder Bay, Ontario
2 Storey character home with 3 beds and 2 bath rooms, this house has had a number of updates including, Some newer windows, Shingles, Wiring, Furnace & A/C, On demand H/W, and plumbing (id:49269)
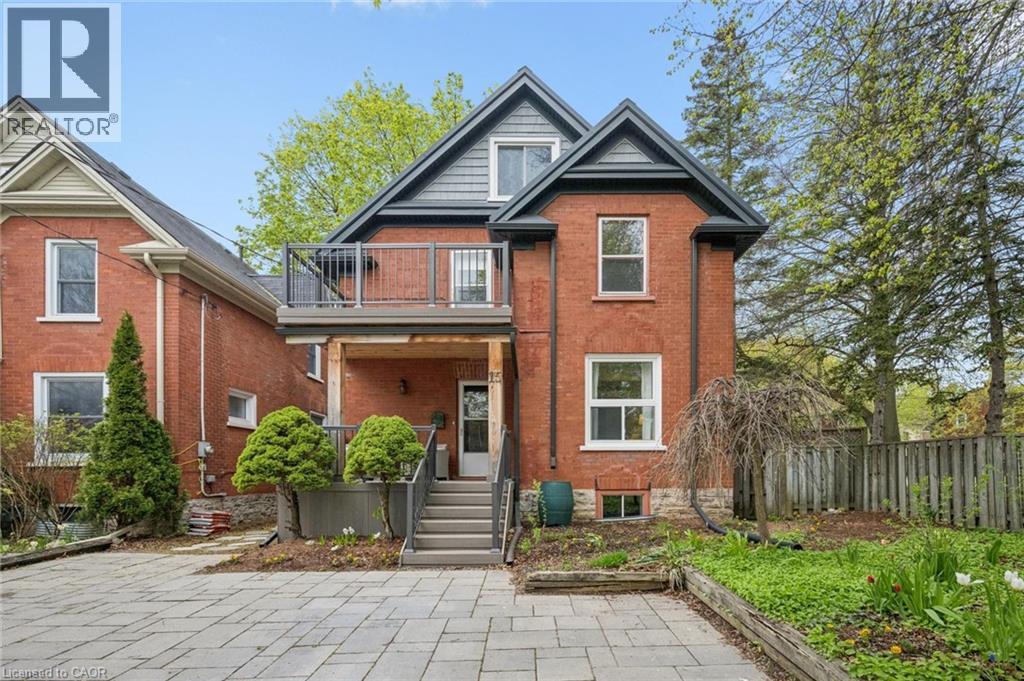
15 Gordon Avenue
Kitchener, Ontario
Legal duplex offering vacant possession in a highly desirable central Kitchener location. An excellent opportunity for investors, owner-occupiers, multi-generational families, or buyers seeking a mortgage-helper setup with immediate occupancy. Both self-contained units have been updated with fresh paint, new flooring, and renovated bathrooms, providing clean, move-in ready living spaces. Significant capital improvements include a steel roof, upgraded underground plumbing and municipal waterline, 200-amp copper electrical service, separate hydro meters and breaker panels, in-suite laundry for both units, and parking for three vehicles side-by-side. The vacant status provides immediate flexibility to establish your own rental rates, occupy one or both units, accommodate extended family, or explore future use options. Situated at the end of a quiet cul-de-sac next to a park and playground, the property is within walking distance of downtown Kitchener amenities, including Centre In The Square, Kitchener Market, the LRT, restaurants, shops, and community services. A rare opportunity to acquire a legal duplex in a sought-after urban location with immediate possession available. (id:49269)

350 Berry Side Road
Ottawa, Ontario
Set on over 5.5 acres with more than 600 feet of exceptional Ottawa River frontage, 350 Berry Side Road offers a rare opportunity to own a private waterfront retreat with panoramic views stretching to the Gatineau Hills and Downtown Ottawa. Tucked among prestigious estate homes and only minutes from Kanata's Tech Park, this remarkable property blends natural beauty, flexibility, and timeless character.The residence offers a unique "two homes in one" layout and would be a perfect place to expand and make it a property to share with family and friends. The main living area features a bright kitchen, dining area and cozy family room with a wood burning fireplace, the bedroom has breathviews, updated bathrooms, beautiful wood flooring, and a finished lower level designed for comfortable year-round living. The original 3 season cottage section of the home maintains its rustic charm with a vintage-inspired kitchen, additional bedrooms, a large great room, and a screened porch that can seat 20 and overlooks the river with views of downtown Ottawa complete with electric blinds to protect the space from the elements.The grounds are truly unforgettable. Mature landscaping, open green space, and a natural lilac hedge create a picturesque setting ideal for entertaining, family gatherings, weddings, or future expansion opportunities. Two historic 1800s log cabins with hydro add incredible character and flexibility for guest accommodations, studios, or creative spaces.Enjoy deep, clean shoreline, easy boat launch access, riparian rights, and endless opportunities to embrace waterfront living in one of the Ottawa area's most scenic settings. (id:49269)
251 Highway 53 Highway
Cathcart, Ontario
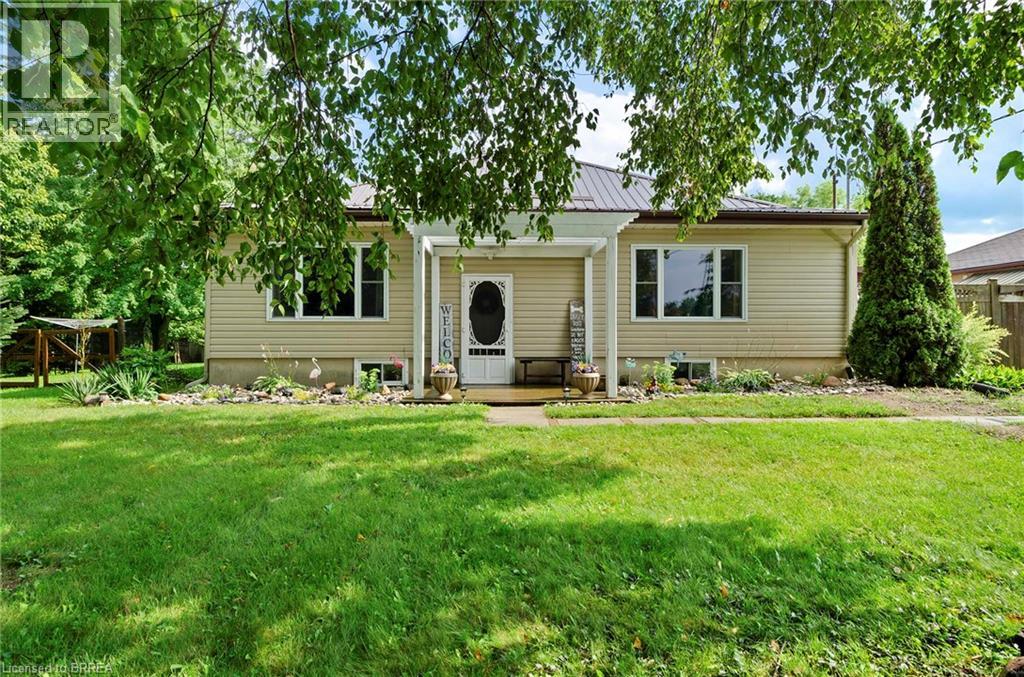
Country living with room to breathe! Welcome to 251 County Road 53, a charming home situated on approximately 1.33 acres in the County of Brant. Offering a great combination of country space and comfortable modern living, this property is an excellent opportunity for buyers looking to escape the subdivision without giving up everyday convenience. Inside, you'll find a bright and inviting interior with updated flooring, recessed lighting and a fresh, modern feel throughout. The updated kitchen features crisp white cabinetry, contemporary finishes and stainless-steel appliances, creating a functional space for everyday living and entertaining. Step outside and enjoy what country living is all about. The spacious 1.33-acre property offers plenty of room for kids, pets, gardens and outdoor activities, while mature trees provide a private, established setting. A covered rear deck provides the perfect spot for summer dinners, BBQs or simply relaxing at the end of the day. With over an acre of property, ample outdoor space and a move-in-ready interior, 251 County Road 53 offers the lifestyle and breathing room that can be hard to find in town. Your own piece of the country is waiting! (id:49269)
3003 Sandstone Crescent
Petawawa, Ontario
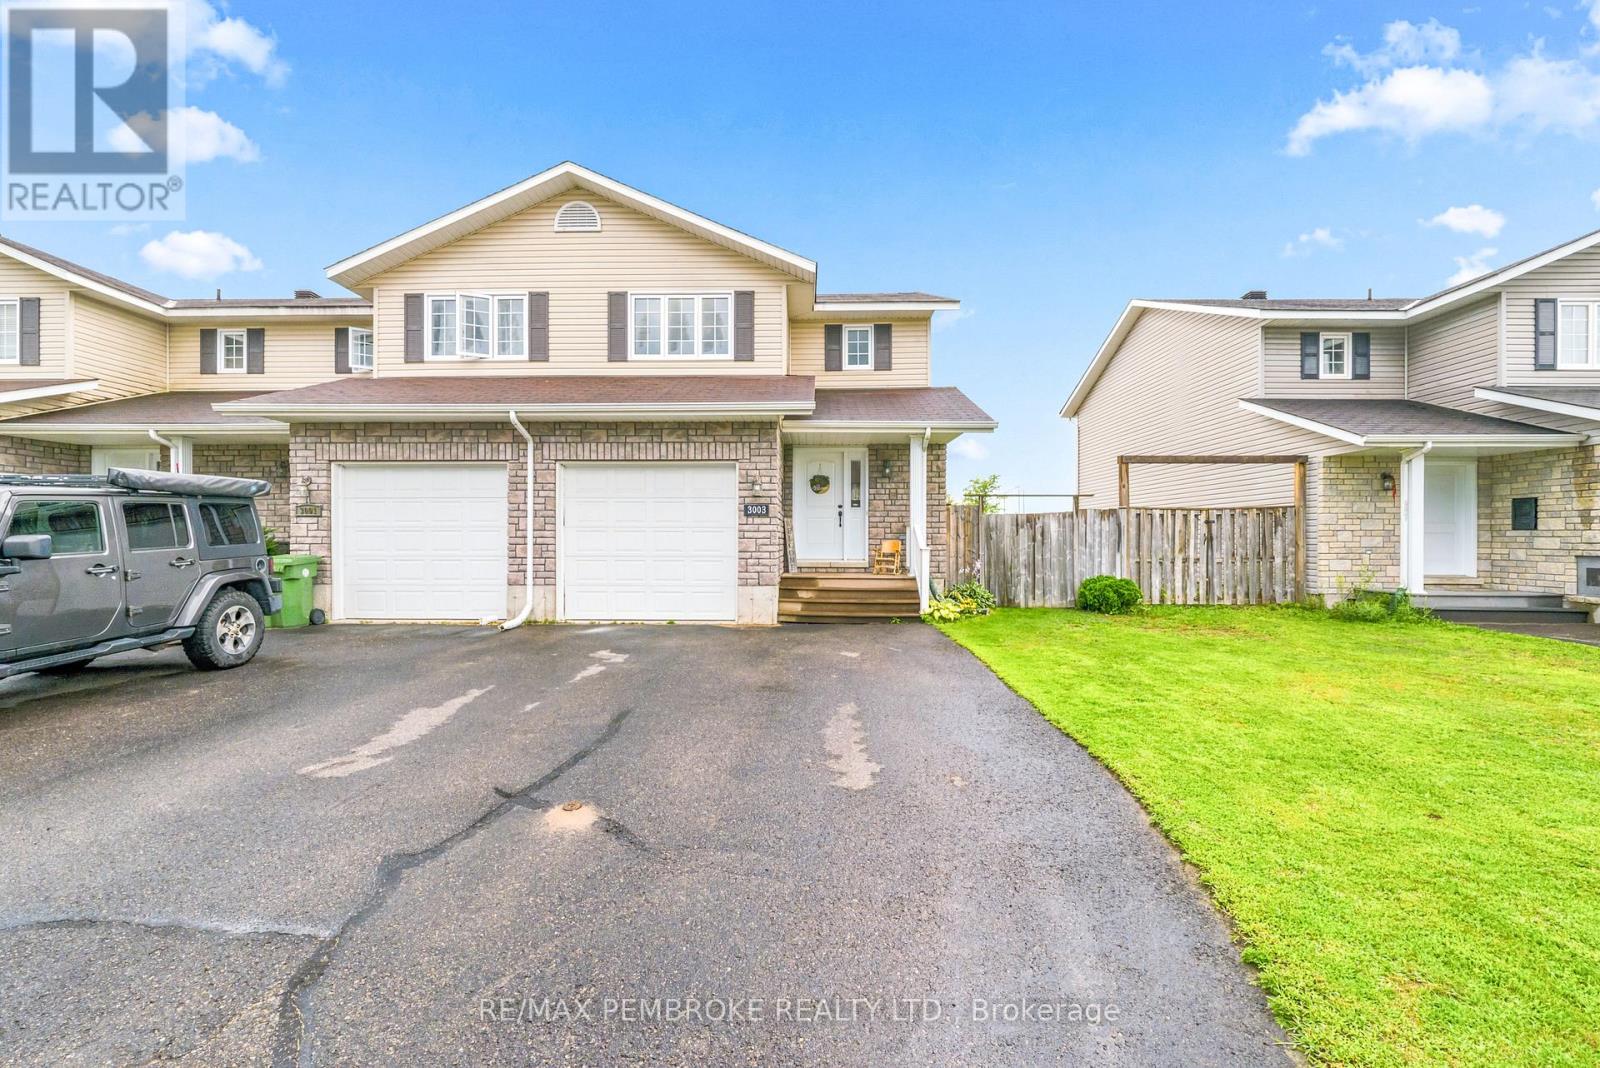
Welcome to beautiful Petawawa and the desirable Limestone Trail subdivision! This well-maintained 3-bedroom, 1.5-bathroom end-unit townhome is situated in a friendly, family-oriented neighbourhood, conveniently located close to Garrison Petawawa, schools, parks, shopping, restaurants and recreation. Whether you are searching for a comfortable family home or a promising investment property, this home offers an appealing combination of location, space and functionality. The main level features a bright, open-concept design that is ideal for everyday living and entertaining. The stylish kitchen offers rich dark cabinetry, stainless steel appliances, a convenient island with additional workspace and seating, and attractive dark hardwood flooring. The adjoining dining and living areas flow naturally together, with patio doors providing direct access to the rear deck and spacious, fully fenced backyard-an excellent setting for children, pets, summer barbecues or simply relaxing outdoors. A good sized front foyer welcomes you into the home and provides convenient interior access to the insulated attached garage, making busy mornings and winter weather easier to manage. Upstairs, you will find three generously sized bedrooms, including a spacious primary bedroom featuring a walk-in closet and convenient access to the main bathroom. The additional bedrooms provide plenty of flexibility for children, guests, a home office or hobby space. The finished recreation room in the lower level adds even more living space and is perfect for family movie nights, a games room, home gym or children's play area. With its desirable end-unit location, functional layout and wonderful Petawawa setting, this inviting home is ready to welcome its next owners! (id:49269)
15 Gordon Avenue
Kitchener, Ontario
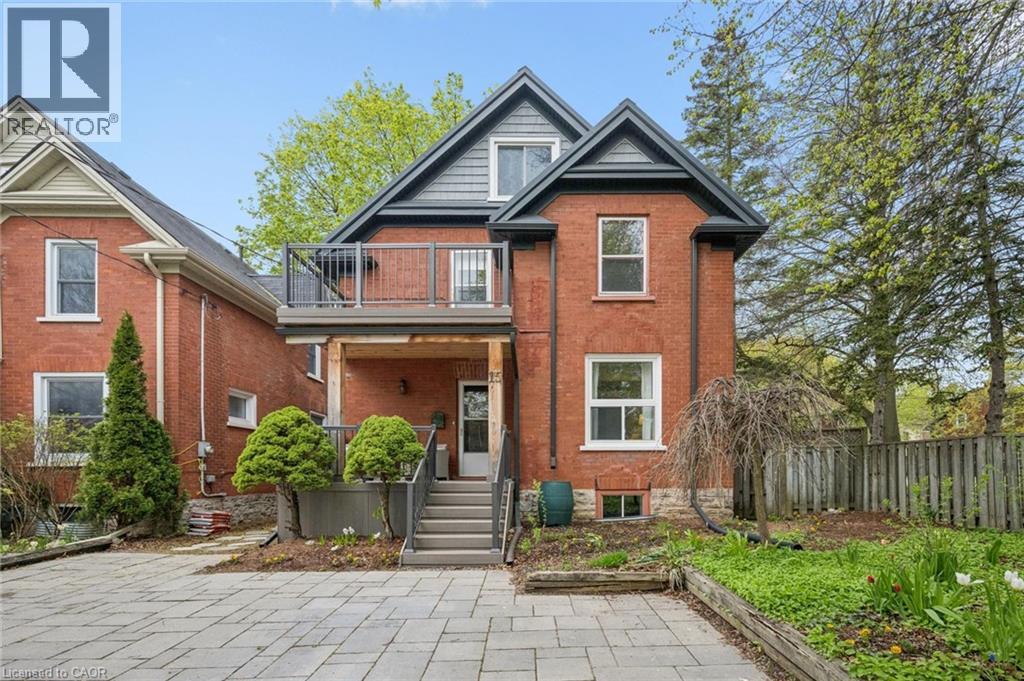
Rare opportunity to own a detached home in a prime central Kitchener location with the added benefit of a legal secondary suite. Whether you're looking for a spacious home with room for extended family, a mortgage helper to offset expenses, or future flexibility as your needs change, this property offers options that are increasingly difficult to find. Thoughtfully updated throughout, both levels feature fresh paint, new flooring, and renovated bathrooms, creating bright and welcoming living spaces ready for immediate occupancy. Major improvements include a durable steel roof, upgraded underground plumbing and municipal waterline, 200-amp copper electrical service, separate hydro meters and panels, in-suite laundry on both levels, and parking for three vehicles side-by-side on the widened interlocking driveway. Located at the end of a quiet cul-de-sac beside a park and playground, you'll enjoy a peaceful setting while remaining just minutes from downtown Kitchener amenities including Centre In The Square, Kitchener Market, the LRT, library, restaurants, shops, and more. A unique opportunity to enjoy the benefits of homeownership with built-in flexibility for today's changing lifestyles. (id:49269)
41 Hincks Street
St. Thomas, Ontario
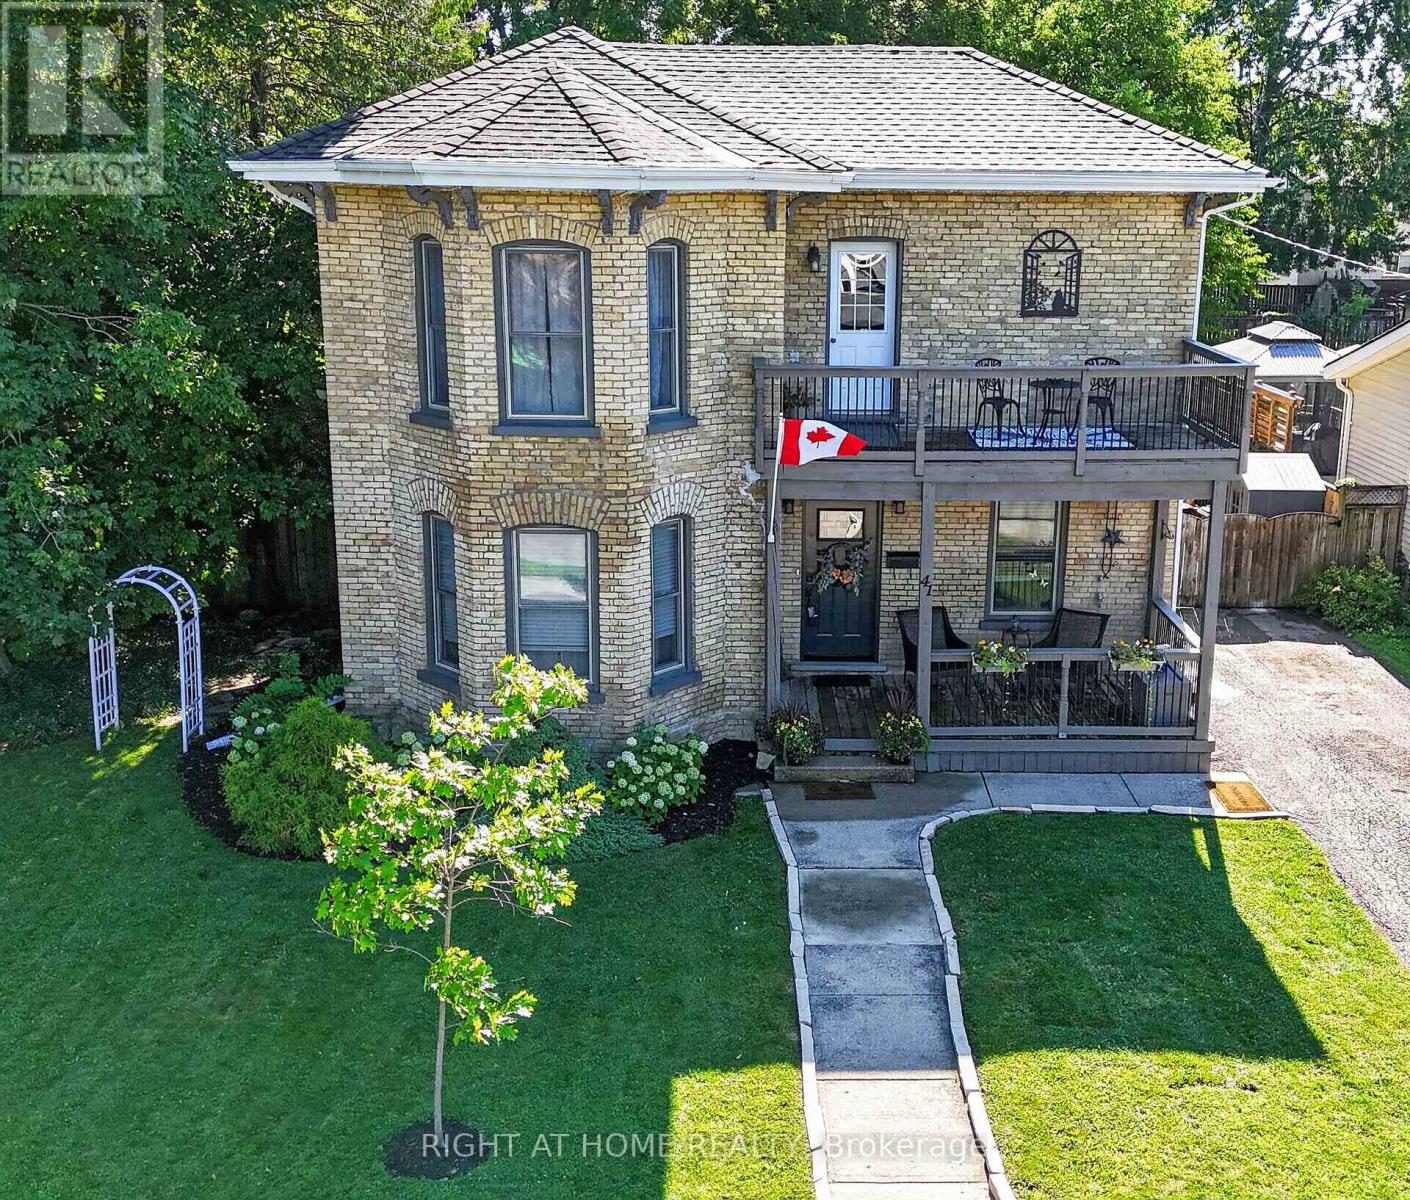
Not every home can tell a story, but 41 Hincks Street certainly can. Located in St. Thomas's sought-after Historic Courthouse District, this beautifully updated 3-bedroom brick century home combines timeless craftsmanship and architectural character with the comfort and convenience of modern living. A striking staircase welcomes you inside, where spacious principal rooms, rich flooring and oversized windows create a warm, light-filled atmosphere. The inviting living room is centred around a charming fireplace, offering the perfect place to relax and unwind. The chef-inspired kitchen features a large island, stone countertops, generous cupboard space and recently purchased appliances. The adjoining formal dining room provides plenty of space for family celebrations and entertaining guests. A versatile main-floor den is ideal as a home office, family room or children's playroom. Convenient main-floor laundry and a 2-piece bathroom complete this functional level. Upstairs, step onto the charming balcony and enjoy your morning coffee before retreating to the impressive primary suite. It features an exceptional walk-in closet and access to a luxurious 5-piece cheater ensuite with double sinks, a large soaker tub and a separate walk-in shower. Two additional generously sized bedrooms provide comfortable accommodations for family or guests. The beautifully landscaped and fully fenced backyard is an entertainer's dream. A spacious deck features a built-in pizza oven and fireplace while the recently installed concrete patio and large gazebo create an outstanding setting for outdoor dining, celebrations and relaxing summer evenings. Filled with warmth, character and distinctive details that are difficult to reproduce, 41 Hincks Street offers the rare opportunity to own a remarkable century home in one of St. Thomas's most desirable historic neighbourhoods. (id:49269)
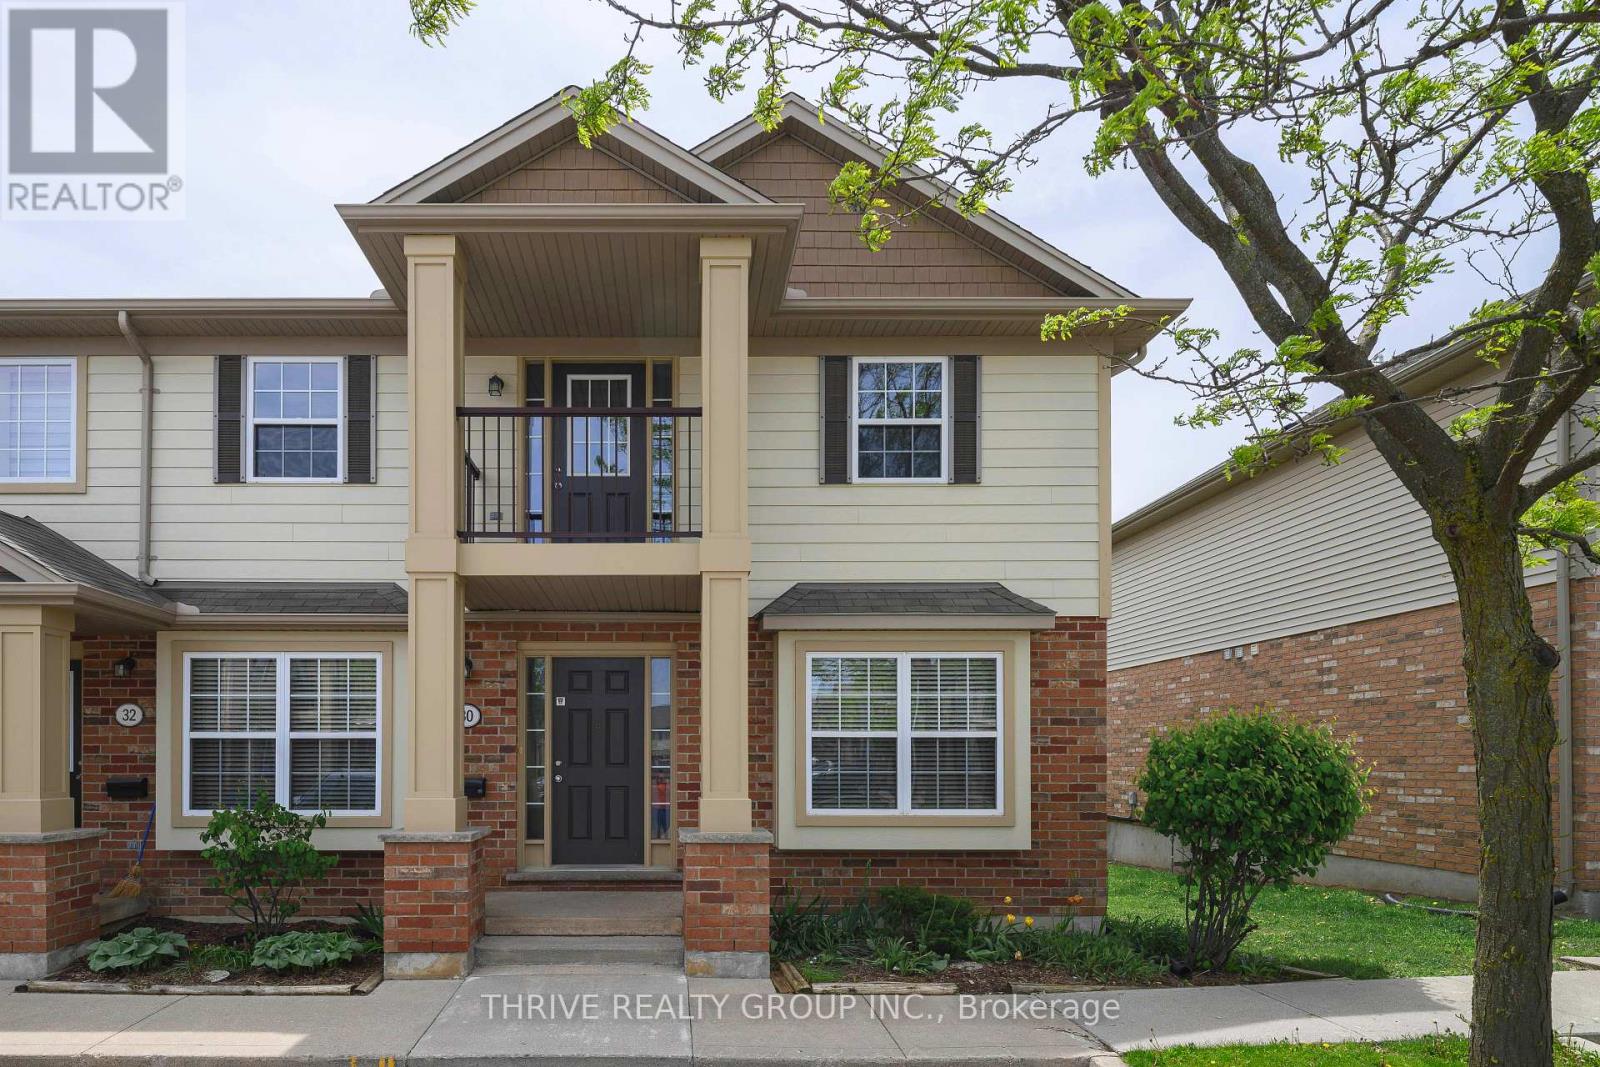
30 - 3320 Meadowgate Boulevard
London South, Ontario
LOW CONDO FEES! Welcome to Unit 30 at 3320 Meadowgate Boulevard -The highly functional main floor plus exceptionally large unspoiled basement plan already features 2 spacious bedrooms, 1.5 bathrooms and has the potential to add 1 to 2 more bedrooms, another bath (already roughed in) and/or another large living space. The heart of the home features an open-concept living and dining area that flows into the kitchen, creating an ideal layout for both everyday comfort and effortless entertaining. Step out from the main level onto your own private outdoor deck, perfect for morning coffee, evening relaxation, or summer BBQs. Main-floor laundry adds to the seamless accessibility of this home. Turnkey lifestyle in this immaculate home, nestled in a beautiful, low-maintenance complex, minutes away from Highway 401, local parks, schools, and shopping. (id:49269)
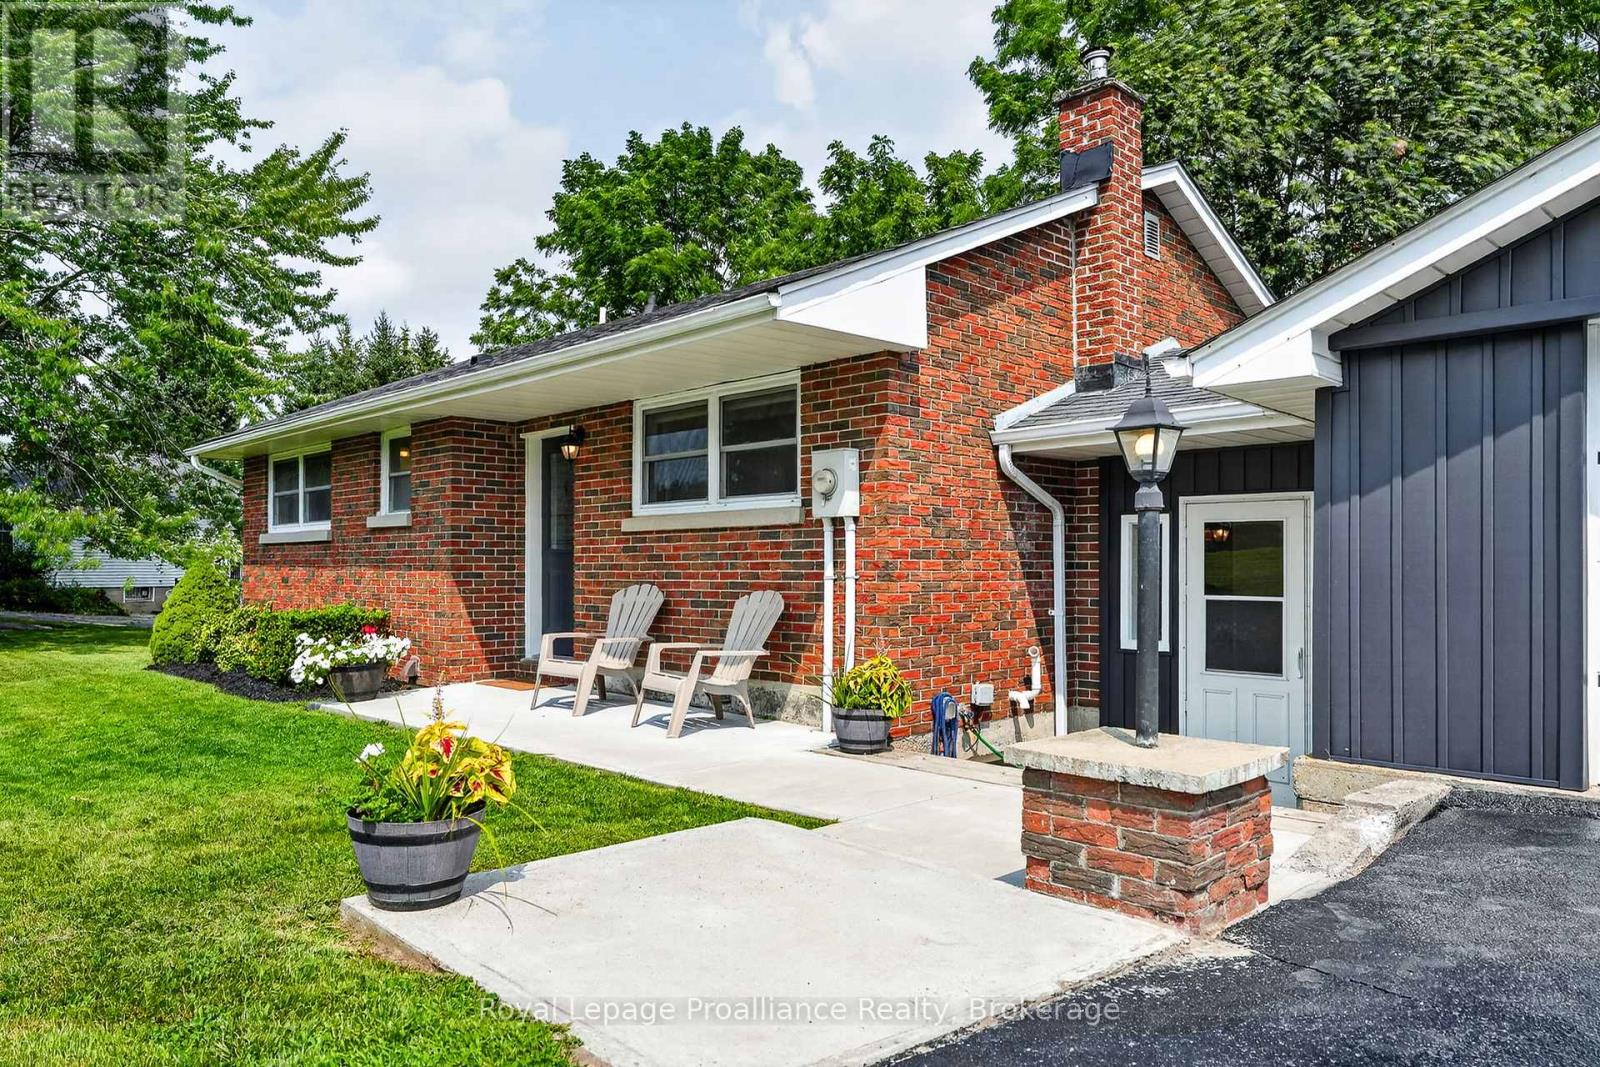
2991 Harwood Road
Hamilton Township, Ontario
Welcome to 2991 Harwood Rd, a thoughtfully updated brick bungalow set beside Ball's Mill Conservation Area, where the backyard comes with a little something extra: mature trees, the sounds of the creek, nearby woodland trails, and peaceful views toward the pond. Built in 1962 and completely renovated over the last number of years by the current owner, this home blends the character of an established property with comfortable, updated living spaces and plenty of storage throughout. The main floor features 2 bedrooms and a full bathroom, along with a bright living room warmed by a propane fireplace. The eat-in kitchen has been updated with quartz countertops and offers plenty of room to gather for everyday meals. Connecting the home to the attached garage, a newly added mudroom/breezeway creates a practical transition space with a walkout to the back deck, where stairs lead down to the patio and treed backyard. Downstairs, the finished lower level adds flexibility with a third bedroom, 3-piece bathroom, and cozy rec room with a pellet stove. A direct walkout from this level leads to the patio and backyard, making it easy to move between indoor and outdoor spaces and enjoy the setting throughout the seasons. For those who need room for projects, tools, or extra storage, a separate workshop/storage area is located beneath the garage and accessed from outside. (id:49269)
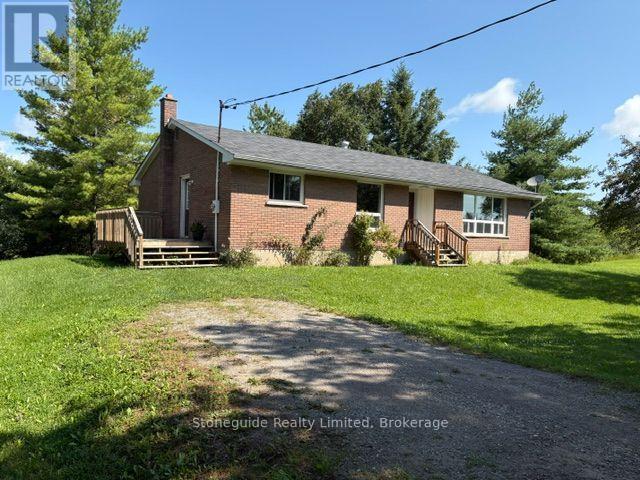
100 Moloney Line
Selwyn, Ontario
25 Acres, Located in the heart of Ennismore on a hard top side road. This one owner home offers 1433', 4 bedrooms on the main level, spacious living room, formal dining room adjacent to the kitchen. Roof is newer, propane furnace is newer and a few main level windows have been updated over the years. The Home is in need of repair but the structure is good, or take advantage of the various building sites and create your private country estate. (id:49269)
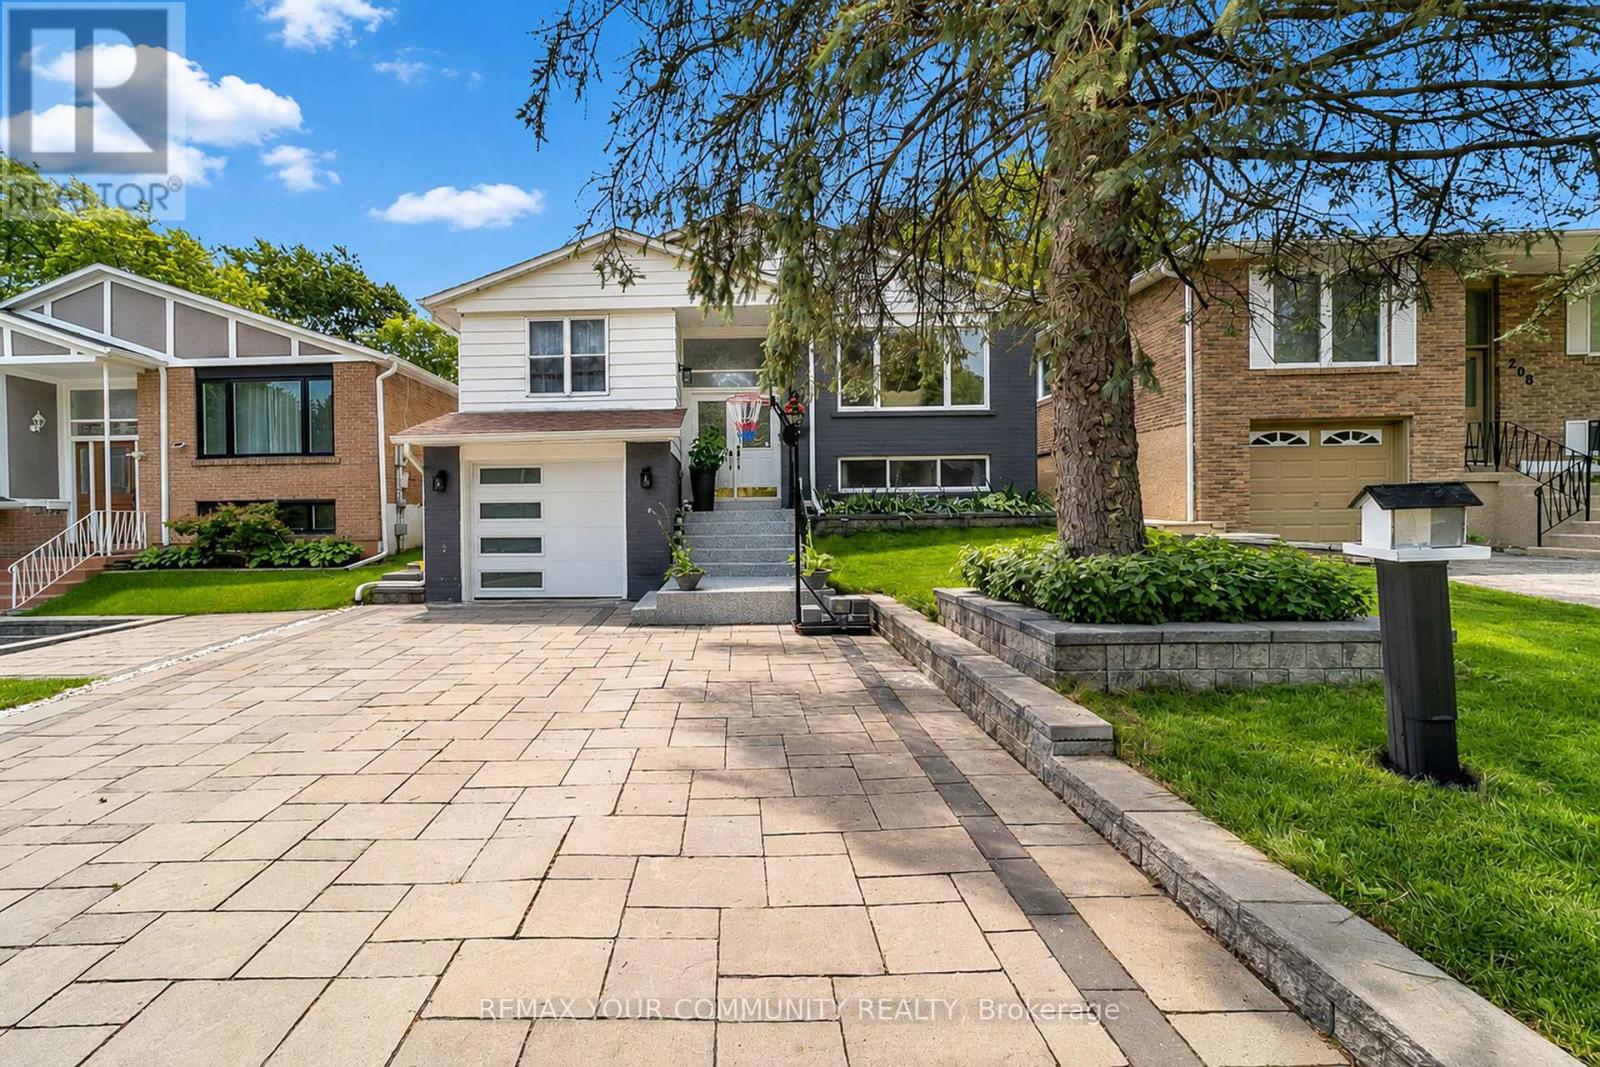
210 Currey Crescent
Newmarket, Ontario
Whether growing a family or looking for more space, this home offers comfort and flexibility for every stage of life. Ideally located in the heart of Central Newmarket, steps from everyday conveniences and close to top-rated schools, Historic Main Street, Fairy Lake, parks, trails, Upper Canada Mall, and Costco. Convenient access to Highways 400 and 404, GO Transit, and everything Newmarket has to offer makes daily living and commuting easy. A welcoming foyer with an 11-ft ceiling opens into a bright, functional layout filled with natural light. The spacious living and family areas feature hardwood flooring, a large picture window, and a cozy fireplace. The kitchen is finished with ceramic flooring, beautiful cabinetry, quartz countertops, and a glass backsplash. The inviting dining area features an additional fireplace. With five spacious bedrooms and two full bathrooms, the home provides plenty of room for family, guests, and flexible living arrangements. The finished basement extends the living space with a full kitchen and a spacious recreation/family area featuring a large projector screen, perfect for family time and movie nights. Pot lights throughout both levels add a bright, modern touch. The exceptionally private backyard offers plenty of space for outdoor gatherings, entertaining, and everyday enjoyment. A recently constructed deck, gazebo, and storage shed complete the backyard with added comfort, functionality, and storage. ***Additional upgrades include Epoxy-Coated Entrance Stairs (2023), Interior Accent Walls (2023), Sump Pump (2025), New Gazebo, Shed, and upgrated Deck (2026), Fully Epoxy-Coated Garage Floor and Wall (2026), Brand-New Garage Door (2026), and Exterior Painting (2026)*** (id:49269)
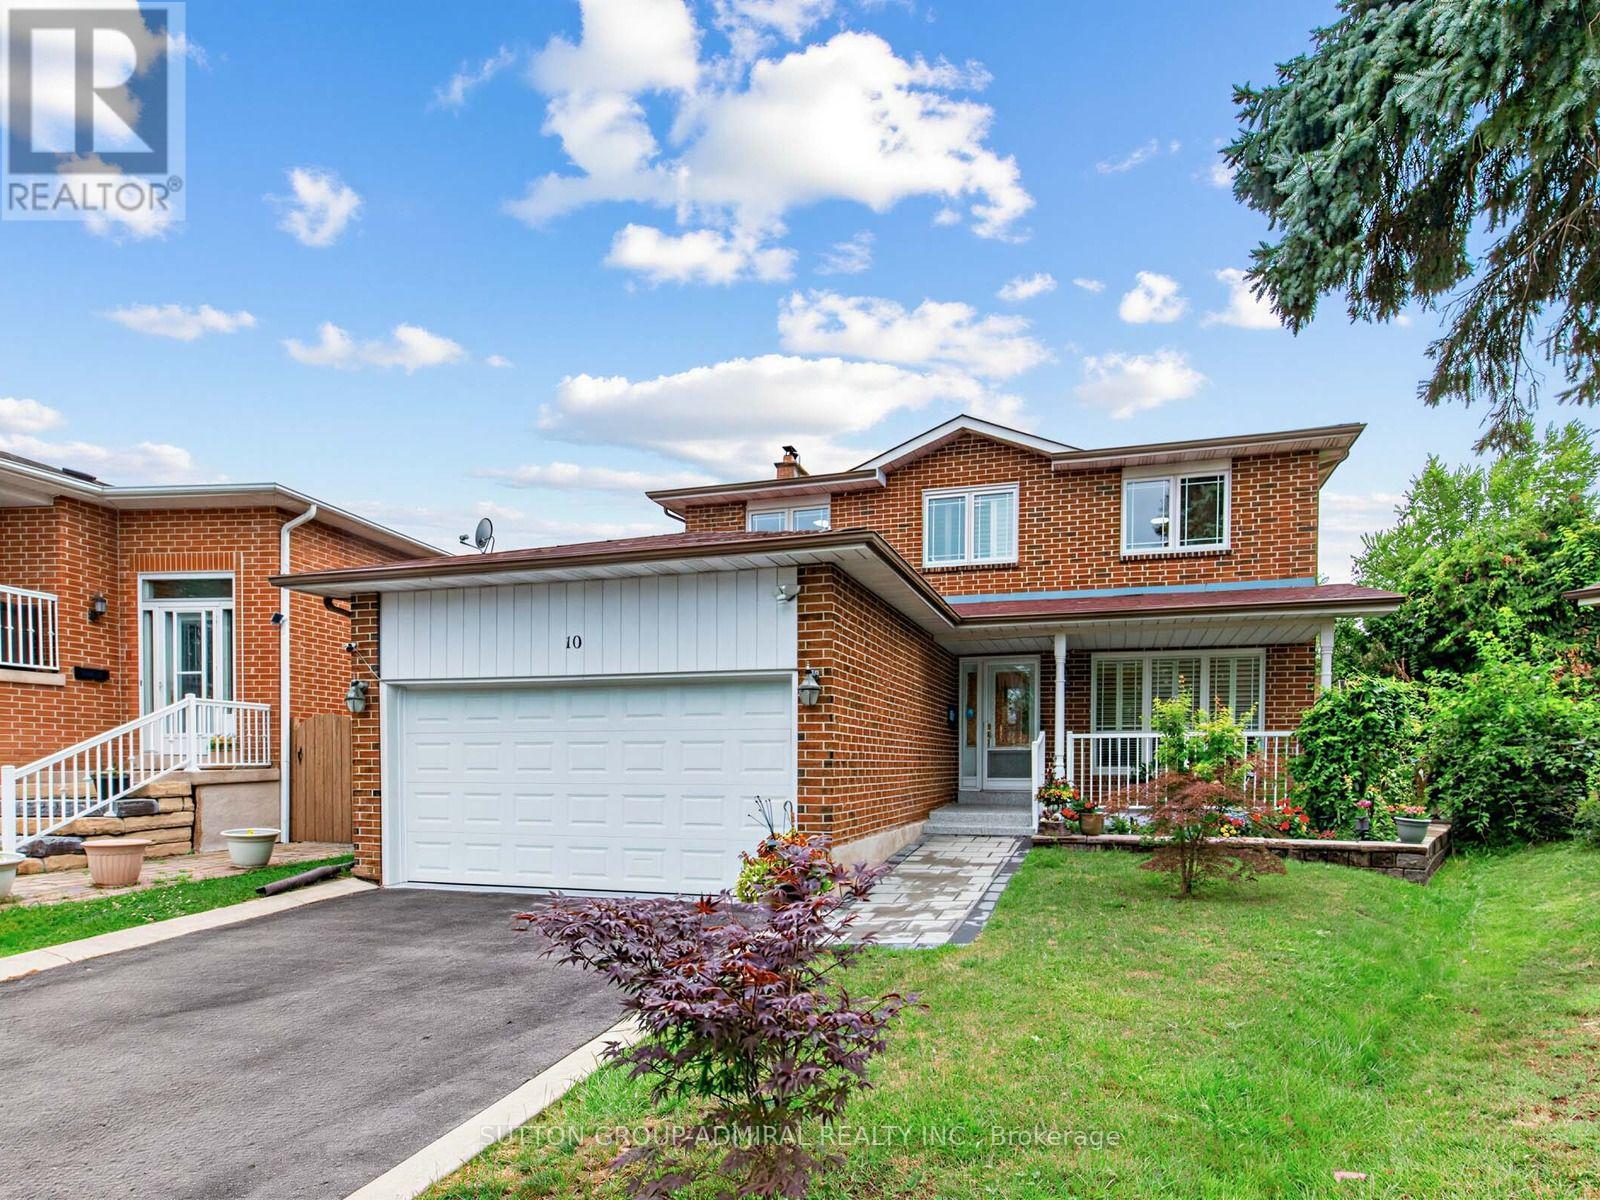
10 Torino Place
Vaughan, Ontario
Welcome To This Beautiful Renovated 4 Bedroom Detached Home In One Of The Vaughan's Most Desirable Family Neighborhoods!!! Located On A Premium Quiet Cul-De-Sac Street On A Premium Pie Shaped Lot That Widens To 75 Feet At The Back!!! The Main Street Has Direct Access To The Park, Playgrounds, Tennis Courts, High Rated Schools! Brand New Upgraded Kitchen (2023) With Quartz Countertops, Premium Quartz Backsplash, Pot Lights, Stainless Steel Appliances. Upgraded Tiles (2023) In Front Hallway & Kitchen. Pot Lights All Over The Main Floor. Upgraded 3 Piece Bathroom (2025) On Main Floor. Main Floor Freshly Painted (2025). Upgraded Hardwood Floors In Living, Dining, Family Rooms. Good Size Family Room With Wood Burning Fireplace And W/O To The Wooden Deck, Great For Summer Barbeques & Entertaining. Solid Oak Staircase From Main Level To The 2nd. 4 Spacious Bedrooms On Upper Level. Primary Bedroom Comes With 3 Piece En-Suite & Walk In Closet. Both Bathrooms On 2nd Level Were Recently Upgraded With Newer Tiles, Shower, Cabinetry, And Quartz/Granite Counters. Fully Finished Basement Comes With Separate Entrance, Full Kitchen With Upgraded Quartz Counter (2023), Large Rec Room, 3 Piece Bath & A Few Smaller Rooms Offers A Great Potential For A Fully Self Contained In-Law/Nanny Suite. Huge Premium Pie Shaped Lot That Widens To 75 Feet At The Back Offers Great Space For Summer Barbeques & Entertaining. Other Upgrades Include: Furnace And A/C (2025), Owned Hot Water Tank (2023), Roof (2018), Epoxy Flooring On Front Porch (2026), Interlock (2026), Freshly Painted Garage Door (2026), Garage Floors Painted (2026), Surveillance Cameras, Upgraded Vinyl Windows & Doors. Located Minutes From Excellent Schools, Parks, Walking Biking Trails, Playgrounds, Tennis and Basketball Courts, Splash Pad, Ttc, York University, Subway, Vaughan Mills, Canada's Wonderland, Promenade Mall, Yorkdale, Costco, Walmart, Superstore, Home Depot, Major Highways (400, 401, 407,7). (id:49269)
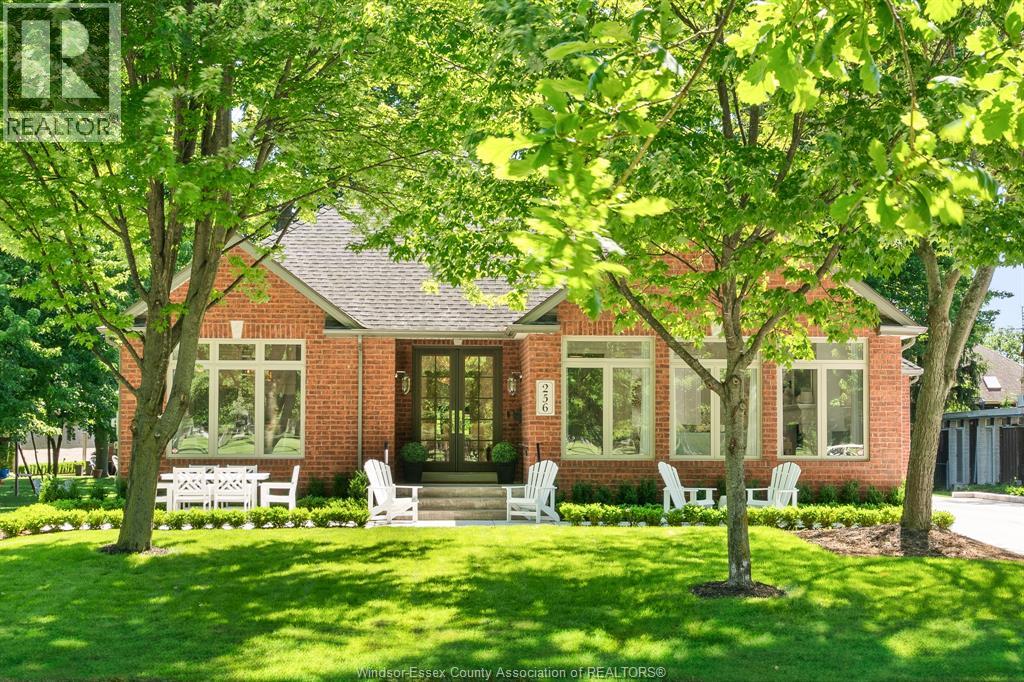
256 Pentilly Road
Tecumseh, Ontario
For the discerning buyer who values exceptional design and knows that location is the ultimate luxury. Recently featured by House & Home magazine, this Hampton’s-inspired designer ranch offers a rare opportunity to live overlooking the 11th fairway of Beach Grove Golf & Country Club on Pentilly Road, one of St. Clair Beach’s most coveted streets. Set on a premium oversized 75’ x 176’ lot and offering almost 4,600 sq ft of finished living space, this residence has undergone a $700K+ transformation showcasing exceptional craftsmanship, quality materials, and thoughtful design throughout. The main floor is bright, open & refined, w/ soaring vaulted ceilings, expansive windows, custom millwork, designer wallpaper, louvered doors w/ glass hardware, high-end lighting & marble-appointed baths. The showpiece kitchen is truly special, featuring vaulted ceilings, oversized windows, a 13-ft stone island, Bertazzoni Heritage appliances, custom cabinetry, ogee-edge counters, Rejuvenation hardware, full quartz range hood & coffee bar. The living rm is anchored by an XL Town & Country gas fireplace w/ cast concrete mantle, all framed by panoramic golf course views. The private primary suite offers vaulted ceilings, a custom walk-in closet & spa-like ensuite w/ marble finishes & Rubinet polished nickel fixtures. The fully finished lower level nearly doubles your living space w/ zoned temperature controls, 2 XL bedrooms w/ egress windows, full bath, spacious family rm w/ fireplace & designer laundry rm. Major upgrades incl. furnace, A/C, HRV, tankless hot water, plumbing, electrical, insulation & Crestron automation. Attached heated 2-car epoxy garage, new driveway, patios, landscaping & irrigation complete this exceptional home. A rare, fully redesigned Beach Grove residence on a forever street, where elevated design meets an irreplaceable setting. Owners are Realtors. More details in attachments. (id:49269)
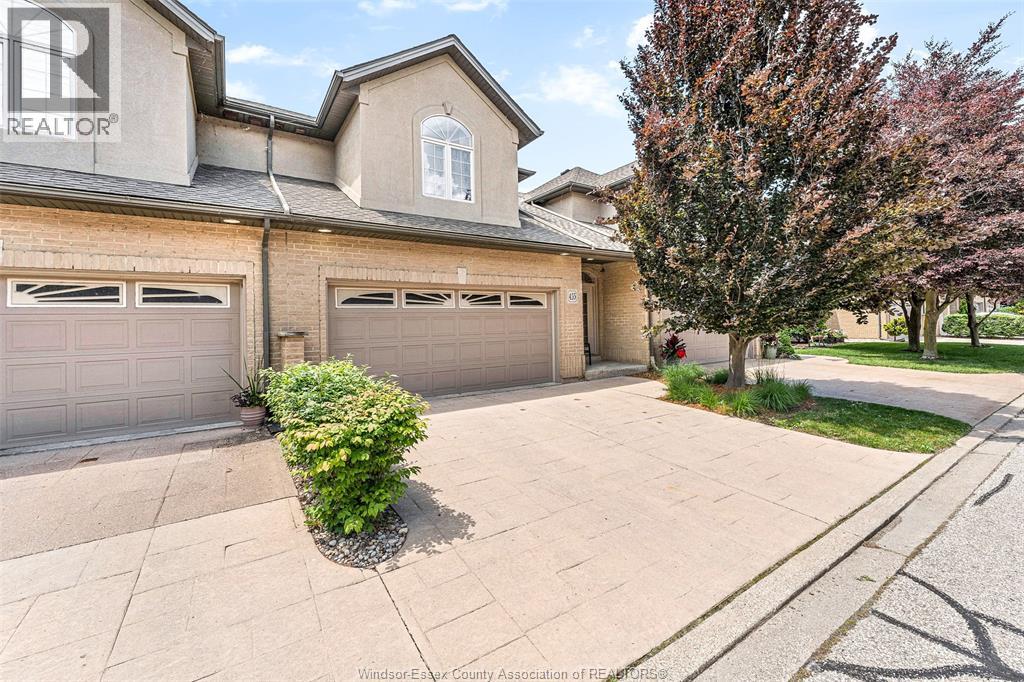
435 Sandpoint
Windsor, Ontario
Welcome to 435 Sandpoint Court — Executive Townhome Living at Its Finest! Discover the perfect blend of prestige, comfort, and maintenance-free living in this beautifully appointed townhome, ideal for retirees, professionals, or anyone seeking a carefree lifestyle. Highly desired neighbourhood, close to trails, restaurants, beach, shopping, schools and much more. This stunning residence features two spacious primary bedrooms, each complete with its own ensuite bathroom for ultimate privacy and convenience. The main floor primary suite offers a generous walk-in closet and a luxurious ensuite with a relaxing jacuzzi tub. The second primary bedroom, located on the second floor, boasts a gorgeous stone walk-in shower and granite countertops, both spacious rooms and ample space. The main floor showcases an inviting living room with fireplace and dining room open-concept layout, ideal for entertaining, complemented by a convenient 2-piece powder room. The heart of the home is the impressive modern kitchen, offering abundant cupboard space and elegant granite countertops. The fully finished lower level adds even more living space with a cozy gas fireplace, a large family room, laundry, full bathroom, office and bedroom along with a grade entrance leading to a private patio—perfect for enjoying the outdoors in peace. Located in a desirable neighbourhood, this townhome offers executive living with all the benefits of low-maintenance condo life. Minimum 1 year lease, credit check income/employment verification and references will be required. Deposit due upon acceptance (1st and last). Call for your private showing! (id:49269)
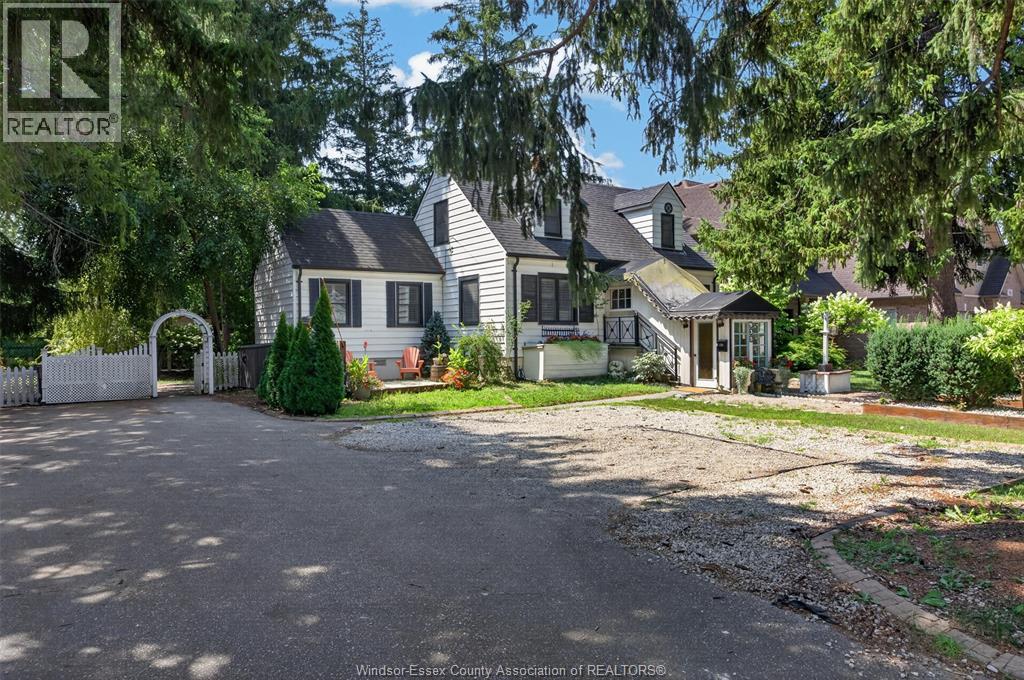
935 Bartlet
Windsor, Ontario
Welcome to this charming South Windsor home, perfectly situated on a beautifully landscaped oversized lot in one of the city's most sought-after neighbourhoods. Full of timeless character and thoughtful updates, this inviting home offers 2 bedrooms and 2 bathroom with comfortable living both inside and out. The bright, kitchen features ample workspace, flowing into a sun-filled dining area surrounded by natural light. The welcoming living room is centred around a cozy fireplace, creating the perfect place to gather with family and friends. A beautifully updated den makes an ideal home office or reading room, or it could easily be converted into an additional main-floor bedroom to suit your needs. Upstairs, you'll find two spacious bedrooms and a full bathroom. The partly finished basement offers a generous recreation room, abundant storage, and a roughed-in bathroom ready for your personal finishing touches. Step through the garden doors onto the cement patio and discover your own private retreat. The expansive, park-like backyard provides a peaceful setting to relax, entertain, or simply enjoy nature at home. Located in the highly desirable South Windsor neighbourhood, close to excellent schools, parks, shopping, restaurants, and convenient amenities, this exceptional property offers the perfect blend of comfort, charm, and location. Imagine coming home every day to your very own serene, park-like oasis. (id:49269)
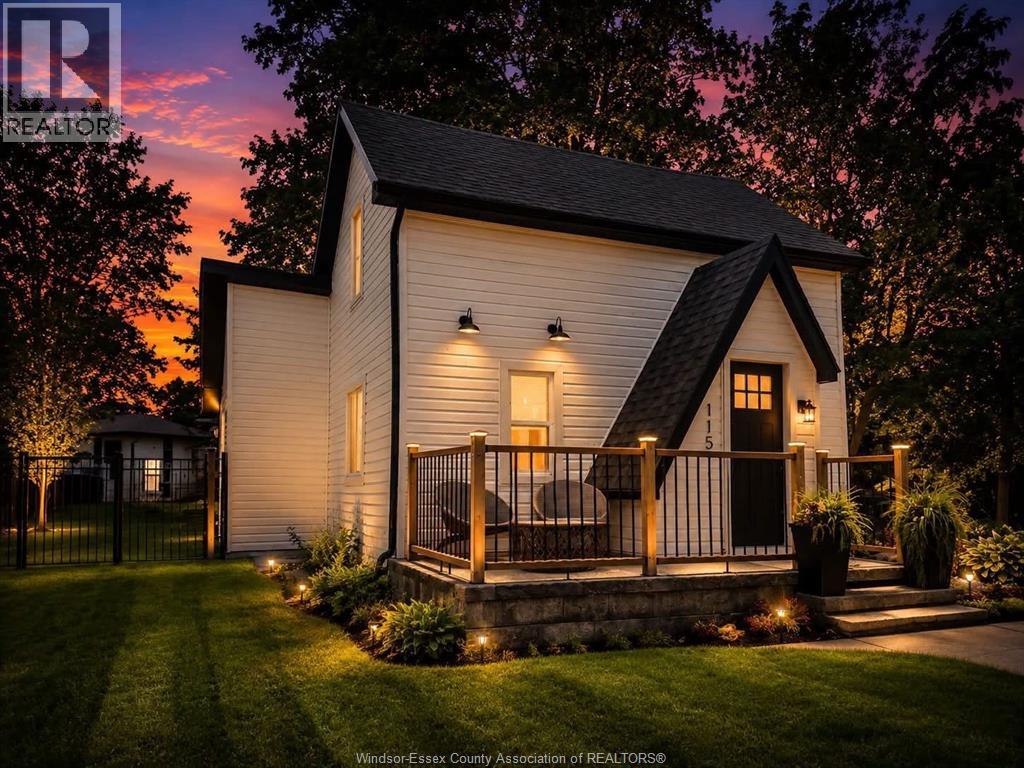
115 William Street
Merlin, Ontario
BIG VALUE. MAJOR UPDATES. NOTHING LEFT TO DO! This extensively renovated 2- bedroom, 2-bathroom Merlin home delivers turnkey living with main-floor convenience, a private primary retreat, new composite deck and deep fenced yard. Minutes from Chatham, Tilbury and Highway 401. Designer home, amazing price. LOT SIZE 108.28 X 132.48 X 63.6 X 12.48') (id:49269)
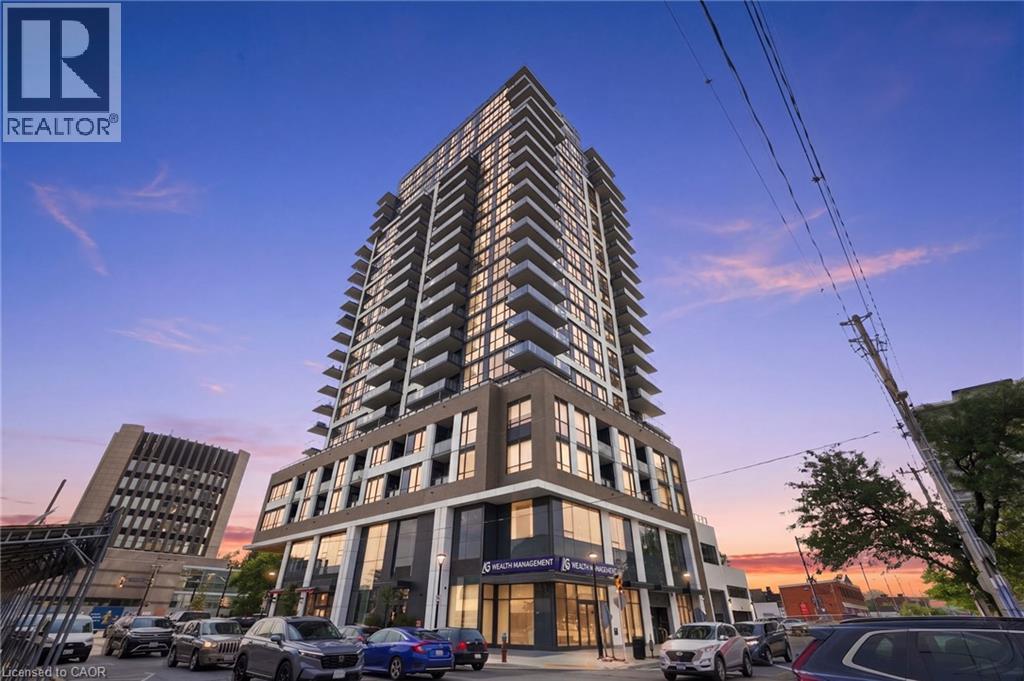
2007 James Street Unit# 1804
Burlington, Ontario
Welcome to elevated living on the 18th floor at 2007 James Street. This beautifully maintained two-bedroom, two-full-bathroom residence offers stunning lake views to both the south and east, filling the home with natural light and creating a beautiful backdrop from morning to evening. But this is more than a condo—it’s a lifestyle. Enjoy an impressive array of amenities designed to bring comfort, wellness and community together, including an indoor pool, yoga room, social spaces and a variety of activities that make it easy to connect with neighbours and friends. With 24-hour concierge service, you’ll enjoy exceptional convenience and peace of mind right at your doorstep. Located just minutes from Burlington’s vibrant downtown, you’re close to fantastic restaurants, cafés, shopping, waterfront trails and the lake. Whether you’re starting your day with a coffee overlooking the water, enjoying a swim, joining a yoga class or heading out for dinner by the lake, everything you love is within easy reach. This isn’t just a building. It’s a community, a connection and a way of life. Come experience lakeview living at its best. Don’t be TOO LATE*! *REG TM. RSA. (id:49269)

167 Westcliff Way
Cambridge, Ontario
Welcome home to 167 Westcliff Way! This beautifully maintained West Galt home is ideally situated on a quiet, family-friendly street offering easy access to schools, trails, shopping, and the 401. Offering five bedrooms and an exceptional backyard retreat, this home delivers the space, comfort, and lifestyle that growing families have been looking for. From the moment you arrive, the inviting curb appeal and well-kept exterior make a great first impression. The heart of the home provides plenty of room for both everyday family living and entertaining, while the generous bedrooms offer flexibility for a growing family, guests, or a home office. Upstairs, the impressive primary suite is a true retreat, featuring an exceptionally large bedroom, a spacious walk-in closet, and a luxurious 5-piece ensuite. Three additional bedrooms upstairs plus a lower level bedroom provide plenty of space for the rest of the family. The backyard oasis is where this home truly stands out, offering a beautiful private setting complete with an inground pool, hot tub, covered deck and more providing the perfect place to spend summer days with family and friends. With five bedrooms, a gorgeous backyard oasis, and a sought-after West Galt location, this home offers an exceptional opportunity to enjoy the space and lifestyle of one of Cambridge’s most desirable neighbourhoods. TAKE ADVANTAGE OF THIS OPPORTUNITY AND COME SEE IT TODAY! (id:49269)
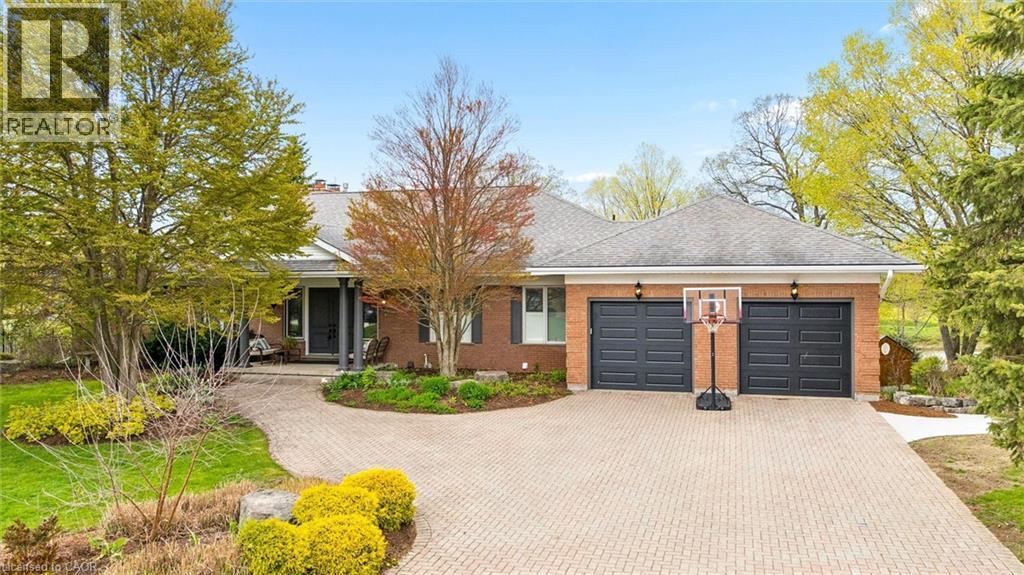
306 Golf Course Road
Conestoga, Ontario
Tucked quietly into the tranquility of Conestogo, this breathtaking estate feels like a world of its own, peaceful, private, and impossibly beautiful. Surrounded by nature with protected wetlands in your long view across your 120 feet of the Grand River. Every inch of this custom-built bungalow was designed with intention and timeless elegance. Overhead are soaring 10' ceilings with plaster crown moldings below your feet, and solid hardwood floors. The custom wood-burning fireplace becomes the soul of the home on cool evenings, adding a luxury that is almost impossible to replicate. As the sun begins to set, the magic truly unfolds. Step onto the balcony and take in sweeping river views and glowing sunsets that paint the sky each evening a breathtaking backdrop that never gets old. Thoughtful high-end features elevate the experience even further, with tall ceilings in your walkout basement offering 3 more bedrooms, 2 more fireplaces, a full bar, and a full bathroom. Wrapped in serenity with a heated inground pool, this is the kind of property that stops people in their tracks and leaves a lasting impression long after they have left. Experience a hidden masterpiece in the region's most picturesque setting. This is a lifestyle, a retreat, and a truly extraordinary place to call your own. (id:49269)
55 Blue Springs Drive Unit# Ph12
Waterloo, Ontario
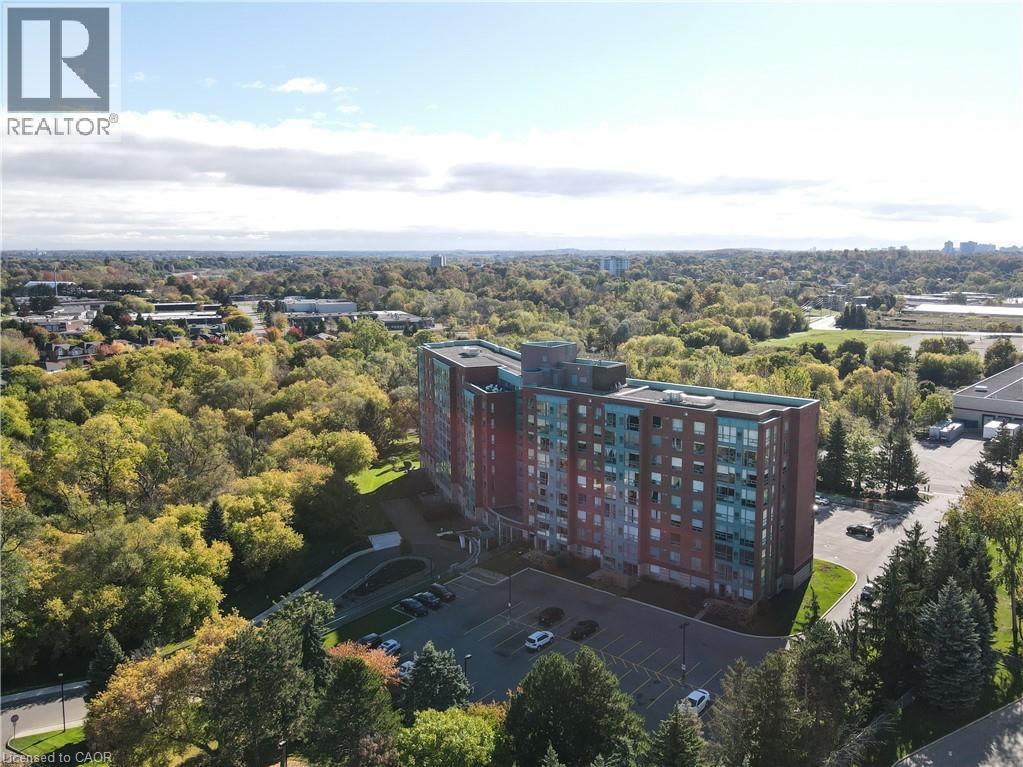
ON TOP OF THE WORLD! Enjoy the scenic views of the beautifully wooded grounds, trails and sparkling lights of the city through the floor to ceiling windows in this captivating 2 bedroom, 2 bath PENTHOUSE condo located in the sought after 'Atriums'. One underground parking space and 1 locker included. AN ADDITIONAL PARKING SPACE CAN BE ACQUIRED FROM SELLER! It will be a joy to cook in the beautifully upgraded kitchen with white shaker style cabinetry with soft close hinges, pantry with pull-out drawers, stainless steel fridge & stove, granite counters and mosaic backsplash situated next to the bright breakfast nook. You'll appreciate the abundant sunlight offered in the spacious living room and inviting dining room. The convenient in-suite laundry offers more storage. The primary bedroom features 2 closets and a RENOVATED ENSUITE BATHROOM with a glass shower, granite vanity and 2 sinks. The second bedroom is situated at the opposite end right next to the updated second bath offering privacy and comfort. Building features 2 party rooms, roof-top lounge, library, workshop and a guest suite. Desirably located close to greenspace, expressway, shopping and restaurants. PANORAMIC VISTAS! (id:49269)
859 Queen's Boulevard
Kitchener, Ontario
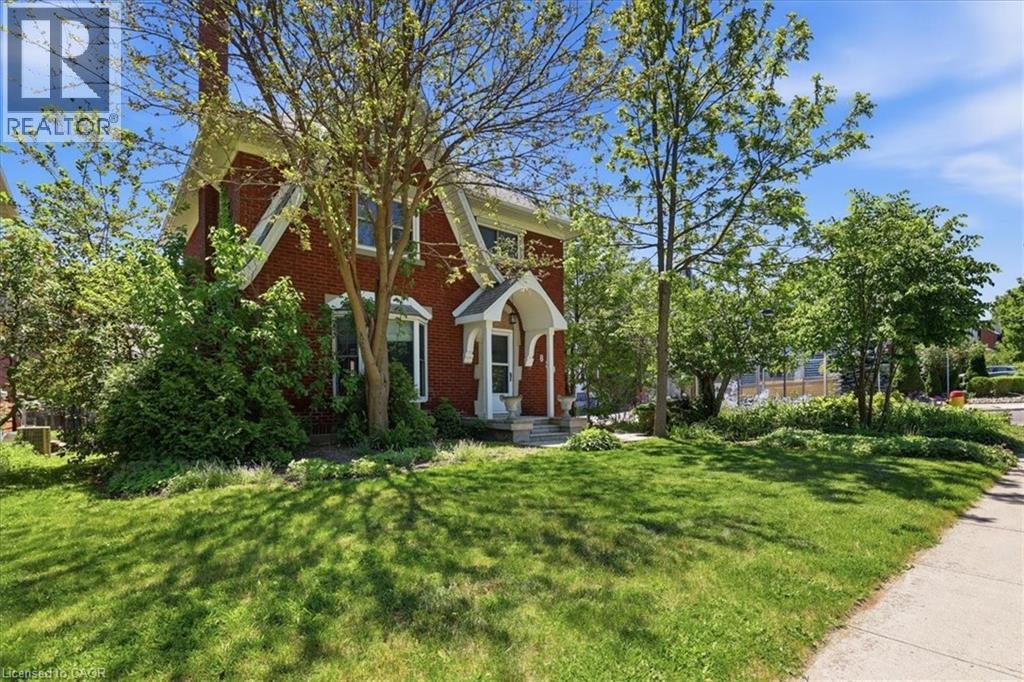
Step into a masterfully updated classic, where timeless charm meets sophisticated luxury. This exquisite two-storey home honours its heritage with a stately brick exterior, stunning original woodwork, and authentic style, all while embracing modern amenities and a substantial addition. The spacious main floor welcomes you with high ceilings, bright windows, large front living room, formal dining room with patio door walkout, and a beautiful gourmet kitchen with granite counters, high-end appliances, and rich cabinetry. The sanctuary-like second level features three bedrooms and two impressive spa-like baths. Keep going up to the sun-drenched upper loft to find the perfect creative studio, 4th bedroom, or home office space. The upgraded basement boasts a workshop area, a third bathroom, and plenty of storage. There are three separate entrances to this home, and tons of room to grow. Outside, the private deck creates a summer bistro feeling, with open air, room to entertain and even a hot tub. There is a backyard space to play beyond the garage, and fantastic lush gardens all around to create your very own oasis. Don’t miss the new double car garage that seamlessly matches the home's aesthetic. Situated in a premium neighbourhood steps from vibrant downtown culture and fine dining, you’ll enjoy the peace of the St. Marys quiet zone. For the discerning buyer seeking the perfect intersection of historic character and turn-key convenience. Home inspection already completed for peace of mind. Call your agent today before it’s gone! (id:49269)
87 Christopher Drive
Waterloo, Ontario
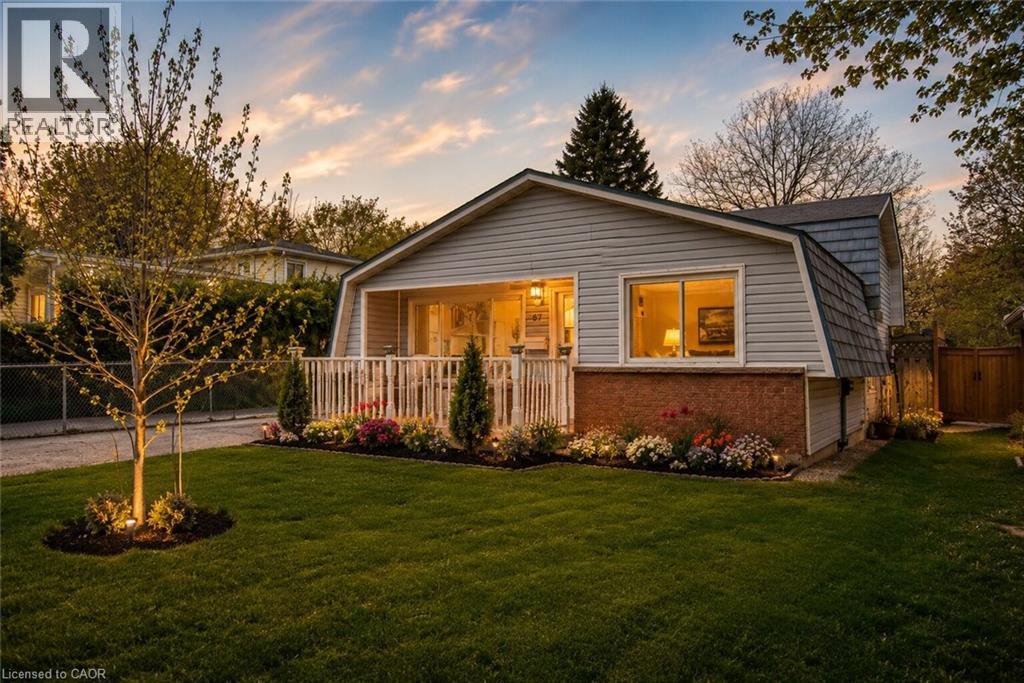
Welcome to this charming detached freehold 3-level backsplit with a garage and no condo fees nestled in Waterloo’s highly sought-after Lincoln Heights neighbourhood, known for its mature trees, top-rated schools and convenient central location that makes commuting anywhere in the Region a breeze. From the moment you arrive, the home’s curb appeal stands out with a long driveway offering parking for three vehicles and a patio, complemented by a dual-purpose detached garage and workshop with 220V electrical service. The separate side entrance with a walk-up from the basement also presents exciting potential. Step inside to a bright and welcoming living room highlighted by a large window that fills the space with natural light, along with a convenient front hall closet. The spacious eat-in kitchen features granite countertops, ample cabinetry and plenty of room for family meals and entertaining. Upstairs, you’ll find three comfortable bedrooms, including a generously sized primary bedroom overlooking the peaceful backyard. A well-appointed 4-piece bathroom and linen closet complete the upper level. The finished basement adds valuable additional living space with a large rec-room full of possibilities, whether for a family room, home office, gym or guest area. The walk-up to the side yard enhances the functionality and future potential of the space. This level also includes a 2-piece bathroom, utility room and laundry area. Ideally located within walking distance to Lincoln Heights Public School, St. Agnes Catholic School, Bluevale Collegiate Institute, parks, shopping and everyday amenities, and just minutes from Uptown Waterloo and highway access, this is a location that truly offers the best of convenience and community. Whether you’re a first-time buyer, young family or investor looking to add a home with excellent rental potential in a great neighbourhood, this well-maintained home might be the one. Don’t miss your opportunity to make 87 Christopher your own. (id:49269)
21 - 80 Willow Street
Brant, Ontario
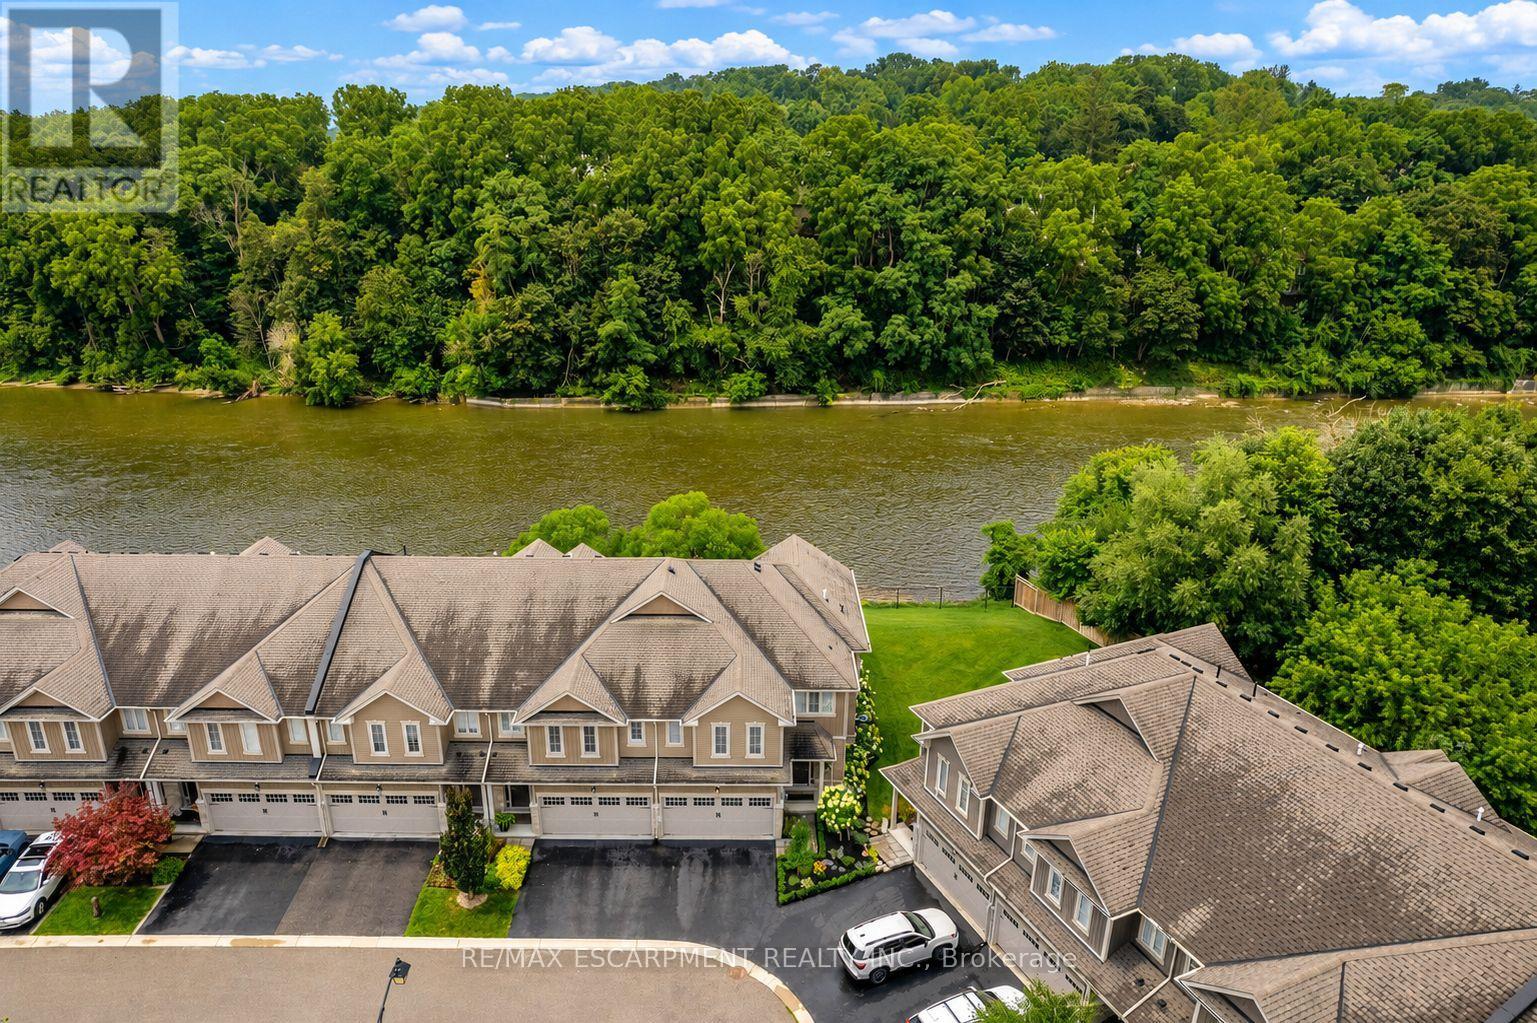
RIVERFRONT LUXURY IN THE HEART OF PARIS! Welcome to 21-80 Willow Street, an exceptional freehold end-unit townhome offering approximately 2,400 sq. ft. of beautifully upgraded living space and backing onto an impressive 73 feet of the Grand River. Set just 5 minutes from picturesque downtown Paris, this remarkable home delivers an enviable blend of sophisticated design, effortless living, and breathtaking natural surroundings. The main level makes an immediate impression with soaring 9-ft ceilings, gleaming hardwood floors, premium millwork, custom drapery and blinds, and a striking custom cement fireplace. At the heart of the home is a spectacular designer kitchen featuring a dramatic 10-ft island with breakfast bar seating, quartz surfaces, premium appliances including a Wolf gas range and a modern glass herringbone backsplash-perfectly designed for entertaining and everyday living. Upstairs, thoughtful luxury continues with convenient upper-level laundry and walk-in closets in every bedroom. The beautifully upgraded bathrooms offer spa-inspired finishes, including a stunning primary ensuite complete with a porcelain freestanding tub. Step outside to a professionally landscaped backyard designed to showcase the incredible riverfront setting. A spacious stone patio, motorized awning and tranquil Grand River views create an unforgettable space to dine alfresco, entertain, or simply relax by the water. Professionally landscaped front and rear grounds, along with weekly grass cutting, provide the ease of a low-maintenance lifestyle. Some homes are about the house. Others are about the life that comes with it. Experience a rare opportunity to enjoy luxury living, waterfront lifestyle, hiking trails and the charm of downtown Paris just minutes from your doorstep (id:49269)