
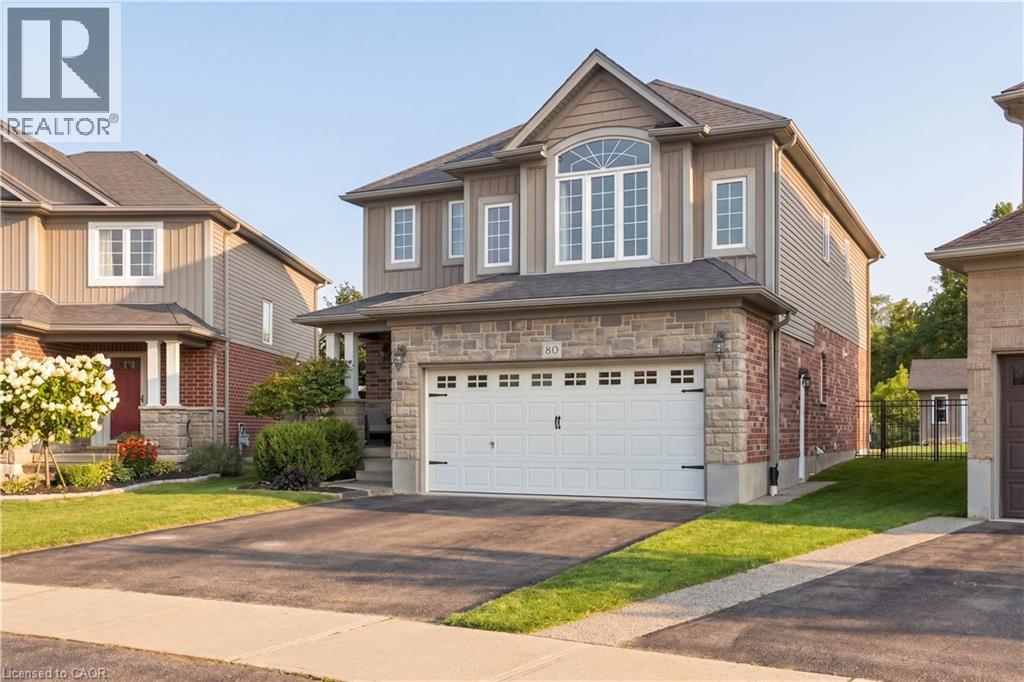
80 Robert Simone Way
Ayr, Ontario
BACK ON THE MARKET AT A NEW PRICE! OPEN HOUSE SUNDAY NOV 8TH 2-4PM. Come experience this beautiful property for yourself! Tucked into the charming community of Ayr, this is the kind of home that gives you more of what matters- more space, more backyard, and a little more breathing room. Welcome to 80 Robert Simone Way. This detached 2-storey home offers just under 2,000 sq. ft. of above-grade living space with 3 bedrooms, 3 bathrooms, a double-car garage and an incredible pie-shaped lot backing onto greenery. Step inside to a bright, inviting main floor featuring hardwood flooring, updated wainscotting and plenty of space to gather. At the heart of the home is the beautifully updated kitchen, complete with Cerwood custom cabinetry, updated countertops, backsplash and a large centre island with plenty of room for cooking, entertaining and everyday family life. Upstairs, you'll find three generously sized bedrooms, including the primary with ensuite, plus one of this home's best features—a spacious second-floor family room offering the flexibility for a second living area, playroom, office or cozy movie-night retreat. Outside, the oversized backyard is made for enjoying. The large pie-shaped lot backs onto greenery and offers a beautiful open backdrop, with new iron fencing, composite decking and plenty of room to entertain, play or simply unwind. The double attached garage is equipped with an EV hookup, adding another modern convenience. Enjoy the quieter pace and community feel of Ayr while remaining minutes from Highway 401 and within easy reach of Cambridge and Kitchener-Waterloo. Close to schools, parks and community amenities, this is a home that offers the space you need, the updates you want and a backyard setting that's hard to find. (id:49269)
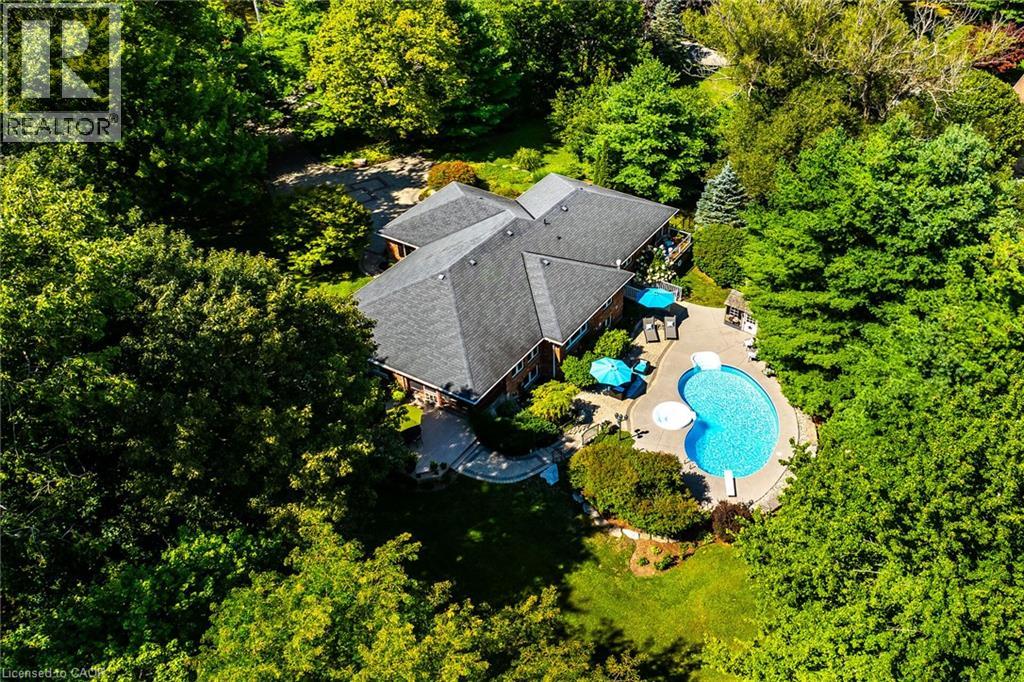
3 Forest Glen Court
Port Dover, Ontario
Truly Irreplaceable, Beautifully presented 5 bedroom, 3 bathroom all brick Bungalow located in Port Dover’s ultra Exclusive “Forest Glen Estates”. Featuring a “Muskoka” like setting with private resort designed backyard – the best of both of both worlds all within minutes of town. Situated perfectly on 1.46 acre professionally landscaped lot nestled amongst towering pines this home has tremendous curb appeal with interlocking paver stone driveway & walkways, attached double garage, wrought iron fenced yard, & entertainers dream back yard Oasis complete with salt water inground pool with integrated hot tub, concrete surround, & multiple entertaining areas overlooking your calming Country retreat. The flowing interior layout includes gourmet eat in kitchen with granite countertops, formal dining area leading to the screened in sunroom, bright living room overlooking the backyard, 3 spacious MF bedrooms including primary bedroom with walk out balcony & chic 4 pc ensuite, & welcoming foyer. The fully finished walk out basement allows for Ideal in law suite / multi generational living set up highlighted by rec room with fireplace, 2 additional bedrooms, 3 pc bathroom, kitchenette, ample storage, & utility area. Conveniently located minutes to downtown amenities, shopping, restaurants, beach, marina, yacht club, parks, & schools. Must view to appreciate the setting, lot, location, & the lovingly maintained ownership that is evident throughout. This opportunity doesn’t come along often. Experience Port Dover Luxury Living at it’s Finest! (id:49269)
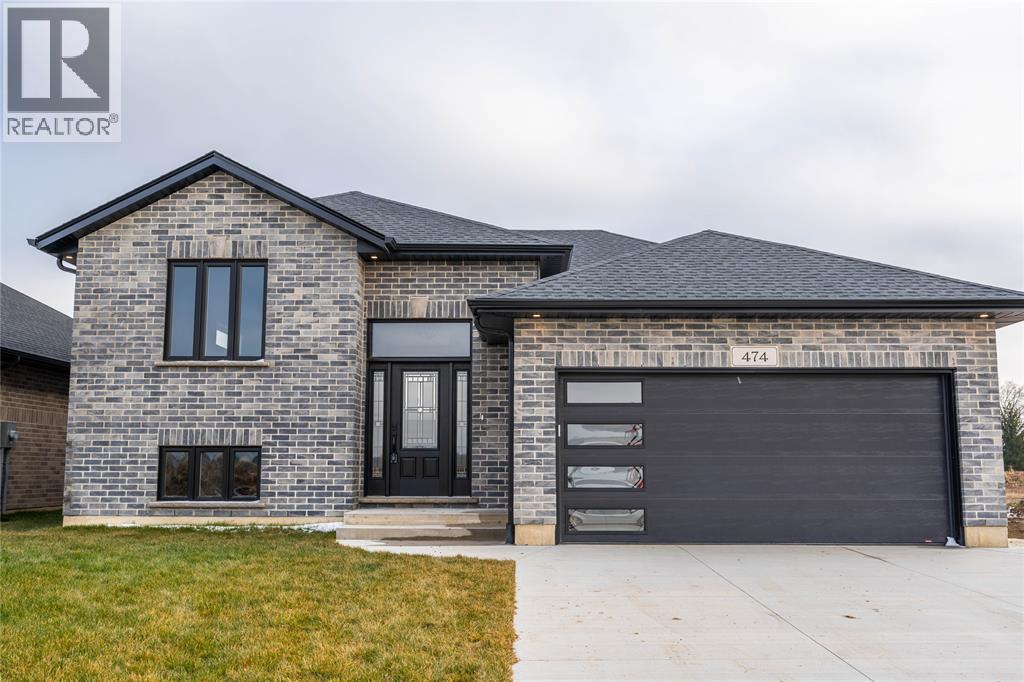
4009 Greenwood Street
Petrolia, Ontario
NEW RAISED RANCH MODEL HOME UNDER CONSTRUCTION IN PETROLIA. CLOSE TO PARK AND PUBLIC ARENA. QUALITY BUILT BY SPECTRA CONSTRUCTION A LOCAL FAMILF BUILDER SPECIALIZING IN NEW HOMES IN THE PETROLIA AREA FOR OVER 35 YEARS. FENCED YARD FULLY SODDED LOT. 16 X 10 COVERED REAR DECK. 3 BEDROOMS UP PLUS 2 DOWN . PRIMARY BEDROOM WITH ENSUITE AND WALK IN CLOSET. OPEN KITCHEN WITH HUGE CENTER ISLAND. LARGE REC ROOM AND DEN FINISHED DOWN. FIREPLACE IN REC ROOM. OTHER LOTS AND PLANS AVAILABLE. PRICE INCLUDES HST .PICTURES AND VIDEO BASED ON PREVIUS MODEL (id:49269)
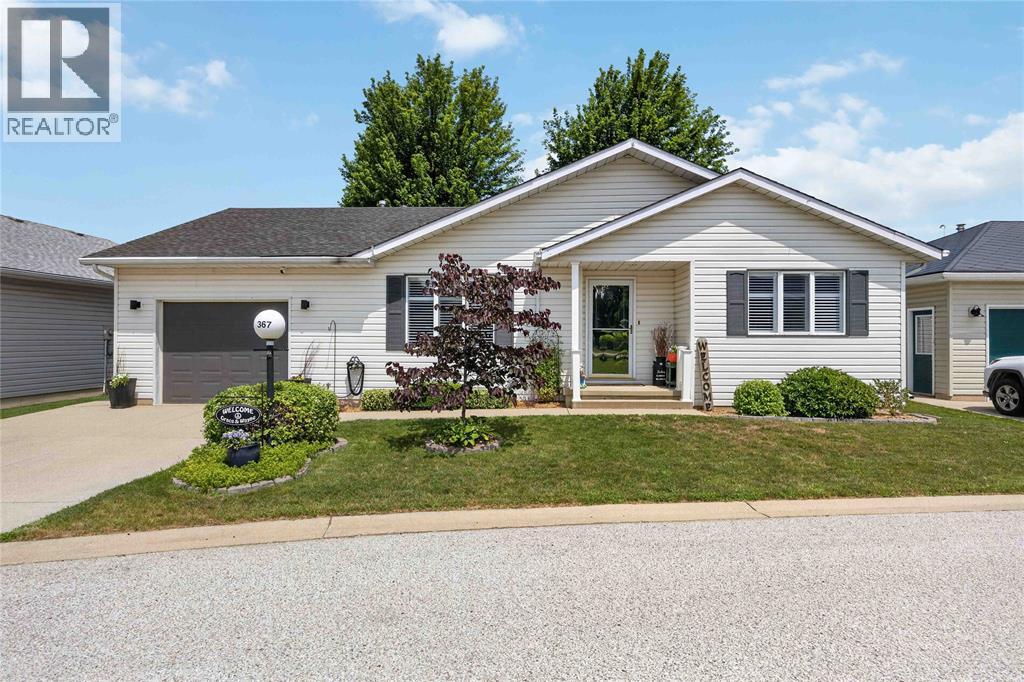
5700 Blackwell Sideroad Unit# 367
Sarnia, Ontario
Welcome to this beautifully updated 2-bedroom, 2-bathroom home in the sought-after gated community of Bluewater Country. Featuring an attached garage, mature landscaping, and a peaceful backyard with a covered deck and newly poured concrete patio, this home offers the perfect blend of comfort and low-maintenance living. Inside, the bright open-concept layout showcases quality updates throughout, including quartz countertops in the kitchen and laundry room, a stunning Spanish tile backsplash, under-cabinet lighting, a dedicated beverage station and coffee bar, luxury vinyl flooring, and California shutters. Enjoy the exceptional amenities Bluewater Country has to offer, including an indoor swimming pool, fitness centre, event hall, and more. Move-in ready and thoughtfully updated, this home is ready for you to enjoy. (id:49269)
525 Anise Lane
Sarnia, Ontario
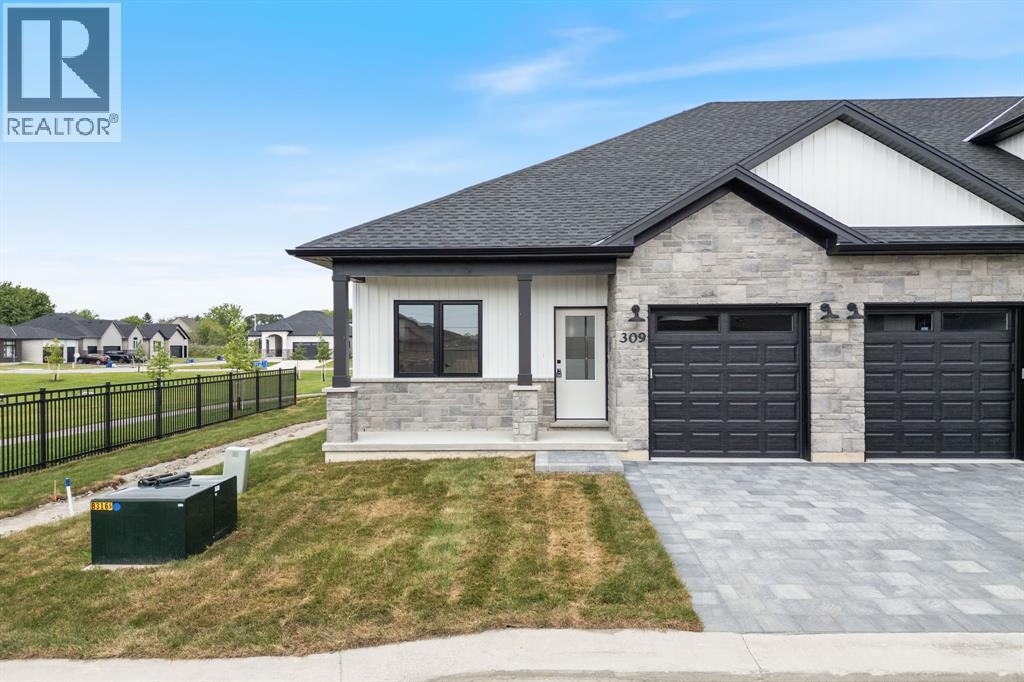
Welcome home to Magnolia Trails subdivision! Featuring a brand new upscale townhome conveniently located within a 3 min. drive to Hwy 402 & the beautiful beaches of Lake Huron. The exterior of this townhome provides a modern, yet timeless, look with tasteful stone, board & batten combination, single car garage, & a covered front porch to enjoy your morning coffee. The interior offers an open concept design on the main floor with 9' ceilings, hardwood and a beautiful kitchen with large island, quartz countertops & large windows offering plenty of natural light. The oversized dining space & neighbouring living room can fit the whole family! This bungalow unit includes hardwood floors, 2 bedrooms & 2 bathrooms, including a master ensuite with a walk-in closet on the main floor. The Finished basement offers an additional living space, 2 bedrooms, and 3pc bath, with laundry hookup options available on both floors for added convenience. Additional layout options available. Various floor plans & interior finishes to choose from. Limited lots available. Hot water tank is a rental. Listed as Condo & Residential. CONDO FEE IS $100/MO. Price reflects new Buyer HST rebate and does not include HST. Property tax & assessment not set. (id:49269)
525 Anise Lane
Sarnia, Ontario
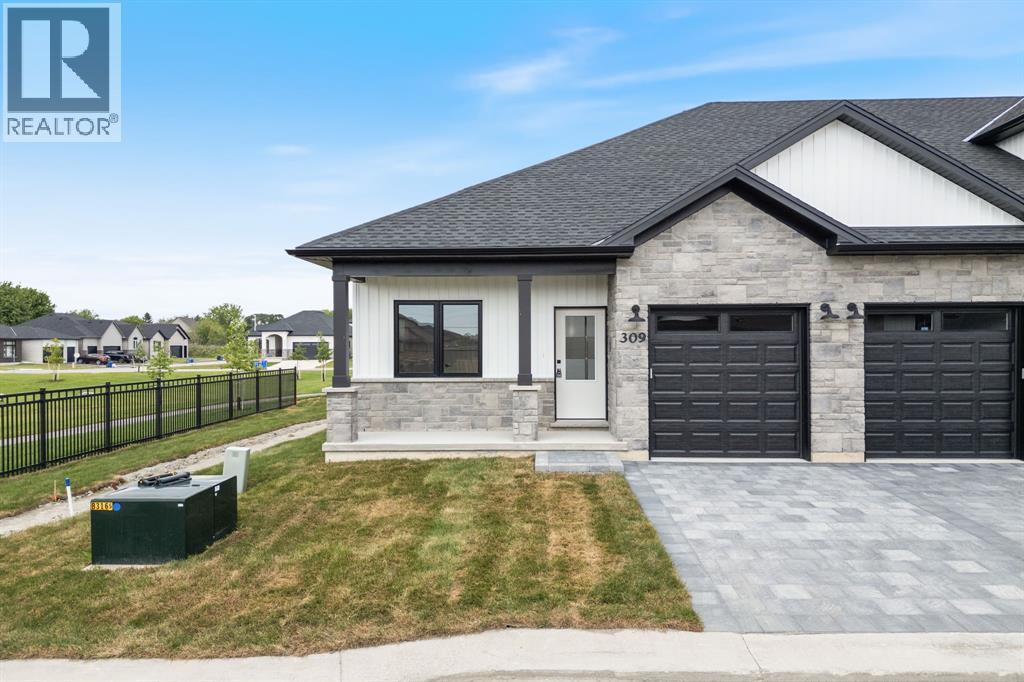
Welcome home to Magnolia Trails subdivision! Featuring a brand new upscale townhome conveniently located within a 3 min. drive to Hwy 402 & the beautiful beaches of Lake Huron. The exterior of this townhome provides a modern, yet timeless, look with tasteful stone, board & batten combination, single car garage, & a covered front porch to enjoy your morning coffee. The interior offers an open concept design on the main floor with 9' ceilings, hardwood and a beautiful kitchen with large island, quartz countertops & large windows offering plenty of natural light. The oversized dining space & neighbouring living room can fit the whole family! This bungalow unit includes hardwood floors, 2 bedrooms & 2 bathrooms, including a master ensuite with a walk-in closet on the main floor. The Finished basement offers an additional living space, 2 bedrooms, and 3pc bath, with laundry hookup options available on both floors for added convenience. Additional layout options available. Various floor plans & interior finishes to choose from. Limited lots available. Hot water tank is a rental. Listed as Condo & Residential. CONDO FEE IS $100/MO. Price reflects new Buyer HST rebate and does not include HST. Property tax & assessment not set. (id:49269)

731 Hillary Street
Sarnia, Ontario
**A 50% FEE WILL BE CHARGED FROM THE S.B. COMM IF THE PROPERTY IS SHOWN BY THE L.O. TO THE BUYER OR THEIR NON-REALTOR REPRESENTATIVE. Well kept 4 level back-split. Quiet, low traffic neighbourhood in central Sarnia, close to shopping and amenities. Updates include new kitchen with quartz counter tops and all new appliances (2026), central air (2025), HWT-owned (2024), updated 4 pc and 2 baths (2026). Large, front deck, fenced yard, garden shed and fully covered side grade entrance. Roof shingles 10yrs (approximate). (id:49269)
108 Garment Street Unit# 406
Kitchener, Ontario
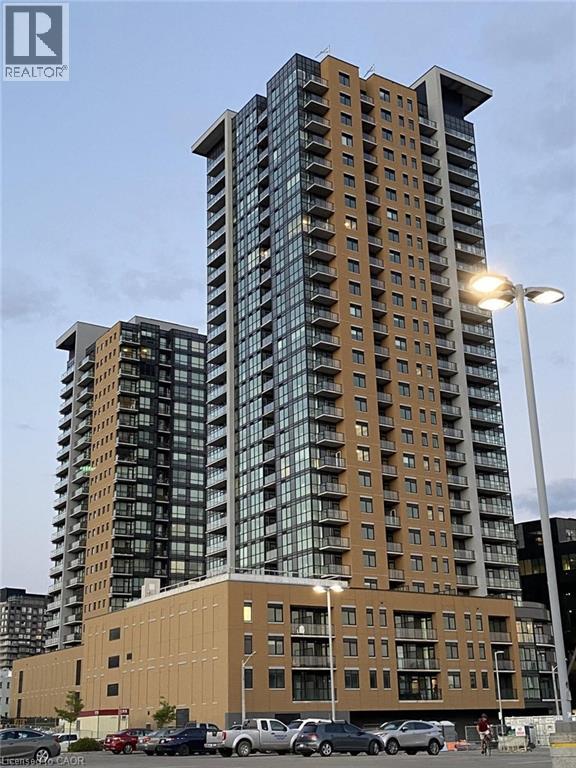
Live in the heart of Kitchener’s Innovation District, where work, transit, restaurants and entertainment are just steps from your door. This bright 1-bedroom, 1-bathroom condo offers open-concept living, a private balcony and in-suite laundry, along with an impressive selection of building amenities. No car? No problem—the ION LRT, GO Station and bus transit are nearby, making it easy to get around Kitchener-Waterloo and commute to the University of Waterloo and Wilfrid Laurier University. The contemporary kitchen features stainless steel appliances and opens to a bright living area with direct access to the balcony. Residents can enjoy an outdoor pool, fitness centre, yoga/wellness space, rooftop terrace and BBQ area, party room, basketball court, dog run and pet wash station, co-working spaces, bike storage and concierge service. Walk to Google, Communitech, The Tannery, Victoria Park, Downtown Kitchener, restaurants, cafés, shopping and entertainment. A great opportunity for anyone looking for a modern, connected downtown lifestyle. (id:49269)
56 York Boulevard Unit# 303
Hamilton, Ontario
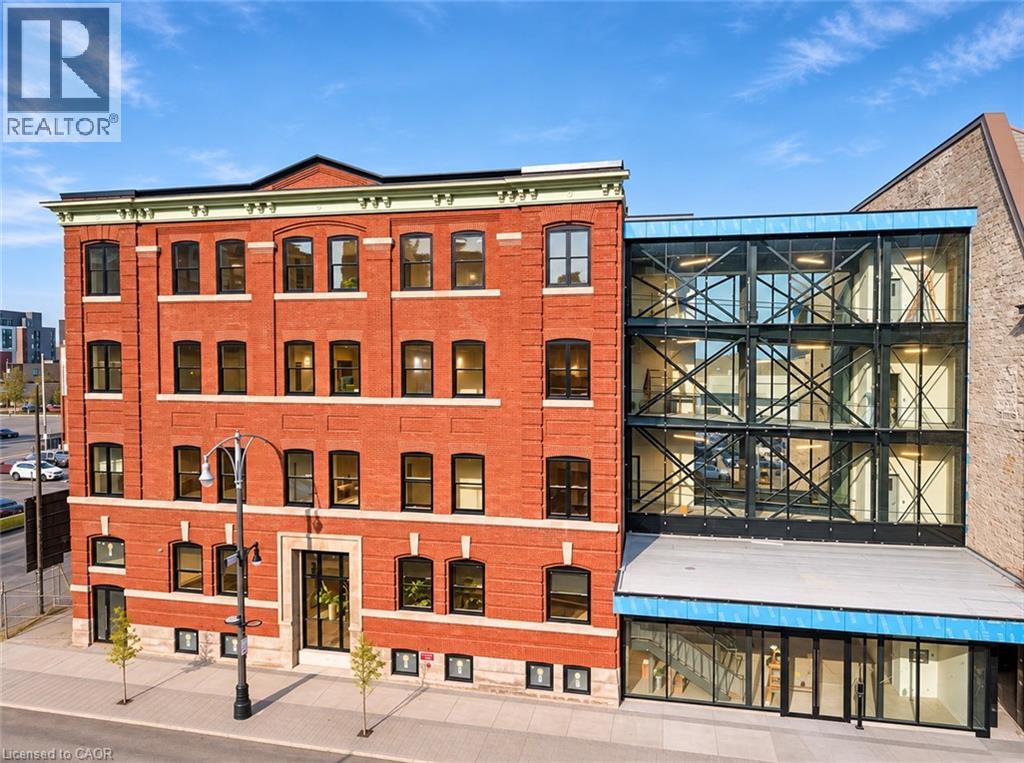
The Residence at Coppley, a 36-unit boutique rental building by award-winning Hamilton developer Core Urban, reimagined from a storied 1911 building - once one of the city's textile factories. Where exposed brick and an oversized Juliet balcony meet a collected, modern transitional interior. And you have the chance to be its very first tenant. The kitchen is outfitted with a tiled backsplash, sleek cabinetry, gold hardware, and brand-new stainless steel appliances (dishwasher included). In-suite laundry and central air keep things comfortable year-round, while the bedroom offers a smart, well-proportioned layout and ample closet space -- real, approachable liveability in a building with real history. Location seals it: steps to Hamilton's best cafes, restaurants, and grocery options, with West Harbour GO, St. Joseph's Hospital, and Hamilton General are just minutes away while the farmer's market and TD Coliseum are right at your doorstep. Tenant responsible for heat & hydro. A rare entry point into one of Hamilton's most exciting historic-to-modern conversions. A piece of Hamilton's history, made new again. Don't miss it. Available for November 1st occupancy. Move in and enjoy the first 2 months of free rent on a 12-month lease. A limited-time leasing incentive for new residents at The Coppley. (id:49269)
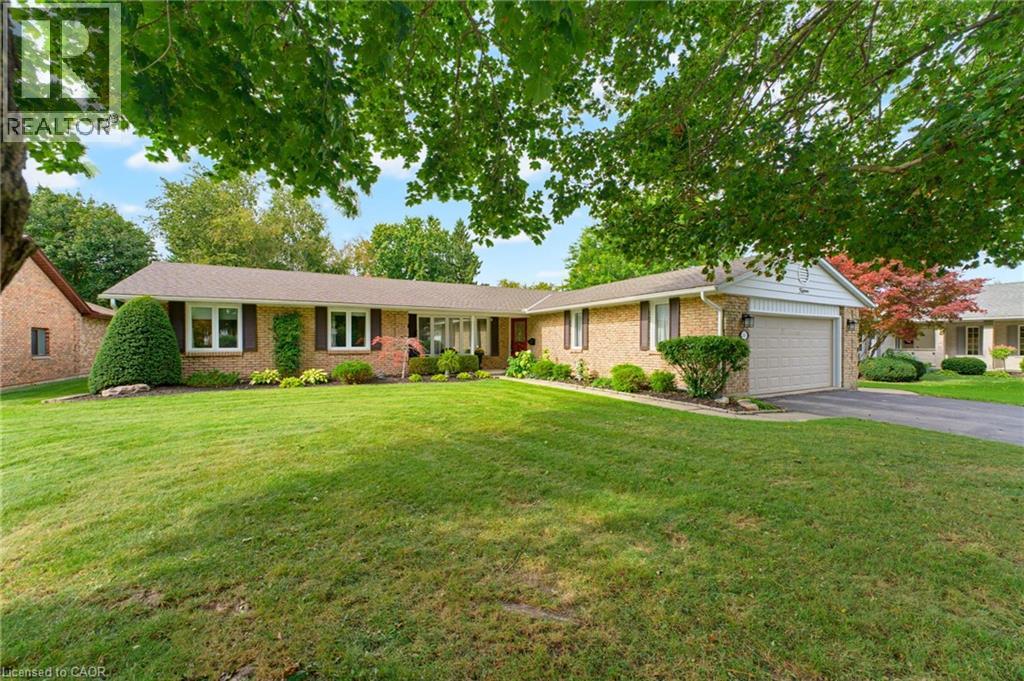
15 Mclaren Avenue N
Listowel, Ontario
0.61 ACRE, BACKING ONTO TRAIL, MAIN LEVEL LIVING. This spacious 3-bedroom, 2-bathroom bungalow offers an impressive 1,926 sq. ft. above grade and sits on a generous 0.61-acre lot measuring approximately 80' x 330'. Backing onto the Listowel trail, the property offers a rare combination of space, privacy and easy access to the outdoors. The main level offers plenty of room for the whole family, with two separate living spaces, a dining room, kitchen, main-floor laundry, two full bathrooms and three bedrooms. The main living room features hardwood flooring, a fireplace and a door leading to the 3-season room. Large windows throughout the home bring in an abundance of natural light, with many of them taking full advantage of the views of the expansive backyard. Outside, the home has great curb appeal with established landscaping and a welcoming front porch. The long driveway provides parking for up to six vehicles, along with a double-car garage. The large backyard offers plenty of space to enjoy, with the added benefit of the Listowel trail directly behind the property. The basement is unfinished, providing excellent storage and plenty of potential for the future. A spacious home, an impressive lot and a fantastic connection to the outdoors — all in a desirable Listowel location. (id:49269)
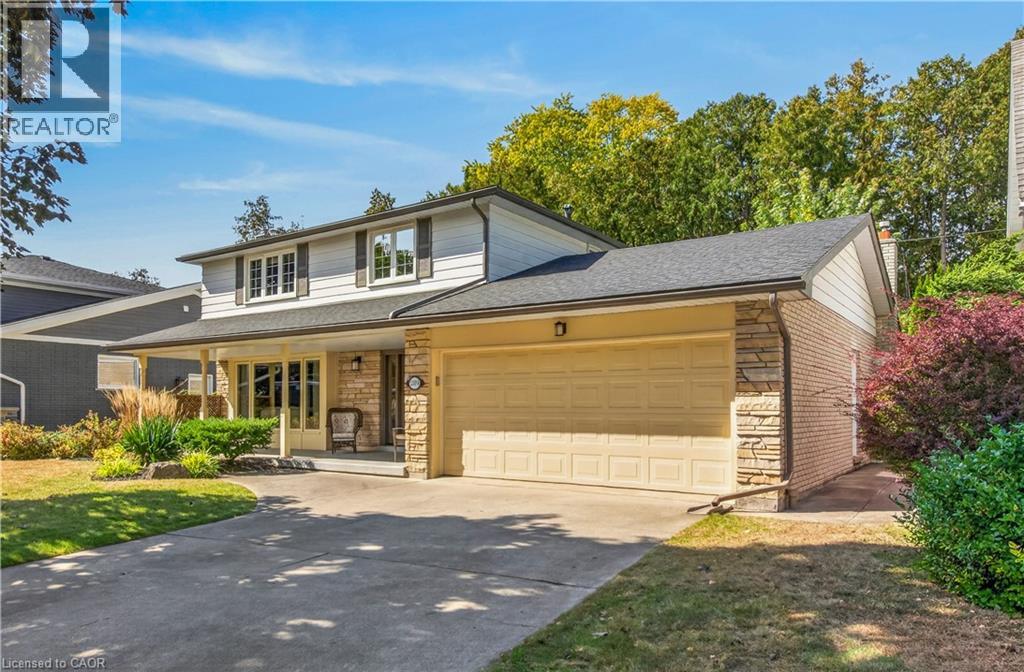
289 Lakeview Avenue
Burlington, Ontario
Meticulous home on a family friendly street in one of Burlington's most desirable neighbourhoods. Unique main floor design. Updated and well maintained through-out. Great sized rooms and a kitchen renovation featuring soap stone countertops. Renovated family room includes built-in shelving and tv. The kitchen and den addition is versatile. Ideally located within walking distance to John T. Tuck school. Roof 2017, Furnace and A/C 2019. (id:49269)
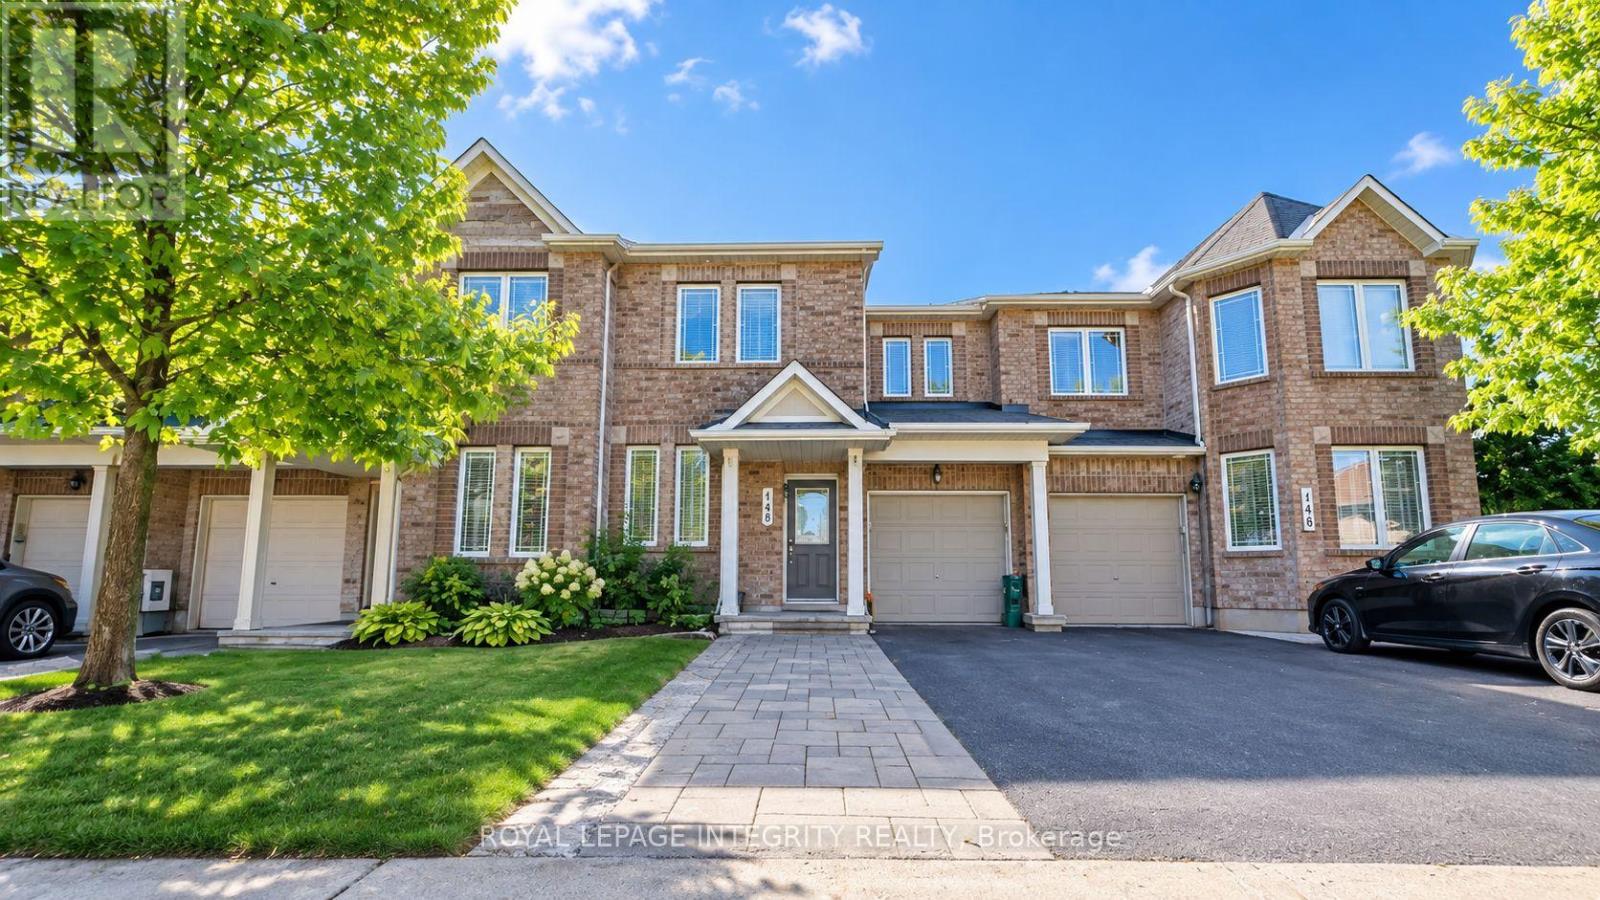
148 Grovemont Drive
Ottawa, Ontario
3-bedroom + 1 DEN. Welcome to 148 Grovemont Drive, a bright, spacious, and beautifully maintained CARPET-FREE townhouse in a convenient and family-friendly community. Ideally located close to shopping, restaurants, schools, parks, and everyday amenities.The main floor features a welcoming foyer, a dedicated office, and a bright open-concept living and dining area. The modern kitchen is equipped with stainless steel appliances, ample cabinetry, a generous centre island, quartz countertops, and a stylish tile backsplash, offering plenty of space for everyday living and entertaining.Upstairs, the spacious primary bedroom features a walk-in closet and private ensuite, while two additional well-proportioned bedrooms provide flexibility for family, guests, or a home office. The finished basement offers additional living space with a recreation area, laundry, and ample storage.Step outside to enjoy the fully fenced backyard, perfect for relaxing or outdoor activities. A single-car garage and 3-car driveway provide convenient parking. Easy access to major roads, shopping, schools, parks, and public transit makes this an excellent place to call home. Monthly Rent: $2,700/month + utilities. Tenant Pays: Cable, phone, internet, heat, hydro, water and hot water heater. Tenants Responsibilities: Furnace filter replacement (3 times per year), lawn maintenance, and snow removal for the driveway and walkways. First and last month's rent required as a deposit ($5,200). (id:49269)
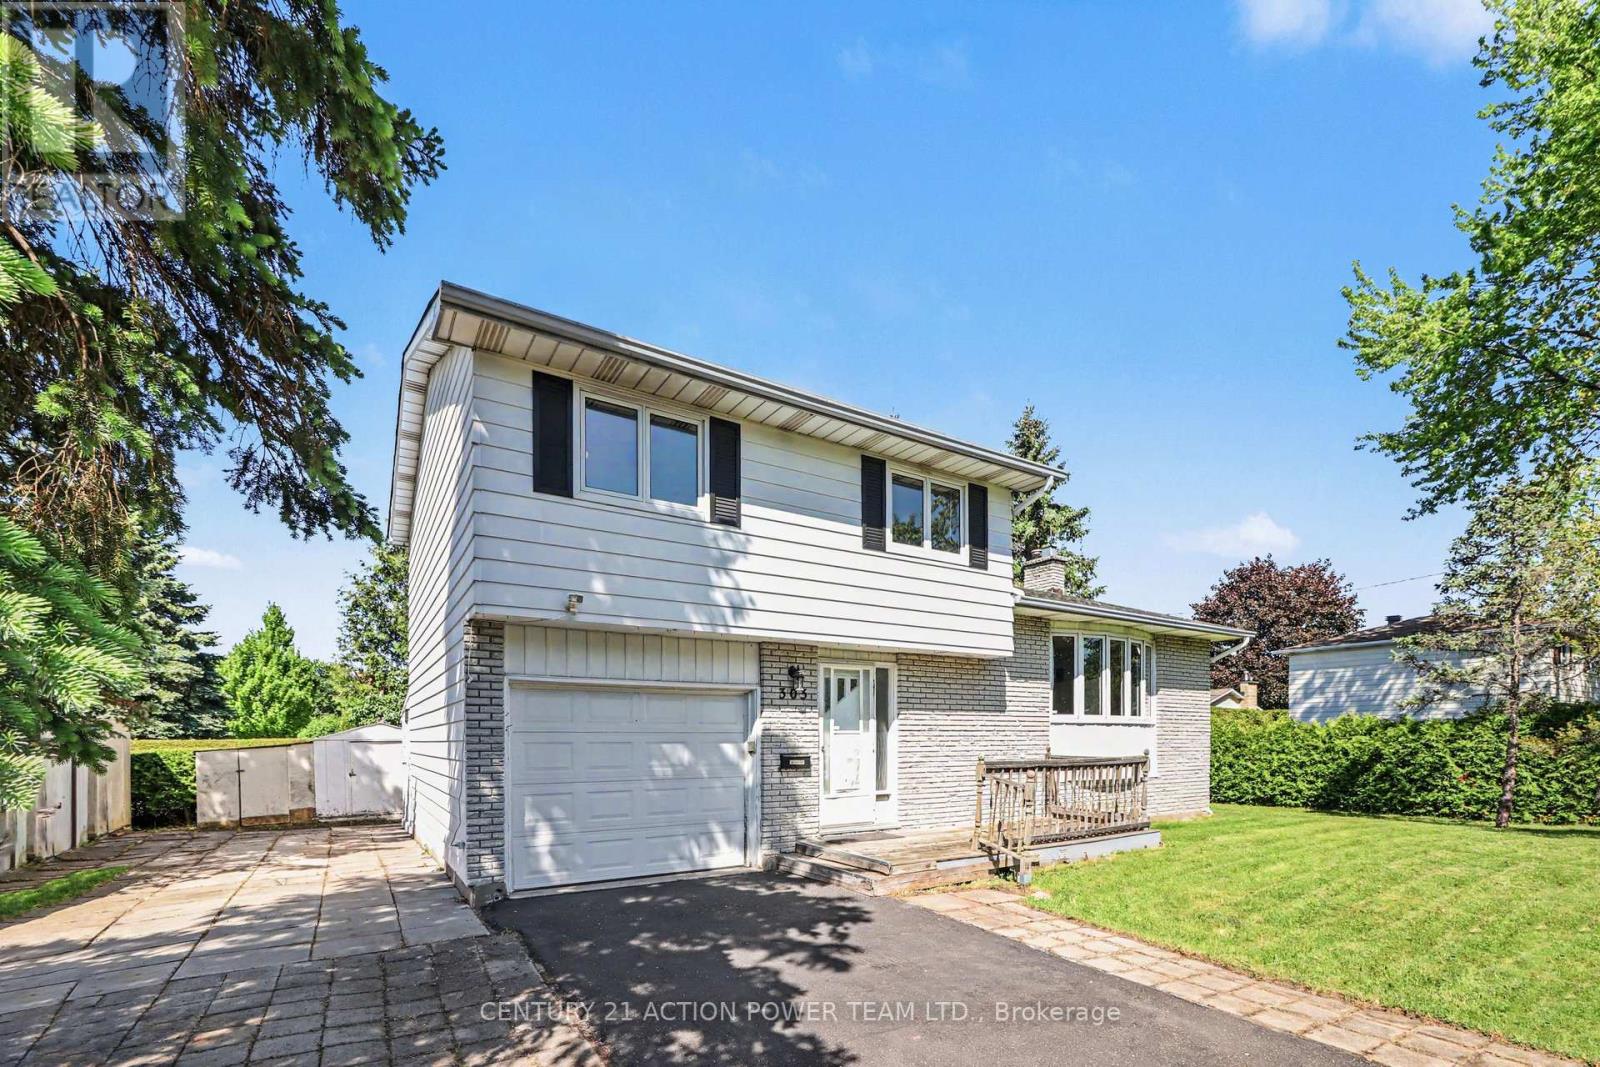
303 Hoylake Crescent
Ottawa, Ontario
Welcome to 303 Hoylake! This 3-bedroom, 2-bathroom single detached sidesplit sits on a generous corner lot in sought-after Orleans, Ontario, offering the kind of space, flexibility, and privacy that's genuinely hard to find. The sidesplit design creates a natural separation between living, sleeping, and recreational areas - a layout that works well for families, remote workers, or anyone who values defined spaces. Three comfortable bedrooms and two bathrooms mean there's room for everyone without feeling crowded. The basement has a sauna to relax at the end of the day or sit by the fireplace. The corner lot setting opens up the yard in ways a standard lot simply can't match. The private backyard offers genuine breathing room, whether you're hosting a summer barbecue or just unwinding after a long day. The multiple storage sheds are a practical bonus - no fighting for garage space or cluttering the basement. Located in Orleans, you're close to great schools, parks, shops along St. Joseph Boulevard, and easy access to Highway 174 for a smooth commute into Ottawa. (id:49269)
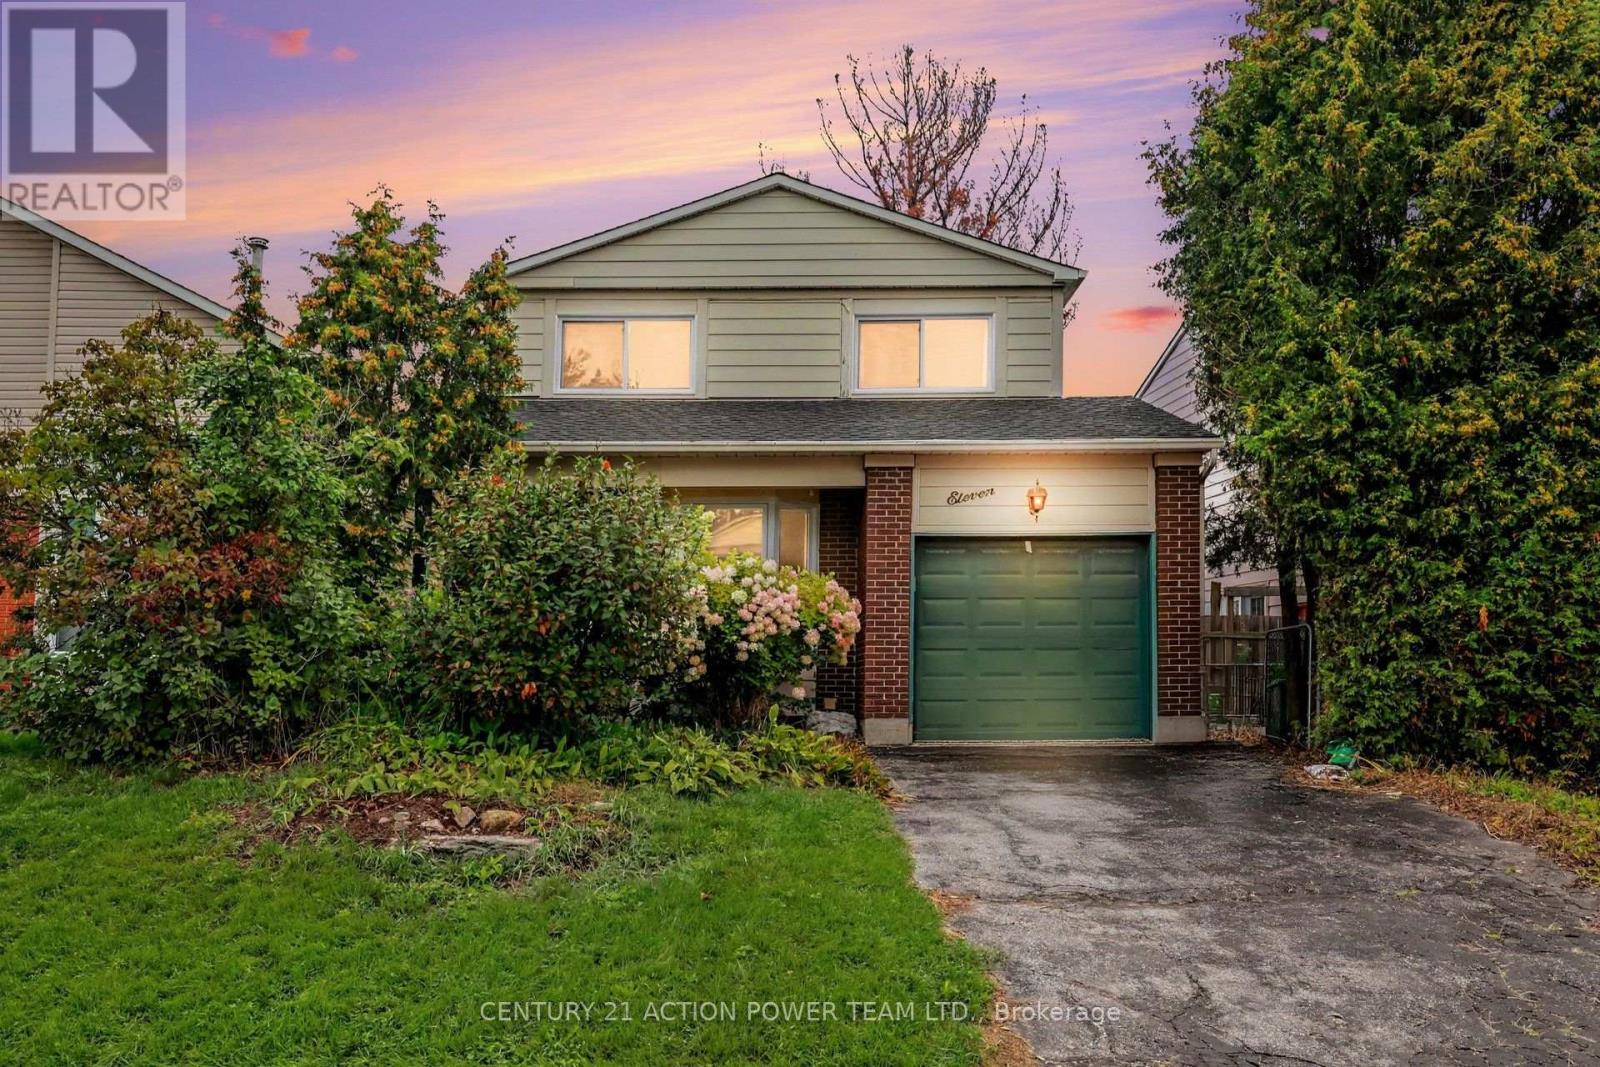
11 Riding Way
Ottawa, Ontario
Affordable Family Home Awaits in Bridlewood. Welcome to a 11 Riding Way a single detached home where comfort meets convenience. Nestled in the heart of Bridlewood, just steps from Eagleson Road, this beautiful property has everything your family needs to thrive. Step inside and fall in love. The moment you enter the family room, you'll be captivated by the soaring 16-foot ceiling. Natural light pours in, creating a bright, open space that feels grand yet welcoming. It's the perfect spot for movie nights, family gatherings, or simply relaxing after a long day. Room for everyone. With 3 spacious bedrooms and 4 bathrooms, there's plenty of space for growing families and guests alike. Every corner of this home has been designed with comfort and function in mind. Take the fun outside. The great backyard is ready for summer barbecues, weekend playtime, and quiet mornings with your coffee. Whether the kids want to run around or you dream of building a garden, this outdoor space gives you room to make memories. Parking made easy. The private laneway comfortably fits 2 vehicles, so coming and going is always a breeze. Amenities that you need, are right nearby. Location is everything, and this home delivers. You're minutes from the Metro grocery store, wonderful restaurants, pharmacies, and top-rated schools. Daily errands and family outings have never been simpler. This is more than a house - it's the place where your family's next chapter begins. (id:49269)
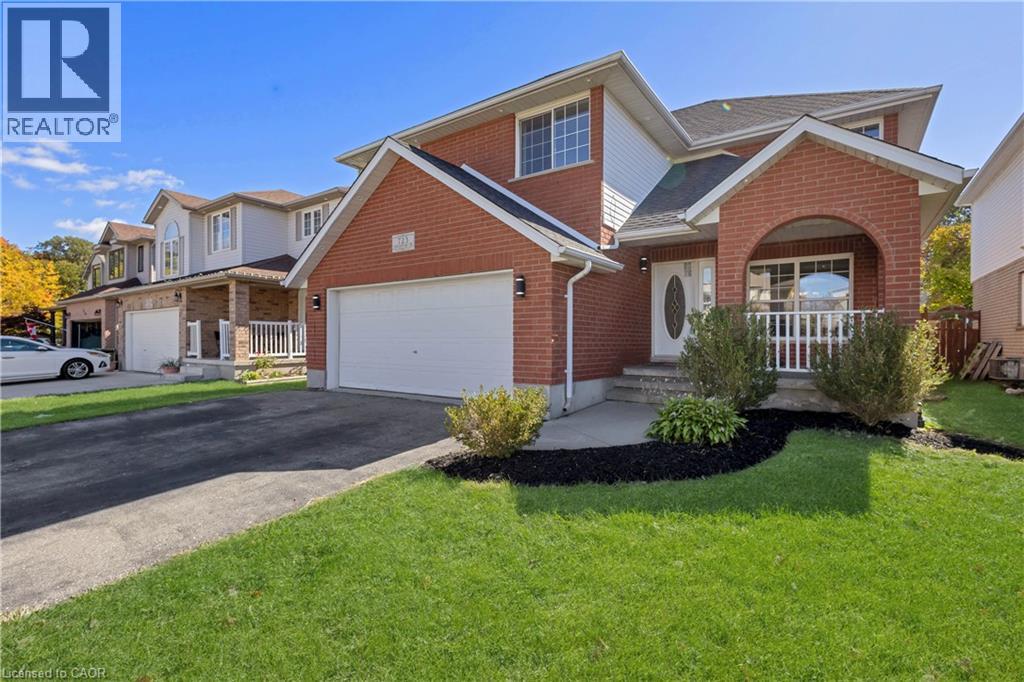
723 Chesapeake Drive
Waterloo, Ontario
Room for the whole family at 723 Chesapeake Dr in Eastbridge! This stunning 5-bed, 4-bath residence is perfectly suited for a bigger family, boasting an ideal blend of comfort and functionality. Enjoy formal and informal living spaces, a spacious kitchen with a brand-new range hood, double garage, and carpet-free flooring throughout. Freshly refreshed and ready for its next chapter. Big-ticket items are handled—newer roof (2020) plus a 6-year-old furnace and A/C. With four full baths, everyone gets their own space and privacy. The spacious backyard offers plenty of room for entertaining, play, or quiet relaxation. Families will appreciate the proximity to Millen Woods P.S. and Bluevale C.I., while the short commute to Wilfrid Laurier University and the University of Waterloo, and easy access to Highway 85, add everyday convenience. RIM Park is right nearby with its 500 acres of recreation—ice rinks, indoor walking track, and outdoor fields. Shop at Conestoga Mall, and step onto the Grand River trails for walking, cycling, or kayaking on the heritage river. Move-in ready and waiting. (id:49269)
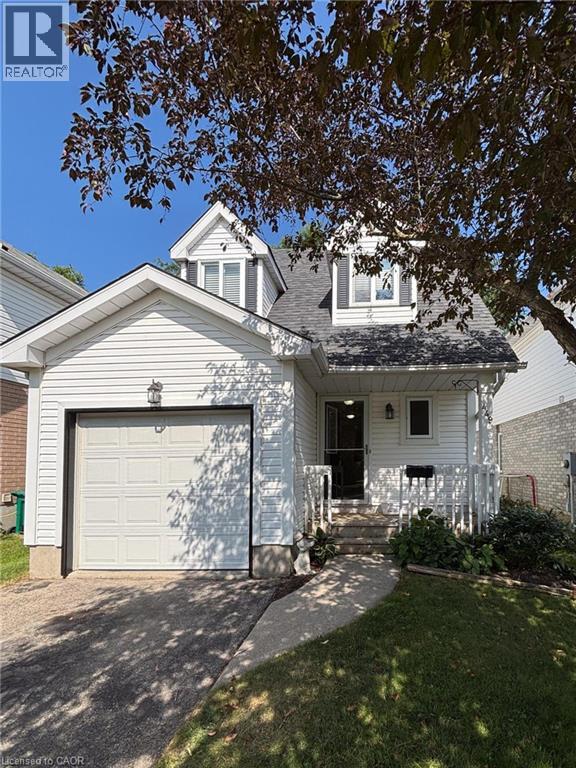
449 Exmoor Street
Waterloo, Ontario
Welcome to 449 Exmoor Street, located in the highly sought after Lexington neighbourhood in Waterloo. This well-maintained, detached Cape Cod-style home is the perfect blend of comfort, convenience and move-in-ready appeal. Featuring 3 bedrooms and 2 bathrooms, this home has been freshly painted and offers carpet-free living with laminate flooring throughout. The large, sun-filled living room provides a welcoming space to relax or entertain, while the updated kitchen features stainless steel appliances and patio doors leading to the deck, perfect for enjoying your morning coffee or crisp, Fall evenings outdoors. The fully fenced backyard offers great space for kids, pets and outdoor gatherings. The basement offers flexible bonus space for a rec room, home office or gym, adding valuable living area beyond the main floor. Located in an exceptional, family-friendly neighbourhood, you’ll love being close to great schools, parks, scenic trails and an abundance of amenities. With easy access to Highways 7/8 and the 401, commuting is a breeze. Whether you’re a first-time buyer, growing family or looking to downsize, this home is ready for you to move in and make it your own! (id:49269)
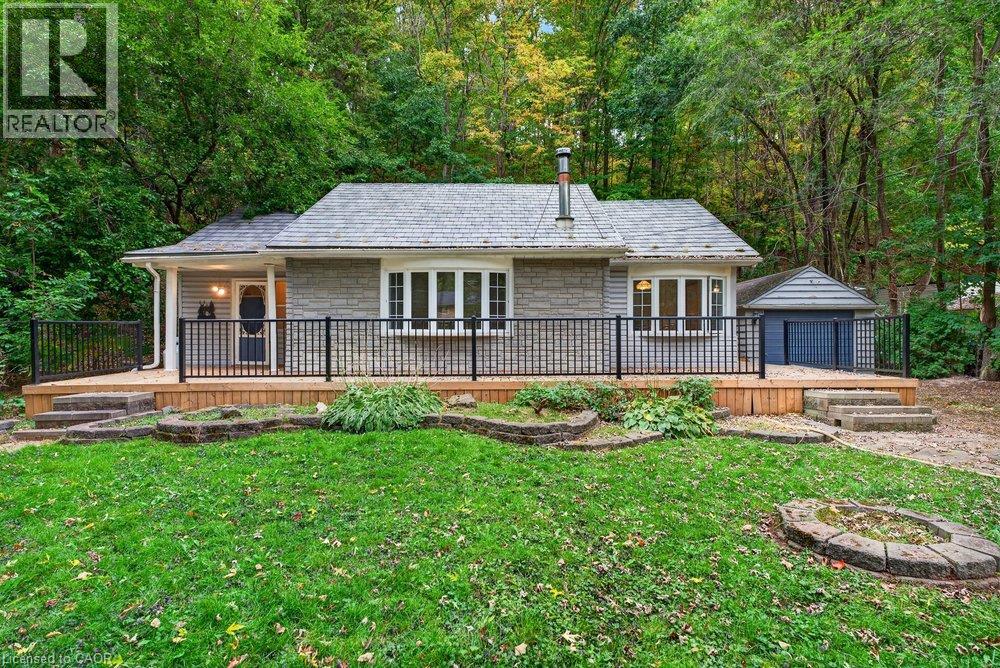
1301 Hidden Valley Road
Burlington, Ontario
Tucked away in a picturesque, tree-lined valley along the winding banks of Grindstone Creek called Hidden Valley, this home offers a rare opportunity to enjoy the peace and beauty of nature without giving up the convenience of city living. Nestled on a quiet dead-end road, this little hidden gem feels worlds away from the hustle and bustle, surrounded by mature trees, scenic trails and a close-knit community that makes this special enclave feel like a true, year-round country escape. Set on a generous lot 80 x 240 feet, this 17,598 sq.ft. (0.404-acre) property includes a natural slope at the rear. The approximate 1,230 sq.ft. home comes with one bedroom + den and offers cottage charm with comfortable one-level living, air conditioning and propane heating for year-round enjoyment. Enjoy the freedom of living on one level with no condo fees! Freshly painted and newly carpeted, the home is ready for your creative touch. The nearly new front deck is the perfect place to unwind, sip your morning coffee or simply soak in the tranquil surroundings, with lovely views toward Grindstone Creek across the road. Whether you envision renovating the existing home to create your own cozy retreat or exploring the potential to rebuild, this property offers an exciting opportunity to make it your own. Any proposed additions or new construction will be subject to applicable Conservation Halton and Niagara Escarpment regulations and approvals, and the home is being sold as is. Nature lovers will appreciate the exceptional setting with the entrance to this hidden enclave just beyond Hidden Valley Park with a leash-free dog area, cycling and nature trails, picnic areas, baseball diamonds, a splash pad and several playgrounds. Or explore the surrounding trails, walk to the nearby Royal Botanical Gardens' Hendrie Valley Sanctuary, and the Bruce Trail connector. Enjoy a peaceful, nature-inspired lifestyle all year long, close to Plains Rd., Highway 403 and Waterdown Go. (id:49269)
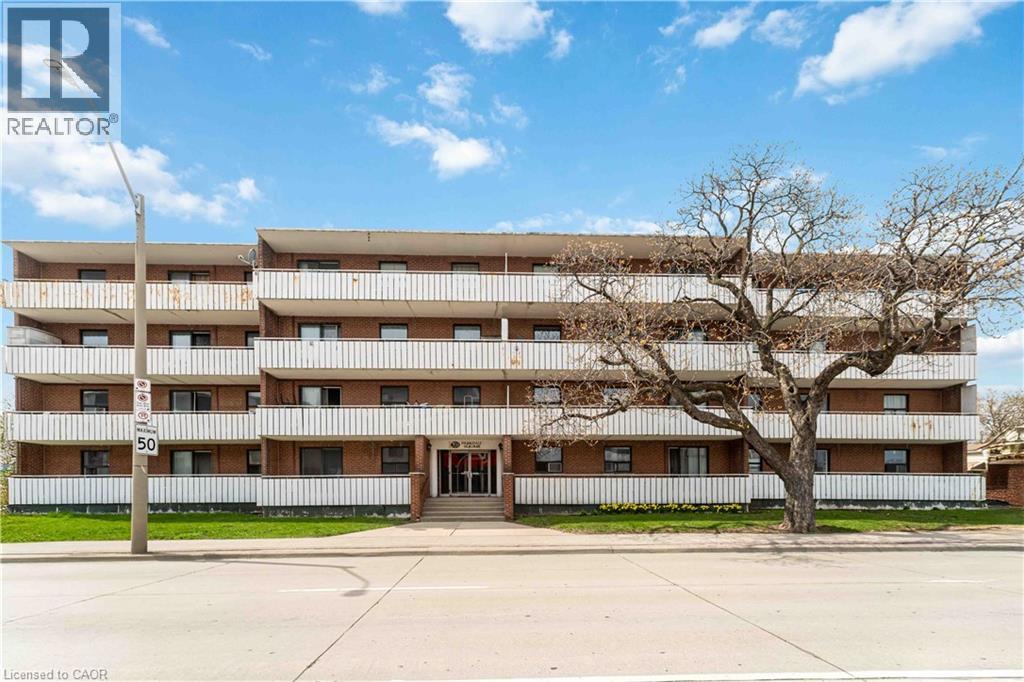
269 Parkdale Avenue N Unit# 306
Hamilton, Ontario
Bright and Spacious 2 bedroom apartment in a quiet well maintained building. Close to bus routes and many amenities. On site superintendent. No assigned parking, 1 spot on first come serve basis. No dogs allowed in building (unless service dog with papers). Tenant to pay Hydro/Cable/Internet. (id:49269)
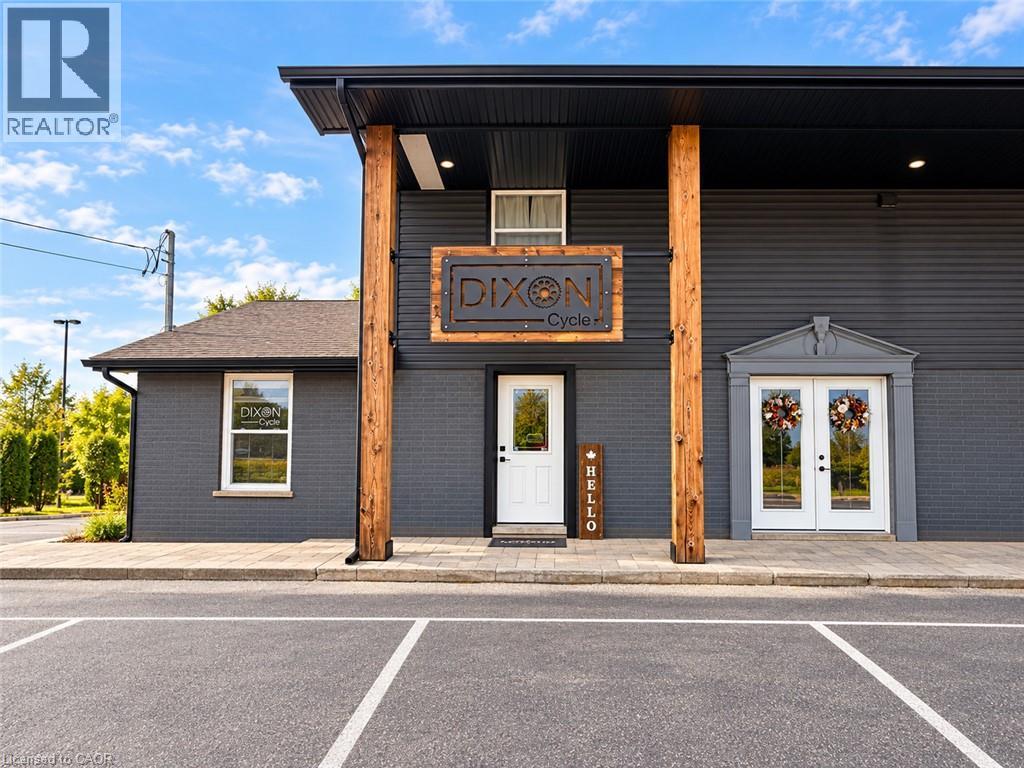
271 Argyle Street S Unit# 2
Haldimand, Ontario
Take your business to the next level with this attractive commercial space, ideally situated along busy Argyle Street South in Caledonia. Offering excellent visibility, convenient on-site parking, and a professional setting, this property is an ideal opportunity for entrepreneurs looking to expand beyond a home-based business or establish a presence in a high-exposure location. The space features a modern, well-maintained interior with attractive finishes, ample natural light, and a versatile layout that can accommodate a wide variety of business needs. With flexible zoning permitting numerous commercial uses, the property is well suited for professional offices, retail, personal services, wellness businesses, boutique shops, specialty services, and more. Whether you're launching a new venture, growing an established business, or looking for a more professional space to welcome clients, this location offers the visibility, accessibility, and flexibility to help your business thrive. An excellent opportunity to establish your business in a prominent Caledonia location! (id:49269)
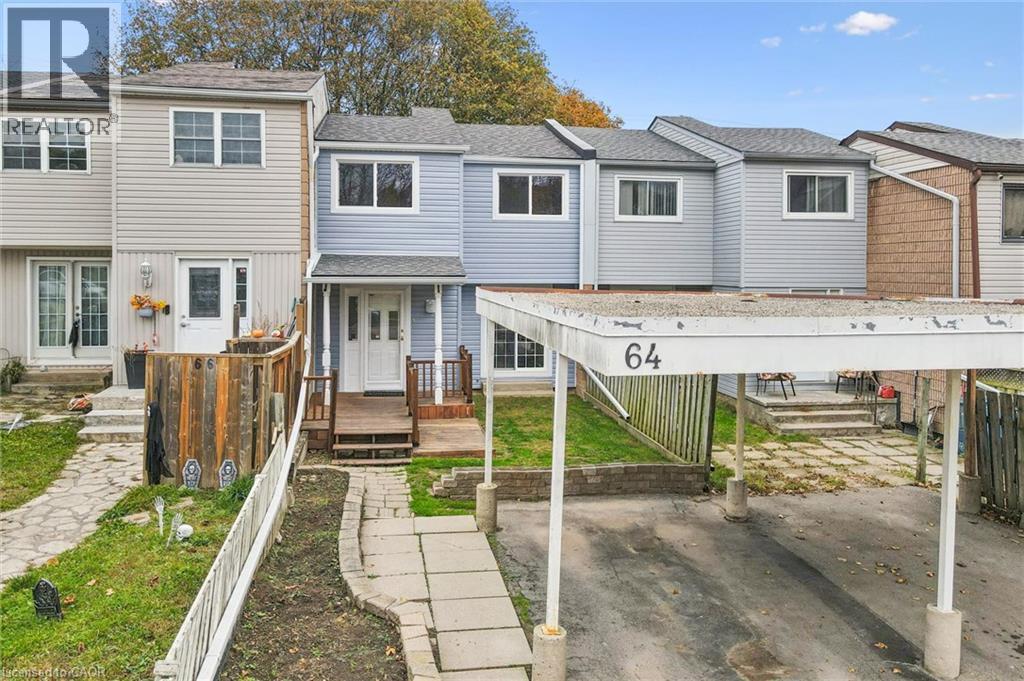
64 Frobisher Court
Cambridge, Ontario
Quiet Court Location for this Freehold Townhome in Desirable North Galt! This fantastic 3 bedroom, 2 bathroom freehold townhome checks all the boxes! Nestled on a peaceful court in an established Cambridge neighbourhood, this home offers the space, flexibility, and convenience today's buyers are looking for. The finished walkout basement adds valuable living space, perfect for a family room, home office, or additional entertaining area, with convenient access to the outdoors. Need parking? You'll love having room for up to 6 vehicles, a standout feature for townhome living! Significant exterior improvements have already been completed, including a brand new roof, new siding and downspouts, and several newer windows. Inside, you'll find an impressive amount of storage throughout, making it easy to stay organized without sacrificing living space. With its desirable location, quiet setting, generous parking, and thoughtful updates, this home offers tremendous appeal for first time buyers, families, and downsizers alike. An outstanding opportunity to own a freehold townhome in North Galt! (id:49269)
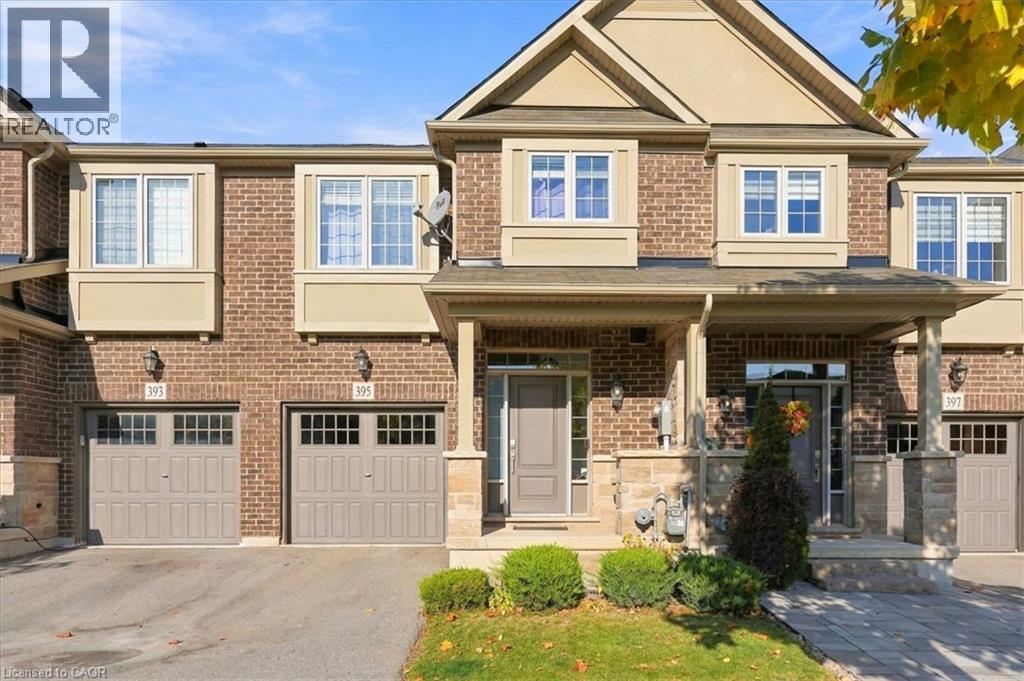
395 Threshing Mill Boulevard
Oakville, Ontario
Built by renowned Branthaven, this exceptional 7-year-young executive townhome showcases quality craftsmanship, solid construction and upscale finishes throughout. 1,943 sq. ft. This meticulously maintained 3-bedroom, 2.5-bathroom home enjoys a spectacular private ravine setting. From the moment you enter, expansive windows fill the main floor with natural light and showcase breathtaking ravine and greenspace views from the kitchen, dining area and family room. An oversized private deck ( 8' x 19'2 ) provides an exceptional outdoor retreat overlooking the natural surroundings. Features include 9-foot ceilings, new hardwood flooring throughout the main floor, spacious family room with fireplace and generous dining area ideal for entertaining larger gatherings. The chef-inspired kitchen boasts granite countertops, top-of-the-line stainless steel appliances and new light fixtures. Upstairs, a spacious, versatile den offers the flexibility of a second family room, home office or quiet retreat. Generously sized bedrooms provide ample space for the entire family, while the primary bedroom overlooks the ravine and features a luxurious 5-piece ensuite. A 4-piece bathroom completes the upper level. The unfinished 865 sq. ft. lower level offers exceptional development potential, ready to be customized to suit your needs, from additional living space or recreation area to a potential nanny suite. Just steps to the incredible William Rose Park, featuring tennis and pickleball courts, baseball diamond, skateboard park, playground, summer splash pad and outdoor skating rink in winter. Close to excellent schools, shopping, grocery stores, bakeries, banks, LCBO, daycare... Numerous walking trails. .Just 4 minutes to Oakville Trafalgar Memorial Hospital, with easy access to Oakville GO, public transit and major highways. A home that truly shows 10+++ (id:49269)
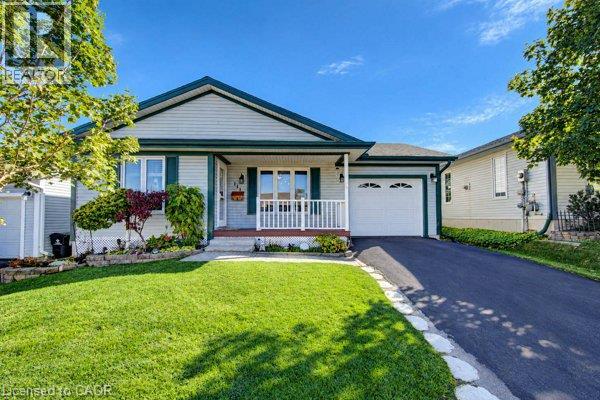
111 Clarene Avenue
Waterloo, Ontario
Welcome to 111 Clarene Ave, nestled in Waterloo’s established, 55-year-old Martin Grove community! This spacious 1,274 sq. ft. bungalow offers comfortable living, a functional open-concept design, and a wonderful place to call home. The main floor features two generously sized bedrooms and 1 (4pcs) bathroom, making this home ideal for couples, downsizers, or anyone seeking the convenience of one-level living. The welcoming open-concept layout is perfect for everyday living and entertaining. A garage with a small workshop area provides extra space for hobbies, projects, and storage. Numerous updates over the years reflect the care and attention this home has received. In 2018, a new furnace was installed, the water heater and air exchanger were serviced, and a new garage door and opener were added. In 2020, all window blinds were replaced, along with an updated bathroom sink and taps. A new sump pump followed in 2021, and the roof was replaced in 2022 with durable 30-year shingles. Further improvements include new kitchen countertops, sink, and taps in 2023, plus a new garage floor mat. In 2024, new kitchen lighting with a ceiling fan and a new dining room light added fresh touches. A new dryer and microwave were added in 2025 for everyday convenience. Step outside to discover the spacious deck, complete with a retractable sun awning and a covered dedicated barbecue area. It's the perfect setting for summer gatherings, family celebrations, weekend barbecues, or relaxing evenings with friends. Enjoy outdoor living in comfort, rain or shine! For added peace of mind, this home has recently undergone a professional home inspection and passed with flying colours! Combining a practical layout, numerous updates, fantastic outdoor living, and a sought-after Waterloo neighbourhood, 111 Clarene Ave is a wonderful opportunity to enjoy a comfortable lifestyle. Come discover the charm, convenience, and possibilities this welcoming bungalow has to offer! (id:49269)
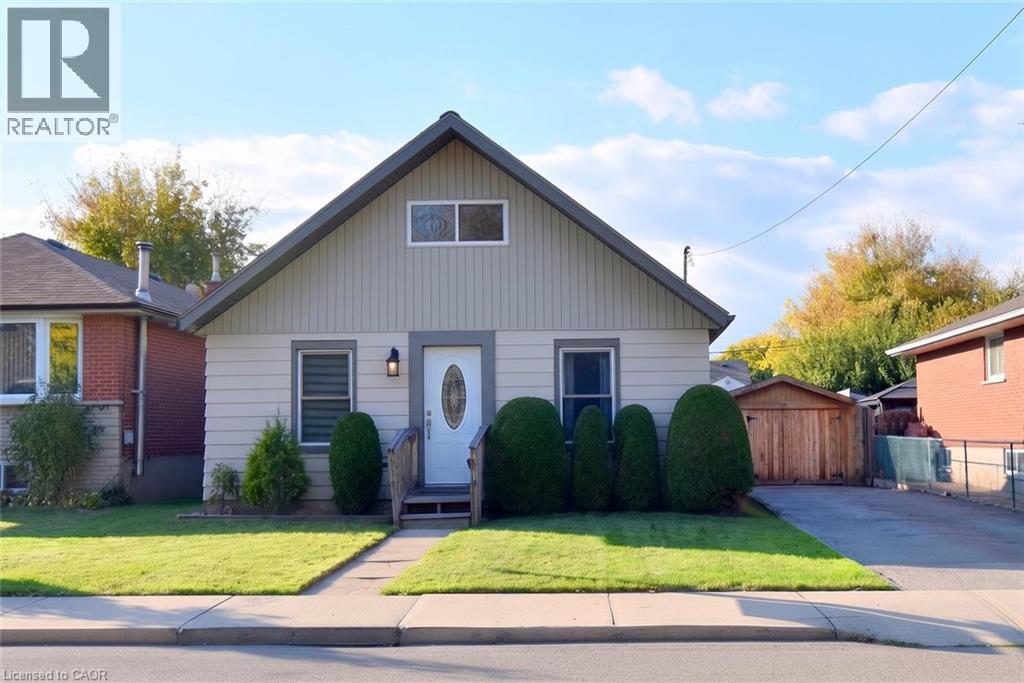
161 Julian Avenue
Hamilton, Ontario
Welcome to 161 Julian Avenue! This charming bungalow offers comfortable, convenient main-floor living in a family-friendly Hamilton neighbourhood. Featuring a bright living room, 2 bedrooms with closets, an eat-in kitchen, a sunroom perfect for relaxing, and a convenient main-floor laundry room. Enjoy the added benefit of a detached garage and private driveway parking for up to 3 cars. Ideally located close to schools, shopping, public transit and everyday amenities. The unfinished attic offers exciting potential to create additional living space, a third bedroom or a private teen retreat. An excellent opportunity for first-time buyers, those looking to downsize, or anyone seeking the convenience of one-floor living with room to grow! (id:49269)
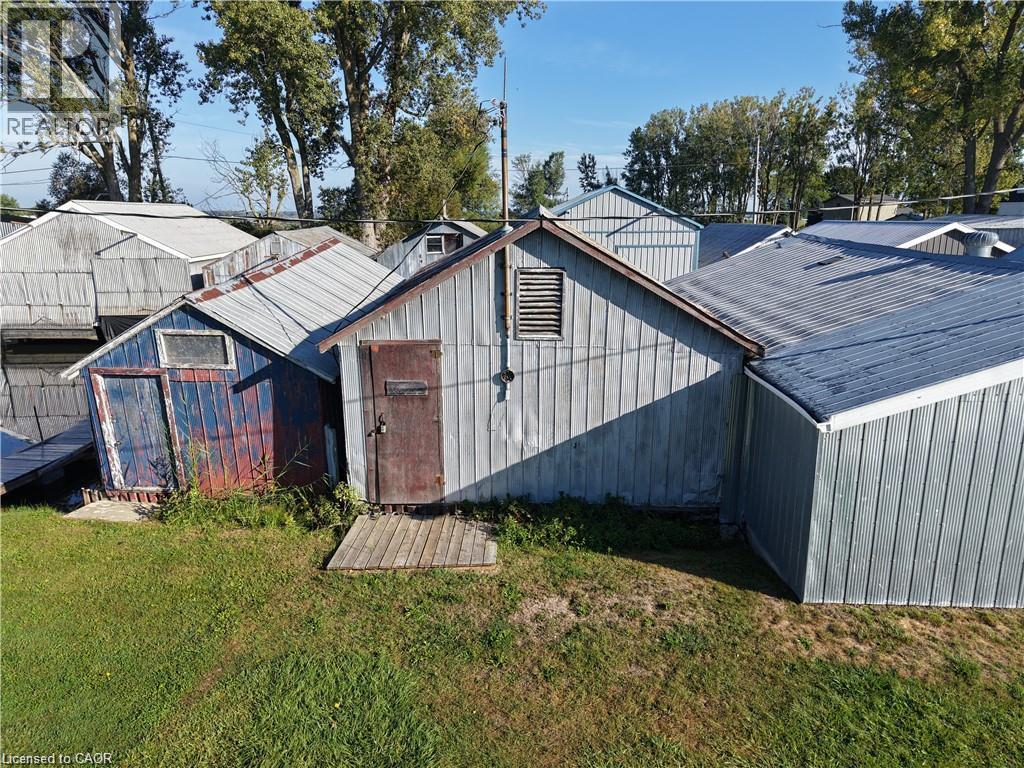
5 Boathouse Lane
Port Rowan, Ontario
Enjoy the boating and fishing lifestyle in beautiful Long Point! This boathouse is ideally situated on a leased lot backing onto Hastings Channel, with access to Long Point’s inner bay, a popular destination for boating and fishing enthusiasts. The boathouse offers interior dimensions of approximately 16 feet wide by 25 feet deep. The leased lot measures approximately 20 feet by 36.3 feet and is located on MNR lands under a lease arrangement. Hydro was previously connected but is currently disconnected, as the boathouse is not being used currently. A one-time registration fee applies. An excellent opportunity for boating enthusiasts looking for a convenient location to enjoy the waterways of Long Point. Explore the possibilities and make this waterfront location your own! (id:49269)
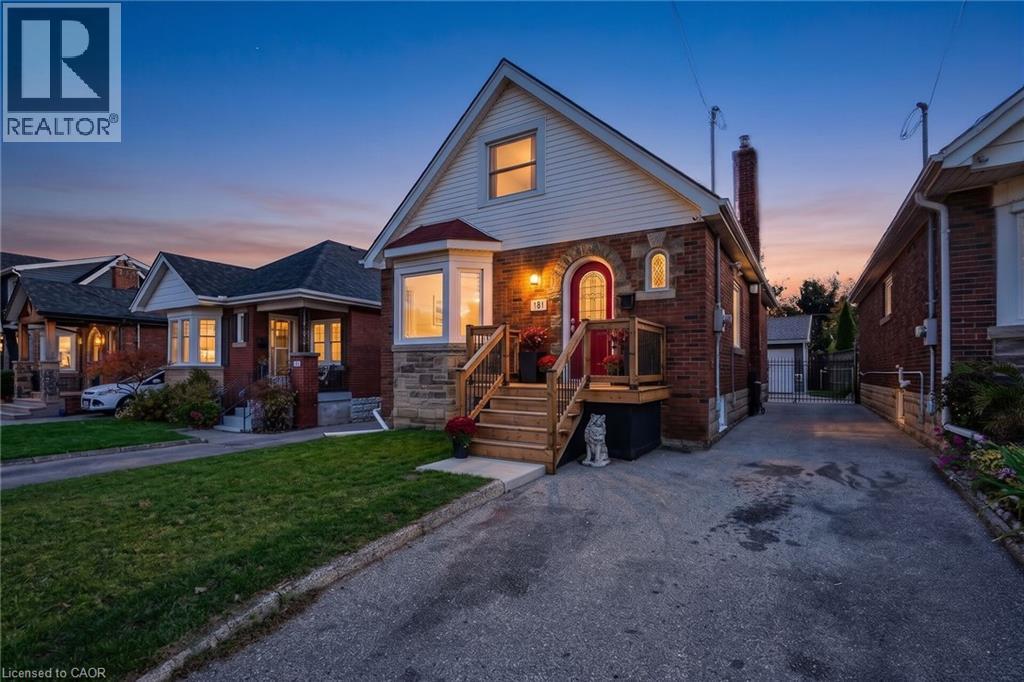
181 Houghton Avenue S
Hamilton, Ontario
Welcome to 181 Houghton Ave South, a beautifully maintained 4-bedroom home in a welcoming, family-friendly Hamilton neighbourhood. Providing comfort, flexibility and peace of mind, this home is an excellent fit for everyone from downsizers seeking the convenience of main-floor living to young families looking for room to grow. With two bedrooms on the main level and two additional bedrooms upstairs, the layout easily adapts to changing needs, whether that's a home office, guest space or growing family. The real showstopper is the massive heated detached garage, built in 2018, with incredible versatility for car enthusiasts, hobbyists, tradespeople or anyone dreaming of a spacious, year-round workshop with plenty of room for vehicles, tools and storage. Pride of ownership is evident throughout, with significant updates including windows and HVAC (2017) and roof shingles (2021), with added peace of mind for the next owner. Outside, the hot tub (2021) creates the perfect spot to relax and unwind. With its thoughtful layout, impressive garage and major updates already completed, this lovingly cared-for property has the opportunity to settle in, make it your own and enjoy for years to come. (id:49269)
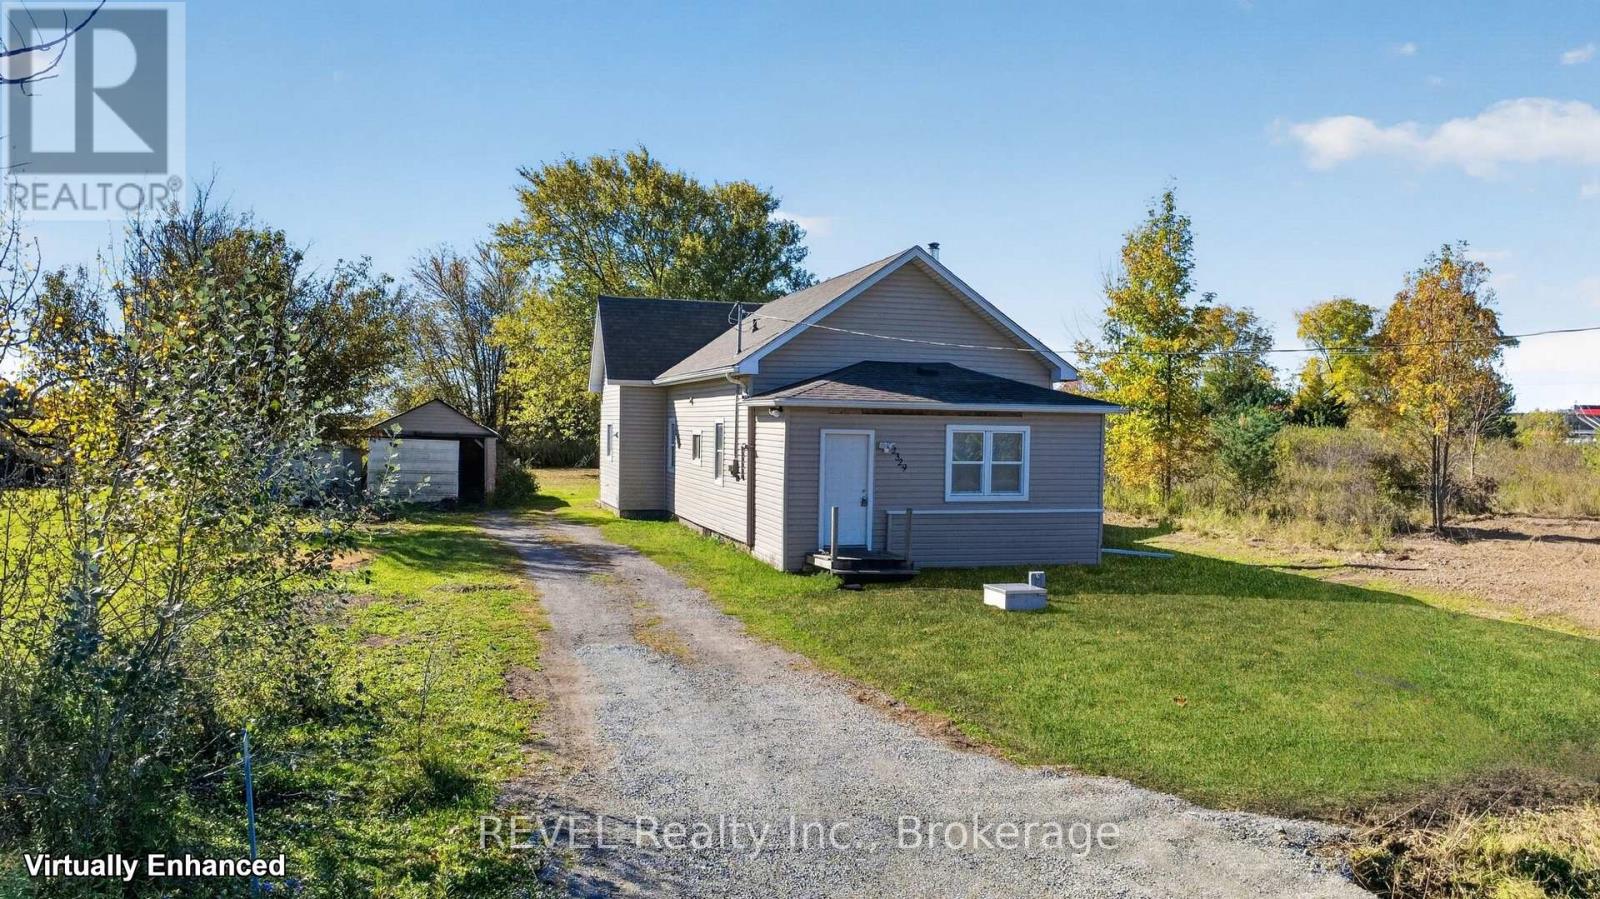
2329 Gilmore Road
Fort Erie, Ontario
Situated on a spacious lot in a tranquil and secluded setting, this two bedroom one bath home offers a country living experience. This lovely property ensures privacy and serenity, making it an ideal retreat from the hustle and bustle of urban life. There is a nice, large functional kitchen, high ceiling in the living room with a sleek wood fireplace perfect for those cooler nights. The roof was replaced in 2024 and a new cistern in 2026. The home is in need of a little cosmetic TLC but is solid and private yet still close enough to all amenities. (id:49269)
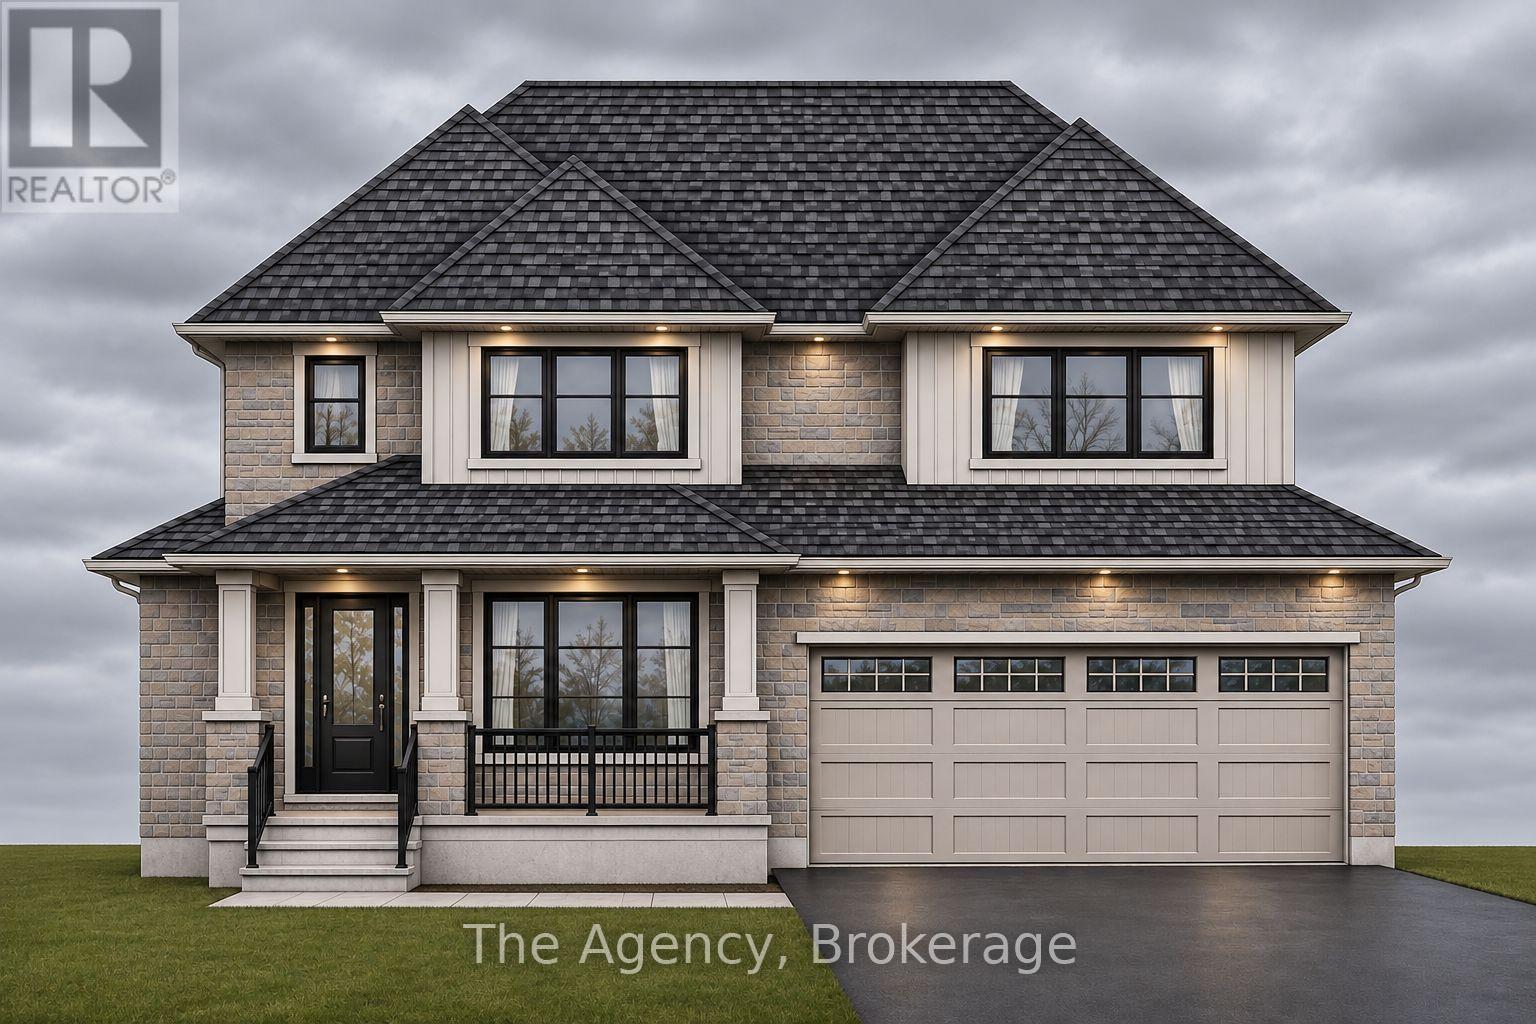
2799 Canadiana Court
Fort Erie, Ontario
Your vision. Your design. Your dream home. Discover the opportunity to create something truly extraordinary with Tower Ridge Homes Welcome to South Shores Niagara Luxury Development, an exclusive community of custom-built homes nestled in the desirable Black Creek neighbourhood of Stevensville. Proudly offered by renowned builder TOWER RIDGE HOMES, this exceptional TO BE BUILT 2,650 sq. ft. two-storey residence offers the perfect combination of luxury, craftsmanship and flexibility. Work directly with the builder to personalize your dream home, with the opportunity to customize the architectural design, floor plan, layout and finishes to suit your lifestyle. An optional fully finished basement in-law suite, complete with a separate exterior walk-up entrance, is available at an additional cost. This thoughtfully designed lower-level living space can feature two additional bedrooms, a full bathroom, a second kitchen, spacious recreation/living area, laundry facilities and storage, providing an ideal solution for multigenerational living, extended family or guests. Quality finishes throughout include an elegant stone, brick and/or stucco exterior, custom-designed kitchen with quartz countertops, luxurious bathrooms featuring glass-enclosed showers and porcelain tile, a three-piece basement bathroom rough-in, and much more. Situated in a peaceful, upscale community, South Shores Niagara offers an exceptional balance of tranquility and convenience, with easy highway access, approximately 10 minutes to Niagara Falls, and close proximity to the U.S. border and scenic Niagara Parkway. Surrounded by golf courses, parks, schools, restaurants, entertainment, nature trails and countless Niagara attractions.. Renderings and proposed floor plans are for illustrative purposes only. Actual design, layout, features, finishes and specifications may vary and are subject to builder confirmation and applicable approvals. (id:49269)
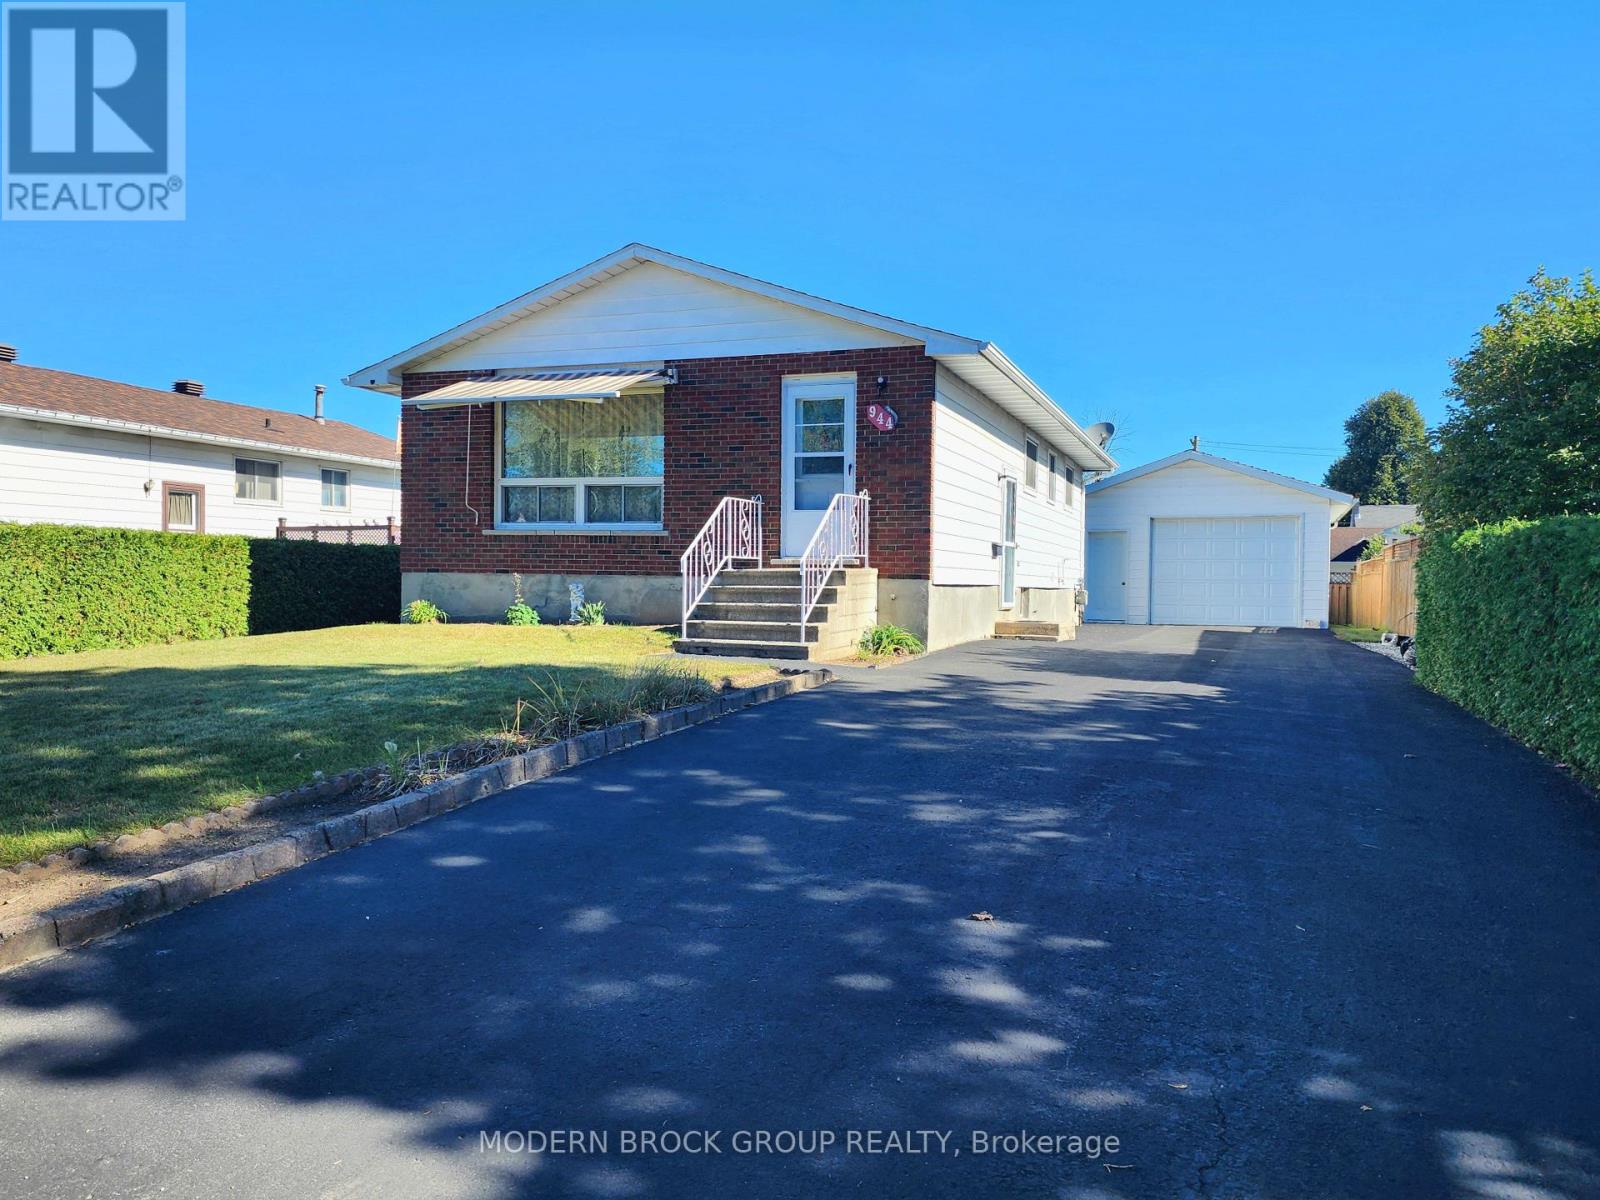
944 Mackenzie Road
Prescott, Ontario
Welcome to 944 Mackenzie Road in the charming community of Prescott! Featuring a functional 2+2 bedroom layout and 2 bathrooms-one on each level. Perfect opportunity for first-time buyers, growing families, or downsizers looking for a rock-solid property with incredible future potential.The main level boasts laminate flooring throughout, featuring a large, bright living room illuminated by a beautiful picture window with an exterior front awning. The spacious eat-in kitchen has a built-in dishwasher, newer fridge and freezer - plus all appliances are included in the sale! Adjacent to the kitchen is a highly versatile extra space, perfect for a formal dining area or home office. A professional Energy Program was completed, followed by upgraded interior insulation. Additional high-value updates include a brand-new central air unit installed last year, circuit breaker panel, and roof shingles (2014 40yr shingles). The mostly finished, open-concept basement offers fantastic additional living space but leaves room for your personal touch. The rec room flows openly into the laundry area, 3pc bath and leads to the utility space with workbench. While the critical new interior wall insulation is already in place, it is currently waiting for drywall, giving you the perfect head start to finish the space exactly to your taste. One of the two lower-level bedrooms is also awaiting your choice of flooring. Outside, enjoy outstanding curb appeal with a beautiful, oversized paved driveway leading to a fantastic 1.5-car detached insulated garage with a garage door opener and remote for ultimate convenience. The garage boasts its own separate 100-amp electrical panel-a dream workshop setup! The yard also features two small storage sheds for seasonal gear and has a beautiful hedge and partially fenced. Tucked away in a quiet desirable neighborhood close to local amenities, this property seamlessly pairs major peace-of-mind upgrades with room to build equity. Don't miss out & come see! (id:49269)
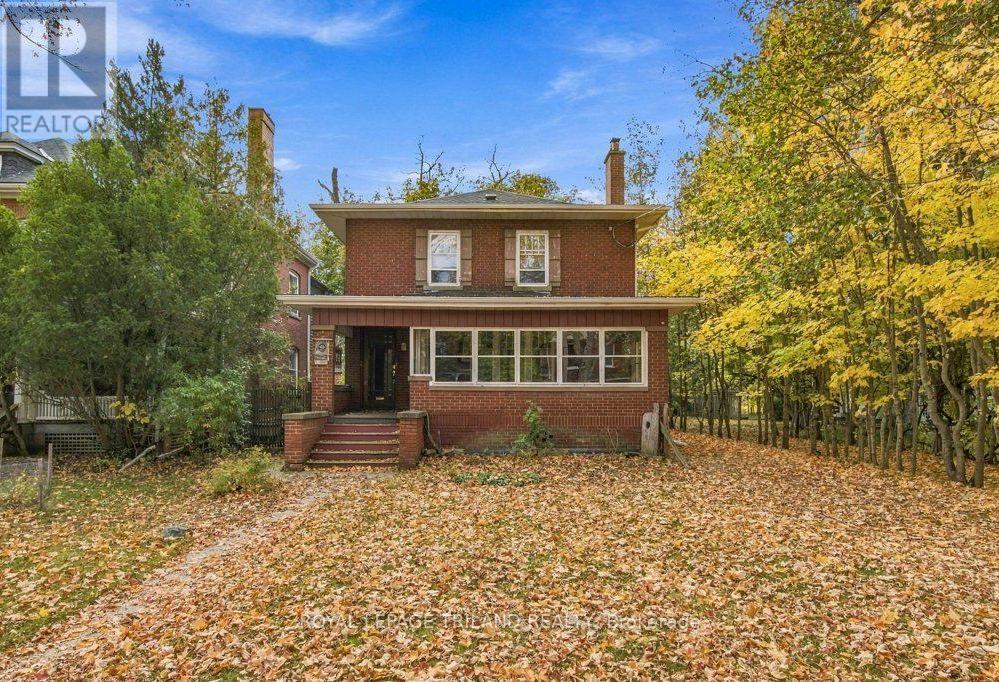
46 Rosebery Place
St. Thomas, Ontario
Set on a mature, tree-lined street in St. Thomas's sought-after Courthouse area, this triple-brick home offers 3 bedrooms, 2.5 bathrooms and spacious rooms filled with character. A long private driveway provides ample parking, while a front porch with sunroom and a two-bay storage building add to the property's appeal. Inside, hardwood floors lead through a bright living room with a decorative fireplace and a separate dining room. The eat-in kitchen has abundant cabinetry, included appliances and room for a cozy seating area. It opens to a generous family room with a gas fireplace, hardwood floors and a bay window overlooking the backyard. At the rear of the home, a mudroom with closet connects the deck and yard to the main-floor laundry and three-piece bathroom. Upstairs, refinished hardwood floors continue through three roomy bedrooms. The primary suite features a gas fireplace, walk-in closet and access to a cheater ensuite with a deluxe tub and shower unit. Downstairs, you'll find a rec room with a third gas fireplace, a powder room and storage space. Enjoy the fenced yard, spacious entertaining deck and treed views. Ductless A/C units (2026) on both the main and second floors provide year-round comfort. With its generous layout and distinctive details, this home is ready for your personal touch. (id:49269)
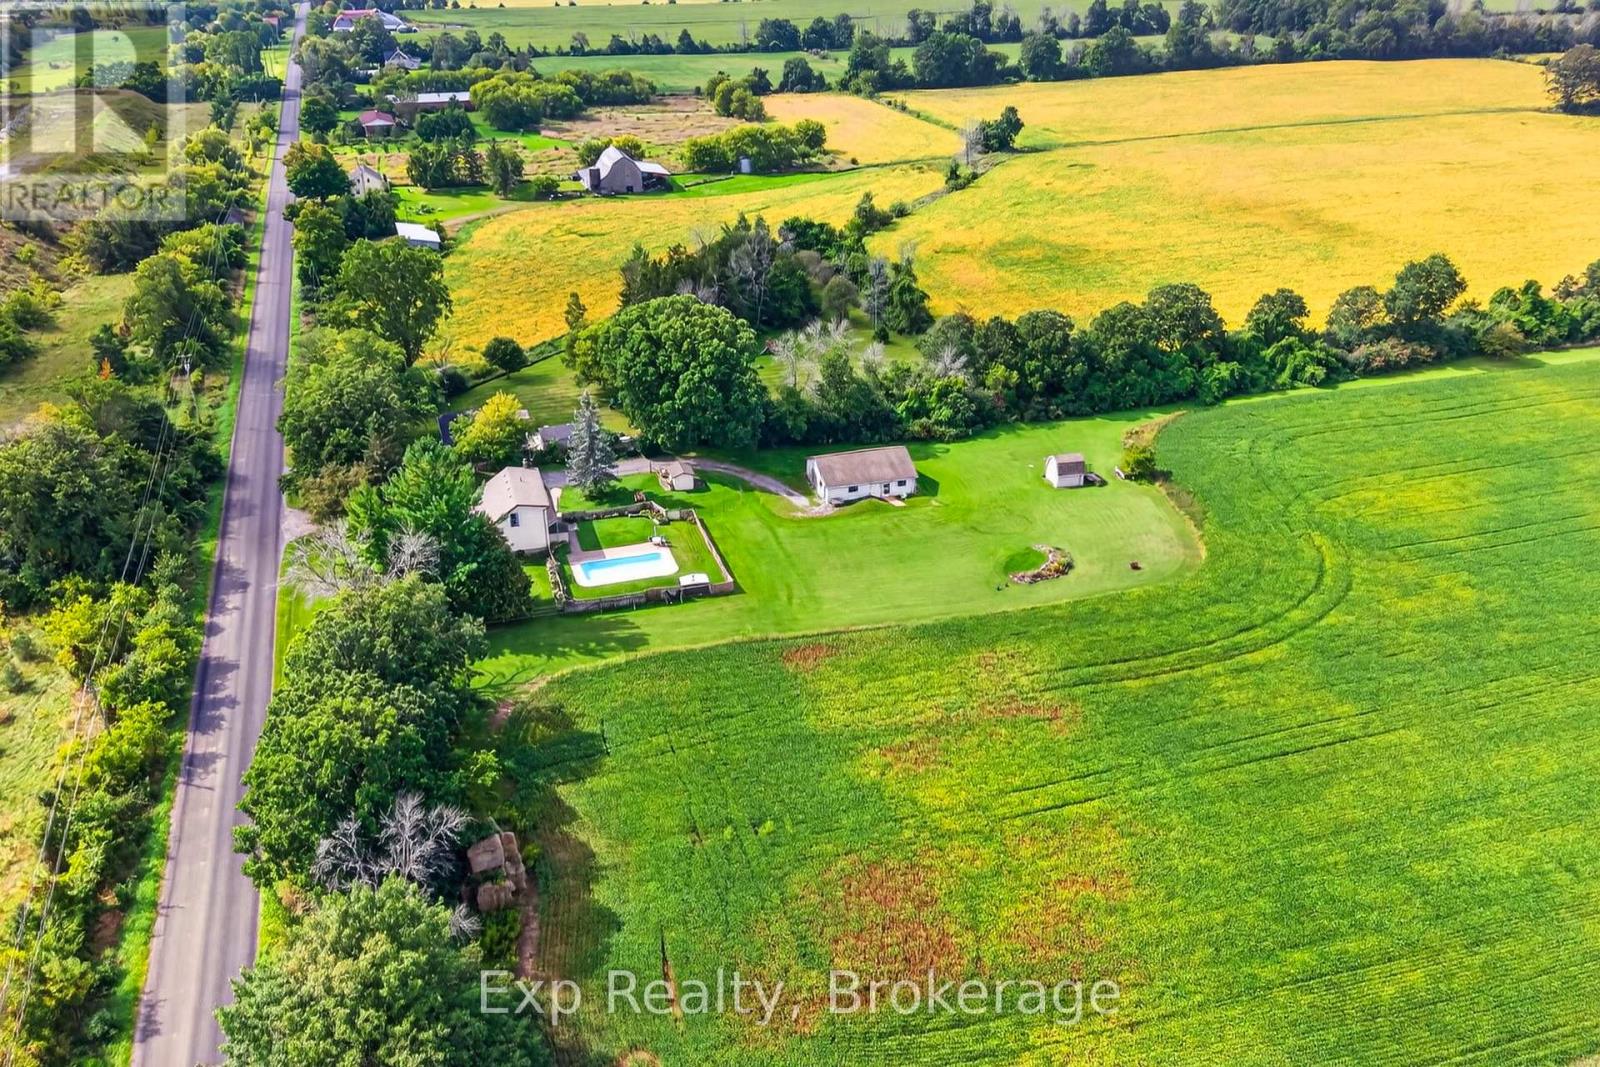
257 Elmbrook Road
Prince Edward County, Ontario
Peace, privacy, space, and incredible potential - all while remaining just minutes from town.Tucked away on 11+ acres with approximately 400 feet of road frontage, this custom-built home offers the kind of country setting that feels wonderfully removed from it all, without giving up the convenience of being close to town. Surrounded by mature landscaping, gardens, views and your own private backyard oasis, this is a property designed to be enjoyed in every season. Inside, the home has character that is increasingly hard to find. The main floor features a spacious kitchen and dining area that flows into an impressive living room with soaring two-storey ceilings, hardwood floors and beautiful real wood exposed beams. Upstairs, an open hallway overlooks the living space below and leads to two generously sized bedrooms and a full bath. Both bedrooms enjoy walkouts to a second-storey balcony overlooking the peaceful acreage - the perfect place to start the morning with a coffee and a view.The finished walk-up basement adds valuable living space with a large recreation room, laundry and utility area, while offering convenient access to the outdoors.Outside is where this property truly shines. The beautifully landscaped grounds create a private retreat complete with gardens and an inground pool - your own backyard oasis for summer days. The oversized detached garage includes a separate living space at the rear, creating an excellent opportunity for multi-generational living, guest accommodations, a private space for family or a potential income stream. For those looking to maximize the property's potential even further, the walk-up basement access offers another opportunity to explore.This is a home with solid bones, undeniable character and a setting that is hard to replicate. Lovingly cared for and proudly maintained, it's ready for its next chapter. Come experience it for yourself. (id:49269)
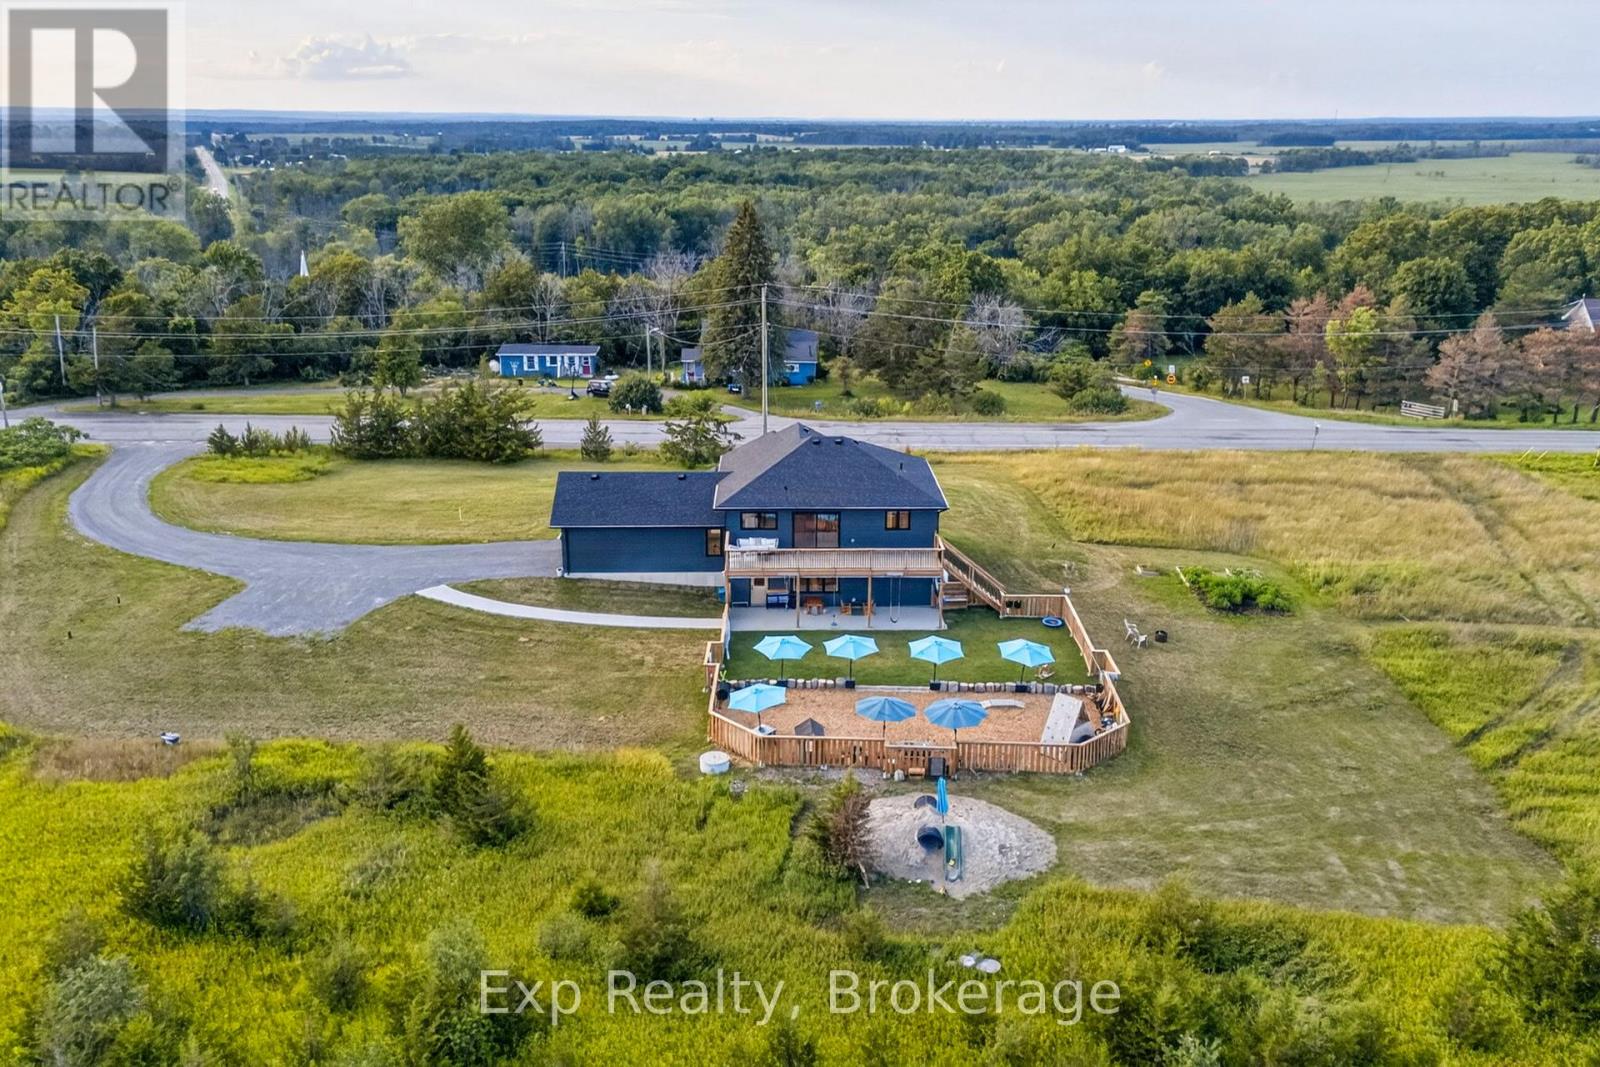
3300 County Road 2 Road
Prince Edward County, Ontario
Welcome to 3300 County Road 2. Built just two years ago, this beautifully maintained home offers the perfect combination of modern finishes, flexible living space, and a location that puts you within easy reach of both Belleville and Prince Edward County. Natural light pours into the home through oversized windows, creating a bright and inviting atmosphere throughout the open-concept main floor. The kitchen, dining, and living areas flow seamlessly together, making the space ideal for everything from quiet mornings to entertaining family and friends.The layout is both practical and versatile, with two spacious bedrooms on the main level and two more downstairs. The fully finished walk-out basement adds even more possibilities, complete with its own kitchenette. Whether you're accommodating in-laws, welcoming long-term guests, creating a home office, or running a home-based business, this space gives you the flexibility to make it your own.Set in a peaceful rural setting, you'll enjoy the privacy and slower pace of country living without feeling far from anything. You're just a short drive to Belleville for everyday conveniences and only minutes from Prince Edward County's wineries, beaches, restaurants, boutique shops, and everything else the region is known for. If you've been looking for a newer home that's move-in ready, filled with natural light, and offers room to grow, 3300 County Road 2 is one you won't want to miss. (id:49269)
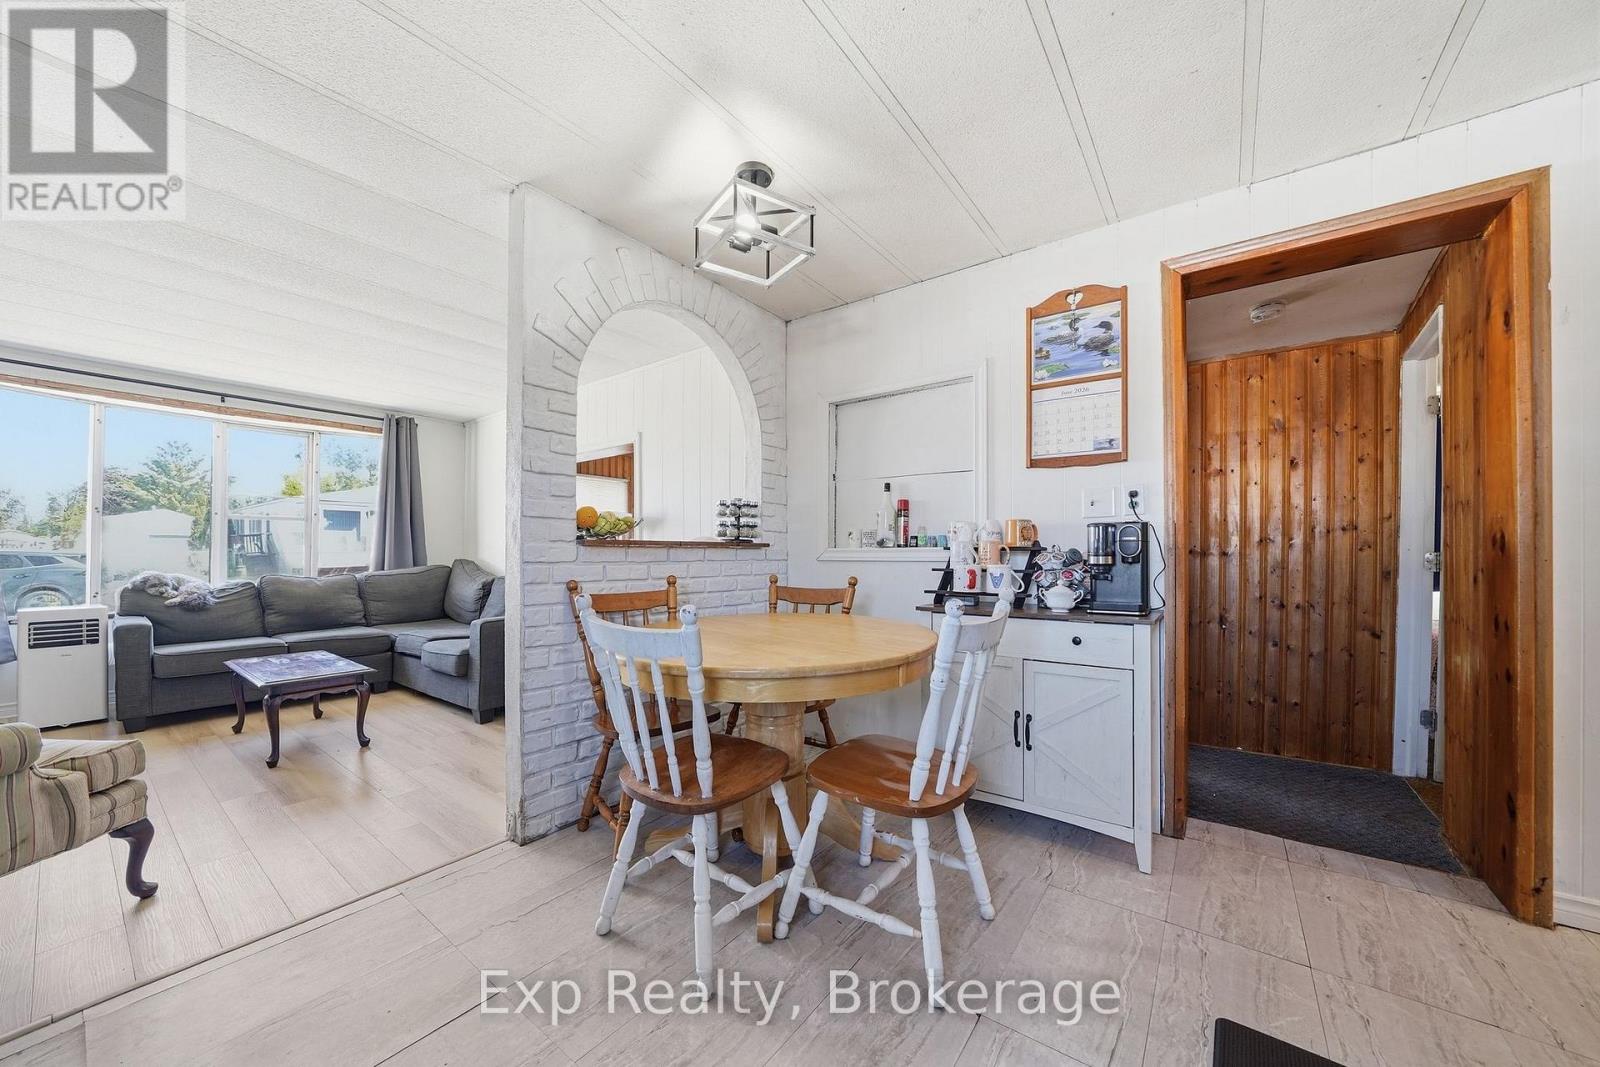
6 Juniper Lane
Quinte West, Ontario
Welcome to 6 Juniper Lane, a fantastic opportunity to enjoy affordable and comfortable living in Kenron Estates, a well-established and highly regarded land lease community in Quinte West. Conveniently located close to shopping, restaurants, healthcare, and everyday amenities, this home also offers easy access to the beaches, wineries, and attractions of nearby Prince Edward County. Inside, you'll find a bright and inviting updated kitchen that flows seamlessly into the refreshed living area, creating a warm and functional space for everyday living and entertaining. Offering three bedrooms and one bathroom, there's plenty of room for families, downsizers, retirees, or anyone looking for a manageable home with extra space.Thoughtfully updated in key areas, this property is ready for its next owner to move in and add their own finishing touches. Whether you're looking to enter the market, simplify your lifestyle, or invest in a home with great potential, 6 Juniper Lane offers an excellent opportunity in a welcoming community setting.Enjoy the perfect balance of peaceful living, convenience, and proximity to some of Eastern Ontario's most desirable destinations. (id:49269)
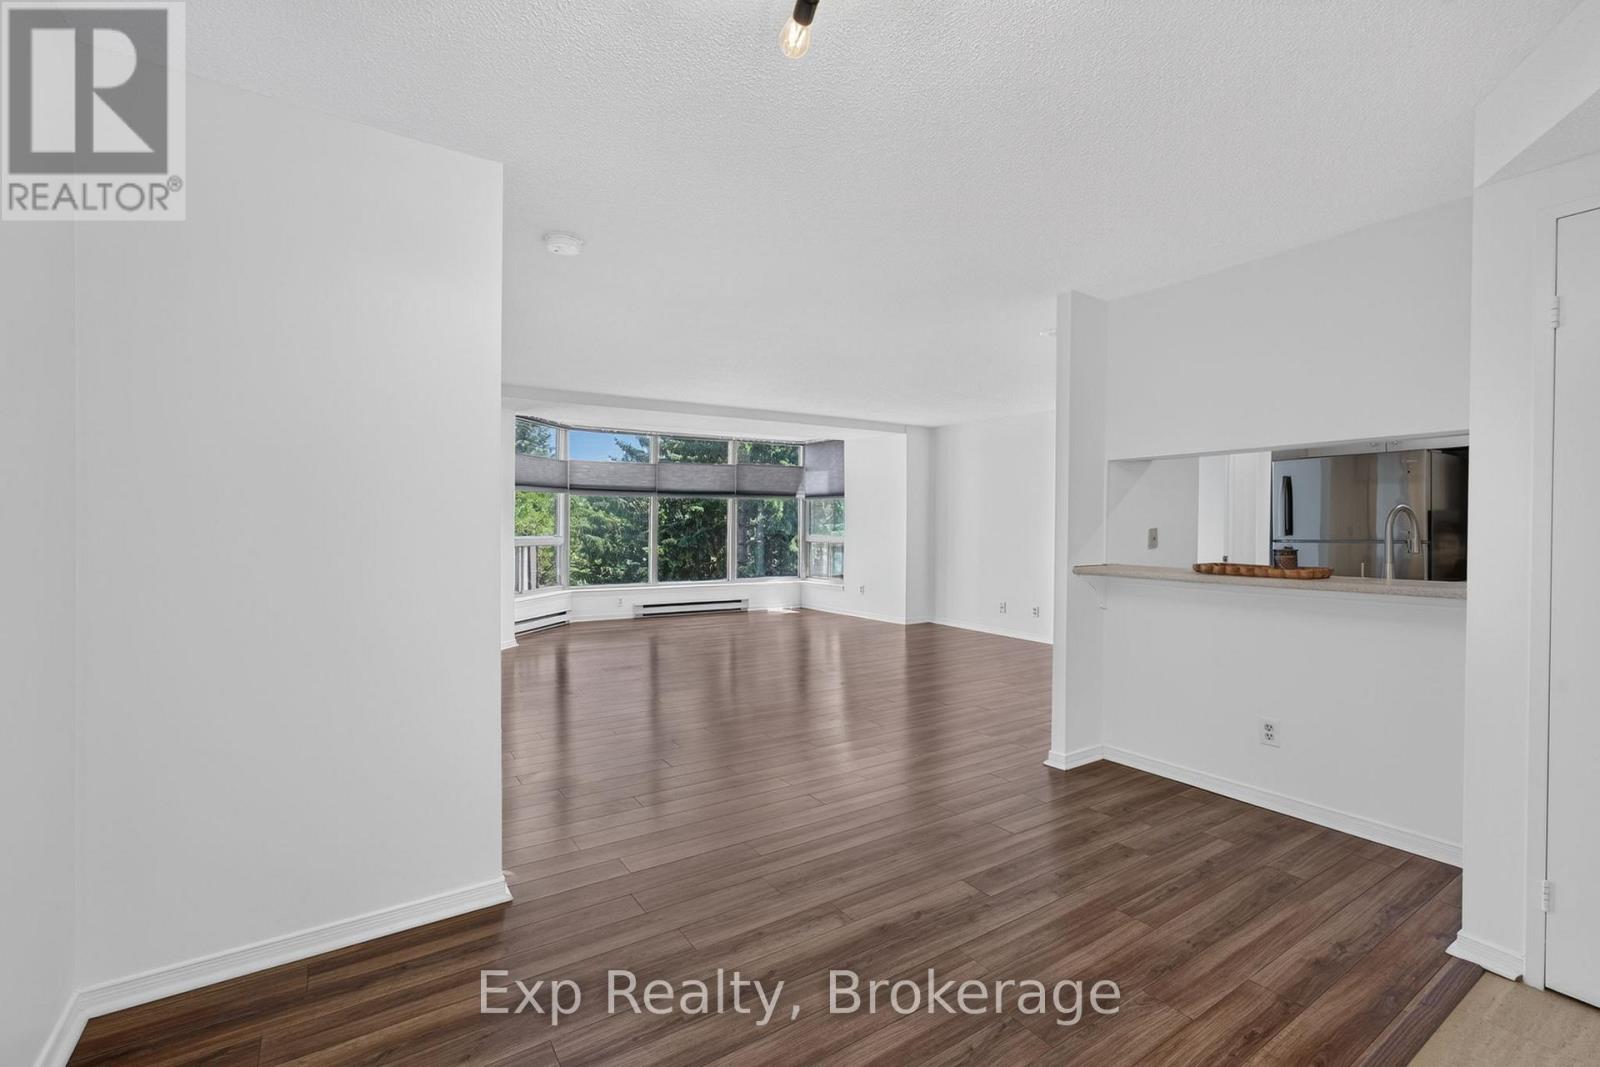
305 - 344 Front Street
Belleville, Ontario
Welcome to 344 Front Street, Unit 305. This bright and spacious condo offers a highly desirable layout featuring two generously sized bedrooms, each complete with its own private bathroom and walk-in closet-perfect for guests, roommates, or those seeking added privacy.Freshly painted throughout and enhanced with updated light fixtures, the unit feels modern, inviting, and move-in ready. The kitchen is equipped with stainless steel appliances, including a brand-new dishwasher, while large windows fill the space with natural light and offer peaceful views overlooking the beautifully maintained front gardens.Enjoy all the benefits of condo living with next-to-no maintenance, plus the convenience of laundry facilities and garbage disposal located on the same floor. Ideally situated in the heart of Belleville, you'll be just steps from the waterfront, parks, local boutiques, cafs, restaurants, and everyday amenities. Enjoy an easy, walkable lifestyle while remaining close to shopping, healthcare services, public transit, and Highway 401 access.For those who love to explore, Prince Edward County's renowned wineries, beaches, restaurants, and year-round attractions are just a short drive away, making weekend getaways effortless.Whether you're a first-time buyer looking to enter the market, someone ready to stop renting and start building equity, or a downsizer seeking a carefree lifestyle, this well-appointed condo offers exceptional value in a location you'll love to call home. (id:49269)
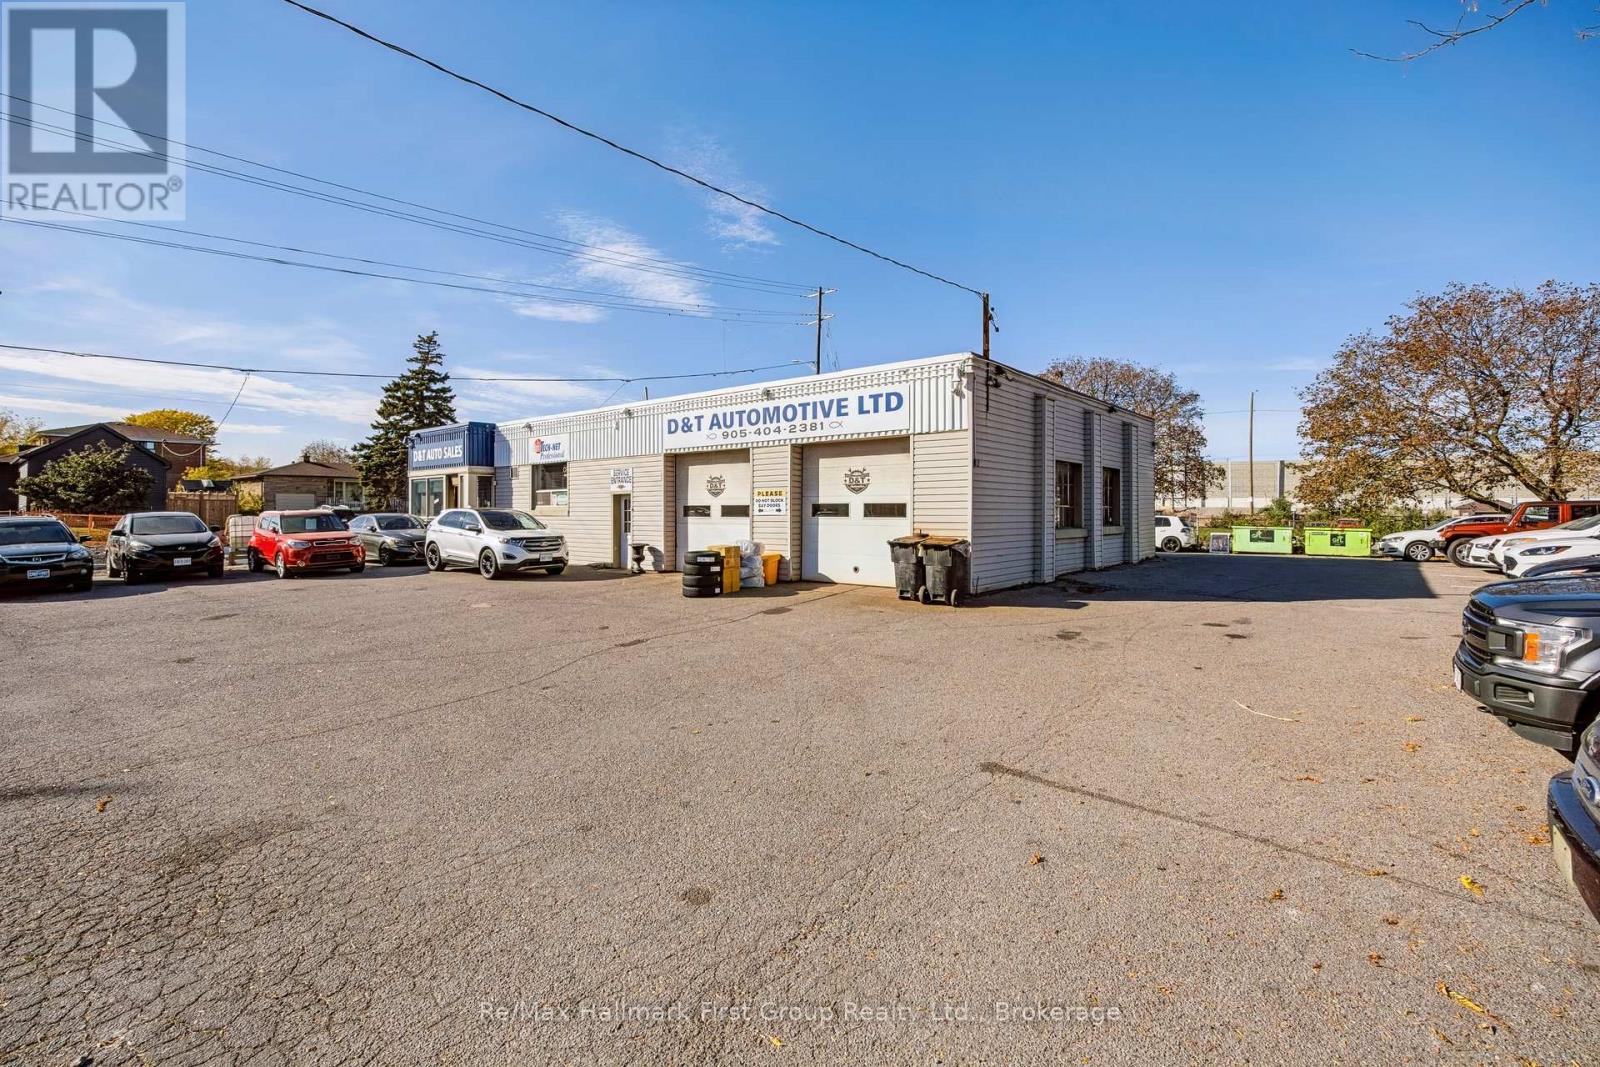
552 Bloor Street E
Oshawa, Ontario
Excellent opportunity to own a versatile automotive commercial property in a highly visible Oshawa location at Bloor St. E. and Wilson Rd., with convenient access to Highway 401 and the surrounding Durham Region market. Currently operating as both an automotive repair facility and used car lot, the property offers a functional layout with service/work areas, office and customer reception space, plus parking for approximately 16 vehicles.The sale is for the real estate only. The existing business is not included, however much of the automotive equipment may be available to remain with the property, creating an excellent opportunity for a buyer looking to continue a similar use.Adding further value is a newly updated, self-contained two-bedroom apartment that is currently rented, providing an existing residential income stream. The property's R6-C/SSC-B zoning also provides additional residential use opportunities, offering flexibility beyond its current commercial operation.A unique opportunity for automotive operators, investors or business owners looking to own their premises while benefiting from supplementary rental income, automotive functionality and flexible zoning. Buyers to satisfy themselves regarding permitted uses, zoning, equipment included and financing. (id:49269)
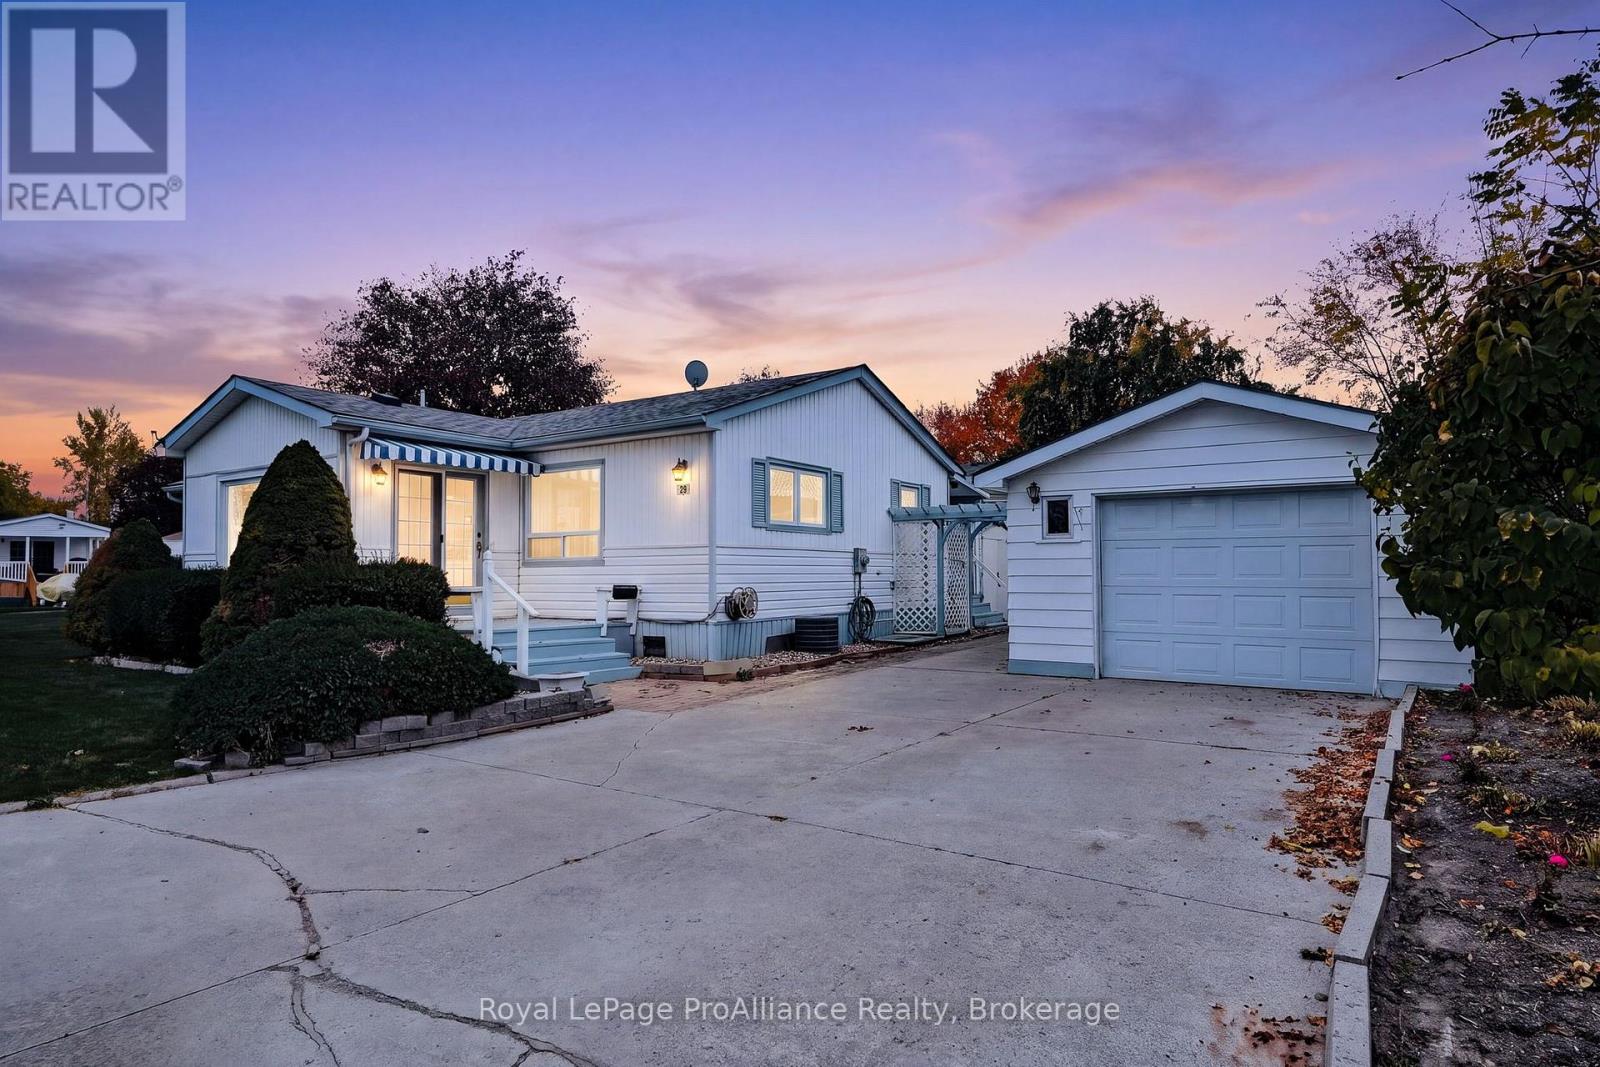
29 Chapel Boulevard
Quinte West, Ontario
Located in the desirable Kenron Estates community in Quinte West, this well-maintained mobile home offers an excellent opportunity for comfortable, economical living in a sought-after location. One of the larger homes in the community, it features two spacious bedrooms, two bathrooms, and an additional family room providing plenty of extra living space. Fresh laminate flooring and fresh paint throughout give the home a clean, updated feel, making it move-in ready. Storage is another standout feature, with a detached garage complete with a separate workshop at the rear, offering excellent space for hobbies, projects, or additional storage. Situated on a private corner lot at the end of the street, the property offers added privacy in a well-managed and welcoming community. Enjoy the benefits of independent living, affordable homeownership, and convenient access to nearby amenities. An excellent opportunity to enjoy a comfortable lifestyle in a pleasing community! (id:49269)
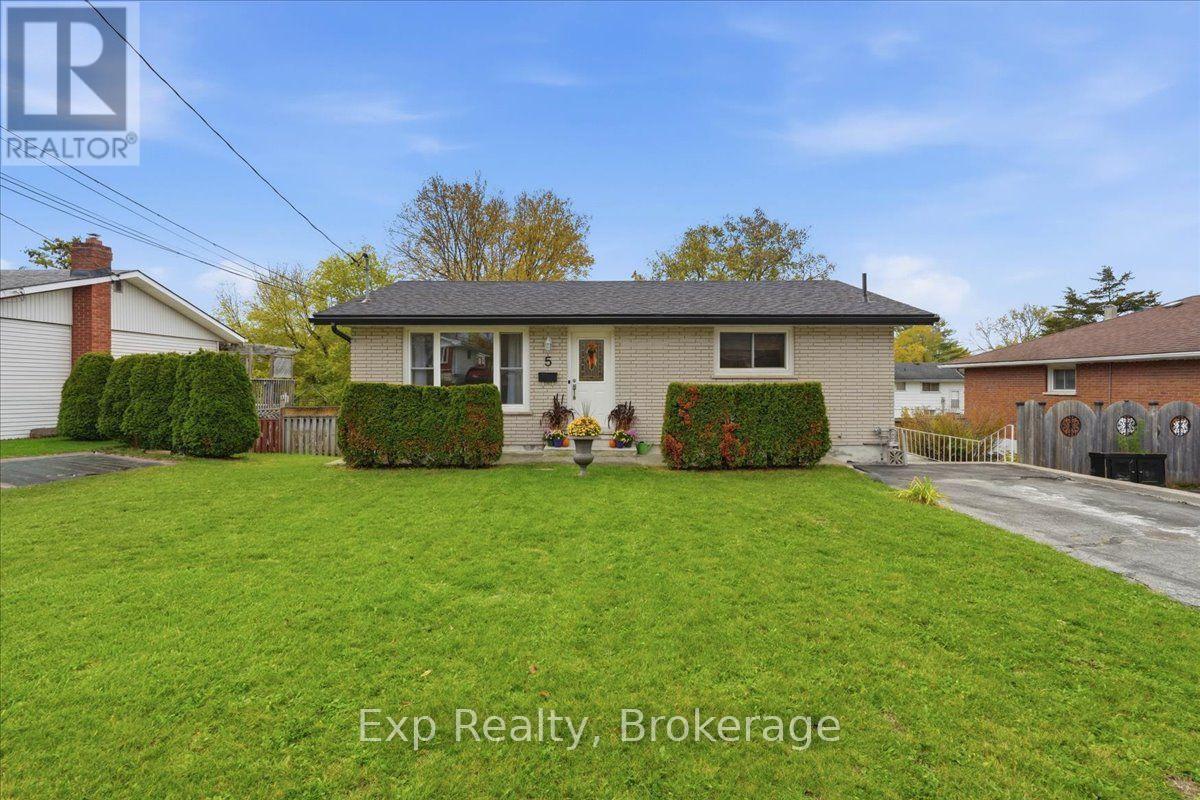
5 Kidd Avenue
Quinte West, Ontario
Turnkey, worry-free living! Ideal for first-time buyers and families, this carpet-free 4-bedroom (2+2) Trenton ALL-BRICK bungalow has been extensively modernized so you can move right in without spending a dime. Every major system is done: new roof and eavestroughs ('23), high-efficiency gas furnace and central A/C ('24), and fully upgraded plumbing. Enjoy fresh paint throughout, gleaming hardwood and ceramic on the main level, and luxury vinyl plank in the finished walk-out basement. The bright kitchen features newer appliances ('23/'24), while the lower level boasts some new windows, exterior door ('24), and enough room to convert the 2 piece bathroom to a full bathroom. Step out to a deep, fenced backyard (just missing side gates) complete with a rebuilt retaining wall, gardens, and 8x10 shed ('24). Minutes to the 401, downtown, CFB Trenton and Quinte West YMCA! (id:49269)
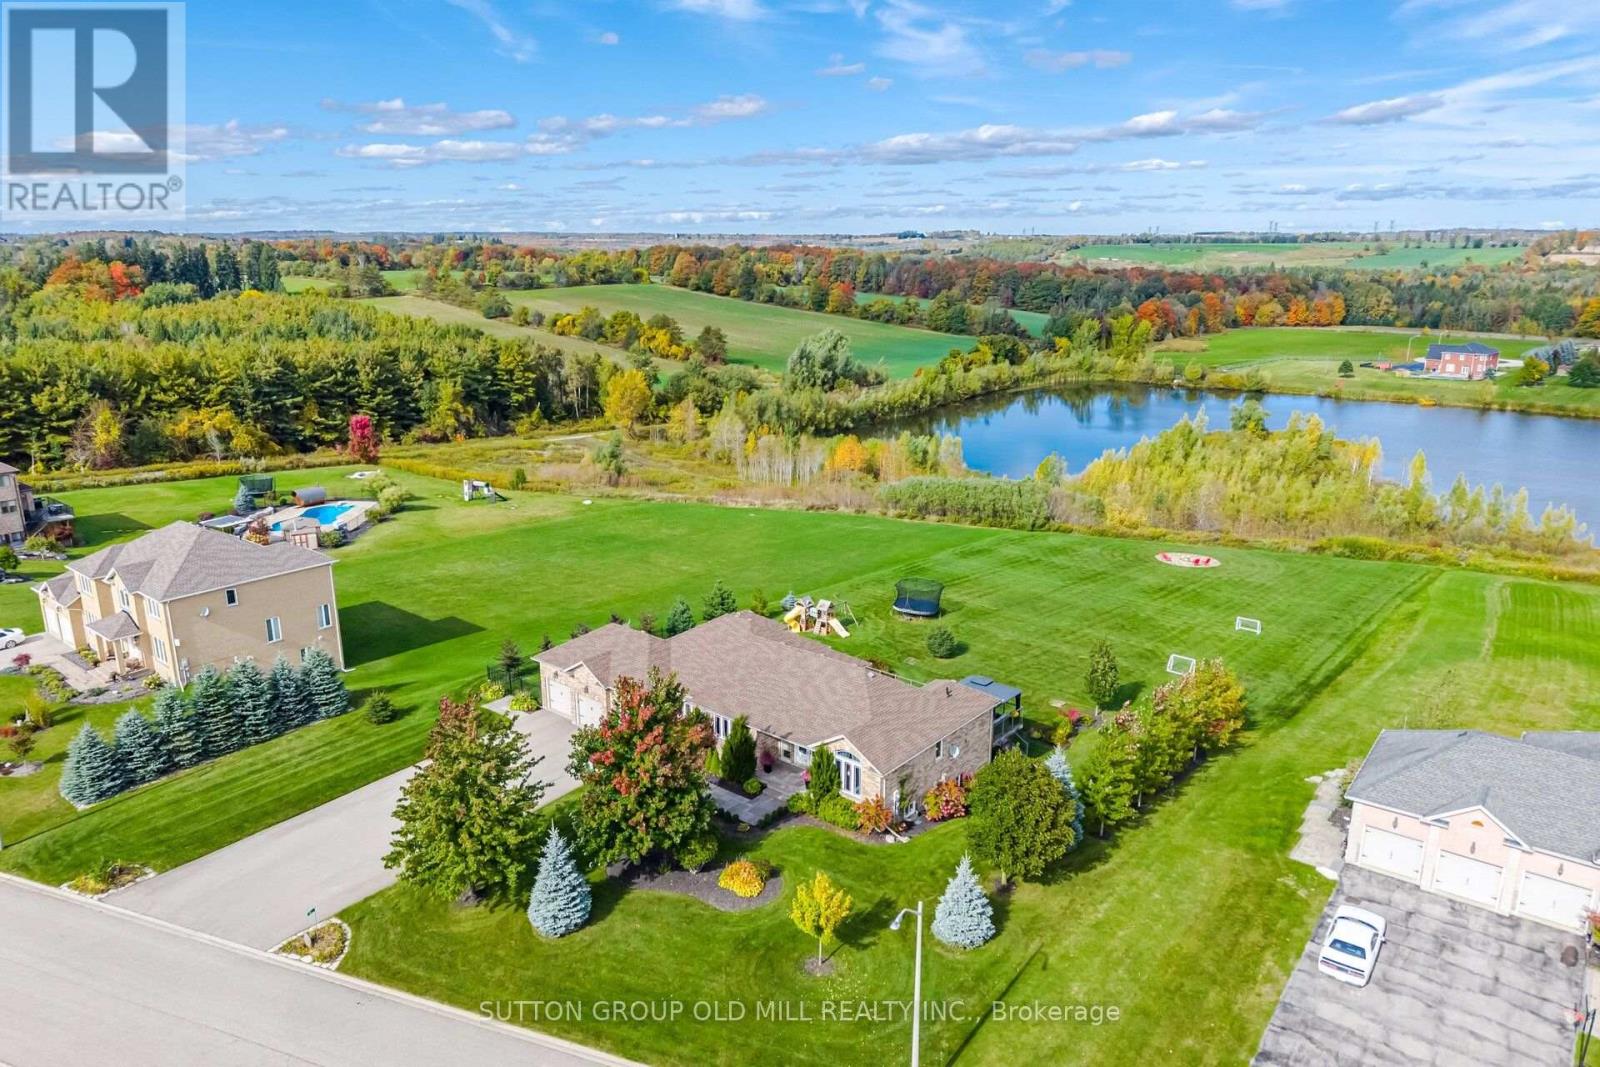
38 Anderson Close
Erin, Ontario
Welcome to 38 Anderson Close, where elegant country living, exceptional space & breathtaking waterfront views come together! This beautiful 3+2 bedroom bungalow offers over 2,000 sq ft on the main floor, plus an equally spacious finished walk-out lower level at 2000+ sq ft. Thoughtfully designed with virtually no wasted space, this home is perfect for everyday living & entertaining on any scale.The gourmet kitchen is a cook's dream, featuring a high-end Bertazzoni range, granite countertops & abundant cabinetry. Generous principal rooms make entertaining effortless, with room to comfortably seat 20 around the table! The primary bedroom suite has two large windows, a gorgeous ensuite, & is private. The other two bedrooms upstairs are large & flank a bathroom. The bright, airy walk-out lower level, finished in 2019, features large above-grade windows on three sides, two bedrooms, a bathroom, office, multiple sitting & recreation areas, cold room & plenty of storage. There's even room to add a kitchen for multigenerational living.Freshly painted bathrooms with brand new quartz countertops add to the home's appeal as does all new main floor lighting. Additional features include 200-amp service, furnace motor replaced in 2021, deck stairs updated in 2022 & a 16-zone app-controlled irrigation system installed in 2020. High speed fibre internet available! At 1.24 acres, the lot also has a large fenced in area perfect for your dog! And then there's the setting! The property directly abuts the water, with access right from your own backyard. Imagine enjoying your coffee overlooking the water, launching your paddleboard for an afternoon on the lake, or exploring the nearby walking trails. Fresh air, beautiful surroundings & room to breathe, yet just 5 minutes to downtown Erin, 20 minutes to Guelph, 18 minutes to Georgetown & 18 minutes to major highways.A truly special property offering the space, tranquility & lifestyle of country living without sacrificing convenience. (id:49269)
A-Main - 5 Mavety Court
Belleville, Ontario
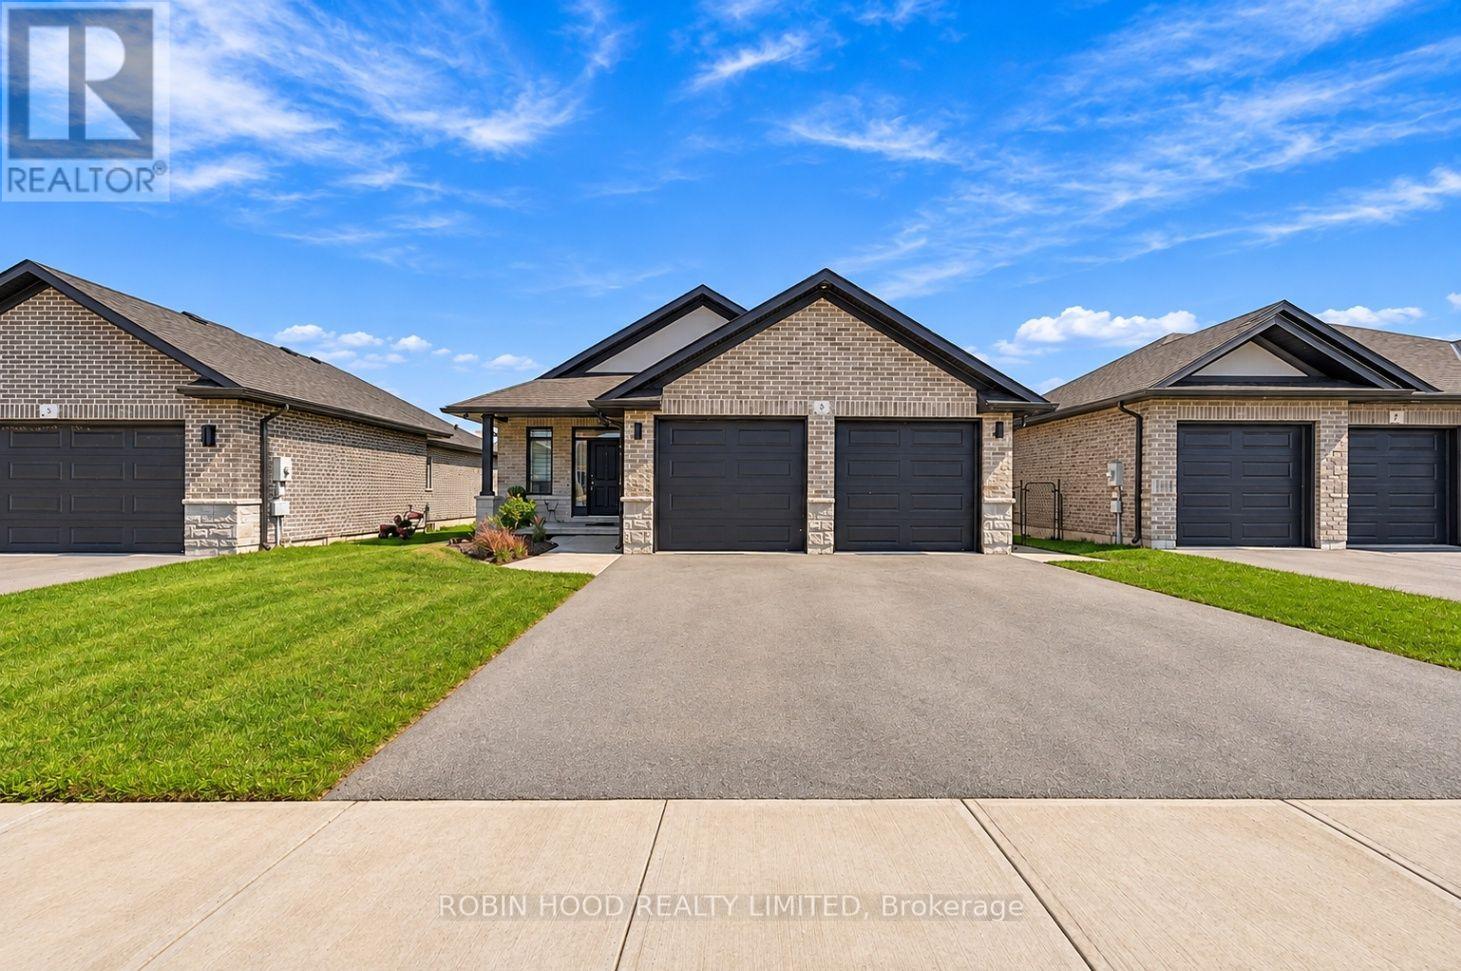
*** Additional Listing Details - Click Brochure Link *** Spacious 1,344 Sq.ft. Main-Floor Unit In An All-Brick Bungalow, Located On A Quiet Cul-De-Sac In Belleville's Desirable Settlers Ridge Subdivision. Gas, Hydro, Water, HWT, Internet All Included. Features Include 2 Bedrooms, 2 Full Bathrooms, Open-Concept Living And Dining, Modern Kitchen With Quartz Countertops, And Stainless Steel Appliances. Spacious Primary Bedroom With Walk-In Closet And Ensuite. Convenient Main-Floor Laundry, Covered Front Porch, Rear Deck And Yard Space. 2 Tandem Parking Spaces (1-Driveway And 1-Garage). 6 Appliances Included. Minutes To Highway 401, Shopping, Loyalist College And Cfb Trenton. Tenant Responsible For Snow And Grass Maintenance In Designated Areas. All Applicants Are Required To Submit A Completed Rental Application, Full Credit Check, Background Check, Income Verification With Employment Letter If Applicable, And References Will Be Required. Tenant Insurance Required. Available January 1st.2027. 12-13 Month Lease Available. (id:49269)
6 Alder Court
Hamilton, Ontario
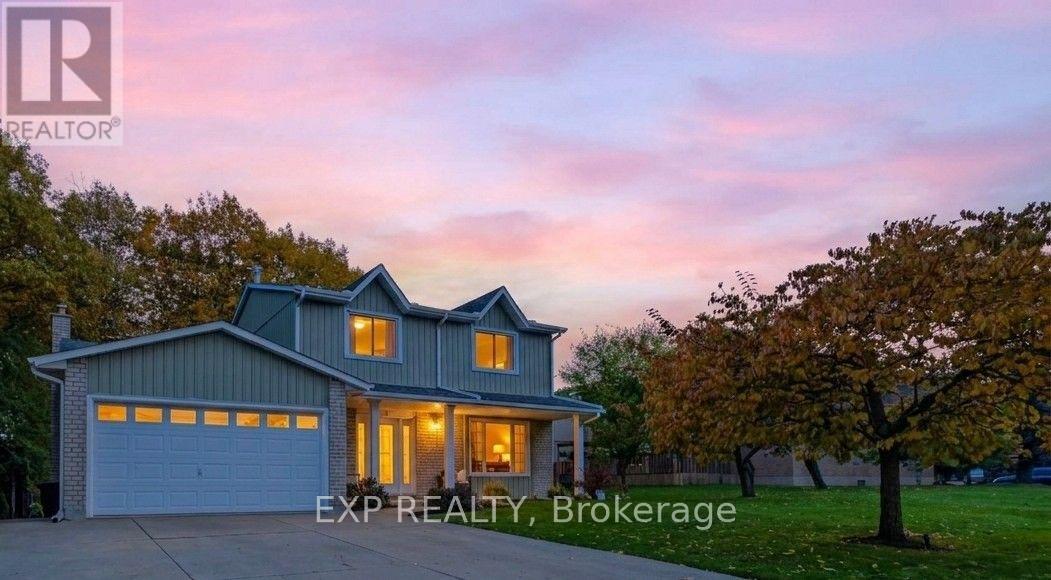
Welcome to 6 Alder Court, Stoney Creek, where thoughtful renovations, quality finishes and modern design come together to create an exceptional family home. Extensively updated from top to bottom, this beautifully refreshed property offers a perfect blend of style, comfort and functionality. The main level showcases a stunning brand-new custom kitchen featuring quartz countertops, an oversized island with built-in cabinetry and a striking double-sided waterfall finish. Complete with premium Frigidaire Professional matching appliances, this kitchen is sure to impress. The newly renovated upper level features three spacious bedrooms and two beautifully updated bathrooms, complete with high-end fixtures, LED mirrors and glass shower doors. Engineered hardwood flooring, custom hardwood staircases and updated railings add warmth and sophistication throughout. The fully finished basement provides even more living space, offering two additional bedrooms and a full bathroom, making it ideal for extended family, guests or a home office. The extensive list of improvements continues throughout the home, including fresh paint, new interior and closet doors, updated flooring, trim and baseboards, stylish accent walls, pot lighting, a new central vacuum system and smart thermostat. Additional exterior improvements include new parging, PVC front porch columns, a partial new chain-link fence and a backyard shed. Enjoy the added convenience of app-controlled garage door openers and the rare benefit of direct mail delivery to your home rather than a community mailbox. Step outside and appreciate the backyard setting, backing onto a beautiful ravine with an open feel and added privacy. Pot lighting in the covered backyard patio ceiling creates an inviting space to relax or entertain. With extensive upgrades, flexible living space and thoughtful details at every turn, 6 Alder Court is a move-in-ready home that truly has it all. (id:49269)
2111 Golf Club Road
Hamilton, Ontario
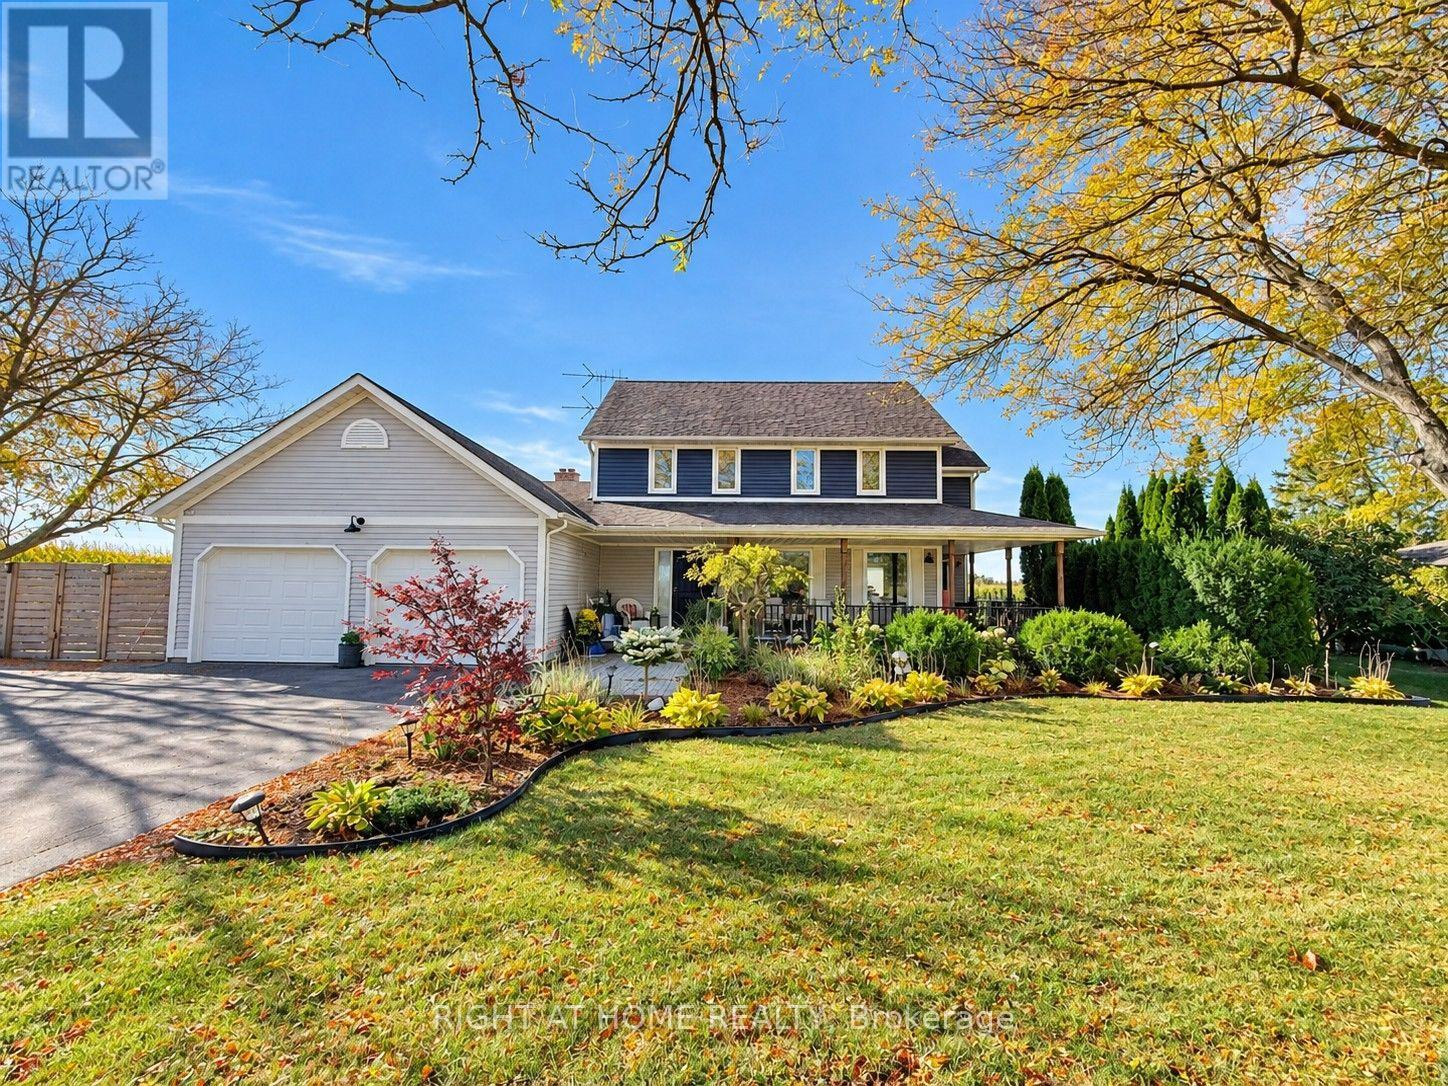
The Best of Both Worlds - Modern Cottage Charm Meets Everyday Convenience! Enjoy the peaceful charm of country living without giving up the convenience of city life! Nestled on a beautifully manicured half-acre lot surrounded by picturesque farmers' fields, this inviting property offers a rare blend of rural tranquility and urban accessibility. Just 5 minutes from Fortinos and nearby shopping plazas, and only minutes from Hamilton's everyday amenities, shopping, dining, and schools, this is country living at its most convenient. Offering approximately 2,300 sq. ft. of living space, this home features 4+ bedrooms, 4 bathrooms, and a warm Modern Cottage-inspired interior that creates a relaxing retreat from the demands of everyday life. The spacious kitchen opens to an 18' x 20' deck and expansive concrete patio 20'*30', perfect for outdoor entertaining. A cozy family room with soaring cathedral ceilings and a wood-burning fireplace adds warmth and charm. A fully finished in-law suite with a separate entrance offers flexibility for extended family, while parking for 12+ vehicles adds even more convenience. Enjoy the space, serenity, and comfort of country living - with everything you need just minutes away! Also, a lot of upgrade ( see list).Some listing photos have been digitally altered using AI for illustration purposes only. (id:49269)
344 Monticello Avenue
Ottawa, Ontario
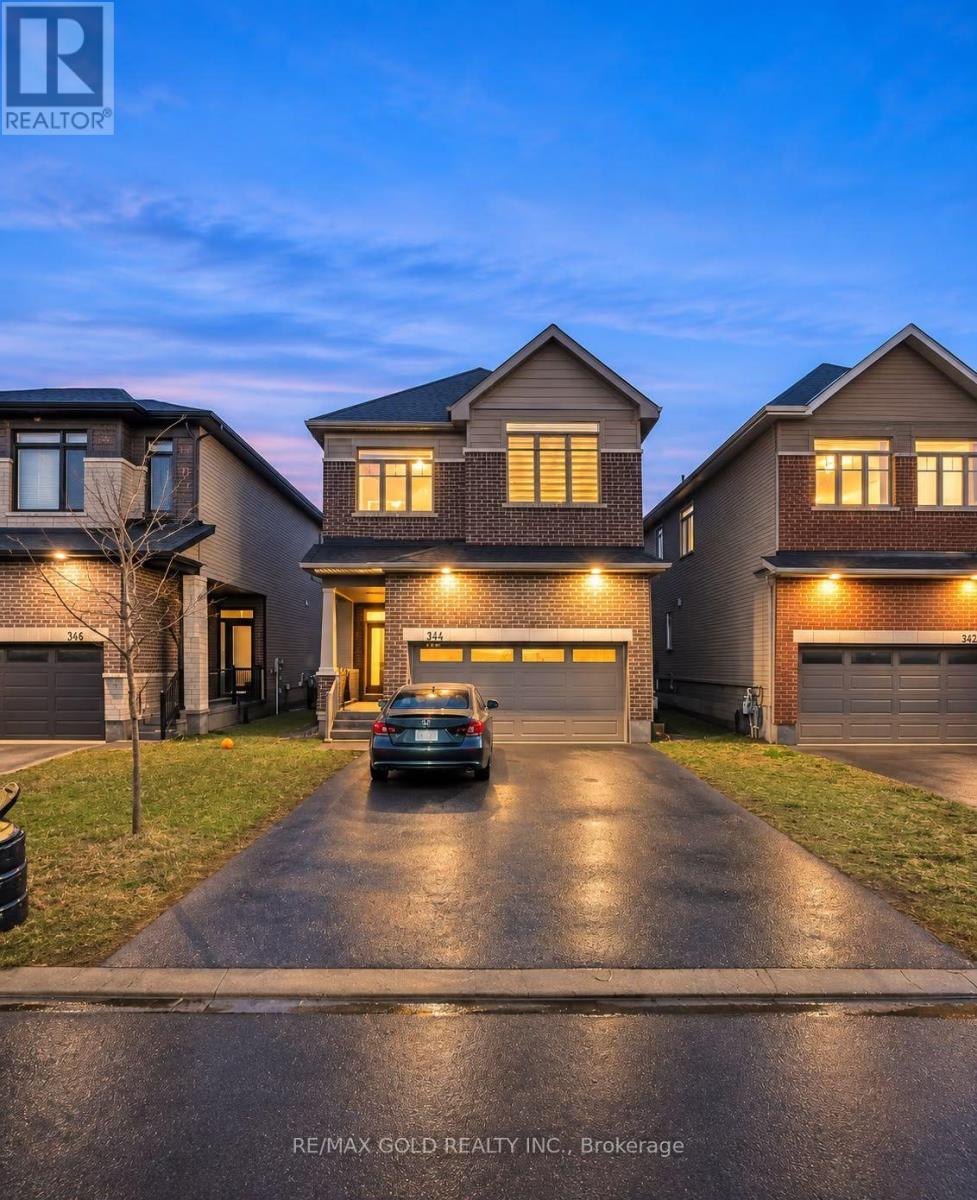
Welcome to this stunning 4 bedroom, 3 Washrooms and 2 car garage detached home located in the heart of Kanata. Main floor features beautiful hardwoods and tile, 9' ceilings, living/dining room combo for formal entertaining, open concept Kitchen with stainless steel appliances, Granite countertops, and spacious breakfast area. Large windows bring tons of natural lights into family room. Double-side fireplace creates an elegant feel. Upstairs, it boasts a spacious primary bedroom, featuring a 5-piece ensuite with 2 separate sinks and a walk-in closet. It also includes three other generously sized bedrooms and a main bathroom. Enjoy your morning coffee & afternoon tea on the privacy balcony and the convenience of the laundry room on the second level. Backyard promotes a bright and sunny outdoor space perfect for gardening and entertaining, a fully PVC fenced backyard provides privacy for your outdoor activities. Plus, a double garage featuring . Finished bsmt provides sufficient storage space and entertain. Conveniently located , this home is just steps from public transit, top-rated schools, parks, and major shopping centers. With thoughtfully designed living space, this home is ideal for families to raise their kids and enjoy everyday life. Move in ready! Disclaimer: Some photos have been virtually staged and digitally enhanced. Furniture and décor shown are for illustration purposes only. (id:49269)
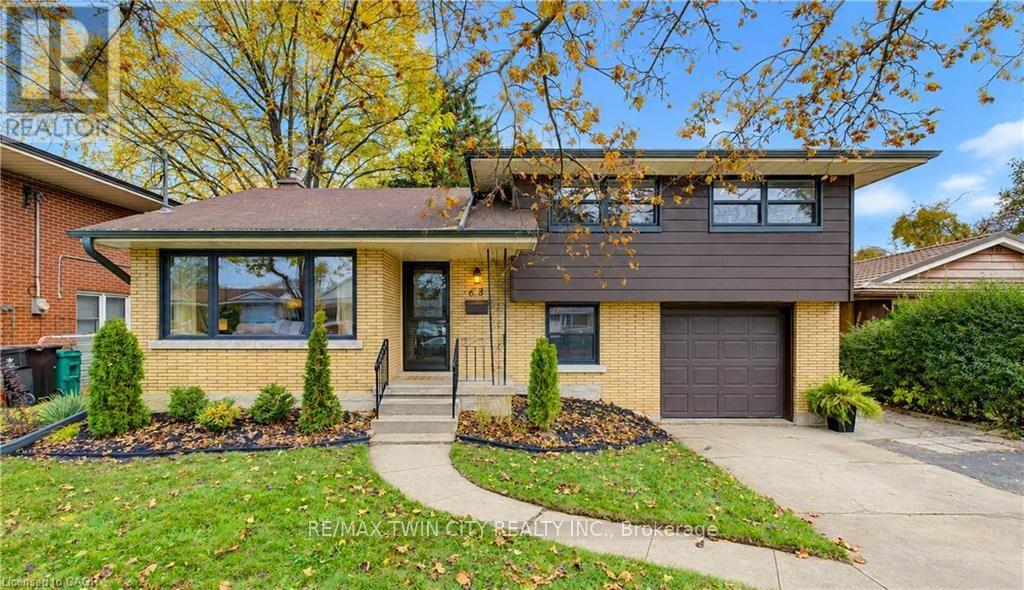
68 Cambridge Avenue
Kitchener, Ontario
Welcome to 68 Cambridge Avenue, located in Kitchener's desirable Rosemount neighbourhood! This beautifully updated, move-in-ready sidesplit offers 3 bedrooms, 2 bathrooms, modern finishes & carpet-free living throughout. The bright & inviting main floor features a spacious front living room, a well-appointed kitchen with ample counter space, a convenient breakfast bar, stainless steel fridge & stove, plus a dinette with sliding doors leading to the backyard concrete patio, perfect for indoor-outdoor entertaining. Upstairs, you'll find 3 generously sized bedrooms & a beautifully renovated 5-piece bathroom. The lower level offers a convenient laundry room, mudroom with direct access to the single car garage & a versatile home office. The fully finished basement provides additional living space with a spacious rec room featuring a cozy gas fireplace, perfect for relaxing or entertaining, along with a 3-piece bathroom, cold room, utility room & plenty of storage. Step outside to enjoy the beautifully renovated fully fenced backyard, complete with a newer fence, concrete patio & gazebo, creating the perfect setting for summer gatherings or quiet evenings outdoors. Parking is a breeze with a spacious driveway accommodating 4 vehicles, plus an additional space in the attached single car garage. Ideally situated just minutes from Highways 85 & 7, this home offers excellent convenience for commuters while being close to schools, shopping, restaurants, Downtown Kitchener, the Kitchener Memorial Auditorium & everyday amenities. Offering modern updates, functional living spaces & a fantastic location, this is a wonderful opportunity to call home. Book your private showing today! (id:49269)
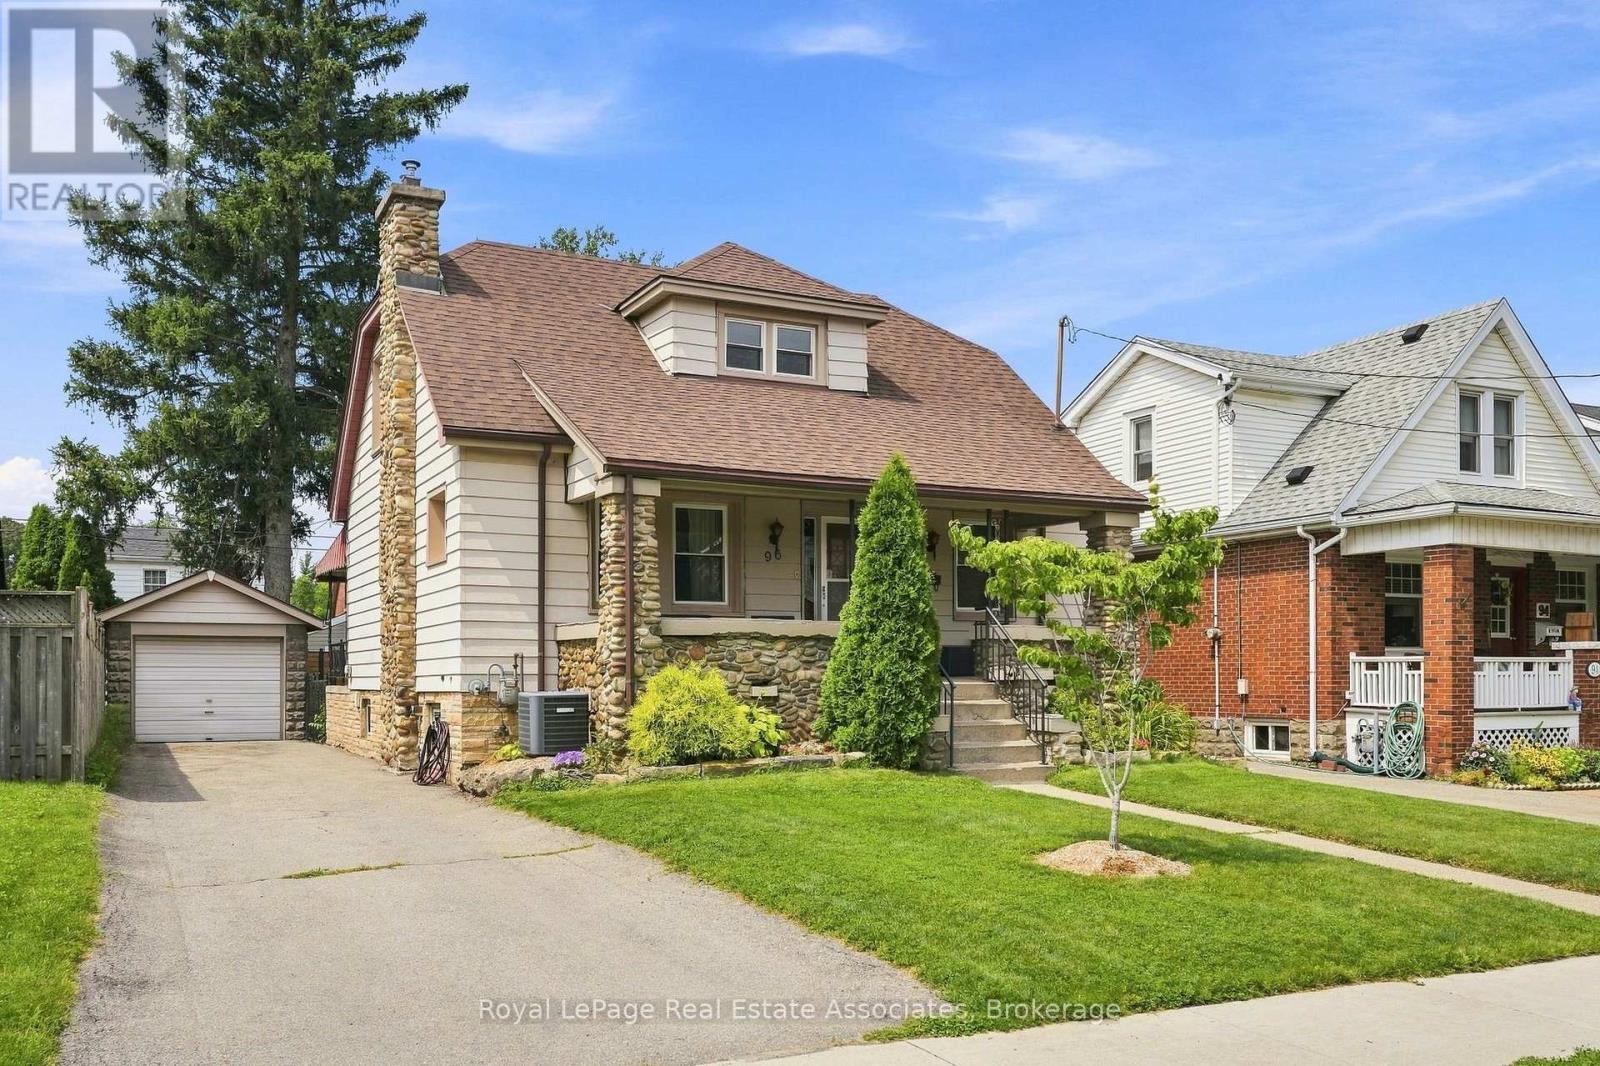
96 Huxley Avenue S
Hamilton, Ontario
BEAUTIFULLY RENOVATED, FULL OF CHARM & OFFERING INCOME POTENTIAL! Welcome to 96 Huxley Avenue South, a stunning 1.5 storey home in Hamilton's highly sought after Delta neighbourhood, complete with a garage, a separate basement entrance, and exciting potential for an in-law suite or additional income opportunity. Featuring 3 beds and 2 baths, this inviting home blends timeless character with thoughtful modern updates throughout. The bright & welcoming main floor offers a functional layout with comfortable living & dining spaces, engineered hardwood flooring (2022), a gas fireplace & an electric fireplace with an antique tile surround. The beautifully updated kitchen features refreshed cabinetry & backsplash (2025), oak countertops with built in pull out cutting boards, a stylish matte black faucet & travertine flooring (2026). The redesigned 4 piece bath adds a touch of contemporary elegance with mixed metal finishes, tiled floors, a porcelain tub with glass enclosure, a new vanity, toilet & pot lighting. A main floor bedroom with a custom built wardrobe & dresser completes this level. Upstairs, discover two cozy bedrooms complemented by new laminate flooring & quality foam underlayment (2026). Fresh paint, updated lighting, switches, and receptacles throughout the main and second floors (2026) give the home a crisp, refreshed feel. The basement offers additional living space, a 3 piece bathroom, significant plumbing upgrades (2022) & a separate walk up entrance to the backyard. Outside, enjoy a sizable, fully fenced backyard offering exceptional privacy and plenty of room to entertain, unwind, or spend quality time with family & friends. Ideally situated in the vibrant Delta neighbourhood, you're within walking distance of local restaurants, parks, and schools, with convenient highway access connecting you to Niagara and Toronto. Stylish renovations, charming character, and a garage with income potential. This is an opportunity you won't want to miss! (id:49269)
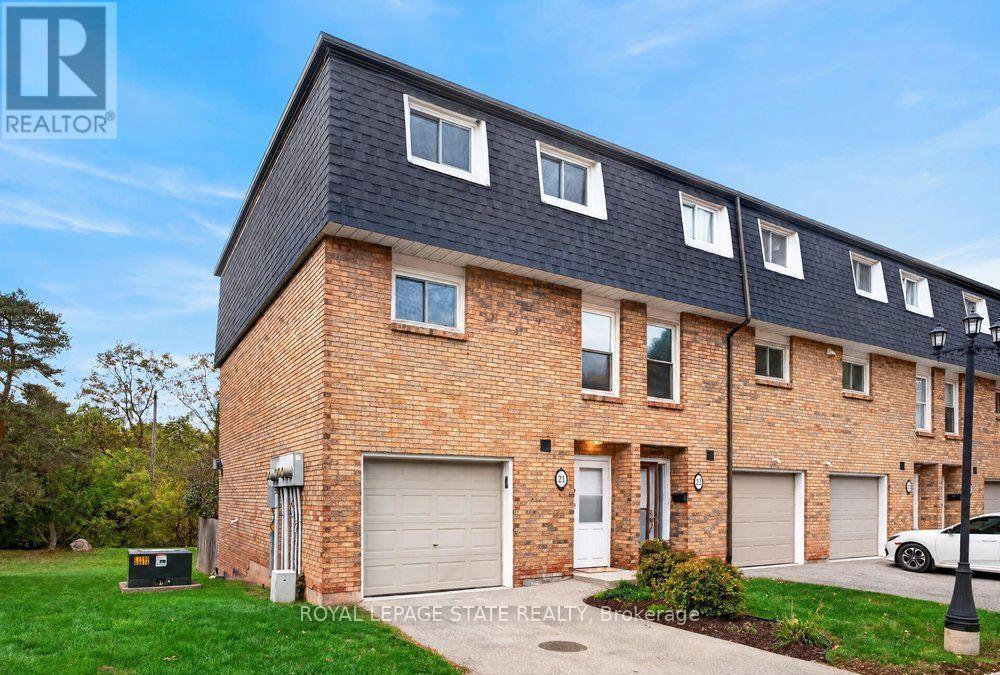
21 Rosedale Court
Hamilton, Ontario
Rarely available multi-level end unit townhouse nestled at the base of the Escarpment in the heart of downtown Stoney Creek! This bright and inviting home features an impressive main living area with soaring vaulted ceilings and a cozy n fireplace. The updated kitchen offers modern appliances. A beautiful dining room overlooking the living area, immersed with natural light, perfect for everyday living and entertaining. The spacious upper level features a generous primary bedroom and an updated bathroom, while the lower-level walkout provides direct access to a private backyard retreat. Notable updates include a new roof (2025), new laminate flooring, windows updated, and heat pumps (2020). Situated in a well-managed and maintained complex on a quiet, low-traffic cul-de-sac, this home offers convenient access to local shops, restaurants, schools, and amenities, with quick access to the Escarpment via Mountain Road. An excellent opportunity for first-time buyers, downsizers, or anyone seeking low-maintenance living in a desirable Stoney Creek location! (id:49269)
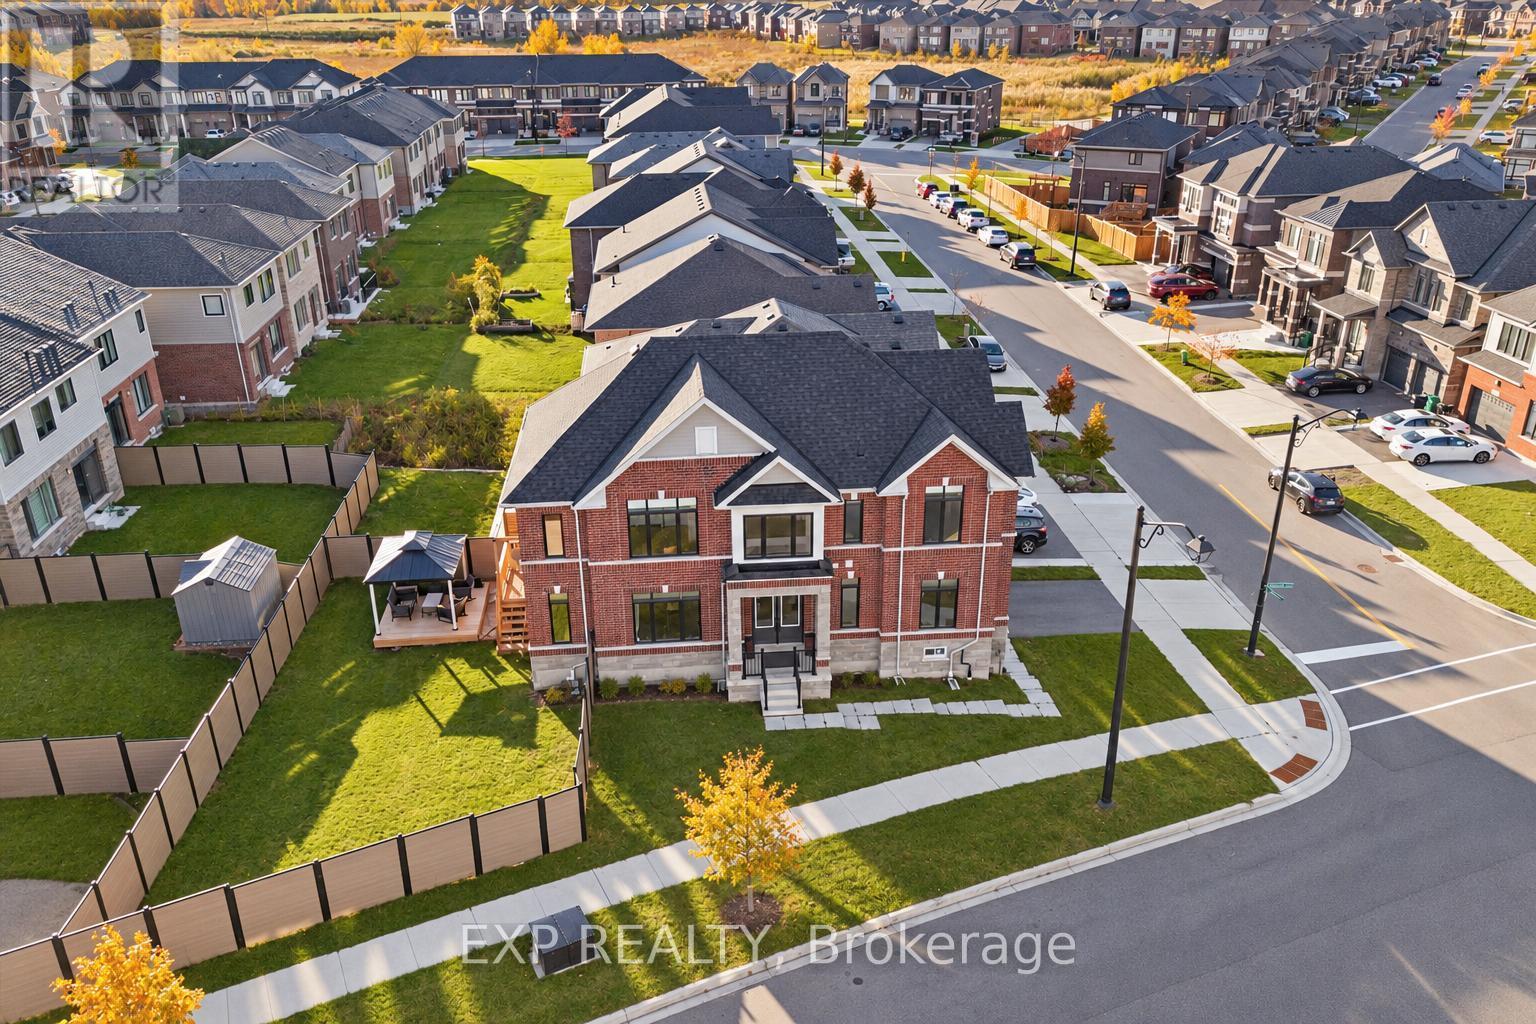
41 Steadman Street
Cambridge, Ontario
An impressive 4-bdrm, 3.5-bath family home offering 2,340 sqft above grade & over $130,000 in upgrades, situated on a premium pie-shaped corner lot in desirable West Galt! A stately brick & stone exterior with 8-ft double entry doors sets the tone. Step inside to sun-drenched, open-concept living and dining featuring oversized windows & 9-ft main-floor ceilings, with engineered hardwood throughout. The stunning kitchen showcases modern cabinetry, quartz countertops, premium KitchenAid S/S appliances, including a gas stove & a centre island perfect for casual dining. The adjoining breakfast nook offers sliding doors to the back deck, creating an effortless indoor-outdoor flow. A chic powder room and a versatile room with two large windows ideal for a sitting room or home office complete this level. Modern oak stairs lead to the spacious primary retreat, featuring two large windows, a double closet, walk-in closet & a makeup nook. Its luxurious ensuite offers a double vanity, a soaker tub and a glass shower. A second primary suite enjoys a private 4-pc ensuite, while two additional bedrooms share another 4-pc bathroom. Convenient 2nd-floor laundry room with two laundry sinks. The unfinished basement offers access to the garage through a separate entrance, a 3-pc bathroom rough-in and a laundry sink. Explore the potential for an in-law or income suite, or finish the space to suit your family's needs with a games room or home theatre. Outside, the beautiful two-tier deck includes a covered area for dining or lounging, overlooking a generous yard enclosed by composite fencing with plenty of room for children to play or summer entertaining. An EV charger adds further convenience. Just around the corner, Bismark Park offers a playground, splash pad, tennis & basketball courts and a skate park. Enjoy easy access to Hwy 401 and Downtown Galt, with its boutique shops, restaurants and scenic river walks. (id:49269)
RE/MAX Real Estate Centre Inc
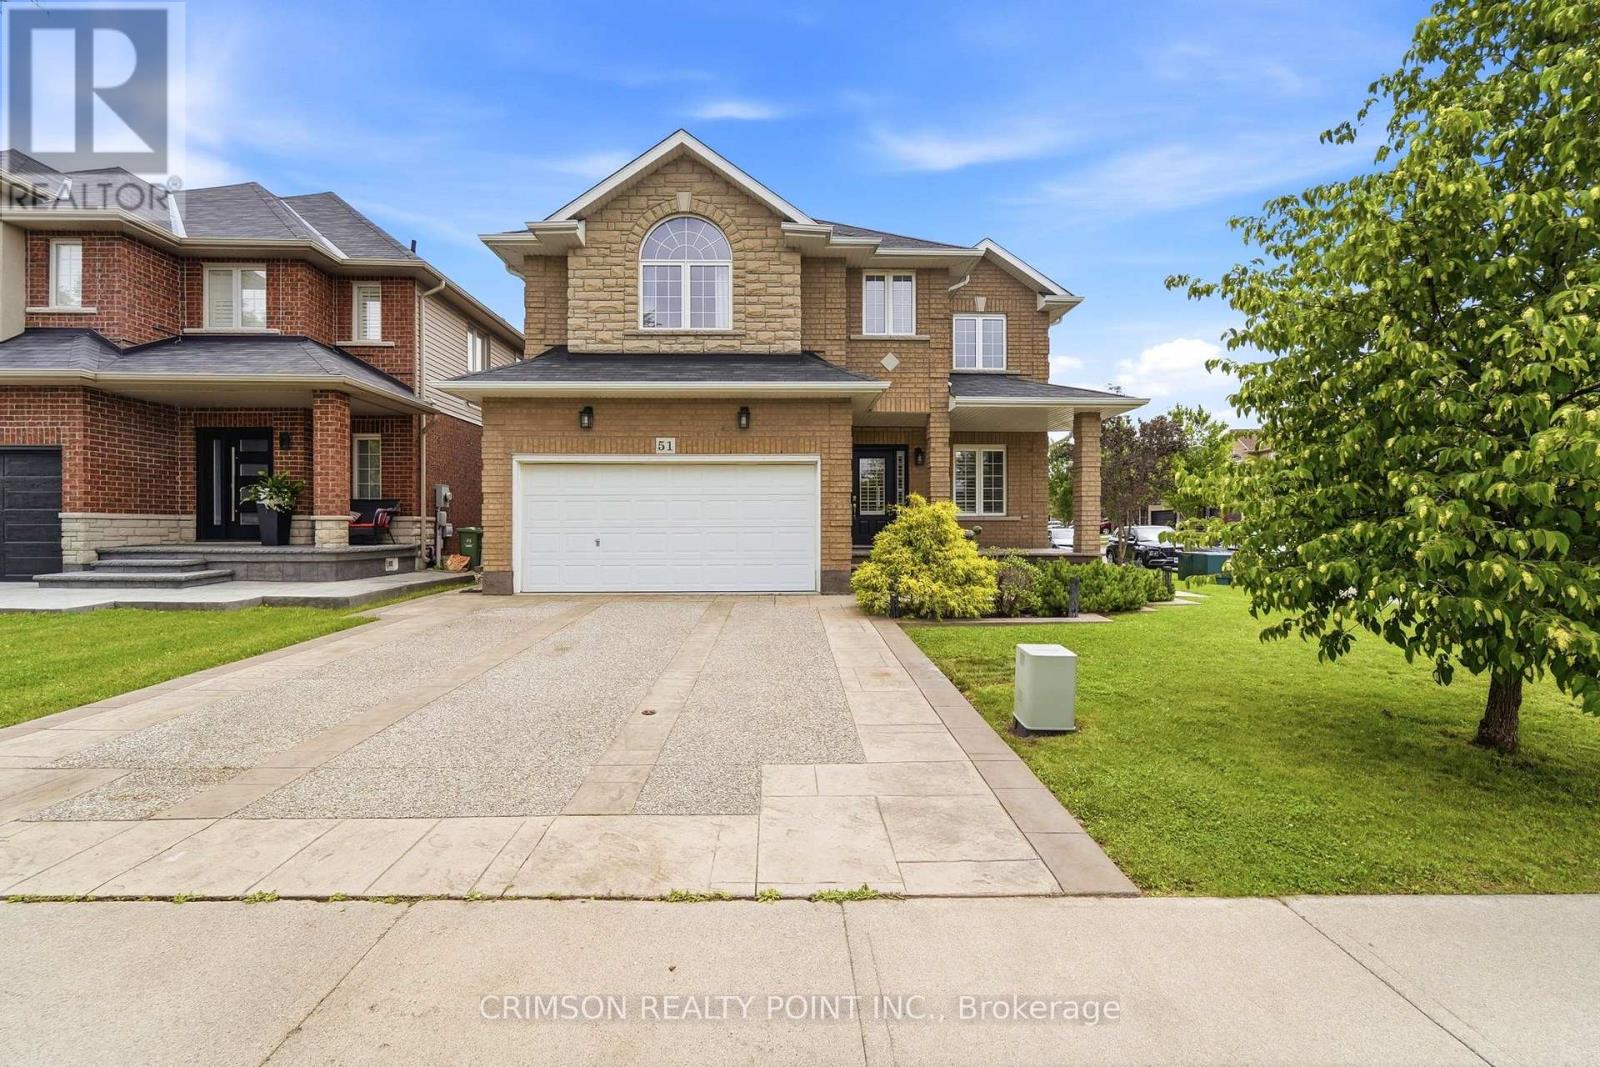
51 Whitworth Terrace
Hamilton, Ontario
Welcome to this beautifully maintained full brick home situated on a premium lot in the highly sought-after **Summit Park** neighbourhood. Offering over three levels of functional living space, this home features 4 spacious bedrooms on the second floor, plus an additional bedroom in the finished basement-perfect for extended family, guests, or a home office. The main level offers a bright and inviting family room, a convenient main floor laundry room, and a layout designed for comfortable everyday living and entertaining. The finished basement boasts a large recreation room, a wet bar with sink, and a storage room with the potential to be converted into an additional full bathroom, adding even more value and flexibility. Step outside to enjoy the stamped concrete driveway and backyard, creating an attractive, low-maintenance outdoor space ideal for relaxing or entertaining. Ideally located in the desirable Summit Park neighbourhood, you'll be just minutes from major highways, excellent schools, parks, shopping, restaurants, and all essential amenities. As an added bonus, all furniture is negotiable and may be included with the purchase, making this a truly move-in-ready opportunity. (id:49269)
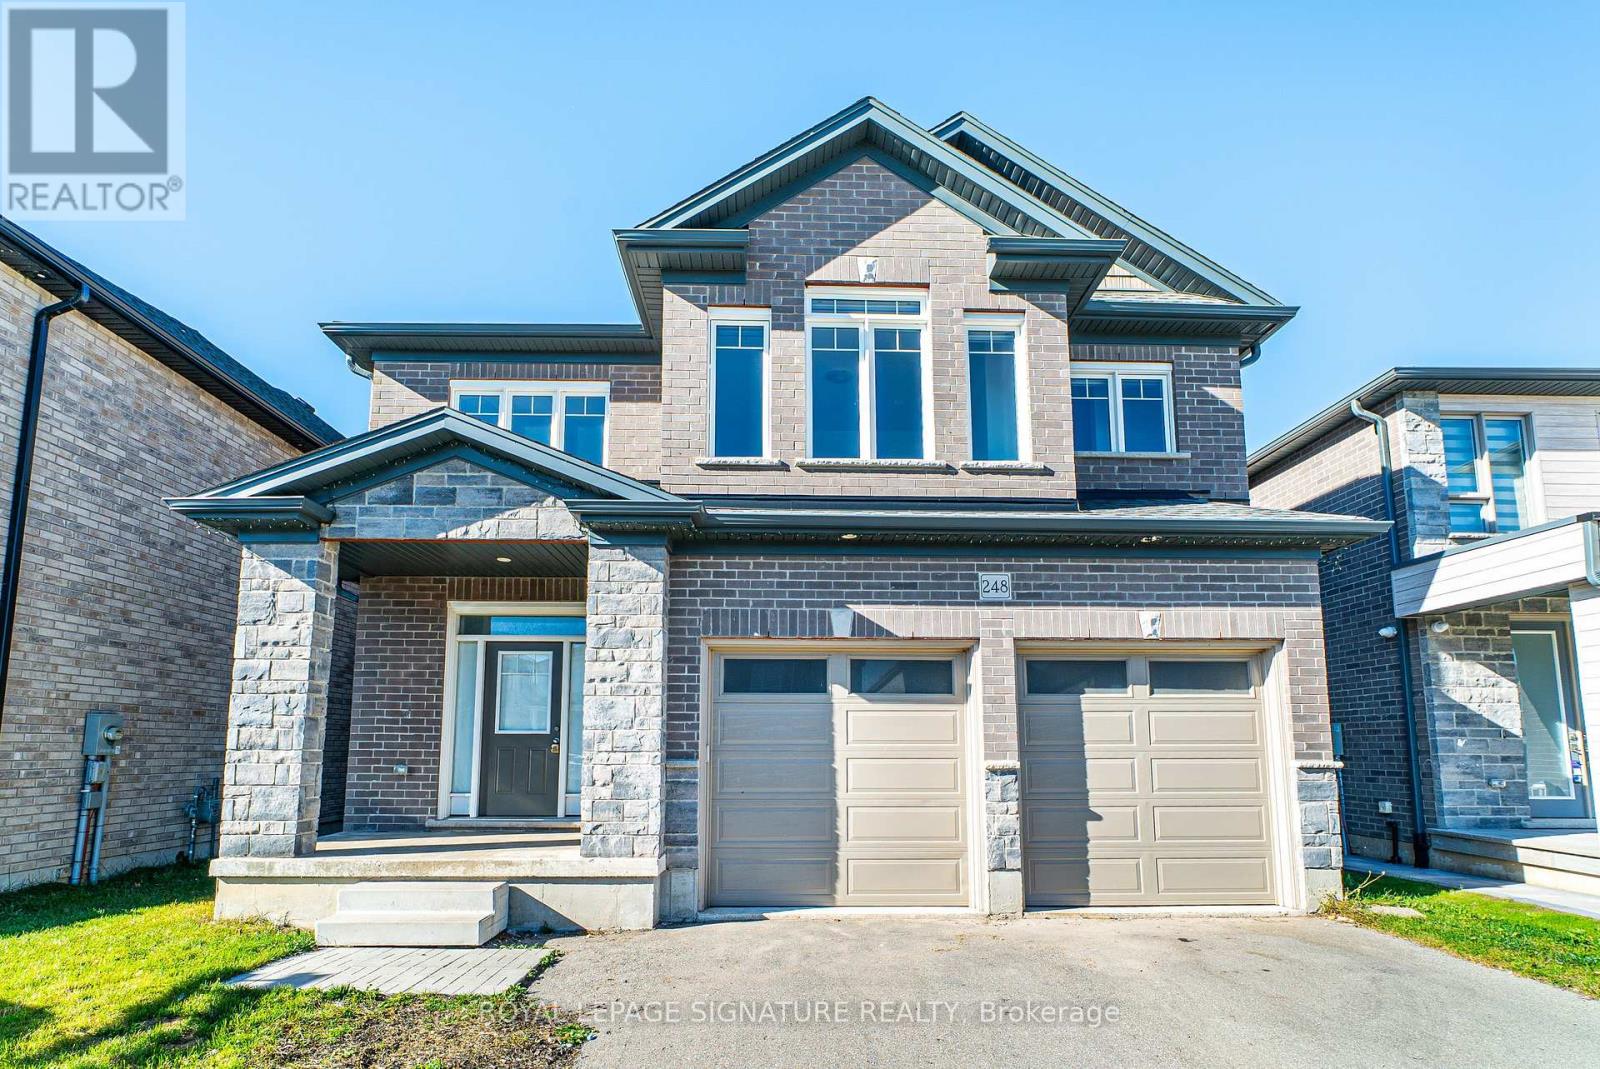
248 Freure Drive
Cambridge, Ontario
Welcome to this custom built home by the builder, nestled in a brand new community in Cambridge. Offering 2,777 sq. ft. of thoughtfully designed living space, this 2022 built home welcomes you with an impressive 21 foot foyer ceiling and an abundance of windows that fill the interior with natural light. The open concept main floor features modern hardwood flooring, pot lights, and a spacious family room with soaring 12 foot ceilings and a gas fireplace, creating the perfect setting for family gatherings and entertaining. The kitchen combines style and functionality with stainless steel built in appliances, a gas stove, and a double door walk in pantry. Designed with growing and multigenerational families in mind, the home features two spacious primary bedrooms, offering comfort and privacy for everyone. Upstairs, a bright loft or lounge area provides the perfect space for a home office or relaxing retreat, complemented by hardwood stairs, comfortable carpeting throughout the second floor, and convenient upstairs laundry. Zebra blinds throughout add a modern finishing touch. Step outside to enjoy peaceful ravine views, lush greenery, and the rare privacy of having no homes directly behind. The huge backyard is ideal for family gatherings, while the walkout, partially finished basement offers excellent potential for additional living space. Complete with a double car garage, driveway parking for up to six vehicles, a water softener, 200 amp electrical panel, and approximately three years of remaining Tarion warranty coverage, this home offers space and flexibility for the whole family. Just five minutes from downtown Cambridge, enjoy the convenience of nearby amenities alongside the tranquility of a beautiful natural setting. (id:49269)
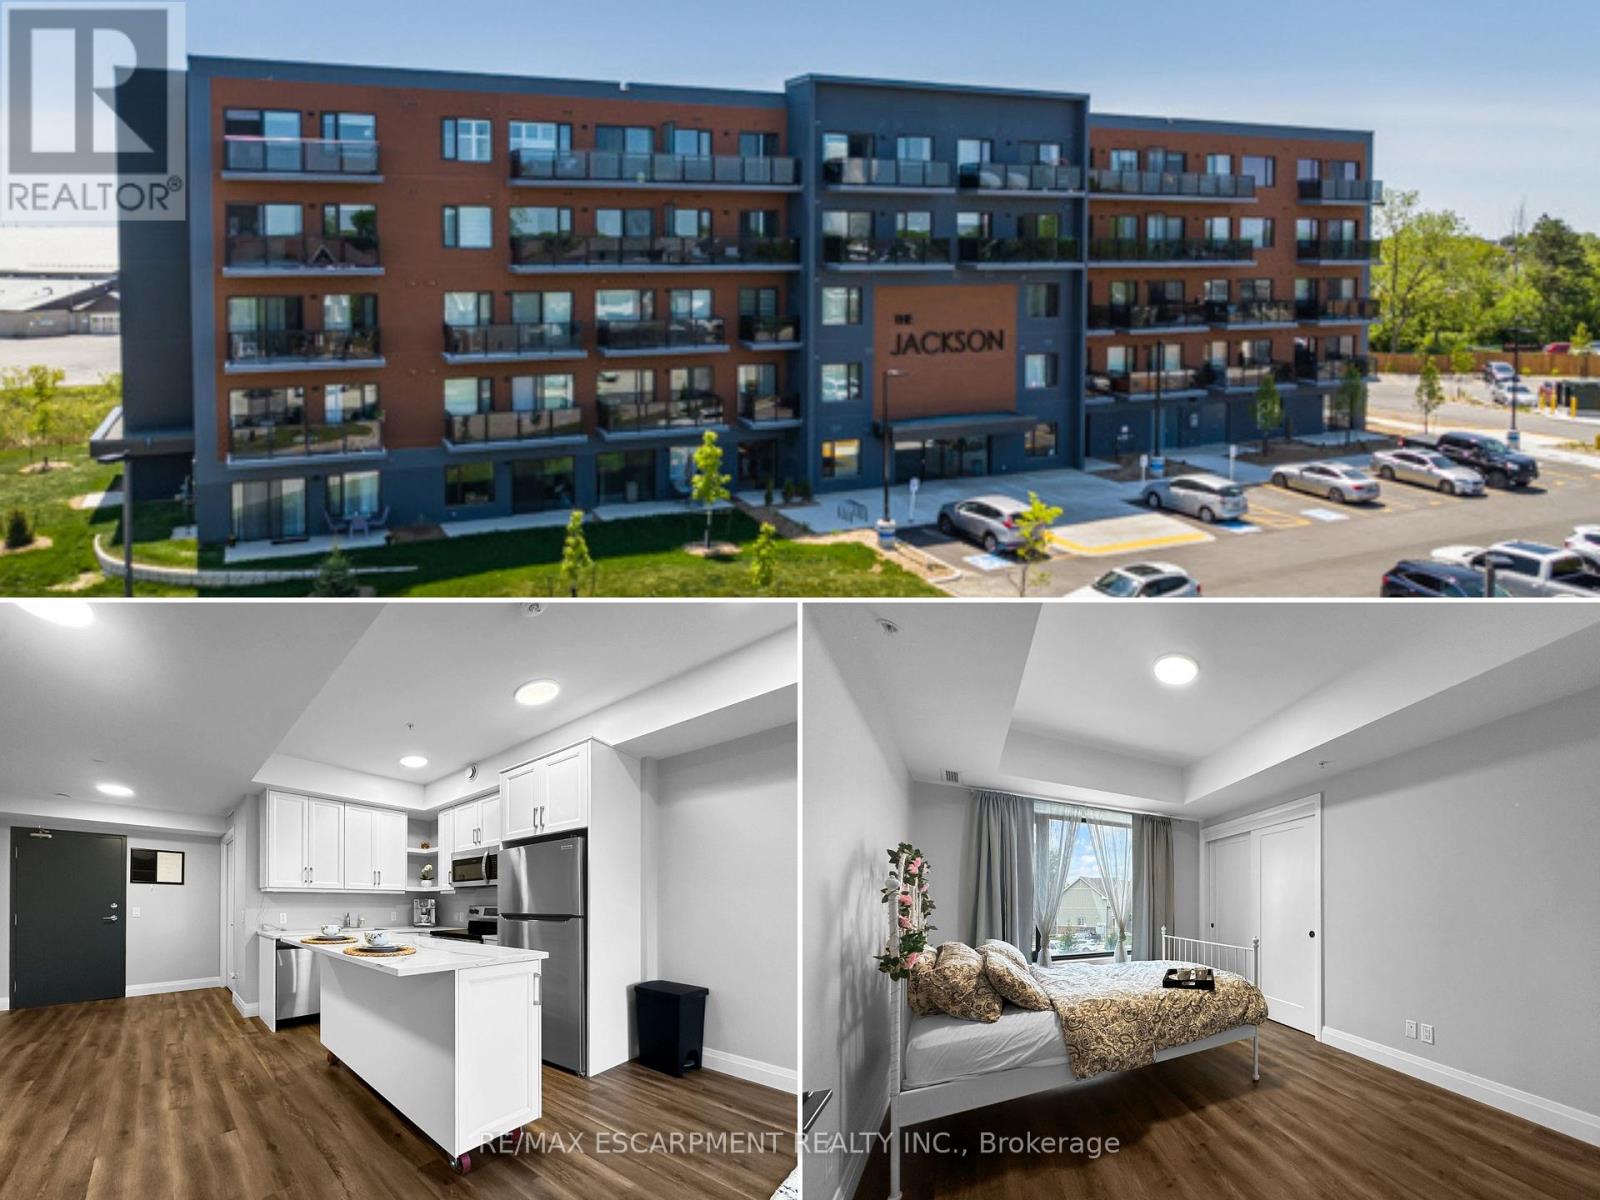
210 - 64 Main Street N
Haldimand, Ontario
Welcome to the Jackson! Step into this 1 bedroom, 1 bathroom condo offering 674 sq. ft. of well-designed living space in the heart of Hagersville. The open-concept living area is bright and inviting, featuring large windows that flood the space with natural light. A set of sliding doors leads to a private balcony. The kitchen stands out with custom cabinetry by Winger Cabinets, a moveable island, quartz countertops and stainless steel appliances. This unit also includes a spacious bedroom with large closet, 4-piece bathroom and. In-suite laundry. Included with the condo, is TWO owned parking spaces and a spacious storage locker. The building's amenities, include party/games room, guest accommodations, secure bike storage, controlled entry, and ample visitor parking. This is a great opportunity for first-time buyers, down sizers, or investors looking for a desirable, upgraded condo in a growing community. (id:49269)