
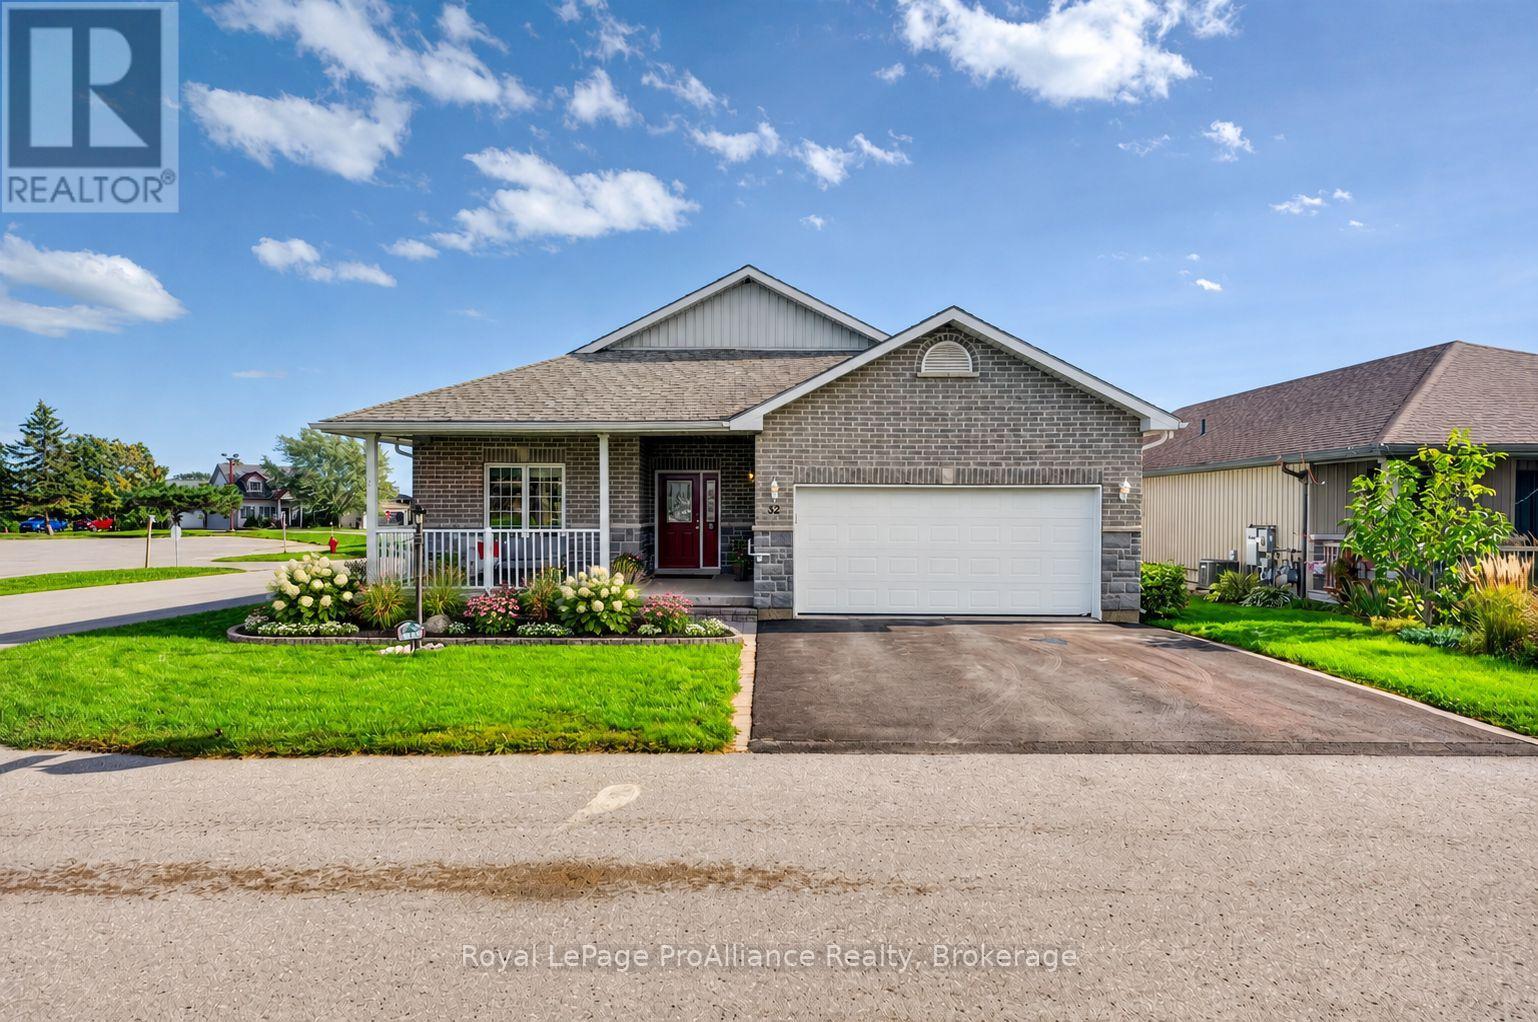
32 Merrill Drive
Prince Edward County, Ontario
WELCOME HOME TO WELLINGTON ON THE LAKE. Meticulously maintained and move-in ready, this 1630 sq ft, 2014 built bungalow offers comfort, style and carefree living in Prince Edward County's premier 55+ community. Upgrades include: stunning extended kitchen cabinetry, hardwood flooring throughout the main floor (no carpets), convenient oversized laundry room with built-ins, 9-ft tray ceilings and a beautifully finished lower level. The sun-filled, open-concept living and dining areas feature rich hardwood floors, a cozy stone gas fireplace and a beautiful Paul Holden custom extra large kitchen with quartz countertops, extended wood cabinetry with a coffee bar, a gas stove, a wine fridge and an extra-large pantry. The spacious primary suite has a walk-through closet and a generous, 5-piece ensuite that includes a walk-in shower and large soaker tub. The second bedroom and additional full bathroom completes the main level. The finished lower level adds a large bright family room, two bedrooms, a 3-piece bathroom and an office with French doors. Another BONUS is the heated, insulated double garage has an EV charger and its own 60-amp panel, plus a whole-home Kohler generator gives you peace of mind all year round. Relax on the oversized freshly stained back deck with double awnings or the covered front porch. Sitting right across from the community-centre you'll be sure to enjoy all the incredible amenities and activities this community has to offer. A low fee of $268.40/month includes snow removal, road maintenance and access to the clubhouse, pool, fitness centre and pickleball courts. You're steps from Wellington Beach, wineries, shops and the Millennium Trail. *Be sure to check out our virtual walkthrough on Realtor.ca or on our website!* (id:49269)
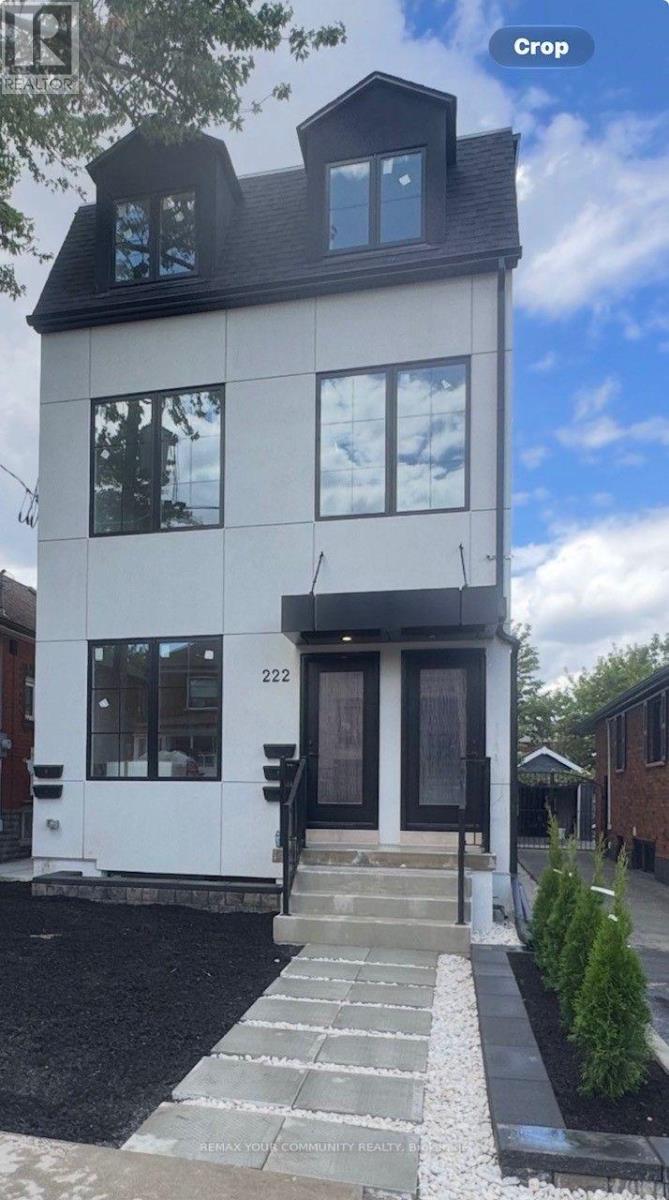
2 - 222 Belgravia Avenue
Toronto, Ontario
Welcome to an exceptional brand-new residence where modern elegance meets effortless comfort. This beautifully designed two-bedroom apartment offers an abundance of natural light, enhanced by expansive windows that create a bright, airy, and inviting ambiance throughout. Thoughtfully crafted with an emphasis on quality and sophistication, the residence features a stunning custom kitchen adorned with elegant quartz countertops, contemporary cabinetry, and premium stainless-steel appliances, including a gas range and dishwasher. The beautifully appointed bathrooms continue the theme of refined craftsmanship, featuring custom cabinetry, stylish sinks, and quartz countertops. Enjoy the convenience of Ensuite laundry, sophisticated finishes, and an exceptional attention to detail throughout. Every element has been thoughtfully selected to create a home that is both luxurious and functional. A rare opportunity to be the first to experience this exceptional new residence-beautifully finished, thoughtfully designed, and truly move-in ready. Brand New Two-Bedroom Apartment - Bright, Modern & Beautifully Designed Welcome to this stunning brand-new two-bedroom apartment, thoughtfully designed with modern living in mind. The unit is exceptionally bright and filled with natural light, featuring large windows that create a warm, spacious, and inviting atmosphere throughout. The beautifully designed custom kitchen offers modern cabinetry, quality finishes, ample storage, and a functional layout that is perfect for both everyday living and entertaining. The apartment showcases contemporary finishes and numerous upgraded features, providing a perfect combination of style, comfort, and functionality. A fantastic opportunity to live in a brand-new home with exceptional natural light, modern design, and quality craftsmanship. (id:49269)
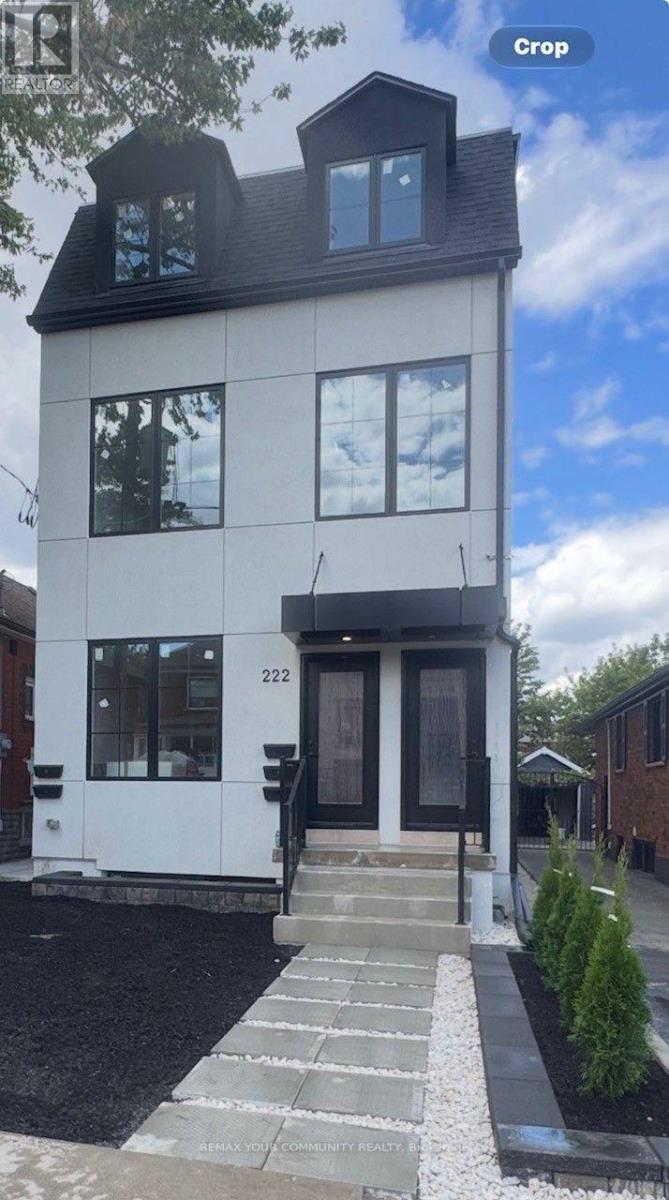
1 - 222 Belgravia Avenue
Toronto, Ontario
Welcome to an exceptional brand-new residence where modern elegance meets effortless comfort. This beautifully designed two-bedroom apartment offers an abundance of natural light, enhanced by expansive windows that create a bright, airy, and inviting ambiance throughout. Thoughtfully crafted with an emphasis on quality and sophistication, the residence features a stunning custom kitchen adorned with elegant quartz countertops, contemporary cabinetry, and premium stainless-steel appliances, including a gas range and dishwasher. The beautifully appointed bathrooms continue the theme of refined craftsmanship, featuring custom cabinetry, stylish sinks, and quartz countertops. Enjoy the convenience of Ensuite laundry, sophisticated finishes, and an exceptional attention to detail throughout. Every element has been thoughtfully selected to create a home that is both luxurious and functional. A rare opportunity to be the first to experience this exceptional new residence-beautifully finished, thoughtfully designed, and truly move-in ready. Brand New Two-Bedroom Apartment - Bright, Modern & Beautifully Designed Welcome to this stunning brand-new two-bedroom apartment, thoughtfully designed with modern living in mind. The unit is exceptionally bright and filled with natural light, featuring large windows that create a warm, spacious, and inviting atmosphere throughout. The beautifully designed custom kitchen offers modern cabinetry, quality finishes, ample storage, and a functional layout that is perfect for both everyday living and entertaining. The apartment showcases contemporary finishes and numerous upgraded features, providing a perfect combination of style, comfort, and functionality. A fantastic opportunity to live in a brand-new home with exceptional natural light, modern design, and quality craftsmanship. (id:49269)
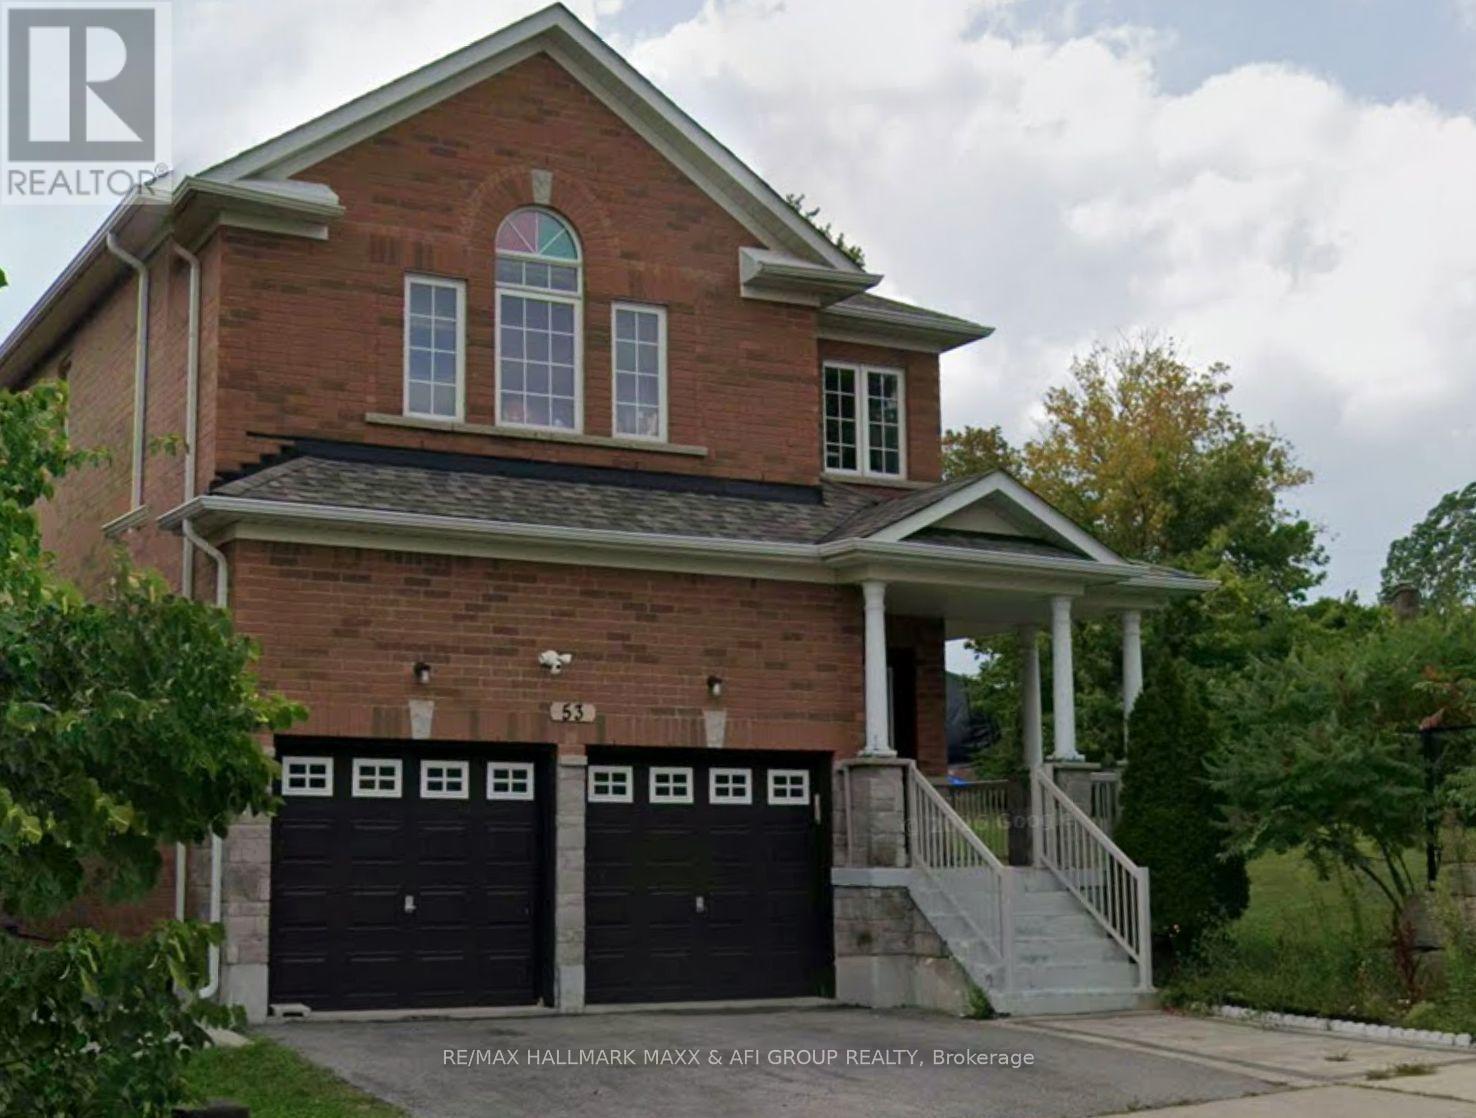
Bsmt - 53 Froud Drive
Richmond Hill, Ontario
Rare Opportunity. Bsmnt W/Separated Entrance, And Ensuit Laundry, One Parking Spot On Drive Way. Tenant Is Responsible For 1/3 Of All Utilities. Quiet And Family Friendly Street. Steps From Plaza And Shopping Centres. In The Prestigious Neighbourhood & Coveted Trillium Woods School District. (id:49269)
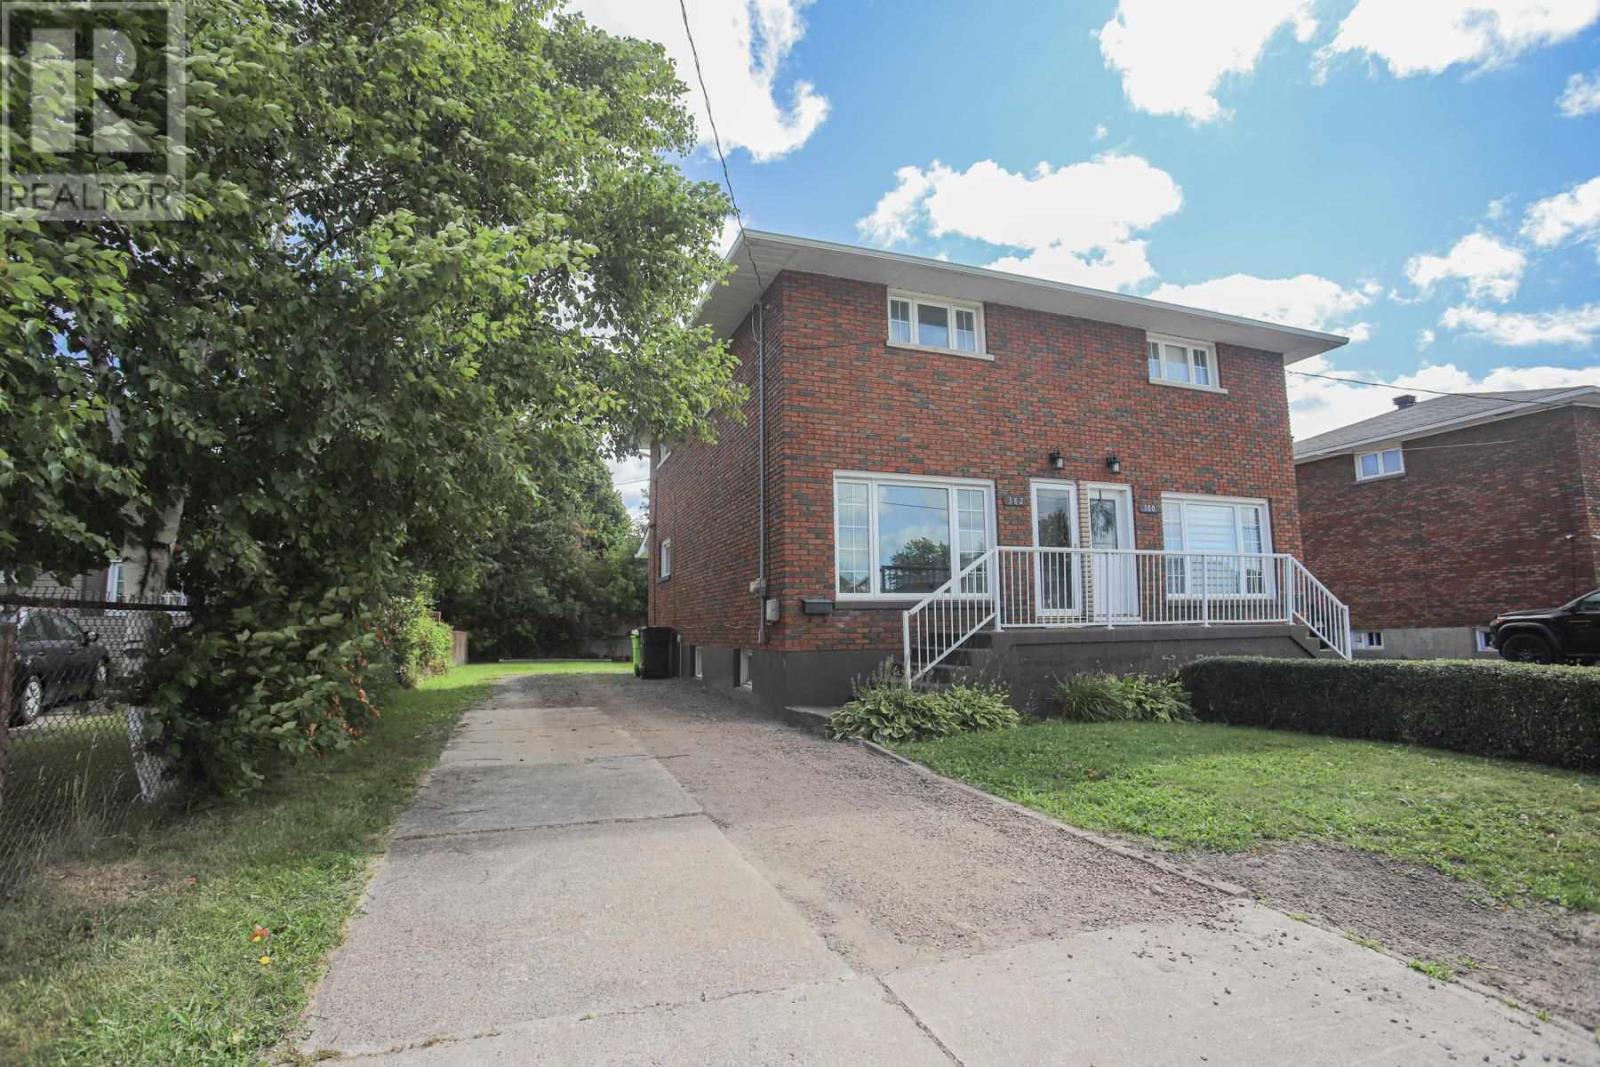
382 Farwell Ter
Sault Ste. Marie, Ontario
This brick home features updated flooring, modern windows, 3 bedrooms, and 2 bathrooms. The full basement includes a room that can be used to create a family room. Fenced yard, nice family friendly area, close to Market Mall and Korah Collegiate & everything the West End has to offer. Soundproofing was recently added between the units. Recent updates include roof shingles replaced in July 2026, along with a new electrical service and panel installed in August 2026. It checks all the boxes and priced for you to get into your own home! Bonus cold room is a fantastic asset! Arrange a showing today! (id:49269)
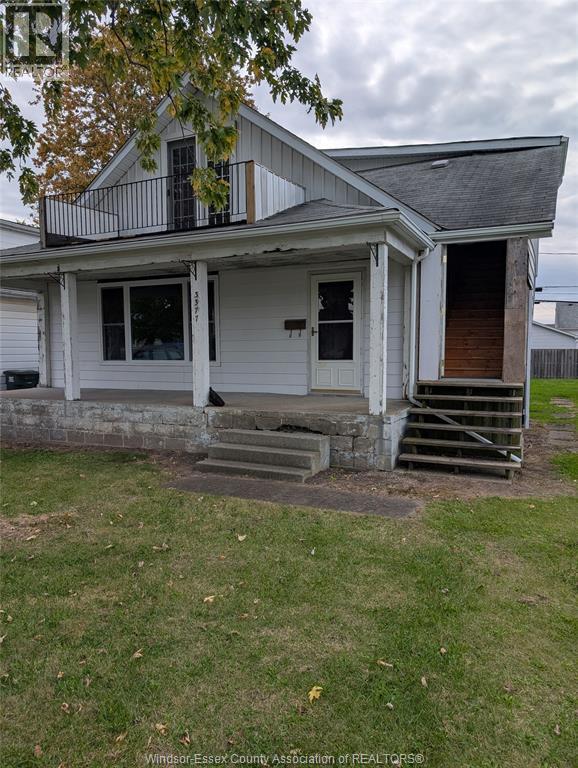
3377 Bliss Road
Windsor, Ontario
THIS IS GREAT OPPORTUNITY FOR A TWO FAMILY HOME WITH A POSSIBILTY OF AN EXTRA BUILDING LOT. THE MAIN FLOOR APARTMENT IS IN THE PROCESS OF BEING TOTALLY RENOVATED AND IS BEING SOLD AS IS. BUYER TO DO THEIR OWN DUE DILIGENCE REGARDING A POSSIBLE SEVERENCE FROM THE CITY OF WINDSOR. MAIN FLOOR IS SET UP TO BE 2 BEDROOM UNIT. UPPER UNIT IS PRESENTLY 1 BEDROOM, READY TO RENT. 2 CAR GARAGE. THIS IS A GREAT RESIDENTIAL AREA. UTILITIES NOT PRESENTLY HOOKED UP. (id:49269)
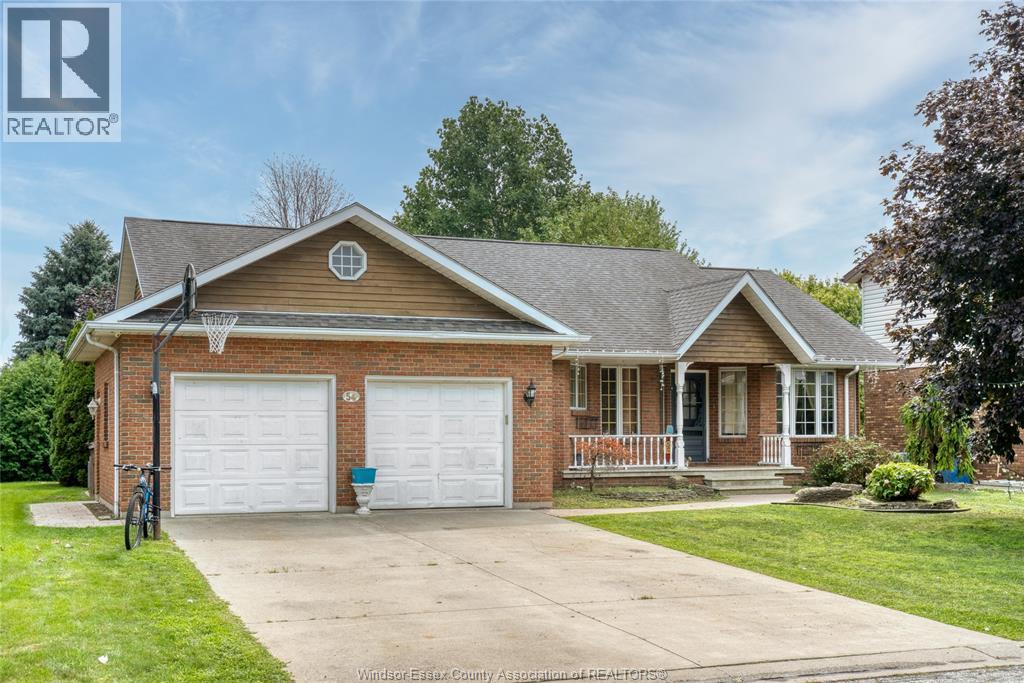
54 Shawnee Court
Leamington, Ontario
Location is key when it comes to 54 Shawnee Court. This ranch home is perfectly situated in Leamington's most desirable neighbourhoods, just minutes from the Marina, Erie Shores Golf Course, Kinsmen Diamonds, shopping and restaurants. This family home offers, 3 bedrooms, 3 bathrooms, main floor laundry and fireplace. In addition, the finished basement offers additional space for entertaining with a family room and gas fireplace. Don't hesitate, call today for your personal tour. (id:49269)
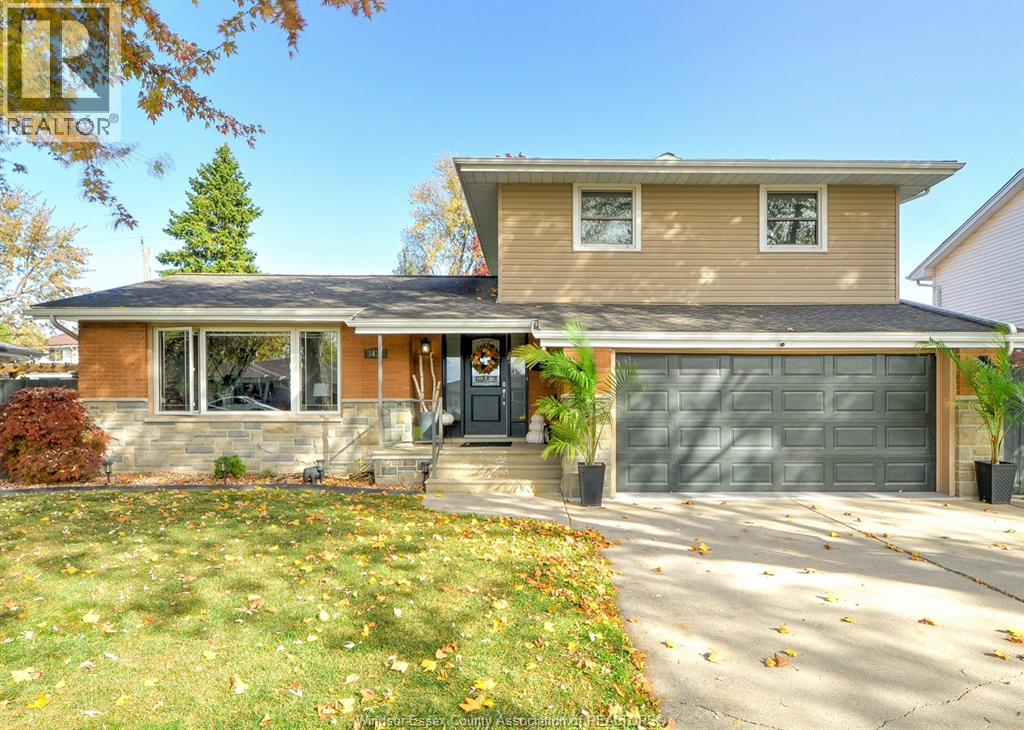
3424 Avondale
Windsor, Ontario
Welcome to this beautifully updated and meticulously maintained home, ideally situated in highly sought after South Windsor! The main level features a stunning, updated kitchen boasting gorgeous porcelain tile, a bright living room, a cozy family room complete with a gas fireplace, and an updated 2 piece bath. Upstairs, you will find three generous bedrooms and an updated 5 piece main bathroom. Downstairs, the expansive lower level offers a large family room with sleek laminate flooring, a second gas fireplace, and an updated 3 piece bath. Step outside to your private, fenced backyard featuring a handy storage shed and a covered patio overhang, ideal for relaxing or entertaining. Complete with an attached 2 car garage, this property truly checks all the boxes. Schedule your private showing today! (id:49269)
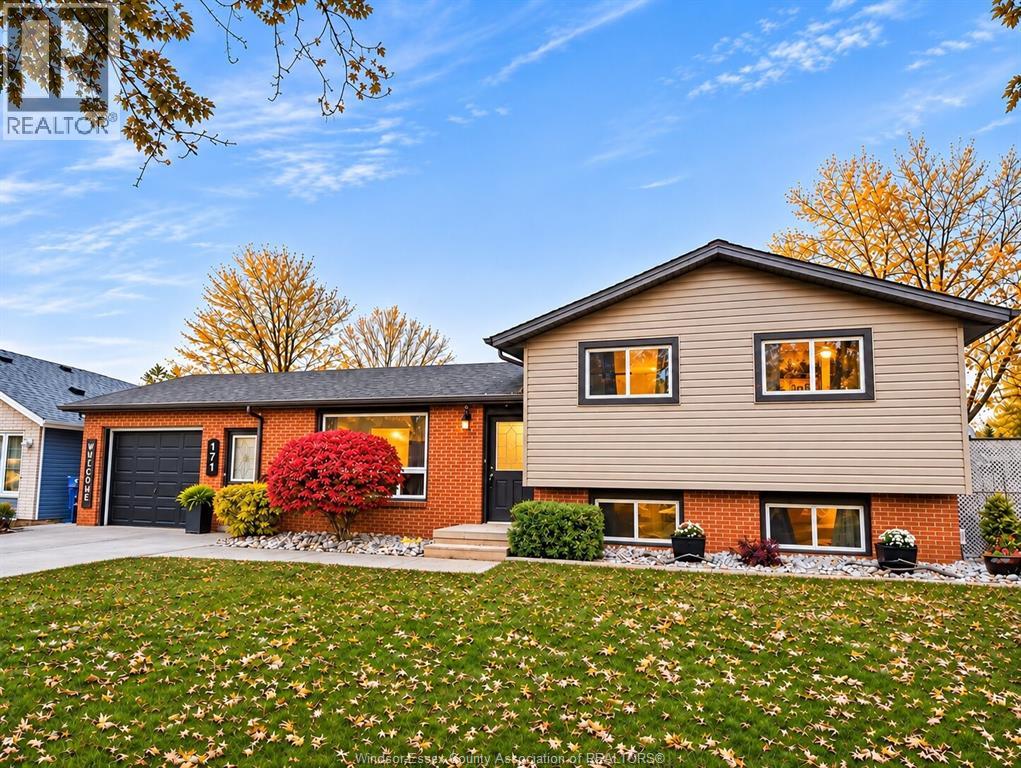
171 Tenth Street
Belle River, Ontario
Welcome to a family friendly neighbourhood in Belle River. This well cared for sidesplit features an extra wide cement drive leading to an att. 1.5 car garage. Features include a functional layout w/a bright main flr. Living rm & eat-in kitchen, there is a convenient 1/2 bath off kitchen area. Upper level includes 3 spacious bedrooms & full bath. In the lower level there is a spacious rec room, laundry & 4th bedroom/den. Step outside to a fully enclosed entertaining rear yd. Complete with a covered gazebo, hot tub & swimming pool - ideal for hosting family & friends. Situated in a peaceful neighbourhood within short walking distance to local shops, dining & Downtown amenities. (id:49269)
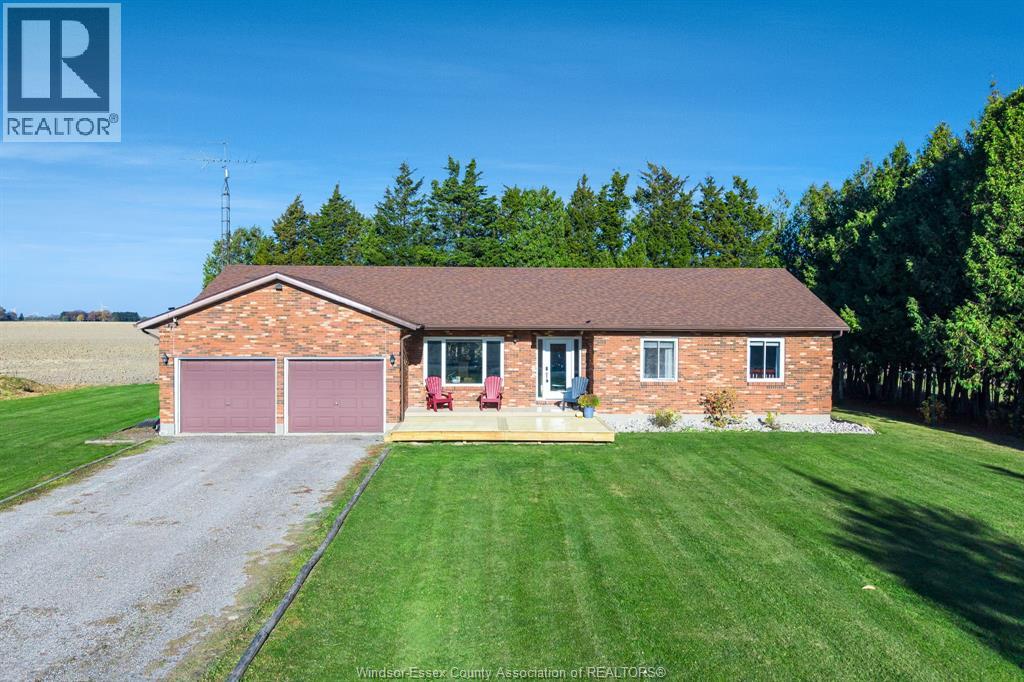
24687 Big Pointe Road
Pain Court, Ontario
PEACEFUL COUNTRY LIVING JUST 10 MINUTES FROM CHATHAM! Discover the perfect blend of comfort, space and privacy with this inviting brick ranch, situated on a beautiful 0.648-acre property. Enjoy the tranquility of country living without sacrificing convenience, with no close neighbours and a lovely tree line providing a natural backdrop and added privacy. Step inside to find a bright, spacious open-concept layout designed for comfortable everyday living and effortless entertaining. Generously sized rooms create a warm and welcoming atmosphere, offering plenty of space for family gatherings or simply relaxing at home. The main floor features 3 bedrooms and 2 bathrooms, providing the convenience of one-floor living. Vinyl windows throughout add to the home’s practicality and appeal. The partial basement offers additional living space along with excellent potential for future development. Whether you’re looking to create extra bedrooms, another bathroom, a recreation room, home office or guest accommodations, this space provides the opportunity to expand and customize the home to suit your needs. Outside, the generous almost acre lot offers plenty of room to enjoy the outdoors, while the established tree line creates a peaceful, private setting. The large front deck is the perfect place to enjoy your morning coffee, entertain guests or simply unwind and take in the quiet countryside surroundings. With no close neighbours, you’ll appreciate the added sense of space and seclusion. An attached double-car garage provides convenient parking and additional storage, while municipal water and natural gas offer the added benefits of modern services in a rural setting. Offering a wonderful combination of spacious living, future potential and country charm, this property is ideal for those looking to escape the hustle and bustle without being far from everyday necessities. Located just 10 minutes from Chatham’s shopping, dining and amenities, you can enjoy the best of both worlds. (id:49269)
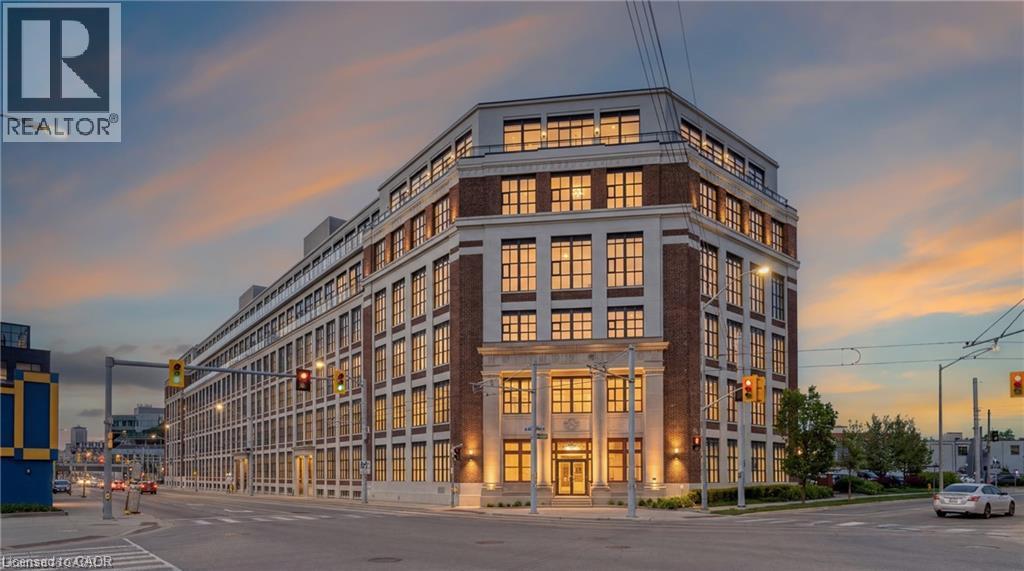
404 King Street W Unit# 212
Kitchener, Ontario
Welcome to your maintenance free Kaufman loft located in the heart of the innovation district! You are a stone's throw from the LRT, Google, The Tannery, Restaurants, the market and shopping in lively DTK. This 1 Bedroom, 1 Bathroom unit features an open concept layout with 13' ceilings and floor to ceiling windows with polished concrete flooring. This building offers stunning rooftop patio, fabulous views of the city, a controlled entry, with plenty of visitor parking. In suite laundry and parking are all included with the unit. Book your showing today and see all that downtown has to offer! $1695+ ONLY hydro (Heat & Water are included). NO 2nd parking spot available. (id:49269)
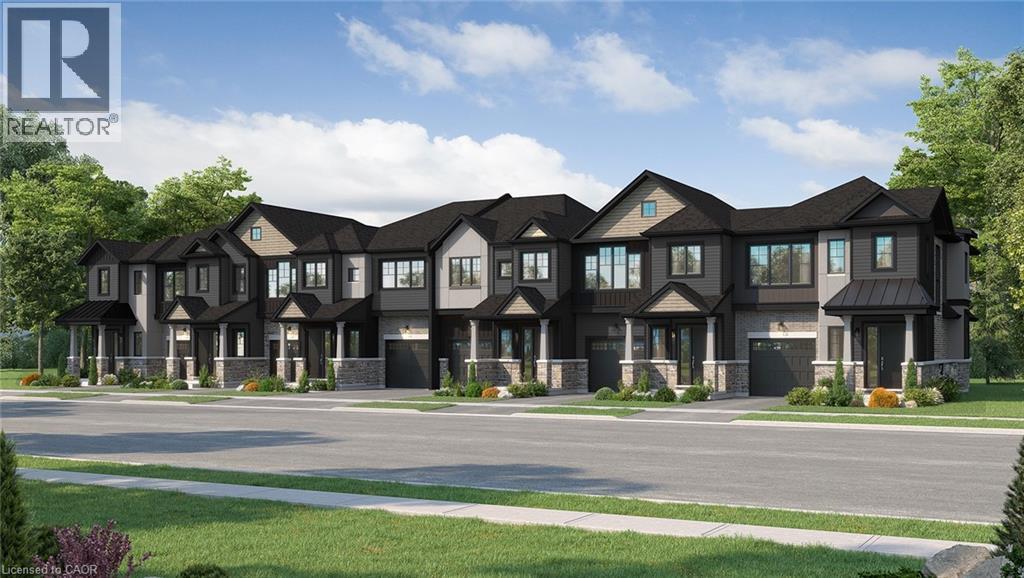
Lot 123 Concession 7 Road
Niagara-On-The-Lake, Ontario
Introducing the Braemont, a beautifully crafted 2-storey traditional townhome in the sought-after Modero community in Niagara-on-the-Lake. Offering approximately 1,560 sq. ft. of thoughtfully designed living space, this home blends comfort, style, and functionality for modern living. Step inside to a bright and welcoming main level featuring an open-concept layout. The stylish kitchen flows seamlessly into an inviting dinette area with sliding doors leading to the backyard—perfect for entertaining or relaxing outdoors. A spacious living room and convenient 2-piece powder room complete the main floor. Upstairs, the primary bedroom offers a private 3-piece ensuite and walk-in closet, creating a peaceful retreat. Two additional bedrooms, a 4-piece main bathroom, and a versatile loft space provide flexibility- a home office, rec space, or even a potential fourth bedroom in end-unit models. Bedroom-level laundry adds everyday convenience. The unfinished basement presents a blank canvas ready for your personal touch, while the single-car attached garage with inside entry enhances practicality. Welcome to Modero— a captivating master-planned community where timeless design meets modern living. Surrounded by scenic vineyard views and anchored by a planned 2-acre central park with future on-site retail, Modero offers a lifestyle that is both connected and inspiring. Residents will enjoy close proximity to highways, shopping, schools, renowned wineries, breweries, and dining. Experience the charm of Niagara-on-the-Lake and discover a community designed for the way you live—where every detail is crafted to elevate everyday life. Don't miss it- for a limited time you will receive $7500 Decor Dollars with your purchase to use in our brand new WEHBA award winning BEST SALES CENTER! (id:49269)
Royal LePage State Realty