
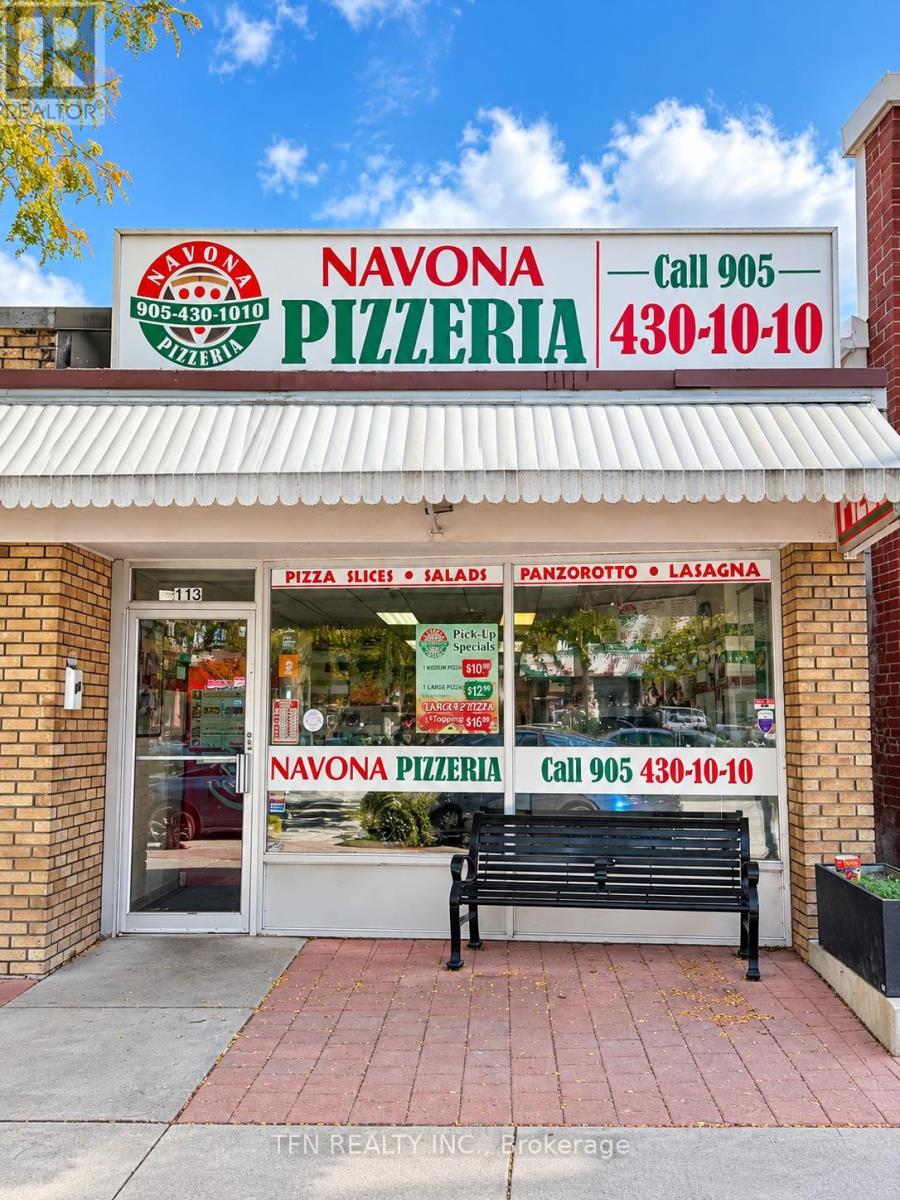
113 Byron Street S
Whitby, Ontario
An Established And Well-Known Pizzeria Located In Downtown Whitby. With A Longstanding Presence In The Community And More Than 20 Years Of Pizza Industry Tradition, The Business Is Known For Fresh Daily Hand-Tossed Dough, Made-To-Order Pizzas And A Broad Comfort-Food Menu. The Existing Menu Includes Specialty And Build-Your-Own Pizzas, Pizza & Wing Combos, Panzerotti, Chicken Wings, Sandwiches, Salads, Lasagna, Garlic Bread, Sides And Beverages, Providing Multiple Existing Revenue Streams. The Business Is Already Set Up For Takeout, Online Ordering And Home Delivery, Giving A New Owner Several Ways To Reach Customers Beyond Walk-In Traffic. Excellent Upside For An Owner-Operator To Grow The Business By Expanding Lunch Service, Late-Night Hours, Corporate Lunch Programs, School And Sports-Team Orders, Party Packages, Family Meal Bundles, Catering Trays And Large Group Orders. An Excellent Turnkey Opportunity For An Experienced Restaurant Operator, Family Business Or Entrepreneur Looking To Acquire An Established Local Pizzeria With An Existing Menu, Delivery Infrastructure, Customer Recognition And Significant Room For Further Growth. (id:49269)
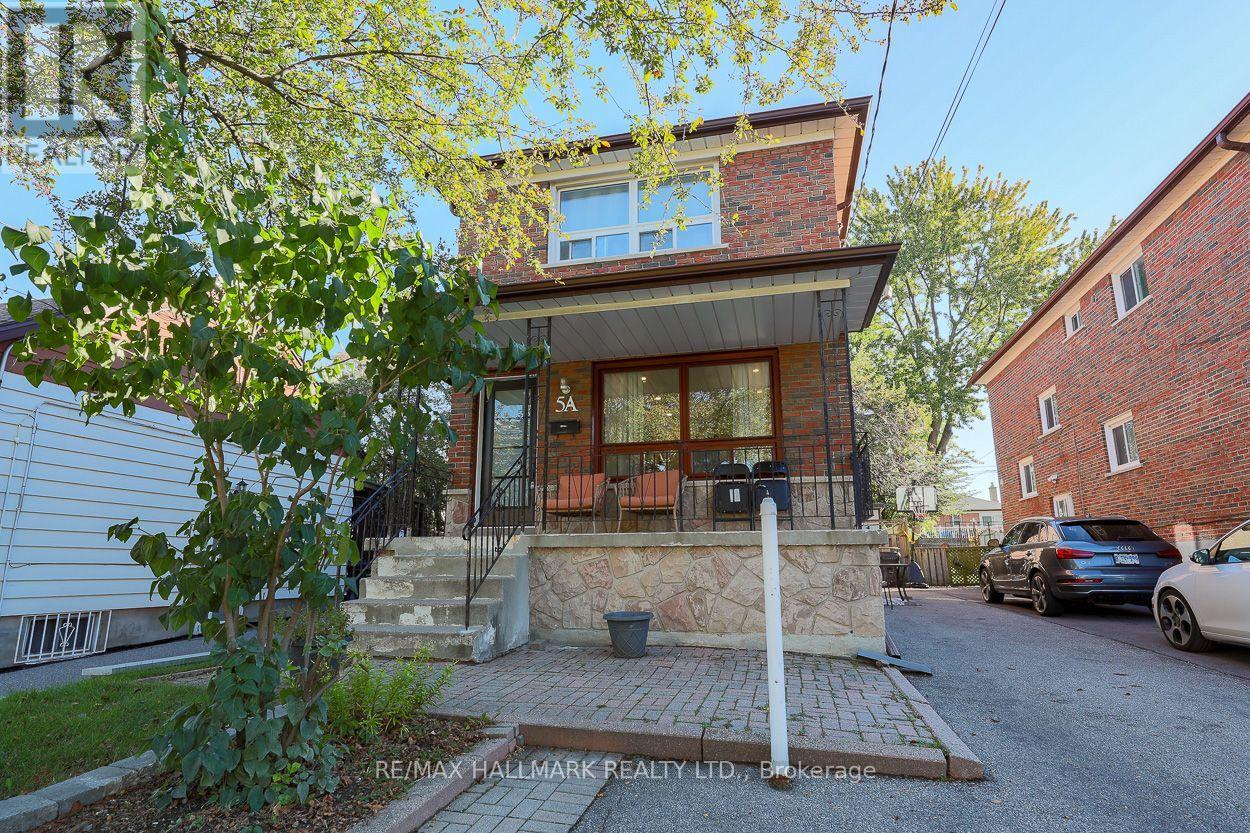
5a Scotia Avenue
Toronto, Ontario
Welcome to this beautifully updated detached brick home, ideally situated in the desirable Oakridge neighbourhood. Thoughtfully updated with a stylish, modern aesthetic, this inviting home offers a comfortable, functional layout designed for everyday living. Hardwood flooring runs throughout, creating a warm, cohesive atmosphere. The stunning newer kitchen stands out, showcasing sleek stainless steel appliances, porcelain flooring, quartz counters and contemporary finishes. A walkout to the spacious sun deck extends the living space and offers an ideal spot for outdoor dining, morning coffee, or fresh air. The main floor also includes a convenient rare 3pc washroom and laundry, adding practicality and ease to the home's well-planned layout. Upstairs, you will find 3 well-appointed bedrooms offering comfortable private spaces for family members or guests. A newer 4 piece washroom, complete with modern fixtures and finishes, serves the upper level. The finished basement features a separate, self-contained in-law suite complete with private laundry facilities, offering excellent flexibility for extended family or potential rental income. The current tenant pays $1,300 per month and is willing to stay or leave. Enjoy exceptional everyday convenience with ample private parking. Families will appreciate nearby schools, local parks, and the community centre, while commuters will benefit from convenient connections to GO Transit and TTC service. A variety of shopping destinations, services, dining options, and everyday essentials are also nearby, making this an ideal place to enjoy a comfortable, well-connected lifestyle. (id:49269)
Th10 - 1350 Kingston Road
Toronto, Ontario
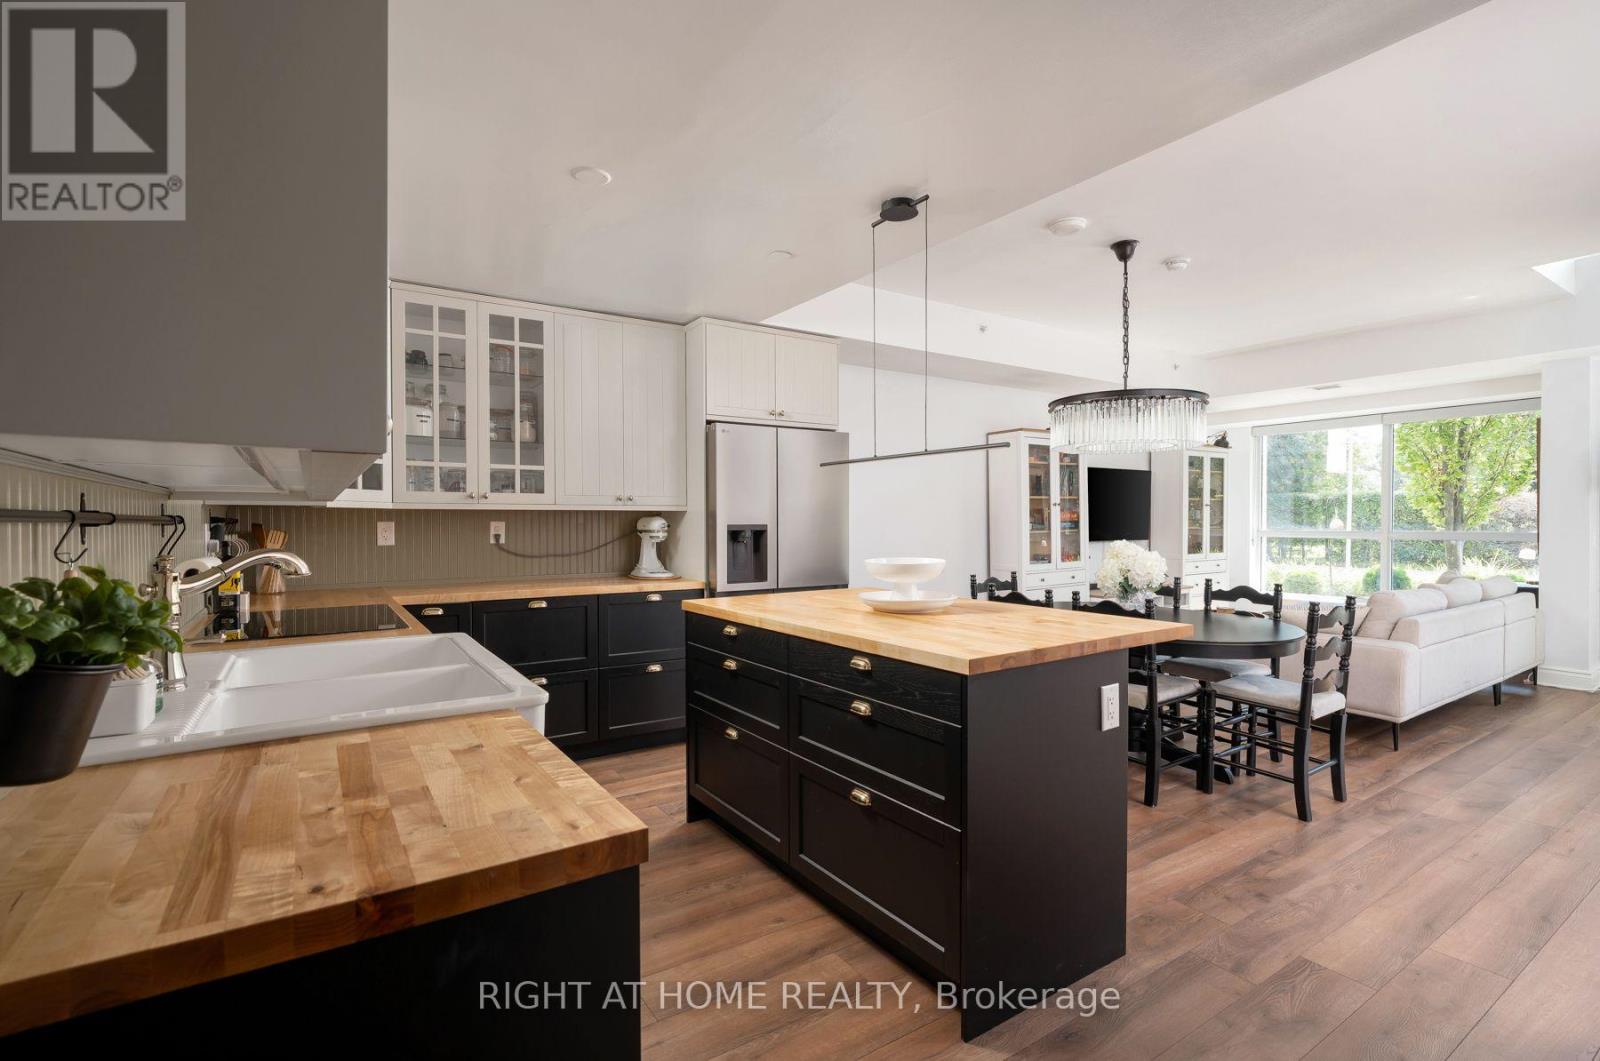
Client RemarksFinally, a condo that gives your family room to truly live. Offering nearly 1,600 sq ft across two levels, this rare south facing residence combines the space and separation of a house with the ease of condo living. A private street level entrance and dramatic 18 ft foyer welcome you into a sun filled main floor overlooking the Toronto Hunt Club. The generous living and dining areas flow into a beautifully renovated 2025 kitchen, with a large den providing the perfect oversized home office. Upstairs, a separate family room creates an entirely different living space where children can play, study or relax while the main floor remains an adults' retreat. Both spacious bedrooms feature their own full ensuite bathrooms and walk in closets, giving everyone exceptional privacy and storage. Second floor laundry keeps everyday chores conveniently close to the bedrooms. Complete with 2.5 bathrooms, parking and a locker, this is a compelling alternative for families outgrowing a typical condo or downsizers who still want the comfort and flexibility of a full sized home. Enjoy peaceful golf course views, exceptional natural light, TTC at your door, and Birch Cliff's cafes, shops, parks, beaches and waterfront trails close by. (id:49269)
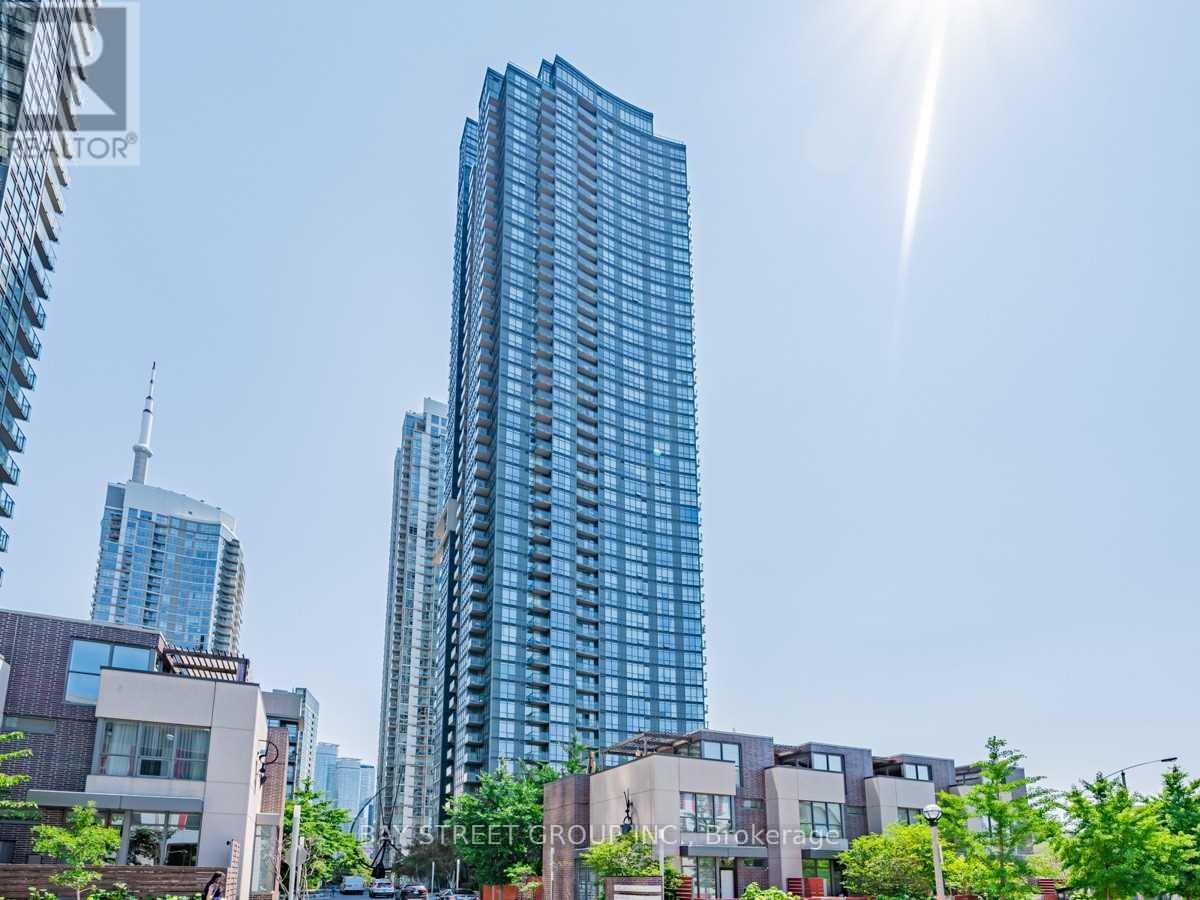
3912 - 11 Brunel Court
Toronto, Ontario
Breathtaking View Of Lake Ontario. Very Bright And Clear View. Luxury Facilities In The Building. Steps To The Restaurants, Banks, Groceries, Parks, Financial District, Waterfront And So Much More. This Suite Features A Functional Floorplan, A Modern Kitchen W/ S.S. Appliances & Floor To Ceiling Windows, Hardwood floor throughout. Den Can Be Used As A Second Bedroom or Used as A Home Office. Students are welcome. Unit is furnished for your convenience. (id:49269)
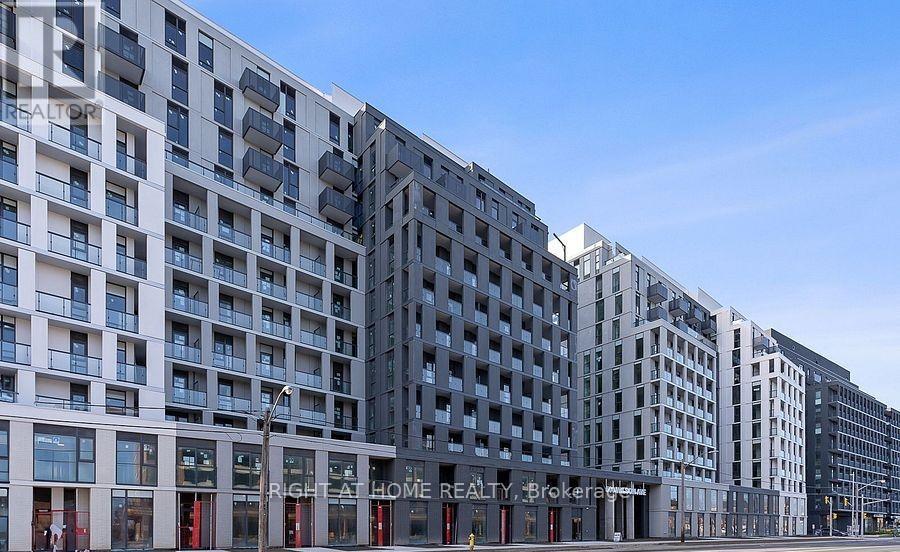
809 - 500 Wilson Avenue
Toronto, Ontario
Welcome to 1 Bedroom plus Den, 1 Bath Unit with Balcony! Discover your new home at Nordic Condos, nestled in the heart of Clanton Park. This beautifully offers a bright, sunny with a spacious balcony to enjoy the sun Enjoy a lifestyle surrounded by expansive green spaces, thoughtfully curated amenities, Nordic Condos provides the perfect balance of convenience and comfort. Just minutes away from Wilson Subway Station, Hwy 401, Allen Rd, and Yorkdale Mall, you're perfectly connected to everything the city has to offer. With easy access to parks, shopping, dining, and transit, this is a place where you'll truly feel at home. On-site amenities include a 24-hour concierge, a state-of-the-art fitness studio with a yoga room, and much more. Don't miss the opportunity to live in this exceptional community! (id:49269)
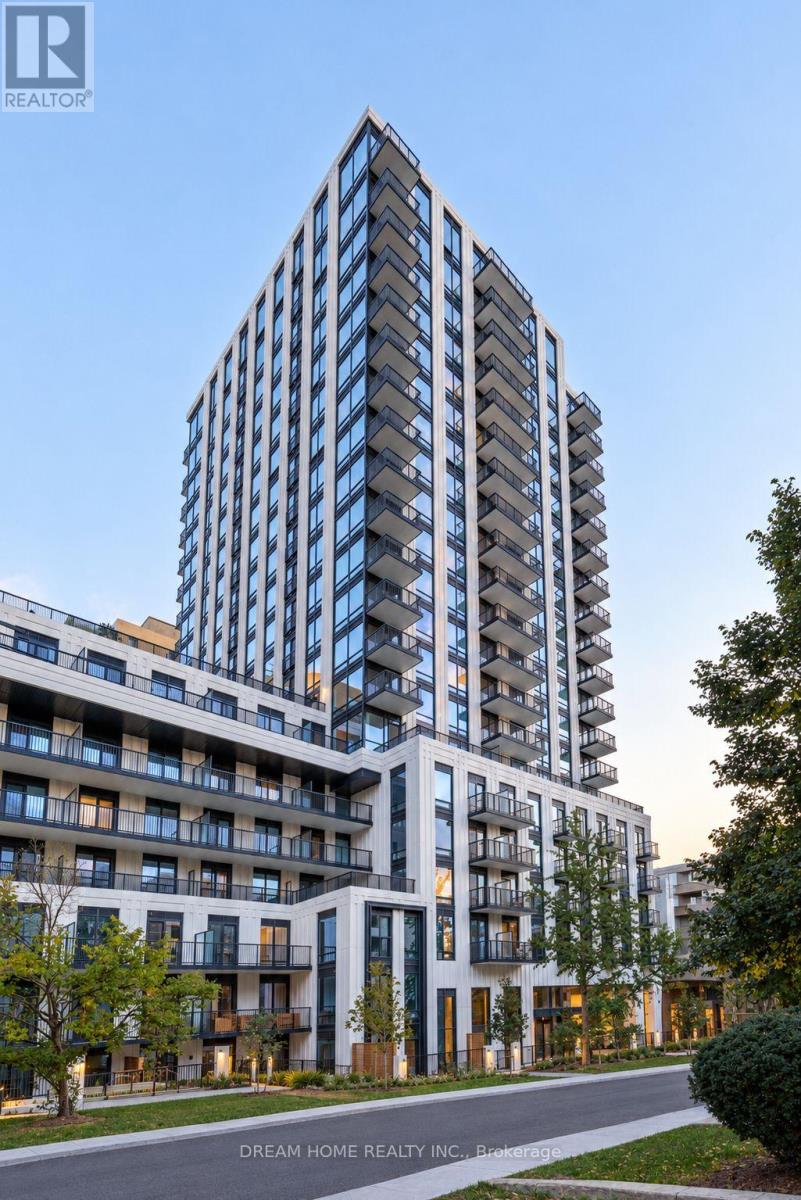
2002 - 91 Montclair Avenue
Toronto, Ontario
Experience refined city living in one of Toronto's most sought-after neighbourhoods. This brand-new, 777 sq. ft. southeast-facing corner suite features 2 bedrooms, 2 bathrooms, and abundant natural light. The thoughtfully designed open-concept interior showcases engineered hardwood floors, smooth 9-foot ceilings, and a contemporary kitchen with integrated Miele appliances-ideal for everyday living and entertaining.The primary bedroom offers a private 4-piece ensuite, while the balcony provides an inviting space to unwind and enjoy the views. Premium amenities include a 24-hour concierge, fully equipped gym, party room, rooftop terrace with BBQ facilities, and jacuzzi.Steps from Forest Hill Village, TTC subway access, shops, and everyday essentials, with Upper Canada College, Bishop Strachan School, and Havergal College nearby. Book your private showing today! (id:49269)
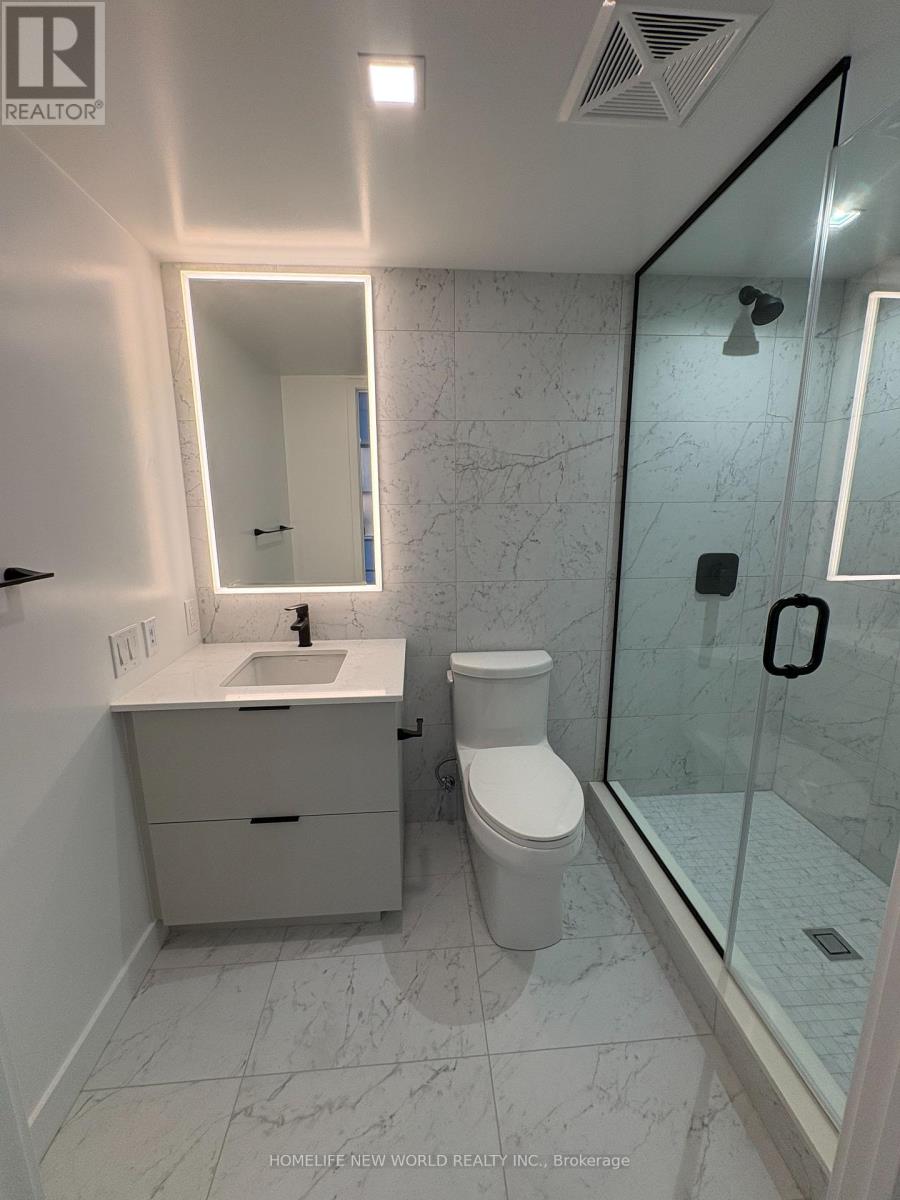
1009 - 609 Sherbourne Street
Toronto, Ontario
Luxury Living at Burke Condos! This beautifully designed suite features an efficient, functional layout, unobstructed views, 9-ft smooth ceilings, and modern finishes throughout. The sleek, chef-inspired kitchen boasts quartz countertops, stylish backsplash, and integrated appliances. Enjoy world-class amenities, including a 24/7 concierge, state-of-the-art fitness centre, yoga/spin studio, co-working hub, entertainment rooms, party room, and beautifully landscaped outdoor terraces with BBQs and lounge areas. Unbeatable location right above Sherbourne Subway Station on Line 2, with easy access to Yorkville, Bloor Street shopping and dining, U of T, TMU, and the DVP. Perfect for students and young professionals seeking stylish, convenient urban living! (id:49269)
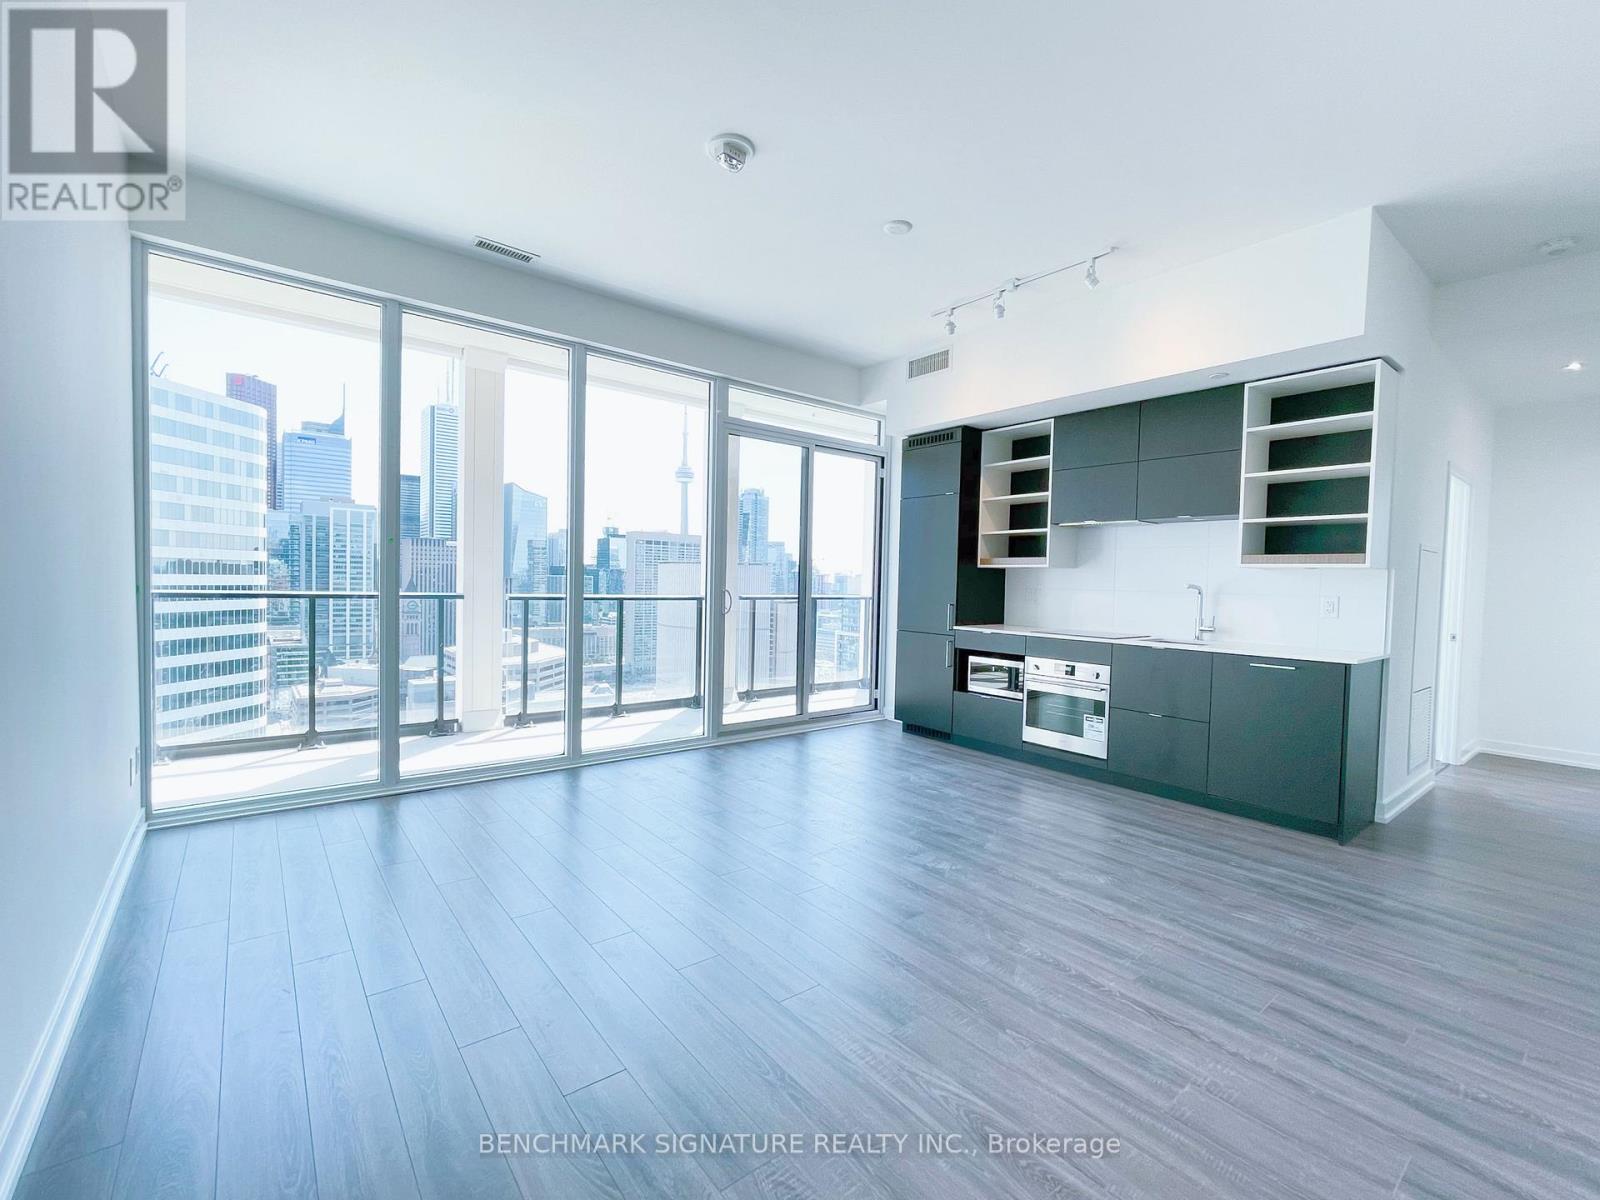
2710 - 20 Edward Street
Toronto, Ontario
Welcome to Panda Condos in the heart of downtown Toronto! This bright and spacious 3-bedroom, 2-bathroom suite features a desirable southwest exposure, floor-to-ceiling windows, and stunning city views. The open-concept layout seamlessly connects the modern kitchen with the living and dining areas, creating a stylish and functional space for both everyday living and entertaining. Generously sized bedrooms offer excellent flexibility for families, professionals, or a home office.Prime location just steps to Eaton Centre, Dundas Square, TTC subway, Toronto Metropolitan University, restaurants, shopping, and entertainment, with U of T, major hospitals, Financial District, PATH, and Harbourfront all nearby. T&T Supermarket is on the ground floor. Enjoy exceptional building amenities including a fitness centre, rooftop terrace, party room, and 24-hour concierge. One parking space and one locker included. Don't miss this opportunity to experience vibrant downtown living at its finest! (id:49269)
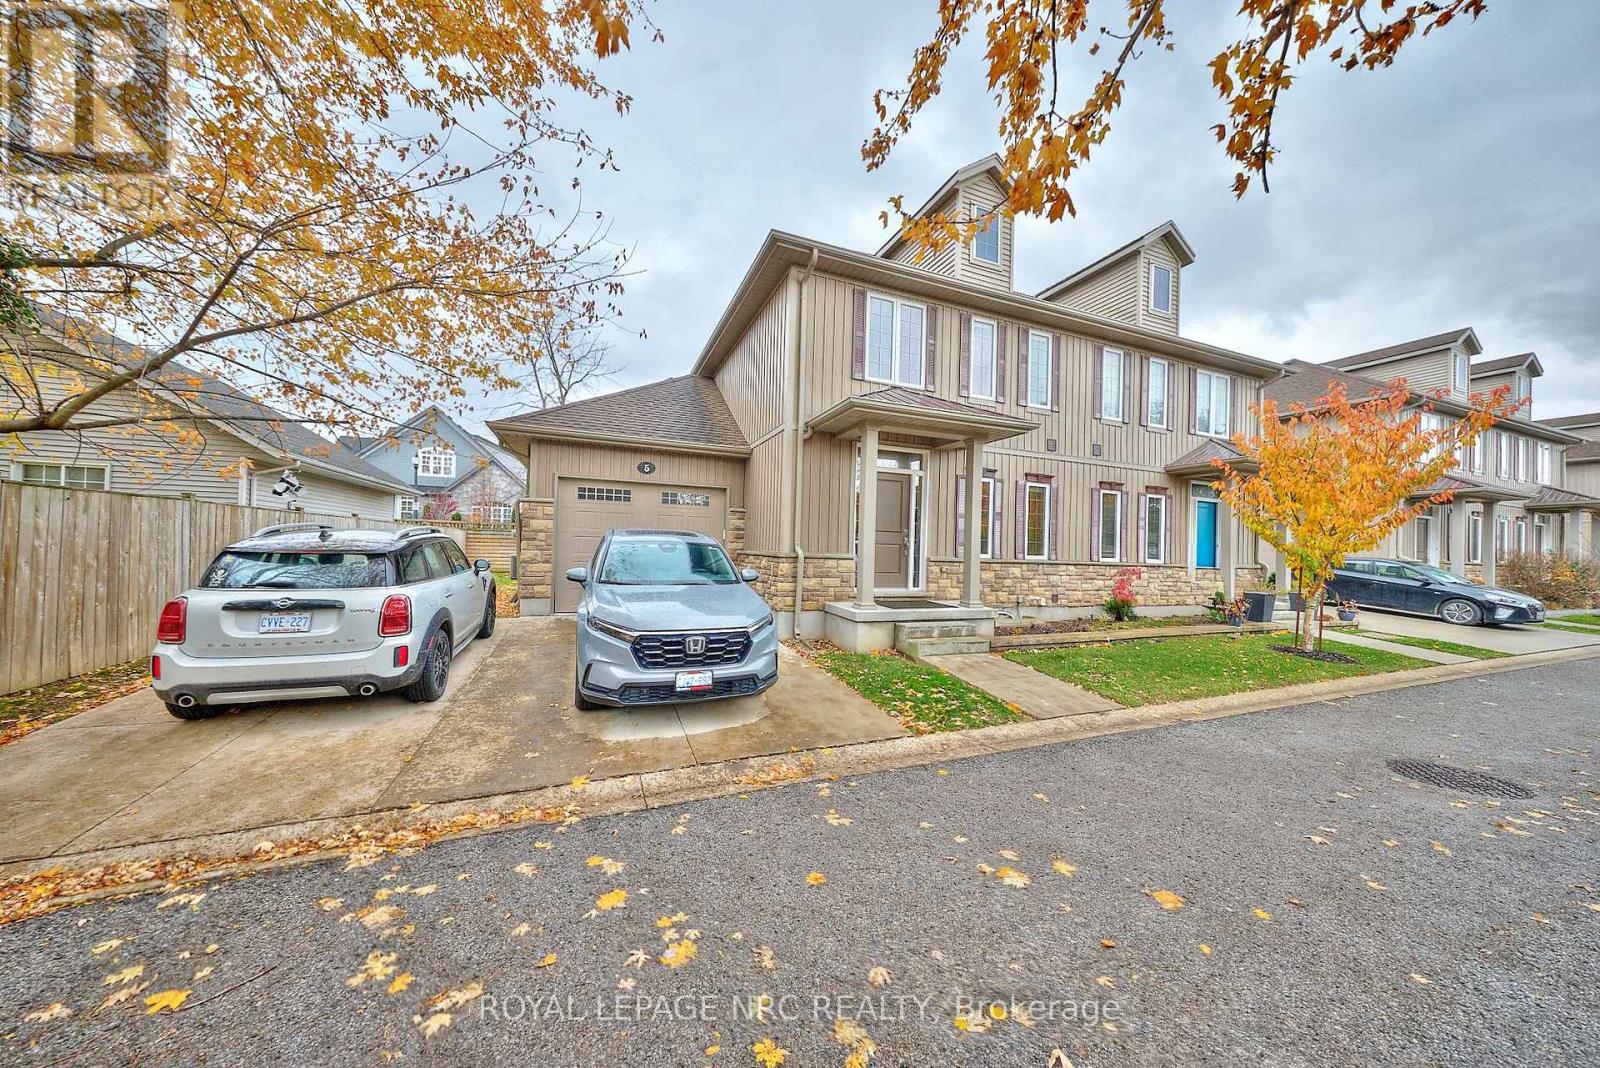
5 - 608 Simcoe Street
Niagara-On-The-Lake, Ontario
Welcome to easy elegant living in the heart of old town Niagara on the Lake. This beautiful appointed two bedroom , two story urban townhouse offer style with true lock and go lifestyle, steps from the community center and walking distance to main street in old town. This unit is bright and open for todays lifestyle with a main main floor two piece bathroom. Positioned at the end of the street it is quiet and peaceful. Close to the new Clayfield commons, bank, new grocery store and shoppers there is every convenience right there. Of course Niagara on the Lake lifestyle includes many wineries within walking distance and a host of so many events and of the Shaw Theatre. Truly a great option to live in the heart of the most beautiful town in all of Canada, call today to see. My direct line is 9053242642 (id:49269)
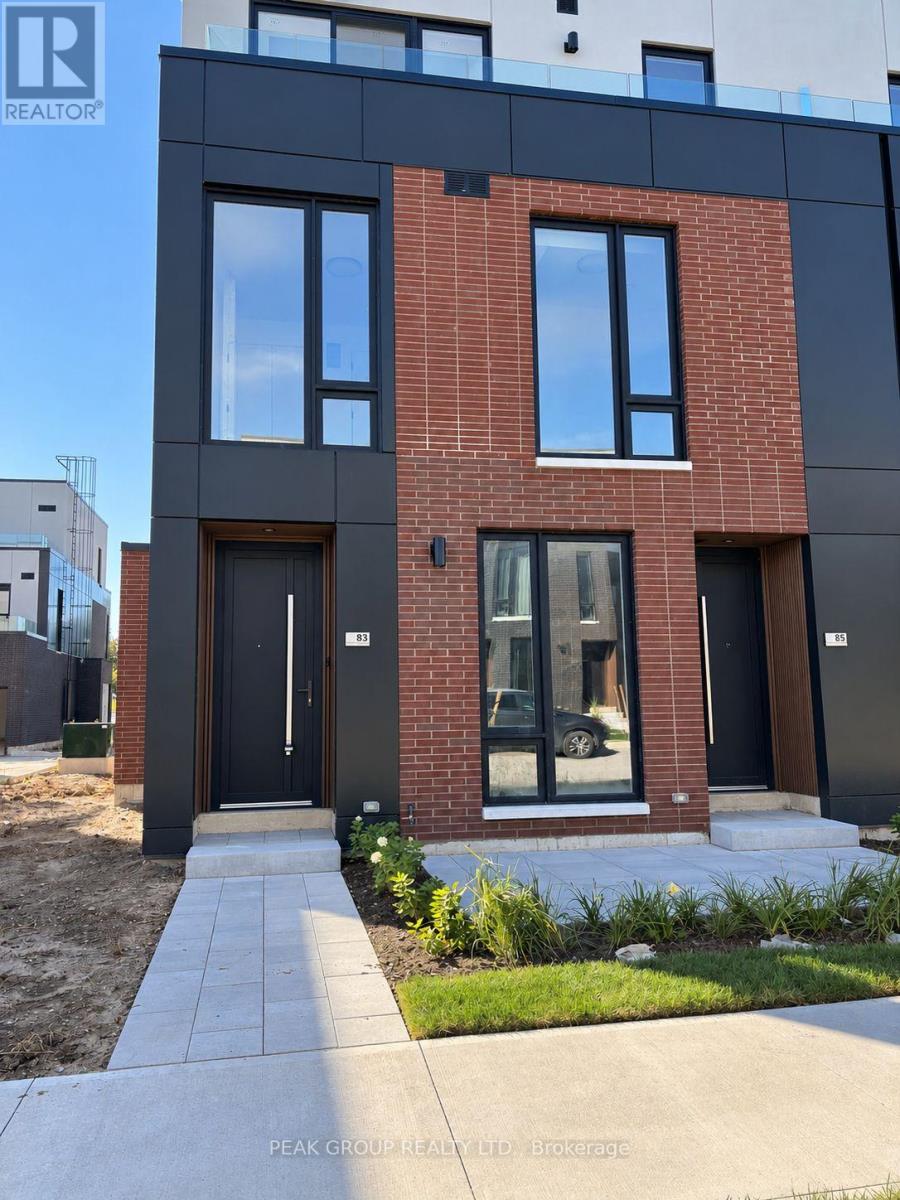
83 Everett Common
St. Catharines, Ontario
Experience a refined lifestyle living in this beautifully designed, newly built end-unit condo townhouse, where modern architecture meets stylish finishes and functional design. Offering 2 spacious bedrooms, 3 bathrooms, and a single-car garage, this exceptional home is thoughtfully crafted to maximize comfort, natural light, and indoor-outdoor living. The impressive 9-foot ceilings and expansive windows create a bright, airy atmosphere throughout. The open concept second floor features a sophisticated kitchen with quartz countertops and backsplash, a welcoming dining area, and a spacious living room that opens onto a private terrace overlooking the community. Offering an additional 316 square feet of outdoor living space, the second-floor terrace is equipped with a gas line for a BBQ, making it ideal for entertaining or unwinding outdoors. All three terraces will feature elegant wood plank finishes to complement the modern design. The third floor features two generously proportioned bedrooms, each with a walk-in closet, private ensuite bathroom, and direct access to its own terrace. The bathrooms are beautifully appointed with quartz countertops and sleek floating vanities, while the primary ensuite offers a luxurious walk-in glass shower finished with elegant 24" x 24" porcelain tiles. A conveniently located third-floor laundry and utility room further enhance the home's practical layout. With its refined finishes, clean architectural lines, multiple private outdoor spaces, and thoughtful attention to detail, this stunning end-unit townhouse presents an outstanding opportunity to enjoy modern living in style and comfort. A truly exceptional place to call home! (id:49269)
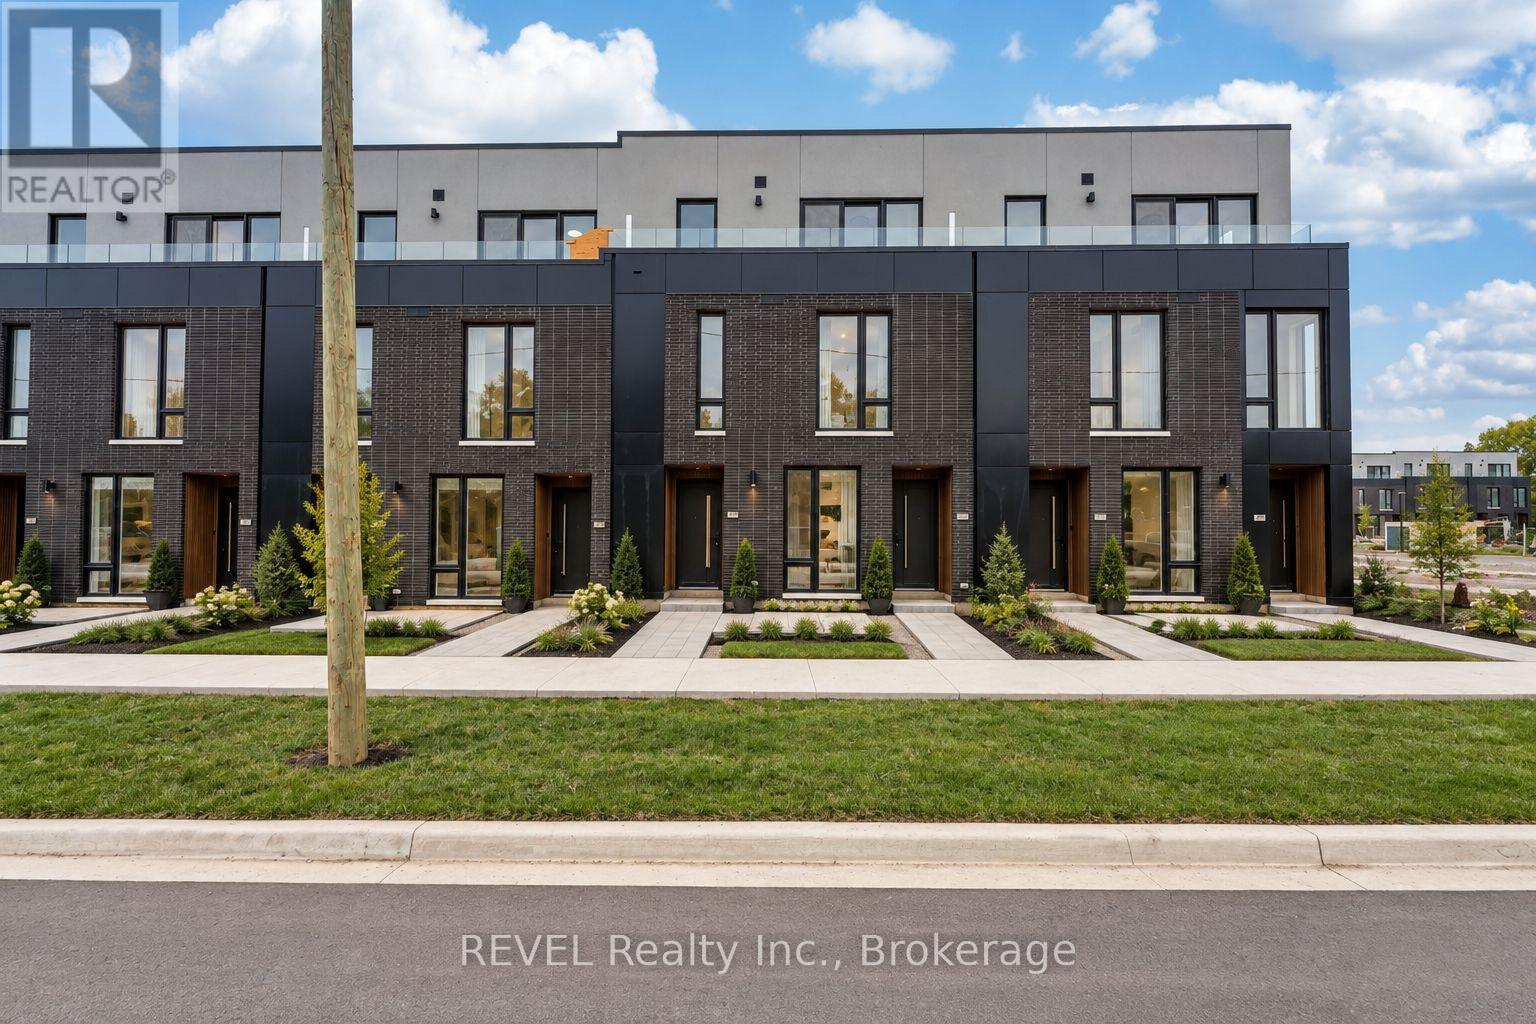
206 Ellis Street
St. Catharines, Ontario
Welcome to 206 Ellis Street in the beautiful city of St. Catharines! This stylish 1-bedroom + den townhome offers a modern, move-in-ready lifestyle in a wonderful community close to schools, parks, and everyday amenities.The main floor features a bright, open-concept layout combining the kitchen, dining, and living areas, plus a convenient 2-piece powder room. The upgraded kitchen showcases quartz countertops, a matching quartz backsplash, centre island, and brand-new stainless steel appliances. An upgraded oak staircase with elegant glass railing adds a sophisticated touch, while 9-foot ceilings enhance the sense of space. Upstairs, you'll find a spacious bedroom, versatile den, convenient laundry, and a 4-piece ensuite bathroom. Enjoy the added convenience of a gas line for your BBQ and one garage parking space. The imported Portuguese three-point front-door locking system provides an additional feature of this thoughtfully designed home. Enjoy low-maintenance living with the condo corporation taking care of exterior landscaping and snow removal, giving you more time to enjoy your home and the surrounding community. Turn-key and beautifully appointed. Utilities in addition to. Seller will consider sale of property. (id:49269)
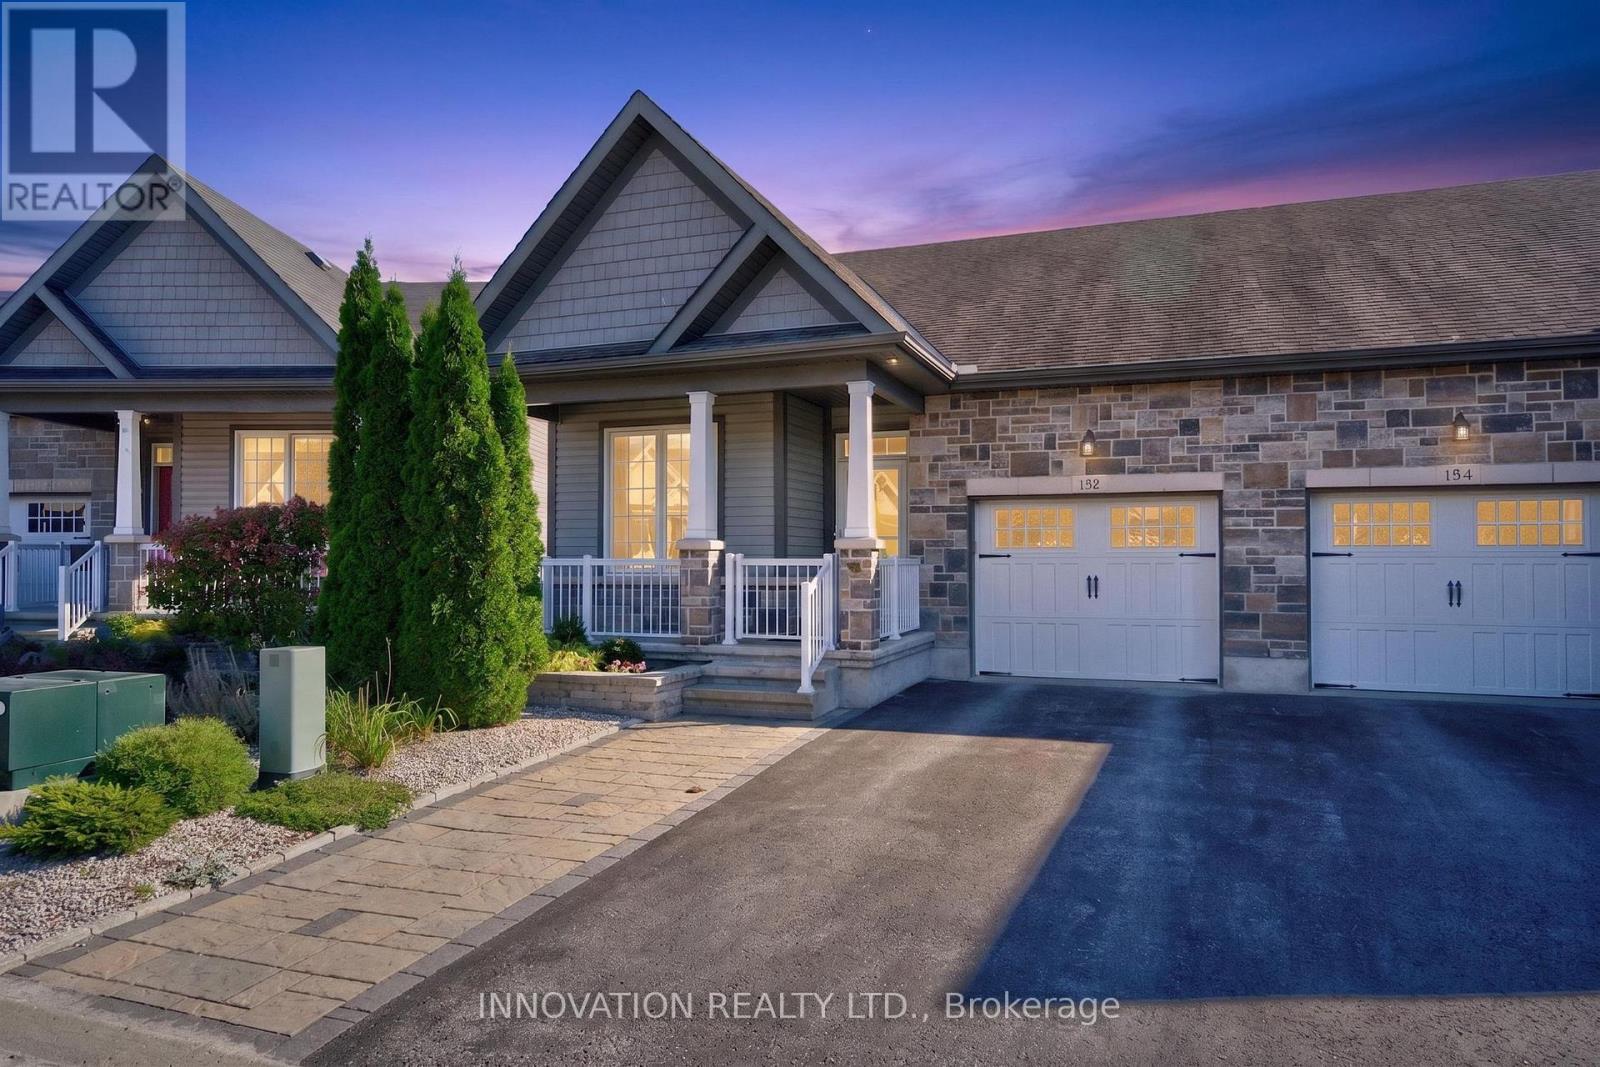
132 Kempten Court
North Grenville, Ontario
A rare opportunity to enjoy bungalow living with Kemptville Creek right in your backyard! Welcome to 132 Kempten Court, a beautifully appointed 2+1-bedroom, 2-bathroom semi-detached bungalow offering a peaceful waterfront setting in a sought-after community. Start your mornings with coffee overlooking the creek or launch your kayak from home and spend summer days exploring the water! Inside, the bright and inviting main level features 9-foot flat ceilings with pot lights, beautiful hardwood and tile flooring, and premium baseboards and door frames throughout. The kitchen is finished with quartz countertops and stainless-steel appliances, while an "gas" fireplace adds warmth and character to the main living space. Step into the 3-season sunroom to enjoy the creek views from spring through fall, rain, or shine. The fully finished walkout basement provides even more space to enjoy, complete with an additional bedroom, second "electric" fireplace and direct access to the backyard and creek beyond. A generator adds extra peace of mind, keeping you comfortable through any power outage. Whether you're entertaining, relaxing by the fire or simply taking in the peaceful waterfront setting, this home offers a lifestyle that's hard to find. Residents can also enjoy the community garden, perfect for those with a green thumb, along with a central park and grandstand right within the Court. With its combination of bungalow living, quality finishes, a finished walkout basement and picturesque creek setting, opportunities like this in the community are rarely available. (id:49269)