

168 Rosewood Crescent
Chatham, Ontario
Welcome to this stunning Mi Cazza built two storey home filled with character and style on Rosewood Crescent, an exciting new development beside Indian Creek on Chatham's South Side. This 4 bedroom, 3.5 bathroom home offers a unique and inviting layout designed for family living and creating lasting memories. From the moment you arrive, the modern yet timeless curb appeal makes a lasting first impression. Step inside to an impressive open foyer featuring a perfectly positioned powder room and a private office with elegant coffered ceilings. The bright family room is highlighted by a beautiful fireplace, large windows overlooking the deep backyard (over 130 feet!), and expansive sliding doors leading to the covered porch. The kitchen is a true showpiece, complete with a spacious island that is perfect for entertaining and everyday living. Just off the kitchen, the mudroom provides convenient access to the oversized garage and the full basement. The inviting staircase leads to the second level, where you will find four spacious bedrooms, including a luxurious primary suite and a second bedroom, each with its own private ensuite. The conveniently located laundry room sits just outside the primary suite, which also features an expansive walk in closet and a spa inspired ensuite with a soaker tub and walk in shower that you will want to show off to family and friends. An additional full bathroom completes the upper level. This home truly pulls out all the stops. Book your private showing today and remember, Home is where the Hart is! (Some photos may contain artist finishing touches) (id:49269)
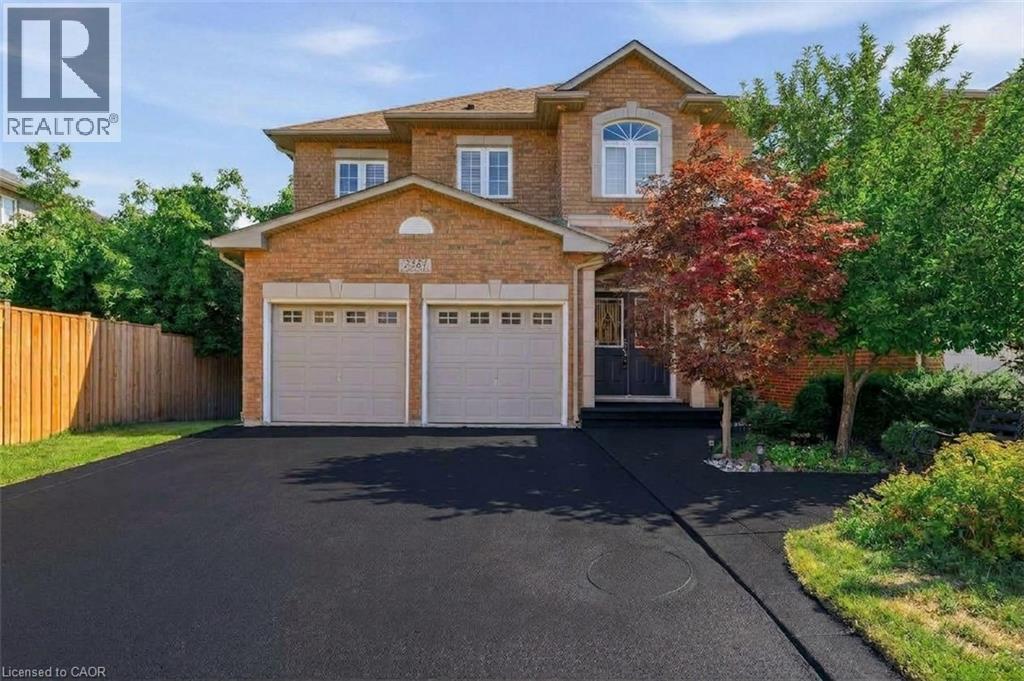
2381 Grand Oak Trail
Oakville, Ontario
Welcome to 2381 Grand Oak Trail - a beautifully maintained 4 bedroom, 3.5-bathroom detached home in Oakville's highly sought after Westmount neighbourhood. Meticulously kept and offering over 3,500 sq. ft. of comfortable living space, this inviting home features a bright and spacious layout with hardwood flooring on the main level. The well-appointed kitchen showcases granite countertops and flows effortlessly into the adjoining living and dining areas, making it perfect for everyday family living and entertaining. Upstairs, the spacious primary bedroom offers a wonderful private retreat, complete with a large 4-piece ensuite and generous walk-in closet. Three additional well-sized bedrooms and a full bathroom provide plenty of space for the whole family. The finished basement adds valuable living space, featuring a bedroom and 3-piecebathroom-ideal for guests, a teenager, home office or private retreat. Situated on a 36 x 100 ft. lot, this home offers a wonderful balance of indoor and outdoor living. Enjoy the convenience of being within walking distance to Captain R. Wilson Elementary School and Garth Webb Secondary School, with easy access to Oakville Hospital, GO Transit, major highways, shopping, parks and everyday amenities. A lovingly cared for family home in a wonderful Westmount location-ready for you to move in and make it your own. (id:49269)
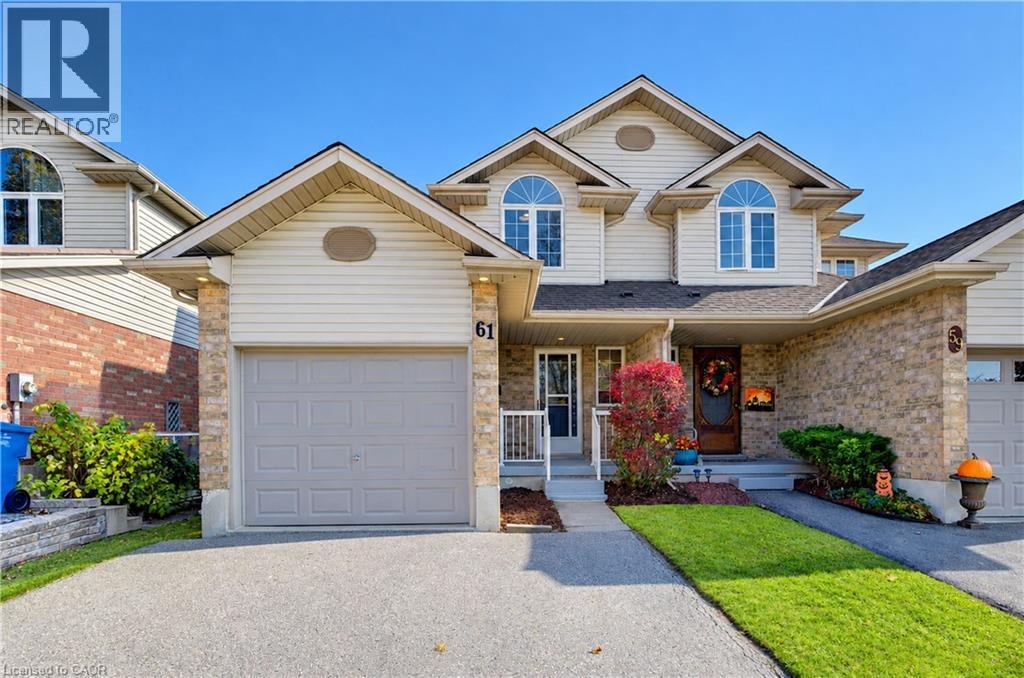
61 Chesterton Lane
Guelph, Ontario
Welcome to 61 Chesterton Lane, a 3-bedroom semi-detached home, just steps from top-notch schools, scenic walking trails, and all the shops and eateries you'll ever need. This ONE OWNER HOME is carpet free home has a great main floor layout with garage access, powder room, large versatile living room dining room area an a good sized kitchen with a vaulted eating area offering site lines into your fully fenced backyard. Head upstairs to find a large primary bedroom with cheater access into your 4 pc bath, as well as an oversized 2nd bedroom with vaulted ceilings and a 3rd bedroom and linen closer. The basement has oversized windows a cold cellar, laundry and space to finish it to whatever your family requires. The attached garage along with your double wide drive allow for parking for 3 vehicles. 61 Chesterton lane is waiting for it's 2nd family - book your showing today! (id:49269)
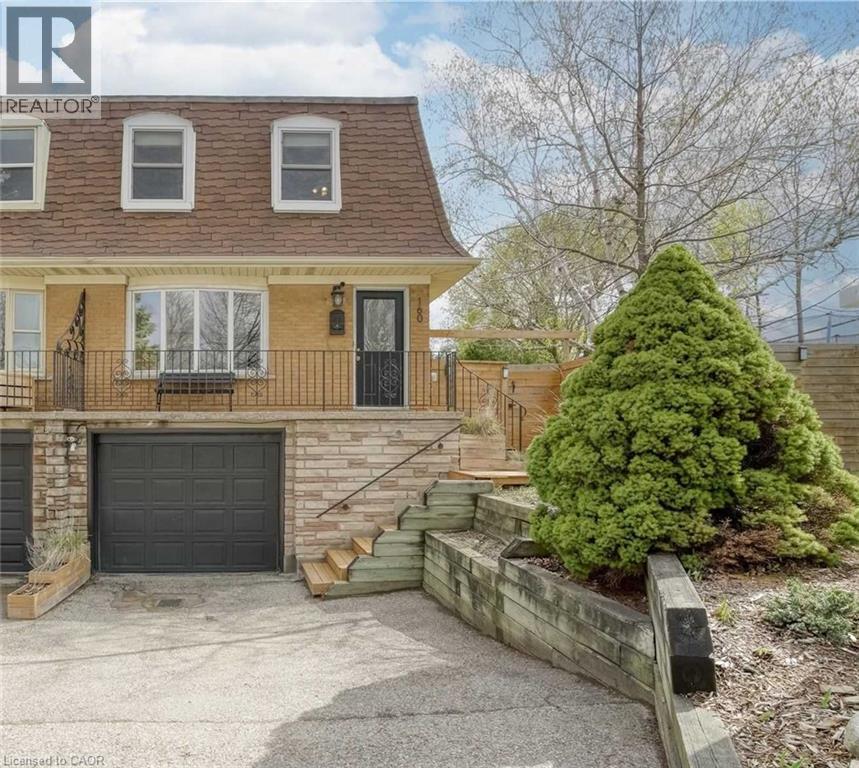
160 Breckenridge Drive Unit# Upper
Kitchener, Ontario
160 Breckenridge Dr, Upper Unit, Kitchener Welcome to this spacious upper-level unit offering approximately 1,400 square feet of comfortable living space in a convenient Kitchener location. Featuring 4 bedrooms and 1.5 bathrooms, this home provides a functional layout with generous living space, making it well suited for working professionals seeking a comfortable and spacious home. The unit features in-unit laundry, central air conditioning, and central heating for year-round comfort and convenience. Rent is plus utilities and parking. Three parking spaces are available, with the driveway expansion currently pending. The second parking spot is available for an additional $50. Utilities average approximately $250.80 per month. Tenants are responsible for lawn care and snow removal. Conveniently located close to schools, parks, shopping, restaurants, public transit, and major commuter routes, this property offers easy access to everyday amenities and services. Property Features: Upper Unit 4 Bedrooms 1.5 Bathrooms Approximately 1,400 Sq Ft Rent + Utilities + Parking 3 Parking Spaces (Expansion Pending) Second Parking Spot Available for $50 In-Unit Laundry Central Air Conditioning Central Heating Average Utilities: Approximately $250.80/Month Suitable for Working Professionals Tenants Responsible for Lawn Care and Snow Removal Available October 1st, 2026. (id:49269)
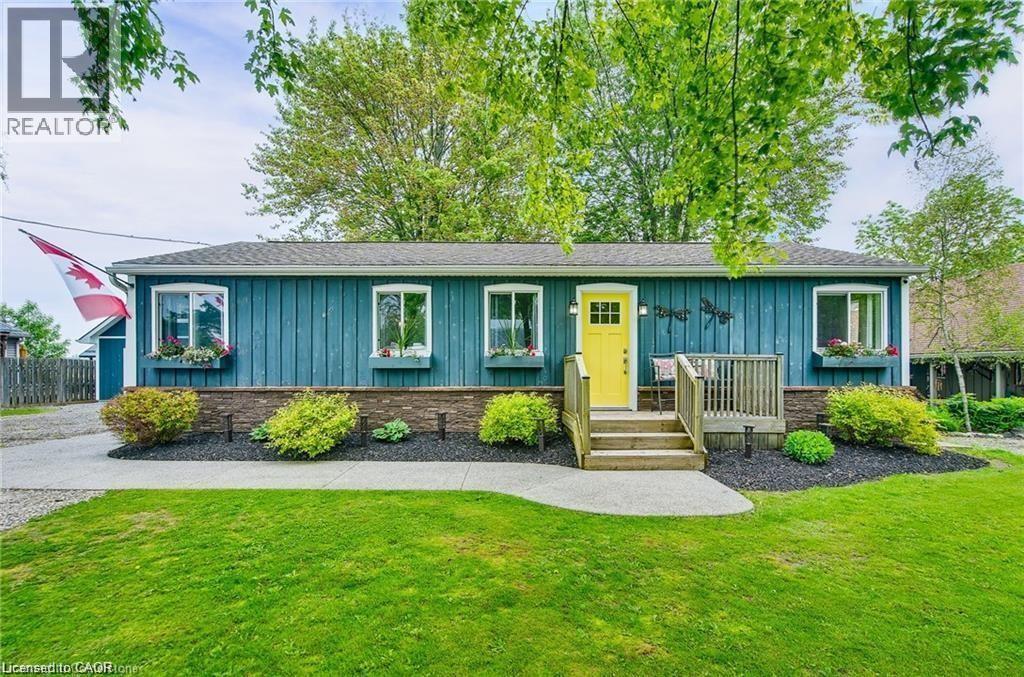
8 Beach Road
Lowbanks, Ontario
Enjoy your best life on Lake Erie in this clean, move in ready, 3 bedroom, four-season home, with amazing detached two-story garage, tons of parking, beautiful backyard and walk to the beach in one minute! This bungalow features hardwood floors, modern kitchen with gas stove, fridge & dishwasher, walk out to front & rear decks, Central Air conditioning, gas furnace heating, in suite laundry, full bathroom with bath tub. 90 ft x 90 ft mature lot with no rear neighbors & a quiet cul-de-sac road. See attached building permits for the new home construction in 1997. Then, in 2018, a two story professionally built garage was constructed and features 60-amp electrical, automatic garage door opener, concrete floor & an incredible 2nd floor loft space with tons of windows! Walk down the street to the water & enjoy the pebble stone beach on Lake Erie & to the Boat Launch at Hippos Restaurant & Mohawk Marina. Only a few minutes’ drive to the town of Dunnville or Port Colborne for all of your shopping needs & 1 hour to Hamilton! Excellent fishing on Lake Erie, hiking trails in the area, Rock Point Provincial Park & Long Beach Conservation Areas nearby. Xplornet High Speed Fibre Optic. Natural gas heating! Fresh water tank (cistern). Separate holding tank for wastewater. Gas furnace and central AC unit 2022, shingles 2018, no rentals (water heater, furnace, AC all owned). Building permits & Survey are attached to this listing for your review. Start enjoying your new life at the lake today! (id:49269)
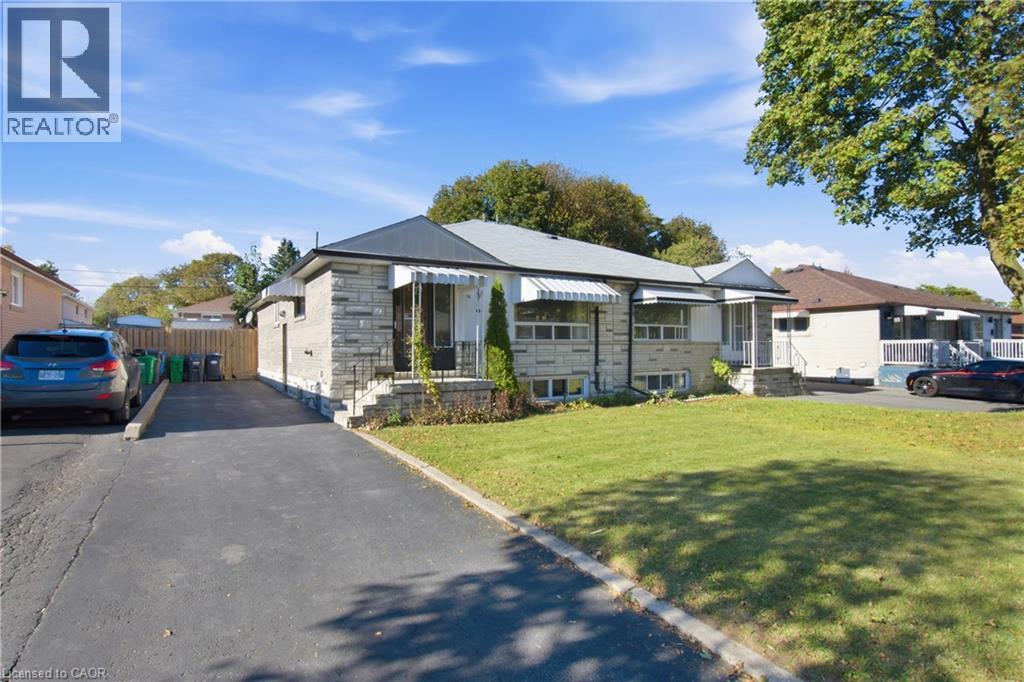
16 Avondale Boulevard
Brampton, Ontario
Discover the possibilities at 16 Avondale Blvd! This inviting semi-detached bungalow offers a versatile 3+2 bedroom layout, 2 Full washrooms combining comfortable living spaces with room to accommodate your family's evolving needs. The main floor features three well-proportioned bedrooms, a welcoming living area, a functional kitchen and a full bathroom. The basement has side entrance and it offers excellent potential to create a third bedroom, subject to the necessary approvals and requirements. Whether you're accommodating a growing family, welcoming extended family or looking for additional space to suit your lifestyle, this home offers plenty of flexibility and possibilities. Located in an established Brampton neighbourhood, the property provides convenient access to Highway 401, major commuting routes, public transit, schools, parks, shopping, restaurants and everyday amenities. Recent improvements include New Kitchen Countertop on main floor and also in basement Laundary area (2026), Pothlights in Living/Dining area and in Kitchen (2026), Bedrooms and Kitchen Windows (2023), and fresh interior paint (2026), Mainfloor and Basement Washrooms Updated (2026), creating a clean, refreshed and move-in-ready home. It offers a compelling combination of space, flexibility and connectivity in an established neighborhood. (id:49269)
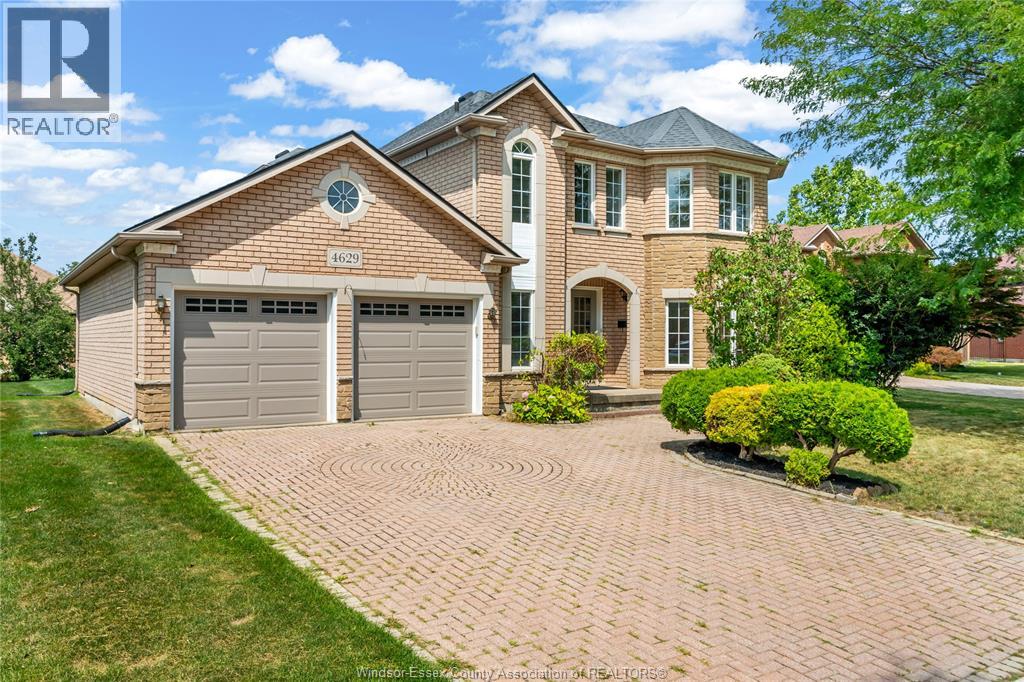
4629 Tournament
Windsor, Ontario
Beautifully maintained all-brick 2-storey in sought-after Southwood Lakes! Situated on a quiet cul-de-sac, this 4-bedroom, 3.5-bath home features soaring ceilings, hardwood and tile flooring, a bright open layout, a cozy family room with fireplace, finished basement, and beautifully landscaped backyard with fruit trees and perennial gardens. Close to Academie Ste-Cécile, top-rated schools, parks, shopping, and major highways. Furnace, A/C & roof are all less than 10 years old. (id:49269)
Real Broker Ontario Ltd.
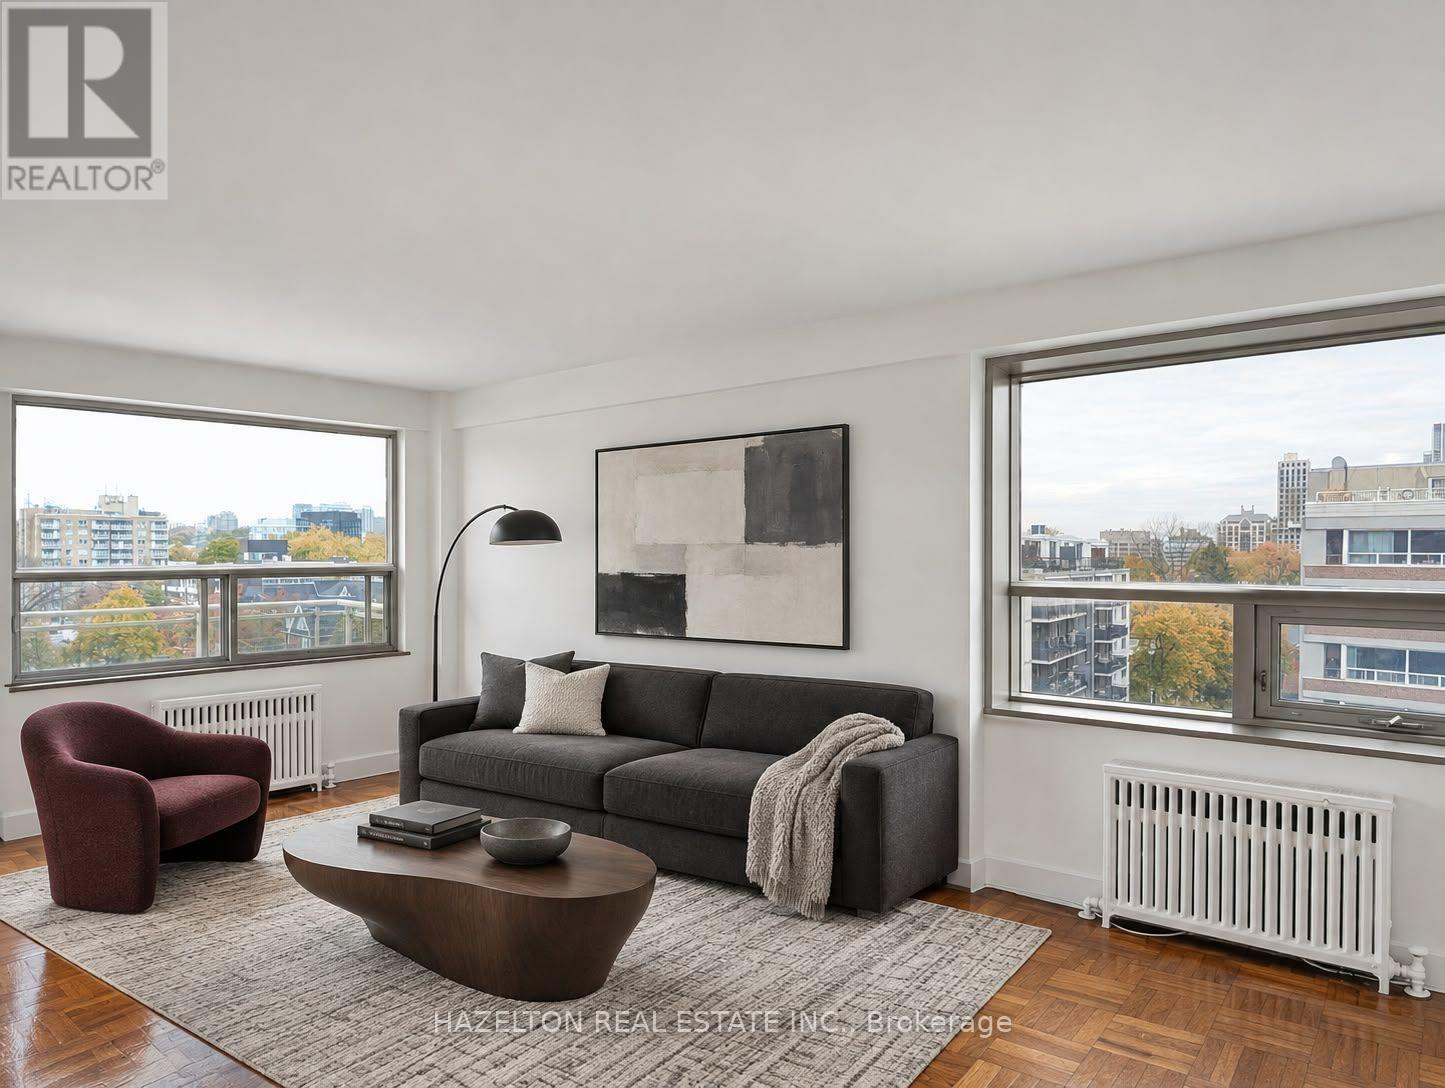
603 - 206 St George Street
Toronto, Ontario
LIMITED-TIME OFFER: ONE MONTH RENT FREE! Charming, beautifully renovated and filled with natural light, this spacious one-bedroom southwest corner unit offers a wonderful blend of comfort, character and stunning views of lush, leafy greenery. Tucked away on a quiet, tree-lined street in the heart of The Annex, this inviting home enjoys a peaceful setting just steps from the vibrant shops, cafés and restaurants of Yorkville and Bloor Street. The bright, open-concept layout features a generous living area, an updated kitchen and a versatile breakfast nook, perfect for casual dining or a home office. Large windows frame the beautiful greenery outside, creating a warm and welcoming atmosphere throughout. Step onto your spacious private balcony and enjoy the picturesque treetop views and tranquil surroundings. With St. George subway station, U of T, excellent schools, parks and everyday conveniences just moments away, this charming apartment offers the best of city living with a refreshing sense of calm in one of Toronto's most desirable neighbourhoods. A fantastic leasing opportunity you won't want to miss. Heat & water included. Some photos have been virtually staged. (id:49269)
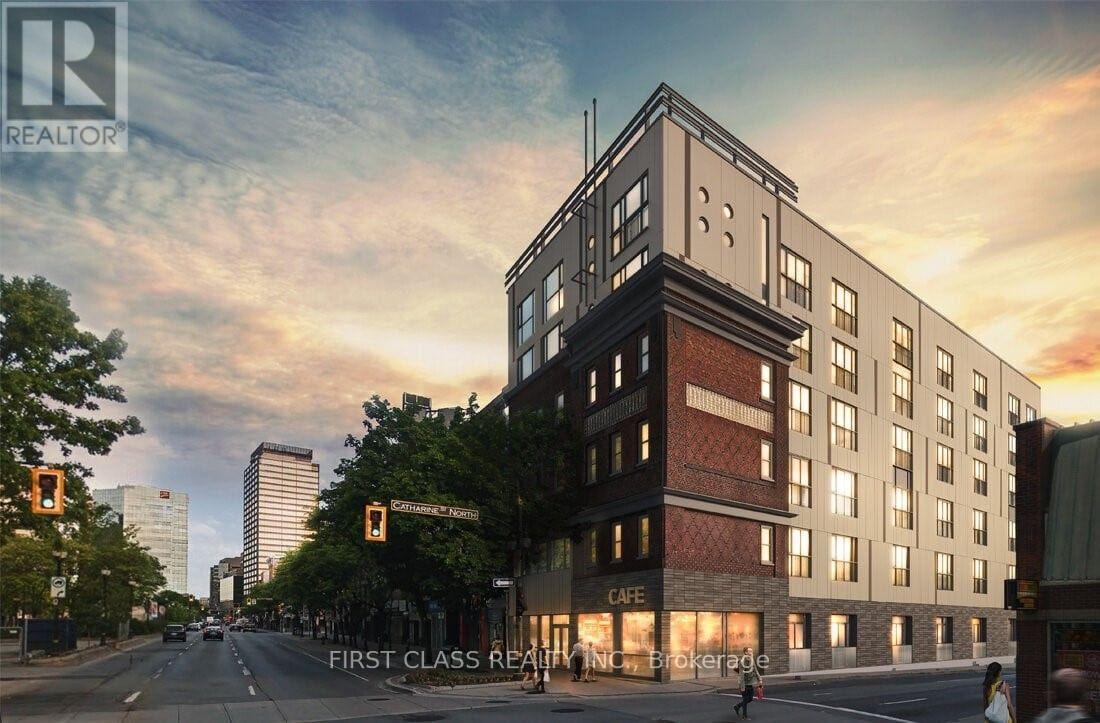
403 - 121 King Street
Hamilton, Ontario
FURNISHED, ALL INCLUSIVE, AND MOVE-IN READY! Welcome to Gore Park Lofts in the heart of downtown Hamilton. Enjoy comfortable urban living just steps from Gore Park, restaurants, cafés, shopping, public transit, and entertainment. Conveniently located with easy access to McMaster University, Hamilton GO Centre, and beautiful outdoor spaces, including the scenic trails and breathtaking views of the Dundas area and Dundas Peak. Perfect for students and working professionals looking for convenience, lifestyle, and everything downtown Hamilton has to offer. (id:49269)
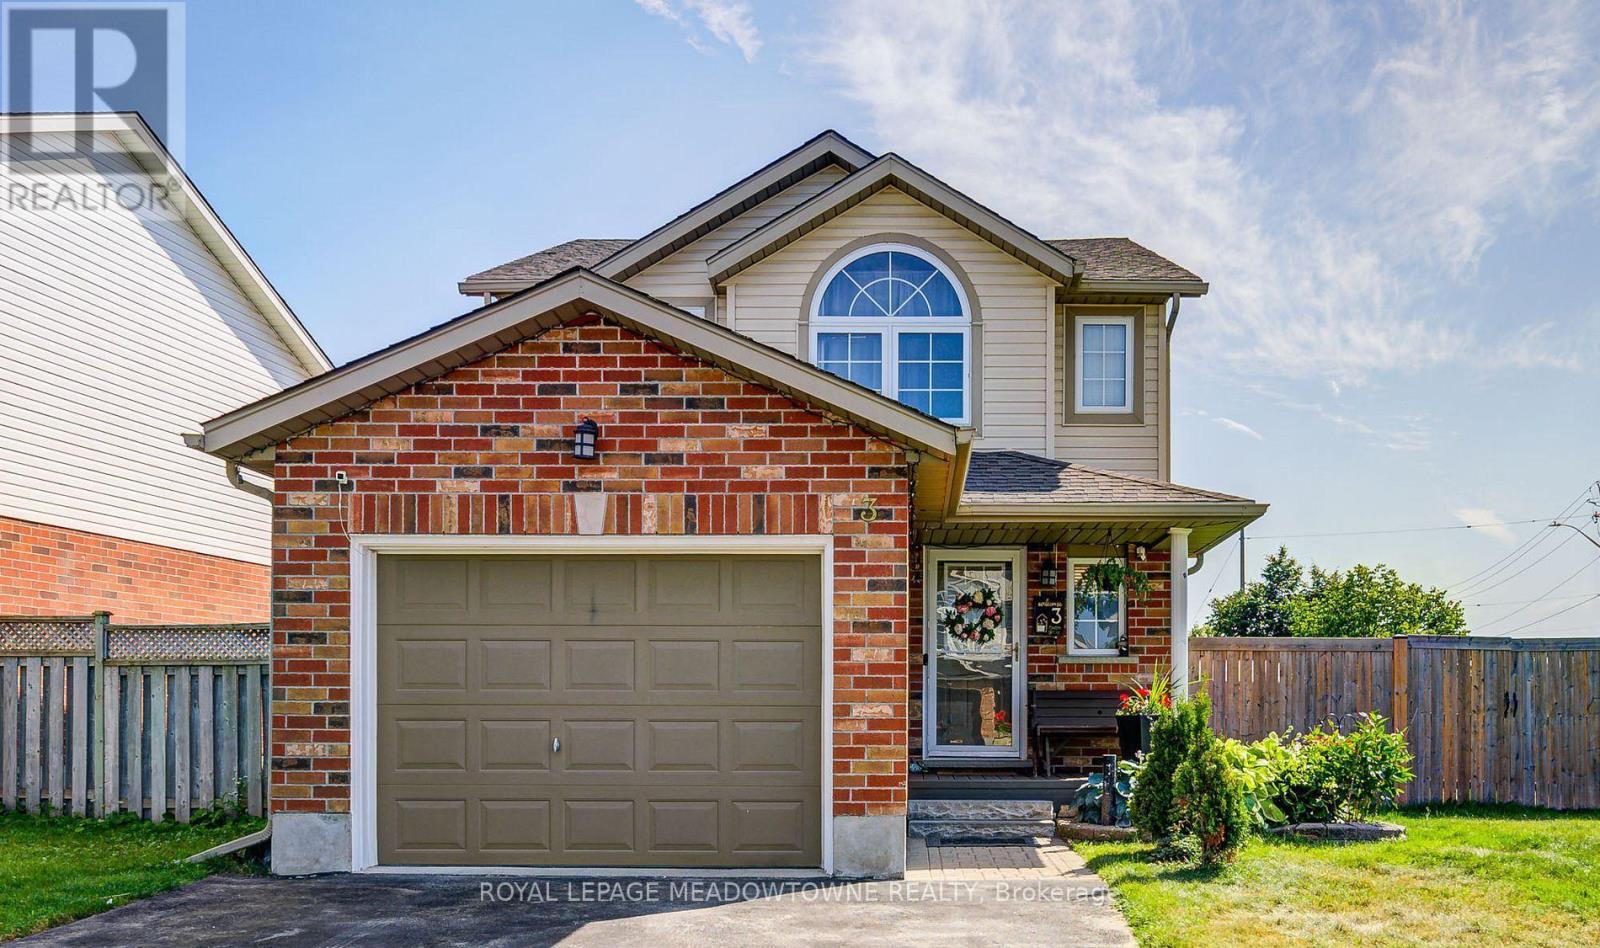
3 Cotton Grass Street
Kitchener, Ontario
A whole house to call home in Kitchener's Laurentian West! Set on a corner lot, this 3-bedroom, two-storey detached home offers space to settle in, entertain and enjoy everyday life. The spacious main-floor living room is complemented by a kitchen featuring white cabinetry and quartz countertops. Three upstairs bedrooms keep sleeping areas separate from the main living space, while the finished basement recreation room provides extra room for movie nights, hobbies or a comfortable place to unwind. Step outside to a fenced backyard with a patio, and enjoy the convenience of an attached garage and driveway parking. A dining table, living room sofa and curtains are included, together with the refrigerator, stove, dishwasher, microwave, washer and dryer. Located near schools, parks, shopping and public transit, with the entire property offered for lease. Available December 1, 2026, for a 12-month term. (id:49269)
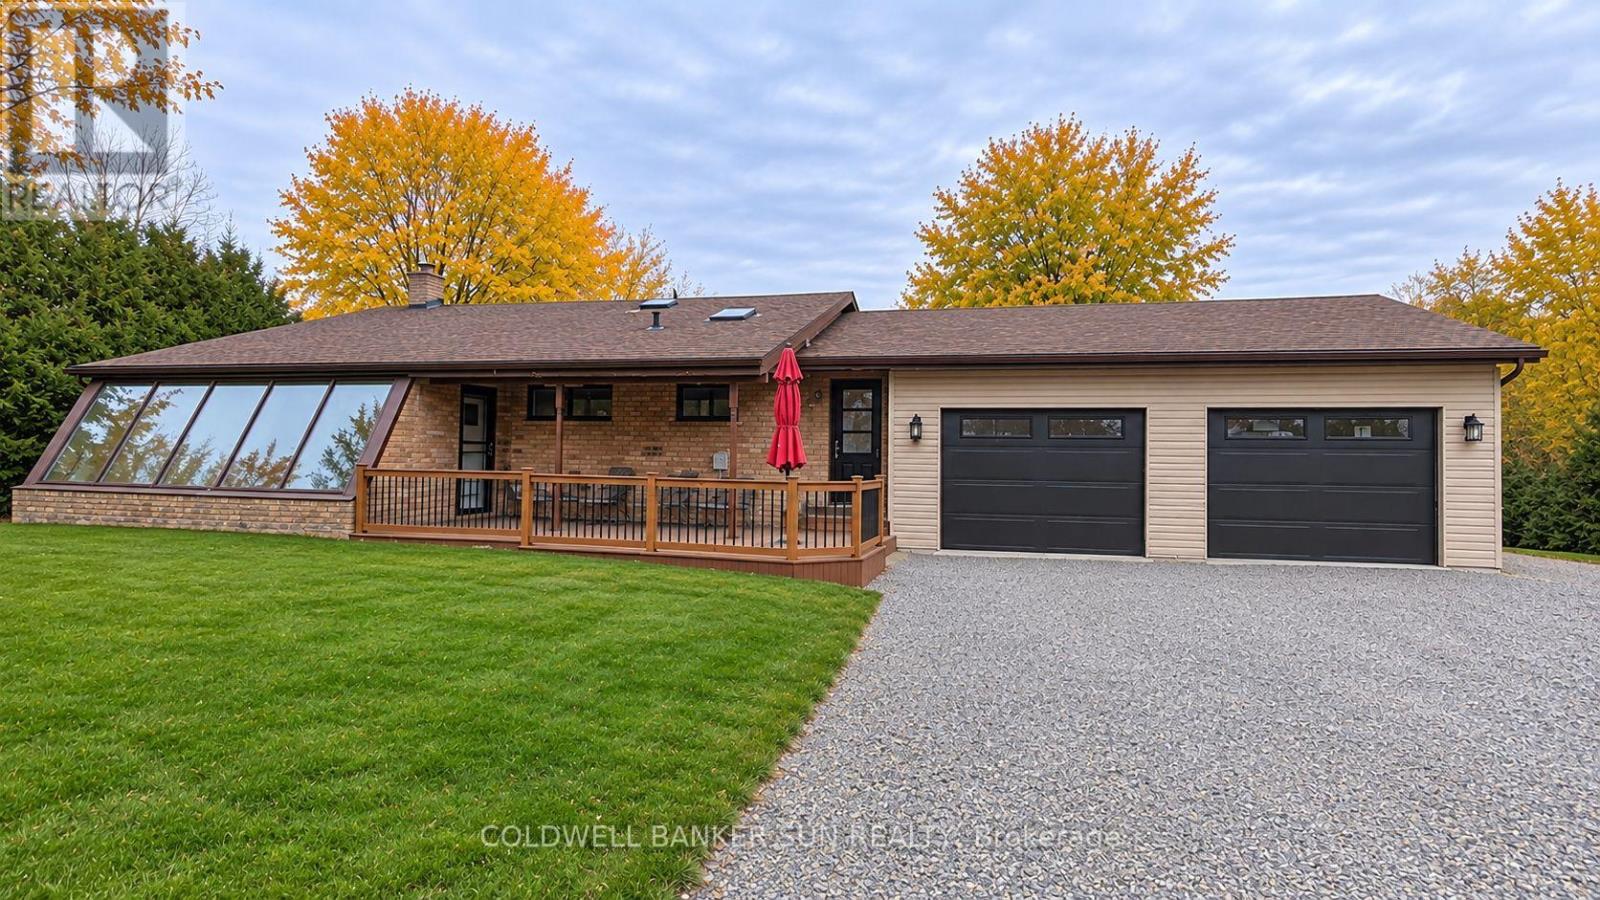
754934 Hwy 55 Highway
Norwich, Ontario
Large-frontage, newly renovated, freshly painted and professionally deep-cleaned in October 2026, this 4-bedroom, 2-bathroom bungalow features a gourmet kitchen with stainless steel appliances, touchpad entry, basement, double garage and 8+ parking spaces. Double garage with automatic openers. Additional rear-facing roll-up garage door, allowing vehicles to drive through to the rear. Separate man door at the rear of the garage for pedestrian access. The additional bonus room can be used as a children's bedroom, walk-in closet, home office or for any other purpose that suits your needs. Conveniently located minutes from Highway 401 and near the Toyota plant. The total property spans approximately 11 acres, including bush area, with over 1 acre of usable land available for rental .Flexible Rental Options (plus utilities):Option 1: House only - $3,000/month plus utilities. No additional charges for rental equipment. Option 2: House, additional land and rear building( Entire property) - $5,900/month. The rear building/shop features high ceilings and 4+ bays. Access from the main street to the rear property will be shared with the lessor or future lessee, as applicable. The garage features three doors with openers, including a rear-facing roll-up door. Septic tank flushed in October 2026. An excellent opportunity for tenants seeking ample space, parking and flexible rental options. Please note that snow removal, garden maintenance, lawn care, and grass cutting are the tenant's responsibility. (id:49269)
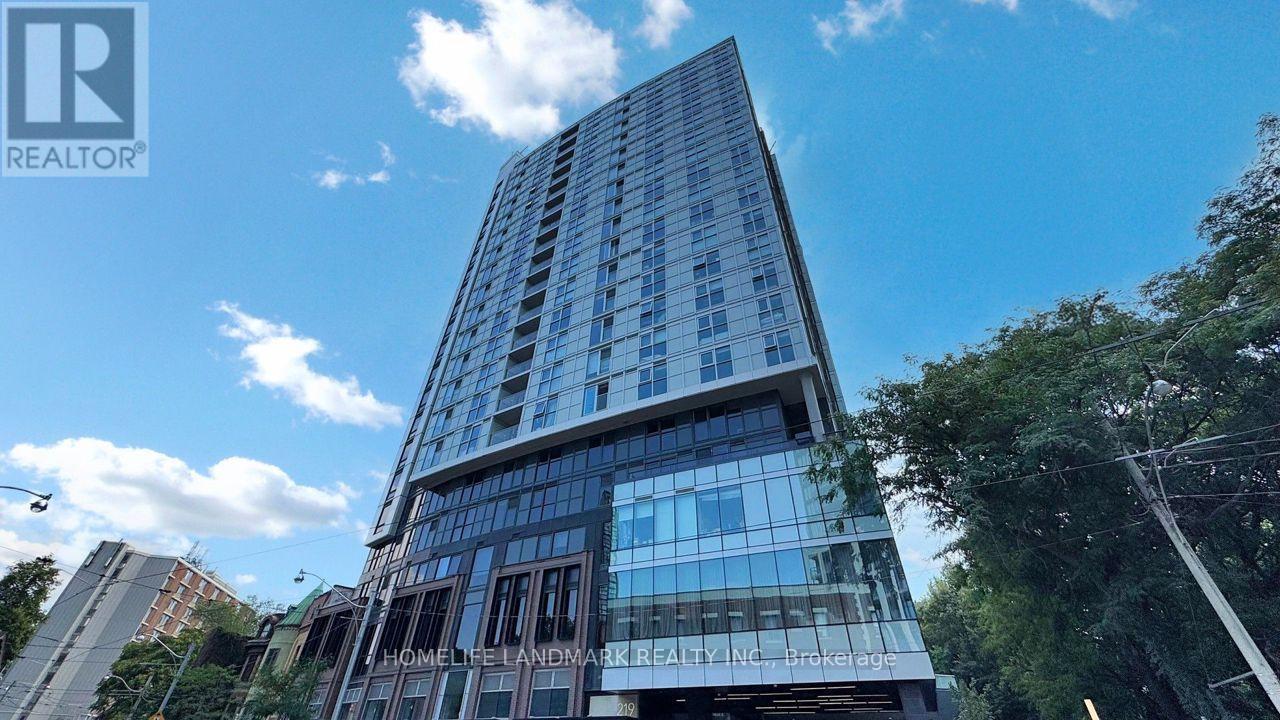
506 - 219 Dundas Street E
Toronto, Ontario
In.De Condo. Green Woodlot View 1 Bed Plus Den W/Full Bathroom 510 Sqft With Large Terrace, Near Ryerson University, George Brown College, U Of T And Ocad University. Within Walking Distance To The Downtown Financial District And The Lakeside District. It Is A Favorite Settlement Area For A Large Number Of Research Fields & White-Collar Workers In The Financial District, Toronto Innovation District, Local Government Tech & Entrepreneurial Talents. (id:49269)