
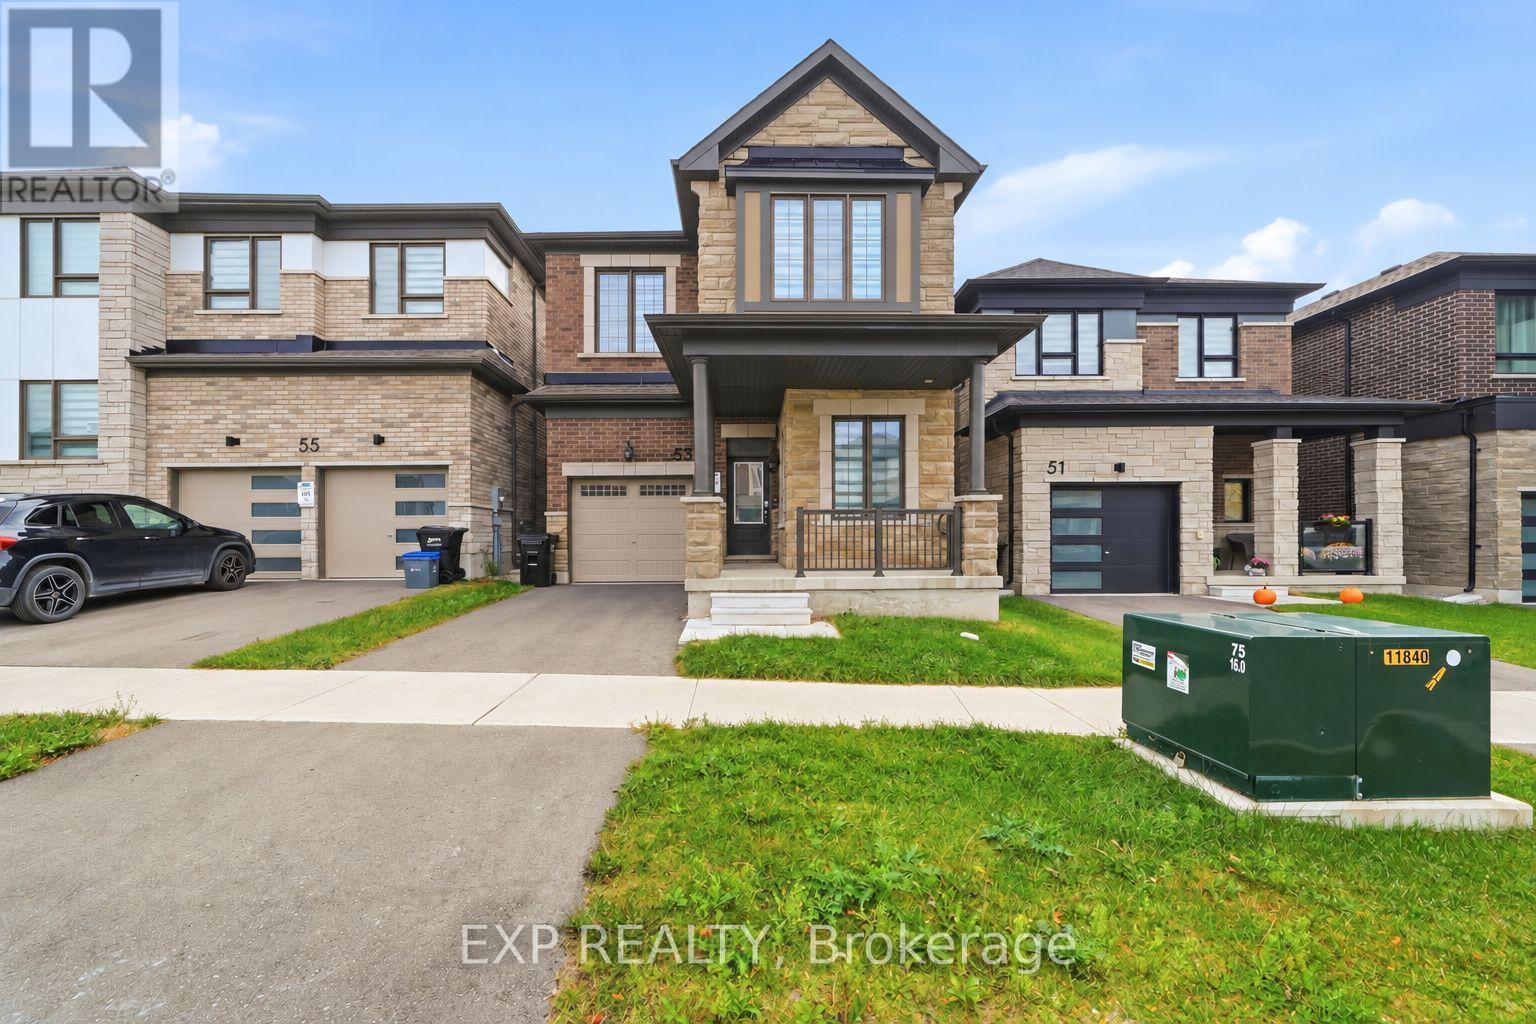
53 Mcbride Trail
Barrie, Ontario
Welcome to 53 McBride Trail, a stunning 2,200 sq. ft. detached home in Barrie's sought-after southeast end. Featuring soaring 10-foot ceilings, premium builder upgrades, hardwood flooring throughout, and an elegant oak staircase, this home blends style with everyday functionality. The open-concept kitchen offers marble countertops, a built-in garbage cabinet, and a dedicated microwave shelf, while modern window blinds add a polished touch throughout the home. Four spacious bedrooms and a generous den with a door and two windows offer flexible space for a home office, guest room, or potential fifth bedroom. Two bedrooms feature ensuite bathrooms, including the primary retreat with a custom walk-in closet complete with shelving. With three full bathrooms and a powder room, there's plenty of convenience for family and guests. A brand-new fence is scheduled to be installed, adding backyard privacy and outdoor space for children and pets. Ideally located near schools, parks, shopping, and major highways, this home is an excellent choice for families and commuters alike. Book your showing today! (id:49269)
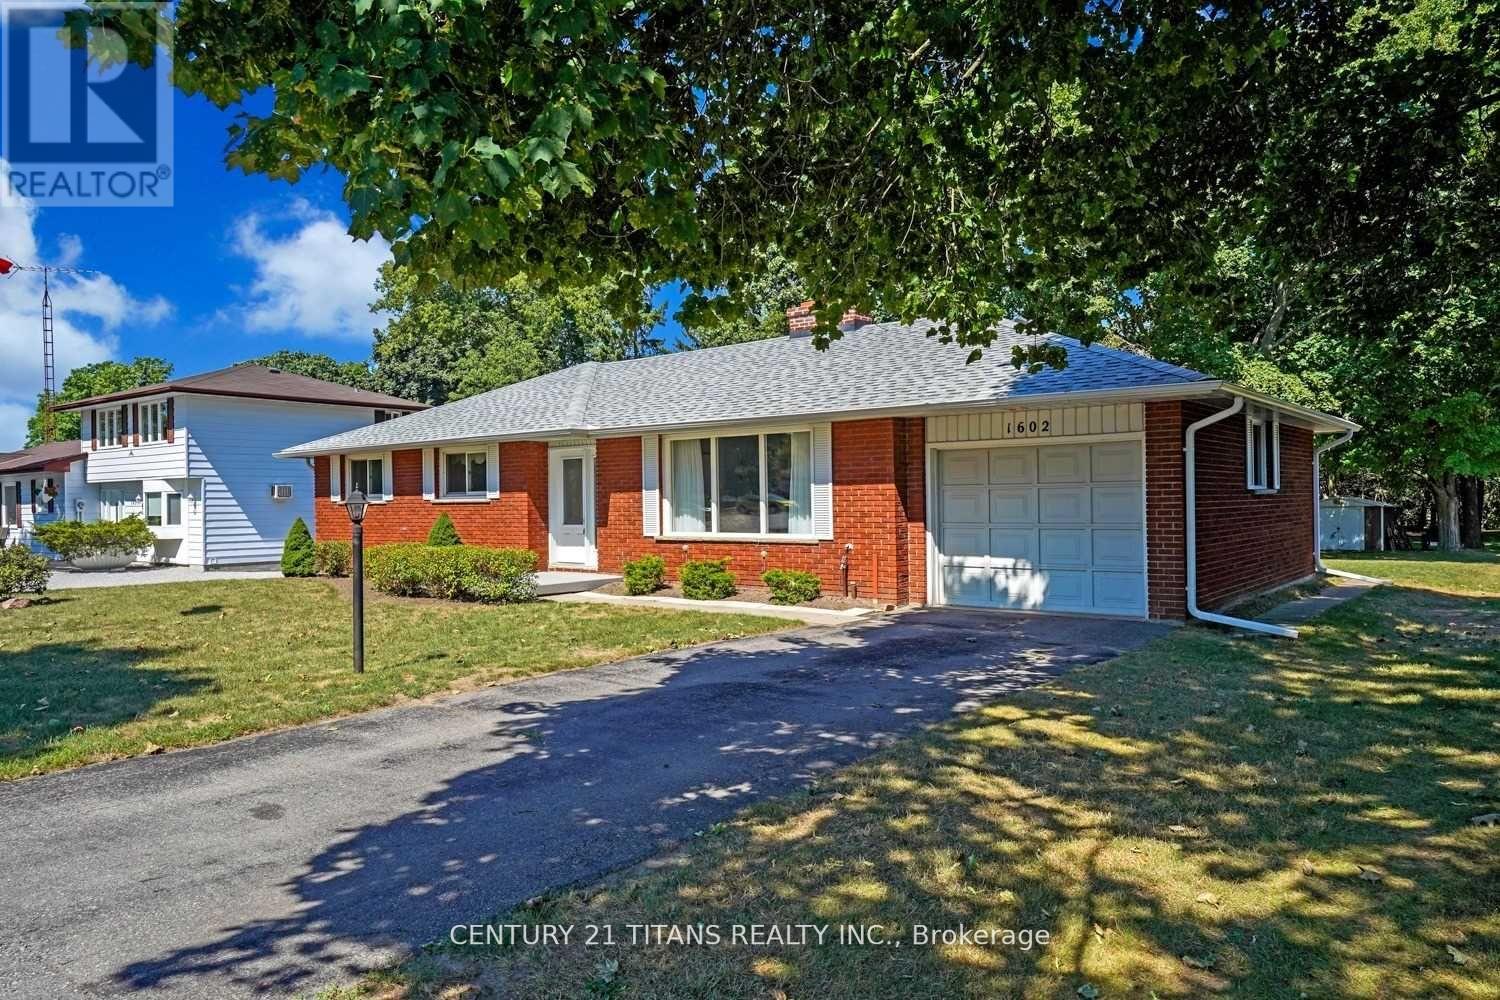
1602 Hwy 2 N
Clarington, Ontario
Welcome to this charming 3-bedroom bungalow situated on a spectacular ravine lot with 75 feet of frontage on Highway 2. Enjoy the tranquility of nature and the feeling of camping right in your own private backyard, surrounded by mature trees and lush greenery.This well-maintained home has been extensively updated with fresh paint throughout, new flooring, pot lights in the living room, and a refreshed kitchen featuring newly painted cabinets, Additional updates include a washer and dryer for added convenience.Step out onto the spacious deck overlooking the expansive backyard-perfect for entertaining, relaxing, or enjoying the peaceful ravine setting. The large driveway provides parking for up to four vehicles.The spacious basement offers endless possibilities as a recreation room, workshop, home gym, or additional living space. Combining comfort, recent updates, and an exceptional lot, this is a perfect family home with a rare natural setting. (id:49269)
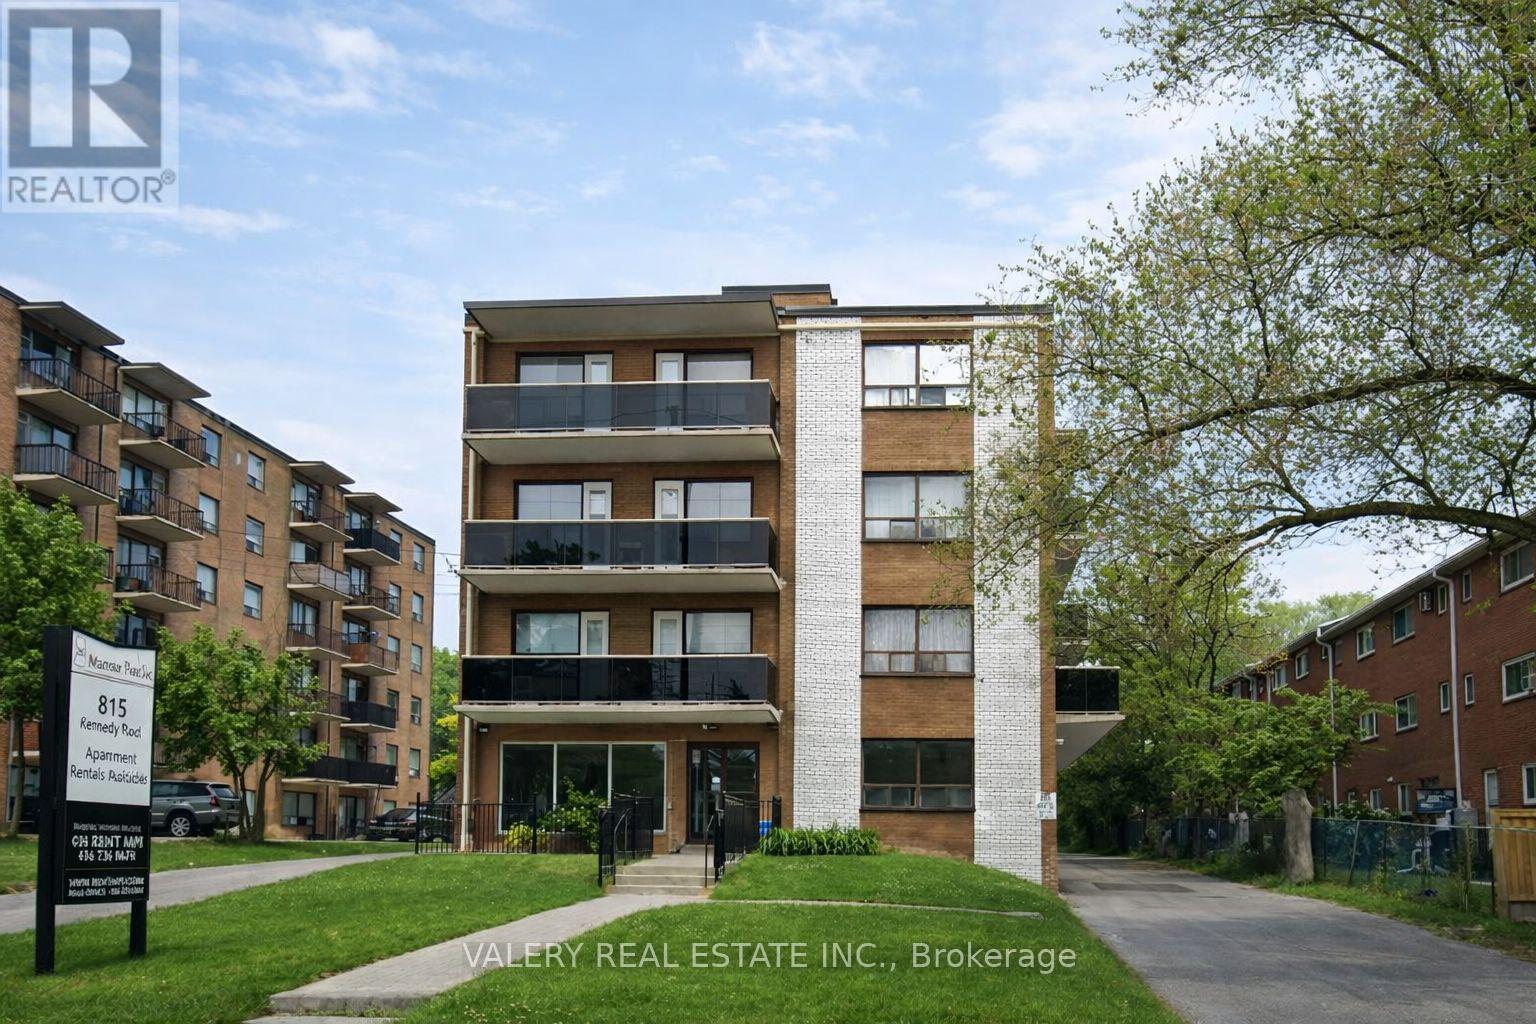
B3 - 815 Kennedy Road
Toronto, Ontario
Welcome to 815 Kennedy Road, ideally located in a vibrant and convenient Scarborough neighborhood. This well-connected community offers an excellent balance of urban amenities, green spaces, and transit accessibility, making it a great place to call home. Along Kennedy Road and nearby Eglinton Avenue East you'll find grocery stores, pharmacies, banks, cafés, and a diverse selection of restaurants offering international cuisine and casual dining options. The surrounding area also features several parks and community spaces, perfect for outdoor activities, walking, and relaxation. Nearby amenities include schools, libraries, recreation centers, and fitness facilities, contributing to a well-rounded and family-friendly neighbourhood. Commuting is easy thanks to excellent public transit access. Multiple TTC bus routes operate along KennedyRoad and Eglinton Avenue, offering convenient connections to Kennedy Subway Station and Kennedy GO Station, allowing quick travel throughout Toronto. Drivers will also benefit from easy access to Highway 401 and the Don Valley Parkway. This bright one-bedroom, one bathroom suite offers a functional and comfortable layout. The unit features a spacious living area, a well-appointed kitchen. The bedroom offers ample space and natural light, while the bathroom is clean and well maintained. Residents also benefit from on-site laundry facilities conveniently located within the building, providing everyday convenience without leaving home. With its central location, strong walkability, nearby parks, and excellent transit access, 815 Kennedy Road offers a comfortable lifestyle in a well-established neighborhood. Water and hydro is extra. Only heat is included in the rent. Moreover, parking is rental and is available at a rate of $100 per month. (id:49269)
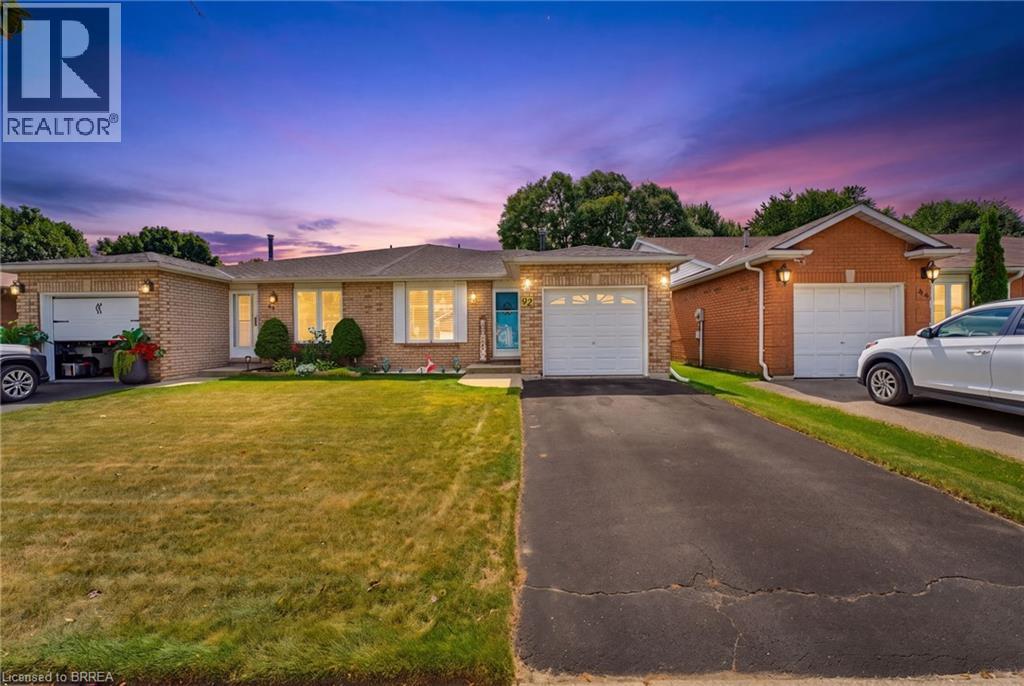
42 Buchanan Crescent
Brantford, Ontario
First Time Offered | Lovingly Cared For | Move-In Ready Welcome home! First time ever offered for sale, this lovingly cared-for semi-detached home has been thoughtfully updated and maintained, offering space, comfort and a fantastic backyard in an amazing neighbourhood. This four-level back split provides plenty of room for the whole family, featuring 4 bedrooms, 2 bathrooms, a bright living room/dining room combination, and tons of storage throughout. The inviting layout offers defined spaces for everyday living while still providing plenty of room to gather with family and friends. The updated kitchen, completed in 2022, features soft-close cupboards and drawers, creating a functional and stylish space for preparing meals and entertaining. The bathrooms have also been thoughtfully updated, including the main bathroom with Moen fixtures, while the lower-level 3 pc bathroom was updated in 2018. Important updates include windows and roof with 50-year shingles, completed in 2017/2018, providing peace of mind for years to come. The lower-level family room is sure to become a favourite gathering space, with a walk-out directly to the fully fenced, oversized backyard. Step outside to enjoy a generous patio complete with a retractable awning installed in 2020, offering a convenient shaded spot for relaxing, dining outdoors or entertaining friends and family. The backyard provides plenty of room for children and pets to play, gardening, entertaining or simply enjoying your own private outdoor space. Add in the single-car garage and abundant storage, and this home offers the practicality today’s families are looking for. Located in a wonderful, established Brantford neighbourhood, this is a home that has been lovingly enjoyed and carefully maintained—and is now ready for its next chapter. First time offered. Recently updated. Lovingly cared for. An oversized backyard, great layout and a neighbourhood you’ll love coming home to—this one is worth seeing! (id:49269)
20 Webb Avenue Unit# Upper
Brantford, Ontario
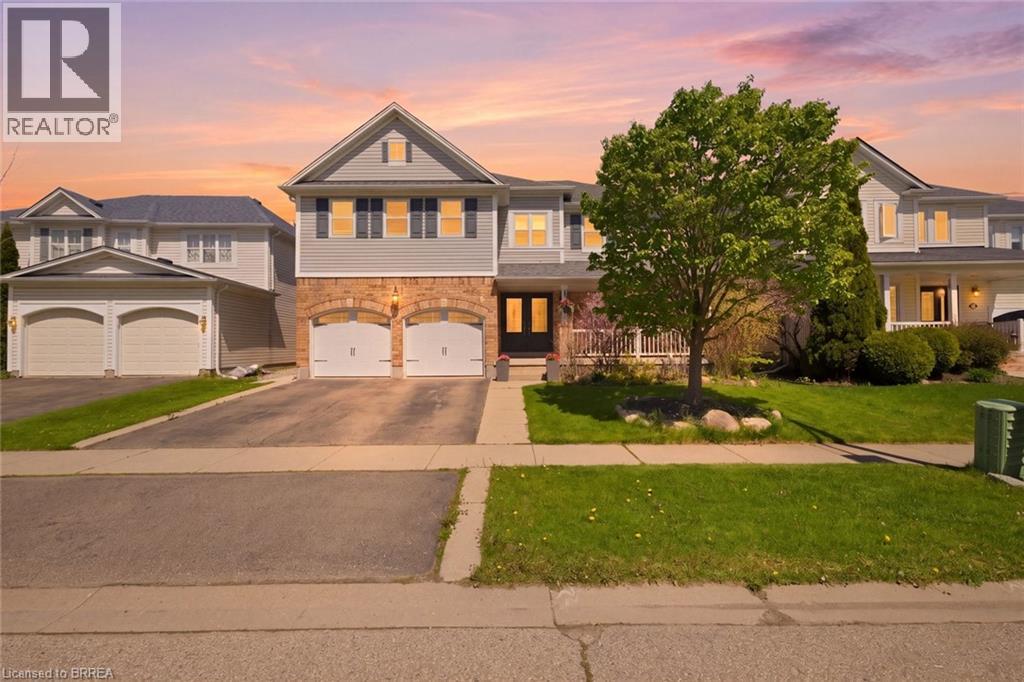
Welcome to the upper level of 20 Webb Avenue, a spacious and beautifully upgraded home offering 5 bedrooms and 3.5 bathrooms in a desirable, family-friendly neighbourhood. This bright and well-maintained residence features a functional open-concept layout with generously sized principal rooms, a modern kitchen with ample cabinetry and pantry space, and convenient main-level laundry. Enjoy quality finishes and thoughtful upgrades throughout, including LED lighting and fresh paint, creating a comfortable and stylish living environment. Step outside to a fully fenced backyard featuring a large deck and gas BBQ hookup, perfect for relaxing or entertaining. The upper-level tenant also enjoys exclusive use of the garage and driveway parking. Ideally situated on a generous lot close to schools, parks, shopping, transit, and everyday amenities, this home offers exceptional space and convenience for growing families or professionals seeking room to live and work comfortably. Please note: The lease is for the upper portion of the home only. The legal basement suite is excluded and separately occupied, with its own private entrance. (id:49269)
48 The Bridle Path
Toronto, Ontario
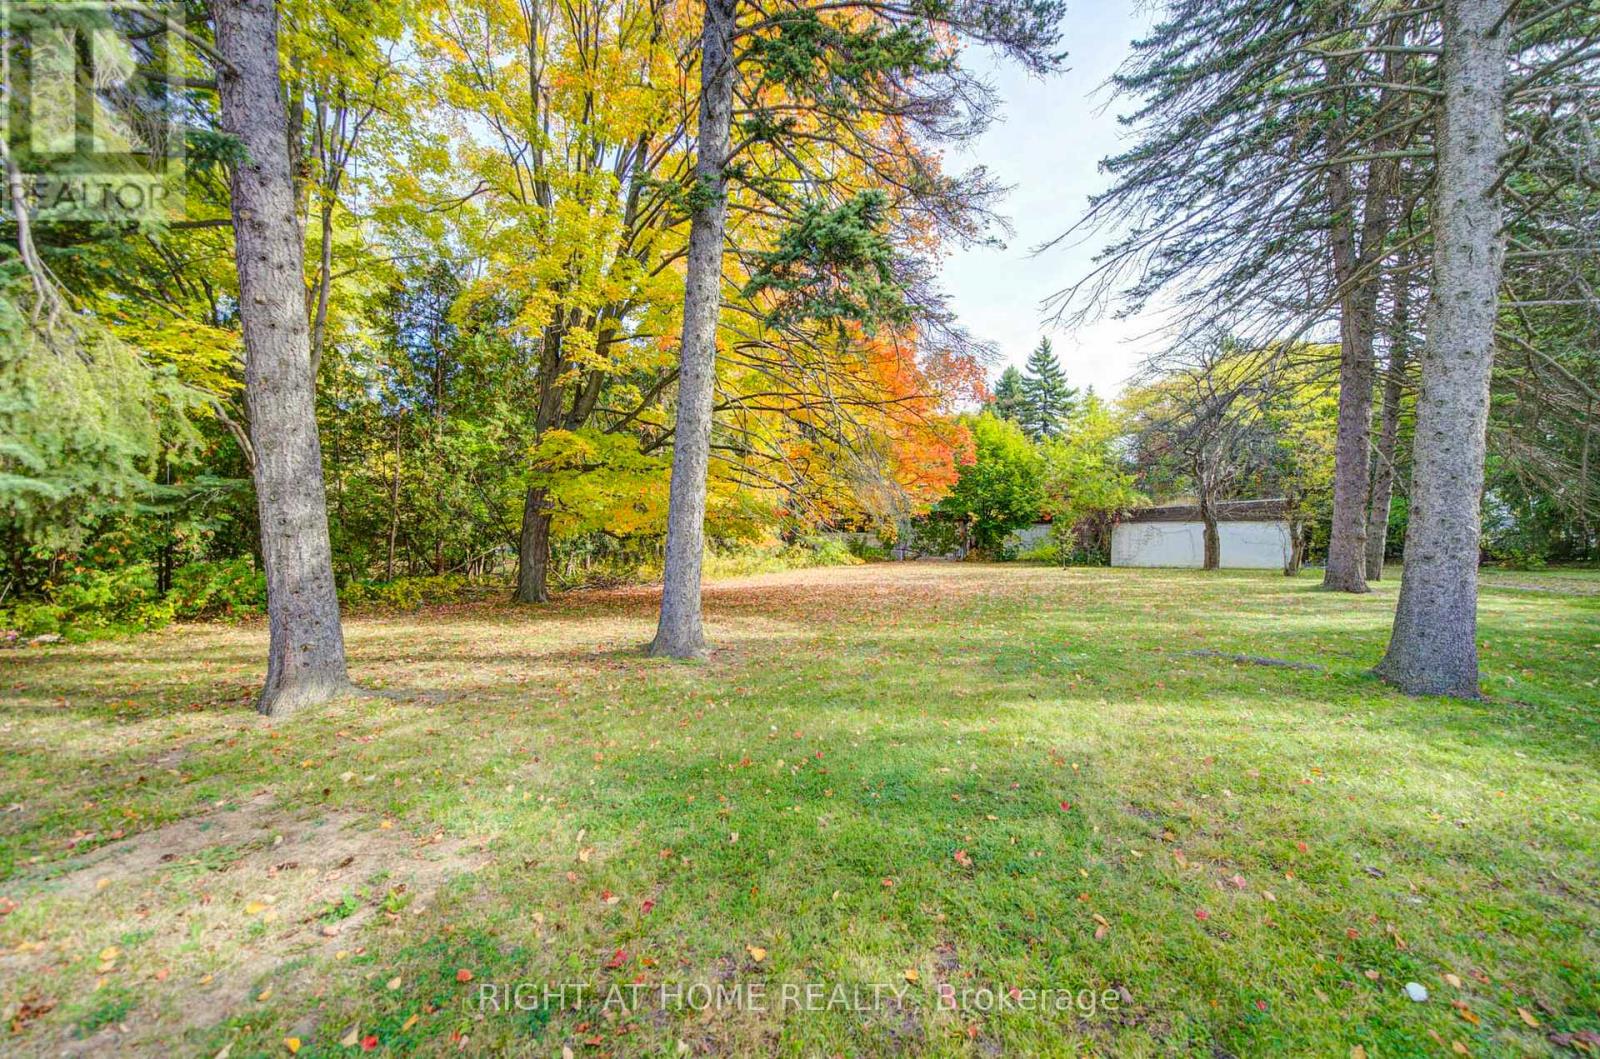
Priced for Land Value Only, Existing bungalow is uninhabitable. Rare opportunity- Build to suit in the heart of Millionaire's Row. 48 the Bridle Path offers a rare 103' x 260' rectangular lot, providing over 26,000 square feet of prime, sun-drenched land. Surrounded by lush greenery and the city's most significant architectural landmarks, this property is the ultimate stage for a custom built sanctuary of glass, stone and unparalleled privacy. Sold "As Is" "Where Is". Buyer to verify zoning, servicing, permits and development potential with city of Toronto. (id:49269)
224 Reuben Crescent
North Grenville, Ontario
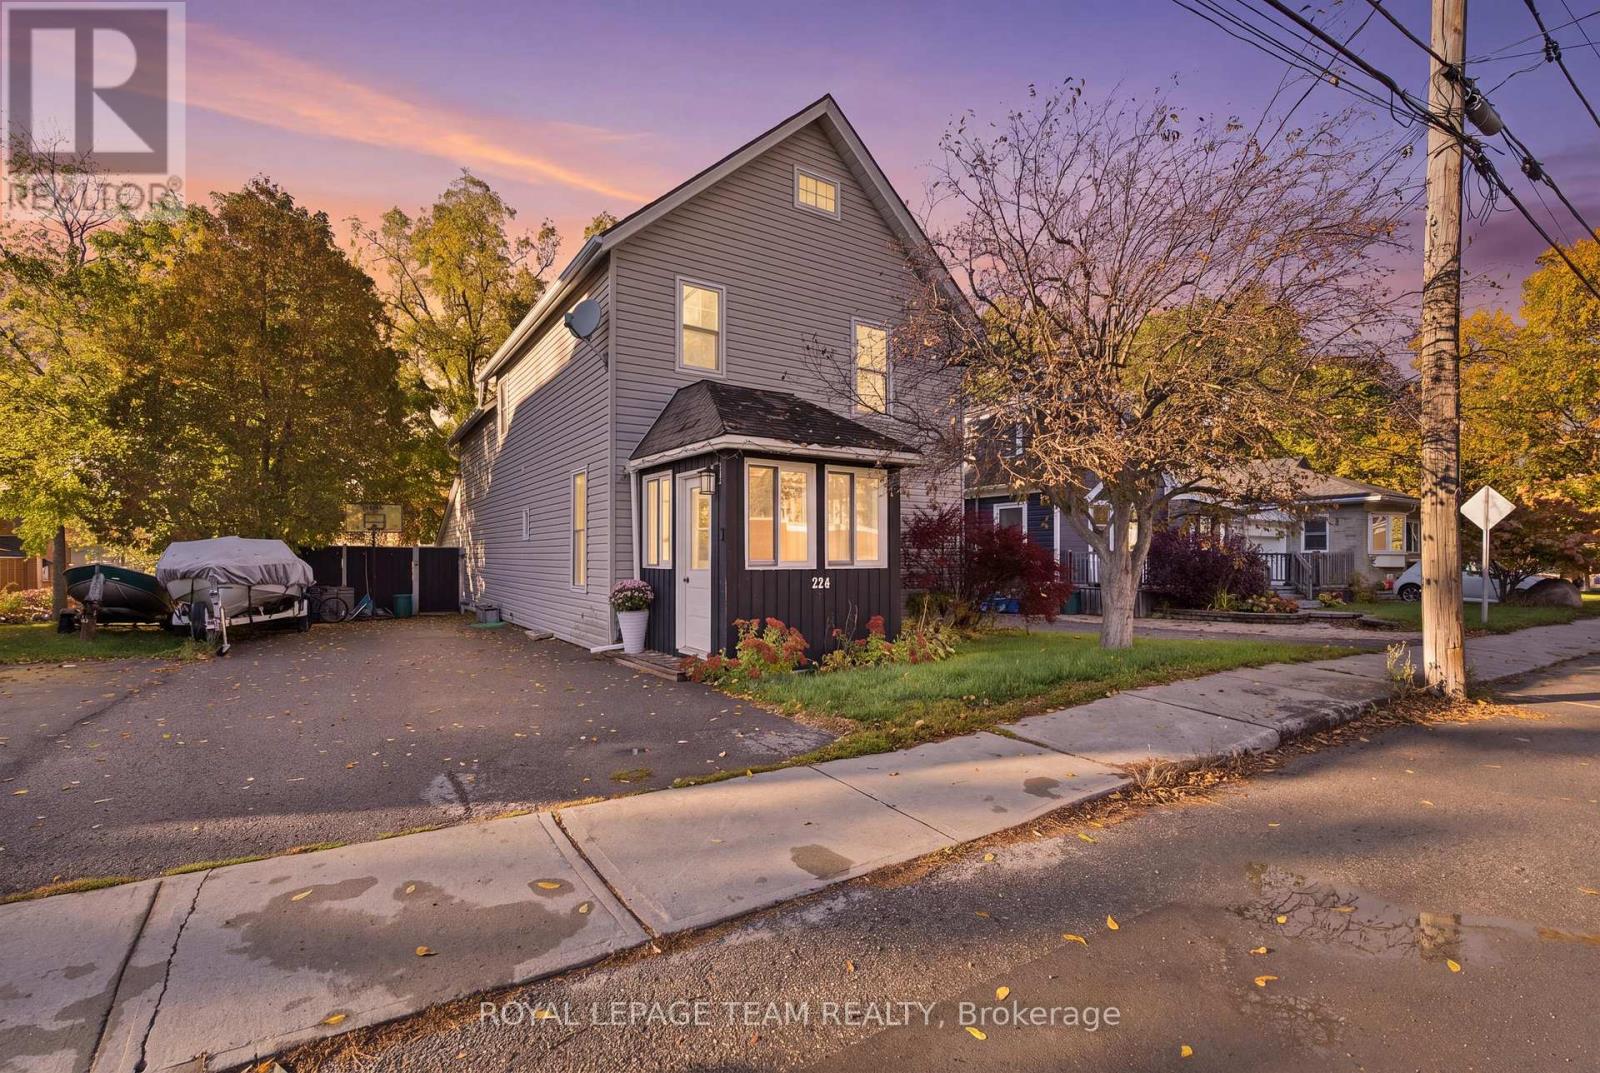
Welcome to 224 Reuben Crescent, a charming 2.5 storey character home in the heart of Kemptville featuring 3 bedrooms plus a versatile 3rd floor den, 1.5 bathrooms, and approximately 1,200 sq. ft. of living space, perfect for a first time homebuyer or a family to grow into! Rich in period detail, the interior boasts 8 ft ceilings, large light filled windows, mostly original hardwood floors, an original banister, and elegant tin ceiling panels in the dining room, alongside a main floor powder room and a dedicated workshop/storage space off the kitchen. The upper level offers primary bedroom access directly to the main bath, while the top floor den provides ideal space for a home office, studio, or extra storage. The entire home has tons of potential to make it uniquely yours, and the private, fully fenced backyard with a deck (2012) offers tons of potential for gardening, entertaining, or play. Enjoy peace of mind with updates including a 2nd floor bathroom (2021), new appliances (2022), an owned hot water tank (2024), furnace and central A/C (2019), windows (2012), and an included Nest thermostat. Zoned R3 with municipal water and sewer and zero rental items, this home is set in an unbeatable central location within easy walking distance to local schools, parks, shops, restaurants, grocery stores, the library, hospital, and curling club. (id:49269)
403 Athlone Avenue
Ottawa, Ontario
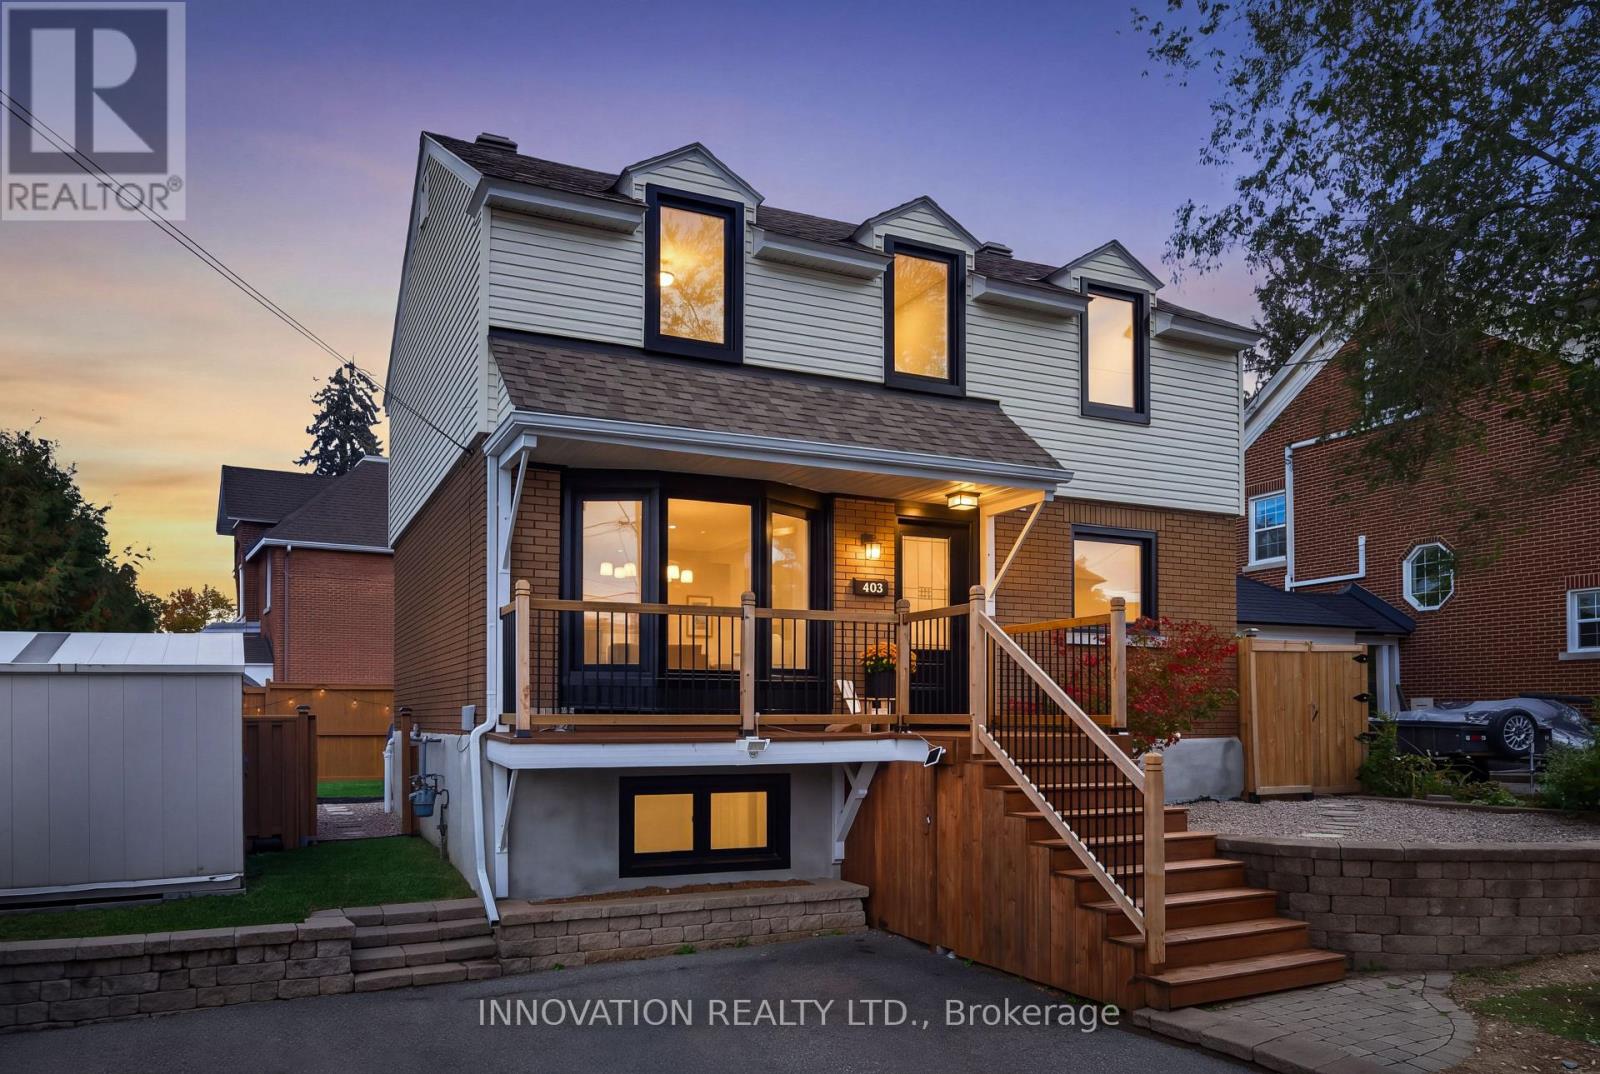
Old Ottawa charm, Westboro cool, and closets that just keep on giving! Some things only get better with age, and this home is proof. Full of character and tucked into one of Ottawa's most loved neighbourhoods, this is the kind of place that makes it easy to feel at home. Better yet? You get the charm of an older home without sacrificing closet space. Yes, actual room for your clothes, shoes, coats and that "I might need this someday" collection. The important stuff has been taken care of, too, with updated windows, plumbing and electrical. Downstairs, the rec room is ready for movie nights, a home gym, a playroom or your next big idea, while the bathroom gets a refresh with an updated floor and vanity. And then there's Westboro. Your morning coffee, favourite local shops, great restaurants and weekend brunch spots are all part of the neighbourhood experience. Add nearby parks, green space, cycling paths and schools, and you have a location that makes getting out and enjoying Ottawa easy. Character you can't manufacture, updates you'll appreciate, storage you won't believe, and a neighbourhood you'll love. Welcome to Athlone Avenue! (id:49269)
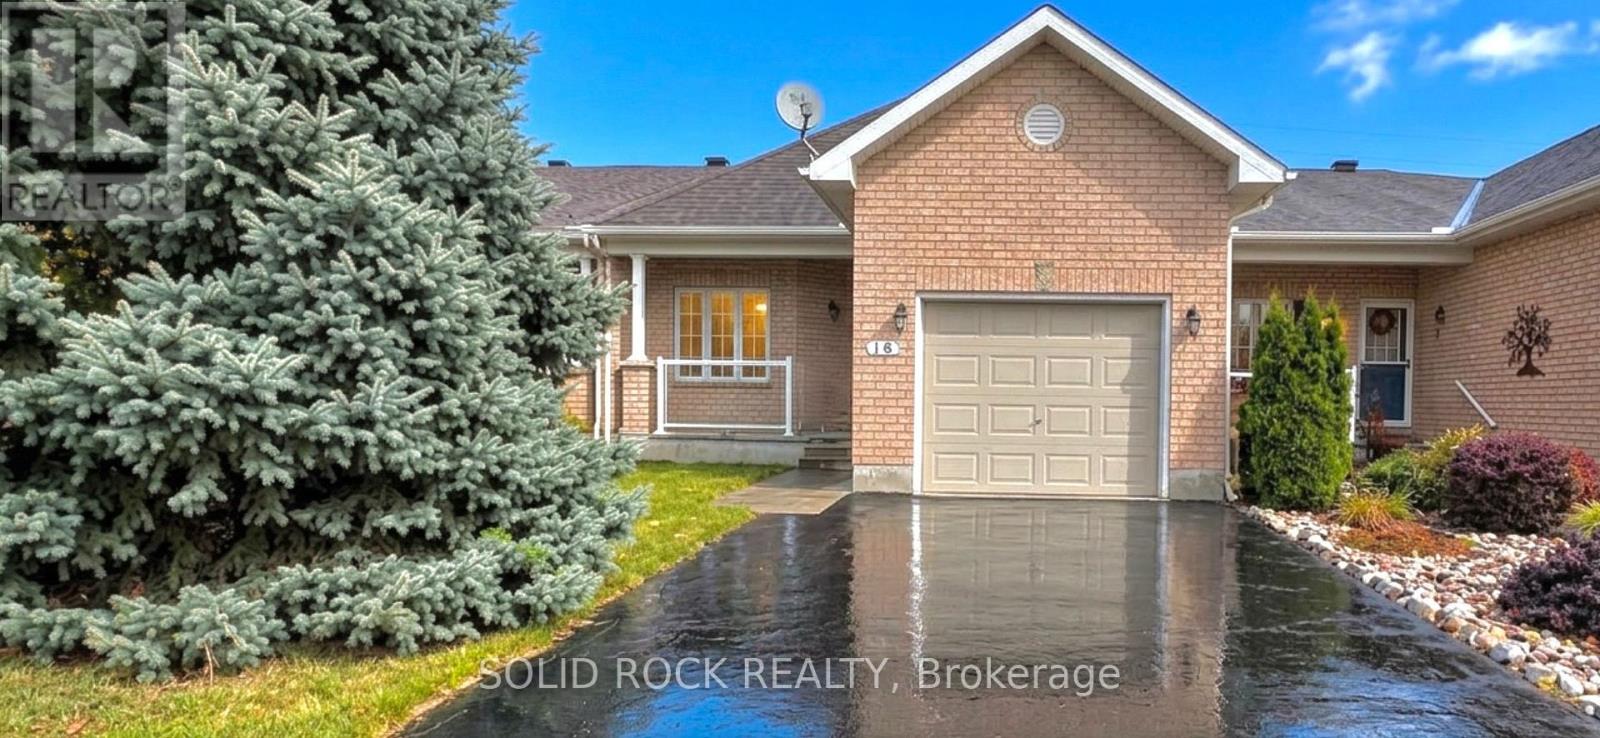
16 Moe Robillard Street
Arnprior, Ontario
Welcome to this fantastic bungalow in the heart of Arnprior! This well-appointed middle-unit bungalow offers comfortable one-level living with 2 bedrooms, 2 bathrooms, and a single-car garage. The unfinished basement provides a great opportunity to add even more living space in the future, with a convenient rough-in already in place.Enjoy the convenience of being within walking distance to Downtown Arnprior, where you'll find shops, restaurants, services, parks and more. Plus, with approximately a 30-minute commute to Ottawa, this home offers an excellent balance of small-town living and easy access to the city.Whether you're a first-time buyer, downsizer, investor, or simply looking for a comfortable home in a great location, this property is a must-see! Book your private showing today before it's too late! 48-hour irrevocable required on all offers. (id:49269)
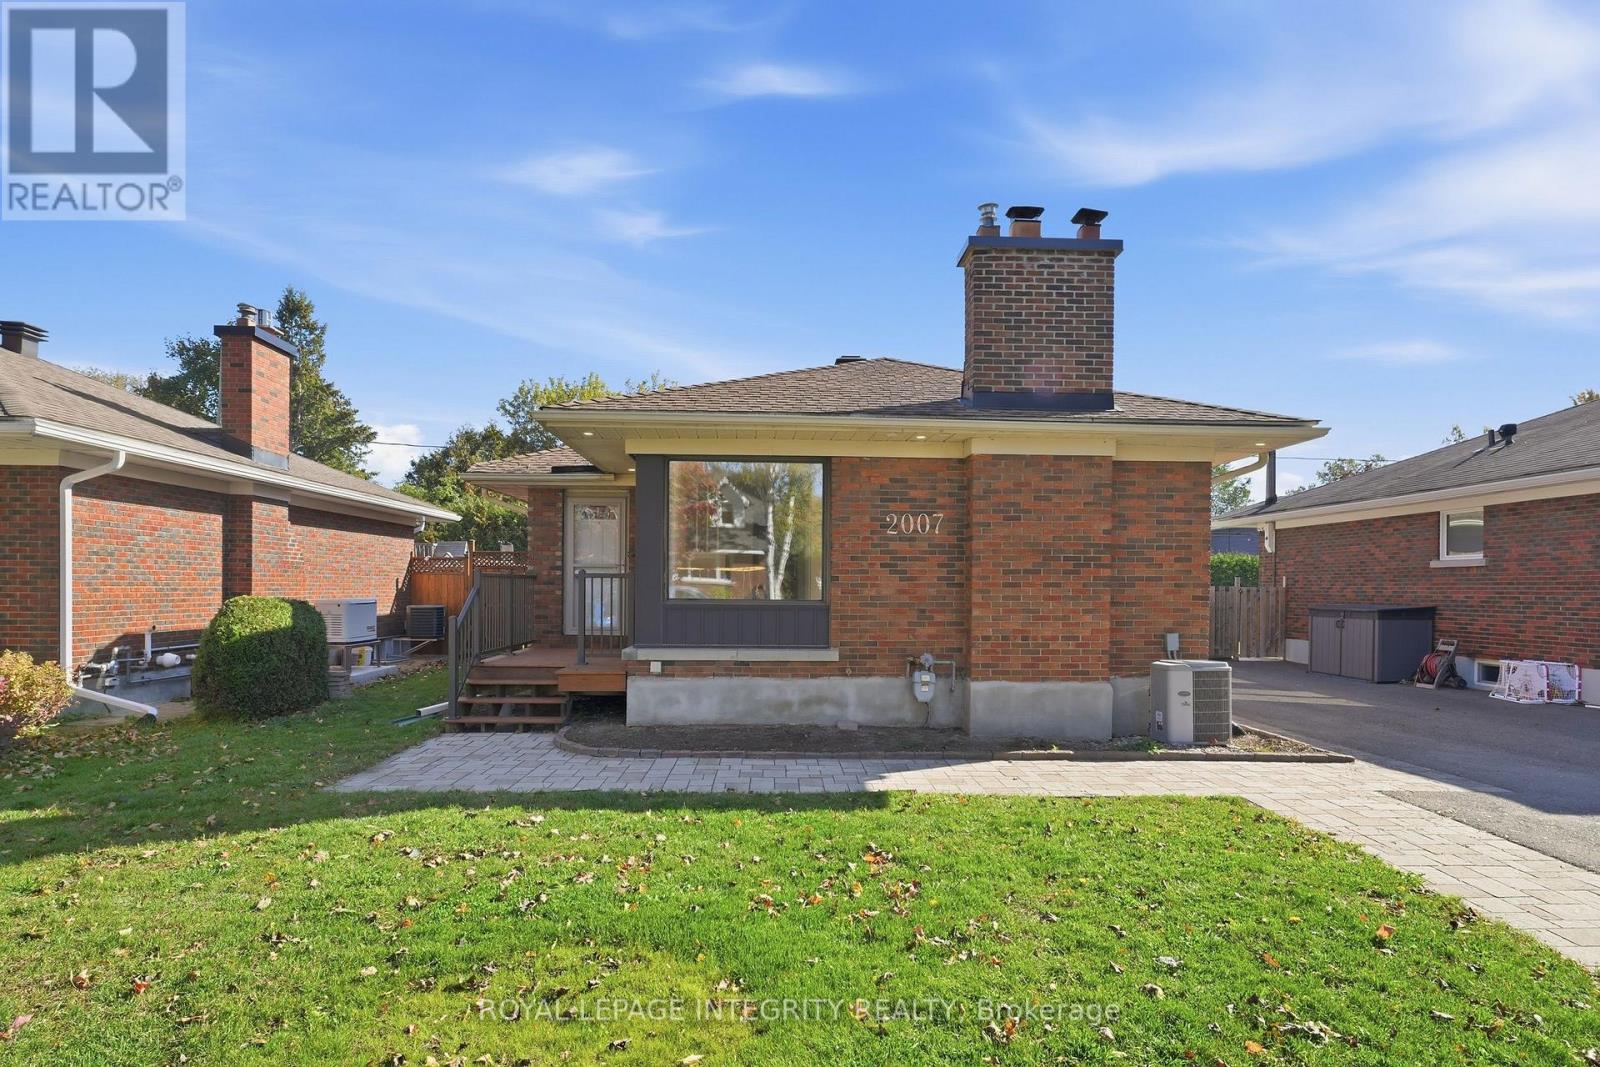
2007 Dorval Avenue
Ottawa, Ontario
Beautifully renovated 3-bedroom bungalow offering bright, spacious living in a sought-after family-friendly neighbourhood. The main level features three bedrooms and an updated 4-piece bathroom, with large windows throughout providing abundant natural light. Beautifully refinished hardwood floors, fresh paint, new lighting and a carpet-free interior create a clean, contemporary feel. The extensively renovated kitchen features modern finishes and 3 new appliances which are all stainless steel mainly the refrigerator, stove and microwave/range hood. Recent improvements also include a new lower level bathroom, interior pot lights, exterior soffit lighting and an EV plug rough-in. The bright lower level provides exceptional additional living space, highlighted by a massive family room with a gas fireplace and an additional separate sitting area, along with a laundry room, cold storage and an abundance of storage. The tandem driveway can accommodate up to four vehicles, while the detached rear garage provides excellent additional storage space (not suitable for vehicle parking). Enjoy the private backyard, ideal for BBQs, entertaining or relaxing outdoors. Conveniently located close to parks, recreation, schools, shopping and major healthcare facilities including The Ottawa Hospital General Campus and CHEO. A wonderful opportunity to rent a thoughtfully renovated home with plenty of living, parking and storage space in a well-established neighbourhood. (id:49269)
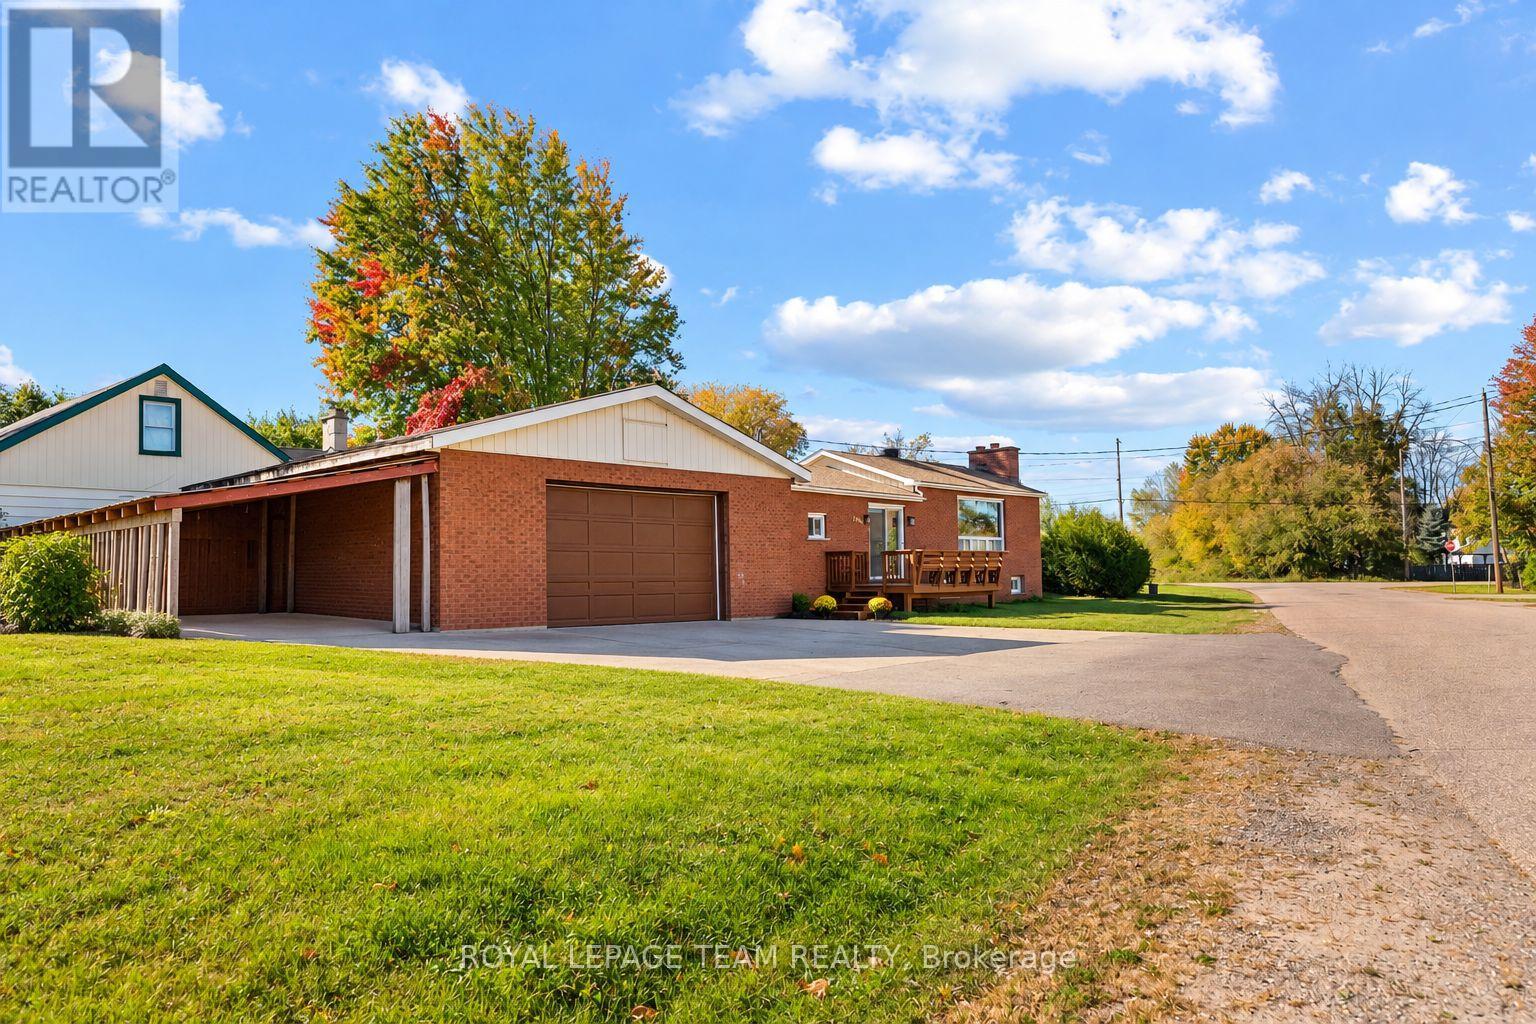
1126 Poirier Street
Pembroke, Ontario
All-brick, 2+1 bedroom, 2-bathroom bungalow with a NEW ROOF, newly finished lower level and double detached heated garage! The unique raised living room features an oversized bay window that fills the space with natural light and flows nicely into the open kitchen and dining area. The living room window is scheduled to be replaced by Delbert Antlers by the end of October 2026! The fully finished basement and side entrance offer in-law suite potential! Outside, the cute side yard is easy to maintain, while the nearly 800 sq. ft. garage large enough to support a hoist! The garage provides plenty of room for vehicles, tools and hobbies, or even a home gym, with additional storage along the side. A great home for first-time buyers or those looking to downsize! (id:49269)
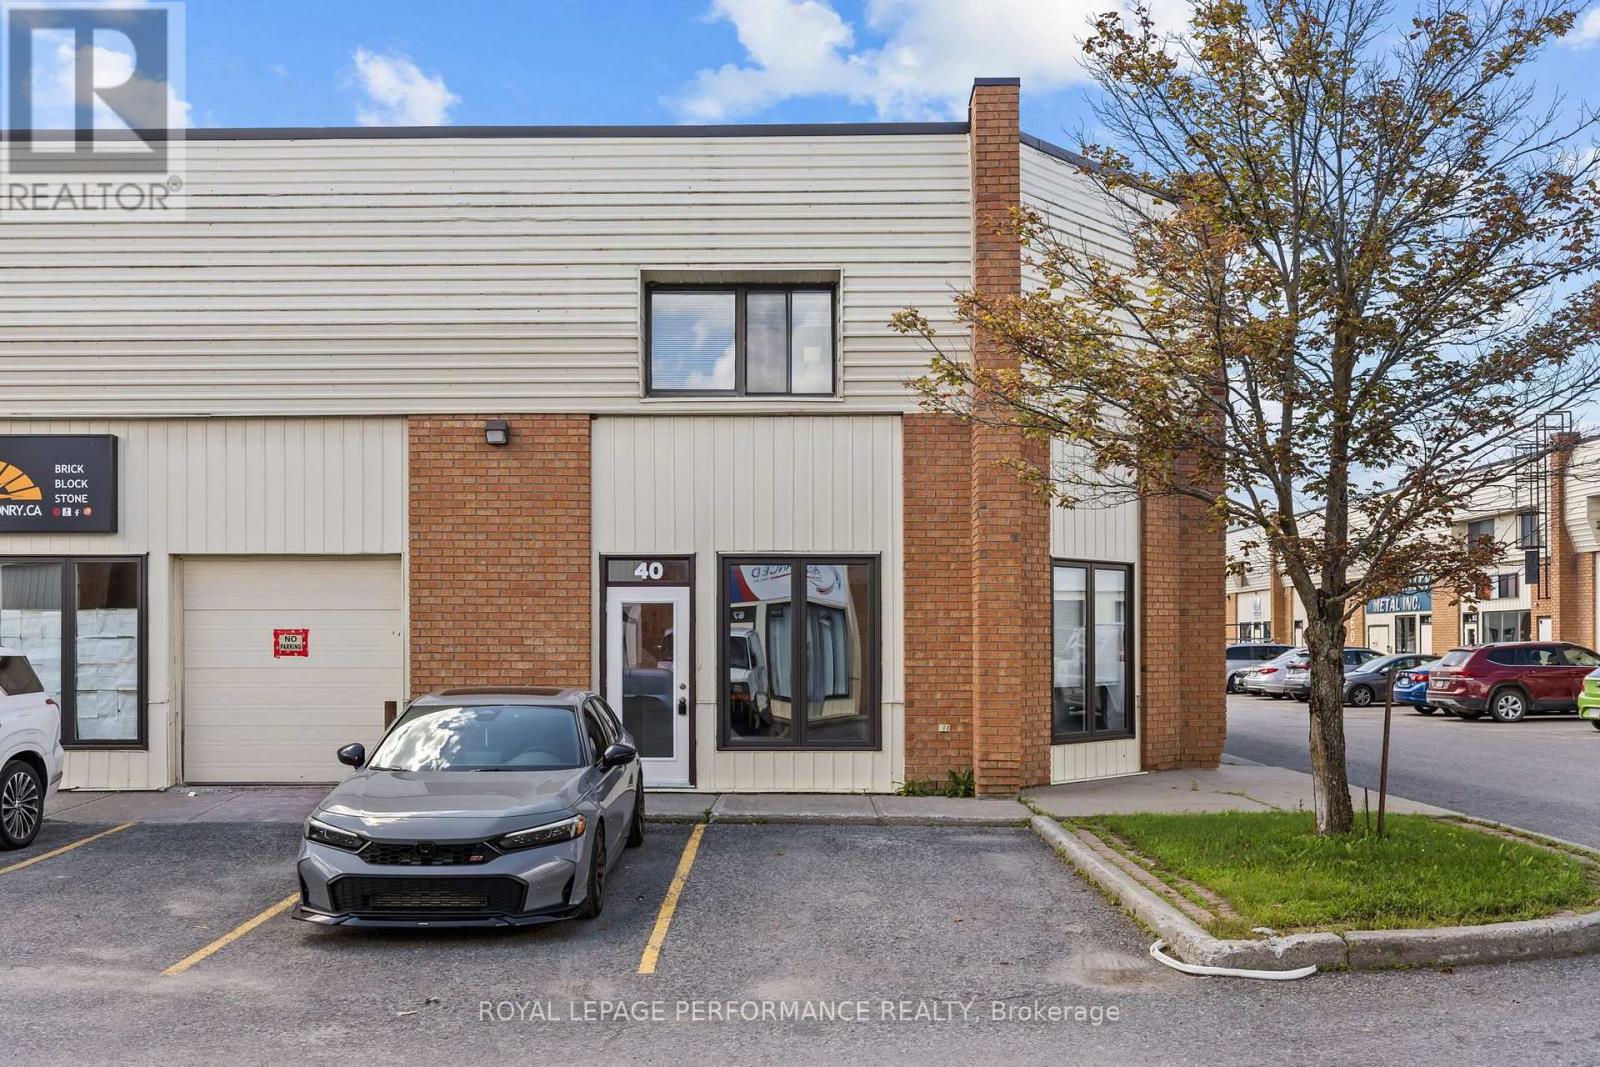
40 - 5470 Canotek Road
Ottawa, Ontario
Introducing 5470 Canotek unit #40, in Ottawa! Exceptional leasing opportunity in a corner office unit at Canotek Business Park, offering ample undesignated parking and quick access to both Highway 174 and Highway 417. This beautifully updated space is thoughtfully laid out across 2 floors. The main floor welcomes clients with a reception and waiting area, 3 private rooms, and 1 powder room. Upstairs, you'll find 2 additional private rooms, a generous boardroom / open concept area, a convenient kitchenette, and a 2nd washroom. As a corner unit, the space enjoys extra windows throughout, filling every room with natural light - a standout feature that's hard to find. Ideal for professional tenants such as lawyers, accountants, engineers, real estate agents, or mortgage brokers. $2,800 / month triple net. Book your showing today! (id:49269)