
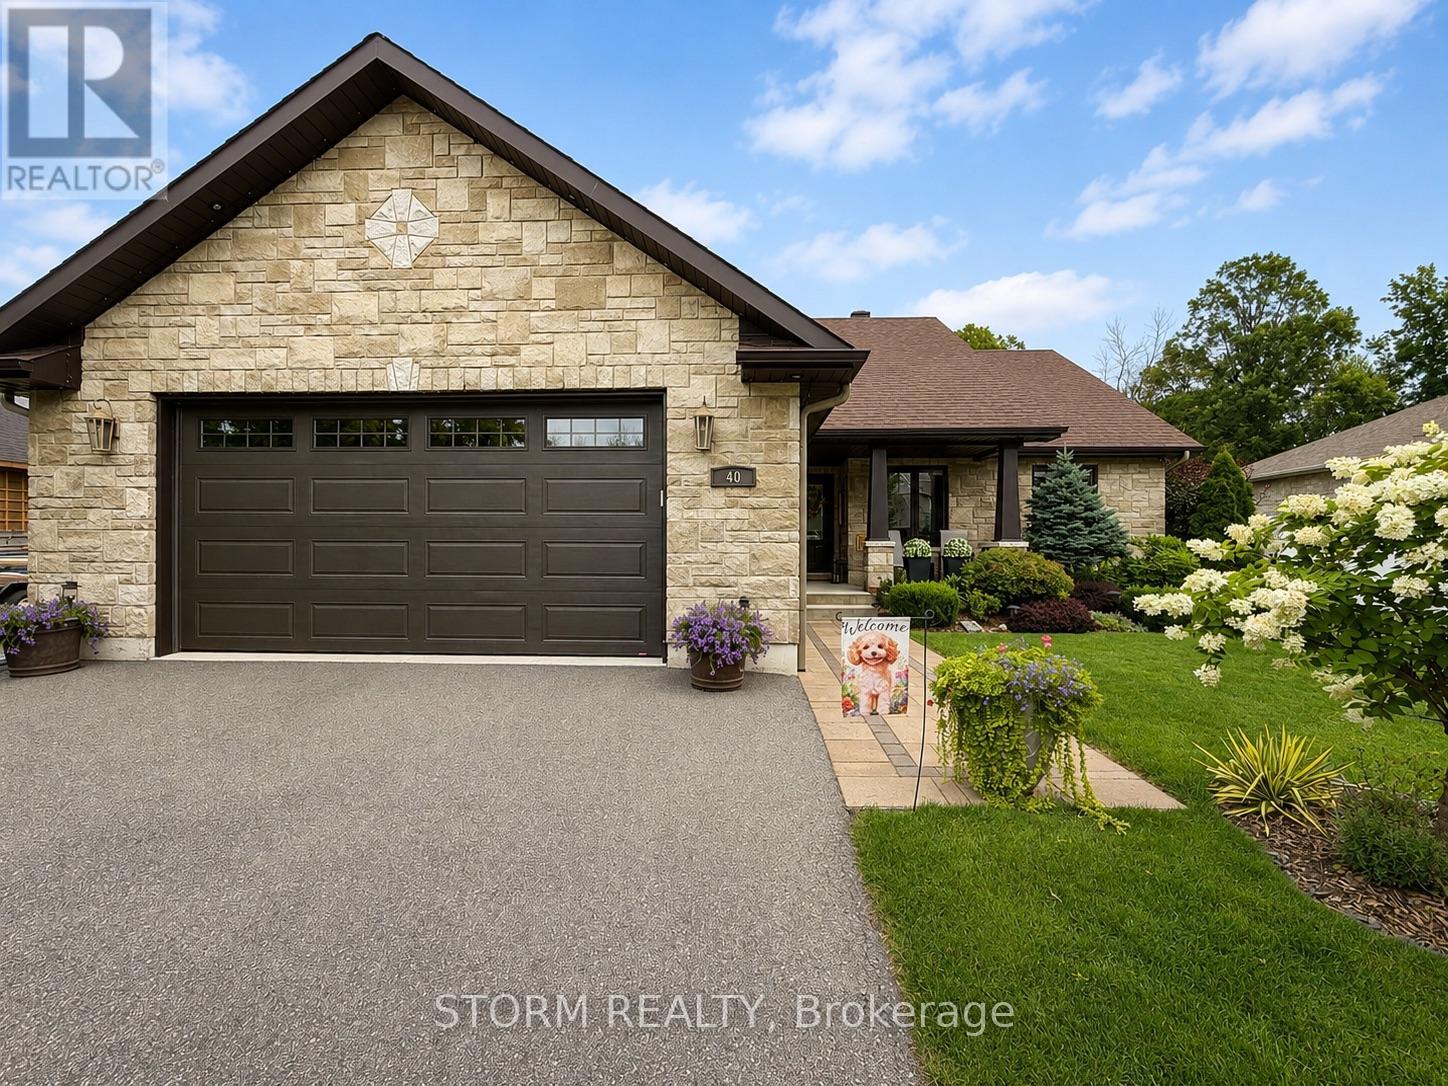
40 Ault Drive
South Stormont, Ontario
This beautifully crafted, custom-built home in Ingleside combines timeless style, quality finishes and exceptional indoor-outdoor living. Immaculately maintained and thoughtfully designed, the home offers 3+1 bedrooms, 3 bathrooms and a fully finished lower level that carries the same attention to quality and detail as the main floor.The bright, open-concept main level features soaring coffered ceilings, stone and quartz surfaces, and an abundance of windows that fill the living spaces with natural light. At the heart of the home is the stunning four-season solarium, complete with its own fireplace and expansive views of the beautifully landscaped, private backyard-a truly inviting space to relax and enjoy the seasons.Outside, the fully fenced backyard feels like a natural extension of the home, with mature landscaping, generous green space and a spacious PVC deck designed for entertaining. Multiple seating areas, a dedicated dining space and BBQ area make it equally suited to summer gatherings or quiet evenings at home.Additional features include a heated double garage with a gas heater, floor drain and hot-and-cold water sink. From the distinctive stone exterior and welcoming entry to the beautifully finished living spaces and meticulously cared-for grounds, this is a home where quality, comfort and thoughtful design come together beautifully. (id:49269)
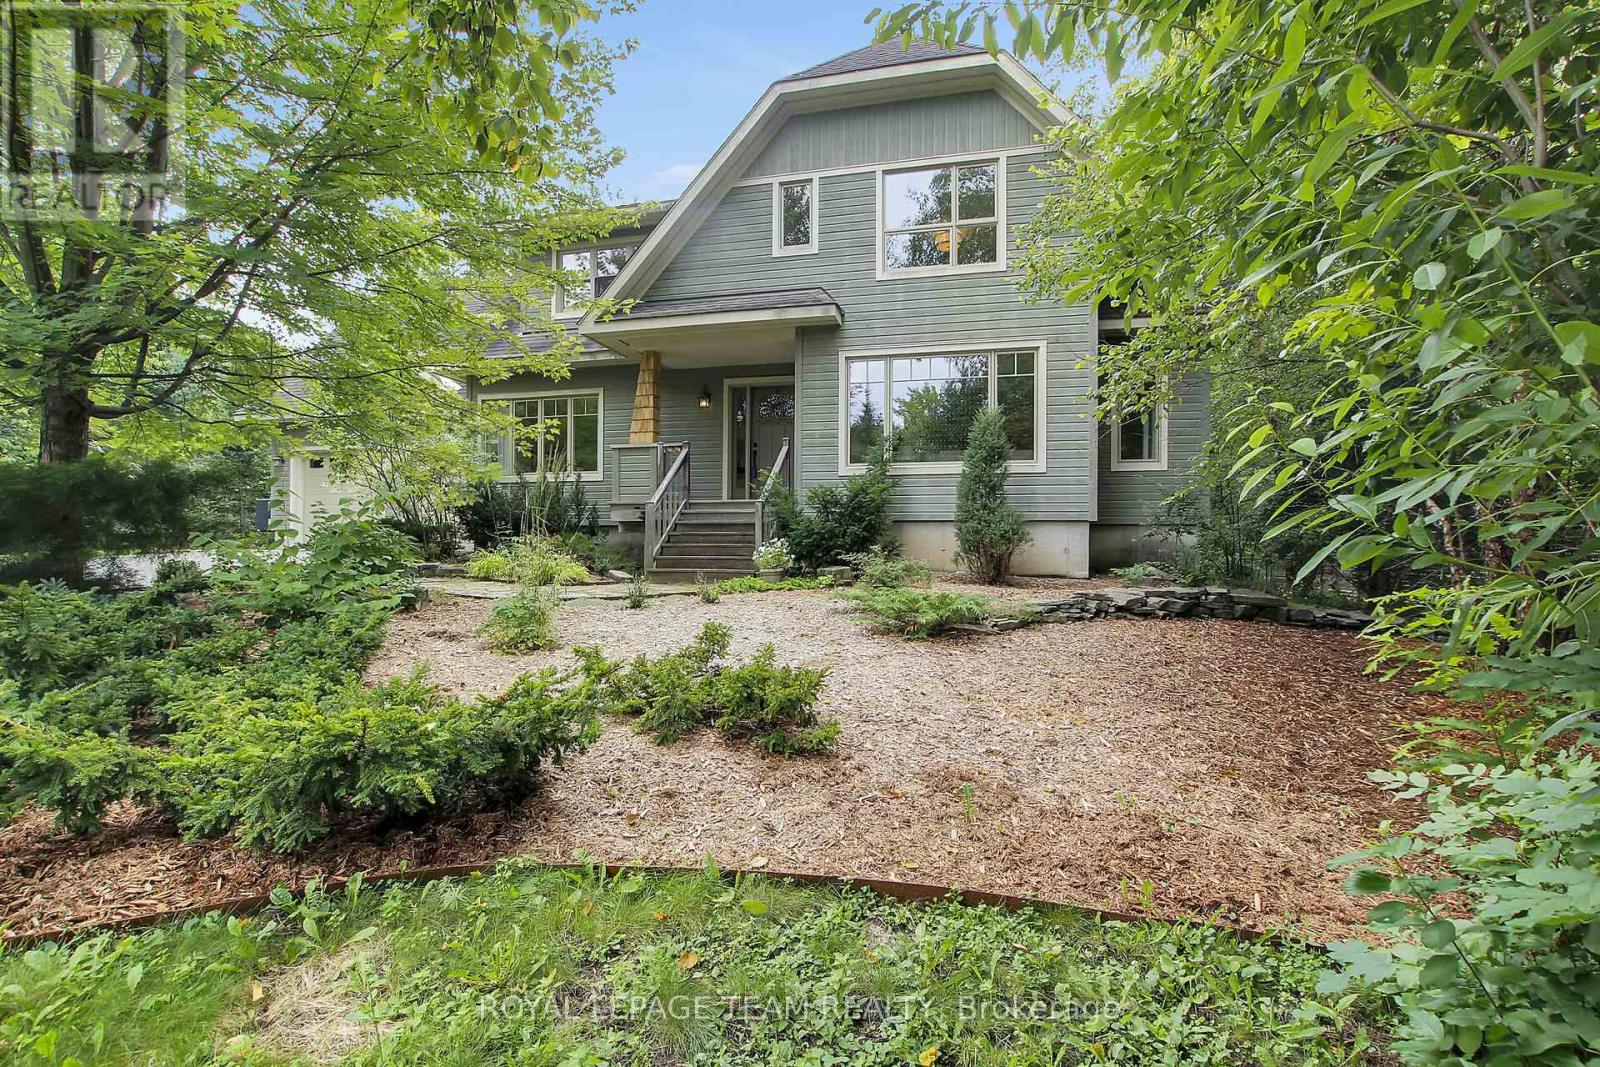
1724 Century Road E
Ottawa, Ontario
Welcome to your private sanctuary. Custom-built and meticulously maintained, this striking craftsman-style home sits on a secluded 1.44-acre lot. A long, winding driveway hides the home from the road, delivering complete peace and privacy with mature woods lead to farmland beyond. Step into a welcoming foyer adjacent to a spacious home office with bright front-yard views. The sun-drenched living area complete with a cozy wood-burning stone fireplace and dining space flow effortlessly into a bright kitchen featuring stainless-steel appliances, quartz and stainless-steel countertops, and tranquil backyard vistas. A practical mudroom off the garage and a 3-piece full bath complete this level. Ascend to a sunlit sitting area beneath a skylight, flanked by three spacious bedrooms including a primary suite with a generous double sliding door closet and a spa-like 5-piece main bath. The fully finished basement offers a large great room, a dedicated children's playroom, laundry, utility area, and abundant storage. From the inviting front porch and iconic dormers to the custom trim, solid wood doors, and thick baseboards, classic architectural detail shines throughout. Built with uncompromising structural integrity, the exterior features factory pre-finished wood siding, quality architectural roof shingles and solid plywood sheathing on all exterior walls and roof. All three levels feature independent radiant in-floor heating for custom temperature control on each floor, paired with solid oak flooring, elegant tile, and durable basement vinyl plank. The oversized garage is fully finished and insulated, featuring high ceilings with ample workshop space and backyard access a dream for hobbyists and storage alike. Extra insulation and a high efficiency heat pump ensure low annual heating costs. A rare blend of privacy, high-performance efficiency and timeless Craftsman charm! (id:49269)
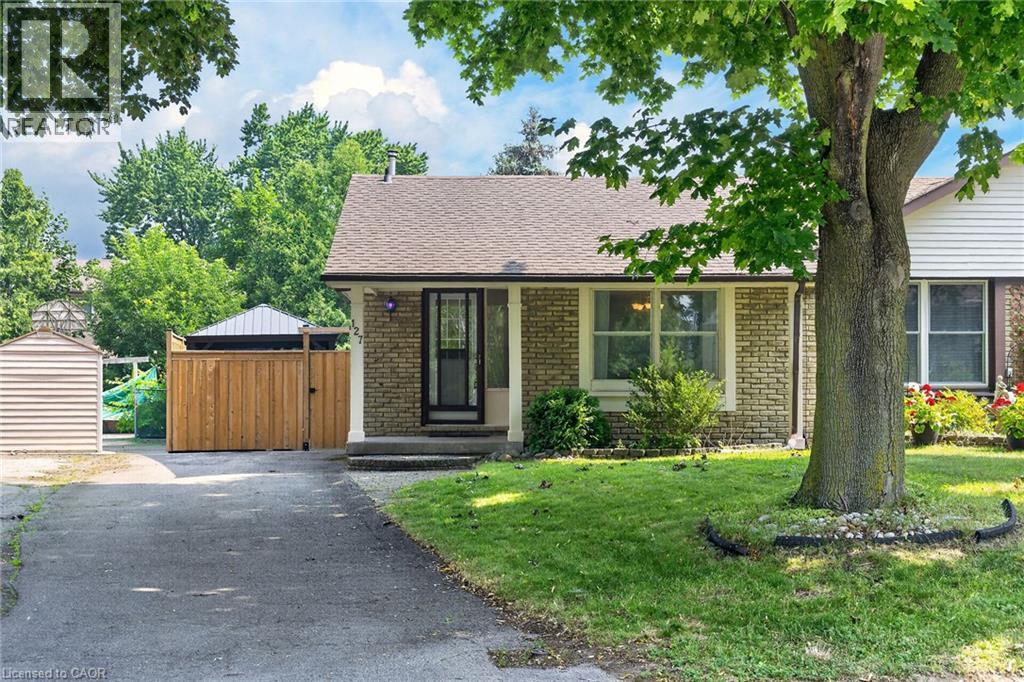
127 Wendover Drive
Hamilton, Ontario
Welcome to this spacious Backsplit that offers a functional layout with bright, inviting living spaces designed for comfortable everyday living. A standout feature of this home is the oversized den, offering exceptional additional living space and bringing the total finished area to approximately 1,892 sq. ft. Filled with large windows, this versatile room is bathed in natural light and is perfect as a family room, home office, playroom, or even a second living space for a growing multi-generational family. The primary bedroom offers its own private balcony — the perfect place to start your day with a cup of coffee as the sun rises or unwind in the evening while overlooking the backyard. Step outside and imagine yourself relaxing under the gazabo, soaking in the hot tub after a long day, creating your own private outdoor retreat for every season. Located on the West Mountain and just minutes from the conveniences Ancaster has to offer, you can enjoy the best of both worlds with a quiet, family-friendly neighbourhood and exceptional access to schools, parks, major highways, transit, and countless amenities. Whether you're a first-time buyer, growing family, or looking for extra space, this home offers outstanding value in one of Hamilton's most desirable locations. This is a home you'll love coming home to. Other perks waiting for you to discover in this home are the Gas BBQ line, Gas Stove, Gas Fireplace. The Roof was replaced in 2021. The Hot Tub is only 3 years old, And your outdoor relaxation area is very private. (id:49269)
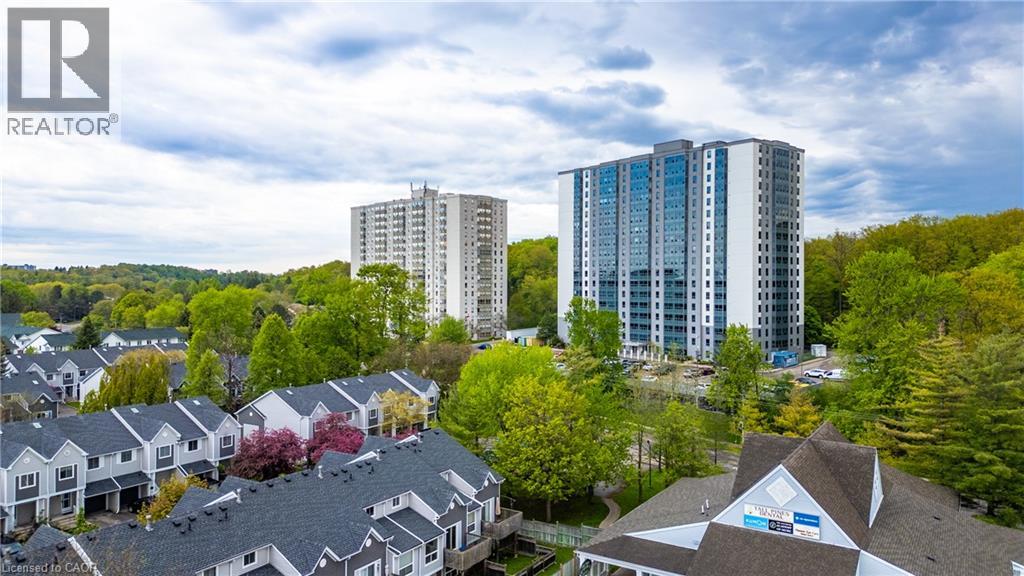
55 Green Valley Drive Unit# 608
Kitchener, Ontario
You’ve seen the rest, now here’s the best! Discover this bright and inviting one-bedroom condo, perfectly positioned on the sixth floor with a great view. Freshly painted throughout in designer-chic neutrals and ready for immediate occupancy, this Suite is clean, cute, and move-in ready. The bathroom features new updates and the kitchen refreshed as well. All-new windows installed in 2024 flood the living space with natural light. You’ll also appreciate the newer appliances - washer and dryer from 2023 and fridge from 2021, plus a brand-new water softener and hot-water system (both owned, installed 2025). Low condo fees, an ideal ground-level parking space near the main entrance, and everyday conveniences just across the street (pharmacy, grocery store, LCBO, Tim Hortons, and more) make this an exceptional find! It's just 3KM to the 401 at Homer Watson and Conestoga College. Quick move-in dates are available. Please enjoy the detailed floor plans, and 3D virtual walk-through tour. Welcome Home! (id:49269)
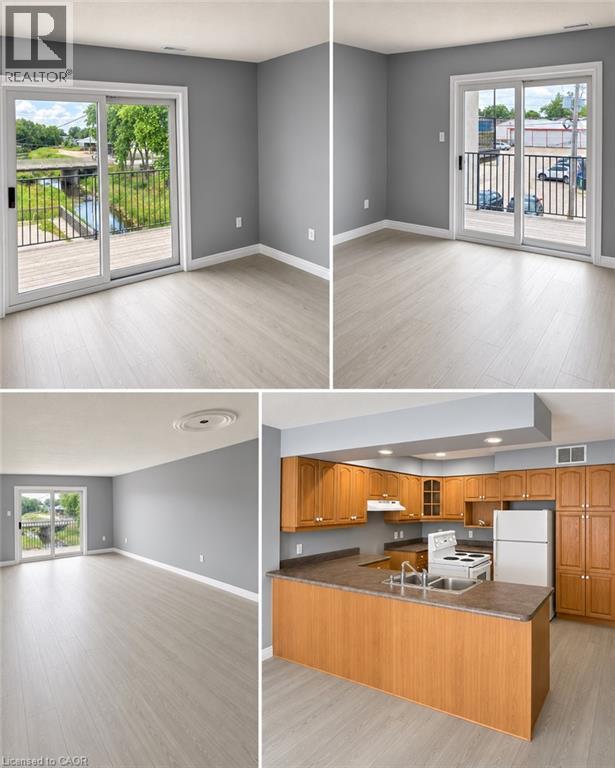
148 W Main Street Unit# 1
Listowel, Ontario
Spacious second-floor apartment offering approximately 1,800 sq. ft. of well-maintained living space. Features 2 generously sized bedrooms, 1 full bathroom, and a bright, functional layout. Conveniently located close to local amenities, shopping, schools, and public transit. Available August 1. Rent is $1,950/month plus all utilities. Seeking a quiet, respectful tenant who will take pride in the property. Absolutely no pets. Rental application, credit check, proof of income, employment verification, and references required. (id:49269)
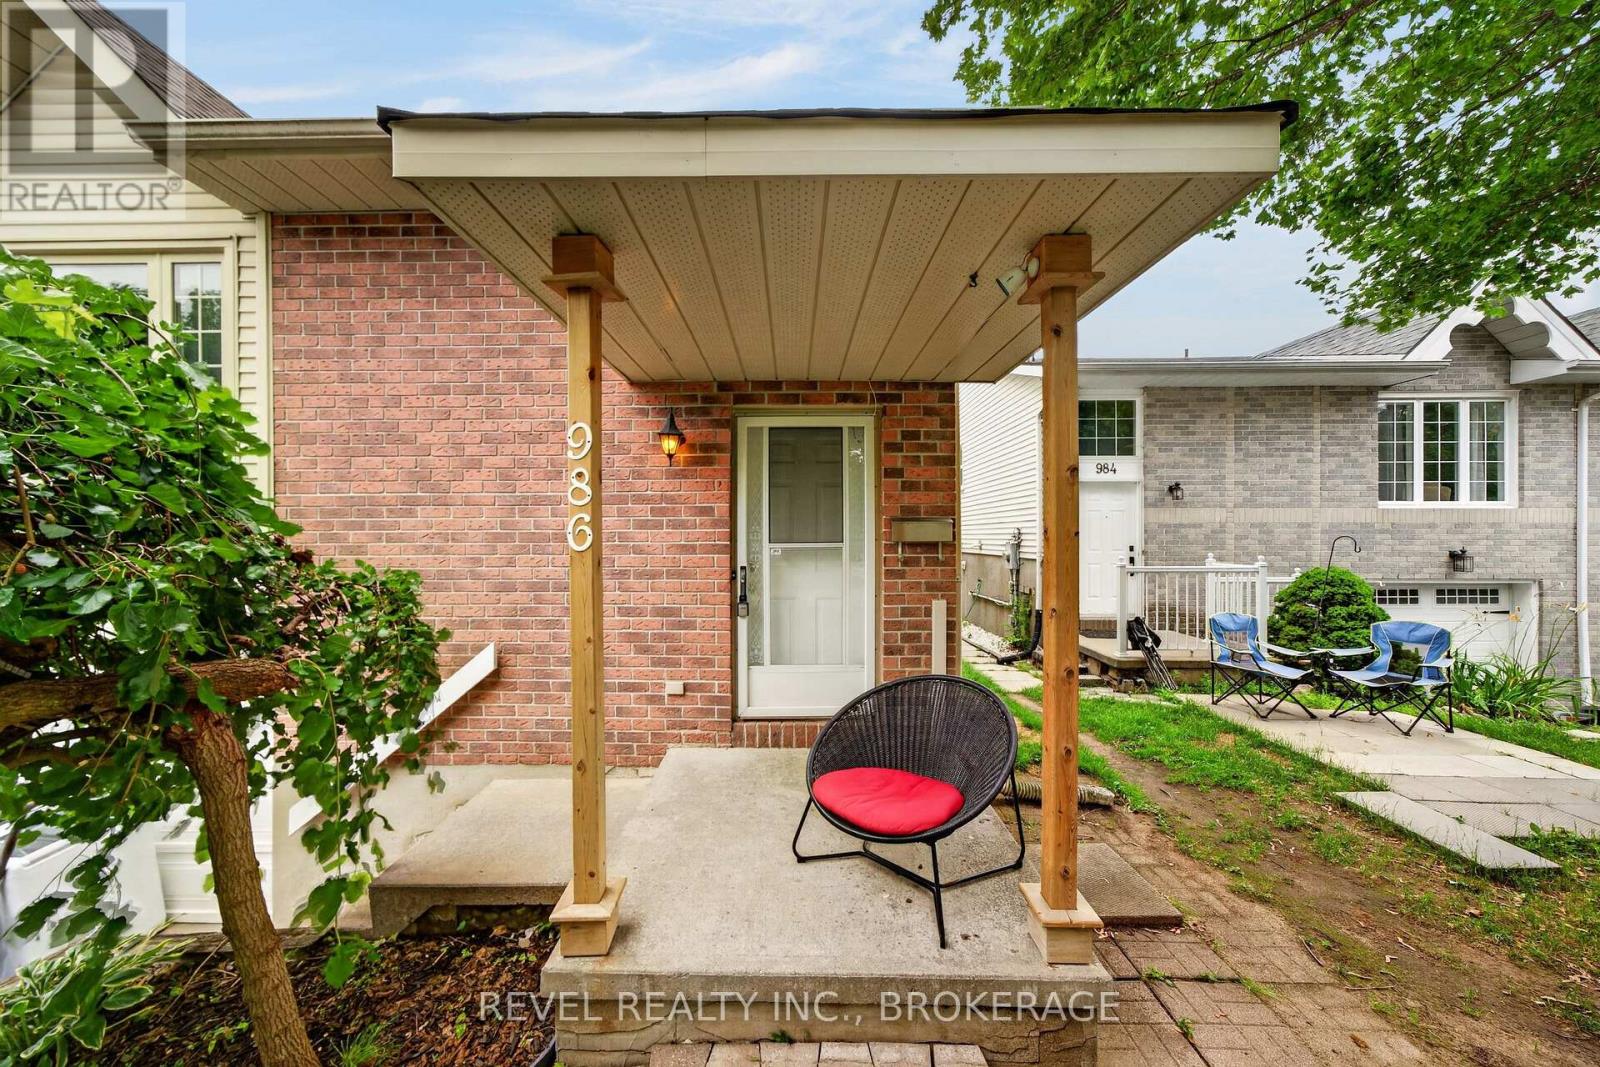
986 Killarney Crescent
Kingston, Ontario
Whether you're a first-time homebuyer looking to generate additional income to help offset your mortgage, or an investor searching for a fantastic rental opportunity in Northwest Kingston, 986 Killarney may be exactly what you've been waiting for! The upper level features laminate flooring, three spacious bedrooms, a recently renovated 4-piece bathroom, a bright kitchen, and a generous open-concept living and dining area-perfect for everyday living and entertaining. Downstairs, you'll discover a bright and spacious bachelor/in-law suite complete with quality laminate flooring, high ceilings, a 3-piece bathroom, and access to a shared laundry area, making it an ideal mortgage helper or rental unit. Outside, you'll appreciate the attached garage with plenty of storage space, ample parking, and a private backyard with no rear neighbours. Conveniently located close to shopping, schools, parks, and everyday amenities, this versatile property offers exceptional value and endless potential. Don't miss your opportunity-schedule your viewing today before it's gone! (id:49269)

1914 Rudolph Court
Severn, Ontario
Welcome to Lot 9 in Glen Oak Estates, a stunning new estate subdivision in Marchmont. "The Northridge" boasts 3 bedrooms, 2 bathrooms, an open-concept great room, a primary bedroom with a walk-in closet, a 4-piece en-suite with a shower, main-floor laundry, and a covered porch. Built by one of the most reputable builders in the area, possession is available at the end of 2026. Lots of Upgrades included featuring 9-foot ceilings on the main level, quartz countertops throughout, engineered hardwood and tile in common areas, and carpet in the bedrooms. Enjoy the comfort of natural gas forced-air heating, elegant stone front skirts, and Bell Fibe or Rogers internet options. The home includes a double garage, with the option to upgrade to a 3-car garage for $45,000 or expand it further. Upgrades are available to make your home uniquely yours. Don't miss your chance. Price includes $50000 lot premium. The Buyer assigns any HST rebate to the Seller in exchange for an HST-inclusive purchase price, and warrants under oath that the property will be used as a primary residence - failing which the Buyer must reimburse the Seller for the rebate amount lost as a result. (id:49269)
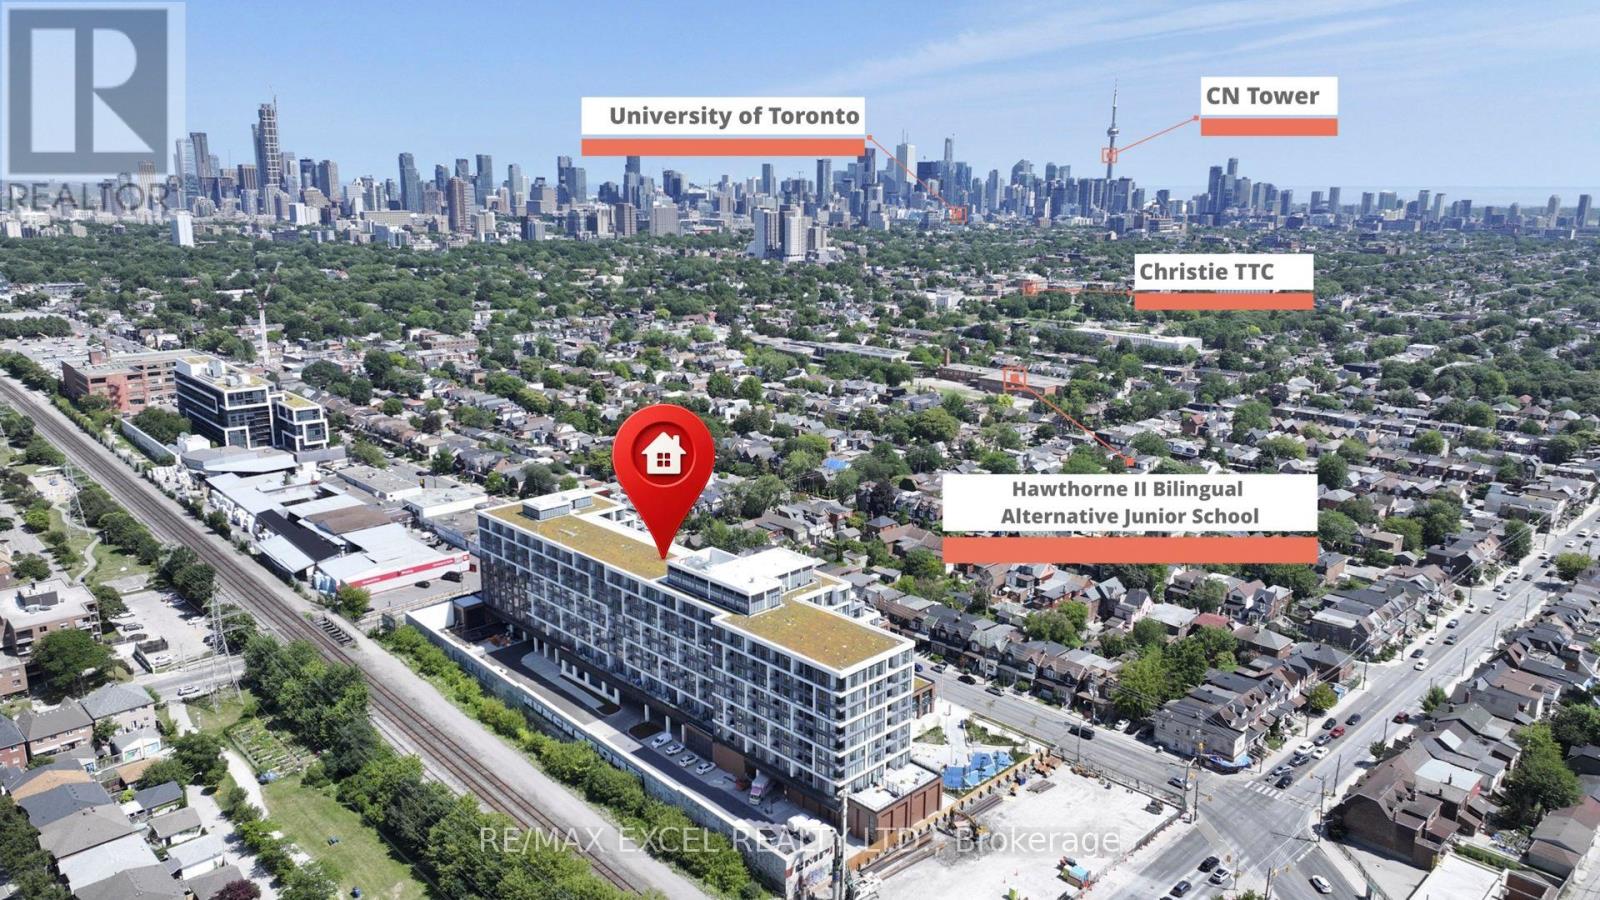
304 - 858 Dupont Street
Toronto, Ontario
Welcome to The Dupont by Tridel, a brand-new luxury residence in Toronto's vibrant Dupont cultural corridor. This never-lived-in 3-bedroom, 2-bathroom suite offers approximately 1,012 sq. ft. of thoughtfully designed living space, complete with a private balcony, one parking space, and one locker.Featuring over $120,000 in upgrades, this exceptional suite showcases premium flooring, upgraded bathrooms, custom closets, and upgraded appliances throughout. The bright, open-concept layout is enhanced by soaring 9-foot smooth ceilings, large windows, and abundant natural light. The contemporary kitchen features a custom-built island offering additional prep space, seating, and storage. Elegant sheer curtains create a bright and airy atmosphere, while blackout blinds in all bedrooms provide added privacy and comfort.Every closet has been professionally customized with built-in shelving, drawers, and organizational systems, including the front entry closet. Both bathrooms have been upgraded with sleek walk-in showers in place of the original bathtubs, creating a modern, spa-inspired feel.Residents enjoy over 16,000 sq. ft. of premium indoor and outdoor amenities, including an outdoor swimming pool, BBQ terraces, fireside lounges, a fully equipped fitness centre, yoga studio, sauna, steam room, party room, games room, children's playroom, and beautifully designed social spaces.Surrounded by cafés, restaurants, boutiques, everyday essentials, and convenient TTC and subway access, this exceptional Tridel residence offers the perfect combination of luxury, space, functionality, and urban convenience. (id:49269)
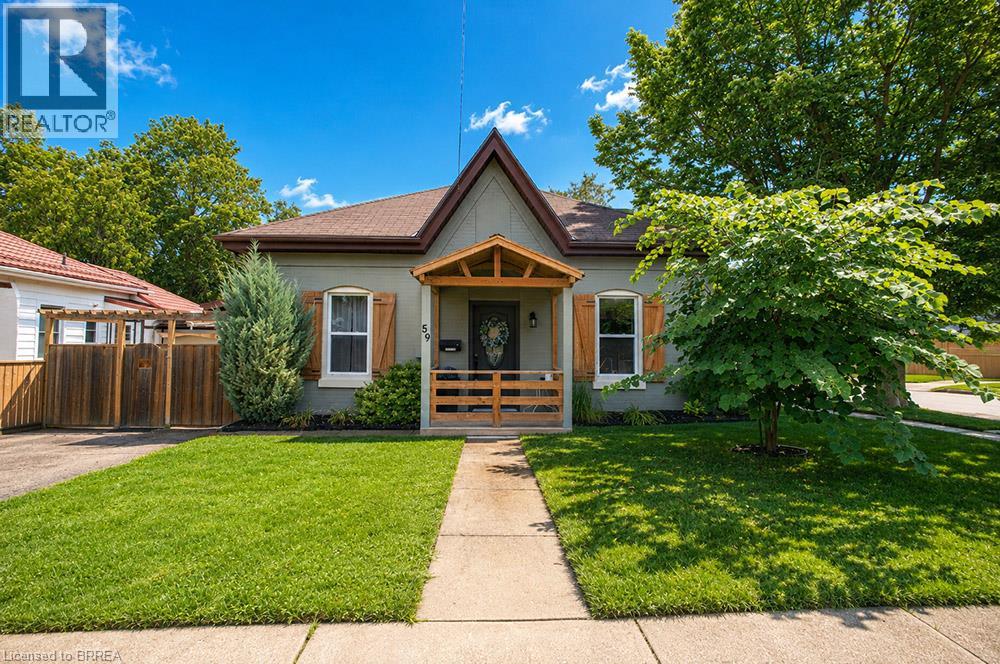
59 Brock Street
Brantford, Ontario
Welcome to 59 Brock Street, a well-maintained duplex offering a fantastic opportunity for investors, multi-generational living, or buyers looking to offset their mortgage with rental income. Situated on a large lot in Brantford, this property offers approximately 1,300 sq. ft. of above grade living space with two self contained units, separate hydro meters and private outdoor spaces. The front unit, Unit A, features one bedroom plus a versatile den, a comfortable living room, kitchen and 4 piece bathroom. Unit B offers two bedrooms, a spacious living room, kitchen, 4 piece bathroom and convenient in suite laundry. Both units enjoy their own entrances. Thoughtful updates over the years make this an appealing addition to any portfolio, including a new furnace in 2025, central air conditioning in 2021, an approximately 2012 roof, and a refreshed exterior in 2023 with updated paint, shutters, decks and fencing. Unit A received a new exterior side door in 2025, while Unit B features a side porch, exterior side door and deck with gazebo completed in 2020. Whether you're looking to expand your investment portfolio, live in one unit while renting the other, or accommodate extended family while maintaining separate living spaces, 59 Brock Street offers flexibility and opportunity in an established Brantford neighbourhood close to parks, schools, shopping and public transit. (id:49269)
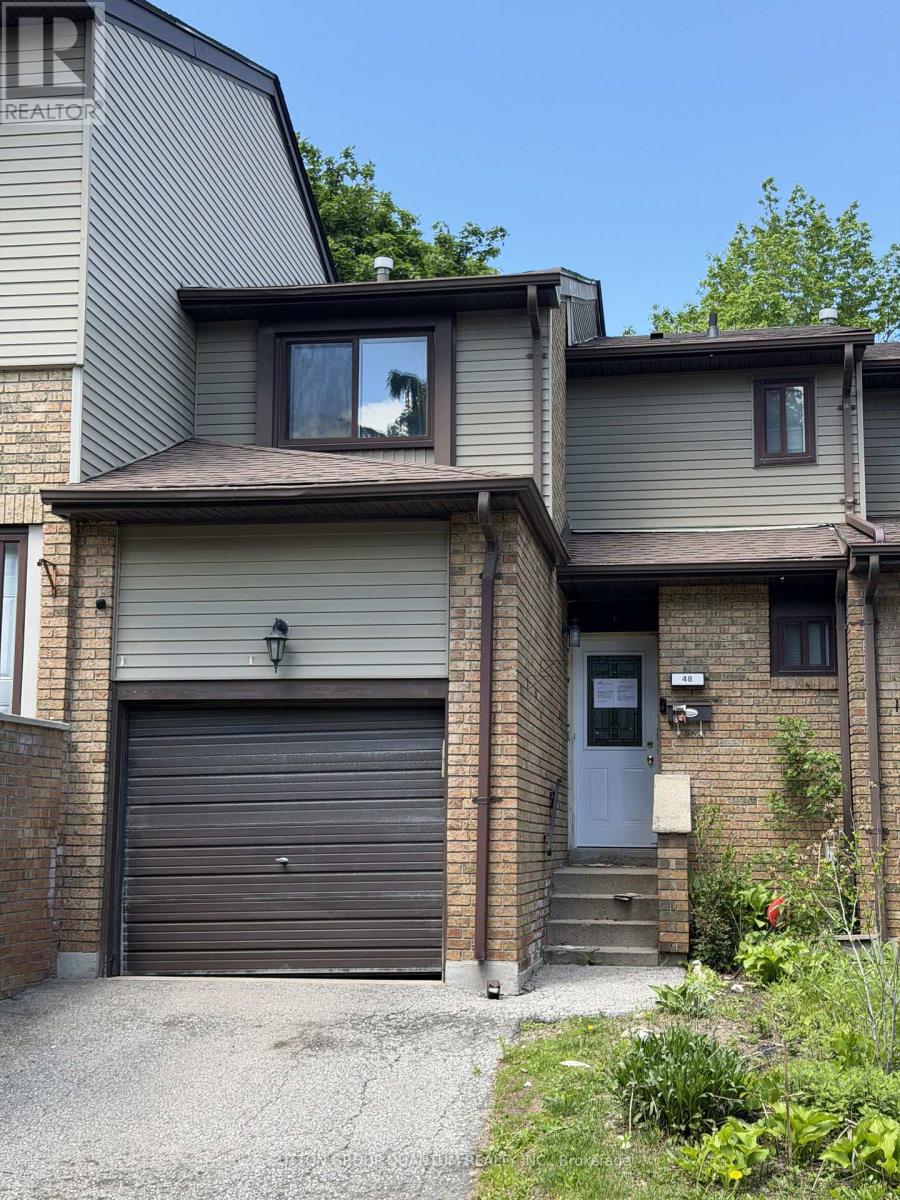
48 Carleton Place S
Brampton, Ontario
Welcome to this 3-bedroom, 2-bathroom condo townhouse located in a family-friendly and well-kept complex. This bright and spacious home offers an excellent opportunity for first-time buyers, young families, or investors alike. Featuring a functional layout with generous living and dining areas, this home provides comfortable everyday living. The well-sized bedrooms offer ample space, while the finished lower level adds extra versatility for a recreation room, home office, or additional storage. Conveniently situated close to Bramalea City Centre, schools, parks, public transit, and all major amenities. Enjoy quick and easy access to major highways, making commuting a breeze. bA fantastic starter home in a prime location - don't miss this opportunity! (id:49269)
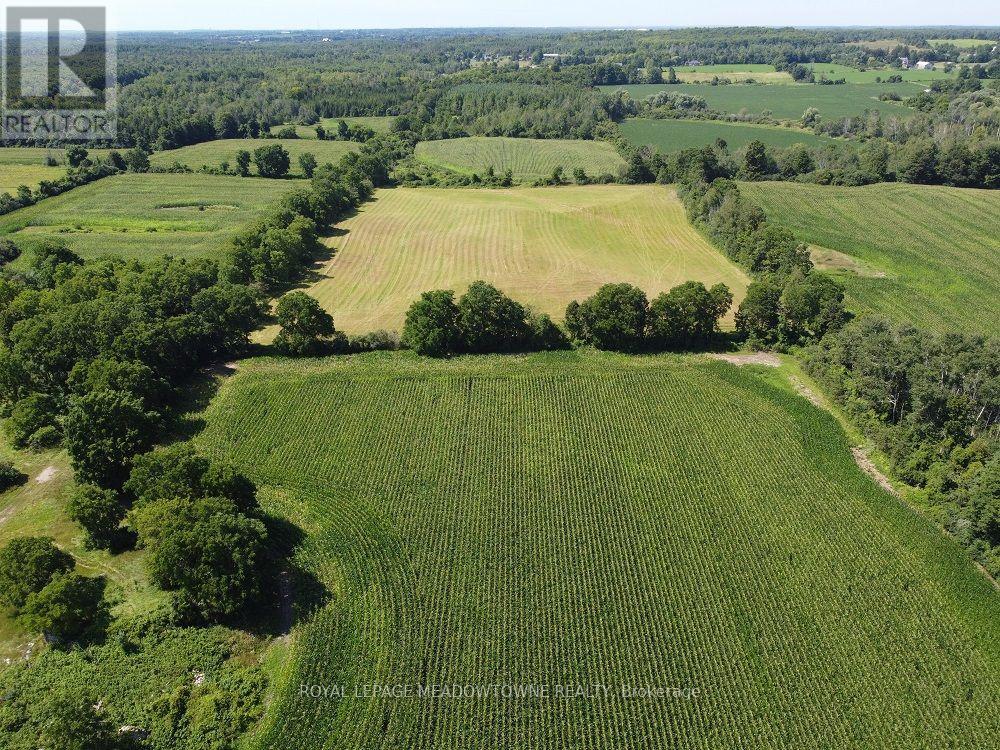
11080 First Line Nassagaweya
Milton, Ontario
115+ acre property with an opportunity to invest in productive farmland with long-term future potential. The property is zoned A2 with +/-80 Acres of cultivated farmland ideal for cash crop farming currently leased lands. +/- 30 Acres forest. Residential uses include a rural estate were the previously home and barn once stood [since torn down]. 5.11 Acres with CLTIP land designation. Private and peaceful with scenic pathways, the property combines agricultural value with natural beauty in a highly desirable rural setting. A long private driveway leads into the property, creating an ideal location for a future homestead, family estate, or agricultural operation. The land is well-suited for farming, recreational enjoyment, horses, trails, and outdoor activities. Strategically located just north of the future growth areas identified within the Hamlet of Moffat and the Town of Milton Official Plans, this property presents exciting long-term potential for investors and landholders looking to secure acreage in an evolving area. Bee Hives not included. Continued property tax savings may be available through the CLTIP and the OFA programs. Located within a sought-after rural community in the Milton area on a paved road. The property is conveniently close to major commuter routes, Highway 401, Woodbine Racetrack and Casino, GO Transit. Nearby amenities include schools, recreation facilities,churches, and shopping. (id:49269)
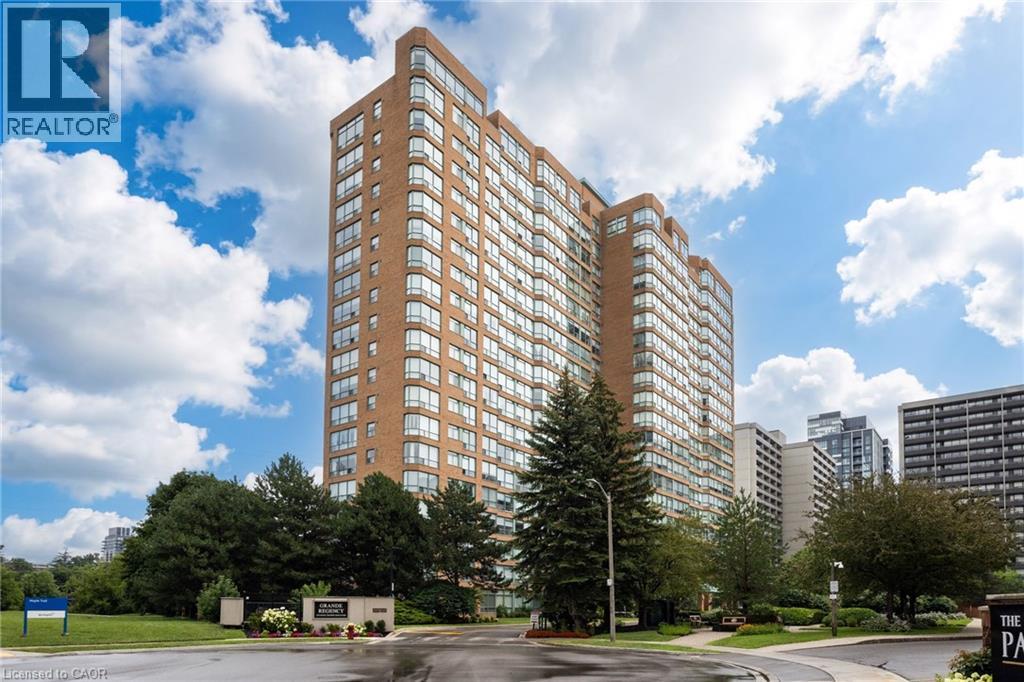
1276 Maple Crossing Boulevard Unit# 611
Burlington, Ontario
Welcome to The Grand Regency, one of Burlington’s most sought-after, well maintained condo buildings, steps to Lake Ontario, Spencer Smith Park & the downtown core. This sun-filled 2-bedroom, 2-bathroom suite offers over 1,000 square feet of carpet-free living space, including an eat-in kitchen with new stainless-steel appliances (2026), in-suite laundry with stackable washer & dryer (2026) & spacious living room & dining room. The primary suite boasts double closets & a 4 pc. ensuite bathroom. Freshly painted & recently upgraded with luxury vinyl plank flooring in the living room, dining room & bedrooms. One underground parking space. Boutique style amenities include 24-hour concierge, outdoor pool, BBQ area & tennis court, rooftop patio, party room, guest suites, gym & sauna, squash/racquet ball court & car wash station. Convenient all-inclusive condo fees (heat, hydro, water, building cable & internet package). Excellent value for this prime location, walking / biking distance to shopping, restaurants, cafes, Joseph Brant Hospital & waterfront trails. Easy access to amenities & highways. (id:49269)