
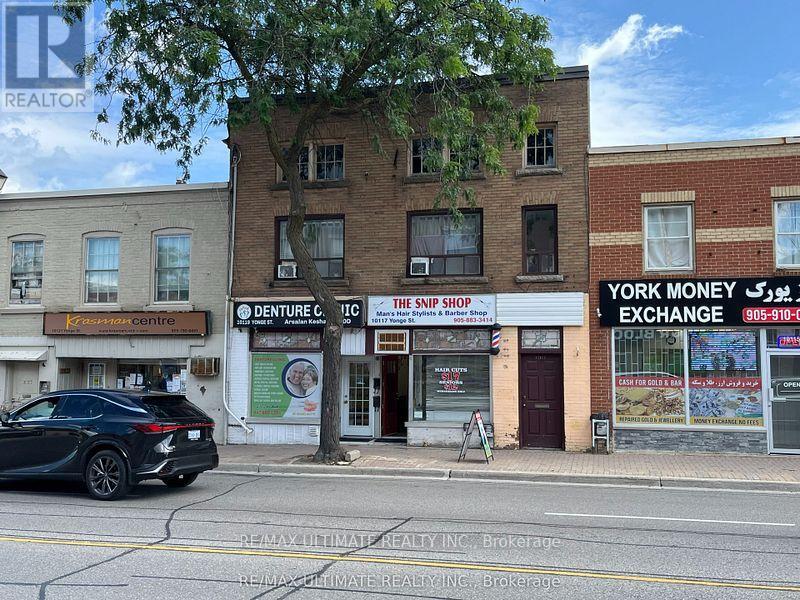
10119 Yonge Street
Richmond Hill, Ontario
Rarely Offered Well Managed Property On Yonge St Consisting Of 2 Solid Commercial Tenants & 3 Apartments Comprised Of 1-2 Bedroom Unit & 2-1 Bedroom Units. Fully Leased. Located In A Highly Coveted & Sought After Section Of Yonge St. Excellent Street Exposure Close To All Amenities. Ideal Location. Large Lot With Municipal Parking Across From Property. This Gem Offers An Outstanding Investment Opportunity With Continued Rental Growth & Asset Appreciation. Don't Miss This Opportunity. Tremendous Upside **EXTRAS** Tremendous Opportunity On Yonge St That Can Be Added To Your Real Estate Portfolio. Address is 10117 & 10119 Yonge St. Fully Leased. High Pedestrian/Vehicular Traffic Counts. 4 Parking Spots. Lots Of New Development In Neighbourhood. (id:49269)
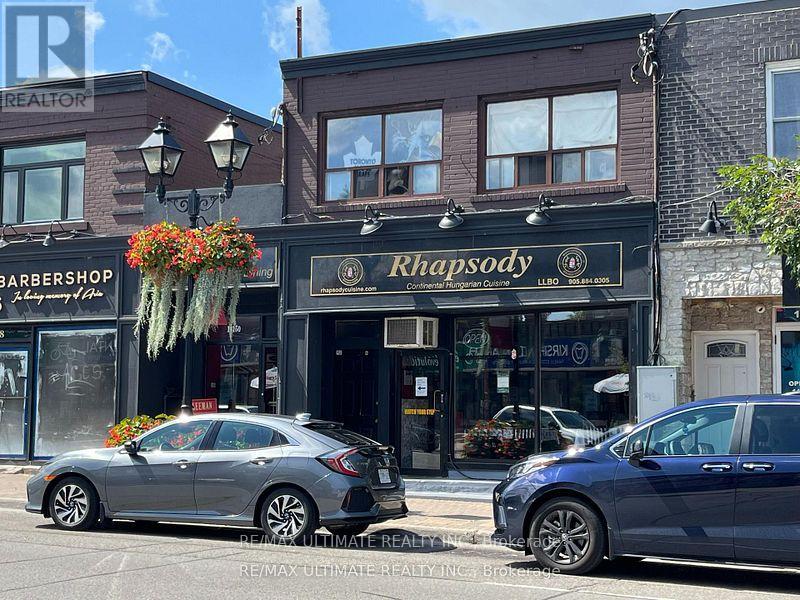
10152 Yonge Street
Richmond Hill, Ontario
Rarely Offered Well Managed Property On Yonge St Consisting Of Long Term Successful Restaurant & 6 Apartments Comprised Of 1-2 Bedroom Unit, 4-1 Bedroom Units & 1 Bachelor Unit. Fully Leased. Located In A Highly Coveted & Sought After Section Of Yonge St. Excellent Street Exposure Close To All Amenities. Ideal Location. Large Lot With Lots Of Municipal Parking In Area. The Restaurant Occupies 2 Store Fronts. This Gem Offers An Outstanding Investment Opportunity With Continued Rental Growth & Asset Appreciation. Don't Miss This Opportunity. Tremendous Upside **EXTRAS** Tremendous Opportunity On Yonge St. Address is 10150 & 10152 Yonge St. Fully Leased. High Pedestrian/Vehicular Traffic Counts. 4 Parking Spots. Lots Of New Development In Neighbourhood. Well Maintained. True Pride Of Ownership. (id:49269)
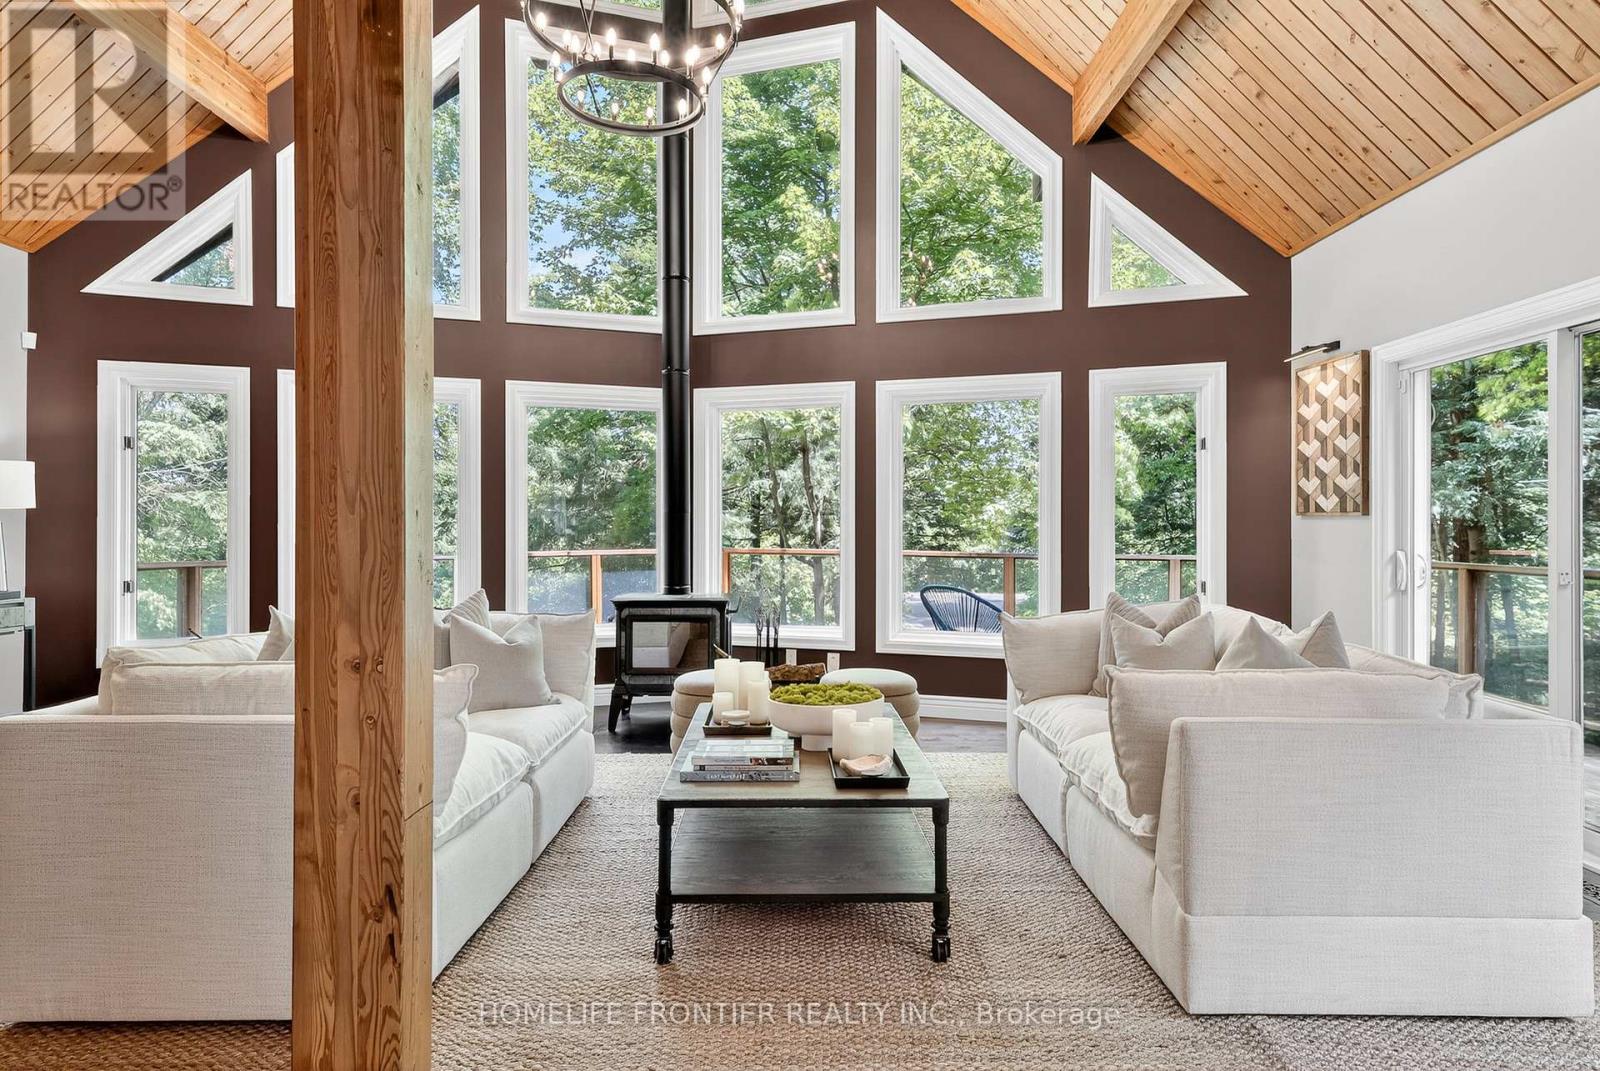
7896 6th Line
Essa, Ontario
Unique and Stylish, Dream Family Home: Luxury Meets Nature. Private estate on quiet cul-de-sac with no through traffic, backing onto forest. This 3500* sqft home sits on 2.5 secluded acres with open concept design, soaring cathedral ceilings, floor-to-ceiling windows with ample natural light, and premium hardwood. Chef's kitchen features black quartz island and double ovens. The open-concept family room is great for entertaining guests and features a new HearthStone wood-burning stove. Master suite includes skylight views to watch the stars, walk-in closet, and heated floor ensuite. *3500 sqft of total finished space includes fully finished basement with separate entrance and full bathroom. It offers an entertainment area with marble bar, pool table, a large media room with barn door (doubles as extra BR) and projector, and 4th bedroom with walk-in closet. 2-car garage comes lots of tool cabinets, shelves, and epoxy floor. Outdoor paradise includes 3 decks, tranquil pond with artificial waterfall and fountain, year-round swim spa, a large wood-burning sauna, and 3 storage sheds. Complete privacy with forest backing. Minutes to Wasaga Beach, Snow Valley skiing, and Barrie amenities. Perfect luxury retreat combining privacy, nature, and convenience. Carson Dunlop home inspection report available upon request. Click on "More Information" link below to see 360 view of the house! (id:49269)
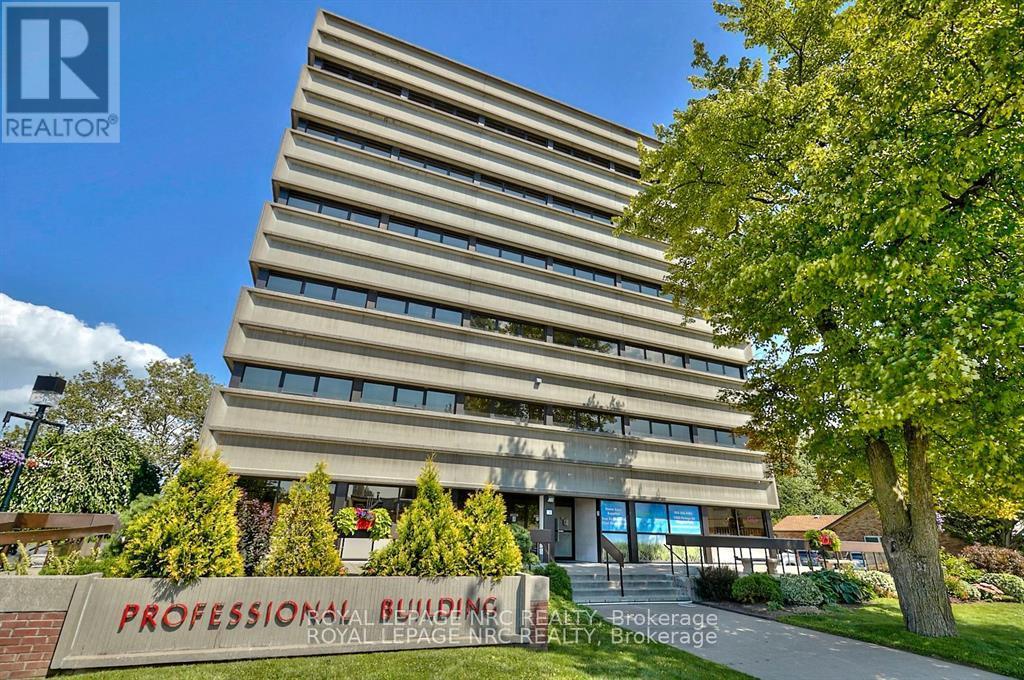
2a - 5400 Portage Road
Niagara Falls, Ontario
Medical Building. The condo unit is in a Prime Niagara Falls location and well known medical building right across from the Greater Niagara General Hospital. This 1362 sq ft lower level unit is vacant open concept with internal bathroom ready for your needed layout. Possible build suit availability. Be among other medical/dental users in this professional medical building that includes a pharmacy, lab, orthodontist, numerous physicians and more. Complete with plenty of on-site parking and close to public transportation. Located close to QEW & Hwy 420. Condo fees (include all utilities). Medical/dental/health uses ONLY. Would be a perfect space for a imaging/xray clinic. Located right beside a busy LifeLabs. TMI approx $14.60psf (id:49269)
8 Grant Street
Perth, Ontario
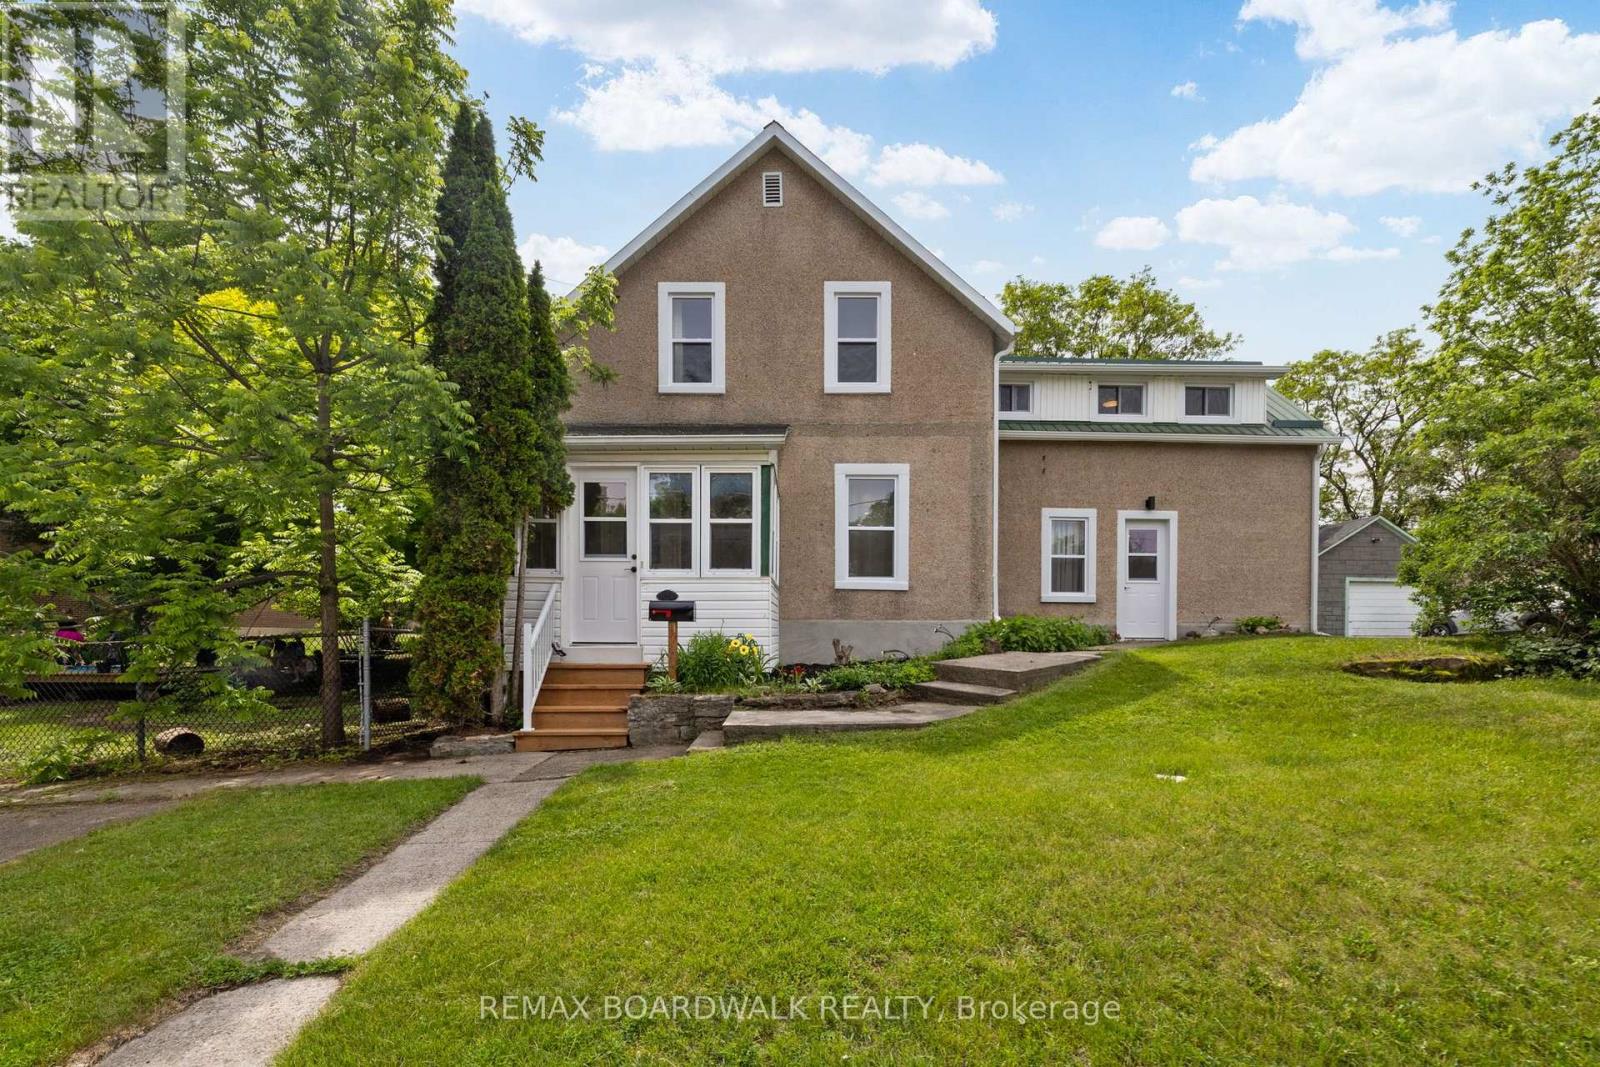
Welcome to 8 Grant Street, ideally located just steps from the heart of Perth and all the shops, restaurants and amenities that make this vibrant community. Versatility is the hallmark of this exceptional property, with R2 zoning. Whether you're looking for a single-family home, a private space for older children or extended family, an income-generating rental or a potential Airbnb opportunity, this home can easily adapt to suit your needs. Inside, every detail has been thoughtfully updated with style, quality, and character. The main living space features a practical and inviting layout centered around a beautifully renovated kitchen that seamlessly flows into the dining and living areas-perfect for both everyday living and entertaining. Two comfortable bedrooms and a stunning full bathroom complete this warm and welcoming home. Connected through the main living area is a self-contained one-bedroom, one-bathroom suite offering its own kitchen, laundry and living space. Whether used for guests, family or additional income, this flexible space adds tremendous value and opportunity. Outside, you'll appreciate the convenience of being within walking distance of schools, parks and downtown Perth. A detached garage and ample parking provide plenty of room for vehicles, hobbies and storage. Updated, versatile and full of possibilities, 8 Grant Street is a rare opportunity to own a home that can evolve with your lifestyle. To truly appreciate everything it has to offer, it must be seen in person. (id:49269)
Ptlt31 Pleasant Valley Road
South Dundas, Ontario
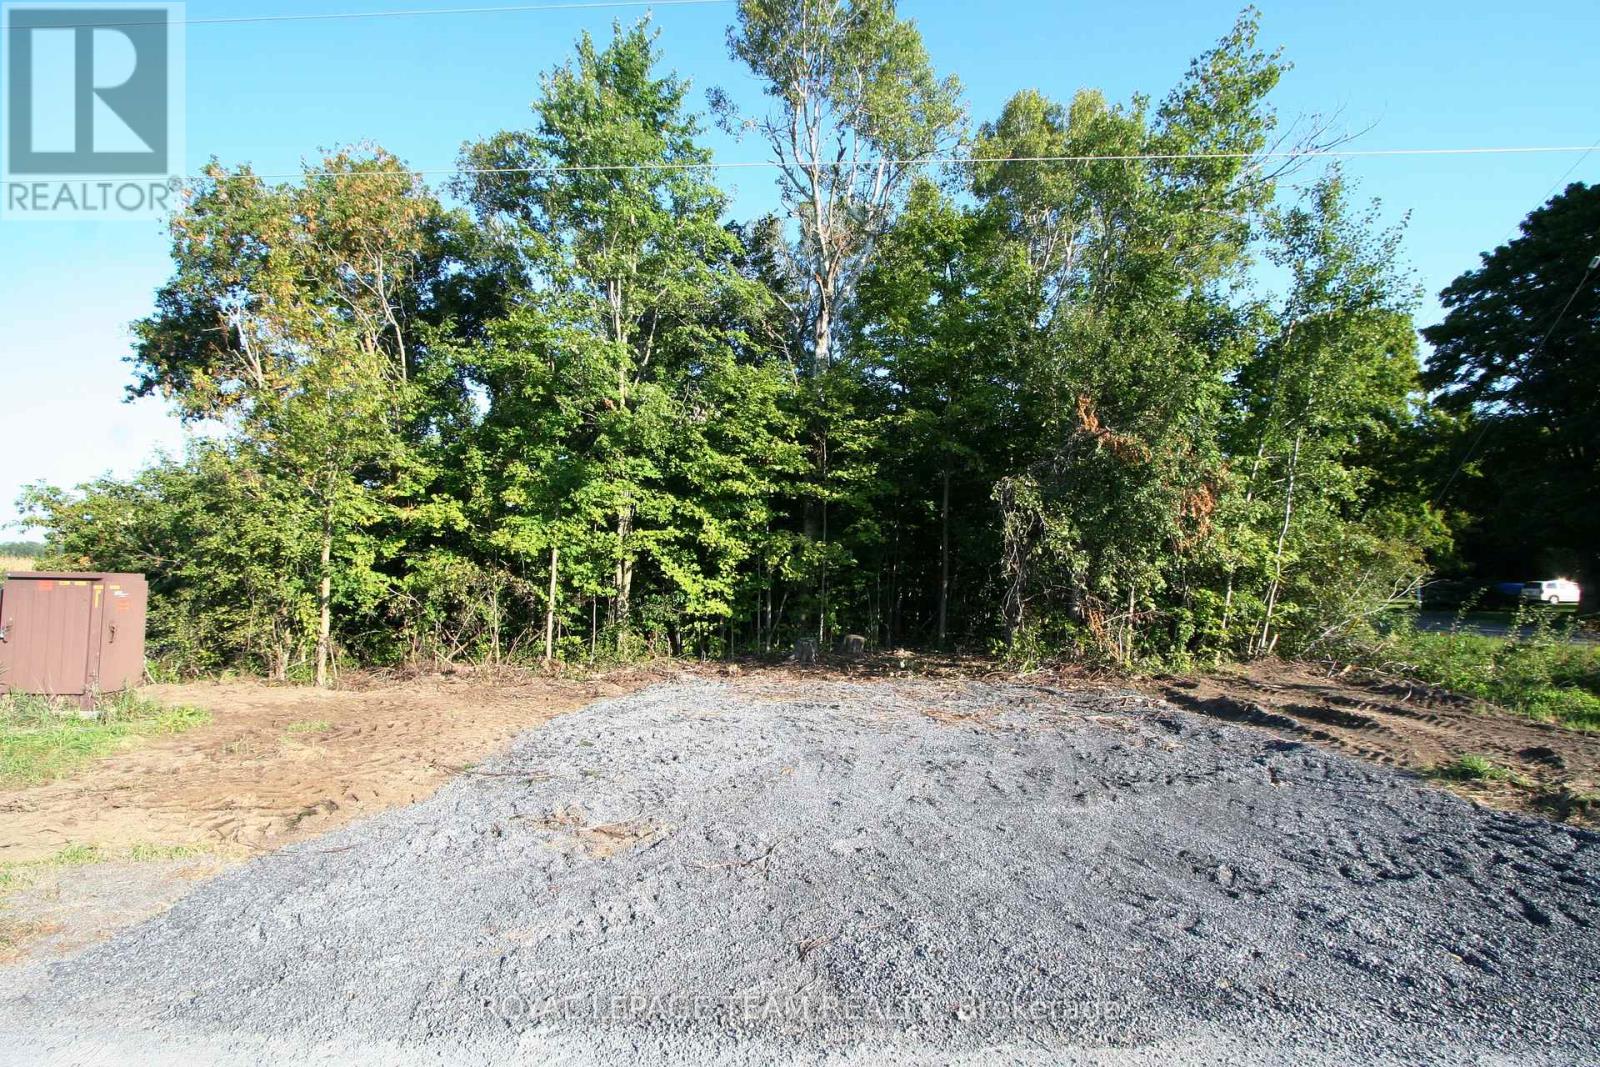
This 0.5 acre lot is ready for you with a new entrance installed and a new survey completed. The property is just 5 minutes south of South Mountain and an easy 10 minute drive down to the St.Lawrence or Highway 401. You won't have to worry about neighbours as this treed corner lot has farm fields to the north and west of it. Situate your custom home on the west side of the lot and enjoy gorgeous sunset views every evening. Come take a look and and enjoy the beauty of living in the country. (id:49269)
2112 Alta Vista Drive
Ottawa, Ontario
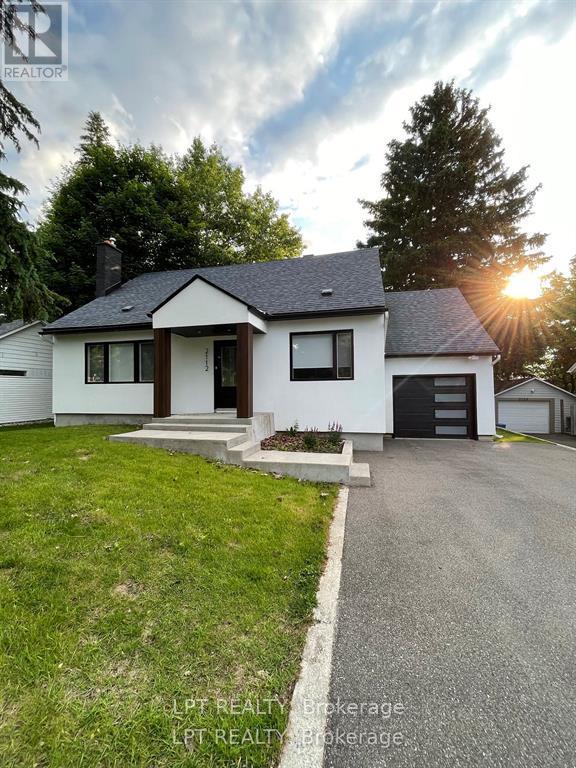
$3,900/month + utilities | Available October 1st, 2026. Welcome to this beautifully updated4-bedroom, 3-bathroom home with a main floor office, ideally situated on a premium lot in one of Ottawa's most sought-after neighbourhood's. This stylish and spacious residence offers modern open-concept living, an oversized single-car garage, and a fantastic private backyard with a large deck perfect for relaxing or entertaining. Step into the bright and inviting front foyer that leads into a versatile main floor layout, featuring formal living and dining areas, a dedicated office space, and a stunning eat-in kitchen with granite waterfall countertops, sleek high-end appliances, and ample cabinetry. A custom staircase takes you to the second floor, where you'll find a generous primary suite complete with a walk-in closet and luxurious en-suite bathroom. Three additional bedrooms and a full bathroom offer plenty of room for family or guests. The finished lower level includes a spacious family room and a laundry area, adding even more functionality to the home. Additional Info: Flooring: Tile & Luxury Vinyl. Photos are from prior to current tenancy. Rental application, credit check, employment letter, and lease agreement required. Don't miss this opportunity to live in a beautifully upgraded home in a prime location. (id:49269)
307 - 6470 Bilberry Drive
Ottawa, Ontario
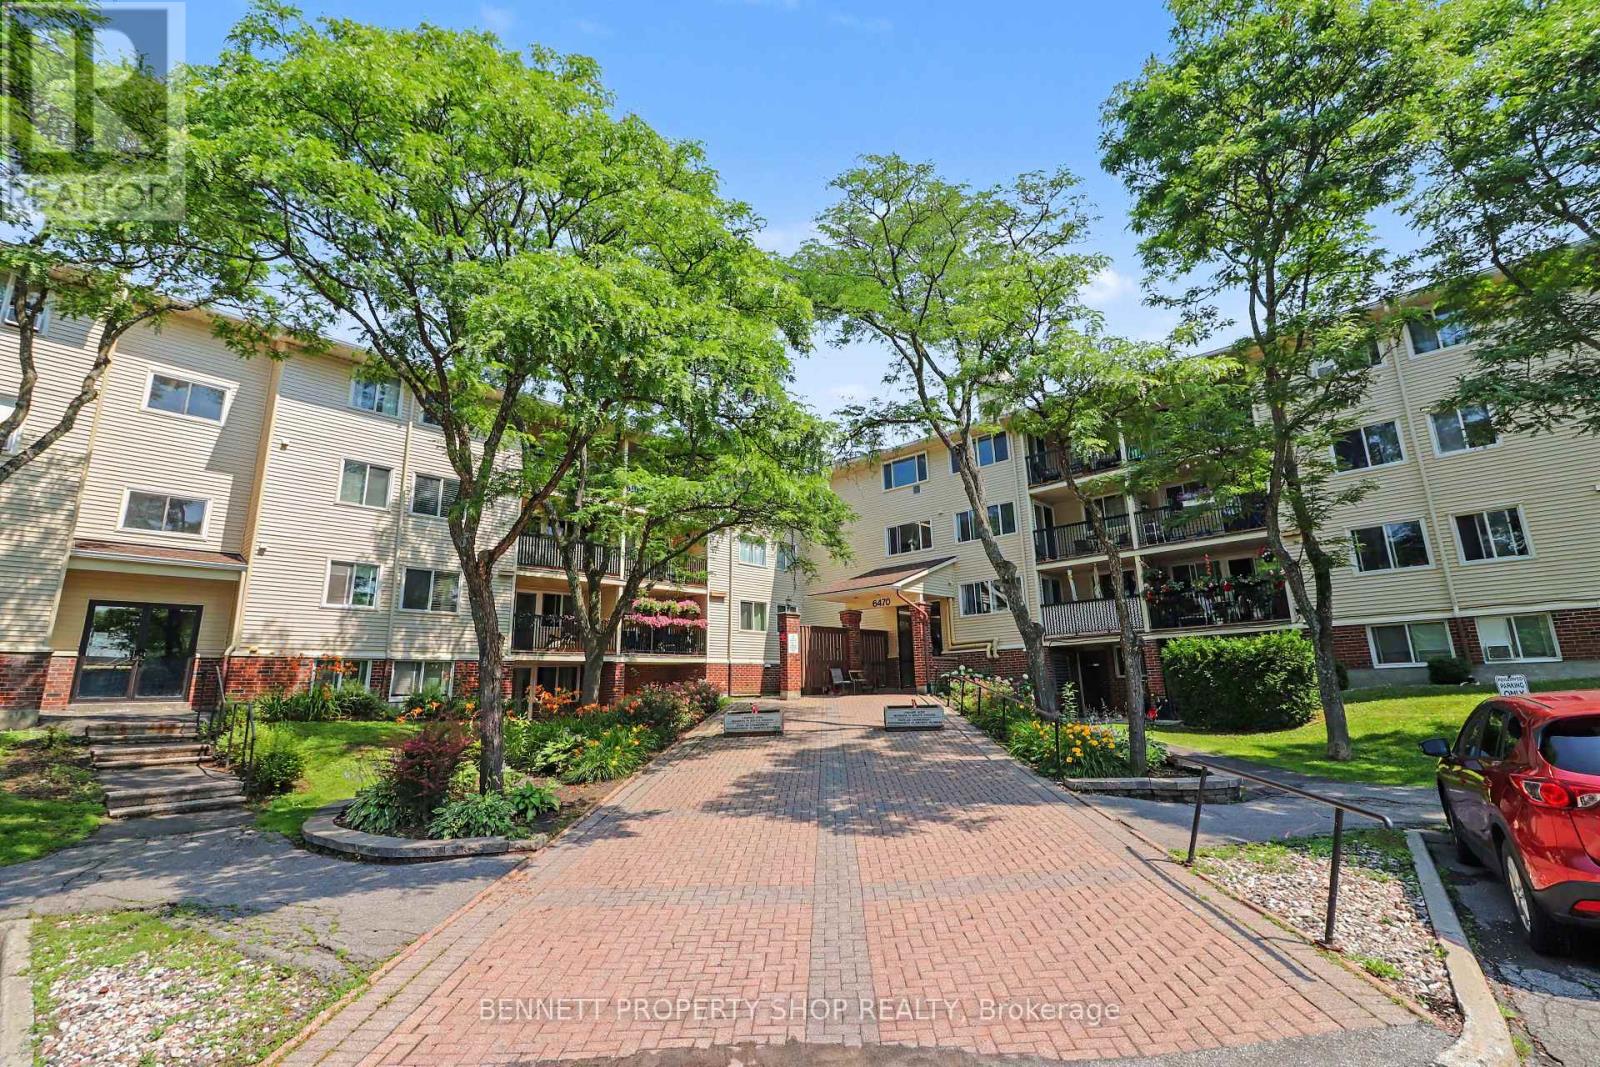
Move-in ready and available for immediate occupancy! Corner unit, 2-bedroom, 2-bathroom located on the third floor. Enjoy ultimate privacy with no backyard neighbours, backing directly onto the serene Luc Major Park. This beautiful apartment has been updated, featuring newer flooring and paint throughout, along with a renovated kitchen, a stylishly upgraded main bathroom and newer balcony. The functional floor plan boasts the ultimate convenience of in-unit storage/kitchen pantry space. One dedicated outdoor parking spot is included, safely situated close to the main entrance. Residents enjoy a highly well-maintained building equipped with an elevator and a convenient shared laundry facility on same level. Ideally located in a prime neighborhood, you are just minutes away from major highways, the LRT station, local schools, transit routes, bike paths, shopping centres, and the beautiful Petrie Island. Perfect for first-time buyers, downsizers, or investors! 24 hours irrevocable on all offers. Some photos are digitally enhanced. (id:49269)
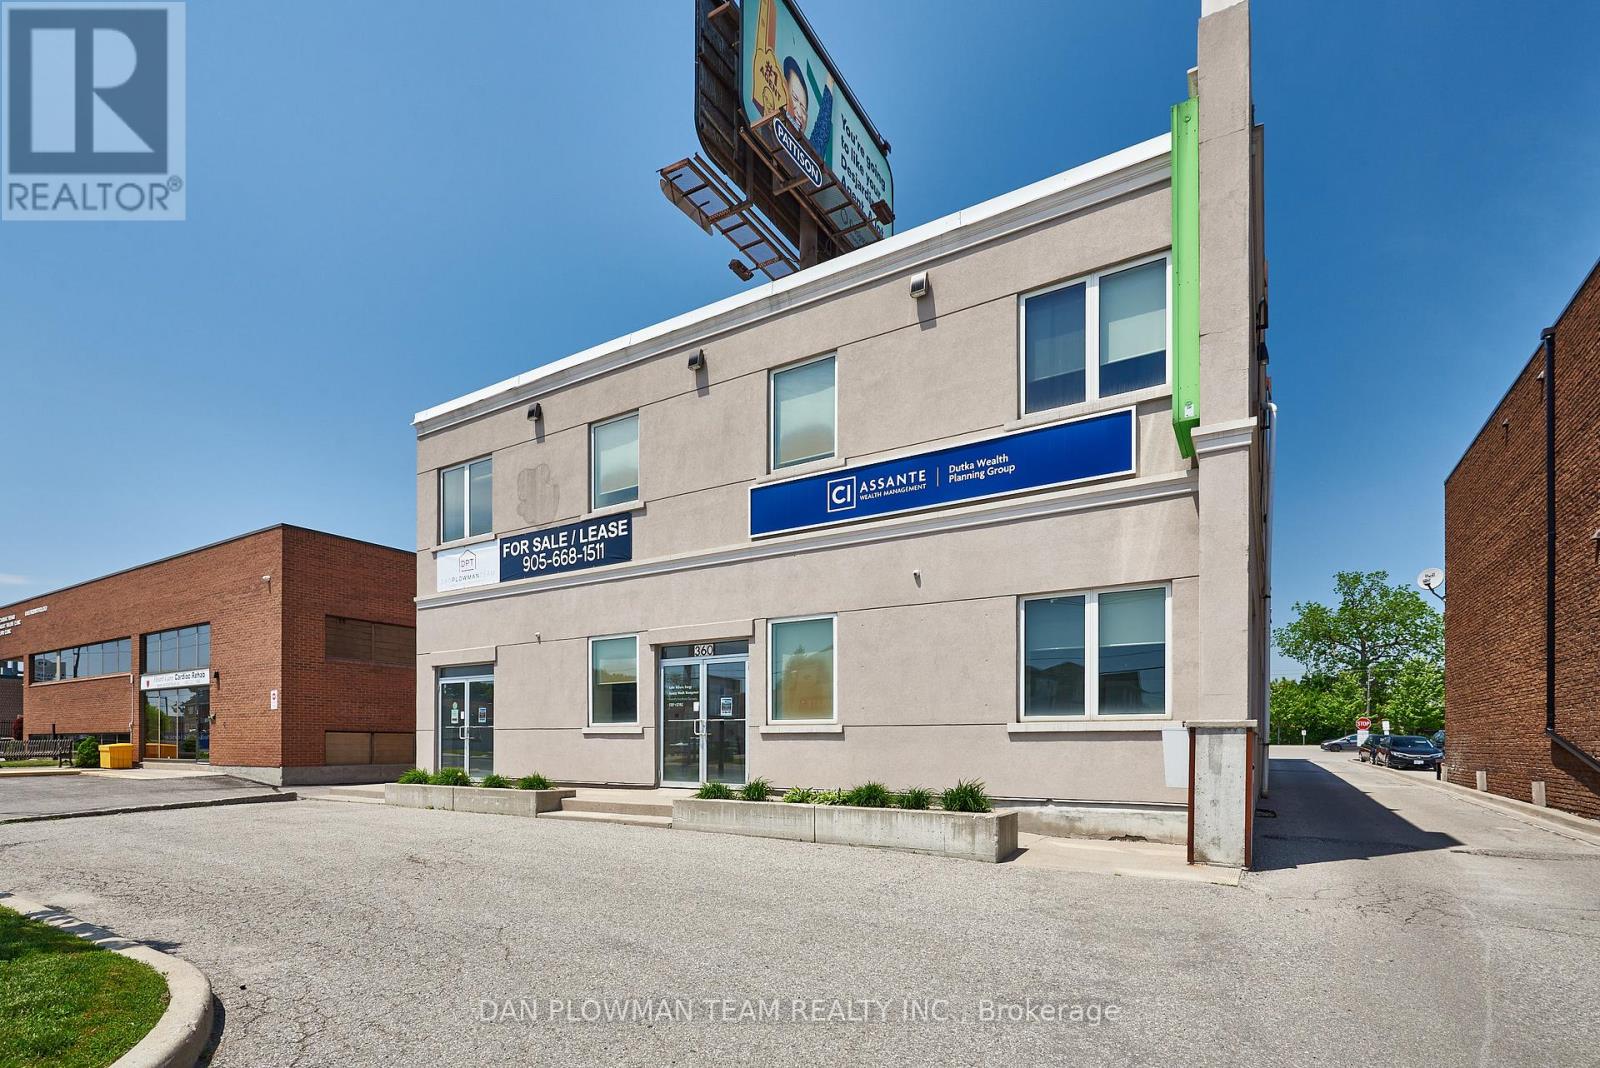
101 - 360 King Street W
Oshawa, Ontario
Modern Office Space In A Great Location. Very Close To Oshawa Centre, 401, Restaurants, Tim Hortons, Etc. High Traffic Area With Easy Accessibility From Bond And King. Tons Of Signage. 63 Shared Parking Spots For The Building. Perfect For Growing Business. Rent Is $2500/Month Including TMI for 1077 Sq Ft. (id:49269)

321 - 50 Lakebreeze Drive
Clarington, Ontario
Welcome to waterfront living in the highly sought-after Port of Newcastle! This bright and beautifully maintained 2-bedroom, 2 full bathroom condo offers 872 sq. ft. of thoughtfully designed, carpet-free living space with an open-concept layout that's perfect for everyday living and entertaining. The spacious kitchen overlooks the living and dining areas, while large windows flood the home with natural light. The primary bedroom features a private ensuite, and the second full bathroom provides added convenience for guests or family. Enjoy exclusive access to the renowned Admirals Walk Club, offering resort-style amenities including an indoor pool, fitness centre, hot tub, sauna, theatre room, library, games room, lounge, and beautifully appointed social spaces. Perfectly situated just steps from the Newcastle Marina, Lake Ontario, scenic waterfront trails, parks, and conservation areas, this home offers an unmatched lifestyle for those who love the outdoors. Spend your mornings walking along the waterfront, afternoons enjoying the marina, and evenings exploring the charming shops, cafés, and restaurants of historic downtown Newcastle. Conveniently located just minutes to Highway 401, providing easy access for commuters while allowing you to enjoy the tranquility of lakeside living. Whether you're a first-time buyer, downsizer, retiree, or professional seeking maintenance-free living in a vibrant waterfront community, this exceptional condo offers the perfect combination of comfort, convenience, and lifestyle. (id:49269)
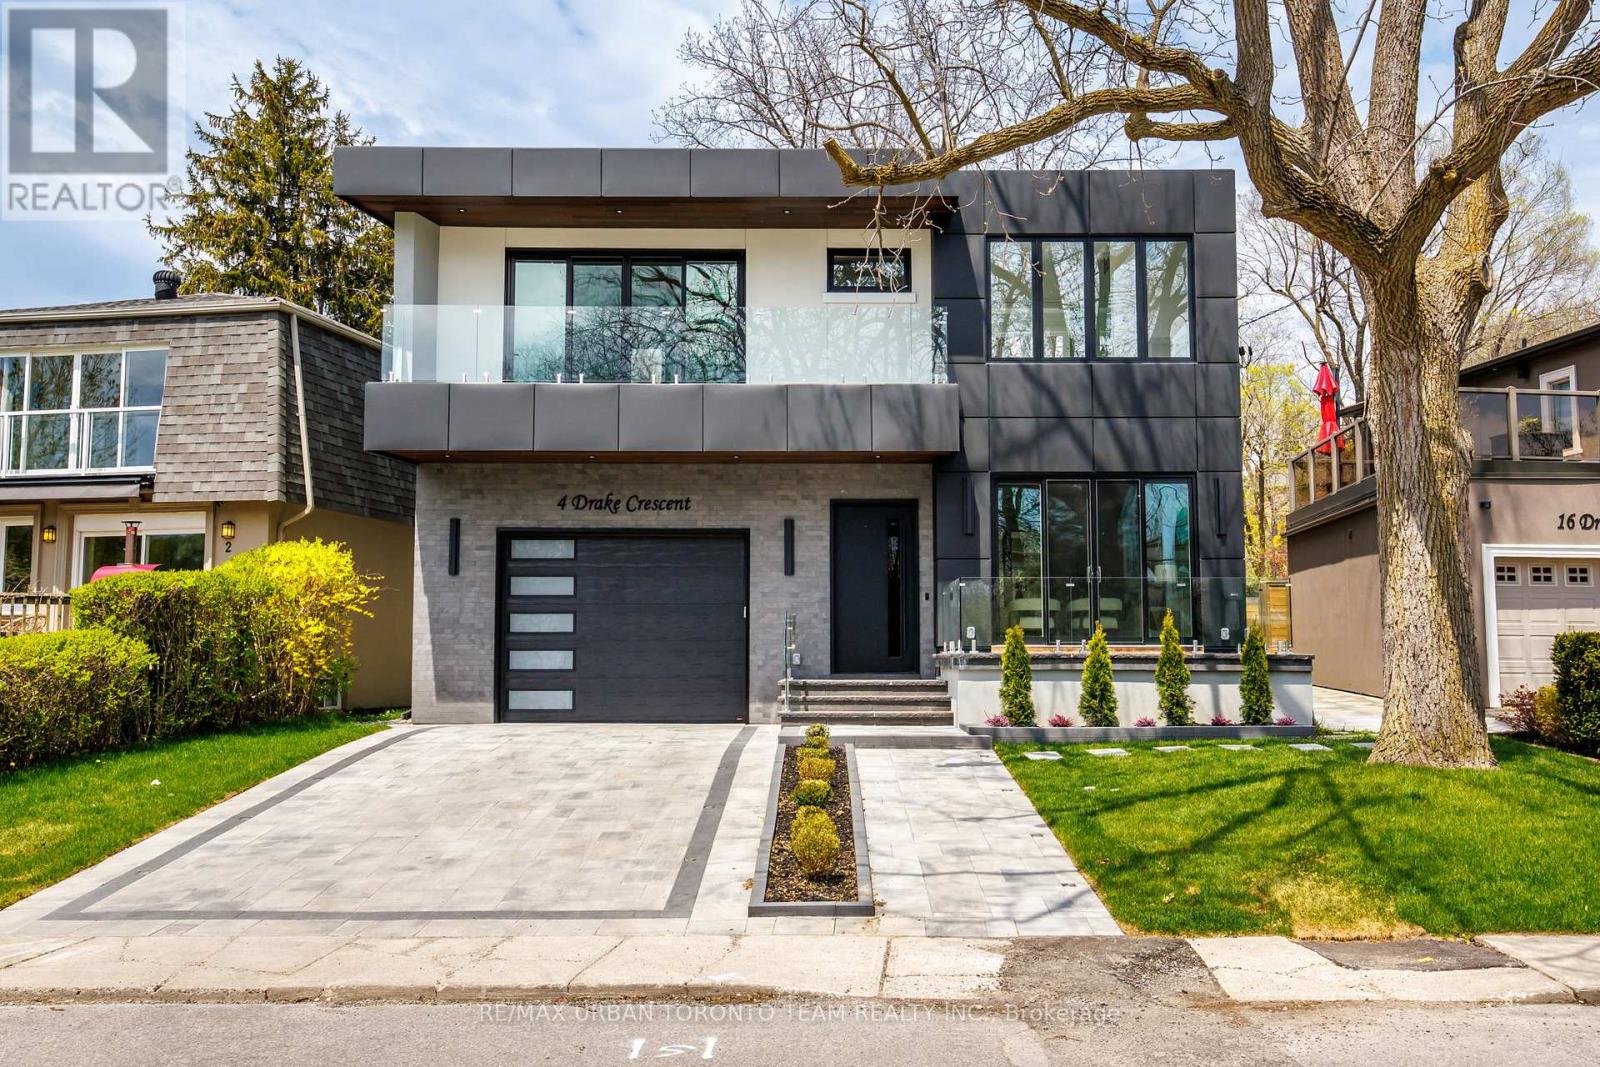
4 Drake Crescent
Toronto, Ontario
Welcome to 4 Drake Crescent, Luxury residence positioned in one of Scarborough's most sought-after waterfront communities with unobstructed lake views and over 4,800 sq ft of total living space. Just moments from the Scarborough Bluffs, waterfront trails, parks, marinas, schools, and commuter routes, this home offers the perfect blend of luxury and lifestyle. Designed with premium finishes throughout, the home features 10 ft ceilings on the main floor, 9 ft ceilings on the upper and lower levels, engineered Oak flooring throughout the main and upper floors. Spray foam insulation, recessed lighting, and elegant cove lighting integrated into the living and dining ceilings. The chef-inspired kitchen showcases quartz countertops, upgraded appliances, built-in coffee maker, convection microwave, wine fridge, and custom integrated-style oven doors.The family room features full custom millwork, gas fireplace, hardwood flooring, and walk-out to a balcony overlooking the backyard and lake beyond. Upstairs offers 4 spacious bedrooms including a luxurious primary retreat with double door entry, private terrace, unobstructed lake views, custom walk-in closet built-ins, dedicated vanity room, and spa-inspired 6-piece ensuite with Toto electronic bidet toilet and heated floors. All Full Bathrooms feature heated floors. The fully finished lower level with 9 ft ceilings includes 3 additional rooms currently set up as a gym, office, and guest bedroom, plus a large rec room with electric fireplace, entertainment system, wet bar with sink and wine fridge, sliding walk-up access, vinyl plank flooring, 8-person sauna, and 4-piece bathroom. Additional highlights include a large foyer with custom storage, upper-level laundry room with sink, side entrance, fully fenced backyard with hardscaped patio and room for a pool, 1-car garage with workshop space, 4 driveway parking spaces, and upgraded 1-inch water service. (id:49269)

4700 Baldwin Street S
Whitby, Ontario
Welcome to Your Own Private Country Retreat in the City! Discover an incredible opportunity just north of Taunton Road, where this charming family bungalow sits on a spectacular 82 x 219 ft premium lot.Excellent redevelopment opportunity with potential to divide into 2 lots (subject to city approvals) Whether you are looking to move in and enjoy, renovate and personalize, or explore the potential to build your dream home, this property offers endless possibilities. The bright and spacious main level features a family-sized eat-in kitchen with two walkouts to a wraparound deck overlooking the breathtaking, extra-deep backyard-perfect for entertaining, relaxing, and enjoying the outdoors. Three generous bedrooms are filled with natural light. The lower level offers fantastic in-law suite potential with an additional bedroom, a large eat-in kitchen, and a separate entrance. An unbeatable location just minutes from Highways 407, 401, and 412, offering convenient access to Toronto and the GTA. Close to shopping, schools, recreation centres, Walmart, Loblaws, and everyday amenities. A Rare Opportunity With A Lot This Size-Don't Miss It! (id:49269)