
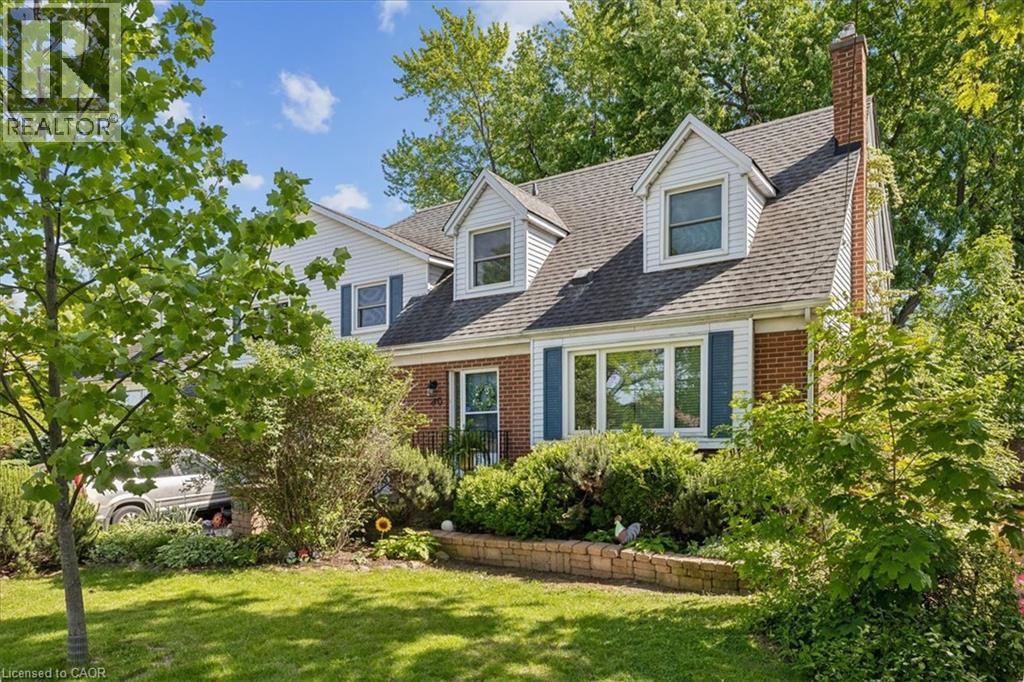
80 Maclennan Avenue
Hamilton, Ontario
Welcome to this legal 2-unit family home, located in the highly desirable Hamilton Mountain! A rare gem in the Central Mountain community- this home sits on a generous 60 x 96ft lot and offers 2 side by side homes, making it ideal for multi-generational living or a savvy investment opportunity. Each home boasts 3 bedrooms, 2 baths and ample living space. The property boasts 2 private fenced-in yards and parking for up to 5 vehicles. Whether you're looking to accommodate a large family or offset your mortgage with rental income, this unique property checks all the boxes! Unit 80A Tenant paid 3000/month. Unit 80 pays 3200/month. Debt Service Coverage Ratio is estimated at 1.64. Cash Flow Positive! *Vacant Possession Available!* (id:49269)
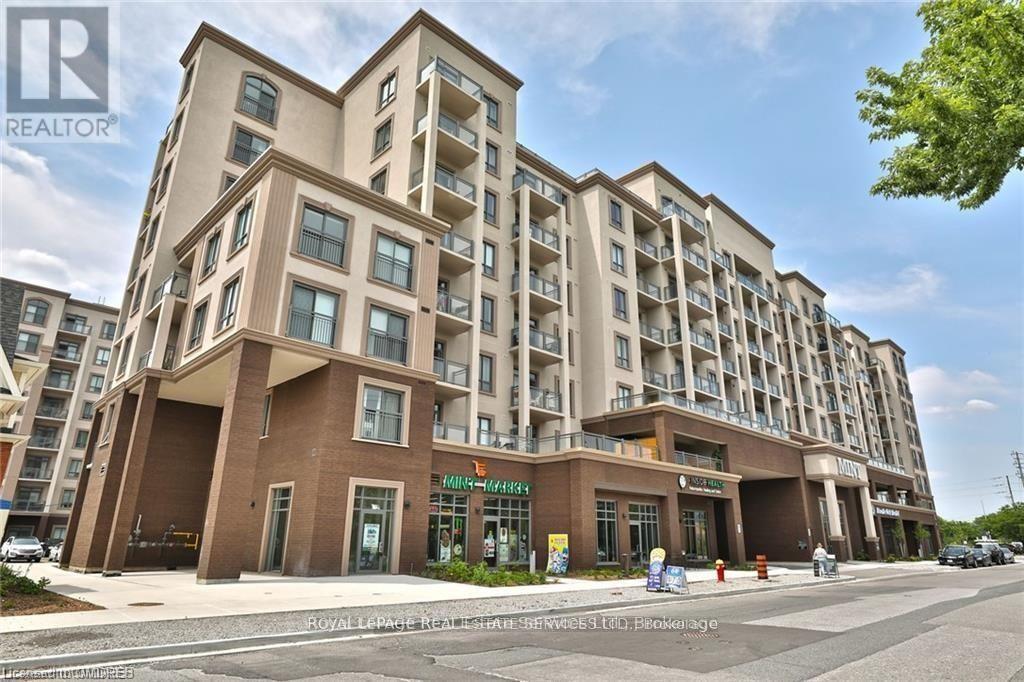
816 - 2486 Old Bronte Road
Oakville, Ontario
Penthouse corner suite with sweeping city views! Soaring 10 ft ceilings and a sun-filled, open-concept layout with laminate wood floors throughout. The great room features an additional oversized side window and a walk-out to a private balcony, perfect for enjoying the skyline. Eat-in kitchen with stainless steel appliances and double sink. Primary bedroom with large walk-in closet. In-suite laundry. Modern decor in immaculate condition. No neighbouring units on either side for exceptional privacy. Nearly 600 sq ft of stylish, move-in-ready living. Includes 1 underground parking space steps from the elevators and a storage locker conveniently located on the 3rd floor. Building amenities include a rooftop terrace right beside the suite, fitness centre, party room with kitchenette, bike storage and visitor parking. Ideally located close to Oakville Hospital, public transit, GO station, major highways, walk-in medical clinic, dental office and all amenities. AAA tenant wanted. Tenant pays hydro, cable and internet. Possession December 1st. A must see! (id:49269)
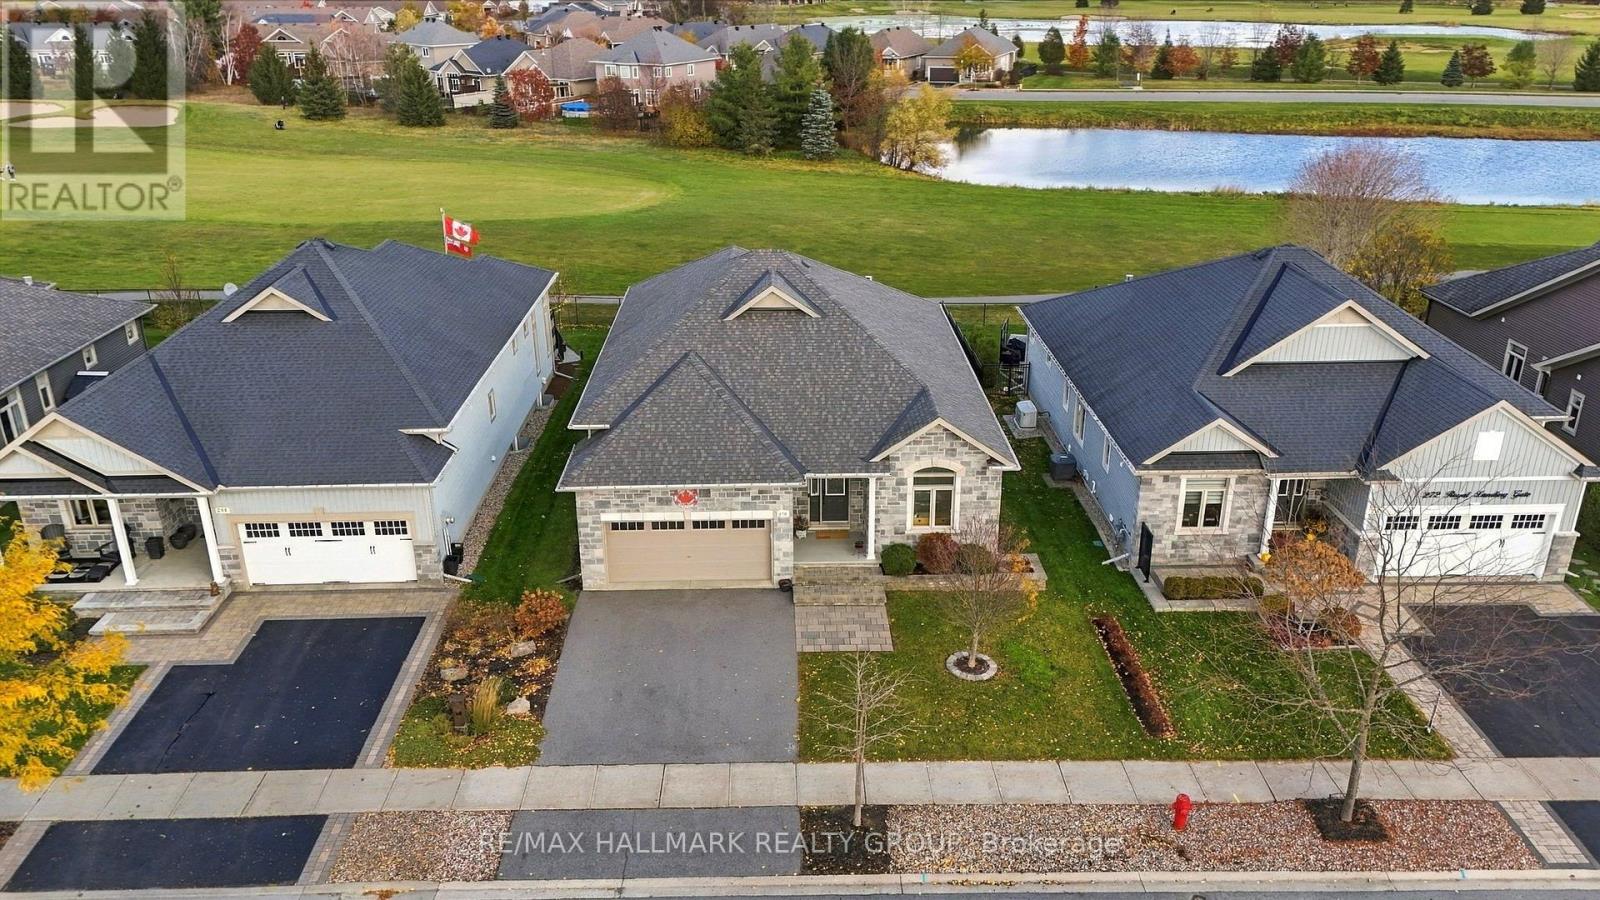
270 Royal Landing Gate
North Grenville, Ontario
A truly exceptional golf course property in Equinelle. Rarely does an opportunity like this come to market - this distinguished Alexander Model by EQ Homes is one of only 10 homes in the community that fronts AND backs directly onto the Equinelle Golf Course, offering an extraordinary setting overlooking both the 5th and 6th holes.From the moment you arrive, the beautifully landscaped grounds create an inviting sense of sophistication, with thoughtfully designed, low-maintenance gardens complementing the home. The backyard is designed for effortless outdoor living, featuring a covered 16'6" x 11'6" composite deck, elegant pergola and hot tub. Whether enjoying morning coffee, hosting friends or unwinding with an evening drink, the golf course provides a spectacular backdrop as golfers make their way through the course.Inside, the home's impressive scale and abundance of natural light immediately make an impression. A beautiful tiled foyer welcomes you into expansive living spaces highlighted by hardwood flooring and soaring 12-foot ceilings. The three bedrooms each feature 9-foot ceilings, creating an airy and luxurious feel throughout the home.The finished basement extends the living space and offers a rough-in for a future bathroom, providing excellent potential for a customized lower-level retreat, home gym, media room or additional entertaining space.Complete with a double-car garage and an exceptionally rare front-and-back golf course setting, this is more than a home - it is an opportunity to experience the coveted Equinelle lifestyle from one of its most exclusive locations. (id:49269)
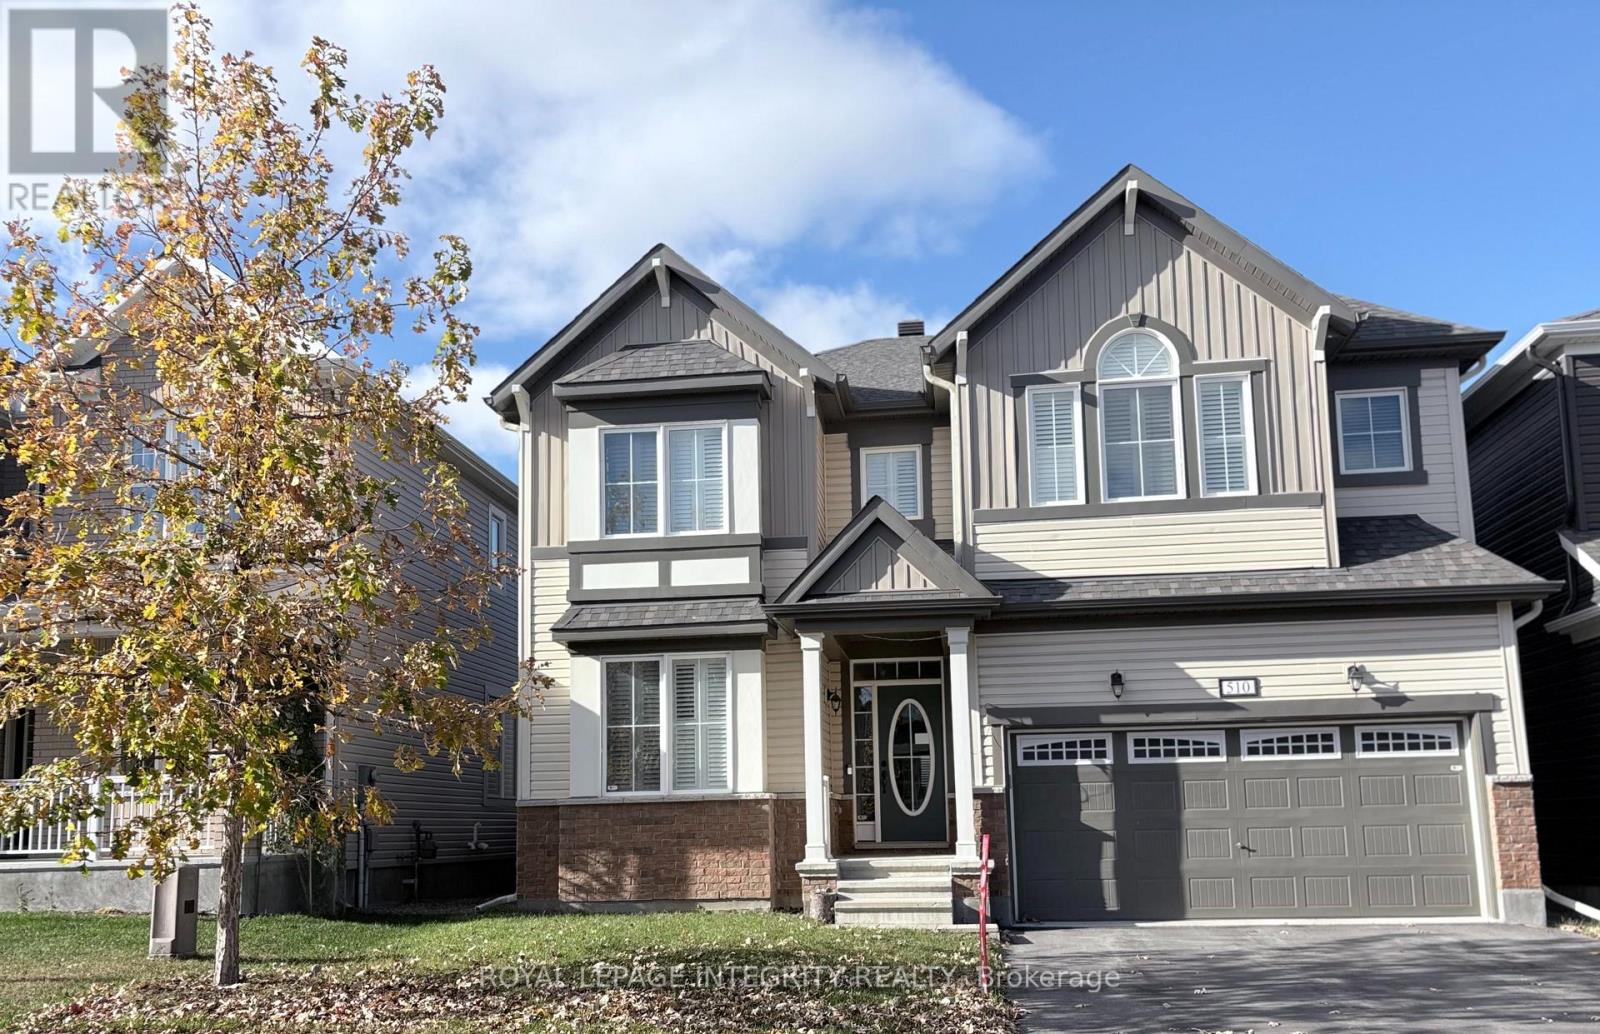
510 Honeylocust Avenue W
Ottawa, Ontario
PHOTOS WERE DELAYED>> AVAILABLE LATER TODAYEvery once in awhile a really special property comes available. Welcome to the Mattamy Walnut! Its Grand Front Porch leads into the inviting Living/Dining rooms where the morning sun floods the interior with natural light and warmth. Beautiful Hardwood flooring, that just says 'Quality 'is found throughout main level. The beautiful Chef's Kitchen with its oversize Quartz Dining Island for entertaining, and surrounding quartz counters with Built in Appliances make entertaining a breeze. Next, you'll love the Family Room with its ambient gas Fireplace to enjoy on those long winter eves. The Upper Level, features 4 spacious Bedrooms, each with upgraded sound barrier walls and hard core doors. All with great closet space and with their own personal Bathroom access, Bedrooms 3 and 4 share a Jack and Jill full bathroom, and Bedroom 2 enjoys another private ensuite. Escape to the privacy of the Primary Suite with top of the line features and fixtures such as dual his/her sinks, glass shower and separate tub, plus His and Hers bespoke closets. The Lower Level with upgraded Premium Dura-coated vinyl for long wear and extra warmth underfoot, is perfect for a Games/ Media area or a Nanny Space with an additional Kitchen, Bedroom and another Full Bathroom. The backyard with Professional Landscaping, is ready for your summer furniture to enjoy the afternoon sunshine. A Quality Built home in a safe and sought after neighbourhood **Walking distance to English and French schools ** Easy Access to major Commuter routes (id:49269)
52 Marlowe Crescent
Ottawa, Ontario
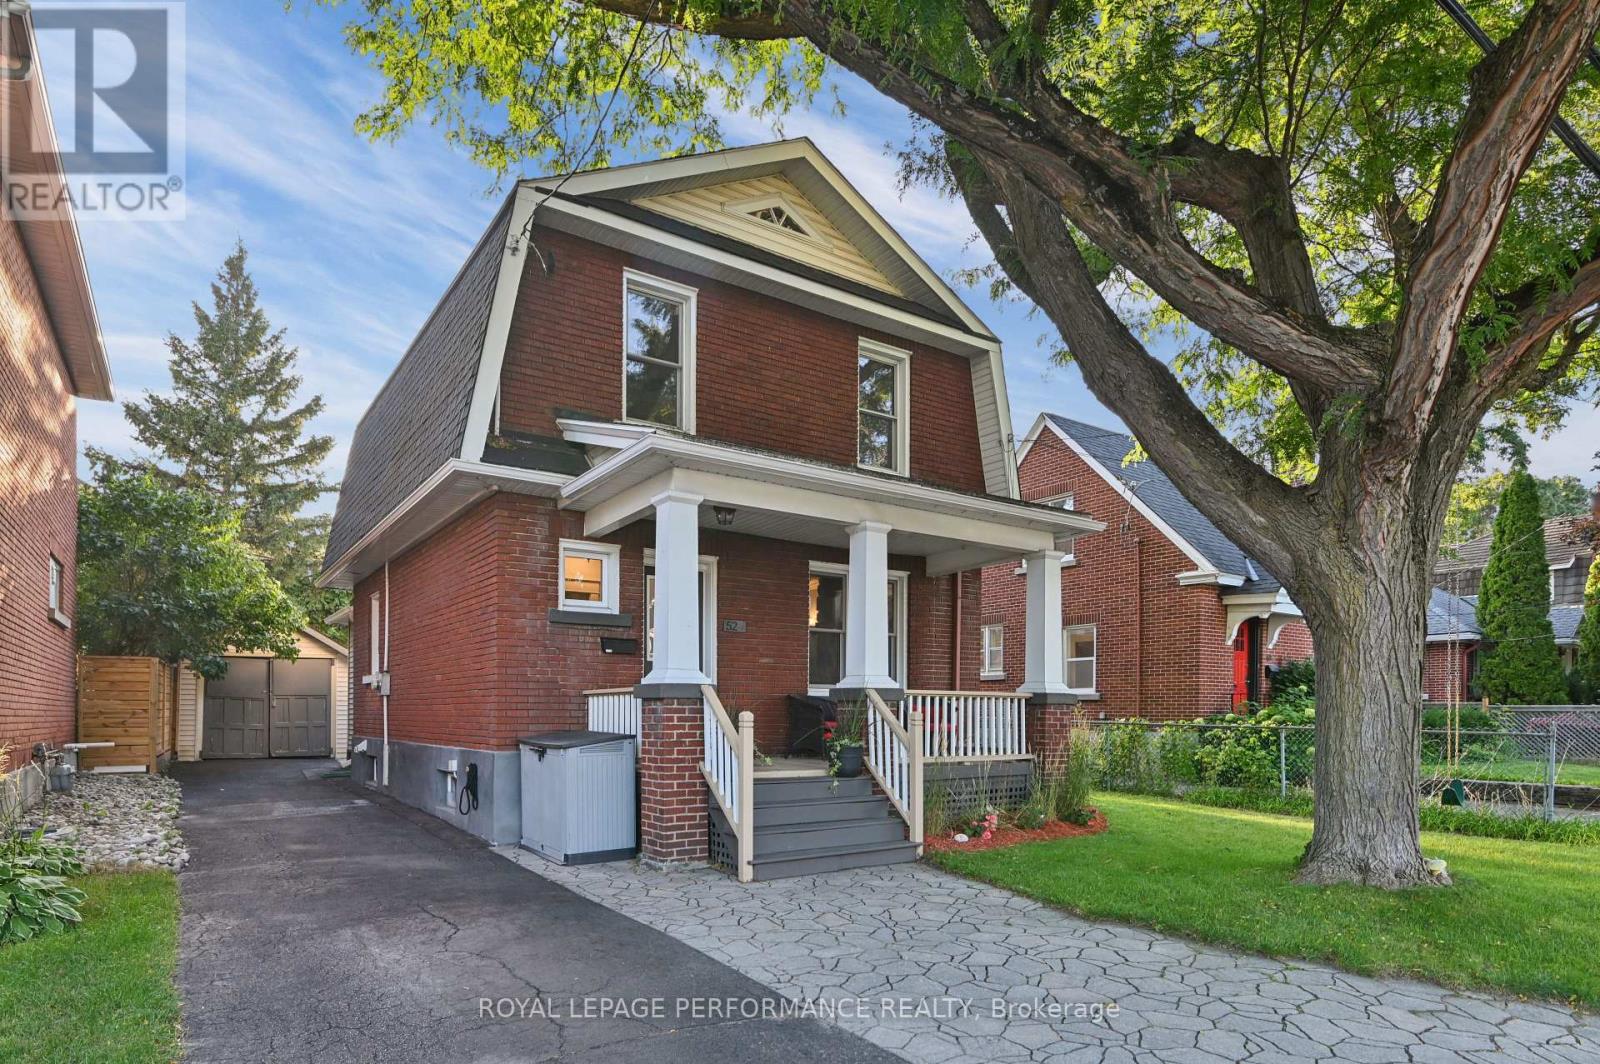
Welcome to 52 Marlowe Crescent, a charming brick home in the heart of Old Ottawa East, offering timeless character, inviting living spaces, and an exceptional neighbourhood lifestyle. Beautiful curb appeal, a classic covered front porch, and a landscaped interlock walkway create a welcoming first impression. Inside, hardwood floors and original trimwork reflect the home's traditional character, while the living room features a cozy gas fireplace with an attractive stone surround. The custom kitchen offers granite countertops, stainless steel appliances, and ample cabinetry, opening to the dining room for comfortable everyday living and entertaining. A convenient rear mudroom provides excellent storage and direct access to the backyard. Upstairs, three bedrooms feature custom closet storage, complemented by a spacious five-piece family bathroom with double sinks and heated floors. The finished basement offers flexible additional space, along with a second full bathroom and laundry area. Outside, the fully fenced and beautifully landscaped backyard provides a private retreat, complete with a stone patio and pergola, ideal for outdoor dining and entertaining. A private driveway provides ample parking, while the detached garage offers valuable additional storage. Ideally situated near Brantwood Park, the Rideau River, and scenic walking and cycling pathways, the home is also within easy reach of Main Street's cafés, restaurants, and independent shops. The nearby Flora Footbridge offers a convenient connection to the Glebe, Rideau Canal, and Lansdowne Park, with downtown Ottawa just minutes away. An opportunity to enjoy the charm, convenience, and welcoming community atmosphere that make Old Ottawa East one of Ottawa's most desirable neighbourhoods. Pre-listing inspection on file. (id:49269)
4400 Laurier Parkway Unit# 174
Lasalle, Ontario
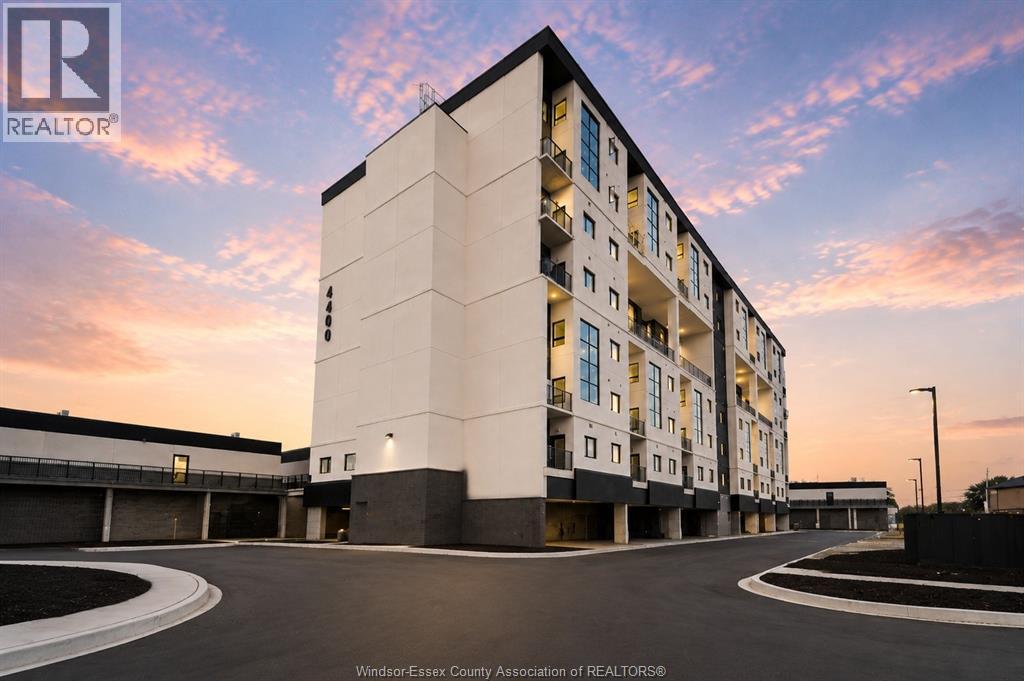
Welcome to luxury condo living in prestigious LaSalle! This brand-new 2-bedroom, 2 full bathroom suite offers an open-concept design with a spacious primary bedroom featuring a large walk-in closet & private ensuite. Enjoy the convenience of in-suite laundry, your own private balcony, and the added value of brand-new stainless steel kitchen appliances, plus a washer and dryer, all included. One designated parking space is also included. With condo fees of just $297/mon, this is an incredible opportunity for maintenance-free living. Residents enjoy exceptional amenities, including a heated entrance, keyless entry, fitness center, exercise room, studio, sauna, party room, bike storage, projector movie room with speakers & secure locker storage. Ideally located just minutes from Highway 401, the new Gordie Howe International Bridge, shopping, restaurants, and scenic walking and biking trails. (id:49269)
575 Krotz Street E
Listowel, Ontario
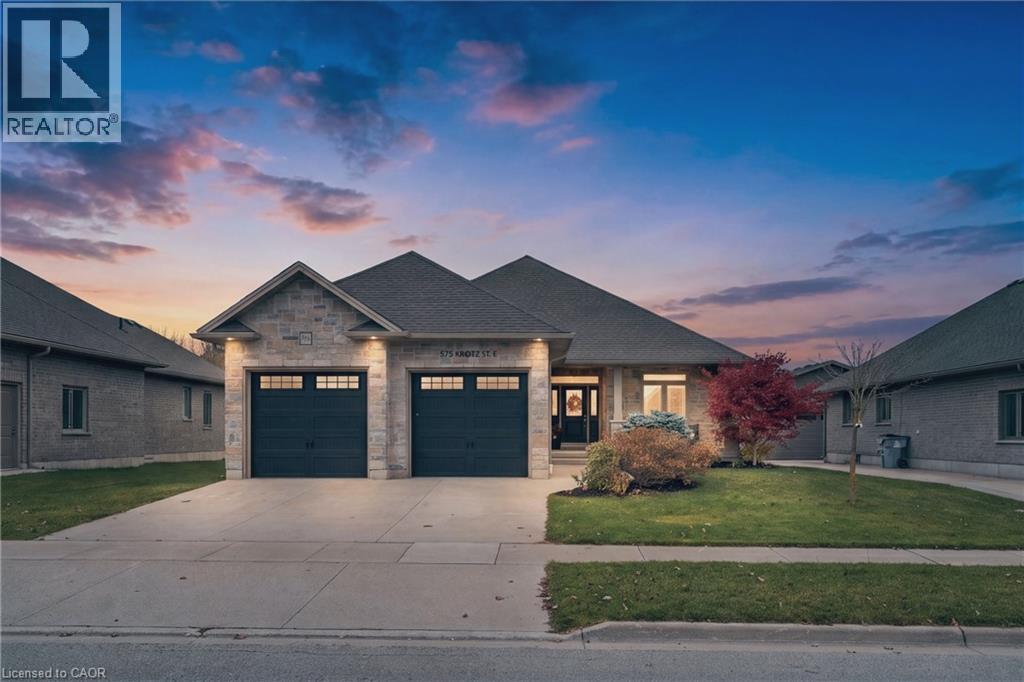
Welcome to 575 Krotz Street East in Listowel, a beautifully maintained 5-bedroom, 3-bathroom home offering the perfect combination of comfortable everyday living and exceptional entertaining space! The bright, inviting main floor features a spacious kitchen, dining area and great room, creating a wonderful gathering place for family and friends. Enjoy the warmth of the fireplace and the convenience of a carpet-free main floor. Three bedrooms are located on this level, including a generous primary bedroom featuring a wall of closets with built-in organizers and a private 3-piece ensuite. A 4-piece bathroom completes the main-floor layout. The finished lower level offers two additional bedrooms, a 3-piece bathroom and a dedicated space for a home office. Designed with entertaining in mind, you'll also find a welcoming recreation area complete with a bar and plenty of space for a pool table, relaxing or enjoying a little friendly competition. A convenient walk-up from the basement provides direct access to the garage, which also features a separate man door for added functionality. Step outside to the fully fenced backyard, featuring an expansive interlocking stone patio and composite deck, complete with a natural gas BBQ hookup, exterior TV outlet and retractable screen door. Backing onto St. Mary's Catholic School and its soccer fields, the property offers a convenient setting for families. With room for family, guests and everything in between, this home offers the space and flexibility to suit every stage of life. Welcome home! (id:49269)
3053 Heardcreek Trail
London North, Ontario
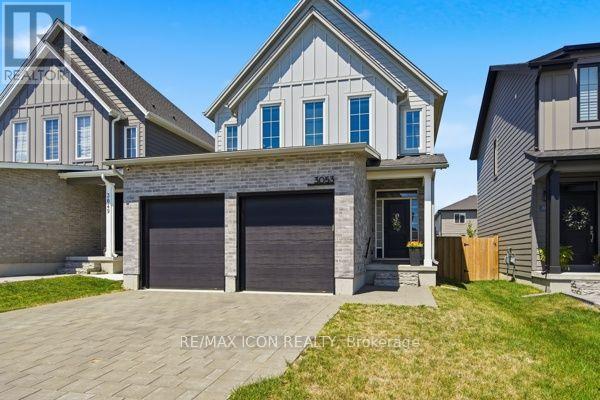
Modern finishes, premium upgrades and an entertainer friendly backyard come together at 3053 Heardcreek Trail in London's desirable Hyde Park area. Built in 2020 by Rockmount Homes, this impressive 3+1 bedroom property offers a bright, open-concept main floor and an upgraded kitchen featuring a pot filler and stylish contemporary finishes. The finished basement provides additional living space with a bedroom, spacious rec room, wet bar and bathroom. Outside, enjoy the fully fenced backyard with a gazebo and privacy wall, ideal for mounting an outdoor TV. The home also features an attached two-car garage with an insulated garage door. Hot tub and play equipment are negotiable. (id:49269)
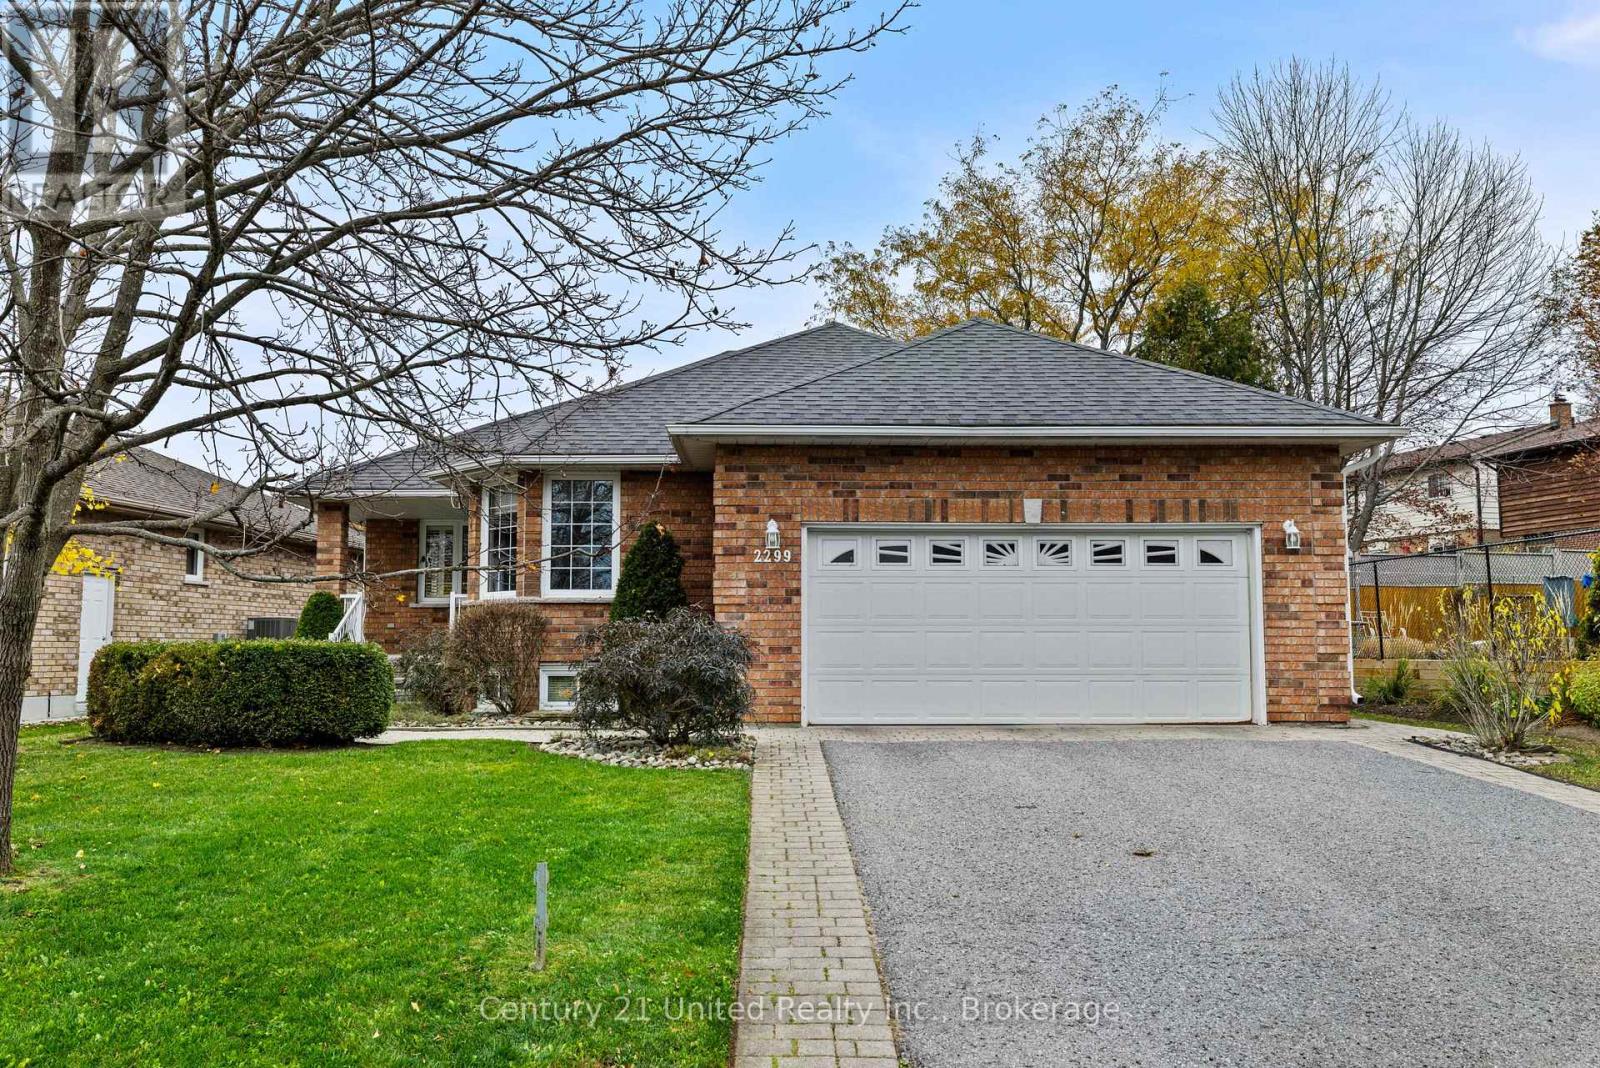
2299 Wintergreen Trail
Peterborough, Ontario
WEST END GEM WITH STYLE, SPACE & CURB APPEAL! Welcome to 2299 Wintergreen Trail, a standout family home in Peterborough's desirable west end! From the moment you arrive, the gorgeous curb appeal, mature trees and welcoming covered porch make a lasting impression. Inside, enjoy a bright, open-concept living and dining room with a cozy gas fireplace. The stunning designer kitchen is the heart of the home, featuring beautiful quartz countertops, a large island, and a rear bay window with a built-in sitting bench overlooking the professionally landscaped, fenced backyard. The upper level offers 2 bedrooms and 2 bathrooms, including an updated ensuite, while main-floor laundry adds everyday convenience. Downstairs, the huge lower level features a third bedroom, spacious rec room with a second gas fireplace and abundant storage, along with a third bathroom. Outside, the 150-foot-deep lot is a rare find for a city property! The double-wide paved driveway provides parking for 4 vehicles, while the double-car garage offers convenient walk-down access to the basement. With plenty of natural light, exceptional pride of ownership, a family-friendly location near a park and an excellent pre-listing home inspection, this home truly delivers! Space to grow. Style to love. A place to call home! (id:49269)
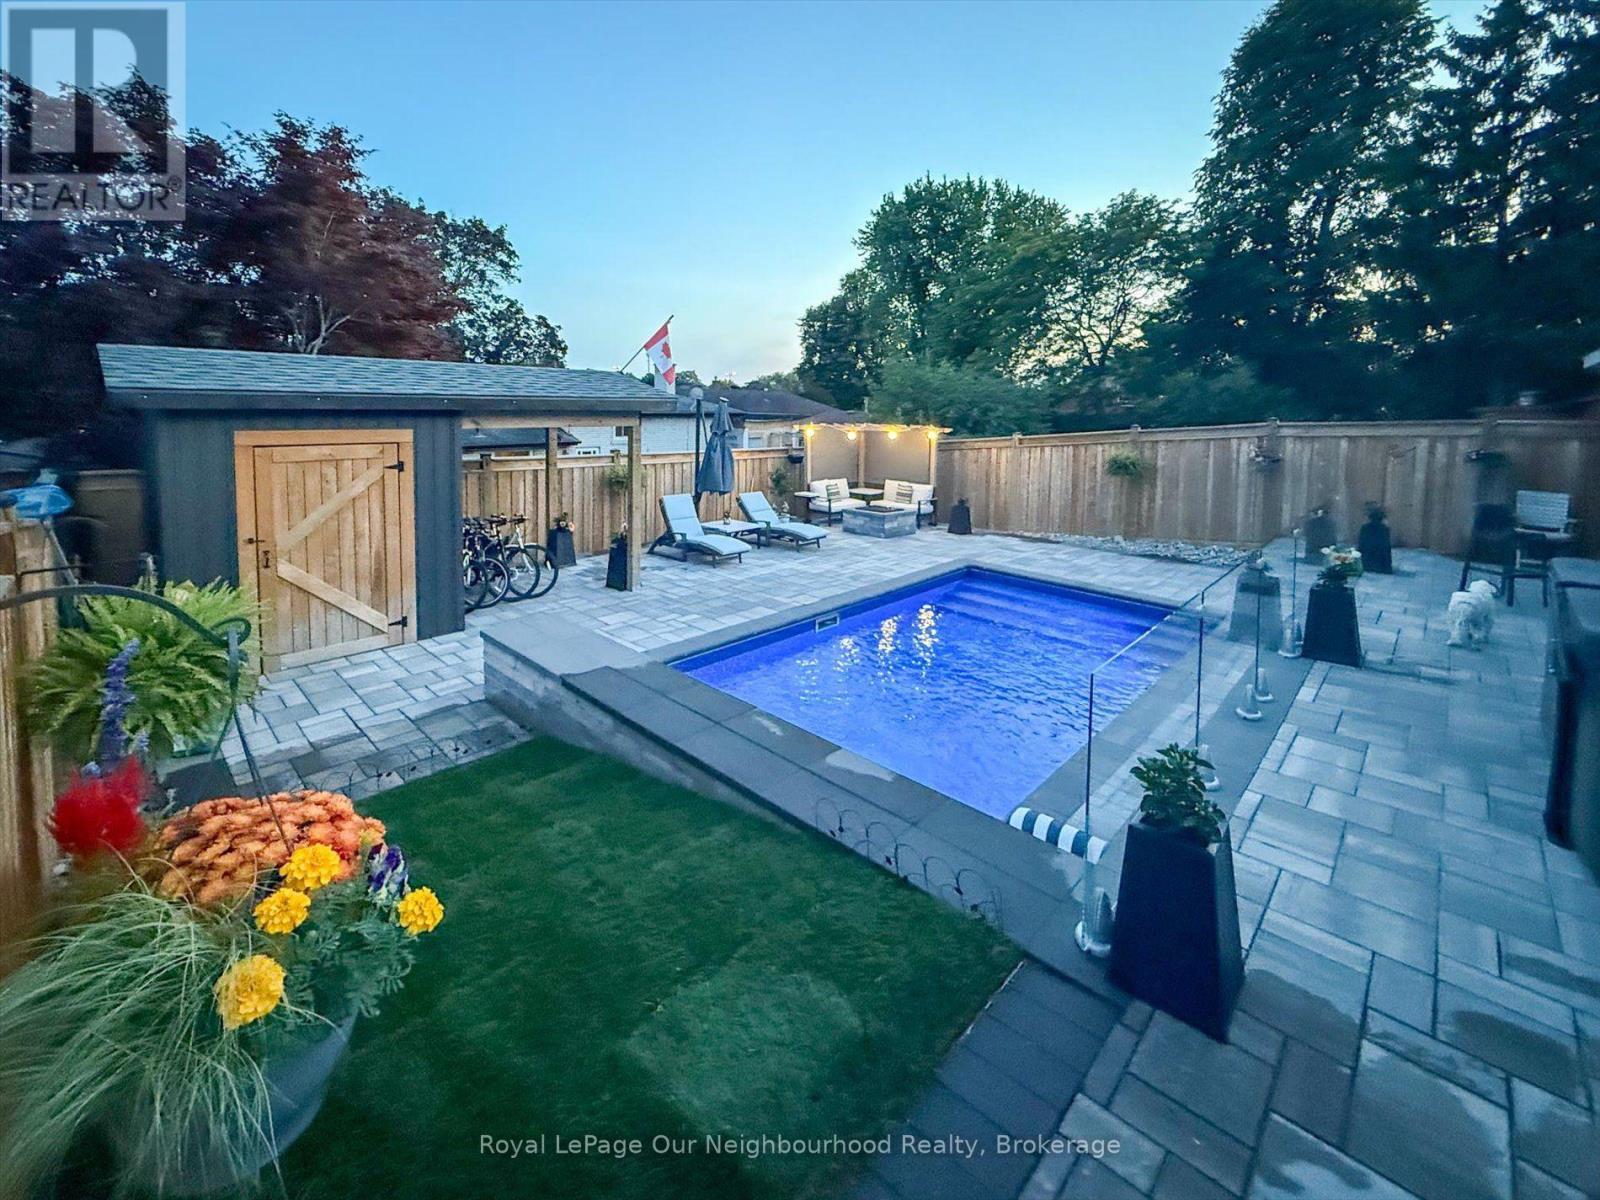
659 Tennyson Avenue
Oshawa, Ontario
A BACKYARD OASIS THAT FEELS LIKE A MILLION-DOLLAR RETREAT, WITHOUT THE MILLION-DOLLAR PRICE TAG! Welcome to this beautifully maintained 3-bedroom, 2-bathroom, detached 3 level backsplit, in the desirable family friendly Donovan neighbourhood, offering the perfect blend of comfort, thoughtful upgrades and exceptional outdoor living! Step inside to discover a bright and spacious living and dining room filled with natural light, a spacious updated kitchen with quartz countertops, and a beautifully renovated main bathroom featuring heated floors!. Additional improvements include newer windows, flooring, fresh paint throughout much of the home, furnace, a/c and hot water tank all owned and new in the last 5 yrs! Separate side entrance and basement has 3 pc washroom and rec room that could be used as a gym and or family room for those fun family games nights! - But just wait until you step outside! Who needs a vacation when you have a backyard like this?! The homeowners have invested extensively in creating an extraordinary resort-style backyard oasis (approx only 4 years old), featuring a heated inground saltwater pool with a beautiful waterfall feature, covered outdoor bar area (hang a tv and watch some sports or movies!), hot tub for those cooler nights, GAS firepit to roast marshmallows, multiple seating areas and thoughtfully designed landscaping. Whether entertaining family and friends, relaxing poolside or unwinding under the stars, every day can feel like a getaway! The perks don't stop there! Enjoy a deep lot, with a driveway accommodating approximately 6 vehicles, no sidewalk to shovel, convenient access to Highway 401 and GO train for commuters, and a nearby park featuring an updated pickleball court, playground and walking path. Close to schools and amenities. With extensive upgrades inside and out, this home offers more than just a place to live - it's a lifestyle! YOUR STAYCATION STARTS HERE! Check out attached video! (id:49269)
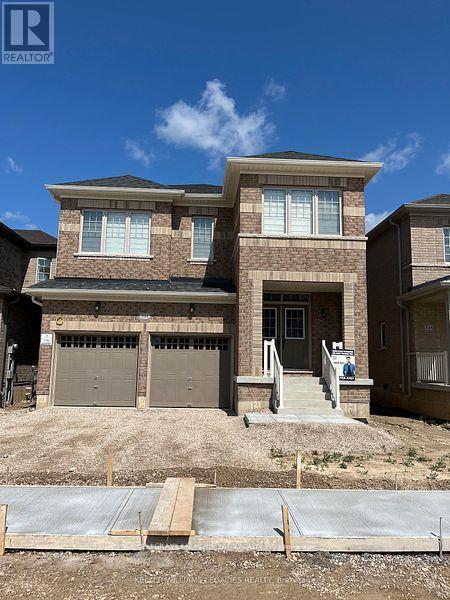
(Basement) - 541 Red Elm Road
Shelburne, Ontario
MORE PHOTOS TO BE UPLOADED. Welcome to this brand-new, spacious 2-bedroom, 1-bathroom basement apartment in a quiet, family-friendly neighbourhood. Featuring a private entrance, a bright open-concept layout, modern finishes, a functional kitchen, in-suite laundry, and ample storage, this unit offers comfort and privacy. Conveniently located close to parks, schools, shopping, and everyday amenities, it's a great place to call home. Tenant is responsible for cable, internet, tenant insurance, and 30% of utilities, including the hot water tank rental. (id:49269)
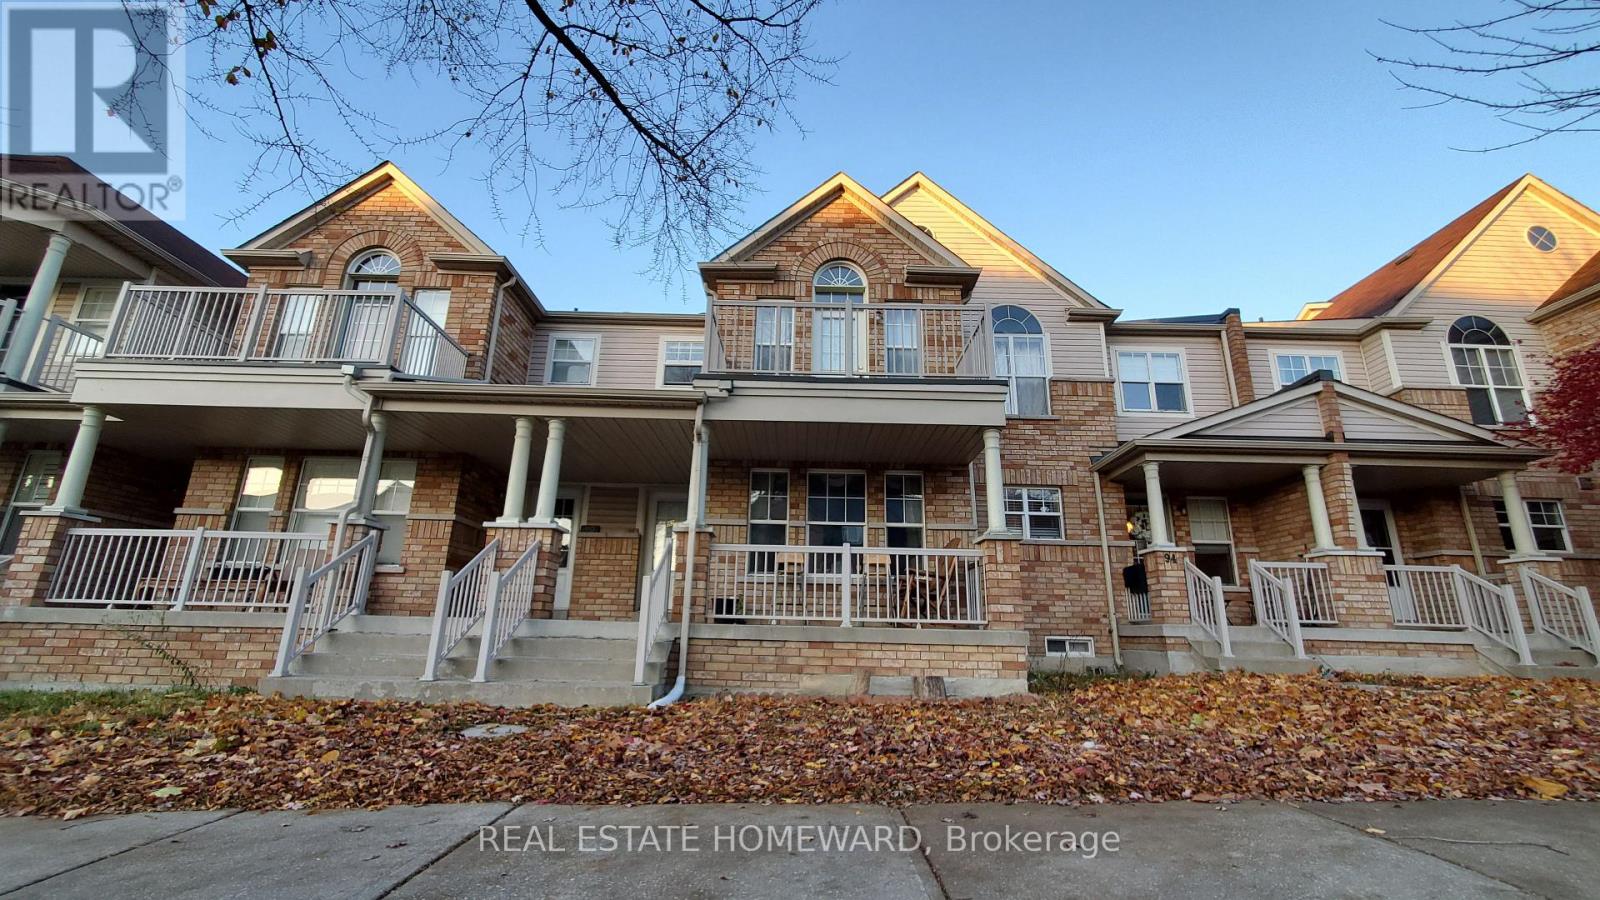
92 Port Union Road
Toronto, Ontario
**ENTIRE HOUSE FOR LEASE - 92 PORT UNION ROAD, TORONTO!**Welcome to this beautiful, spacious and well-maintained home in the highly sought-after **Port Union / West Rouge waterfront community!** Featuring **3 spacious bedrooms, 4 washrooms and a beautifully finished basement**, this home offers the perfect blend of comfort, style and convenience. **Property Highlights:**- Spacious bedrooms with ample closet space- Primary bedroom with walk-in closet and private ensuite- Hardwood flooring and elegant oak staircase- Modern open-concept kitchen with granite countertops- Bright and inviting family room- Tastefully finished basement with additional living space and washroom- Balcony with beautiful lake views- Private, fully fenced backyard- Attached single-car garage plus additional driveway parking- Well-maintained home with numerous upgrades **PRIME LOCATION!**Situated in a peaceful, family-friendly neighbourhood surrounded by parks, ravines and waterfront trails. Steps to Rouge Hill GO Station and TTC transit Walking distance to Lake Ontario, beaches and Port Union Waterfront Trail Close to excellent schools, parks and shopping Minutes to Highway 401 and University of Toronto Scarborough Convenient commute to downtown Toronto**A fantastic opportunity to lease an entire home in one of Toronto's most desirable waterfront communities!** (id:49269)