
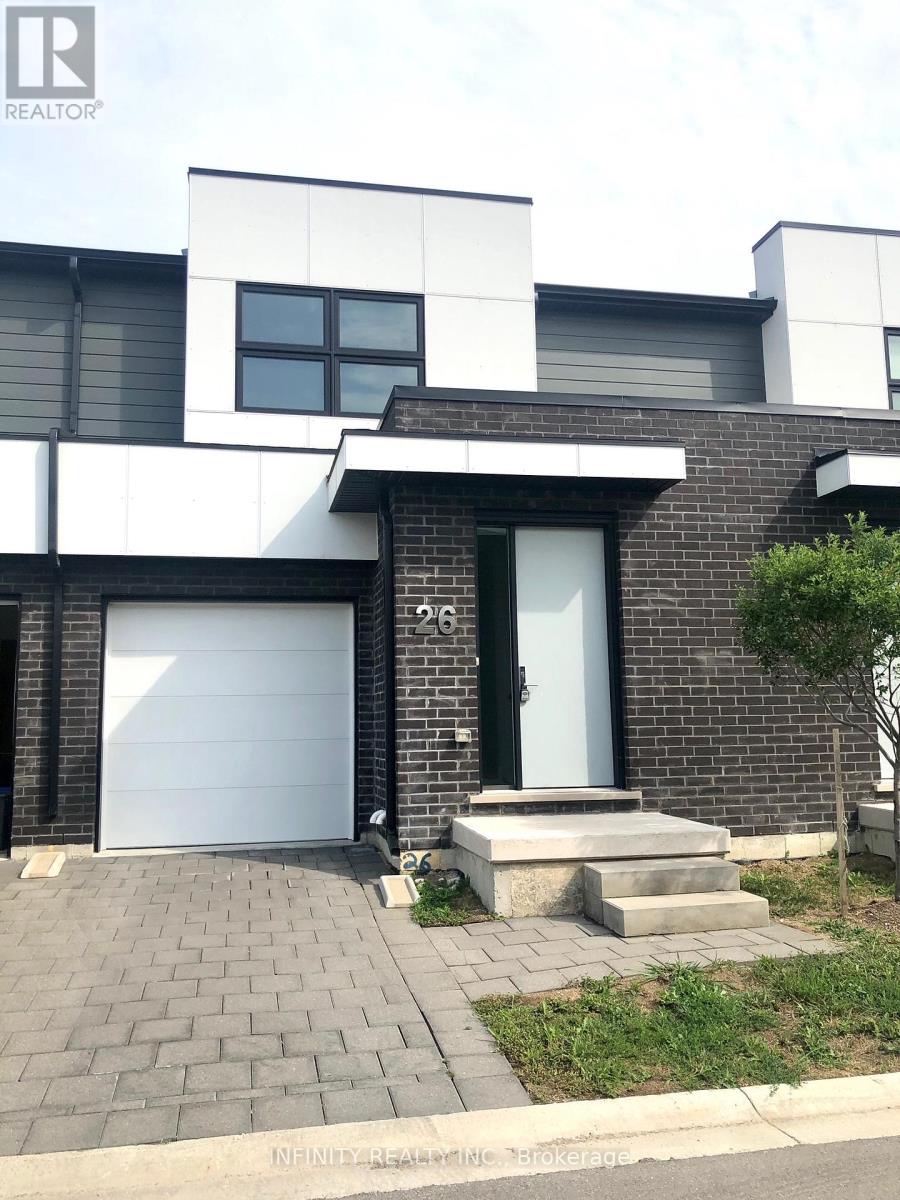
26 - 499 Sophia Crescent
London North, Ontario
Beautiful 3-4 Bed, 4 Bath Townhome with finished basement and attached garage, located in a highlydesirable area of HYDE PARK. With approx. 2400 sq ft of living space, this contemporary townhomefeatures an open concept main level w/ 9ft ceilings, engineered hardwood, 8ft interior doors, great roomw/gas fireplace & accent wall, quartz countertops, pot lights & patio door leading to a private deck. Upperlevel offers a large Primary Bedroom w/ walk in closet & 4pc Ensuite bath, 2 more spacious bedrooms ,4pcbath & 2nd floor laundry. The lower level is finished with a large family room that could double as a 4thbedroom, 3pc bath & utility room w/ plenty of storage space. All of this conveniently located close to allamenities including shopping, schools parks and much more. Available for immediate possession. RequireOne Year Lease, Full Credit Report w/ Score, Employment Letter, Pay Slips, First & Last Month & RentalApplication. Tenant to pay all Utilities & Hot Water Heater Rental. (id:49269)
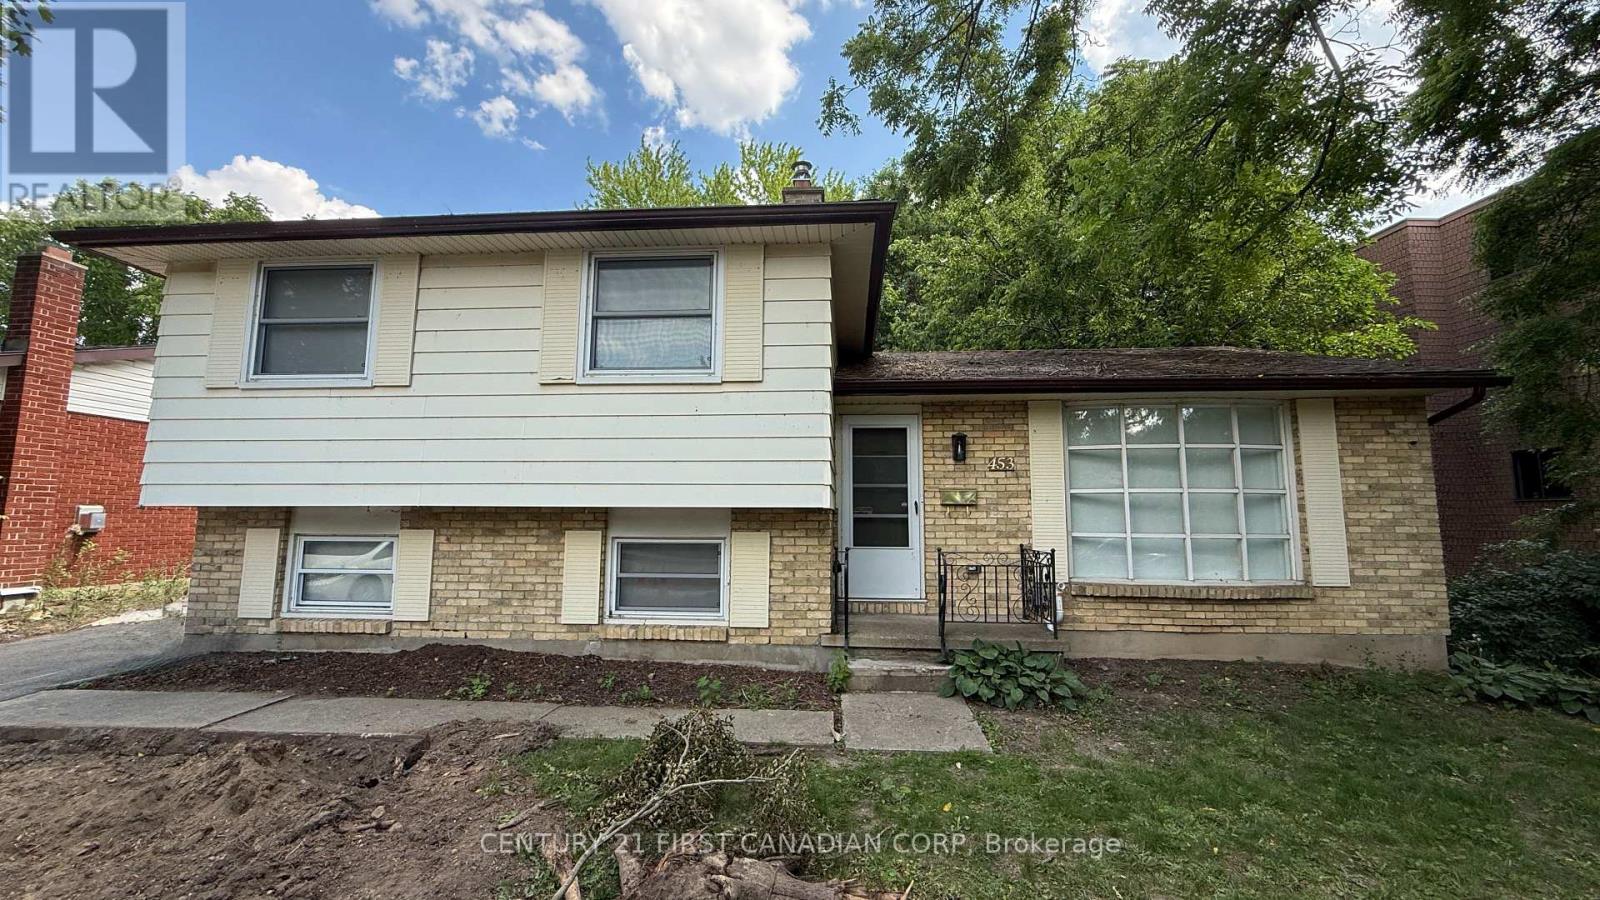
Upper - 453 Castlegrove Boulevard
London North, Ontario
**FOR LEASE!** Welcome to 453 Castlegrove Boulevard - Main Floor, a beautifully furnished 3-bedroom, 1-bathroom home in a quiet, family-friendly neighbourhood. This bright and inviting unit offers a spacious, functional layout with in-suite laundry, two dedicated parking spaces, and access to a shared backyard. Ideal for small families or professionals, this move-in-ready home combines comfort and convenience in an excellent location. Close to schools, parks, shopping, restaurants, public transit, and all everyday amenities, you'll enjoy easy access to everything you need while living in a welcoming community. Simply unpack and settle in! Tenant pays 60% of utilities (id:49269)
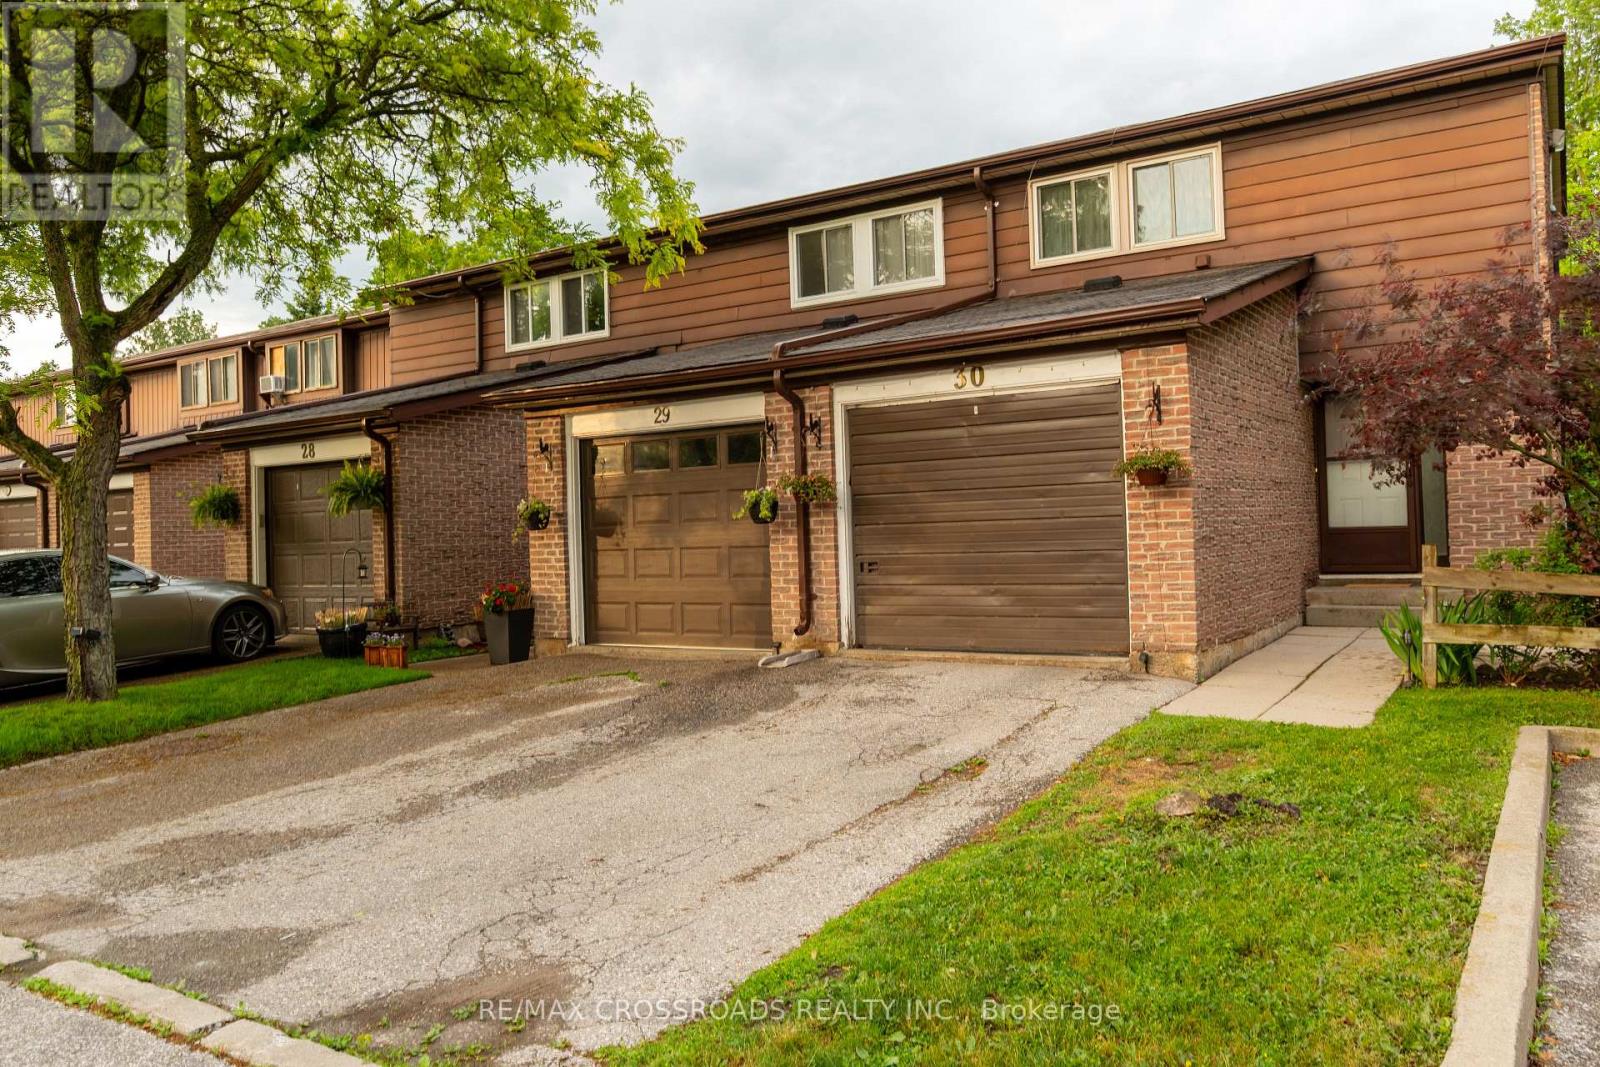
30 - 350 Camelot Court
Oshawa, Ontario
Welcome to this beautifully maintained 3+1 bedroom, 2-bathroom end-unit townhome that feels like a semi-detached home. Nestled at the end of a quiet family-friendly cul-de-sac, this rare property backs and sides onto a picturesque ravine, offering exceptional privacy and scenic views.The main floor features a bright eat-in kitchen with stainless steel appliances, luxury vinyl and laminate flooring throughout, and a spacious living/dining area with a walk-out to a large deck overlooking the ravine-perfect for relaxing or entertaining guests.Upstairs, you'll find three generously sized bedrooms. The bright lower level offers a versatile recreation room that can easily serve as a fourth bedroom, home office, or family room, along with a 2-piece bathroom, spacious laundry room, and walk-out access to the fully fenced backyard with direct gate access to the ravine.Enjoy nature at your doorstep with one of Oshawa's most beautiful creek-side walking trails just steps away. A truly move-in-ready home in an outstanding location-simply unpack and enjoy! (id:49269)
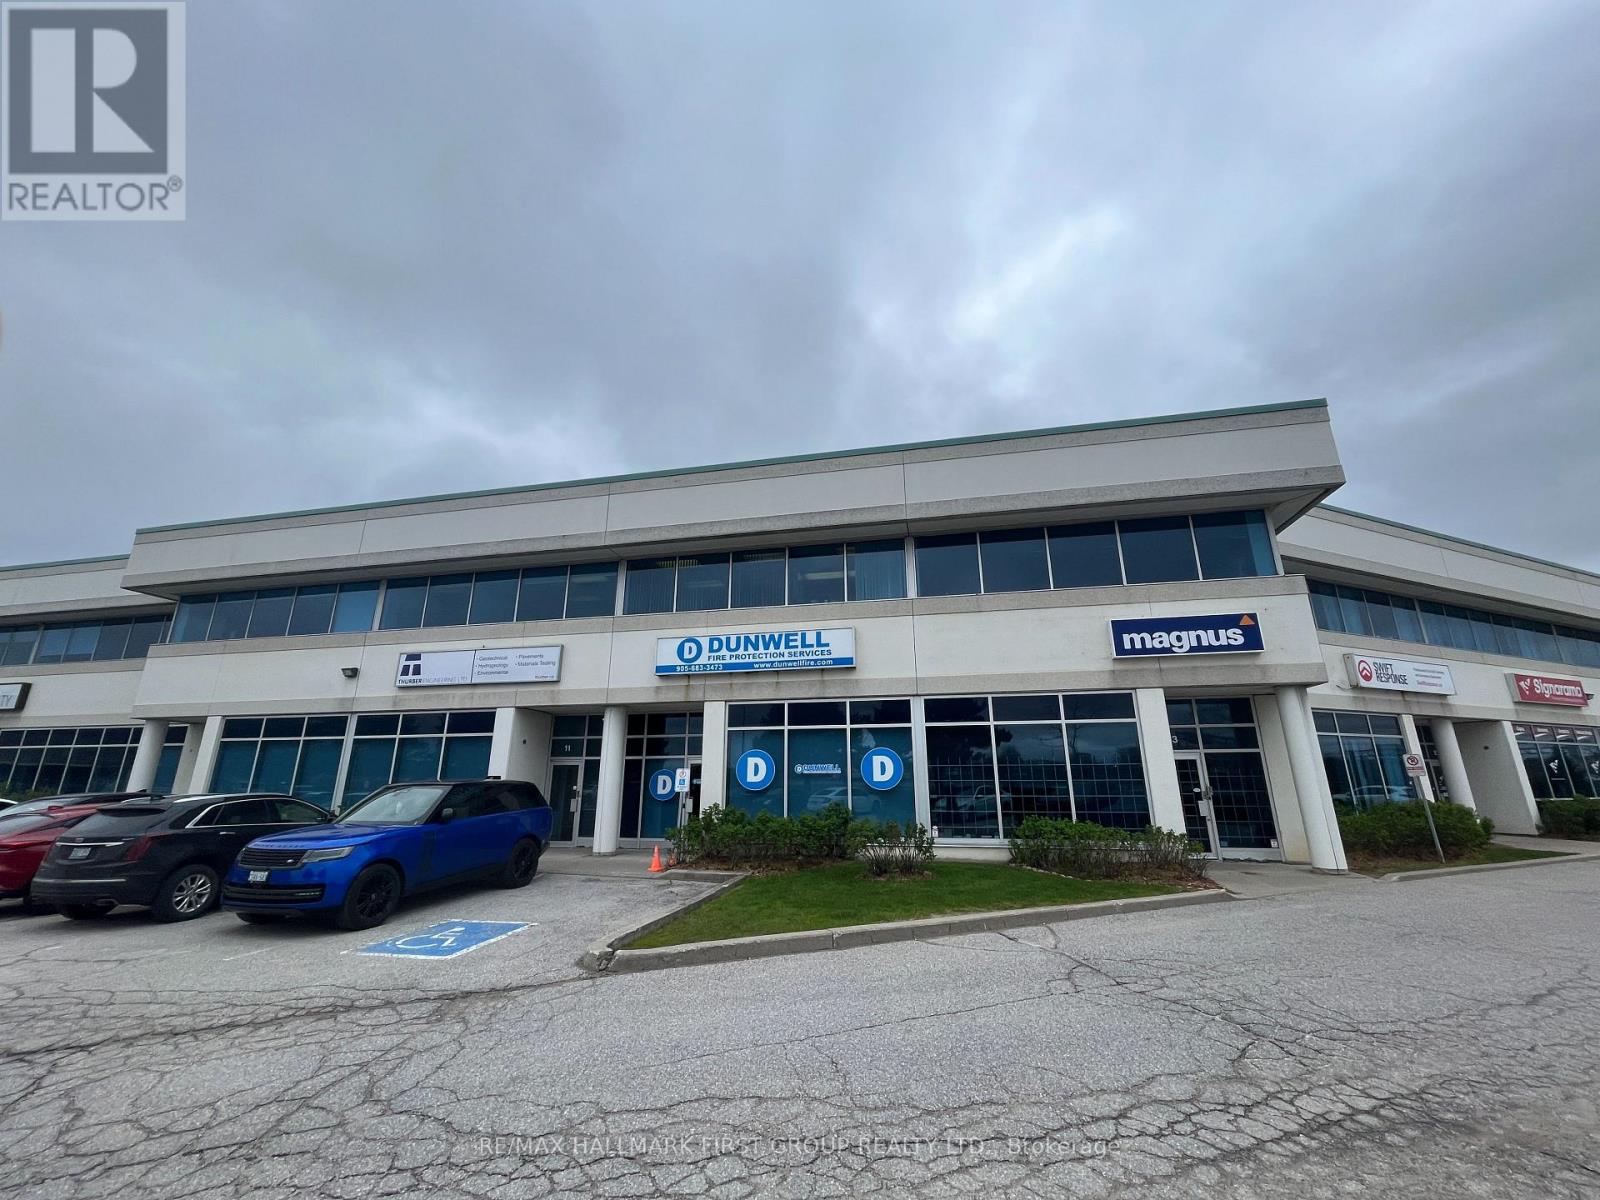
12 - 1815 Ironstone Manor
Pickering, Ontario
Very clean, well-maintained unit in a professional building steps from the Whites Rd/Hwy 401 interchange. Features a welcoming reception area, 4 private windowed offices, open-concept upper floor, 3 washrooms, and a kitchenette. Ideal mix of office and warehouse/storage space with drive-in door. Prime 401 exposure with excellent signage visibility. Available for sublease to January 31, 2028, or a direct 5-year term with the Landlord may be available. (id:49269)
3217 Sovereign Road
Burlington, Ontario
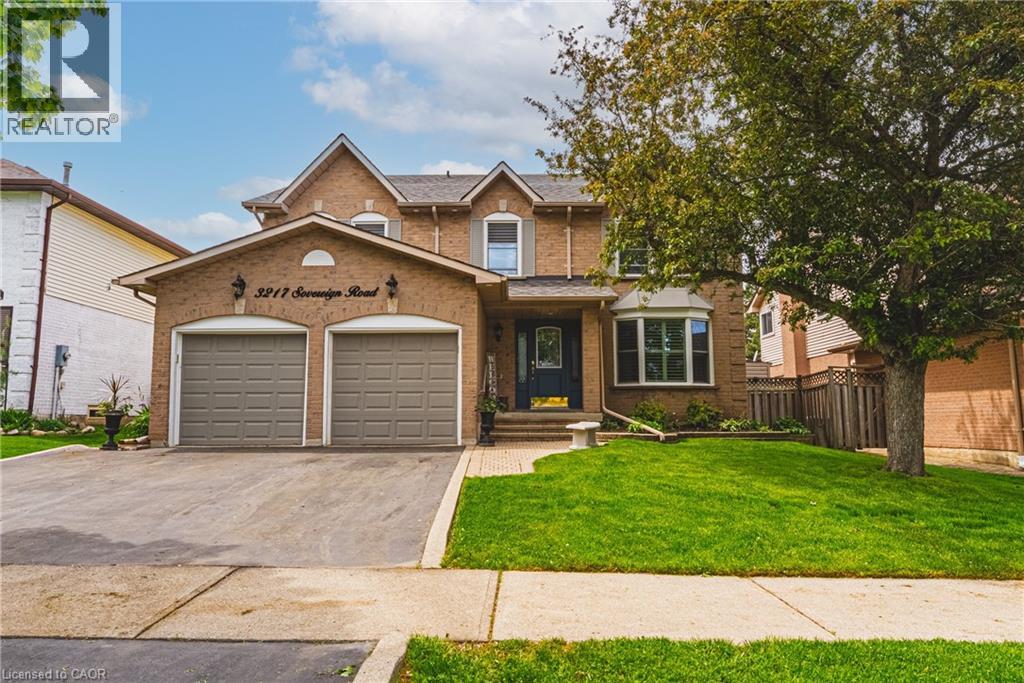
Exceptional 4-bedroom, 2.5-bath residence situated on a quiet street in the highly desirable Headon Forest community, offering approximately 2,700 sq. ft. of well-appointed living space. The main level features a spacious living room with a gas fireplace and sliding doors leading to the private backyard, a formal dining room, and hardwood flooring throughout. The updated open-concept kitchen is designed for both everyday living and entertaining, complete with a large centre island, granite countertops, stainless steel appliances, wood cabinetry, and additional access to the rear yard. A spacious laundry/mudroom with garage access and a 2-piece powder room complete the main floor. The upper level offers hardwood flooring throughout, 4 generously sized bedrooms, and 2 beautifully renovated bathrooms. The primary bedroom features a walk-in closet and a luxurious 5-piece ensuite with heated tile flooring. The unfinished lower level presents exceptional potential for additional living space, a recreation area, home gym, or custom entertainment retreat. Exterior features include a triple-car driveway, professionally landscaped grounds, and an inground sprinkler system. The private fully fenced backyard is enhanced with a cabana and hot tub, creating an ideal outdoor setting for relaxation and entertaining. Conveniently located close to top-rated schools, parks, shopping, and all amenities. (id:49269)
153 Great Northern Rd
Sault Ste. Marie, Ontario
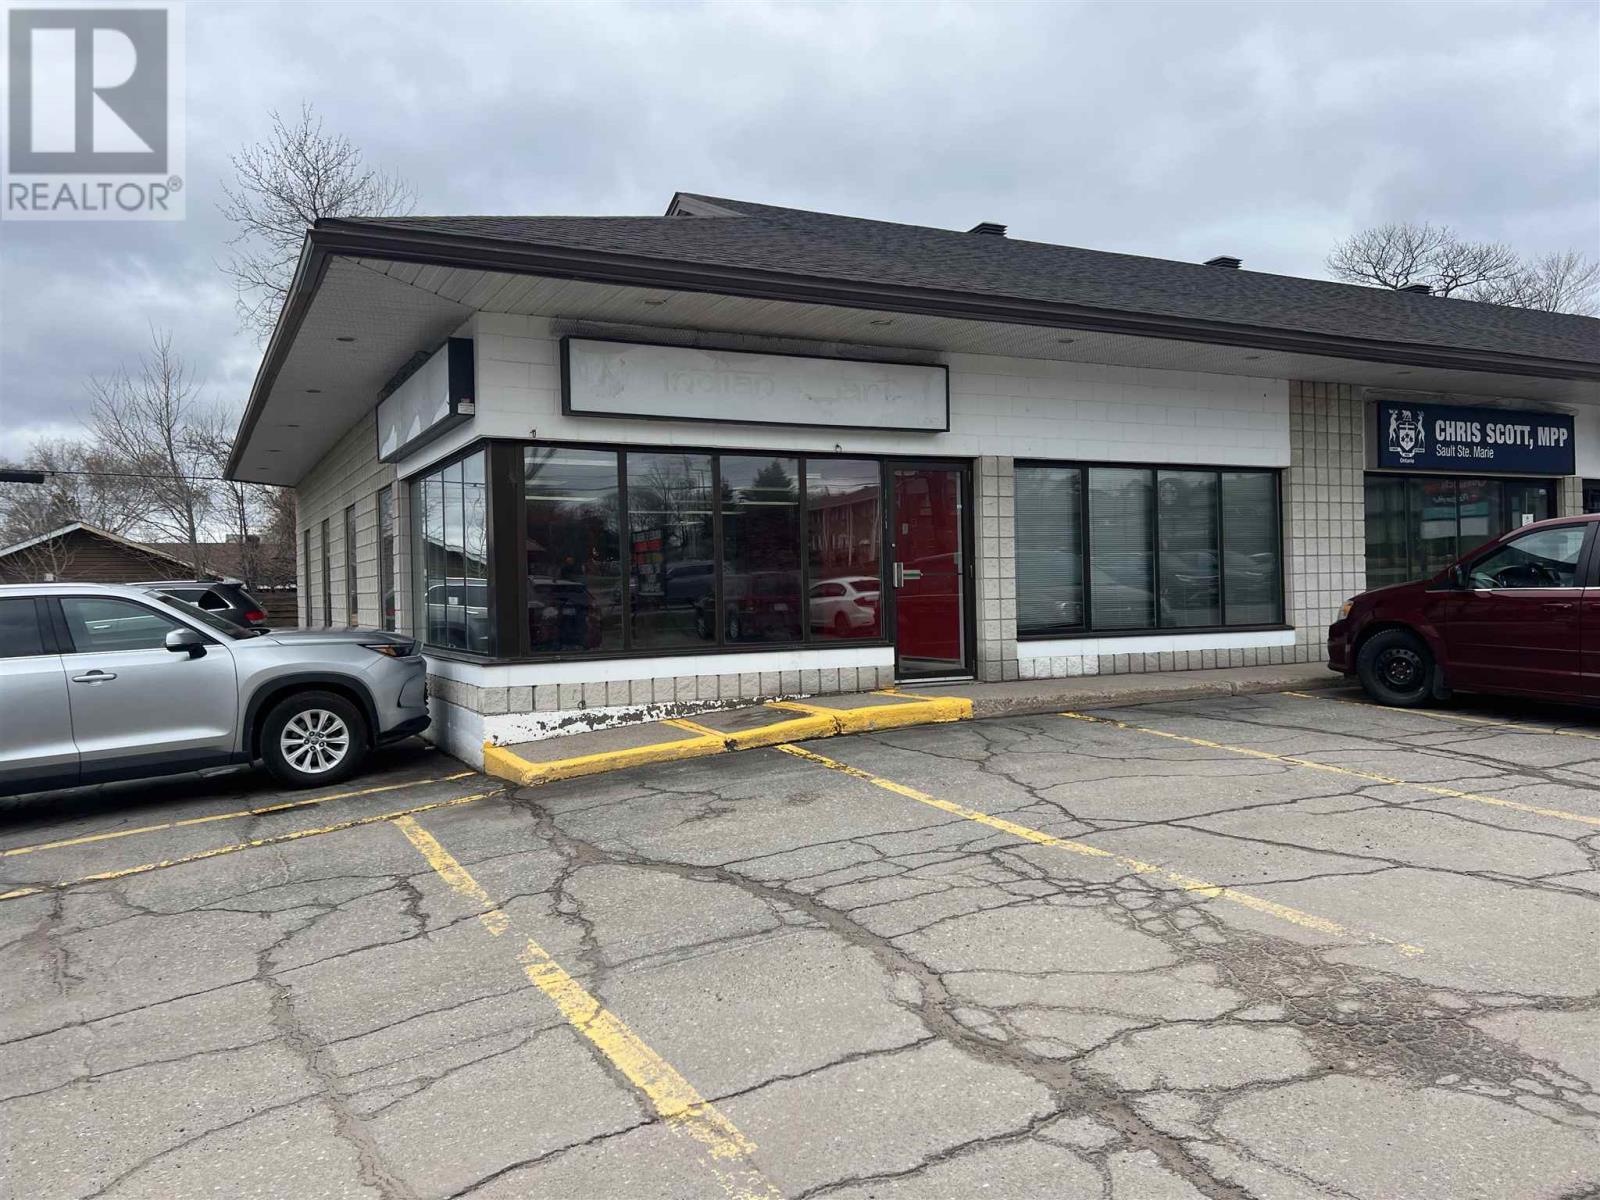
This 1166 sq. ft. space would make a great retail space with plenty of parking. $23.00 per sq. ft. + CAM & Utilities (id:49269)
976 Shadeland Avenue Unit# 3
Burlington, Ontario
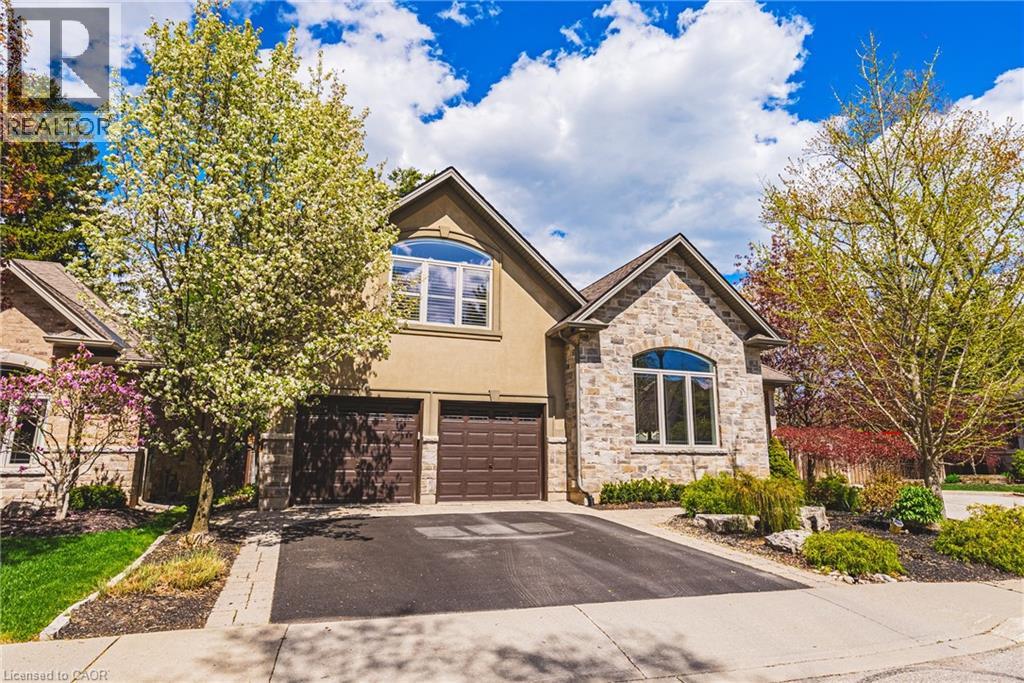
This STUNNING renovated, detached BUNGALOFT sits in a quiet enclave in Aldershot. Featuring 3+2 bedrooms, 3.5 bathrooms, over 2400 square feet PLUS a fully finished lower level and a DOUBLE car garage! The home features quality designer finishes and fixtures throughout. The open concept floor plan boasts vaulted ceilings, hardwood flooring and plenty of natural light. The large foyer opens to the dramatic, oversized dining room with 14’ ceilings. The incredible kitchen features custom cabinetry, a large accent island, granite counters and top-quality appliances. The kitchen flows directly to the large 2-storey family room which includes custom built-ins, a gas fireplace, in-wall speakers and two sets of french doors leading to the private backyard. The large primary bedroom has a walk-in closet and a spa-like 4-piece ensuite with heated flooring. The main level also includes a separate powder room and garage access! The 2nd level includes 2 spacious bedrooms, a beautiful 4-piece bathroom and laundry room. The professionally finished lower level features 9 ft ceilings, radiant in-floor heat flooring throughout, 2 bedrooms AND a den, a 3-piece bathroom, large rec room / media room and plenty of storage space! The exterior of the home has been extensively landscaped and features a private low maintenance backyard with a large deck and turf! Amazing location- close to all amenities and transportation! (id:49269)
26 Park Street N
Peterborough, Ontario
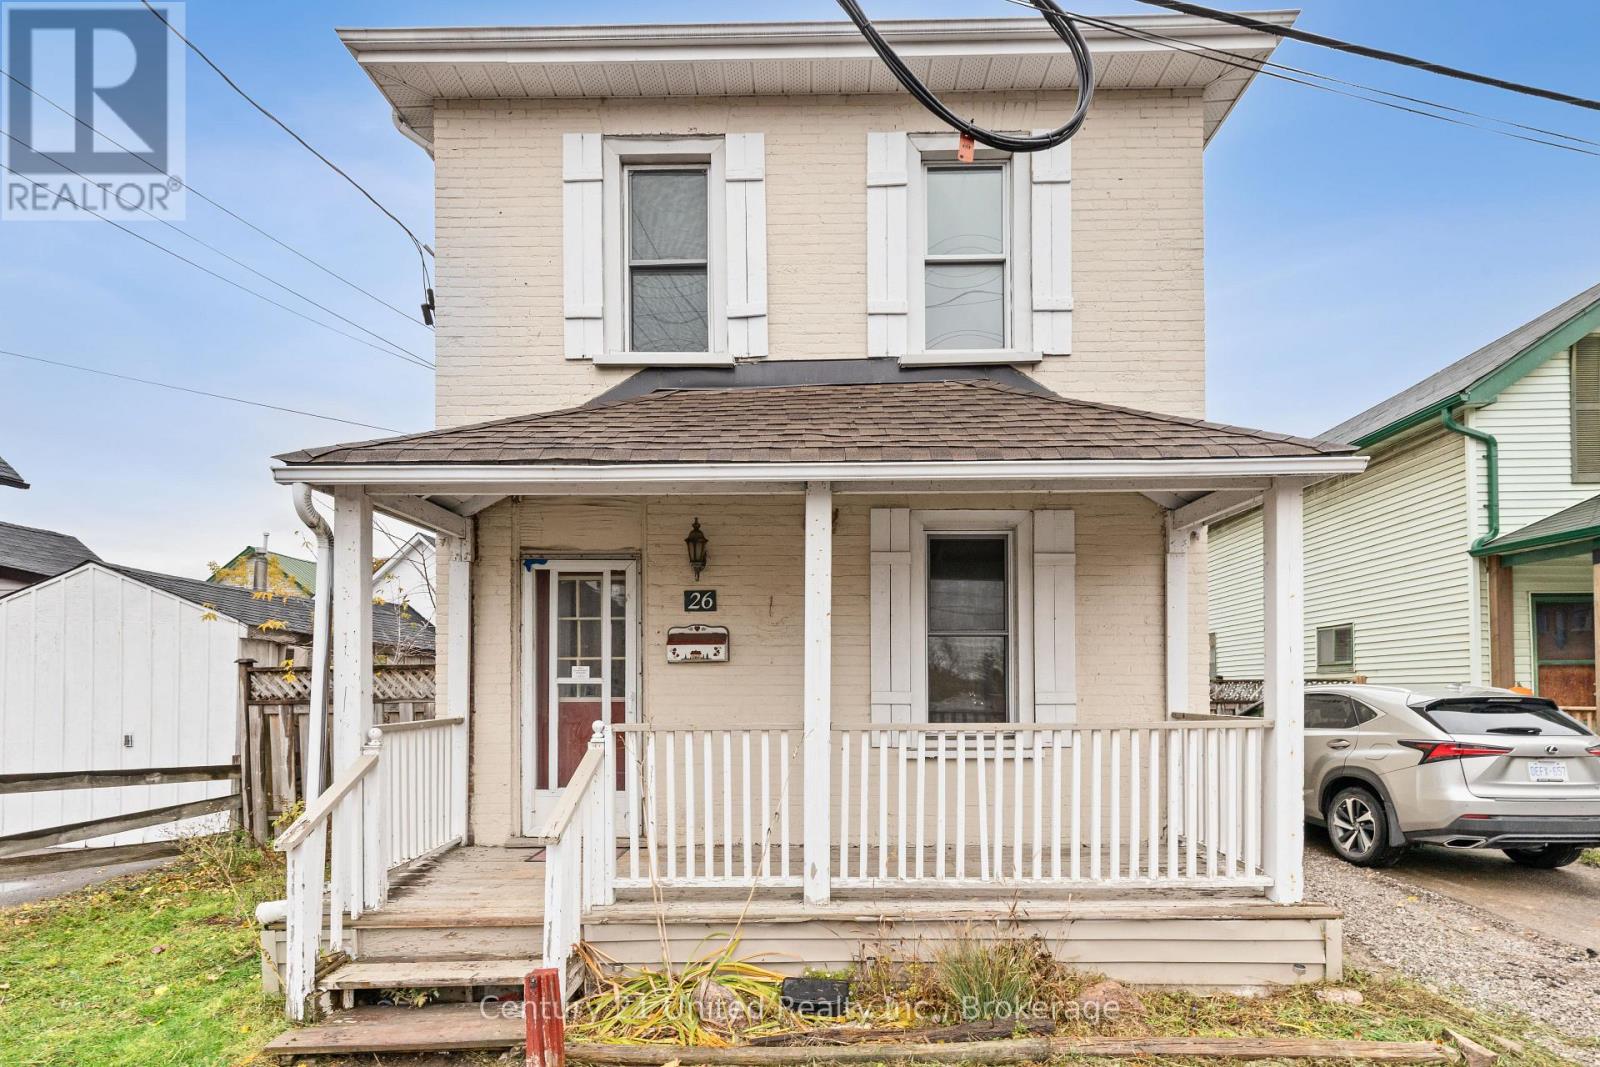
Renovated 3-Bedroom Home. Ideal for First-Time Buyers or Savvy Investors! Updated 3-bedroom, 2-bathroom home, featuring a bright open-concept living and dining area with modern finishes throughout. The freshly painted interior provides a clean slate, ready for your personal touch and dcor. The modern kitchen offers plenty of space for meal prep and everyday cooking. Recent plumbing upgrades, including the removal of all cast iron piping, add peace of mind and long-term value. Step outside to a fully fenced yard, perfect for kids, pets, or relaxing outdoors. Two private driveways provide convenient off-street parking. Located close to downtown, parks, shopping, and on a bus route, this home combines comfort, convenience, and accessibility. Whether you're a first-time buyer ready to make your move or an investor seeking a turnkey opportunity, this property is a must-see! Offers anytime, don't miss out on this fantastic opportunity! (id:49269)
Lower 2 - 233 Ellerslie Avenue
Toronto, Ontario
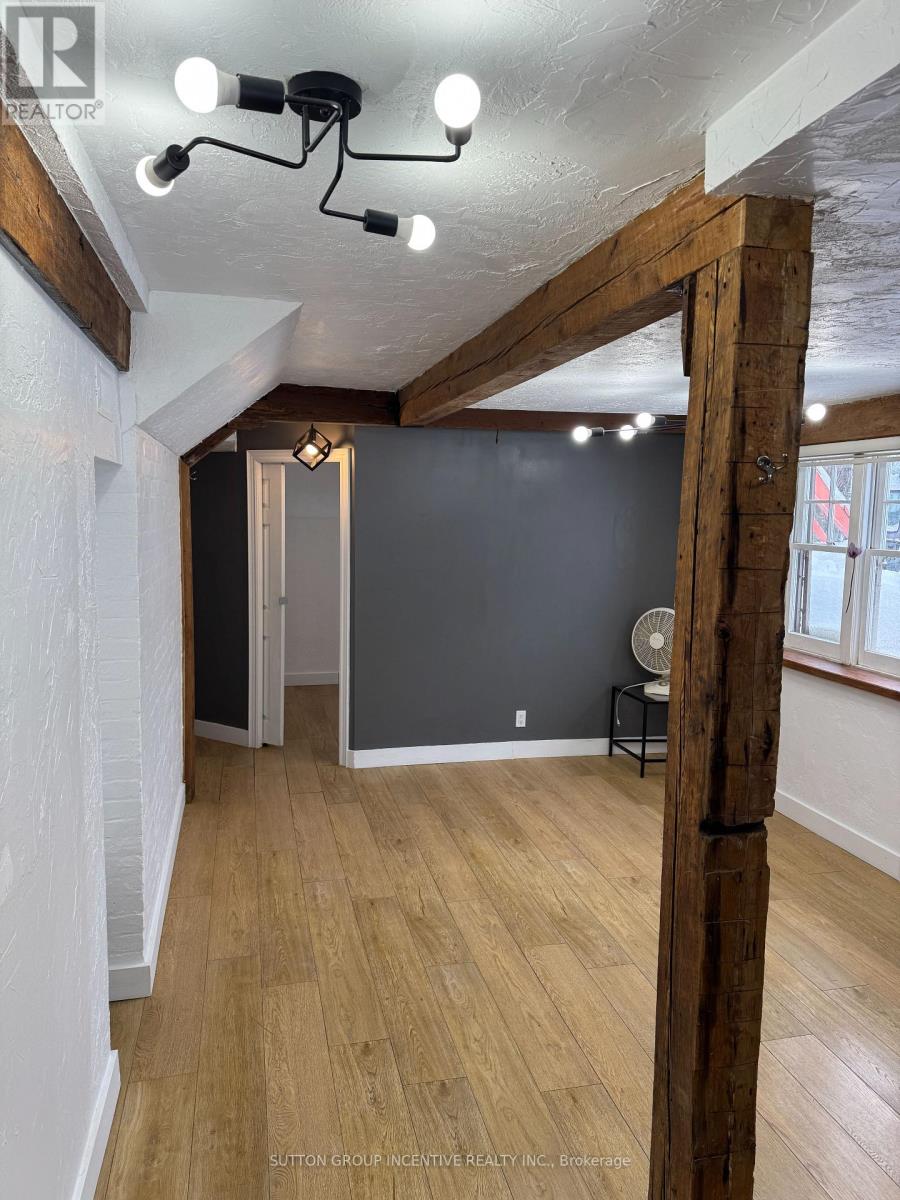
Bright & Modern 1-Bedroom Unit All Inclusive + Parking!This spacious and stylish 1-bedroom unit offers modern finishes, updated light fixtures, and a sleek kitchen with contemporary cabinetry and appliances. With all utilities included, enjoy hassle-free living in a beautifully designed space.Located in a prime neighborhood, youre just steps from the subway, restaurants, transit, parks, and more. Plus, one parking space is included for added convenience!Dont miss out on this fantastic rental opportunitybook your showing today! (id:49269)

25 Burbank Drive
Toronto, Ontario
Oversized renovated bungalow situated on a premium 62 x 134 ft lot in the highly sought-after Bayview Village neighbourhood. A rare opportunity for families, investors, or builders to own a move-in ready home in one of North York's most prestigious neighbourhoods. The bright, spacious main level features hardwood flooring, an updated kitchen with granite countertops, a large living room with a fireplace, generous-sized bedrooms, and bathrooms. Separate entrance to a fully finished basement, complete with raised hardwood floors, kitchen, bedrooms, and multiple bathrooms-ideal for extended family, rental income, or multi-generational living. Additional features include: Separate entrance to renovated basement suite; 4 bathrooms; Hardwood flooring throughout main floor and basement living areas; Updated kitchen with granite countertops; Large deck overlooking the backyard; Insulated garage door; Move-in ready with excellent future upside. Prime Bayview Village location: Walking distance to Bessarion Subway Station; Minutes to Bayview Village Shopping Centre; Close to YMCA, parks, library, restaurants and everyday amenitiesLocated within the top-ranked Earl Haig S.S. Quick access to Highways 401 and 404 . (id:49269)
14 Baker Boulevard
Kawartha Lakes, Ontario
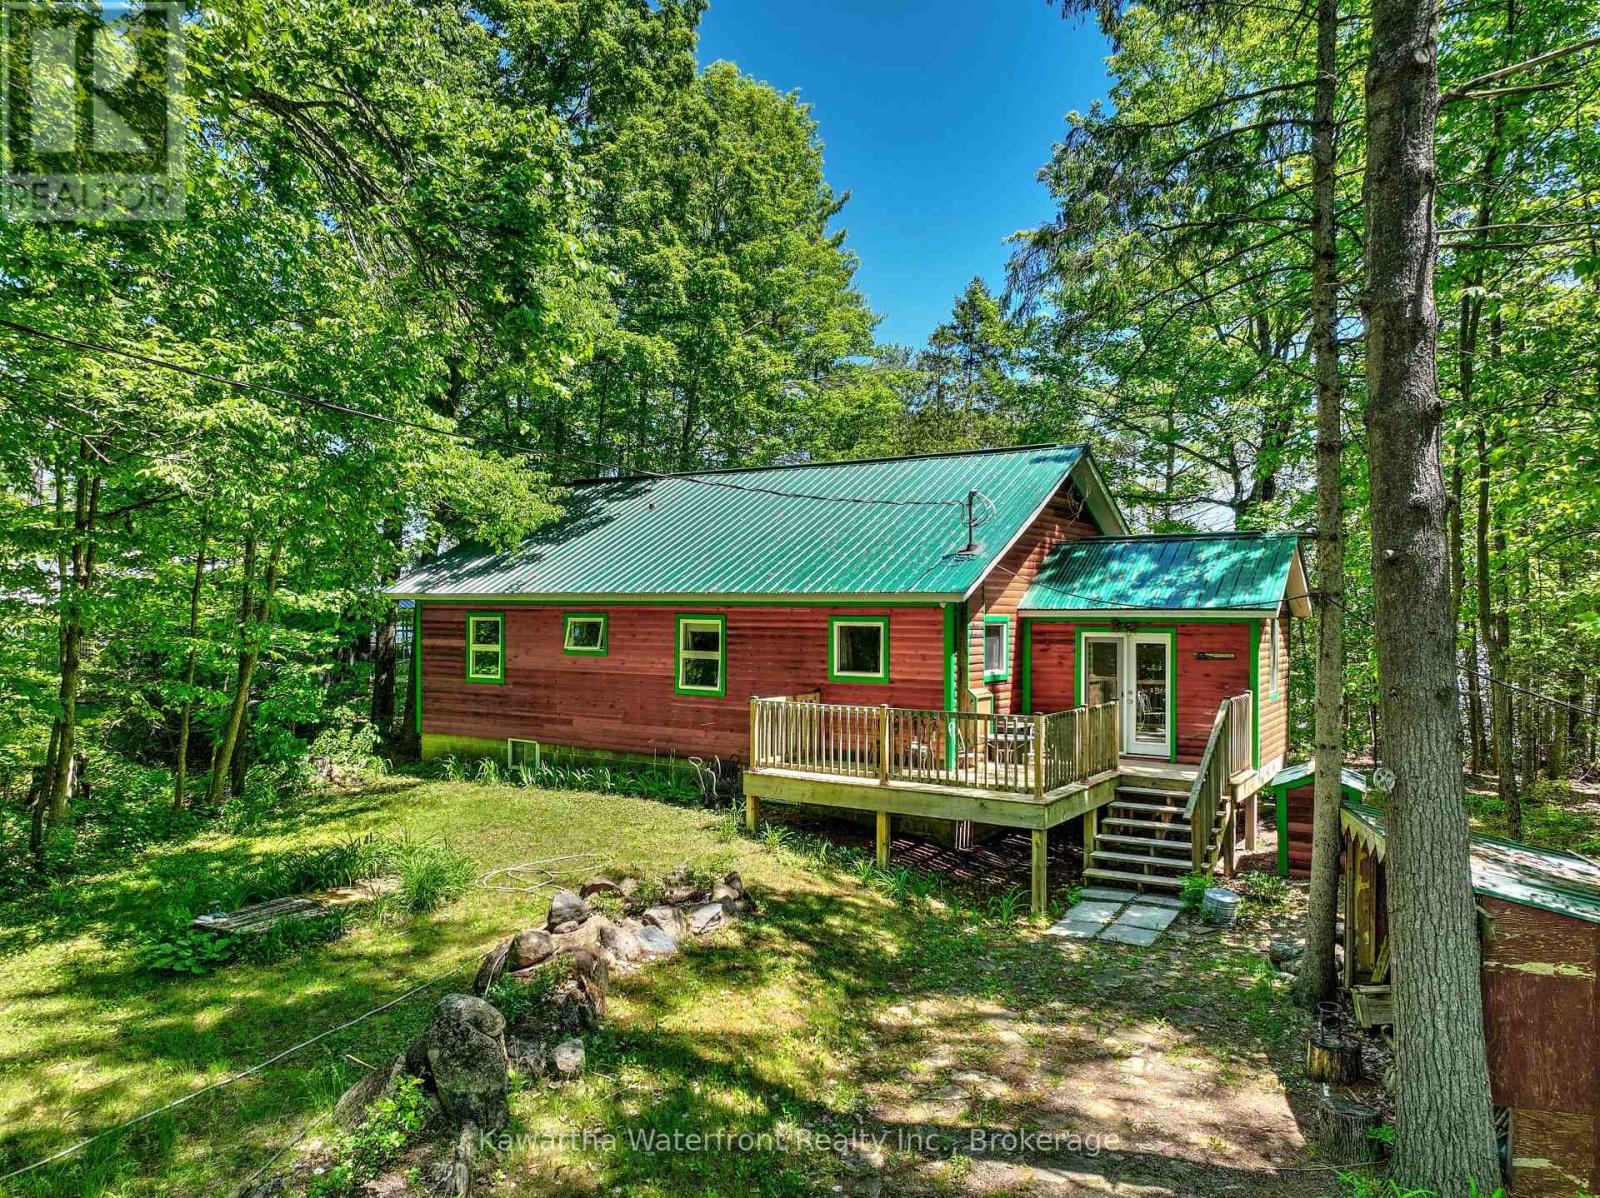
This year-round cottage on Head Lake provides spectacular elevated vistas across the expanse of Head Lake. Sited on a large 0.75 acre lot accessed by a municipally maintained road, the property is well-treed, low maintenance and extremely private. The 106 ft of waterfront is east-facing, hard-bottomed and excellent for swimming. The three bedroom, two bathroom cottage features 1,250 sq ft of living area including a large open concept living and dining area as well as three spacious bedrooms with King-sized beds along with an ensuite in the Primary bedroom. A large enclosed deck provides additional seasonal living area. Practical features include a metal roof, attractive wood siding, a drilled well, a laundry hook-up and an easily-accessed crawl space and a detached garage. Head Lake is known for its great fishing, clean water and access to the 83,000 acre Queen Elizabeth II Wildlands Provincial Park to the north. The property is being sold turn-key with all furniture and furnishings included, and a short closing is possible. (id:49269)
201 - 339 Horton Street E
London East, Ontario
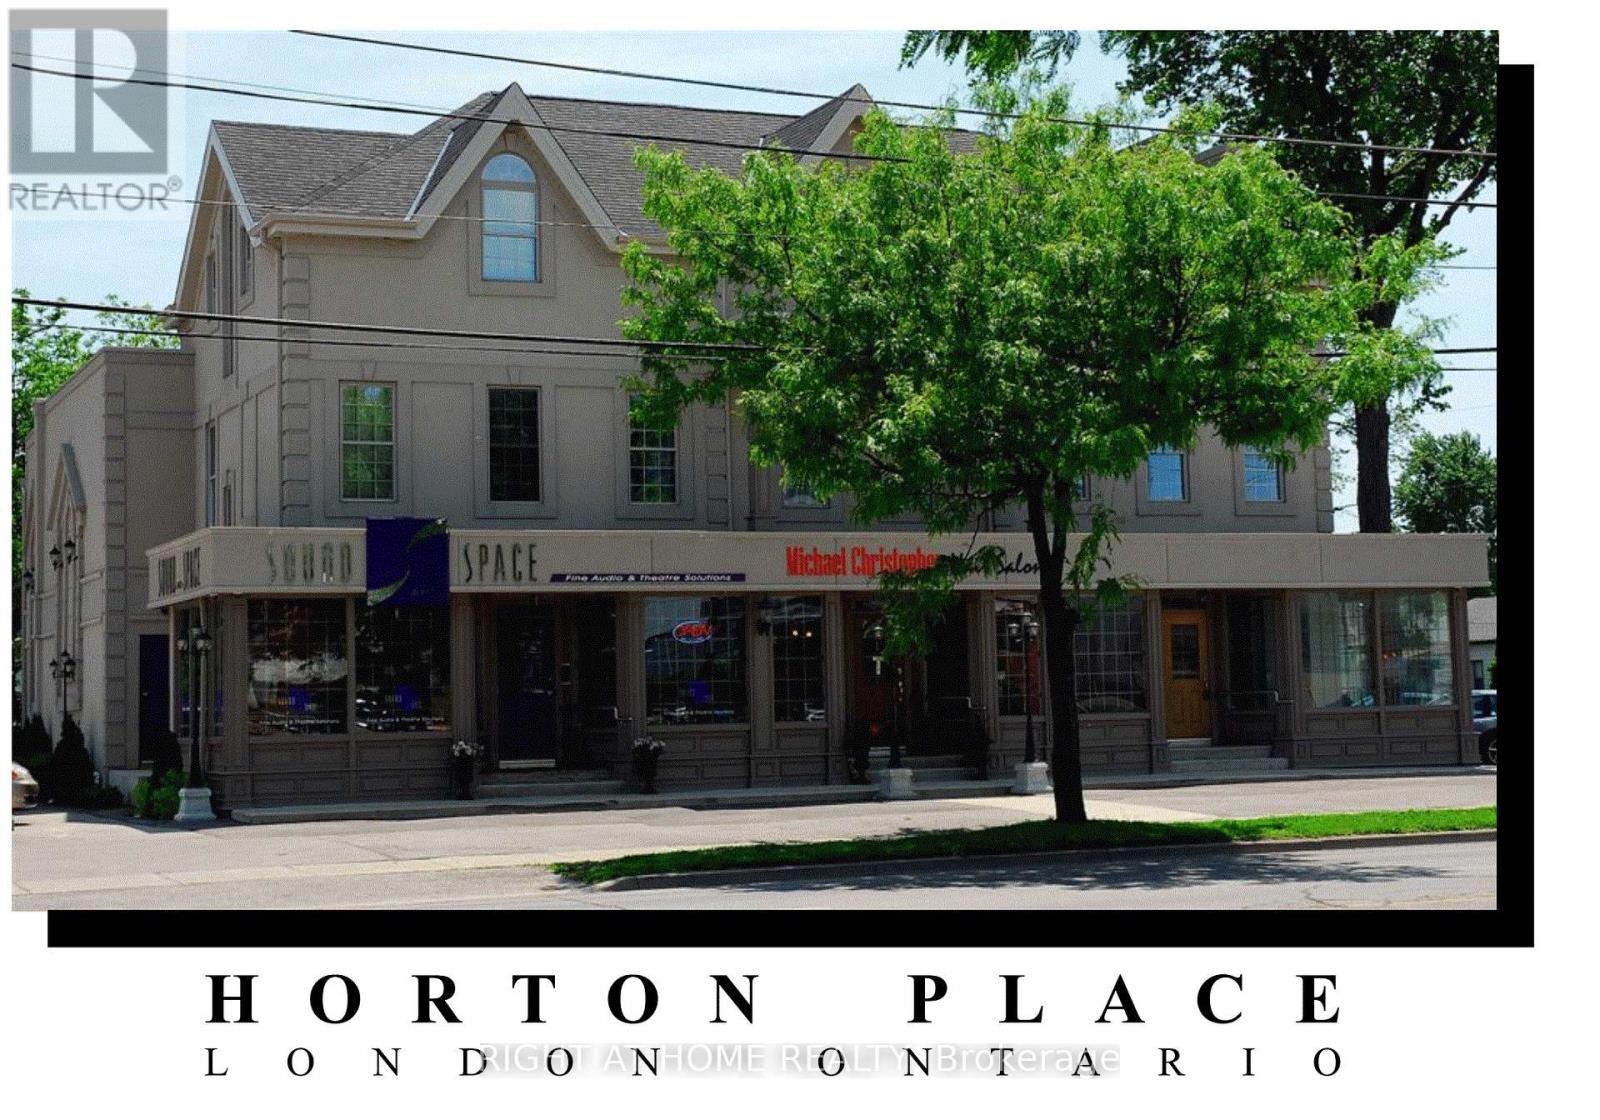
Welcome to Horton Place, located in Historic Downtown SoHo in London, Ontario, Canada! With convenient drive-up free parking for staff & clients, this stunning designer office space boasts large bright windows and exquisite architectural details. Features include common washrooms & showers, a fully-equipped staffroom with locked personal storage, modern robust commercial infrastructure with a dedicated 3-phase electrical panel & fibre optic internet backbone. Walk to downtown attractions including Dundas Place shops & restaurants, Budweiser Gardens sports & entertainment, VIA RAIL station, Victoria Park, waterfront parks & bike paths, and much more! (id:49269)