
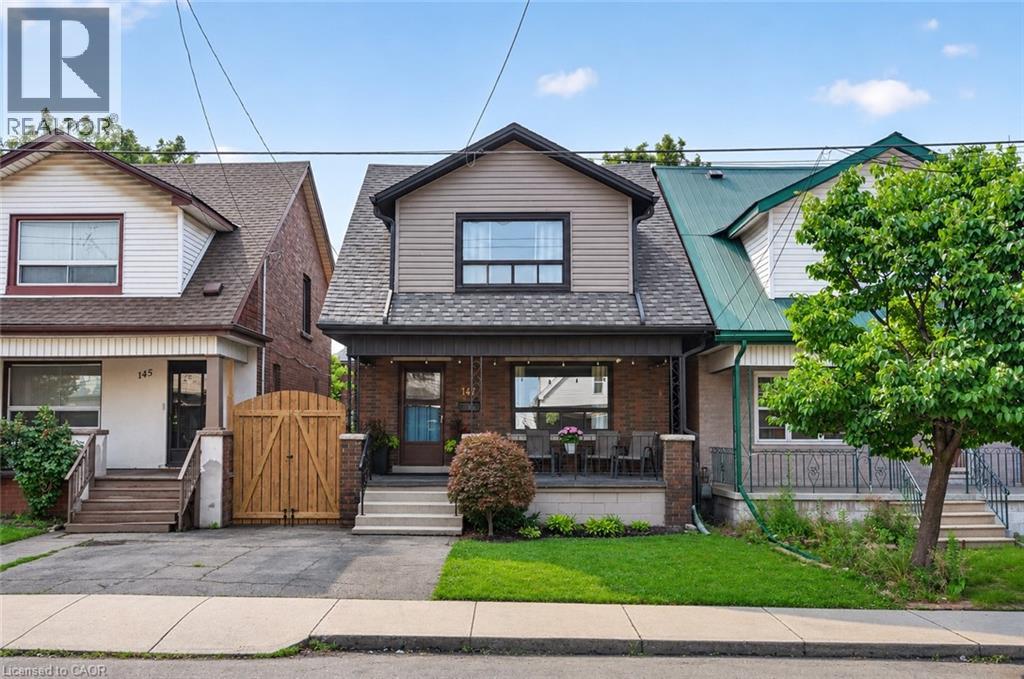
147 Melrose Avenue N
Hamilton, Ontario
Character, charm and thoughtful updates come together in this inviting detached home that has parking and is situated on a standout street in Hamilton's vibrant Stipley neighbourhood. The classic front porch leads you into the foyer that features a beautiful original wooden staircase with the warmth of the original wood trim and hardwood flooring continued throughout. Ideal living and dining room layout that opens to the kitchen with a pass-through window feature. Just off the kitchen, a versatile bonus area serves as a convenient mudroom with additional storage. Upstairs, you'll find three generously sized bedrooms with ample closet space and a beautifully renovated 4-piece bathroom. Outside, enjoy a spacious backyard with room for entertaining, gardening or simply relaxing. A large storage shed provides convenient storage for bikes, tools and outdoor equipment. The unfinished basement provides additional potential with a large open space that has an above grade window, laundry, a 1-piece bathroom and a separate cold room and walkout. Gage Park, Hamilton Stadium and Bernie Morelli Recreation Centre are all just minutes away, providing easy access to recreation and entertainment. Enjoy being close to the unique shops, antique stores, bakeries, cafés and restaurants along Ottawa Street North, along with its popular farmers' market. With convenient public transit and proximity to the planned LRT route, this location combines neighbourhood charm with urban convenience. Recent updates include the roof (2021), bathroom (2019) and many electrical updates (2019). *See multimedia link for video. (id:49269)
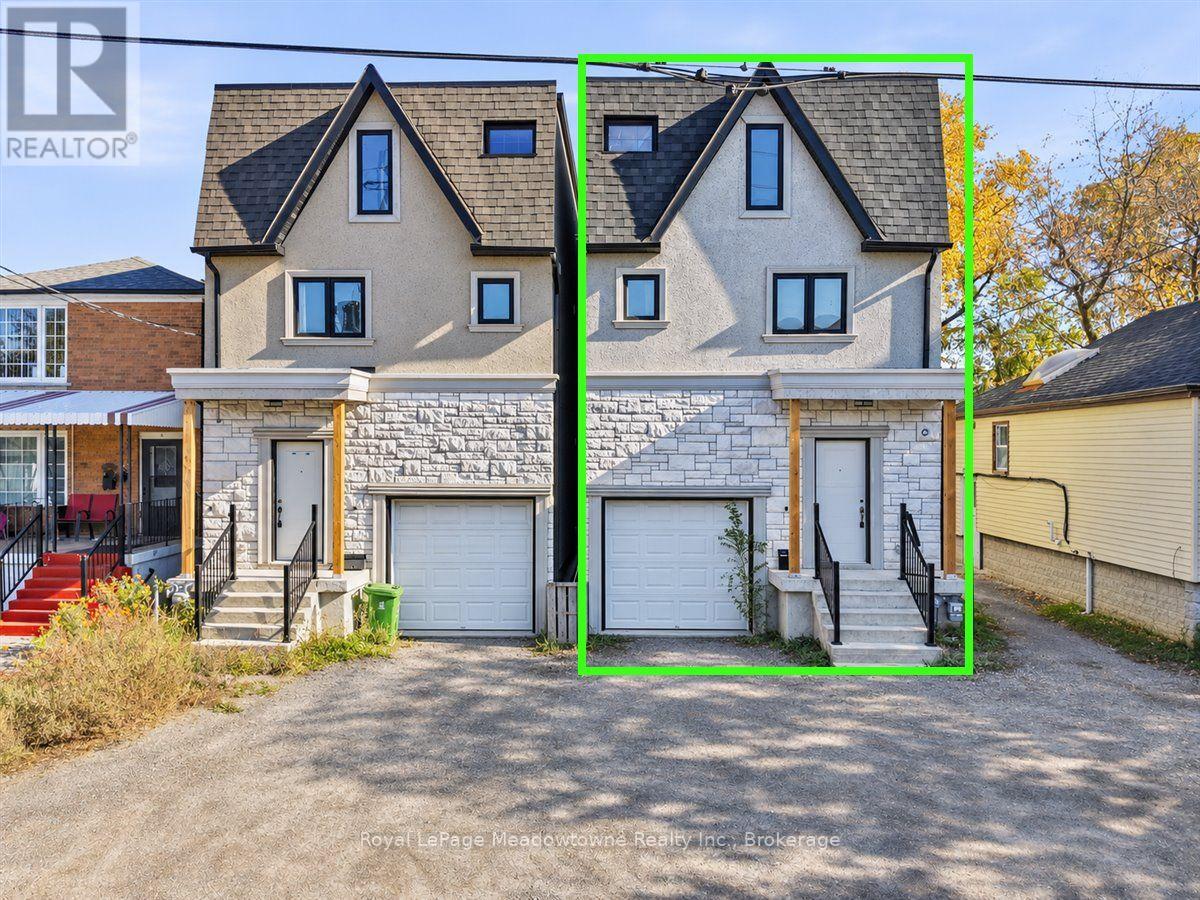
23a Jeavons Avenue
Toronto, Ontario
Built around 2020, this detached three-storey home offers generous space and plenty of upside. The main level flows openly from room to room, with natural light and an easy layout for daily living and entertaining. Upstairs, the second floor holds three bedrooms, and the top floor adds two more, so there's room for a growing family, visiting relatives, or a dedicated work-from-home space. Downstairs, a partly finished basement givesyou extra square footage to use now and complete to your taste. The home would benefit from some TLC. Warden subway station and Scarborough GO are each under two kilometers away, with shopping and schools along Danforth and Birchmount nearby. (id:49269)
RE/MAX Crossroads Realty Inc.
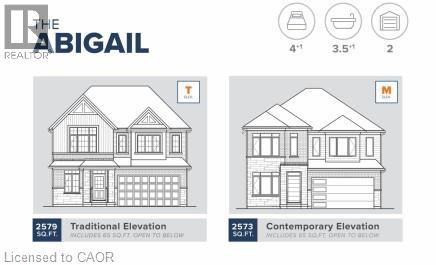
541 Ladyslipper Place
Waterloo, Ontario
The Abigail T Model Located in Vista Hills in Waterloo, this spacious Net Zero Ready Single Detached Home boasts a thoughtfully designed living space. The main floor offers a large, open-concept layout with a great room, kitchen, dinette, mudroom, study, and powder room. On the second floor, you'll find a principal bedroom with an ensuite and walk-in closet, along with three additional bedrooms, two bathrooms, and a laundry room. The basement provides a spacious unfinished area with an option to upgrade to a finished basement with a rec room, bedroom and a 3-piece bathroom. (id:49269)
Royal LePage Wolle Realty
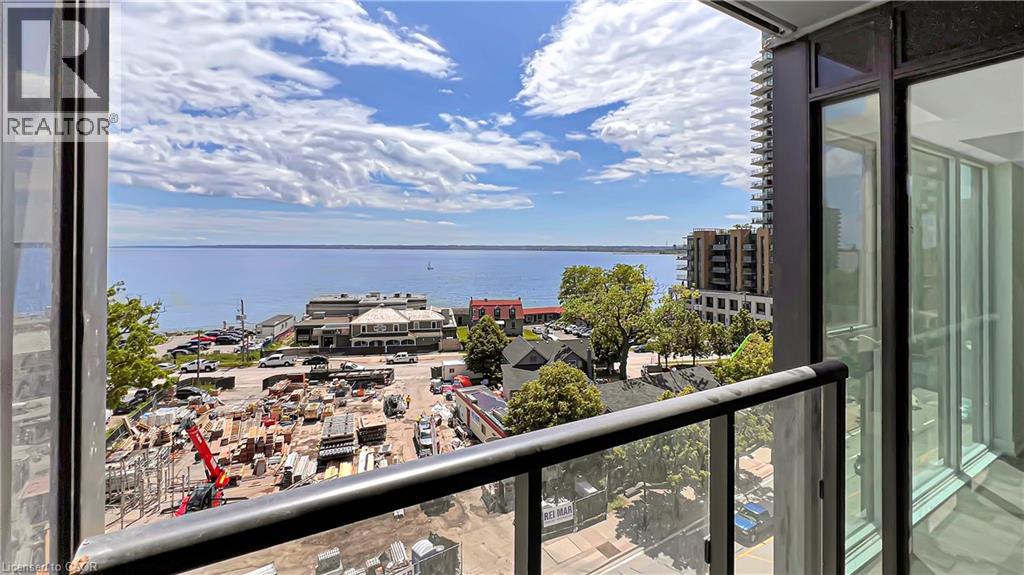
370 Martha Street Unit# 606
Burlington, Ontario
*** Available January 1st *** 1 Bedroom + Parking + Locker *** Welcome to Nautique Lakefront Residences located in the heart of Downtown Burlington with Panoramic Lake Views and first class Amenities. This Modern Open Concept 1 bedroom suite includes Parking, Locker and practical layout. Bask in forever views of the Burlington city or The Waterfront from your suite. Or, take in all that Nautiques idyllic location offers. Sip, savor and sample at downtown Burlington's many vibrant restaurants, patios, bars and cafes. Wander the shops, attend a concert or festival, explore the signature Brant Street Pier. Run, hike and bike the paths and trails that meander through the surrounding parks and line the waterfront. This is a distinctively urbane way of life, delightfully connected to everything in the beautiful city of Burlington. State of the Art Amenities include Outdoor Dining Area with Firepit Lounge, Swimming Pool, Yoga Studio, Fitness Gym, Party Room and 24 hour security. Amenities located on 6th and 18th Floor. **TENANT TO PAY HYDRO + WATER ** (id:49269)
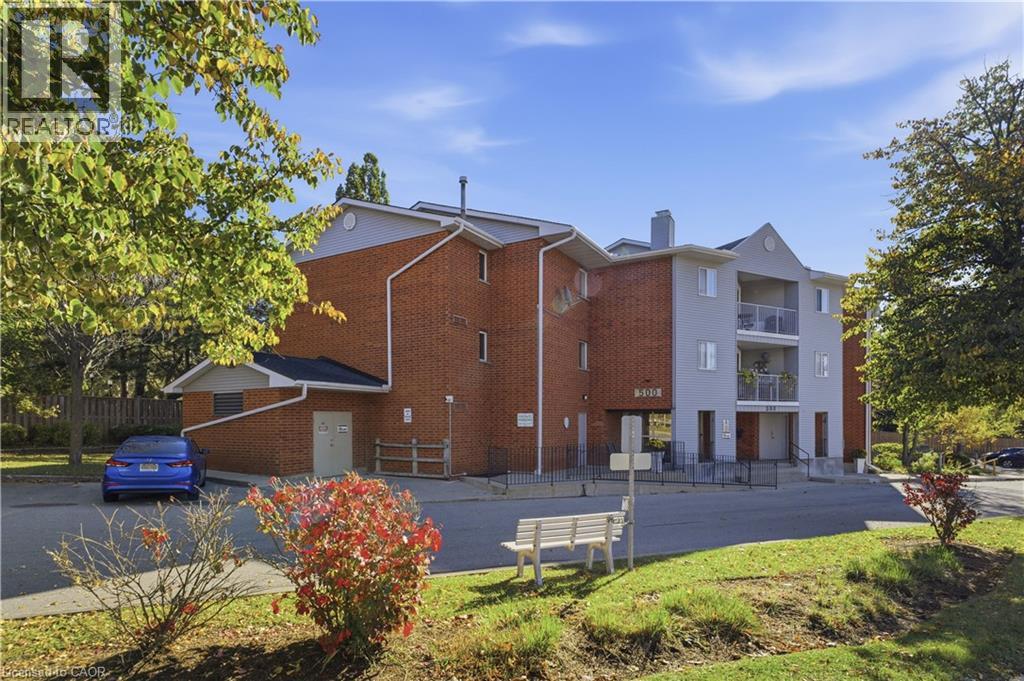
500 Westmount Road W Unit# 408
Kitchener, Ontario
Move in ready condo with a great layout. Open concept living, dining and open to Kitchen. spacious kitchen with lots of cupboards and counter space with breakfast bar. Living room open to Sunroom or office. 2 bedroom, 2 bathrooms spacious condo located in the heart of Westmount and steps to Belmont Village shops, restaurants and close proximity to the University of Waterloo and Wilfred Laurier and on the local transit route at the doorstep. Ensuite laundry is convenient. Lots of storage cupboards along the inner hallway with laundry washer and dryer and storage/pantry space. The primary bedroom is a good size with a private ensuite 3 pc bath. The second bedroom has a closet, windows and use of a spacious 4 pc bath. Bright suite with a great south east view and lots of windows providing natural light. Included in condo fees are: het, hydro and water and access to the gym, workshop, sauna, part/games room. A surface private parking spot is available and a owned locker space is included. Absolutely a great price and purchase for a first time home buyer, young professionals, downsizers, seniors even investors using it accommodate students. Note: new heating cooling system installed in 2024 (id:49269)
RE/MAX Real Estate Centre Inc.
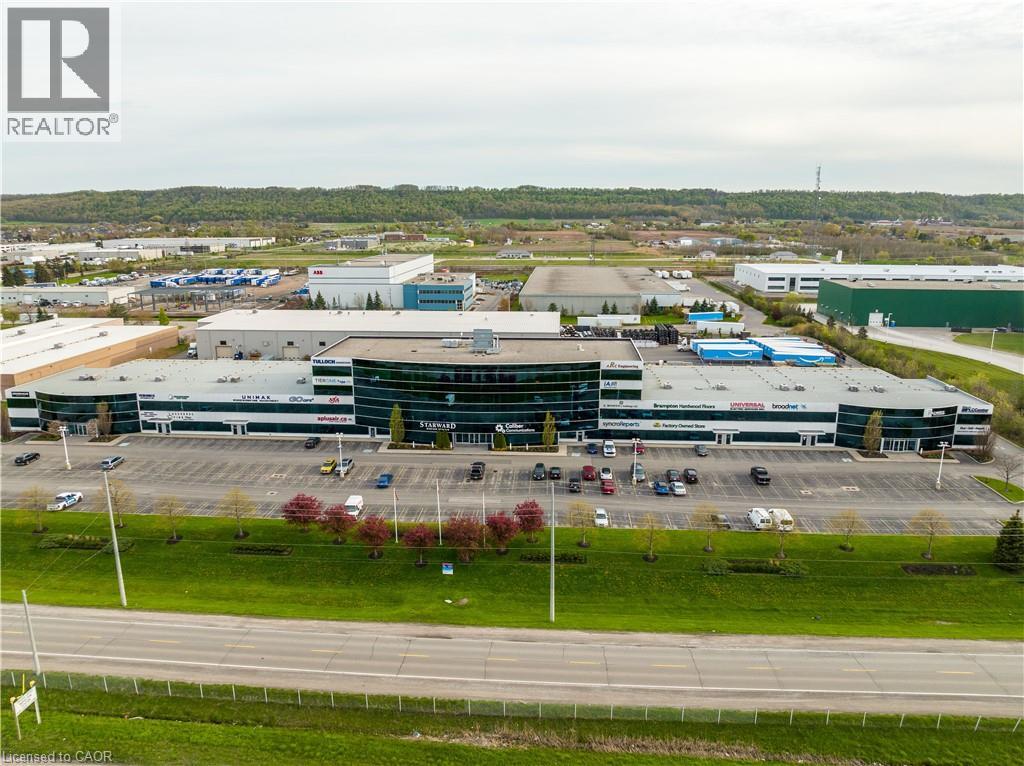
1100 South Service Road Unit# 107
Stoney Creek, Ontario
Welcome to a turn-key, professionally finished industrial / office space situated in one of Stoney Creek’s most sought-after commercial corridors. Perfectly blending office finishes with versatile functional space, this unit is ideal for professional services, corporate headquarters, tech firms, or light industrial operations seeking a polished corporate image. Directly adjacent to the QEW, offering high visibility and immediate highway access for clients, staff, and logistics. Clean, contemporary aesthetic featuring a welcoming reception area, glass-walled private offices/boardroom, and abundant natural light throughout. Seamless combination of professional office environment and practical workspace/storage. Features grade-level loading (or drive-in access) suited for quick loading, inventory handling, or flex operations. Generous on-site parking for employees. (id:49269)
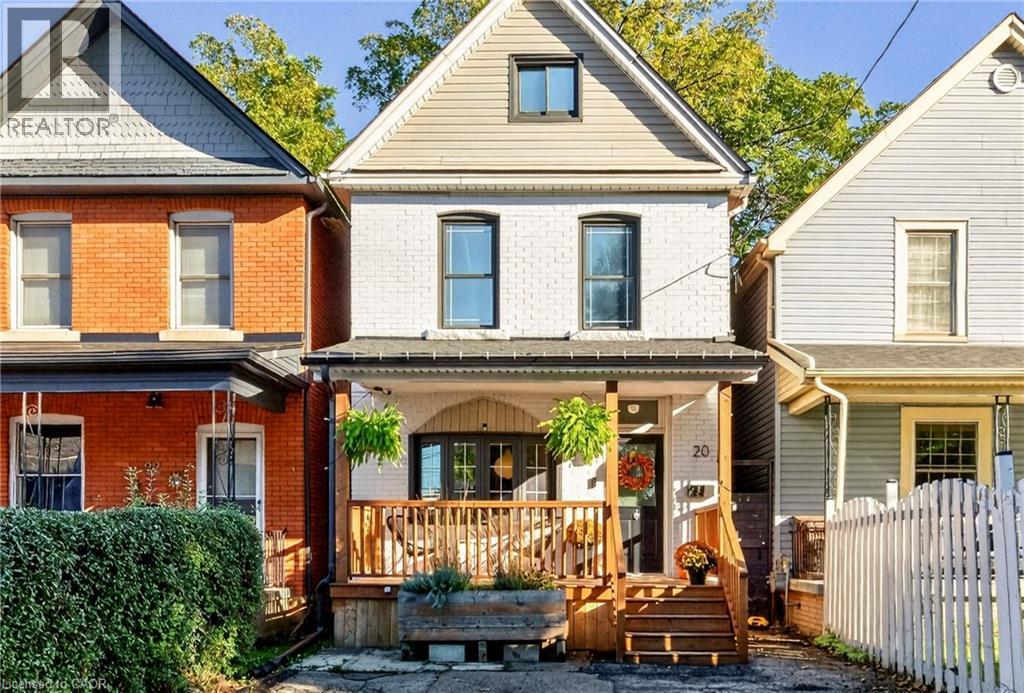
20 Belview Avenue
Hamilton, Ontario
Space, style, and an affordable spot in one of Canada’s coolest neighbourhoods? You got it. This updated three-bedroom starts with an open-concept main floor and a bright kitchen that opens out to a quiet, low-maintenance backyard. On the second level you’ll find two good-sized bedrooms and an extra large four-piece bath with a soaker tub and separate shower. The entire third floor is a private primary suite with a flexible space for a walk-in closet and home office setup or whatever else your heart desires. Out front, you get private two-car parking, plus a basement rough-in ready for a second bathroom down the road. Gage Park, the shops and restaurants of Ottawa St, and local schools are all steps away, and the future LRT stop is just around the corner. Good price, great bones, and plenty of room to grow for first-timers, new families or anyone who wants a house as lively as its surroundings. (id:49269)
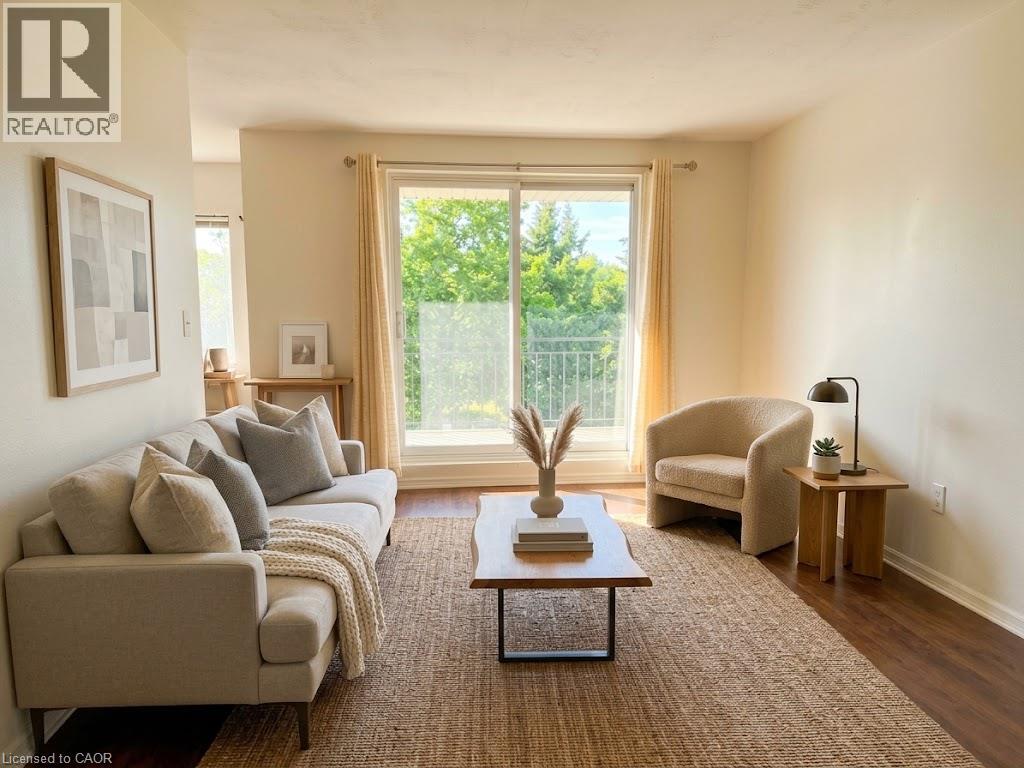
163 Chandler Drive Unit# 16
Kitchener, Ontario
Welcome to this 2-bedroom, 1-bathroom condo located in the highly desirable Laurentian Hills/Country Hills area of Kitchener. This bright and inviting unit is on the upper level and features a spacious balcony ... ideal for relaxing or entertaining. The kitchen is open to the eat-in area. Natural light fills the space, enhancing the comfortable layout and living room. The unit includes one parking spot and offers exceptional convenience with close proximity to shopping, dining, recreation centres, scenic trails, major highways, and excellent transit options. An outstanding opportunity to enjoy in a well-connected, established community. Unit will be re-painted and available for new lease approximately January 4, 2027. (id:49269)
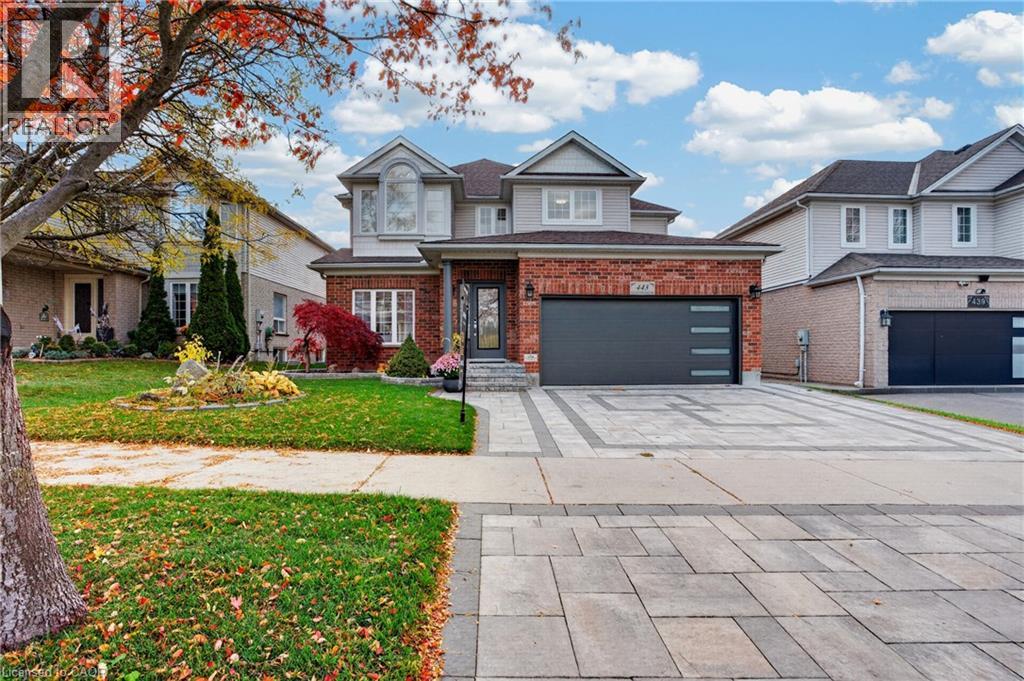
443 Hearthwood Drive
Kitchener, Ontario
Two full kitchens and a kitchenette. Six bedrooms. Three finished levels. One house in Doon South. Two generations can live here without living on top of each other. Completely renovated, top to bottom. Bring your furniture and move in Nestled on a premium lot in Kitchener's Doon South community, this beautifully renovated detached home offers 6 bedrooms across three finished levels, combining style, comfort and versatility. Landscaped gardens and an extended interlocking driveway create great curb appeal. Inside: refinished main-floor hardwood, custom columns and accents, updated light fixtures and solid wood doors. The stunning kitchen features white and navy cabinetry, gold hardware, sleek countertops, stainless steel appliances and a centre island, plus oversized sliding doors to the backyard deck. A newly added main-floor bedroom has a luxurious jacuzzi tub, towel warmers and added insulation and soundproofing. Upstairs: four spacious bedrooms, fresh paint and completely renovated bathrooms. The customized primary retreat has a sitting area, walk-in closet and private kitchenette. The fully finished basement suits multi-generational living, featuring an in-law suite with a full kitchen, granite countertops and new appliances, family room, recreation room, renovated bathroom and another bedroom with a large walk-in closet. Soundproofed and insulated walls and ceilings, pot lights and solid wood doors finish this space. Additional upgrades: a 220V EV charging outlet in the garage, R60 attic insulation, two backyard gas outlets for a BBQ and fire table, and a 12 x 10 garden shed. Enjoy quick highway access, nearby English and French Immersion schools, and walking distance to Strasburg Woods trails and creeks. An exceptional opportunity to own a completely updated 6-bedroom home with outstanding space, quality finishes and incredible in-law suite potential in one of Kitchener South's most desirable communities. (id:49269)
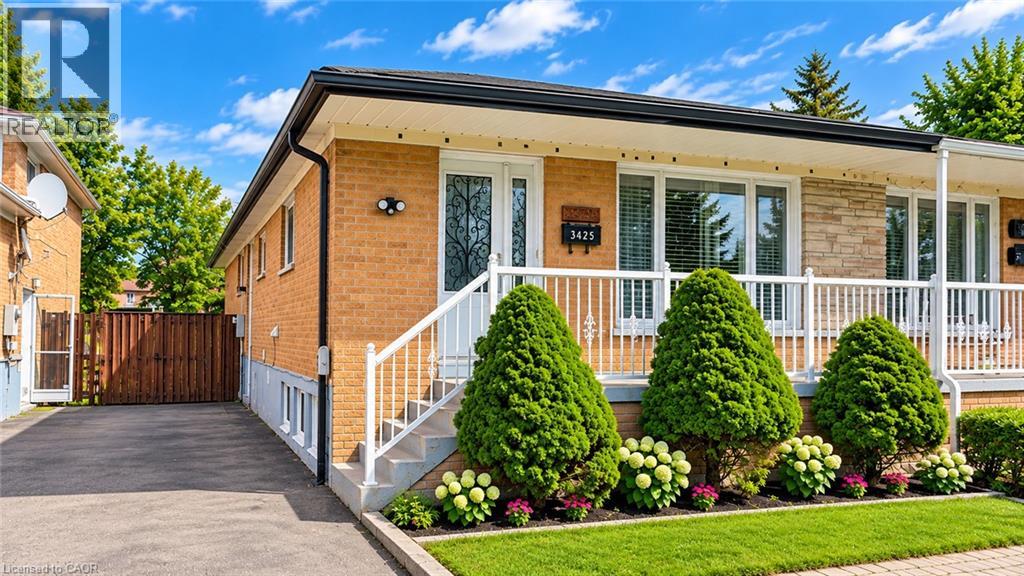
3425 Laddie Crescent Unit# Lower
Mississauga, Ontario
LOWER UNIT | Welcome to this inviting lower unit at 3425 Laddie Crescent, Mississauga, featuring 2 bedrooms + a den and 2 bathrooms, offering plenty of space for comfortable living! The den is perfect for a home office or additional flexible space to suit your needs. Conveniently available immediately, this home is an excellent opportunity for anyone looking to move in without delay. Tenants are responsible for 40% of the total utilities. Don't miss out on this wonderful rental opportunity! (id:49269)
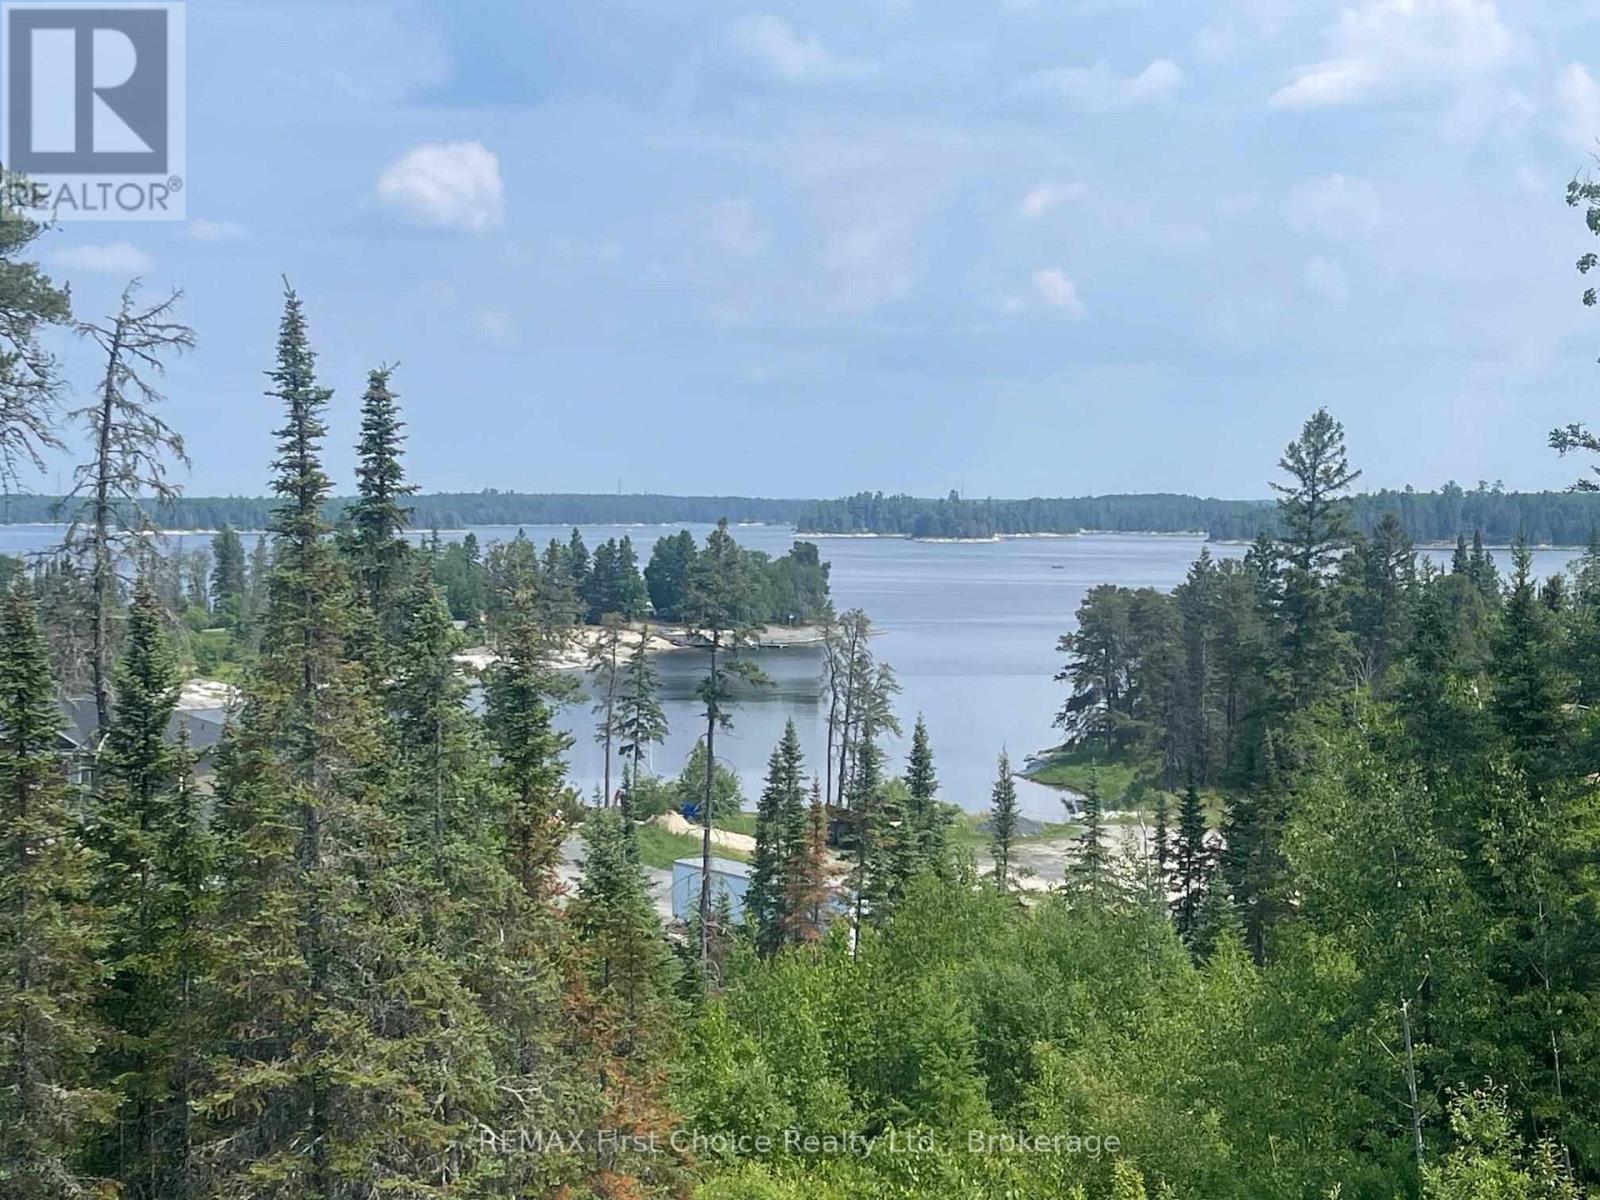
Lot 2 Lougheed Drive
Kenora, Ontario
A spectacular view with the Winnipeg River at your feet! An opportunity to construct your dream home or cottage on the Winnipeg River. Exceptional privacy and located within 10-min of downtown Kenora, this lot offers 2.62 acres with 258 feet of shoreline. The property is higher profile at the rear and gradually slopes down to a low profile area at the waterfront. Exposure is north. A driveway and spacious parking area is located at the rear of the property. A wide crushed rock pathway leads down to the water. An newer '8 x 20' floating dock is included in the purchase. This property offers several build sites with views of the river and is conducive to building a home or cottage with walk-out basement. The lot is naturally landscaped with rock outcrops and forested areas. Hydro is located nearby. Inquire today! (id:49269)
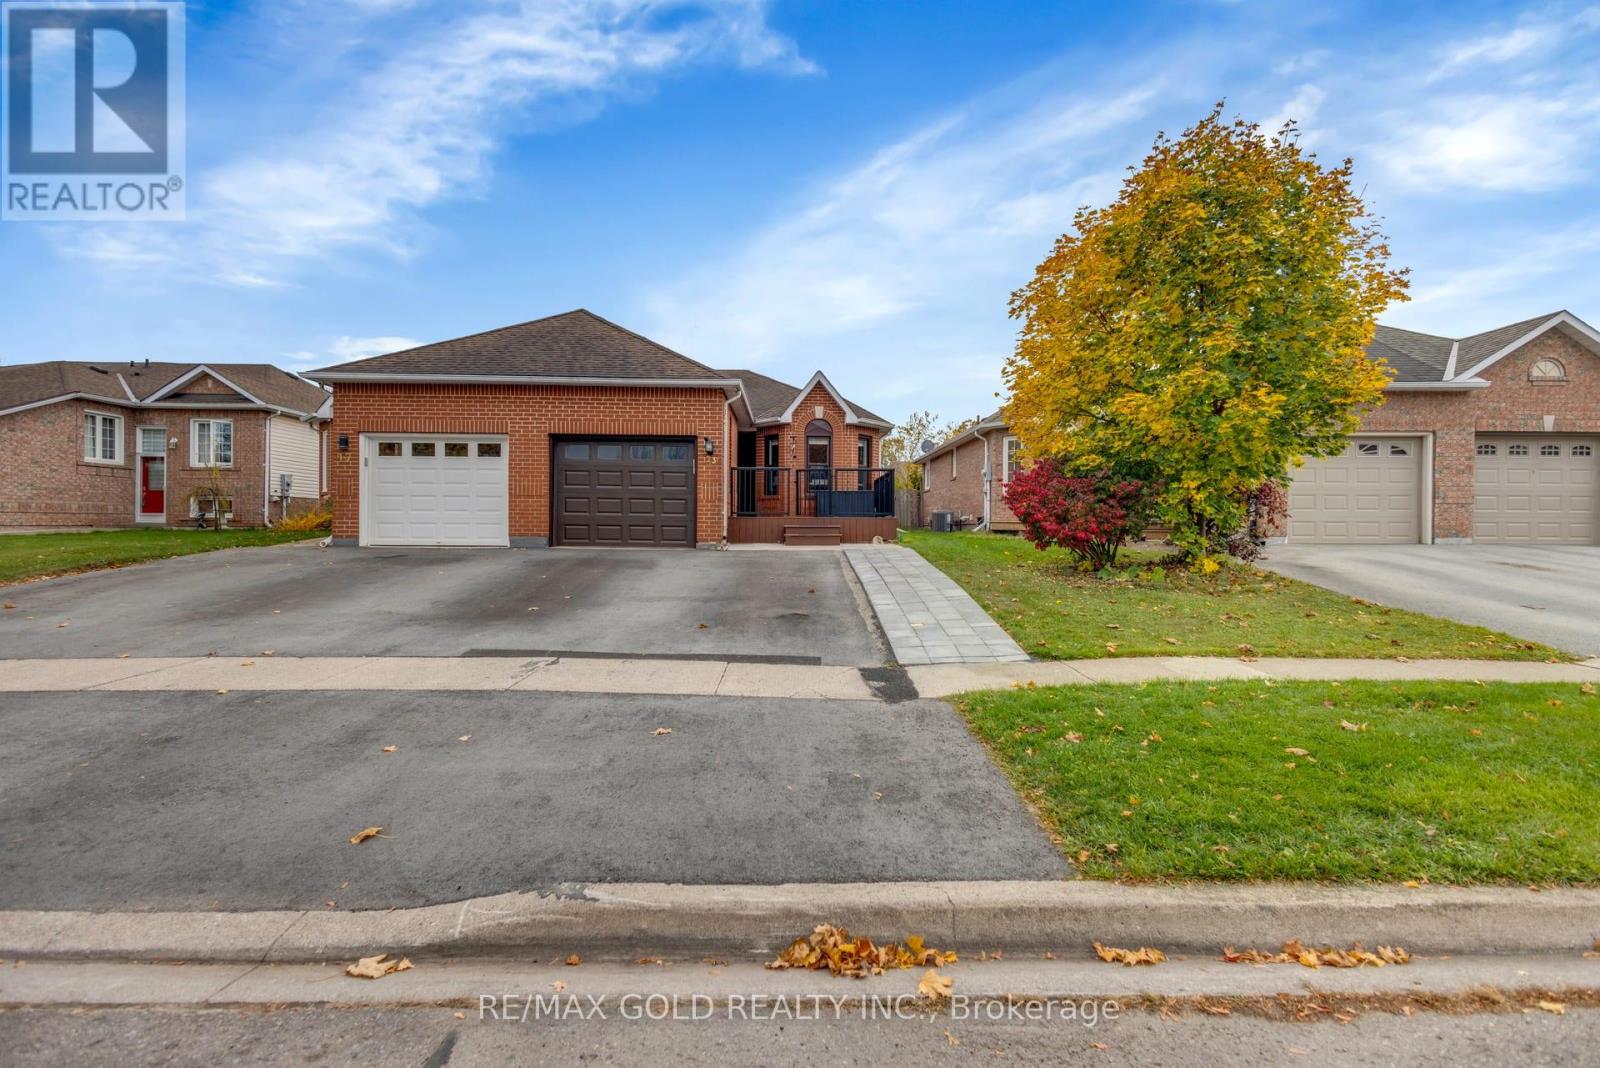
23 Jackson Court W
Welland, Ontario
Welcome to Beautiful Well Maintained Updated bungalow in Family Neighbourhood close to Seaway Mall with easy access to Highway 406 features Great Appeal with New Large Gated Deck ...Bright and Spacious Living Room full of Natural Light Overlooks to Privately Fenced Beautiful manicured Backyard with Large Family Sized Deck Perfect for Summer BBQs with Friends and Family with the Balance of Grass Perfect for Relaxation and New Storage Shed...Stunning custom chef's kitchen boasts a double oven that can transform into a spacious single oven...Impressive Family Sized Breakfast island with quartz countertops and a pantry with built-in electrical access to conveniently hide away appliances...mirrored backsplash, an auto-sensor faucet, and USB charging ports integrated into the island...The Dining Area features a built-in computer station, while the adjacent to Island offers flexibility to serve as a dining area...3 Generous Sized bedrooms...Primary Bedroom complemented by a Jack & Jill style ensuite bathroom with deep soaker dual jetted tub...2 Upgraded Washrooms...one of the bedrooms is home office with builtin Office Tables...finished basement features a spacious recreation room and a four-piece bathroom, perfect for family gatherings or relaxation....Single Car Garage with Extra Wide Driveway (2025) and New Concrete Walkway to the side to the Backyard (2026)...Ready to Move in Beautiful home with Lots of Upgrades: Furnace (2026); HWT (3 Years, Owned); New Flooring on Main Floor and basement as Well (2025); Washer (2026) and much more... (id:49269)
8370 Wellington 124 Road
Guelph/eramosa, Ontario
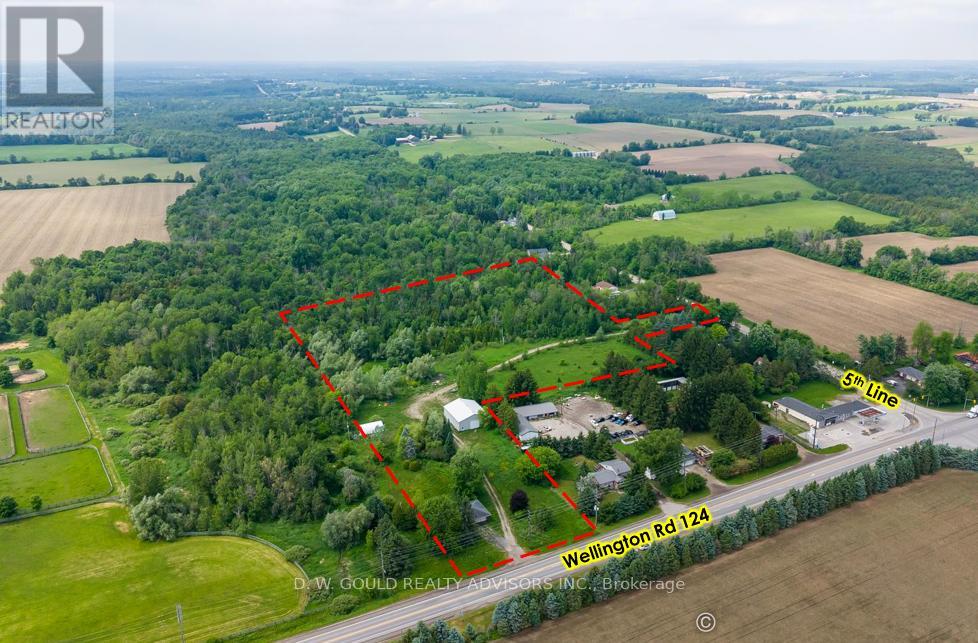
+/-11.06-acre of land offers access from two separate streets and presents an excellent opportunity to replace existing dwelling or redevelop the property for other permitted uses. Existing home is deteriorated/dangerous state. Do not enter. Shop/Garage is usable. Development potential with the possibility to create 4-6 residential lots through a Plan of Subdivision application. Buyer to conduct their own due diligence regarding subdivision potential. A range of permitted uses may be allowed, including residential, agricultural, and certain commercial or service-related uses, subject to Section 21.58 of Zoning By-law 40-2016 and applicable EP zoning provisions. Possible uses include automotive or workshop uses, farm implement dealership, automobile service/public garage, welding shop, veterinary clinic, motorcycle sales, and more. Please review marketing materials before booking a showing. Please do not walk the property without an appointment. (id:49269)
98 Burton Street
East Zorra-Tavistock, Ontario
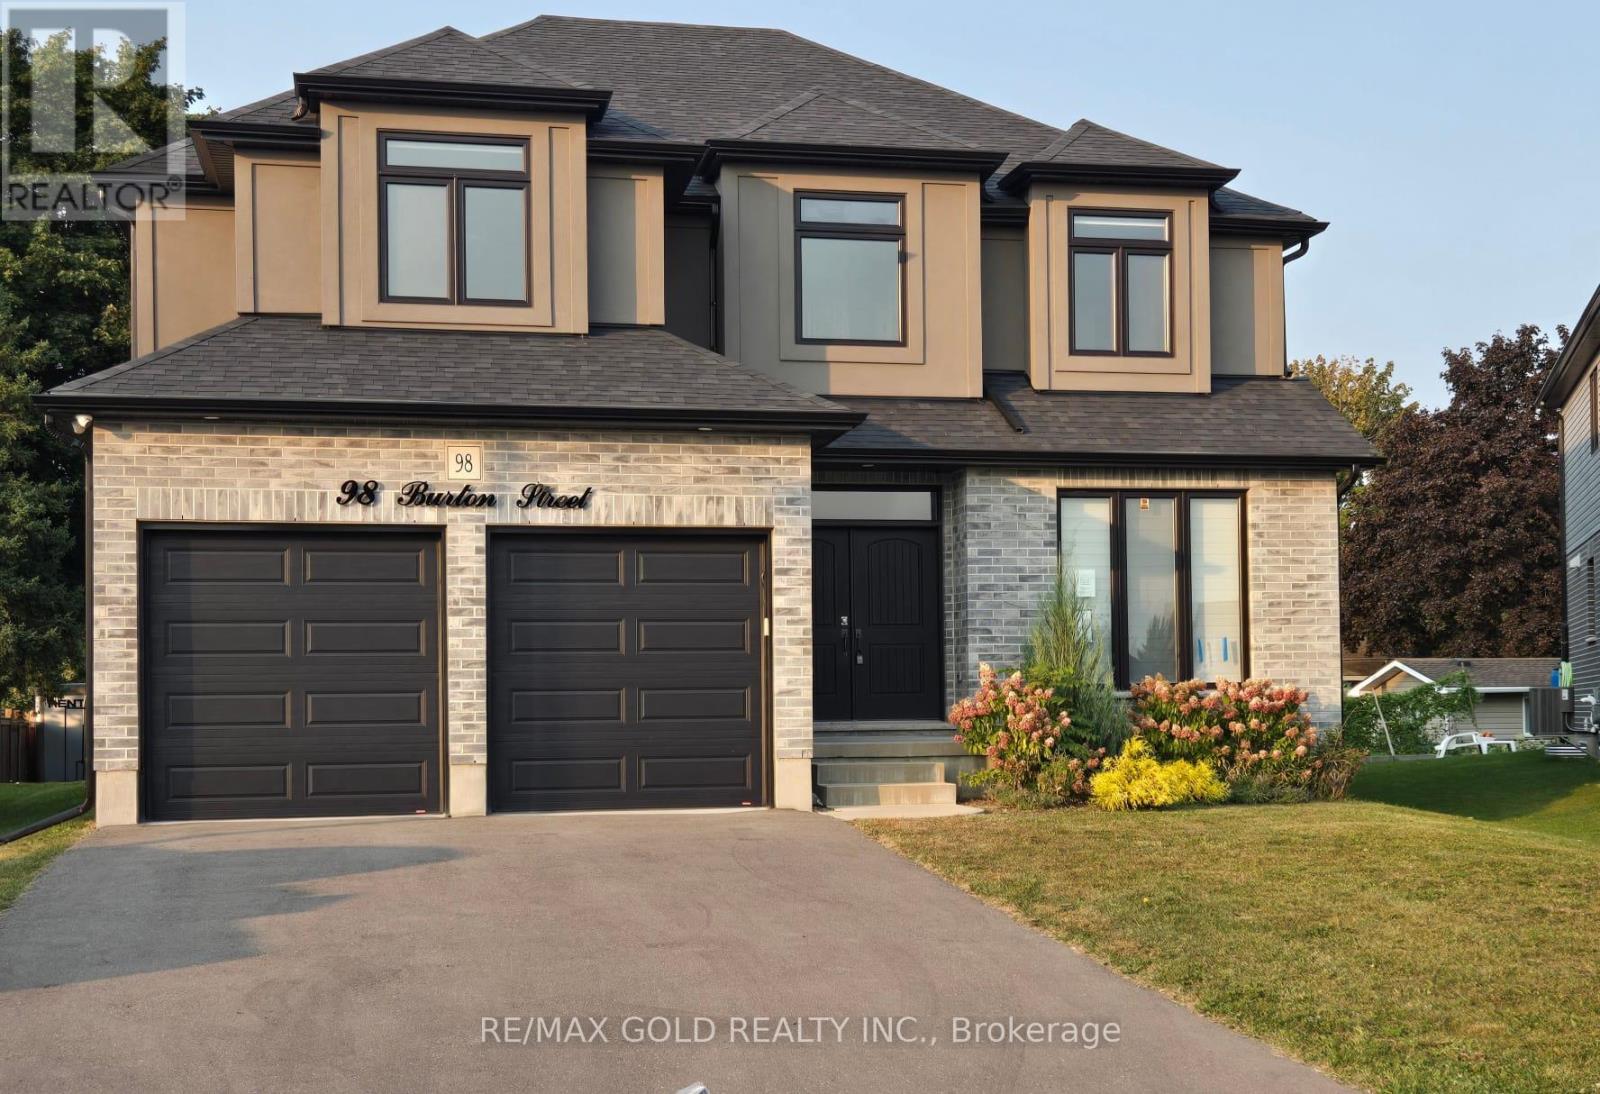
Luxury Living Meets Exceptional Income Potential in Innerkip! Stunning approximately 3,400 sq. ft. above-grade home featuring a fully legal 998 sq. ft. secondary dwelling, offering approximately 4,400 sq. ft. of total living space. Built in 2020 with approximately $90,000 in builder upgrades, this 5-bedroom, 3.5-bathroom home generates approximately $2,000/month in rental income from an AAA tenant. The main home features separate living and dining areas, a spacious family room with fireplace, upgraded kitchen, granite countertops, hardwood flooring, and automatic blinds. The self-contained legal basement apartment offers two bedrooms, a full kitchen, living area with fireplace, separate entrance, and private laundry. Premium features include a certified 48-amp EV charger, water softener, reverse osmosis system, and automatic garage door openers. Situated on a pie-shaped lot with approximately 70 ft. of backyard space, a custom 25 x 25 ft. concrete patio, and ample parking. Located on a quiet cul-de-sac, minutes from schools, hospital, places of worship, amenities, and Highways 401 & 403.Enjoy luxury living with approximately $24,000 in annual rental income! Basement certificate's available on request. Also an EV charger for 48 amp is there in the property (id:49269)
34 - 375 Holiday Inn Drive
Cambridge, Ontario
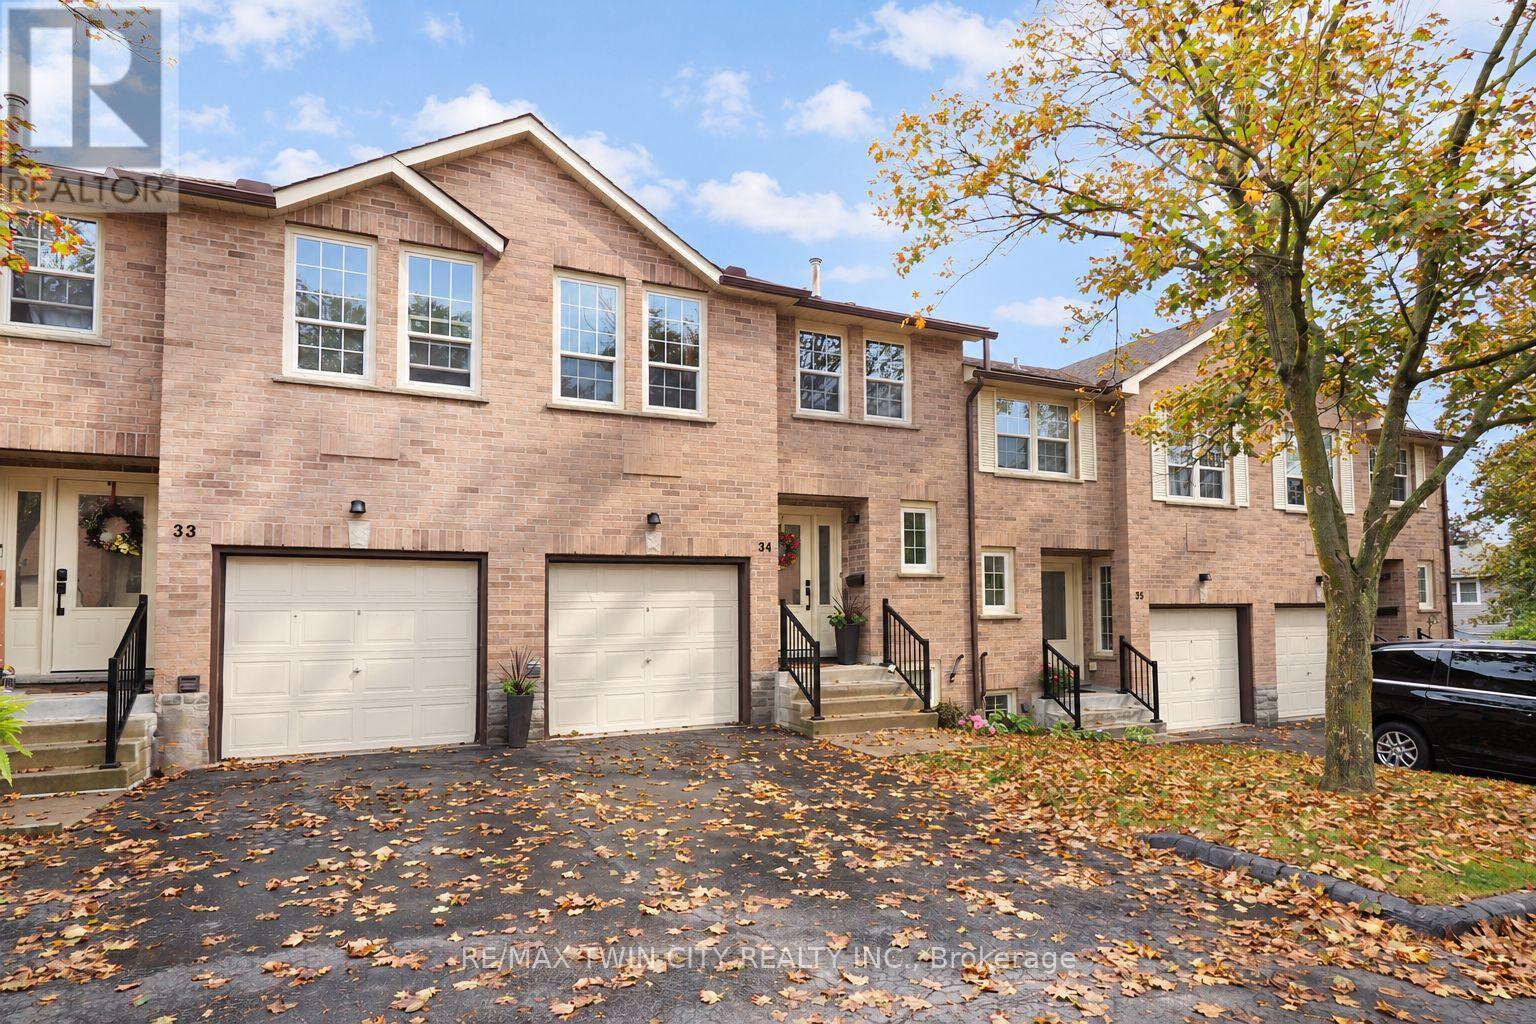
Three finished levels, an attached garage, and a gas furnace and central air conditioner installed in 2023. This backsplit condo townhome on Holiday Inn Drive gives you real room to live in one of Hespeler's most convenient locations. The bright main level opens into generous living and dining areas that work as well for a quiet night in as they do for hosting. The kitchen offers plenty of counter space and storage, an eat-in dinette for casual meals, and the appliances are included. Step out to your private deck for morning coffee or a summer dinner outdoors. The backsplit design keeps sleeping quarters separate from living space. Upstairs, the bedrooms offer comfortable, private retreats. Down on the finished lower level, a family room with a gas fireplace sets the scene for movie nights, joined by an additional bedroom and a dedicated laundry area. Use the extra bedroom as a guest room, home office, or hobby space, whatever your life calls for. With 2+1 bedrooms and 1.5 bathrooms, the layout adapts as your needs change. Shopping, restaurants, schools, parks, recreation, and transit are all close by, and quick Highway 401 access makes commuting to Kitchener-Waterloo, Guelph, and beyond easy. Move-in ready with the big-ticket updates already done. Book your private showing today. (id:49269)
96 Elgin Street
Zorra, Ontario
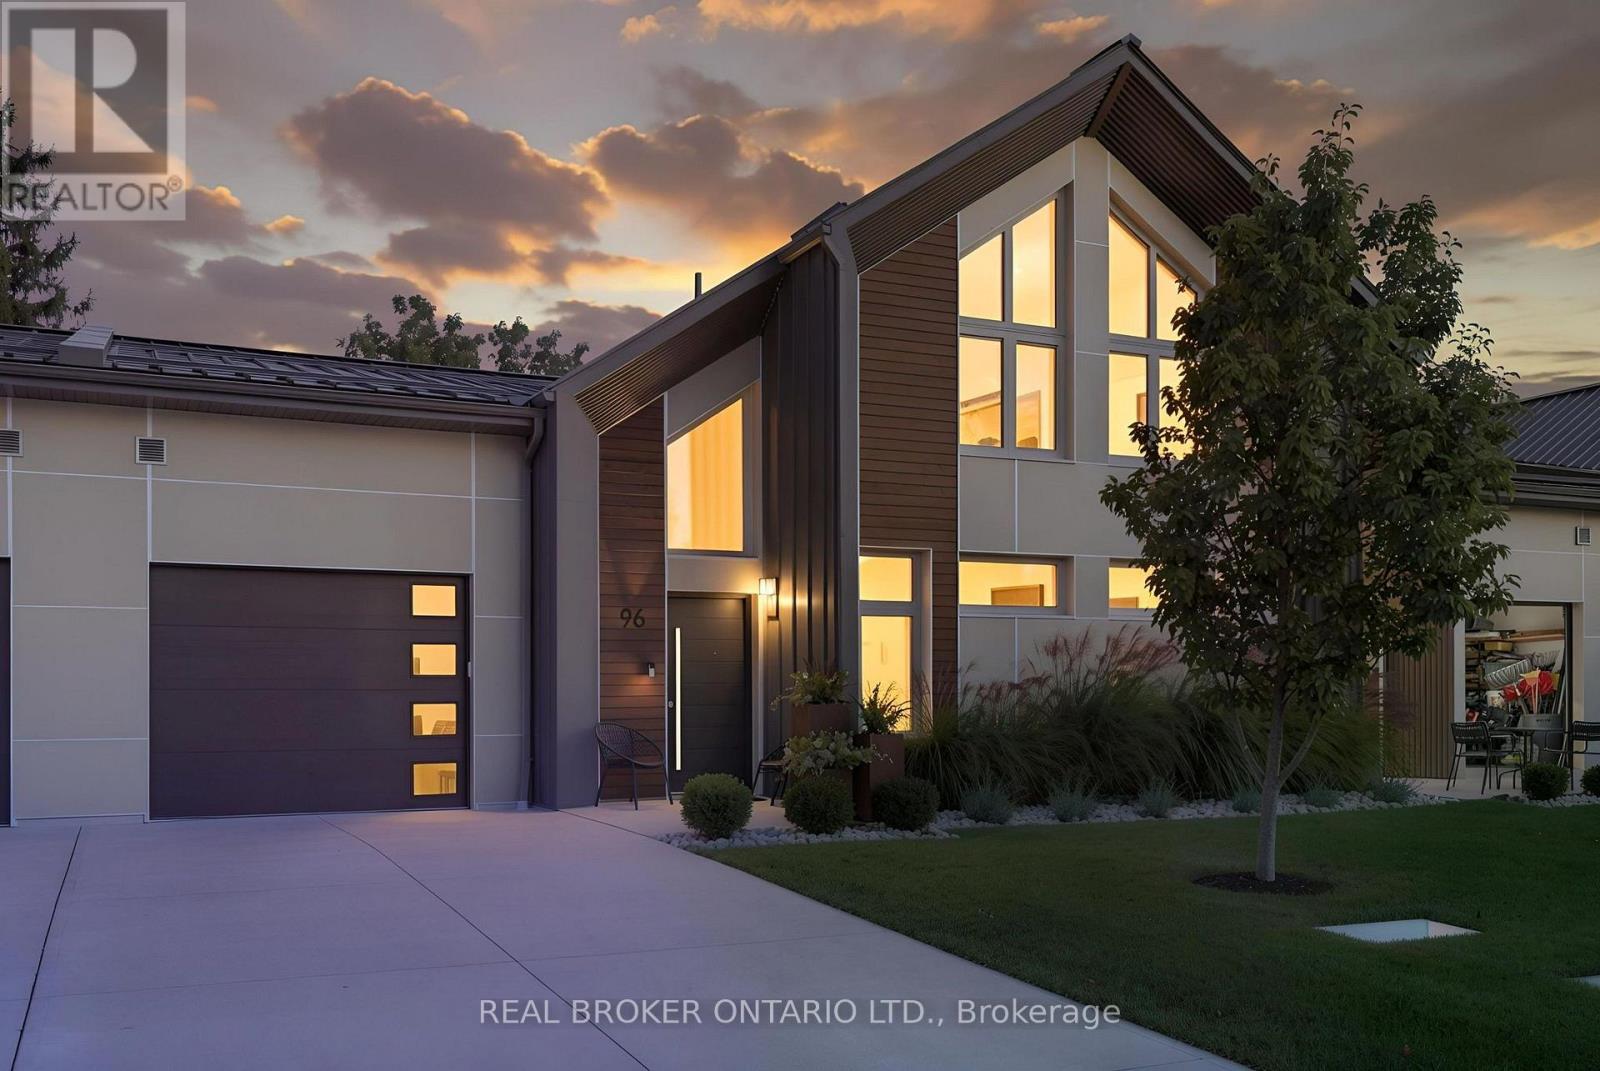
Quiet, draft-free and comfortable in every season. 96 Elgin Street is part of a PHIUS+ 2018 certified Passive House project in the village of Embro, built to one of the most demanding energy-efficiency standards in the world. The result is a home with even temperatures year-round, very little outside noise and fresh, filtered air in every room. This freehold townhome offers 3 bedrooms, 3 full baths and approx. 2,266 sq ft finished, with two bedrooms on the main floor, including the primary with walk-in closet and ensuite, for easy one-level living. Upstairs, a family room loft, the third bedroom and a full bath make space for guests, grandkids or a home office. The great room features soaring ceilings, custom oak cabinetry and seating, a built-in electric fireplace and a remote-controlled ceiling fan. The kitchen pairs quartz counters with an induction range, plus a pantry with granite counters and a beverage fridge. Since buying new, the owner has added approx. $90,000 in documented upgrades: fresh paint with three limewash feature walls, custom closets in every bedroom and the front hall, custom laundry cabinetry with granite, electric blinds, retractable central vac and a full Gladiator storage system in the garage. Hardwood floors, an oak staircase and tilt-and-turn windows complete the interior. Out back, enjoy a 14x24 concrete patio extension, a Yardistry 12x14 cedar gazebo with eavestroughs and mosquito netting, custom landscaping, three Corten steel planters and privacy fencing. All-electric mechanicals include a ducted Mitsubishi heat pump, Zehnder ERV, heat pump water heater and water softener, under a standing-seam steel roof. Concrete driveway and attached garage provide parking for 3. Close to the village pharmacy, library and community centre, with an easy drive to Ingersoll, Woodstock, Stratford and London. (id:49269)
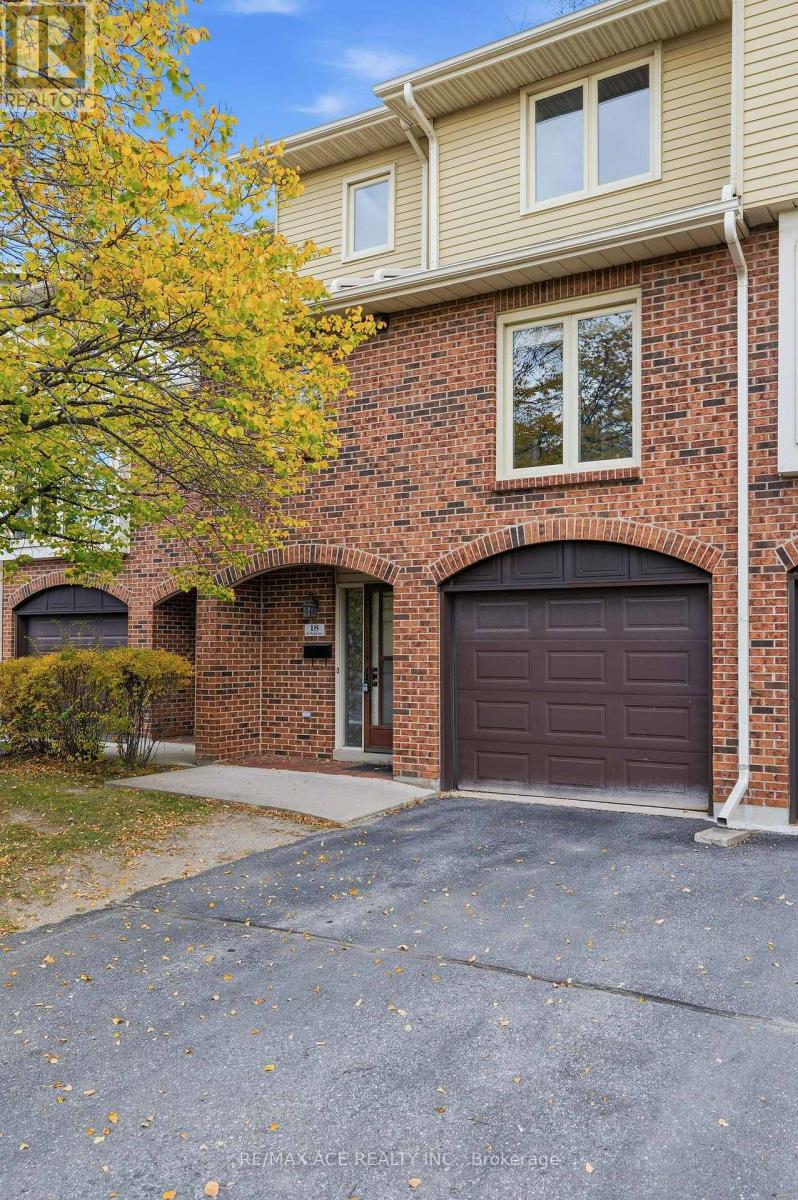
18 - 115 Wright Crescent
Kingston, Ontario
Welcome To This Fantastic 3+1 Bedroom Condo Townhouse Offering Approximately 1,650 Sq. Ft. Of Finished Living Space! The Ground Level Features A Convenient 2-Piece Bathroom, Laundry Room With Storage, And A Versatile Additional Room Ideal For A Home Office, Guest Bedroom, Gym, Or Extra Storage. Enjoy Direct Interior Access To The Spacious Attached Garage For Added Convenience. The Second Level Offers A Warm And Inviting Living Room With A Corner Fireplace, A Separate Dining Area, And A Bright, Functional Kitchen With An Eat-In Space Perfect For Enjoying The Afternoon Sun. Oversized Patio Doors Lead To An Exceptional Private Backyard Oasis, Surrounded By Mature Trees, Hedges, And Lush Greenery, Creating The Perfect Setting For Summer BBQs, Outdoor Dining, And Entertaining. Upstairs, The Spacious Primary Bedroom Features Double Closets, Along With Two Additional Well-Sized Bedrooms And A Main Bathroom With An Updated Bath And Shower, Flooring, And A Large Vanity With A Newer Sink. Additional Updates Include Windows And Flooring On The Main And Upper Levels, Making This Home Move-In Ready With Room To Add Your Personal Touch. Ideally Located In Central Kingston, Just Minutes From Everyday Amenities, With The Public Library, YMCA, And Grocery Store Within Walking Distance. A Wonderful Opportunity To Enjoy Comfortable Living, Functional Space, And A Private Outdoor Retreat In A Convenient Location! (id:49269)
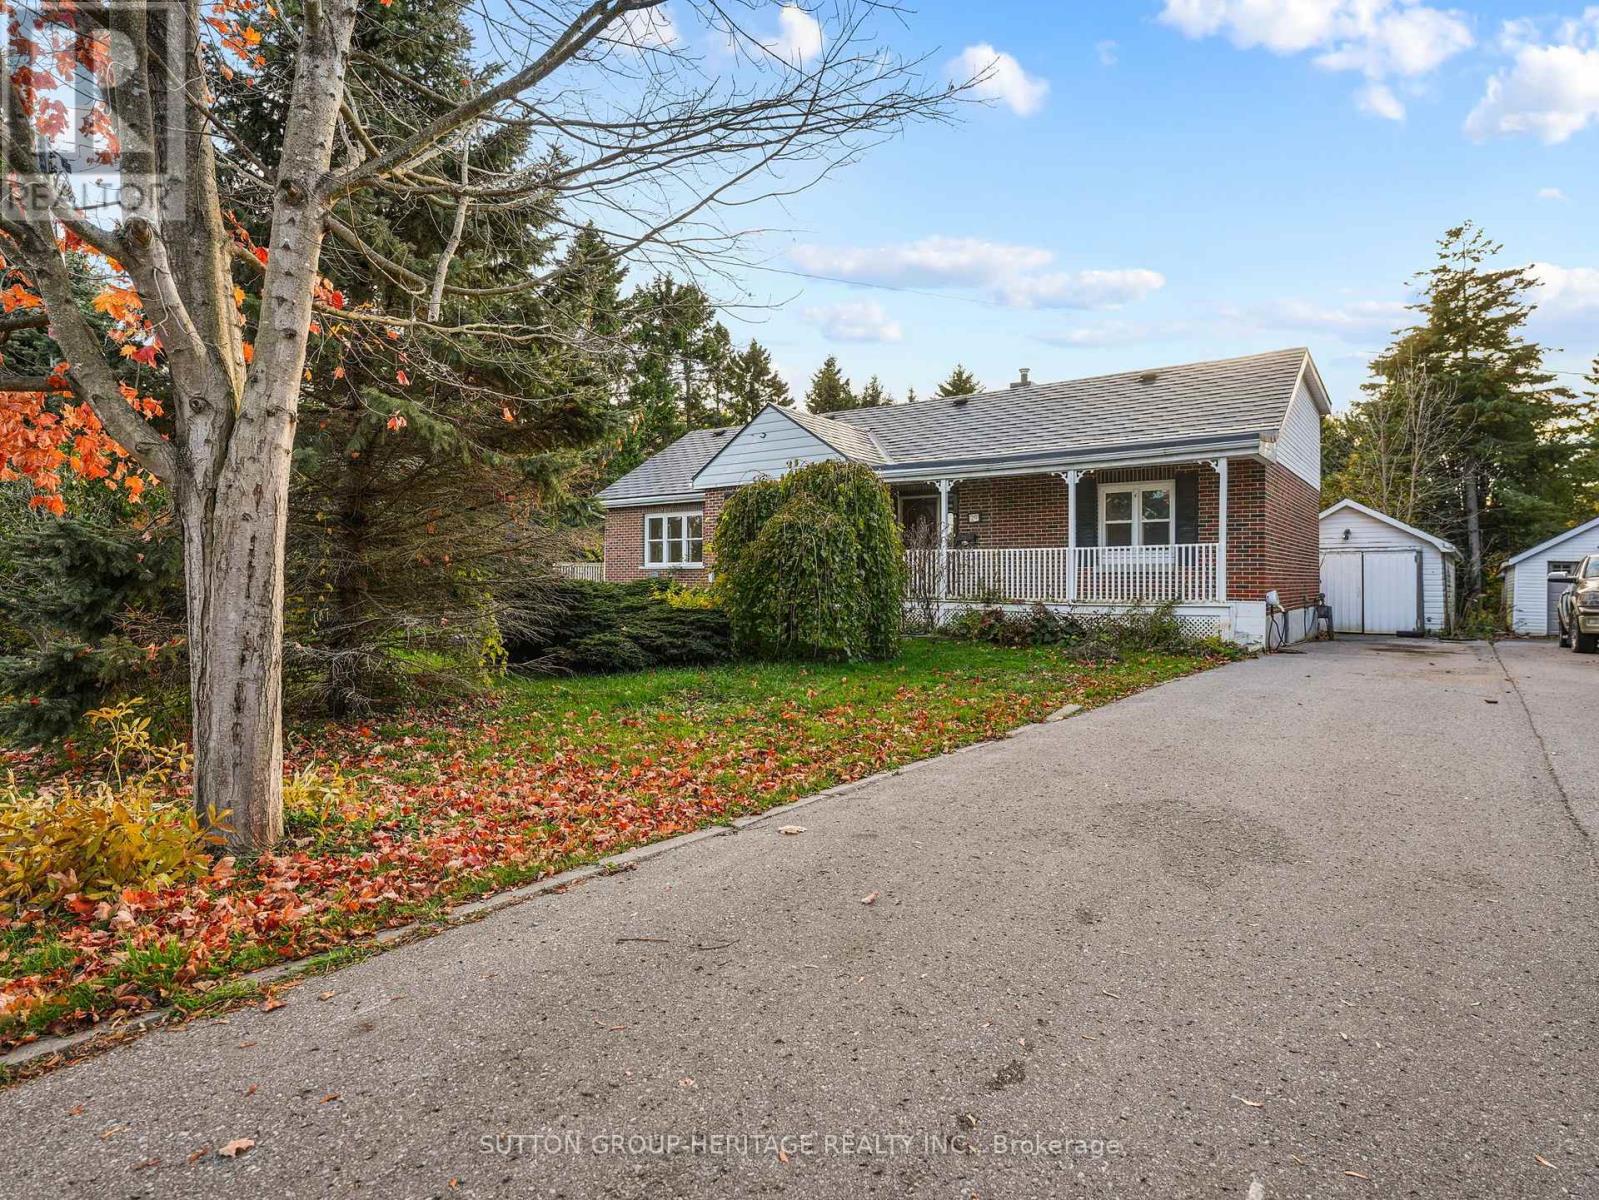
29 Brook Road S
Cobourg, Ontario
Located In One Of East Cobourg's Most Established Neighbourhoods, This Spacious 4-Bedroom, 3-Bath Home Is Situated In A Desirable Area Close To Downtown, Cobourg Beach, Parks, Schools, And Local Amenities. The Main Floor Offers 2 Bedrooms, A Full Bath, Living Room, Dining Room, Family Room, And Kitchen. A Two-Sided Gas Fireplace Separates The Living And Dining Areas, Adding Warmth And Character. Bright kitchen With Concrete Countertops And Sunroom Off The Kitchen. Partially Finished Basement With Rec Room Offers Additional Living Space. A Great Opportunity In A Prime Cobourg Location On A 100 x 110 Foot Lot. (id:49269)
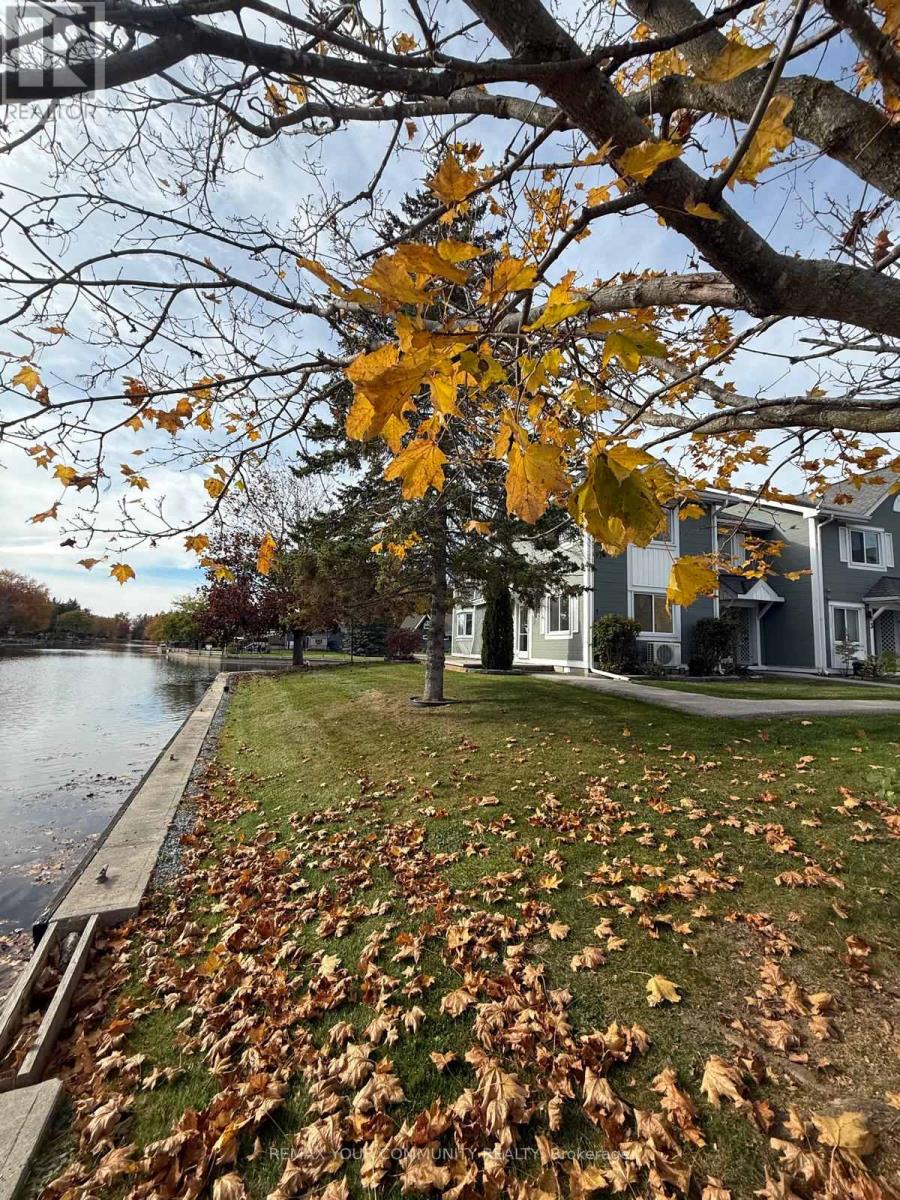
1 - 2 Laguna Parkway
Ramara, Ontario
Luxury Waterfront Living in Lagoon City! This stunning, newly renovated 3-bedroom end-unit townhouse offers an exceptional blend of modern elegance, comfort, and breathtaking waterfront views. The spacious primary bedroom overlooks the water and features a generous walk-in closet. Enjoy the bright, contemporary white kitchen with sleek cabinetry, quartz countertops, stainless-steel appliances, and an open-concept design that seamlessly connects to the living and dining areas. Abundant windows fill the home with natural light while showcasing picturesque water views from multiple rooms. Step outside onto the large wraparound deck and enjoy panoramic waterfront vistas-perfect for morning coffee, entertaining, or simply relaxing by the water. Experience the sought-after Lagoon City lifestyle, with access to private beaches, the Yacht Club, marina, restaurants, community centre, scenic waterways, and a variety of recreational amenities. A rare opportunity to enjoy stylish, turnkey waterfront living in a beautiful end-unit setting. (id:49269)
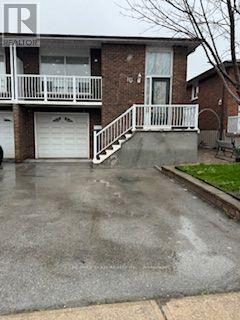
# Upper - 10 Auburn Road
Vaughan, Ontario
Location !!! Location !!! Rare Opportunity To Rent Well Kept Bright & Spacious 3 Bedrooms Rare To Find 2 Full Washrooms Bungalow !!! Located On A Family Oriented Neighborhood !!! 3 Good Size Well Appointed Bedrooms And 2 Fully Renovated New Washrooms !!! Master Bedroom With Ensuit And 2 Other Bedrooms With Closets & Windows !!! Spacious Living And Dining Areas !!! Living Area With Walkout To Balcony !!! Good Size Kitchen With S/S Appliances And Breakfast Area !!! 1Garage And 2 Driveway Parkings , Huge Backyard !!! Freshly Painted , Fully Hardwood , Carpet Free !!! (id:49269)
121 South Riverview Street
Amherstburg, Ontario
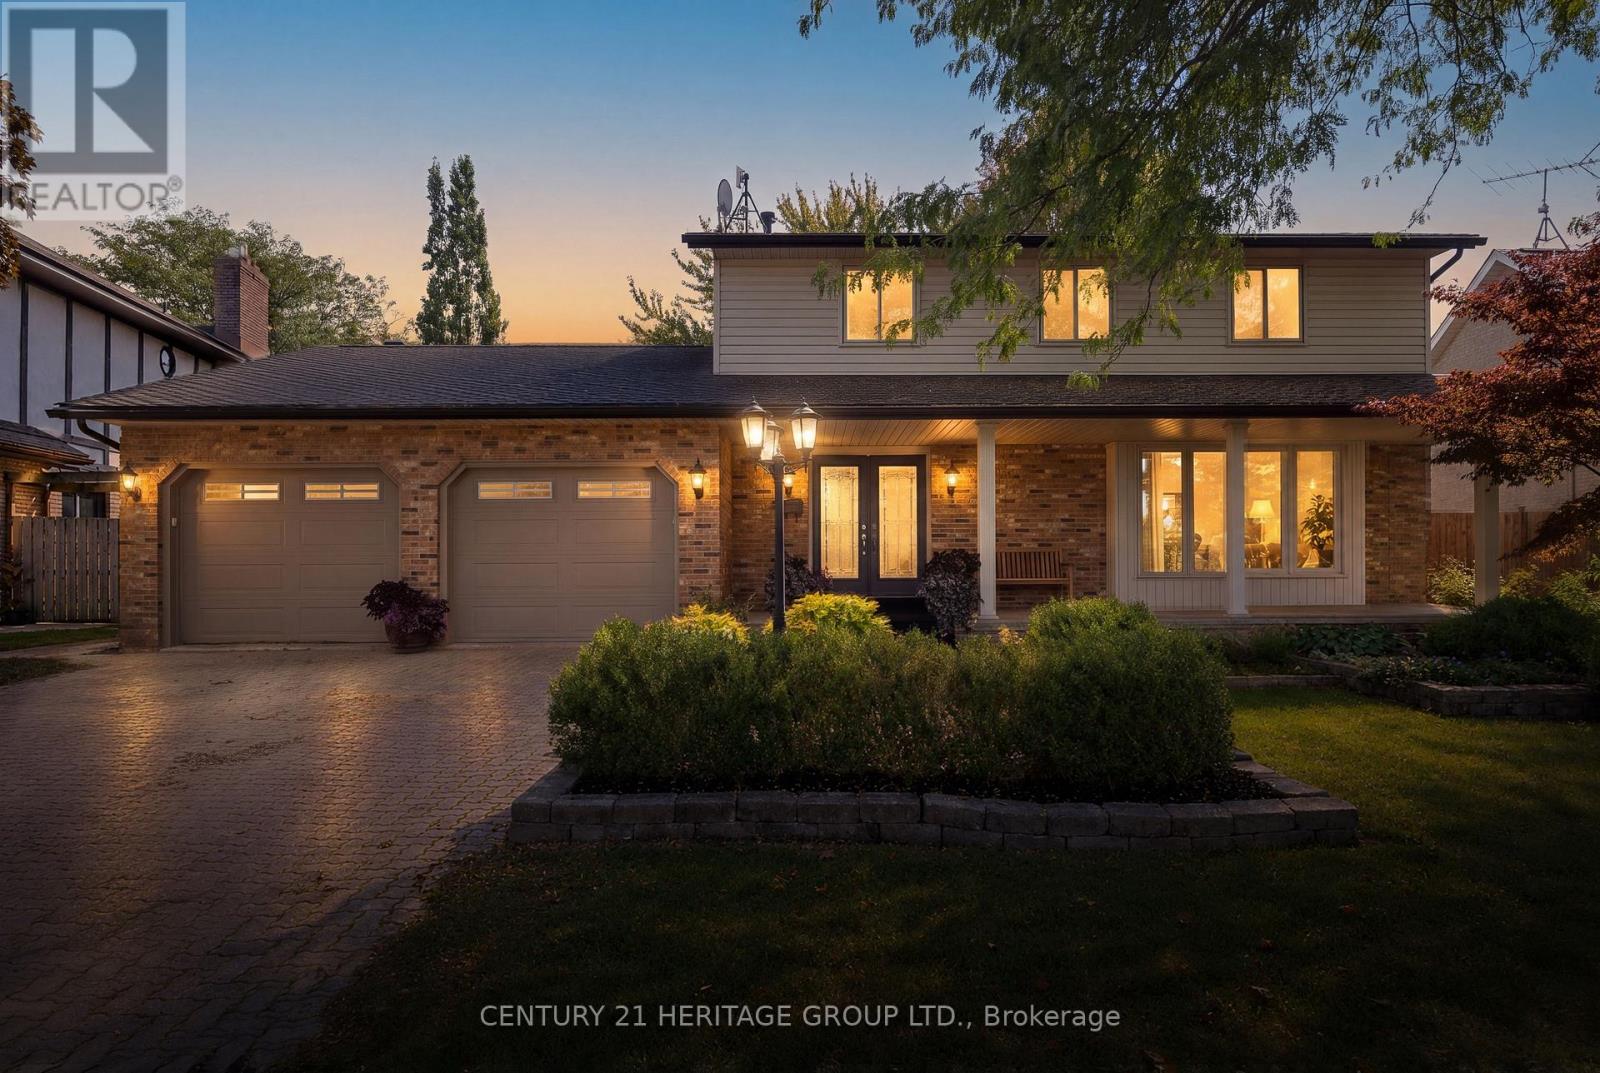
Exceptional & rarely offered 2 story waterfront family home on the scenic River Canard. Watch the sunsets from your private dock & enjoy seasonal water activities ideal for the active family. Attractive 4 bedroom home w/ an open flow into large principal rooms & expansive windows bringing in continuous natural light. Inviting main floor layout w/ a well appointed kitchen featuring a large granite island, SS appliances & multiple cabinets o-looking the cosy family room w/ fireplace, cathedral ceiling & large skylight. There are 4 spacious bedrooms up, & you'll love the charming primary retreat w/ balcony o-looking yard, ensuite & huge closets. Rec room has a gas fireplace & is additional space for kids, w/ a 5th bedroom or gym room + 3 pc bath & storage. The yard is incredible with a high end stunning salt water pool & handcrafted stone waterfall feature, fully fenced yard, colourful mature trees & plenty of grass area for kids & pets. Enjoy birdwatching from the comfort of your custom finished sunroom & you'll love private winter skating & snowmobiling in the winter. The riverfront offers so many 4 season possibilities for fun & leisure w/ nature beauty enjoyment of just being on the water, winter sports, and next summer awaits your kayak, canoe or small boat. This is a true family premium lifestyle home at an affordable price on a quiet residential street minutes to LaSalle or Amherstburg. The village environment provides a perfect life style for family living. Separate private deeded waterfront lot area is all part of the package. Don't miss this wonderful opportunity. (id:49269)
593-595 King Street E
Hamilton, Ontario
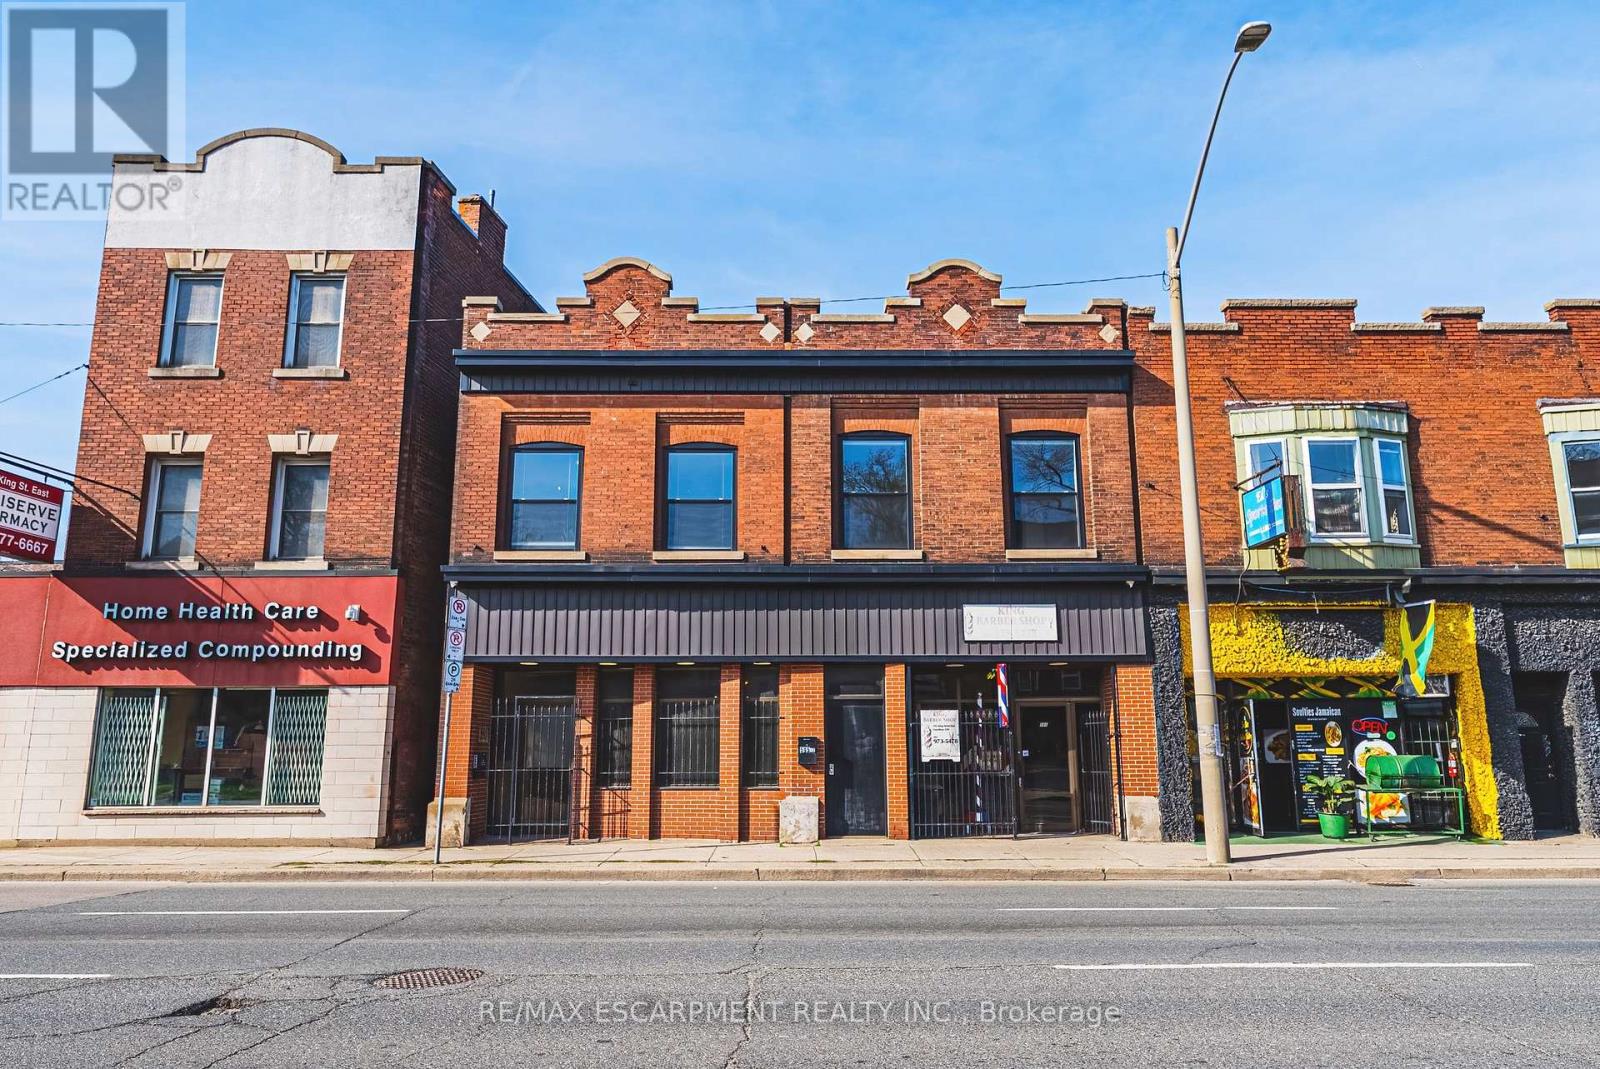
Attn: Artists, Musicians, Writers, Work From Home People, The character and layout at 593 & 595 King Street E, Hamilton, lend themselves naturally to a creative live/work angle. Between the 3,744 sq. ft. floor plan, soaring tin ceilings, exposed brick, and existing commercial/residential rental income, this setup suits painters, sculptors, and musicians seeking dedicated workspace subsidized by passive rent. Exceptional mixed-use opportunity in one of Hamilton's most sought-after neighbourhoods, perfectly positioned along the upcoming LRT line. Currently generating steady income from a main-floor commercial unit (Barbershop for 16yrs) and a tenanted upper-level apartment. Situated on a generous lot with a separate rear apartment, the property also features a massive deck, ideal for outdoor living or entertaining, along with private laneway parking. Fronting onto King Street East, this is a rare chance to invest in a high-visibility corridor surrounded by excellent highway access and a vibrant, ever-growing restaurant scene. (id:49269)
1108 - 1 Jarvis Street
Hamilton, Ontario
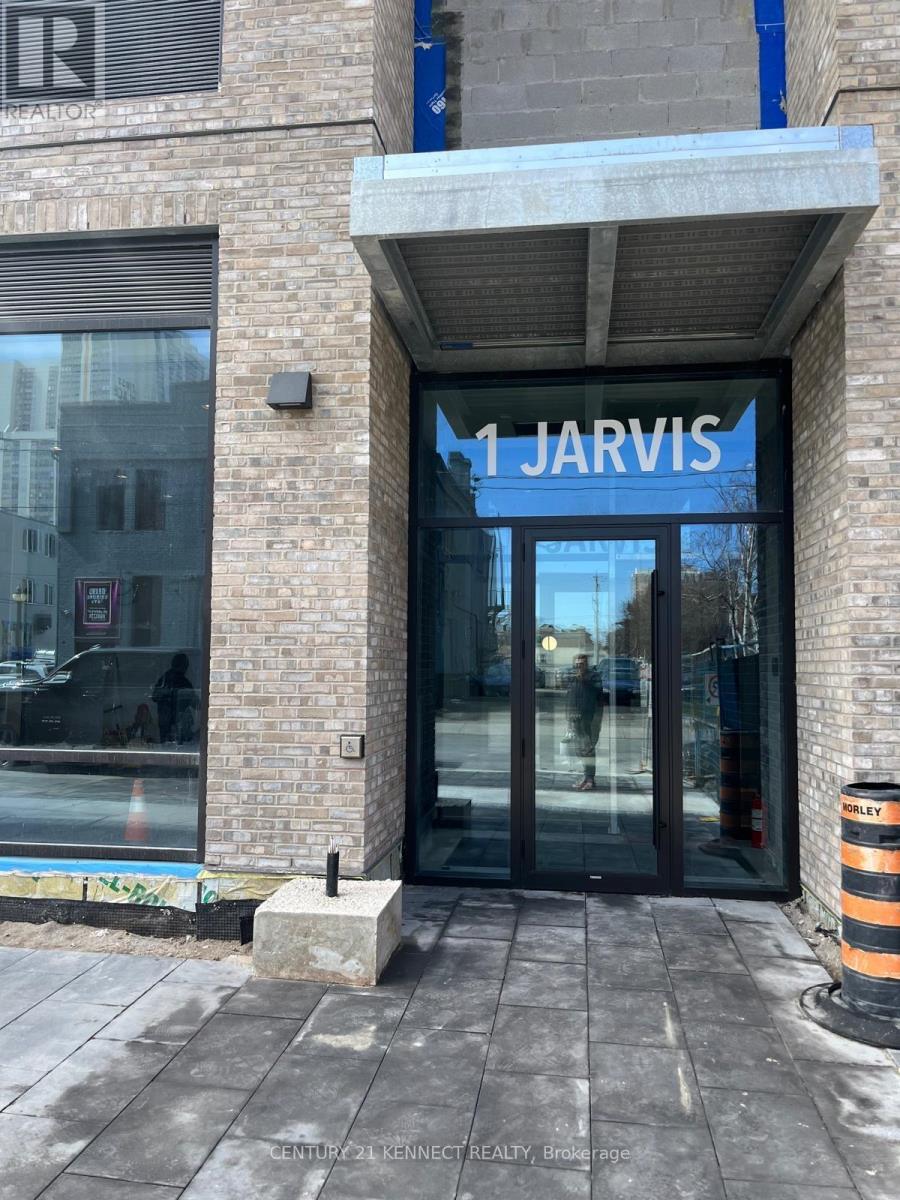
Welcome to 1 Jarvis - Downtown Living at Its Finest! This stunning corner unit offers over 900 sq ft of modern living space, featuring 2 spacious bedrooms, 2 full bathrooms, and a wraparound balcony that floods the unit with natural light and showcases city views. With 1 parking spot and 1 locker, convenience is key. Nestled in the heart of Downtown Hamilton, this condo offers the perfect blend of heritage charm and urban innovation. Enjoy quick access to Highway 403, the QEW, and local GO Stations, making commuting a breeze. You're just minutes away from McMaster University, Mohawk College, trendy cafes, dining, shopping, and a vibrant arts scene. (id:49269)
1137 Ridge Road
Hamilton, Ontario
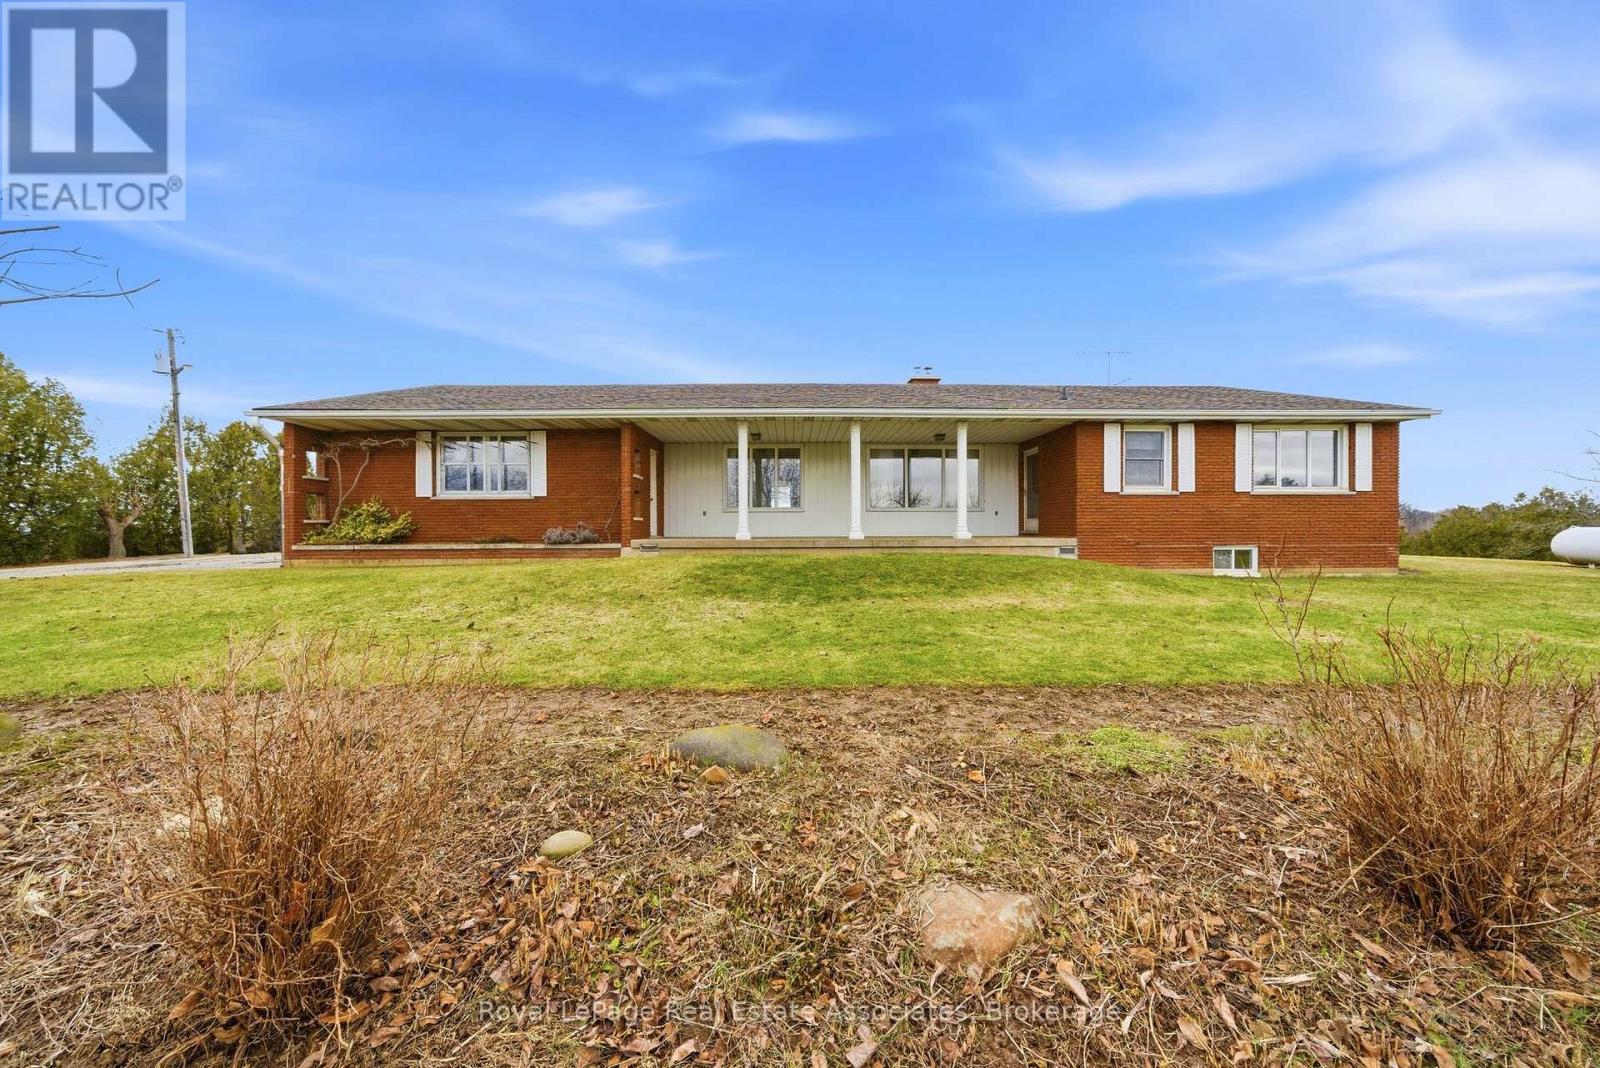
Don't miss this incredible and rare opportunity to own a spacious bungalow located on over 8 acres of scenic land with breathtaking views of the Toronto skyline and backing onto the Niagara Escarpment! If you are searching for privacy and love nature, this home is for you- with stunning sunsets and an ideal location- enjoy country living while still being very close to all city amenities in Stoney Creek! The well maintained, 3 bedroom, 3 washroom bungalow offers a functional layout and plenty of room with ample storage space and lots of natural light- enjoy the beautiful views from the front and back of this home since it is set far back from the road! The full, walk up basement with tall ceilings offers plenty of additional room and is ready to be customized to your lifestyle. In addition, there is a quonset with a garage on the side and a workshop at the back with endless possibilities! This is an ideal setting offering peace and privacy for a family to enjoy! (id:49269)