
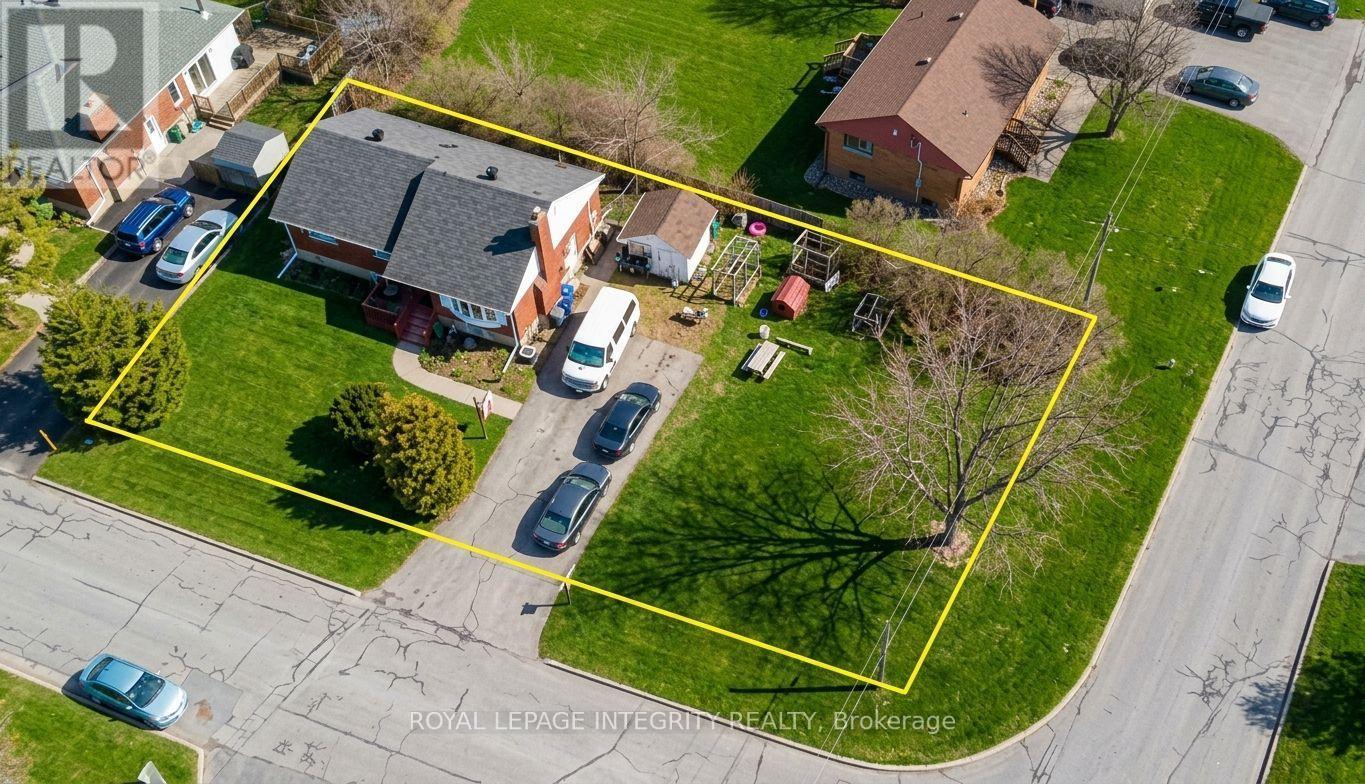
176 Oakridge Boulevard
Ottawa, Ontario
Developers! Infill opportunity in the Meadowlands and Woodroffe on a corner lot, N3B zoning, 8900sf lot size. Bungalow currently laid out as two self-contained levels with a separate entrance, separate hydro meters, two kitchens and two full baths. About 1,100 square feet on the main floor plus roughly 900 finished below grade, five bedrooms (3+2) in total, private double drive with parking for four. Both levels are tenanted while you work on development plans. Walk to Baseline Station, Algonquin College and College Square, with Woodroffe Avenue and the Queensway minutes away. Flexible possession. 24 hrs irrevocable on all offers. (id:49269)
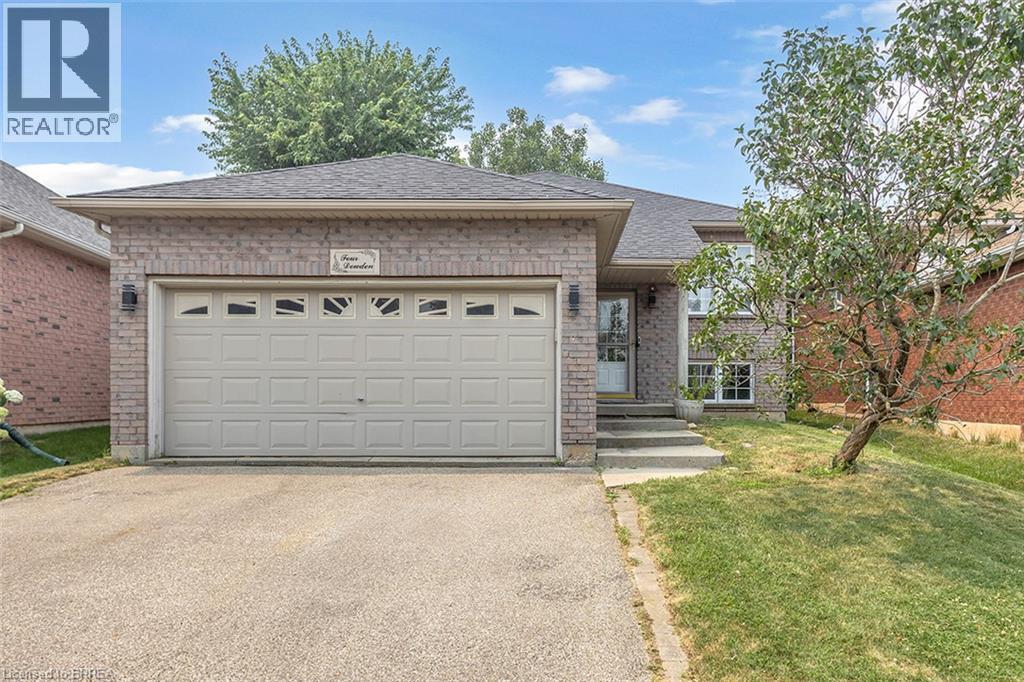
4 Dowden Avenue
Brantford, Ontario
Beautifully renovated raised bungalow in the desirable West Brant neighbourhood. This move-in ready home offers 2+2 bedrooms, 2 full bathrooms, an open-concept layout, a modern kitchen with a large island, and a fully finished basement providing additional living space. Enjoy a fully fenced backyard with a brand-new deck, double attached garage, and convenient access to schools, parks, shopping, and walking trails. A perfect home for families seeking comfort, style, and convenience. (id:49269)
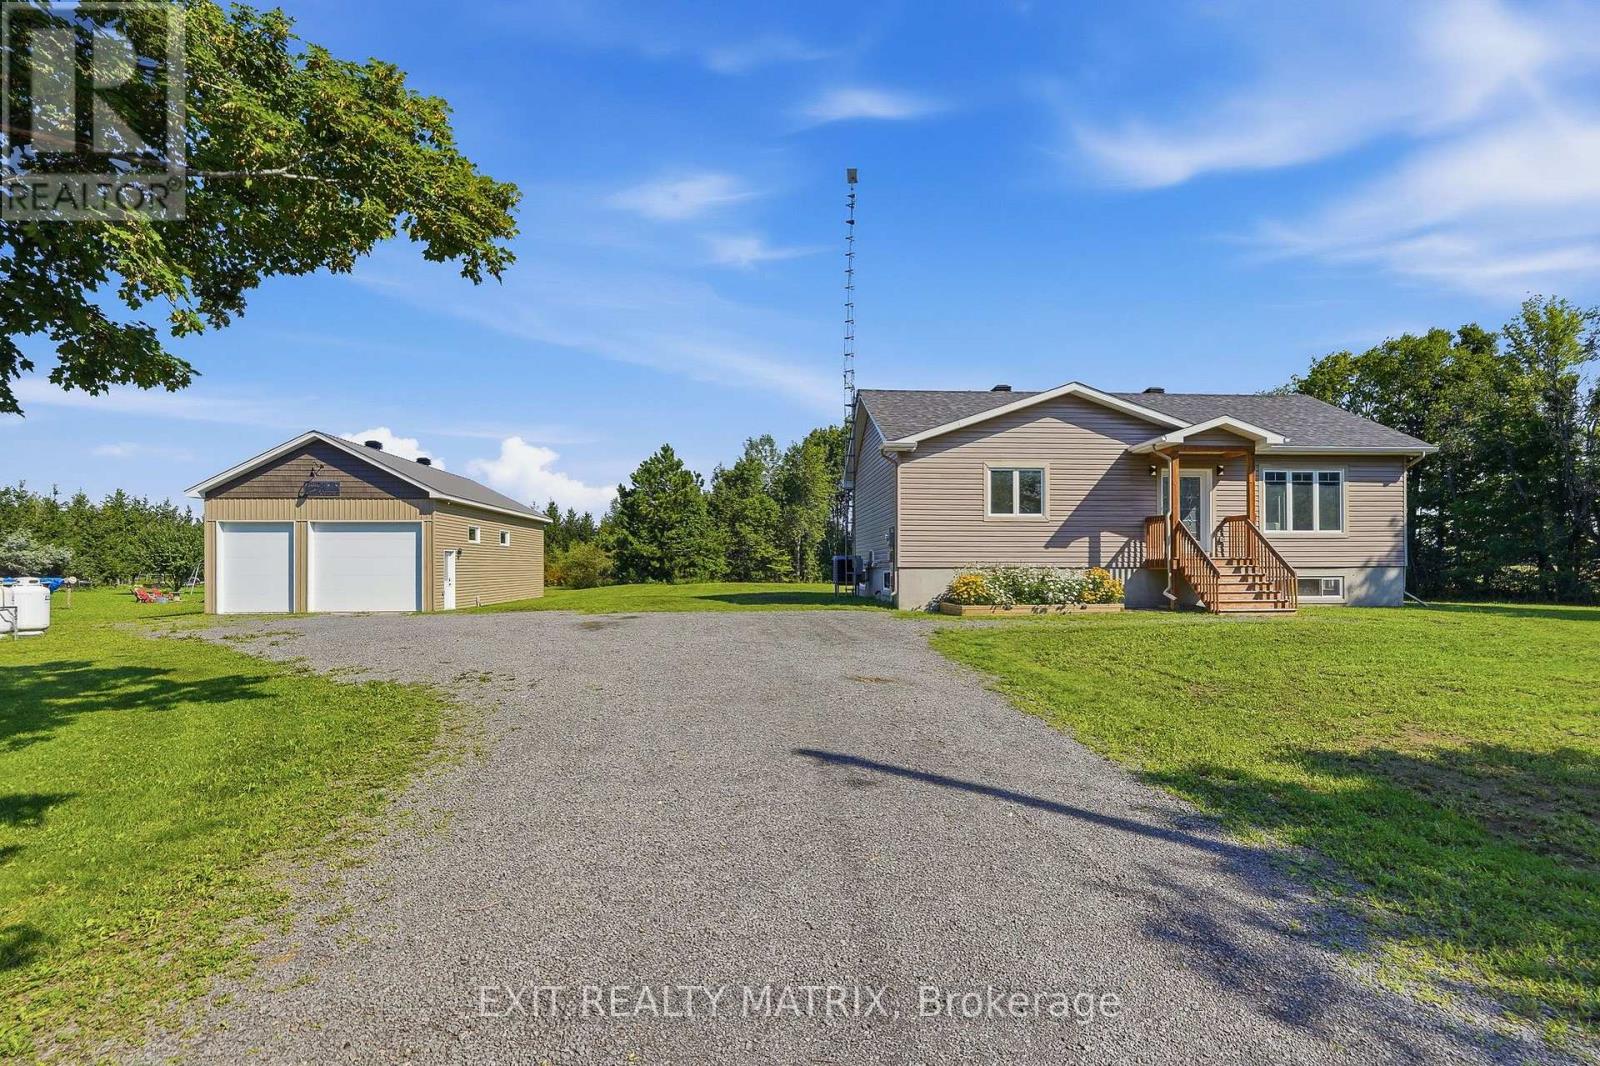
2355 Concession 7 Road
Alfred And Plantagenet, Ontario
**OPEN HOUSE Sat Sept 26th from 2-4pm and Sunday Sept 27th from 2-4pm** Welcome to this well-maintained bungalow built in 2020 which offering comfortable living in a peaceful country setting. A great option for first-time buyers, downsizers or anyone looking for a little more space and privacy, this property is surrounded by mature trees and beautiful landscaping while still being just minutes from golf and local amenities. Step inside through the bright, welcoming entrance leading to a comfortable living room with plenty of natural light. The spacious kitchen offers an abundance of cabinetry, generous counter space and a sit-at island, with an adjoining eating area featuring French doors that open onto the deck and patio - perfect for outdoor dining or entertaining. The main level also includes a spacious primary bedroom with ample closet space and a relaxing 4-piece bathroom. Downstairs, the full unfinished lower level offers plenty of room for storage and future living space, along with a rough-in for an additional bathroom. Outside, enjoy the beautifully landscaped grounds, gazebo and tree-lined surroundings. A real bonus is the 22x44 heated workshop complete with running water, a fully functioning bathroom, 2 garage doors one measuring 8x10 feet and the other 12x10 feet; offering an ideal setup for hobbies, projects, storage or additional workspace. Well cared for inside and out, this property offers a great combination of space, privacy and relaxed country living. (id:49269)
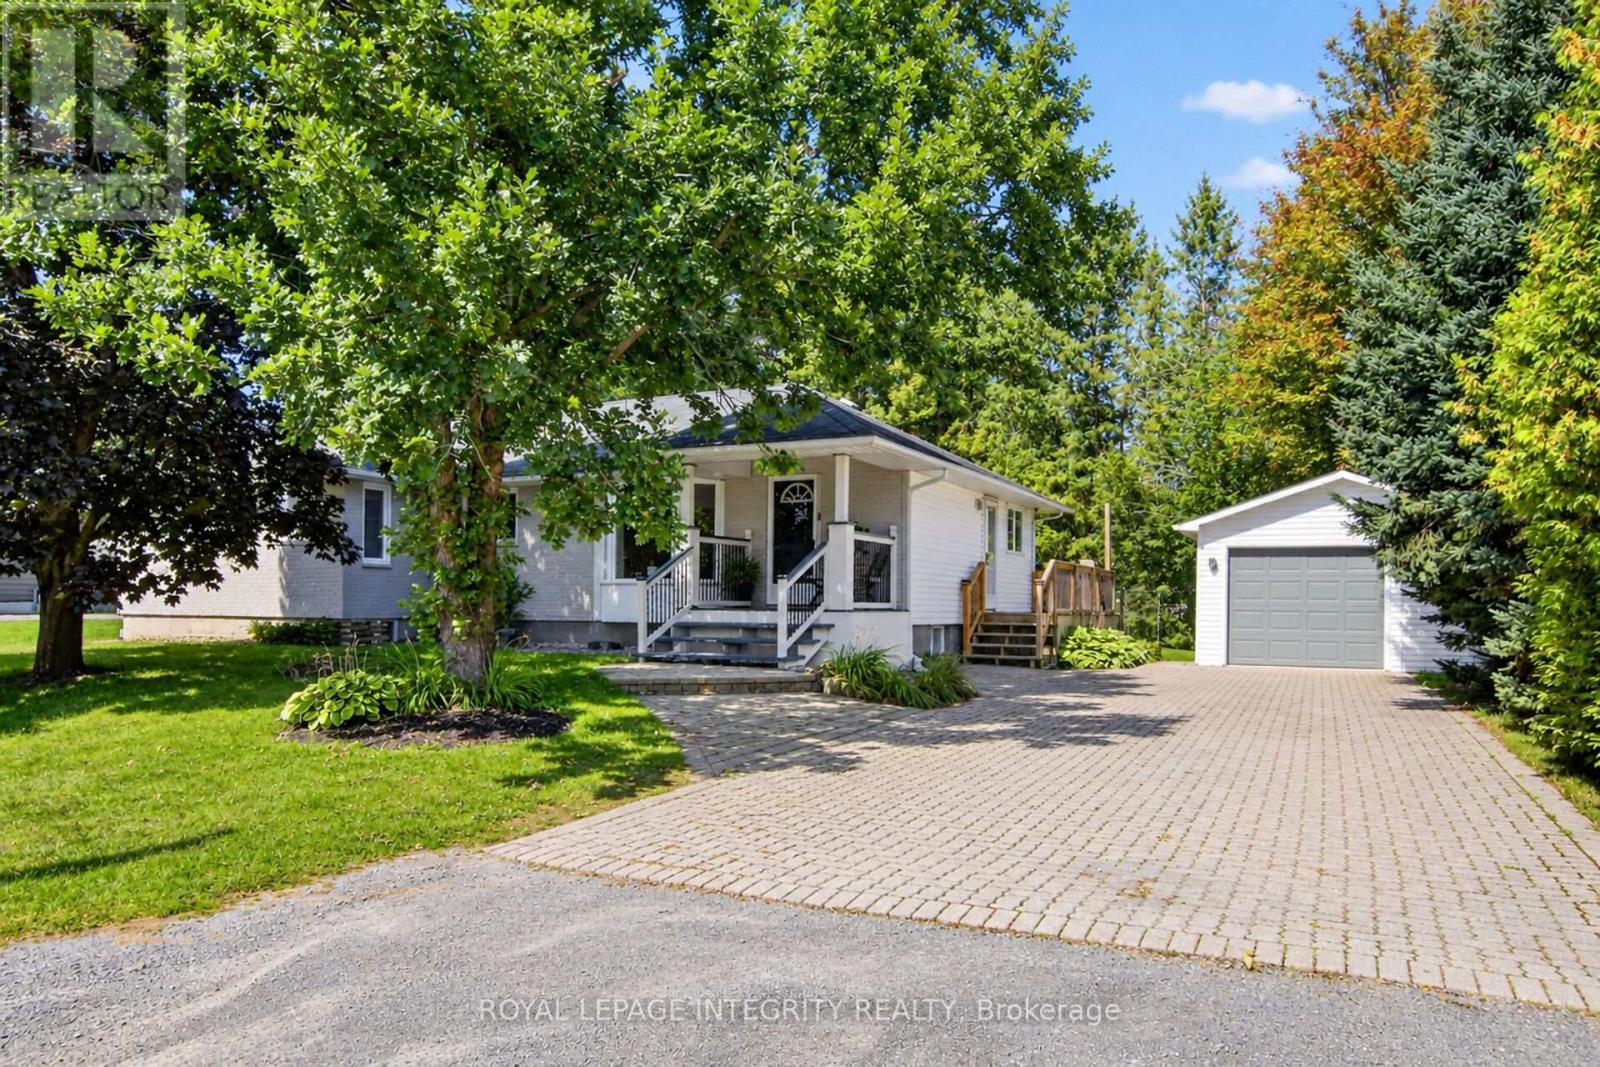
978 Meteor Avenue
Ottawa, Ontario
Welcome to 978 Meteor Avenue, a charming bungalow set on a large lot in a quiet, family-friendly Navan neighbourhood. The bright and functional main level offers four bedrooms, providing the flexibility to enjoy four full bedrooms or use one as a home office or den. You'll also find two full bathrooms, a comfortable living room, dining area, kitchen, and convenient main-floor laundry.The newly renovated lower level adds plenty of versatile living space, featuring a spacious recreation room and a separate bonus room that could be used as a gym, playroom, hobby area, or home office. Recent updates include new carpeting, lighting, fresh paint, and an upgraded electrical panel.One of the home's standout features is the massive backyard, offering plenty of grass and room for children to play, pets to roam, summer barbecues, and outdoor entertaining. A detached garage provides additional parking and storage.Other improvements include a new furnace in 2024 and ensuite updates completed in 2025, including new flooring, paint, and vanity. Surrounded by peaceful residential living while remaining close to parks, schools, transit, shopping, restaurants, and everyday amenities, this property offers space, flexibility, and an exceptional backyard in a wonderful location. (id:49269)

625 Glastonbury Walk
Ottawa, Ontario
If you're looking for a true gem, look no further! Lovingly cared for by its original owner and meticulously maintained, this beautiful home is located in the highly sought-after community of Avalon East. Known for its friendly, family-oriented atmosphere, abundant green space and wonderful schools, Avalon East offers an exceptional place to call home. Just steps from the end of the street, Vista Park provides something for everyone, including a playground with splash pad, ice rink, basketball court, sports field and more. All major amenities are close by, with easy access to public transit. You'll love this home from the moment you pull into the driveway. The spacious reconfigured entry features a convenient powder room, front entry closet with mirrored doors and a storm door allowing for natural light in the entry. The bright white kitchen offers plenty of counter space and an abundance of cabinetry, making it both functional and inviting. The living/dining space has been upgraded with hardwood flooring, a railing in place of the partial wall, the wall above fireplace was reinforced for a TV, and a beautiful gas fireplace complete the space. Upstairs, the generous primary bedroom features a large walk-in closet and private ensuite complete with a relaxing soaker tub. Two additional bedrooms and a full bathroom complete the second level. The lower-level family room provides the perfect spot for cozy nights in. Other thoughtful upgrades were included at the time of purchase, including central vacuum, basement bathroom rough-in, and automatic garage door opener. Recent updates include a new garage door (2025), interlock entry pad and ramp in front of the garage Kitchen countertops, sink and faucet (2024), and luxury vinyl tile flooring throughout the upper level (2024). A wonderful opportunity to enjoy a beautifully maintained home in one of Orleans' most desirable family communities! (id:49269)

6388 Third Line Road
Ottawa, Ontario
OPEN HOUSE: SUN. SEPT. 27 | 2:00-4:00 PM - Welcome to 6388 Third Line Road, where country living means more space, more privacy and a little more room for family life to unfold. Set on a beautiful half-acre corner lot surrounded by mature trees, this extensively updated home offers incredible curb appeal, a fenced yard and the kind of outdoor space where kids can play, friends can gather, and weekends can move at a slower pace. Offering over 3,200 sq. ft. of finished living space across both levels, this home has been thoughtfully renovated and expanded over the years to create a modern, welcoming layout with plenty of room for a growing family. The main level features a spacious eat-in kitchen with access to the back deck and hot tub, a formal dining room and an impressive family room filled with natural light from large windows - the perfect gathering place for everyday life and entertaining. The main level also offers two generously sized bedrooms, including a beautiful primary retreat complete with a custom double-sided walk-through closet and private 4-piece ensuite featuring double sinks and a glass-enclosed shower. A second full bathroom, also finished with double vanities, adds extra convenience for family and guests. Downstairs, the space continues with two large bedrooms, another full bathroom, a generous laundry room and a bright lower-level living area with a walkout to the outdoors; offering an in-law suite potential. A separate gym or home office adds even more flexibility for busy family life. Outside, enjoy a large paved driveway, patio, deck, hot tub, and a private fenced yard with room to run, play and entertain. Surrounded by mature trees and peaceful countryside, yet still within easy reach of everyday amenities, this is a home made for families looking for more space, less hustle and a relaxed country lifestyle. (id:49269)

3508 - 805 Carling Avenue
Ottawa, Ontario
OH Sun Sept 27, 2-4pm. Welcome to 805 Carling Avenue, Unit 3508 - The Icon by Claridge. Perched high above the city, this spacious one-bedroom residence [ 730 sq/ft ~ MPAC ] offers an exceptional combination of style, comfort, and spectacular views. A dramatic wall of windows fills the space with natural light and showcases sweeping panoramic vistas of Ottawa, with picturesque glimpses of the iconic Dow's Lake Pavilion and Rideau Canal. The thoughtfully designed interior features high ceilings, rich hardwood flooring, and a contemporary white kitchen complete with stainless steel appliances, quartz countertops, and a sleek under-mount sink. The modern full bathroom offers a glass-enclosed shower, while stylish light fixtures and window coverings add the perfect finishing touches. Enjoy the convenience of in-unit laundry and the comfort of a bright, open living space designed for both relaxing and entertaining. Located in one of Ottawa's most sought-after neighbourhoods, The Icon puts you just minutes from the Civic Hospital, the vibrant amenities and restaurants of Preston Street, Dow's Lake, the Rideau Canal, and so much more. Whether you're enjoying the city from your own living room or exploring everything the surrounding area has to offer, this is urban living at its finest. Residents of The Icon enjoy an impressive array of amenities, including an indoor lap pool, sauna, fitness centre, yoga studio, party room, outdoor terrace with gas BBQs, guest suites, and concierge/security services. One underground parking space and locker are included. A sophisticated urban retreat with incredible views, exceptional amenities, and a prime location - welcome home to The Icon. (id:49269)
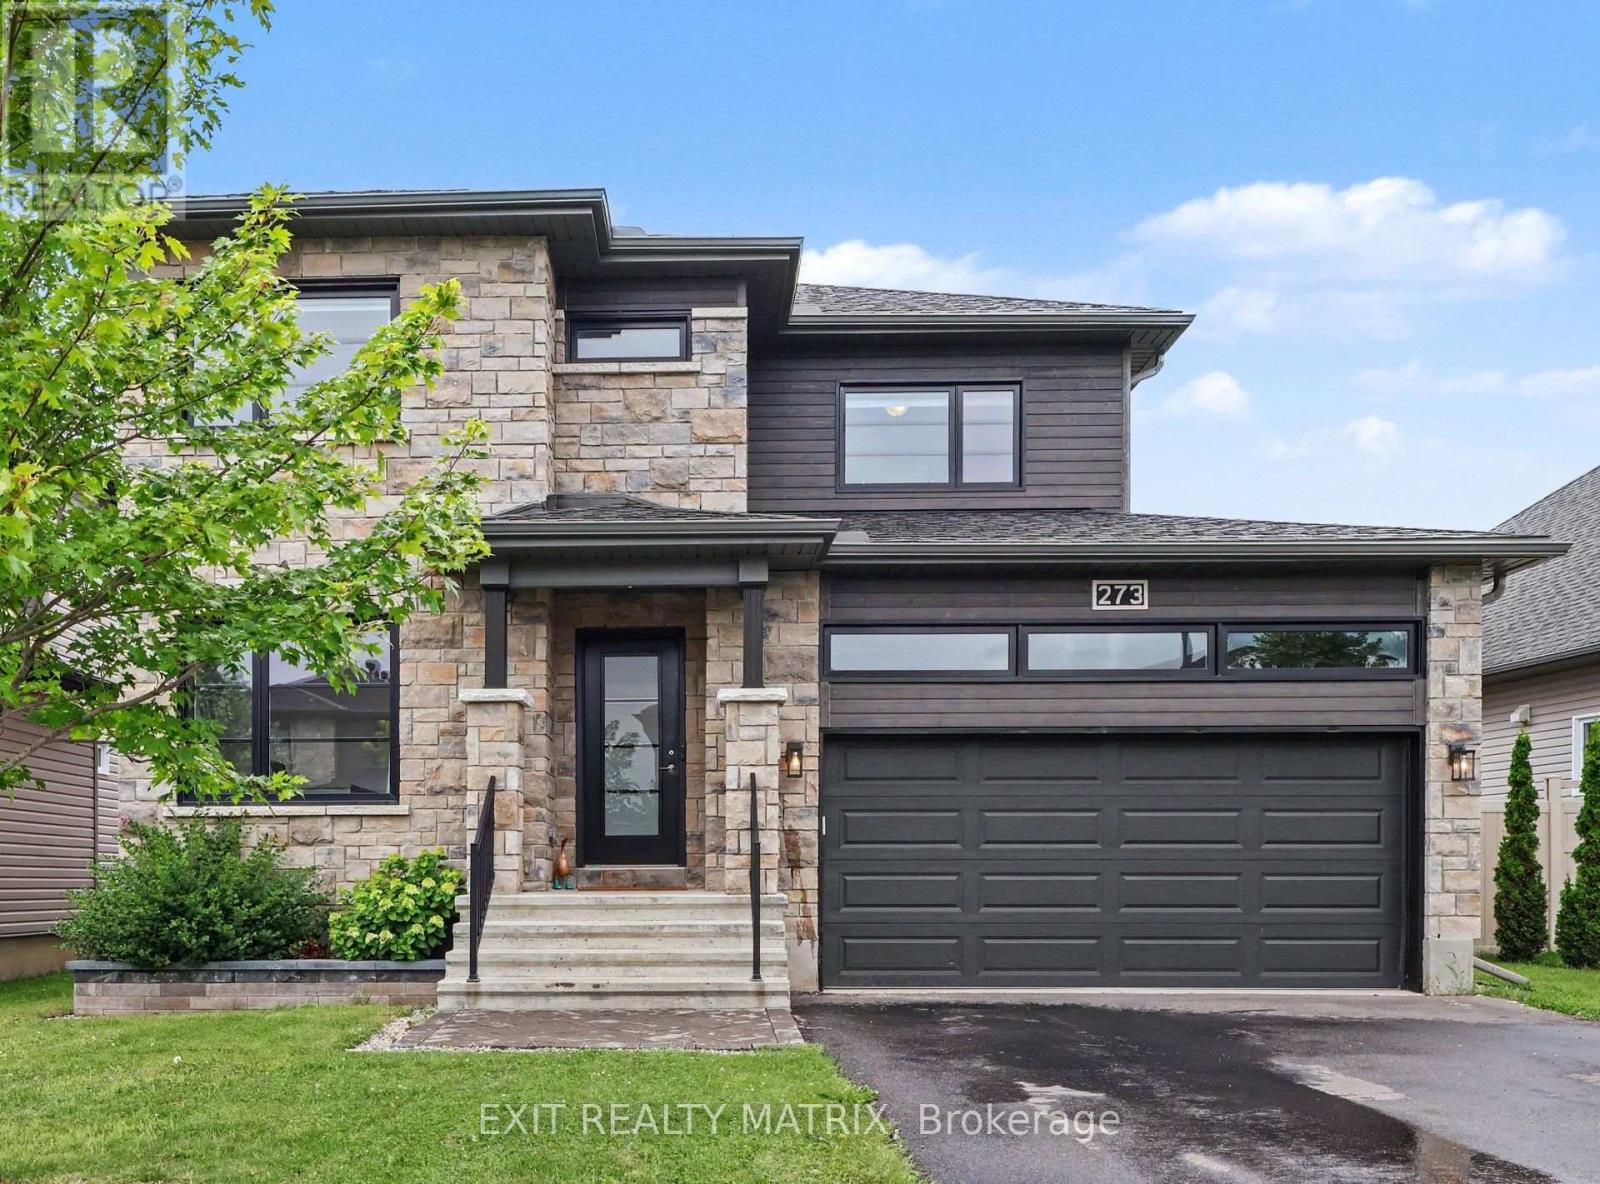
273 Central Park Boulevard
Russell, Ontario
**OPEN HOUSE Sunday Sept 27th from 2-4pm** Beautifully updated, this exceptional 2-storey home blends modern elegance, everyday functionality, and true move-in ready comfort. With 4 bedrooms, 4 bathrooms, main-floor office, and beautifully finished living spaces, it offers everything today's buyers are searching for. Recent upgrades include refinished hardwood flooring throughout the main level, designer-selected paint in key areas, and brand-new carpeting throughout the upper and lower levels. Step into the spacious foyer, where natural light fills the open-concept layout. The stunning kitchen serves as the heart of the home, featuring abundant cabinetry, generous counter space, stainless steel appliances, a large sit-at island, and a walk-in pantry. The adjoining dining area opens to the backyard through patio doors, while the inviting living room, anchored by a cozy gas fireplace, offers the perfect place to unwind. A dedicated main-floor office provides a quiet, functional space for work or study. Upstairs, discover three generously sized bedrooms, including a serene primary retreat with a large walk-in closet and private 4-piece ensuite. A second bedroom also features a walk-in closet. A third bedroom, full bathroom and convenient second-floor laundry complete this level. The partially finished lower level expands your living space with a comfortable hangout area, perfect for movie nights, games, or casual relaxation. Professionally finished fourth bedroom and full 4-piece bathroom, plus ample storage provide added flexibility for guests or a growing family. Outside, enjoy a fully fenced sunny backyard, ideal for summer barbecues, relaxed evenings, and entertaining family and friends. Beautifully updated and carefully maintained, this home showcases quality finishes, functional design, and timeless style throughout. With extensive recent improvements and true move-in ready condition, this is an opportunity you won't want to miss. (id:49269)
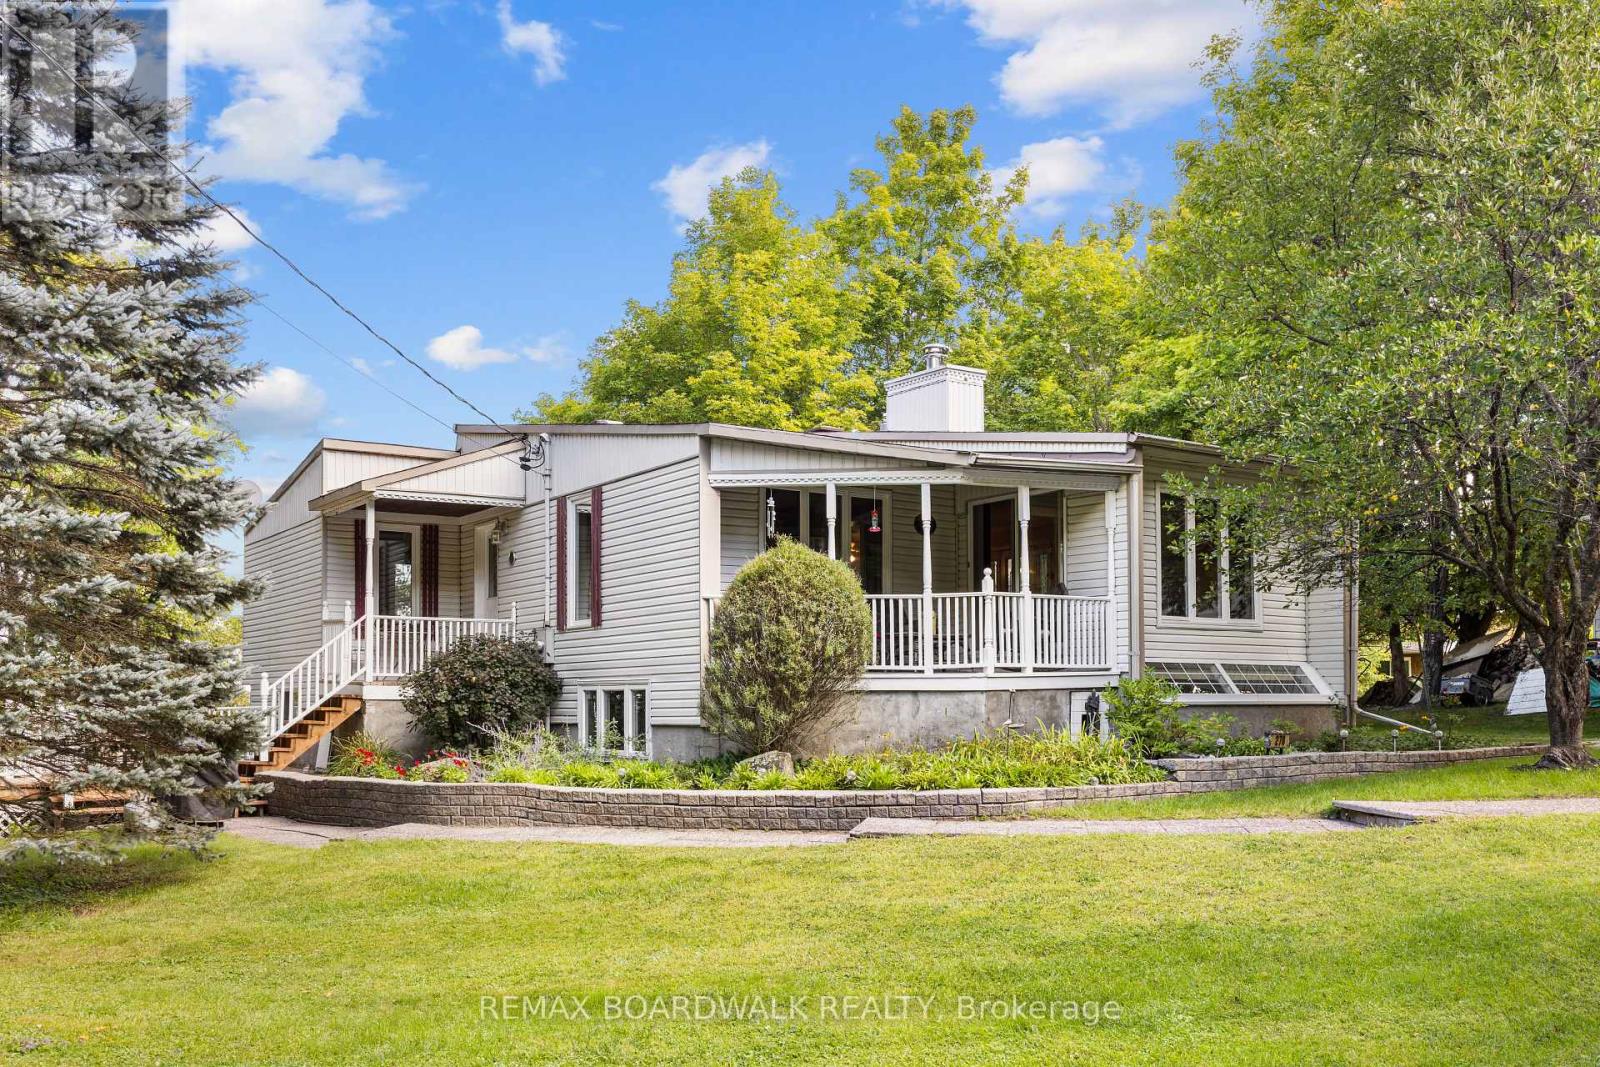
278 Lakeland Lane
Lanark Highlands, Ontario
OPEN HOUSE SUN SEPT 27, 2-4PM. Imagine waking up every day like it's a getaway. Set on beautiful Clayton Lake and just 30 minutes from the city, this four-season waterfront home offers the kind of setting that makes you want to slow down and stay awhile. The main level features beautiful mahogany flooring, a bright eat-in kitchen with granite countertops and generous cabinetry, and a welcoming main floor family room centred around a wood-burning fireplace. Two bedrooms are located on this level, including the primary bedroom with its own full ensuite bath, along with a second full bathroom. A gorgeous winding staircase leads to the fully finished walkout lower level, where cherry flooring adds warmth and large windows capture beautiful views across the lake. Designed for both entertaining and everyday living, this level offers a second family room, third bedroom, full bathroom, wet bar, billiards area, recreation space and a private den ideal for working from home. Outside is where this property truly comes to life! Mature landscaping, colourful gardens, a gazebo and multiple decks and seating areas create plenty of places to dine, entertain or simply take in the surroundings. Follow the steps down to more than 100 feet of pristine clean waterfront and your private dock, ready for swimming, boating, fishing, and long summer days on the lake! With three bedrooms, three full bathrooms, generous living space and a setting that feels worlds away while remaining an easy drive to Ottawa, this is more than a weekend escape. It's an opportunity to make lake life part of everyday life. Property also comes with shared use of Clayton Lakelands environmental and recreational land, providing year-round access mobility for winter and summer fun! Call today to view this beautiful property before it's gone. (id:49269)

236 Cathcart Street
Ottawa, Ontario
A rare opportunity to own a character-filled home in the residential heart of Lowertown, just beyond the energy of the ByWard Market. Built in 1917, 236 Cathcart Street blends period charm with thoughtful updates and offers a surprisingly peaceful retreat in one of Ottawa's most historic neighbourhoods.Step inside to soaring ceilings and beautiful hardwood flooring throughout the principal rooms. The inviting living and dining spaces are full of warmth and character. The kitchen has been tastefully updated with careful attention to the era of the home, while cork flooring adds comfort and practicality underfoot. An updated powder room on the main level is a welcome convenience. Upstairs, you'll find two bedrooms, an updated three-piece bathroom and the convenience of a separate laundry room. At the back of the home, a delightful private veranda creates an intimate outdoor escape for morning coffee, summer dinners or quiet evenings. A second veranda at the front provides another charming place to sit and enjoy the streetscape. The freshly painted façade enhances the home's curb appeal, while parking for two vehicles is an exceptional advantage in this central location. Close to Cathcart Square, Bingham Park, the ByWard Market, the National Gallery, shops, restaurants and transit, this wonderfully walkable setting also offers easy access across the river to Gatineau Park and its year-round hiking, cycling and cross-country skiing. Ottawa's cultural and historic landmarks-and the natural beauty of the Gatineau Hills-are all within easy reach." Full of personality, warmth and urban convenience, 236 Cathcart Street is not a cookie-cutter property-it is a distinctive home with a story to tell and inviting spaces to make your own. (id:49269)
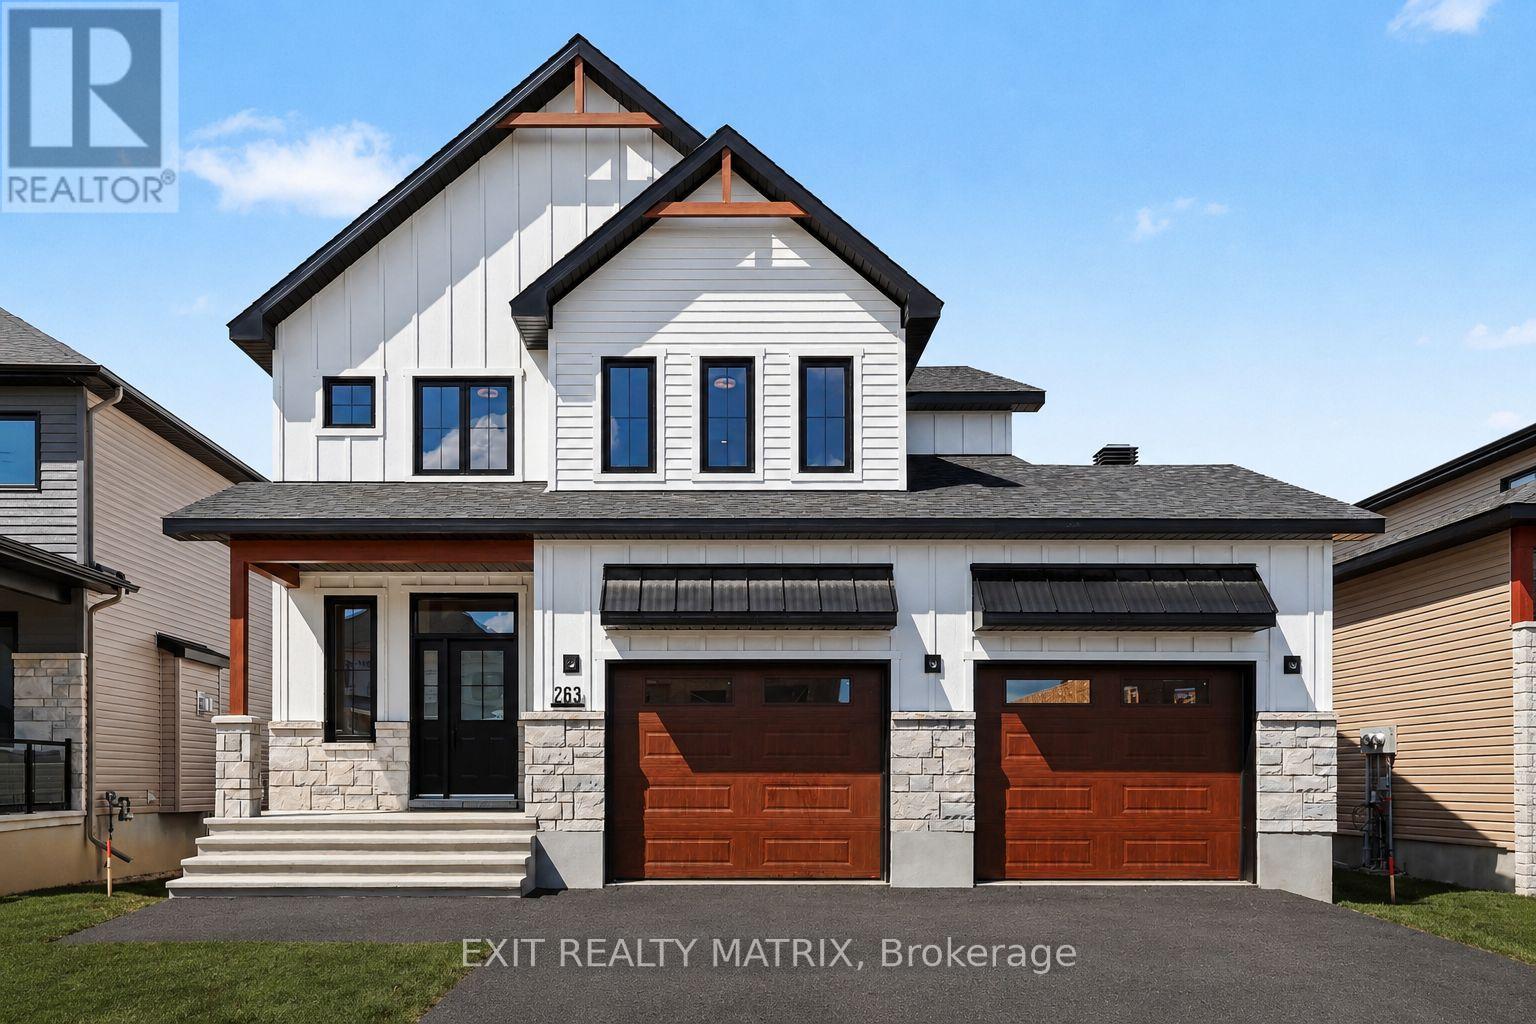
263 Sam Avenue
Russell, Ontario
**OPEN HOUSE Sat Sept 26th from 2-4pm and Sunday Sept 27th from 11am-1pm** Newly built home! Welcome to this beautifully crafted brand-new home, where modern design meets everyday practicality. Step inside to a bright, open layout that offers comfort, style, and room for the whole family. The inviting living room is highlighted by a cozy fireplace - the perfect place to relax after a long day. The sleek kitchen impresses with ample cabinetry, generous counter space, and a walk-in pantry, flowing effortlessly into the dining area with direct access to the backyard - ideal for family meals and entertaining. A versatile main-floor bedroom or home office, along with a convenient powder room, adds flexibility to suit your lifestyle. Upstairs, you'll find four generous bedrooms, including a luxurious primary suite complete with a walk-in closet and a spa-like ensuite. A second full bathroom and the convenience of a laundry room on this level make daily living simple and efficient. The unfinished lower level provides endless possibilities to personalize and expand your space. With its timeless finishes, thoughtful floor plan, and contemporary charm, this 4-bedroom home is designed for families who value both beauty and function. (id:49269)
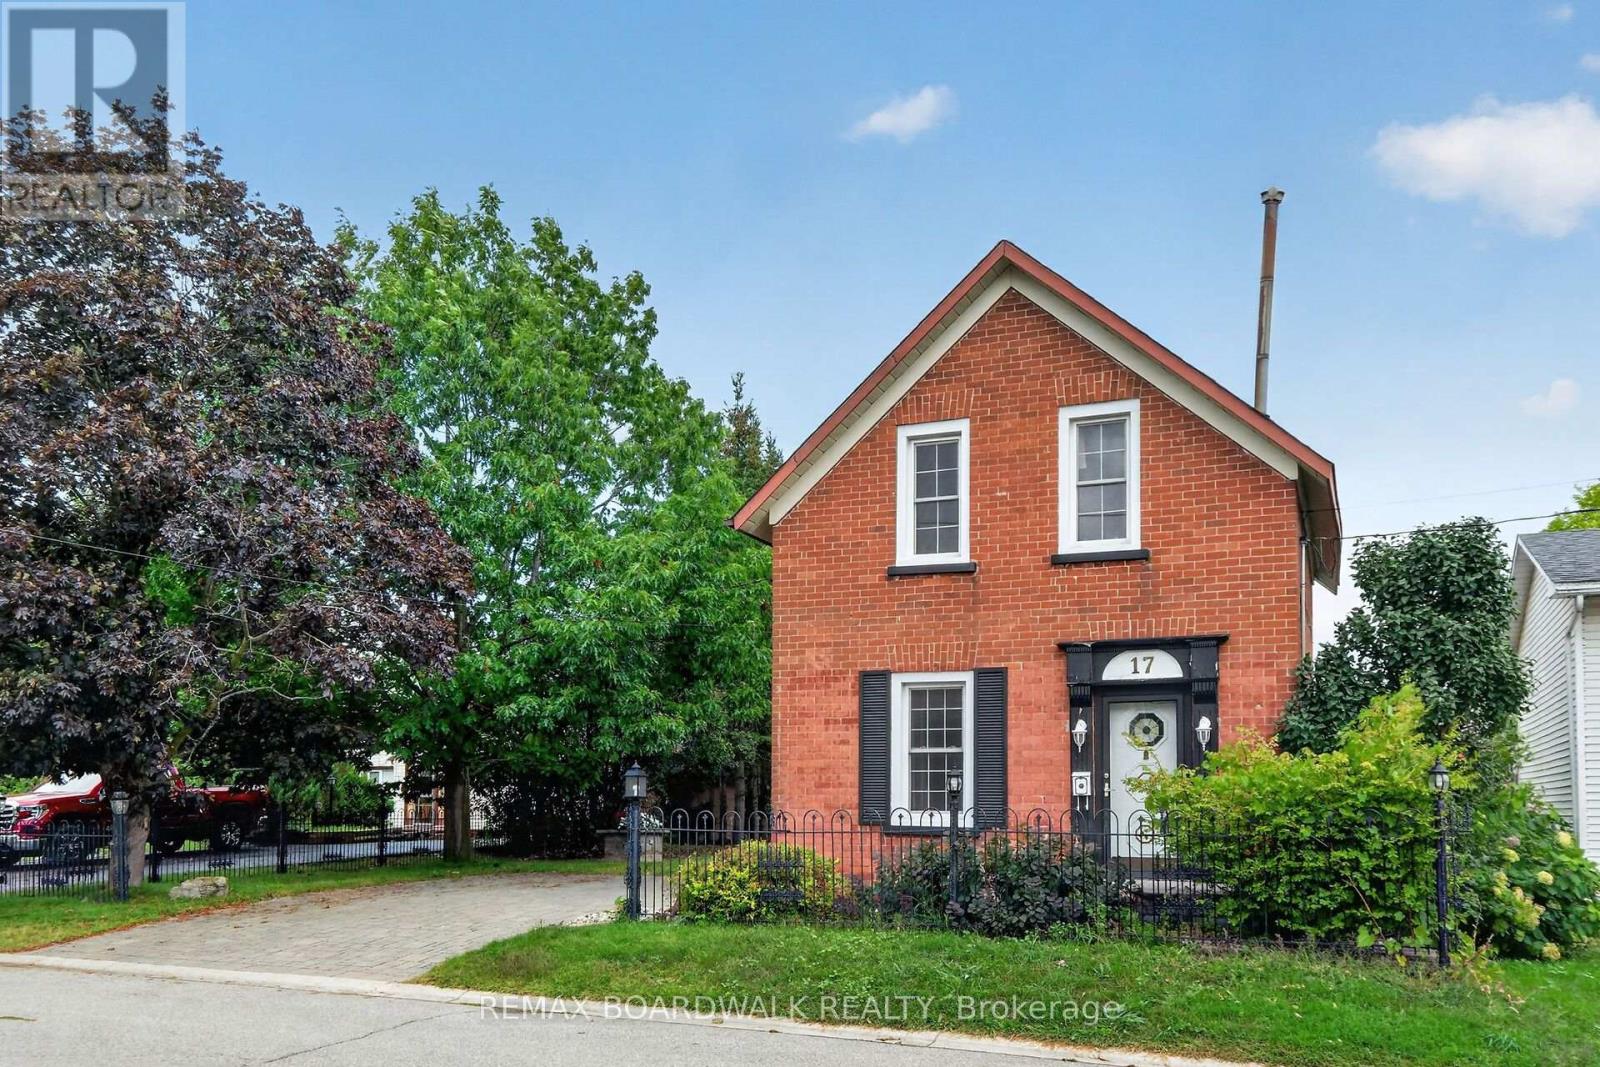
17 Francis Street
Carleton Place, Ontario
Detached brick home with original features that are a rare find in houses being built today. Set on a large lot with mature trees and established landscaping. This two-storey, 3-bedroom home combines a comfortable layout with the warmth and character of an older home. The main floor has parquet flooring through the living, dining room & familyroom. The living room flows naturally into the dining area and the kitchen sits at the centre of the home, connecting the main living spaces and making it a natural gathering point. At the back of the home, the family room offers a more relaxed space to unwind, with a gas stove, exposed brick wall, and access to the deck and side yard. A separate workshop/storage area provides useful space for projects, hobbies, tools, or seasonal items. Upstairs are three bedrooms, all with parquet flooring, solid wood doors, and closet space, a welcome feature in an older home. The 4-piece bathroom has a board-and-batten ceiling that adds another touch of original character. Outside, the property has mature trees and landscaping, creating a peacful setting with space for gardening, outdoor gatherings, or simply relax and enjoying the yard. The double-wide interlock driveway provides plenty of parking. This is a well-kept older home with original character, a practical layout, and a central location within walking distance of everything Carleton Placae has to offer. The hospital, elementary school, and daycare are just a block away, while shops, restaurants, parks, and walking trails along the Mississippi River are all close by. A location that makes it easy to enjoy the community and leave the car at home. (id:49269)