
464 & 452 Albert St E
Sault Ste. Marie, Ontario
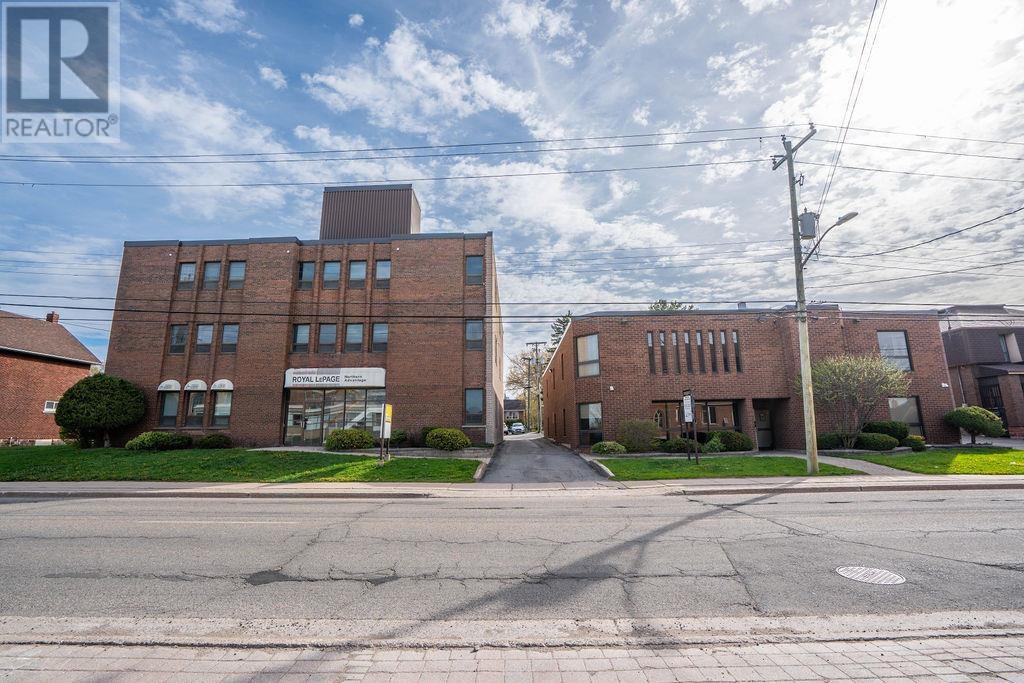
Two purpose built professional office buildings in Downtown Sault Ste. Marie. One office building is three floors services by an elevator approximately 14,265 square feet over three floors. The roof and East Brick wall were replaces in 2017. The second building is two stories of approximately 9,320 square feet and has a provincial ministry as a long-term anchor tenant. The buildings have ample parking of 68 spots on site as well as an additional lot at 98 Grace Street that is included in the sale. Call today! (id:49269)
4 - 58 Parent Avenue
Ottawa, Ontario
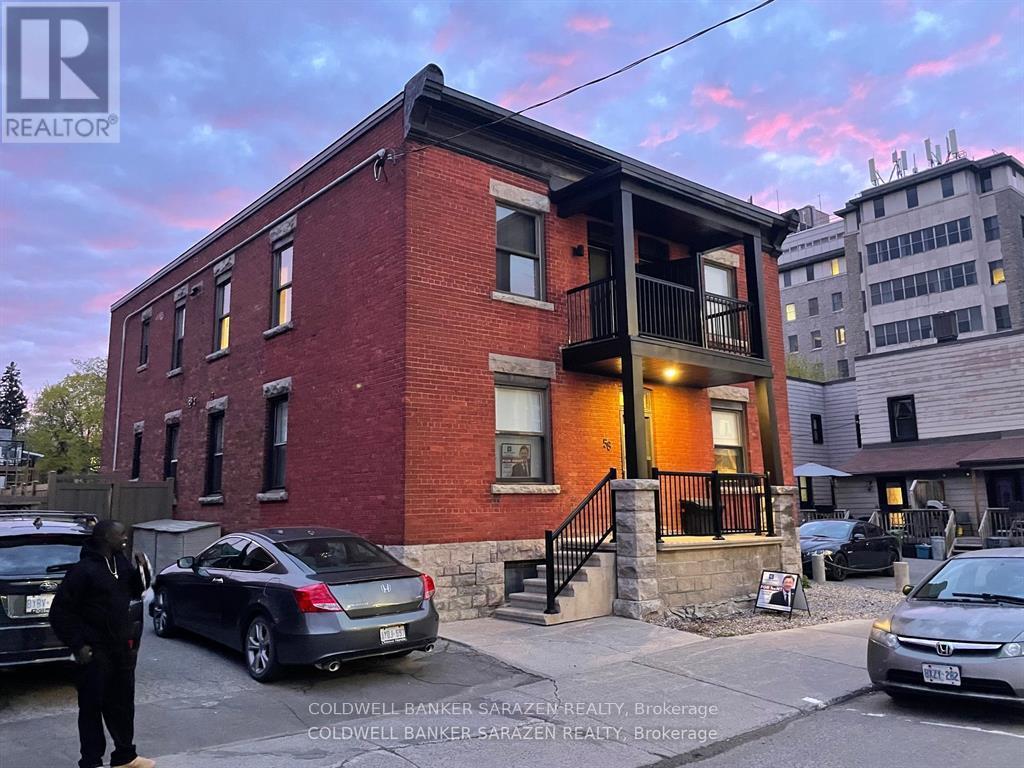
Modern living in this classic Market Heritage 4 Apt Building fully renovated with extensive upgrades and beautiful finishings. Corner 2 bdrm apt with front and back decks, Wrap around windows, Stainless steel appliances, Quartz counters, in suite laundry with full size machines, wood floors, custom cabinetry, luxury bath, and prime location on QUIET street just 3 blocks from Heart of the Byward Mkt. Walk to DnD, Parliament Hill and Downtown Ottawa. Heat Included. (id:49269)
581 Glendene Crescent
Waterloo, Ontario
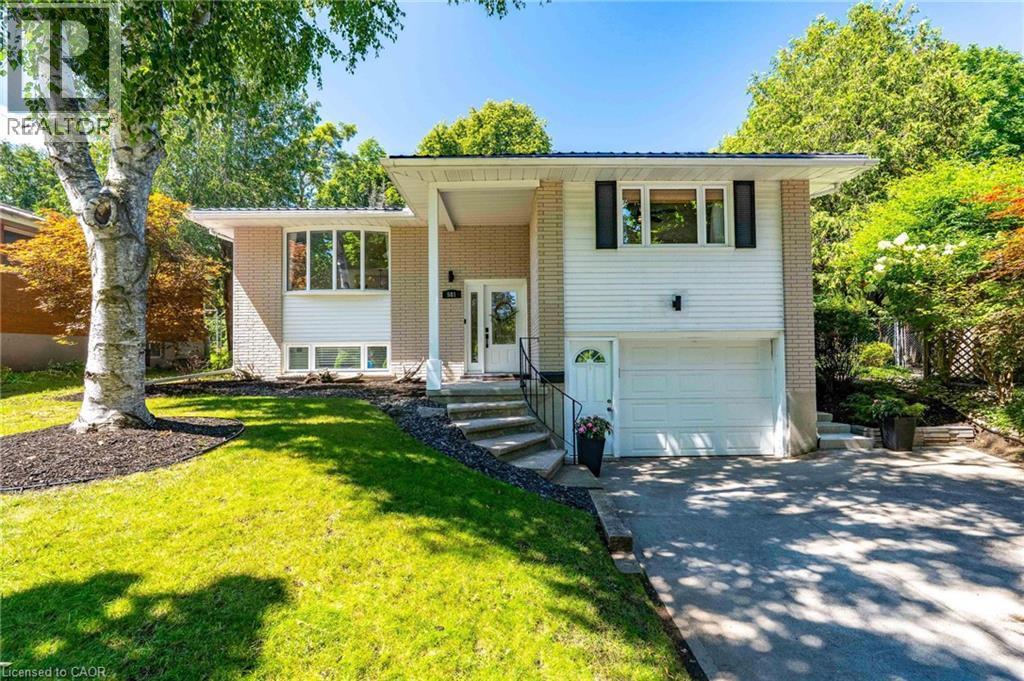
Welcome to 581 Glendene Crescent, nestled in Waterloo's sought-after Lakeshore neighbourhood. This beautifully updated 3-bedroom, 2-bathroom home offers the perfect blend of style, comfort, and peace of mind, with renovations and major mechanical updates already completed. Step inside to discover a bright, inviting layout featuring newer flooring, a stunning solid oak staircase, an updated kitchen with newer appliances, and updated bathrooms. The finished lower level adds exceptional living space with a cozy electric fireplace—ideal for family movie nights, a home office, or entertaining guests. Outside, you'll fall in love with the private backyard oasis. Set on a spacious, mature lot, the fully fenced yard features a large deck, poured concrete patio, and a 18 x 36 inground pool with a 3' shallow end and 9' deep end—perfect for making the most of summer. Enjoy the confidence of numerous big-ticket updates, including a steel roof (2018), updated windows and patio door, brand-new furnace and air conditioner (2026), no rental equipment, updated electrical panel, newer pool pump and filter (2025), owned water softener with reverse osmosis system, and much more. Located just minutes from excellent schools, parks, trails, shopping, Conestoga Mall, the University of Waterloo, Wilfrid Laurier University, public transit, and the expressway, this move-in-ready home offers an exceptional opportunity in one of Waterloo's most established family neighbourhoods. Don't miss your chance to call this Lakeshore gem home! (id:49269)
6213 Perth Road
Frontenac, Ontario
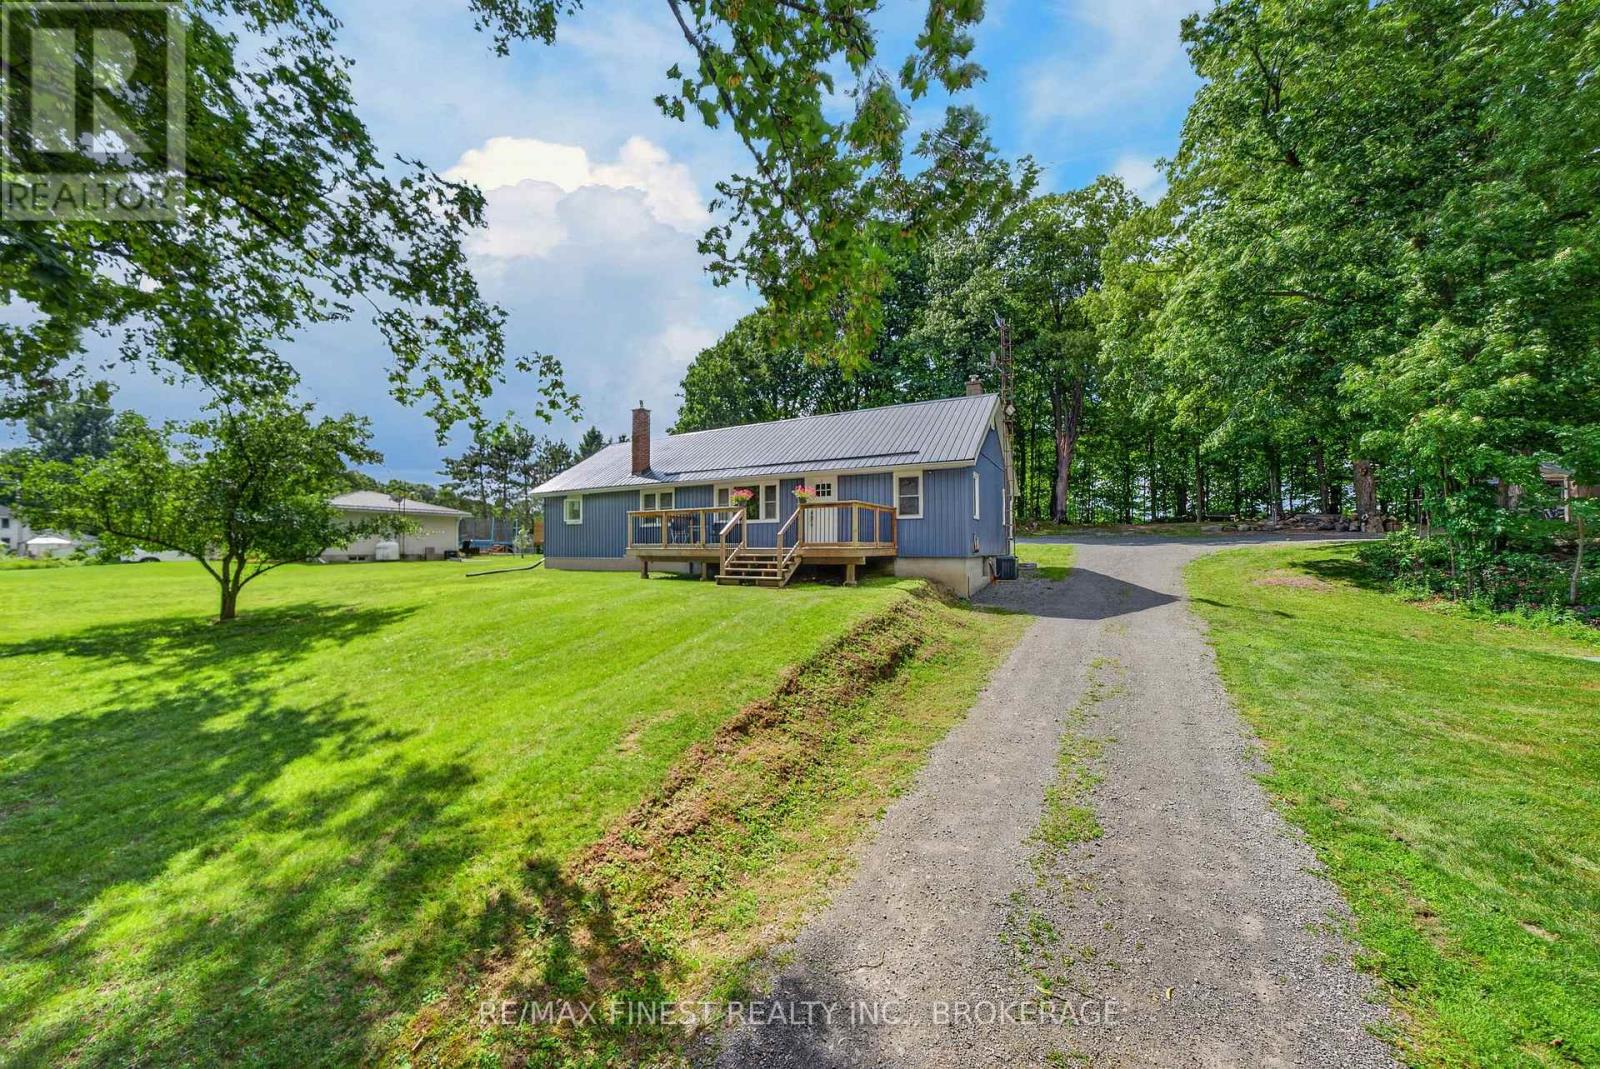
Welcome to 6213 Perth Road! Set on just under an acre and surrounded by beautiful mature maple trees, this move-in ready property offers privacy, space, and a lifestyle you'll love. Most of the home's major updates were completed in 2021, including the addition with an ICF foundation, metal roof, siding, kitchen, flooring, and most doors and windows. A new septic system was installed in 2022, giving buyers added peace of mind. Enjoy evenings in the included hot tub, tap your own maple syrup from your own backyard, and take in seasonal views of Little Franklin Lake during the fall and winter months. Surrounded by beautiful lakes and just minutes from the Cataraqui Trail, this location offers endless opportunities for hiking, ATVing, snowmobiling, kayaking, canoeing, boating, and enjoying the outdoors year-round. The spacious unfinished basement is ready for your finishing touches, offering excellent potential for additional living space. Multiple out buildings, including a charming sugar shack ready to be restored, provide plenty of room for your tools, equipment, recreational toys, hobbies, or workshop space. Complete with a WETT-certified wood stove and thoughtfully updated throughout, this move-in ready country property is ready for its next owners to enjoy. (id:49269)

7 - 31 Book Road
Grimsby, Ontario
Welcome to this stunning, original-owner bungaloft, offering approximately 2,600 square feet of meticulously finished living space across three levels. This turnkey property combines luxury with effortless, low-maintenance living, featuring a durable stamped concrete and exposed aggregate driveway, walkways, and backyard space. The heart of the home is the spectacular kitchen, fully renovated in 2023 with a massive waterfall island made with premium granite and quartz finishes that extend throughout the house. The front entry has beautiful Italian tile. The main floor features soaring ceilings and a primary bedroom and ensuite for convenient single-level accessibility. The second floor has 2 bedrooms with full bath and a large loft space overlooking the great room. The finished basement includes a tiled laundry room, storage space and three piece bathroom. Home upgrades include: luxury vinyl plank flooring (all levels), new roof shingles, kitchen island and cabinets, washroom counters and vessel sinks and an energy-efficient tankless water heater. Enjoy the custom 30x12 in-ground pool featuring deck jets, lighting, and a waterfall, all easily managed via the Hayward Smart Logic System from your mobile device. The backyard boasts a custom Duro-Shed pool house with a bar, fridge, LED lighting, shark pool cleaner, and change area. Modern conveniences include a Tesla EV charger in the garage, Sensi Smart Thermostat. This rare bungaloft is move-in ready and full of owner pride. *For Additional Property Details Click The Brochure Icon Below* (id:49269)

624 Rishor Avenue
Douro-Dummer, Ontario
A MASTERPIECE ON CLEAR LAKE * Nestled on a signature street at the south end of Clear Lake, this custom-built, four-season residence offers an unparalleled lifestyle of privacy and beauty * The home is positioned to command spectacular, panoramic views with a four mile stretch of open water looking straight toward the serene islands of Stoney Lake * Set on nearly two acres with 300 feet of private, professionally landscaped waterfront, this property masterfully utilizes its gently sloping terrain to provide two distinct, oversized main floors totalling 6,600 square feet of beautifully finished living space. * THE MAIN LEVEL (3,700 sq ft) is designed for grand entertaining and refined living, featuring an expansive open-concept layout that includes a chef-inspired kitchen, living and dining areas, a sophisticated wine cellar, a private library, and a media room * The primary suite is massive and serves as a tranquil retreat, complemented by a sprawling screened-in sunroom that captures the gentle lake breezes * Practicality meets luxury with level entry access from the road and a spacious three-car garage * The LOWER LEVEL (2,900 sq ft) which functions as a complete second main floor, is equally impressive * It offers three spacious bedrooms, plus a private office/bedroom, a family room an exercise room and a sauna * A UNIQUE ARCHITECTURAL HIGHLIGHT is the integration of the charming original cottage, thoughtfully connected through this level. The original cottage provides a magnificent great room with a second kitchen, perfect for hosting guests or enjoying lakefront leisure * THE LOCATION IS EXTREMELY CONVENIENT - 10 minutes to Lakefield - 30 minutes to Peterborough - 1 3/4 hours to Toronto * This property is a rare find * A residence that truly must be experienced to be believed * (id:49269)
Royal LePage Frank Real Estate
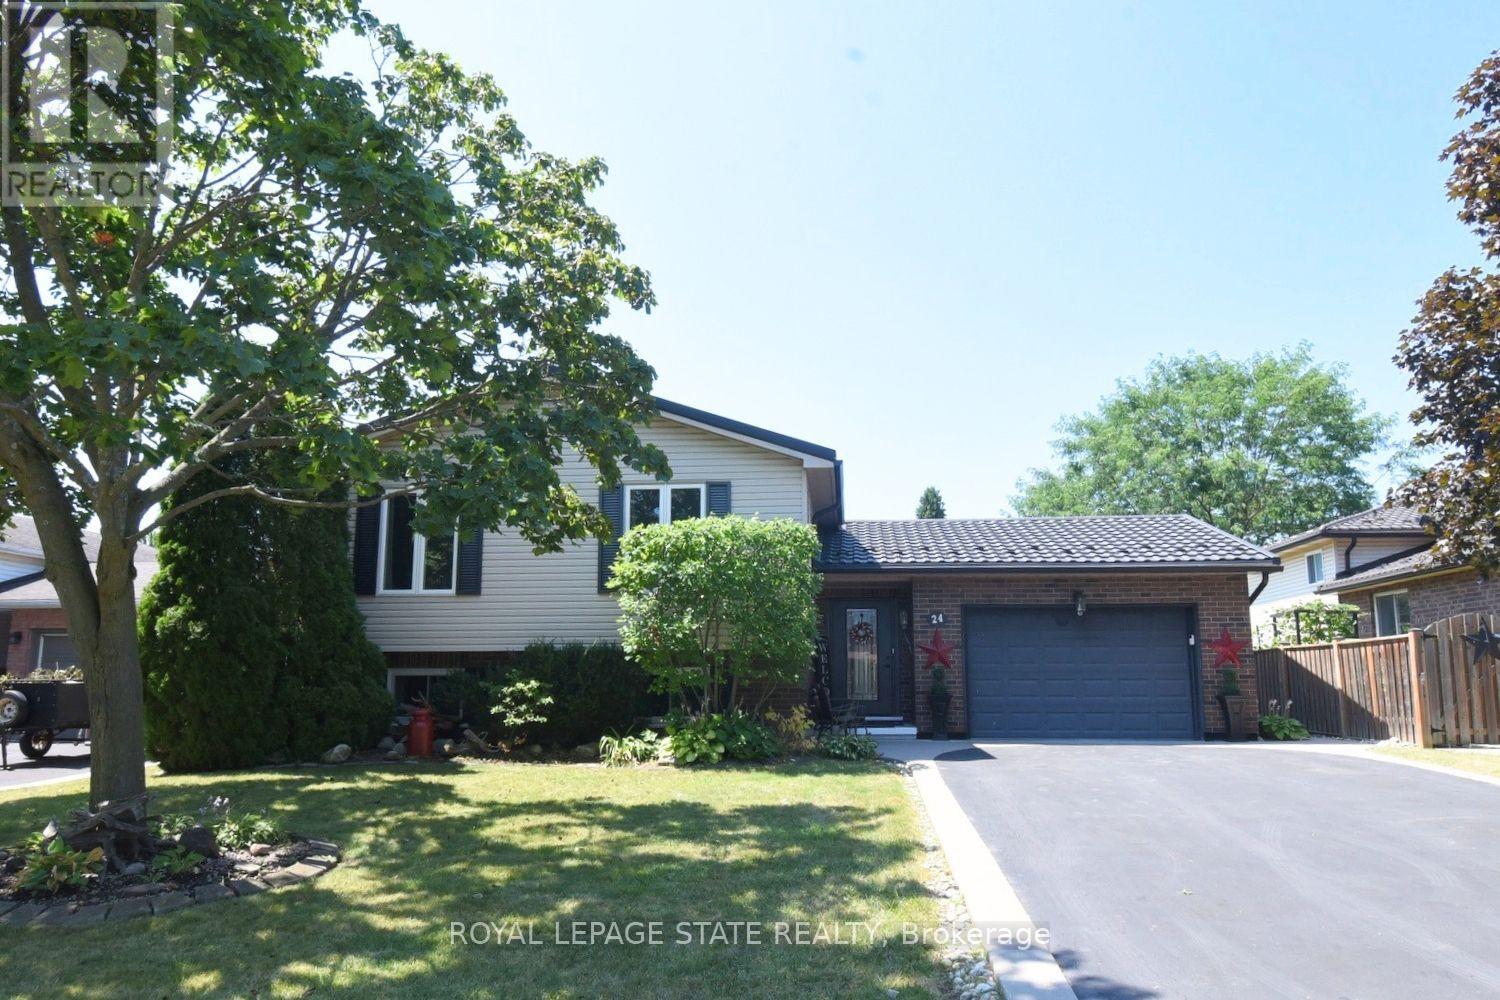
24 Buchanan Drive
Haldimand, Ontario
Oh Wow! This is the One! What a beautiful home! Welcome to 24 Buchanan Drive a fabulous 3 +2 bedroom 2 bathroom raisedbungalow, located in one of Caledonia's most desirable family neighborhoods, approximately 1288 square feet, this very brightquite open concept, has a good size kitchen, spacious dining room with hardwood floors, and a large living room, plus anadditional lower level living space of approximately 1100+ square feet, with a 4 piece bath, a huge finished lower level familyroom with a natural gas fireplace, a bedroom, a second bedroom currently used as a private office, plenty of storage, brightlaundry room and so much more! You can add your own touches, there is very little left to do, some updates include metal roof(2023), furnace (2026), central air conditioning, (2021 an on demand hot water heater (rental 2026), carbon filter, (2022), all windows& doors (2019), a huge fully fenced yard with gazebo, very private, ideal for the kids or entertaining space and family BBQ's, a1-1/2 car garage with inside entry and parking for 4 cars, great location near parks, schools & amenities, you can move rightinto the beautiful home, so please check out the virtual tour of this truly wonderful home! (id:49269)
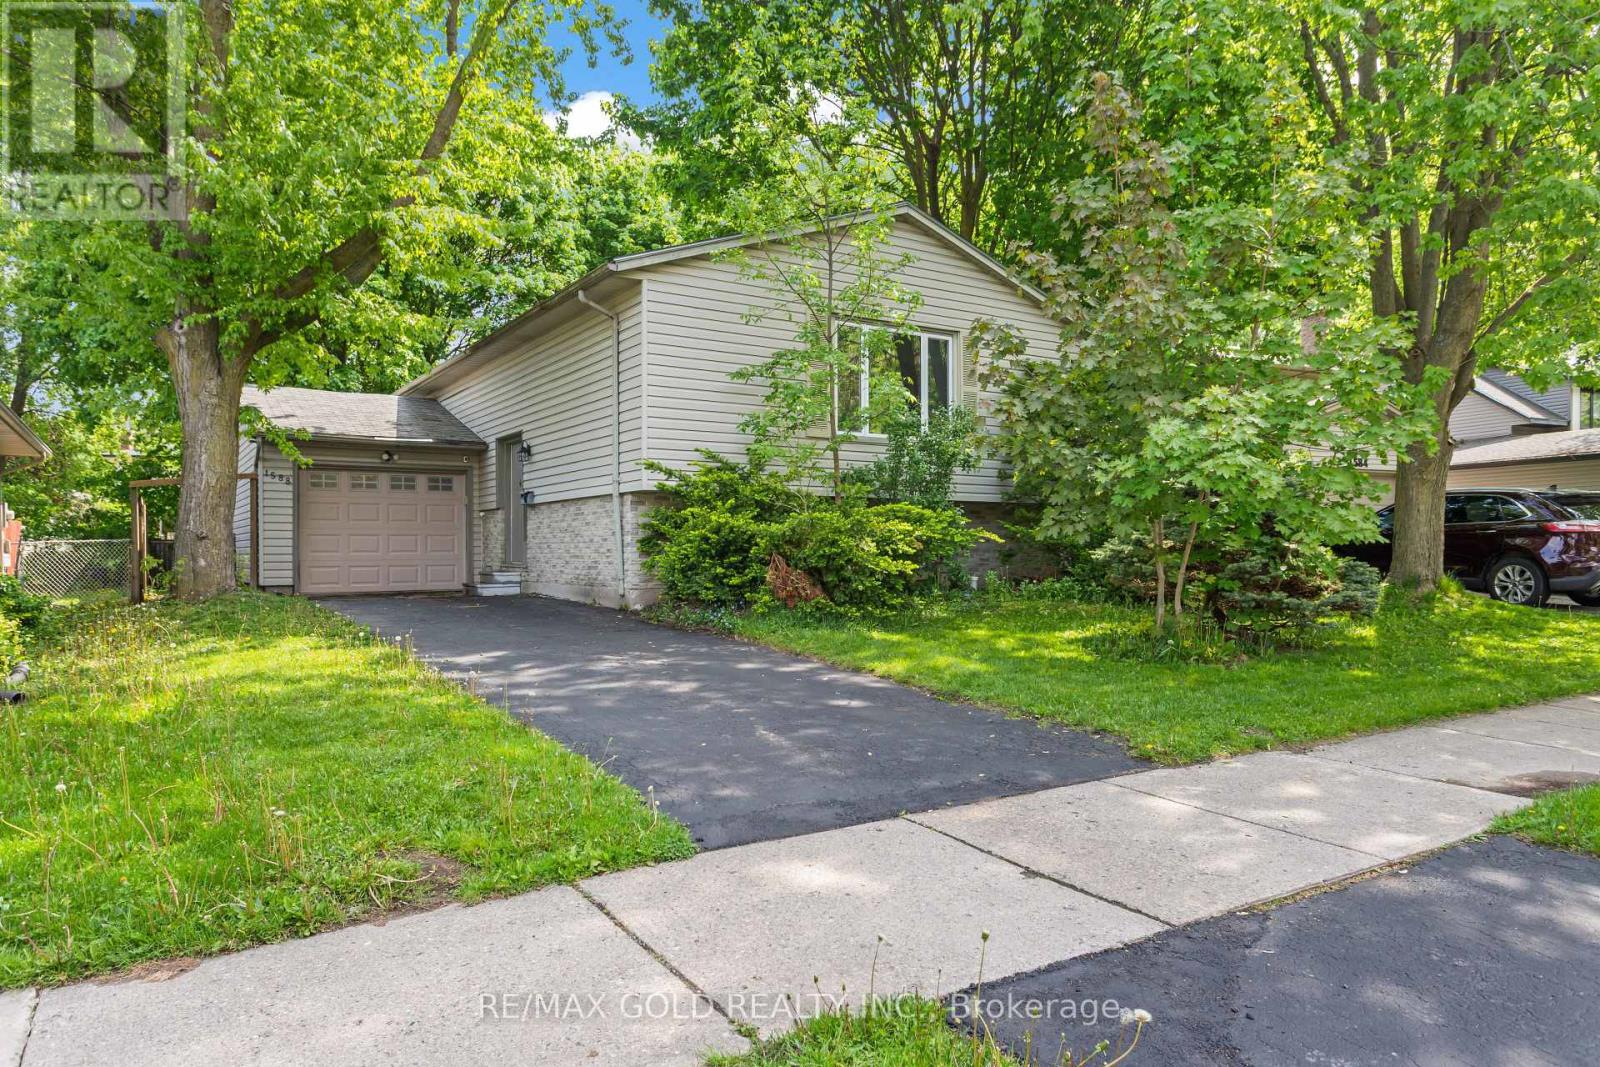
1588 Aldersbrook Road
London North, Ontario
Imagine coming home to a peaceful retreat where all the hard work has already been done for you. This beautifully refreshed 3+1 bedroom raised bungalow blends spacious family living with the beauty of nature. One of the the biggest lot on the street...From the moment you step inside the bright entryway, the freshly painted walls and gorgeous new laminate flooring set a welcoming tone. Freshly painted, Pot lights, Mirror closets, spacious master bedroom, Updated vanities. The heart of the home is a spacious kitchen designed for effortless meal prep, complete with ample cabinetry and sleek stainless steel appliances. Some photos show property virtually staged. Three bright bedrooms sit on the main level, alongside an updated 4-piece bathroom featuring a relaxing jetted tub. Downstairs, the fully finished lower level feels like a main floor thanks to oversized windows that flood the massive rec room, 4th bedroom, and second full bathroom with light. Step outside into your fully fenced backyard with a premium lot, tree-lined haven featuring a spectacular 3-tiered deck built for summer barbecues and garden views, Finished Basement offers lost of potential. Great Price! (id:49269)
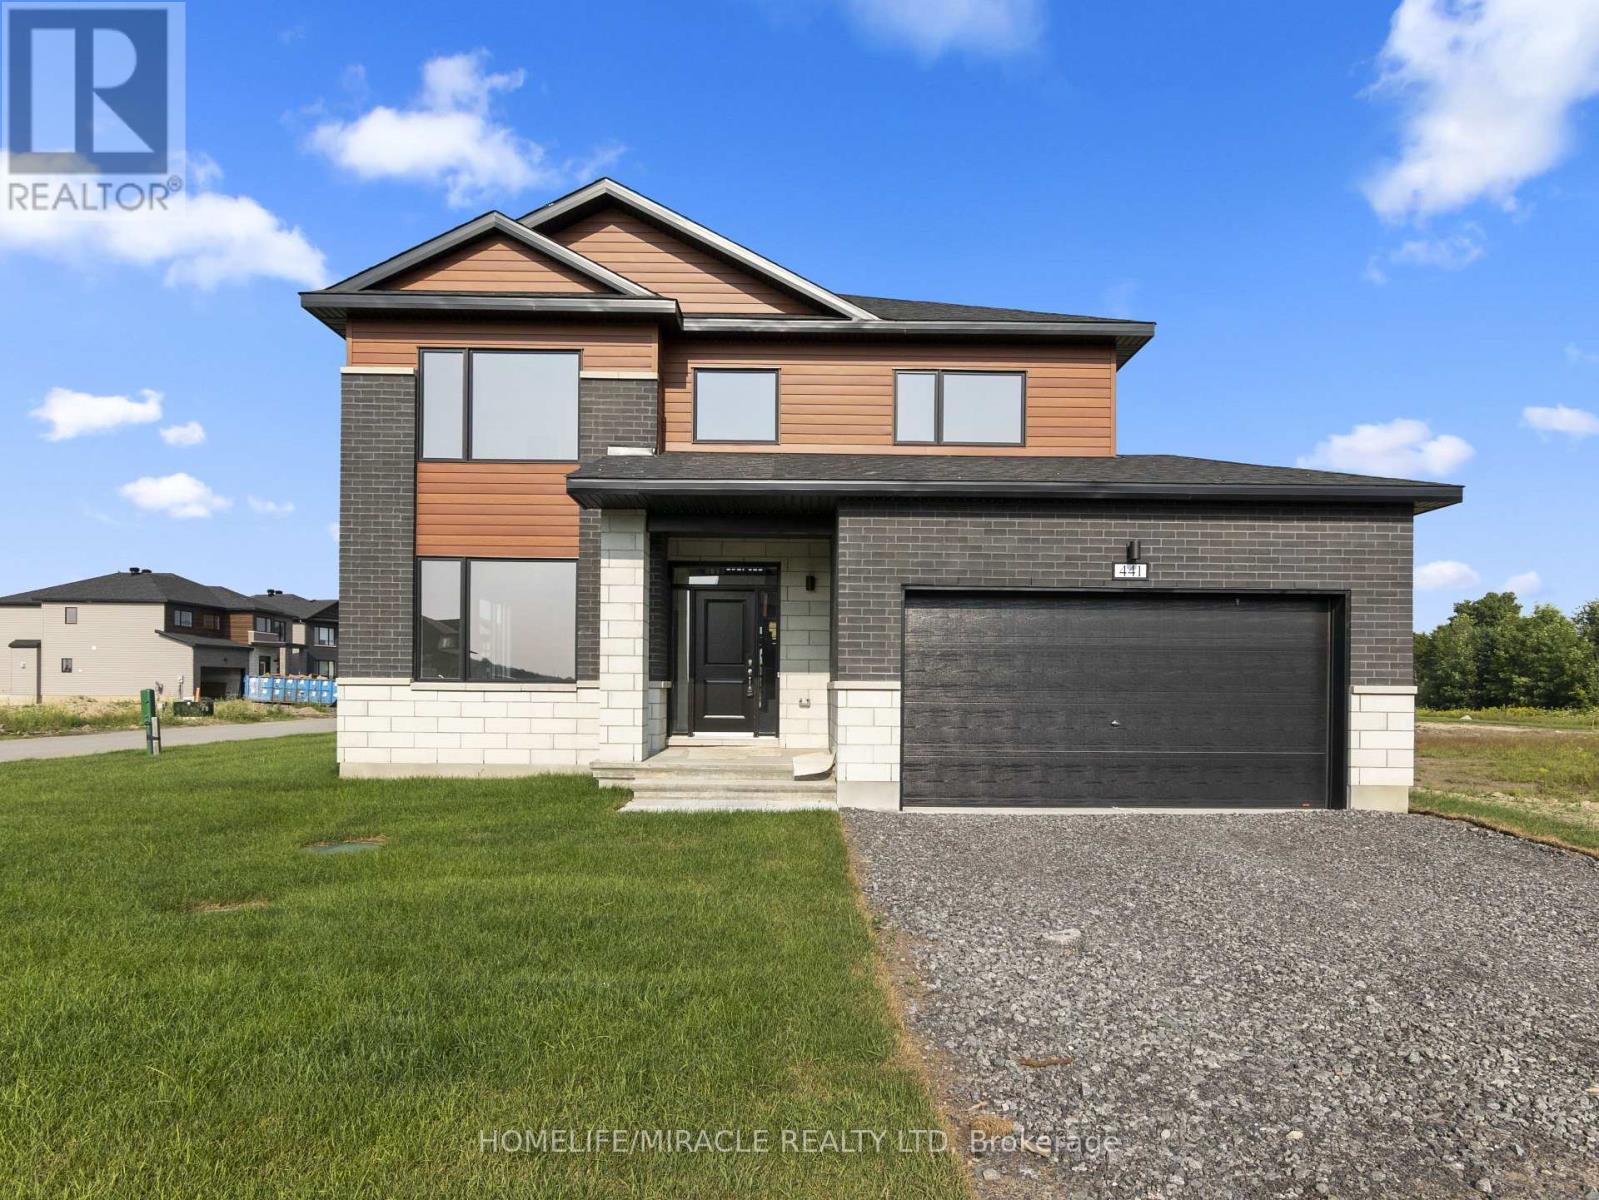
441 Fleet Canuck Private
Ottawa, Ontario
This stunning executive home is located in Diamondview Estates, Carp and in Ottawa's west end. It is a must-see for those looking for luxury living; 2 storey detached home with 4 bedrooms and 3 washrooms. The Primary bedroom's bathroom looks stunning, featuring high-end finishes and fixtures that are sure to impress. No rear neighbours. The size is about 2567 sq feet, 2 min quick access to 417 then only 12 minutes Kanata, Canadian Tire Centre, Canada's largest Tech park of over 350 employers or venture in the other direction for the many enchanting towns and villages of the Ottawa Valley and the recreational opportunities on the Ottawa River - just 20 minutes away. (id:49269)
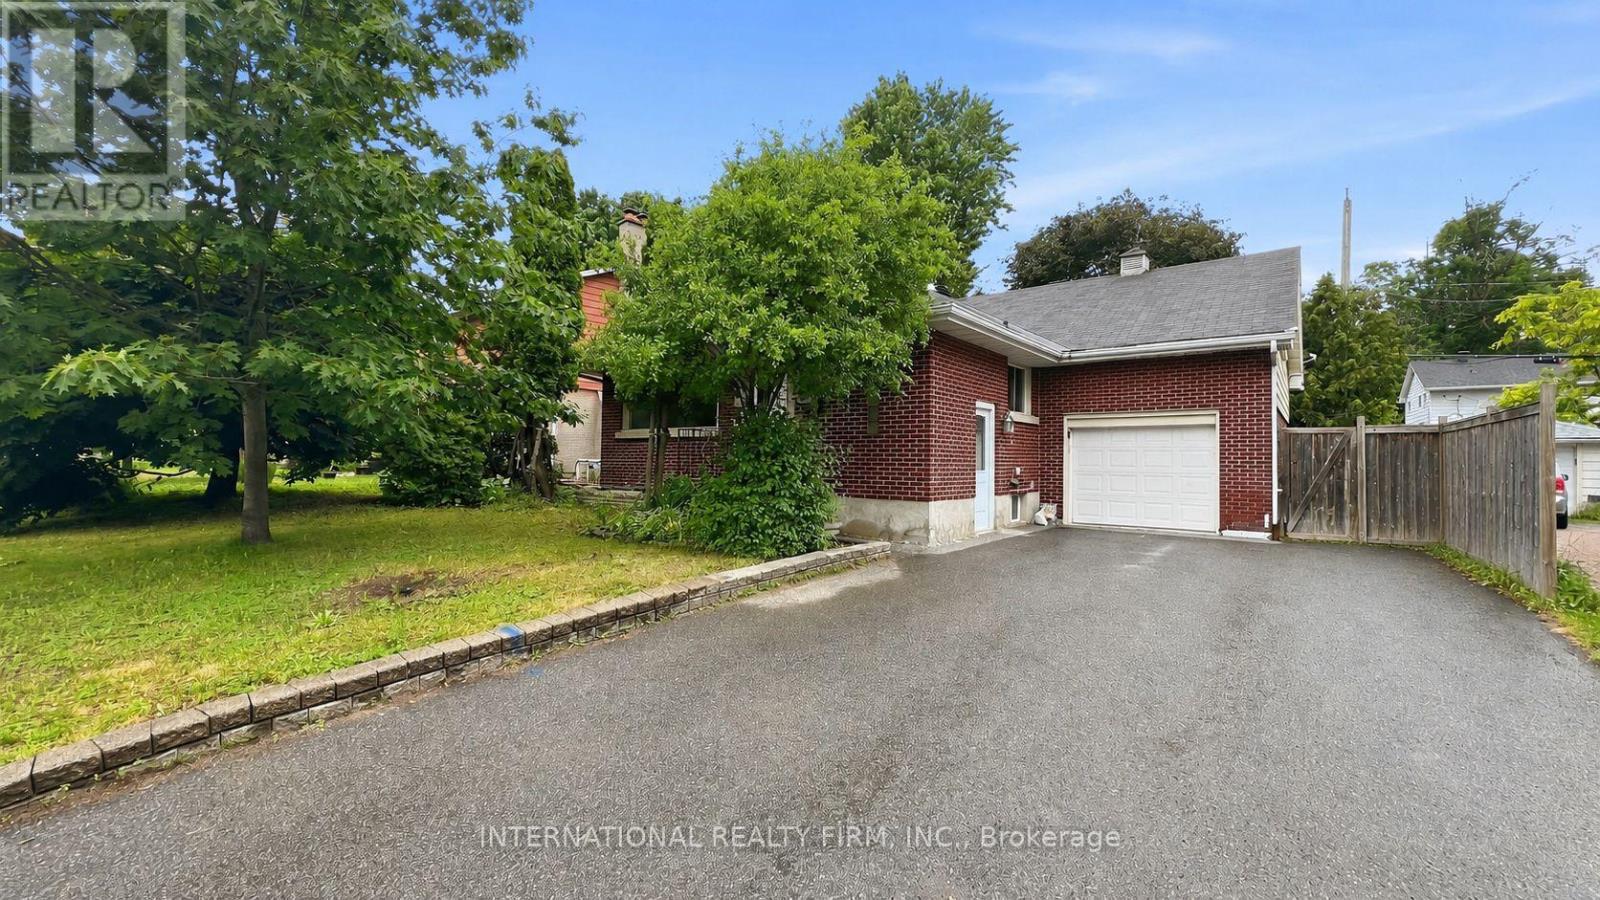
1213 Erindale Drive
Ottawa, Ontario
Welcome to 1213 Erindale Dr. - Value of refreshed 3 bed room side-split with fully finished basement apartment with separate entrance, convenience of a central location steps to copeland park and potential of large 56*102ft lot. Open concept main floor with modern kitchen featuring granite counter tops, stainless steel appliances and breakfast bar. Hardwood on main level. Wood burning fireplace in living room. Updated full bathroom. Master suite on the upper level with renovated three piece ensuite . Fully finished lower level with kitchen, full bathroom and separate side entrance. Private double driveway with lots of parking. Rear deck. Large, fully fenced back yard. Great access to amenities, Algonquin, buses and 417. The 3rd bedroom on main level can be optionally used as a dining room. Seller or listing broker do not warrant the retrofit status of basement apartment. (id:49269)

9129 Sideroad 17 Side Road
Erin, Ontario
Welcome to "Thingdon" a truly exceptional custom-built country estate on 12.61 acres just outside the Village of Erin. Thoughtfully designed & meticulously maintained, this remarkable property blends luxury living, environmental consciousness, and unlimited potential in a breathtaking rural setting. Capture sweeping hillside & valley views, the property offers peace, privacy, and opportunities for hobbyists, equestrian enthusiasts, or those seeking a home-based business. Built in 2008, the impressive bungalow showcases top-tier construction and craftmanship throughout, including ICF exterior walls & R40 insulation for exceptional efficiency, durability, and soundproofing. Geothermal heating and cooling, dramatically reduce operating costs while providing year-round comfort. Inside, the elegant & functional layout offers approximately 3,800 + sq ft of finished living space with 3+1 bedrooms, 3 bathrooms, and a fully finished walkout basement. The main level features soaring ceilings, rich cherry hardwood flooring, crown moldings, designer finishes, and expansive windows that fill the home with natural light. The chef-inspired kitchen is beautifully appointed with granite countertops, custom cabinetry, premium appliances, a large island, and a sun-filled breakfast area with wraparound windows overlooking the grounds. The inviting family room features a striking mansard ceiling, recessed propane fireplace, and French doors leading to an expansive two-tier deck with glass railings-the perfect place to relax and take in the stunning countryside views. The luxurious primary suite includes a spa-inspired ensuite with a whirlpool tub, designer glass shower & premium fixtures. The walkout basement includes a bedroom, bathroom, large family room, games/home theatre area with wet bar plumbing. The impressive detached 24x32' workshop is fully insulated, heated by propane with running water. This is a must see!!! (id:49269)
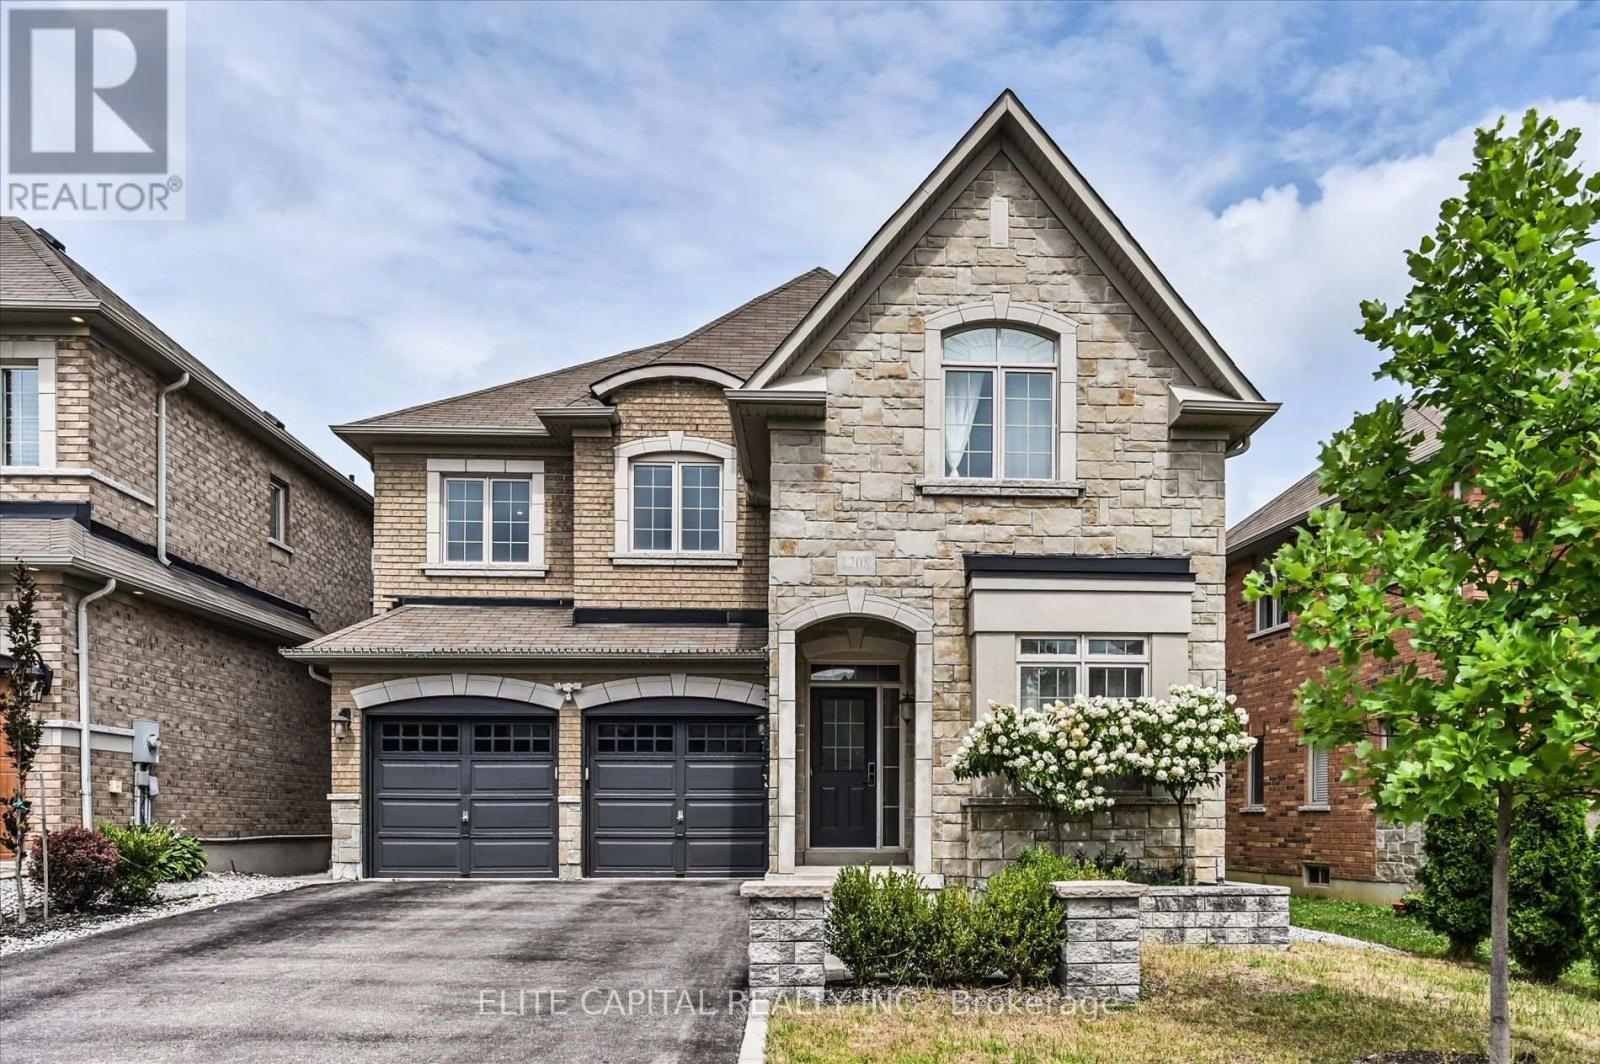
1208 Atkins Drive
Newmarket, Ontario
Stunning 4 bedroom home in the highly sought after Copper Hills community, offering approximately 3,165 sq. ft. of spacious, thoughtfully designed living space. 9Ft ceiling on main floor, modern open concept kitchen features a large island and overlooks the family room, creating the perfect setting for everyday living and entertaining. Featuring hardwood floors, pot lights, quartz countertops, generous size principal rooms, main floor den ideal for a home office or study, 2nd floor laundry, professionally finished basement includes a 4 piece bathroom, interlock backyard. Ideally located just minutes from Hwy 404, parks, supermarkets, restaurants, and all amenities. (id:49269)