

114 Addison Avenue
Lucan Biddulph, Ontario
TO BE BUILT - Welcome to the Parkway I Model by Vandermolen Homes, a beautifully designed 2-storey home in the growing community of Lucan. Offering 1,770 sq ft of thoughtfully planned living space, this home blends modern style with everyday functionality-perfect for families, first-time buyers, or those looking to upgrade. The main floor features a bright, open-concept layout that seamlessly connects the kitchen, dining, and living areas-ideal for entertaining or enjoying time at home. A convenient mudroom provides practical everyday organization with direct access from the garage. Upstairs, you'll find three generously sized bedrooms, including a spacious primary retreat complete with a walk-in closet and a private ensuite bath. Two additional bedrooms and a full bathroom offer plenty of space for family, guests, or a home office setup. With 2.5 bathrooms, contemporary design, and quality craftsmanship throughout, the Parkway I Model delivers comfort, style, and value in a desirable location. Secure your opportunity to build and customize your dream home in Lucan today! List price reflects the anticipated benefit of a proposed Government HST rebate. (id:49269)
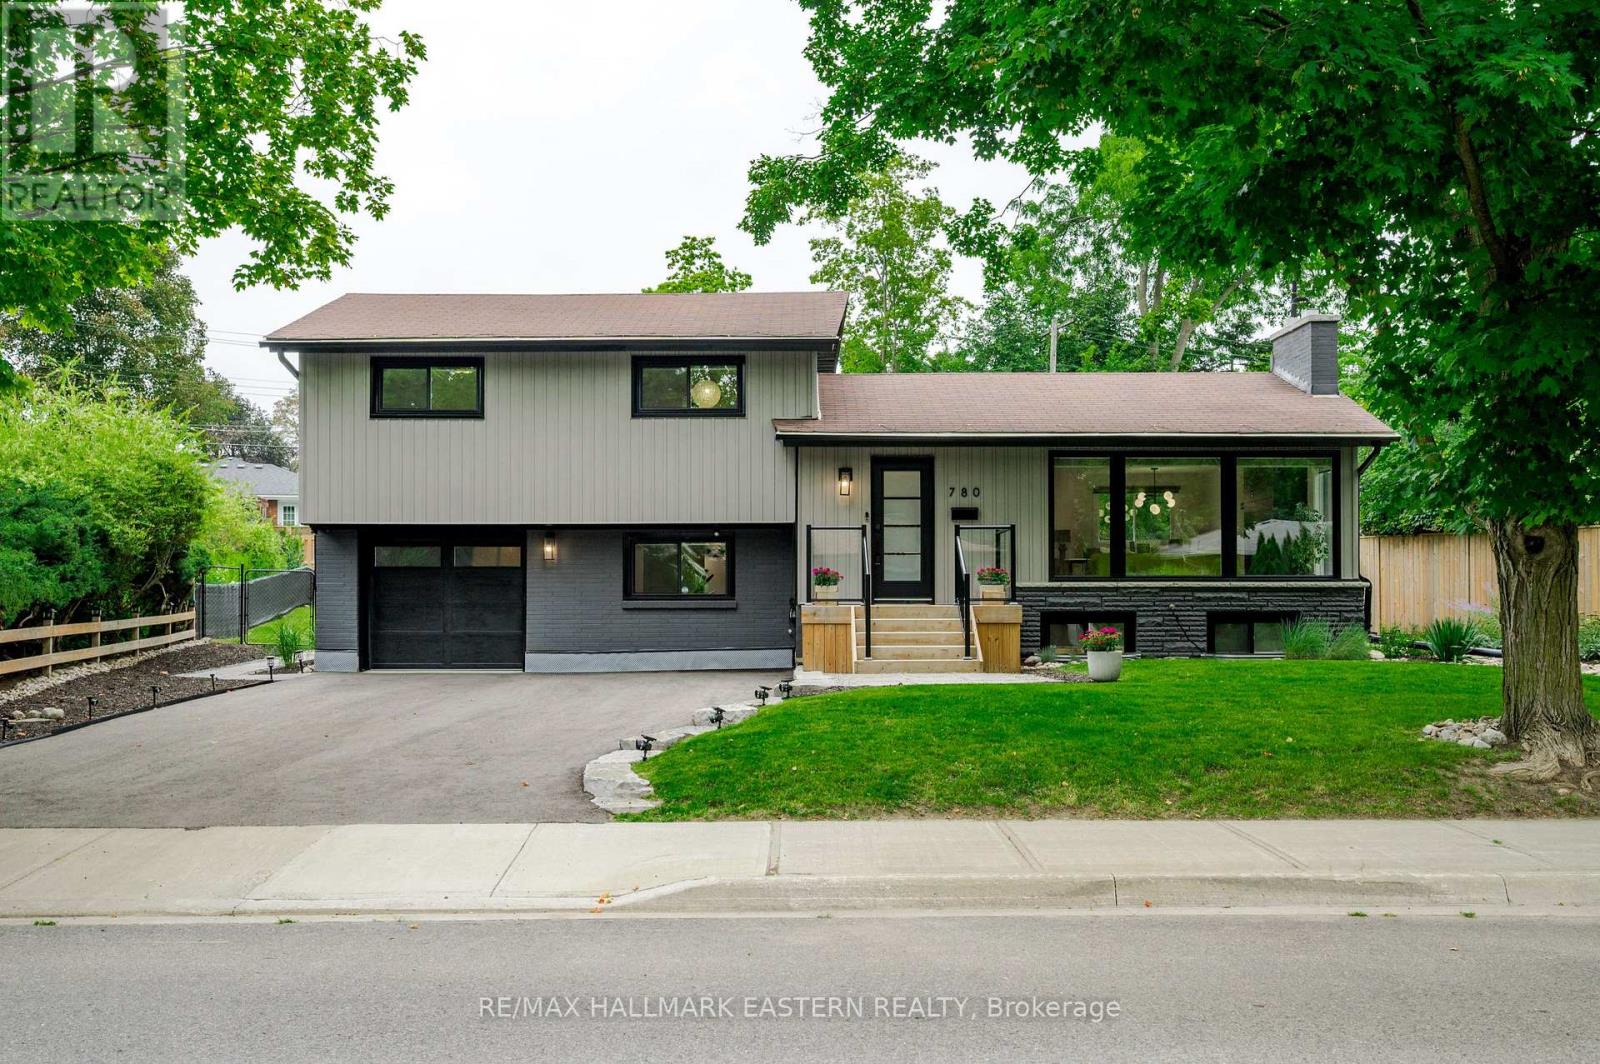
780 Hopkins Avenue
Peterborough, Ontario
Beautifully appointed. Meticulously maintained. Continually improved. Welcome to 780 Hopkins Avenue. Nestled on a beautifully landscaped, mature lot in one of Peterborough's most sought-after neighbourhoods, this exceptional home offers the perfect balance of timeless design, modern convenience and true pride of ownership. Every improvement has been made with quality, comfort and longevity in mind, creating a home that's as practical as it is beautiful. From the moment you arrive, the attention to detail is unmistakable. Professionally landscaped gardens, premium Italian stone walkways, updated fencing, a newly paved driveway and inviting outdoor living spaces create exceptional curb appeal while offering beauty in every season. Inside, quality craftsmanship continues throughout. Wide plank engineered hardwood flooring, custom trim work, oversized windows and a stunning shiplap fireplace create warm, inviting living spaces filled with natural light. The beautifully appointed kitchen is equally impressive, featuring waterfall quartz countertops, apron-front sink and thoughtful design that makes both everyday living and entertaining effortless. The beautifully updated bathrooms reflect the same commitment to quality, while the finished lower level offers exceptional flexibility with additional living space, a bedroom and bathroom-ideal for guests, extended family or a growing household. Beyond its impressive finishes, this home truly stands apart for the care and investment it has received over the years. Fresh landscaping enhancements, integrated smart home technology, upgraded attic insulation, custom window coverings, backup sump protection, roof ice-melting cables and well-maintained mechanical systems. Every update tells a story of care, quality and pride of ownership-qualities that are becoming increasingly rare to find. (id:49269)
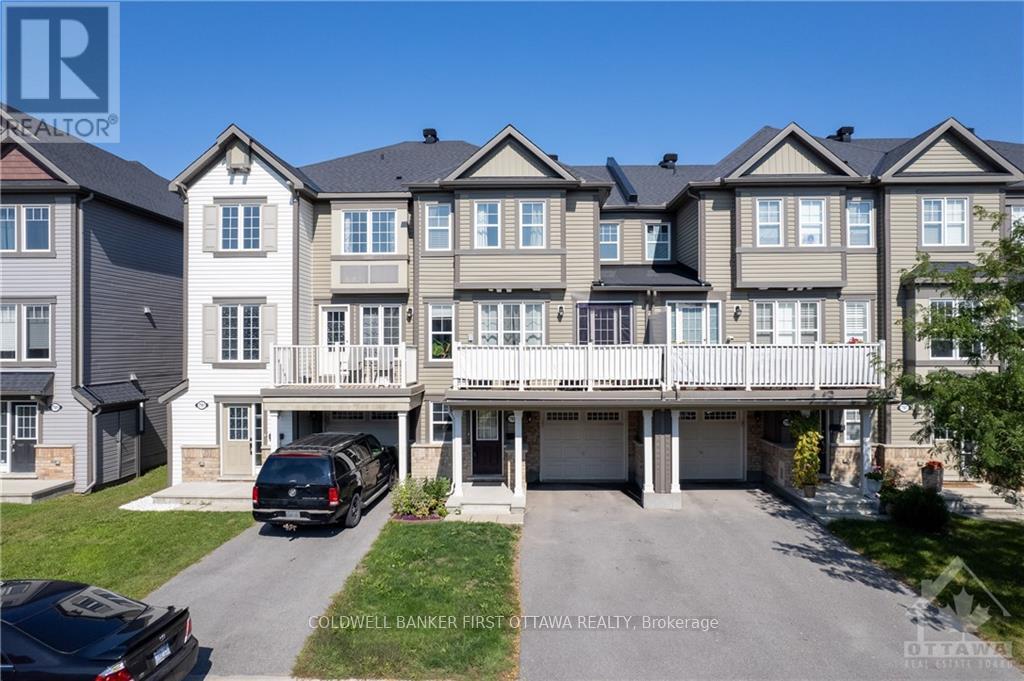
793 Mayfly Crescent
Ottawa, Ontario
Welcome to this gorgeous, spacious (1418 sf as per MPAC) and meticulously maintained 2 Bed, 3 Bath 3-storey Sweetriver Model by Mattamy. Ideally situated in the highly sought-after community of Half Moon Bay, this bright and and sun-filled Freehold Townhome offers a functional layout designed for modern living.The main level features a welcoming foyer with a front closet, direct interior access to the attached single-car garage, and a versatile DEN that is perfect for a home office, study area, or flex space. The second level boasts an open-concept living and dining area filled with natural light from oversized windows and enhanced by beautiful oak hardwood flooring. The immaculate kitchen showcases upgraded quartz countertops, stainless steel appliances, a breakfast bar, double sink, and stylish tile backsplash. Sliding patio doors lead to a private balcony, creating the perfect space to relax or entertain. A convenient powder room and stacked laundry complete this level.The third floor offers a spacious primary bedroom featuring a walk-in closet and a private 3-piece ensuite bathroom. A generously sized second bedroom with large windows and a full main bathroom provide comfortable accommodations for family or guests. Plush carpeting adds warmth and comfort throughout the bedroom level. Additional features include ceramic flooring in the entryway and bathrooms, hardwood flooring throughout the main living area, and tasteful upgrades throughout. Located just minutes from schools, parks, shopping, transit, and the Minto Recreation Complex, this move-in-ready home offers the perfect combination of comfort, style, and convenience. Book a viewing and don't miss out! (id:49269)
2235 Waycross Crescent
Mississauga, Ontario
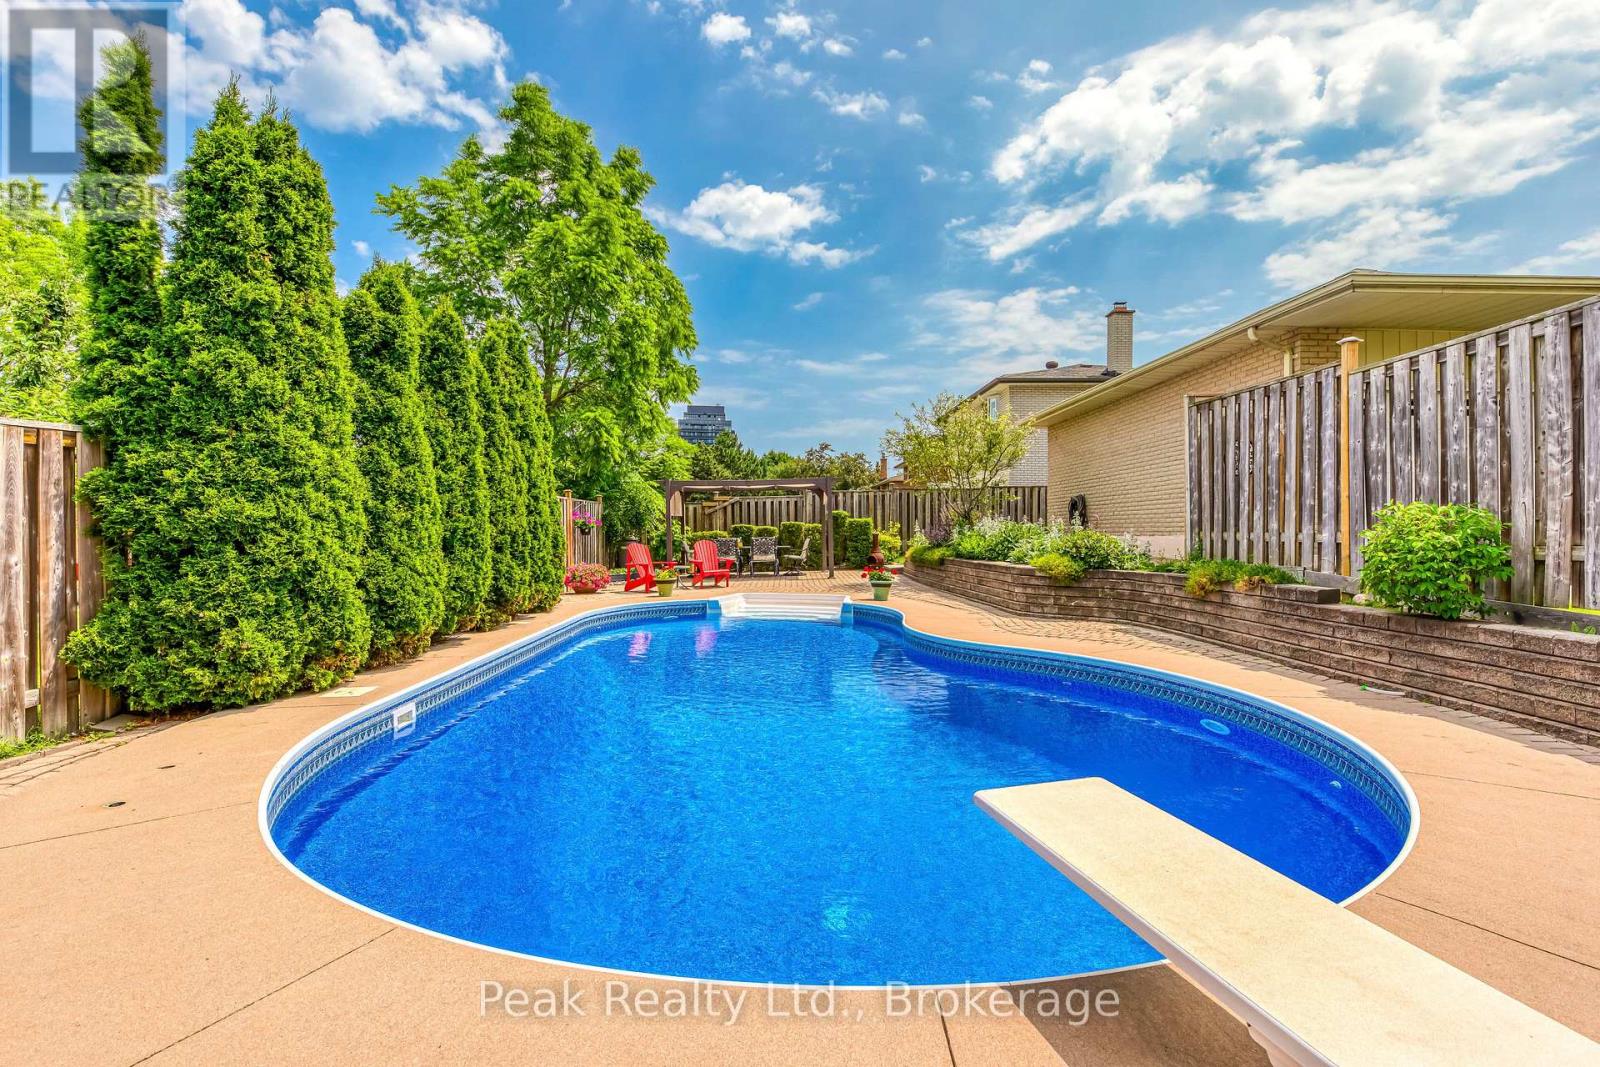
Think you're just looking at an incredible backyard? Think again! This private backyard oasis, complete with an inground saltwater pool, beautiful landscaping, an interlocking patio, and multiple entertaining spaces, is just the beginning. Behind it is something even more exciting: a LEGAL DUPLEX offering incredible flexibility for families, multigenerational living, investors, or anyone looking to help offset their mortgage. There is also the possibility of converting it back into a five-bedroom house. The main home offers three spacious bedrooms, while the completely separate studio-style rental suite has its own private entrance and private yard, providing flexibility, privacy, and income potential. With approximately 2,750 square feet of finished living space and numerous updates throughout, this home truly stands out. Located in the highly sought-after Sheridan Homelands community, you're just minutes from Clarkson GO, Highway 403, the QEW, excellent schools, parks, shopping, restaurants, golf, and the University of Toronto Mississauga campus. Furnace (2021), AC (2021), Pool Liner (2023), Pool Safety Cover (2023), Pool Pump (2023), Basement Flooring (2025), Electrical update (2021), Samsung Washer & Dryer (2025), Second Unit/Lower-Level renovation (2021). A backyard you'll never want to leave. A home that offers so much more than meets the eye. This is one you need to see!!! (id:49269)
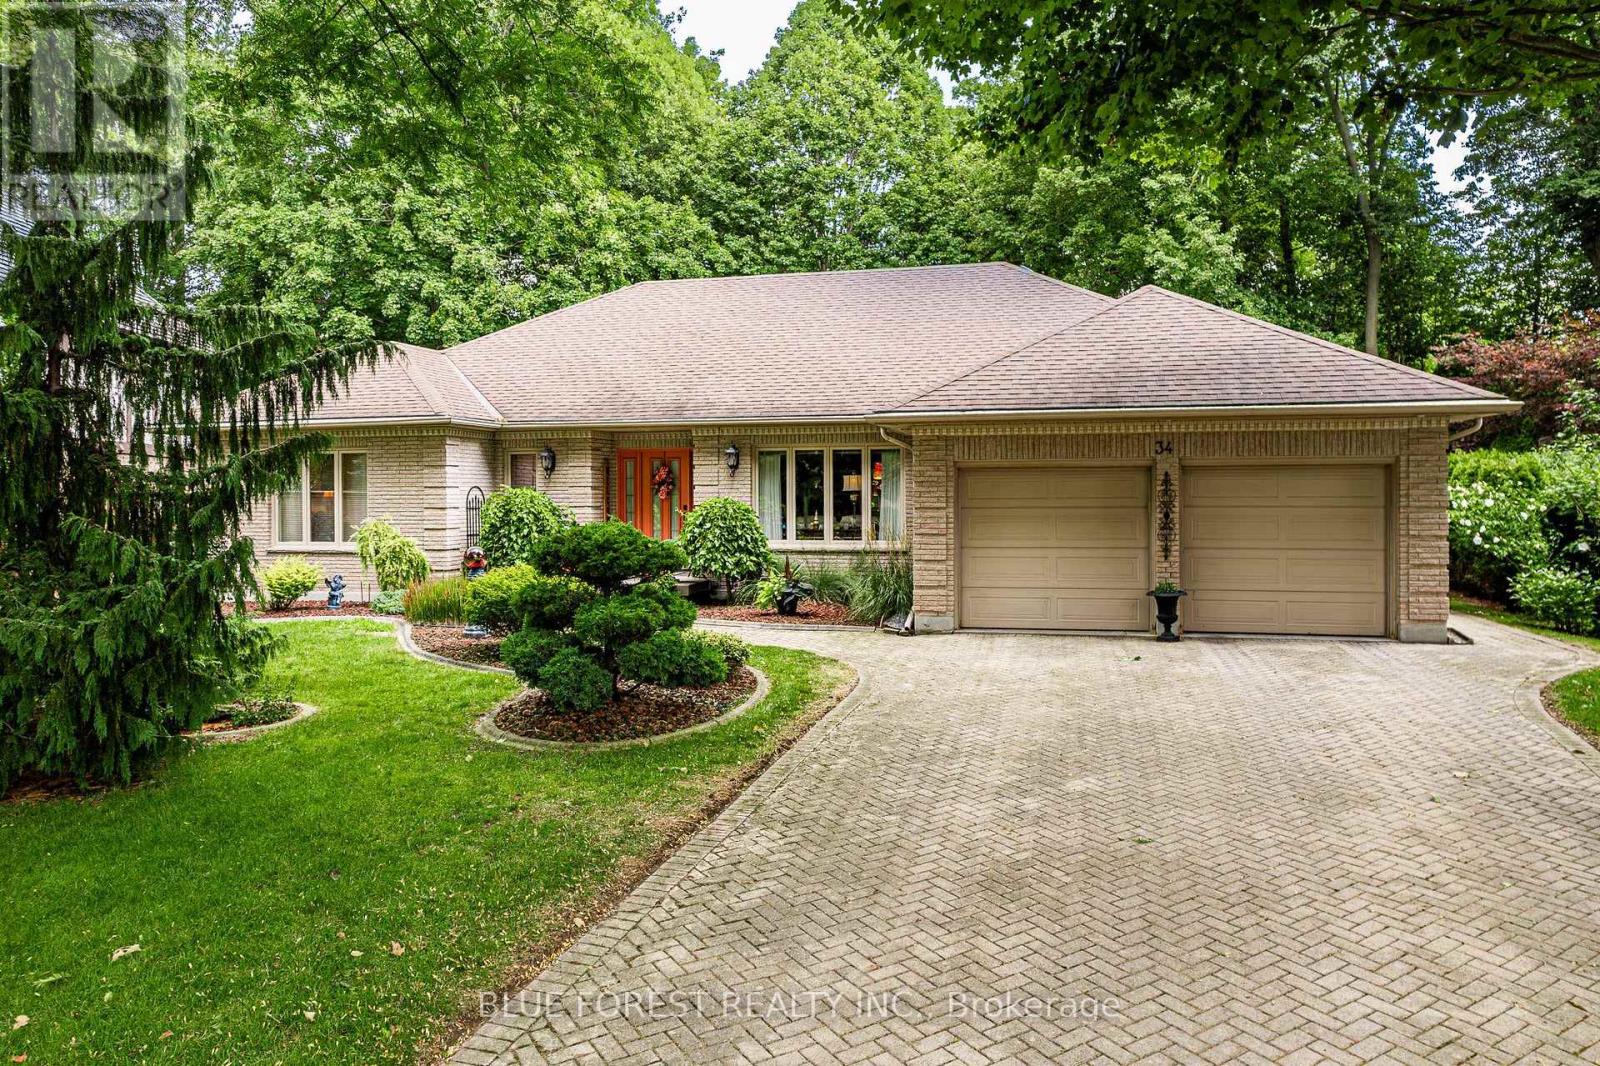
34 Shady Lane
London North, Ontario
Welcome to this spotless, professionally decorated 3-bedroom, 4-bath bungalow in North London's most sought-after neighbourhoods. Backing onto peaceful greenspace, this home offers impressive curb appeal, spacious living areas & striking landscape. At the heart of the home is the bright, open-concept kitchen, thoughtfully designed for both everyday living & entertaining. The large quartz-topped island provides generous prep space & seating, while remaining open to the eating area & family room, making it easy to stay connected with family & guests. Abundant cabinetry offers exceptional storage, including a pantry-style cabinet with convenient pull-out drawers. Solar lighting brings added brightness to this space.The adjoining family room features a cozy gas fireplace with picturesque views of the backyard and greenspace. A separate front living room with French doors and an oversized dining room provide additional space for relaxing and hosting. The main floor includes two generous bedrooms, an additional 4-piece bath, and a spacious primary retreat with amazing backyard view. The primary suite features a walk-in closet and a luxurious 4-piece ensuite with a jetted tub, glass-enclosed shower, and granite countertops. To complete this level is a main-floor laundry, a convenient 2-piece bath, which is easy access to the oversized double garage with side door. Downstairs, the lower level offers exceptional flexibility with a large Rec Room currently used as a bedroom, a 3-piece bath, den, office space, cold cellar, and abundant storage. Additional features include solar tubes in kitchen, family room & ensuite bath, central vacuum, newer furnace (6 yrs) & shingles that are in excellent condition. Outside, enjoy the mostly fenced yard, back patio, and the privacy & views of the natural area behind. Ideally located near Masonville Mall, park, & everyday amenities, this is a wonderful opportunity to enjoy comfortable family living in a prime North London location. (id:49269)
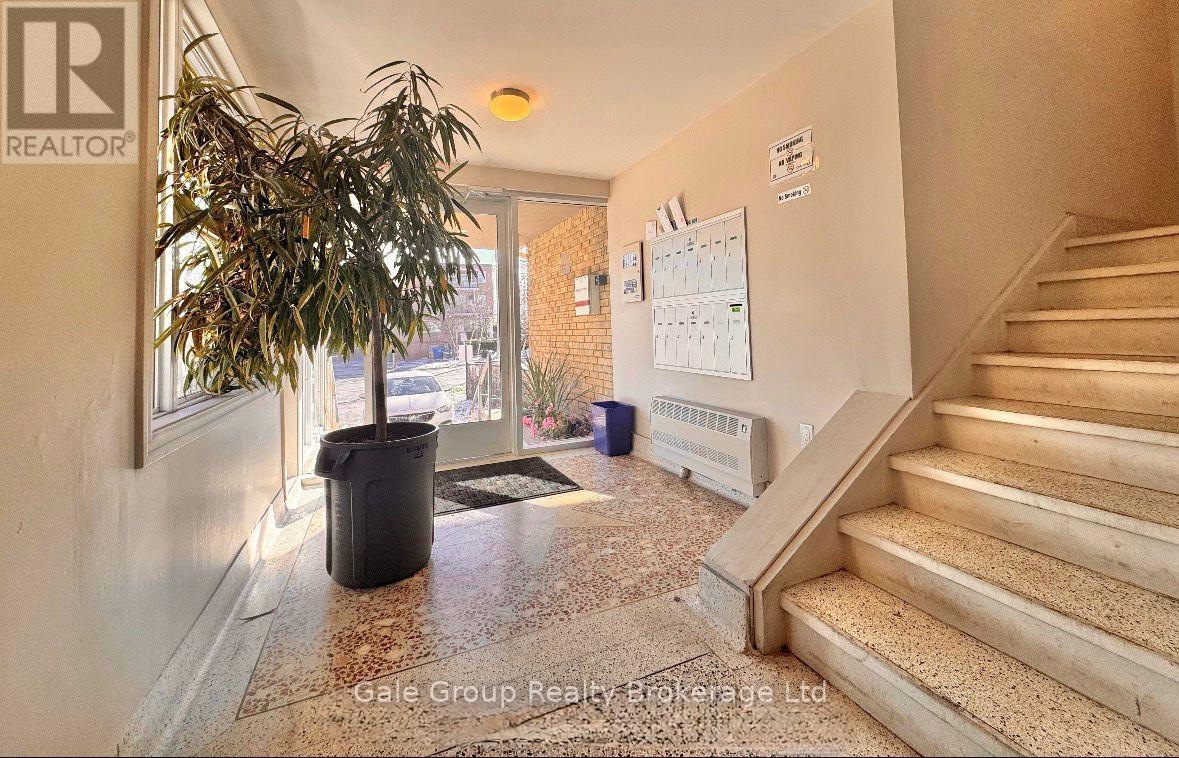
102 - 5 Paisley Boulevard E
Mississauga, Ontario
Discover one of the largest 1-bedroom units available in central Mississauga-an upgraded, generously sized home that delivers both comfort and value in a prime location. Step into a bright, open-concept layout designed for easy living, with ample room to relax and recharge. The modern kitchen boasts stainless steel appliances and a convenient breakfast bar, perfect for your morning coffee or casual dining. Situated in a quiet, low-rise building with just a handful of units, you'll enjoy a peaceful atmosphere free from crowded elevators and noisy neighbors-ideal for those who appreciate privacy and tranquility. A true hidden treasure compared to the hustle of high-rise living. Professionally managed by a responsive landlord who genuinely prioritizes your comfort and satisfaction. Located mere steps from Cooksville GO Station, major bus routes, the upcoming LRT, banks, restaurants, and more. Plus, you're just minutes from Square One, Port Credit, and the scenic shores of Lake Ontario. If you're seeking a clean, quiet, and spacious home with unbeatable convenience-this is the one! (id:49269)
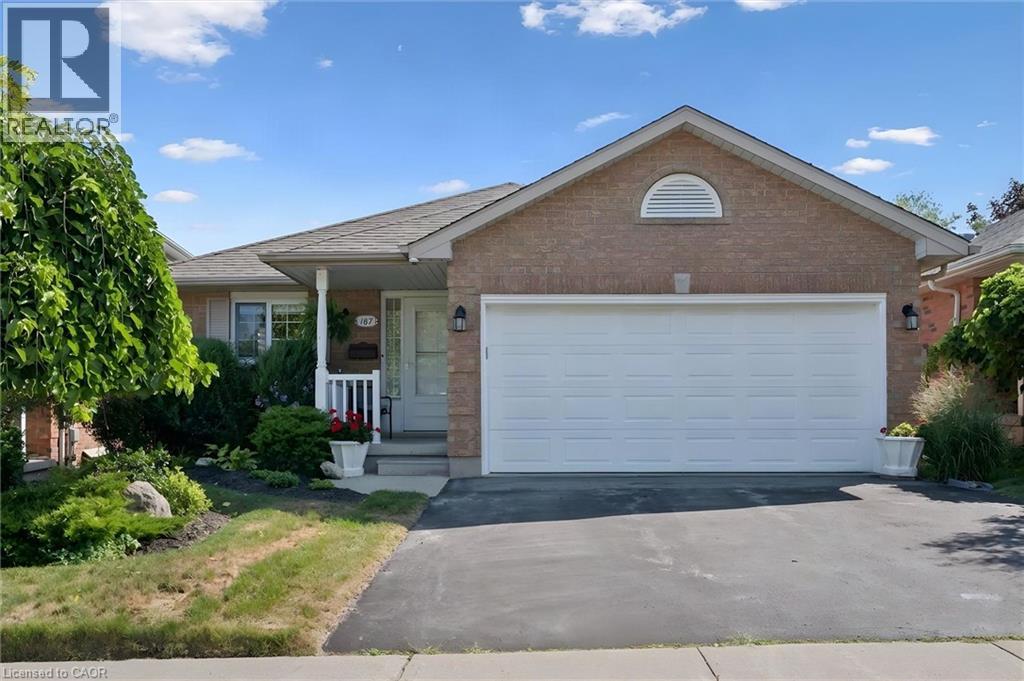
187 Westchester Drive
Kitchener, Ontario
Custom built by Murray Woolner. Experience refined bungalow living in this beautifully appointed home. Lovingly cared for and impeccably maintained, this exceptional 2+1 bedroom, 3 bathroom residence offers an elegant blend of comfort, quality and effortless living. The thoughtfully designed main level features rich hardwood flooring, beautifully updated kitchen (including easy pull out drawers & lazy susan), updated bathrooms, convenient main-floor laundry and an inviting gas fireplace that creates a warm and sophisticated atmosphere. With two bedrooms and principal living spaces all on one level, the home offers the ease and convenience of bungalow living, perfect for those looking to simplify without compromising on space or style. The fully finished lower level significantly expands the living space, offering another gas fireplace, a third bedroom and bathroom along with plenty of room for entertaining, overnight guests, hobbies or a private retreat. Important updates include the furnace and central air conditioning (2016), an owned water heater (2023), roof (2017 with a 50 yr shingle), brand new garage door and an owned water softener (2018), providing added comfort and peace of mind. Set in the desirable Grand River North community, close to beautiful parks, schools, public transit and everyday amenities, this exceptional home presents a wonderful opportunity for discerning buyers, empty nesters and retirees seeking a well-maintained residence with space to entertain, room for guests and the convenience of main-floor living. (id:49269)
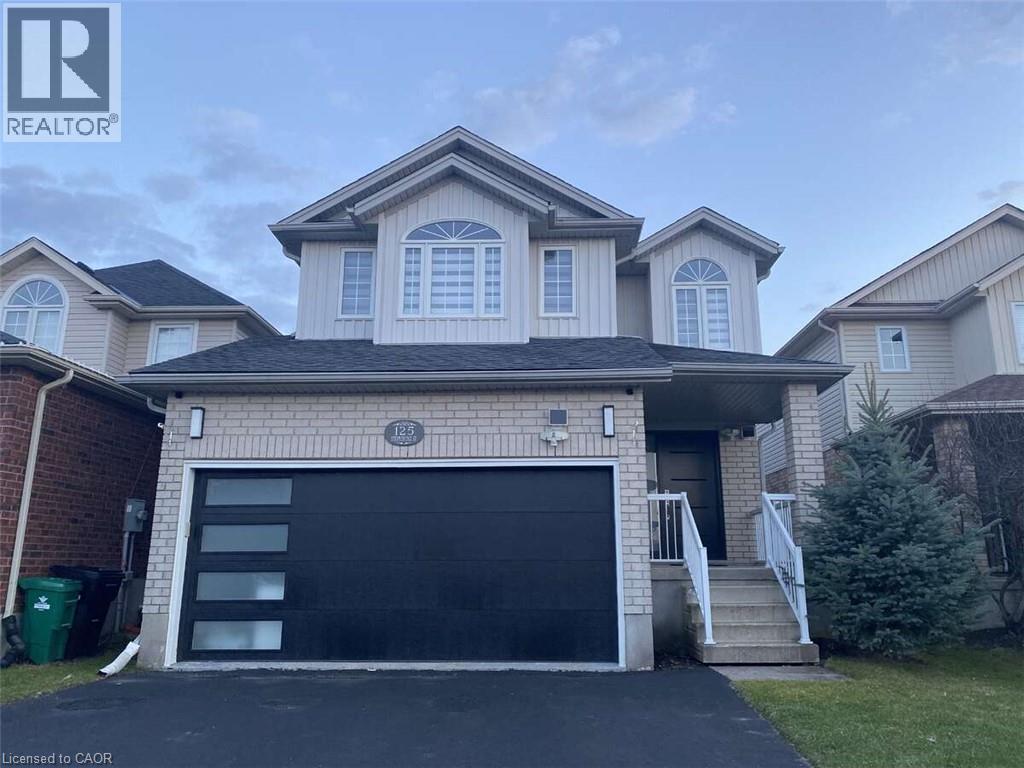
125 Steepleridge Street
Kitchener, Ontario
*** For more information, please click Brochure button. *** This beautifully remodeled home offers over 2,700 sq. ft. of updated living space and is located in the highly desirable, family-friendly Doon South neighbourhood of Kitchener, just minutes from Highway 401. The main floor features a bright open-concept layout with a built-in fireplace and a stunning new kitchen complete with white cabinetry, quartz countertops, a waterfall island, tiled backsplash, built-in refrigerator, and stainless steel Bosch appliances. The home is carpet-free throughout with modern finishes and includes three spacious bedrooms, four full bathrooms, two fireplaces, and a second-floor family room with 10-foot ceilings. The primary suite features a private ensuite and fireplace. Extensive upgrades completed between 2023–2024 include new flooring, bathrooms with soundproof insulation, lighting, plumbing, paint, and more, along with a new roof in 2022. Additional features include waterproof, pet-friendly vinyl plank flooring, a tankless water heater, and five security cameras. The fully finished basement offers a large recreation area, home theatre wiring, an additional bathroom, and a separate garage entrance. The private backyard includes a deck, shed, and space for future development. Close to schools, parks, shopping, and transit, this home is ideal for commuters and families alike. (id:49269)
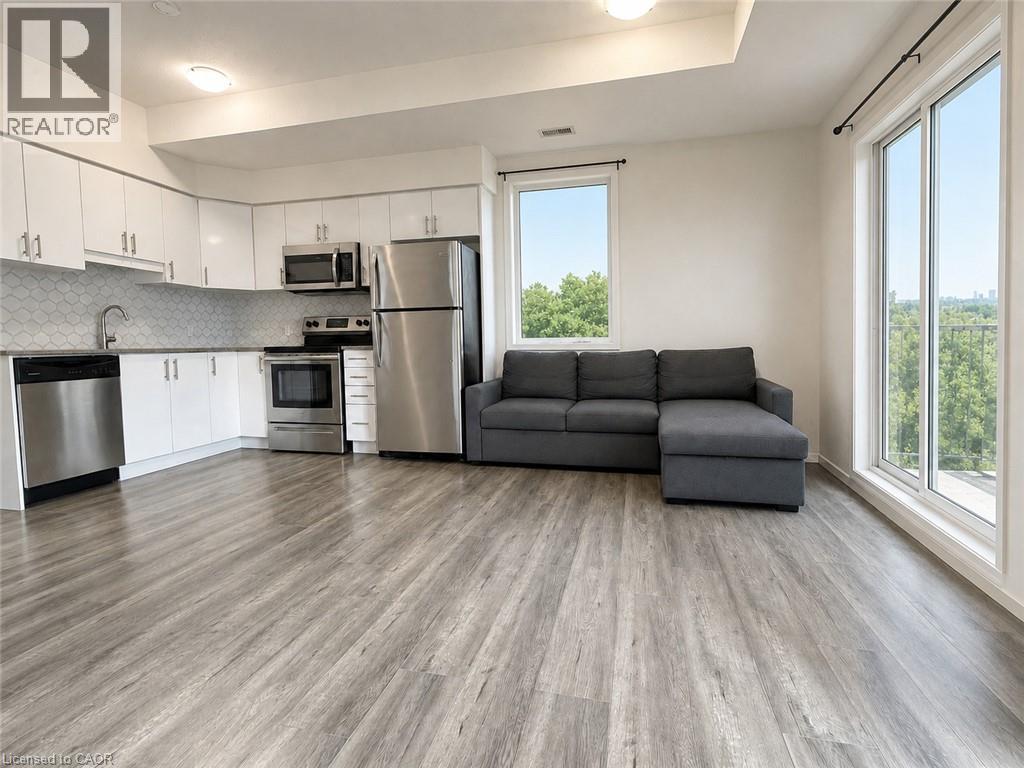
1430 Highland Road W Unit# 36b
Kitchener, Ontario
6 REASONS TO LOVE THIS UNIT: 1) SPACIOUS THREE-STOREY townhouse featuring 2 bedrooms, a den, and 1.5 bathrooms with THREE PRIVATE OUTDOOR SPACES including two balconies and a rooftop patio with BBQ hookup; 2) CONVENIENT LOCATION: close to Universities (Waterloo, Wilfrid Laurier), Google office, financial buildings, hospital, schools, grocery stores, parks, Walmart, shopping center and GRT. Fast access to Hwy 8 and Kitchener Downtown; 3) UPGRADED MODERN KITCHEN with water softener, white cabinetry, granite countertops, stainless steel appliances and a stylish backsplash; 4) BRIGHT OPEN-CONCEPT MAIN FLOOR with 9-foot ceiling and patio with beautiful view; 5) ONE UNDERGROUND PARKING INCLUDED, visitor parking available right in front of the unit. 6) EXTRA SPACE for storage and your summer and winter fun toys (bikes, skis, snowboards etc.). (id:49269)
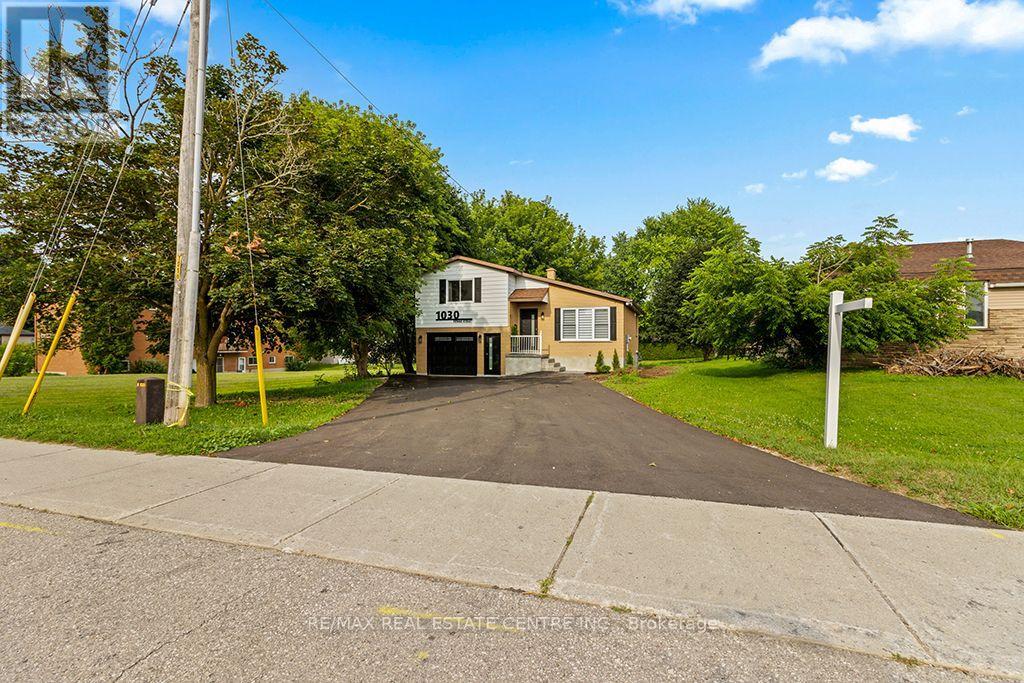
1030 Yonge Street S
Brockton, Ontario
Welcome to this Newly Renovated Family Home at 1030 Yonge Street S. in Brockton, where Stunning & Modern upgrades, thoughtful design, and an exceptional location come together. Overlooking the picturesque Walkerton Heritage Water Garden, this property offers a peaceful setting with added privacy while being just minutes from downtown Walkerton and all essential amenities, including schools & shopping. The property just went through Extensive Renovation Top to Bottom, In & Out! Step inside to discover a bright, contemporary interior featuring, stylish new laminate flooring throughout & All New Stairs & all new Light Fixtures. Stunning brand-new kitchen with Stainless steel Appliances, Centre Breakfast Island, Pantry, Soft Close Cabinets & New Pot Lights, Completely updated new bathrooms & Powder room with New Pocket door. Updated Bedrooms with All New Light Fixtures and New B/I Linen Closet on 2nd Lvl. The home offers two full bathrooms and one convenient powder room, along with a newly designed laundry area for added convenience. New Wiring & Plumbing & all New Outside Doors with Keyless entry. The fully finished lower level provides exceptional flexibility for multigenerational living or extended family. Complete with its own kitchenette, a spacious 3rd queen-sized bedroom with walk-in closet, and full bathroom, Egress above-grade windows, and modern pot lighting, this inviting space is ideal for in-laws or teenagers seeking additional privacy. Outside, the extensive renovations continue with a new Extended driveway, stone walkways, stone patio, perennial gardens, and a newly fenced backyard patio designed for both privacy and entertaining. Additional improvements: All new window coverings, Newly painted, some new windows and all new doors, all New Appliances, New Stairs & Railings, New Kitchens, New Bathrooms. This move-in-ready home offers the perfect blend of quality craftsmanship & modern finishes. Don't miss out on this stunning & fully renovated property. (id:49269)
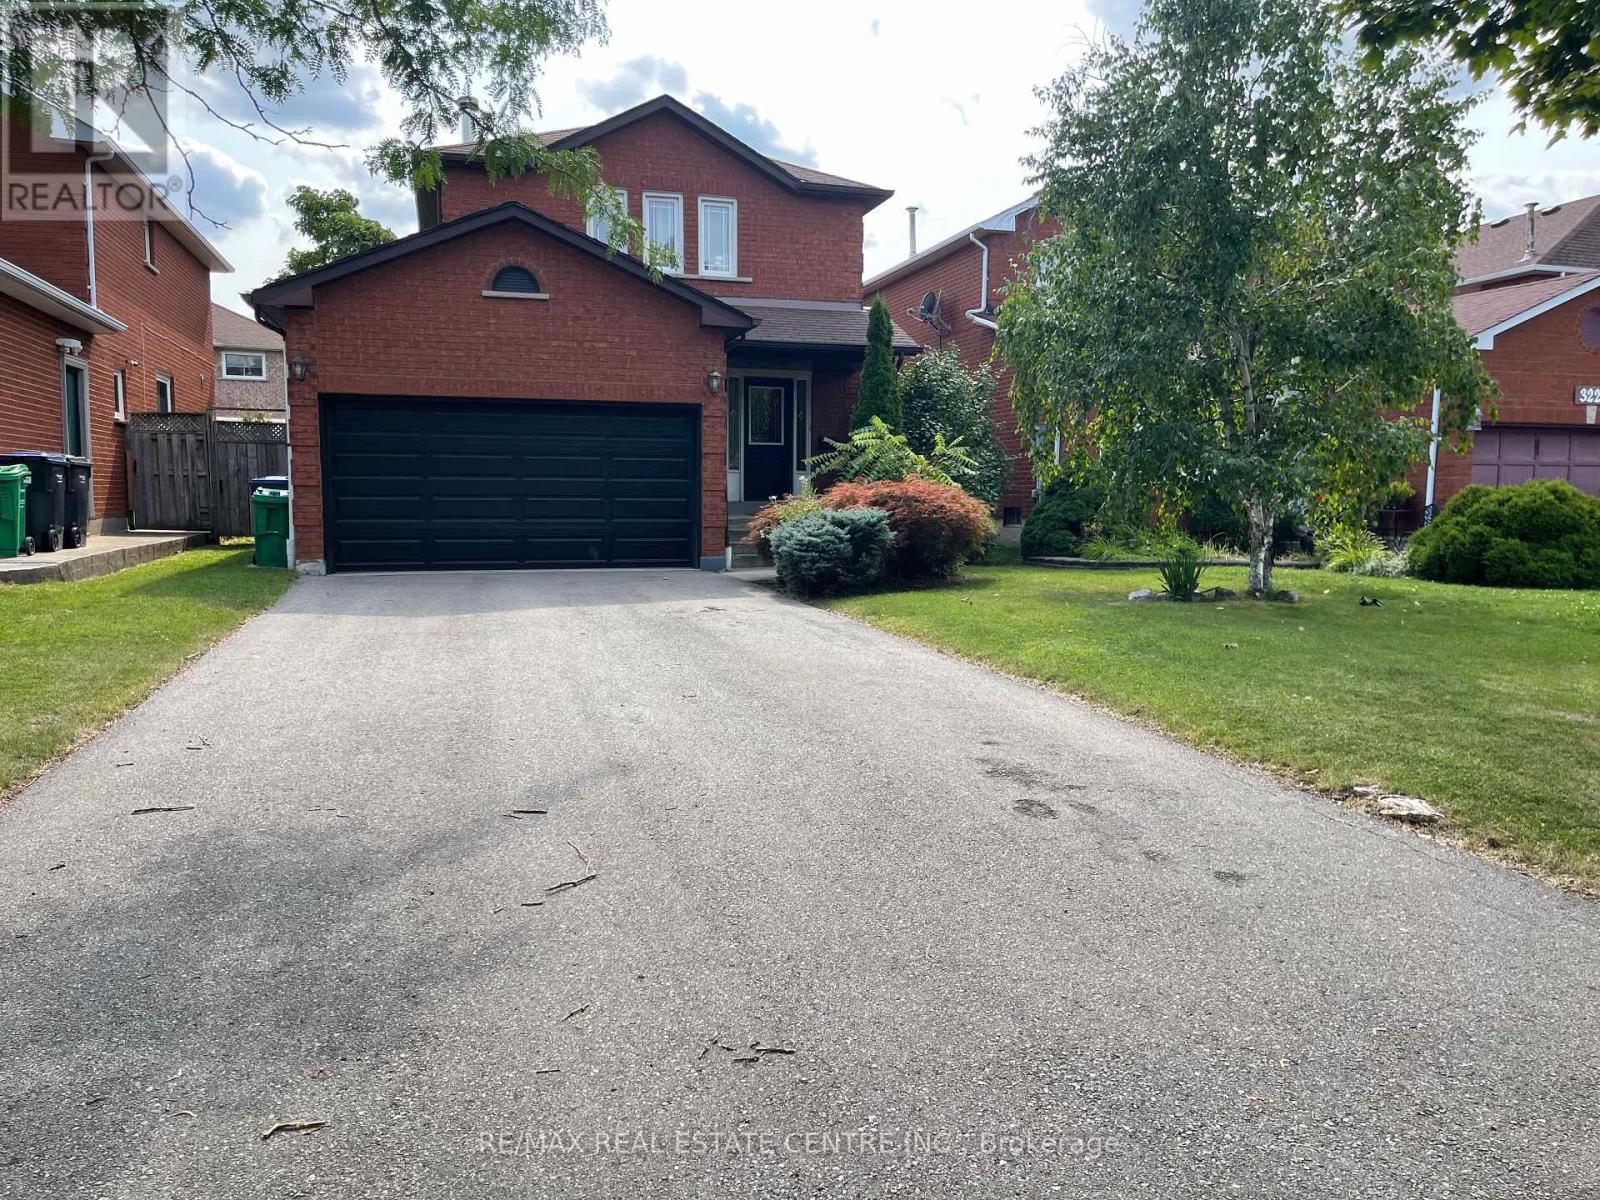
3223 Shadetree Drive
Mississauga, Ontario
3 Bedroom Det-House, Finished Bsmt, In The Mature & Quiet Meadowvale Neighbourhood. KitchenW/Granite Countertops, Backsplash, Hardwood Throughout, Large Fully Fenced Backyard. Gas LineFor Bbq, Wide Driveway For 6 Cars, Close To Go Station, Mins Driving To 401/407, Plaza,Shopping, Lcbo, Restaurants (id:49269)
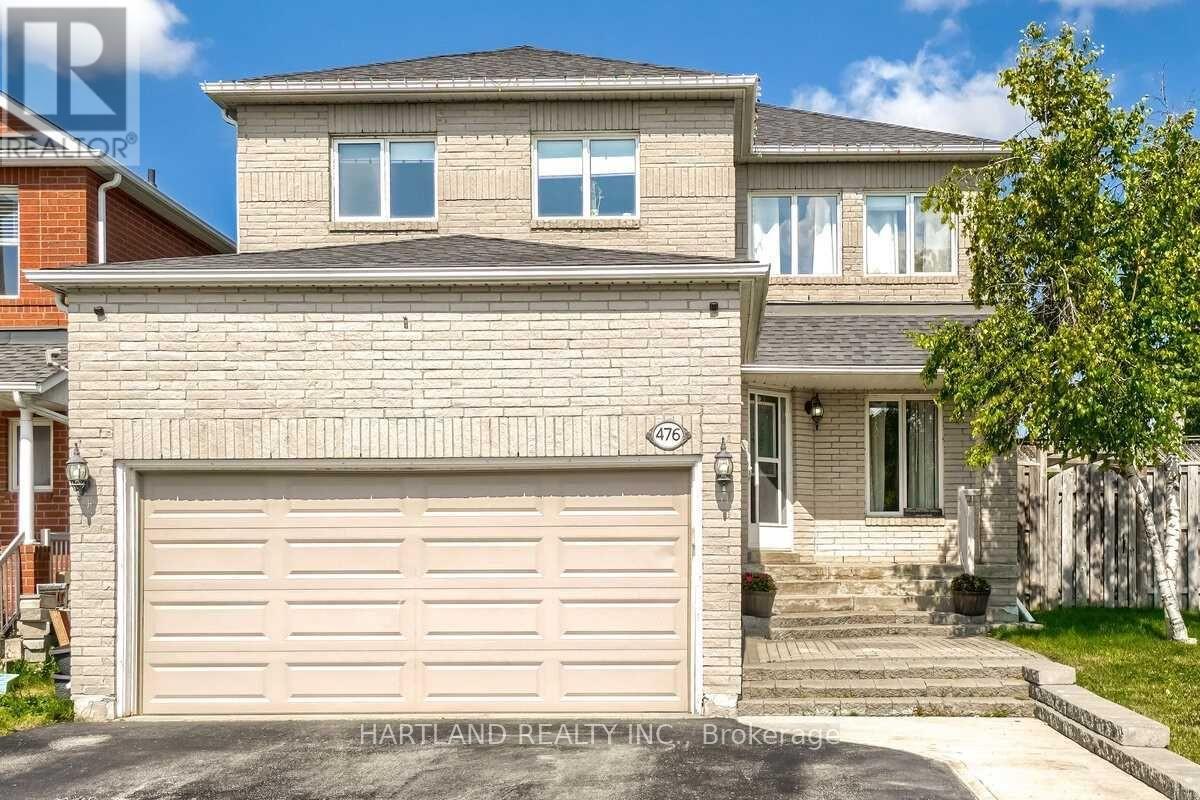
476 Jay Crescent
Orangeville, Ontario
Largest Braeside Model Over 2500 Sq Ft. Great Layout For Growing Or Large Family.4+2 Bedrooms, Main Floor Family Room O/Looks Kitchen. Formal Living&Dining. Family Size Kitchen W/Walk Out To Deck. Master Bed W/ Pc Ensuite & His/Hers Closet. Newly Renovated Lower Level Has Opened Concept Kitchen Combined With Recreation Room, Large 2 Bedroom A Beautiful 4 Pc Bathroom W/Deep Soaker Tub. Main Floor Laundry &Garage Access. Large Loft Over Garage. Large Deck Great For Entertaining. Agent&Buyer To Verify All Information Measurements,Taxes,Lot Size. Corner Lot Close To All Amenities And Hospital. (id:49269)
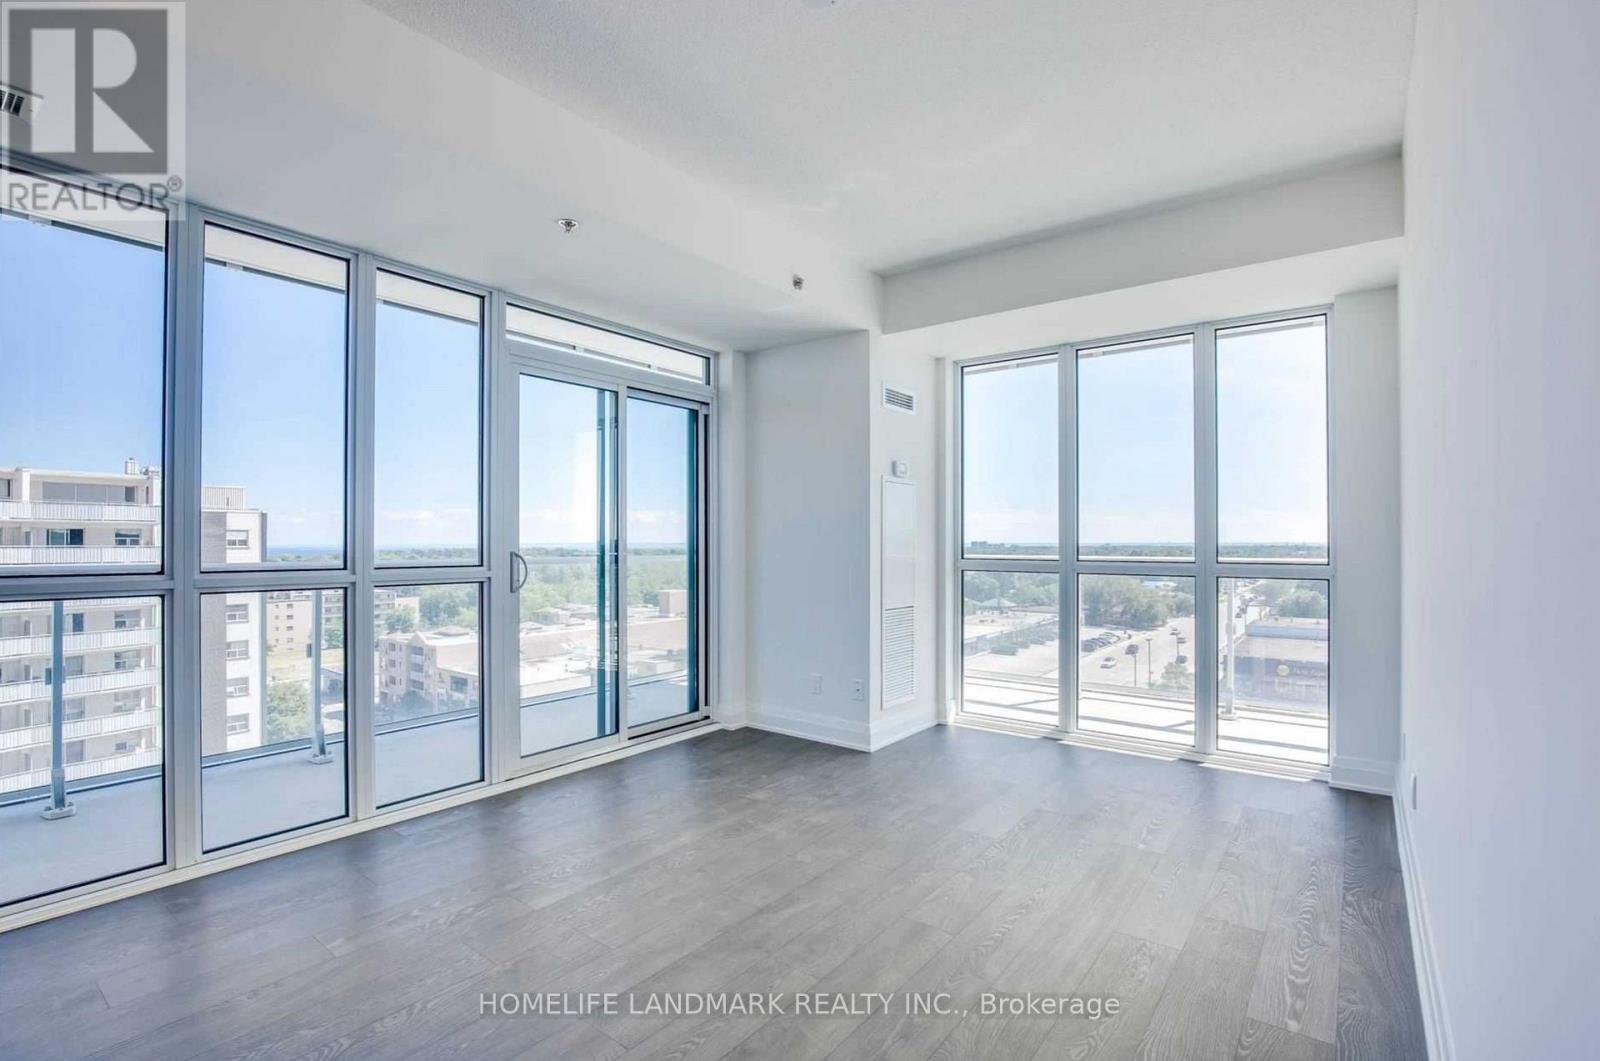
809 - 55 Speers Road
Oakville, Ontario
WOW! Stunning 2-Bed, 2-Bath Corner Unit In Luxurious Rain/Senses Condo Featuring One Included Parking Space! Spanning Nearly 800 SQFT, This Sun-Drenched Suite Boasts Premium Wide-Plank Laminate Floors & Floor-To-Ceiling Windows. Enjoy All-Day Sunshine, Majestic Sunsets, & Breathtaking Southwest Lake Views From The Open Kitchen, Living Room, & Primary Bedroom. Walk Out From The Living Room & Primary Bedroom To A Massive 295 SQFT Wrap-Around Balcony! Chef's Kitchen Features Granite Counters, S/S Appliances, & Stylish Glass Backsplash. Resort-Style Amenities: Indoor Pool, Sauna, Rooftop Deck/Garden, Gym, Party Room, Smart Parcel Lockers & 24Hr Concierge. Steps To Kerr Village & Oakville GO Station. Mins To QEW/403. Non-Smokers. Second parking space available for an additional $120/month. (id:49269)

1451 Ravensmoor Crescent
Mississauga, Ontario
Welcome to 1451 Ravensmoor Crescent, an exceptional executive 2 storey residence tucked away within a quiet, low-traffic 'gated-feel' enclave in Mississauga's highly coveted Credit Pointe community. Offering 3 spacious bedrooms and more than 3,000 sq ft of thoughtfully designed living space, this beautifully maintained home seamlessly blends modern updates with timeless sophistication, creating an ideal setting for families, multi-generational living, or investment. Positioned on an impressive extra deep lot with outstanding curb appeal and exceptional privacy, this remarkable property radiates pride of ownership from the moment you arrive. The bright and inviting main floor features an elegant 16 ft. open-concept foyer, effortlessly connecting the spacious kitchen, dining area, and welcoming family room anchored by a cozy double sided fireplace-perfect for both everyday living and entertaining. The tastefully appointed kitchen overlooks a spectacular backyard retreat complete with an oversized kidney-shaped swimming pool, relaxing gazebo, concrete patio & mature trees that provide a tranquil and private oasis for family gatherings and summer entertaining. The fully finished lower level substantially expands the home's living space, offering incredible versatility with a spacious recreation room, dedicated office area, and potential fourth bedroom-perfect for extended family, in-law accommodation, guests, or your growing family's changing needs. Every detail of this home reflects meticulous care and exceptional attention to maintenance. Immaculately presented and truly move-in ready, this residence shows beautifully and earns a well-deserved 10+. In the highly sought-after Credit Pointe neighbourhood, you'll enjoy unparalleled convenience with easy access to Credit Valley Hospital, major highways, premium shopping, parks, community park and tennis courts. Nature lovers will appreciate having the scenic Credit River walking trails just steps from your front door! (id:49269)
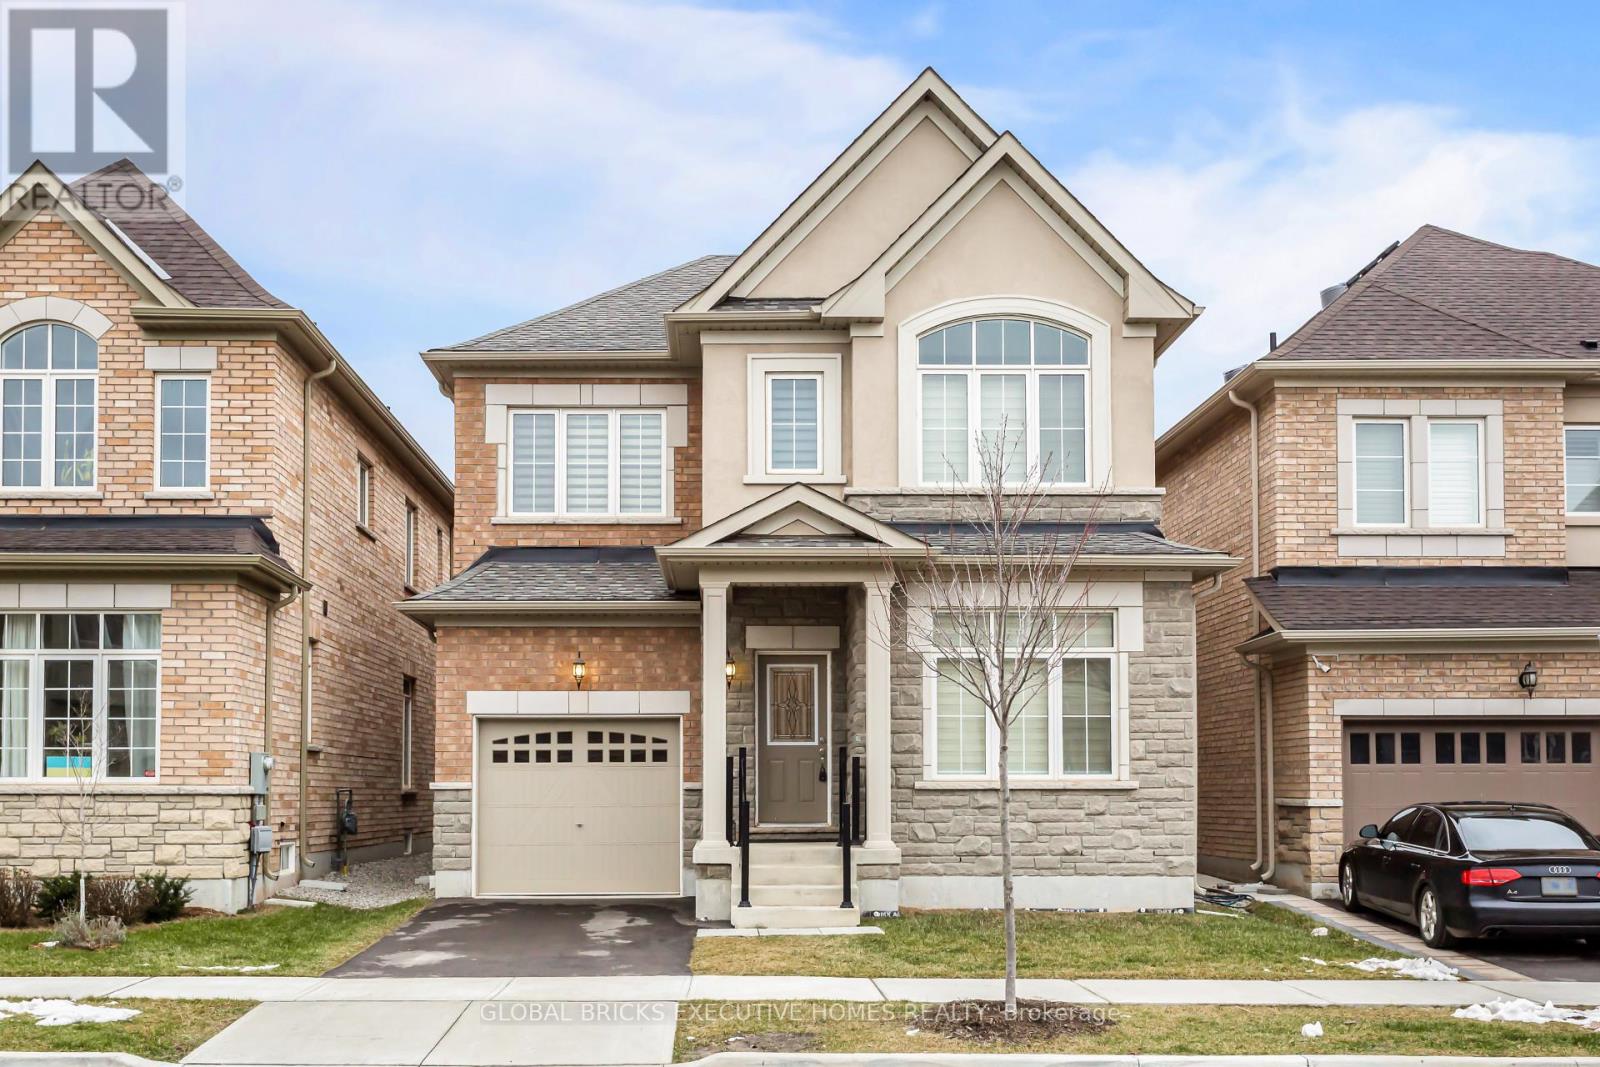
134 Petgor Path
Oakville, Ontario
Furnished ! Stunning luxury home. Experience luxury style in this exceptional 4 Bedrooms 4 Washrooms detached, featuring upgraded finishes throughout. From the moment you step inside, you'll be welcomed by a spacious open concept floor plan designed for both entertaining and comfortable family living. The gourmet kitchen is a chef's dream , showcasing, top-of-the-line appliances, custom cabinetry, and a large centre island that serves as the perfect gathering place for family and friends. Retreat to the impressive primary suite, with ensuite bathroom and a custom walk-in closet. Each additional bedroom is generously sized and offers ensuite privileges, providing exceptional privacy, convenience, and comfort. Designed with entertaining in mind, the outdoor living space features a large backyard, ideal for hosting some barbecues, outdoor gatherings, or simply relaxing after a long day. This remarkable home offers a perfect blend of elegance, comfort, and modern living. Steps away from walking Trails. Don't miss the opportunity to live in this stunning property .Unfurnished availability possible. (id:49269)
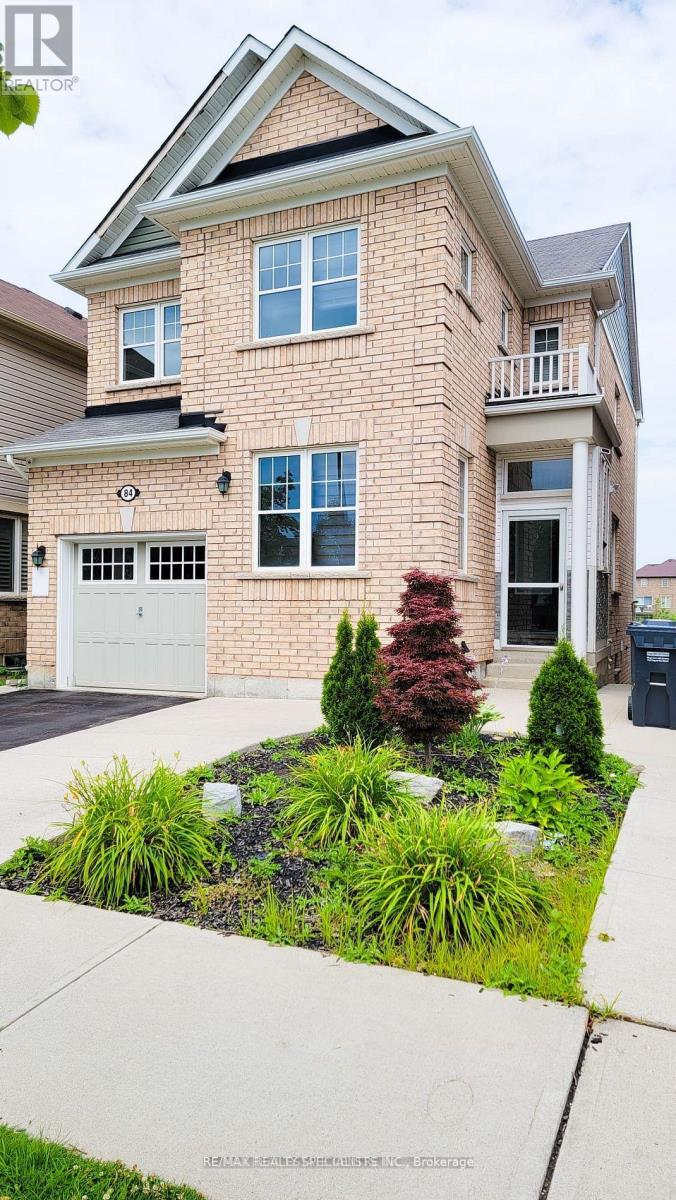
84 Tysonville Circle
Brampton, Ontario
Welcome to 84 Tysonville, a well-maintained 1-bedroom basement apartment located in Brampton's highly sought-after Mount Pleasant community. This bright and functional unit features a comfortable open-concept layout and a private bedroom offering a cozy retreat. Enjoy the convenience of a separate entrance, dedicated parking, and a peaceful setting backing onto a ravine, providing added privacy and tranquility. Ideally located just minutes from Mount Pleasant GO Station, parks, schools, shopping, restaurants, and all essential amenities. A great opportunity to lease a clean and comfortable apartment in one of Brampton's most desirable neighbourhoods. One parking included. 30% utilities. Showings Monday, Tuesday and Sunday this week. (id:49269)
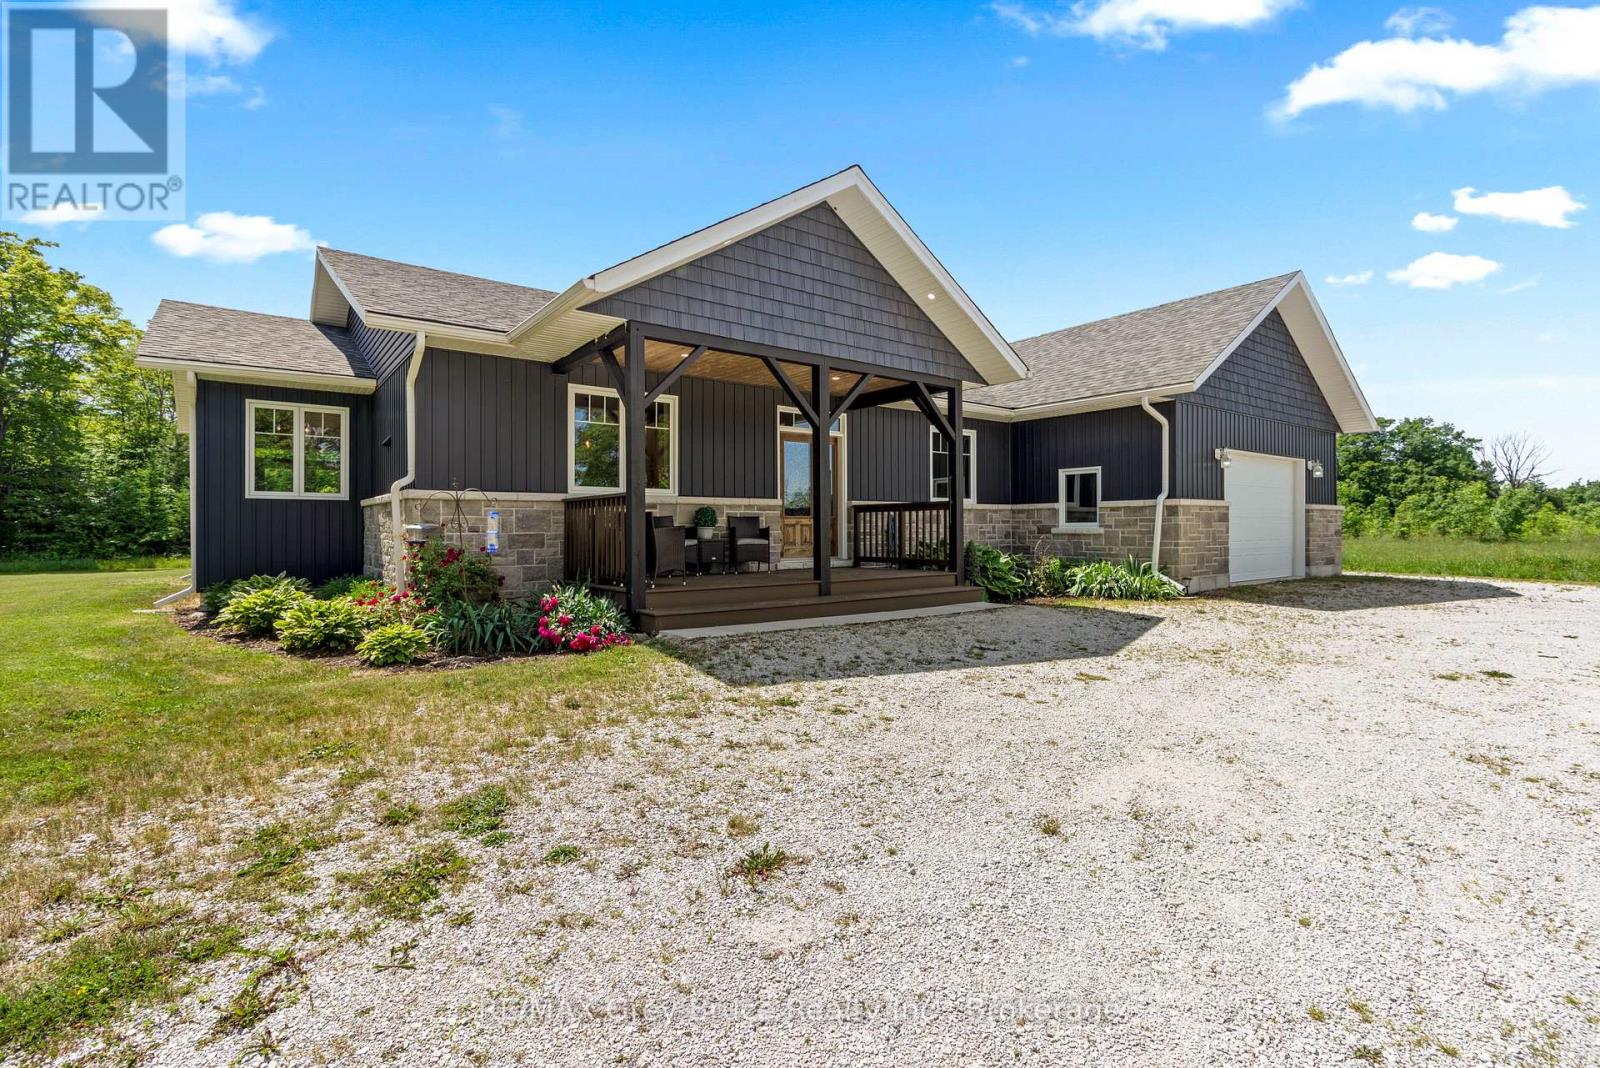
1379 West Road
Northern Bruce Peninsula, Ontario
THOUGHTFULLY DESIGNED NEWER CUSTOM HOME! Set on a private 2.4 acre oasis! It features 4 bedrooms, 4 bathrooms, and over 2,100sqft. Great for large families and/or B&B opportunity with separate entrances and ensuite bathrooms! Centrally located on the Peninsula with an easy drive to Lion's Head, Tobermory, Wiarton, Sauble Beach, and more. Lake Huron is also just around the corner (4 min!) with a boat launch and public water access. The oversized attached garage (24ft by 23ft) provides ample space for vehicles, tools, toys, and storage. The covered front porch makes for a welcoming entrance and quiet space to unwind! Inside offers a large open-concept layout while still providing separated spaces when needed. The living room has a stunning grand fireplace and vaulted ceilings lined with a beautiful wood design. A chef's kitchen with quartz countertops, custom cabinetry, and an island with a built-in appliance lift. Primary bedroom is oversized and complemented with a 4-piece ensuite, in room laundry, and walk-in closet. Whether you're looking for a home, a quiet retreat or a rental opportunity this move-in-ready home offers a rare combination of modern design and natural beauty! (id:49269)
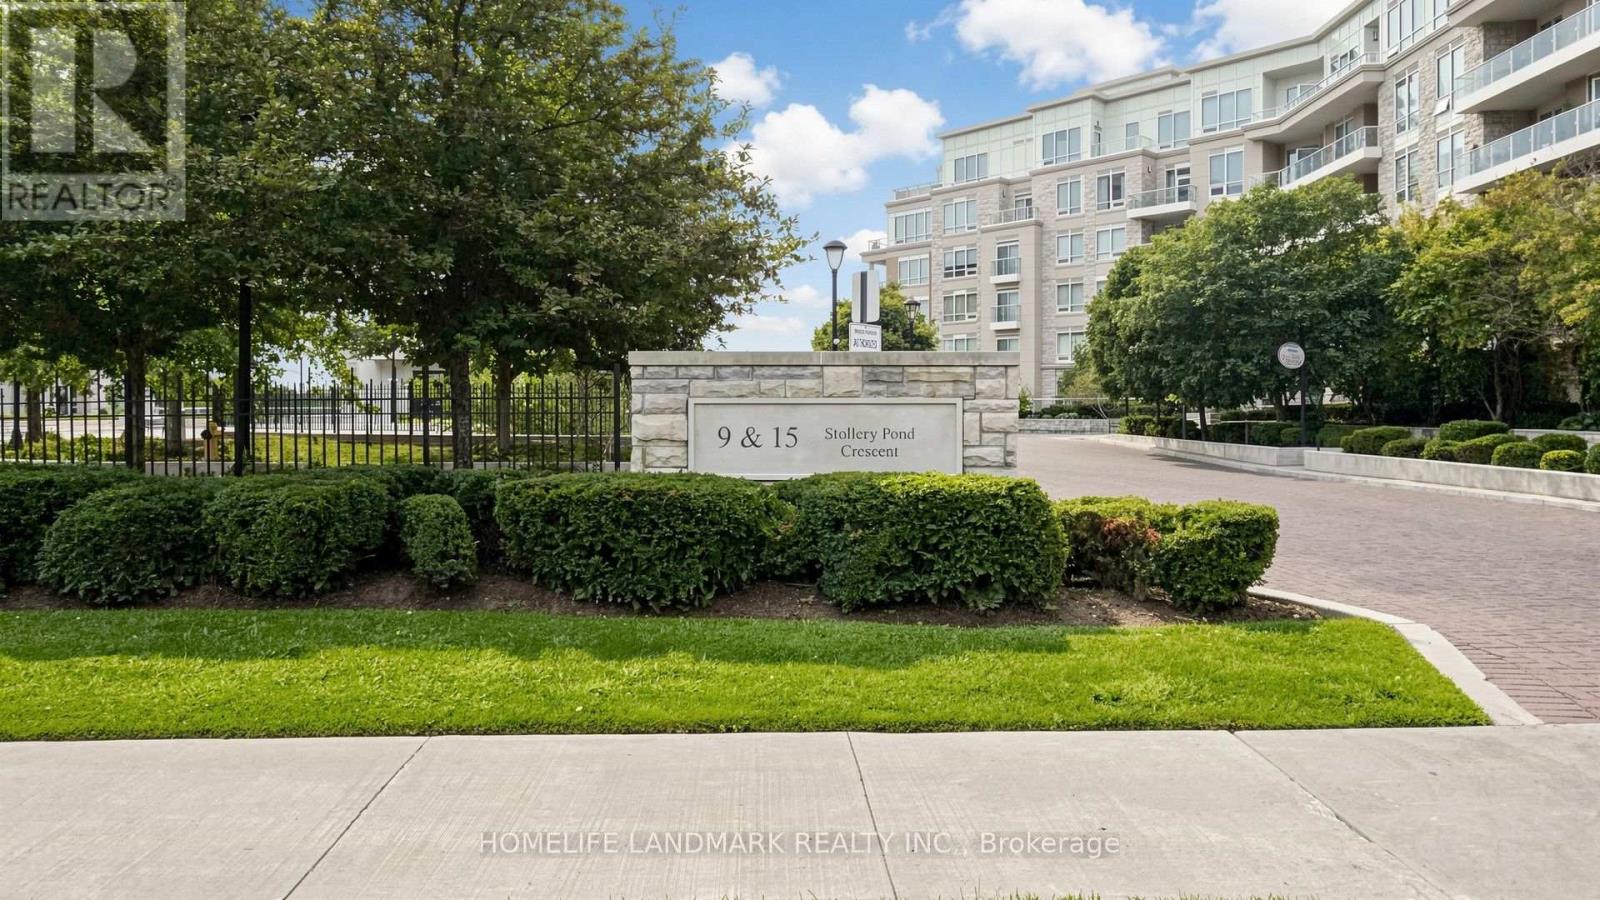
507 - 15 Stollery Pond Crescent
Markham, Ontario
KYLEMORE Upscale Rare Find Luxury One Bedroom One Washroom at The Sixth Condo in Angus Glen, with 2 Side by Side Parking, GREAT FOR DOWNSIZER or anyone that Needs Extra for their Recreation Vehicle!! Top Quality Resort-Style Amenities! Indoor & Outdoor Pool, Sauna, Gym, Bbq Area, Etc. Alongside Million Dollar Homes Within Angus Glen Community. Hand Scraped Oak Hardwood Flooring. Top Tier WOLF Panel Fridge, Microwave/Oven, Wolf Cooktop & a Bar Fridge for Top Quality Lifestyle. 9" Coffered Ceiling With Molding. Granite Countertops. Exclusive Energy Recovery Ventilation System for Fresh Air. Heating/AC separate control in all Year. Top Ranked Pierre Elliott Trudeau H.S. Ready to move in and Enjoy! (id:49269)
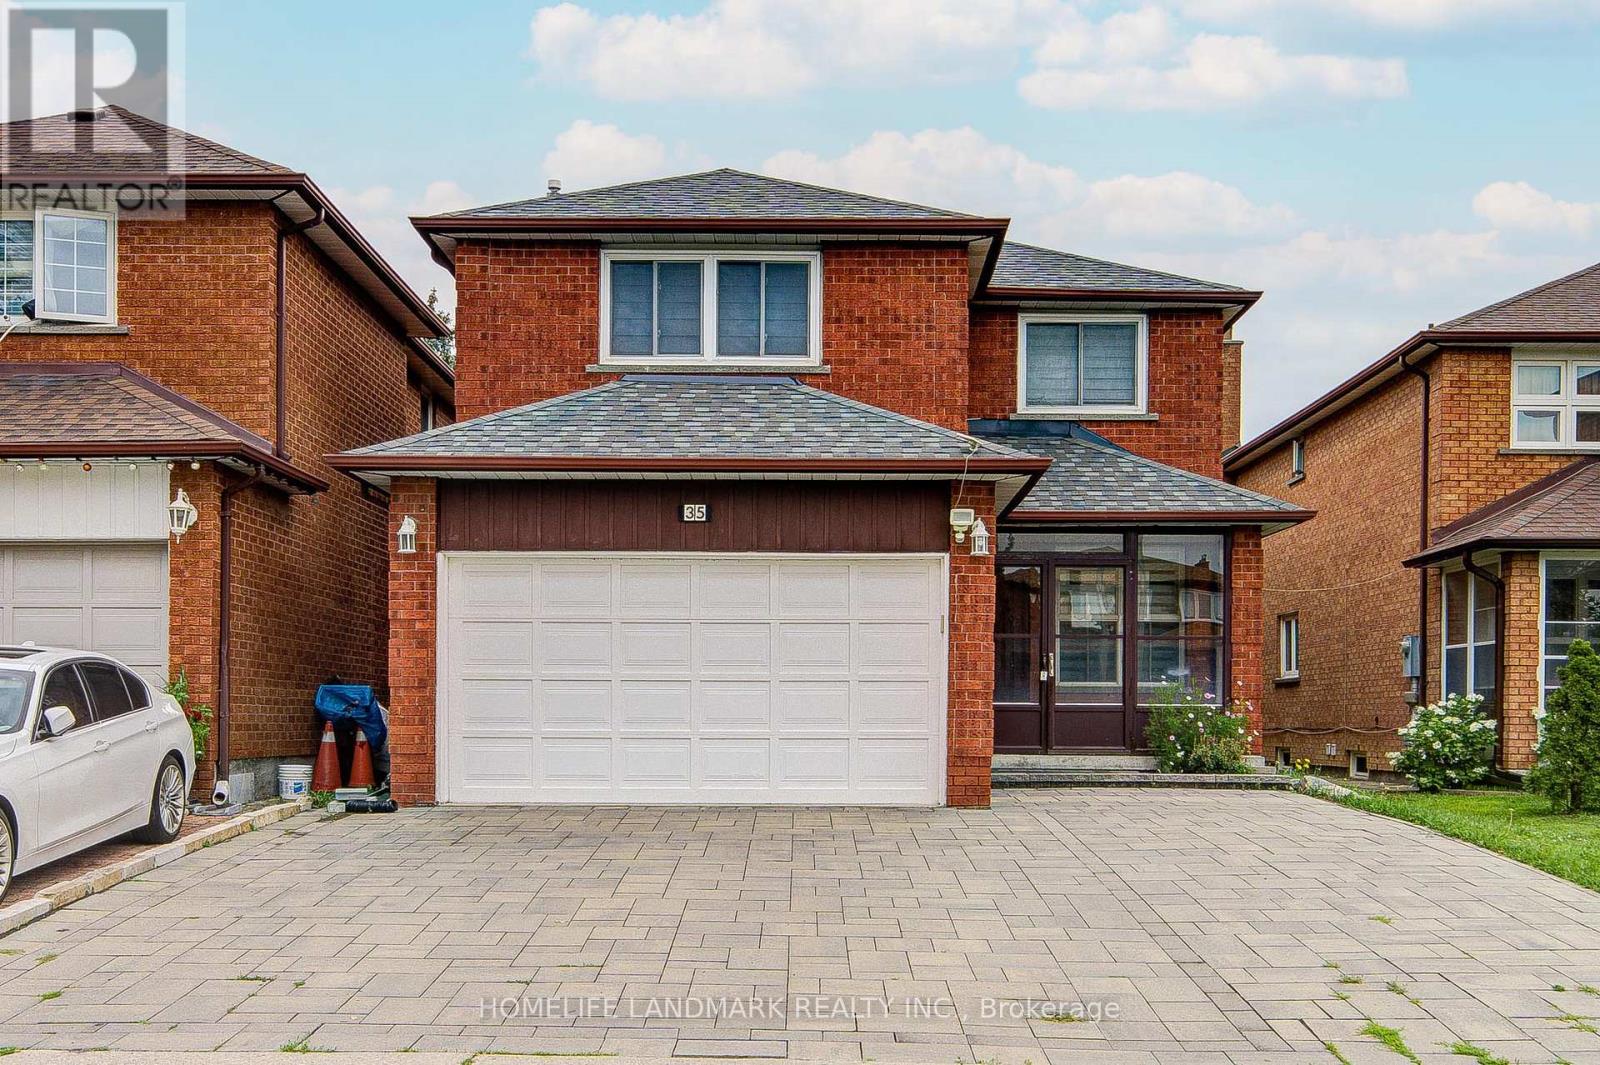
35 Royal Palm Drive
Vaughan, Ontario
Welcome to this bright and spacious 4-bedroom detached home with a double-car garage in the highly desirable Thornhill community. Sun-filled kitchen with skylight, south-facing living room with sliding door to the backyard, and a spacious primary bedroom featuring two windows and a walk-in closet. Skylight above the staircase fills the home with natural light. Finished basement with 2 bedrooms and a separate entrance. Minutes to transit, the future subway station, new Galleria Supermarket, schools, parks, and all amenities. (id:49269)
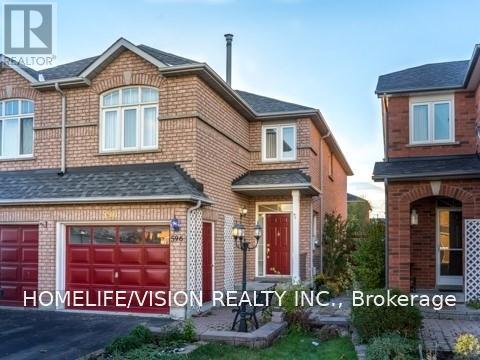
Lower - 596 Skinner Avenue
Newmarket, Ontario
Rare find. Renovated, spacious, legal one bedroom basement apartment In Excellent Family Oriented Stonehaven Neighbourhood. Bright unit with 3 large egress windows. New upper kitchen cabinets, counter top and sink. Bedroom has a walk in closet. Ample storage. Super Convenient Location. Walk To Supermarket, Magna Centre, Shops, Restaurants, Public Transport And all Other Amenities. Looking for a triple A tenants who do not require a parking spot for the time being. Shared laundry facility. Private and separate entrance. Tenant pays 1/3 of utility costs. Can be furnished. All utilities can be included for $120 per month. (id:49269)
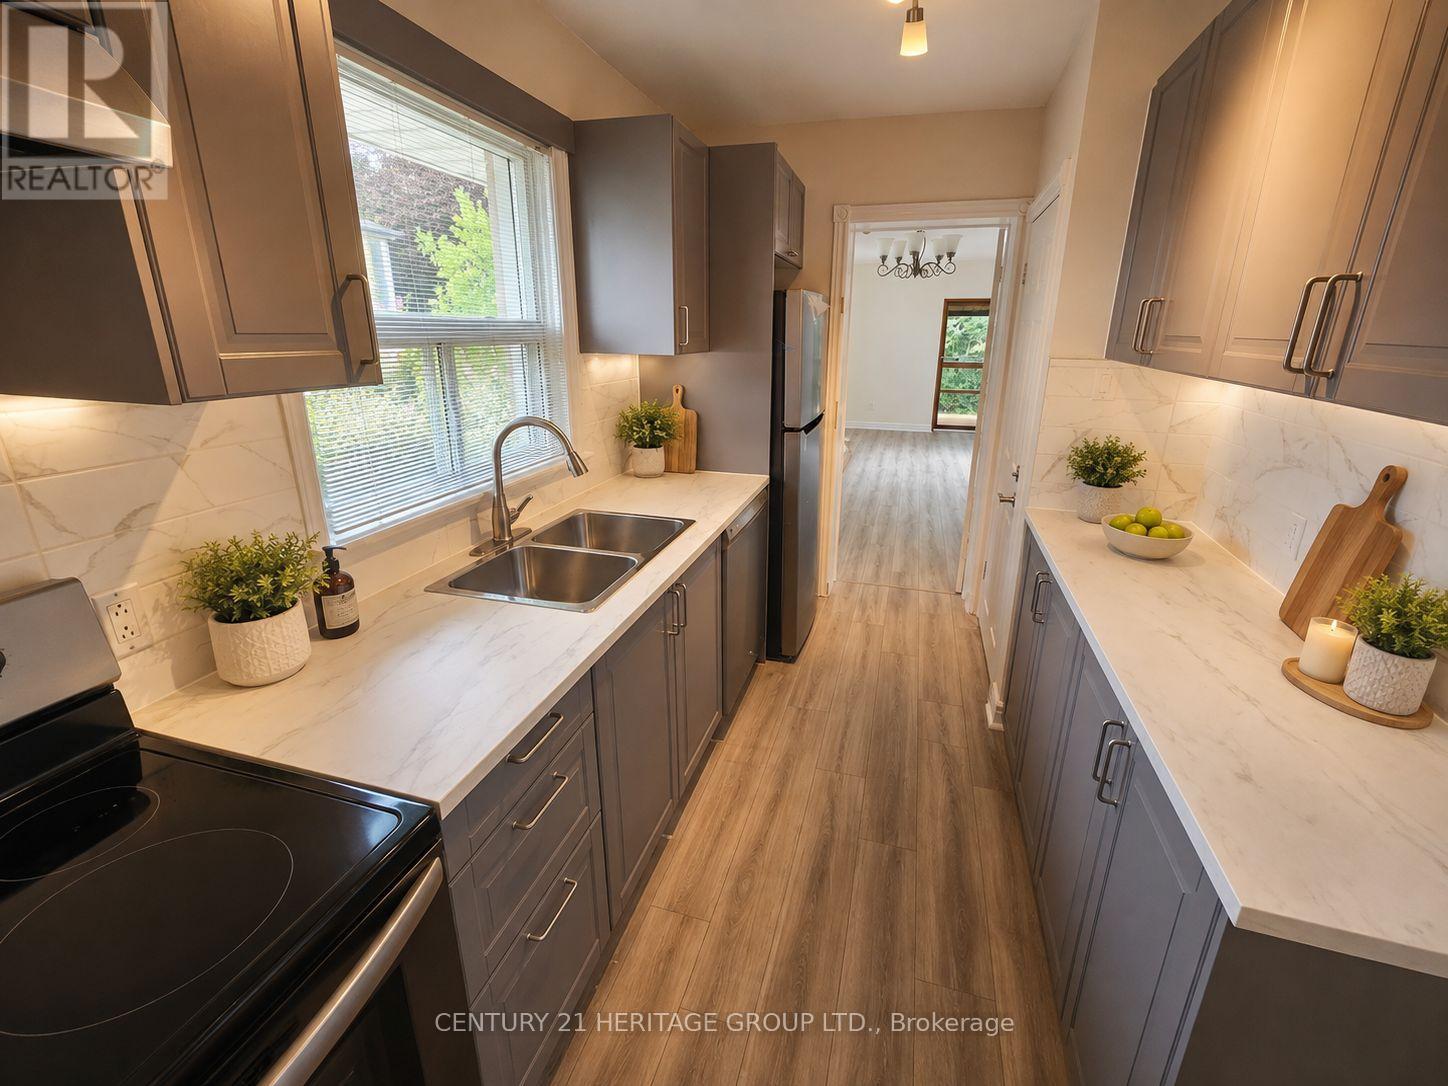
Main - 95 Lucas Street
Richmond Hill, Ontario
Reasons To Love This Totally Newly Renovated Main Floor: Separate Entrance with 2 Large Living Rooms. Upgraded Kitchen with Brand New Cabinetry and Brand New Appliances. 3 Bedroom with Ton of Light. Located In The Heart Of Richmond Hill, Walking Distance to Charming Historic Downtown Richmond Hill. Located In A Green, Tree Line and Tranquil Neighborhood. Fascinating, Sceneries of Mill Pond. Minutes Walk To Stores & Restaurants, and Richmond Hill Center for Performing Art and Richmond Hill Central Library. Minutes Drive To Highway 404, 400 and Highway 7. Some photos have been virtually staged in this listing to demonstrate potential furniture placement. The tenants on the main floor pay 1/2 of utilities. (id:49269)
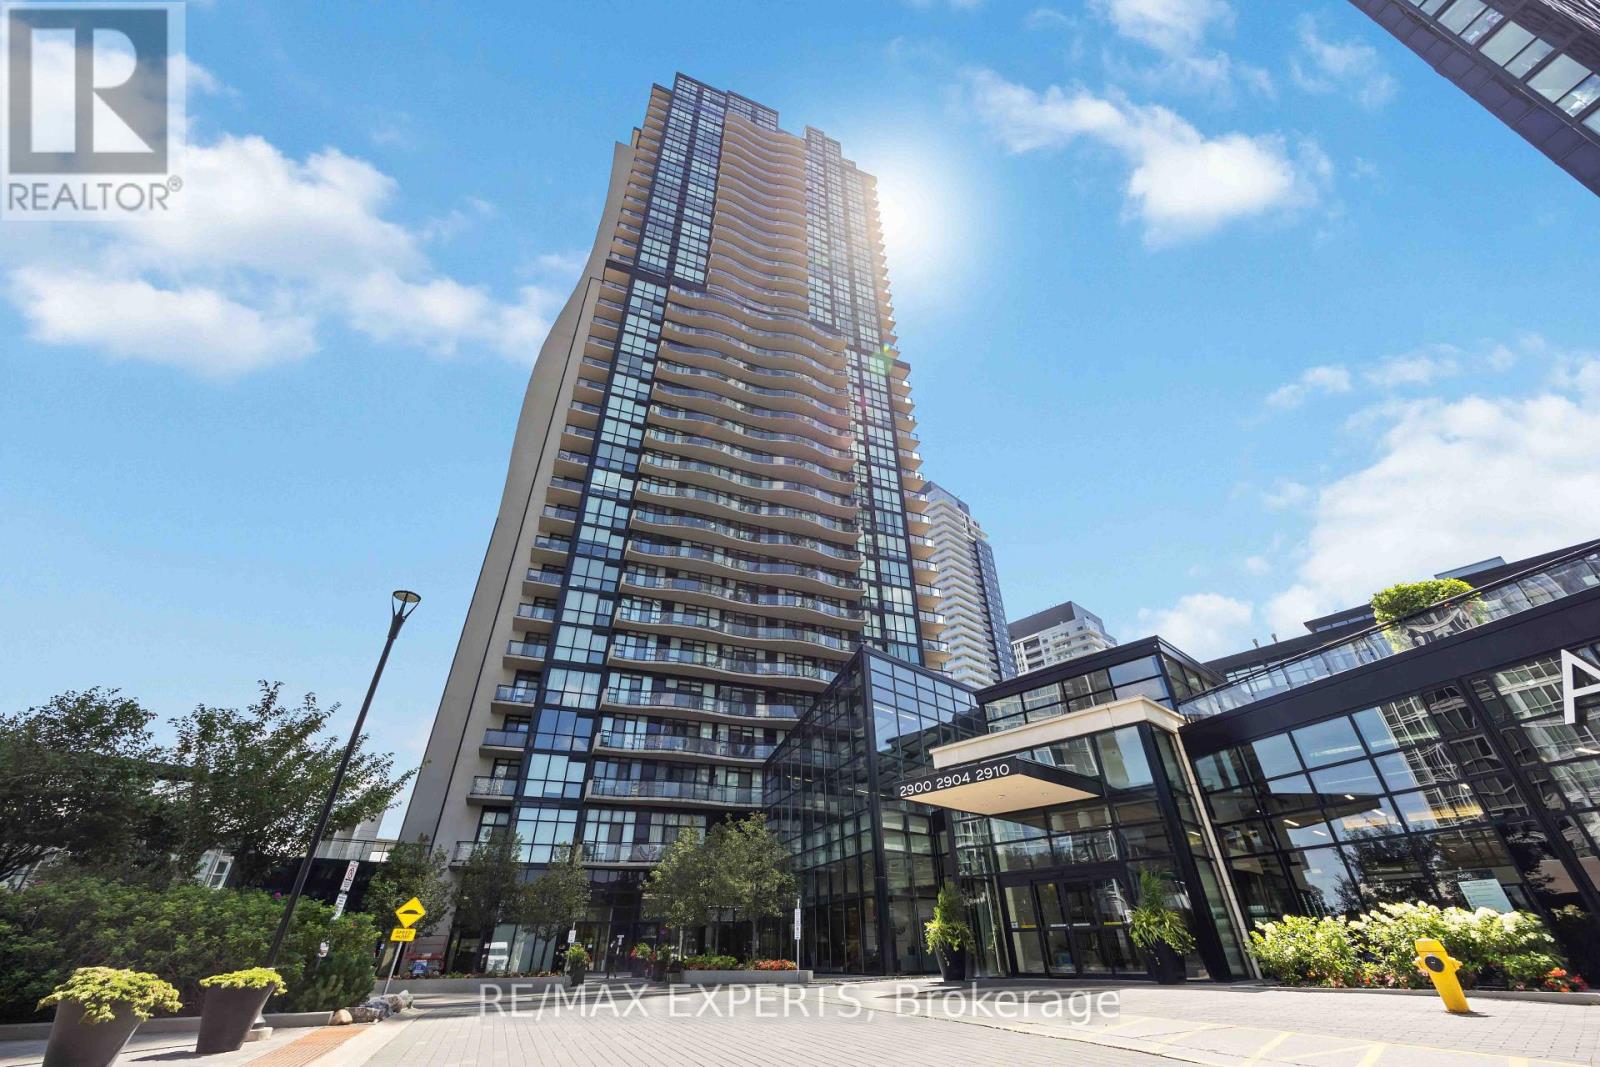
902 - 2900 Highway 7 Road
Vaughan, Ontario
Welcome to Expo City - Luxury Condo Living in the Heart of Vaughan Metropolitan Centre! This beautifully designed 1-bedroom + den, 2-bathroom suite offers the perfect blend of style, comfort, and functionality. The open-concept layout is bright and spacious, enhanced by floor-to-ceiling windows that flood the space with natural light and showcase incredible views. A large foyer flows into a versatile den - ideal as a home office, nursery, play area, or guest space. The stunning white kitchen features stainless steel appliances, quartz countertops, a matching backsplash, ample cabinetry, and a spacious peninsula breakfast bar overlooking the open living and dining area - perfect for everyday living and entertaining. The dining area is surrounded by spectacular views, creating a beautiful setting for every meal. The primary bedroom offers floor-to-ceiling windows, custom blinds, a walk-in closet, and a beautifully finished 4-piece ensuite. Enjoy premium building amenities including a fitness centre, party room, 24/7 concierge, indoor pool, sauna, and children's play area. Conveniently located minutes from highways, restaurants, shopping, and the Vaughan Metropolitan Centre subway station. Ideal for professionals, first-time buyers, or investors who may want to transform into 2 bedroom - this exceptional condo delivers generous space, modern finishes, and an unbeatable lifestyle in one of Vaughan's most desirable high-rise communities. Don't miss this opportunity! (id:49269)
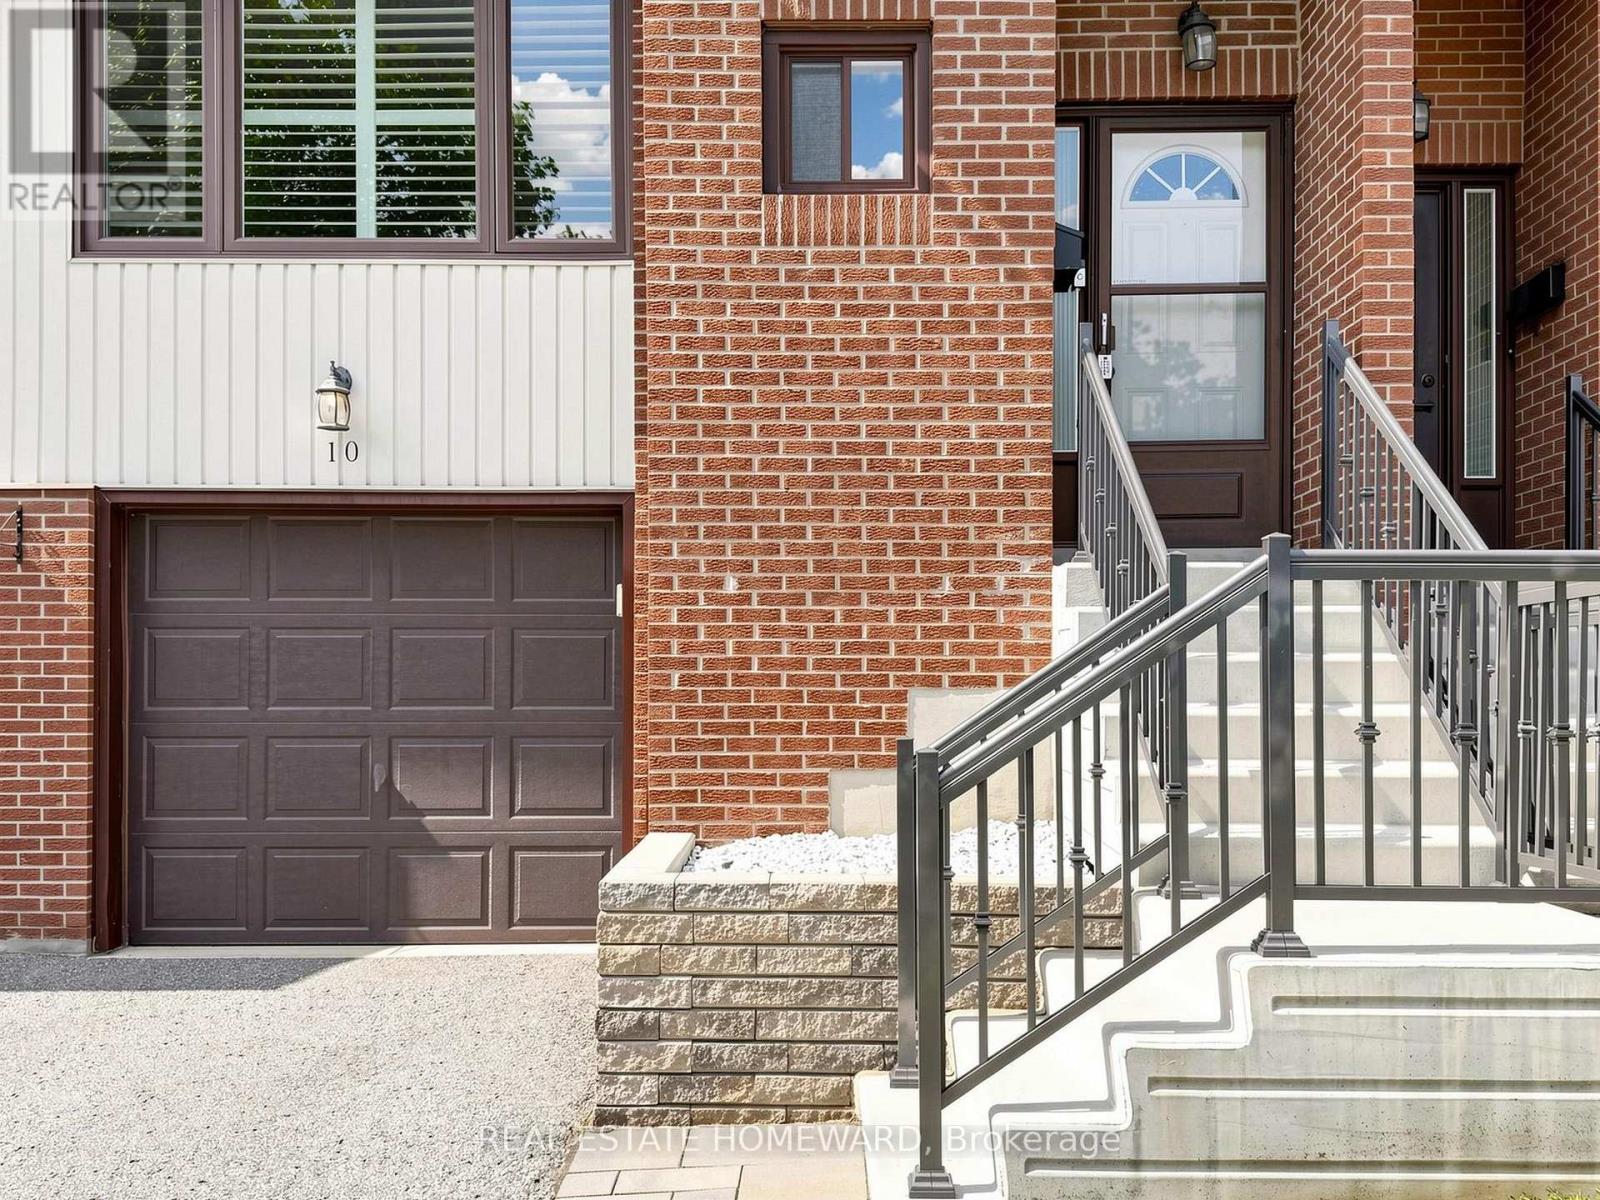
10 - 765 Oklahoma Drive
Pickering, Ontario
Welcome to Pickering's desirable West Shore community, ideally located just minutes from Highway 401 and the Pickering GO Station, it offers an effortless commute while keeping everyday shopping, dining, and amenities close at hand. You'll appreciate the proximity to Frenchman's Bay, the marina and yacht club, scenic waterfront trails, conservation lands, parks, and Lake Ontario.This updated townhome has been freshly painted throughout and is move-in ready. One of its standout features is the custom interior staircase, adding style and safety to this home. The private children's playground located directly in front of the home provides a safe, convenient place for kids to play just steps from your front door. Designed with flexibility in mind, the lower-level fourth bedroom can easily serve as a comfortable guest suite, a quiet home office, a recreation room, or a cozy family room. Its private walk-out leads directly to the fully fenced backyard and patio. Inside, the home offers generously sized bedrooms, providing comfortable living space for everyone. Fresh paint throughout creates a bright, modern feel, while the easy-care flooring found throughout most of the home makes maintenance simple. Broadloom has been reserved for the staircases, adding warmth, softness underfoot, and enhanced noise reduction between levels.spacious garage, a large storage area located just off the garage provides space to organize seasonal decorations, sports equipment, luggage, and all the extras that help keep your living spaces clutter-free. In the kitchen, you'll love the gas stove, the dependable Bosch dishwasher, and the large built-in pantry that offers extra storage for groceries, cookware, and small appliances. Offering an exceptional blend of location, functionality, and thoughtful updates, this townhome is an outstanding opportunity for anyone seeking comfortable living close to transit, highways, shopping, recreation, and the beautiful Pickering waterfront. (id:49269)

909 - 260 Sackville Street
Toronto, Ontario
Welcome to this bright and spacious 2-bedroom, 2-bathroom suite featuring a well-planned split-bedroom layout, 9-ft ceilings, and an inviting open-concept living and dining area with a walkout to the private balcony. Enjoy a desirable east-facing exposure with a beautiful unobstructed view overlooking the park. The primary bedroom features a private ensuite, while the suite also includes 1 parking space. The building offers excellent amenities, including a fitness center, theatre room, concierge service, and party room. Ideally located near the Distillery District, Regent Park Community Center, St. Lawrence Market, TMU, George Brown College, and the Eaton Centre, with easy access to a variety of restaurants, shops, parks, and public transit. A wonderful opportunity to enjoy comfortable downtown living with a peaceful park view. Don't miss it! (id:49269)