
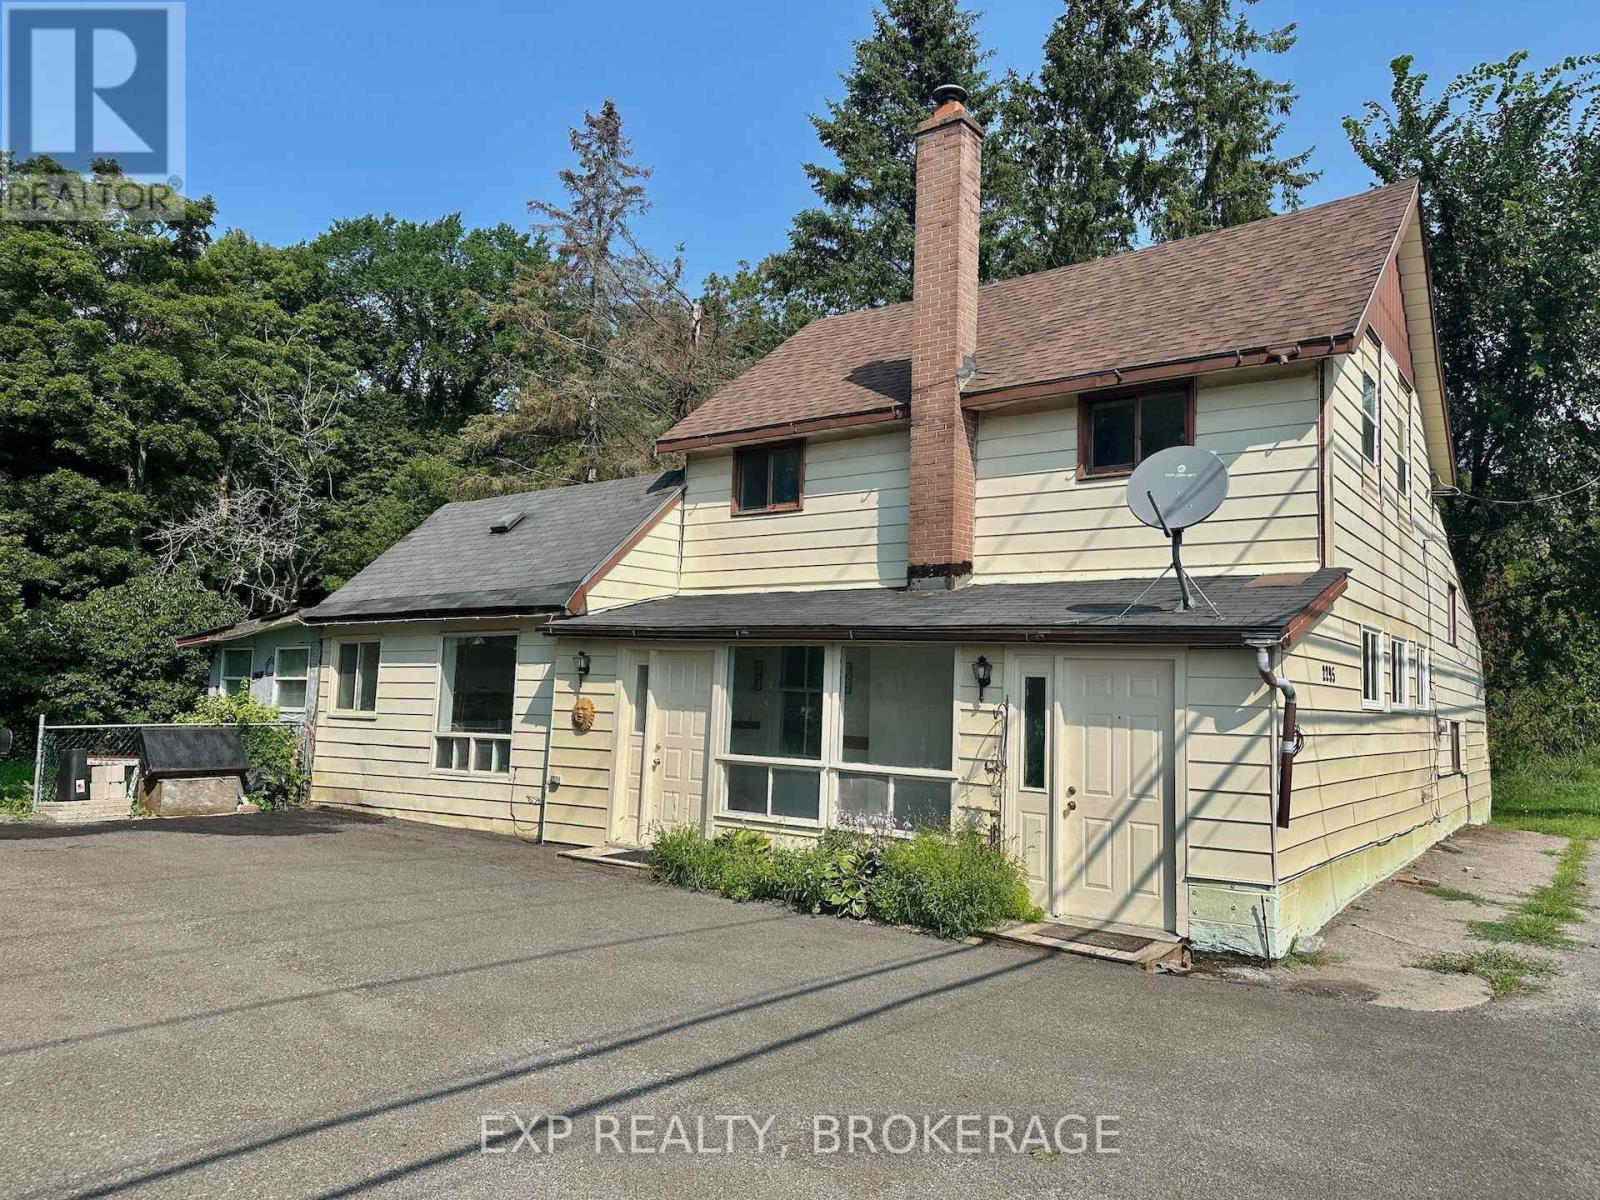
2295 Sydenham Road
Kingston, Ontario
Attention first-time buyers. This spacious 3-bedroom, 1.5-bathroom, century home sits on half an acre and is only 5 minutes to Hwy. 401. The perfect starter for your improvement ideas. The main floor features a large eat-in kitchen and generous living room with fireplace, main floor laundry, workshop, and plenty of storage. Elginburg Public School is right across the street, next to Crossroads convenience, MacEwen gas, and just a short commute to Glenburnie Grocery or Kingston's north end amenities. Don't miss out on this opportunity toown instead of paying rent. Book your private showing today. (id:49269)
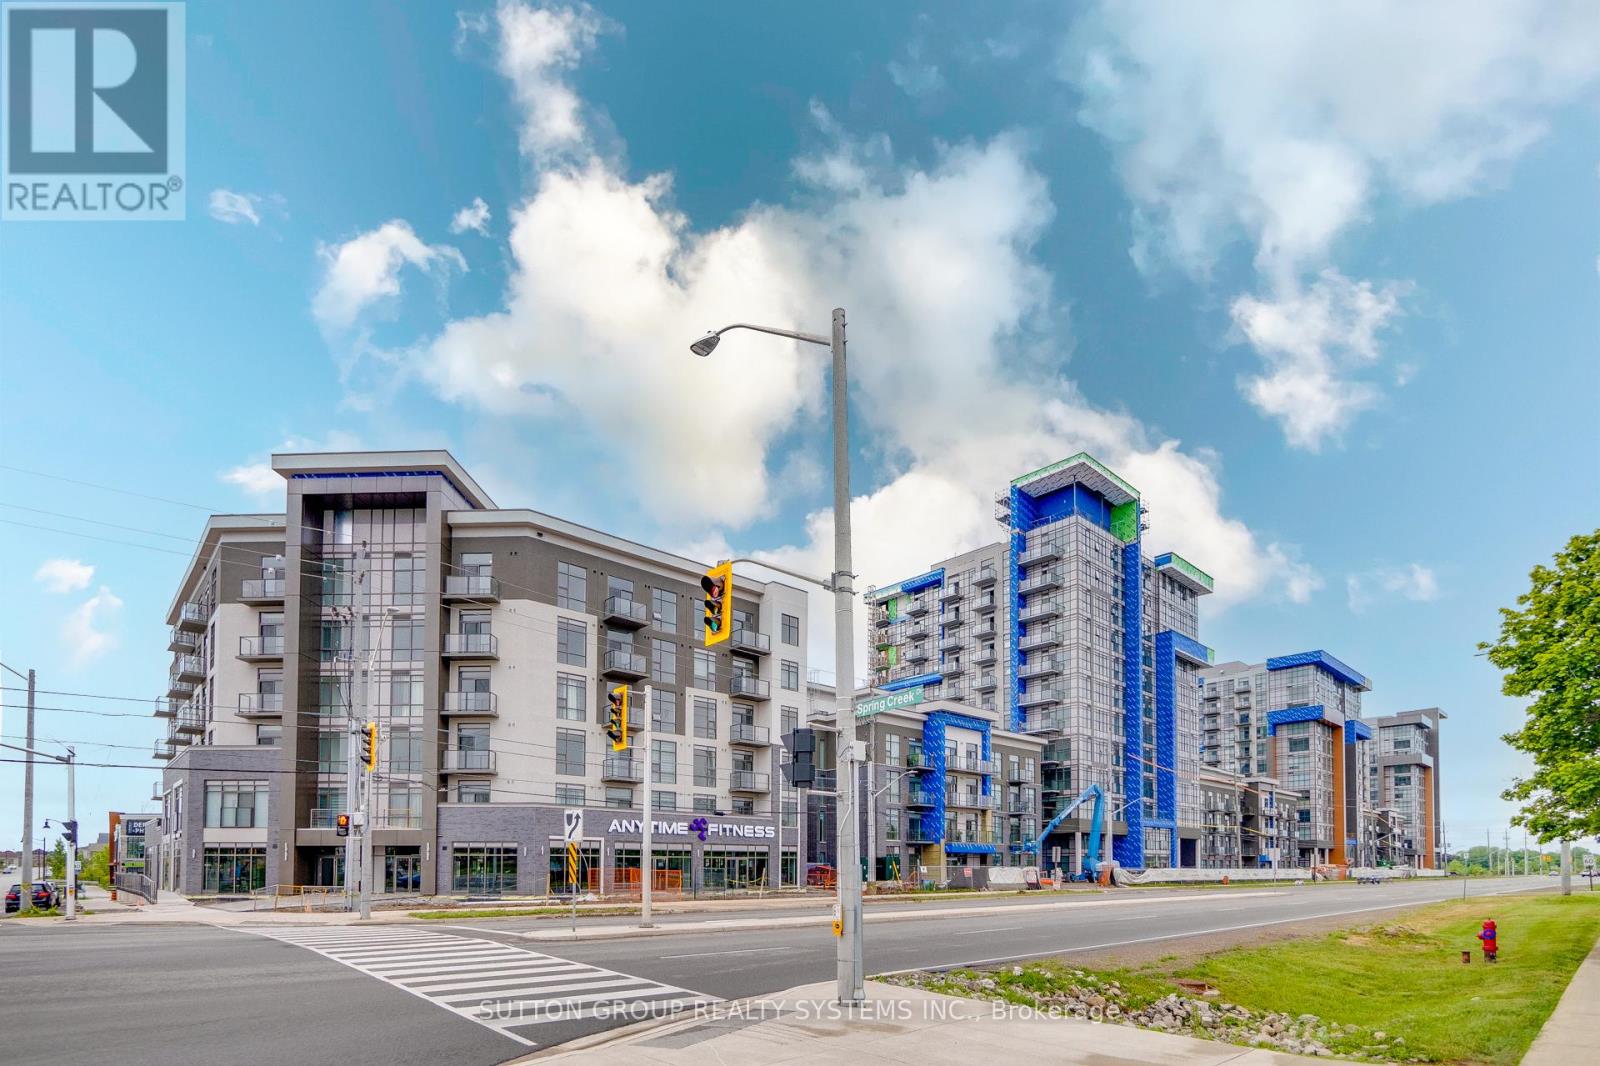
617 - 470 Dundas Street
Hamilton, Ontario
Fully upgraded Trend 3 Condos built by Horizon. One Bedroom and a large, Huge Den could be used as a 2nd bedroom, plus 2 parking spots. 9-foot ceilings and High-class premium finishes including the Kitchen with Vicostone Ventisca Polished Quartz Counters with a Blanco Horizon under-mount sink with Moen Align Black Faucet with Vicostone Ventisca Polished Quartz Backsplash with Charleston 3DL Moonlight colour Kitchen Cabinets with Additional capped ceiling outlet with Extended Breakfast Bar in Kitchen with Stainless Steel appliances, Built-in Microwave, Main Washroom with Charleston 3DL Moonlight colour Cabinets with Vicostone Ventisca Polished Quartz Counters with White Tub & Logan Toilet with Moen Align Black Faucets with Floorsense Beachwood 7'' x 48'' Vinyle Floor all over the Unit, Floor-to-ceiling windows, Master bedroom with walk-in closet with Floorsense Beachwood 7'' x 48'' Vinyle Floor, 3 Pcs Ensuite, Two underground parking spots, and one Locker on Same Floor of the unit, Many visitors parking for your guests. High-class, sleek, and modern building with amenities in a great location close to Aldershot GO Station & School, Shopping Centers, Burlington Costco, Restaurants, Transit, 403/407/QEW, Grindstone Creek, Souharissen Natural Area, Etc Etc. Landlord Looking For AAA Tenants W/ Excellent Credit, a good job, and who will take care of this condo like their own. (Tenants Are To Pay All Utilities) (id:49269)
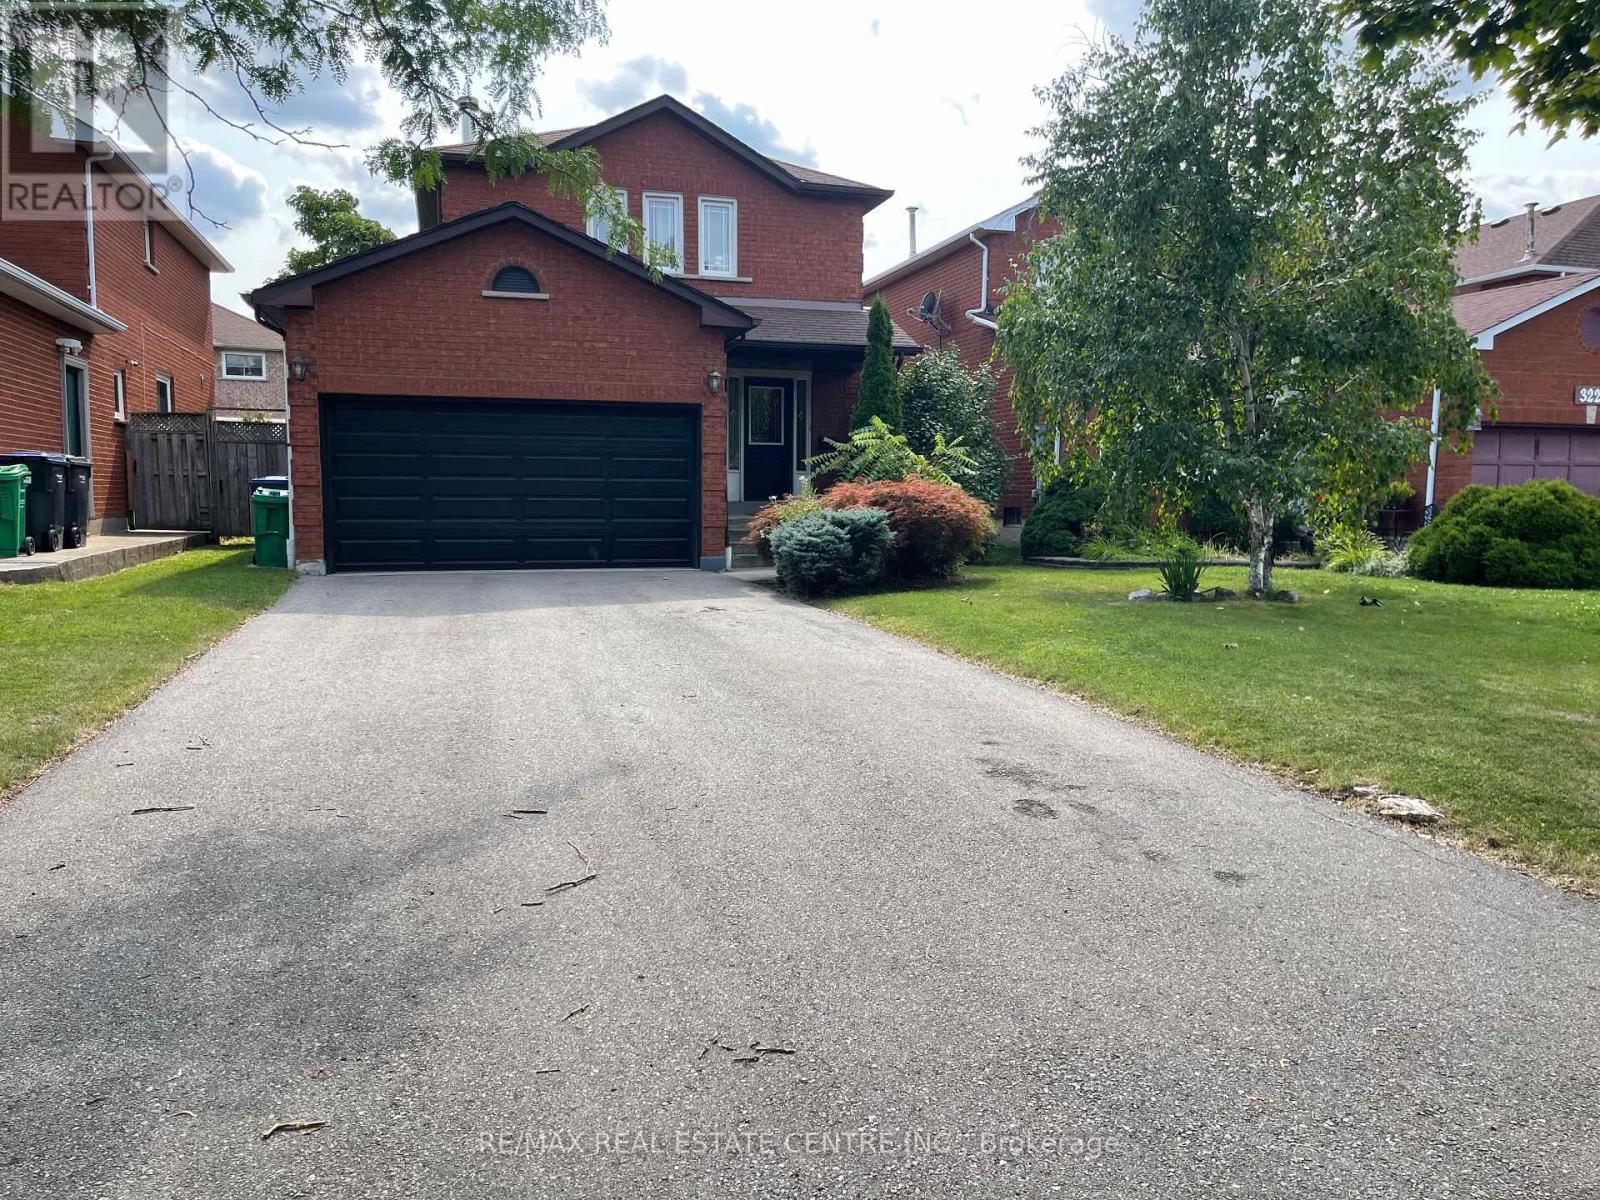
3223 Shadetree Drive
Mississauga, Ontario
3 Bedroom Det-House, Finished Bsmt, In The Mature & Quiet Meadowvale Neighbourhood. KitchenW/Granite Countertops, Backsplash, Hardwood Throughout, Large Fully Fenced Backyard. Gas LineFor Bbq, Wide Driveway For 6 Cars, Close To Go Station, Mins Driving To 401/407, Plaza,Shopping, Lcbo, Restaurants (id:49269)
423 - 385 Prince Of Wales Drive
Mississauga, Ontario
*RARE* CORNE R* U N I T* Perfect For Young Professional. Plenty Of Windows And Sunlight.Very Bright And Spacious, Upgraded Kitchen With Granite Counter Tops, Stainless Steel Appliances,Valance Light; Centre Island. Indoor Swimming Pool, Steam Room, Bbq Terrace, Party Room, MediaRoom, Theatre, Climbing Wall, Visitor Parking, Guest Suites, 24Hrs Concierge Close To All Amenities- Shopping, Living Arts Centre, Library, Transit/Go Bus. (id:49269)
Lower - 57 Miranda Avenue
Toronto, Ontario
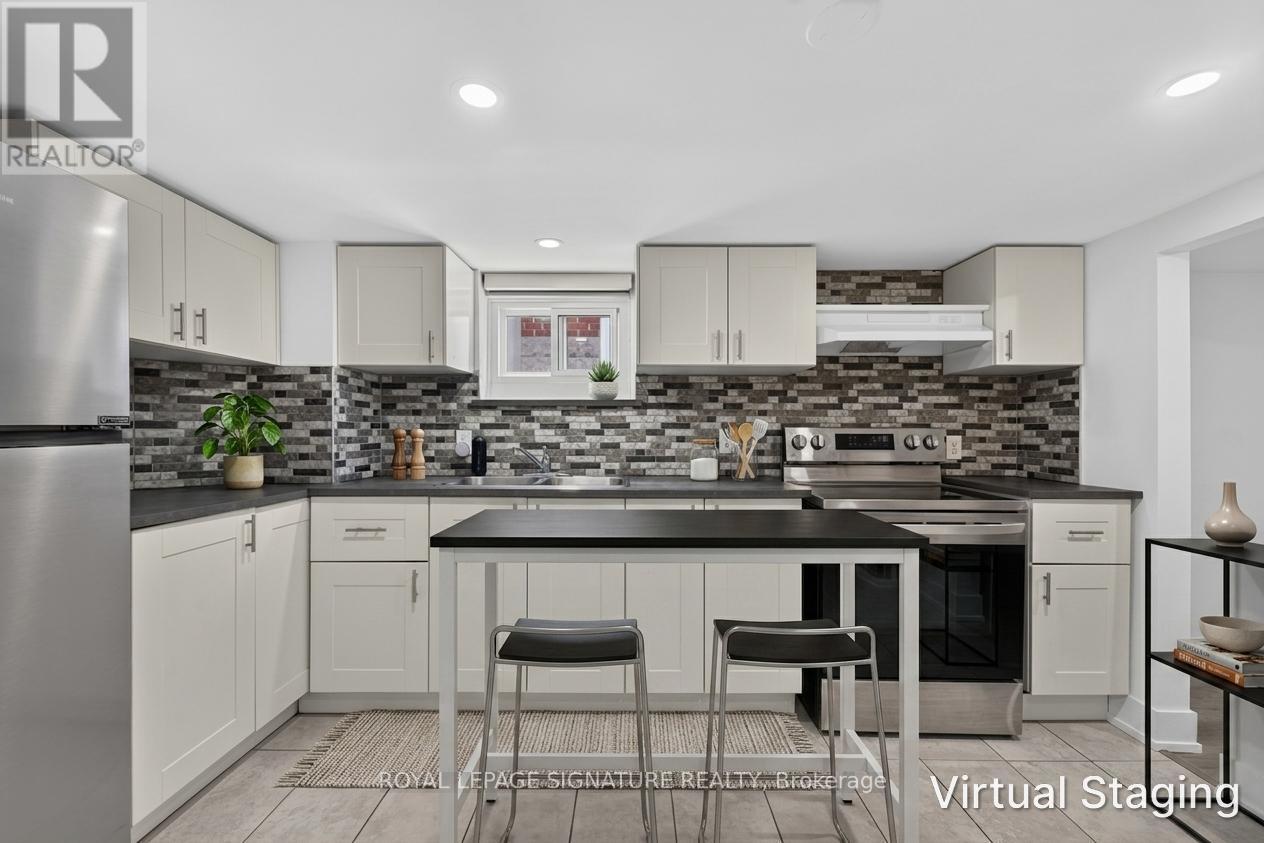
Welcome to 57 Miranda Ave, a thoughtfully renovated 1-bedroom basement apartment in the heart of Briar Hill-Belgravia, one of Toronto's most exciting and rapidly evolving neighbourhoods.Be the first to live in this beautifully refreshed unit, ideally located on a quiet, family-friendly street just moments from the Eglinton Crosstown LRT, parks, schools, Yorkdale Shopping Centre, and major commuter routes.Designed for comfort and functionality, this bright lower-level suite features above-grade windows for natural natural light, a modern kitchen with stainless steel appliances, an expansive living and recreation area, a spacious bedroom, and a sleek 4-piece bathroom.Shared laundry is conveniently located on-site. Tenant is responsible for 40% utilities (Hydro & Water/SWM. (id:49269)
1440 2 Line N
Oro-Medonte, Ontario
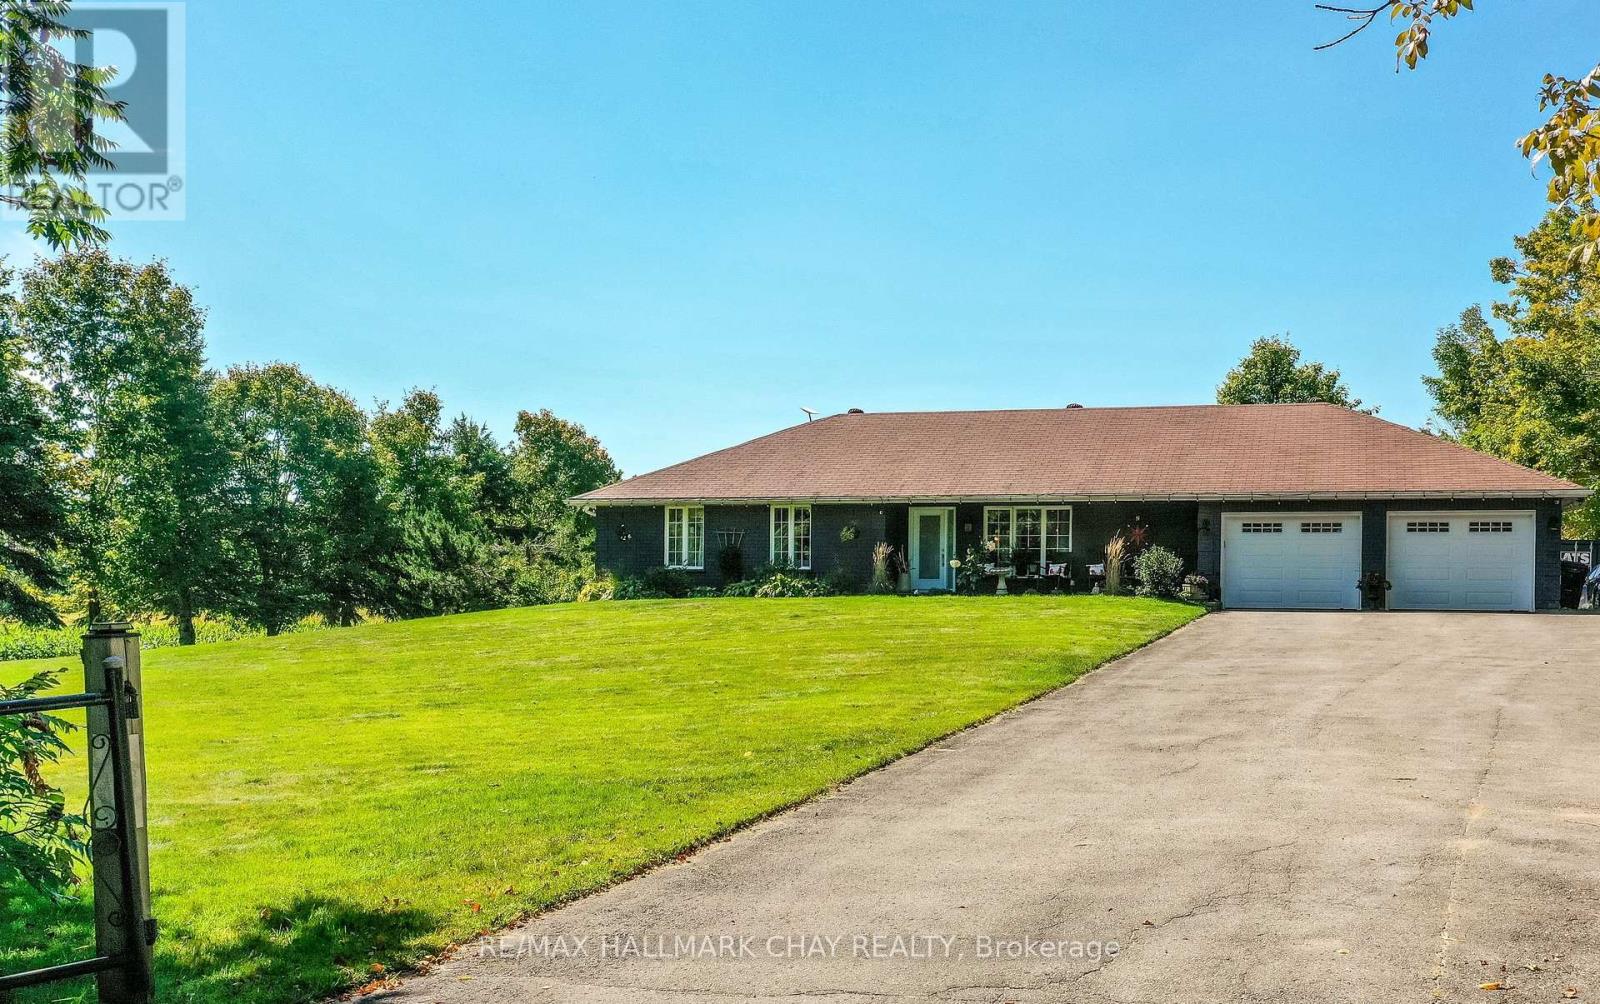
Welcome to the dream home you've been searching for! This inviting 4 Bedroom, 3 bathroom bungalow offering open concept floor plan and versatile walk-out basement. Nestled on a private 1.2 acre lot in sought after rural Oro-Medonte. This well maintained home combines thoughtful living spaces ideal for family life or entertaining with a peaceful country setting, while remaining conveniently close to amenities, ski trails and Vetta Spa. The main floor features a stunning kitchen, new showpiece fireplace and main floor laundry for everyday convenience. A oversized double car garage that can be accessed from inside provides secure parking and ample storage. Downstairs provides endless options by providing a 2nd kitchen, living room, good size bedroom and bathroom - perfect as a secondary suite, or guest retreat. Step outside to enjoy expansive grounds and the relaxing hot tub and newly extended deck perfect for your summer BBQ. Sprinkler system for low maintenance lawn care. A wonderful opportunity to enjoy space, privacy and lifestyle in the country. * Other updates include new laminate floors in the basement, front interlock walkway, painted exterior brick, french doors in dining area, laundry room door, glass railing/deck extension. Plans available for 40x22 detached shop.* (id:49269)
51 Moorcrest Drive
Aurora, Ontario
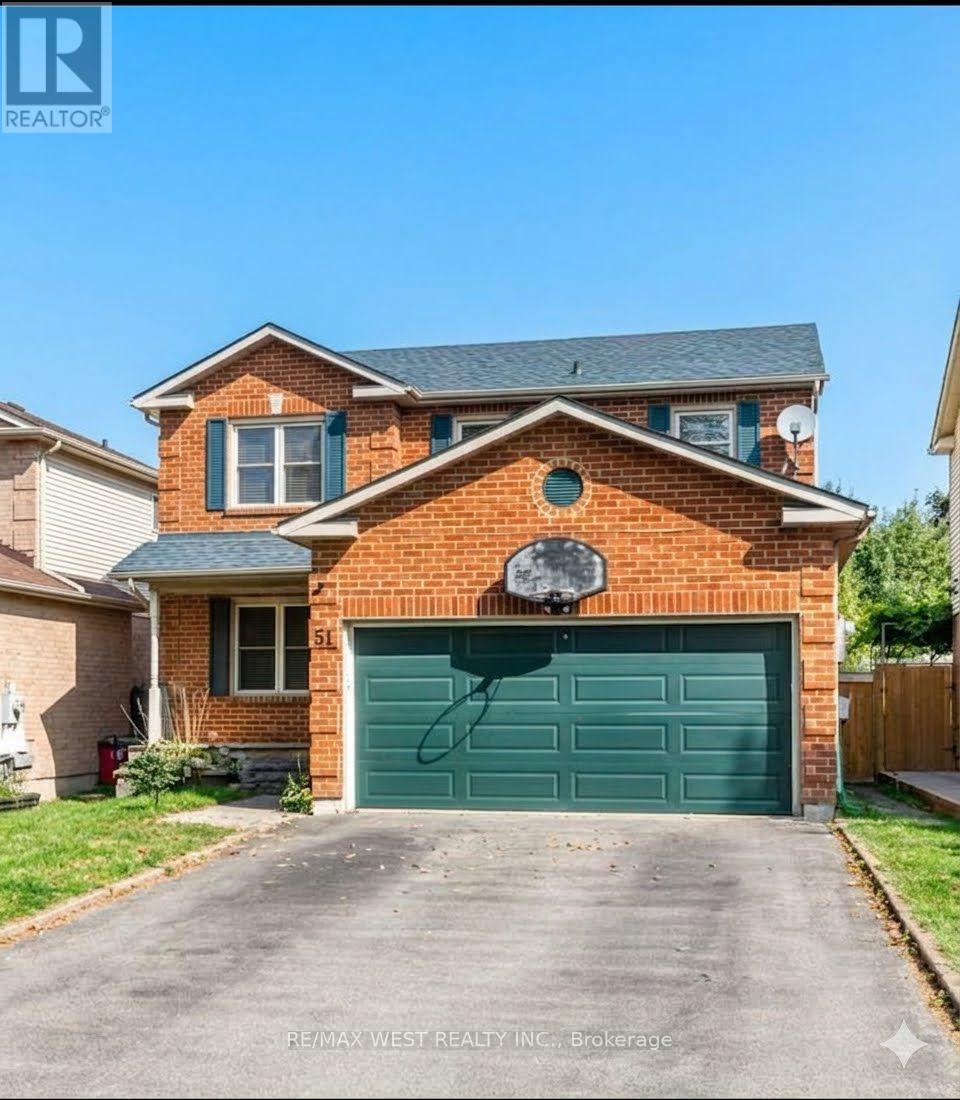
two story detached home with double car parking garage in high demand area. AS IS CONDITION (id:49269)
1848 Lamstone Street
Innisfil, Ontario
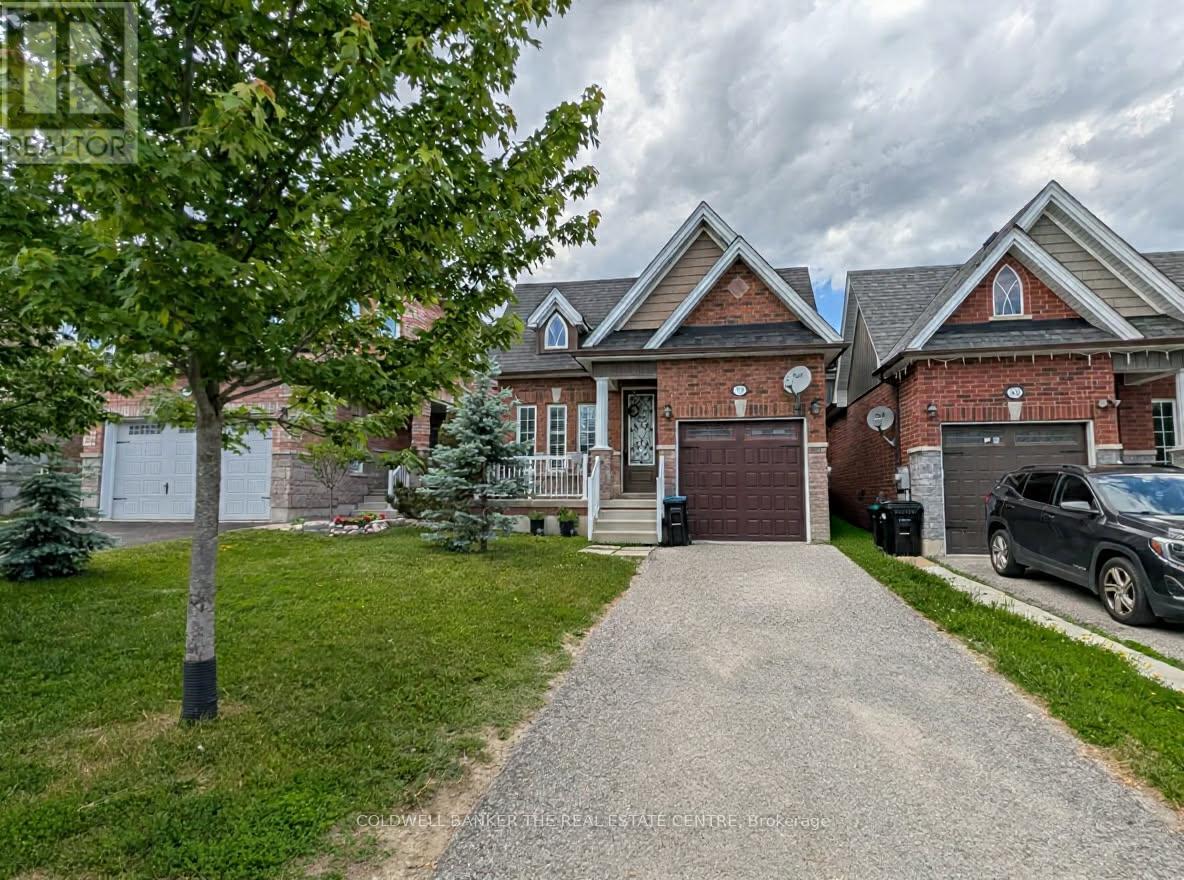
Welcome home to this fully detached 3+1 bedroom and 3 bath home in the community of Alcona. The entire home is available for August 1st and features many updates including: hardwood flooring, granite counter tops in the kitchen, 9 foot ceilings, California shutters and inside access to the garage. This family friendly neighbourhood is located close to many amenities including, parks, schools, shopping and a short drive to Lake Simcoe. Requirements include: 1 year lease, credit check, application, employment letter and proof of income. ** This is a linked property.** (id:49269)
10 Catalina Drive
Toronto, Ontario
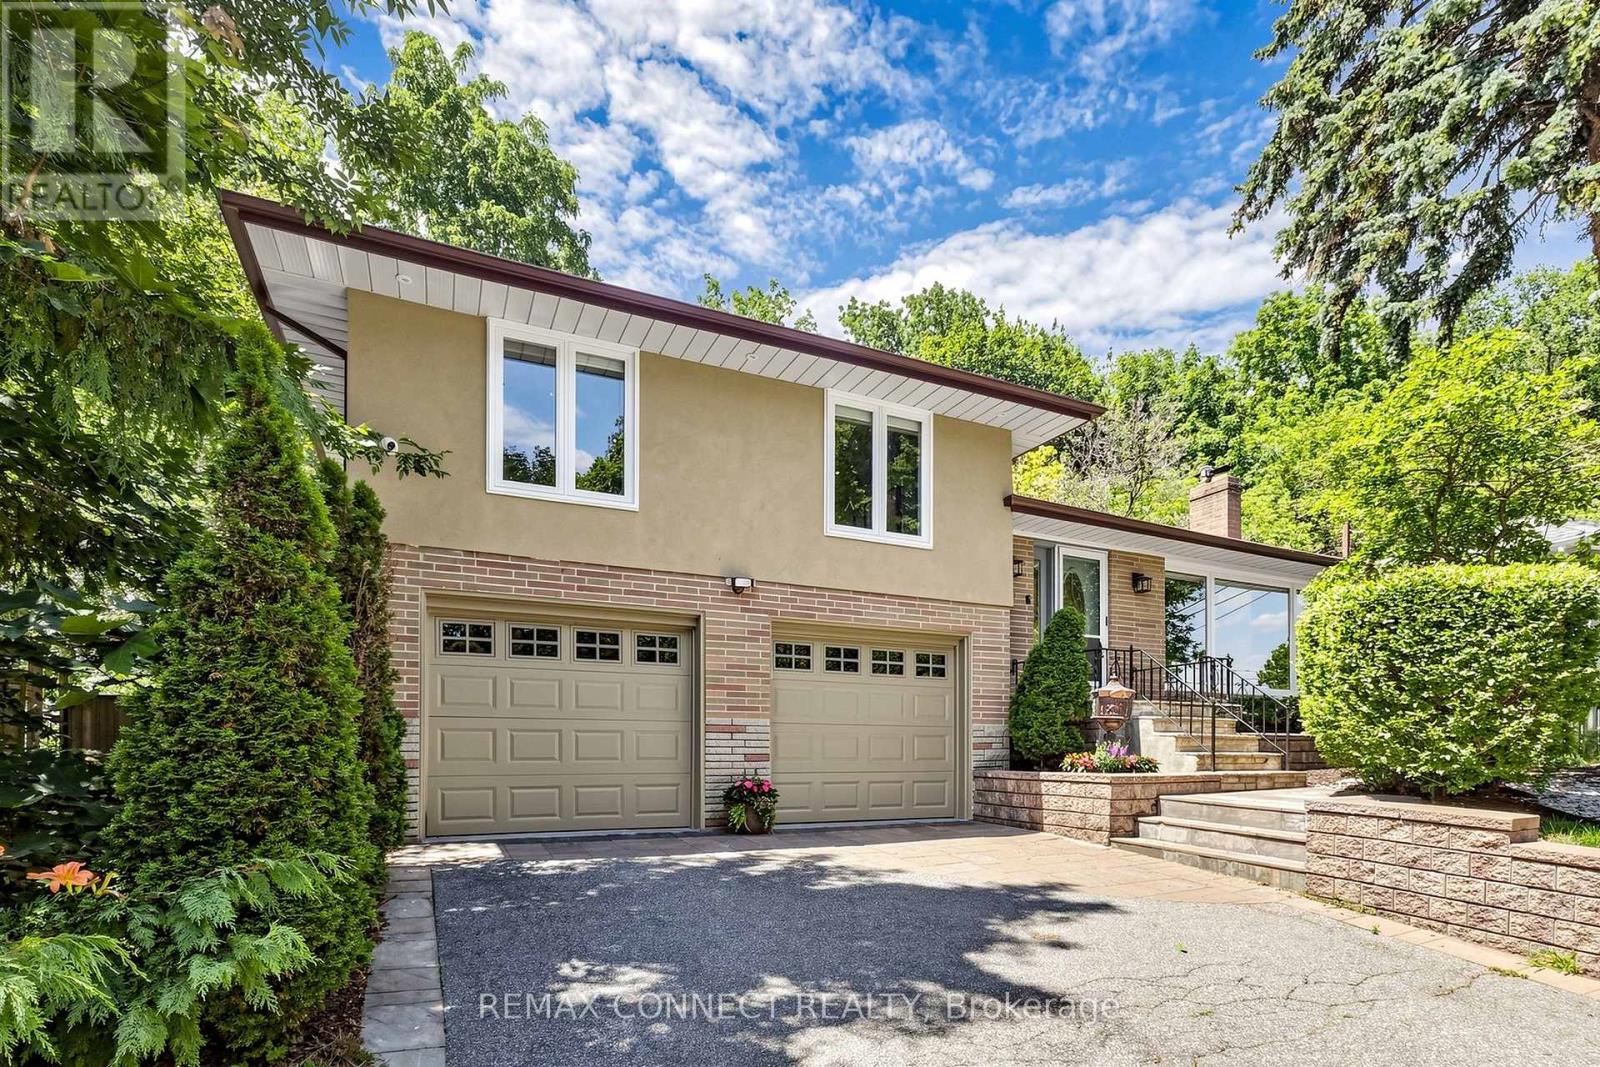
Welcome to 10 Catalina Drive, an exceptional home on a premium 60 x 130 reverse ravine lot in sought after Guildwood Village. Surrounded by mature trees and peaceful natural surroundings, this beautifully renovated smart home offers privacy, comfort, and modern living. The bright open concept main level features spacious principal rooms ideal for family living and entertaining. The renovated kitchen showcases custom cabinetry, a sleep cooktop with exhaust fan, refrigerator, generous workspace, and a large centre island overlooking the main living areas. The elegant living room features a gas fireplace with a stunning Italian marble surround. The upper level offers three bedrooms and two renovated bathrooms. The primary bedroom is a private retreat with a 3 piece ensuite featuring heated floors and sliding doors leading to a lovely deck. Conveniently located laundry with stackable washer and dryer adds everyday convenience. The professionally finished lower level with separate apartment offers exceptional flexibility with a fourth bedroom/recreation, theatre room, full kitchen with 3 full appliances, and a 3 piece bathroom. Additional laundry hookups provide additional convenience for extended family, guests, for flexible living arrangements. Enjoy the outdoors with mature landscaping, elegant stonework, a large deck for relaxing or entertaining, and a built- in basketball court. Direct backyard access from the attached garage adds convenience. A rare offering for automotive enthusiasts, the oversized garage accommodates up to four vehicles, with parking for four additional vehicles on the private driveway. Located within the Elizabeth Simcoe Junior Public School district and close to Guild Park, Scarborough Bluffs, waterfront trails, Go Transit, shopping, and major hwys, this is a rare opportunity to enjoy Guildwood Village living. Inspection report available uponrequest. (id:49269)
106 - 757 Victoria Park Avenue
Toronto, Ontario
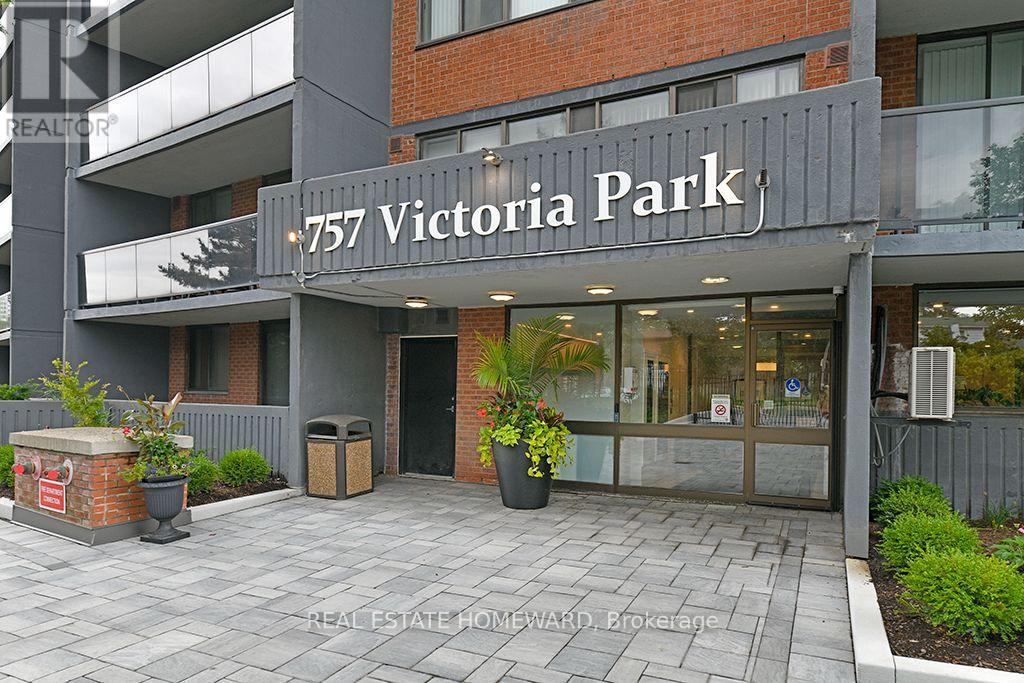
Rarely offered! Only 1 in 3 suites feature an exceptional 500+ sq. ft. west-facing terrace. Whether entertaining, gardening or simply relaxing in the afternoon sun, this private outdoor retreat is truly one of a kind. Inside, the suite is spacious, bright and finished with laminate flooring throughout. Oversized west-facing windows and the sliding doors fill the home with natural light. The generous kitchen offers abundant cabinetry, ample counter space and a sunny breakfast area. Both bedrooms feature large closets, laminate flooring and oversized windows. The primary bedroom includes a 4-piece ensuite, while the second full bath is conveniently located across the hall from the guest bedroom. The terrace has been upgraded with attractive cobblestone, offers direct gated access to the common grounds and is enclosed by a solid concrete half wall for added privacy and security. The beautifully maintained property is fully fenced and monitored by 24-hour security. Enjoy outstanding resort-style amenities including an indoor pool, hot tub, saunas, state-of-the-art fitness centre, party room, library, games room, hobby room, guest suite, bicycle storage, visitor parking, a common outdoor terrace with BBQs and a dedicated plant room. An exceptional suite, an extraordinary terrace and outstanding amenities combine to offer a lifestyle that is rarely available. The subway, Metro, 24Hr bus line and all the Danforth is within walking distance. Tenant has requested 24 Hours notice for all showings (id:49269)
44 Castledene Crescent
Toronto, Ontario
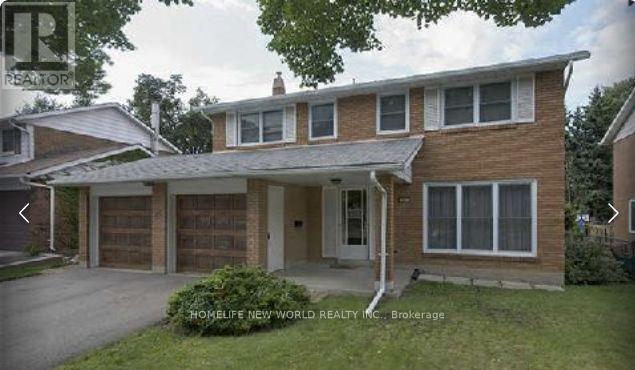
1 big Bedroom in 2nd floor with washroom (2 piece ) and closet, Sharing Kitchen and Bath with another women - Landlord; Landlord is a professional Women, only she living here now. She looking for one female tenant (id:49269)
2405 - 633 Bay Street
Toronto, Ontario
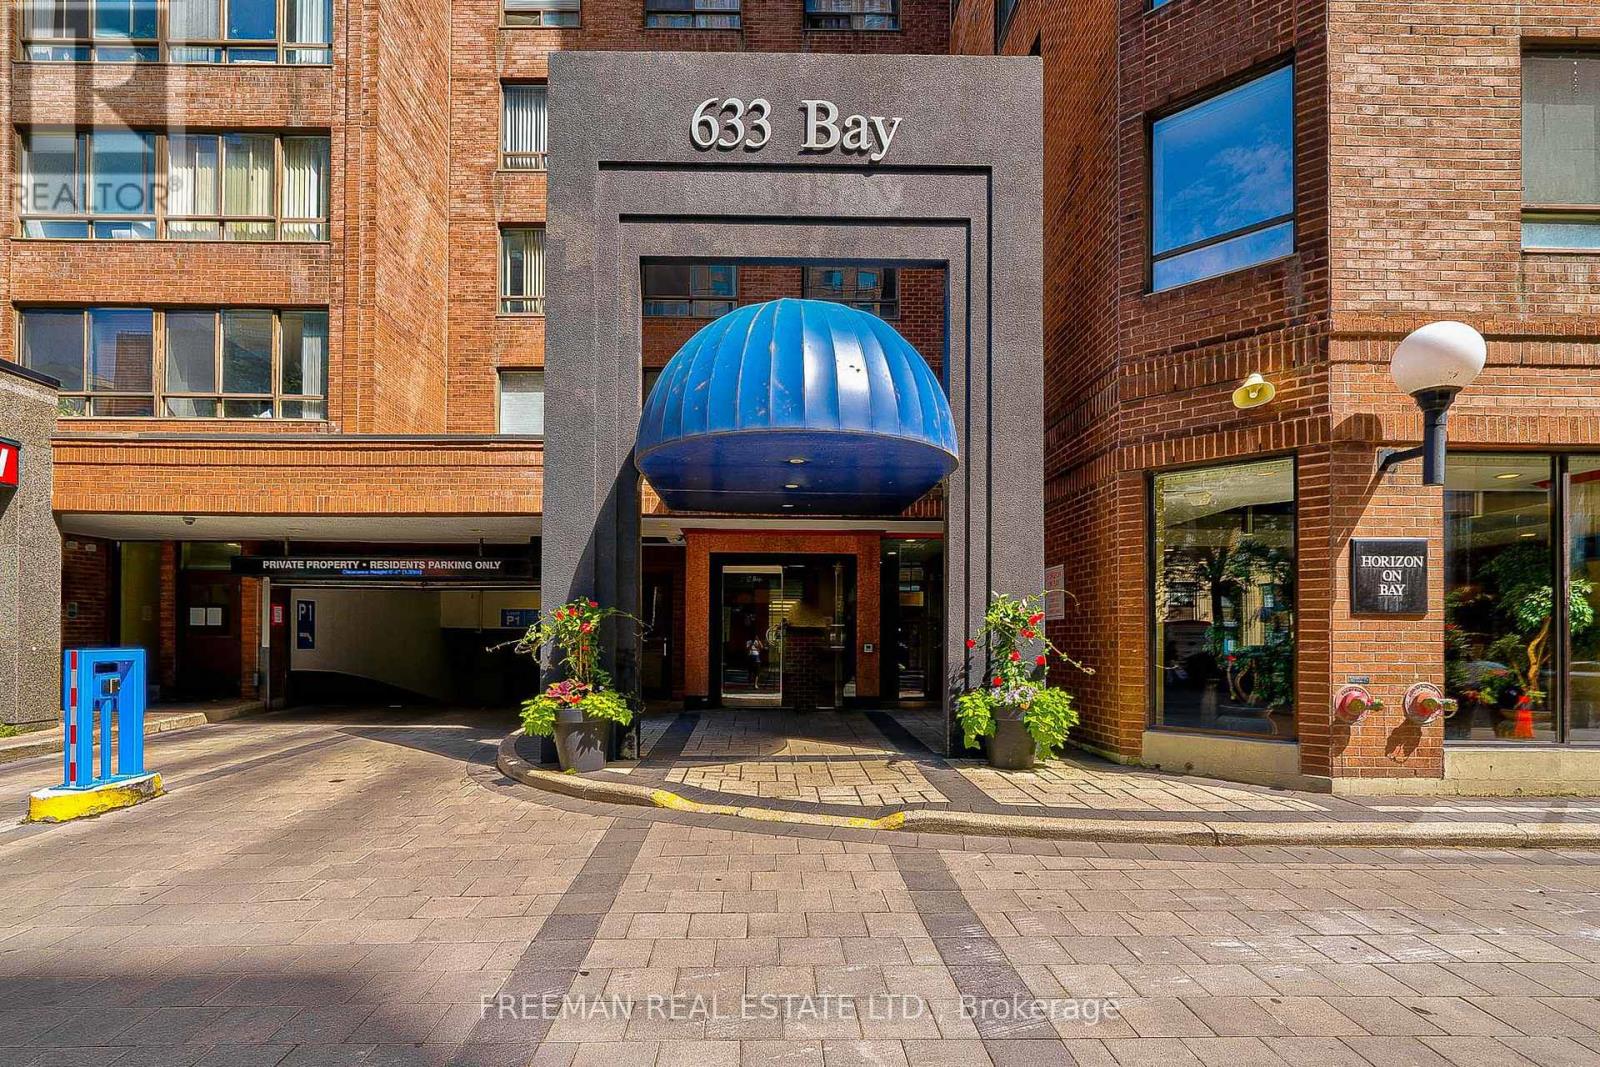
Rarely found oversized one-bedroom type condo rather than two useless small bedrooms. The bedroom can easily accommodate a king size bed plus furniture with a true walk-in closet waiting for your customization. Built in wall unit in living room. No parking? No problem. LOCATION: This location is ideal for financial district workers or Eaton Center shopaholics. Get to the Path or Subway in minutes. The Dundas Streetcar takes you across the city east and west while the Bay St bus takes you up to Yorkville or Bloor Street shopping. UPDATES: old carpet already removed, toilets, taps and shut-offs. AMENITIES: The Club Horizon facilities includes a games room featuring a brand new pool table, brand new foosball table and brand new ping-pong table, squash court, multi-use court for basketball, indoor pool, whirlpool, saunas, exercise room, theater room with a large screen TV and DVD and an expansive roof garden with seating, gas barbecues and hot tub. Storage Lockers are available for rent from the building for $85-115. E-bike/bicycle parking available for $72 per year. (id:49269)