
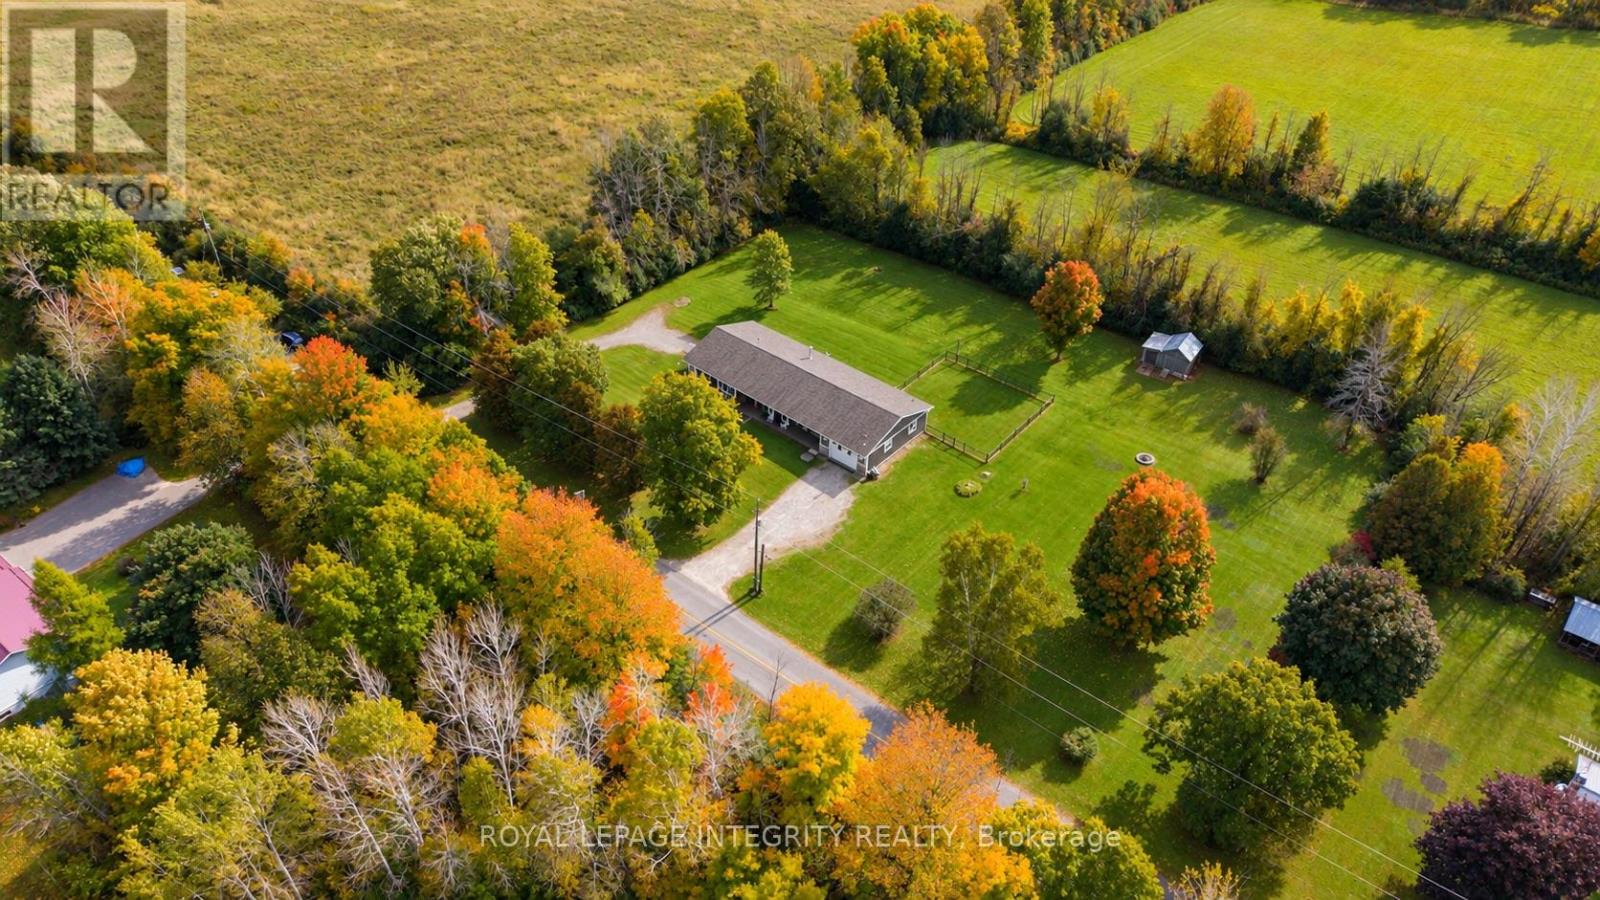
57 Strickland Road
Rideau Lakes, Ontario
Welcome to a truly special property - an inviting, sprawling bungalow lovingly renovated and completely move-in ready. Deceivingly spacious, this five-bedroom home offers 2,478 sq. ft. per level, including a private one-bedroom secondary dwelling unit with its own entrance, driveway, kitchen and laundry - ideal for extended family, guests or additional income. Thoughtfully and extensively renovated throughout in 2026, every update was completed with exceptional care and attention to detail. From luxury vinyl plank flooring and fresh paint to a beautifully redesigned kitchen with quartz countertops, new furnace and AC, the work has been done so you can simply move in and enjoy. The sleek organic-modern kitchen offers abundant storage, a homework desk and adjoining oversized laundry/mudroom with direct garage access and a clothesline just outside. The main floor offers four generous bedrooms, with the flexibility to easily convert back to five, comfortable family rooms and dining spaces. The bright primary retreat features a private ensuite and extraordinary walk-in closet with room for every season and space for a dedicated vanity. Step from the dining room onto the freshly stained deck overlooking just under two acres of clear, level land, framed by mature trees with no neighbours in sight. Dog owners will love the dedicated deck and enclosed dog run with separate exterior access. The partially-finished basement offers major potential for a theatre, additional bedrooms, home gym or recreation space. The Cataraqui Trail is accessible right from the road - fantastic for winter snowmobiling - while Lombardy Public School is just 4 minutes away and the golf course and fairgrounds only 3 minutes. Smiths Falls, Perth and beautiful Rideau Ferry are all a short drive away. Warm, welcoming and exceptionally spacious, this home has been lovingly renewed with thoughtful choices, quality finishes and genuine care throughout. All that's left to do is move in and make it yours. (id:49269)
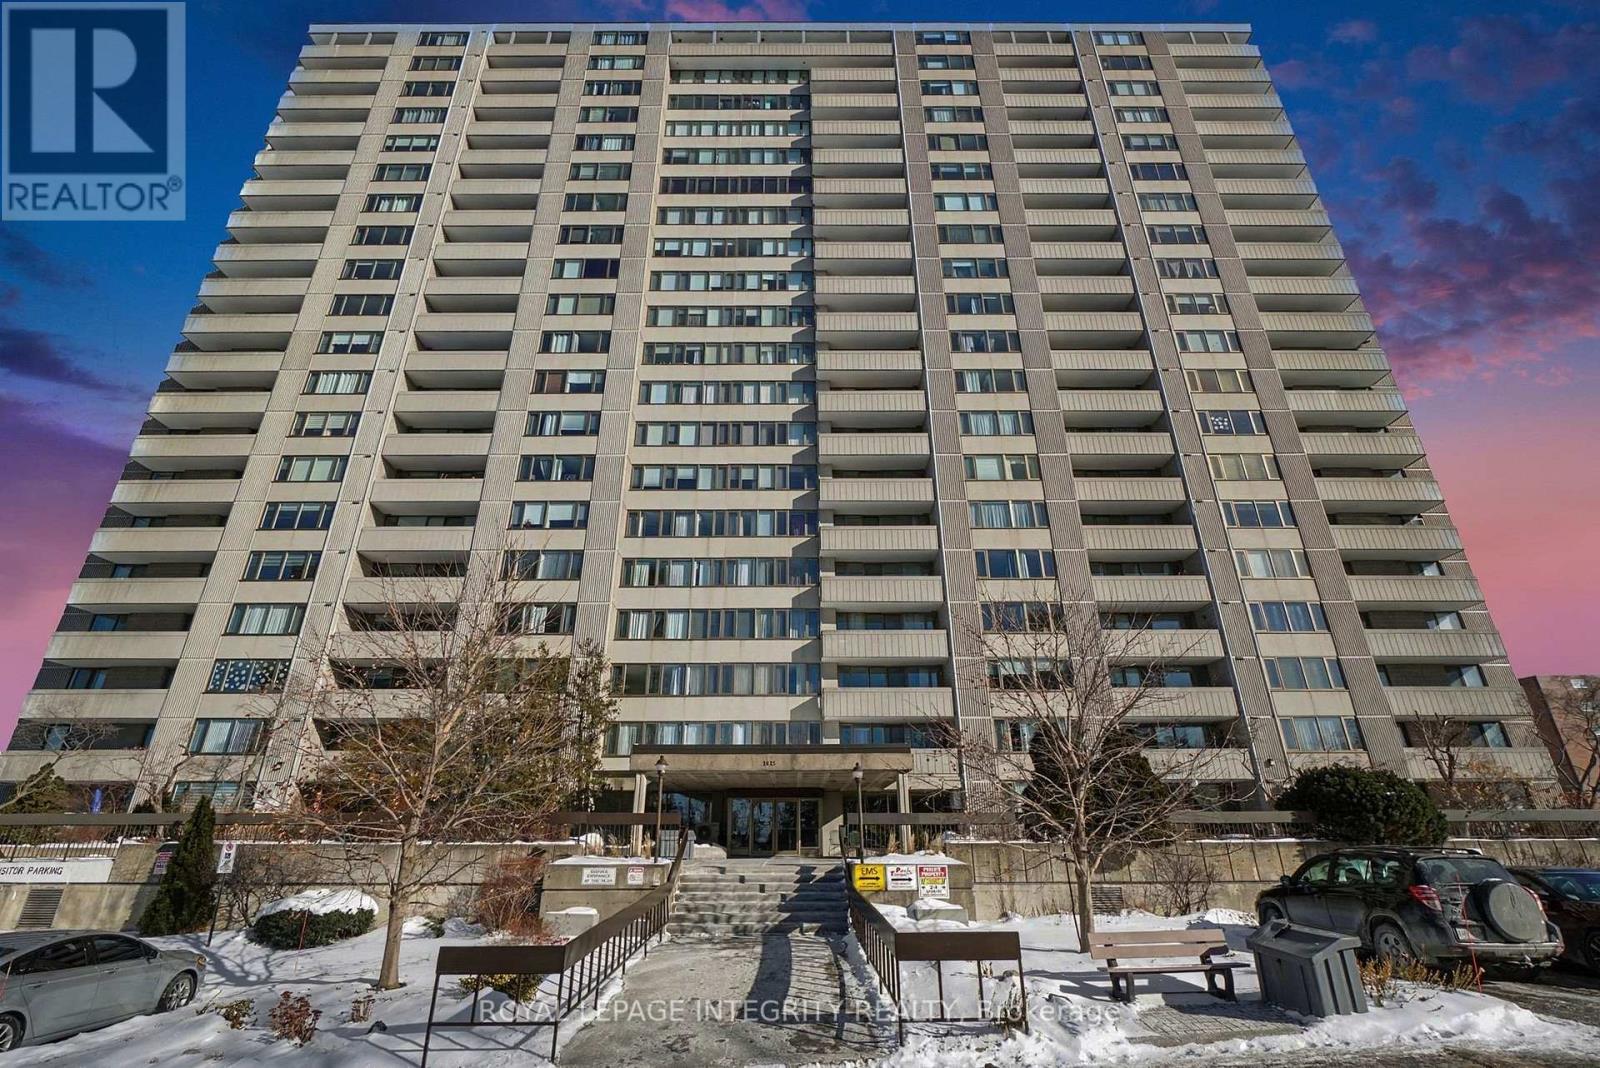
803 - 2625 Regina Street
Ottawa, Ontario
Ready for it's new owner. Welcome to this bright, well-maintained two-bedroom, one-bathroom condo offering comfortable, easy living in an exceptional Ottawa location. With just over 900 square feet of thoughtfully designed space, this unit features a functional layout, in-unit storage, and a spacious private balcony-perfect for enjoying fresh air and beautiful views of the Ottawa River throughout the year. Ideally situated right next to the Britannia Bay Conservation Area, you have direct access to scenic walking paths, water views, and some of the city's best outdoor spaces, while still being walking distance to Farm Boy for everyday convenience.This building is quickly becoming one of the most desirable condo communities in the area, thanks to its exceptionally well-run condo board and strong sense of care throughout. Residents benefit from an impressive list of amenities, including an indoor pool and saunas (open year-round), multiple games rooms, quiet library spaces, a recently updated fitness centre, a large shared laundry room, and a rentable party room for hosting. There is also a guest suite available, making it easy to accommodate visiting family and friends.The unit includes one underground parking space-no more winter snow clearing-as well as ample visitor parking for guests. Beyond the amenities, what truly sets this building apart is its welcoming, community-oriented atmosphere. Residents of all ages enjoy a connected and friendly environment, with regular activities and a genuine sense of pride throughout the property. (id:49269)
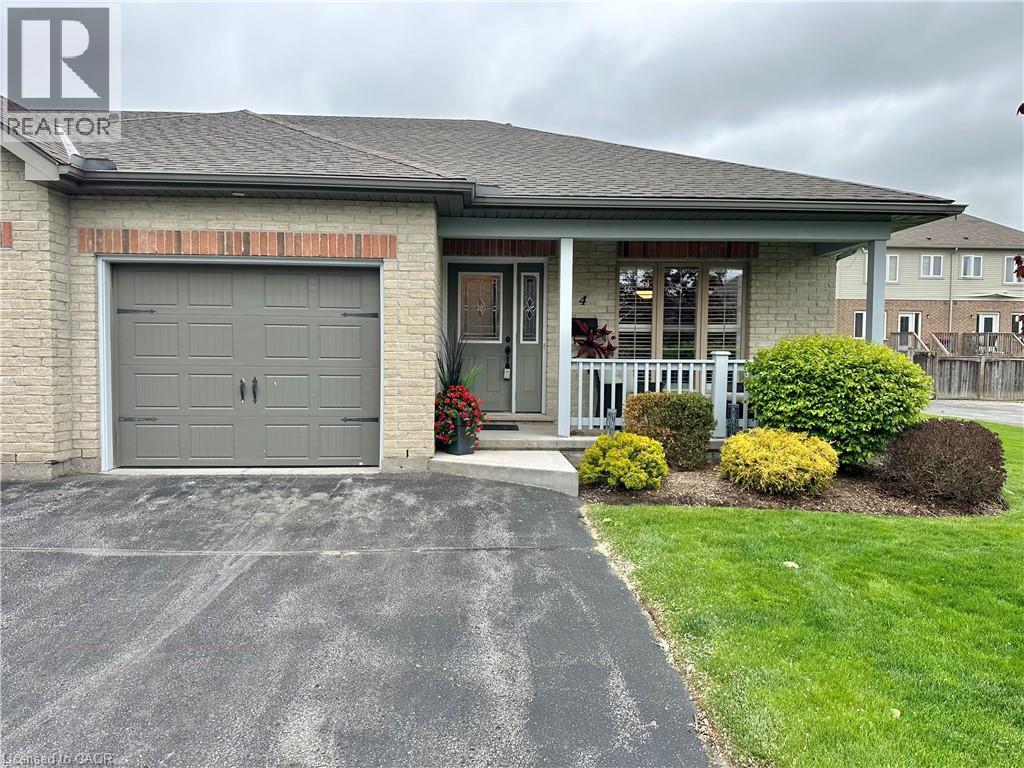
409 Queen Street S Unit# 4
Simcoe, Ontario
Discover this well-maintained 2-bedroom, 2-bathroom townhouse condo in vibrant Simcoe, listed at $499,900. Enjoy abundant natural sunlight, spacious rooms, and a private deck accessible via patio doors from the living room. Perfectly designed for comfort with all living on the main level, blending convenience and charm in a prime location. Move in ready, enjoy, and if you are heading south for the winter - lock your doors. (id:49269)
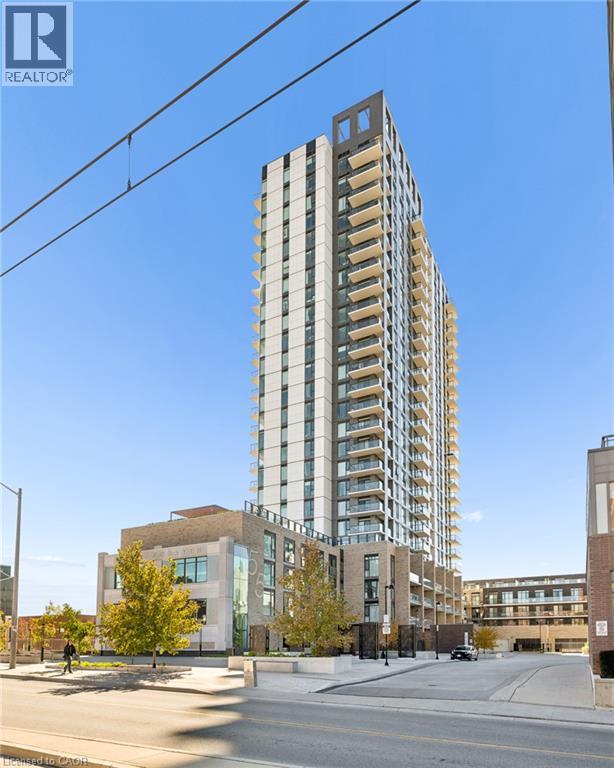
55 Duke Street Unit# 227
Kitchener, Ontario
Welcome to 55 Duke Street, Unit 227! Experience modern downtown living in this contemporary 1-bedroom, PLUS DEN condo featuring a massive private patio, perfect for outdoor entertaining, relaxing, or creating your own urban oasis. The thoughtfully designed layout offers a spacious kitchen, comfortable living area, separate office space ideal for working from home, primary bedroom, and 4-piece bathroom. Enjoy the convenience of in-suite laundry and central air conditioning, along with an impressive collection of building amenities, including a concierge, fitness room, party room, business centre, workshop, community BBQ area, and rooftop deck and garden. The expansive private patio is a true highlight, offering rare outdoor space to enjoy right in the heart of downtown. Ideally located just steps from public transit, parks, the library, shops, restaurants, and everyday conveniences, this condo is an excellent opportunity for first-time buyers, professionals, or investors seeking a vibrant urban lifestyle. (id:49269)
109 Indian Road
Kitchener, Ontario
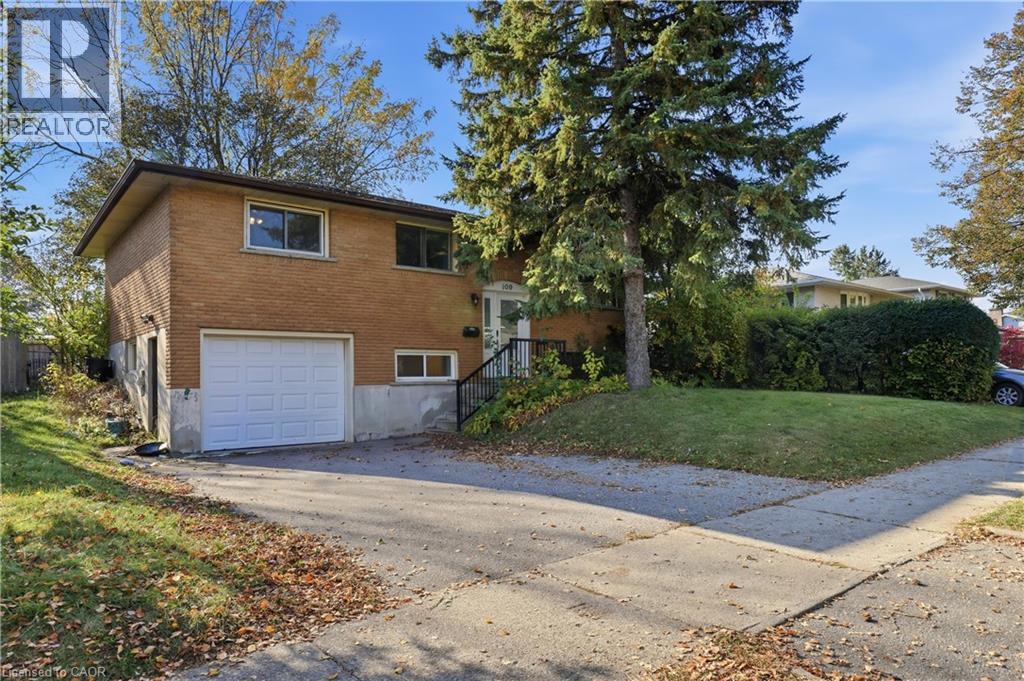
Welcome to 109 Indian Road, Kitchener — an opportunity to own a detached home with a garage at an attractive price point! For buyers looking to break into the market, this raised bungalow offers space, functionality and the chance to build equity with a little updating and personal touch. Located in an established neighbourhood with access to nearby parks, schools, public transit and everyday shopping, this home offers a practical balance of convenience and comfortable living, with downtown Kitchener within easy reach. The main floor features a layout that flows from the living room to the dining room and kitchen. Sliding glass doors overlook the large, fully fenced backyard, providing a great space to relax, garden or entertain. Three bedrooms and a full bathroom complete the main level. The finished basement adds valuable living space, featuring a large recreation room, a second three-piece bathroom and an additional room ideal for a home office, hobby room or potential fourth bedroom. An electric fireplace creates a cozy atmosphere, while convenient access to the garage adds to the home's usability. Why pay more for someone else's renovations when you can make it your own? With a great functional layout and no need to reconfigure the space, this home is ready for your ideas. Add your own style over time and make the most of the opportunity to own a detached home in Kitchener. Whether you're a first-time buyer, a budget-conscious family or an investor looking for potential, 109 Indian Road is an opportunity to get into the detached home market and make it your own! (id:49269)
1100 Lackner Place Unit# 413
Kitchener, Ontario
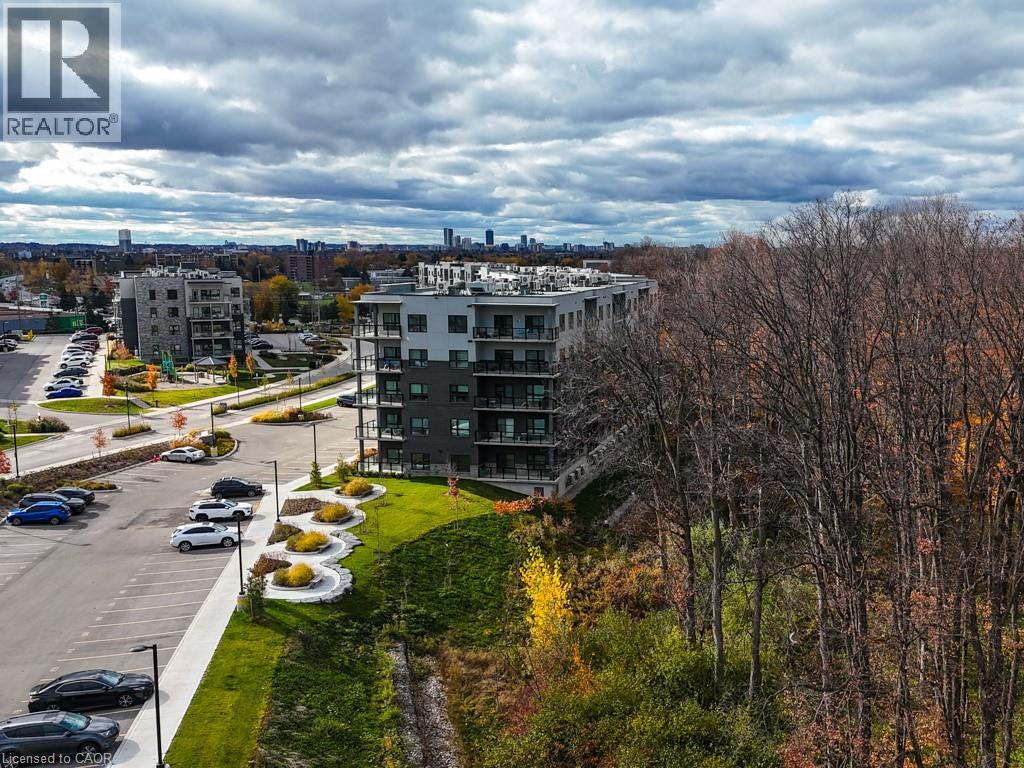
Spacious 1 bedroom suite available for an immediate occupancy. This bright and spacious 640 sq ft unit features an open concept living area, a private balcony, quartz countertops, stainless steel appliances, and durable luxury vinyl plank flooring. Internet and hot water heater are included in the rent, which makes budgeting easy. Enjoy the added benefits of one parking space, a storage locker, secure building entry, elevator access, bicycle storage, a party room with kitchenette, and a playground. Located steps from transit, shopping, and everyday amenities, with quick highway access and a short drive to universities and colleges. Nature lovers will appreciate being close to Natchez Woods, Lackner Woods Natural Area, the Grand River Trail, and Bingemans. Nearby schools include Lackner Woods Public School, Crestview Public School, Grand River Collegiate, Chicopee Hills, and Rosemount. Book your showing today! (id:49269)
33 Hesp Drive
Caledon, Ontario
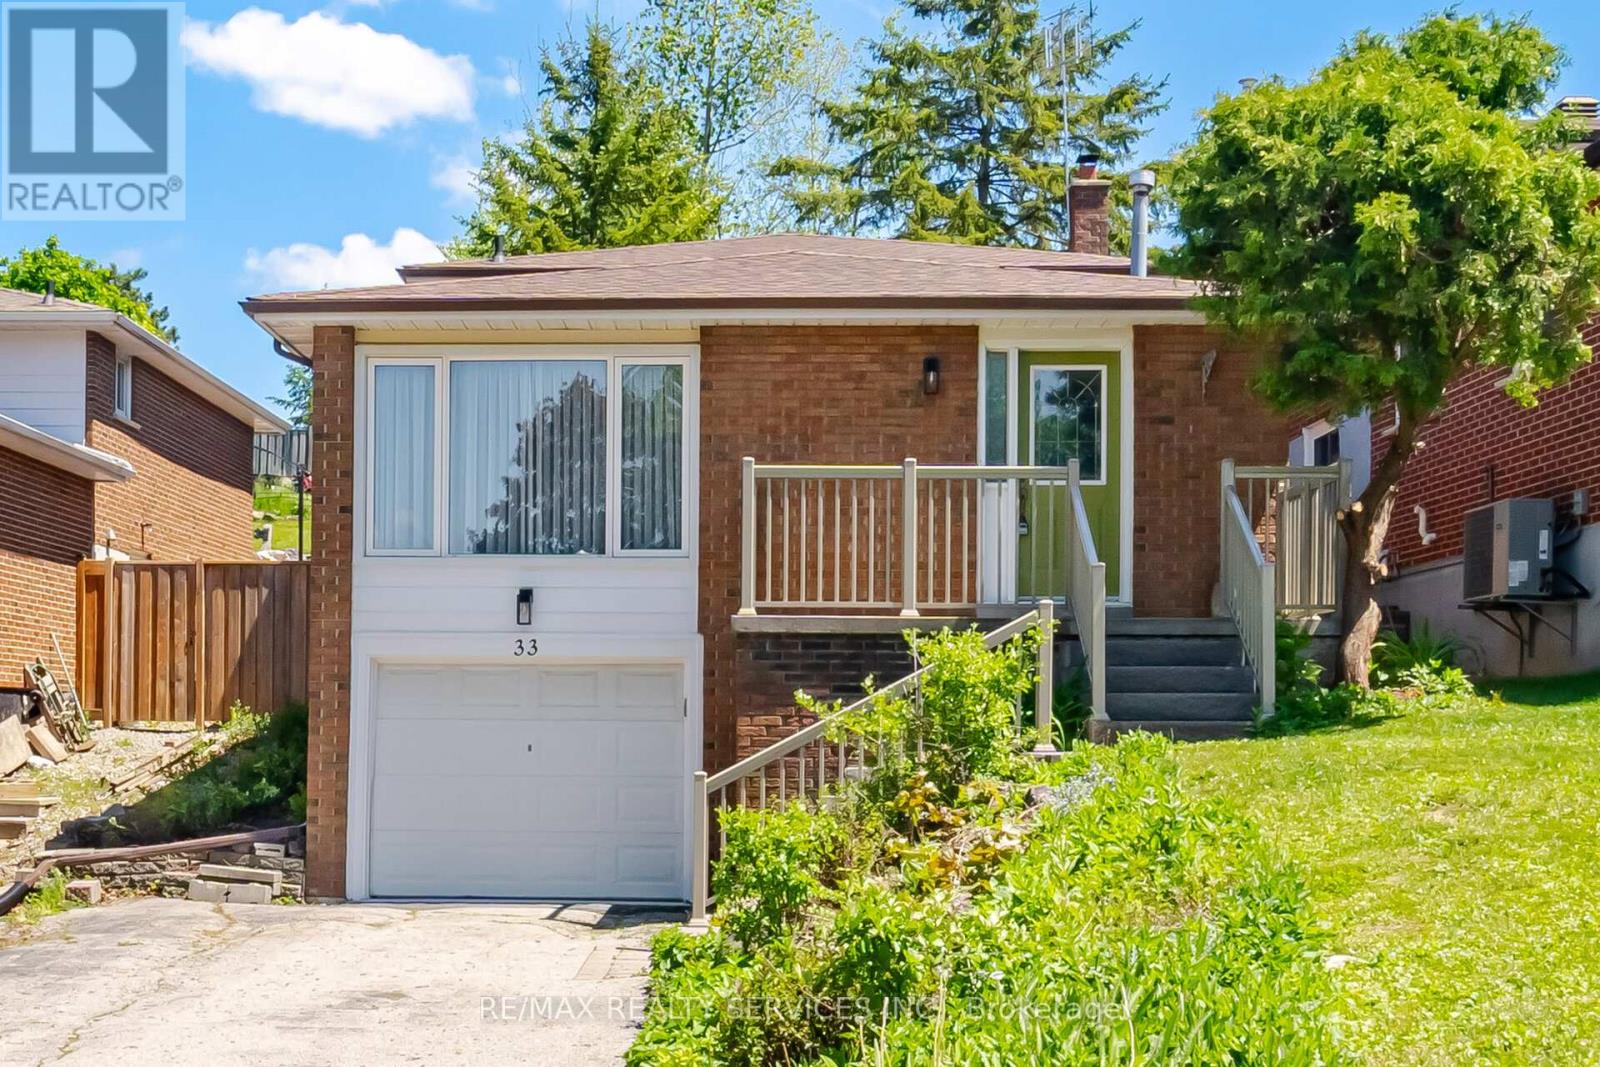
Welcome To 33 Hesp!! This Lovely 1175 Sqft Detach 4 Level Backsplit Offers 3+1 Bdrm, 1.5 Baths And Located In A Sought After Charming Bolton Neighbourhood. Freshly Painted. All New Berber Broadloom. This Lovely Home Offers A Family Size Eat-In Kitchen O'rlooking The Family Rm. Spacious Combined Lrm/Drm W/Gleaming Hardwood Flrs, Pot Lights & Crown Mldg. Upper Level W/3 Generous Size Bdrms All W/New Berber. Partially Updated 4Pc Main Bath. Lower Level W/Entertainers Size Family Rm W/Wood F/P & New Berber. Great Size 4th Bdrm/Den W/New Berber. Bright Updated 2Pc Bath. Separate Side Entrance. Ground Level W/Door Entrance Into The Unfinished Laundry/Furnace Rm. Cantina W/Included Shelves & Workbench. Great Size Lot W/No Sidewalk Offering Add'nl Parking. Fenced Rear Yard W/Patio Area. Polished Up Garage Area W/Newer Concrete Slab. Conveniently Close To All Amenities. Roof Approx 2019, Furnace Approx 2016, Thermal Windows Main & Upper Level. **Some Photos Have Been Virtually Staged** (id:49269)
32 Wilson Street
Laurentian Hills, Ontario
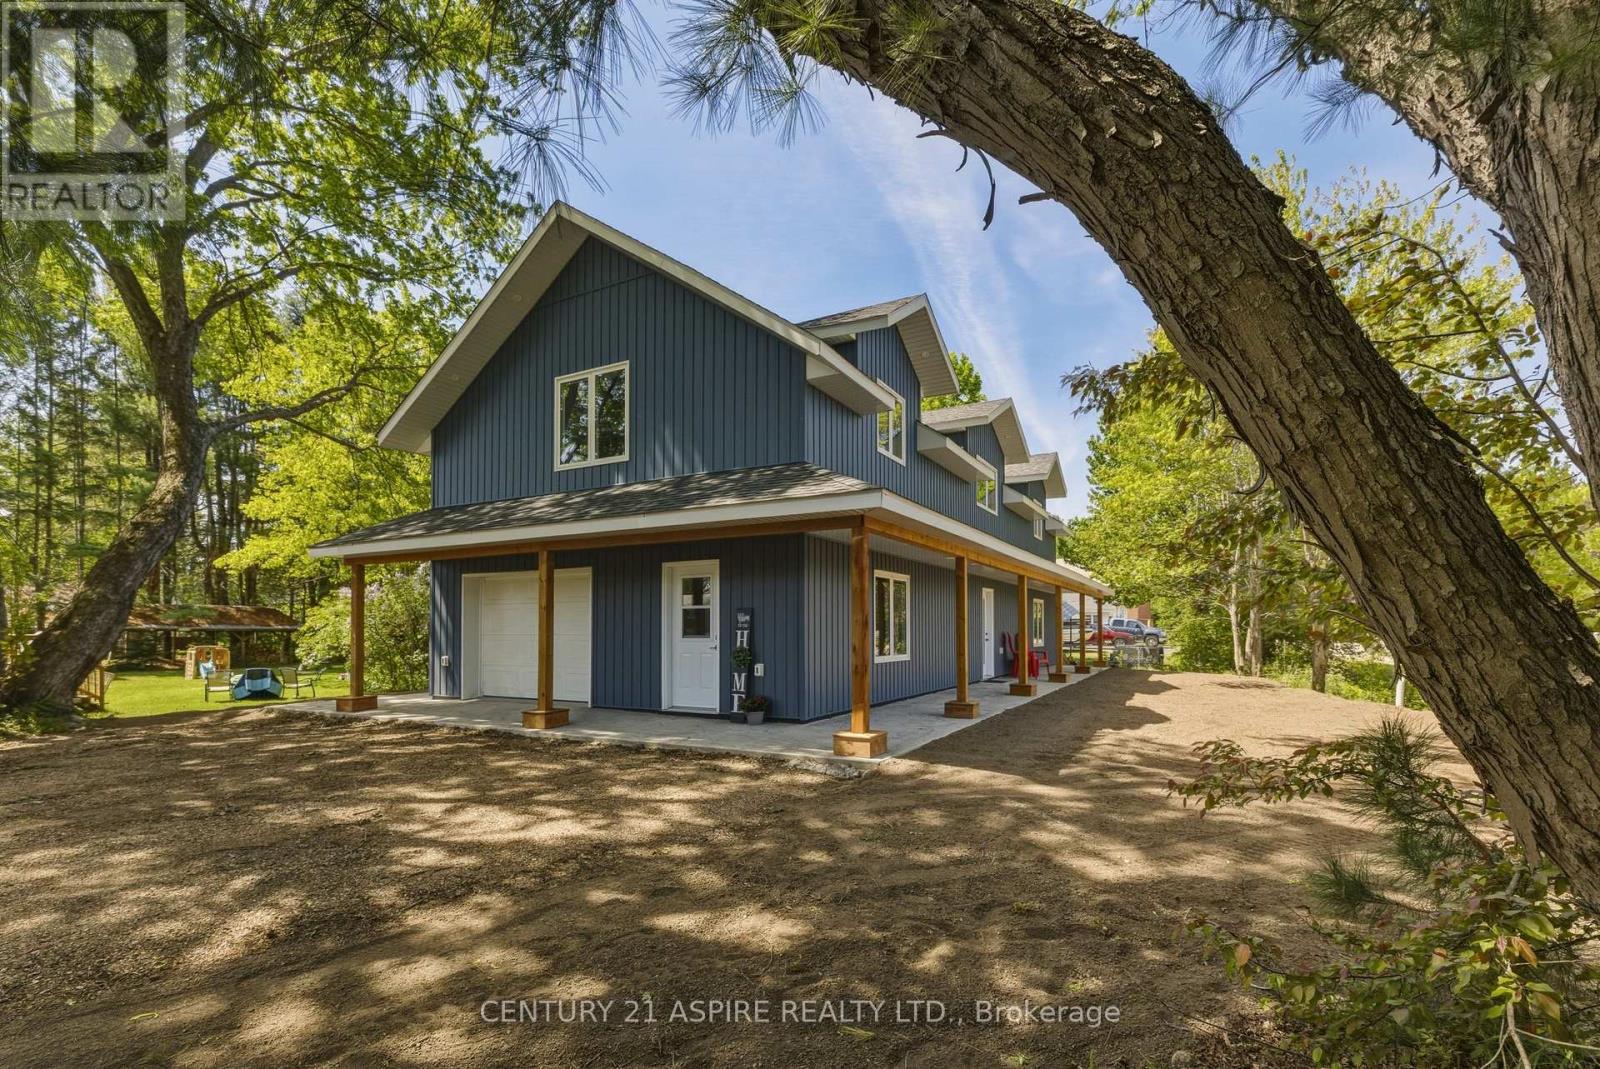
Welcome to 32 Wilson Street, tucked away in a quiet Chalk River neighbourhood on a nicely sized corner lot. This barely lived-in, 3-bedroom, 3-bathroom home shows like new and offers the perfect combination of modern style, comfort, and efficiency. The spacious primary suite is a true retreat, featuring a walk-in closet and a beautifully appointed ensuite with a tiled shower and relaxing soaker tub. Built with ICF construction from the foundation right up to the trusses, this home offers exceptional insulation, year-round comfort, and energy efficiency-keeping you warm in winter, cool in summer, and helping keep energy costs down. Bright, inviting living spaces, quality finishes, and thoughtful design make this home easy to settle into and enjoy. Step outside to a hydro-seeded, easy-care yard that is ready for your finishing touches. Add your favourite flowers, gardens, or landscaping accents to make this lot truly stand out and reflect your personal style. Ideally located for professionals working at CNL, The Deep River Hospital or CFB Petawawa, with a quick and convenient commute that leaves more time to enjoy your beautiful new home. A fantastic opportunity to own a nearly new home in a peaceful neighbourhood, with comfort, efficiency, and room to make it your own. All appliances included. Book your showing today! (id:49269)
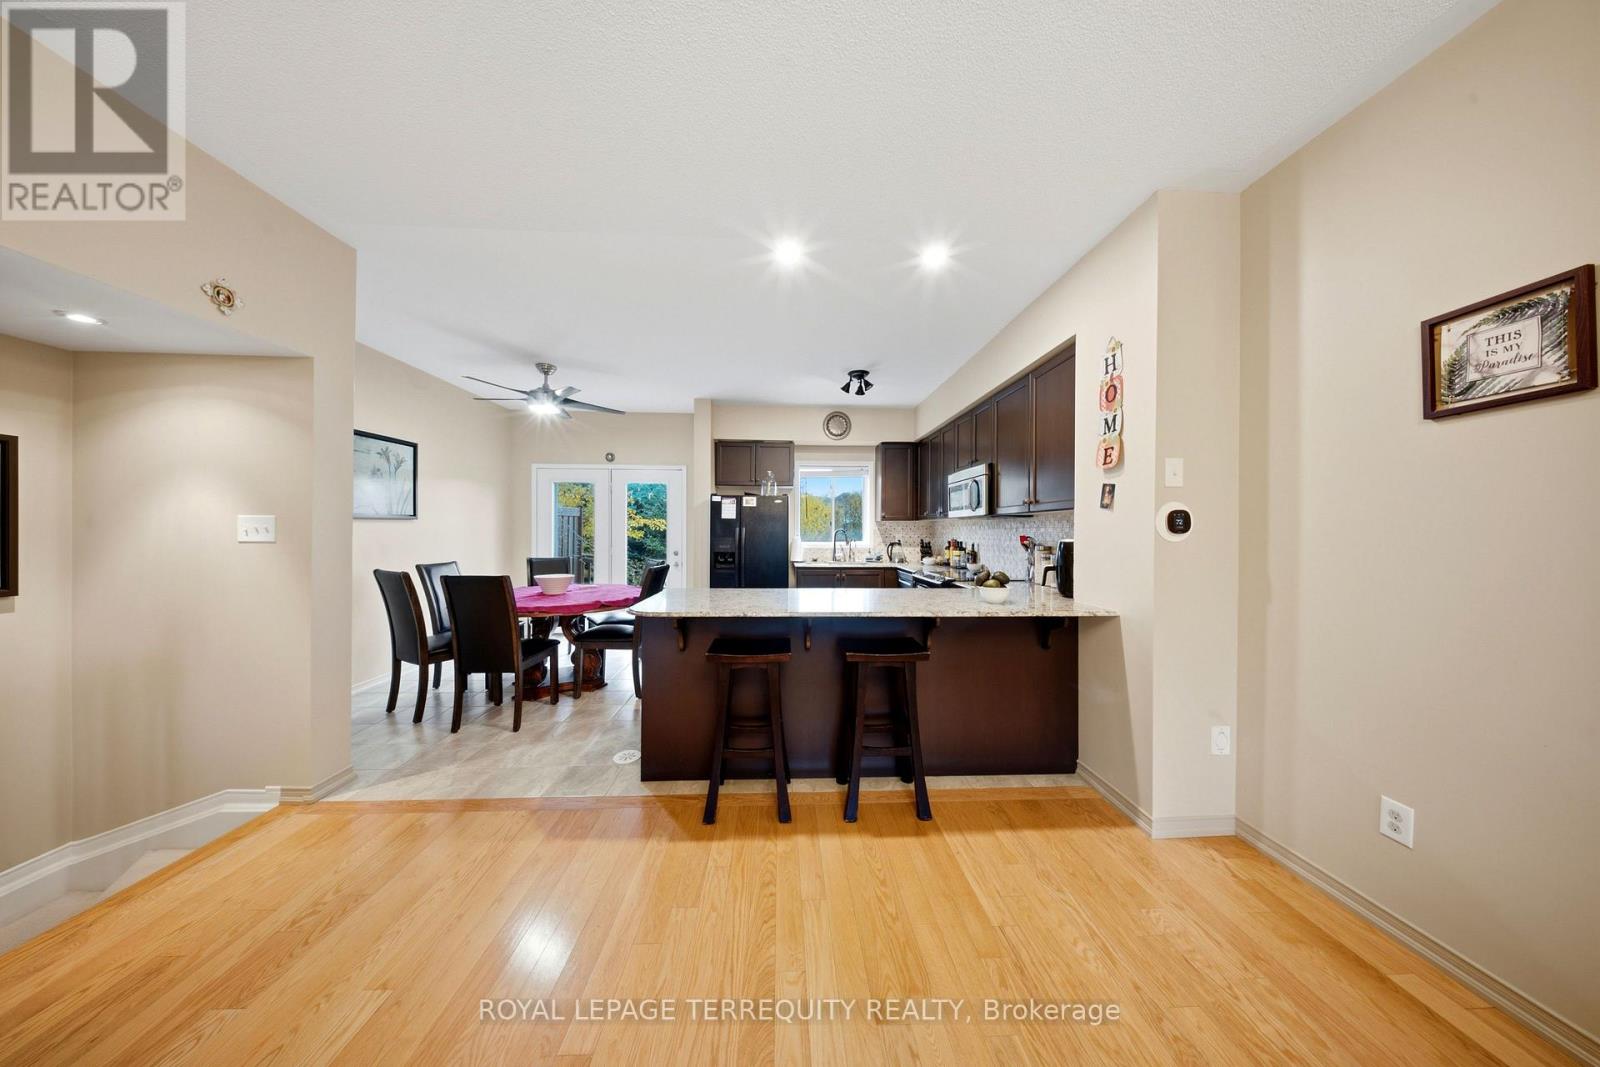
95 John Bell Crescent
Toronto, Ontario
UNBELIEVABLE! LUXURY AT ITS BEST. ALMOST 2,000 SQUARE FEET OF LUXURY. GRAND ELEGANT ROOMS THROUGHOUT WITH FANTASTIC WINDOWS + TONS OF NATURAL LIGHT. UPGRADES GALORE - METICULOUS + NOTHING LEFT UNATTENDED TO. ALMOST LIKE HAVING TWO PRIMARY BEDROOM RETREATS WITH SITTING AREAS. LOWER LEVEL FAMILY ROOM. COURT-LIKE SETTING - STEPS TO OATES PARK. (id:49269)
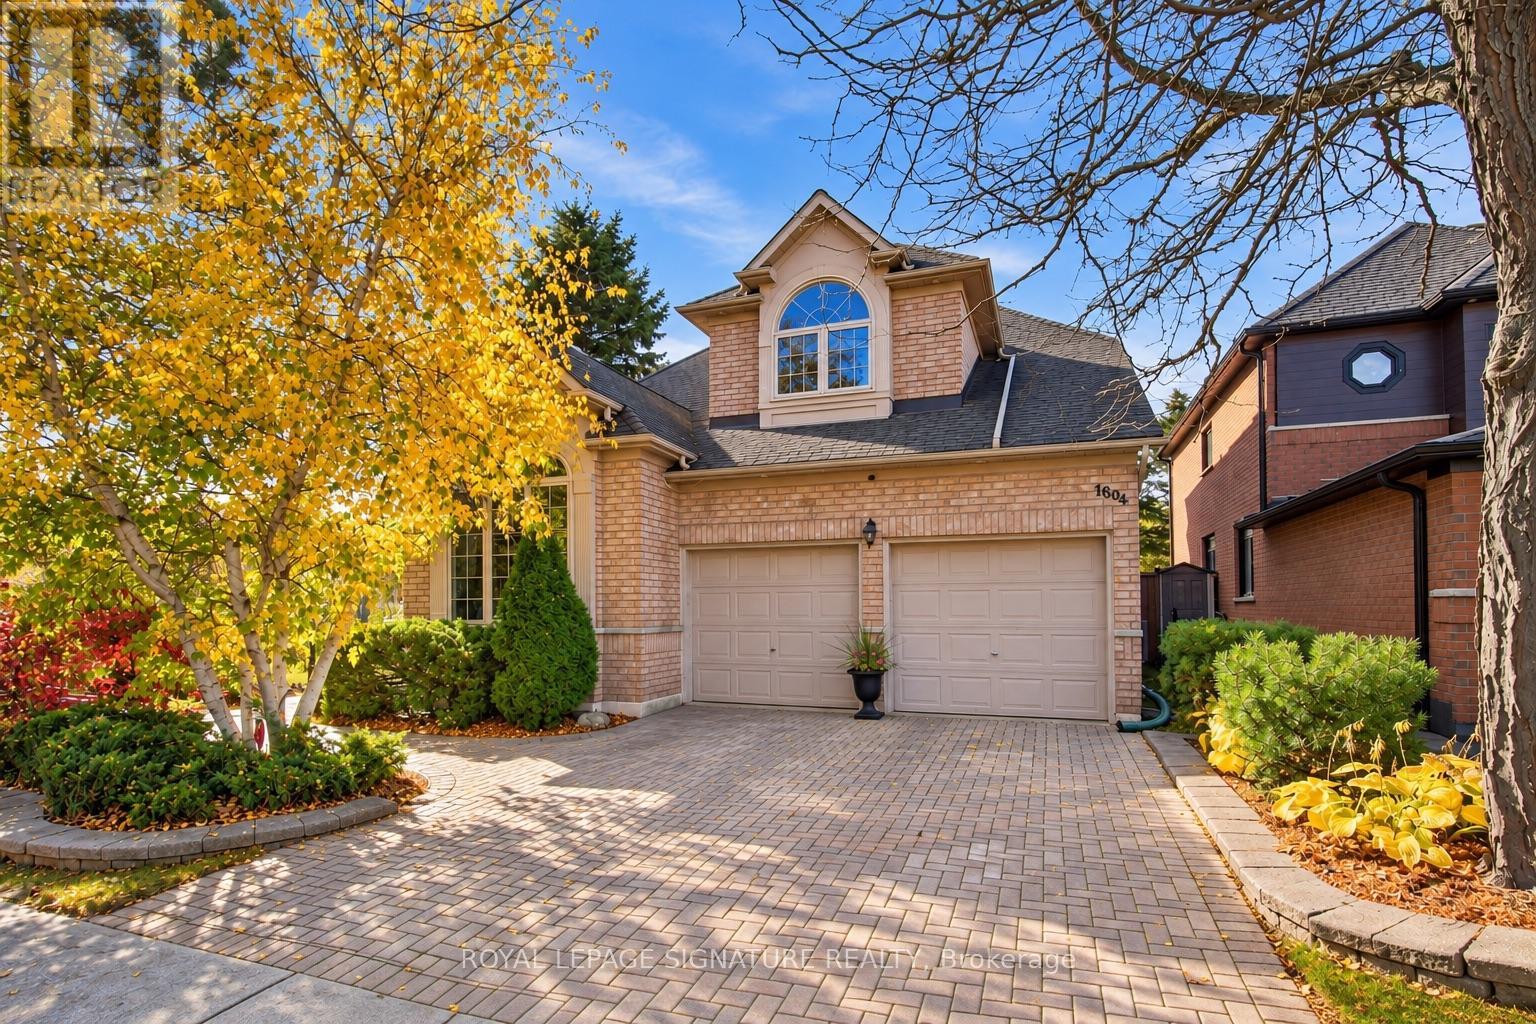
1604 Valley Ridge Crescent
Pickering, Ontario
Ideally suited for multi-generational living, the finished basement can easily be converted into an in-law suite, featuring a second kitchen rough-in with existing cabinetry, plumbing and electrical. Simply add a fridge and stove. Complete with a separate bedroom, 4-piece bathroom with jacuzzi tub and wet bar, it offers an excellent space for extended family, guests or older children.Premium corner lot backing onto Rouge National Urban Park and beside a picturesque pond, this exceptional home offers a rare connection to nature in sought-after Highbush. Walking trails begin just beyond your backyard, with protected parkland behind and beside the property, preserving beautiful green views year-round. The corner location also provides added natural light and space.Lovingly maintained by its second owner for over 30 years, this home is in immaculate condition. Hardwood floors, crown moulding and pot lights throughout showcase the care invested in every room. Built-in surround sound on the main and second floors adds to the appeal.A distinctive loft library offers a unique layout and can easily be enclosed to create an additional bedroom. A separate basement workshop with workbench provides dedicated space for projects and hobbies.The fully landscaped backyard is an entertainer's dream, featuring a heated saltwater pool with waterfall, pool lighting and a brand-new cover. Sixteen exterior lights along the eavestroughs enhance the home's appeal after dark. A kids' treehouse and two storage sheds offer ample storage. One shed is insulated and includes an attic, heating and electricity for year-round use.The gazebo, flower pots and brand-new BBQ are included. Gaming items are also included. Please see the attached list for the complete list of inclusions.A rare opportunity to enjoy exceptional indoor and outdoor living, surrounded by protected natural beauty in one of Highbush's most desirable settings. (id:49269)
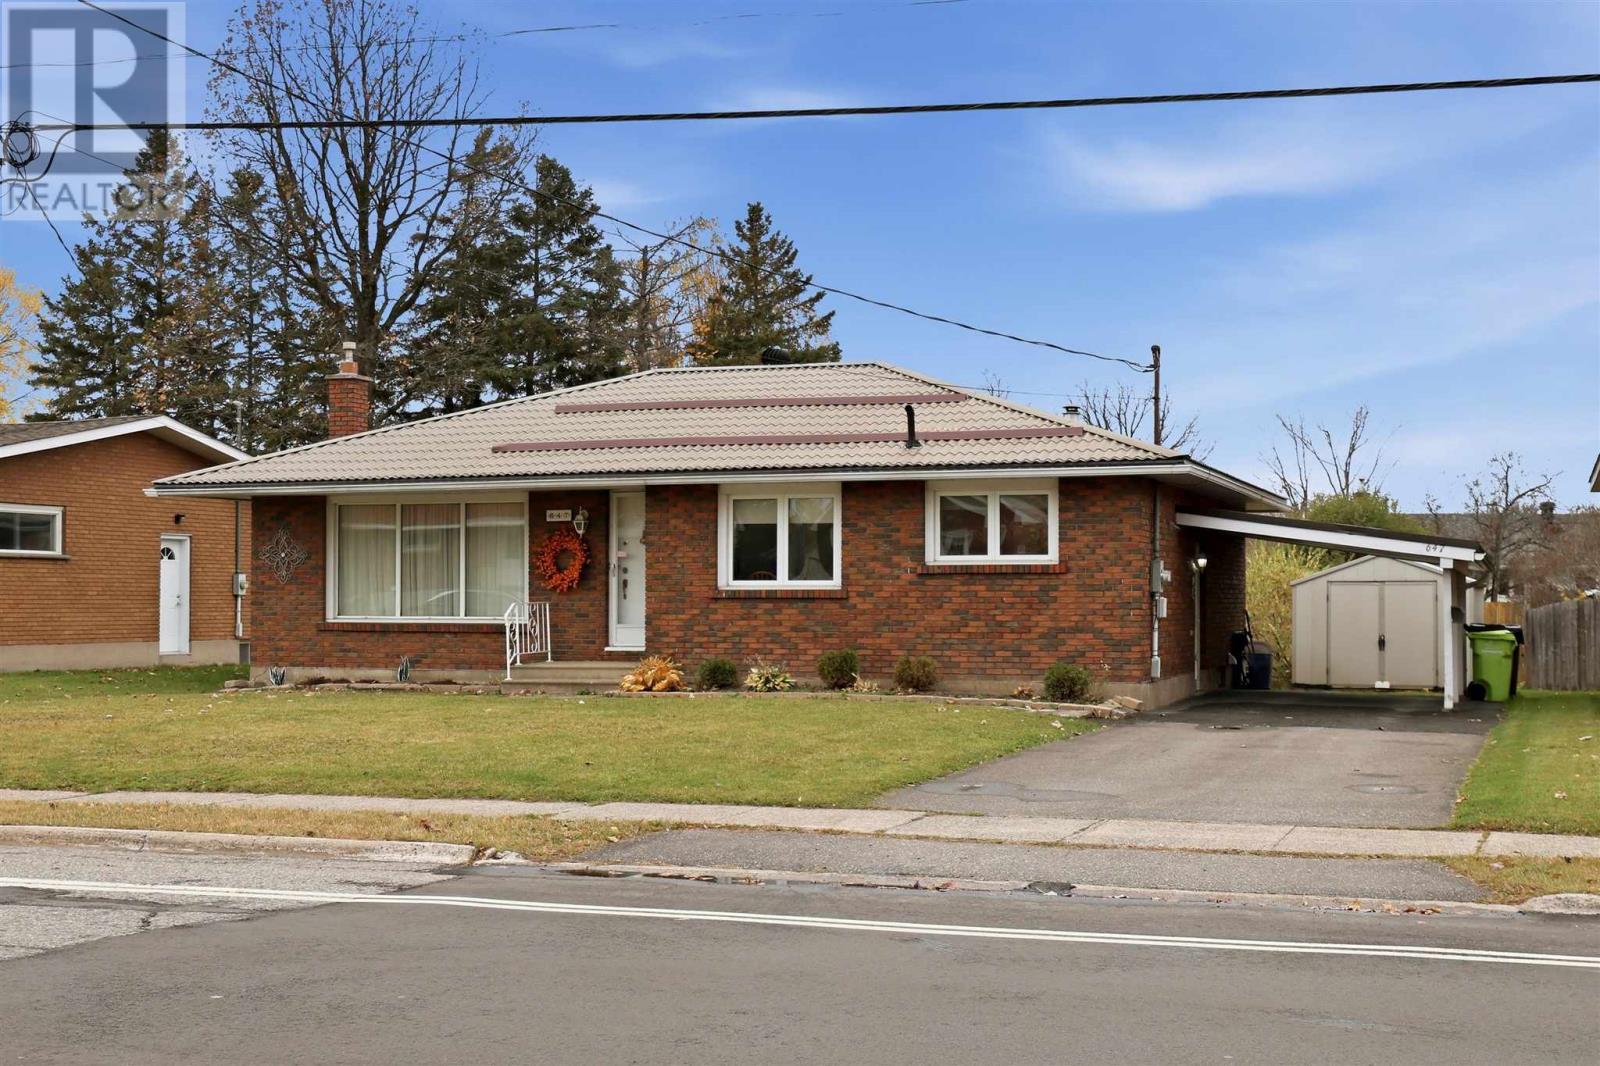
647 North St
Sault Ste. Marie, Ontario
Welcome to 647 North Street! This immaculate 1,225 saft brick bungalow is ideally situated in a convenient central hilltop location, close to schools, parks and everyday amenities. Well maintained and move-in ready, this lovely home offers a bright and functional main floor featuring a spacious eat-in kitchen that opens to the inviting living room, three comfortable bedrooms and a 4-piece bathroom. Downstairs, you'll find a cozy rec room and plenty of additional space for storage. Additional features include gas forced-air heating, central air conditioning, furnace is approximately five years old, metal roof, convenient carport, paved driveway and storage shed. A wonderful opportunity to enjoy comfortable, low-maintenance living in a great central location! (id:49269)
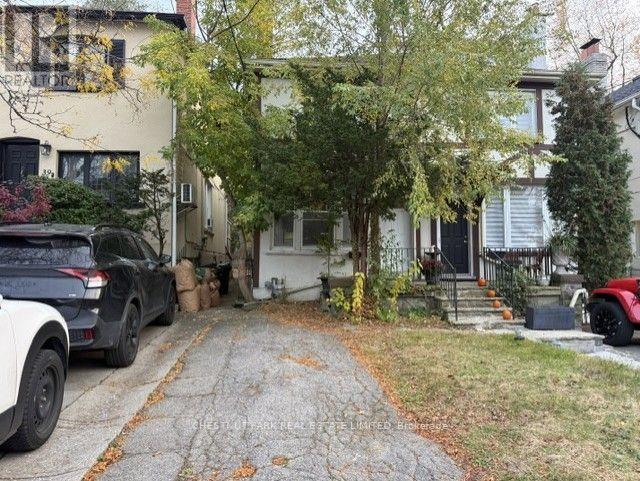
41 Coulson Avenue
Toronto, Ontario
Fabulous furnished and equipped Forest Hill Village semi. Cute as a button! Just bring your clothes. Open-concept main floor includes: flat-screen TV, gas fireplace, kitchen with breakfast bar and walk-out to garden, living room, and dining room. Second floor: bedroom, 5-piece washroom, family room/den. Lower level: Storage, laundry, and washroom. Tenant pays all utilities, internet, cable, telephone, grass cutting, and snow removal. Perfect pied - a - terre or condo alternative. Landlord would consider a shorter-term lease; a longer-term lease can be unfurnished. Steps to TTC, Forest Hill Village shops, restaurants, and cafes. Available immediately! (id:49269)
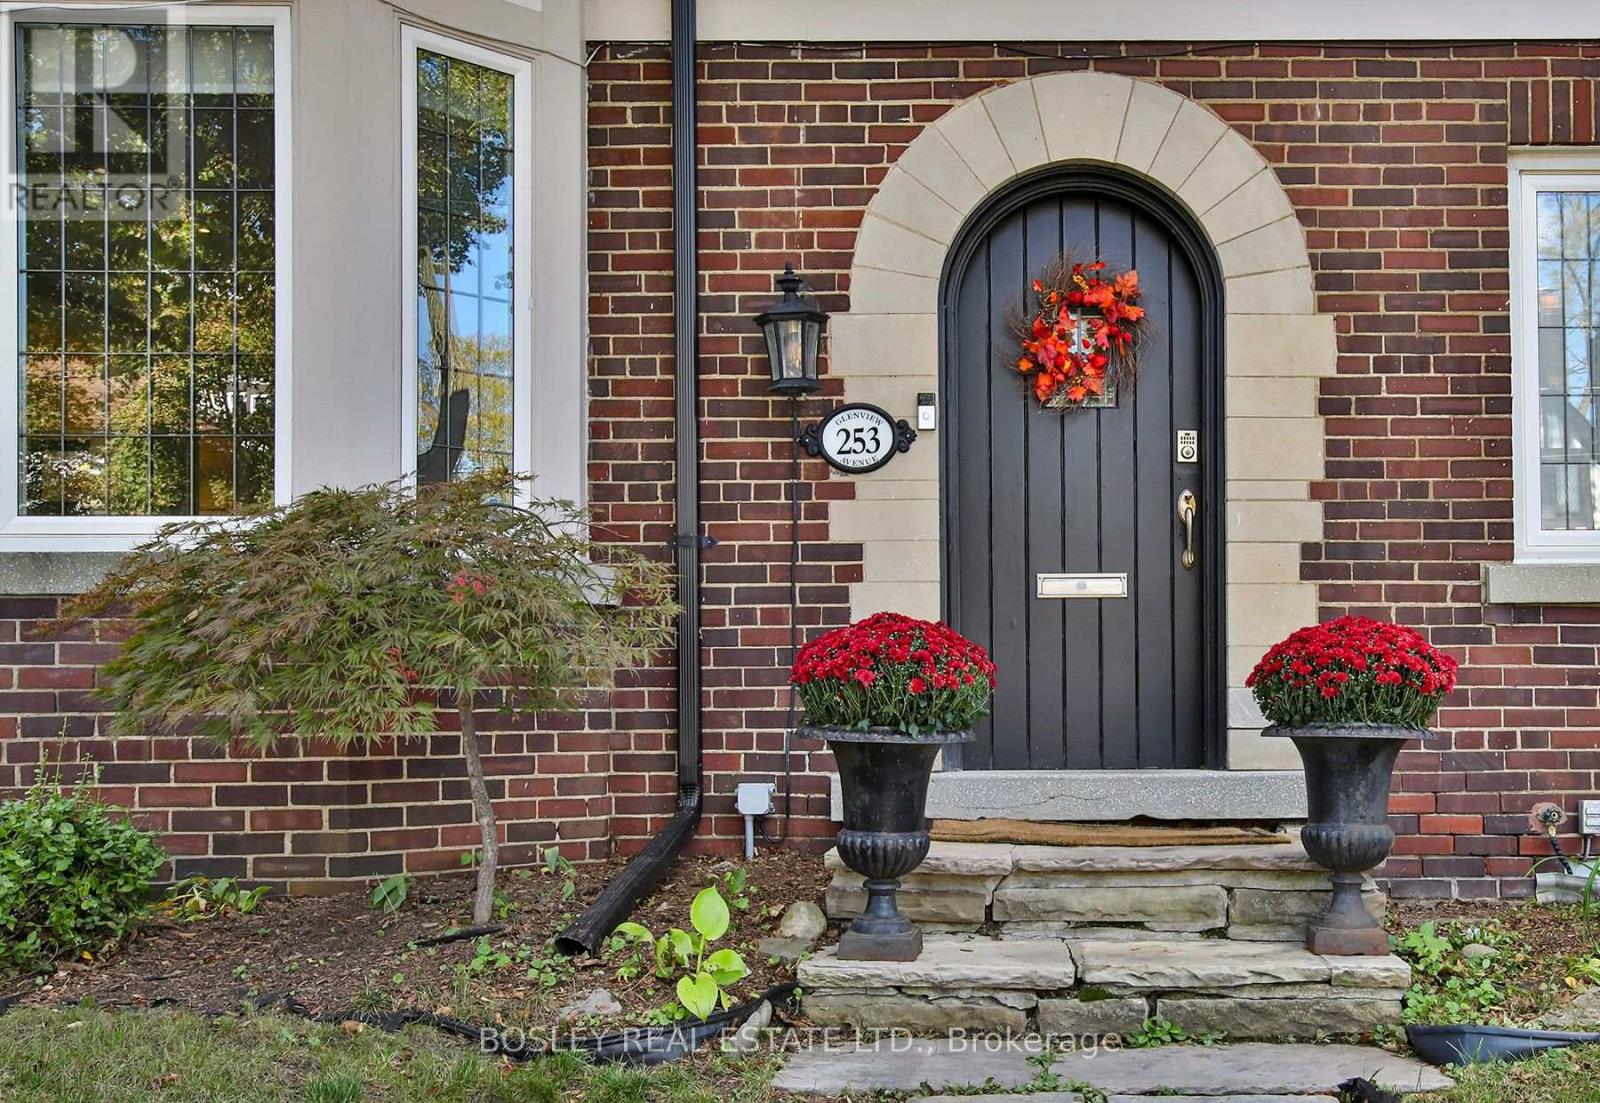
253 Glenview Avenue
Toronto, Ontario
Nestled on one of the most kid friendly streets in Lytton Park, one of Toronto's most sought after neighbourhoods, this stylish renovated home is steps from John Ross Robertson & Havergal College. Drenched with light through tall glass windows, the main level features a powder room, a cozy living room with built-in shelving & fireplace, while the elegant dining room, with wainscotting is perfect for dinner parties & family gatherings. The stunning gourmet kitchen with striking quartz counters, marble backsplash & custom cabinets is designed for everyday living & entertaining, with a long centre island, high end stainless steel Miele & Wolf appliances and a generous eating area with built-in desk. Glass doors lead to a very private, fully fenced, low maintenance courtyard with putting green, ideal for outdoor dining & relaxing. Upstairs, 2 spacious bedrooms with double closets & built-ins share a beautifully renovated 5-piece bathroom with heated flooring. The generous primary suite features a fireplace surrounded by built-ins, spacious walk-in closet & room for a king-size bed & sitting area. A luxurious 6-piece spa like ensuite boasts a tall vanity with his and hers sinks, a soaker tub & sleek shower with glass door. A wonderful retreat at the end of the day. A convenient side entrance leads to the lower level, with a comfortable recreation room featuring cushy broadloom, a 4th bedroom with double closet & a modern 3-piece bath with glass shower. This New York style semi with too many features to mention feels like a detached home & is ideal for a growing family or empty nesters. Spoil yourself with double car garage & parking for 6 cars. Enjoy the proximity to beautiful walking trails through the Chatsworth ravine & the wonderful shops, restaurants & amenities along Yonge Street & Avenue Road. The adjacent triplex offering a substantial income is currently for sale and can be purchased at the same time, MLS #C14031602 (id:49269)
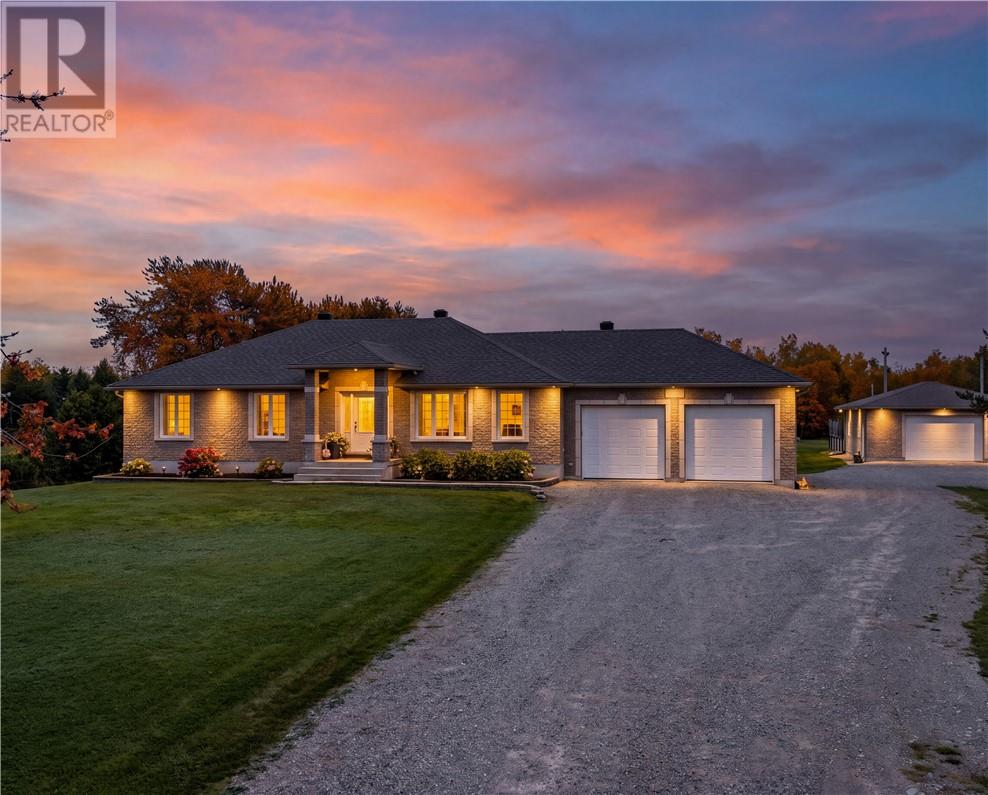
289 Gravel Drive
Hanmer, Ontario
Have you been waiting for the right property to come along? Well… this might be the one! Welcome to 289 Gravel Dr. tucked away on just under 2 acres on a tree-lined lot, this beautiful custom-built home offers the kind of space, privacy and lifestyle that’s hard to find. Built in 2005 and lovingly maintained, this property is packed with features both inside and out. The main level offers 3 bedrooms and 2 full bathrooms, with a spacious kitchen, separate dining area and inviting living room. The primary suite is complete with a walk-in closet and private ensuite. You’ll also appreciate the oversized main-floor laundry room with convenient access to the double attached garage. Downstairs, the finished basement gives you even more room to spread out, featuring a large family room with a natural gas fireplace and bar area, two additional oversized bedrooms, and two den/office areas—perfect for working from home, hobbies, guests or extra living space. The basement also includes a third full bathroom. But wait… the backyard is where this property really steals the show! Step outside and you’ll feel like you’ve entered your own private retreat. Enjoy a heated saltwater inground pool, pool house, sauna, hot tub and dedicated sitting area. And when the sun goes down, gather around the fire pit right beside the pool for the perfect end to a summer day. There’s something here for the kids too, with an ice rink setup and basketball court with a paved pad. And for the garage enthusiast… well, you’re going to want to keep reading! Along with the double attached garage, you’ll find a heated double detached garage with its own stand-alone setup—perfect for the toys, hobbies, projects or simply having the ultimate man cave. There are also two additional sheds, including one with hydro, giving you even more space to keep everything organized. And the recent updates make this home even more appealing! This is not just a home it's a lifestyle. (id:49269)
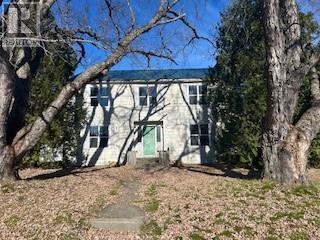
34 Lincoln Crescent
Capreol, Ontario
Traditional two-storey home is ready for its next chapter! Nestled on a quiet street and backing onto a peaceful greenbelt, this 4-bedroom home offers a classic layout with all four bedrooms conveniently located upstairs. The main floor features a welcoming living room, a separate dining room, and a kitchen, offering plenty of opportunity to make each space your own. With its charming curb appeal, gas fireplace, full basement, and detached double garage, this home has the foundation for something truly special. Whether you're looking to restore its original charm or bring your own modern vision to life, the possibilities are endless! Bring your ideas and discover the potential this home has to offer! The property is being sold in ""as is, where is"" condition. The Seller makes no representations or warranties regarding the condition of the property. The Buyer is responsible for conducting their own due diligence. Please note this home is an estate sale, and the asking price refelcts the condition of the home. (id:49269)
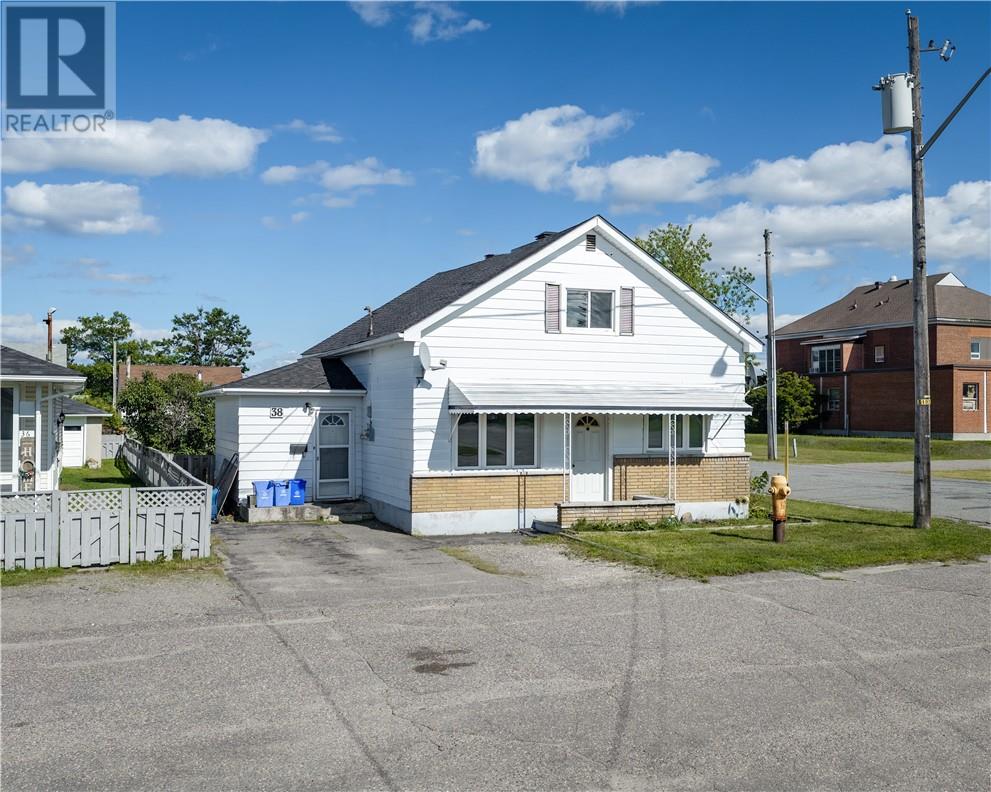
38 Kelly Street
Capreol, Ontario
Welcome to a charming 3-bedroom home that perfectly blends comfort, convenience, and outdoor living. Featuring three spacious bedrooms, one full bathroom, and a fully fenced backyard, this home offers a wonderful setting for families, first-time buyers, or anyone looking for a place to truly make their own. Enjoy the added convenience of a detached garage, providing excellent parking and storage space, while being just minutes from a variety of amenities, shopping, dining, and everyday essentials. With its inviting layout, private backyard, and convenient location, this is a home you’ll want to see for yourself! (id:49269)
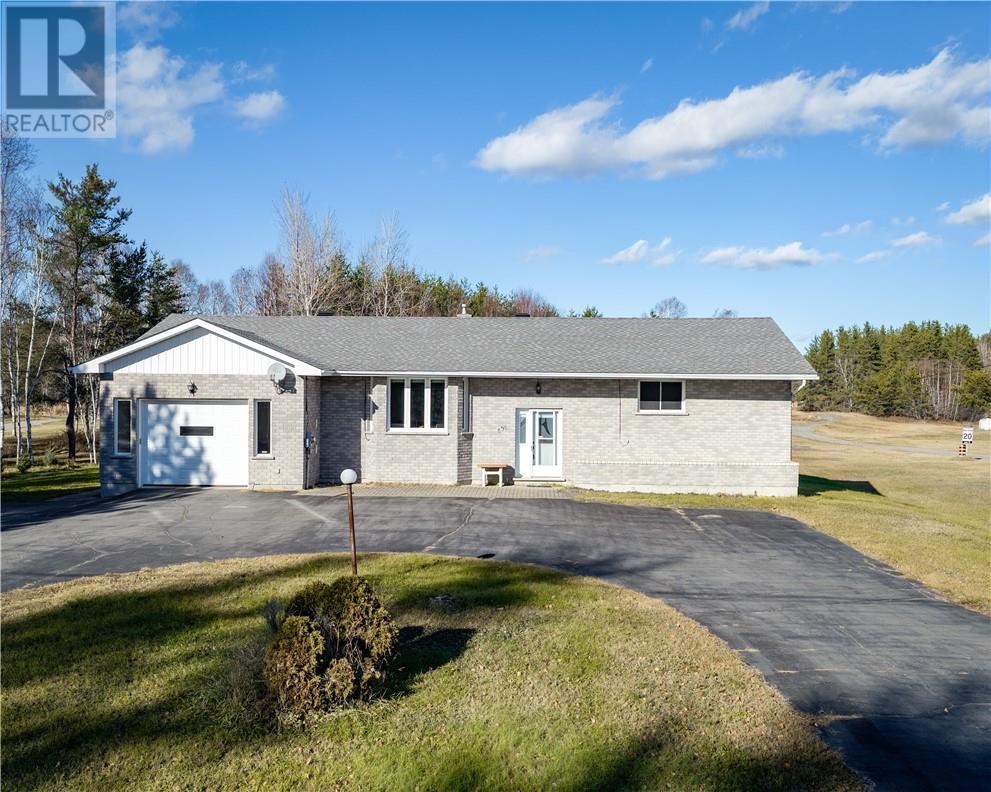
636 Gravel Drive
Hanmer, Ontario
Rare opportunity on one of the Valley's most sought-after roads! Welcome to 636 Gravel Drive, an all-brick oversized bungalow offering the perfect combination of space, privacy, and convenience on just over 1.7 acres of land. This well-maintained family home features 4 large bedrooms, 2 full bathrooms, and a convenient half bath with main-floor laundry. The spacious layout provides plenty of room for growing families, while the attached garage adds everyday practicality. Enjoy the outdoors from the bright 3-season sunroom, complete with access to the deck leading to the backyard. The circular driveway offers exceptional curb appeal, abundant parking for family and guests, and the convenience of never having to back out onto the road. Located just minutes from schools, shopping, restaurants, and all Valley amenities, this property delivers the privacy of country living without sacrificing convenience. Properties on Gravel Drive rarely come available, don't miss your chance to own a spacious family home in one of the area's premier locations. (id:49269)
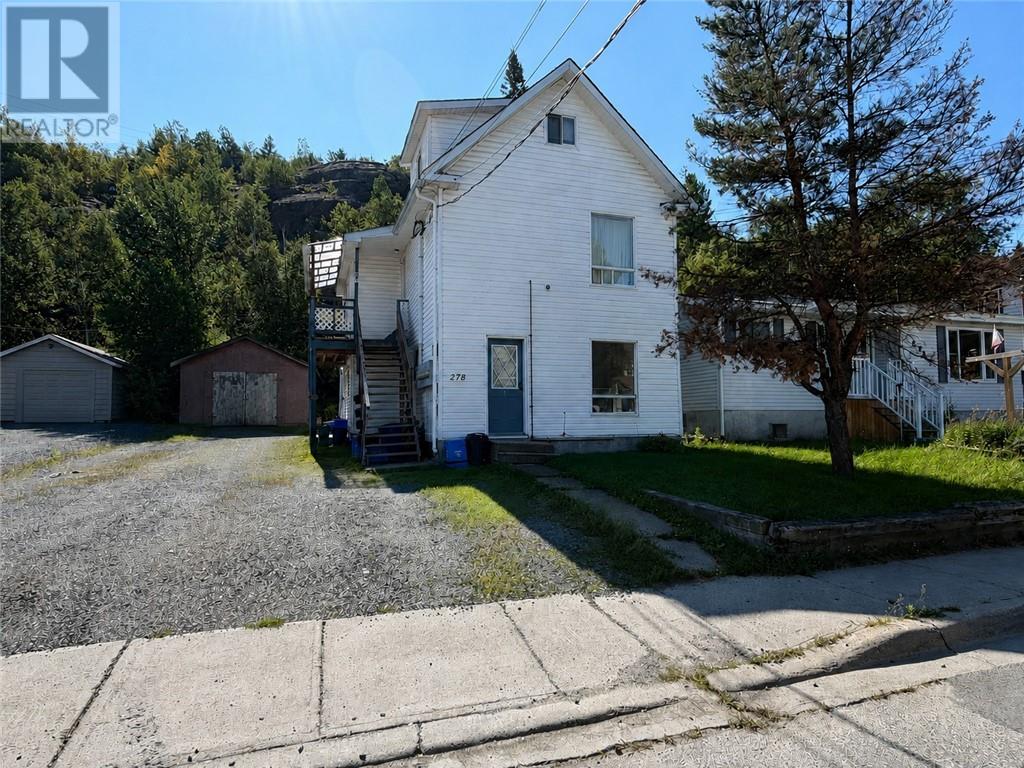
278 Mountain Street Unit# 3
Sudbury, Ontario
Welcome to 278 Mountain Street, unit #3. This centrally located cozy one bedroom unit features the following: one fridge & stove, parking for two, quiet building, shared backyard. Rent is $1,200 plus hydro. No laundry onsite. (id:49269)
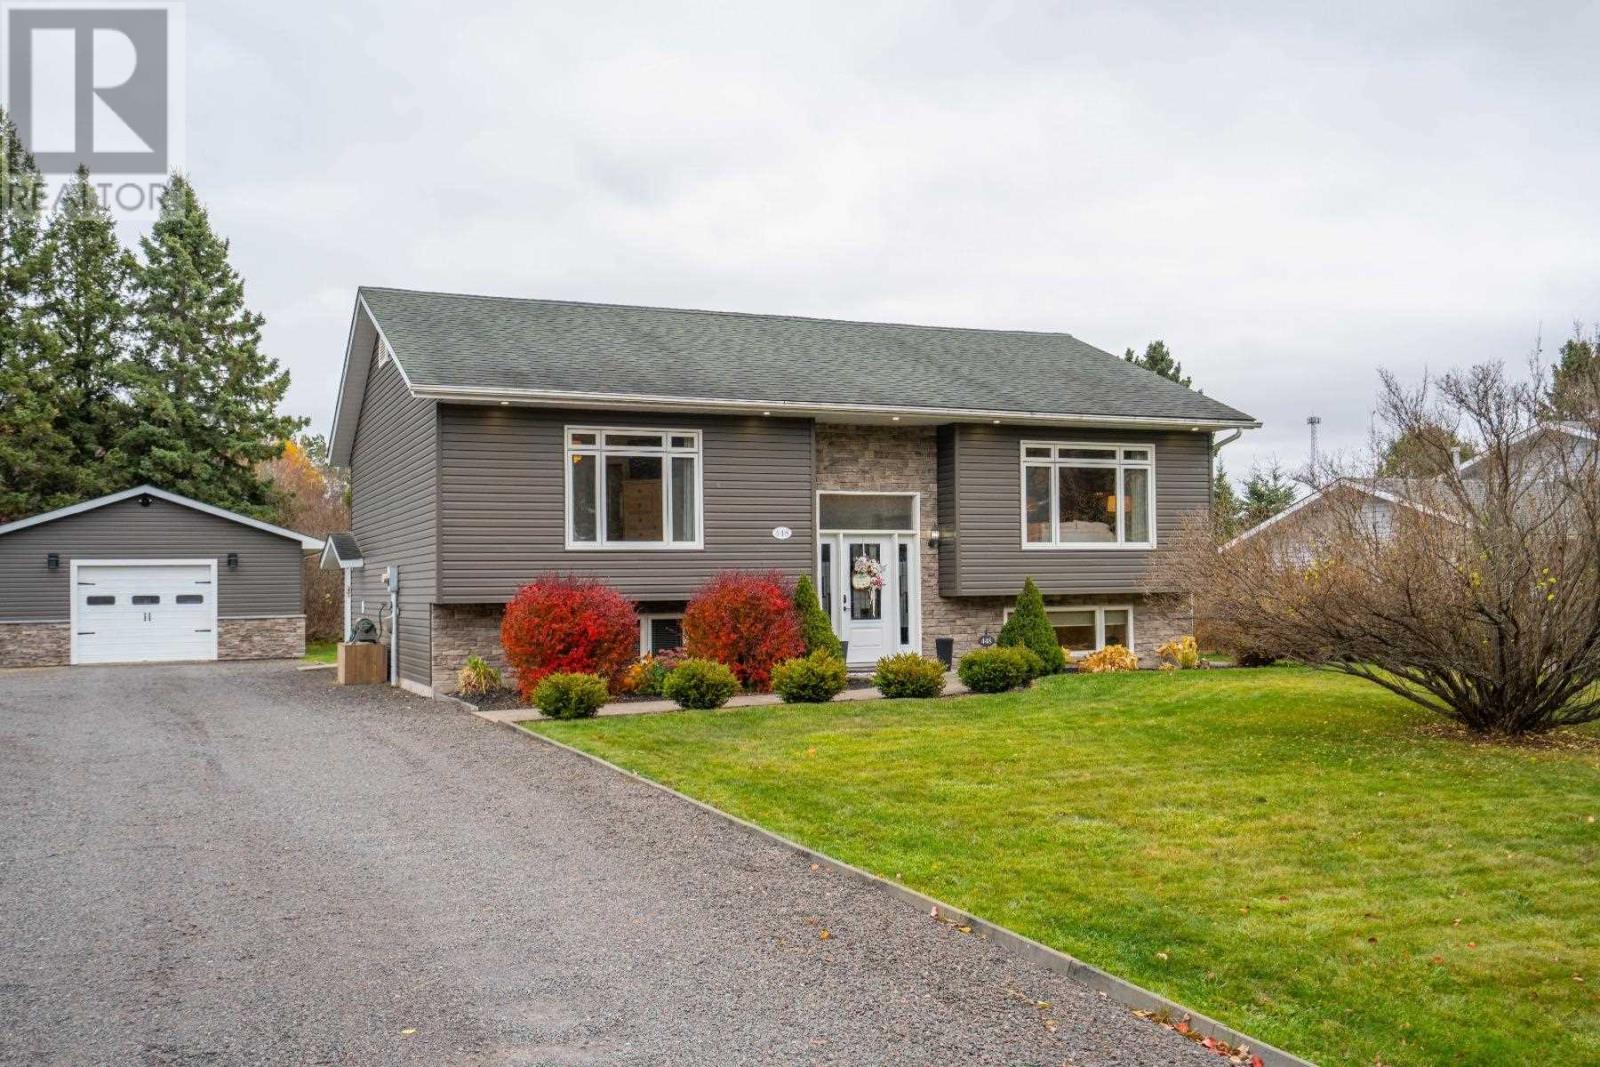
448 Old Goulais Bay Rd
Sault Ste. Marie, Ontario
Welcome to this desirable location just above the hustle and bustle and near-by to trails and Crimson Ridge Golf Course! You will immediately notice the curb appeal with its modern exterior, mature trees and being set back from the road. The welcoming front entryway steps up into an open and bright, main living space with soaring cathedral ceilings and oversized windows. The modern kitchen features a large island, gas stove and a custom walk-in pantry, while four spacious bedrooms (2+2), two full baths, a generous mudroom/laundry room, rec-room and tons of storage offer plenty of space for everyone. Enjoy year-round comfort with gas forced-air heating and central air. Outside, relax in your private yard with a new tiered deck with hot tub, plus an oversized driveway and two detached garages for all your parking, storage and hobbyist needs. A fantastic combination of an ideal location with modern spaces, cozy comfort, and optimized functionality makes this a home not to be missed! (id:49269)
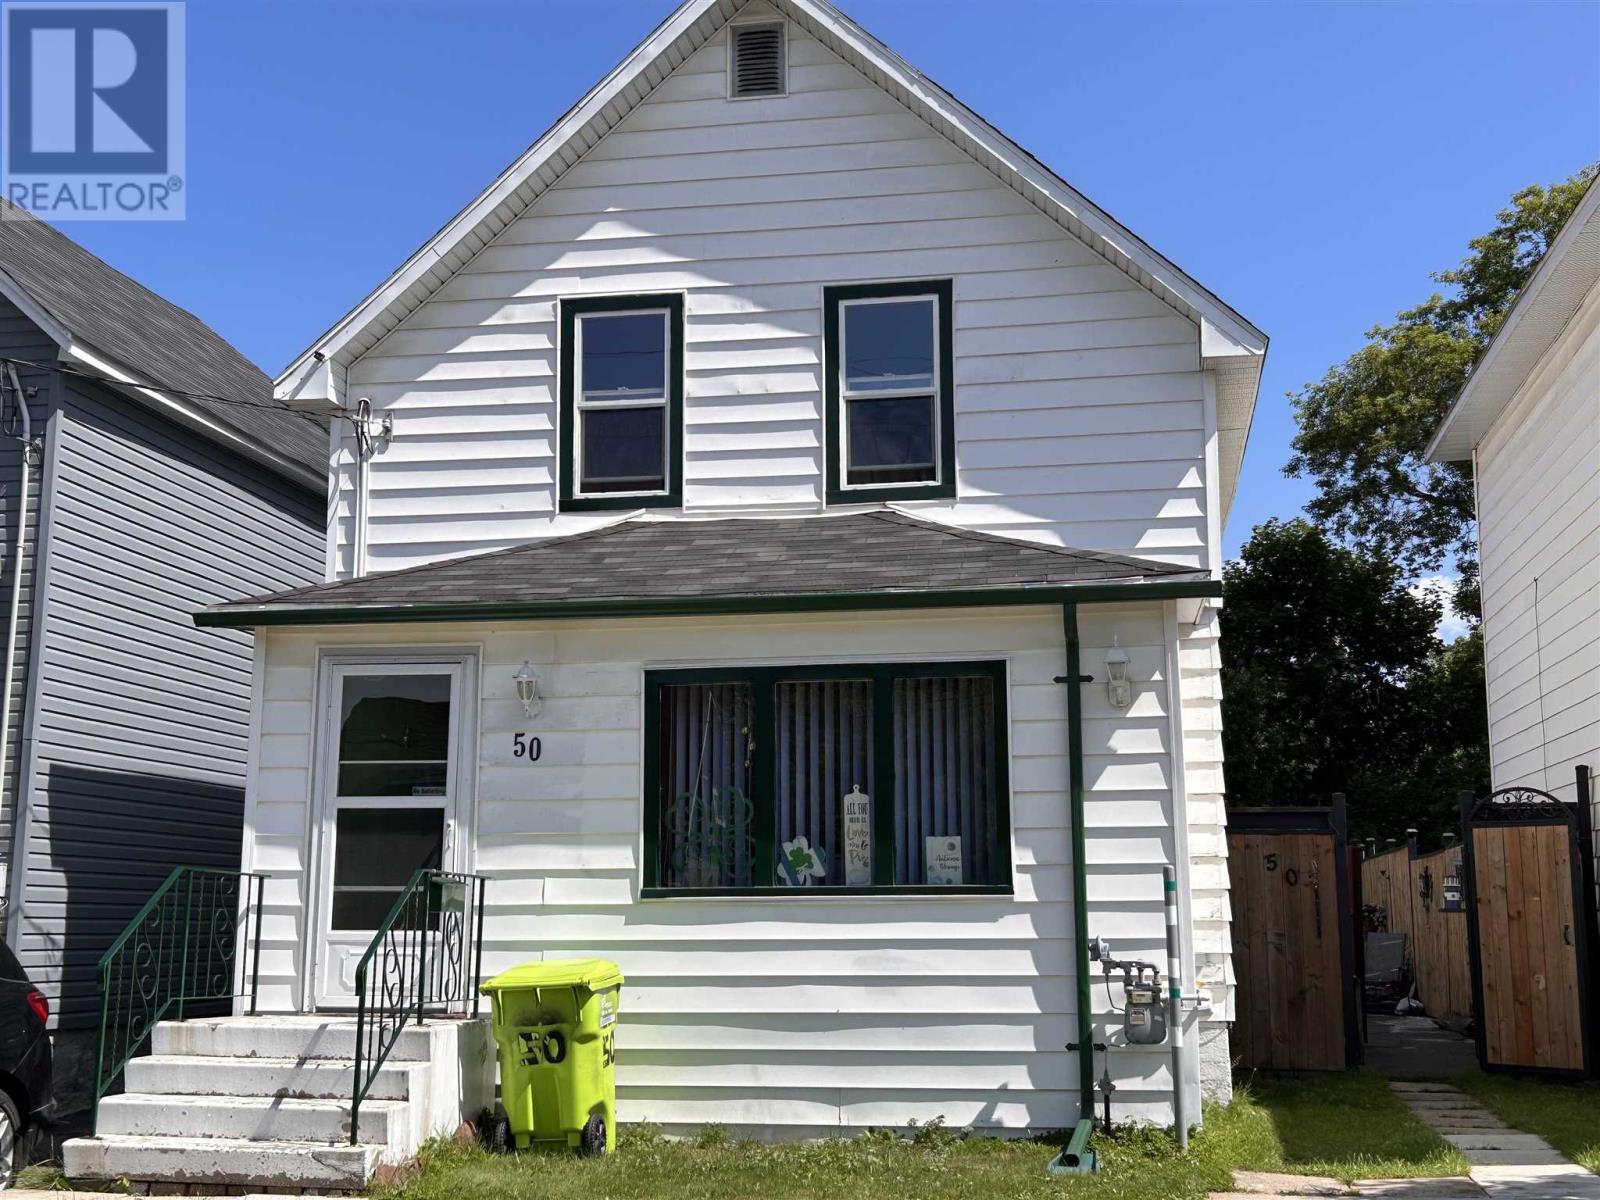
50 London St
Sault Ste. Marie, Ontario
Welcome to 50 London St., a conveniently located home in the heart of downtown! This 2-bedroom, 1-bathroom property offers a great opportunity for first-time buyers, investors, or those looking for a centrally located home with room to grow, and is available for immediate occupancy! The spacious primary bedroom could potentially be converted back into two separate bedrooms, providing the flexibility to make this a 3-bedroom home. The full basement offers plenty of storage and future potential for additional living space. Outside, enjoy a backyard oasis with a fenced yard, deck, and storage shed—perfect for relaxing or entertaining. Located close to downtown amenities, shopping, dining, and more, this home offers convenience and opportunity in one great package! (id:49269)
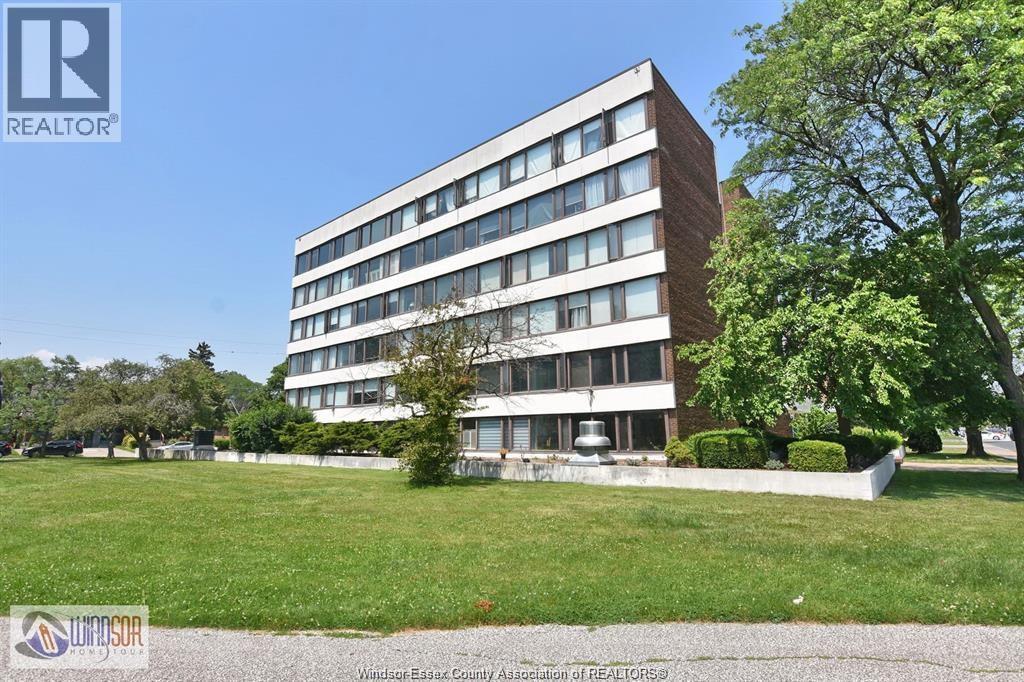
2144 Pelissier Unit# 601
Windsor, Ontario
$1,900 per month—utilities included! Enjoy maintenance-free living in this beautifully remodelled 2-bedroom, 1.5-bath condo on the sixth floor of a well-known Windsor landmark. With an adjoining park and Jackson Park just across the street, you’ll enjoy green space alongside the convenience of city living. This spacious condo features oversized rooms, tasteful finishes, and a primary bedroom with a walk-in closet. A fridge, stove, microwave, and dishwasher are included, along with secure underground parking and an individual storage area. Conveniently located within walking distance of downtown, the U.S. tunnel entrance, and nearby amenities. Immediate possession available. Contact the listing agent for further information. (id:49269)
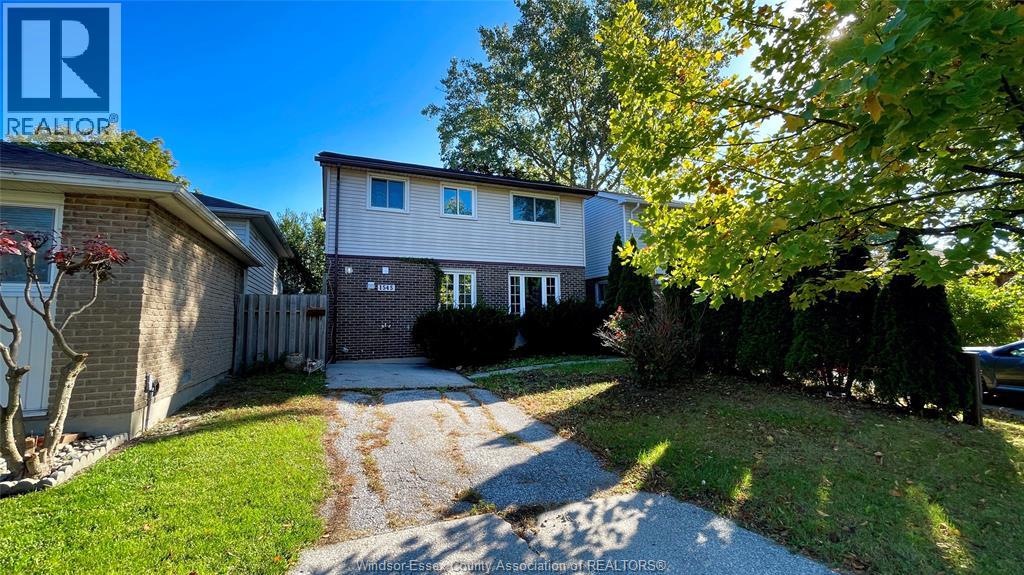
1545 Bayswater Crescent
Windsor, Ontario
Welcome to 1545 Bayswater Crescent, a newly renovated 3-bedroom, 1-bathroom home nestled in East Windsor close to WFCU Centre and Little River Corridor parklands! Step inside to discover a bright, modern interior showcasing stylish contemporary finishes, a brand new kitchen and bathroom, fresh paint and abundant natural light throughout. The main floor features a living room with patio door, perfect for entertaining family and friends, seamlessly flowing into a sleek, updated kitchen fully equipped with brand new stainless steel appliances including dishwasher! Upstairs the home features three well-appointed bedrooms with a generous primary, alongside a beautifully redesigned full bathroom showcasing chic modern fixtures and premium tile work. Step outside to your private backyard featuring a fenced backyard that backs directly onto the tranquil Little River channel, offering privacy, nature views, and a serene setting for morning coffee, evening relaxation, or weekend barbecues. Perfectly situated just minutes from top-rated local schools, scenic waterfront trails, parks, major shopping plazas, dining, transit, and quick access to the EC Row Expressway. An absolute must-see property! Schedule your private tour today! (id:49269)
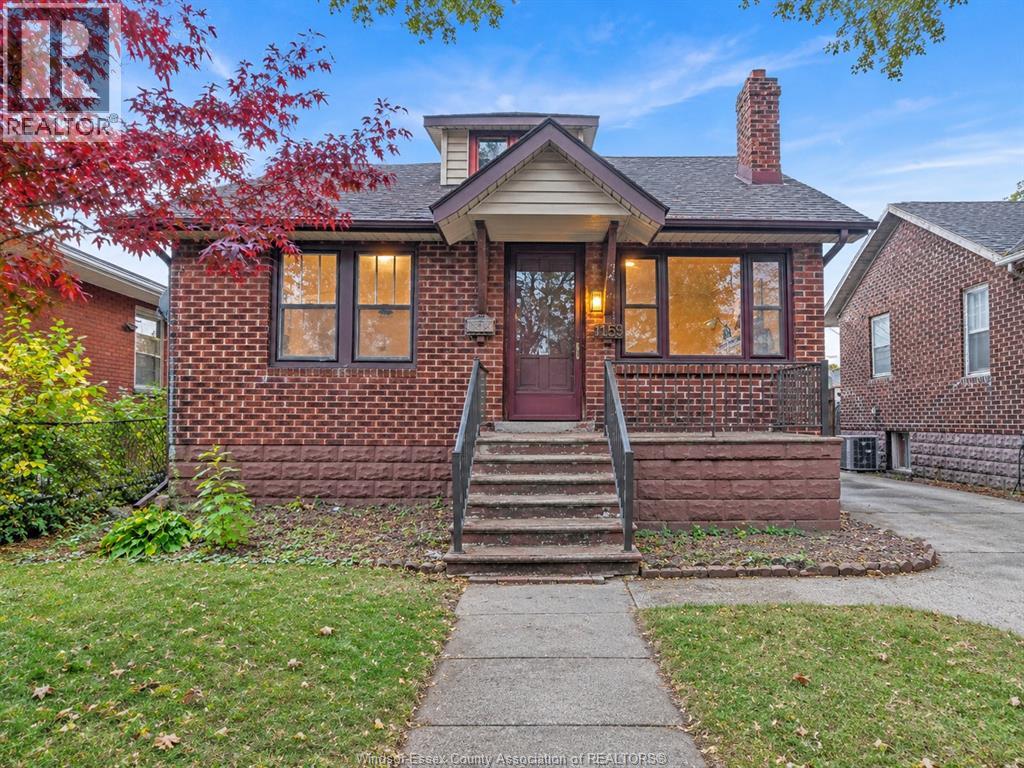
1159 Janette
Windsor, Ontario
Welcome to 1159 Janette Ave! This charming detached bungalow offers 2 bedrooms and 1 full bathroom with a practical layout and several recent updates. Enjoy new flooring and a renovated bathroom, plus the convenience of an owned hot water tank, central air and natural gas heating. Refrigerator, stove, dishwasher, washer and dryer are included. Immediate possession is available. A great opportunity for first-time buyers or investors. Book your showing today! (id:49269)
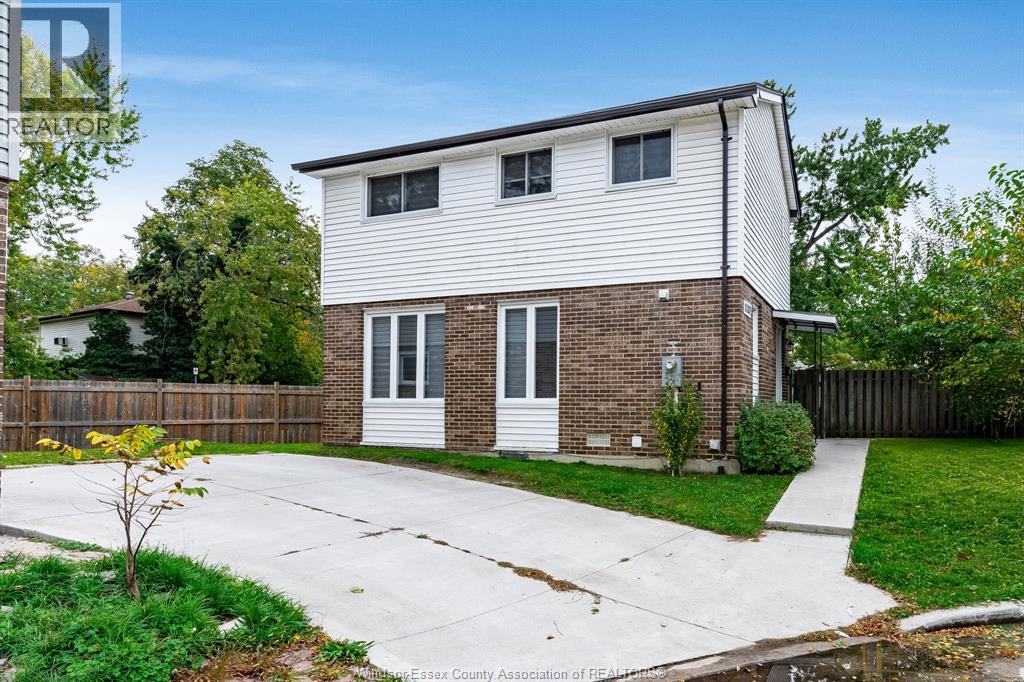
1137 Aire Place
Windsor, Ontario
Welcome to 1137 Aire Place, nestled in the desirable Little River neighbourhood of East Windsor! This inviting 3 bed 2.5 bath home offers plenty of space for the whole family, featuring a fully finished basement with additional living space perfect for entertaining, relaxing, or a home office. Ideally located in a family-friendly community, you're just minutes from Little River Corridor's scenic walking and biking trails, parks, playgrounds, soccer fields, and recreational spaces. Enjoy easy access to the WFCU Centre, community recreation facilities, and swimming, as well as Little River Golf Course. Conveniently close to local schools, grocery stores, shopping, restaurants, pharmacies, and everyday amenities, with quick access to major roadways. Whether you're raising a family or looking for room to grow, this home offers the perfect combination of comfort, convenience, and community! (id:49269)
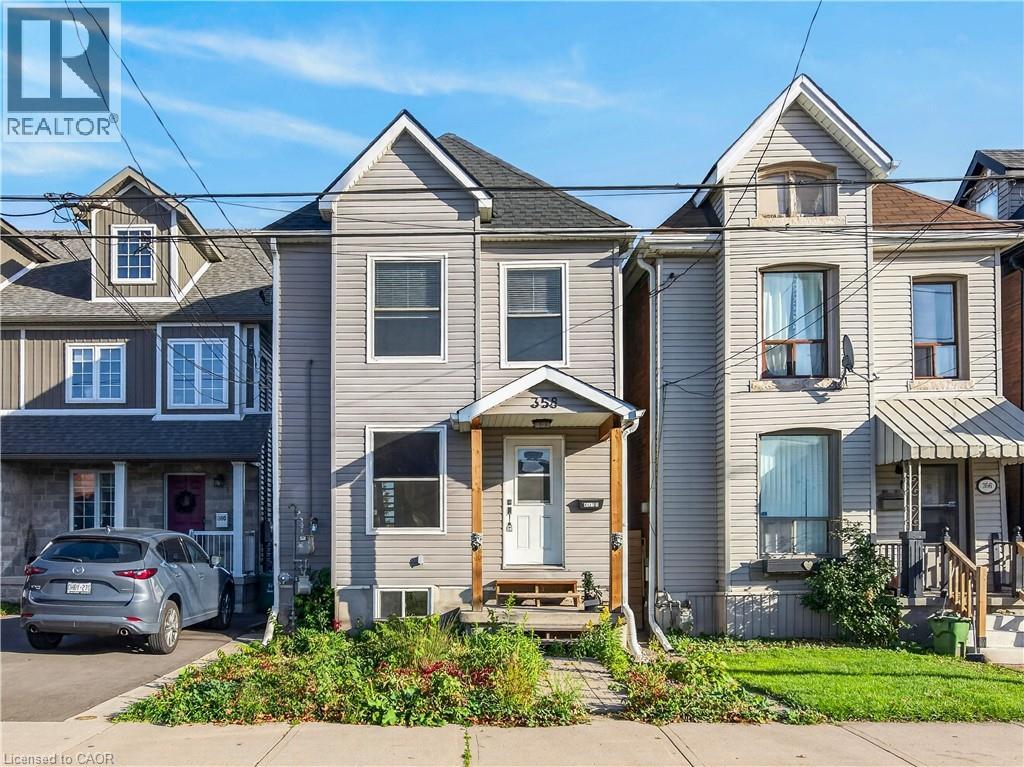
358 John Street N
Hamilton, Ontario
Welcome to this recently updated and refreshed 1-bedroom, 1-bathroom Main-floor unit in the heart of Downtown Hamilton! This bright and inviting space offers comfortable, convenient living with modern updates throughout. The unit comes equipped with a fridge, stove, microwave, and the added convenience of in-suite laundry located in the basement with additional storage space, along with central heating and air conditioning for year-round comfort. Located in a welcoming neighbourhood, you'll enjoy easy access to local parks, Hamilton's beautiful Bayfront, restaurants, shopping, public transit, and major highways. Whether you're commuting, exploring the city, or enjoying the outdoors, everything you need is just minutes away! One parking space is included, conveniently accessed from the rear alleyway. Water is included. Hydro & Gas are additional and separately metered, allowing tenants to manage their own usage and billing. A fantastic opportunity to enjoy the convenience of downtown living in a freshly updated space. Book your private showing today! (id:49269)
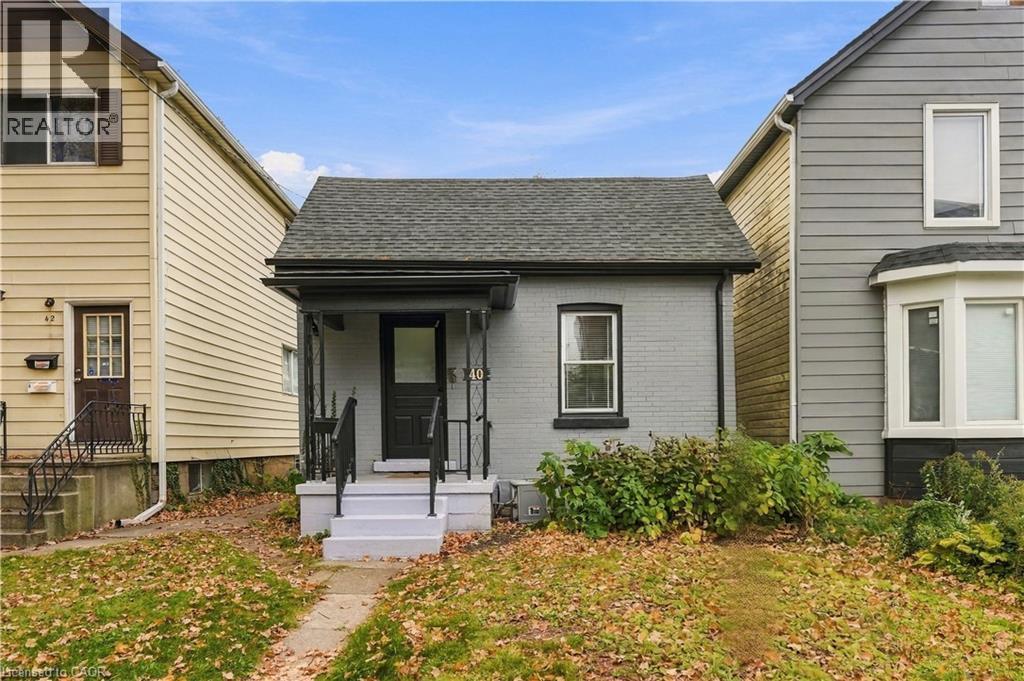
40 Aikman Avenue
Hamilton, Ontario
DETACHED BUNGALOW FOR LESS THAN A CONDO! LOW TAXES! NO CONDO FEES! Welcome to 40 Aikman Avenue, where affordable homeownership meets comfort, convenience and the freedom of having a place to call your own! Nestled in Hamilton's vibrant Gibson/Stipley neighbourhood, this charming 2-bedroom, 2-bathroom bungalow offers an exciting alternative to condo living, complete with a private fenced backyard, detached garage and additional rear parking. Thoughtfully refreshed in 2025, this move-in ready home blends traditional character with modern updates, including vinyl and laminate flooring, an updated kitchen featuring fresh countertops, and stylish backsplash. Two full bathrooms add everyday convenience, while the unfinished basement offers excellent potential for additional living space, a home office or future customization to suit your needs. Step outside to enjoy your fully fenced backyard, perfect for pets, gardening, entertaining or simply relaxing in your own private outdoor space. The detached garage and additional parking off the rear alley provide welcome flexibility. Enjoy easy access to downtown Hamilton, public transit, schools, shopping, restaurants, cafés and everyday amenities. Whether you're a first-time buyer, downsizer or looking to escape condo fees, this affordable detached home delivers an appealing combination of lifestyle, independence and future potential. Low property taxes, no condo fees and the freedom of detached homeownership. An affordable opportunity to make a home your own! RSA (id:49269)
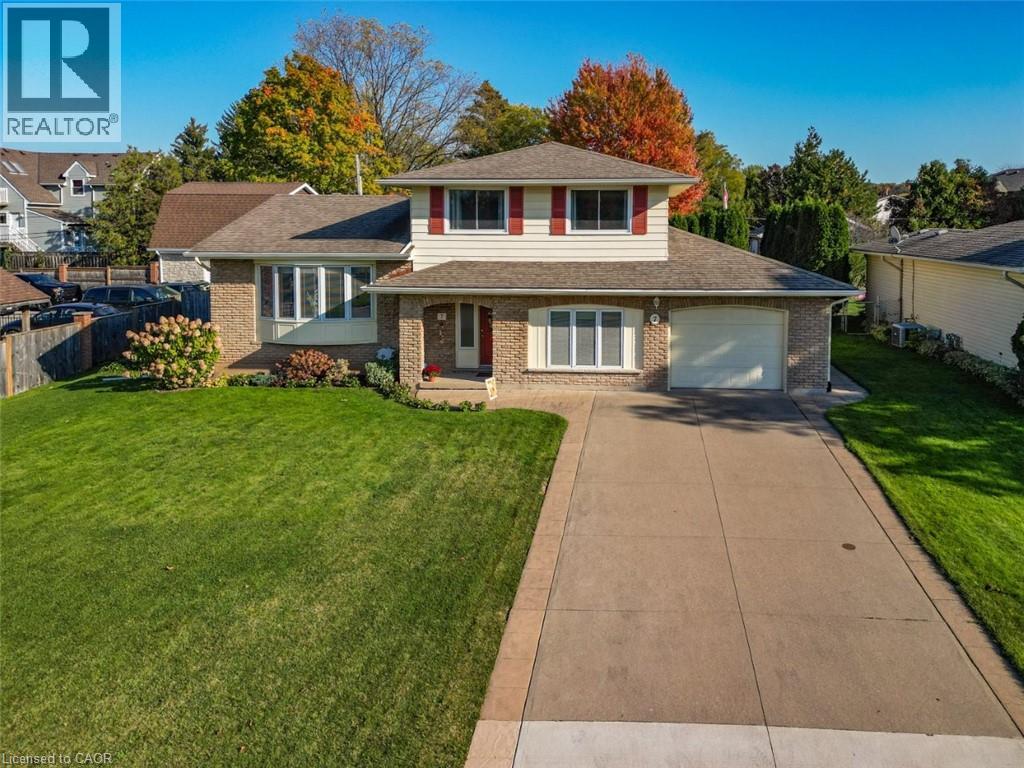
7 Governor's Road
Grimsby, Ontario
STYLISH SIDESPLIT CLOSE TO EVERYTHING … Picture family gatherings, afternoons in the private yard by the pool, and a home where everyday convenience is right around the corner! Set on a generous 77' x 123', well-manicured property, 7 Governor's Road in Grimsby brings together space, comfort and a location that's hard to beat. This bright and inviting, 1,800+ sq ft, 3-bedroom sidesplit features a traditional layout, abundant natural light, and CUSTOM CALIFORNIA SHUTTERS that add to the home's appeal. The GROUND LEVEL entry offers a recreation room with inside entry to the garage, a spacious FAMILY ROOM, currently utilized as dining room, with a WALK OUT to the backyard, and a 2-pc bathroom. A few steps up to the main level, find a formal LIVING & DINING ROOM, perfect for entertaining or simply enjoying time together. The UPDATED EAT-IN KITCHEN features space for casual meals along with an additional hall pantry, and connecting steps to the family room. Upstairs, there are three comfortable bedrooms with ORIGINAL HARDWOOD FLOORING, double closets, plus a 4-pc bathroom with SOAKER TUB, and a walk-in closet for extra storage. Outside, the backyard is ready for making memories with a 16' x 32' INGROUND POOL, plenty of room to relax and space to enjoy the outdoors. The ATTACHED GARAGE includes a 12' x 12' WORKSHOP, ideal for hobbies, projects or extra storage. Best of all, you're within WALKING DISTANCE to schools, the hospital, shopping and downtown Grimsby, with QEW access just 2 minutes away. A wonderful opportunity to enjoy an established neighbourhood, a generous property and a lifestyle that makes every day a little easier! Some images virtually staged. CLICK ON MULTIMEDIA for virtual tour, drone photos, floor plans & more. (id:49269)
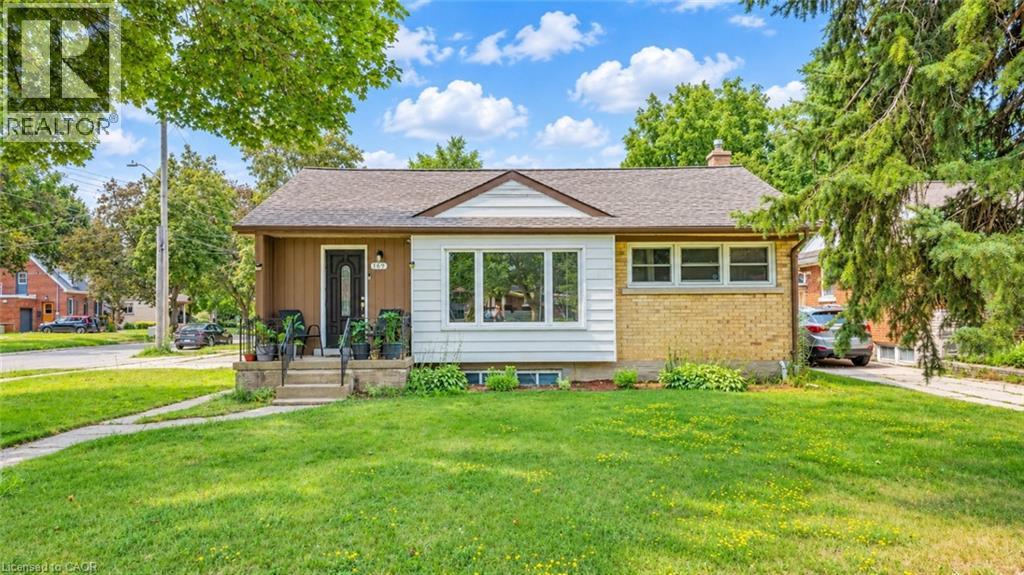
169 Bruce Street
Kitchener, Ontario
This well-maintained, fully vacant duplex offers an excellent opportunity for homeowners and investors alike. Each unit features 3 bedrooms, 1 bathroom, a full kitchen, separate entrance, and dedicated parking, providing flexibility for multi-generational living or the potential to generate rental income from both units. The upper and lower units are both vacant, allowing the new owner to move into one unit while renting out the other, or lease both units for maximum income potential. The property also features a standalone double-car garage, offering valuable additional space and convenience. Ideally located close to schools, shopping, parks, public transit, and major highway access, this property combines convenience, versatility, and excellent investment potential. A fantastic opportunity for first-time buyers, investors, or anyone looking to offset their mortgage while building long-term value through homeownership! (id:49269)
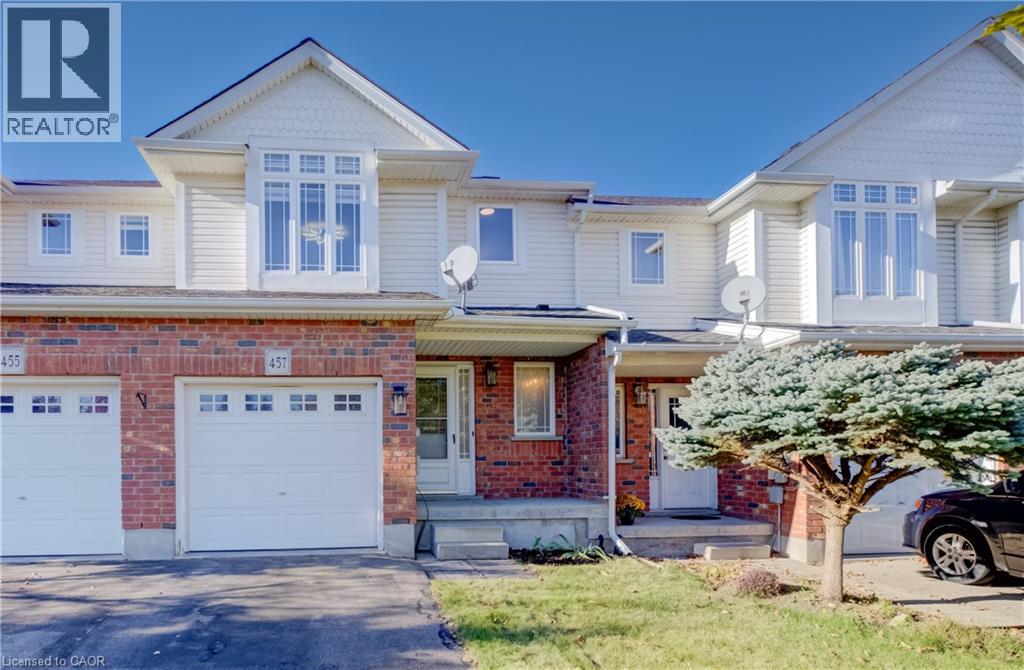
457 Annapolis Court
Waterloo, Ontario
Prime Eastbridge Location & Just Steps from Schools, Parks, and Amenities! Nestled in the highly sought-after Eastbridge community, this freehold townhome offers not just a home, but a lifestyle of convenience and connection. Recently updated kitchen with new counters, new backsplash, new stainless steel appliances, new flooring and freshly painted throughout with some new windows as well, this home is move in ready and just waiting for its new owners! Families will love being just a short walk to top-rated public and separate schools, including Lester B. Pearson Public School, featuring its French Immersion program and recognized Fraser Institute ranking. Kids and adults alike can enjoy nearby Eastbridge Green Splash Pad, scenic walking trails, and RIM Park, offering endless options for recreation and fresh air. Shopping and everyday conveniences are just minutes away at Conestoga Mall, while quick access to Hwy 7/8 makes commuting or exploring the region effortless. Public transit is nearby, making this location ideal for all lifestyles. This Eastbridge gem combines a peaceful setting with unbeatable accessibility, providing the perfect backdrop for your family’s next chapter. (id:49269)
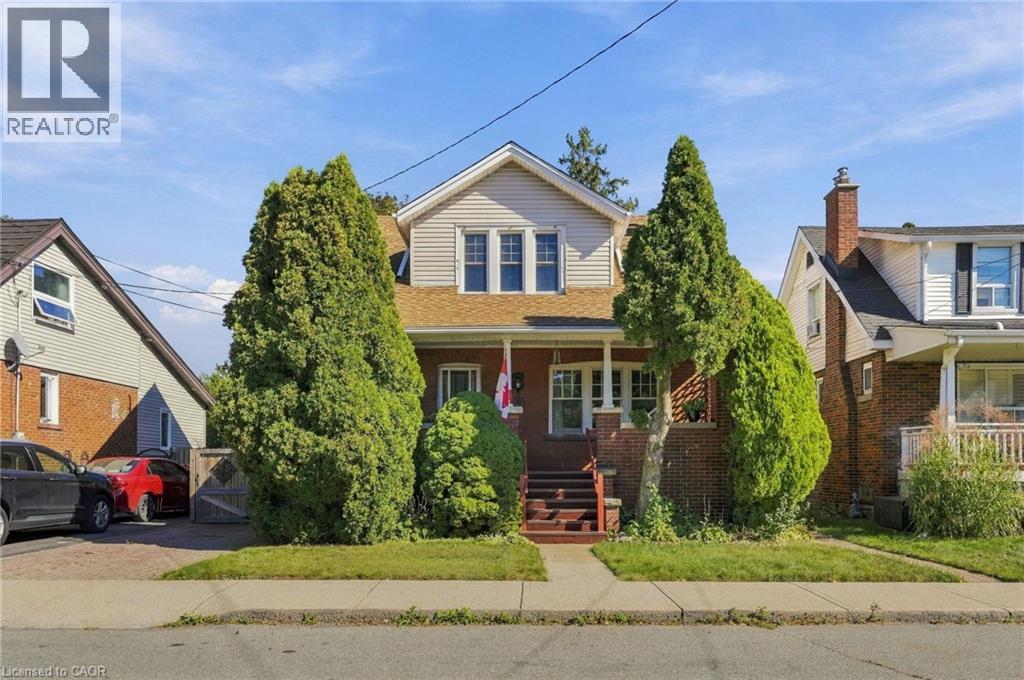
41 East 14th Street
Hamilton, Ontario
A gorgeous century home nestled in a quiet welcoming court. Built in 1920 and lovingly held by the same family since 1973, this charming four bedroom, one and a half bathroom home has timeless character that remains beautifully evident in the original details. From the hardwood floors, trim, alcoves and built-in cabinets to the classic mantled fireplace and spacious enclosed front porch — features that give this home a warmth and personality that simply can’t be replicated. A surprising find for a home of this age: each bedroom offers generous closet space, adding a welcome touch of functionality to its historic charm. Thoughtfully maintained over the years, this home offers peace of mind with a furnace replaced in May 2021 and a roof approximately four years old. After more than five decades with the same family, this special property is ready to warmly welcome you as its new owner. Don’t be TOO LATE*! *REG TM. RSA. (id:49269)
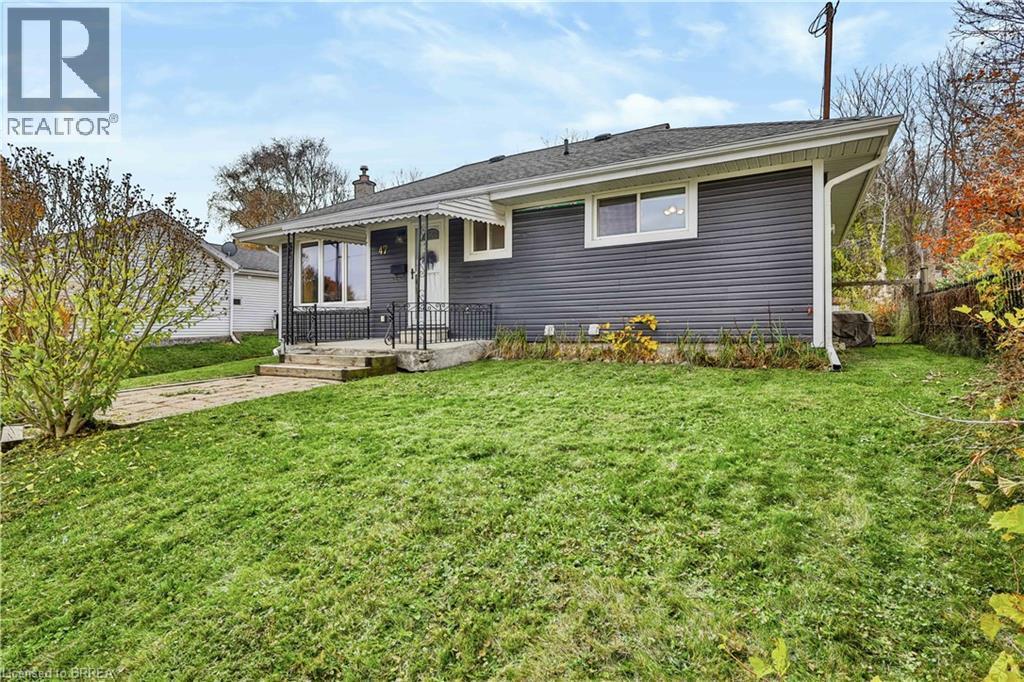
47 Washington Street
Paris, Ontario
They say good things come in small packages, and this charming bungalow in Paris is no exception! Located in the “Prettiest Little Town in Canada,” this cozy 2 bedroom, 2 bathroom home offers comfortable living, a great backyard, and a convenient location. The main floor features updated flooring in the open concept living and dining area, along with a functional kitchen overlooking the backyard. Patio doors off the dining area lead to a spacious deck complete with a gazebo, perfect for summer BBQs, outdoor dining, or simply relaxing. The large, fully fenced backyard offers plenty of room for kids, pets, gardening, or entertaining. Downstairs, the partially finished basement provides additional living space with a newly finished rec room, a bonus flex area that could serve as a home office, hobby space, or playroom, plus a convenient 3 piece bathroom, laundry room, and loads of storage space. Situated in a great location close to downtown Paris, Bean Park, the Grand River, and just minutes from everyday amenities and Highway 403 access, you'll enjoy the charm of small town living without sacrificing convenience. Whether you're a first time buyer, looking to downsize, or searching for an investment opportunity - this little gem is full of possibilities! (id:49269)
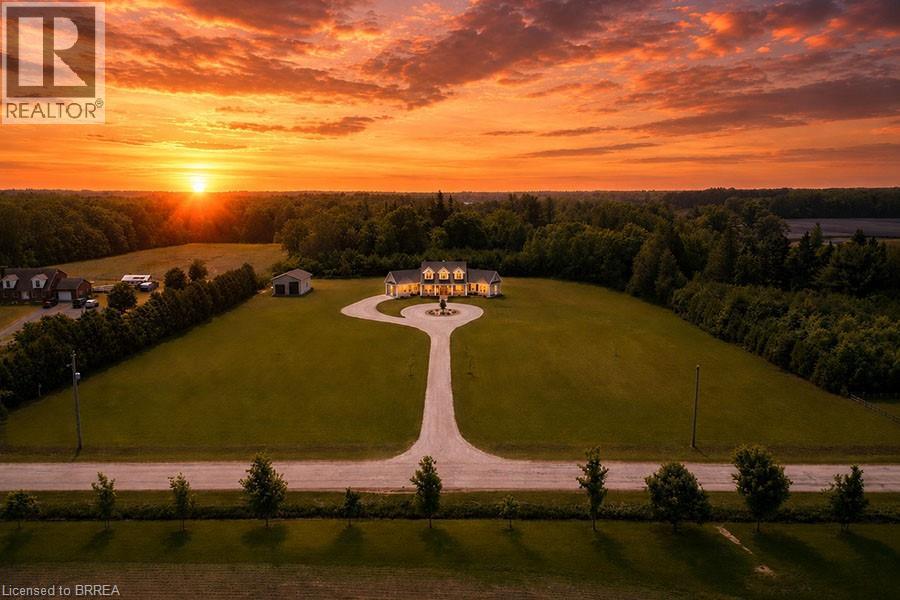
792 Charlotteville Road 8
Simcoe, Ontario
Welcome to your dream home in the heart of Norfolk County! Nestled on a picturesque 4.66-acre property, this custom-built masterpiece blends thoughtful design, modern luxury, and rural tranquility—just minutes from Norfolk’s beaches, trails, wineries, & local charm. A long driveway leads to this stunning Cape Cod-style home w/a large front porch. Step inside through a 41x96 solid mahogany door & be greeted by custom stainless steel & cut glass stair railings w/comfort-rise steps. The main level has 10' ceilings, 8' doors, European laminate flooring, & oversized Andersen windows & doors that flood the space w/natural light. A fireplace beneath a soaring 21' ceiling anchors the great room. The chef’s kitchen is a showstopper w/quartz countertops, European-style cabinetry w/pullouts & drawer-in-drawer systems, a bar fridge, hands-free Moen faucet, & 5-burner propane range w/WiFi-connected hood. A massive island & custom pantry wall add both function & style. The main-flr primary suite has private access to the deck, hot tub, & above-ground pool, plus a fireplace, floor-to-ceiling windows, & huge walk- in closet w/chandelier & custom organizers. The spa-like ensuite includes heated floors, freestanding tub, 4’x6’ glass shower w/bench, double vanity, Riobel chrome fixtures, & quartz finishes. Also on the main flr is a versatile room for bedroom, office, gym, or playroom, a 2-piece powder room, & laundry room w/custom closets & ample workspace, accessible from both foyer & back hallway. Upstairs, a flexible loft overlooks the great room & could become a 4th bedroom. A full bath w/double sinks, quartz counters, & rainfall shower, plus a large front-facing bedroom, complete the level. Bonus: a detached shop w/insulated steel drive-through doors (10x14 and 10x10), 16’ ceilings, 60-amp panel, RV receptacle, Andersen windows, & fibreglass shingles. This 5-Star Plus Energy Rated home offers unmatched quality, peace, & privacy. A true Norfolk County gem. (id:49269)
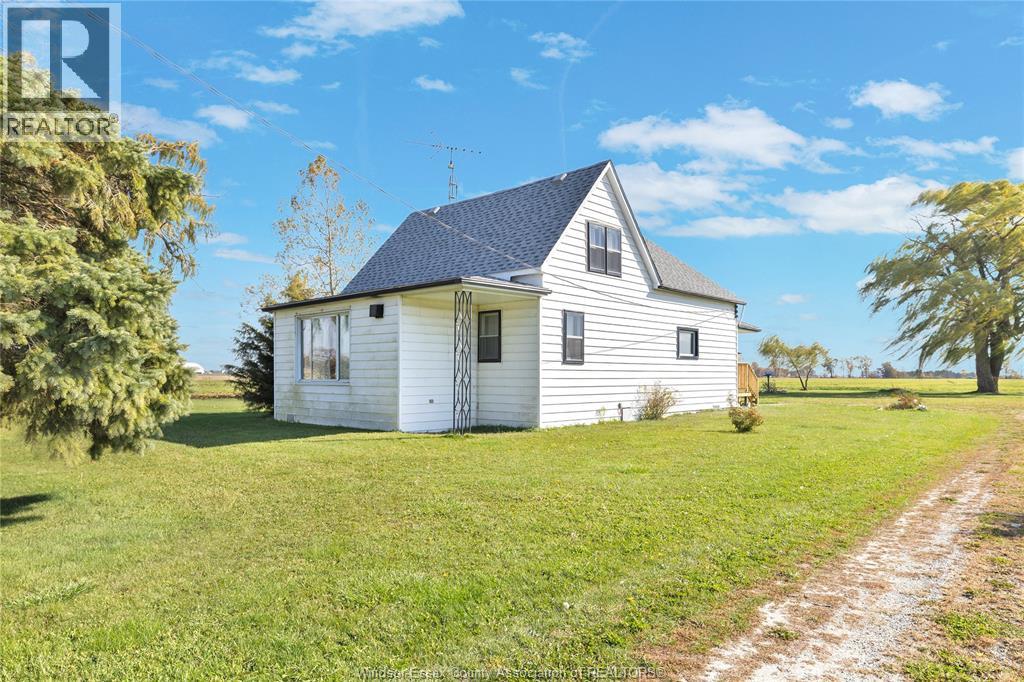
3250 Herman Line
Tilbury, Ontario
Private Country Living at a Terrific Value! Enjoy the peace, privacy, and serenity of country living right in the heart of the county. Situated on over half an acre with no neighbours, this charming 3-bedroom, 1-bath home offers a wonderful opportunity for those seeking space, tranquility, and an escape from the hustle and bustle. The large eat-in kitchen is perfect for family gatherings, while the expansive property offers plenty of room to relax, play, and enjoy the outdoors. A huge mature tree provides the perfect spot for kids to climb or hang a swing, creating memories for years to come. The heated detached garage is ideal for hobbyists, extra storage, or anyone needing a dedicated workspace. Peaceful, private, and full of potential, this property offers an incredible opportunity to enjoy country living at an affordable price. A terrific value with room to make it your own! Property is being sold in 'as-is, where-is' condition. (id:49269)
RE/MAX Preferred Realty Ltd.
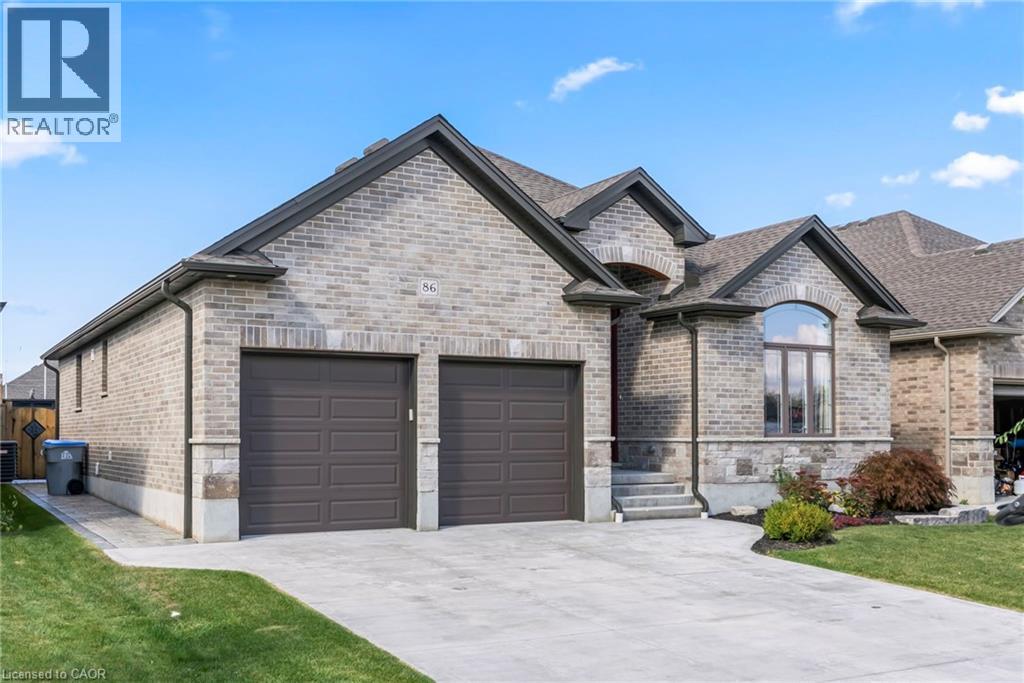
86 Forbes Crescent
Listowel, Ontario
Discover your forever home! This exquisite 3 + 2 bedroom bungalow offers the perfect blend of style, comfort and convenience. Step inside to a bright and airy open concept main floor that seamlessly connects the living, dining and kitchen areas. The chef's kitchen features custom cabinets, luxurious granite countertops and built in appliances - ideal for whipping up culinary delights. Just off the kitchen, you'll find a cozy living room adorned with hardwood floors and a gas fire place, perfect for those chilly nights. The primary bedroom, conveniently located on the main floor, is your personal retreat, complete with a spacious walk in closet and stylish ensuite. With main floor laundry, this home is designed to have everything at your fingertips. Venture down to the fully finished basement where entertainment awaits. Enjoy a custom bar with stunning live edge counter tops, along with two additional bedrooms and a full bathroom. What makes this home stand out above the rest is the backyard oasis featuring a fiberglass pool with spa and top of the line Hayward pool pump system. Whether you are hosting summer gatherings or enjoy a quiet day by the pool, this outdoor space is truly the crown jewel of the property. Don't miss the chance to make this dream home yours - schedule your showing today! (id:49269)
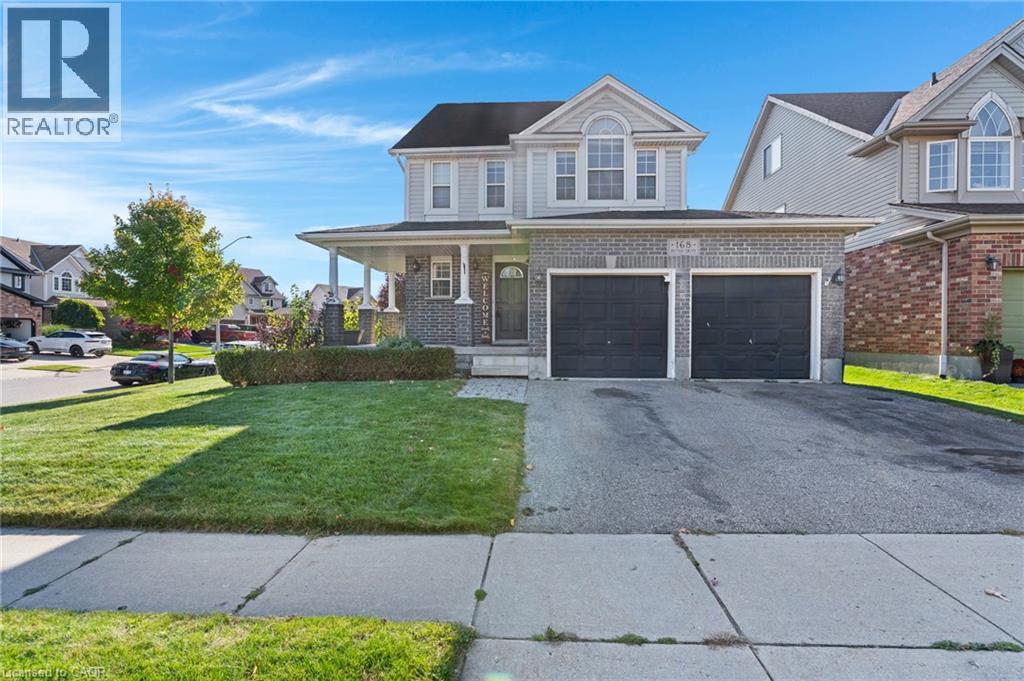
168 Patton Drive
Cambridge, Ontario
Welcome to 168 Patton Drive, a Freshly painted, 3-bedroom, 3-bathroom home on a corner lot in Cambridge, just minutes from the 401. The main floor features hardwood flooring and a cozy fireplace, and the finished basement and Loft area add valuable living space for a rec room, home office or guest area. Many big-ticket items have been taken care of with a newer roof, furnace and A/C. Outside, enjoy a large back deck with a gazebo, a fully fenced yard, and an in-ground lawn sprinkler system covering the front and side. Additional features include a double garage, a rough-in for central vac, and open finished attic space. A great opportunity for families and commuters alike. (id:49269)
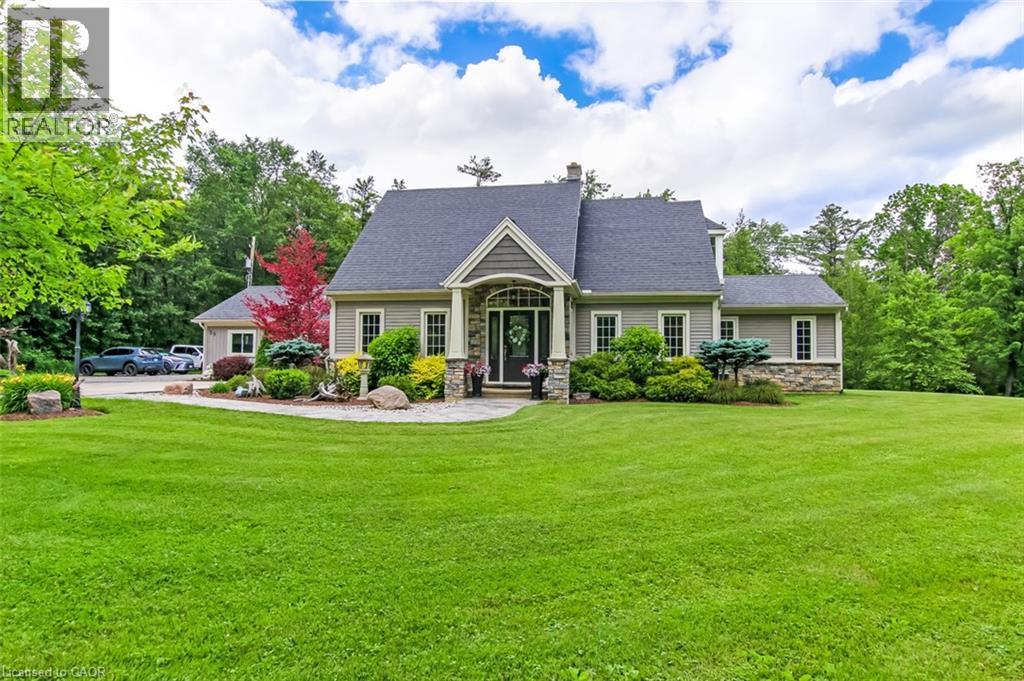
59 Decou Road
Simcoe, Ontario
Welcome to a truly exceptional property offering the perfect blend of privacy, nature, and convenience, all within town limits. Situated on a 1.5 acre treed lot and set well back from the road, this impressive 5 BR, 4-bath home provides a peaceful retreat while remaining close to everyday amenities. Substantially rebuilt and expanded in 2015, the home showcases quality craftsmanship and thoughtful design throughout. From the moment you enter, you'll appreciate the character of the original staircase winding to the upper level, where 2 large BR and a 4pc bath await. Off the welcoming foyer is a bright home office. The main floor primary suite features 2 walk-in closets, & ensuite with dbl vanity and a large tiled shower. Everyday living is made easy with a side entry mudroom with built-in storage, bench seating, and organization for the family, along with m/f laundry and a 2pc bath. The heart of the home is the spectacular open-concept kitchen, dining, and great room—designed for both family living and entertaining. The chef-inspired kitchen features a massive granite island, abundant cabinetry, w/i pantry, s/s appliances, & beverage station with sink & bar fridge. The dining area opens directly to the rear deck, while the great room offers pot lighting, gas f/p, and expansive windows framing picturesque views of the private backyard. The lower level adds functional living space with 2 more bedrooms, 3pc bath, bonus room & lots of storage. Outside, the property continues to impress. Enjoy the attached dbl-car garage, covered patio, and shop/garage with upper-level storage. The beautifully landscaped grounds provide room to roam, privacy, a firepit for evenings under the stars, and a large rear deck overlooking the serene natural surroundings. Properties offering this much space, privacy, and quality within town limits are rarely available. This is a home where you can enjoy the sights and sounds of nature every day while still being minutes from everything you need. (id:49269)
2996 Ninth Street
Lincoln, Ontario
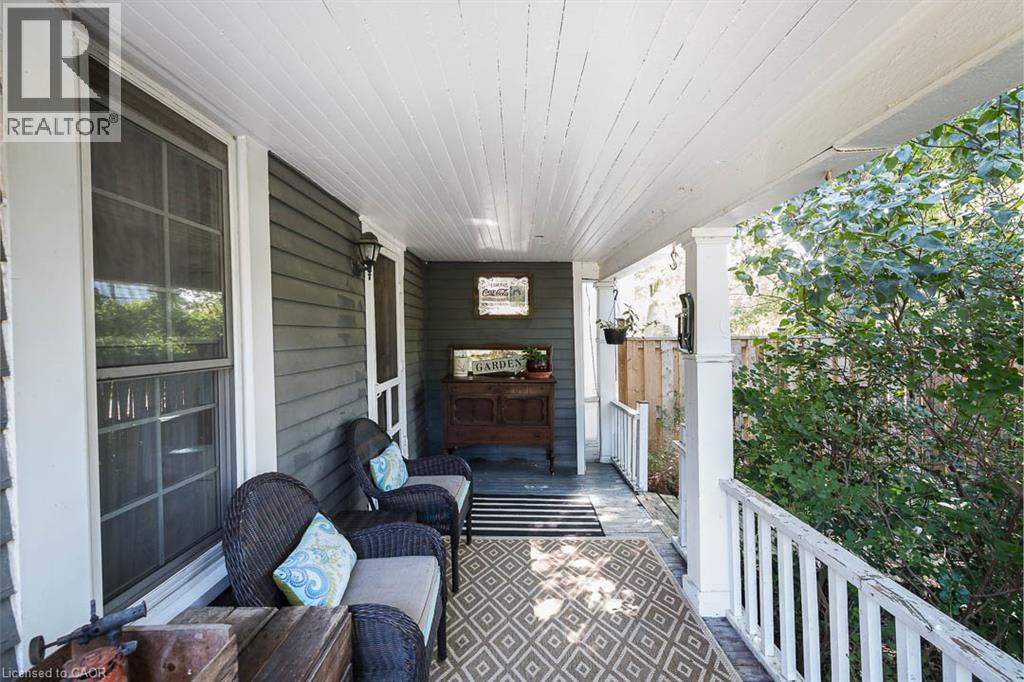
There’s something special about a traditional farmhouse with this much original character. Set on a nearly half-acre private lot with beautiful mature natural landscaping, this Victorian-era home offers the idyllic country setting you're seeking. Located close to Rockway Falls and Conservation Area, wineries, golf and all of the beauty Niagara has to offer, while still keeping you within a short drive of city conveniences and highway access. Much of the original pine plank flooring remains, along with high baseboards, 9' ceilings and two staircases providing access to the upper level. The comfortable main floor family room is a great spot to relax near the cozy woodstove at the end of the day, while also providing great entertaining space, with a natural flow from the kitchen to the outdoor living area through patio doors leading to both front and rear decks. A formal living room and dining room with Butler's pantry could be Fifth Bedroom or home office allowing plenty of space for large family gatherings. Upstairs, four good-sized bedrooms offer lots of room for family, guests, with one bedroom also providing access to generous attic storage. There have been several important updates over the years, including most windows in 2012, electrical updated and ESA certified in 2018, a concrete patio and walkway in 2021, and a Tilcor metal roof with two skylights in 2022. This lovely home with rich history is a great choice for someone who appreciates the character of an older home with the ability to make it their own. (id:49269)
21 Foell Street Unit# 6
Baden, Ontario
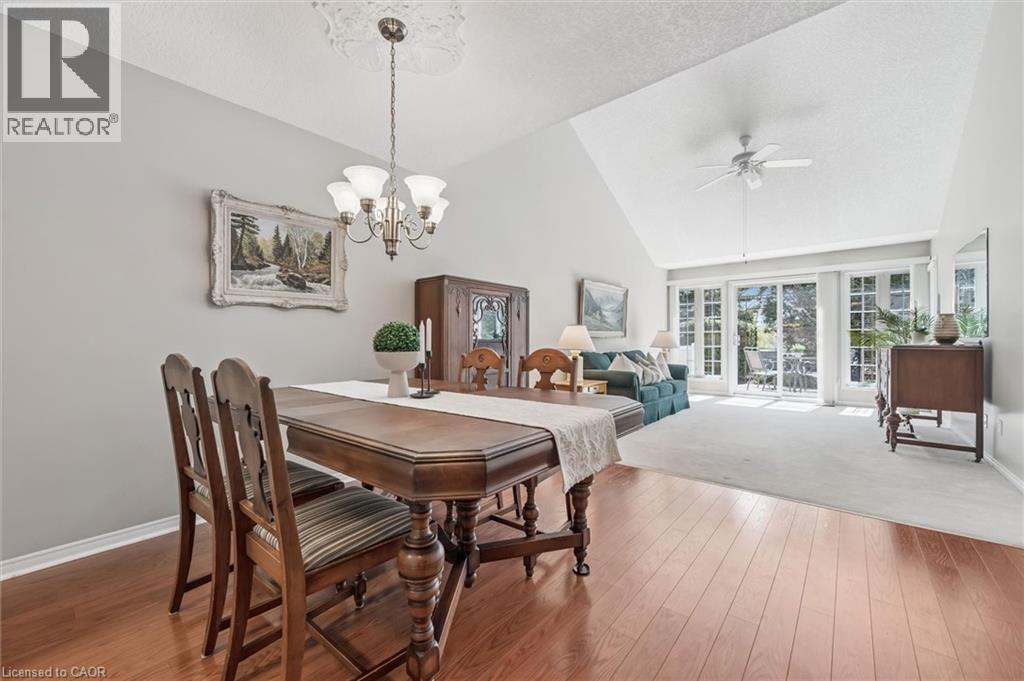
Welcome home to Baden. Best seen in person, this impeccably maintained bungaloft unit in the Schoolhouse Villas offers the ease of main floor living featuring an incredible great room with soaring vaulted ceilings. A charming courtyard breezeway invites you into this light filled home complemented by bright and airy spaces throughout. The bright kitchen features a water filtration system, ample cabinetry and white appliances including a newer fridge (2021), built in microwave and Bosch dishwasher, opening into the dining and living rooms. Large windows fill this living space with natural light, while sliding doors lead to your private patio - a relaxing retreat complete with a gazebo, gardens, and peaceful pond views. The generous primary bedroom offers two closets, convenient main floor laundry (Electrolux washer & dryer 2024), and ensuite privilege to a full bathroom with updated fixtures. This level also includes a second bedroom, currently used as a den, along with additional storage. Upstairs, the versatile loft provides many possibilities - perfect as a second living area, guest suite, home office or creative space, alongside a second full bathroom with newer fixtures and a storage/mechanical room (owned water heater & furnace 2022). Set in a quiet, friendly community close to great schools, parks, and a short drive to all amenities in Kitchener-Waterloo, this home offers exceptional value you won’t want to miss. (id:49269)
13 Lewis Street
New Hamburg, Ontario
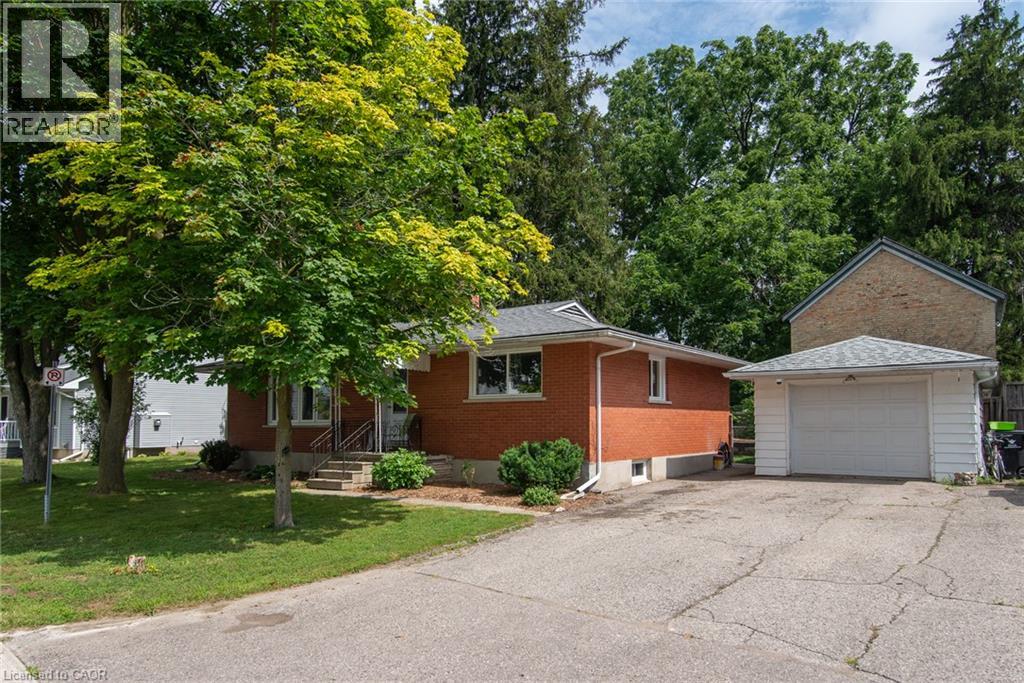
Welcome to this well cared for solid all-brick bungalow nestled on a lovely dead end street! This property is in a desirable mature area with a large size side yard in addition to fenced rear yard, while being close to all the amenities in the delightful town of New Hamburg! There is an open concept living & dining room just off the kitchen with a separate entrance to the rear yard & patio. Currently it is 2 bedroom upstairs with a main floor laundry room that could easily be again a home office or 3rd main-floor bedroom. Major updates in 2025: all new windows, doors & attic insulation, main floor interior doors & trim and new bathroom vanity. This is a carpet free home with mixture of vinyl, laminate and tile throughout and gives rise to the use as an in-law setup or multi-generational as there is a 2nd kitchen opportunity & 3 piece bath in the finished basement. The basement features a very large recreation/ game room with a wood fireplace plus a bonus room. The large detached single car garage (approx 24'x14') has room for workshop space and a double wide driveway with room for 4 cars. (id:49269)
81 E Charlton Avenue E Unit# 504
Hamilton, Ontario
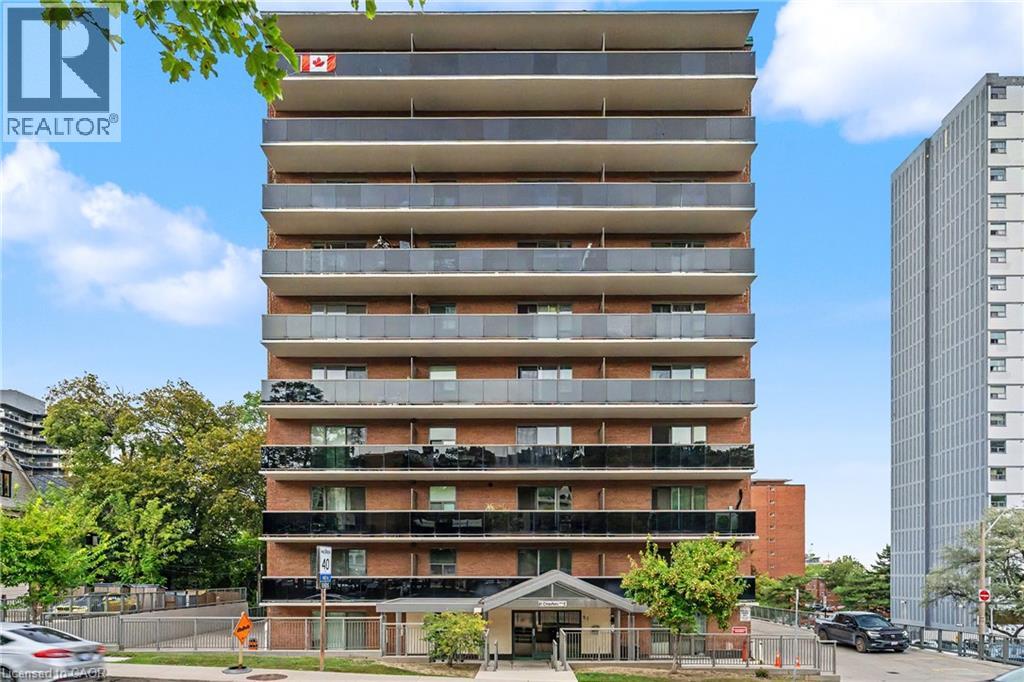
Clean and bright one bedroom apartment in a great downtown neighbourhood. Enjoy the large balcony facing the escarpment and quick access to restaurants, shopping, and the GO Station. Laundry is coin operated and in the building. Dedicated underground parking available for a small extra fee. (id:49269)
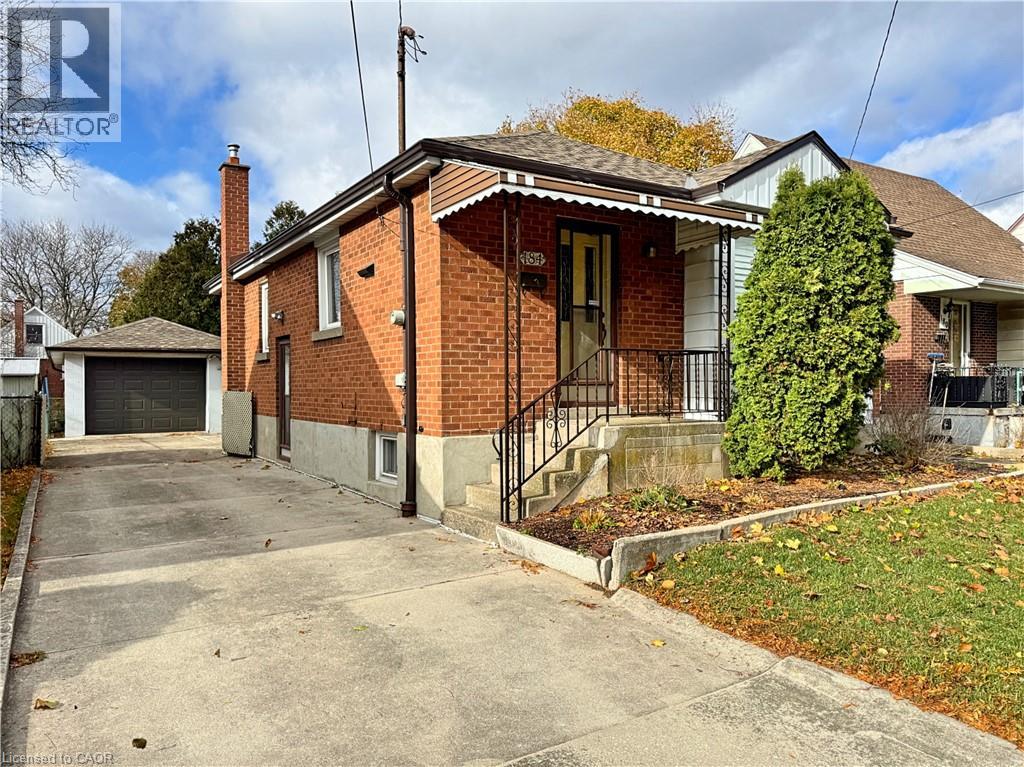
184 East 35th Street
Hamilton, Ontario
WHETHER YOU’RE STARTING OUT, COMING FROM A CONDO, OR JUST DOWNSIZING… THIS IS A PLACE TO VIEW! 3 Bedroom, 1.5 Baths, all brick home with an all block oversized solid garage… This makes a solid investment. You have bedroom SPACE, parking SPACE, storage SPACE, and a basement for entertaining SPACE! This home comes with the added convenience of two kitchens, providing excellent flexibility for a growing family, extended family, or potential in-law setup. IF YOU LIKE TO PARTY! then this is for you. A standout feature is the impressive 16’ x 32’ solid-block garage, perfect for a hobbyist’s workshop or anyone needing plenty of extra storage space. Ideally located in Central East Hamilton Mountain, this home is within walking distance to parks, schools, shopping, and everyday amenities. Easy access to Lincoln Alexander Parkway. A fantastic opportunity to own a well-located home with plenty of space and versatility! (id:49269)
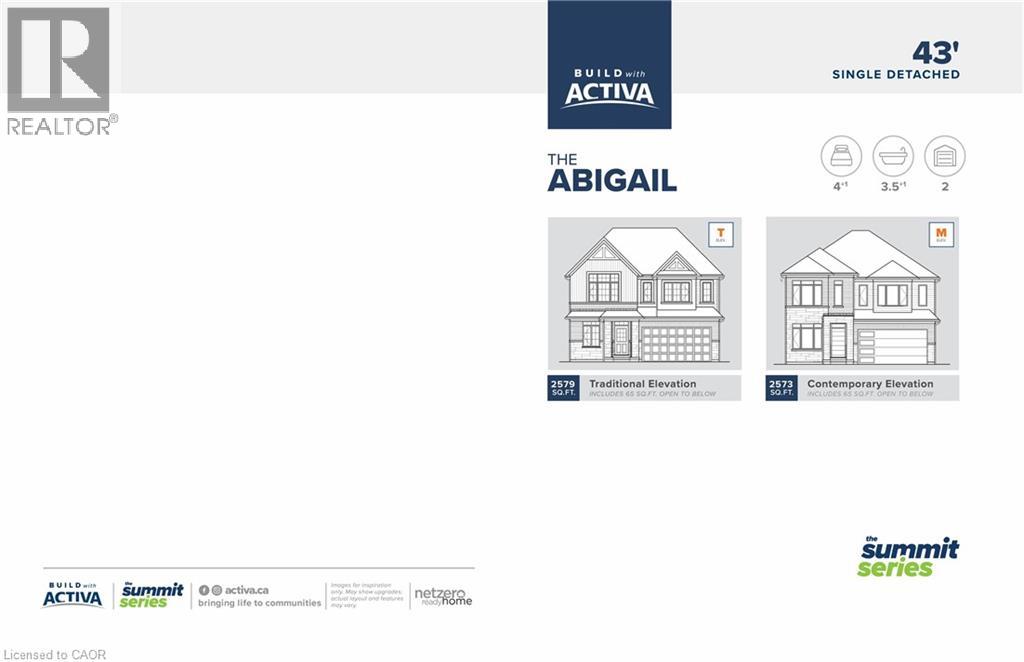
541 Ladyslipper Place
Waterloo, Ontario
The Abigail T Model Located in Vista Hills in Waterloo, this spacious Net Zero Ready Single Detached Home boasts a thoughtfully designed living space. The main floor offers a large, open-concept layout with a great room, kitchen, dinette, mudroom, study, and powder room. On the second floor, you'll find a principal bedroom with an ensuite and walk-in closet, along with three additional bedrooms, two bathrooms, and a laundry room. The basement provides a spacious unfinished area with an option to upgrade to a finished basement with a rec room, bedroom and a 3-piece bathroom. (id:49269)
Royal LePage Wolle Realty
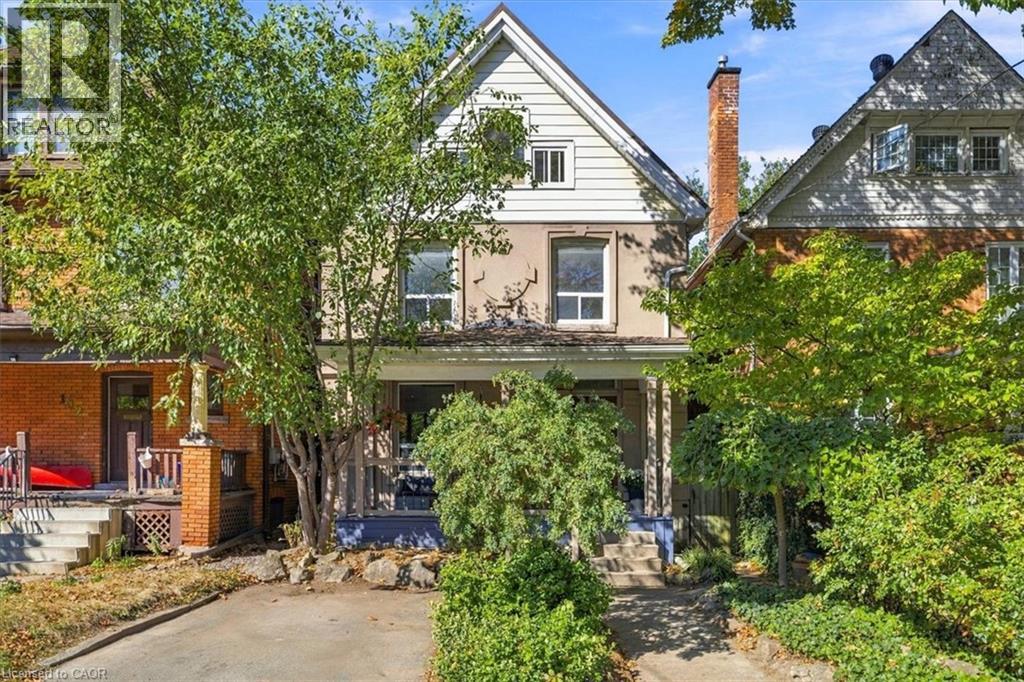
98 Sanford Avenue S
Hamilton, Ontario
Stunning 2.5 storey character home in a sought-after central Hamilton location! Offering exceptional value for the discerning buyer, this well-maintained 1906 home beautifully blends classic charm with modern updates. Step onto the inviting covered front porch and into a main floor featuring high ceilings, durable quality laminate flooring, and a terrific open-concept kitchen. The living room boasts an ornamental fireplace (chimney removed). Upstairs, discover generous bedrooms, two walk-in closets, and a stylish 4-piece bathroom with a separate tub and shower. The versatile 3rd-floor loft makes a perfect primary bedroom, family room, or home office. Includes basement laundry with a 2 piece powder room, and a parged, waterproofed basement for peace of mind. (id:49269)
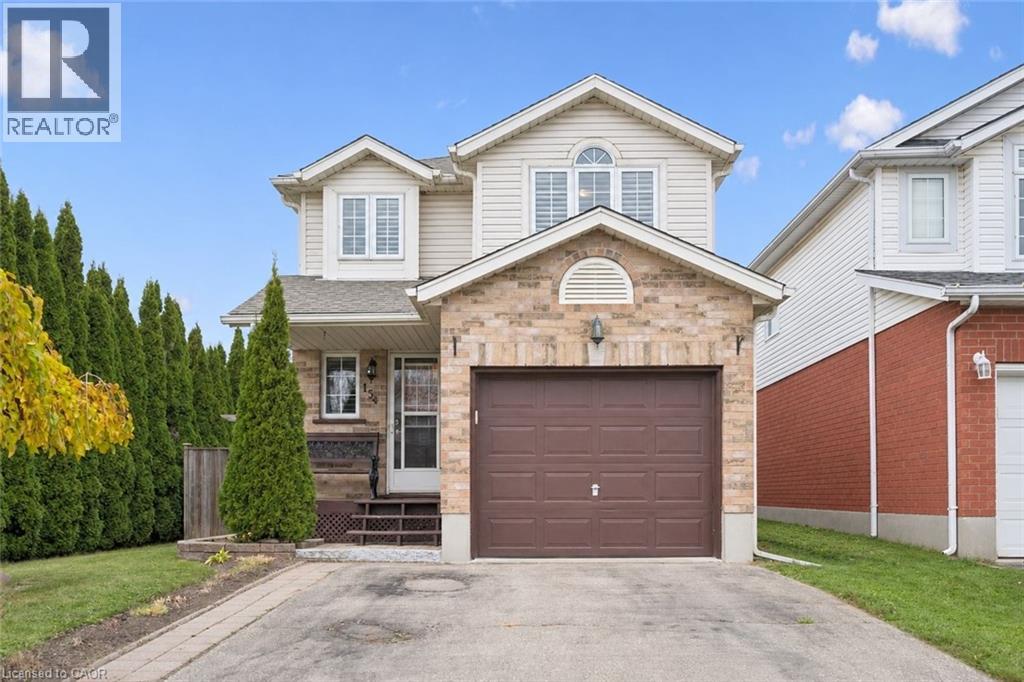
154 Wilderness Drive
Kitchener, Ontario
Very well cared for home in a great neighbourhood. Step inside to a spacious, open-concept living area filled with natural light, creating a warm and welcoming atmosphere. Nicely layed out kitchen with great counter space. Walkout from the dining area to a back patio and fully fenced yard. Upstairs you have a large primary bedroom with two closests, along with two other bedrooms and a 4 pc bathroom. This home also includes a finished rec room and a 3 pc bathroom. Hardwood floors throughout the main floor and upstairs. Walking distance to Williamburg and Sunrise plaza. Pride of ownership is obvious in this home. (id:49269)
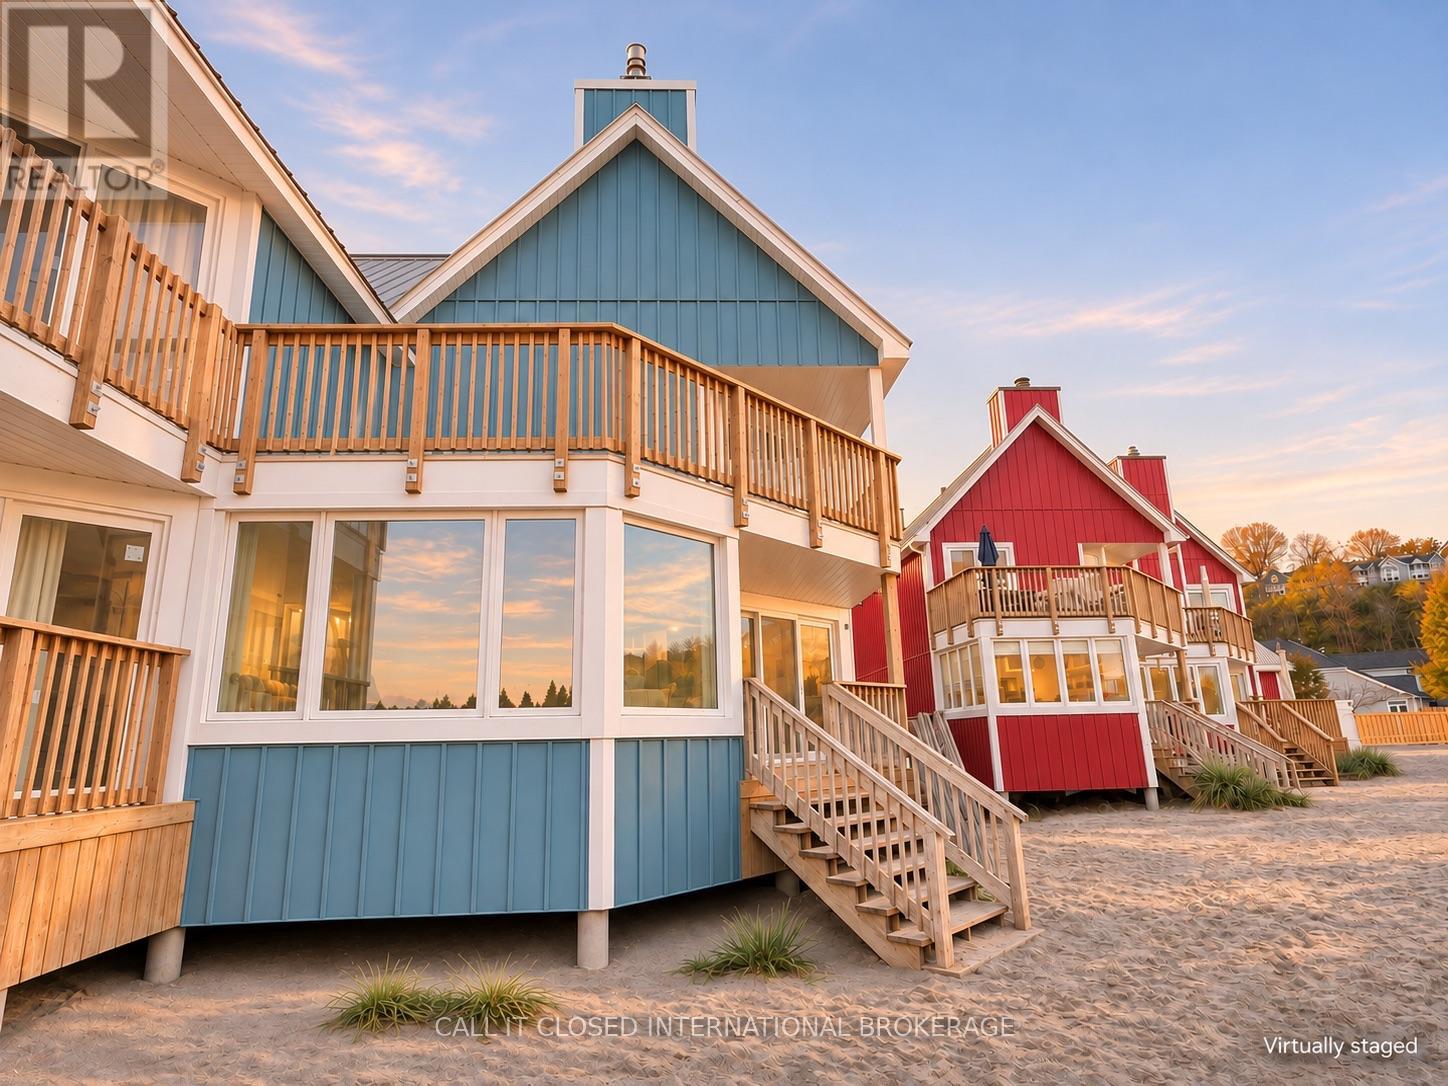
3 - 374 Edith Cavell Boulevard
Central Elgin, Ontario
Imagine starting every morning with the sound of the waves and ending each evening with breathtaking Lake Erie sunsets. Welcome to Newport Beach, one of Port Stanley's most sought-after waterfront communities, thoughtfully designed by renowned architect Hal Sorrenti and located directly on the Blue Flag-awarded Main Beach.This beautifully maintained 3-bedroom, 2-bathroom townhouse condo offers an exceptional beachfront lifestyle with stunning lake views from multiple rooms. The open-concept layout, soaring vaulted ceilings, and expansive windows fill the home with natural light while showcasing the beauty of the shoreline.Recent updates allow you to move in and immediately enjoy everything this home has to offer. A cozy gas fireplace, installed in 2023, creates the perfect setting for relaxing after a day on the beach. Both bathrooms have been tastefully updated, new bedroom windows capture peaceful views of the lake, and the impressive upper feature window provides a stunning backdrop of sparkling Lake Erie.The four-season sunroom, surrounded by walls of glass, offers panoramic water views year-round, while the private side deck is the perfect place to BBQ, entertain, or simply enjoy the fresh lake breeze.With short-term rentals prohibited, Newport Beach offers a peaceful, private atmosphere where owners can truly enjoy the waterfront lifestyle.Whether you're searching for a full-time residence, a weekend escape, or your own piece of Port Stanley's shoreline, this is a rare opportunity to own in one of the community's most desirable beachfront developments.Experience beachfront living at its finest-book your private showing today. (id:49269)
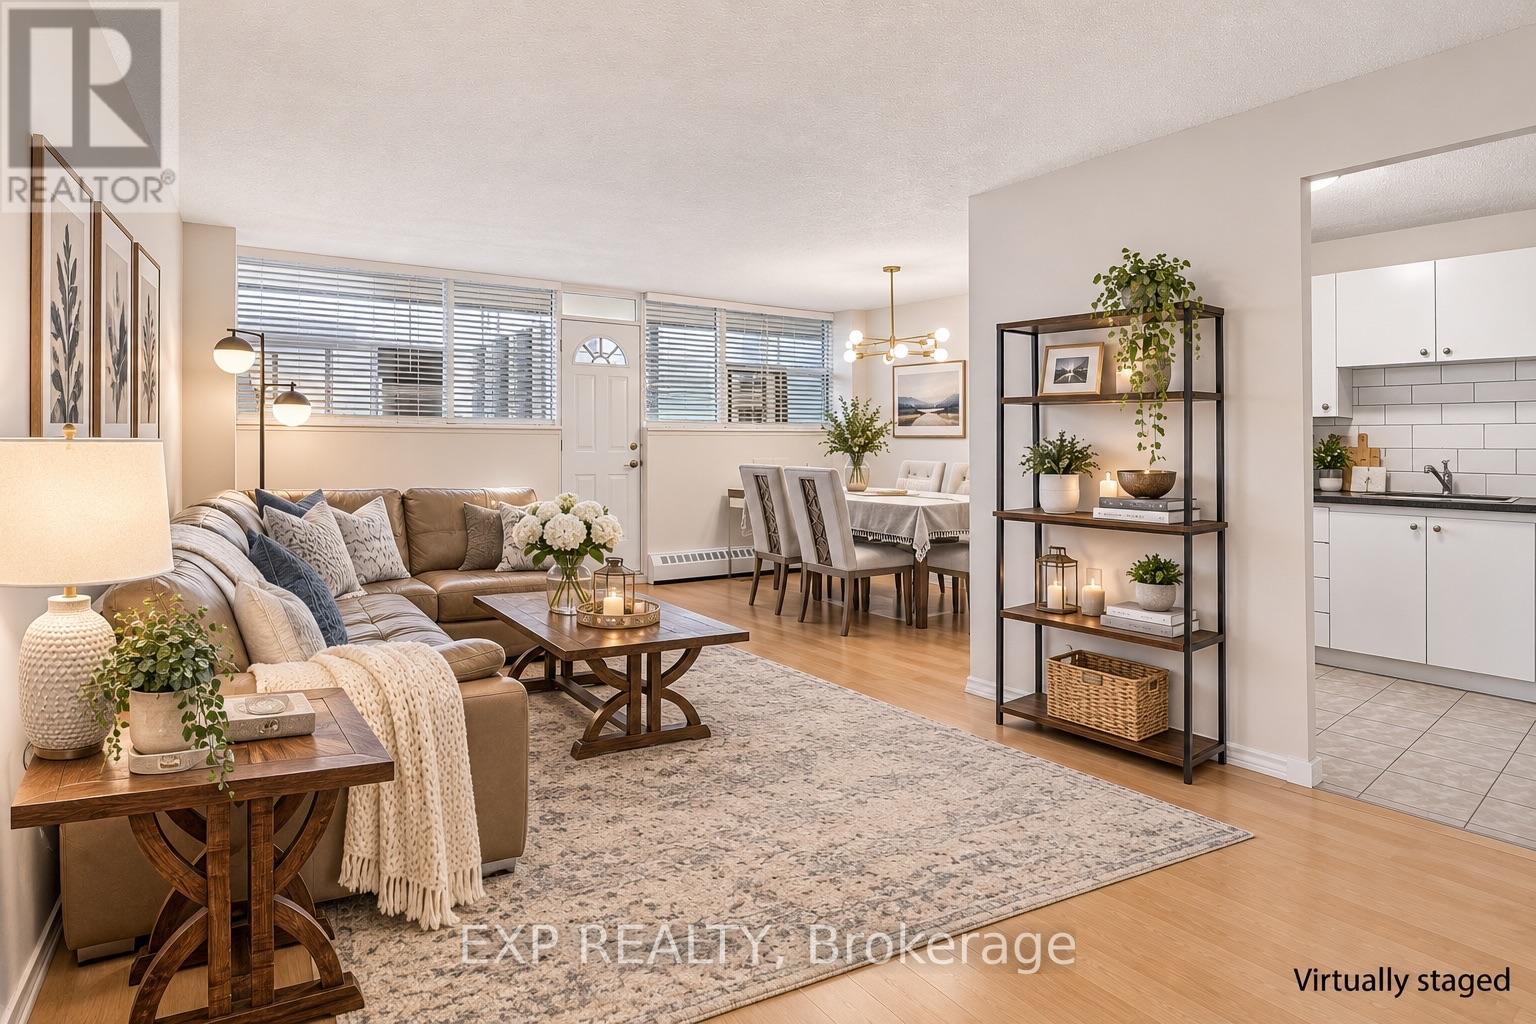
1009 - 215 Glenridge Avenue
St. Catharines, Ontario
Bright, well-maintained 2-bedroom 1 bathroom FURNISHED condo for lease with an open-concept layout and plenty of natural light. Building amenities include an inground pool, and pay per use laundry room. Located on a direct bus route to Brock University and Downtown St. Catharines, with restaurants within walking distance and Pen Centre close by. A comfortable, low-maintenance place to call home. Parking spaces available for rent separately. All utilities included in the rent. (id:49269)
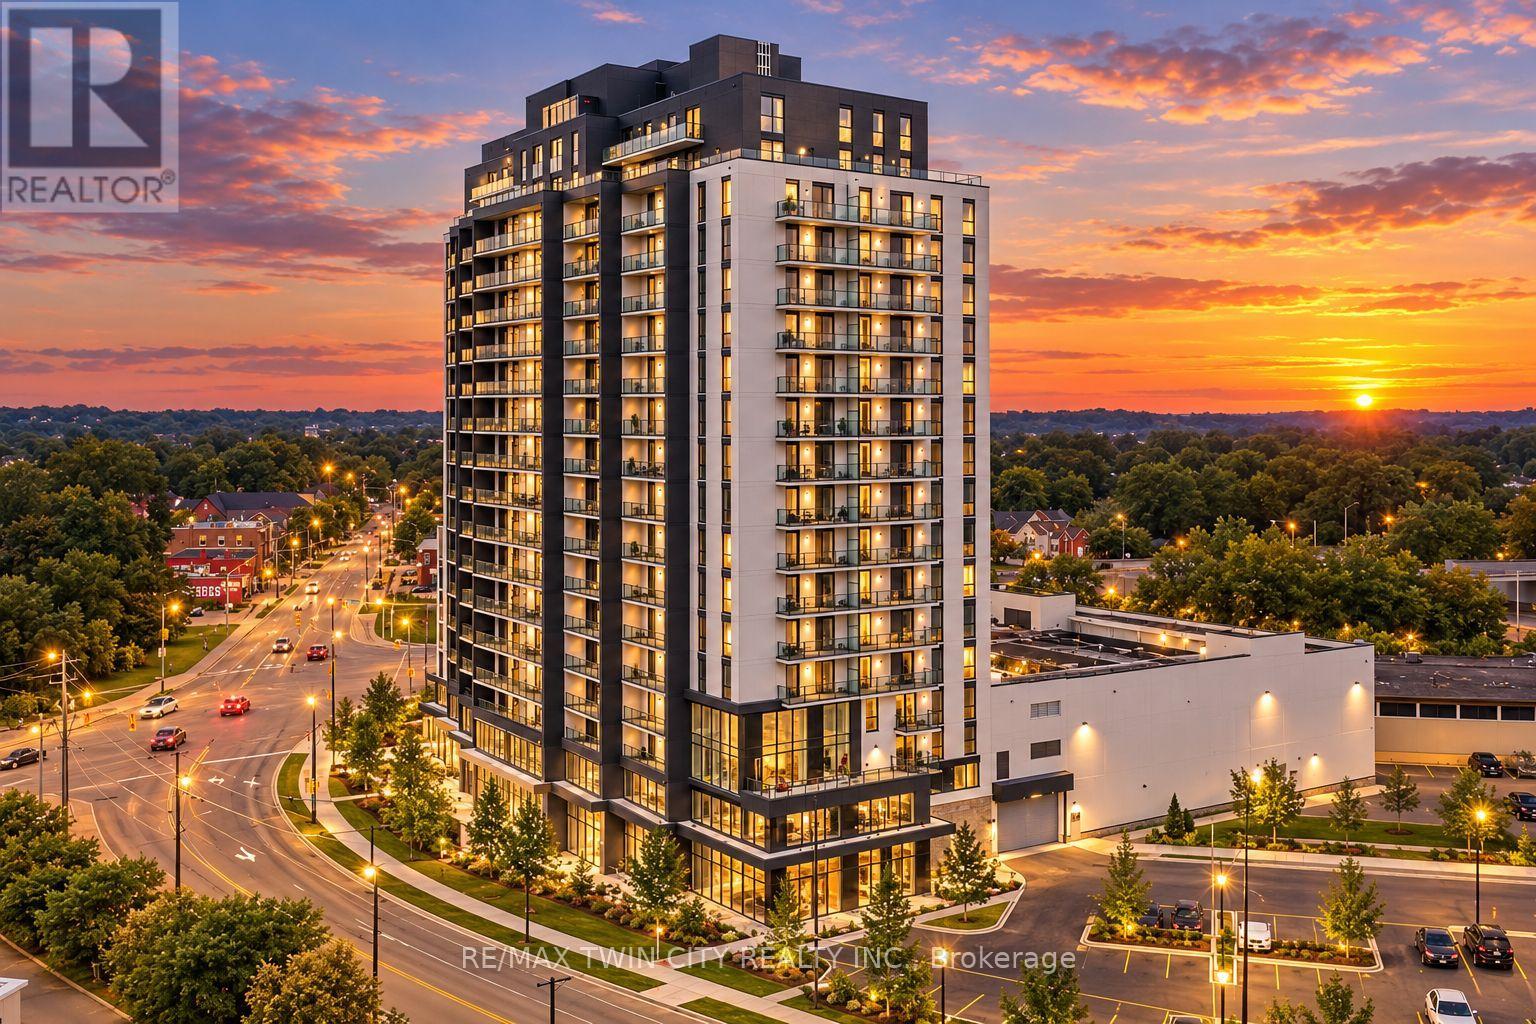
213 - 33 Erie Avenue
Brantford, Ontario
Exceptional Opportunity to Own a Brand-New Commercial Condominium in Brantford! Welcome to Grand Bell Tower II, a newly constructed mixed-use development at 33 Erie Avenue, featuring 226 residential condominium units above the commercial level. Why lease when you can own your commercial space and build equity in one of Brantford's growing neighbourhoods? Situated on the second floor, this versatile commercial unit offers 127 square metres (approximately 1,367.02 sq. ft.) of space, ideally suited for a variety of professional uses, including law offices, accounting firms, corporate offices, consulting services, and other professional businesses. The commercial level features an exclusive lobby with a separate entrance and access to underground parking, providing a convenient and professional environment for both clients and staff. Units offer the flexibility to be customized to suit your business needs, allowing you to create a space tailored to your operations and professional requirements. Additional commercial units are also available, offering opportunities to accommodate businesses requiring larger square footage or expanded office space. Ideally located within walking distance of FreshCo Plaza, Elements Casino, the TD Civic Centre, and the new $152-million Brantford Sports and Entertainment Centre, currently under construction and planned to accommodate approximately 5,300 spectators. Surrounded by ongoing residential development, established amenities, and a growing community, this location presents an excellent opportunity for businesses looking to establish or expand their presence in Brantford. Whether you're an owner-operator seeking a permanent business location or an investor looking to add commercial real estate to your portfolio, this property offers the opportunity to own in a modern, newly constructed development. Invest in your future and make this exceptional commercial space your own! (id:49269)
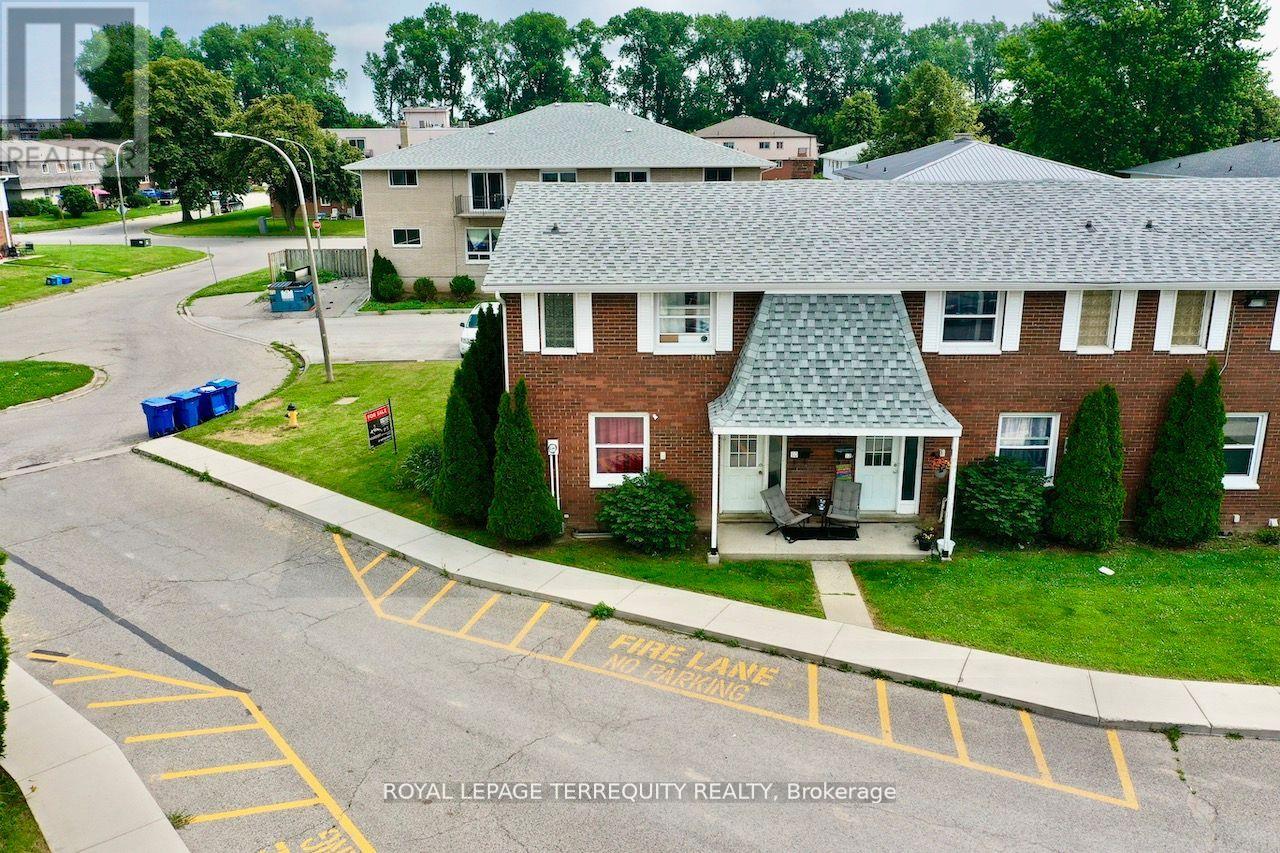
10 Orchard Place
Chatham-Kent, Ontario
All brick centrally located well established 2 storey, 3 bedroom, 2 washroom condominium townhome with own exclusive parking, and sizeable useable/ unfinished basement, laundry area, and gas forced air heating.Designated surface parking immediately in front, walk-out to rear garden, grounds maintained by condominium corporation with low maintenance/ condo fees.Walk to the Thames River, Tim Hortons, public transit, schools, places of worship, shopping, and other community amenities.Safety services are within 2 kms distance. (id:49269)