

79 Woodfield Drive
Ottawa, Ontario
OPEN HOUSE SAT 1-3PM. Welcome to 79 Woodfield Drive, a spacious and well-maintained 4-level backsplit in the sought-after TANGLEWOOD neighbourhood. Offering approximately 1,795 sq. ft. of finished living space, this versatile home features four spacious bedrooms and two full bathrooms, making it ideal for families, multi-generational living, or those looking for flexible living space. The bright, functional layout includes a spacious living room, separate dining area, and eat-in kitchen. The finished lower level offers a large recreation room with kitchenette, providing excellent additional living space. With its backsplit design and separate entrance on the main-floor level, the home also offers potential for a secondary living space or rental income opportunity. Recent updates include renovated bathrooms, updated kitchen flooring, a renovated basement, fresh interior paint, a new deck, updated windows, and a high-efficiency furnace (2023). Ideally located minutes from Merivale Road and West Hunt Club Road, with convenient access to shopping, restaurants, grocery stores, parks, schools, recreation, and OC Transpo. Algonquin College is just a short drive away, and nearby major roadways make commuting throughout Ottawa easy. A fantastic opportunity to own a spacious and versatile home in an established neighbourhood with potential income-generating possibilities. (id:49269)
3382 Carp Road
Ottawa, Ontario
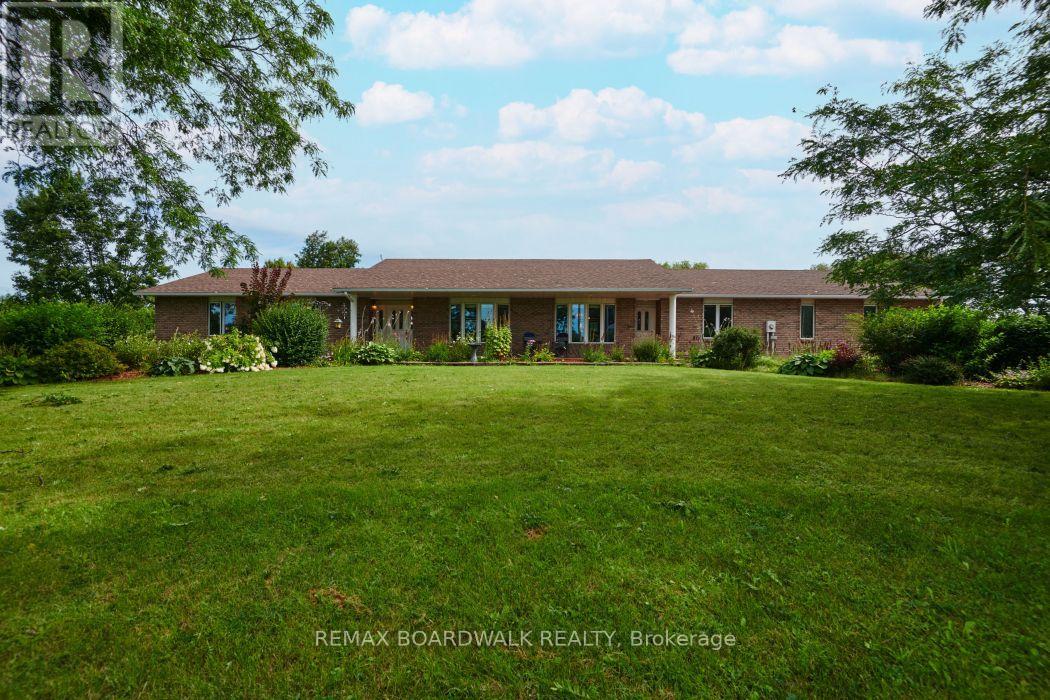
JUST REDUCED BY $30,000! EVEN MORE REASON TO EXPLORE THE POSSIBILITIES! Pride of ownership is evident throughout this exceptional 3.95-acre property featuring a spacious all-brick bungalow, triple-car garage AND an incredible 3,200 sq. ft. detached garage/shop-all just minutes from Kanata and Stittsville. Ideal for an entrepreneur, contractor, car enthusiast, or anyone wanting exceptional space for family, hobbies and toys. The impressive shop can accommodate approximately 14-20 vehicles, depending on size, and offers tremendous flexibility for workspace, storage, equipment or recreational vehicles. Set well back from Carp Road, the home is surrounded by beautifully maintained grounds, open farmland and peaceful views. Outdoors is something special: a 34' x 10' rear deck made for summer BBQs and garden parties, a picturesque 50' x 40' man-made pond, plus plum, pear and cherry trees and seven different varieties of apple trees. Inside, the large eat-in kitchen opens directly to the deck, complemented by a formal dining room, two generous living areas, office/den, three bedrooms, three bathrooms and main-floor laundry. The fully finished lower level adds a huge recreation room, billiards area, bar and additional bedroom with walk-in closet, offering excellent flexibility for extended or multi-generational living. A long private driveway, interlock walkway, excellent Carp Road exposure and new furnace (2024) complete the package. SPACE TO LIVE. SPACE TO WORK. SPACE TO GROW. A rare combination this close to the city-now with a $30,000 price reduction! Please allow 24-hour irrevocability on all offers. (id:49269)

270 Fernleaf Crescent
Ottawa, Ontario
**OPEN HOUSE Sunday Sept 27th from 10am-12pm** RARE OPPORTUNITY! PRICED TO SELL - MOTIVATED SELLERS! Tucked away on a quiet crescent with no through traffic, this 3 bedroom, 3-bathroom, 3-storey detached home offers privacy, nature, space and city convenience. Set on a premium pie-shaped ravine-backing lot with no rear neighbours, this is an incredible opportunity to bring your design ideas and make this uniquely spacious home your own. Backing directly onto the forest and Bilberry Creek Trails, enjoy immediate access to over 3.8 km of year-round groomed trails and beautiful scenery in every season, all while remaining minutes from shopping, restaurants, parks, schools, transit and the O-Train. Offering over 1,800 sq. ft. above grade, this home delivers impressive living space plus an expansive backyard and side yard rarely found at this price point. An interlock driveway leads to the attached garage with inside entry. The bright main-floor family room features large windows and patio doors overlooking the backyard and can easily serve as a 4th bedroom, office, playroom or gym. The second level offers a spacious kitchen with abundant cabinetry and counter space, bright dining area and inviting living room with updated fireplace. Upstairs are three generous bedrooms, including a primary suite with walk-in closet, 4-piece ensuite and scenic forest views, plus a spacious 5-piece bathroom. Outside, the fully fenced yard features a patio and gazebo surrounded by mature trees. Enjoy your morning coffee, entertain or simply relax with the forest and trails just beyond your backyard. A special property in a sought-after Orléans neighbourhood with incredible potential-come see the possibilities and make it your own! (id:49269)
363 First Avenue
Pembroke, Ontario
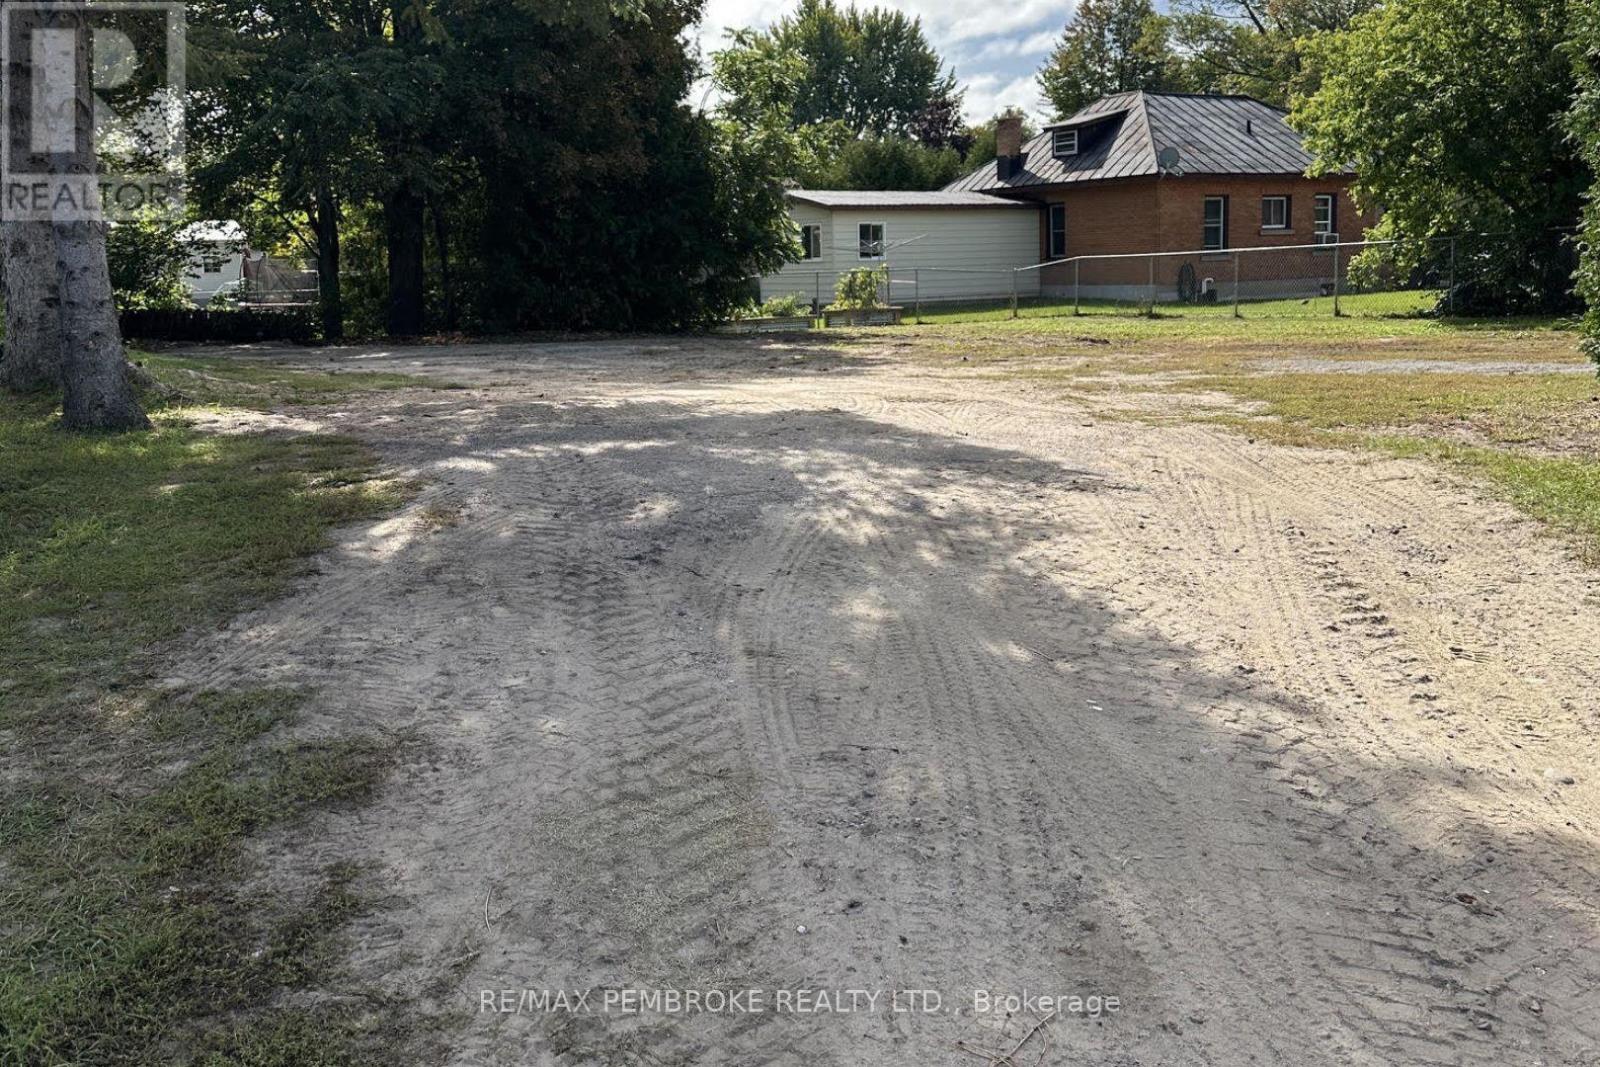
Attention investors and builders, this level, build-ready R2 zoned lot is tucked behind a mature cedar hedge, offering natural privacy. There are 2 separate entrances so could be ideal for a side by side duplex. With strong rental demand in the area, this is the perfect opportunity for investors and builders, whether you're expanding your portfolio or starting fresh, this lot checks all the boxes. (id:49269)
35 Church Street E
Norwich, Ontario
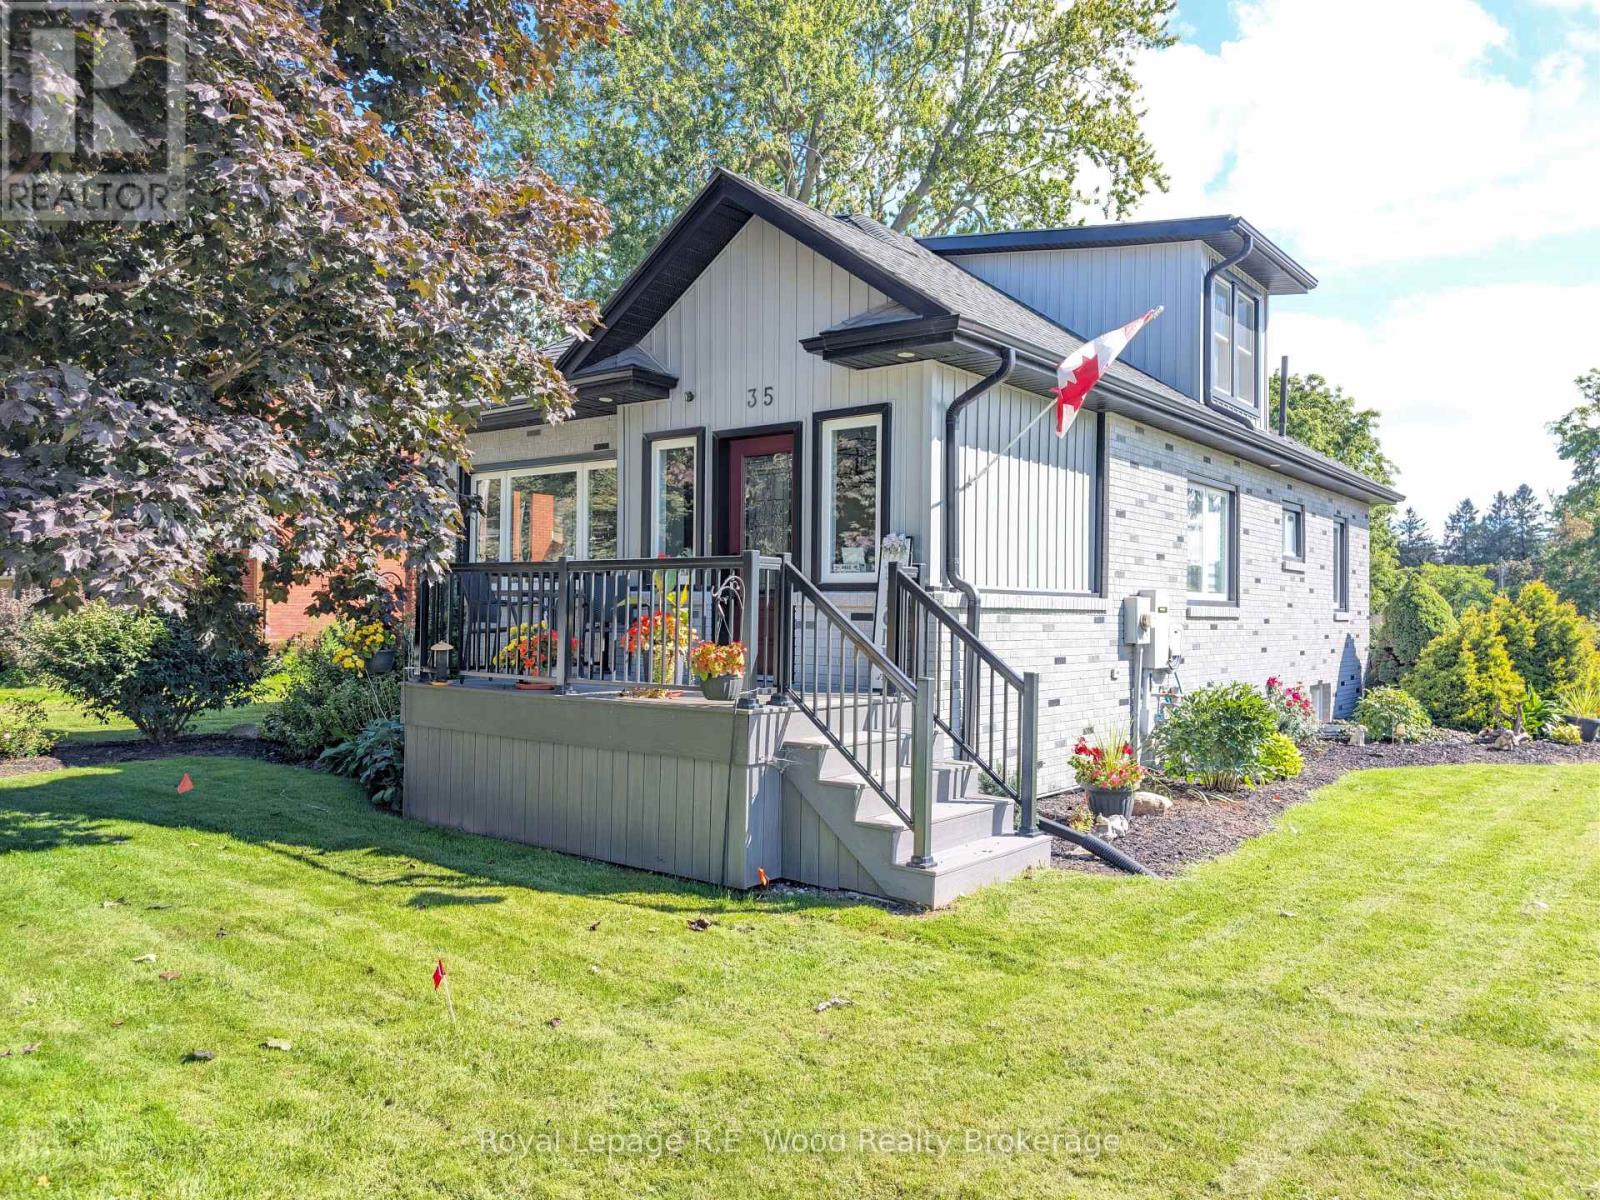
This completely move in ready 3-bedroom, 2-bathroom home sits in the desired rural town of Burgessville! Enjoy peace of mind knowing your flooring, trim, windows, doors, plumbing, & electrical have all been updated. The property features a 4-car poured concrete driveway located off of a quiet dead-end street, a fully fenced backyard, an insulated storage shed and back deck. There's a back-up generator for rare power outages. A new VEKA composite vinyl front deck has been installed, and a sprinkler system keeps your lawn looking fantastic. Inside you will find a new custom kitchen with stainless steel appliances, a center island, and ample cupboard space. A spacious living room is great for hosting friends and family and features large windows overlooking the front yard. Conveniently placed windows provide a full view of your front and side yard, as well as lots of natural light throughout the home. The second floor includes a loft area suitable as a private second floor bedroom with its own bathroom and closet area. The primary bedroom is located on the main floor next to the large family bathroom. The finished basement includes a 3rd bedroom and a large rec room space perfect for evenings in. Located just steps away from the local village market, bakery shop, library, and post office, and 15 minutes from 401/403 and from large shopping malls. Don't wait to make this one yours! (id:49269)

33 Mac Beattie Drive
Arnprior, Ontario
Welcome to this stunning 2022 Mackie Homes semi-detached, where modern design meets everyday comfort. Offering approximately 2,154 sq. ft. of finished living space, this beautifully appointed home provides the perfect blend of style, functionality, and room to grow. Featuring wide staircases and a bright, open-concept layout, the main floor showcases a stylish kitchen with granite countertops, stainless steel appliances, a walk-in pantry, and a large centre island overlooking the spacious living and dining areas-perfect for entertaining or family gatherings. Patio doors lead to a generous backyard complete with a deck, creating the ideal outdoor retreat. Upstairs offers three spacious bedrooms, including a beautiful primary suite with a walk-in closet and luxurious 5-piece ensuite, along with the convenience of second-floor laundry. The fully finished lower level expands your living space with a large recreation room, fourth bedroom, and full bathroom-ideal for guests, teenagers, or a home office. The attached garage has been upgraded with insulation, providing added comfort, improved energy efficiency, and an excellent space for parking, storage, or hobbies. Located in a sought-after family-friendly neighbourhood close to schools, parks, shopping, restaurants, and easy Highway 417 access, this move-in-ready home offers the perfect combination of quality craftsmanship, modern finishes, and everyday convenience. Don't miss your opportunity to make this exceptional home yours! (id:49269)
83 Cameron Drive
Oro-Medonte, Ontario
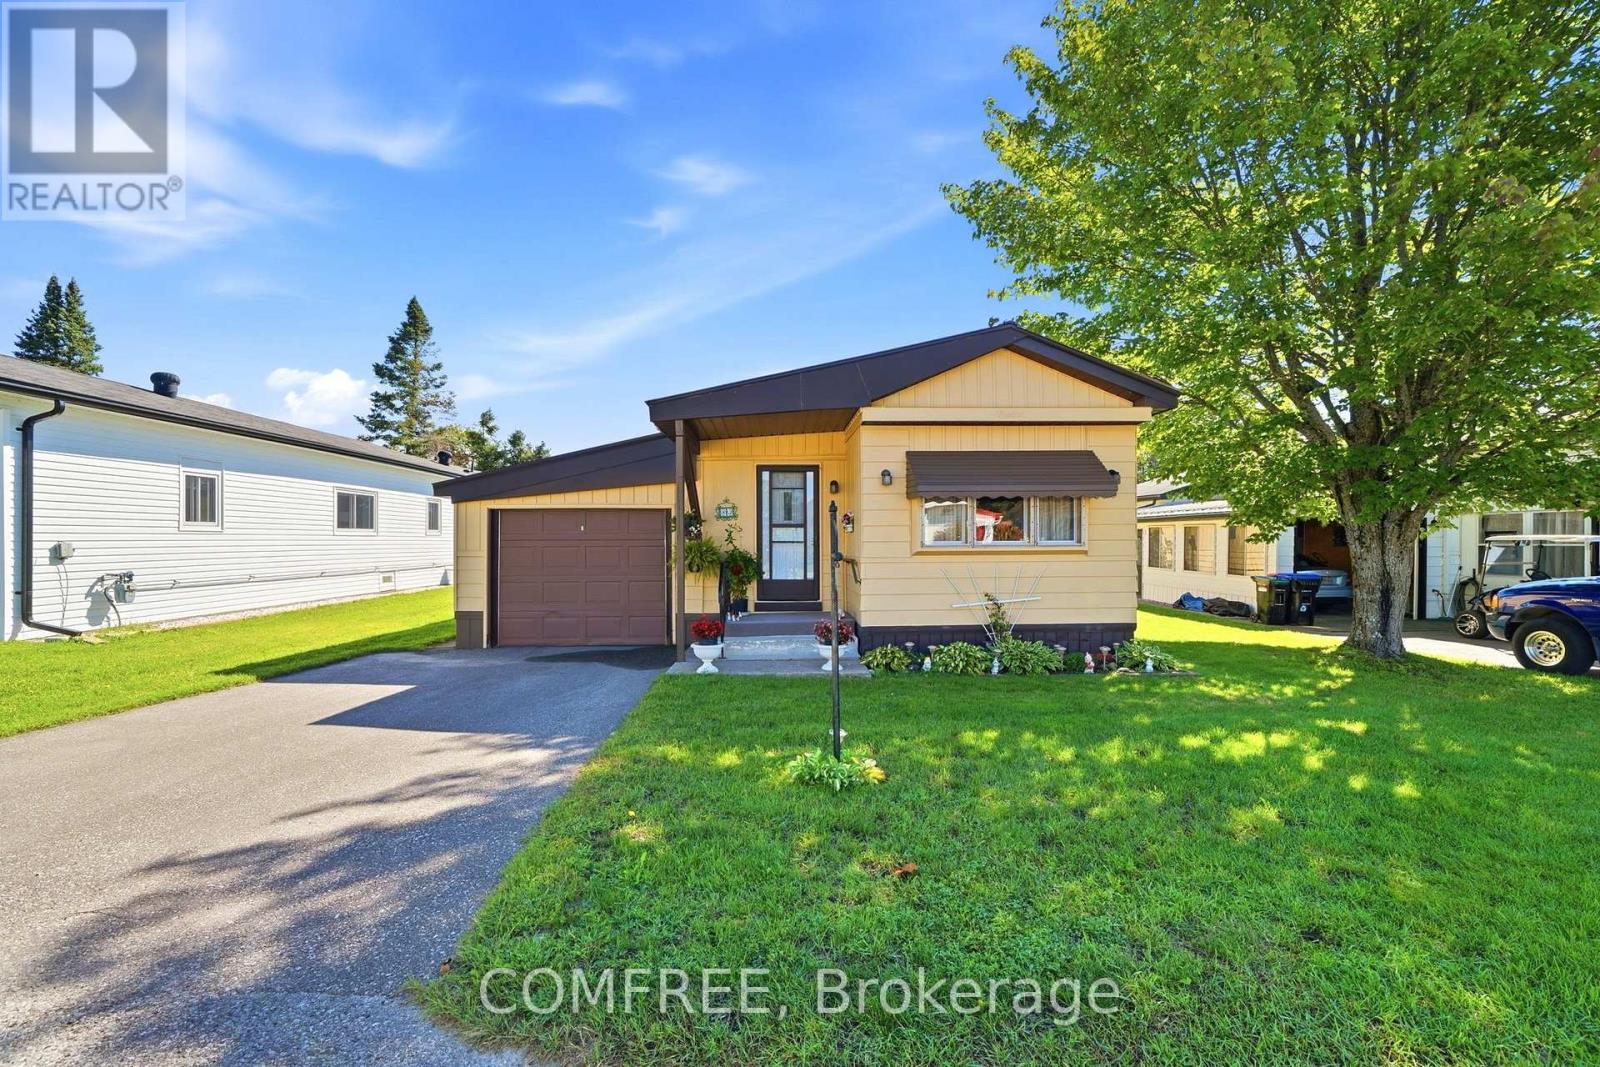
This 2-bedroom, 1.5-bathroom modular home in Big Cedar Estates offers a comfortable, easy-to-maintain layout with an open-concept kitchen, dining and living area, and a year-round sunroom for additional living space. The south-facing exterior includes a nearly new 13' x 9' deck, newly painted aluminum siding and convenient direct access from the dining area to the garage, allowing sheltered entry during the winter months. Big Cedar Estates is a homeowner-owned community and is stated to be the only community of its kind in Ontario. The community features three wells that are tested weekly, driveway snow clearing, RV parking and an active clubhouse with numerous organized events. Recreational amenities include approximately 100 ft of waterfront, swimming, kayaking, motorboat and dock access, kayak storage, a golf driving range, golf cart access, and approximately 3 km of hiking trails. HOA fees are approximately $340 per month plus $60 for taxes, and the community is managed by a volunteer board. (id:49269)
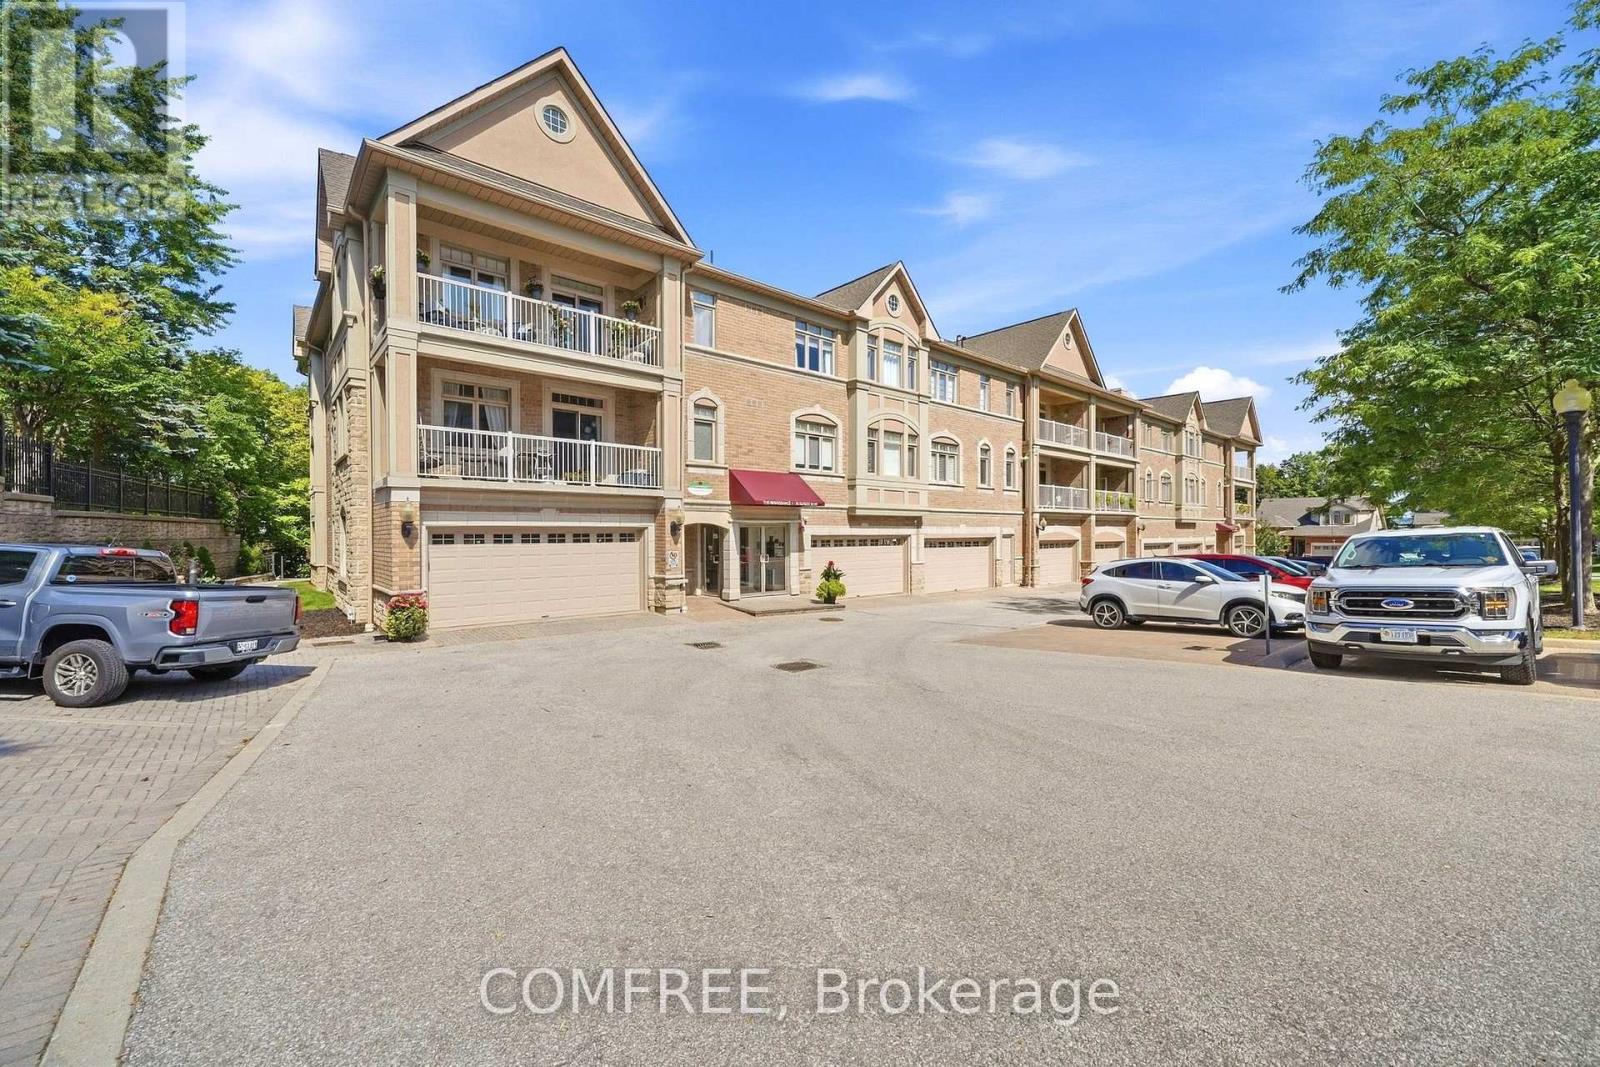
312 - 78 Sunset Boulevard
New Tecumseth, Ontario
Rare opportunity to own a sought-after top floor, corner suite in a lovely boutique building in the desirable, active lifestyle community of Briar Hill. The Renaissance 1 is a meticulously maintained safe and secure building where residents enjoy peace of mind and peace and quiet. With approx. 1,250 sq. ft., this very bright corner suite features 2 bedrooms plus den/home office, 2 bathrooms and a 6'x20' covered balcony. Open concept main living area features a beautifully designed kitchen with granite counters and backsplash, newer stainless-steel appliances and ample cabinetry with roll-out drawers. Cozy living/dining area has electric fireplace and walk-out to balcony on the south-facing side. On the west facing side, the large windows overlook beautiful, mature trees and English-style gardens. The rest of this thoughtfully designed layout includes a generous primary bedroom suite, walk-in closet and large 5-piece ensuite with double sinks and jacuzzi bath, a second bedroom, a 3-piece bathroom, small den/office, abundant storage, and convenient laundry closet. Durable engineered hardwood floors and ceramic throughout with carpet in the bedrooms and office. Hydronic Air Handler, A/C and Water Softener all replaced in Sept. 2022. You will find the unit's garage parking spot and a good-sized storage room conveniently located beside the front door of the building. Friendly and very safe walkable neighbourhood with scenic nature trails and a 16,000 sq.ft. Community Center that offers plenty of daily activities and events throughout the year. As a Briar Hill resident, you also enjoy discounted memberships at nearby Nottawasaga Resort & 36-hole Golf Course. Mins to add'l amenities including groceries, restaurants, shopping, healthcare services & hospital. (id:49269)
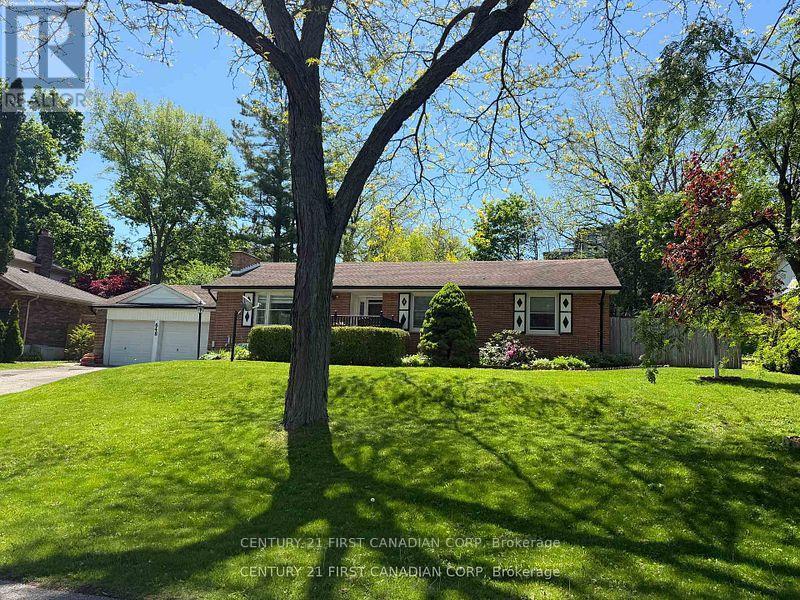
648 Westwood Drive
London South, Ontario
Client RemarksTucked away on a quiet dead-end street, this sprawling bungalow offers a rare combination of privacy, space, and convenience on an impressive 0.377-acre lot, creating an almost village- like setting in the heart of the city. Just steps from Mitchell Park and minutes to Springbank Park and Wonderland gardens. This exceptional property features a bright and spacious layout with three generously sized bedrooms, a welcoming family room, a formal dining area, a full 4-piece bathroom, and a convenient 2-piece powder room. Kitchen boasts porcelain tile floors and enameled cast iron sink. The partially finished basement, with a separate entrance through the attached double garage, offers endless potential for additional living space, an in-law suite, recreation room, or home gym. Outside, enjoy the oversized double garage, parking for up to six vehicles, and a sprawling backyard with plenty of room to relax, entertain, or simply enjoy the peaceful surroundings. This property is Ideally located close to parks, trails, schools, shopping, and all amenities. This is a rare opportunity to own a premium oversized lot in one of London's most sought-after neighborhoods. Please note the wood-burning fireplace has not been used by the current owners and is being sold in "as-is" condition. Black gas fireplace in the basement family room is currently not working, but gas hookup is there. Being sold in 'As Is' condition. (id:49269)
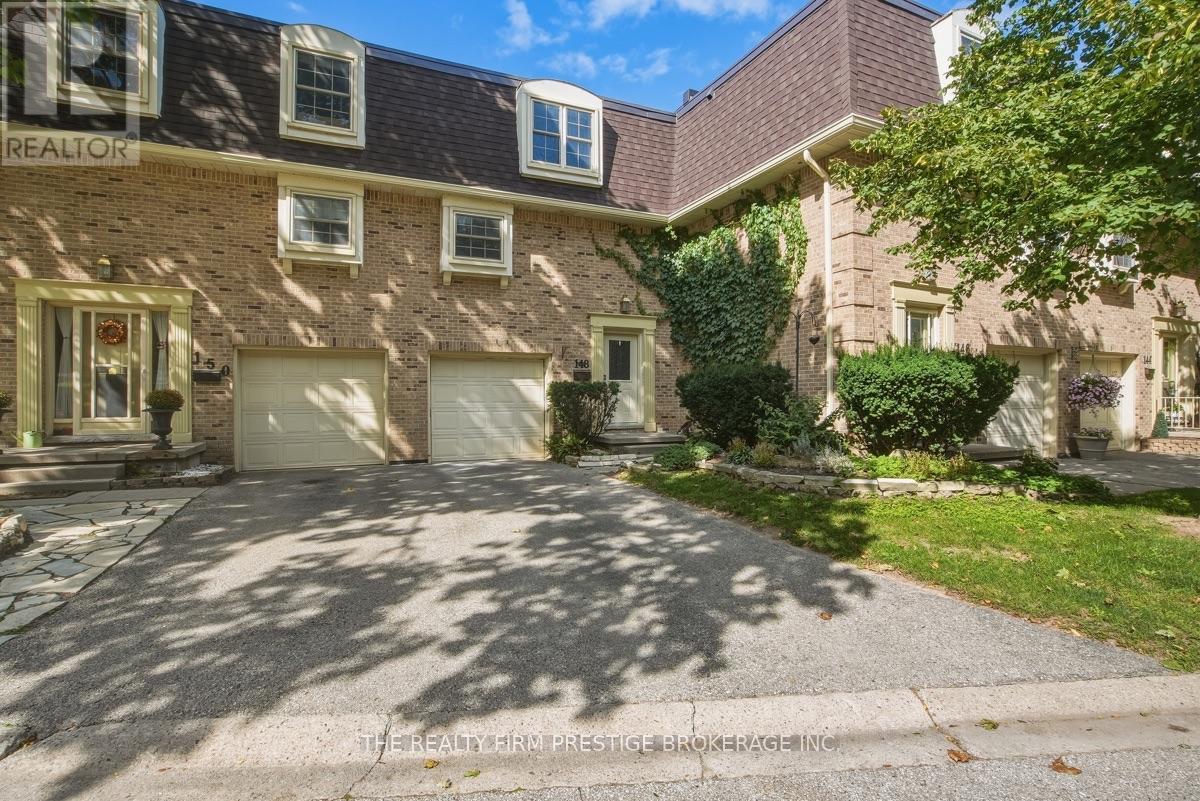
148 - 900 Pond View Road
London South, Ontario
Welcome to this beautifully updated 3-bedroom, 1.5-bathroom townhouse-style condo! Offering a functional layout and plenty of living space, this home features parking for two vehicles plus an attached one-car garage.The bright lower-level rec room provides the perfect space for relaxing or entertaining and offers a walkout to a covered patio and spacious, fully fenced outdoor area. The updated kitchen features stainless steel appliances and flows seamlessly into the dining room, complete with attractive built-in cabinetry.Upstairs, you'll find three generously sized bedrooms and a 4-piece bathroom. Recent updates include fresh paint, updated flooring, and newer appliances. The roof, furnace, and air conditioning were replaced in 2016, providing added peace of mind.Condo fees include water, while residents also enjoy access to excellent complex amenities, including tennis and pickleball courts.A well-maintained, move-in-ready home in a great community - don't miss your opportunity to make it yours! (id:49269)
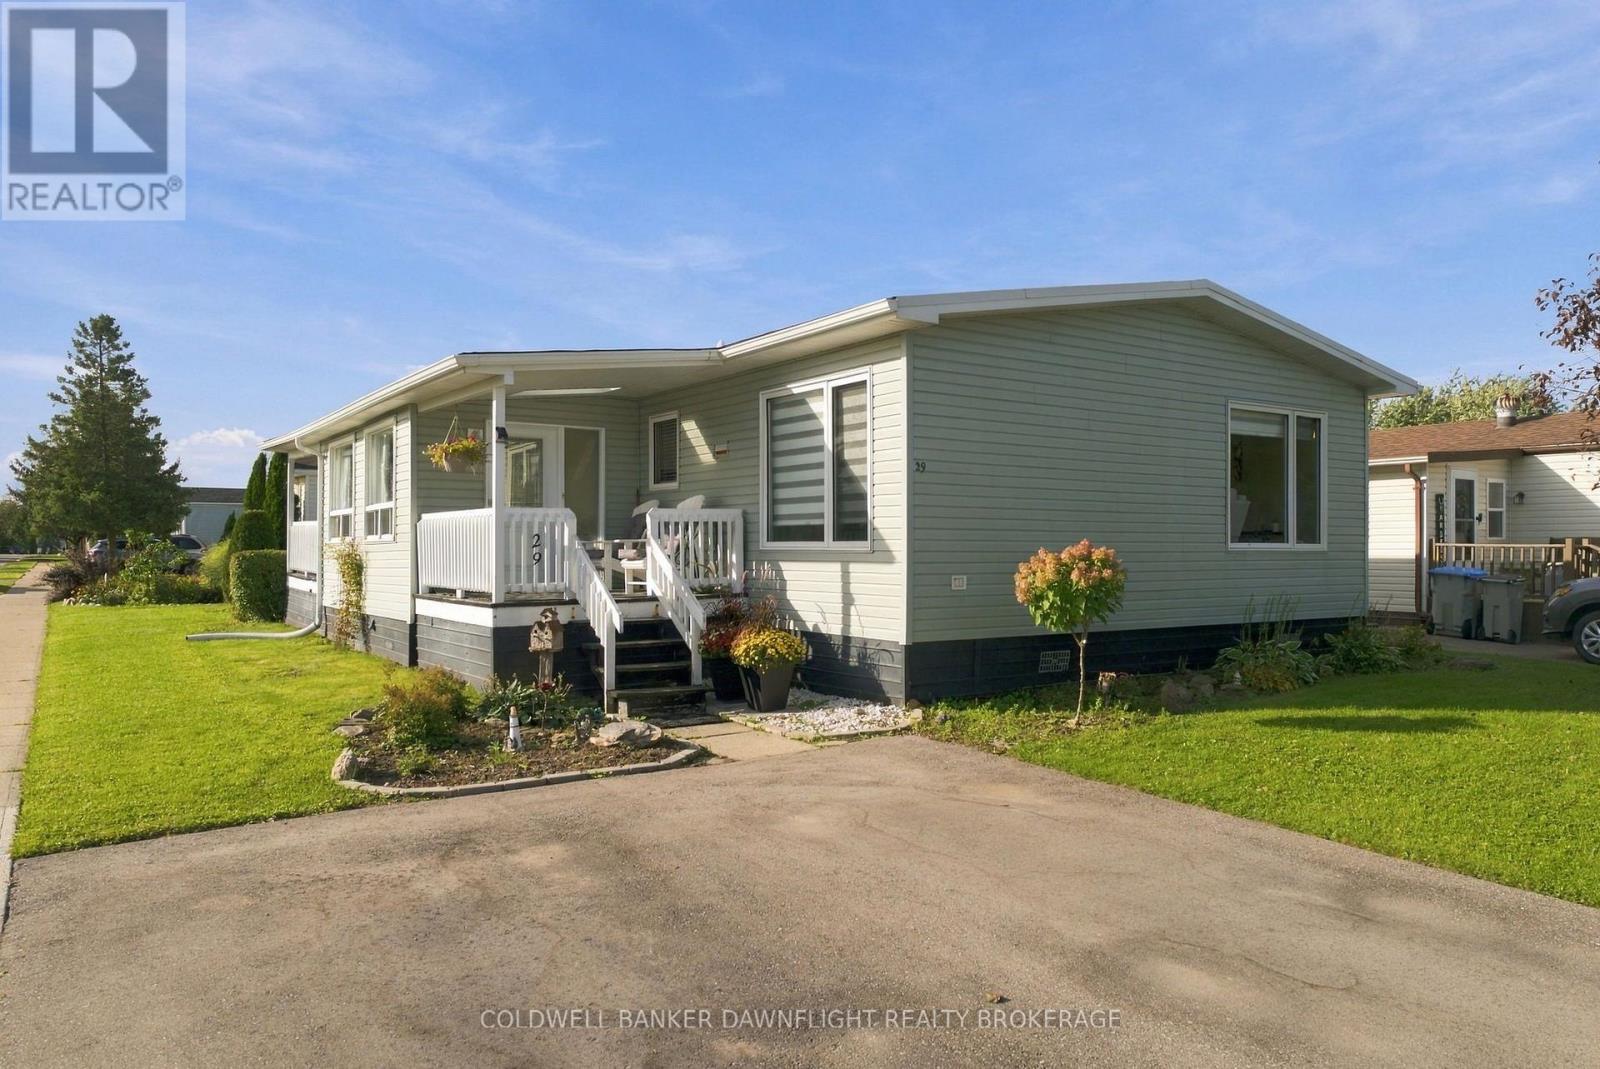
29 Redford Drive
South Huron, Ontario
Welcome to Riverview Estates, an adult-oriented community in the charming town of Exeter where small-town warmth meets everyday convenience. Surrounded by beautiful rural landscapes, this peaceful and friendly community offers a relaxed lifestyle while remaining conveniently located just approximately 30 minutes from London and 15 minutes from the shores of beautiful Lake Huron. Exeter offers an excellent selection of amenities and essential services, including health care, dental care, restaurants, shopping, golf courses and scenic hiking trails. This lovely home has been extensively renovated over the past couple of years and is truly move-in ready. Step inside to a cozy, year-round sunroom - the perfect spot to enjoy your morning coffee or unwind at the end of the day. The sunroom leads into a completely refurbished kitchen featuring new appliances, followed by a welcoming dining room and spacious living room. The home offers two bedrooms, including a very spacious primary bedroom with a beautifully updated 3 piece ensuite and walk-in closet. A second updated 3 piece bathroom serves the rest of the home and guest bedroom. A dedicated laundry room and a large pantry/storage complete the main floor. Enjoy the outdoors from both the front and rear porches, conveniently located off the sunroom and ideal for relaxing and enjoying the peaceful surroundings. The beautifully landscaped lot adds to the home's curb appeal and provides a lovely outdoor setting. Located in one of Exeter's sought-after communities, this extensively updated home offers comfort, convenience, and carefree living in a welcoming adult-oriented neighbourhood. The monthly land lease and estimated property taxes for the new owner will be $805.56. (id:49269)
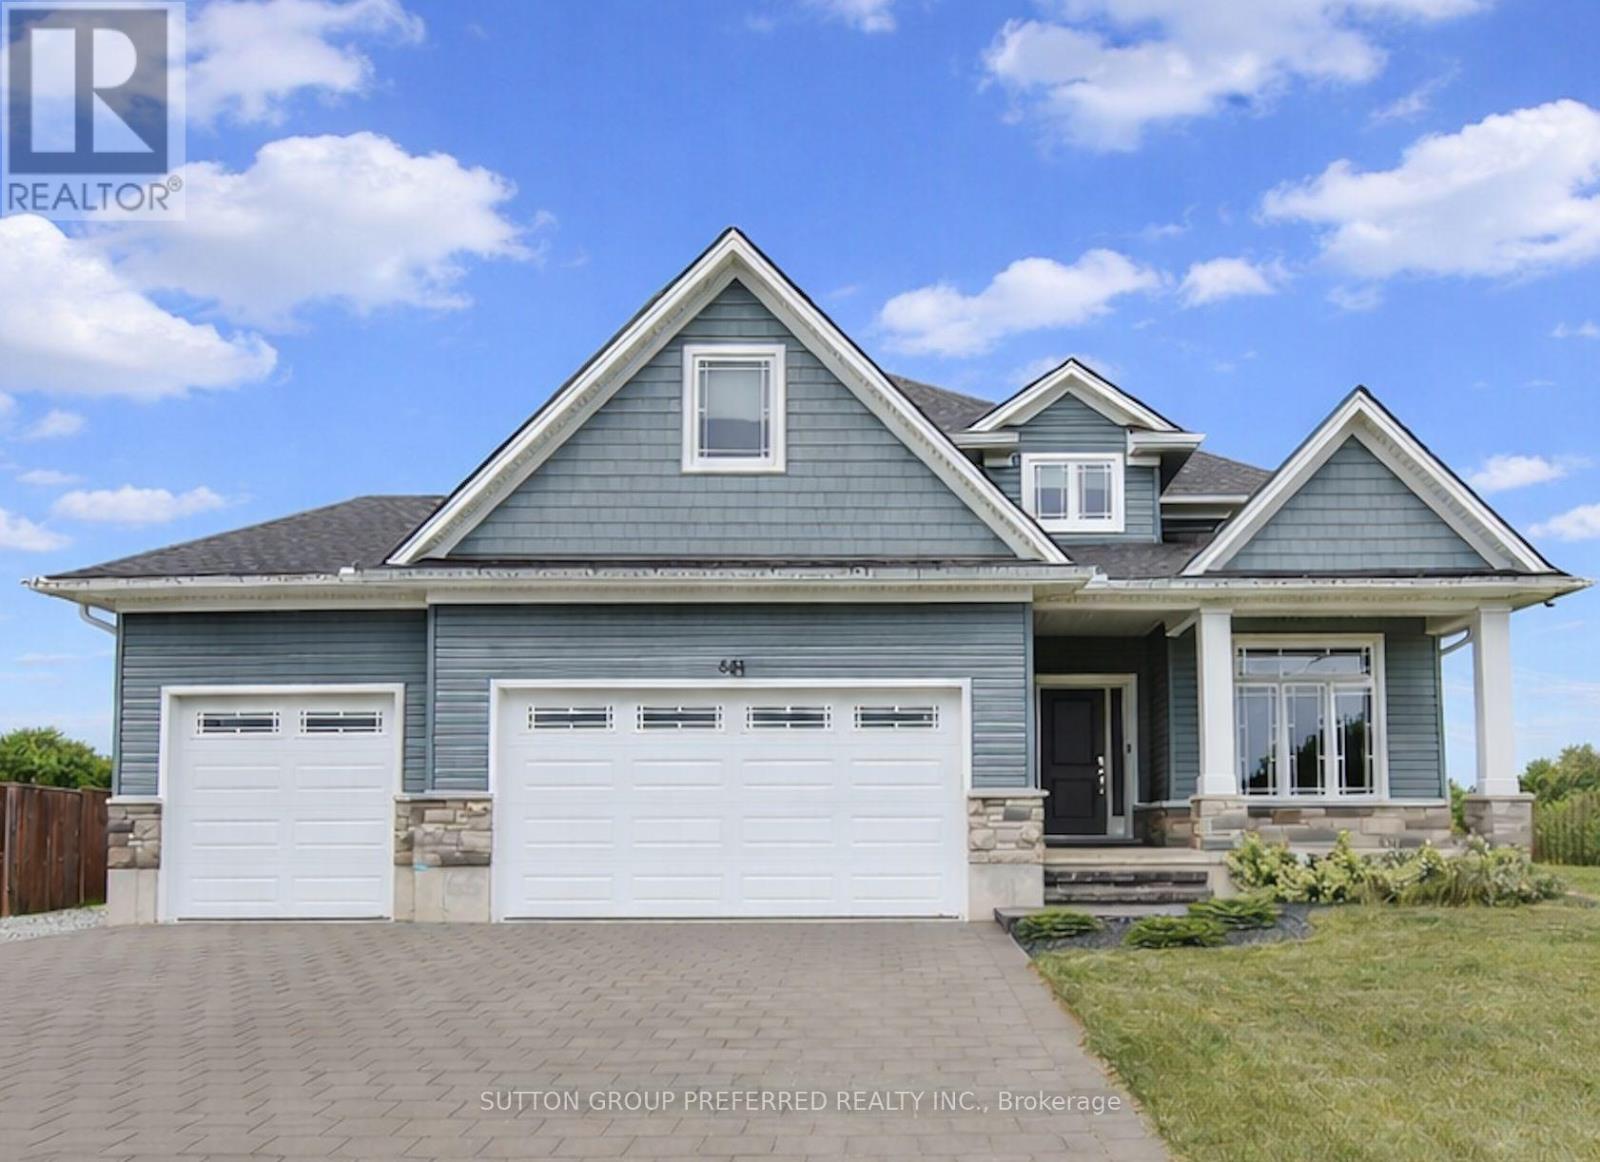
551 Scenic Court
Warwick, Ontario
Welcome to this stunning 2-storey home in the heart of Watford, Ontario, offering over 2,500 square feet of beautifully finished living space. Thoughtfully designed for both comfort and functionality, this spacious home features 5 bedrooms and 2.5 bathrooms, ideal for growing families or those who love to entertain. Upstairs, you'll find four generous bedrooms, including a spacious primary suite complete with a walk-in closet and a private ensuite bathroom, your own peaceful retreat at the end of the day. The basement is partially finished, offering a fifth bedroom, perfect for guests, a home office, or a personal gym. The heart of the home is the beautifully designed kitchen, featuring a large island with built-in storage, quartz countertops, stainless steel appliances, and plenty of cabinetry. Whether you're hosting a dinner party or enjoying a quiet family meal, this space is both stylish and practical. Step outside to your own backyard oasis with oversized yard, complete with a private hot tub for year-round enjoyment. The property also includes an attached 3-car garage plus a detached 1-car garage perfect for extra vehicles, hobbies, or storage. Located in a quiet, family-friendly neighborhood, this exceptional home offers the perfect blend of small-town charm and modern living. A must-see! (id:49269)