
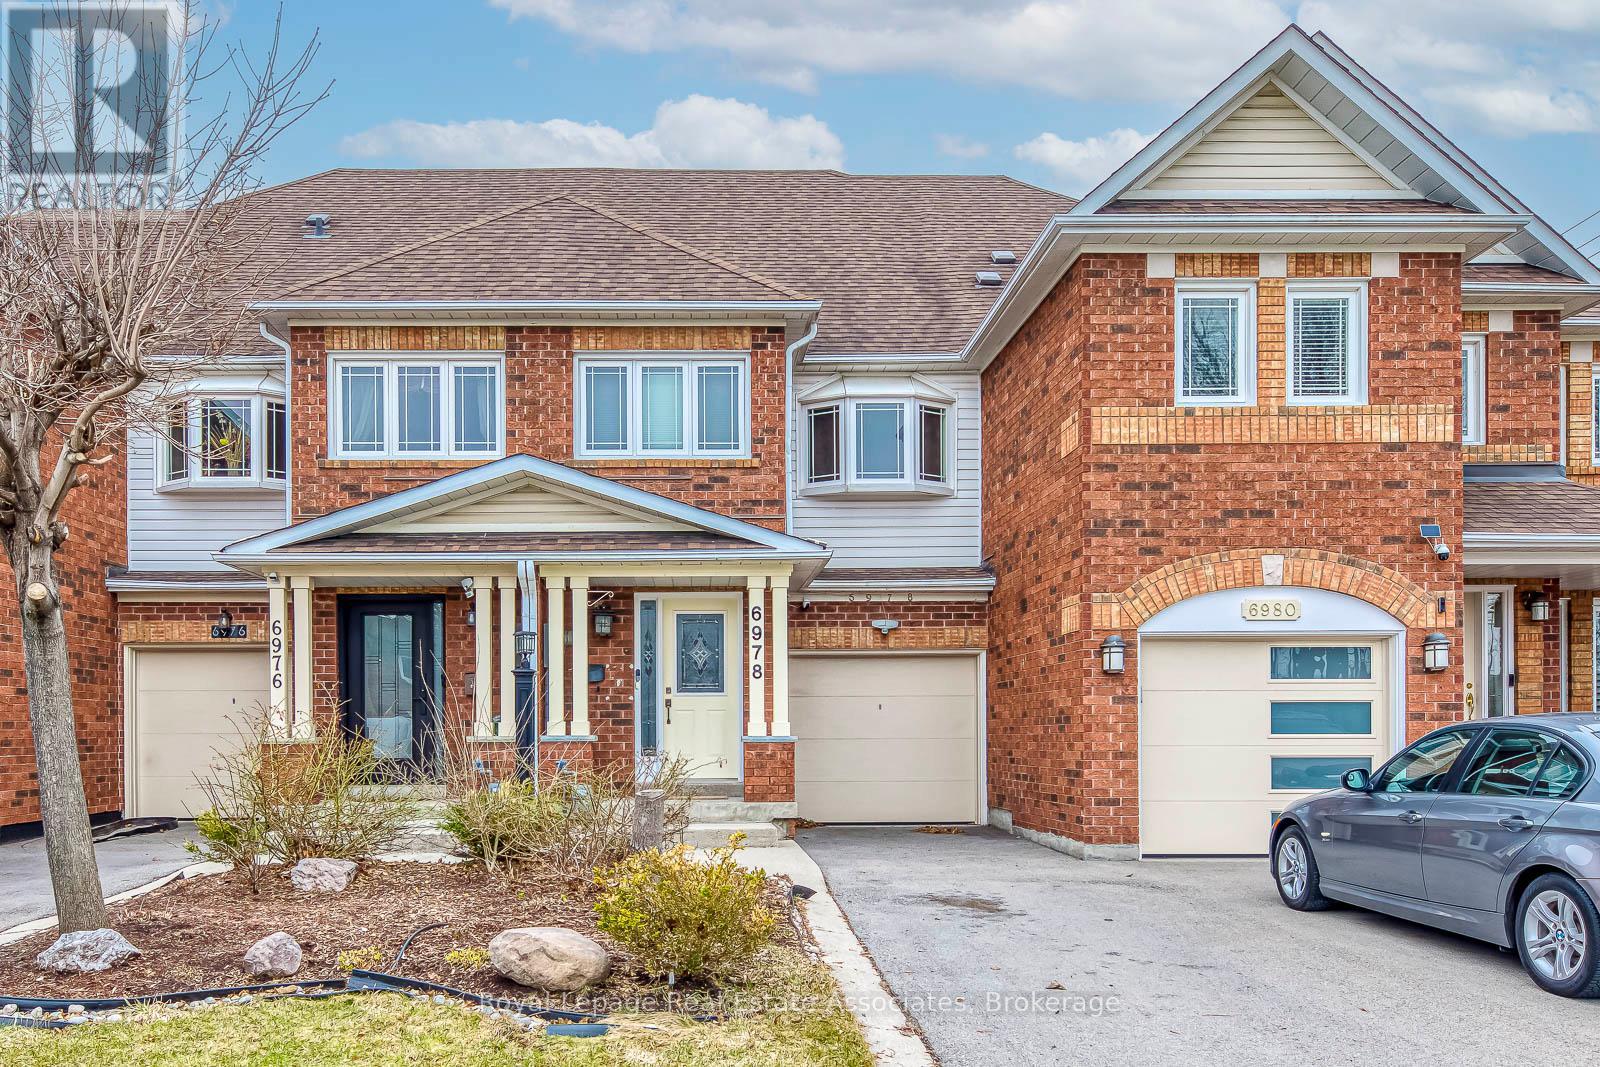
6978 Lisanne Court
Mississauga, Ontario
Welcome to this move in ready freehold townhome tucked into a quiet, closed off cul de sac in Mississauga's highly sought after Lisgarcommunity, a neighbourhood known for its family friendly atmosphere, excellent schools, abundant parks, and unbeatable commuterconvenience. Thoughtfully designed for comfortable everyday living, this 3 storey residence offers 4 bedrooms, 2 full bathrooms, and 1 half bath,along with an attached 1 car garage and private driveway parking. Inside, the home features a practical layout ideal for modern households. Themain level includes a bright living and dining area with large windows that bring in natural light throughout the day. The kitchen is a functionalworkspace with views of the backyard. With a walkout to the yard, the space is perfect for summer BBQs, gardening, or simply enjoying theprivacy of your fully fenced outdoor area. Upstairs, the primary bedroom includes a generous closet and access to a full bathroom and laundryroom. 2 additional bedrooms offer flexibility for children, guests, or a home office space. The second bath supports family routines and aconvenient main floor powder room adds everyday practicality. The finished basement offers more versatility with a finished recreation areaalong with ample storage options. Lisgar is one of Mississauga's most connected and community oriented neighbourhoods. In close proximity,you'll find an impressive selection of shopping destinations including Toronto Premium Outlet, reputable schools (including French immersion),libraries, and numerous parks scenic walking trails that weave through the community. Commuters benefit from quick access to Highways 401,403, & 407, as well as multiple GO Stations, making travel across the GTA efficient & stress free. The neighbourhood's strong sense ofcommunity create an ideal environment for families seeking safety, comfort, and long term value. Disclosure: Some photos have been virtuallystaged. Original photos included. (id:49269)
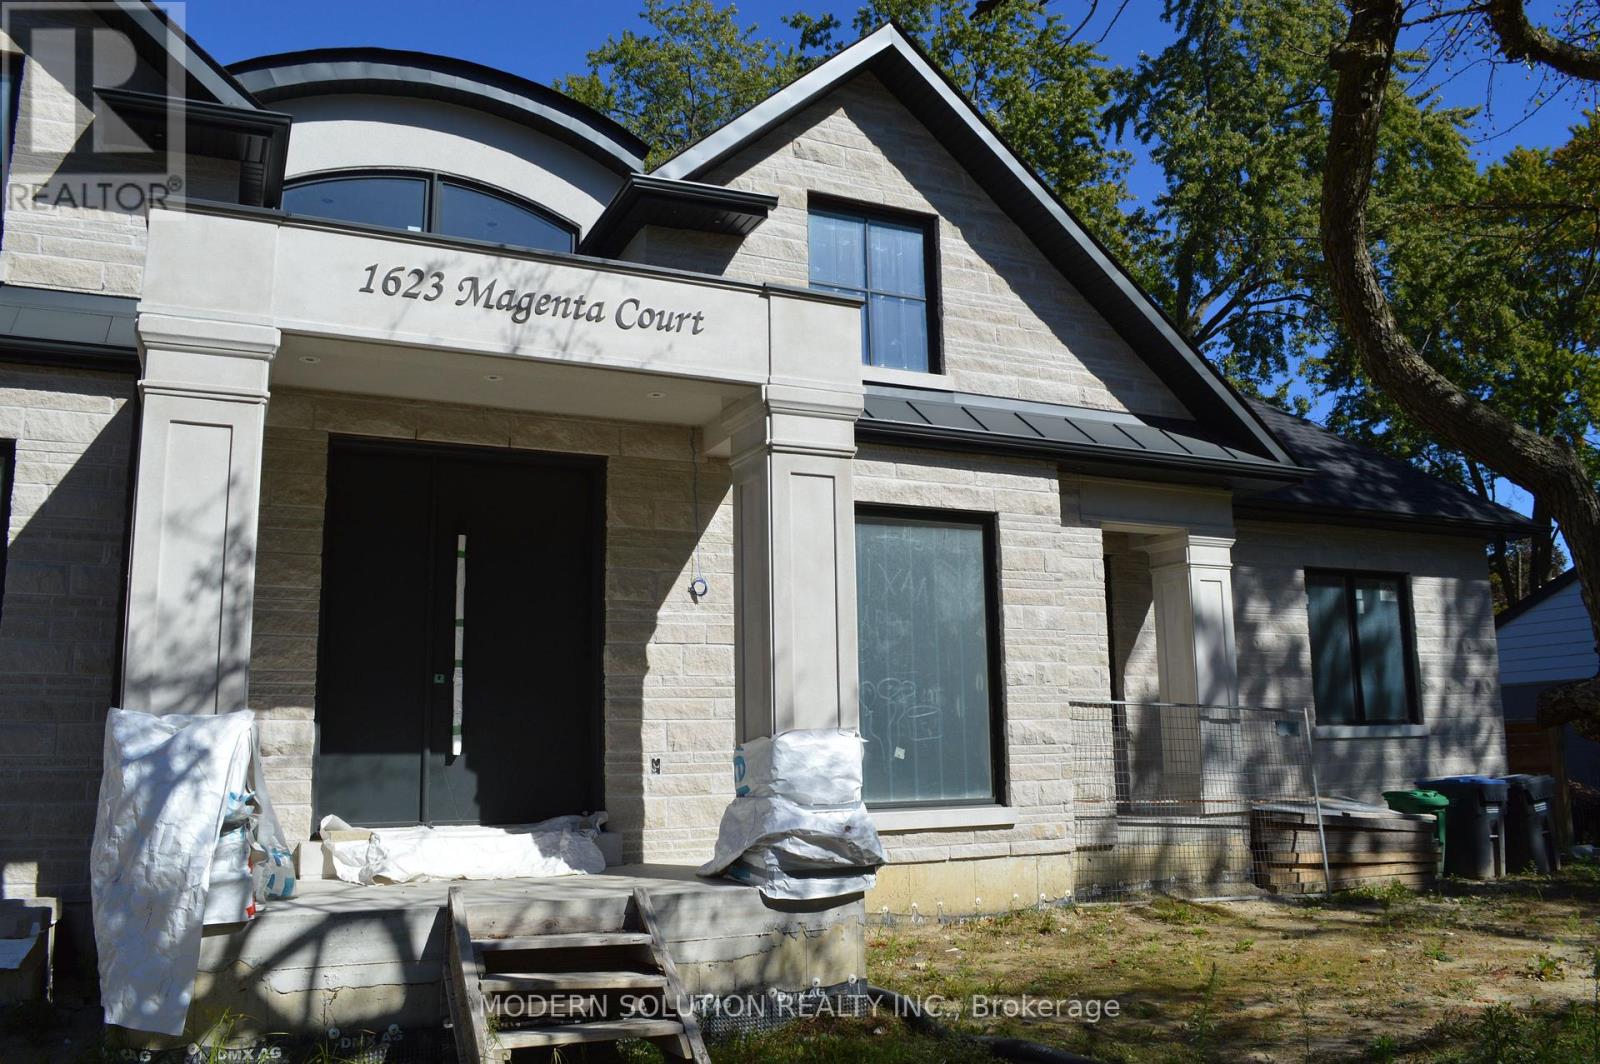
1623 Magenta Court
Mississauga, Ontario
Prime opportunity for contractors, builders, and investors to take over an advanced-stage luxury project in prestigious Mineola West. Approximately 90% of construction is complete, significantly reducing the time, cost exposure, and complexity associated with starting a custom build from the ground up. Designed as an approximately 6,500 sq. ft. Raised Bungalow, the residence features high-quality materials throughout, with the remaining finishes ready to be customized. All architectural drawings and a detailed breakdown of completed and outstanding work are available upon request, allowing qualified buyers to assess the remaining scope. The existing architecture and the contractor are willing to cooperate with the new owner, offering valuable continuity and firsthand knowledge of the project. A rare chance to acquire a substantially completed custom-home project, shorten the path to completion, and unlock its full potential in one of Mississauga's most sought-after neighbourhoods. (id:49269)
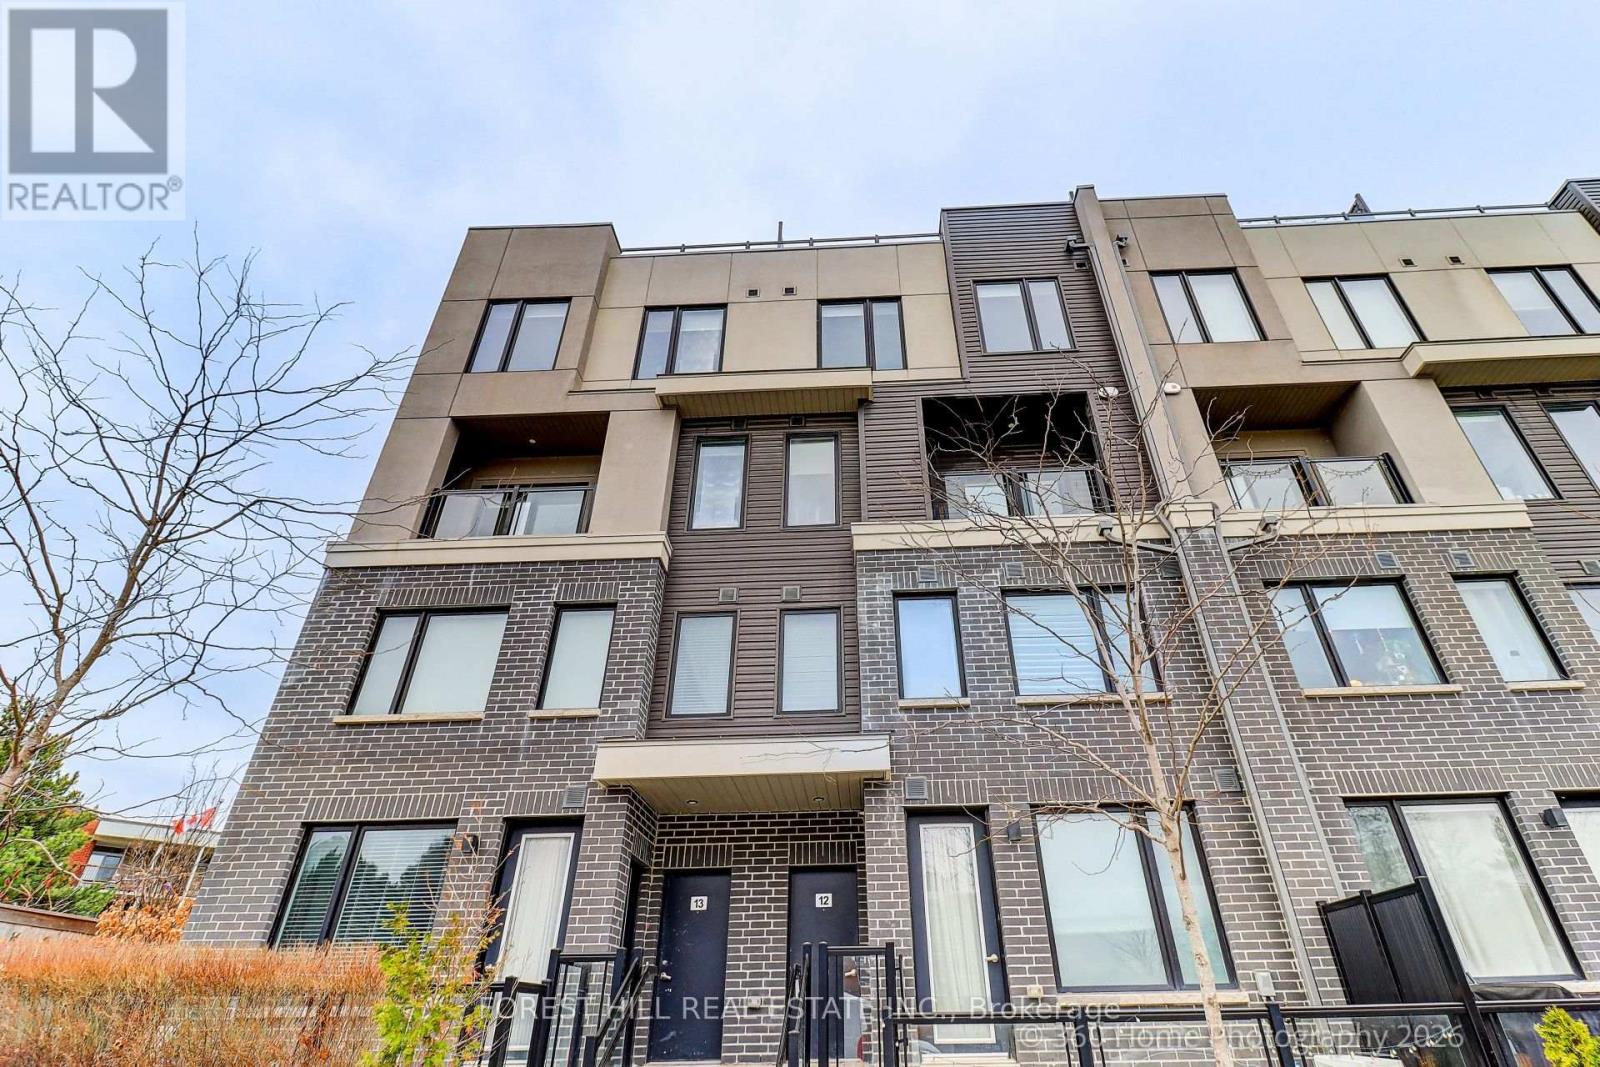
12 - 3472 Widdicombe Way
Mississauga, Ontario
Stunning Nearly-New 3BR Townhouse in the Heart of Erin Mills! Welcome home to this beautifully maintained, almost-new 3-bedroom, 3-washroom townhouse in one of Erin Mills' most desirable central locations. Spacious and bright throughout, this home offers the perfect blend of comfort and convenience for families or students alike. Features you'll love: Generous, open-concept living space Private rooftop patio perfect for relaxing or entertaining Included locker for extra storage 1 dedicated parking spot Unbeatable central Erin Mills location - close to schools, transit, shopping, and major routes Ideal for small families or students, this move-in-ready home won't last long. Applicants should have good credit and a solid rental history. (id:49269)
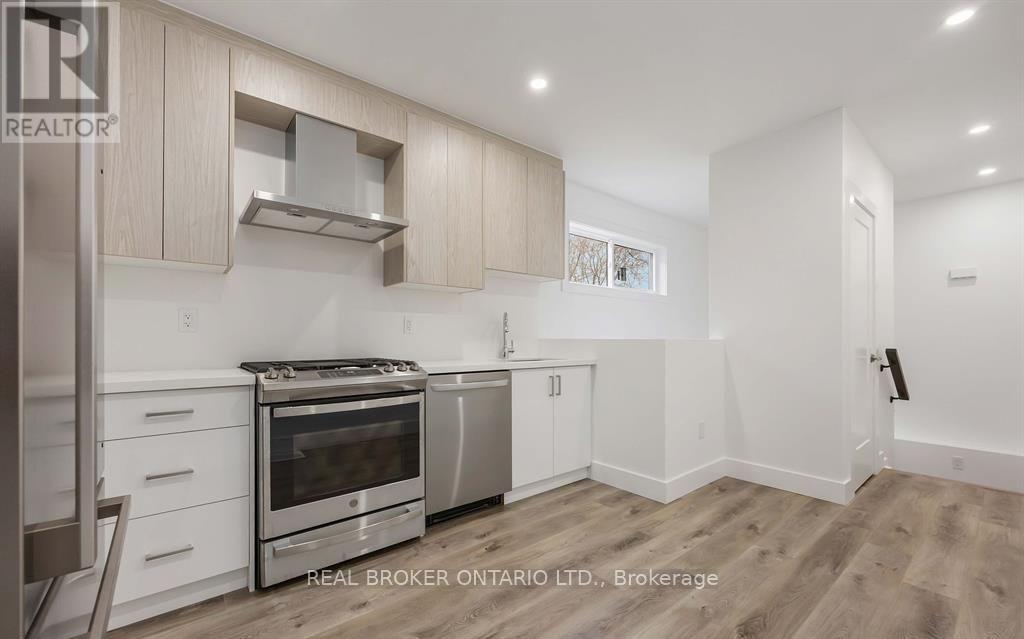
5 - 14 Hatfield Crescent
Toronto, Ontario
Welcome to this beautifully designed two-level garden suite at 14 Hatfield Crescent, offering a modern and functional living space with 1 bedroom plus den, 2 bathrooms, a private entrance and included parking. This bright and spacious residence features contemporary finishes and an inviting open-concept layout. The modern kitchen is equipped with sleek stainless steel appliances and ample cabinetry, perfect for everyday living and entertaining. The primary bedroom and Den are on the lower floor with a 3 piece bathroom and in-suite laundry, while the versatile upper level provides additional living space, a kitchen open concept with dinning room. Enjoy the privacy and comfort of a self-contained garden suite with the added benefit of two levels of living space. Ideally located in the family-friendly Elms-Old Rexdale community, just minutes from Hwy 401, 409 and 427, with convenient access to TTC, shopping, restaurants and everyday essentials. Costco, Walmart, grocery stores, parks and recreational amenities are all nearby. A fantastic opportunity for professionals or couples seeking modern living, privacy and excellent connectivity in a convenient Etobicoke location. (id:49269)
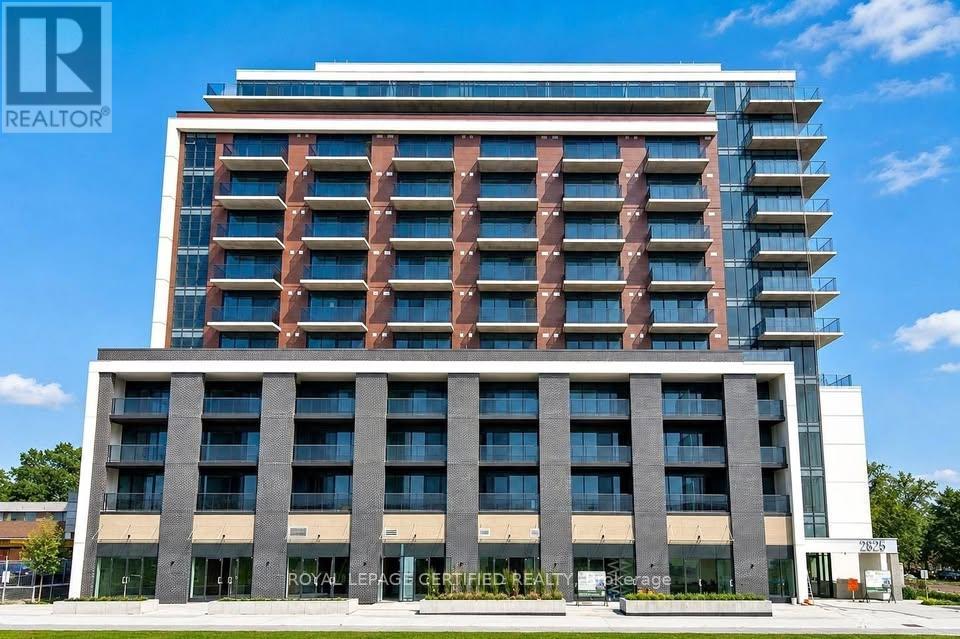
818 - 2825 Jane Street
Toronto, Ontario
Brand New, Never Lived-In 1+1 Bedroom Unit with Parking & Locker. Bright and Spacious with a Functional Open-Concept Layout, 9-Ft Ceilings & Floor-to-Ceiling Windows. Modern Kitchen with Functional Open-Concept Layout, 9-Ft Ceilings & Floor-to-Ceiling Windows. Modern Kitchen with Location with Easy Access to TTC, Park, Plaza & Everyday Amenities. Residents enjoy premium building amenities including 24-hour concierge, a fully equipped fitness centre, party/meeting room, rooftop terrace with BBQ area, kids' play area, and an off-leash dog park. Unbeatable location: steps to Jane St transit (35 Jane, 108 Driftwood, 99 Arrow Road bus routes), minutes to York gate Mall (No Frills, banks, pharmacy, dining), Firgrove Park, Derry downs Park, and sprawling Downsview Park. Quick access to Hwy 400 and 401 makes commuting anywhere in the GTA a breeze. High Walk & Transit Score - most daily errands are steps away. A perfect home for a working professionals seeking modern, low-maintenance living with easy highway and transit access. Don't miss this one - book your showing today! (id:49269)
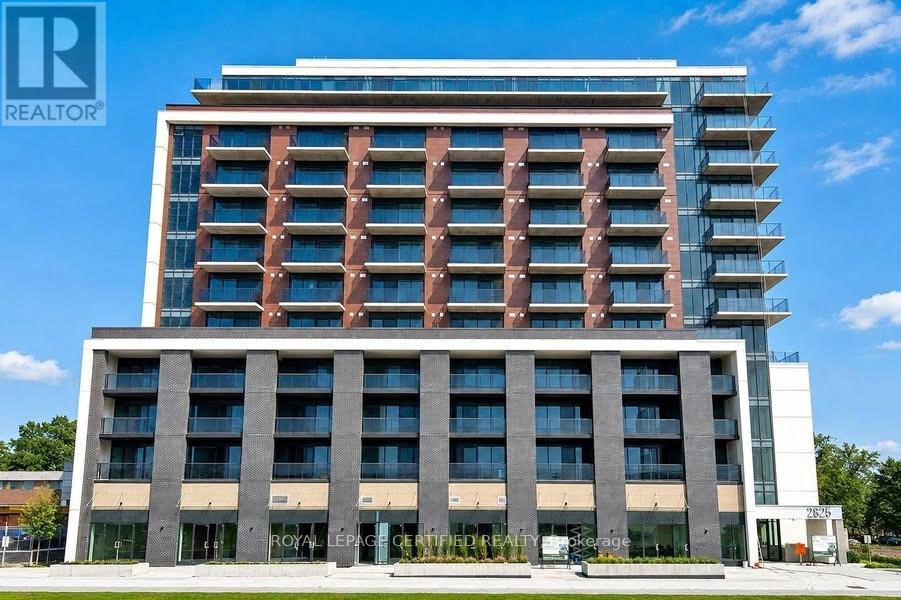
1018 - 2825 Jane Street
Toronto, Ontario
Brand New, Never Lived-In 1+1 Bedroom Unit with Parking & Locker. Bright and Spacious with a Functional Open-Concept Layout, 9-Ft Ceilings & Floor-to-Ceiling Windows. Modern Kitchen with Stainless Steel Appliances & Quartz Countertop. Living Room Walk-Out to Balcony. Convenient Location with Easy Access to TTC, Park, Plaza & Everyday Amenities. Residents enjoy premium building amenities including 24-hour concierge, a fully equipped fitness centre, party/meeting room, rooftop terrace with BBQ area, kids' play area, and an off-leash dog park. Unbeatable location: steps to Jane St transit (35 Jane, 108 Driftwood, 99 Arrow Road bus routes), minutes to York gate Mall (No Frills, banks, pharmacy, dining), Firgrove Park, Derry downs Park, and sprawling Downsview Park. Quick access to Hwy 400 and 401 makes commuting anywhere in the GTA a breeze. High Walk & Transit Score - most daily errands are steps away.A perfect home for a working professionals seeking modern, low-maintenance living with easy highway and transit access. Don't miss this one - book your showing today! (id:49269)
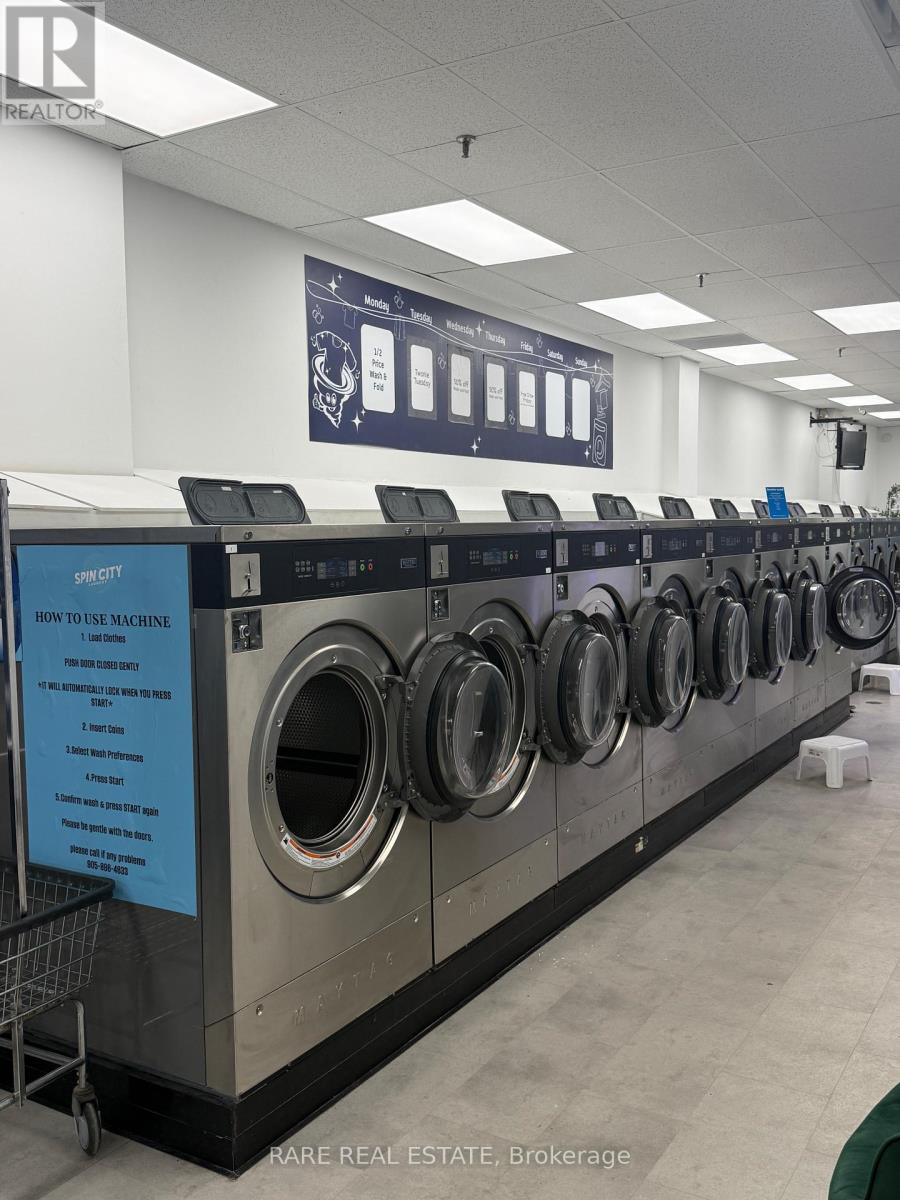
2560 Shepard Avenue
Mississauga, Ontario
15 WASHERS 16 DRYERS BRAND NEW EQUIPMENT MAYTAG COMMERCIAL UNDER WARRANTY UNTIL 2028. $54K NET PROFIT PER YEAR. BUSINESS IS STEADILY INCREASING Y/Y. BUILT IN COMMERCIAL WASH AND FOLD CONTRACTS. WATER INCLUSIVE IN RENT. LEASE TERM IS 5+5+5. SELLER FINANCING AVAILBLE. OLG LICENSED TO SELL LOTTERY ONSITE. SERIOUS INQUIRIES ONLY. FINANCIALS PROVIDED UPON NDA. (id:49269)

2249 Crestmont Drive
Oakville, Ontario
Beautiful 4-bedroom, 3.5-bathroom detached house in a desirable Westmount area, close to highly rated schools, parks, trails, playgrounds, public transport, hospital, and shopping. This house was constantly updated, repainted, and well taken care of by the current owners. It offers lots of great features: no sidewalk, an owned tankless water heater, a functional layout, lots of natural light, a backyard that feels private thanks to the lush green bushes, and much more. The main floor features modern tiles at the entrance, pot lights, continuing with a spacious dining room area with maple engineered hardwood floor. Perfect spot for having friends over for dinner. The kitchen includes stainless steel appliances, a mirror backsplash, plenty of storage with convenient pull-out shelves, quartz counters with ample counter space, and an island with a beautiful chandelier. Enjoy the green backyard view from a cozy bench. A comfy living room faces the backyard and features hardwood and a gas fireplace. The laundry area includes LG ThinQ Washer & Dryer installed in 2024, and a large storage cabinet with handy shoe storage. The spacious primary bedroom on the second floor offers a walk-in closet and a 4-piece ensuite, including an upgraded tiled shower and a soaking tub for your relaxation. Plenty of space for your bedding in a double-door linen closet. There are 3 other bedrooms of a generous size and plenty of natural light. The second bathroom is equipped with a large storage closet, updated cabinets and lights, an electronic mirror with the time and different light modes. The finished basement offers a bright recreational area for your family entertainment and a 3-piece bathroom for comfort. Relax in your private backyard with a large deck, recently painted, and a spacious green lawn, fully replaced. Attached garage with inside entry easily fits an SUV and offers ample organized storage. Check the full list of upgrades done. This house is move-in ready for the new family! (id:49269)
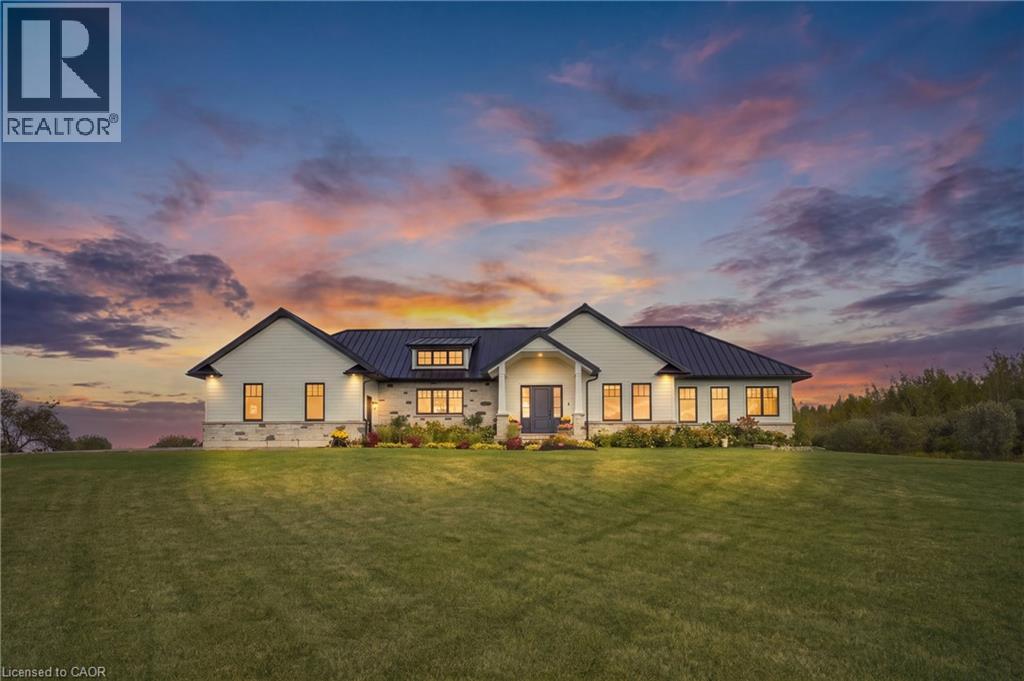
373227 6th Line
Amaranth, Ontario
Set on 10 scenic acres, this custom executive bungalow offers privacy, impressive space, and refined country living. Approximately five acres are workable, offering potential for agricultural use or rental to a local farmer. Inside, 2,755 square feet of main floor living features 10 foot ceilings, hand scraped engineered hardwood, coffered ceilings, pot lights, and sweeping countryside views. The kitchen anchors the open concept layout with premium appliances, a generous centre island, and a custom backsplash, flowing into a welcoming living room with built in cabinetry and a gas fireplace. The dining area opens onto one of two spacious decks with a gas barbecue connection. The primary suite is a private retreat with its own fireplace, deck access, and a luxurious five piece ensuite with heated floors. Two additional bedrooms, a second five piece bathroom, custom laundry room, and mudroom with heated floors complete the main level. The partially finished basement offers a fourth bedroom with above grade windows, a three piece bathroom, sauna, and considerable space for future living or recreation. Boiler fired hot water in floor heating serves the bathrooms, mudroom, basement, and garage. Additional highlights include Maibec wood siding, a 50 year standing seam steel roof, an epoxy finished two car garage with a 100 amp panel, parking for more than 20 vehicles, and a school just minutes away. An exceptional country property combining quality, comfort, and 10 acres of open landscape. (id:49269)
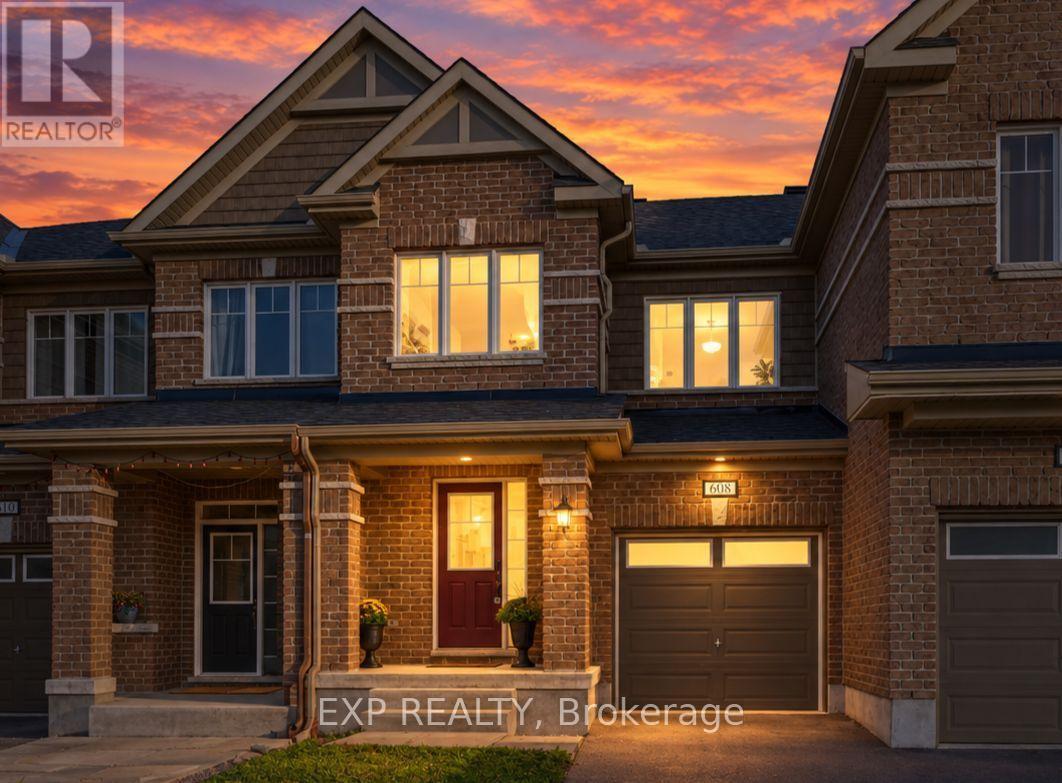
608 Parade Drive
Ottawa, Ontario
MOVE-IN READY, FRESHLY PAINTED TOWNHOME WITH A FANTASTIC, SPACIOUS FLOOR PLAN AND THREE FULLY FINISHED LEVELS! Welcome to 608 Parade Drive in Stittsville's desirable Traditions II community! This bright and beautifully maintained 3-bedroom, 2.5-bathroom home offers a functional, open-concept layout designed for comfortable family living and entertaining. The main floor features hardwood and ceramic flooring, a cozy gas fireplace and an elegant wood staircase. The modern kitchen offers granite countertops, ample cabinetry and generous workspace. Upstairs, the spacious primary bedroom features a walk-in closet and private ensuite with a separate tub and shower. Two additional bedrooms, a full bathroom and convenient second-floor laundry complete this level. The fully finished basement provides flexible living space, perfect for a family room, home theatre, gym or home office, plus additional storage. Parking for three vehicles includes an attached garage and double driveway. Enjoy a fantastic family-friendly location near Westwind Public School, St. Stephen School, Howard A. Maguire Park, playgrounds and walking paths. Minutes to Highway 417, Tanger Outlets, Canadian Tire Centre, Costco and Kanata Centrum. A wonderful opportunity to own a spacious, move-in-ready home in a sought-after Stittsville neighbourhood! Some listing photos have been virtually staged and/or AI-enhanced for illustrative purposes. (id:49269)

29 Prudhomme Drive
Brampton, Ontario
!!Welcome to this beautiful 4-bedroom semi-detached home in the highly sought-after Springdale community of Brampton. This spacious home features 9-foot ceilings, a functional layout with separate living and family rooms, and freshly painted interiors offering a bright, clean, and move-in-ready feel. Enjoy the convenience of an extended driveway. Ideally located near Torbram Road and Countryside Drive, in one of Brampton's most desirable and high-demand areas. Close to schools, parks, shopping, transit, and major highways. A great opportunity for families looking for a spacious home in a prime Brampton location! (id:49269)
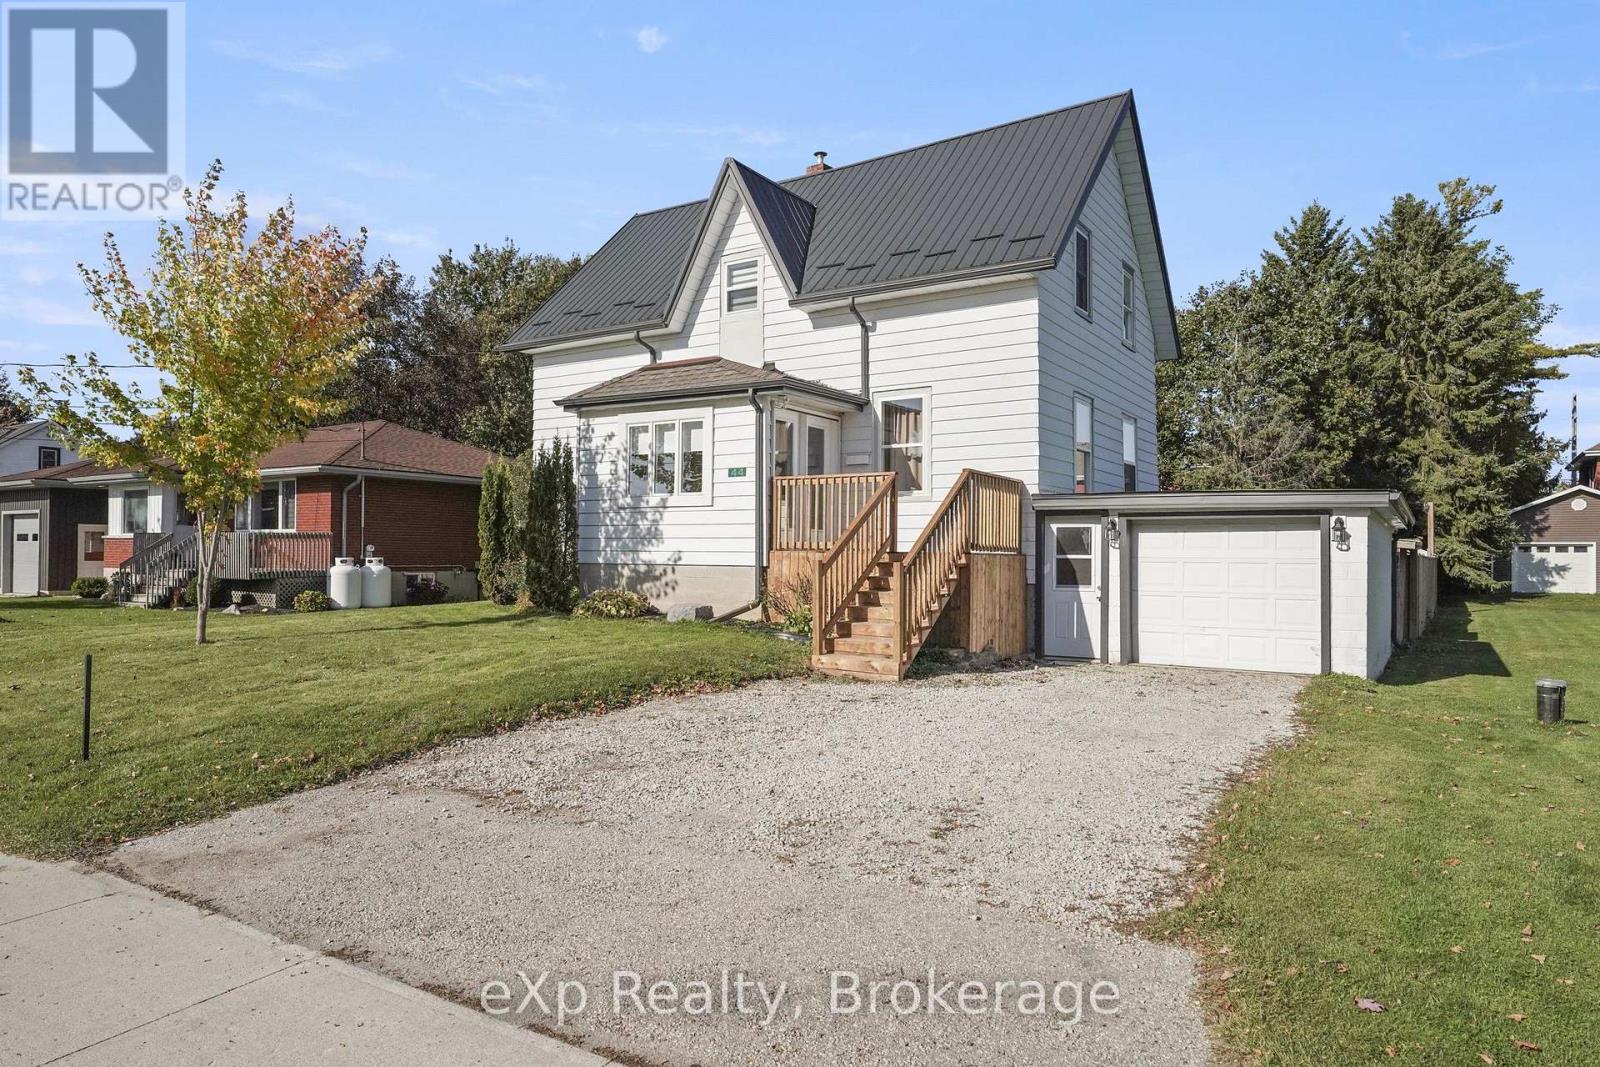
44 Schade Street
West Perth, Ontario
Welcome to 44 Schade Street in the village of Monkton. This 1 1/2 storey home offers 1,427 sq ft above grade with 4 bedrooms upstairs and 2 bathrooms. The main floor has a bright living room with vinyl plank flooring, a separate dining room with patio doors to the back deck, a kitchen with oak cabinetry, and a full 4-piece bath with main-floor laundry. Upstairs are four bedrooms, including a carpeted primary bedroom, and a 3-piece bath. The basement is partly finished with a rec room, a bedroom and a den, plus utility space and direct access to the attached garage. Updates include a steel roof, vinyl plank flooring and a new front deck and stairs. Outside you will find aluminum siding, a gravel drive with parking for two plus the attached one-car garage, a fenced back deck and a 63 x 108 ft lot. Propane forced-air furnace, electric water heater, 100 amp panel, and a private well and septic system on the property. The home is vacant and easy to show. Book your private showing today! (id:49269)