
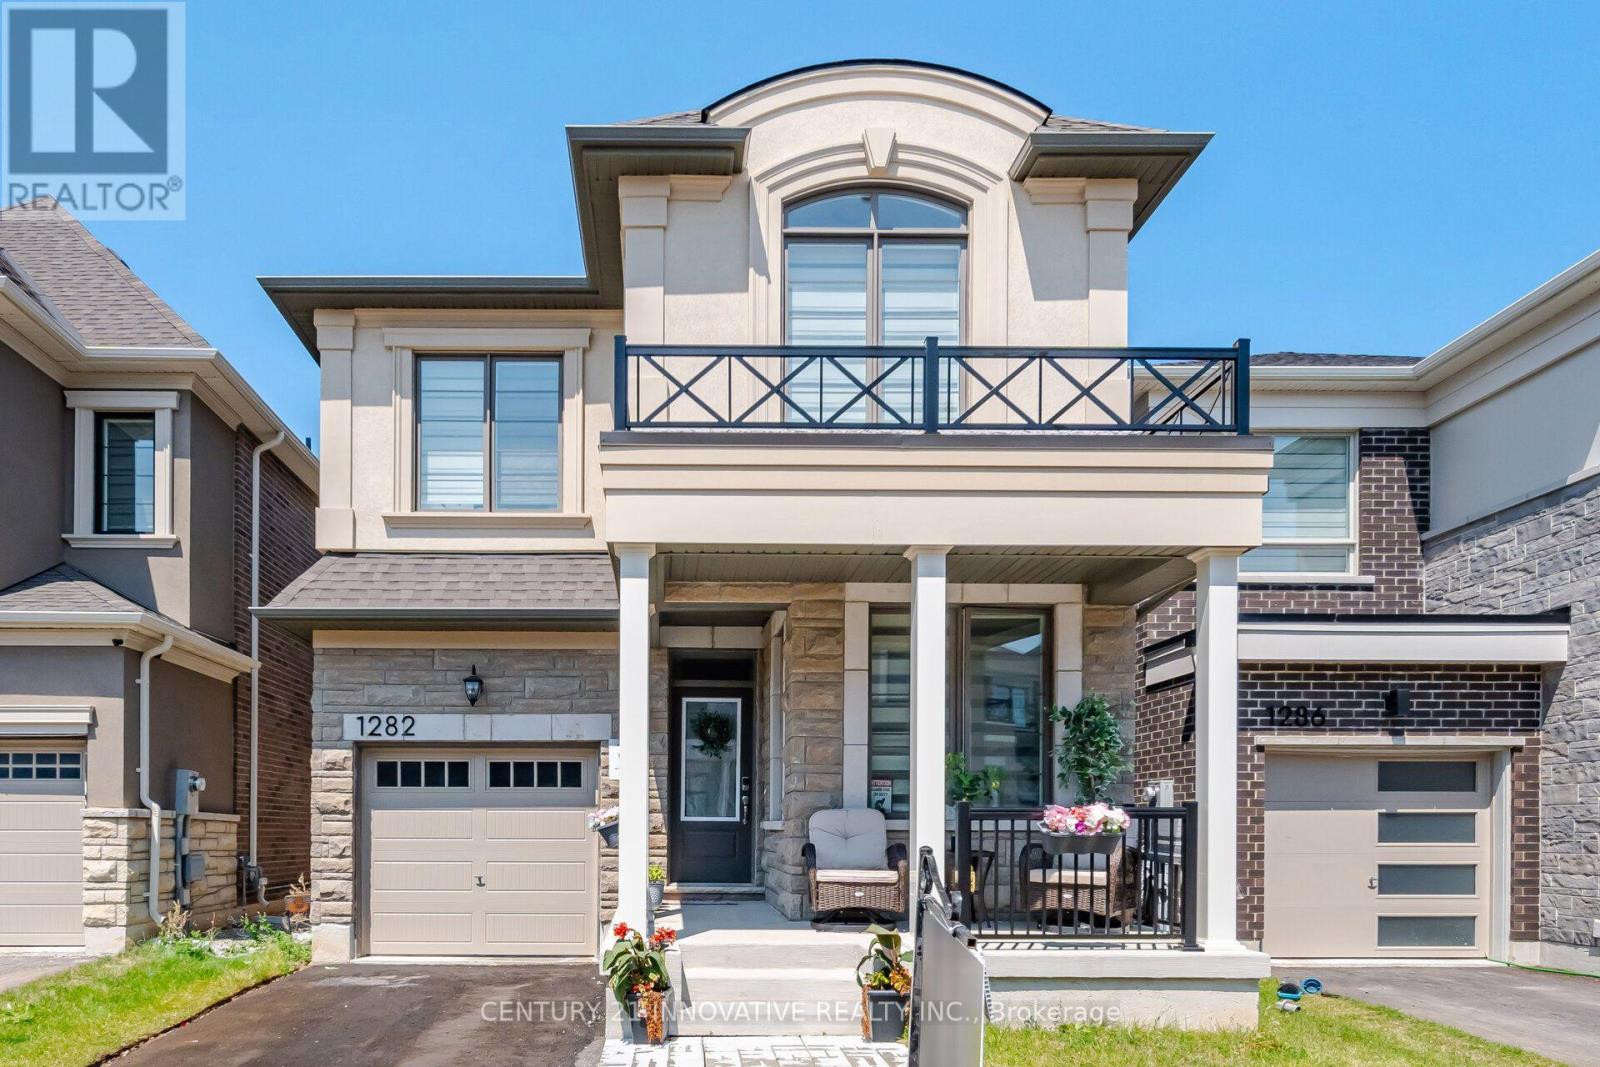
1282 Stirling Todd Terrace
Milton, Ontario
Welcome to this stunning upgraded Mattamy-built home in Milton's highly sought-after Bowes community! Featuring over $80,000 in upgrades.This one year old carpet-free 4-bedrooms home offers 2,170 sq. ft. of thoughtfully designed above grade apace with 9-ft ceilings on both levels and custom blinds throughout the entire home.The modern chef's kitchen is equipped with high-end appliances, an upgraded dual-door gas stove, and a 36-inch smart French-door refrigerator with a built-in screen. Quartz Counter tops and Centre Island .Enjoy the bright open-concept layout featuring spacious living, dining, and family rooms, highlighted by a cozy gas fireplace. Convenient second-floor laundry adds to the home's functionality.The spacious primary suite offers a walk-in closet and a luxurious ensuite bathroom. Ideally located within walking distance of Craig Kielburger Secondary School and Sainte-Anne Catholic Elementary School. Just minutes from Kennedy Circle, FreshCo, Restaurants, Shoppers Drug Mart, Banks, parks, and major highways. This exceptional home offers the perfect blend of luxury, comfort, and everyday convenience. (id:49269)
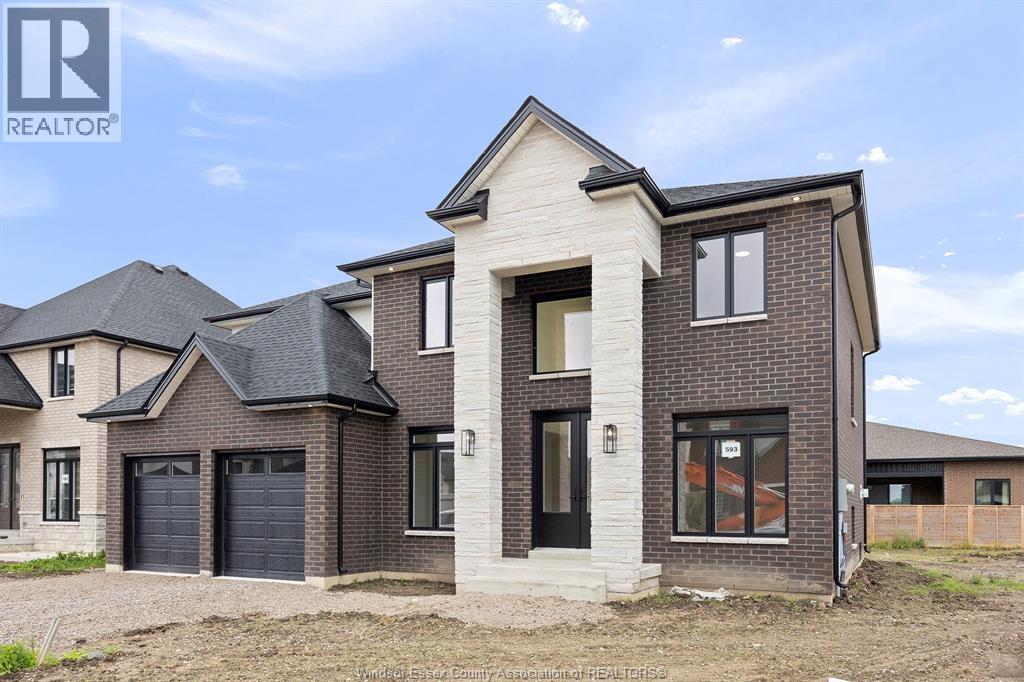
1223 Campana Crescent
Lakeshore, Ontario
PRICE INCLUDES HST REBATE! Searching for a brand new home in 2026? Look no further than J. RAUTI CUSTOM HOMES in our Lakeshore New Centre Estates. When you build with J.Rauti, you can only expect the best as our homes include the highest quality materials and finishes for the best price. Including luxurious granite & quartz countertops, porcelain tile & engineered hardwood flooring, as well as custom woodwork on the staircase and fireplace, the options and selections are endless with J.Rauti. With custom drawn floorplans, your home will be specifically designed for you and your family, with many different possibilities and inclusions. Between the custom floorplan, the highest quality finishes, and the best building locations in the area, building a home with J. Rauti is not only the best decision for you, but also for the hundreds of satisfied families who have worked with us to create their dream home. Call now to start your perfect home process. Photos not exact. (id:49269)
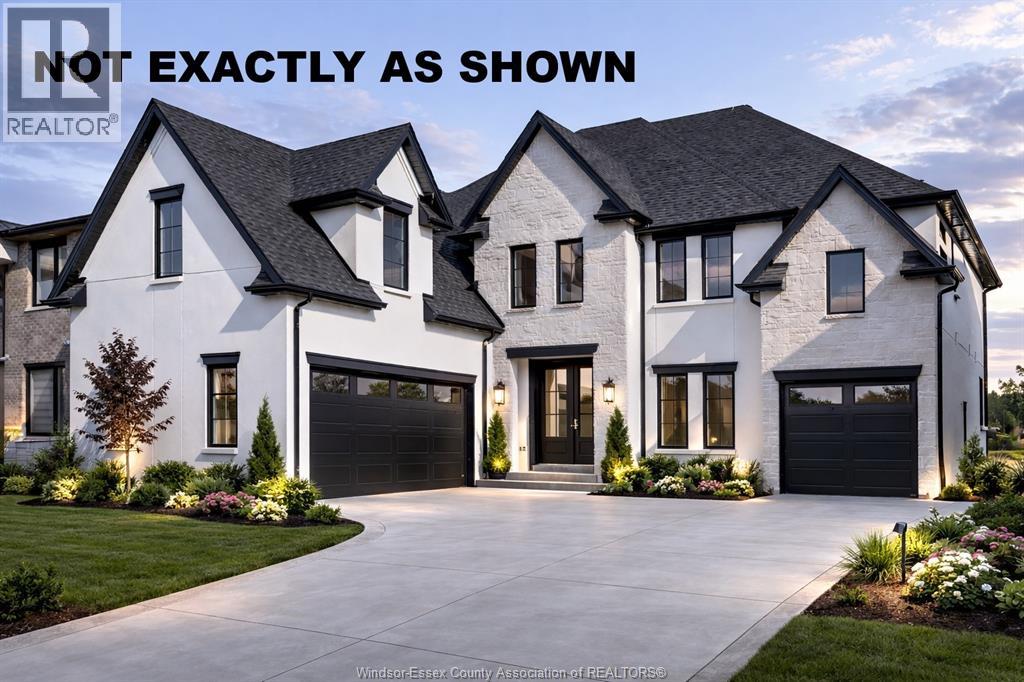
1229 Campana Crescent
Lakeshore, Ontario
PRICE INCLUDES HST REBATE! Searching for a brand new home in 2026? Look no further than J. RAUTI CUSTOM HOMES in our Lakeshore New Centre Estates. When you build with J.Rauti, you can only expect the best as our homes include the highest quality materials and finishes for the best price. Including luxurious granite & quartz countertops, porcelain tile & engineered hardwood flooring, as well as custom woodwork on the staircase and fireplace, the options and selections are endless with J.Rauti. With custom drawn floorplans, your home will be specifically designed for you and your family, with many different possibilities and inclusions. Between the custom floorplan, the highest quality finishes, and the best building locations in the area, building a home with J. Rauti is not only the best decision for you, but also for the hundreds of satisfied families who have worked with us to create their dream home. Call now to start your perfect home process. Photos not exact. (id:49269)
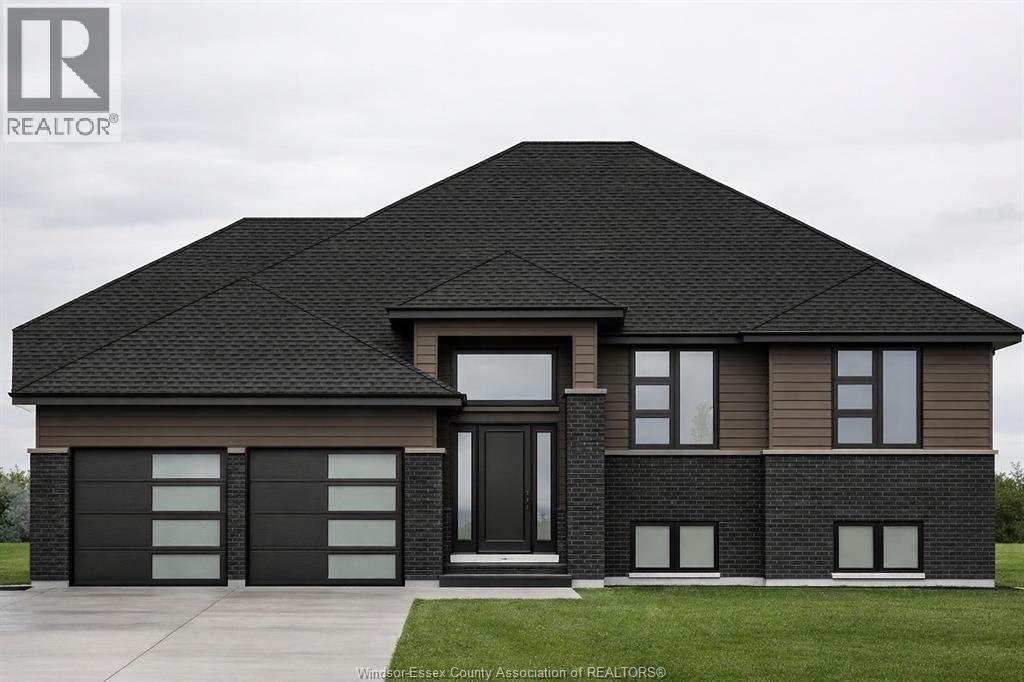
1251 Campana Crescent
Lakeshore, Ontario
PRICE INCLUDES HST REBATE! FANTASTIC NEW HOME OPPORTUNITY BUILT BY J RAUTI CUSTOM HOMES in our Lakeshore New Centre Estates Phase 2. This spacious Raised Ranch offers an efficient layout, making it the perfect entry-level brand new home. With 3 beds and 2 full baths, including an ensuite, this design provides comfort and convenience for modern living. Enjoy a large kitchen with pantry, granite or quartz countertops, premium hardwood and porcelain tile flooring, and abundant windows that fill the home with natural light. The 2·car finished and insulated garage adds functionality, while the 60 ft frontage, large driveway, and privacy with no rear neighbors make this property truly exceptional. ASK ABOUT 3rd CAR GARAGE, FINISHED BSMT, & PLANS WITH BONUS ROOM. TAKE ADVANTAGE OF THE 7yr TARION WARRANTY! (id:49269)
1211 Campana Crescent
Lakeshore, Ontario
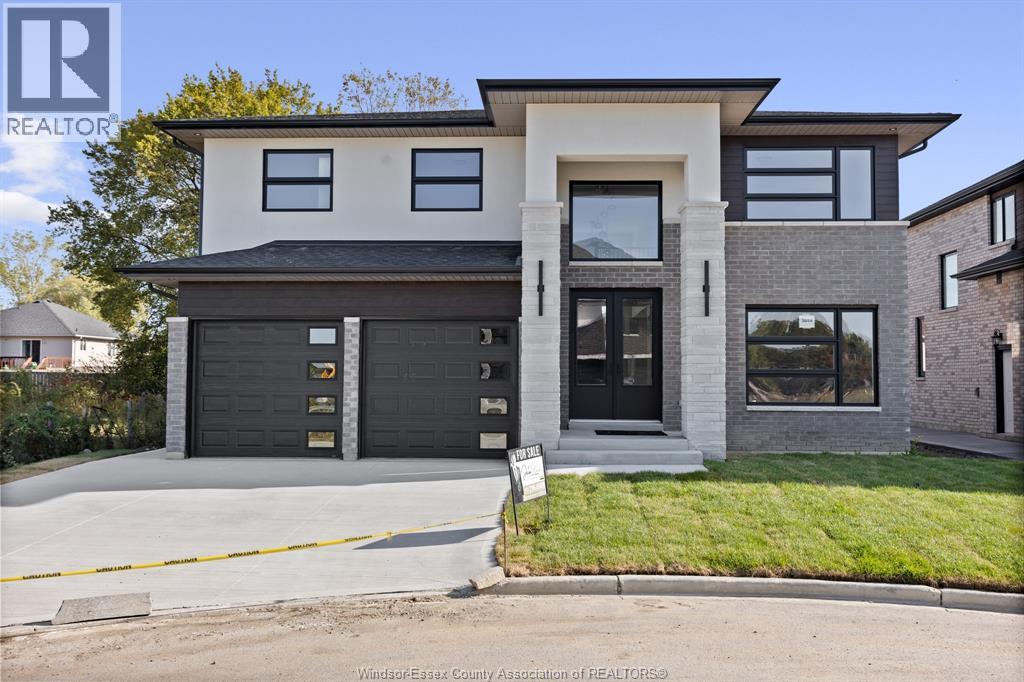
PRICE INCLUDES HST REBATE! Searching for a brand new home in 2026? Look no further than J. RAUTI CUSTOM HOMES in our Lakeshore New Centre Estates. When you build with J.Rauti, you can only expect the best as our homes include the highest quality materials and finishes for the best price. Including luxurious granite & quartz countertops, porcelain tile & engineered hardwood flooring, as well as custom woodwork on the staircase and fireplace, the options and selections are endless with J.Rauti. With custom drawn floorplans, your home will be specifically designed for you and your family, with many different possibilities and inclusions. Between the custom floorplan, the highest quality finishes, and the best building locations in the area, building a home with J. Rauti is not only the best decision for you, but also for the hundreds of satisfied families who have worked with us to create their dream home. Call now to start your perfect home process. Photos not exact. (id:49269)
1198 Campana Crescent
Lakeshore, Ontario
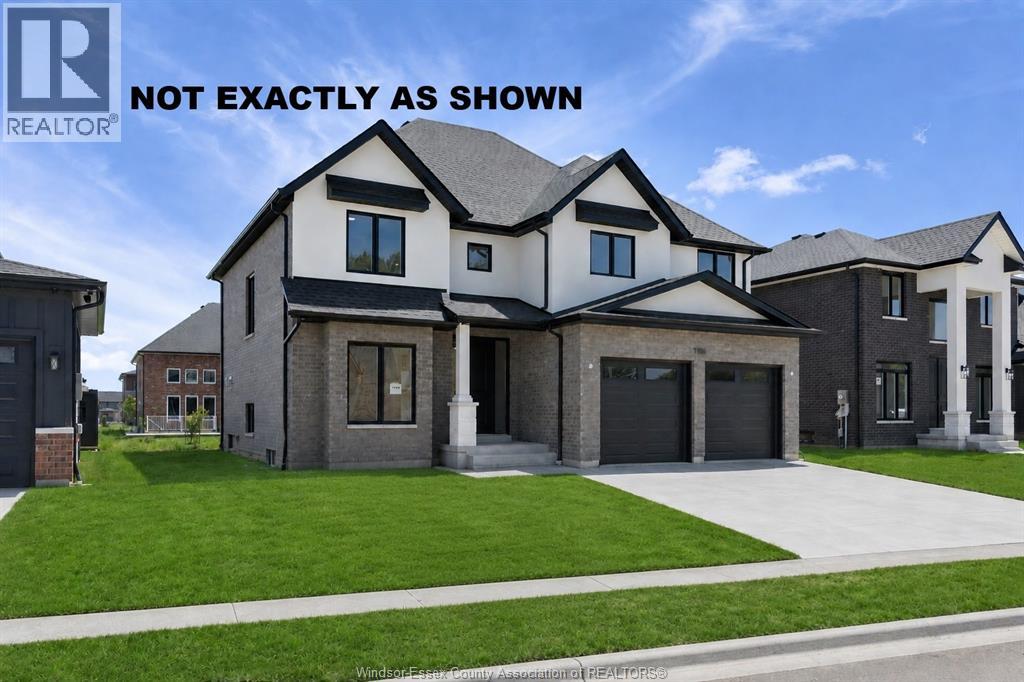
PRICE INCLUDES HST REBATE! BRAND NEW FULL FINISH 2-STOREY BY J. RAUTI CUSTOM HOMES in ""Lakeshore New Centre Estates Phase 2"", this brick & stucco 3750 sf home with the finished bsmt sits on a 60 ft frontage. Boasting 4+1 large beds and 3.5 full baths with an ensuite, premium hardwood/porcelain tile throughout 1st and 2nd floor, designed for those who appreciate space and style. The designer kitchen, complete with high-end finishes & quartz/granite countertops, with a soaring 18ft open-to-below foyer and family room, a covered backyard patio. Bsmt features a large bedroom with an egress window, a 3p bath with full tile shower, and a large recreation space (possible 2nd bed). Insulated & finished 2-car garage adds to its appeal. Full concrete driveway with sidewalk included. Complete turn-key opportunity in one of Lakeshore's best locations! **Only driveway and grass not exactly as shown. (id:49269)
Lot 31 Campana Crescent
Lakeshore, Ontario
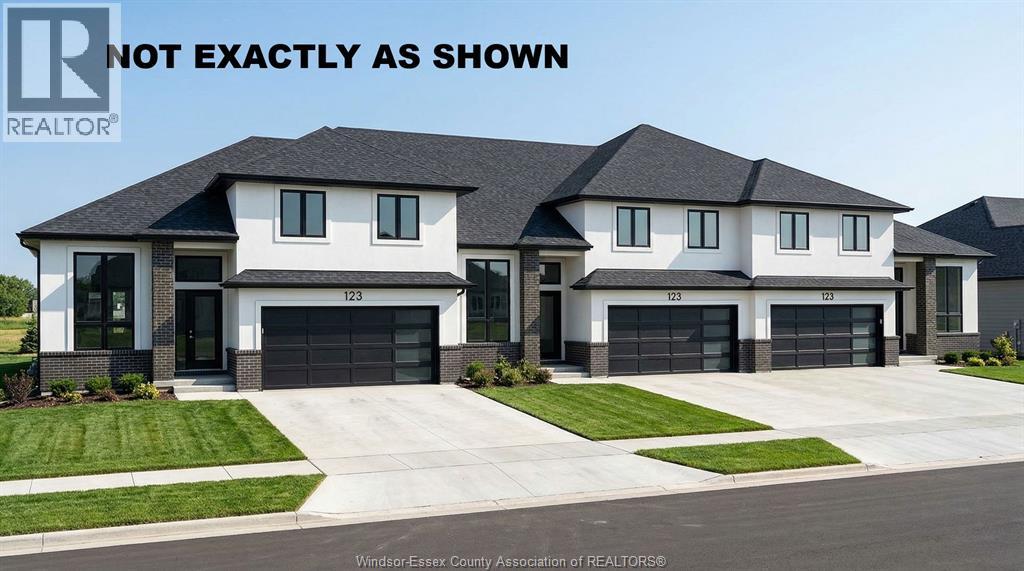
BRAND NEW PREMIUM TOWNHOMES FROM AN INCREDIBLE PRICE INCLUDING THE HST REBATE! Introducing Lakeshore New Centre Estates: Townhouse Residence's by J.Rauti Custom Homes, a one-of-a-kind project consisting of 53 professionally built and efficient townhomes. With pricing from $599,900.00, you can enter a brand new raised ranch bonus room home with a 7y Tarion warranty consisting of 3-5 bedrooms, 2-3 full bathrooms, finished 2-car garage, and a grade entrance. Customize selections with some of the finest materials and finishes we have to offer. These homes will feature granite or quartz countertops, engineered hardwood and porcelain tile, a large covered back patio, and even a primary ensuite. Following the popular and successful Phase 1 on Faleria St. this project will not last long! ** Photo not exactly as shown.** **TO BE BUILT** (id:49269)
Lot 23 Campana Crescent
Lakeshore, Ontario
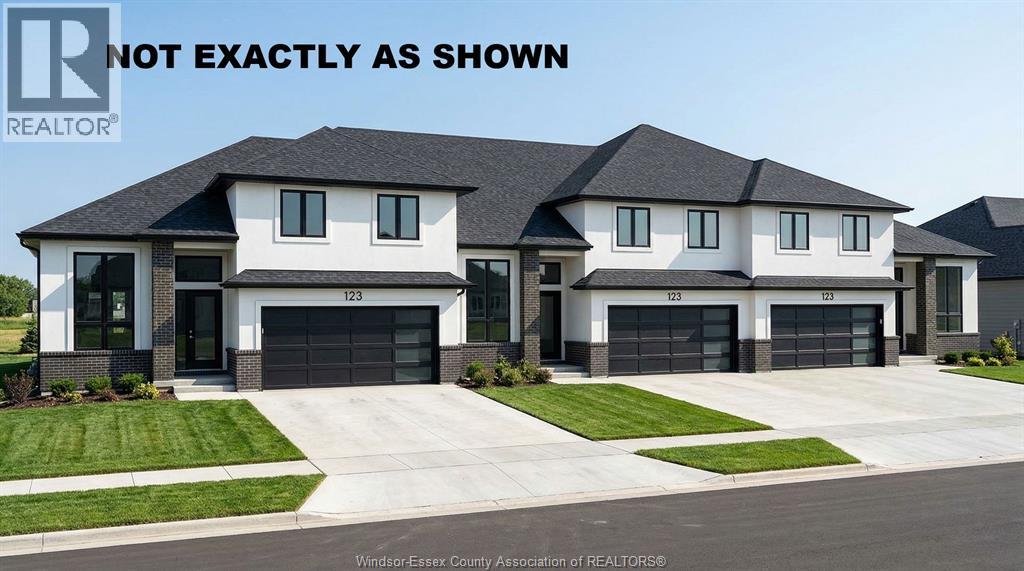
BRAND NEW PREMIUM TOWNHOMES FROM AN INCREDIBLE PRICE INCLUDING THE HST REBATE! Introducing Lakeshore New Centre Estates: Townhouse Residence's by J.Rauti Custom Homes, a one-of-a-kind project consisting of 53 professionally built and efficient townhomes. With pricing from $599,900.00, you can enter a brand new raised ranch bonus room home with a 7y Tarion warranty consisting of 3-5 bedrooms, 2-3 full bathrooms, finished 2-car garage, and a grade entrance. Customize selections with some of the finest materials and finishes we have to offer. These homes will feature granite or quartz countertops, engineered hardwood and porcelain tile, a large covered back patio, and even a primary ensuite. Following the popular and successful Phase 1 on Faleria St. this project will not last long! ** Photo not exactly as shown.** **TO BE BUILT** (id:49269)
Lot 24 Campana Crescent
Lakeshore, Ontario
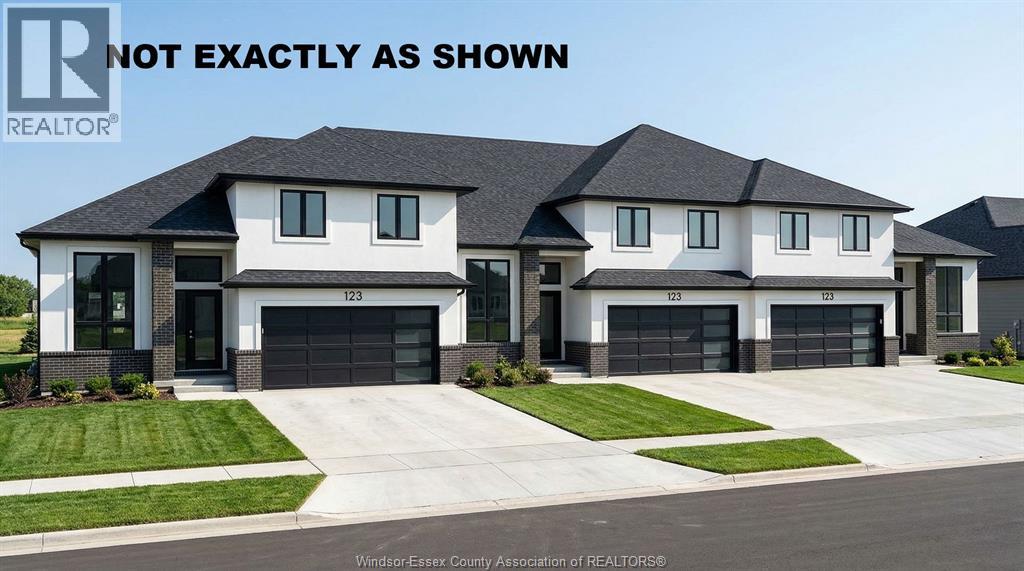
BRAND NEW PREMIUM TOWNHOMES FROM AN INCREDIBLE PRICE INCLUDING THE HST REBATE! Introducing Lakeshore New Centre Estates: Townhouse Residence's by J.Rauti Custom Homes, a one-of-a-kind project consisting of 53 professionally built and efficient townhomes. With pricing from $599,900.00, you can enter a brand new raised ranch bonus room home with a 7y Tarion warranty consisting of 3-5 bedrooms, 2-3 full bathrooms, finished 2-car garage, and a grade entrance. Customize selections with some of the finest materials and finishes we have to offer. These homes will feature granite or quartz countertops, engineered hardwood and porcelain tile, a large covered back patio, and even a primary ensuite. Following the popular and successful Phase 1 on Faleria St. this project will not last long! ** Photo not exactly as shown.** **TO BE BUILT** (id:49269)
Lot 30 Campana Crescent
Lakeshore, Ontario
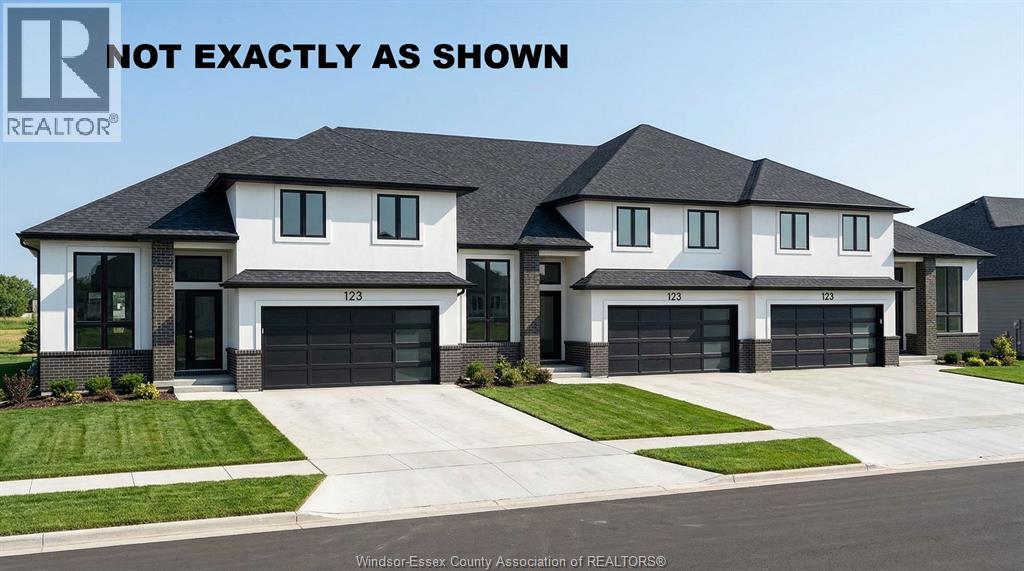
BRAND NEW PREMIUM TOWNHOMES FROM AN INCREDIBLE PRICE INCLUDING THE HST REBATE! Introducing Lakeshore New Centre Estates: Townhouse Residence's by J.Rauti Custom Homes, a one-of-a-kind project consisting of 53 professionally built and efficient townhomes. With pricing from $599,900.00, you can enter a brand new raised ranch bonus room home with a 7y Tarion warranty consisting of 3-5 bedrooms, 2-3 full bathrooms, finished 2-car garage, and a grade entrance. Customize selections with some of the finest materials and finishes we have to offer. These homes will feature granite or quartz countertops, engineered hardwood and porcelain tile, a large covered back patio, and even a primary ensuite. Following the popular and successful Phase 1 on Faleria St. this project will not last long! ** Photo not exactly as shown.** **TO BE BUILT** (id:49269)
440 Jolly
Lasalle, Ontario
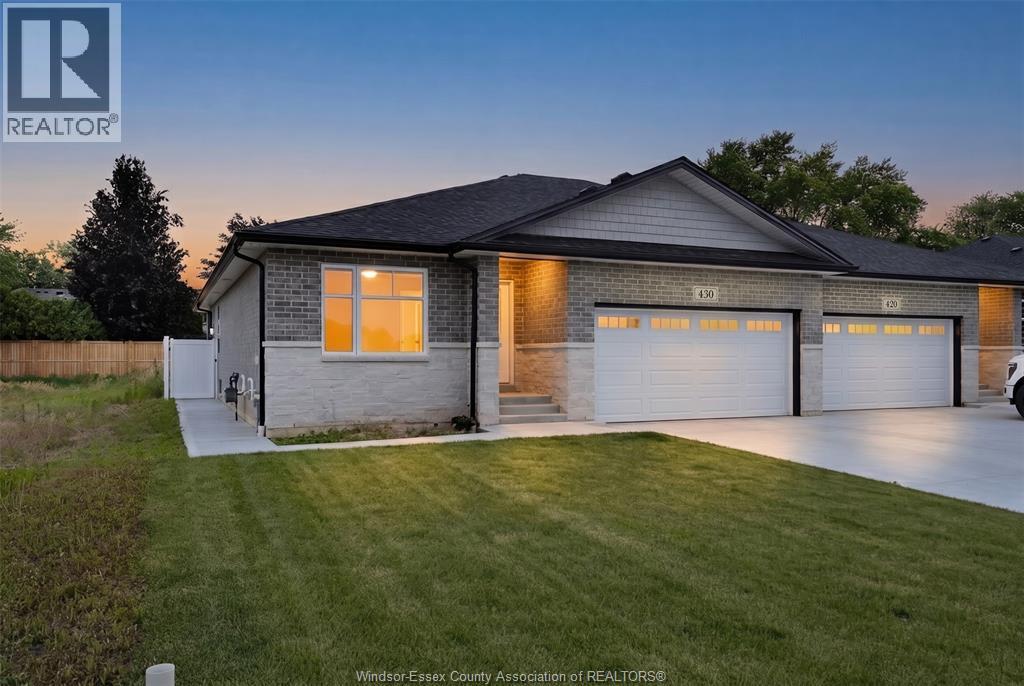
Welcome to Villa Oaks, a well-planned new subdivision tucked just off Martin Lane in desirable LaSalle, offering close proximity to the waterfront, marinas, and the new LaSalle Landing. This beautifully built approximately 1,503 sq ft ranch semi-detached home by Orion Homes emphasizes high-quality construction, thoughtful design, and long-term value. The functional layout features 2 spacious bedrooms and 2 full bathrooms, including a private primary suite with a full ensuite and large walk-in closet. The bright open-concept living and dining area flows into a generous kitchen with a center island and walk-in pantry, ideal for everyday living and entertaining. Carpeted flooring in the main living area and bedrooms provides warmth and comfort, while ceramic tile finishes all wet areas. Built with attention to detail and craftsmanship throughout. Concrete driveway and front sod included for excellent curb appeal. Model home located at 410 Jolly. (id:49269)
450 Jolly
Lasalle, Ontario
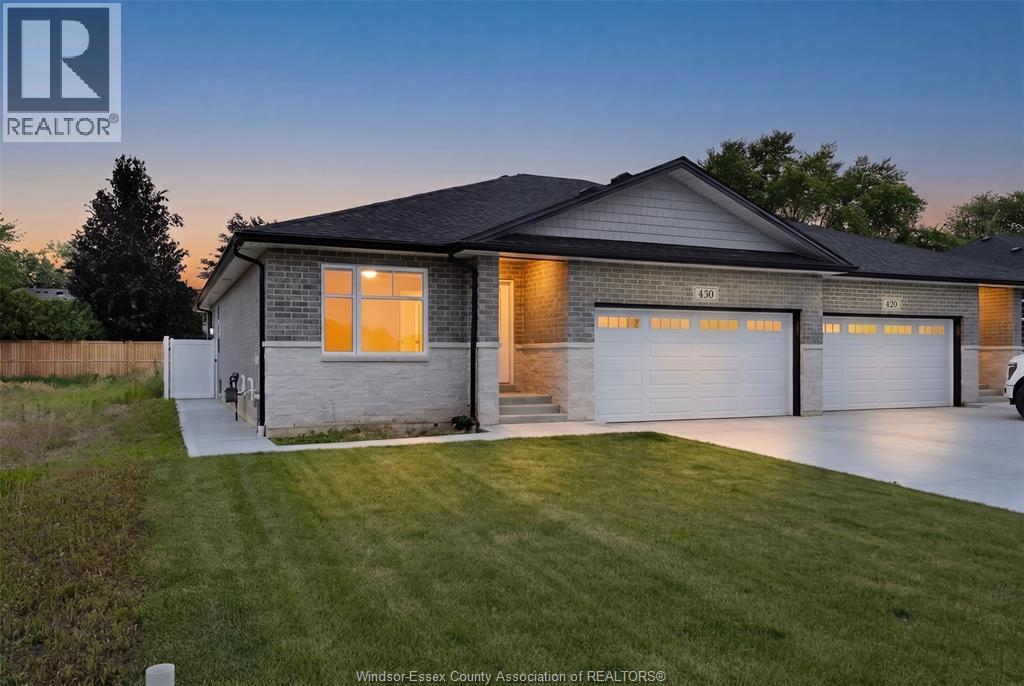
Welcome to Villa Oaks Subdivision, nestled off Martin Lane in beautiful LaSalle, with proximity to waterfront, marinas & new LaSalle Landing. The beautifully crafted approx 1503 sq ft Ranch semi-detached by Orion Homes features 2 spac bdrms w/ 2 well-appointed bathrooms. Primary suite has private full bathroom & large walk-in closet. Main living area boasts an open-concept living/dining area perfect for family gatherings, along w/ a large kitchen area w/ island & walk-in pantry. Kitchen area includes full custom quartz countertops, standard white subway backsplash, undercounter lighting & Whirlpool SS appliance package. Primary & main baths have upgraded quartz countertops. Hardwood flooring flows throughout the living/dining areas, & in both bdrms. Ceramic tile in all wet areas. Add'l upgrades incl Coffered ceiling in living room, custom roller shades & rear covered porch for future deck or patio. Model Home located at 410 Jolly. Included in price is concrete driveway & front sod. (id:49269)
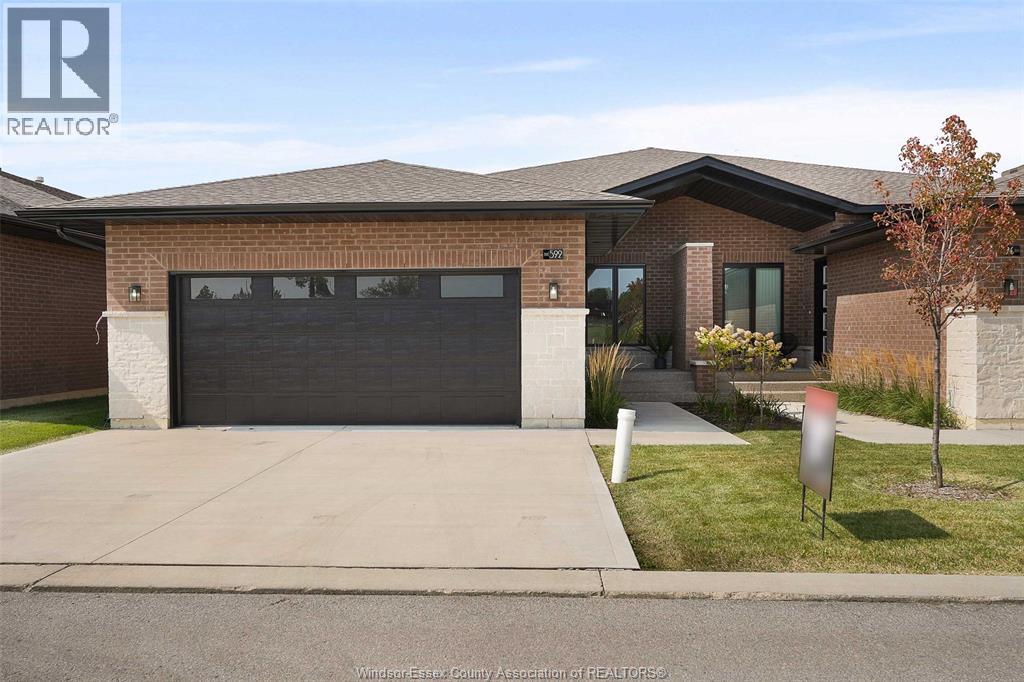
668 Lily Mac Boulevard
Windsor, Ontario
BUILT AND READY FOR POSSESSION!! JUST WHAT YOU'VE BEEN WAITING FOR. BRAND NEW SUPER HIGH END LUXURIOUS MODERN STYLISH SEMI-RANCHE UNITS IN A AMAZING SOUTH WINDSOR LOCATION!! STUNNING CURB APPEAL, LRG INVITING FOYER LEADS YOU TO THE OPEN CONCEPT MAIN LVL W/SOARING 12 FOOT CEILINGS. CUSTOM KITCHEN W/MASSIVE ISLAND, QUARTZ COUNTERS A STANDARD. WIDE OPEN CONCEPT LIV RM/DIN RM - SUPER SPACIOUS AND BRIGHT, 2BDRMS & 2 FULL BATHS TOTAL ON MAIN LEVEL. MAIN FLOOR LAUNDRY - LAVISH ENSUITE BATH WITH DOUBLE SINK & GLASS TILED SHOWER & W-IN CLST. LARGE COVERED REAR PORCH WITH AGGREGATE CONCRETE. DOUBLE CAR ATTACHED GARAGE. FINISHED CONCRETE DRIVEWAY, FULLY LANDSCAPED AND ALL APPLIANCES INCLUDED! ONLY THE HIGHEST QUALITY FINISHES THROUGHOUT - YOU WILL BE IMPRESSED! COME VISIT THE MODEL HOME TODAY! PEACE OF MIND W/7 YRS OF NEW HOME WARRANTY W/TARION!! (id:49269)
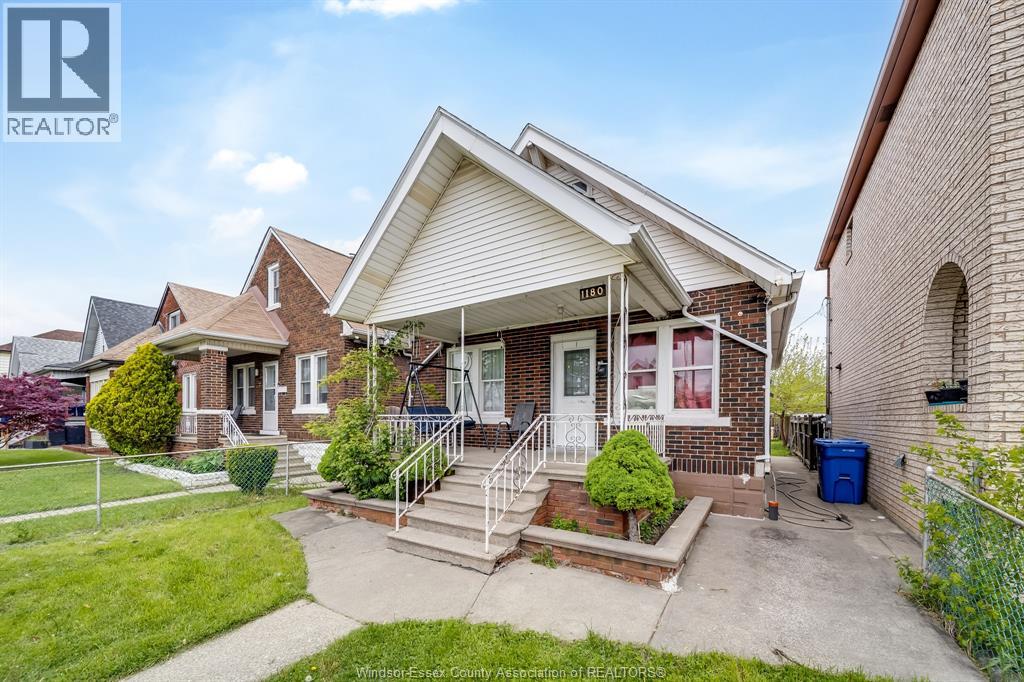
1180 Langlois Avenue
Windsor, Ontario
Welcome to 1180 Langlois, a fantastic opportunity in the heart of Walkerville! Situated in one of Windsor’s most sought-after neighbourhoods and within a highly desirable school district, this spacious home offers 5 bedrooms and 2 full bathrooms perfect for growing families, multi-generational living, or investors. The layout provides flexibility with generous living spaces, while the additional bedrooms offer options for home offices or rental potential. Located just steps from parks, schools, shopping, and all the charm Walkerville has to offer, this property blends convenience with character. Whether you’re looking to move in or add to your portfolio, this home is full of potential in a prime location you won’t want to miss! (id:49269)
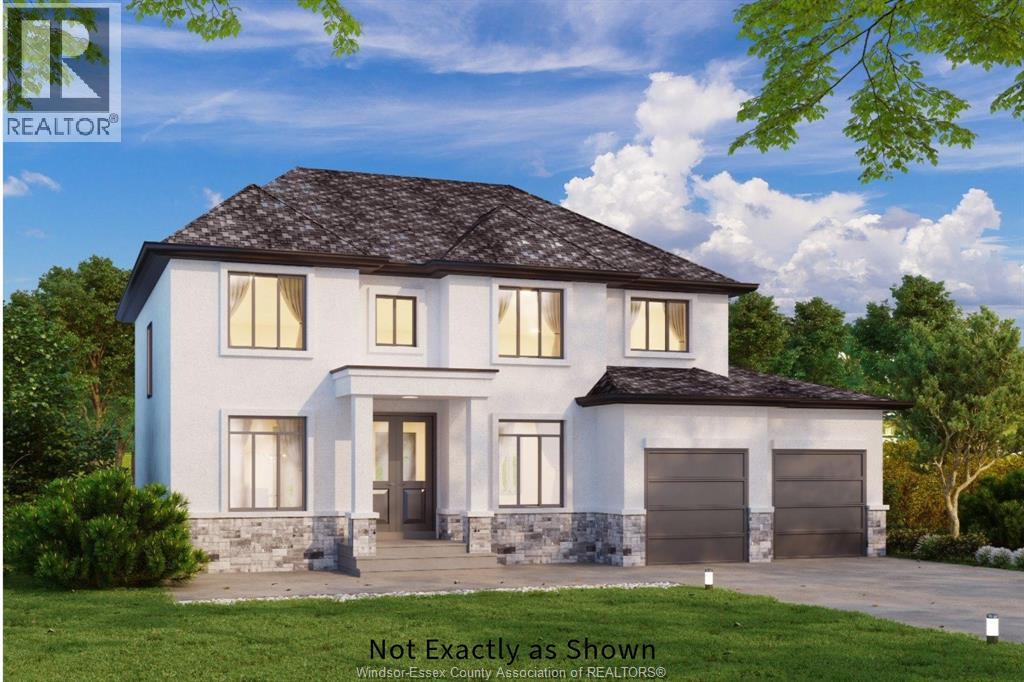
1904 Sannita Avenue
Kingsville, Ontario
Discover modern 2-Storey ""Brooklyn"" model home in Queens Valley Estates. This new build features spacious open-concept main floor layout, 5 bedrooms, 2.5 baths, and a double car garage featuring a stylish third garage door to the backyard for elegant entertaining. Main floor bedroom can be used as an office space, gourmet kitchen showcases custom cabinetry, quartz countertops, and premium finishes that define sophistication. The primary ensuite offers a spa-inspired retreat with his & her sinks, glass shower, and freestanding tub. Optional finished basement with grade entry adds potential for future rental suite. Every element blends comfort and style, with customization options to suit your lifestyle. Construction starting soon-contact the listing agent for floor plans and build options. Additional lots and home styles available. (id:49269)
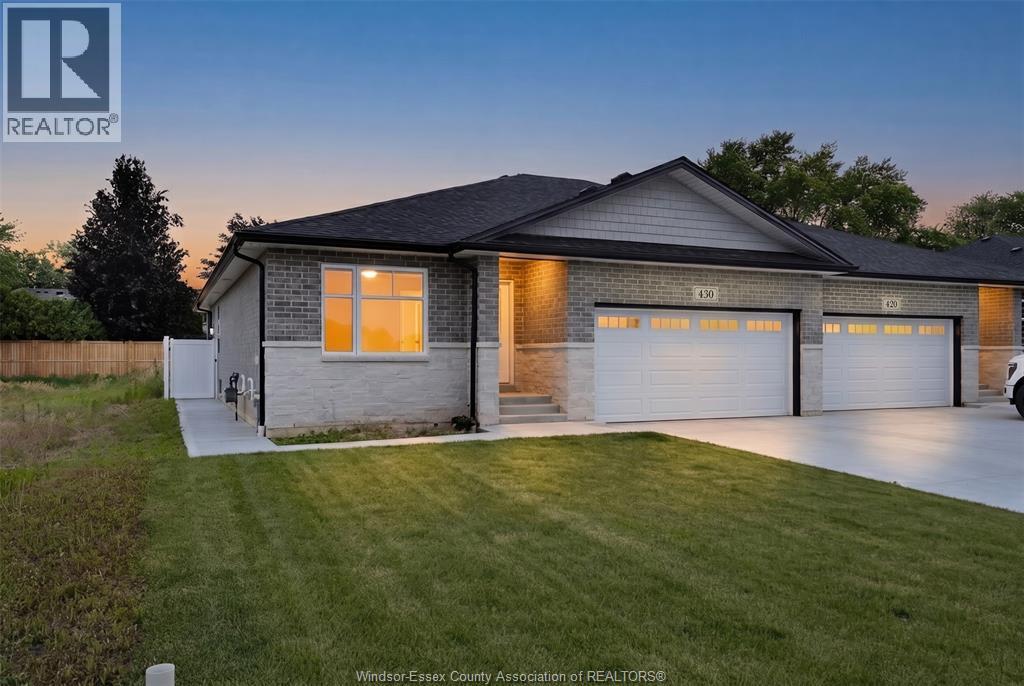
420 Jolly
Lasalle, Ontario
The main floor features 2 spacious bedrooms and 2 full baths, including a stunning primary suite with walk-in closet and ensuite. The open-concept living and dining area showcases tray and coffered ceilings, designer lighting, and a gorgeous kitchen complete with island, walk-in pantry, quartz countertops, subway tile backsplash, under-cabinet lighting, and a full Whirlpool stainless steel appliance package. Hardwood flooring flows through the main living areas and bedrooms, with ceramic tile in all wet areas. The finished basement adds 2 large bedrooms, a full bath, oversized closets, a spacious family room, and ample storage ideal for guests, family, or multi-generational living. Loaded with upgrades including custom window treatments, rear covered porch, sprinkler system, concrete driveway, front and back sod, and professional landscaping. (id:49269)
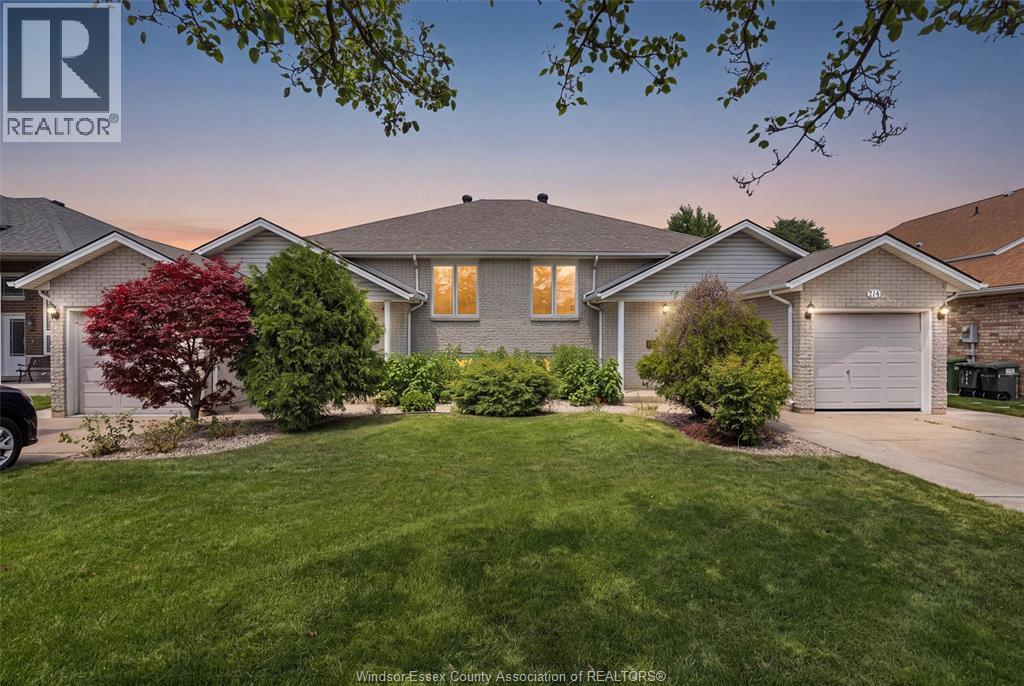
710 Cabana Road East
Windsor, Ontario
A must see! Built in 1996 and owned by the same family, this semi-detached raised ranch and attached semi are both FOR SALE! Meticulously maintained. Featuring 3 bedrooms, 2 baths. Open concept living and dining, bright airy kitchen with granite counter tops, stunning new main bath and 2 spacious bedrooms with walkout to upper deck. Freshly painted, new windows (except 2). Lower level features a cozy, comfortable spacious family room with fireplace, bedroom and additional room for multi use, office, gaming, or bedroom. Fully fenced, landscaped rear yard with storage shed. Clean, easy maintenance with cement walkway surrounding front to back patio. Don't miss out on this unique opportunity with the potential to own both! Conveniently located minutes from all amenities, schools, shopping, dining, golf. (id:49269)
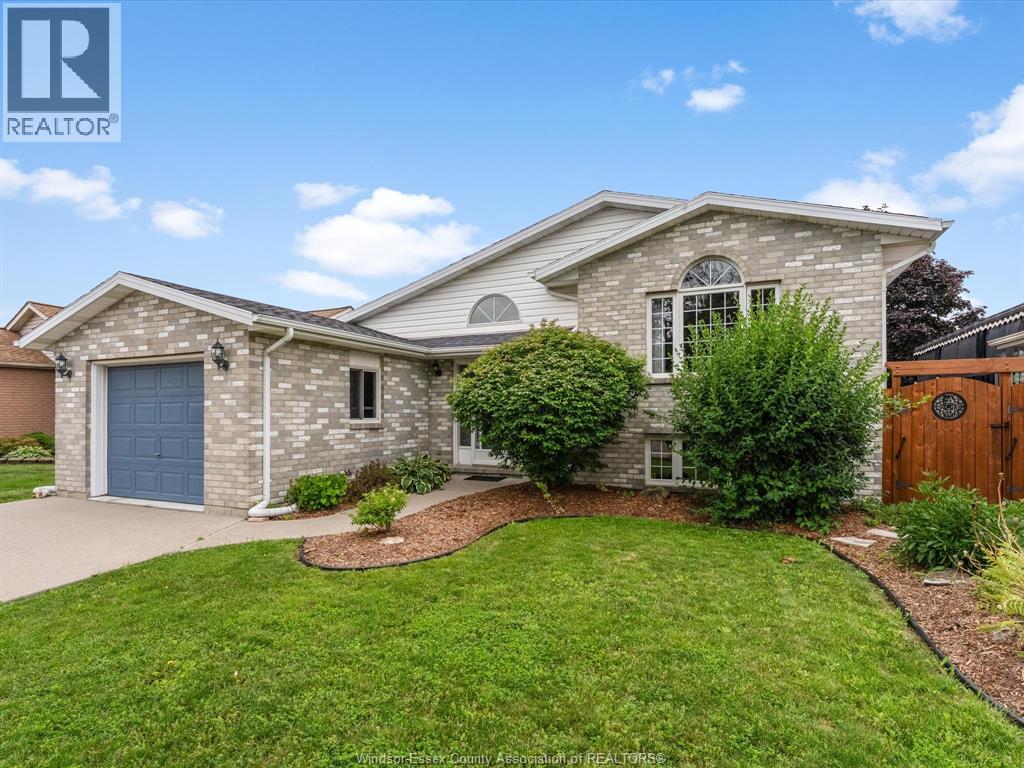
1553 Blairwood Crescent
Windsor, Ontario
Welcome to 1553 Blairwood Crescent, a beautifully maintained raised ranch in one of South Windsor's most desirable neighbourhoods. Ideally located just minutes from Costco, shopping, parks, top rated schools, Highway 401, and everyday amenities, this 2+2 bedroom, 1 full bathroom home with an attached 1.5 car garage offers the perfect blend of comfort and convenience. Recent 2026 updates include fresh paint throughout, electrical upgrades, a new skylight, a newly built backyard deck, refreshed landscaping, and a refrigerator water filtration system. The private backyard also features a storage shed and kayak shed, which the seller will remove upon request. Flexible possession is available, making this a fantastic opportunity to own a move in ready home in a highly sought after South Windsor location. (id:49269)
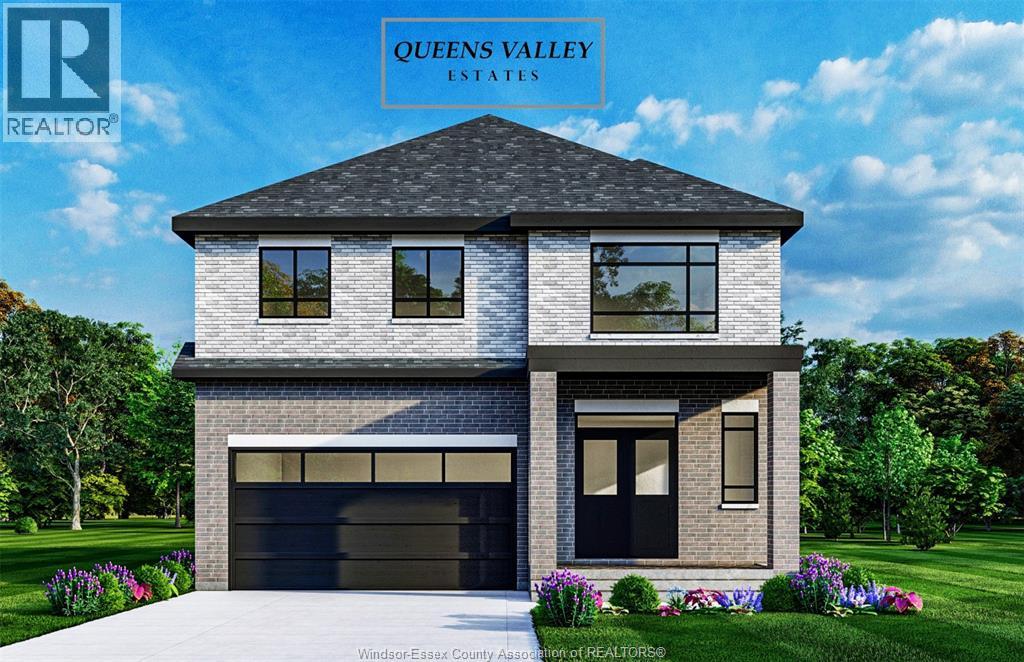
1908 Sannita Avenue
Kingsville, Ontario
Discover modern luxury in Queens Valley Estates with this elegant 2-storey detached home. This new build features a spacious open-concept layout, 4 bedrooms, 2.5 baths, and a double car garage, crafted with designer details throughout. The gourmet kitchen showcases custom cabinetry, quartz countertops, and premium finishes that define sophistication. The primary suite offers a spa-inspired retreat with his & her sinks, glass shower, and freestanding tub. Optional finished basement with grade entry adds potential for future rental suite. Every element blends comfort and style, with customization options to suit your lifestyle. Additional lots and home designs available. Floor plans and finish packages upon request. Construction starting soon-contact the listing agent to customize your dream home. (id:49269)
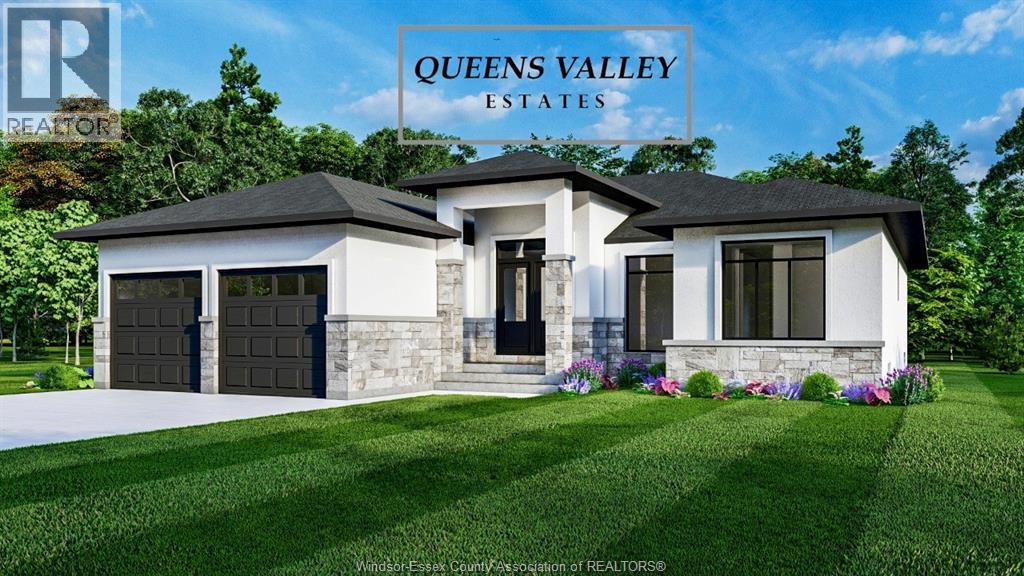
1913 Sannita Avenue
Kingsville, Ontario
VICTORIA MODEL AT QUEENS VALLEY ESTATES, KINGSVILLE - PRICE REFLECTS FULL HST NEW HOME REBATE APRIL 1 2026 TO MARCH 31 2027, equivalent builds reprice $80,000 higher after that date. Exquisite new-build ranch home with 2-car garage on a rare 66 ft x 132 ft lot in Queens Valley Estates. This home offers convenient one-floor living with a south-facing, sun-filled family room, dining room, kitchen, and primary bedroom. Premium interior finishes include custom kitchen cabinets, quartz countertops, and upgraded flooring and tiles. The primary suite features a serene, spa-inspired 5-piece ensuite. Optional separate entrance to the basement provides excellent potential for a future in-law or rental suite. Additional lots and designs are available. Contact the listing agent for floor plans and finishes. On-site model home available for viewing. Construction starting soon-contact us to customize your dream home. (id:49269)
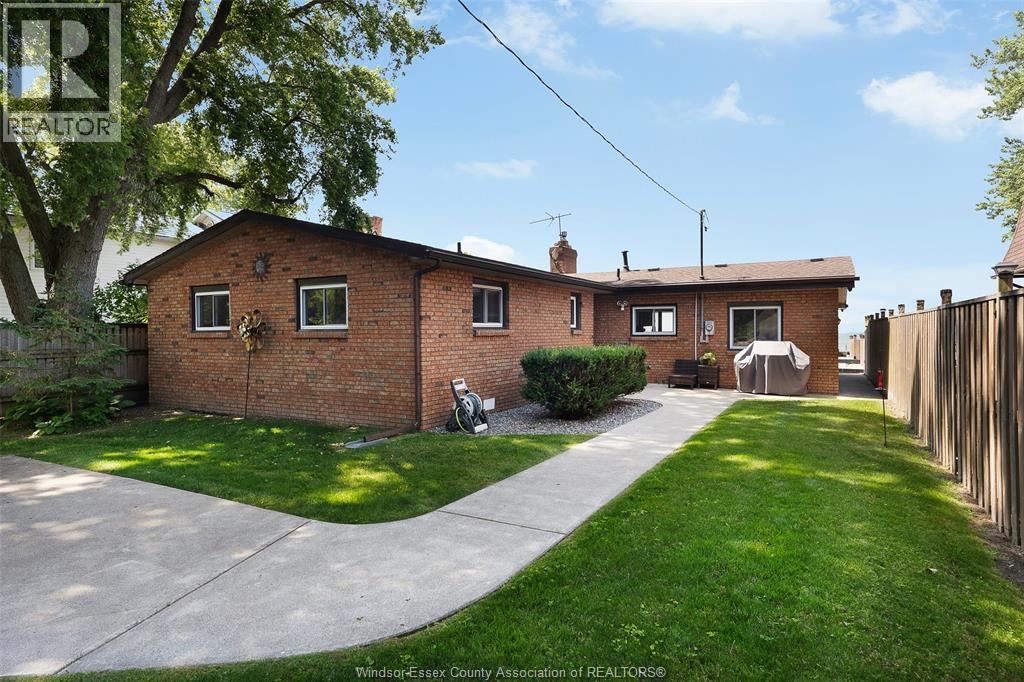
1824 Erie Avenue
Amherstburg, Ontario
Welcome to 1824 Erie Avenue, a stunning waterfront retreat on the shores of Lake Erie. This beautifully maintained 4-bedroom, 2-bathroom home offers breathtaking panoramic lake views and spectacular sunsets. Inside, you'll find a stylish new kitchen, a versatile office/den, and a bright open-concept living and dining area designed to maximize the waterfront views. Situated on a deep lot, the property features exceptional outdoor living space, including an expansive deck and patio complete with retractable awnings. A new breakwall and convenient stairs provide easy access to the sandy beach below. Additional highlights include a detached garage and a full cement driveway. With its prime waterfront location, modern updates, and incredible views, this remarkable property presents a rare opportunity to enjoy year-round lakefront living at its finest. (id:49269)
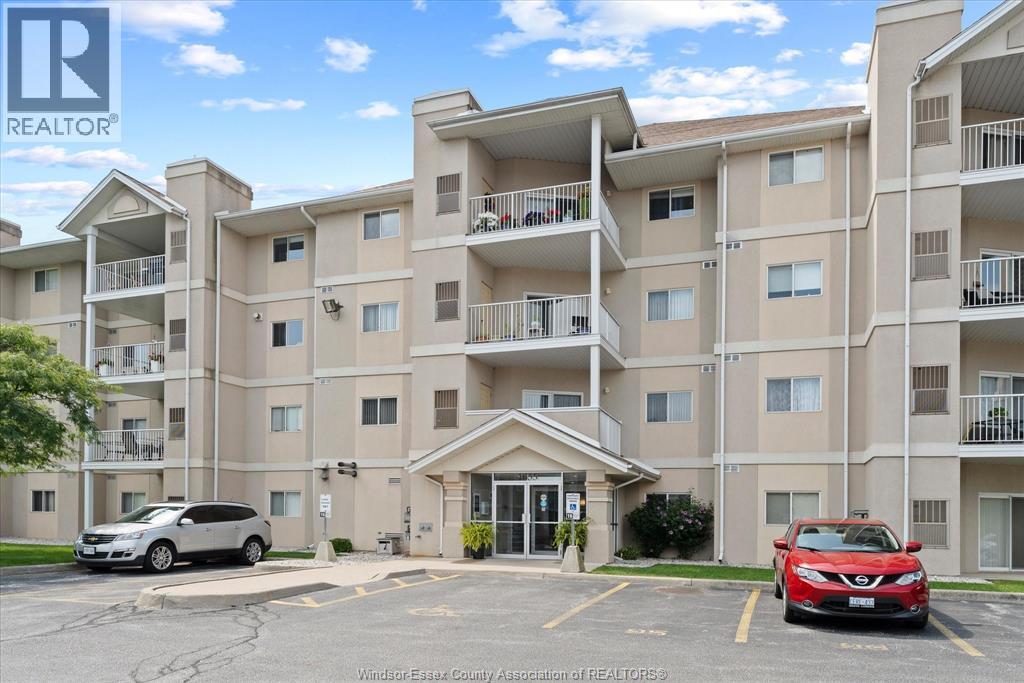
1655 Grand Marais Road West Unit# 314
Windsor, Ontario
Step into this beautiful 2-bedroom, 2-bathroom condo in highly sought-after South Windsor. Featuring an open-concept living space filled with natural light, ample living space for anyone looking for stress-free living, and a spacious primary suite with a walk-in closet. Kick back, relax, and enjoy the beautiful weather on your spacious and private balcony. Conveniently located near parks, top-rated primary, secondary, and post-secondary schools, and shopping! - This move-in-ready gem is perfect for those seeking style, comfort, and convenience. This well-maintained property is expertly managed, and its condo fees include water for only $467.90. Absolutely perfect for first-time home buyers, retirees, investors, and anyone looking for stress-free living. (id:49269)
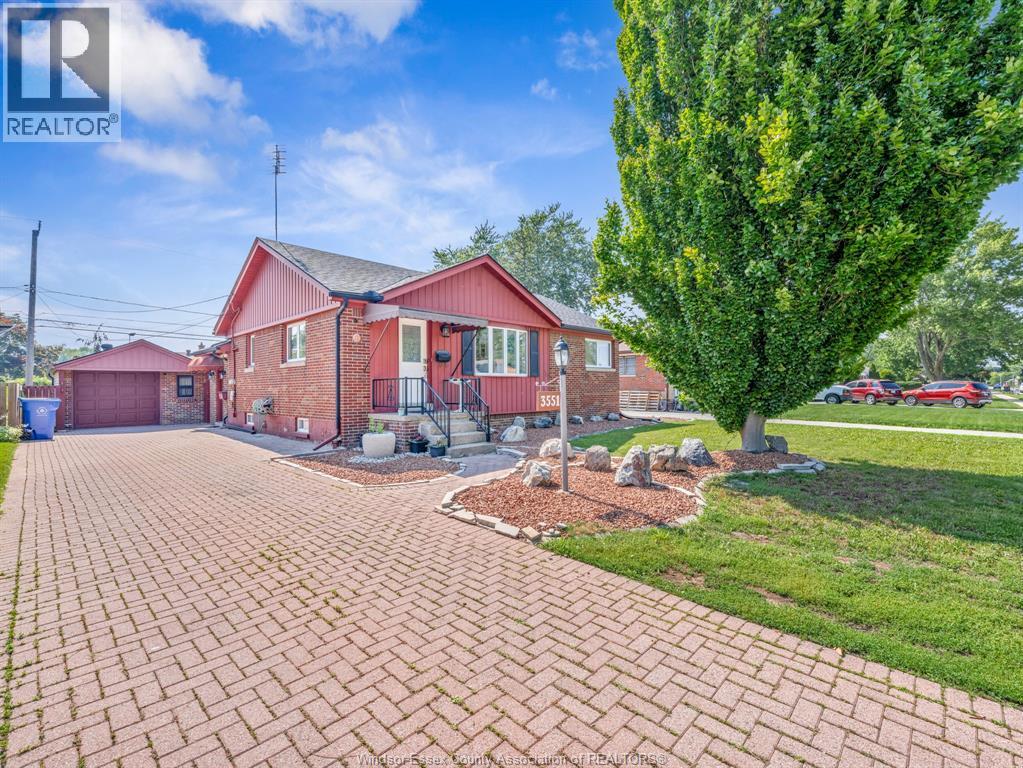
3551 Dominion Boulevard
Windsor, Ontario
WELCOME TO 3551 DOMINION BOULEVARD, A WELL-MAINTAINED BUNGALOW LOCATED IN THE HEART OF HIGHLY SOUGHT-AFTER SOUTH WINDSOR. THIS SPACIOUS HOME FEATURES 3 MAIN FLOOR BEDROOMS, 2 BATHROOMS, A BRIGHT LIVING ROOM WITH DINING AREA, FUNCTIONAL GALLEY KITCHEN, AND A LARGE REAR ADDITION PROVIDING A VERSATILE BONUS SPACE COMPLETE WITH LAUNDRY, MUDROOM, AND PATIO DOORS LEADING TO THE BACKYARD. A SEPARATE SIDE ENTRANCE LEADS TO THE FULLY FINISHED LOWER LEVEL OFFERING 4 ADDITIONAL BEDROOMS, A FULL BATHROOM, KITCHEN, AND LIVING AREA-IDEAL FOR LARGE FAMILIES, MULTI-GENERATIONAL LIVING, OR POTENTIAL INCOME OPPORTUNITIES. SITUATED ON AN IMPRESSIVE 60 FT LOT WITH A DETACHED GARAGE, EXTRA-LONG DRIVEWAY, AND PLENTY OF OUTDOOR SPACE. CONVENIENTLY LOCATED NEAR ST. CLAIR COLLEGE, TOP-RATED SCHOOLS, SHOPPING, PARKS, PUBLIC TRANSIT, AND ALL AMENITIES. A RARE OPPORTUNITY IN ONE OF WINDSOR'S MOST DESIRABLE NEIGHBOURHOODS. (id:49269)
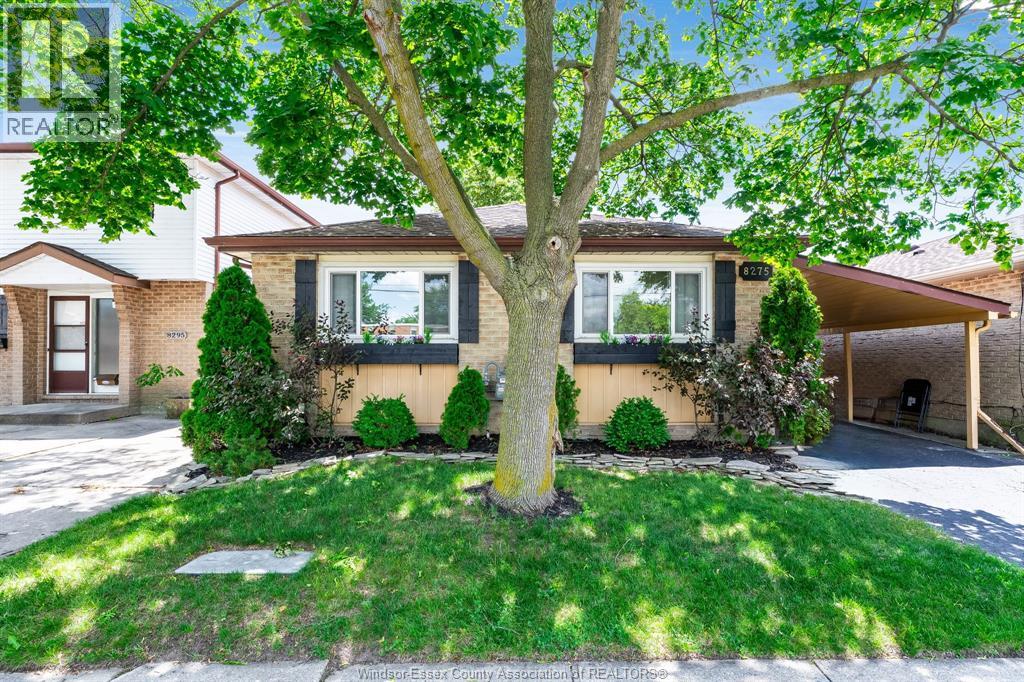
8275 Little River
Windsor, Ontario
Lovingly cared for 3 level backsplit with a unique design and layout with central air conditioning/natural gas heating nestled in a desirable neighbourhood within close proximity to the WFCU Centre, a wide range of amenities including our new Costco, schools, public transportation, beautiful parks and walking trails. Featuring Gen Tech windows and doors, custom staircase, finished family room with an electric fireplace, wet bar with granite countertops. Enjoy entertaining in the fully-fenced, landscaped backyard with a raised deck, gazebo covered sitting area, storage shed plus an enclosed carport with a sky light. This home is move-in ready and offers the perfect balance of space and comfort for family living! (id:49269)
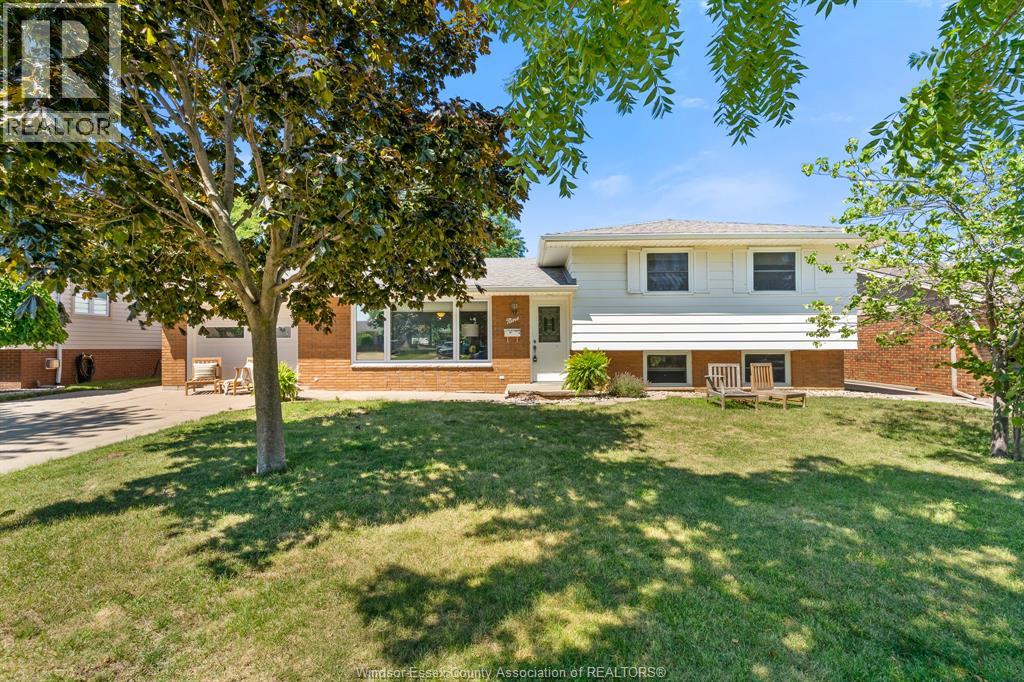
9 Rickway Drive
Leamington, Ontario
Welcome to 9 Rickway Drive, a three-level side-split on a generous 66' x 132' lot in an established Leamington neighbourhood. This three-bedroom home offers a practical layout with plenty of opportunity to make it your own. The main level features a bright living room, kitchen and dining area, while solid oak and ceramic flooring add warmth and durability throughout. The lower-level family room includes a gas fireplace, creating a comfortable place to relax or entertain. An unfinished mechanical area with a walkout provides direct access to the yard and added flexibility. Outside, you’ll find an attached single-car garage and a spacious yard ready for fresh ideas. Municipal water and sanitary services, copper plumbing, a rental tankless water heater and an asphalt roof approximately 10 years old or newer complete the package. With room to update and add value, this property presents an excellent opportunity for renovators, investors or buyers looking to personalize their next home. No appliances are included. (id:49269)
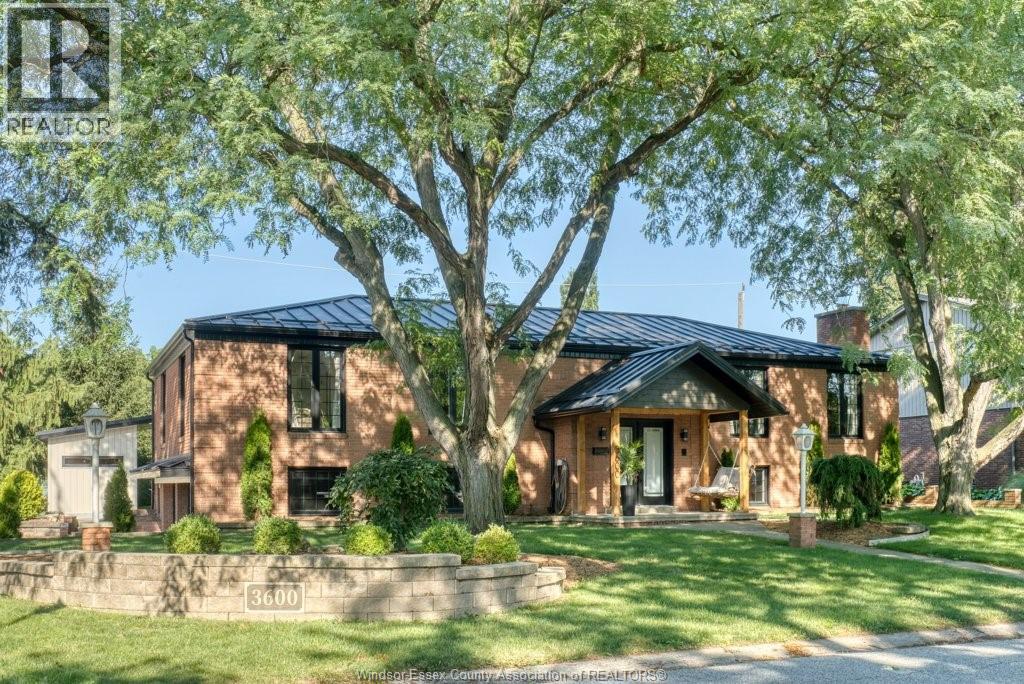
3600 Huntington Avenue
Windsor, Ontario
Extensively renovated raised ranch, thoughtfully updated throughout 2025-2026 with quality and long-term comfort in mind. Major upgrades include a steel roof, all windows and exterior doors, heat pump with heating and central air, electrical panel, EV charger, hardwood and tile flooring, renovated bathrooms, built-in BBQ, workshop shed, cabana and app-controlled sprinkler system. The main floor offers 3 bedrooms and 2 full baths, including a primary suite with ensuite and walkout to the covered rear deck. Custom kitchen features granite counters and ample cabinetry. The bright lower level has a grade entrance, kitchen, bedrooms, large living area and excellent potential for multigenerational living or additional income. The backyard is a private retreat with a custom BBQ island, cabana, sauna, outdoor shower, 2-piece bath, partial kitchen and extensive evening lighting. Zoned boiler heating adds exceptional comfort. Seller originally renovated the property as a long-term residence, with quality and permanence in mind. Substantial updates were completed throughout 2025-2026, including the steel roof, windows, exterior doors, heat pump, electrical panel, flooring, bathrooms and extensive backyard improvements. Fireplace WETT inspection completed in 2025. Lower level offers flexible multigenerational or potential income use. (id:49269)
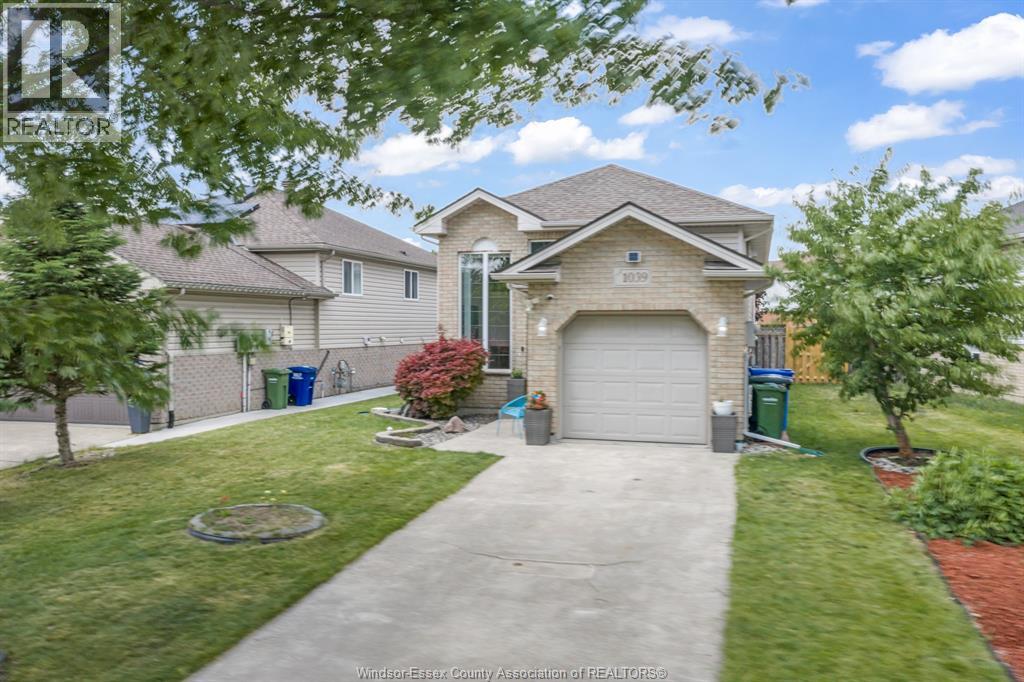
1039 Silverdale
Windsor, Ontario
Highly sought-after location! This fully finished Raised Ranch impresses the moment you step into the wide foyer with soaring ceilings and gleaming hardwood floors. The open-concept main level features a magnificent great room and renovated kitchen (2026) with a large island and granite counters. This level offers a fully remodeled bath (2026) and 2 spacious bedrooms, including a primary with a walk-in closet and a second bedroom with patio doors leading outside. The fully finished lower level doubles your space with a massive family room anchored by a stone gas fireplace, 2 additional bedrooms, an updated 3-piece bath, laundry, and NO Kitec plumbing. Enjoy ultimate peace of mind with a fresh professional repaint (2026), brand-new deck with aluminum railings (2024), new furnace (2024), A/C (2023), and an insulated garage. Full water-protection system (backwater valve/sump pump with battery backup) and a fully fenced yard with a new gate (2026). (id:49269)
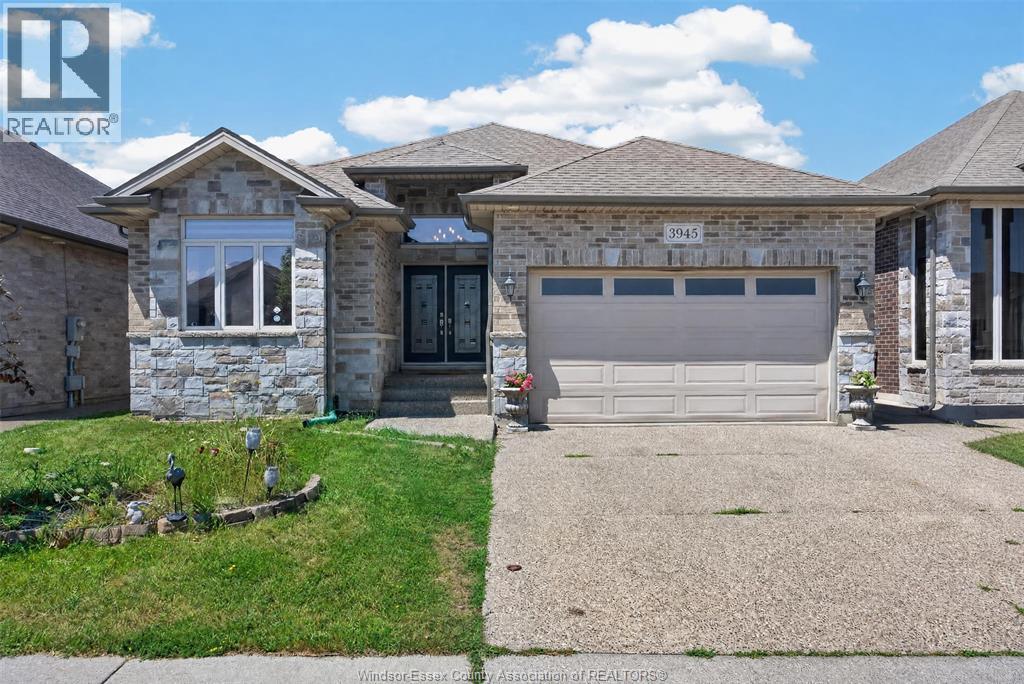
3945 Zanzibar Crescent
Windsor, Ontario
Welcome to this elegant ranch-style home in one of South Windsor’s most prestigious neighbourhoods. Built in 2014, this executive property offers 3+3 bedrooms and 3 full bathrooms. Key highlights include a luxurious primary bedroom with a spacious walk-in closet and ensuite bathroom, a convenient main floor laundry room, and a well-appointed mother-in-law suite featuring a grade entrance and its own separate laundry room. The home also features a charming covered porch, ample natural lighting throughout, and a double car garage. This home combines thoughtful design, top-notch finishes, and a convenient location. Schedule a viewing today to experience it for yourself. (id:49269)
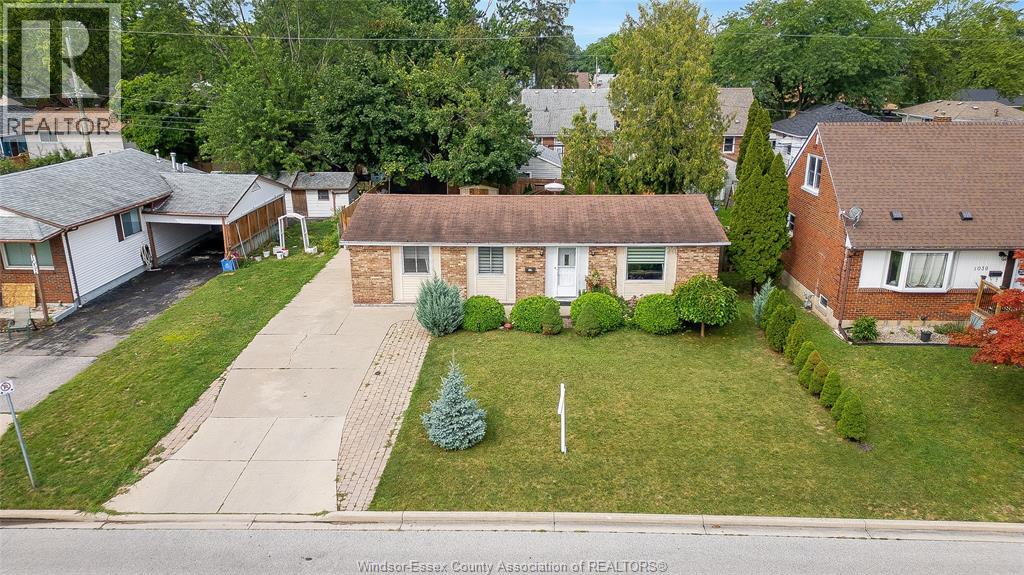
1045 Reedmere Road
Windsor, Ontario
Welcome to this beautifully maintained bungalow in Windsor's sought-after East End, where comfort, space, and convenience come together in one exceptional home. Offering 3+1 bedrooms and 1.5 bathrooms, this move-in-ready home features a bright, functional layout designed for comfortable everyday living. The fully finished basement expands the living space and is ideal for a family room, home office, gym, guest suite, or fourth bedroom, while still offering plenty of storage. Step outside to a spacious, fully fenced backyard with plenty of room to entertain, garden, or simply relax. The oversized driveway accommodates up to four vehicles, providing added convenience for family and guests. Ideally located in a welcoming, family-friendly neighbourhood, you'll be just minutes from excellent schools, parks, shopping, restaurants, public transit, and all essential amenities, with quick access to major roadways. Offering the perfect blend of comfort, functionality, and location, this move-in-ready home is ready to welcome its next owners. Don't miss this exceptional opportunity—schedule your private showing today! (id:49269)
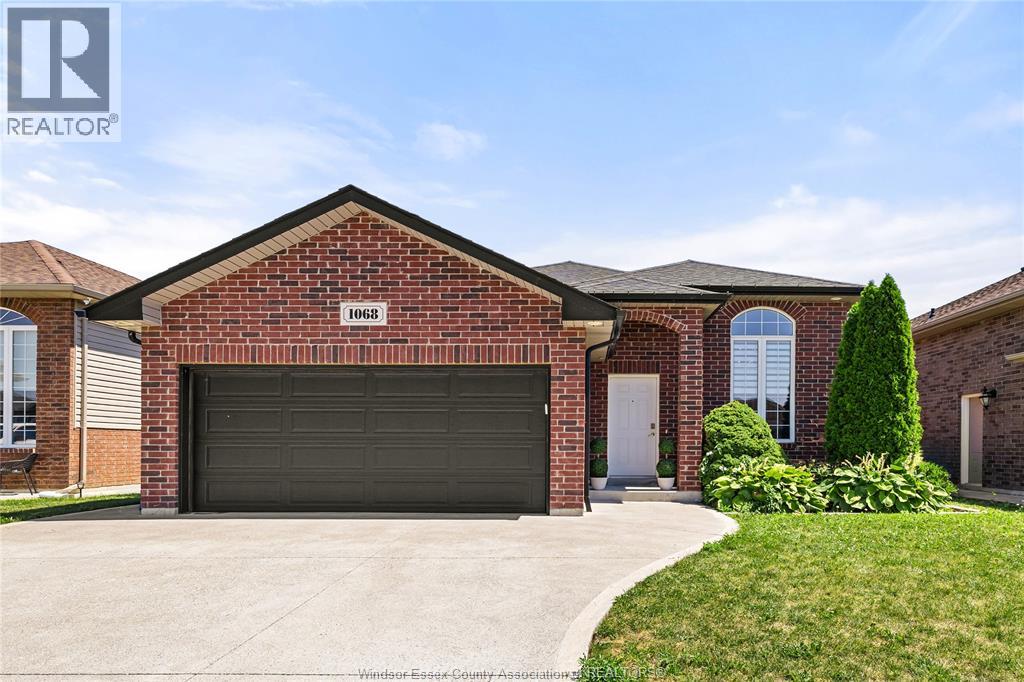
1068 Thunderbay Avenue
Windsor, Ontario
Welcome to 1068 Thunderbay Ave, a beautifully maintained all-brick ranch in a desirable East Windsor neighborhood. This move-in-ready home features a bright open-concept layout, soaring ceilings, hardwood floors, a cozy gas fireplace, and a spacious kitchen with granite countertops, stainless steel appliances, and ample cabinetry. Enjoy a private landscaped backyard with a covered patio, just minutes from schools, parks, shopping. (id:49269)
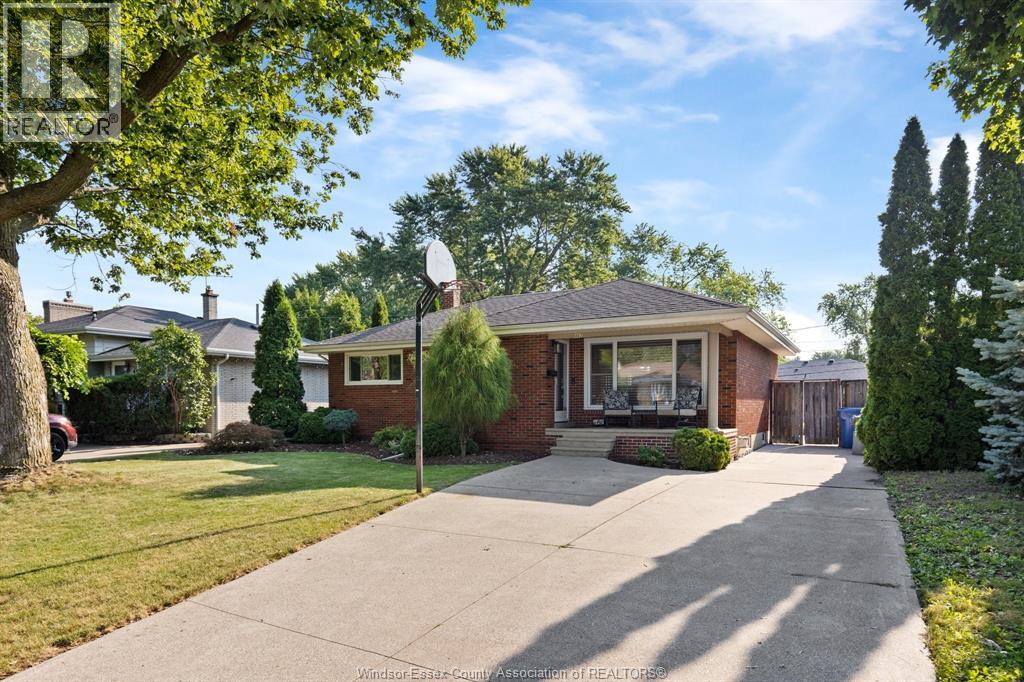
462 Dormar Drive
Windsor, Ontario
Some homes check the boxes. This one changes your routine. Picture mornings with coffee on the front porch, afternoons by the pool, evening walks to the waterfront, and a kitchen where friends and family naturally gather. That’s the lifestyle waiting for you at 462 Dormar. This well-maintained 3-bedroom, 2 full-bath brick ranch is nestled in the heart of Riverside, one of Windsor’s most sought-after neighbourhoods. Enjoy easy access to parks, walking trails, schools, restaurants, shopping, and all the amenities that make Riverside such a great place to call home. The full basement offers endless potential, whether you need extra living space, a home gym, or plenty of storage. Be sure to review the Documents section for the full list of updates, then book your private showing and experience everything this home has to offer. (id:49269)
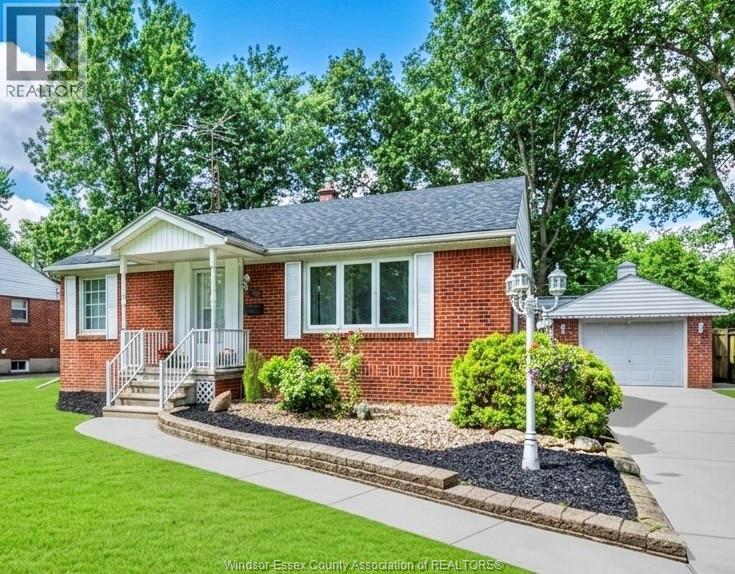
3365 Curry Avenue
Windsor, Ontario
BEAUTIFULLY NEWLY RENOVATED BRICK RANCH IN THE HEART OF SOUTH WINDSOR, JUST STEPS FROM CURRY PARK! THIS MOVE-IN READY HOME FEATURES 3+1 BEDROOMS, 2 FULL BATHROOMS, AN EAT-IN KITCHEN, AND A 1.5 CAR DETACHED GARAGE. THE VERY SPACIOUS PRIMARY BEDROOM OFFERS A GAS FIREPLACE, ABUNDANT NATURAL LIGHT, AND SLIDING GLASS DOORS LEADING TO THE PRIVATE REAR YARD. THE LOWER LEVEL FEATURES A SEPARATE SIDE ENTRANCE, MAKING IT IDEAL FOR AN IN-LAW SUITE OR POTENTIAL ADDITIONAL LIVING SPACE, COMPLETE WITH A FINISHED FAMILY ROOM, SECOND KITCHEN, ONE FULL BATHROOM, LAUNDRY, AND PLENTY OF STORAGE. LOCATED IN ONE OF WINDSOR’S MOST DESIRABLE NEIGHBOURHOODS, CLOSE TO ST. CLAIR COLLEGE, MASSEY SECONDARY SCHOOL, GREAT GRADE SCHOOLS, TRANSIT, SHOPPING, AND ALL AMENITIES. DON’T MISS THIS FANTASTIC OPPORTUNITY! (id:49269)
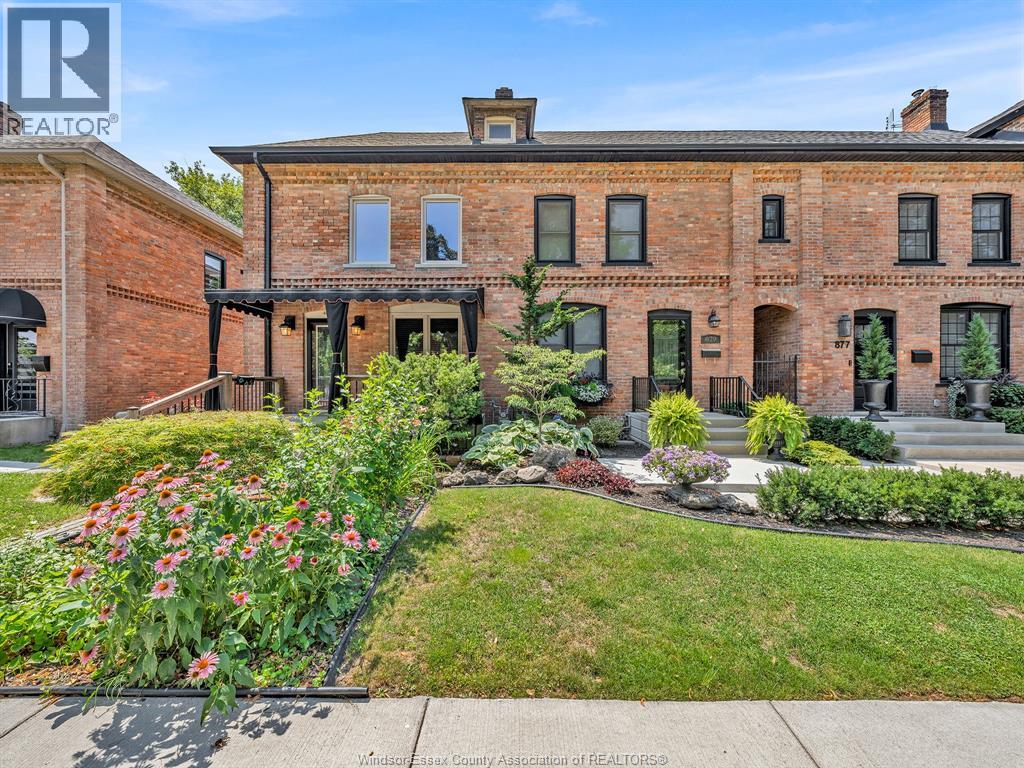
883 Monmouth Road
Windsor, Ontario
Welcome to 883 Monmouth, ideally located in the heart of the highly desirable Walkerville area. This charming 2-bedroom, 1.5-bath home offers the perfect blend of comfort, convenience, and investment potential. Whether you're a first-time home buyer, looking to downsize, or searching for an excellent rental or Airbnb opportunity, this property checks all the boxes. Enjoy peace of mind with a roof approximately 7 years old and a furnace and central air system approximately 10 years old. Situated within walking distance to beautiful Willistead Park and close to excellent schools including King Edward Public School and Walkerville Collegiate Institute, this location is hard to beat. Conveniently close to shopping, restaurants, parks, and everyday amenities, this is an incredible opportunity to own in one of Windsor's most sought-after neighbourhoods. Don't miss your chance to make this fantastic property yours! Offer to be viewed as they come, please allow 24 hour irrevocable for all offers . (id:49269)
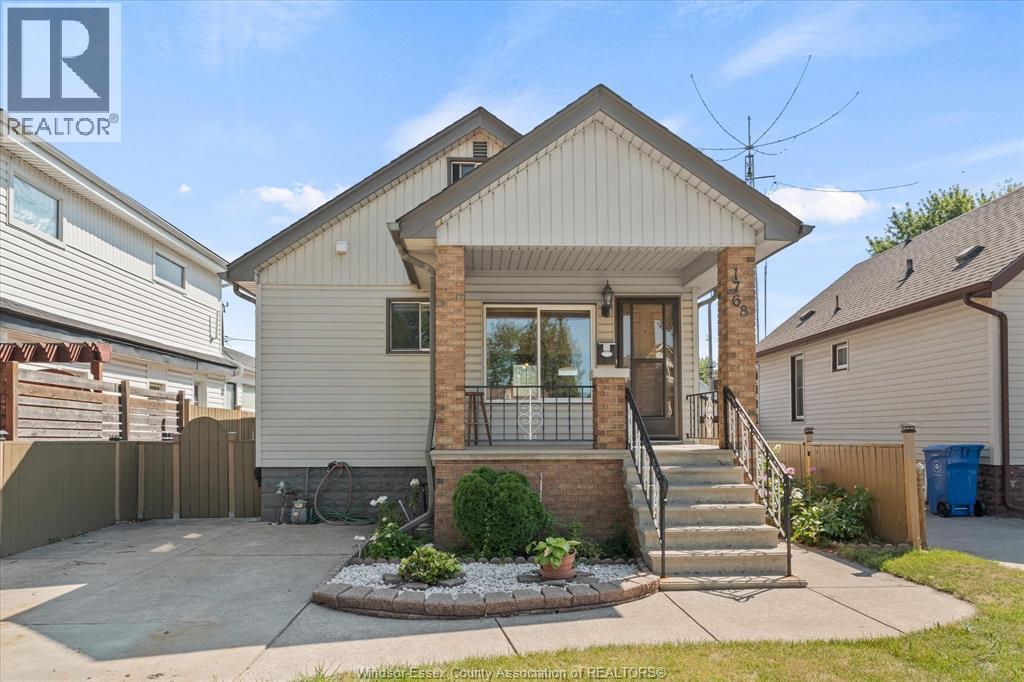
1768 Hall Avenue
Windsor, Ontario
AFFORDABLE South Walkerville GEM! Welcome to this charming ranch 2bed 2bath home. Step into a bright foyer an open concept dining & living rm & kitchen. features 2 bedrooms. Need extra room? Drop down stairs to storage or potential bedroom! The finished basement offers potential mother in-law suite. Featuring a separate grade entrance, living room, full bathroom, and a second kitchen. Step outside to your private backyard retreat featuring a sundeck, covered Patio and one car private drive, vibrant flower & herb garden, and a workshop/workshed for hobbies or tools. Complete with convenient alley access and a front drive for ample parking. Don't miss this incredible, versatile opportunity—an affordable home packed with value, space, and income potential! Contact us today to view. (id:49269)
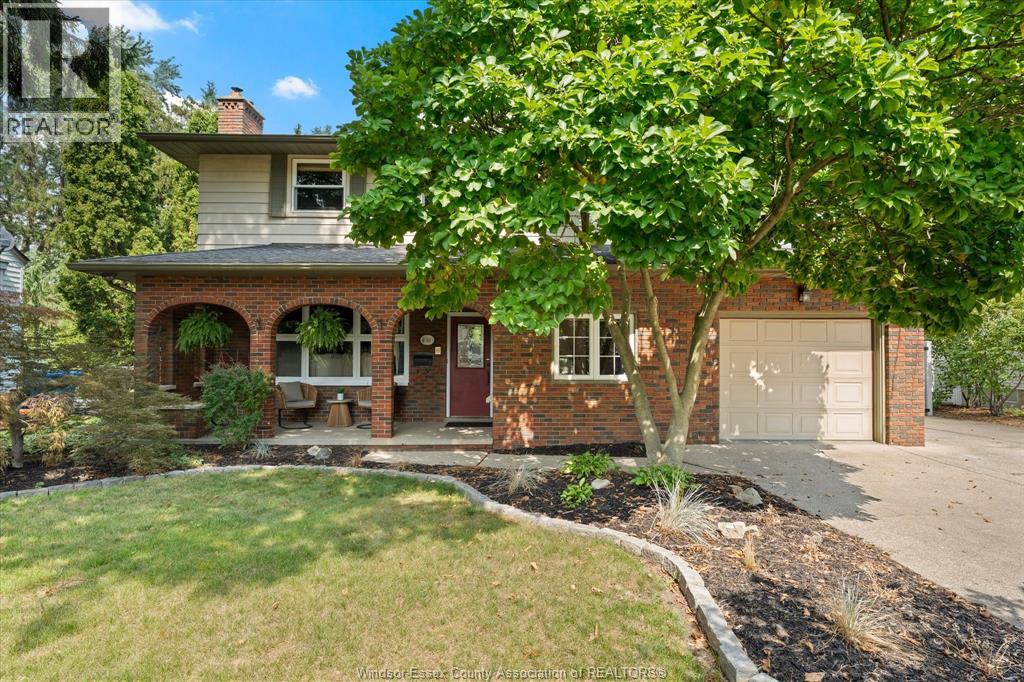
4060 Kennedy Drive
Windsor, Ontario
WELCOME TO 4060 KENNEDY! THIS CHARMING 2 STOREY HOME OFFERS A WARM AND COMFORTABLE FEEL WITH 3 UPPER BEDROOMS WITH GENEROUS CLOSET SPACE, 2 FULL BATHROOMS, AND INVITING SPACES THROUGHOUT. GATHER AROUND THE NATURAL FIREPLACE IN THE COZY FAMILY ROOM, OR ENJOY MEALS AND ENTERTAINING IN THE DINING ROOM, COMPLETE WITH A BUILT-IN BEVERAGE FRIDGE. STEP OUTSIDE TO A LARGE BACKYARD DECK, PERFECT FOR SUMMER EVENINGS, BBQS, OR SIMPLY RELAXING AT HOME. ADDITIONAL FEATURES INCLUDE AN ATTACHED GARAGE WITH RECENT IMPROVEMENTS AND A NEWER FURNACE. (id:49269)
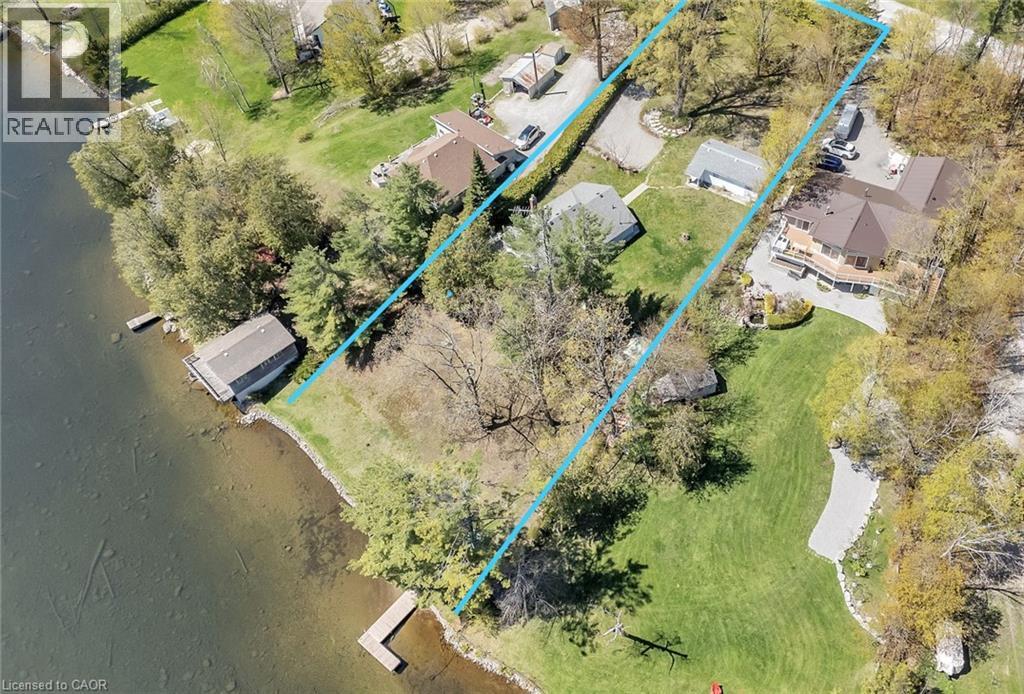
108 Coldstream Road
Fenelon Falls, Ontario
Nestled on a quiet, year-round road just a short walk from the charming Rosedale Locks, this exceptional turnkey four-season waterfront property offers a rare opportunity to enjoy cottage living in one of the most desirable areas of the Kawartha Lakes. Located under an hour from Durham Region, the property sits on Cameron Lake via Rosedale, with easy boat access to both Balsam and Sturgeon Lakes for exploring the renowned Trent–Severn Waterway. Set on just under one acre with an impressive 126 feet of pristine, weed-free sandy shoreline, the property features a gently sloping lot ideal for all ages. The private, hedged yard stretches approximately 344 feet deep and is framed by towering oak, maple, and pine trees, creating a peaceful natural setting with exceptional privacy. The waterfront includes a dock and a safe, kid-friendly beach. The main cottage offers three bedrooms and two bathrooms, thoughtfully designed for comfortable year-round living. Inside, you'll find a warm and inviting rustic fieldstone fireplace with insert, central air conditioning, a furnace for four-season comfort, main-floor laundry, and a versatile hobby room or small office space. Outdoor living is just as impressive, with a large wraparound deck that invites you to take in the surrounding landscape and entertain guests throughout the seasons. A garden shed and workshop provide ample space for storage and projects. Adding even more value and flexibility, the property also includes an additional charming three-season guest cottage featuring one bedroom, a kitchen, and a full bath-great for extended family, visitors, or potential rental income. Whether you’re seeking a peaceful family getaway, a full-time waterfront home, or a property with income potential, this rare offering combines privacy, natural beauty, and direct access to one of Ontario’s most beloved boating systems. (id:49269)
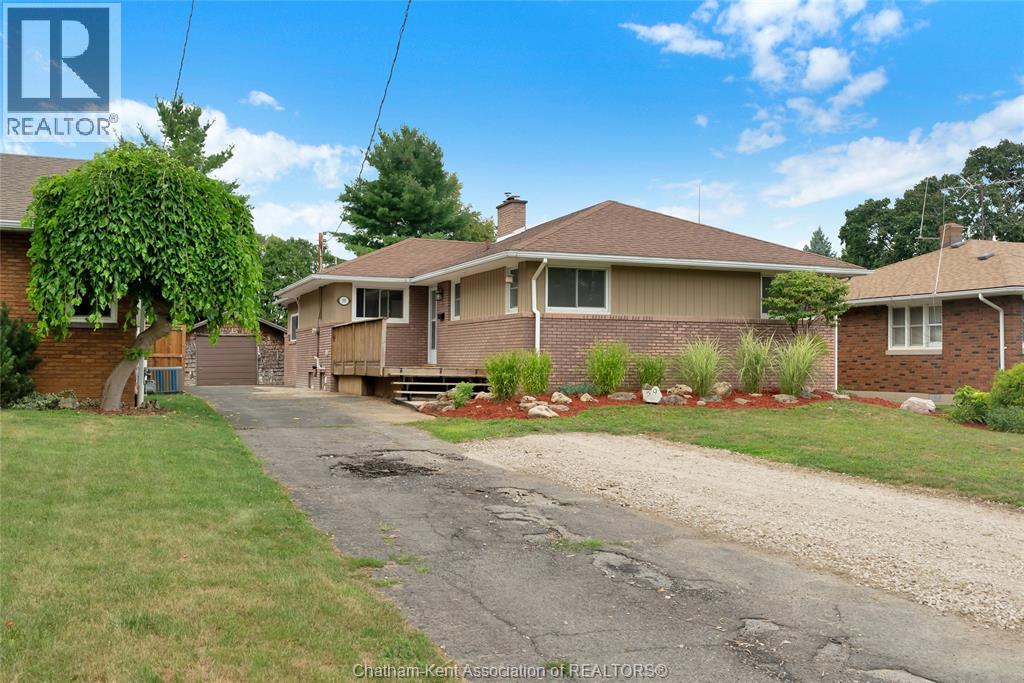
59 Wiltshire Drive
Chatham, Ontario
Nothing to do but move in! Welcome to this beautifully updated 1547 sq. ft. rancher in the heart of desirable North Chatham. Ideally situated just off Victoria Avenue and within walking distance of parks, schools, shopping, and everyday amenities, this home offers the perfect blend of style, comfort, and convenience. Step inside to discover a bright, modern interior featuring tasteful finishes throughout. The spacious living room welcomes you with a stunning gas fireplace that serves as the focal point of the space. From there, the dining area flows effortlessly into the completely renovated kitchen, showcasing stylish cabinetry, updated countertops, and plenty of room to gather. Just a few steps down, you'll find a cozy family room with a second gas fireplace - the perfect place to enjoy your morning coffee or unwind at the end of the day. The bedroom wing offers three generously sized bedrooms, including a spacious primary bedroom, along with a beautifully appointed full bathroom. Downstairs, the finished basement provides exceptional additional living space with a huge recreation room ideal for entertaining, movie nights, or a games area, plus a versatile office or flex room to suit your lifestyle. Outside, summer is yours to enjoy with a fenced backyard featuring an in-ground pool, which is perfect for hosting family and friends or simply relaxing in your own private retreat. Move-in ready, loaded with updates, and located on one of North Chatham's most sought-after streets, this is a home you'll be proud to call your own. Book your private showing today and see everything this exceptional property has to offer! (id:49269)
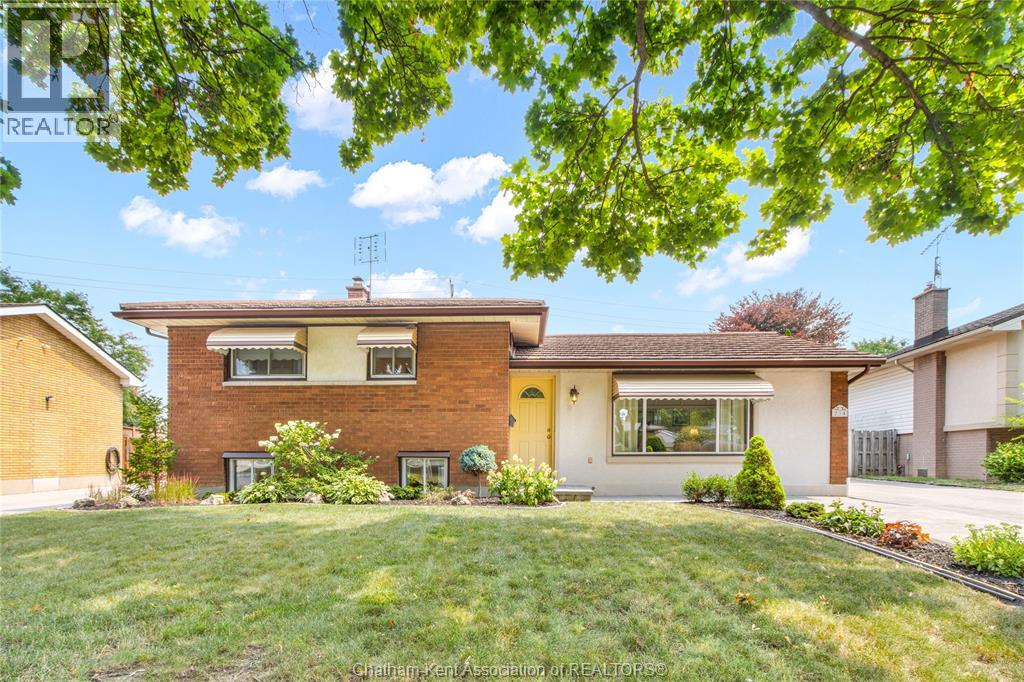
214 Baldoon Road
Chatham, Ontario
Located in the highly popular Birdland subdivision on Chatham’s north side, this well maintained three-level side split has been lovingly cared for by the same owners for the past 40 years, with pride of ownership evident throughout. Step inside to a bright and welcoming living room featuring a large picture window that fills the space with natural light, along with a stylish electric fireplace feature wall. The spacious kitchen offers ample cabinetry, stainless steel appliances, a bright eat-in dining area, and patio doors leading to an impressive rear addition that overlooks the beautifully landscaped backyard. Upstairs, you’ll find three generous bedrooms and a well-appointed 4pc bathroom. The lower level provides even more living space with a family room featuring a gas fireplace and bar area, making it the perfect place to entertain, along with a 3pc bathroom and a large laundry/utility room. Outside, you’ll immediately appreciate the exceptional curb appeal, highlighted by a massive concrete driveway leading to an oversized heated 1.5-car garage/shop that is ideal for storage, hobbies, or projects. The private backyard is a true retreat, complete with a patio, gazebo, storage shed, mature gardens, irrigation to rear and front yard and plenty of green space to relax or entertain family and friends. This is a wonderful opportunity to own a meticulously maintained home in one of Chatham’s desirable neighbourhoods! Call today to book your private showing! (id:49269)
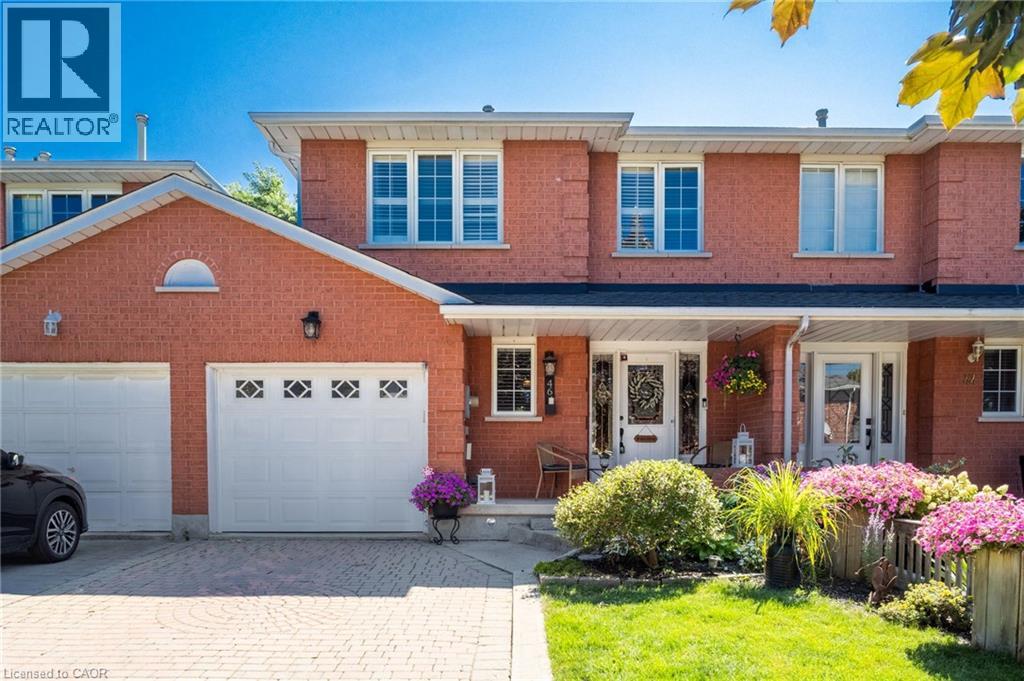
46 Chelsea Crescent
Stoney Creek, Ontario
Welcome to this beautifully maintained 3 bedroom 2.5 bathroom freehold townhome that offers the feel of a semi-detached home, connected on the other side by just the garage. Filled with natural light, the bright and open-concept main floor provides the perfect space for both everyday living and entertaining. Enjoy a private backyard with the added convenience of direct access from the garage, making outdoor living and storage effortless. Upstairs, the oversized primary retreat features a spacious ensuite bathroom, creating the perfect place to unwind at the end of the day. The fully finished basement expands your living space and includes an additional kitchen, offering incredible flexibility for extended family, guests, a home office, or recreation. Elegant California shutters throughout the home add timeless style and privacy. With its functional layout and freehold ownership, this home is an exceptional opportunity for families, professionals, and investors alike. Simply move in and enjoy! (id:49269)
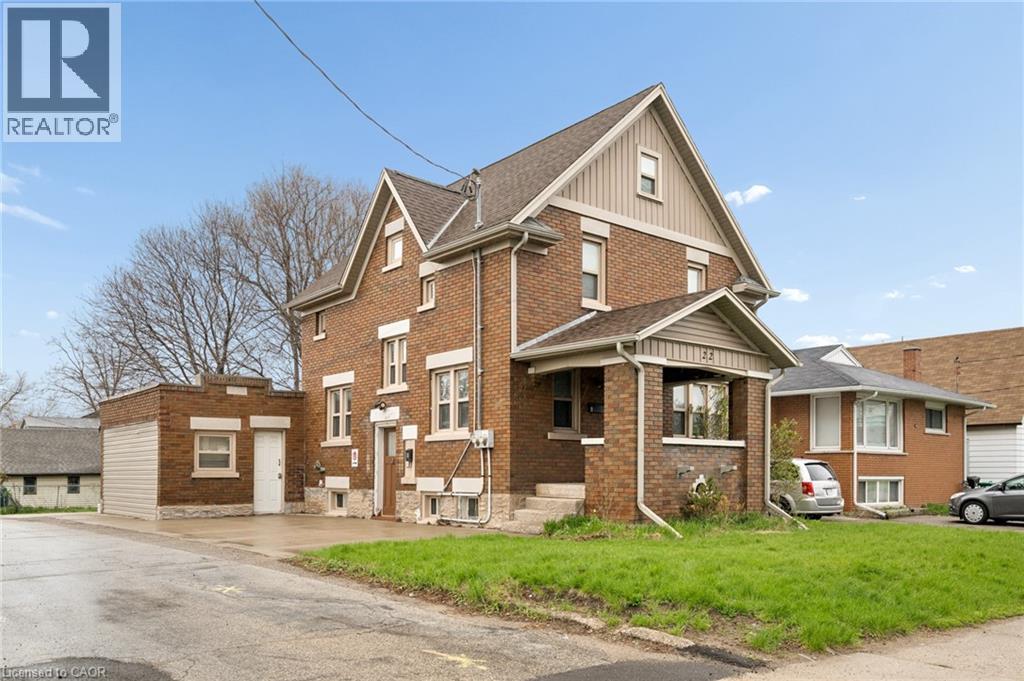
22 Dellroy Avenue
Kitchener, Ontario
Situated in Stanley Park close to schools, transit, shopping, and the expressway, you won’t want to miss this duplex offering over 1860 sq ft above grade with 6 parking spaces and a heated 287 sq ft workshop/studio space that could be converted back into a garage. This is a property that will give you a place to call home now and an investment opportunity for your future. Laid out over 2 and a half stories on a 43 x 120-foot lot, this property offers 5 bedrooms, 2 bathrooms and loads of indoor and outdoor space to enjoy. Rent out or move into the vacant, renovated 2-bedroom main-floor space and receive steady income from the upper 3-bedroom unit. This property has a bonus main floor workshop space that could be your art studio or additional rental income. Meticulously poured concrete parking offers 4 parking spaces beside the house and 2 more at the back; you may consider renting a couple of spots to the neighbours in the future. If you love the character and charm of the 1930s Arts and Crafts era homes, this property has beautiful built-in storage, accented by hardwood floors, and granite in the main floor unit. The roof was replaced in 2012, all wiring and windows have been updated. Tenants pay their own hydro. This is a low-maintenance property that can generate a little extra income while you enjoy a great location for lawn darts, bonfires, and entertaining this summer. (id:49269)
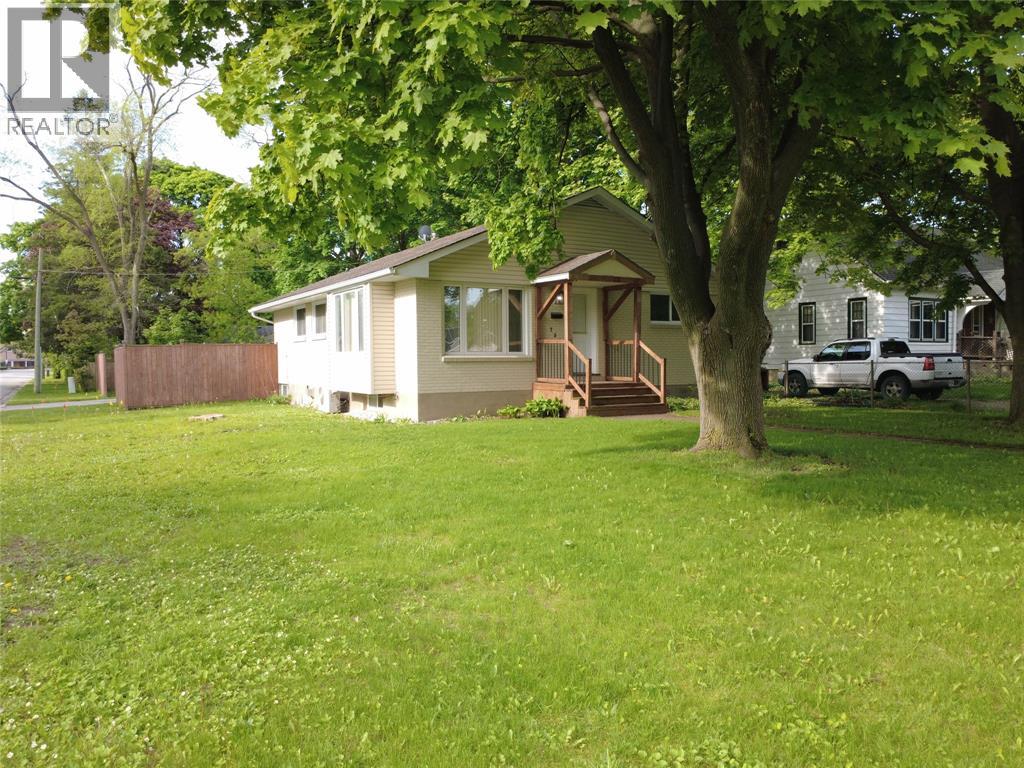
755 Talfourd Street
Sarnia, Ontario
Spacious bungalow situated on a generous 155 ft deep corner lot in a family-friendly neighbourhood! This well-maintained home offers 3+1 bedrooms and an updated full bathroom featuring a walk-in shower (2018) plus second bathroom in the basement. The bright kitchen flows seamlessly into the living area, providing plenty of space for both dining and living room setups, all complemented by updated flooring (2018). Large windows throughout fill the home with natural light, including a beautiful living room bump-out window featuring new glass and updated insulation (2016). The lower level adds even more living space with an additional bedroom, bathroom (2018), oversized rec room, and a large laundry room with ample storage space. An advanced basement French drain and sump pump system (2019) features a transferable warranty and has been maintained annually. A separate, beautifully re-done side/back entranceway (2019) provides excellent flexibility and potential for an in-law suite, multigenerational living, or income potential. Outside, enjoy great curb appeal with all-new siding, soffits, and fascia replaced in 2016, alongside freshly painted brick (2018). The generous corner lot boasts a partially fenced backyard, a storage shed (2018), and a double detached garage offering extra room for vehicle storage, hobbies, plus a versatile attic for storage. With the furnace and water heater already inspected this year, this turn-key home is a must-see that provides fantastic opportunity and versatility! (id:49269)
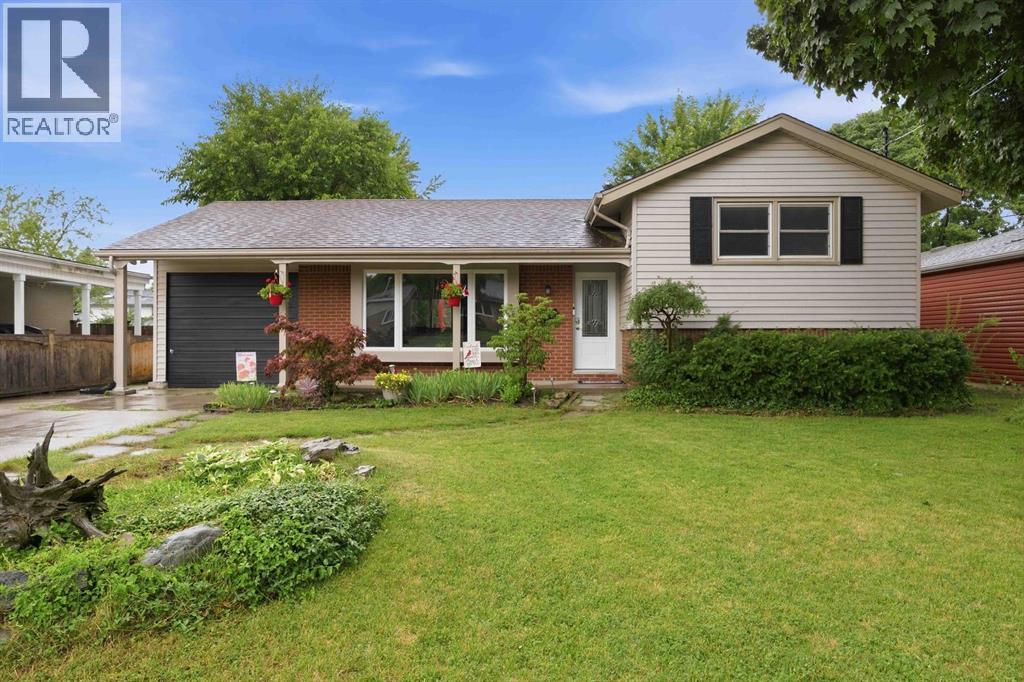
1134 Gurd Street
Sarnia, Ontario
Welcome to 1134 Gurd Street! Nestled in Sarnia’s highly sought-after north end, this charming 3-level side split offers the perfect blend of modern updates and unbeatable location! Step inside to discover a bright, functional layout featuring two separate living areas and a beautifully renovated kitchen (2021). Upstairs, you’ll find two bedrooms—including an exceptionally spacious primary bedroom—alongside a full 3-piece bathroom. The lower level offers additional living space and a stunning, fully renovated second bathroom (2019). Enjoy complete peace of mind with major mechanical updates, including the furnace and A/C replaced in 2019. Outside, relax on the cozy covered front porch, utilize the attached one-car garage, or entertain guests in the expansive, green backyard. Situated just steps from Newton Park in the highly desirable Errol Road School district, you are only minutes from north-end staples like Murphy Road Beach, Sunripe Fresh Market, and the LCBO. Don't miss your chance to call this turnkey gem home! HWT is a rental. (id:49269)
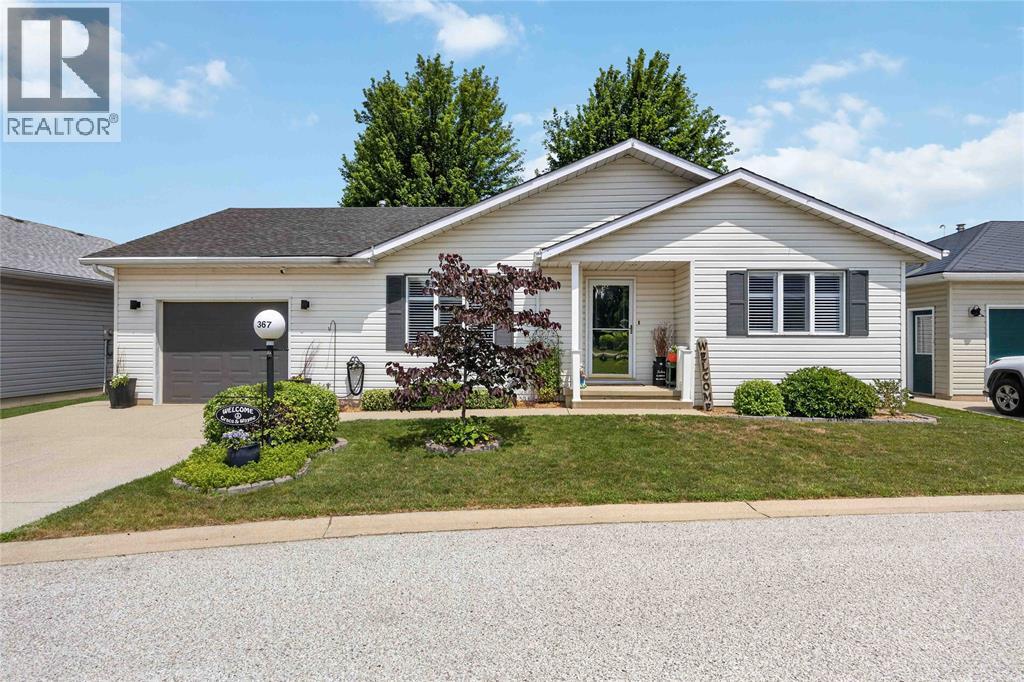
5700 Blackwell Sideroad Unit# 367
Sarnia, Ontario
Welcome to this beautifully updated 2-bedroom, 2-bathroom home in the sought-after gated community of Bluewater Country. Featuring an attached garage, mature landscaping, and a peaceful backyard with a covered deck and newly poured concrete patio, this home offers the perfect blend of comfort and low-maintenance living. Inside, the bright open-concept layout showcases quality updates throughout, including quartz countertops in the kitchen and laundry room, a stunning Spanish tile backsplash, under-cabinet lighting, a dedicated beverage station and coffee bar, luxury vinyl flooring, and California shutters. Enjoy the exceptional amenities Bluewater Country has to offer, including an indoor swimming pool, fitness centre, event hall, and more. Move-in ready and thoughtfully updated, this home is ready for you to enjoy. (id:49269)
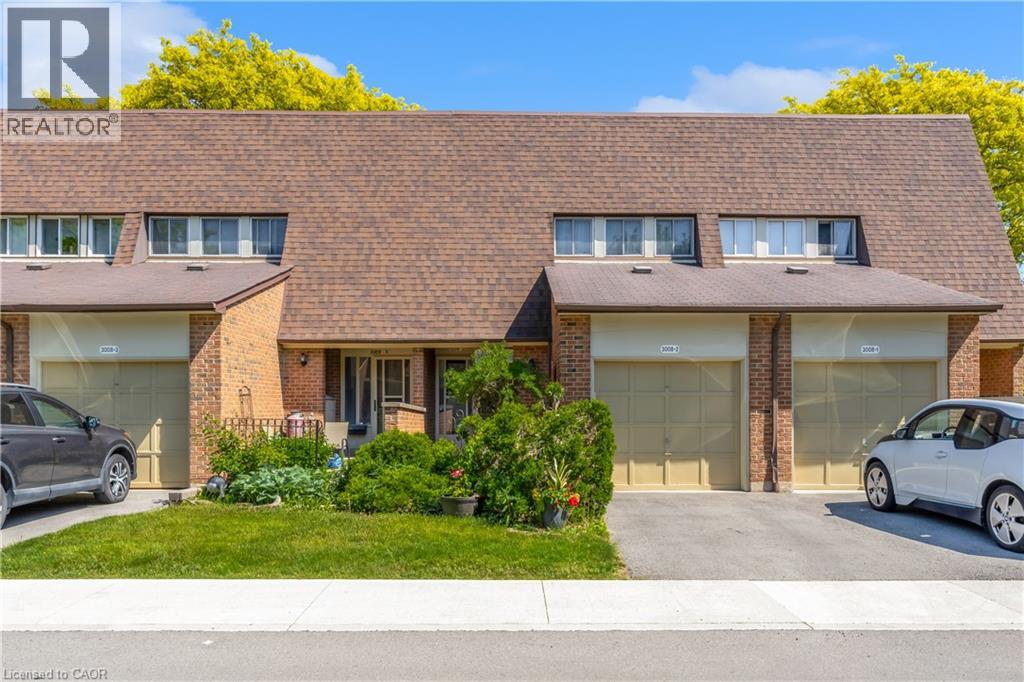
3008 Palmer Drive Unit# 2
Burlington, Ontario
Exceptional value in Burlington's desirable Barrington Square community! Tucked away in a quiet corner of the complex, this spacious 2-storey townhouse offers an incredible opportunity for first-time buyers, growing families, investors, or anyone looking to add their own personal touch. Residents enjoy fantastic community amenities, including an outdoor pool, parkette, and plenty of green space. Inside, the functional main floor features a bright kitchen with ample cabinetry, a spacious dining area, and a welcoming living room designed for comfortable everyday living and entertaining. Upstairs, you'll find three generously sized bedrooms and a well-appointed 4-piece bathroom, while the fully finished basement provides flexible additional living space ideal for a family room, home office, gym, or playroom. A standout feature of this home is that the water main replacement has already been completed and paid for, providing added peace of mind for future owners. Additional highlights include an owned furnace (approximately 7 years old) and a natural gas BBQ hookup, making outdoor entertaining easy and enjoyable. Whether you're a first-time buyer, investor, downsizer, or growing family, this home offers a fantastic opportunity to own in one of Burlington's most established and sought-after communities. Don't miss your chance to add your personal touch and make this home your own! (id:49269)
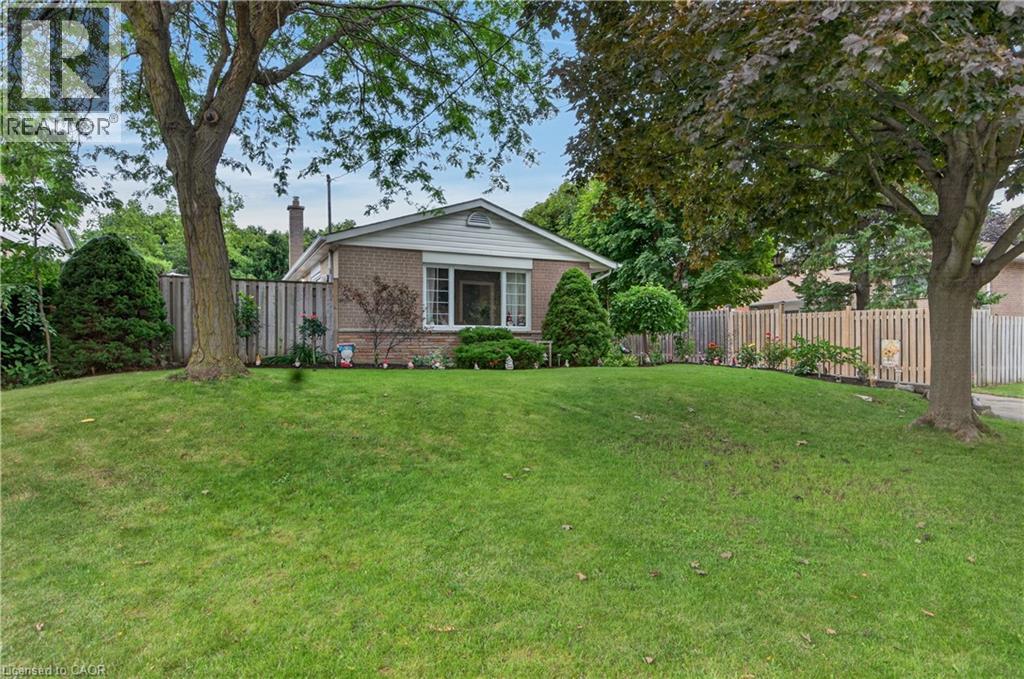
3 Cumbrian Court
Brampton, Ontario
Welcome to 3 Cumbrian Court - hue pride of ownership on a quiet, family-friendly court! This turnkey gem offers the perfect blend of peaceful living with quick access to local amenities, schools, and transit. The well-maintained carpet free interior includes a finished lower level rec room with gas fireplace. The outdoor space provides a secluded backyard retreat with a private patio area, perfect for outdoor dining. Vehicle owners and hobbyists will love the generous driveway with ample parking space, as well as the versatile detached garage - ideal for secure parking, extra storage, or a dedicated home workshop! (id:49269)
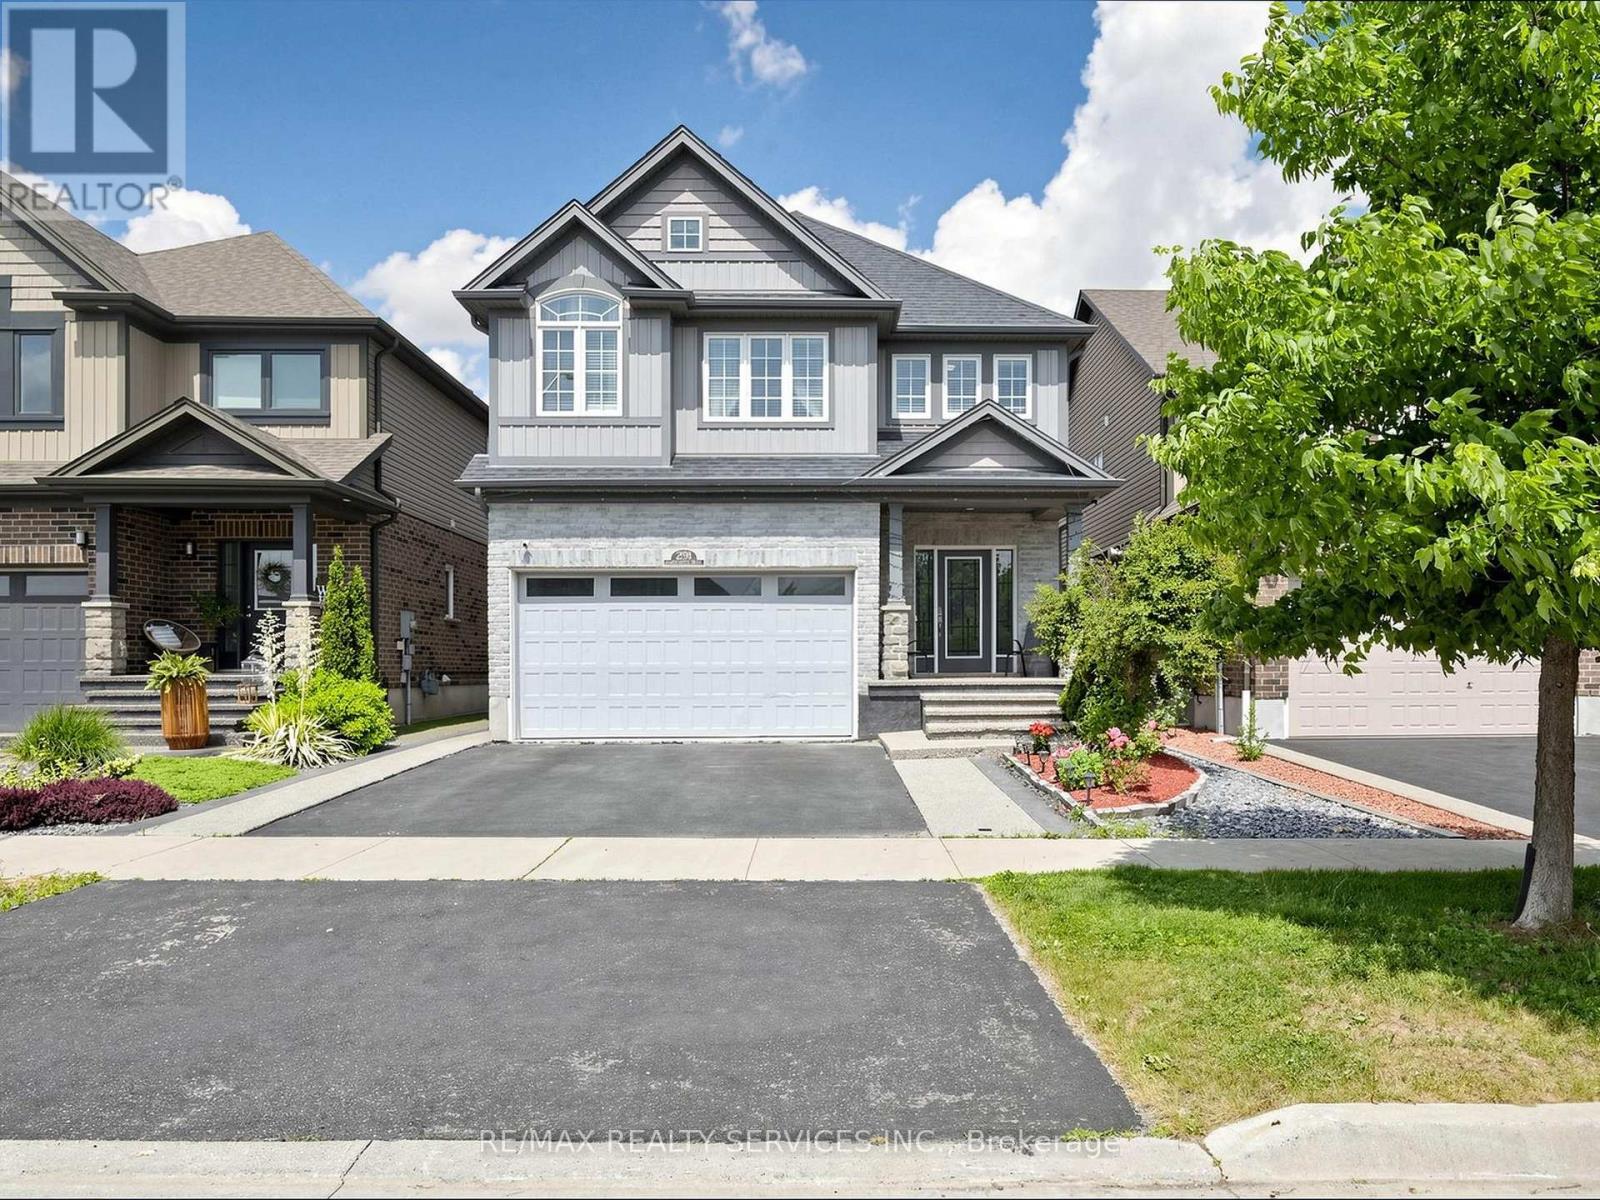
291 Hardcastle Drive
Cambridge, Ontario
Bright, spacious and beautifully upgraded home offering over 3,400 sq ft of living space in one of Cambridge's desirable and friendly neighbourhoods| The open-concept main floor features a huge family room with fireplace and a stylish kitchen with quartz countertops, stainless steel appliances and pantry. The upper level offers 5 generous bedrooms and 2 full bathrooms, complemented by recently installed flooring throughout. Enjoy the backyard oasis complete with hot tub and gazebo. Proudly owned and meticulously maintained by the current owners, this home shows true pride of ownership. Ideally located close to top-rated schools, parks, nature trails, fitness clubs, daycare centres, shopping and grocery stores. Convenience and lifestyle come together in one of Cambridge's most sought-after communities - don't miss this one. (id:49269)
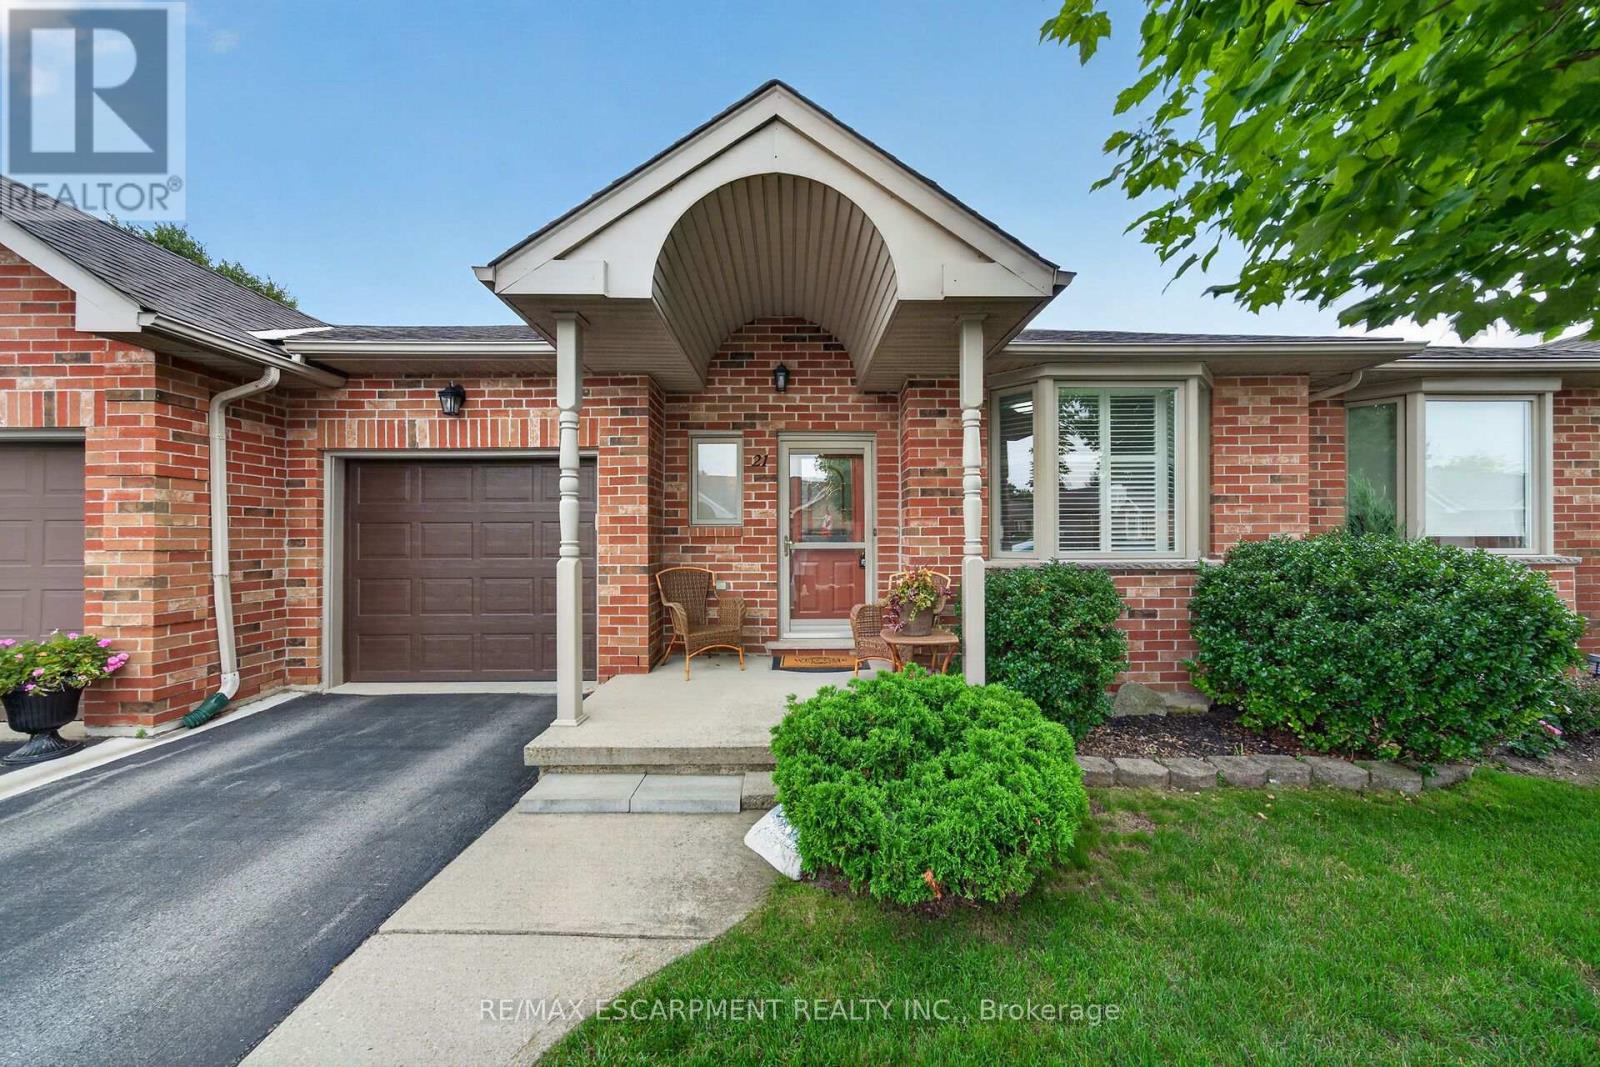
21 Twentyplace Boulevard
Hamilton, Ontario
Delightful and spacious this bungalow has much to offer and is set in the beautiful community of Twentyplace which also features a clubhouse with an indoor pool! The home features newly installed engineered hardwood and ceramics throughout the main floor and also a main floor laundry. The basement level if finished with bedroom, bathroom with shower, and a large family room with gas fireplace which could also accommodate extended family. This home is vacant, move in ready and offers flexible closing dates. Must be seen to be fully appreciated! Open houses August 9th,15th and 16th from 2 to 4pm. (id:49269)
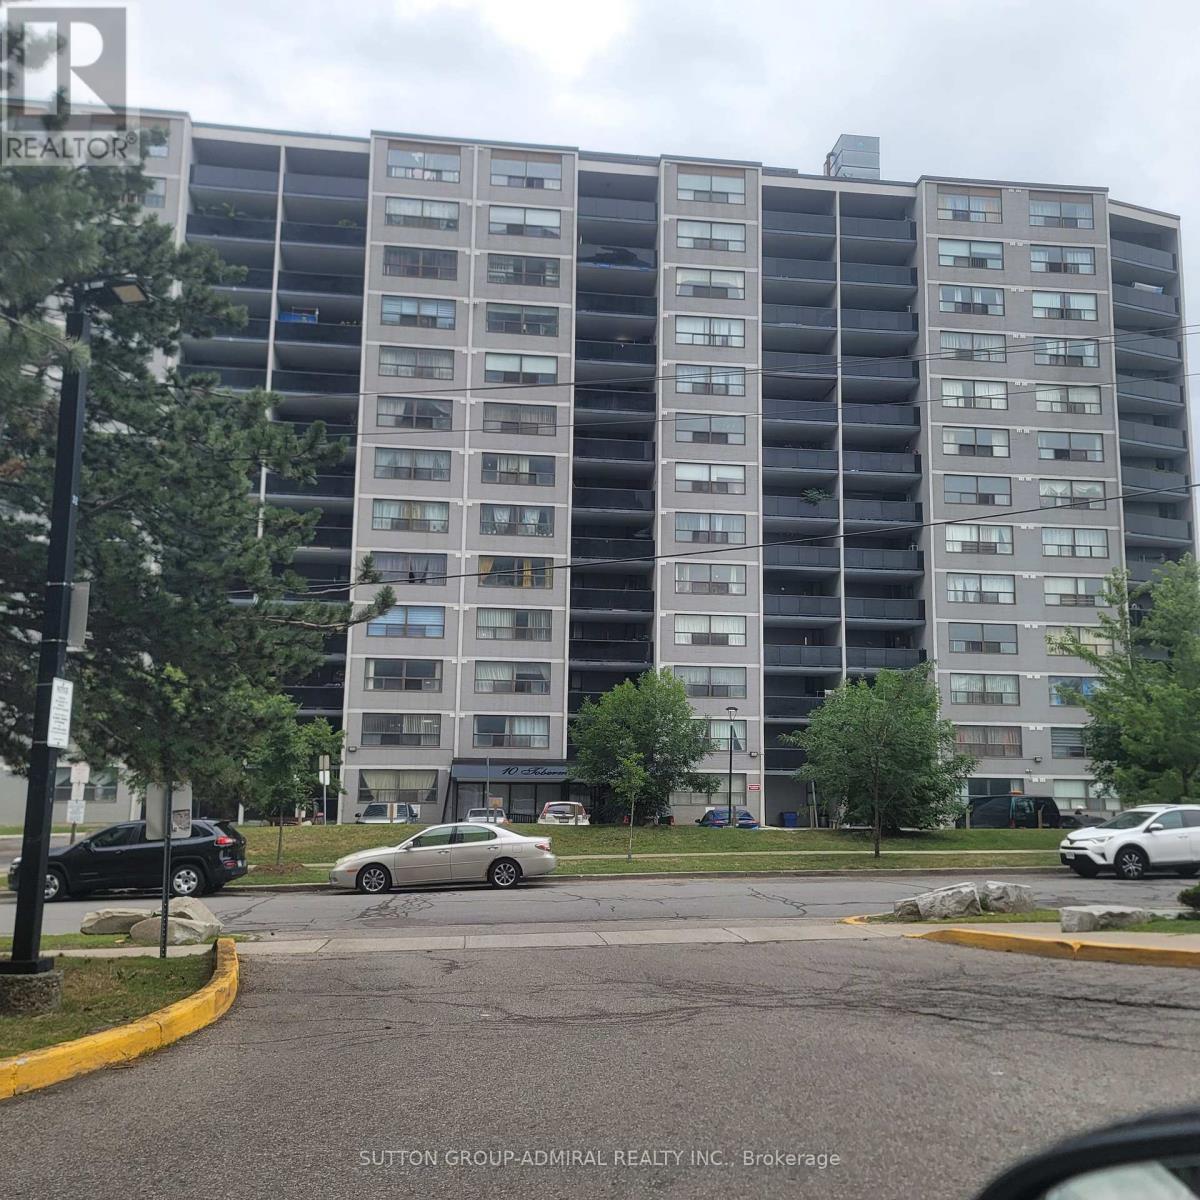
802 - 10 Tobermory Drive
Toronto, Ontario
Welcome home to 802-10 Tobermory Dr. Fantastic opportunity for the first time buyers, investors (solid rental). York university. Location, location!!! Walking distance to York university, Toronto public library across the street, public transportation - buses, LRT, 5 minutes away from subway. Close to shopping centre, Hospital, catholic public schools, community centre, easy access to 400, 401. You can enjoy a modern gym with all equipment on the main floor. Ensuite laundry for your convivence. Apartment was just painted throughout with neutral colour. Ready to move in and enjoy. Oversize balcony is providing extension of the living space with beautiful view to enjoy hot summer days & nights. Very flexible closing (id:49269)