
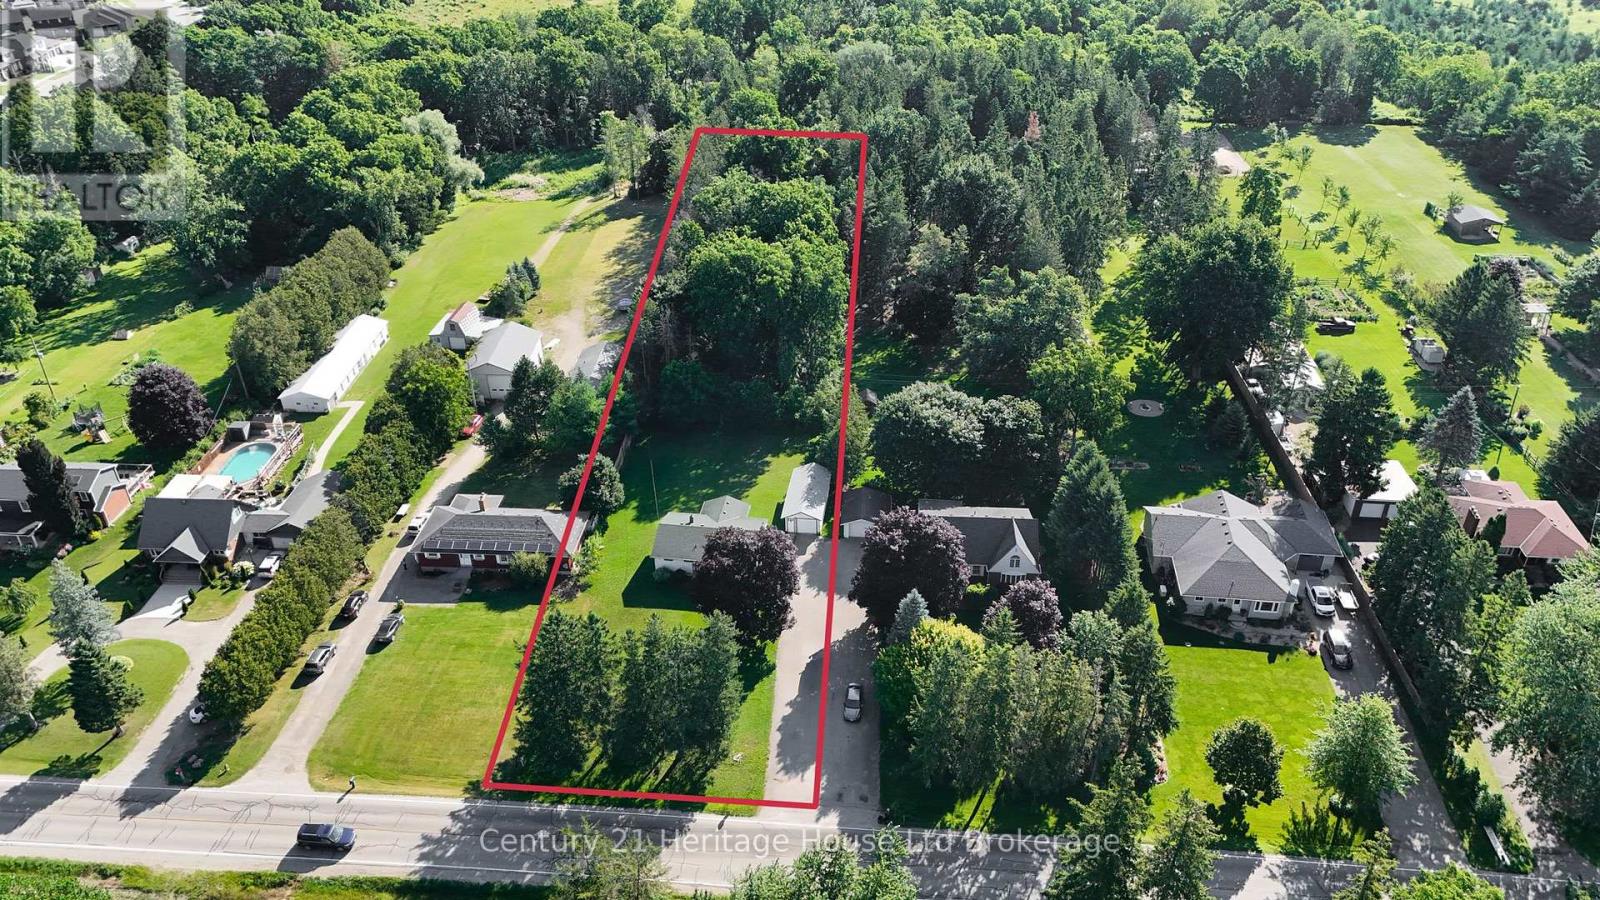
515142 11th Line
Woodstock, Ontario
Come on home to Gramma's House! This one owner home is set on 1.58 ac on the edge of Woodstock and has HUGE potential. 3 bedrooms, 1 bath, eat-in kitchen with built-in ironing board, spacious living room, unspoiled basement ready for your finishing. 3 season sunroom addition. Double deep detached garage with concrete floor, front and back doors, automatic garage door opener. The lot is 717' deep with the back part being treed. Municipal water. Updated breaker panel. Come and see this home today and make it YOUR HOME. (id:49269)
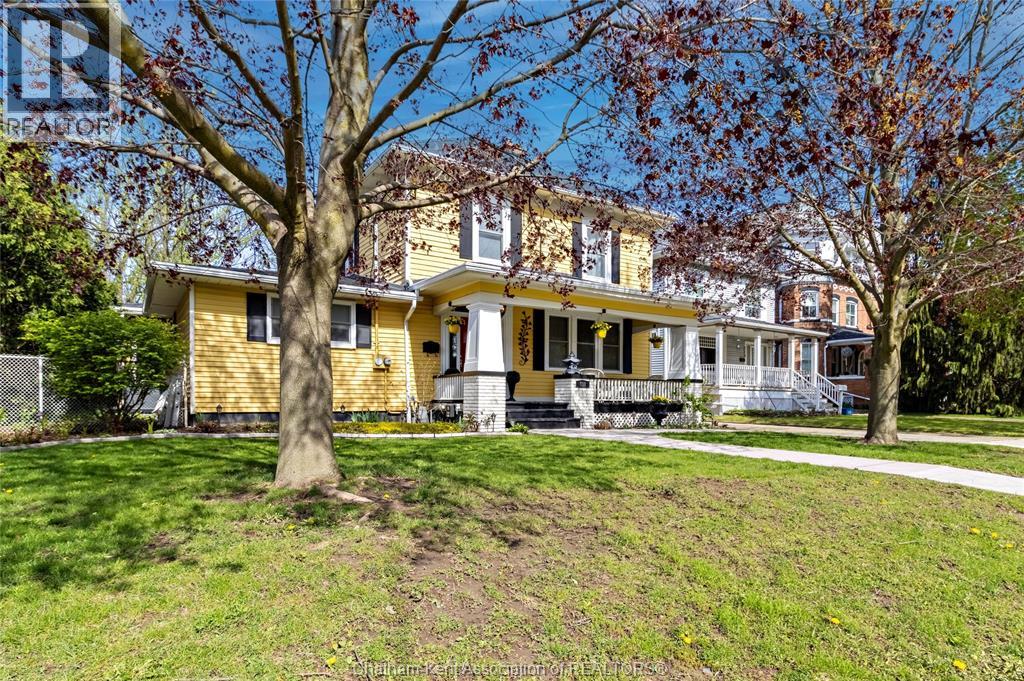
335 Wellington Street West
Chatham, Ontario
335 Wellington St. W. - 1910 Stately Charmer, The Gem of Wellington St. W., this stately built 4 bed, 2 bath home blends century character with modern upgrades on a prestigious tree-lined street. Original details include tall baseboards, soaring ceilings & period charm throughout, the kind of character you just can't build anymore. Enjoy a fully updated baker's kitchen, bathrooms with heated floors - a treat on cold Ontario mornings. Fresh paint inside and out, newer windows and meticulous upkeep = true turn-key. The lot is a standout at over 200ft deep, giving you room to garden, play or entertain. Unwind on the covered front porch with ceiling fan, or retreat to the rare 2nd floor walkout porch - your private spot for sun and sunsets. Just steps from downtown Chatham, you're minutes from shopping, dining, Thames river trails, parks and entertainment - all while living on a quiet, tree-lined street. 4 beds|2 baths| 1910 Charm|200ft+ lot|Downtown convenience. (id:49269)
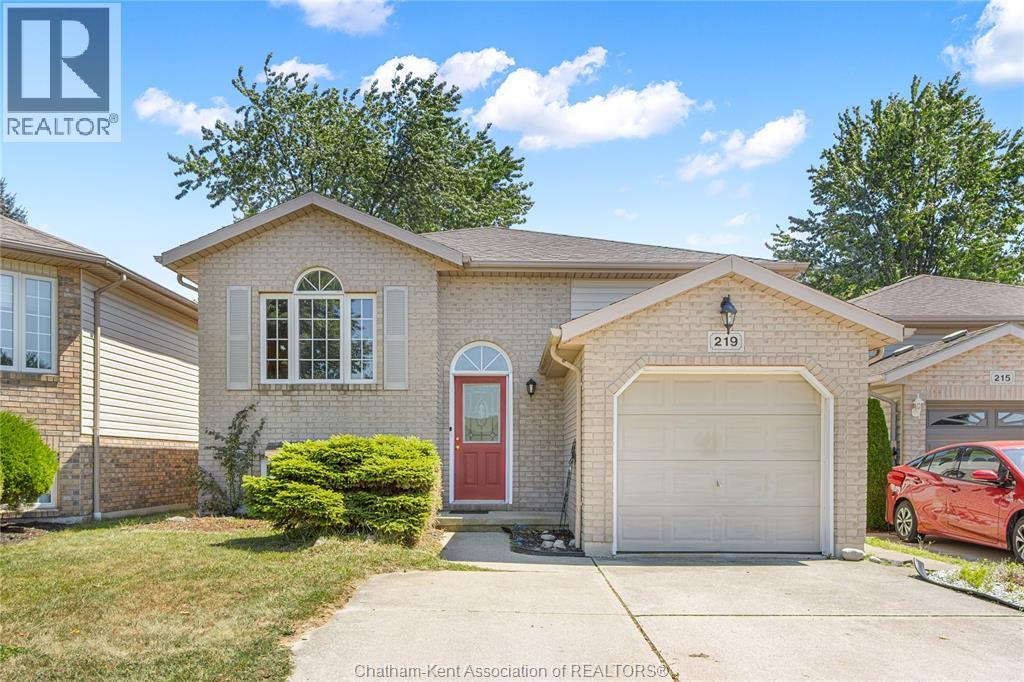
219 Greenfield Lane
Chatham, Ontario
Located in a great neighbourhood known as the Green Acres subdivision, this raised ranch offers 4 bedrooms and 2 full bathrooms, providing ample space for your lifestyle. The upper level offers a spacious eat-in kitchen with island and large living room, ideal for everyday living or gatherings. Two large bedrooms and a 4pc bathroom complete the upper level. Downstairs, a refreshed basement with new floors, two additional bedrooms, a spacious family room, and a 3pc bathroom offer flexible living arrangements. Outside, enjoy a deck overlooking a fully fenced yard, complete with a storage shed for extra convenience. A concrete driveway rounds out the practical features. Positioned close to parks, trails, and schools, this home offers a fantastic opportunity to make it your own in a family-friendly neighbourhood. Call today to book a private tour! (id:49269)
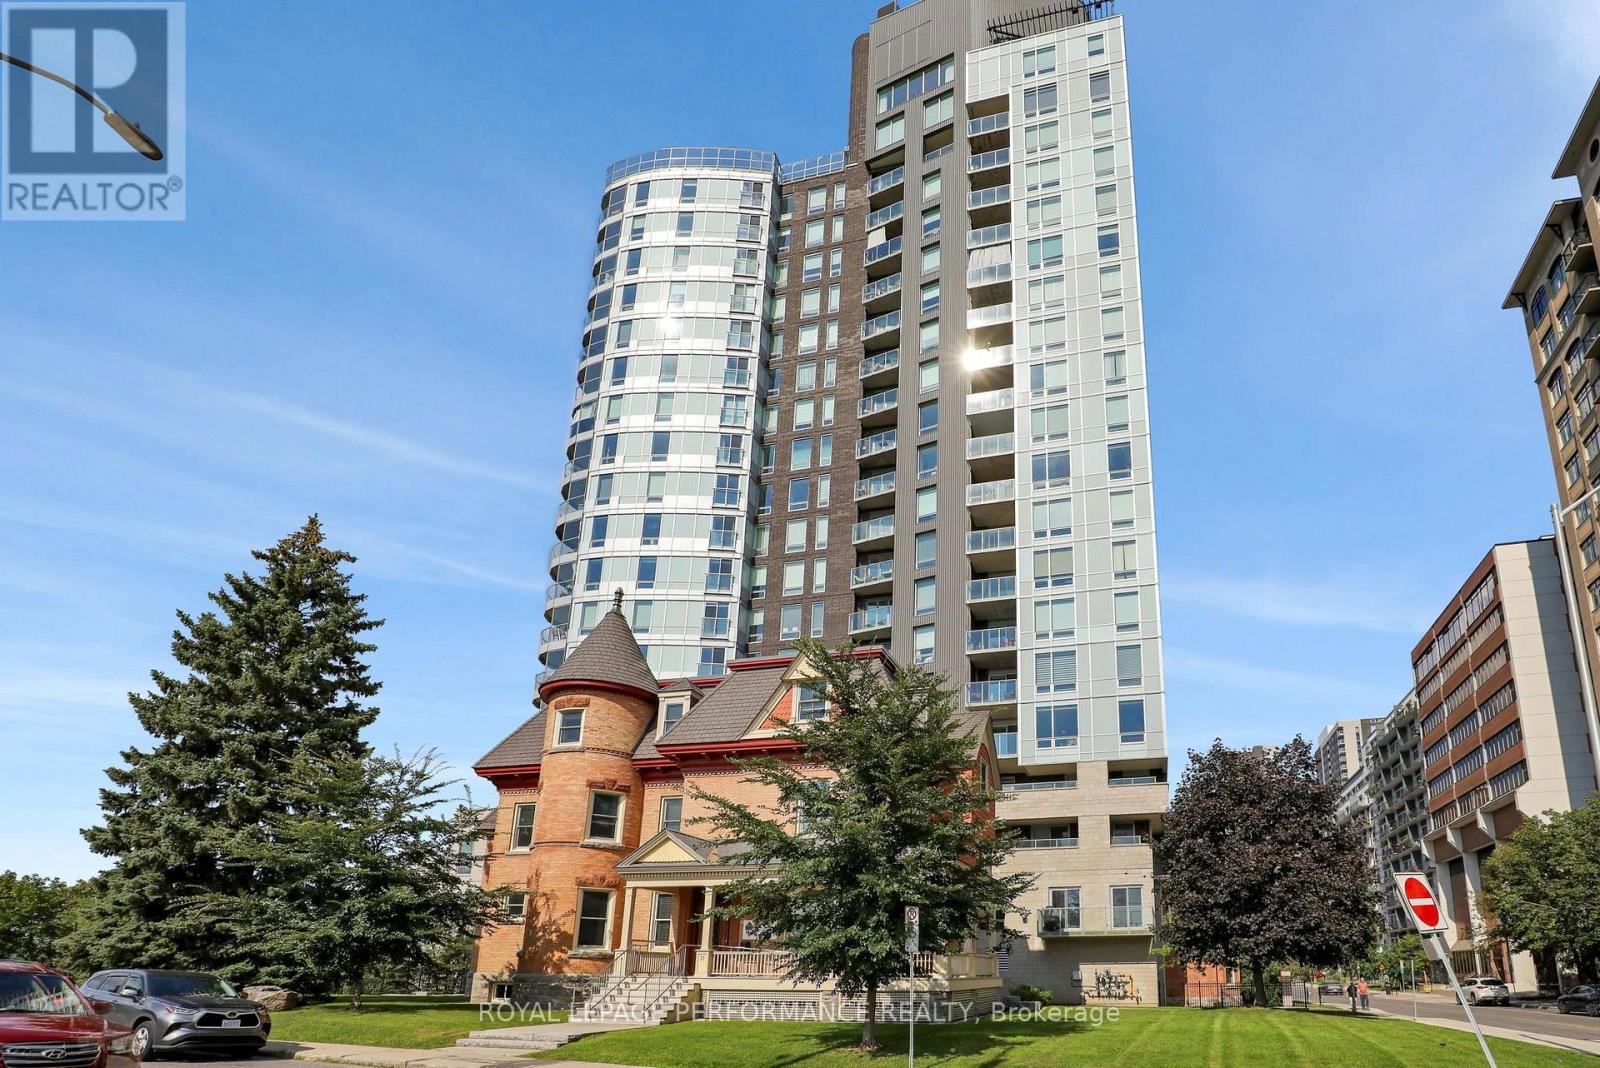
1502 - 428 Sparks Street
Ottawa, Ontario
You won't be disappointed when choosing "Cathedral Hill" the premiere condominium residence located at 428 Sparks St. Rarely is a one-bedroom layout designed with "living" in mind. The "Corus" model offers just under 750 sq feet not including a 55 sq.ft balcony. South-east facing CORNER unit with spectacular view of The Ottawa River and Gatineau's. High-quality finishes and exceptional attention to detail! Open concept. The Kitchen includes quartz island & built-in appliances. Upgraded lighting, a designated spot for dining if you so choose, yet still plenty of living space to relax in. Underground parking & locker included. Amenities include: gym, sauna, yoga room, dog washing station, lounge, meeting spaces, gas BBQ, guest suites & more! A LEED Certified Building. Only 2 blocks to the Lyon LRT stop and the new Food Basics Grocery store. An Incredible location in a landmark building! Parking is P4 #4 and Locker Level B #36 (id:49269)

127 Stoney Pond Court
Ottawa, Ontario
**OPEN HOUSE THIS SATURDAY JULY 25th 2-4PM** More space, better function, and a backyard built for summer. Set on a wide 46 foot lot, this spacious 4-bedroom, 4-bathroom detached home offers 2,107 square feet above grade plus a fully finished lower level, creating more than 3,000 square feet of finished living space. The main floor delivers the layout families actually want, with bright living and dining areas, a comfortable rear family room, an eat in kitchen with generous cabinetry, plenty of workspace, and a built in water purification system. Main floor laundry adds the everyday convenience busy families appreciate. Some fresh paint in 2026 and updated flooring throughout the main level give the home a clean, move in ready feel. Upstairs, the large primary bedroom features a walk in closet and private 4 piece ensuite with a relaxing soaker tub. Three additional bedrooms and a full bathroom provide space for children, guests, or a dedicated home office. The finished basement adds a large recreation area, full 3 piece bathroom, storage, and plenty of flexibility for movie nights, a games room, gym, or teenager retreat. An included snooker table in excellent working condition makes the space ready for entertaining from day one. Outside, the fenced backyard is ready to enjoy with a large deck, screened gazebo, and garden shed. A double garage and driveway parking for four vehicles make day to day family life easy. Updates include roof shingles in 2019, main floor laminate in 2018, kitchen and laundry flooring in 2019, central air installed in 2018, and fresh paint in 2026. Close to parks, schools, transit, shopping, and everything Stittsville has to offer. (id:49269)

278 Gleneagles Avenue
Ottawa, Ontario
Located in the family-friendly community of Queensway Heights, this home offers a fantastic location within walking distance to schools and just minutes from Place d'Orléans, Innes Road shopping, and the Ray Friel Recreation Complex. Enjoy the convenience of nearby amenities while being only steps away from peaceful, forested walking trails. Situated on a large lot, this home has been thoughtfully modified for wheelchair accessibility and offers exceptional potential for future renovations. The bright and spacious living and dining rooms feature a large picture window that fills the space with natural light, along with a cozy wood-burning fireplace. The kitchen offers ample cupboard space and a casual eating area with patio doors leading to a generous deck with wheelchair access-perfect for outdoor entertaining and enjoying the expansive backyard. The main level includes three well-sized bedrooms, while the unfinished basement provides a blank canvas to create additional living space tailored to your needs. With major updates already completed, including a furnace (2017) and roof (2013), this home is an excellent opportunity for families, investors, or buyers looking to personalize a property in a desirable neighbourhood. (id:49269)

1015 Pinecrest Road
Ottawa, Ontario
A golden opportunity to own this wonderful home situated approximately 300 meters from the Pinecrest bus and future LRT station, close to highway 417 without its noise, and that's within walking distance to restaurants, IKEA, Bayshore mall, and a lot more. Important: lower level is a large 1-bed with its own kitchen and full bath and SEPARATE ENTRANCE. The main floor includes kitchen, dining room, and the living room with a wood fireplace and walk to a brand new deck and newly landscaped backyard (2026). The second level offers three bedrooms and full bathroom while the updated lower level (2015) has access to the garage and is a great spot for an office or playroom or of course an independant living. The family room in the basement was renovated in 2015 and comes equipped with a 3-piece bathroom. Other updates include the refinished hardwood floors and fresh paint throughout. The large shed in the backyard can be used for additional storage or a potential conversion to a coach house (buyers to confirm with the city regarding zoning/permitted uses)., Flooring: Ceramic & Hardwood. This income generating property is rented for $2,500 upper level (has given notice and will move out soon) and $1,700 for the lower level. Tenants upstairs have given notice and will leave soon. Tenant downstairs is month-to-month. The backyard is in final stages of its reno and will look amazing; pics will be added soon. (id:49269)
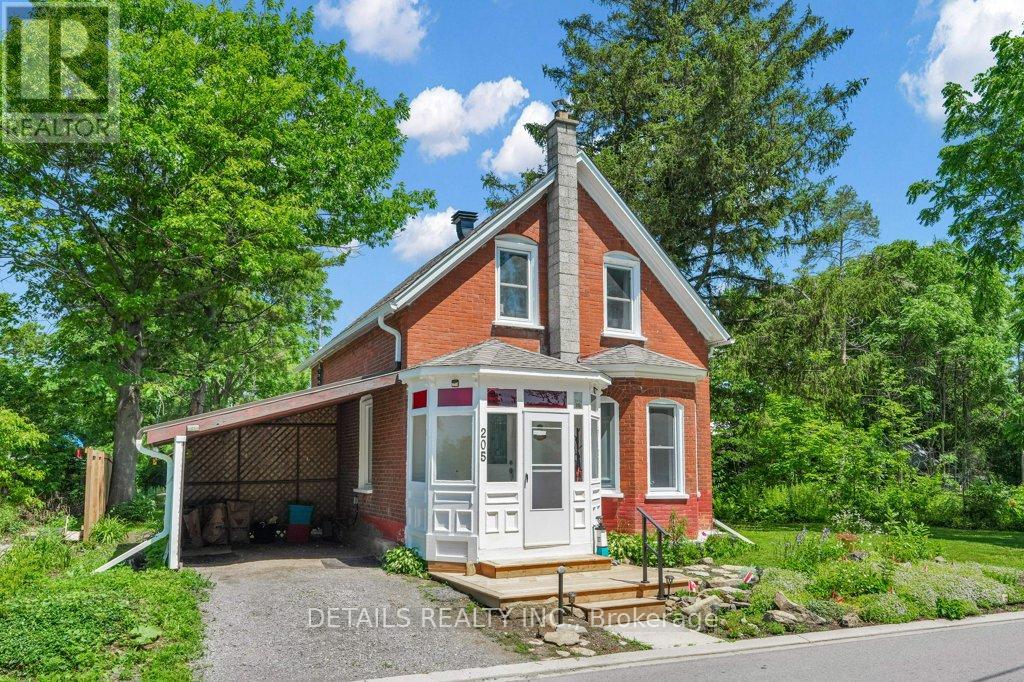
205 Lewis Street W
Merrickville-Wolford, Ontario
Welcome to this lovely, classic brick home from the early 1900s, located in the heart of historic Merrickville, on a large 80 X120 foot treed lot. You'll love that this three bedroom, two bathroom home is a short walk to the village shops, restaurants and the picturesque Rideau Canal waterfront and locks. The front porch is enclosed for protection during inclement weather. To the right as you enter, relax in the spacious living room with a large bay window facing the street. Further back is the dining room and alcove which connects to an updated kitchen. The main floor three-piece bath was fully updated in the past year. The recently updated kitchen includes two-tone cabinets, a pull-out pantry, a farm-style double sink in front of a large window. Just off the kitchen is a bright, 3-season sunroom - perfect for casual entertaining. Overlooking the backyard and hot tub is a three-season screened-in 'bonus' room (its purpose is up to your imagination) with a door to the backyard. On the second floor is a large primary bedroom, two additional bedrooms and the four-piece bathroom with soaker tub. There have been many upgrades over the past few years, including windows, insulation, roofing and central air - to name a few. Please call for the full list. Don't miss your chance to own this special property - schedule a showing appointment today! (id:49269)

36 Mccallum Street
Mississippi Mills, Ontario
Welcome to this beautifully updated 3-bedroom, 1.5-bath home offering stylish, low-maintenance living across all three finished levels. The open-concept main floor features durable luxury vinyl plank flooring throughout and a stunning new kitchen (2026) complete with white oak-inspired cabinetry, soft-close doors, and brand-new stainless steel appliances.Major updates provide peace of mind, including a furnace and central air conditioner (2023), metal roof (approximately 5-7 years old), and new windows, doors, and siding (2025). Both bathrooms were tastefully renovated in 2026, creating a fresh and modern feel throughout the home.The upper level offers three comfortable bedrooms, while the lower level provides additional recreation and living space, perfect for family activities, a home office, or entertaining. Outside, enjoy a low-maintenance yard and a spacious deck conveniently located off the dining area, ideal for summer barbecues and relaxing evenings and a glimpse of the Mississippi River. Move-in ready with extensive updates completed-this home combines comfort, functionality, and modern finishes in a desirable package. Book your showing today with your trusted Realtor and see if this property will Make Your Home Wishes Come True. (id:49269)
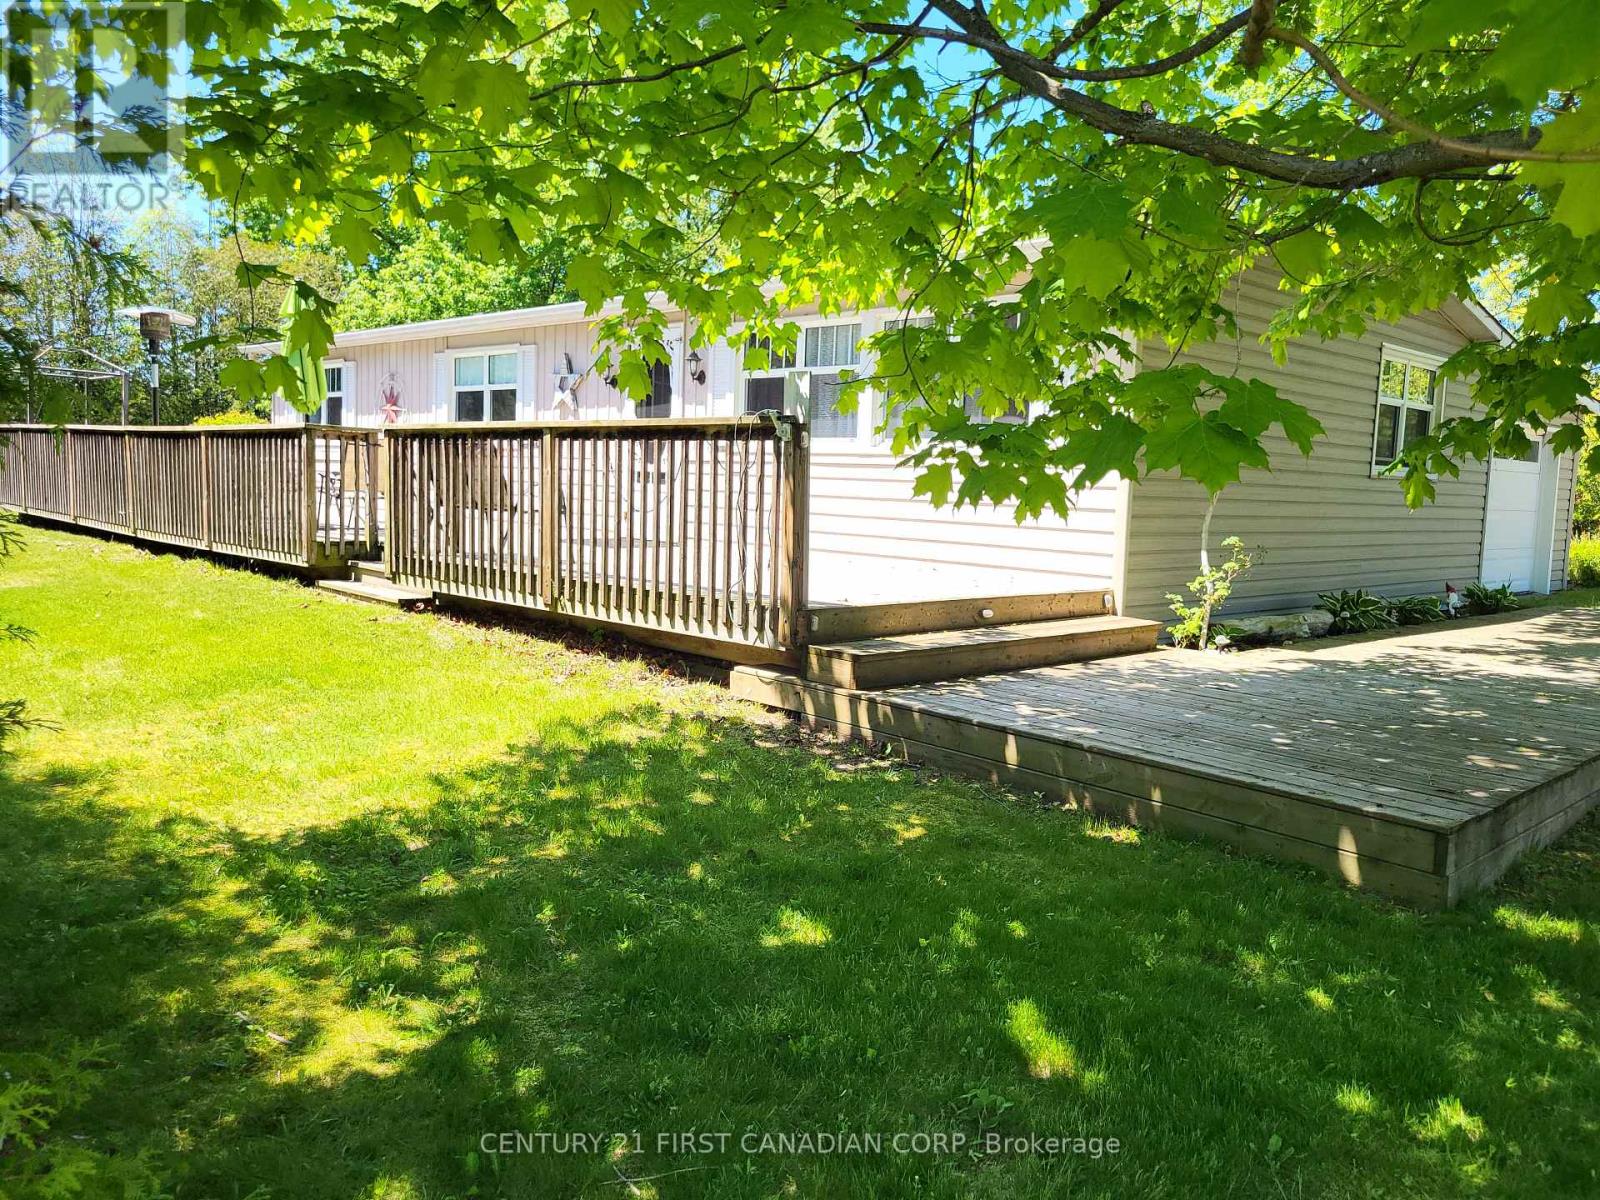
72599 Stanley Street
Bluewater, Ontario
Lakeside Community of Bayview Estates... just north of Grand Bend! Discover a turnkey Lake Huron retreat with built-in investment potential. Located in the sought-after Bayview Estates lakeside community and just a short walk to the beach, this updated and fully furnished 3-bedroom modular home / cottage offers the ideal blend of relaxed lakeside living and ready-to-run short-term rental income. Licensed for Short Term Rental (STR) use and available for immediate possession, it's a rare dual-purpose opportunity for buyers seeking both lifestyle and financial return. Inside, the bright open layout features modern flooring, fresh paint, and a clean coastal aesthetic that guests and families love. The spacious kitchen flows into a comfortable living and dining area, creating an inviting space for gatherings. Three well-appointed bedrooms and a renovated 4-piece bath provide excellent functionality for year-round use or vacation stays. Situated on a large corner lot with mature trees and new front steps, the property offers plenty of outdoor space for relaxing, entertaining, and enjoying warm summer evenings. Walk to the beach in minutes, explore nearby Grand Bend and Bayfield, or take advantage of the area's strong seasonal rental demand. Whether you're looking for a personal getaway, a year-round home near the water, or a turnkey investment with proven appeal, this property delivers exceptional value in one of Bluewater's most loved lakeside communities. Fully furnished. Licensed STR. Walk to the beach. Immediate possession. (id:49269)
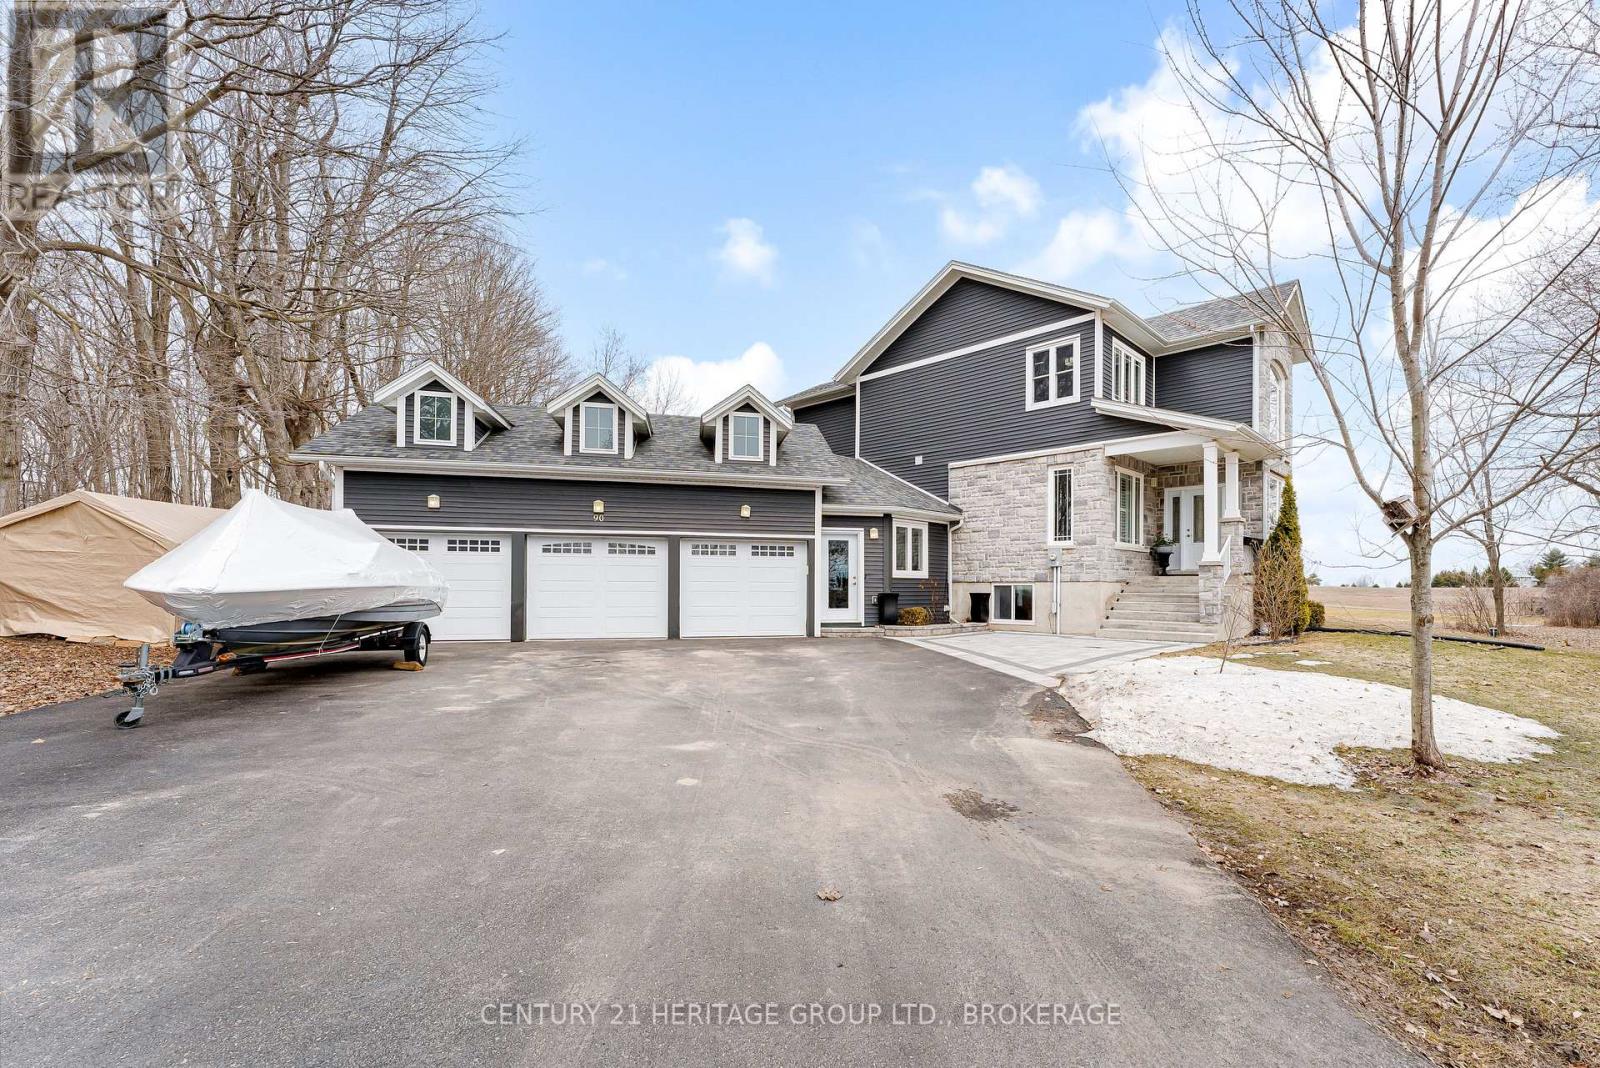
90 Aragon Road
Kingston, Ontario
Set on a picturesque three-acre property just minutes from downtown and the 401, this exceptional residence offers a rare blend of privacy, space, and refined living. Thoughtfully designed with four bedrooms and four bathrooms, the home showcases quality craftsmanship and a layout that balances everyday comfort with elevated style. A welcoming mudroom entry leads into a beautifully appointed main floor featuring a dedicated office, convenient laundry, and elegant living spaces. At the heart of the home is a stunning, light-filled kitchen with quartz countertops, flowing seamlessly into the dining area and an impressive family room with soaring vaulted ceilings and a wood-burning fireplace. Hardwood flooring throughout adds warmth and sophistication. The primary suite is a true retreat, complete with a well-appointed ensuite and generous closet space. The fully finished lower level offers exceptional flexibility with a spacious rec room, additional bedroom, bathroom, and ample storage-ideal for guests or multi-generational living. The expansive grounds provide endless opportunities for outdoor enjoyment, complemented by a three-car garage. Planned enhancements to nearby Cecil and Wilma Graham Park, including a boat ramp, picnic areas, and walking paths, are expected by 2027 - adding even more lifestyle value to this already desirable location. A rare opportunity to enjoy the best of country living with city convenience. (id:49269)
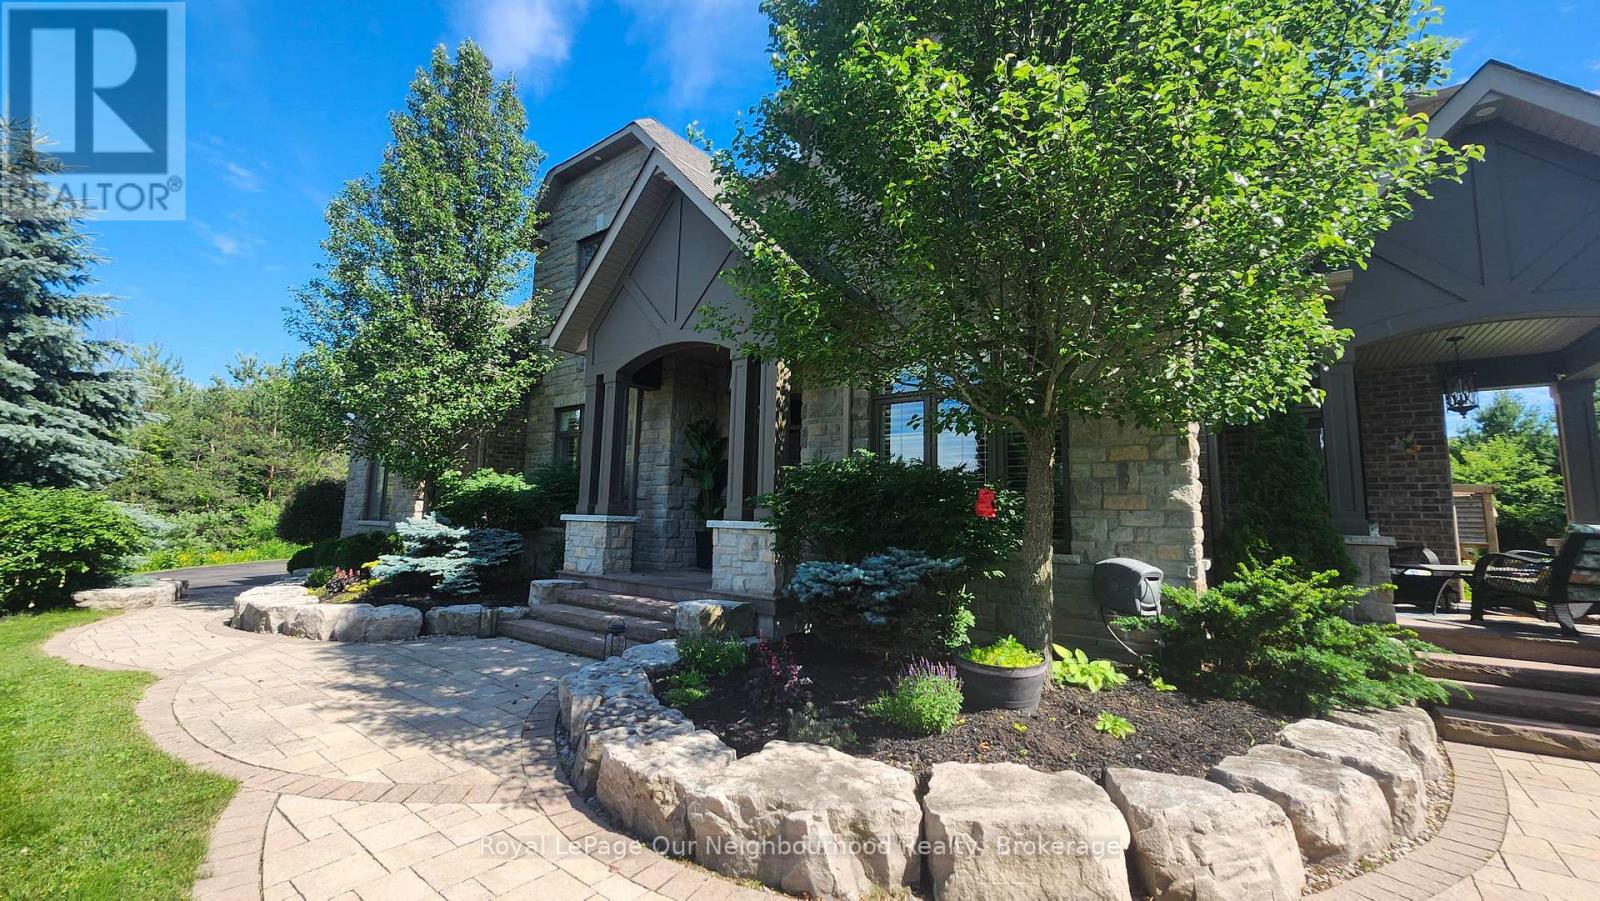
9 Powers Court
Clarington, Ontario
This is a very Rare opportunity in Kirby Heights to own an Andelwood "Talisman" estate on 2+ private acres backing onto woodland. Over 5,000 sq ft of executive living opens with a grand foyer and sunlit front room (ideal home office) with French doors and a private separate entrance that leads to your very own secluded patio. The formal dining room features, large picture windows, coffered ceilings and separate chef access for effortless yet elevated entertaining. A chef inspired kitchen with professional gas range, granite island, and custom cabinetry open onto a large breakfast and dining area with back yard views and separate entrance from yard. The family room enhances the area with tasteful accents of white stone, waffle ceilings, a gas fireplace, and sweeping picture windows framing serene forest views. Step outside to your landscaped retreat-gazebo, firepit, and hot tub under the pergola-your everyday escape. Upstairs offers generous bedrooms with ensuites and upper level laundry for easy accessibility and convenience. The lower level delivers two ensuite bedrooms, in-law potential, and a huge rec space ready for gym, media, or entertainment. Individual high speed Fiber optic internet is provided to your front door , a Generac system is in place as backup and will maintain the entire house, a UV water system and water softener provide comfortable luxury, HRV, 200-amp service, 3-car garage with extended ceiling height for collectors, invisible fencing encasing property perimeter, ample street lighting, and municipal garbage and recycling pickup for living convenience. School bus routes / pickup complete this turnkey sanctuary. Private schooling : Trinity College and Globe Cambridge Highschool are just a short trip to Port Hope. You are just minutes to Brimacombe ski hills, Public and Private golf, and Ganaraska hiking trails and event fun. For the commuter you are only minutes from HWY's #407, #115 and #401. This isn't just a home-it's a lifestyle reset. (id:49269)