
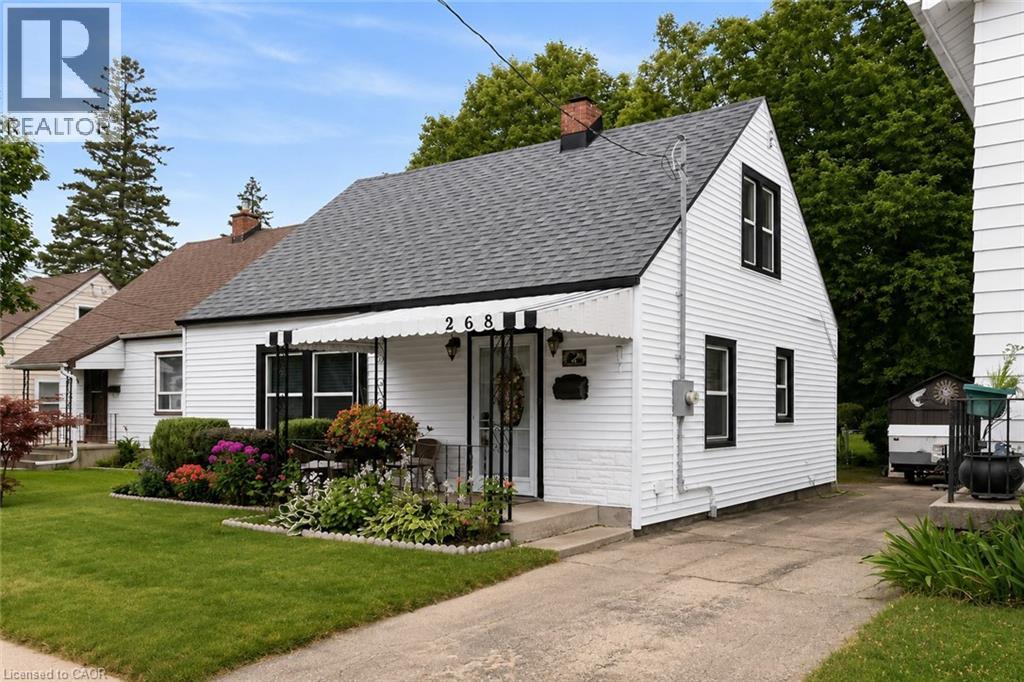
268 Grey Street
Brantford, Ontario
Welcome to this charming 1.5-storey home that's full of warmth, character, and opportunity. Pride of ownership featured in this two spacious bedrooms on the upper level and a versatile main-floor study that can easily be converted back into a third bedroom, this home offers flexible living to suit your needs. Step outside and discover an incredible, extra-deep backyard oasis. Massive deep lot. Land land land! Beautifully landscaped surround the property with colourful perennial gardens, this peaceful retreat is perfect for relaxing or entertaining. Handy insulated workshop with new roof and roughed in panel for versatile use. Enjoy summer evenings on the expansive 12 x 22 deck beneath the shade gazebo, while two additional storage sheds provide plenty of room for tools, hobbies, and seasonal items. Inside, you'll appreciate the many updates, including all new windows and doors, creating a bright, comfortable, and energy-efficient living space. Low taxes and monthly utility costs make this property a great buy! Located in a highly desirable neighbourhood, you're just minutes from Costco, shopping, restaurants, schools, and the hospital, with everything you need close at hand. The oversized driveway accommodates up to four vehicles, making parking easy for family and guests. Public transit and street parking are added perks. Large finished rec room for expanded living space. Meticulously cared for home. Whether you're a first-time home buyer, looking to downsize, or searching for a cozy home with room to grow, this one checks all the boxes. Cute, inviting, and move-in ready—this fantastic property is one you won't want to miss! Click on the multimedia icon for your virtual tour. (id:49269)
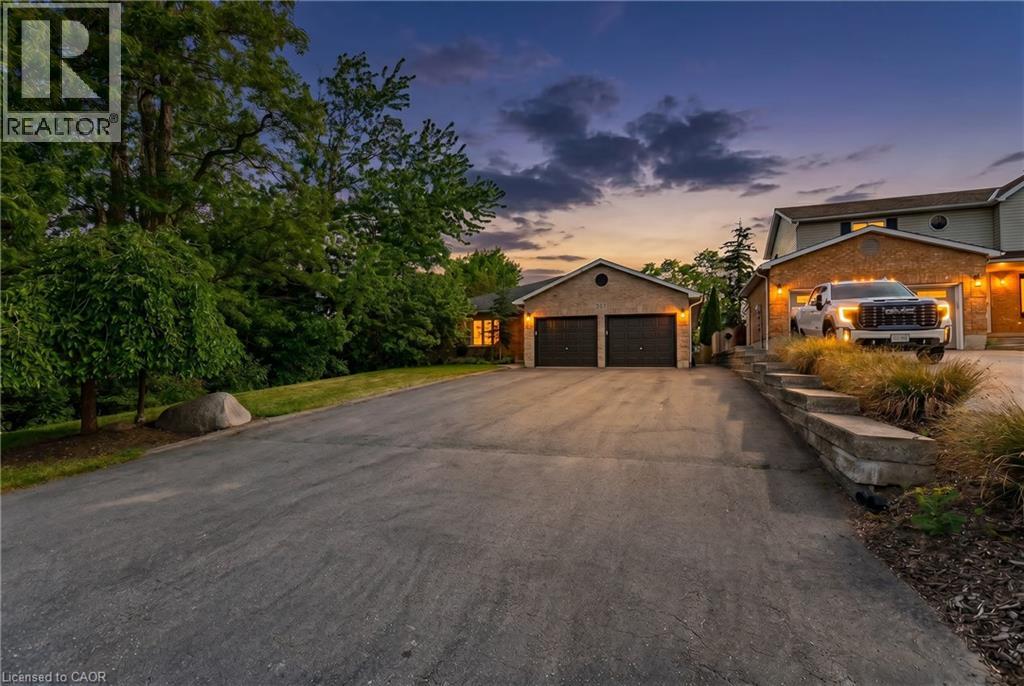
907 Doon Village Road
Kitchener, Ontario
Welcome to your ULTIMATE MULTI-GENERATIONAL retreat! This rare, fully updated 6 BEDROOMS, 4 FULL BATHROOM bungalow sits on a premium 1/3-acre hilltop lot, offering the perfect setup for extended family living or incredible rental potential with its R4 zoning. Upstairs unit will be vacant Sept 6th and basement unit is now vacant. Upstairs Unit can be rented for roughly $2500 + Utilities while the downstairs can be rented for roughly $2300 + Utilities. Boasting over 3,500sq/ft of pristine, carpet-free finished living space, this home features double of everything, including two kitchens, two fireplaces, and two fully equipped laundries. Parking is a breeze with an expansive 9-car driveway plus an attached double garage offering direct access to the lower level. A welcoming living room looks out to a covered front porch and manicured front yard. The kitchen (featuring a gas stove), dining, and family rooms are designed for connection, complete with bay windows framing backyard views.Includes a serene primary suite with a private ensuite, plus two additional bright bedrooms and a second full bathroom. The Vacant Premier Walk-Out Lower Level (In-Law Suite) is complete with a separate side entrance, 3 bedrooms (with potential for a 4th oversized bedroom), 2 full bathrooms, a full kitchen, dining area, and 2 living rooms with floor to ceiling built-in cabinetry. Step outside onto the beautifully touched-up 2-tiered decks overlooking an extra-deep, professionally landscaped backyard. Enjoy a colosseum-style sunken sitting area perfect for bonfires and BBQs, two storage sheds, and plenty of room for a future pool. This home is equipped with a high-efficiency furnace & A/C (2019), pot lights, and ample storage. Centrally located on a bus route, minutes from Conestoga College, trails, and easy 401 access. Turn-key luxury awaits! (id:49269)
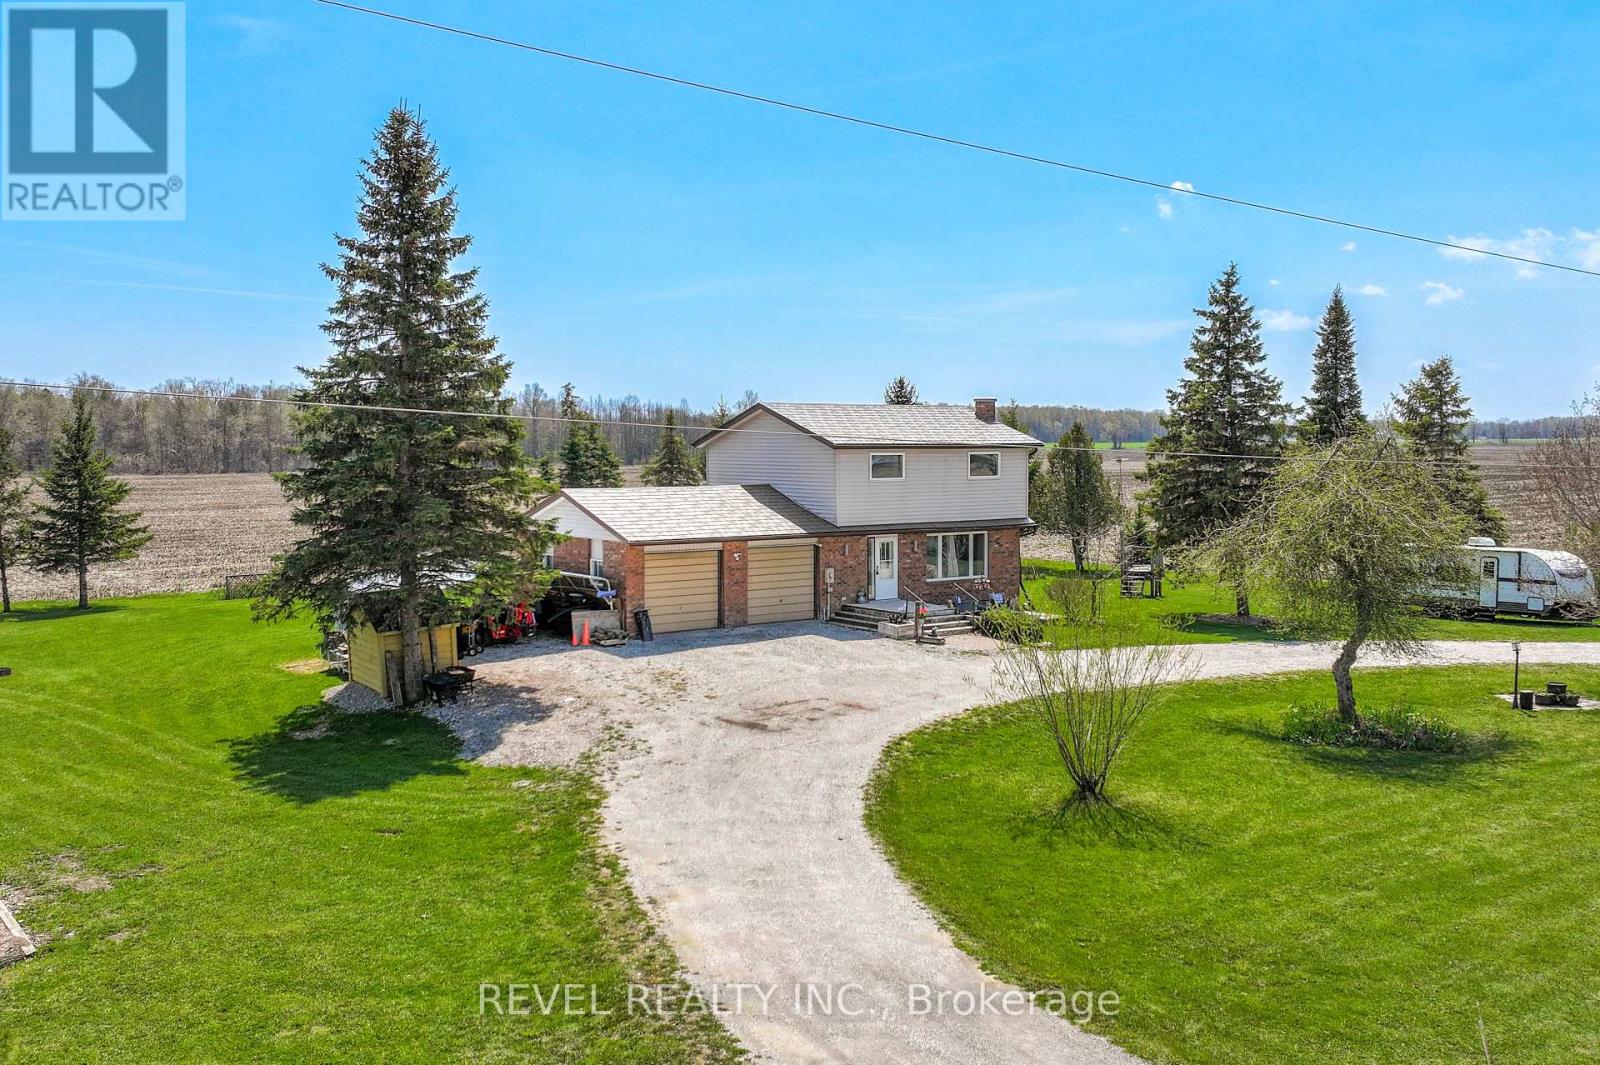
1038 Cresswell Road
Kawartha Lakes, Ontario
Welcome to 1038 Cresswell Road in Little Britain. This spacious 4-bedroom, 2-bathroom home is beautifully nestled among surrounding farmland, offering privacy, peaceful views, and a true country feel. The main floor features a bright living room, dining area, and kitchen, with a walkout from the dining room to the back deck perfect for enjoying the quiet rural setting. Convenient interior access leads to the double attached garage, while the unspoiled lower level offers excellent potential for future living space. Upstairs, you'll find four generously sized bedrooms, a full bathroom, and ample closet space throughout. Enjoy exceptional views from every angle of this property, all while being close to Lindsay, Port Perry, local schools, and the nearby amenities of Little Britain and Oakwood. (id:49269)
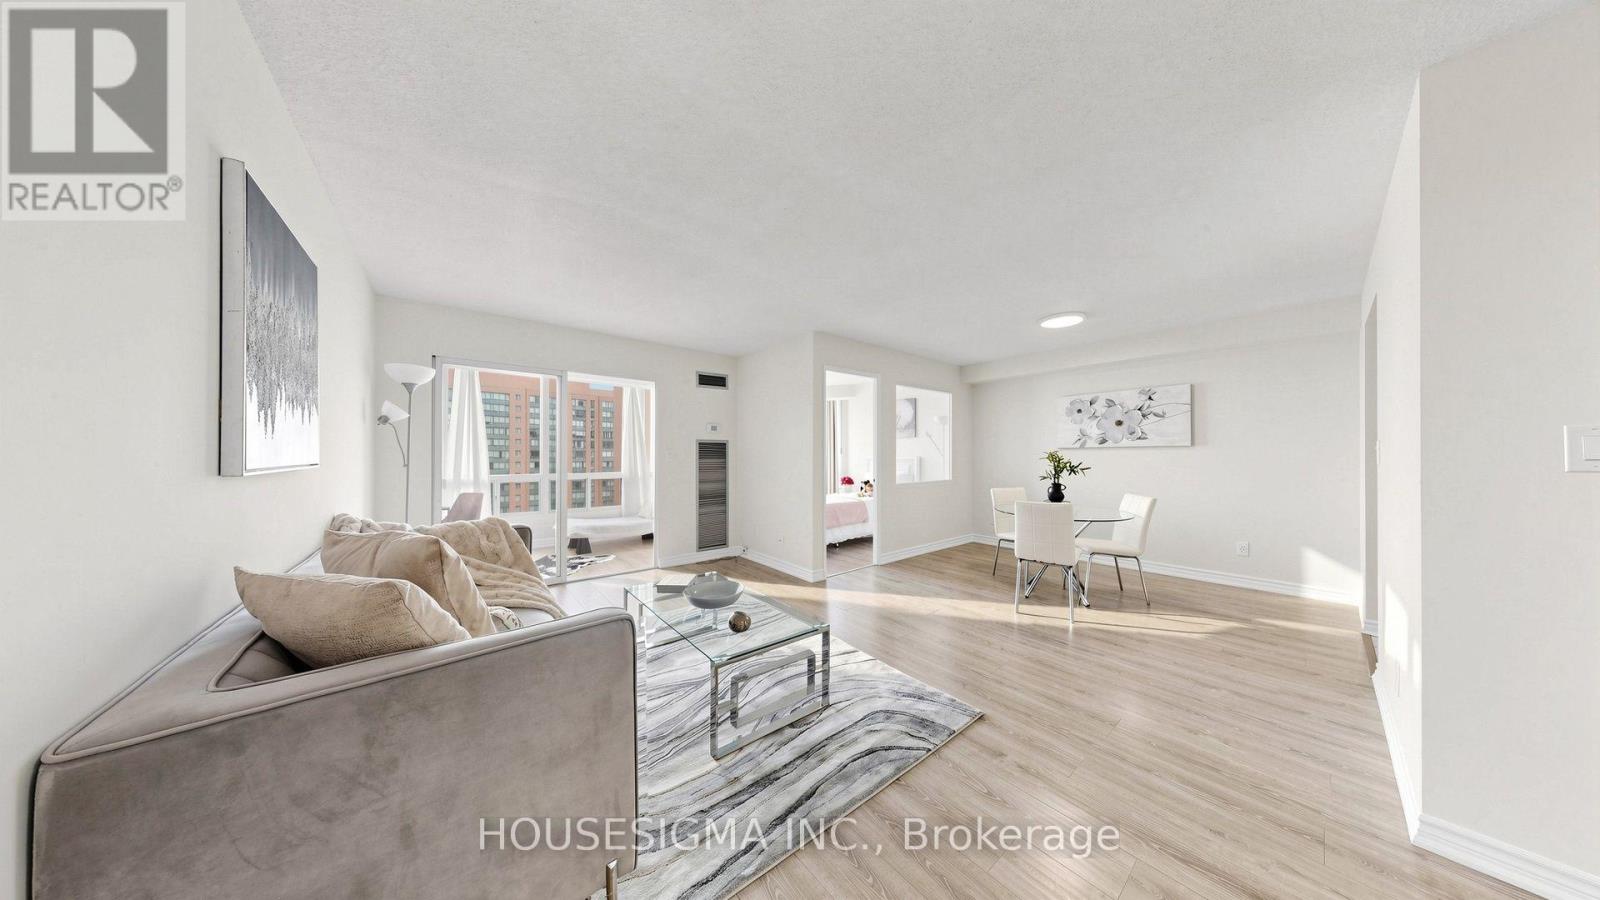
1815 - 155 Hillcrest Avenue
Mississauga, Ontario
Price To Sell! No Bidding Date! Located In One Of The Best Locations of Mississauga. Gorgeous East Facing Unit, Feels Like Home The Moment You Step Inside, Well Maintained, Bright & Spacious and Freshly Painted. This Unit Boasts Large & Spacious Living, Dining, Solarium, Upgraded Kitchen, 1 Full Bathroom and So Much More. Primary Bedroom Comes With Walk In Closet, 2nd Bedroom is Spacious + Large Solarium For Option To Work From Home Office/Room. Updated Eat In Kitchen with House Size Stainless Steel Appliances with Double Door Fridge W/Water, Backsplash, Quartz Counter Tops, Newer Laminate Floors throughout the Unit, Ensuite Laundry, Comes with 1 Parking and 1 Locker!! Modern Turn Key Look, Lobby Area With Full Time Concierge & Highly Secured Building, Running Distance From Cooksville Go Station, Lots of Visitors Parking, Close To Square One Shopping Malls, Major Highways, Groceries, Schools, Parks, Places Of Worship, Hospitals. Future LRT, Amenities Including Gym, Party Room, BBQ Area, Conference Room with City Views, Walking Trails, Plenty Of Sunlight, Fresh Air And A Healthy Living Life Style Neighborhood. Buy With Confidence. Let's Go!! (id:49269)
54 Starlight Crescent
Richmond Hill, Ontario
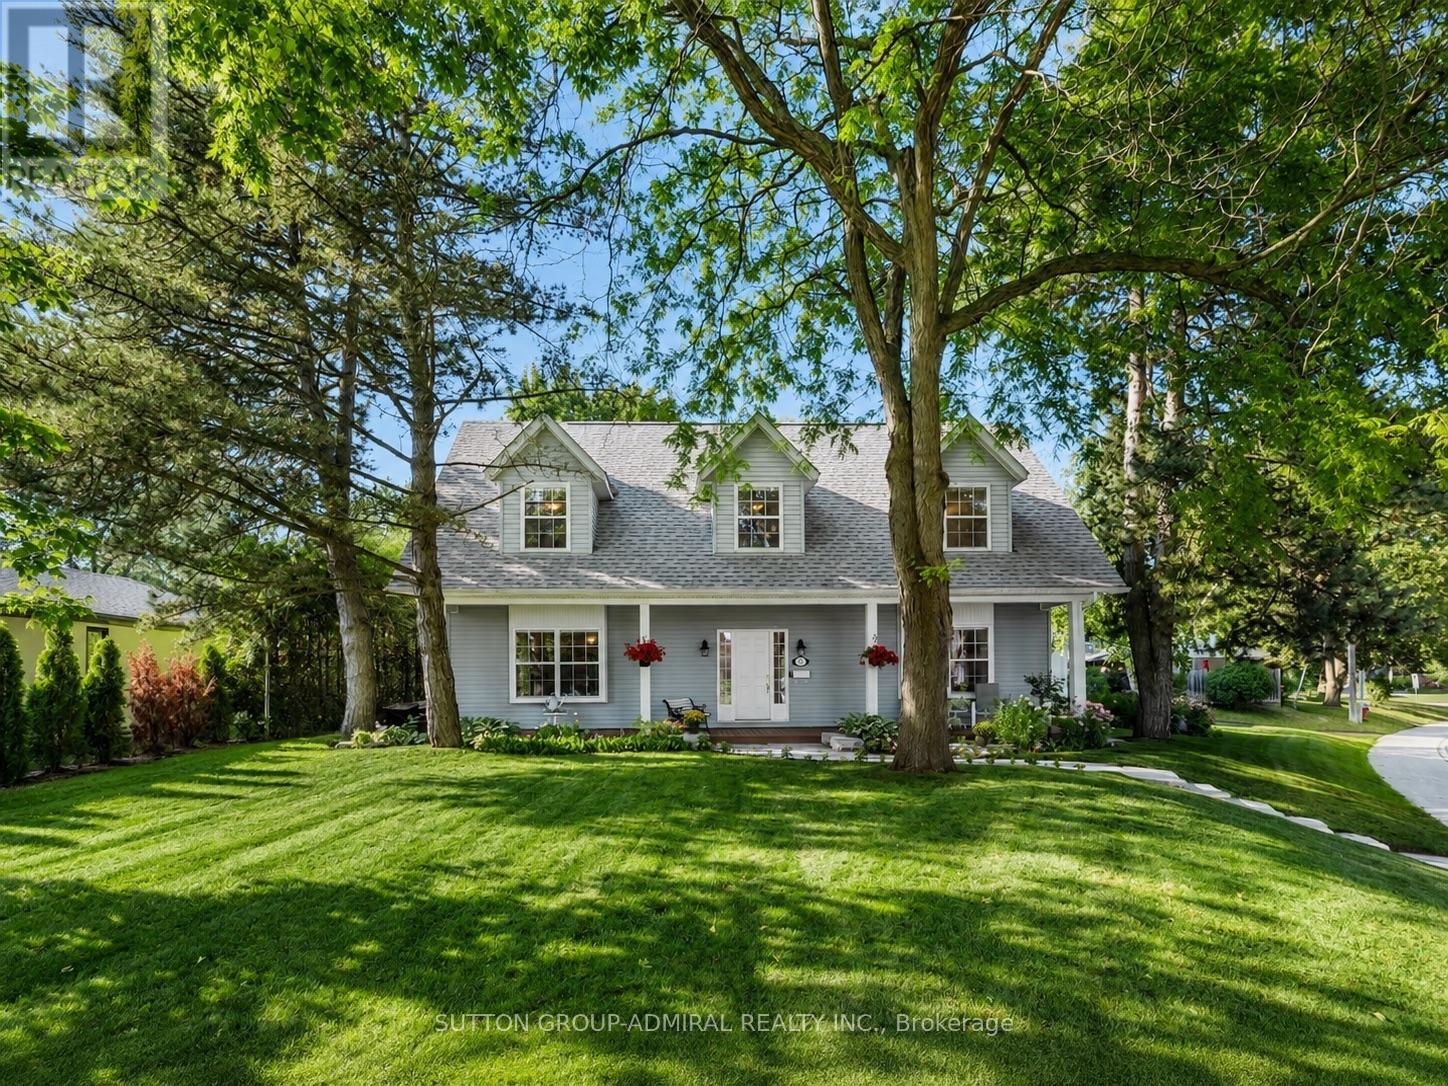
Beautifully maintained home featuring a newly built detached 1.5-car garage (2026), ideally located in the prestigious Mill Pond community on an impressive 8,030 sq. ft. irregular corner lot with approximately 2,430 sq. ft. of above-grade living space, surrounded by mature trees and filled with natural light through large picture windows, offering a beautifully landscaped, fully fenced backyard with lush gardens, a hot tub, and outdoor storage, along with numerous recent upgrades including a renovated kitchen with professionally painted cabinets (2026), new quartz countertops and matching quartz backsplash (2025), new solid oak hardwood flooring on the second floor (2025), new main floor carpeting (2025), new window coverings (2024), new roof shingles (2024), new smart thermostat and camera doorbell (2025), a 200-amp electrical service, and an in-ground sprinkler system; the upper level features four spacious, sun-filled bedrooms plus a dedicated office area, while the bright finished basement with egress windows provides additional versatile living space, all within a short walk to Mill Pond Park and close to top-rated schools, making this an exceptional family home in one of Richmond Hill's most desirable neighbourhoods. (id:49269)
2037 15th Side Road
New Tecumseth, Ontario
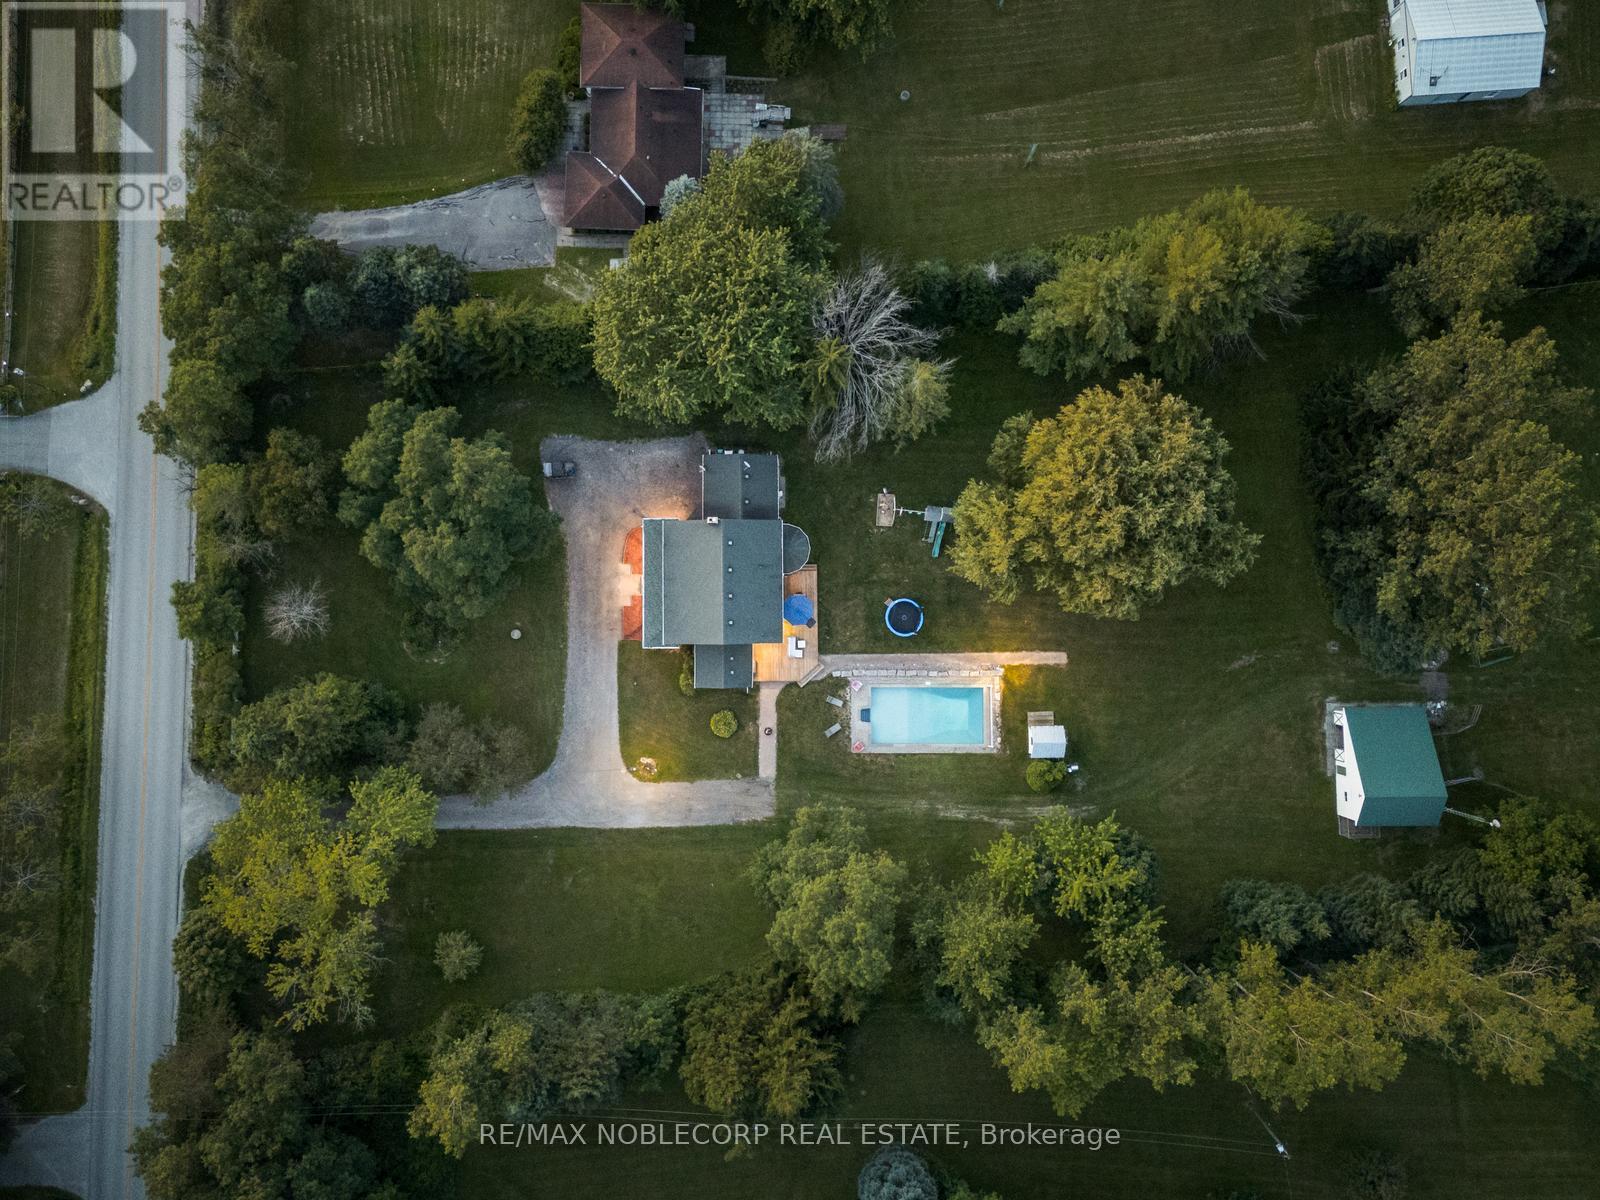
Escape the city and discover the perfect blend of refined country living and peaceful natural surroundings on this exceptional 7.13-Acre property. Ideal for hobbyists, equestrian enthusiasts, or those seeking privacy and tranquillity, this beautifully maintained estate offers timeless charm with thoughtful modern updates throughout. Features include an 18' x 36' in-ground pool surrounded by armour stone and lush landscaping, a 3-stall barn with electricity and water, 4 paddocks, and a feed room with loft access. The home is serviced by both a bored well and a 386' drilled well with an extensive water treatment system including iron filtration, reverse osmosis, UV purification, and a water softener. Inside, enjoy a grand staircase with rough-cut wood steps, solid oak flooring, a wood-burning fireplace, a formal dining room, and a main floor office. The upper level, fully redone in 2020, features 4 spacious bedrooms, a custom reading nook with built-ins, updated bathrooms, and a spacious primary suite with a renovated 3-piece ensuite. Conveniently located minutes to Hwy 9, Tottenham, Beeton, and Hwy 400. (id:49269)
315119 Highway 6 Highway
West Grey, Ontario
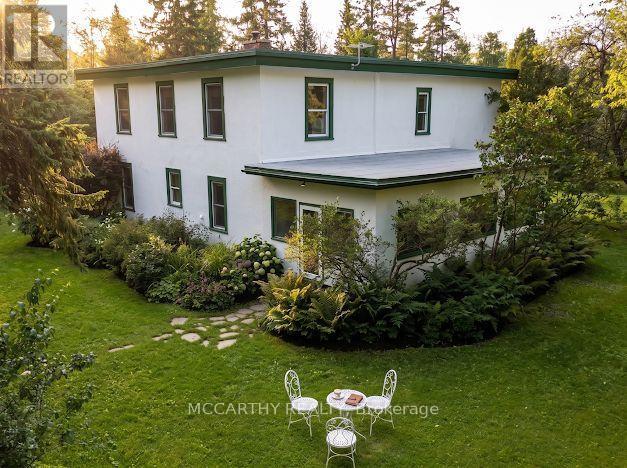
Escape to peace, privacy, and beauty on 8 scenic acres! This character-filled farmhouse offers 5 bedrooms and 2 full bathrooms, seamlessly blending historic charm with major modern upgrades. The main floor features a bedroom, laundry, 4-piece bath, welcoming porch, and a spacious sunroom with idyllic views. Upstairs boasts 4 additional bedrooms, including a massive primary suite (~15' x 35') and a 3-piece bath. Key updates include updated windows, Heat Pump with Central Air (2023), fresh exterior paint (2024), and High-Speed Internet-making modern living and remote work effortless. Out back, enjoy your private pond, the Styx River flowing through the property, perennial gardens, a large fenced garden, an outdoor sauna, and a cozy guest bunkie. The expansive ~20' x 120' barn/workshop provides incredible versatility with zones for workshops, greenhouse space, hay storage, and animals. Perfect for a hobby farm, multigenerational living, or your ultimate country sanctuary! (id:49269)
1420 7th Avenue W
Owen Sound, Ontario
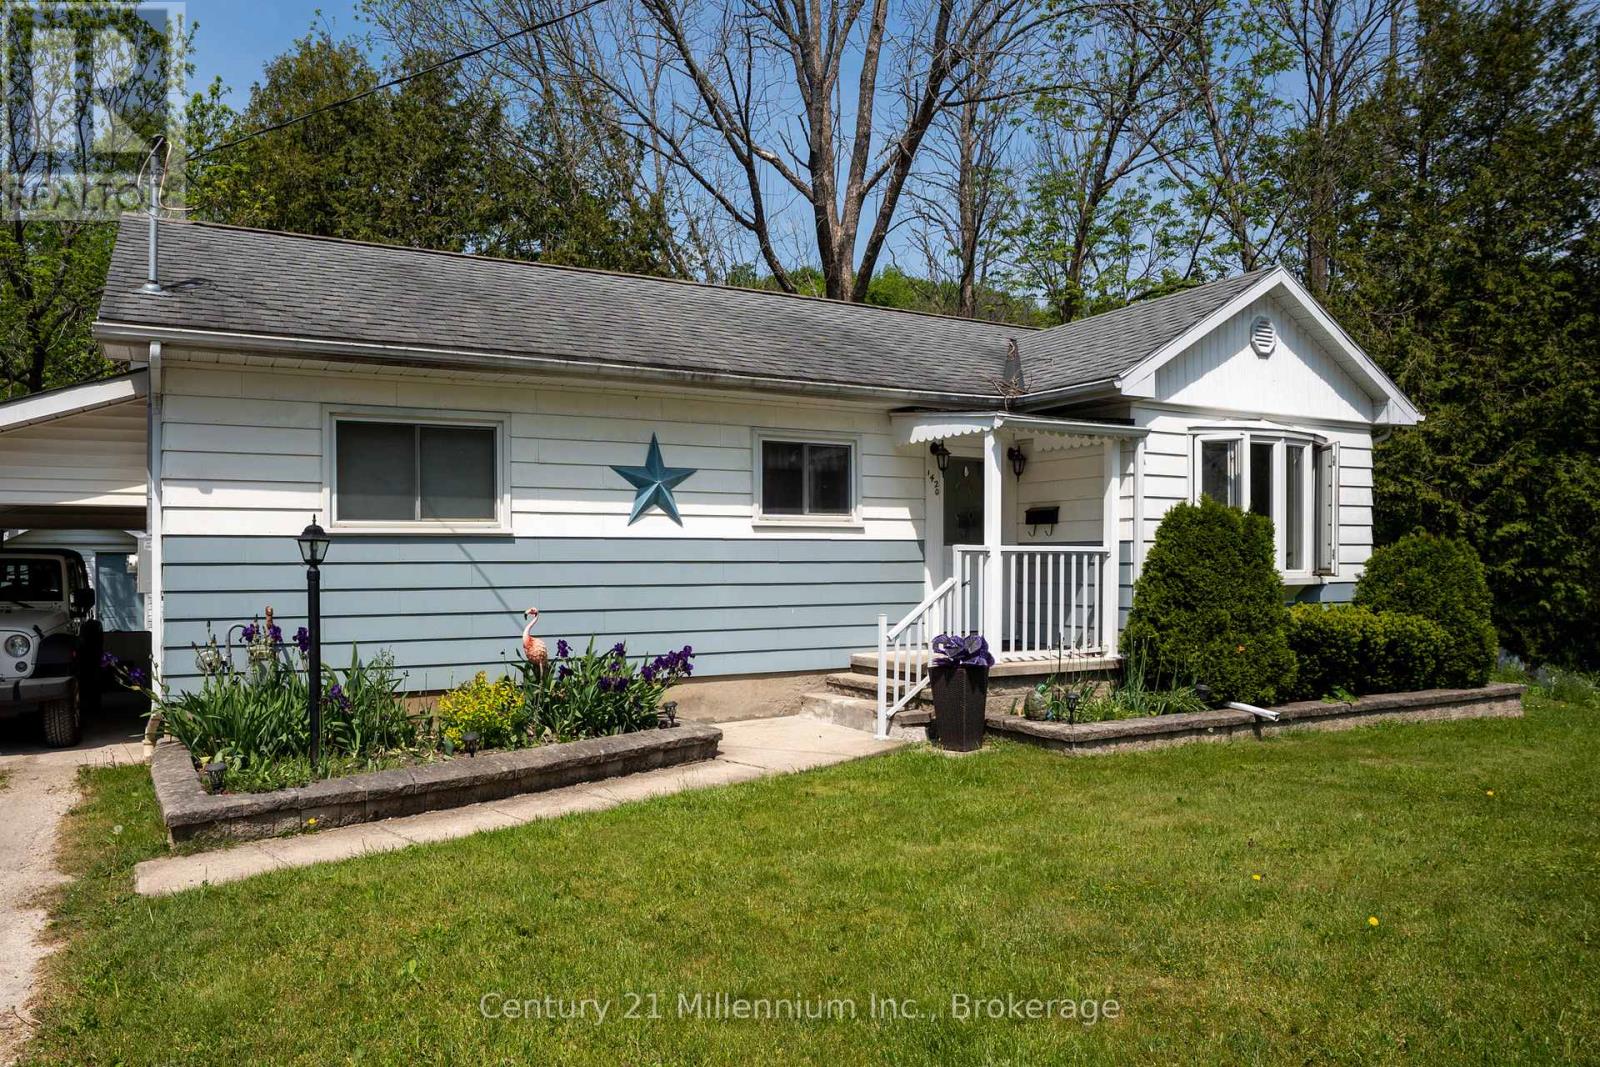
Rare 0.8-Acre Riverfront Retreat! Discover one of Owen Sound's most unique properties, tucked away on 7th Street W and fronting directly onto the Potawatomi River. This massive 0.8-acre lot offers a connection to nature that is hard to find within city limits, providing direct water access for canoeing or kayaking all the way to Kelso Beach and Georgian Bay. This charming bungalow has been enjoyed by only two owners, featuring original hardwood floors and a bright living area where the river views are truly the star of the show. The main floor offers a functional layout with two bedrooms, a 4-piece bath, and a spacious kitchen. Step into the versatile back mudroom, where a cozy gas fireplace creates the perfect spot to watch the seasons change and enjoy the annual salmon run from the comfort of home. The lower level adds even more value with a large third bedroom and extensive storage space. Experience incredible utility savings as one of the last remaining city homes on a septic system. An unbeatable opportunity for waterfront living under $450k! (id:49269)
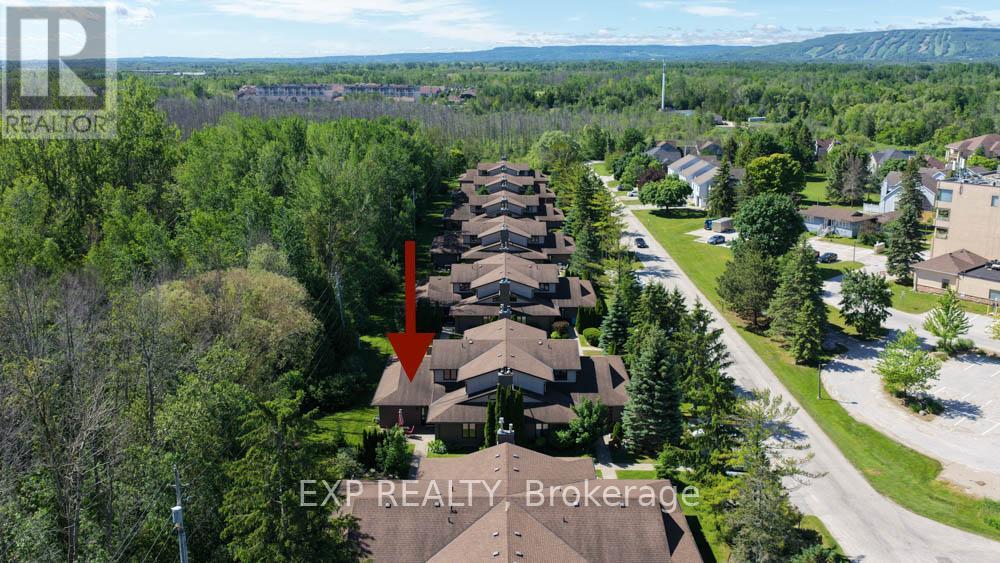
9 Trafalgar Road
Collingwood, Ontario
Nestled against a peaceful forest backdrop, this beautifully updated 3-bedroom, 3-bathroom condo townhome in Whisper Woods offers refined living in the heart of Collingwood. Enter through the welcoming front foyer featuring double closets and ample space for everyday convenience. The bright and spacious main floor showcases an open-concept design with soaring vaulted ceilings, rich hickory hardwood floors in living/dinning , and a cozy gas fireplace. The kitchen flows seamlessly into the dining and living areas, creating an ideal space for entertaining and family gatherings. A convenient two-piece powder room and main-floor laundry add to the home's functionality. The oversized primary suite is thoughtfully located on the main level and features a walk-in closet, sitting area, 2 large windows overlooking the natural surroundings, and a private 3-piece ensuite bathroom. Upstairs, a loft-style bedroom overlooks the living area below, while an additional bedroom and a full three-piece bathroom provide comfortable accommodations for family and guests. Step outside to your private patio, surrounded by mature trees and attractive hedges, offering tranquil forest views and a peaceful setting to relax and unwind. Enjoy a low-maintenance lifestyle with exterior maintenance, lawn care, and snow removal all taken care of for you. Ideally located just minutes from Blue Mountain skiing, championship golf courses, Georgian Bay waterfront, scenic trails, and the shops, restaurants, and amenities of downtown Collingwood. (id:49269)
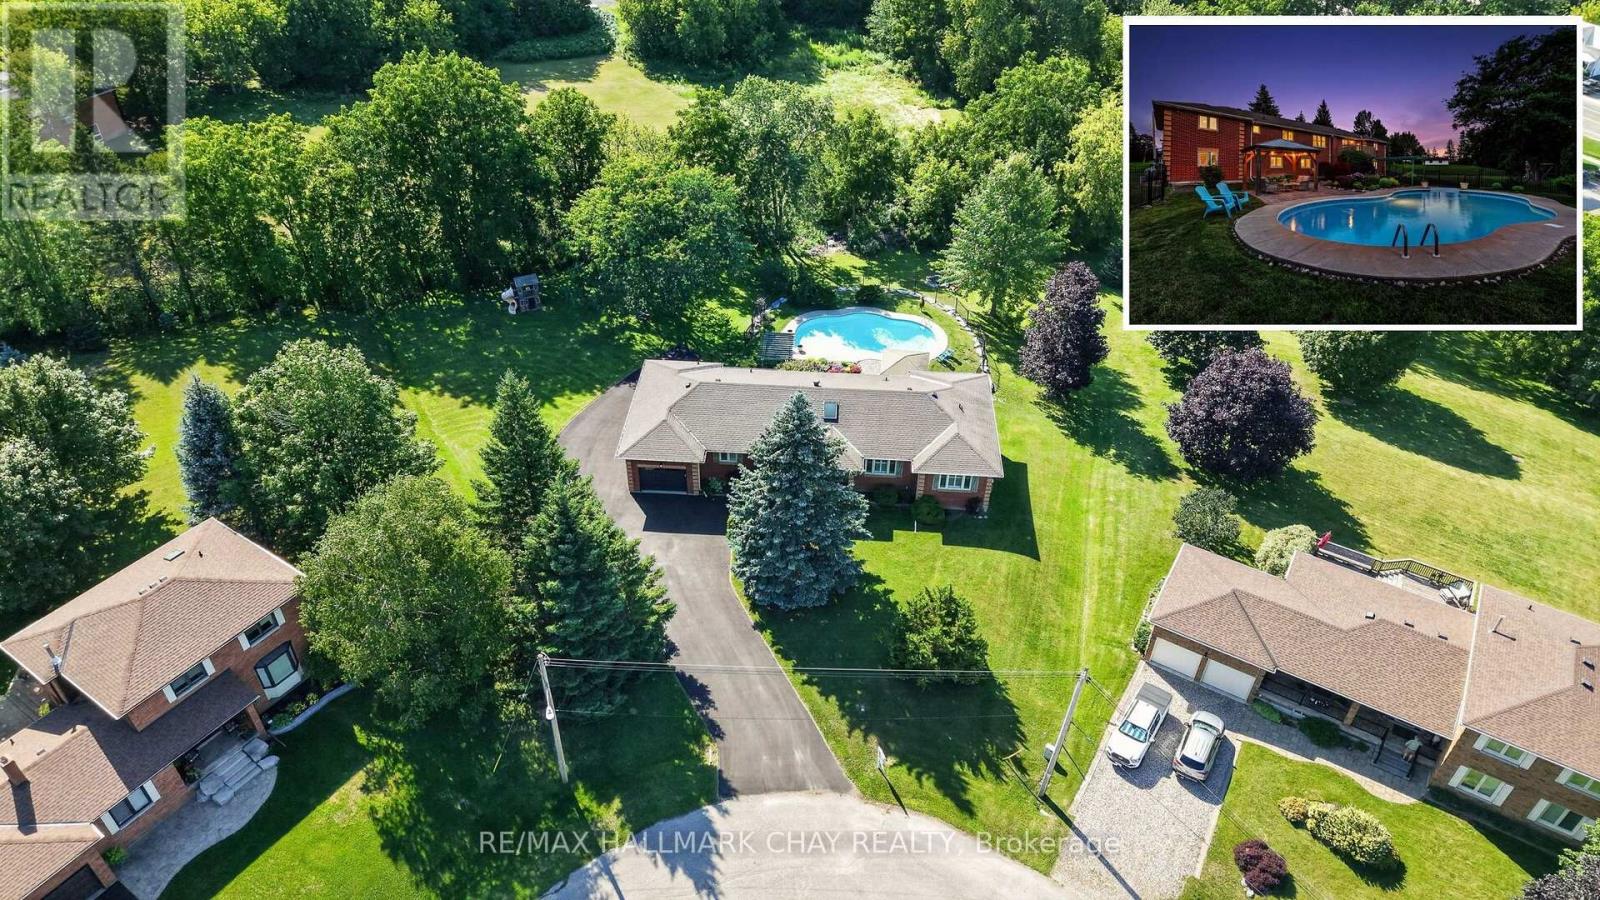
36 Mulock Drive
Bradford West Gwillimbury, Ontario
Welcome to one of Bond Head's most sought-after streets, where homes on this quiet cul-de-sac rarely become available. Set on an impressive pie-shaped lot measuring approximately 266 feet deep and 253 feet wide at the rear, this all-brick bungalow offers approximately 3,800 sq. ft. of available living space, seamlessly blending exceptional outdoor entertaining, main floor convenience, and the flexibility of a fully finished walk-out in-law suite. Step into your own backyard retreat, complete with a large heated in ground pool, poolside gazebo, spacious fire pit, apple tree, and a dedicated children's play area nestled beneath a mature tree. A freshly paved asphalt driveway (2024) wraps around the left side of the home, providing convenient backyard access and plenty of additional parking.Inside, the home features four main floor bedrooms, main floor laundry, and a bright, functional layout. Hardwood flooring and tasteful updates throughout create a warm and inviting atmosphere, while the rear deck is perfect for relaxing or barbecuing while overlooking the pool and backyard. The fully finished walk-out basement features a complete in-law suite, offering excellent flexibility for multigenerational families, extended family, guests, or potential income. Additional updates include a new front entrance door (2026), Patio door (2026) side garage door (2026), garage doors (2026), newer furnace (2024), hot water tank (2024), and 200-amp electrical service.Ideally located minutes from Highway 400, Highway 27, golf courses, and a short drive to Bradford for shopping, restaurants, schools, and everyday amenities, this is a rare opportunity to own an exceptional home in one of Bond Head's most desirable neighbourhoods. (id:49269)
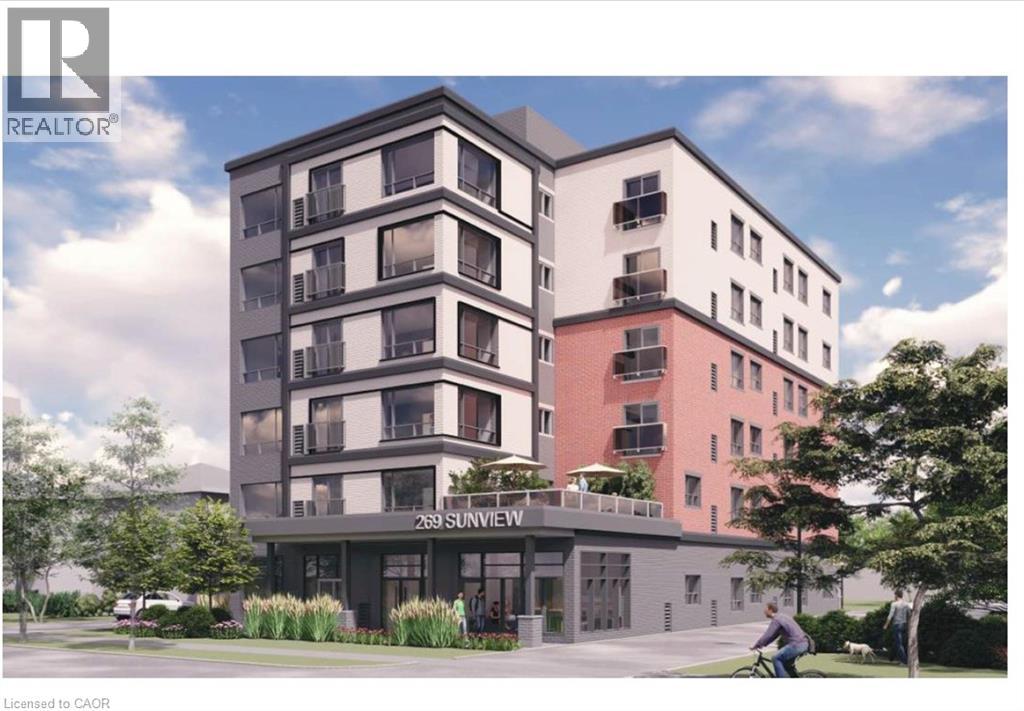
269 Sunview Street Unit# 607
Waterloo, Ontario
Modern fully furnished 1-Bedroom, 1-Dining room (can be use as second bedroom), 2 full washrooms Condo in Prime University Area Discover the perfect blend of convenience and contemporary living in this 2-years-old, beautifully maintained 1-bedroom, 1-dining room (can be use as second bedroom), 2- full washrooms condominium. Located within walking distance to both universities, this stylish condo offers an unbeatable location for students and professionals. Features include: Spacious Open Layout: Thoughtfully designed living area perfect for relaxation and entertaining. Two Generous Bedrooms: Each with ample closet space, ideal for roommates or a home office setup. Modern Kitchen: Equipped with stainless steel appliances, sleek cabinetry, and ample countertop space. Two Full Washrooms: Both with contemporary finishes, providing convenience and privacy. Prime Location: A short walk to both universities, nearby cafes, restaurants, parks, and transit options. This move-in-ready condo is perfect for those seeking comfort and accessibility in a vibrant neighborhood. Utilities: Internet included, Electricity (Hydro),Water and tenant insurance extra. (id:49269)
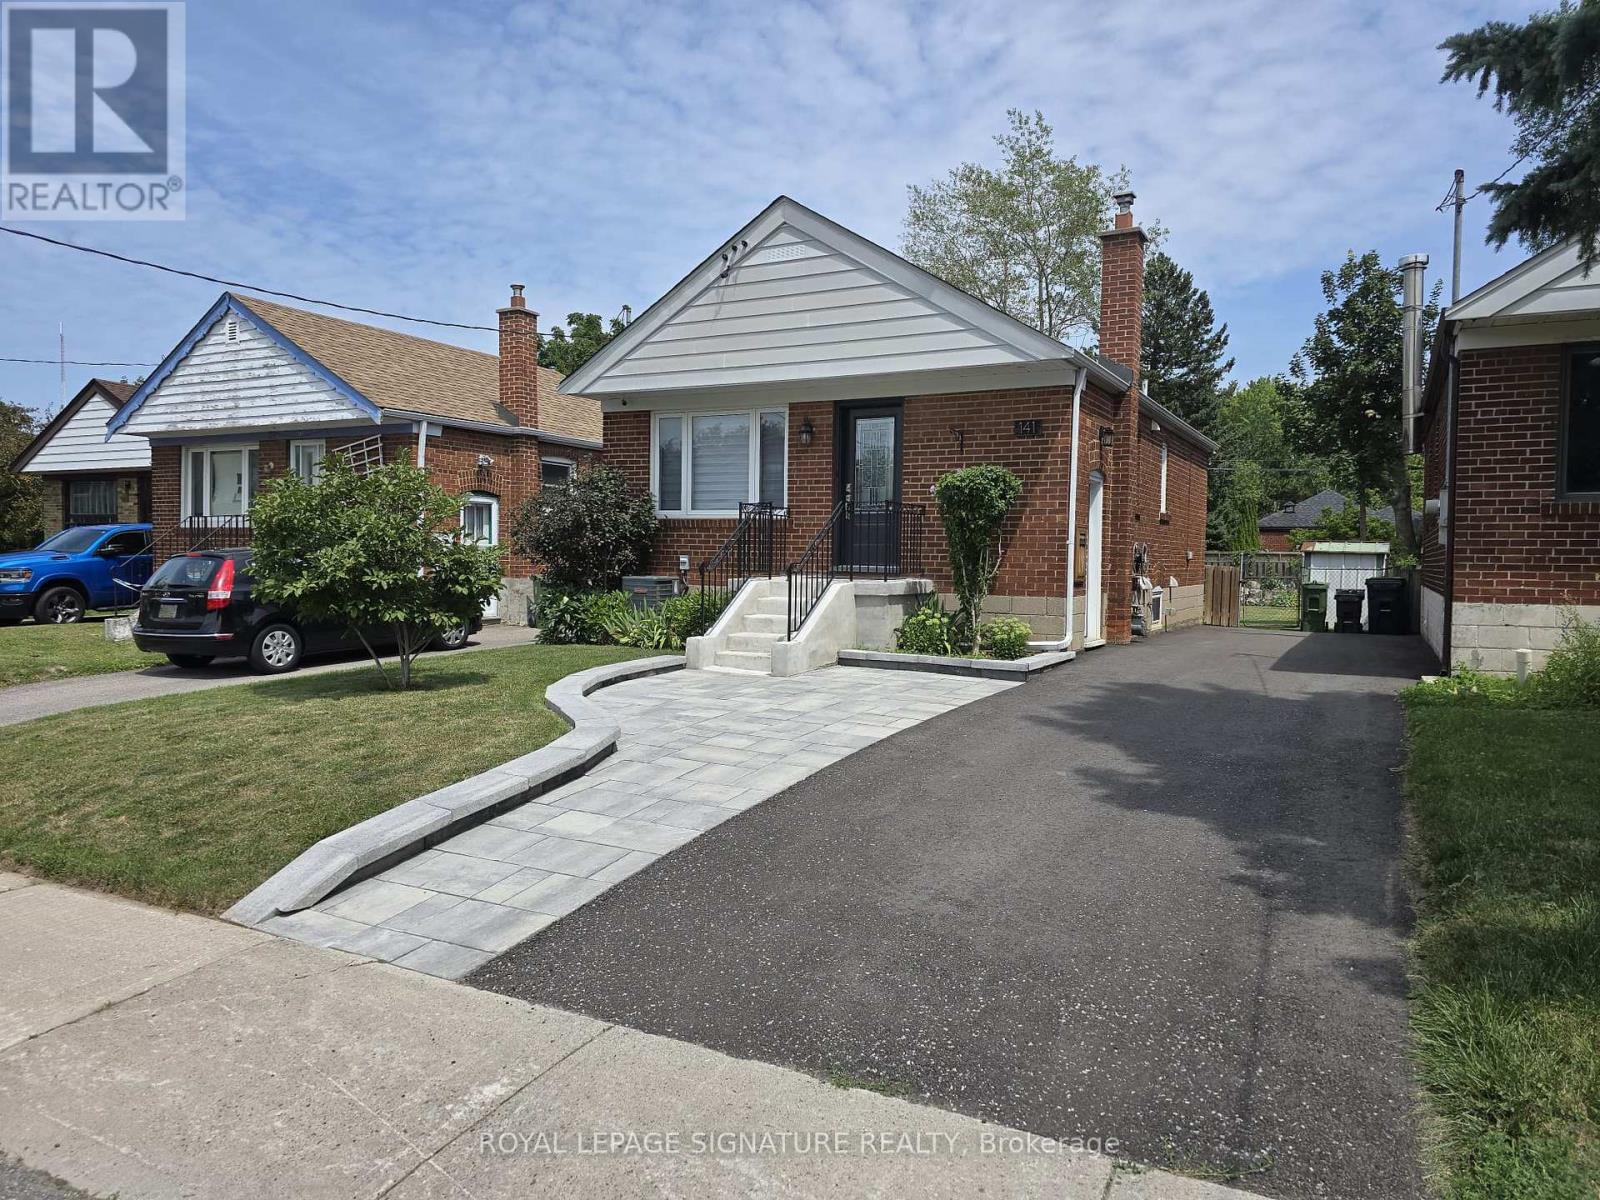
Upper - 141 Phillip Avenue
Toronto, Ontario
Truly a Gem!! Totally Renovated Home. Beautiful, Bright Bungalow Main floor! Like New -Spotless! Open Living, Dining and Kitchen. Stunning Kitchen with Custom Cabinetry, Stainless Steel Appliances, Quartz Counter Top, Island and Walk-out to Backyard Deck. 4-Piece Bathroom with Rain head. 2 Bedrooms with Tall Closet Cabinets. Vinyl Strip Floors, Pot Lights and Tasteful Decor.Walking distance to Scarborough Go Train Station. Bus stop at end of Street (300m away).Grocery Stores, coffee shop and restaurants close by. Close to Warden Subway Station. 5 minute drive to The Scarborough Bluffs.Shared Driveway, Backyard and shared Laundry in Basement.Landlord requests two people maximum. Upper Tenant pays 60% of utilities(Hydro, Electricity,Water and Sewage) (id:49269)