
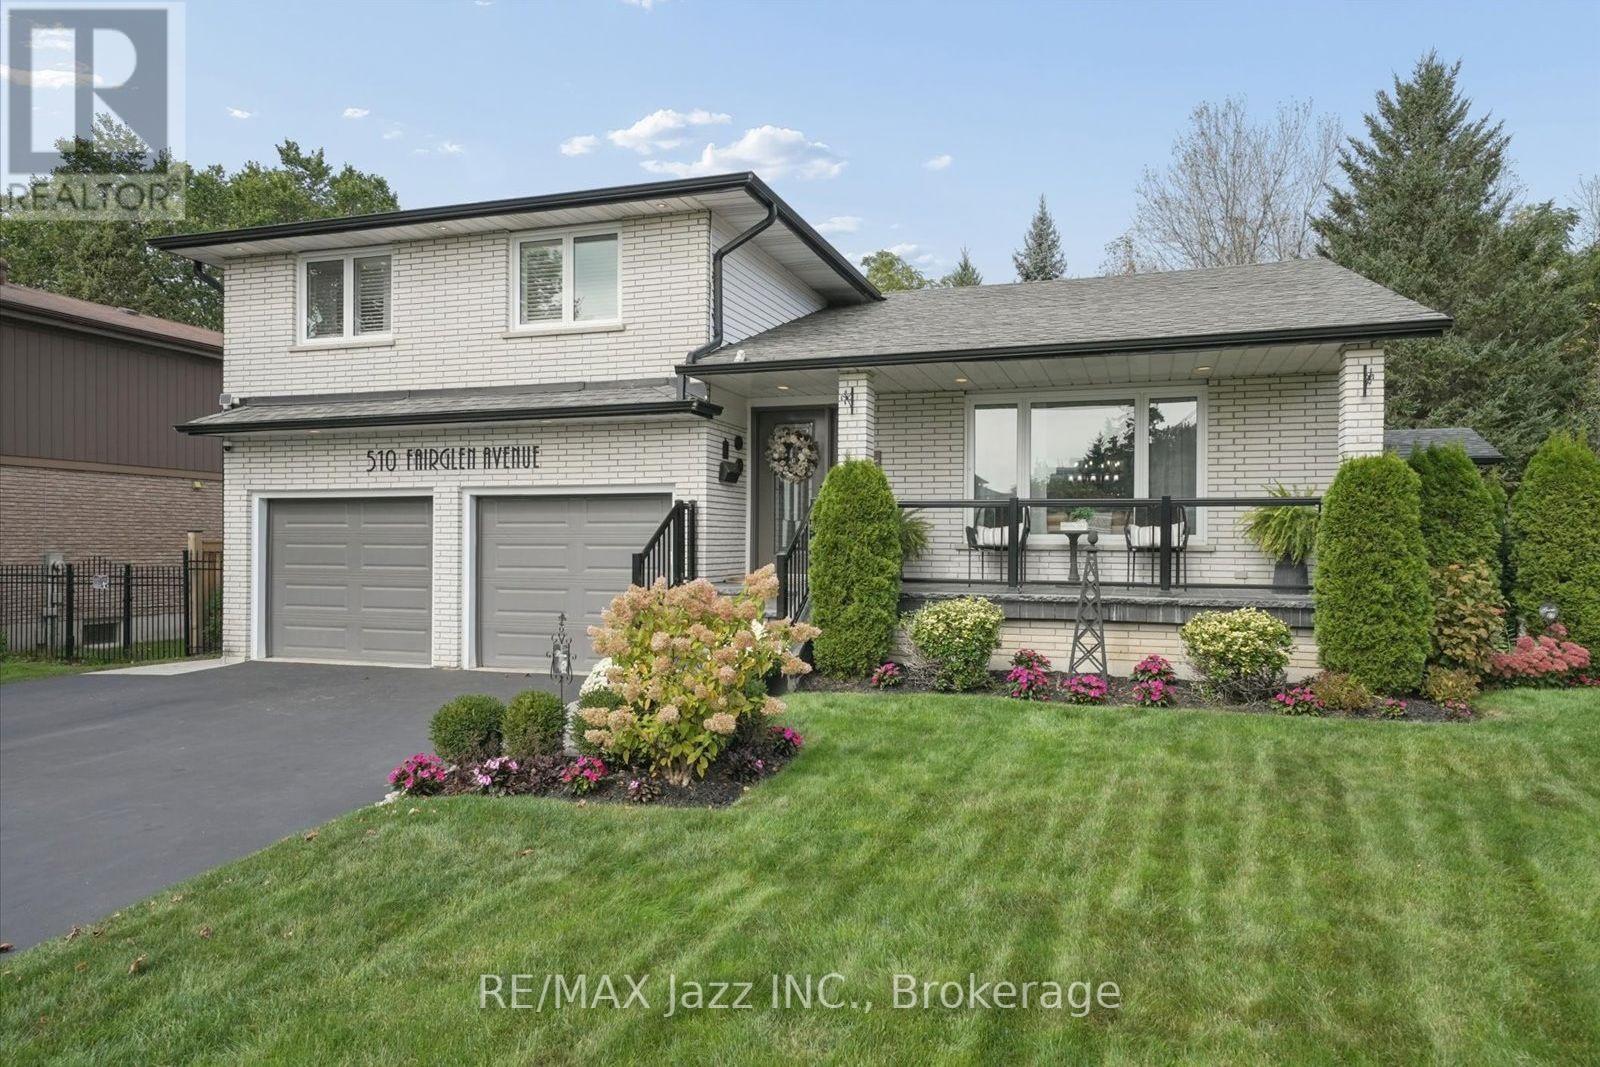
510 Fairglen Avenue
Oshawa, Ontario
Welcome to 510 Fairglen Avenue, located in the highly desirable Northglen community of Oshawa, backing onto protected greenspace. This stunning 5-level sidesplit home hosts a plethora of luxurious features and a professionally landscaped private lot. When you step through the ornate front door, you are immediately greeted by sleek marble flooring stretching past the spacious living room that overlooks the peaceful front yard. The open dining room serving as the median between the relaxing vibe of the living room and the bustle of the gorgeous kitchen. With modern finishes, plenty of built-in cabinetry, stainless steel appliances and an oversized centre island, the kitchen are perfect for entertaining distinguished guests. The simple but sweet breakfast/eating area within the kitchen features a bay window and overlooks the cozy family room. The flooring across the living room, dining room and family room have all been updated as recently as 2026, allowing for a fresh feeling throughout this already magnificent home. A built-in wood burning fireplace and walkout to the perfect patio for any gathering light up the family room in any season. You will find that 4 spacious bedrooms, all with double closets and hardwood flooring, and a beautifully designed 5-piece washroom with a shimmering backsplash and 'his and hers' sinks, make up the upper level. The fully finished basement takes comfort and style to another level with a newly installed wet bar (2025) waiting to serve quality beverages for those who wish to take advantage of the theatrically built recreation area where the built-in speakers provide ample immersion when watching your favourite films. An additional bedroom and 3-piece washroom in the basement give potential to host overnight guests. Close to schools, parks, shopping, with plenty of updates to count and lovely finishes throughout, this home is the perfect getaway for any family without having to leave the city. (id:49269)
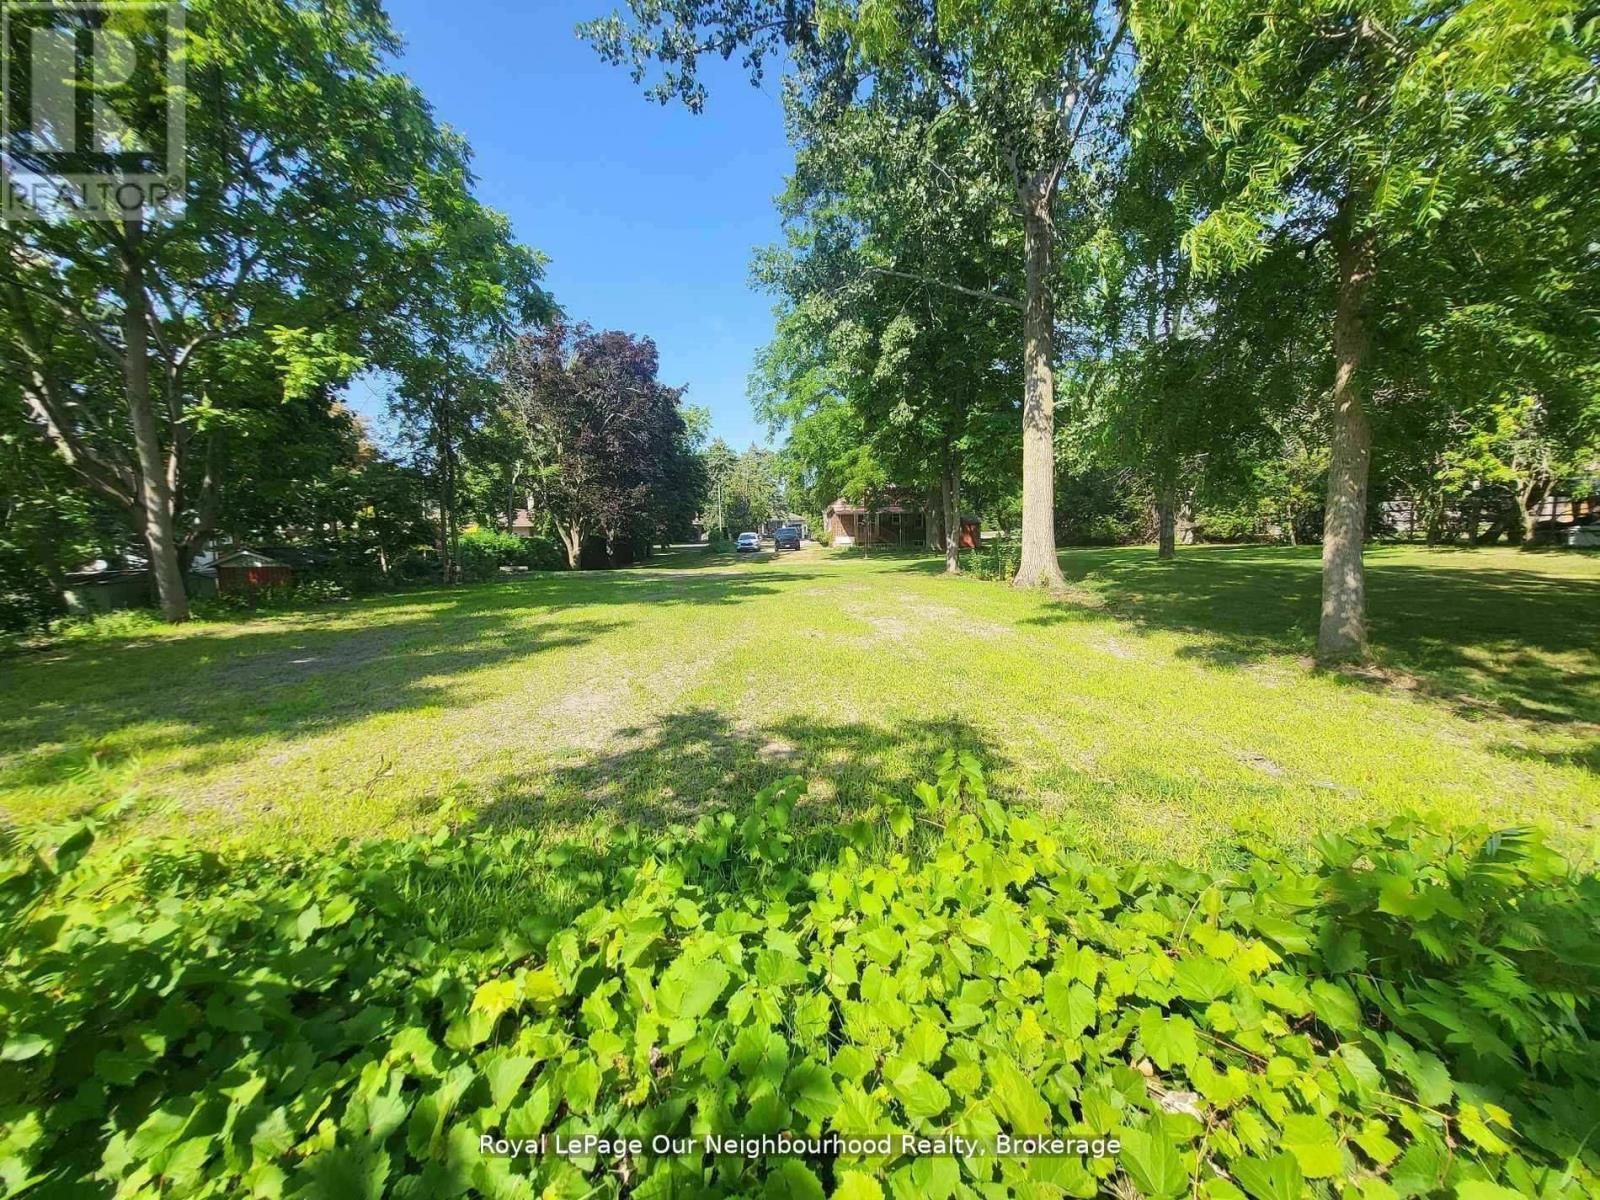
58 Redfern Crescent
Clarington, Ontario
An incredible opportunity to own a vacant piece of land in a desirable location ready for your vision to come to life. Whether you're an investor, builder, or someone dreaming of creating a custom home, this lot offers endless possibilities. Surrounded by natural beauty and located in Bowmanville, it's the perfect canvas for your next project. Don't miss your chance to own this rare offering! (id:49269)
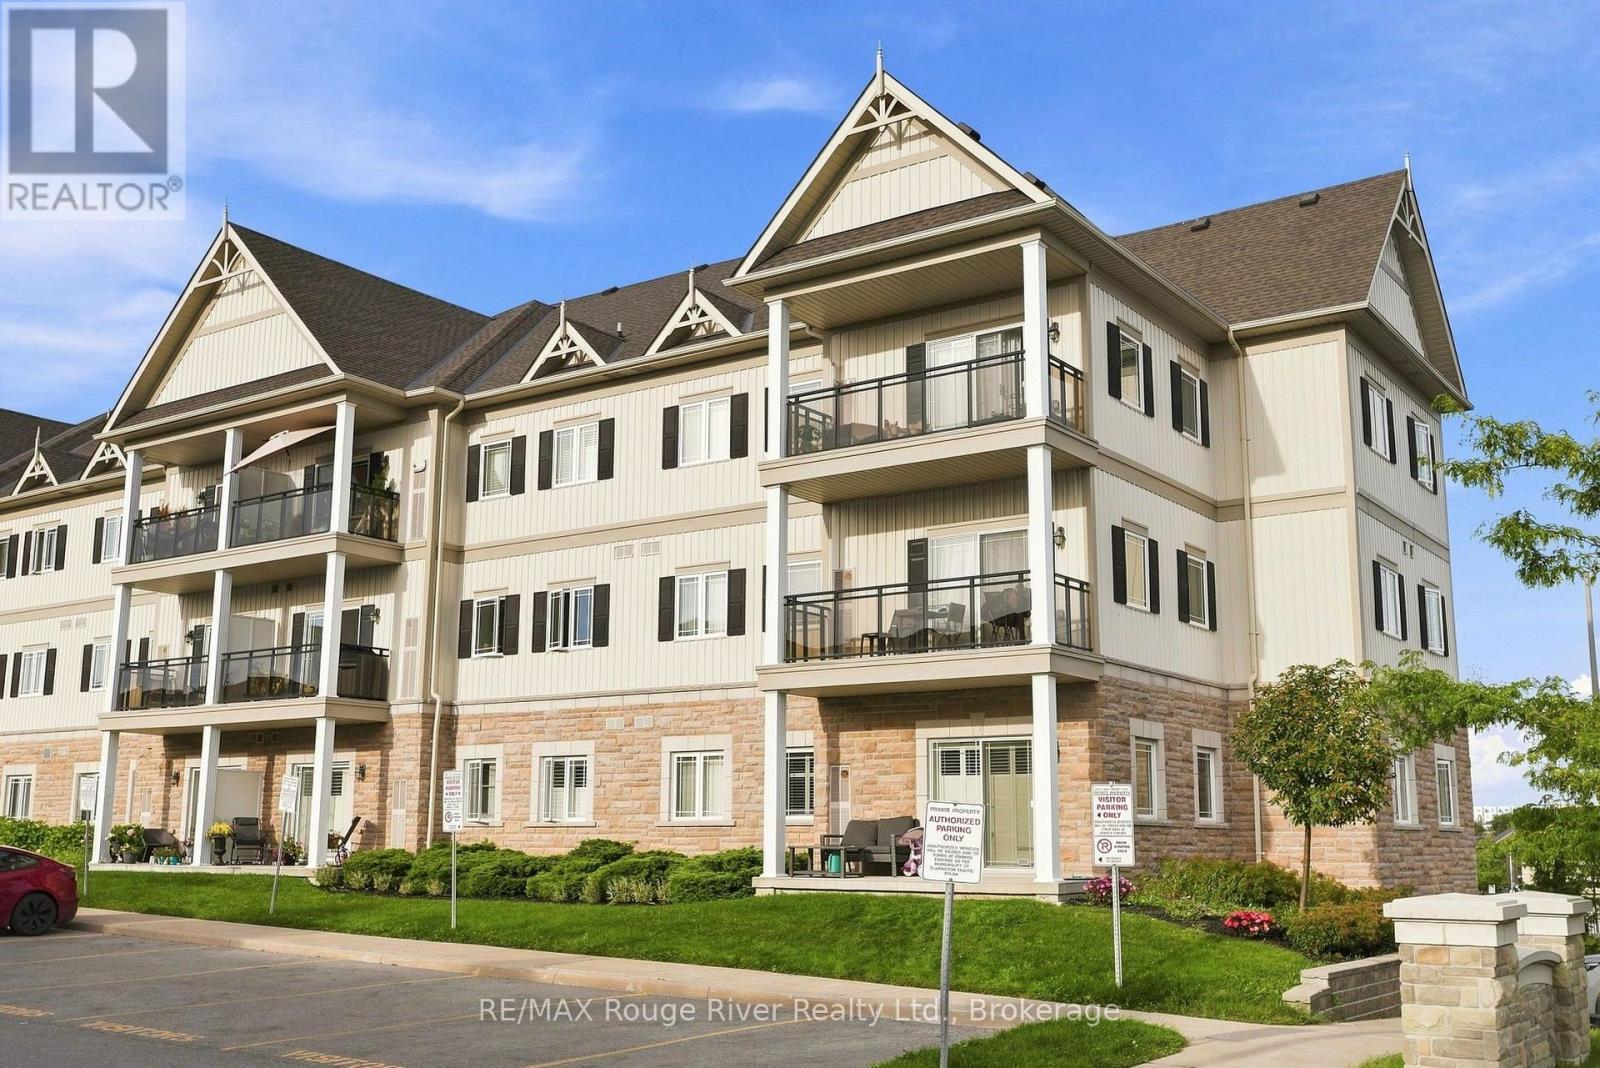
311 - 1 Sidney Lane
Clarington, Ontario
Welcome to this bright and spacious third-floor corner condo offering a wonderful combination of comfort, privacy and convenience. As a corner unit, the home enjoys added natural light and a desirable sense of separation, creating a warm and inviting atmosphere throughout. The open-concept living room features broadloom flooring and a walkout to the east-facing balcony, providing a lovely outdoor space to enjoy your morning coffee and start the day. The well-appointed kitchen offers granite countertops, a stove, refrigerator and dishwasher, ample cabinetry and a spacious breakfast bar that provides the perfect spot for casual meals or entertaining. The open-concept layout allows the kitchen to flow seamlessly into the living area, making everyday living and hosting guests effortless. The comfortable bedroom features broadloom flooring, a bright window and a generous walk-in closet, providing excellent storage. The four-piece bathroom is finished with attractive tile flooring and offers a functional, well-maintained space. Ideally positioned near the stairwell and building entrance, this unit offers added convenience for coming and going. Additional features include an owned parking space and a corner storage locker in the basement, providing valuable extra storage. Residents also enjoy access to the building gym, adding to the convenience of this well-maintained condominium. A great opportunity for first-time buyers, downsizers or investors looking for a bright corner unit with a practical layout, excellent storage and desirable building amenities. Conveniently located close to schools, Walmart, shopping, restaurants and everyday amenities, with easy access to the highway and everything you need. (id:49269)
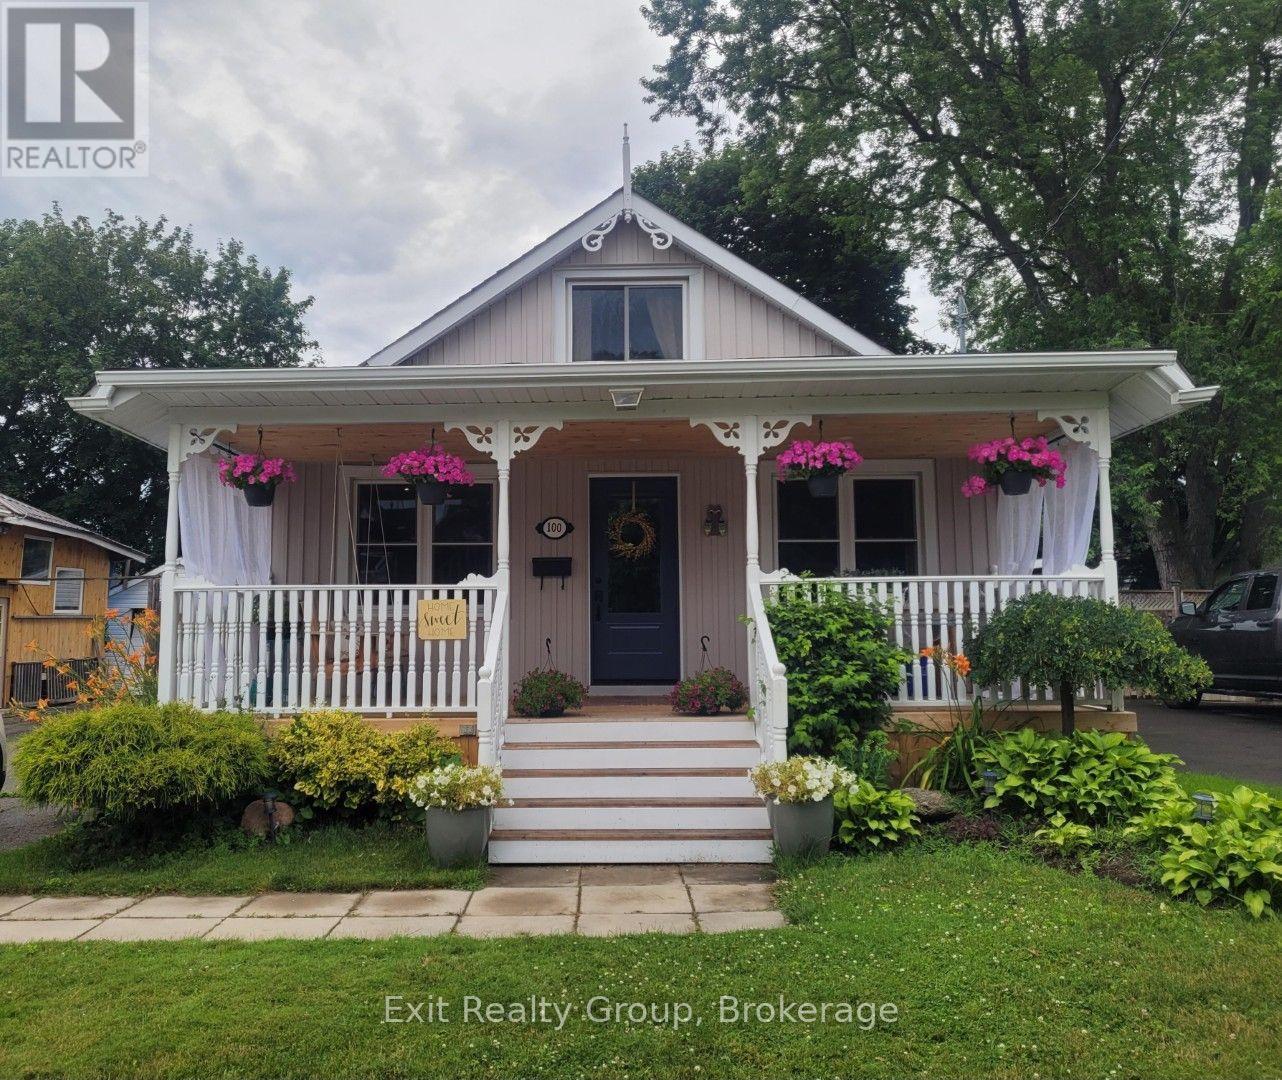
100 Arlington Avenue
Oshawa, Ontario
Welcome to 100 Arlington Ave. Located in the highly sought after O'Neill Community. This fully updated one and a half storey cottage bungalow offers 3+1 bedrooms and 2 full bathrooms. Many improvements including a new 10' x 16' shed and base '25, eaves '25, kitchen '25, 3 main doors '24, new front porch, stairs and ceiling '24, sunroom windows and flooring '24, furnace '18, floors throughout 18' and roof '15. Unspoiled basement with 6ft height ceilings. With parking for 3-4 cars. Enjoy the 3-season sunroom and the fully fenced private backyard which offers an oversized deck and two patios. Steps to the golf course, shopping, schools (k-8 and high school), Alexandra Park and Lakeridge Hospital. Simply move in and enjoy! (id:49269)
360 Isabella Avenue
Mississauga, Ontario
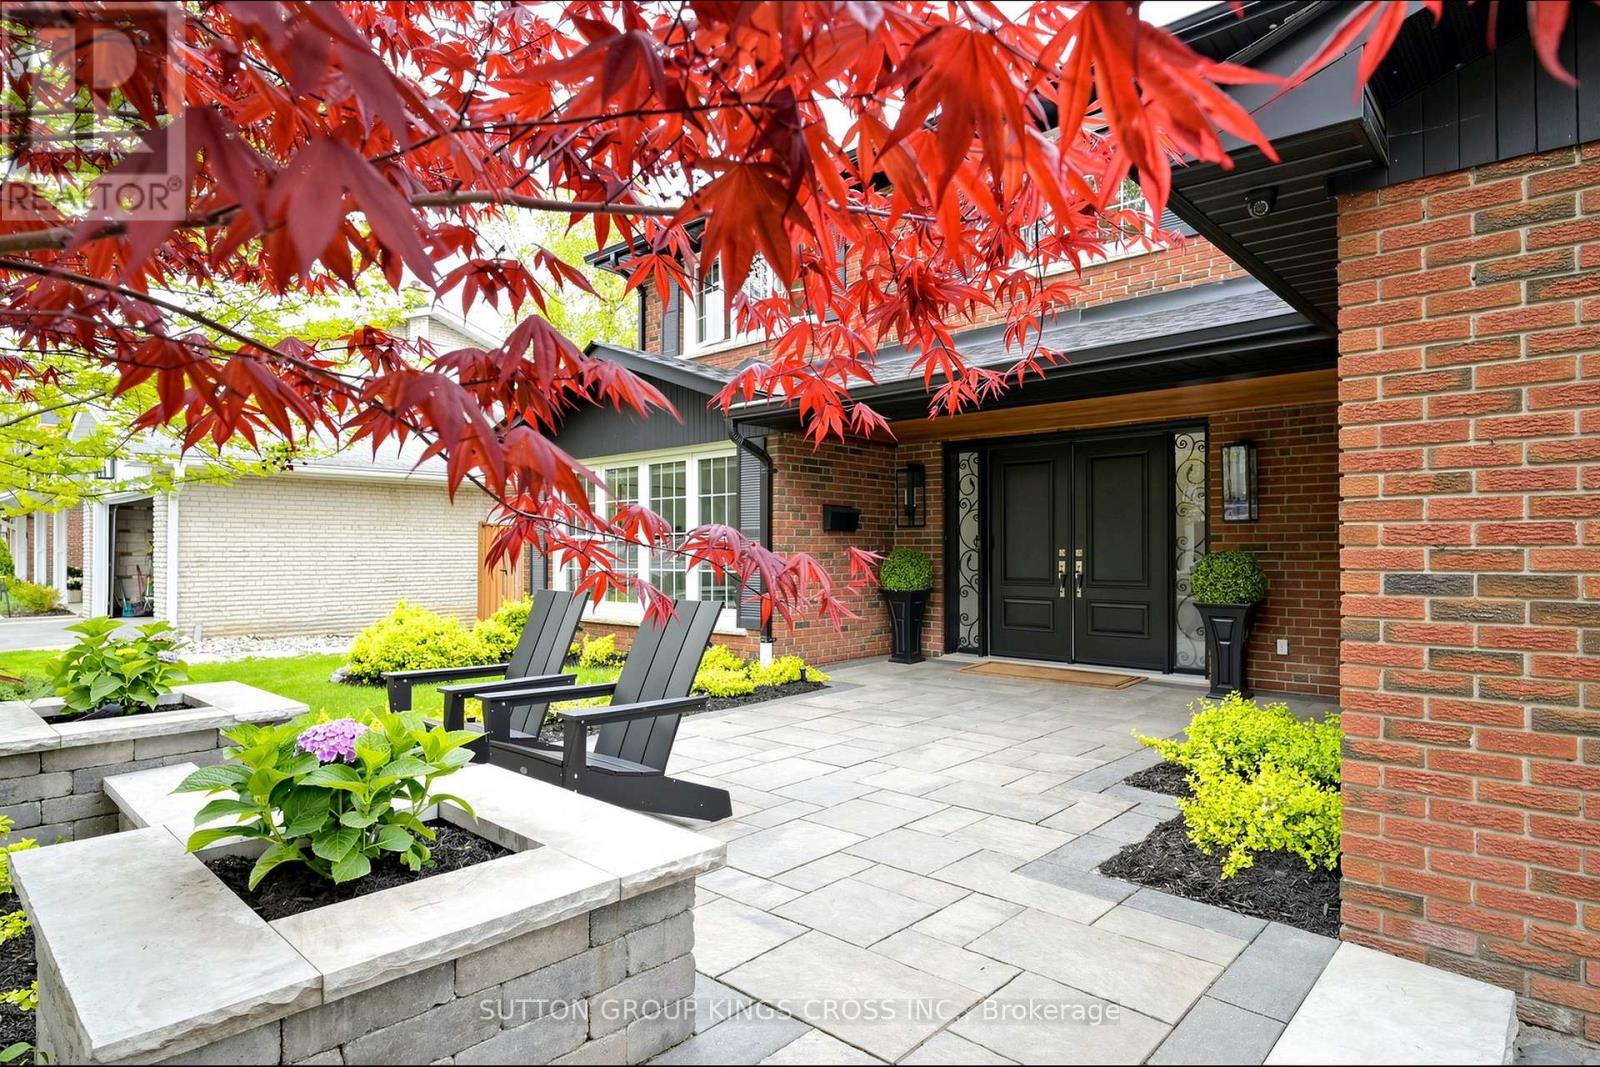
Nestled on a quiet dead-end street in prestigious Gordon Woods, this exceptional 4-bedroom, 3-bathroom residence offers refined family living on a beautifully treed, private lot. Thoughtfully redesigned with high-end finishes, the home features white oak hardwood flooring throughout, a sophisticated modern kitchen, and an elegant family room anchored by a Safe Touch gas fireplace. Designed with comfort and luxury in mind, enjoy heated floors in the upstairs bathrooms and main floor laundry room, a spa-inspired primary ensuite, and beautifully appointed children's bathroom. The serene primary retreat showcases a walk-in open shower, creating a true at-home sanctuary. A functional main floor laundry, complete with heated flooring, adds everyday comfort and convenience. The fully finished lower level offers additional living space with a dedicated exercise room and a stylish children's play area. Outdoors, a covered porch overlooks the stunning in-ground saltwater pool, creating a private backyard oasis ideal for entertaining or relaxing in total tranquility. The professionally landscaped grounds are equipped with an in-ground sprinkler system, keeping the lawn lush with ease. The garage is fully spray foam insulated, adding year-round efficiency and comfort. Extensively upgraded with a newer roof (2018), furnace (2025), exterior doors (2017), and enhanced spray foam and cellulose insulation in the attic. A rare offering in an exclusive, family-friendly enclave, just moments to parks and everyday amenities. (id:49269)
144 Shannon Rd
Sault Ste. Marie, Ontario
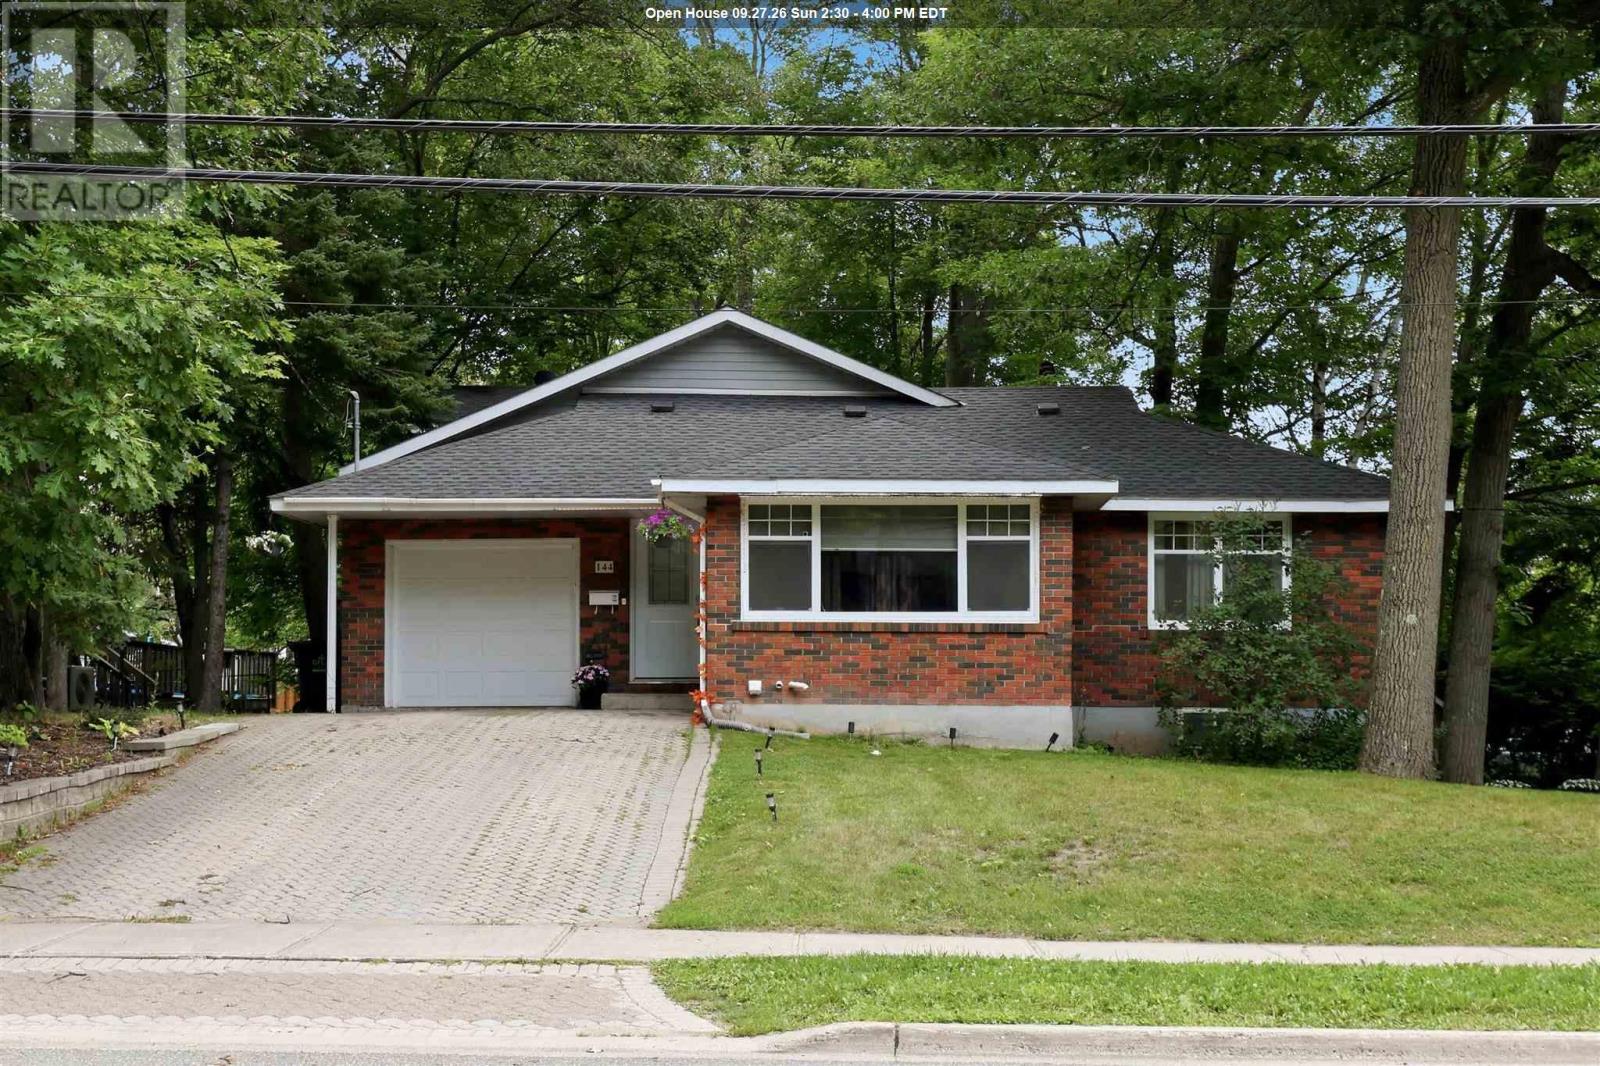
Welcome to 144 Shannon Road, a spacious and well-maintained family home offering over 2,000 square feet of comfortable living space plus a completely finished basement. Located in a desirable east end neighbourhood, and close to schools, parks, and all amenities. The main floor features a bright open-concept layout with the living room, dining area, family room, and kitchen flowing seamlessly together, perfect for everyday living and entertaining. Two generous bedrooms and a full bathroom complete the main level. Upstairs, you'll find a private primary bedroom featuring a spacious bedroom, two walk-in closets, a full ensuite bathroom, and a dedicated office, creating the ideal space for working from home or relaxing in peace. The fully finished lower level provides even more living space with a large rec room, guest bedroom, convenient 2-piece bathroom, oversized laundry room, cold room, and plenty of storage throughout. Step outside through the garden doors off the family room to enjoy a private backyard surrounded by mature trees, complete with a deck and garden shed—an ideal setting for family gatherings or quiet evenings outdoors. Additional features include an attached single-car garage, gas forced-air heating with central air conditioning, and electric baseboard heating on the second level. This is the perfect place to call home for a growing family. Call today to book your private viewing! (id:49269)

18 Mary Jane Street
Providence Bay, Ontario
Riverfront Building Lot – Providence Bay : Nature at its finest! This beautiful riverfront building lot in Providence Bay offers the perfect setting to build your dream home or cottage. Enjoy peaceful surroundings, scenic water views, and the tranquility of nature right at your doorstep. Located just a short walk to the famous sandy beach at Providence Bay Beach, this property combines privacy with convenience. Spend your days exploring the shoreline, kayaking the river, or simply relaxing in one of Manitoulin Island’s most desirable communities. Property Highlights include river frontage with picturesque natural setting, an ideal building lot for your future home or getaway, very quiet area surrounded by nature and only a walk to the beach and local amenities. Whether you're looking to build a year-round home or a seasonal retreat, this property offers the perfect blend of water, nature, and location. (id:49269)
107 Lindsley Street
Greater Sudbury, Ontario
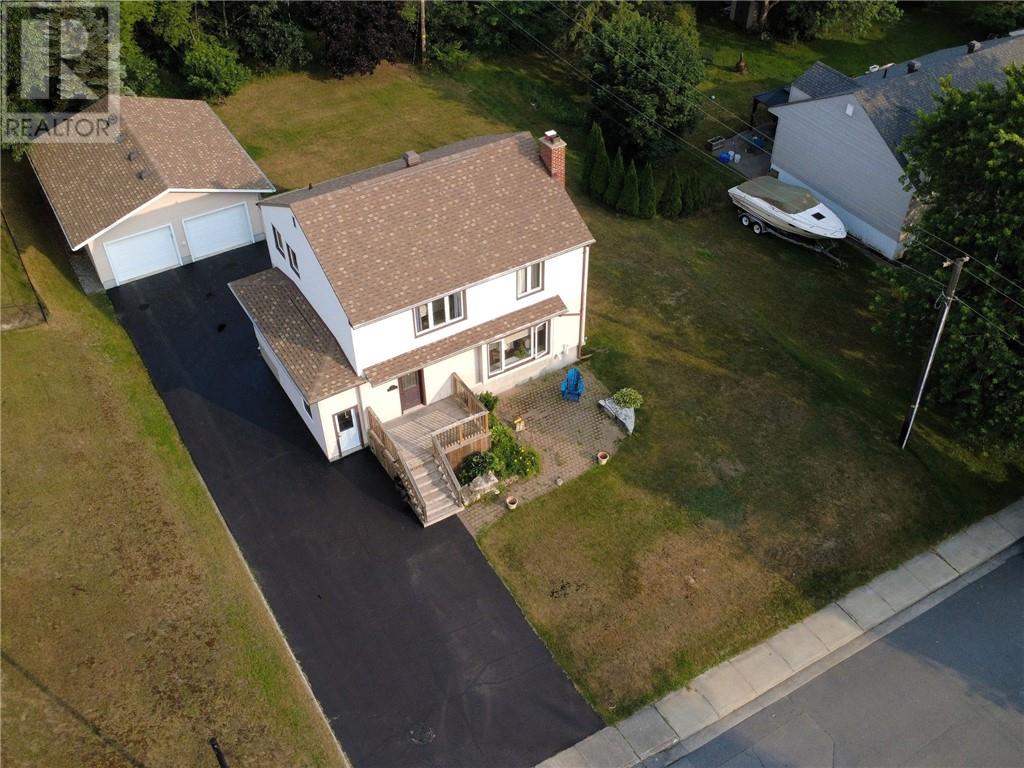
Set in a quiet and welcoming Falconbridge neighbourhood, 107 Lindsley Street offers the space, privacy, and room to grow that families are looking for. This spacious 4-bedroom, 2.5-bathroom home features a comfortable layout with plenty of room for everyone, along with a paved driveway and a detached double-car garage. Outside, the beautiful yard, deck, and patio create inviting spaces for relaxing, entertaining, and enjoying the warmer months. The basement provides additional space for the family and includes a bathroom with in-floor heating for added comfort. Ideally located close to schools, including Northeastern Elementary School, Jessie Hamilton Public School, and Lasalle Secondary School, as well as local amenities and the many conveniences of the surrounding communities. Enjoy the added convenience of being just a short drive from Sudbury Airport and Cedar Green Golf Club in Garson, making both travel and recreation easily accessible. A wonderful opportunity to enjoy the space, privacy, and community feel that Falconbridge has to offer. (id:49269)
3000 South Bay
Sudbury, Ontario
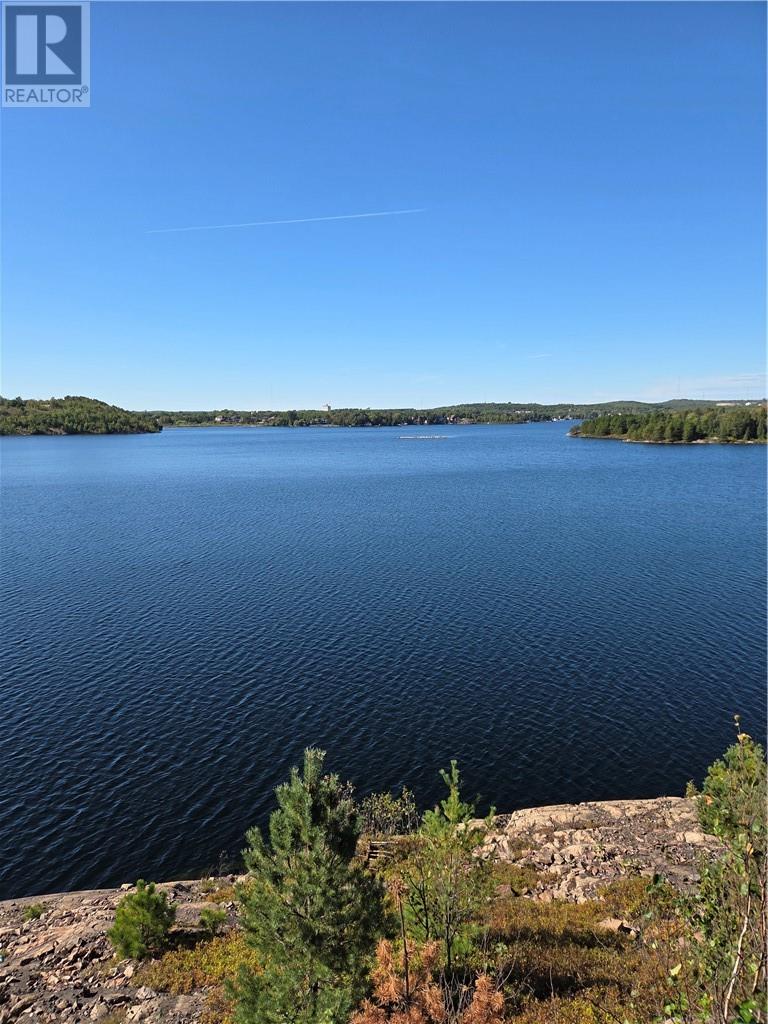
A rare opportunity to own one of Greater Sudbury's spectacular water front properties on coveted Ramsey Lake in the heart of the city .Offering over 12 acres . This exceptional estate boasts breathtaking panoramic views of the lake front, its elevated setting, creating the perfect canvas for your dream home. Renovate or build to suit your needs . This property has been in the family for generations but is now up for sale but wont last long. Nestled at the edge of the conservation area with unmatched privacy and very quiet. There is the Conservation Area gate that you will have a key for to access your new property. There are two former residences and a large garage but you may wish to start a new build. Contact for details and arrange a viewing. (id:49269)
16 Demorest
Greater Sudbury, Ontario
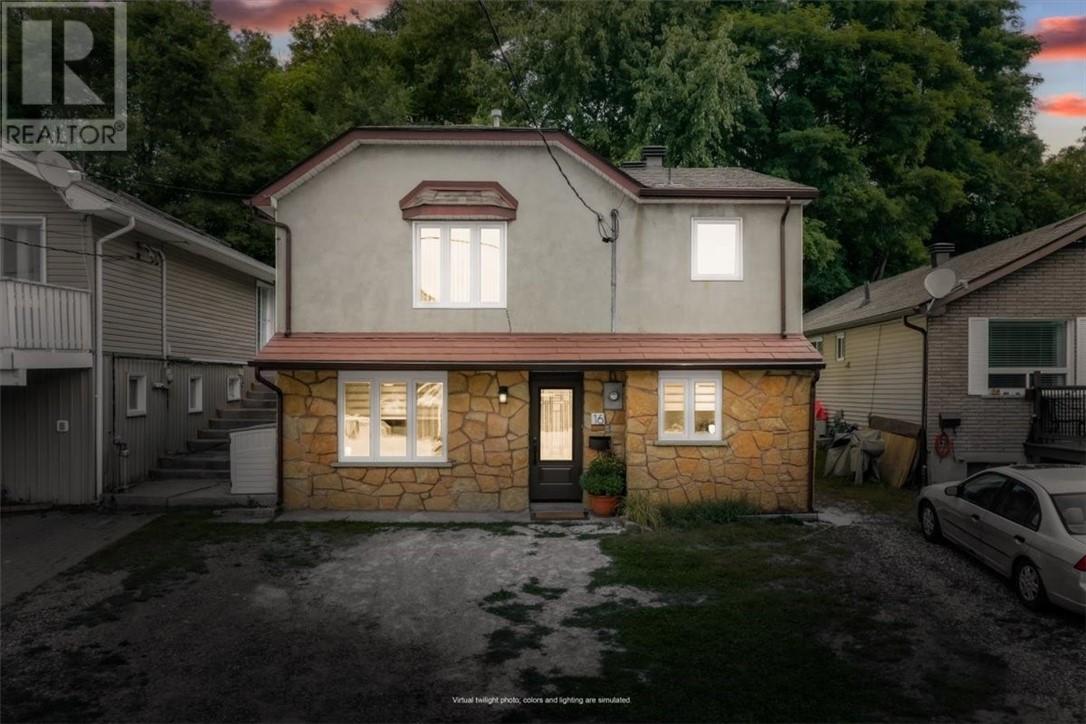
Welcome to 16 Demorest Avenue, a home that has been truly loved, beautifully maintained and thoughtfully upgraded over the years. From the moment you step inside, you'll feel the warmth and pride of ownership throughout. This inviting move in ready home offers three comfortable bedrooms, one bathroom and welcoming living spaces where new memories are waiting to be made. Every detail has been carefully looked after, allowing you to simply unpack, settle in and feel at home. Nestled in Sudbury's friendly Gatchell neighbourhood near beautiful Delki Dozzi Park, this homes places outdoor recreation, schools, shopping and everyday conveniences close at hand. Whether you're purchasing your first home starting a family or looking for a comfortable place to begin your next chapter, 16 Demorest Avenue is ready to welcome you home. (id:49269)
1505 Gauthier Street
Val Therese, Ontario
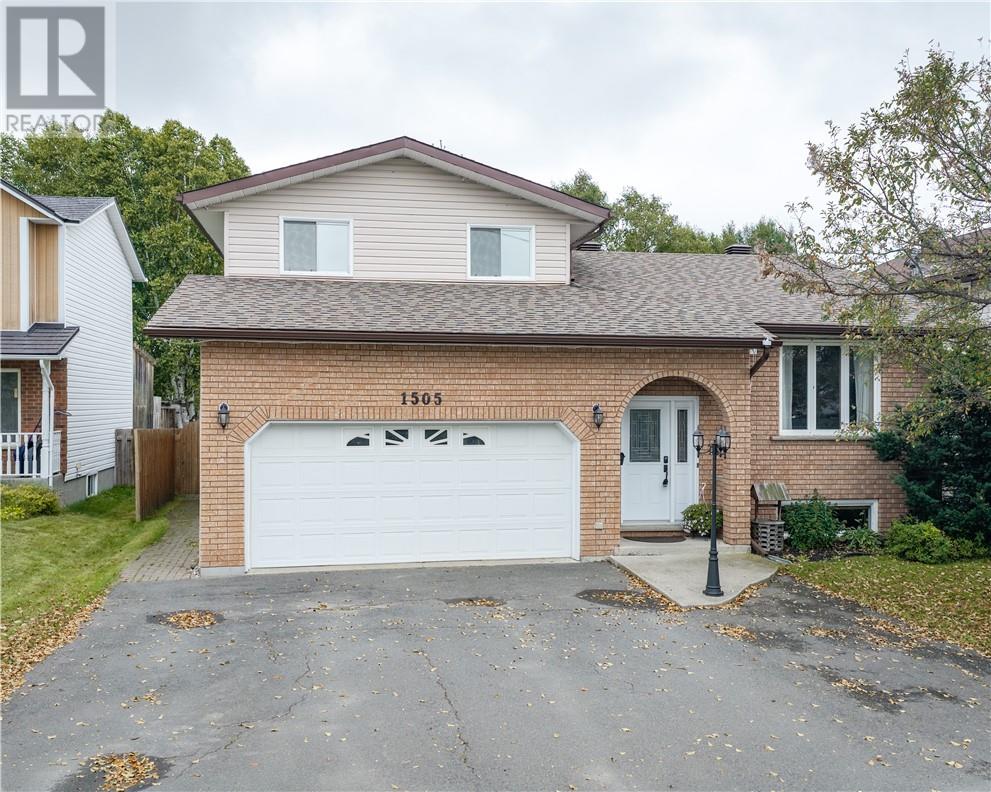
Welcome to 1505 Gauthier, a spacious 4 level side split tucked into an excellent Val Therese neighbourhood with room for the whole family. Step inside to a large living room with a gas fireplace, a separate dining area, and an updated kitchen with plenty of cabinetry and storage. Just off the kitchen is another family room with patio doors leading directly to the backyard, making the main level feel open, functional, and perfect for entertaining. Upstairs you’ll find a generous primary bedroom with its own ensuite and walk in closet, along with two additional bedrooms and another full bathroom. The lower level adds even more living space with a large rec room, fourth bedroom, second gas fireplace, and tons of storage. Outside, enjoy a large fully fenced backyard with mature greenspace behind, a walkout deck, sheds, and plenty of space to make your own. An attached 20 by 18.5 foot garage, main floor laundry, and excellent storage throughout add even more practicality. Major updates include kitchen cabinets in 2021, furnace and AC in 2021, shingles and eaves in 2019, washer and dryer in 2024, fridge and stove in 2024, and dishwasher in 2025. A solid family home with plenty of space inside and out, all in a great Valley neighbourhood just steps from a playground, rink, and walking trails, while still being close to schools, shopping, recreation, and everyday amenities. (id:49269)
32 Lincoln Avenue
Brantford, Ontario
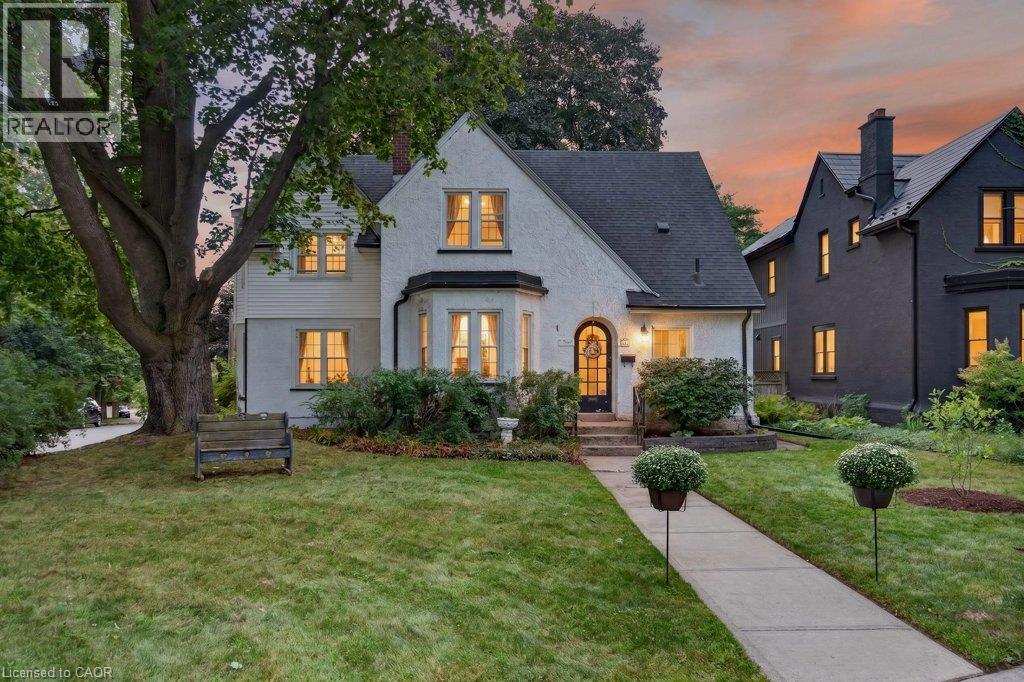
Considering Brantford’s most sought after historical pocket? With a clear view of Lincoln Square, surrounded by Grand River trails, parks & schools, this 1918 built Tudor style home is a treasure trove of original details with modern conveniences just waiting for your finishing touches. The original frill - the round top door - greets you from the street, straight into refinished hardwood, 100+ year built ins, century old banister & stairs all with the same story, whoever built this knew what they wanted. The main level living space is perfect for busy families in need of more room, with a full front foyer & powder room tucked away to stay organized. Open concept living & dining room are flanked by a functioning kitchen with oak cabinetry, looking for a little imagination, with direct access to the back deck for grilling. Enjoy a gas fireplace, countless bright windows, upgraded lighting & the massive main level family room - no more kids hiding in the basement! The second level leaves no stone unturned with closets everywhere - including several walk ins. The 4 piece bath in good working order is being sold with the pieces to make it extravagant, just plug & play! Three generous, bright bedrooms all with hardwood floors & interesting architecture. The primary suite spans the length of the house with bright east facing windows & duelling closets! Nondramatic basement with a super unique mixed concrete foundation has been dry & usable & currently holds a sizeable gym with rubber floor, large laundry/utility space & an added storage pantry at the bottom of the stairs. Perennial gardens spot the yard, lined by a real white picket fence! Wiring upgrades extend to the detached garage, allowing for a workshop & car charging. Upgraded roof, furnace and AC, all new electrical 2023. Enjoy a large back deck with 2 points of entry, interlock patio, and alley accessed parking for 2 cars side by side. Premier spot for families looking for accessibility away from the centre city. (id:49269)