
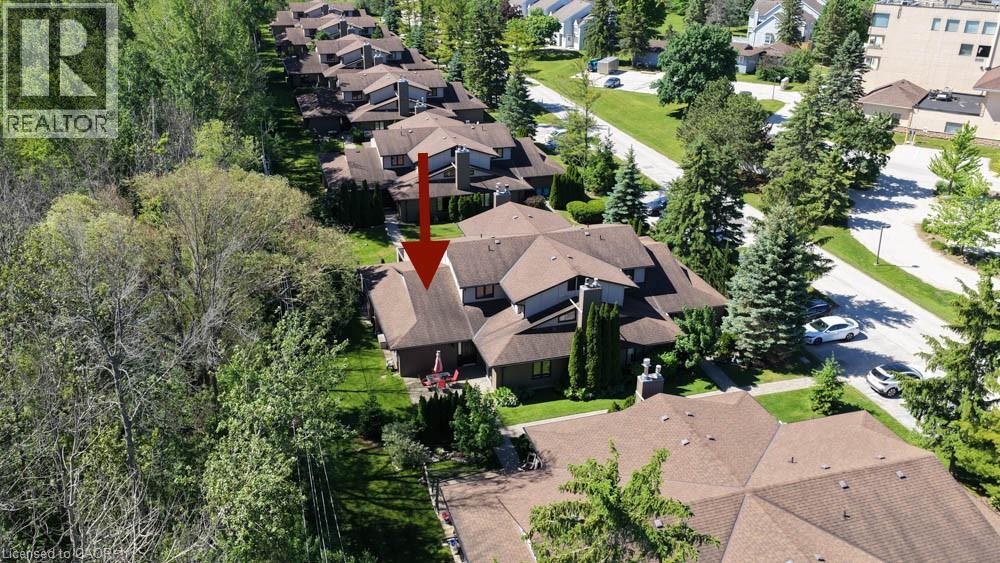
9 Trafalgar Road
Collingwood, Ontario
Nestled against a peaceful forest backdrop, this beautifully updated 3-bedroom, 3-bathroom condo townhome in Whisper Woods offers refined living in the heart of Collingwood. Enter through the welcoming front foyer featuring double closets and ample space for everyday convenience. The bright and spacious main floor showcases an open-concept design with soaring vaulted ceilings, rich hickory hardwood floors in the living /dinning room , and a cozy gas fireplace. The kitchen flows seamlessly into the dining and living areas, creating an ideal space for entertaining and family gatherings. A convenient two-piece powder room and main-floor laundry add to the home's functionality. The oversized primary suite is thoughtfully located on the main level and features a walk-in closet, sitting area, 2 large windows overlooking the natural surroundings, and a private 3-piece ensuite bathroom. Upstairs, a loft-style bedroom overlooks the living area below, while an additional bedroom and a full three-piece bathroom provide comfortable accommodations for family and guests. Step outside to your private patio, surrounded by mature trees and attractive hedges, offering tranquil forest views and a peaceful setting to relax and unwind. Enjoy a low-maintenance lifestyle with exterior maintenance, lawn care, and snow removal all taken care of for you. Ideally located just minutes from Blue Mountain skiing, championship golf courses, Georgian Bay waterfront, scenic trails, and the shops, restaurants, and amenities of downtown Collingwood. (id:49269)
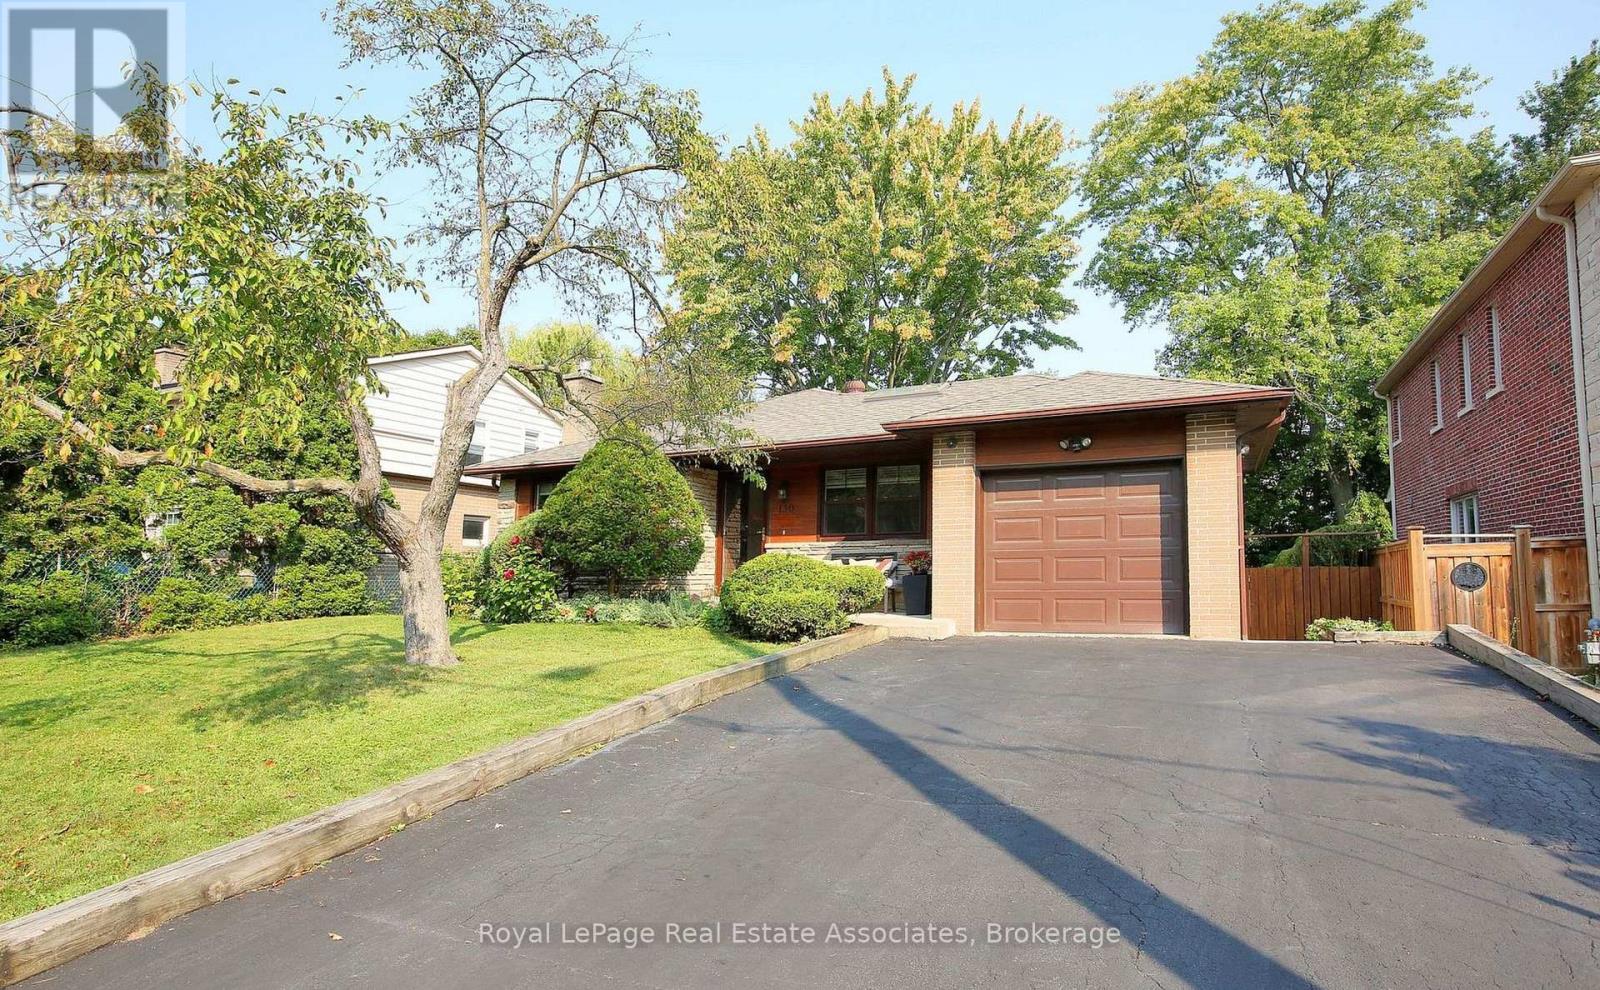
130 Grandview Avenue
Markham, Ontario
Welcome To This Updated 3+1 Bedroom, 2-Bathroom Home, Ideally Situated In One Of Grandview's Most Desirable Family-Friendly Neighbourhoods In Thornhill. The Main Level Features An Updated Kitchen With A Skylight For Abundant Natural Light, Backsplash, Pot Lights, A Built-In Microwave, And Quality Cabinetry. Hardwood Flooring Throughout The Main Level, Creating A Warm And Inviting Living Space Filled With Natural Light. WAlk-Out To Backyard From Primary Room. The Finished Lower Level Offers Versatility, With A Separate Entrance to a Potential in-Law Suite With Gas Fireplace In Basement. Step Outside To Enjoy The Rare Advantage Of Direct Access To The Park Behind The Property, Providing A Private And Peaceful Setting For Outdoor Recreation. The Attached Garage, Great For Car Parking Or Storage, And Private Driveway Add Everyday Convenience. Located In The Heart Of Grandview, This Home Is Surrounded By Parks, Ravine Trails, And Green Spaces, While Being Within Walking Distance Of Several Highly Regarded Schools And TTC Transit. Enjoy Easy Access To Yonge Street, Centrepoint Mall, Restaurants, Shopping, Community Amenities, And Major Highways For Effortless Commuting. Central Air Conditioning Unit (2022), Furnace (2022), Select Windows (2016), Roof (2016), Upper-Level Bathroom Renovation (2012), and Lower-Level Bathroom Renovation (2018). *Select Interior Photos Have Been Virtually Staged* (id:49269)
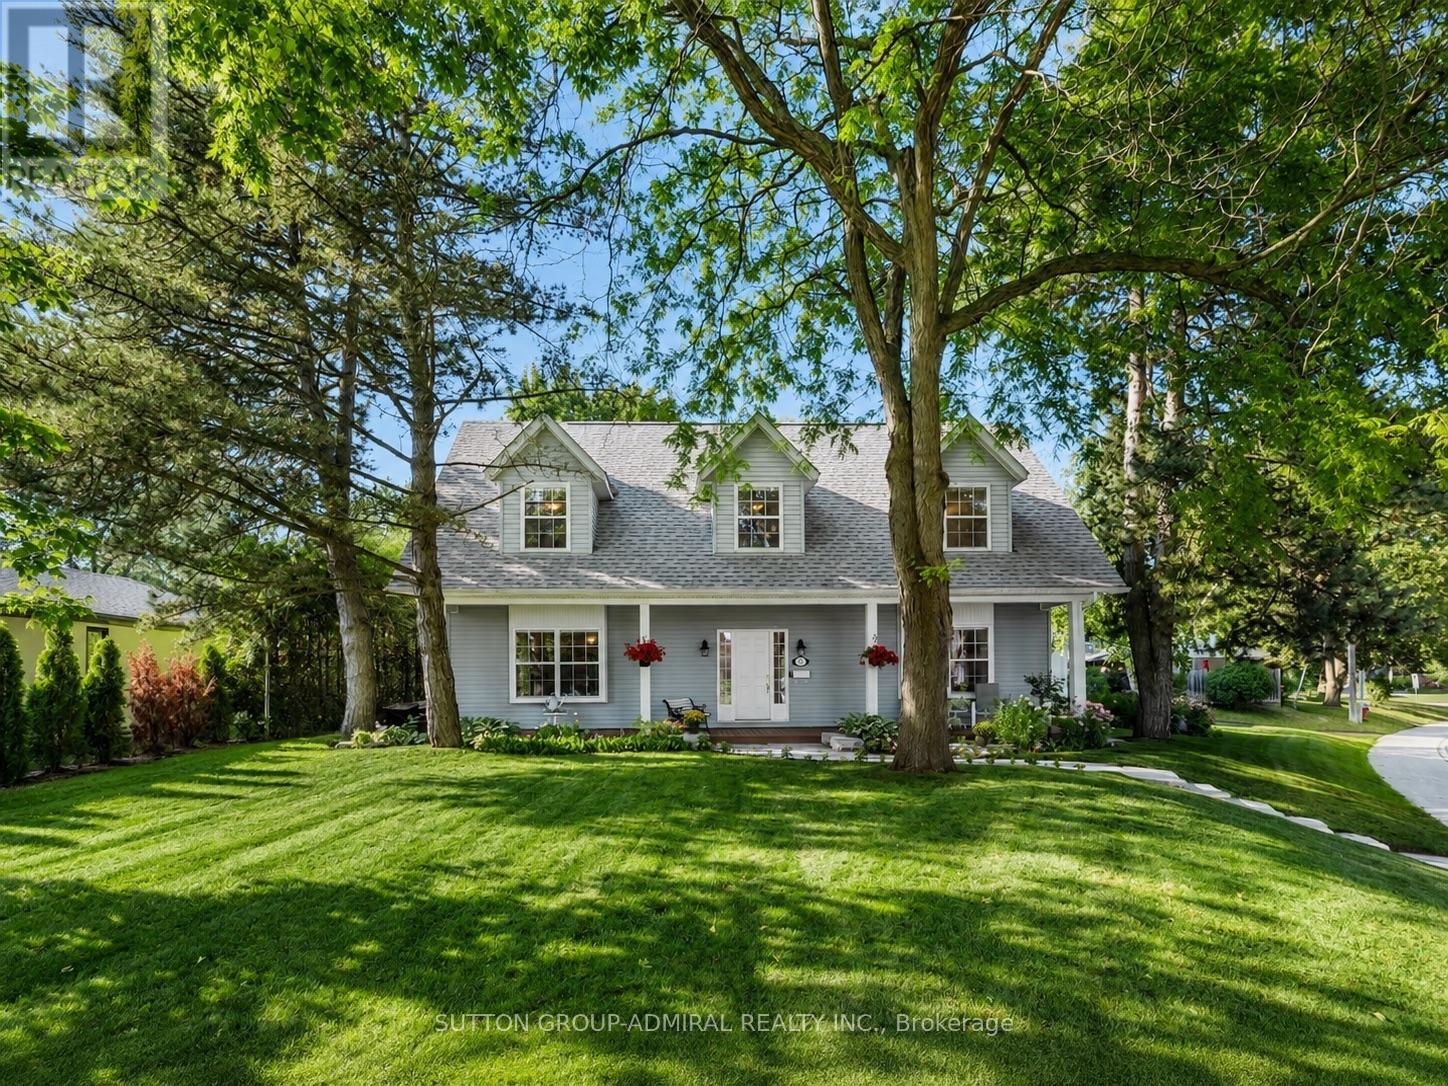
54 Starlight Crescent
Richmond Hill, Ontario
Beautifully maintained home featuring a newly built detached 1.5-car garage (2026), ideally located in the prestigious Mill Pond community on an impressive 8,030 sq. ft. irregular corner lot with approximately 2,430 sq. ft. of above-grade living space, surrounded by mature trees and filled with natural light through large picture windows, offering a beautifully landscaped, fully fenced backyard with lush gardens, a hot tub, and outdoor storage, along with numerous recent upgrades including a renovated kitchen with professionally painted cabinets (2026), new quartz countertops and matching quartz backsplash (2025), new solid oak hardwood flooring on the second floor (2025), new main floor carpeting (2025), new window coverings (2024), new roof shingles (2024), new smart thermostat and camera doorbell (2025), a 200-amp electrical service, and an in-ground sprinkler system; the upper level features four spacious, sun-filled bedrooms plus a dedicated office area, while the bright finished basement with egress windows provides additional versatile living space, all within a short walk to Mill Pond Park and close to top-rated schools, making this an exceptional family home in one of Richmond Hill's most desirable neighbourhoods. (id:49269)
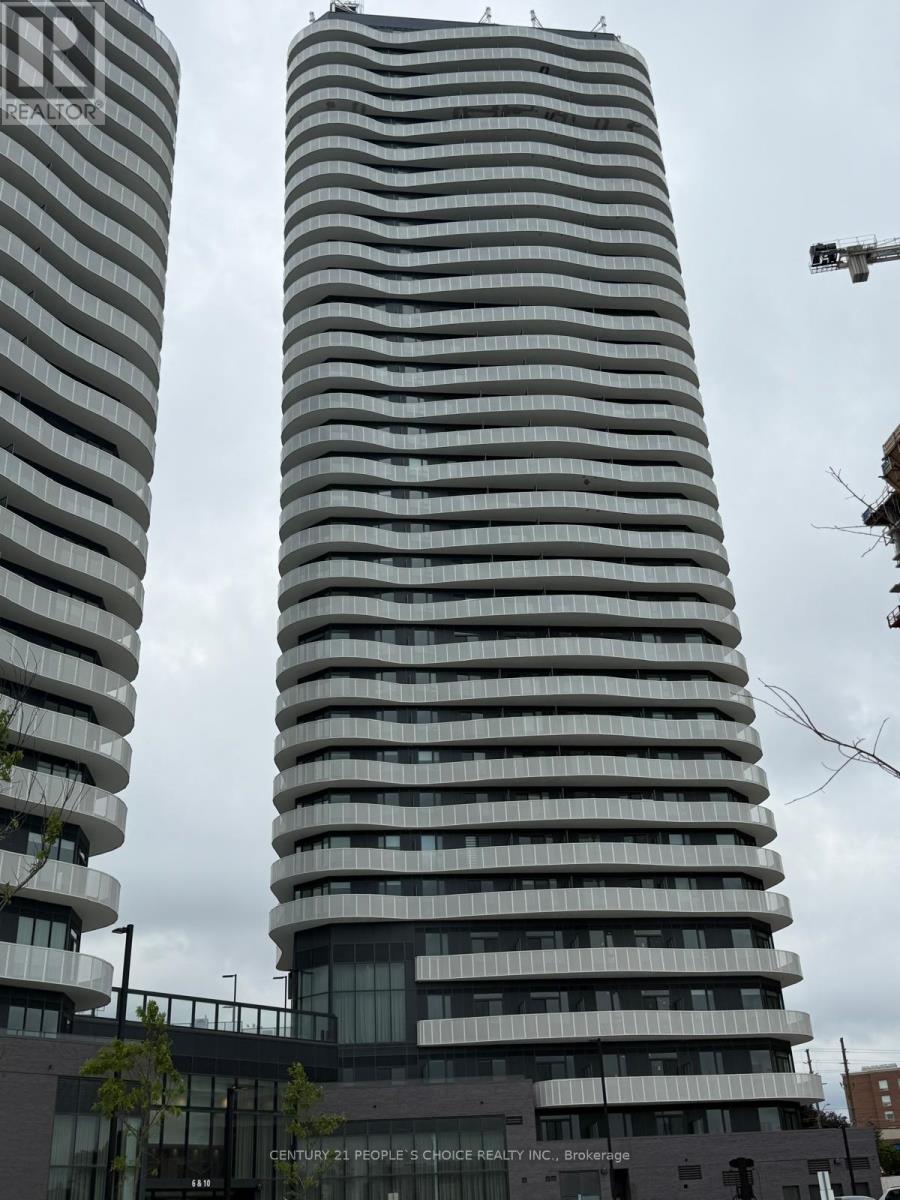
2321 - 6 Flavelle Trail
Vaughan, Ontario
Gorgeous Brand New Never Lived-in CONDO FOR LEASE !! Sparkling Bright 2 Bedroom Condo at Prime Location in Woodbridge, Near the Border of North York & Vaughan. This Spacious Condo is 681 Sqft + approx 125 Sqft Large Balcony with an Amazing Wide Open View to the North, East, & South. This Stunning Corner Condo has many Excellent Features: Spacious bedrooms, Open Concept Lay-Out, Lots of Daylight, Beautiful Kitchen, Ensuite Laundry, Beautiful Washroom, 24 hrs Live Concierge, 1 Parking & 1 Locker. Very Pleasant and Attractive View to the North, East & South with Natural Skyline Scene of CN Tower, Lake Ontario & Downtown Toronto. Fantastic Building with all Modern Amenities such as: Exercise Room/Gym, Yoga Room, Think Room, Meeting Room, Very Nice Lobby and Reception Area, Outdoor Swimming Pool, Visitor Parking, BBQ allowed on the building terrace, Electric Vehicle Charging Station (EVC). Very Convenient Location near the Border of North York & Woodbridge, Vaughan, all Major Highways, Transit, Shopping Plaza all other Facilities. Minutes to Pearson Airport, Vaughan Mills Shopping Centre, Canada's Wonderland, Humber College, York University and more.... Come to See this Gorgeous Brand New Condo & You will Love it !! (id:49269)
654 Birchmount Road
Toronto, Ontario
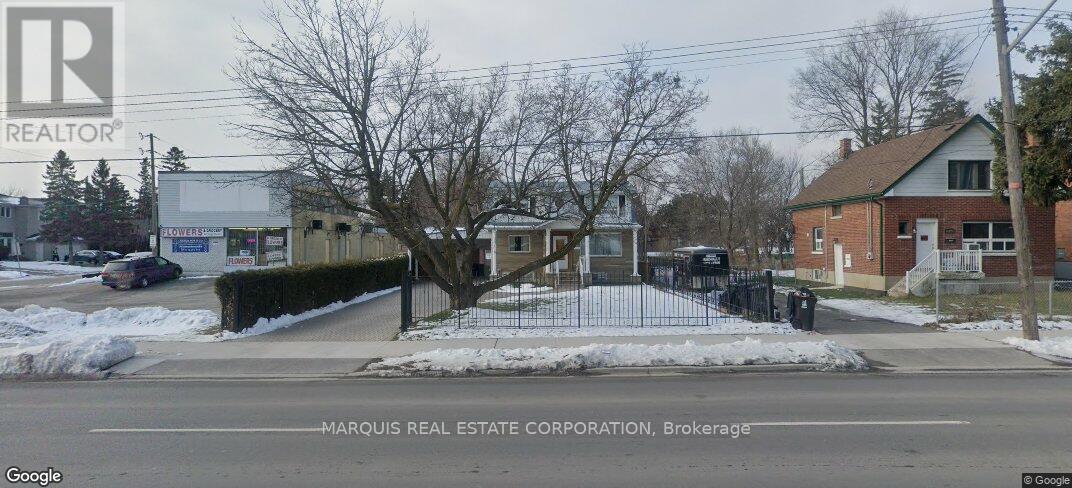
*** $30,000 back to the buyer, conditions apply.+ *** A residential property, a 2-storey detached house located in the Clairlea-Birchmount community of Scarborough. A spacious 4+2 bedroom, 4-bathroom house with a finished basement that has a separate entrance. It is situated on a large lot adjacent to a plaza. The area is close to schools, parks, and public transit, with convenient access to shopping, dining, and other amenities. Move-in ready with basement tenant potential. (id:49269)
1221 - 297 College Street
Toronto, Ontario
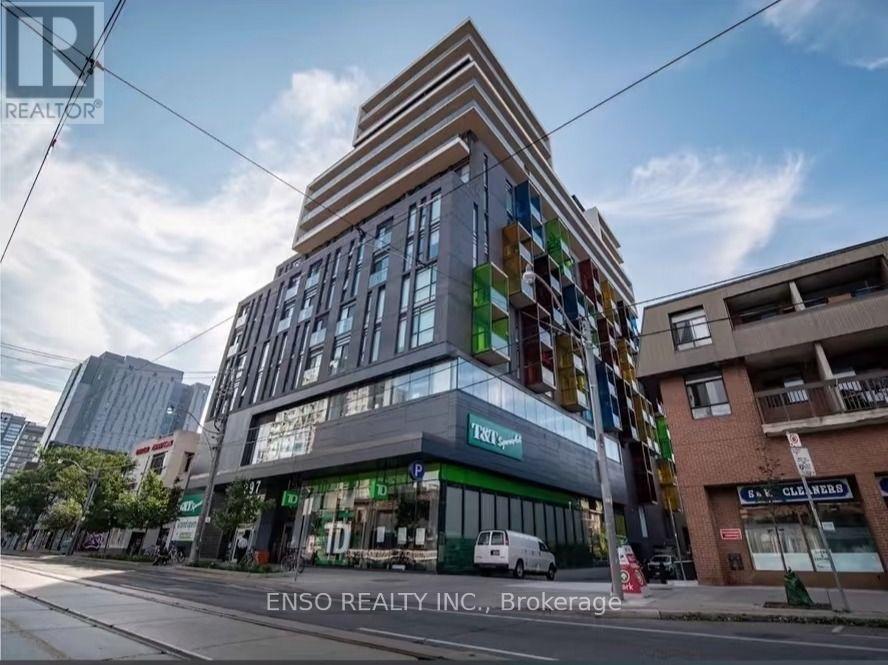
Bright primary bedroom available in a well-maintained 3-bedroom, 2-bathroom condo at College Street & Spadina Avenue, directly across from the University of Toronto. The room features a private ensuite bathroom, walk-in closet, and partial furnishings, offering both comfort and privacy. Exceptional downtown location with TTC streetcar access at the door, 24-hour concierge service, direct indoor access to T&T Supermarket and TD Bank, and walking distance to campus, libraries, Chinatown and a wide range of dining options. Ideal for a responsible student seeking a clean, convenient, and study-friendly home. No-smoking and no pets. Parking spot is available for $150/month. (id:49269)
505 - 330 Richmond Street W
Toronto, Ontario
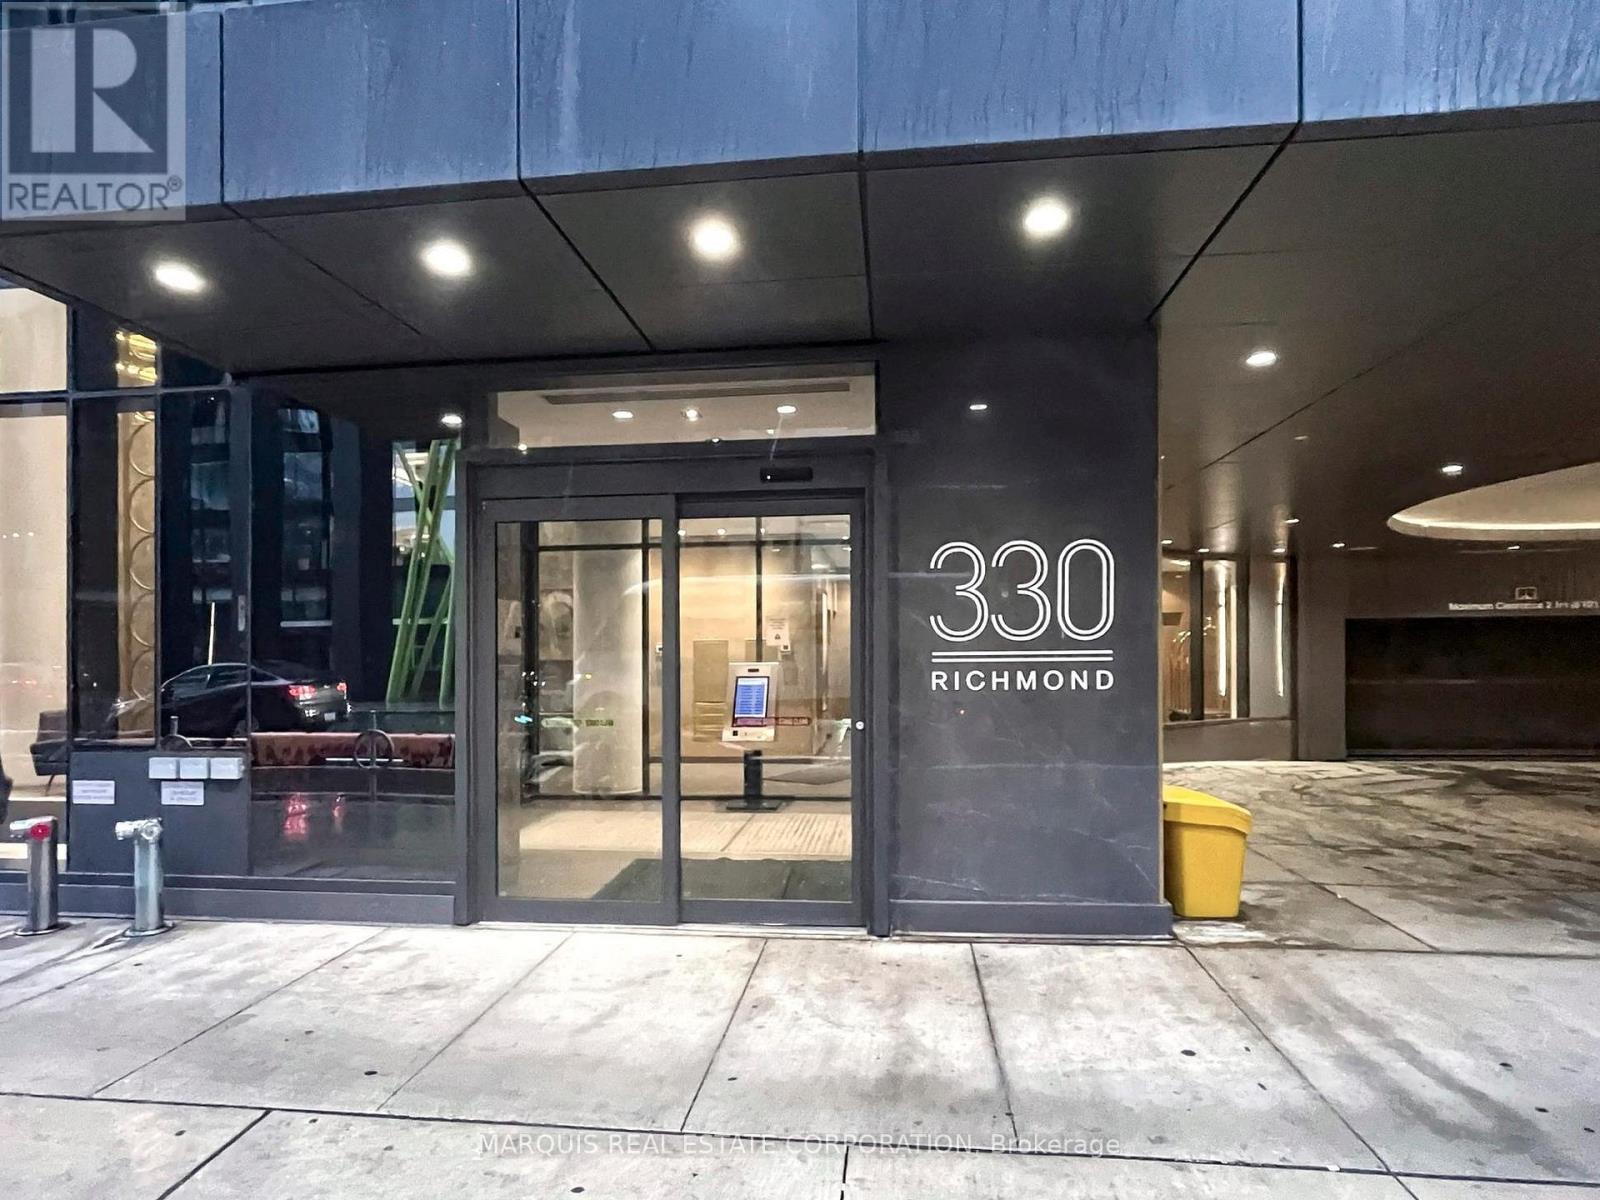
*** $30,000 back to the buyer for freshening up, conditions apply.+ *** Luxury mid-rise condo developed by the Greenpark Group in the heart of Toronto's Entertainment District. Hotel like amenities. Building Features & Amenities - Rooftop Sky Lounge: Features an outdoor pool, sun deck, fireplace lounges, and community BBQ areas with panoramic city views. Fitness Centre: Fully equipped gym facility alongside a dedicated yoga/dance studio and saunas. Entertainment Spaces: Includes an exclusive movie theatre room, a games room with billiards, and a party room with a caterer's kitchen. Concierge: Monitored 24/7 lobby security and front desk services. Location & Neighbourhood - Perfect Walk Score: Boasts a 100/100 Walk Score, situated right between John Street and Peter Street. Transit & Shopping: Located steps from Queen Street West boutiques, close to Osgoode TTC Station, and a short walk to Loblaws. Local Dining: Surrounded by popular neighborhood establishments like Khao San Road and Dark Horse Espresso Bar. And more. Currently tenanted, can assume the tenants or vacant possession. (id:49269)
208 - 5 St Joseph Street
Toronto, Ontario
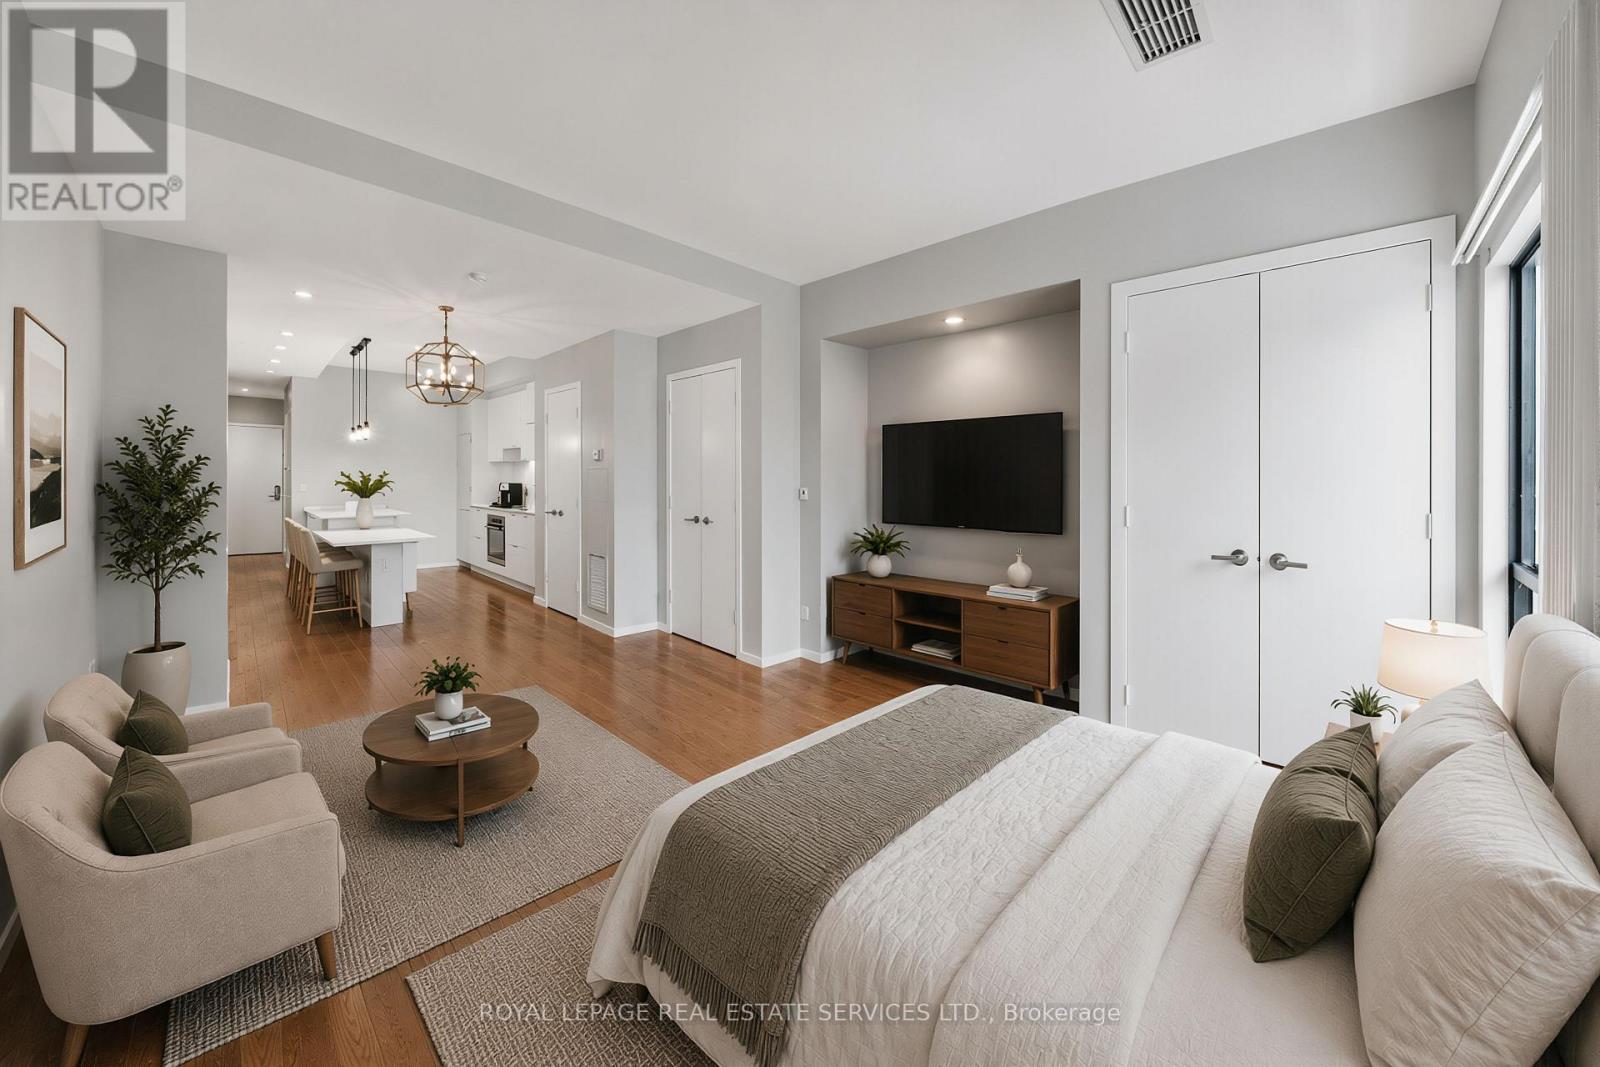
Oversized Studio at the Award-Winning FIVE Condos! Experience the perfect blend of historic charm and modern luxury in this spacious studio. Located in the heart of the Bay Street Corridor, Unit 208 features a functional, layout that eliminates wasted space. Professionally repainted throughout and move-in ready! A separate, dedicated den perfect for a home office, quiet reading nook, or use for additional storage space. 9ft ceilings.The FIVE Lifestyle:Enjoy world-class amenities spanning 16,000 sq. ft., including a state-of-the-art fitness centre, steam rooms, a piano lounge, and a stunning 5th-floor rooftop terrace with BBQs and lush landscaping.Unbeatable Location:Boasting a 99 Walk Score and 98 Transit Score, you are steps from Wellesley Subway Station, the University of Toronto, TMU, hospitals, and the high-end shops of Yorkville. Effortless urban living for students, professionals, and anyone who values true urban convenience. Don't miss this chance to own a "big-city" suite in one of Toronto's most iconic heritage-integrated buildings! (id:49269)
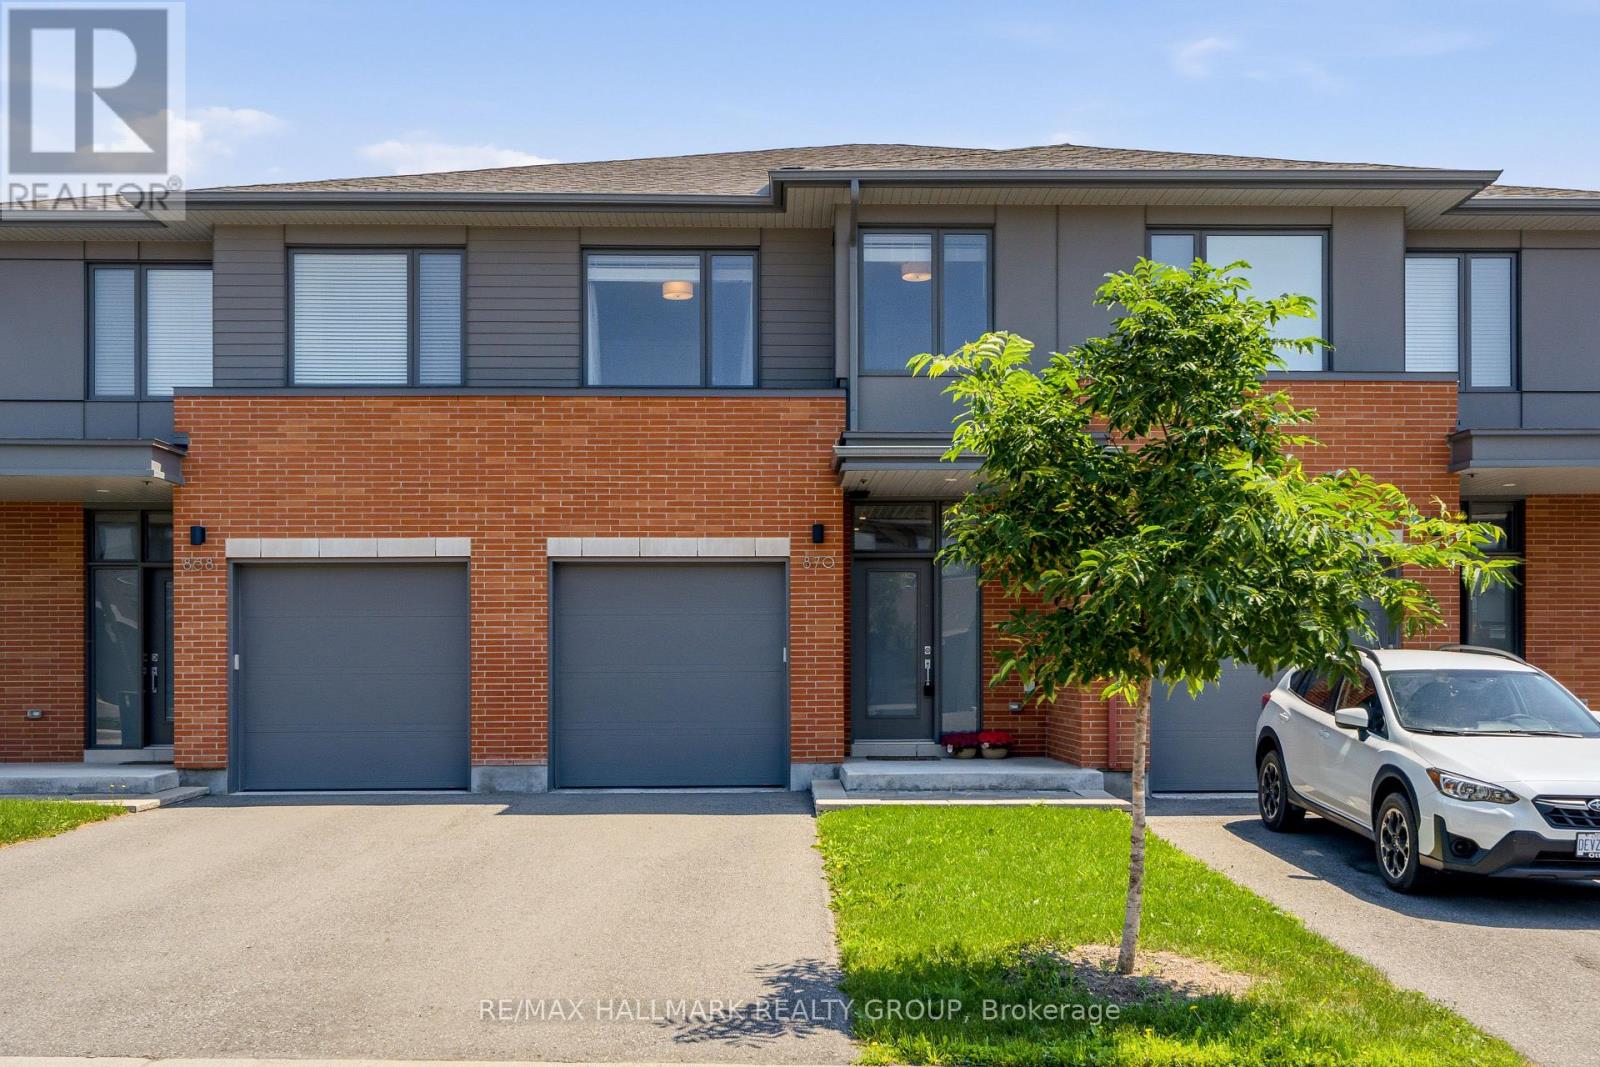
870 Moses Tennisco Street
Ottawa, Ontario
Welcome to 870 Moses Tennisco Street, a stunning executive townhome offering 3 bedrooms and 2,211 sq. ft. of beautifully finished living space in the highly sought-after, family-oriented community of Wateridge Village. Ideally located just steps from scenic walking trails, parks, public transit (2 bus stops w/2 routes in close proximity), shopping/groceries (Costco/Metro) and TD/BMO and only minutes from downtown, this home perfectly combines modern living with exceptional convenience. Built by the award-winning Uniform Developments, the sought-after Elmhurst model was thoughtfully designed by renowned architect Barry Hobin, and this unit showcases numerous premium builder upgrades (including high-end S/S appliances, hardwood flooring, tiles, kitchen cabinetery & railings). The spacious front foyer welcomes you into a spectacular open-concept main level, highlighted by a chef-inspired kitchen featuring a quartz island with double sink, abundant cabinetry & counter space, and high-end stainless steel appliances. The kitchen flows seamlessly into the bright living & dining areas, creating the perfect space for entertaining family and friends. Upgraded grey oak hardwood flooring extends throughout the main level and continues up the staircase to the second floor. On the 2nd level, the spacious primary retreat offers a walk-in closet and a luxurious 4-piece ensuite complete with an oversized glass shower & a separate soaker tub. Two additional generously sized bedrooms, a full 4-piece bathroom, and a convenient 2nd-floor laundry room complete this level. The professionally finished basement provides a spacious family room, ample storage, and a bathroom rough-in adjacent to the utility room, offering excellent potential for future customization. Step outside to enjoy the fully fenced (PVC), private backyard, offering plenty of space for a future hot tub, outdoor lounge, or patio dining area. This exceptional home combines quality craftsmanshipan & an unbeatable location! (id:49269)
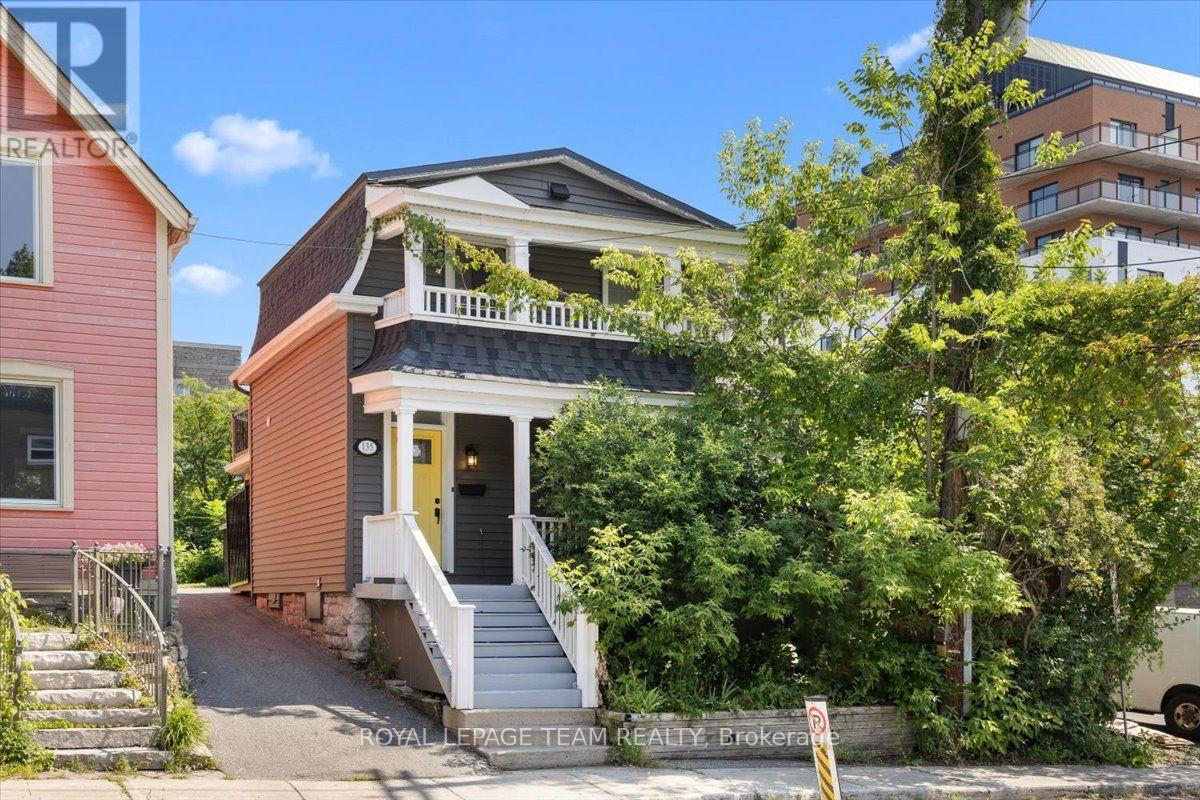
135 Upper Lorne Place
Ottawa, Ontario
Rare opportunity on an oversized 25' x 134' lot in the heart of Centretown. Nestled on quiet, tree-lined street, this well-maintained home offers the perfect balance of peaceful residential living and unbeatable urban convenience, with direct access to LeBreton Flats via the staircase at the end of the street. Inside, you'll find a functional layout featuring 2 bedrooms, 2 full bathrooms, and charming front and rear balconies. Whether you're looking for a move-in-ready home, a long-term investment, or future redevelopment potential, this property offers exceptional flexibility. R4 zoning, a generously sized lot, and separate hydro meters provide added value, all just minutes from Chinatown, Little Italy, downtown amenities, and the transformative LeBreton Flats redevelopment. (id:49269)

313 Savard Avenue
Ottawa, Ontario
LIVE UPSTAIRS, COLLECT RENT DOWNSTAIRS! Ideally located just minutes from Downtown Ottawa, this versatile bungalow is perfectly positioned as government employees continue returning to the office, driving strong demand for centrally located housing. Featuring TWO SELF-CONTAINED LIVING SPACES, the WALKOUT LOWER-LEVEL UNIT is currently occupied by reliable tenants providing immediate rental income while you enjoy the upper level-or maximize your investment by renting both units.Enjoy exceptional convenience with transit just steps away, quick access to Highway 417, and walking distance to grocery stores, restaurants, parks, schools, and everyday amenities. A location that continues to appeal to both homeowners and tenants alike.Thoughtfully maintained, the home features a 2016 NTI HIGH-EFFICIENCY GAS BOILER serving the hydronic heating system with RADIANT HEATED BASEMENT FLOORS, plus TWO INDEPENDENT HEAT PUMP/AIR CONDITIONING SYSTEMS for efficient zoned heating and cooling. A separate 2011 HOT WATER TANK allows the heating and domestic hot water systems to operate independently.Major updates include PAINT, FLOORING & BATHROOM (2017), NTI HIGH-EFFICIENCY GAS BOILER (2016), HOT WATER TANK (2011), and WINDOWS, FOUNDATION WATERPROOFING, WEEPING TILE & COMPLETE BASEMENT RENOVATION (2008). Generous parking and N5C ZONING add even more value, offering future redevelopment potential while enjoying immediate rental income and flexible living options.THE PERFECT BLEND OF OWNER-OCCUPANCY, IMMEDIATE CASH FLOW, AND FUTURE REDEVELOPMENT POTENTIAL. (id:49269)

Lot 21 Walden Boulevard
Fort Erie, Ontario
Welcome to Peace Towns, an exciting new townhouse community in the heart of Fort Erie. Starting from just $499,000, these beautifully designed 2-storey townhomes offer 1,609 sq.ft. of finished living space and exceptional value with $35,000 in included upgrades.The open-concept main floor features a spacious living and dining area, modern kitchen, and convenient 2-piece bathroom, all complemented by 9-foot ceilings. Upstairs, you'll find three generous bedrooms, two 4-piece bathrooms, and a convenient second-floor laundry room. Premium finishes throughout include quartz countertops, luxury vinyl flooring, large-format tile, 10 LED pot lights, and a complete appliance package including refrigerator, stove, dishwasher, washer, and dryer.Built for comfort and efficiency, each home features energy-efficient triple-glazed Argon-filled casement windows, an attached single-car garage, and asphalt driveway. The basement comes fully insulated with a bathroom rough-in and can be upgraded prior to closing to include a finished bedroom and 4-piece bathroom for only $40,000. All homes are backed by the Tarion Warranty Program.Ideally located with quick access to the QEW and Peace Bridge, Peace Towns is close to grocery stores, Walmart, restaurants, schools, and everyday amenities. Premium lots are available. Monthly POTL fee of $170 covers private road maintenance, snow removal, and road cleaning. Flexible deposit structure with purchaser deposits protected by Tarion. Anticipated closing March 2027. Interested in personalizing your new home? A variety of upgrade options and available colour selections can be viewed at the Presentation Centre - 315 Garrison Rd Fort Erie. Prospective purchasers are invited to tour the fully furnished model unit MON-FRI 4-8PM & SAT-SUN 12-8PM and experience the quality, craftsmanship, and lifestyle Peace Towns has to offer firsthand.Experience affordable modern living in one of Fort Erie's most convenient and growing communities. (id:49269)